
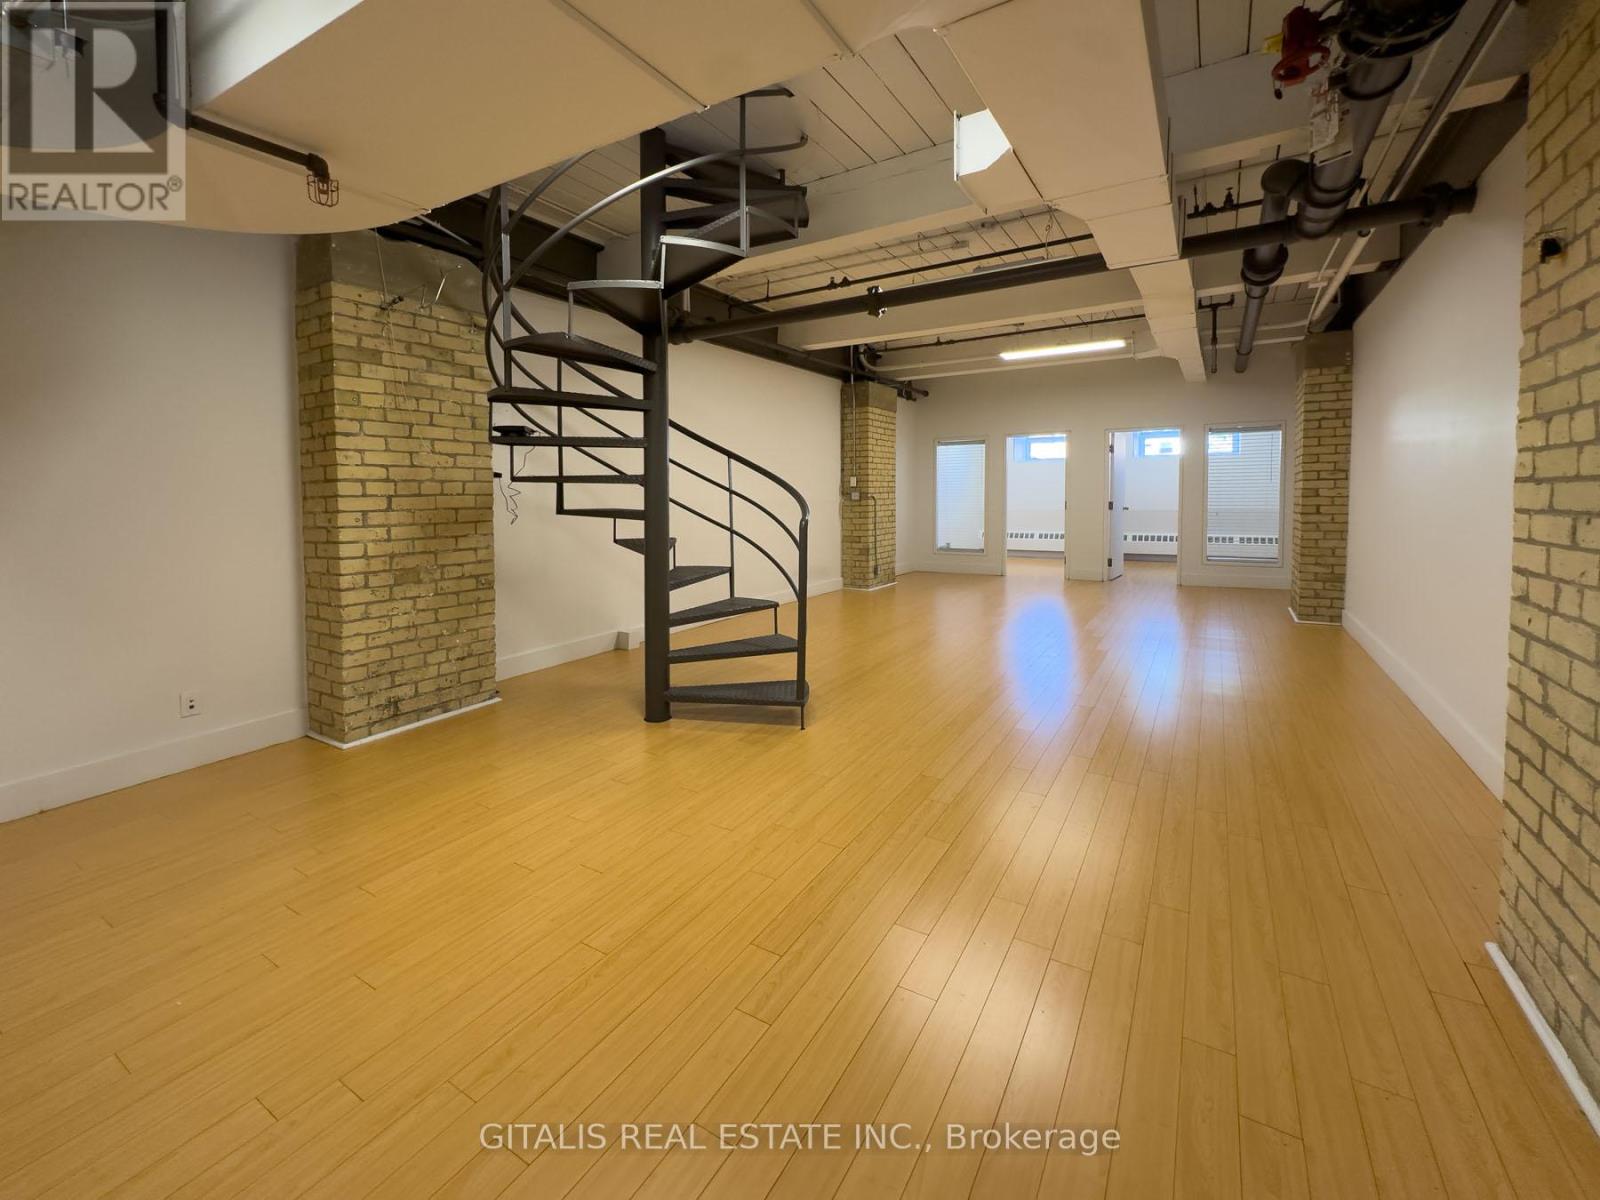
4a - 219 Dufferin Street
Toronto, Ontario
Bright Liberty Village office with large north-facing windows, roughed-in plumbing, and two private offices, offering a flexible and productive workspace. Tenants enjoy two rooftop patios including a Miami-style deck, a new indoor Tenant Lounge, complimentary fitness centre and yoga classes, fibre internet, dedicated A/C, free shared boardroom access, and the Bold Brew cafe in the lobby all in one of Torontos most dynamic neighbourhoods surrounded by top restaurants, cafes, and shops. (id:55460)
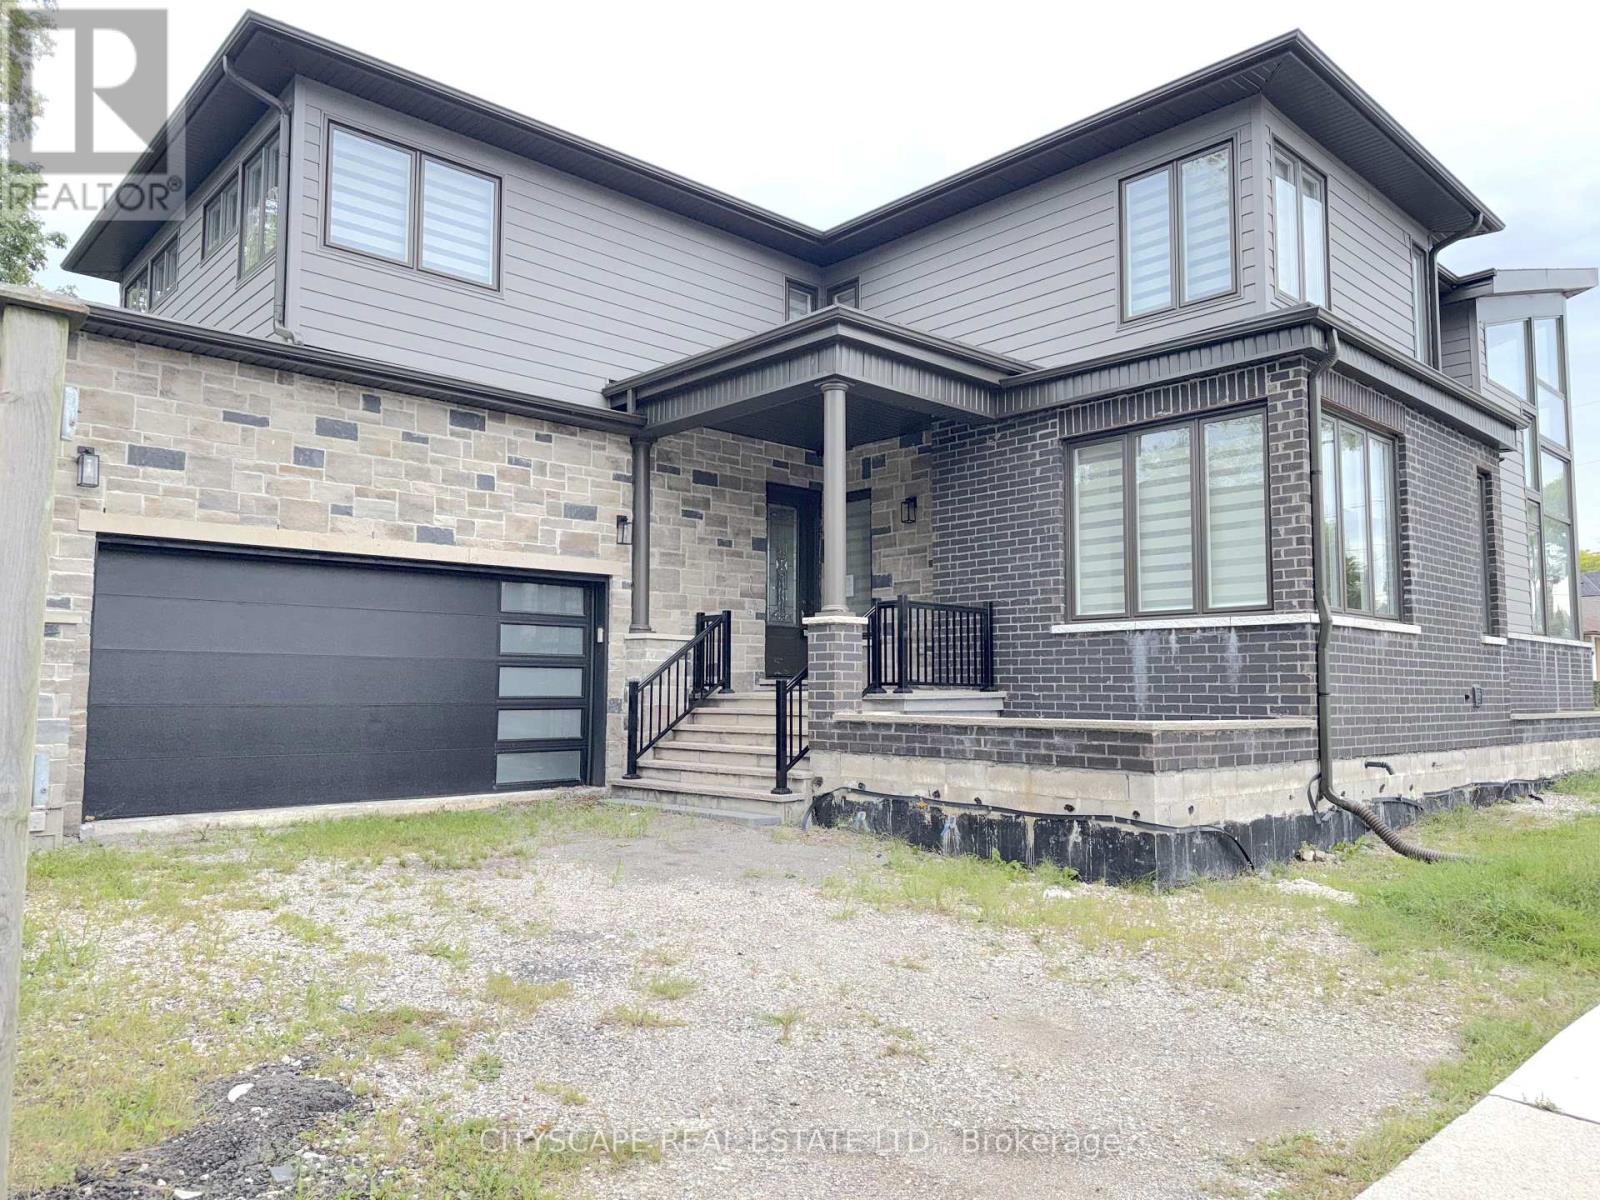
204 Mary Street
Oakville, Ontario
(STEP INSIDE) Step through the etched glass front door & the sightline carries you into the open concept Foyer leading to the Kitchen. A family room with a ceiling that opens two full storeys - light pouring down over the real gathering spot in the house. Minutes from Kerr Village & the harbour. 4 bedrooms & 3 full bathrooms span two levels, all in hardwood flooring, with a full-height basement ready for its next chapter. (MAIN LEVEL) An open-concept dining room flows into the kitchen under pot lighting throughout, finished with a gas cooktop, dishwasher, double sink & range hood. A bright landing off the entrance opens through large bifold doors onto a side patio. The family room anchors the level - its two-storey ceiling makes the space read far bigger than its footprint. The living room carries the same hardwood flooring & plenty of natural light. A servery nook near the kitchen holds a wine cabinet & laundry sink, & a full 3pc bathroom means guests never head upstairs. (UPPER LEVEL) The primary bedroom continues the hardwood flooring into a walk-in closet & a 5pc ensuite with a separate stand-up shower & walk-in soaker tub. A second full 5pc bathroom, also in hardwood, serves the other 3 bedrooms. Bedroom two has built-in double closets, & bedrooms three & four each come with their own. (BASEMENT) Full height & unfinished, with room to grow. The bathroom rough-in is already done, along with a sump pump & laundry area - the groundwork that usually costs the most on a basement finish is already in place. (LOCATION) Central Oakville, a walkable pocket south of the QEW anchored by Kerr Village's cafes & shops. Trafalgar Park & Water Works Park are close by, a short walk to Oakville Harbour & downtown. Walk Score of 82. Oakville GO & the QEW are both easy to reach. Nearby schools: St. James, W.H. Morden & St. Bernadette (elementary); Thomas A. Blakelock, Oakville Trafalgar & St. Thomas Aquinas (secondary). (id:55460)
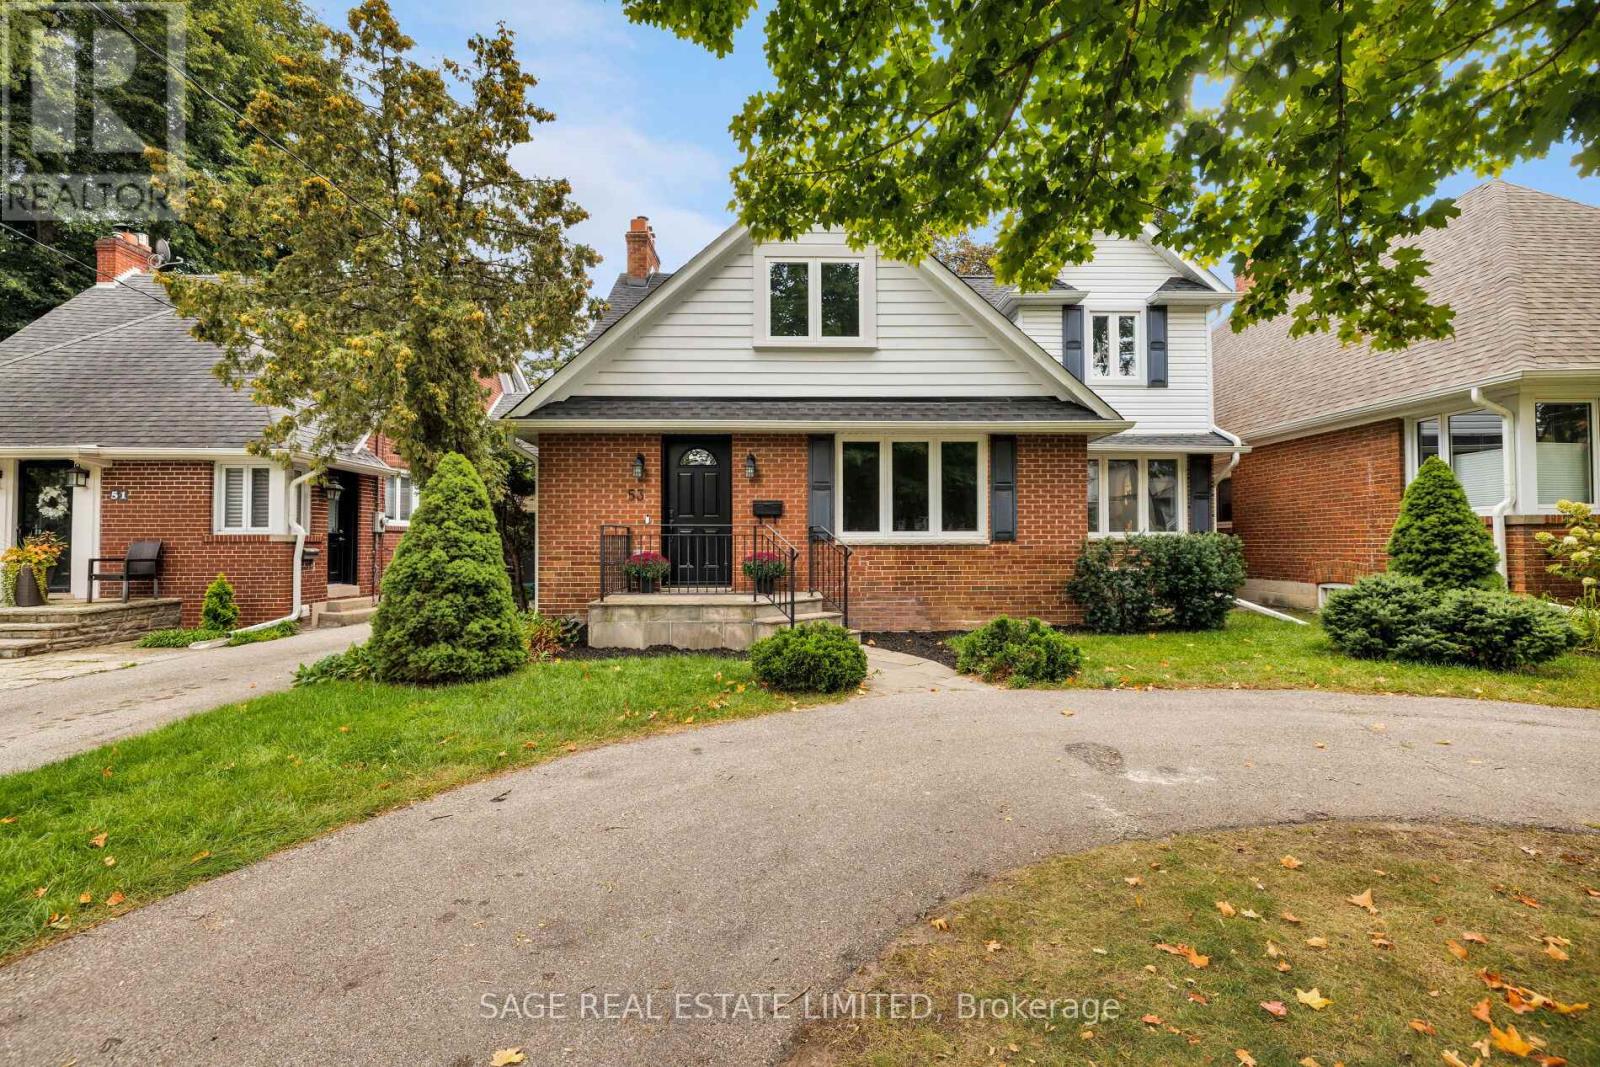
53 Wilgar Road
Toronto, Ontario
Welcome to this charming and renovated 4-bedroom, 3-bathroom, Kingsway gem that packs a surprisingly big punch and offers unbeatable value in a truly unique, family-minded community. From the moment you step into the spacious front entrance, every square foot of this house works hard for you. Beautiful hardwood floors run throughout the comfortable living and dining rooms, leading into the heart of the home: an open-concept chef's kitchen and family room, complete with a large centre island, that looks out to a grand old-fashioned covered porch and a sun-drenched, south-facing backyard, making it easy keeping an eye on the kids. A main-floor powder room and a back storage room with its own exterior door (making it a clever candidate for a private home office conversion) add fantastic functionality to the layout. Upstairs, the home thoughtfully accommodates four bedrooms, including a lovely primary bedroom with a full ensuite bath. The finished lower level adds valuable extra living space with a dedicated playroom for the kids. The lifestyle and location here are second to none. Situated just a block from Our Lady of Sorrows Catholic School, Etobicoke Collegiate, and a community recreation centre with a swimming pool, skating rink, and gym, family routines and programs couldn't be easier. The home is also within the sought-after Lambton Kingsway Junior-Middle School district. Just steps to local parks, the subway, the library, and all the lively shops, dining, and cozy pubs along Bloor St. that make The Kingsway so special. Only 20 minutes from the Toronto financial and theatre districts, as well as Toronto airports, and close to cycling paths that lead to the lake and beyond, plus some of the city's finest golf courses, The Kingsway is truly one of Toronto's best-kept secrets. (id:55460)
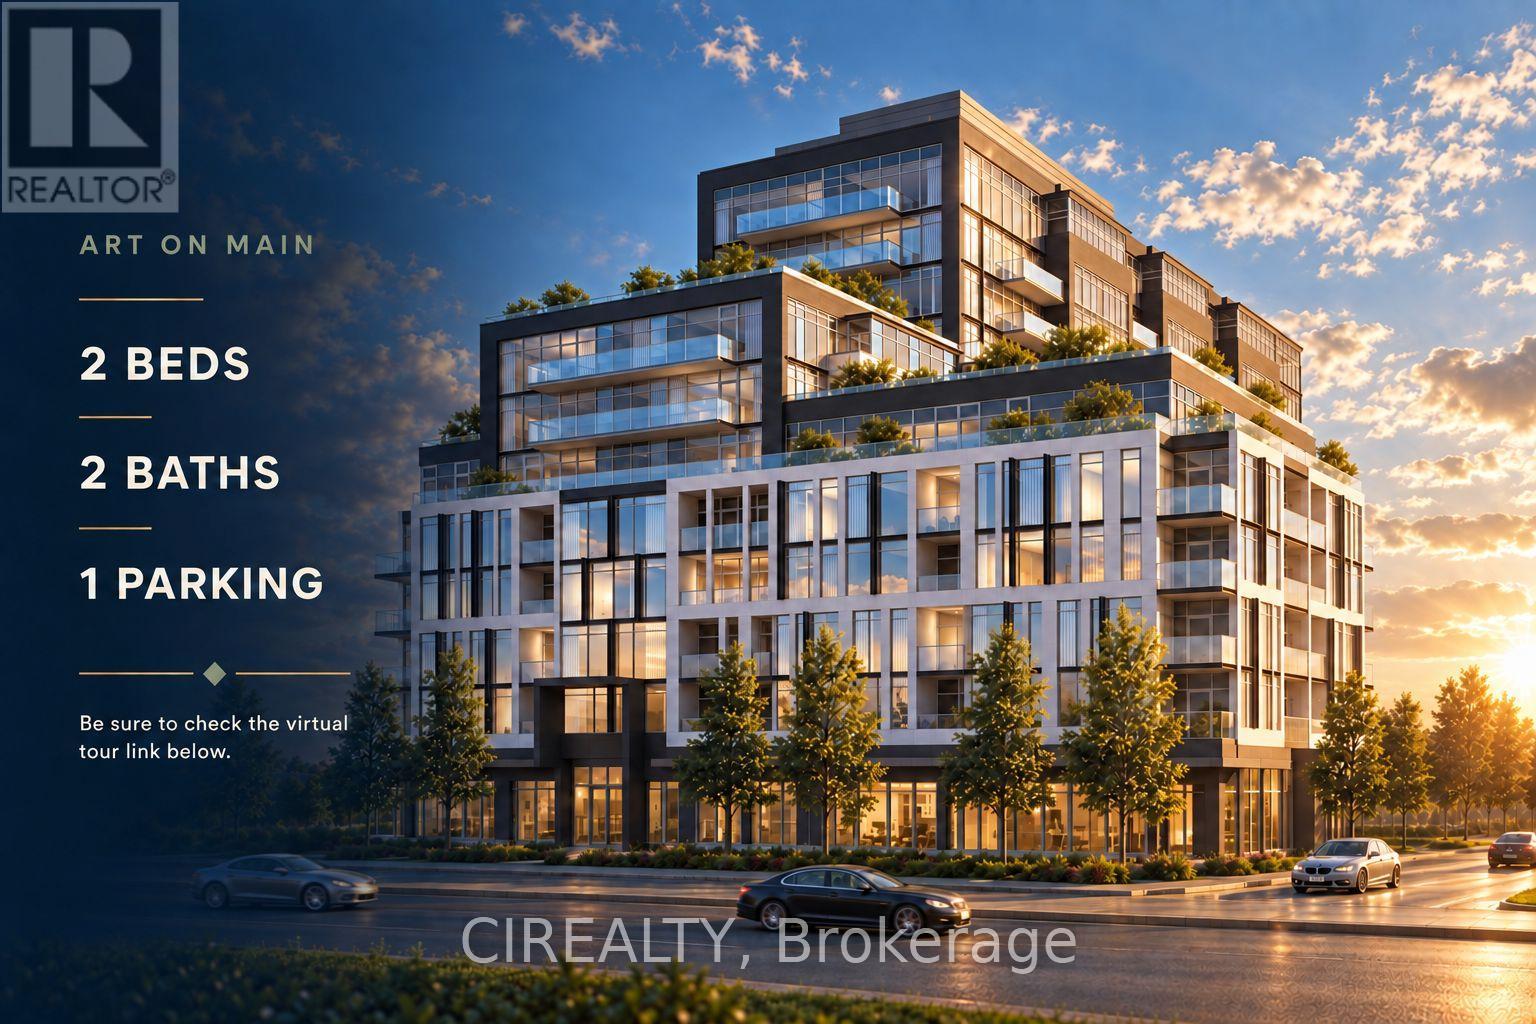
403 - 1050 Main Street E
Milton, Ontario
Welcome To Suite 403 At Art On Main In Milton's Dempsey Neighbourhood. This Two-Bedroom, Two-Bathroom Condo Offers Southeast Exposure, One Underground Parking Space Conveniently Close To The Elevators And An Owned Locker On The Same Level As The Suite. Built In 2021, The Building Features Concierge Service, A Gym, Outdoor Pool, Guest Suites, Party Room And Rooftop Deck. Conveniently Located At Main And Thompson, Across From Milton Public Library And FirstOntario Arts Centre, With Milton Leisure Centre And Lions Sports Park Nearby. Located In The Chris Hadfield And Milton District School Zones, With Bishop Reding Nearby-All Rated 8.0/10 Or Higher In The 2025 Fraser Rankings. Monthly Maintenance Of $702.24 Already Includes The September 2026 Adjustment-An Increase Of Just 1.9%, Compared To A Reported Ontario Average Of 4.2%. (id:55460)
415 - 105 The Queensway Avenue
Toronto, Ontario
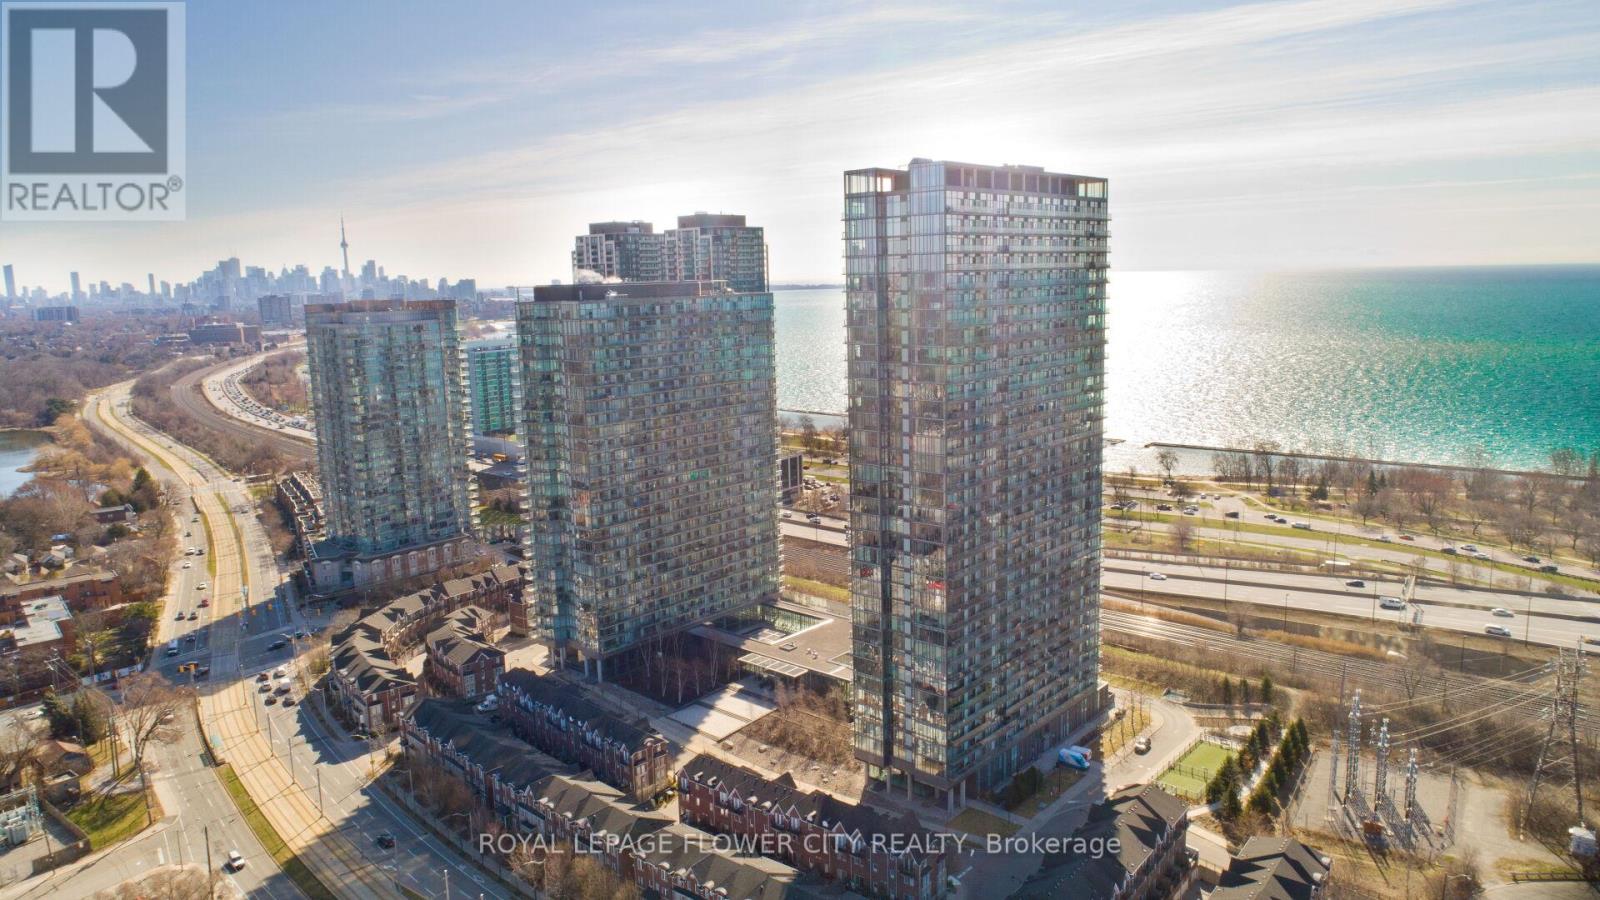
Modern & Spacious Luxury 1 Bed + Den Nestled in one of the Toronto's most coveted area of Swan Sea. Large contemporary open concept floor plan/high end finishes, Hardwood floor, Bright floor -ceiling windows and much more. Den can be used as Second Bedroom/office. Excellent layout in great location Direct lake view from balcony, steps to Lake Ontario, Gardiner express way, high park , close to Bloor village, hospital , top schools in neighborhood, shopping plaza and plaza with grocery store , shoppers world, pet value, nail salon, Lakeshore Waterfront Trails and Beach, highway 427, Steps to TTC and many mor. Residents enjoy easy access to downtown Toronto and there is a day-care in the building. **EXTRAS** Amenities Included, concierge , Indoor/outdoor swimming pool, Gym, Tennis Court, Day-care, TTC @ Building Entrance, Min to QEW and Downtown to!! (id:55460)

2354 Eighth Line
Oakville, Ontario
Welcome to 2354 Eighth Line! Perfectly positioned in one of Oakville's most desirable family-oriented neighbourhoods, this newly built residence by Stuart Riley Bespoke Builder offers approximately 3,500 SF of thoughtfully designed living space. Every detail has been crafted to elevate the way you live. Step inside to a bright, open-concept main floor where natural light fills the home & creates an inviting atmosphere for both daily living & special occasions. The chef-inspired kitchen offers generous prep space, abundant storage, & overlooks to the expansive living room, where a stunning fireplace invites family & friends to gather. A formal dining area sets the stage for memorable celebrations, while the private main-floor den provides the flexibility, ideal as a home office, study space, library, or quiet retreat.The impressive open-to-above staircase leads to a beautifully designed upper level. The primary suite serves as a true escape, complete with a spacious walk-in closet & a luxurious spa-inspired 5-piece ensuite. Three additional oversized bedrooms each offer walk-in closets & ensuite access, providing comfort & room to grow for every member of the family. An upper-level laundry room adds everyday convenience. The unfinished lower level presents an exciting opportunity to create a space that reflects your lifestyle, whether that's a home theatre, gym, games room, in-law suite, kids' play zone, or the ultimate entertainment hub. Beyond the interiors, enjoy access to top-rated schools, beautiful parks, scenic walking & cycling trails, golf courses, community centres, & everyday conveniences. Spend weekends exploring local favourites, enjoying nearby cafés & restaurants, visiting Bronte Creek Provincial Park, or taking advantage of Oakville's vibrant shopping districts & charming waterfront. With easy access to major highways, GO Transit, & countless recreational amenities, this location effortlessly connects work, play, & family life. (id:55460)
15 Hartfield Court
Toronto, Ontario
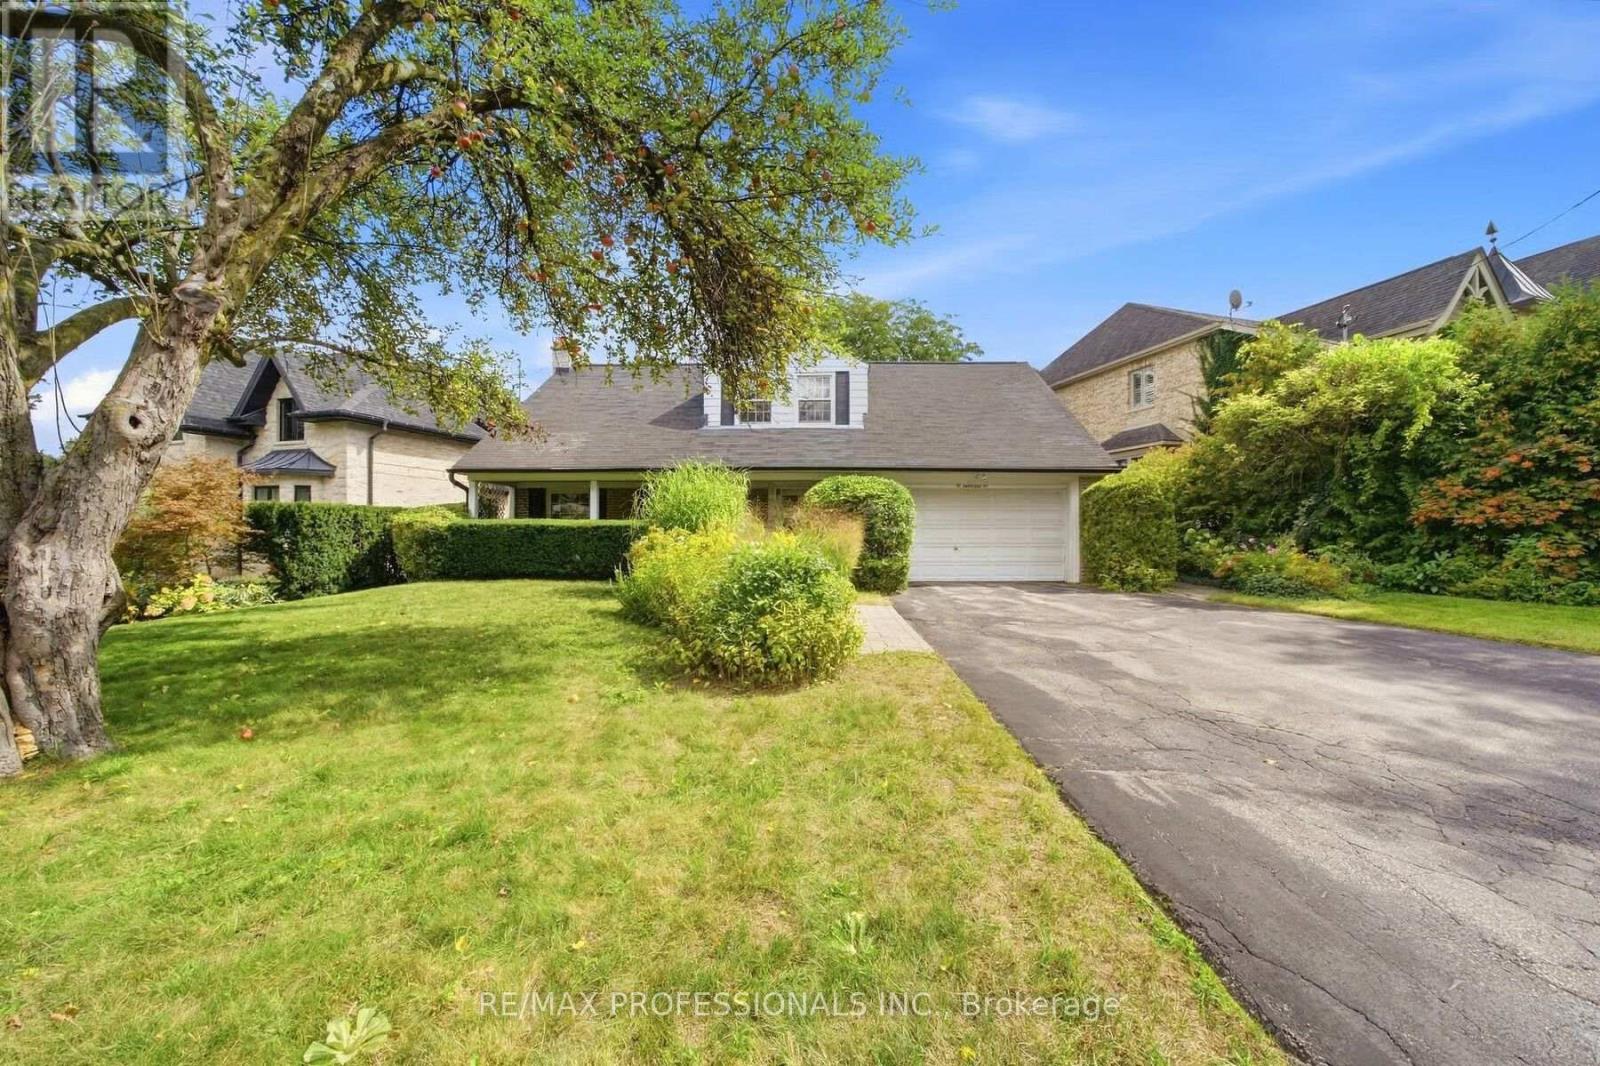
Properties like this are becoming increasingly difficult to find. A wonderful home with a spectacular lot, nestled among mature trees and established greenery, yet largely untouched by the renovations that have transformed so many surrounding properties. That is what makes this opportunity so special-the freedom to create a home that reflects your own vision, whether through a thoughtful renovation or a completely new build. Lovingly owned by the same family for more than 50 years, this charming Cape Cod-style home sits on an impressive 73.90 x 180 ft lot in sought-after Humber Valley Village. With mature trees and lush greenery, the property offers an exceptional sense of space, privacy and possibility. Offering more than 3,000 sq. ft. of living space, the home features a generous and functional floor plan. The spacious living room with fireplace is ideal for entertaining, with the adjoining dining room overlooking the living room. Three large bedrooms are located upstairs, with a versatile main-floor den or office. The lower level offers a cozy family room with a second fireplace and plenty of storage. The private backyard oasis features a garden patio overlooking the expansive grounds and in-ground pool. A convenient walk-out provides easy access to the yard, creating a wonderful setting for summer entertaining and relaxing with family and friends. A private front veranda and double-car garage complete the property. Enjoy the best of Etobicoke living, close to James Gardens, the Humber River, walking and biking trails, the newly revitalized Humbertown Plaza, shops and restaurants along Bloor Street and Royal York Road, TTC, major highways and excellent schools, including Humber Valley Village, Our Lady of Sorrows, Richview Collegiate & Bishop Allen. Nearby independent school options include Kingsway College School. A rare opportunity to own an exceptional piece of Humber Valley Village-with the land, setting and freedom to create something truly your own. (id:55460)
814 Eaglemount Crescent
Mississauga, Ontario
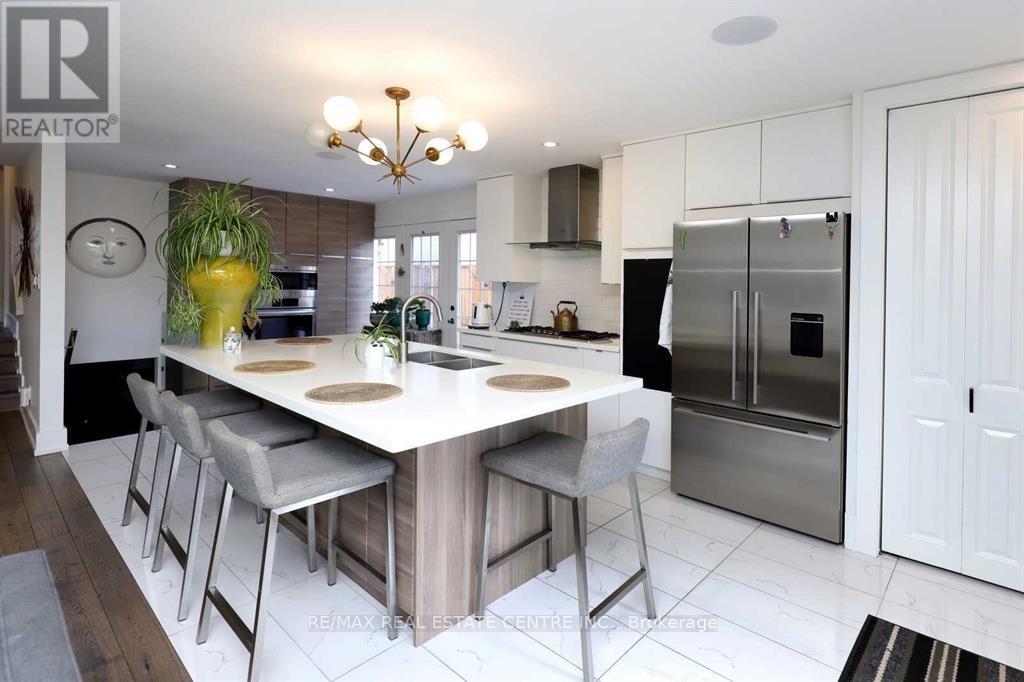
Available from October 1st, Welcome to This Beautiful Fully Renovated With Hundreds Of Thousands Spent In Renovations For The Right Tenant To Enjoy This Beautiful Home. It Features Open Concept Main Floor With Ultra Modern Kitchen With Large Island. High End Appliances; Wolf, Bosch, Fisher & Paykel! Built In Speakers Sorround Sound. Renovated Main Bath With Separate Shower & Jacuzzi. Gorgeous Hardwood Floors Thru-Out Living, Dining & Upstairs Bedrooms Pool Liner/Heater(18), Fe 3 Bedrooms Have Custom-Made Built-In Wardrobes. Huge Backyard With Beautiful Pool/ & Waterfall & Beautiful Interlocking Patio Stone. Close To All Amenities, Bus Stop, Erindale Go Station, University Of Toronto, Stores & Supermarkets, Square One Mall.Good Ranking Schools Nearby Ellengale Elementary & Woodlands Secondary School. Surrounded By Beautiful Parks, Trails,Creeks. 2 Parking (id:55460)
1207 Pinegrove Road
Oakville, Ontario
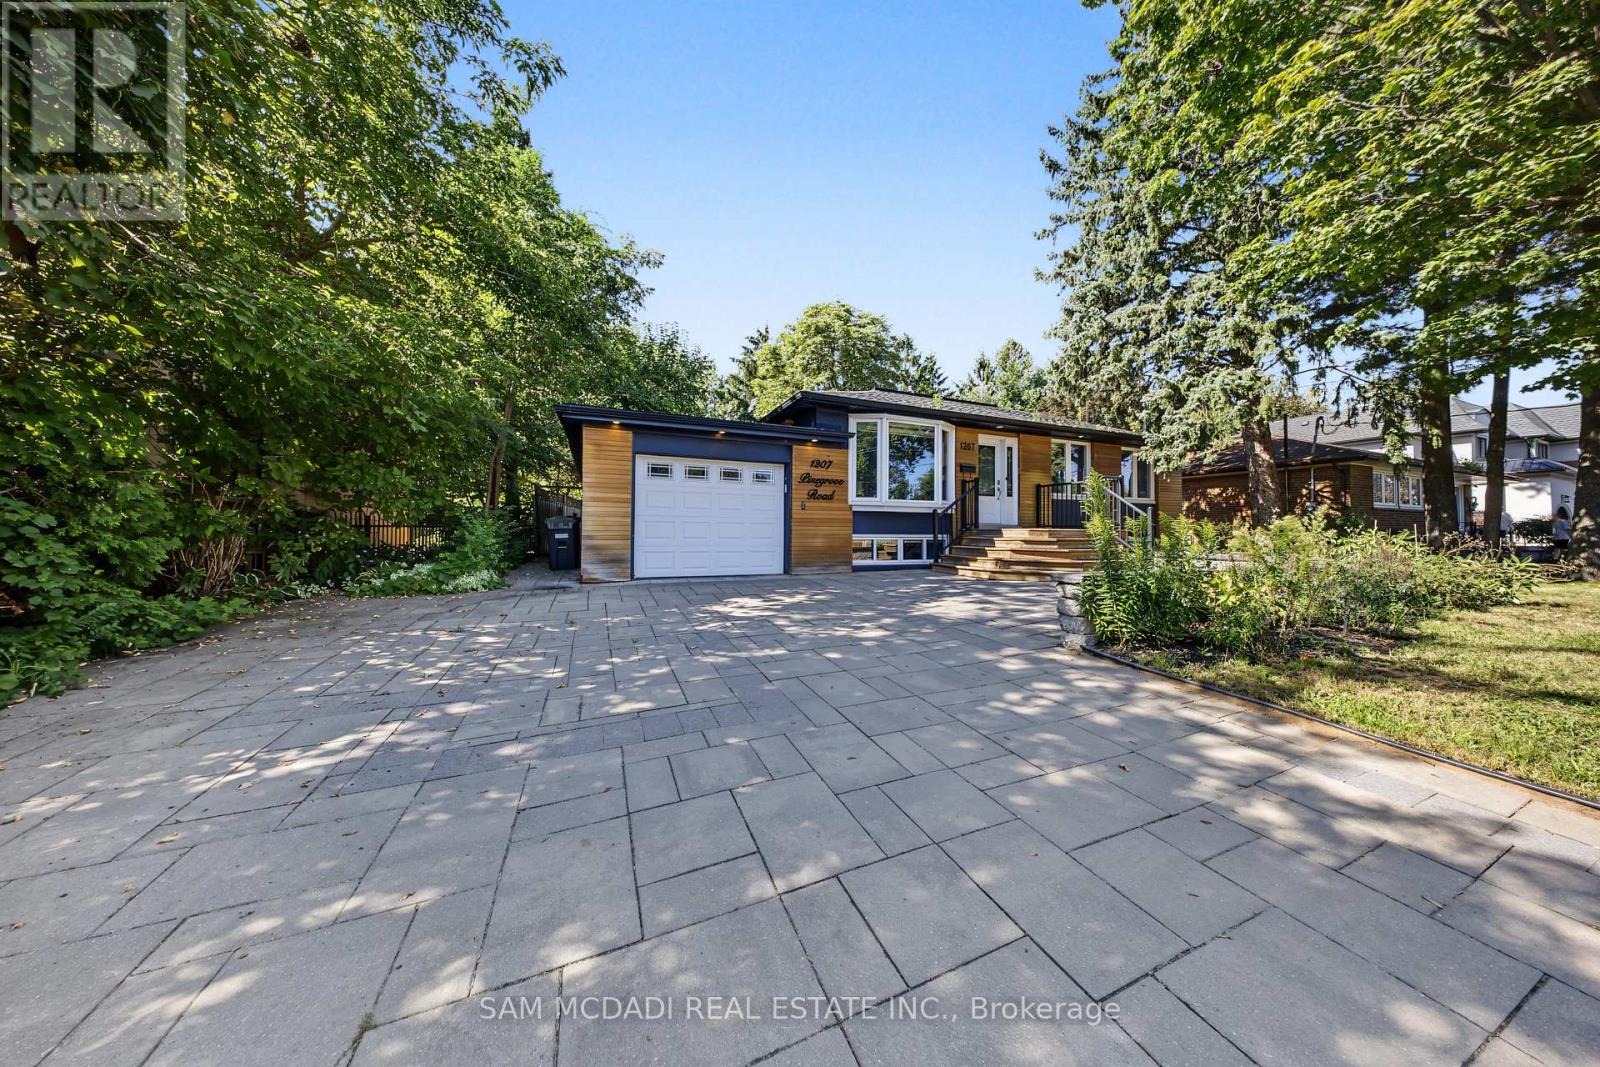
Introducing 1207 Pinegrove Rd! A charming bungalow where modern updates, sun filled interiors & inviting spaces come together in the heart of West Oakville. Thoughtfully updated while maintaining a warm & comfortable feel, this home features an open concept layout, pot lights & tasteful details throughout. Step inside through an elegant tiled entry that opens to the cozy living room, where a beautiful bay window overlooks the front yard & wainscotting adds a touch of character. The upgraded kitchen is a chef's delight, featuring s/s appliances, quartz counters, custom backsplash, ample cabinetry & a w/o to the backyard deck, making indoor/outdoor living effortless. Adjacent, the dining room is framed by a large window that fills the space w/natural light, creating a welcoming setting for both everyday meals & gatherings. A few steps down, the family room offers a relaxed retreat beneath vaulted ceilings, complete w/a w/o to the backyard patio & convenient garage access. On the same level, three comfortable bedrooms each offer a window & closet, along w/a shared 4pc bath. The finished lower level offers an apartment-style layout w/a kitchenette featuring a fridge, quartz counters & cabinetry overlooking the rec room, complete w/an electric fireplace for a cozy touch. A private bedroom features a closet & 3pc ensuite, while an additional room offers flexible space for a home office, dressing room, hobby area or additional storage. A separate 3pc bath & dedicated laundry room complete the lower level. Outside, enjoy a private, fully fenced backyard framed by mature trees & greenery, w/both a spacious deck & patio offering plenty of room to dine, entertain or simply unwind outdoors. Ideally located near parks, schools, shopping, dining, Lake Ontario, Bronte GO & major routes, this sweet Oakville bungalow is move in ready & awaiting its next chapter! (id:55460)
182 Keppel Circle
Brampton, Ontario
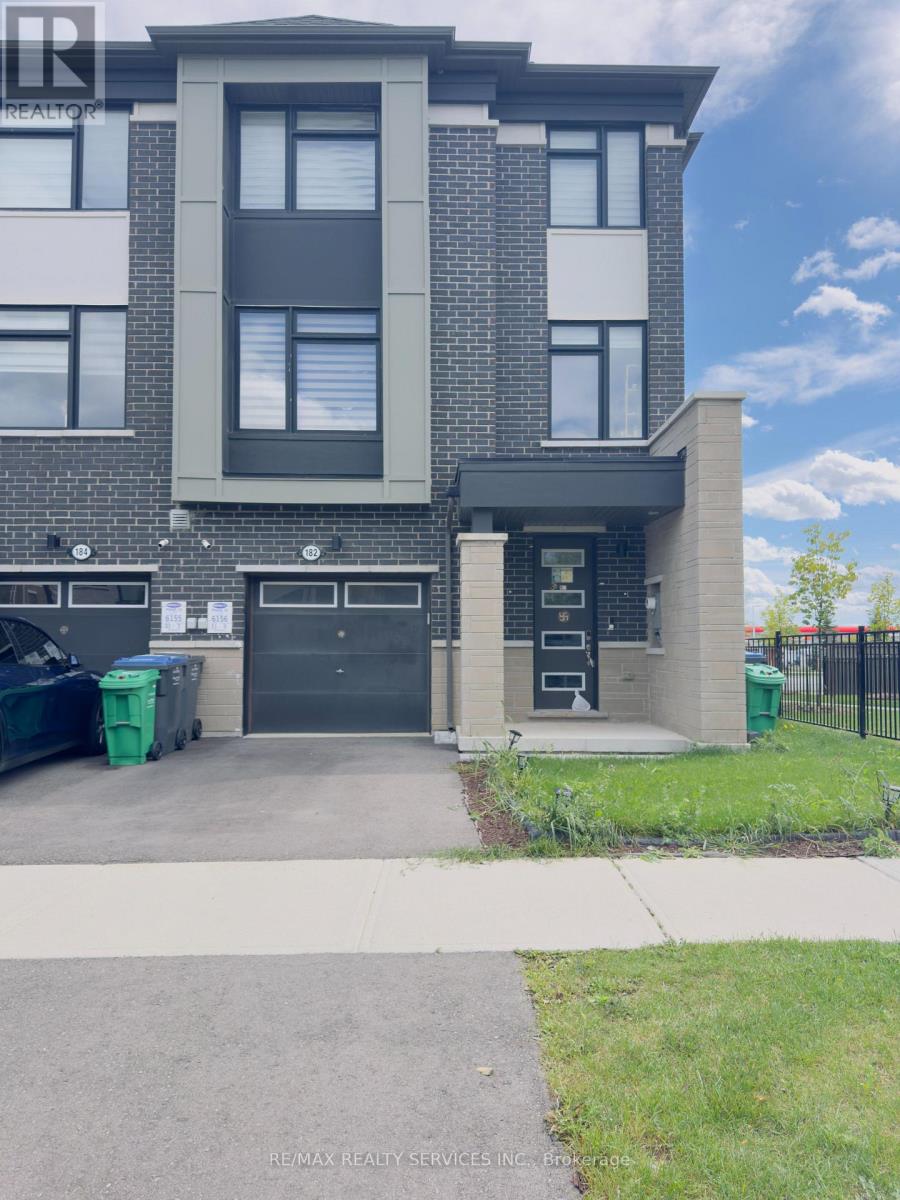
MODERN 3-STOREY CORNER TOWNHOUSE offering 2,200+ sq ft of beautifully designed living space! Only 2 years old, this bright and spacious end-unit features 4 bedrooms, 3.5 bathrooms, TWO PRIMARY BEDROOMS WITH ENSUITES, and a SEPARATE ENCLOSED HOME OFFICE WITH A LARGE WINDOW.A RARE MAIN-FLOOR PRIMARY BEDROOM with private ensuite offers exceptional flexibility for multi-generational living, guests, or anyone looking for convenient main-level accommodation.The second level features a bright OPEN-CONCEPT FAMILY ROOM with access to a PRIVATE, COZY BALCONY. The modern OPEN-CONCEPT KITCHEN boasts QUARTZ COUNTERTOPS, CENTRE ISLAND and HIGH-END STAINLESS STEEL APPLIANCES. A SEPARATE DINING ROOM with large windows provides an ideal space for family meals and entertaining. The ENCLOSED OFFICE WITH LARGE WINDOW is perfect for working from home.The third level offers a spacious PRIMARY BEDROOM with WALK-IN CLOSET and 4-PC ENSUITE, plus two additional bedrooms. One bedroom features a JULIET BALCONY. Convenient THIRD-LEVEL LAUNDRY adds to the home's functionality.HIGHLIGHTS: 2,200+ SQ FT | 4 BEDROOMS | 3.5 BATHS | TWO PRIMARY SUITES | MAIN-FLOOR PRIMARY WITH ENSUITE | SEPARATE ENCLOSED HOME OFFICE | QUARTZ KITCHEN | CENTRE ISLAND | HIGH-END APPLIANCES | PRIVATE BALCONY | JULIET BALCONY | 2-YEAR-OLD END UNIT | ABUNDANT NATURAL LIGHT.A fantastic opportunity to lease a modern, spacious and highly functional home designed for today's family lifestyle. FURNISHED OPTION IS AVAILABLE AT AN ADDITIONAL COST. WHOLE-HOUSE WATER SOFTENER AND REVERSE OSMOSIS (RO) WATER SYSTEM IN THE KITCHEN ARE ALSO INSTALLED FOR ADDED CONVENIENCE. (id:55460)
6108 Osprey Boulevard
Mississauga, Ontario
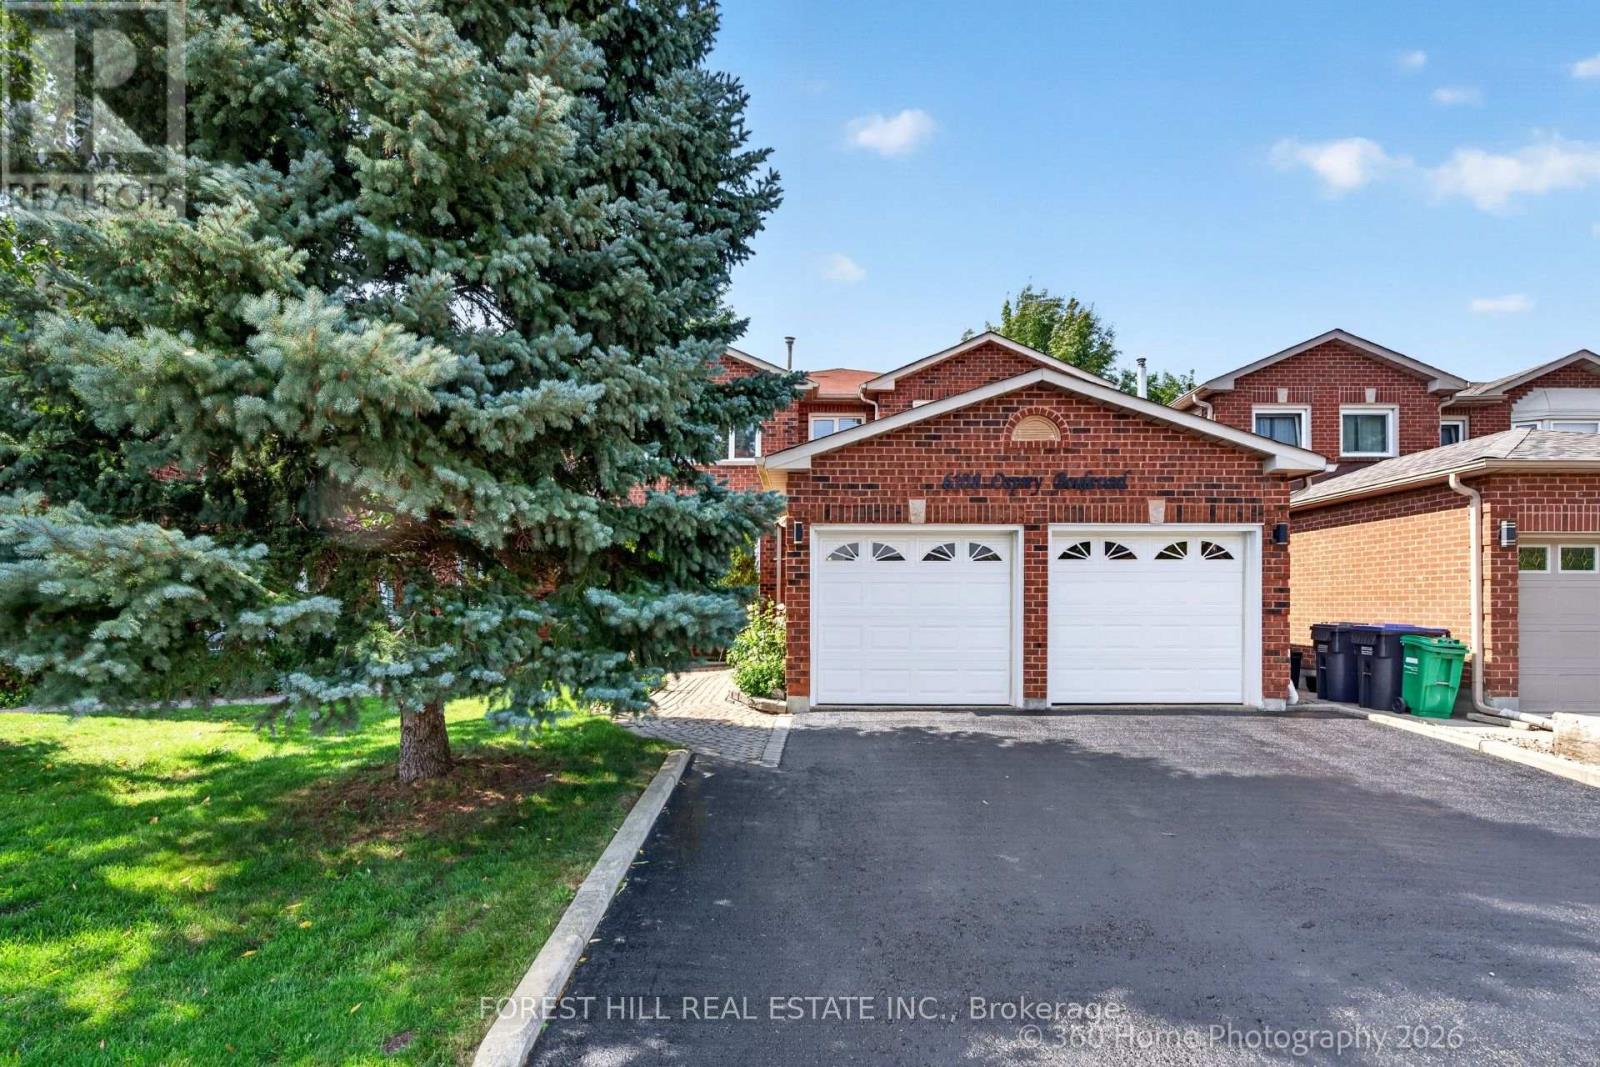
A RARE LISGAR GEM BACKING ONTO EXPANSIVE GREEN SPACE! Discover the timeless appeal of this beautifully maintained 4+2 bedroom home, cherished by the same owners for 34 years. Set on a 40 x 110 ft. lot with the exceptional privacy of no rear neighbours, this sun-filled east-west facing home offers an enviable blend of space and comfort. Step inside to generous principal rooms, rich hardwood floors throughout and an inviting floor plan. The elegant separate dining room is perfect for memorable gatherings, while the dedicated den/home office offers a quiet and sophisticated space to work or study. Spacious, sun-drenched family living areas flow seamlessly toward the updated kitchen and out to a large deck overlooking the lush expanse of Lisgar Green-a breathtaking backdrop for morning coffee, summer entertaining and relaxed family evenings. Upstairs, four generously proportioned bedrooms provide exceptional comfort, including a grand primary retreat. The newly finished NEVER LIVED IN lower level takes the home's versatility to another level, offering two additional bedrooms, a modern 3-piece bath which can be adapted to your needs, also possibly multigenerational living space. Located in an established, family-friendly Lisgar neighbourhood this home is close to excellent schools, parks, shopping, everyday amenities and major highways. This is more than a house; it is a place to build the next chapter of your family's story. (id:55460)

2088 Perran Drive
Mississauga, Ontario
** Please Read The Brokers Remarks** Welcome to this exceptional and spacious home in one of Mississauga's most sought-after neighbourhoods. Offering 5+4 bedrooms and 6 bathrooms and a separate entrance basement, this impressive residence is ideal for large or multi-generational families.The bright, open-concept layout features soaring ceilings, elegant porcelain flooring throughout the main level, and stylish finishes throughout. The kitchen is equipped with quartz countertops, stainless steel appliances, and Italian tile flooring extending through the main hallway. A main-floor office provides the perfect work-from-home space, while convenient main-level laundry adds everyday functionality.Designed for comfort and versatility, the home features a premium clay roof with a lifetime expectancy, two spacious primary suites with private ensuites, and two additional bedrooms connected by a Jack-and-Jill bathroom with granite countertops. Freshly painted throughout, the property has also seen major window upgrades, with additional replacements scheduled. All new windows are backed by a 25-year warranty for added peace of mind. The extended driveway accommodates up to four vehicles.The fully finished basement has been upgraded with new flooring and pot lights and includes 4 bedrooms, 2 full bathrooms, a full kitchen with granite countertops, spacious living and dining areas, 3 storage rooms, and additional under-stair storage-ideal for extended family living or income potential.Enjoy the fully fenced backyard, perfect for family gatherings, and added privacy. An EV charger adds modern convenience.Ideally located close to shopping, schools, parks, Clarkson GO Station, and major highways including the QEW and 403, this home offers exceptional convenience and connectivity. A rare opportunity to own a spacious, updated home in a prime Mississauga location. (id:55460)