
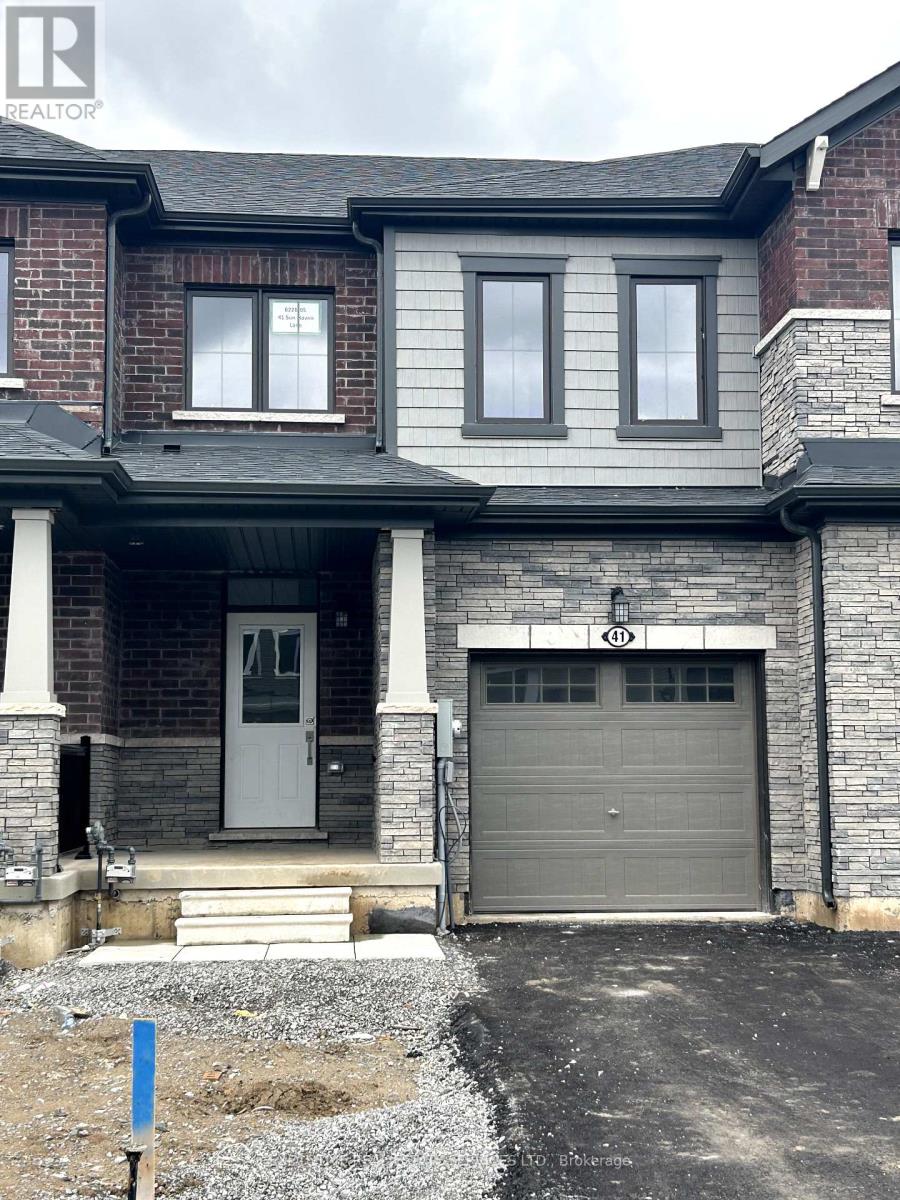
41 Sun Haven Lane
Thorold, Ontario
Welcome to this stunning freehold townhome in the highly sought-after Calderwood Community, offering the perfect blend of modern design, comfort, and convenience. This beautifully maintained home features a bright open-concept layout with upgraded hardwood flooring, a spacious great room, a sun-filled dining area with walk-out to a private balcony, and a stylish kitchen complete with upgraded cabinetry, stainless steel appliances, a pantry, and a large breakfast bar. Upstairs, you'll find three generously sized bedrooms, including a luxurious primary suite with a walk-in closet and private ensuite, while the additional bedrooms offer ample closet space and large windows that fill the home with natural light. With direct garage access and an unbeatable location just minutes from Brock University, Niagara College, schools, parks, shopping, restaurants, Clifton Hill, and major highways, this exceptional property is an ideal opportunity for families, first-time buyers, and investors alike. (id:55460)
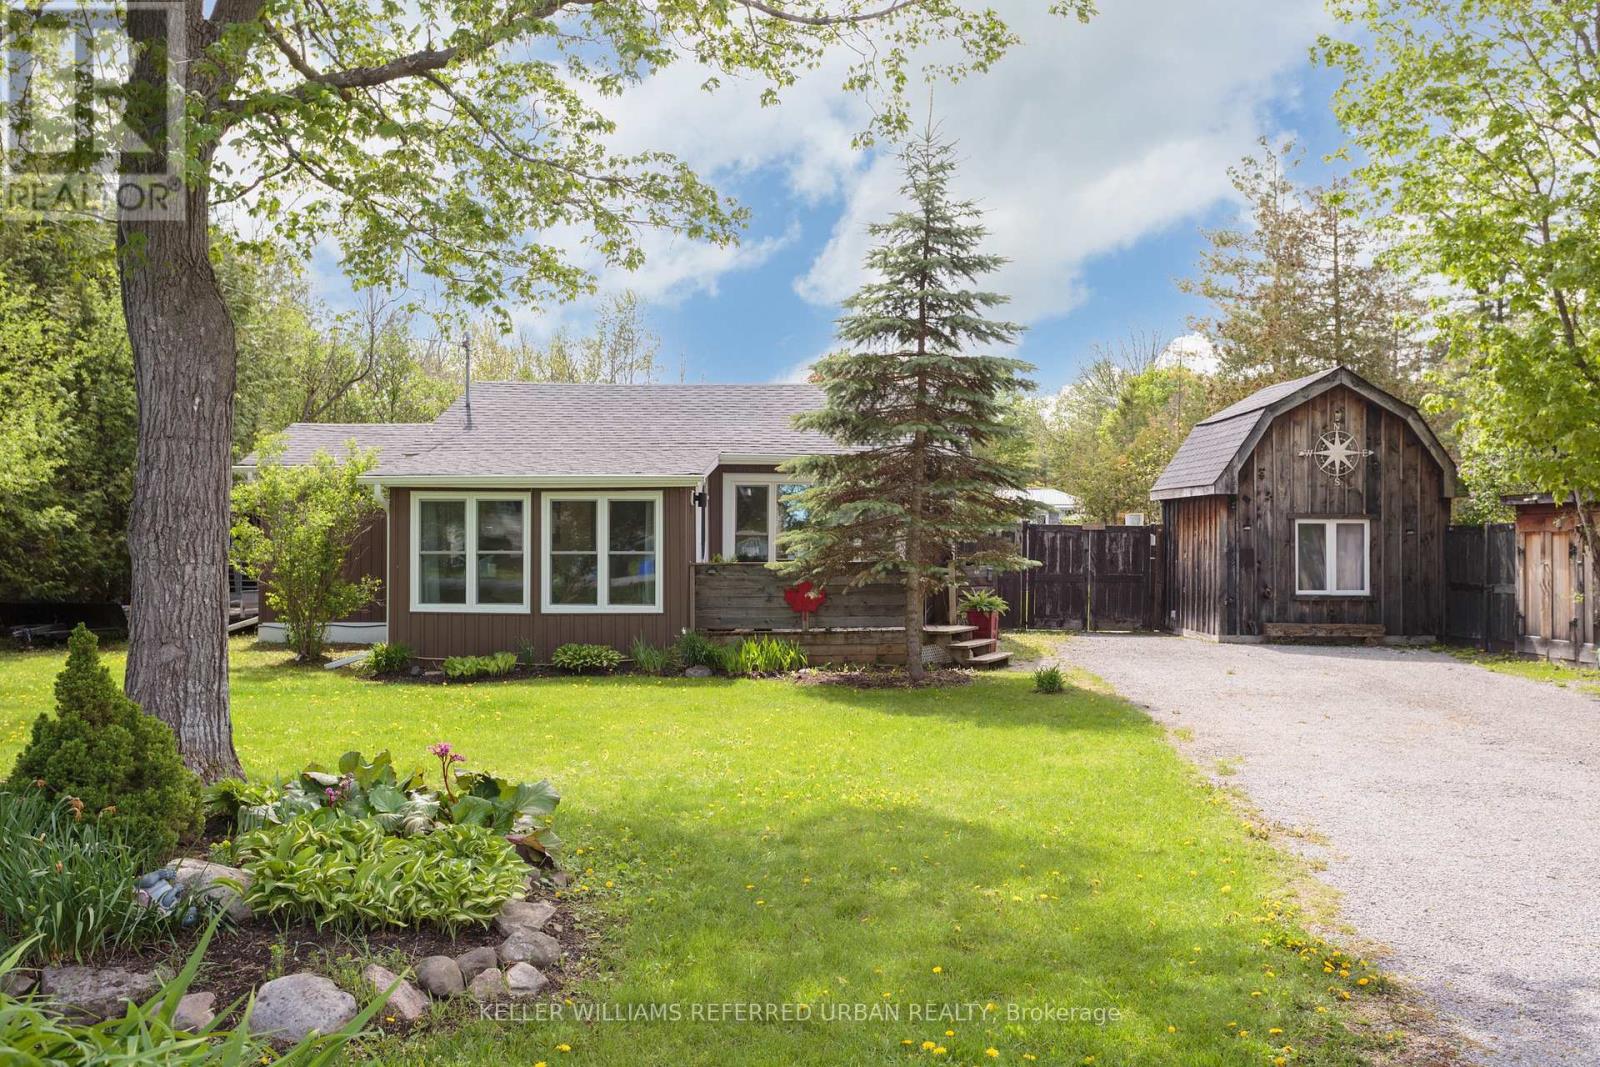
39 Butternut Drive
Kawartha Lakes, Ontario
Whether you're looking for a year-round family home or a cottage-like getaway, this completely reimagined and renovated property has everything you need! Surprisingly spacious, it offers 3 generous bedrooms in the main house, each with built-in storage and closets, plus a self-contained 1-bedroom loft bunkie. Enjoy your morning coffee on the sunny front porch, or stay cozy on a winter's day in front of the many fireplaces (all included for you!). Entertain friends and family on two back decks, one open to full sun with a built-in barbecue and dining area, and one covered with a built-in projection screen and lounge area for movie nights. Create memories over meals prepared in the updated kitchen, and shared at the large dining table that comes with the home! The double-sized lot offers endless possibilities for play, gardening, or even pool potential! Multiple sheds provide plenty of room to store your tools, your toys, and even your ATV for riding the incredible network of trails through the Kawarthas! Kenrei Park residents also have deeded community access to Sturgeon Lake, complete with public boat launch area. It feels like true country living, yet you're just ten minutes from the town of Lindsay! (id:55460)
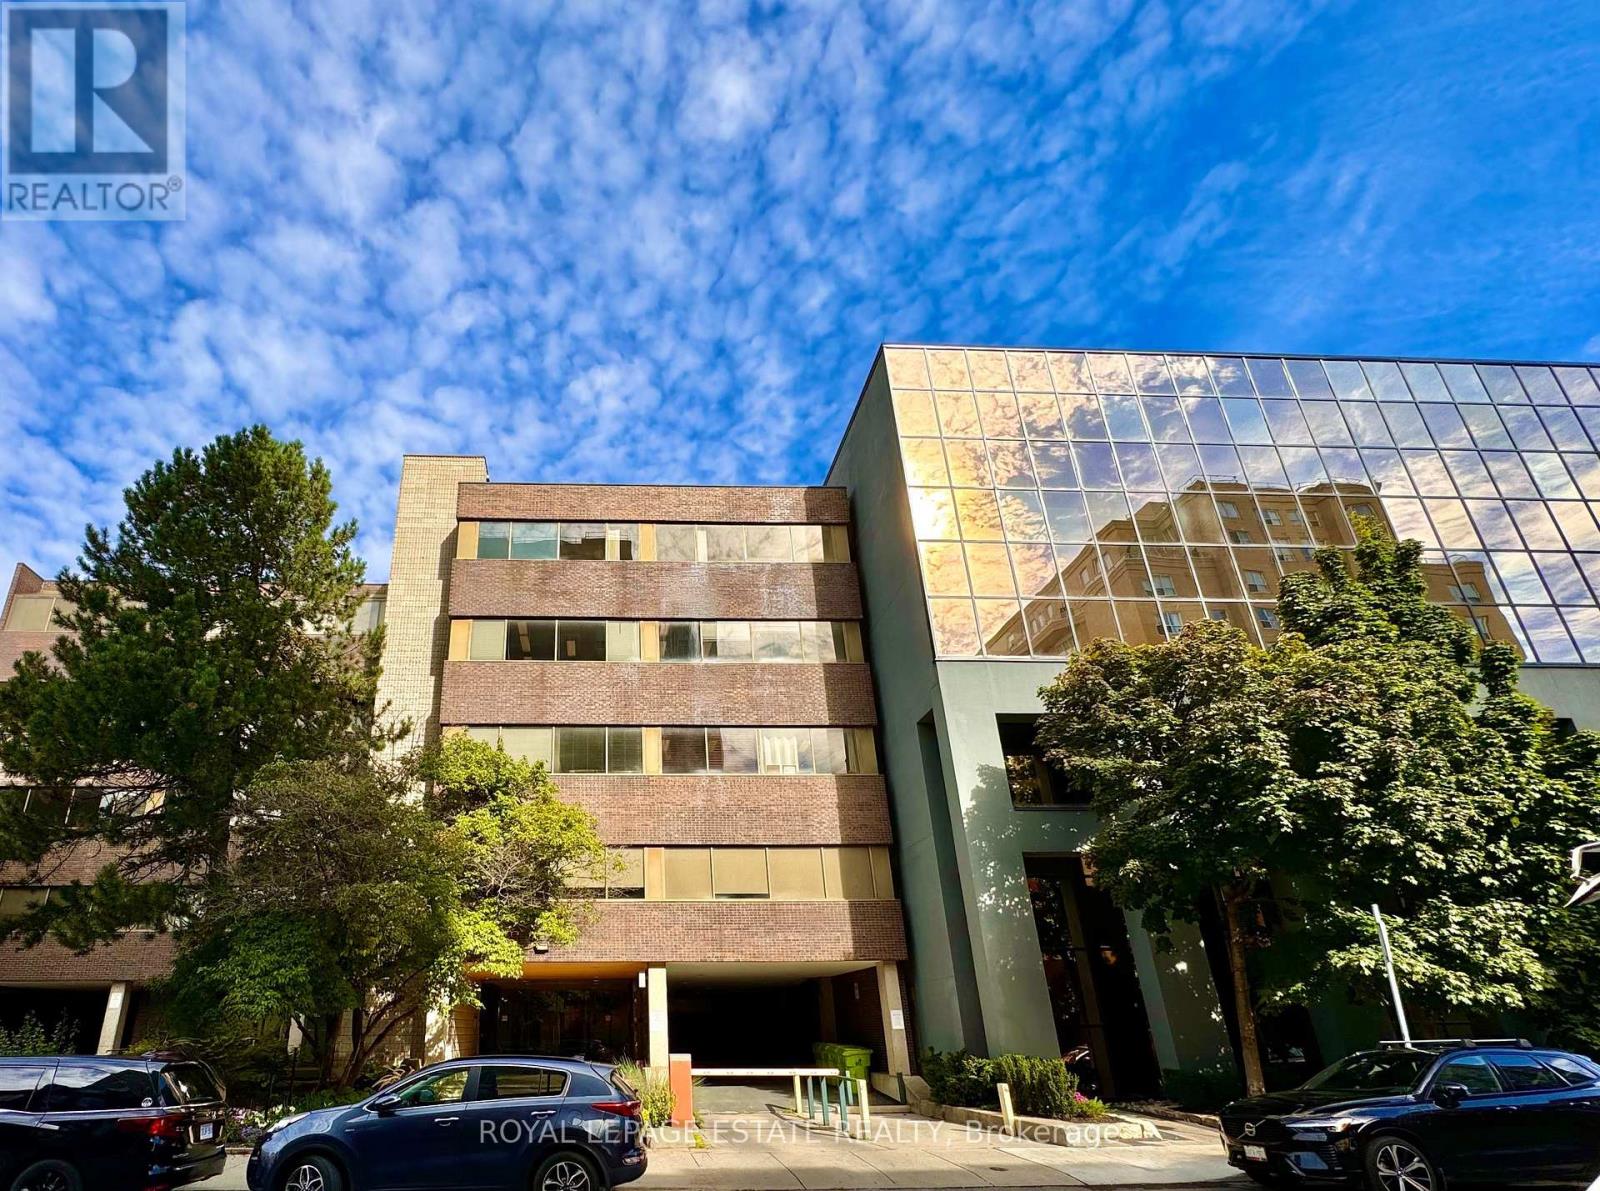
404 - 124 Merton Street
Toronto, Ontario
NEW PROMOTIONAL RATE: Year 1 discounted rate available for the first 2 qualified tenants who sign a min. 5-year lease before Oct 31, 2026! PLUS a limited-time incentive of 2 months net-free rent during the initial term, and Landlord-offered custom flooring/upgrade packages for select units. Flexible terms & various unit sizes available.Take your business to the next level in Midtown Toronto, in the heart of Davisville Village! This prime, centrally located Boutique Designer building known as "The Empress Building" is steps from TTC transit & abundant local amenities. Onsite management, daily cleaning, elevators, accessible washrooms, staff underground parking, & a unique 2nd-floor patio courtyard. Welcoming ambience suited for professional offices, clinical/supportive services, and creative uses. (id:55460)
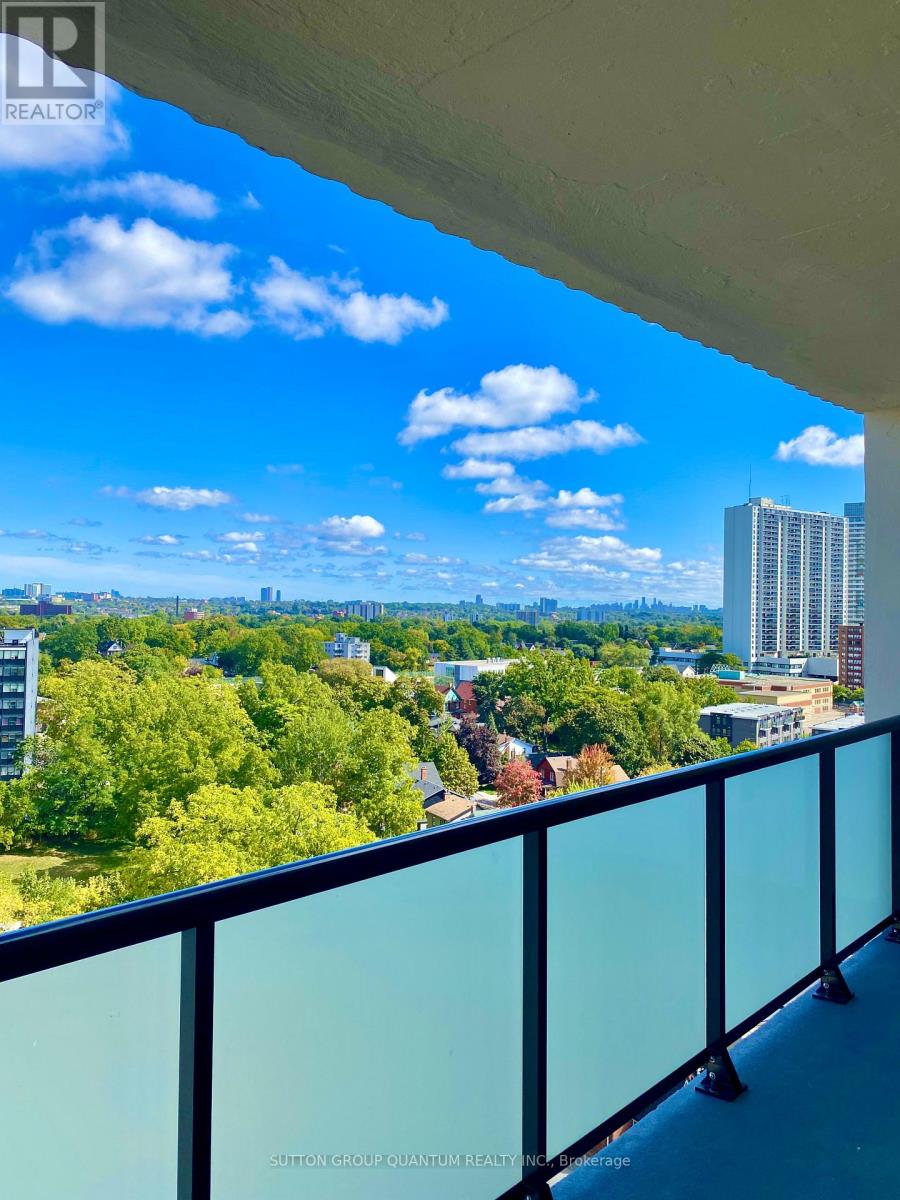
Ph 2 - 2130 Weston Road
Toronto, Ontario
Penthouse Corner Suite at 2130 Weston Road. Wake up to breathtaking panoramic views and sunrises over the Humber River from this spacious 3-bedroom, 2-bathroom corner unit. The open-concept layout is filled with natural light, featuring large windows, en-suite laundry, and a walk-out balcony that brings the outdoors in.This well-maintained building offers lifestyle amenities including an exercise room, sauna, and party room. Surrounded by greenery and river trails, yet only a short walk to the UP Express/GO Station and the soon-to-open Eglinton Crosstown, you'll enjoy the perfect blend of nature and city living.Minutes to Yorkdale Mall, major highways, parks, and top schools, this rare penthouse suite offers the space, views, and lifestyle that are hard to find in Toronto. (id:55460)
1976 Forest Valley Drive
Innisfil, Ontario
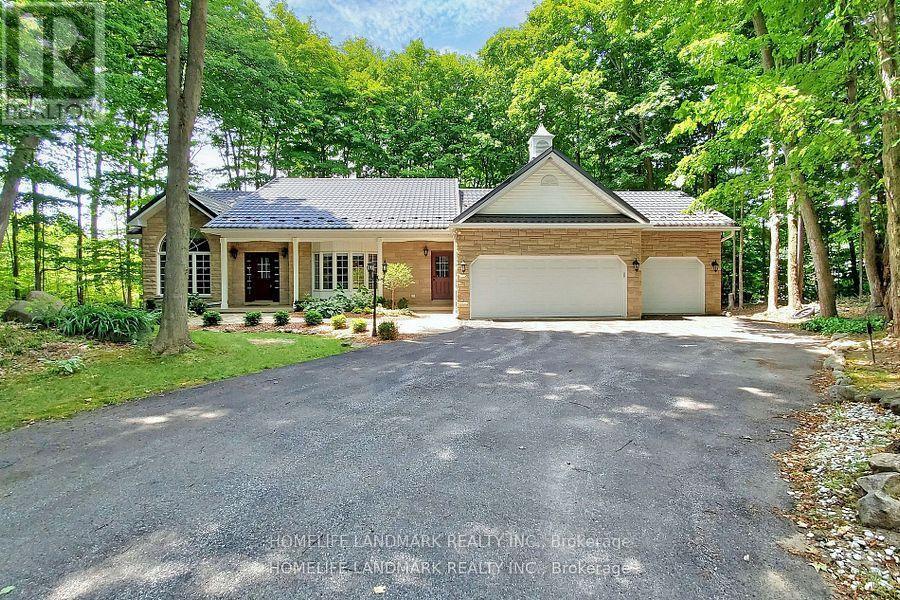
Enjoy your new home in this prestigious estate neighbourhood! Tucked away from the road on a long, tree-lined private driveway, this property offers exceptional seclusion and curb appeal. The mature maples at the rear and sides, while the front offers a level lawn area-perfect for your garden and cultivating your own vegetable. More than 4,000 sqft of above-grade living space in total ! The main floor features 14" soaring cathedral ceilings throughout the great room, kitchen, breakfast area, and dining room-creating an airy, open-concept feel. Step outside from the breakfast area to your main floor deck, perfect for morning coffee or summer barbecues. The luxurious primary suite boasts a sun-filled dressing room with custom built-ins and a marble-topped ironing station, plus a 5-piece spa-like ensuite with heated floors, corner jet tub, and separate glass shower. The professionally finished walkout basement is an above-grade design-meaning no compromise on brightness. It truly feels like a main floor extension! This flexible lower level includes: 2 bedrooms + 2 full bathrooms, Full kitchen + family room + recreation area, 2nd laundry rough-in (water plumbing). Private walkout to your own lower wood deck-a rare second outdoor space ideal for relaxing or entertaining. Whether you're hosting on the upper deck or enjoying a quiet evening off the basement, this home offers two-tier outdoor living at its finest. The lower level is ideal for extended family, guests, or potential rental income. In-law suite potential. Just minutes from Hwy 400 for an easy commute to Toronto. The perfect balance of serenity and urban convenience. Please not that some room pictures are virtual staged but almost all fixtures keep the same. (id:55460)
1226 Oxford Avenue
Oakville, Ontario
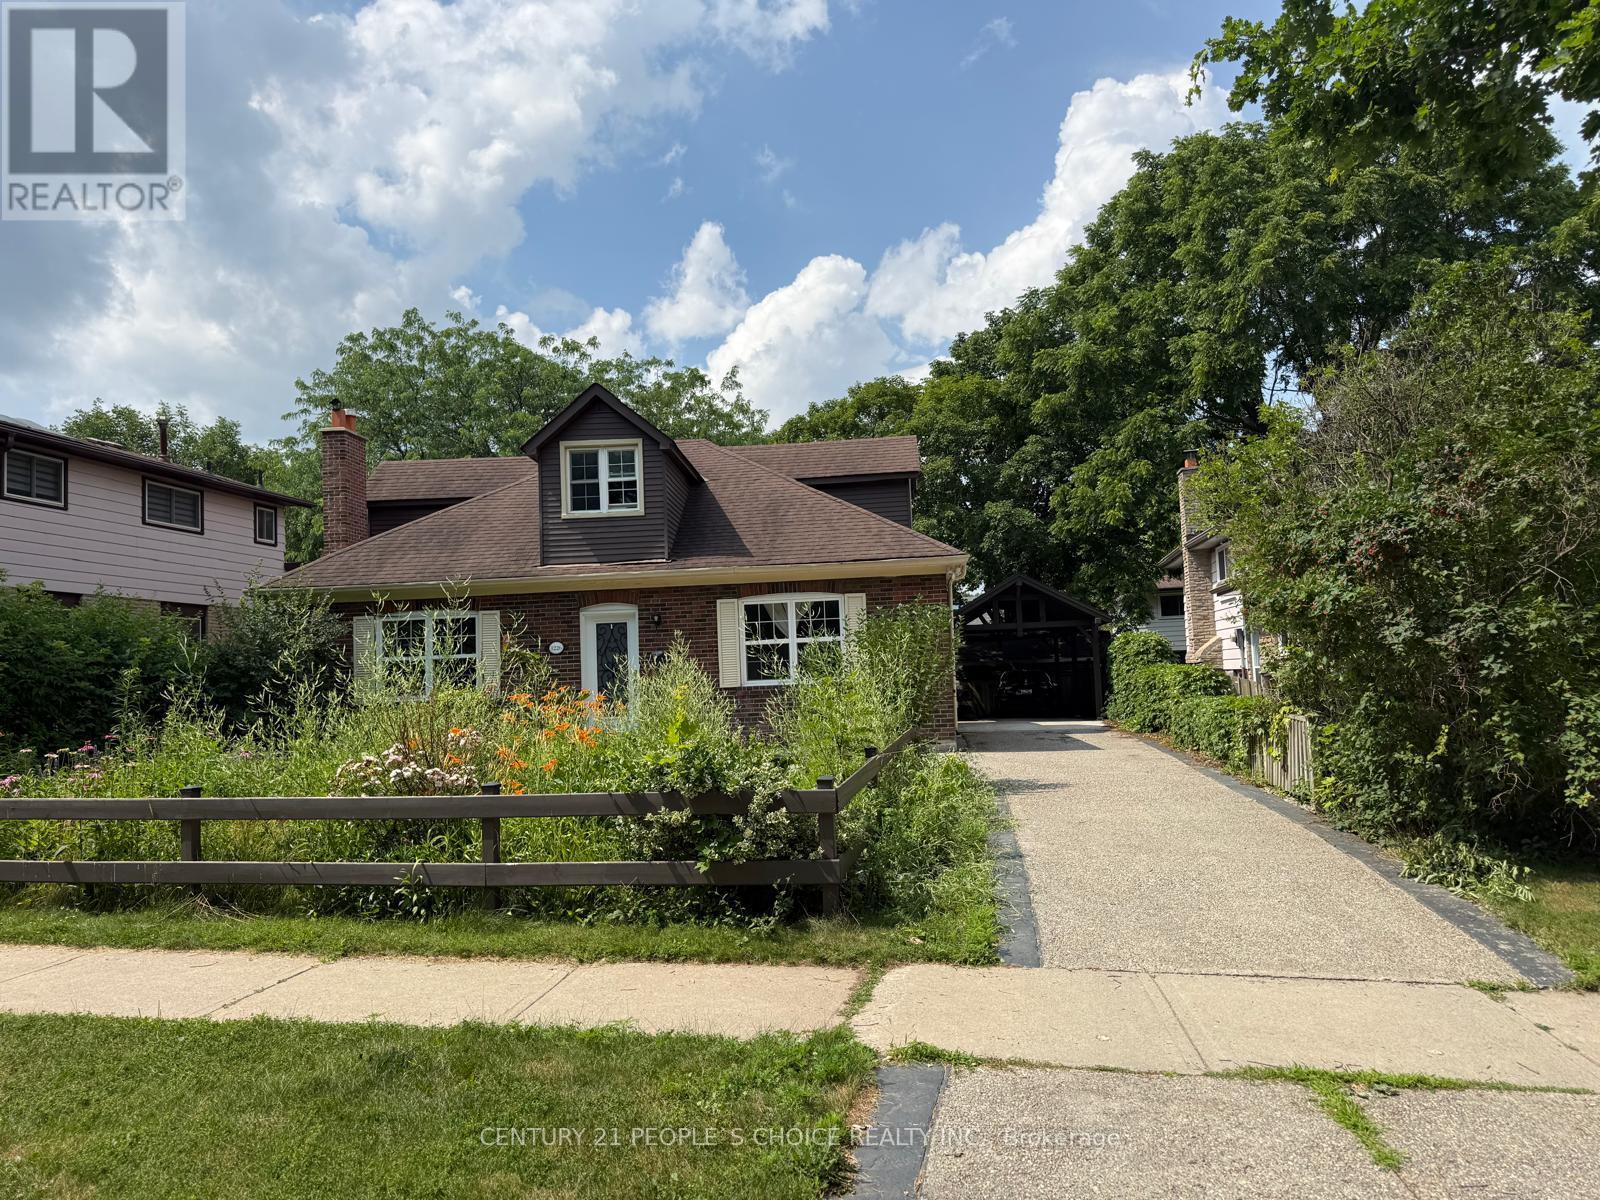
Beautiful Home in Prestigious College Park Situated in a highly sought-after College Park neighborhood, this spacious home features 4 bedrooms, 3 full bathrooms, a media room, a cozy living room with fireplace, an elegant dining room, and a modern kitchen with high-end appliances. The finished basement offers a recreation room with fireplace and a washer/dryer. Additional highlights include an updated HVAC system, upgraded electrical wiring, a stylish carport, and beautifully landscaped front and backyard. A wonderful opportunity to enjoy comfortable living in a prime location.** Note: Most of the photos are virtually staged (id:55460)
1608 - 44 Falby Court E
Ajax, Ontario
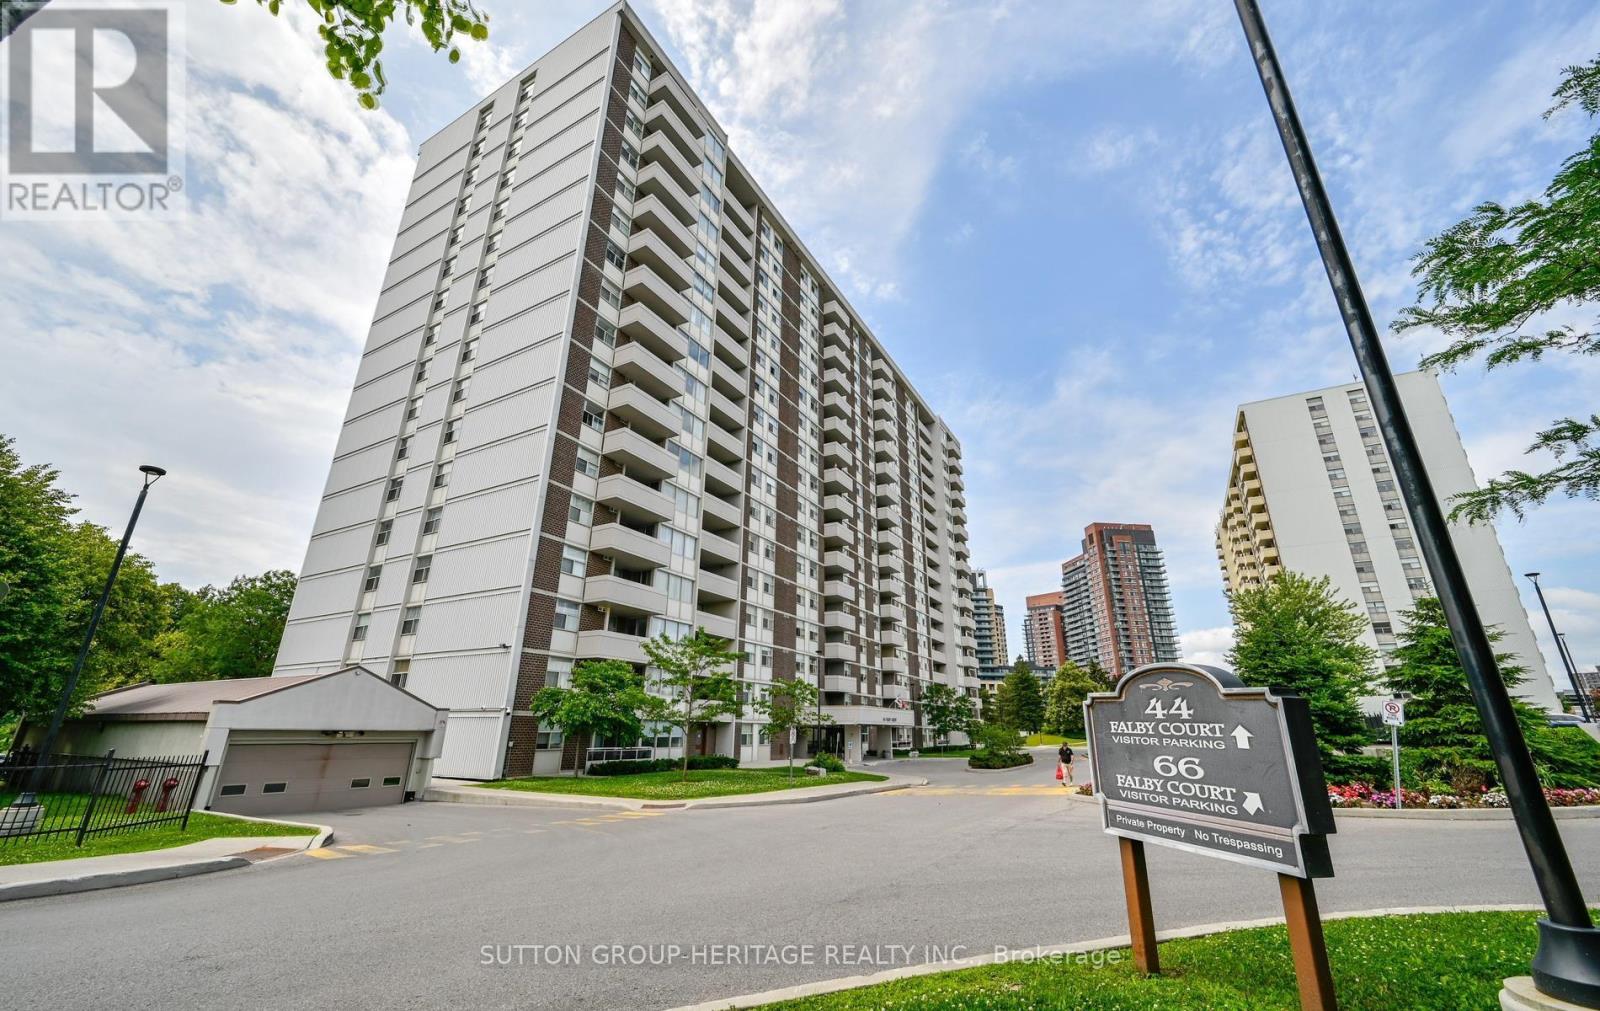
**Elevated Living. Exceptional Value. Effortless Convenience.**Welcome to this 3 bedroom, 2 full bathroom condo, perfectly situated in one of Ajax's most desirable communities. Perched on the 16th floor, this bright and spacious suite offers breathtaking views, a carefree lifestyle that's ideal for first-time buyers, young professionals, downsizers, or empty nesters.Enjoy the peace of mind that comes with truly all-inclusive living. Your maintenance fees cover **heat, hydro, water, cable, internet**, and an outstanding selection of resort-style amenities, making monthly budgeting simple and stress-free. Floor-to-ceiling natural light fills the living and dining area, leading to a private balcony where you can enjoy your morning coffee or relax with panoramic views of Toronto. The convenience of a dedicated ensuite laundry room with a full-size washer and dryer. Storage is abundant, with a spacious closet and an additional storage room with shelving off the second bedroom. Residents enjoy an exceptional collection of amenities, including an outdoor swimming pool, tennis courts, fitness centre, sauna, games room, library, workshop, and even an underground car wash, all included in the maintenance fees.Ideally located just minutes from shopping, restaurants, parks, schools, public transit, and commuter routes, this well-maintained condo offers the perfect combination of style, comfort, and convenience. Whether you're looking to simplify your lifestyle, enjoy lock-and-leave living, or invest in a move-in ready home, this exceptional property delivers incredible value in a sought after Ajax location. This condo is ready for your personal taste for improvements. (id:55460)
459 - 60 Ann O'reilly Road
Toronto, Ontario
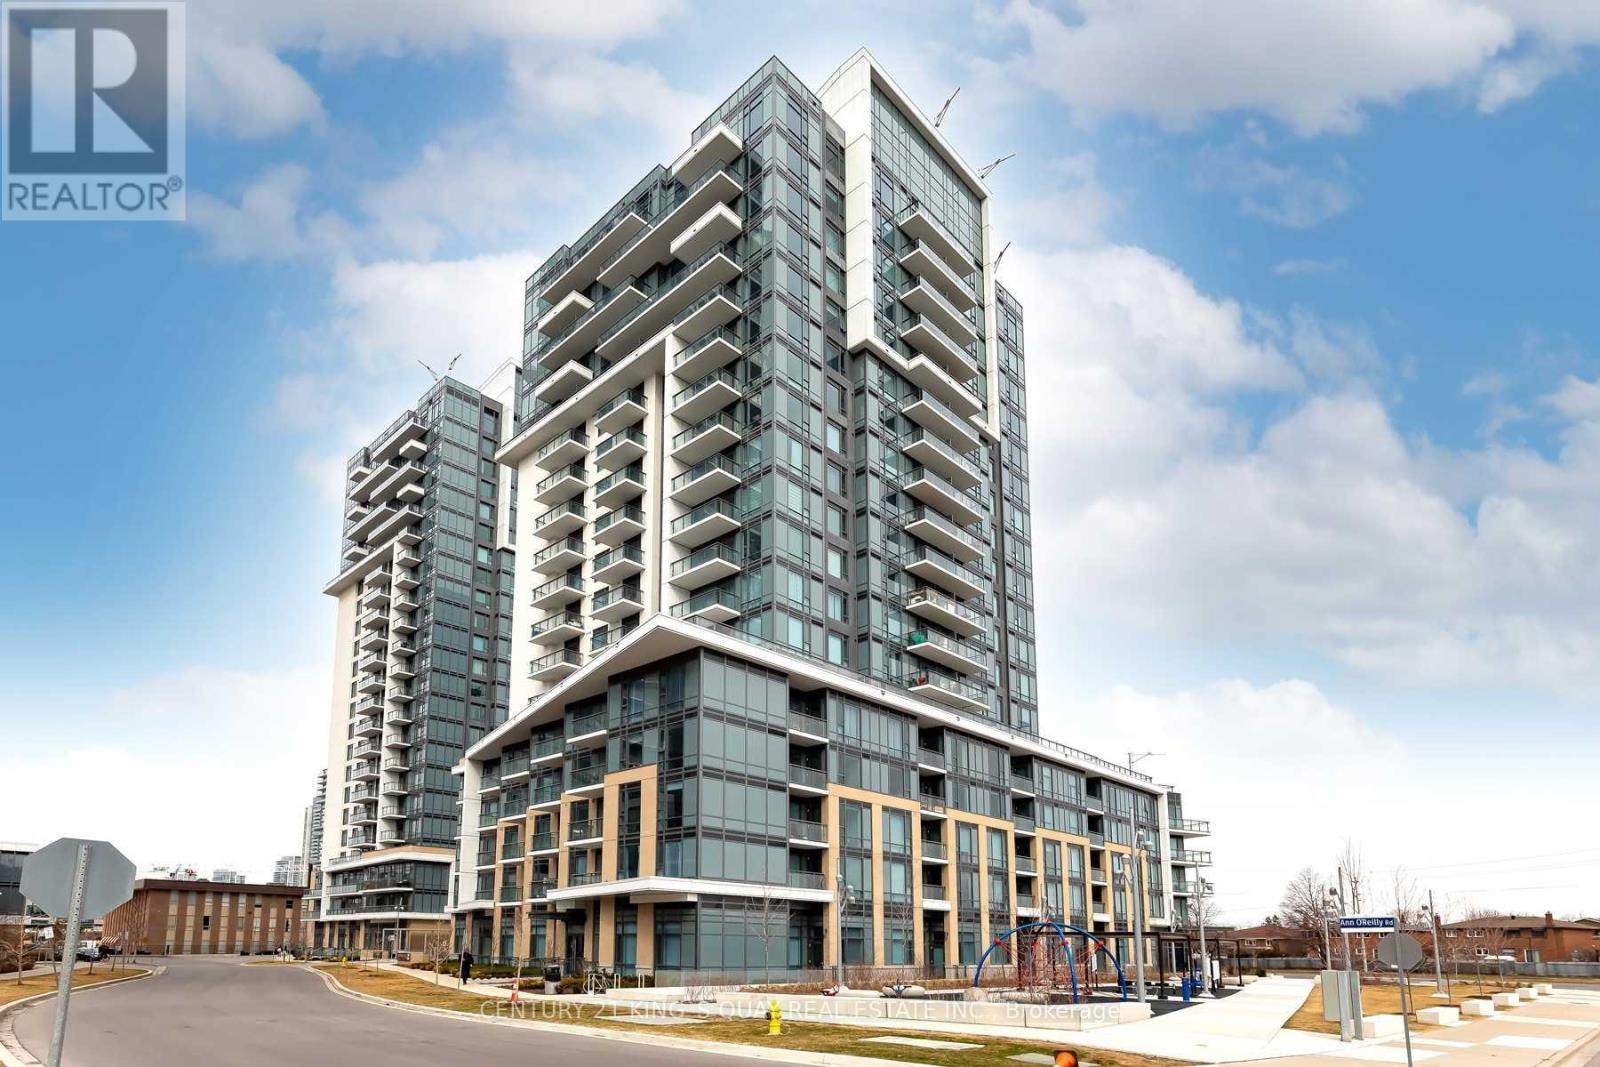
Tridel's World Class Condo In Great Location Of North York. Excellent Floor Plan With Split Bedroom Layout. Full Sized Appliances In Kitchen, Large Windows With Clear View For All Bedroom And Living Room Give A Spacious Feel And The Unobstructed East Facing Views. 9 Foot Ceilings. Hotel Grade Amenities Such As Pool, Fitness Room, Yoga Studio, Theatre Room, Guest Suite, Outdoor Terrace W/Bbq & Much More! Minutes To Fairview Mall, 401/404, Bus Stop At Downstair **Staging Photos** (id:55460)

110 - 628 Fleet Street
Toronto, Ontario
Live/work street front condominium facing Fleet Street. This unit offers easy access and excellent visibility for a business. It is dual-zoned, making it ideal for a small business or office, or as a lovely 1+1 condo unit. Welcome to West Harbour City! This rarely available south-facing unit is a charming and well-appointed 1-bedroom plus office space condo that truly feels like home. The spectacular floor plan boasts a bright and spacious open-concept layout with soaring 11-foot ceilings and two separate walk-outs, one to Fleet Street and the other to the condo building. The functional kitchen is equipped with a built-in breakfast bar and stainless steel appliances, while the front office is generously sized. The building offers excellent amenities, including an indoor pool, fitness center, sauna, rooftop patio, and more! Ideally situated in a highly desirable neighborhood in the heart of downtown Toronto, this unit is 814 sq. ft. as per the floor plan. Extras include being just steps away from the lake, Farm Boy, Loblaws, TTC, schools, shops, restaurants, parks, Harbourfront, and quick access to the highway. The unit features brand new Italian porcelain tile installed throughout recently! (id:55460)
71 Heath Street W
Toronto, Ontario
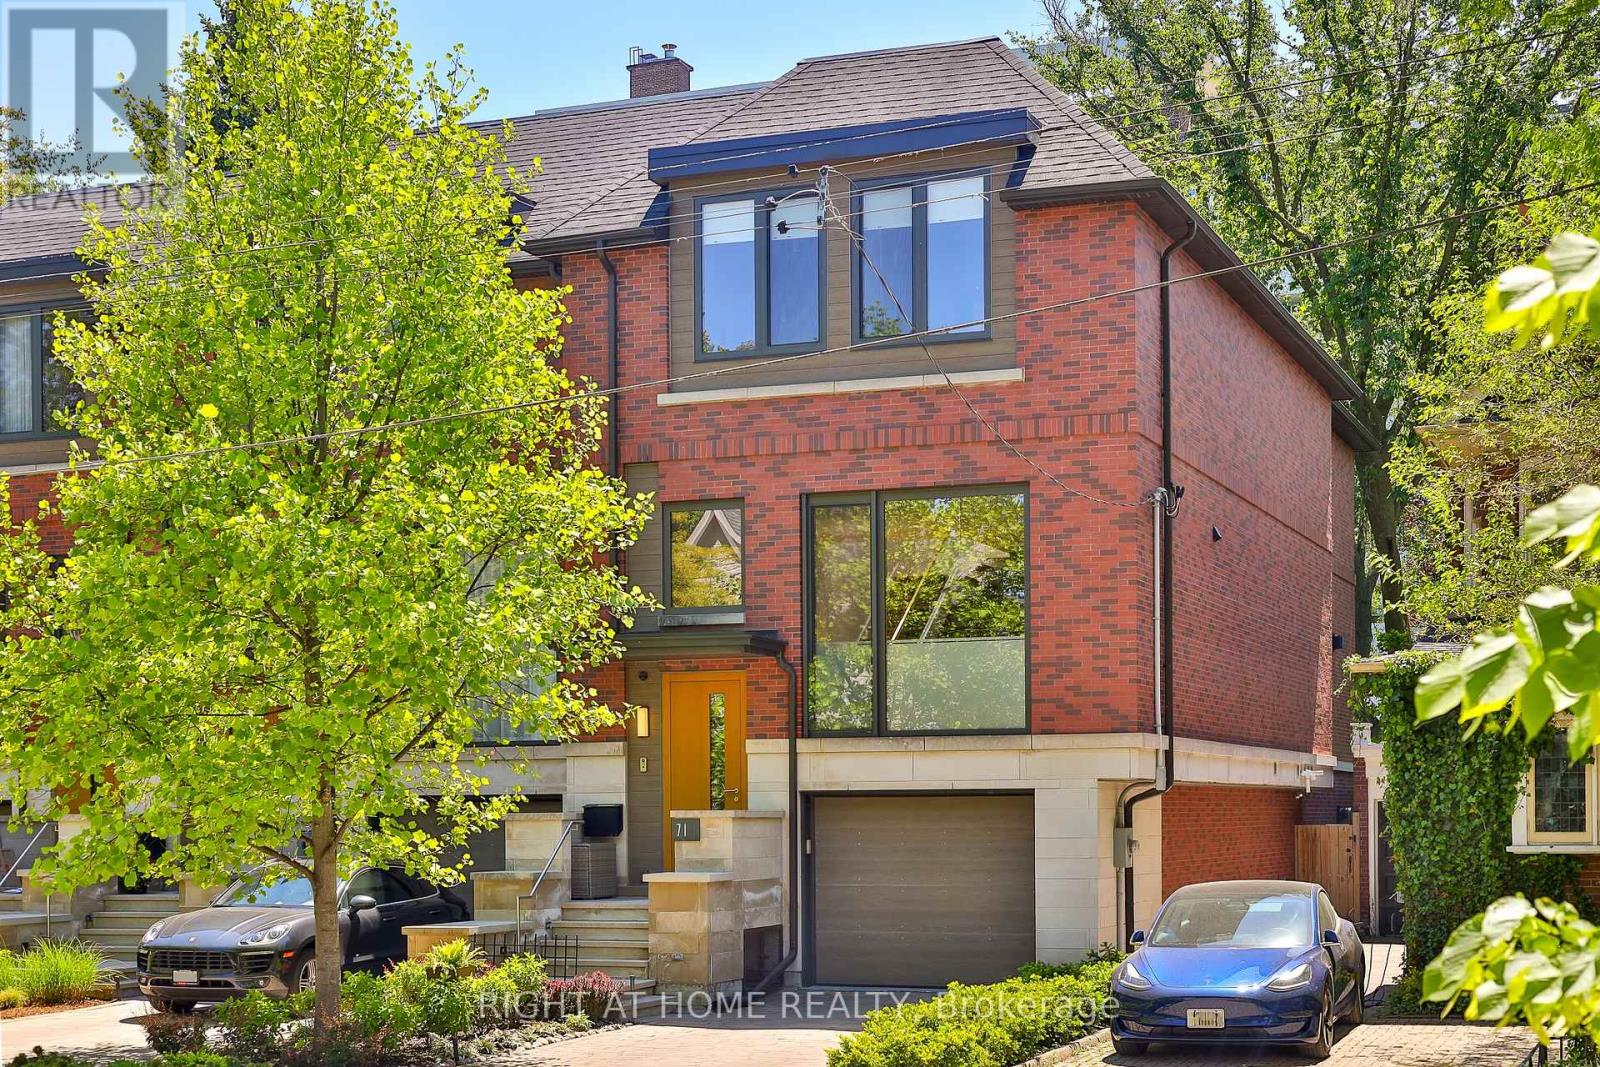
A bright and contemporary residence in Deer Park, meticulously designed and built to an exceptional standard. Thoughtfully proportioned, the home centres around an expansive open-concept main floor featuring 10-foot ceilings, floor-to-ceiling windows, and beautifully connected living and entertaining spaces. Premium finishes throughout, including white oak hardwood flooring, a Trevisana kitchen with Miele appliances and an oversized island, extensive custom millwork, two gas fireplaces, and luxurious bathrooms. Every detail reflects a timeless, modern aesthetic. At the heart of the home is a striking open-riser staircase, crowned by a dramatic skylight that fills the interior with natural light. The upper level offers three bedrooms, including a serene primary suite nestled within the treetops, complete with a generous walk-in closet and a spa-inspired ensuite featuring a soaker tub. 2 additional bedrooms, each feature custom built-ins and generous proportions. The fully finished lower level provides exceptional flexibility, ideally suited as a family room / office or guest bedroom thanks to a full bathroom at this level. Meticulously maintained by its original owners and enhanced with recent mechanical updates, this low-maintenance residence offers exceptional space, comfort, and design in one of Toronto's most established and sought-after neighbourhoods. (id:55460)
110 - 618 A Fleet Street
Toronto, Ontario
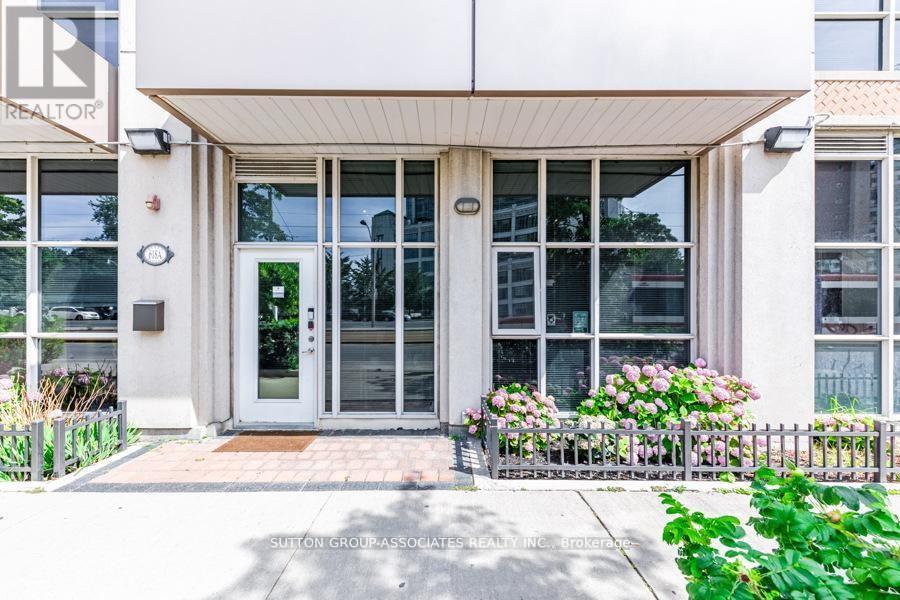
Live/work street front condominium facing Fleet Street. This unit offers easy access and excellent visibility for a business. It is dual-zoned, making it ideal for a small business or office, or as a lovely 1+1 condo unit. Welcome to West Harbour City! This rarely available south-facing unit is a charming and well-appointed 1-bedroom plus office space condo that truly feels like home. The spectacular floor plan boasts a bright and spacious open-concept layout with soaring 11-foot ceilings and two separate walk-outs, one to Fleet Street and the other to the condo building. The functional kitchen is equipped with a built-in breakfast bar and stainless steel appliances, while the front office is generously sized. The building offers excellent amenities, including an indoor pool, fitness center, sauna, rooftop patio, and more! Ideally situated in a highly desirable neighborhood in the heart of downtown Toronto, this unit is 814 sq. ft. as per the floor plan. Extras include being just steps away from the lake, Farm Boy, Loblaws, TTC, schools, shops, restaurants, parks, Harbourfront, and quick access to the highway. The unit features brand new Italian porcelain tile installed throughout recently! (id:55460)
245 West 33rd Street
Hamilton, Ontario
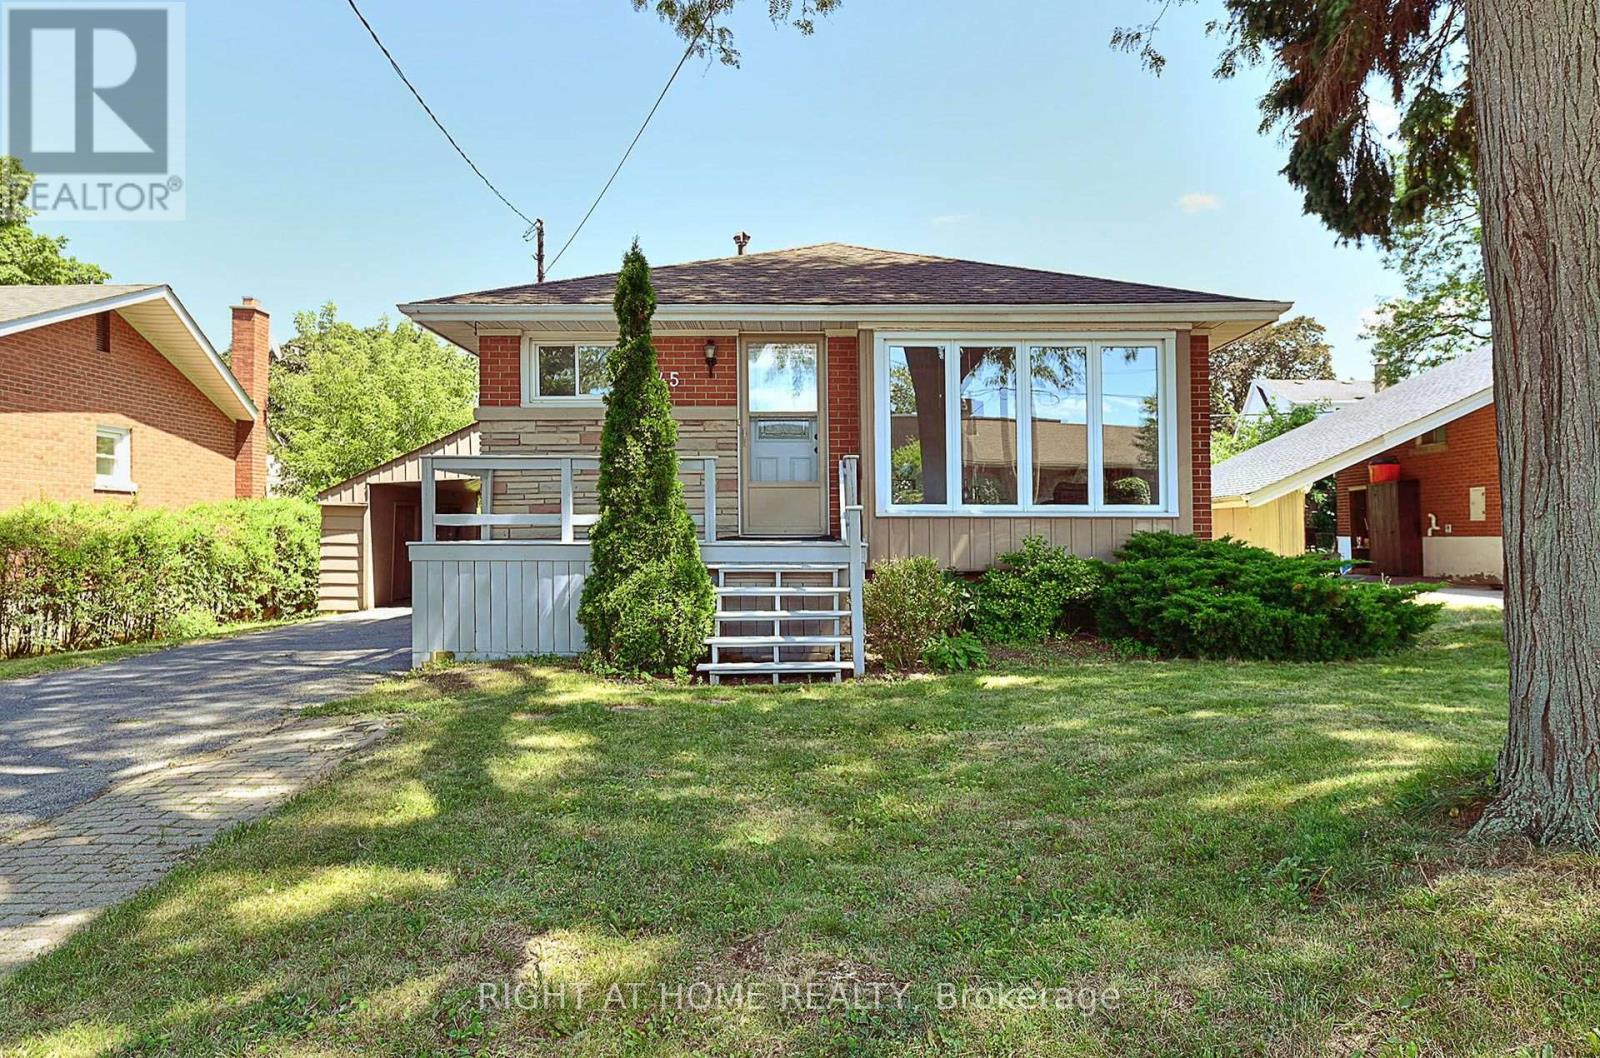
Welcome to 245 West 33rd Street, a clean, cozy, and exceptionally well-maintained home situated in one of Hamilton's most desirable West Mountain neighborhoods. Completely move-in ready, this pristine property combines classic charm with thoughtful modern updates for effortless family living. Unbeatably located just minutes from schools, scenic parks, trails along the Escarpment, Mohawk College, St. Joseph's Healthcare West 5 Campus, vibrant shopping, and easy highway access. Stepping inside, you are greeted by a bright and welcoming layout featuring brand-new flooring, an upgraded staircase, and fresh neutral paint throughout. All vinyl windows stream abundant natural light into every room while providing excellent thermal efficiency and noise reduction. The main floor boasts three generous bedrooms, a sparkling full bathroom, and a seamless flow between the comfortable living and dining spaces. Extending your overall footprint, the fully finished basement adds incredible functional space. It features a sprawling recreation room ideal for family movie nights, a spacious fourth bedroom, a private den perfect for a quiet home office or study, and a second full bathroom. This versatile lower level is ideal for guests, teenagers, or modern work-from-home needs. Homeowner will enjoy complete peace of mind with major updates already completed, including a newer high-efficiency furnace, heat pump( 2024), and bathroom on main floor(2024). Outside, the home offers a protective carport to guard your vehicle from winter snow, paired with a long single-wide driveway accommodating parking for up to 3 cars. Separate entry for two unit rental potential. Acting quickly. It won't last too long! (id:55460)
1118 Pine Lake Shores
Bracebridge, Ontario
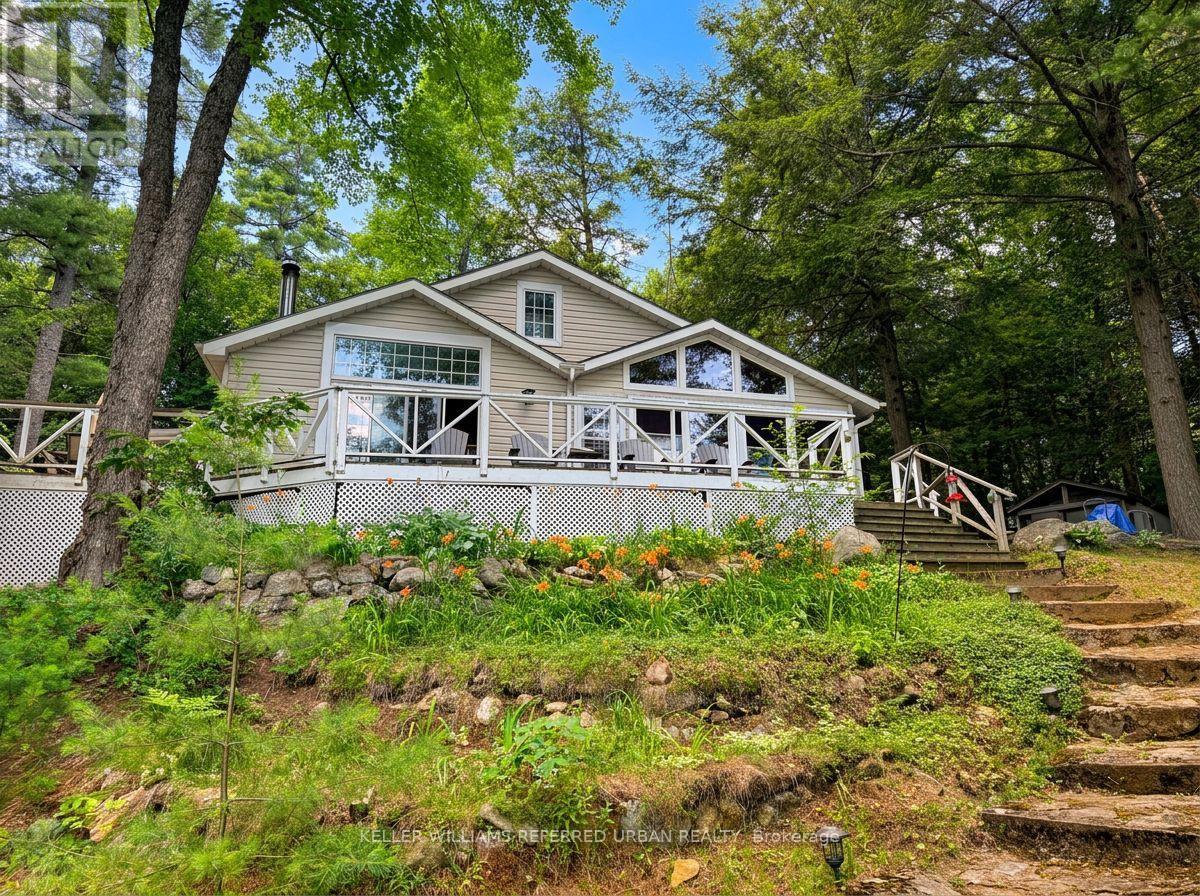
Pine Lake, just outside Bracebridge, two hours from the GTA - 129 feet of water frontage on just over two acres, southern exposure, & a quiet bay set on a spring-fed lake over 40 feet deep. The two acres are bordered by roughly 200 additional protected acres the surrounding owners hold shares in; a scale of protected land rarely paired with a Muskoka waterfront property. The shore road allowance is owned too, giving flexibility to build toward the water that most lots on this lake don't have. The bay is set apart from the main body of the lake, so boat traffic barely reaches it - mornings & evenings stay genuinely quiet. A private dock and a sandy, gently sloping entry make it an easy walk-in for kids or anyone who'd rather avoid a steep or rocky approach. Neighbours & visitors often say this is the best view of the lake, & once you see it, it's not hard to see why. The access road is private and maintained year-round, so there are no winter access issues. The cottage itself is move-in ready, with amenities buyers don't expect in a cottage - high-speed internet, cell service, a full laundry hookup, potable well water, garbage pickup, and updated kitchen appliances. Add a wood stove, a rebuilt Muskoka room that pushes living space past 1,300 sq ft, and a separate bunkie for guests, and it's set up for real use well beyond the short summer window. A future four-season conversion is available for a buyer who wants to take it further, but nothing here needs that to be enjoyed as-is.At this price point on Pine Lake, the combination of protected acreage, pristine water, and year-round road access is hard to replicate - worth seeing in person before comparing it to anything else on the market. (id:55460)

433 Whites Falls Road
Georgian Bay, Ontario
Escape to the tranquility of cottage country with this 4-season waterfront retreat on Six Mile Lake, ideally located in the Muskoka-Georgian Bay corridor and only about 1.5 hrs from the GTA via Hwy 400. Set in a quiet, sheltered bay with calm waters, year-round road access, and frequent wildlife sightings such as swans, this property offers the perfect blend of privacy, comfort, and recreation. This inviting cottage offers approx. 1,680 sq. ft. of finished living space over two levels. The main floor features a bright, lake-facing living room with stunning views, a well-appointed kitchen, dining area, a generous bedroom, and a full bathroom. A spacious screened-in porch extends the living space outdoors-ideal for family meals and relaxing summer evenings. The fully finished lower level includes two additional bedrooms, a full bathroom, and a large rec room with a wood fireplace creating a cozy space for cooler evenings. Walk-out patio doors lead to a lakeside patio for seamless indoor-outdoor living. Outdoor features are exceptional, including a newly built deck (2025) with frameless glass railing (2025), a private dock for swimming and boating, and a screened gazebo at the water's edge. Additional structures include two newly built storage sheds and a separate bunkie (10'6" x 11') with sauna perfect for guests or extra sleeping space. Serviced by a drilled well, septic system (recently serviced), and propane forced-air furnace. Recent upgrades include air conditioning (2024) and windows (2016), offering comfort and peace of mind. Enjoy endless recreation-swimming, kayaking, fishing, snowmobiling and motor boating right from your shoreline. Convenient access to Georgian Bay boating routes and nearby marinas in the Port Severn and Honey Harbour area provides fuel, supplies, and entry to the renowned 30,000 Islands. A rare opportunity to own a true four-season Muskoka retreat in a peaceful waterfront setting. Move-in ready and ideal for year-round enjoyment. (id:55460)

112 Thackeray Way
Minto, Ontario
Brand new design! You asked for it and we delivered you a semi-detached bungalow at Maitland Meadows! Discover the ease of main floor living in this thoughtfully designed Stonegate Model with 2 bedroom, 2 bathrooms in the growing community of Harriston. Lovely 9' ceilings make a big impact here and oversized windows create a bright and airy feel throughout the 1,210sq ft open concept layout. The kitchen, dining, and living spaces flow seamlessly, perfect for entertaining or cozy nights in. The primary suite offers a private retreat with a walk-in closet and 3pc ensuite bath. Step out onto the 14x12' covered deck to enjoy your morning coffee or summer BBQs, rain or shine. Additional highlights include main floor laundry, quality finishes throughout, a full basement ready for future development, and a single car garage with inside entry. Set on a landscaped 30' x 100' lot in a quiet neighbourhood near parks, schools, and trails. Ideal for Buyers of any age and any stage. This home is going to be under construction soon but be sure to secure your spot now and move in with confidence! (id:55460)
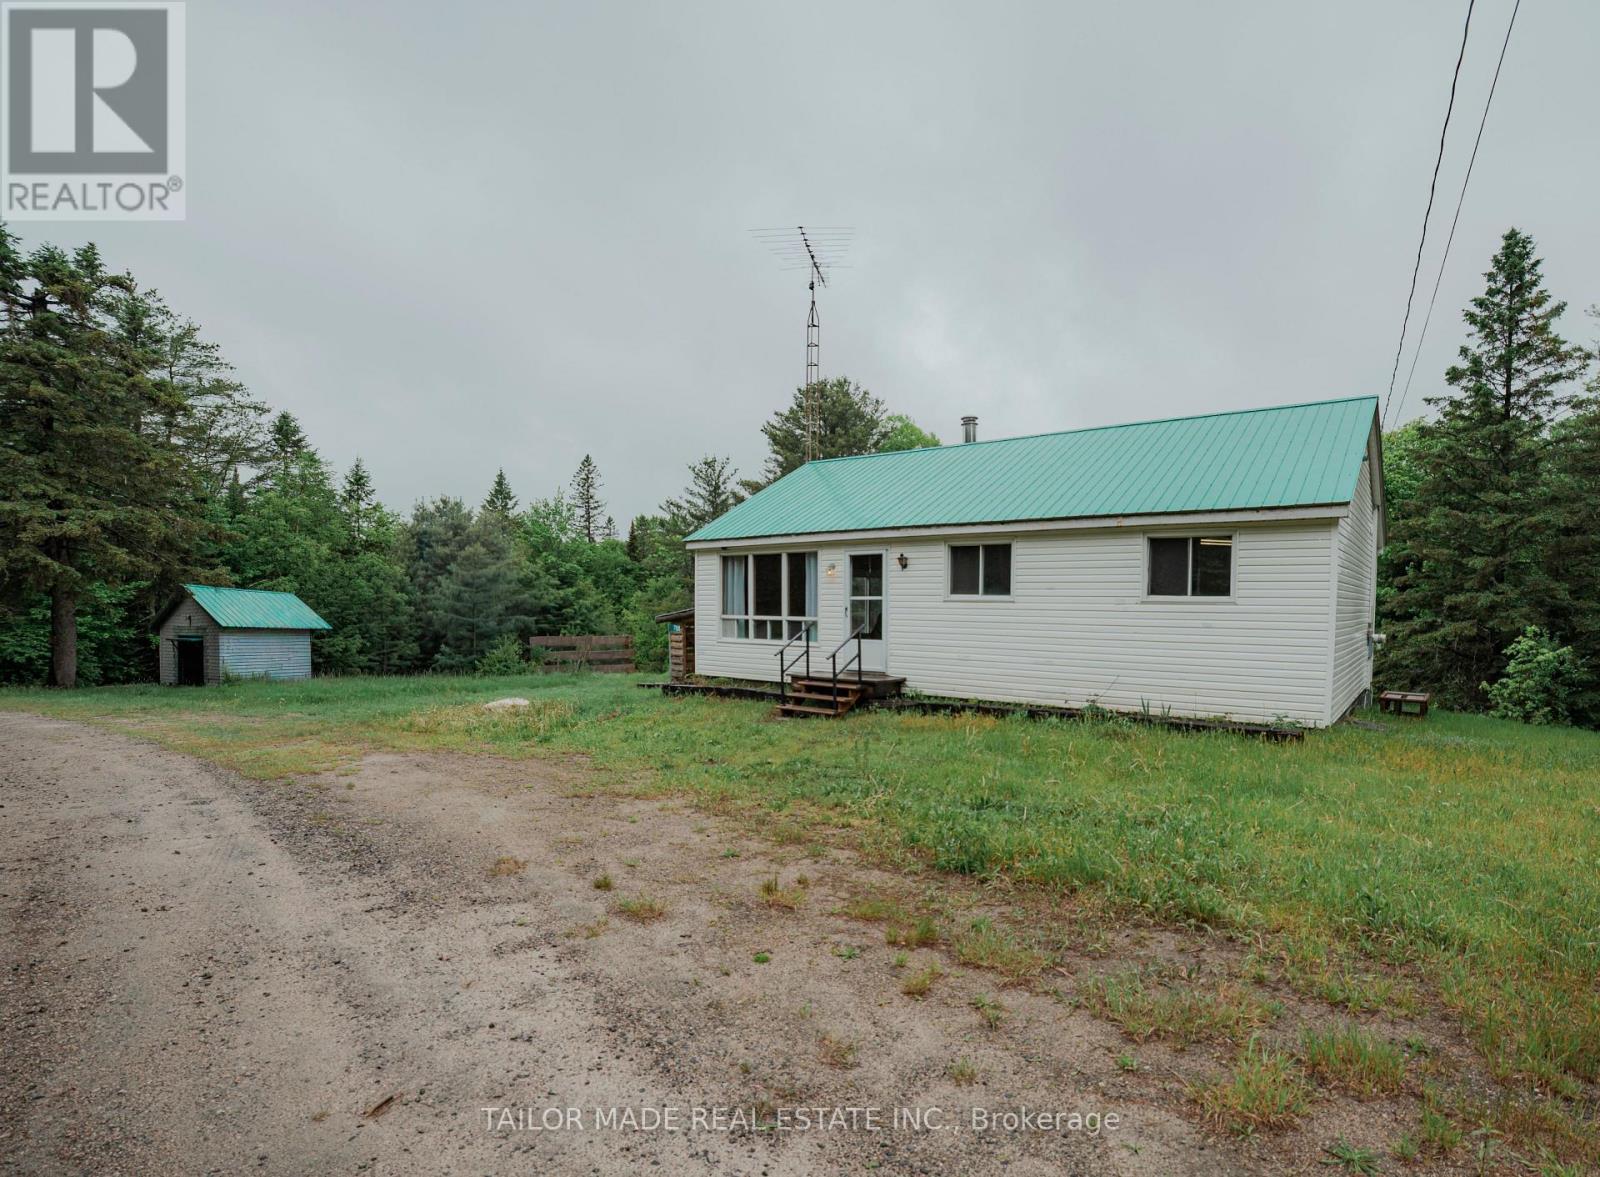
788 Bothams Road
Magnetawan, Ontario
Set on 46 private acres in the heart of the Magnetawan area, this 3-bedroom bungalow is the perfect year-round escape for outdoor enthusiasts,hunters, and nature lovers alike. Surrounded by mature forest and abundant wildlife, this property offers exceptional privacy and endless opportunities to explore. Magnetawan and the Almaguin Highlands are well known for their incredible fishing, hunting, trails, and natural beauty, with countless lakes, rivers, and crown land nearby. The home features a spacious new laundry room, fully insulated attic for improved efficiency, a newer septic system, wood stove and electric baseboard heating for year-round comfort, plus generator hookup capability for added peace of mind. A detached garage provides excellent storage for vehicles, ATVs, tools, and recreational gear. Located just minutes from 5 lakes offering fantastic fishing, boating, and outdoor recreation, this property is a true northern retreat while still being accessible year-round. Whether you're looking for a full-time residence, hunting camp, or weekend getaway, this one checks all the boxes. Experience the quiet beauty, wildlife, and endless adventure that Magnetawan has to offer. Updates since September 2024 . New Septic, New Septic Vent, New Bathroom Vent, Insulated attic, Framed in Crawl Space and Insulated, Installed Laundry Room, Updated some Plumbing, New Chicken Coop, New Water Particulate Filter 2025. (id:55460)
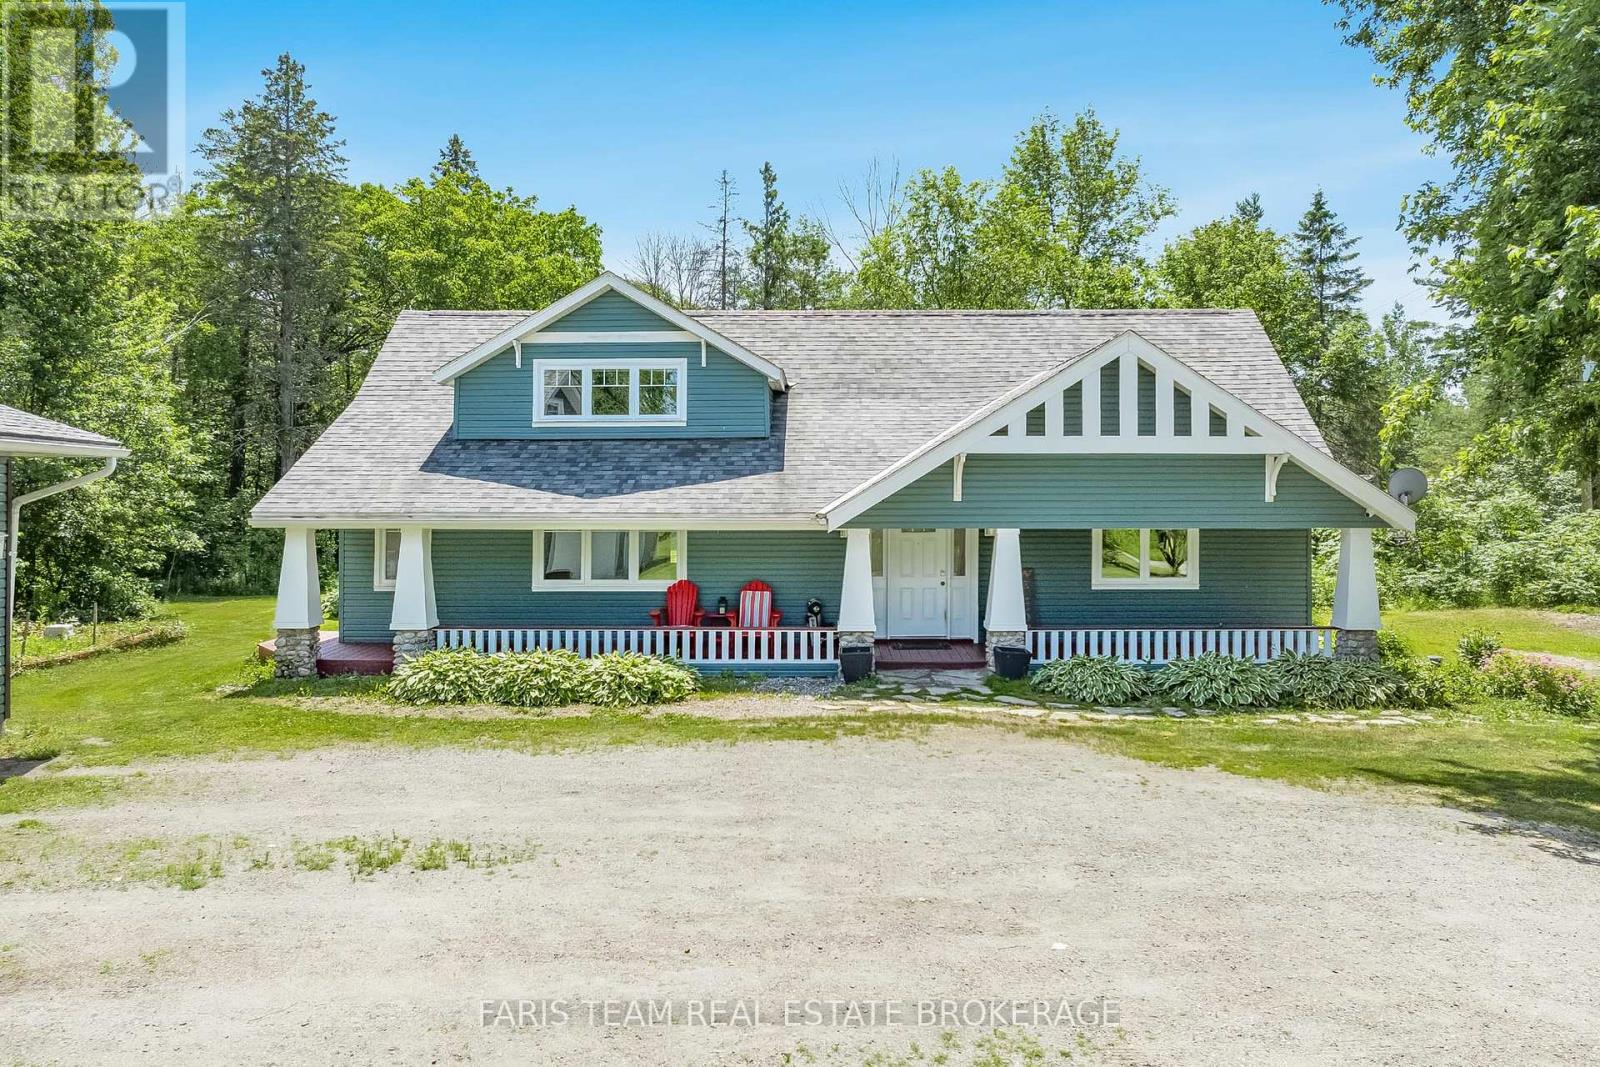
1622 Houseys Rapids Road
Gravenhurst, Ontario
Top 5 Reasons You Will Love This Home: 1) Experience the best of Muskoka waterfront living with direct access to both Kahshe Lake and Bass Lake from your private dock on the Kahshe River, creating endless opportunities for boating, kayaking, fishing, swimming, and peaceful days spent on the water right from your own backyard 2) Tucked beneath a canopy of towering pines and surrounded by beautifully landscaped gardens, this exceptional four-season retreat offers privacy and convenience, where you can relax on the sunny south-facing deck, unwind on the expansive porch, or enjoy your morning coffee from the riverside gazebo, all while being just 15 minutes from Gravenhurst and 30 minutes from Orillia 3) Designed with family gatherings and entertaining in mind, this charming Craftsman-style home features three bedrooms, two bathrooms, multiple inviting living spaces, and a versatile loft, while the impressive three-car garage with a workshop and unfinished loft above presents incredible potential for a guest suite, games room, studio, or additional living space 4) Every outdoor space has been thoughtfully designed to embrace the surrounding natural beauty, from the private dock and riverside bunkie to the expansive entertaining deck and picturesque porch, creating unforgettable spaces to gather with family and friends throughout every season 5) Combining timeless Muskoka charm with modern comforts, this well-appointed property delivers high-speed internet, a whole-home Generac generator, and quality craftsmanship, making it equally suited as a year-round residence or an exceptional waterfront cottage where memories will be made for generations to come. 2,190 fin.sq.ft. (id:55460)
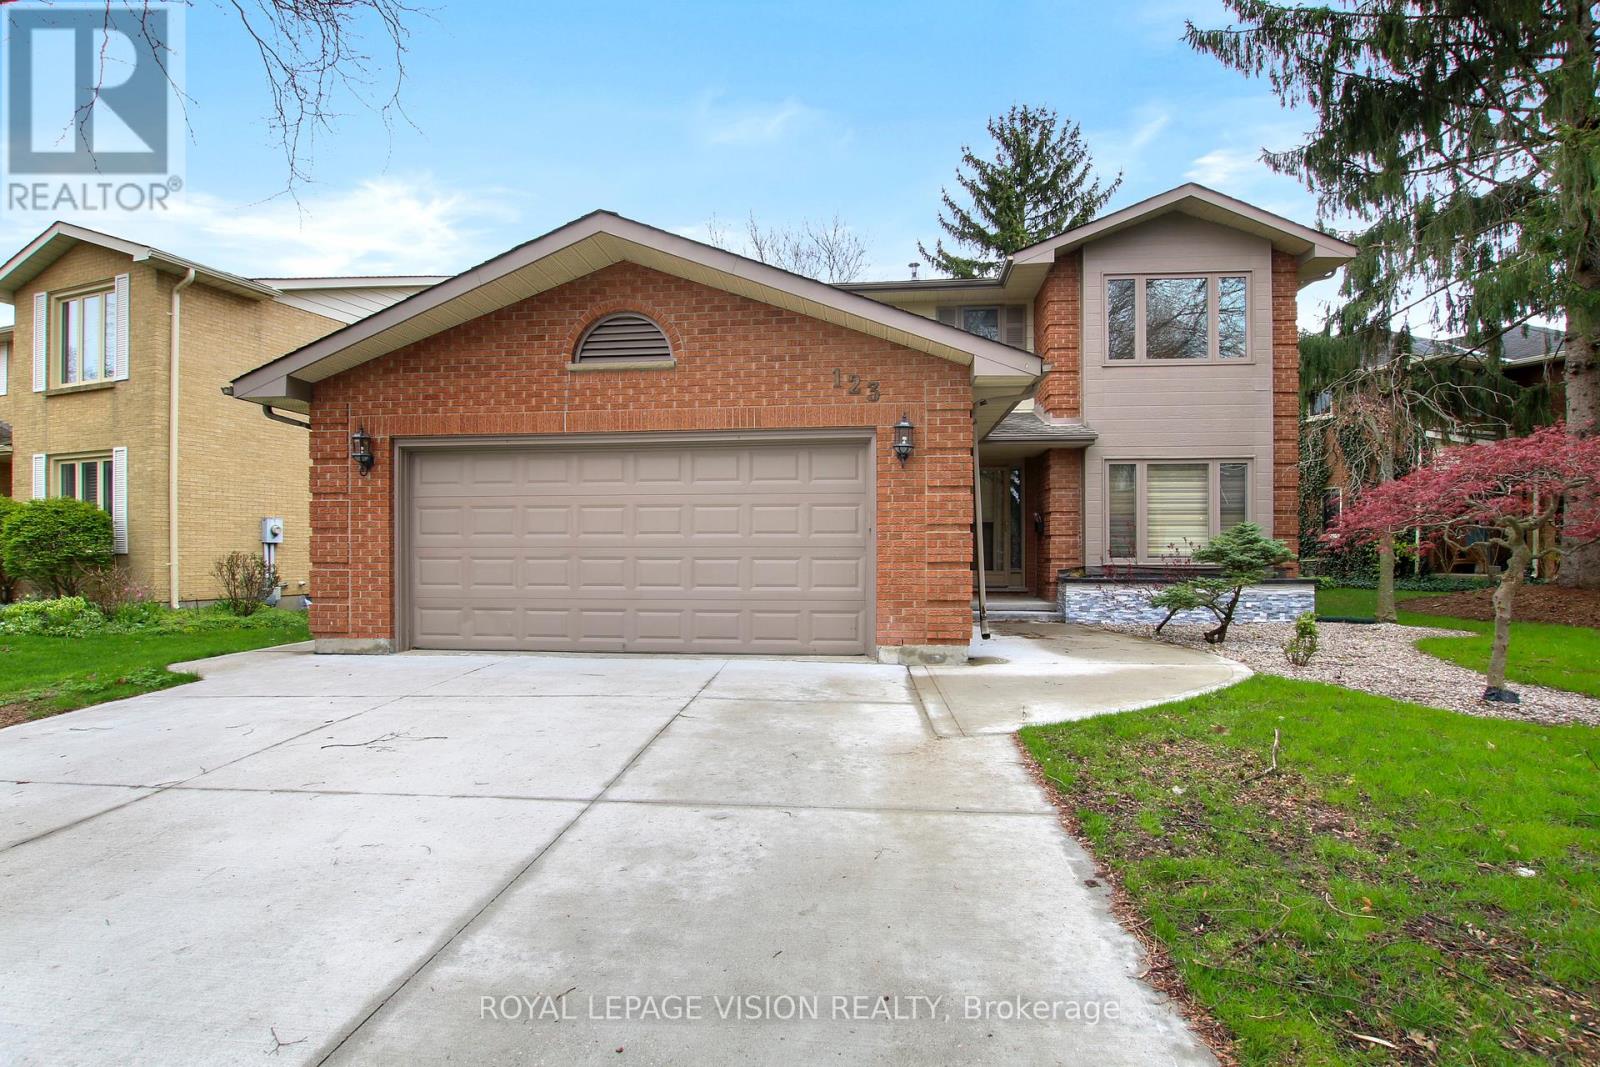
123 Chesham Avenue
London North, Ontario
Welcome to 123 Chesham Avenue - a spacious and elegant two-storey detached home nestled in one of London's most sought-after neighbourhoods.Offering 4+2 bedrooms and 4 bathrooms, with walking distance from Western University and top rated elementary and high school London with a beautiful and peaceful park at the back (No Neighbours behind) Premium 71 feet wide lot!. The main level features a well-designed layout with formal living and dining rooms, a cozy family room with a wood-burning fireplace, and a bright, inviting kitchen complete with granite countertops and a high-end designer kitchen by Kitchen Craft.Upstairs, you'll find four generously sized bedrooms, including a primary suite with a 4-piece ensuite. The bathrooms throughout the home have been recently updated with new quartz countertops and stylish tile finishes.The fully finished lower level spans over 1,000 sq. ft. and offers exceptional versatility, featuring a second kitchen, two additional bedrooms, a full bathroom, and ample living space-ideal for extended family, guests, a home office, or a potential in-law suite with the possibility of a separate entrance for added rental income.Additional highlights include a double car garage, ample driveway parking, and extensive recent concrete work completed on all three sides of the home, enhancing structural integrity. The beautifully landscaped front yard and large concrete backyard patio overlook a quiet park and wooded area, offering privacy and a peaceful setting away from train tracks.Conveniently located near Western University, Hospital, top-rated schools, shopping, and parks, this home presents a rare opportunity to enjoy space, comfort, and convenience in a premium London location. (id:55460)
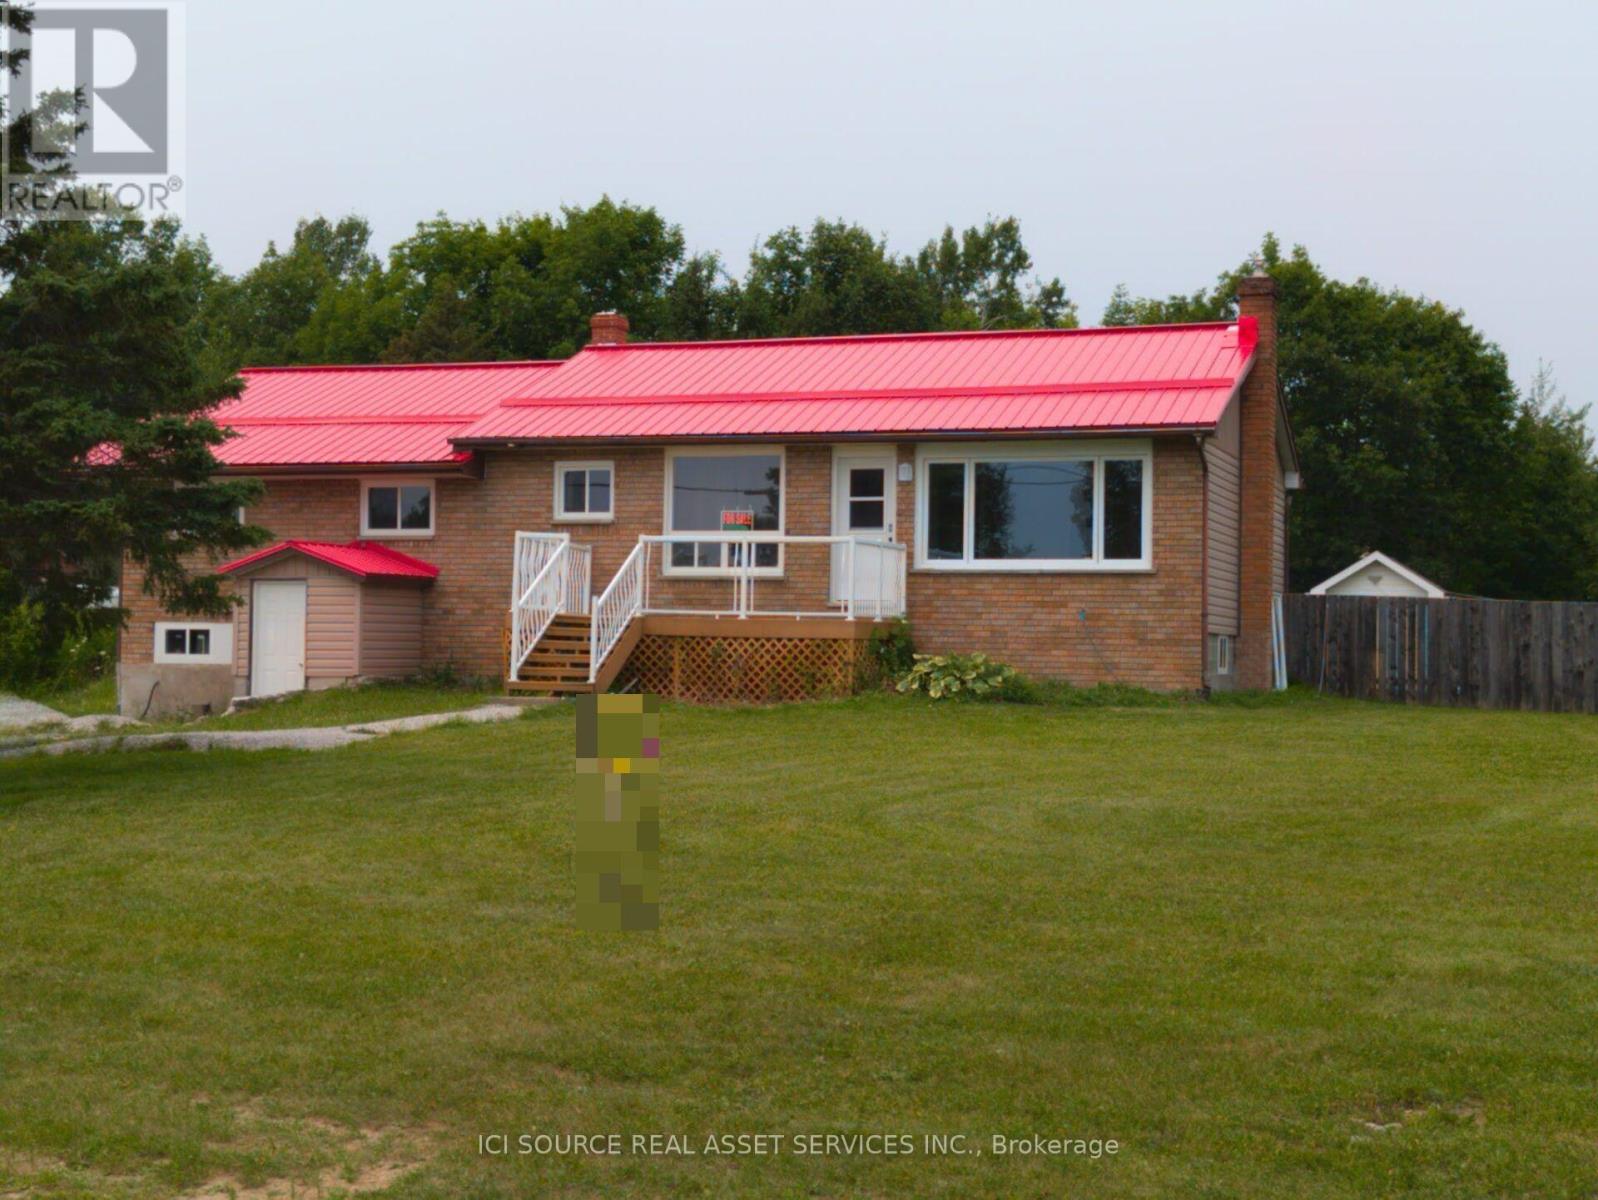
2416 Hwy 542
Central Manitoulin, Ontario
Welcome to 2416 Highway 542, Sandfield, Ontario on beautiful Manitoulin Island. Situated on a spacious3/4-acre lot, this recently renovated 3+1 bedroom, 2-bathroom home offers comfort, convenience, and great outdoor living. The main level features three bedrooms, including a large primary bedroom with a walk-in closet. The lower level adds a fourth bedroom along with excellent potential for a possible in-law suite, ideal for extended family, guests, or flexible living space. Recent upgrades include a renovated kitchen, updated upstairs bathroom, new flooring, new windows, and a new steel roof (2022). A new water tank and water filtration system add extra peace of mind. The lower level also includes a large workshop, perfect for hobbies, projects, or storage. Step outside to a fully fenced backyard complete with a swimming pool and storage shed, ideal for entertaining, family gatherings, or relaxing summer days. Located less than a minute from the Sandfield boat launch on Lake Manitou and about 15 minutes from Mindemoya, this property offers easy access to boating, fishing, and local amenities. Quick closing available, making this move-in-ready home a great opportunity for buyers seeking a year-round residence, family home, or peaceful island retreat. *For Additional Property Details Click The Brochure Icon Below* (id:55460)
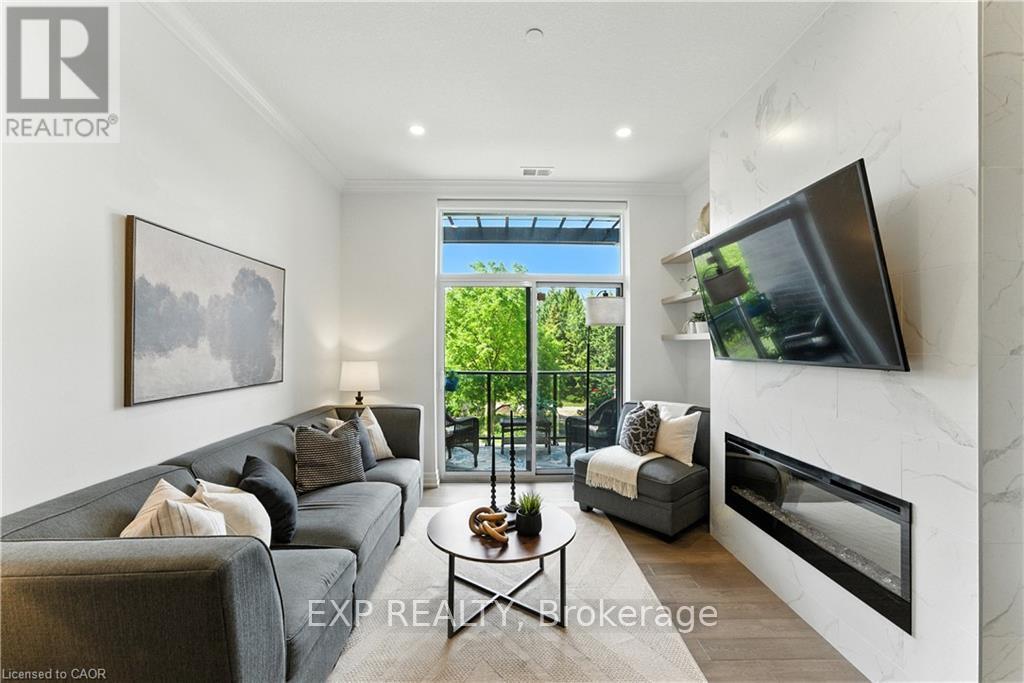
207 - 1880 Gordon Street
Guelph, Ontario
Luxury Living in South Guelph! Welcome to Suite 207 at Gordon Square Condominiums by Tricar, an exceptional 2-bedroom, 2-bathroom condo offering upscale finishes, spacious living, and outstanding building amenities. This bright and beautifully appointed suite features soaring 10-foot ceilings, hardwood flooring, quartz countertops, a walk-in pantry, heated bathroom floors, and a stunning upgraded fireplace surround. The thoughtfully designed open-concept layout is ideal for both everyday living and entertaining, while the private terrace-style balcony with BBQ hookup provides the perfect space to relax outdoors. The spacious primary bedroom offers a walk-in closet and a well-appointed ensuite bathroom, while the second bedroom and full bathroom provide flexibility for guests, family, or a home office. Residents enjoy access to premium amenities including a fitness centre, golf simulator, guest suites, resident lounge, party room, visitor parking, and secure controlled entry. Complete with 1 underground parking space and 1 storage locker, this sought-after location offers easy access to shopping, restaurants, parks, schools, public transit, and Highway 401. Experience luxury, convenience, and maintenance-free living in one of South Guelph's most desirable condominium communities. (id:55460)
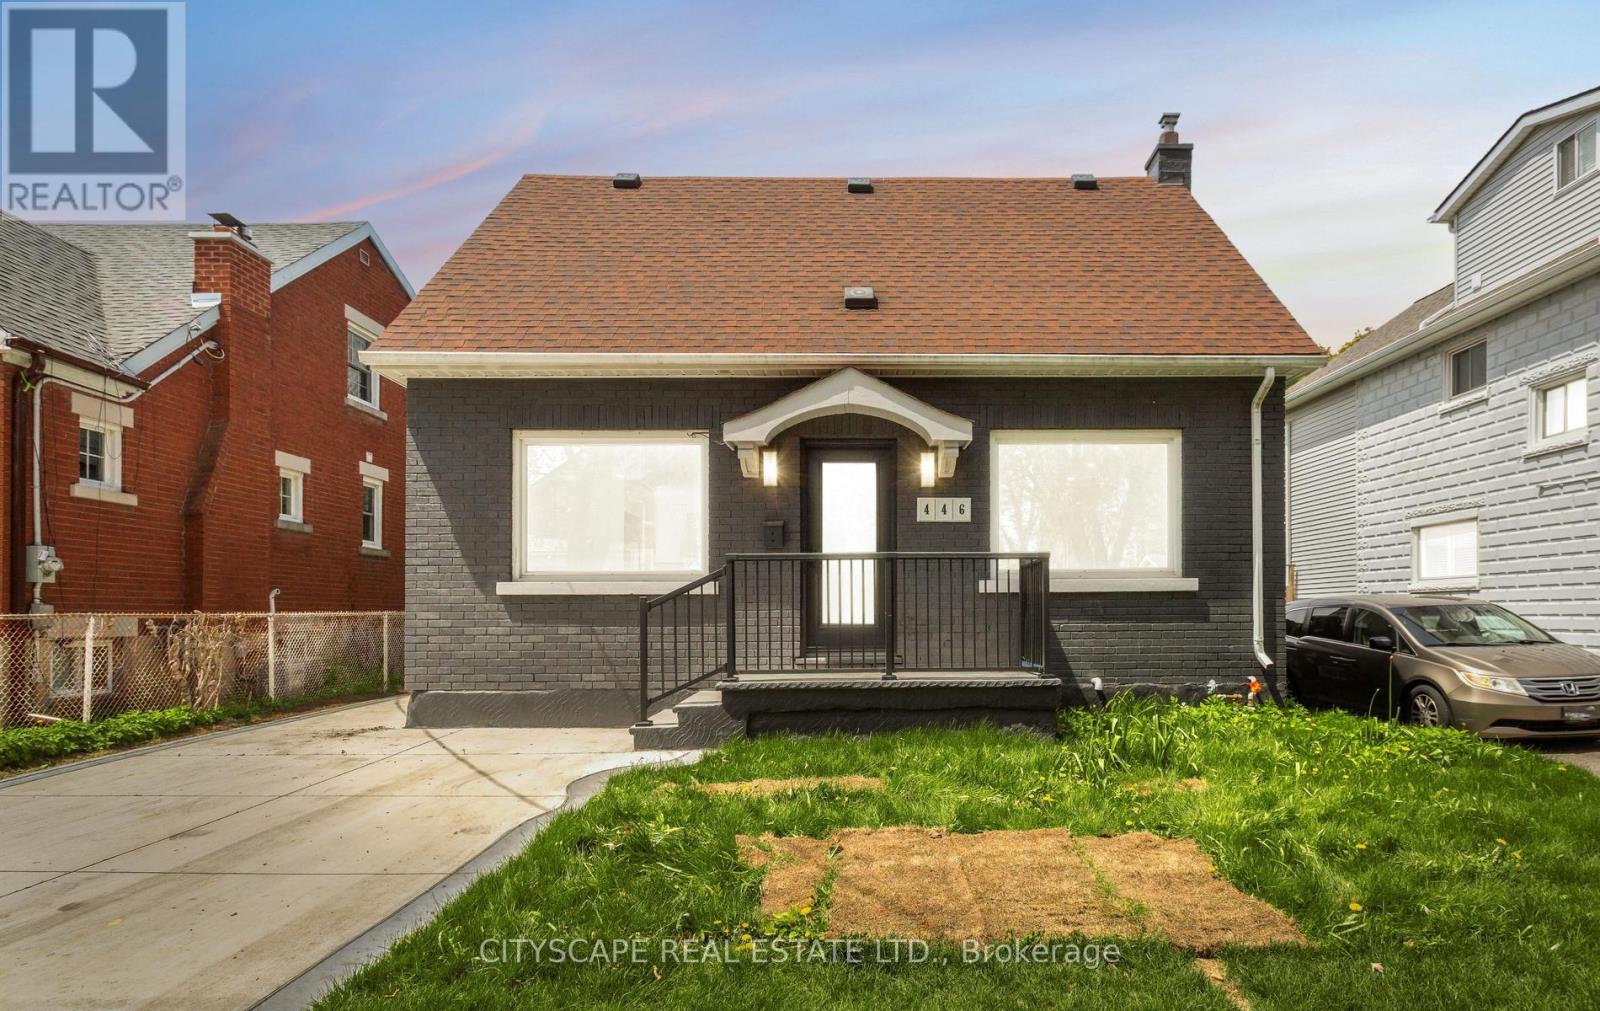
446 Argyle Street
Cambridge, Ontario
Sought After South Preston home! Legal Duplex is a great mortgage helper! The main unit is a spacious kitchen/eating area with white cabinets, stainless appliances, 3 bedrooms & renovated 3 pc bathroom on the Main and Second floor. Lower level is a one bedroom with 3pc & eat in kitchen. There is a large covered rear deck and a single garage with work shop area accessible by the city lane. Furnace replaced in 2019. Owned New Tankless Water Heater (id:55460)

117 Thackeray Way
Minto, Ontario
TO BE BUILT - THE HARRISON model by Finoro Homes offers a stunning modern farmhouse design blending timeless curb appeal with warm contemporary finishes. Featuring striking gabled rooflines, natural wood inspired details, and a welcoming covered front porch, this thoughtfully designed home delivers style and functionality for modern family living. Inside, 9 foot main floor ceilings and an open concept layout create a bright, airy atmosphere with seamless flow throughout the main living spaces. The spacious kitchen features upgraded cabinetry, stone countertops, a large centre island with breakfast bar seating, and direct connection to the dining and living areas, making it ideal for entertaining and everyday life. The main floor also offers a practical mudroom entry from the attached two car garage, welcoming foyer, and convenient powder room. Upstairs features 3 spacious bedrooms, beautifully finished bathrooms, second floor laundry, and a thoughtfully designed primary retreat complete with a walk in closet and private ensuite. Large windows and an oversized patio door help fill the home with natural light throughout. Standard features include central air conditioning, asphalt driveway, garage door opener, holiday receptacle, perennial garden and walkway, fully sodded yard, basement egress window, stone countertops in kitchen and baths, upgraded kitchen cabinetry, and more. Located in the desirable Maitland Meadows community in Harriston, buyers can select their preferred lot, floor plan, and interior finishes to create a home tailored to their lifestyle. Multiple lots and floor plans available. Photos are artist renderings and may not be exactly as shown. Visit the model home at 122 Bean Street, Harriston. Open house hours are Mondays and Wednesdays from 10:00 AM to 2:00 PM, with additional weekend availability as posted on REALTOR.ca. Private tours are also available by appointment (id:55460)

36 Anne Street W
Minto, Ontario
Step into easy living with this beautifully designed 1,799 sq ft interior unit, where modern farmhouse charm meets clean, contemporary finishes in true fashion. From the moment you arrive, the light exterior palette, welcoming front porch, and classic curb appeal set the tone for whats inside.The main level features 9' ceilings and a bright, functional layout starting with a generous foyer, powder room, and a flexible front room ideal for a home office, reading nook, or play space. The open concept kitchen, dining, and living area is filled with natural light and made for both everyday living and weekend entertaining. The kitchen is anchored by a quartz island with a breakfast bar overhang, perfect for quick bites and extra seating. Upstairs, the spacious primary suite includes a walk-in closet and sleek 3pc ensuite with beautiful time work and glass doors. Two additional bedrooms, a full family bath, and convenient second level laundry round out this floor with thoughtful design. The attached garage offers indoor access and extra storage, while the full basement is roughed in for a future 2-pc bath just waiting for your personal touch. Whether you're a first-time buyer, young family, or down sizer looking for low maintenance living without compromise, this home checks all the boxes. Ask about the full list of features or visit our fully furnished Model Home at 122 Bean Street and explore all your options at Maitland Meadows. Come Home To Calm in Harriston. (id:55460)

40 Anne Street W
Minto, Ontario
Buyers still have the opportunity to select interior finishes and personalize this home to their style! This rare 4-bedroom end unit townhome offers 2,064 sq ft of beautifully finished living space and is available with an approximate 3-month closing. Designed with a growing family in mind, this modern farmhouse-style two-storey combines rustic charm with contemporary comfort, all situated on a spacious corner lot with excellent curb appeal. The inviting front porch and natural wood accents lead into a bright, well-planned main floor featuring 9' ceilings, a convenient powder room, and a flexible front room that's perfect for a home office, toy room, or guest space. The open-concept layout boasts oversized windows and a seamless flow between the living room, dining area, and upgraded kitchen, complete with a quartz-topped island and breakfast bar seating. Upstairs, the spacious primary suite features a 3-piece ensuite and walk-in closet, while three additional bedrooms share a full family bath. Second-floor laundry adds practical convenience for busy family life. Additional highlights include an attached garage with interior access, an unspoiled basement with rough-in for a future 2-piece bath, and quality craftsmanship throughout. Experience the perfect blend of farmhouse warmth and modern design, with the reliability and style you're looking for in the wonderful community of Harriston. Ask for a full list of premium features-and visit us at the Model Home at 122 Bean Street! (id:55460)