

53 Peacock Boulevard
Port Hope, Ontario
Spacious 3-Bedroom Townhouse in a Desirable Family-Friendly Neighbourhood! This Freehold Home Features No Maintenance Fees, with Plenty of Room for the Whole Family. This Bright Home Offers a Functional Layout with a Separate Dining Room, a Dine-In Kitchen with Walkout to a Private Balcony. Recent Updates Include the Roof (April 2026), 2 year old paved driveway (sealed Aug, 2026), Freshly painted throughout, Powder room remodeled (new vanity and toilet), Upstairs bathroom (new vanity and trim), New flooring, New kitchen cupboards, some new baseboard heaters with controls, New windows in the living and laundry room, new outdoor carpet. Testing was done on electrical and Fireplace was cleaned and tested by professional. Enjoy a Private Fenced Yard, No Sidewalk, One-Car Garage, and Convenient Proximity to Schools, Parks, Shopping, Transit, and All Amenities. Bring your own style and unlock the full potential of this home! (id:55460)
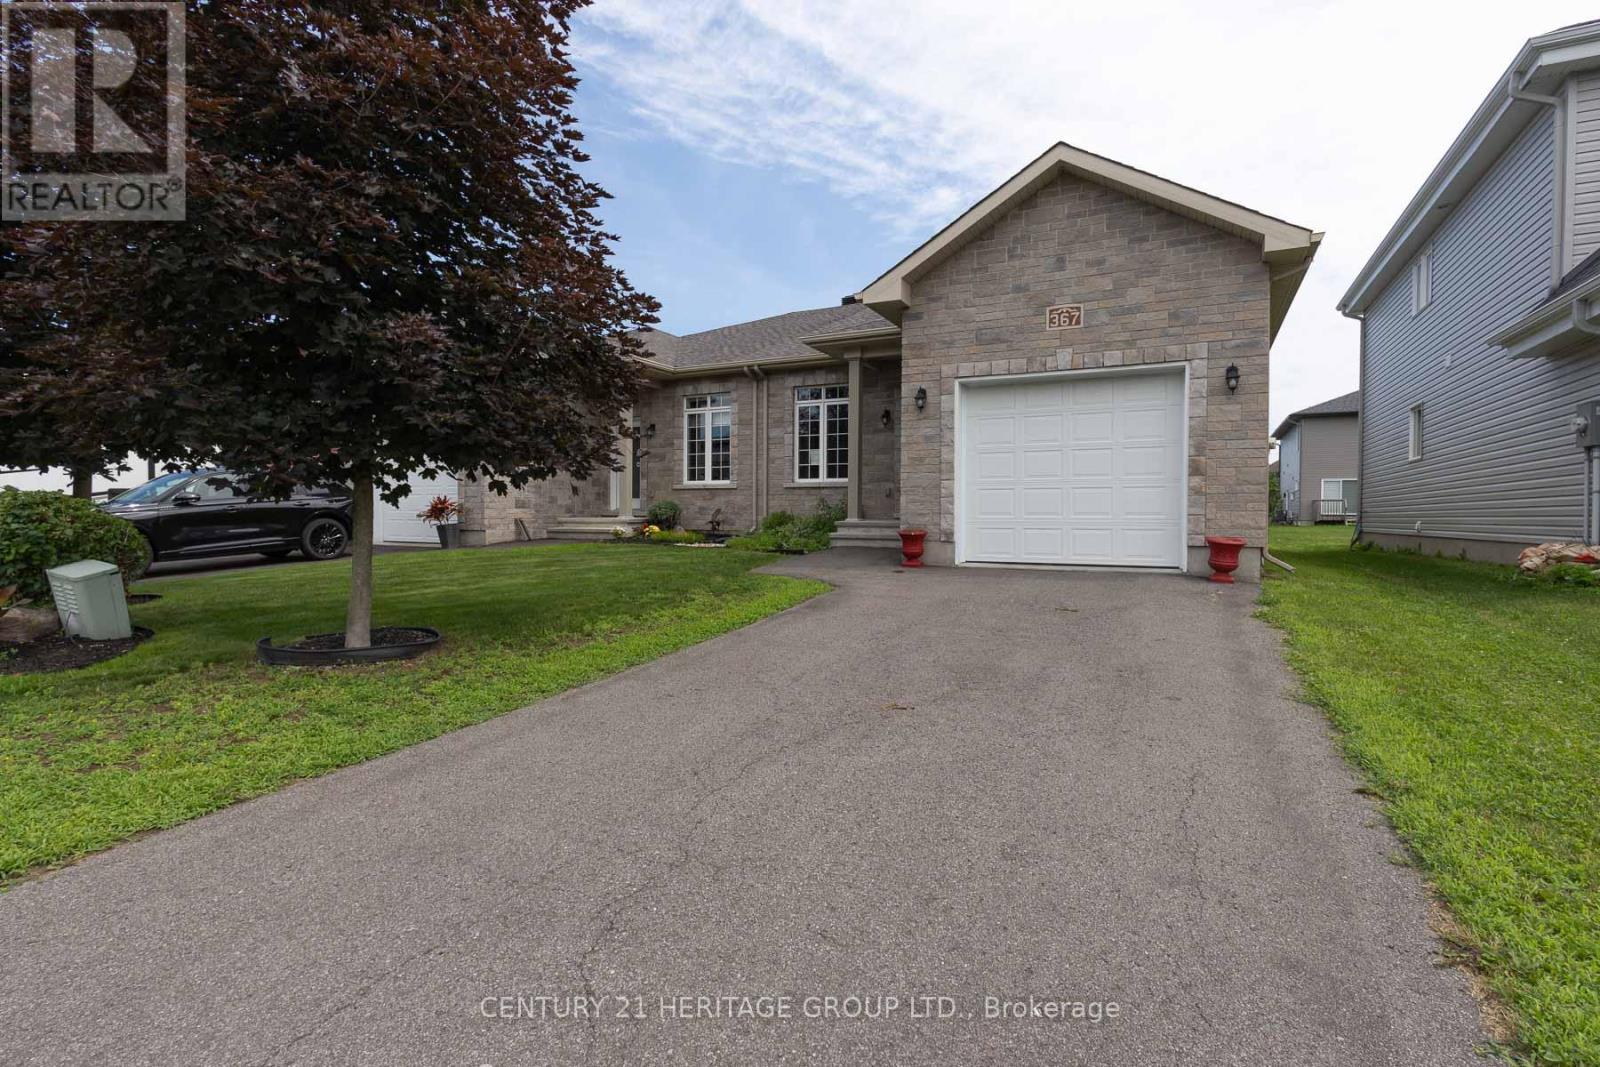
367 Trillium Circle
Alfred And Plantagenet, Ontario
Welcome to 367 Trillium Circle, a charming semi-detached bungalow offering comfort, functionality, and easy maintenance. This inviting home features 2+1 bedrooms, making it ideal for families, downsizers, or those needing space for guests or a home office. The open great room showcases soaring cathedral ceilings, creating an expansive airy feel, perfect for everyday living and entertaining. The well-designed kitchen offers ample workspace and walkout access to the deck and backyard for effortless outdoor enjoyment. The spacious primary bedroom includes a walk-in closet, while the finished basement adds a large recreation room, third bedroom or office, and a second full bathroom. Located in the welcoming community of Wendover on the south shore of the Ottawa River, this move-in-ready home offers the convenience of bungalow living with a versatile layout you'll love. VTB financing available with as little as 15% down @ 6.5%, amortized up to 50 years/interest only - no income verification or credit qualifications. (id:55460)
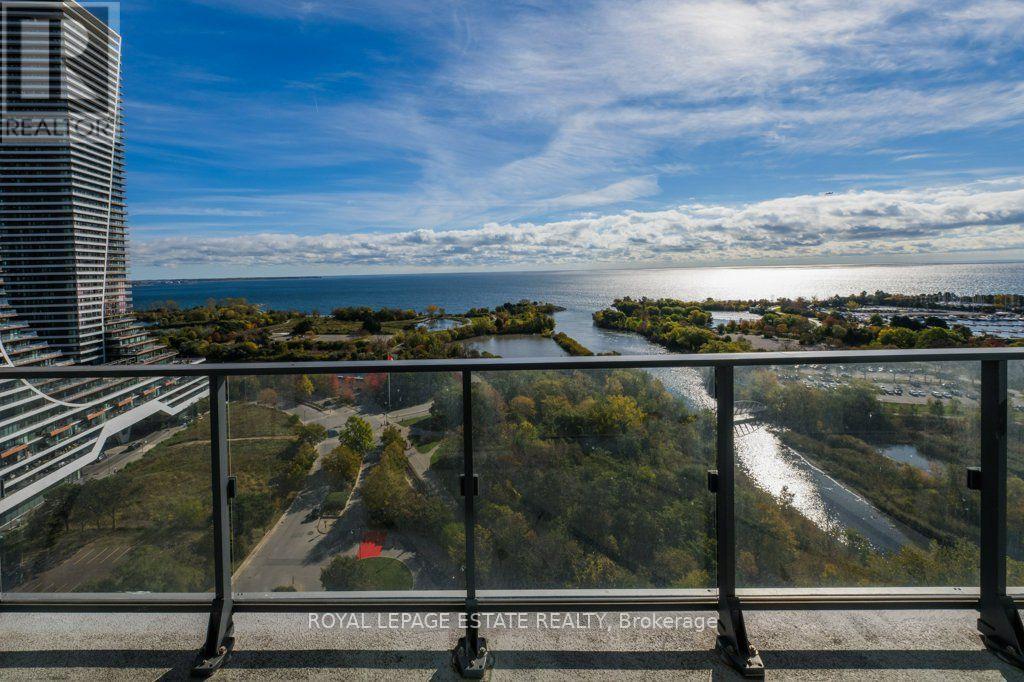
2310 - 2200 Lake Shore Boulevard W
Toronto, Ontario
The view doesn't get much better than this! Sight lines from every living space in this suite out over Humber Bay and Lake Ontario. The layout in this comfortable split 2 bedroom floor plan with 2 bathrooms offers flexibility and convenience. Updated with new luxury vinyl floors, new light fixtures, and fresh, clean & bright walls throughout, complimenting the quartz counters and mosaic tile backsplash and views for km's this space is where your search stops! The West Lake 2 Community offers a village experience with every amenity at your doorstep including Metro, Shoppers Drug Mart, LBCO & more across from the parks and trails of Humber Bay. Inside you have exclusive access to Club W with indoor pool, yoga studio, fitness centre plus so much more. (id:55460)
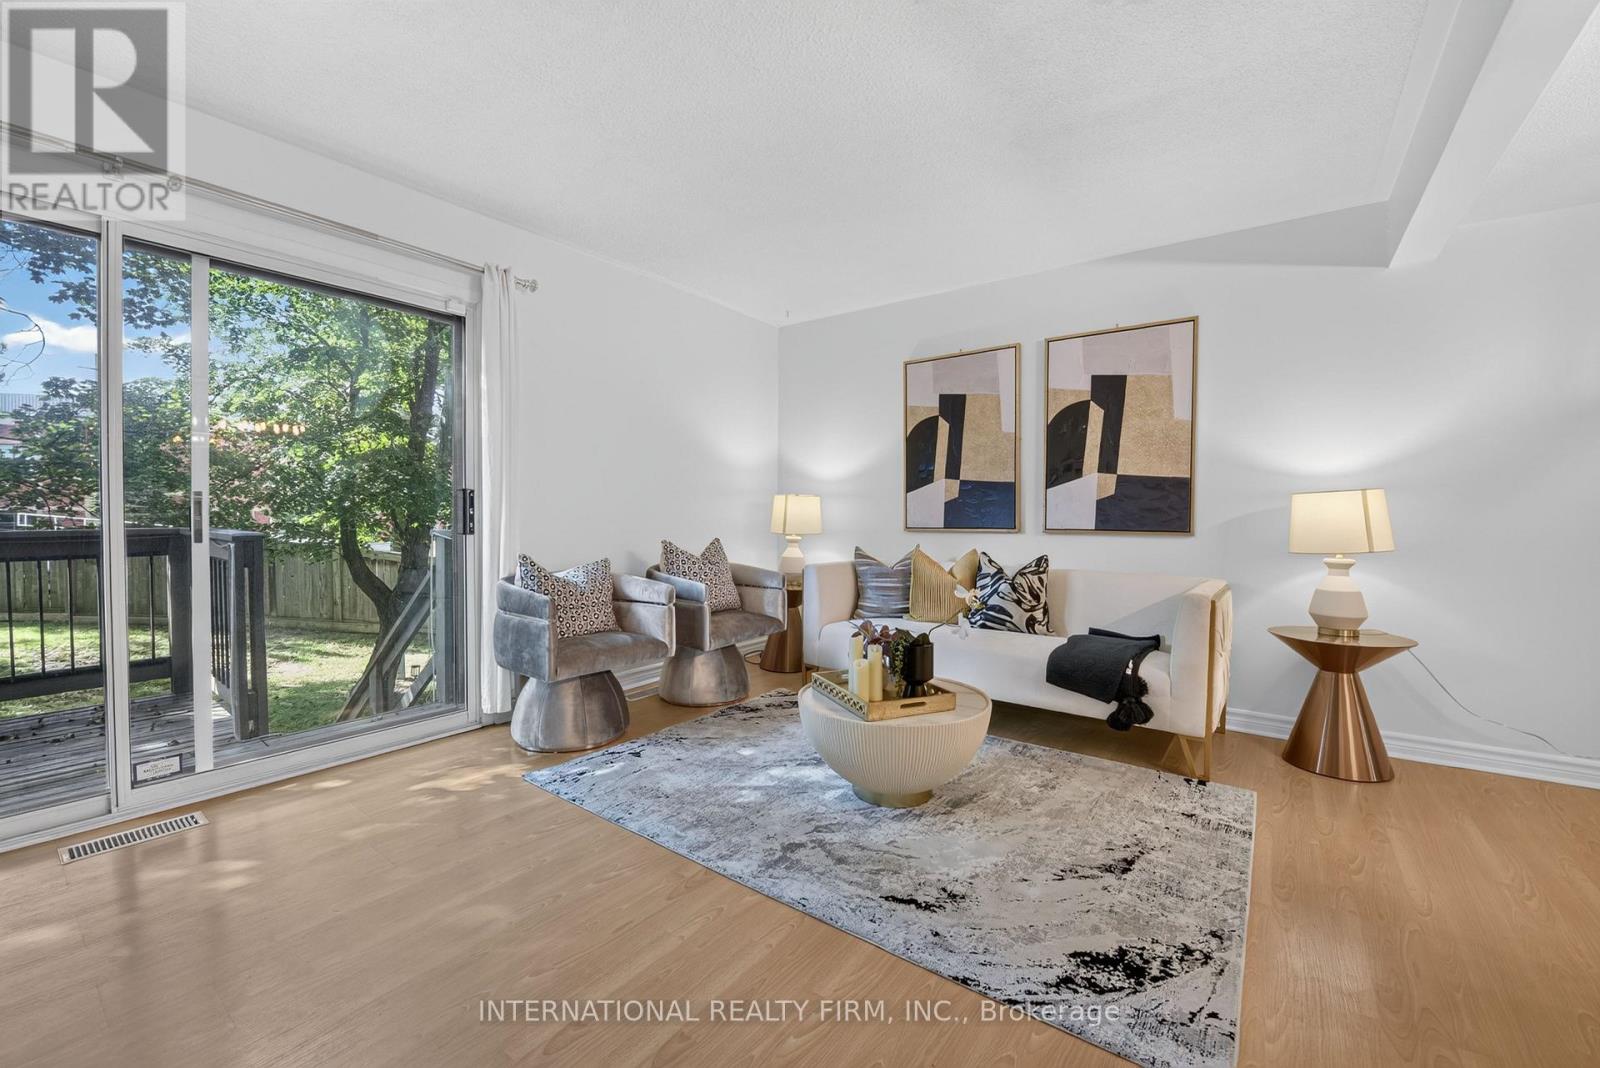
15 - 6855 Glen Erin Drive
Mississauga, Ontario
Welcome to this beautifully updated 3-bedroom plus Den, 3-bathroom condo townhouse in the highly desirable Meadowvale - Lake Aquitaine community. Offering over 1800 sq. ft. of total functional living space across all levels, including a beautifully finished lower level, this home blends modern finishes, outdoor amenities,and rare natural privacy.The kitchen and washrooms feature elegant quartz countertops,complemented by built-in appliances and a brand new dishwasher. Freshly painted, newer light fixtures throughout add a fresh, contemporary feel. The spacious primary bedroom includes a custom closet organizer for added convenience.The lower level offers a newly finished, full and functional washroom, newly installed Luxury Vinyl flooring to replace carpet making the whole home carpet free, and a separate entrance, providing excellent flexibility for guests, a home office, or extended living space. A second entrance from the main level enhances the home's practical layout.Step outside to a spacious private deck, perfect for outdoor dining or relaxing, while enjoying a backyard that backs onto nature and greenery-a rare and peaceful setting. Residents also enjoy access to an exclusive outdoor pool and are just minutes' walk to Lake Aquitaine, scenic ravine trails, parks, and green space.Located in a quiet, family-friendly complex close to schools, shopping in meadowvale plaza, transit, GO Station, and major highways 401 and 403, this move-in-ready home is ideal for families or couples seeking space, comfort, and an active outdoor lifestyle. Water Bill is Included in Condo Fees. Condo Fees cover snow shovelling, lawn mowing, blowing leaves and roof, window maintenance. Upgraded Electric Panel 200 Amps. AC replaced in 2023. (id:55460)
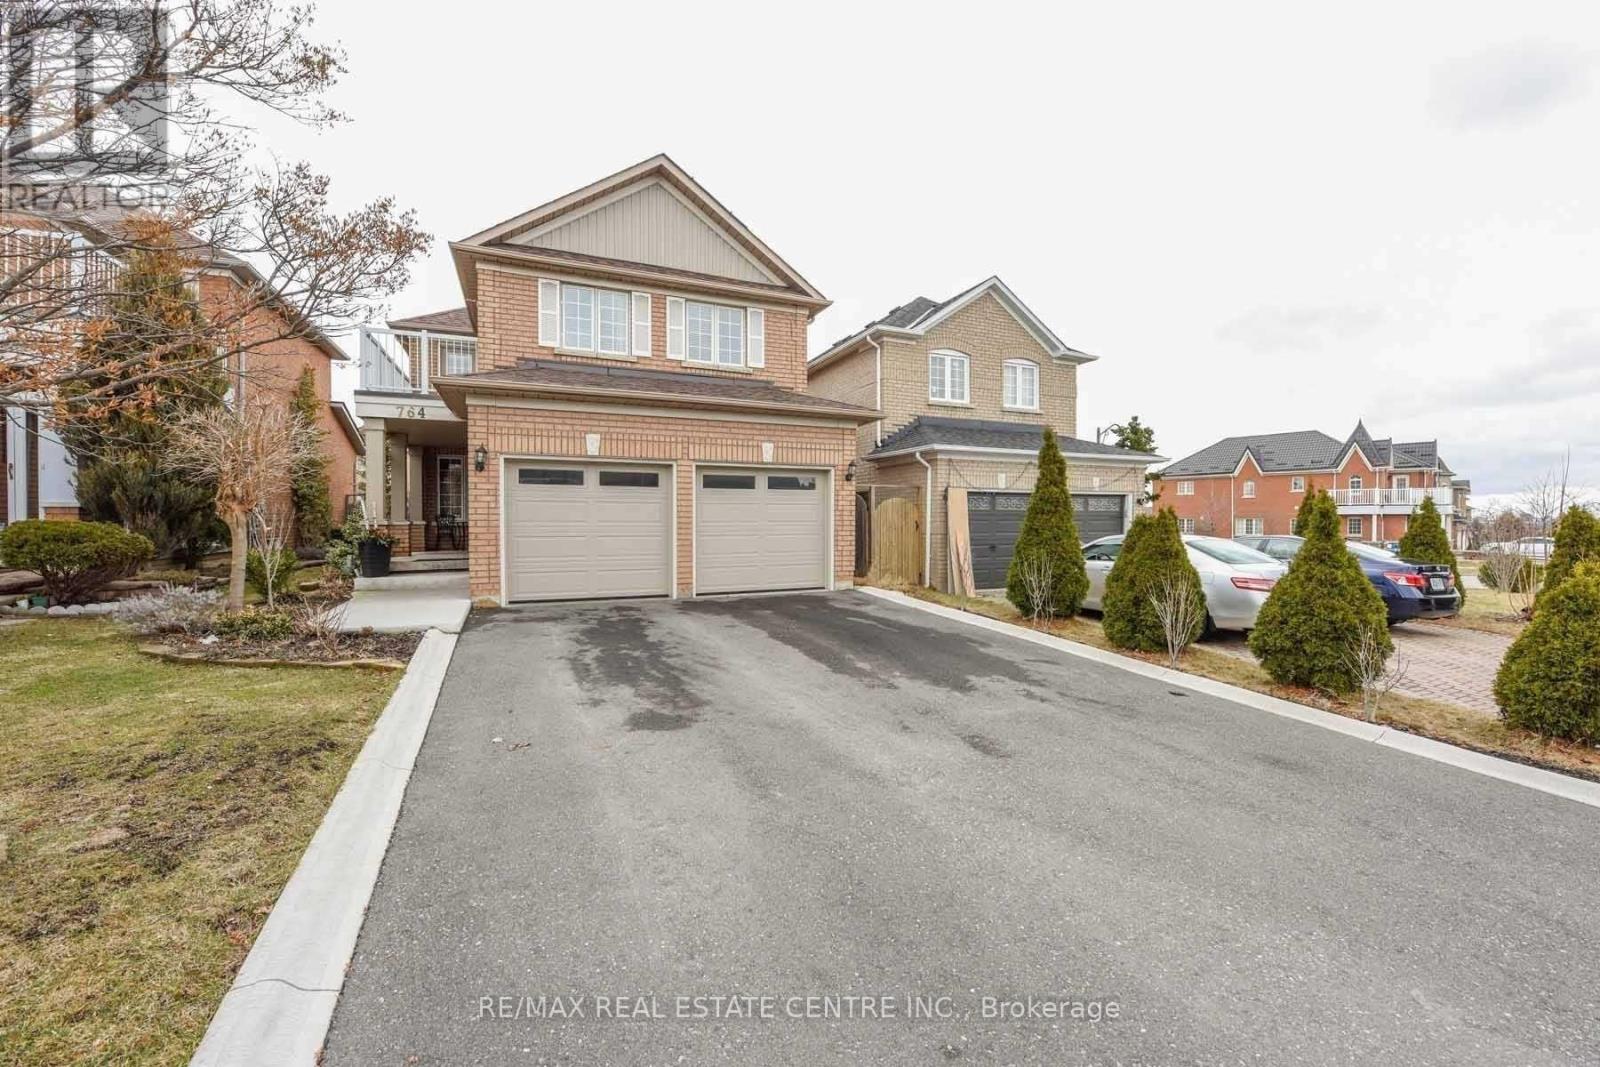
764 Avocado Crescent
Mississauga, Ontario
Absolutely Fantastic 4+2 bedroom detached home with LEGAL SEPARATE ENTRANCE located in a highly desirable and convenient Mississauga neighbourhood. Features a modern kitchen with a breakfast bar, stylish backsplash, stainless steel appliances, and an open-concept layout overlooking the family room with a cozy gas fireplace. The breakfast area offers a walkout to a private deck storage shed. The main floor also includes spacious living and dining areas, perfect for entertaining. The primary bedroom features a walk-in closet and a renovated 3-piece ensuite bathroom. The second bedroom offers a walkout to a private balcony, and the updated 4-piece main bathroom . The fully finished basement includes a large recreation room, two additional bedrooms, a 3-piece bathroom, a spacious storage room, LEGAL Side Entrance and Egress windows are done in the basement to make LEGAL Second Dwelling Rental unit (id:55460)
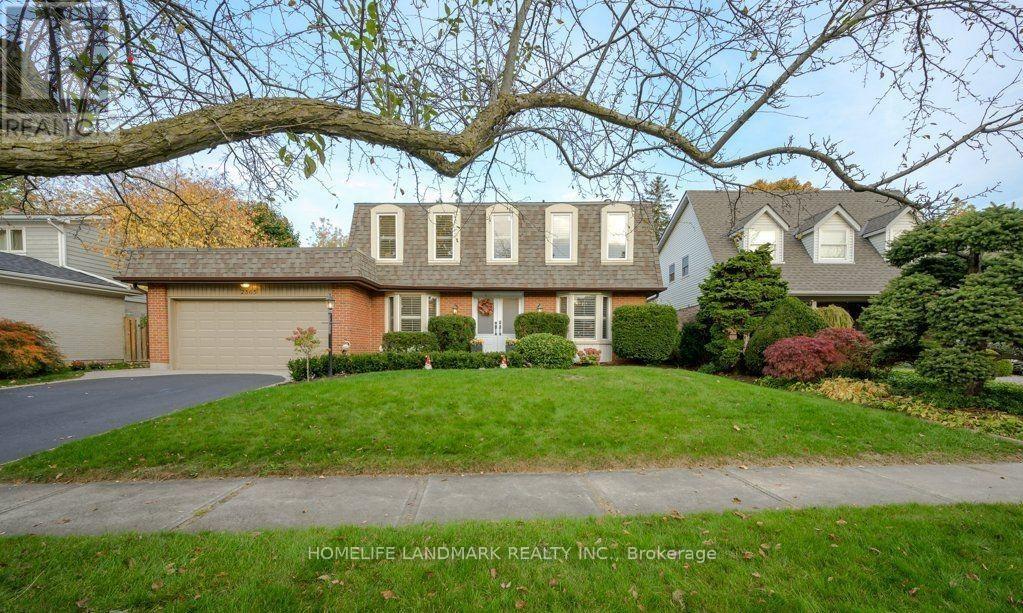
2365 Baccaro Road
Oakville, Ontario
Charming Family Home for Rent in Eastlake, OakvilleSituated in Oakvilles prestigious Eastlake community, this charming 4-bedroom, 3 -bathroom home offers over 3,000 sq. ft. of finished living space designed for comfort, convenience, and family living. Located on a quiet, tree-lined street with open views, friendly neighbours, and outstanding safety, its the perfect place to call home.The spacious layout includes sun-filled living and dining rooms, a family room with gas fireplace overlooking the private garden and solar-heated kidney-shaped pool, plus a modern kitchen with granite counters, stainless steel appliances, and a bright breakfast area. A sunroom with skylights and patio doors opens directly to the backyard.Upstairs, the primary bedroom features a 4-piece ensuite, alongside three additional bedrooms and a 5-piece family bath. The finished basement adds versatile space for office, recreation, and entertainment, with a 3-piece bathroom and laundry. Hardwood floors on the main levels, laminate in the basement, and a double garage with inside entry complete the home.Prime Location: Minutes to local parks, marina, and Oakville Downtown, with just a short walk to the lakefront. Within top-ranked Maple Grove Elementary and Oakville Trafalgar High School districts.A fully functional, well-maintained home offering a refined lakeside family lifestyleready for you to move in and enjoy. (id:55460)
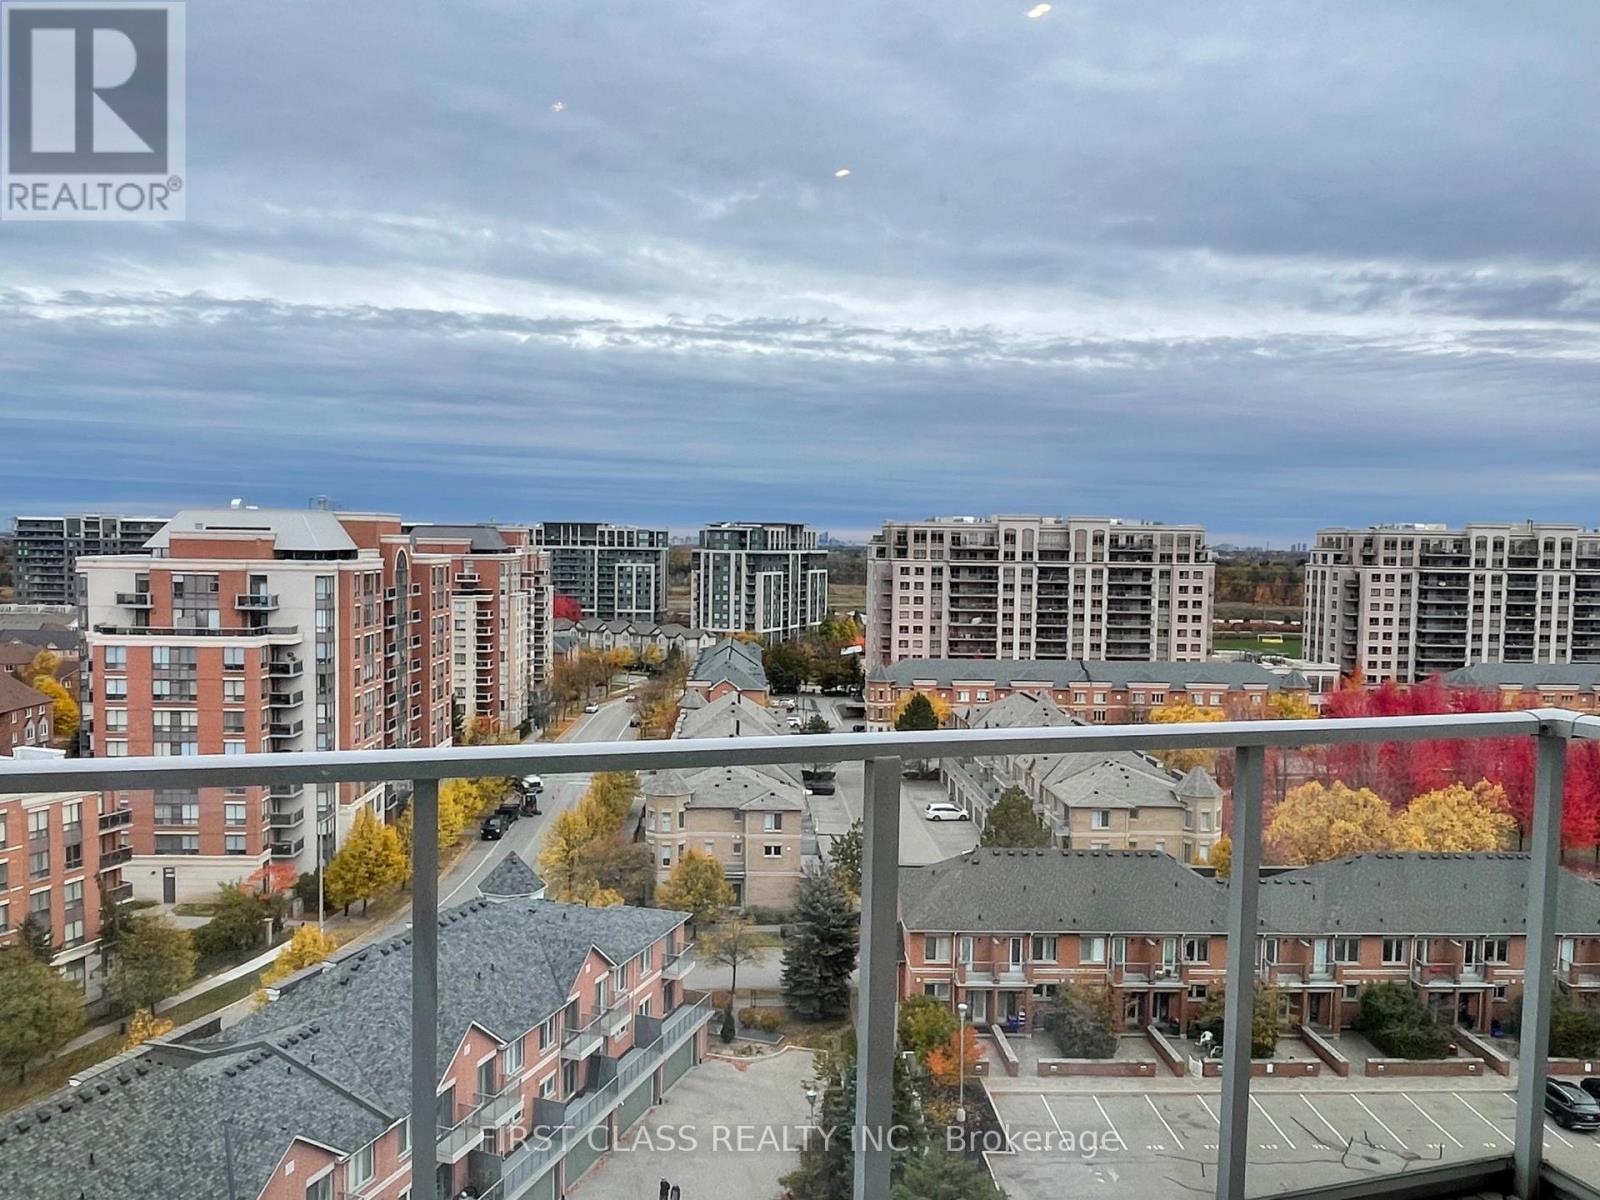
Uph5 - 88 Times Avenue
Markham, Ontario
Stunning upper penthouse living in the heart of Markham's Commerce Valley at Hwy 7 & Bayview Ave. Featuring a bright, open-concept 1,518 sq. ft. layout filled with natural light, paired with a 168 sq. ft. private balcony offering magnificent south views. Designed with 9-ft flat ceilings and premium laminate flooring, the suite includes a separate large dining room ideal as a home office or potential 3rd bedroom. Exceptional value with 2 owned parking spaces included. Enjoy health and leisure amenities featuring an indoor pool, sauna, exercise room, recreation room, and 24-hour security. Steps to parks, gourmet restaurants, tea shops, banks, plazas, and groceries, with Viva and GO transit right at your door and easy highway access in a high-demand area. (id:55460)
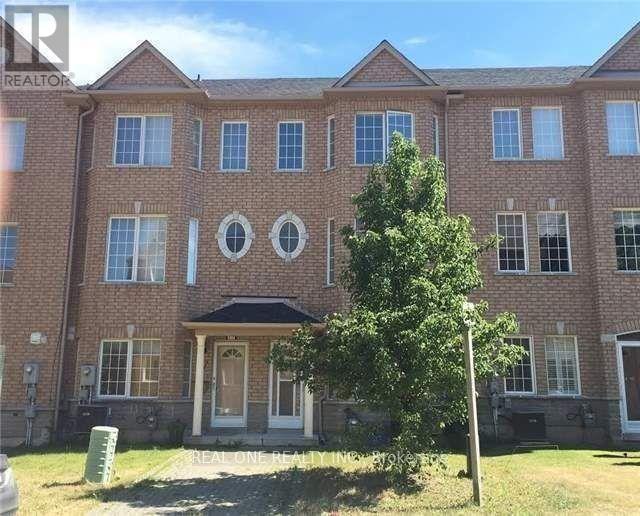
15 Azalea Gate Way
Markham, Ontario
Beautiful Freehold 4 Bedroom Townhouse With Double Garage In Desirable Markham Location. 9Ft Ceiling On Main, Family Size Eat-In Kitchen With Built-In Pantry And Walkout To Private Balcony, Hardwood Floors In Living/Dining Area And Bedrooms, Master Has Walk-In Closet And 4Pc Ensuite. Lower Level With 4th Bedroom, 2Pc Bath And Door To Garage, Boundary For Top Schools, St Robert (Ib) And Bayview Fairway And Close To Shops, Restaurants, Parks, Transit, 404/407. (id:55460)
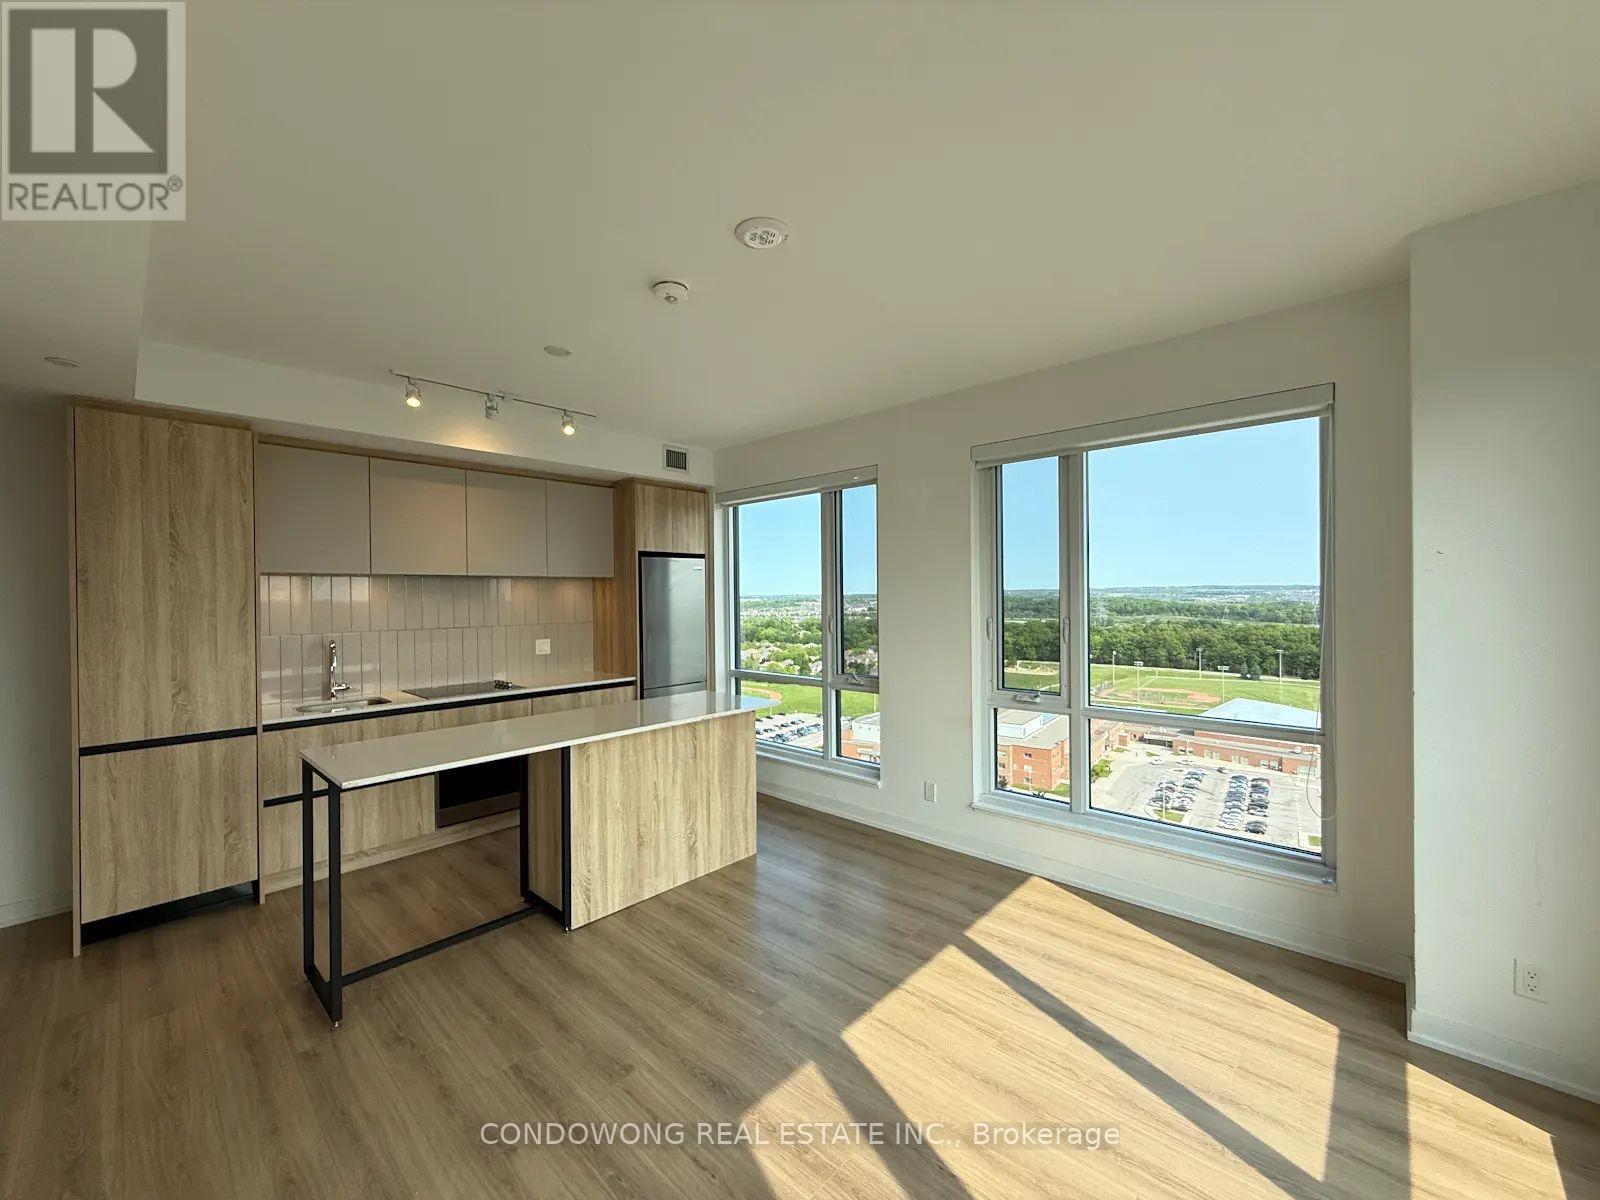
2104 - 7950 Bathurst Street
Vaughan, Ontario
Two-bedroom, two-bathroom suite at Beverley Condos by Daniels. The builder's floor plan shows 752 sq. ft. of interior space plus a 55 sq. ft. balcony. Open-concept living and dining area, kitchen with centre island, and a primary bedroom with ensuite. North exposure. One parking space and one locker included. Available December 22, 2026. (id:55460)
29 Snowshoe Crescent
Markham, Ontario
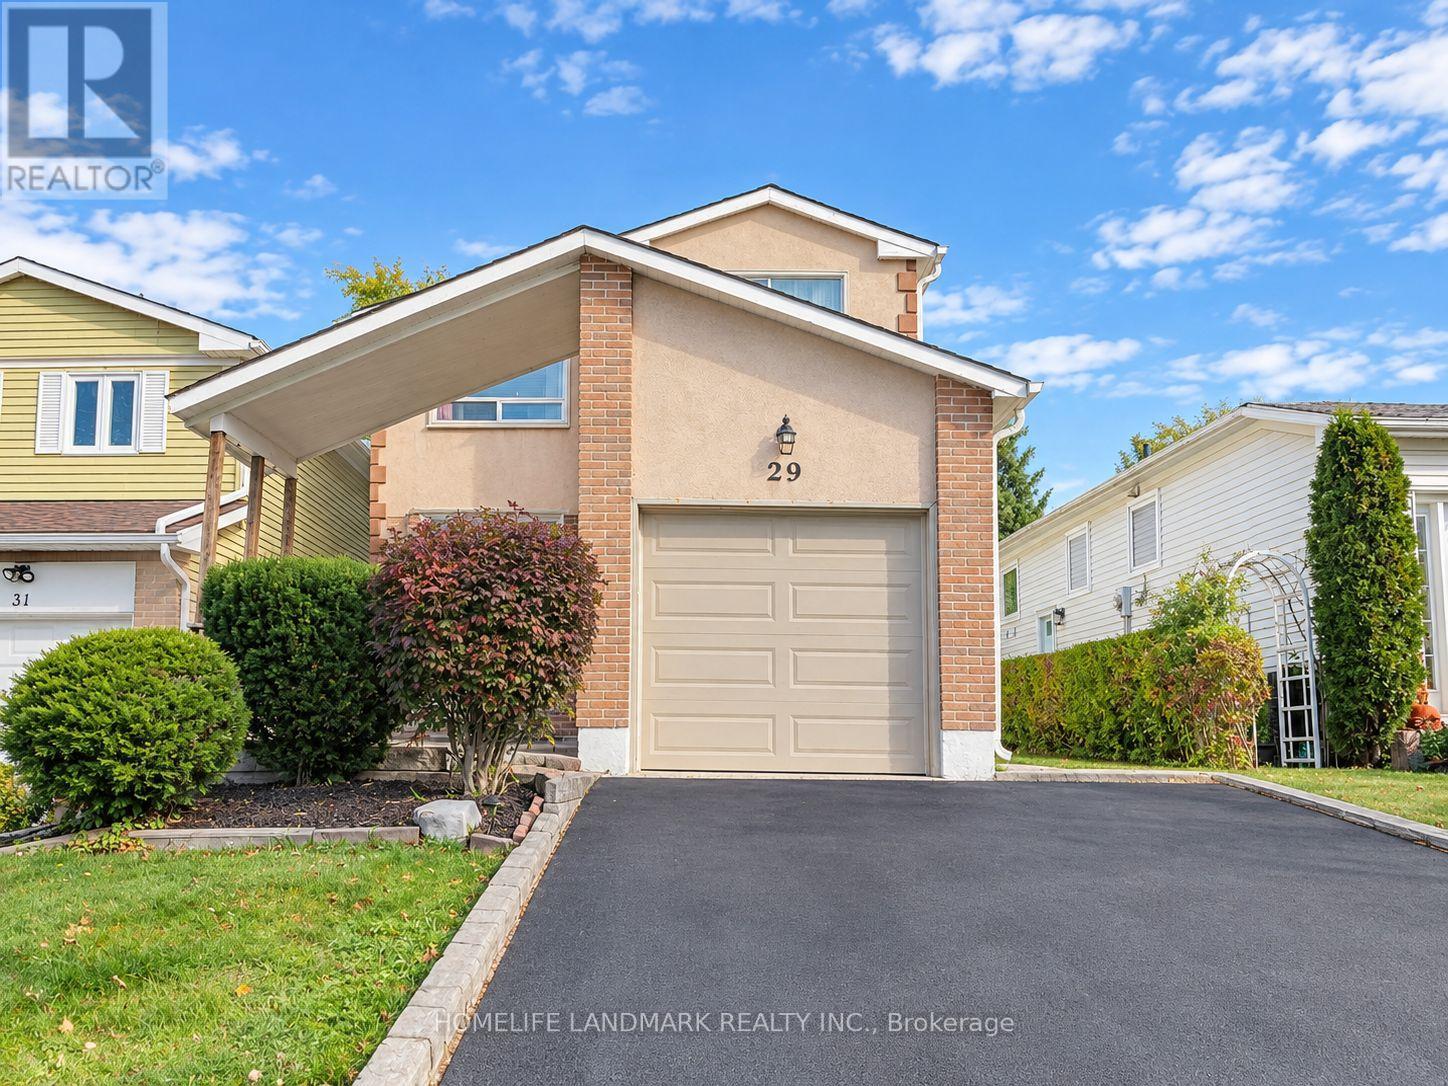
Bright & Spacious 3 Bdrm, 2 Full Bath Detached (Linked) Entire House For Lease In High-Demand German Mills Location. Quiet, Friendly Neighborhood Surrounded By Mature Trees & Beautiful Parks. Rare Find! Large 5-Level Backsplit With Functional Layout, Well Maintained & Lots Of Storage. Well-Kept Parquet Hard Flooring & Plenty Of Natural Light. Bright, Sun-Filled Kitchen W/ Gas Stove. Spacious Living Room W/ Soaring High Ceiling & Window. Large Dining Room Walk Out Directly To Private, Treed Backyard. Finished Basement W/ Wet Bar. 1 Garage + Wide Private Driveway Parking.Mins To Parks, Shops, Banks, Community Centre & Supermarkets. Easy Access To Hwy 404/401/407, GO Station & Seneca College. Top-Ranking School District:German Mills Public School(56/3052), Thornlea Secondary School (23/747)& St. Robert Catholic High School (1/747).A wonderful Opportunity To Enjoy A Comfortable Home In A Convenient And Welcoming Community.Don't Miss Out. New Comer Are Welcome With Strong Finance ** This is a linked property.** (id:55460)
122 Hill Farm Road
King, Ontario
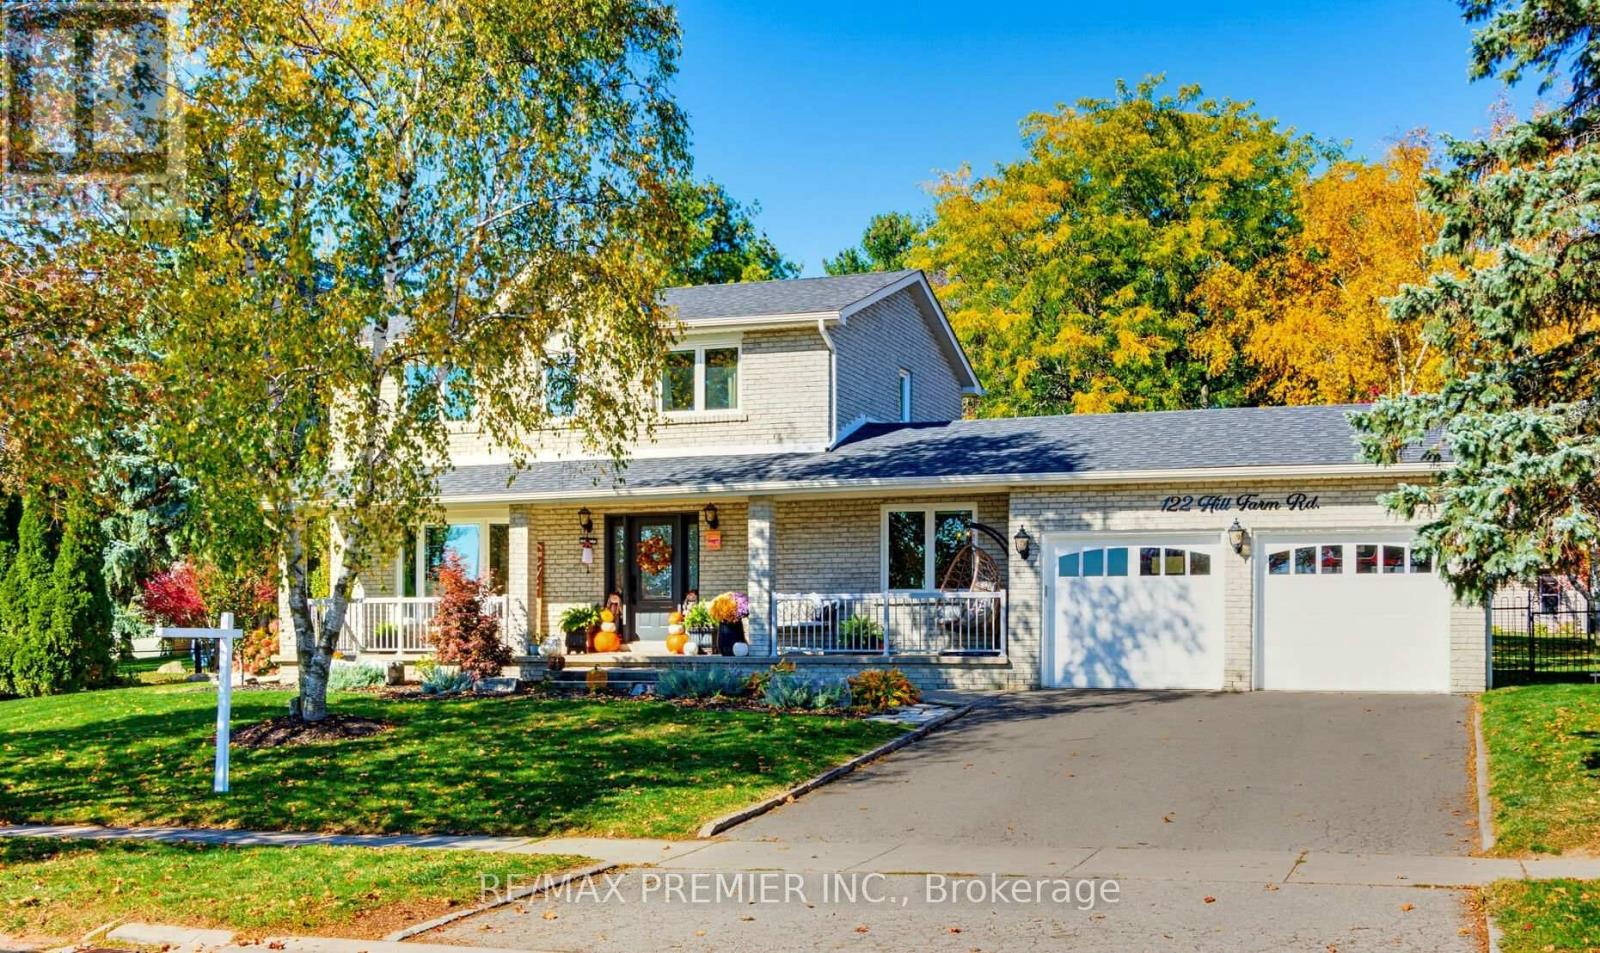
Country charm meets town convenience! This impeccably maintained detached home is nestled on a rare 100' x 200' lot in the heart of Nobleton, complete with municipal water and sewers. Inside, you're welcomed by gleaming hardwood floors, smooth ceilings and generous principal rooms with large picture windows overlooking the yard. The bright, open-concept living/dining room easily accommodates large family gatherings. The eat-in kitchen is complete with granite counters, stainless steel appliances and a new built-in servery, the perfect spot for your coffee station. The main floor also offers a large family room (currently used as a dining room) and convenient laundry with walkout to the patio. Upstairs, the primary bedroom boasts a walk-in closet and a spa-like 4-pc ensuite, and the home's three baths have all been beautifully renovated. Car lovers will appreciate the oversized 2-car garage, tall enough for a lift. Step outside to your fully fenced backyard - a "cottage-like" setting, framed by mature trees, with a 21' x 53' concrete patio, 2 BBQ hook-ups for summer entertaining, plus a 16' x 12' garden shed roughed-in for electrical. Steps to schools, parks, trails and amenities, with quick access to Hwy 400 and 427. (id:55460)
43 Longworth Avenue
Richmond Hill, Ontario
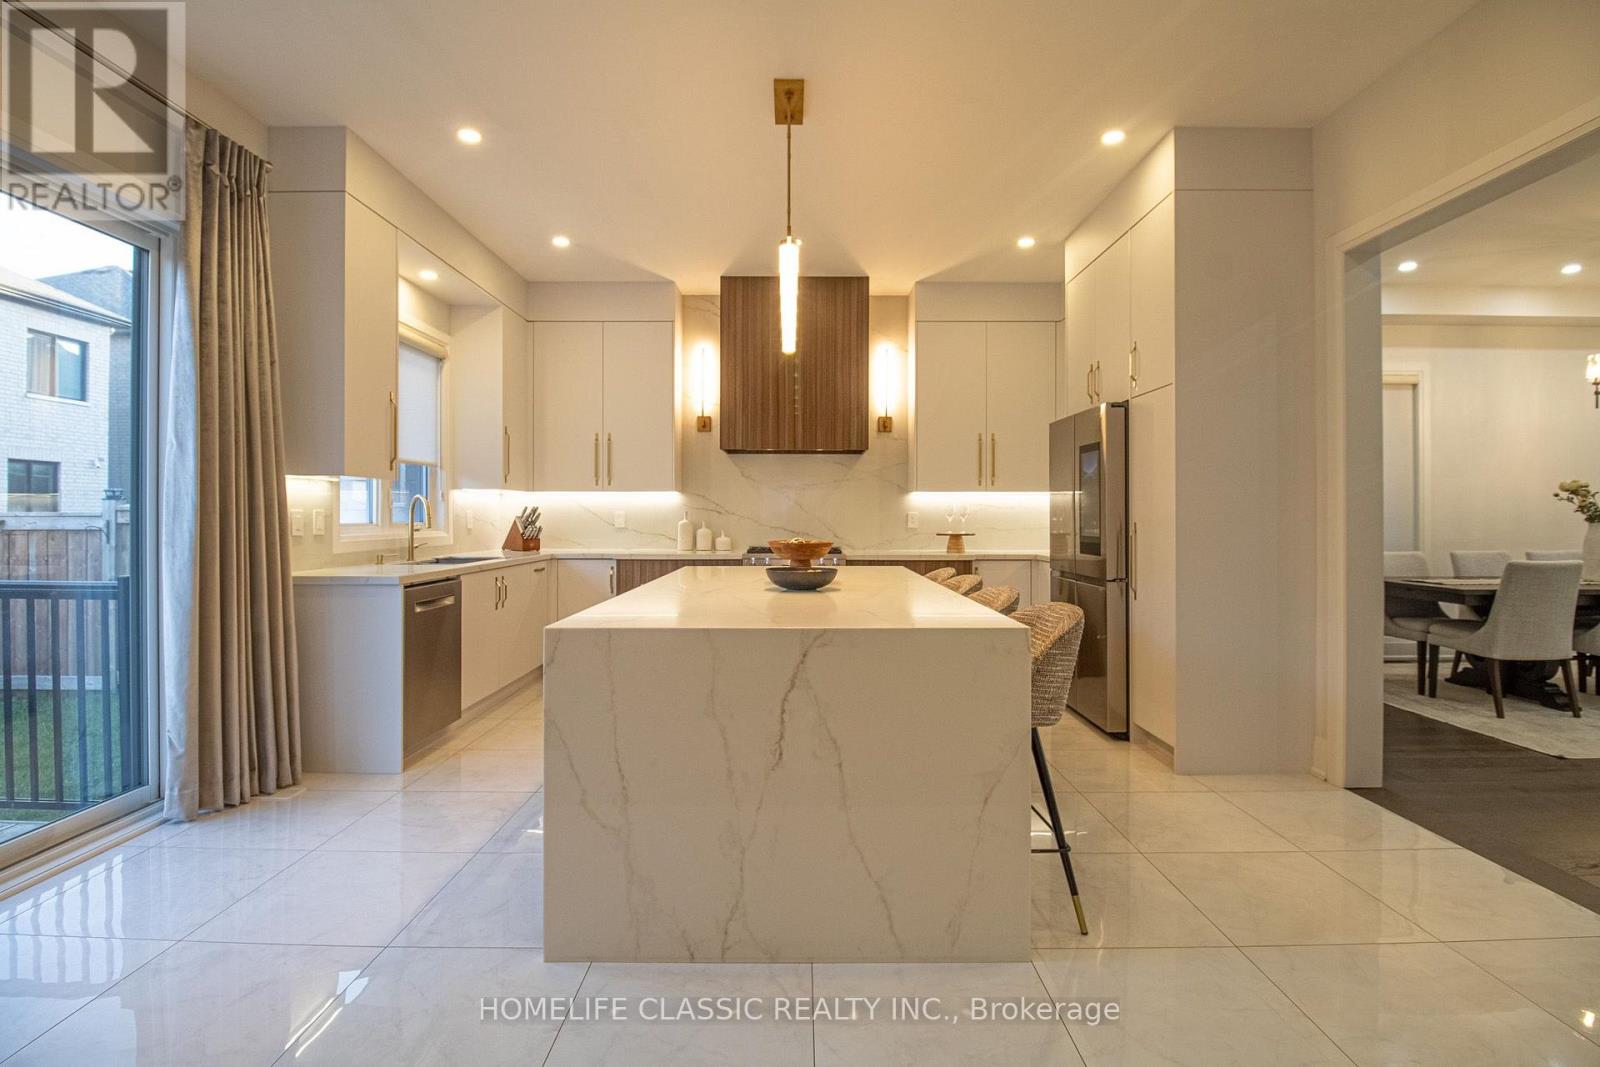
Priced to sell, don't miss this unique house, 2 Year New Home Built By Royal Pine Homes.10Ft Ceilings On Main Floor 4 good size Bedrooms, with second floor laundry room, above 2,600 Sf (Per Builders Floor Plan), Of elegant Above-Grade Living Space just in main and second floor plus finished basement with 9 feet ceiling with separate walk up, one large bedroom very good quality and walk out build by builder, that could be used as income helping to pay your mortgage, Attention To Detail & Craftsmanship Of A High Standard. Dramatic Exterior Profile With Stone Front Elevation. Custom Staircase With Wrought Iron Pickets. Exquisite Principal Rooms Featuring Meticulous Millwork & open concept lovely Living Room combined with Kitchen that you would love the layout. Beautifully Appointed Modern Kitchen With Oversized Island And Quartz Countertops, Sun-Filled Breakfast Area, Walk-Out To Backyard, Top Of The Line Bosch & Whirlpool Stainless Steel Appliances, Custom Cabinetry, 9 feet ceiling with separate walk up Entrance very stylish and modern kitchen, and much more to mention. (id:55460)
117 - 7373 Kennedy Road
Markham, Ontario
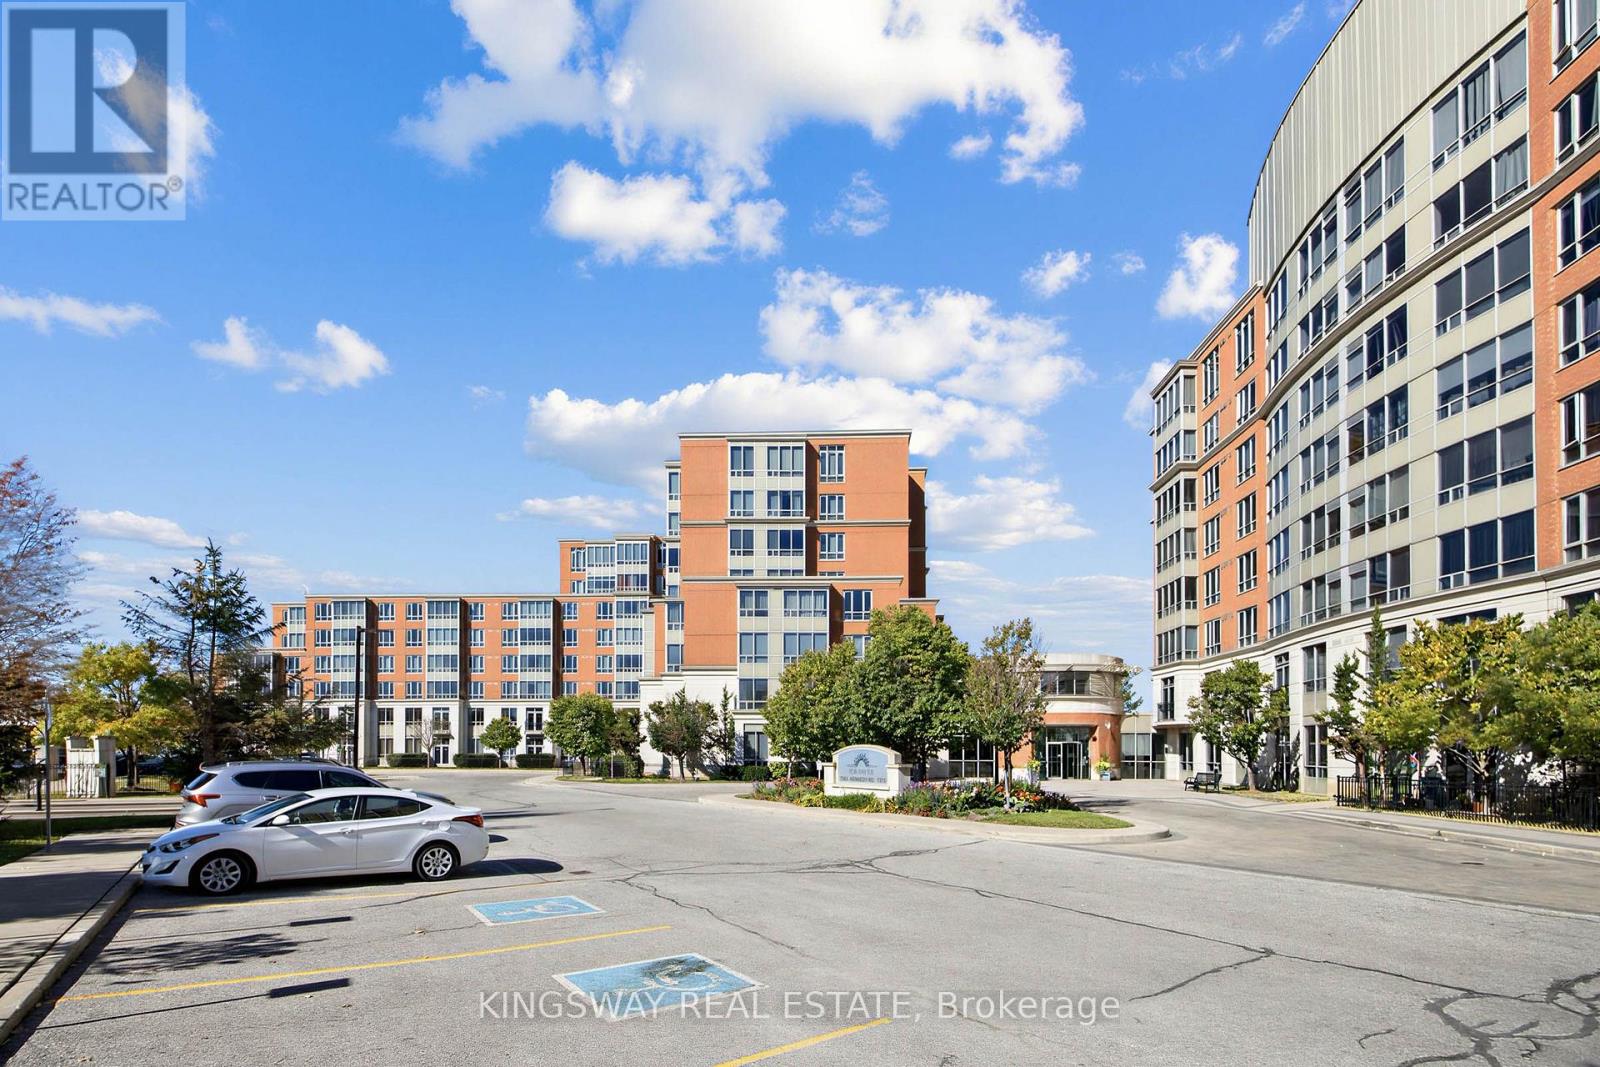
Rare ground-level opportunity at Casa Del Sol! Bright 2-bedroom + solarium with a smart split layout, 9-ft ceilings, and walkout to your private patio/yard. Both bedrooms feature built-in beds, built-in storage, and closet organizers. TWO separate underground parking spots (back to back) plus locker - a rare find! Low condo fee of only $688.24/month. 1,013 sq ft of well-designed space at Kennedy & Denison: steps to transit, supermarkets, restaurants, banks, and food court; minutes to Hwy 407, Pacific Mall, and YMCA. Ideal for first-time buyers, young families, or downsizers. Don't miss out! (id:55460)
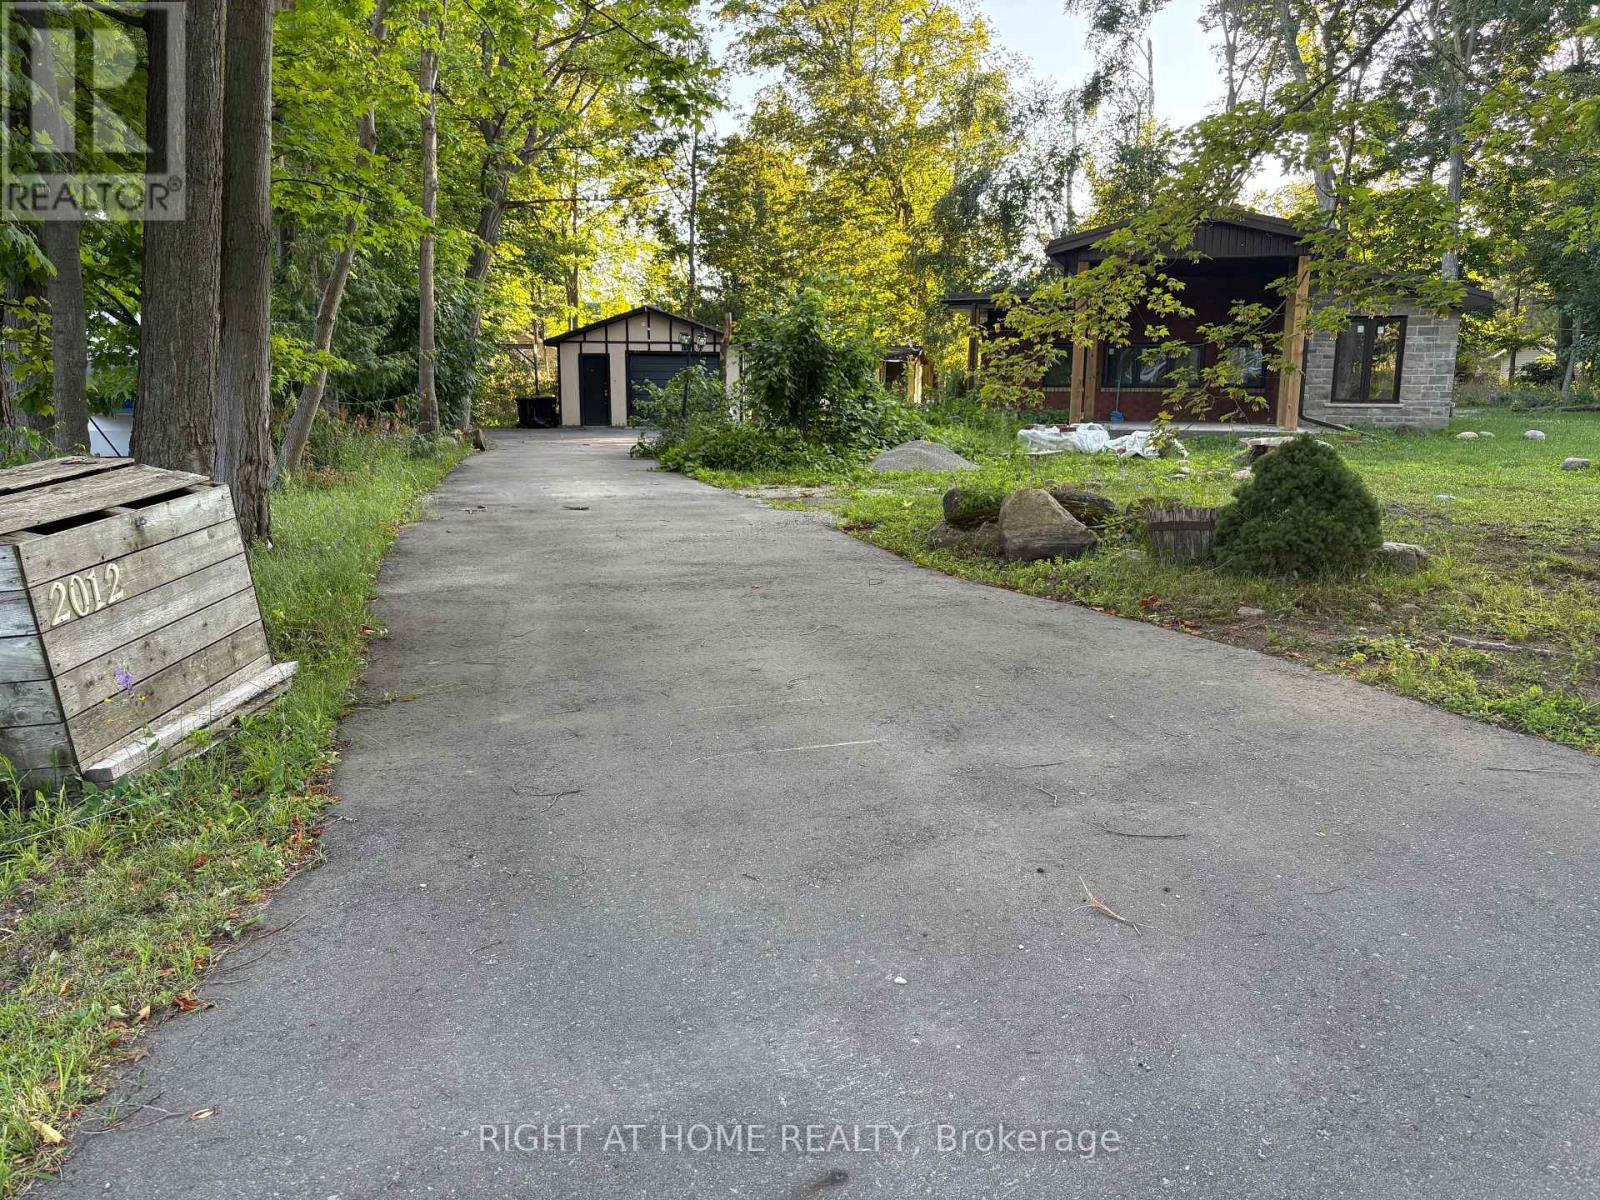
2012 Inglewood Drive
Innisfil, Ontario
Almost a half-acre in a prime waterfront community! This beautifully modern 3-bedroom, 2.5-bathroom home in Alcona has been completely renovated by a professional designer. Enjoy ultimate peace of mind with a brand-new, worry-free metal roof and all brand-new, high-end appliances.The heart of the home features an open-concept chef's kitchen with a massive island, flowing seamlessly into a bright, sun-drenched great room that combines the family and dining areas. Located within walking distance to Innisfil's beautiful waterfront park, you can enjoy sandy beaches, boating, and fishing just steps from your door. With the community center, library, and local shopping all nearby, this rare gem is truly hard to find! (id:55460)
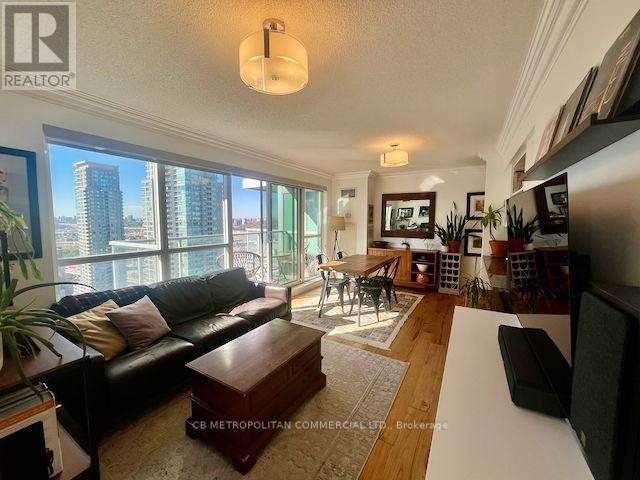
2607 - 70 Town Centre Court
Toronto, Ontario
Tremendous two-bedroom corner suite with two-bathrooms, upgraded lighting and upgraded flooring (carpet-free), lovingly occupied by long-time owners ... immediately feels like home. Kitchen includes all newer stainless steel LG appliances, stone countertops, and breakfast bar. Very large primary bedroom with four piece ensuite bathroom. Second bedroom is full-sized for children or an amazing "corner office" work-from-home paradise. West & south facing balcony with amazing views of Scarborough Town Centre. Top quality builder Monarch Homes EQ1. One Parking Stall & one locker included. 24Hr Concierge, Theatre, Party Room, Gym, Guest Suites, and ample Underground Visitor Parking. (id:55460)
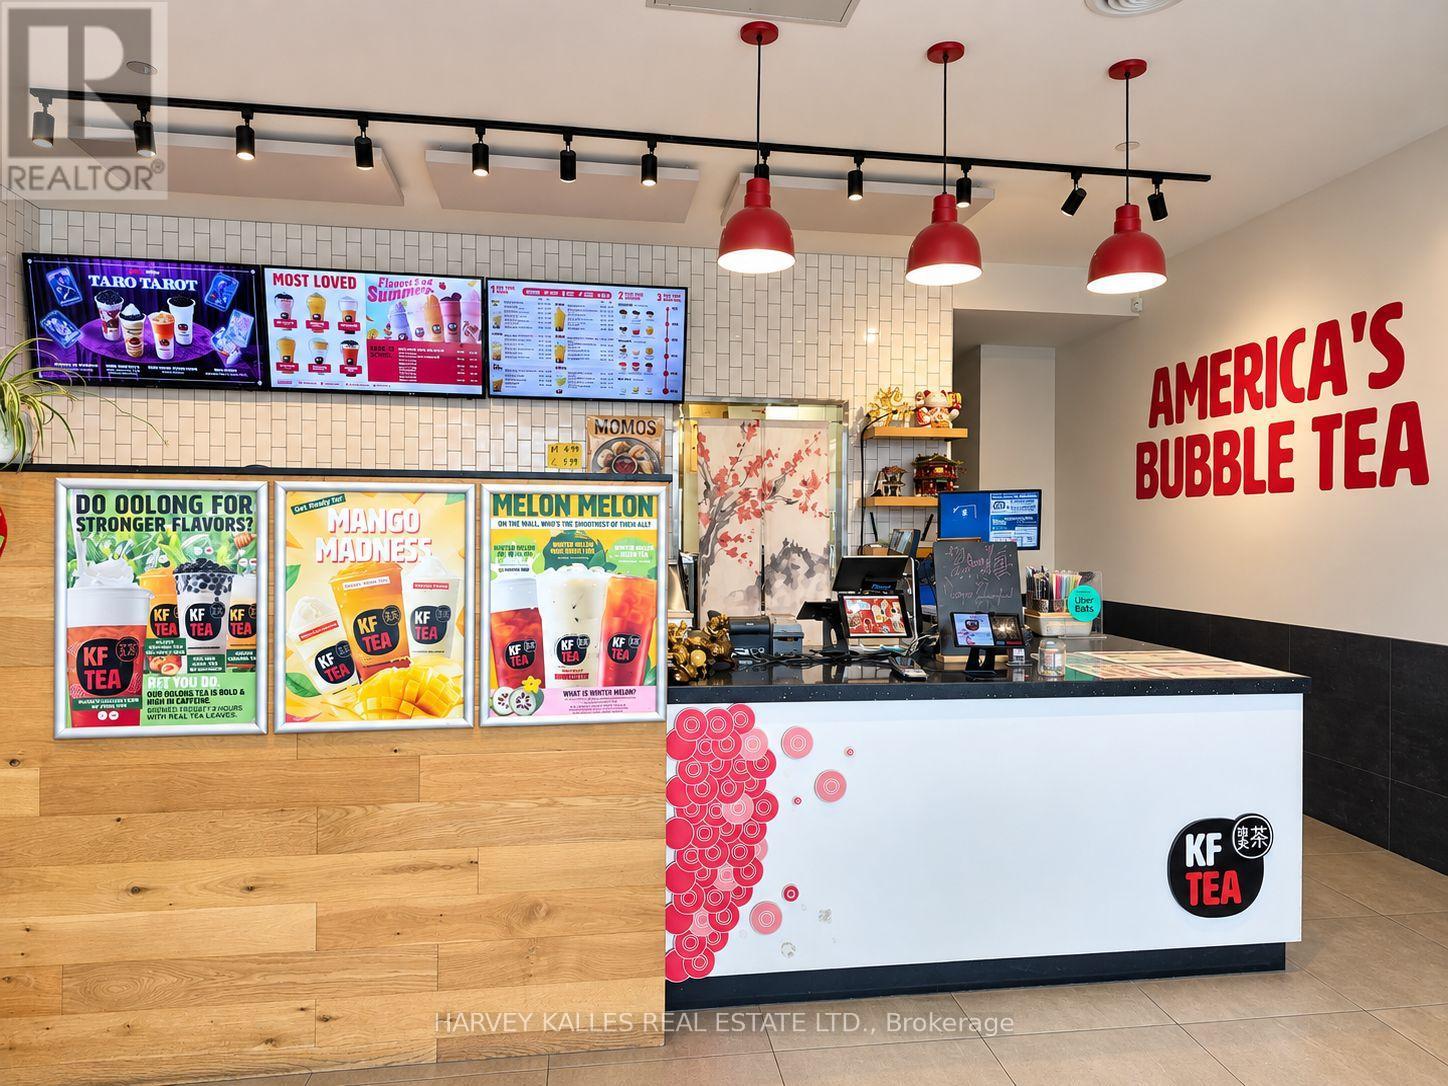
2460 Brock Rd
Pickering, Ontario
Rare Opportunity - Bubble Tea & OLG Lottery Business in Prime Pickering LocationRare opportunity to acquire a well-established Bubble Tea business with an OLG Lotterycomponent in a prime Pickering location.KF Tea is a popular and well-recognized franchise, supported by an establishedfranchisor and located in a busy plaza along Brock Road, offering excellent visibility andconsistent customer traffic.The business benefits from a strong combination of dine-in and take-out sales, serving adiverse and loyal customer base from the surrounding residential community, schools, andnearby businesses.The store is fully equipped and operational, including bubble tea preparation equipment andmachinery, providing an excellent opportunity for an owner-operator or investor seeking anestablished business in a high-demand area.Financial statements, sales records, lease details, franchise information, equipment list, andother relevant business documents are available upon request following the submission of anoffer, subject to the seller's approval and applicable confidentiality requirements. OLG Included & MOMOS (id:55460)
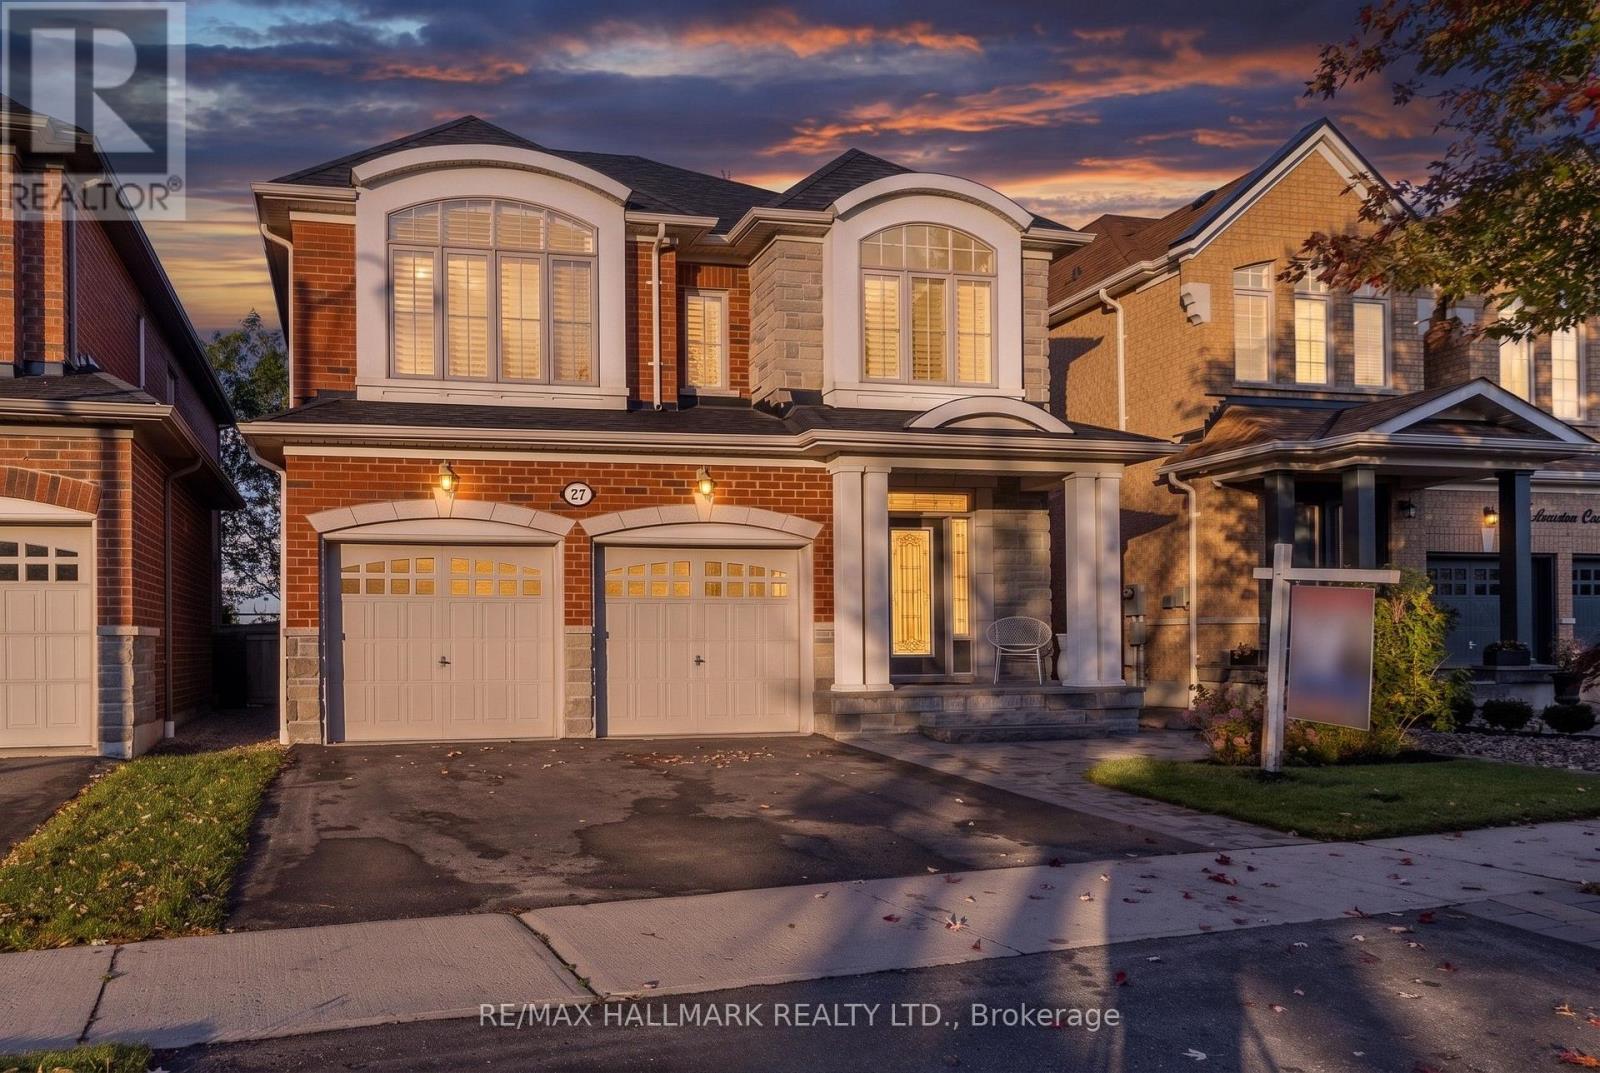
27 Beverton Crescent
Ajax, Ontario
Welcome To This Exceptional Ravine-Backed Detached Home, Offering Privacy, Comfort & Resort-Style Outdoor Living! The Showstopper Is The Spectacular Backyard, Personally Designed & Built By Renowned Landscape Designer Paul LaFrance! An Entertainer's Dream Featuring A Two-Tier Composite Deck With Integrated Lighting, 10-Person Hot Tub, 15' x 15' Permanent Gazebo, Expansive Stone Entertainment Area With Gas Fire Pit, Gas BBQ Connection, Custom Illuminated Privacy Wall, 15-Ft Cedar Trees & Private Gated Ravine Access! Beautiful Front Interlocking, Natural Stone Steps & Slate-Finished Porch Add Outstanding Curb Appeal. Inside, Enjoy 10-Ft Main Floor Ceilings, Open-Concept Living, Oversized Windows on both levels, Hardwood Flooring, Elegant Staircase & Marble-Encased Glass Fireplace. The Kitchen Features Premium Tall Cabinetry, Granite/Quartz Countertops, 8ft Centre Island With Breakfast Bar, Stainless Steel Appliances & Custom White Brick Feature Wall. A Rare Transparent Elevator Connects The Main & Upper Floors! Additional Highlights Include A Large Primary Bedroom With Walk-In Closet, Double-Sink Ensuite, Glass Shower, Jetted Soaker Tub, Premium Window Coverings, Custom Shutters, Whole-Home Water Filtration & Softening System,Tankless water heater, Automatic Whole-Home Generator, Security Cameras & Alarm System. Spacious Laundry Room With Extensive Storage & Garage Access. A Truly Unique Property Combining Exceptional Outdoor Entertainment, Thoughtful Upgrades & Beautiful Ravine Surroundings! (id:55460)
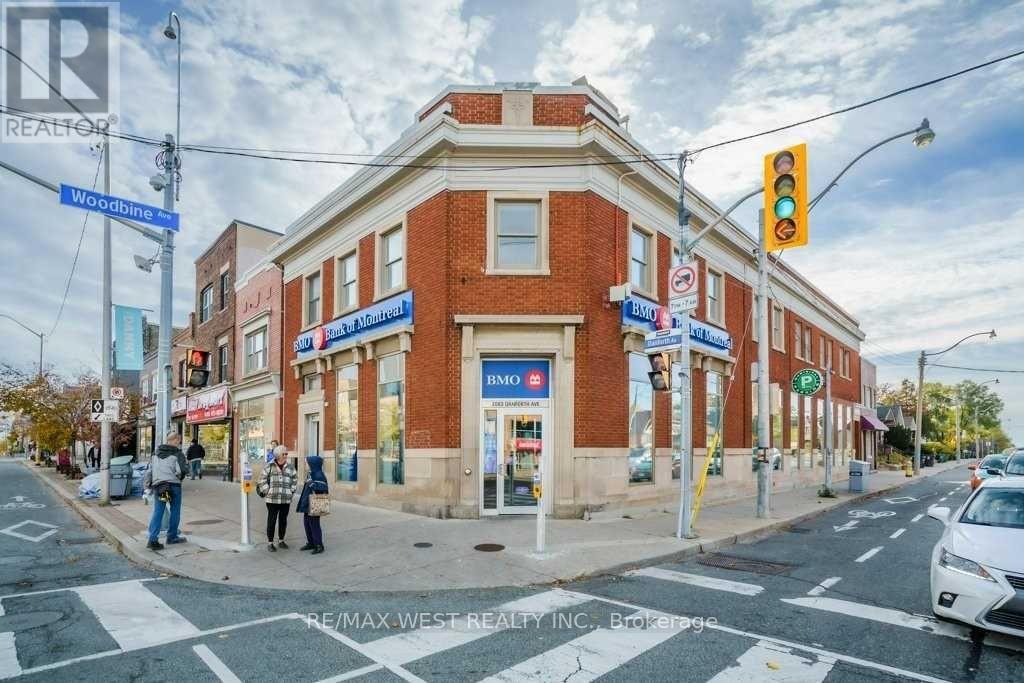
202 - 2083 Danforth Avenue
Toronto, Ontario
Your search ends here! Boutique style living at its finest. Welcome to this brand new 1 bedroom contemporary masterpiece! 2nd floor walk-up located on the corner of Danforth & Woodbine. An outstanding design - the perfect combination of functionality & beauty! Gorgeous inviting color palette complemented with stylish hardware & lighting. Big open rooms boasting high ceilings & lots of natural light. Laminate floors throughout. Spacious kitchen with an oversized island you'll love using for food prep and entertaining friends. Wonderful open concept living space, the perfect flow! Bedroom features closet built-ins and windows. Great sized washroom complete with a tub & storage. Ensuite laundry. Convenient location - walk to wonderful shops & restaurants. Enjoy the convenience of living directly across the street from TTC Bloor/Danforth line (woodbine station).Storage Locker Included! Make this wonderful apartment your next home! (id:55460)
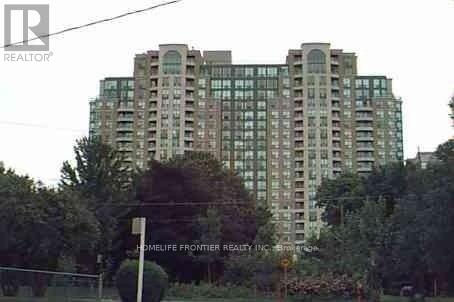
1616 - 23 Lorraine Drive
Toronto, Ontario
Fully Renovated! Offering approximately 1,000 sq. ft. of luxurious living space with all utilities included! Freshly painted with renovated bathrooms, newer laminate flooring throughout, and updated kitchen countertops. Bright, spotless, and move-in ready, featuring a functional split-bedroom layout for added privacy. Steps to the subway, shopping, restaurants, and all amenities. One parking space and one locker included. Enjoy excellent condo amenities in this highly desirable and convenient location! (id:55460)
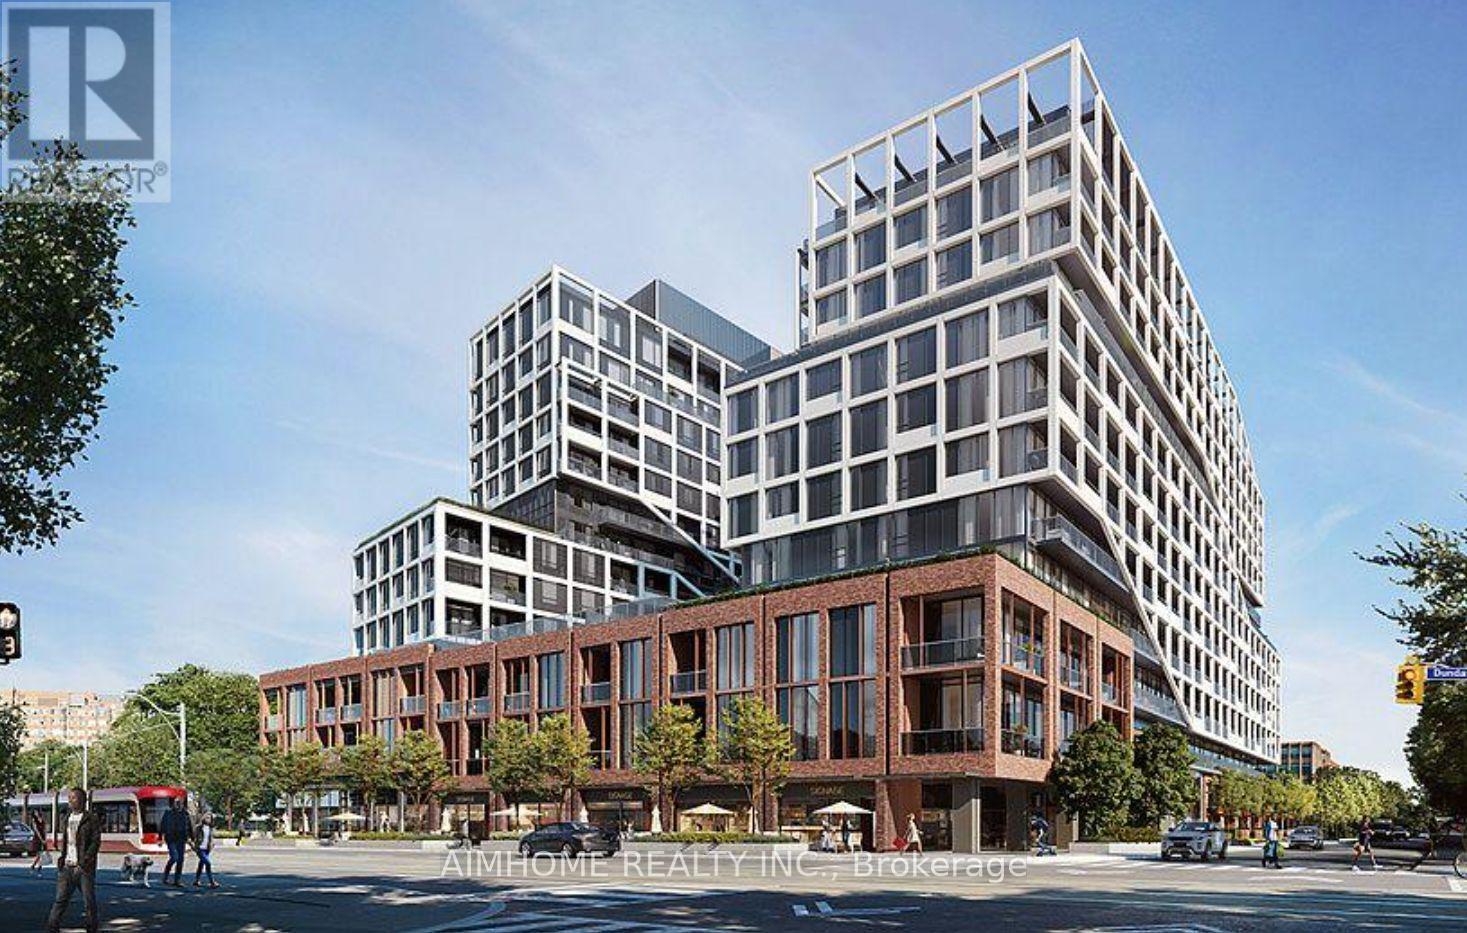
509 - 115 Denison Avenue
Toronto, Ontario
Welcome to MRKT Condominiums by Tridel, a luxury residence in the heart of downtown Toronto!This bright and spacious 1-bedroom + den suite features hight ceilings, 2 full bathrooms, an open-concept layout, and unobstructed west-facing views. The versatile den with its own ensuite bathroom is ideal as a second bedroom or home office. Enjoy a modern kitchen with integrated appliances, stone countertops, marble backsplash, sleek cabinetry, and a walkout to a large private balcony. Exceptional resort-style amenities include a multi-level fitness centre, outdoor rooftop pool, BBQ terrace, co-working spaces with meeting rooms, and a children's games room. Unbeatable location steps to Kensington Market, U of T, Chinatown,Queen West, and King West, with easy access to TTC streetcars and St. Patrick subway station.Experience modern urban living with Toronto's best dining, shopping, and entertainment at your door step! (id:55460)
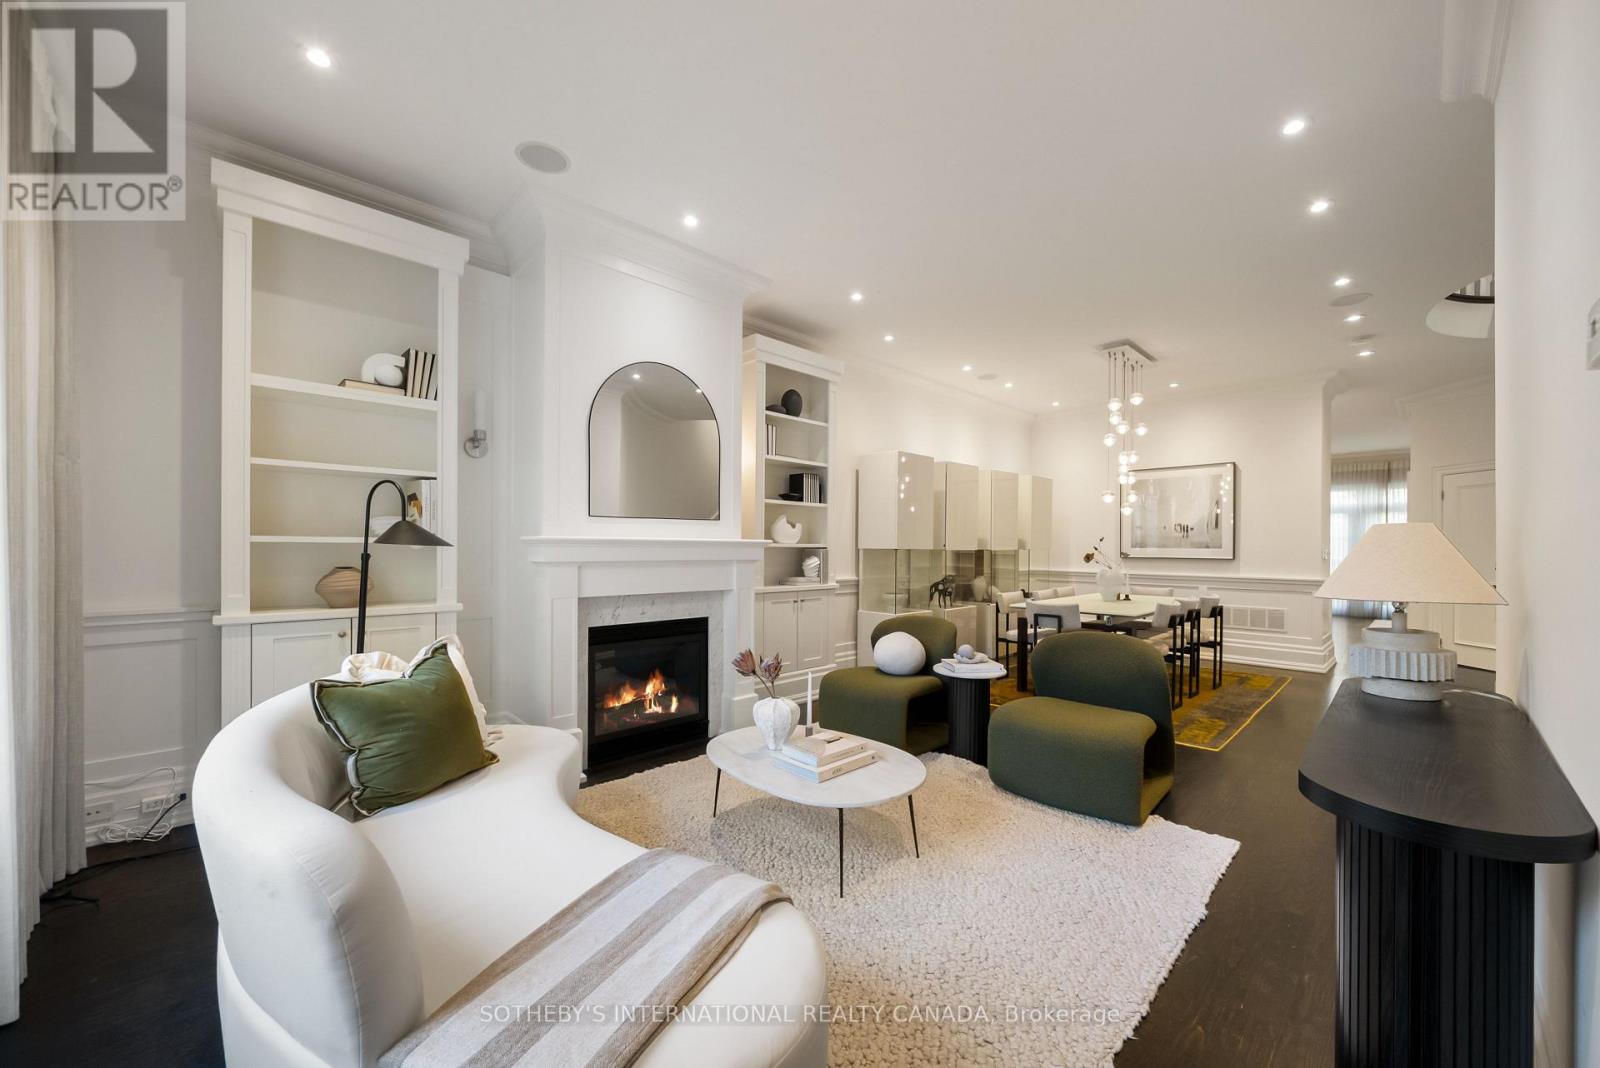
Th 513 - 49 York Mills Road
Toronto, Ontario
Set within a private enclave in prestigious Hogg's Hollow, this elegant three-storey townhouse offers approximately 3,800 square feet of beautifully appointed living space, combining generous proportions, refined finishes and the convenience of a private elevator servicing all four levels. The main floor welcomes with soaring ceilings, rich hardwood floors and an elegant living room featuring a gas fireplace and custom built-ins. The adjoining dining room is generous in scale, creating a natural flow between the principal rooms. A dramatic curved staircase, illuminated by a large overhead skylight, introduces a striking architectural element, while a discreetly tucked-away powder room adds convenience to the main level. The chef's kitchen overlooks an inviting family room, where French doors extend the living space into a private rear garden. The entire second floor is dedicated to an exceptional primary suite, complete with a gas fireplace, two walk-in closets and a grand six-piece ensuite. The third level offers two generously proportioned bedrooms, each thoughtfully appointed with its own ensuite bathroom and walk-in closet, providing comfort and privacy for family and guests. The lower level adds further versatility with a spacious recreation room, a four-piece bathroom, a well-appointed laundry room and direct access to the underground garage, where two owned parking spaces provide added convenience. Ideally positioned in one of Toronto's most established residential neighbourhoods, just steps from the subway and moments from the Granite Club, Rosedale Golf Club and Highway 401, this distinguished residence offers an exceptional balance of space, privacy and accessibility in the heart of Hogg's Hollow. (id:55460)
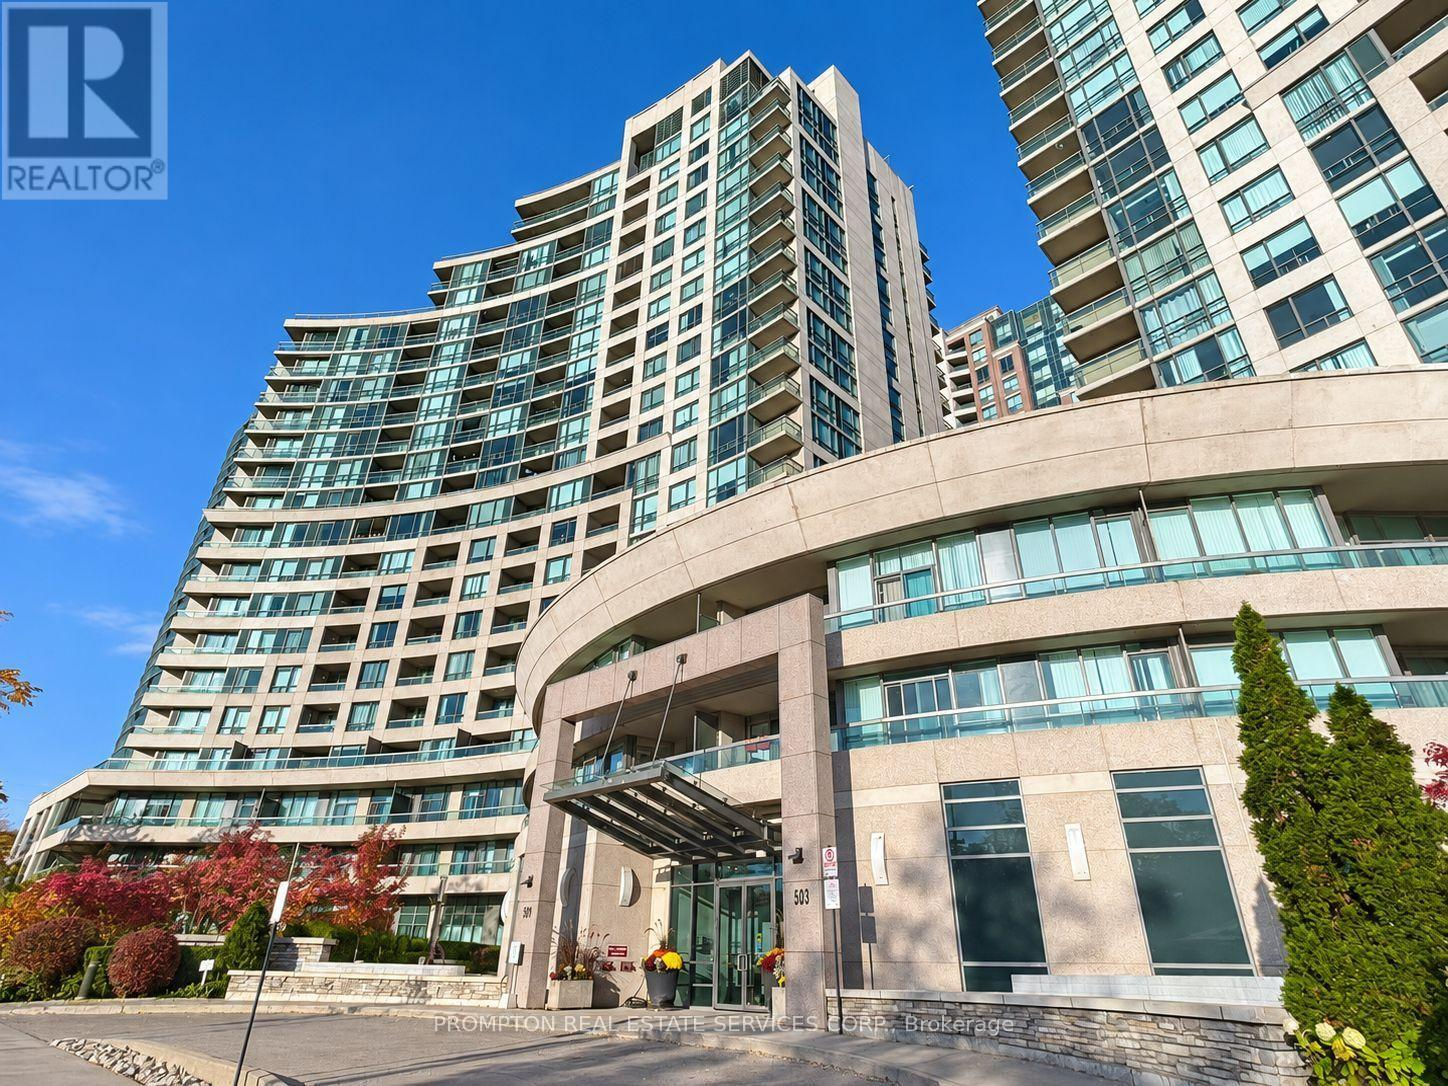
1115 - 509 Beecroft Road
Toronto, Ontario
Gorgeous & Spacious Unit At Luxurious Bldg At Yonge/Finch. Modern Kitchen W/Stainless Steel Appliances & Granite Counters. Beautiful Hardwood Floors In Living/Dining Room. Amazing Building Facilities: Large Indoor Swimming Pool, Exercise Room, Outdoor Patio, Billiards, Theatre Room, Party Room, 24 Hr Concierge, Guest Suites And More. Prime Location. Freshly Painted, New Bedroom Flooring. (id:55460)
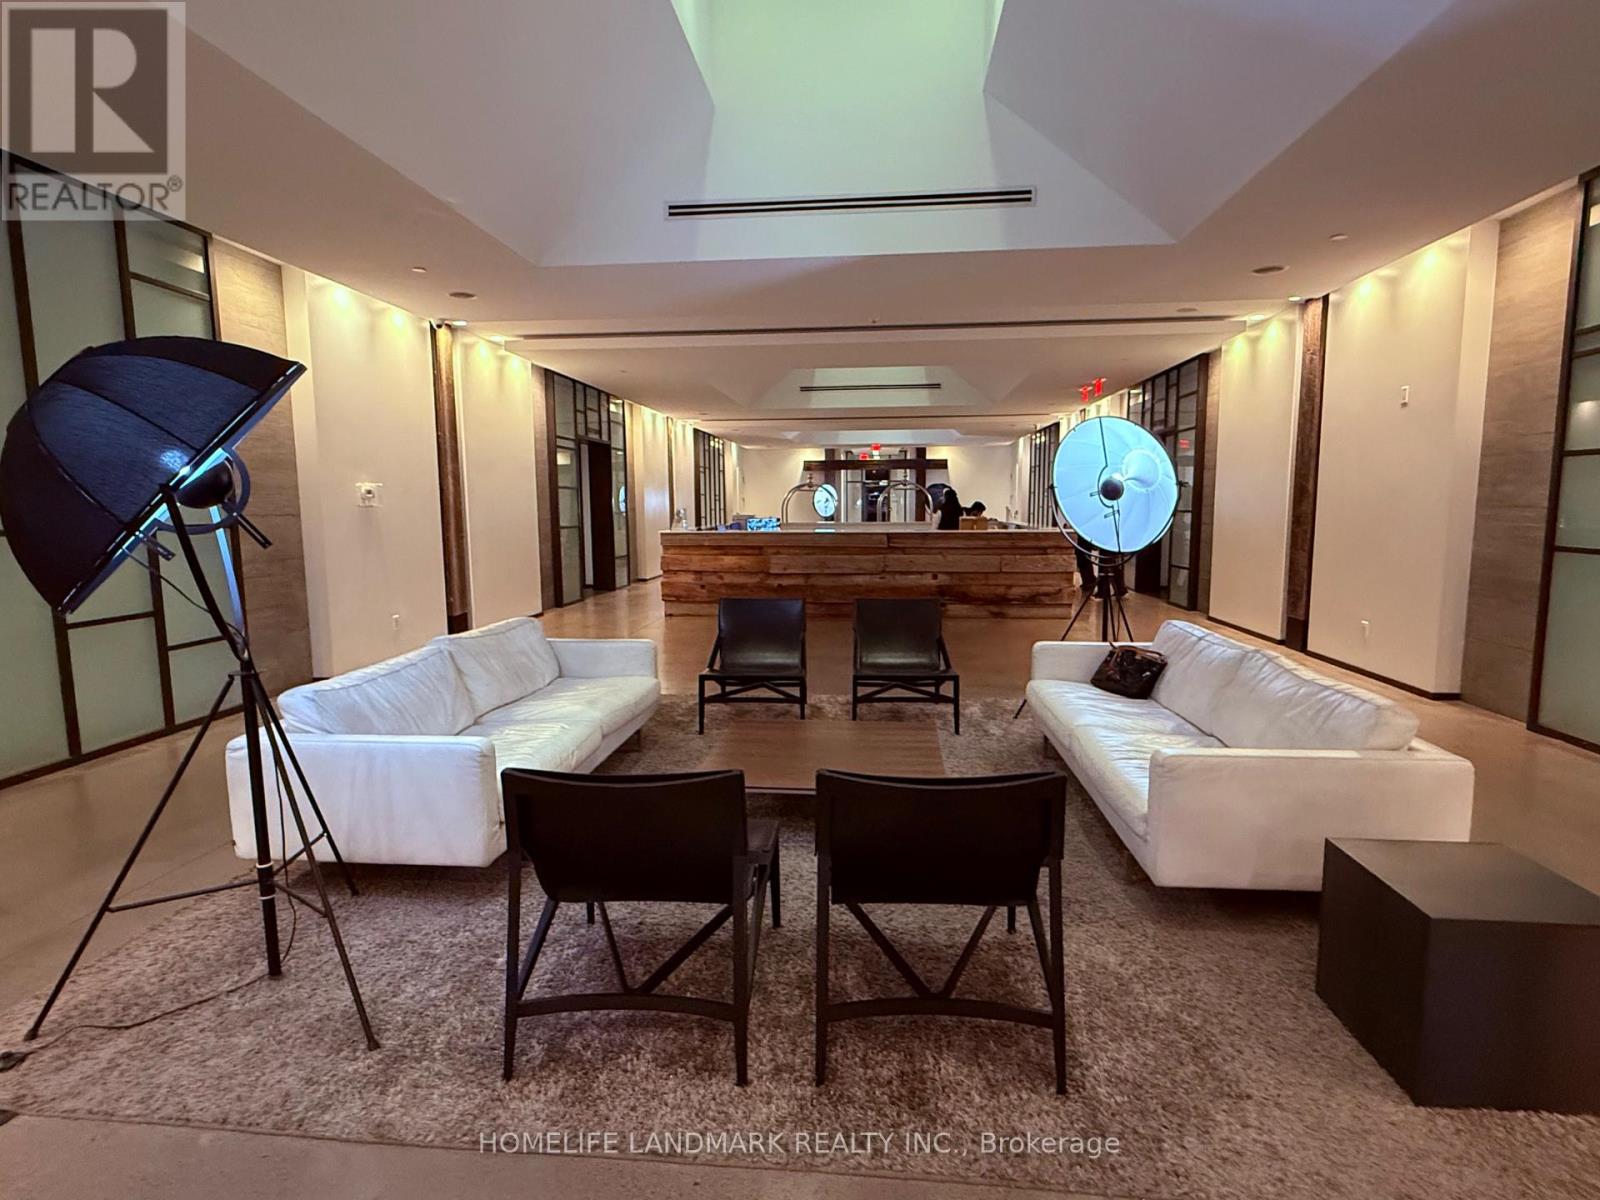
228 - 1030 King Street W
Toronto, Ontario
Bright south-facing 1-bedroom at DNA3 Condo in King West Village (487 sq ft). 9' ceilings, herringbone flooring, large balcony, quartz counters, center island, built-ins, and in-suite laundry. Move-in ready - just bring your suitcase. Top amenities: gym, yoga room, rooftop BBQ, theatre, business centre, and concierge. Grocery store and Tim Hortons in building. Streetcar at doorstep, steps to Entertainment & Financial Districts. Furnished is $2500. Unfurnished is $2300 (id:55460)
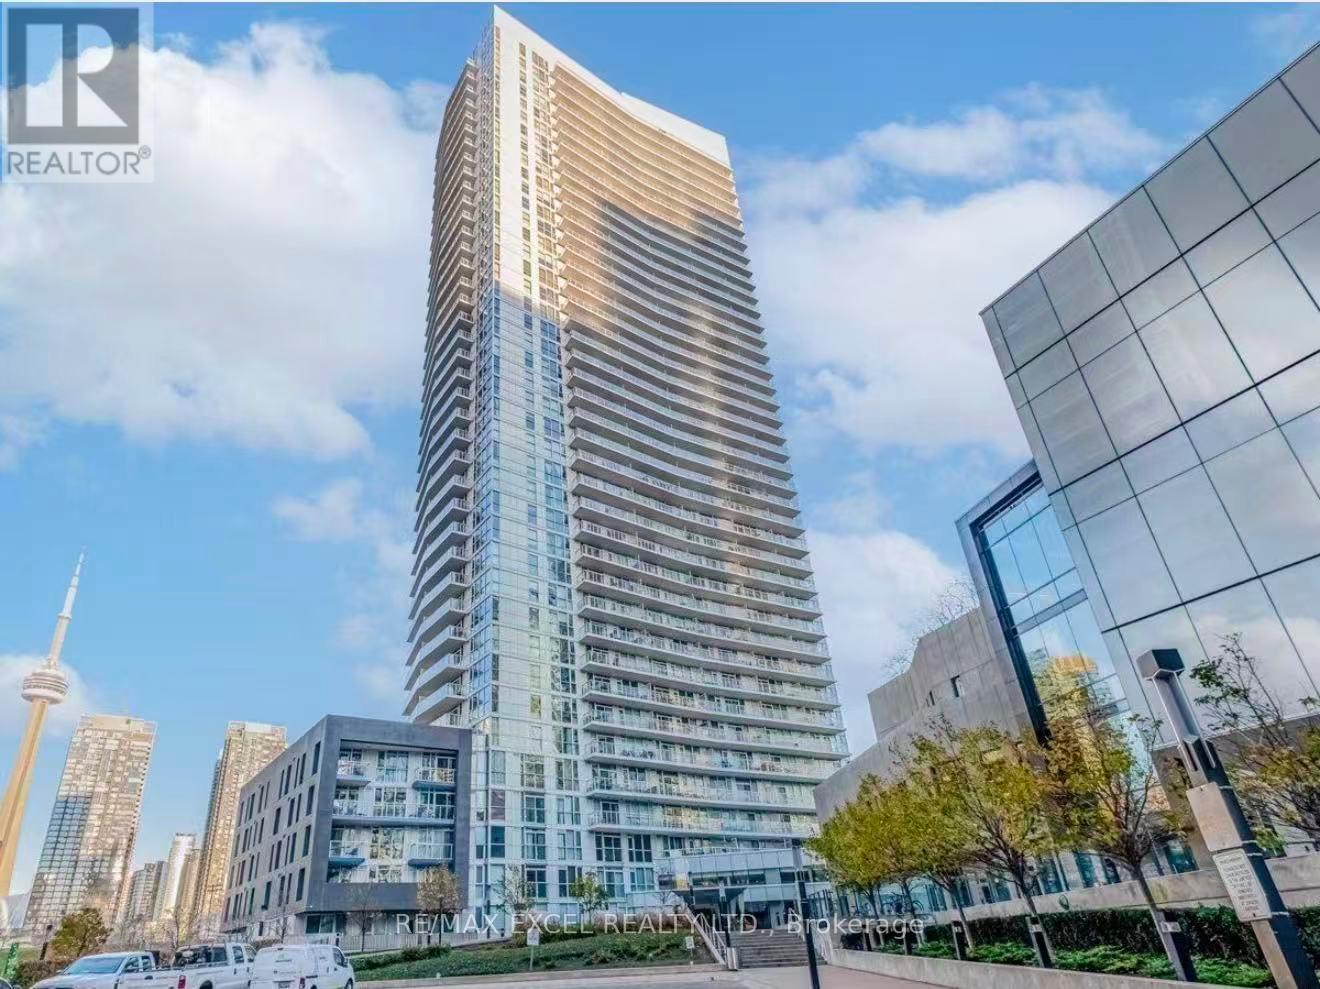
1915 - 75 Queens Wharf Road
Toronto, Ontario
Welcome To This Bright & Spacious Corner Suite At Quartz Condos In The Heart Of Downtown Toronto! This Desirable 2-Bedroom, 2-Bathroom Residence Offers Approximately 800+ Sq.Ft. Of Well-Designed Living Space, A Generous Balcony, Soaring 9-Ft Ceilings & Unobstructed West & North Views With Beautiful Natural Light Throughout. The Spacious Primary Bedroom Features A Large Walk-In Closet, While The Functional Corner Layout Provides Excellent Separation Between Bedrooms And Living Areas. Enjoy The Convenience Of 1 Underground Parking Space.An Exceptional Downtown Lifestyle With An Outstanding Location! Steps To Canoe Landing Park, Waterfront Trails, TTC, Sobeys/Loblaws, Banks, Cafes, Restaurants & Everyday Shopping. Easily Walk To Rogers Centre, CN Tower, The Entertainment District, King West, The Well & Toronto's Waterfront. Quick Access To The Gardiner Expressway, DVP & Major Downtown Routes.Residents Enjoy The Exclusive Prisma Club With An Impressive Collection Of Amenities, Including 24-Hour Concierge, Indoor Swimming Pool, Fitness Centre, Yoga/Exercise Studio, Outdoor Hot Tub, Sports Court, Theatre/Movie Room, Party & Lounge Areas, Guest Suites, Visitor Parking & Outdoor Terrace With BBQ Facilities. A Fantastic Opportunity To Experience Convenient, Vibrant & Amenity-Rich Downtown Living In One Of CityPlace's Popular Condominium Communities! (id:55460)