
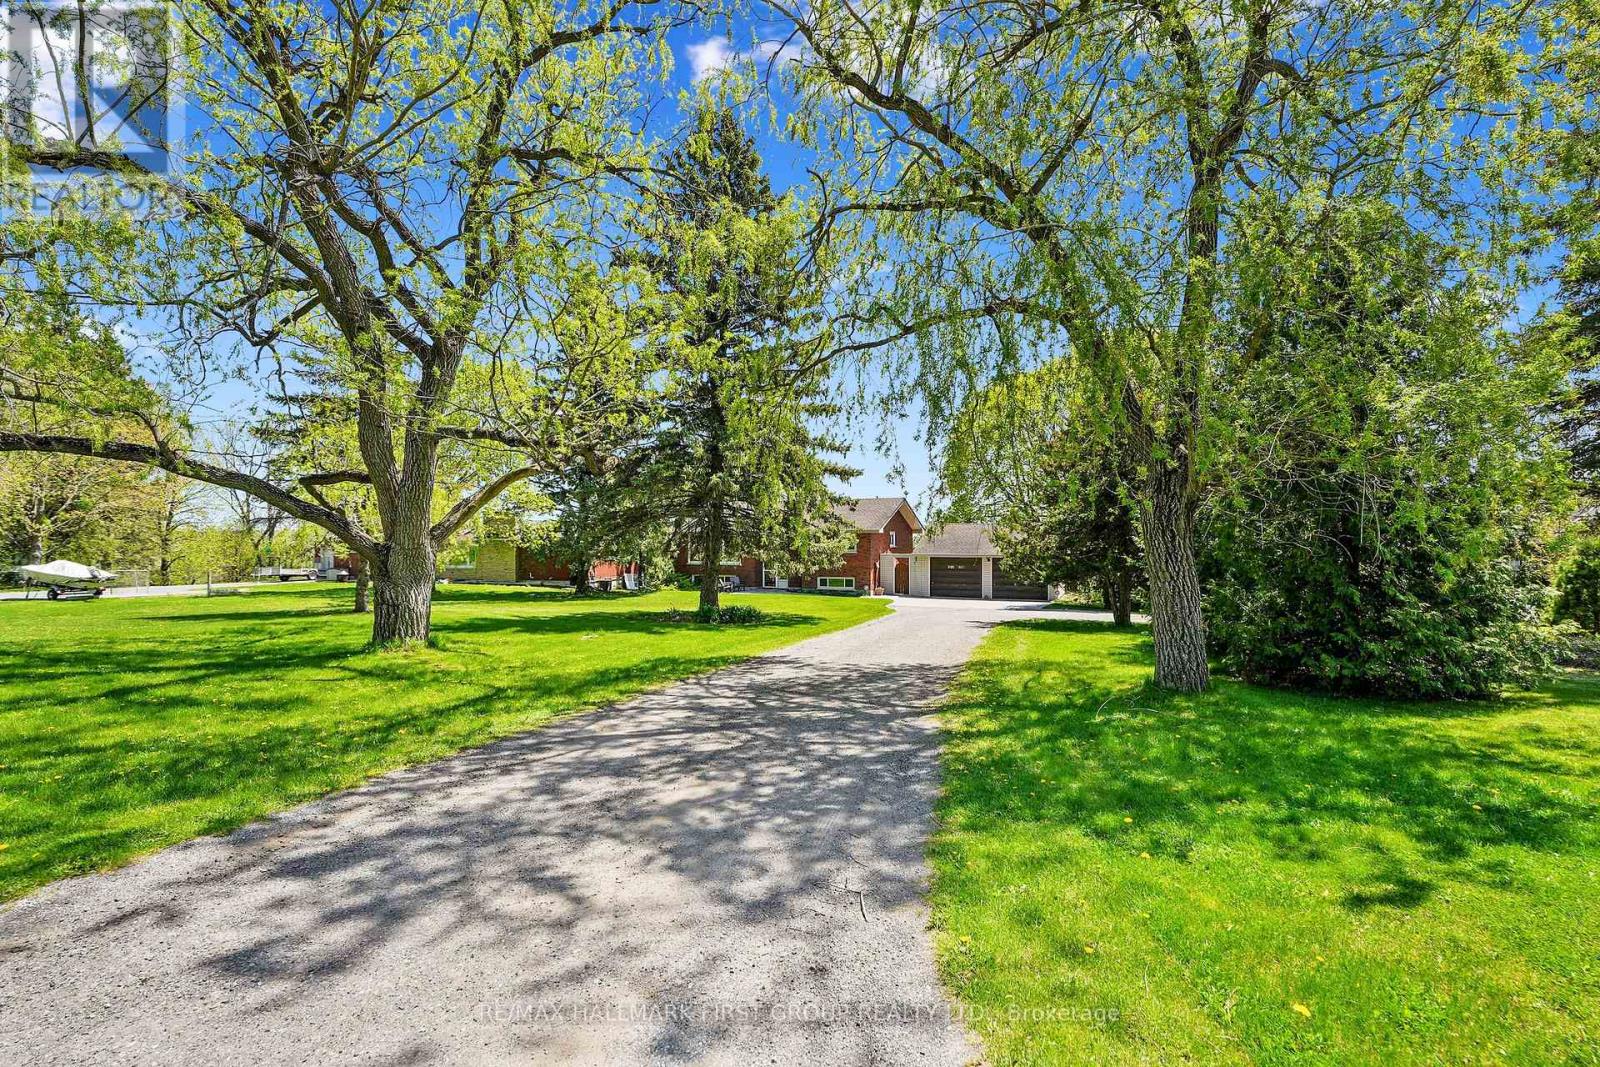
4227 County 45 Road
Hamilton Township, Ontario
Nestled on the north end of Cobourg, this spacious 1-acre property offers a carpet-free layout with plenty of room to grow, including the potential for an in-law suite on the lower level. The main floor features a bright, airy living room with crown moulding and wall of windows that flood the space with natural light. Flowing seamlessly into the dining area, its perfect for family gatherings and entertaining. The kitchen is functional and stylish with a bayed breakfast nook, coffee bar, tile backsplash, generous cabinetry and counter space, a pantry for extra storage, and a walkout to the back deck, which is ideal for summer BBQS and outdoor living. The main level is complete with two well-appointed bedrooms and a bathroom with a walk-in shower enclosure. Downstairs, the lower level offers incredible versatility for multigenerational living. It features a separate entrance, spacious rec room with a cozy fireplace, and a flexible area for a games room or office. Two additional bedrooms, full bathroom, and laundry room provide comfort and convenience for extended family or guests. Step outside to your private backyard retreat. The upper-level deck off the kitchen provides sweeping views of the forested Northumberland hills. A spiral staircase leads to a lower patio perfect for al fresco dining. Mature trees and landscaping enhance privacy, while raised flower beds and generous green space offer room to garden, play, or simply unwind. Located just minutes from Cobourg's downtown amenities and with easy access to Highway 401, this property offers tranquility and convenience. (id:55460)
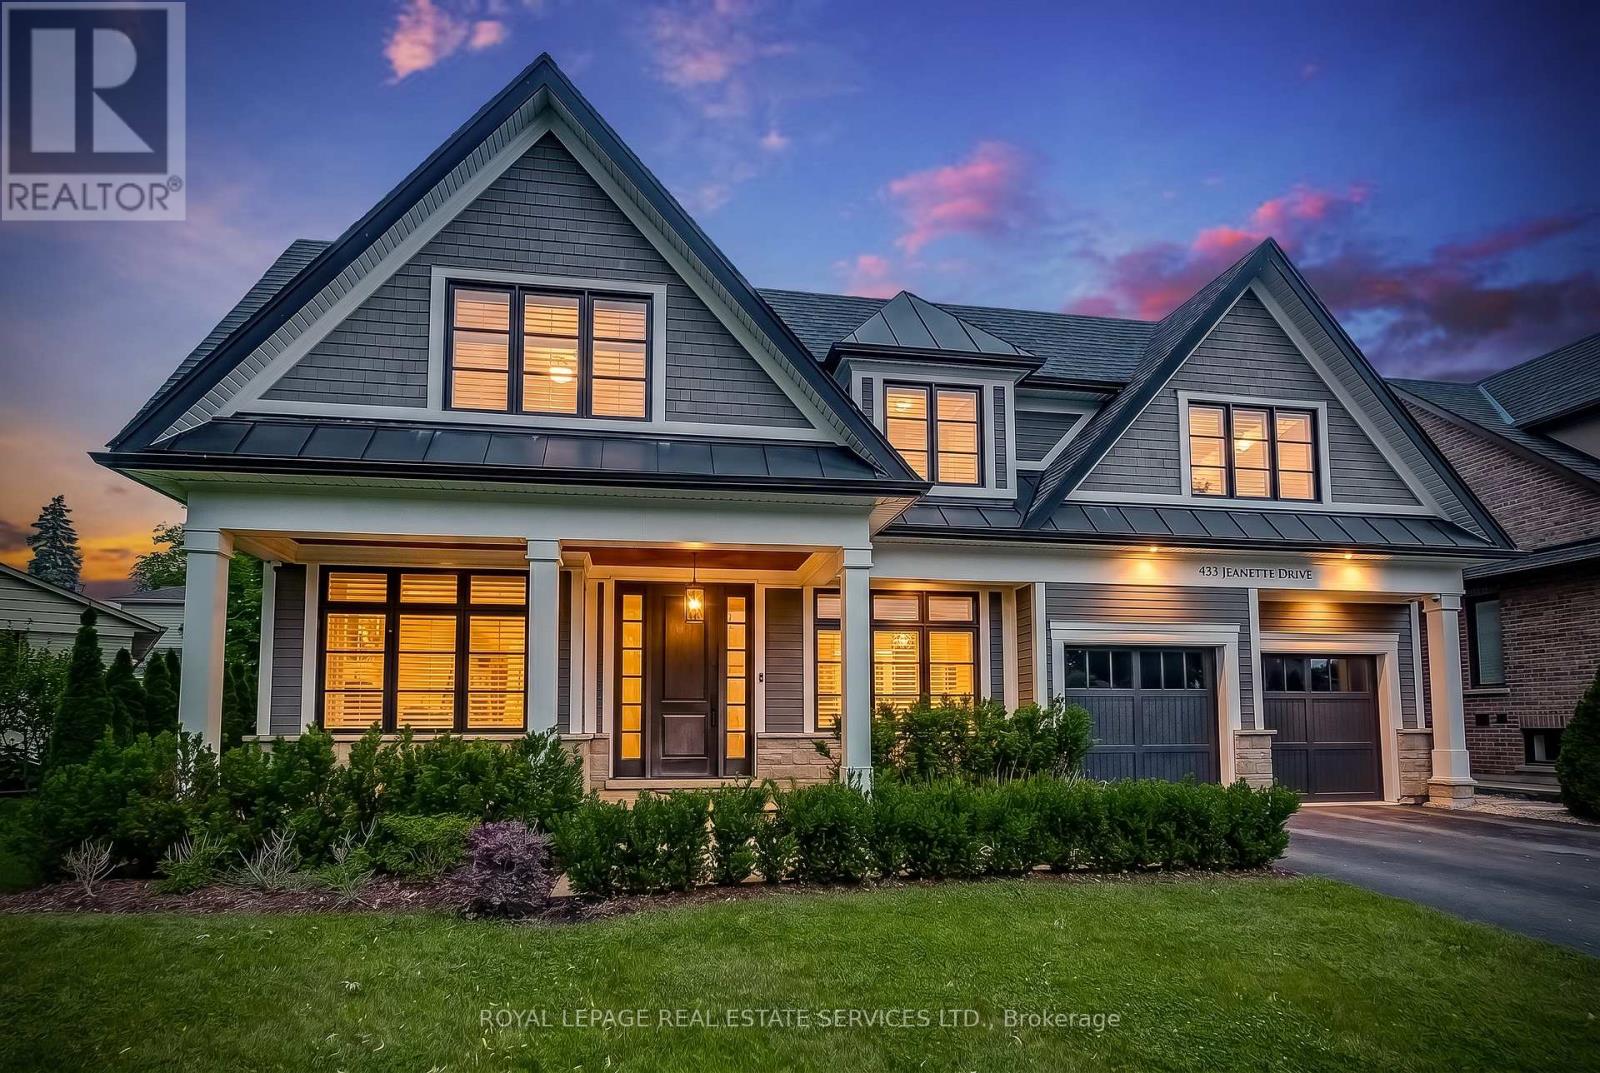
433 Jeanette Drive
Oakville, Ontario
Welcome to 433 Jeanette Drive, an exceptional custom-built family home in one of West Oakville's most sought-after neighbourhoods. Designed by renowned architect Bill Hicks, this residence offers over 5,000 sq. ft. of beautifully finished living space, blending timeless architecture with modern family functionality. Set on a professionally landscaped lot with mature trees, the home features a fully fenced backyard, expansive entertaining deck, and covered porch, creating the perfect outdoor living space for family gatherings and summer entertaining. Inside, soaring vaulted ceilings, 10-foot main floor ceilings, oversized 8.5-foot doors, and dramatic floor-to-ceiling windows fill the home with natural light. The chef-inspired kitchen serves as the heart of the home, featuring built-in appliances, a large centre island, butler's pantry, and separate walk-in pantry, offering exceptional storage and entertaining space. Designed for today's lifestyle, the main floor includes a private home office with custom built-ins, a spacious laundry/mudroom, and generous principal rooms ideal for both everyday living and entertaining. The upper level offers four spacious bedrooms and three full bathrooms. Bedrooms 2 and 3 share a Jack-and-Jill bathroom, while Bedroom 4 enjoys its own private ensuite. The luxurious primary retreat features a spa-inspired ensuite complete with a six-foot soaking tub, oversized glass shower, double vanities, and walk-in closet. The professionally finished lower level provides incredible additional living space with a large recreation room, games area, fitness zone, and expansive entertainment space perfect for movie nights, teenagers, and family gatherings. Located in prestigious West Oakville and just minutes from Appleby College, Lake Ontario, parks, trails, shopping, restaurants, GO Transit, and major highways, this home offers the ideal combination of luxury, location, and lifestyle. A rare opportunity to own a luxury custom home in south Oakville. (id:55460)
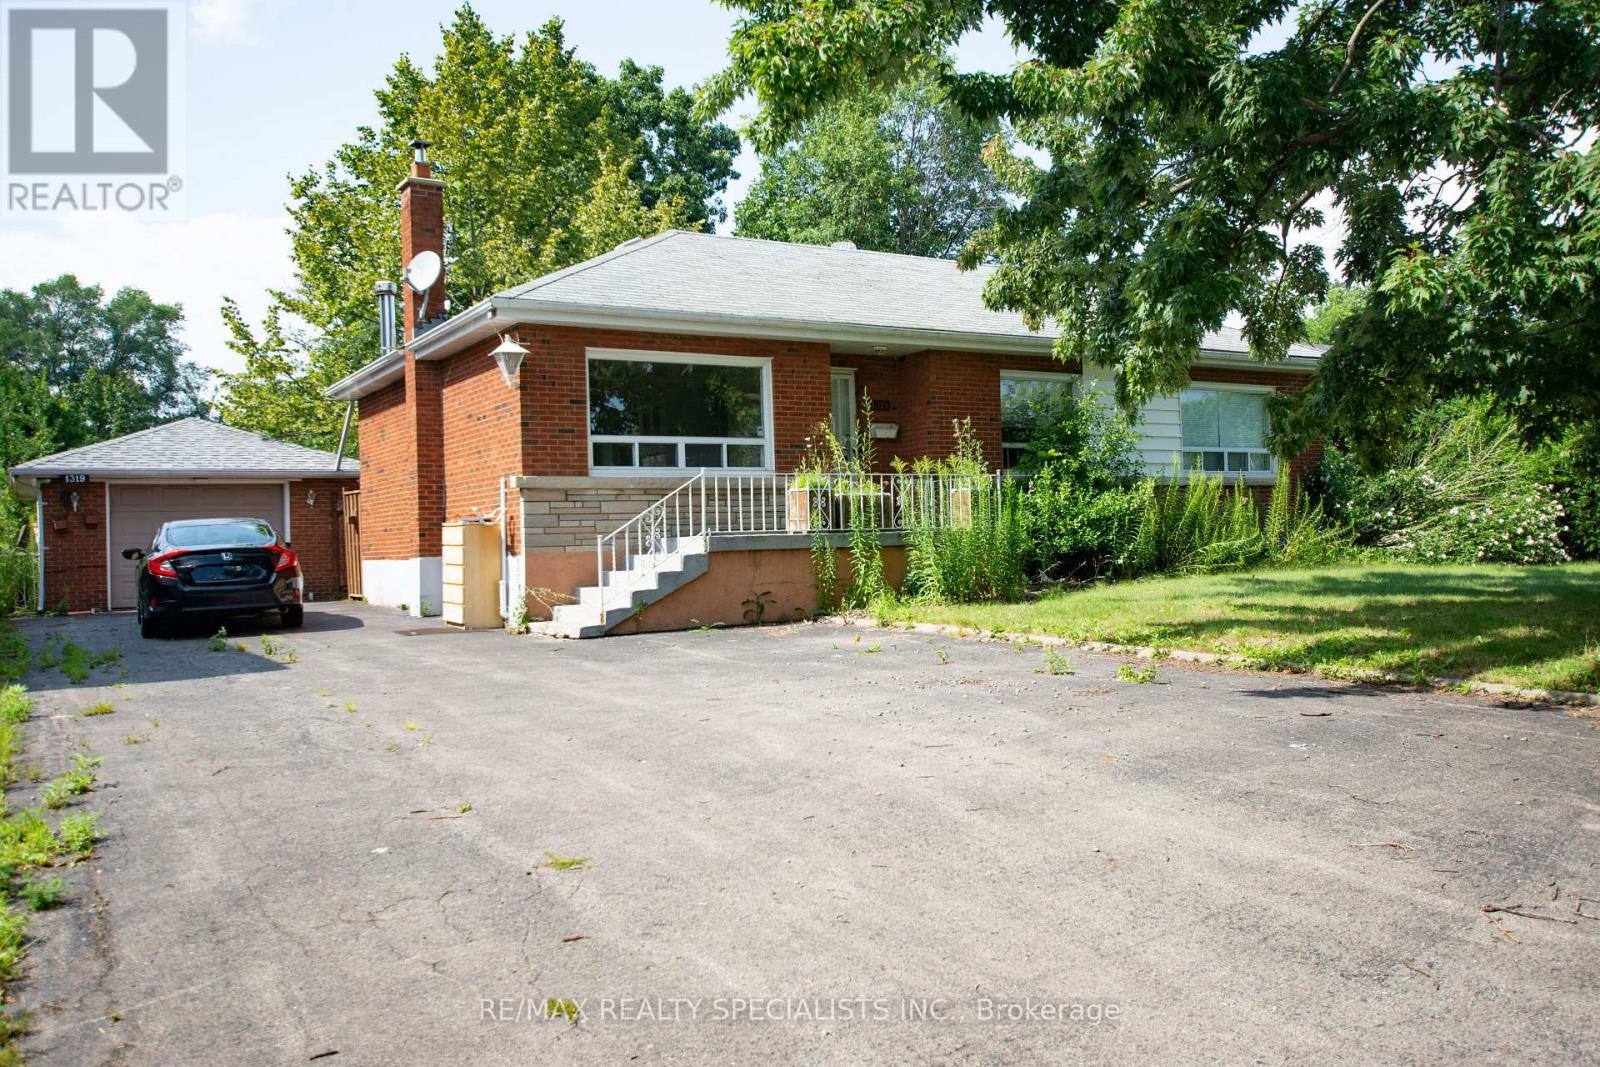
1319 Rebecca Street
Oakville, Ontario
PRIME OPPORTUNITY TO BUILD YOUR DREAM HOME IN OAKVILLE On Premium Sized Lot 75x150ft, Perfect Blend Of Space, Location & Potential. A Short Drive Away From The Lake, Picturesque Views And Serene Walks Along The Waterfront. Welcome To Prestigious South Oakville A Highly Sought-After Area. This 3 Bedroom 2 Bathroom Bungalow Can Be Easily Rented, Renovated To Your Taste Or You Can Build Your Custom Dream Home. Approved Builders Drawings And Permits For Up To 4170 Sqft Are Available Upon Request. Luxurious Lifestyle, Exceptional Schools And A Fabulous Community Awaits You And Your Family! Complete Builders Drawings And Permits Allowing Up To 4170 Sqft Home And Survey Available Upon Request. Luxurious Lifestyle, Exceptional Schools And A Fabulous Community Awaits You And Your Family. (id:55460)
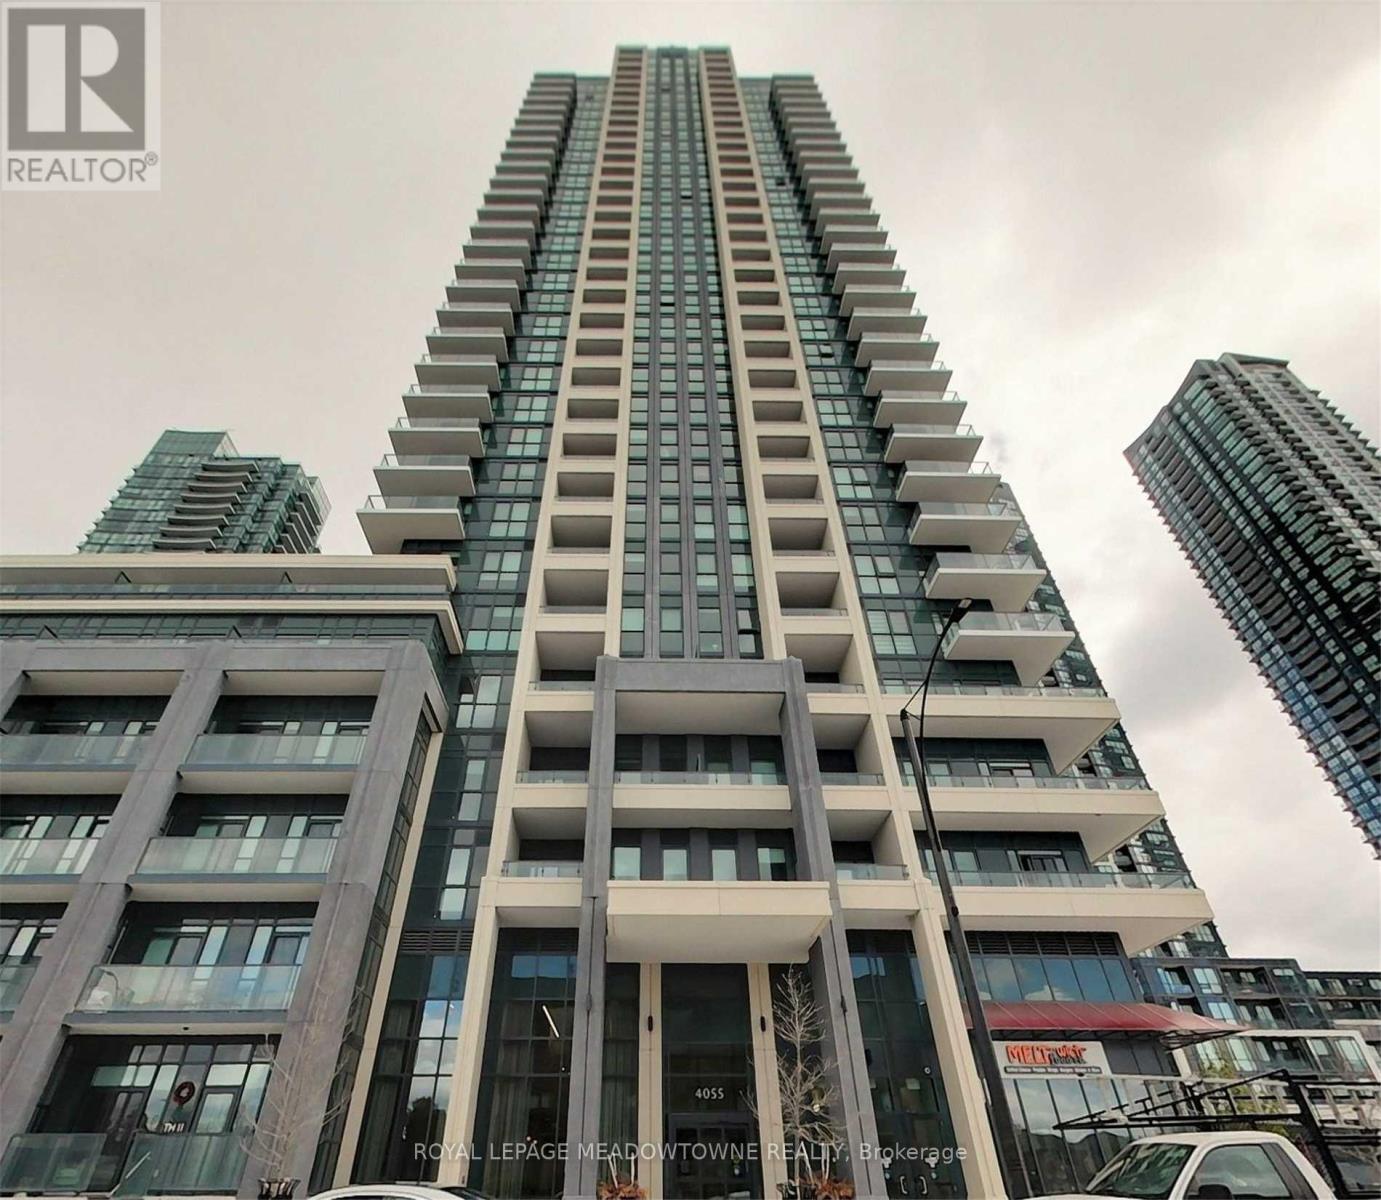
2521 - 4055 Parkside Village Drive
Mississauga, Ontario
Spectacular S/West unobstructed views, 1 Bed + Large Den, open concept laminate floor throughout, upgraded kitchen with granite counters, master bedroom has W/I Closet and W/O to large private balcony. Steps from Square One, Sheridan College, and entertainment! 403 & Transportation, Concierge, Gym, 2 Party Rooms, Guest Suites. Parking belongs to unit is first one next to elevator. (id:55460)
2402 - 16 Brookers Lane
Toronto, Ontario
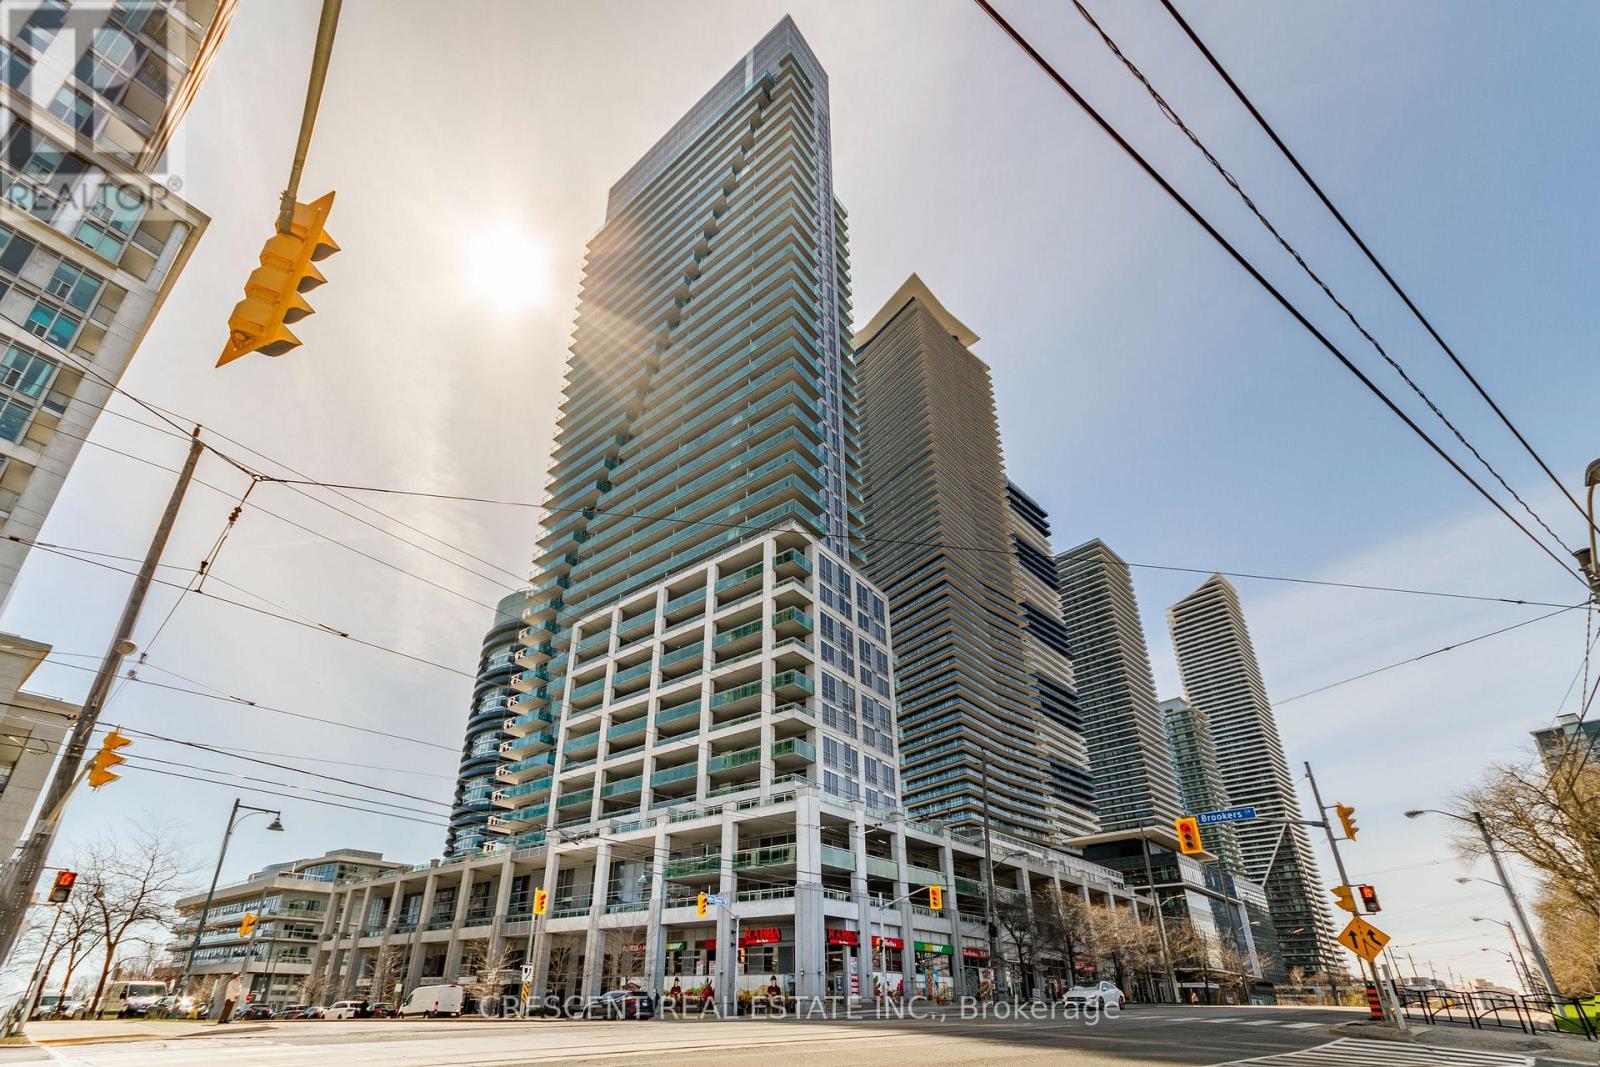
Welcome to Nautilus at Waterview in the heart of Humber Bay Shores. This sun-filled corner suite offers a functional open-concept layout with floor-to-ceiling windows and beautiful west-facing views with additional north and south exposure. Freshly painted and completely turn-key, this unit is filled with natural light throughout the day and features a spacious living area ideal for both everyday living and entertaining. Parking and locker included. Enjoy exceptional building amenities including an indoor pool, gym, sauna, party room, guest suites, concierge, outdoor BBQ area, cyber room, yoga room, games room, visitor parking, fibre internet and more. Located steps to the waterfront trails, restaurants, cafes, TTC Humber loop, Metro, and quick highway access with the Gardiner East entrance approximately 1 minute away via Lake Shore and Gardiner West access approximately 5 minutes away via Park Lawn. Status Certificate Available. (id:55460)
56 Poplar Drive W
Tiny, Ontario
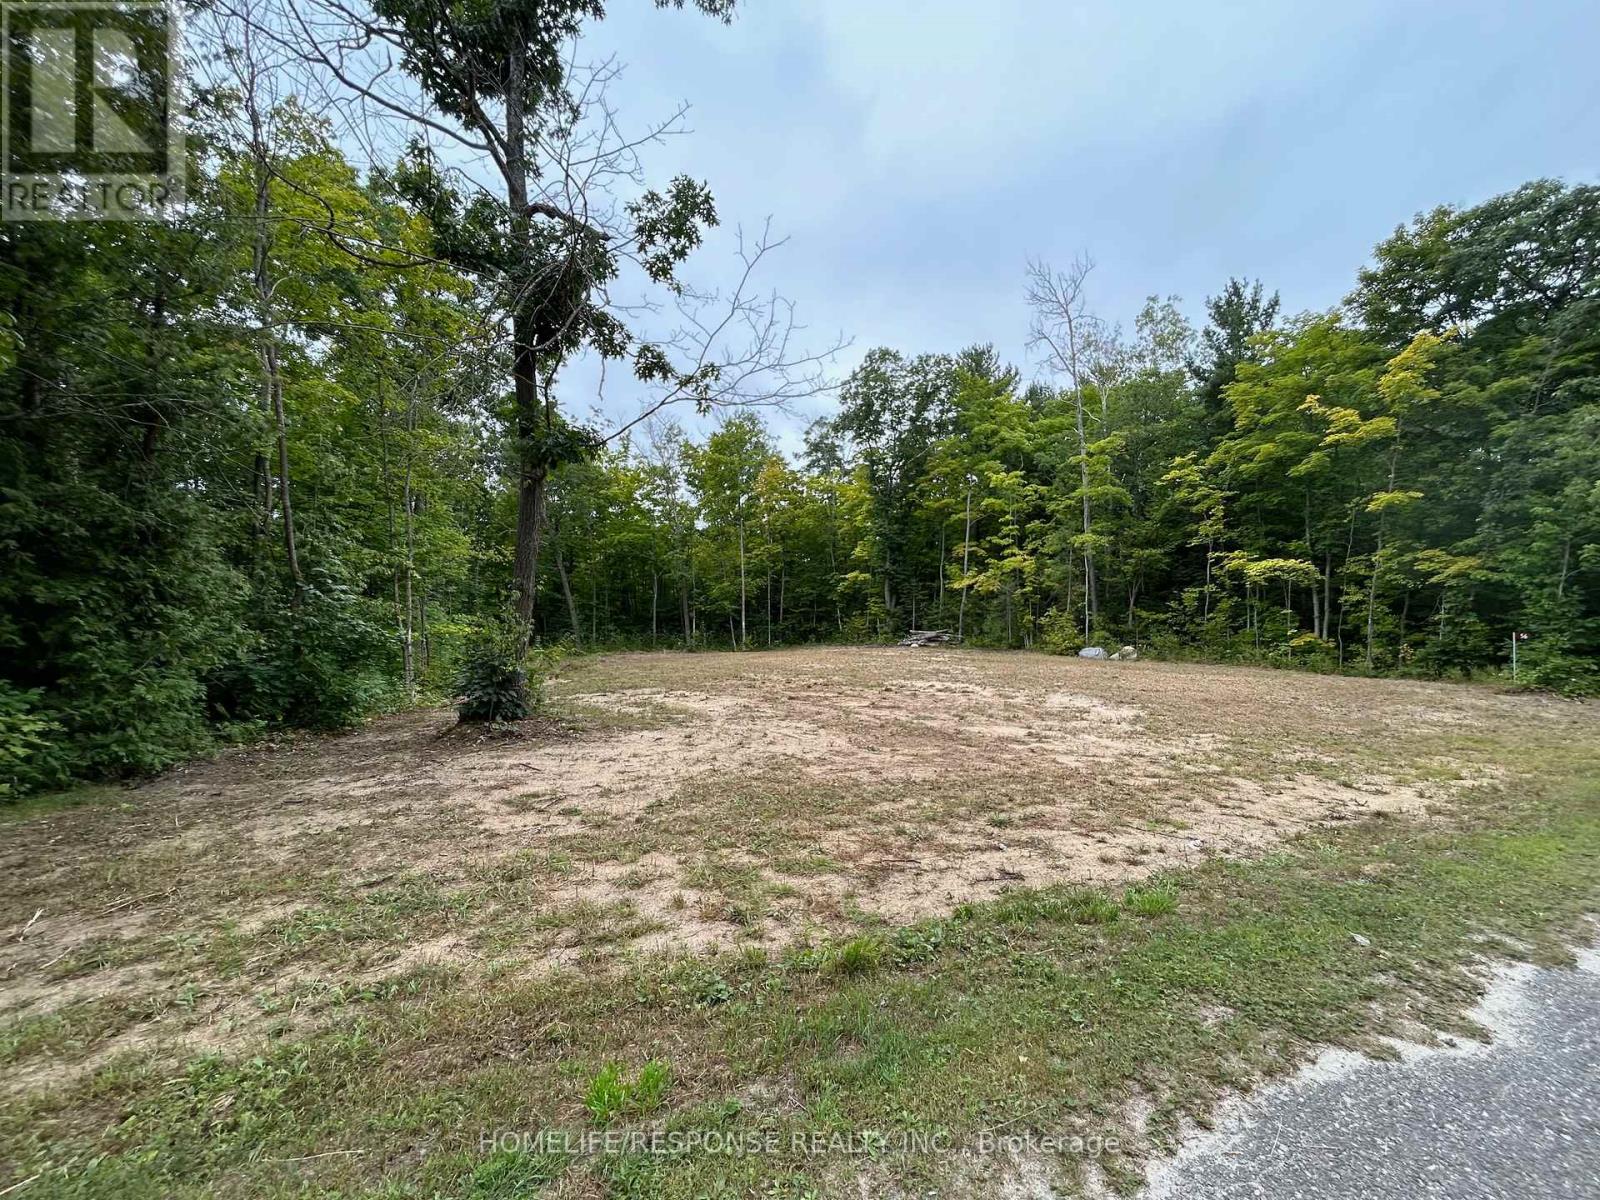
100x150 FT CLEARED LOT W/NEW SURVEY COMPLETED. This lot has everything to get you started with your building permit right away without wasting any time! One of the few lots in Sought After Lafontaine Neighbourhood that provides a natural downgrade slope that allows for a seamless basement walk-out! This Beautiful West facing lot its located only a 5 min walk from gorgeous sandy Cove Beach & Ishimping Beach and 10 Min walk from Tiny Cove Marina. It has recently been cleared while preserving stunning mature trees that add natural charm & privacy. Located on a quiet street a few Kilometers away from Lafontaine Village (with shops, gas station & LCBO), Approx. 15 min drive to Midland & Penetanguishene. Approx. 90 min. Drive to Toronto. Close to OFSCA Snowmobile trail system & Approx. 40 min. drive from Mt. St. Louis skiing hills. Great opportunity to build a cottage that will allow for a year-round residence with high demand vacation rental potential! **EXTRAS** Gas, Hydro, Garbage Collection & High-Speed Internet are available. (id:55460)
102 Madsen Crescent
Markham, Ontario
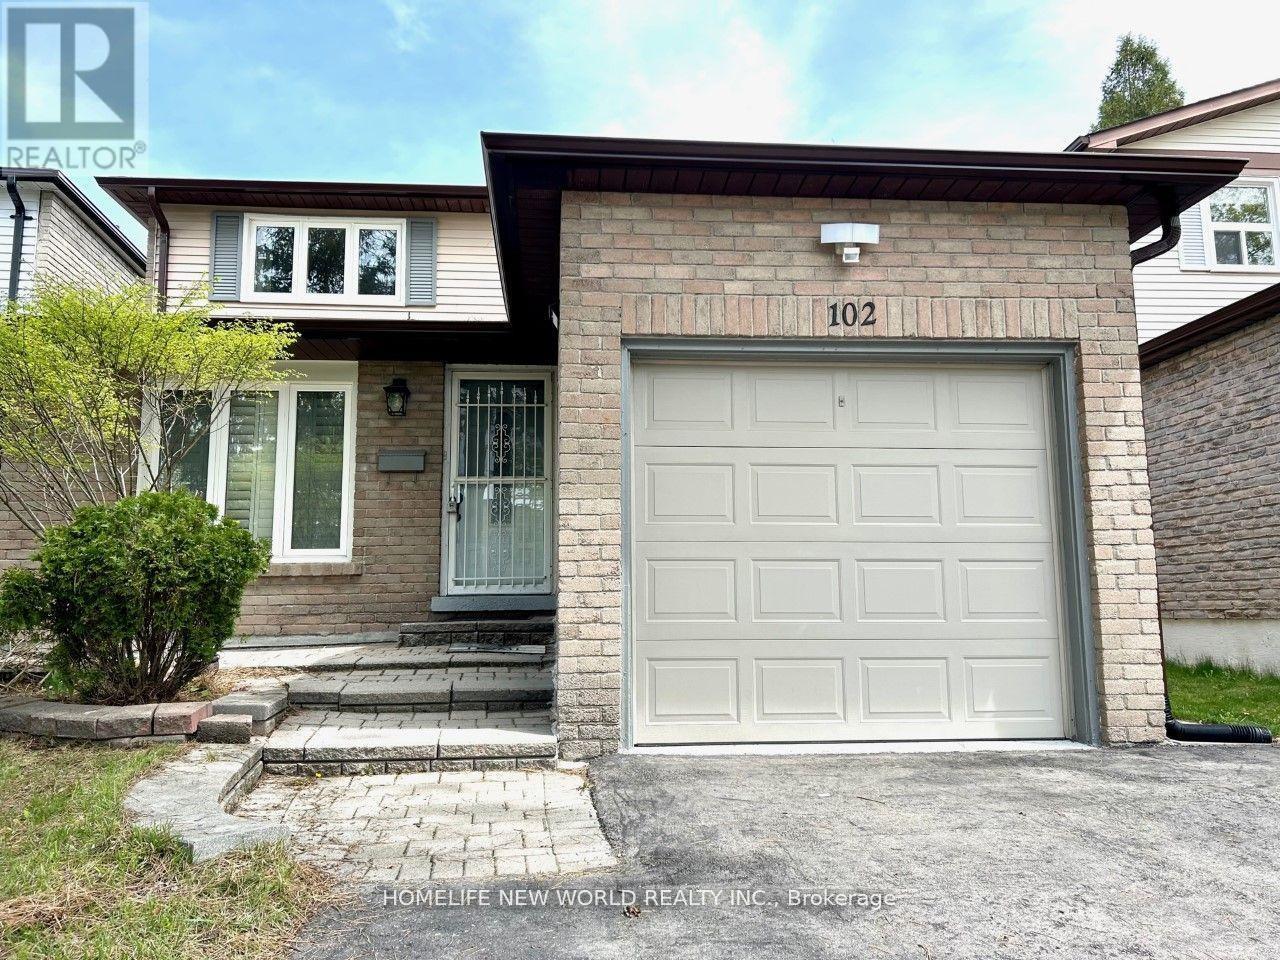
Renovated 3+2 Bedrms Family Home In High Demand Mccowan/Hwy 7 Area. Laminate Floor On Main Level, Hardwood Flr On 2nd Level, Long Driveway W/No Sidewalk, Could Park 4 Cars! Close To Markville Mall, Go Train Station, Buses & Supermarket, Mins. To Hwy 407, Central Park & Top Ranking Markville Secondary School. (id:55460)
82 Windermere Crescent S
Richmond Hill, Ontario
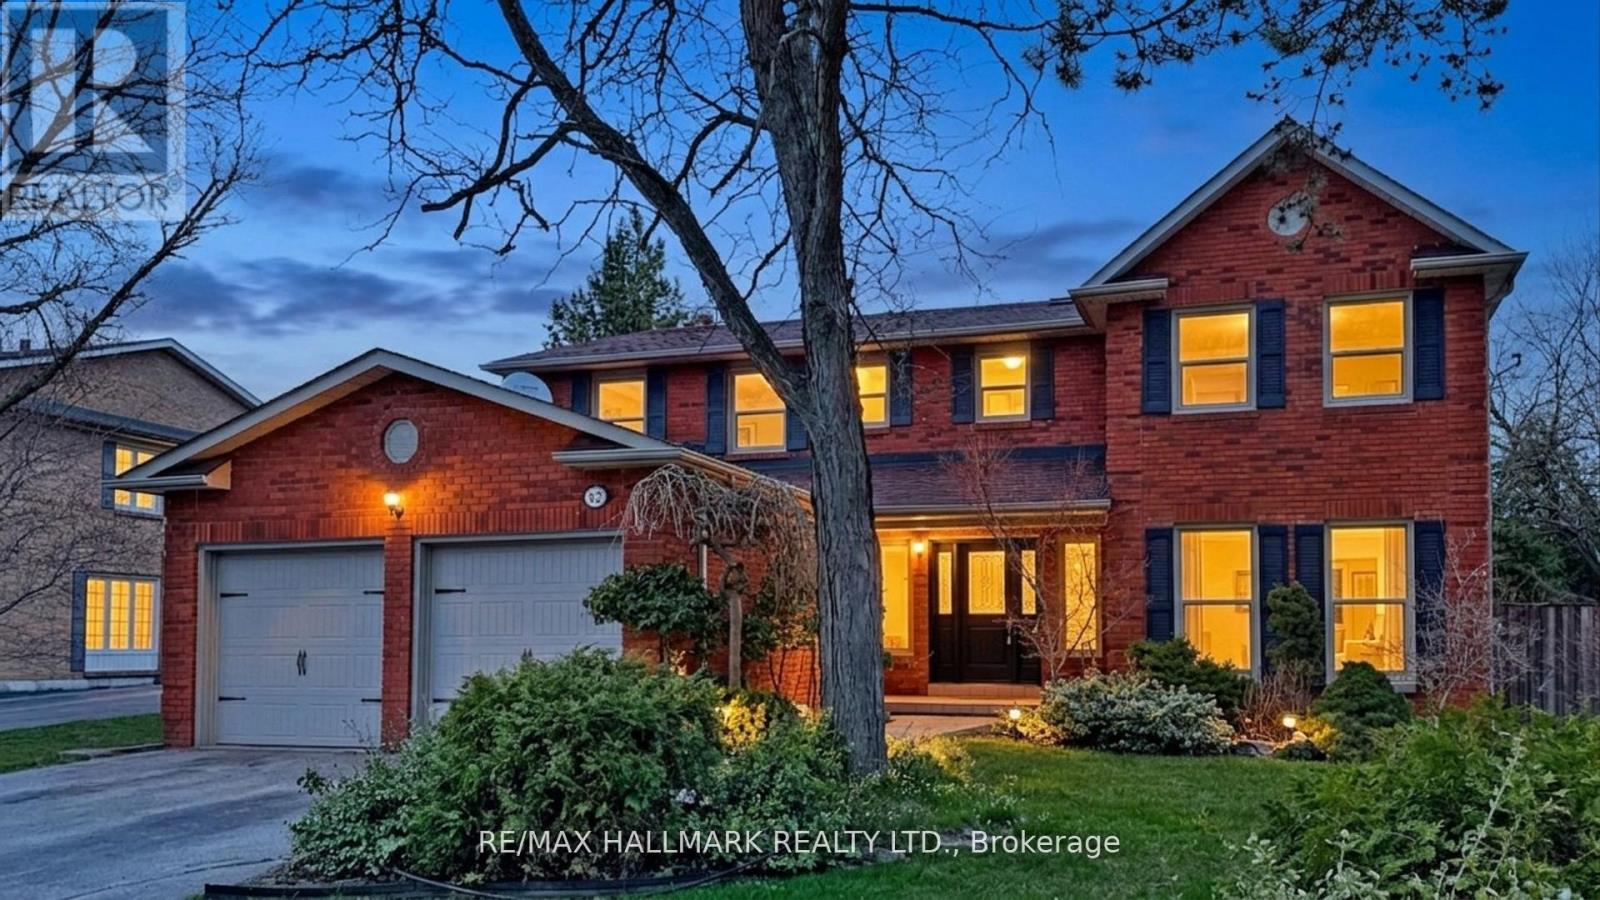
Luxury Living in Prestigious South Richvale. Experience unparalleled elegance in Richmond Hill's most sought-after enclave. Nestled on a quiet, prized crescent, this stately residence perfectly blends modern upgrades with a functional family layout.Exceptional Features & Recent Renovations: The interior boasts a newly renovated kitchen, sleek new flooring, and designer pot lights throughout. Freshly painted in a modern palette, the home is bathed in natural light, featuring stunning East-facing garden views from the 1st and 2nd floors.Rare Accessibility: A standout feature is the built-in elevator, providing seamless access to all levels ideal for multi-generational families or long-term convenience.Prime Location: Enjoy a mature, landscaped yard within walking distance to wildlife trails, parks, top schools, and the library. Unmatched connectivity near Yonge St, Hwy 407, Hwy 7, GO Transit, and the future Subway extension.A true must-see luxury home. (id:55460)
506 - 99 Foxbar Road
Toronto, Ontario
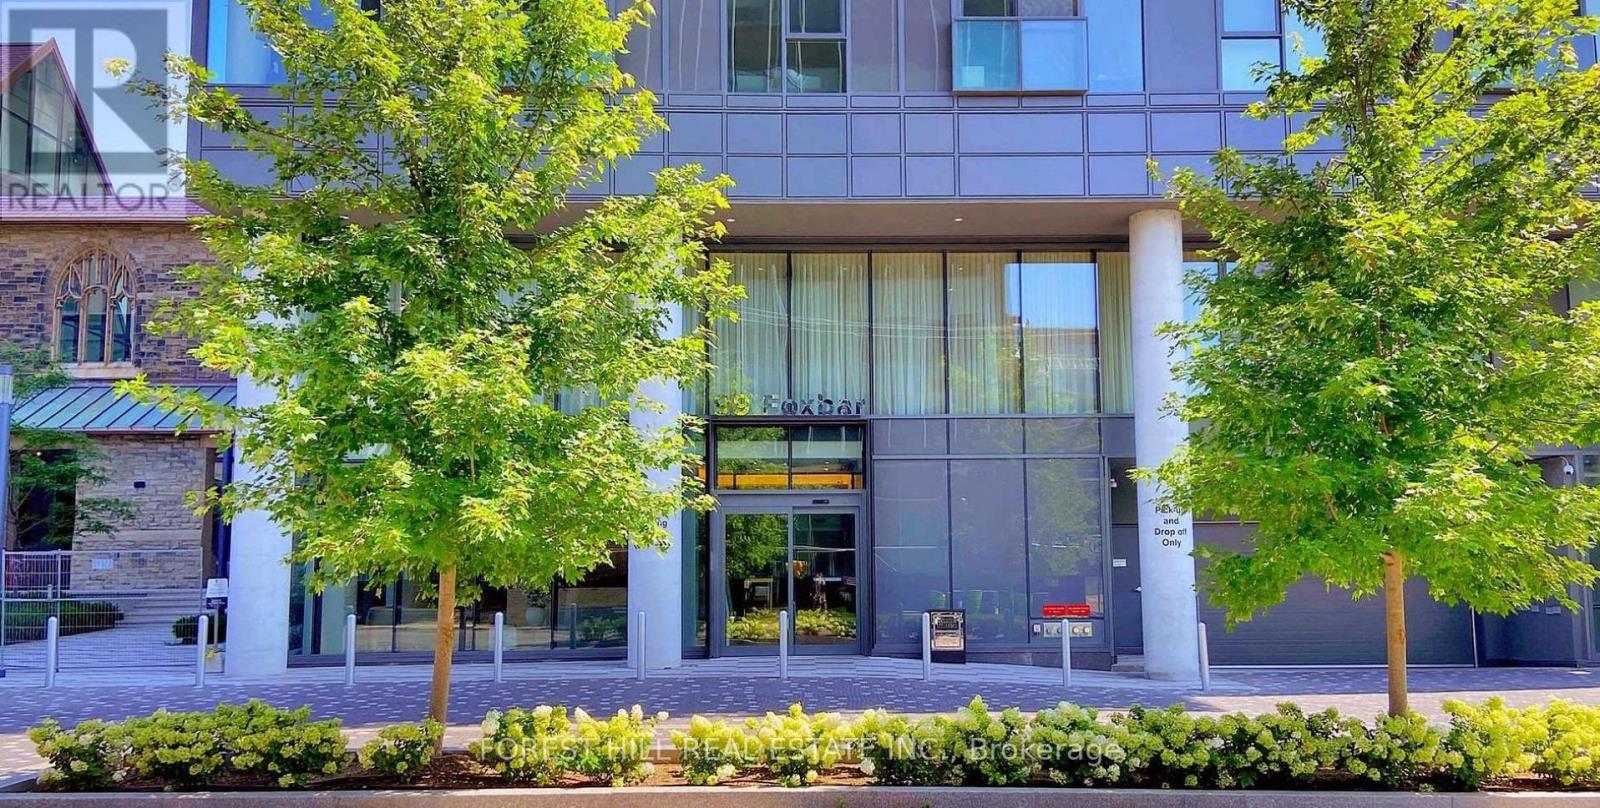
Welcome to refined urban living in the heart of prestigious Forest Hill. This stunning 1-bedroom, 1-bathroom suite at the sought-after Blue Diamond at Imperial Village offers a rare blend of luxury, convenience, and timeless neighborhood appeal. Just three years new, this thoughtfully designed condo features sleek laminate flooring, integrated appliances, and custom cabinetry, all complemented by an open-concept layout that maximizes both space and functionality. Flooded with natural light from expansive floor-to-ceiling windows, the living space feels bright and inviting throughout the day. Step out onto your private 106 sq. ft. balcony overlooking the tranquil courtyard - a serene escape from the city's energy. Whether you're relaxing at home or entertaining guests, this suite delivers comfort with a modern edge. Residents enjoy exclusive access to the renowned 20,000 sq. ft. Imperial Club - one of Toronto's most impressive amenity spaces, featuring an indoor pool, hot tub, sauna, state-of-the-art fitness centre, yoga studio, golf simulator, basketball & squash courts, theatre rooms, recording studio, and more. The beautifully landscaped grounds, including the historic Deer Park United Church Courtyard, provide a peaceful and unique setting rarely found in condo living. Perfectly located at Avenue Road and St. Clair, just steps from the streetcar & minutes to two subway stations - offering seamless access to downtown. Part of the master-planned Imperial Village community, enjoy premium retail at your doorstep - Longo's, Starbucks, and LCBO. Surrounded by Toronto's top private schools such as Upper Canada College and De La Salle, this address offers both prestige and long-term value. Move-in ready and ideal for first-time buyers, professionals, or investors seeking a high-demand location with strong growth potential. Experience sophisticated city living in one of Toronto's most distinguished neighbourhoods. (id:55460)
32 Miles Court
Hamilton, Ontario
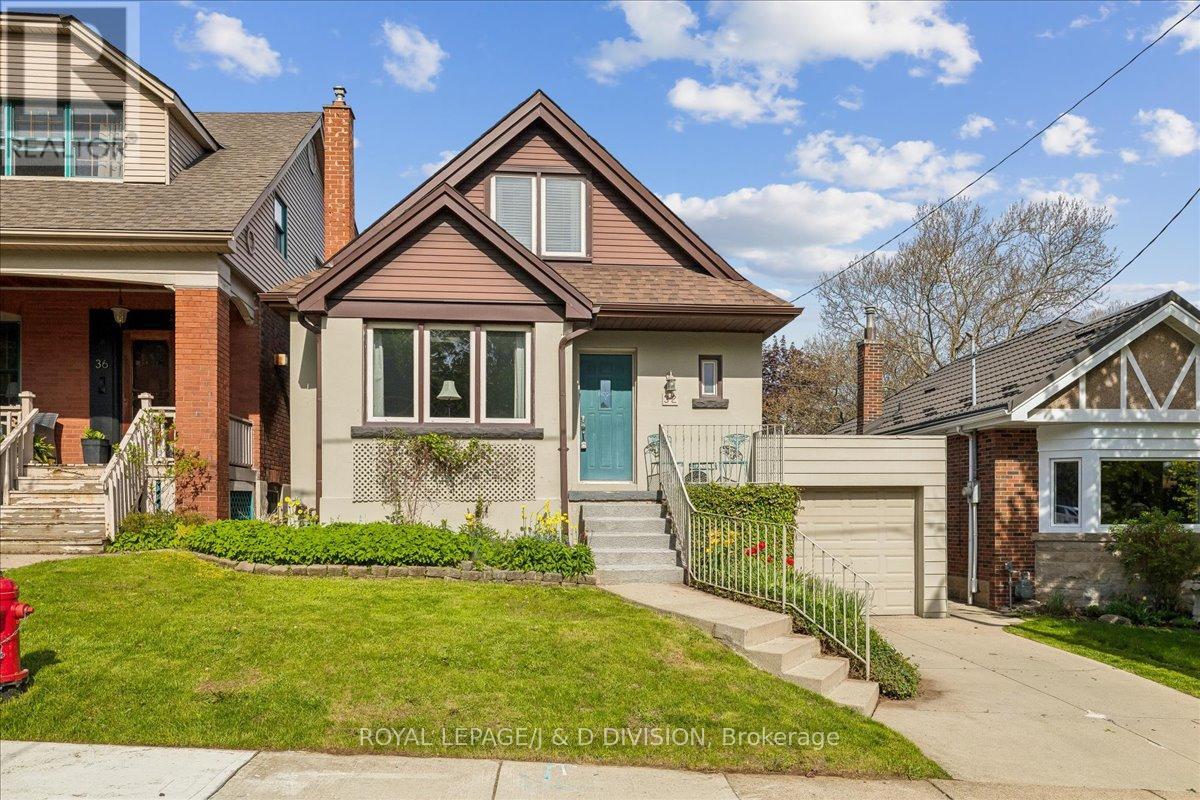
Welcome to 32 Miles Court, in South Kirkendall, one of Hamilton's most desirable neighbourhoods! Tucked away on a quiet court this thoughtfully updated home offers the kind of versatile, move-in-ready package that's hard to find. The main floor impresses with a renovated kitchen and dining area, a living room sized for entertaining and a beautifully updated 4-piece bathroom - the heavy lifting has already been done. A third bedroom on the main level does double duty as a den or home office, giving you the flexible floor plan to live the way you want. Head upstairs to find a generous primary bedroom and a second bedroom sharing a convenient two-piece bath. The finished basement offers a generous recreation room, with a built-in bookcase - plenty of space for the family to spread out - along with a large laundry and utility room with abundant storage throughout. The attached single-car garage connects directly to the basement for easy year-round access, while another separate basement entrance adds further versatility. Mechanical updates bring confidence to the purchase: forced air heating, central air conditioning, a newer roof, and updated windows. Step outside and discover one of this property's most coveted features: a private backyard entrance directly into Beulah Park, the beloved green heart of the Kirkendall South neighbourhood. Mature trees, a playground, picnic areas, and walking paths make it feel like an extension of your own backyard. Steps away is a nature enthusiasts dream with access to Escarpment trails minutes away. The coffee enthusiast is in luck too with several choices close by. (id:55460)
24 Greene Street
South Huron, Ontario
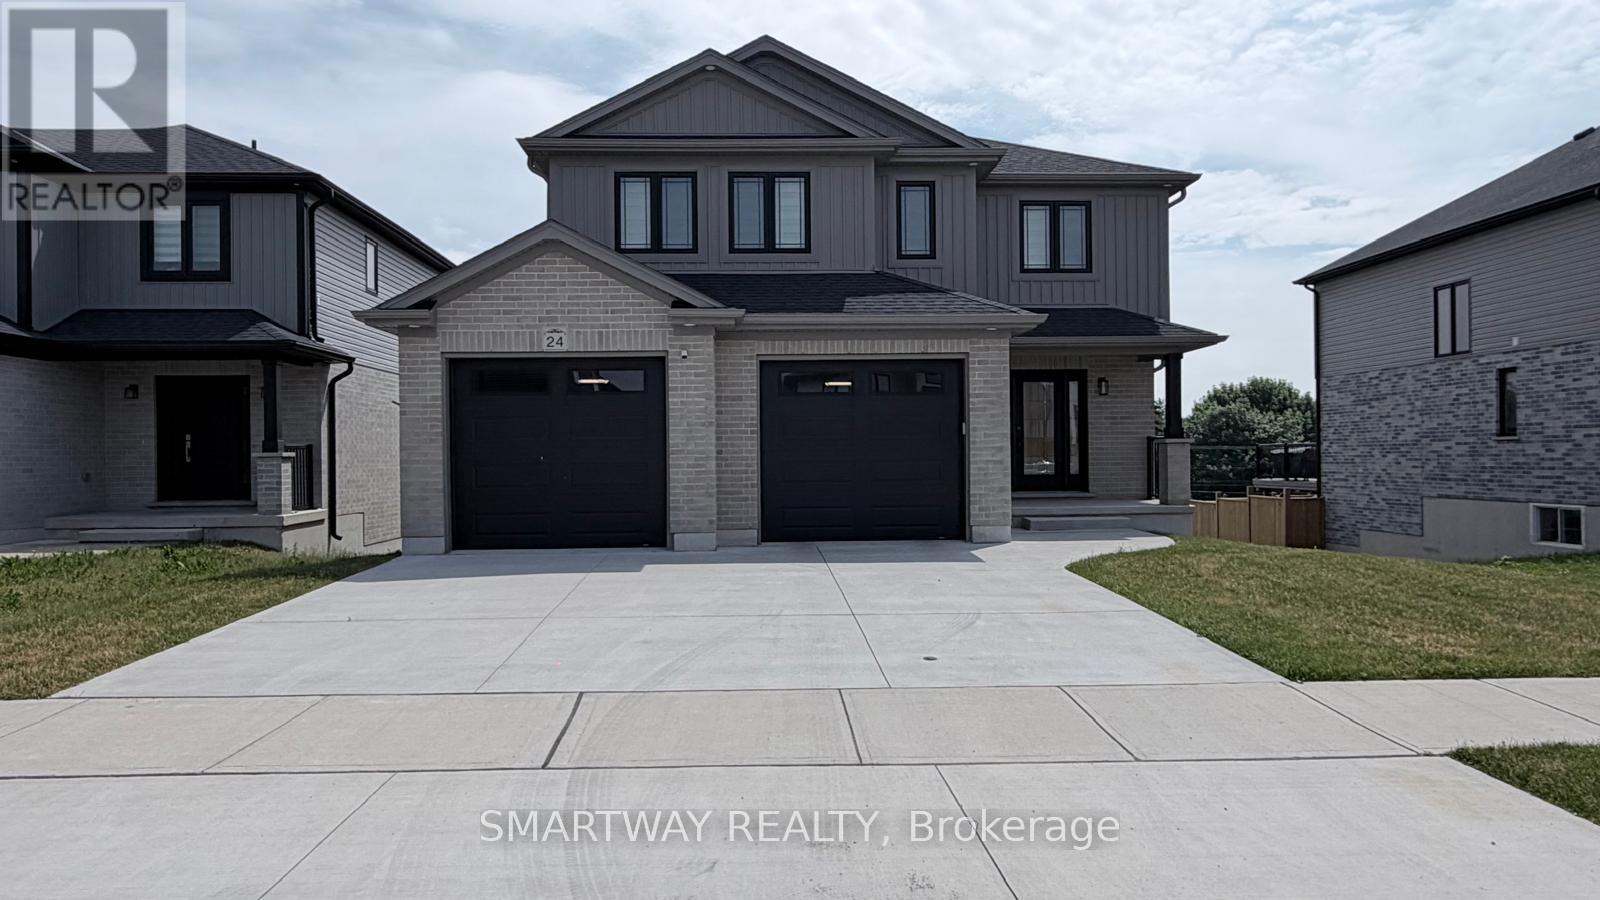
Stunning Detached, the "Matthew" Model, a highly popular, two-storey home, built by the Tarion Award of Excellence winning builder, Parry Homes. in Phase #1 of Buckingham Estates in the beautiful & vibrant town of Exeter. Conveniently located just 30 minutes from London and 20 minutes to the shores of Grand Bend. This model is on a premium lot with a walkout basement, backing on to Elliot park with nice river and no house at the back. Featuring a stunning Great room with vaulted ceiling, large custom kitchen with island, and corner pantry. Luxury vinyl plank flooring throughout the entire main floor. The second floor primary bedroom has a walk-in closet and ensuite bathroom with 2 sinks, tiled shower and a soaker tub. Two nice sized bedrooms, laundry room and 4pc bathroom complete the space. 2 Car attached garage with inside entry, remote Garage door Openers with Video Cameras, Amazing curb appeal, layout and finishes. (id:55460)