
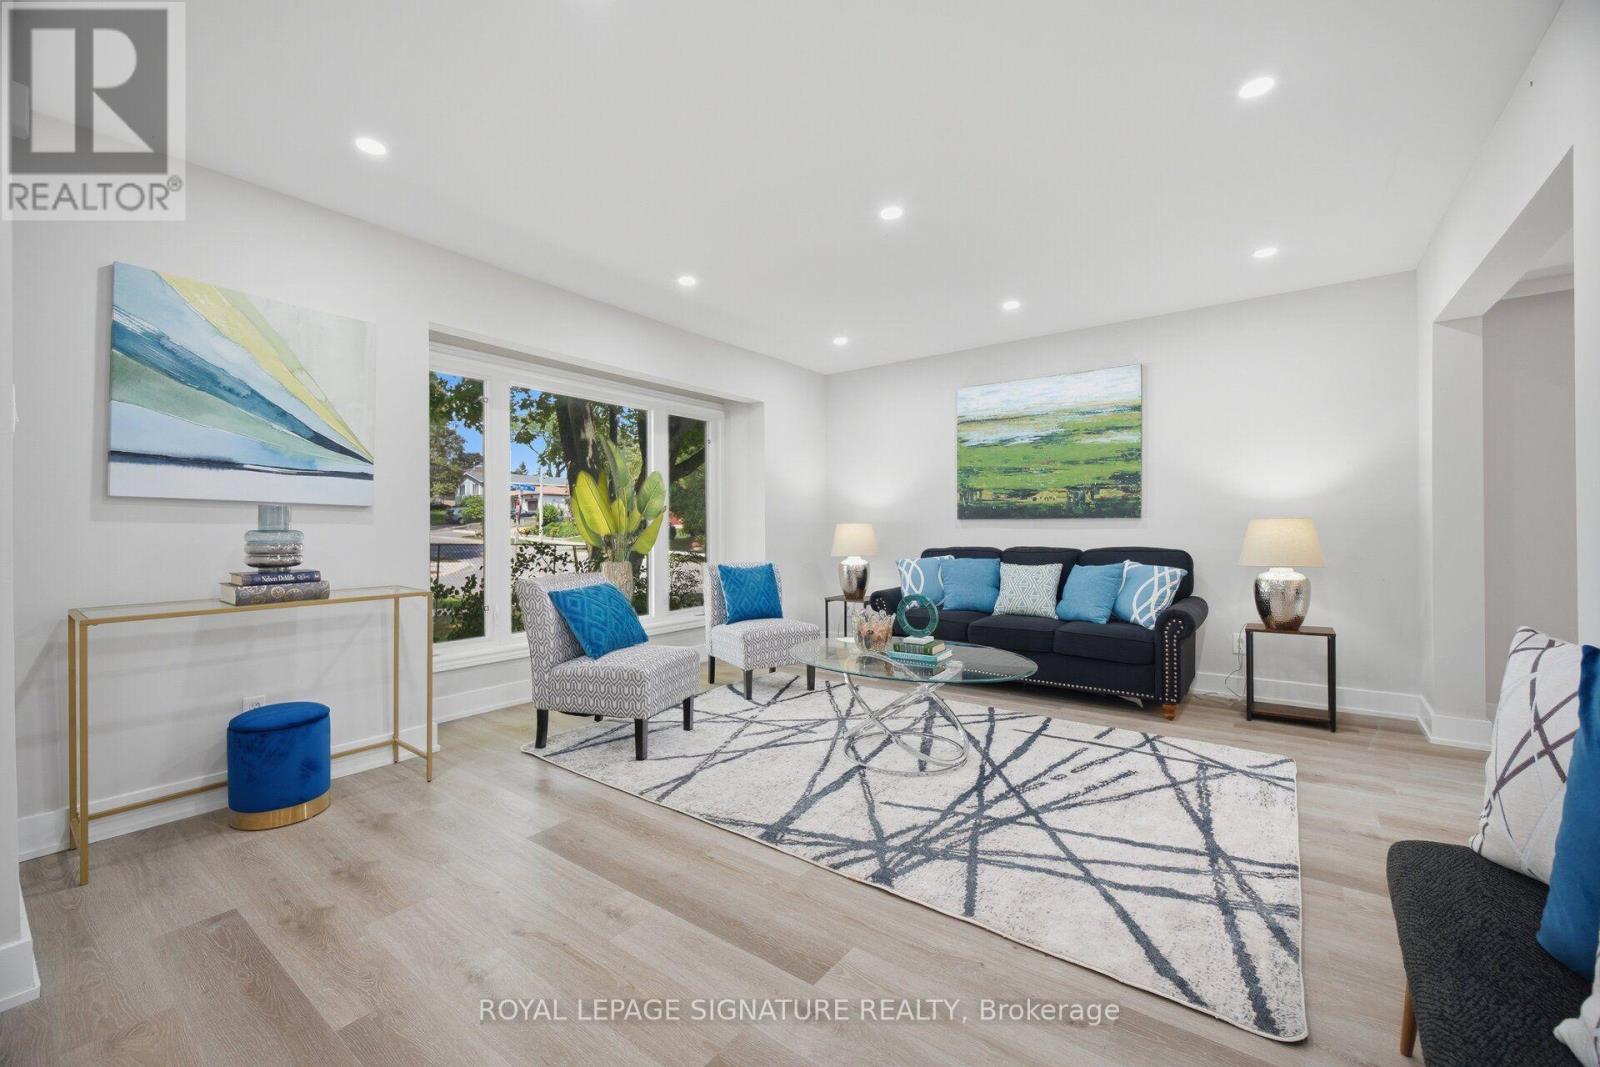
1345 Playford Road
Mississauga, Ontario
Welcome To This Beautifully Renovated 3 Bedroom, 4 Bathroom Semi Detached Home Situated On A Spacious Corner Lot In The Highly Sought After Clarkson Neighbourhood Of Mississauga! Featuring A Large Lot And Double Wide Driveway, This Move In Ready Home Offers Stylish Modern Finishes And Plenty Of Space For The Whole Family. Step Inside To A Bright, Freshly Painted Interior Featuring Oversized Vinyl Windows, Pot Lights Throughout, Neutral Modern Finishes And Sleek Matte Black Hardware! The Stunning Custom Kitchen Features Modern White Cabinetry, Quartz Countertops And Stainless Steel Appliances. The Finished Basement Offers Exceptional Additional Living Space With A Separate Entrance, Kitchen, Bedroom And Full Bathroom - Perfect For Extended Family, Guests Or Multi Generational Living. Enjoy A Fantastic Clarkson Location Close To Schools, Parks, Shopping, Restaurants And Everyday Conveniences. Just Minutes To Clarkson GO Station, Mi-Way Transit, Clarkson Community Centre And Library, With Easy Access To Lakeshore Road West And Major Highways. Enjoy Being Close To The Lake Ontario Waterfront, Rattray Marsh Conservation Area, Jack Darling Memorial Park And Beautiful Walking Trails And Green Spaces. A Beautifully Renovated Home On A Generous Corner Lot In An Established Family Friendly Neighbourhood, Ready For You To Move In And Enjoy! (id:55460)
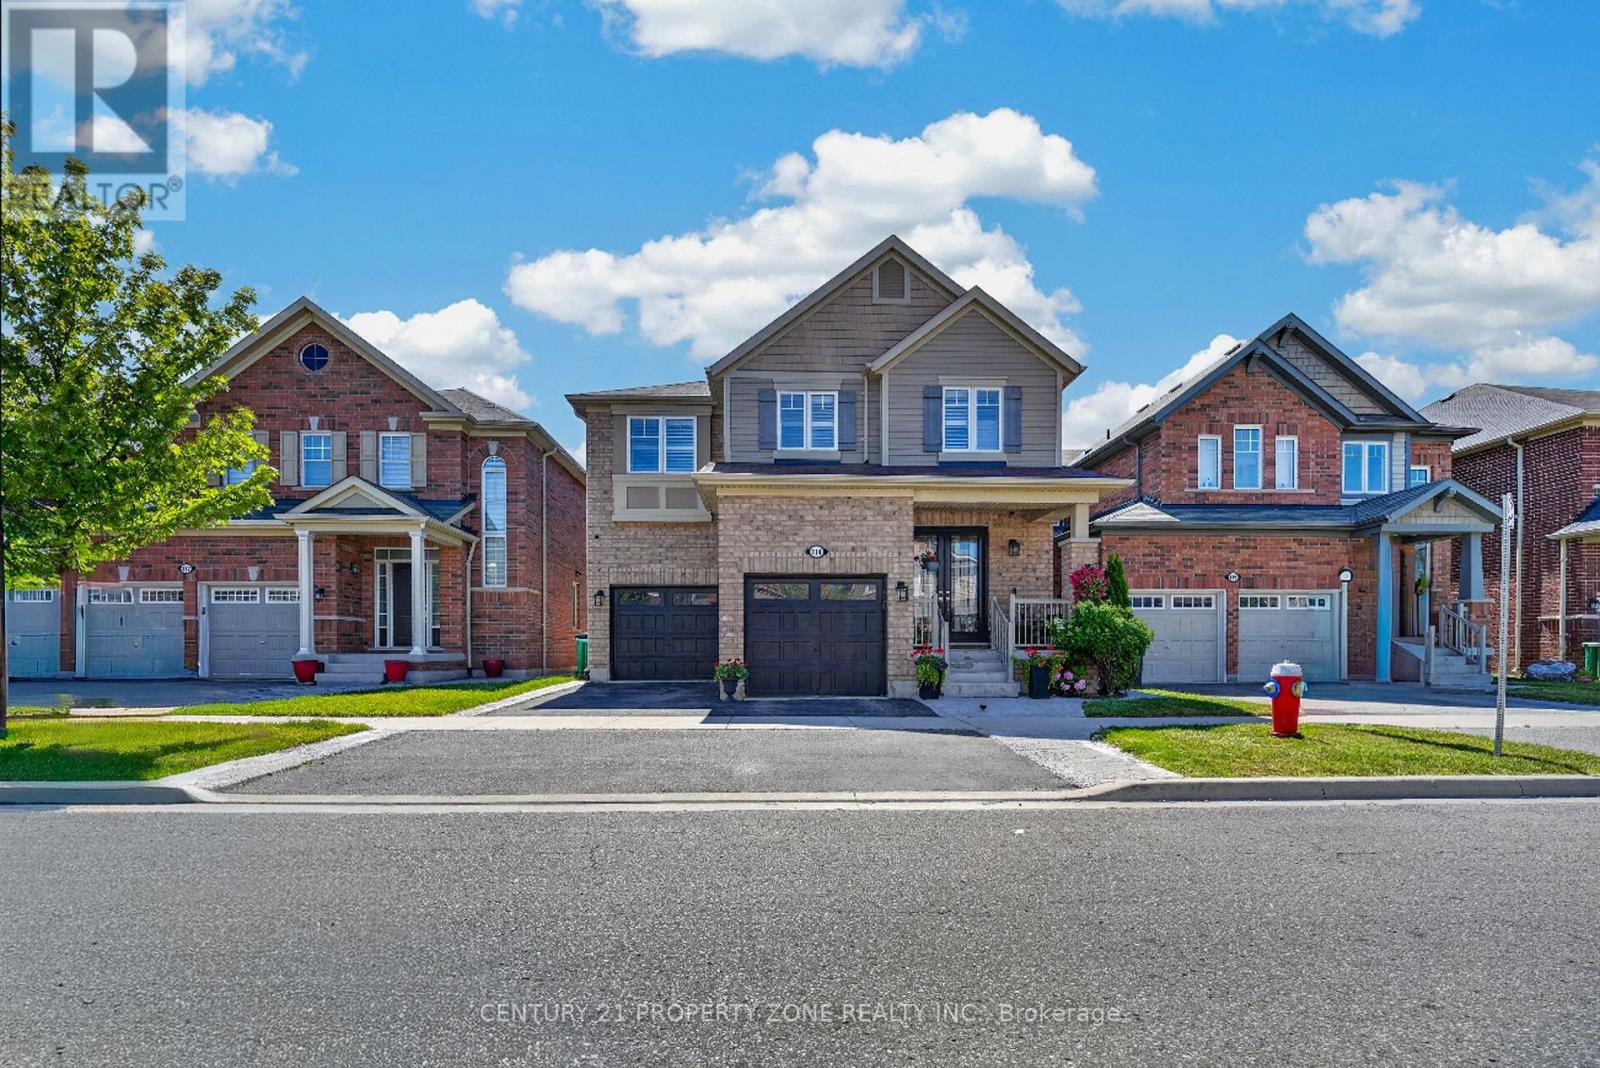
114 Mincing Trail
Brampton, Ontario
Welcome to your ultimate dream home in one of North-West Brampton's most desirable neighborhoods! Nestled on a premium 38 ft wide lot backing onto a serene ravine and pond, this executive 4-bedroom, 4-bathroom detached residence perfectly blends upscale luxury with incredible income potential. Located just a short drive away from the Cassie Campbell Community Centre and the Mount Pleasant GO Station, this property offers the absolute peak of suburban convenience, top-tier schools, and natural tranquility. The grand main floor welcomes you with 8ft double door (with custom inserts) entrance, high ceiling foyer and 9-ft ceilings, a large dedicated home office perfect for remote work. Entertain effortlessly in the separate formal living room and cozy family room, with chef's kitchen featuring pristine quartz countertops, Back-splash, extra-large central island, a large pantry, extended cabinets with tons of storage and counter space. The upper level boasts four spacious, sun-filled bedrooms, uniquely designed so every single bedroom features its own private walk-in closet and 3 Full Bathrooms and 2nd floor Laundry Room. Ensuite Bathroom and Laundry Room are equipped with towel warmers for luxurious comfort. Step outside to your backyard oasis, where an extra-large elevated deck with composite deck tiles and hardtop Gazebo offers relaxing shade from sun and breathtaking views of the water & ravine. Walk-down the Deck stairs to a Concrete patio and garden surrounded with premium Vinyl Fence on 2 sides and chain-link fence on one. The lower level includes a Cold room, storage and an exercise room for the main house, plus a premium 2-bedroom legal walkout basement apartment with a separate entrance-ideal for rental income or extended family (Currently rented to a family). Complete with a spacious double car garage, point for plug-in EV Charger, 200 AMP electrical panel. This rare gem truly has it all! (id:55460)
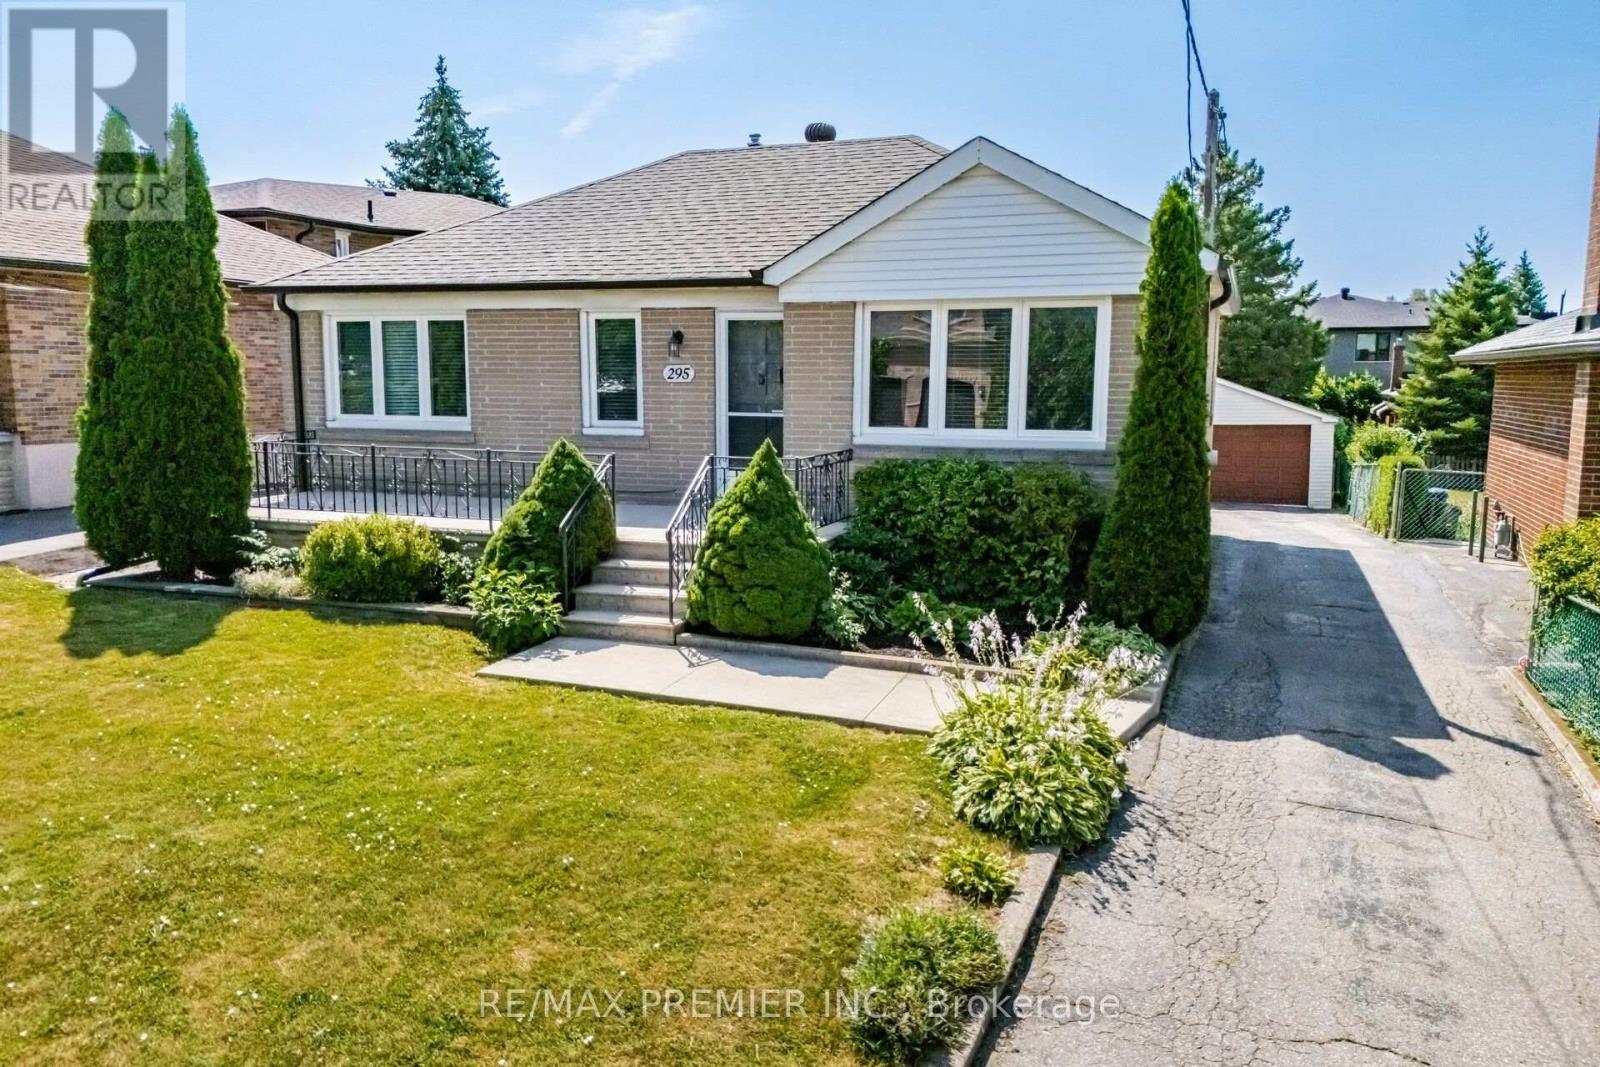
295 Falstaff Avenue
Toronto, Ontario
Welcome to this charming and well-maintained detached bungalow offering comfortable family living in one of Toronto's most convenient neighbourhoods. Featuring 3 spacious bedrooms, 2full bathrooms, and a separate side entrance to the finished basement, this home provides excellent flexibility for growing families, multi-generational living, or future income potential all on a sprawling irregular lot 50 x 165 feet deep! The bright main level showcases hardwood flooring throughout the living room and all three bedrooms, complemented by updated shaker-style interior doors, mouldings and updated windows(approx. 2015). The renovated eat-in kitchen features ceramic flooring, stainless steel appliances, a double sink and plenty of space for family meals. The finished basement expands the living space with a large recreation room, a second kitchen, a fourth bedroom, a full 4-piece bathroom, making it ideal for extended family or guests. Outside, enjoy a large private backyard complete with mature fruit trees and grapevines, perfect for entertaining, gardening, or relaxing. A detached double-car garage with working power and garage door openers provides ample parking and storage. Ideally situated in a family-friendly neighbourhood close to the all new St Fidelis Catholic School, Chaminade High School, Maple Leaf Park, Rustic Bakery, Humber River Hospital, Yorkdale Mall, TTC, Hwy 400/401, Black Creek and countless everyday amenities, this is a wonderful opportunity to get into a highly desirable neighbourhood. (id:55460)
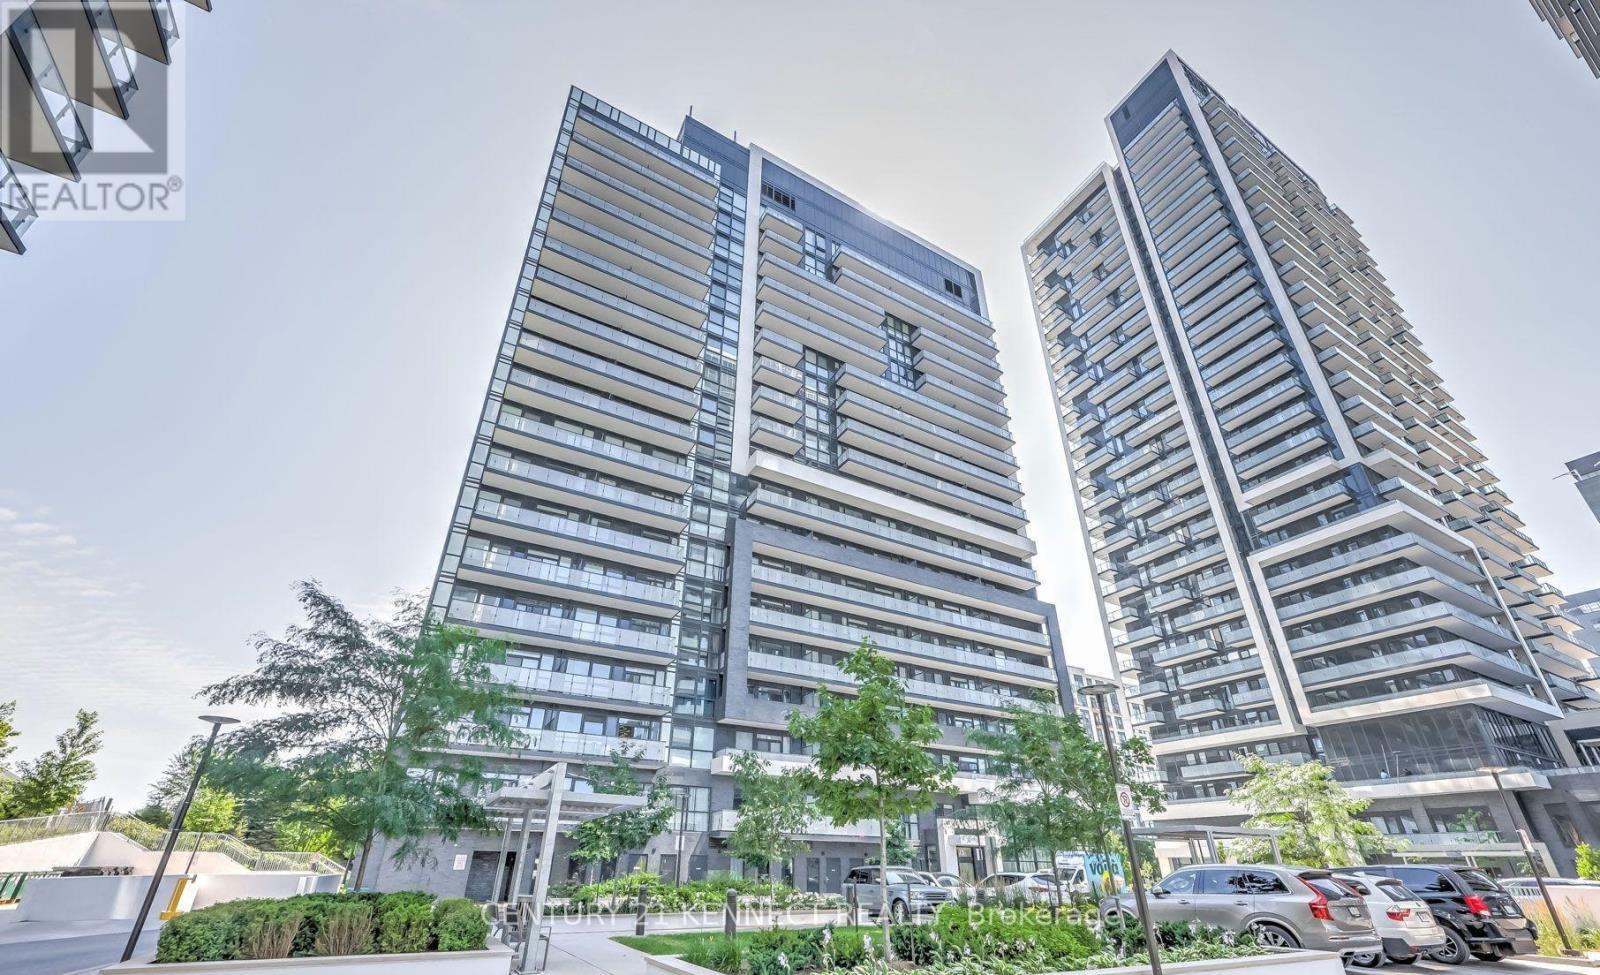
Lph11 - 75 Oneida Crescent
Richmond Hill, Ontario
Top-Floor Luxury Living W/ EV Parking Included! Welcome to Yonge Parc Condos in the heart of Richmond Hill. This exceptionally bright & spacious 2-bed, 2-bath lower penthouse-level suite features a highly functional layout with soaring 9 ft ceilings and a sun-drenched Western exposure offering stunning, unobstructed views. Enjoy an open-concept living & dining space anchored by a modern kitchen. Comes fully loaded with 1 EV Parking Space & 1 Locker! World-class building amenities include a state-of-the-art gym, party room, and yoga room. Unbeatable location: steps to Viva Transit, Go Station, shopping malls, restaurants, theaters, schools, and parks, with rapid access to Hwy 7, 407 & 404. (id:55460)
518 - 44 Bond Street W
Oshawa, Ontario
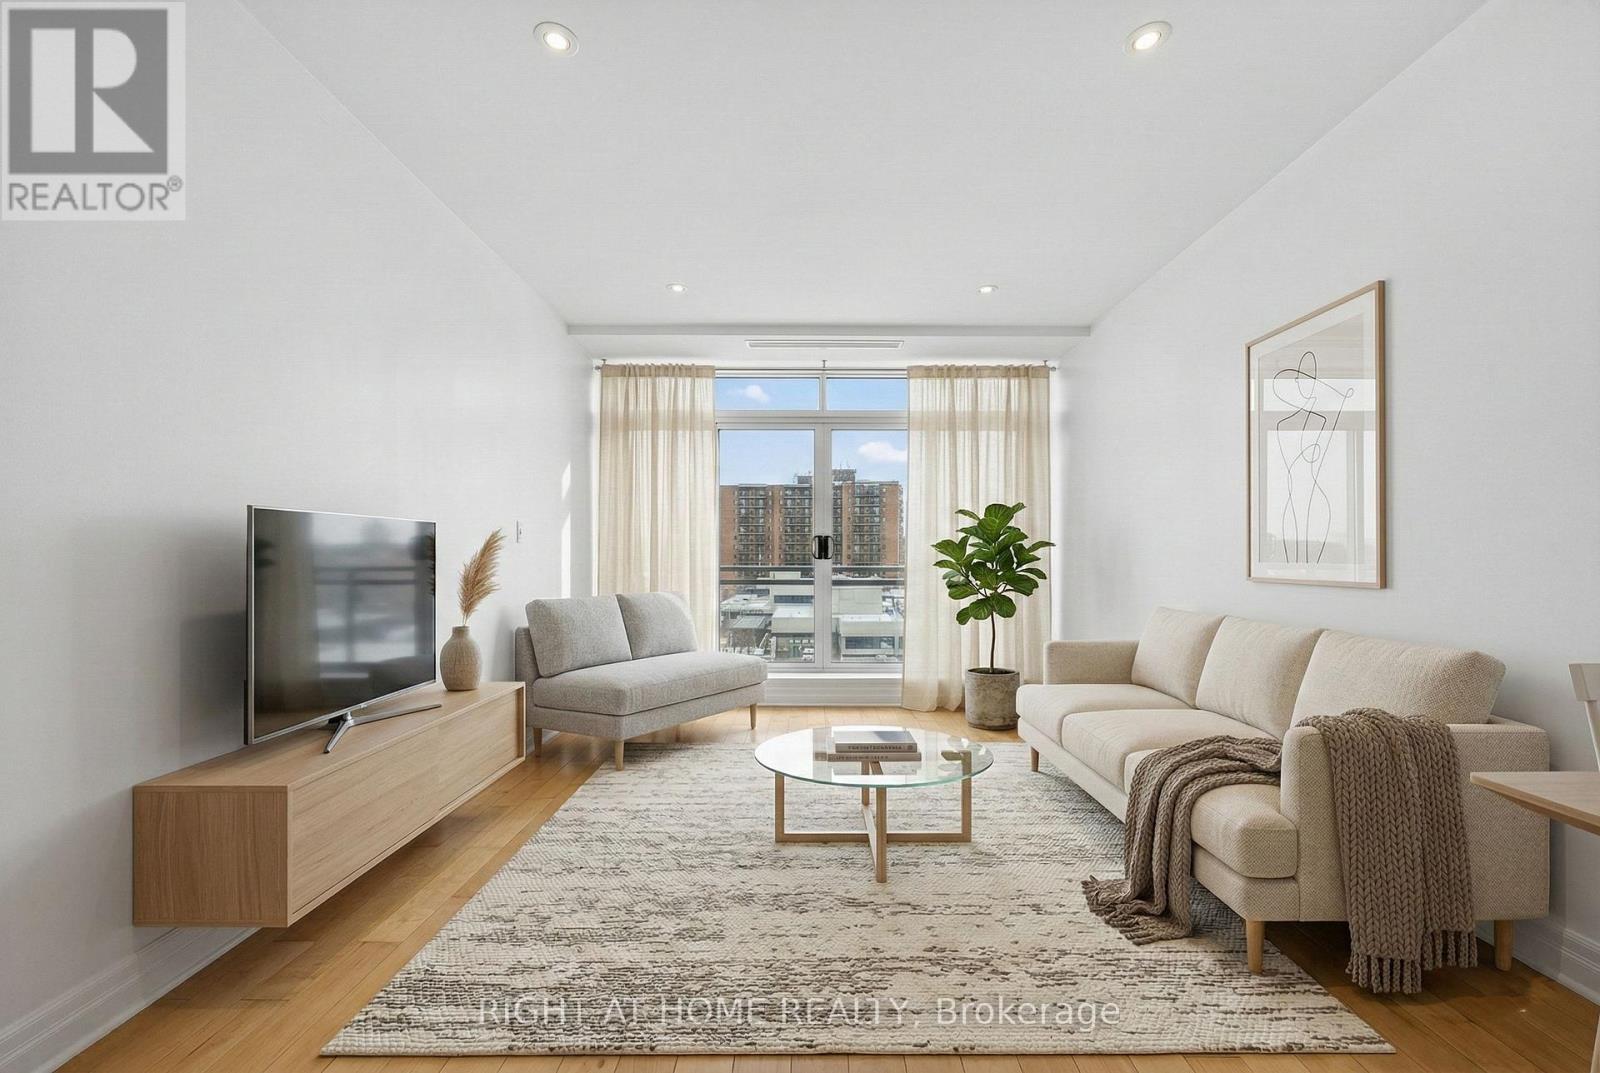
Welcome to this pristine, intelligently designed 1-bedroom plus den unit in the heart of Downtown Oshawa. Tucked away in a quiet corridor far from the noisy elevator banks, this unit is engineered for daily living. Unlike chopped-up floorplans that waste square footage, this bright, open-concept layout maximizes your primary living areas with 9-foot ceilings, pot lights, and fresh paint. The kitchen features stainless steel appliances and a breakfast bar, flowing seamlessly into an expansive living space. A versatile den works perfectly as a home office, nursery, or guest space. Step out onto the large, private balcony-accessible from both the living area and the bedroom-to enjoy unobstructed, glare-free North views. This quiet sightline completely avoids the heavy traffic noise. Highly efficient with low carrying costs, this unit simply performs well for first time home buyers, or investors. It includes one parking spot in the secure second-floor garage and one locker. Enjoy premium building amenities including a gym, sauna, party room, and meeting room. Conveniently located near Lakeridge Health Oshawa, Ontario Tech University, the GO Station, and transit right at your doorstep. Bonus: A planned dedicated transit lane for Bond Street will soon connect Oshawa directly to U of T Scarborough. (id:55460)

12 - 1815 Fairport Road
Pickering, Ontario
Discover Unrivaled Luxury in Dunbarton Nestled at the end of a prestigious, quiet cul-de-sac, this exceptional luxury bungaloft offers the perfect blend of elegance and functionality. Backing directly onto the serene Dunbarton Creek Ravine, this residence provides a private, picturesque retreat. The main level features an expansive open-concept layout accentuated by soaring ceilings and an abundance of natural light streaming through oversized windows. Step through the main-floor walkout to a private deck, perfectly positioned to overlook the lush ravine-an ideal space for morning coffee or evening relaxation. Designed for the culinary enthusiast, the chef's kitchen is complete with premium granite countertops and custom cabinetry. The convenience of a main floor primary suite offers effortless living, complemented by rich hardwood flooring that flows throughout the home. The professionally finished WALKOUT LEGAL BASEMENT serves as a versatile space, featuring a fully equipped 2 + 1 bedroom & 2 full washroom apartment with a 9 ft ceiling, high-end finishes, modern kitchen and brand-new appliances, separate laundry room-perfect for extended family or income potential. Situated minutes from Hwy 401, top-rated schools, and premier shopping, this home offers a rare opportunity to enjoy ravine-side tranquility with urban convenience. To view more pictures and the 3D tour, please check the virtual tours. (id:55460)
431 - 181 Sheppard Avenue E
Toronto, Ontario
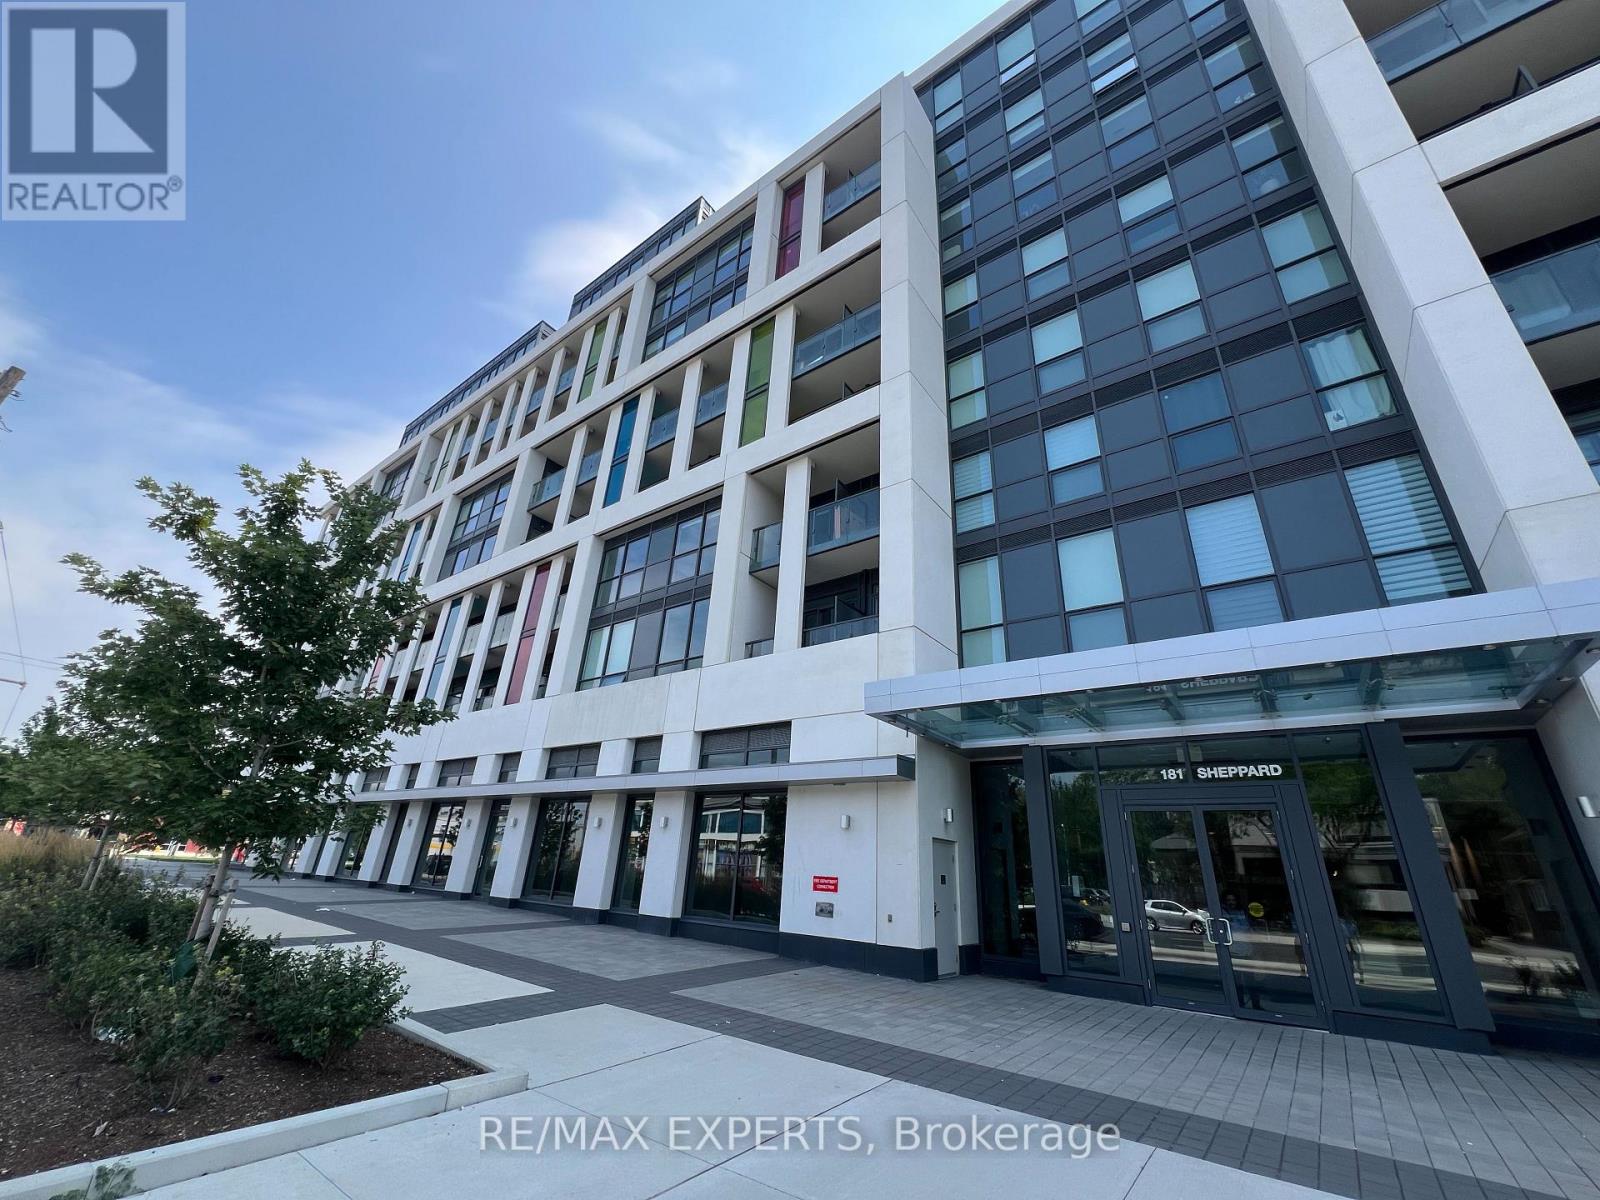
Welcome to 181 Sheppard Ave East, a modern boutique condominium in the heart of Willowdale East. This bright and spacious 1 bedroom + den, 2 bathrooms unit features an open concept layout with 9ft ceilings, large windows, premium laminate flooring and high end finishes throughout. The versatile den is ideal as a home office, second bedroom or nursery. The contemporary kitchen offers quartz countertops, an island and built-in European style appliances. Parking, locker are included and internet is provided by the building. Prime location steps to Yonge-Sheppard Subway Station, restaurants, shopping, Cineplex, Toronto Public Library, banks, parks, schools and Highway 401 making this residence the perfect blend of luxury, comfort and convenience. (id:55460)
510 - 181 Wynford Drive
Toronto, Ontario
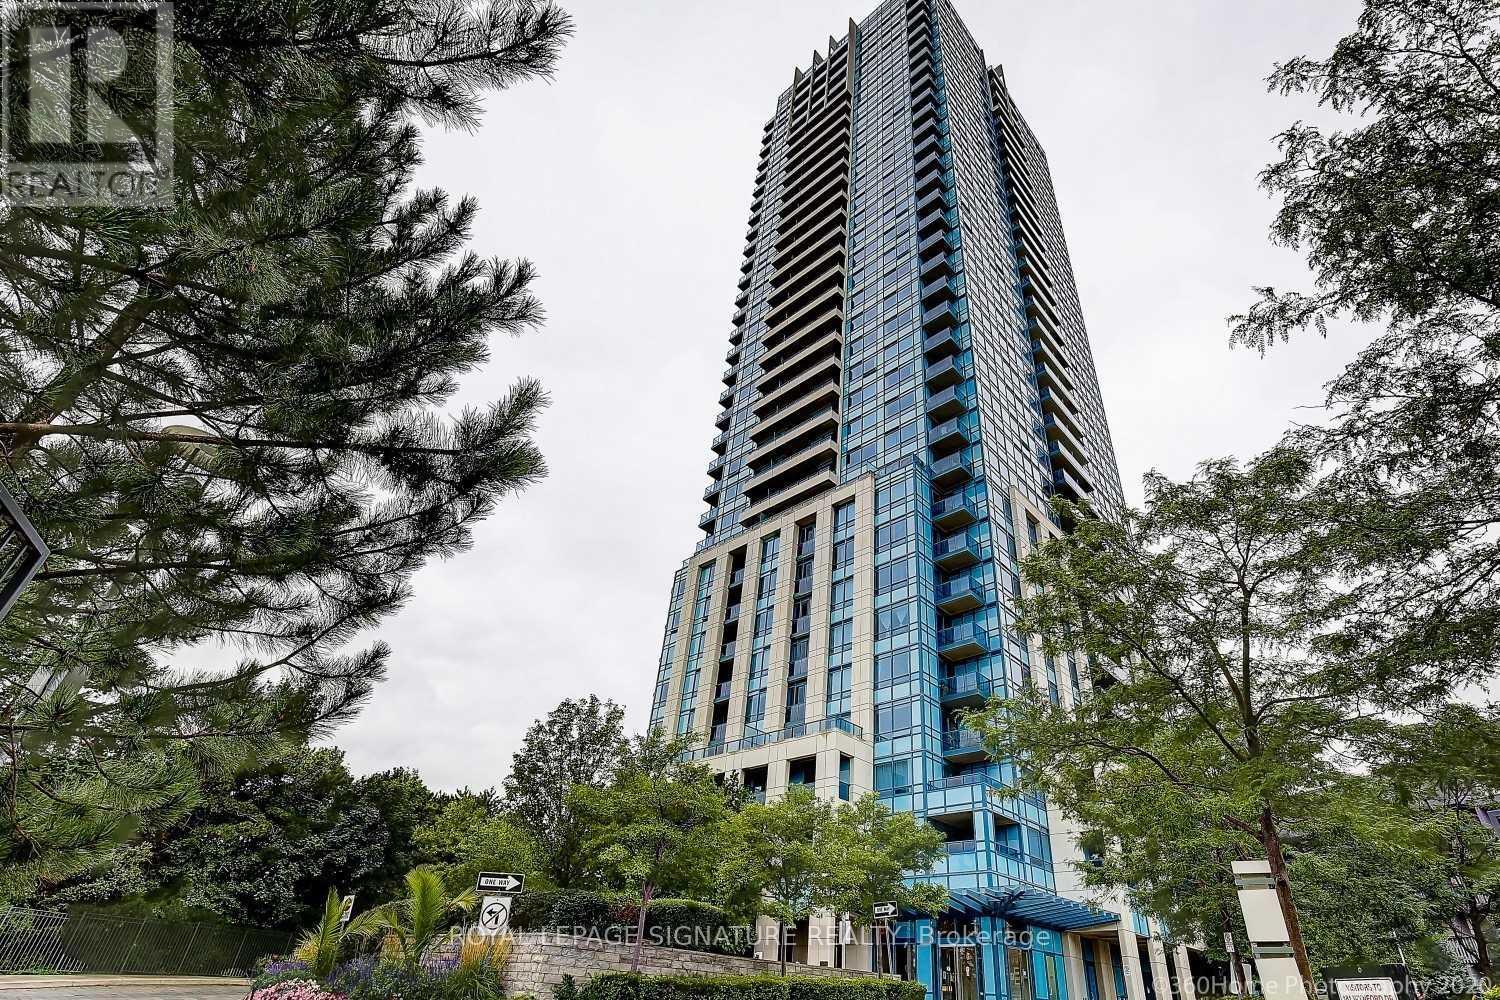
An Exceptional Layout Makes This Bright And Spacious 1 + 1 Feel Even Larger. Enjoy An Open-Concept Kitchen, Living, And Dining Area Complemented By Soaring 9-Foot Ceilings. A Separate Office Space Provides The Perfect Setting For Working From Home. This Beautifully Updated Unit Features Stainless Steel Range, Dishwasher, And Microwave, Newer Light Fixtures, New Roll Shades Ordered For The Living Room And Bedroom, And Fresh Paint Throughout. Additional Highlights Include Ensuite Laundry And One Large Parking Space. Ideally Located Steps From The Wynford LRT Stop, With Convenient Access To Transit, Amenities, And Everything You Need. (id:55460)
707 - 50 Power Street
Toronto, Ontario
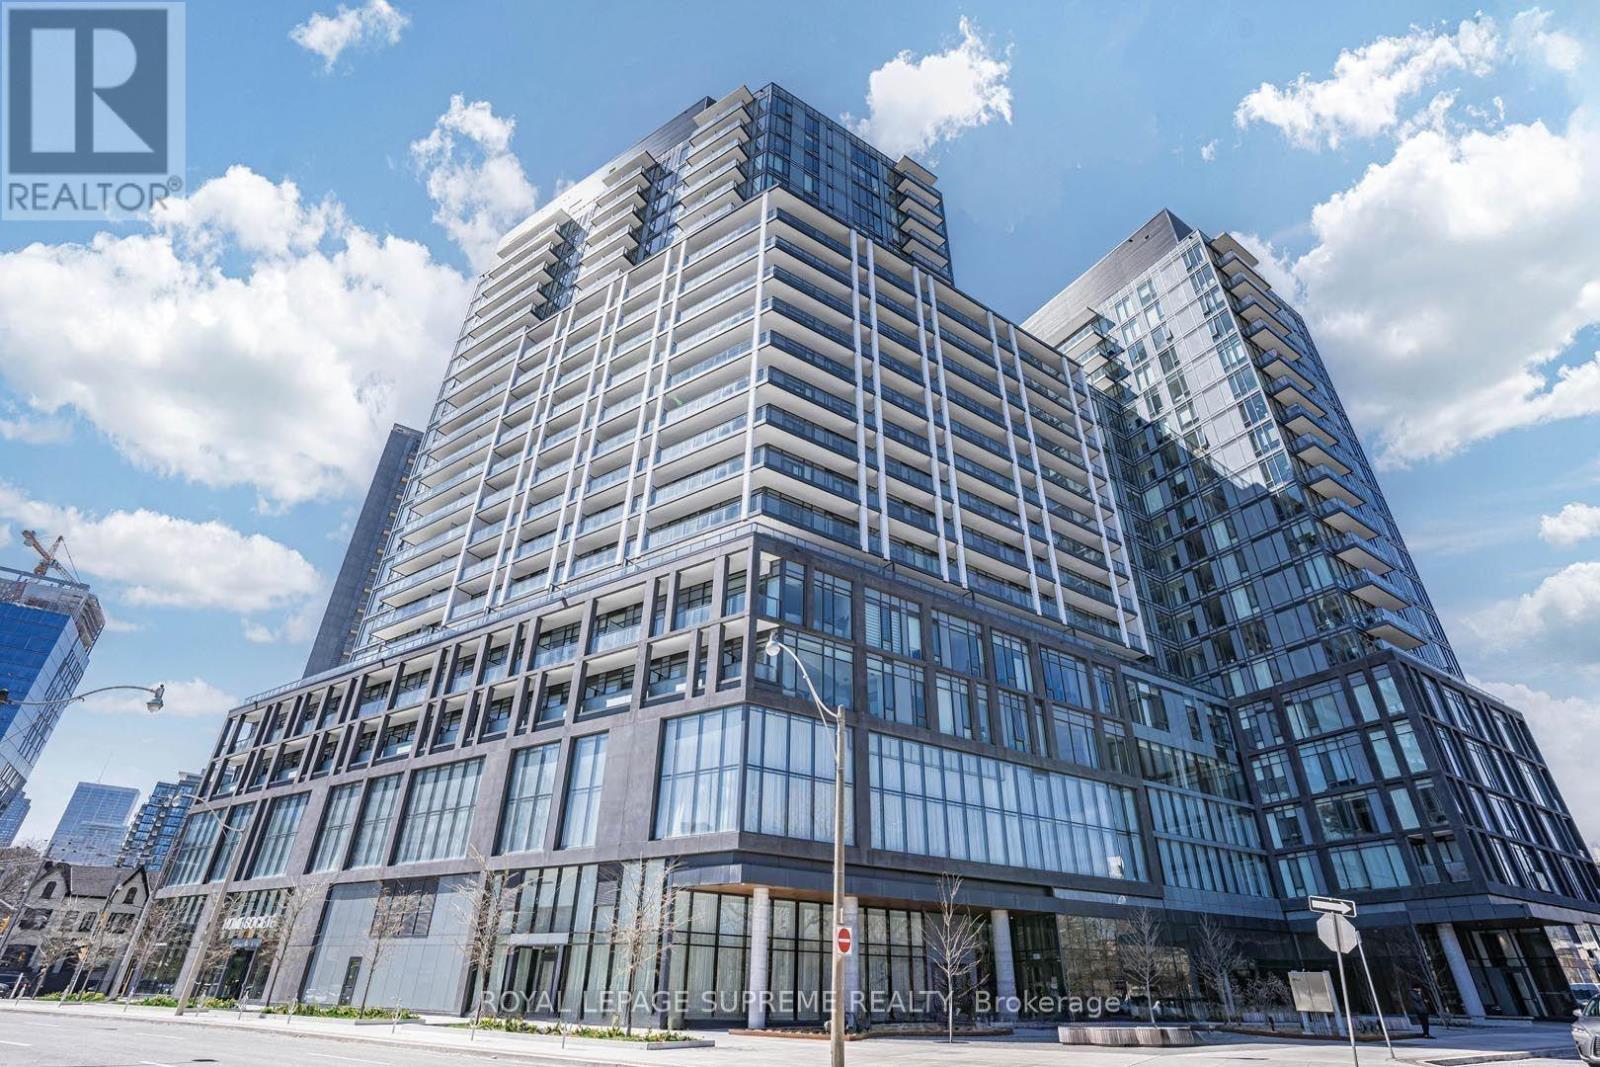
Imagine having Toronto's most exciting downtown experiences just outside your door, while coming home to a modern residence designed for comfort and privacy. This thoughtfully designed 2-bedroom + den, 2-bathroom residence offers an excellent layout with privacy, style, and flexibility, featuring a versatile den perfect for a home office or additional living space. Enjoy morning coffee, weekend brunches, Distillery District strolls, and evenings along King Street East, with cafés, restaurants, shops, parks, and St. Lawrence Market all close by. TTC, the Gardiner, and DVP provide effortless connectivity, while exceptional building amenities include a pool, rooftop terrace, fitness centre, and concierge. This is city living with lifestyle built in. Make this stunning condo your home today! (id:55460)
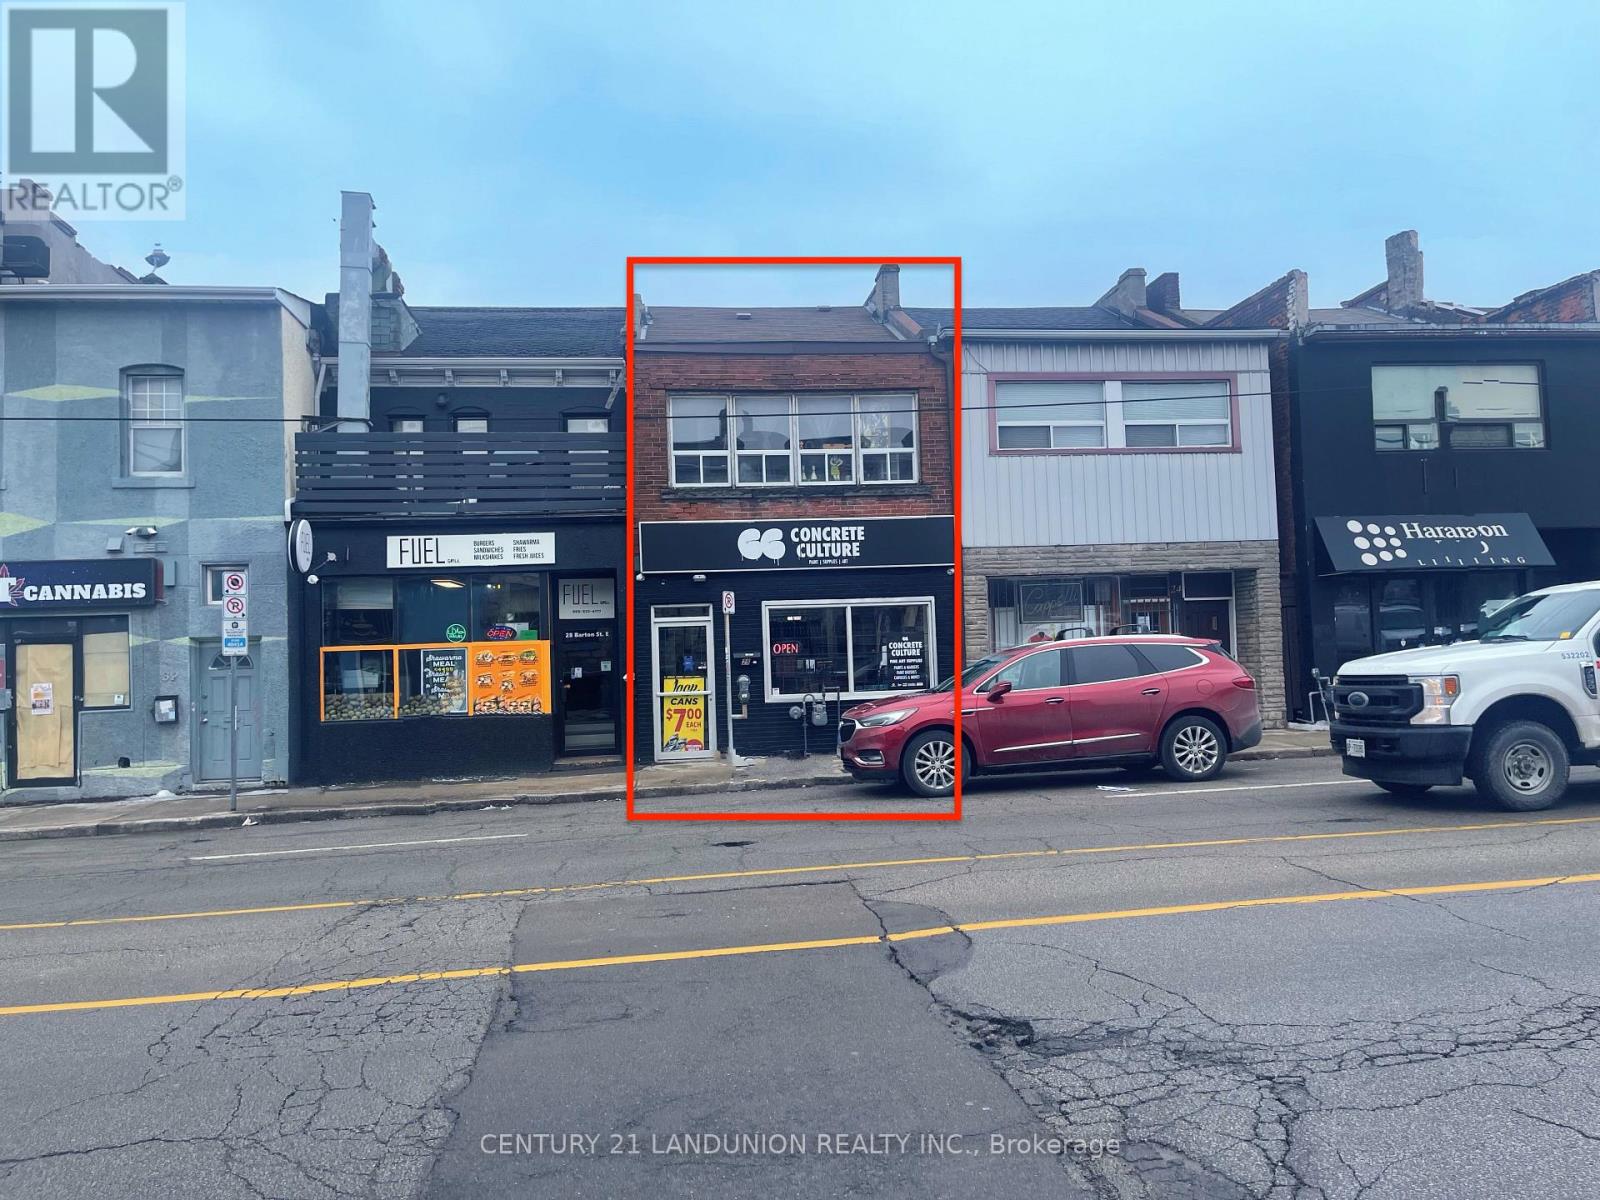
26 Barton Street E
Hamilton, Ontario
Investment Opportunity! Located In Central Downtown Hamilton, Currently Setup As 1 Store Front Unit (Tenanted), 1 Bedroom Apartment on Main Floor (Tenanted), Two Bedroom Apartment On 2nd Floor (Tenanted). Great Business Exposure And Traffic. (id:55460)
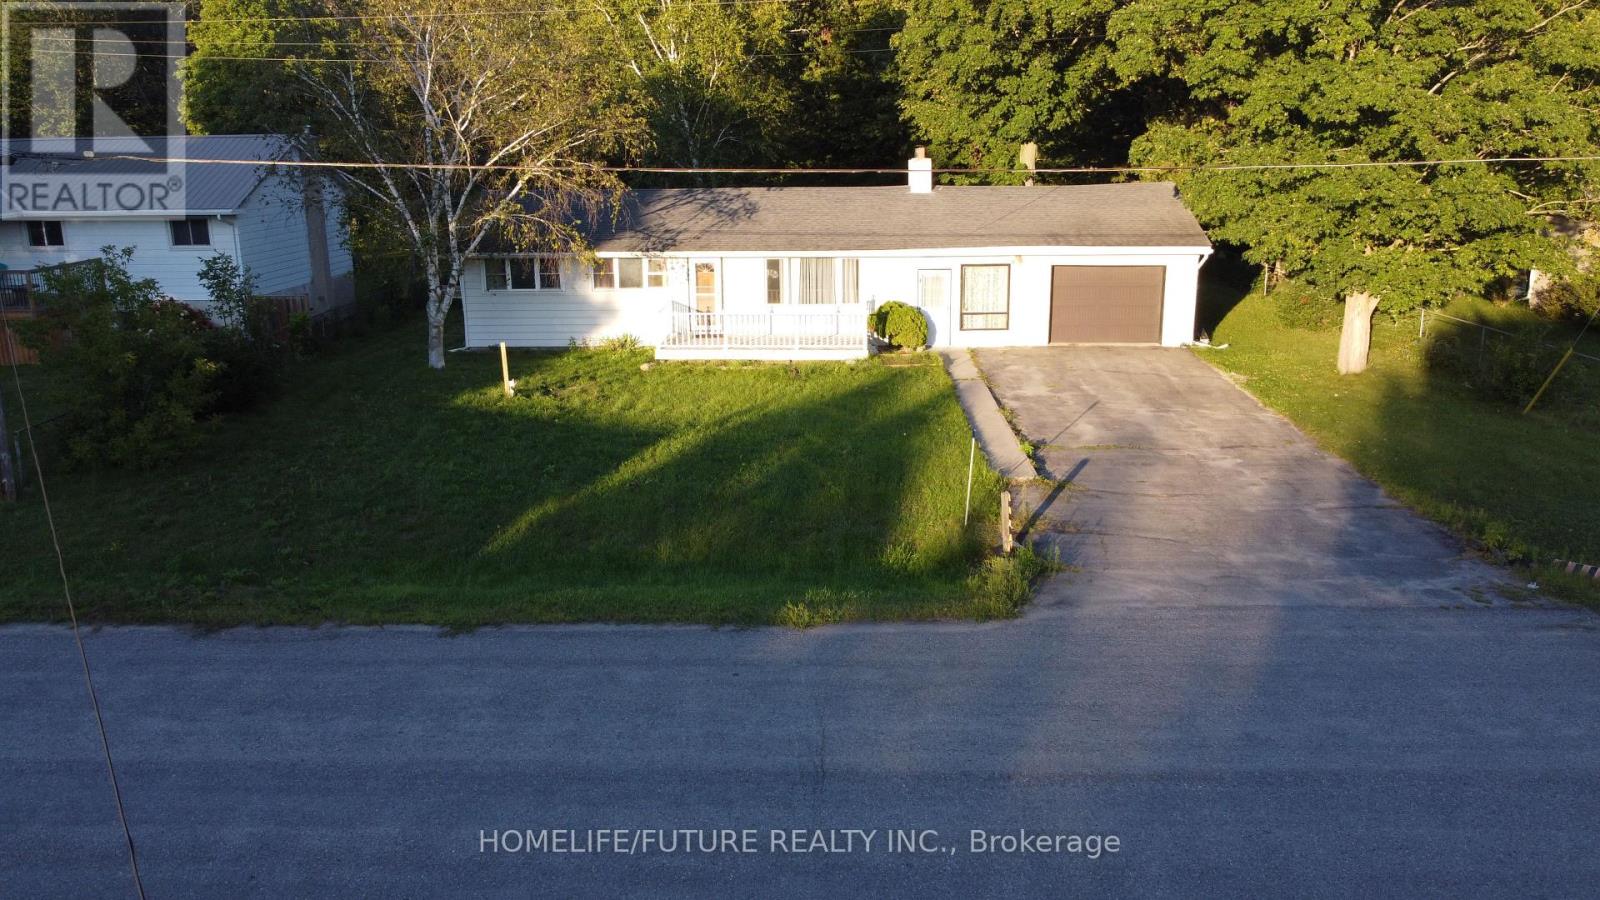
85 Peterson Street
Quinte West, Ontario
Welcome to this charming 3-bedroom, 1-bathroom bungalow, offering the perfect blend of country-style tranquility and town convenience. This home is designed for outdoor living, with ample space for gardening, hobbies, or entertaining in the serene backyard. Inside, the bright living room features beautiful hardwood floors, while the open-concept kitchen and dining area overlook the peaceful backyard. The dining area also provides a walkout to the deck an ideal spot to relax, entertain, or enjoy your morning coffee. Recent upgrades include a brand-new septic system (2023) and R-60 attic insulation, ensuring energy efficiency and long-term comfort. Conveniently located just minutes from schools, the Trent River, and local amenities, this property offers the best of both rural charm and modern living. (id:55460)
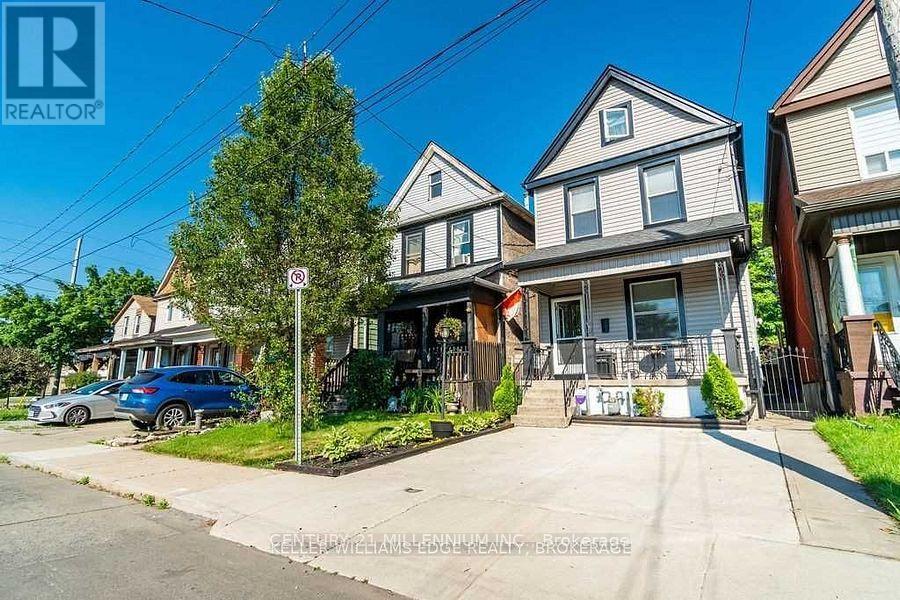
20 Dickson Avenue
Hamilton, Ontario
Quiet Street, 10 Min To QEW and Go Station, Many System Updates, With Loads Of Character And Charm, Larger Rooms, And Plenty Of Space. This Century Old Home Strikes Great Balance Of Old World Charm With New World Modern Updates. From The Minute You Pull Up You Will Find The Updated Exterior To Welcome You Home. The Entry Way And Main Floor Showcases The Original Trim, Vintage Floors, And High Ceilings. The Bedroom Level Shines With Original Wood Floors, Remodeled Bath, And Access To The Bonus Loft Space That Makes A Great Craft Room or 4th bedroom, Exercise Space Or Cool Place To Chill Out. Basement was recently dug out and renovated, adding a 3pc bath and possible 2nd kitchen, making it a perfect guest sweet. (id:55460)
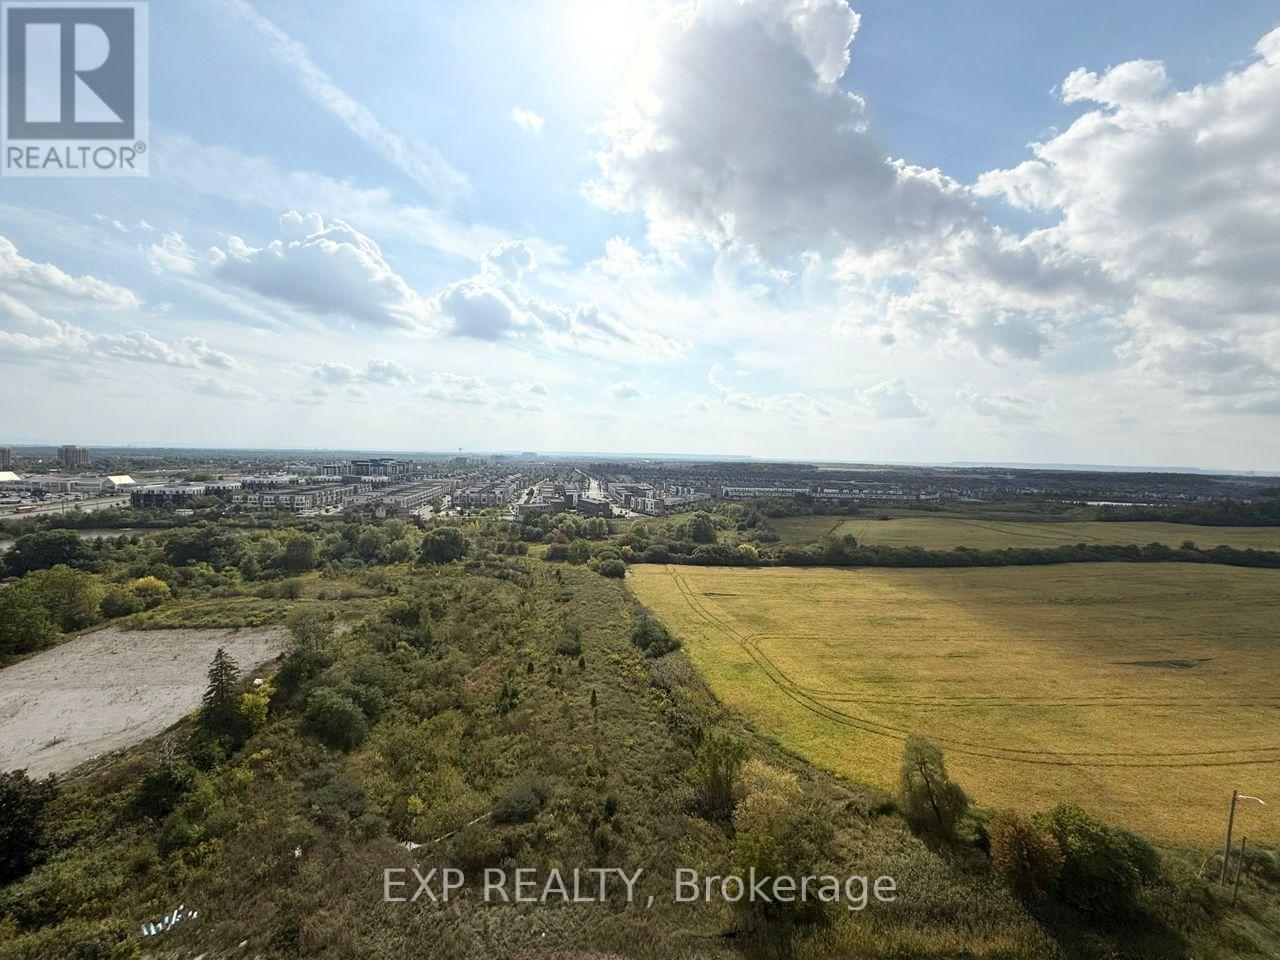
1602 - 3079 Trafalgar Road
Oakville, Ontario
New 2 bedroom Offers 808 sqft plus 48 sqft Balcony At North Oak Tower by Minto. One parking One locker included. Ideally Located at Dundas and Trafalgar In The Heart of Oakville. South East Facing Unit Full of sunshine Offers Open Concept Layout. This bright units with smart home features like a smart thermostat, touchless entry. Residents enjoy top-tier amenities including fitness centre, yoga and meditation rooms, an infrared sauna, co-working lounge, games room, and outdoor BBQ terrace, The pet wash, bike repair station, concierge service, and lush green surroundings. Steps from trails, Walmart, Longos, Superstore, Iroquois Ridge Community Centre, Hwy 407, Sheridan College, The QEW & More! This Condo offers the perfect mix of nature and city living. Close to everything, Students and newcomers welcome! (id:55460)
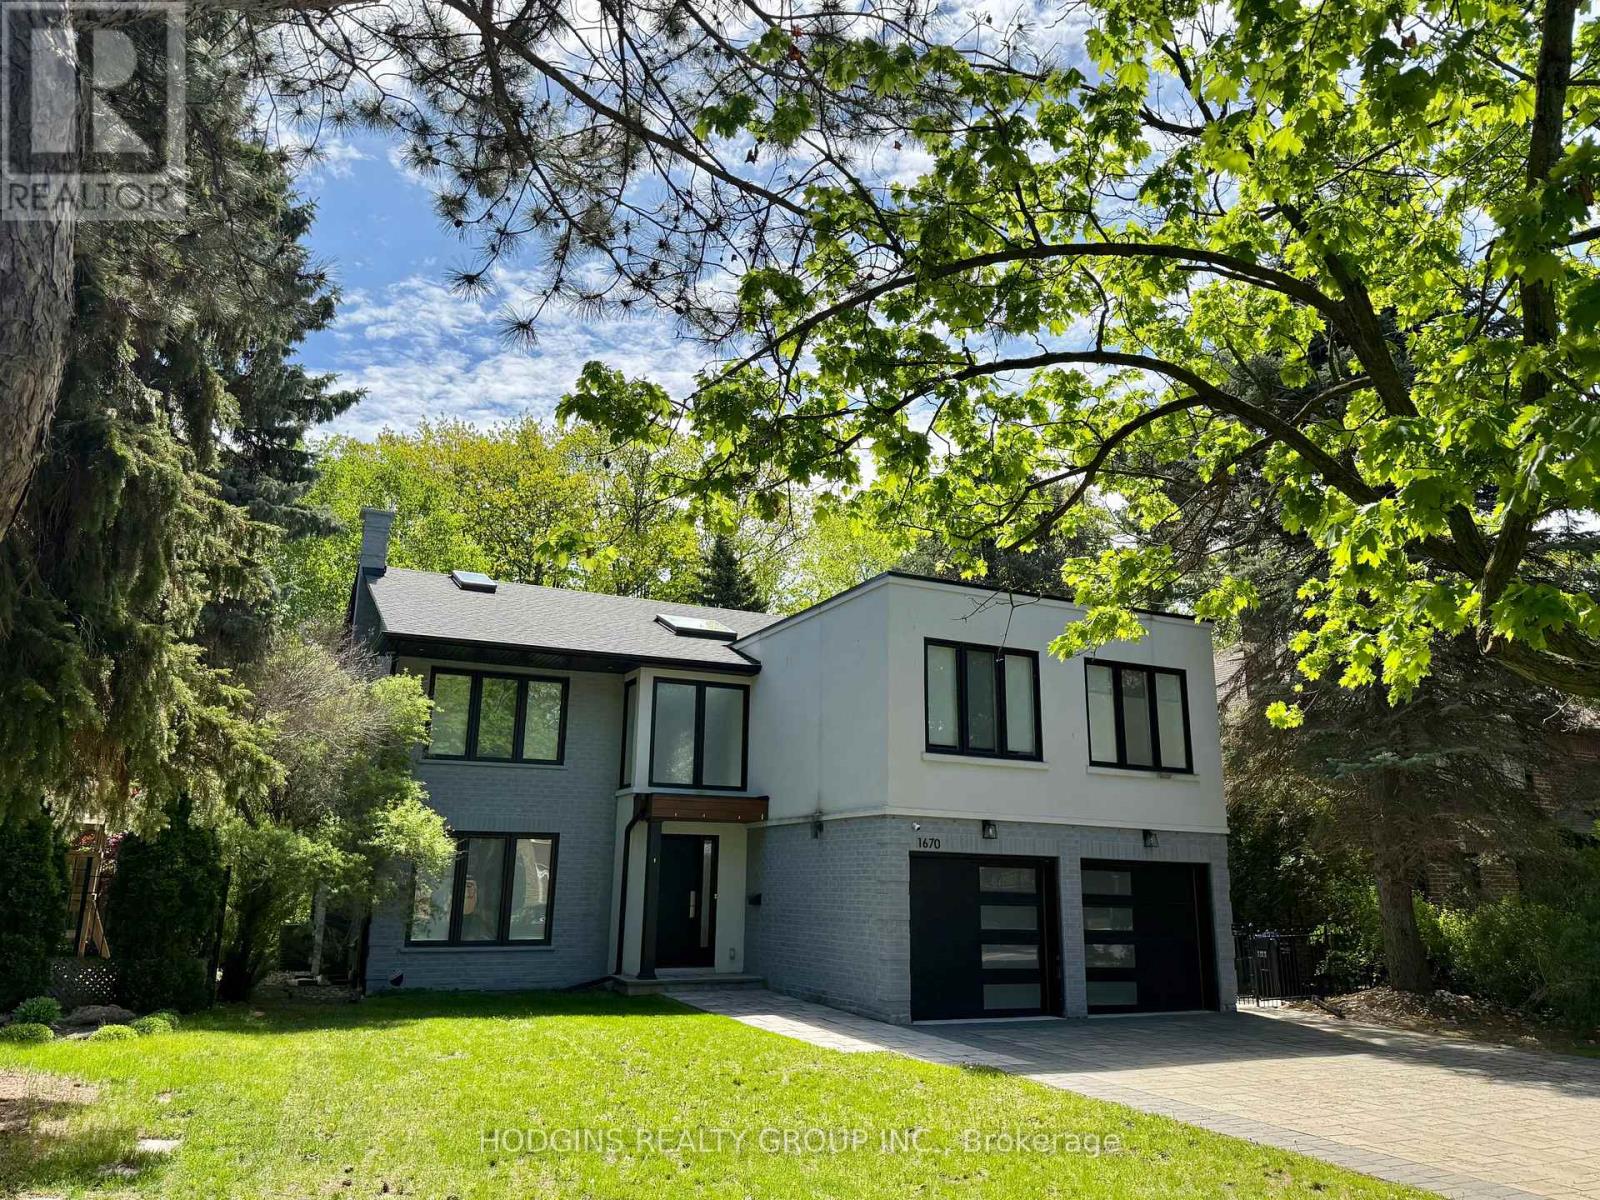
1670 Caverly Court
Mississauga, Ontario
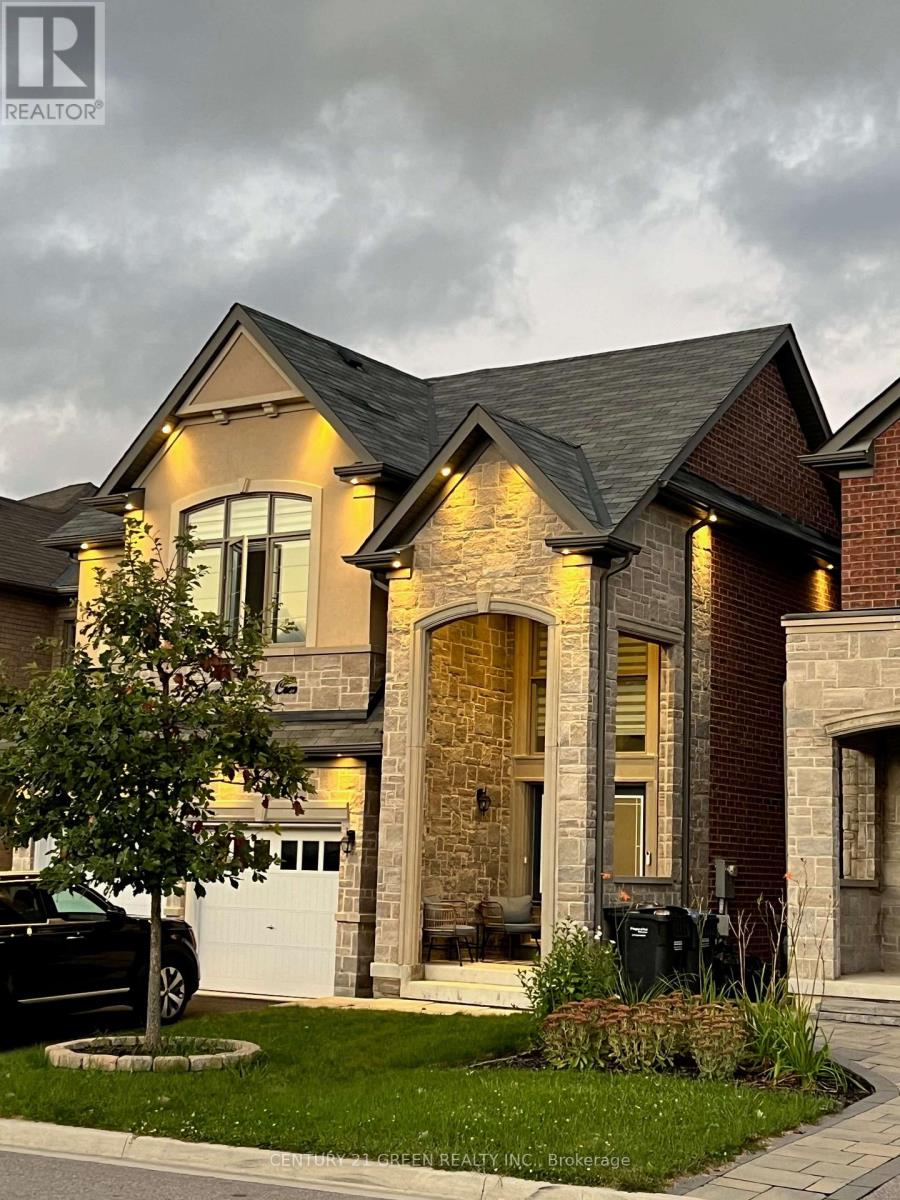
Upscale modern living backing onto breathtaking Mullet Creek & Credit River natural sanctuary. Brilliant open design featuring contemporary 2 story entry, open stairs, glass doors & walls, skylights, sleek open kitchen, posh primary ensuite & mega closet. Perfect for large family + work from home with 5+2 bdrms, 5 baths + office. Elegantly finished with inspiring natural wood & oversized porcelain tile floors. Spacious & open finished lower level with full bath, gas fireplaces, chill & gym zones+ 2 bdrms. Exclusive ravine backyard with generous cabana offering radiant gas heating & gas fireplace for year round enjoyment! Striking upscale roadside appeal with expansive stone drive & walk way. Custom family haven on prestigious quiet court just steps to best Credit River, best nature trails + walk to UTM & GO. (id:55460)
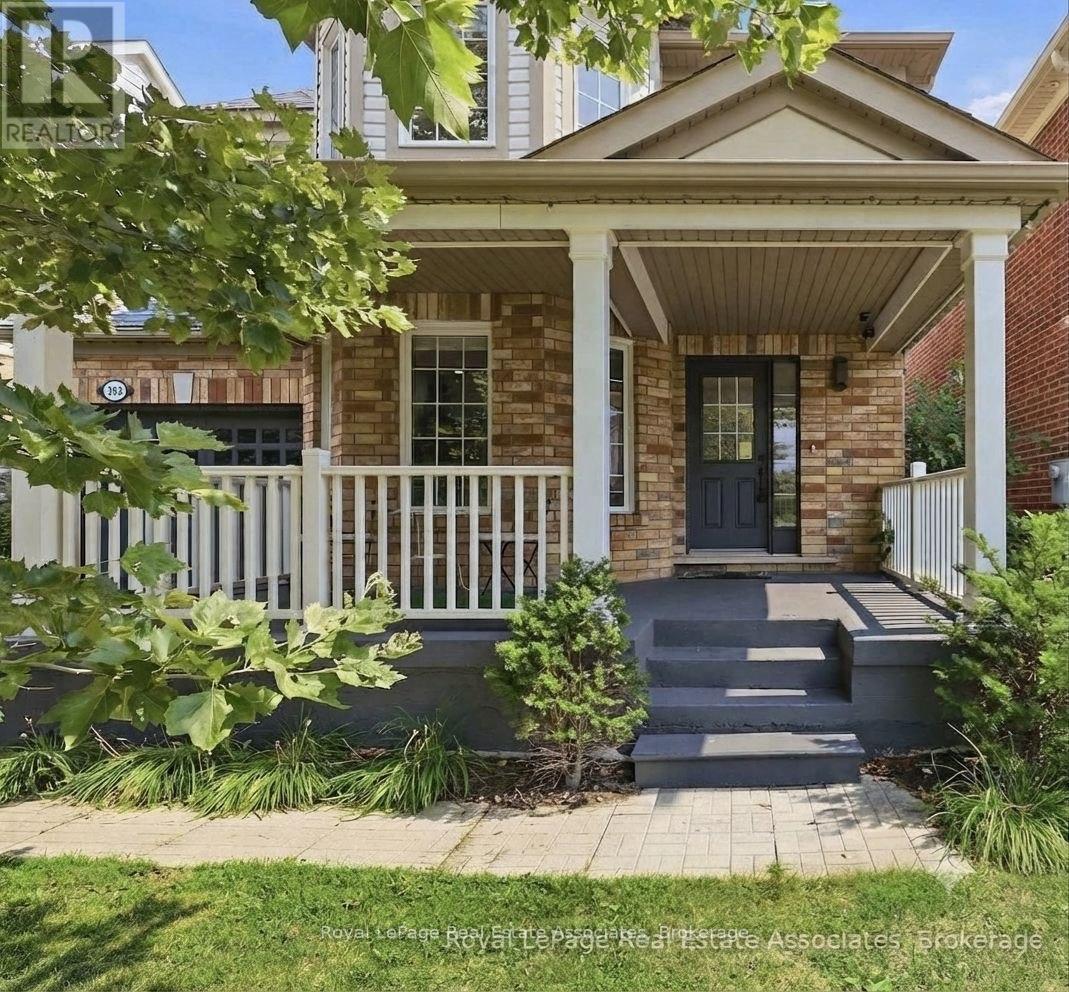
392 Tonelli Lane
Milton, Ontario
STUNNING ESCARPMENT VIEWS NO NEIGHBOURS IN FRONT DETACHED IN HARRISON!Welcome to 392 Tonelli Lane, a beautifully maintained detached 4-bedroom home in Milton's sought-after Harrison neighbourhood. Enjoy the rare benefit of no neighbours directly in front, creating a more open setting and showcasing beautiful Escarpment views right from your front porch.This family-friendly community offers parks, schools, trails and convenient amenities nearby. Inside, enjoy an interior with tasteful neutral décor and a bright, functional layout. The renovated eat-in kitchen (2021) features updated flooring, pot lights and upgraded appliances (excluding dishwasher), with a walkout to a spacious deck and fully fenced backyard with gazebo-perfect for family gatherings and outdoor entertaining.Recent updates include: wall painting (2024), washer & dryer (2024/2025), outdoor gazebo (2025), and new roof (2026). Upstairs, the spacious primary bedroom features a walk-in closet and private ensuite with soaker tub and separate shower, along with three additional bedrooms and convenient second-floor laundry. Additional highlights include no sidewalk and inside garage access. A fantastic opportunity to own a move-in-ready detached home with Escarpment views, valuable updates and an enviable front setting in one of Milton's welcoming family communities. (id:55460)
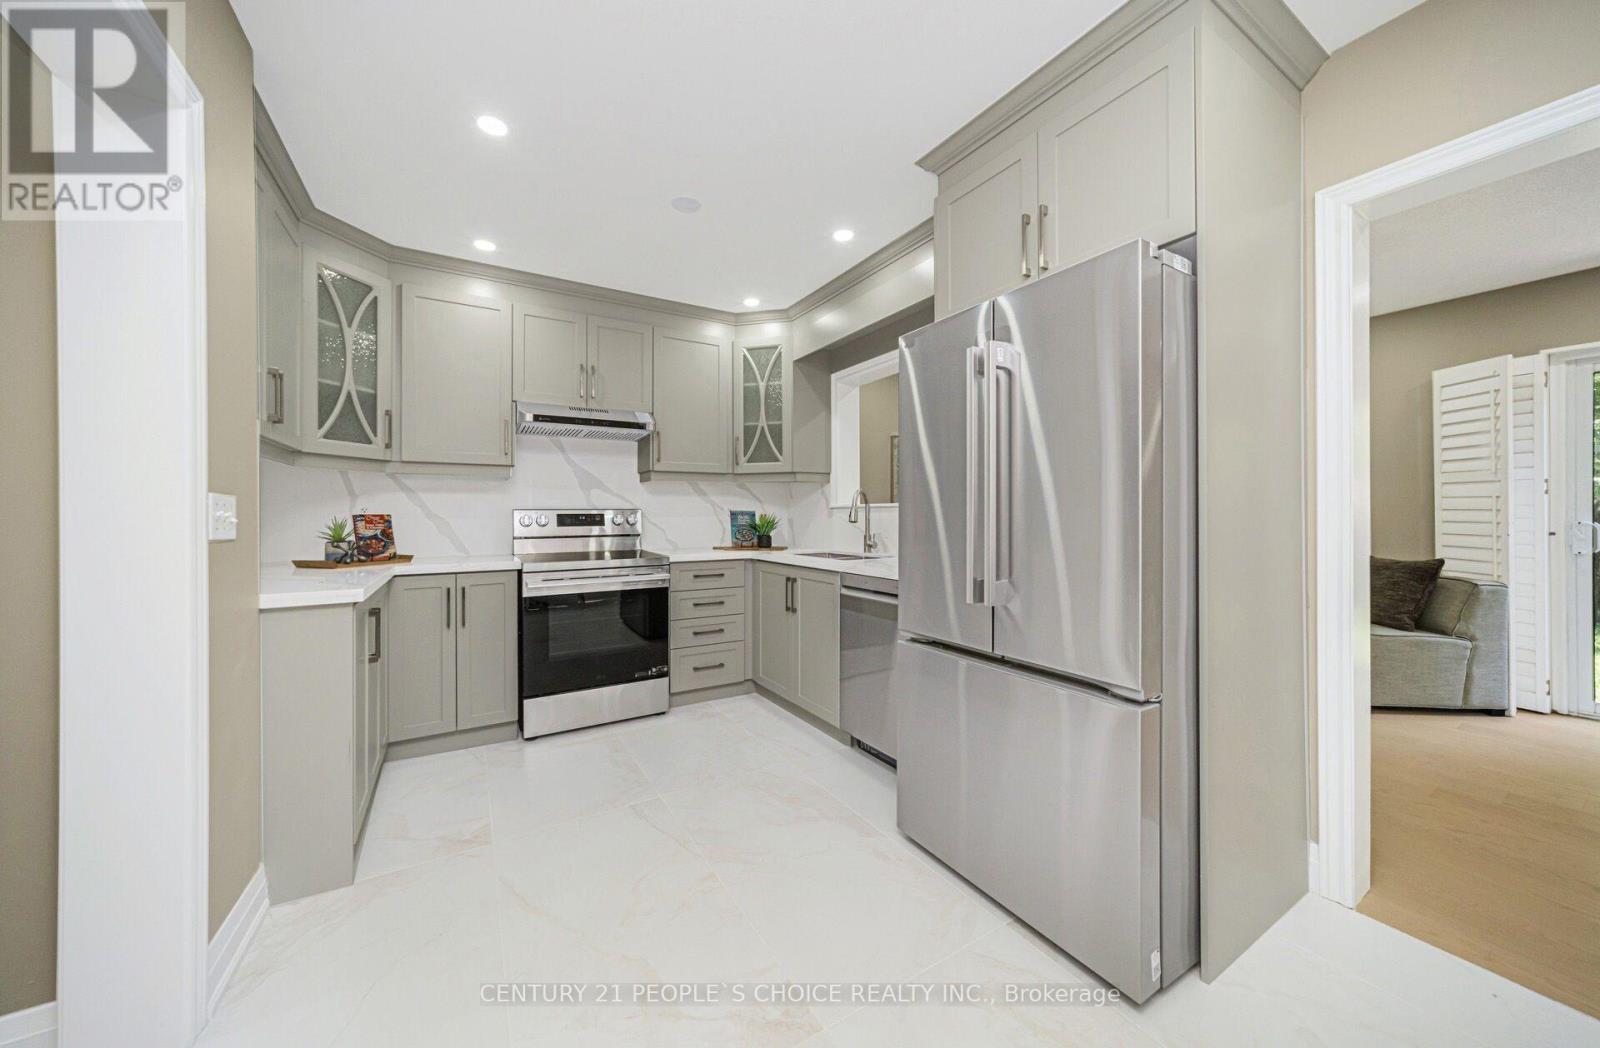
7216 Gagliano Drive
Mississauga, Ontario
Fully Renovated!Immaculate Semi-Detached Home W/ 3 Bedrooms, 4 Washrooms & Finished Basement in A Highly Desirable Location! Absolutely Stunning & Fully Renovated! This Spacious 1,727 Sq. Ft. (as per MPAC) Home Has Been Renovated from Top to Bottom W/ Over $130,000 Spent on Upgrades as Per Seller. Featuring A Grand Double Door Entry, Brand New Hardwood Flooring Throughout Main Level, 2nd Level & Basement, Freshly Painted Interior, Brand New Stairs W/ Iron Pickets, New Door Locks, approx. 60 Pot Lights & ELF's Throughout, California Shutters on Main Floor and Brand-New Blinds On 2nd Level. The Main Floor Offers a Spacious Living Room, Separate Family Room W/ Walk-Out to Fully Fenced Backyard, And A Beautifully Renovated Kitchen Combined W/ Dining Area Featuring Quartz Countertops, Quartz Backsplash, Brand New S/S Appliances and New Porcelain Flooring. Bright & Functional Layout W/ Plenty of Windows & Natural Light Throughout. Upper Level Features a Large Primary Bedroom W/ Walk-In Closet & 5-Piece Ensuite. All Other Bedrooms Are Generously Sized, Including One Bedroom W/ Walk-Out to Private Balcony. All Washrooms Have Been Fully Renovated W/ Modern Finishes & New Porcelain Flooring. Fully Renovated Basement W/ Separate Entrance Through Garage Features Brand New Kitchen W/ S/S Appliances, Two Additional Rooms, New Full Washroom, New Window, New Flooring and Separate Laundry Area, Ideal for an In-Law Suite or Extended Family Living. 2nd Level Laundry Includes Brand New Washer & Dryer. Additional Features Include Garage Access from Home, Freshly Painted Driveway, Fully Fenced Backyard, New Grass Sods in Front & Backyard, Roof Replaced In 2023 And Excellent Curb Appeal. Close To St. Marcellinus Secondary School, Mississauga Secondary School, Parks, Grocery Stores, Banks, Transit, Library, Heartland Centre, Hwy 401/407 & All Amenities. Move-In Ready Home Offering Modern Renovations, Exceptional Finishes & Flexible Living Space! (id:55460)
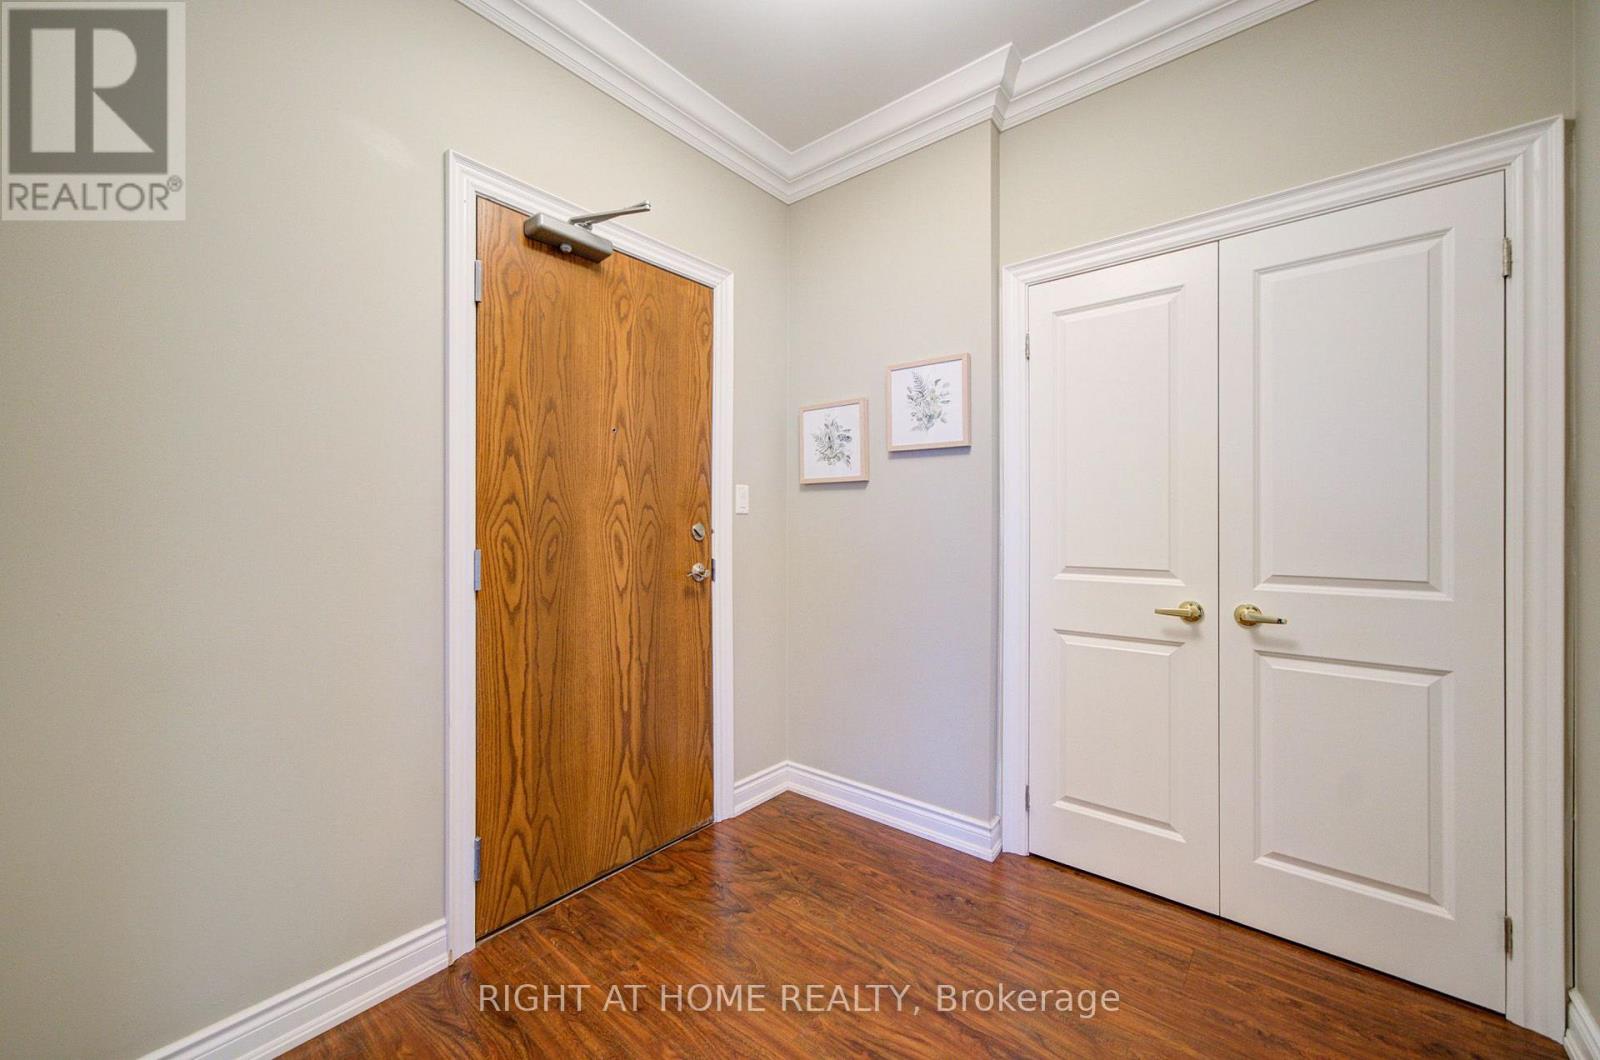
Ph06 - 37 Ellen St
Barrie, Ontario
Welcome to the prestigious Nautica Condo Community!This spectacular penthouse offers almost 2,000 sq. ft. of thoughtfully laid-out living space, featuring 2 spacious bedrooms and 2 full baths, with uninterrupted 180-degree panoramic views across the entire expanse of Lake Simcoe. You will also enjoy glittering downtown lights and sweeping outlooks over Barrie Marina.Expansive 18-foot-wide floor-to-ceiling glass along the whole front wall brings the ever-changing lake scenery straight inside, complemented by soaring 10-ft ceilings that deliver an airy, grand-scale open-concept layout. Your private glass-railed balcony is the perfect spot to take in those breathtaking lake vistas morning and night. The unit comes with in-suite laundry and high-end finishes throughout.Building amenities are second-to-none: indoor pool, sauna, hot tub, games lounge, sophisticated party room, private guest suite, quiet library and fully-equipped fitness centre. Included with this home are one private storage locker and two secured parking spaces.Nestled on Barrie's most desirable waterfront strip, you are only a short walk to downtown's premium shops, fine-dining restaurants and entertainment. A truly rare penthouse opportunity for anyone seeking an exceptional lakeside lifestyle. (id:55460)
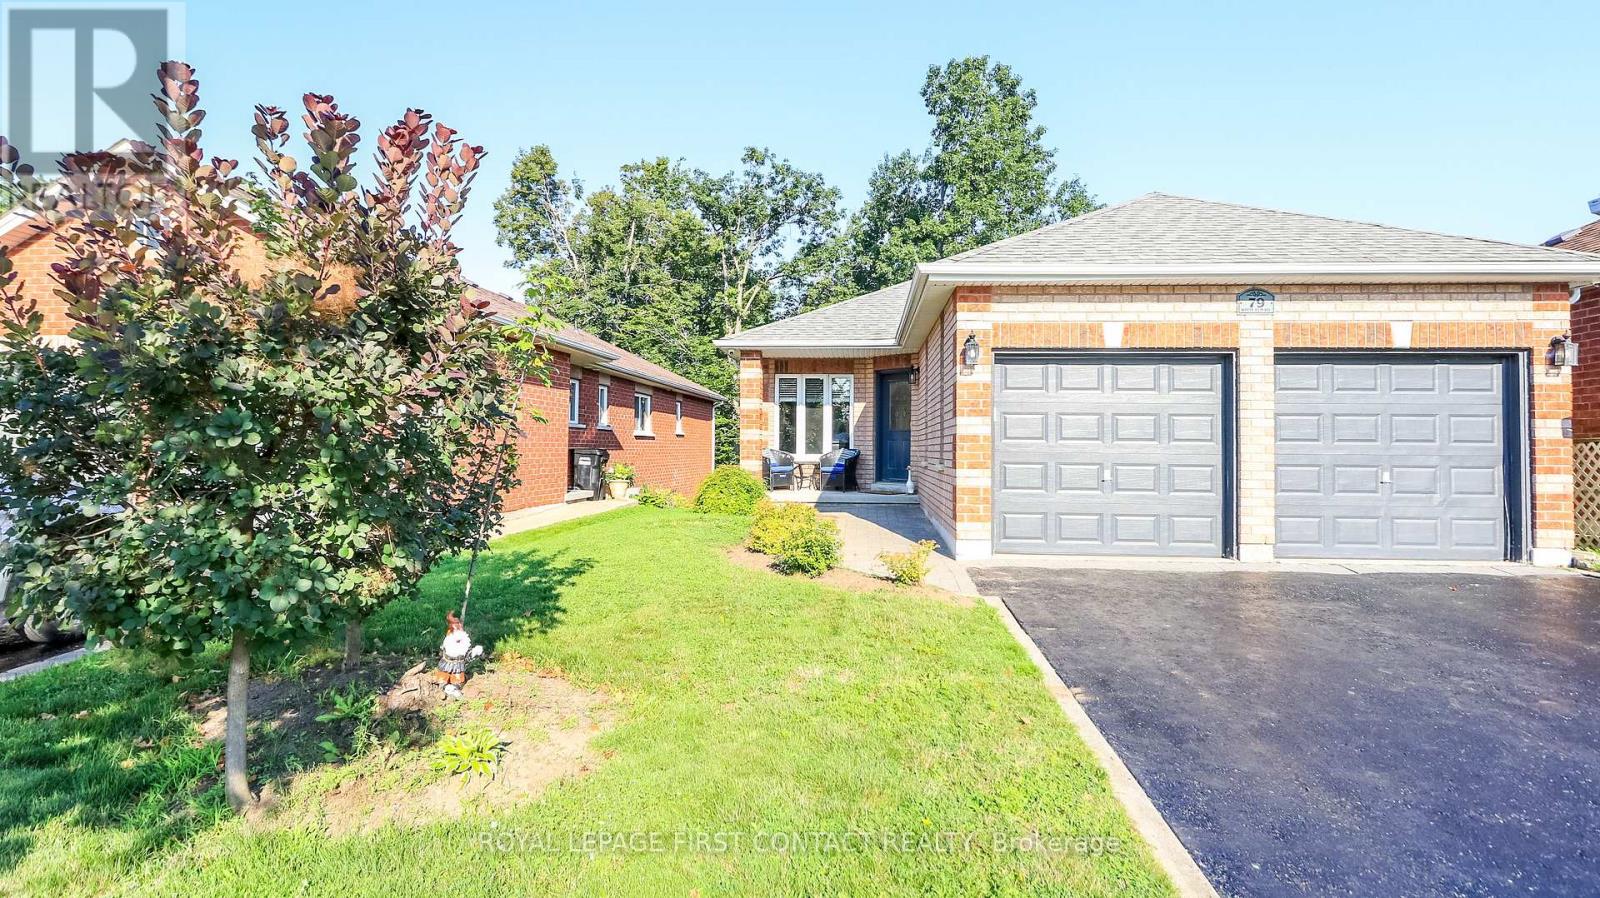
79 White Elm Road
Barrie, Ontario
Welcome HOME to this bright and spacious all-brick walkout bungalow, perfectly situated in the highly sought-after Holly neighborhood in southwest Barrie. Offering 1,300 sq ft of comfortable main-level living, this property combines modern functionality with an ideal location for families and commuters alike.The main floor features an oversized, sun-filled living/dining room and a spacious kitchen equipped with an ample pantry closet. Enjoy a direct walkout from the kitchen to the private deck overlooking the partially fenced yard. The generous primary suite is complete with a private 4-piece ensuite. Two additional bedrooms and a full main bath round out the main level, along with convenient inside entry from the attached double-car garage.The fully finished lower level ( mostly above grade)expands your living options dramatically. Flooded with natural light, this space boasts a huge family room, dedicated exercise or play area, a fourth bedroom, a 3-piece bathroom, laundry facilities, and extensive storage. Featuring a separate walkout entrance, this lower level provides the ideal setup for a potential in-law suite or extended family space. Nestled in a vibrant, family-friendly community, location truly sets this home apart. Nature lovers will appreciate being a stone's throw from the entrance to the Ardagh Bluffs trail system. Top-rated elementary and secondary schools, the local community center, library, shopping, and dining destinations are all within easy walking distance. Plus, quick access to major transit and highways make this a true commuter's dream. Schedule your personal visit to this versatile family turn-key home today! (id:55460)
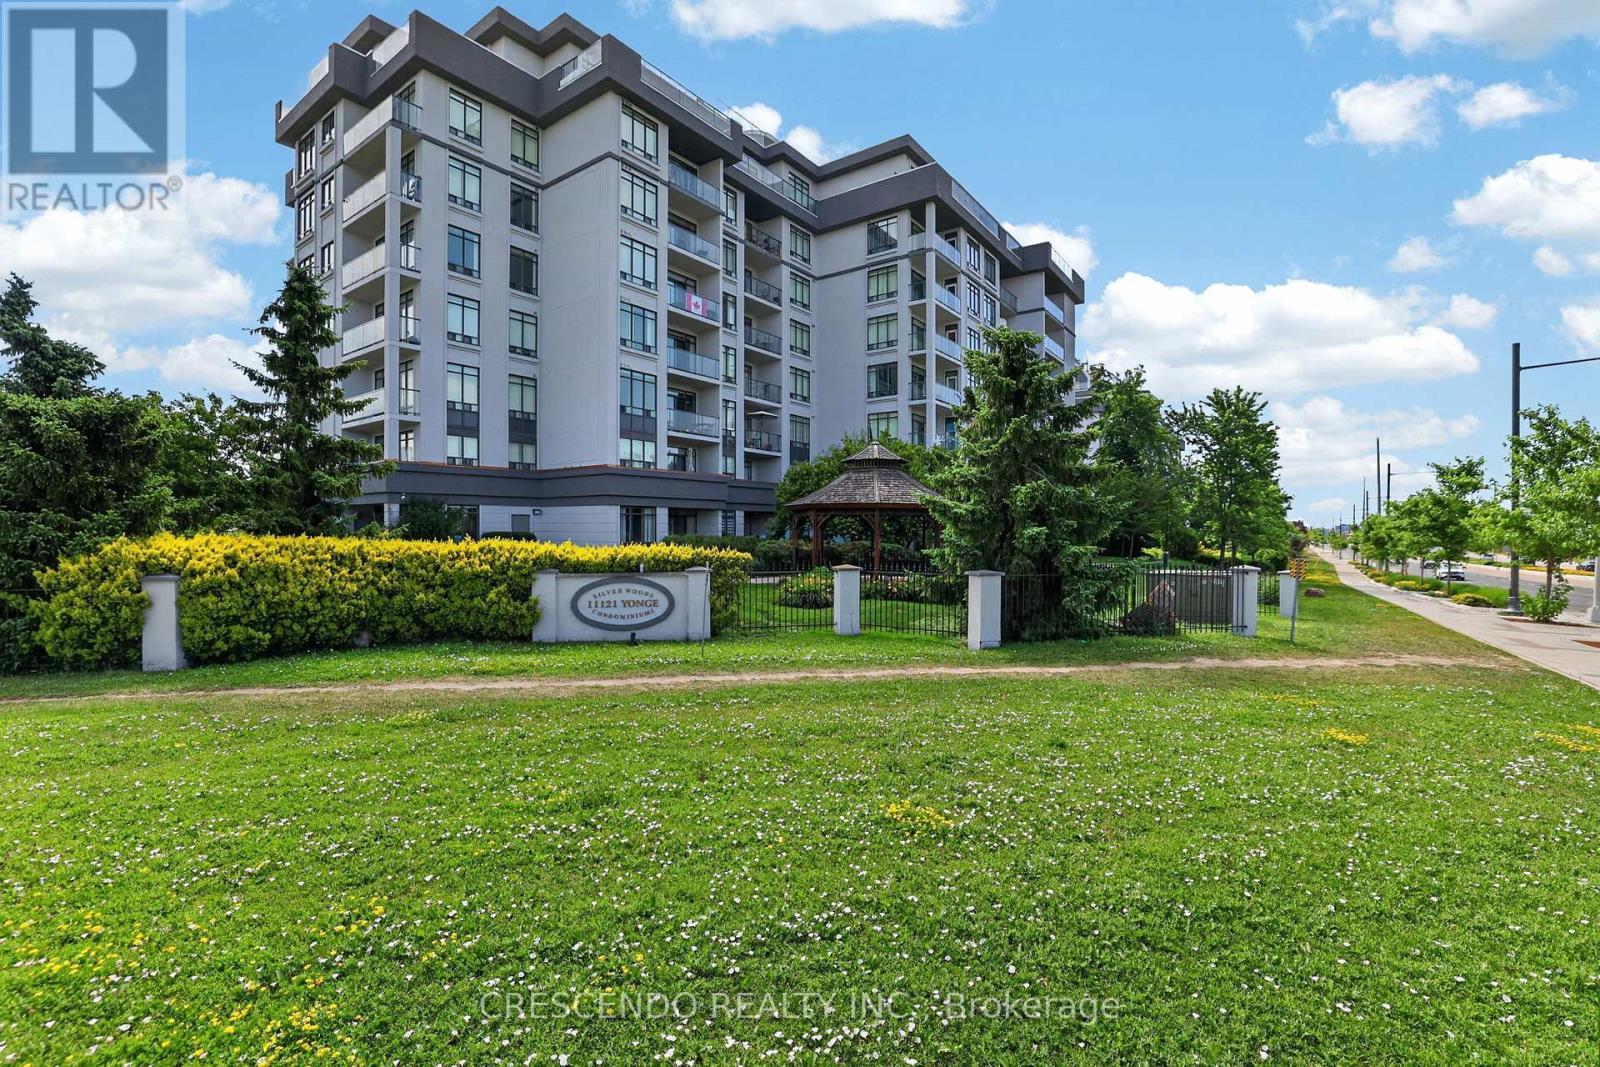
306 - 11121 Yonge Street
Richmond Hill, Ontario
Rarely offered 2-bedroom + 2-full-bath suite, featuring 2 underground parking spaces + 2 owned lockers at Silverwoods. Enjoy an exceptionally spacious covered balcony with open west-facing views, 9-ft ceilings, an open-concept living/dining area, granite kitchen with breakfast bar, large primary bedroom with walk-in closet and 4-piece ensuite, and a true second bedroom with direct balcony access. This exceptional community offers 24-hour concierge, indoor pool, gym, steam room, billiards, guest suites, party/meeting facilities and visitor parking, with YRT/Viva transit, shopping, restaurants and everyday conveniences just steps away on Yonge. (id:55460)
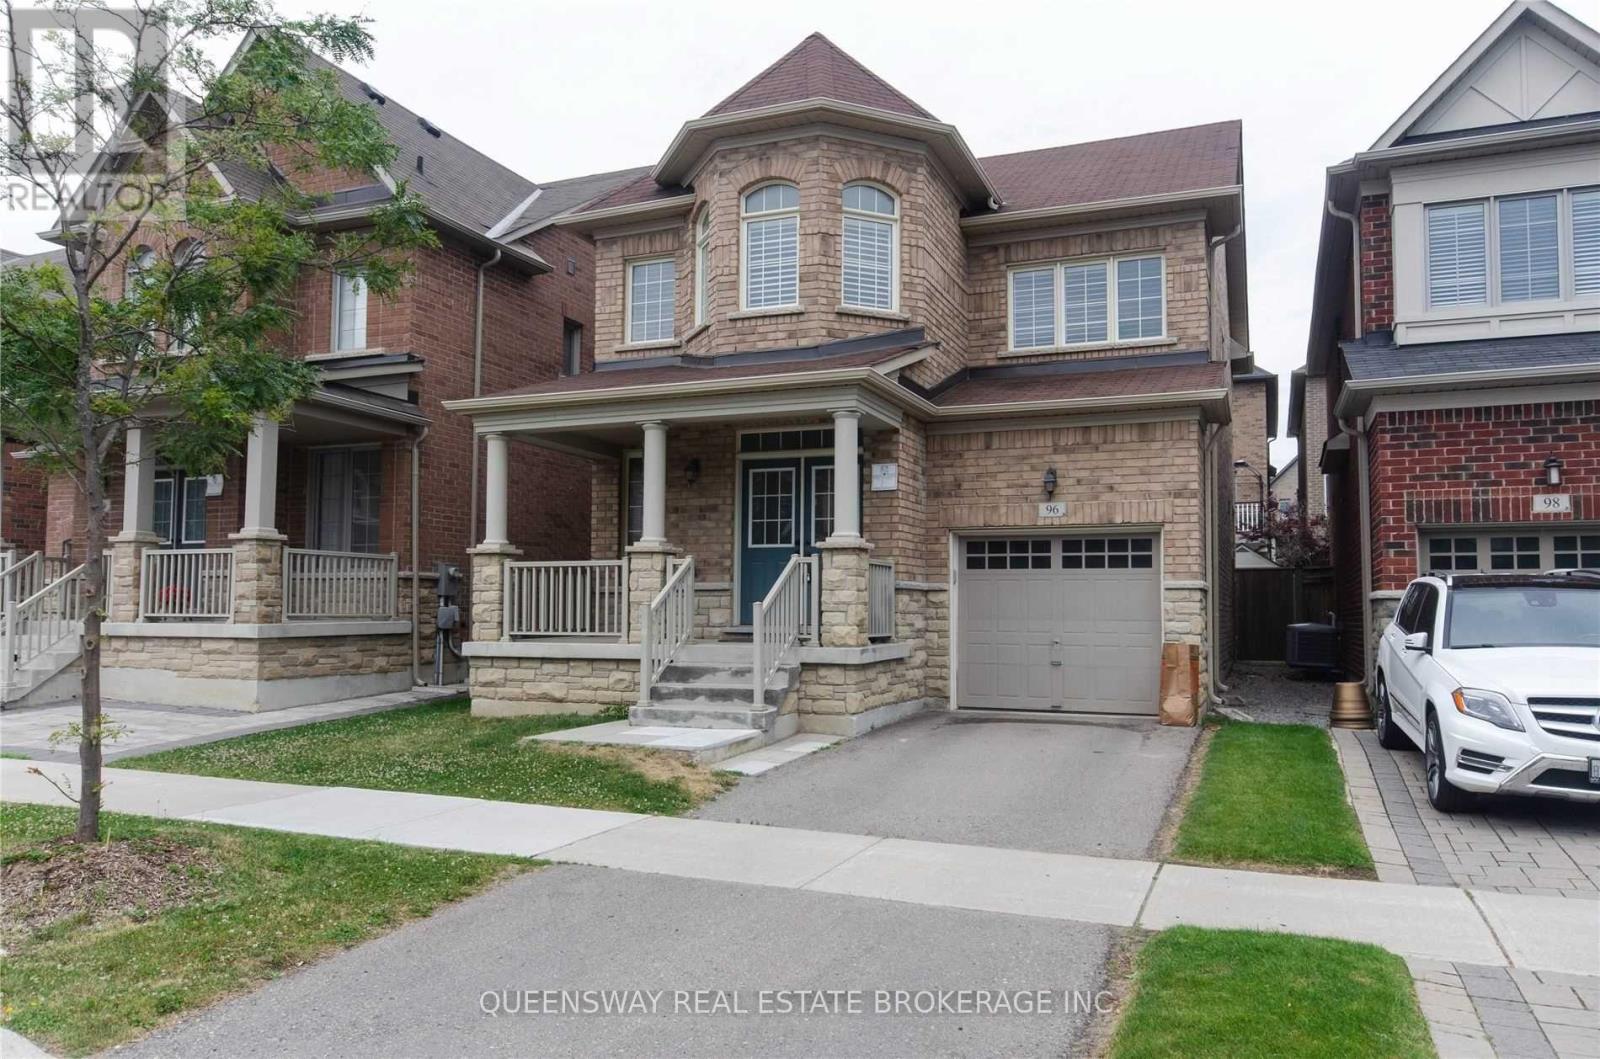
96 Busch Avenue
Markham, Ontario
Welcome to 96 Busch Ave, Markham - a bright and well-maintained 3-bedroom, 2.5-bathroom home in a sought-after family-friendly neighbourhood. Featuring a functional layout, spacious living areas, and modern finishes, this home offers the perfect blend of comfort and convenience. Close to top-rated schools, parks, shopping, transit, and major highways - an excellent place to call home. (id:55460)
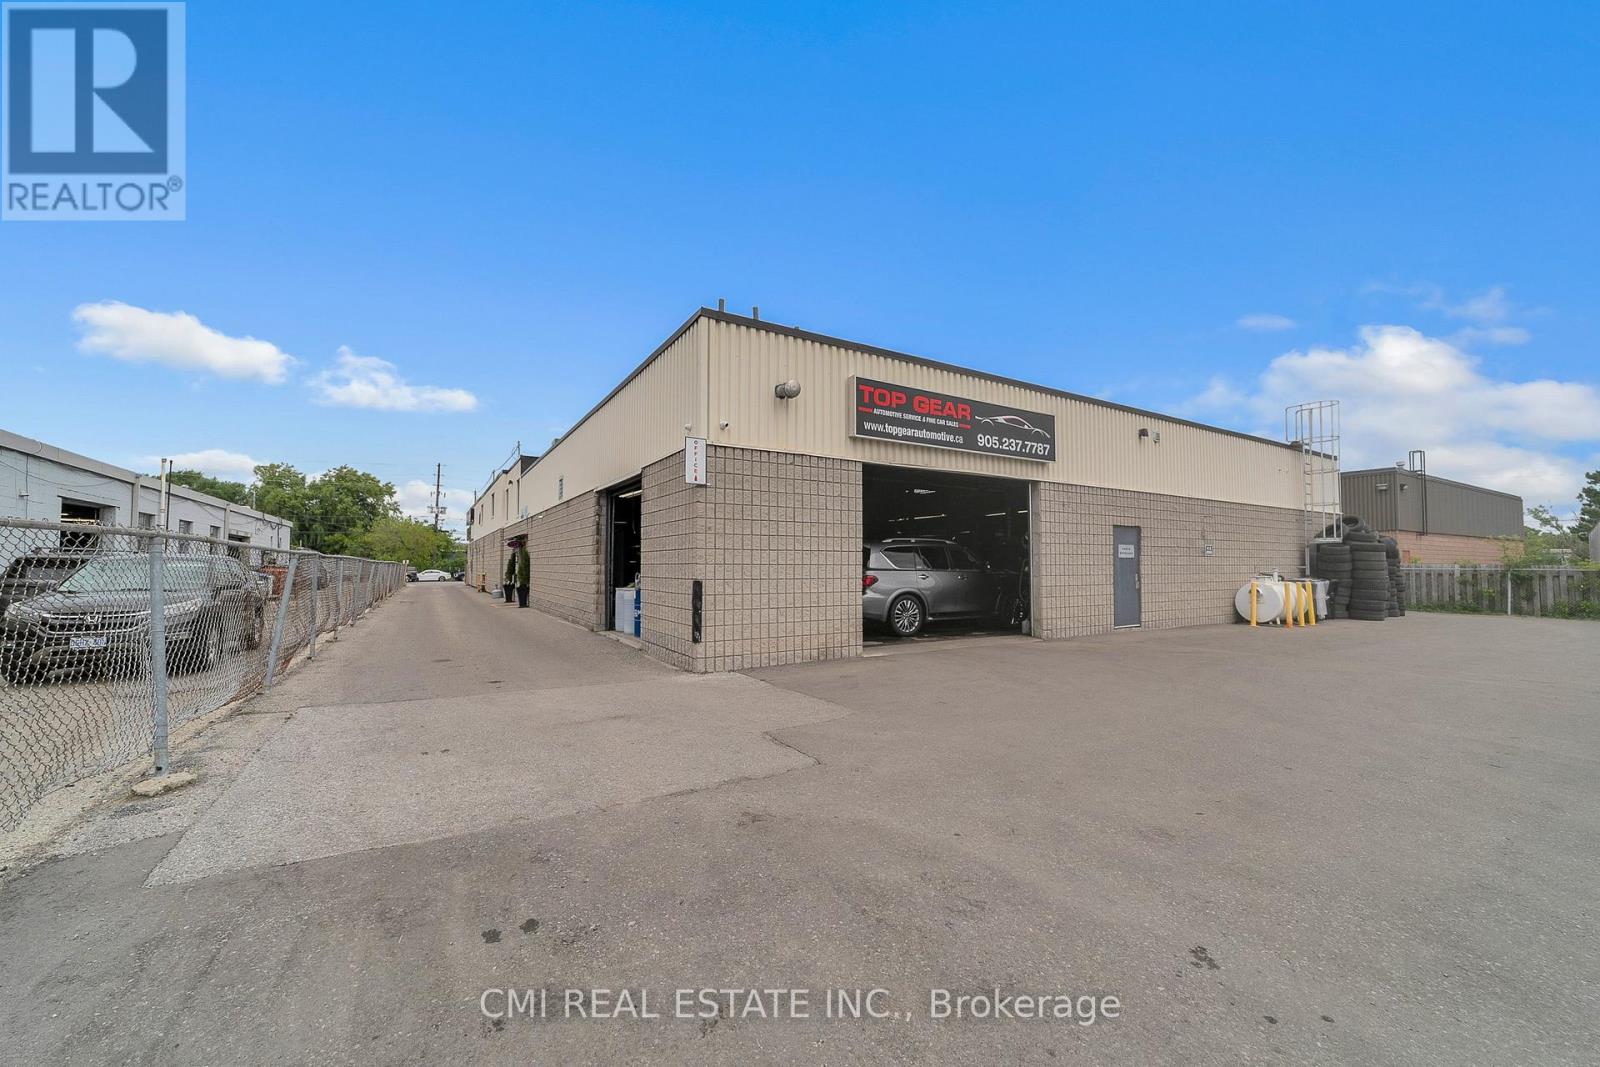
2 - 60 Industrial Road
Richmond Hill, Ontario
Rare opportunity to acquire a highly successful and well-established automotive business operating for 15 years at 60 Industrial Rd Unit B, Richmond Hill. This turnkey operation generates approximately $840,000 in annual gross sales and benefits from a highly attractive lease of only $6,734.67 per month including TMI. The premises feature 6 fully equipped service bays and 9 exclusive parking spaces, providing excellent capacity for repairs, maintenance, and vehicle sales operations. The property is zoned and licensed for both automotive repair and automotive sales, offering flexibility and multiple revenue streams for owner-operators and investors alike. Top Gear Automotive has built a strong reputation for quality workmanship, repeat clientele, and dependable service, creating a solid foundation for continued growth. A comprehensive list of equipment, tools, and chattels included in the sale will be provided separately. (id:55460)
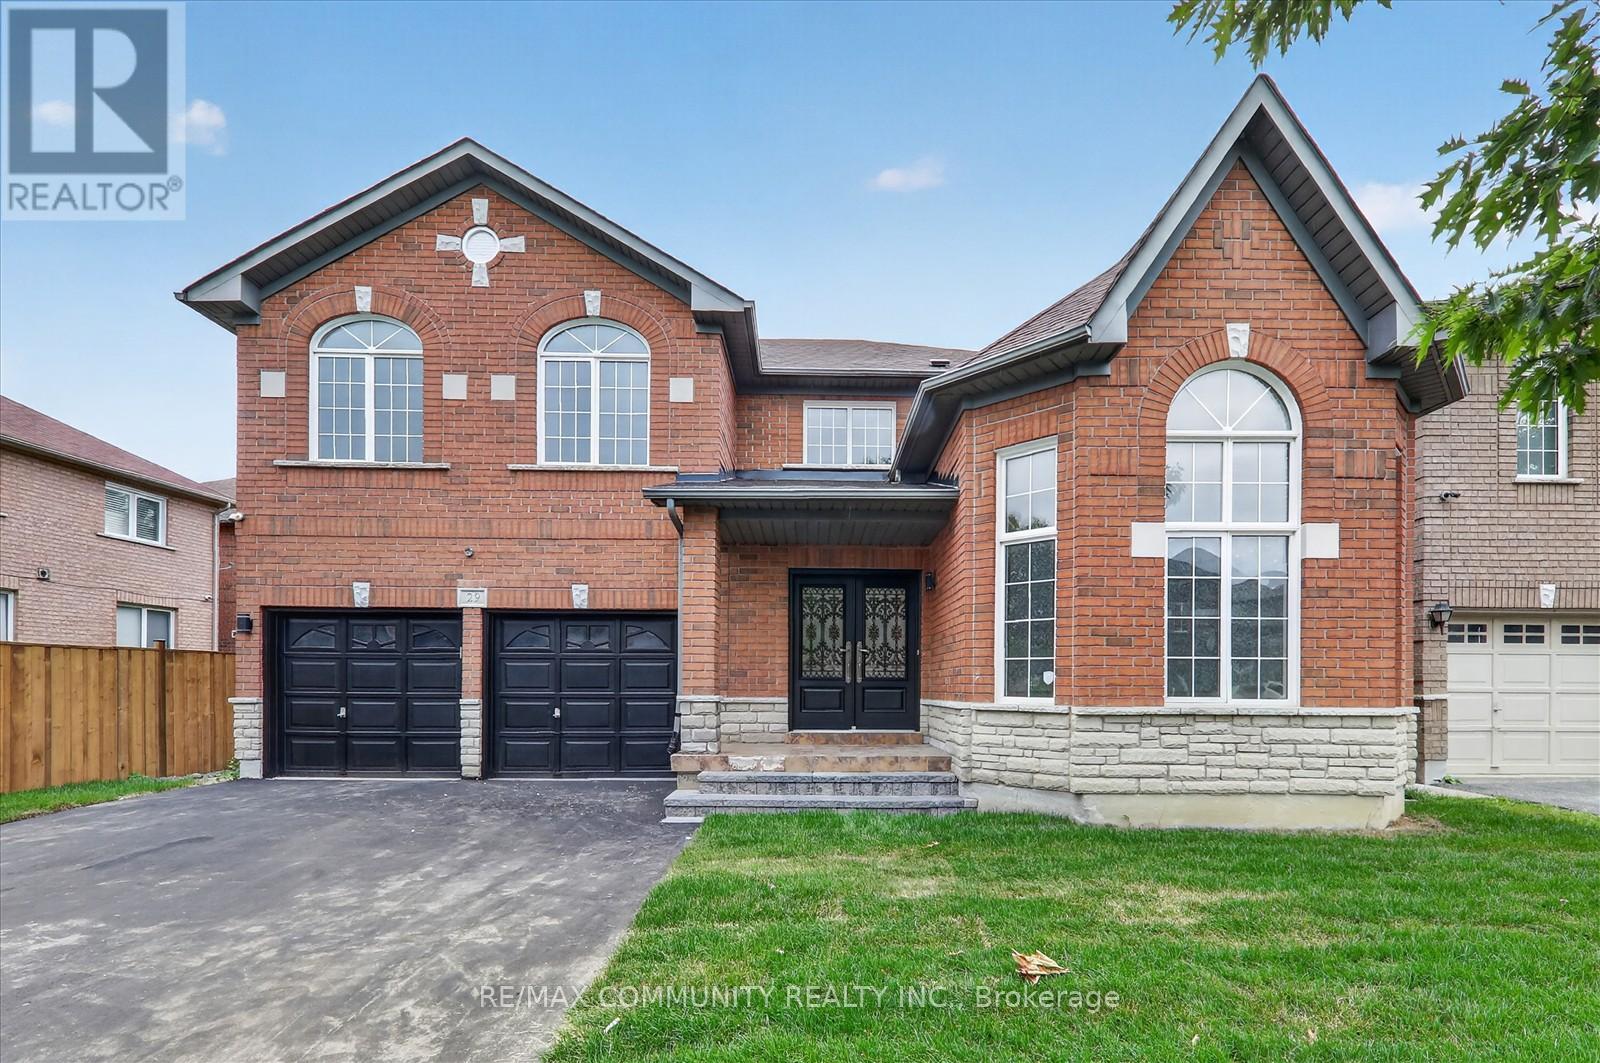
29 River Forest Street W
Markham, Ontario
Beautifully Updated Executive Home In Highly Sought-After Rouge Fairways! Spacious 4-Bedroom, 5-Bathroom Detached Home Featuring 9-Ft Ceilings, Hardwood Floors On The Main Level, Brand-New Laminate Upstairs And Fresh Paint Throughout. Bright Open-Concept Layout With A Cozy Gas Fireplace And An Updated Kitchen Featuring Brand-New Appliances, Pantry And Breakfast Area With Walkout To A Huge Backyard Deck. Rare Layout With 3 Bedrooms Featuring Private Ensuites! Impressive Primary Retreat With Sitting Area, His & Hers Walk-In Closets And Spa-Like Ensuite. Separate Side Entrance To A Spacious Open-Concept Basement Offering Excellent Future Potential. Move-In Ready In One Of The Area's Most Desirable Family Communities (id:55460)
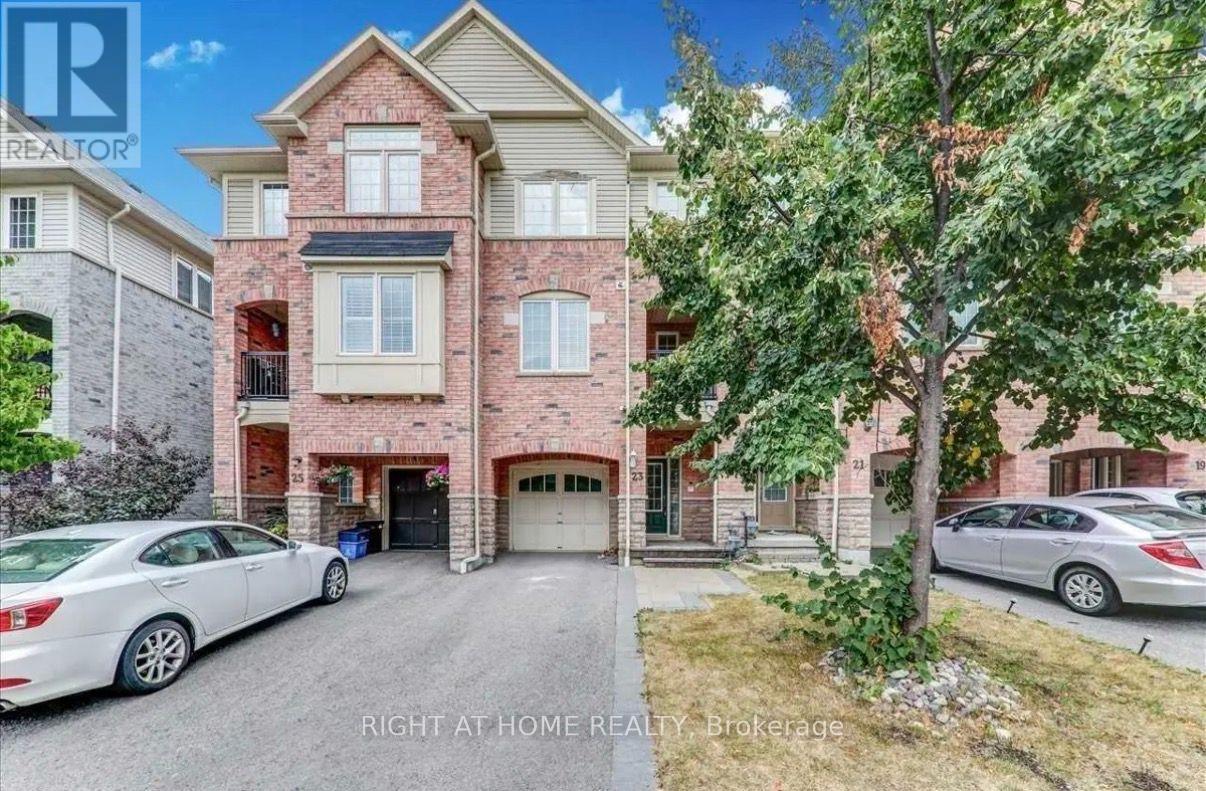
23 Linnell Street
Ajax, Ontario
Set in a highly convenient Ajax location close to schools, parks, transit, shopping, restaurants, grocery stores and everyday essentials, with quick access to Highways 401 and 407 for an easy commute across the GTA. This bright and move-in-ready freehold townhome offers a spacious, functional layout with modern finishes throughout. The eat-in kitchen features quartz countertops, a breakfast bar and plenty of cabinetry, opening into the combined living and dining area with a walkout to the balcony. Hardwood flooring, pot lights and fresh paint add a clean, contemporary feel throughout the home. The spacious primary bedroom features a walk-in closet, while the well-designed layout offers plenty of room for comfortable family living. A great opportunity to lease a stylish freehold home in a well-connected, family-friendly Ajax neighbourhood. (id:55460)
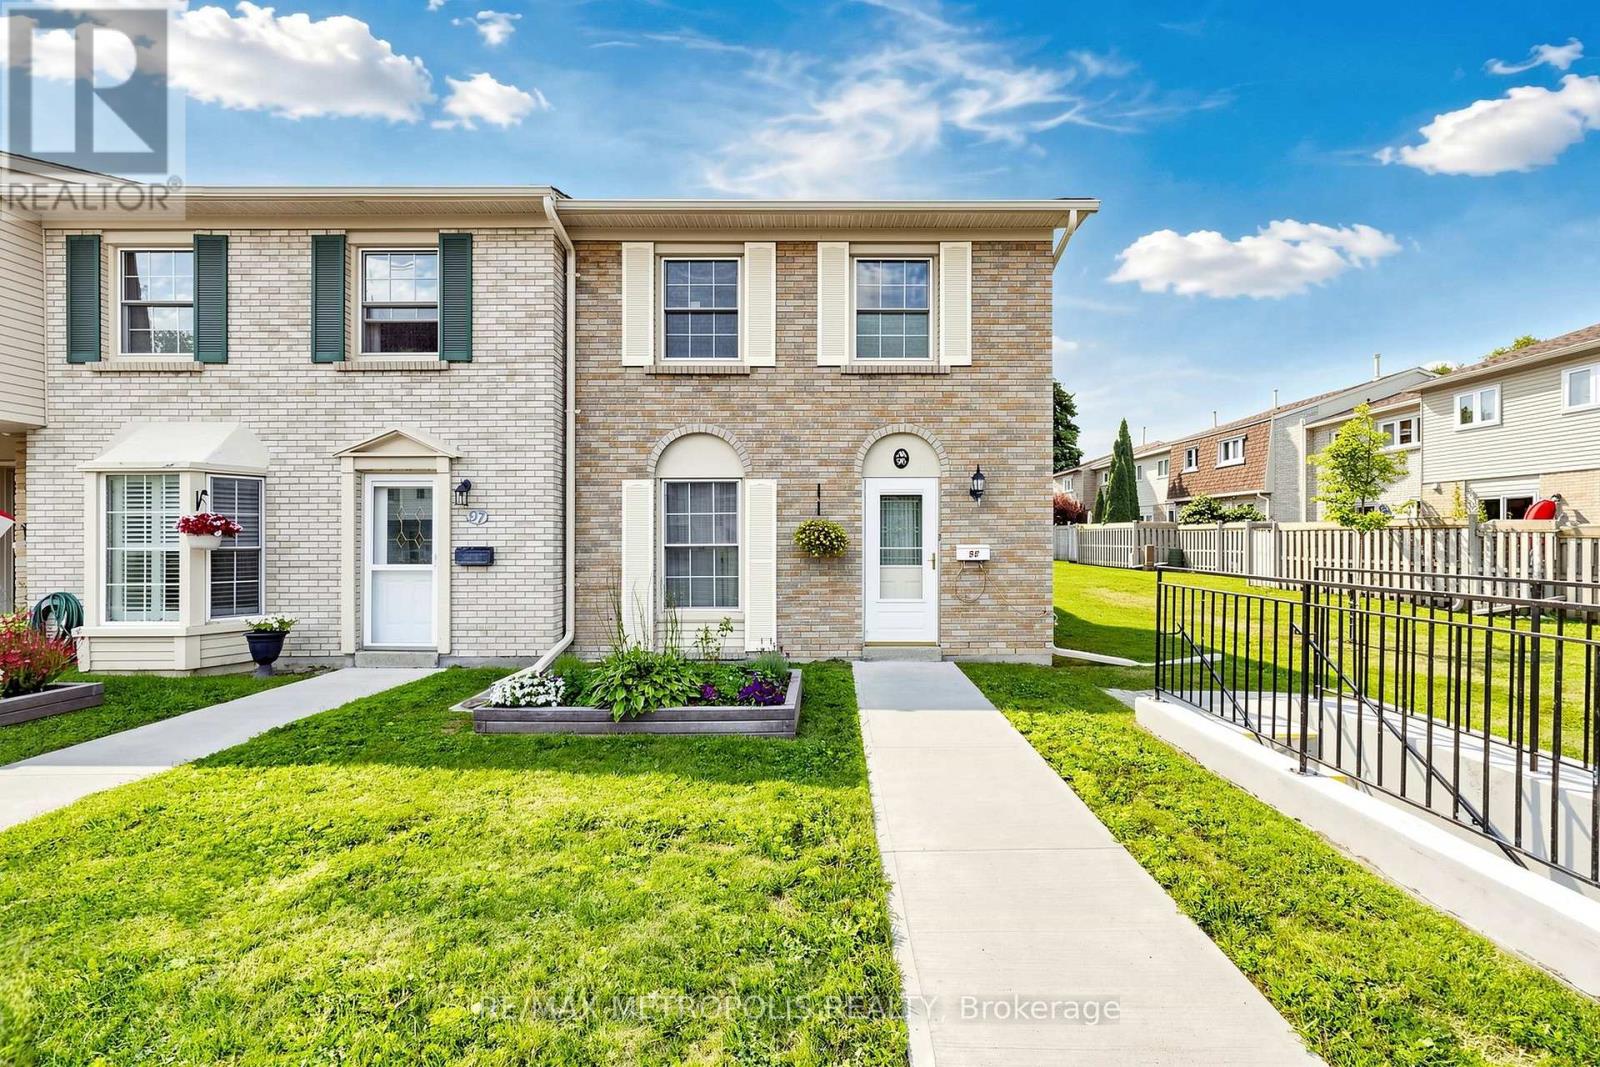
96 - 580 Eyer Drive
Pickering, Ontario
580 Eyer Dr., Unit 96, a beautifully maintained townhome offering comfort, functionality, and a welcoming community setting. This bright and spacious home features a **large open-concept living area** with warm laminate flooring, generous windows, and plenty of natural light. The inviting living room provides an excellent space for relaxing or entertaining family and friends.Enjoy the **well-maintained landscaped surroundings**, attractive brick exterior, and peaceful courtyard-style setting with beautifully cared-for lawns, gardens, and walkways. The home offers a practical layout with plenty of potential to make it your own.**Great opportunity for first-time buyers, families, or investors** looking for a home in a desirable Pickering location. Conveniently situated close to **schools, parks, shopping, restaurants, transit, and major highways**. **Move-in ready Bright & Spacious Beautifully Landscaped Community Excellent Pickering Location****Don't miss this opportunity to own in Pickering!** (id:55460)
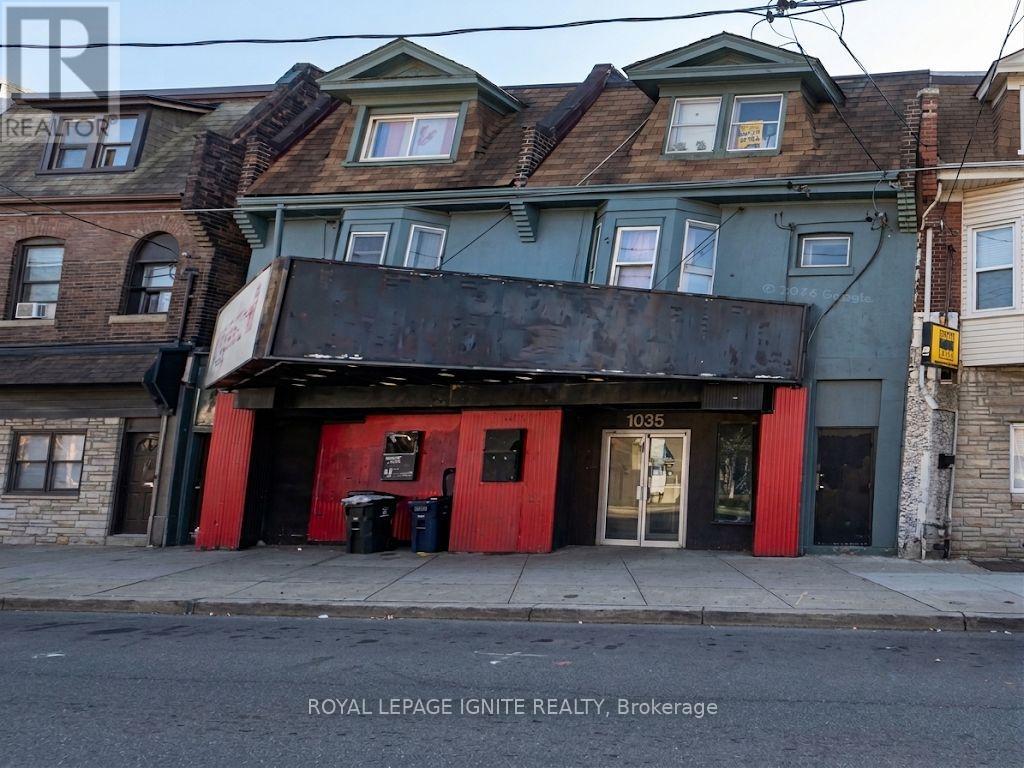
1035 Gerrard Street E
Toronto, Ontario
Vacant and available for immediate occupancy! Prime commercial leasing opportunity offering exceptional scale and versatility. The expansive 4,000 sq. ft. main floor features soaring high ceilings, creating a striking environment perfect for a grand retail showroom, open-concept workspace, or service center. A dedicated 300 sq. ft. second-floor office provides a private hub for management, while the 1,400 sq. ft. basement offers vast storage for inventory and supplies. With a highly adaptable layout, this property is ready for your business vision. Endless options available-book your tour today and explore the possibilities! (id:55460)
B - 139 Wineva Avenue
Toronto, Ontario
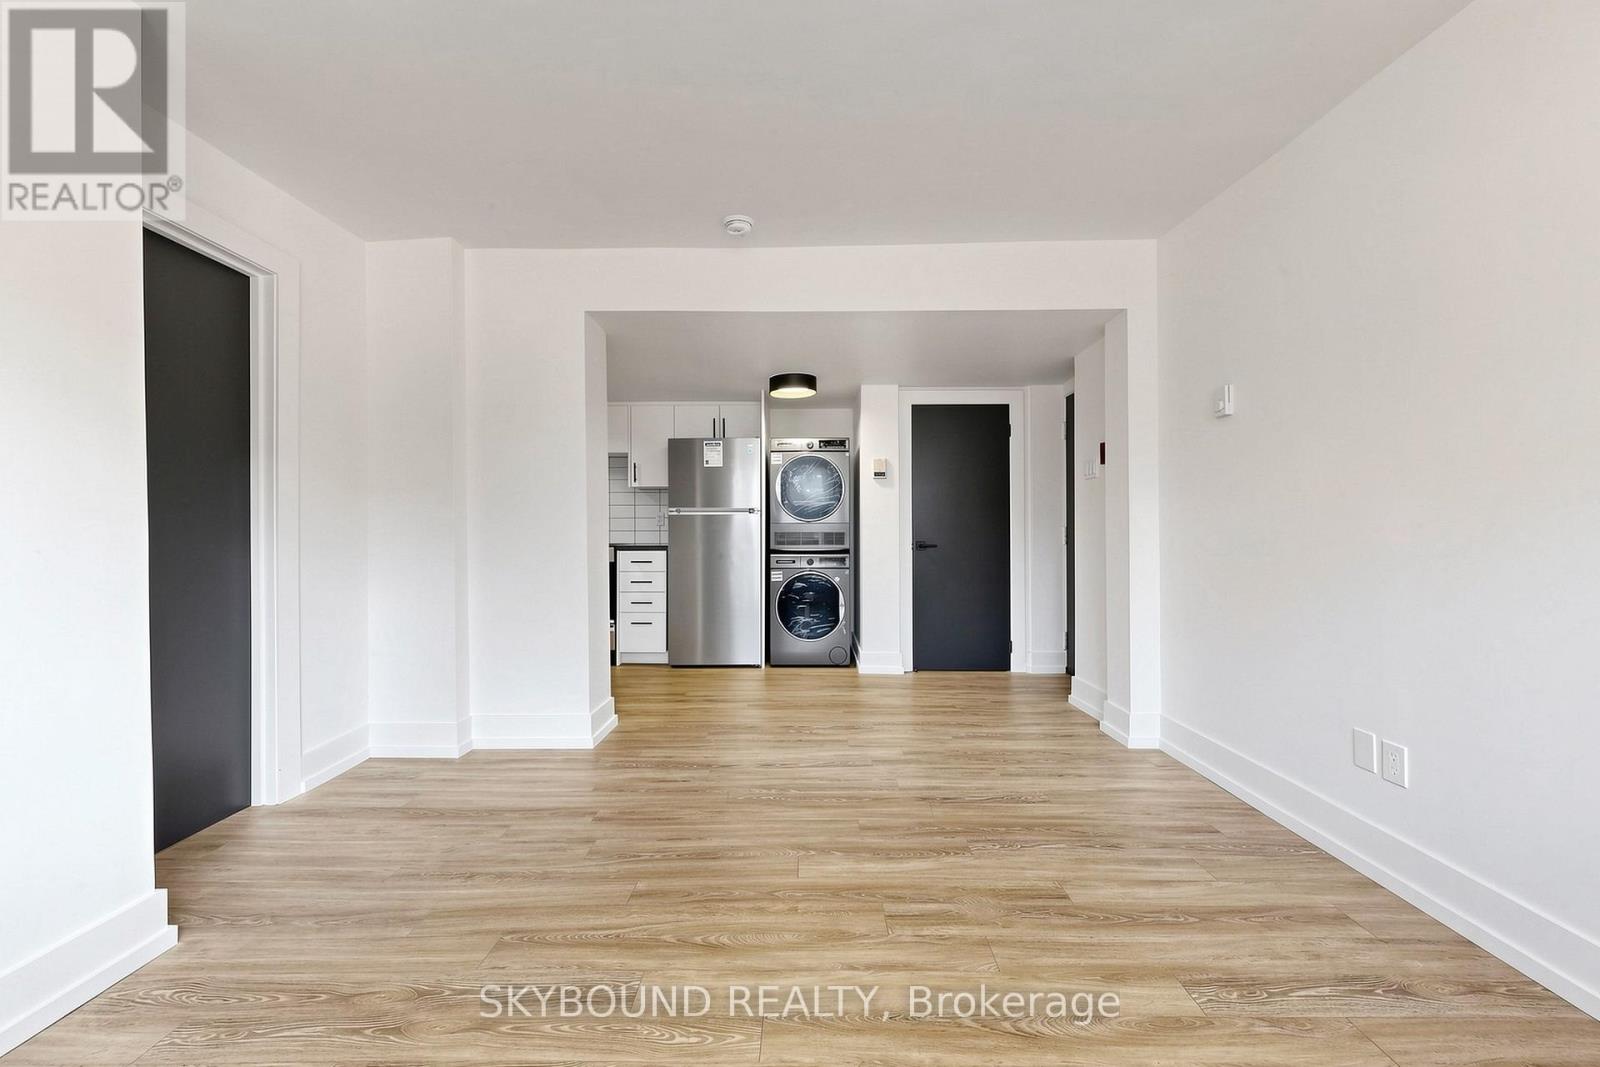
Welcome to this highly functional, beautifully renovated 1-bedroom suite in a quiet boutique building in the heart of The Beaches. This thoughtfully updated apartment features great natural light, brand new appliances, modern finishes throughout, and the convenience of ensuite laundry. With TTC at your front door and a short walk to the beach, Boardwalk, parks, shops, cafes, restaurants, and everything else The Beach has to offer, this is a fantastic opportunity to live in one of Toronto's most sought-after neighbourhoods. (id:55460)
69 Rampart Crescent
Whitby, Ontario
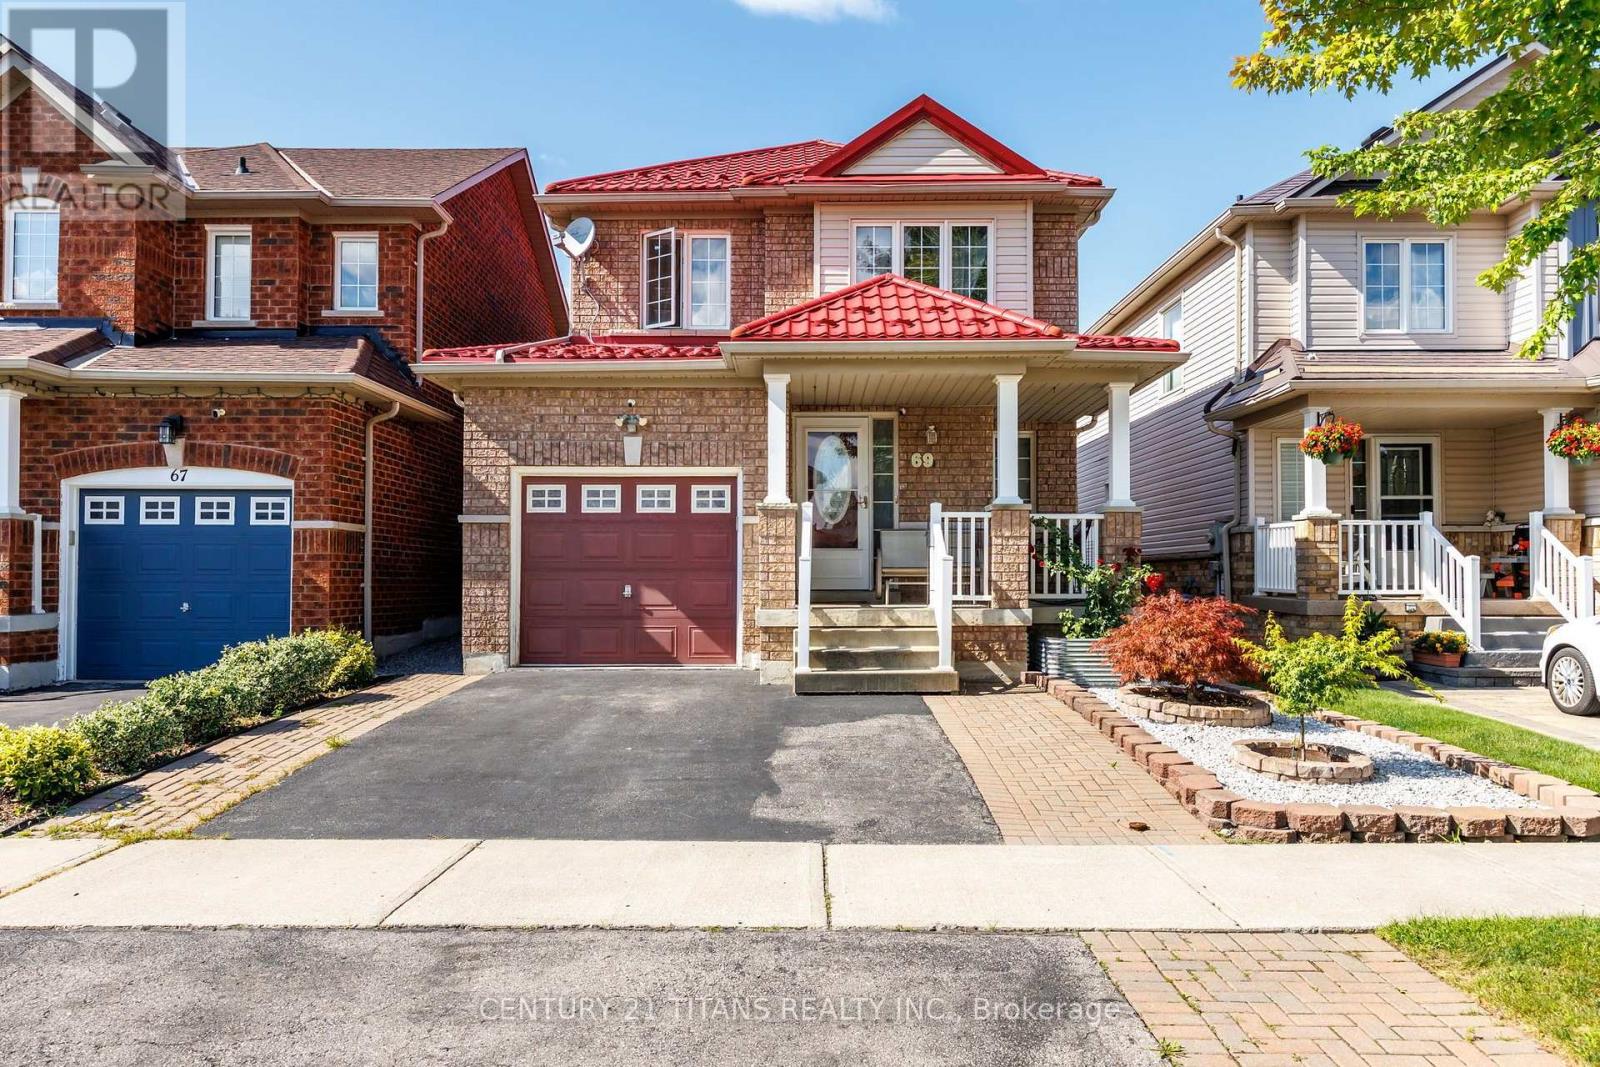
Welcome to 69 Rampart Crescent - a charming, all-brick 4-bedroom home on a deep lot in one of Whitby's most desirable, family-friendly neighborhoods. Designed for effortless living, this turnkey home welcomes you with a classic front porch, a fully finished basement, and major improvements already complete. A lifetime metal roof, owned hot water tank, and high-efficiency furnace offer lasting peace of mind and big future savings. Generous windows draw bright natural light throughout the home. Warm hardwood flooring extends across the main-floor living and dining rooms and continues through the upper level, while the updated kitchen provides a cozy, inviting, and functional space for daily meals and entertaining. Upstairs features four comfortable bedrooms, including a spacious master with a private 4-piece bath. Four pristine washrooms-including a main-floor powder room and a full bath in the finished basement -ensure total convenience for the whole family. Step outside to a sheltered backyard retreat-a private, low-maintenance space perfect for morning coffee, summer barbecues, and relaxed outdoor entertaining. Nestled in a wonderful community, this home is within walking distance of top-rated schools and neighborhood parks, with scenic nature escapes like Heber Down and Lynde Shores Conservation Areas just minutes away. Everyday living is wonderfully convenient with choice retail, local dining, and major grocery stores close by, alongside quick access to Highways 412, 401 and 407.Exceptional quality, meaningful upgrades, extraordinary value, and true comfort await-book your private tour today! (id:55460)
2607 - 20 Soudan Avenue
Toronto, Ontario
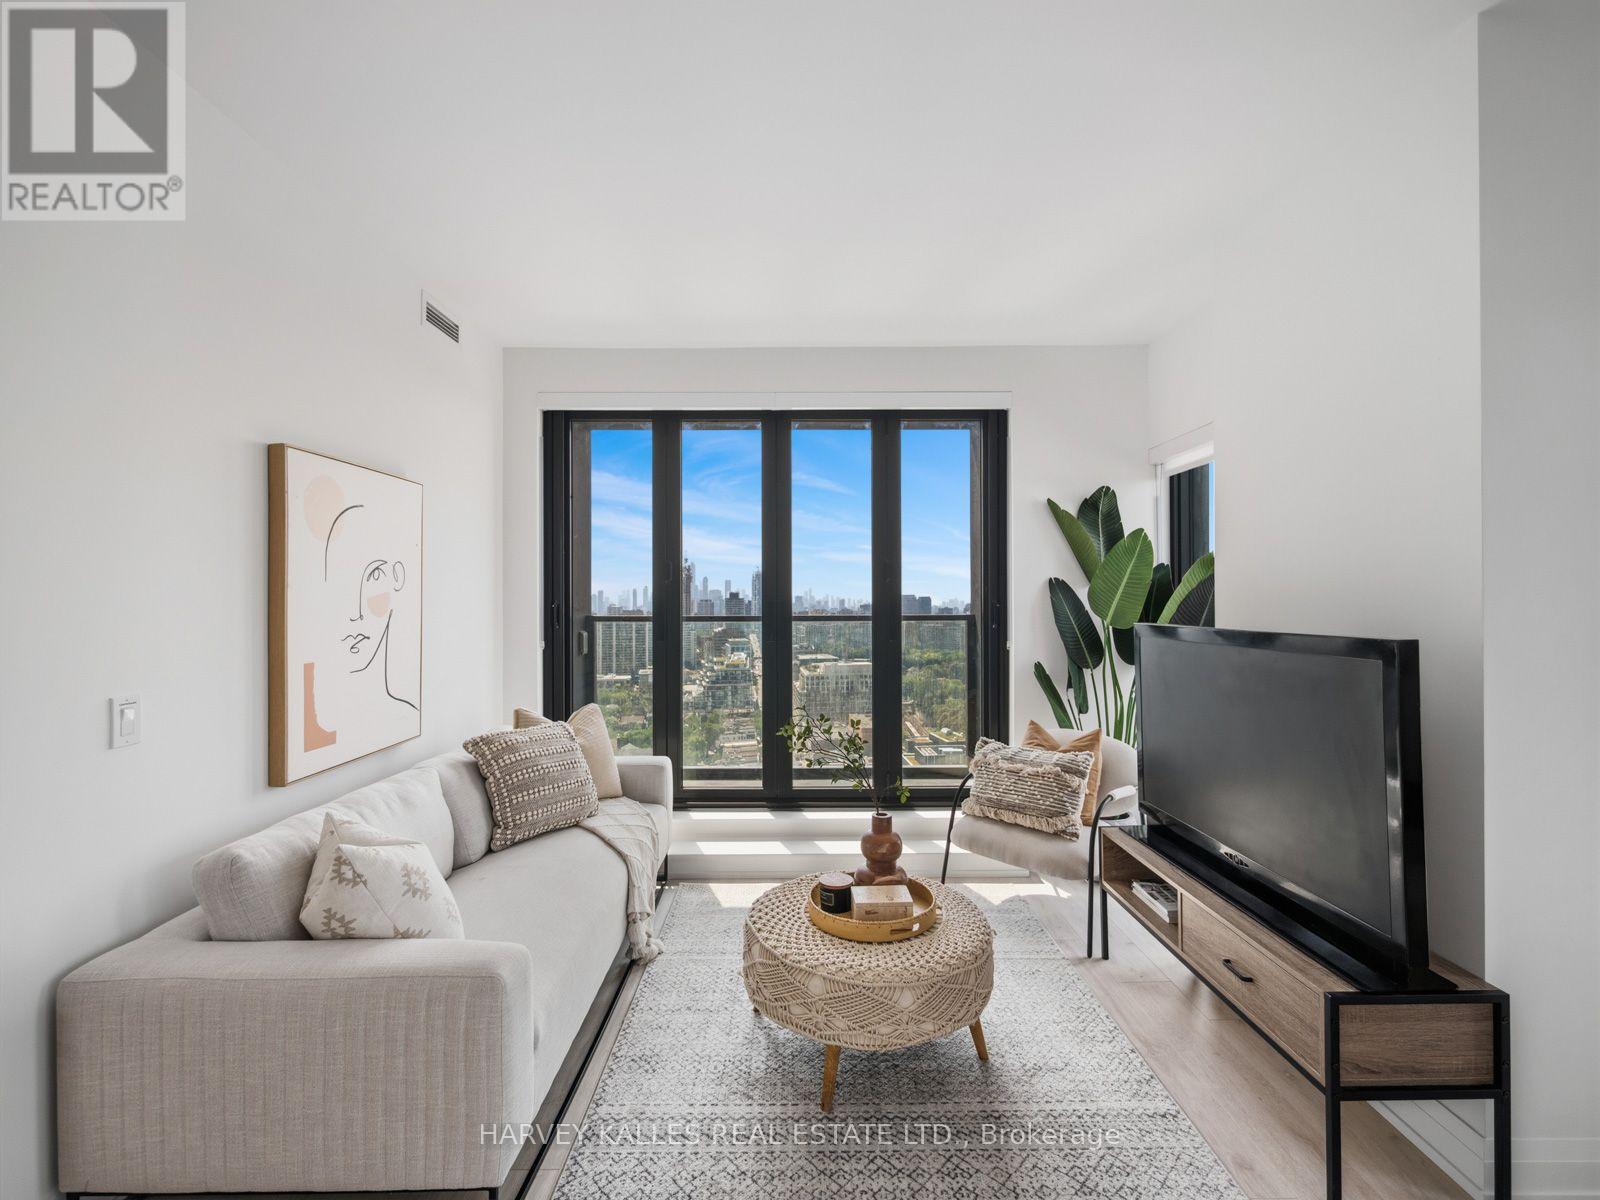
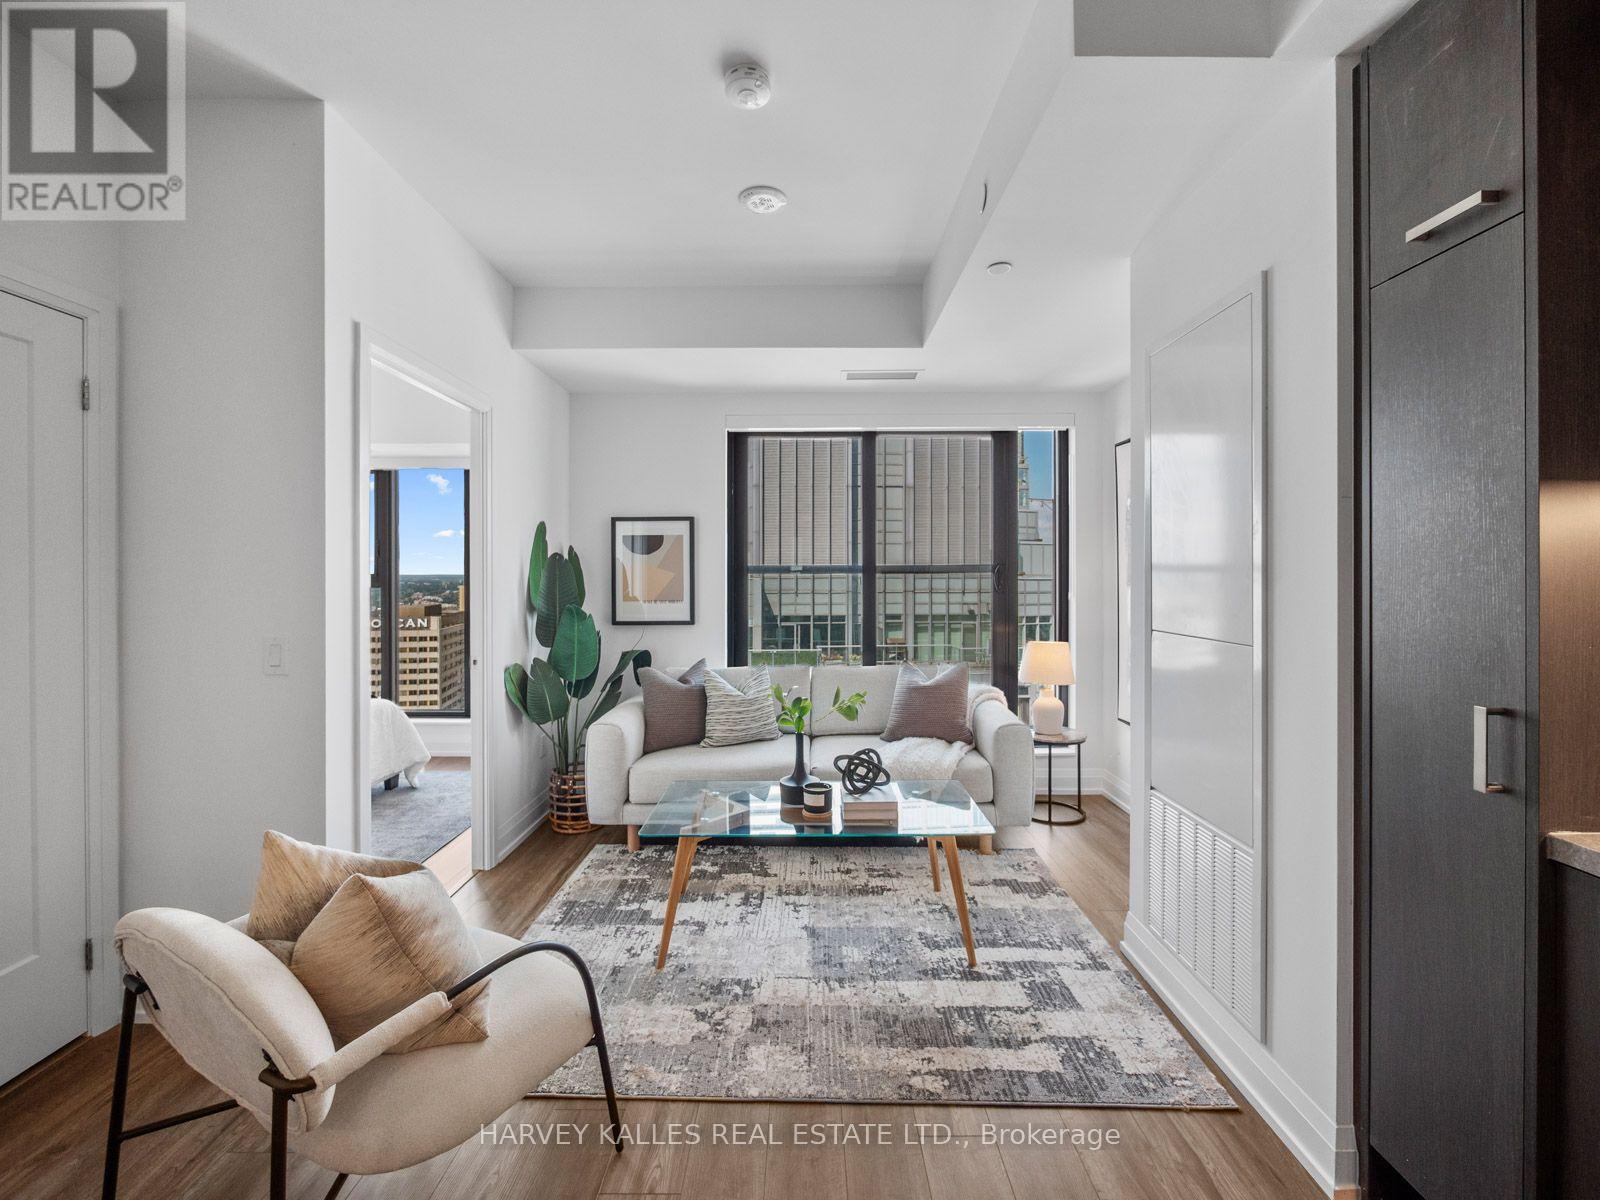
Experience Refined Midtown Living At Y+S Condos, The Newly Completed Jewel Of Yonge & Eglinton. This Brand New, Never Lived In Two Bedroom, Two Bathroom Suite Offers Approximately 871 Sq Ft Of Beautifully Designed, Highly Functional Living Space. A Thoughtful Open Concept Layout Features Excellent Bedroom Separation, Floor To Ceiling Windows, Sleek Contemporary Finishes, Integrated Appliances And A Balcony Off The Living/Dining Area. Bright, Spacious Principal Rooms And Generous Storage Make This A Condo That Is As Practical As It Is Beautiful. An Exceptional Opportunity To Purchase Directly From The Builder, With The Purchaser Potentially Eligible To Apply For Applicable HST Rebates, Subject To Qualification. Buyer To Obtain Independent Tax And Legal Advice And Make Their Own Application. Steps To The Subway, Restaurants, Cafes, Parks And Everyday Conveniences, With Farm Boy Right Across The Street. Exceptional Building Amenities Complete The Best Of Midtown Living. (id:55460)
3609 - 20 Soudan Avenue
Toronto, Ontario
Experience Refined Midtown Living At Y+S Condos, The Newly Completed Jewel Of Yonge & Eglinton. This Brand New, Never Lived In One Bedroom Plus Den Suite Offers Approximately 570 Sq Ft Of Beautifully Designed, Highly Functional Living Space. The Thoughtful Open Concept Layout Features A Proper Separate Den, Ideal For A Home Office, Floor To Ceiling Windows, Sleek Contemporary Finishes, Integrated Appliances And A Juliette Balcony. Bright Principal Rooms And A Smart, Efficient Layout Make Every Square Foot Work. An Exceptional Opportunity To Purchase Directly From The Builder, With The Purchaser Potentially Eligible To Apply For Applicable HST Rebates, Subject To Qualification. Buyer To Obtain Independent Tax And Legal Advice And Make Their Own Application. Steps To The Subway, Restaurants, Cafes, Parks And Everyday Conveniences, With Farm Boy Right Across The Street. Exceptional Building Amenities Complete The Best Of Midtown Living. (id:55460)
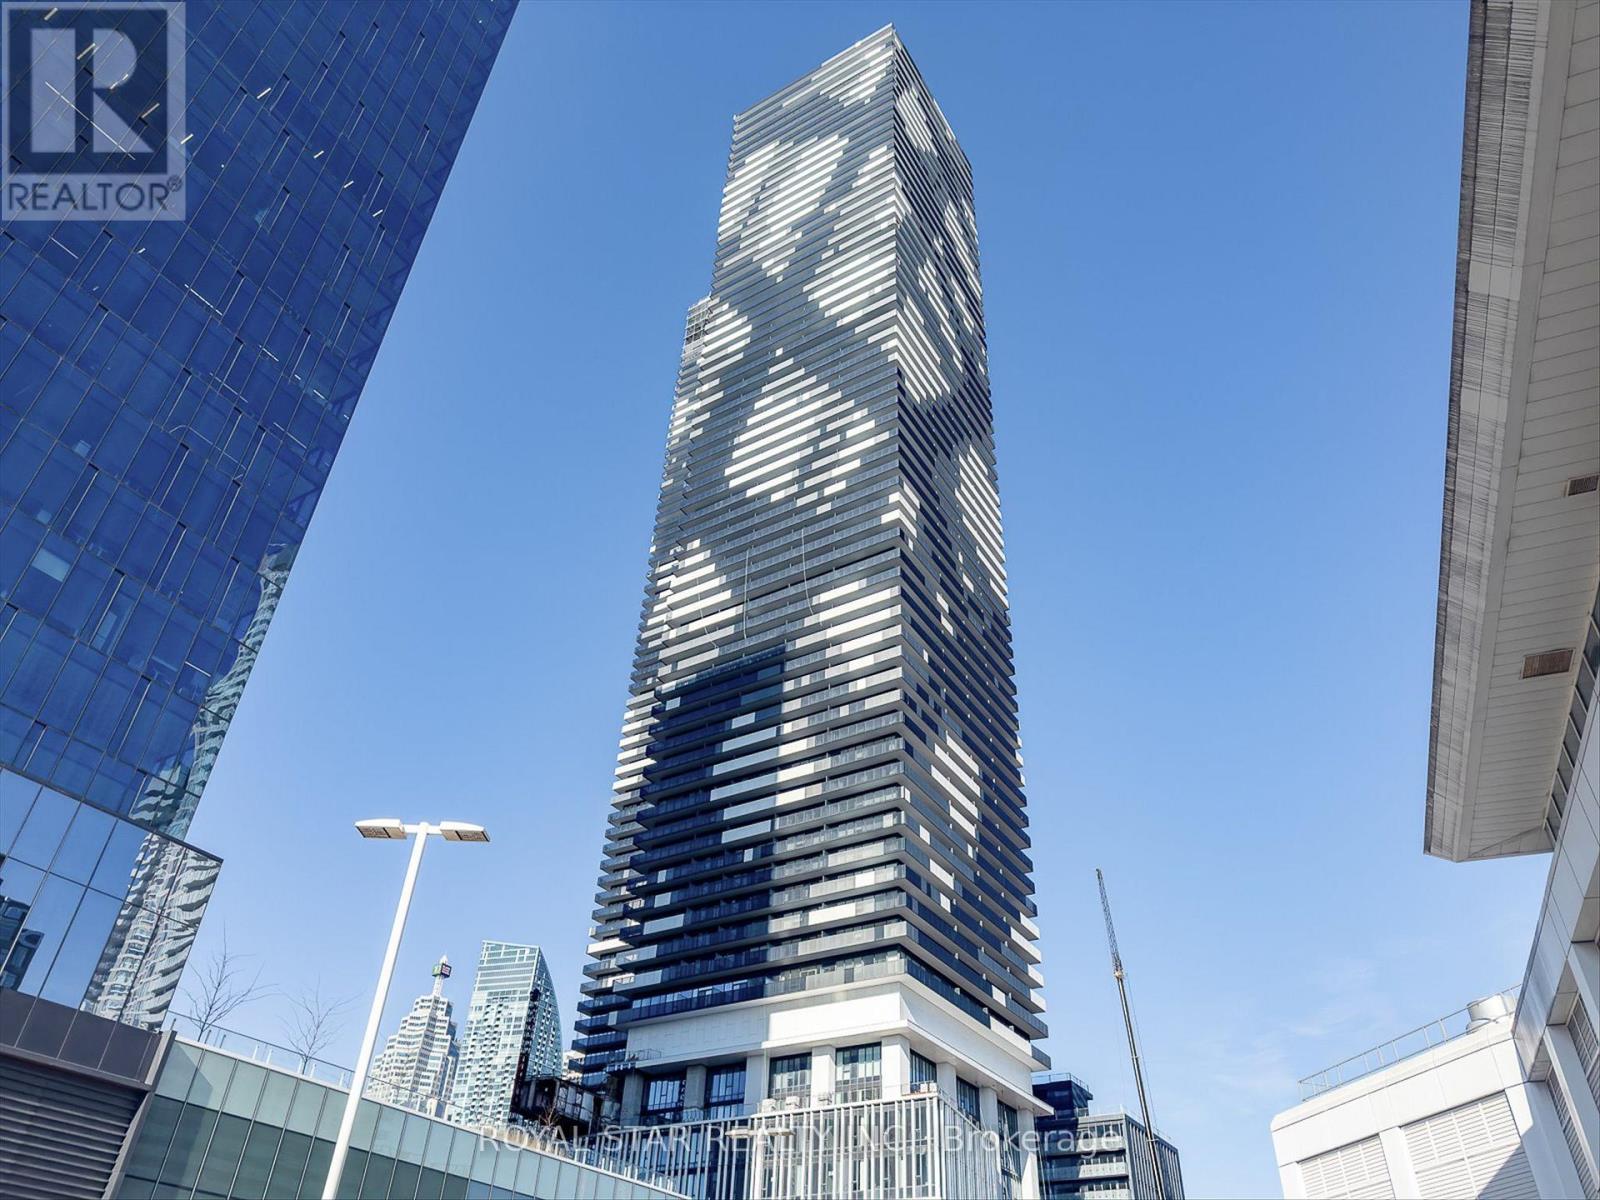
4015 - 55 Cooper Street
Toronto, Ontario
Experience Elevated Waterfront Living At Sugar Wharf West By Menkes. This Beautifully Designed 1-Bedroom Suite Features 466 SqFt Of Bright, Open-Concept Living Space Plus A Spacious 109 SqFt Balcony With Unobstructed Lake Ontario Views. Enjoy A Sleek Modern Kitchen, With Premium Finishes, And Exceptional Building Amenities Including An Indoor Pool, Fitness Centre, And Basketball Court. Ideally Located Steps From The PATH, Union Station, Financial District, Sugar Beach, St. Lawrence Market, Loblaws, LCBP, And Everything Downtown Toronto Has To Offer. (id:55460)
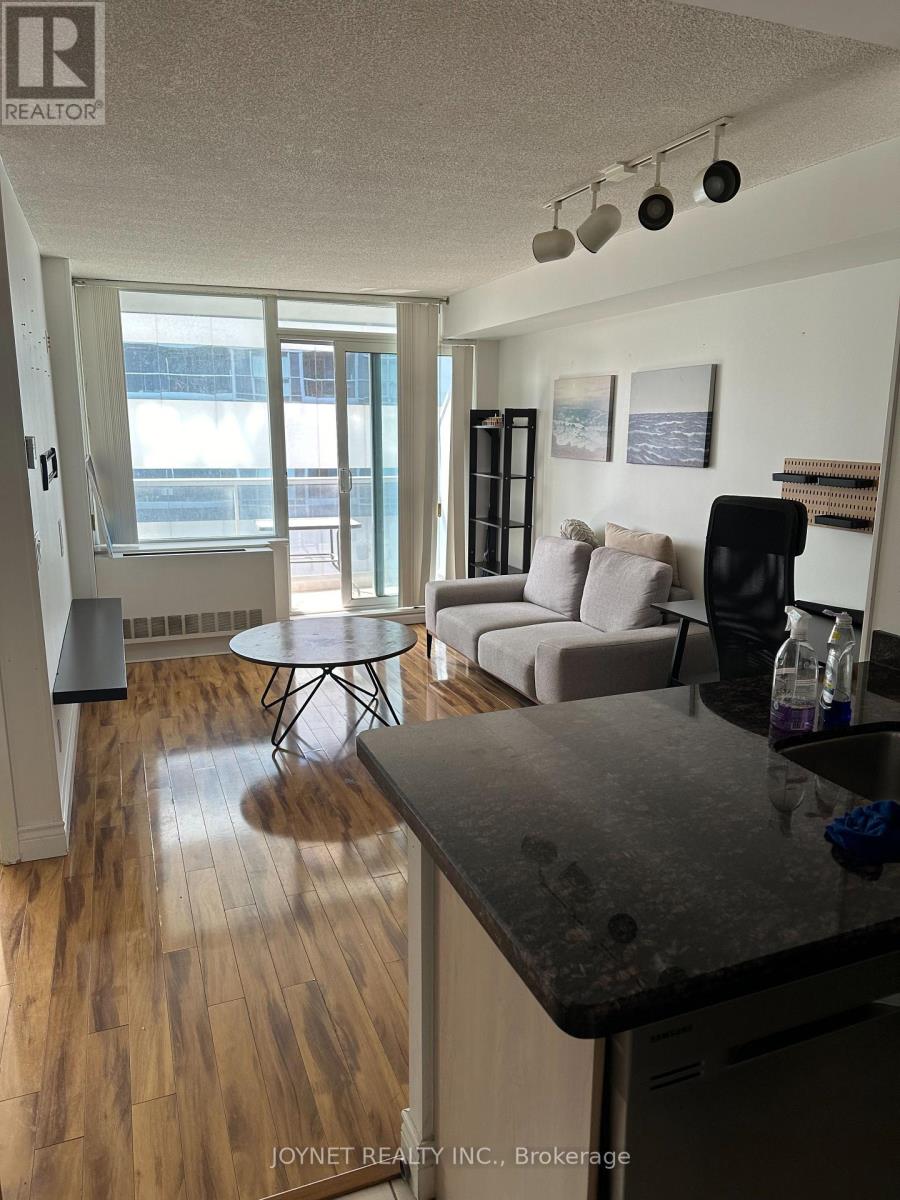
3010 - 4968 Yonge Street
Toronto, Ontario
Perfect location!! Luxury condo. South facing, very bright o/concept unit!!! The amenities include an indoor pool, gym, and party room, which are available 24 hours a day. Concierge & lots of visitor parking and lot more! Excellent location, direct underground access to subway. Only steps to shepherd centre shopping, restaurants, loblaws, shopper's etc... Very well maintained unit. Furniture Included! (id:55460)
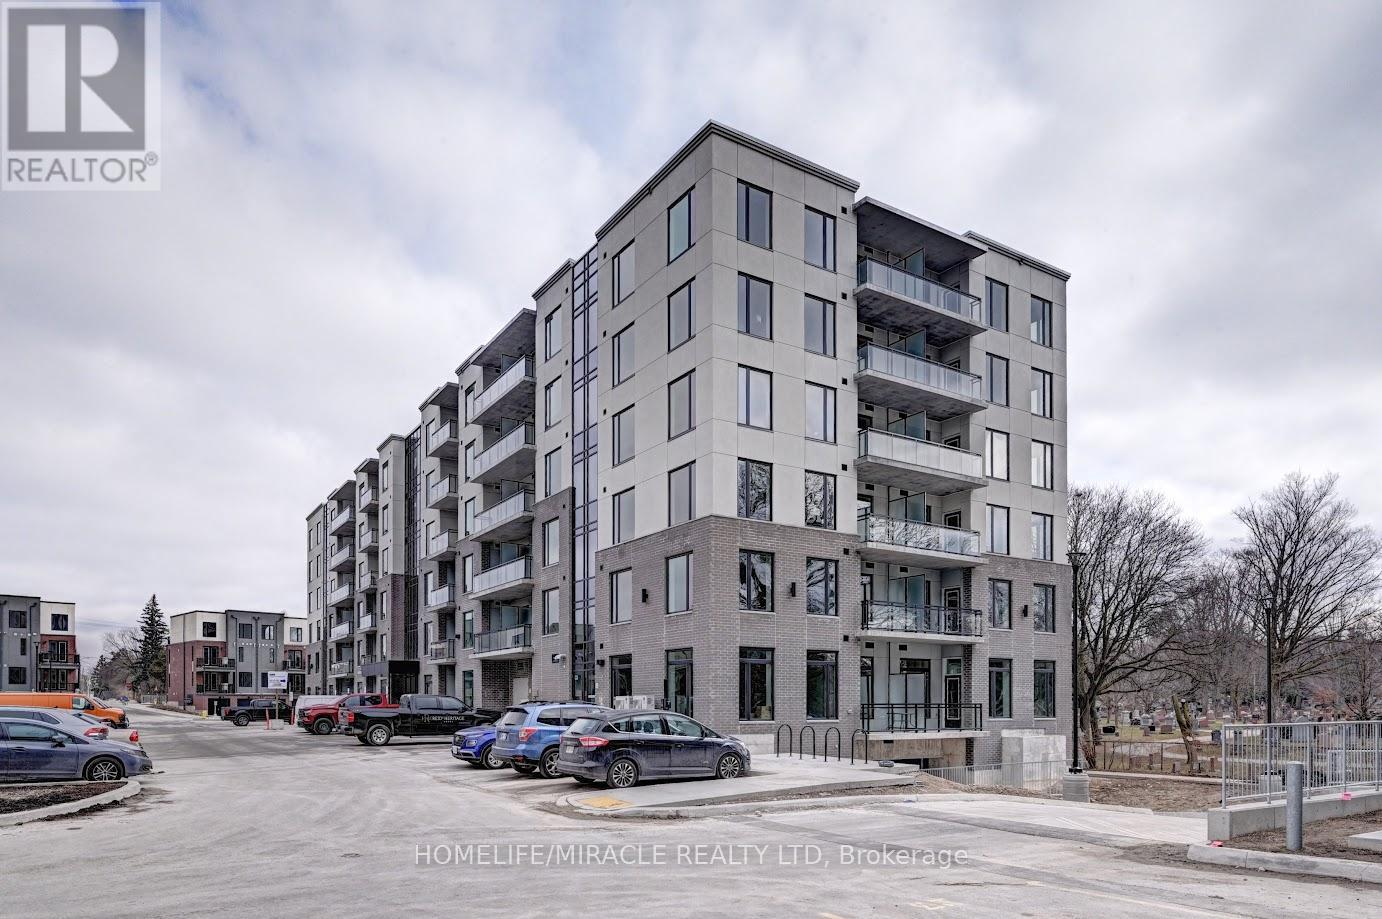
110 - 107 Rogers Street
Waterloo, Ontario
Oversized 2-bedroom, 2-bathroom corner condo unit available for lease in the vibrant heart of Waterloo. Featuring quartz counter tops, vinyl flooring, tall ceilings, state of the art electronic access, bicycle rack, conveniently located private parking spot, Whirlpool stainless steel kitchen appliances and ensuite washer and dryer. Situated in close proximity to Grand River Hospital, Google Waterloo, University of Waterloo, and Laurier University, this inviting abode promises a lifestyle of ease and accessibility. Embrace the convenience of urban living while enjoying the tranquility of a contemporary home in this desirable Waterloo location. (id:55460)
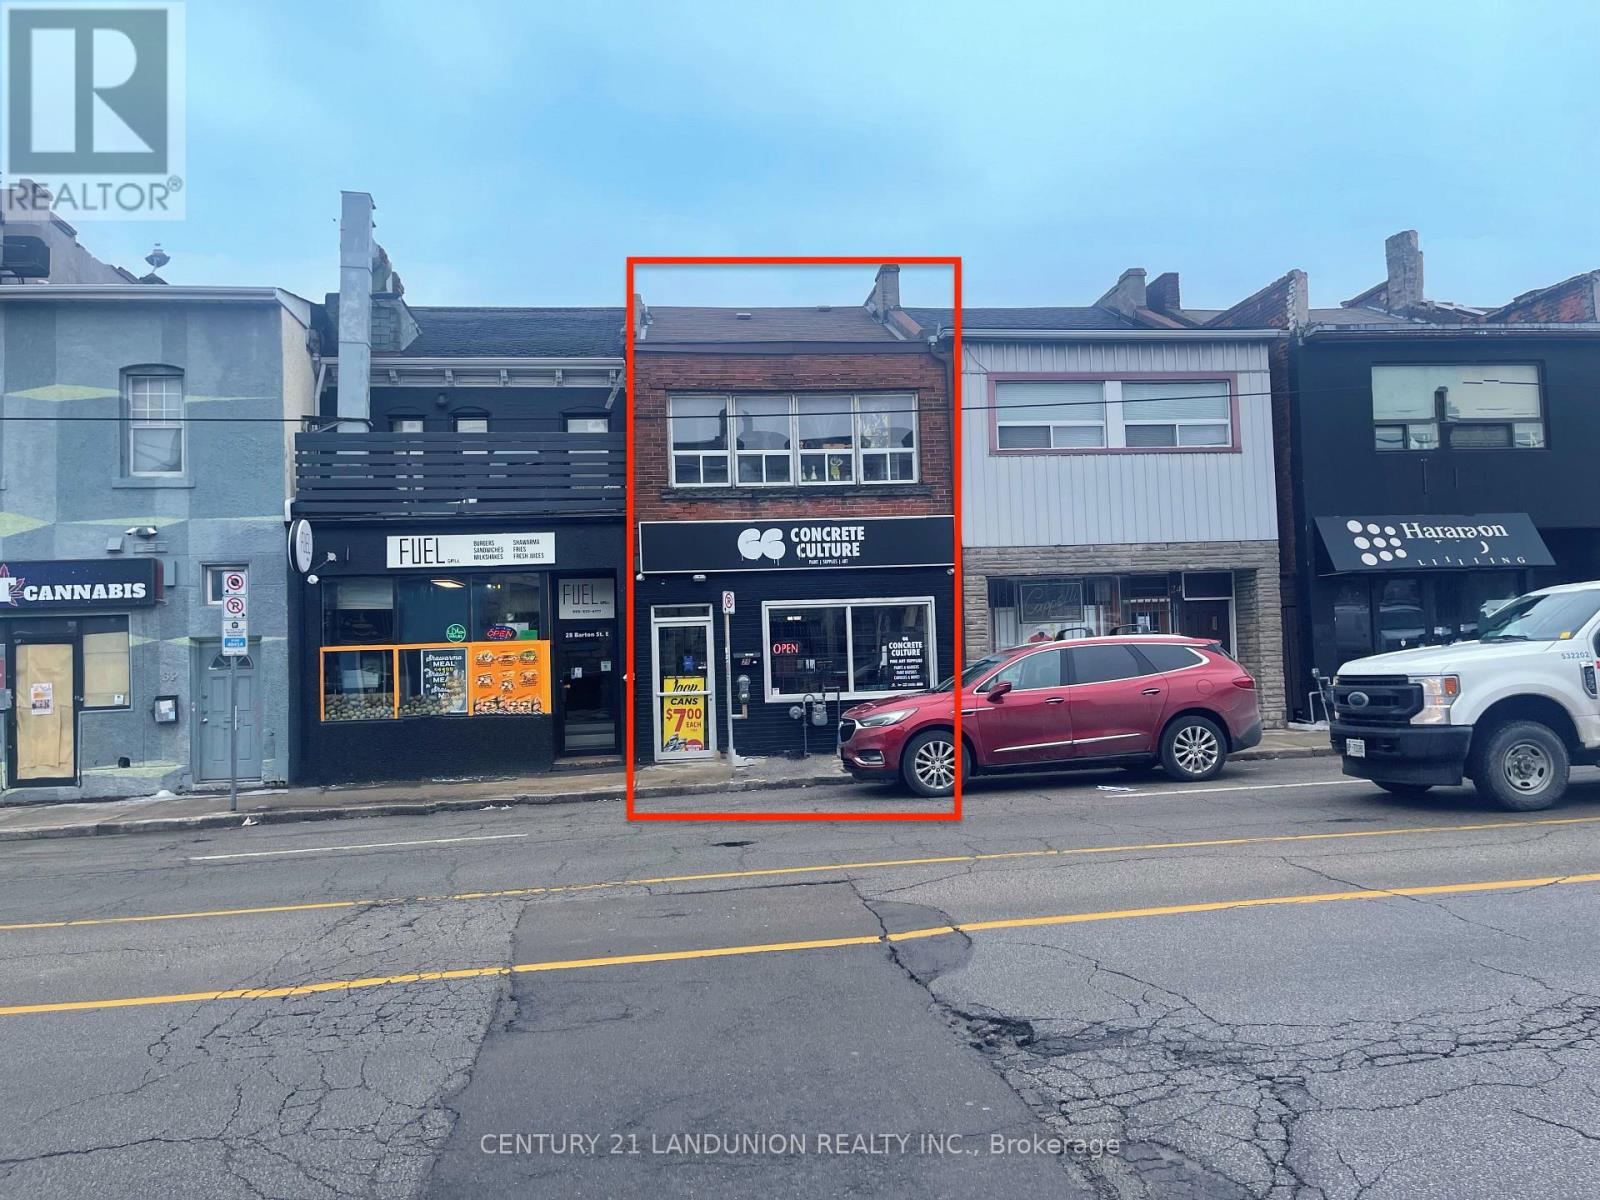
26 Barton St. Street E
Hamilton, Ontario
Investment Opportunity! Located In Central Downtown Hamilton, Currently Setup As 1 Store Front Unit (Tenanted), 1 Bedroom Apartment on Main Floor (Tenanted), Two Bedroom Apartment On 2nd Floor (Tenanted). Great Business Exposure And Traffic. ** This is a linked property.** (id:55460)
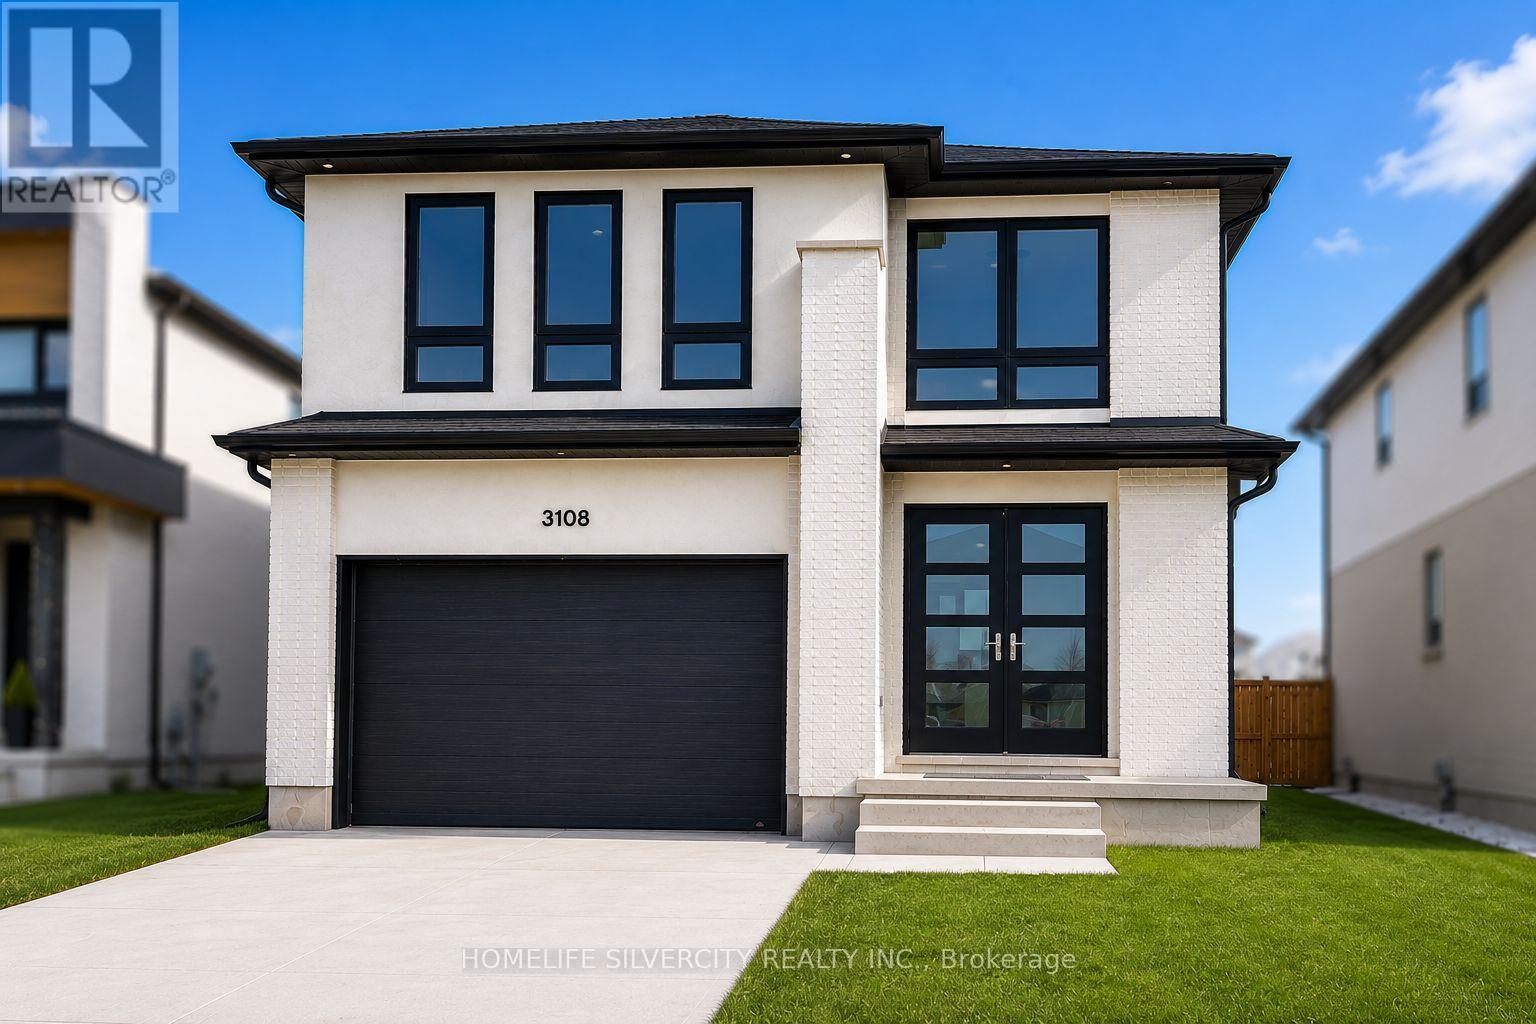
3108 Tillmann Road
London South, Ontario
Welcome to this stunning 4-bedroom, 3-bathroom detached home located in one of London, Ontario's highly sought-after neighbourhoods. Designed with style, comfort, and functionality in mind, this beautiful home offers an exceptional living experience for the modern family. The open-concept main floor features beautiful hardwood flooring throughout, a spacious and bright living area, a stylish kitchen with a large granite/quartz island, a generous walk-in pantry/storage area, and high-end stainless-steel appliances-perfect for everyday living and entertaining. Upstairs, discover 4 spacious bedrooms and 2 full bathrooms. The luxurious primary suite features a spacious walk-in closet with built-in shelving and dedicated clothing-hanging space, along with an impressive 5-piece Ensuite designed for relaxation and comfort. The basement features large windows, allowing plenty of natural light through and creating a bright and inviting space with excellent potential for future use. Additional highlights include a cozy fireplace, elegant pot lights, modern lighting fixtures, and a beautiful wooden deck with a covered area, creating the perfect space for outdoor enjoyment. Ideally located close to schools, shopping, parks, restaurants, transit, and other everyday amenities, this exceptional home combines modern luxury with convenience. A perfect place to call home! (id:55460)
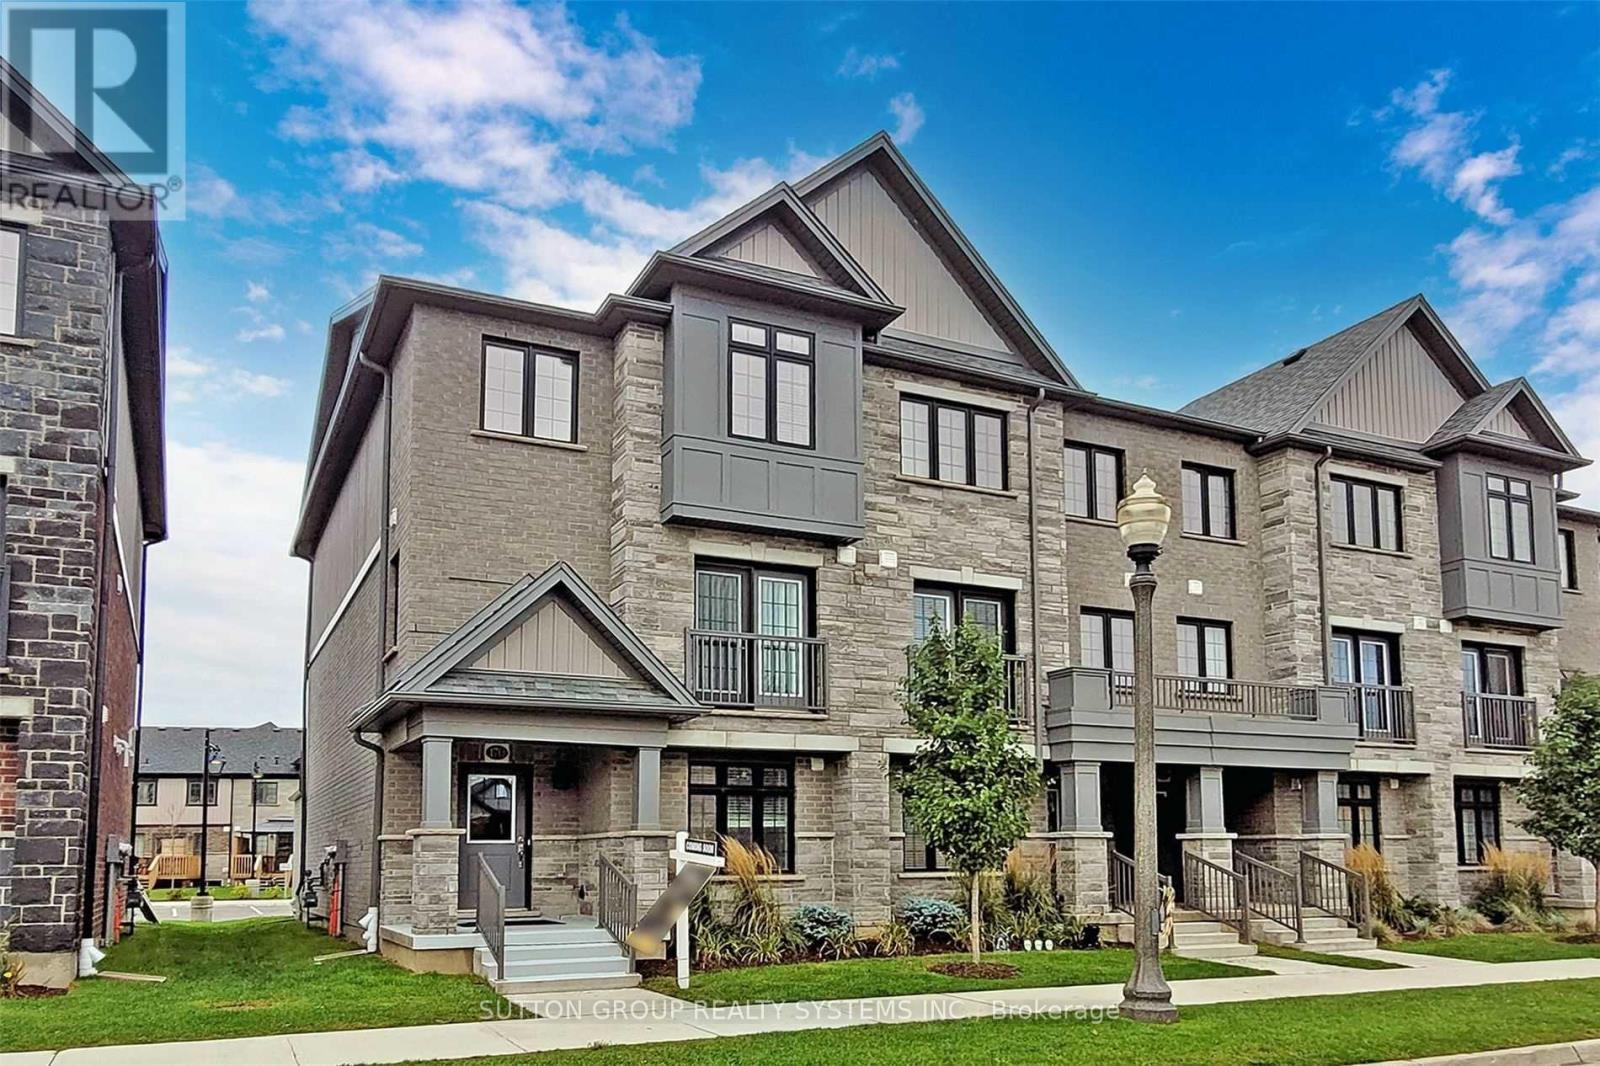
170 South Creek Drive
Kitchener, Ontario
Discover executive living at its finest in Doon South, Kitchener! This bright & airy end-unit townhome offers luxury, comfort & unmatched convenience-just 5 mins to Hwy 401, top schools, parks, shopping & transit. Highlights include a double-car garage & a sun-filled layout w/ high ceilings & laminate floors throughout. The open-concept kitchen features custom cabinetry, SS appliances & a central island flowing seamlessly to dining/living areas. Step onto your private terrace for outdoor relaxation, or use the ground-floor room as an office, library, or guest room. Upstairs, enjoy the primary suite w/ walk-in closet & luxury ensuite. 2 additional good-sized bedrooms offer big windows & tons of daylight. Looking for reliable tenants to care for this home as their own! Tenant Responsible For 100% of All Utilities, Including Rental Hot Water Heater, Water Softener, & Stormwater Charges. (id:55460)
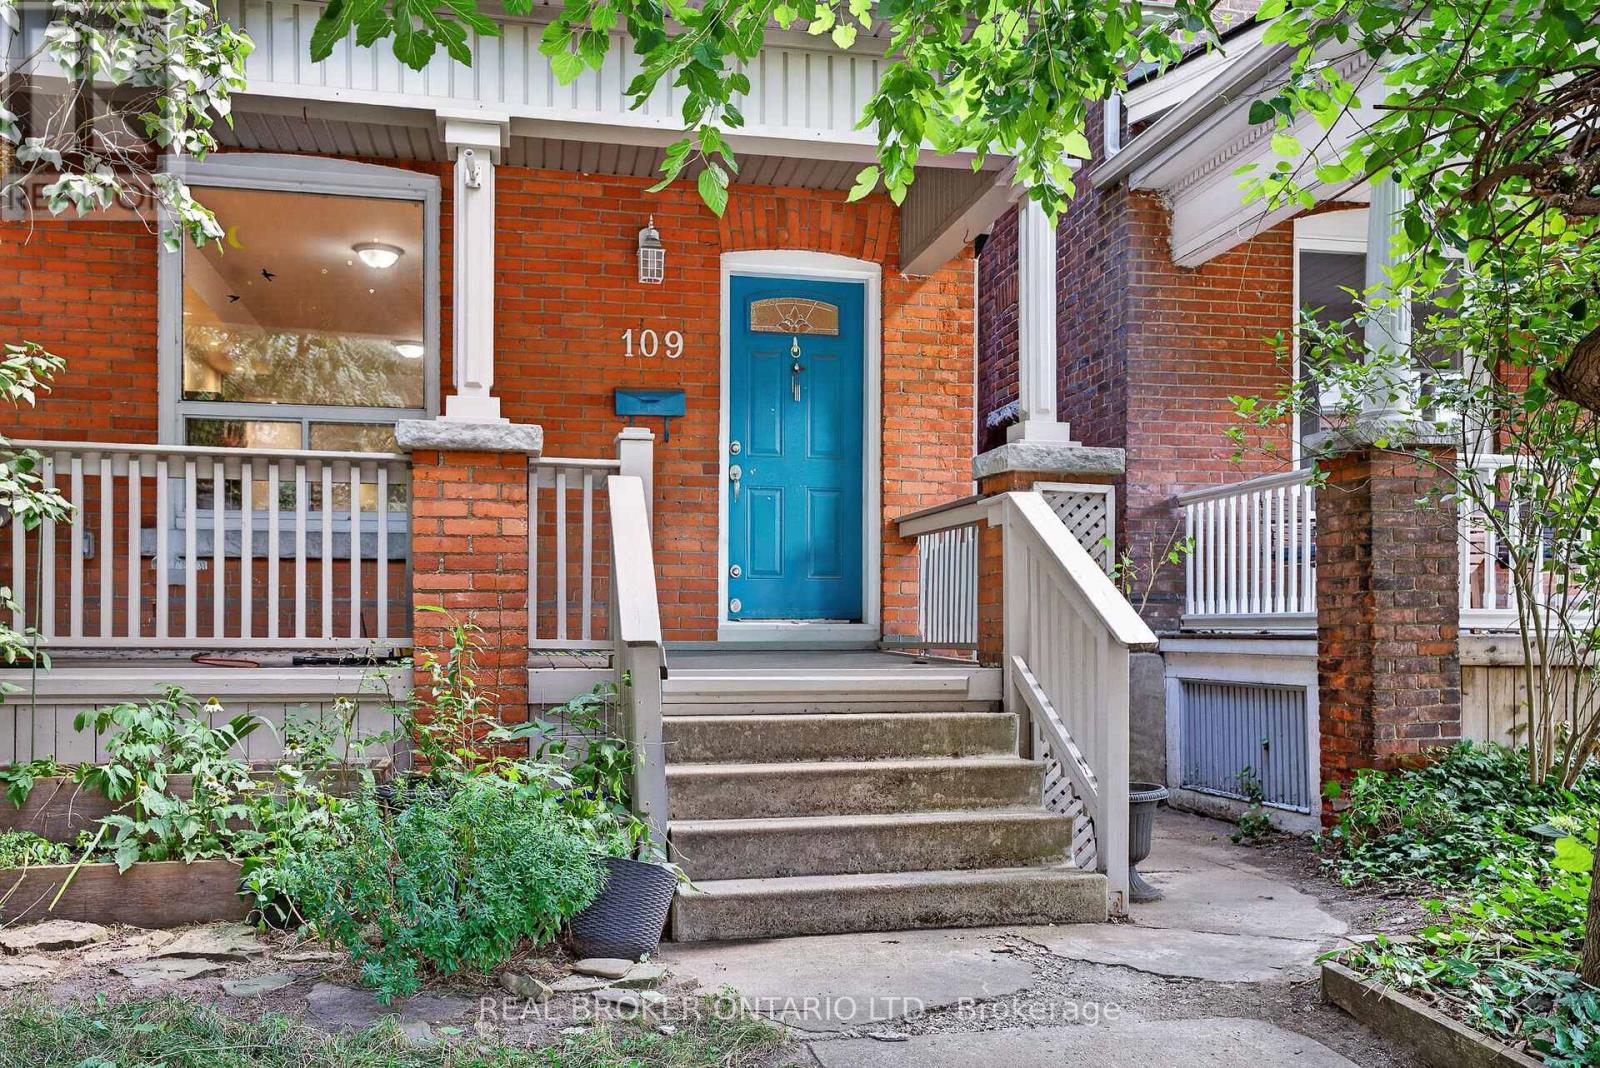
109 Gladstone Avenue
Hamilton, Ontario
Located in one of Hamilton's most sought-after and connected neighbourhoods this home features approx. 1,840 sq. ft. of finished interior space across 2.5 storeys, this charming brick home offers the perfect blend of modern functionality, space, and endless potential for first-time buyers, growing families, or strategic investors. Step off the welcoming front porch into a light-filled main level with soaring high ceilings, pot lighting, warm hardwood floors, and abundant natural light. The open-concept living and dining areas flow effortlessly into a well-appointed kitchen with direct rear access, alongside a convenient main-floor powder room. Up on the second level, you will find three generous bedrooms-including a sprawling 16'7" x 10'9" primary retreat-and a full 4-piece bathroom. The impressive third-floor loft adds valuable versatile space, featuring a fourth bedroom and a dedicated office nook ideal for remote work, a hobby space, or a private media room. Down below, a full basement with a 23-foot laundry area provides incredible storage or future development options. Complete with a dedicated rear parking spot, this home puts you within easy walking distance of local green spaces, parks, and daily amenities. Plus, enjoy unbeatable commuter convenience: just 7 minutes to Hamilton General Hospital, 4 minutes to Tim Hortons Field, and 7 minutes to iconic Gage Park. Whether you're looking to move right in, add your personal design touches, or build equity in a thriving area. (id:55460)
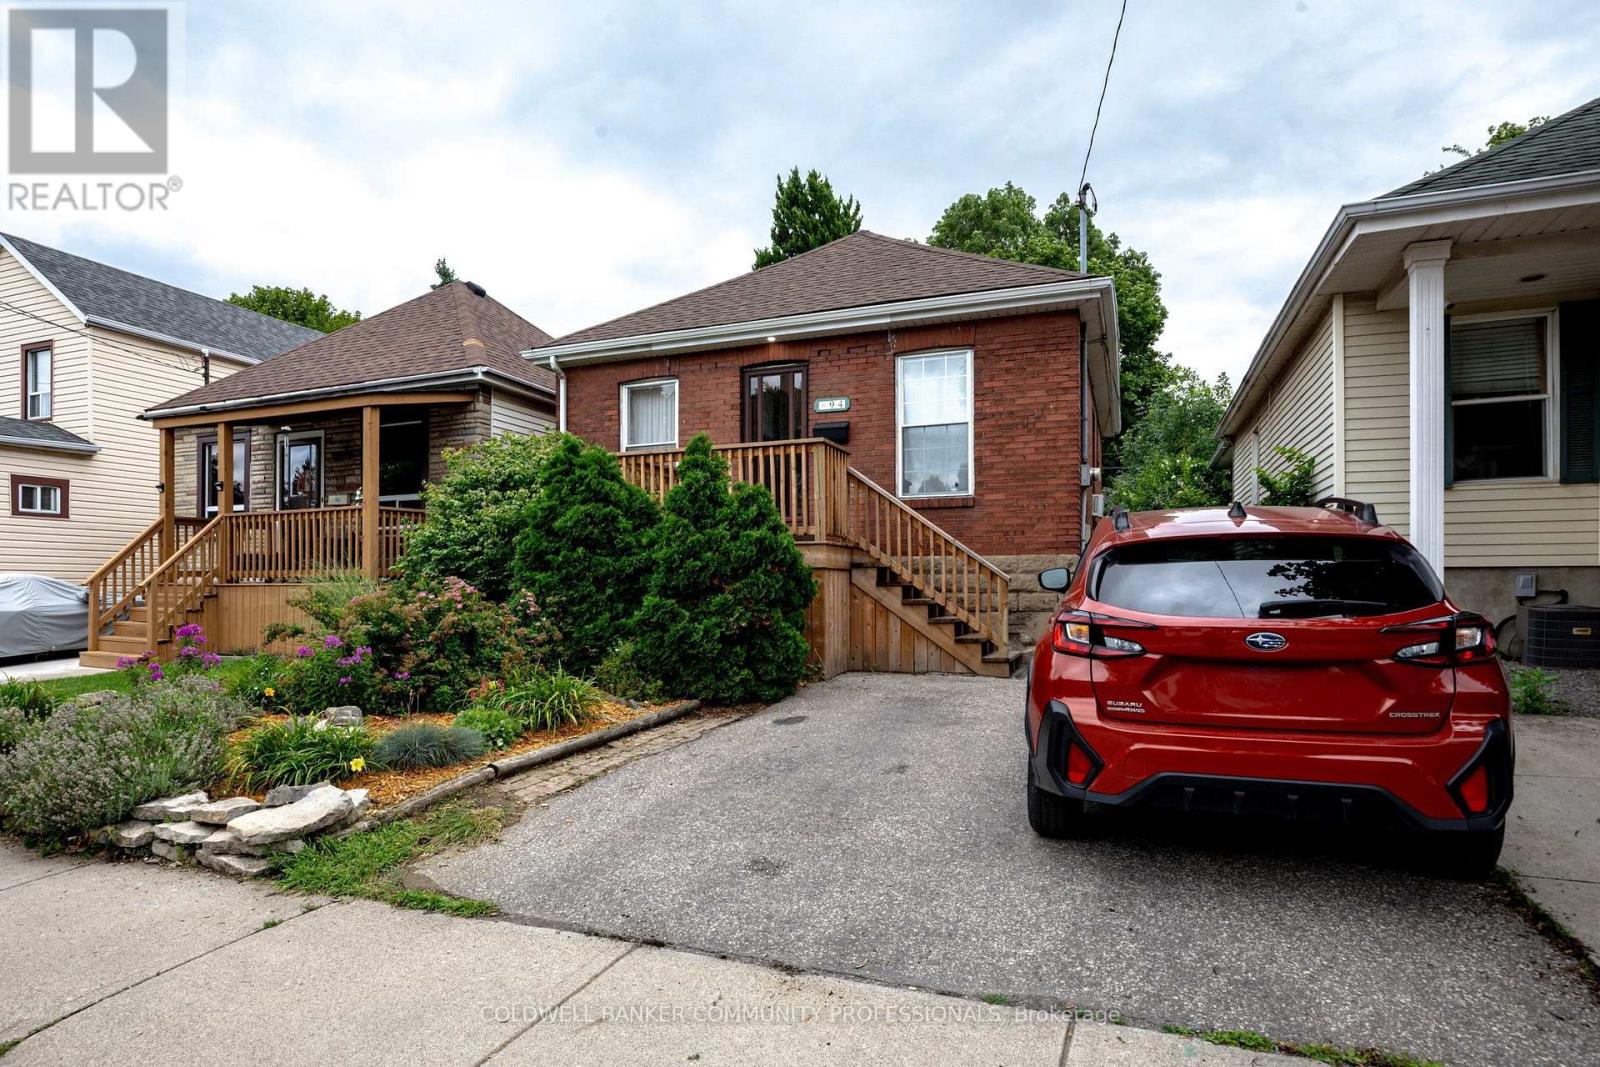
94 Edgemont Street N
Hamilton, Ontario
There will be no debating, just how darn cute and full of character this sweet Crown Point raised bungalow is. You have a true proper entryway, separated living and dining areas with 2 well appointed bedrooms both with great storage, you also have a walk out from your modern kitchen direct out to a useable deck overlooking your established gardens and lower patio. The back workshop offers up tons of additional storage space but also totally useable space. The full height basement is unfinished, offers up an Omni water control system including sump pump, and is currently used as additional living space and guest sleep quarters as well as a spacious laundry room. Additional updates over the last several years include complete kitchen redo, updated flooring, updated front porch and interior closets, and new 100amp breaker panel. And out front you plenty of room to park 2 cars side by side - you may just find yourself leaving them parked as you wander over to Ottawa St to check out all it has to offer since you're just a couple of streets away. (id:55460)
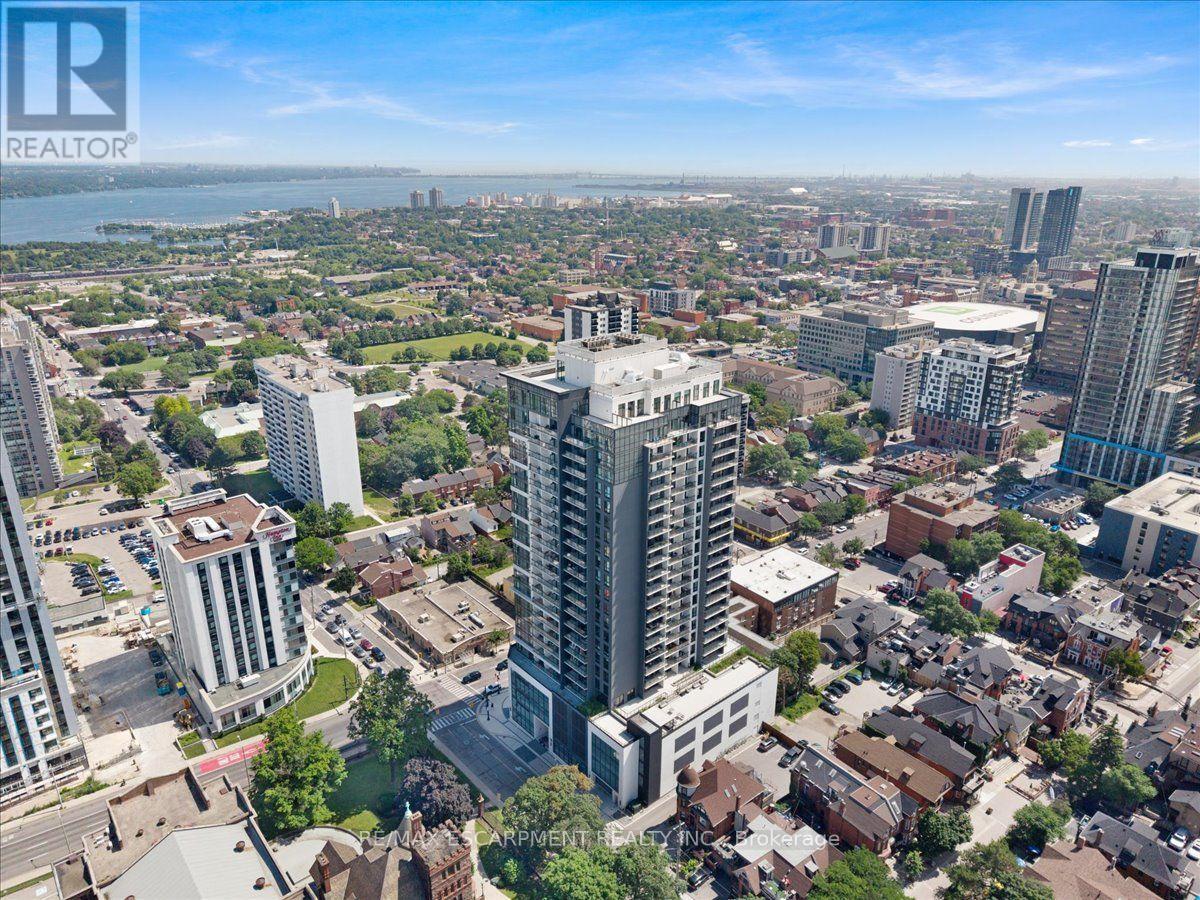
2309 - 15 Queen Street S
Hamilton, Ontario
Welcome to penthouse living at Unit 2309, 15 Queen Street South, in the heart of downtown Hamilton. This impressive 2-bedroom, 2-bathroom Washington Fusion-style suite faces the Hamilton waterfront and offers breathtaking panoramic views stretching toward the Toronto skyline. The bright and spacious open-concept layout features 9-foot ceilings and numerous upgrades throughout. The modern kitchen is complete with quartz countertops, stainless steel appliances, ample cabinetry, and an oversized island ideal for dining, entertaining, or working from home. The sun-filled living area opens directly onto an oversized private balcony, creating the perfect space to relax, host guests, and enjoy the incredible city and waterfront views. Both bedrooms are generously sized, including a spacious primary bedroom with its own private ensuite bathroom. The second bedroom provides excellent flexibility for guests, family, or a home office. Residents enjoy outstanding building amenities, including a fully equipped fitness centre, party room, outdoor BBQ area, visitor parking, and a secure underground parking garage. One underground parking space is included. Ideally located near Locke Street, Hess Village, restaurants, cafés, shopping, public transit, the Hamilton GO Centre, downtown amenities, and quick access to Highway 403. This exceptional penthouse combines modern style, impressive upgrades, outstanding amenities, and unforgettable views in one of Hamilton's most convenient locations. (id:55460)
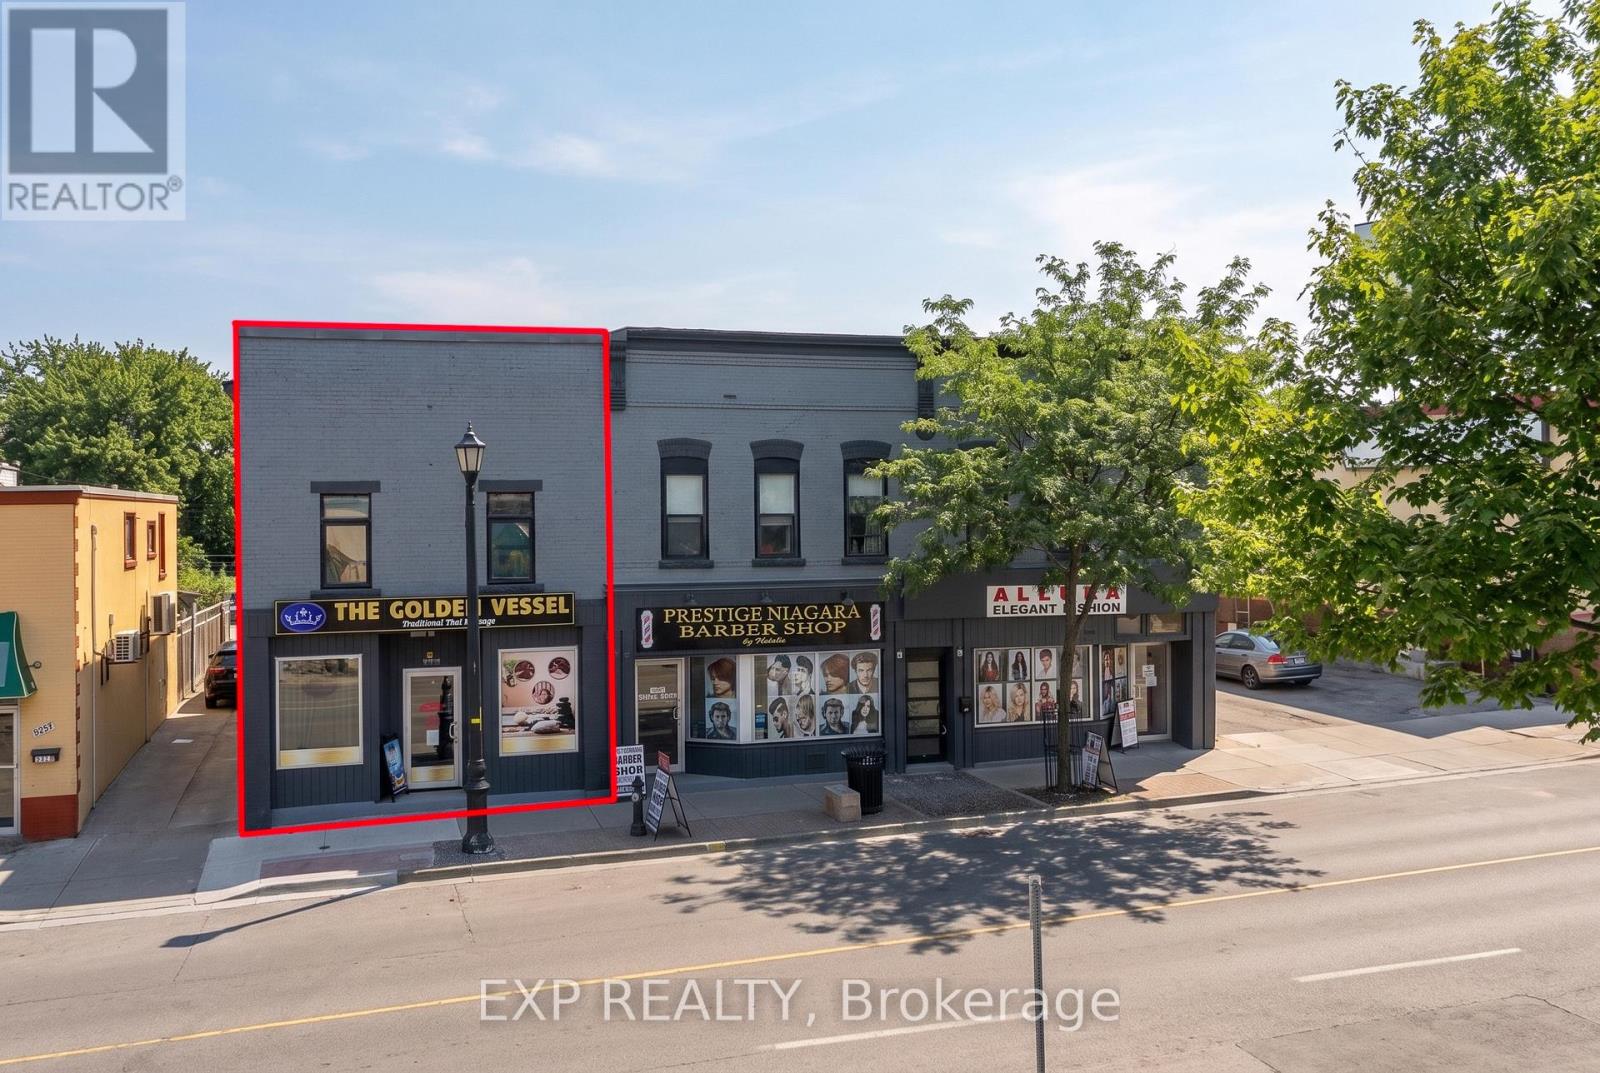
1 - 5850 Ferry Street
Niagara Falls, Ontario
Welcome To This Beautifully Renovated 2-Bedroom, 2-Bathroom Apartment Ideally Located On Ferry Street In The Heart Of Niagara Falls, Just Minutes From Clifton Hill, The Falls, Shopping, Restaurants, Entertainment And Everyday Amenities. Fully Renovated From Top To Bottom With Comfort And Efficiency In Mind, This Bright And Spacious Unit Features Upgraded Insulation, High-Efficiency Systems, A 200-Amp Electrical Panel, Skylights And An Abundance Of Natural Light Throughout. Both Bedrooms Are Generously Sized And Feature Their Own Walk-Out Balconies, While The Primary Bedroom Offers The Added Convenience And Privacy Of A Full Ensuite Bathroom. The Unit Also Includes A Second Full Bathroom, Brand-New Appliances And Convenient In-Suite Laundry. One On-Site Parking Space Is Included, With A Bus Stop Just Steps From The Front Door For Easy Access Throughout The City. Furnished Accommodations May Also Be Available Upon Request. A Beautiful, Modern And Move-In Ready Apartment Offering Space, Comfort And Convenience In A Prime Niagara Falls Location. (id:55460)
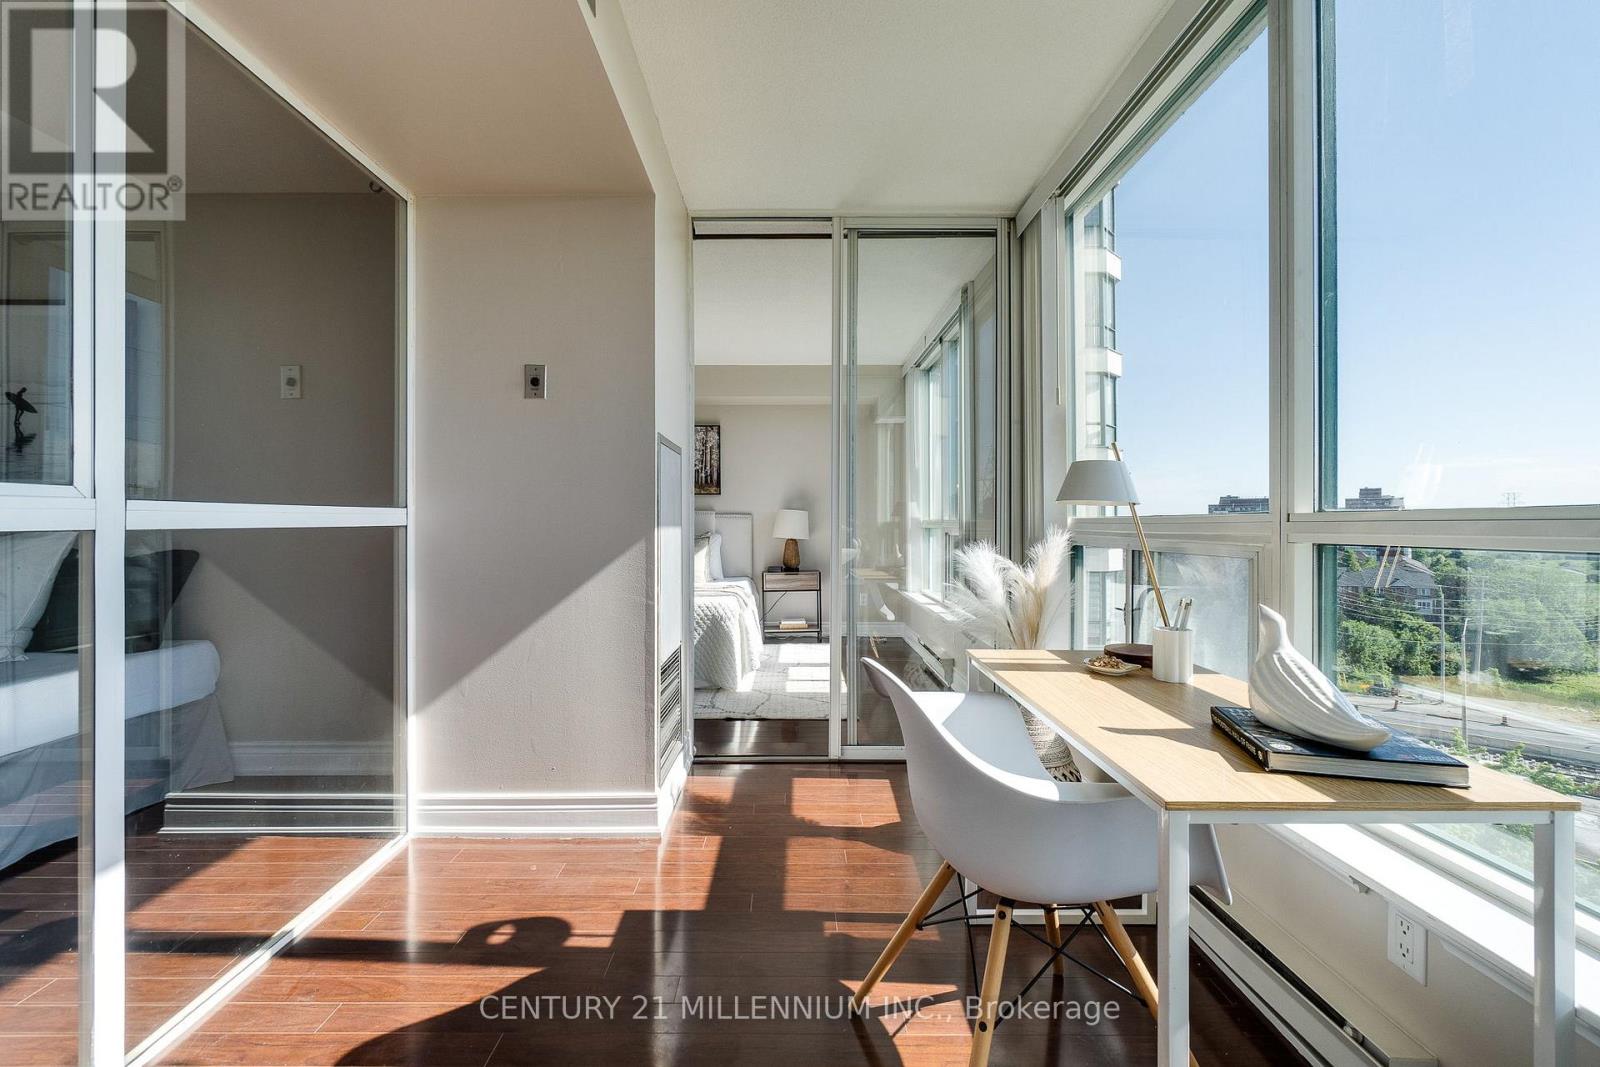
902 - 4450 Tucana Court
Mississauga, Ontario
Welcome to beautiful carefree living in the heart of Mississauga! Spanning nearly 1,000 sq. ft., this beautifully updated 2-bedroom plus den, 2-bathroom suite offers an unbeatable layout, modern upgrades, and premium features at incredible value. Perfect for first-time buyers, downsizers, or savvy investors, this unit comes complete with 1 owned underground parking space and 1 separate storage locker. Top 5 Reasons You Will Love This Condo: 1) Breathtaking Panoramic Views: Start your mornings with an exceptional sunrise over the shimmering waters of Lake Ontario and the striking Mississauga skyline, enjoyed through expansive floor-to-ceiling windows. 2) Brand-New Gourmet Kitchen: Completely refreshed and styled for the modern chef, featuring stunning new quartz countertops, contemporary tile backsplash, a deep undermount sink, upgraded taps, and a brand-new refrigerator. 3) Spacious Layout with Functional Den: Almost 1000 square feet of bright, open-concept living space seamlessly flows to a versatile den-ideal for a quiet home office, study, or creative reading nook. 4) Massive Primary Bedroom Retreat: An oversized primary sanctuary boasting unparalleled organization with a generous walk-in closet, a secondary wardrobe closet, plus a dedicated built-in linen closet. 5) Resort-Style Amenities & Prime Location: Enjoy an active lifestyle with 24/7 security, an indoor pool, squash and tennis courts, a sauna, and a fully equipped party room. Perfectly situated at the highly desirable Hurontario Street and Highway 403 intersection, this location boasts a fantastic walk score. You are just steps away from local dining, shopping, public transit, and the upcoming LRT, with instant highway access for an effortless commute. This move in ready condo is an absolute must-see! (id:55460)
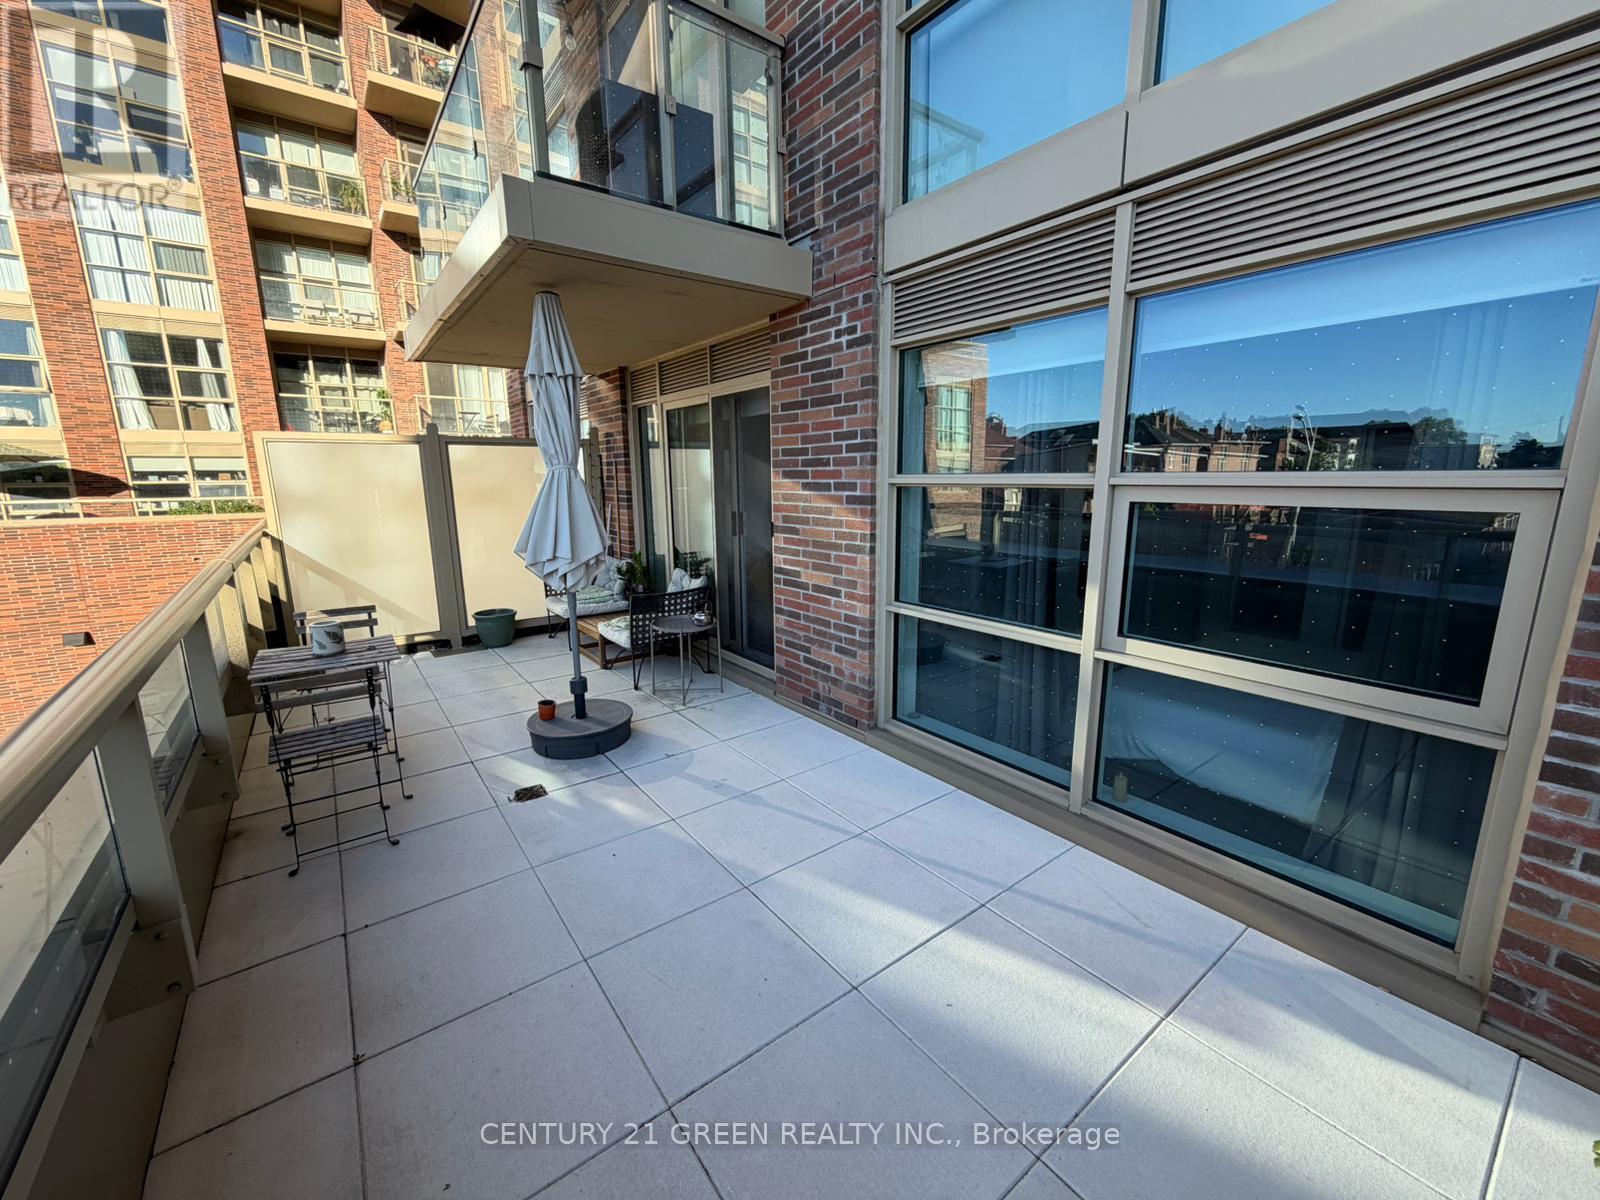
201 - 1787 St. Clair Avenue W
Toronto, Ontario
Bright and Beautiful 1 Bedroom and south facing with great layout with no wasted space available for lease . The high ceilings and large terrace (210 square feet) make this one of the best layouts in this building.590 sq ft plus 210 sq of balcony (id:55460)
Main & 2nd Floor - 37 Prairie Creek Crescent
Brampton, Ontario
Move-in ready, fully furnished and decorated family home directly facing the park. Spacious bedrooms, 4 with ensuite bathroom access. 3 full bathrooms plus a main-floor powder room One bedroom set up as a ready-to-go home office, desk included One bedroom furnished with 2 single beds, perfect for kids or guests Fully furnished and decorated throughout, no setup needed Stone backyard with patio set, plus a front patio for your morning chai 2 parking spots: 1 garage, 1 driveway Unbeatable location: Steeles & Mississauga Road, 5 minutes to both the 407 and 401 Walking distance to Tim Hortons, KFC, 24-hour Royal Paan, Mucho Burrito, gas station, and car wash 70/30 utility split Basement is a fully separate unit with its own private entrance, rented separately, zero shared access (id:55460)
1549 Cranberry Crescent
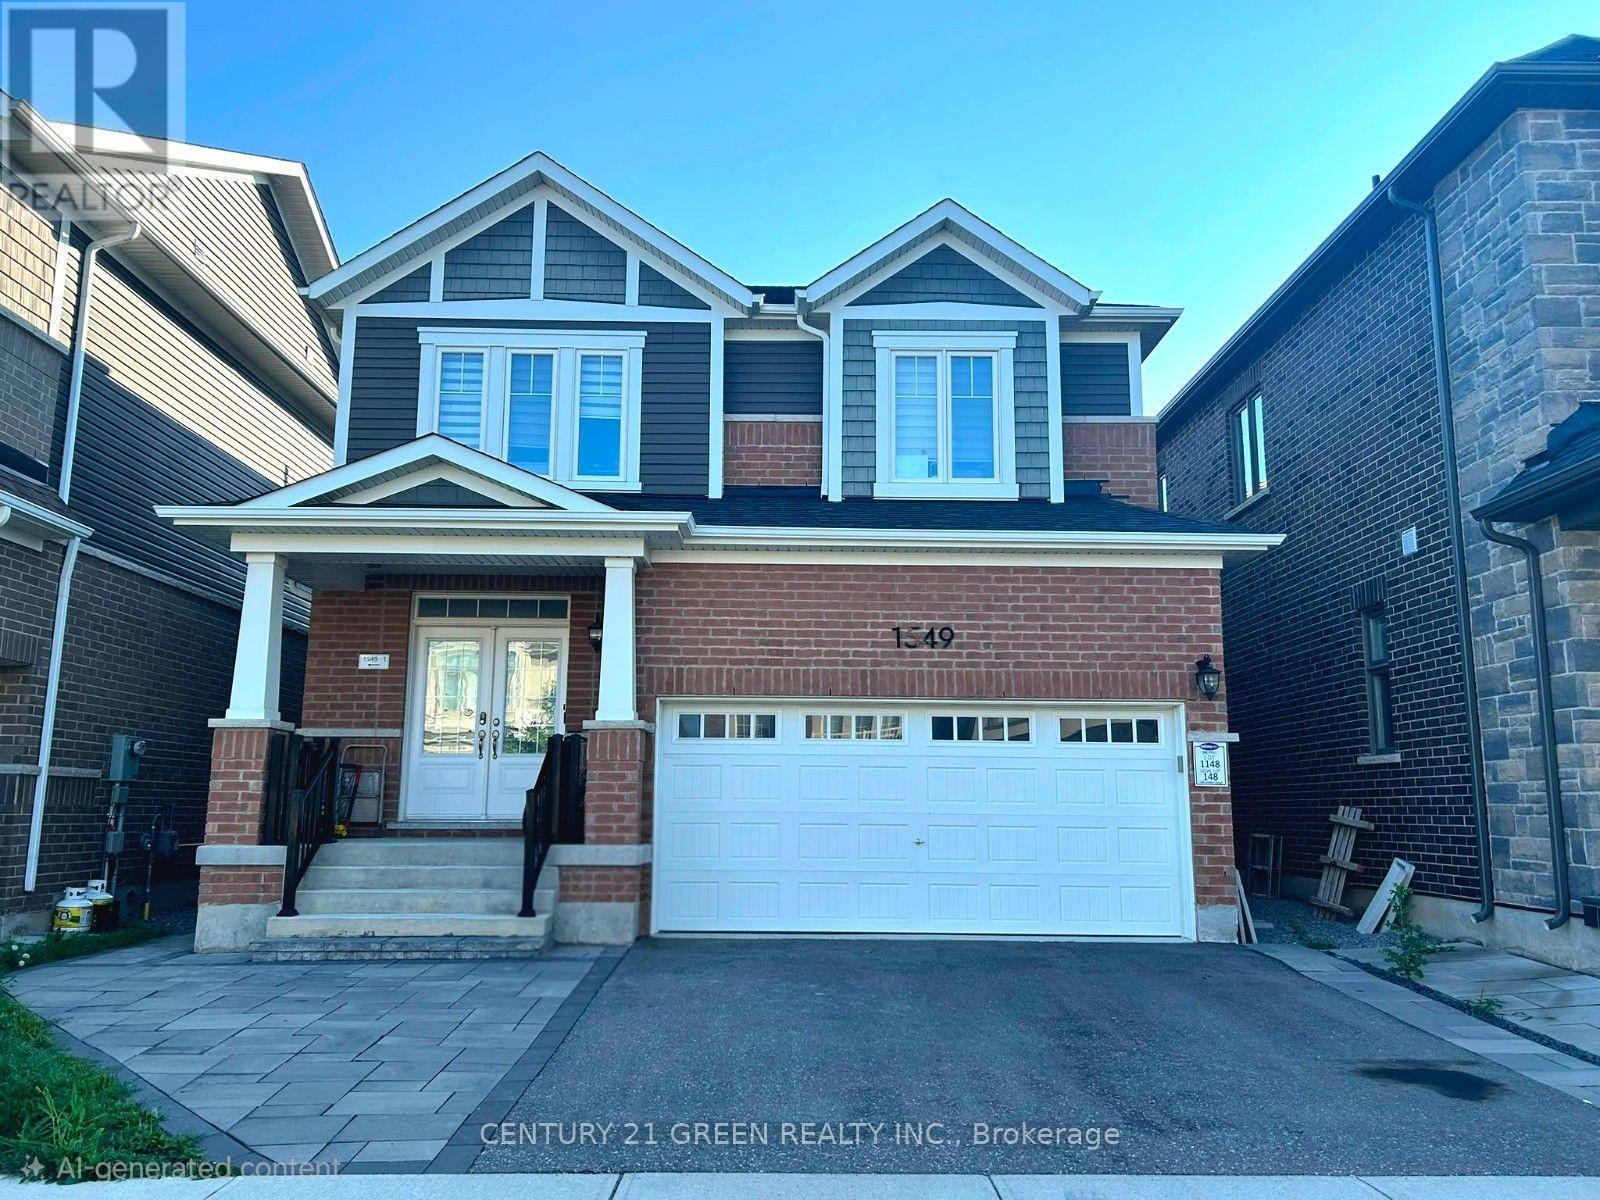
Milton, Ontario
Very Well Kept Home In Milton's Most Desired New Community Available for Lease for very First time. This home offers 4 bed 3 washrooms . Double Door Entry Welcomes You To A Polished Porcelain Tiled Foyer, Premium Engineered Hardwood Beautiful Zebra Blind Fireplace In Great Room. Beautiful Kitchen With Breakfast Bar, Premium Built-In Appliances, Second Floor Laundry And Oak Stairs Side Door By Builder And Upgraded Large Windows. This Home is for lease (upper two levels( (id:55460)
1468 Dundas Crescent
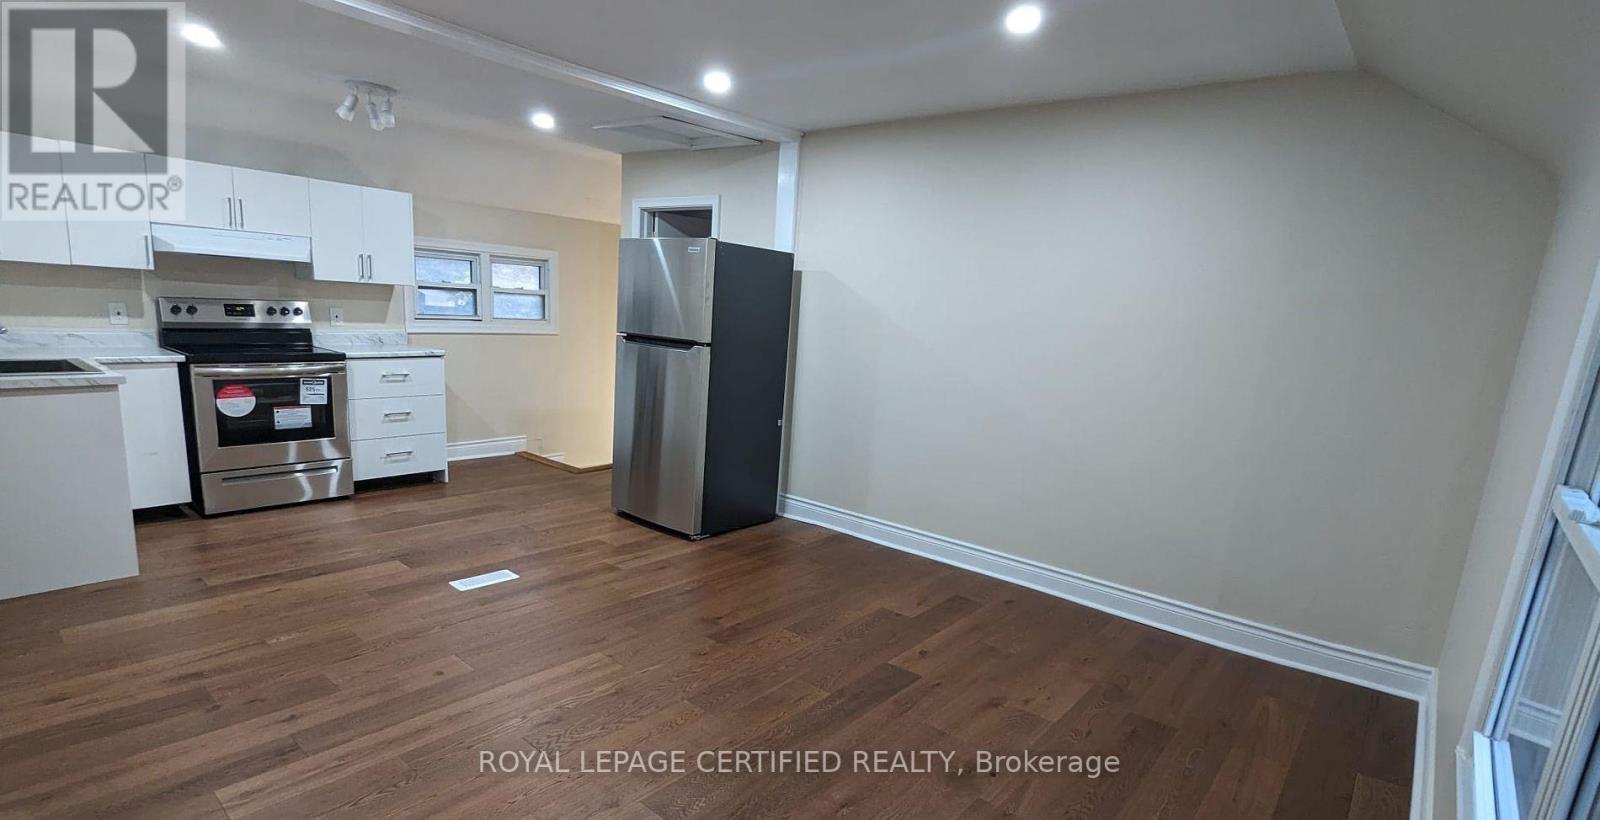
Mississauga, Ontario
Beautifully renovated home featuring a modern kitchen, updated bathroom and convenient laundry. This bright and inviting home offers three spacious, sun-filled bedrooms, two exclusive parking spaces, and a private backyard for your enjoyment. All utilities are included, except for internet. Ideally situated close to schools, shopping, parks, public transit, and all essential amenities, this home offers both comfort and convenience in a desirable location. (id:55460)
39 Vezna Crescent
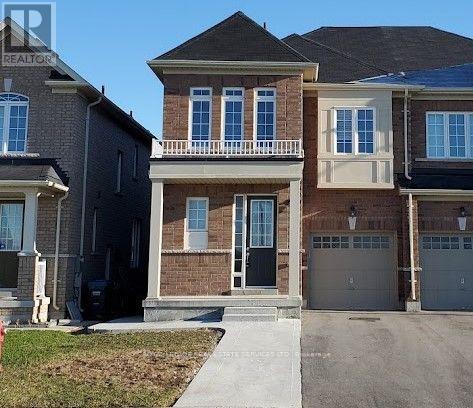
Brampton, Ontario
Beautiful and spacious 4-bedroom, approx. 1,900 sq. ft. semi-detached home located in a desirable newer community near Bovaird Dr. & Mississauga Rd. Featuring 9-ft ceilings on both the main and second floors, hardwood flooring on the main level, central air, garage door opener and a modern kitchen with quartz countertops. The generous primary bedroom offers a walk-in closet and private 4-piece ensuite, while convenient second-floor laundry adds to everyday living. Bright, open and airy layout with plenty of space for the whole family. Excellent location close to Walmart, Home Depot, shopping, restaurants, schools, parks and everyday amenities. Convenient access to Brampton Transit, service along Bovaird and nearby Mount Pleasant GO Station for commuters. A beautiful home in a well-connected, family-friendly neighbourhood. A beautiful lot with no sidewalk. (id:55460)
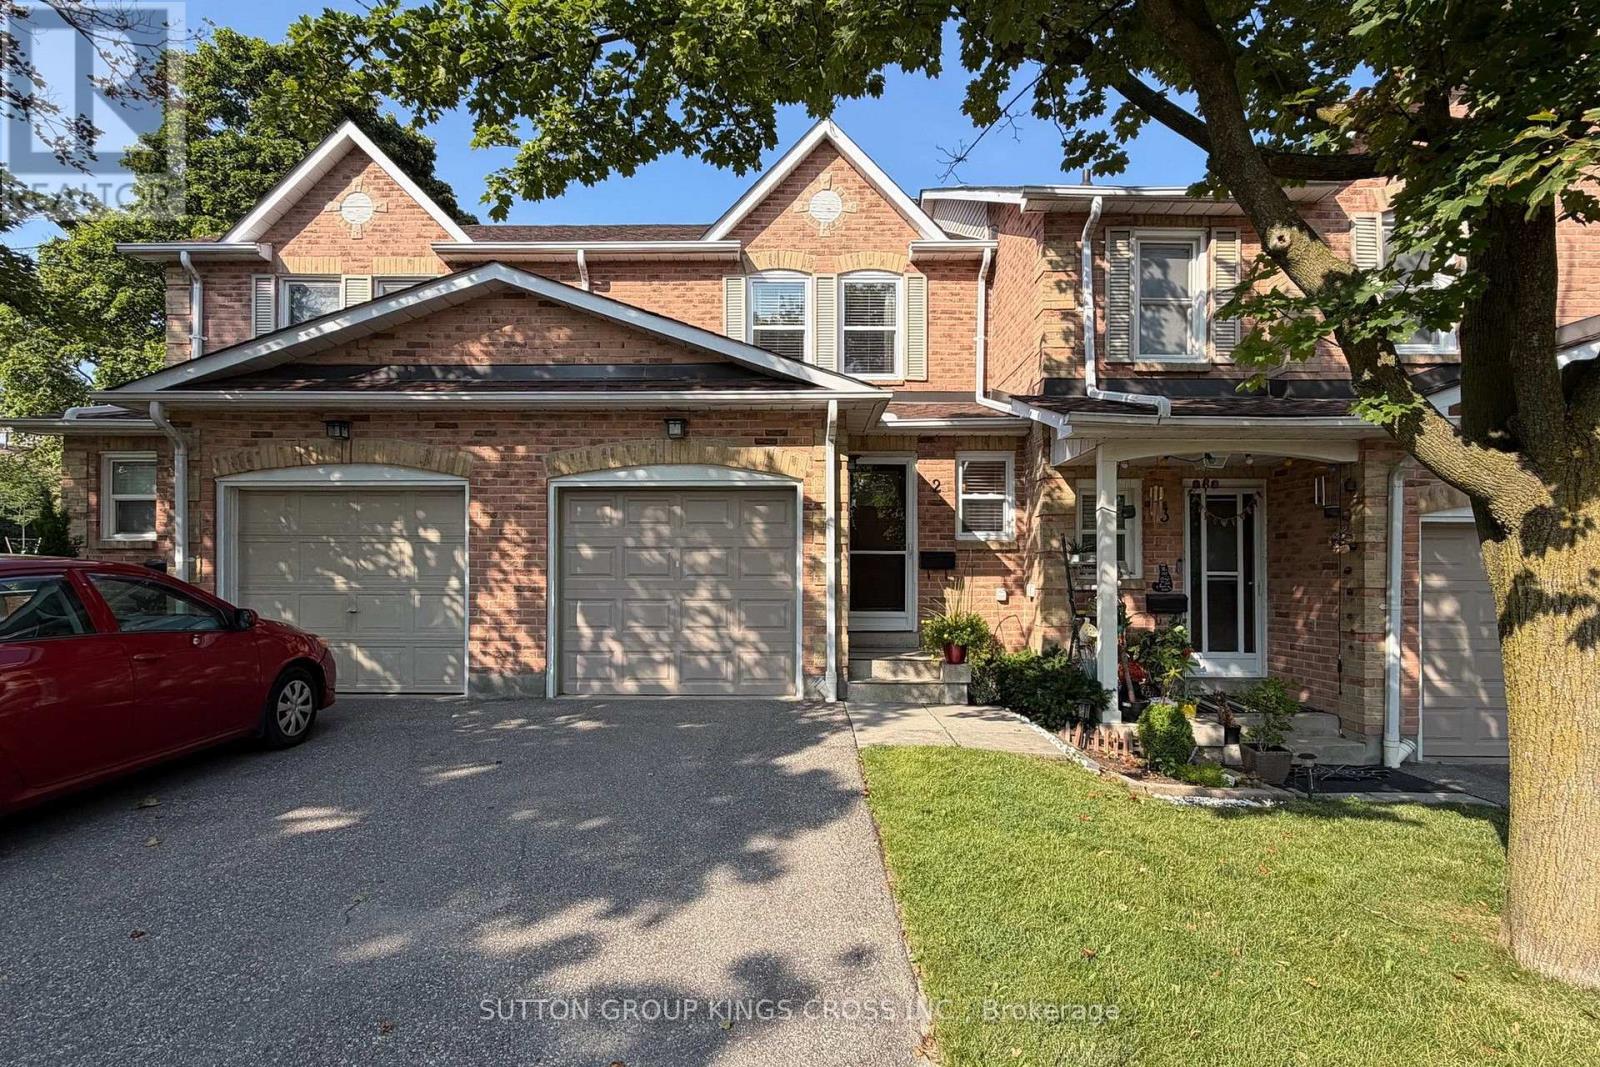
2 - 2575 Parmeer Drive
Mississauga, Ontario
Welcome to this beautifully upgraded 3-bedroom, 2 bathroom, 2-storey townhouse nestled in a quiet, family-oriented neighbourhood. Thoughtfully renovated with style and function in mind, this home features a stunning modern kitchen complete with stainless steel appliances, quartz countertops, and a sleek designer backsplash-perfect for both everyday living and entertaining. The main level showcases elegant new hardwood flooring, while both bathrooms have been fully renovated with contemporary, high-quality finishes, offering a refined and move-in-ready experience. Step outside to your own private backyard retreat-ideal for summer evenings, with ample space for BBQ dining and outdoor lounging. Perfectly situated within walking distance to Huron Park, scenic trails, and top-rated elementary and high schools. Just minutes to Square One Shopping Centre and major highways including the 403 and QEW, providing seamless access to all amenities. An exceptional opportunity for discerning buyers-ideal for young families or those seeking to downsize without compromising on quality, comfort, or location. (id:55460)
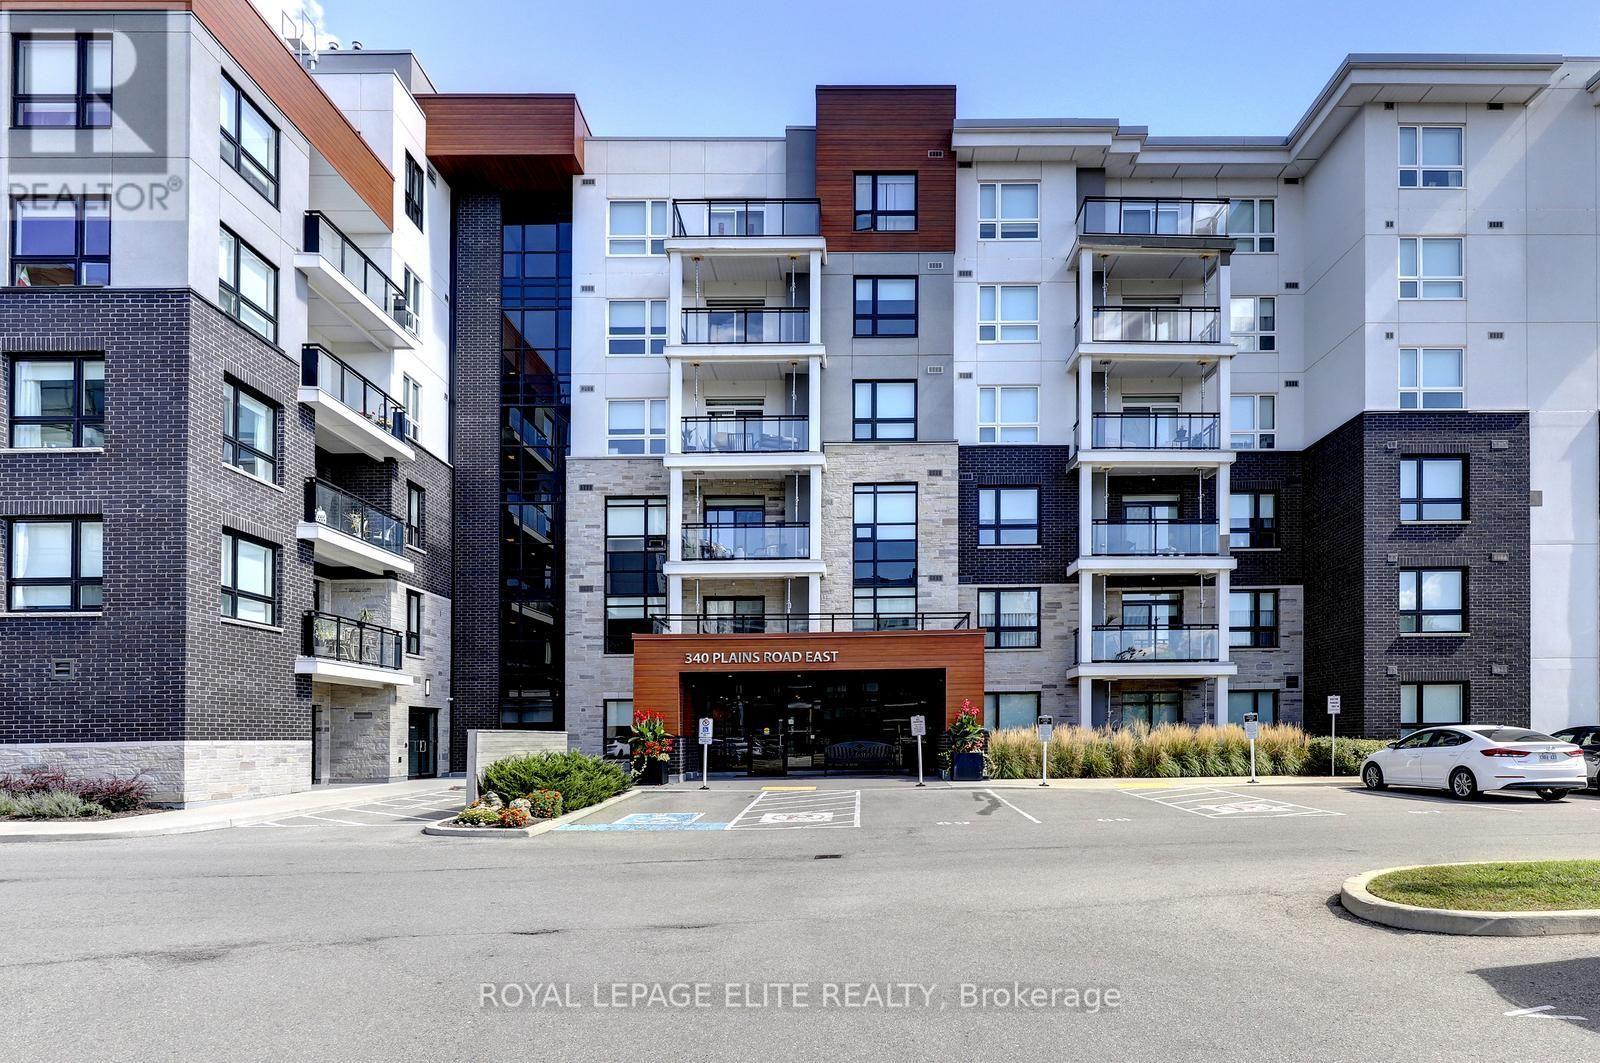
303 - 340 Plains Road E
Burlington, Ontario
Welcome to this fabulous 1bedroom plus den unit in the sought after Affinity Condominiums, located in Burlington's desirable LaSalle neighbourhood. This bright, open concept unit showcases numerous upgrades and offers a stylish, carpet free living space throughout. The modern kitchen features beautiful wood cabinetry, quartz countertops, a tile backsplash, and ample counter space for meal preparation and casual dining. The stainless steel appliances includes a refrigerator with water dispenser, built-in dishwasher, and microwave/hood fan combination. The spacious living room walks out to a balcony, providing the perfect space to relax or entertain. The primary bedroom is filled with natural light and includes a walk-in closet. The versatile den is ideal for a home office, guest room, or second bedroom. Additional features include 9 foot ceilings, an in-suite laundry room, and a modern bathroom with a glass enclosed shower door. Enjoy the building amenities, including a rooftop terrace with BBQs, a fitness center, yoga room, party room with pool table, and ample outdoor visitor parking. Ideally located close to major highways, Aldershot GO Station, shopping, parks, and scenic walking trails. This unit also includes one underground parking space and a convenient storage locker located on the same floor. (id:55460)
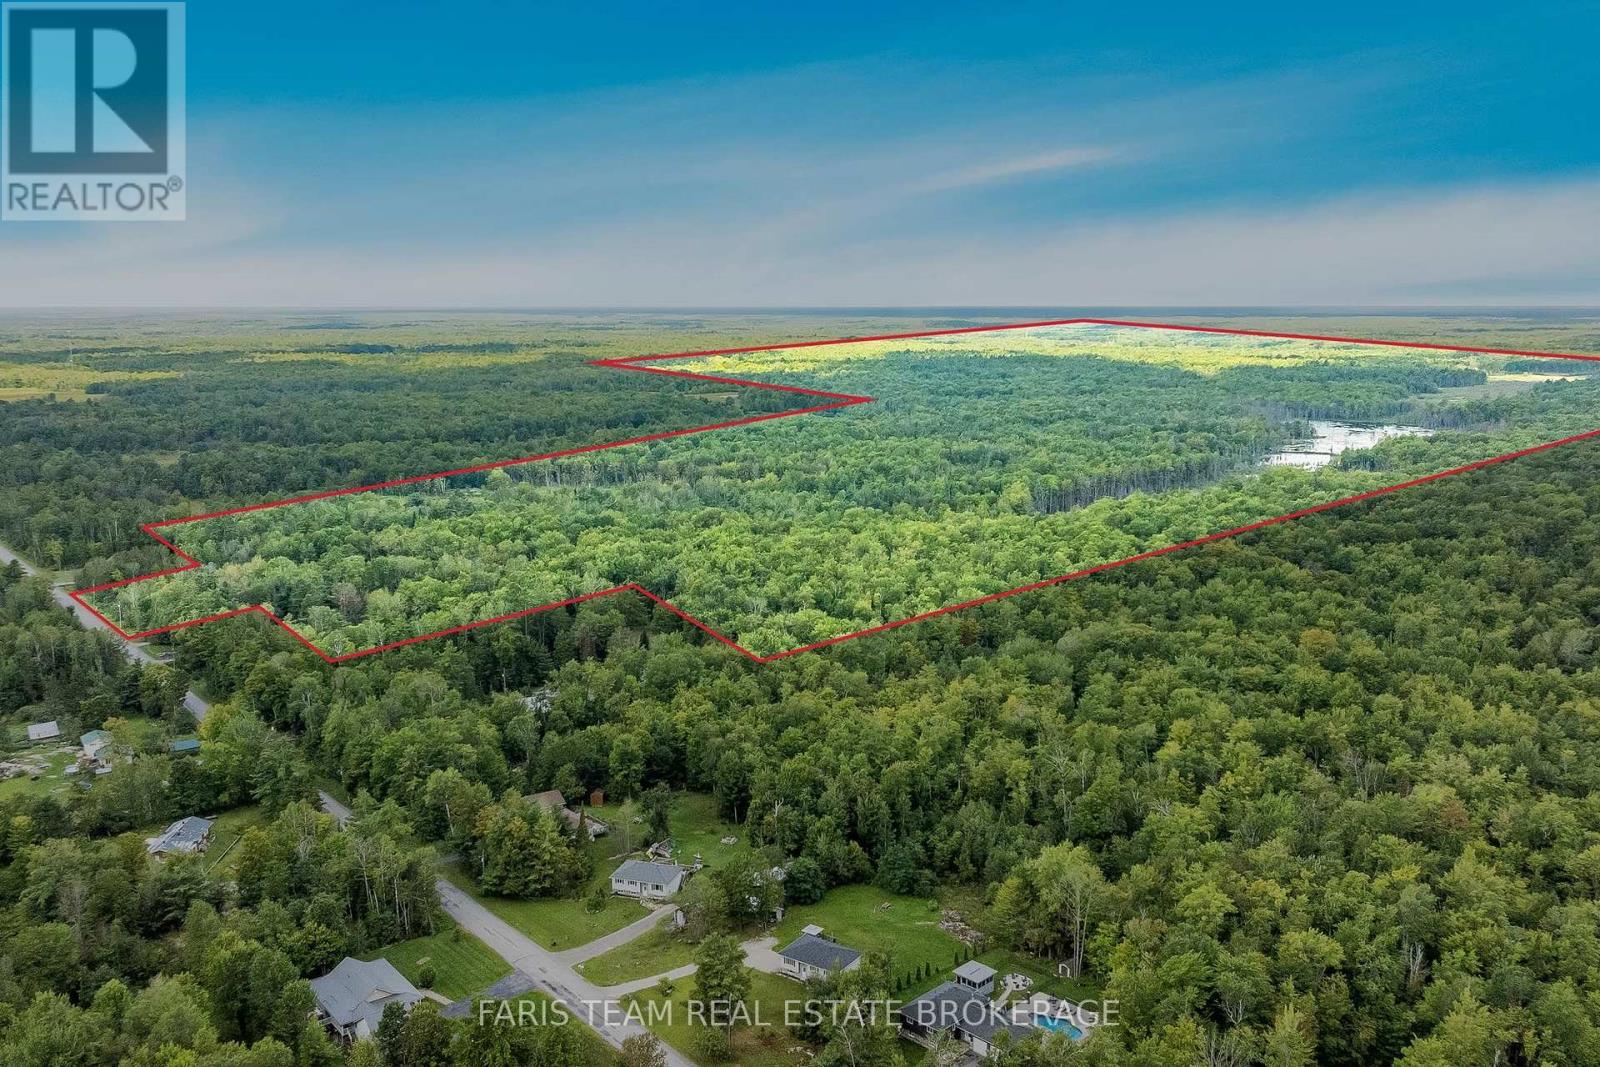
2444 Fairgrounds Road
Ramara, Ontario
Top 5 Reasons You Will Love This Property: 1) Rare opportunity to own an impressive 290-acres of beautiful, serene land, offering exceptional privacy and an incredible amount of space to explore and enjoy 2) Approximately 332' of frontage directly on Fairgrounds Road, a year-round municipally maintained road, providing convenient access to the south side of the property 3) Enjoy a second point of access from 2341 Concession Road M-N, with an impressive 2,648' of frontage along the North side and an existing drivable road allowance providing access into the property 4) Experience the beauty of a diverse natural landscape, with an extensive hardwood bush, open clearings, beaver ponds and an abundance of wildlife throughout the property 5) A truly unique land offering with incredible potential for those seeking a private retreat, recreational property, expansive land holding or the opportunity to create something special of their own. (id:55460)