
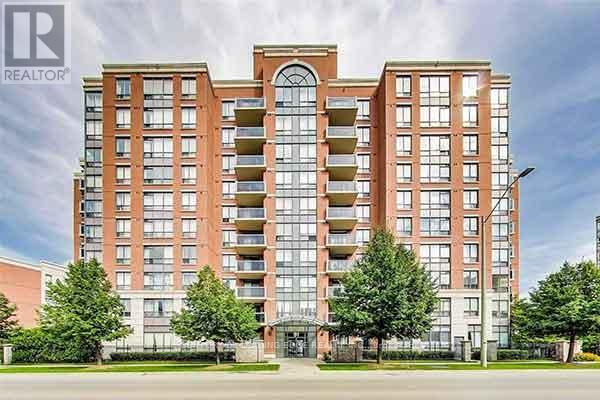
210 - 25 Times Avenue
Markham, Ontario
All utilities included except hydro. Come see this Large DEN which could be a 3rd Bedroom has a door in this Luxury Condo, High Demand Hwy 7 & Leslie Location. Bright Spacious CORNER Unit W/Great Layout & Tons of Natural Light. Move In Condition. Brand New Carpets, Freshly Painted, great size Sun-Filled Rooms with a very long Living room and eat in Kitchen. 1 Parking & 1 Locker Included. Steps To Shopping, Restaurants, Banks, Public Transit, Parks. Close To 404/407, Go Transit, First Markham Place, Times Square. Minutes To Theatre, Schools, Malls. Safe And Quiet Community Close To Business Park. (id:55460)
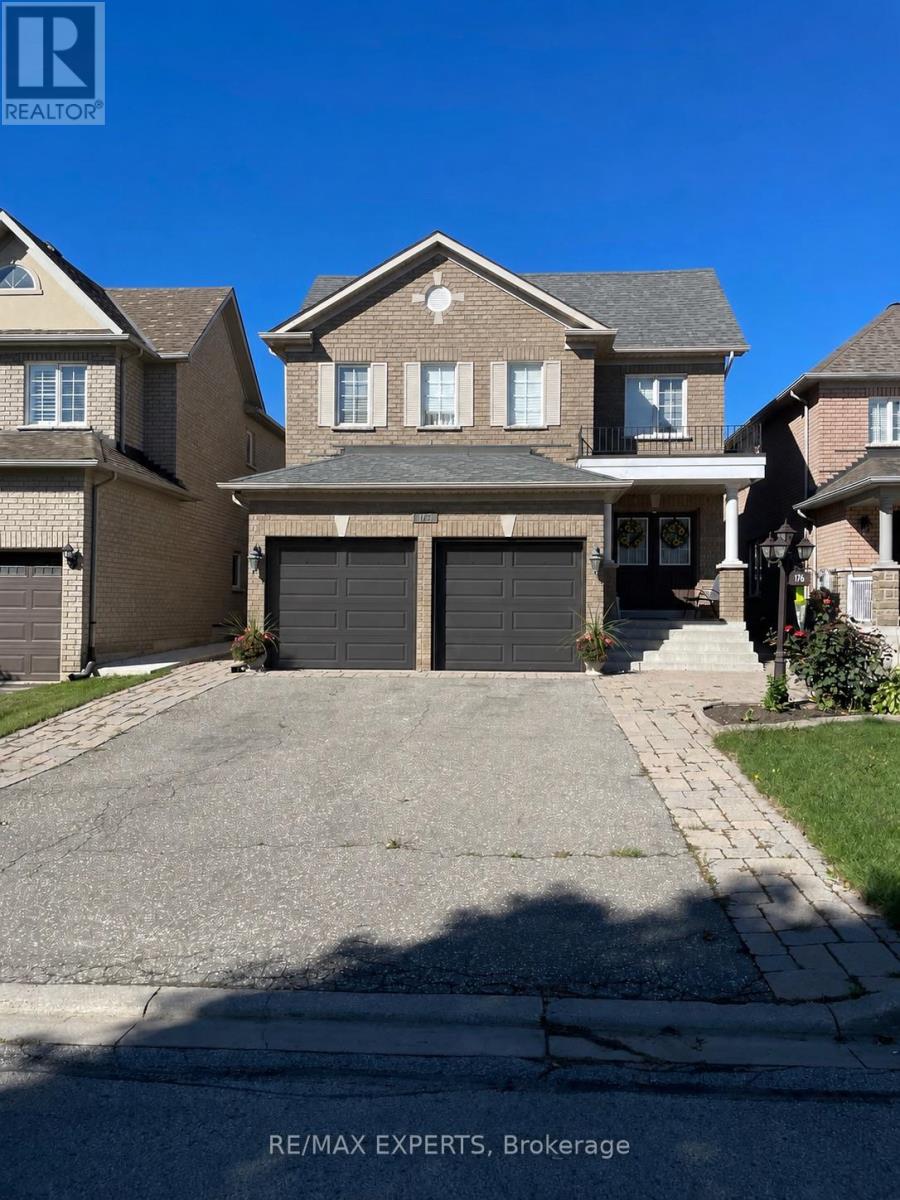
Bsmt - 176 Kingsview Drive
Vaughan, Ontario
Excellent location! Spacious clean and bright one bedroom apartment in Vellore Village. Lots of storage space. Nice layout. Quiet Landlord living upstairs. Close to Shops, Restaurants, Stores, Parks, and highway 400. Live right in the heart of Vaughan. Comes with Parking for 1 car. Shared Laundry and All utilities included (heat, hydro, and water). Ideal for a single working professional. No pets. No smoking. (id:55460)

1512 - 9085 Jane Street
Vaughan, Ontario
Welcome To Park Avenue Place - One Of Vaughan's Most Sought-After Residential Addresses! Welcome To Park Avenue Place - One Of Vaughan's Most Sought-After Residential Addresses! This Exceptional 1 Bedroom, 2 Bathroom Suite On The 15th Floor Offers An Intelligent, Functional Layout With No Wasted Space. Featuring 9-Foot Ceilings, Crown Moulding, Upgraded Laminate Flooring, And Floor-To-Ceiling Windows, Every Detail Has Been Thoughtfully Designed For Modern Living. The Open-Concept Kitchen And Living Area Is Perfect For Entertaining, Showcasing A Centre Island With Breakfast Bar, Built-In Stainless Steel Appliances, Quartz Countertops, And A Stylish Backsplash. Walk Out From The Living Room To Your Private North-Facing Balcony - Ideal For Morning Coffee Or Evening Relaxation. The Primary Bedroom Is A True Retreat, Complete With A Walk-In Closet With Built-In Organizers And A Luxurious 4-Piece Ensuite Featuring Quartz Counters And Ceramic Tile. A Separate 2-Piece Guest Bath Adds A Rare And Practical Touch Seldom Found In This Suite Size. Ensuite Laundry, 1 Owned Underground Parking Space, And 1 Owned Locker (Level P3) Complete This Outstanding Package. Residents Of Park Avenue Place Enjoy An Impressive Array Of Building Amenities Including 24-Hour Concierge And Security, A Fully Equipped Fitness Centre, Games Room, Theatre/Media Room, Elegant Party And Meeting Room With Wet Bar Lounge, Rooftop Terrace On The 7th Floor With Gas BBQs And Sweeping Views, Guest Suites, And Ample Visitor Parking - All Within A Well-Managed, Modern Building With Zoran Property Management On Site. The Location Is Equally Compelling: Steps To YRT Transit At Your Door, Minutes To The Vaughan Metropolitan Centre TTC Subway Station, Quick Access To Hwy 400 And 407, Vaughan Mills Shopping Centre, Canada's Wonderland, Cortellucci Vaughan Hospital, Schools, Libraries, Restaurants, And Big Box Retail. (id:55460)
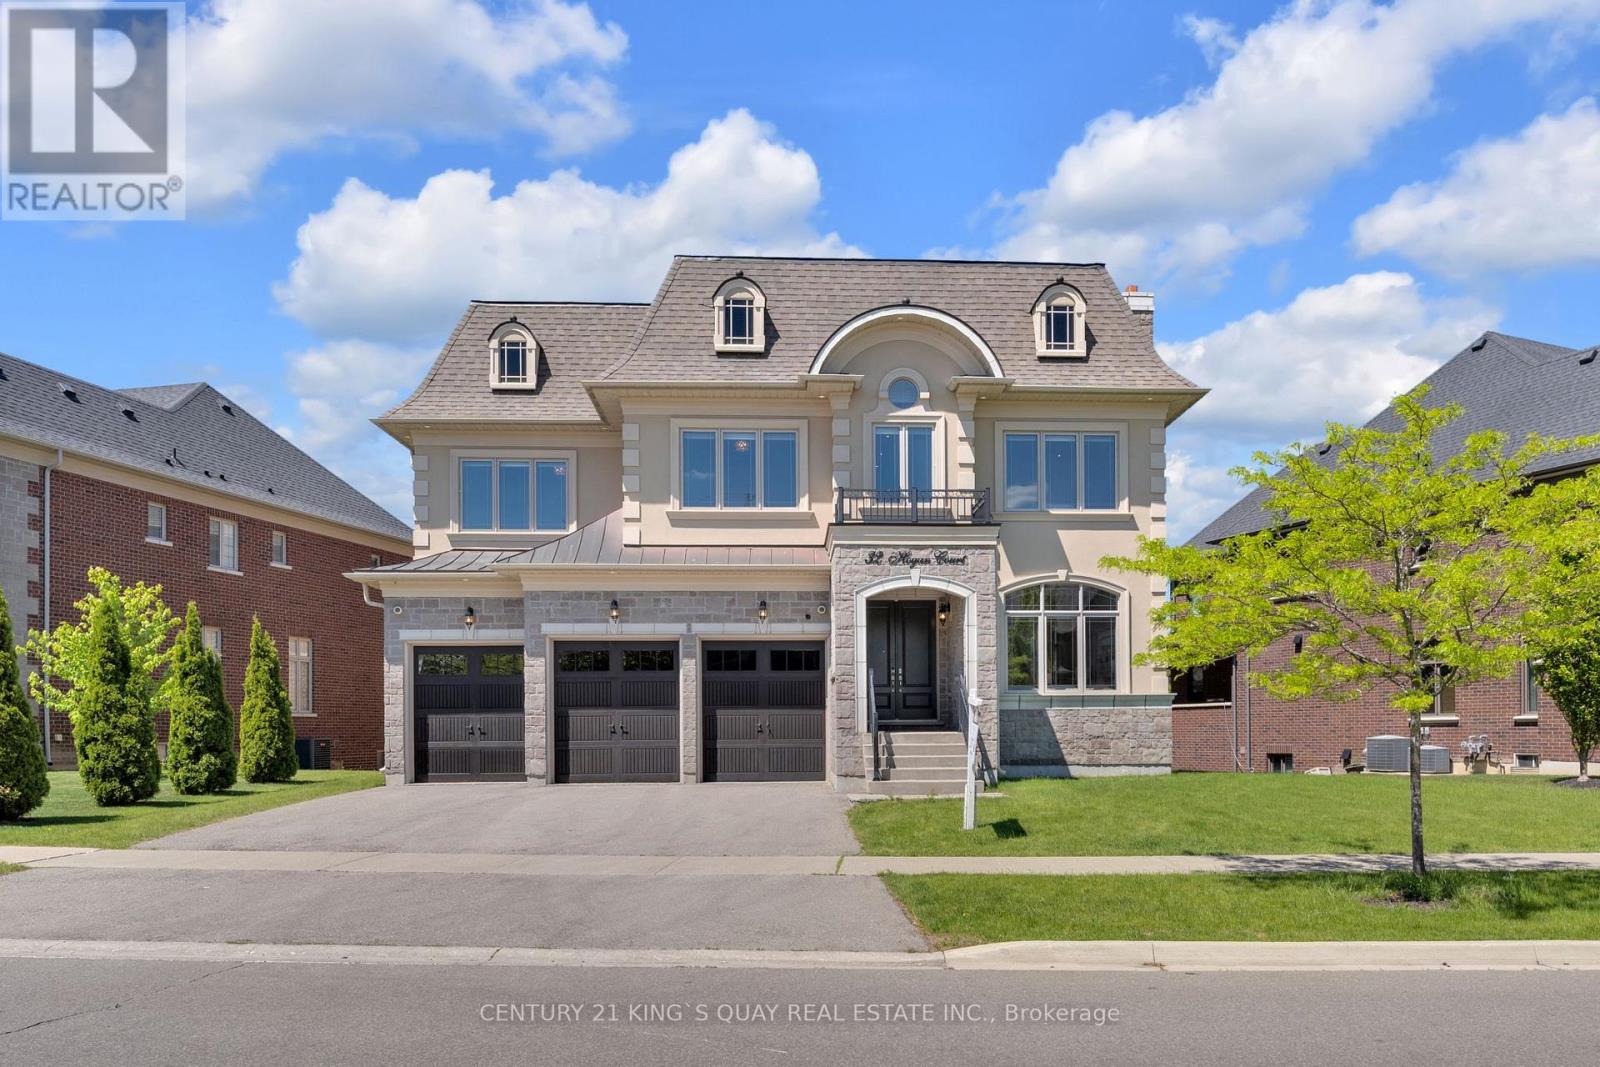
32 Hogan Court
King, Ontario
Absolutely spectacular executive residence offering approximately 5,900 sq. ft. of luxurious living space on a premium ravine lot with breathtaking views of lush green space. Featuring an in-home elevator, rich walnut flooring, elegant waffle ceilings, custom ceiling crown moulding and three fireplaces. The chef-inspired gourmet kitchen showcases a professional-grade 6' Sub-Zero refrigerator, A Professional Wolf Range, a built-in Wolf wall oven and microwave, custom cabinetry, and an oversized centre island. The luxurious primary suite features dual boutique-style dressing rooms with custom built-ins and a centre island, offering a truly bespoke wardrobe experience. Additional upgrades include designer lighting fixtures, Hunter Douglas window coverings, central vacuum, Kinetico Premier water softener & Kinetico drinking water station, dual furnaces, dual A/C units, dual humidifiers, an upgraded security system with cameras and digital keypads, and an underground sprinkler system. The bright walk-out lower level enjoys abundant natural light and seamless access to the backyard. A covered loggia and spacious 3-car garage complete this exceptional offering. (id:55460)
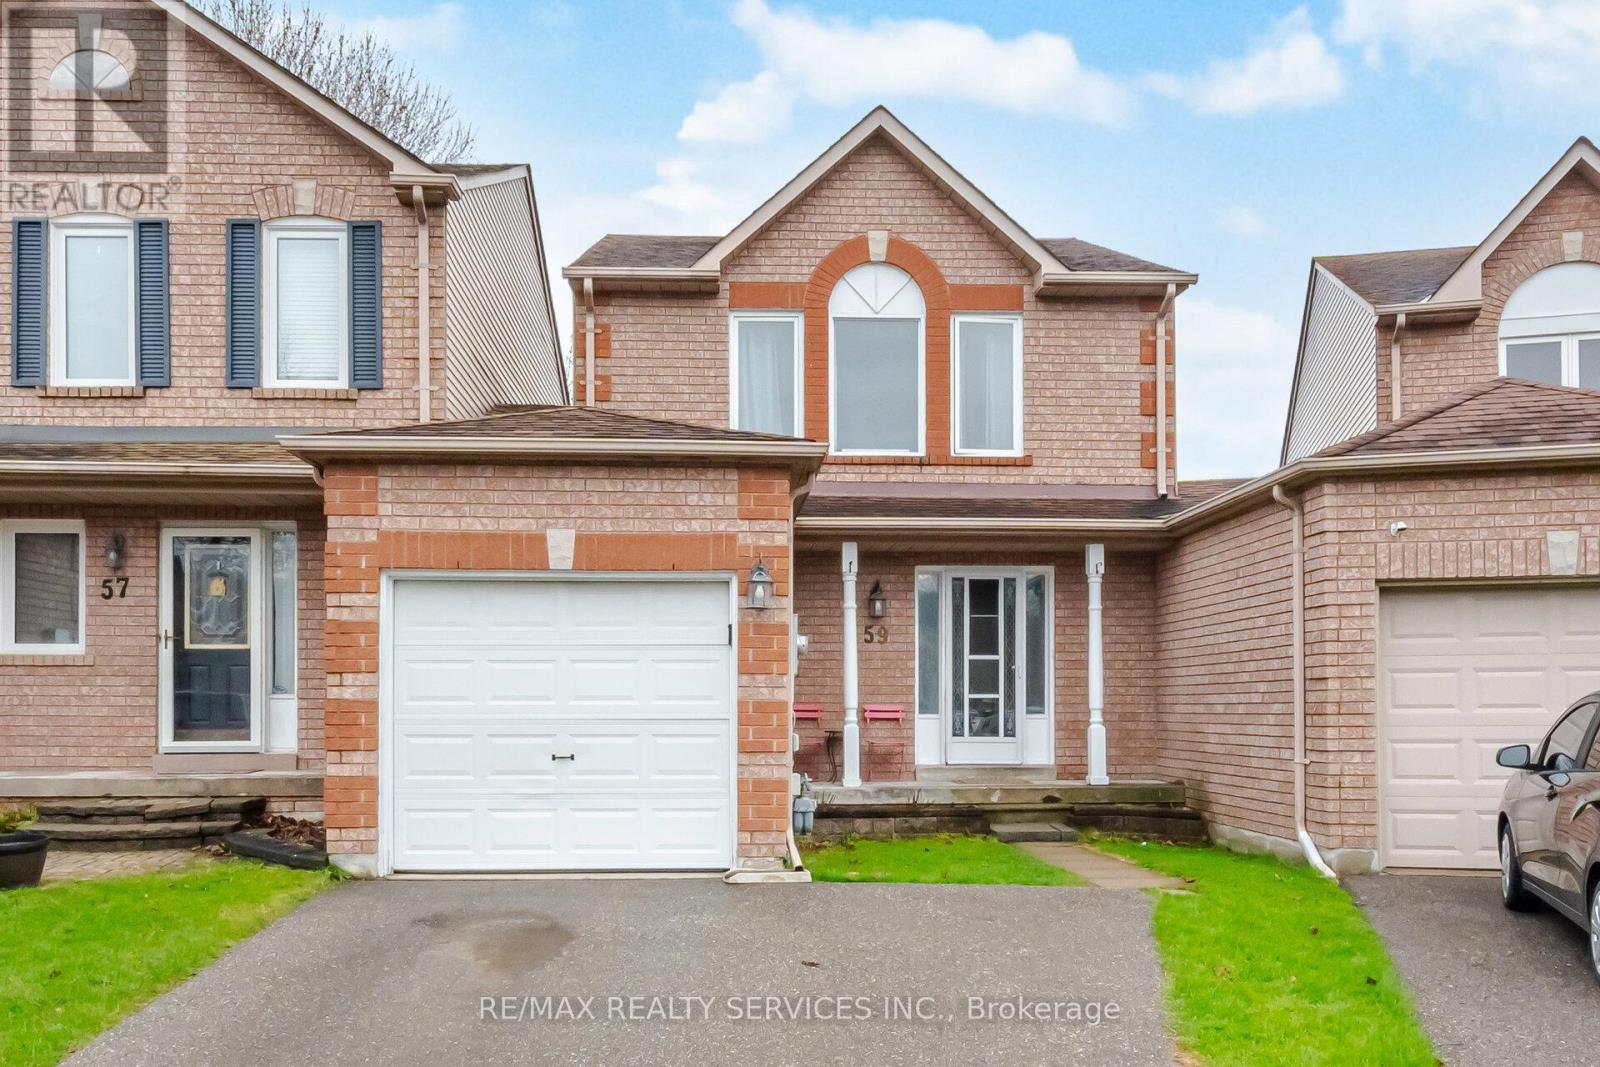
59 Fry Crescent
Clarington, Ontario
Welcome to this lovely all brick three bedroom detached link home that is joined only by the single garage. Located in lovely area that is within walking distance to parks, schools, shopping and a future GO Train station. This home is minutes away to the 401 for those commuters who use 407. The main entrance is very spacious and bright with ceramic floors and a two piece washroom. the combination living and dining room has light laminate floors and sliding doors to the back yard. Quiet evenings enjoy this beautifully decorated living room with a brick gas fireplace & wood mantle. The dining room is a great size for entertaining and easy access to the kitchen that has tiled laminate flooring, white cabinets & decorative backsplash. Upper floor has 3 good size bedrooms all with broadloom and lots of closet space. The main bathroom has a modern grey cabinet with drawers for extra storage & white fixtures. The basement has a nice bright recreation room with broadloom and an area that the present owners use a computer area. The landing at the bottom of the stairs is also a good size. The utility room has furnace, laundry and storage for all your needs. Fenced back yard with a shed and a raised deck for your enjoyment. ** This is a linked property.** (id:55460)
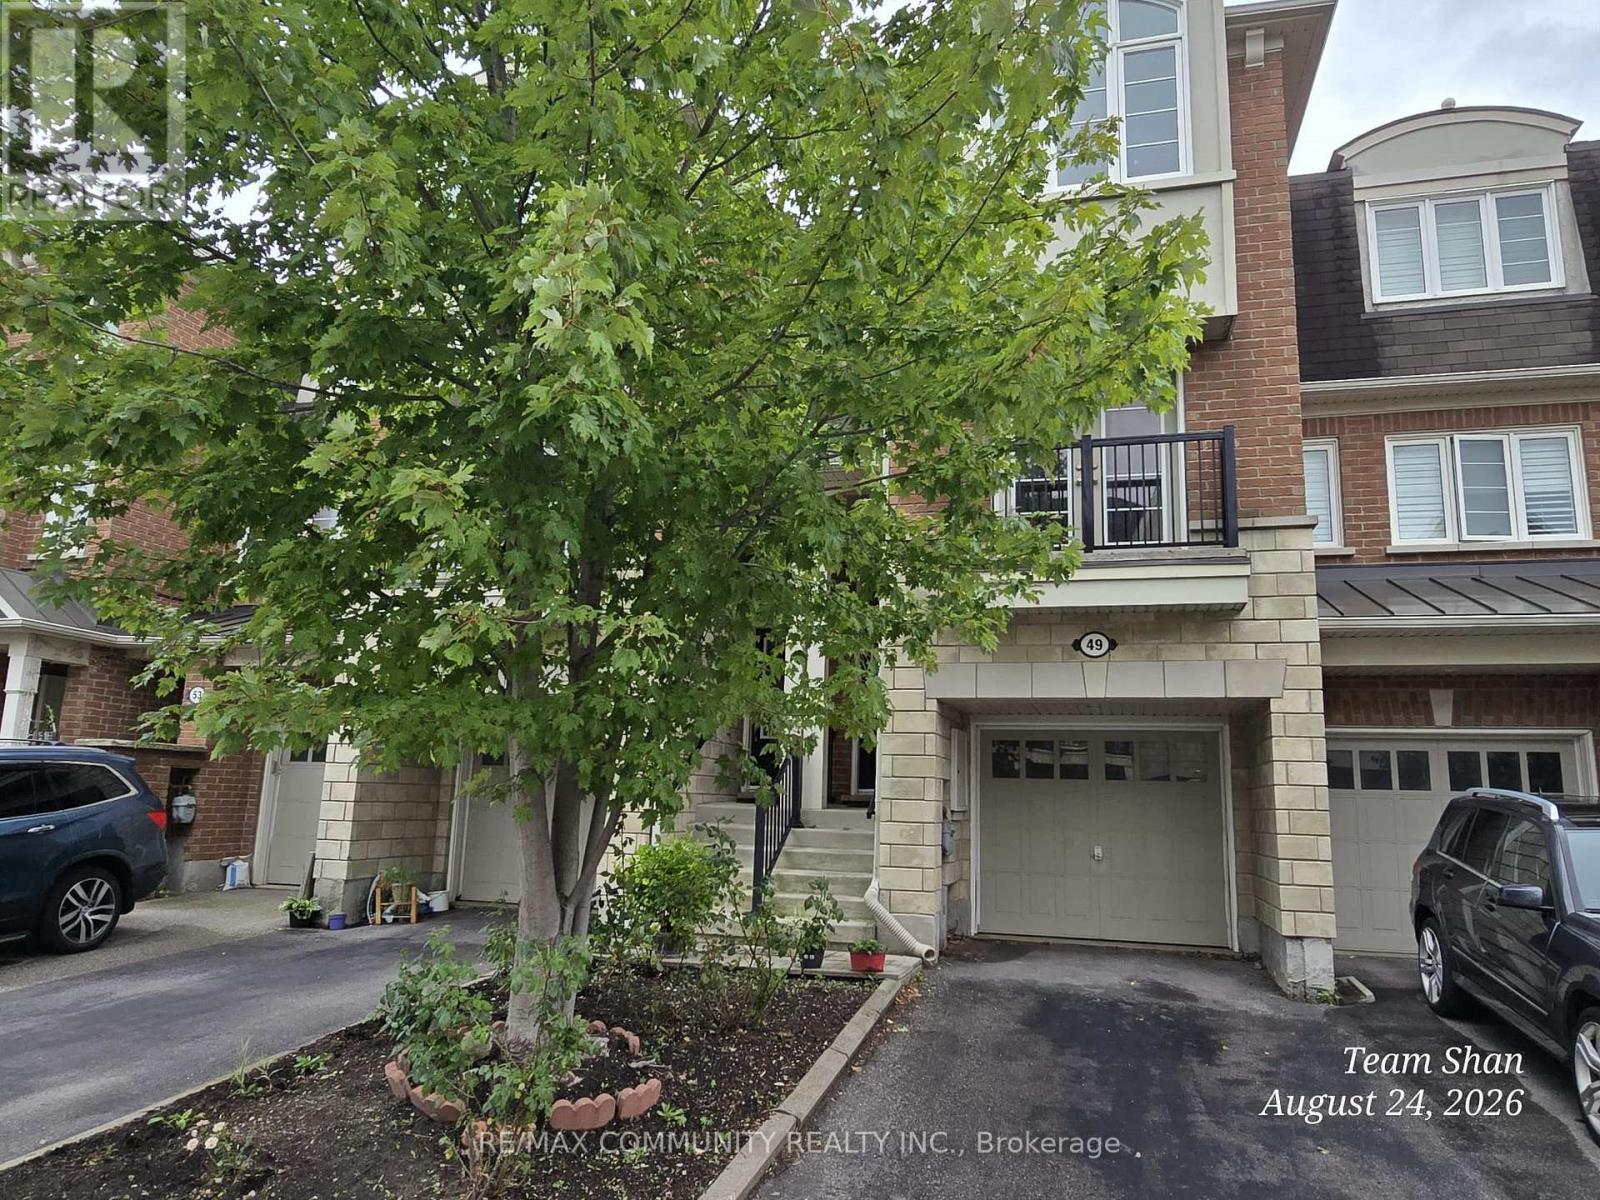
49 Ferguson Street
Toronto, Ontario
Welcome to 49 Ferguson Street! Beautiful Town Home for Lease in Clairlea-Birchmount! This spacious 3-bedroom, 2.5-bathroom home offers a smart, family-friendly layout with bright and modern living spaces. Enjoy a private backyard and 2 parking spaces, including 1 garage and 1 driveway parking spots. Ideally located near St. Clair Ave E & Warden Ave, this home offers exceptional convenience for commuters and families. Enjoy easy access to TTC bus routes, Warden Subway Station, and the Eglinton LRT. Located closely to an abundance of everyday amenities, including grocery stores, restaurants, cafés, retail plazas, the Golden Mile shopping district, Eglinton Town Centre, and Scarborough Town Centre. Families will appreciate nearby parks, playgrounds, schools, childcare, Warden Hilltop Community Centre, and golf courses. Vacant and move-in ready - an excellent opportunity to enjoy comfortable living in a highly convenient Toronto neighbourhood! (id:55460)
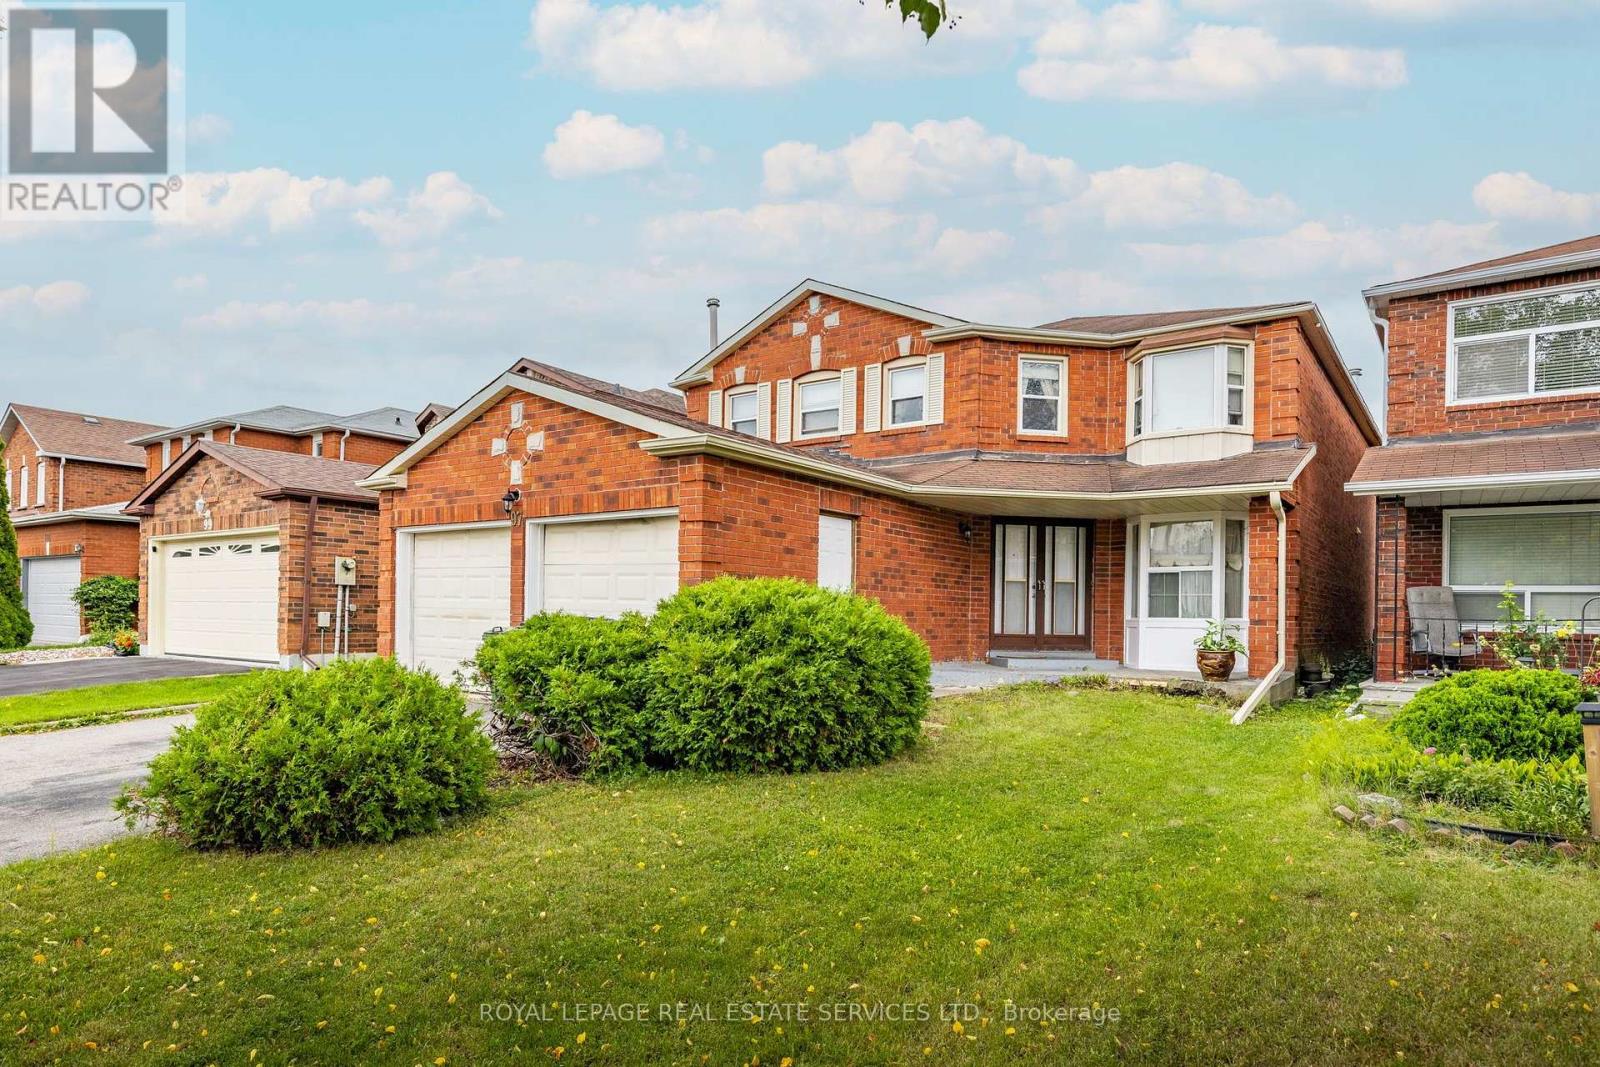
97 Morningview Trail
Toronto, Ontario
Spacious 4 bedroom, 3 bathroom home with over 6,000 sq. ft. of above ground living space, offering a rare opportunity for buyers seeking size, flexibility, and convenience. The layout features generous room proportions throughout, making it an excellent fit for multigenerational families or anyone needing ample living space. Located in a highly accessible area, steps to TTC, minutes to Hwy 401, and surrounded by a wide range of amenities including places of worship, schools, shopping, restaurants, and recreation facilities, this property is truly a must see. The combination of convenience, connectivity, and community makes this an exceptional opportunity for buyers seeking both space and lifestyle. (id:55460)
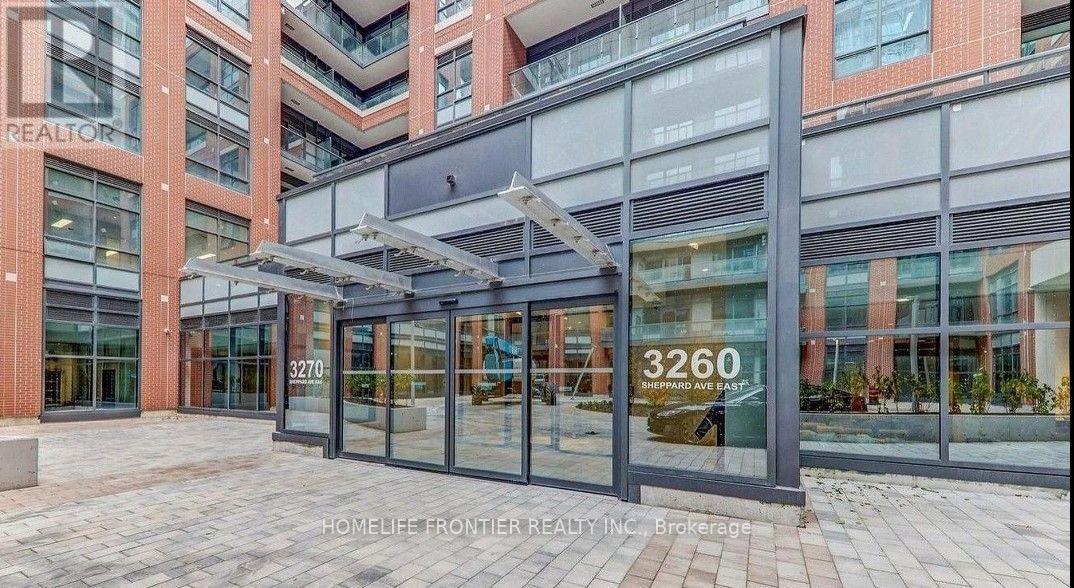
2208 - 3260 Sheppard Avenue E
Toronto, Ontario
Welcome to " Pinnacle Toronto East", Prime Location @ Sheppard Ave E / Warden area. Excellent layout with one bedroom + den unit, laminate flooring throughout,Open concept kitchen equipped with quartz countertop with double under-mount sink, stainless steel appliances. Easy access to Hwy 401. Steps away to TTC, Restaurant shopping, School, Park and other amenities. (id:55460)
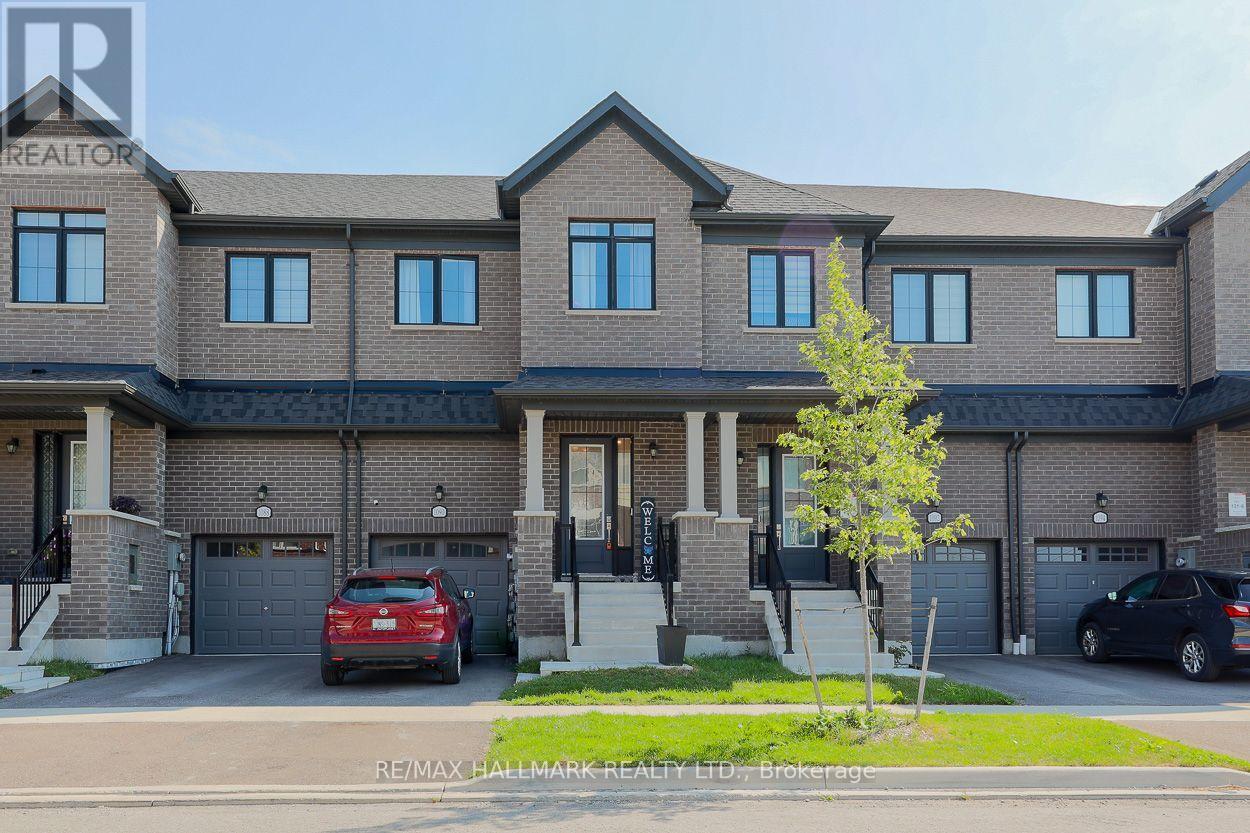
1090 Lockie Drive
Oshawa, Ontario
This newly built 3-bedroom, 2.5-bathroom home is located in the desirable and growing community of North Oshawa. Designed with comfort and functionality in mind, the main floor features a bright and spacious open-concept layout that seamlessly connects the kitchen, dining area, and living room. This well-planned design creates an inviting setting for both everyday living and entertaining guests.The kitchen offers a modern, practical space overlooking the main living/dining areas, allowing easy interaction with family or guests. Large windows throughout the main floor provide abundant natural light, enhancing the home's warm and welcoming atmosphere. A walkout to the private yard adds additional convenience and outdoor living potential, making it ideal for relaxing or entertaining. The second floor offers a spacious primary bedroom complete with a private 4-piece ensuite bathroom, providing a comfortable retreat at the end of the day. Two additional generously sized bedrooms offer excellent flexibility and can be used as children's rooms, guest bedrooms, or a home office, depending on your needs. The layout is well suited for families, professionals, or anyone seeking a modern home with functional living space.Conveniently situated near schools, parks, cinemas, public transit, restaurants, shopping, Durham College, Ontario Tech University, Costco, and major commuter routes, including Highway 407, this property offers excellent access to everyday amenities and transportation. Located in a well-connected North Oshawa neighbourhood, this home is an excellent choice for tenants seeking a modern, comfortable, and conveniently located residence. The tenant is responsible for all utilities, including heat, hydro, water/waste, and hot water rental. (id:55460)
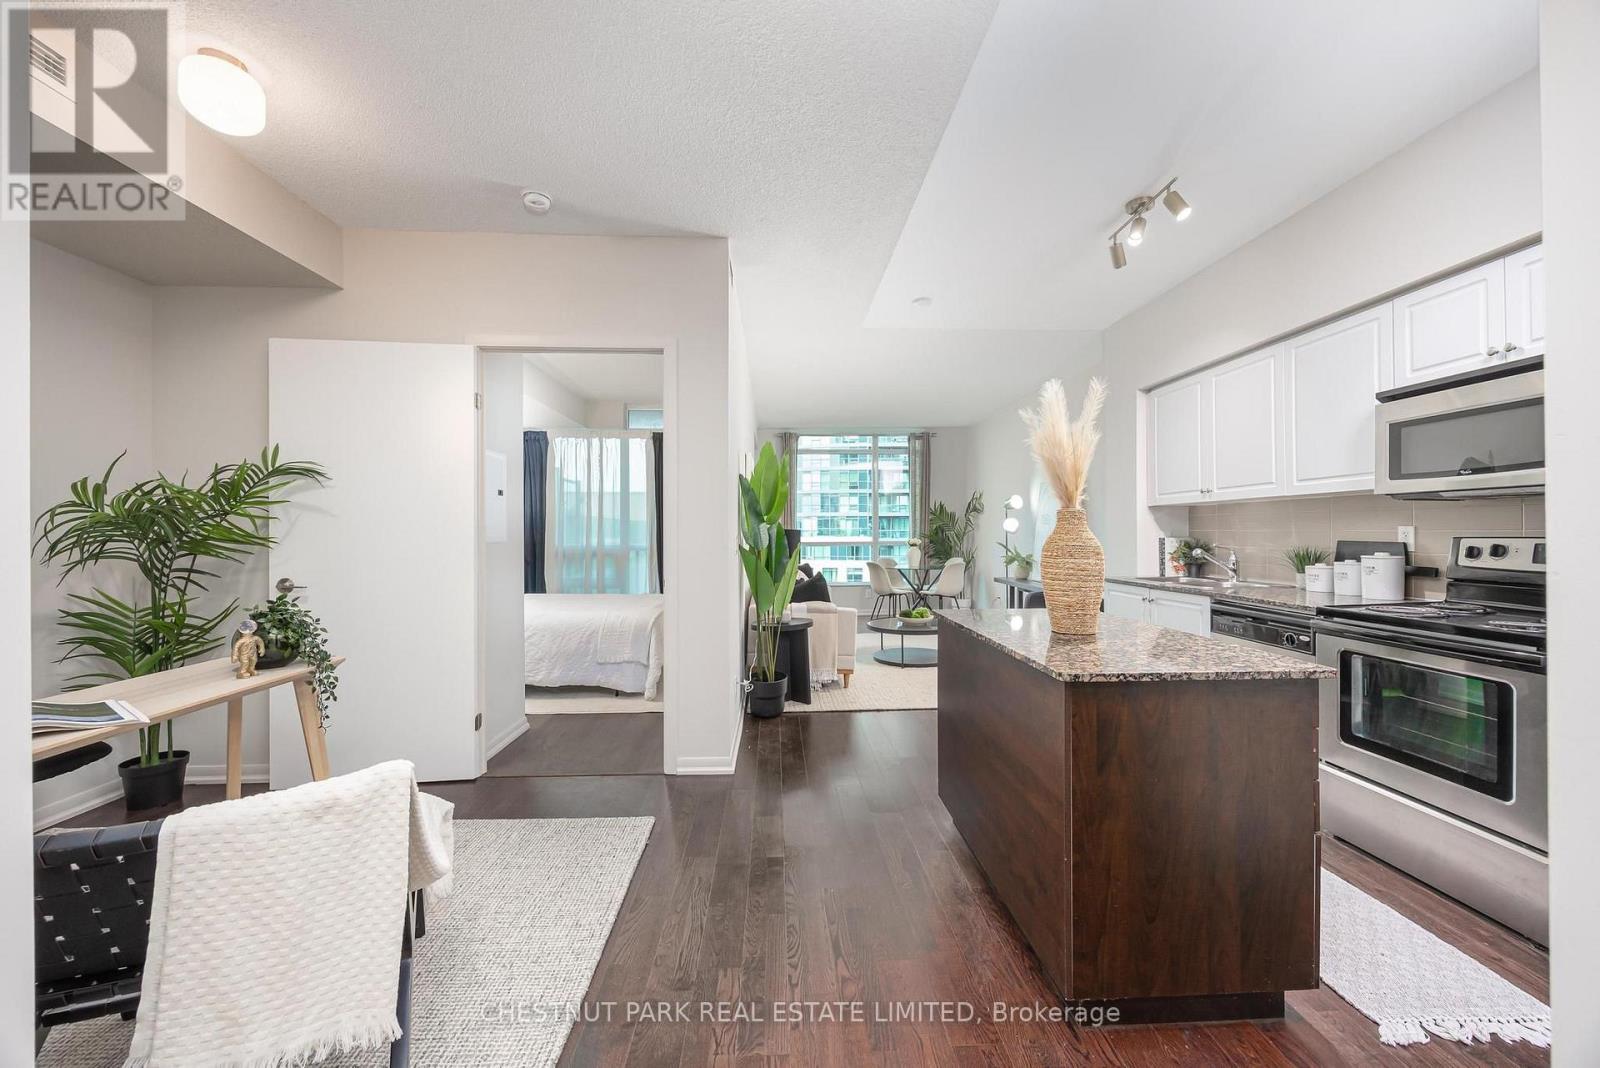
808 - 215 Fort York Boulevard
Toronto, Ontario
Newly refreshed 1+den suite at the heart of Fort York in Downtown Toronto. 692 sq. ft. of open-concept living featuring hardwood floors in the living areas, brand-new flooring in the bedroom, fresh paint on the walls and in the kitchen, plus a brand-new bathroom vanity. The flexible den layout is ideal for a home office. Includes parking and locker. Full resort-style amenities (Pool, Hot Tub, Gym, 24hr Concierge) . Steps to transit, dining, and the waterfront. *Please note that the unit does not come furnished. (id:55460)
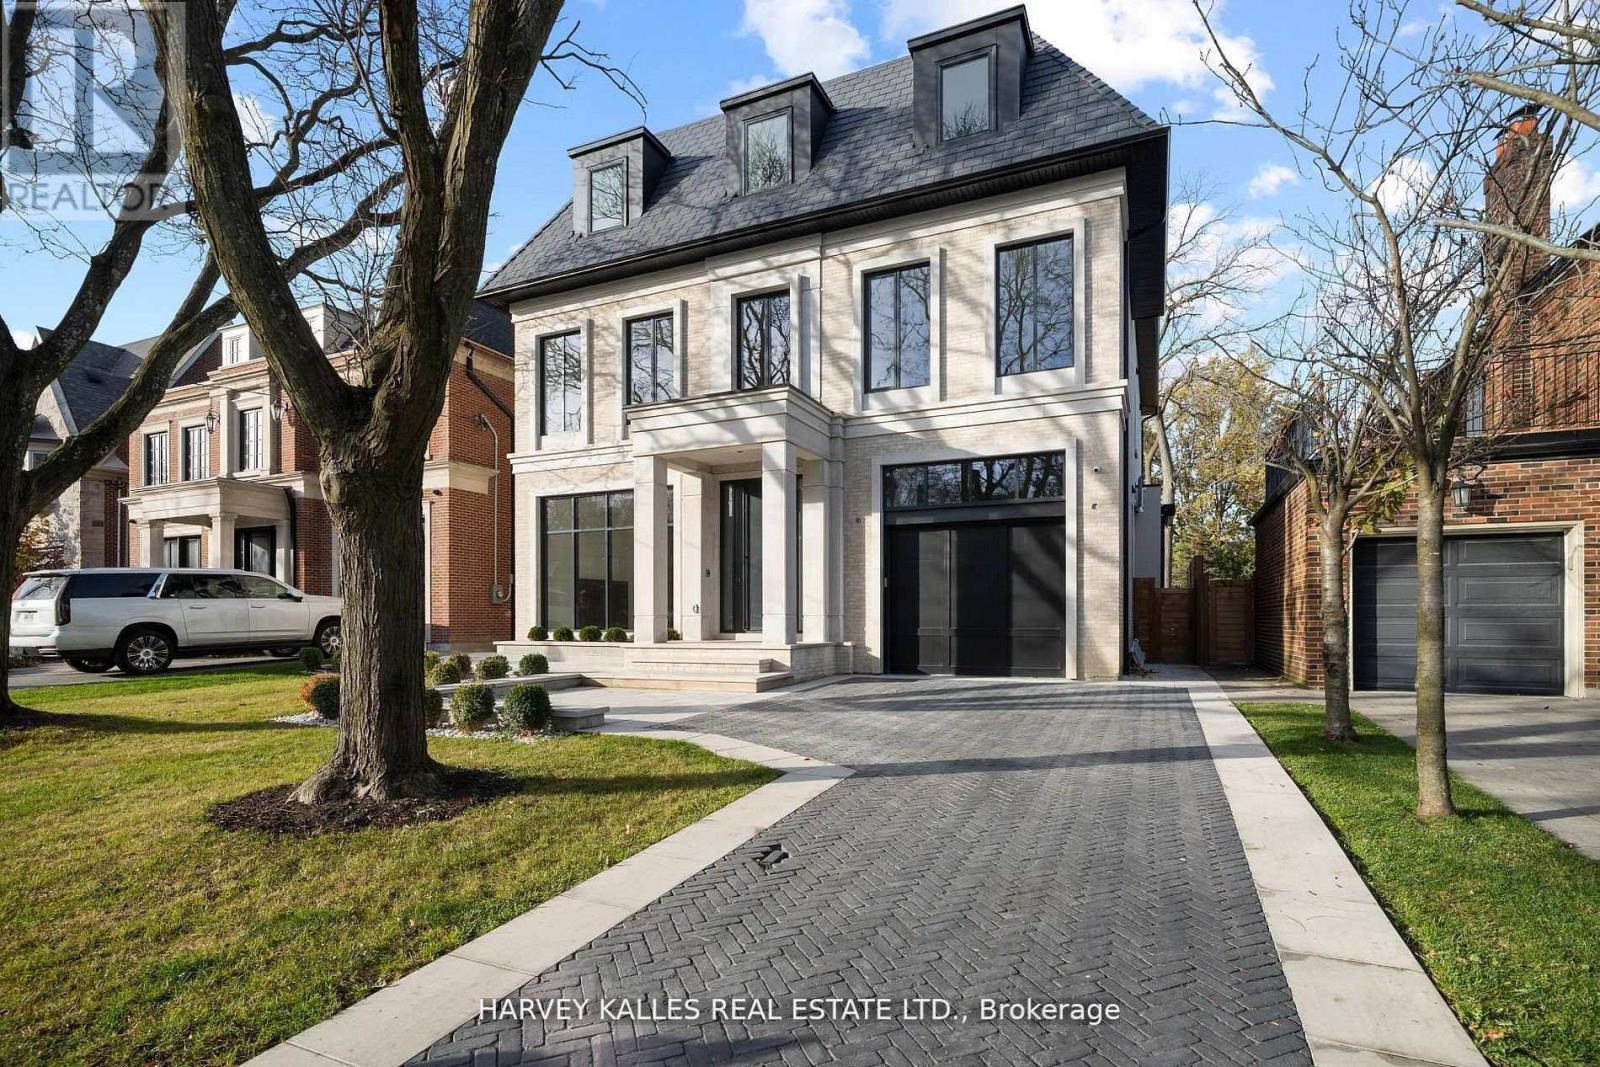
370 Glengrove Avenue W
Toronto, Ontario
Exceptional Lawrence Park South Estate On A 50' X 170' Lot, Combining Timeless Craftsmanship With Modern Luxury. This 7+1 Bedroom, 10 Bathroom Residence Is Thoughtfully Designed For Seamless Flow, Featuring Grand Entertaining Spaces, A Chef's Kitchen With Taj Mahal Marble Island, A Family Room With Backlit Absolute Marble Feature Wall, And A Sumptuous Primary Suite With Custom Closets And A Spa Like Ensuite. The Lower Level Includes A Recreation Room, Home Theatre, Gym, And A Private Suite With Kitchenette. Outdoors, Enjoy A Beautifully Landscaped Backyard With A Concrete Pool And A Covered Deck With Built In Barbecue, Perfect For Entertaining. Luxury Extends To Every Detail With A Private Elevator, Radiant Heated Floors, Control4 Automation, And Premium Mechanical Systems. Ideally Located Near Top Public And Private Schools, Parks, And Amenities, With Easy Access To Highways And Transit, This Home Exemplifies Lawrence Park South Living At Its Finest. (id:55460)
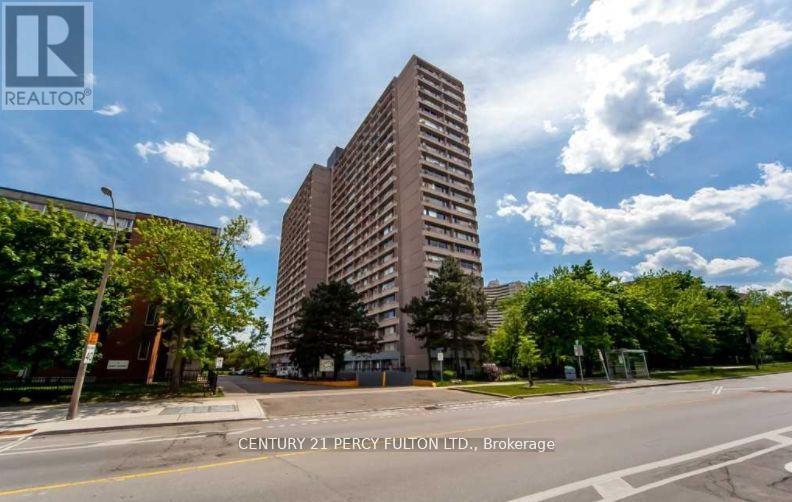
1904 - 10 Sunny Glen Way
Toronto, Ontario
Don't Miss Out On This Great Updated 3 Bdrm, 2 Bath Condo Plus Updated Kitchen. Bright And Spacious Unit With Wall To Wall Windows And Open Concept W/ Laminate Floors. Newer Installed Window A/C. Steps From Ttc, Costco, Shops At Don Mills & Sunny Supermarket. Walk To Public Schools, Elementary, Middle, And High School, Children's Park & Close To All Amenities. Minutes Away From Dvp, Ontario Science Centre & The Aga Khan Museum. All Utilities are included in the Maintenace fees (id:55460)
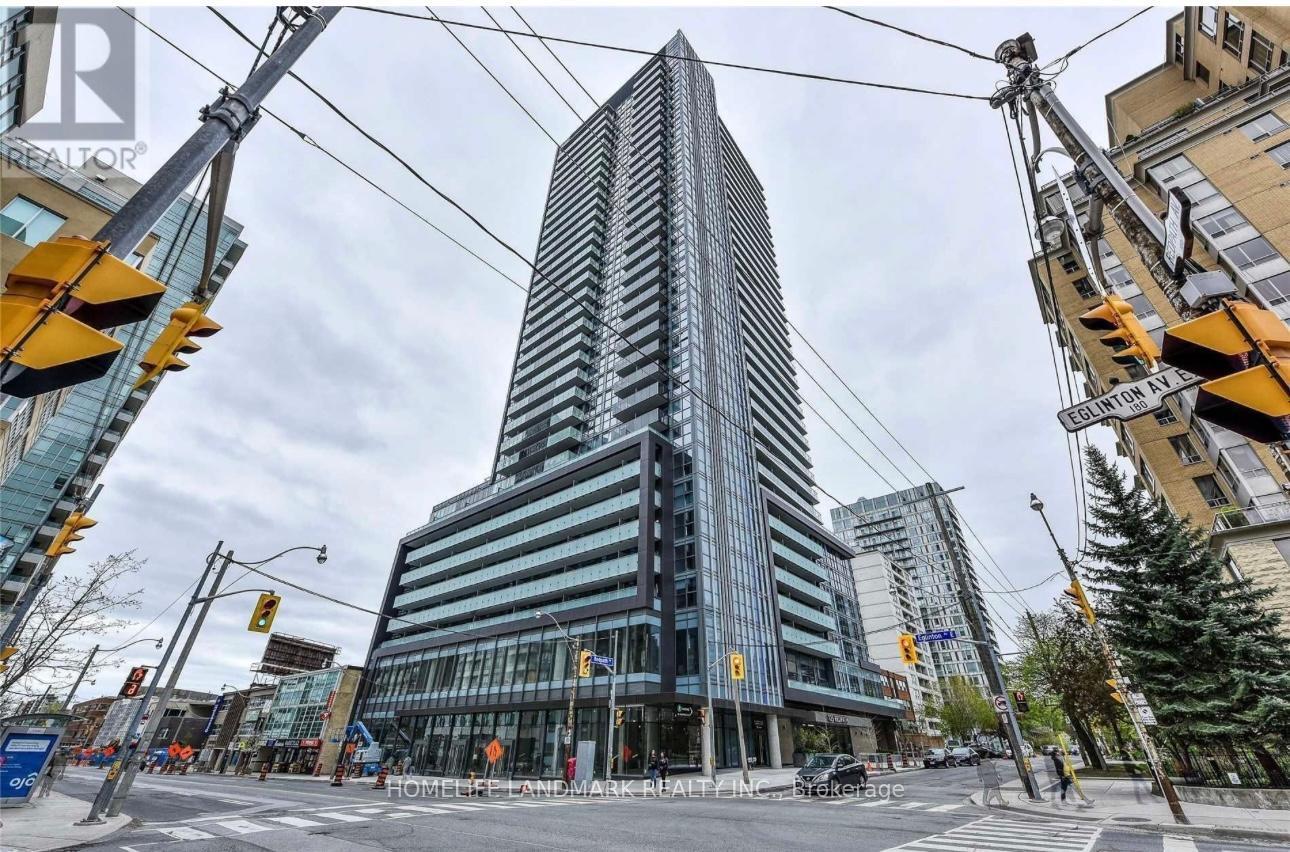
2703 - 125 Redpath Avenue
Toronto, Ontario
Unobstructed Bright And Spacious One Plus Den With 10 Ft Ceiling. This Unit Has A Den With A Door And Can Be Used As A Second Bedroom. Floor To Ceiling Windows, Open Concept Kitchen, Quartz Counter-Top, Wood Floor Thru-Out, And Walk Out To The Balcony With A Magnificent City View. Walking Distance To TTC/Subway, Grocery Stores, Restaurants, Schools, Parks, And Much More! (id:55460)
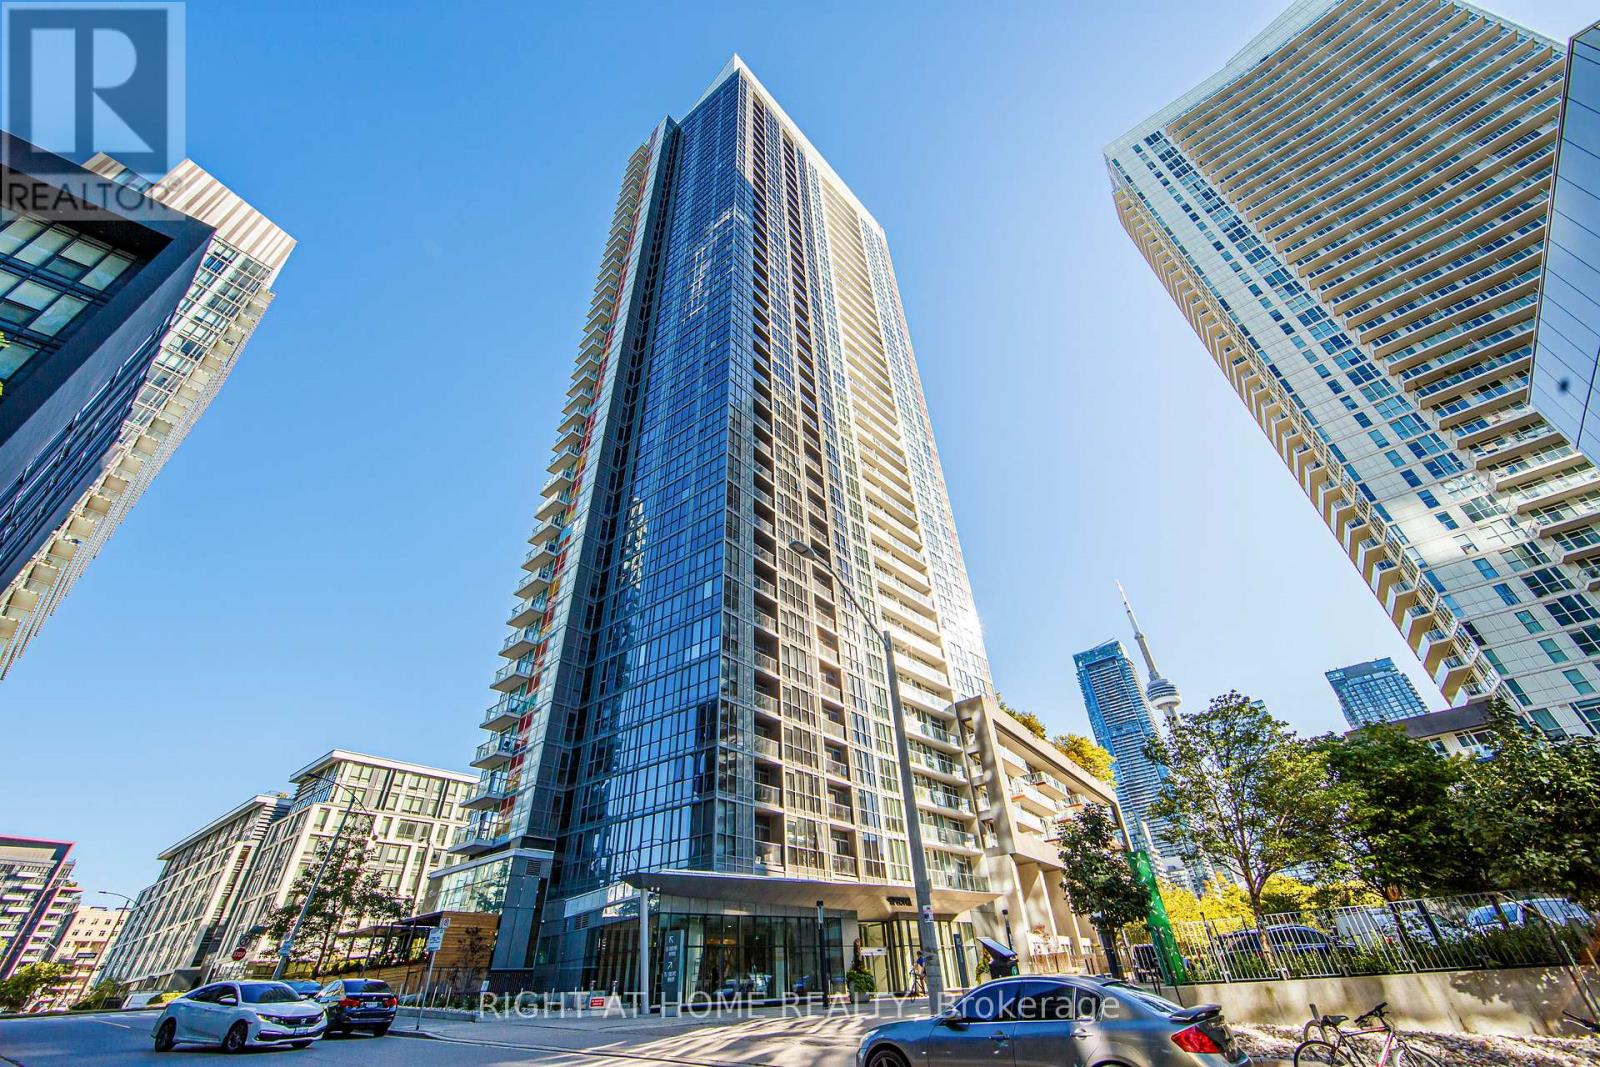
902 - 85 Queens Wharf Road
Toronto, Ontario
Welcome To Spectra Condos In The Heart Of Trendy CityPlace! Bright And Very Spacious 1 Bedroom + Large Den Suite With Unobstructed South Exposure, Beautiful High-Floor City Views And Partial Lake Views. The Generously Sized Den Can Easily Be Used As A Second Bedroom Or Home Office. Approximately 778 Sq. Ft. Total, Including A 66 Sq. Ft. Balcony, With A Highly Functional Open-Concept Layout, Plenty Of Storage And Closet Space, And Laminate Flooring Throughout.Floor-To-Ceiling Windows Fill The Suite With Natural Light. Modern Kitchen Opens To A Spacious Living And Dining Area, While The 4-Piece Bathroom Offers Convenient Two-Way Access. Enjoy Breathtaking South Views Toward The Lake And Billy Bishop Airport.Fantastic Building Amenities Include 24-Hour Concierge, Indoor Pool, Fully Equipped Gym, Hot Yoga Studio, Basketball/Badminton Court, Party Room, Guest Suites And More. Prime Downtown Waterfront Location Just Steps To TTC, Sobeys, Parks, Library And The Lake, And Minutes To Rogers Centre, CN Tower, Union Station, King West, Financial And Entertainment Districts And Billy Bishop Airport. Easy Access To Gardiner Expressway, Lakeshore Boulevard And DVP. A Perfect Downtown Home Offering Space, Views, Convenience And Vibrant City Living All In One! (id:55460)
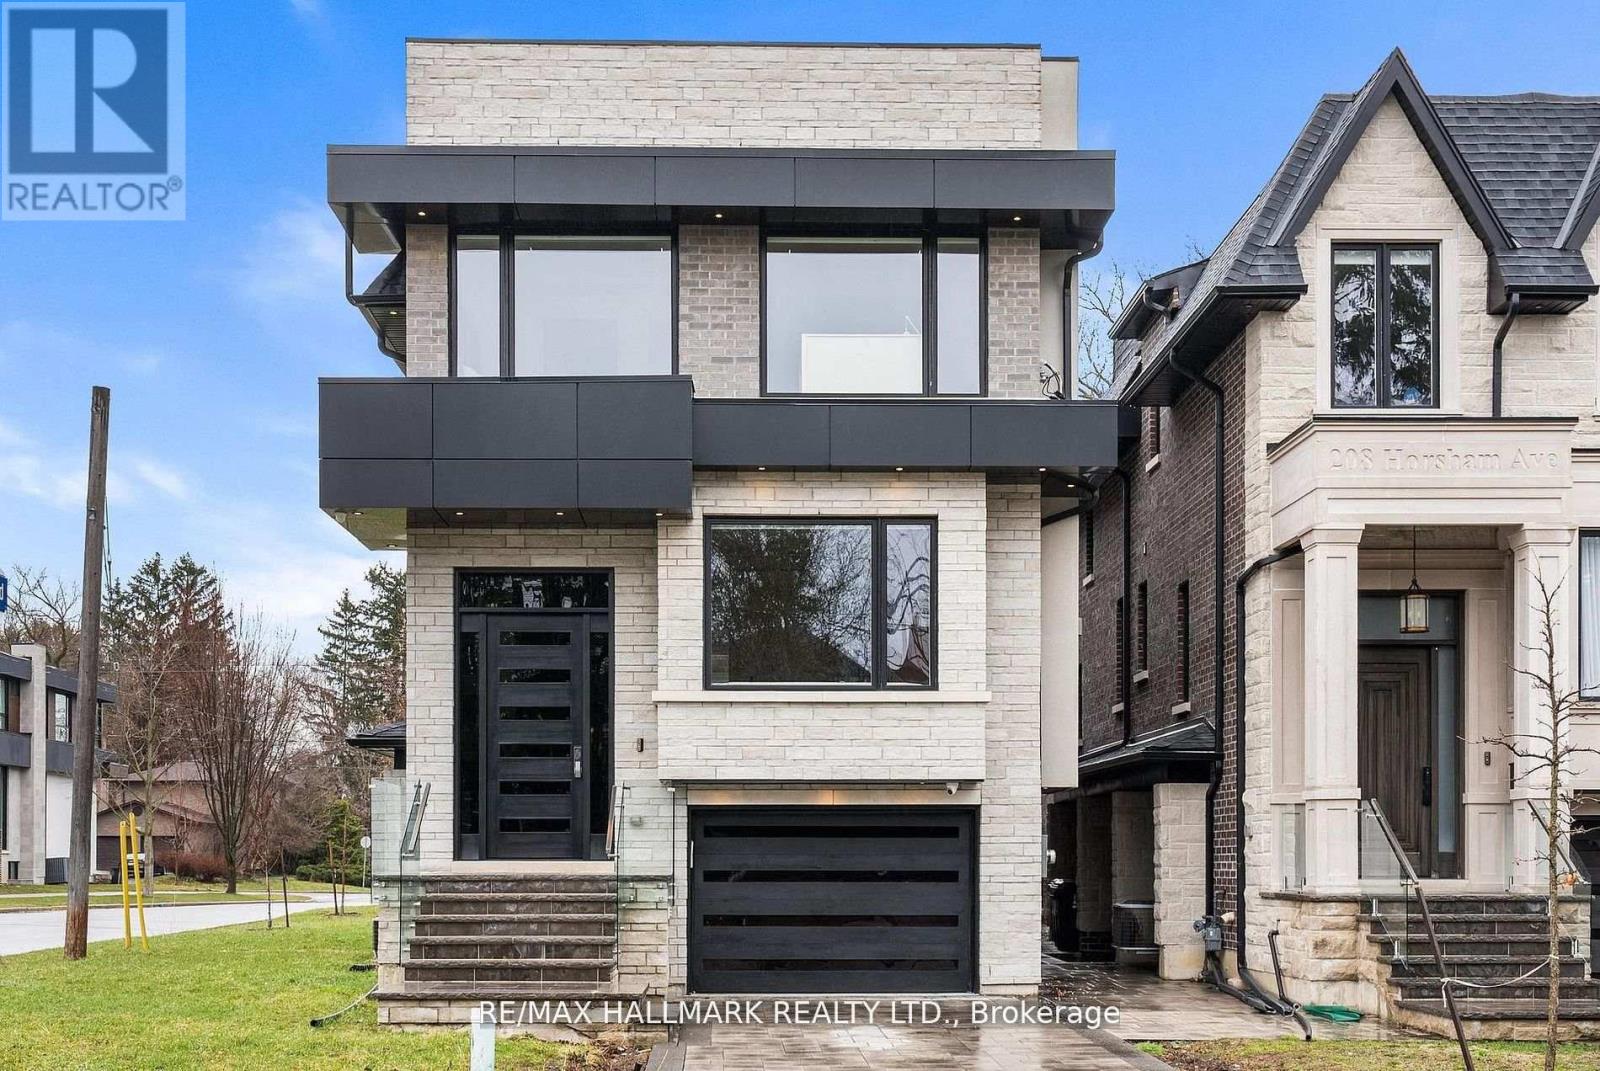
210 Horsham Avenue
Toronto, Ontario
Welcome to 210 Horsham - a stunning luxury residence offering exceptional design and craftsmanship throughout. This open-concept home features elegant oak flooring and matching oak stairs with sleek glass railings, complemented by sophisticated wood paneling across the main and second floors. The gourmet kitchen is equipped with high-end built-in appliances, perfect for modern living. The main floor is enhanced by a stylish gas fireplace, creating a warm and inviting atmosphere, while skylights throughout the home fill the space with natural light. The family room offers a seamless walkout to a custom-built deck, complete with a beautiful seating area and gas BBQ line - ideal for entertaining. Enjoy enhanced comfort with heated flooring in all bathrooms, along with built-in speakers throughout the home for a truly elevated living experience. Retreat to the luxurious primary bedroom featuring a spa-inspired 7-piece ensuite. Additional highlights include electric blinds throughout, a full home sprinkler system, and the convenience of laundry on two levels. The fully finished walkout basement is completely self-contained, featuring a full kitchen, heated floors, a separate entrance, and its own private door - ideal for extended family or potential income opportunities. A truly exceptional home with premium finishes, thoughtful layout, and upscale living at its finest. (id:55460)
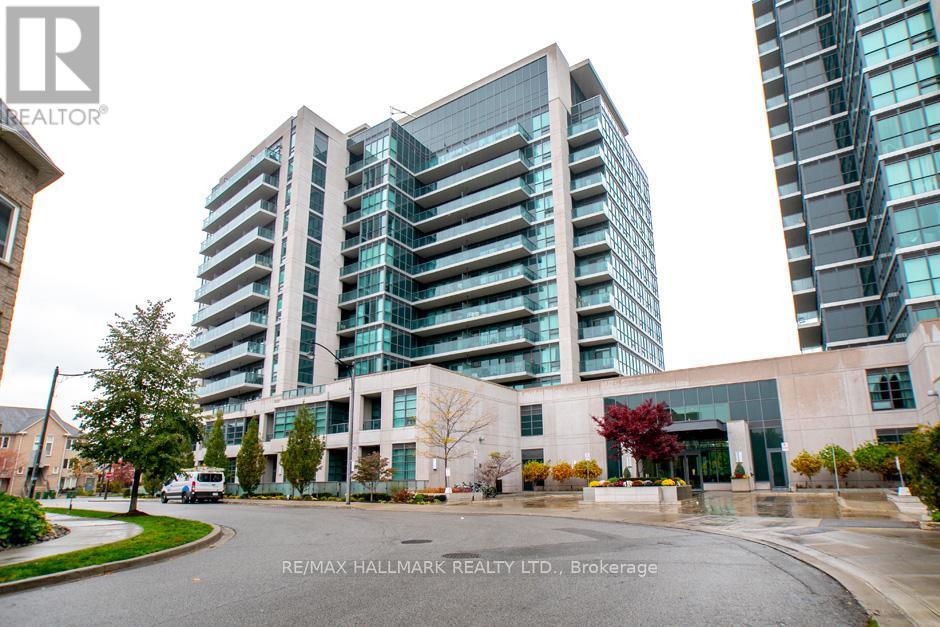
214 - 35 Brian Peck Crescent
Toronto, Ontario
This bright, spacious two-bedroom, two-bathroom suite features an open-concept living and dining area with laminate flooring. The modern kitchen has a breakfast bar, providing a functional space for casual meals and entertaining. The expansive primary bedroom has a large walk-in closet and a three-piece ensuite bathroom, ensuring comfort and convenience. Enjoy a private balcony from the living room, offering an outdoor relaxing space. This suite is complemented by an array of exceptional amenities, including 24-hour security, a fully equipped exercise room, a swimming pool, a sauna, and designated barbecue and party areas. The property's central location allows easy access to major thoroughfares such as the DVP and Highway 401, enhancing commuting efficiency. Furthermore, it is minutes from various fine dining establishments and shopping options. This residence presents an outstanding opportunity for immediate occupancy and a high-quality living experience. ** Tenant Pays For Hydro** (id:55460)
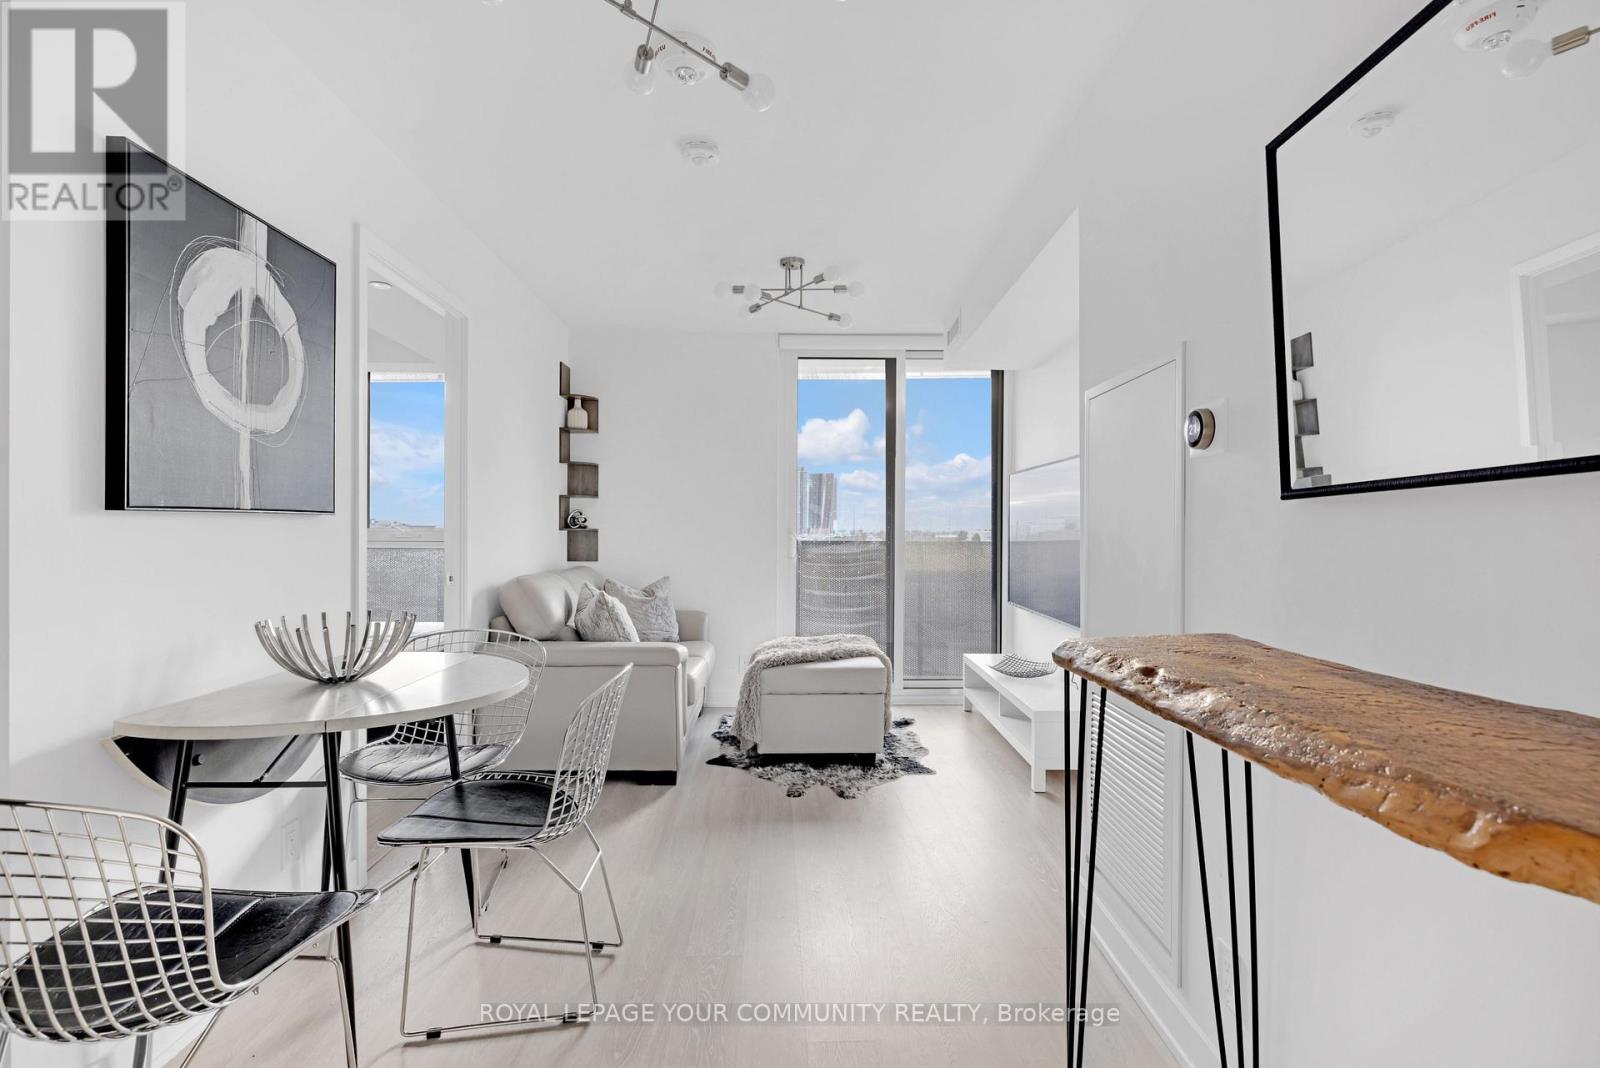
419 - 30 Tretti Way
Toronto, Ontario
Move-In Ready fully furnished, Turn-Key Lease! This luxurious, fully customized 2-bedroom, 2-bathroom suite comes complete with premium designer-grade furniture and state-of-the-art appliances, perfect for those seeking a hassle-free, ready-to-enjoy living experience.Take in breathtaking, unobstructed views of the City and CN Tower skyline, offering abundant natural light and spectacular sunsets. Includes P2 parking conveniently located in front of the entrance! Situated less than 500m from Wilson Subway Station with an impressive 98/100 Transit Score, this property offers unparalleled connectivity. Enjoy quick access to Hwy 401, Yorkdale Mall, Costco, and more. Nestled in a vibrant, community-focused neighbourhood with nearby parks and top-rated schools.Building amenities include a 24/7 concierge, kids play area, fitness facility, pet wash, study & business lounge, guest suites, outdoor lounge, and a party room with a billiards table. This energy-efficient geothermal building ensures eco-conscious living without compromising comfort.Welcome to your new home, where every detail is thoughtfully designed to elevate your lifestyle! Available October 1st, 2026 (id:55460)
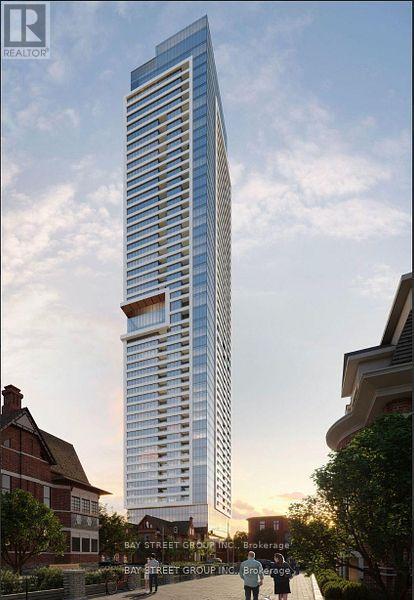
1907 - 609 Sherbourne Street
Toronto, Ontario
Just steps from Sherbourne Station, welcome to this brand-new 2-bedroom, 2-bathroom corner suite at Burke Condos, offering 954 sq. ft. of bright, thoughtfully designed living space in the heart of downtown Toronto. This northeast-facing residence features a functional open-concept layout, combining the living and dining areas with floor-to-ceiling windows that fill the home with natural light while showcasing spectacular city views alongside abundant lush green treetop scenery.The modern kitchen is appointed with quality countertops and built-in appliances, making it ideal for both everyday living and entertaining. The spacious primary bedroom includes a private 3-piece ensuite, while the well-designed split-bedroom layout offers excellent privacy and functionality.Ideally located just minutes from Bloor & Yonge, the University of Toronto, George Brown College, Yorkville, the Financial District, major hospitals, parks, shopping, restaurants, entertainment, and the DVP, this home offers exceptional convenience for professionals and students alike.Residents enjoy an outstanding collection of amenities, including a 24-hour concierge, fully equipped fitness centre, yoga and spin studios, party room, theatre room, games room, guest suites, co-working spaces, resident lounges, and an outdoor terrace with BBQs.With an impressive Walk Score of 87, Transit Score of 89, and Bike Score of 95, this move-in-ready suite delivers the perfect blend of luxury, comfort, and urban convenience. Some photos have been virtually staged. Don't miss this exceptional opportunity! (id:55460)
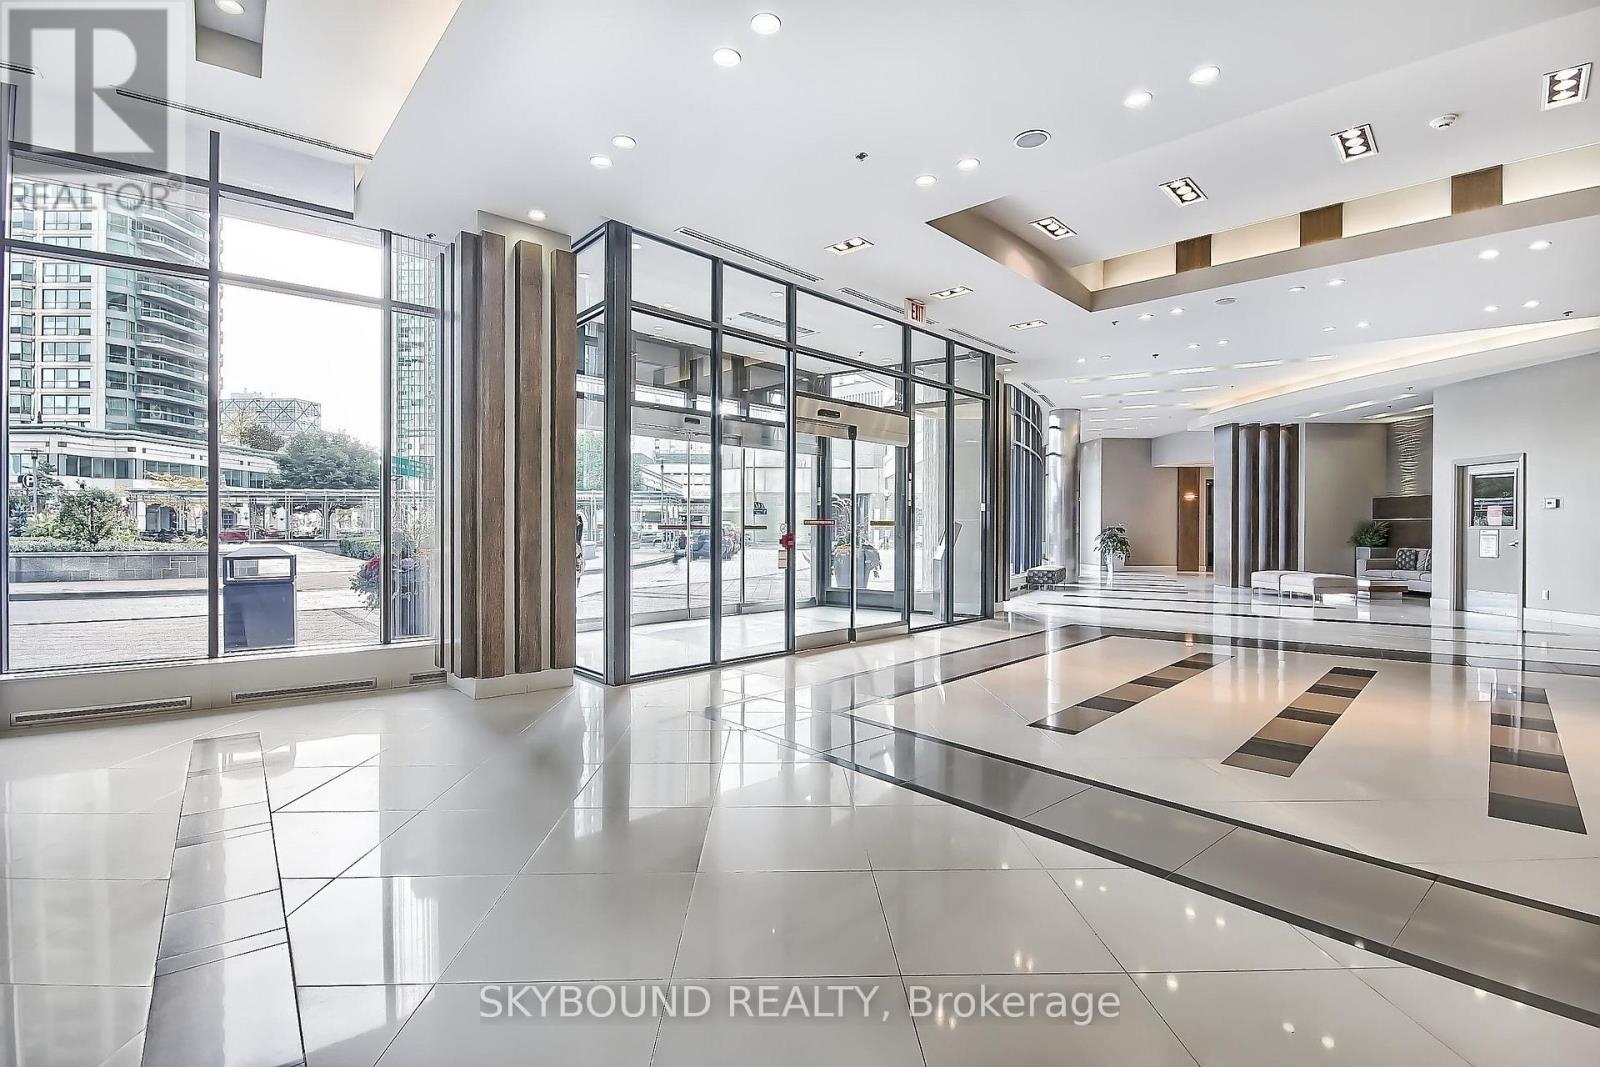
712 - 33 Bay Street
Toronto, Ontario
Stylishly Renovated 1100 sq ft 2Br + Den Corner Unit W/Stunning Lake & City Views (Cn Tower). Features 9Ft Ceiling, Open Concept Layout, Customized Wooden Closets; Floor-To-Ceiling Windows Throughout, And New (2023) Vinyl Floors In Bedrooms. The Unit Filled With Sunlight. Steps To Harbour front, Union Station, Scotiabank Arena, Shopping, Restaurants & More. The Residences At Pinnacle Centre Offers 5 Star Condo Amenities.100 Walk / Transit Score. 24 Hrs Concierge (id:55460)
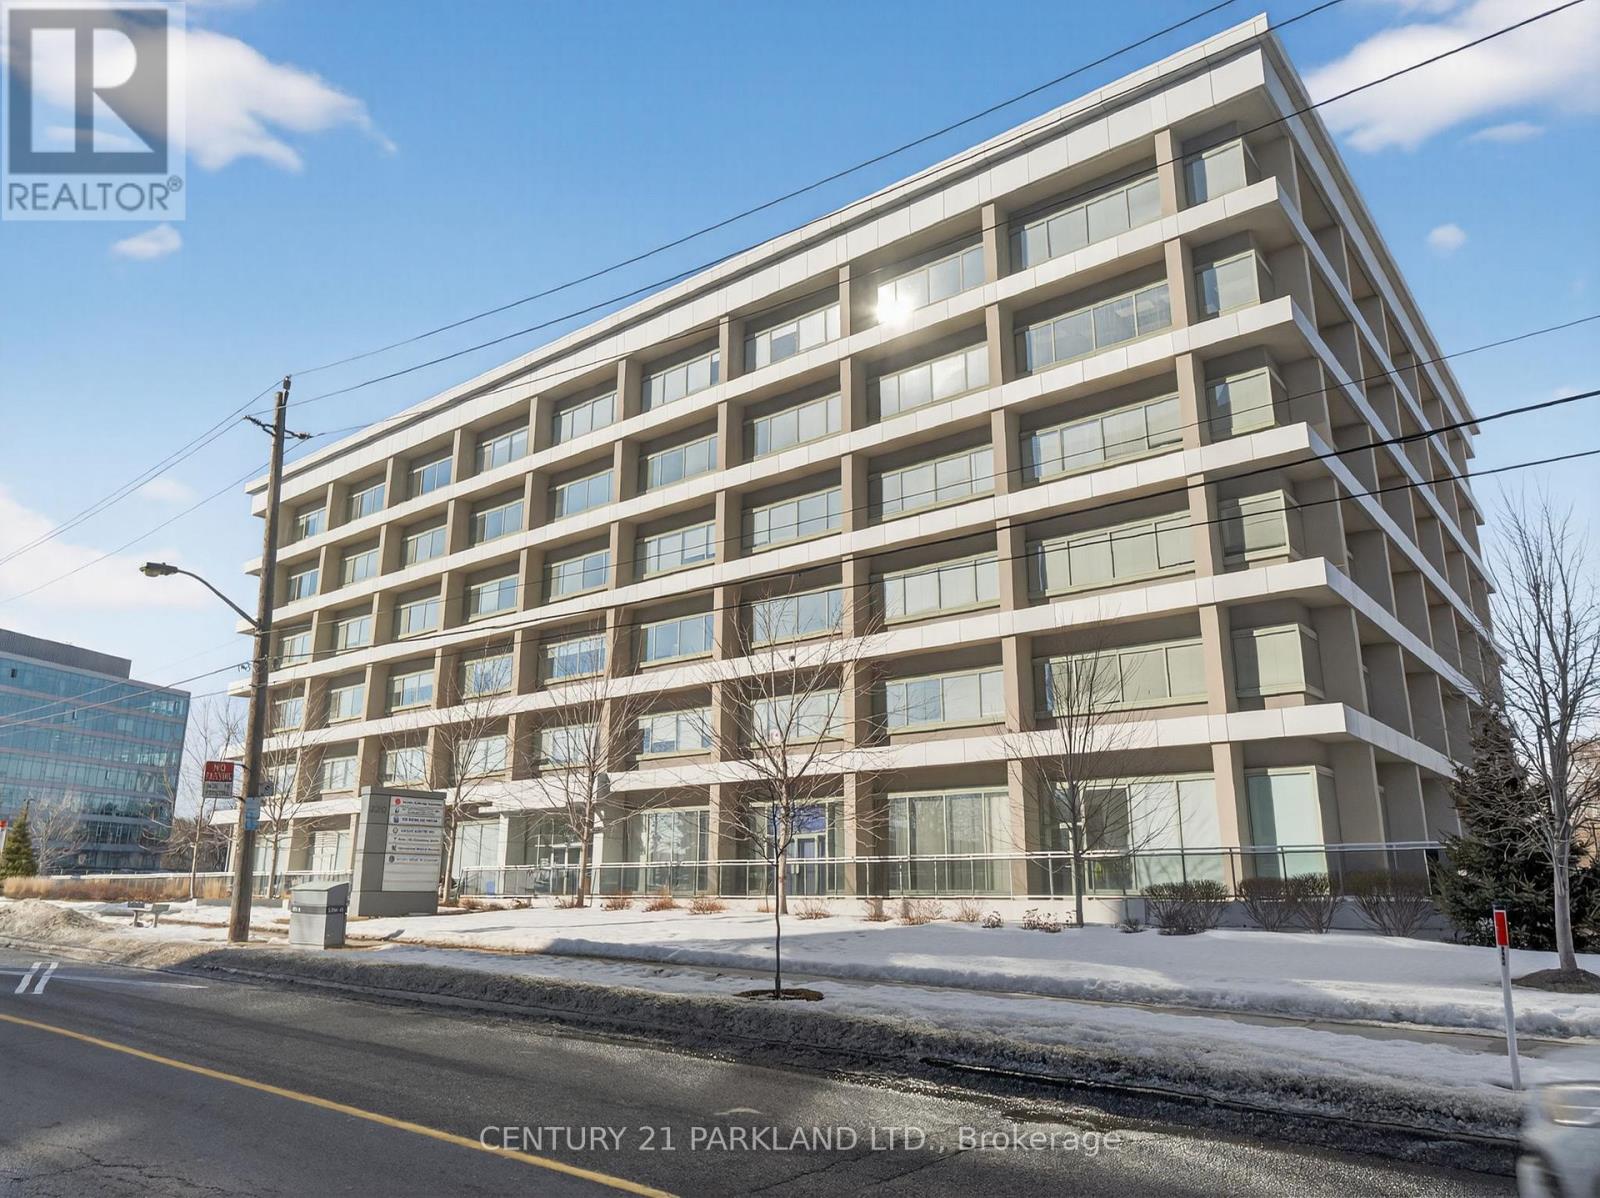
609 - 220 Duncan Mill Road
Toronto, Ontario
Penthouse Office Unit Available in the Sought after York Mills Location. Newly Built & A Very Well Managed Building. Stunning City/Ravine Views. Ideal Floor Layout with a Boardroom & (2) Two Separate Offices. Conveniently Located Close to all Major Hwy's: 401, 404 & the DVP.Extras:: (id:55460)
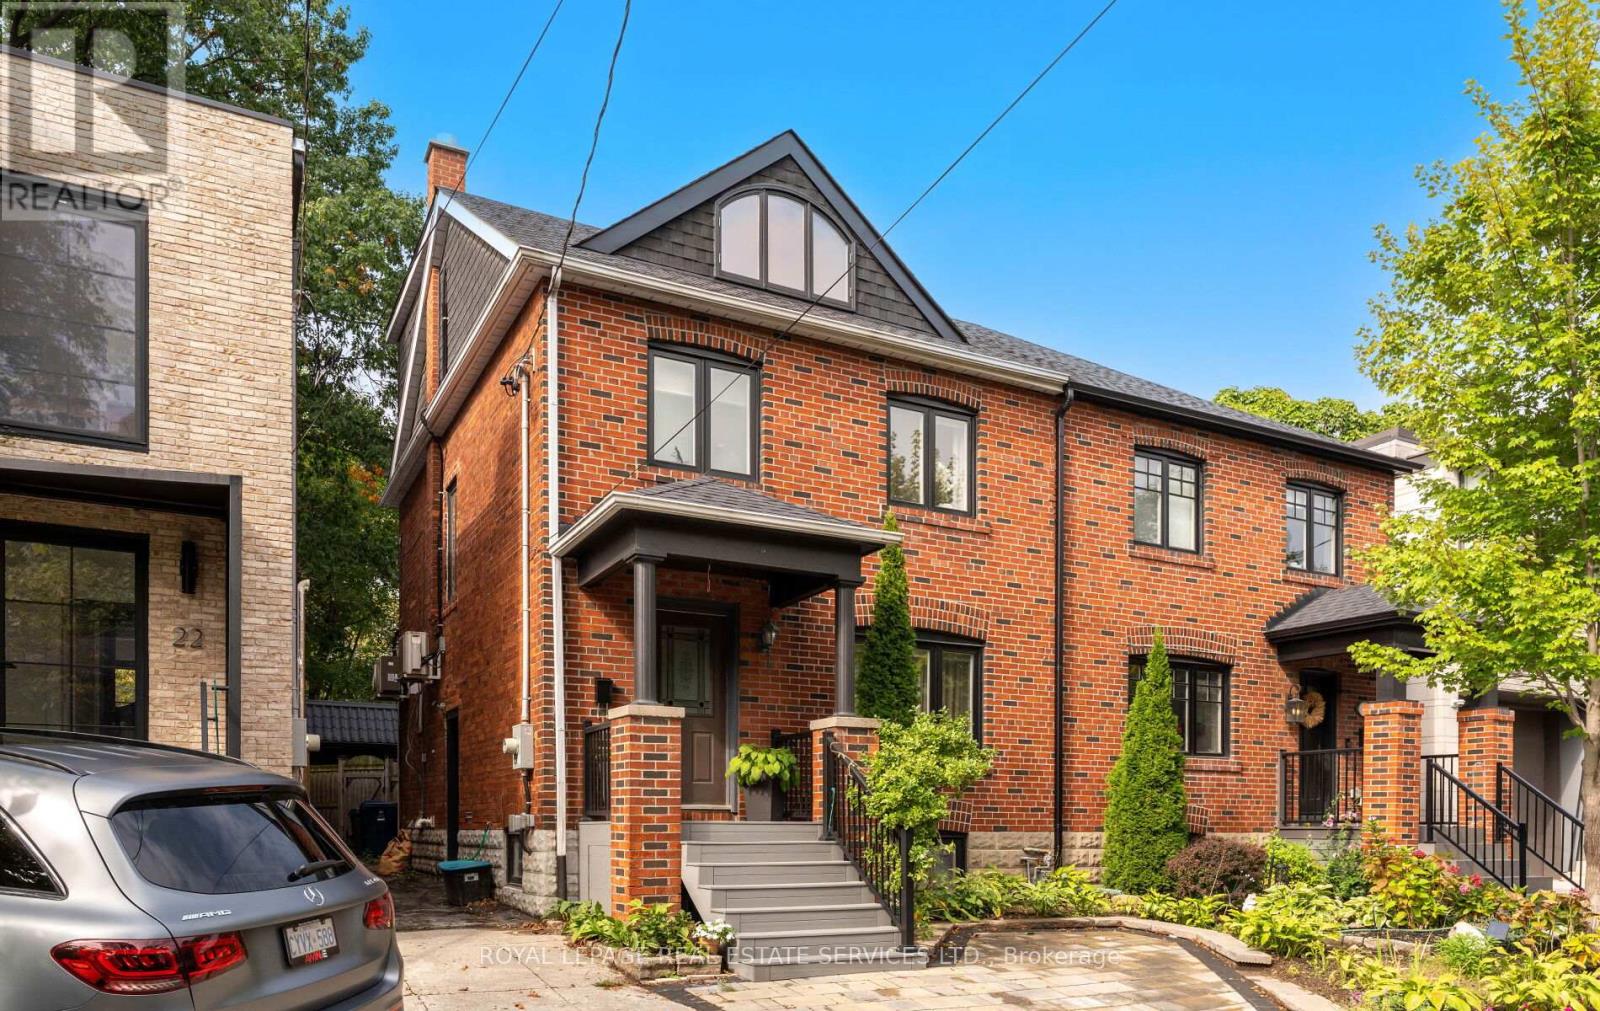
24 Mann Avenue
Toronto, Ontario
Rare opportunity to lease a beautifully furnished four-bedroom, three-bathroom executive home in the heart of sought-after Mount Pleasant East. Just minutes from Yonge Street, the subway, top-rated schools, parks, cafés, and boutique shopping, this exceptional home offers the perfect blend of luxury and convenience. The thoughtfully designed main floor features an elegant dining area, a chef-inspired kitchen with premium stainless steel appliances, a gas range, and an oversized island, plus a bright family room with soaring ceilings, a gas fireplace, built-in speakers, and a walkout to a private fenced backyard with a gas BBQ. The second floor offers three versatile bedrooms, including an ideal home office, and a stylish four-piece bath. The entire third floor is dedicated to a spacious primary retreat featuring a spa-inspired ensuite, a skylight, and room for a sitting area or workspace. Additional highlights include a private parking pad, quality furnishings throughout, and tasteful modern finishes. Located on one of Midtown Toronto's most desirable tree-lined streets, this home offers executive living in a vibrant, family-friendly community. Top Fraser Institute rated schools: Maurice Cody JrPS, Hodgson MS, Northern SS, St. Anselm CES, Blessed Sacrament CES, Holy Rosary CES Steps to TTC/subway, Charlotte Maher Park, Eglinton Park, Sunnybrook Park, private schools, restaurants, Child care, coffee shops and more. Parks in Mount Pleasant East feature playgrounds for kids, dog parks, and skating. There are 6 parks in this neighbourhood, with 22 recreational facilities in total. Available furnished or unfurnished. (id:55460)
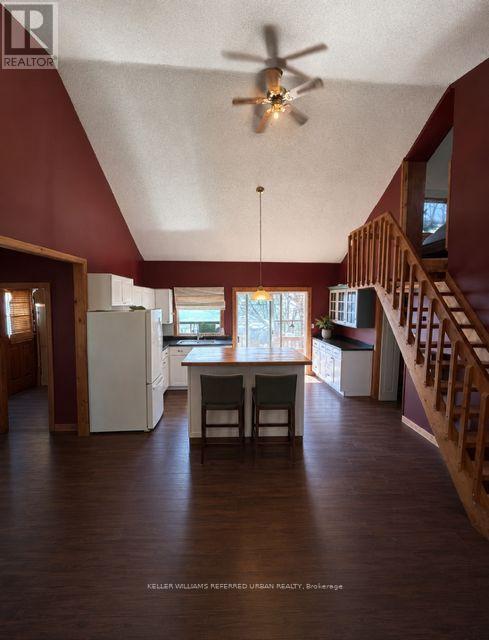
1507 Old Folks Drive
Highlands East, Ontario
Escape to your own private waterfront retreat. Nestled among mature trees and set on a serene shoreline, this stunning four-season cottage offers the perfect blend of tranquility, space, and lifestyle. Set on pristine shores of Monmouth lake, a quiet and highly sought-after lake known for its privacy and natural surroundings. The main residence is warm and inviting, complemented by two additional structures that make this property truly special. A separate 2-bedroom bunkie provides ideal accommodations for family and guests, while the impressive detached double garage with a loft-style recreation space above-complete with a bar and pool table-creates the ultimate setting for entertaining. Step outside to multiple decks and seating areas overlooking the water, where you can enjoy breathtaking views, peaceful mornings, and unforgettable sunrises. A private dock offers easy access for swimming, boating, and all your waterfront activities. Surrounded by nature yet designed for comfort, this property is perfectly suited for year-round living or a luxurious getaway. Whether you're hosting, relaxing, or exploring the outdoors, this one-of-a-kind retreat delivers the lifestyle you've been dreaming of. (id:55460)
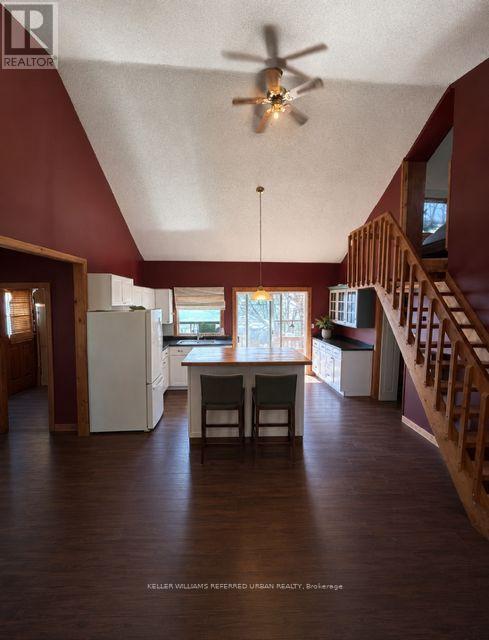
1507 Old Folks Drive
Highlands East, Ontario
Escape to your own private waterfront retreat. Nestled among mature trees and set on a serene shoreline, this stunning four-season cottage offers the perfect blend of tranquility, space, and lifestyle. Set on pristine shores of Monmouth lake, a quiet and highly sought-after lake known for its privacy and natural surroundings. The main residence is warm and inviting, complemented by two additional structures that make this property truly special. A separate 2-bedroom bunkie provides ideal accommodations for family and guests, while the impressive detached double garage with a loft-style recreation space above-complete with a bar and pool table-creates the ultimate setting for entertaining. Step outside to multiple decks and seating areas overlooking the water, where you can enjoy breathtaking views, peaceful mornings, and unforgettable sunrises. A private dock o?ers easy access for swimming, boating, and all your waterfront activities. Surrounded by nature yet designed for comfort, this property is perfectly suited for year-round living or a luxurious getaway. Whether you're hosting, relaxing, or exploring the outdoors, this one-of-a-kind retreat delivers the lifestyle you've been dreaming of. (id:55460)
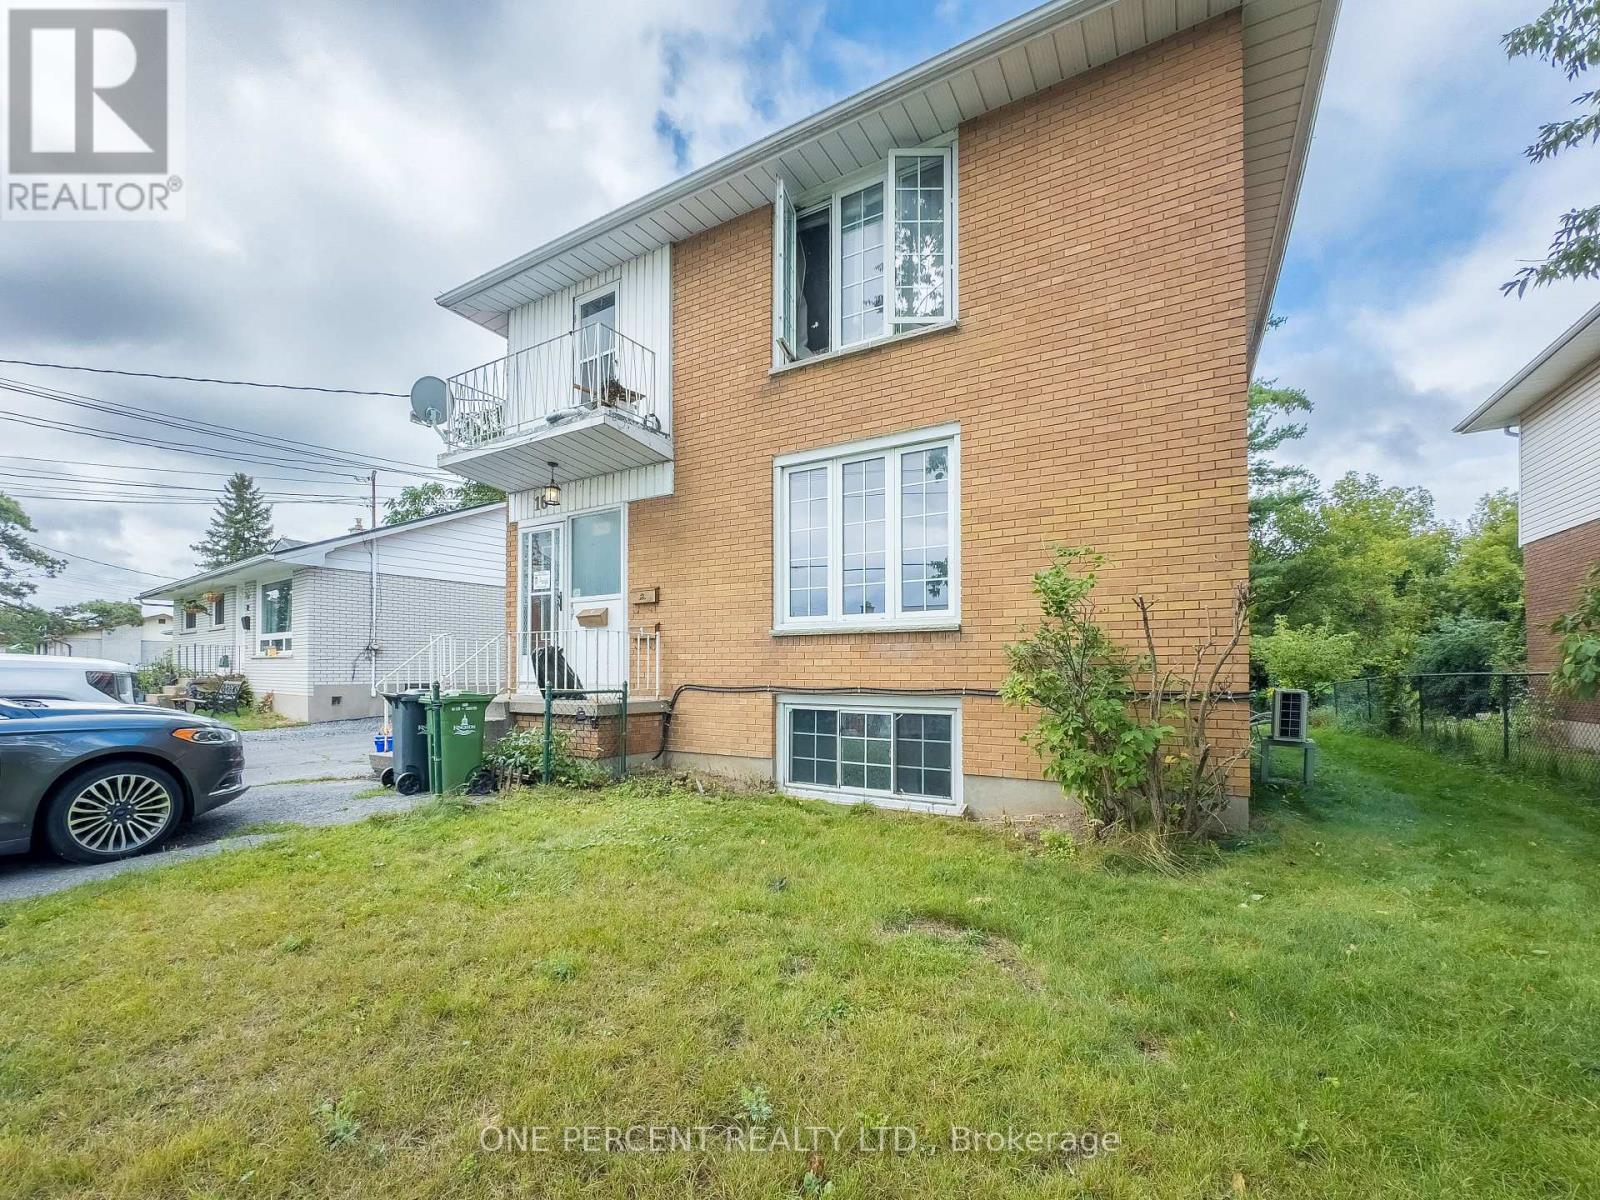
16 Daly Street
Kingston, Ontario
Excellent investment opportunity awaits a new owner! This solid, all-brick triplex offers exceptional value and consistent income potential in an excellent location. It features, well-maintained, two 3-bedroom units and one 2-bedroom unit. It is perfect for investors or someone looking to purchase and occupy one of the units while the other 2 pay your mortgage! The building is equipped with multiple fire escapes for each unit, all appliances, and a coin-operated shared laundry for added revenue. A detached double garage provides additional storage or the potential for extra rental income. One unit is currently rented which gives you the flexibility to decide how you will use the other 2. The basement unit had some water damage which requires remediation (seller has a quote for repair) and this is reflected in the price. Top floor unit has a new kitchen & bathroom and updated electrical. Basement unit was upgraded with a heat pump. Don't miss out and schedule your showing today! (id:55460)
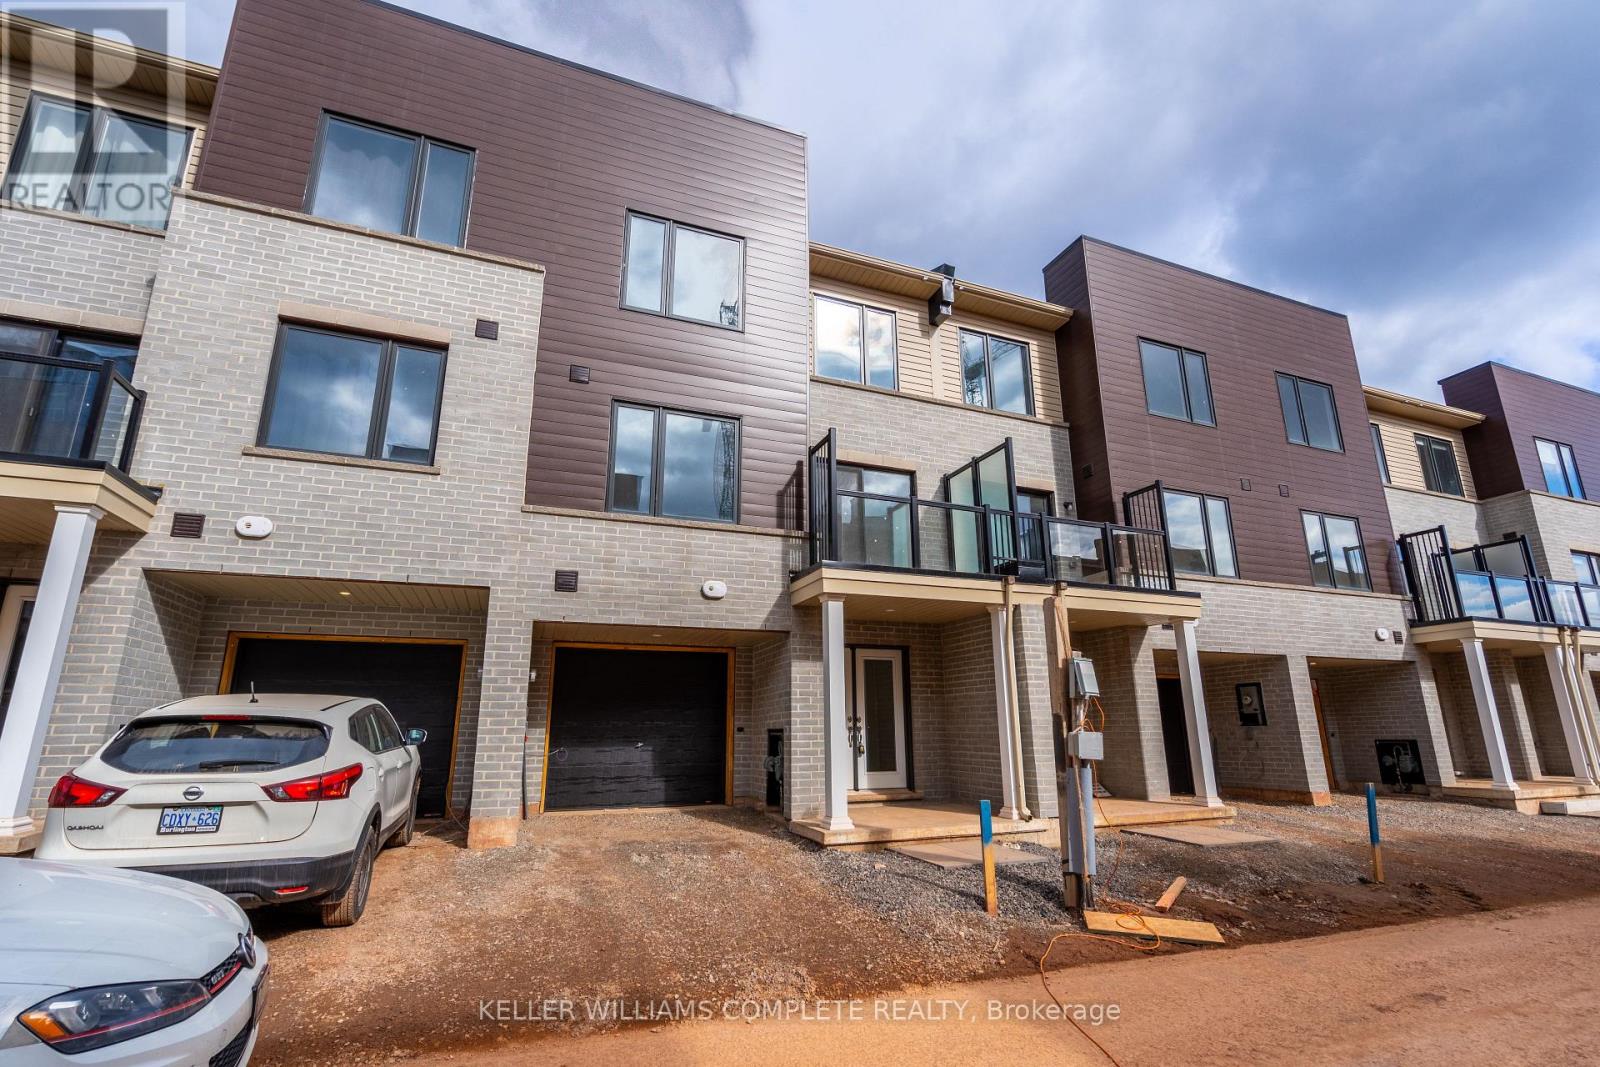
23 Dryden Lane
Hamilton, Ontario
Beautiful three-storey walk-up offering spacious and comfortable living. The open-concept living and dining area features a private balcony-perfect for enjoying your morning coffee. The stunning kitchen provides plenty of counter and prep space, ideal for everyday living and entertaining. The generous primary bedroom includes a private ensuite and partial walk-in closet, while the second bedroom is also a great size. Conveniently located close to shopping, parks, schools, and everyday amenities. Don't miss out on this wonderful rental opportunity! Tenant also responsible for Hot water heater rental. (id:55460)
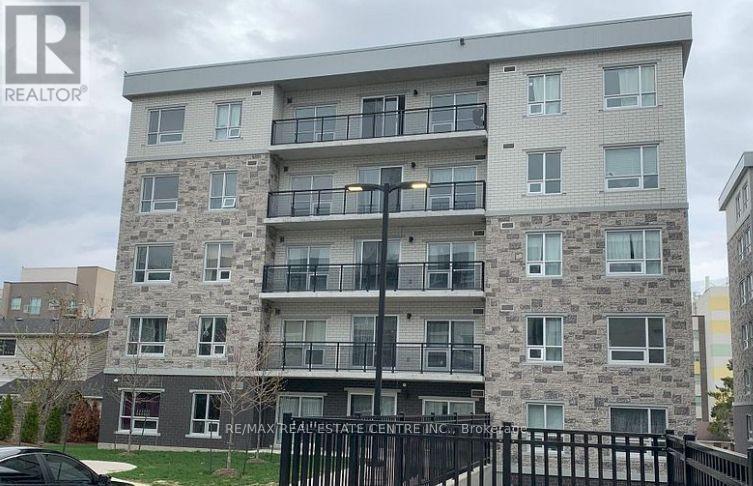
B 104 - 275 Larch Street
Waterloo, Ontario
Discover comfortable urban living in this thoughtfully designed two-bedroom, one-bathroom suite located in Waterloo's sought-after university district. The open and functional floor plan is enhanced by oversized windows, creating a bright and welcoming living space. Enjoy the convenience of in-suite laundry and a large kitchen ideal for every day dining or entertaining. Ideally positioned near both the University of Waterloo and Wilfrid Laurier University, with restaurants, shops, public transit, and everyday conveniences close by. A fantastic option for university families or working professionals. (id:55460)
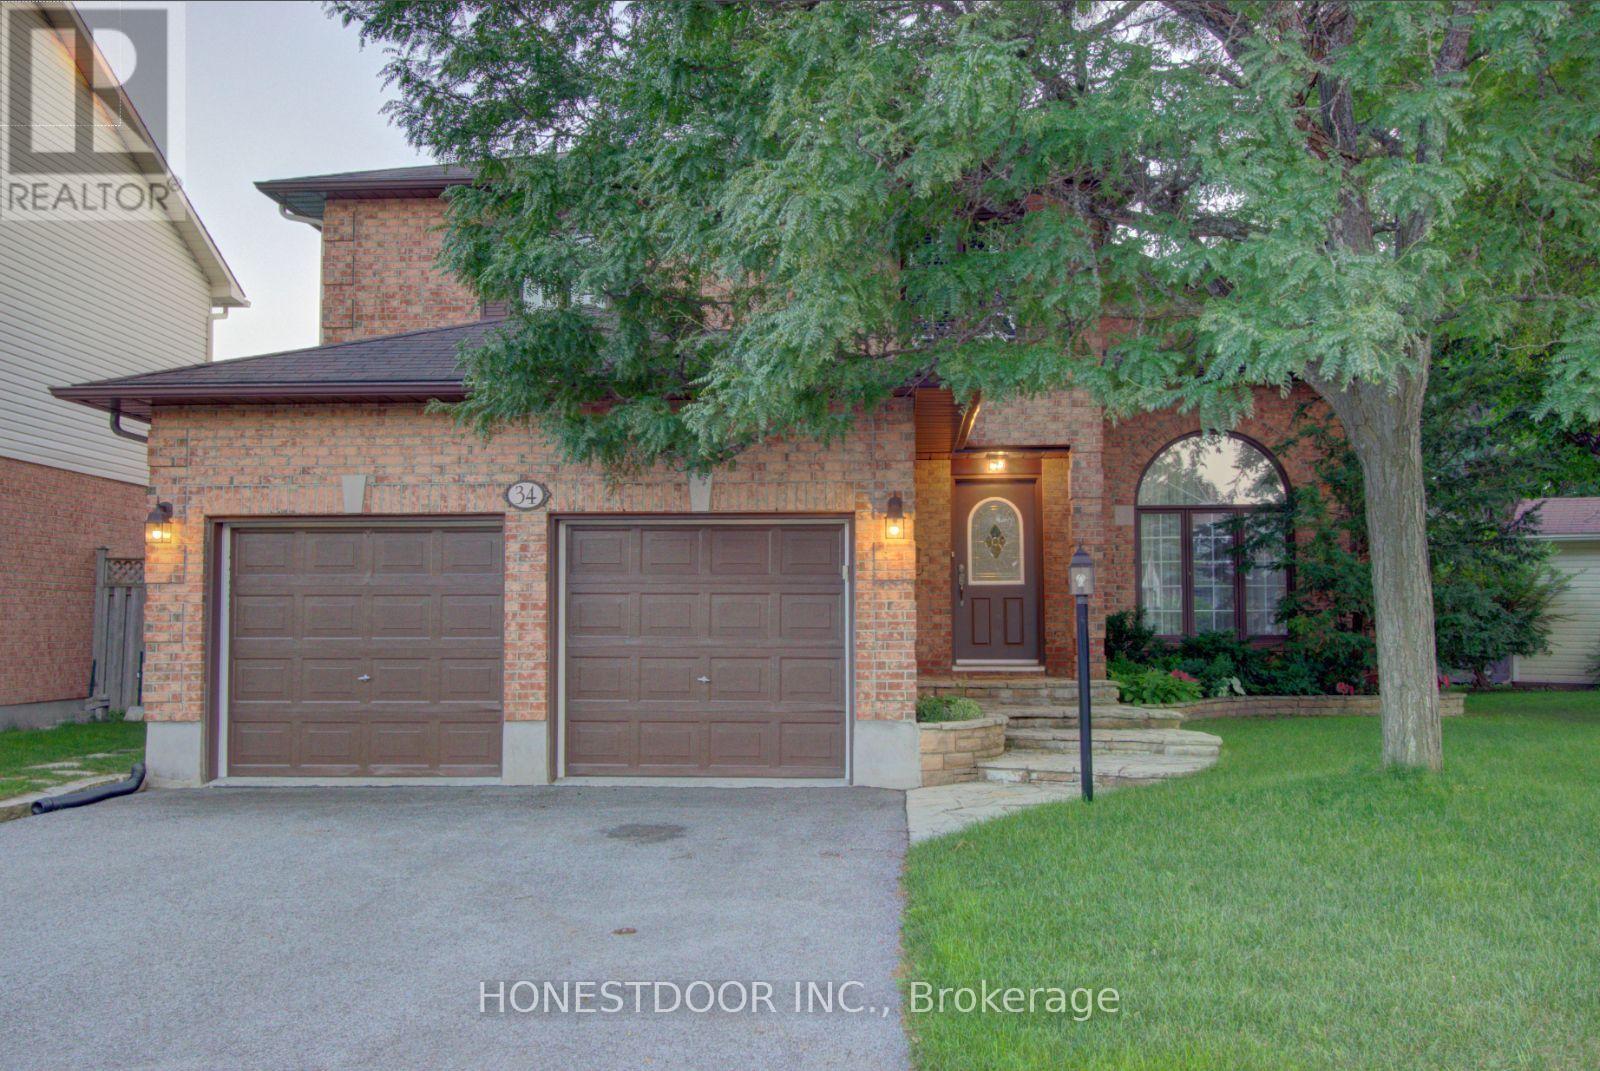
34 Long Gate Court
Ottawa, Ontario
Click brochure link for more details** EXECUTIVE HOLITZNER BUILT HOME ON PREMIUM END OF COURT LOCATION This 2 storey 4 bedroom detached home is located on a quiet end of court location in Barrhaven's desirable Longfields community. Immaculate and well maintained, it offers 2,650 sqft of above-ground living space, plus a partially finished basement with an additional 440 sqft. The unfinished basement area provides excellent storage and the potential for even more living space. The grand foyer welcomes you with a soaring double-height ceiling, sweeping staircase, and stunning Schonbek crystal chandelier. Elegant light fixtures throughout the hallways feature beautiful antique brass and vianne glass. The main floor features a sunken living room with cathedral ceiling and a formal dining room with an impressive 10 1/2-foot ceiling, Across from the living room, beautiful French doors open to an office ideal for working from home or operating a home based business. The kitchen has ample cabinetry, like new appliances and a sunlit spacious eating area overlooking the backyard. The adjacent sunken family room with gas fireplace provides a warm gathering space with peaceful backyard views. Upstairs are 4 generously sized bedrooms. The primary bedroom has an ensuite bathroom and large walk-in closet. Hardwood and tile flooring extend throughout most rooms and the staircase, while crown mouldings and chair rails add architectural character throughout the main living areas, hallways, and primary bedroom. Set on a premium end of court lot, this property boasts a charming flagstone walkway, a large fenced backyard with deck, tasteful landscaping and plenty of space for children, entertaining, or creating your own private outdoor retreat. Walking distance to schools, parks, and public transit, and just minutes from Barrhaven's shopping, restaurants, recreation, and amenities, this exceptional home offers the perfect combination of space, comfort, elegance, and location. (id:55460)
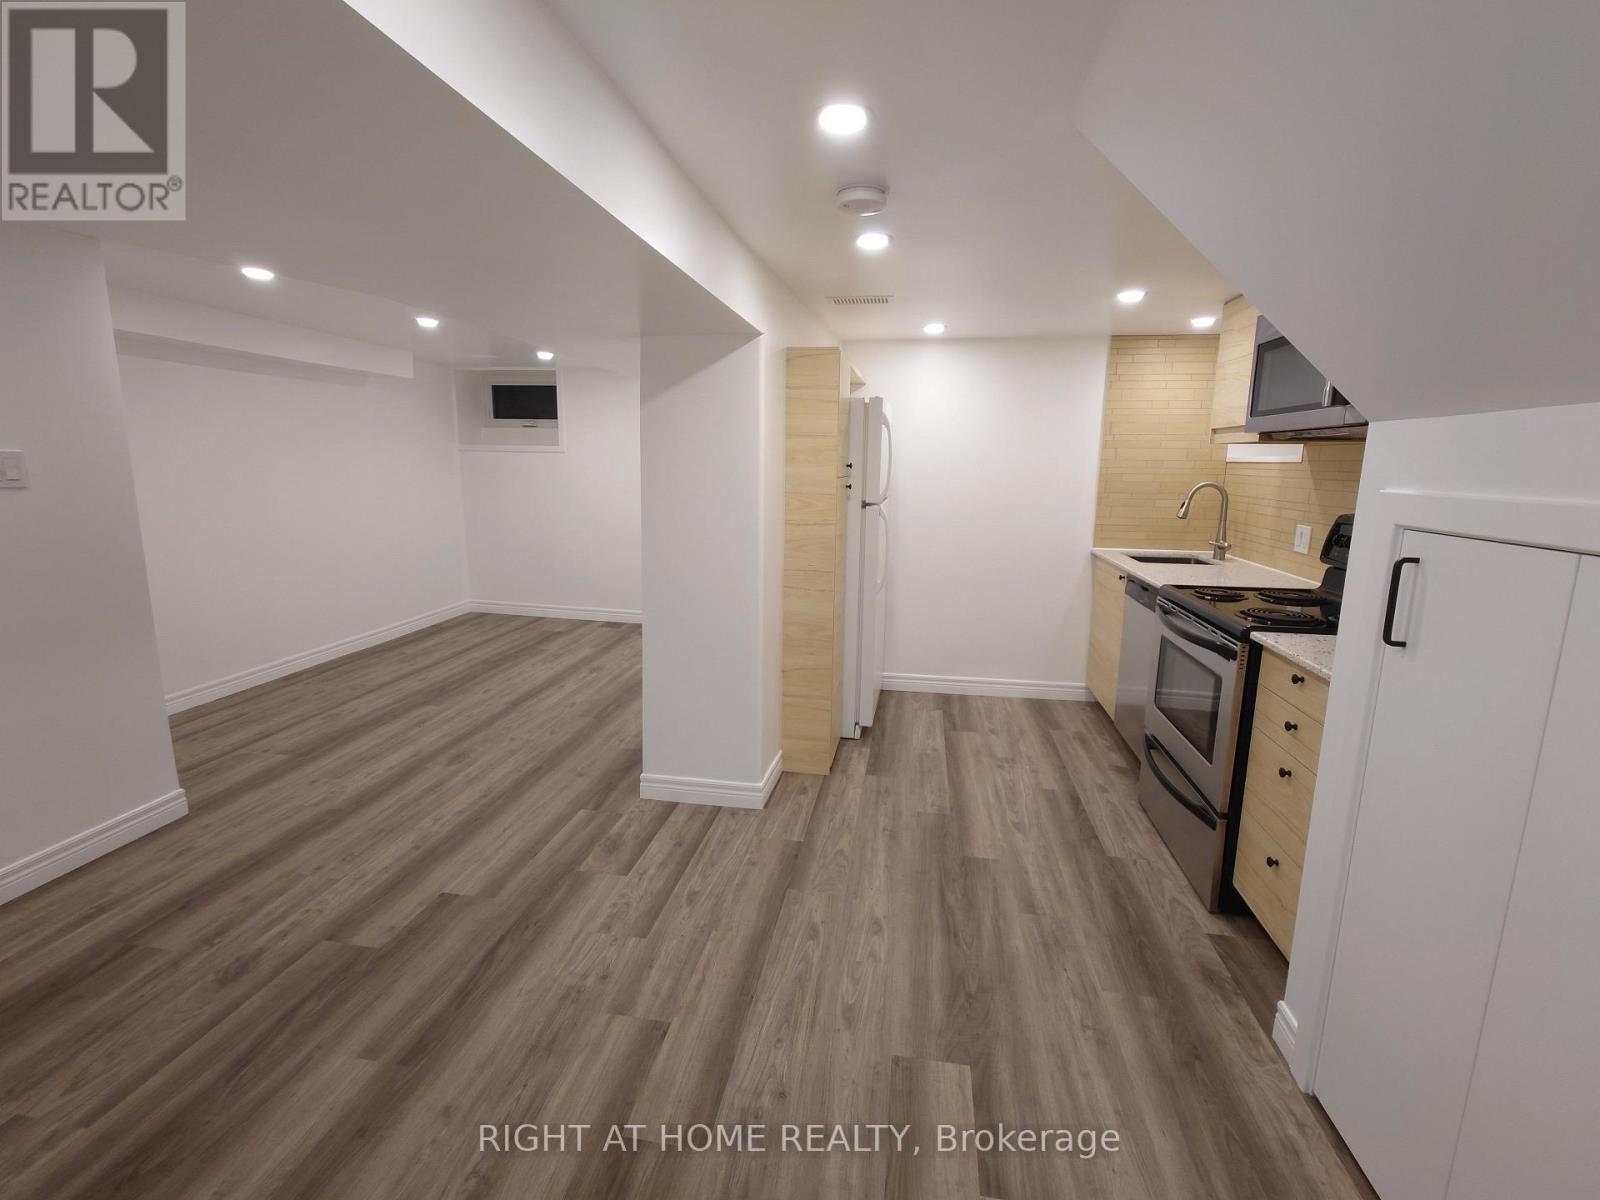
117 Wellington Street S
Hamilton, Ontario
All inclusive bright and spacious basement apartment/studio right in the Hamilton's downtown core. Walking distance to all your essential needs - public transportation, Go Station, groceries, parks, hospital. Cozy newly renovated apartment with private entrance for single professional. Clean and modern design, functional layout. Shared outdoor space and laundry. Friendly Tenants In The Building. Internet and All Other Utilities Included In Rent. (id:55460)
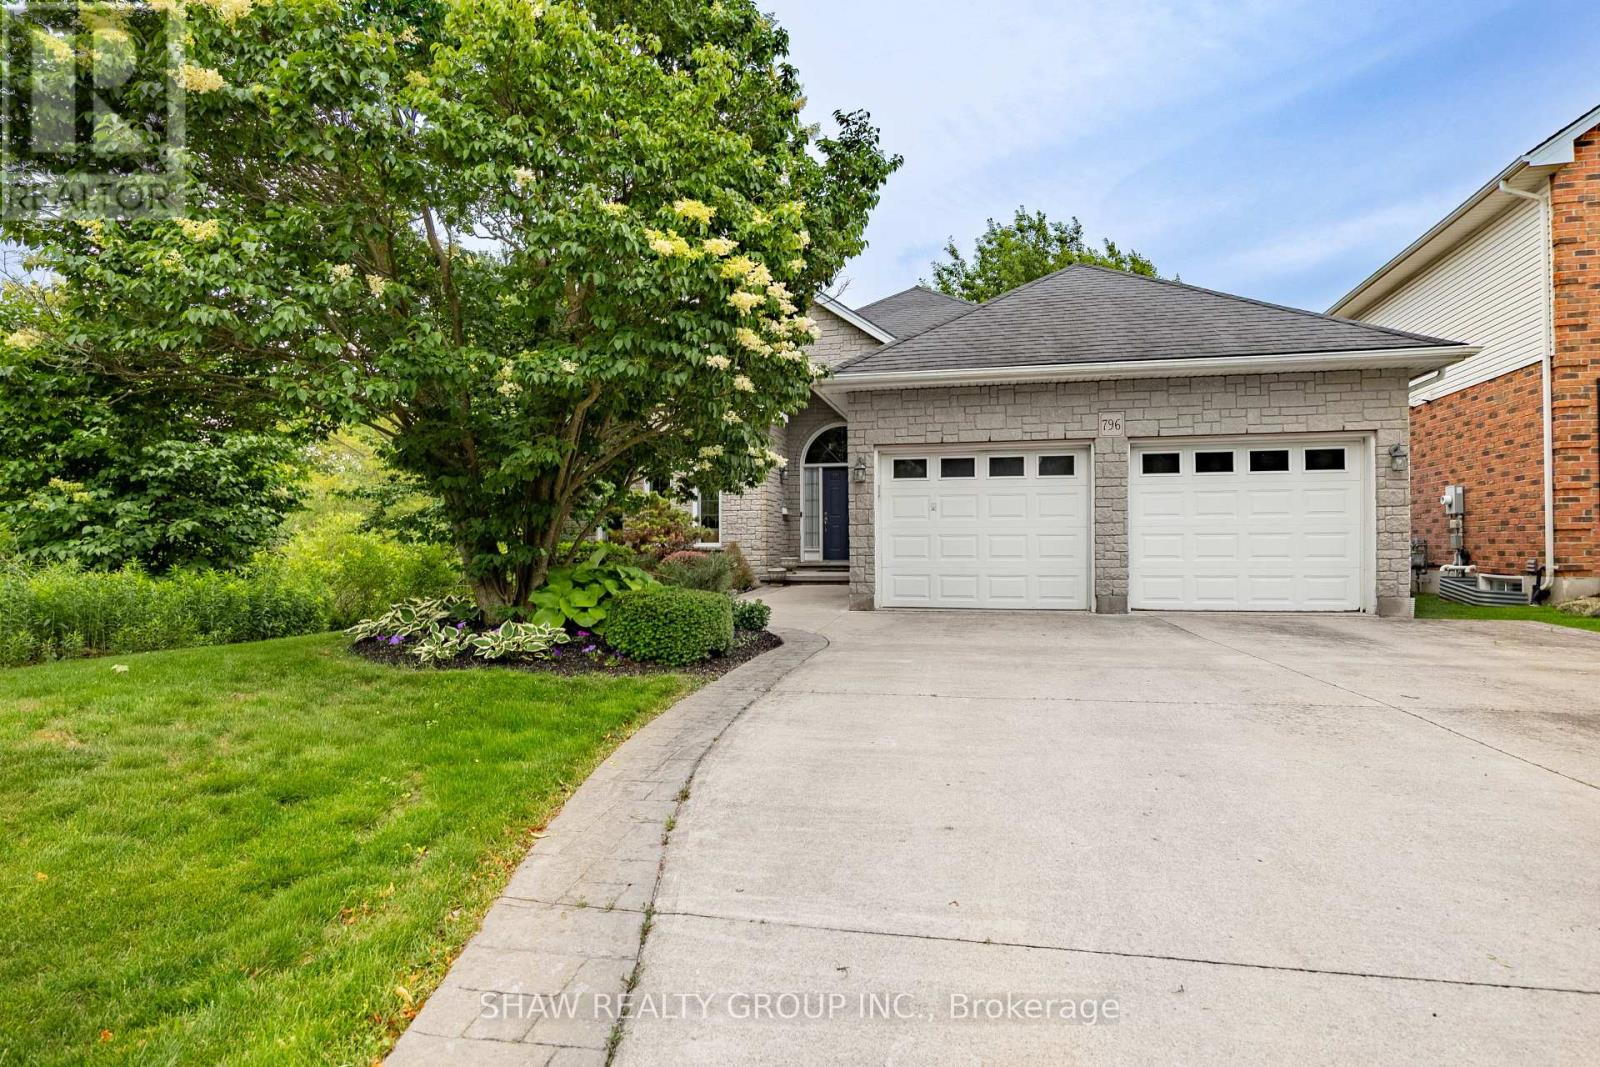
796 Springbank Avenue
Woodstock, Ontario
Welcome to 796 Springbank Ave N! This rock-solid, well-built bungalow in highly desirable North Woodstock offers an incredible layout and fantastic bones. The main floor features a functional design with 2 spacious bedrooms and 2 full bathrooms, including a private primary ensuite. Downstairs, the fully finished basement provides excellent additional living space with 2 more bedrooms, a 3rd full bathroom, and a large recreation room. A standout feature for hobbyists, contractors, or car enthusiasts is the dedicated basement workshop, featuring a highly convenient walk-up directly into the attached garage. Outside, the property boasts great curb appeal and an integrated lawn sprinkler system to keep your yard looking pristine all summer long. Located in a mature, sought-after neighbourhood close to schools, shopping, parks, and Pittock Lake trails, this home is a rare find that combines practical functionality with endless potential! (id:55460)

49 Postma Drive
Haldimand, Ontario
Welcome to 49 Postma Drive, a beautifully customized bungalow tucked into Dunnville's sought-after Woodland Estates, a home that feels as special as it looks. Thoughtfully designed and unique within the neighbourhood, this is where easy main-floor living meets warmth, style, and the kind of backyard that makes you want to stay awhile. Inside, the open-concept layout is bright, welcoming, and designed for real life. The kitchen, dining, and living areas flow effortlessly together, creating the perfect space for family time, casual entertaining, and quiet nights at home. With no carpet throughout the main floor, the home feels fresh, polished, and easy to love. The flexible den can be whatever you need it to be, a cozy sitting room, elegant home office, or play area where little ones can stay close while you work in the kitchen. The private primary suite is tucked away on one side of the home, offering a peaceful retreat with wonderful separation from the two additional bedrooms on the opposite side, a thoughtful layout ideal for families, guests, or those who simply love a little privacy. The partially completed basement opens the door to endless possibilities. With a huge open space and bathroom rough-in already in place, it is ready for your personal touch, imagine a theatre room, gym, games area, guest space, or the ultimate rec room. Outside, the backyard is pure magic. Professionally landscaped and designed for summer living, it features a heated pool, fire pit, covered deck, and double-door gate access into the yard. Strategic plantings, including mature trees, create beautiful privacy through the summer months, setting the scene for poolside afternoons, dinner on the deck, and cozy evenings by the fire. Close to Dunnville amenities, schools, parks, the hospital, and the Grand River, this home offers custom charm, relaxed elegance, and a lifestyle that feels like a retreat. Come experience it for yourself and...Welcome Home! (id:55460)
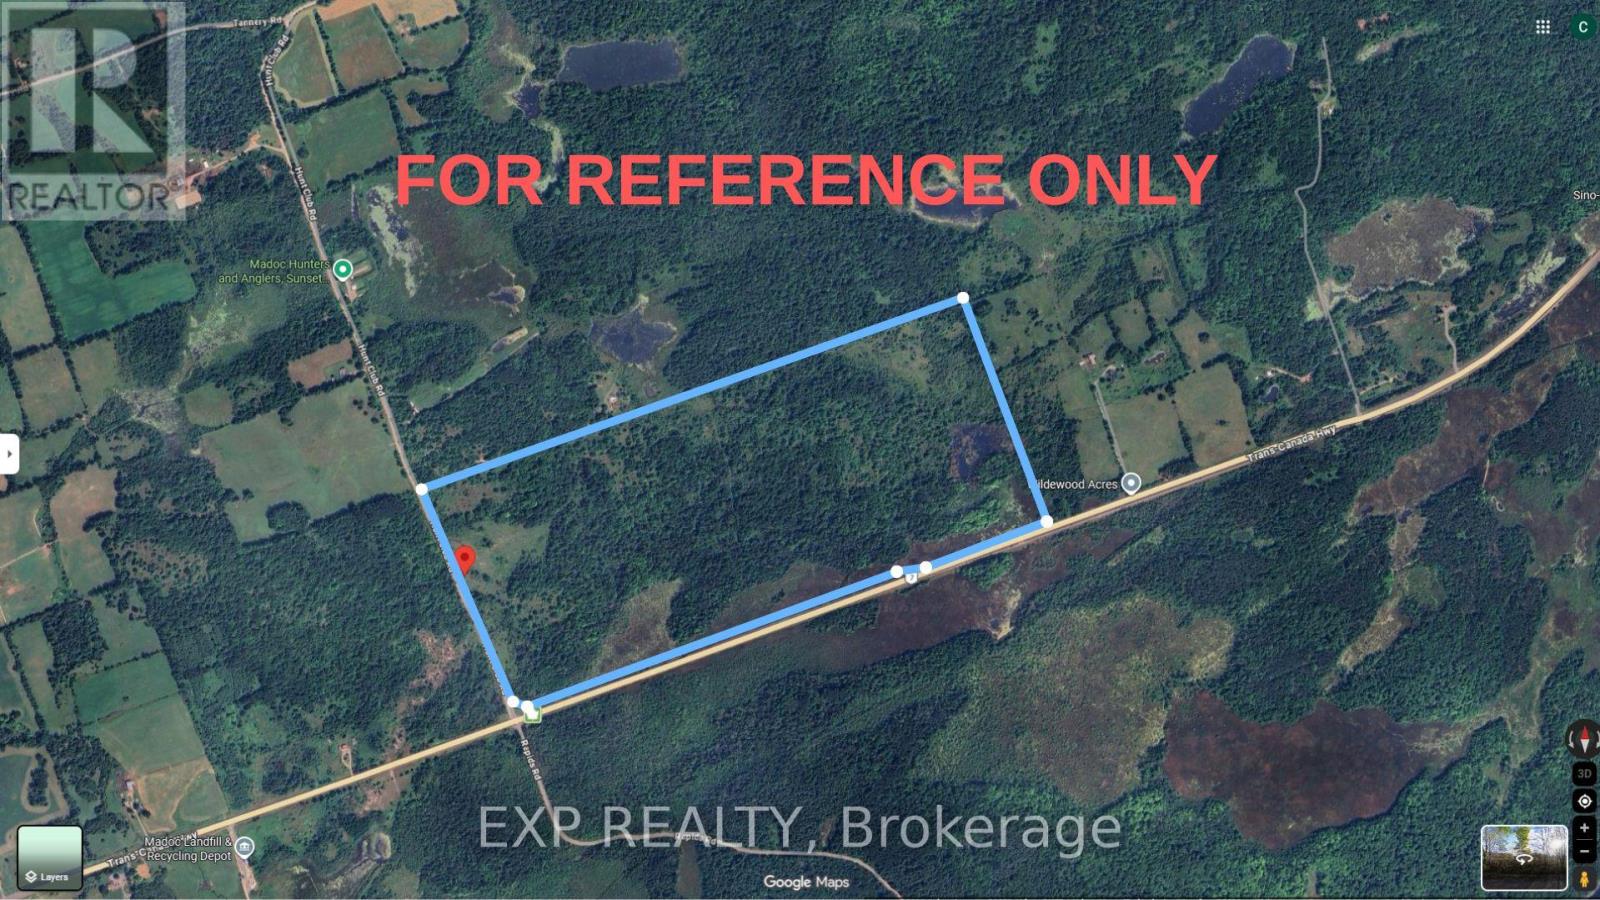
84 Hunt Club Road
Madoc, Ontario
Embrace the expansive beauty of this massive over 200-acre estate situated just outside the picturesque town of Madoc. Boasting significant frontage along Highway 7, this versatile acreage offers a blank canvas for those looking to cultivate farmland, establish a private wilderness retreat, or explore future development possibilities. The land currently features a substantial metal workshop built on a solid concrete foundation, providing immediate utility for storage or projects. Whether you envision a thriving agricultural venture or a secluded personal getaway, this substantial parcel represents a rare chance to secure a significant portion of Madoc Township's natural landscape. (id:55460)
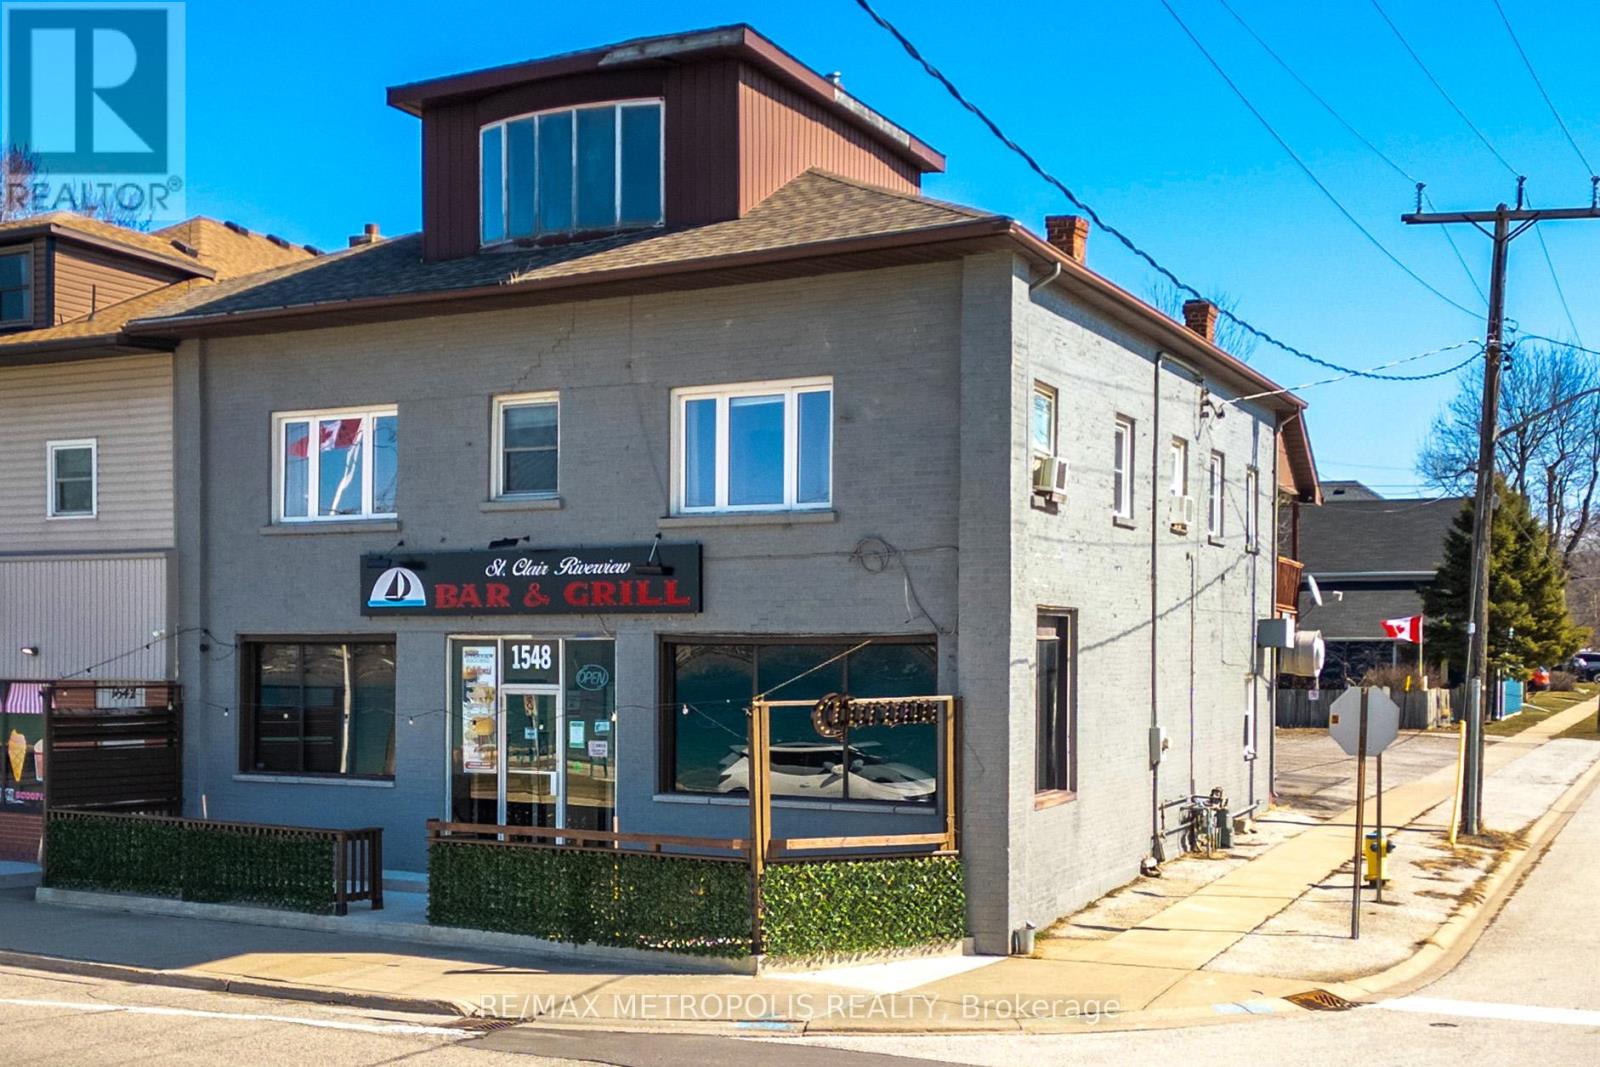
#1 Upper - 1548 St. Clair Parkway
St. Clair, Ontario
RIVERFRONT UPPER APARTMENT FOR LEASE! ENJOY THE FALL OVERLOOKING THE ST.CLAIR RIVER WITH PANORAMIC VIEWS IN THE RIVERSIDE CHARM OF COURTRIGHT, ON. THIS 2-BEDROOM, 1 - 4 PC BATHROOM, UPPER UNIT OFFERS STUNNING VIEWS& A WELL EQUIPPED KITCHEN THAT BRINGS IN NATURAL SUNLIGHT & SPACIOUS COZY ATMOSPHERE. ENJOY HOME STYLE COOKING FROM THE RESTAURANT DOWNSTAIRS & ALL AMENITIES CLOSE BY. PERFECT FOR OUT OF TOWN WORKERS, ANYONE IN TRANSITION, OR THOSE LOOKING FOR A UNIQUE COSTAL VIBE WITH AN OLD WORLD CHARM. TENANT TO PAY $1,500.00 PER MONTH PLUS UTILITIES & INTERNET. ON SITE PARKING AT REAR OF BUILDING IS INCLUDED. HAVE YOUT MORNING COFFEE ON THE RIVER AS YOU WATCH THE SHIPS GO BY! (id:55460)
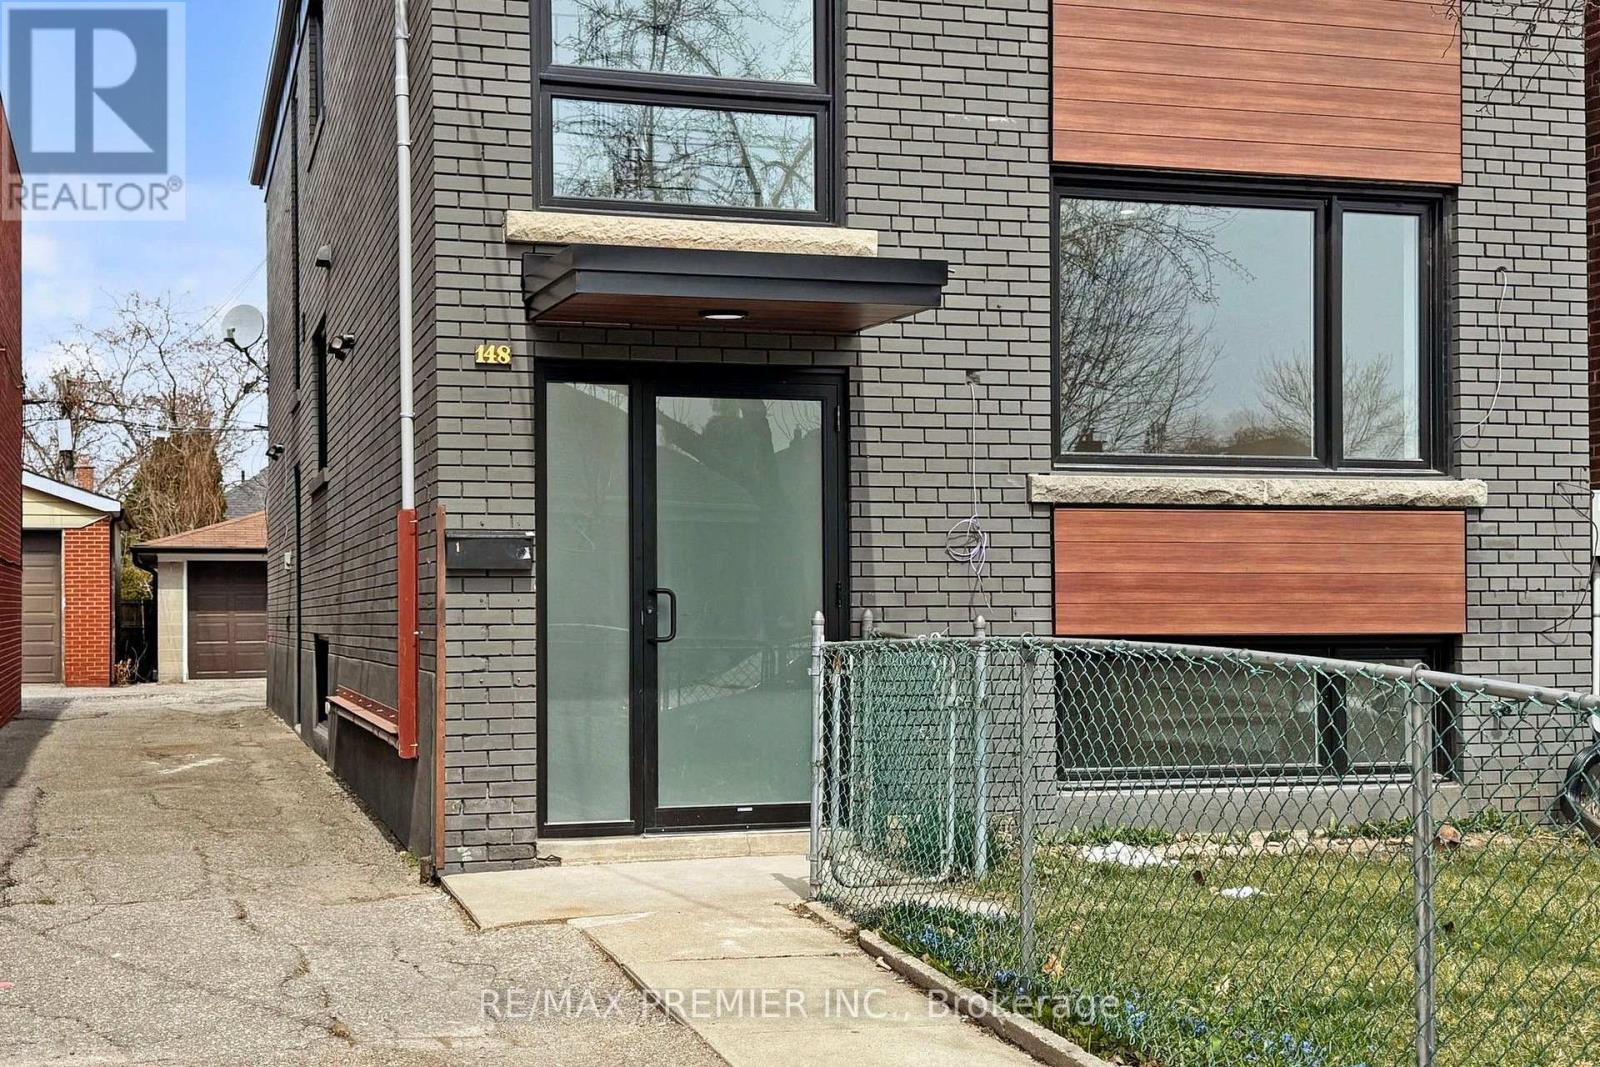
1 - 148 Lambton Avenue
Toronto, Ontario
Beautifully renovated 2-bedroom unit offering stylish finishes and exceptional convenience near Jane & Eglinton. This bright, thoughtfully updated home features an open-concept living area with pot lights, a large window, and laminate flooring throughout. The contemporary kitchen is designed for both function and style, complete with a centre island, quartz countertops, and stainless steel appliances. The modern bathroom showcases a quartz vanity, a rainfall shower, and a sleek glass-tile enclosure. Both spacious bedrooms feature large windows, built-in closets, and pot lights, creating bright and comfortable retreats. Enjoy the added benefits of a private entrance, private covered parking, and access to on-site coin-operated laundry. Conveniently located near a transit route with easy access to the TTC subway, including Eglinton West Station - Line 1 & Keele Station - Line 2. Just minutes from schools, shopping, parks, places of worship, and transit, this move-in-readyunit offers comfortable, low-maintenance living in a well-connected neighbourhood. (id:55460)
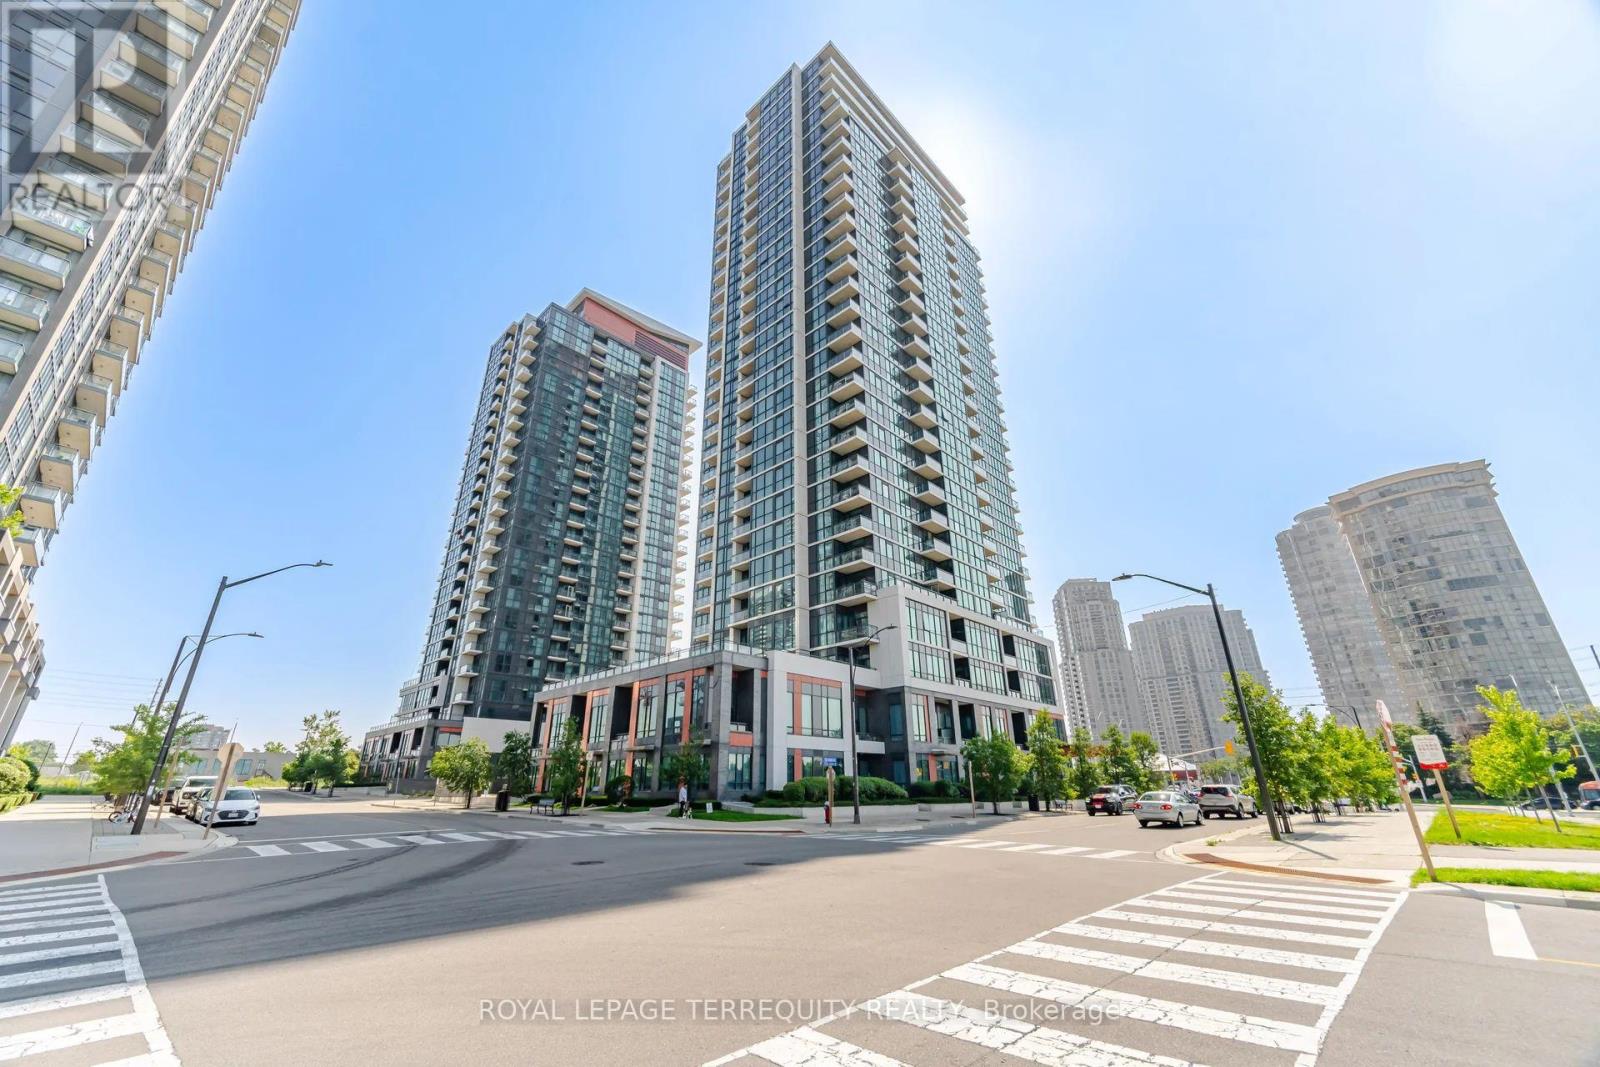
703 - 75 Eglinton Avenue W
Mississauga, Ontario
Fantastic 1-Bedroom+spacious Den in prime vibrant Eglinton /Hurontario community. Fabulous unobstructive south/east/west views of Toronto and Mississauga Skylines. 637 Sq ft of bright living space plus 57 sq ft of walk/out Balcony. Brand new modern laminate floors. Master Bedroom with semi-ensuite. Den large enough to fit a bed. Ideal location...walk out lobby front door to frequent transit with minutes to Square One, shopping plazas, restaurants, highways, schools, future LRT stop. Enjoy exceptional building amenities including 24-hr concierge, indoor pool, sauna, fully equipped gym, internet library, theatre room, guest suites and party rooms. One parking space and locker included. (id:55460)
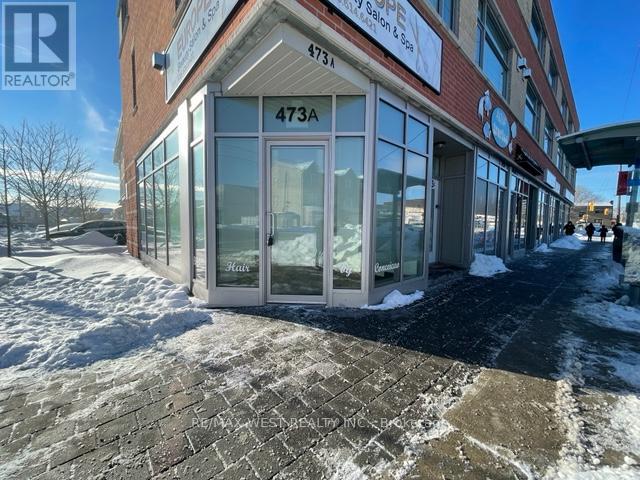
473a Rogers Road
Toronto, Ontario
Excellent Investment Opportunity! Prime corner commercial unit at 473A Rogers Rd with outstanding street exposure and natural light. Offering 481 sq. ft. on the main level plus a 553 sq. ft. finished basement, this property is ideally situated in the high-traffic Keelesdale neighbourhood. TTC at your doorstep and quick access to Hwy 400. Currently leased until January 2028, providing immediate rental income and long-term security. Perfect opportunity to add a solid asset to your investment portfolio! (id:55460)
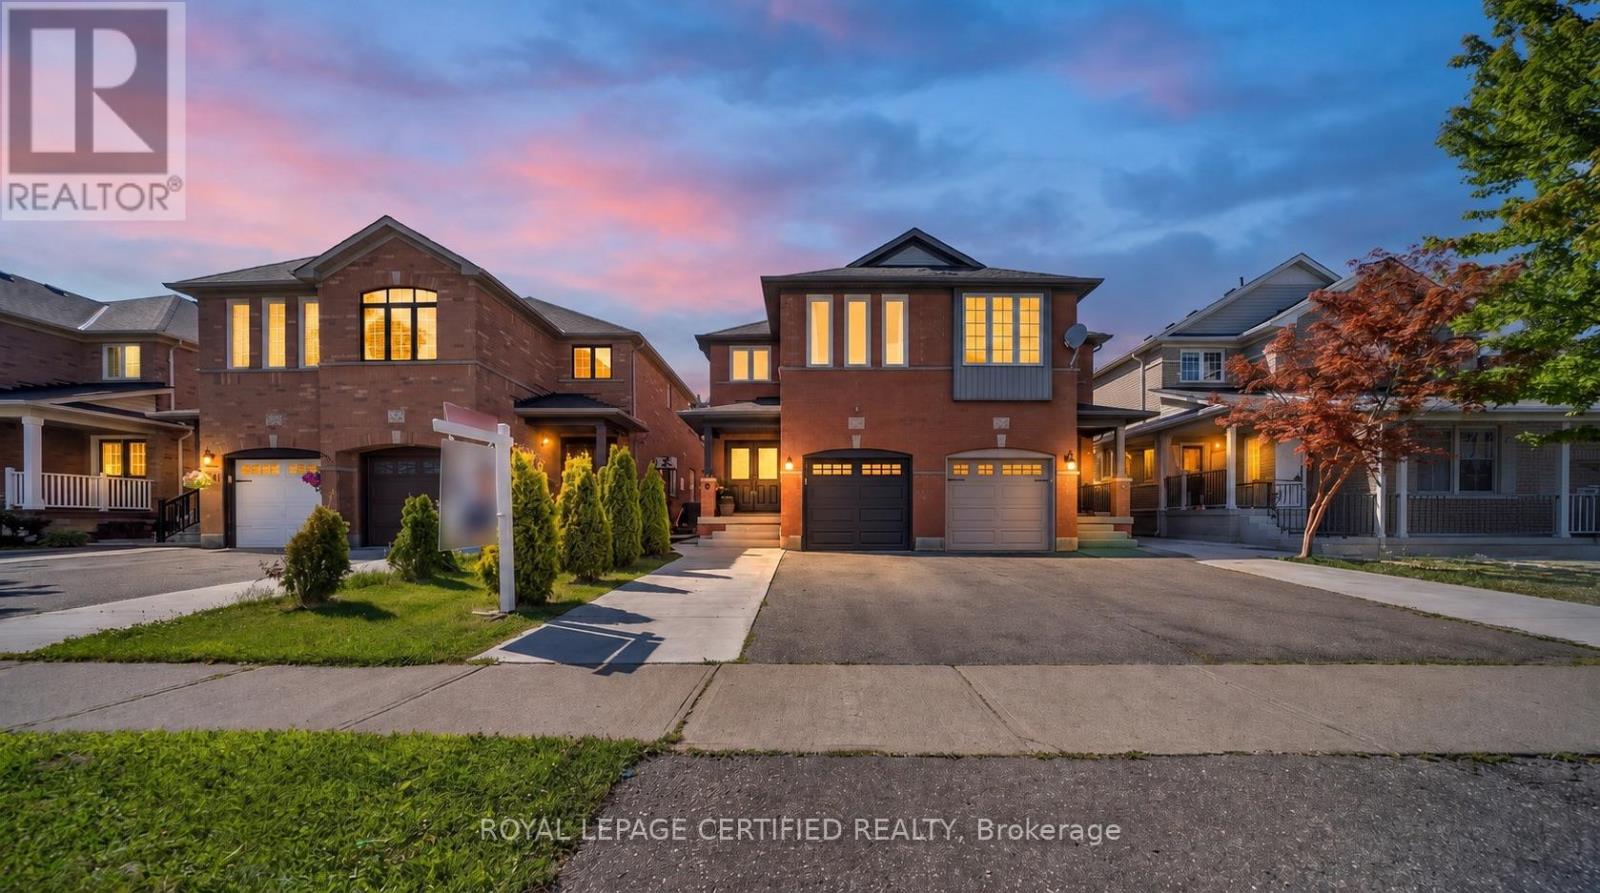
70 Vintage Gate
Brampton, Ontario
Welcome to 70 Vintage Gate, an exceptionally maintained semi-detached home offering 2,016 sq. ft. of above-grade living space with 4 spacious bedrooms and 3 bathrooms. Proudly offered for sale by its ORIGINAL OWNER, this home is a true testament to meticouolus care and pride of ownership.For added peace of mind, the sellers completed a PROFESSIONAL PRE-LISTING HOME INSPECTION prior to bringing the property to market, demonstrating complete transparency and confidence in the condition of the home. From top to bottom, every detail reflects years of exceptional maintenance, making it one of the finest examples of its kind in the neighbourhood. Step inside to discover a bright, inviting layout designed for comfortable family living. The beautifully renovated kitchen (2024) serves as the heart of the home, featuring elegant new countertops, premium state-of-the-art stainless steel appliances, and quality finishes that combine both style and functionality. Brand-new carpeting on the second floor provides a fresh, luxurious feel, while every room showcases the remarkable level of cleanliness and care that has gone into maintaining this home. Significant recent upgrades include a new garage door (2026), a new water heater (2025), new high quality roof shingles, updated front and side concrete walkways and porch, and numerous thoughtful improvements that allow the next owner to move in with confidence.The unfinished basement offers a blank canvas with endless possibilities, allowing you to create the additional living space that best suits your family's needs or future income while adding future value.Ideally located close to excellent schools, parks, shopping, public transit, and everyday amenities, this is a rare opportunity to own an immaculately maintained original-owner home where quality, cleanliness, and pride of ownership are immediately evident. Simply move in and enjoy. (id:55460)
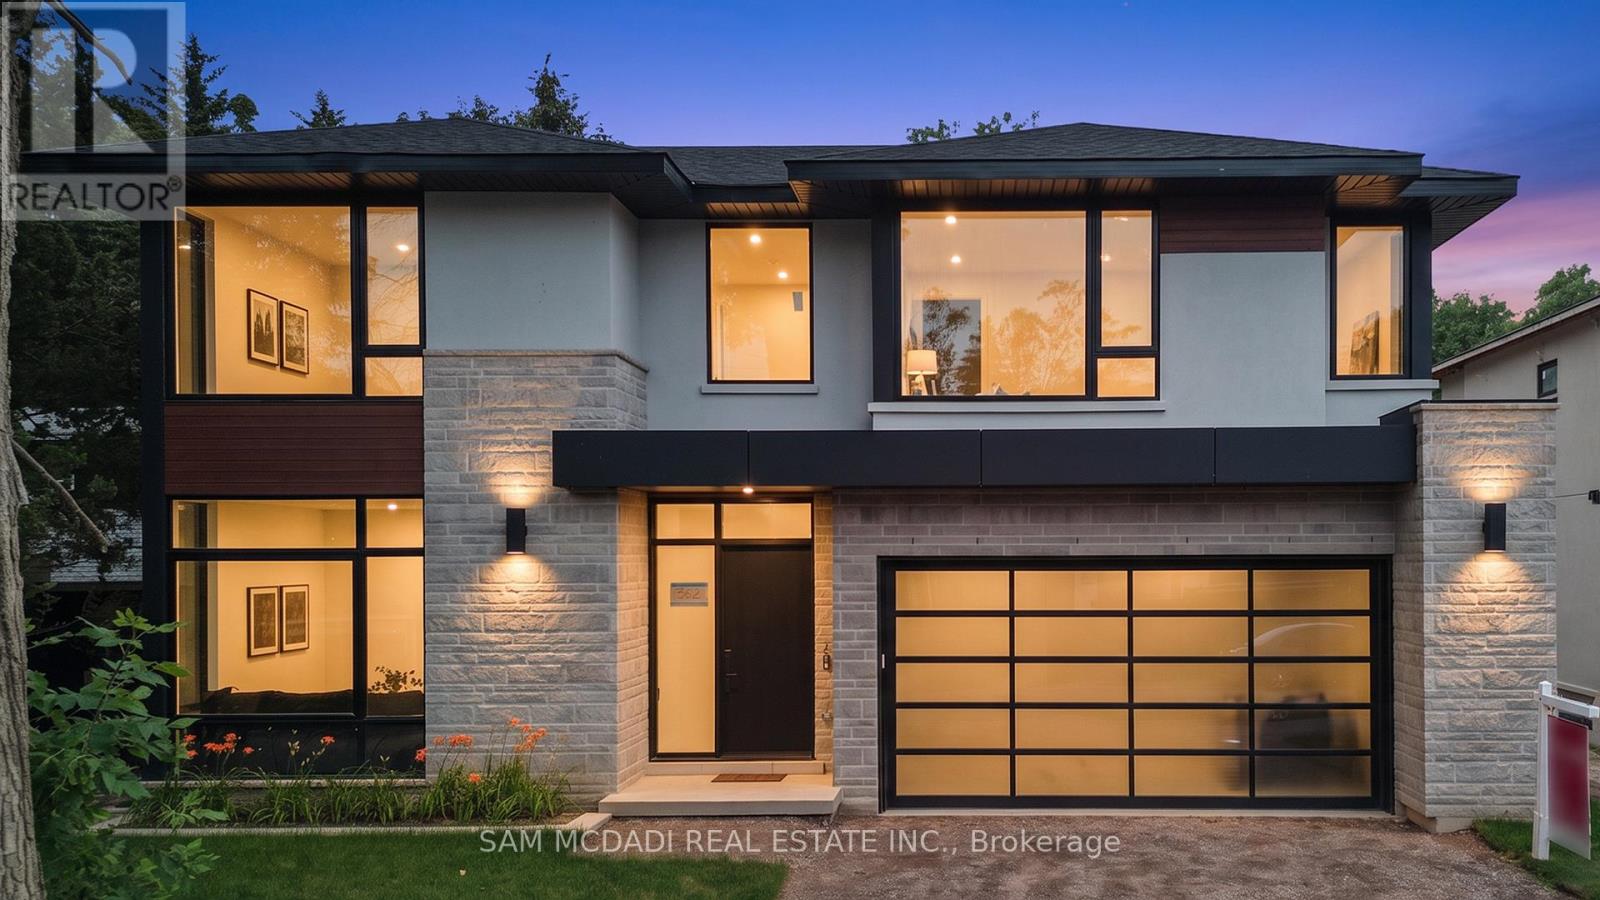
362 Meadow Wood Lane
Mississauga, Ontario
An exceptional leasing opportunity for those seeking a custom home that combines expansive living space and refined finishes, in close proximity to numerous amenities, including the waterfront. Set in South Mississauga's prestigious Rattray Park Estates, moments from Lake Ontario, this newly built residence offers over 6,100 sq. ft. of living space in a private, natural setting with no rear neighbours. The main level features wide-plank hardwood flooring, pot lighting, expansive living and dining areas with floor-to-ceiling windows, and a gourmet kitchen with a waterfall-edge quartz island, custom cabinetry, premium built-in appliances and butler's pantry. The upper level offers four spacious bedrooms, each with a private ensuite and heated floors. The primary suite includes a luxurious 6-piece ensuite, walk-in closet and private walkout to a secluded deck. The fully finished lower level features radiant-heated floors, a spacious recreation room, fitness area, guest suite, two 3-piece bathrooms, a media room, and a mudroom with walkout access, providing exceptional space for recreation and entertaining. Ideally located steps from Rattray Marsh Conservation Area, Jack Darling Memorial Park, Meadow Wood Park and Meadow Wood Tennis Club, with Clarkson Village, Port Credit, Clarkson GO, the QEW, excellent schools, dining and shopping all within easy reach. (id:55460)
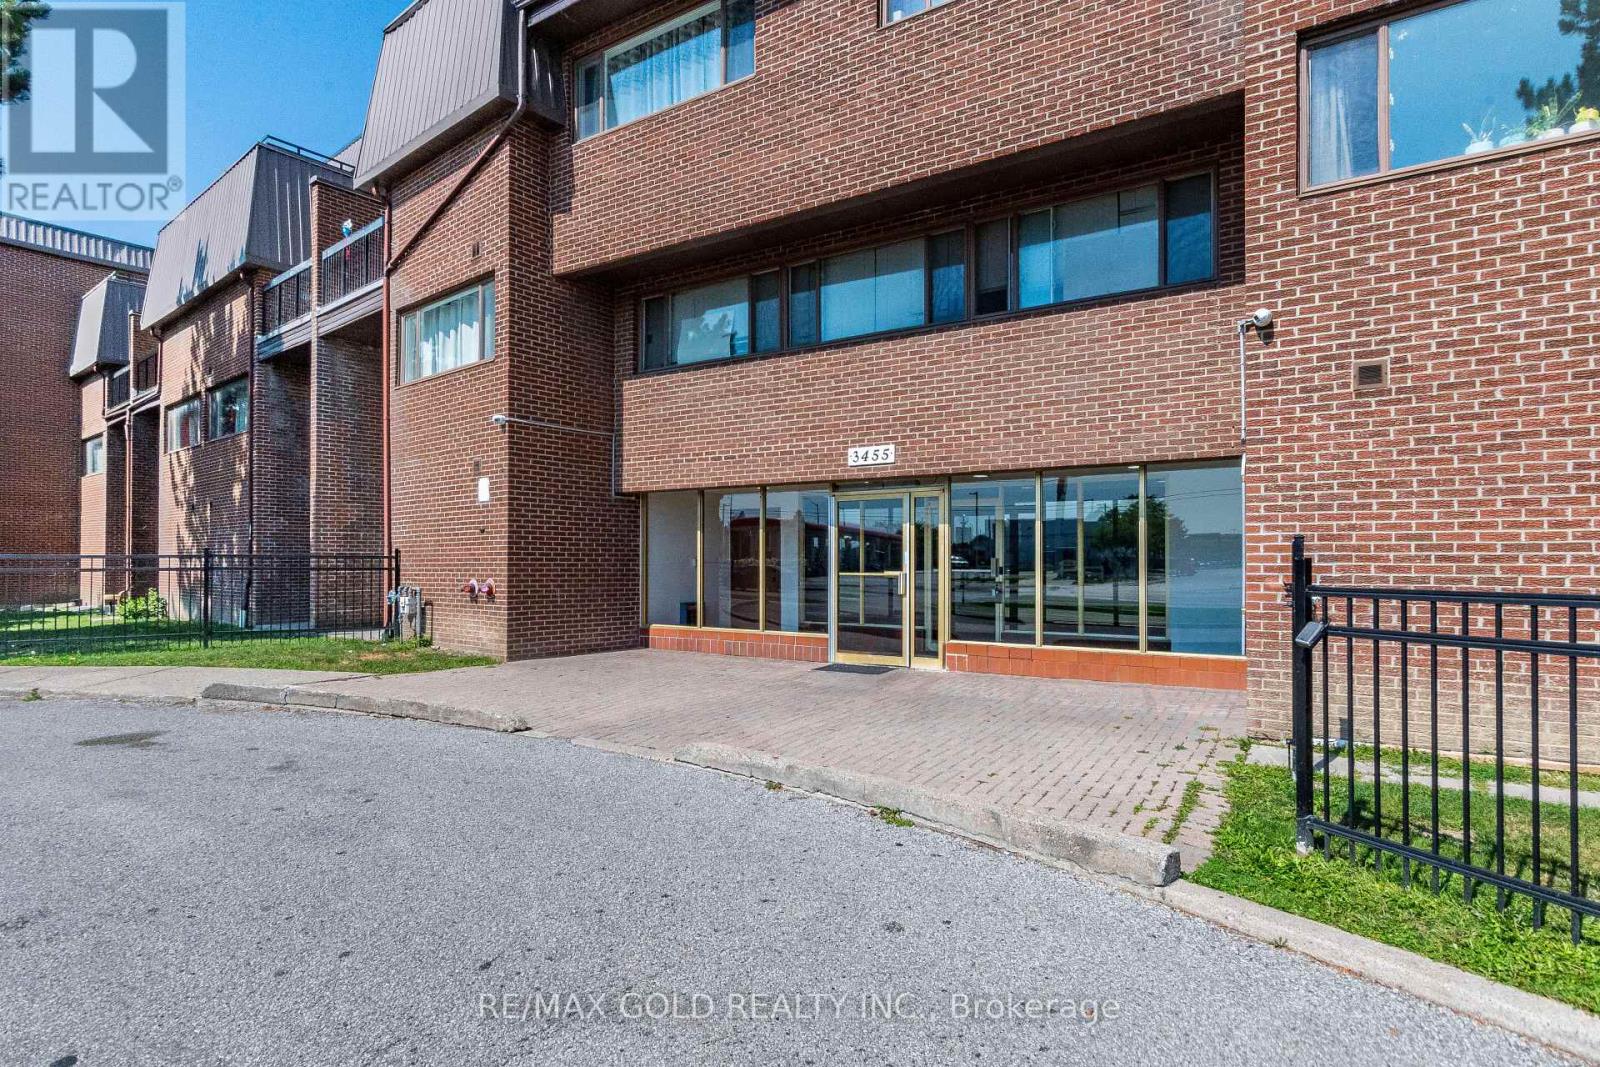
120 - 3455 Morning Star Drive
Mississauga, Ontario
Welcome To This Bright And Spacious 3-Bedroom, Two-Level Condo, Fully Renovated And Ready To Enjoy! Offering The Feel And Functionality Of A Home With The Convenience Of Condo Living. Unbeatable Location Within Walking Distance To Westwood Mall, Transit Terminal, Grocery Stores, Banks And Everyday Amenities. Approx. 10 Minutes To Pearson Airport With Easy Access To Major Highways And Convenient Connections To Toronto, Peel And York Region. Excellent Opportunity For Families And First-Time Buyers! (id:55460)
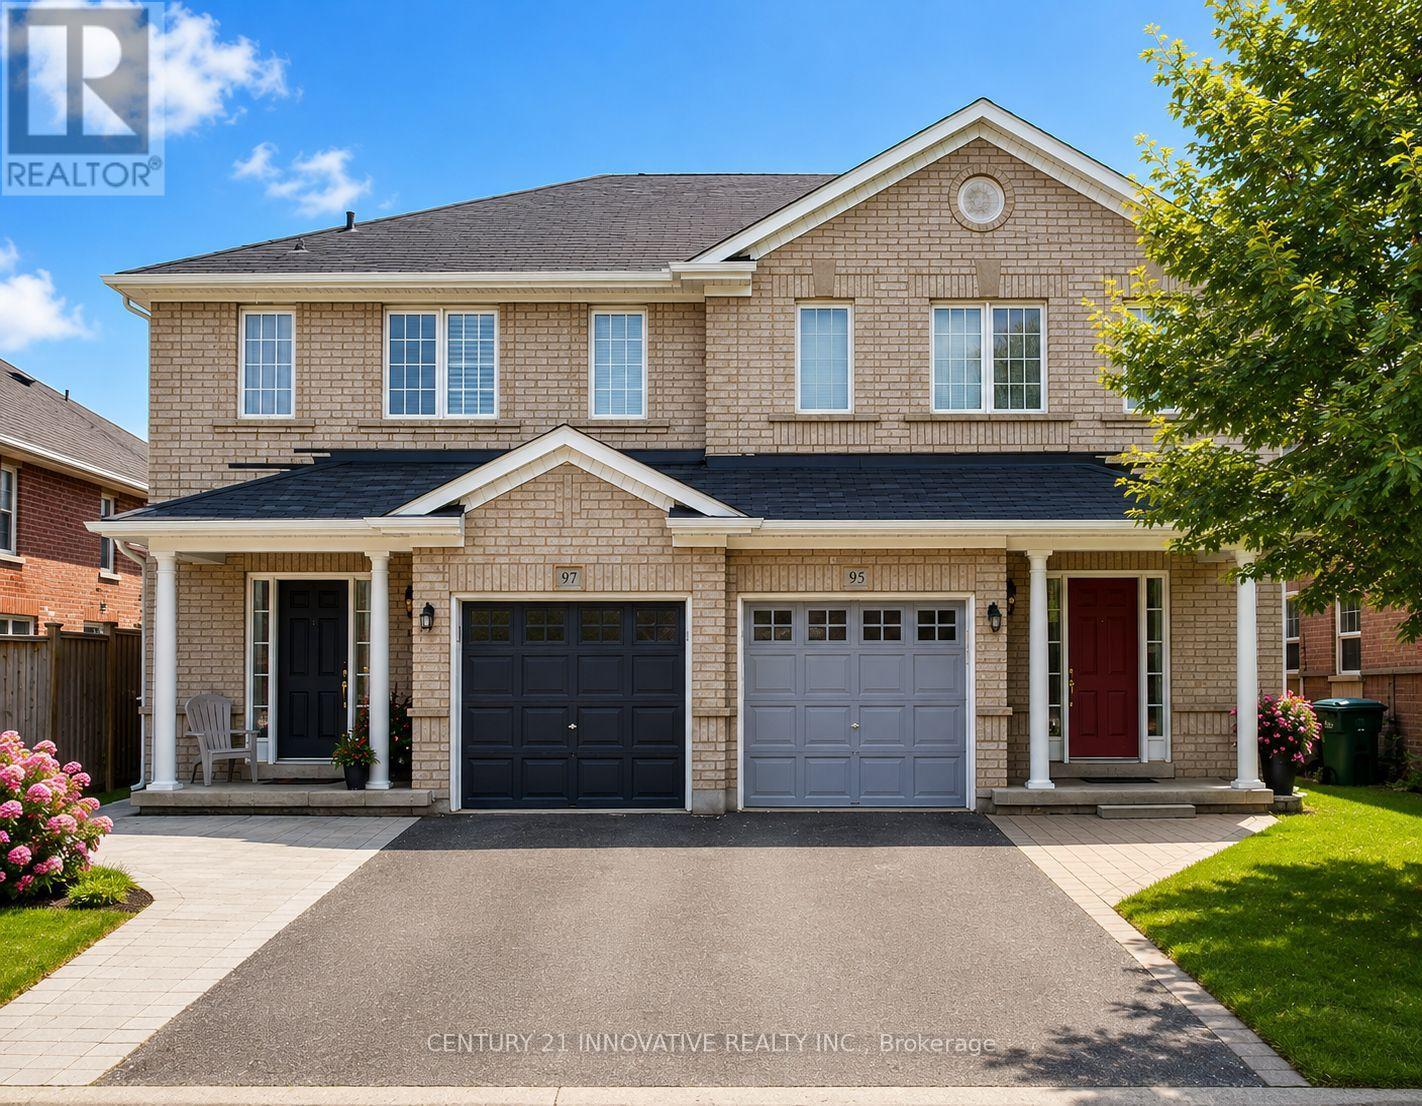
97 Hollingsworth Circle
Brampton, Ontario
Absolutely Gorgeous 3+1 Bedroom Semi Detached Home In The High Demand Fletcher's Meadow Area. Great Open Concept Layout. Modern Kitchen With Granite Countertop. S/S Appliances, Finish Basement, No Sidewalk Fully Fenced Private Backyard. Close To Mount Pleasant Go Station. Walking Distances To Brampton's Best School, Community Centre, Shopping Plaza, Grocery And List Goes On And On. (id:55460)
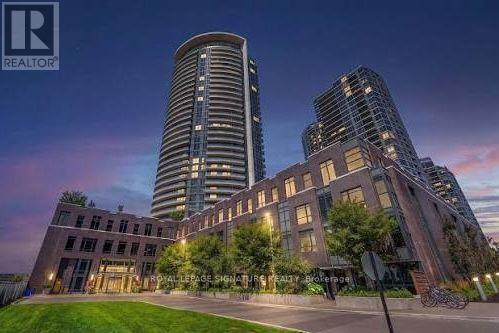
1704 - 30 Gibbs Road
Toronto, Ontario
Welcome Home! Be the first to enjoy this freshly painted, bright, and modern 1-bedroom, 1-bathroom condo designed for comfortable and stylish living. Featuring an inviting open-concept layout, floor-to-ceiling windows, contemporary finishes, and a spacious private balcony perfect for your morning coffee or evening unwind.The custom-designed kitchen offers sleek cabinetry and stainless-steel appliances, while in-suite laundry and heated underground parking add everyday convenience.Enjoy an impressive selection of building amenities, including a fully equipped fitness centre, party rooms, kids' play area, and 24-hour security. Unbeatable Location: Easy access to Hwy 427, Hwy 401, and the Gardiner Expressway, with Pearson International Airport, Downtown Toronto, and Mississauga just minutes away. Close to transit, shopping, dining, and everything you need for convenient city living. Freshly painted/ Modern Bright/ Spacious/Convenient! (id:55460)
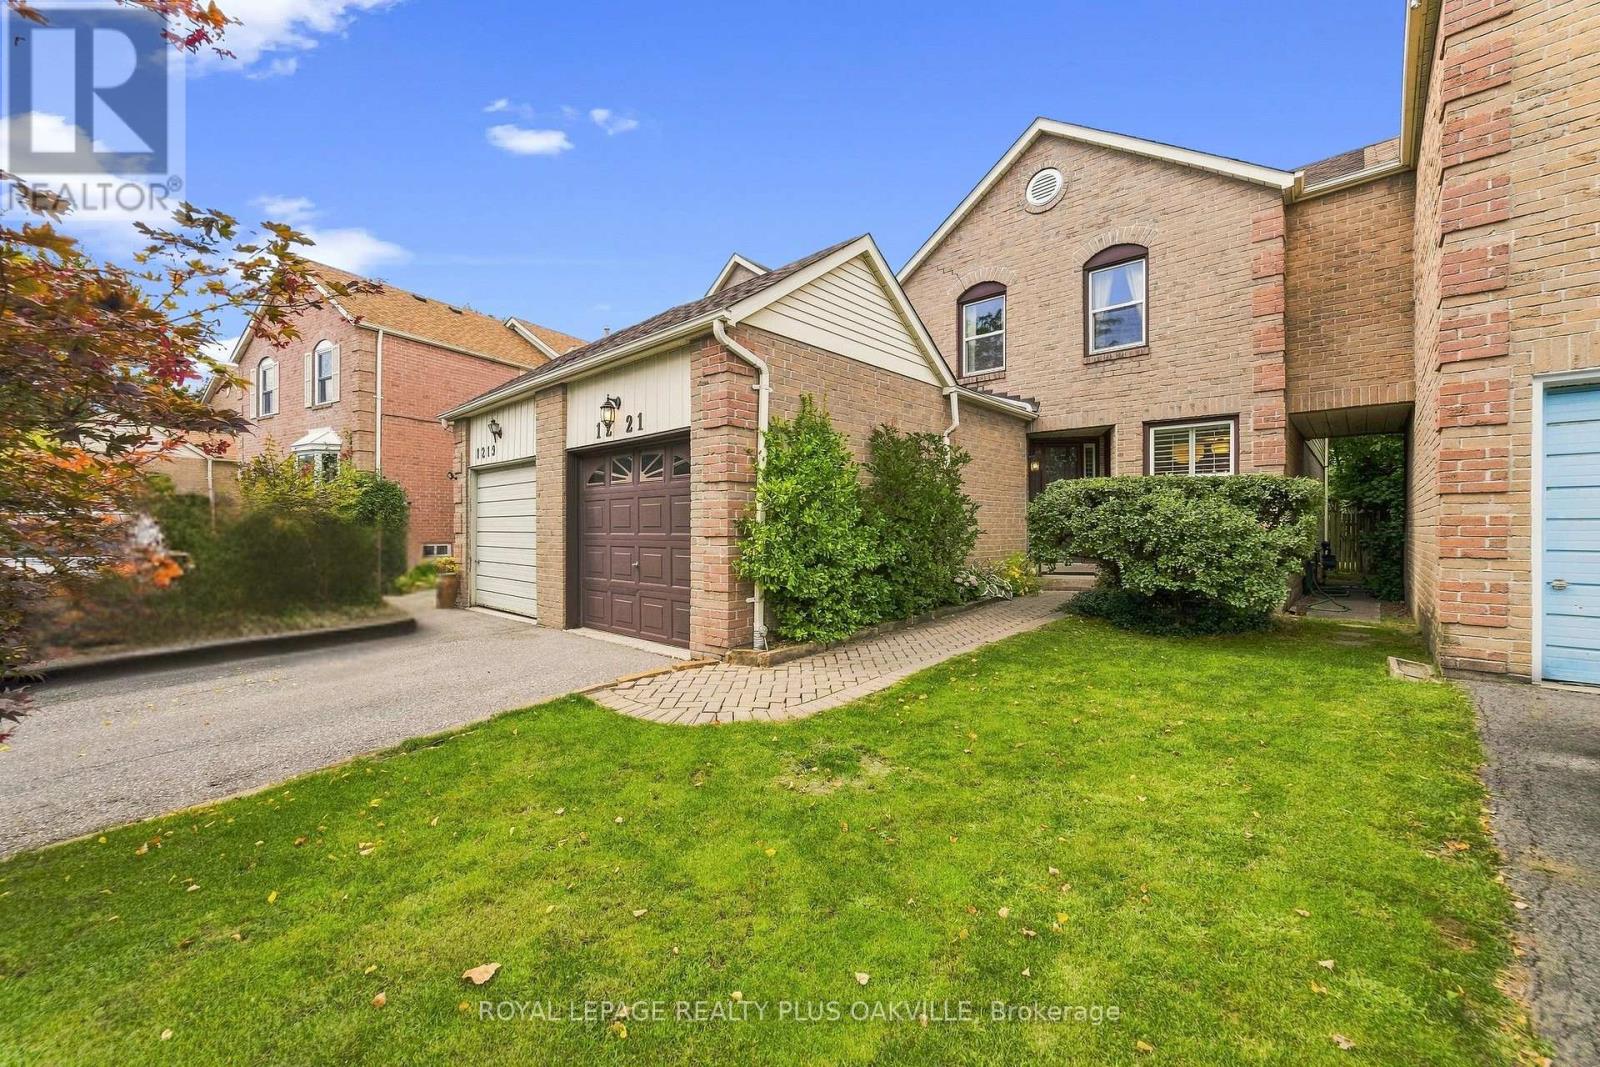
1221 Hedgestone Crescent
Oakville, Ontario
Welcome to this lovingly maintained home, cherished by the same family for 24 years. Ideally situated on a family-friendly crescent in coveted Glen Abbey. Offering an inviting combination of space, updates and an exceptional location, this is a wonderful opportunity for couples, growing families or those looking to downsize without compromising on comfort. The bright and spacious main level features an updated eat-in kitchen with soft-close cabinetry, stainless steel appliances, stone countertops, glass backsplash, hardwood flooring and new lighting. The generous living room flows seamlessly into the dining room, creating a warm and welcoming space for everyday living and entertaining. A walkout leads to the beautiful backyard, where mature landscaping provides privacy and a peaceful setting to relax or gather with family and friends. Upstairs, three large, family-sized bedrooms offer plenty of room for everyone. The spacious primary bedroom features a large closet, convenient access to the main bathroom and ample space for a sitting area or quiet retreat. The finished lower level provides even more living space with a comfortable recreation room, 2-piece bathroom, wet bar, dedicated workspace and plenty of storage. Thoughtfully updated and well cared for, the home features a newer roof (2024), windows replaced over the past several years and a newer patio door (2021). Enjoy an extra-long driveway with plenty of parking and all that Glen Abbey has to offer, including excellent schools, beautiful parks, trails and the convenience of being within walking distance to the beloved Monastery Bakery. With easy access to major highways, it's also an ideal location for commuters. A wonderful opportunity to live in one of Oakville's most sought-after communities and enjoy the lifestyle Glen Abbey is known for. Great value, great location and a home that's ready to welcome its next family. Be the lucky person who gets to call this home! (id:55460)
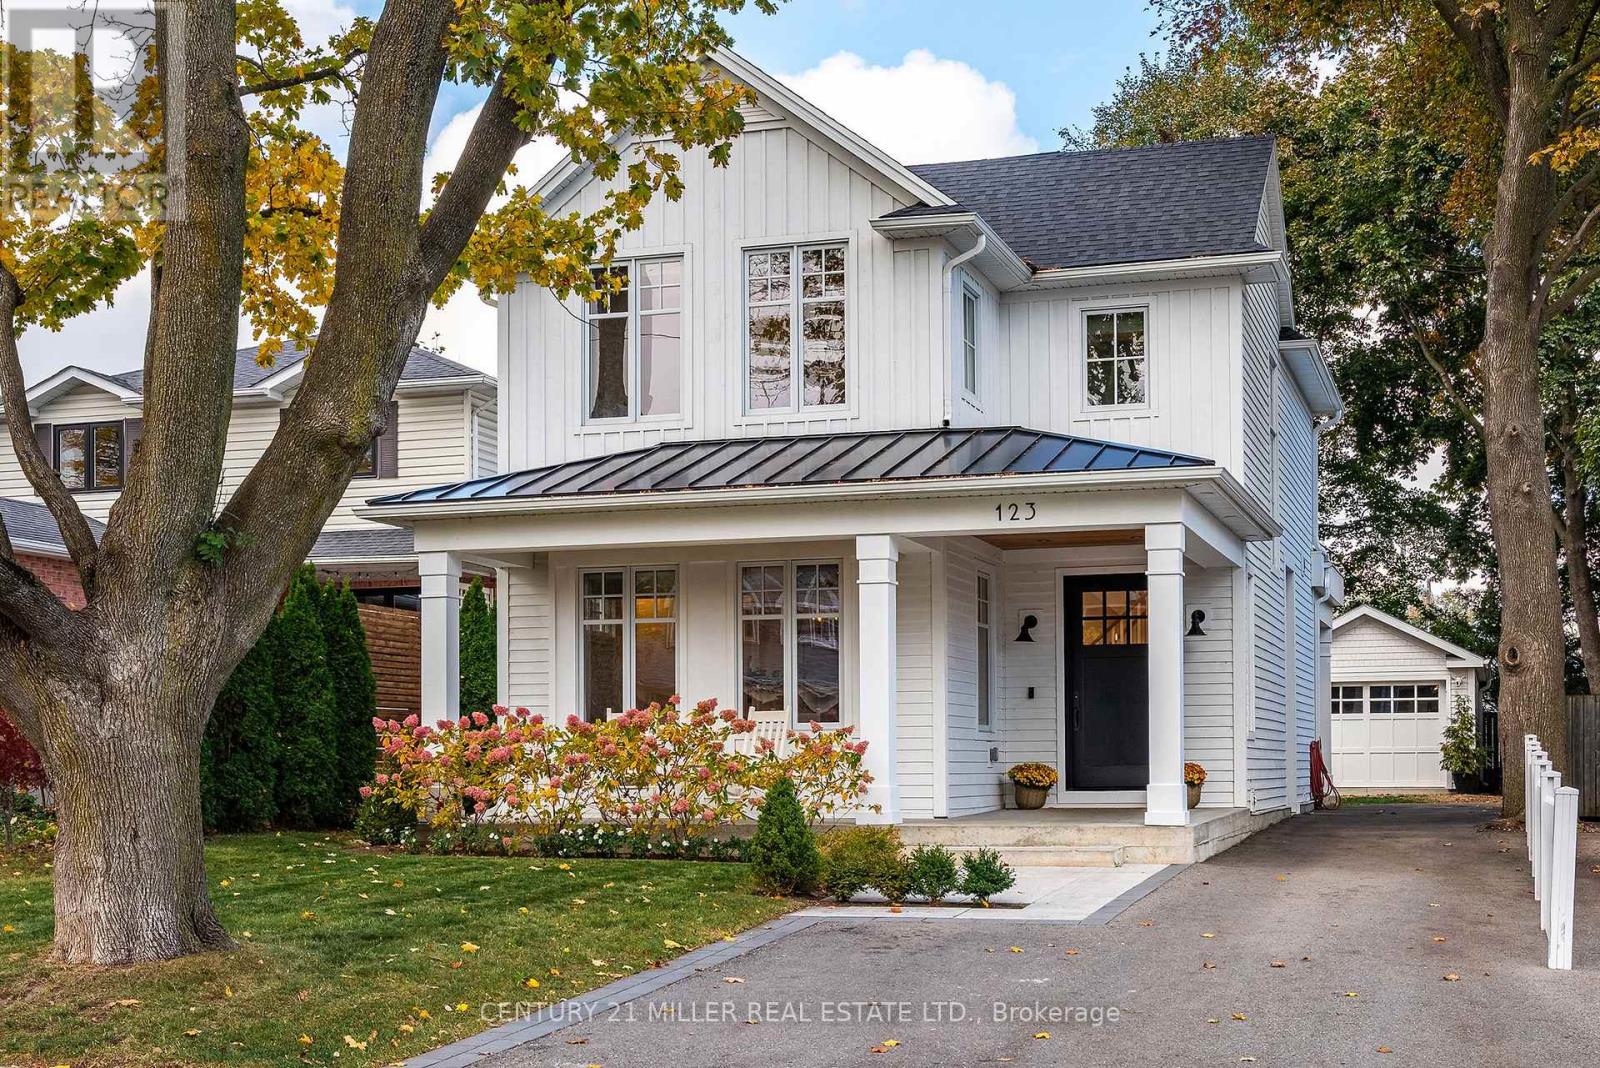
123 Herald Avenue
Oakville, Ontario
Located in the heart of Kerr Village, this custom-built home offers a thoughtful combination of timeless design, quality finishes all within a highly walkable location. Built in 2019 and offering over 3,100 square feet of finished living space on all three levels, the home features 3+1 bedrooms, 3.1 bathrooms and a well-planned layout across three finished levels. The main floor is bright and inviting, with hardwood flooring, high ceilings and extensive millwork throughout. At the front of the home, the spacious dining room provides an ideal setting for both everyday meals and entertaining. The kitchen is the centre of the main level, featuring custom cabinetry, stone countertops, a large centre island with seating, farmhouse sink, integrated appliances and a dedicated servery. The kitchen opens directly to the family room, where a fireplace with custom surround and a wall of windows create a comfortable everyday living space overlooking the backyard. A convenient main-floor laundry/mudroom and powder room complete this level. Upstairs are three bedrooms and two full bathrooms. The primary bedroom includes walk-in closet and five-piece ensuite, while the two additional bedrooms share a four-piece bathroom. The fully finished lower level adds additional living space and significantly expands the versatility of the home. It includes a recreation room, fourth bedroom with walk-in closet, den, three-piece bathroom and ample storage - an ideal level for older kids, a home office, playroom or additional family living space. Outside is a private backyard framed by mature trees, with a covered area directly off the home, low-maintenance landscaping and a detached garage. Just steps from the shops, cafes and restaurants of Kerr Village, with lakefront trails and downtown Oakville all nearby. Tree-lined streets and easy access to the waterfront make this an exceptionally walkable pocket of Oakville, with the conveniences of Kerr Village quite literally at your doorstep. (id:55460)
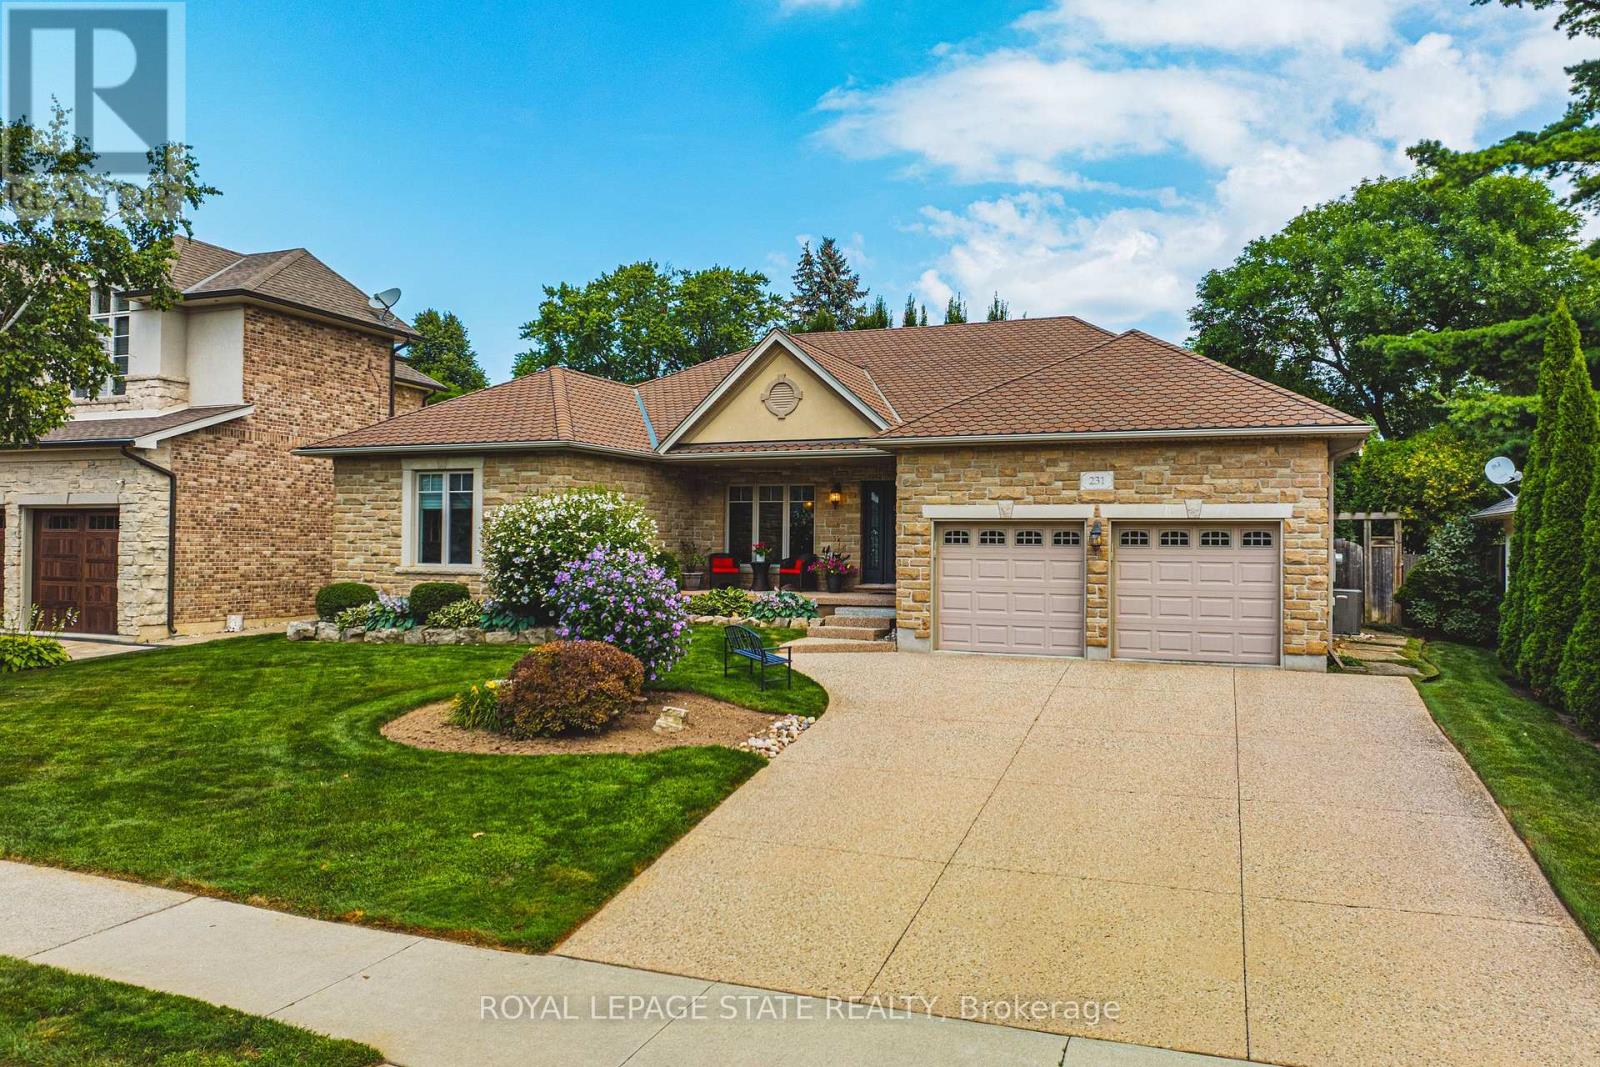
231 Pine Cove Road
Burlington, Ontario
Welcome to this meticulously maintained detached bungalow in the heart of Burlington's prestigious Roseland neighbourhood. Offering approximately 4,000 sq.ft. of finished living space, this exceptional 3-bedroom, 3-bathroom residence combines timeless elegance, quality craftmanship, and premium finishes throughout. Designed for both sophisticated entertaining and comfortable everyday living, the main level features soaring 10-foot ceilings, an inviting open-concept layout, spacious principal rooms, abundant natural light, and refined architectural details. The thoughtful bungalow design provides convenient one-floor living with excellent flow and functionality. The finished lower level adds exceptional versatility with a spacious recreation room and an additional bedroom or private office, ideal for guests, a home office, or extended family. A private driveway accommodates up to five vehicles. Situated in the coveted John T. Tuck school catchment and minutes from Burlington's waterfront, downtown, parks, scenic trails, shopping, restaurants, and fine dining. A rare turnkey opportunity in one of Burlington's most established and sought-after neighbourhoods. (id:55460)
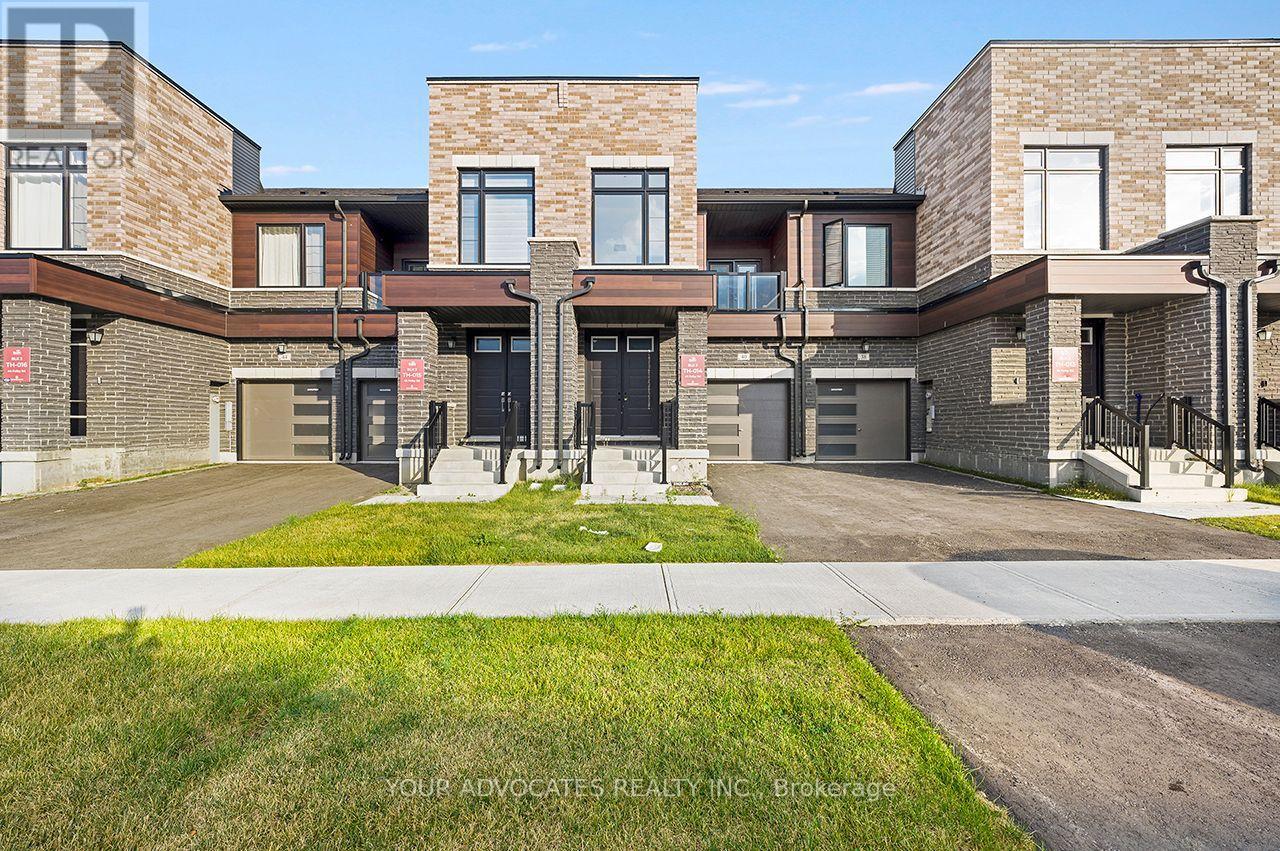
40 Falby Road
Brampton, Ontario
Beautiful Countrywide Homes "Metta model" 3-bedroom freehold townhome in high demand area built with 9' ceilings on the main and second floor with big, beautiful windows. The basement comes with 3-piece rough-in plumbing for future bathroom retreat. This home has a walkout basement backing onto a beautiful green space with a pond. This home has been built to drywall stage. You will have the opportunity to choose all your interior colors. This home comes with 185K upgraded features, 5 appliances. The fridge, stove, and dishwasher are stainless steel. The washer and dryer are White. ***offer to be prepared by the vendor's representative on builder's forms. Taxes Not Yet Assessed. (id:55460)

1041 Blizzard Road
Mississauga, Ontario
Location! Location! Welcome to 1041 Blizzard Rd., Mississauga! Beautifully maintained and upgraded freehold executive townhouse (no POTL or monthly maintenance fees!) in the highly sought-after East Credit community. This family-friendly neighbourhood offers the perfect balance of convenience and lifestyle steps to schools, parks, and walking trails, and just minutes from Heartland Town Centre, Costco, Walmart, Best Buy, shopping plazas, and major highways 401, 403 & 407. Step inside to a bright and spacious layout featuring 9-ft ceilings on the main floor, new pot lights, zebra blinds, large windows, and fresh designer paint. A striking accent wall with a built-in electric fireplace creates a warm, modern ambiance in the open-concept living and dining area -- perfect for entertaining and everyday family living. The chef-inspired kitchen features custom cabinetry, stainless steel appliances, a stylish backsplash, a double sink, and ample storage space. Upstairs, enjoy three generously sized bedrooms, including a primary suite with a 4-piece ensuite. The partially finished basement adds versatility with custom storage and a dedicated laundry area, making it ideal for a rec room, gym, playroom, or teen retreat. This home is truly move-in ready, a perfect blend of style, comfort, and convenience. Don't miss this opportunity to own a gem in East Credit -- this one won't last long! (id:55460)
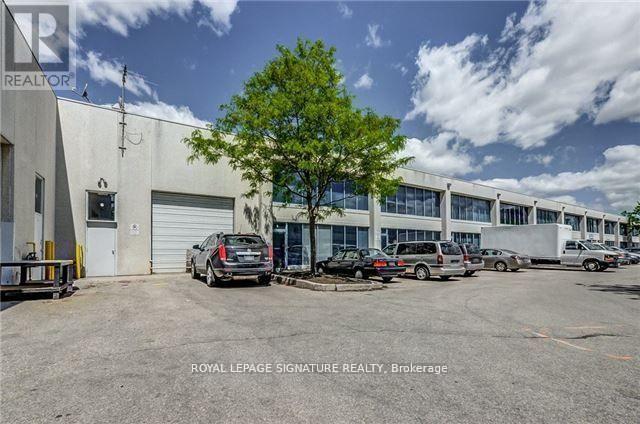
9 - 130 Industry Street
Toronto, Ontario
Exceptional Opportunity To Own A Versatile 2,400 sq. ft Industrial Condo In A highly Sought-After Commercial Location. This Well-Designed Unit Offers Approximately 1775sq ft Of Warehouse Space With An Impressive 21-Foot Ceiling, Complete With Existing Storage Racking And A Grade-Level Drive-In Garage Door For Convenient Shipping, Receiving, And Storage.A Large Mezzanine Provides A Substantial Amount Of Additional Storage, Maximizing The Unit's Functionality And Efficiency.The Front Office Area Features Four Private Offices, Two Washrooms, And A Kitchen/Lunchroom, Making It An Ideal Setup For Wide Range Of Industrial, Warehousing, Distribution, Service, And Office Operations. This Turnkey Space Combines Exceptional Warehouse Capacity With Comfortable Office Accommodations In One Efficient Package. Conveniently Located With Excellent Access To Major Transportation Routes And Surrounding Commercial Amenities, This Is An Outstanding Opportunity For Businesses Looking To Expand Or Relocate!! (id:55460)
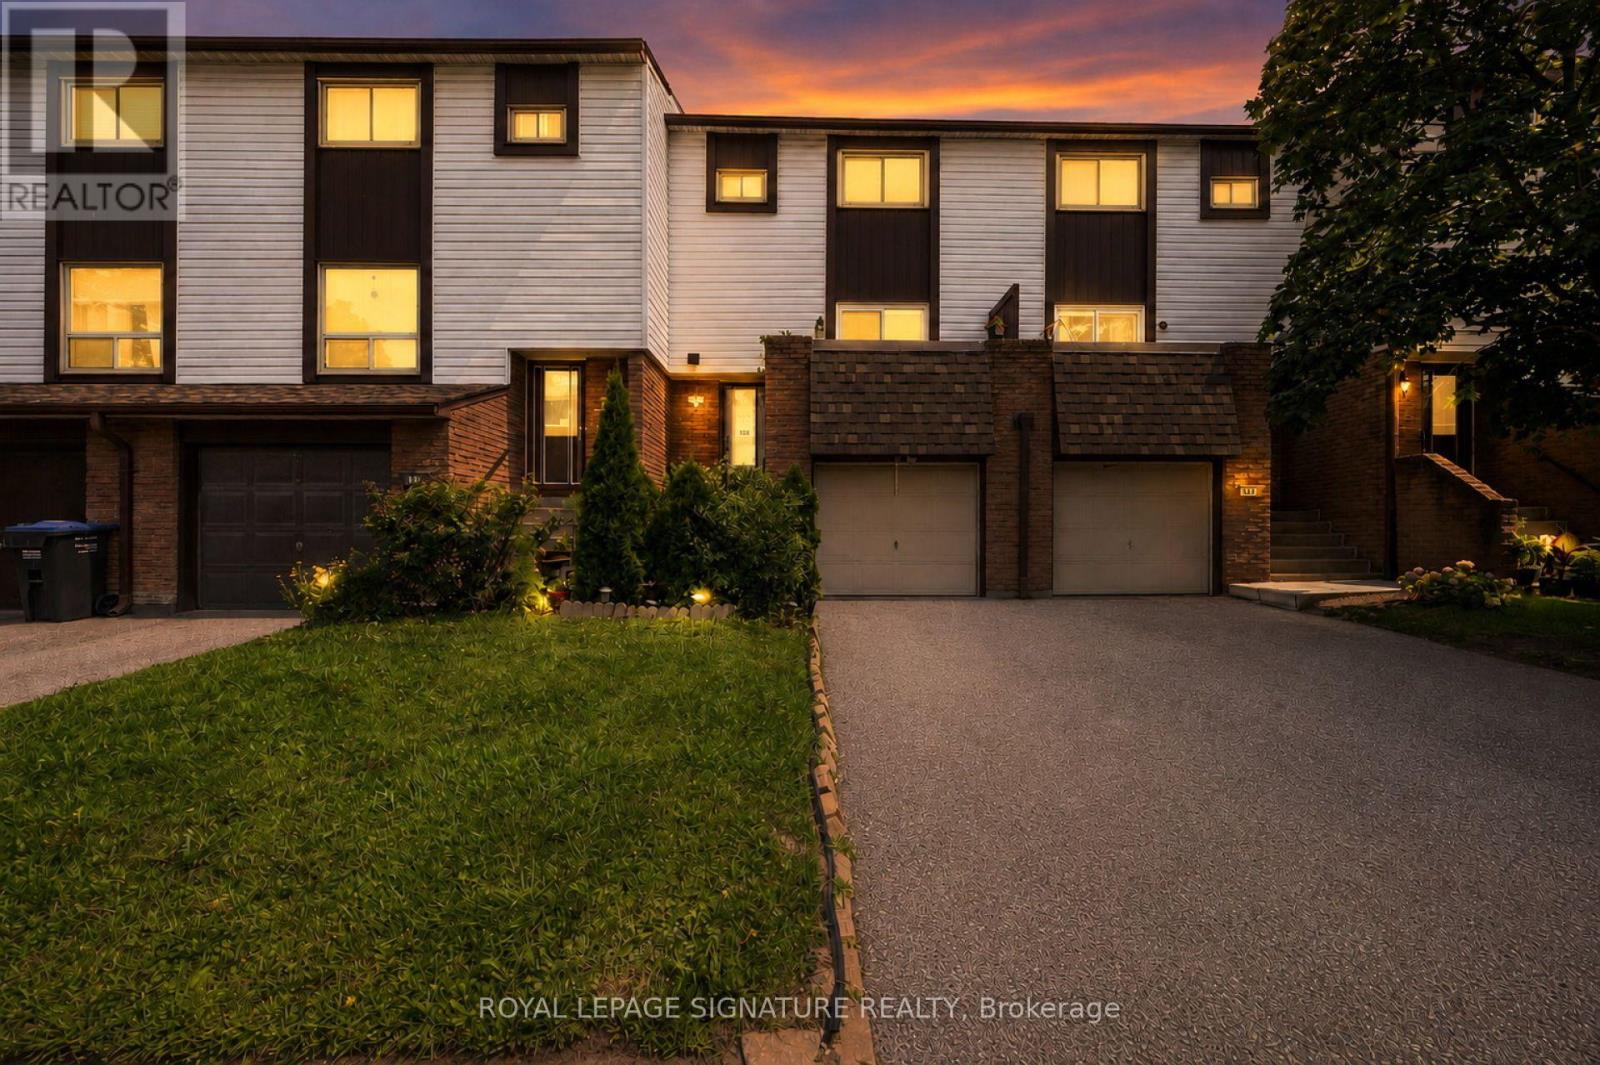
132 - 1221 Dundix Road
Mississauga, Ontario
Welcome to one of the few townhomes in the complex offering a private balcony-the perfect spot to enjoy your morning coffee or unwind at the end of the day. Pride of ownership is evident throughout this bright, spacious, and well maintained carpet-free home. The functional layout is complemented by stainless steel appliances, newer windows, a newer roof, and an updated heating and cooling system, offering comfort, style, and peace of mind. Ideally situated in a sought-after neighbourhood, you'll enjoy being just steps from parks, a community pool, scenic walking trails, schools, shopping, restaurants, public transit, and the GO Station, with quick and convenient access to the QEW for an easy commute. Whether you're a first-time buyer, downsizer, or investor, this move-in-ready home offers the perfect blend of comfort, convenience, and lifestyle. Don't miss your opportunity to make it yours! (id:55460)
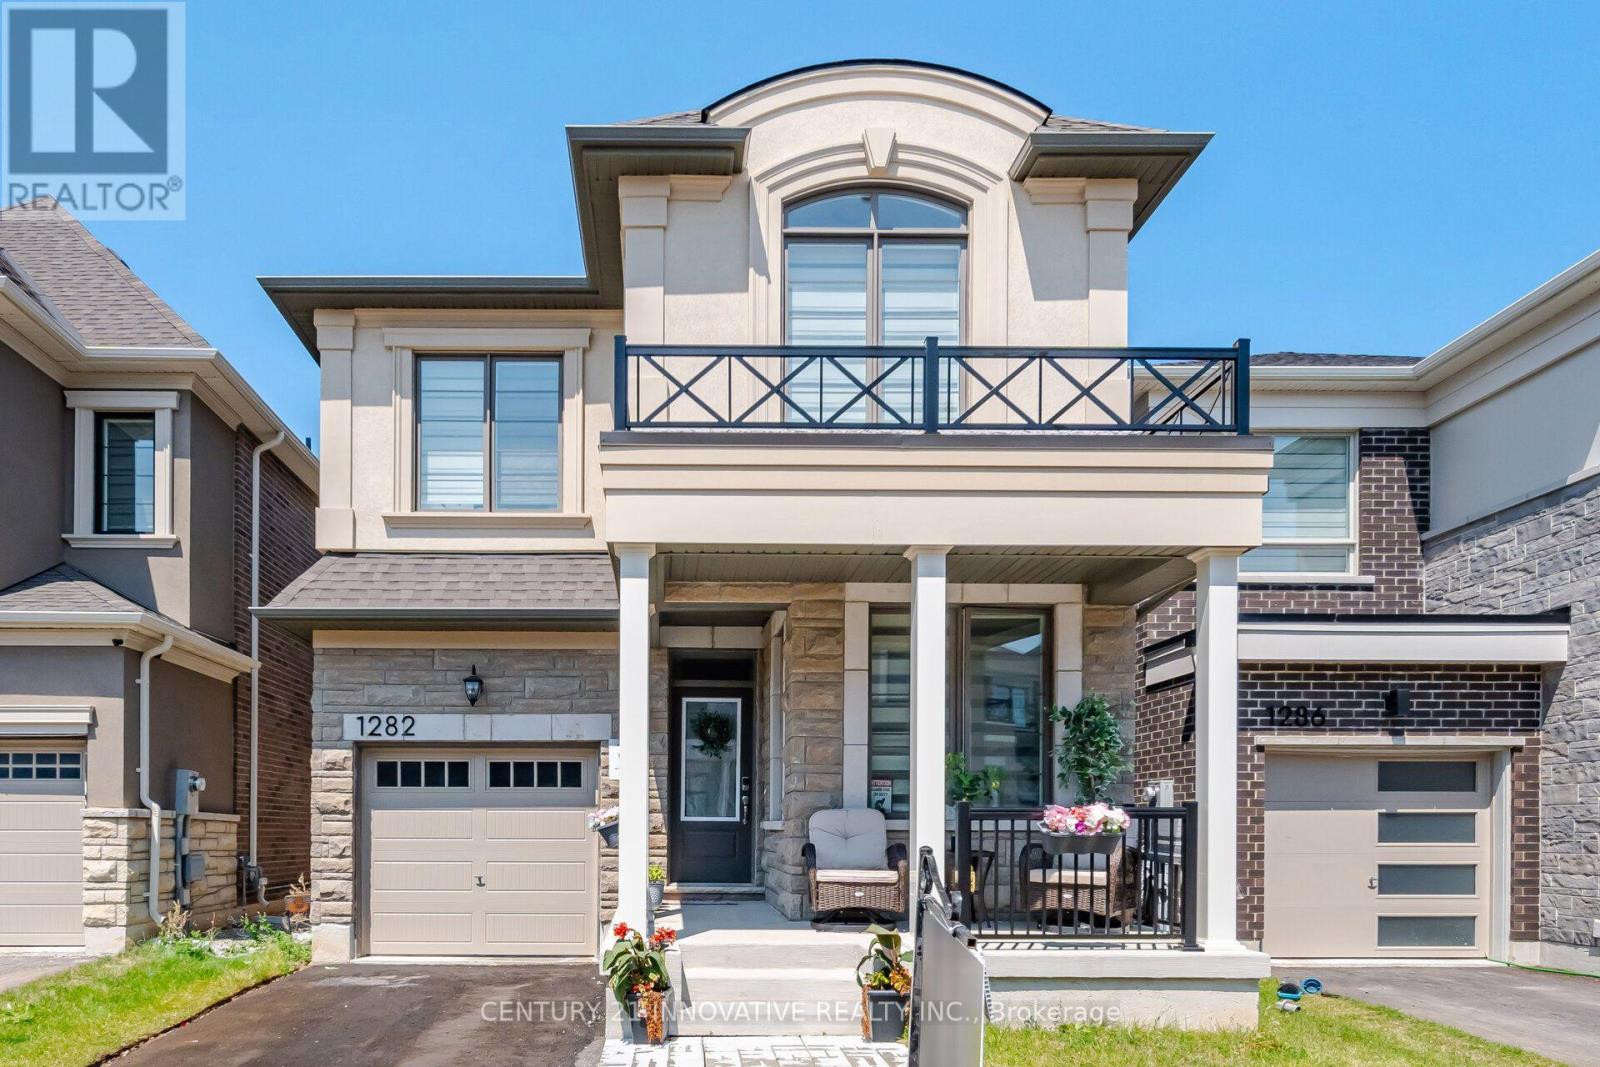
1282 Stirling Todd Terrace
Milton, Ontario
Welcome to this stunning upgraded Mattamy-built home in Milton's highly sought-after Bowes community! Featuring over $80,000 in upgrades.This one year old carpet-free 4-bedrooms home offers 2,170 sq. ft. of thoughtfully designed above grade apace with 9-ft ceilings on both levels and custom blinds throughout the entire home.The modern chef's kitchen is equipped with high-end appliances, an upgraded dual-door gas stove, and a 36-inch smart French-door refrigerator with a built-in screen. Quartz Counter tops and Centre Island .Enjoy the bright open-concept layout featuring spacious living, dining, and family rooms, highlighted by a cozy gas fireplace. Convenient second-floor laundry adds to the home's functionality.The spacious primary suite offers a walk-in closet and a luxurious ensuite bathroom. Ideally located within walking distance of Craig Kielburger Secondary School and Sainte-Anne Catholic Elementary School. Just minutes from Kennedy Circle, FreshCo, Restaurants, Shoppers Drug Mart, Banks, parks, and major highways. This exceptional home offers the perfect blend of luxury, comfort, and everyday convenience. (id:55460)