
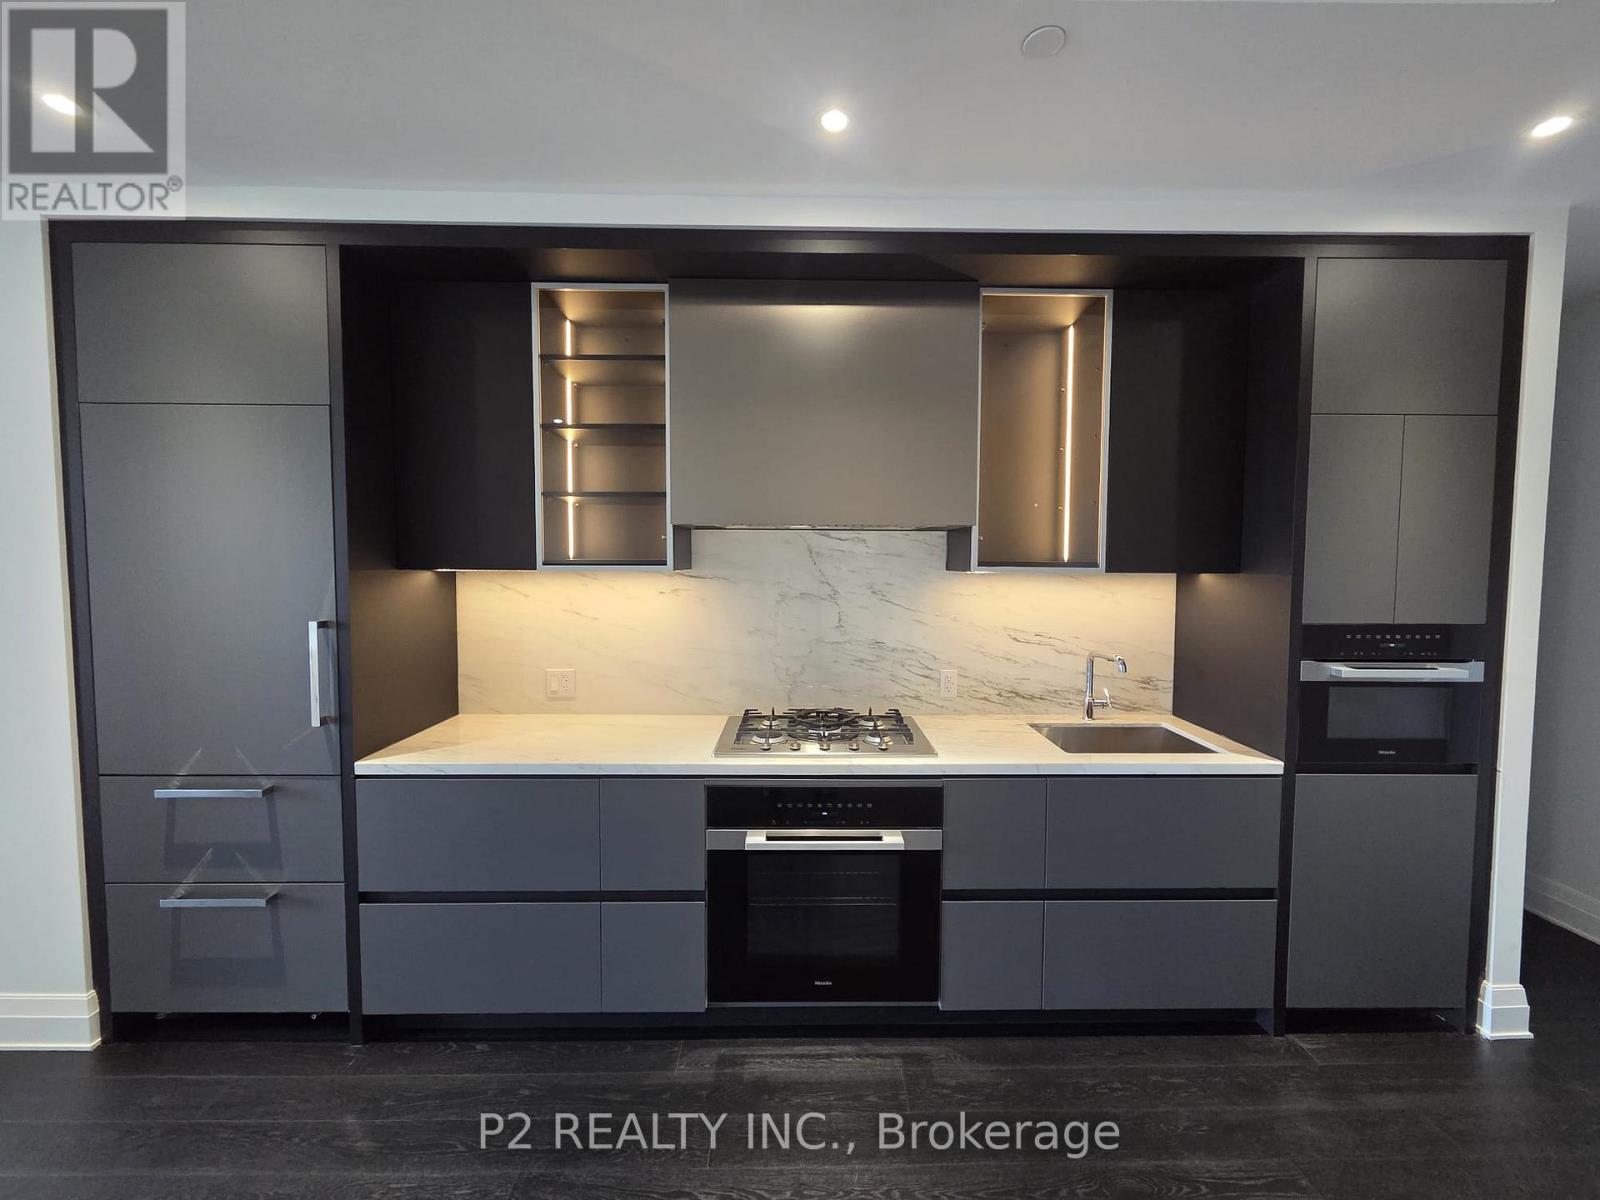
407 - 2 Forest Hill Road
Toronto, Ontario
Indulge in sophisticated living with this beautifully designed 1-bedroom plus den residence offering over 1,000 sq ft of refined interior space. The layout showcases a spacious kitchen and dining area that opens into an elegant living room with a fireplace, creating a warm and inviting atmosphere that is perfect for both entertaining and quiet evenings at home. The primary bedroom is generously proportioned and features a walk-in closet along with a well-appointed ensuite, creating a private and comfortable retreat. A separate den adds versatility and can be styled as a home office, lounge, or guest space. With two full bathrooms and a thoughtfully designed layout, the suite offers both functionality and a sense of upscale comfort. A private balcony provides a seamless extension of the living space, ideal for relaxing in a more intimate setting. Situated at 2 Forest Hill Road, this prestigious address places you just moments from the iconic Casa Loma, along with the boutique shops and dining options of Forest Hill Village and St. Clair West. Enjoy nearby parks, walking trails, and convenient transit access, all within one of Toronto's most distinguished and sought-after neighbourhoods. (id:55460)
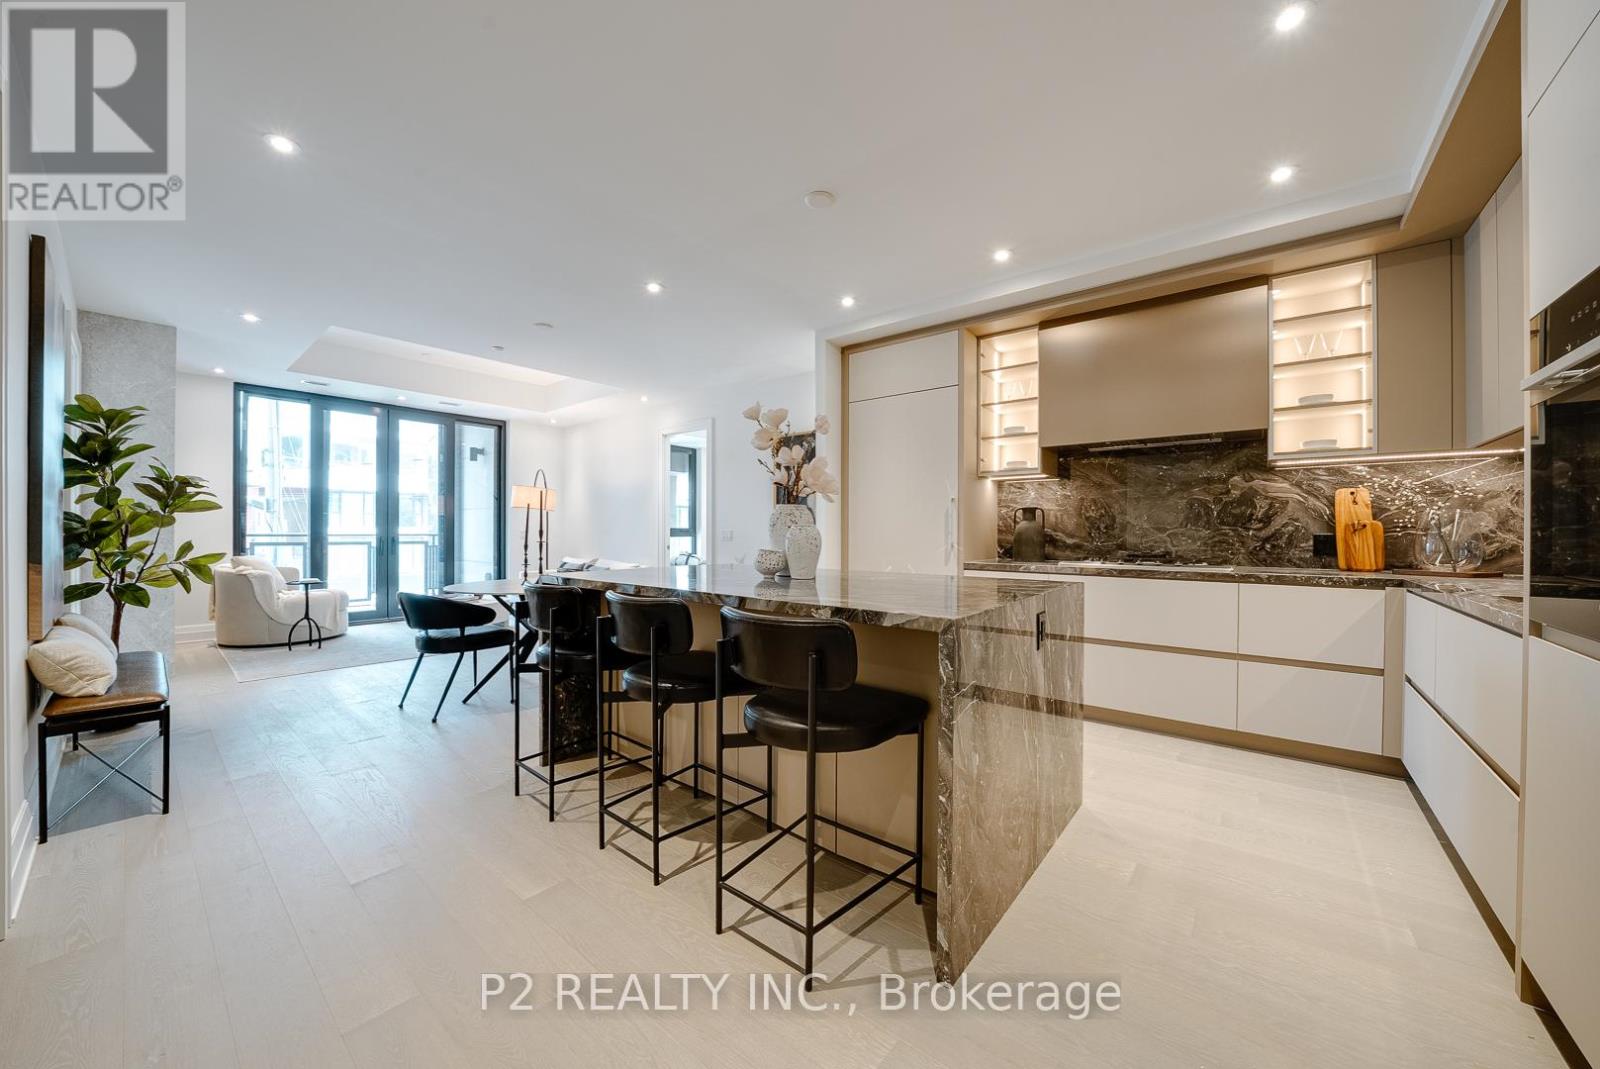
208 - 2 Forest Hill Road
Toronto, Ontario
Rarely offered and beautifully laid out 2-bedroom plus den suite with 2.5 bathrooms and over 1,400 sq. ft of living space. The open-concept living and dining area is spacious and bright, offering plenty of room to entertain or relax, while the kitchen features a large island that is perfect for cooking and gathering. The layout flows naturally, giving the home a comfortable and upscale feel throughout. The primary bedroom includes a walk-in closet and a private ensuite, creating a quiet and comfortable retreat. The second bedroom is also generously sized and positioned for privacy. The den offers additional flexibility and can easily be used as a home office or extra lounge space. A powder room adds convenience for guests, and the private balcony provides a great spot to step outside and unwind. Located in the prestigious Forest Hill neighbourhood, close to top schools, parks, and local shops. Easy access to transit, including the Eglinton Crosstown LRT, along with nearby restaurants, cafes, and everyday essentials. Enjoy spacious, comfortable living in one of Toronto's most sought-after communities. (id:55460)

163 Wychwood Avenue
Toronto, Ontario
163 Wychwood Avenue is a rare architectural offering in the heart of Wychwood - a meticulously renovated main residence paired with a design-forward laneway home. Featured in Toronto Life and finished to a luxury standard, this live/work compound delivers exceptional scale and versatility - ideal for entrepreneurs, creatives, professionals, multigenerational families, or those needing a private guest residence or executive workspace.The main home blends contemporary refinement with timeless character. An open layout flows between living, dining, and kitchen spaces, anchored by an exposed brick feature wall, wide-plank hardwood floors, and curated finishes. The kitchen features Carrara marble countertops, custom cabinetry, a gas range, and abundant natural light. Upstairs, a serene primary retreat with cathedral ceiling pairs with a spa-inspired bath and heated towel warmer. The lower level adds a separate entrance, full bathroom, and rough-ins for a kitchen and laundry - flexibility for extended family, wellness space, guests, or future use.The 1,470 sq. ft. two-storey laneway home is a true second residence, defined by expansive glazing, dramatic light, and seamless indoor-outdoor connection. Conceived as luxury flex space, private studio, creative headquarters, executive office, or guest residence, it offers an opportunity seldom available in Toronto's urban core. The ground level houses a heated two-car garage adaptable as showroom, fitness studio, entertaining space, or collector garage. Above, a full kitchen with custom cabinetry and premium appliances, in-suite laundry, heated bathroom floors, and a spa-inspired bath with heated towel warmer create a bright, open-concept primary level. A rooftop level offers a future private terrace with skyline views including the CN Tower.Landscaped grounds, natural stone detailing, EV charging, and parking for up to three vehicles complete this rare offering in one of Toronto's most coveted neighbourhoods. (id:55460)
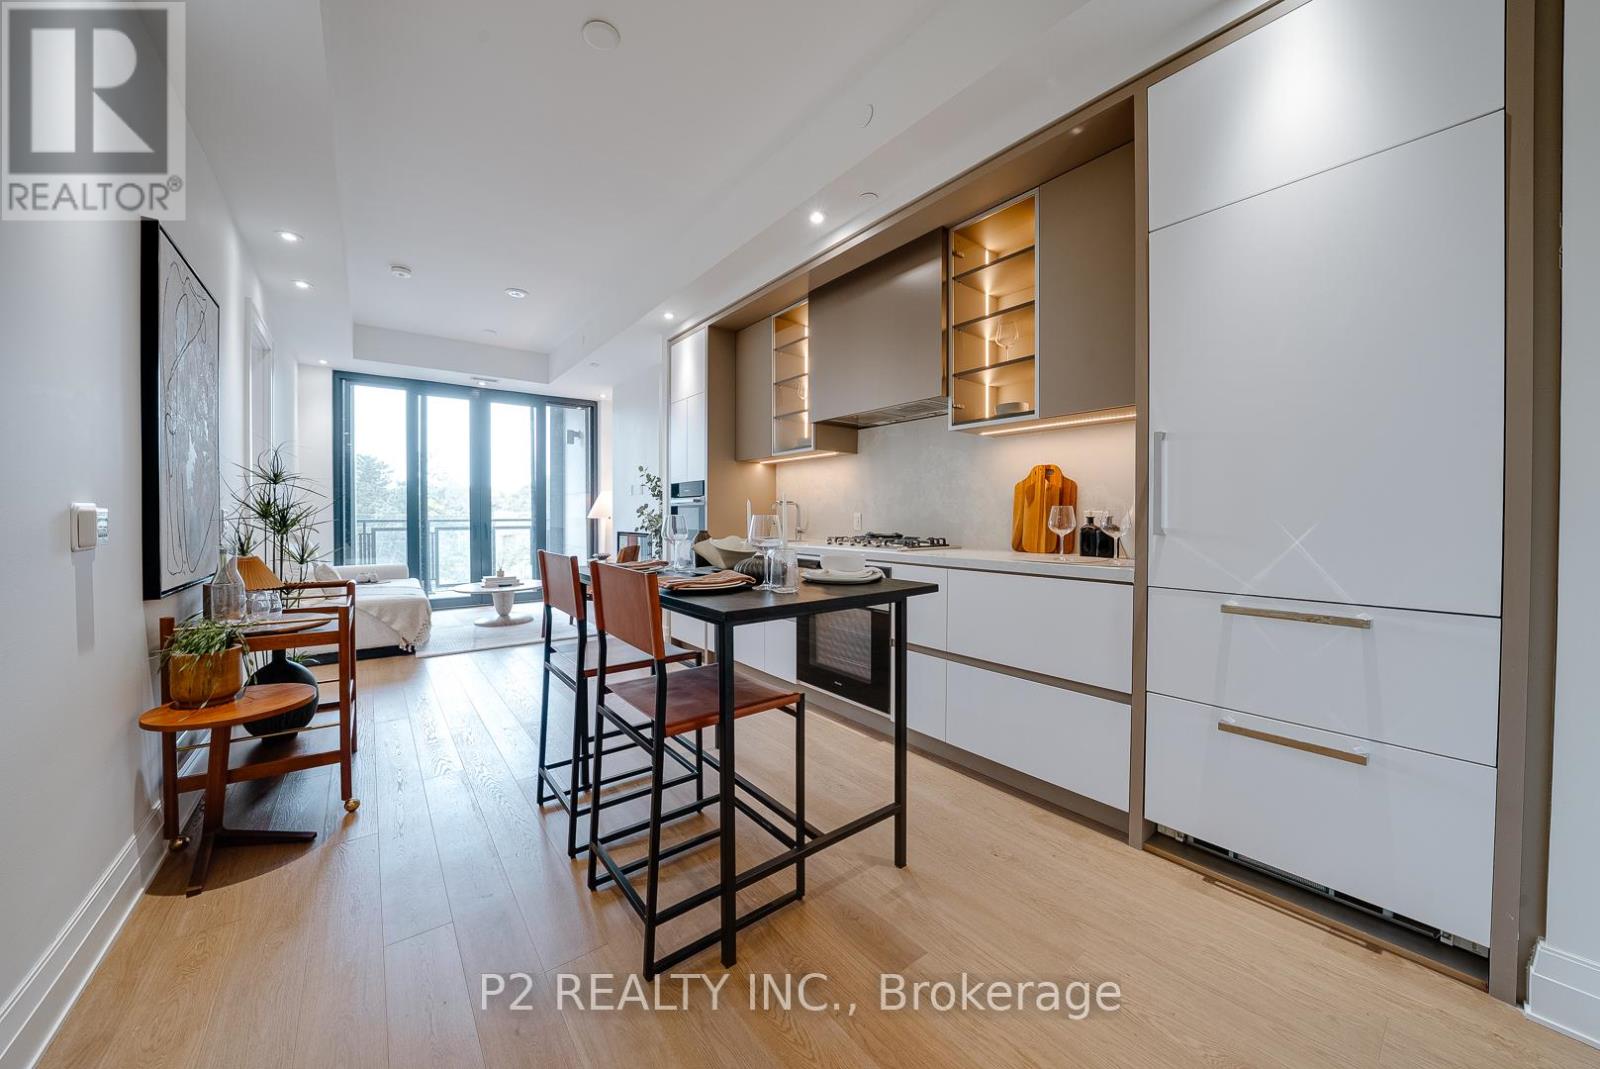
409 - 2 Forest Hill Road
Toronto, Ontario
Spacious and well-designed 1 bedroom plus den suite with 2 full bathrooms and nearly 1,000 sq ft of living space. The open-concept kitchen, dining, and living area offers a comfortable flow that works great for both everyday living and entertaining. The kitchen is positioned to keep everything within easy reach, while the living area opens onto a private balcony, giving you a nice spot to relax outdoors. The primary bedroom features its own ensuite and walk-in closet, creating a private retreat. The separate den is generously sized and can easily function as a home office, guest space, or additional living area depending on your needs. A second full bathroom adds extra convenience for guests. Located in the desirable Forest Hill area, close to top-rated schools, parks, and local shops. Easy access to transit including the Eglinton Crosstown LRT, along with nearby amenities, restaurants, and everyday essentials. A great opportunity to enjoy comfortable living in a well-connected and sought-after neighbourhood. (id:55460)
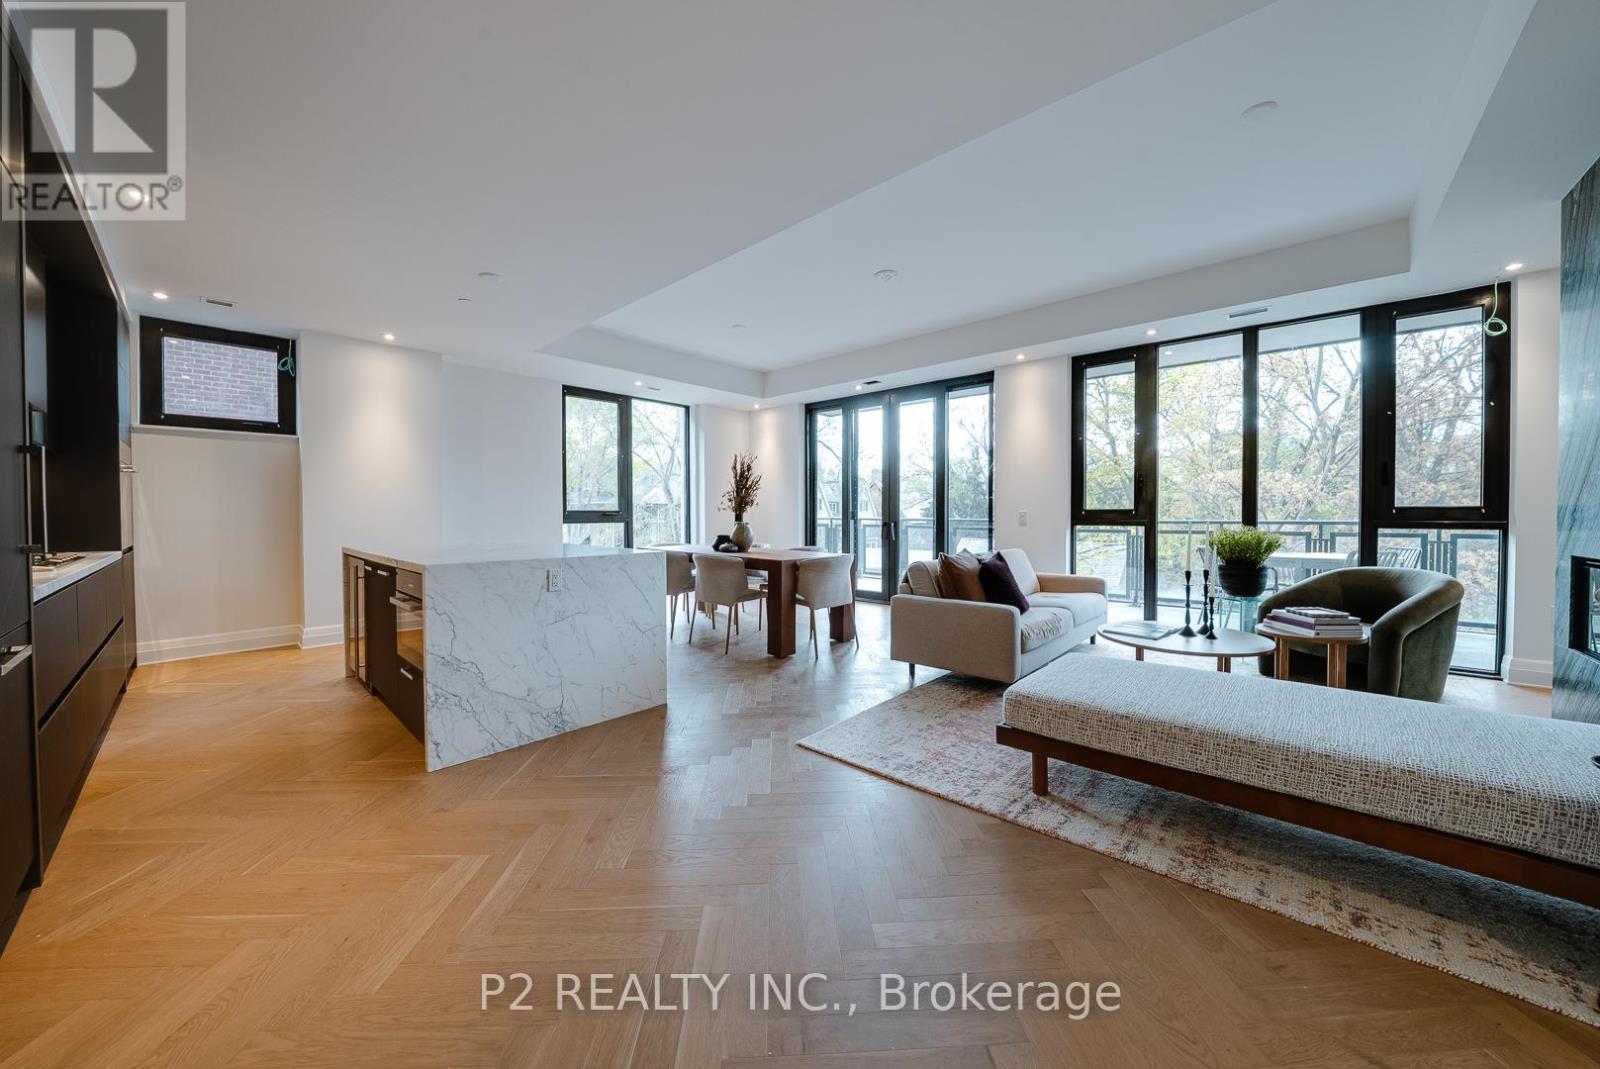
311 - 2 Forest Hill Road
Toronto, Ontario
Impressive and spacious 2 bedroom plus den suite with 2 bathrooms and nearly 1,900 sq ft of living space. The layout offers a wide open living and dining area that feels bright and inviting, with plenty of room to entertain or relax. The kitchen is thoughtfully designed with a large island that makes cooking and hosting easy, all while keeping a seamless flow through the main living space. The primary bedroom features a walk-in closet and a private ensuite, creating a comfortable and private retreat. The second bedroom is generously sized and well positioned, while the den adds extra flexibility for a home office, reading space, or additional bedroom. Step outside to enjoy a large terrace and balcony space, perfect for outdoor dining, relaxing, or entertaining guests. White Glove service can be expected by the top rated Forest Hill Group Concierge and Property management team. Convenient Valet and Porter services are included. Located in the highly sought-after Forest Hill neighbourhood, close to top-rated schools, parks, and local shops. Easy access to transit including the Eglinton Crosstown LRT, along with nearby restaurants, cafes, and everyday conveniences. A rare opportunity to enjoy expansive living space in one of Toronto's most desirable communities. (id:55460)
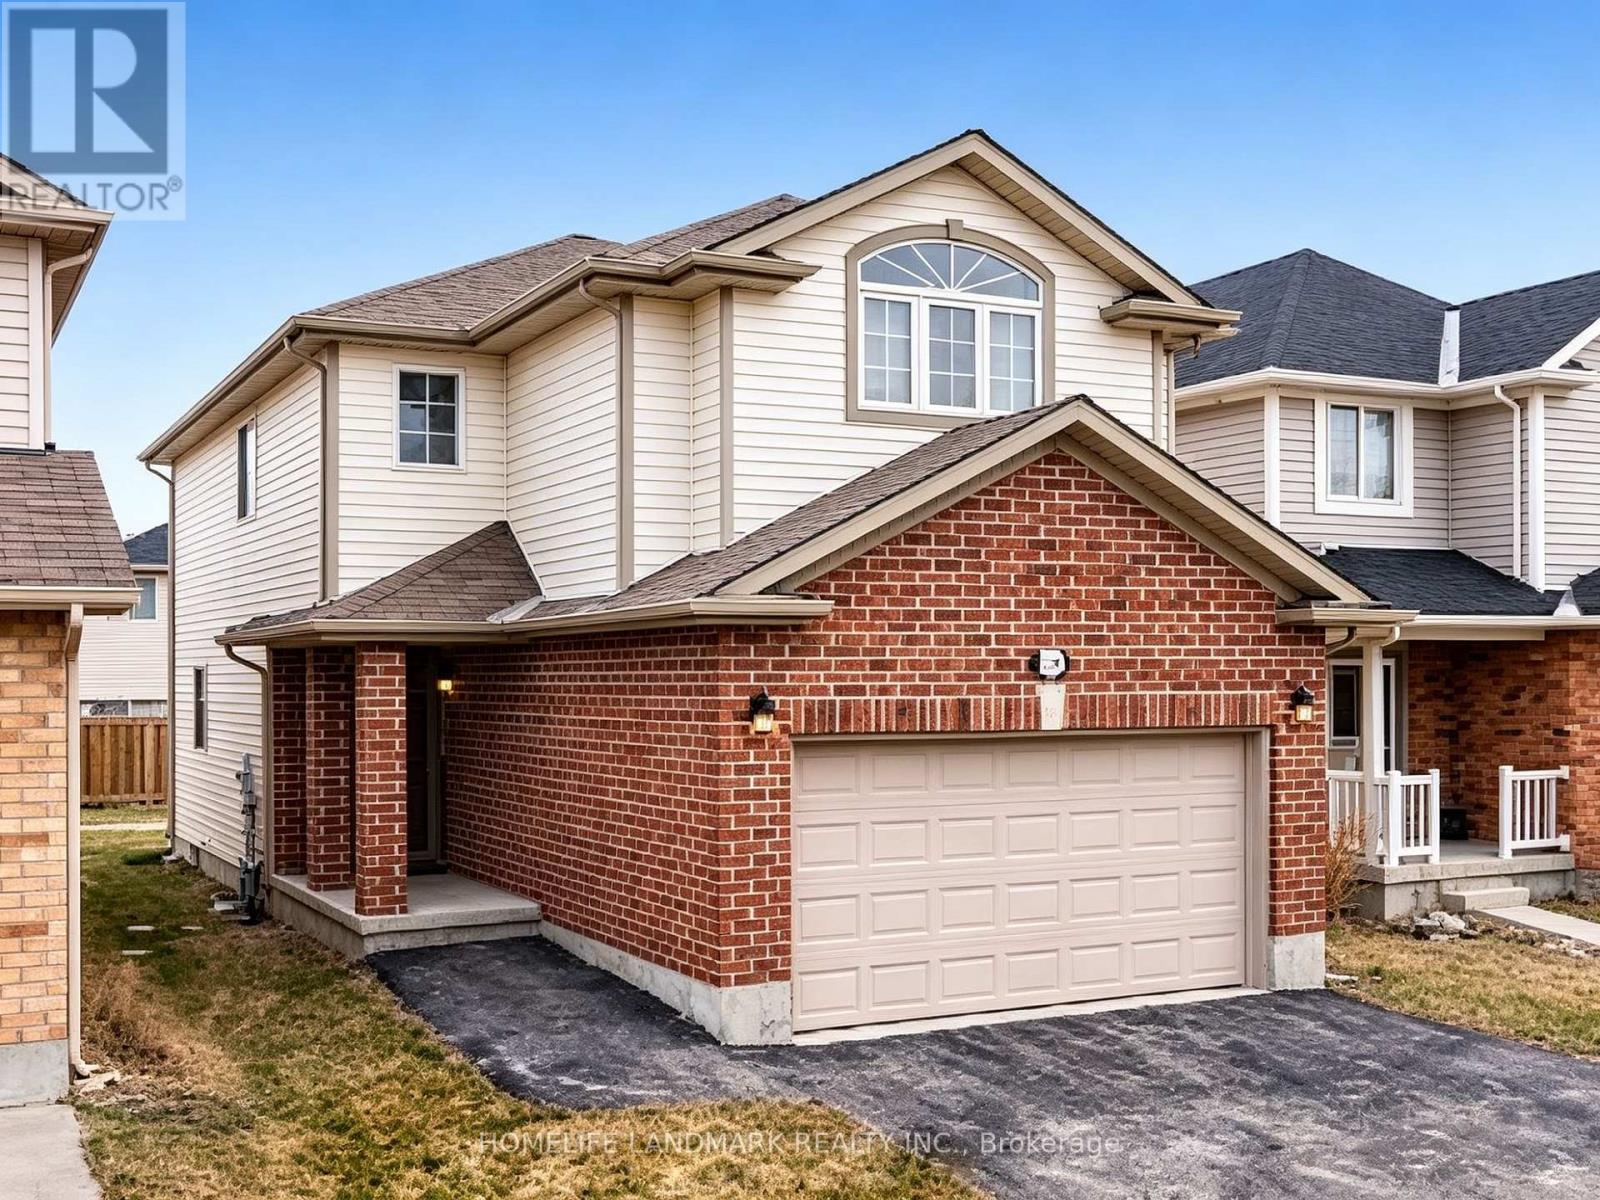
898 Blythewood Road
London North, Ontario
Spacious 4-bedroom home with 2 additional bedrooms in the finished basement, offering a bright and functional layout with generous living space throughout. The fully finished basement provides excellent flexibility for extended family, guests, or shared living arrangements.Conveniently located in a highly desirable area of London, close to shopping, schools, parks, and major amenities. Easy access to transit routes and major roadways ensures a simple commute to key destinations including Costco , supermarket, resturant and Western University etc . Situated in a quiet, family-friendly neighbourhood, this home offers both comfort and convenience. Ideal for families, students, or working professionals seeking a well-located and spacious rental property. Available September 1st! (id:55460)
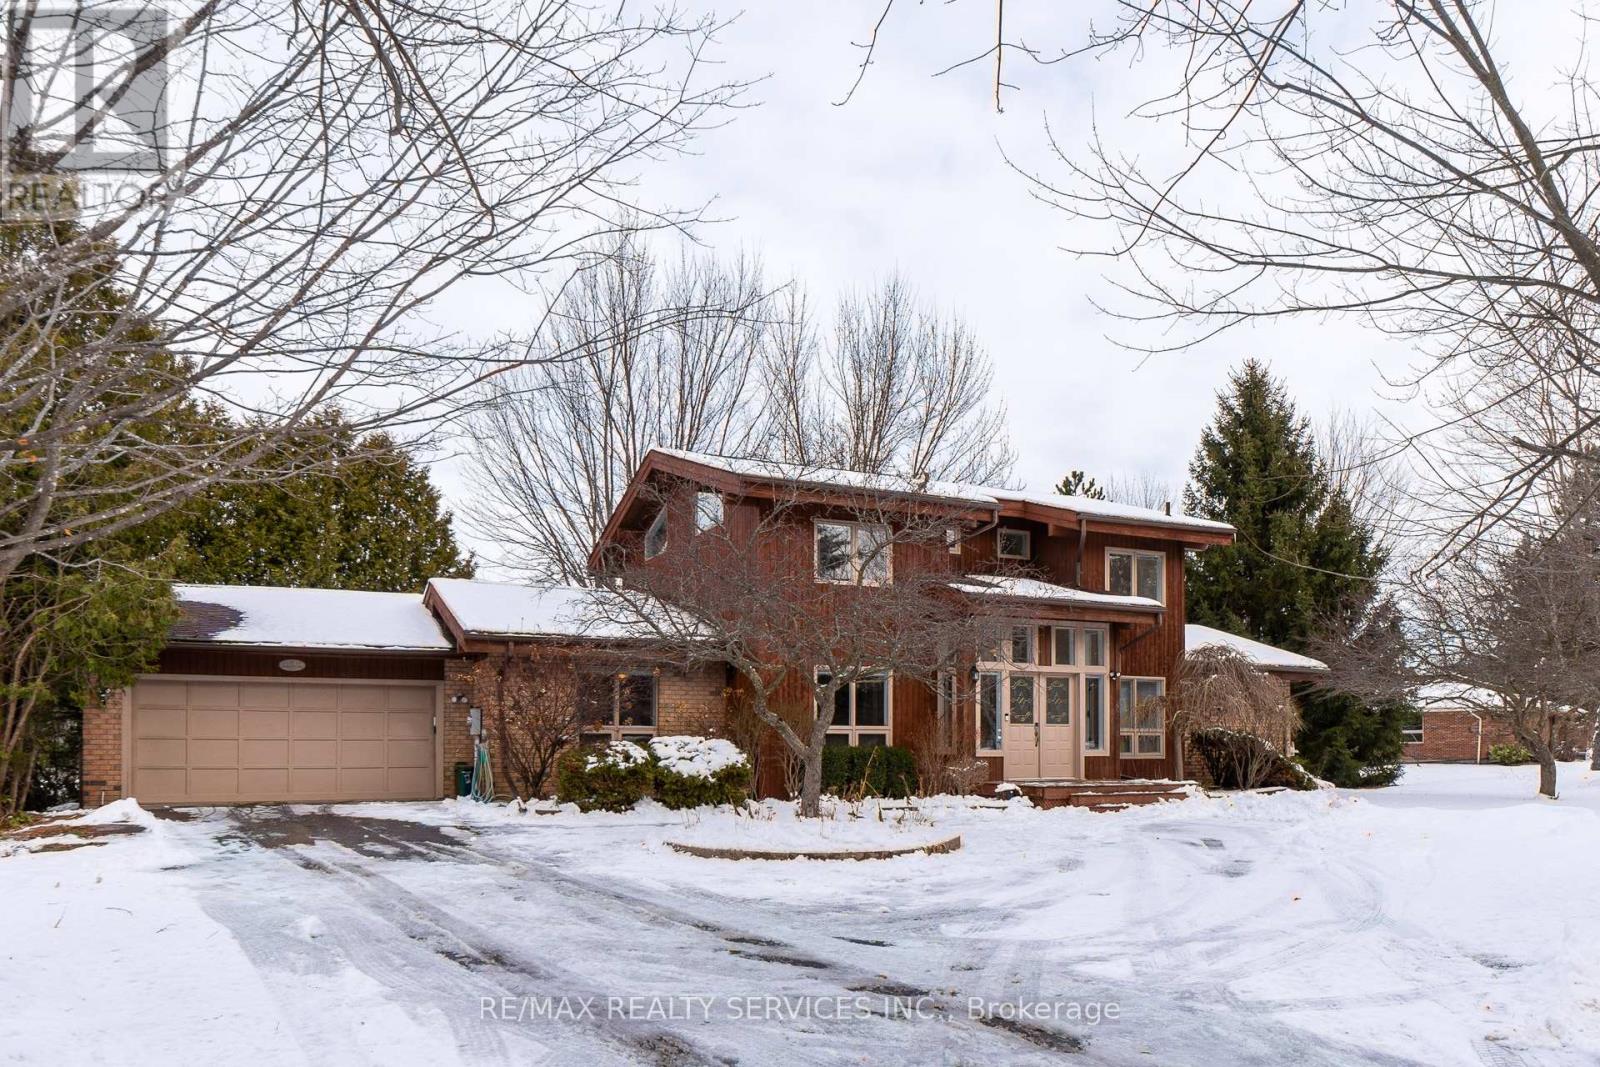
9 Damascus Drive
Caledon, Ontario
Welcome to this beautiful home located in the estate area of Caledon east. Nestled on a park like 2.5 acre lot. This wonderful family home has much to offer! Open concept design with vaulted ceilings and exposed beams. Bright eat in kitchen w/ centre island. Main floor family room with gas fireplace. 4 spacious bedrooms with closets. Rarely offered full washroom on main floor. Very well kept and maintained, you don't want to miss this. Basement is occupied by tenants (a family). (id:55460)
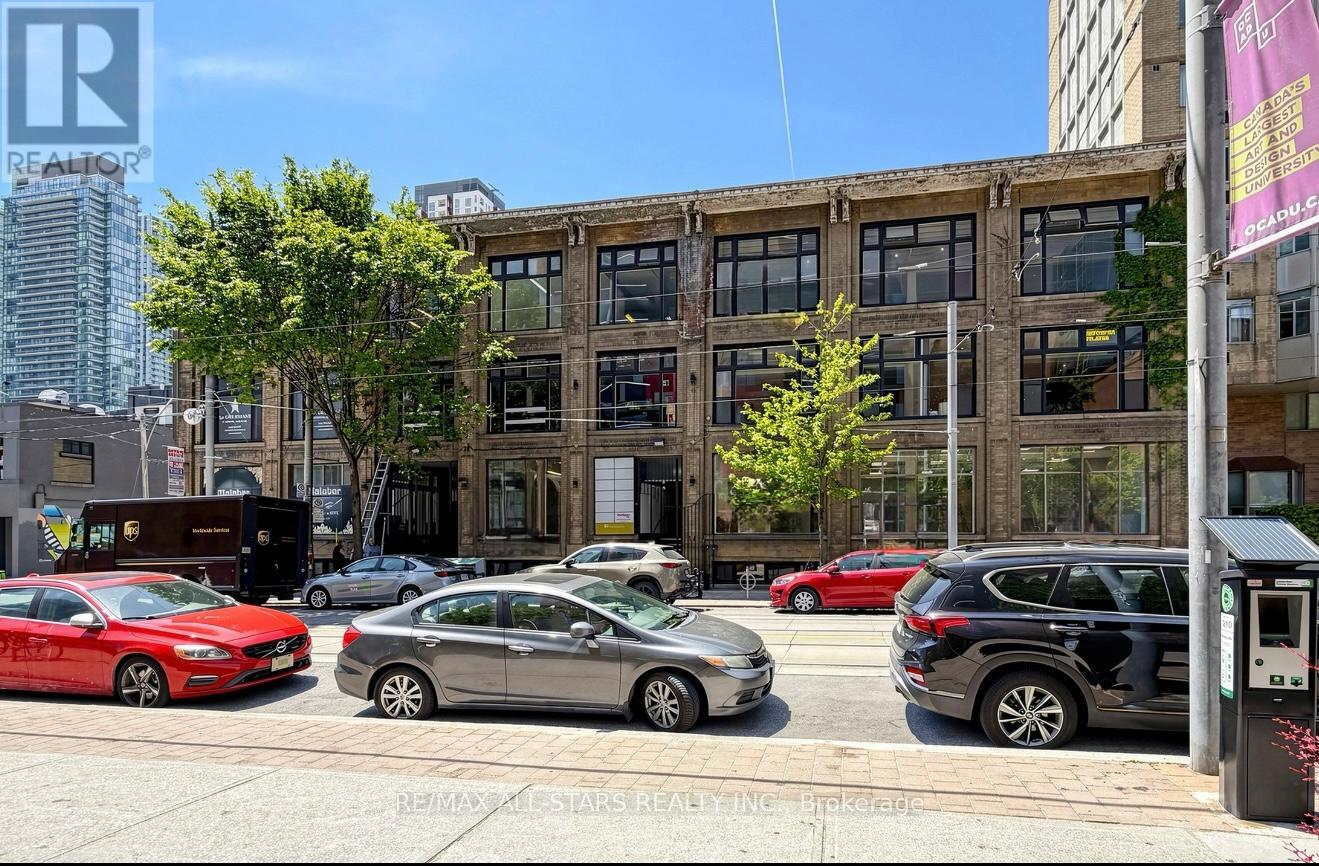
103 - 14 Mccaul Street
Toronto, Ontario
For Lease - North side : 1,500 sq. ft.14 McCaul Street, Toronto(Queen St W & McCaul St) | Prime main-floor retail space in one of downtown Toronto's most energetic cultural areas. This location benefits from heavy foot traffic generated by OCAD University, the Art Gallery of Ontario, nearby hospitals, and a dense residential and commercial community. Highlights Large, open-concept floor plan with excellent visibility and frontage Strong pedestrian activity from OCAD University, AGO, hospitals, and Queen Street West, including retail, personal services, professional offices, wellness, creative studios, and specialty concepts Highly adaptable space suitable for major retailers, showrooms, clinics, destination shops, and unique brand experiences Steps to TTC streetcar routes with convenient access for staff and customers Surrounded by cafés, boutiques, studios, galleries, and everyday services, creating a vibrant and diverse customer base Location Positioned in the Queen West/University cultural district, this space offers consistent foot traffic, proximity to major institutions, and strong neighbourhood demand - ideal for businesses seeking visibility and long-term growth. (id:55460)
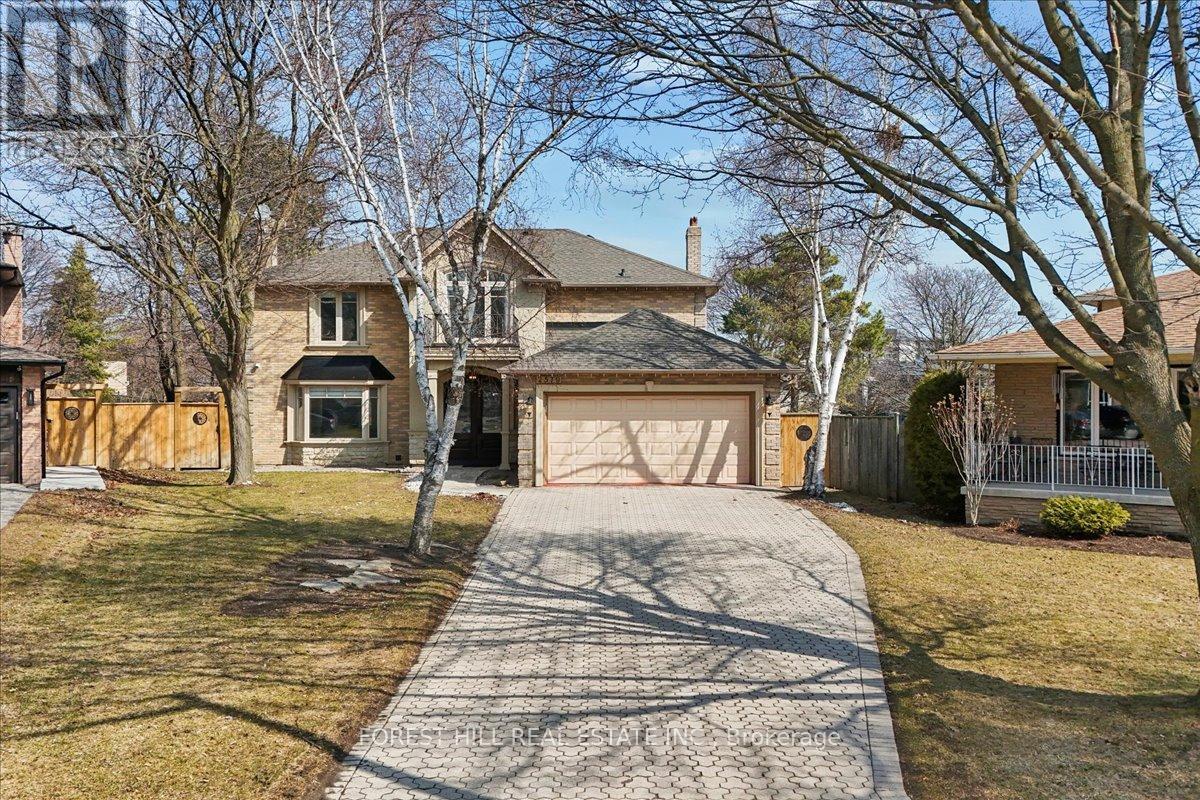
2579 Kenna Court
Mississauga, Ontario
A great Opportunity - Welcome to 2579 KENNA COURT in South Mississauga-a Rare Offering nestled in One of The Most Prestigious Locales sitting on a Quiet Cul-De-Sac. This BEAUTIFUL, WELL DESIGNED (See attached Floorplans) VERSATILE Home @2579 Kenna Crt is thoughtfully UPDATED for your Comfort. It Features 2469sf (upper two levels & 1110 sft lower level. This Home has 4 Bedrooms,4 Baths, PROFESSIONALLY FINISHED LOWER LEVEL, A Modern Kitchen, Two Sets of Laundry, New Top-OF-LINE Stainless Steel Kitchen Appliances, Granite Counters, Large EAT-IN kitchen w/o to Gardens, Family Room w/NEWLY-BUILT Gas-Fireplace, Bright Living & Dining Rooms w/Bay Windows overlook Front & Rear GARDENS. Side Door to Main Floor Laundry/Mud Room. Garage Access to Home. The Finished Lower Level has 2 bedrooms, 4-piece Bath, Rec Room, Wet Bar, R/I for TV, A Large Cold Room w/shelves, A Second Laundry Room. Build a separate Door to Lower Level & you can have a potential In-law suite. No detail overlooked in this Home. Many Upgrades including: New Electric Panel, New Fence, Inside-garage door, Spot Lights, Newly installed Sheer Blinds, Light Fixtures in Kitchen, Built-In Closet Organizer in Prime Bedroom, Second Set of Laundry & Outdoors Cameras & Of course The Home Curb Appeal with its Elegant Blend of Stone & Stucco & the Oversized Interlock Driveway for 4-6 Vehicles. This Property with Oversized Pie-Shape-LOT Area:1472.8m2 & OFFERS A UNIQUE DEVELOPMENT POTENTIAL:(see attached Site Plan A0.01). A maximum of One Attached ARU & One Detached ARU ARE PERMITTED - ARU (ADDITIONAL RESIDENTIAL UNIT)- A 2-storey Main House can yield a 6648.65sf excluding basement & an additional Residential Unit in the rear yard is estimated to have a max footprint of 100m2 that can yield a 2-storey ARU of 1829.86 sf excluding basement. A great opportunity for The Growing Family. Live in The Main House & Rent Out the Detached Unit or for your extended Family Member - For Full Privacy. Don't Miss on this Opportunity. (id:55460)
Fm23d - 17600 Yonge Street
Newmarket, Ontario
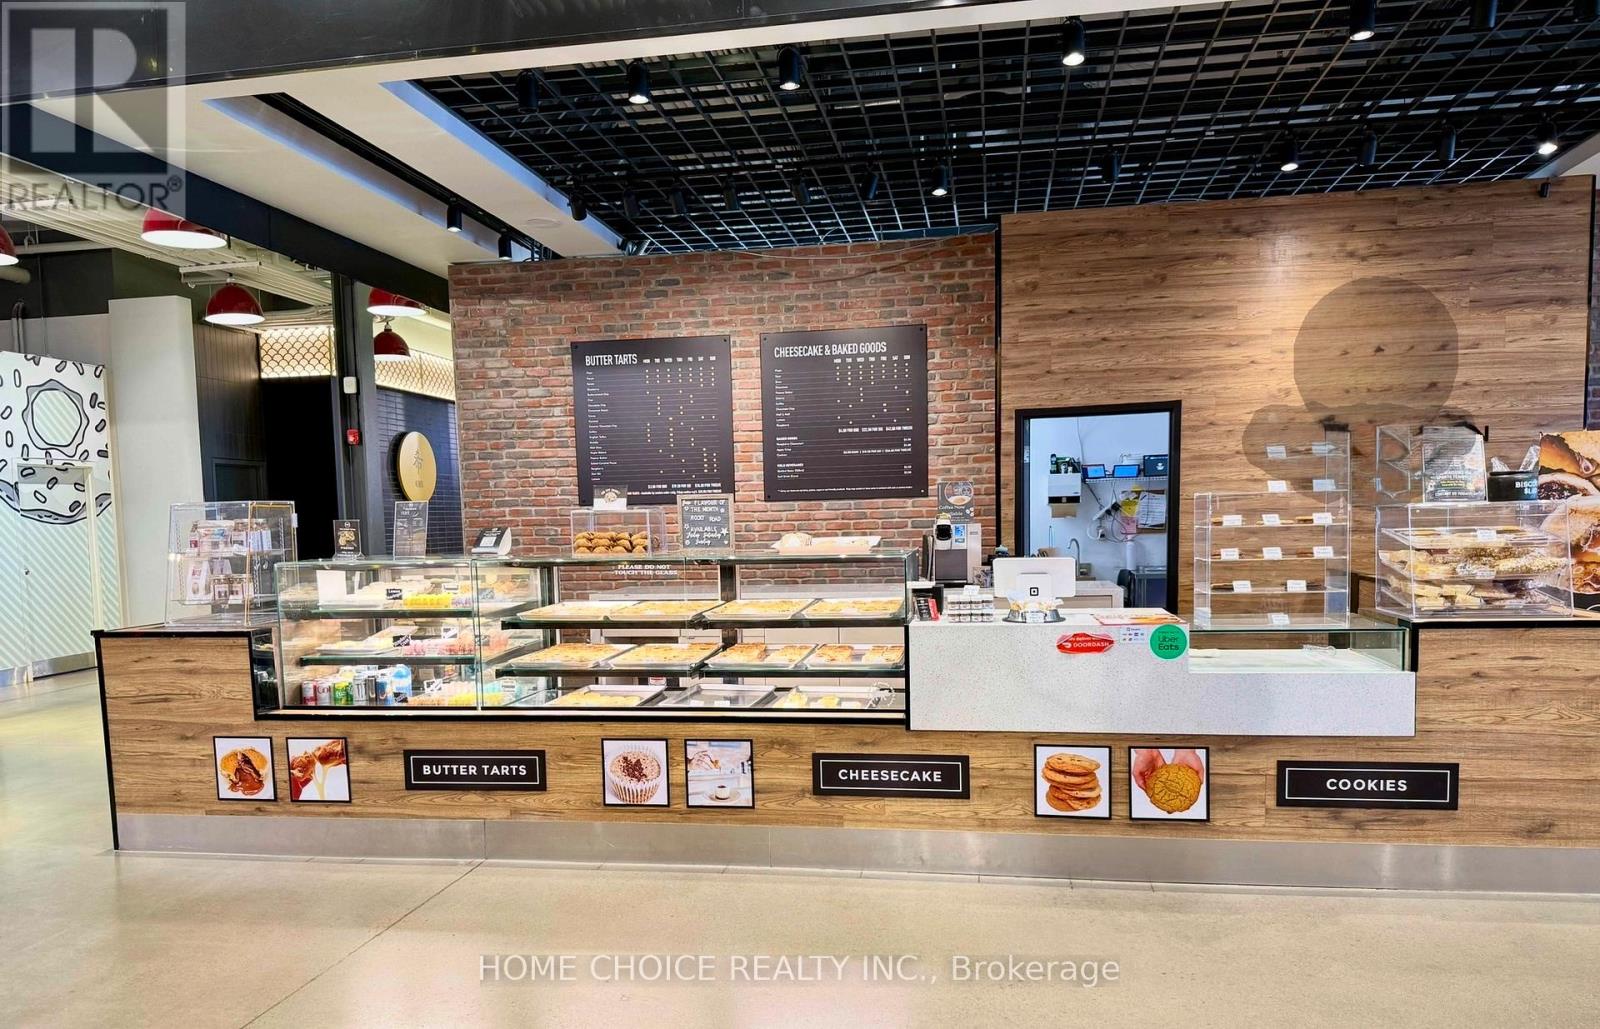
Rare opportunity to take over a fully built-out food hall unit in Upper Canada Mall, one of Southern Ontario's premier shopping destinations. This approximately 515 sq ft turnkey space sits in the mall's modern Food Hall, surrounded by quality food vendors and steady foot traffic from one of York Region's busiest retail centres.Fully fixtured and equipped - ideal for a dessert, bakery, specialty food, or beverage concept. Currently an established dessert business; assume operations or bring your own approved food concept. Significant savings on build-out and fixturing costs.Highlights:~515 sq ft in the Upper Canada Mall Food Hall, Turnkey build-out - move-in ready, High pedestrian traffic, enclosed year-round destination mall, Ample parking, excellent Yonge St / Hwy 404 access, Suited to dessert, bakery, specialty food, or non-alcoholic beverage uses (subject to landlord approval)Assignment/sublease subject to landlord consent and approved use. Financial details and lease terms available to qualified prospects upon execution of a confidentiality undertaking. Do not approach staff or disturb the operating business. - Business Also available for sale, Rent - $6700 Gross rent, includes - TMI and Utilities. (id:55460)
302 - 14 Mccaul Street
Toronto, Ontario
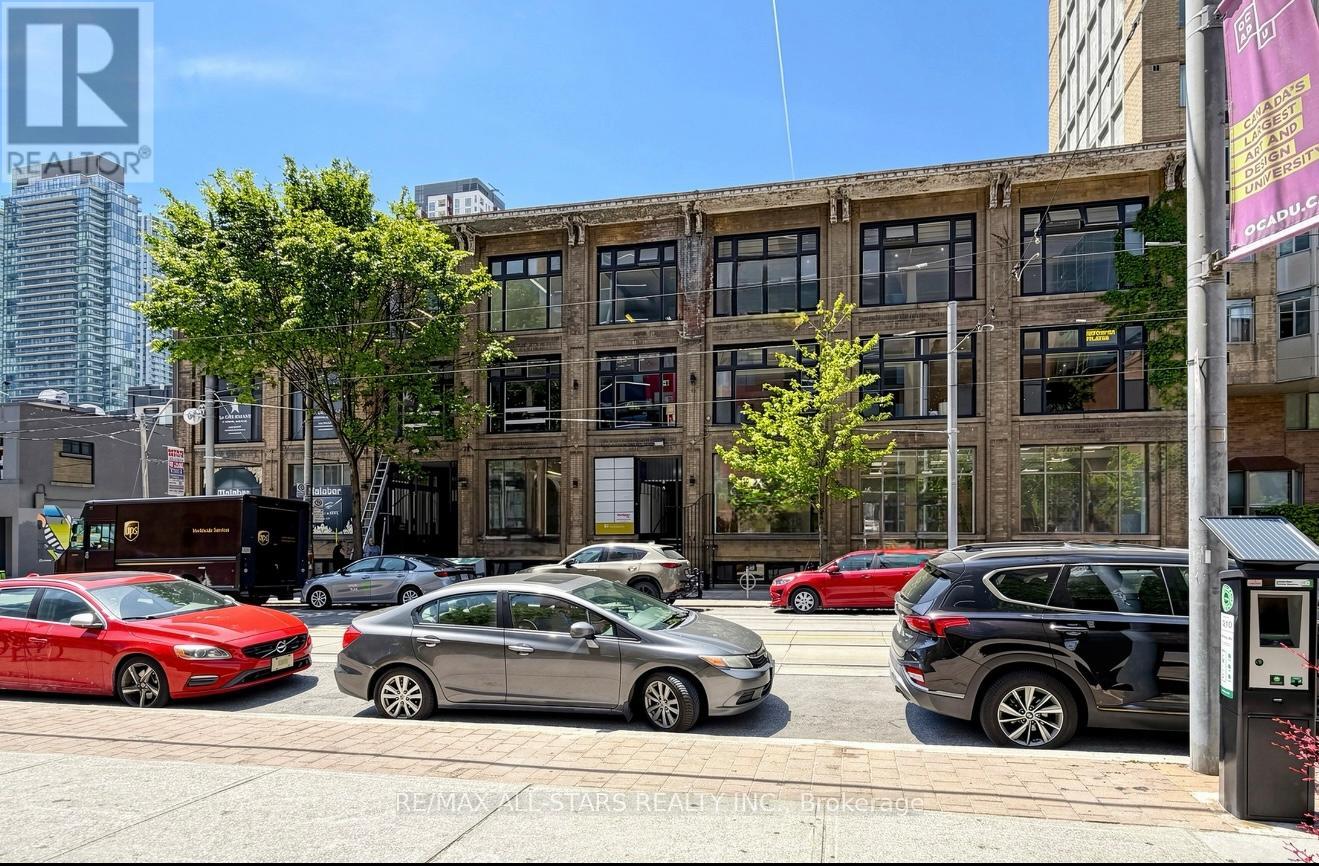
For Lease - About 1,500 sq. ft.14 McCaul Street, Toronto(Queen St W & McCaul St) | Third-Floor Office Space with the option to lease the entire floor or divide it into custom suites. The location provides convenience for professional offices, creative studios, wellness practices, training centers, and academic or institutional users. Highlights Open-concept third-floor layout that can be customized to various workspace needs Large windows providing excellent natural light throughout . Access TTC streetcar routes at the door and St. Patrick subway station within a short walk Neighbourhood Amenities Located in one of downtown Toronto's most connected cultural districts, steps from: OCAD University and the Art Gallery of Ontario University Avenue hospital corridor: Mount Sinai, Toronto General, SickKids, Princess Margaret Queen Street West cafés, restaurants, boutiques, and daily conveniences Dundas Street West village, including restaurants, galleries, creative studios, and tech offices Grange Park and multiple outdoor public spaces for staff breaks Fitness centers, gyms, Pilates & yoga studios, all within minutes Surrounded by residential towers, office buildings, student housing, and cultural anchors providing steady daytime and evening activity Location Positioned in a high-demand commercial and cultural hub, the space offers excellent accessibility, vibrant surroundings, and strong year-round foot traffic - a strategic choice for any growing business. (id:55460)
102 - 14 Mccaul Street
Toronto, Ontario
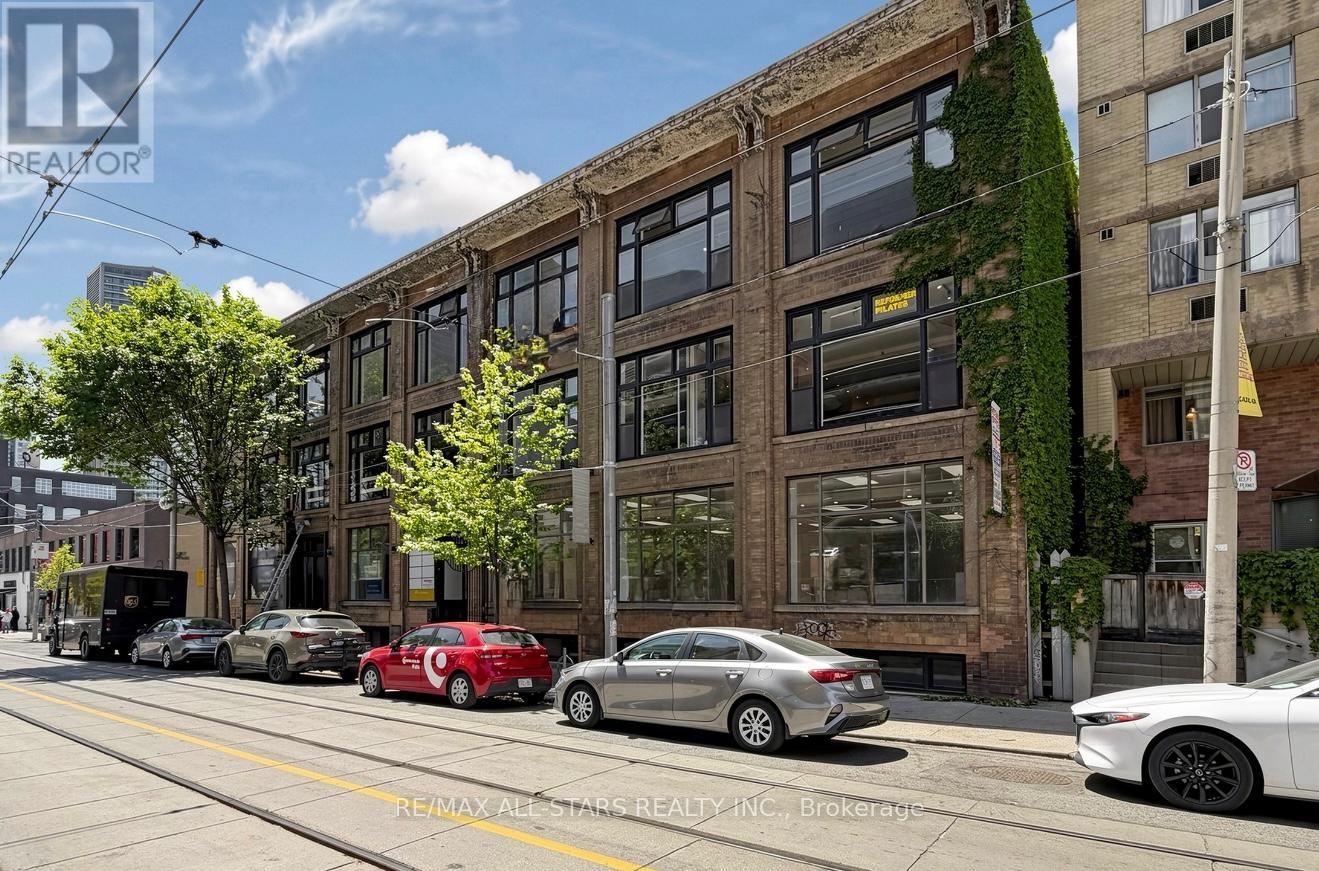
For Lease - North side of the third floor : 2,500 sq. ft. 14 McCaul Street, Toronto (Queen St W & McCaul St). High Street visibility, main-floor retail space location steps from Queen Street West. The unit offers prominent frontage on McCaul Street, surrounded by major cultural, academic, and institutional landmarks. Highlights Large, open-concept retail space with excellent visibility High pedestrian activity from OCAD University, the Art Gallery of Ontario, and nearby hospitals CR zoning permitting a broad range of uses, including retail, personal services, professional offices, wellness, and creative uses. Flexible layout suitable for major retailers, showrooms, clinics, specialty uses, and destination-style concepts Steps to TTC streetcar routes with convenient access for staff and customers Surrounded by established retailers, cafés, studios, and everyday services, offering steady and diverse foot traffic Location Situated in the Queen West/University cultural district, this property benefits from consistent pedestrian flow, proximity to major institutions, and strong neighbourhood demand. (id:55460)