
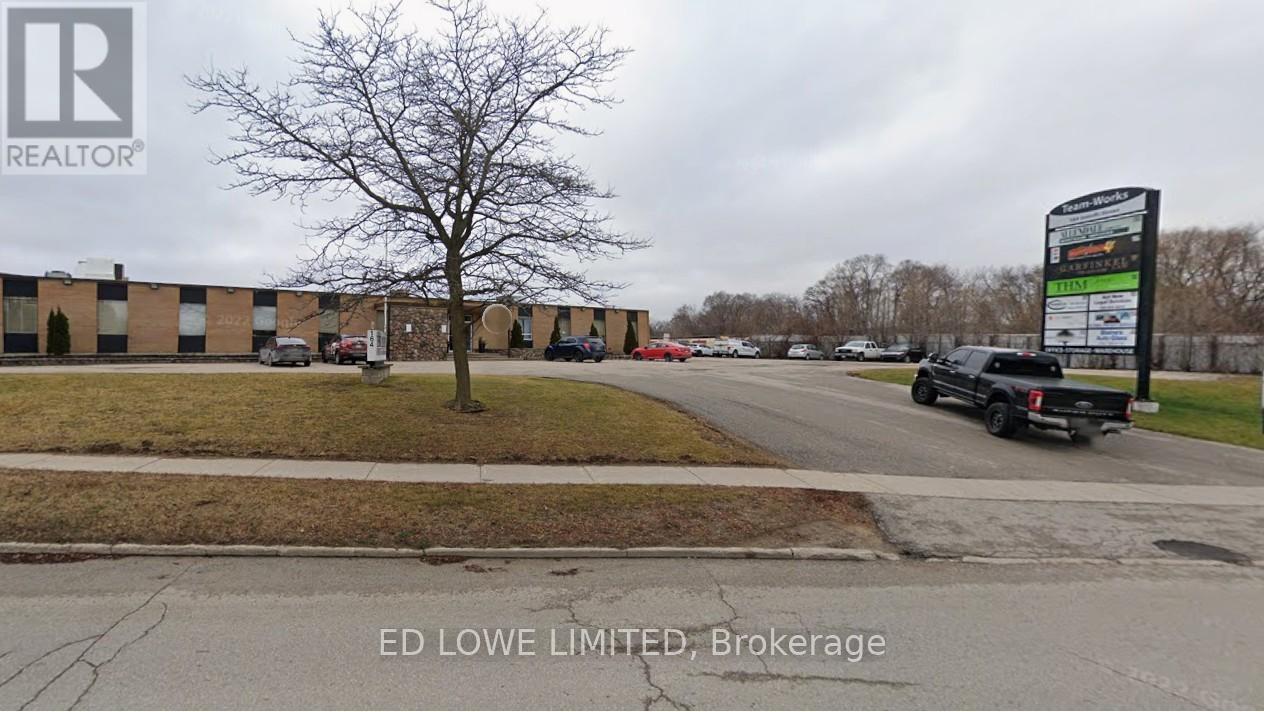
129 - 164 Innisfil Street
Barrie, Ontario
783 sf of open office space available in busy building with a team work type setting. Has exterior door as well. Close to shopping, restaurants, access to Hwy 400. Common area washrooms. $1800/mo gross + HST. Utilities included. (id:55460)
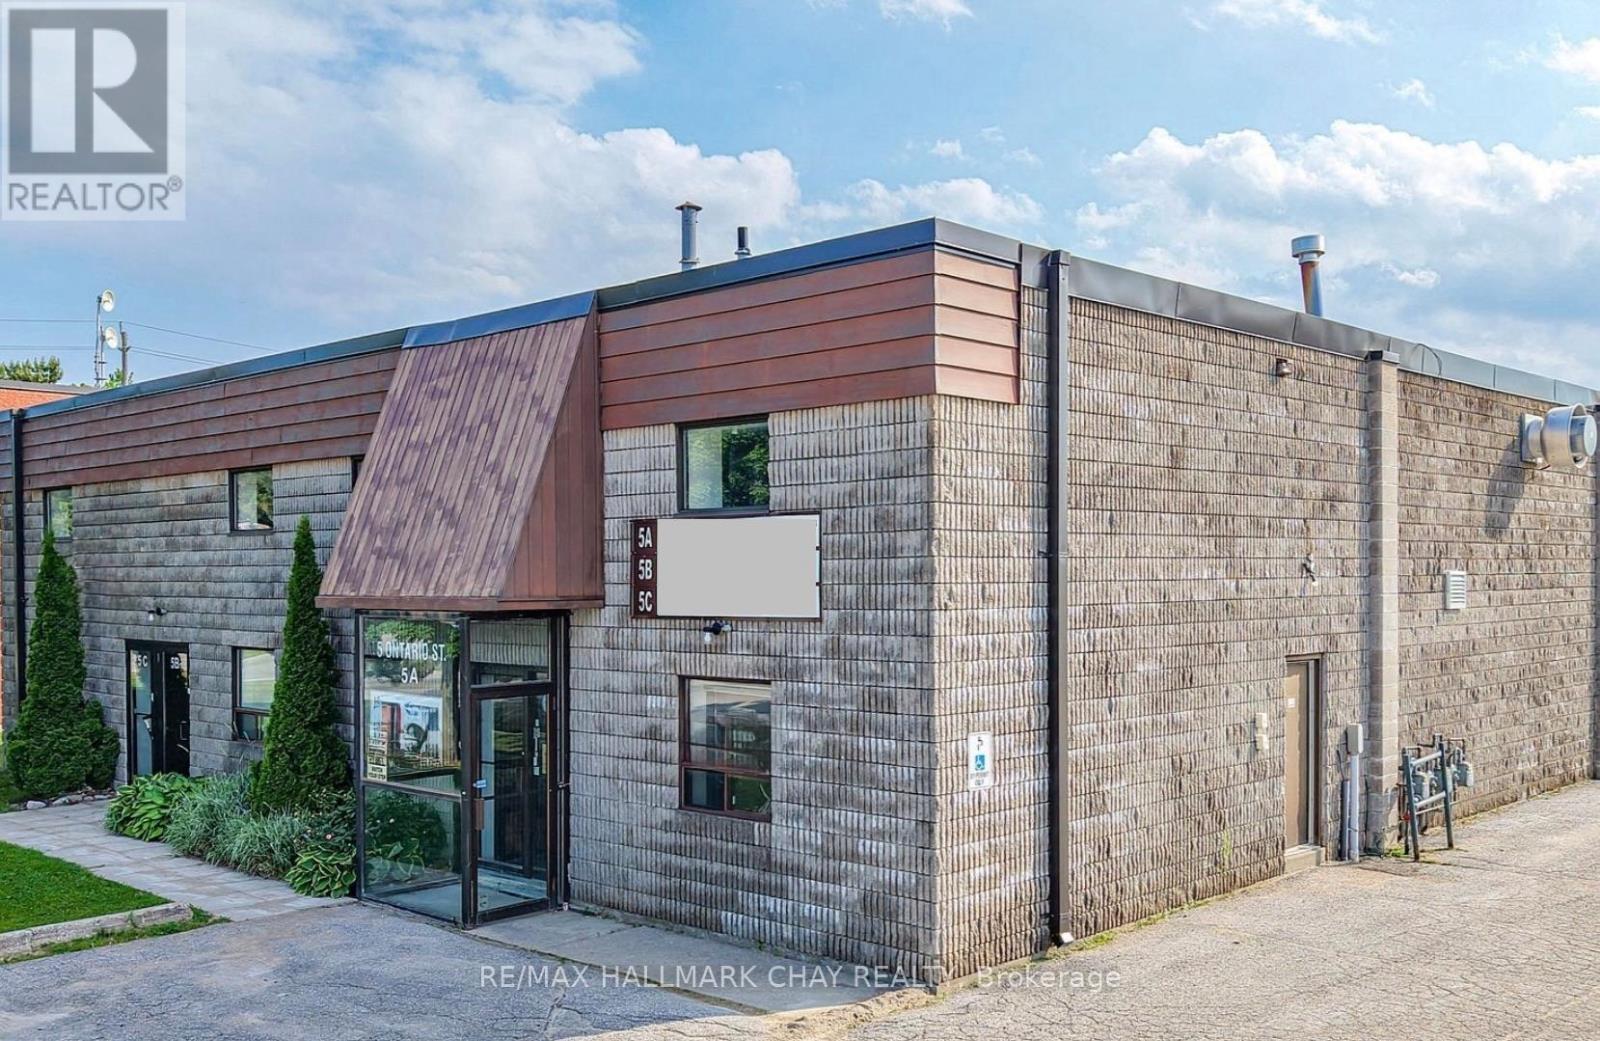
B - 5 Ontario Street
Orillia, Ontario
Excellent Office space available on second floor with A/C. Two large open areas with plenty of windows. Newly painted and carpeted with LED lighting being installed. Kitchennete area. One two-piece washroom. Unit can be combined with Unit C wharehouse. Easy access to Hwy 11. TMI $4.75 (2026) incl. water. (id:55460)
12 Lonetto Street
Whitby, Ontario
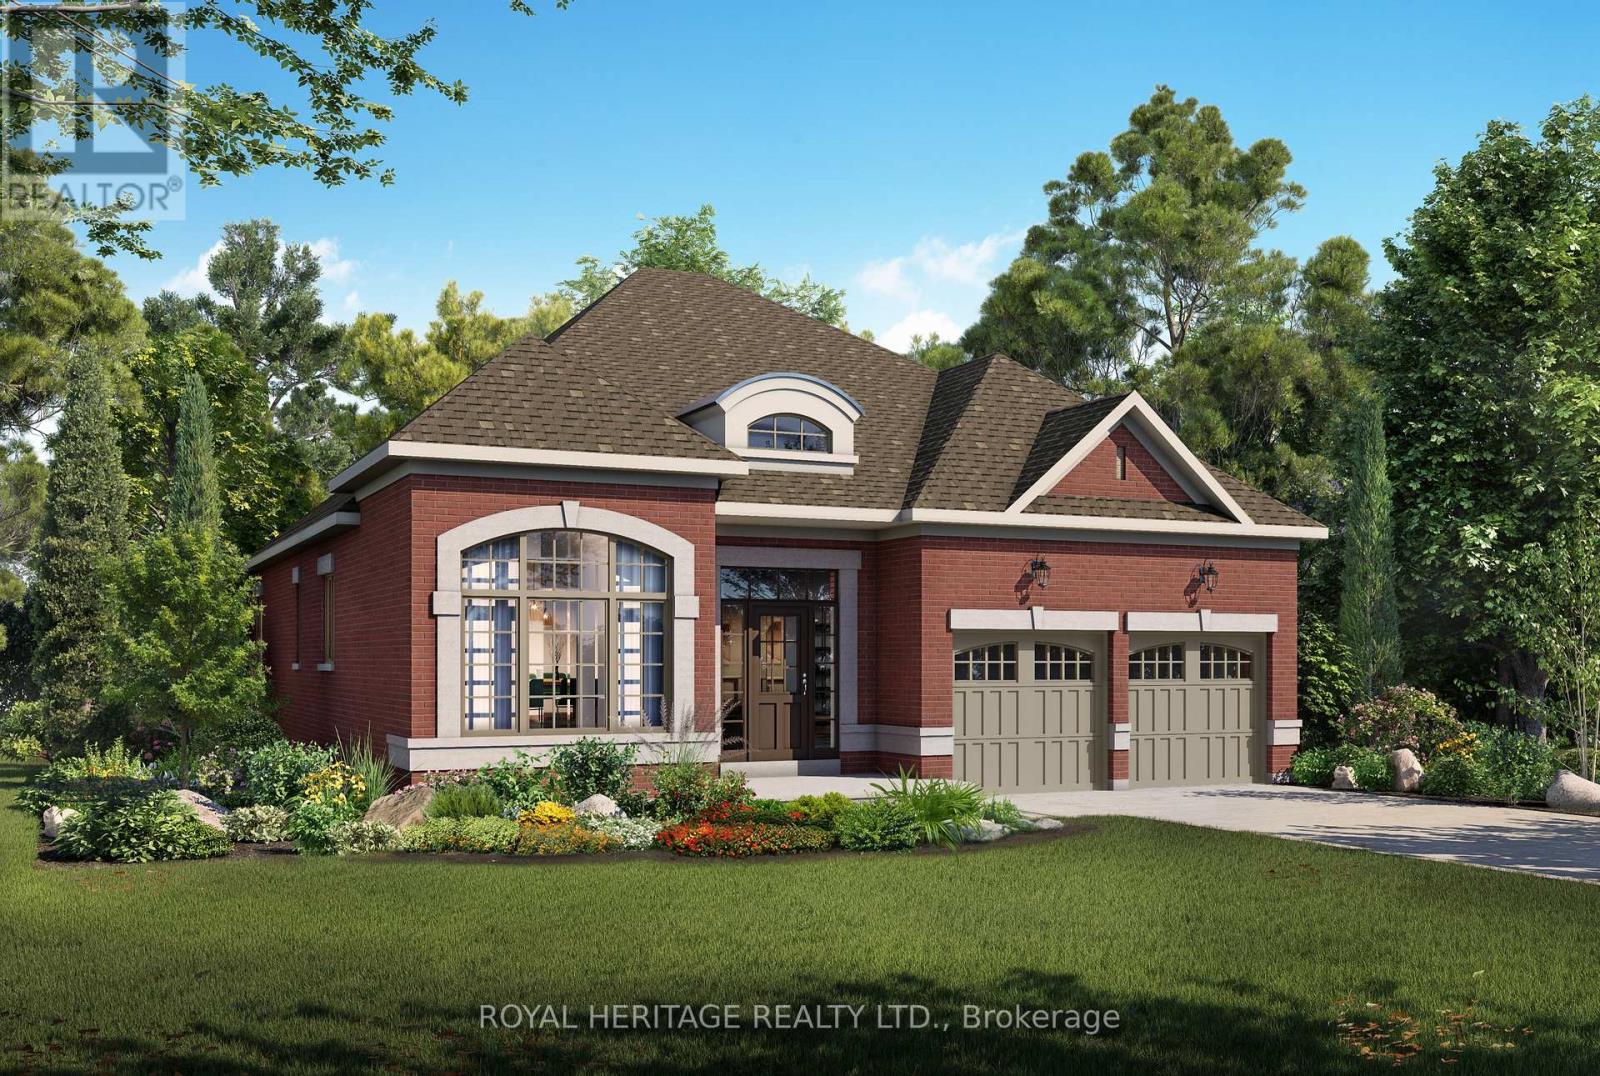
Luxury isn't defined by square footage-it's defined by craftsmanship, thoughtful design, and enduring quality. The Mozart A embodies this philosophy, offering an elegant bungalow that blends timeless architecture with the exceptional attention to detail for which DeNoble Homes is renowned. Built by a respected boutique builder, every home reflects a commitment to quality over quantity. A striking brick and stone exterior, dramatic rooflines, oversized architectural windows, and a welcoming covered porch create an unforgettable first impression. Inside, soaring 10-foot ceilings, expansive windows, and an open-concept layout fill the home with natural light, creating an atmosphere that is both sophisticated and inviting. The heart of the home is the spectacular Great Room, where an elegant fireplace and seamless connection to the designer kitchen make entertaining effortless. Featuring extended-height cabinetry, quartz countertops, premium fixtures, and a spacious island overlooking the breakfast area with walkout to the backyard, the kitchen is as functional as it is beautiful. The private Primary Suite offers a peaceful retreat with a walk-in closet and a spa-inspired ensuite complete with a freestanding soaker tub, frameless glass shower, and quartz vanity. A second bedroom with its own ensuite provides exceptional comfort for guests, while the separate living room offers flexibility as a third bedroom, home office, or den. An oversized tandem garage, convenient mudroom, and expansive basement with large windows and a rough-in for a future bathroom provide outstanding everyday functionality and future potential. The Mozart A is more than a beautifully designed bungalow-it is a timeless home built with integrity, crafted to the highest standards, and created for those who value exceptional quality that will be appreciated for generations. (id:55460)
801 - 100 Hayden Street
Toronto, Ontario
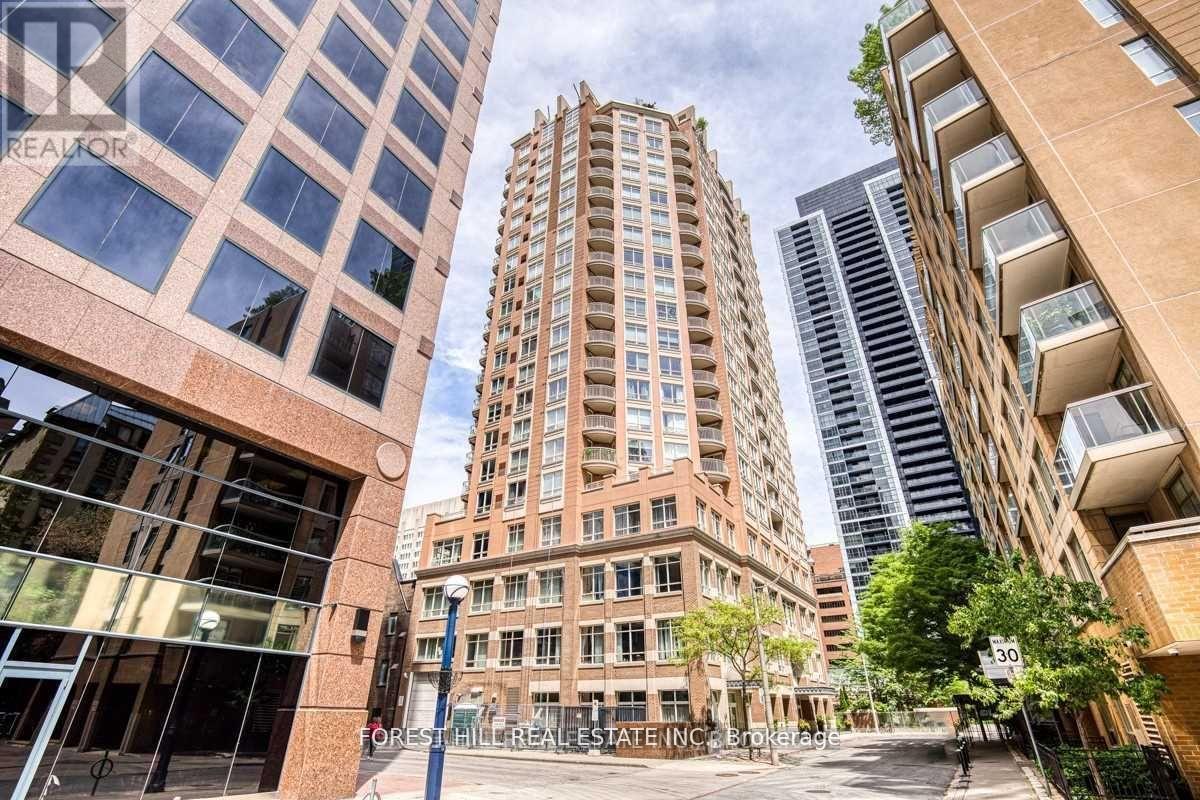
Suite 801 offers a practical and well-designed 1+Den, 2 Bath layout in Bloor Walk Residences. The living and dining area provides comfortable space for everyday living, while the open-concept kitchen features a breakfast bar and overlooks the main living area. The primary bedroom includes a 4-piece ensuite bathroom, and the enclosed den with window and ventilation offers flexibility for a home office, study, or guest space. A second full bathroom adds convenience for residents and visitors. Includes one parking space and one locker. Located on quiet Hayden Street, steps to Yorkville, Yonge & Bloor subway stations, shopping, dining, universities, hospitals, and daily essentials. A functional home in a location that makes city living simple.For social media, I'd lean into your philosophy: Not every condo is for every buyer. The best homes are the ones that fit your lifestyle, your budget, and the way you actually live. That's a message that builds trust, and trust is what gets showings, referrals, and offers. (id:55460)
62 Cedar Shores Private
Bracebridge, Ontario
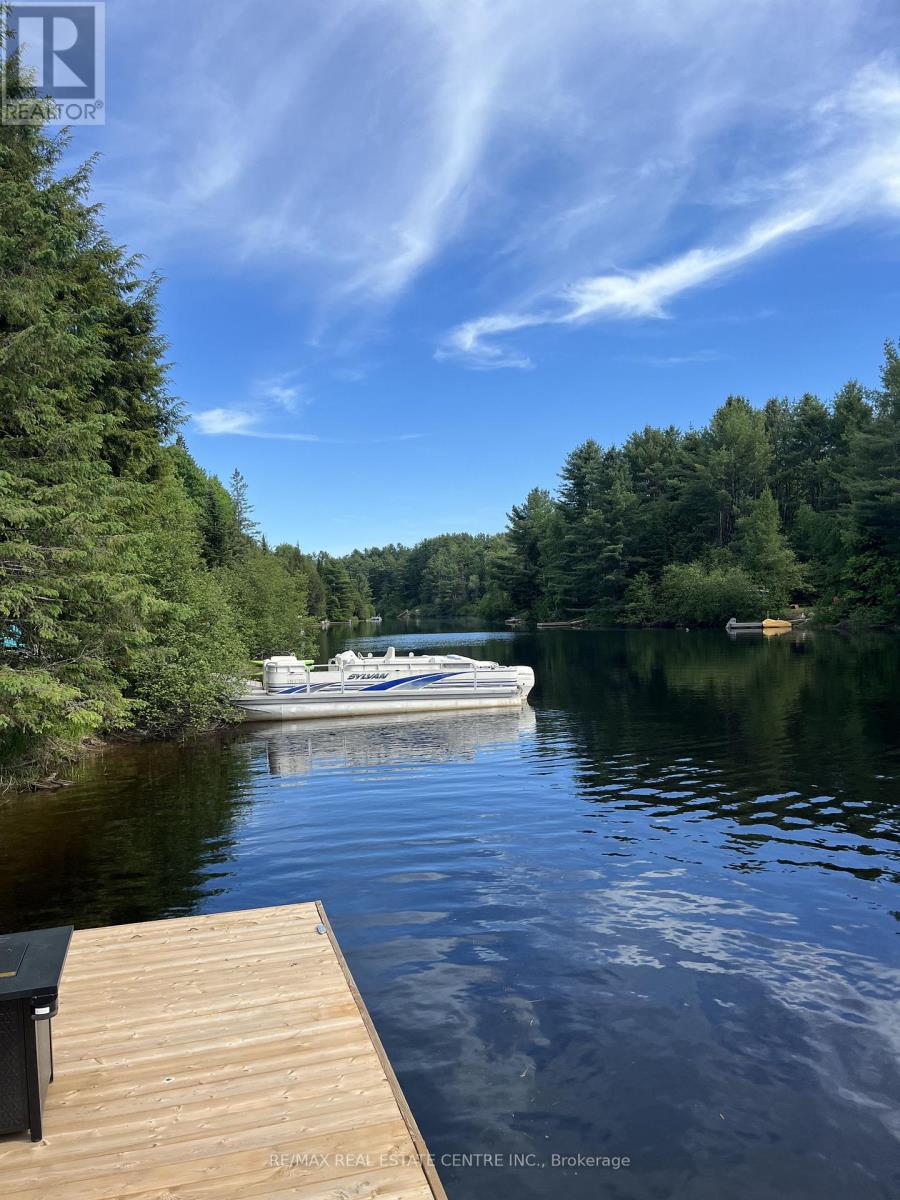
Beautiful Muskoka River Waterfront on the edge of the Town of Bracebridge. Offering approximately 100 ft of Western Exposures and a Brand New Dock - the Perfect Spot to Launch the Boat and Enjoy the Gorgeous Sunsets. Partially Cleared Lot with Hydro and Driveway already in. Just awaiting your dream home/cottage plans. (id:55460)
304 - 80 Port Street E
Mississauga, Ontario
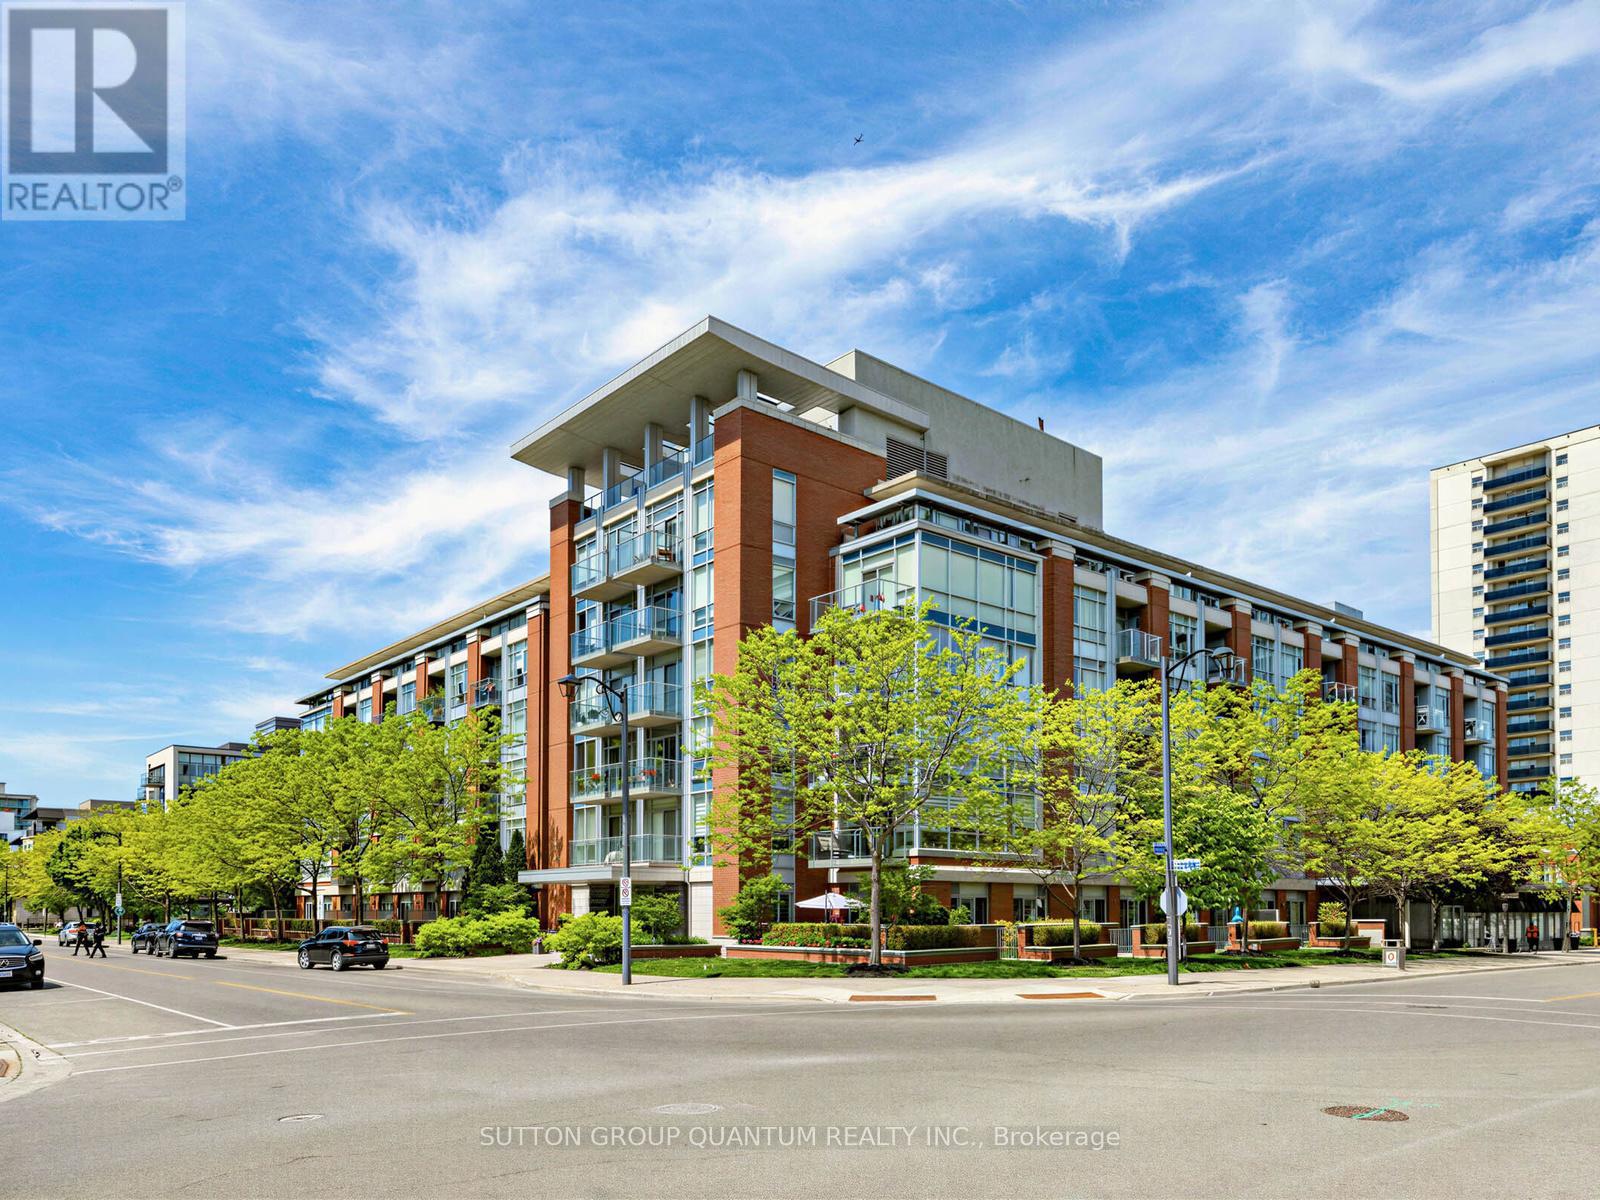
Welcome to Regatta II in the heart of Port Credit. This well-appointed 2-bedroom, 1-bathroom suite offers a functional layout and comfortableliving just steps from Mississauga's vibrant waterfront village. Hardwood flooring extends throughout the principal living areas, creating a warmand cohesive living space. The kitchen is finished with granite countertops and ample workspace for everyday living and entertaining. The spacious primary bedroom features a walk-in closet, while the semi-ensuite bathroom offers double sinks and a separate glass shower enclosure. Generous storage throughout the suite adds to its everyday practicality. Residents enjoy the convenience of a boutique condominium lifestyle with access to a rooftop terrace offering panoramic views of Lake Ontario. Maintenance fees include all building amenities, gas, water, air conditioning, cable, and internet. The unit also includes one underground parking space and one storage locker. Ideally situated within walking distance of Port Credit's marina, waterfront trails, parks, restaurants, cafés, shops, and GO Transit, this residence offers a rare opportunity to enjoy a connected lakeside lifestyle in one of Mississauga's most desirable neighbourhoods. (id:55460)
601 - 1 Hurontario Street
Mississauga, Ontario
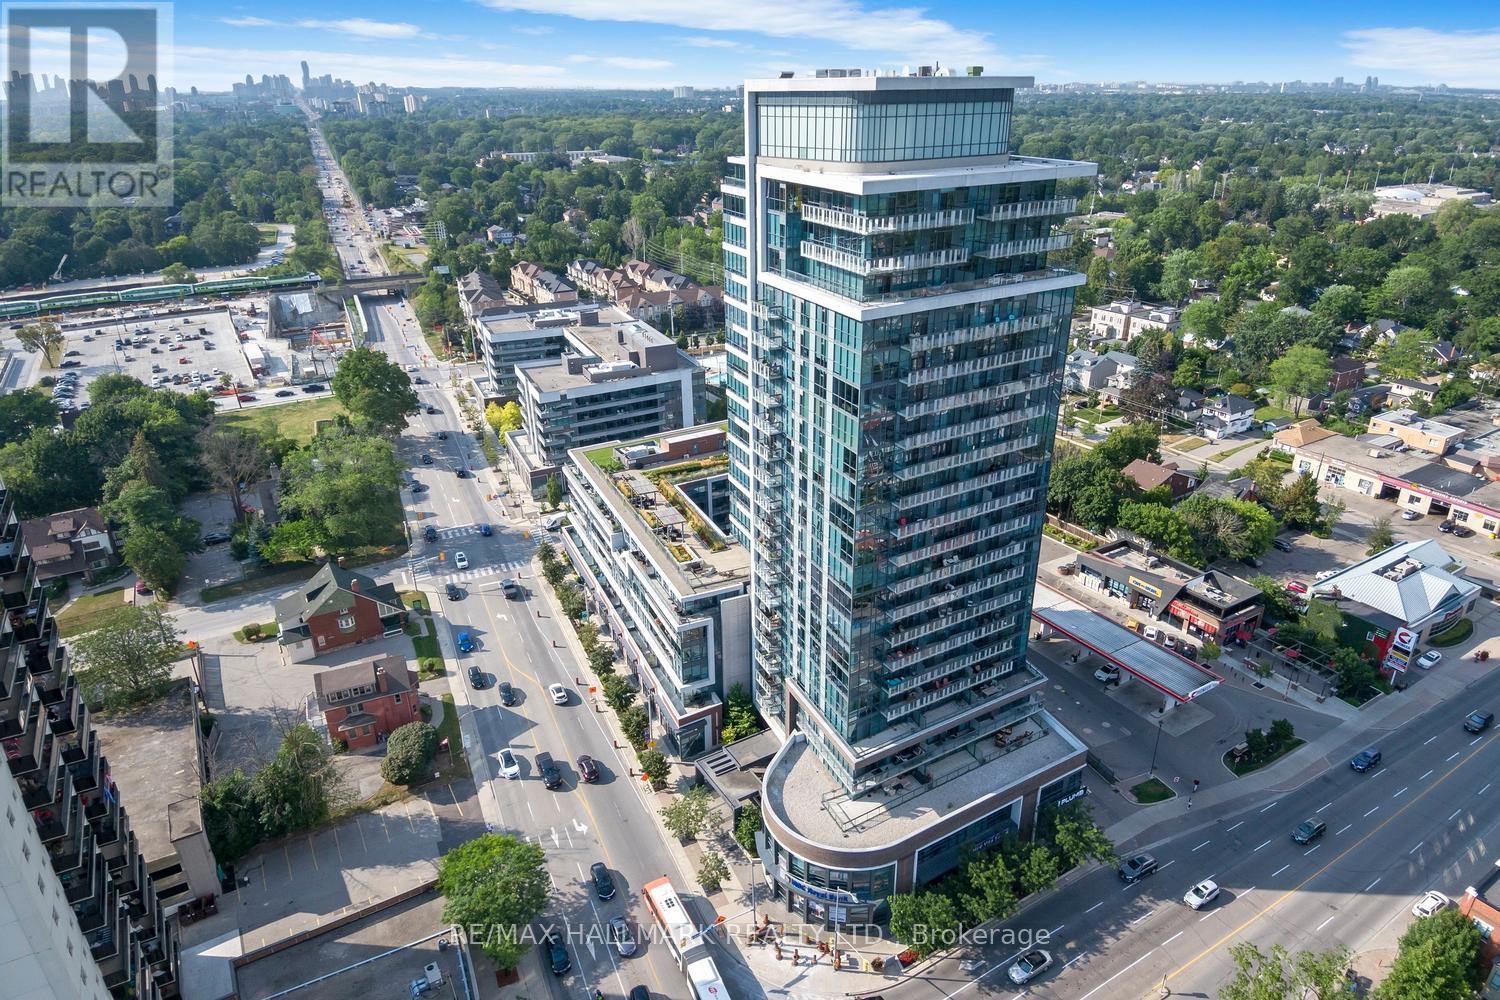
Whether you're looking to downsize in style or upgrade your lifestyle, this exceptional residence delivers the perfect balance of luxury, comfort, and space. Boasting over 1,200 square feet of refined executive living, this stunning two-bedroom, two-bathroom suite features an expansive open-concept living and dining area with rich hardwood floors and ample room for full-sized furnishings-including a proper dining table, perfect for entertaining. Step out from the living room onto your private balcony and unwind with a glass of wine while enjoying serene views stretching toward Lake Ontario.The spacious primary retreat is designed for relaxation, complete with a walk-in closet, spa-inspired four-piece ensuite, and custom oversized built-in wardrobes. The second bedroom is flooded with natural light through floor-to-ceiling windows, making it an ideal guest room, home office, or creative space. A separate den provides the perfect quiet retreat for reading, working, or simply escaping the day's demands.For those who appreciate a true chef's kitchen, this one is sure to impress. Forget cramped galley layouts-this spectacular kitchen offers abundant cabinetry, stainless steel appliances, extensive counter space, and an oversized breakfast bar that spans the entire length of the room. Designed for both everyday living and effortless entertaining, it's a standout feature of the home. A welcoming formal entryway sets the tone from the moment you arrive, adding an extra touch of elegance and sophistication rarely found in condominium living. This is a residence that lives more like a home-spacious, stylish, and thoughtfully designed throughout. A truly exceptional opportunity that must be seen to be fully appreciated. (id:55460)
304 Broadway
Orangeville, Ontario
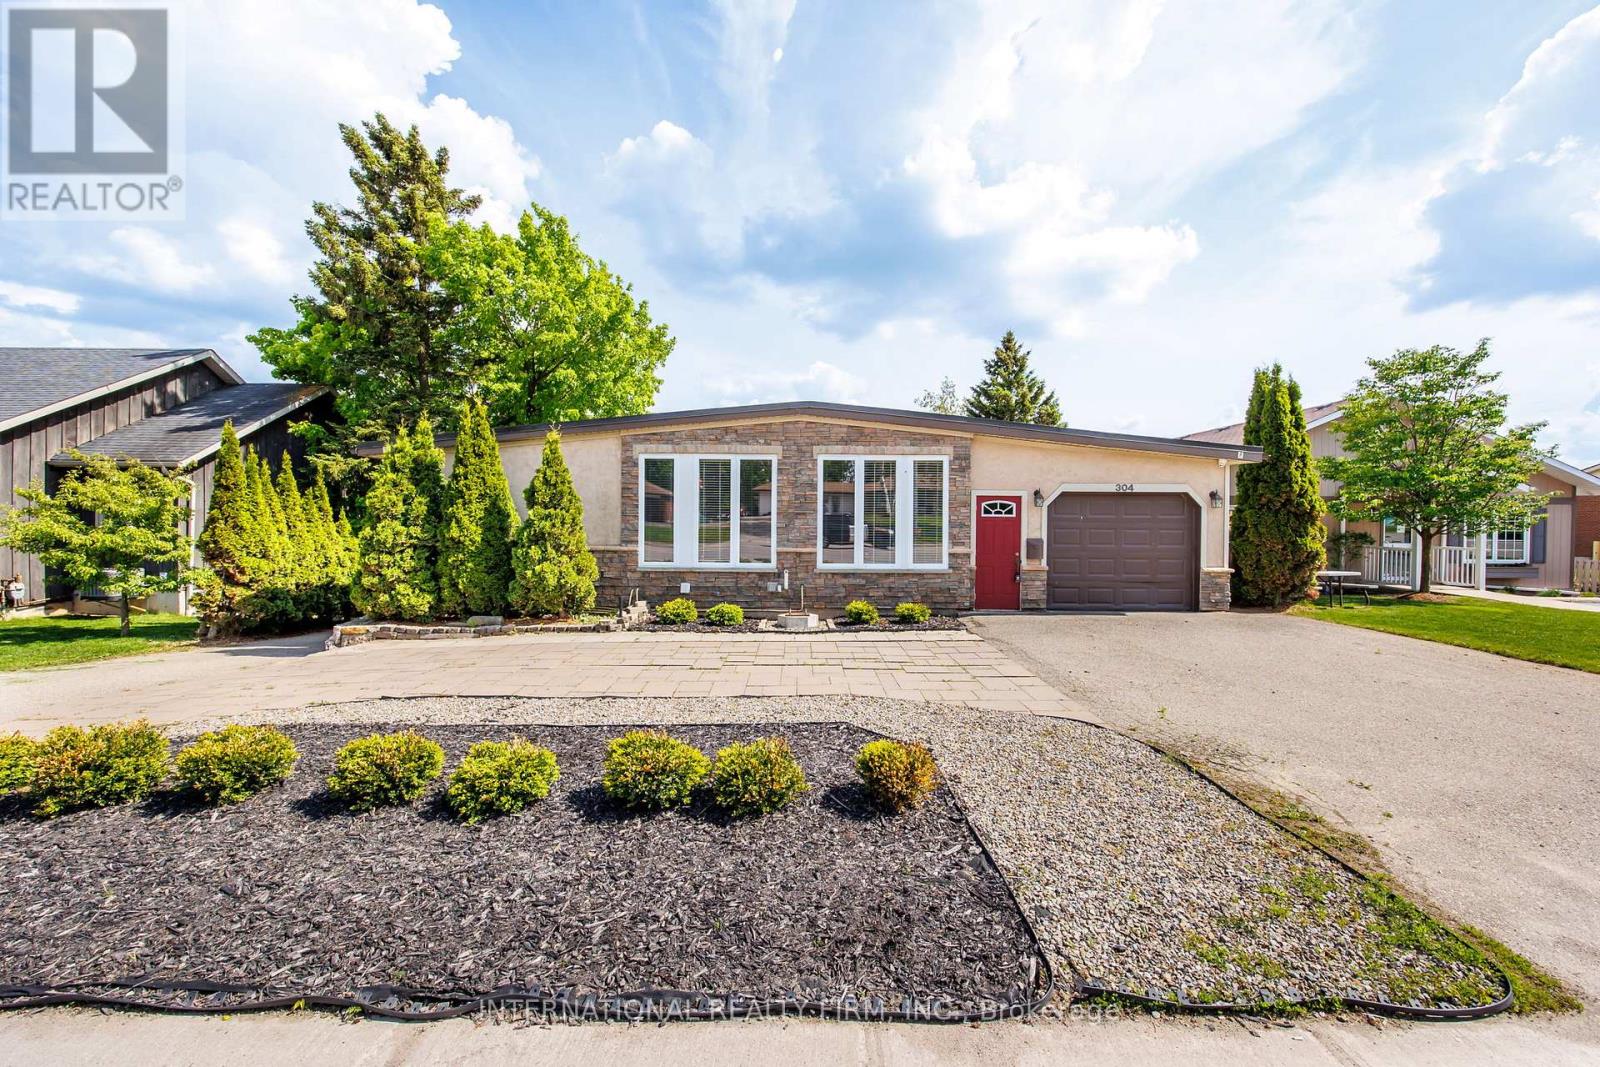
Welcome to this newly renovated duplex in the heart of Orangeville's vibrant Main Street! Set on a huge 66' x 331' lot over half an acre backing onto serene conservation land, this turnkey 3-bedroom home is a true gem- a great home as well as a solid investment with lots of potential. Enjoy a brand-new modern kitchen with stainless steel appliances, a stylish new bathroom, and the comfort of move-in-ready living. Zoned R2 but located in a commercially designated area under the Official Plan, this property offers exceptional flexibility. Whether you're dreaming of a live/work setup with an upstairs office or shop and a private living space below, or considering future commercial uses such as a daycare, medical or dental office, or boutique retail, the possibilities are wide open. There's even potential for high-density residential redevelopment all while benefiting from current residential tax rates. Surrounded by exciting new developments and featuring ample rear parking, this property is the perfect blend of modern residential comfort and long-term investment opportunity. (id:55460)

62 Gibson Lake Drive
Caledon, Ontario
LUXURIOUS ESTATE on 3.937 ACRES Lot in prestigious PALGRAVE community. Property features very Spacious 4 Car Garage (2 Attached & 2 Detached- Perfect for Boat storage or Pickup truck), Huge Open concept Separate Living, Dinning & Family Room. Chefs Dream incredible Custom Gourmet Kitchen w/large pantry, Skyview & high-end appliances, Huge Solarium/Meditation Hall, Home Office/Yoga Studio/Sun Room, B/I Closets- Dressing Room- Custom Closet Organizers & Antique Architectural Ensuite, Elaborate SPA with Dry-Wet Sauna & bath Combo, Multiuse Guest Bedroom/Game or Exercise Room/ Theatre room, Inground Swimming Pool, Outdoor Shower, Fire-Pits, Hot Tub, Outdoor BBQ line, Cabana (Outhouse), Kids Play zone, Fully fenced Private Tennis Court, very spacious Garages, Storage Shed, BOSS Speaker System, Benches. Enjoy Private Camp-Ground & Party Ready Backyard, Plenty of Parking & Storage space throughout, Close to Parks, Trails, Campground, Recreational activity & School. Tones of Possibility for future expansion of additional outdoor activity in your Front & Backyard (i.e. Swings, Paintball, Tree House, Treetop Tracking, Basketball, Trampoline, Private Camping or Trail walking activity). It's Acreage Property But NO Well Water or NO Propane Tank **(Municipal Water & Natural Gas)**. This estate seamlessly combines urban comforts with a rural ambiance, blends modern amenities with historic charm, offering a serene retreat amidst Southern Ontario's scenic landscapes. Ideal for those seeking a luxurious lifestyle with ample space for private relaxations, grand-scale entertainment and recreational activities. Masterfully finished, truly unique estate, a real combination of Urban and Rural, Modern and Historic vibe. All fixtures attached to this lot are part of this property and its included in Purchase Price. You tube Video Tour (Search Address on You tube). Check the attached Property Feature Sheet as this space is not enough to explain full description of this estate in few words. (id:55460)

34 Yonge Street S
Springwater, Ontario
It is an excellent opportunity for a turn-key pizza shop located in Elmvale, ON. This location has been established as a pizza shop for over 20 years and offers very favorable terms. The rent is currently only $1,970 per month, which includes water utilities. According to the seller, the business generates yearly sales between $380,000 and $410,000.Very close to a local school with significant potential to increase business. This is not a franchise, allowing for more operational flexibility. The business benefits from very low food costs. (id:55460)
Gph1 - 111 Worsley Street
Barrie, Ontario
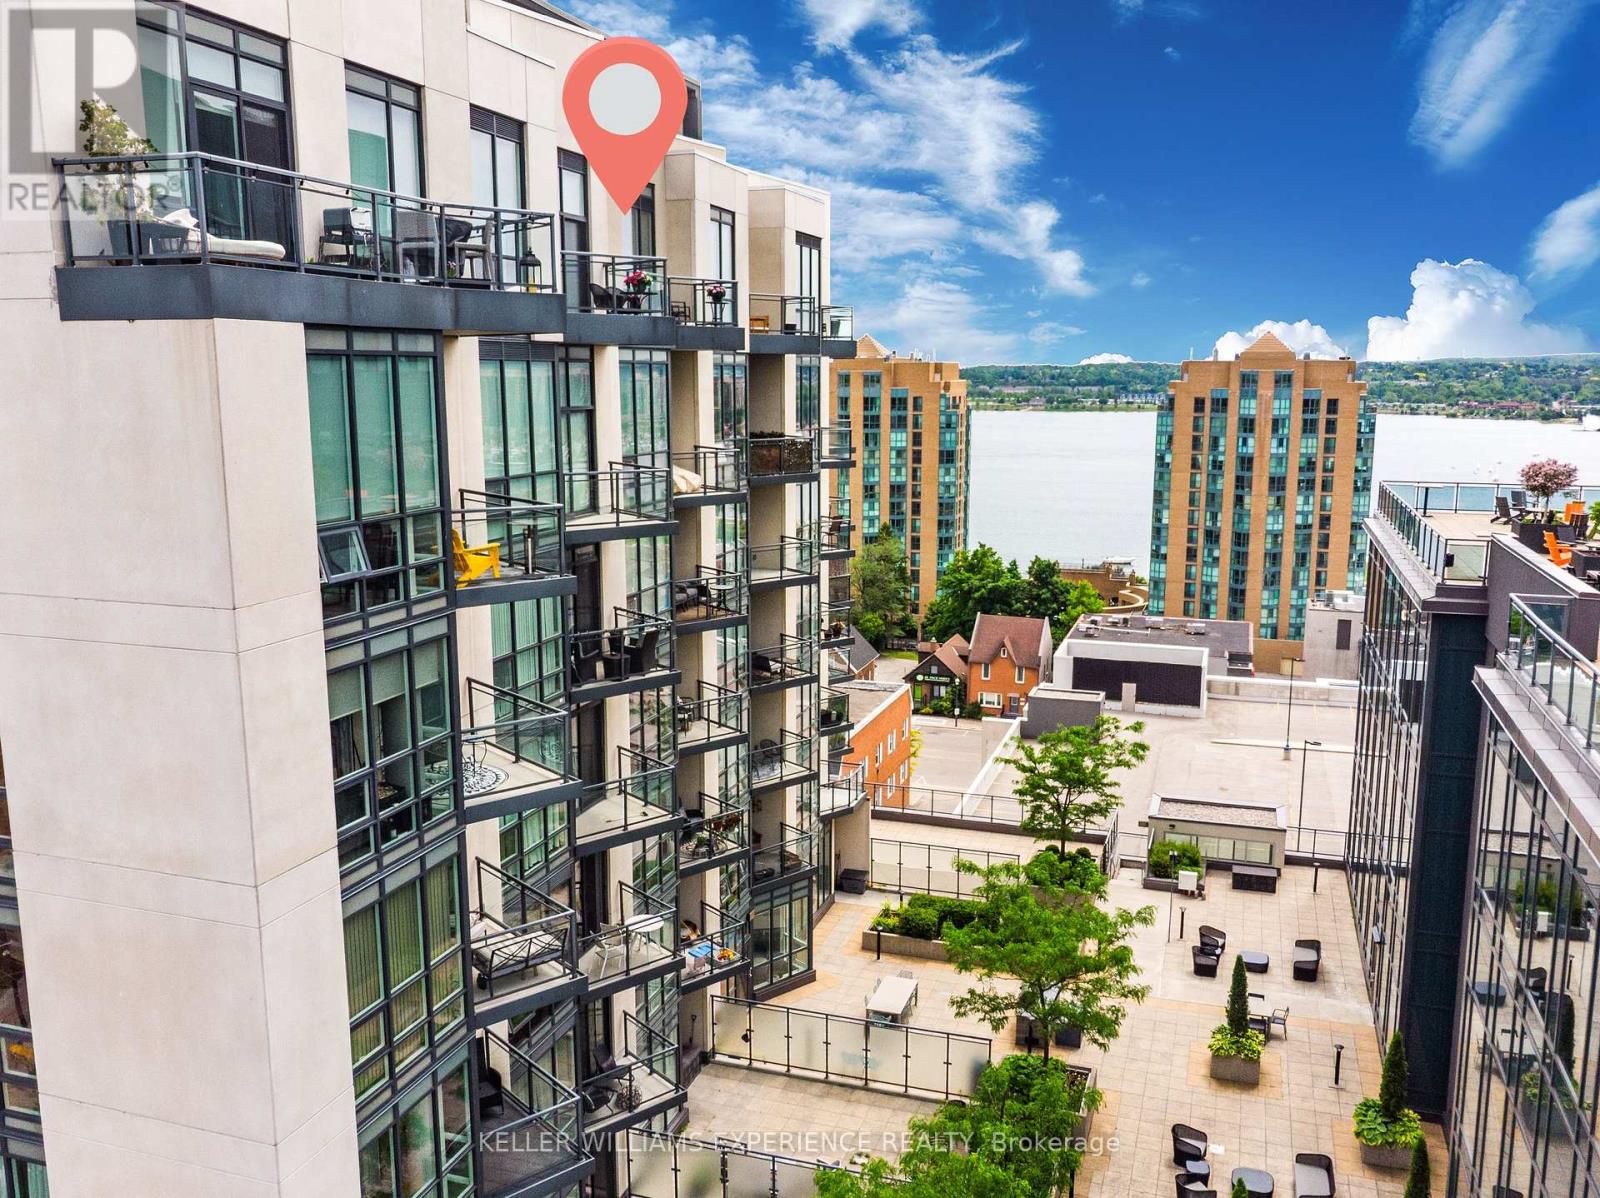
Experience elevated lakeside living in this stunning Grand Penthouse overlooking Lake Simcoe and Kempenfelt Bay. This spacious 2-bedroom + den, 2-bathroom suite blends luxurious design with everyday comfort, offering unobstructed west-facing views and a lifestyle that's just steps from Barrie's vibrant downtown, waterfront trails, fine dining, and boutique shopping. Inside, the bright open-concept layout impresses with 10-foot ceilings and floor-to-ceiling windows dressed in custom blinds, filling the space with natural light. The great room flows seamlessly to a large south-facing terrace, perfect for entertaining or simply enjoying sunset views. The primary bedroom includes a private balcony and a beautifully upgraded three-piece ensuite with a walk-in shower, modern vanity, and fresh new fixtures. The modern kitchen features stainless steel Whirlpool appliances, neutral cabinetry, white quartz countertops, and a stylish backsplash, complete with a gas hookup and a water line to the fridge. Both bedrooms are generously sized, and the den adds versatility as a home office, guest area, or cozy lounge. Additional highlights include in-suite laundry with custom shelving, an extra-large storage locker, and ample closet space throughout. Utility costs for 2025 totaled just $490.89 for water and hydro, with heating and cooling provided by a highly efficient heat pump system. Enjoy the convenience of underground parking, bike storage, and high-quality building amenities, including a fitness center, party room, and a third-floor outdoor terrace with a BBQ area. Controlled entry with locked doors and a buzzer, and FOBs that control internal access by floor. Level 3 features a residents' gym, a party room with a lounge, and access to a large outdoor terrace with common gas BBQs and lake views. Affordable luxury, panoramic lake views, and a prime downtown address-this rare penthouse opportunity in Lakeview Condos is not to be missed. (id:55460)
408 - 2506 Rutherford Road
Vaughan, Ontario
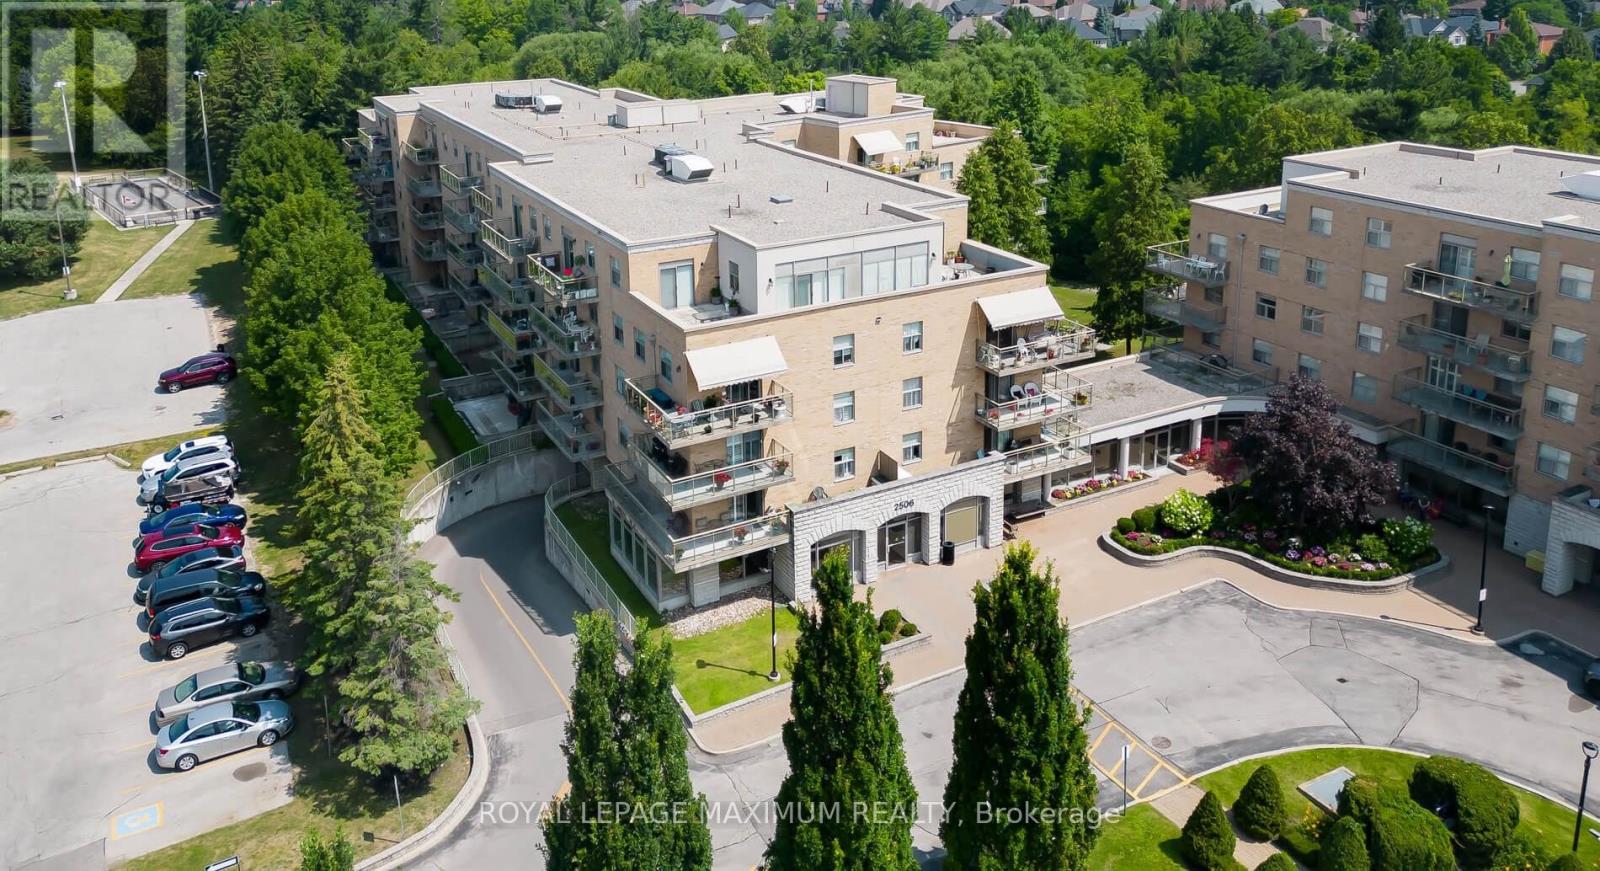
\\\\ Experience the epitome of living at Villa Giardino! \\\\ This sought-after 1,010 sf corner unit offers a sunrise-filled open kitchen \\\\ a sunlit living room with balcony access \\\\ 2 beds, 2 bathrooms \\\\ in-unit laundry \\\\Maintenance includes all utilities \\\\ Close to Cortellucci Hospital, Vaughan Mills, and grocery stores \\\\ Enjoy great management, a clean building, and ample visitor parking \\\\ Indulge in a weekday morning espresso at the lobby coffee bar! \\\\ Onsite amenities include a Hair Salon, Library, Grocery Store, Espresso Bar, Games Room, and Weekly Bus Service \\\\ Your perfect blend of comfort and community is here! \\\" (id:55460)