
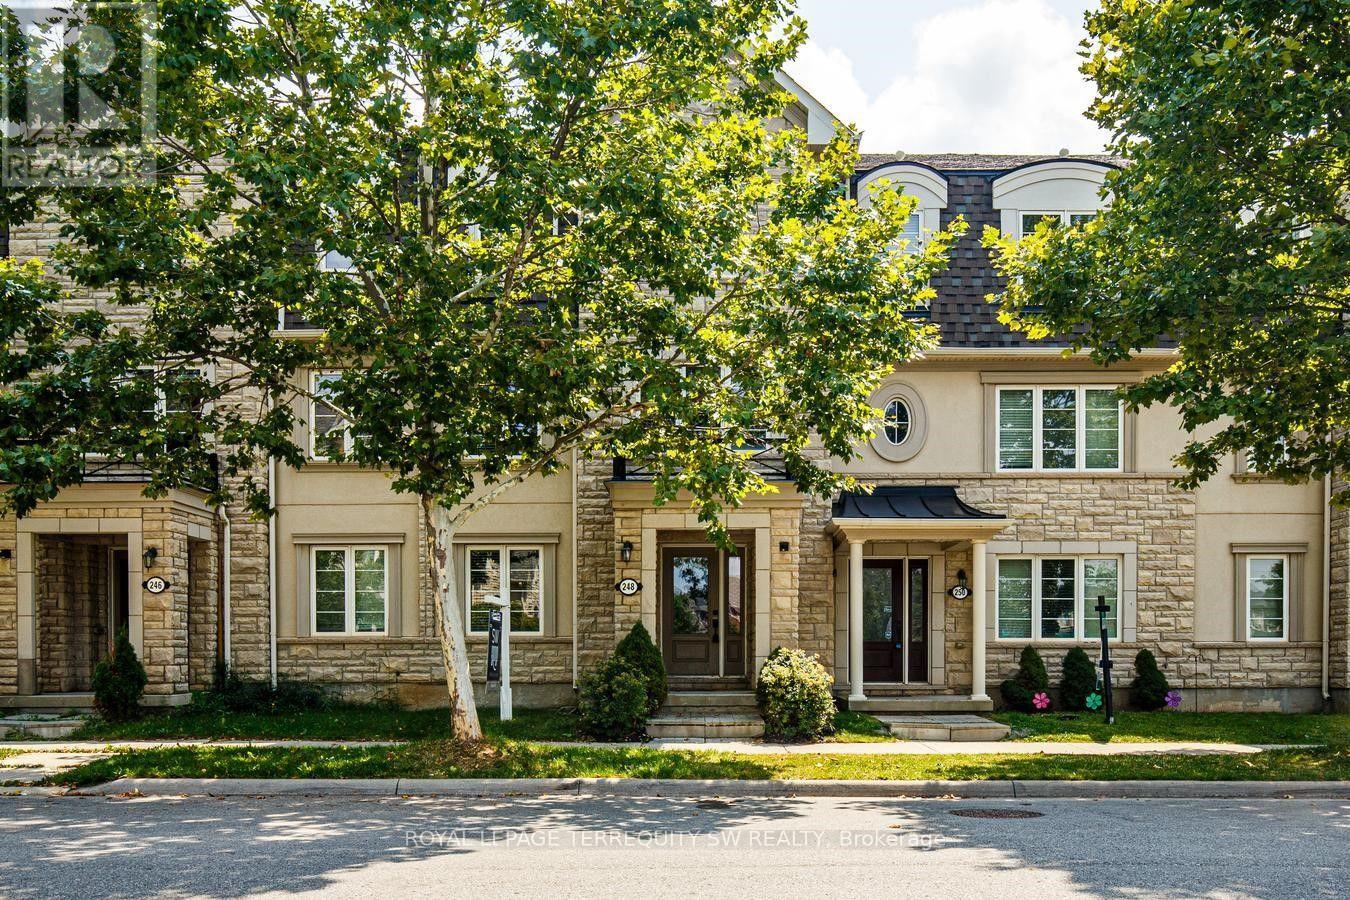
248 Ellen Davidson Drive
Oakville, Ontario
With over 2000 square feet , this spacious and beautifully situated 5-bedroom, 4-bathroom townhome in one of Oakville's desirable family-friendly communities is available. Overlooking a peaceful park and surrounded by excellent schools, this home offers the perfect combination of space, comfort, and convenience. The bright eat-in kitchen is ideal for everyday family living and entertaining, with a walk-out to the deck-perfect for morning coffee, summer barbecues, and relaxing outdoors. The generous layout features four well-sized bedrooms, four bathrooms, and plenty of versatile living space for the whole family including a family room right off of the kitchen. Enjoy a fantastic location close to top-rated schools, parks, shopping, restaurants, and everyday amenities, with easy access to the GO Station and major highways for a seamless commute throughout the GTA.A wonderful opportunity to enjoy spacious family living in a prime Oakville location, with beautiful park views right outside your door. (id:55460)
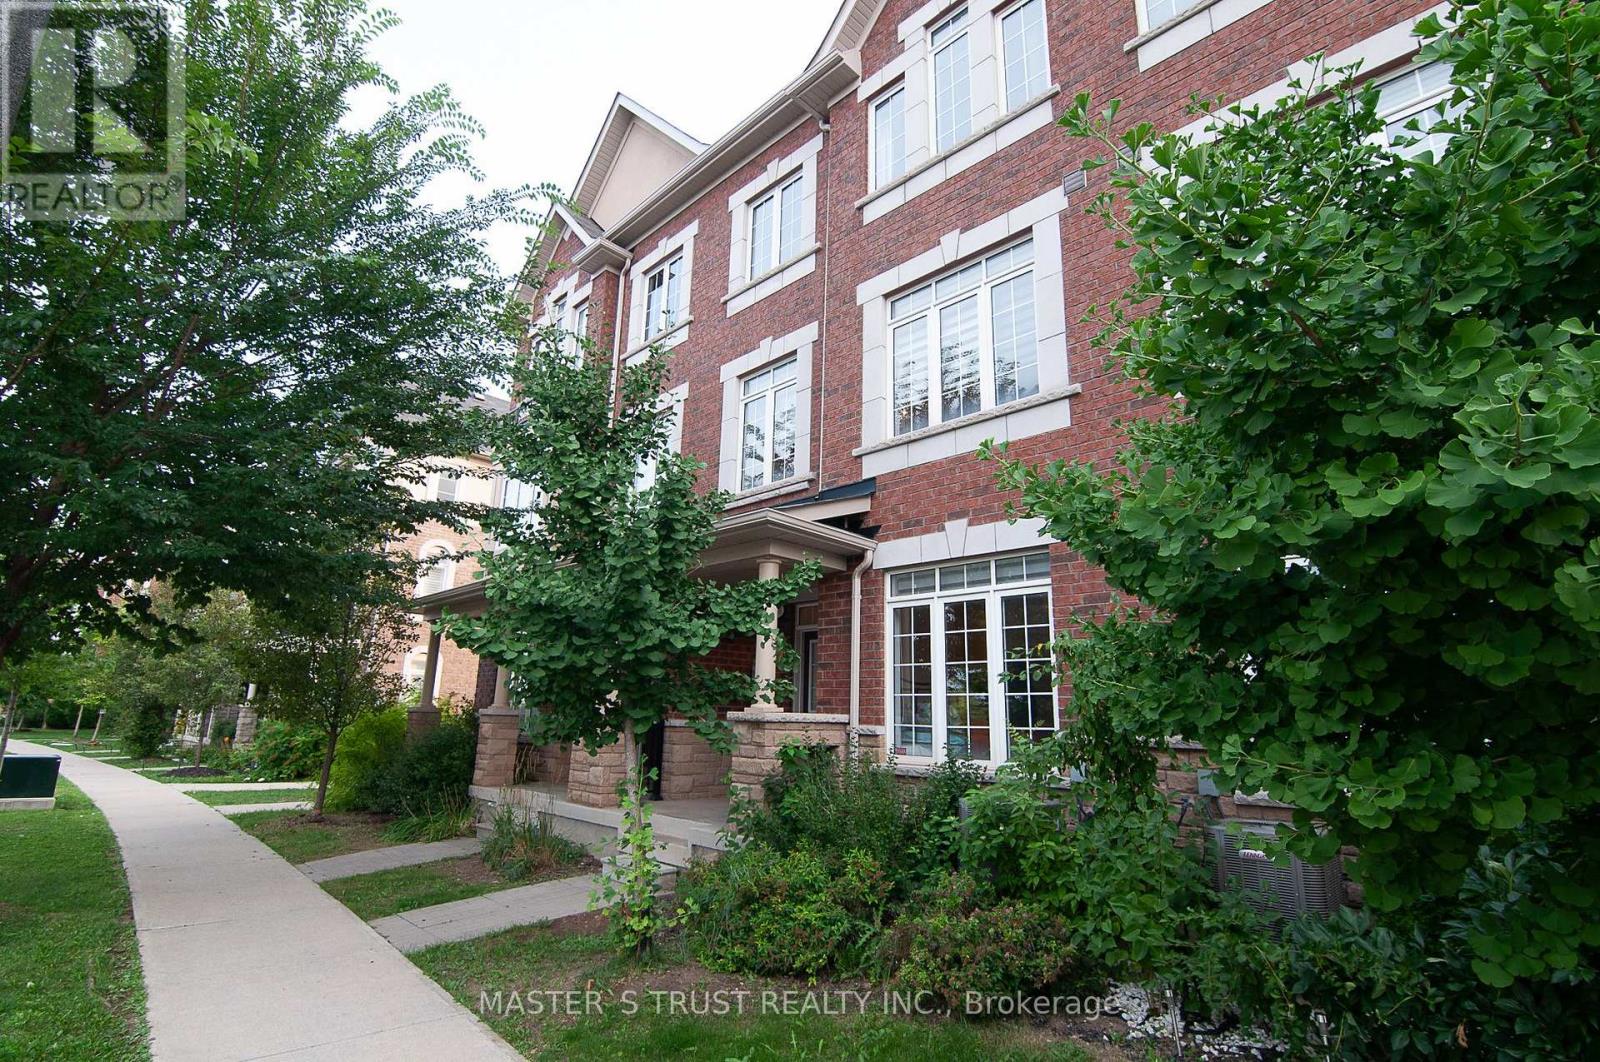
3038 George Savage Avenue
Oakville, Ontario
An Affordable Gemstone Newer Freehold Townhome Located in Oakville New Community. Open Concept Huge Kitchen, Two Balcony, Two Car Garage, Large Master Bedroom. 9' Ceiling , Large Windows, 4 Washrooms, Double Door Entrance, No Backyard. Easy Access to Major Traffic, Close to All Amenities. (id:55460)
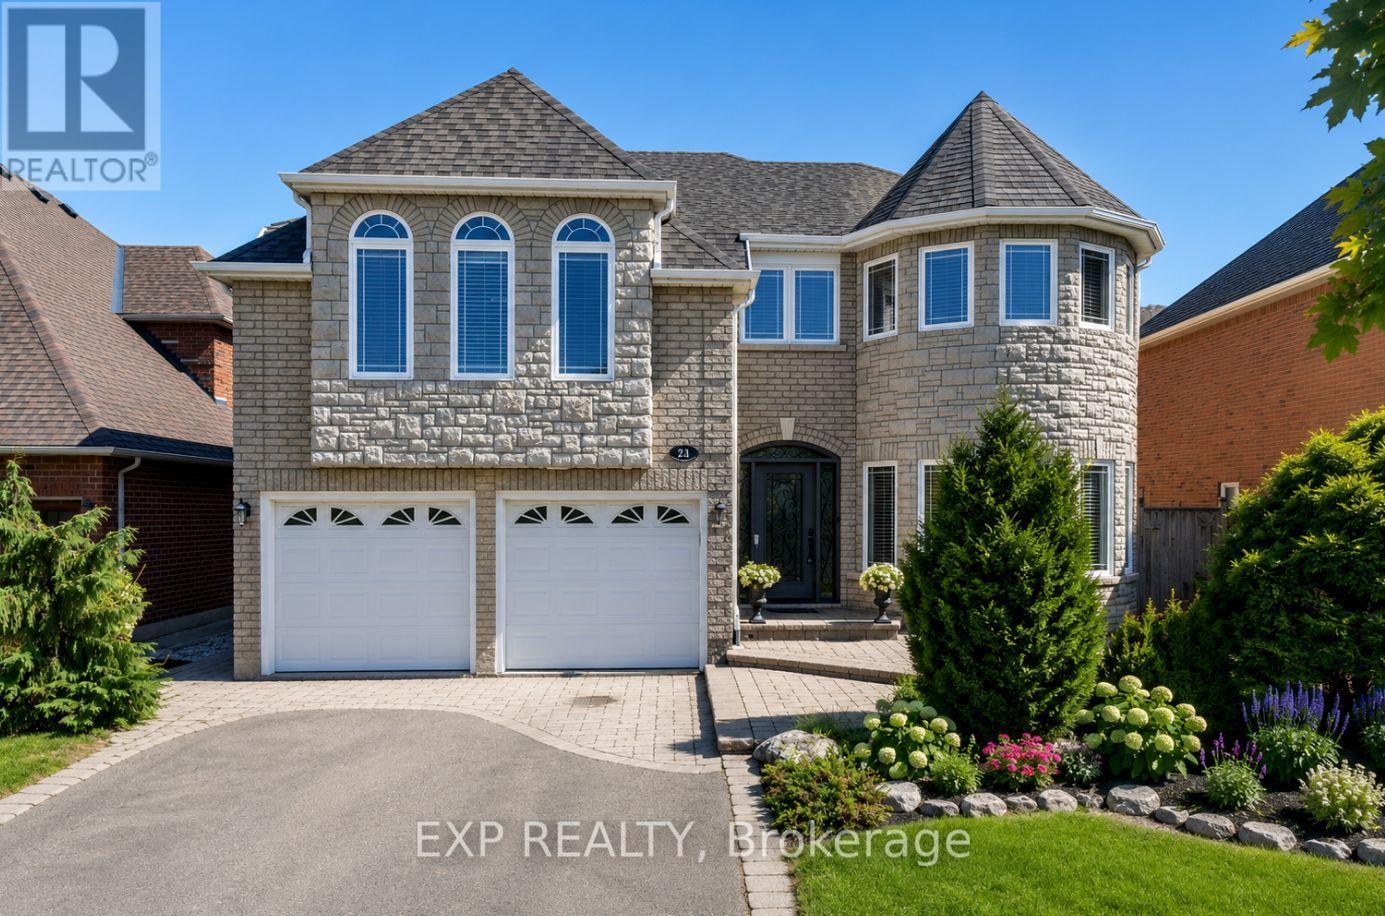
16 Curry Crescent
Halton Hills, Ontario
WELCOME TO THIS STUNNING "HAWKSBURY" MODEL BY GREAT GULF, OFFERING APPROXIMATELY 4,500 SQ. FT. OF A BEAUTIFULLY FINISHED LIVING SPACE, INCLUDING A FULLY FINISHED WALK-UP BASEMENT. FORMAL LIVING AND DINING ROOMS SHOWCASE RICH HARDWOOD FLOORING, FRENCH DOORS, AND A BOW WINDOW THAT FILLS THE SPACE WITH NATURAL LIGHT. THE UPGRADED KITCHEN IS BUILT FOR ENTERTAINING, WITH GRANITE COUNTERTOPS, A BREAKFAST BAR, STAINLESS STEEL APPLIANCES, AND A BRIGHT BREAKFAST AREA WALKING OUT TO THE DECK. THE FAMILY ROOM INVITES YOU TO UNWIND WITH HARDWOOD FLOORS AND A COZY GAS FIREPLACE, WHILE A MAIN-FLOOR MUDROOM ADDS STORAGE AND ACCESS TO THE GARAGE AND SIDE YARD.UPSTAIRS, FOUR SPACIOUS BEDROOMS INCLUDE A LUXURIOUS PRIMARY RETREAT WITH A WALK-IN CLOSET AND SPA-LIKE FIVE-PIECE ENSUITE FEATURING A JACUZZI TUB. UPPER-LEVEL LAUNDRY ADDS EVERYDAY CONVENIENCE. THE WALK-UP BASEMENT OFFERS A LARGE RECREATION ROOM, GAMES AREA, LAMINATE FLOORING, A THREE-PIECE BATH, AND STORAGE, IDEAL FOR EXTENDED FAMILY OR A FUTURE IN-LAW SUITE. WHAT TRULY SETS THIS HOME APART IS THE PEACE OF MIND BUILT RIGHT IN. A STANDOUT $60,000 INVESTMENT IN PROFESSIONAL BASEMENT WATERPROOFING (2021) MEANS DRY, USABLE SPACE YEAR-ROUND, NO WORRIES, NO SURPRISES. THE BIG-TICKET MECHANICALS ARE DONE TOO, WITH A BRAND-NEW FURNACE AND WATER TANK (2025) THROUGH RELIANCE, TWO A/C UNITS, AND A ROOF APPROXIMATELY 7 YEARS YOUNG. STEP OUTSIDE TO A PRIVATE, MATURE BACKYARD PREPPED FOR A FUTURE HOT TUB HOOKUP- A RARE CHANCE TO OWN A METICULOUSLY MAINTAINED FAMILY HOME WHERE THE COSTLY WORK IS ALREADY COMPLETE. JUST MOVE IN AND ENJOY. (id:55460)
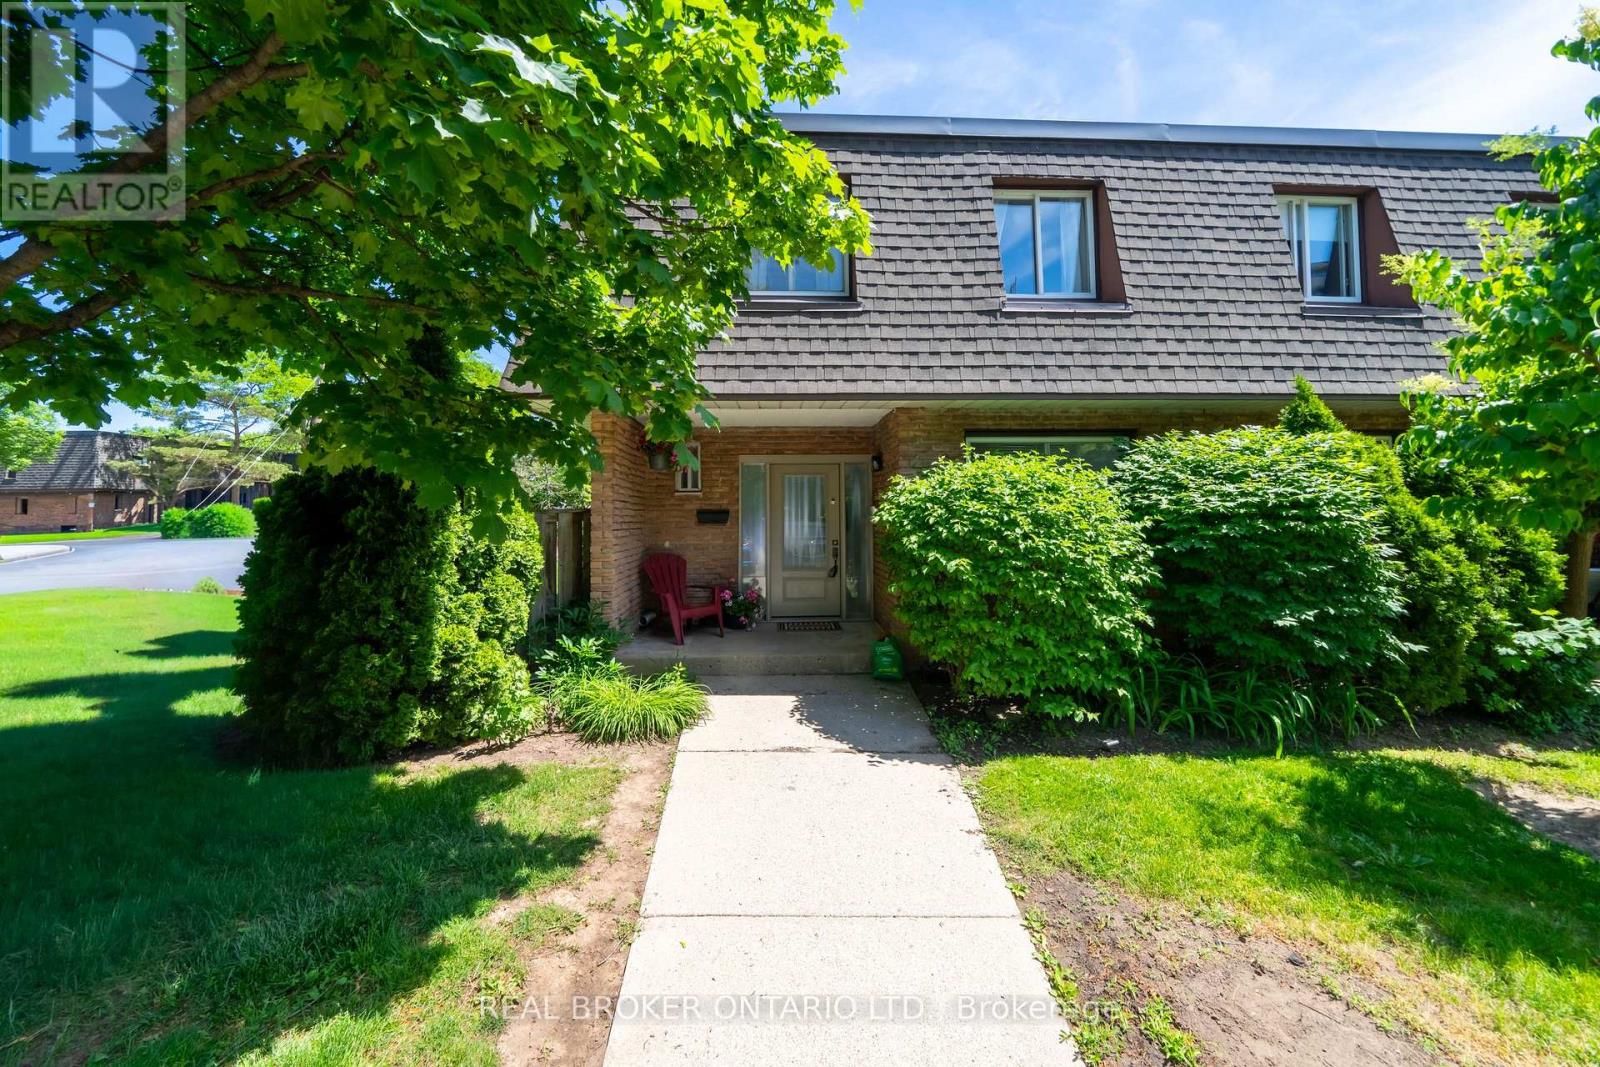
1 - 684 Dynes Road
Burlington, Ontario
Tucked into one of Burlington's most coveted communities, discover effortless family living at 684 Dynes Road, a beautifully renovated end-unit townhome. Move-in ready and tastefully renovated, this 3+1 bedroom home has been extensively upgraded, and offers an open-concept main floorplan and beautiful modern finishes for everyday living and entertaining. From the moment you walk into this home, you will discover that it is welcoming, bright and feels like home. The renovated kitchen takes centre stage with sleek quartz countertops and stainless steel appliances - perfect for the chef at heart. The kitchen flows seamlessly into the spacious living and dining area, which walks out to a charming and private outdoor patio space. New vinyl flooring, and a fully renovated powder room rounds out the main floor. Upstairs, three generously sized bedrooms offer plenty of space for the whole family, alongside a standout 5-piece bath finished with contemporary tile, a new vanity, and updated fixtures. The spacious lower level offers even more versatility, whether you envision a movie night hangout, a home office, or space for overnight guests, and comes complete with a 4-piece lower bathroom. The location is truly unbeatable. Just a short drive to Burlington GO Station, with the QEW right at your doorstep for effortless commuting. You're minutes from the lake, scenic walking trails, and the newly updated Burlington Centre for all your shopping and dining needs. Best of all, you're in the catchment for two of Burlington's most coveted high schools, Nelson and Burlington Central, making this an exceptional choice for young or growing families alike. A rare opportunity to settle into a vibrant, family-friendly pocket of Burlington where modern living meets community charm. Do not let this one pass you by! (id:55460)
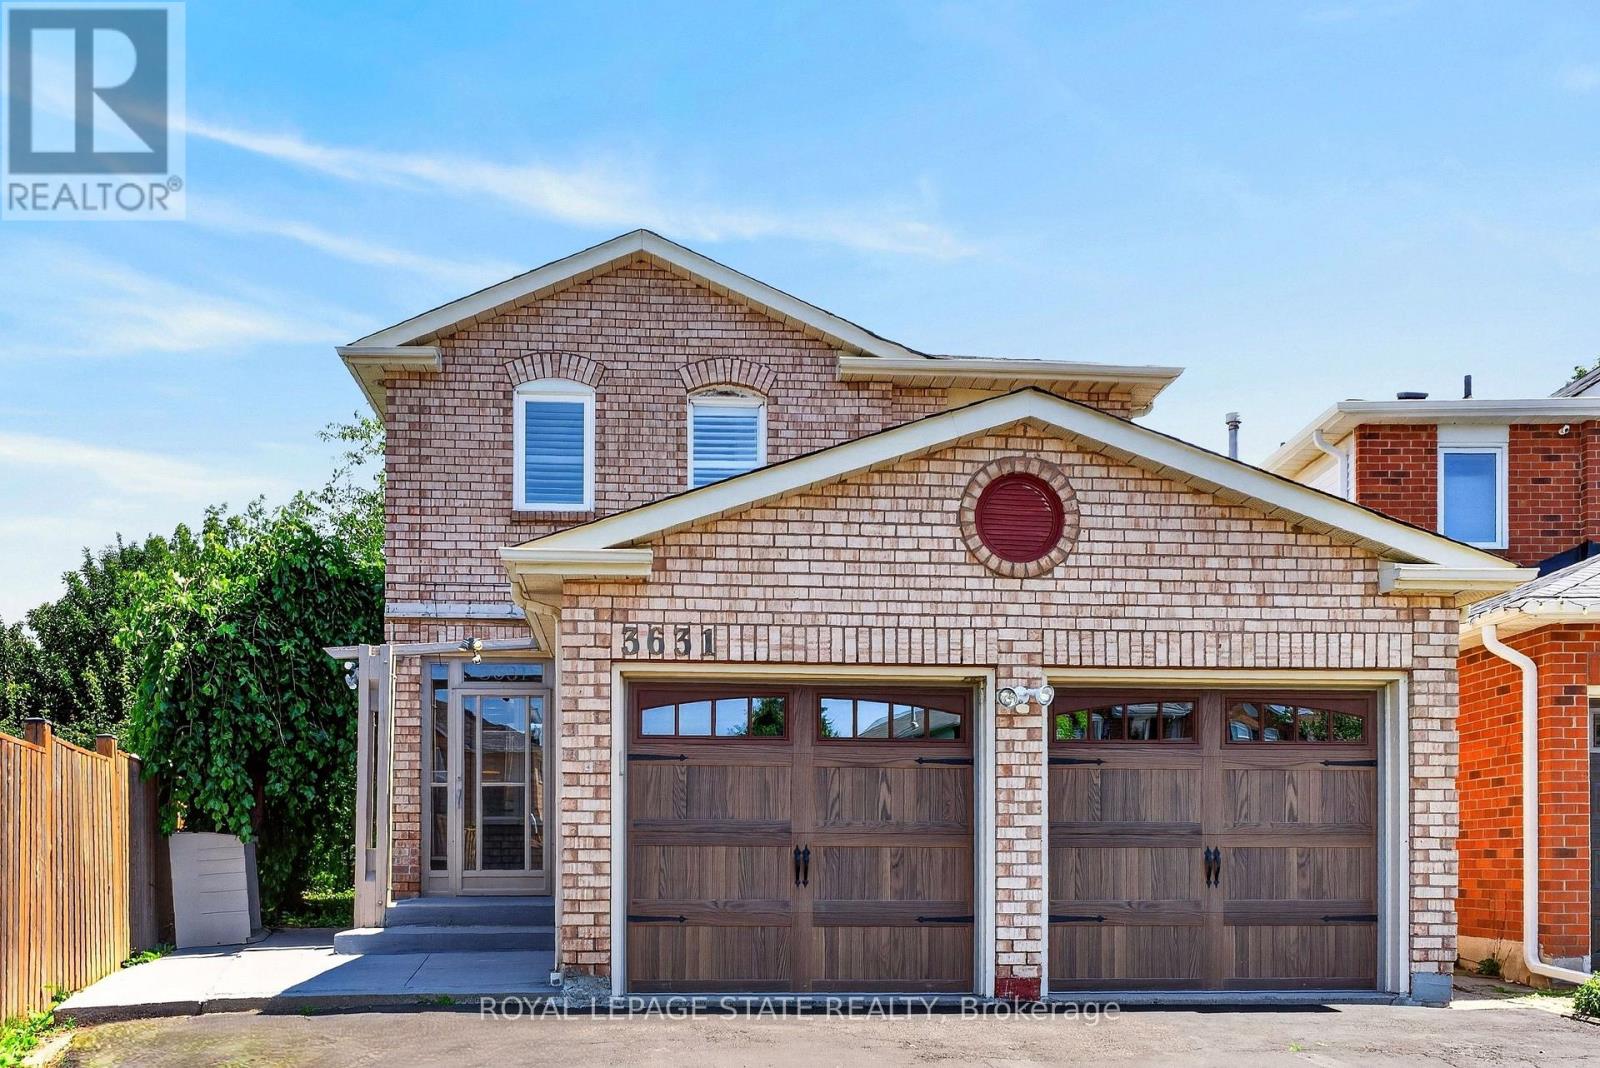
3631 Cherrington Crescent
Mississauga, Ontario
Welcome to 3631 Cherrington Crescent, a stunningly renovated home that blends timeless style, modern comfort, and exceptional functionality. Situated on a premium lot, this property boasts a deep, beautiful backyard-larger than most in the neighbourhood-complete with a deck designed for effortless outdoor entertaining. Inside, the bright and spacious main floor offers a seamless layout featuring a formal living room, elegant dining area, and a warm family room with a fireplace, all anchored by a beautifully appointed kitchen with built-in appliances. Upstairs, the spacious primary suite serves as a private retreat, featuring two large walk-in closets and a luxurious 5-piece ensuite. The finished basement extends the living space with a generous recreation room centered around a second fireplace, an additional bedroom, and flexible space ideal for a home office, gym, or guest accommodations. Completed with a two-car garage, and extensive updates throughout, this truly move-in ready home offers an exceptional combination of luxury, space, and family-friendly living in one of the area's most desirable neighbourhoods. (id:55460)
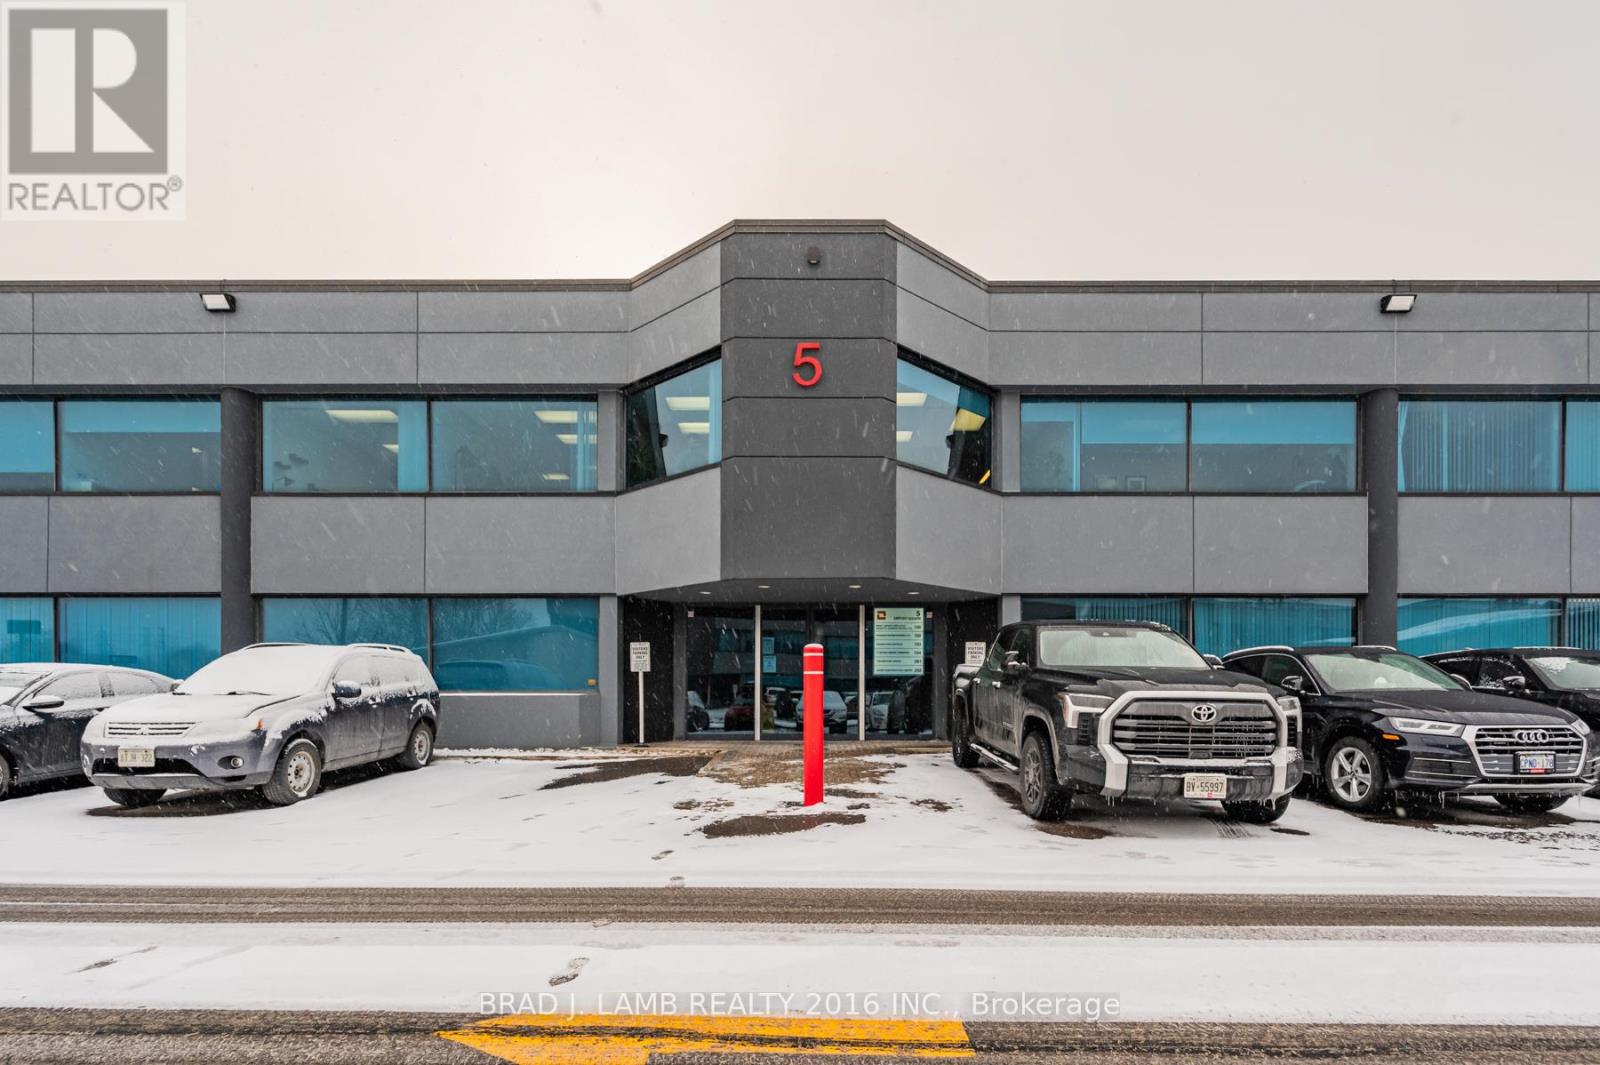
5-201 - 2600 Skymark Avenue
Mississauga, Ontario
Discover an exceptional leasing opportunity in the heart of the highly sought-after Airport Corporate Centre. This beautifully built-out second-floor office condo offers a sophisticated and functional workspace, perfectly designed to elevate your business presence. Strategically located, the property boasts seamless access to major highways, ensuring unparalleled connectivity for employees and clients. Unparalleled public transportation, making commuting a breeze. The complex has a vast amount of visitor parking, paired with four (4) designated underground parking space. Surrounded by a wealth of amenities, including restaurants, cafes, and professional services, this location offers the perfect blend of convenience and prestige. Position your business for success in this prime, high-profile office space. (id:55460)

2501 Yarmouth Crescent
Oakville, Ontario
Welcome home to 2501 Yarmouth Crescent, a charming 3+2 bedroom, 2 bath detached raised bungalow nestled on a quiet, family-friendly street in the heart of prestigious Bronte West. Boasting a bright, open-concept layout over 2,000+ total square feet of functional design, featuring stainless steel appliances, Caesarstone countertops, a raised breakfast bar, and a separate dining area, this home is perfect for seamless family gatherings. The plush, new carpet in the bedrooms adds comfort, while the recently renovated bathrooms offer turnkey convenience. The fully finished lower level expands your living space, complete with two additional large bedrooms, a sprawling family room anchored by the cozy gas fireplace, and a second full bathroom. The tankless water heater and the attached 2-car garage with interior access add value and convenience. Embrace the ultimate outdoor lifestyle in your private backyard oasis, complete with a hot tub, relaxing gazebo, and a gas BBQ hookup ready for summer entertaining. The large, level yard on this 60x105ft lot offers the perfect canvas with plenty of space for a future pool or your very own winter hockey rink. Take a short walk along the tree-lined streets through the beautiful neighborhood to Glen Allen Park, Donovan Bailey Trail, Bronte Creek, and the QEP Community and Cultural Centre. Located minutes from top-rated schools, Highway 403, the GO Station, and the vibrant shops and dining of Bronte Harbour, this property perfectly combines the tranquility and convenience that the Bronte, Oakville community is known for! (id:55460)
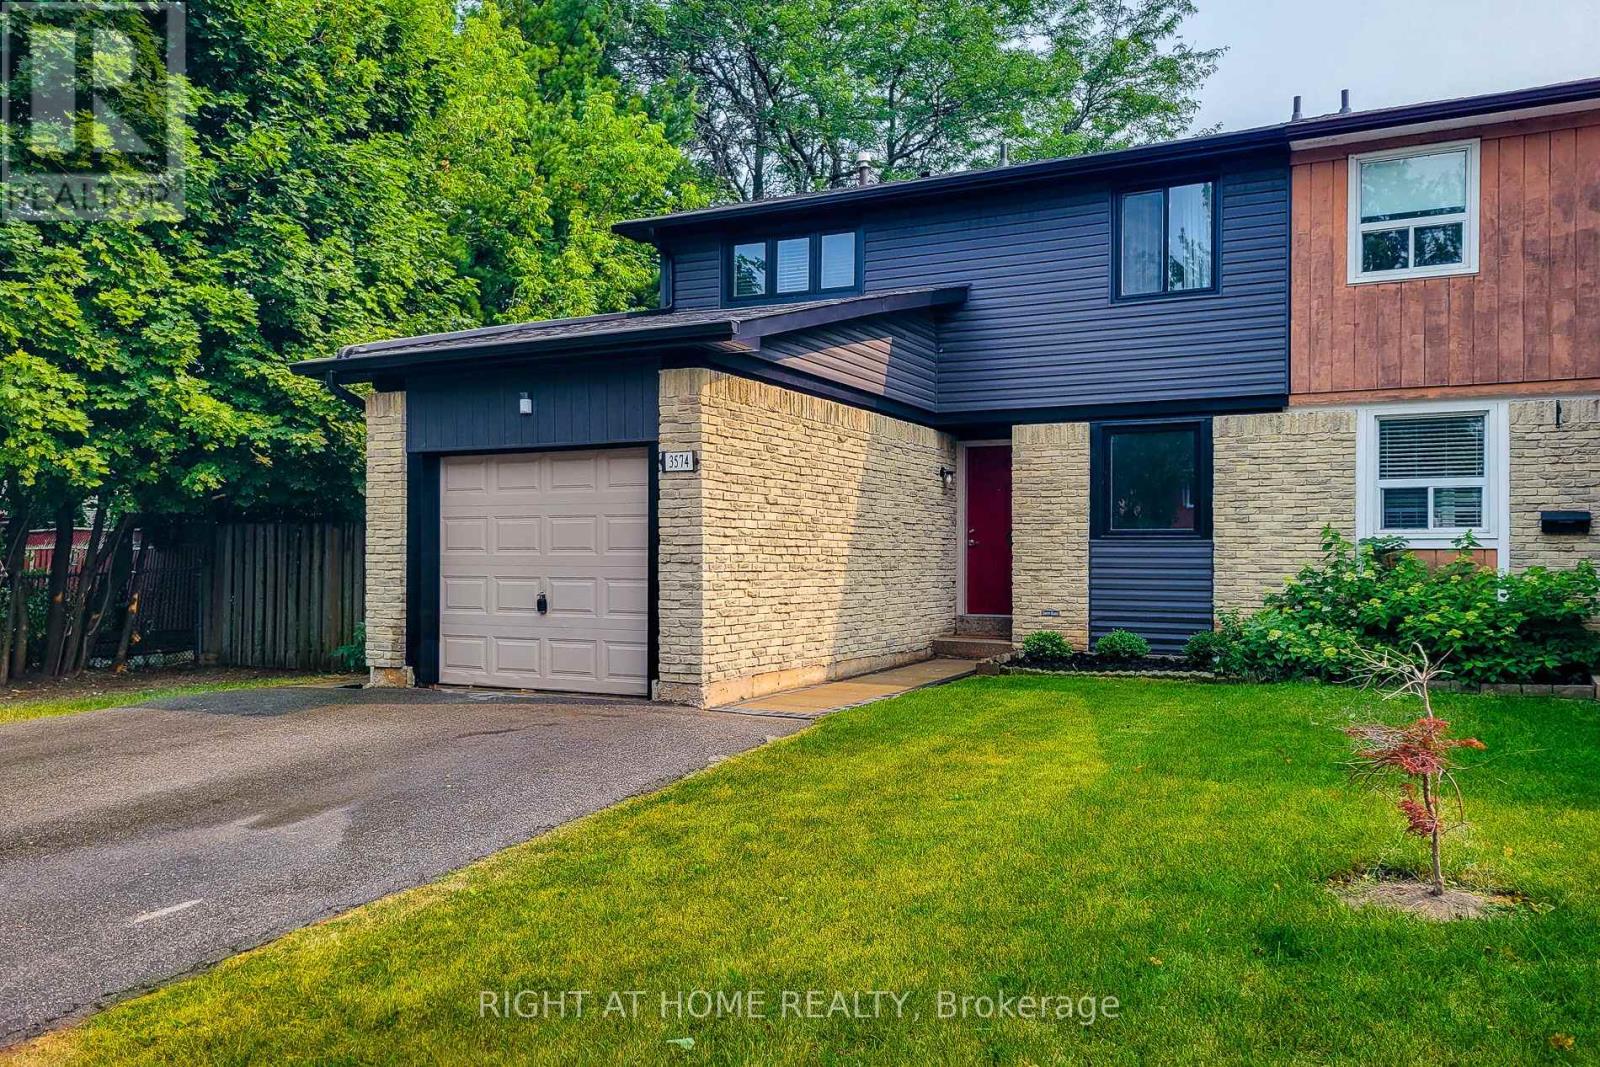
3574 Autumnleaf Crescent
Mississauga, Ontario
Welcome to 3574 Autumnleaf Cres, in a mature, tree-lined neighbourhood where peace and quiet meet ultimate convenience. Nestled in a highly desirable, family-friendly pocket in Erin Mills, this exceptionally renovated semi-detached home delivers the perfect balance of serene neighborhood living and quick commuter access. Surrounded by lush parks and green spaces, schools and shops, it is an idyllic setting. The bright, open-concept living and dining areas feature contemporary pot lights, a statement chandelier, fresh designer paint, and seamless, low-maintenance luxury vinyl plank flooring and a walk out to the sun lit rear patio that pairs with a unique, shaded side yard to offer the perfect setup for summer barbecues, gardening, or quiet outdoor relaxation. Walk through the dining room to the sparkling kitchen, completely reimagined with brand new custom cabinetry, an oversized pantry with extensive storage, premium quartz countertops, and newer windows that flood the space with natural light. The upper level boasts four spacious, sleep-ready bedrooms featuring luxurious new carpeting, custom double closets and a beautifully updated 4pc semi-ensuite bathroom. A lovely transformed lower level offers a bright, fresh, carpeted recreation space with an extra room that can be used as a guest room or a den/office. With an impeccable neutral décor, elegant custom railings, and modern energy-efficient light fixtures throughout, this home is entirely move-in ready. Don't delay, book your showing today! (id:55460)
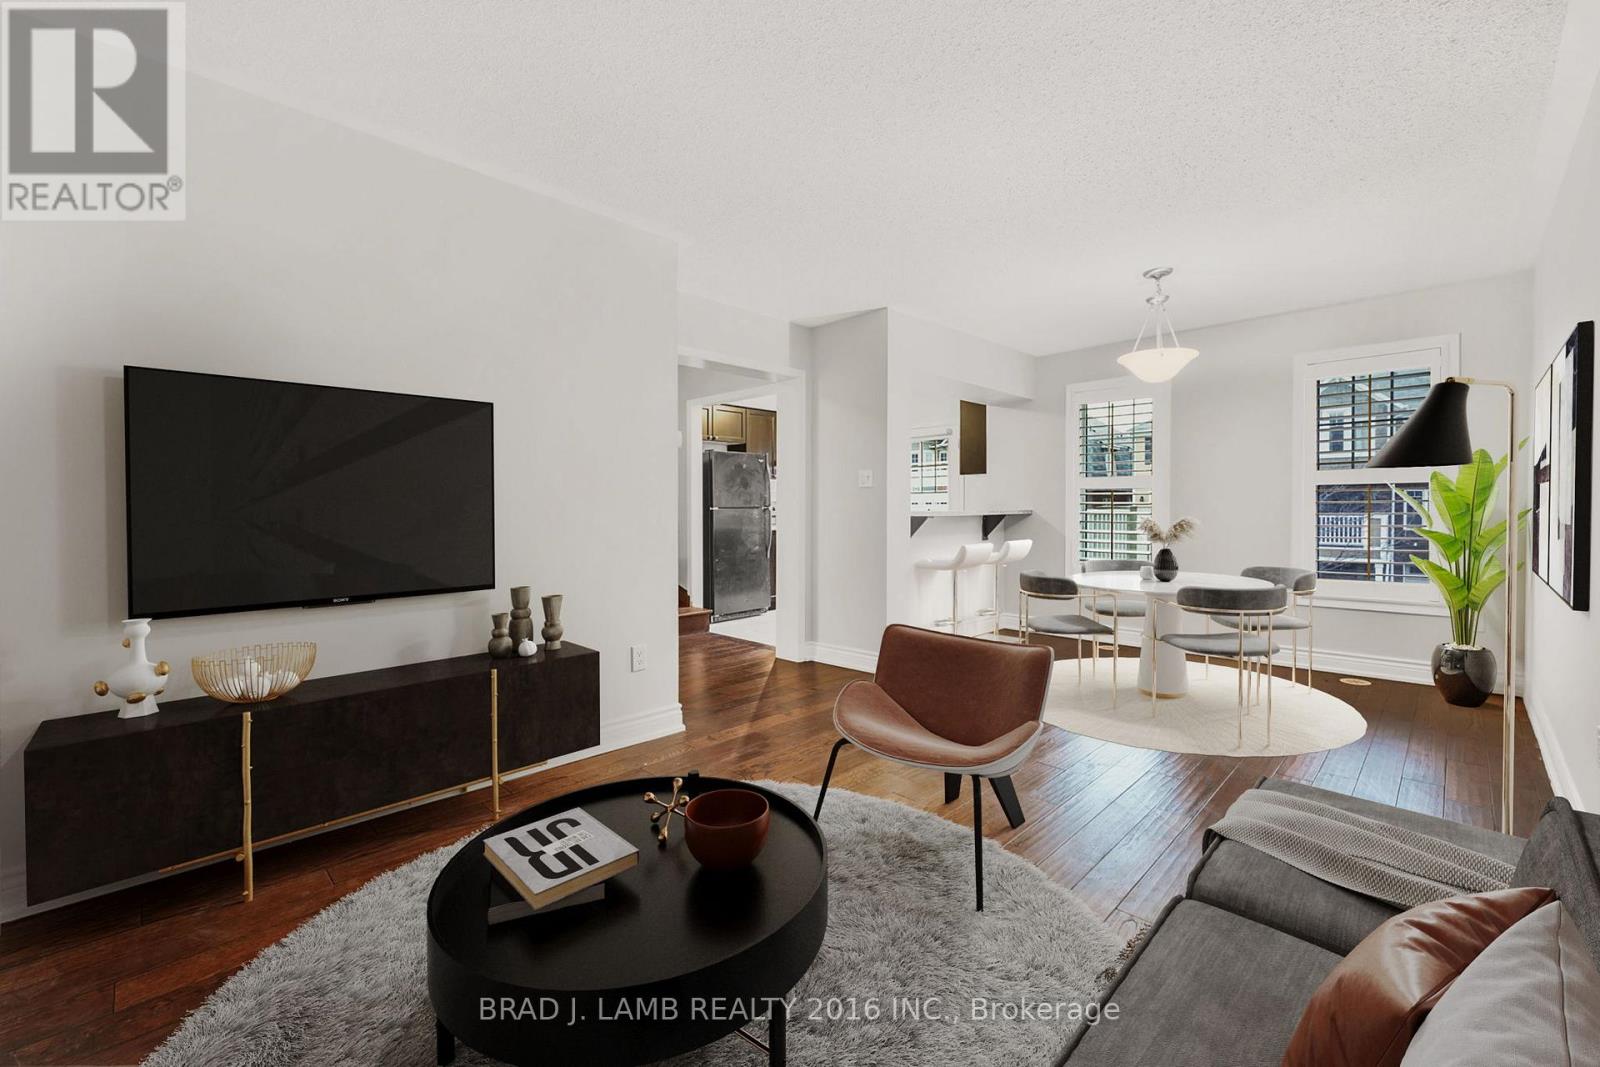
930 Nadalin Heights
Milton, Ontario
Discover this exquisite 3-story townhouse nestled in a highly coveted location, conveniently close to schools and all amenities. Recently painted, this energy-efficient home boasts an inviting open-concept layout with 2 bedrooms and 2 baths, complemented by an outdoor patio and charming brick exterior. Revel in the luxury of hardwood floors and elegant California shutters, while enjoying the convenience of garage entry directly into the home. The main level hosts a convenient laundry room, ensuring practicality and ease. With effortless access to major highways such as 401 and 407, as well as proximity to parks, picturesque walking and cycling paths, delightful restaurants, shopping outlets, and a hospital, this residence offers the perfect blend of comfort and convenience. (id:55460)
3401 - 36 Zorra Street
Toronto, Ontario
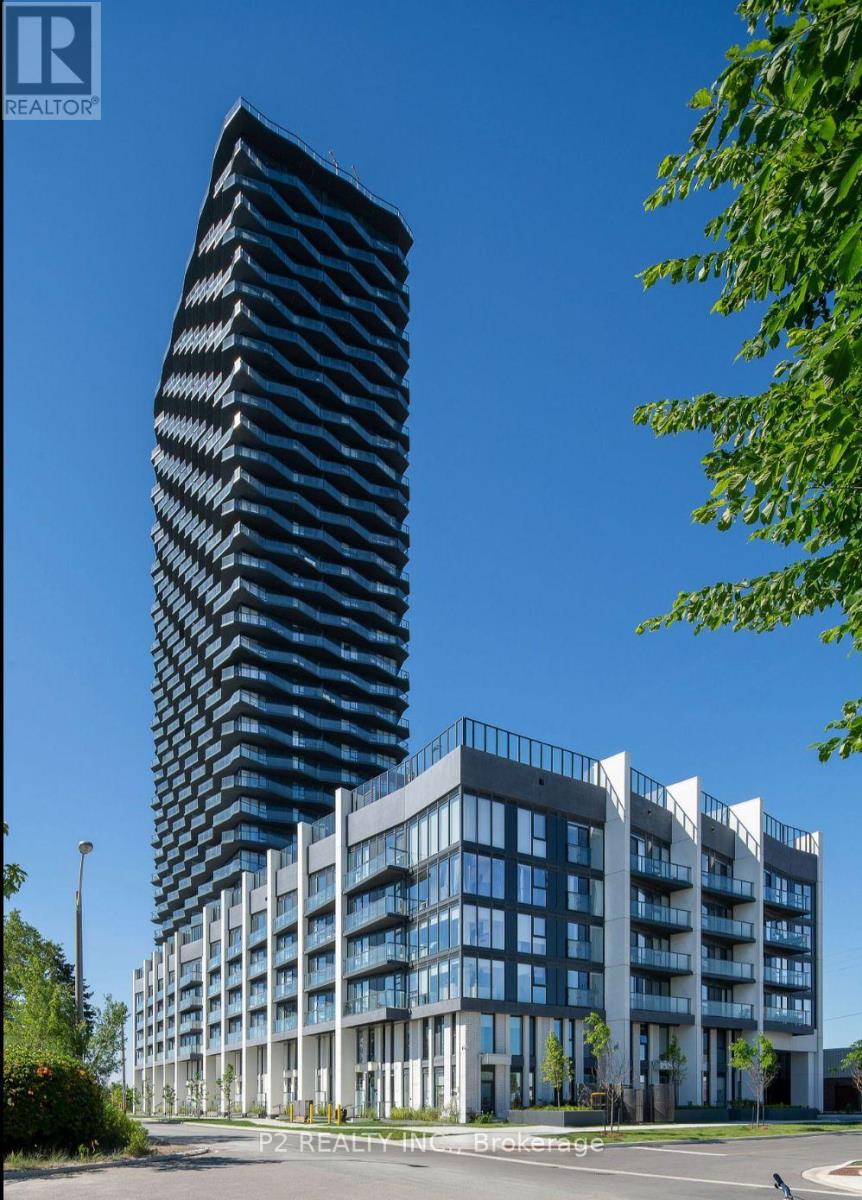
Welcome to 36 Zorra, The Ultimate In Urban Living. Amazing Opportunity To Live In The Heart Of The Vibrant South Etobicoke Community. Oversize Floor To Ceiling Windows, 9 Foot Smooth Ceilings, Ensuite Laundry, Spacious Bedrooms, & Beautiful Views. Incredible Building Amenities Include Rooftop Pool Deck, Sauna, Fitness Centre, BBQ Area, Games Room, 24/7 Concierge & Guest Rooms. (id:55460)
102 Cumming Drive
Barrie, Ontario
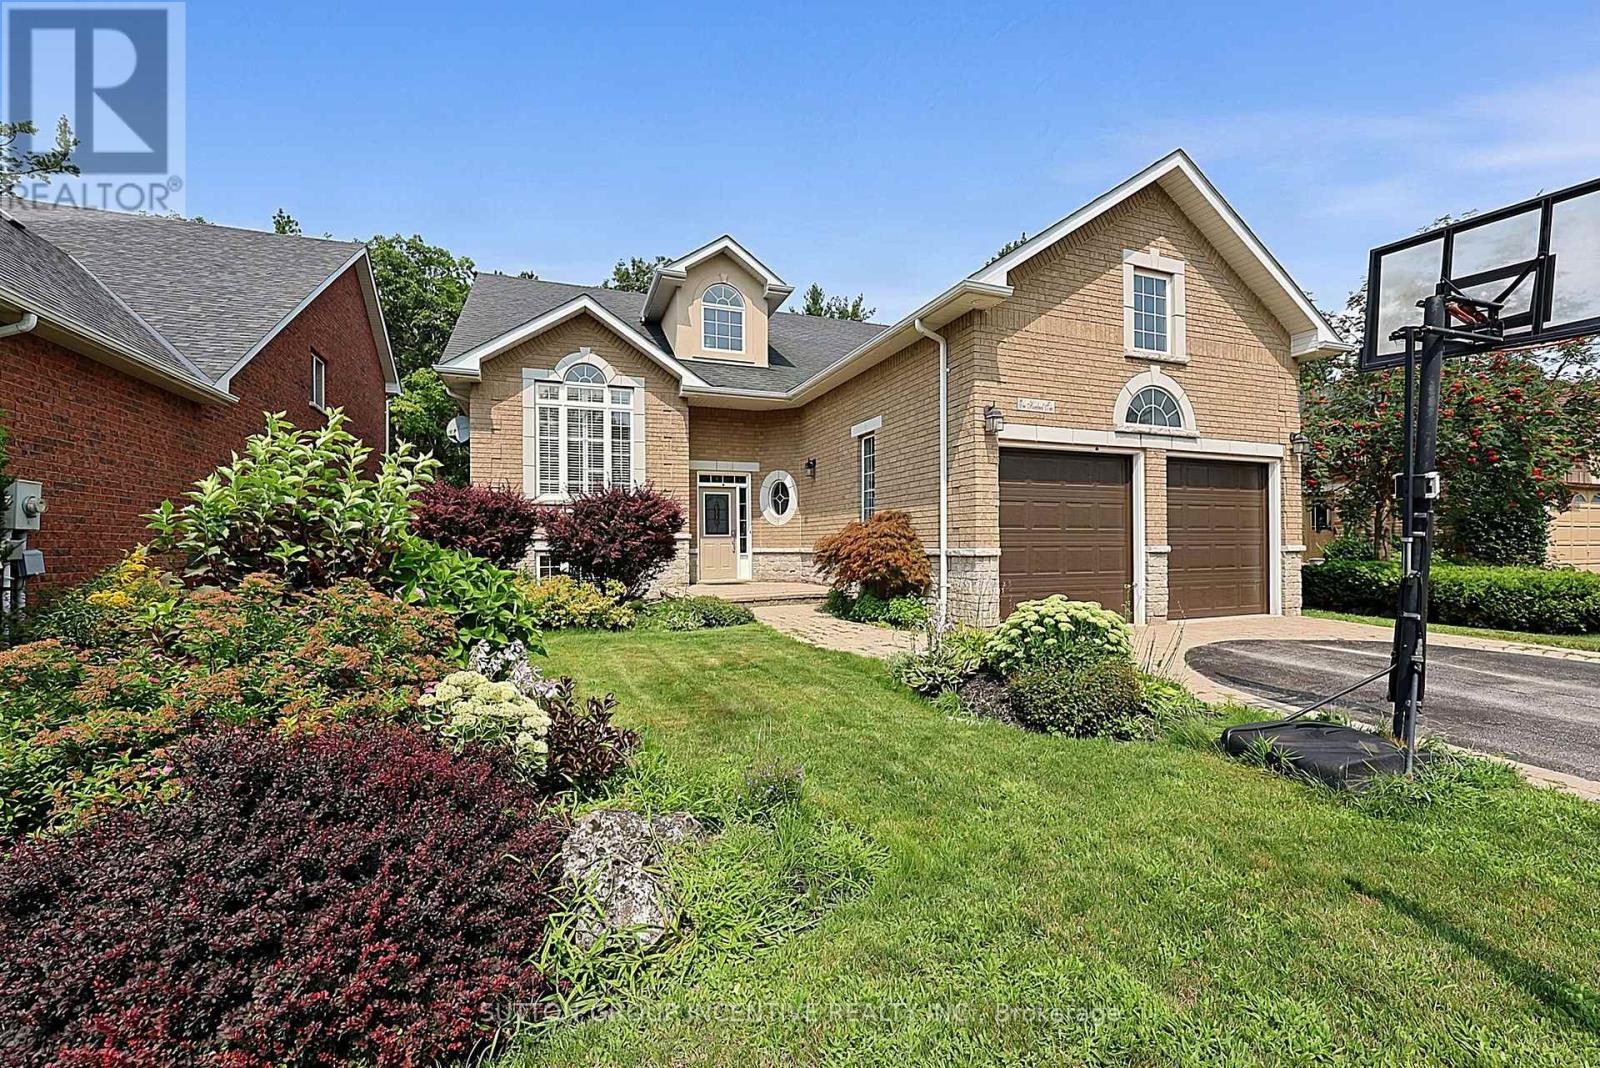
SHOWS LIKE A MODEL! BEAUTIFUL WALK OUT BUNGALOW ON UPSCALE STREET BACKING ONTO EP LAND WITH OVER 2900 SQUARE FEET FINISHED! WALKOUT TO A STUNNING BACK YARD OASIS WITH A SALT WATER POOL/LANDSCAPING/LIGHTING/EXTENSIVE INTERLOCK PATIOS/TREES ON A PREMIUM 52' X 154' DEEP LOT, 5 BEDROOMS, 3 BATHS, GORGEOUS HARDWOOD FLOORS, VAULTED CEILING, POT LIGHTS, 2 GAS FIREPLACES, CALIFORNIA SHUTTERS THRUOUT, BREAKFAST ISLAND WITH GRANITE, PRIMARY BEDROOM WITH CUSTOM ACCENT WALL WITH LARGE ENSUITE WITH GLASS SHOWER & SOAKER TUB, HUGE OPEN CONCEPT LOWER LEVEL WITH FAMILY/REC ROOMS & GAS FIREPLACE, WET BAR WITH GRANITE SHELVING, 2 LARGE BEDROOMS + OFFICE, LARGE STORAGE AREA, EASY INLAW CONVERSION, QUALITY BUILT "ORSI" HOME SHOWS TO PERFECTION!! (id:55460)
4775 Line 11 N
Oro-Medonte, Ontario
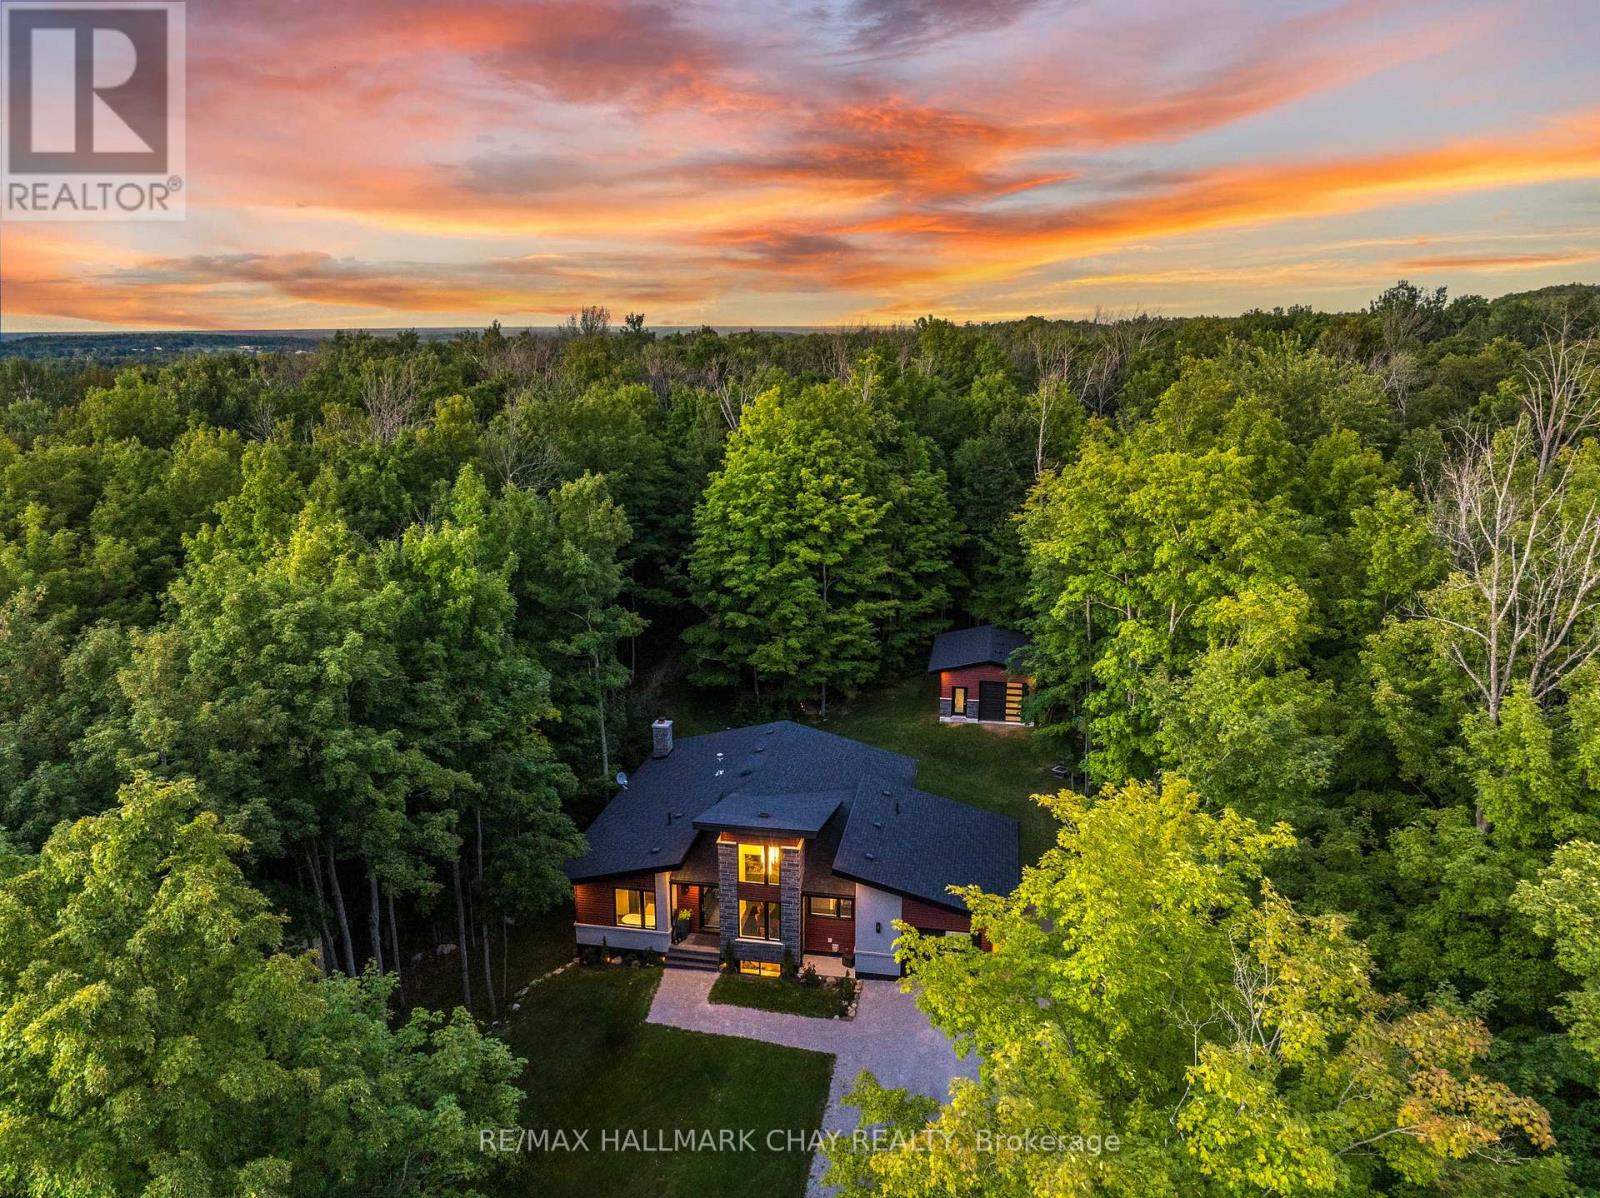
Pride Of Ownership! Newly Constructed In 2020, Custom Built Bungalow With The Finest Craftsmanship & Attention To Detail. Nestled On 0.58 Acre Mature Treed & Extremely Private Lot. Bonus Detached 19 x 24Ft Garage Is Perfect For Any Mechanic Or Additional Storage With Separate 100AMP Electrical Panel! With Over 2,800+ SqFt Of Living Space, Main Level Boasts Open Concept Layout Featuring 6" Engineered Hardwood Floors, Pot Lights, Large Windows, & Modern Finishes Throughout. Chef's Kitchen With Huge Centre Island Featuring Quartz Counters, High-End Stainless Steel Appliances Including Gas Stove & Wine Fridge, Plus Butler's Pantry! Formal Dining Room With Soaring Ceilings Overlooks The Front Yard Creating The Perfect Indoor Hosting Space. Living Room With Propane Fireplace & Walk-Out To Backyard With Covered 13 x 40 Ft Composite Deck With Ceiling Fans & Secondary Wood Fireplace, Perfect For Entertaining Family & Friends On Any Occassion! Main Level Primary Bedroom Boasts Walk-Out To The Backyard Deck, Spacious Walk-In Closet With Vanity, & 4 Piece Ensuite With Soaker Tub & Shower! Laundry Room With Access To Attached Garage & 2 Piece Bathroom! Fully Finished Basement Features Spacious Rec Room With 6" Vinyl Flooring, Pot Lights & Accent Wall! Plus 3 Additional Bedrooms With Cozy Broadloom Flooring, Perfect For Guests Or Family To Stay With 3 Piece Bathroom. Additional Storage Space Available With Huge Storage/Utility Room! Tranquil Backyard Is Surrounded By Mature Trees Creating Tons Of Privacy & The Perfect Hosting Setting With Additional Patio For BBQ's, Fire Pit, In-Ground Sprinkler System & Secluded Gazebo With Hot Tub Along The Backyard Path. Attached 24 x 12 Ft Extended Garage & 200 AMP Electrical Panel For Home. Central Vac With Sweeper Vac. Water Softener & Filtration System (2023)! Ideal Location Short Drive To Mt. St. Louis Ski Resort, Orr Lake Golf Club, Horseshoe Valley Resort, & 20 Minutes To Orillia For All Major Shopping & Amenities! (id:55460)