
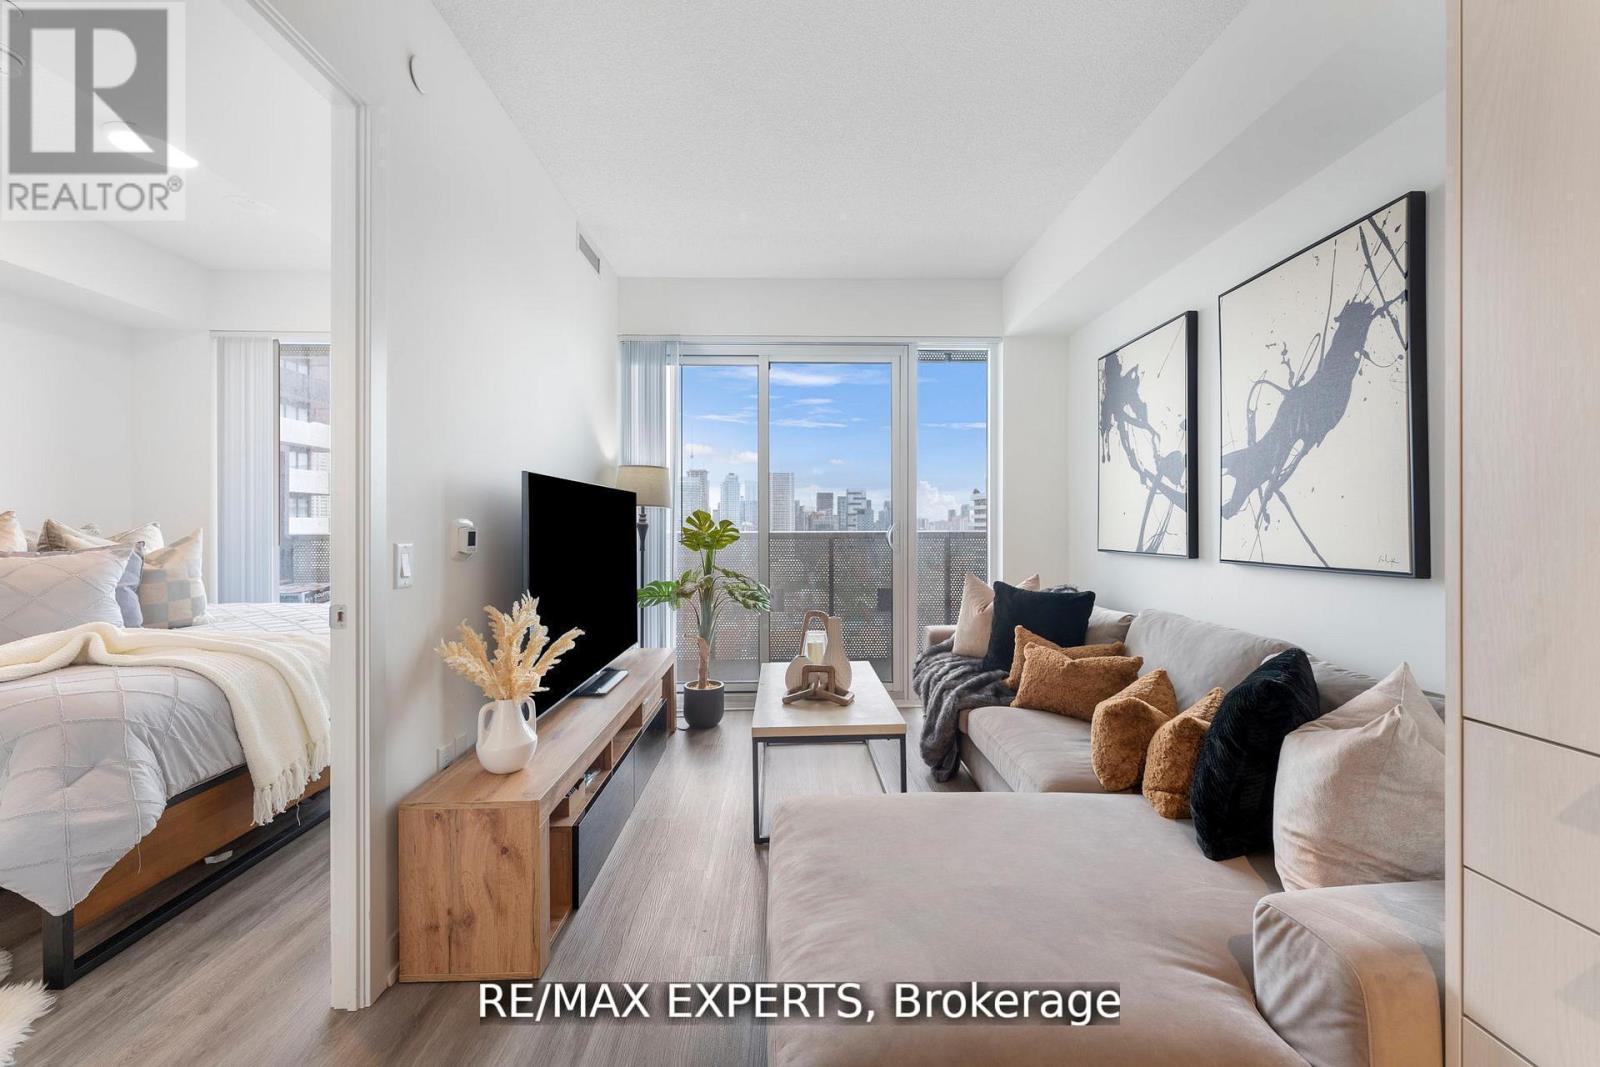
3302 - 138 Downes Street
Toronto, Ontario
Live at Sugar Wharf East Tower by Menkes - this spacious and functional 1 Bedroom + Den unitoffers a versatile layout where the large den can easily serve as a second bedroom or homeoffice. Features include a large balcony withstunning lake views, floor-to-ceiling windows, modern laminate flooring throughout, and anopen-concept kitchen with built-in stainless steel appliances. Residents have access toexceptional amenities: games lounge, co-working and meeting spaces, party room with kitchenand bar, hammock lounge, studio, Lego and theatre rooms, music room, aerobics and spinningstudios, basketball court, and 24-hour concierge. Located just steps to Sugar Beach, Farm Boy,LCBO, Loblaws, St. Lawrence Market, George Brown College, and more, with easy access to UnionStation, GO Transit, the Financial District, and 24/7 streetcar service. Tenant pays sub-metered utilities (via Provident: water, thermal, hydro), with Bell Gigabit Fibe 1.5 internetpackage and 1 membership to Unity Fitness Harbourfront included. (id:55460)
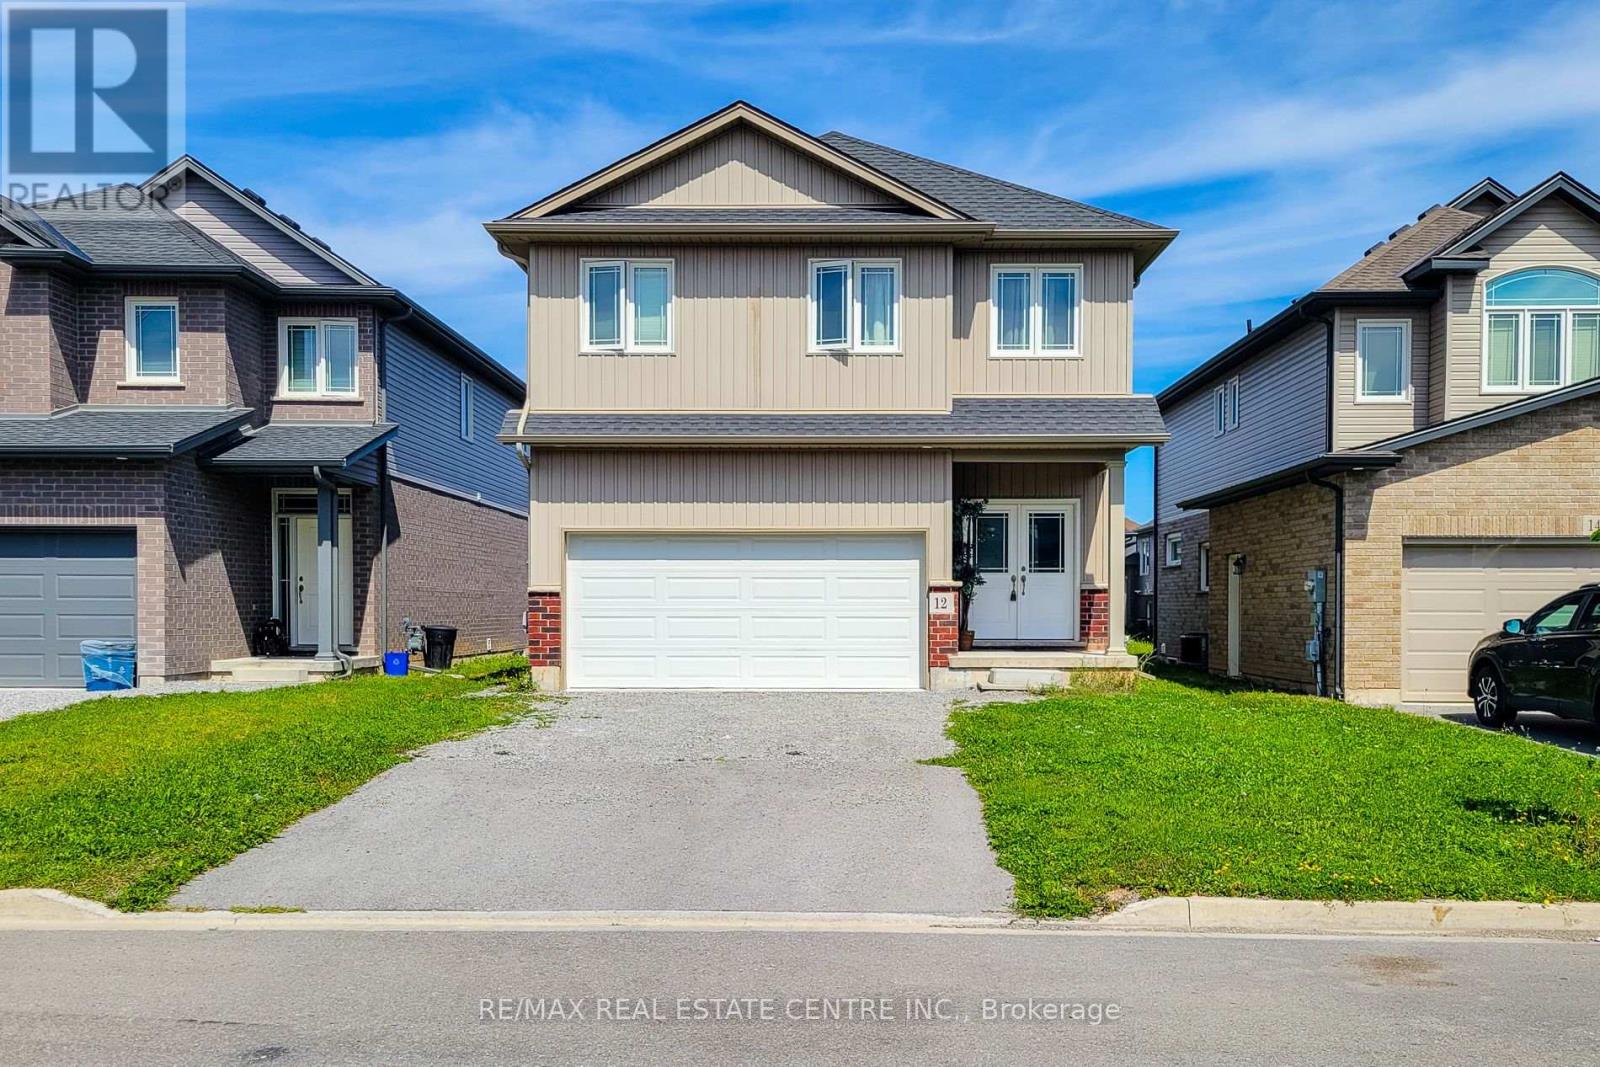
12 Bowman Crescent
Thorold, Ontario
Welcome to this exceptional detached 3-bedroom, 3-bath residence, where refined craftsmanship, high-end finishes, and a thoughtfully designed layout come together to create an elevated living experience. Nestled in a desirable neighborhood, this meticulously presented home offers an impressive blend of comfort, style, and modern convenience. The main floor features a seamless flow through the beautifully appointed living spaces, enhanced by quality finishes and natural light, along with a stylish 2-piece powder room for added functionality. The second level hosts three spacious bedrooms, including a private primary retreat complete with an elegant ensuite showcasing a glass shower and a generous walk-in closet. Two additional bedrooms are accompanied by their own well-designed 4-piecebathroom, offering comfort for family and guests alike. The unfinished lower level, equipped with a separate entrance, presents outstanding potential, ideal for future expansion, an in-law suite, or a custom space tailored to your needs. With its premium features, versatile layout, and enduring appeal, this home delivers exceptional value and a lifestyle of comfort in a sought-after setting. Taxes estimated as per city's website. (id:55460)
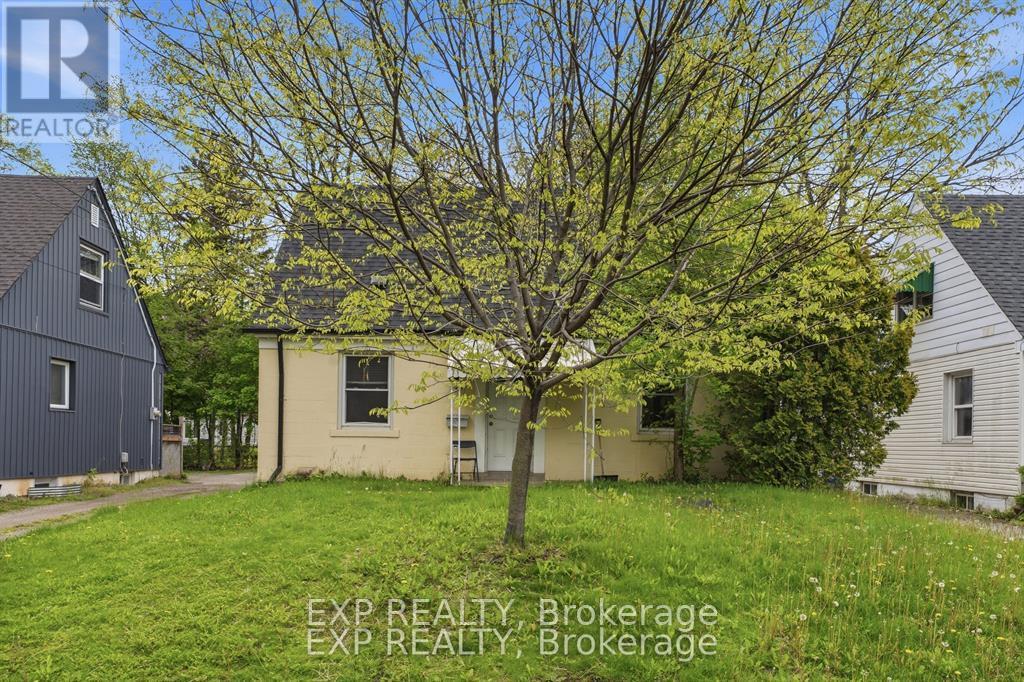
139 Dalewood Avenue
Hamilton, Ontario
*Current tenant on Month to Month* Welcome to 139 Dalewood Avenue, a beautiful, meticulously maintained home situated just an easy 10-minute walk to McMaster University. If you are a parent looking for the perfect, safe, and premium location for your son or daughter while theycomplete their studies-or a savvy investor looking to add a high-yield asset to your portfolio in Hamilton's most resilient rental market-this is theproperty you have been waiting for. Inside, the home offers a bright and functional layout updated vinyl windows that flood the rooms withnatural light, and a roof that was fully replaced in July 2019 for years of maintenance-free living. The finished basement features durablelaminate flooring and excellent ceiling height, two spacious rooms equipped with proper egress windows. Located just steps from the McMastercampus, Westdale Village, transit, and amenities, this property offers unparalleled peace of mind for parents and a guaranteed draw for top-tiertenants. Don't miss this rare West End gem! (id:55460)
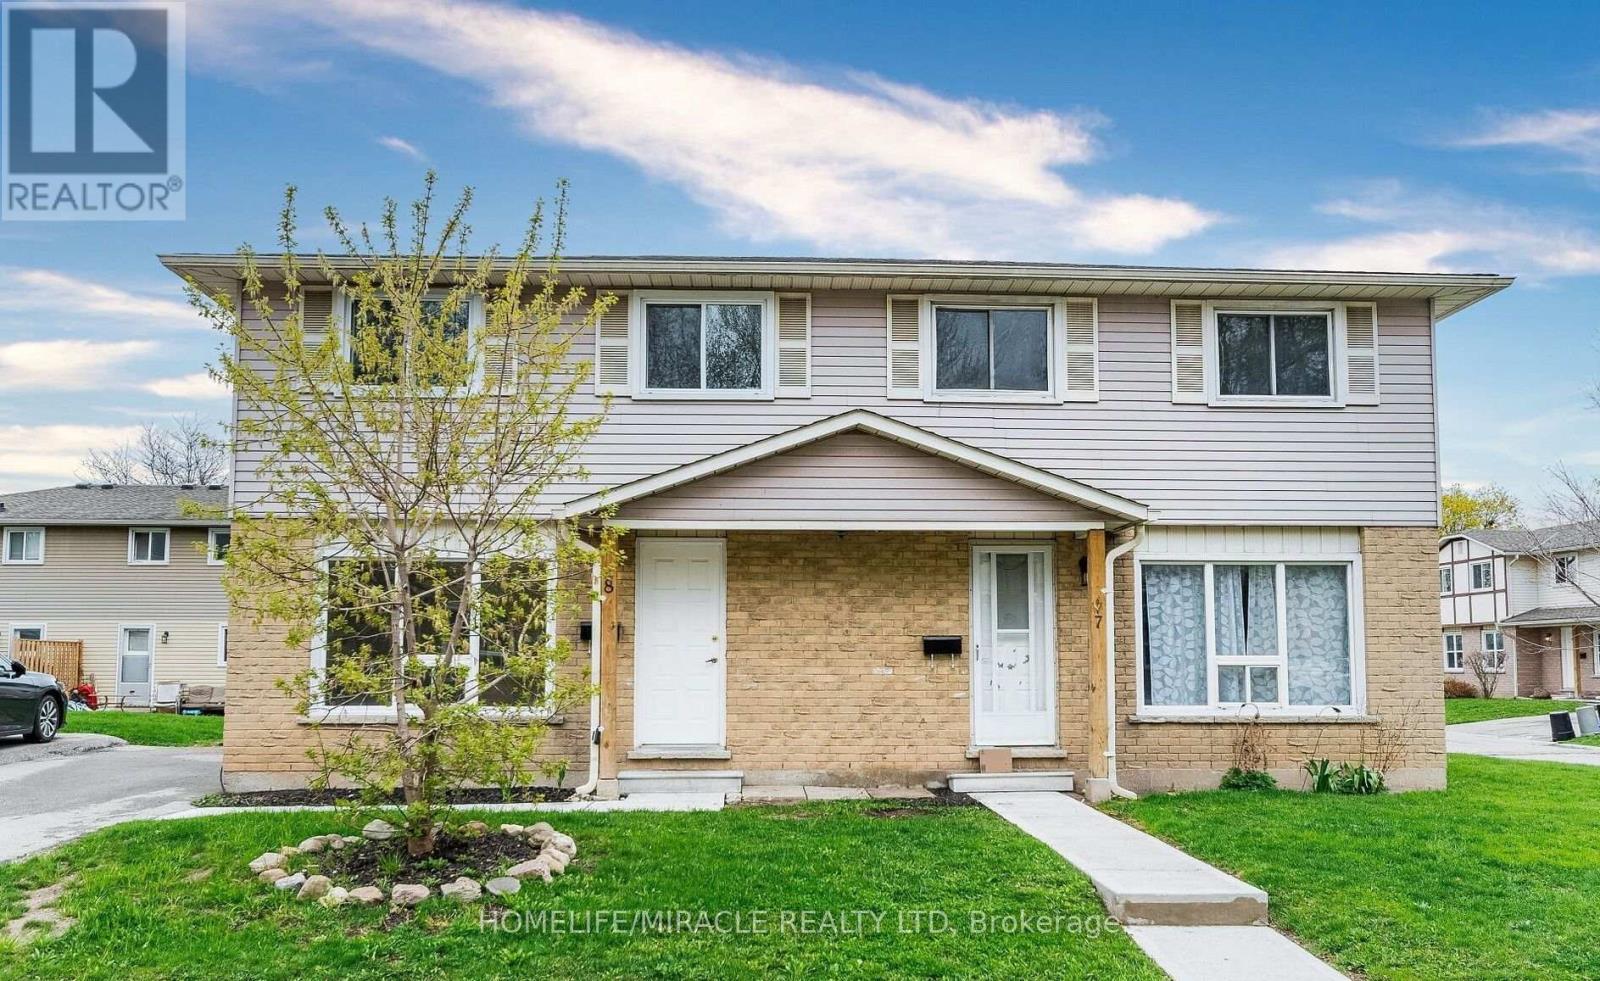
8 - 20 Mayfield Avenue
Waterloo, Ontario
Semi-Detached Home in Prime Waterloo Location! Welcome to this beautifully updated 3 Bedroom, Semi-detached home, perfectly situated in one of Waterloo's most sought after neighborhoods. This move in ready gem features a modern open-concept layout with stylish finishes and thoughtful upgrades throughout. The main floor boasts a bright and spacious living area, a contemporary kitchen with sleek cabinetry, and a dining space ideal for entertaining. Upstairs, you'll find three generous bedrooms with ample closet space Perfect for growing families or work-from-home flexibility. Enjoy peace of mind with all major updates completed, including flooring, lightings and much more! Located close to schools, universities, parks, shopping, and transit, this home offers the perfect blend of comfort, style, and convenience. Don't miss your chance to own this Turnkey property in the heart of Waterloo! (id:55460)

180 Spring Creek Drive
Hamilton, Ontario
A gem in East Waterdown: rare find - a 9 yr old lightly-used home in pristine condition. Excellent functional floor plan offers just under 1900 sq feet above grade with 9 ft ceilings on main floor, bright open concept living room and kitchen/dining area, ground floor office or potential bedroom, a separate TV/family area upstairs. The upper level is a private sanctuary with the primary bedroom having a sizeable walk-in closet, a full ensuite, access to a private TV loft. The laundry is on upper level adjacent to master bedroom. All rooms are generously sized and bathed in natural light. Custom upgrades and touches of luxury include a large granite centre island, designer lighting, quartz counters, ceramic backsplash, stainless steel appliances, central vac rough-in and hardwood on main level and stairs. The breakfast/dining area flows into an easy maintenance landscaped backyard. The floor plan enables the possibility of side entrance to basement as provided in builder's optional plans. The front garden is professionally landscaped with stone walkway and the garage door was updated in 2025. Mechanically sound, energy star rated home with HRV system, efficient windows and heating n cooling systems. Basement is unfinished awaiting your personal vision and has larger windows and a 3 piece plumbing rough-in. Child friendly location: the Allan Greenleaf elementary school with dedicated child care centre and infant room opening in 2027, Spring creek Learn & Play Childcare, cute Cranberry Hill park, all within easy walking distance. Easy quick access to highways and GO station. Hikers/walkers paradise in nearby Bruce trail and Kerns Park. East Waterdown is a cute, affluent community on top of the Niagara escarpment at the edge of Burlington offering a full range of facilities: ample shopping, good schools, soccer fields, wonderful trails and swift commuter access. (id:55460)
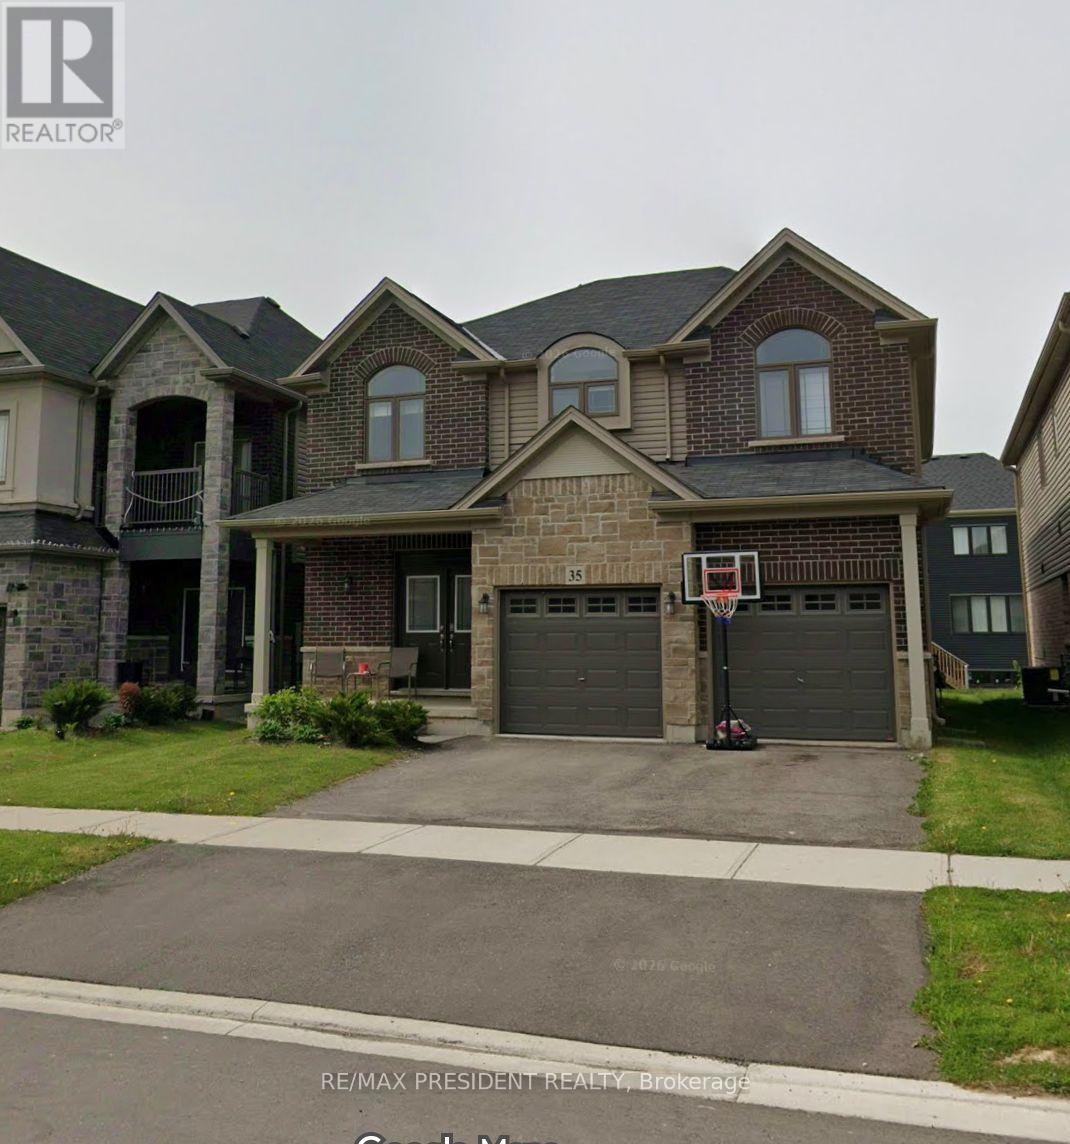
35 Whitton Drive
Brantford, Ontario
Welcome home! Nestled in a quiet, sought-after Brantford neighbourhood, this stunning 4-bedroom home is under five years new and radiates pride of ownership throughout. A gracious foyer entrance sets the tone for the bright, open-concept main floor, where seamless flow between the living, dining, and kitchen areas creates the ideal space for both comfortable everyday living and effortless entertaining. The spacious eat-in kitchen offers a generous breakfast area and comes complete with refrigerator and stove - move-in ready convenience from day one. Upstairs, retreat to the expansive primary suite featuring a private ensuite and a walk-in closet, complemented by three additional well-proportioned bedrooms. Notable highlights include a 2-car garage, a double-wide driveway providing ample parking, and an included washer & dryer. Perfectly positioned close to schools, parks, shopping, and everyday amenities, with convenient access to commuter routes. A rare opportunity to own a like-new home in a peaceful, established community. Don't miss it - book your private showing today! (id:55460)
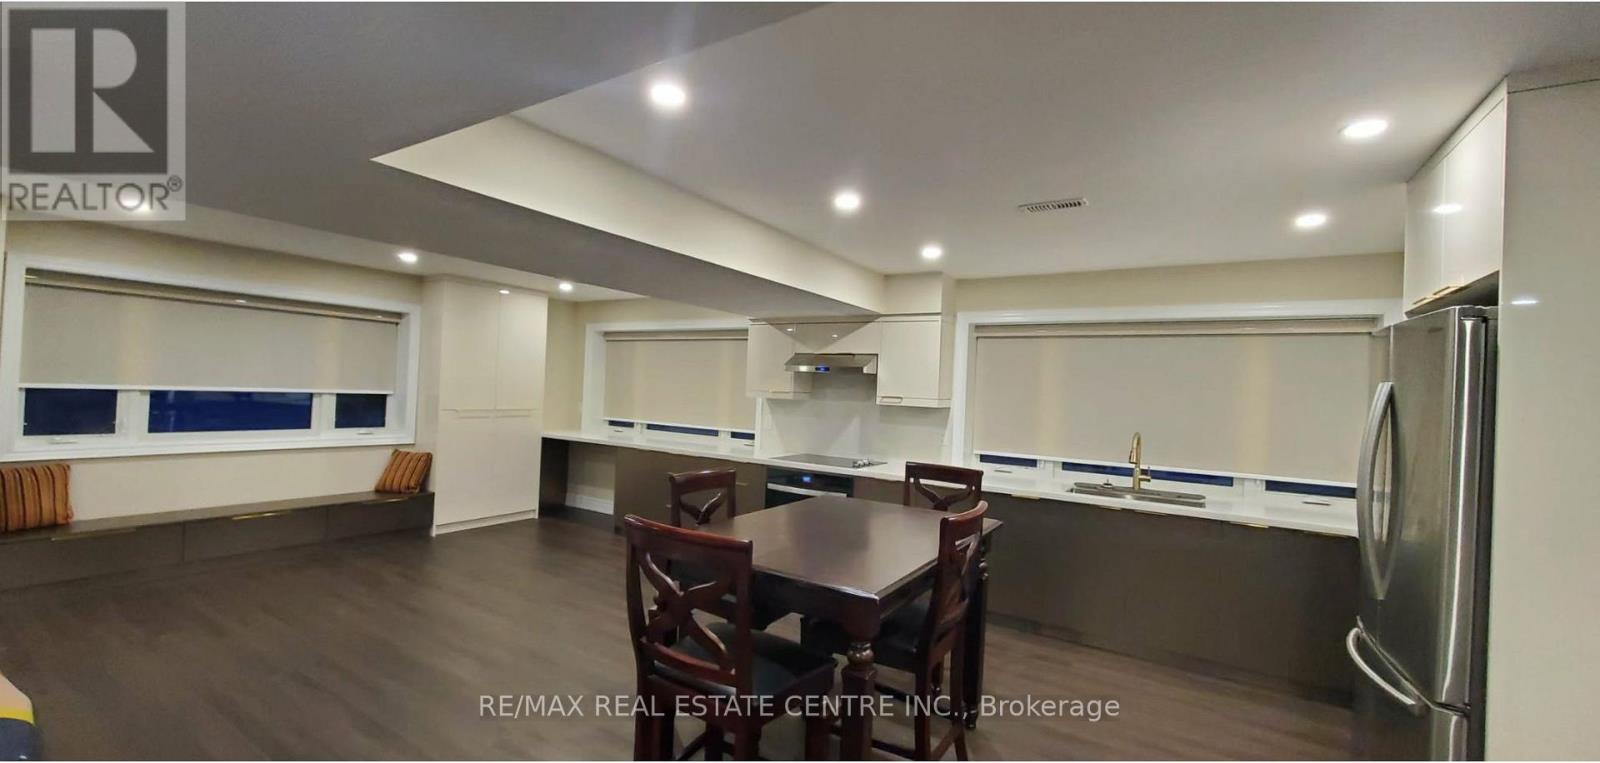
4524 Wellington Road 35 Road
Puslinch, Ontario
Brand-New Luxury Basement Apartment | High-End Finishes | Prime LocationExperience modern living in this beautifully designed, brand-new basement apartment built to luxury condo standards. Professionally constructed with premium craftsmanship and exceptional attention to detail.This bright and spacious suite features an open-concept layout, oversized windows that fill the space with natural light, elegant pot lighting throughout, and contemporary finishes. Enjoy the convenience of a private separate entrance, ensuite laundry, and brand-new stainless steel appliances.Located in a prestigious, family-friendly neighbourhood directly beside a park, with easy access to shopping, restaurants, public transit, and Highway 401.Features:Brand-new constructionLuxury finishes throughoutOpen-concept living and dining areaLarge windows and abundant natural lightPrivate entranceEnsuite laundryNew appliancesFurnished option available upon requestPerfect for professionals, couples, or a small family looking for comfort, style, and convenience.Tenant pays 25% of utilities.A rare opportunity to enjoy luxury living in a highly desirable location. Schedule your viewing today! (id:55460)
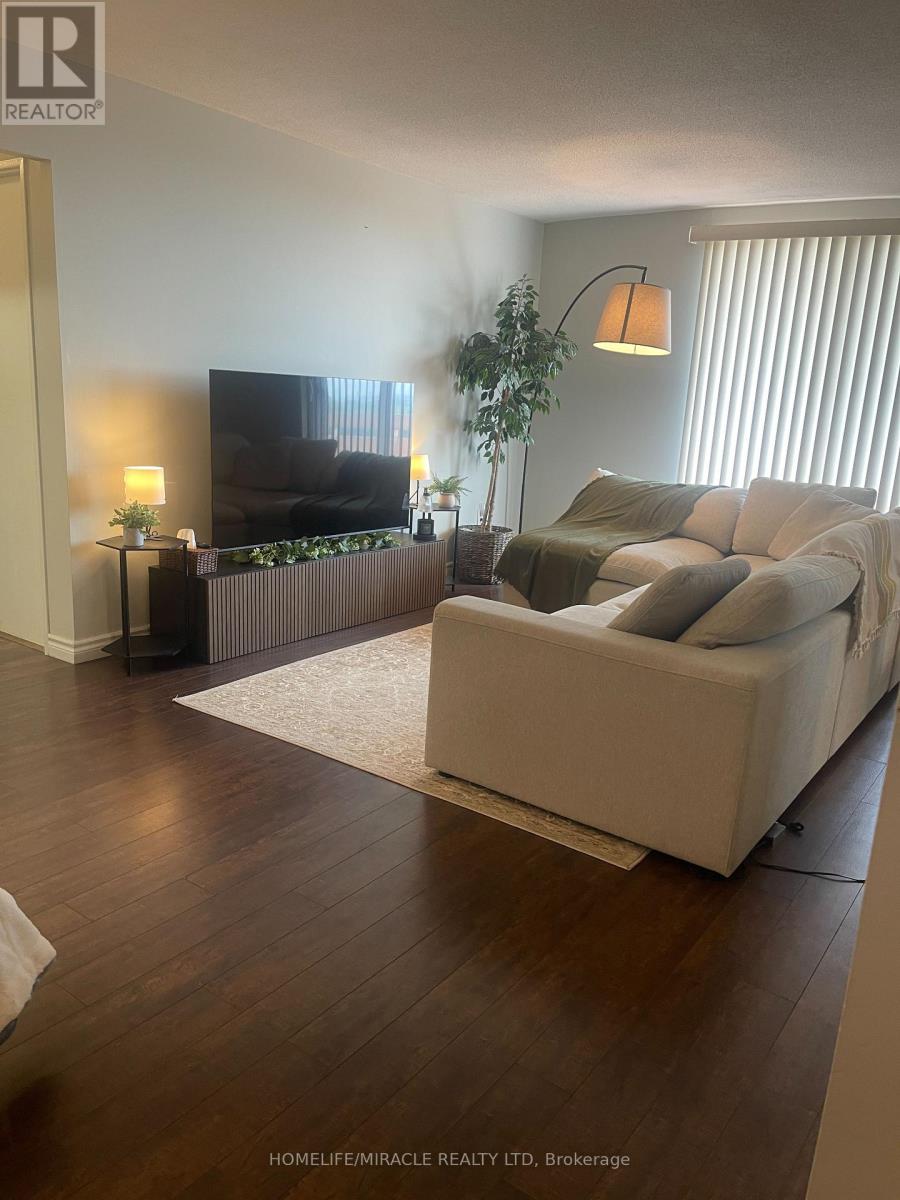
810 - 3555 Derry Road E
Mississauga, Ontario
Freshly painted bright and spacious 2 bedroom condo for sale, offering exceptional value and convenience in the heart of Malton. This functional layout features a large open-concept living and dining area with walk-out to a private balcony. kitchen upgraded with s/s , quartz countertop, ample cabinet space, generous bedrooms with closets, and a clean, well-maintained interior. Maintenance fee includes heat, hydro, water, internet, and building insurance-an unbeatable all-inclusive package. Building amenities include an outdoor pool, gym, party room, visitor parking,. Steps to transit, schools, parks, shopping, Westwood Mall, and easy access to Hwy 427, 401, and Pearson Airport. A comfortable, move-in-ready home in a prime location. (id:55460)
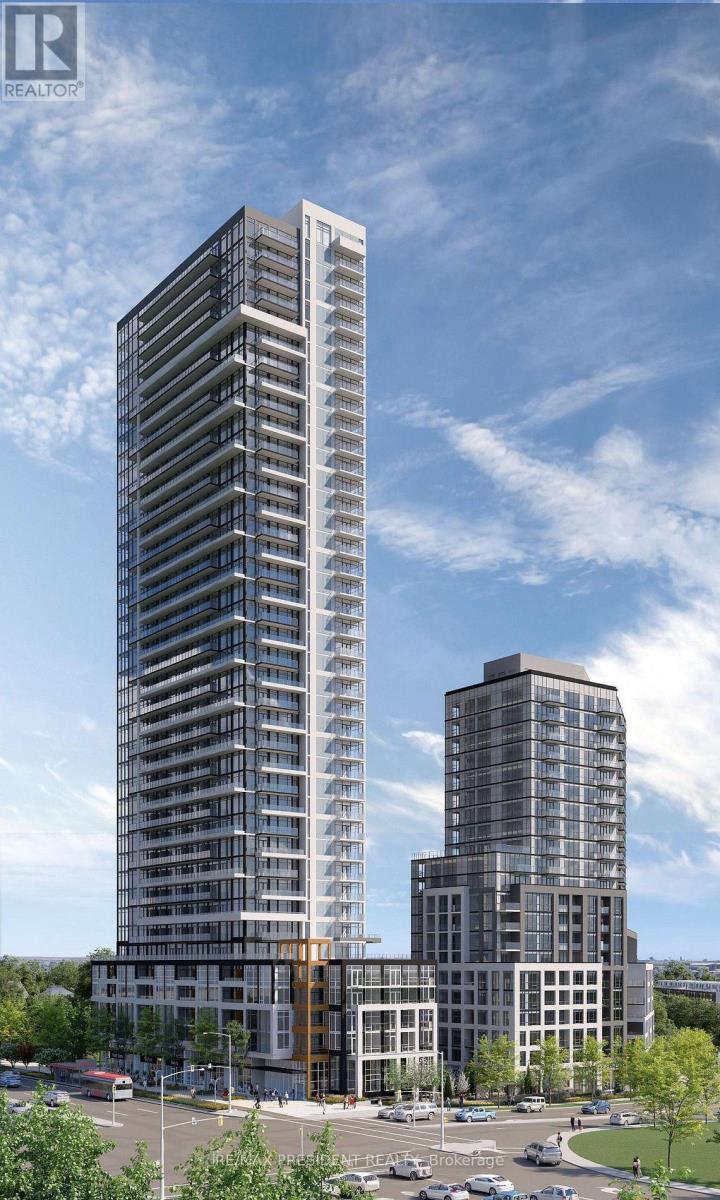
3510 - 209 Steeles Avenue W
Brampton, Ontario
Modern Comfort & Convenience! Welcome to this brand-new, never-lived-in 2-bedroom, 2-bathroom suite, leased directly by the developer. This beautifully designed, carpet-free home features laminate flooring throughout, quartz countertops, contemporary finishes, ensuite laundry, and window coverings. Step out onto your spacious private balcony and enjoy the added convenience of heating, cooling, and high-speed internet included in the rent. Residents also have access to amenities across two buildings, including two fully equipped fitness centres. With a dedicated property manager and on-call handyman, you can enjoy a comfortable and worry-free living experience. (id:55460)
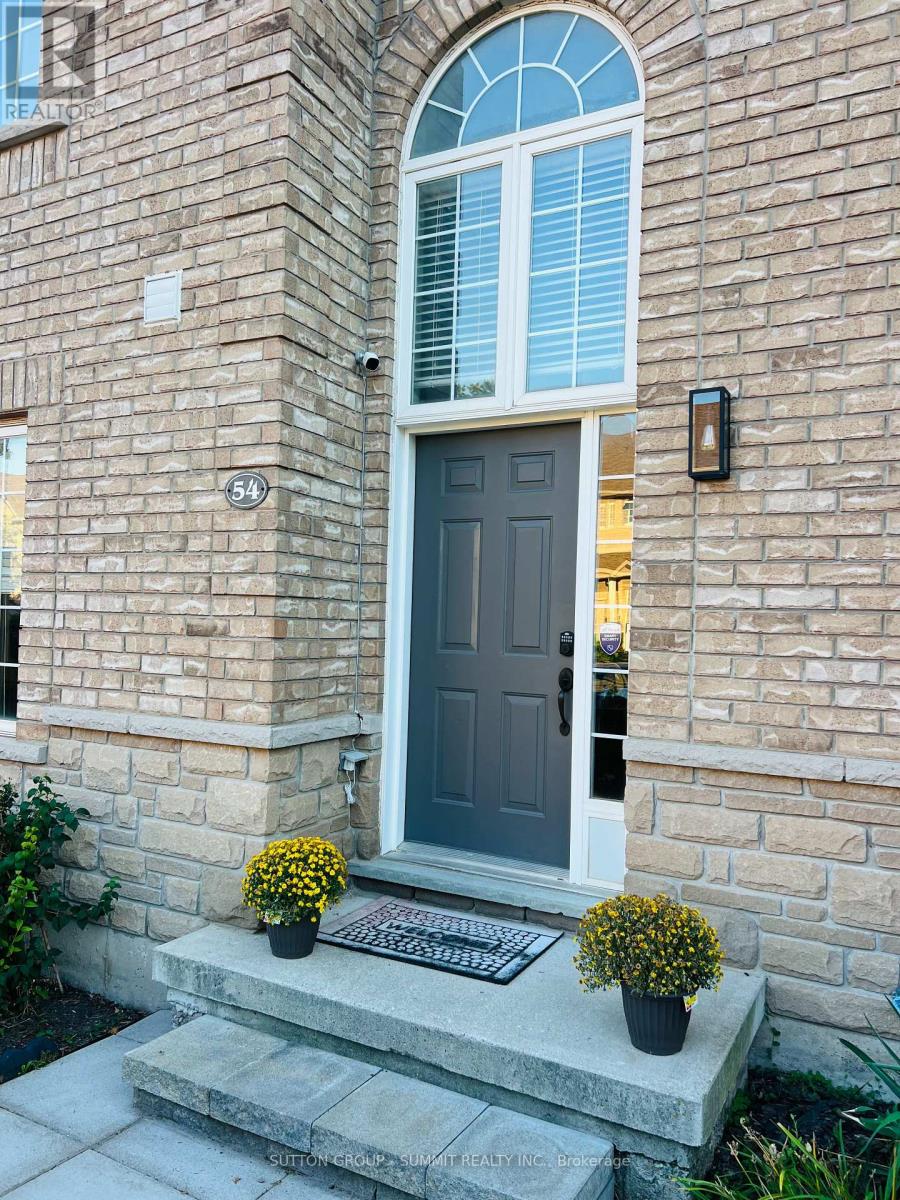
54 - 4055 Forest Run Avenue S
Burlington, Ontario
Welcome to this beautifully upgraded end-unit townhome in the highly sought-after Tansley Woods community, one of Burlington's most desirable family-friendly neighbourhoods. Thoughtfully designed with modern, high-end finishes throughout, this bright open-concept home offers the perfect blend of style, comfort, and functionality.The heart of the home is the stunning entertainer's kitchen, featuring premium appliances, quartz countertops, ample cabinetry, and generous workspace. A patio door leads to a private deck overlooking the beautifully landscaped, fully fenced backyard-ideal for outdoor dining, entertaining, or simply relaxing.Upstairs, the spacious primary suite serves as a private retreat, complete with a walk-in closet and a luxurious 5-piece ensuite. Two additional generously sized bedrooms and a well-appointed 3-piece bathroom complete the upper level. The fully finished lower level provides versatile additional living space, featuring a largerecreation room, office, and family room-perfect for working from home, entertaining, oreveryday living. Located in a quiet, family-oriented community, this exceptional home is just minutes from top-rated schools, parks, walking trails, the community centre, shopping, restaurants, the QEW, and GO Transit. Additional highlights include hardwood flooring throughout, quartz countertops, an elegant oak staircase, oversized decks, and extra private parking. (id:55460)
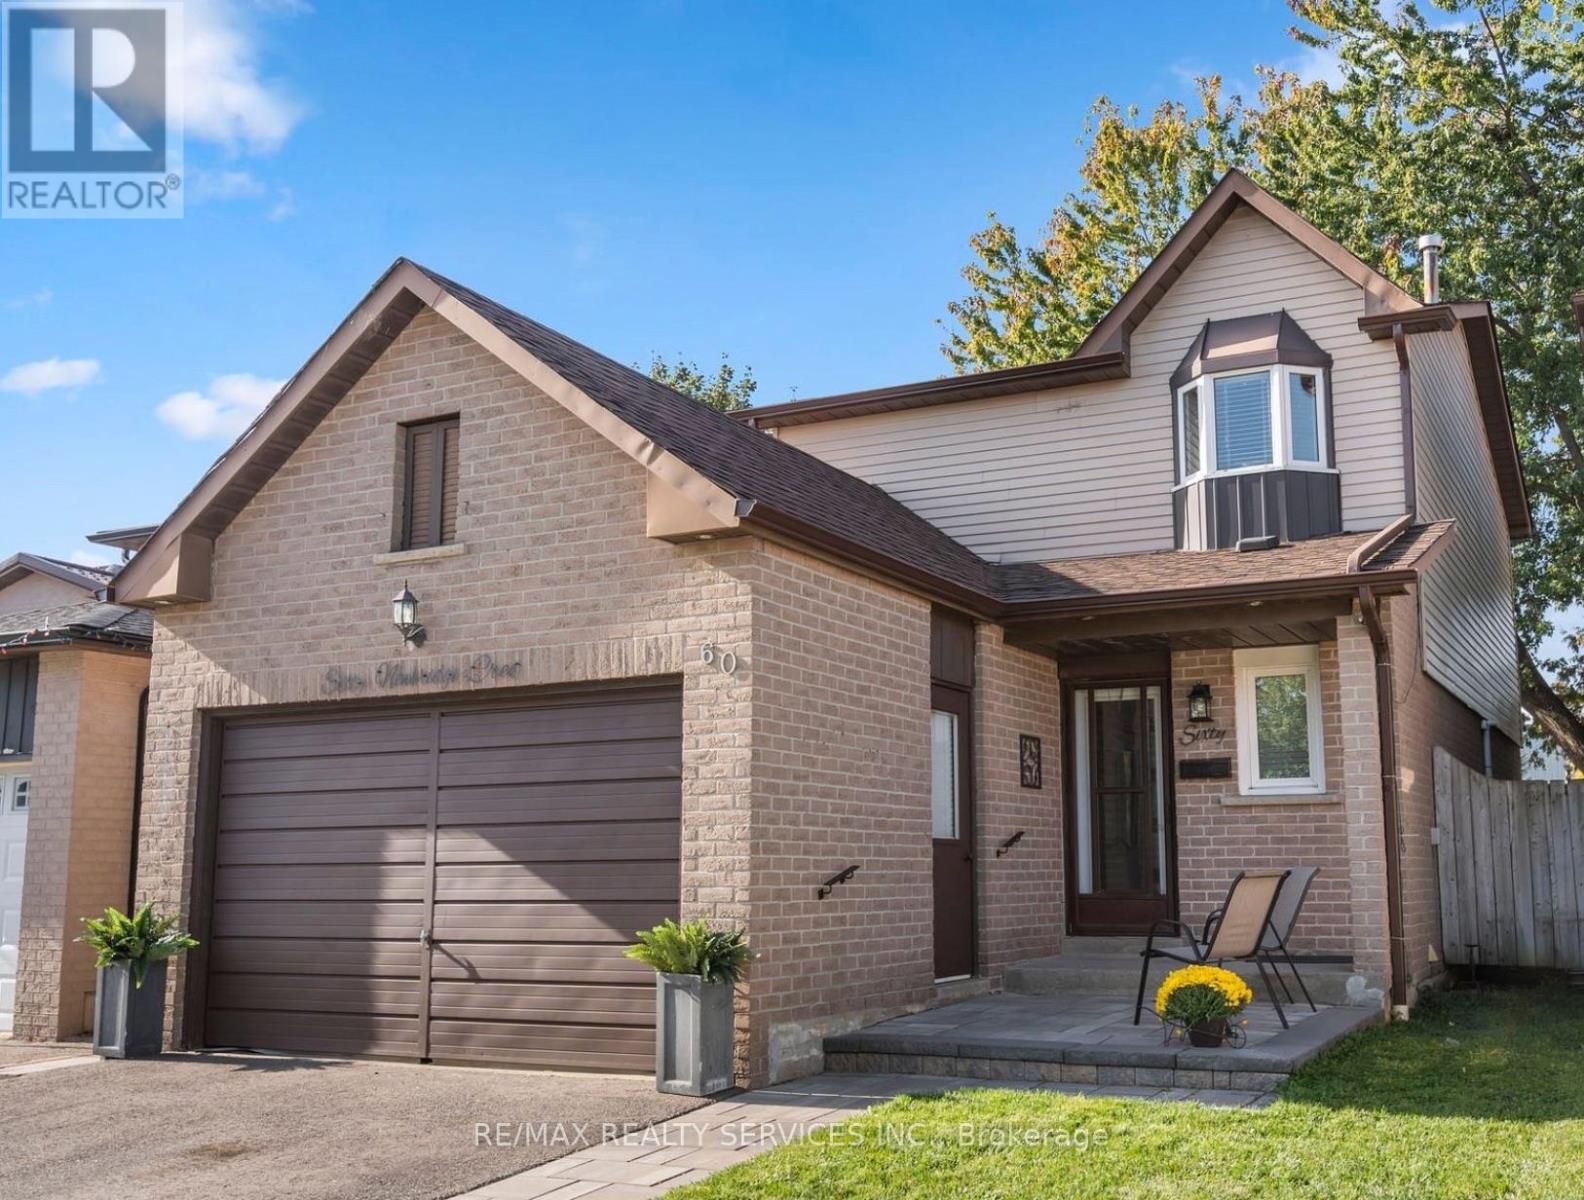
Basement - 60 Newbridge Crescent
Brampton, Ontario
A LEGAL BRAND-NEW UPGRADED, NEVER LIVED IN, 1 bedroom plus 1 Den basement in a detached home in a sought-after community. **Separate entrance**. **Complete Privacy.** **Carpet Free** Pot lights**Bright, Clean, Spacious and Immaculate, with a big window in the bedroom. Convenient location close to amenities and parks. This fabulous home has great amenities nearby. Tenant Pays 30% of all utilities (Water, Heat, Hydro and Hot Water Heater Rent). Located minutes from highways 410 and 407, schools, parks, and shopping, this basement combines comfort and convenience in a desirable Brampton neighbourhood. A perfect choice for young professionals, a couple or a small family who want a combination of privacy and affordability. (id:55460)
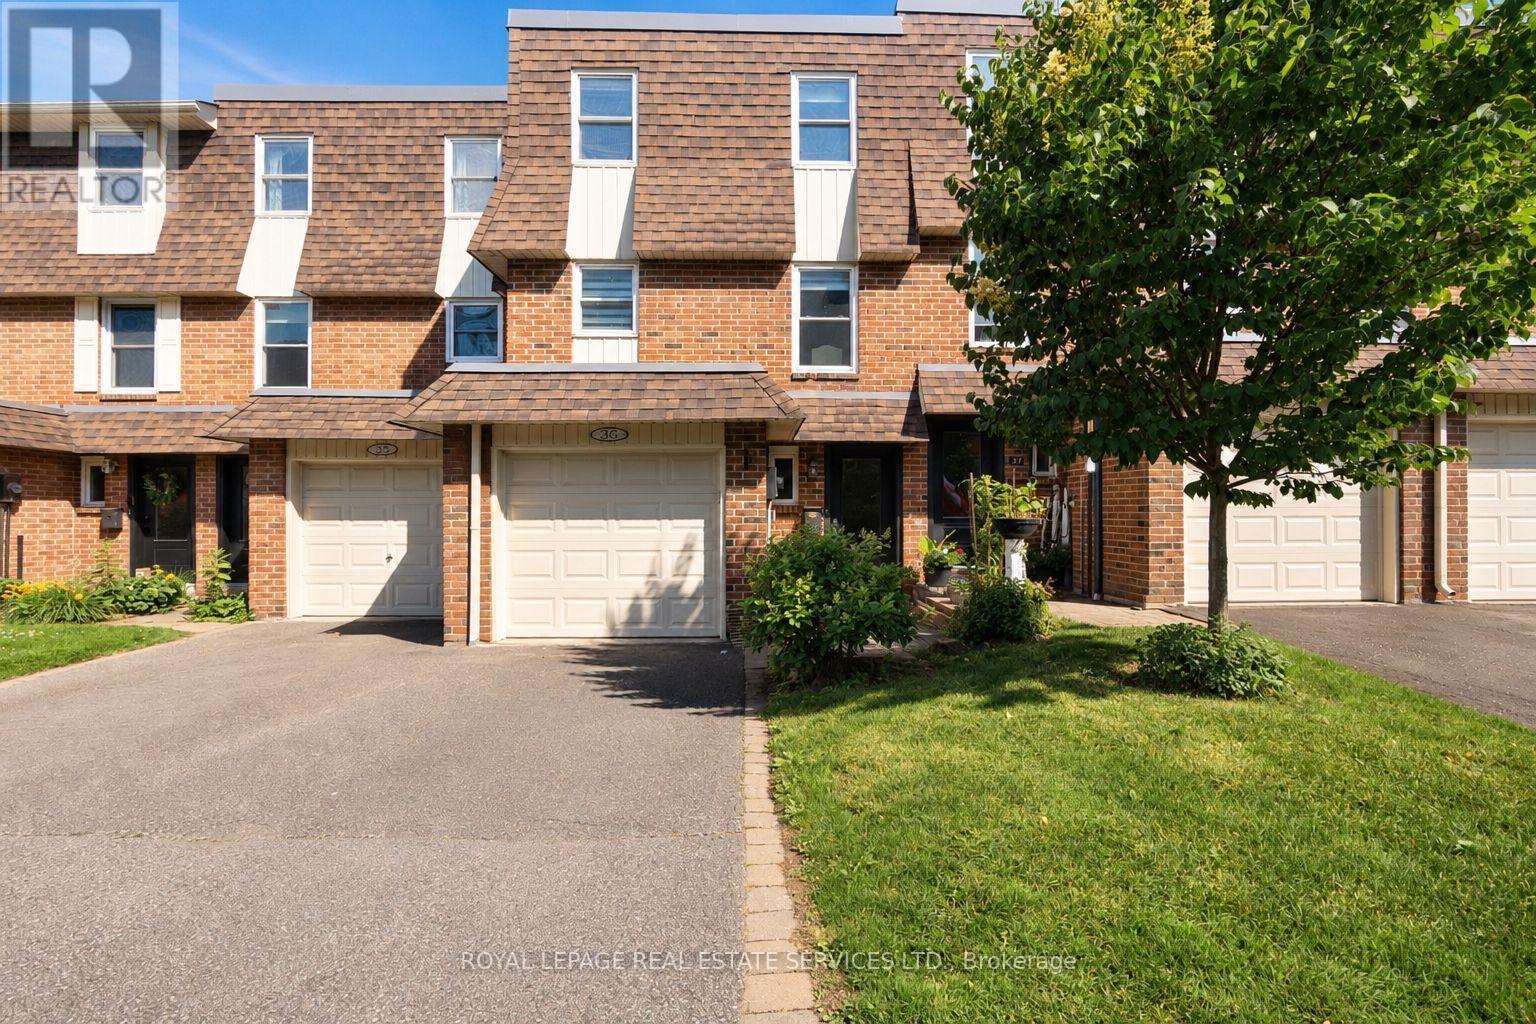
36 - 30 Heslop Road
Milton, Ontario
Beautifully updated and truly turn-key 3-bedroom townhouse in a desirable Milton community! This move-in-ready home has been thoughtfully upgraded throughout, featuring hardwood flooring on the main and upper levels (2024), new stairs, fresh paint, and updated baseboards (2024). The bright, spacious kitchen offers ample cabinetry and flows seamlessly into the dining area --perfect for everyday living and entertaining. Upstairs features three good sized bedrooms, including a primary bedroom with its own ensuite powder room. Offering 1 full bathroom and 2 powder rooms, this home provides excellent functionality for families. The fully finished basement with new vinyl flooring (2024) adds versatile living space ideal for a family room, home office, or gym. Enjoy a beautifully upgraded backyard with new interlocking (2025), creating a private, low-maintenance outdoor retreat. Located close to parks, schools, and all amenities, this is a rare opportunity to own a fully updated, turn-key home with nothing left to do but move in and enjoy! (id:55460)

3955 Foxwood Avenue
Mississauga, Ontario
Welcome to 3955 Foxwood Avenue - a beautifully renovated family home offering over 3,200 sq. ft. of grand total living space in one of Mississauga's most desirable neighbourhoods. Completely renovated from top to bottom in 2026, this exceptional 4+1 bedroom, 3.5 bathroom residence showcases modern finishes and quality upgrades throughout, feeling like new.Step inside to bright, open-concept living spaces featuring wide-plank engineered hardwood flooring, smooth ceilings with recessed LED pot lights, fresh paint, a custom oak staircase with classic black iron pickets, and oversized new windows that flood the home with natural light. At the heart of the home is the beautifully redesigned kitchen, which seamlessly overlooks the family room - creating the perfect space for everyday living and entertaining, complete with quartz countertops and backsplash, custom cabinetry, and premium stainless steel appliances. Upstairs, the spacious primary bedroom features a walk-in closet and a luxurious ensuite with a frameless glass shower and contemporary finishes, along with three additional generously sized bedrooms and a stylish main bathroom.The finished basement expands the living space with a fifth bedroom, a spa-inspired 3-piece bathroom, and a versatile bonus room ideal as a home office, gym, media room, or potential guest room.Completing the home is a double car garage with brand-new garage doors and a new front entry door. A must-see for buyers seeking a fully renovated, turnkey home in a prime location- book your showing today! (id:55460)
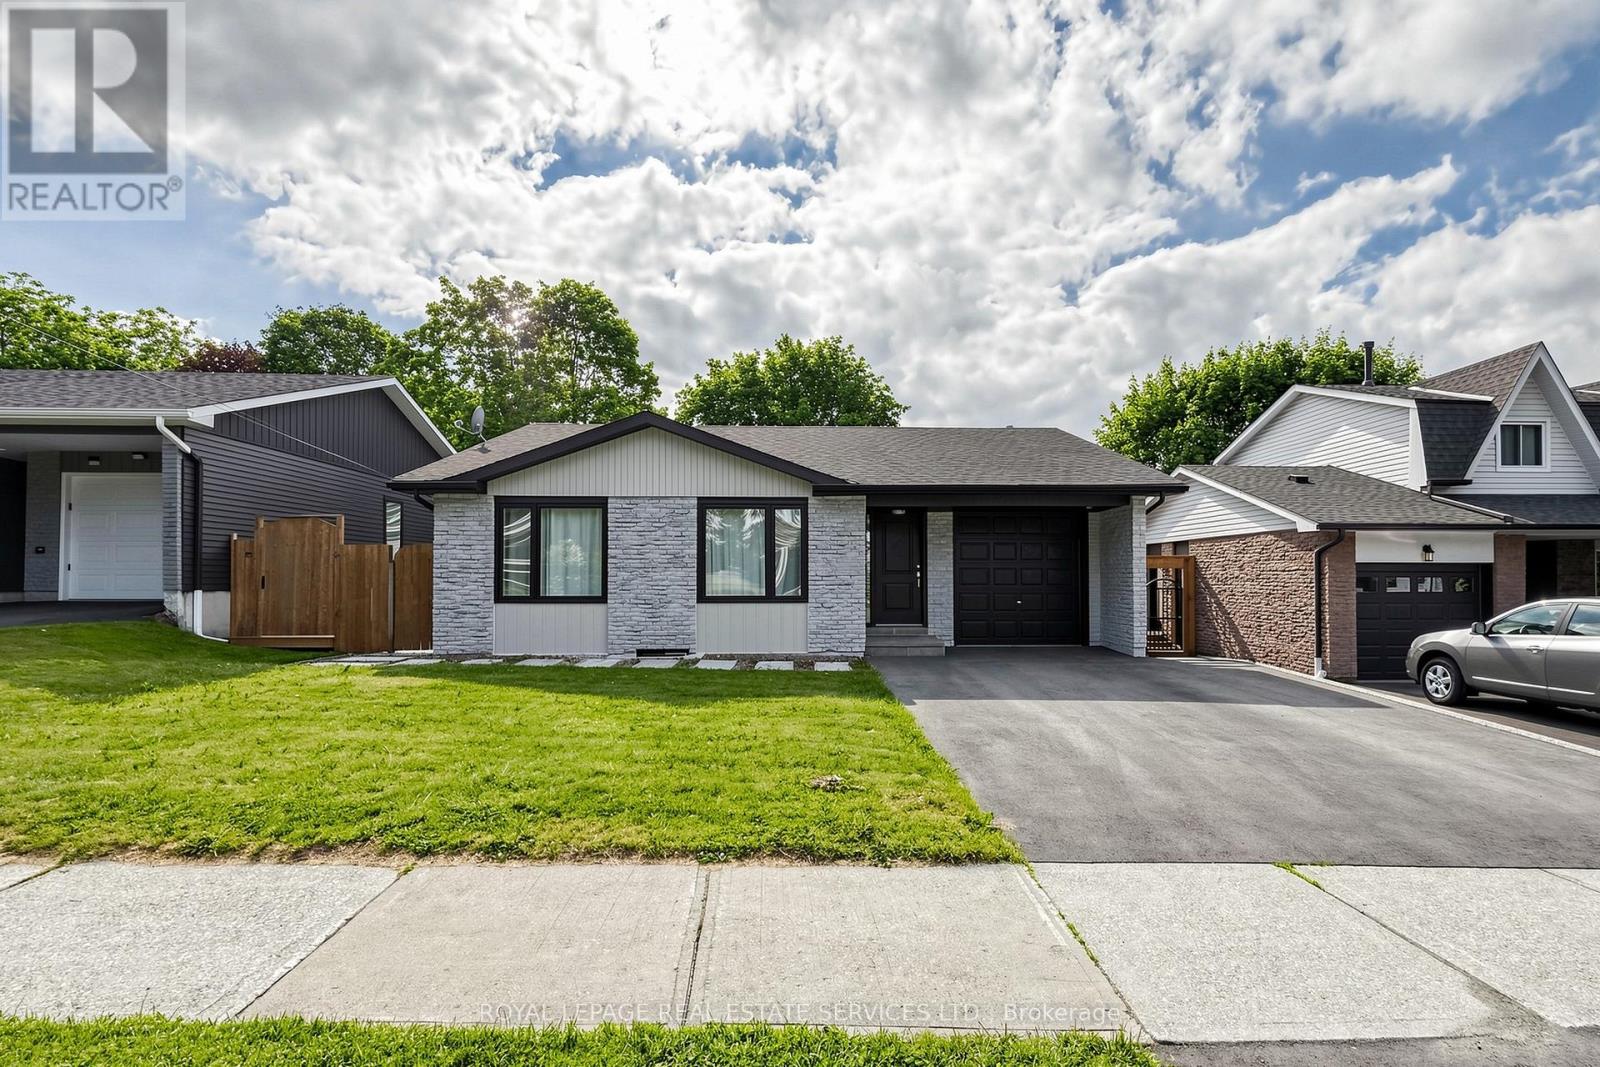
123 Mill Street W
Halton Hills, Ontario
Welcome to 123 Mill Street West, a beautifull with walkout basement apartment, situated on a quiet and desirable street. The main level features three spacious bedrooms, two updated bathrooms, gleaming hardwood floors, a modern kitchen, and a stylish electric fireplace. The refined finishes and generous natural light contribute to a welcoming ambiance characterized by warmth and natural elegance. Steps from Fairy Lake and Saint Joseph Elementary School, this home offers an ideal blend of comfort, convenience, and natural beauty. The fully finished walkout basement includes a self-contained two-bedroom apartment, providing excellent potential for rental income or use as a private in-law suite. Surrounded by nature yet conveniently close to shopping, amenities, and everyday necessities, this property offers the best of both worlds. Ample parking space further enhances the home's practicality and appeal. (id:55460)
Lower Level - 11 Walnut Crescent
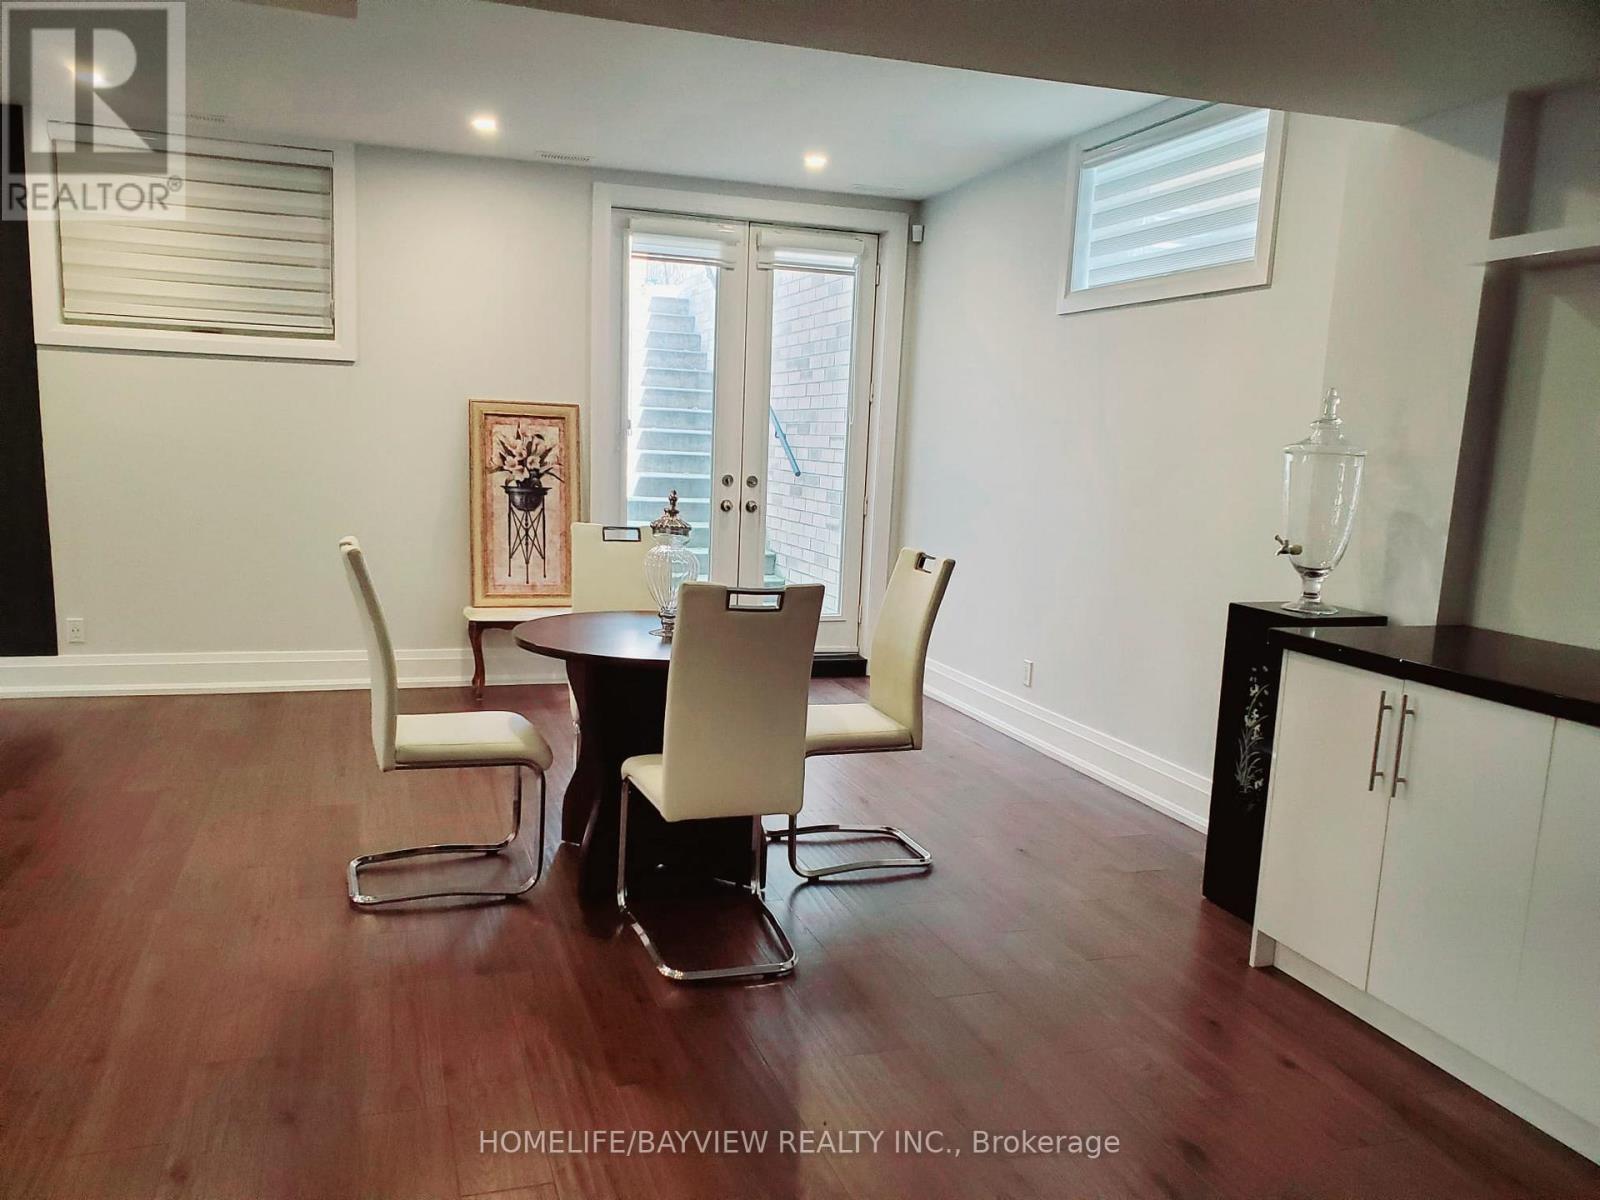
Toronto, Ontario
Brand New Modern Lower Level Home Apartment in A Prestigious Area in Etobicoke. Walking Distance To Lake Shore, High Ceiling with 1500 Sqft Of Living Space, Open Concept Design, Lots of Natural Lights, Partially Furnished, if The tenant needed otherwise will be removed, Ideal For Single Working Professional or a Couple, No Pet No Smoking. "A Fee Of $500.00 Will Be Charged If The Listing Agent Shows The Property On Behalf Of The Co-Op Agent ALL UTILITIES INCLUDED (id:55460)
1201 - 3600 Highway 7
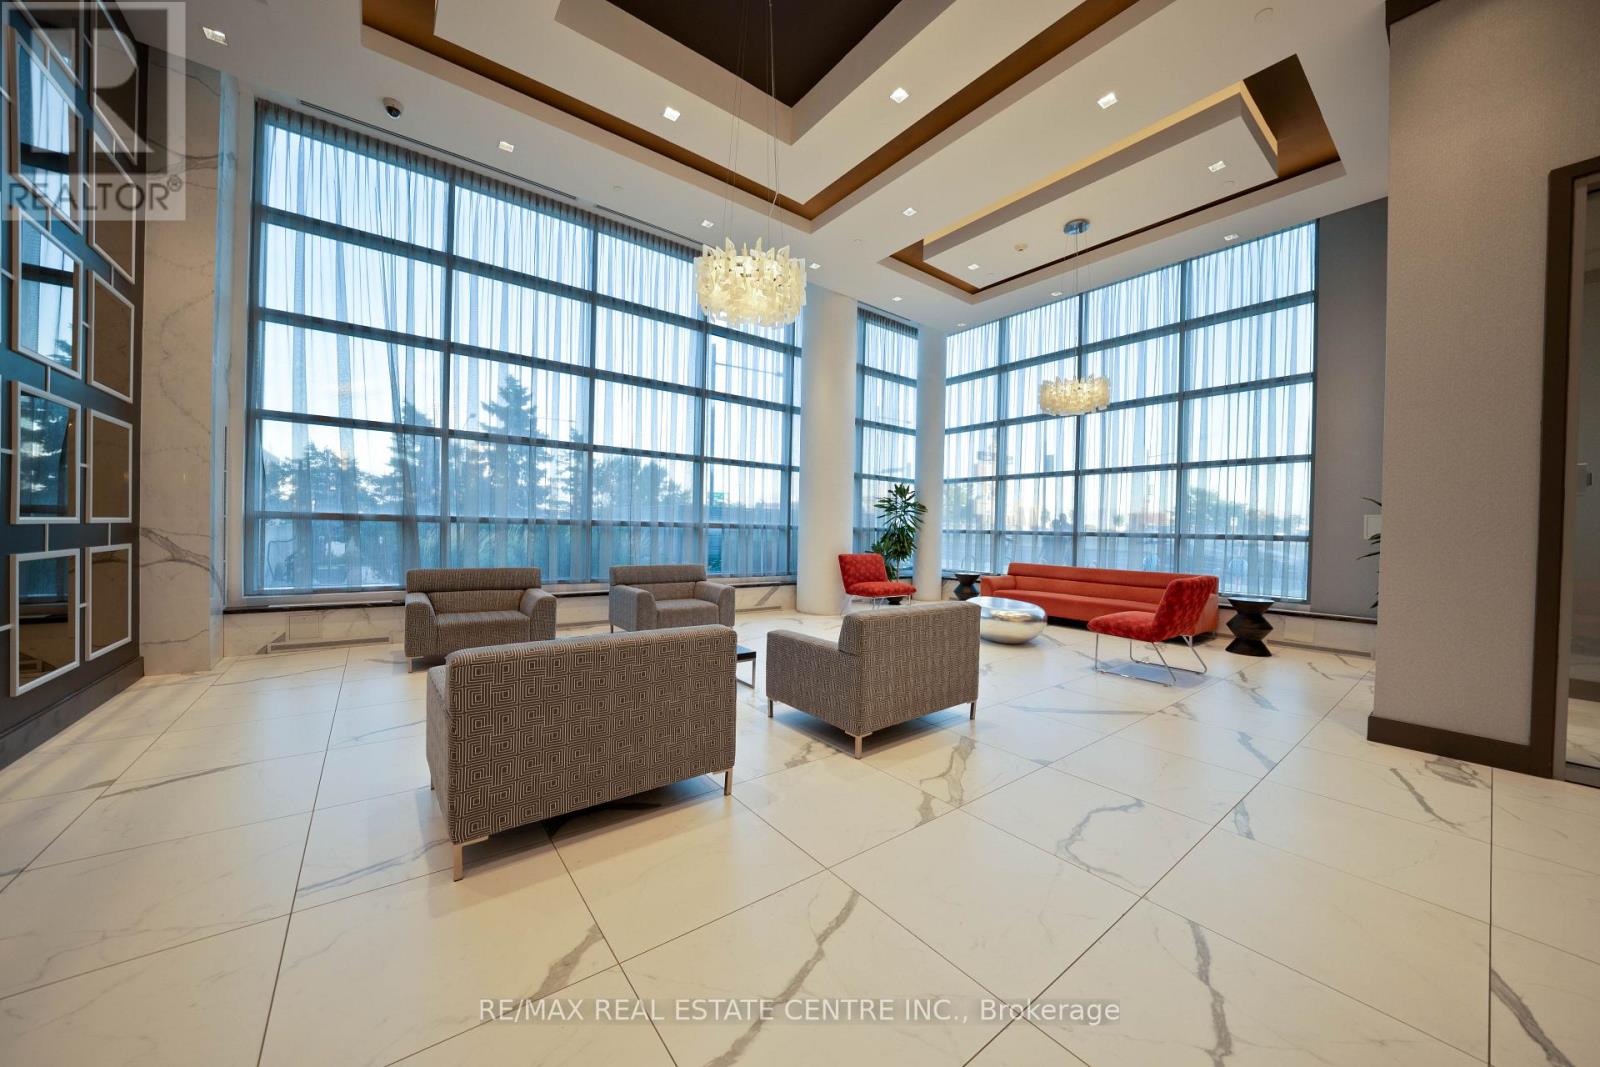
Vaughan, Ontario
Welcome to Centro Square Condominiums, located in the heart of Woodbridge - one of Vaughan's most sought-after mixed-use communities. This stunning 1 Bedroom Plus Den suite has been freshly painted and offers a bright, open-concept layout thoughtfully designed for both comfort and function. The versatile den makes an ideal home office, guest space, or reading nook. Custom closet organizers add smart storage throughout, while the spacious principal rooms are framed by floor-to-ceiling windows that flood the unit with natural light and showcase a great southern view. Step out onto the large open balcony to enjoy unobstructed sightlines perfect for morning coffee or evening unwinding.The modern kitchen is finished with upgraded stainless steel appliances, a built-in dishwasher and microwave, and granite countertops, blending style with everyday practicality. One parking spot and one locker are included.Ideally situated steps from shopping, restaurants, cafés, and everyday amenities, with the TTC subway stop just minutes away and quick access to Highways 400, 407, and 7 commuting couldn't be easier.Centro Square delivers a true resort-style living experience with 24-hour concierge and security, an indoor pool, two saunas, a fully equipped fitness centre, yoga studio, party/meeting room, guest suites, and a beautifully landscaped rooftop terrace with BBQ. A fantastic opportunity for homeowners and investors alike. (id:55460)
4 Sun Valley Street
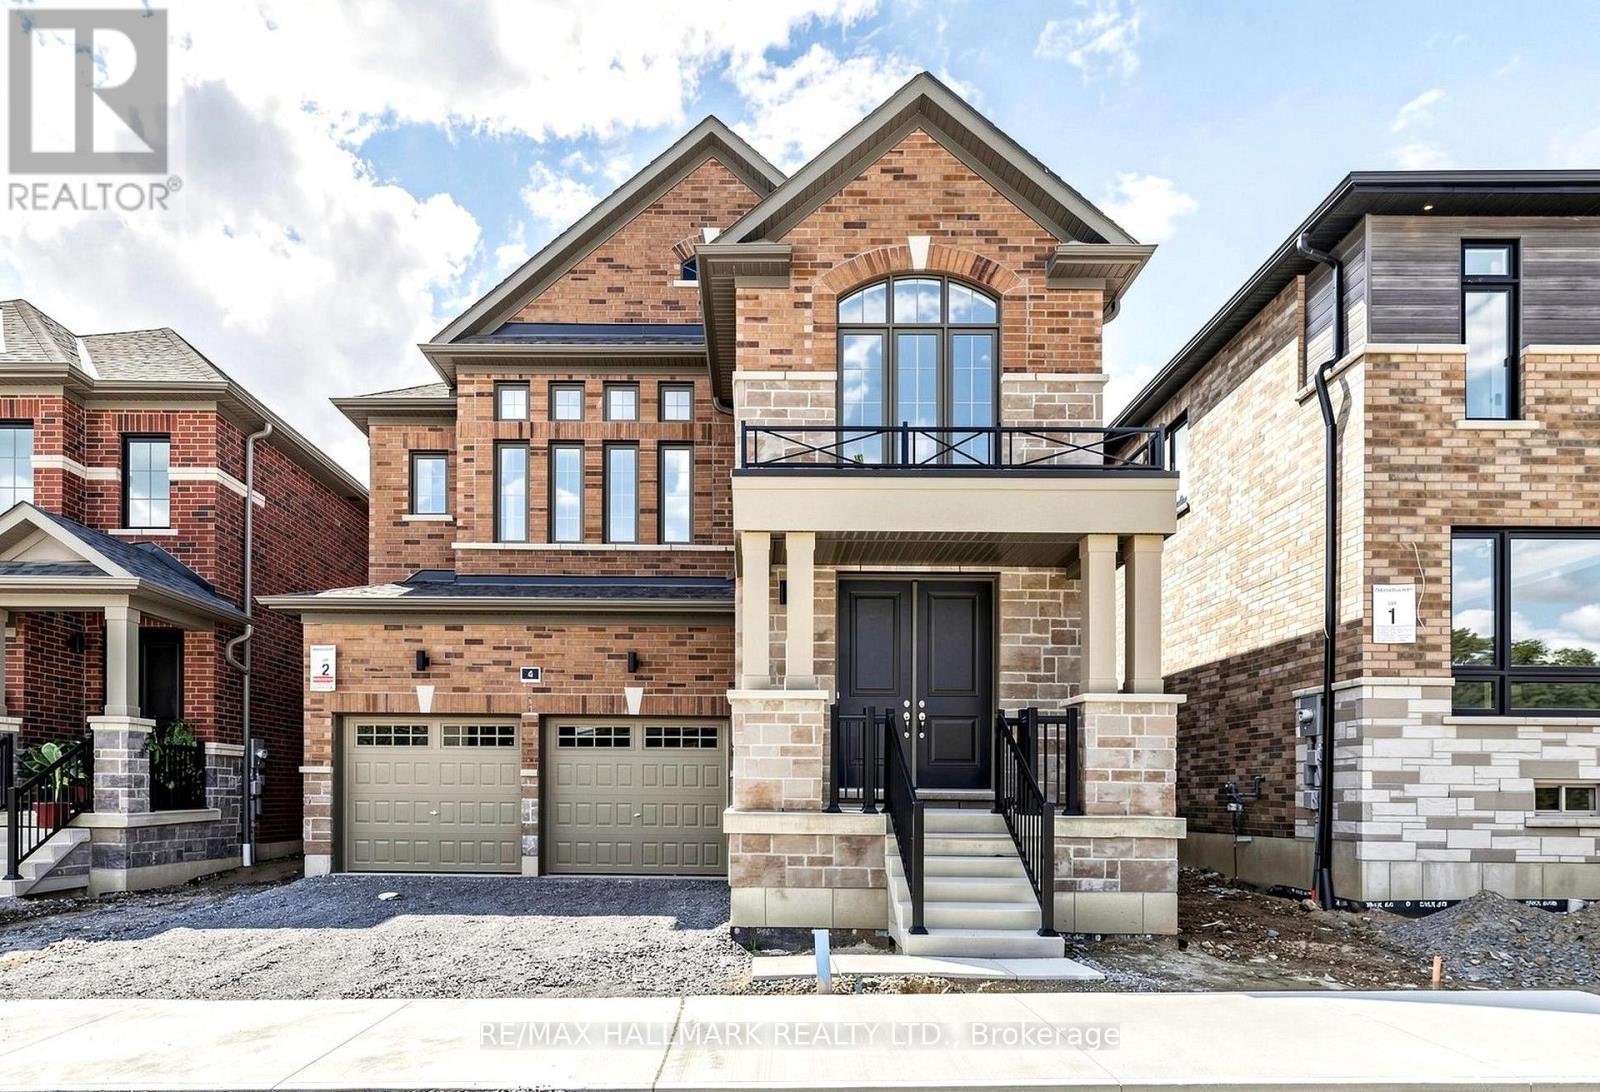
Whitby, Ontario
Executive Brand New, never lived in Detached 2 Story home with spacious 4 Bedrooms, 4full Bathrooms on 2nd floor + a powder room on main floor, convenient 2nd floor Laundry room, main floor Living, Dining and Huge family room with gleaming hardwood floors all through out, Mud room, spacious and bright Kitchen with stainless steel appliances, and a large breakfast area. 9 Feet ceilings on Main floor and 2nd floor. Access to garage. 2 car garage parking. Perfect for a big family or students. (id:55460)
59 Maskell Crescent
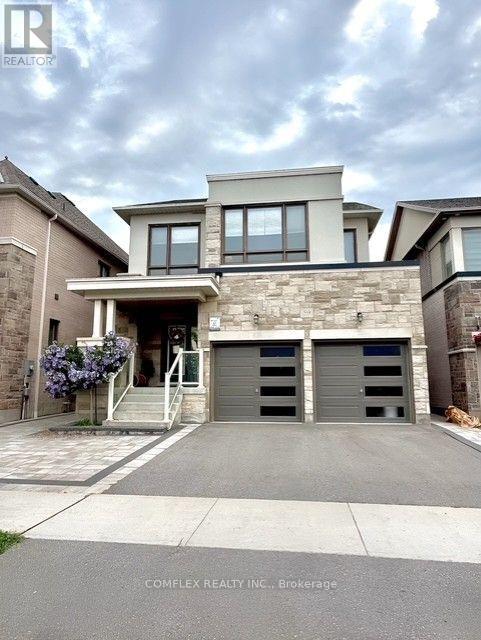
Whitby, Ontario
MOVE IN NOW & HAVE YOUR DREAM PUBLIC SCHOOL IN YOUR BACKYARD - LITERALLY! Welcome to 59 Maskell Crescent in sought-after Whitby Meadows. This stunning 4-bedroom, 4-bathroom home backs onto a huge park and is just steps from the new public elementary school - an incredible location for a growing family!Beautifully upgraded and completely move-in ready, this home features a bright California-inspired open-concept design, oversized windows, a chef's kitchen with extended island and approx. $40K in premium European appliances, custom cabinetry and gorgeous entertaining spaces.Upstairs, enjoy a spacious primary retreat with spa-like ensuite and custom walk-in closet. Downstairs, the professionally builder-finished basement adds approx. 30% more finished living space than comparable models, with a full 4-piece bath and separate entrance offering fantastic potential for guests, recreation or a separate suite.The professionally landscaped, low-maintenance backyard features full interlock, double gates and a hot tub/swim spa rough-in. Custom built-ins, 3M safety film on every window and countless thoughtful upgrades complete the package.HUNDREDS OF THOUSANDS SPENT IN UPGRADES. PARK IN YOUR BACKYARD. SCHOOL STEPS AWAY. JUST MOVE IN & ENJOY!Minutes to Whitby GO, 401, 407 & 412. This is the Whitby Meadows family home you've been waiting for! (id:55460)
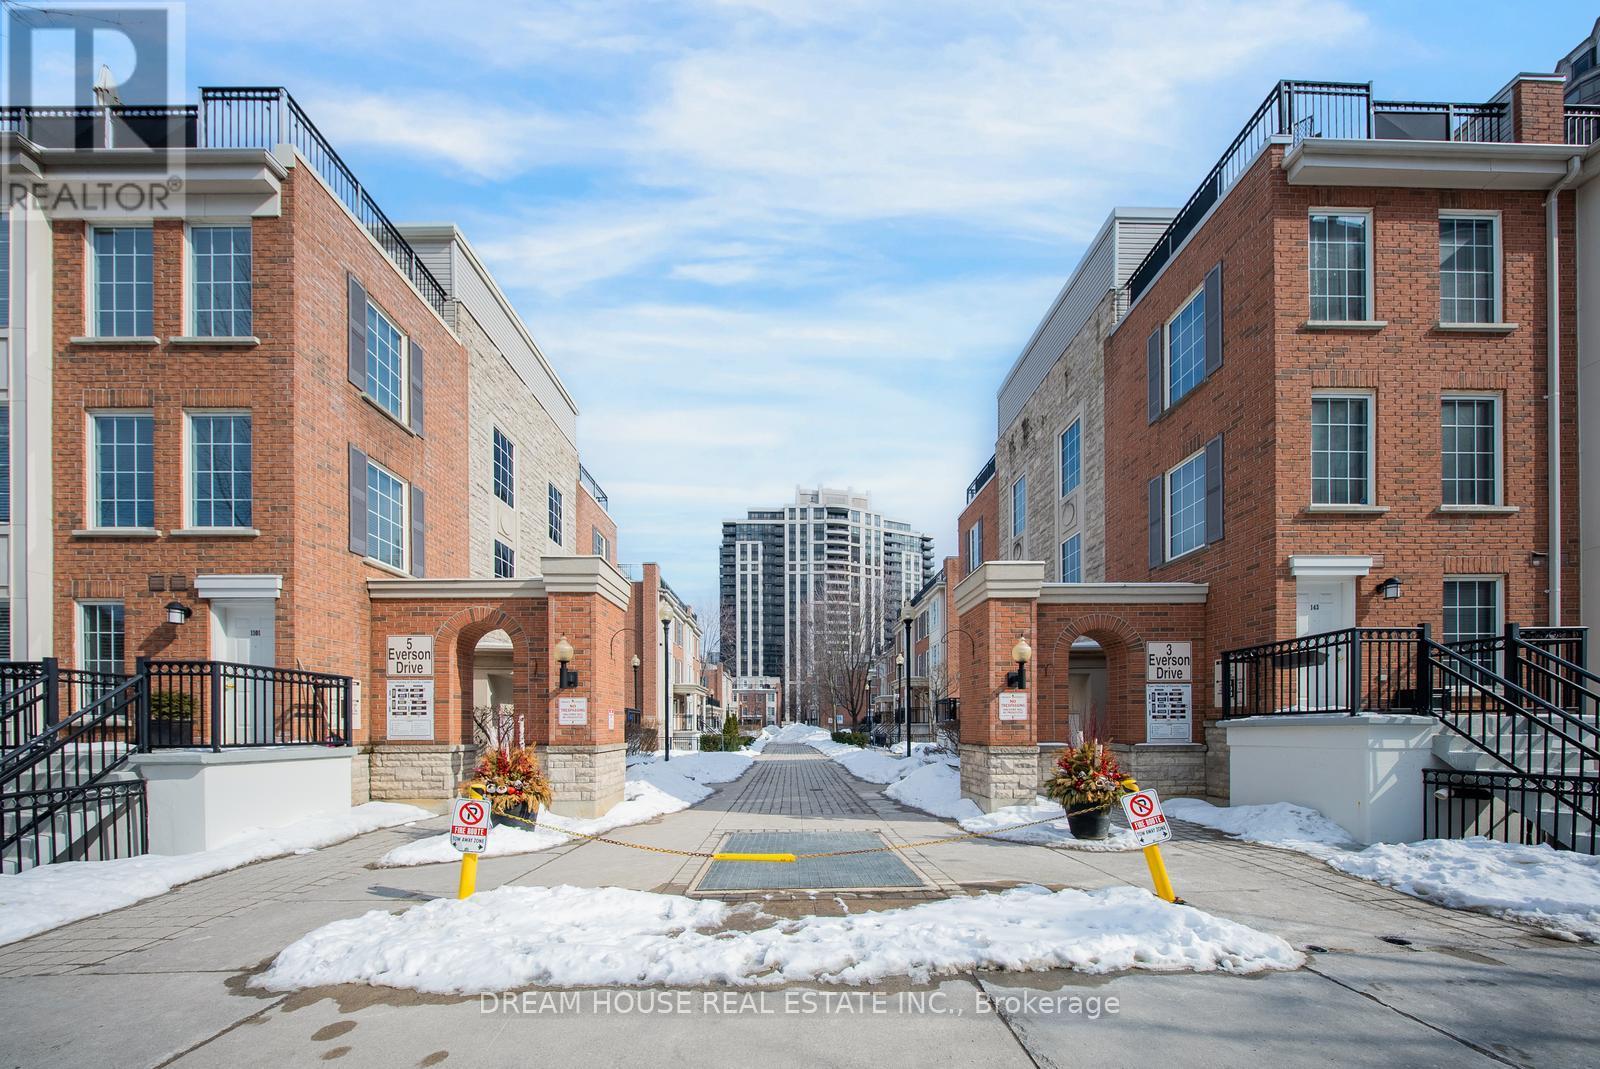
1008 - 5 Everson Drive
Toronto, Ontario
A well-maintained, bright, and spacious 1 Bedroom Plus Den condo townhouse is now available for sale. The unit's functional layout features an open-concept living and dining area, a modern kitchen with ample cabinetry and a breakfast bar, and a versatile den perfect for a home office. Enjoy unobstructed views, a generous primary bedroom with a large closet, and the convenience of ensuite laundry, along with included underground parking . Ideally located just steps to the Sheppard-Yonge subway, Avondale Public School ,shops, restaurants, parks, and with easy access to Hwy 401. This home is move-in ready and ideal for first-time buyers, investors, or downsizers. (id:55460)
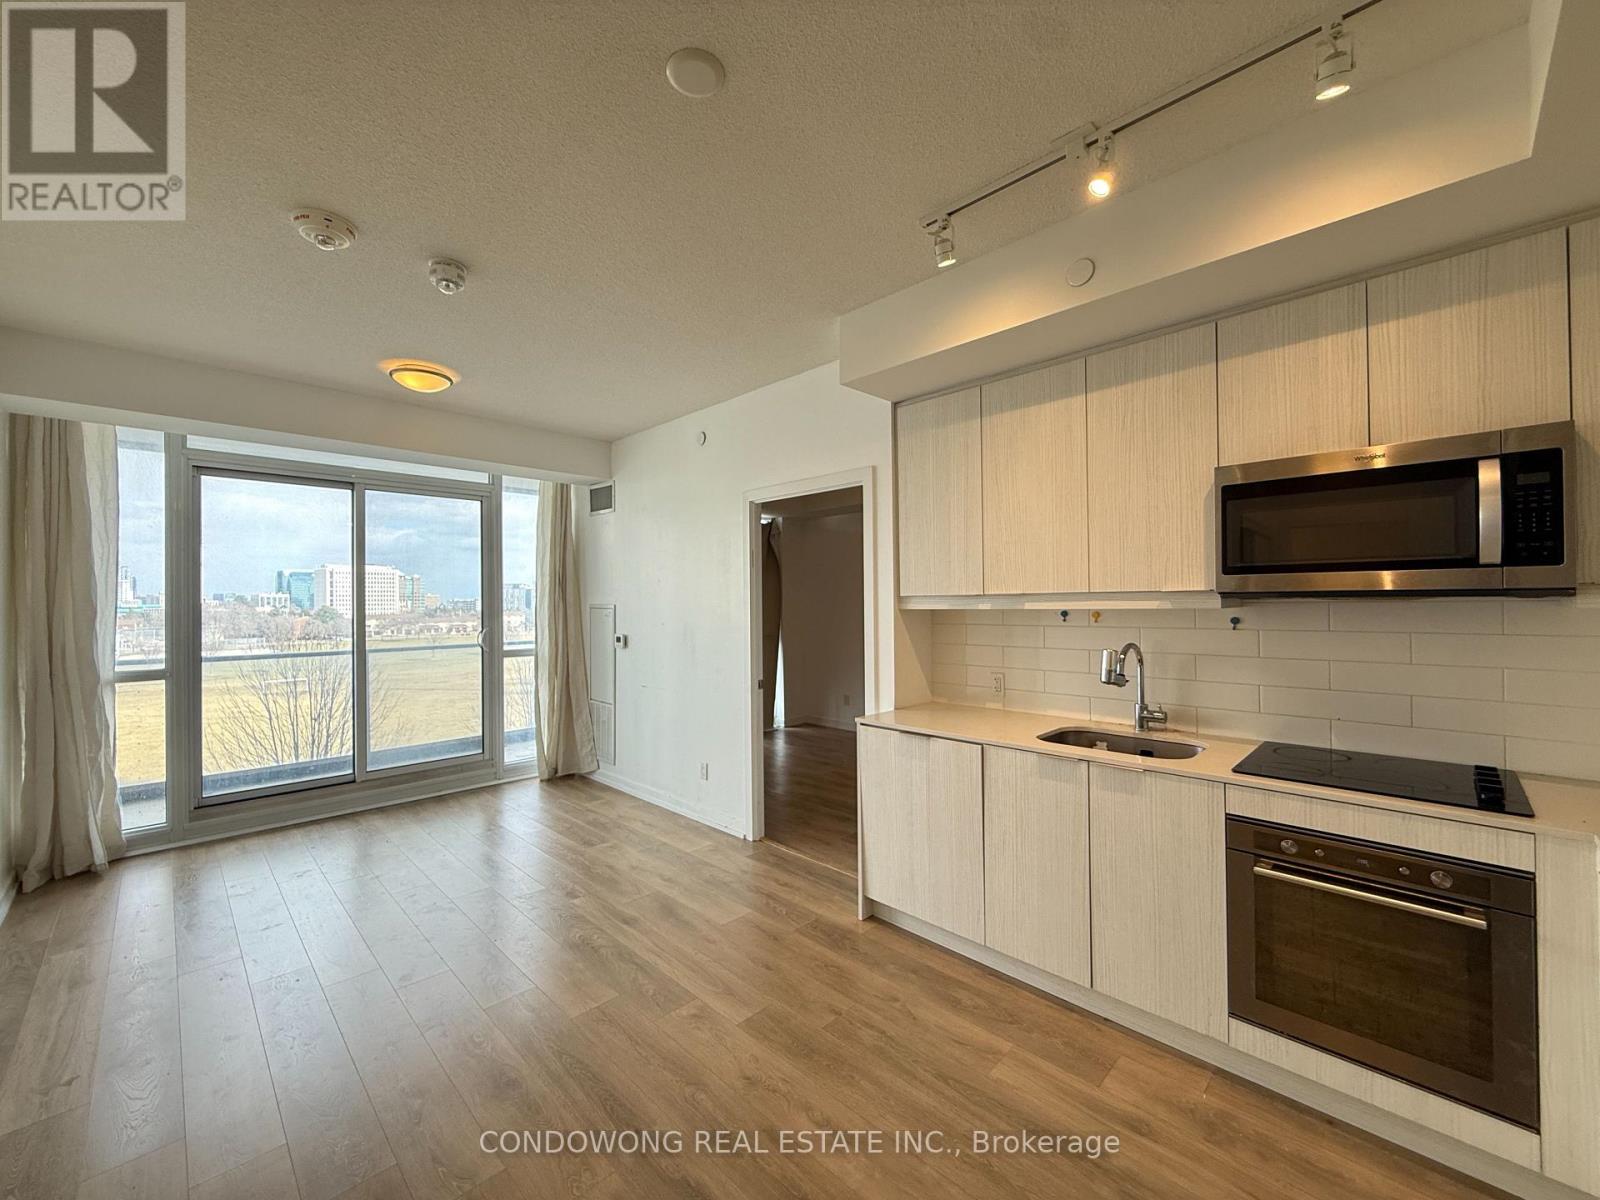
409 - 32 Forest Manor Road
Toronto, Ontario
Bright and modern unit in the heart of North York! Featuring a functional open-concept layout, sleek finishes, and floor-to-ceiling windows with plenty of natural light. Conveniently located steps to Fairview Mall, subway, parks, and major highways. Perfect for first-time buyers, investors, or those seeking urban convenience with comfort. (id:55460)
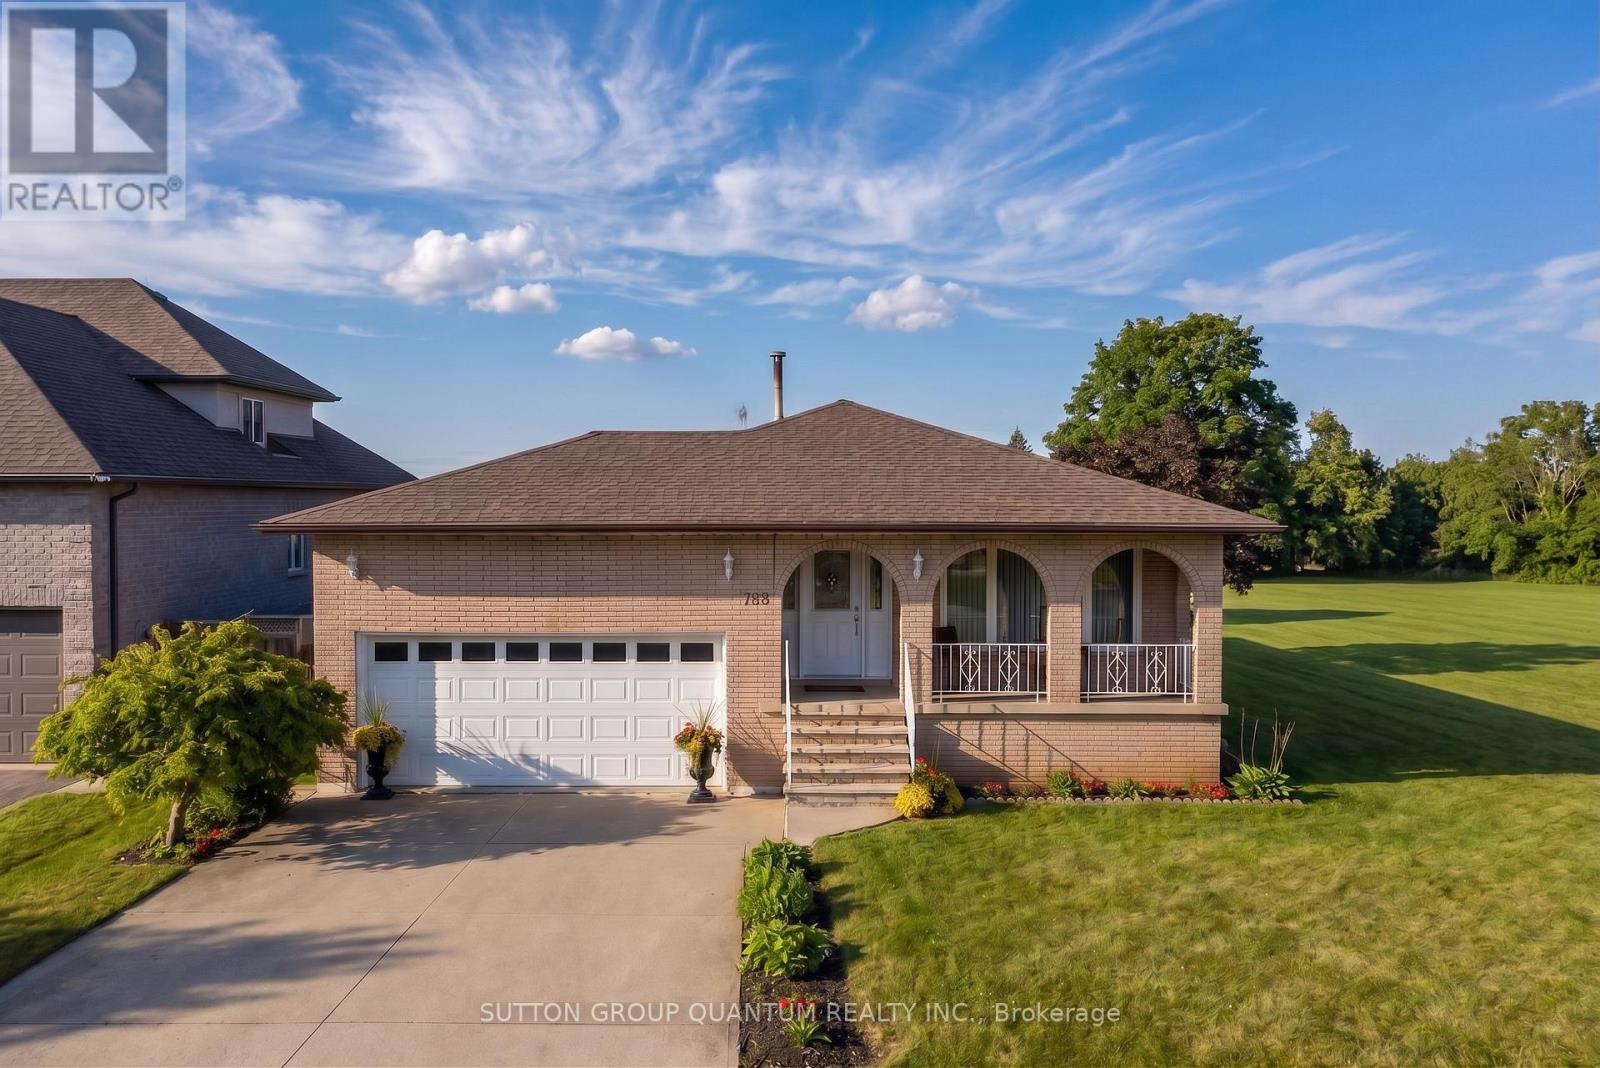
129 Margaret Avenue
Hamilton, Ontario
A rare opportunity in one of Stoney Creek's quiet, established neighbourhoods! Custom-designed and built in 1979 for the original owners, this exceptionally solid and lovingly maintained home reflects true pride of ownership. Most major improvements were completed around 2008, while the roof, windows, exterior doors and garage doors remain in very good condition. Set on an impressive 86 x 175 ft lot and surrounded by attractive newer custom homes, the property offers outstanding possibilities. Buyers may explore severance into two approximately 43 x 175 ft building lots, subject to Committee of Adjustment and all municipal approvals. At roughly $450,000 per potential lot, the land value alone presents a compelling opportunity. The existing home also offers excellent multi-generational or investment potential, with the possibility of creating up to three independent living areas, each with its own entrance, subject to required permits and approvals. The partially finished basement has separate access through stairs from the garage. Estimated potential gross rental income could reach approximately $7,000 per month once properly configured and approved. Enjoy a peaceful setting close to schools, shopping, parks, Downtown Stoney Creek, Confederation GO Station and the Lake Ontario waterfront, with quick access to the QEW for easy travel toward Hamilton, Burlington, Toronto or Niagara. Live in it, rent it, renovate it, or explore the redevelopment potential-this is the kind of property that rarely comes to market. (id:55460)
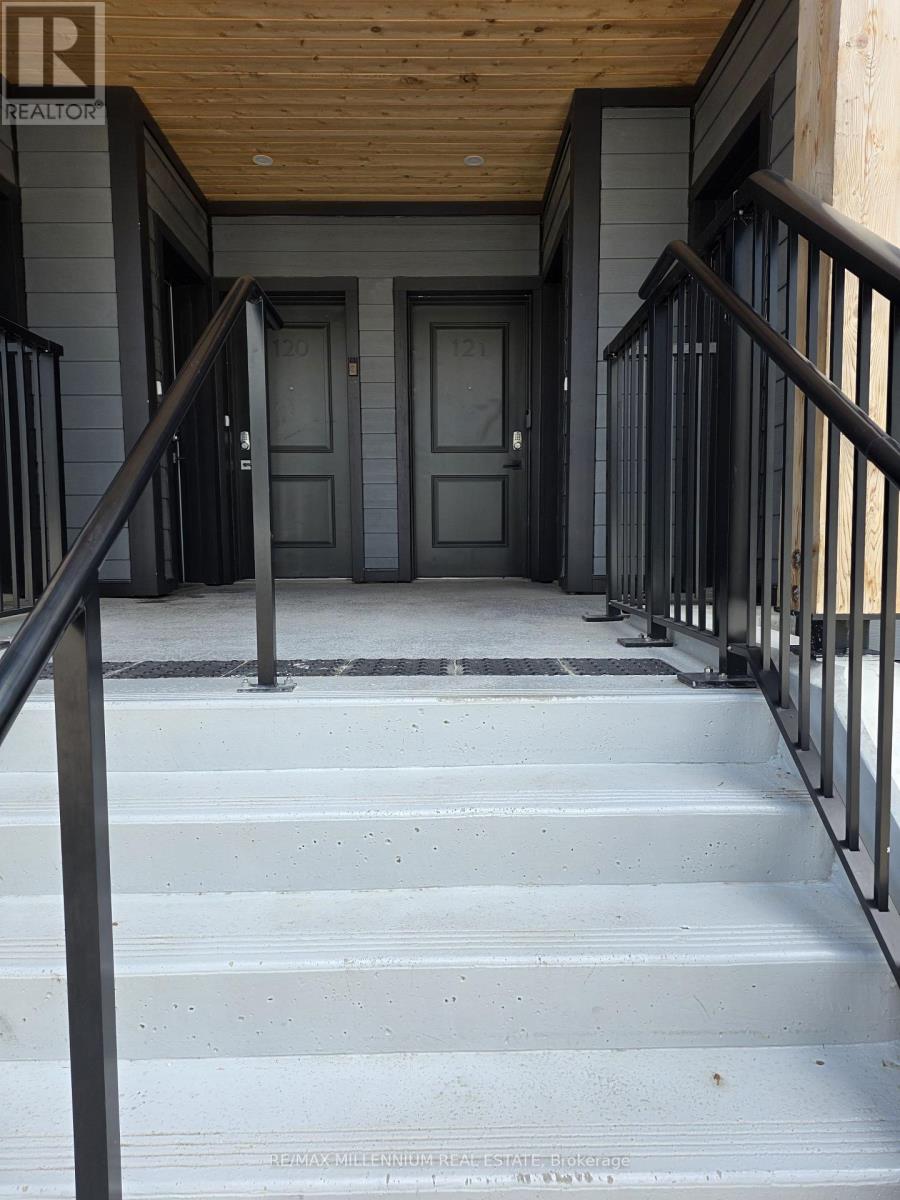
121 - 708 Woolwich Street
Guelph, Ontario
Welcome to Marquis Modern Towns in Guelph! This brand-new stacked townhouse offerscontemporaryliving with 2 bedrooms and 2 bathrooms in a bright, open-concept design. Enjoy modern finishes throughout, including quartz countertops, stainless steel appliances, durable vinyl flooring, and convenient in-suite laundry. Relax and entertain with two private balconies providing additional outdoor living space. Ideally situated close to Riverside Park, scenic walking trails, shopping, public transit, and everyday amenities, with easy access to Downtown Guelph and the University of Guelph. Includes one parking space. A perfect opportunity for professionals, couples, or small families seeking stylish, low-maintenance living in a desirable location. Luxury finishes included throughout: maintenance-free vinyl plank flooring, Barzotti Eurochoice two-toned cabinetry, quartz countertops, ceramic wall-tiled shower and 4-piece stainless steel appliance package. (id:55460)
25 Stevens Drive
Niagara-On-The-Lake, Ontario
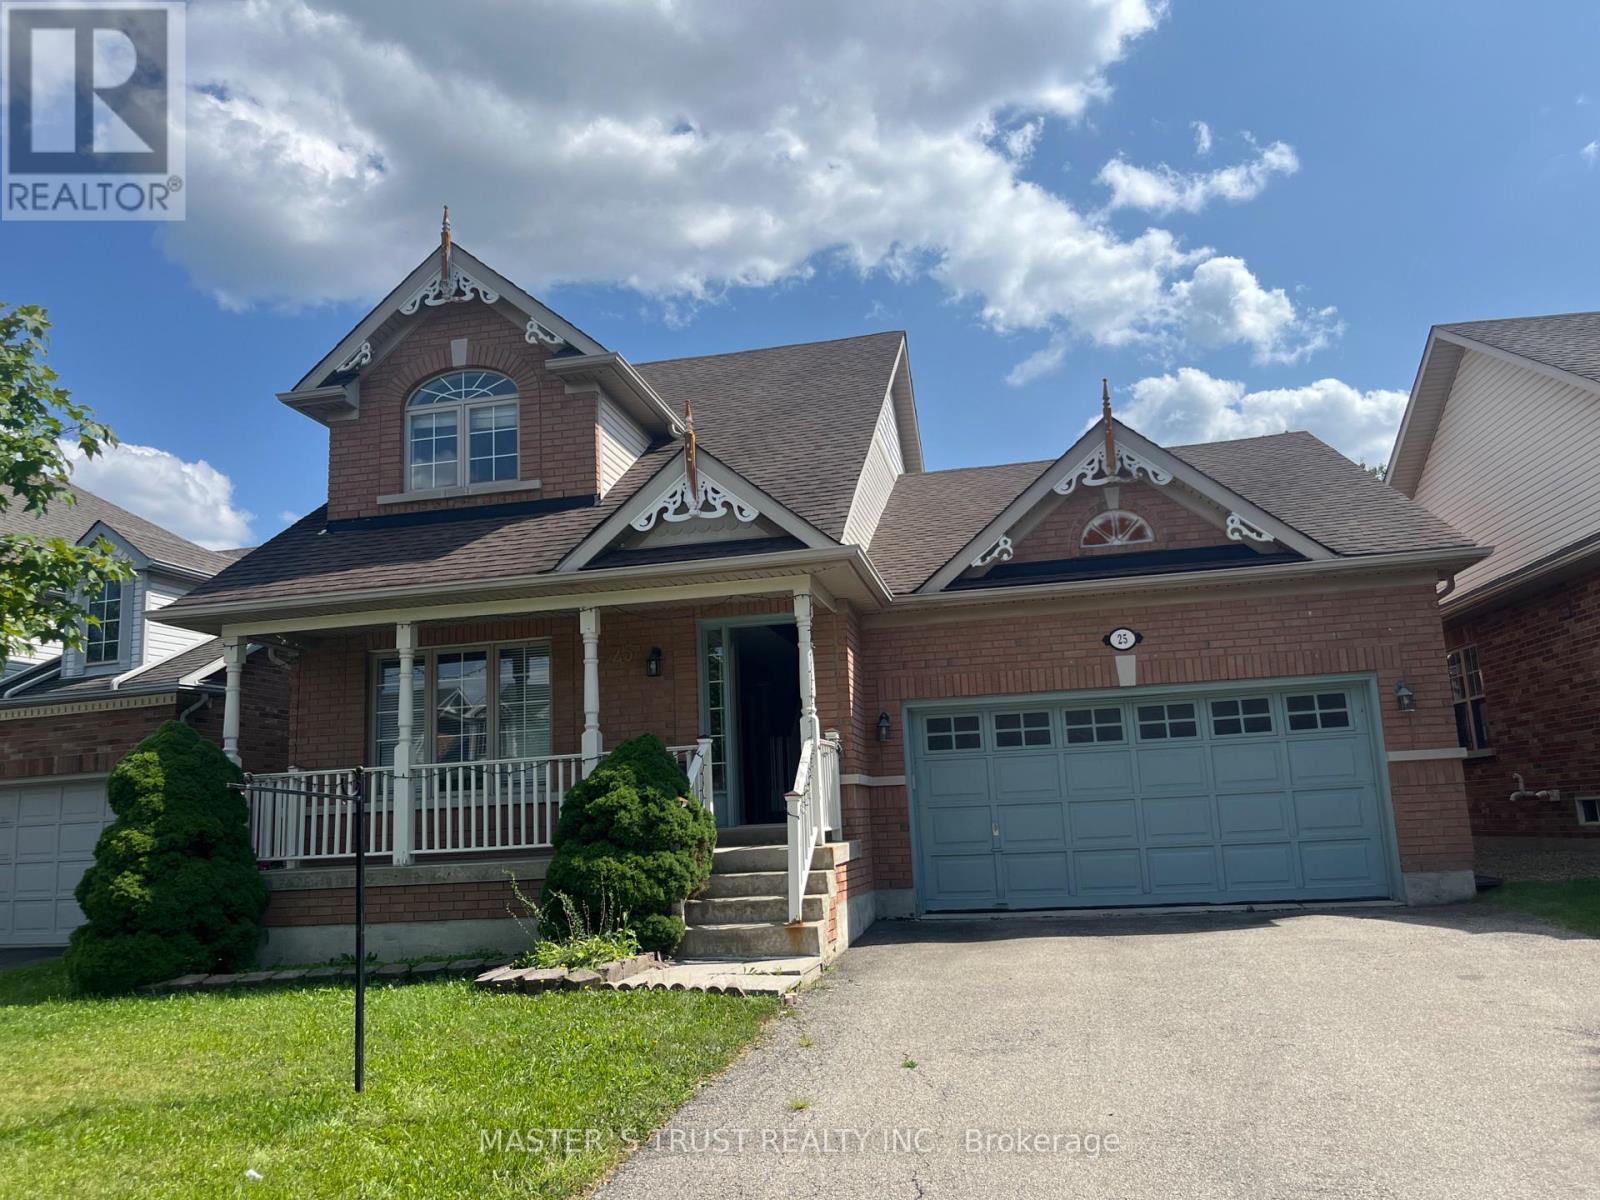
Welcome to 25 Stevens Drive, a spacious and versatile detached home in the desirable Glendale community of Niagara-on-the-Lake. Offering approximately 1,900 sq. ft. above grade, this thoughtfully designed home features 3+2 bedrooms, four bathrooms, a double garage and parking for four vehicles. The main floor is highlighted by a desirable primary suite with a walk-in closet and private four-piece ensuite. Bright living and dining areas, a fireplace, hardwood flooring and a well-appointed kitchen with breakfast space create a warm and functional setting for everyday living and entertaining. Upstairs are two generously sized bedrooms and a full bathroom. Newly renovated in 2025, the finished lower level provides exceptional additional living space, including a recreation room, secondary kitchen, two bedrooms and a full bathroom-ideal for extended family, guests, a home office or recreation. Additional features include a fully fenced backyard, carpet-free interior and convenient main-floor laundry. Furnace, central air conditioning and water heater updated in 2020; roof replaced in 2016. Minutes from Niagara College, the Outlet Collection at Niagara, parks, golf, schools and the QEW, with Niagara-on-the-Lake's wineries and Old Town just a short drive away. An outstanding combination of space, flexibility and location-ready for its next chapter. (id:55460)
251 Thistle Down Boulevard
Toronto, Ontario
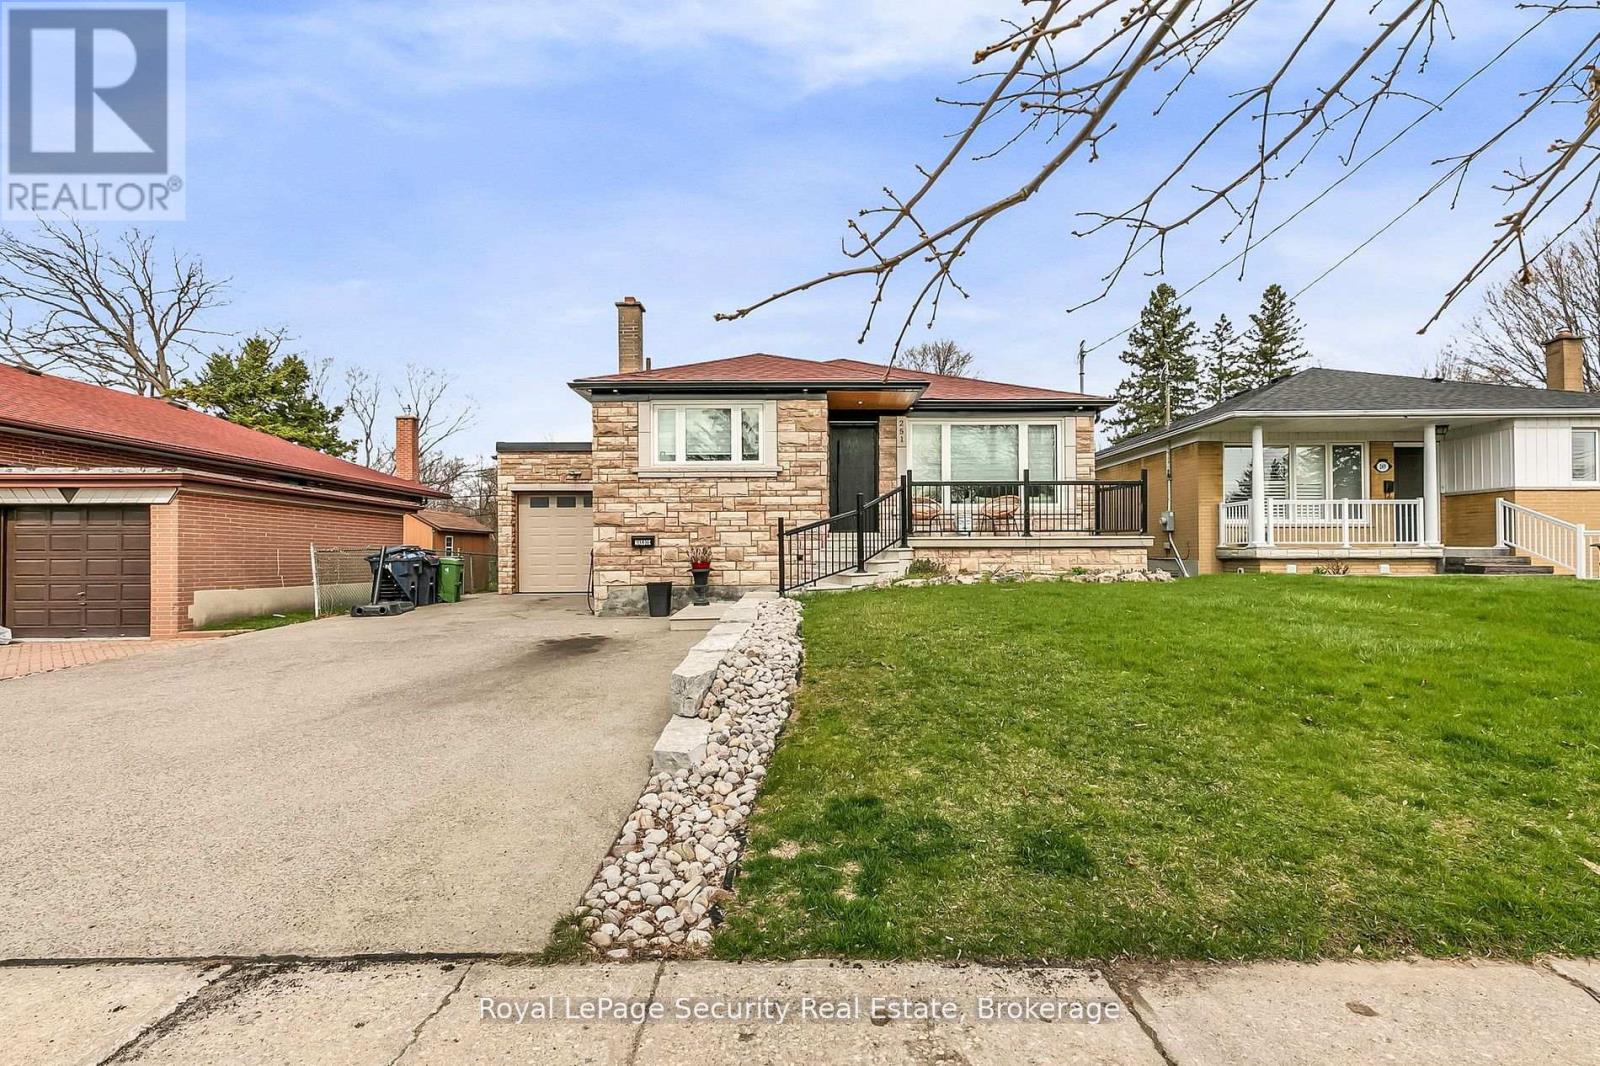
Experience refined living in this impeccably designed residence, gracefully situated in the lush and tranquil enclave of Etobicoke. Showcasing high-quality finishes and a sophisticated modern aesthetic, this home offers an elevated blend of elegance, comfort, and thoughtful design throughout. The open-concept main level is a statement of both style and functionality, featuring clean architectural lines, expansive living and dining spaces, and two generously sized bedrooms that provide a serene and private retreat. Abundant natural light enhances the seamless flow of the interior, highlighting its contemporary character and inviting atmosphere. The fully finished lower level extends the home's versatility, offering a beautifully appointed private suite complete with two spacious bedrooms, a dedicated office, and a separate entrance-ideal for multi-generational living or premium income potential. Set on a large, meticulously landscaped lot, the backyard serves as a private outdoor sanctuary-perfect for entertaining or quiet relaxation. Located in one of Etobicoke's most desirable greenbelt communities, the property is surrounded by mature trees, parks, and top-tier amenities, while maintaining convenient access to the city. A rare offering where luxury, location, and lifestyle converge for the most discerning buyer. (id:55460)
Main Floor - 24 John Street
Halton Hills, Ontario
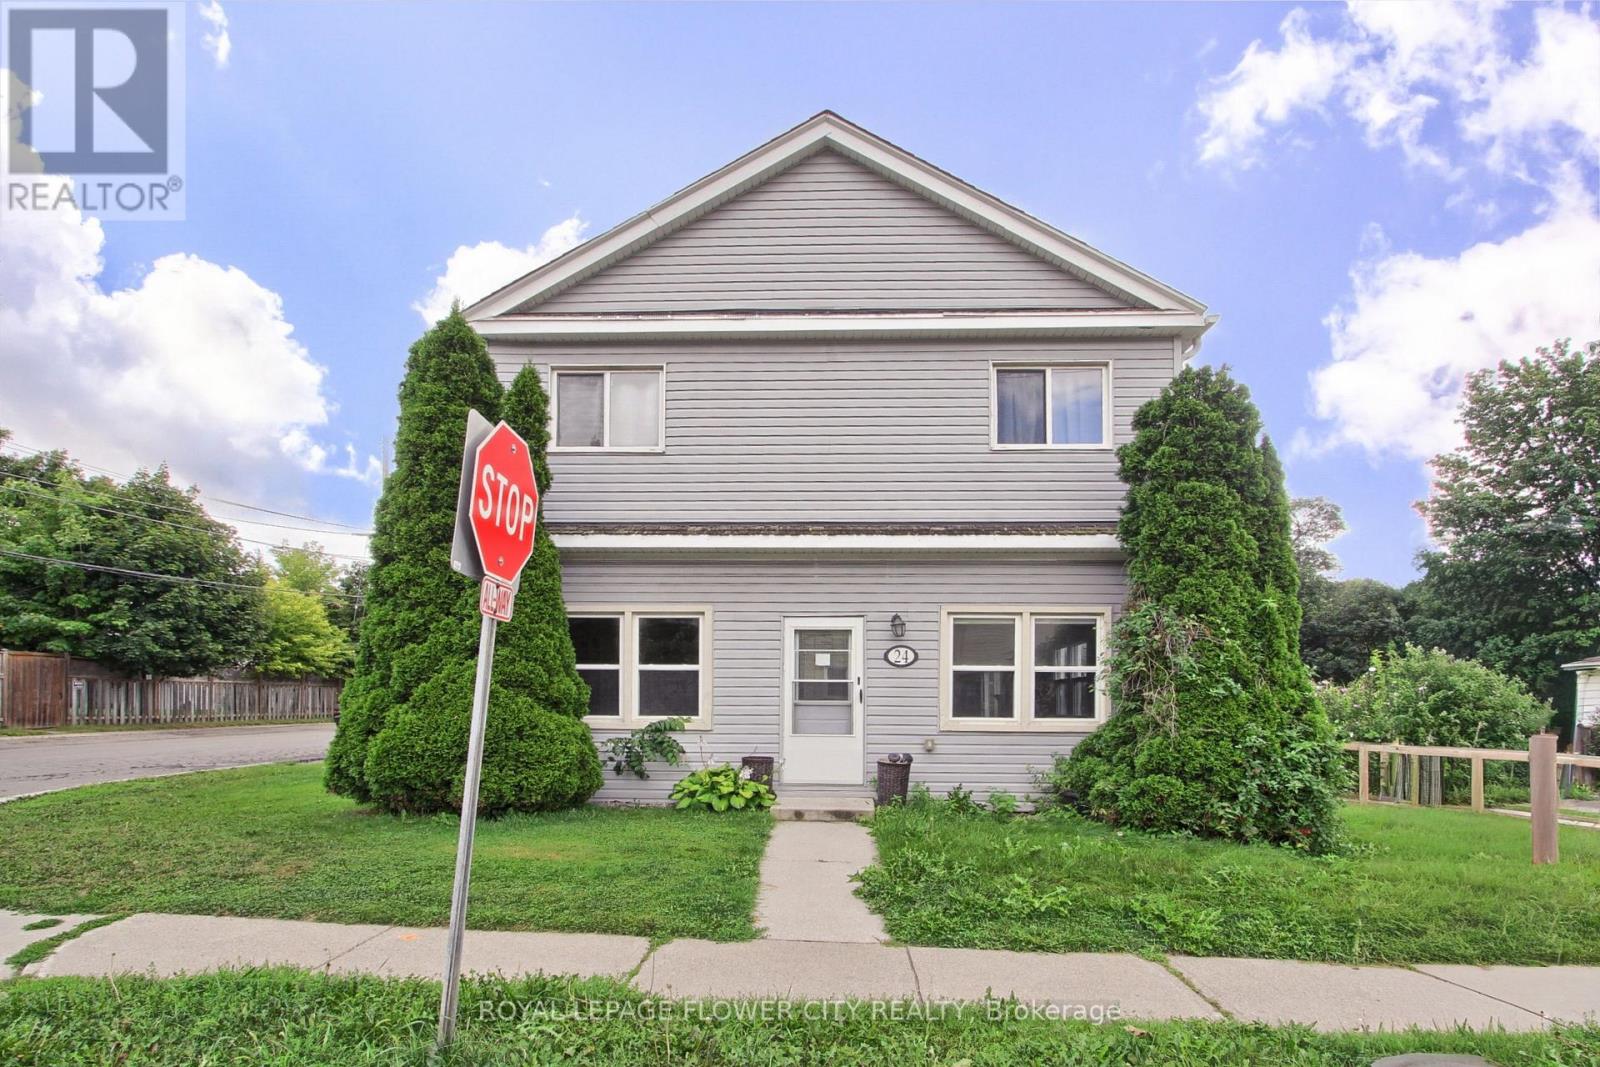
Newly Renovated 3 BR & 2 WR. With A Fantastic Open Concept Dining And Living Room Area In Most Convenient Location of Georgetown. Kitchen With Stainless Steel Appliances Along With LargeWindows To Allow Extra Daylight!. 2 Car Parking Included With Private Entrance To Unit. Living Room With Vinyl Flooring Throughout And En suite Laundry! Walk Out To Private Deck with Access To then Beautiful Backyard Outlooks Onto Go Station! 1 Minute To Go Station, And All Amenities And Minutes To Georgetown Downtown. New Immigrants are welcome. (id:55460)
259 Lakeshore Road E
Mississauga, Ontario
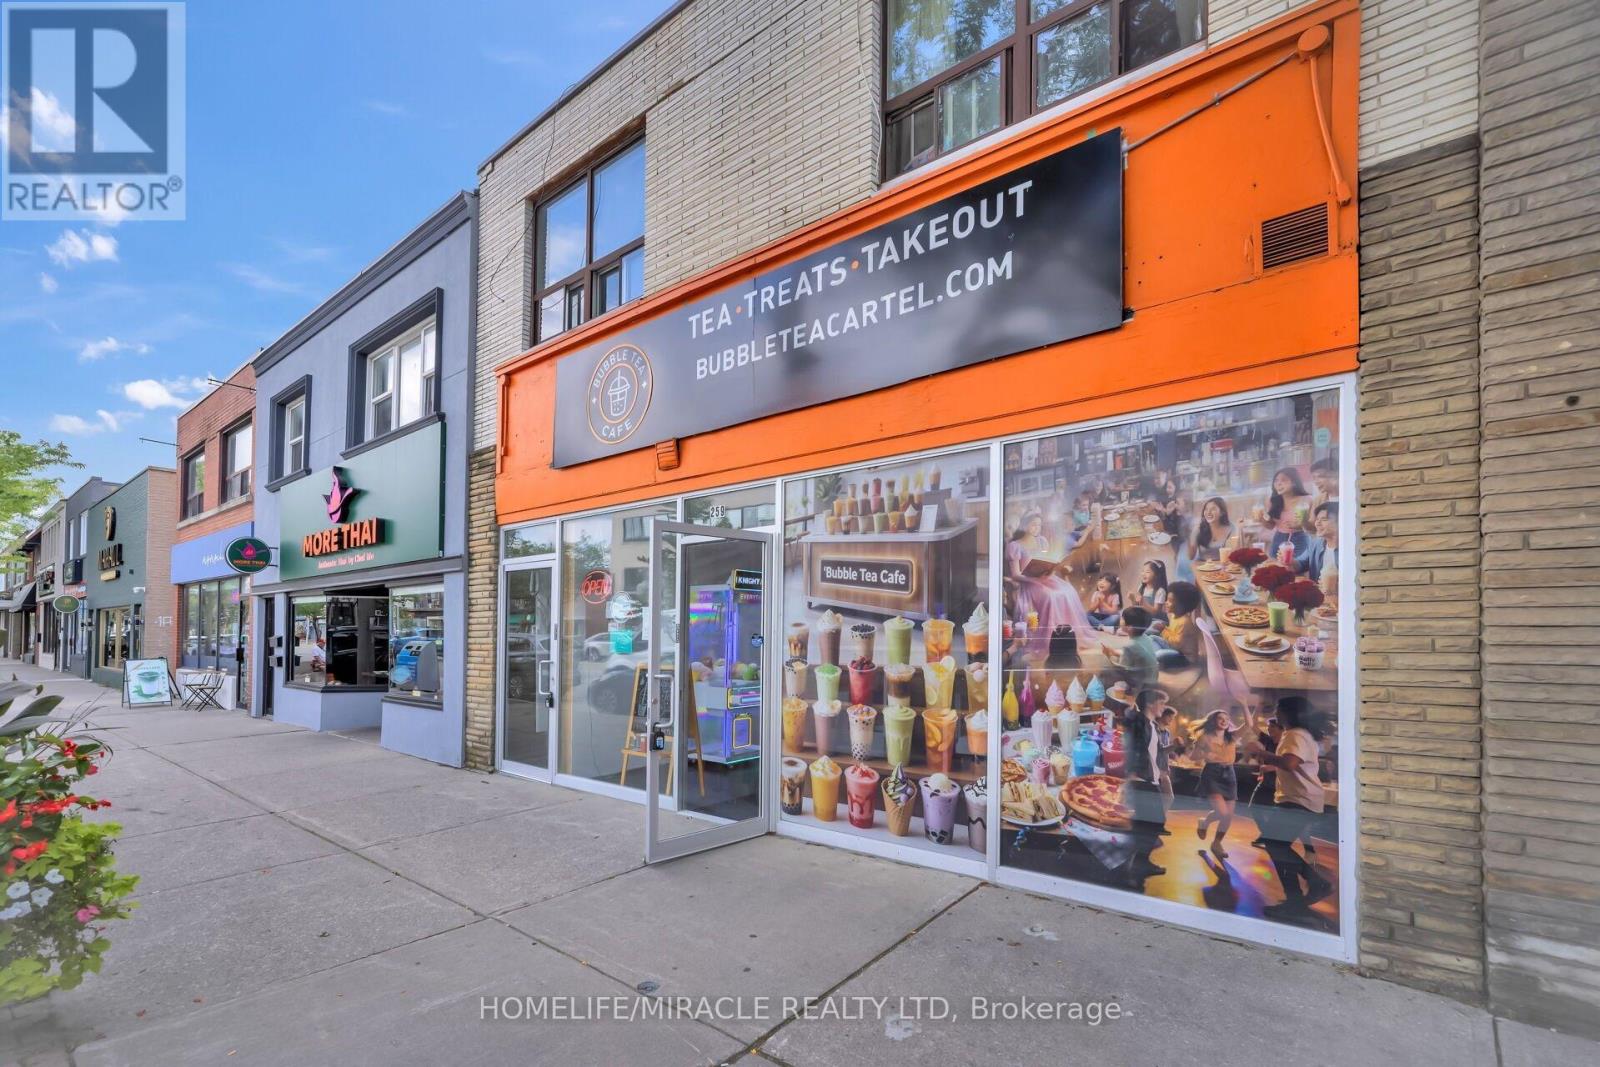
Welcome to your new business spot turnkey business opportunity in the heart of Port Credit! This fully operational and recently renovated 1,020 sq. ft. bubble tea and quick-service shop offers stylish décor, a functional kitchen, dedicated preparation space, seating and valuable additional basement office and storage. The adaptable layout provides an excellent opportunity to continue the existing concept or expand the menu with coffee, pastries, desserts, snacks and other ready-to-eat offerings. Prominent Lakeshore Road frontage directly across from Mentor College delivers excellent exposure, walk-in traffic and strong delivery potential. Surrounded by established high density residential neighbourhoods, schools and local businesses, this is a prime opportunity for an entrepreneur seeking a ready-to-operate business in one of Mississauga's most vibrant and desirable communities. Property allows for a multitude of additional uses such as Cigar shop, internet cafe, VR gaming, robotics center, tutor center, etc. to fit your business needs and LLBO license is available. (id:55460)
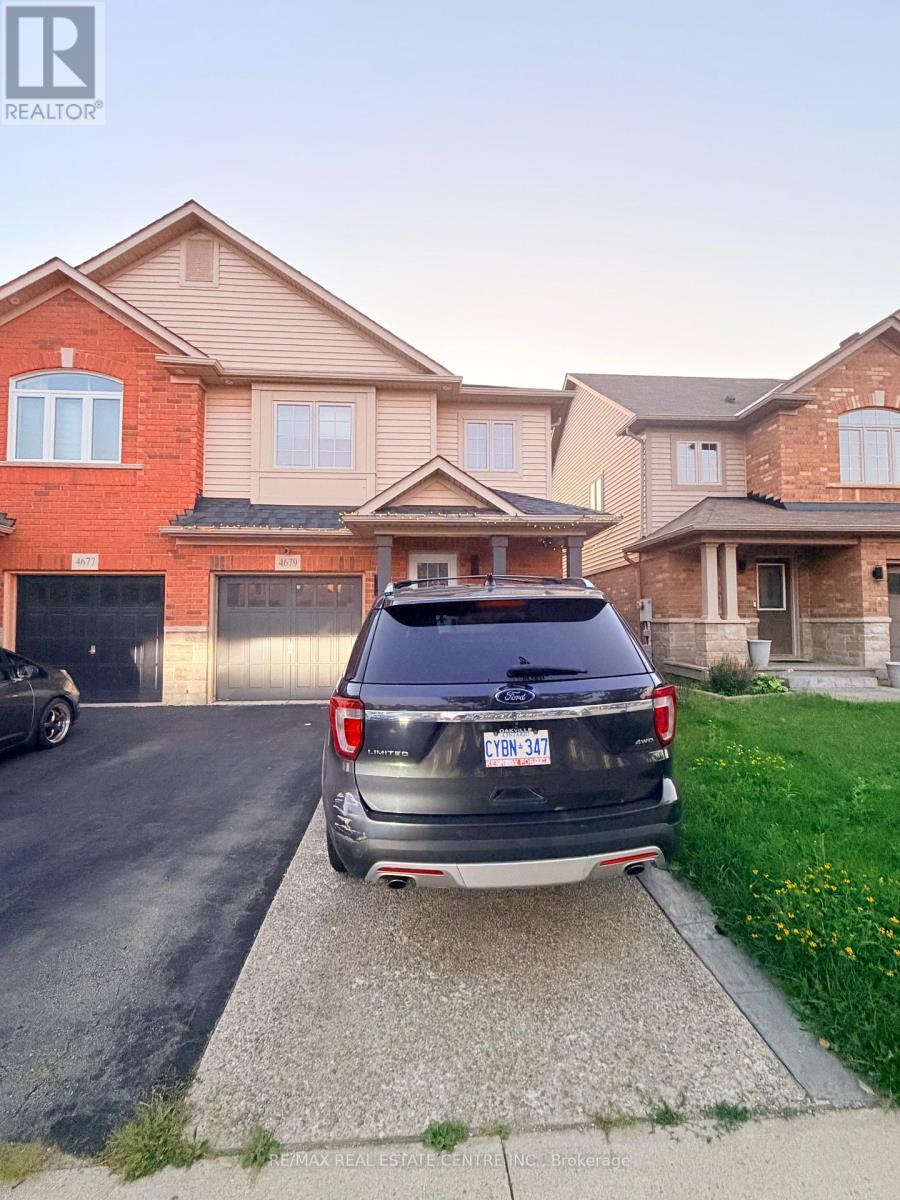
4679 Thomas Alton Boulevard
Burlington, Ontario
**For Lease | Fully Furnished | Alton Village**Welcome to this **beautifully renovated 3-bedroom, 4-bathroom home** in the family-friendly community of Alton Village. Fully renovated from top to bottom with **high-end finishes and elegant furnishings**, this home is truly move-in ready. The main floor features beautiful hardwood flooring, a welcoming dining area, spacious living room, and a modern kitchen equipped with **stainless steel appliances**. Walk out to the deck and enjoy the professionally landscaped backyard-perfect for relaxing or entertaining. Upstairs offers **three generous bedrooms**, including a primary suite with a walk-in closet and luxurious ensuite, plus a convenient main bathroom. The **finished basement with an additional bathroom** provides excellent extra living space for a family room, home office, or recreation area.**Fully furnished with high-end furniture, tastefully decorated, and ready to enjoy.** Ideally located close to schools, parks, shopping, restaurants, transit, and all the amenities Alton Village has to offer.**A rare opportunity to lease a stylish, fully furnished and completely renovated family home in one of Burlington's most desirable communities!** (id:55460)
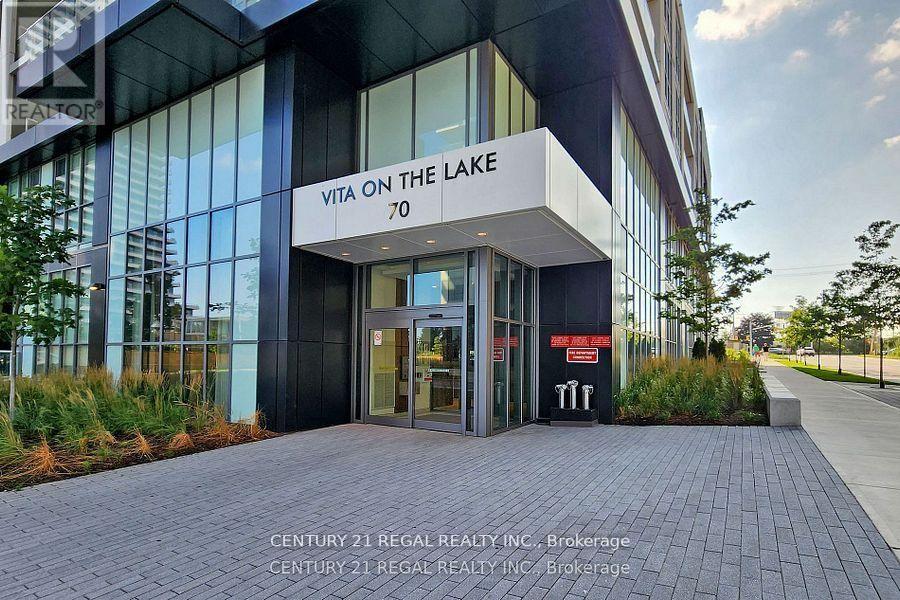
1103 - 70 Annie Craig Drive
Toronto, Ontario
Mattamy's Newest Vita On The Lake Condo. Very well priced for Lease One Bedroom + Den With 2 Full Bathrooms. Den can be used as 2nd bedroom. Great Floor plan. Parking And Locker Included. North East Facing With Big Balcony. Modern Kitchen With Stainless Steel Appliances. Large Island With Breakfast Bar. State Of The Art Facilities With Fitness Room W/Yoga Studio & Sauna, Party Room, Guest Suite And 24 Hr Concierge And Much More To Enjoy. Steps to lake and Shopping. (id:55460)
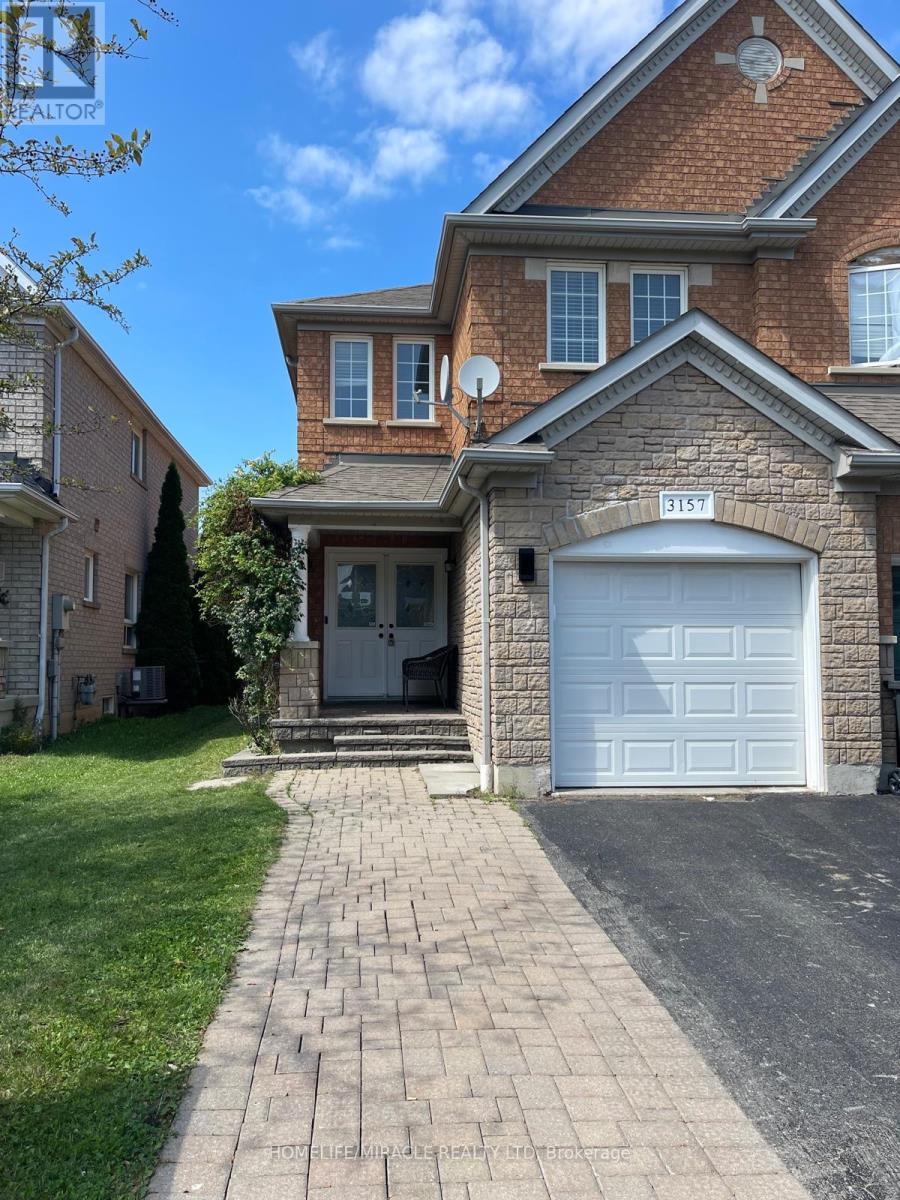
3157 Bentley Drive
Mississauga, Ontario
This beautifully upgraded home is located in the highly sought after Churchill Meadows community of Mississauga , features 4+1 spacious bedrooms and 4 bathrooms, including a luxurious primary suite with an ensuite bath and walk in closet. The combined living and family room offers an inviting space for gatherings. The gorgeous eat in kitchen is filled with natural sunlight and includes high-end stainless-steel appliances, with a walk out to a large patio/deck overlooking a spacious backyard-perfect for entertaining. Additional highlights include Carpet free home with elegant hardwood and tile flooring, Automatic garage door opener with remote, Abundant natural light throughout the day. The versatile, finished basement offers endless possibilities-use it as a home theatre, an additional bedroom, or convert it into a separate legal basement apartment for rental income. With quick access to Highways 403/407/401, and minutes to Erin Mills Town Centre, this location delivers exceptional convenience for modern families. Just few minutes' walk from all major amenities, with Brittany Plaza conveniently located right across the street. The plaza offers groceries, medical services, restaurants, coffee shops, a gym, tutoring centers, a pharmacy, diagnostic lab, and much more. Highly ranked Public and Catholic high schools, middle schools, and elementary schools are all within walking distance. This home truly embodies style, comfort, and elevated living. A must-see property! (id:55460)
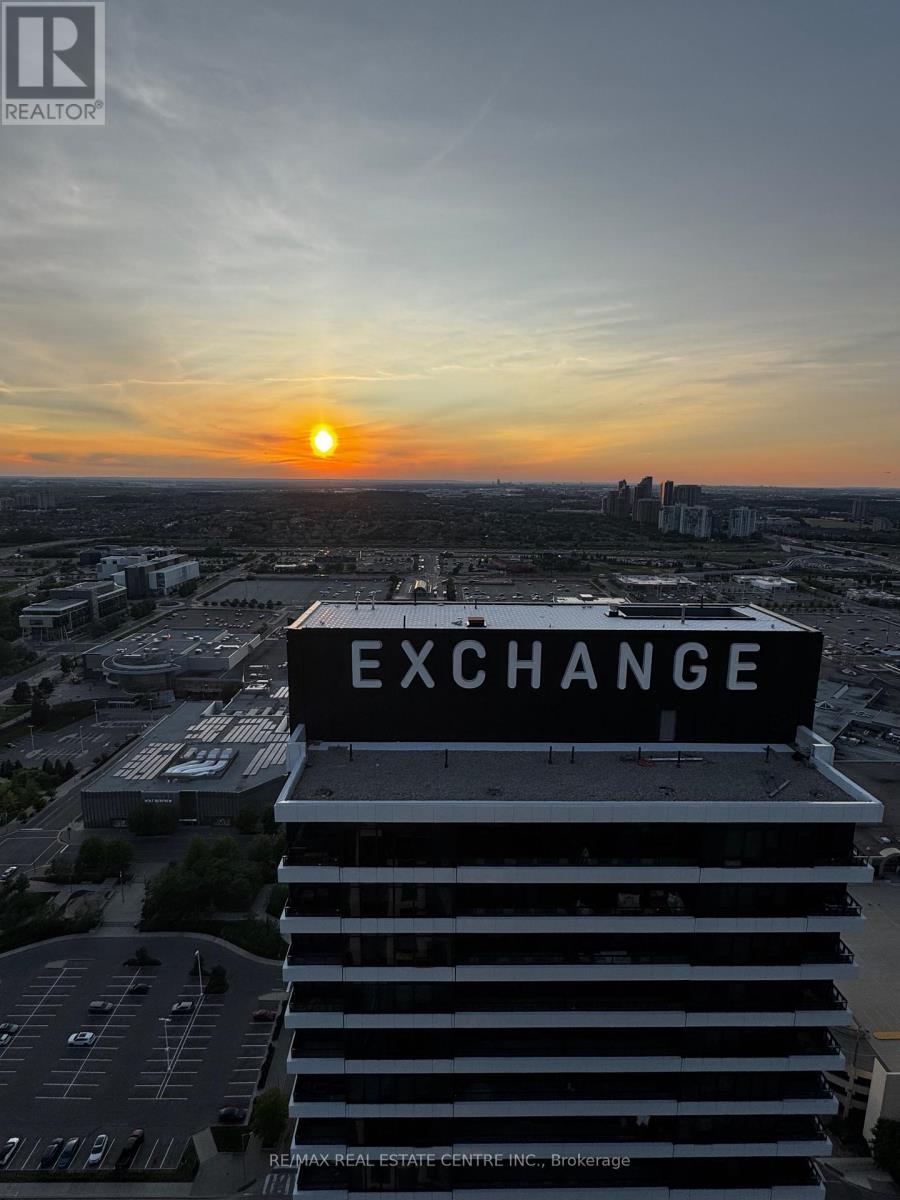
3707 - 4015 The Exchange
Mississauga, Ontario
Experience elevated urban living in this stunning 2-bedroom, 2-bathroom suite at The Exchange, one of Square One's newest and most sought-after luxury developments. Perfectly situated in the heart of Mississauga, this beautifully upgraded residence offers an exceptional lifestyle with breathtaking panoramic views of the city skyline, Lake Ontario, and spectacular sunsets. The standout feature is the expansive 400+ sq. ft. private terrace, providing the perfect space for entertaining, relaxing, or enjoying front-row views of the Canada Day and New Year's Eve fireworks over Celebration Square.Inside, you'll find a thoughtfully designed open-concept layout featuring numerous upgrades throughout the kitchen and bathrooms, blending modern style with everyday functionality. Enjoy unmatched convenience with Square One Shopping Centre, Celebration Square, Sheridan College, top-rated schools, libraries, hospitals, restaurants, transit, and major highways all just moments away. Residents of The Exchange enjoy access to an impressive collection of premium amenities, including an indoor swimming pool, fully equipped fitness centre, rooftop terrace, community BBQ area, elegant party room, and much more. An exceptional opportunity to lease a luxury suite in one of Mississauga's most vibrant and connected communities. (id:55460)
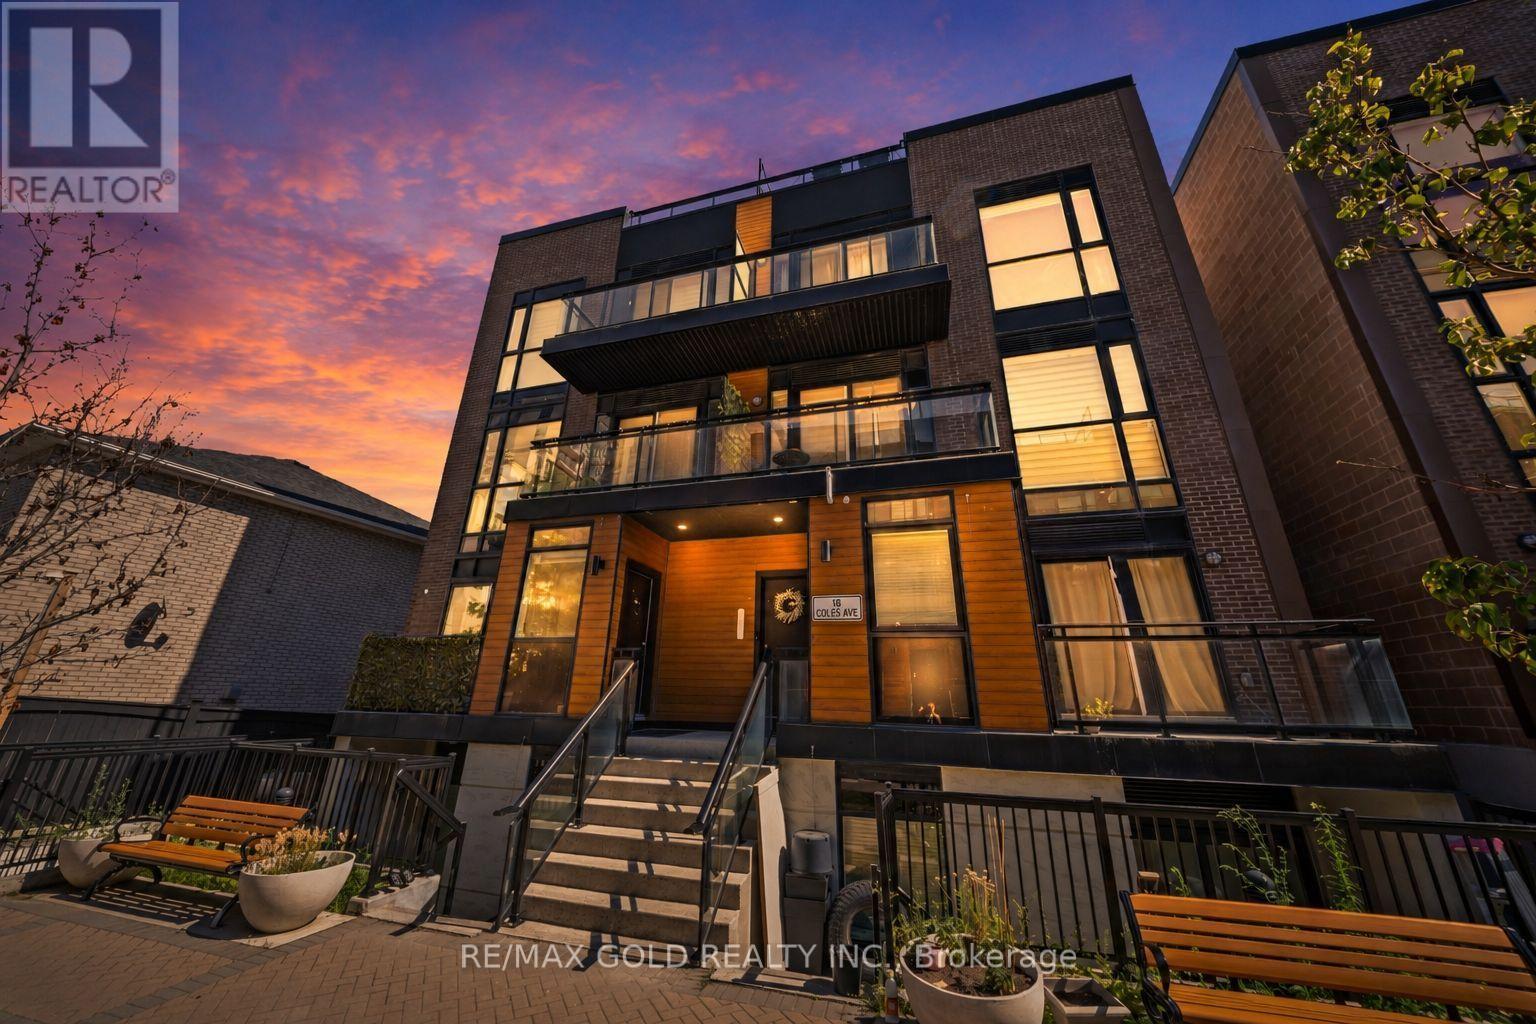
602 - 18 Coles Avenue
Vaughan, Ontario
Stunning 2-bedroom, 2-bathroom townhome ideally situated in the thriving City of Vaughan, one of the GTA's most sought-after communities. This beautifully designed home seamlessly blends contemporary elegance with everyday functionality. Featuring sophisticated lighting fixtures and refined finishes throughout, the residence offers a warm and inviting atmosphere. The open-concept kitchen serves as the heart of the home, showcasing stainless steel appliances and a functional layout perfect for daily living and entertaining. Offering 715 sq. ft. of thoughtfully designed living space, plus a 25 sq. ft. private balcony ideal for relaxing evenings, this home delivers both comfort and style. Complete with one underground parking space and a dedicated storage locker, it is conveniently located just moments from highly rated schools, trendy boutiques, popular restaurants, parks, transit, and everyday shopping amenities, providing the perfect blend of urban convenience and modern living. (id:55460)
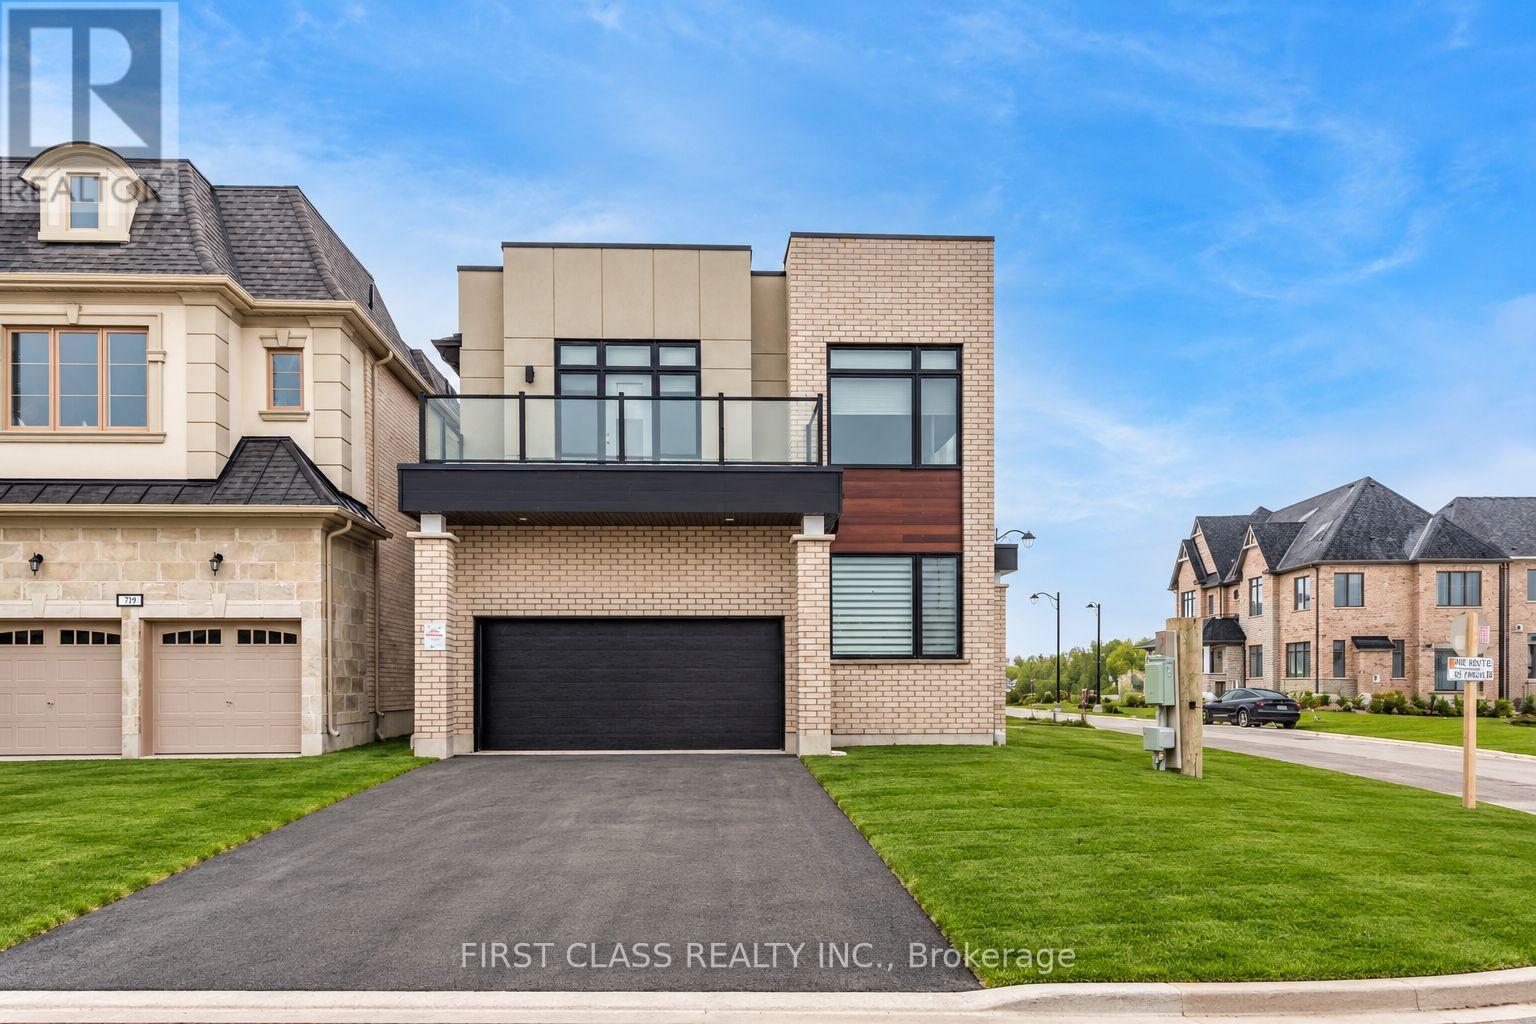
11 Godfrey Willis Drive
Markham, Ontario
Modern detached home by Minto nestled in highly sought after Angus Glen Community. Sun-soaked corner lot w/open concept design. 10ft ceiling on main. 9ft on 2nd floor w/Upgraded 8ft interior doors. Solid hardwood floor on main & oak stairs. Gas fireplace in Family room. Trendy white modern kitchen w/stainless steel appliances, large centre island, quartz counter & backsplash. Custom size sliding door from breakfast area to backyard. Office at corner can be guest room. Laundry in mudroom close to garage. 4 large bedrooms w/two ensuite bathrooms. Mins drive to grocery stores, restaurants, banks, angus glen golf club & community centre. Surrounded by top schools (buttonville PS, pierre elliott trudeau high school, unionville HS & St Augstine Catholic HS) (id:55460)
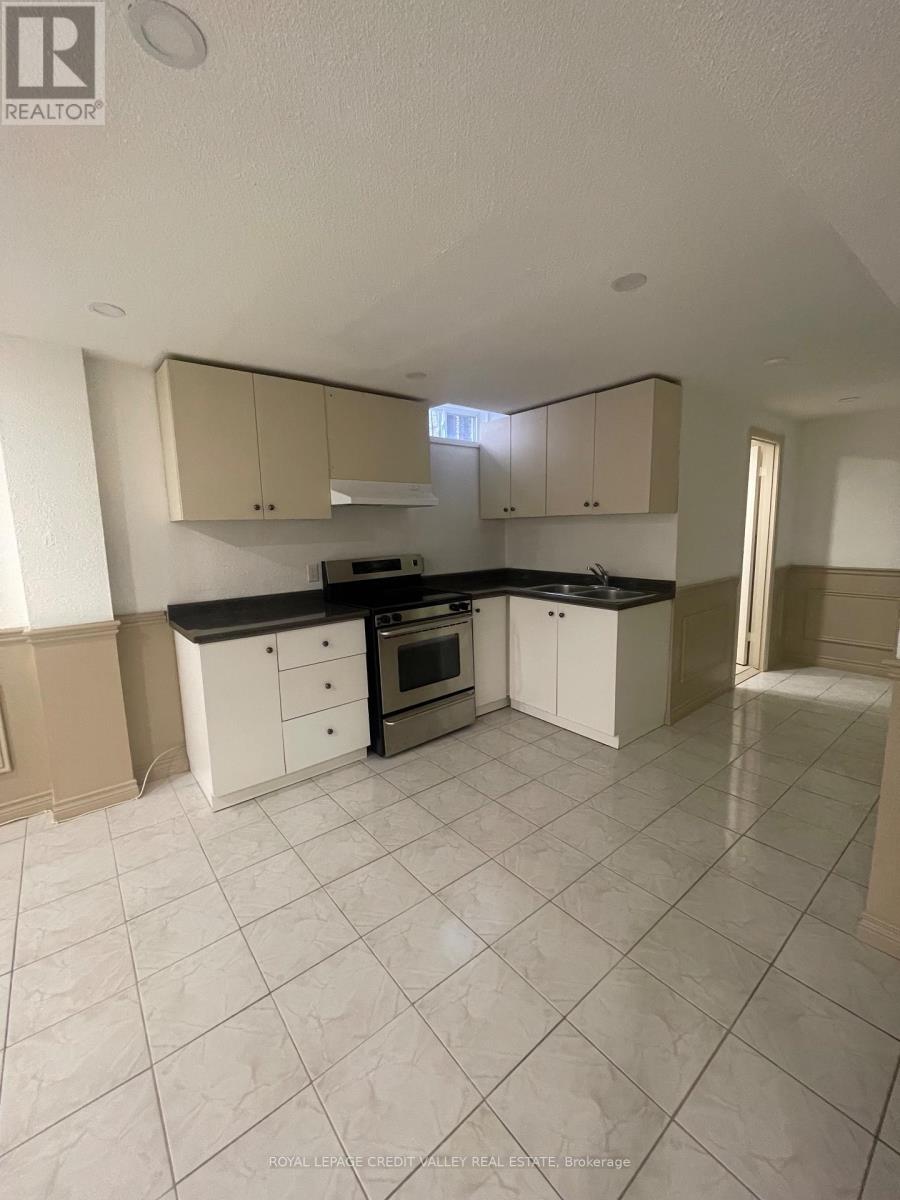
34 Jacana Street
Vaughan, Ontario
Beautifully renovated 1-bedroom, 1-bathroom basement apartment in the desirable West Woodbridge community.This bright and comfortable unit features a functional open-concept living and kitchen area,ceramic flooring, built-in shelving and stylish wainscoting. Enjoy your own separate entrance, shared laundry and 1 driveway parking space. Conveniently located near Martin Grove Road and Highway 7, with easy access to transit, schools, parks, shopping and everyday amenities. (id:55460)
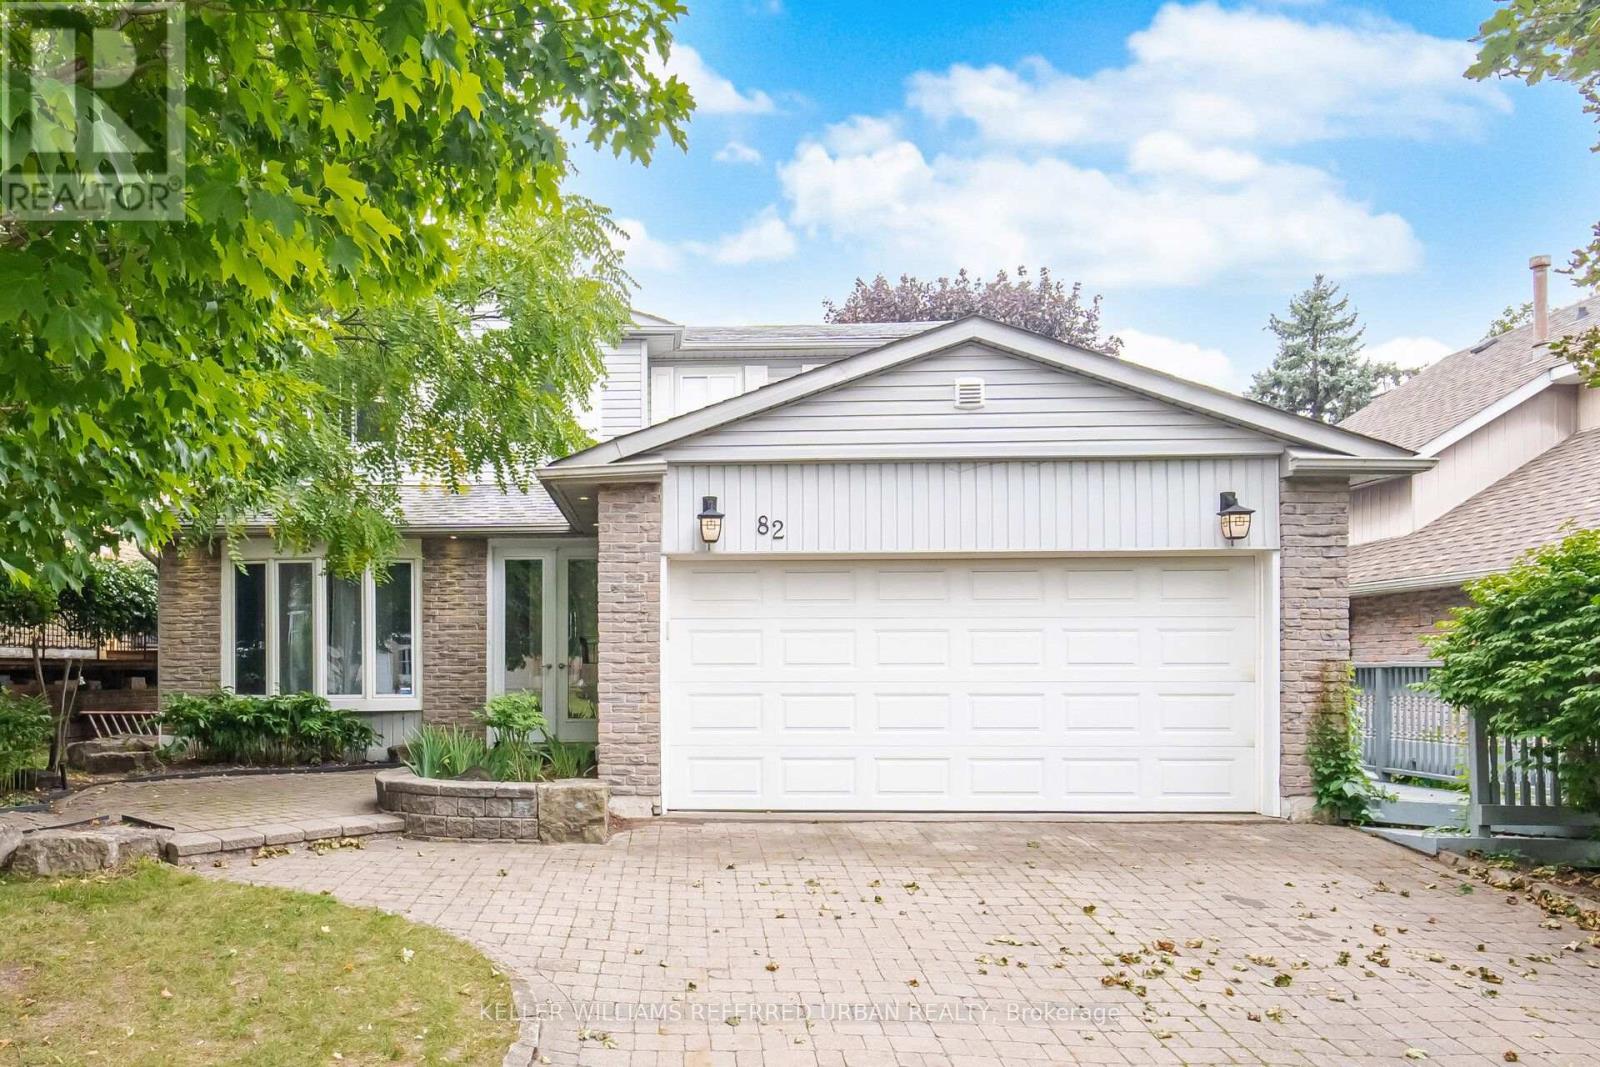
82 Eastman Crescent
Newmarket, Ontario
Welcome to 82 Eastman Crescent, a spacious 4-bedroom detached home set on an impressive 50 x 150 ft lot with a double-car garage. Designed with family living and entertaining in mind, the home offers generous principal rooms, hardwood and ceramic flooring, and a comfortable, functional layout throughout.The kitchen features custom maple cabinetry and opens to the breakfast and dining areas, while a three-sided fireplace creates a warm connection between the main living spaces. Upstairs, four well-proportioned bedrooms provide plenty of room for a growing family.The finished basement extends the living space with a recreation area, games room and exercise space, offering flexibility for entertaining, hobbies or a home gym.Outside, the exceptionally deep lot is a standout feature, with beautifully landscaped perennial gardens, a two-tiered wraparound deck, hot tub and custom lighting creating a private backyard setting. A brick driveway and walkways complete the exterior. (id:55460)
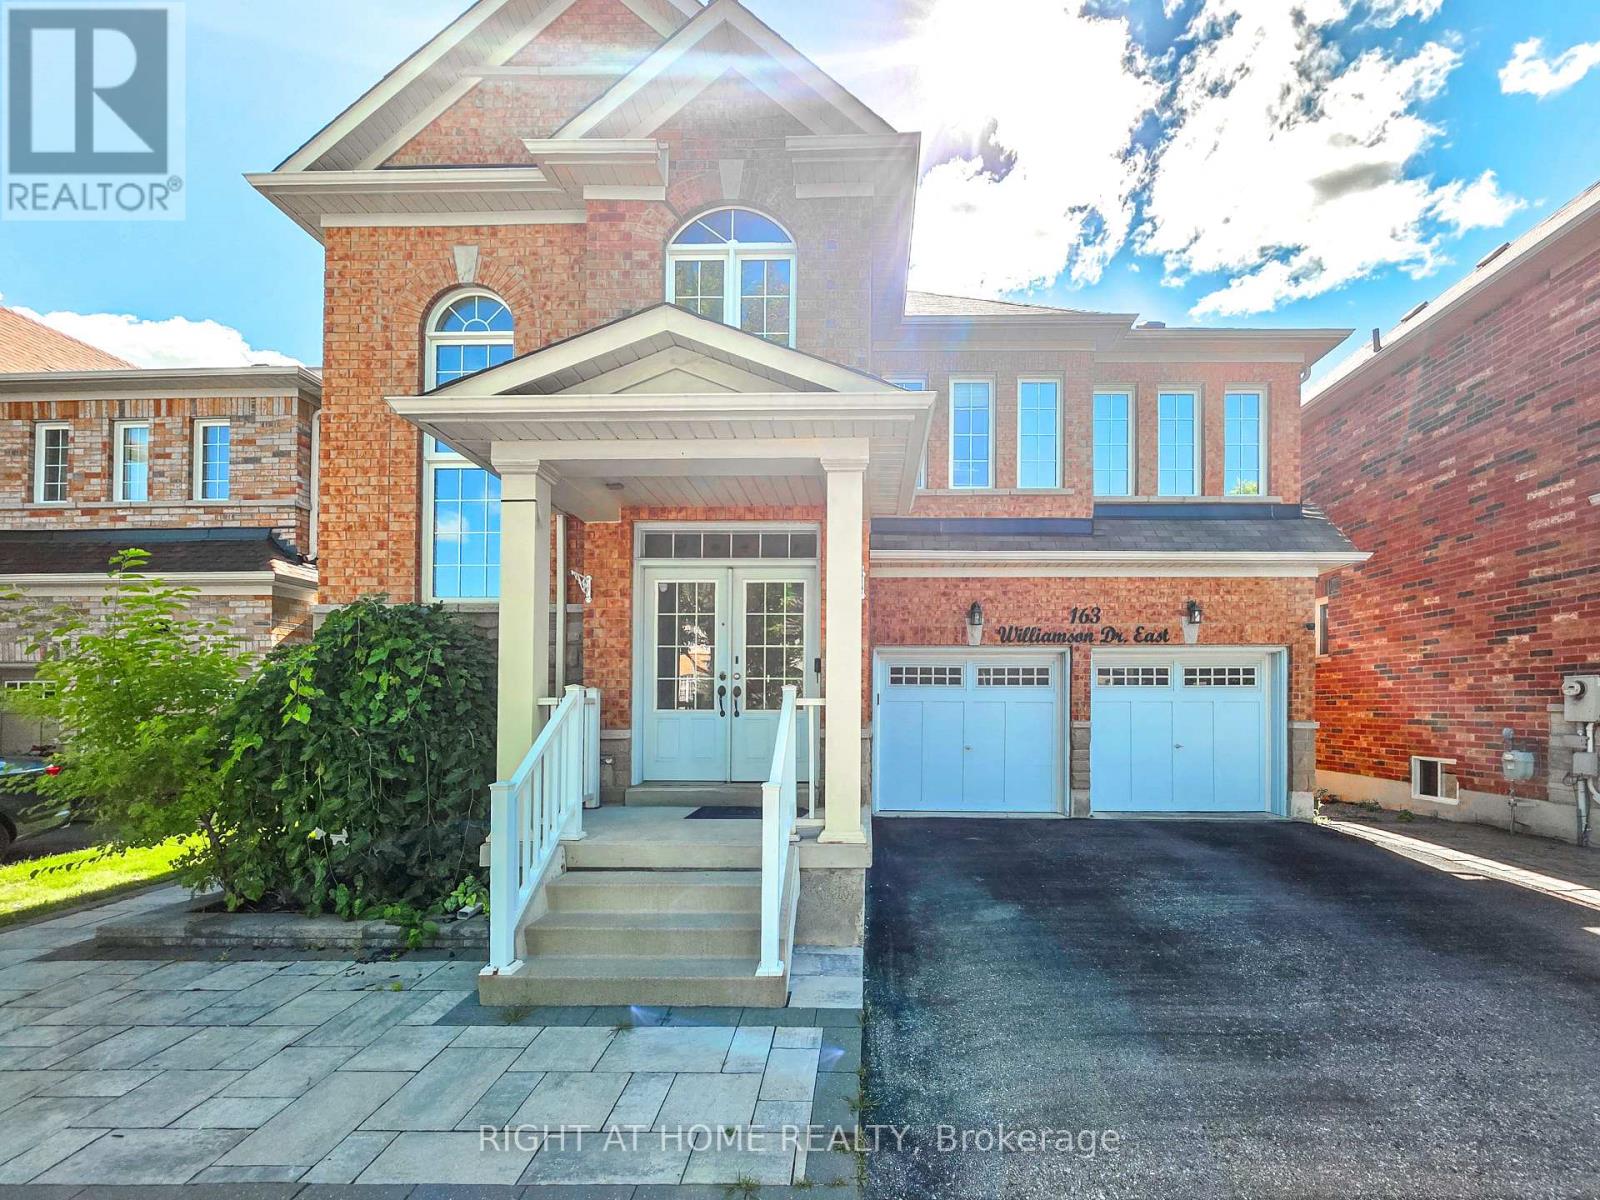
Lower - 163 Williamson Drive E
Ajax, Ontario
Welcome to 163 Williamson Drive in Ajax! This beautifully renovated walk-out lower-level apartment offers approximately 1,000 sq. ft. of bright and spacious living space with large windows and plenty of natural light. Featuring a generous kitchen, modern carpet-free flooring, private separate entrance, and your own full-size washer and dryer. The unit is partially furnished, move-in ready, and includes one driveway parking space. Located in a desirable, family-friendly neighbourhood just steps from schools, parks and transit, with shopping, restaurants and major highways only minutes away. A spacious, private and beautifully updated place to call home! (id:55460)
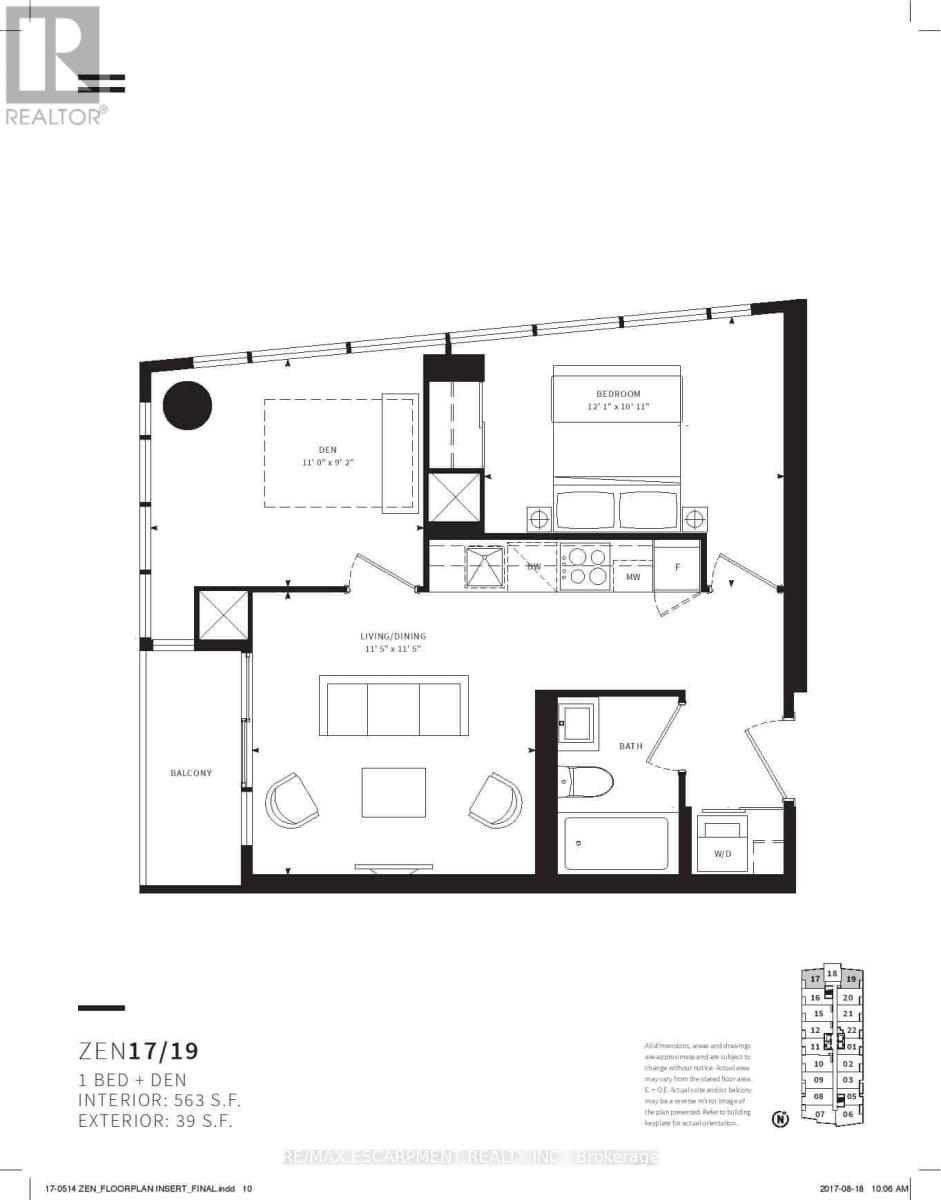
2117 - 19 Western Battery Road
Toronto, Ontario
Discover this exceptional 1-bedroom plus enclosed den which can easily be used as a second bedroom, 1-bathroom corner unit offering a smart, functional floor plan along with the added convenience of parking and a locker. Large windows fill the suite with natural light while showcasing bright, unobstructed views. Ideally situated in the vibrant Liberty Village community, just steps from Strachan, this location makes commuting in and out of the neighbourhood simple and convenient. Whether travelling by foot, TTC, GO Transit, or by car via the Gardiner Expressway or Lakeshore Boulevard, access to downtown, the waterfront, parks, restaurants, and cafés is quick and easy. Inside, the suite is thoughtfully designed for comfortable everyday living, while the building features an outstanding selection of lifestyle amenities, including spa, outdoor jogging track, open-air yoga space, spin studio, free weights, and more-offering the perfect blend of wellness, convenience, and city living. (id:55460)
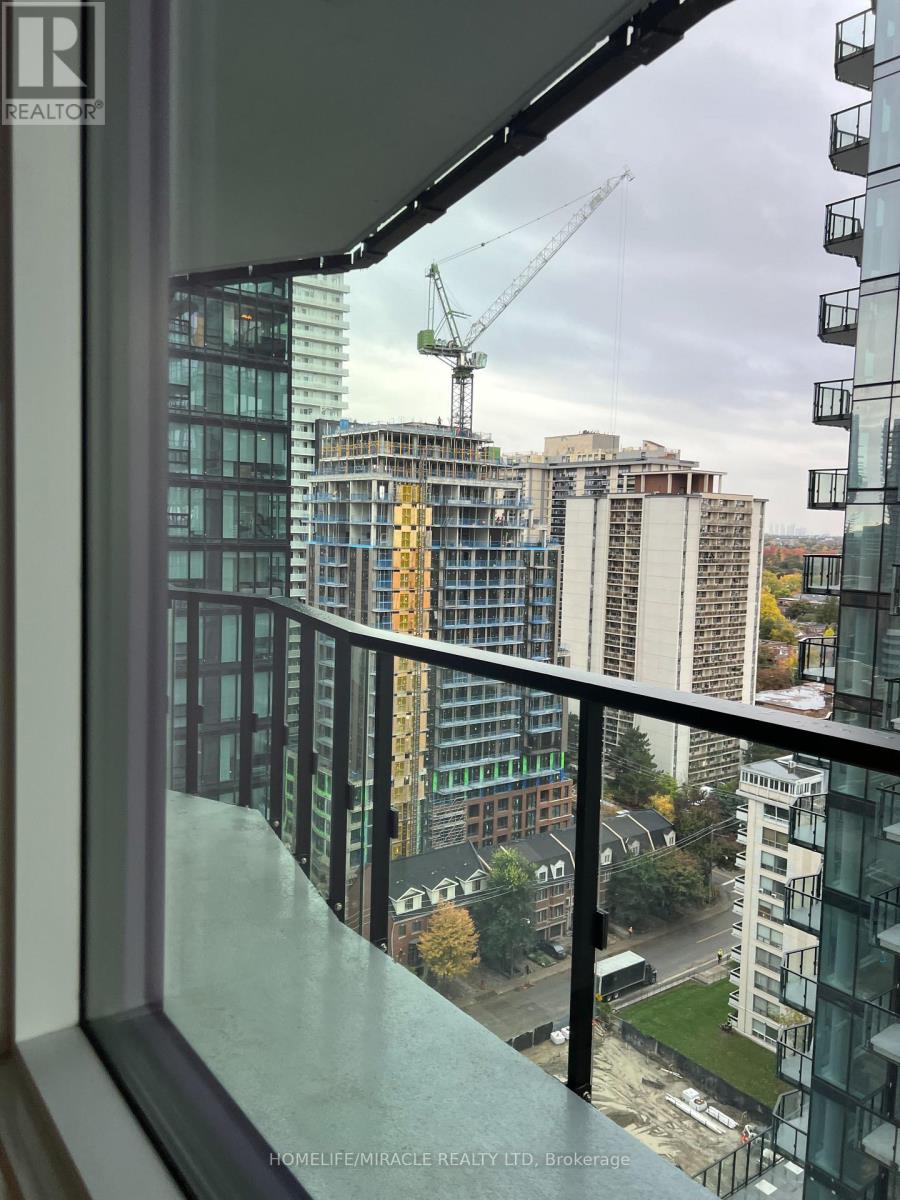
1706 - 110 Broadway Avenue
Toronto, Ontario
Welcome to Untitled Toronto! Experience modern luxury living in this beautifully upgraded condo featuring a bright, open-concept layout, floor-to-ceiling windows, and an oversized private balcony with stunning views. The suite offers sleek contemporary finishes, a stylish upgraded kitchen with built-in appliances and quartz countertops, ensuite laundry, and carpet-free flooring throughout. Designed for both comfort and convenience, this home provides a sophisticated urban lifestyle in the heart of Midtown Toronto. Ideally located at Yonge & Eglinton, just steps from the subway, future LRT, shops, cafés, restaurants, parks, and everyday conveniences. Residents have access to an impressive collection of world-class amenities, including an indoor/outdoor pool, fully equipped gym, yoga studio, basketball court, co-working lounges, rooftop terrace with BBQs, and 24-hour concierge service. A rare opportunity to enjoy modern luxury and exceptional amenities in one of Midtown Toronto's most sought-after new communities. (id:55460)
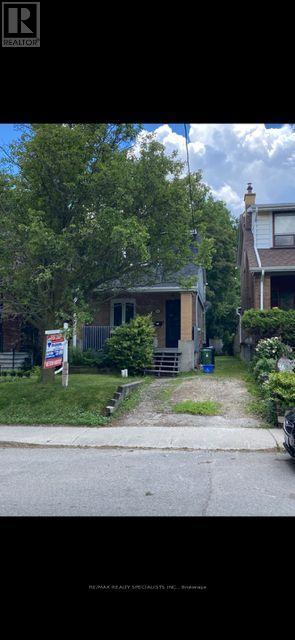
121 Maplewood Avenue
Toronto, Ontario
WELCOME TO MAGNIFICENT MAPLEWOOD AVENUE! Majestically situated on one of the most desirable streets in "The Woods," this gorgeous, sun-filled detached 2-storey, 2-bedroom home is the perfect blend of charm, comfort and location. Step inside and discover a warm and inviting home featuring beautiful hardwood floors throughout, a modern kitchen and an oversized updated bathroom. The true showstopper is the huge, south-facing backyard oasis - a private, sun-drenched Zen-like retreat perfect for relaxing and entertaining. Ideally positioned on a quiet east-west street, the property also offers private parking for two vehicles and an unbeatable location in the highly sought-after Humewood Community. Just steps to top-rated schools, Humewood School, Leo Baeck Day School, Cedarvale Park, Beth Sholom Synagogue, Phil Wynn Shul, TTC (St. Clair West Subway) and the vibrant shops, restaurants and amenities of St. Clair Avenue. Become part of this inviting, family-friendly and safe community in one of Toronto's most coveted neighbourhoods. UNBEATABLE LOCATION. EXCEPTIONAL LIFESTYLE. WELCOME HOME! Tenant insurance required. Utilities not included. (id:55460)

204 - 2 Forest Hill Road
Toronto, Ontario
Experience sophisticated living in this beautifully designed 1 bedroom plus den, 2 bathroom residence at 2 Forest Hill Road. Offering 1,051sq. ft of thoughtfully planned interior space, this elegant home features a spacious open-concept living and dining area with a striking fireplace, creating a warm and inviting setting for both entertaining and everyday living. The kitchen is designed for both style and function with a generous island, while the separate den offers an ideal space for a private home office, library, or guest area. The spacious primary bedroom provides a peaceful retreat with a walk-in closet and private ensuite, complemented by a second full bathroom for added convenience. Beautifully proportioned rooms and a well-planned layout give this residence the feel and functionality of a sophisticated home. Enjoy an elevated lifestyle with exceptional building amenities and white glove concierge service, including valet and porter assistance. Every detail is designed to provide comfort, convenience, and a refined living experience. Ideally located at 2 Forest Hill Road, you are just moments from the iconic Casa Loma, Forest Hill Village, and the shops, cafés, and restaurants along St. Clair West. Enjoy nearby parks, walking trails, excellent schools, and convenient TTC access, all while being close to the cultural attractions and amenities of Midtown Toronto. A rare opportunity to enjoy elegant condominium living in one of Toronto's most prestigious neighbourhoods. ** Unit is under construction and will be completed as per builder specifications. (id:55460)
205 - 2 Forest Hill Road
Toronto, Ontario
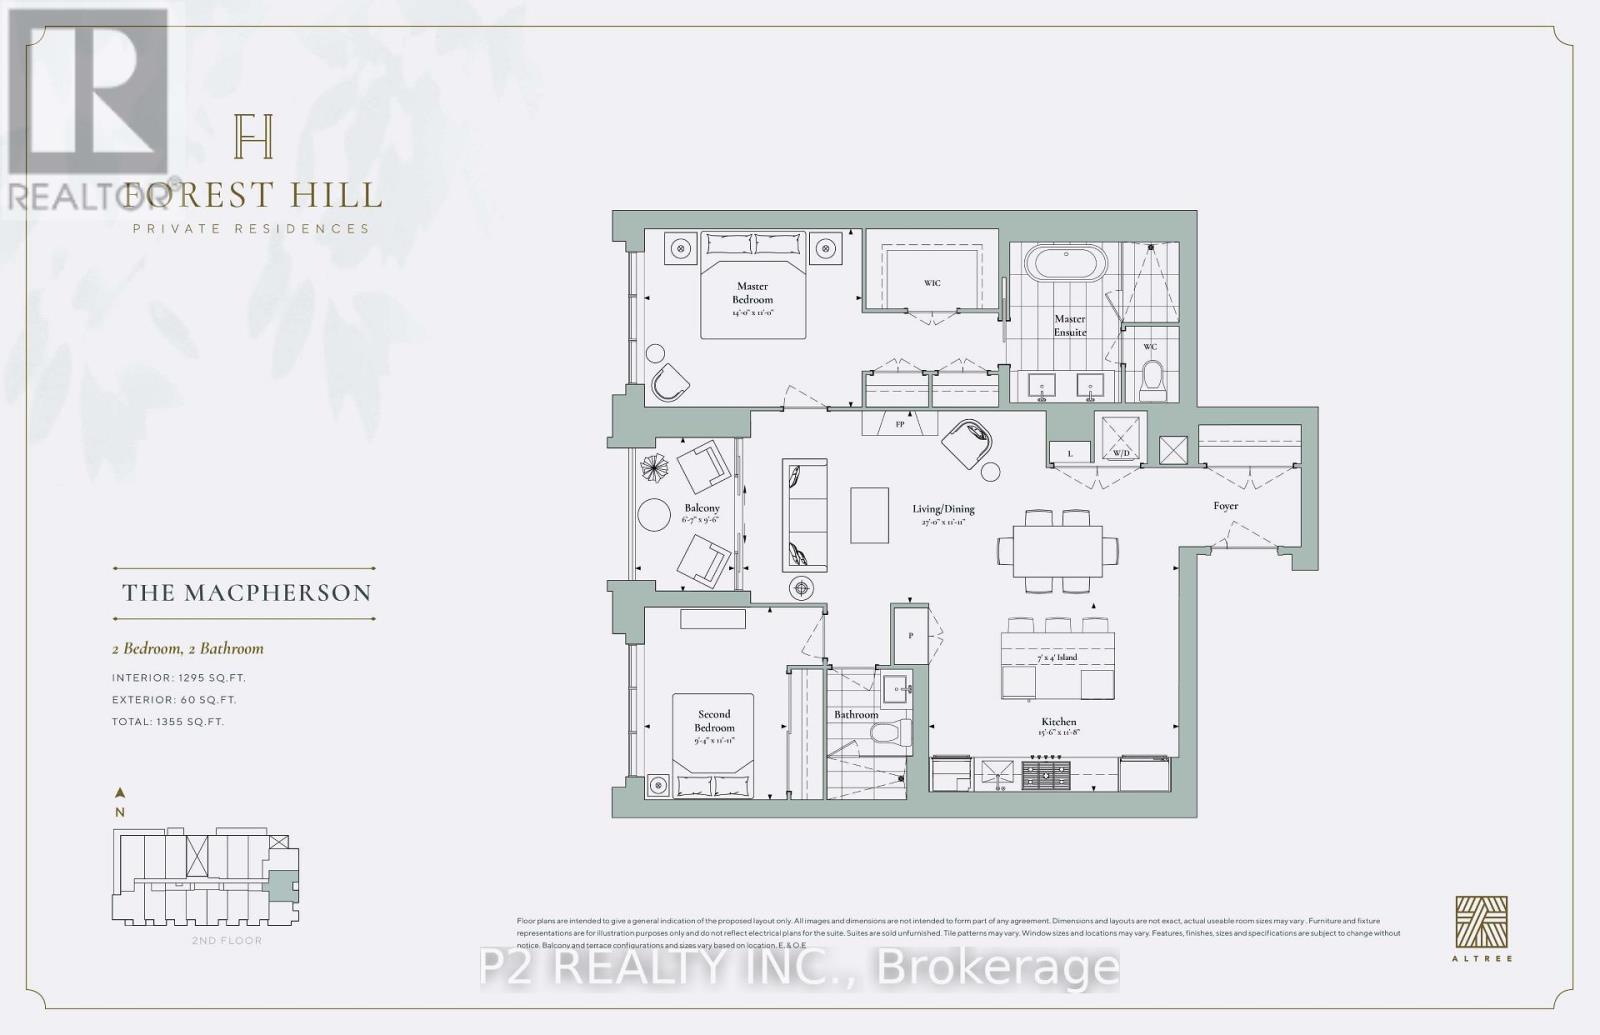
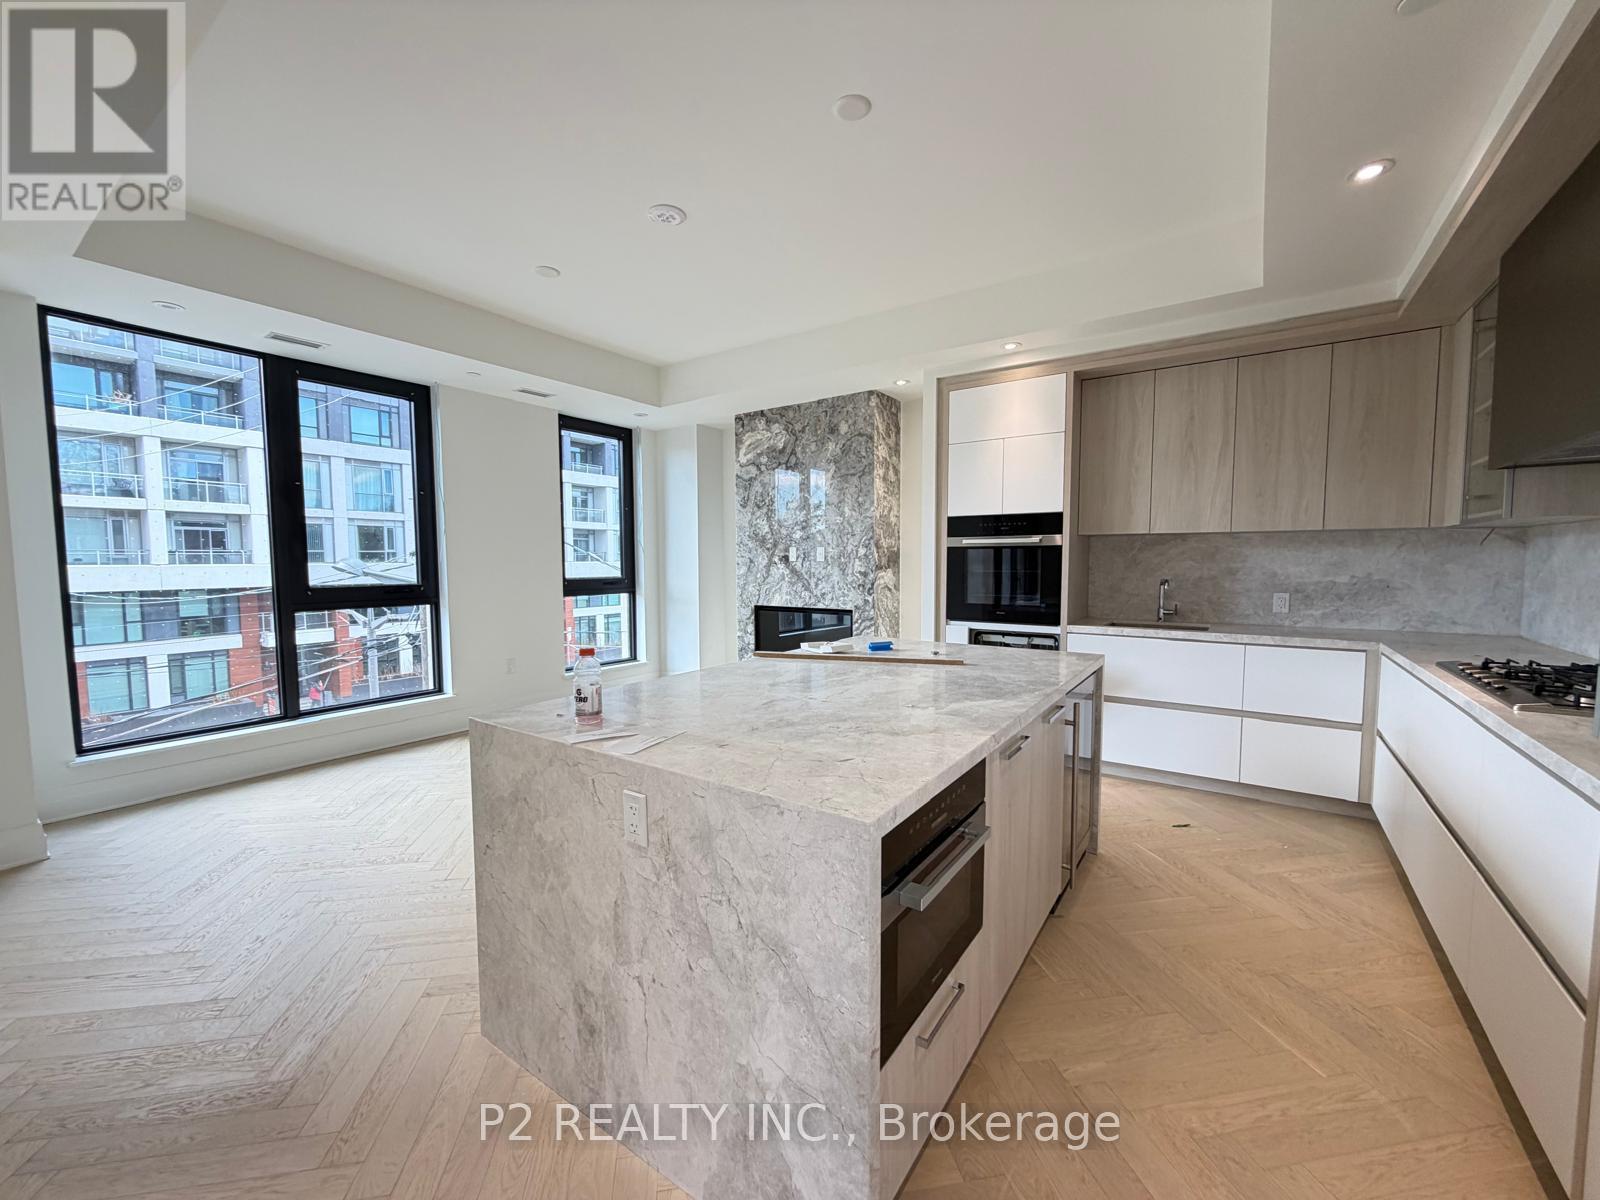
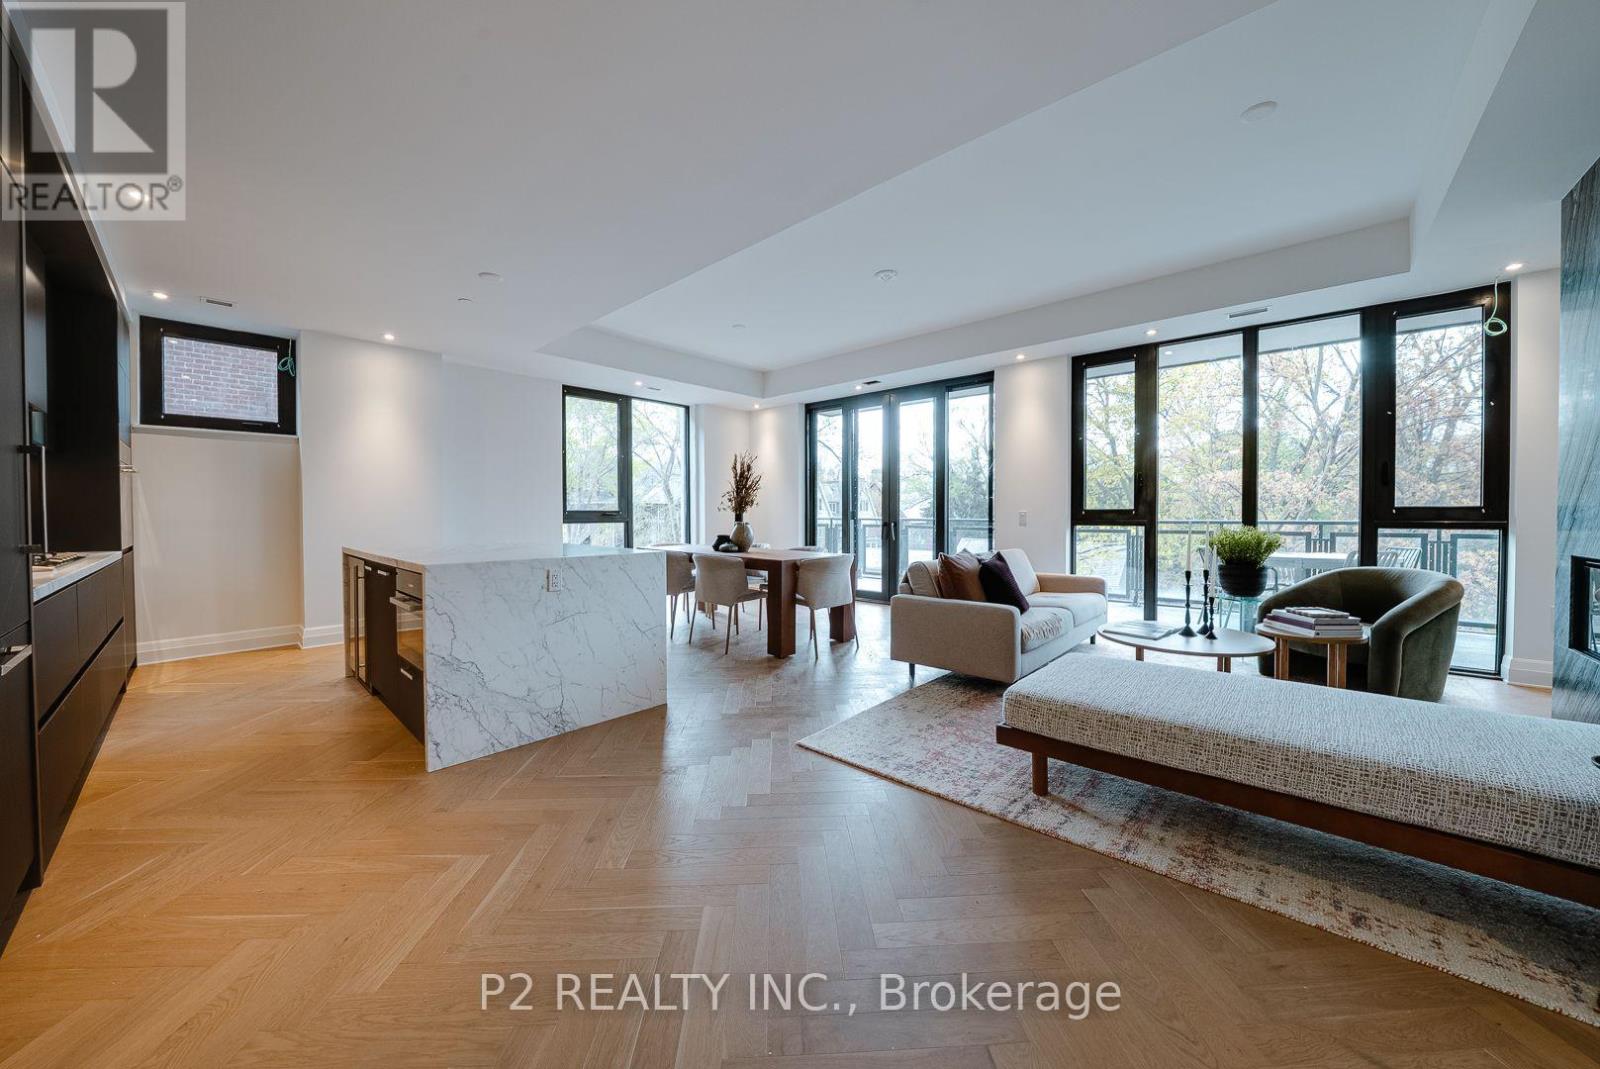
Welcome to boutique luxury living at Forest Hill Private Residences. This unit offers 1,355 sq. ft. of total refined living space, including 1,295sq. ft. of interior elegance paired with a 60 sq. ft. private outdoor balcony. A formal entry foyer featuring a full coat closet welcomes you into a sun-drenched, open-concept living and dining area highlighted by a linear gas fireplace. The chef-inspired gourmet kitchen comes equipped with a large center island with seating for four, custom cabinetry, a dedicated pantry, and premium integrated appliances. Seamlessly transition from the main living zone out onto your private balcony to enjoy serene outdoor relaxation. Designed with a split-bedroom layout for maximum privacy, the primary suite serves as a tranquil retreat complete with a large walk-in closet, secondary closet space, and a spa-inspired 5-piece ensuite featuring a deep soaking tub, frameless glass shower, and double vanity. The spacious second bedroom sits directly across from a full second bathroom, making it ideal for guests or a dedicated home office. Convenient in-suite laundry finishes off this thoughtful floorplan. Residents of 2 Forest Hill Road enjoy access to premier five-star building amenities, including a porte-cochère with 24/7 valet service and concierge, an indoor pool, wet and dry saunas, spa facilities, a state-of-the-art fitness center, a yoga studio, and a residents' lounge with a private wine collection, a 20-seater dining room, a catering kitchen, and a landscaped outdoor garden oasis. Situated in one of Toronto's most prestigious enclaves, this residence places you just steps from top-tier private institutions like Upper Canada College and The Bishop Strachan School, the picturesque Beltline Trail, and the vibrant cafés and boutiques of Forest Hill Village, with quick access to Casa Loma, Yorkville, and downtown Toronto. ** NOTE - Unit is under construction and will be completed as per builder specifications. (id:55460)
310 - 2 Forest Hill Road
Toronto, Ontario
Discover an expansive 2-bedroom plus den home at Forest Hill Private Residences offering 1,773 sq. ft. of total indoor-outdoor living, comprising 1,713 sq. ft. of interior space paired with a 60 sq. ft. private balcony. The entry features a grand foyer with a dedicated coat closet, an in suite laundry station, and a convenient powder room for visiting guests. The home opens into a massive central living and dining zone surrounded by windows, anchored by a gas fireplace and a luxury kitchen featuring custom cabinetry, premium integrated appliances, and a large center island. Double sliding glass doors extend the main living area out onto the private balcony. The layout provides clear separation between living spaces and quiet retreats. A spacious enclosed den sits off the main hallway, offering a quiet environment for a home office, library, or media studio. The primary suite includes a walk-in closet and a 5-piece ensuite with a deep soaking tub, glass shower, and double vanity. The secondary bedroom functions like a second suite, complete with its own walk-in closet and dedicated 3-piece bathroom. Residents of 2 Forest Hill Road enjoy a luxury lifestyle supported by a 24-hour valet and concierge at the private porte-cochère. Onsite amenities include an indoor pool, wet and dry saunas, private treatment rooms, a fitness center, a yoga studio, and a residents' lounge equipped with a wine room, a 20-seat dining area, a commercial catering kitchen, and outdoor garden seating. Located in prestigious Forest Hill, the residence is steps from Upper Canada College, The Bishop Strachan School, the Beltline Trail, and the cafés and shops of Forest Hill Village, with quick access to Yorkville and Downtown Toronto. (id:55460)
311 - 2 Forest Hill Road
Toronto, Ontario
Experience elevated living in The Rosehill suite at Forest Hill Private Residences, where modern sophistication meets effortless scale. Spanning a total of 1,874 sq. ft., this extensive residence features 1,671 sq. ft. of interior luxury complemented by 203 sq. ft. across a private terrace and balcony. A welcoming foyer with ample storage transitions into a grand open-concept living and dining hall, anchored by a sleek gas fireplace. Nearby, the designer kitchen showcases high-end integrated appliances, custom millwork, a walk-in pantry, and a expansive center island perfect for hosting. Step through floor-to-ceiling glass doors onto your private terrace, complete with a built-in gas line hookup for outdoor barbecue dining. A dedicated den provides a quiet retreat for a home office or media room, adding valuable versatility to the floor plan. Set away from the main living area, the primary bedroom suite serves as a quiet retreat, complete with a private balcony, a walk-in closet, and a 5-piece ensuite with a deep soaking tub, glass shower, and double sink vanity. The well-proportioned second bedroom enjoys easy access to the secondary 3-piece bathroom, while a separate utility room handles in-suite laundry needs with ease. Building residents benefit from executive-level services and lifestyle facilities, starting with a 24-hour valet service and grand porte-cochère entry. Onsite amenities include an indoor pool, health club, yoga studio, dry and wet saunas, and a private dining suite equipped with a commercial catering kitchen, wine storage, and direct access to landscaped gardens. Positioned in prestigious Forest Hill, the location offers immediate proximity to top institutions including Upper Canada College and The Bishop Strachan School, the leafy paths of the Beltline Trail, and the upscale shops, cafés, and restaurants along Spadina Road, all just minutes from Yorkville and Midtown Toronto. (id:55460)

409 - 2 Forest Hill Road
Toronto, Ontario
Unveiling a refined 1-bedroom plus den sanctuary at Forest Hill Private Residences an architectural masterclass in luxury urban living. Offering a total footprint of 1,027 sq. ft., this suite pairs 967 sq. ft. of interior elegance with a 60 sq. ft. private outdoor balcony. A distinct extended gallery foyer with a built-in closet leads past a full secondary 3-piece bathroom into an expansive open-concept layout anchored by a modern gas fireplace. The culinary zone comes outfitted with top-tier integrated appliances, sleek custom cabinetry, and a dedicated dining space that flows into the bright main living room before stepping out onto the fresh-air balcony. What sets this design apart is its versatile, quiet den space that easily functions as an executive home office, reading room, or guest area. Tucked away for optimal privacy, the primary bedroom suite features a massive walk-in closet, a dedicated in-suite laundry nook, and a spa-worthy 5-piece ensuite complete with double sinks, a frameless glass shower, and a deep soaking tub. Living at 2 Forest Hill Road grants access to five-star residential services, highlighted by a grand covered entrance with 24-hour valet and full concierge staff. High-end building features include an indoor lap pool, thermal saunas, private treatment rooms, a fully equipped gym, a yoga studio, and an exclusive social lounge featuring a private wine room, a 20-person formal dining room, and an outdoor terrace with fireside seating. Set in the heart of Forest Hill, the address is surrounded by top academic institutions like Upper Canada College and The Bishop Strachan School, green spaces like the Kay Gardner Beltline Trail, and the upscale coffee shops and boutiques of Forest Hill Village, all with rapid transit access to Yorkville and Downtown. (id:55460)
609 - 2 Forest Hill Road
Toronto, Ontario
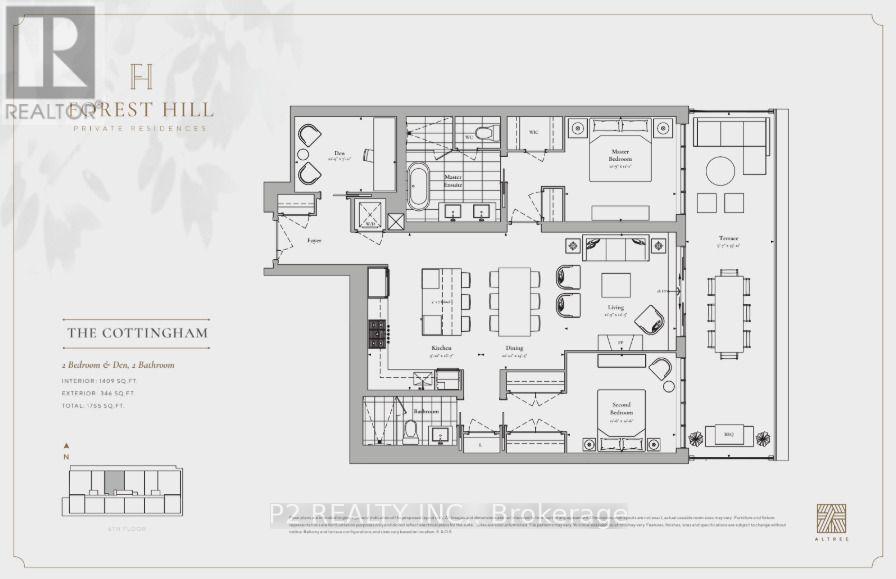
Experience elevated living in this exceptional 2 bedroom plus den residence offering approximately 1,755 sq ft of beautifully designed indoor and outdoor living space in the prestigious Forest Hill neighbourhood. Thoughtfully crafted for both comfort and entertaining, the expansive open-concept kitchen, dining, and living areas are filled with natural light and flow seamlessly to an impressive private terrace spanning more than 340 sq ft, creating the perfect setting for outdoor dining, entertaining, or quiet relaxation. The chef-inspired kitchen is beautifully appointed with quartz countertops, under cabinet lighting, a spacious breakfast bar, premium gas cooktop, built in wine fridge, and designer finishes throughout. Elegant 10 ft ceilings and hardwood flooring enhance the bright, open feel of the home, while the separate den offers an ideal space for a private office or library. The spacious primary suite features a walk-in closet and a spa-inspired ensuite, while a generously sized second bedroom and two full bathrooms provide exceptional comfort for family and guests. Residents enjoy an elevated lifestyle with exceptional white glove concierge service, including valet and porter assistance, along with an outstanding collection of premium amenities designed for comfort, wellness, and convenience. Located at 2 Forest Hill Road, this coveted address places you moments from the iconic Casa Loma, the boutiques and cafés of Forest Hill Village, and the vibrant restaurants and shops along St. Clair West. Enjoy nearby parks, scenic walking trails, top-rated schools, and convenient access to TTC transit, all within one of Toronto's most prestigious and sought-after neighbourhoods. This is a rare opportunity to own a luxurious residence that combines exceptional craftsmanship, sophisticated finishes, and an unbeatable location in the heart of Forest Hill. ** NOTE ** Unit is under construction and will be completed as per builder specifications. (id:55460)
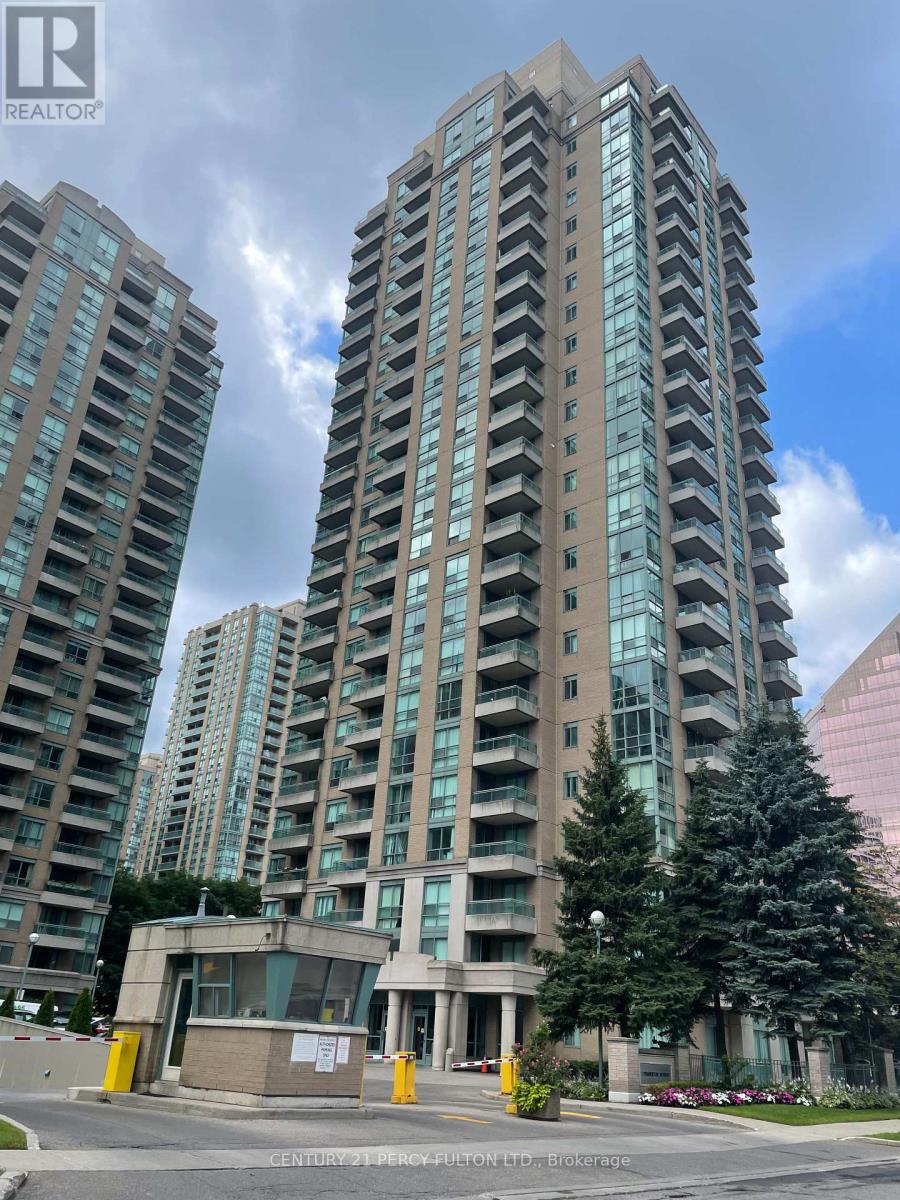
1503 - 1 Pemberton Avenue
Toronto, Ontario
**Bright & Spacious One Bedroom + Den In The Heart Of North York**Corner Unit W. NE View**Large Den Can Be A Second Bedroom**730 SQ FT**One Year New Laminate Floor Through-Out & One Year New Blinds**Direct Access From Building To Subway Entrance**Family Only As Per Building Rules**No Smoking & No Pet As Per Landlord**Walk To All Amenities**One Parking & One Locker** (id:55460)
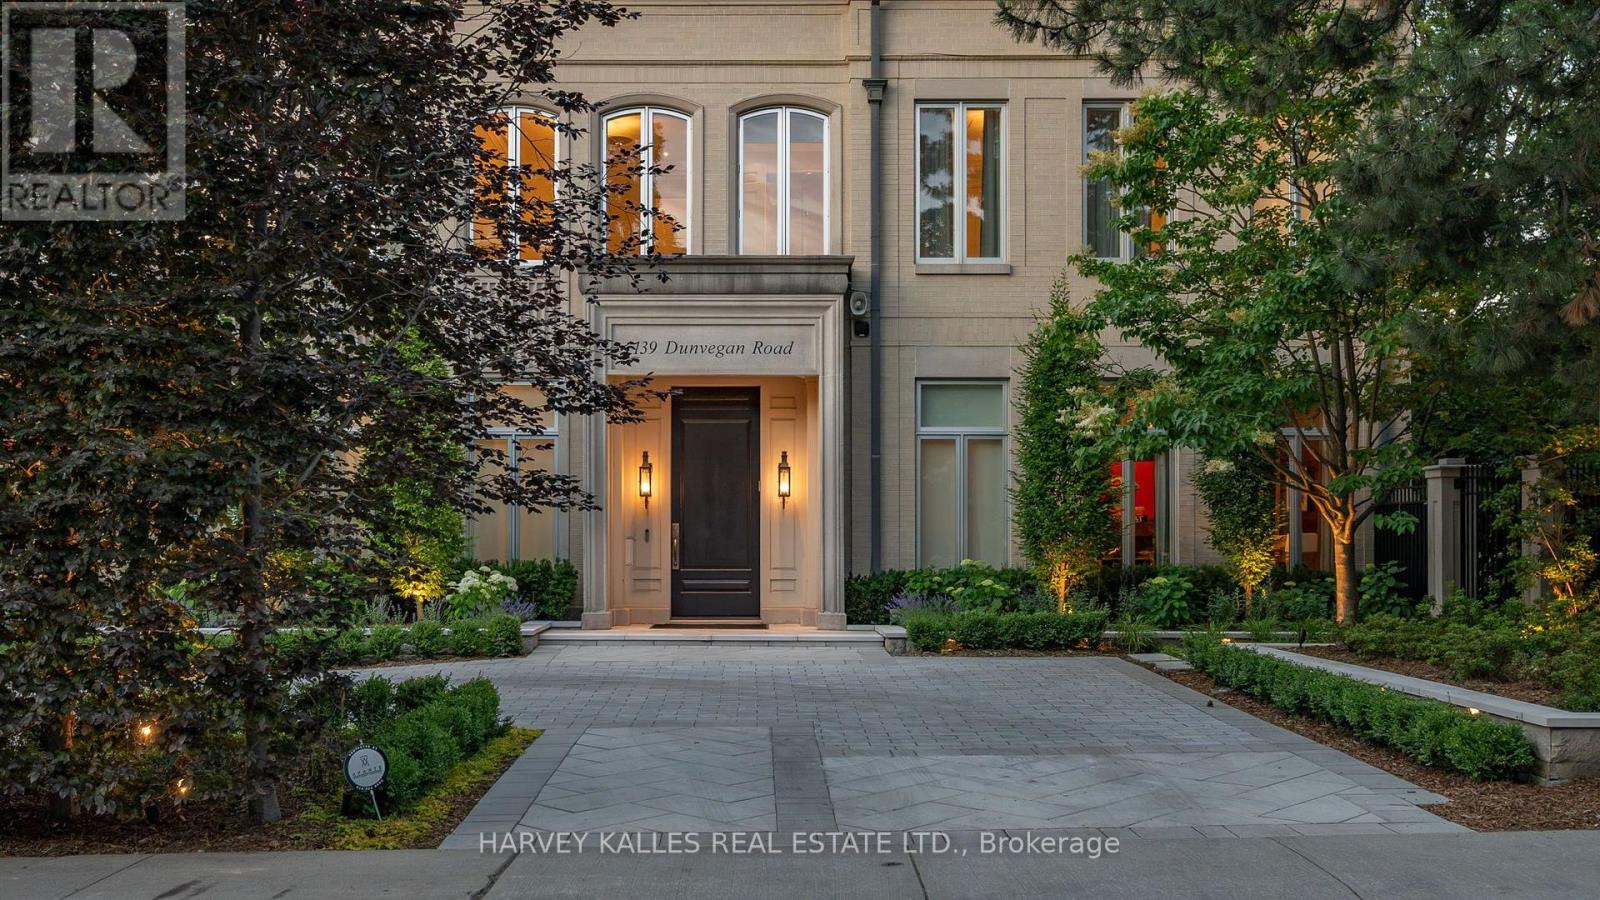
139 Dunvegan Road
Toronto, Ontario
A rare commission in Forest Hill's most coveted enclave, this custom-built estate is a masterclass in enduring construction and considered design. Engineered with commercial-grade steel and concrete, the residence has undergone a comprehensive renovation executed with uncompromising attention to detail. The grand foyer's floor-to-ceiling windows and doors flood the space with light, while 12-foot ceilings carry across the main floor, giving scale to principal rooms that are massive by any measure. Multiple walk-outs connect the interior seamlessly to the grounds.The newly renovated kitchen, with its oversized breakfast table and family area, anchors daily life. The formal dining room impresses with intricate crown moulding and walls of windows. A panelled office with fireplace offers a refined work retreat. Upstairs, the primary suite occupies its own private wing with a fireplace, his-and-hers separate ensuites, dual walk-in closets, and views overlooking the pool. A secondary wing offers four oversized bedrooms. A heated circular driveway leads to a 2,000-sq-ft, six-car underground garage with direct access to the lower-level mudroom. The Basement features a professional-grade home gym and theater and 500 bottle wine cellar as well as nanny's quarters with walk-in closet and oversized ensuite. A commercial-grade roof and windows crown the exterior. Outdoors, the recently refinished pool is the estate's centre piece, complemented by a private cabana with two-piece bath and a summer kitchen with built-in BBQ. A 6-person outdoor sauna nestled gently into the garden completes the wellness offering. 139 Dunvegan Road is a legacy address on the best block in Forest Hill, offered for the family ready to make it their own. (id:55460)
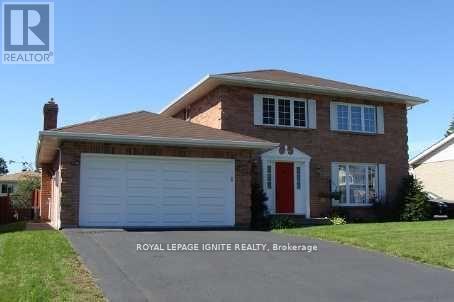
812 Chelsea Crescent
Cornwall, Ontario
This elegant owner-occupied, solid brick 2 story home located in one of Cornwall's classiest neighbourhoods has it all. Boasting a 3+1 bedroom layout, this residence is designed for the large family that loves to entertain. The main floor features formal dining and living areas plus a warm family room anchored by a natural gas fireplace. There is also a powder room on the main floor. Upstairs, you'll find three large bedrooms. The Primary bedroom boasts a private entrance to the shared three-piece bathroom, which also serves the two additional bedrooms via a secondary hallway door, blending ensuite privacy with family functionality. The fully finished basement is a true bonus, featuring a guest bedroom, full 3-piece bath, a large recreation room and plenty of storage. Your summers will be spent in the private, fenced backyard featuring a kidney-shaped in-ground pool and beautiful stonework on a large 61x110 lot. EXTRAS: Hardwood floors, gas fireplaces, garden shed, and double garage. Close to top schools, theatres, and shopping. This is the executive home you've been waiting for! (id:55460)
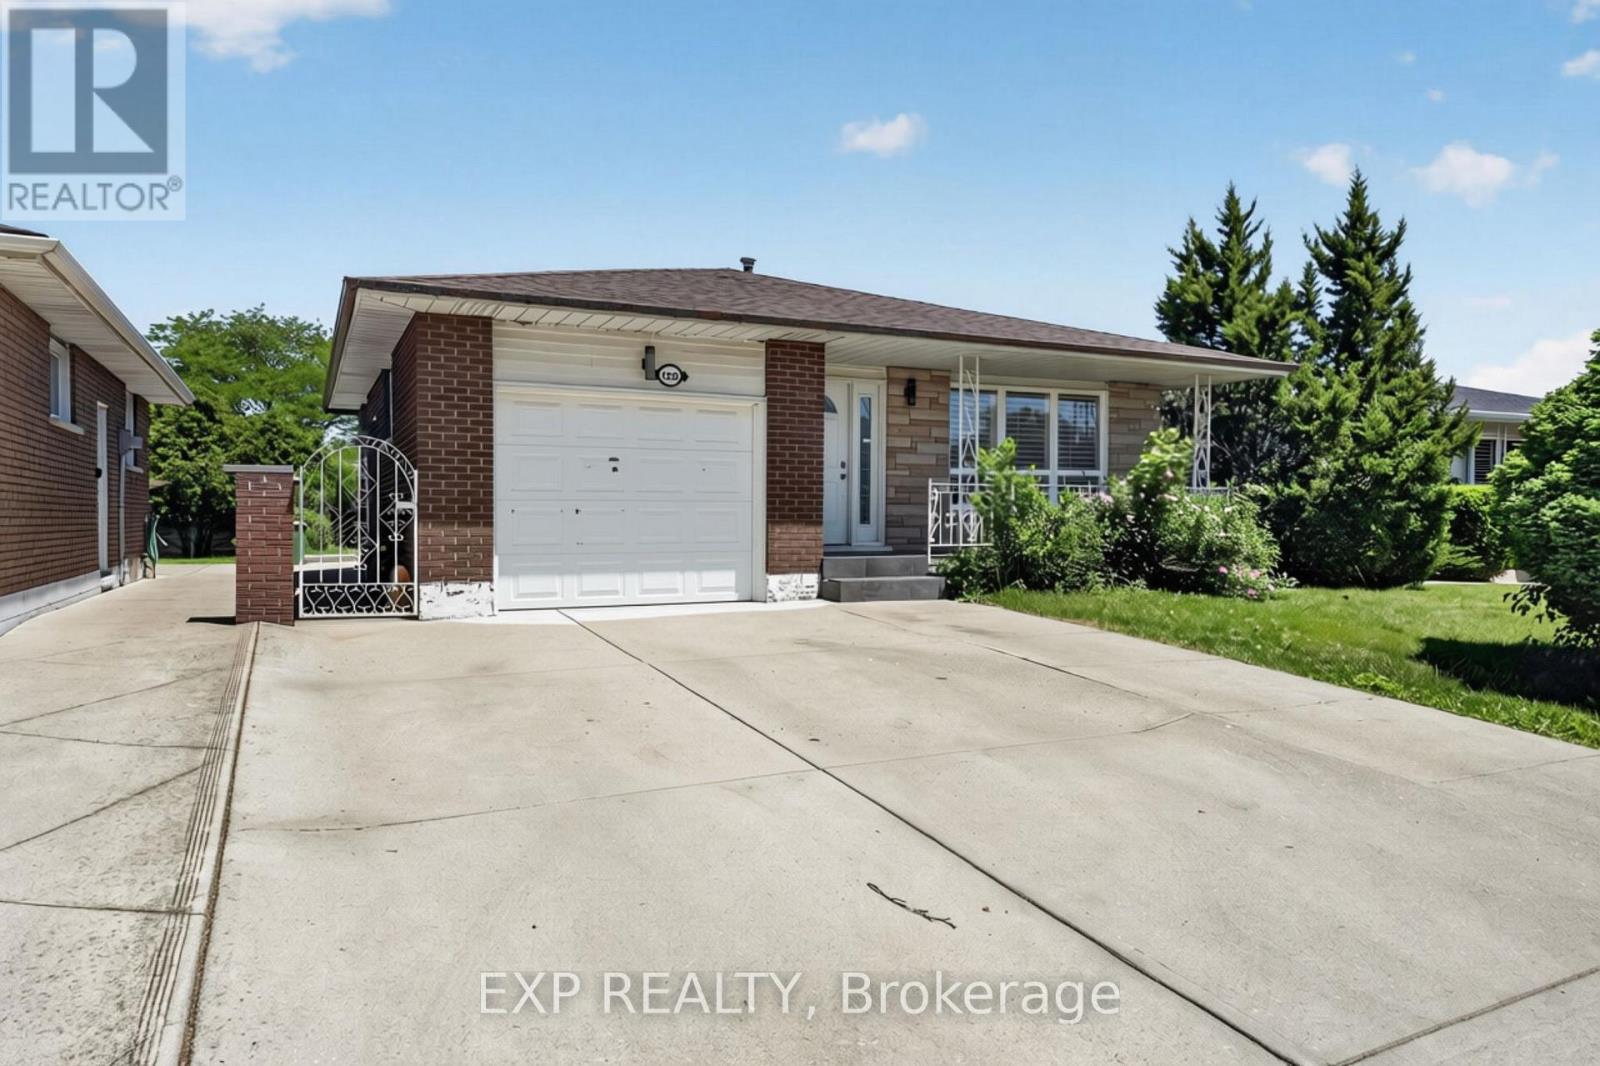
128 Hadeland Avenue
Hamilton, Ontario
Rare find on the highly desirable West Hamilton Mountain! This massive 4-level backsplit features 7bedrooms, 2 bathrooms, and 2 full kitchens configured as 2 self-contained units. Main floor unit: 3bedrooms generating $2,650/mo. Lower level unit: 4 bedrooms generating $2,670/mo. Combined income:$5,320/mo. Perfect for the owner-occupier looking to offset their mortgage, or the investor ready to startcollecting rent day one. Properties like this don't last - act fast! (id:55460)