
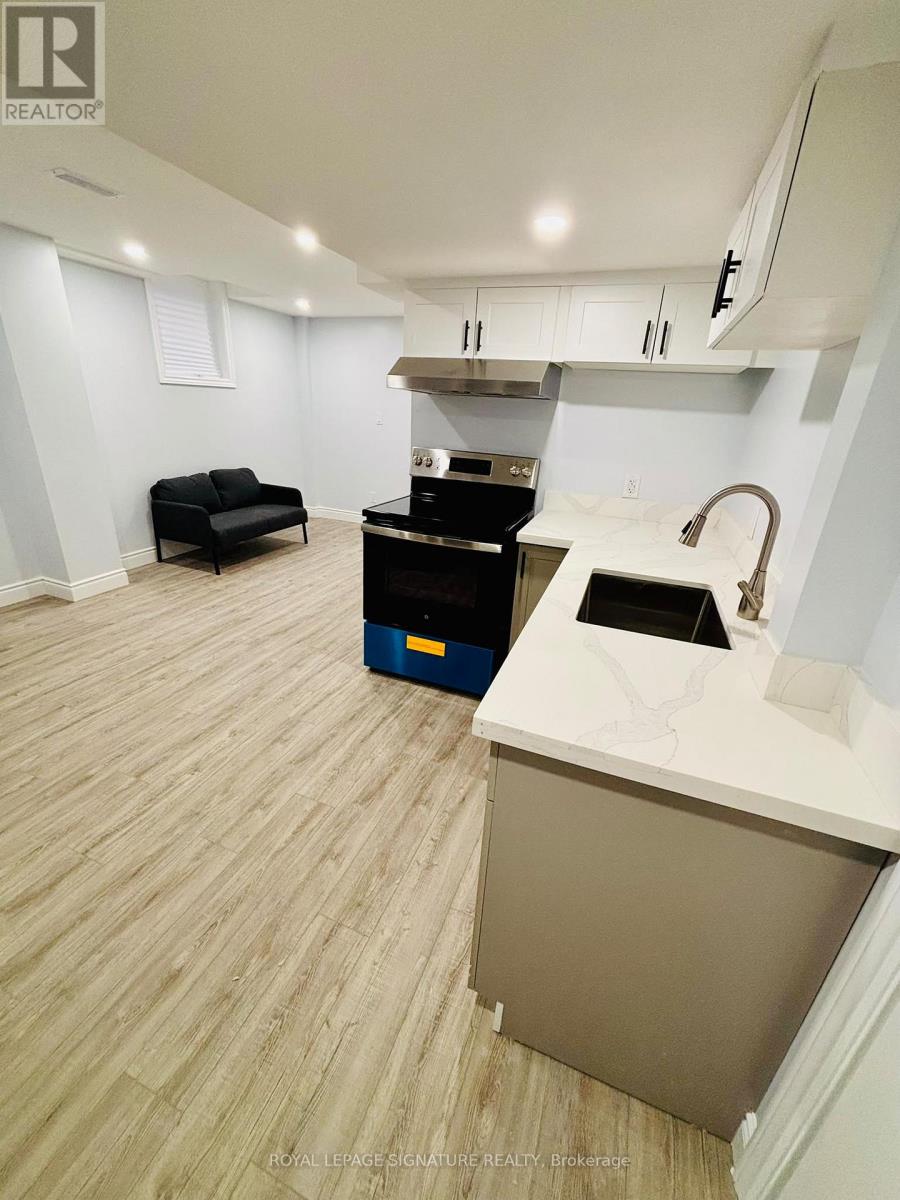
Lower - 229 Springvalley Crescent
Hamilton, Ontario
Brand-New Legal Basement!! Apartment in Desirable Hamilton Mountain! This Beautiful 2-Bedroom, 2-Bathroom Suite Features A Spacious Open-Concept Living, Kitchen & Dining Area, Two Generously Sized Bedrooms With Queen Beds, A Stylish Bathroom With High-End Finishes, Brand-New Laundry Tower & Ample Closet & Storage Space. Owners Reside On The Main Floor. Fantastic Family-Friendly Location With Excellent Walkability, Just Steps To Gourley Park & Close To Schools, Daycares, Colleges, Hospitals, Restaurants, Cafes, Pharmacies & Shopping. Quick Access To Major Highways For An Easy Commute. 1 Parking Space Included. Tenant Responsible For 33% Of Total Utilities. A Wonderful Opportunity To Enjoy Modern, Comfortable Living In A Convenient Hamilton Mountain Neighbourhood! (id:55460)
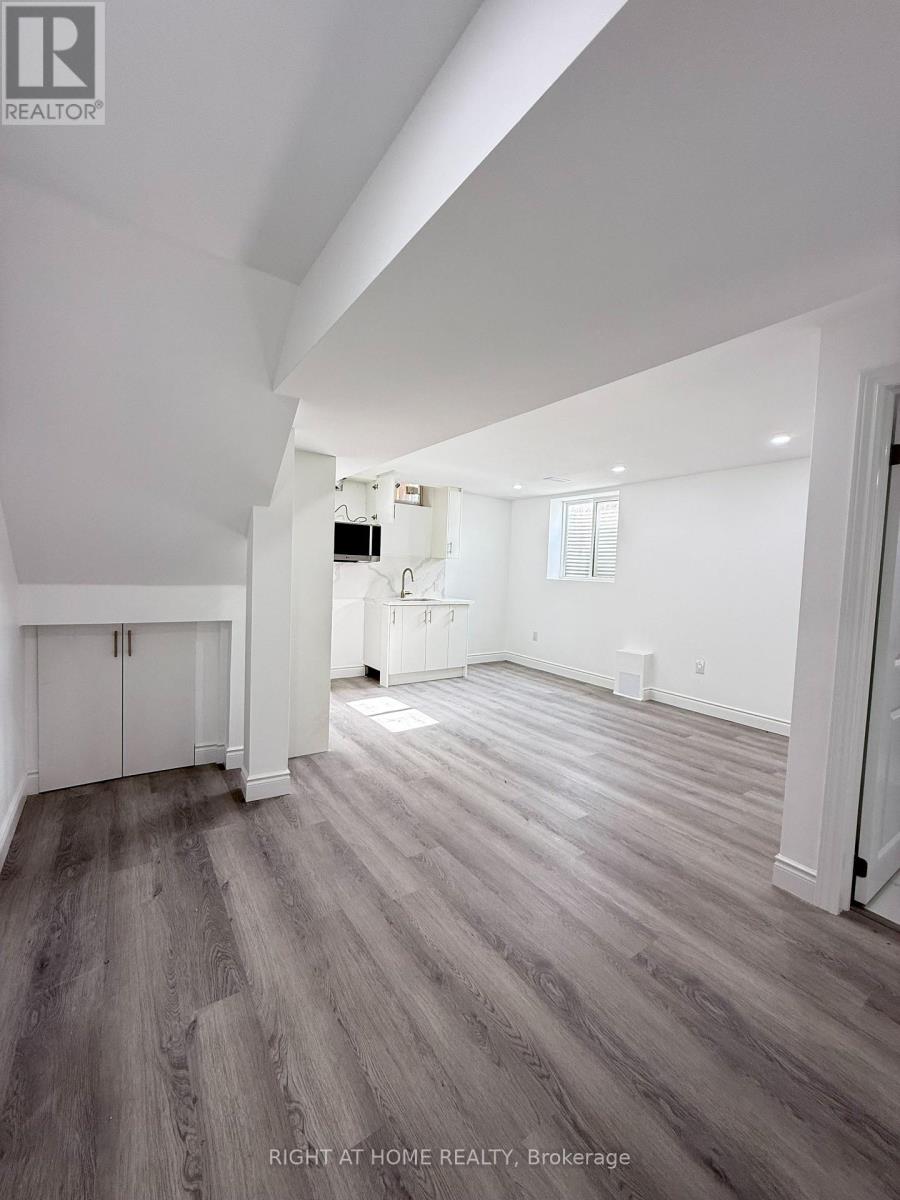
Basement - 42 Whistler Street
Hamilton, Ontario
Newly renovated two-bedroom basement unit in Hamilton's Stoney Creek Mountain area, with a private kitchen and bathroom plus one driveway parking space. Tenant pays 30 percent of utilities. Conveniently located near parks, schools, shopping, grocery stores, a community centre, and highways. (id:55460)
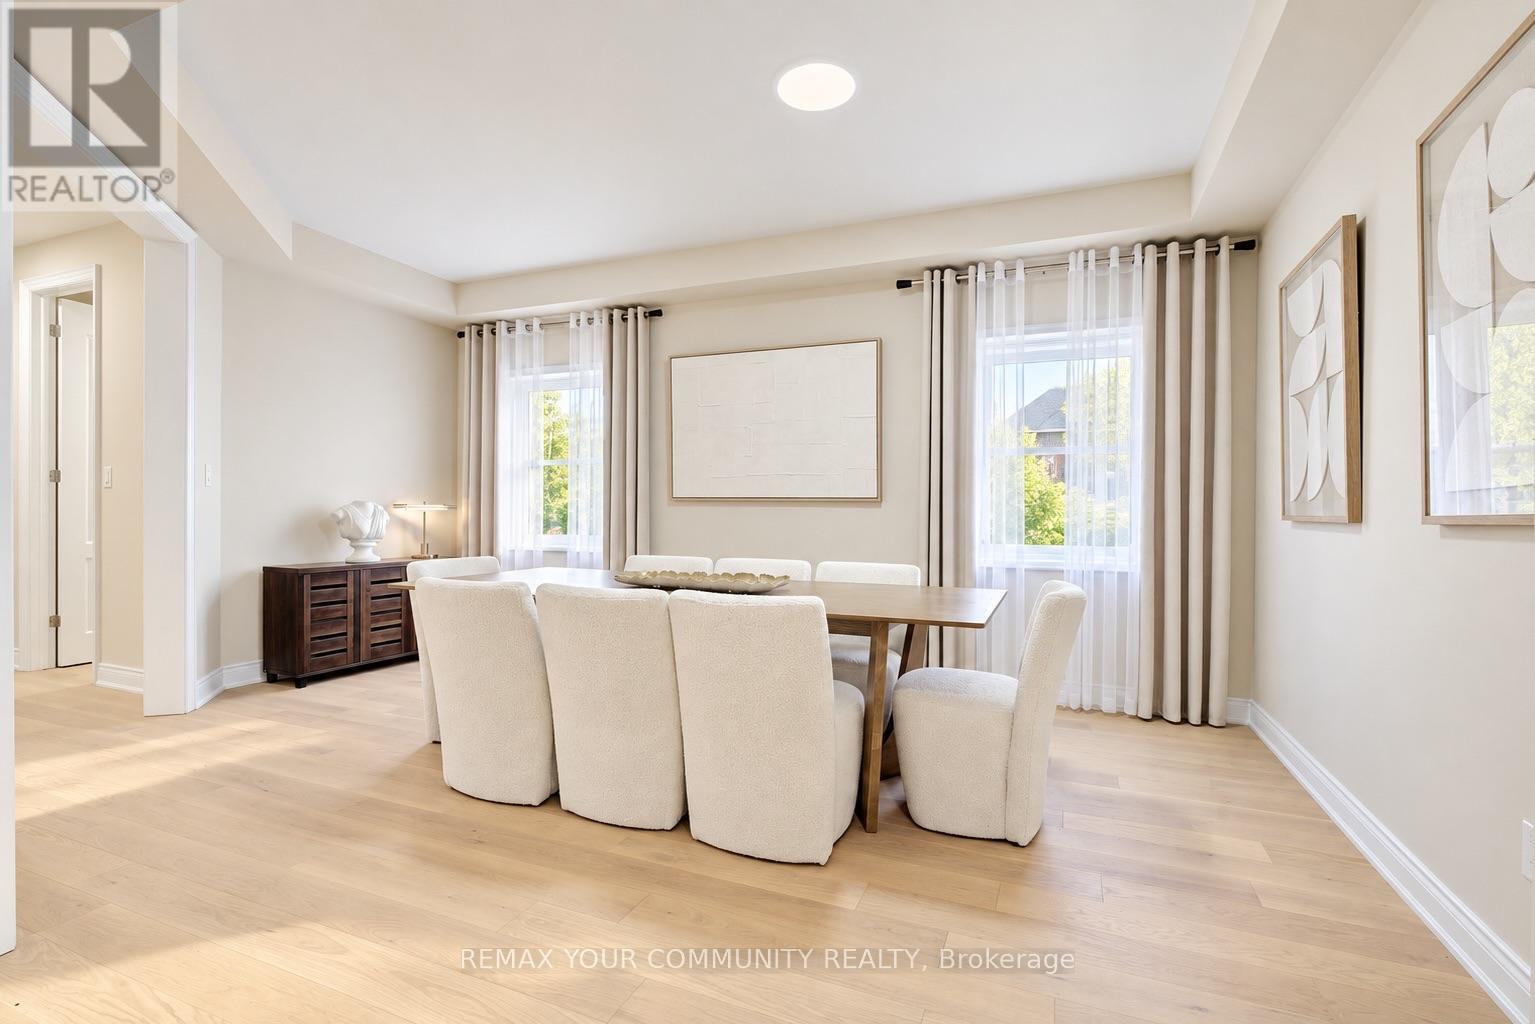
85 Coral Acres Drive
Vaughan, Ontario
Five bedrooms. Five bathrooms. Four full bathrooms upstairs. Every bedroom connected to a bathroom. Nearly 3,500 sq. ft. above grade. This is not a layout you find every day. Welcome to 85 Coral Acres-the rarely offered Mont Blanc model and one of only a limited number of homes in the neighbourhood built by custom builder Sequoia Grove Homes. Beautifully renovated and completely move-in ready, this distinctive residence offers 3,485 sq. ft. above grade, a 2-car garage, a full stone façade and impressive 9-foot smooth ceilings on both the main and second floors. New hardwood flooring, designer paint and upgraded 8-foot interior doors create a fresh, refined interior. The updated maple kitchen features new countertops, backsplash and faucets, along with a breakfast bar and generous eat-in area. Enjoy an inviting family room with a gas fireplace, a private home office and a showstopping media room with a soaring 16-foot ceiling. The upper level is the true game-changer: three bedrooms feature private ensuites, while the remaining two share a semi-ensuite-giving all five bedrooms direct bathroom access. The primary retreat offers an oversized glass shower, freestanding tub and double vanity, while the second primary-style suite includes its own four-piece ensuite and walk-in closet. A grand foyer, walk-in entry closet and expansive unspoiled basement complete this exceptional home. Ideally located just steps from top-rated schools, GO stations, shopping and everyday conveniences. Custom-built. Beautifully renewed. Exceptionally connected. This is the rare family home that checks the boxes most buyers simply cannot find-because homes like this were never built in large numbers. (id:55460)
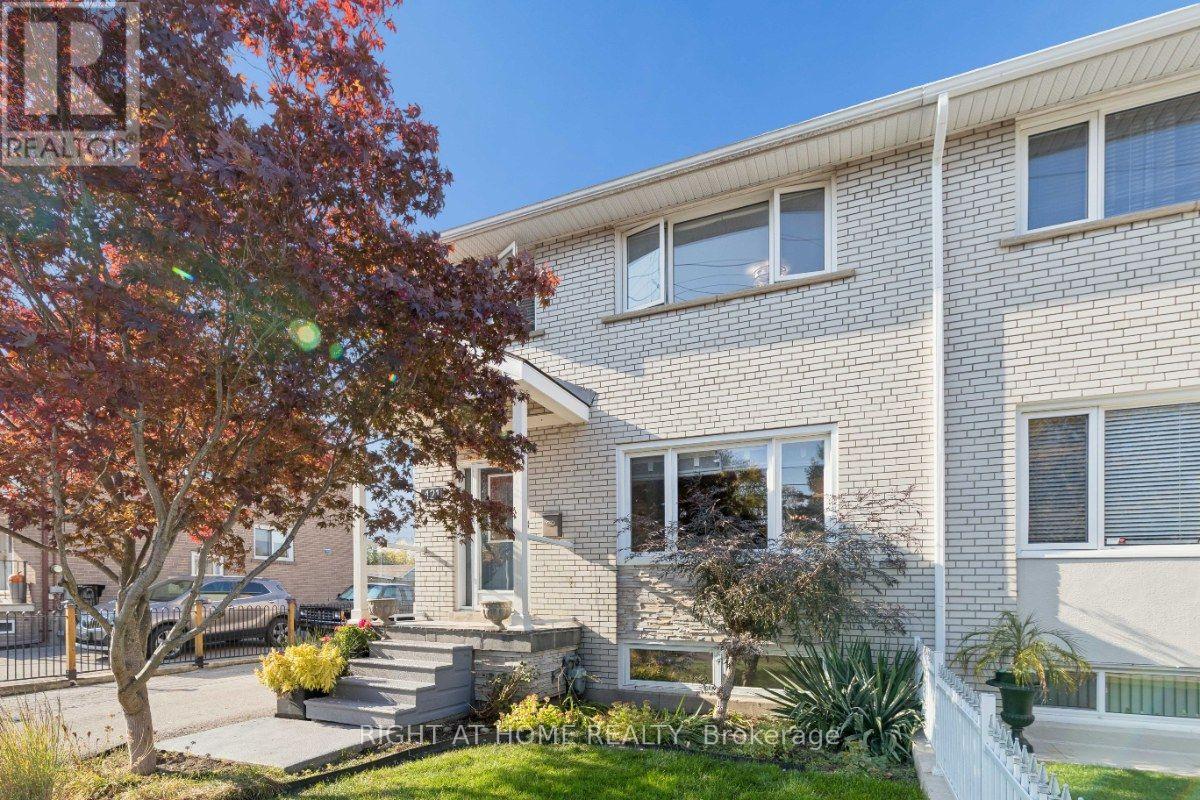
421 Revus Avenue
Mississauga, Ontario
Welcome to 421 Revus Avenue in Mississauga! This charming and well-maintained 3-bedroom, 2-bathroom home offers a fantastic opportunity for families, first-time buyers, and investors alike! Nestled in an established neighbourhood where many residents have proudly called home for years, this property offers a wonderful sense of community and long-standing neighbourhood pride. Step inside to discover a functional layout with inviting living spaces and an updated kitchen (2018), featuring a newer induction cooktop (2025) and a convenient walkout to the backyard deck, perfect for summer BBQs, outdoor dining, and entertaining family and friends. The backyard also features a storage shed complete with electricity, offering excellent potential for a workshop, hobby space, or additional storage. Enjoy peace of mind with numerous major updates, including furnace and central air conditioning (December 2019), patio door and two side basement windows (2021), main-floor kitchen and front windows (2024), and roof (2024). The home also features an owned tankless water heater, providing added convenience without monthly equipment rental fees. The finished basement with a separate entrance offers versatile additional living space, ideal for extended family, an in-law suite, a home office, or potential future rental opportunities. An oversized driveway provides ample parking, adding everyday convenience for homeowners and guests. Located in a well-established Mississauga neighbourhood with long-time residents, this home offers the charm of a mature community while being conveniently close to schools, parks, shopping, public transit, and major highways. With its thoughtful updates, separate basement entrance, backyard deck, powered workshop shed, and welcoming neighbourhood, this home truly offers something for everyone. A wonderful place to call home with plenty of possibilities for the future! Don't miss this fantastic opportunity! (id:55460)
6259 Aliza Street
Mississauga, Ontario
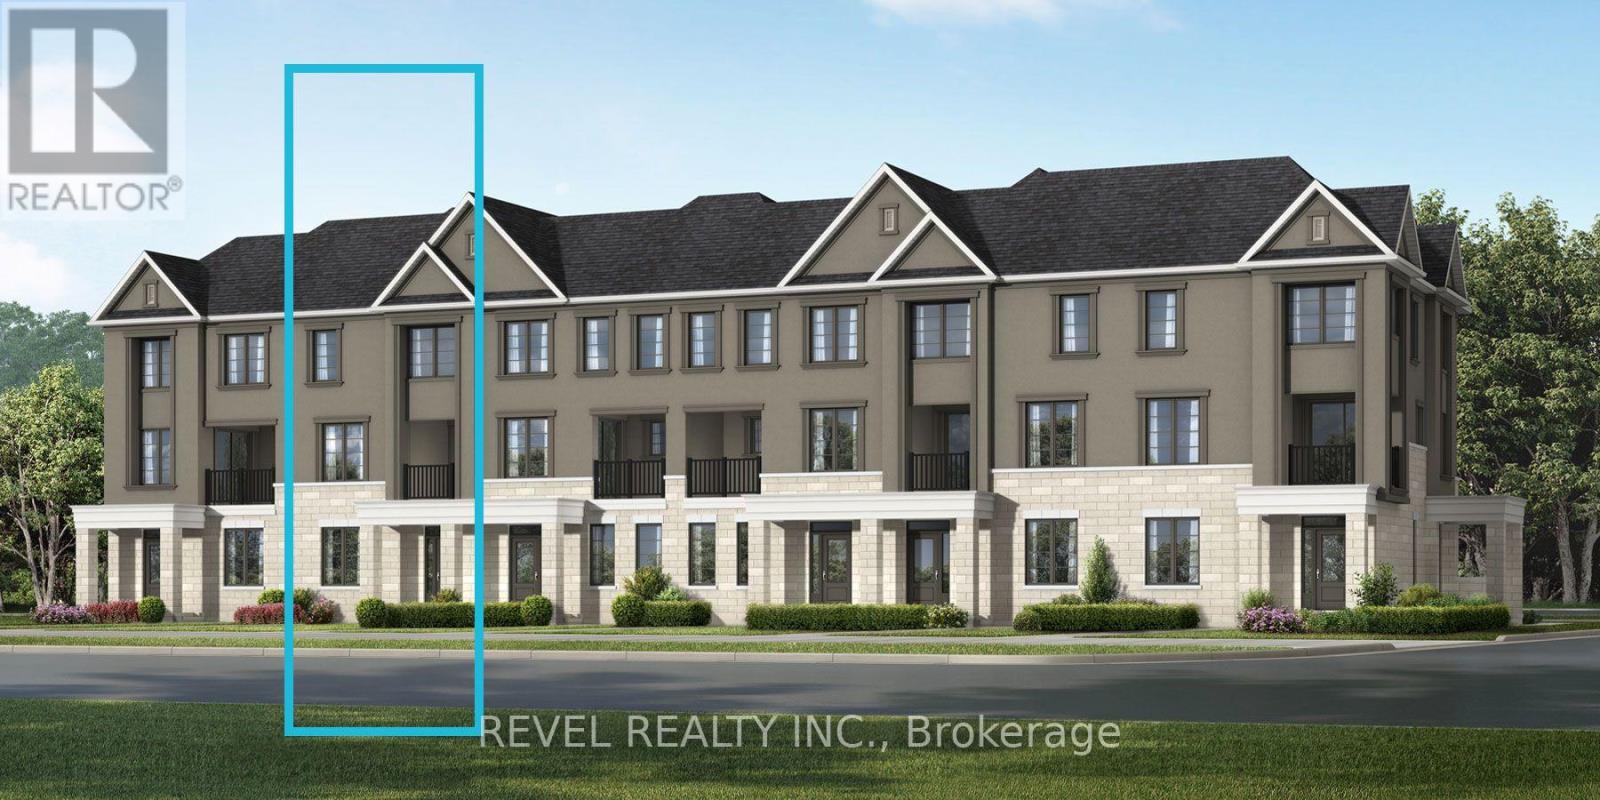
Welcome To 6259 Aliza Street, Featuring The Kennington (FM) Model Offering 2,160 Sq. Ft. Of Living Space With 4 Bedrooms And 3.5 Bathrooms. This Home Features An Energy-Efficient Air Source Heat Pump For Heating And Cooling And A Tankless Water Heater. Monthly Maintenance Fee Of $99.95. Currently Under Construction And Not Available For Walkthroughs Or On-Site Viewings At This Time. No Appliances Included. (id:55460)
1153 Maverick Way
Oakville, Ontario
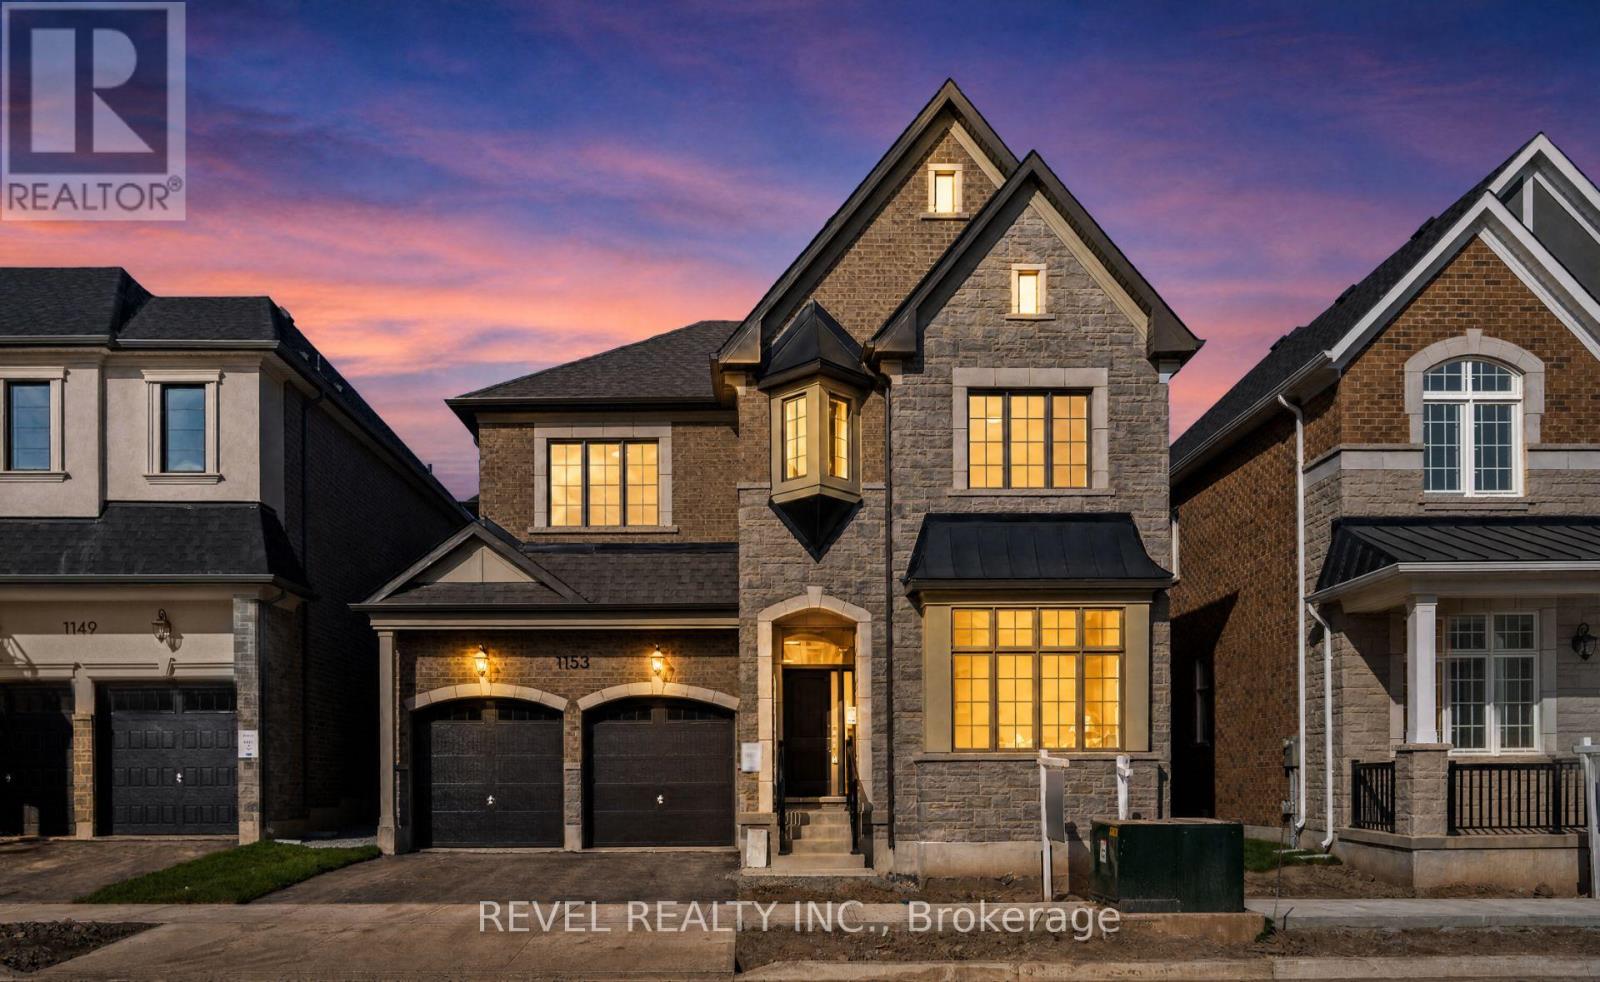
Welcome To 1153 Maverick Way, An Exceptional Fairbank (English Manor) Deluxe Double Car Model By Mattamy Homes, Nestled In Oakville's Sought-After Newly Built Joshua Meadows Community. Offering 3,548 Sq. Ft. Of Beautifully Designed Living Space, This Impressive 5-Bedroom, 3.5-Bathroom Home Showcases A Thoughtful Floor Plan With Generous Principal Rooms And Elegant Architectural Details Throughout. The Main Level Features Formal Living And Dining Rooms With Coffered Ceilings, Along With A Spacious Great Room Featuring An Electric Fireplace. The Expansive Kitchen Offers A Breakfast Area, Centre Island, Pantry And Walkout To The Backyard, Perfect For Everyday Living And Entertaining. A Convenient Mudroom Provides Access To The Double-Car Garage. Upstairs, The Luxurious Primary Suite Features A Walk-In Closet And Private Ensuite, Complemented By Four Additional Bedrooms, Including One With A Walk-In Closet And Ensuite Access, Plus Convenient Upper-Level Laundry. The Full Unfinished Basement With 3-Piece Rough-In Offers Endless Possibilities To Create Additional Living Space Tailored To Your Needs. Equipped With A Ground Source Heat Pump For Efficient Heating And Cooling. Ideally Located Near Parks, Schools, Shopping, Restaurants And Everyday Amenities, With Convenient Access To Highways 403, 407 And QEW, Oakville GO Transit And Major Commuter Routes Throughout The GTA. (id:55460)
508 - 16 Brookers Lane
Toronto, Ontario
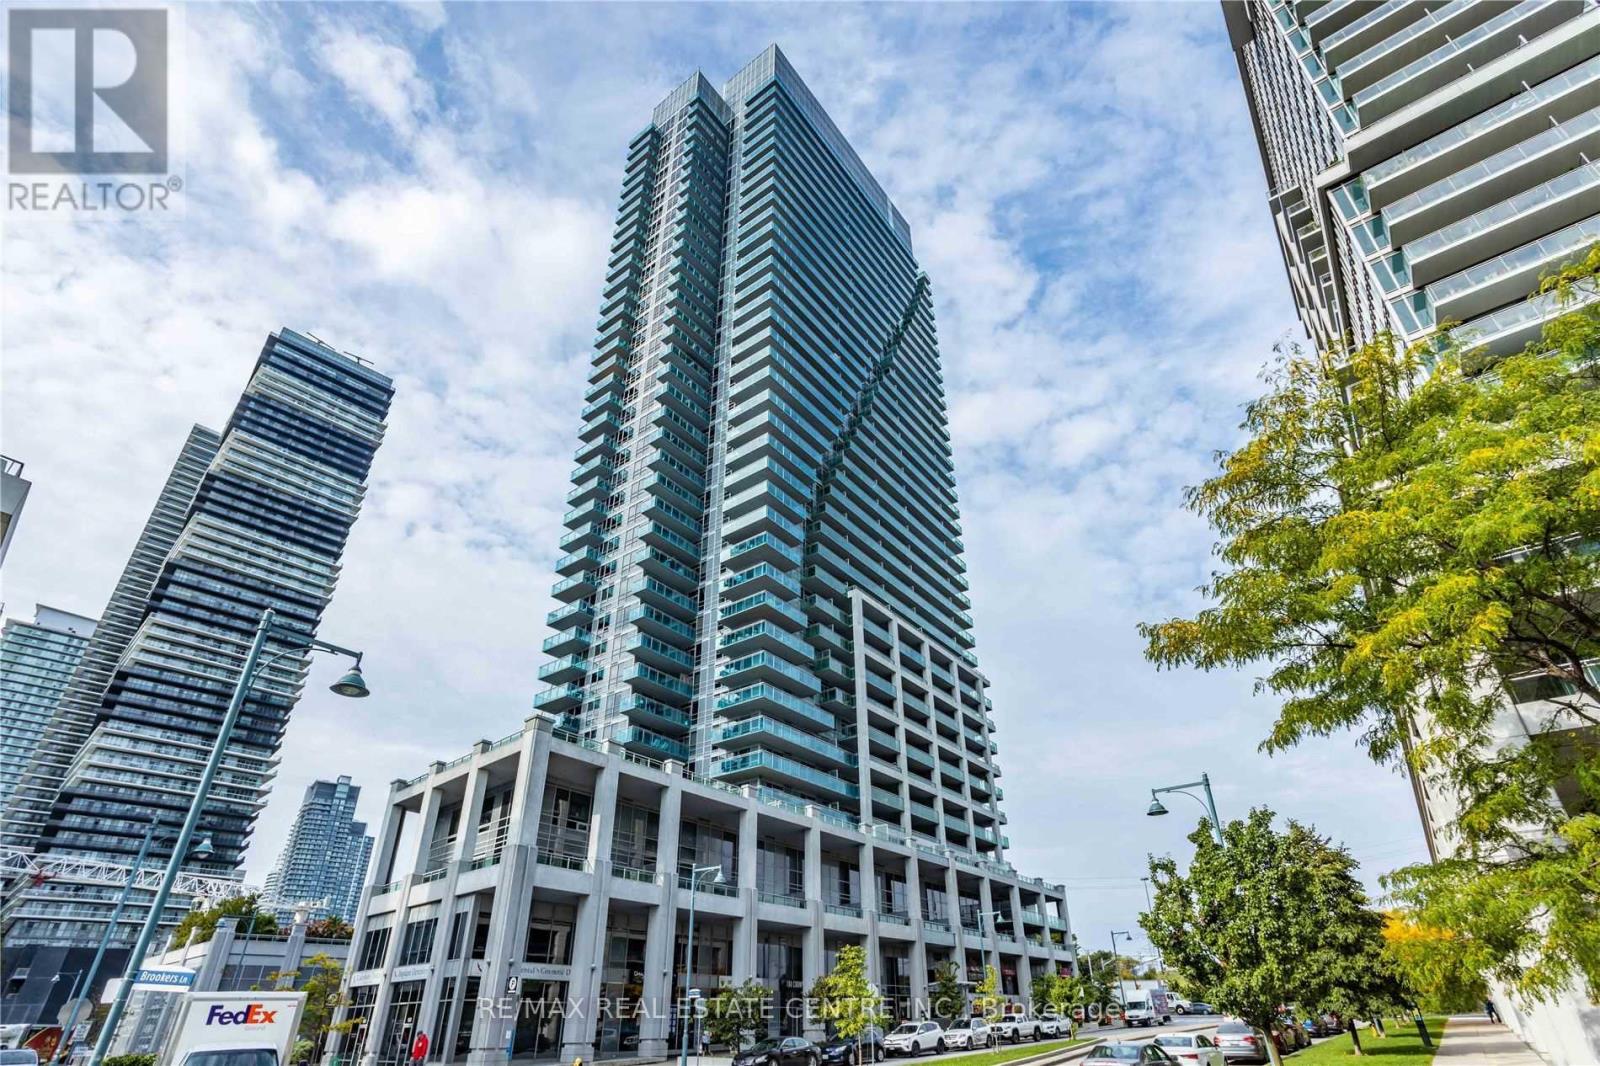
Luxury waterfront living at prestigious "Nautilus Water View"! Spacious 2-bed, 2-bath suite featuring a desirable split-bedroom layout and spectacular approx. 200 sq. ft. terrace-style balcony with Lake Ontario and Toronto skyline views. 3 walkouts and 9-ft floor-to-ceiling windows create a bright, open feel. Upgraded kitchen, walk-in primary closet, storage room, rain shower heads, modern fixtures and chic luxury vinyl flooring throughout. Steps to Humber Bay Shores, TTC and everyday amenities. 24/7 security and world-class building amenities. 1 parking spot included; second parking spot available for an additional fee. Owners will freshly paint the unit prior to new tenant occupancy. Current tenant is packing; all moving boxes will be removed by Nov. 13. (id:55460)
1509 Zilio Terrace
Milton, Ontario
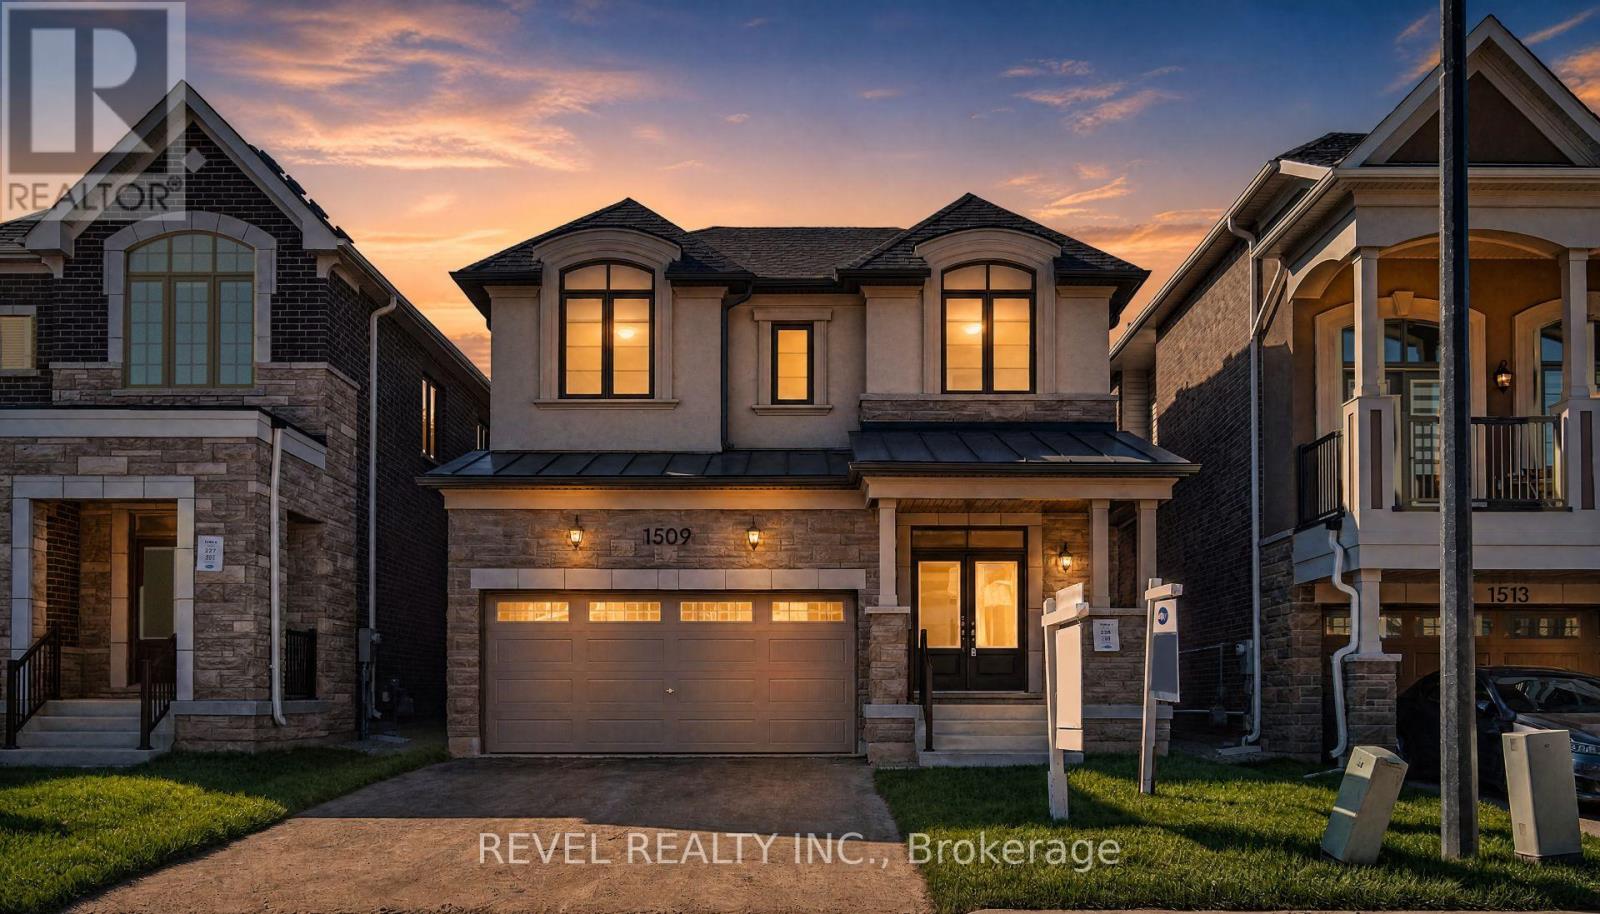
Welcome To 1509 Zilio Terrace, A Beautiful Cedric (French Chateau) Model By Mattamy Homes, Nestled In Milton's Sought-After Newly Built Bowes Community. Offering 2,085 Sq. Ft. Of Thoughtfully Designed Living Space, This 4-Bedroom, 2.5-Bathroom Home Features A Functional Floor Plan Perfect For Modern Family Living. The Main Level Showcases A Spacious Great Room With A Cozy Gas Fireplace, Ideal For Relaxing Or Entertaining, Along With A Combined Kitchen And Dining Area Featuring A Breakfast Bar And Pantry. A Convenient Mudroom Provides Added Functionality With Access To The Double-Car Garage. Upstairs, The Generous Primary Suite Offers A Walk-In Closet And Private Ensuite, Complemented By Three Additional Well-Appointed Bedrooms, A Main Bathroom And Convenient Upper-Level Laundry. The Full Unfinished Basement, Complete With A 3-Piece Bathroom Rough-In, Provides A Blank Canvas To Create Additional Living Space Tailored To Your Needs. Additional Features Include An Air Source Heat Pump For Heating And Cooling And An Included Tankless Water Heater. Situated In Milton's Growing Bowes Community, Enjoy Close Proximity To New Schools, Parks, Green Spaces, Shopping And Everyday Amenities, With Convenient Access To Major Highways And Commuter Routes For Easy Travel Throughout Milton And The GTA. An Exceptional Opportunity To Enjoy Contemporary Living In A Vibrant New Neighbourhood! (id:55460)
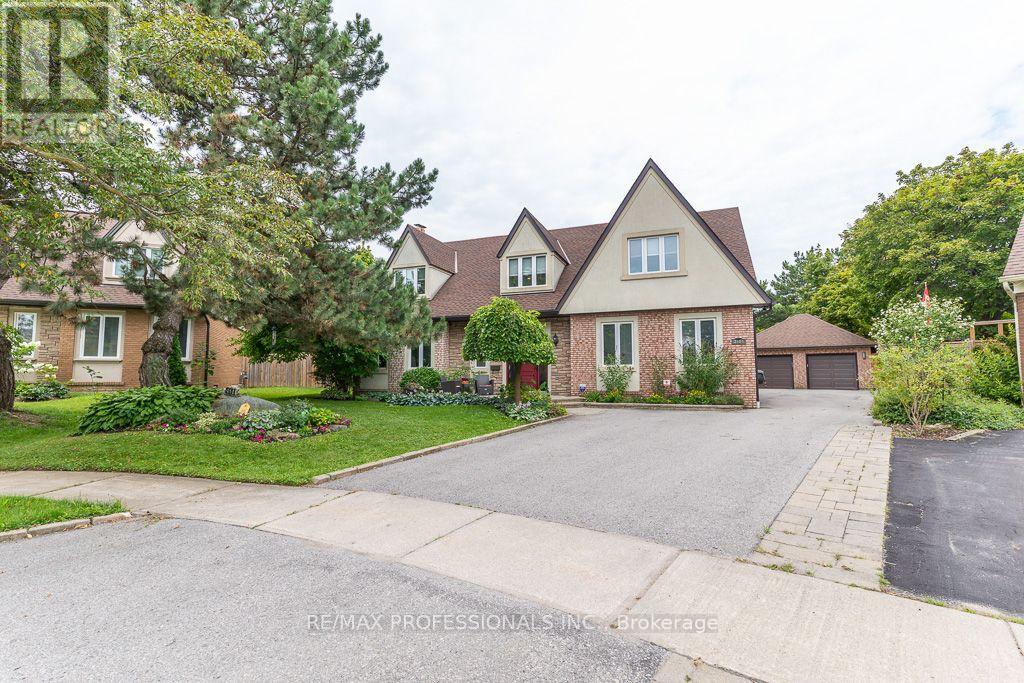
2604 Barrisdale Court
Mississauga, Ontario
Come to see one of the largest homes in the area by far! 3800 square feet of above grade space and totaling over 5000+ sqft of beautifully finished space over all 3 levels as per floorplans attached. Do you run a home business or need a main floor bedroom?? Check out the main floor office area with separate entrance & separate basement space for inventory or more offices! That same office space could be a main floor bedroom or anything else. It's currently used as an exercise room. The pie shaped yard is almost 1/2 an Acre of resort-style paradise positioned at the end of a quiet cul-de-sac. The grand two-story entrance opens to expansive living spaces highlighted by a gorgeous chef's kitchen & multiple wood-burning fireplaces. The versatility of this house is what makes it stand out. A reconfiguration and an addition in the early '90s resulted in some unique features such as a huge living room, the construction of the office space + separate basement, as well as a detached garage. The current owners have made the most of this additional space! It's the perfect home for a growing family, a couple who loves to entertain, or can easily be reconfigured to fit multiple generations with the addition of a simple wall on the second floor thereby incorporating 1 or 2 of the bedrooms upstairs into a three-level, private, secondary family living space. Upstairs, the primary bedroom retreat features his-and-hers closets, a cozy reading nook and a full ensuite bathroom with dressing room. The 4th bedroom has its own 3-piece ensuite. The basement is a wide-open space with included pool table, rec room area, bar area, dance floor and lots of storage. Here you'll find another office or playroom space. Feel proud to entertain outdoors with a beautiful solar-heated pool, a large wood deck, & a cozy firepit area. Note the detached 2 car garage. Walking distance to schools, shopping, neighbourhood parks & lakes. Quick access to 401 & 407 highways & walk to the Meadowvale GO train! (id:55460)
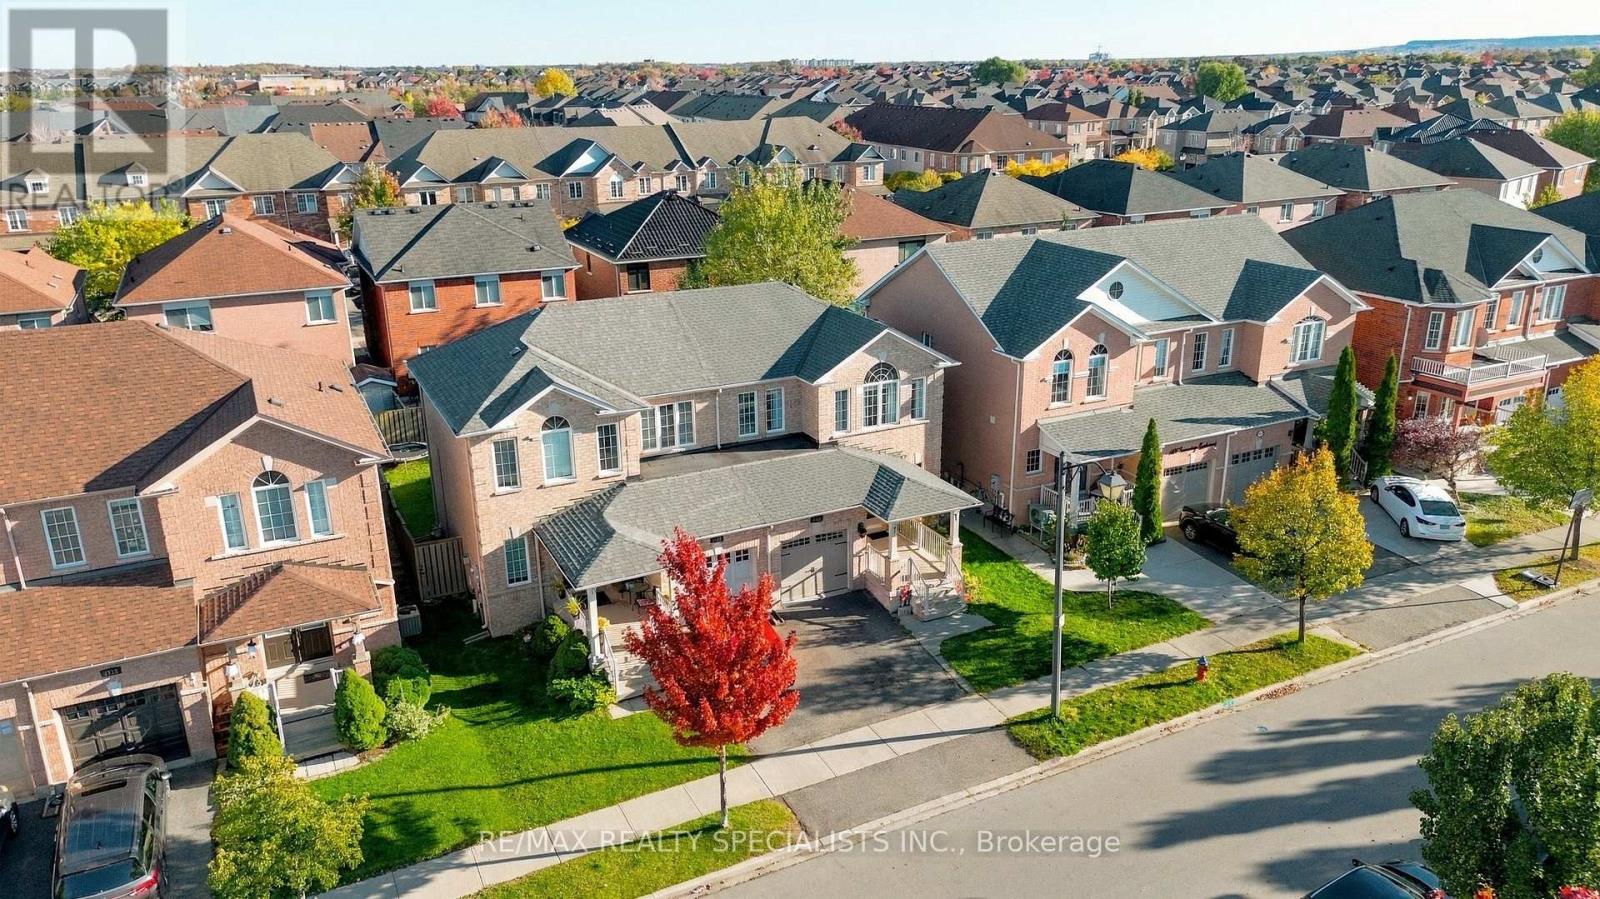
1108 Cumming Boulevard
Milton, Ontario
Welcome to a designer home! If you appreciate beauty and art, then this is for you. An upgraded, well-maintained and absolutely cozy Semi with finished basement located in a key area of Milton within walking distance of Go Station, 3 schools, Shopping, trails, parks, central library, restaurants and much more. Quick access to 401.Some of the features include: a tastefully renovated kitchen, hand-scrapped engineered hardwood, motorized blinds, smart fridge, smart Samsung Frame TV, Nest smart devices upgraded bathrooms, Wood staircase with iron pickets, Custom made vintage cubby, Re-shingled roof (2023) and much more!. Imagine entertaining outdoors on the expansive deck, beneath the gazebo and a mature tree, where dinners linger into laughter and late-night conversations. This could be your home! (id:55460)
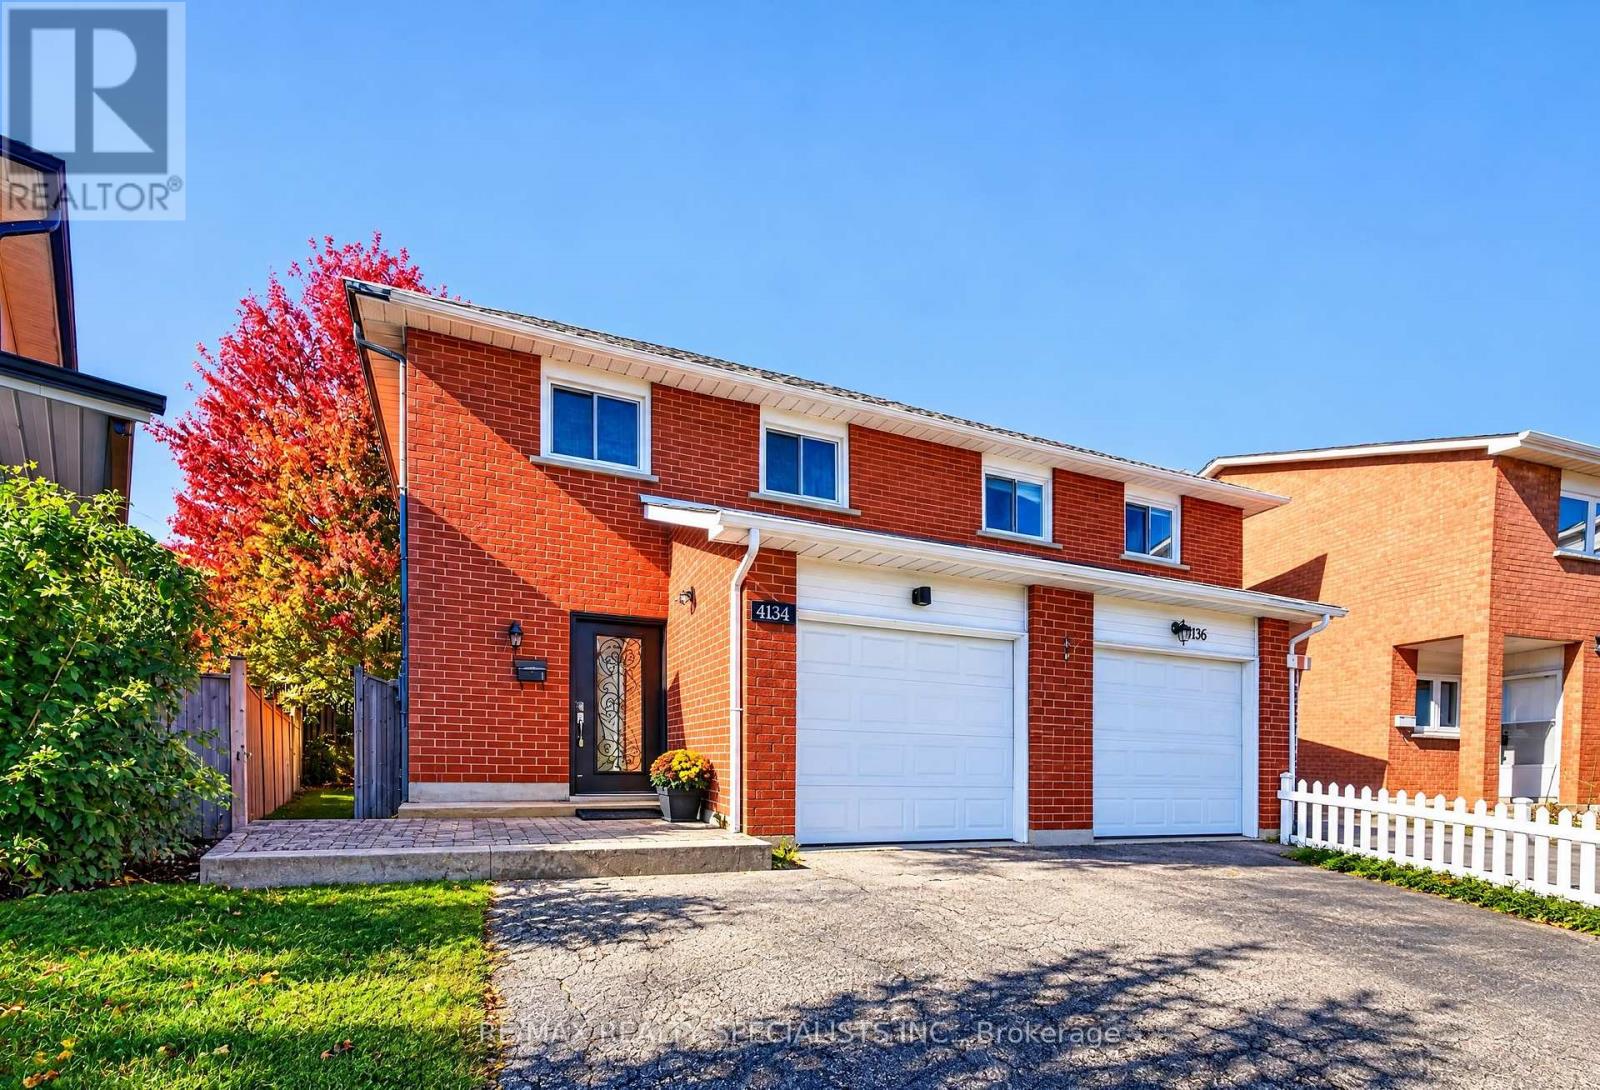
4134 Clevedon Drive
Mississauga, Ontario
PROPERTY BEING SOLD UNDER POWER OF SALE! BEAUTIFUL FREEHOLD SEMI-DETACHED HOME ON A DESIRABLE PIE-SHAPED LOT IN A PRIME MISSISSAUGA LOCATION!Offering 3 spacious bedrooms, a functional layout, and a finished basement with a separate entrance, this home provides flexible living and recreational space. Features include 2 kitchens, 2 separate laundry areas, and parking for up to 5 vehicles, including 1 garage space and 4 driveway spaces.The main floor offers comfortable living and dining areas, an updated kitchen, and convenient main-floor laundry. Recent improvements include fresh paint throughout the main and upper levels, updated laminate flooring in the upstairs bedrooms, second-floor common area and staircaseThe finished basement features a studio-style open-concept recreation area, kitchen, laundry, and separate entrance, offering additional space for recreation, a home office, or other personal uses.Conveniently located near Square One Shopping Centre, restaurants, grocery stores, schools, parks, and everyday amenities, with access to Highways 403 and 401.Some photographs have been virtually staged and digitally enhanced for illustrative purposes. (id:55460)
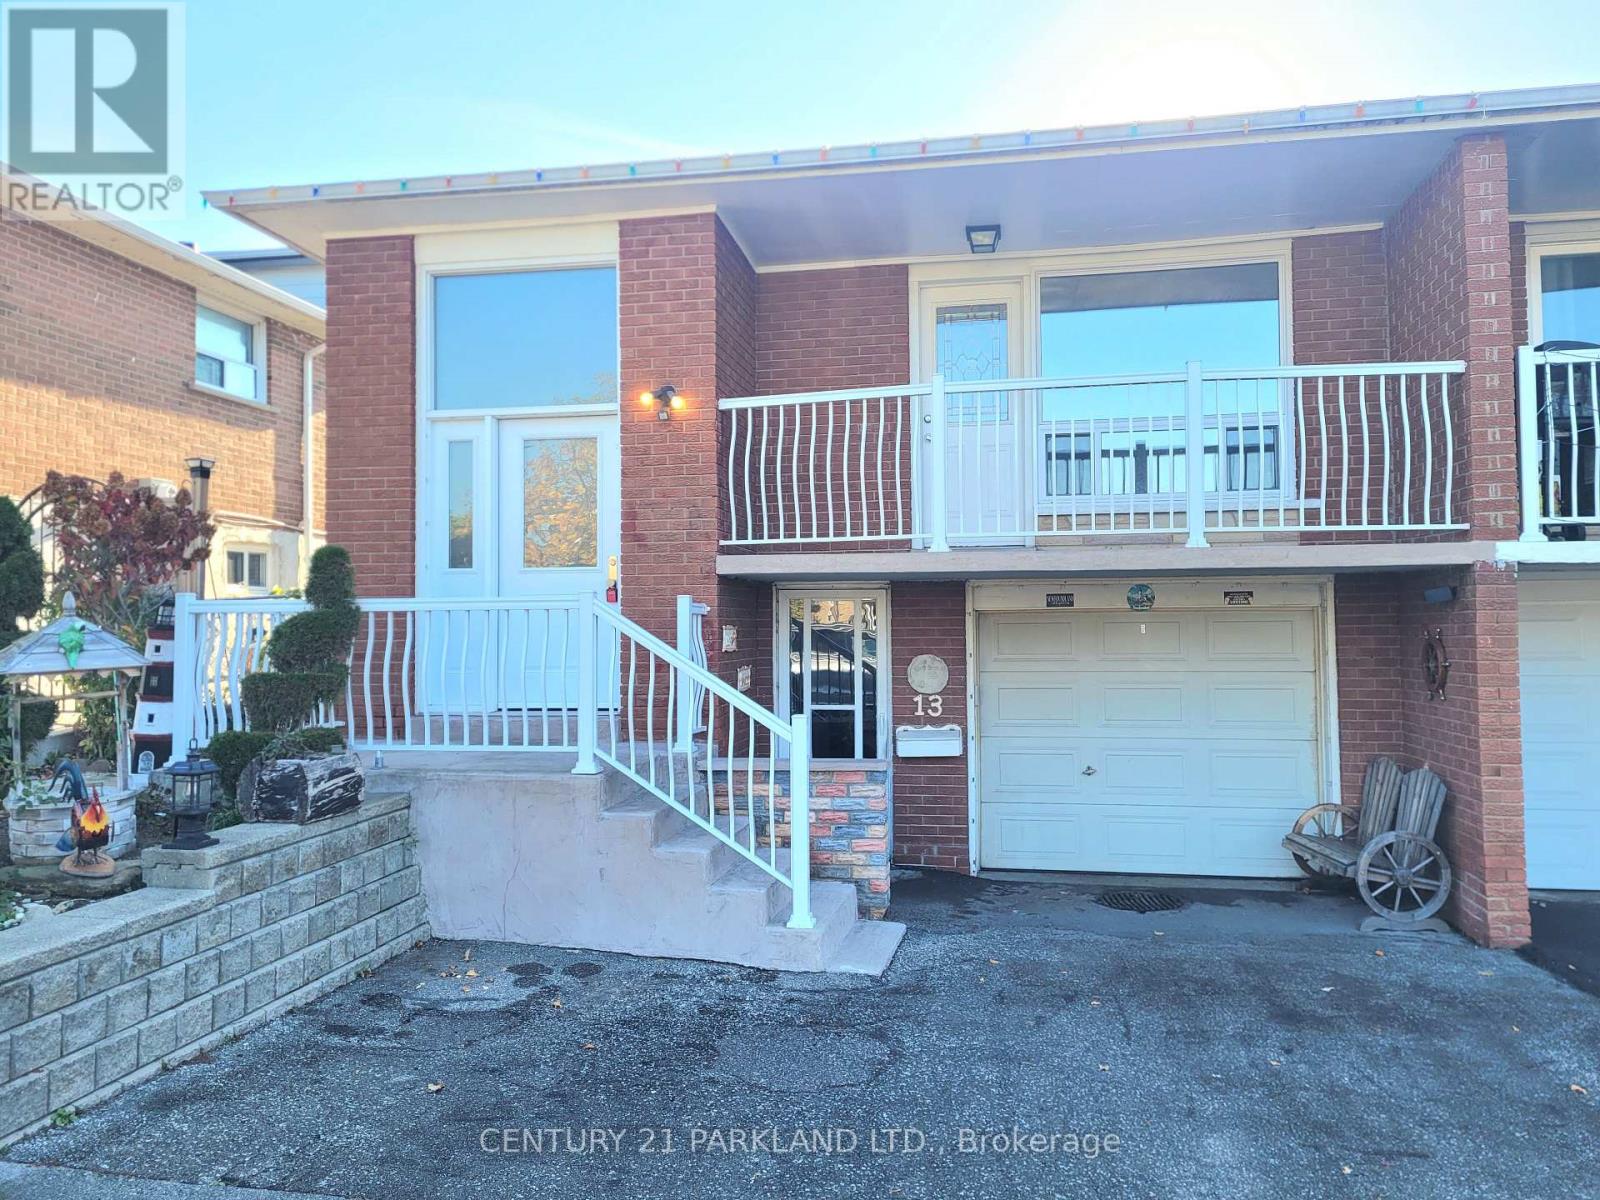
13 Tolton Drive
Brampton, Ontario
Spacious Main Floor Bungalow for Lease . Welcome to 13 Tolton Drive. This inviting main floor bungalow featuring a spacious, functional layout, a separate private entrance, a large eat-in kitchen with stainless steel appliances, hardwood flooring thru-out & 3 generously sized bedrooms. Also, enjoy a large front balcony and access to the backyard! Ideally situated in a quiet, family-friendly neighbourhood, this home offers convenient access to nearby schools, parks, shopping, Brampton Civic Hospital, major highways & public transit. Enjoy comfortable living with everyday amenities just minutes away. An excellent opportunity for a professional couple or a small family seeking space, privacy & convenience. Rental application, letter of employment & a full Equifax credit report required. (id:55460)