
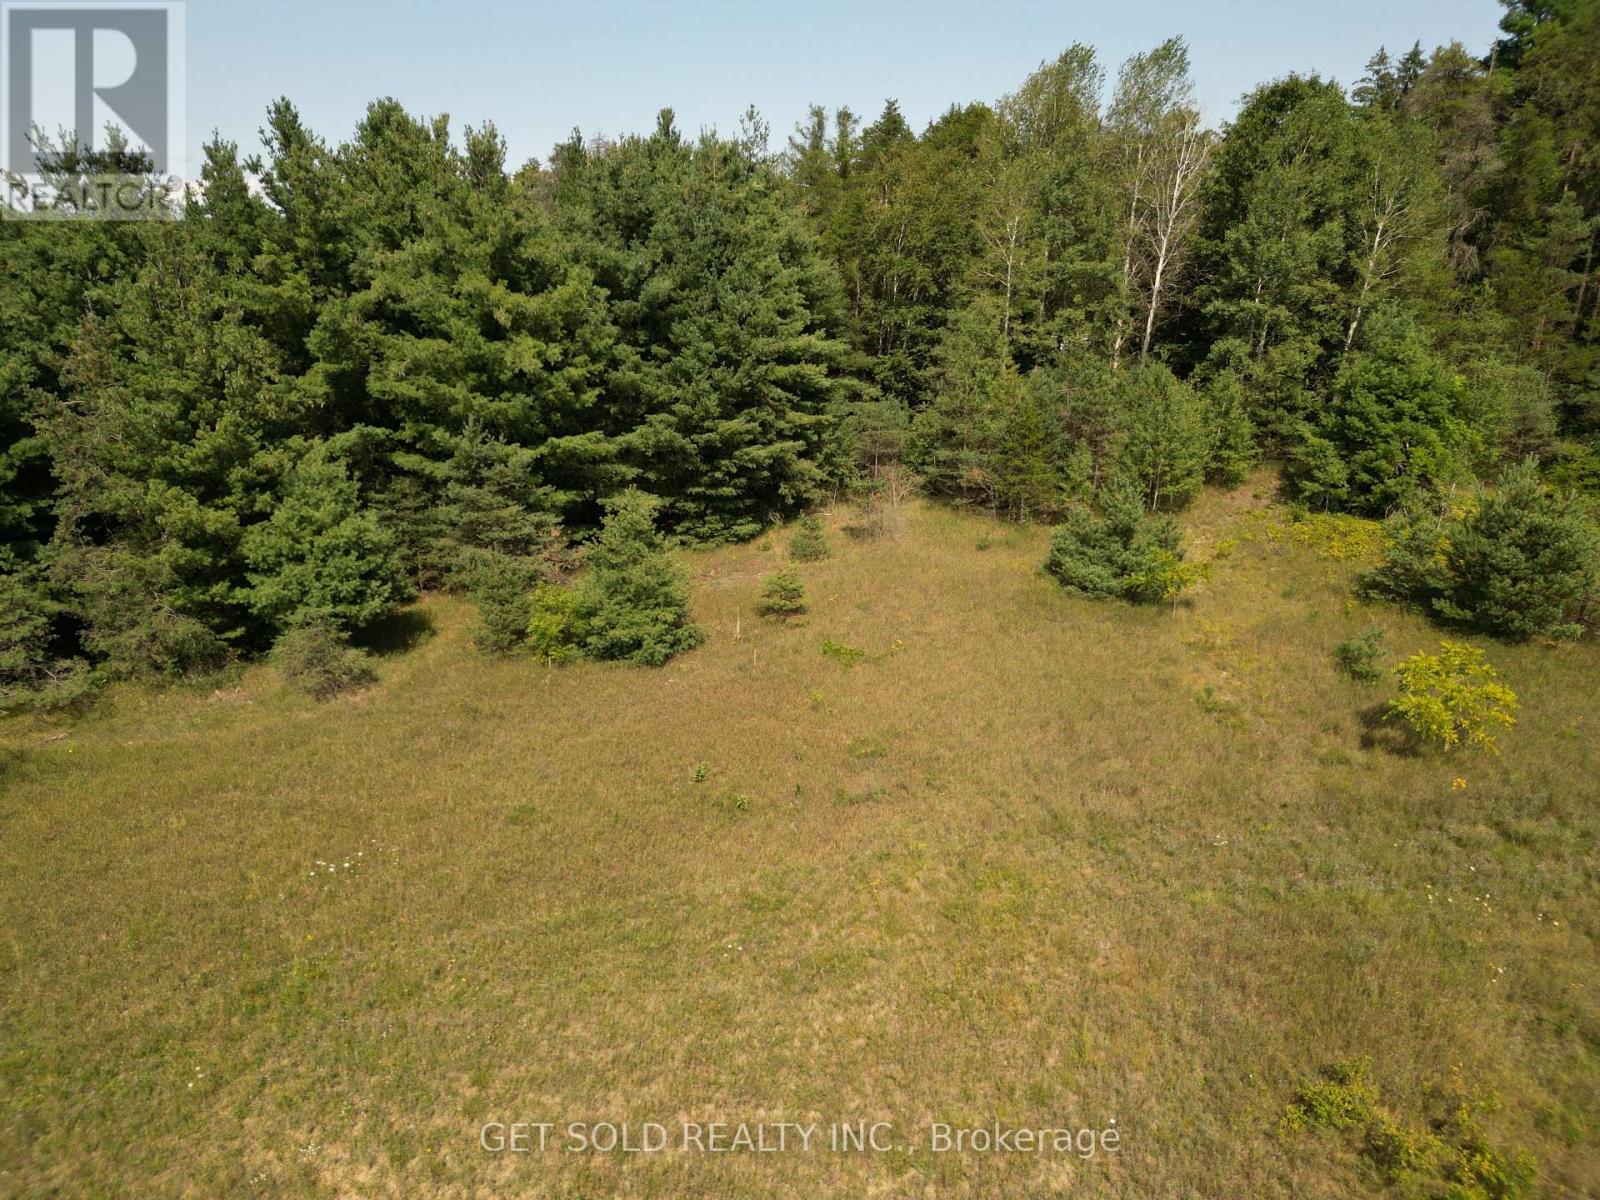
3125 14th Line
Innisfil, Ontario
236 acre, irregular shaped property - 2,300 linear ft direct frontage on Hwy 400 just south of Hwy 89 (Tanger Outlet Mall), Great Location for future development, short drive to Bradford utilizing Hwy 400 or arterial roads. Mix of forest, flat land and a creek running through it will make a nice property for investment for your future. Surrounded by many estate homes and properties. Entrance to property off 14th Line on north side of property. Property sold under of Power of Sale - as-is where-is - no representation or warranty 158 acres AG designation, 78 acres EP designation (id:55460)
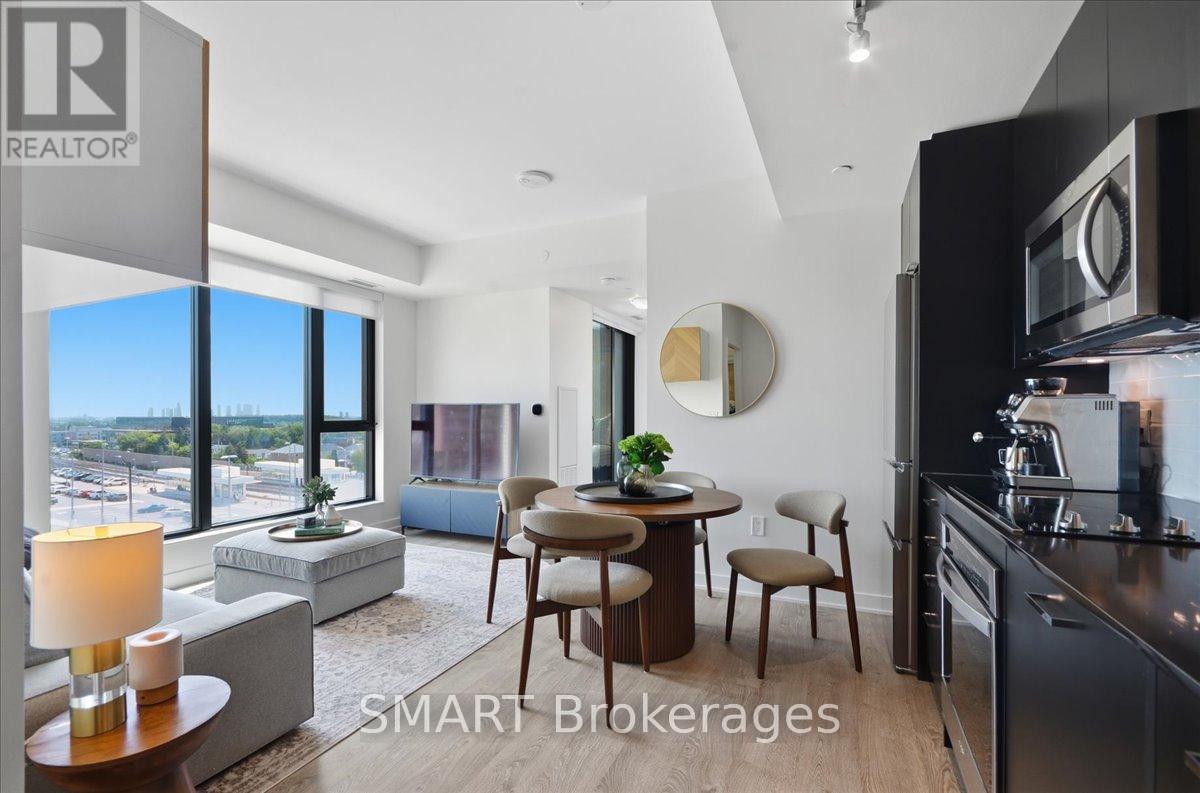
304 - 120 Eagle Rock Way
Vaughan, Ontario
Welcome to The Mackenzie - sophisticated, boutique living in a vibrant, amenity-rich community. This freshly painted, split 2-bed, 2-bath suite is wrapped in floor-to-ceiling windows for bright, private, functional living. Select furniture is included for a stylish, move-in-ready home. The open-concept kitchen features granite counters, a chic backsplash, and full-size built-in appliances, flowing into a versatile living/dining space. The primary suite offers a private 3-piece ensuite; the second bedroom is served by a full bath - ideal for family, guests, or a home office. Both bedrooms include custom closet organizers. Unwind on your private balcony with unobstructed downtown views. Building amenities include a fitness centre, yoga studio, party room with private dining, and a rooftop lounge with BBQs. Steps to Maple GO Station, minutes to Hwy 400, top schools, parks, Vaughan Mills, and Cortellucci Vaughan Hospital. Includes 1 parking spot and 1 locker. Immaculate and move-in ready - unbeatable value. (id:55460)
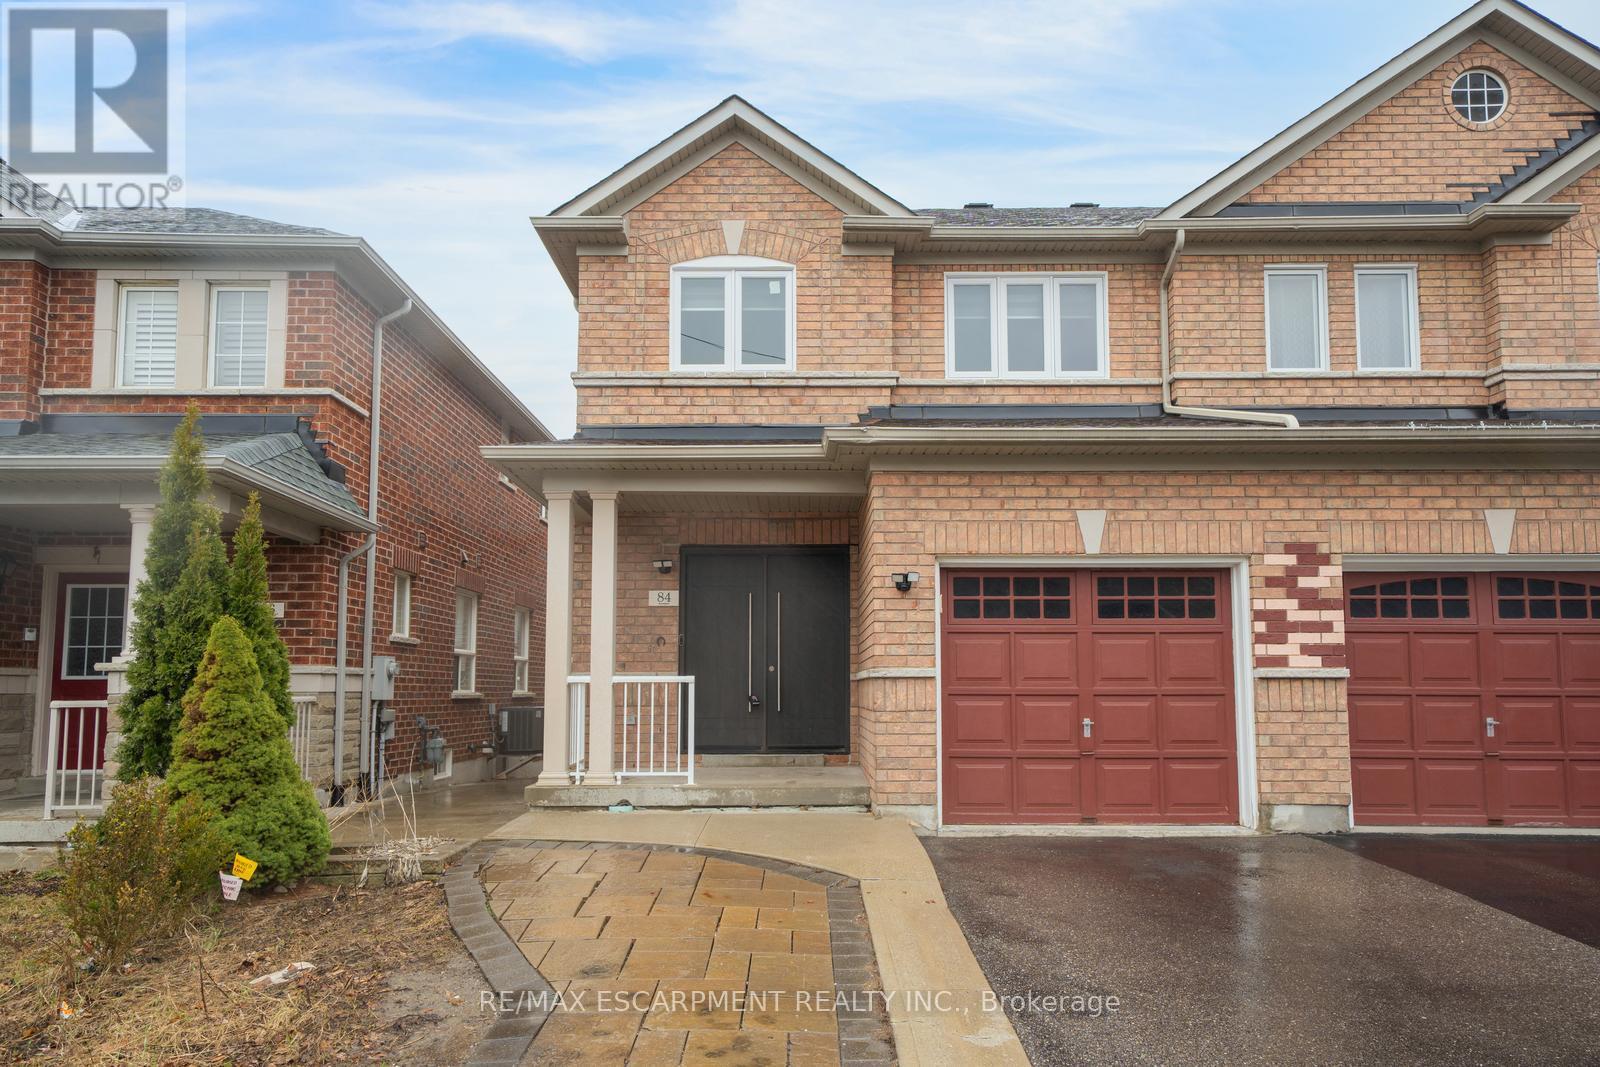
84 Andriana Crescent
Markham, Ontario
Semi-detached home with great curb appeal and a classic brick exterior, featuring 3 bedrooms, 3.5 bathrooms, and a basement with a backyard walkout! On the main floor, enjoy a spacious foyer that leads into the large living room, finished with large windows. The dining area features a walkout to the elevated deck and opens into the kitchen with ample cabinetry. Conveniently completing this floor is a powder room and inside access from the single-car garage. Make your way upstairs, where you will find the large primary suite with a walk-in closet and a private 4-piece ensuite, two additional bedrooms, including one with a walk-in closet, as well as a 4-piece bathroom and a linen closet off the hall. The basement features a large open recreation room with plenty of natural light and an ideal walkout to the backyard, a 3-piece bathroom, and abundant storage space. The backyard offers open green space, perfect for relaxing outdoors. Located near schools, parks, trails, amenities, commuting routes, golf courses, and more, your next home awaits. Property is being sold under Power of Sale. Sold as is, where is. (id:55460)
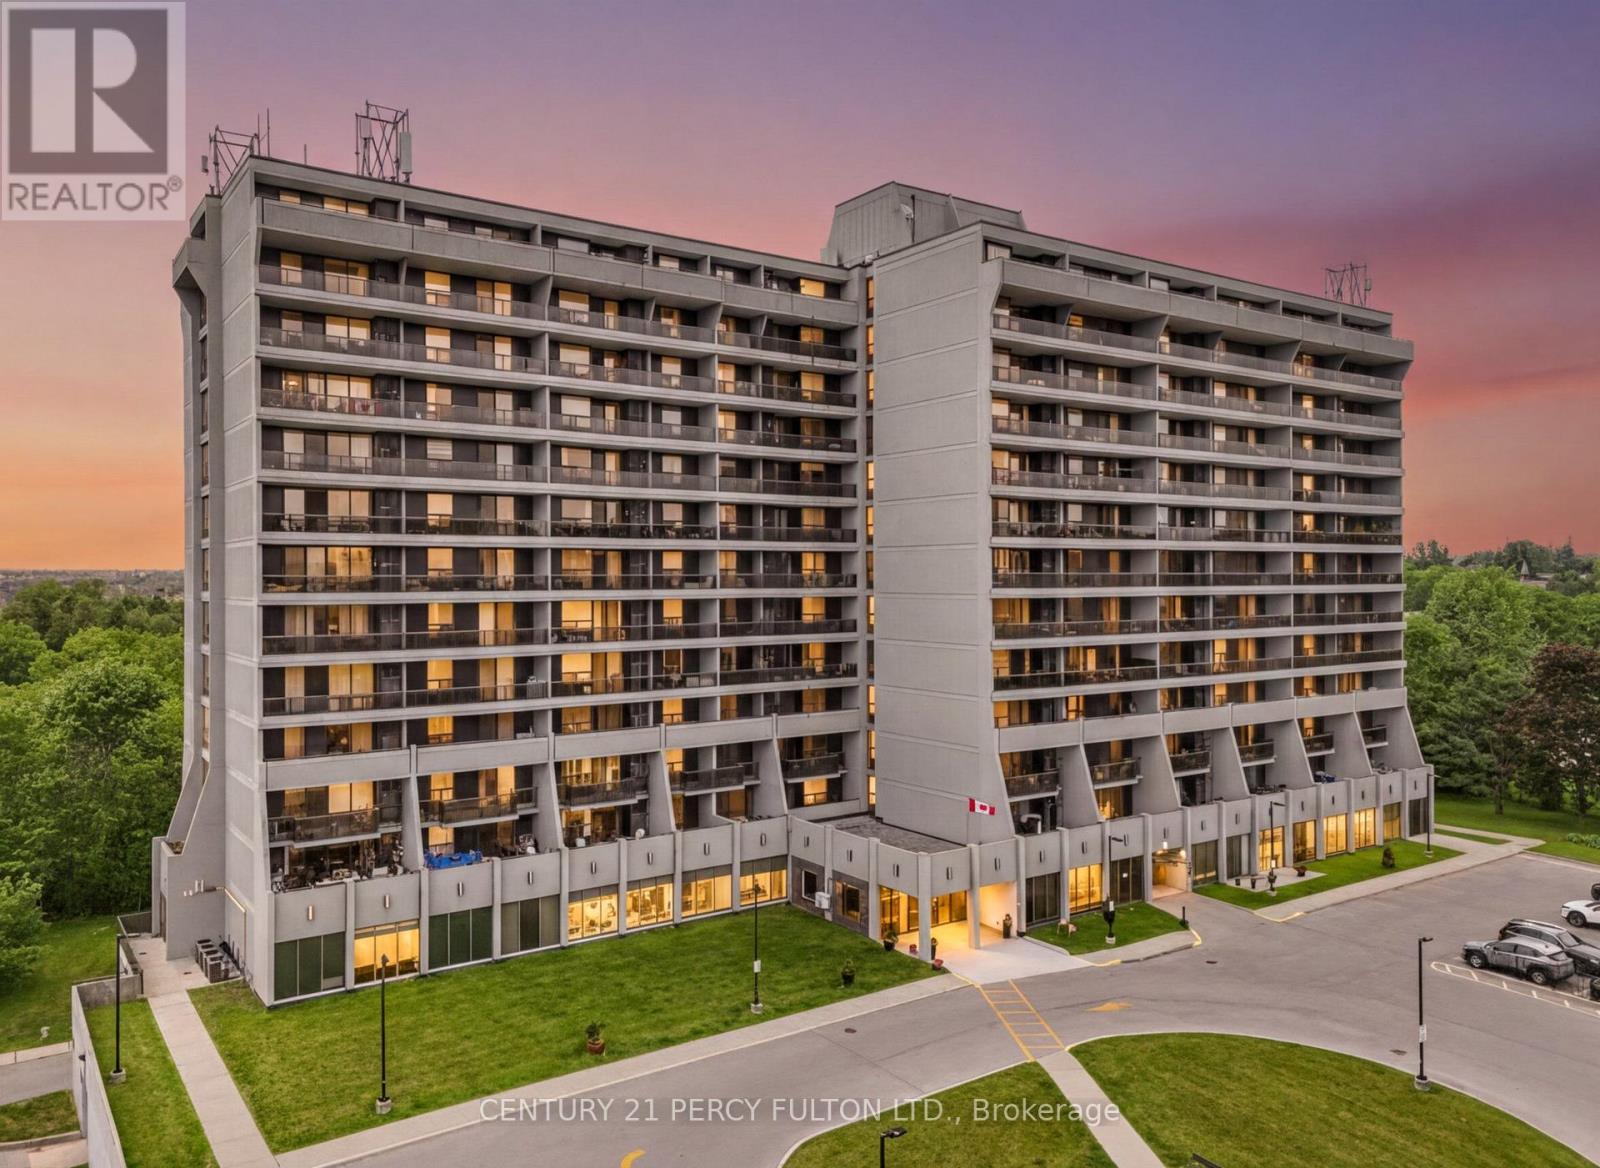
511 - 92 Church Street S
Ajax, Ontario
Enjoy breathtaking sunset views from this rarely offered one-bedroom condominium featuring a large west-facing balcony in the highly desirable Pickering Village. Nestled beside a picturesque ravine with walking trails, this home offers the perfect blend of nature, convenience, and low-maintenance living-ideal for first-time buyers, downsizers, or investors. Offering over 800 square feet of beautifully updated living space, plus the spacious balcony, this move-in-ready unit has been renovated from top to bottom. The bright, open-concept layout showcases brand-new flooring throughout, elegant wainscoting, generous principal rooms, and an abundance of in-suite storage, along with a separate storage locker. The stunning kitchen has been thoughtfully renovated with quartz countertops, a deep under-mount sink, an over-the-range microwave, and a charming built-in breakfast bench-perfect for enjoying your morning coffee. The spacious bedroom features brand-new vinyl flooring, a large window that fills the room with natural light, and mirrored closet doors. The updated four-piece bathroom offers modern finishes and is conveniently located just outside the bedroom. Additional highlights include a slightly oversized underground parking space and an outstanding selection of building amenities, including an indoor pool, sauna, fitness centre, party room, recreation room, laundry facilities, and an outdoor pickleball court. The maintenance fees include all utilities and cable TV, providing exceptional value and worry-free living. Perfectly situated in sought-after Pickering Village, you'll enjoy easy access to shopping, restaurants, golf courses, scenic walking trails, the casino, GO Transit, and Highways 401 and 412. Beautifully updated throughout and loaded with amenities, this exceptional condo is a rare opportunity to enjoy stylish, carefree living in an unbeatable location. (id:55460)
Bsmt - 65 Reed Drive
Ajax, Ontario
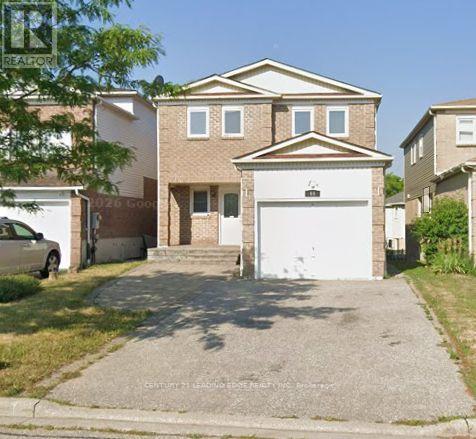
Welcome to 65 Reed Dr in Ajax. This well-maintained and inviting basement unit features a convenient separate private entrance and offers comfortable living with 1 bedroom and a functional kitchen-ideal for those seeking both convenience and affordability. Conveniently located near schools, parks, shopping, transit, the GO Station and Hwy 401. A wonderful opportunity to lease a spacious and versatile home in a desirable neighbourhood! (id:55460)
1 - 853 Huntingwood Drive
Toronto, Ontario
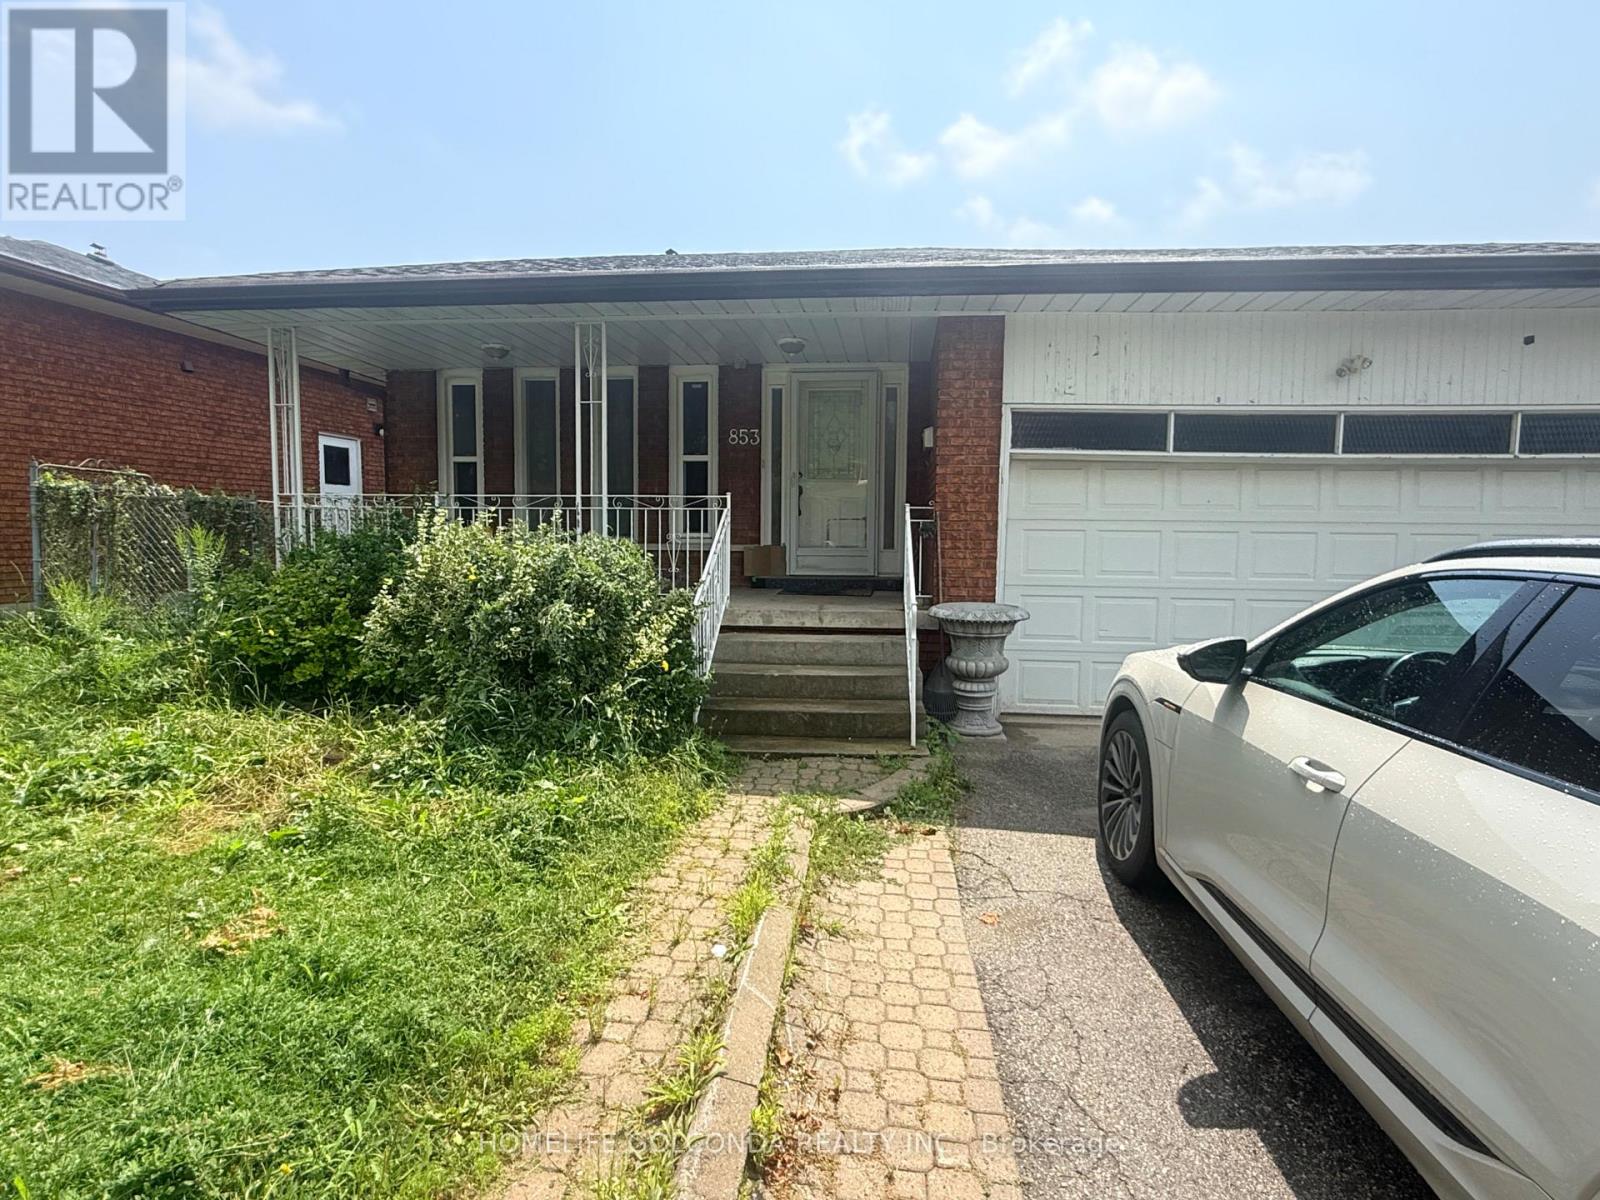
Front Unit of Elegant House at quiet tree lined street, Perfect for any family, walk or mins drive to all Amenities ( Walmart, No Frills, Church, Schools, Go Transit, Restaurants, Hwy401/404....). All Fresh Painting, four bedrooms: Spacious Three Bedrooms with closet on upper level, Master Room with 4Pc spacious Washroom Ensuite and Walk-In Closet, Plus the fourth bedroom on main, Very big family room ( or Dining Room ), Kitchen ope to Patio . New Fridge, New Toilet, New Washer/Dryer combo, Plenty of cabinets and Two Skylights for natural lights for Kitchen and Upper floor. Two Driveway Parkings. (id:55460)
304 - 720 Spadina Avenue
Toronto, Ontario
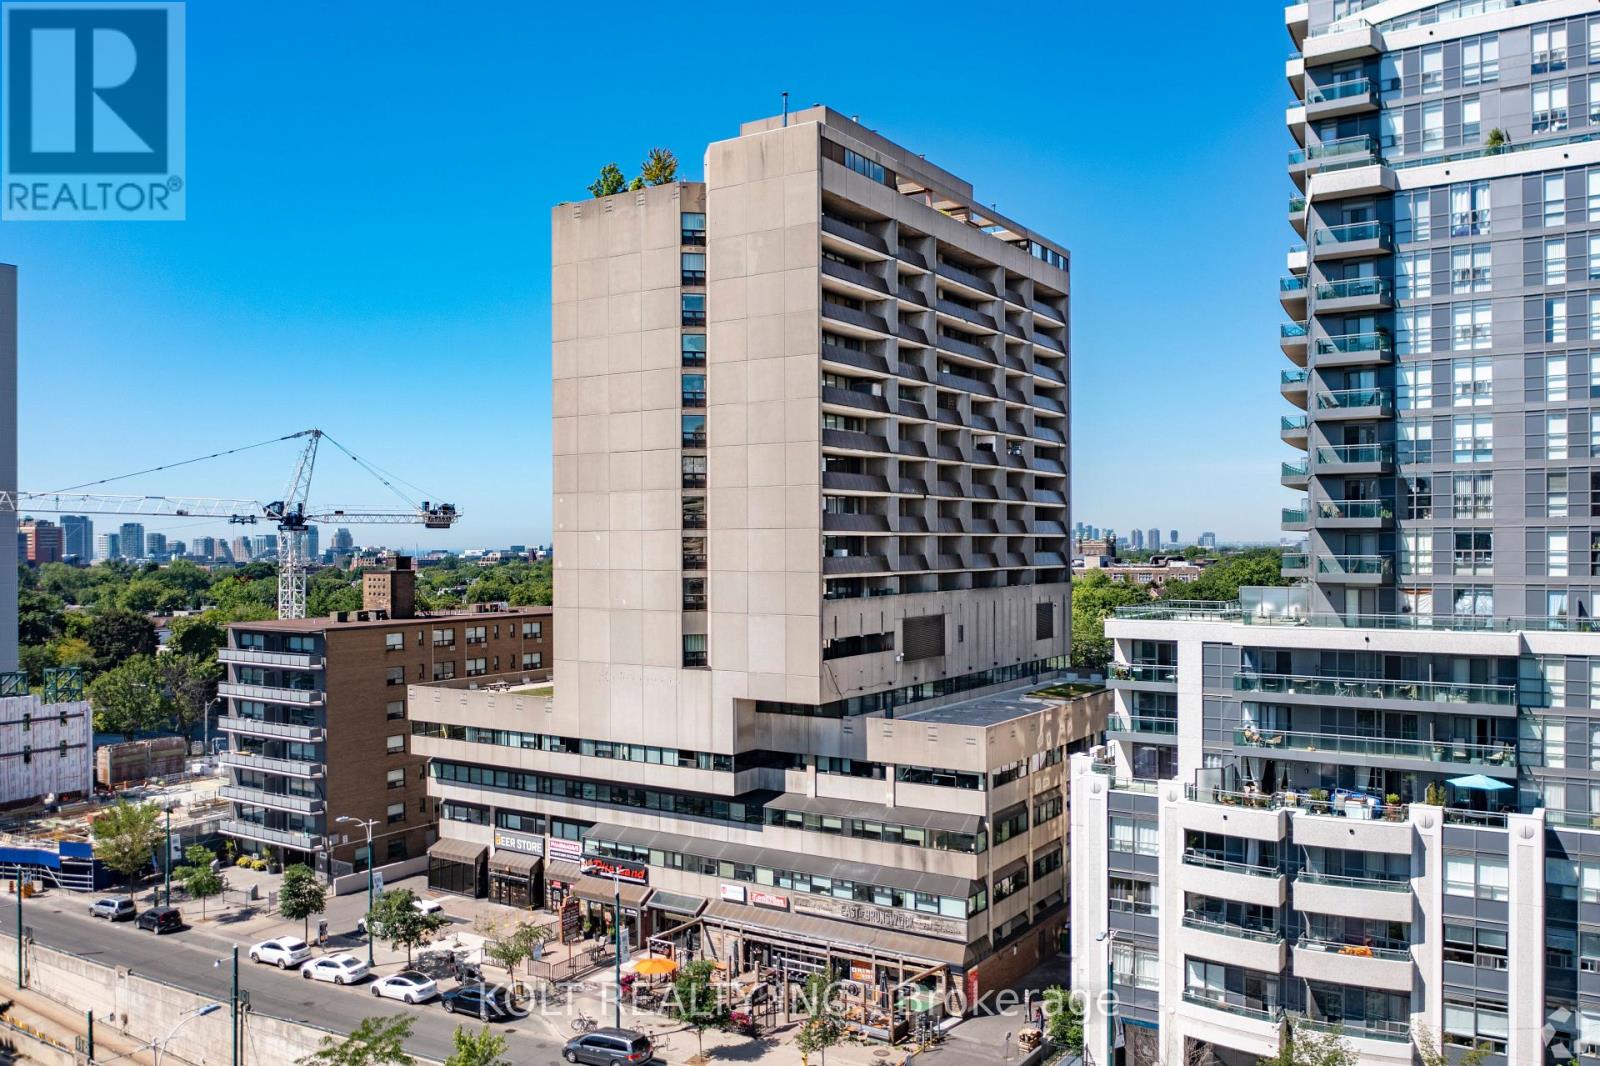
An exceptional midtown sublease opportunity awaits at 720 Spadina Avenue, Unit 304. Located at the base of a 17-storey mixed-use building, this 1,855 SF office suite is completely move-in ready. Offering an incredibly functional layout and prime location, this suite is perfectly suited for a wide range of professional services or boutique firms looking for a presence in the vibrant University/Annex neighborhood. The suite's thoughtful floorplan maximizes both natural light and collaborative space, featuring glass-fronted private offices and excellent internal amenities. Located strategically across from the University of Toronto downtown campus, the building boasts a "Walker's Paradise" walk score and is considered a premier transit location, sitting just steps from the Spadina Subway Station and Spadina LRT. (id:55460)
506 - 7 Grenville Street
Toronto, Ontario
YC Loft Unit. 1 Bedroom with 1 Den as Second Bedroom/2 Full Bath/1 Locker At The Corner Of The Yonge/College. Loft Unit Gives You Separate Living And Rest Spaces. Modern Kitchen With Granite Counter Top & Built-In High-End Appliances. Steps To College Subway, PATH, UofT, TMU, Stores, Restaurants, Financial District, Hospital... (id:55460)
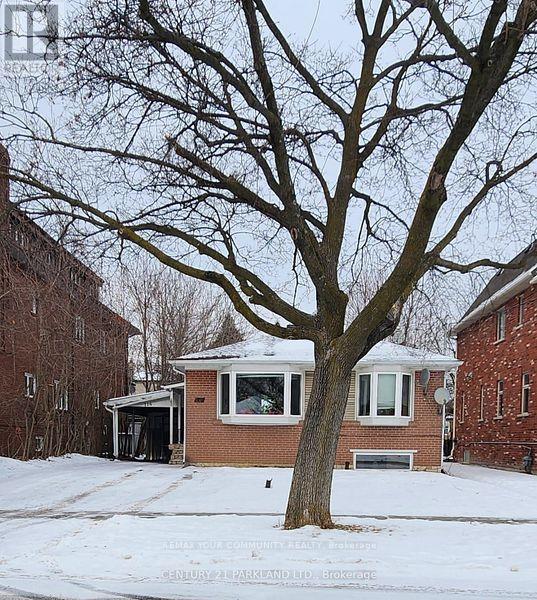
Bsmt #1 - 114 Goulding Avenue
Toronto, Ontario
A warm and beautifully renovated 1-bedroom basement with its own private side entrance, tucked away on a quiet, welcoming street. This lower-level bungalow filled space with natural light, making it feel comfortable and inviting. Enjoy a central location just a few minutes drive to Finch Subway Station, close to shopping, dining, and everyday essentials. Parking included. Tenant responsible for 25% of utilities cost. (id:55460)
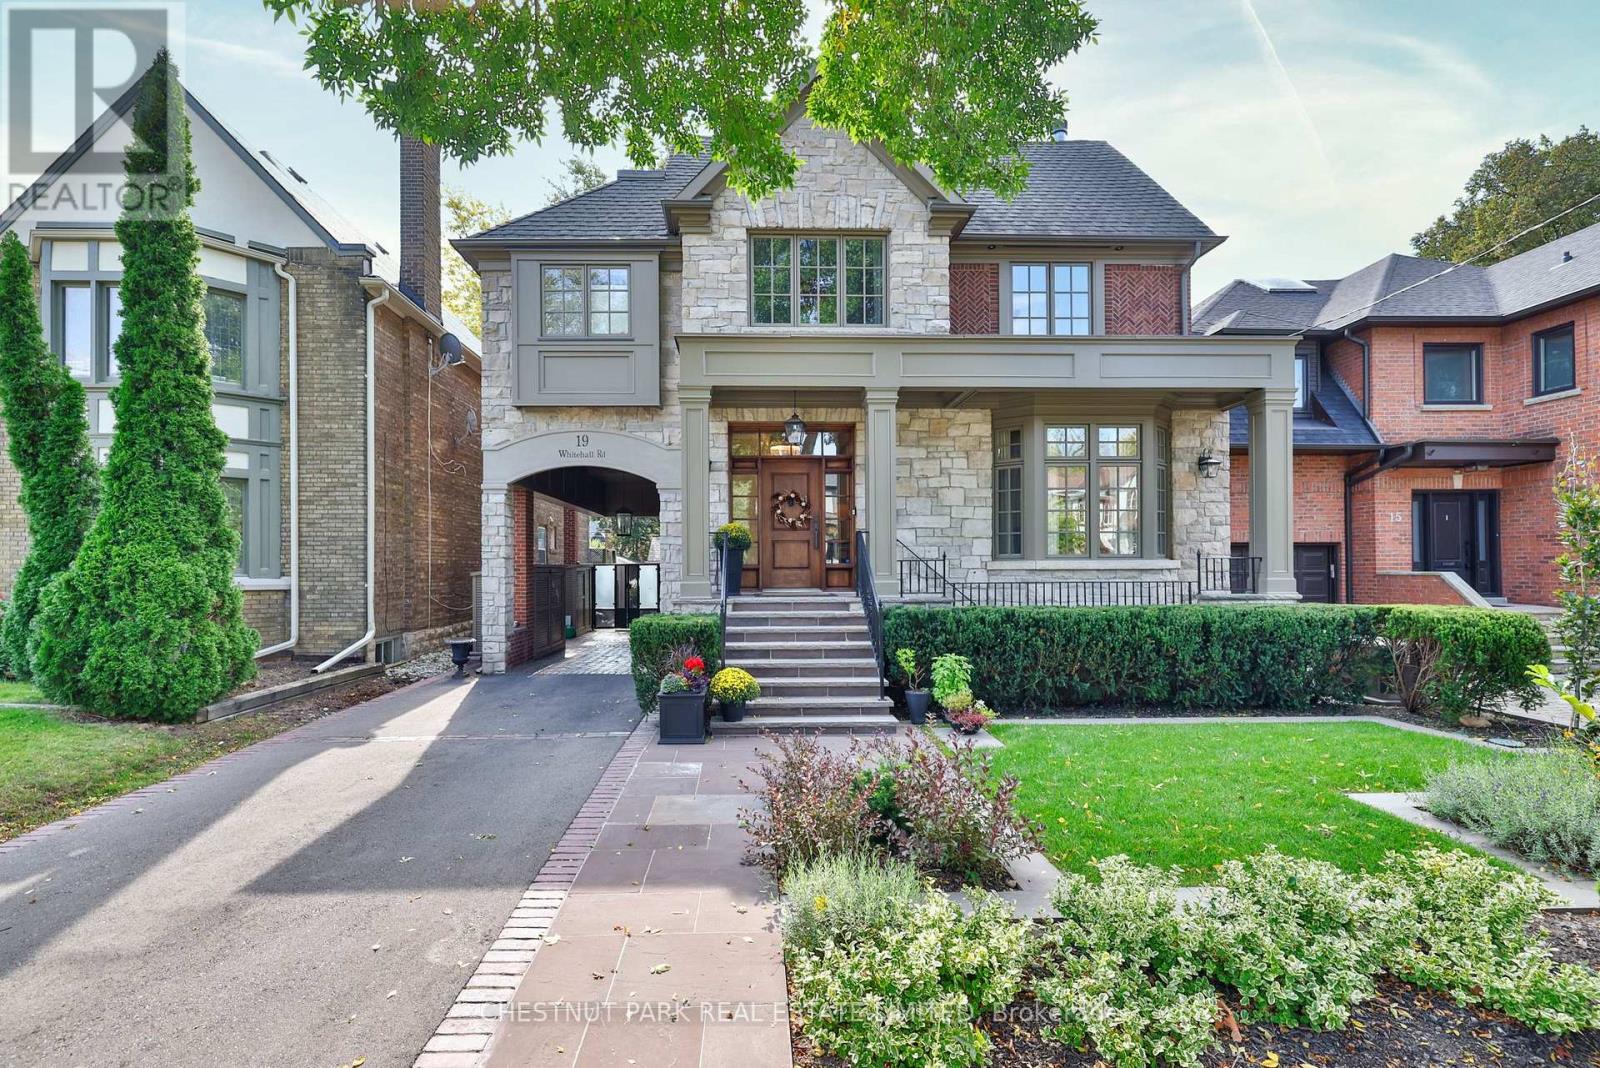
19 Whitehall Road
Toronto, Ontario
Welcome to 19 Whitehall Rd ! Stunning backyard with Gib-san swimming pool, B/I BBQ & large B/I fireplace. An amazing cedar clad gym w custom German folding doors opening to the pool. New : Chef's kitchen & appliances, magazine worthy primary ensuite, fireplaces, Sonos sound system, electric blinds, RH light fixtures... the list is long. Lower level rec room with heated floors, new fireplace, built-ins and wet bar opens to south facing garden including gym, pool and exterior fireplace. It is a truly turn key luxury offering. (id:55460)
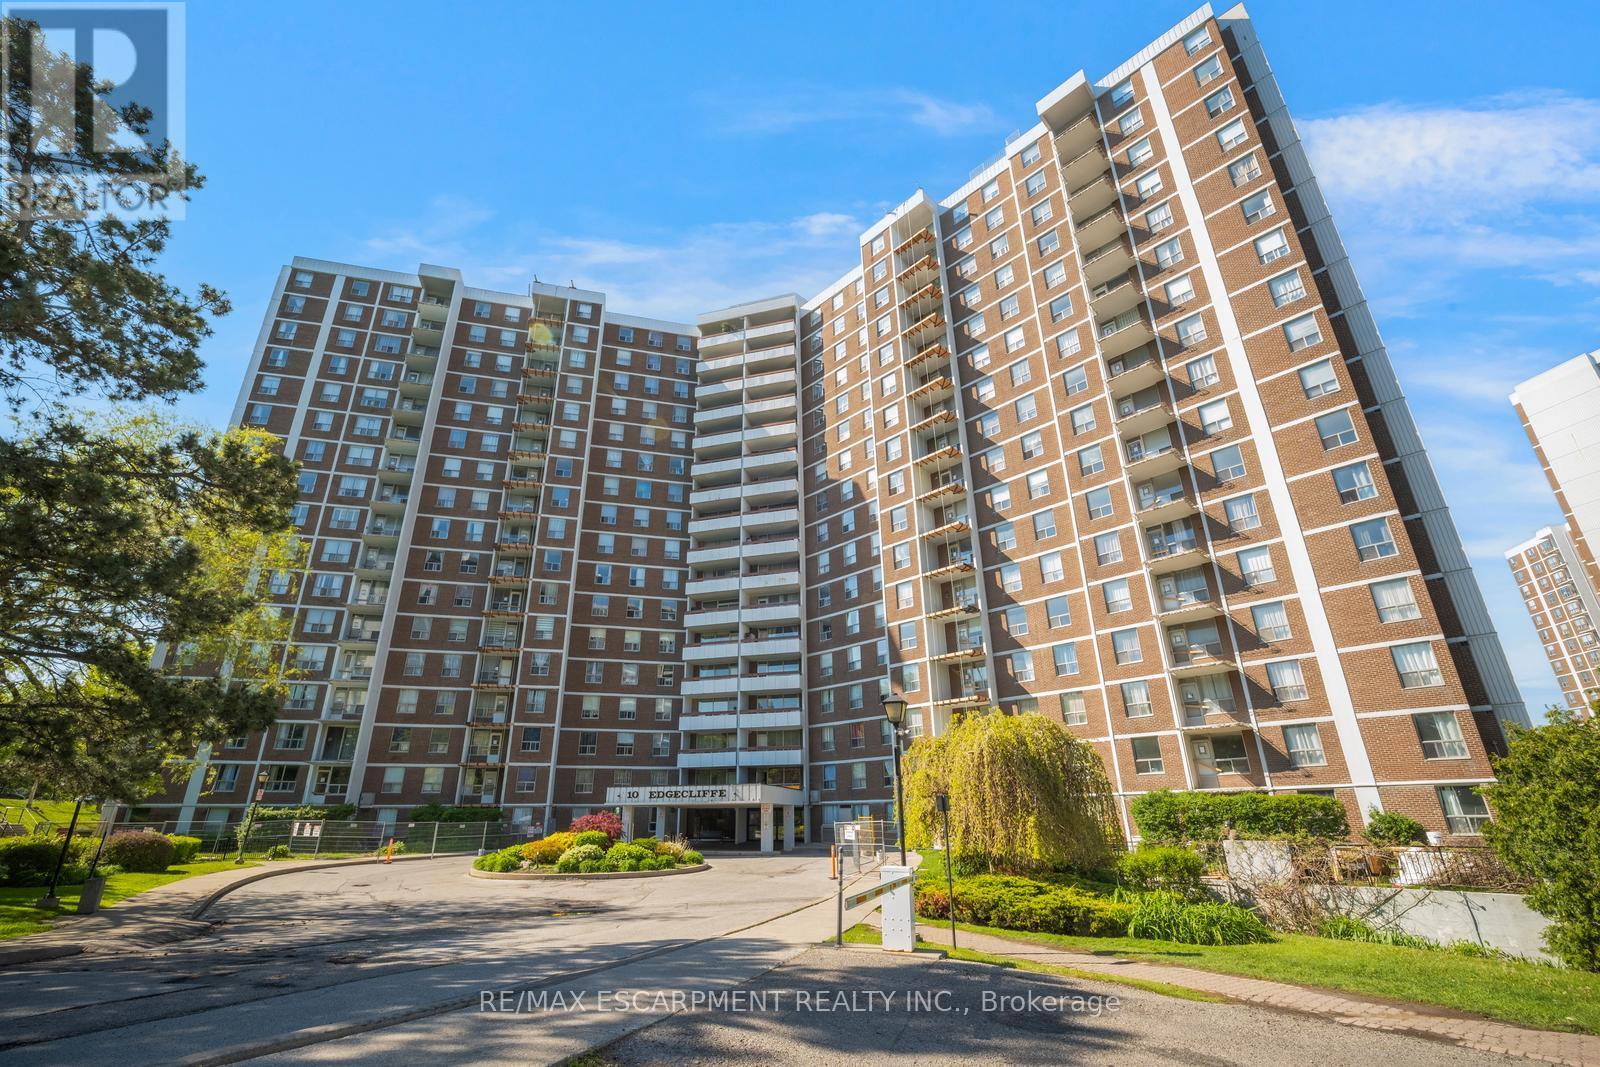
206 - 10 Edgecliff Golfway
Toronto, Ontario
Welcome to this spacious 3 bedroom, 2 bathroom condo with convenient parking for one vehicle plus a locker. Enjoy an open living room with a walk-out to the balcony and a large eat-in kitchen featuring ample cabinetry, counter space, a generous centre island, and a breakfast area. The primary suite offers a 2-piece ensuite bathroom and a walk-in closet, while the two additional bedrooms are spacious in size. Completing this tasteful unit is a 4-piece bathroom and a laundry area. Amenities include visitor parking, an exercise room, and a party room. Ideally located near shopping centres, schools, the Don Valley Parkway, golf courses, trails, parks, and more. Your next home awaits. Property is being sold under Power of Sale. Sold as is, where is. (id:55460)
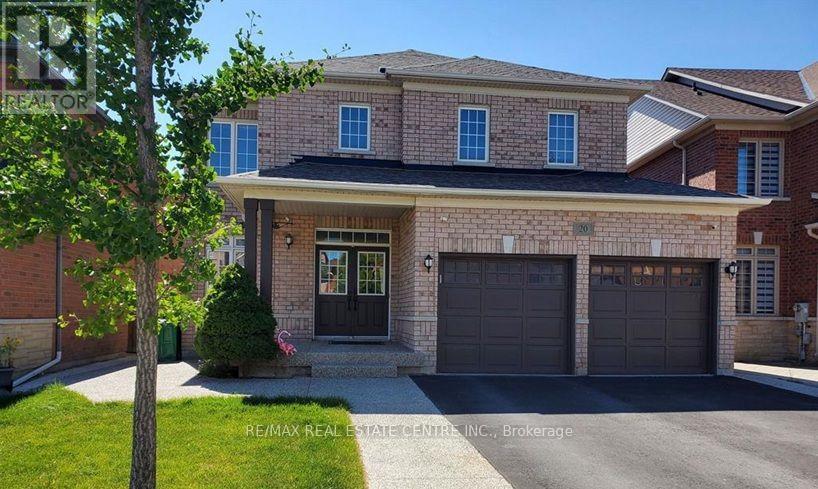
Bsmt - 20 Laurentide Crescent
Brampton, Ontario
This bright and spacious legal basement apartment features large picture windows throughout. The open-concept kitchen is equipped with stainless steel appliances, a stylish backsplash and plenty of cabinet space, flowing seamlessly into the combined living and dining area. Both bedrooms are generously sized and include closets and large windows that fill the space with natural light. Enjoy the convenience of a private entrance, separate in-suite laundry and one driveway parking space. A wonderful opportunity to enjoy comfortable, modern living in a bright and welcoming home. (id:55460)