
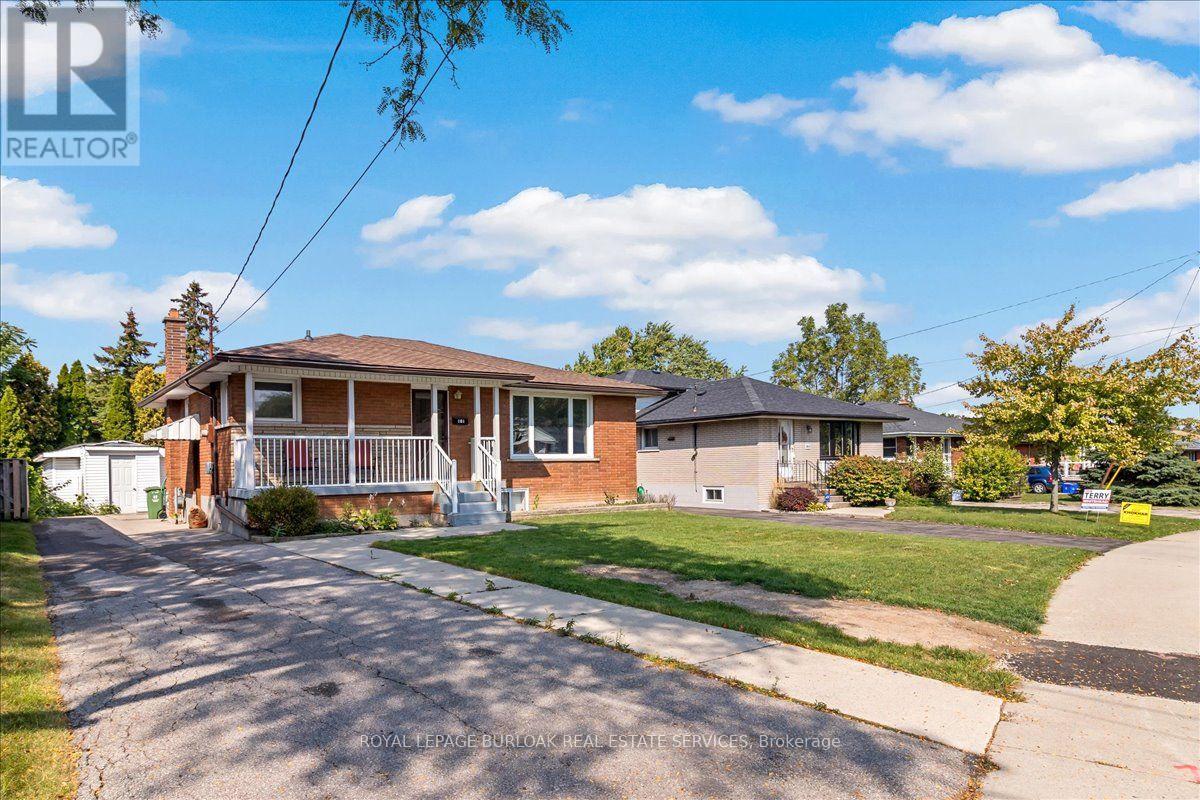
Lower - 161 Hoover Crescent
Hamilton, Ontario
Very Bright & Spacious, 1 bedroom apartment approximately 900 sqft. Available anytime after September 4, 2026. Thisbungalow was converted to a 'legal duplex' in 2025. Large deep egress windows bring in plenty of natural lighting. Private sideentrance. Open concept living space with a functional kitchen with a large centre Island with a breakfast bar. Plenty of pot lights.Bright and spacious Laundry room. Zone control HVAC system (separate systems for upstairs and downstairs unit). MasterHVAC system and duct work were newly done in 2024. Water line expanded to 1 inch in 2025. Tenants responsible for 30% ofutilities (gas, electricity, water). Landlord will provide internet at no charge. One parking spot on right side of the driveway (mainfloor tenants have exclusive use of the left side). (id:55460)
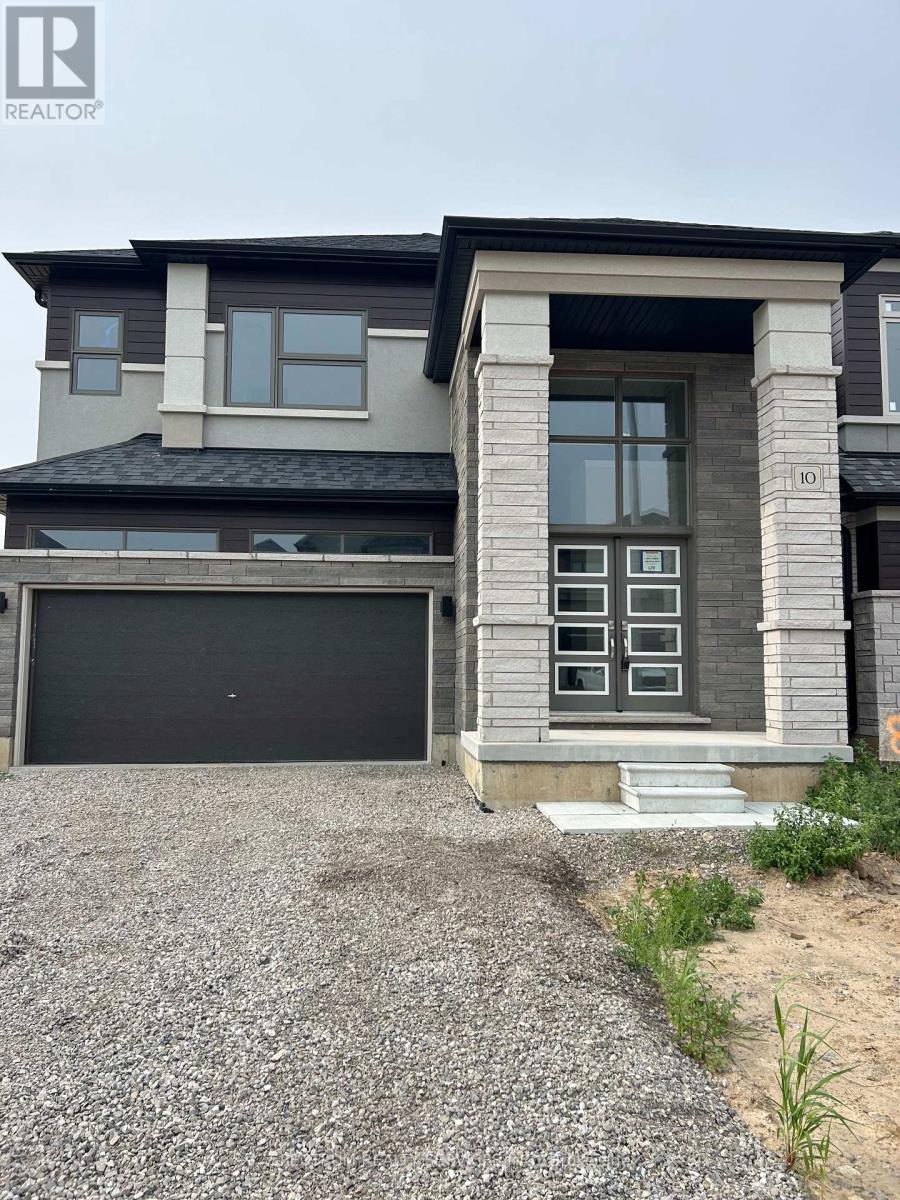
10 Arding Circle
Brantford, Ontario
Newly Built LIV Scenic Ridge, Glasswing 10, Elev C, Featuring 5 Bedrooms, 3.5 Baths, Smooth Ceilings, Hardwood Staircase, Kitchen Island With Breakfast Bar, High Gloss Kitchen Cabinetry, Separate Dining Room, Main Floor Laundry, Master Ensuite W/ His & Her Closets, 200 Amp Servies. (id:55460)
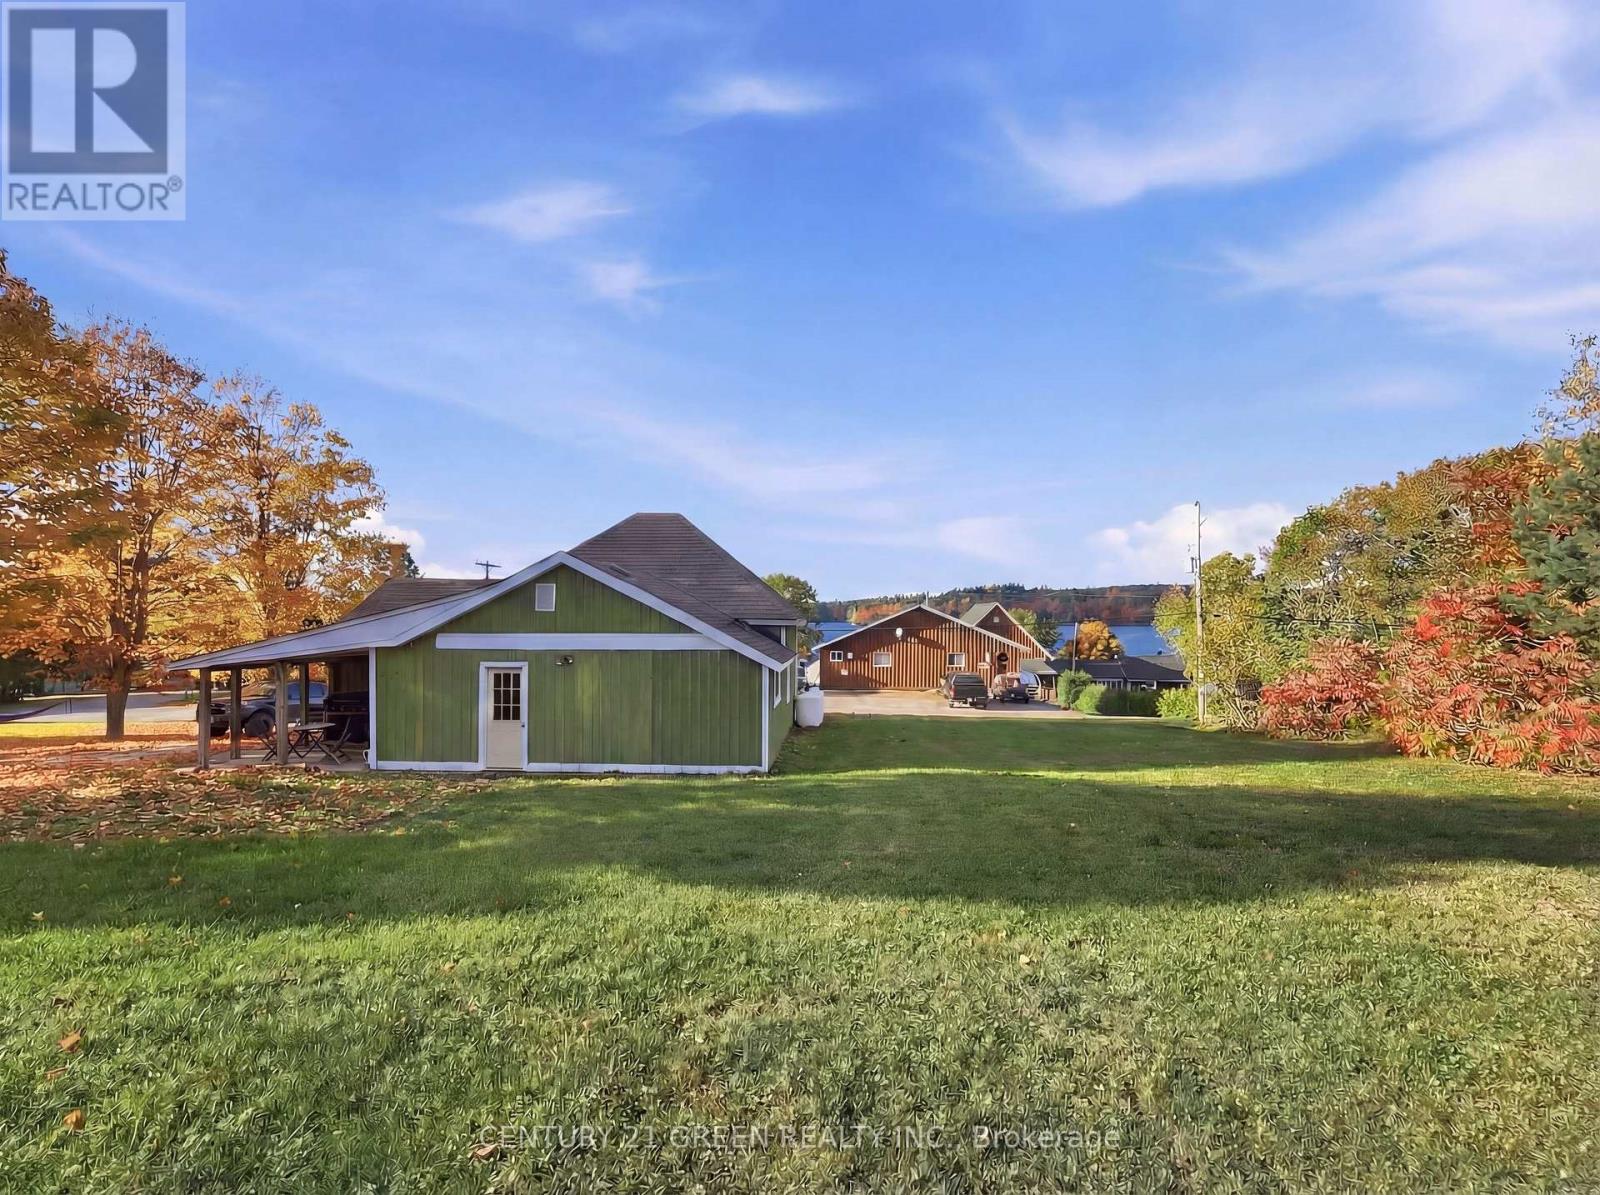
135 Village Street
Hastings Highlands, Ontario
Waterfront views without the waterfront taxes. This fully renovated 4-season, 3-bedroom bungalow overlooks Baptiste Lake from both the living room and the oversized backyard. Renovated top to bottom (2025/26): new flooring over reinforced subfloors, fresh designer paint, new pot lights, new interior doors, and a redone kitchen with custom butcher-block counters. The bathroom is a standout - premium tile and a rainfall shower. Big-ticket mechanicals are already done: new furnace, new heat pump, and new hot water tank (June 2026) - heat and cool worry-free for years. The detached, heated garage works year-round as a games room, workshop, or secure high-value storage. Two minutes to the public boat launch and 15 minutes to Bancroft or Maynooth for groceries, LCBO, and dining. Septic inspected Oct 2025, water tested Dec 2025. Zoned Residential Second Density (R2) with strong road exposure on South Baptiste Lake Rd - potential for a home-based business (buyer to verify permitted uses). Turn-key and ready for summer. (id:55460)
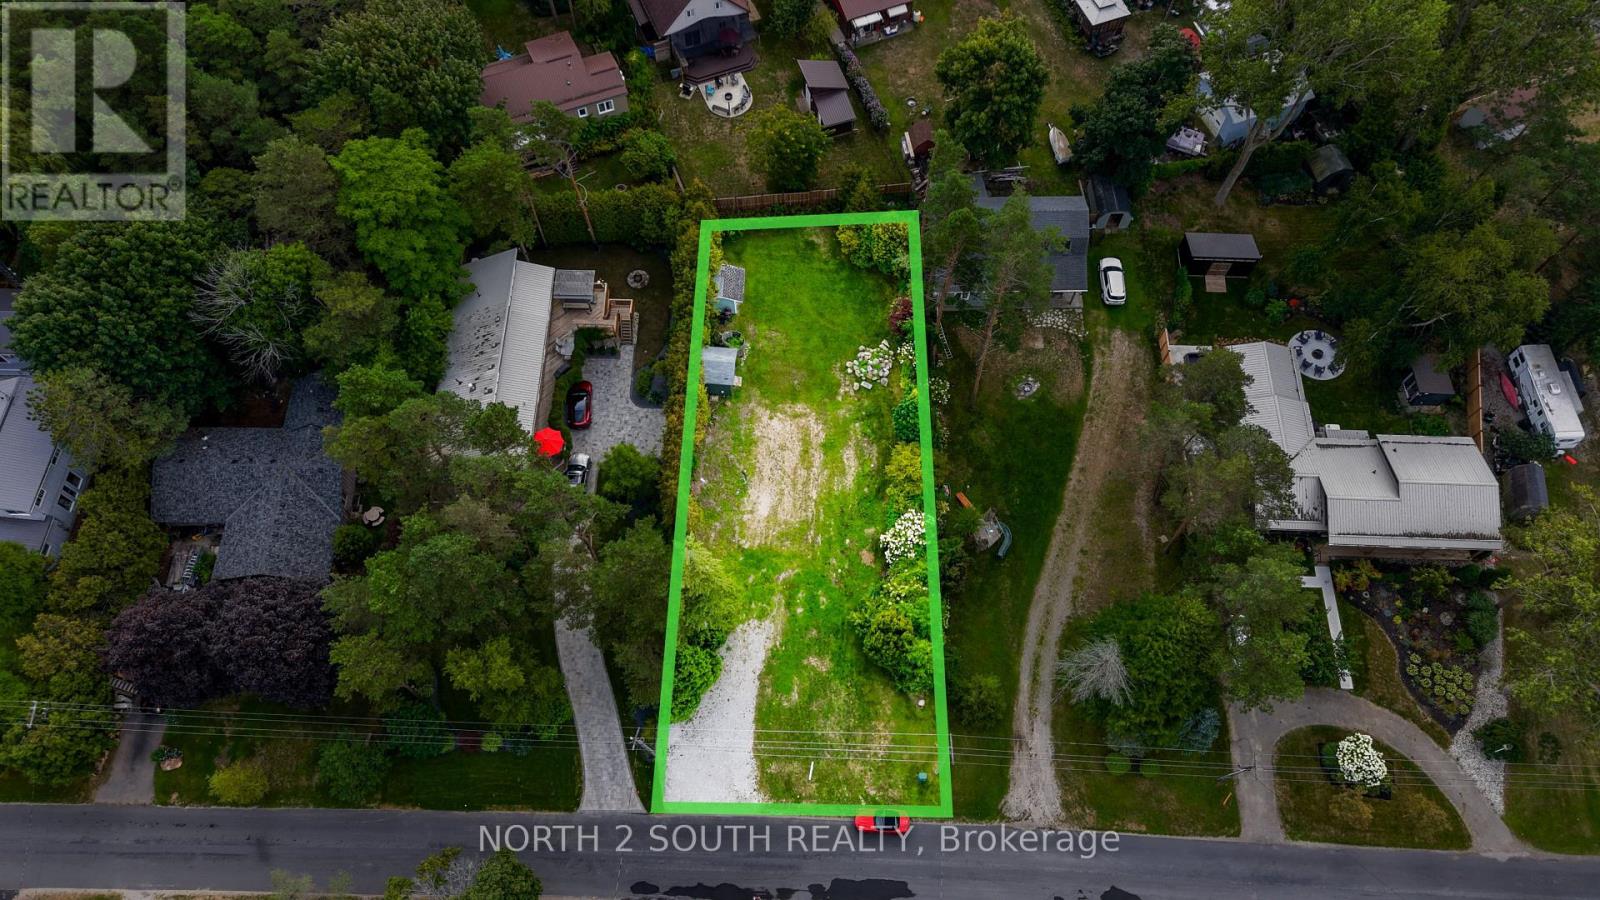
7 Old Cut Boulevard
Norfolk, Ontario
Build your dream home or cottage on this 70' x 160' lot in the heart of Long Point. The property features mature trees, a flat and level building area, and additional fill that has already been brought in. Existing features include a bunkie, garden sheds, outdoor shower, water point and holding tank, with hydro and fibre-optic internet available at the road. Located just minutes from Long Point's sandy beaches, marinas, boating, parks and nature trails, this is a great opportunity to create your own getaway in one of the area's most popular recreational communities. (id:55460)
37 Bryans Way
Grimsby, Ontario
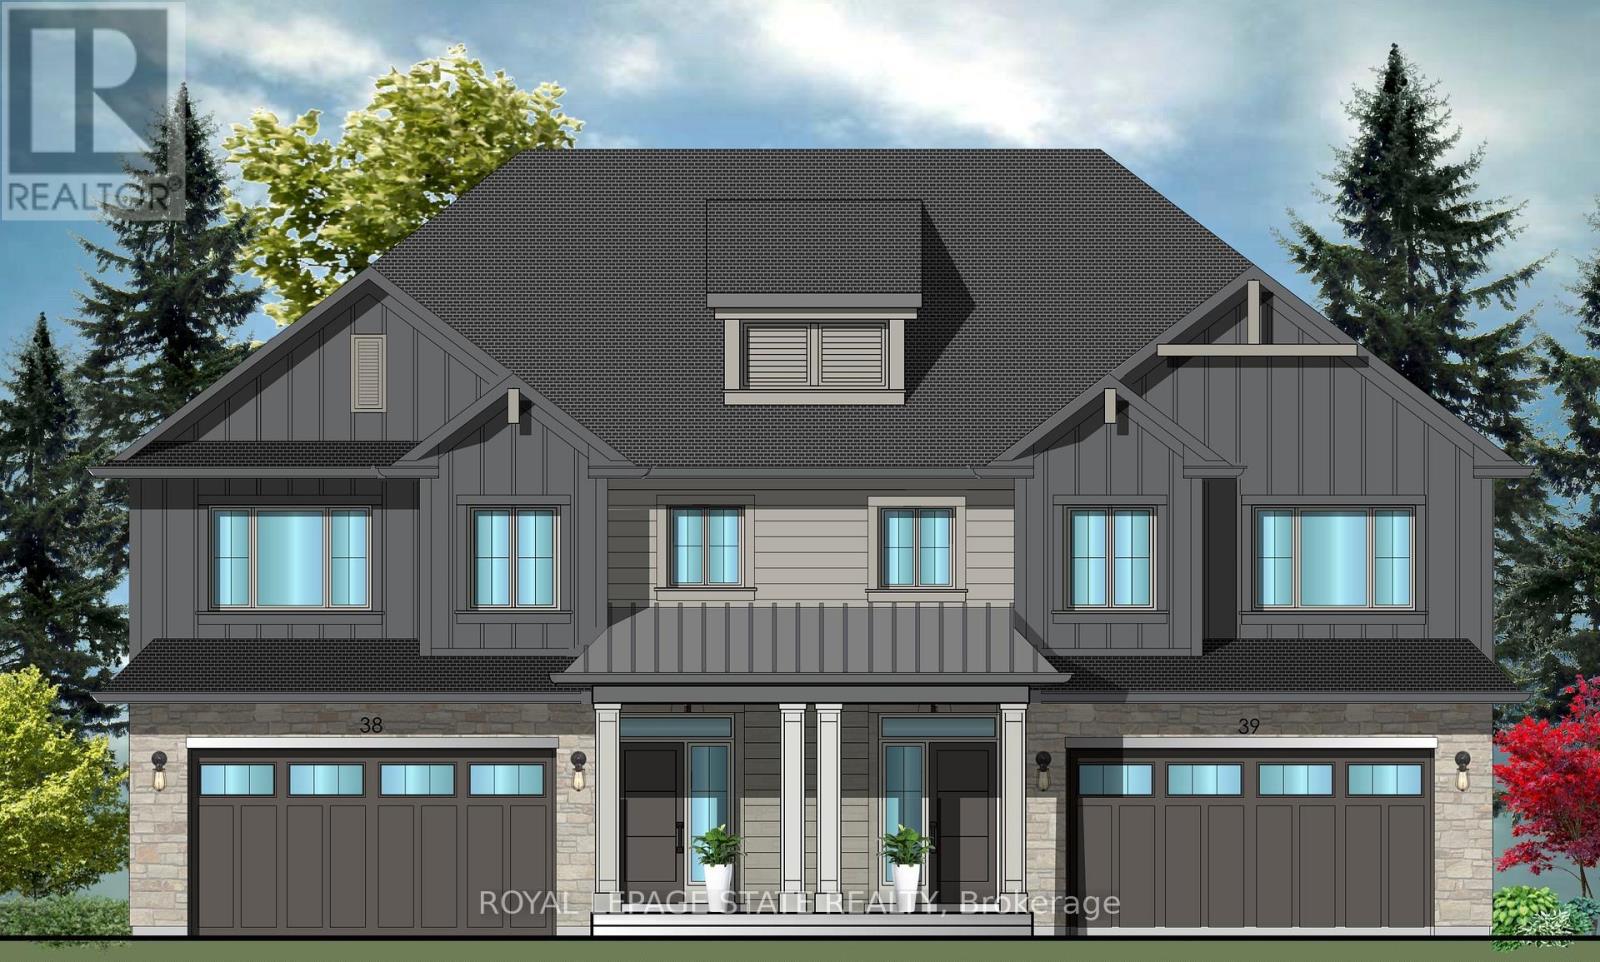
Evergreen Estates - Exquisite Luxury Two-Storey Semi-Detached: A Dream Home in the Heart of Convenience. Step into luxury with this stunning Two-Storey Semi-Detached offering 2007 square feet of exquisite living space. Featuring a spacious 2-car garage complete with an opener and convenient hot and cold water lines, this home is both practical and luxurious. The double paved driveway ensures ample parking space for guests. Inside, the kitchen is a chef's dream crafted with precision by Artcraft Kitchen with quartz countertops, the quality millwork exudes elegance and functionality. Soft-closing doors and drawers adorned with high-quality hardware add a touch of sophistication to every corner. Quality metal or insulated front entry door, equipped with a grip set, deadbolt lock, and keyless entry for added convenience. Vinyl plank flooring and 9-foot-high ceilings on the main level create an open and airy atmosphere, perfect for entertaining or relaxing with family. Included are central vac and accessories make cleaning a breeze, while the proximity to schools, highways, and future Go Train stations ensures ease of commuting. Enjoy the convenience of shopping and dining options just moments away, completing the ideal lifestyle package. In summary, this home epitomizes luxury living with its attention to detail, high-end finishes, and prime location. Don't miss out on the opportunity to call this exquisite property home. Road Maintenance Fee Approx $125/monthly. Property taxes have not yet been assessed. (id:55460)
35 - 90 Highland Drive
Oro-Medonte, Ontario
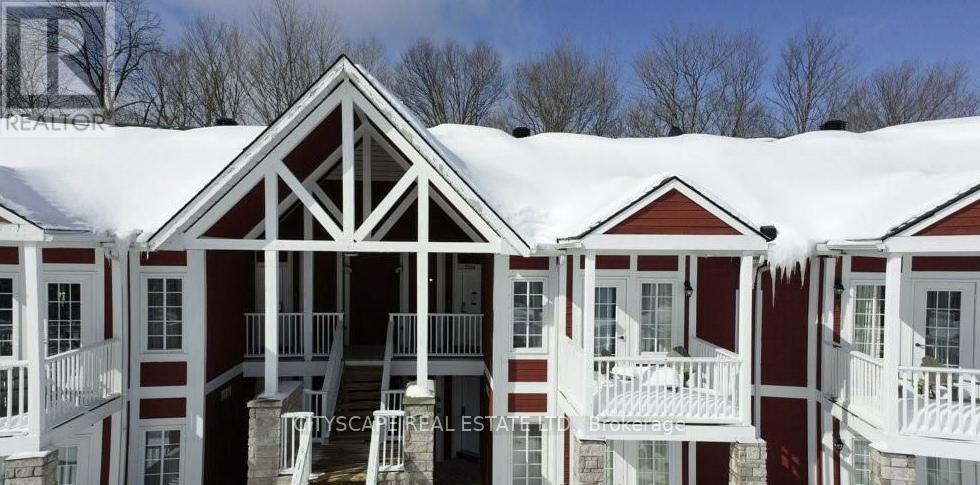
Welcome to 90 Highland Dr #2334/2335 - a well-maintained 1,400 sq ft property offering excellent flexibility and income potential. Only one hour north of Toronto, 15 minutes to Barrie and 10 minutes to Highway 400.This unique home features two separate units, making it ideal for multi-generational living, first-time buyers looking to offset their mortgage, or savvy investors. Live comfortably in one unit while generating rental income from the other. A fantastic opportunity in a desirable Simcoe location close to amenities, schools (id:55460)
431 Healey Lake Water
The Archipelago, Ontario
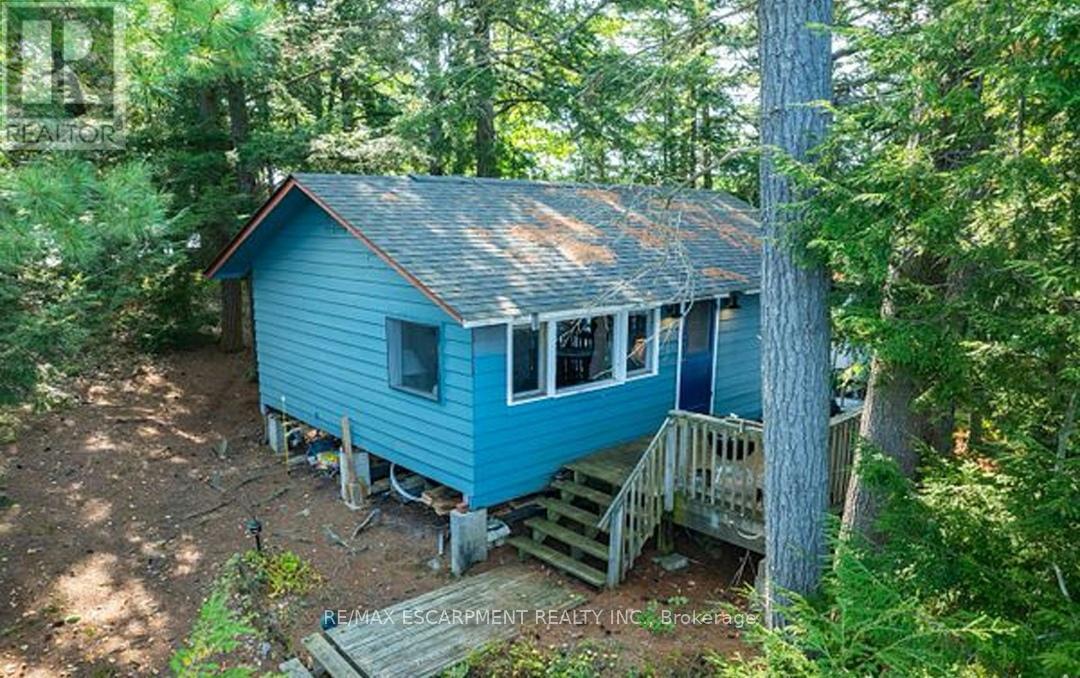
Experience the serene beauty of island living with this delightful cottage at 431 Healey Lake in Ontario's picturesque Archipelago. Offering a unique blend of privacy and natural splendor, this charming property provides a tranquil retreat surrounded by pristine waters and lush landscapes. The cozy two-bedroom, one-bathroom cottage features an inviting, open-concept living space that captures the essence of rustic comfort. With direct access to the clear waters of Healey Lake, you can easily indulge in swimming, boating, and enjoying the peaceful natural setting. Though the cottage is modest, it offers a warm and relaxing atmosphere perfect for escaping the hustle and bustle of daily life. The property's location ensures both seclusion and convenience, accessible by a short boat ride from the mainland. This island retreat presents a rare opportunity to own a piece of paradise in The Archipelago. Experience the charm and tranquility of 431 Healey Lake firsthand. (id:55460)
311b - 9600 Yonge Street
Richmond Hill, Ontario
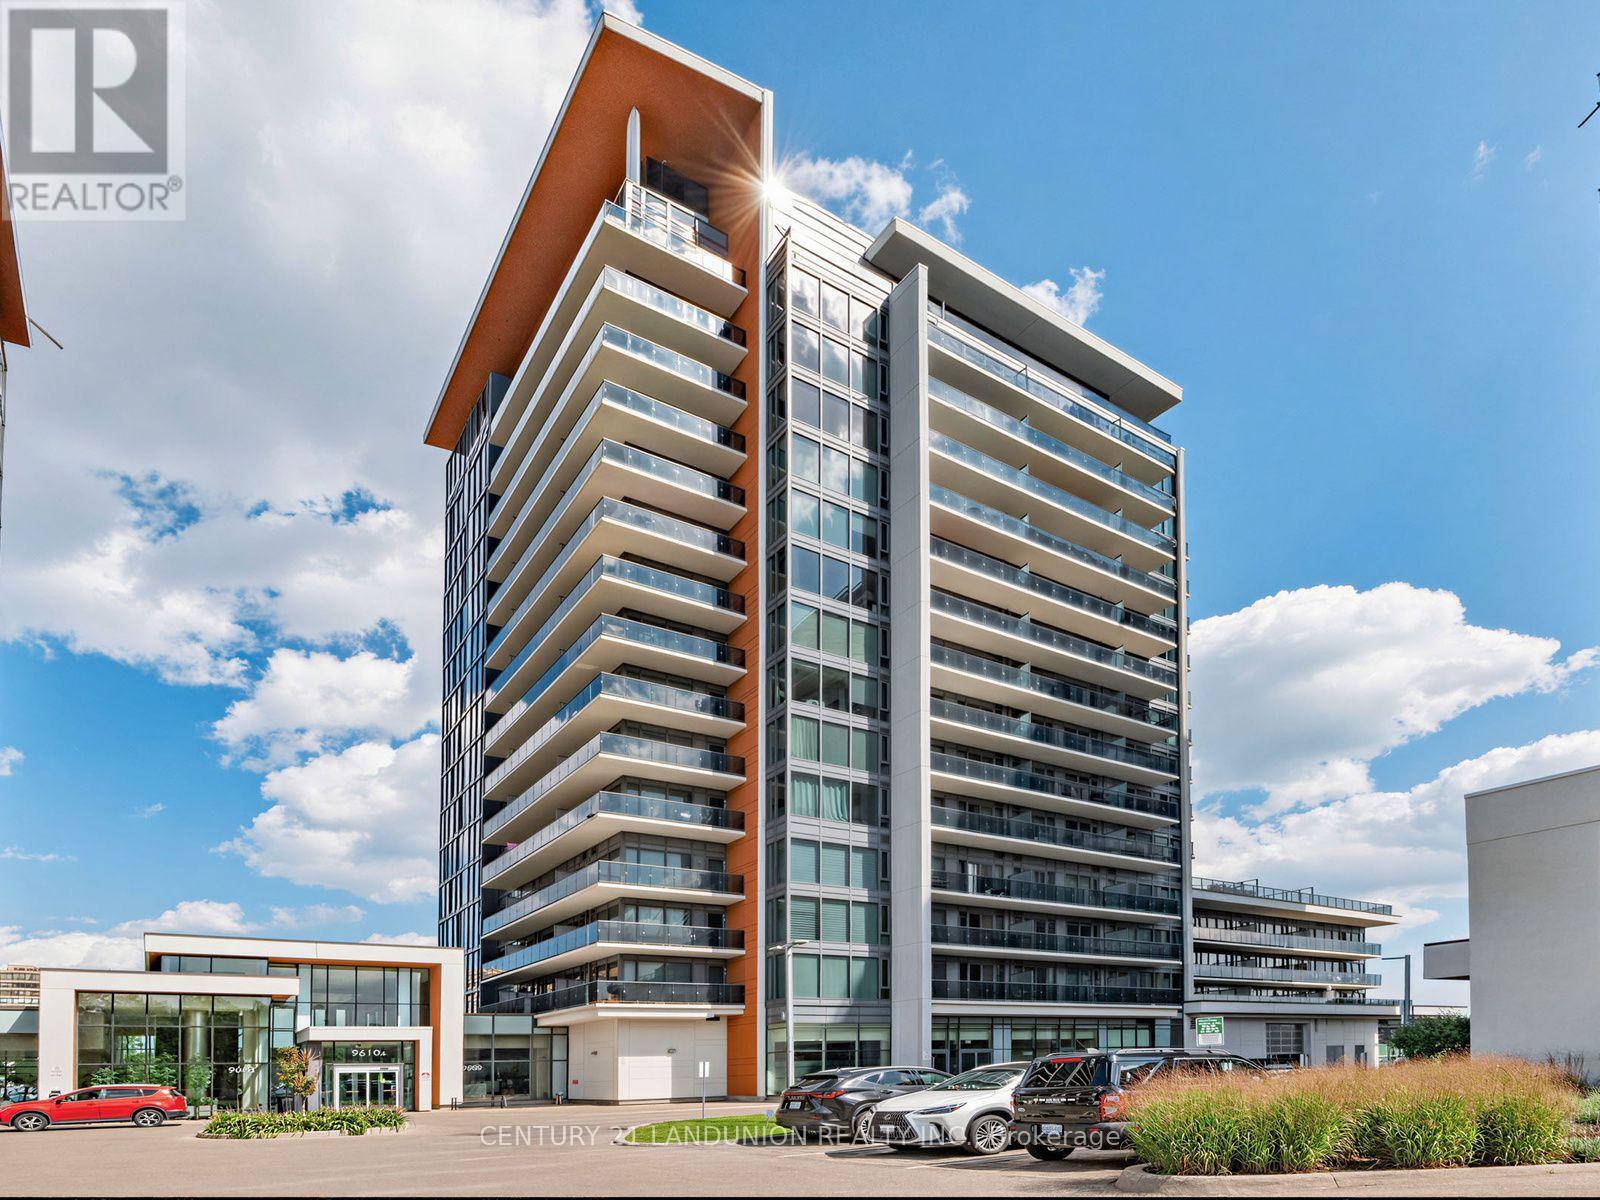
Rarely available 930 sq. ft. one-bedroom plus den suite offering an exceptional layout with 2 bathrooms, generous living space, and thoughtful upgrades. The oversized 14'1" x 10' den provides flexibility as a home office, guest room, or additional living area. Enjoy added privacy with only one neighbouring unit, an approximately 100 sq. ft. west-facing balcony, and abundant natural light.This thoughtfully upgraded suite features custom-built cabinetry with deep storage in the den, custom built-in closets throughout, and a kitchen enhanced with custom features including a servery, additional upper cabinetry, beverage fridge, granite countertops, and stainless steel appliances. Additional highlights include 9-foot ceilings, floor-to-ceiling windows, upgraded lighting, and a premium corner parking space paired with a private enclosed locker, with both conveniently located near the elevator.Located on Yonge Street in Richmond Hill, this home is steps from transit, Richmond Hill GO Station, T&T Supermarket, shops, restaurants, cafés, parks, community centres, and Hillcrest Mall. Enjoy easy access to schools, the hospital, and Highways 404/407. Building amenities include 24-hour concierge, indoor pool, fitness centre, party room, billiards room, guest suites, and visitor parking. (id:55460)

34 Bryans Way
Grimsby, Ontario
Evergreen Estates - Exquisite Luxury Two-Storey Semi-Detached: A Dream Home in the Heart of Convenience. Step into luxury with this stunning Two-Storey Semi-Detached offering 2007 square feet of exquisite living space. Featuring a spacious 2-car garage complete with an opener and convenient hot and cold water lines, this home is both practical and luxurious. The double paved driveway ensures ample parking space for guests. Inside, the kitchen is a chef's dream crafted with precision by Artcraft Kitchen with quartz countertops, the quality millwork exudes elegance and functionality. Soft-closing doors and drawers adorned with high-quality hardware add a touch of sophistication to every corner. Quality metal or insulated front entry door, equipped with a grip set, deadbolt lock, and keyless entry for added convenience. Vinyl plank flooring and 9-foot-high ceilings on the main level create an open and airy atmosphere, perfect for entertaining or relaxing with family. Included are central vac and accessories make cleaning a breeze, while the proximity to schools, highways, and future Go Train stations ensures ease of commuting. Enjoy the convenience of shopping and dining options just moments away, completing the ideal lifestyle package. In summary, this home epitomizes luxury living with its attention to detail, high-end finishes, and prime location. Don't miss out on the opportunity to call this exquisite property home. Road Maintenance Fee Approx $125/monthly. Property taxes have not yet been assessed. (id:55460)

36 Bryans Way
Grimsby, Ontario
Evergreen Estates - Exquisite Luxury Two-Storey Semi-Detached: A Dream Home in the Heart of Convenience. Step into luxury with this stunning Two-Storey Semi-Detached offering 2007 square feet of exquisite living space. Featuring a spacious 2-car garage complete with an opener and convenient hot and cold water lines, this home is both practical and luxurious. The double paved driveway ensures ample parking space for guests. Inside, the kitchen is a chef's dream crafted with precision by Artcraft Kitchen with quartz countertops, the quality millwork exudes elegance and functionality. Soft-closing doors and drawers adorned with high-quality hardware add a touch of sophistication to every corner. Quality metal or insulated front entry door, equipped with a grip set, deadbolt lock, and keyless entry for added convenience. Vinyl plank flooring and 9-foot-high ceilings on the main level create an open and airy atmosphere, perfect for entertaining or relaxing with family. Included are central vac and accessories make cleaning a breeze, while the proximity to schools, highways, and future Go Train stations ensures ease of commuting. Enjoy the convenience of shopping and dining options just moments away, completing the ideal lifestyle package. In summary, this home epitomizes luxury living with its attention to detail, high-end finishes, and prime location. Don't miss out on the opportunity to call this exquisite property home. Road Maintenance Fee Approx $125/monthly. Property taxes have not yet been assessed. (id:55460)
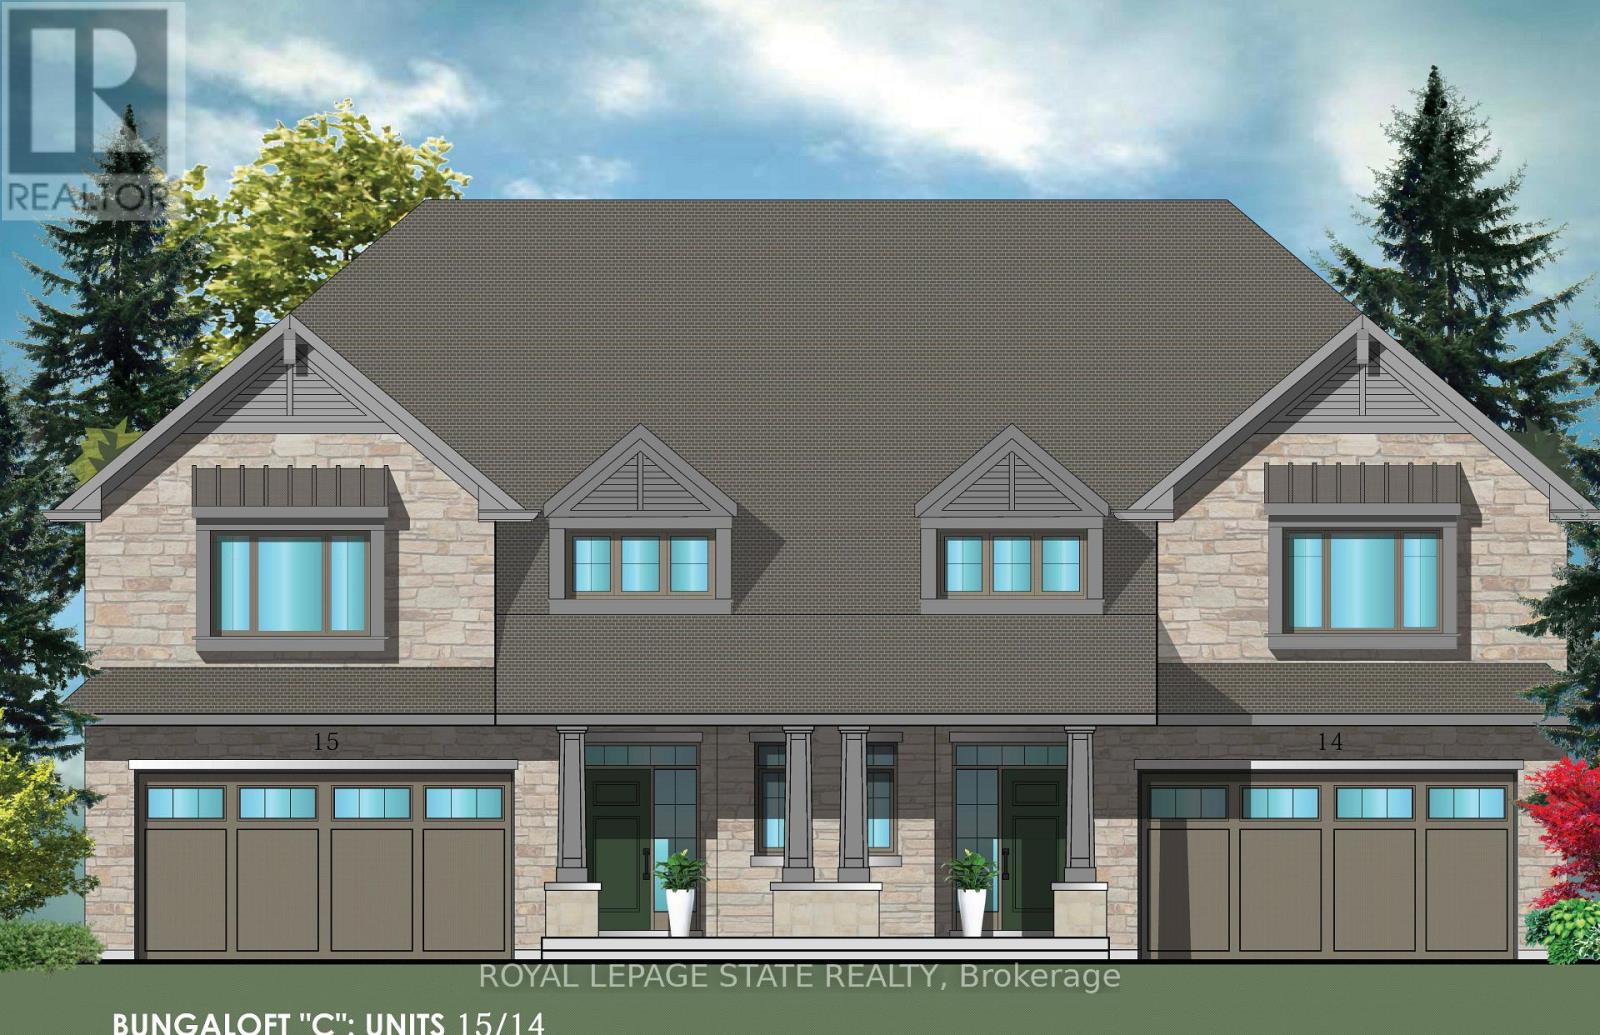
56 Sumac Court
Grimsby, Ontario
Evergreen Estates -Exquisite Luxury Bungaloft: A Dream Home in the Heart of Convenience Step into luxury with this stunning Bungaloft offering 2007 square feet of exquisite living space. Featuring a spacious 2-car garage complete with an opener and convenient hot and cold water lines, this home is both practical and luxurious. The double paved driveway ensures ample parking space for guests. Inside, the kitchen is a chef's dream crafted with precision by Artcraft Kitchen with quartz countertops, the quality millwork exudes elegance and functionality. Soft-closing doors and drawers adorned with high-quality hardware add a touch of sophistication to every corner. Quality metal or insulated front entry door, equipped with a grip set, deadbolt lock, and keyless entry for added convenience. Vinyl plank flooring and 9-foot-high ceilings on the main level create an open and airy atmosphere, perfect for entertaining or relaxing with family. Included are central vac and accessories make cleaning a breeze, while the proximity to schools, highways, and future Go Train stations ensures ease of commuting. Enjoy the convenience of shopping and dining options just moments away, completing the ideal lifestyle package. In summary, this Bungaloft epitomizes luxury living with its attention to detail, high-end finishes, and prime location. Don't miss out on the opportunity to call this exquisite property home. (id:55460)
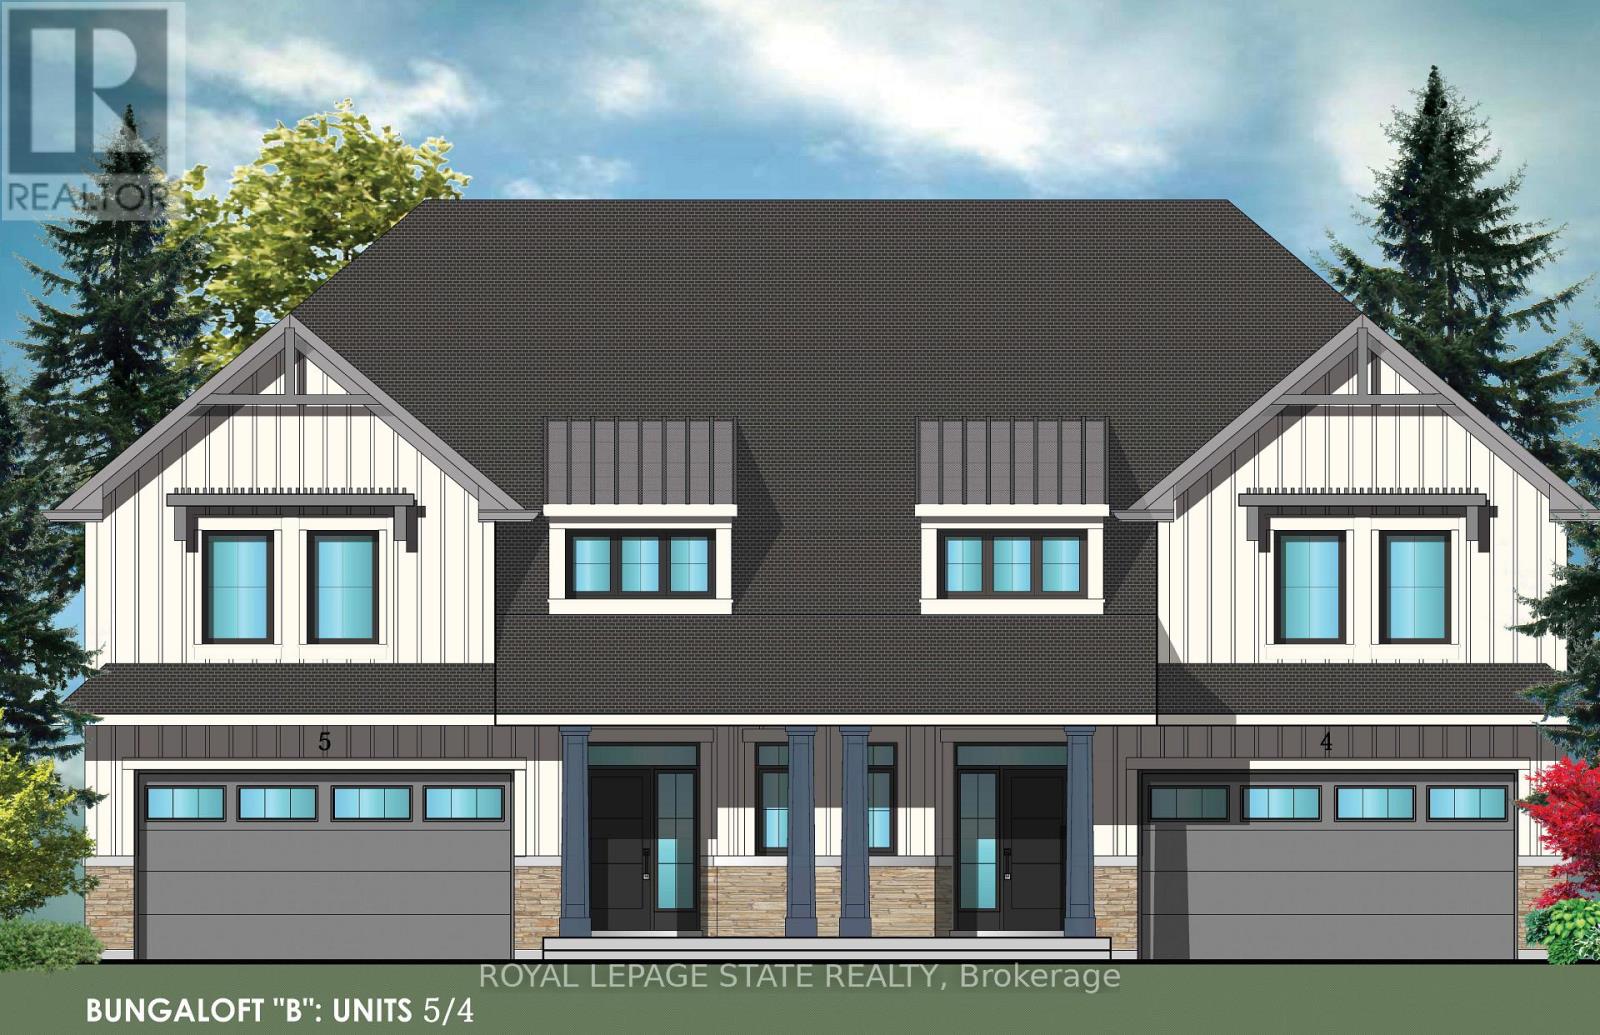
15 Van Geest Lane
Grimsby, Ontario
Evergreen Estates -Exquisite Luxury Bungaloft Semi-Detached: A Dream Home in the Heart of Convenience. Step into luxury with this stunning Two-Storey Semi-Detached offering 2007 square feet of exquisite living space. Featuring a spacious 2-car garage complete with an opener and convenient hot and cold water lines, this home is both practical and luxurious. The double paved driveway ensures ample parking space for guests. Inside, the kitchen is a chef's dream crafted with precision by Artcraft Kitchen with quartz countertops, the quality millwork exudes elegance and functionality. Soft-closing doors and drawers adorned with high-quality hardware add a touch of sophistication to every corner. Quality metal or insulated front entry door, equipped with a grip set, deadbolt lock, and keyless entry for added convenience. Vinyl plank flooring and 9-foot-high ceilings on the main level create an open and airy atmosphere, perfect for entertaining or relaxing with family. Included are central vac and accessories make cleaning a breeze, while the proximity to schools, highways, and future Go Train stations ensures ease of commuting. Enjoy the convenience of shopping and dining options just moments away, completing the ideal lifestyle package. In summary, this home epitomizes luxury living with its attention to detail, high-end finishes, and prime location. Don't miss out on the opportunity to call this exquisite property home. Road Maintenance Fee Approx $125/monthly. Property taxes have not yet been assessed. (id:55460)
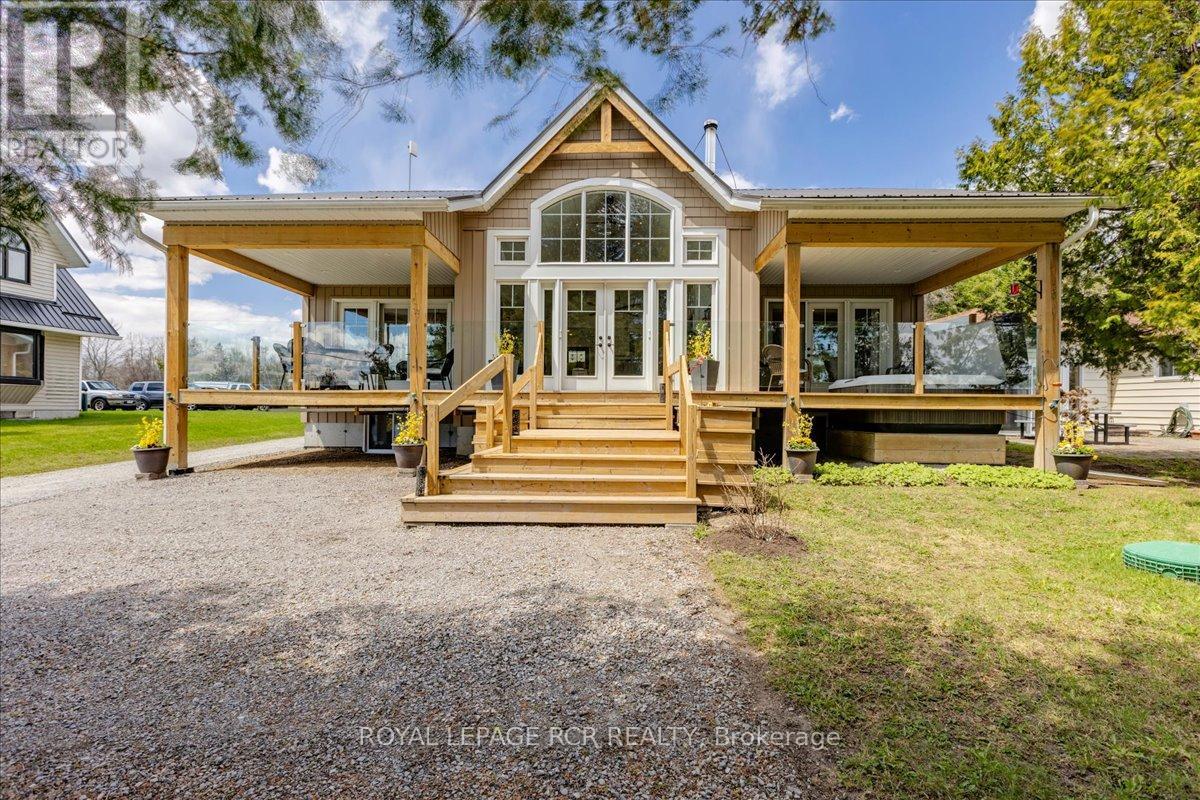
1093 North Bay Drive
Kawartha Lakes, Ontario
Welcome to 1093 North Bay Drive on beautiful Balsam Lake - a custom-designed waterfront retreat where luxury, privacy, and breathtaking panoramic views come together in perfect harmony. Thoughtfully positioned to capture both sunrise and sunset vistas, this exceptional home offers stunning lake views from the kitchen, dining area, great room, and primary bedroom- all enhanced by soaring cathedral ceilings and expansive windows that flood the home with natural light. Designed for effortless year-round living and entertaining, the open-concept layout features luxury vinyl flooring throughout the main level, a striking two-sided stone propane fireplace shared between the great room and primary suite, and seamless access to three covered decks overlooking the water. The spacious primary retreat also includes a private hot tub, spa-inspired ensuite with soaker tub, glass shower, and double vanity and main floor laundry. The full-sized basement has a WETT-certified wood stove, workshop space, 200 amp service, exterior access, and endless potential for additional living or recreation space. Modern comforts include high-speed fibre-optic internet, automatic Generac backup power, a 7-filter drinking water system, owned furnace and hot water tank. Outside, enjoy your own private sandy waterfront complete with two docks and boat lifts, a charming beach house with power and Wi-Fi, lakeside fire pit, canoe/kayak storage, and covered boat storage. An additional two-level bunkie provides excellent space for guests, extended family, or Airbnb income potential. Located on a quiet dead-end road leading to the Provincial Park just 1.5 km away, this property offers the perfect blend of peaceful cottage living and practical convenience with year-round municipal road maintenance, garbage and recycling pickup, and mail delivery at the street. A rare opportunity to own a turn-key luxury waterfront property on one of the Kawartha's most sought-after lakes. (id:55460)
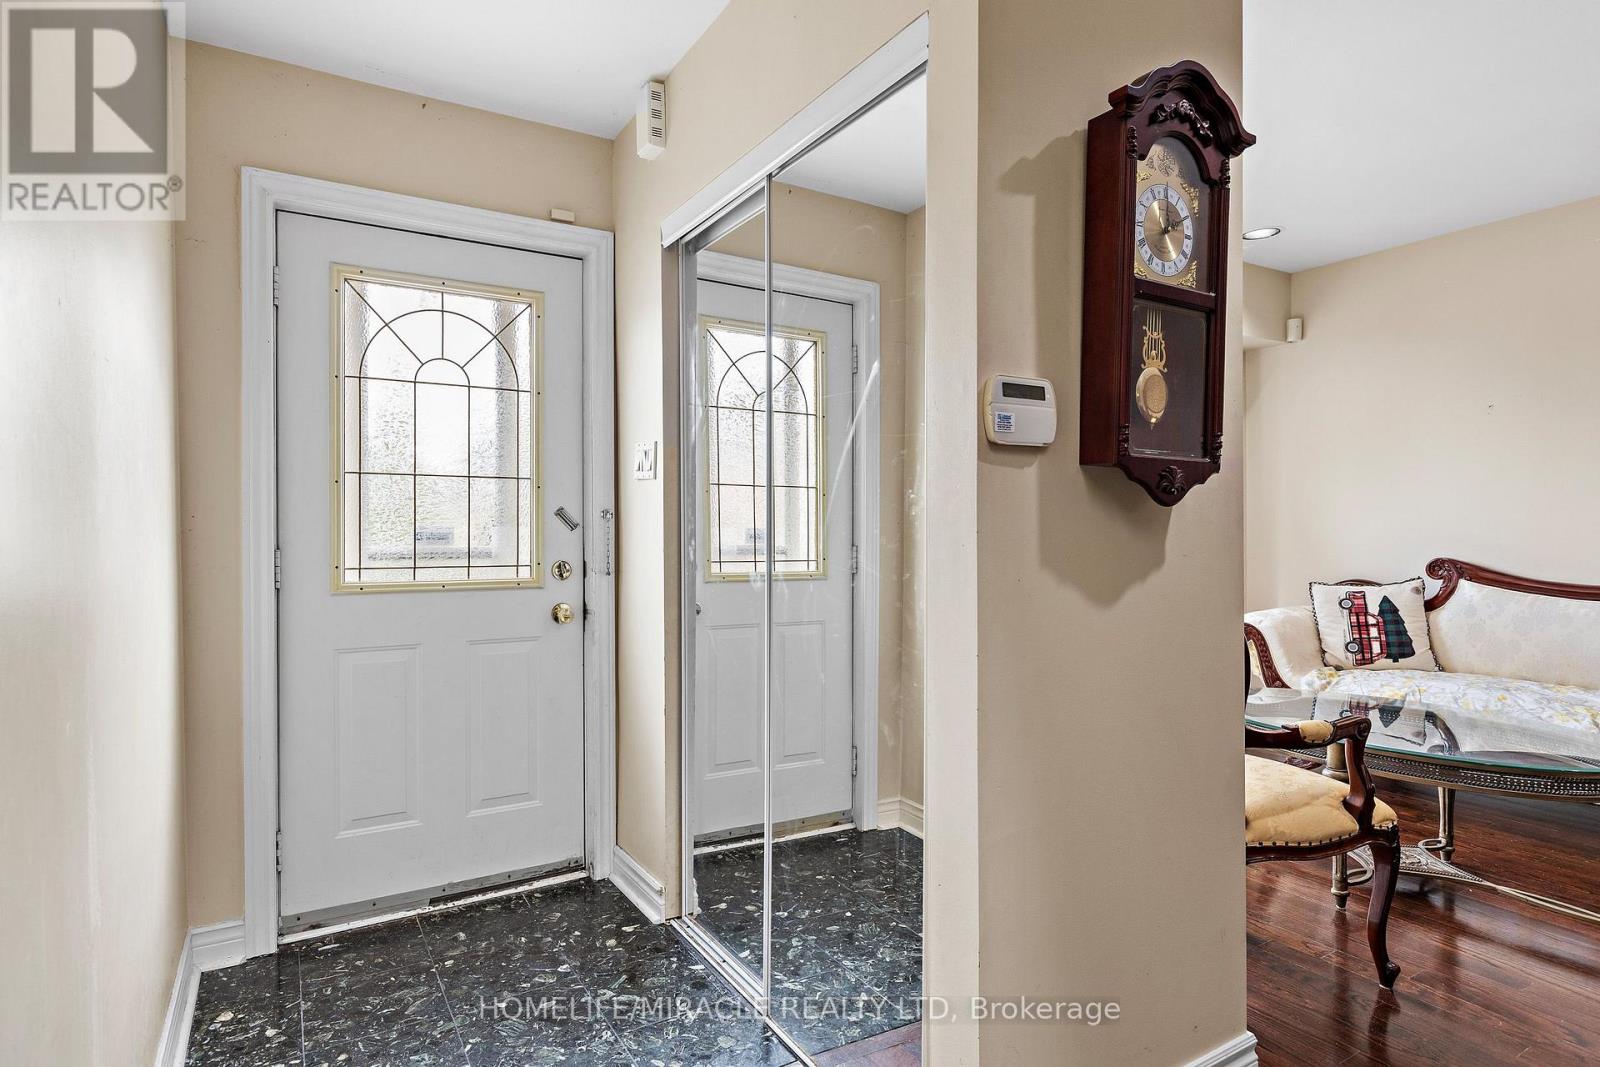
33 Torrens Avenue
Toronto, Ontario
Welcome to 33 Torrens Ave, nestled in one of East York's most desirable neighbourhoods. This detached 2 storey home sits on a generous 21.25 x 150 lot and offer spacious 4 bedrooms and 3 washrooms. An endless possibilities for renovators, investors or builders to create their dream home, The bright Second floor features a skylight, while the main floor offers additional family space with a walk out to the back yard deck, Perfect for enjoying outdoor gatherings and family time. The fully fenced backyard provides privacy and space to relax and entertain. Located on a quiet tree-lined street. close parks , schools ,shops, restaurants, Pape station, the future Cosburn station and future Metrolinx. East York Community centre is a 7 minutes walk. If you have young children, the William Burgess Elementary School is about 6-7 minutes walk. This home combines a fantastic location with incredible potential. A very rare opportunity to bring your vision to life in a sought-after East York Community. (id:55460)
202 - 117 Cosburn Avenue
Toronto, Ontario
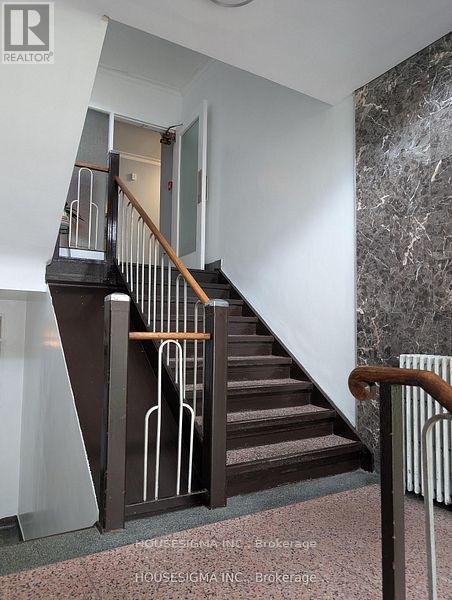
Welcome to apartment #202 at 117 Cosburn Avenue, a beautifully maintained rental opportunity nestled in the heart of East York's sought-after Pape Village community. This bright and inviting bachelor apartment is ideal for tenants seeking comfort, convenience, and a vibrant neighbourhood to call home.Featuring a functional layout designed for easy everyday living, this residence offers a well-appointed kitchen and bathroom, and large windows that fill the space with natural light. The thoughtfully designed floor plan maximizes every square foot, creating a warm and welcoming atmosphere.Enjoy unbeatable convenience with shops, restaurants, cafés, parks, schools, and public transit just steps away. With quick access to the Danforth, TTC, DVP, and downtown Toronto, commuting is simple and efficient.A fantastic opportunity to lease in one of East York's most connected and desirable communities. Don't miss your chance to live in this wonderful space.For your convenience, rent includes heat, hydro, and water. Parking is available for an additional $100/mth. Coin-operated laundry is available on-site. (id:55460)
29 Thelma Avenue
Toronto, Ontario
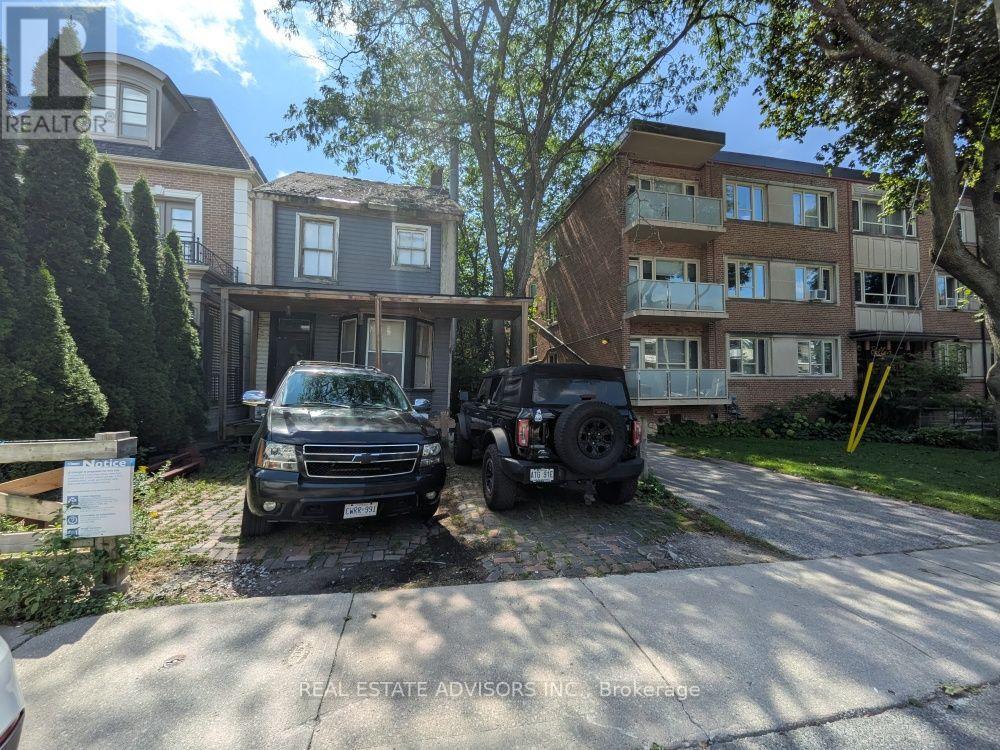
Located in the heart of prestigious Forest Hill, this exceptional property comes with approved building permits to construct a breathtaking three-storey residence offering over 4,400 sq. ft. of luxurious living space. Thoughtfully designed architectural plans maximize space and natural light, creating the perfect blend of modern luxury and sophisticated design. A rare opportunity to bring an extraordinary vision to life in one of Toronto's most sought-after neighbourhoods. **EXTRAS** Photos are 3D renderings and are for illustration purposes only. (id:55460)
1817 - 19 Singer Court
Toronto, Ontario
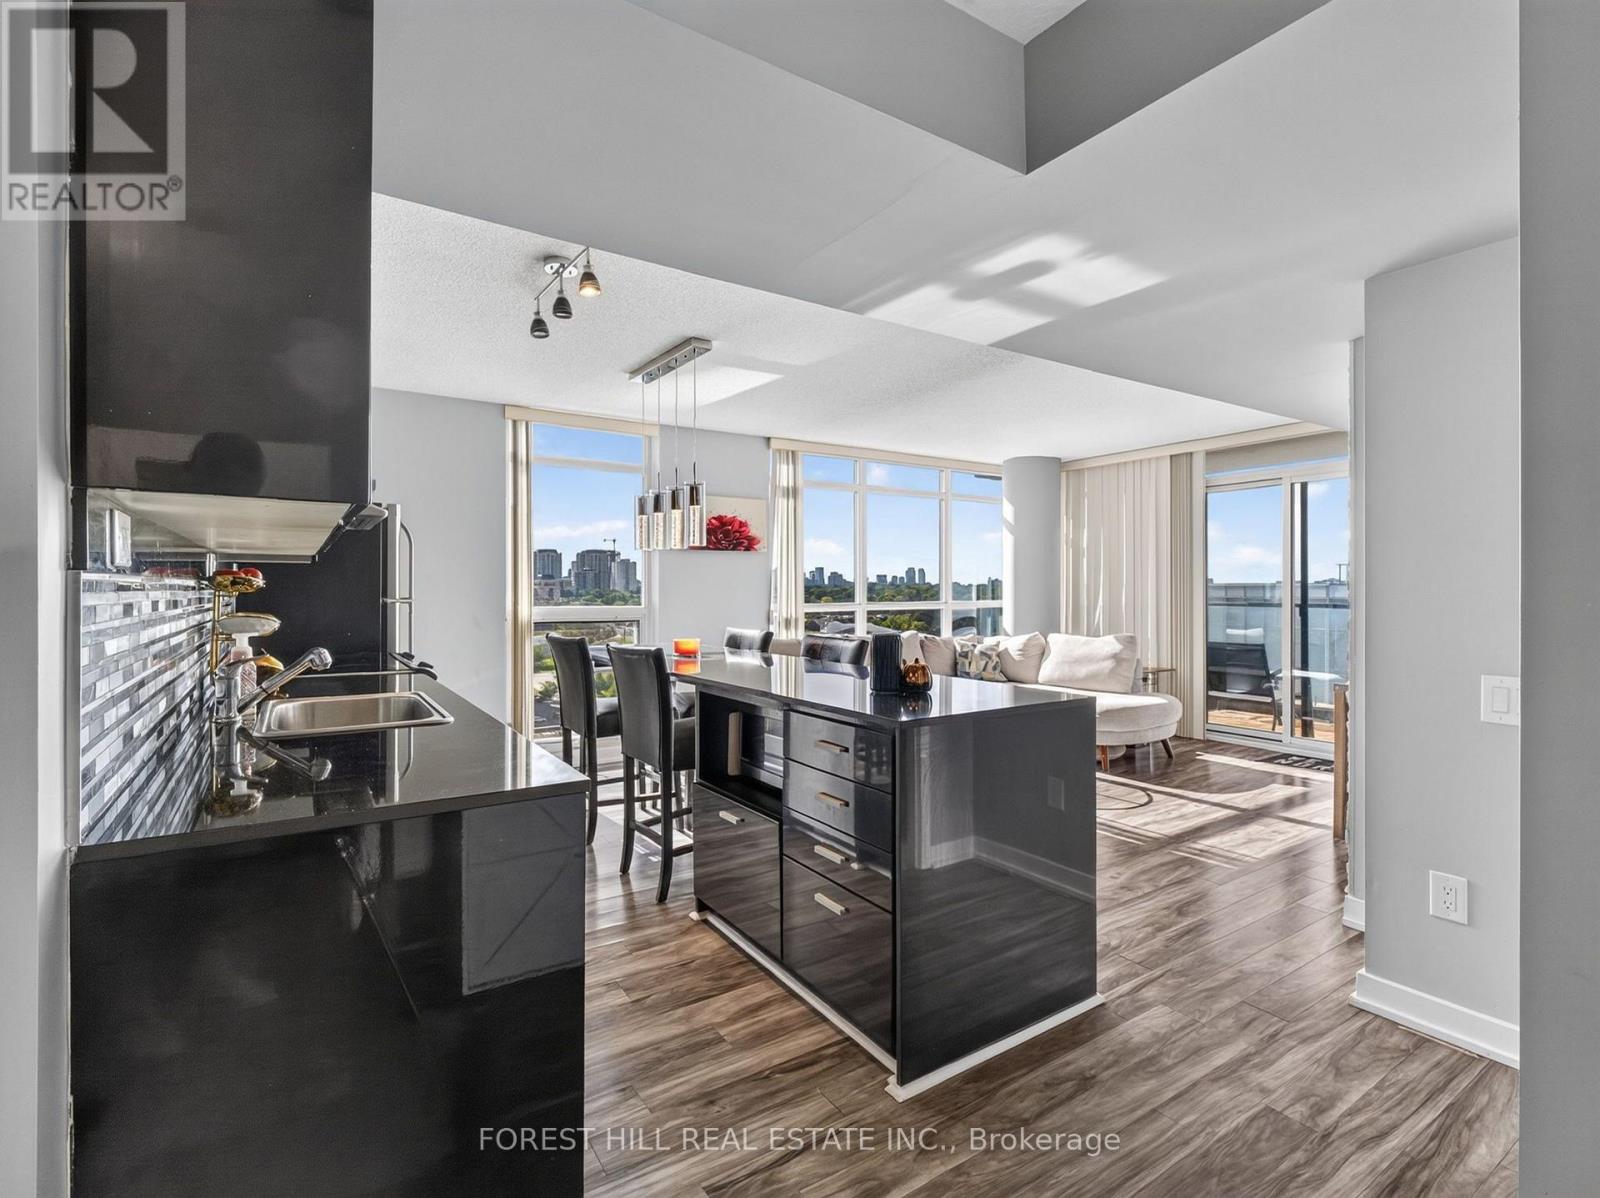
Welcome to this spacious and beautifully renovated 1+1 condo featuring a practical, functional layout and stunning unobstructed views. The bright and inviting suite offers a generous living and dining area, a versatile den ideal for a home office or additional living space, and a modern kitchen complete with stainless steel appliances and elegant marble countertops. Enjoy excellent building amenities and the convenience of a direct shuttle service to the subway. Ideally located close to TTC, subway and GO Train access, Bayview Village, North York General Hospital, shopping, dining, and everyday conveniences, with easy access to Highways 401 and 404. A perfect blend of style, comfort, and convenience in a highly sought-after North York location-move-in ready and an excellent place to call home. (id:55460)
15 - 1380 Costigan Road
Milton, Ontario
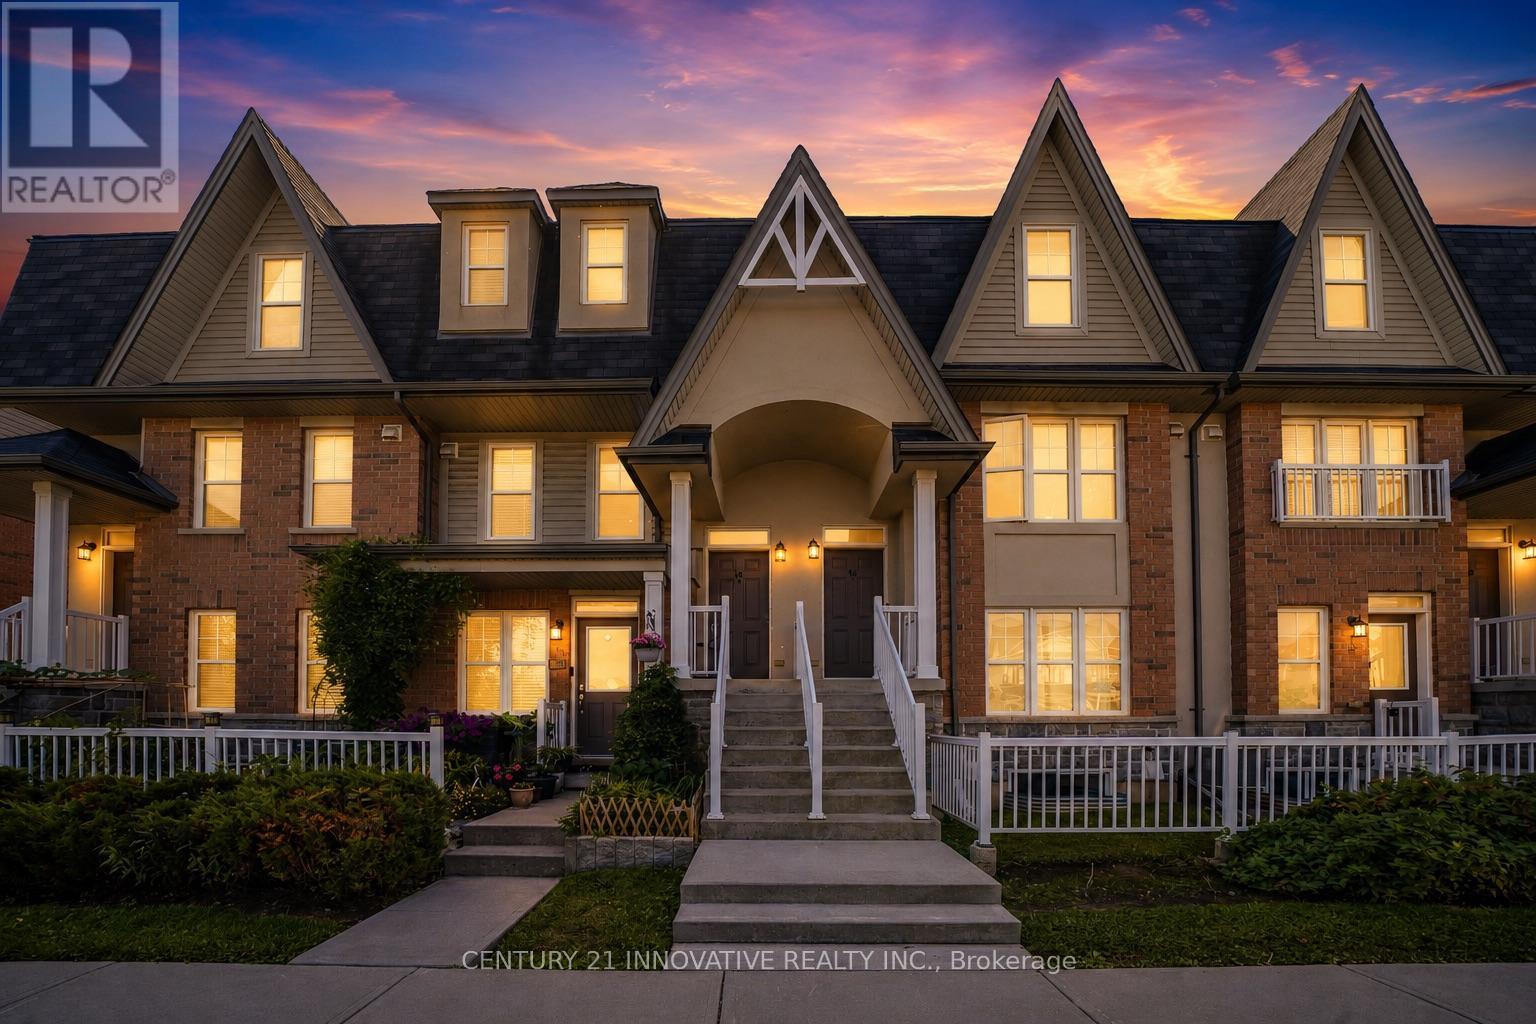
Welcome to this stylish and inviting stacked townhouse nestled in Milton's sought-after Clarke community. Offering a bright, open-concept layout, the main floor features a spacious living and dining area with sliding door walkout, complemented by a well-appointed kitchen with breakfast bar and pantry. Upstairs, discover two generously sized bedrooms, including a primary suite with ensuite, along with a second full bathroom and convenient upper-level laundry. Enjoy the added benefits of an attached garage, private terrace, central air conditioning, and visitor parking. Ideally located on a family-friendly street within walking distance to parks and schools, with convenient access to everyday amenities and everything Milton has to offer. Includes Fridge, Stove, B/I Dishwasher, Hood Fan, Washer, Dryer, Cabinets In Dining Room, Built In Shoe Rack, All Elfs, All Window Coverings Excluding Living Room & Master Bedroom, Garage door & Remote, Mezzanine in Garage for additional storage. (id:55460)
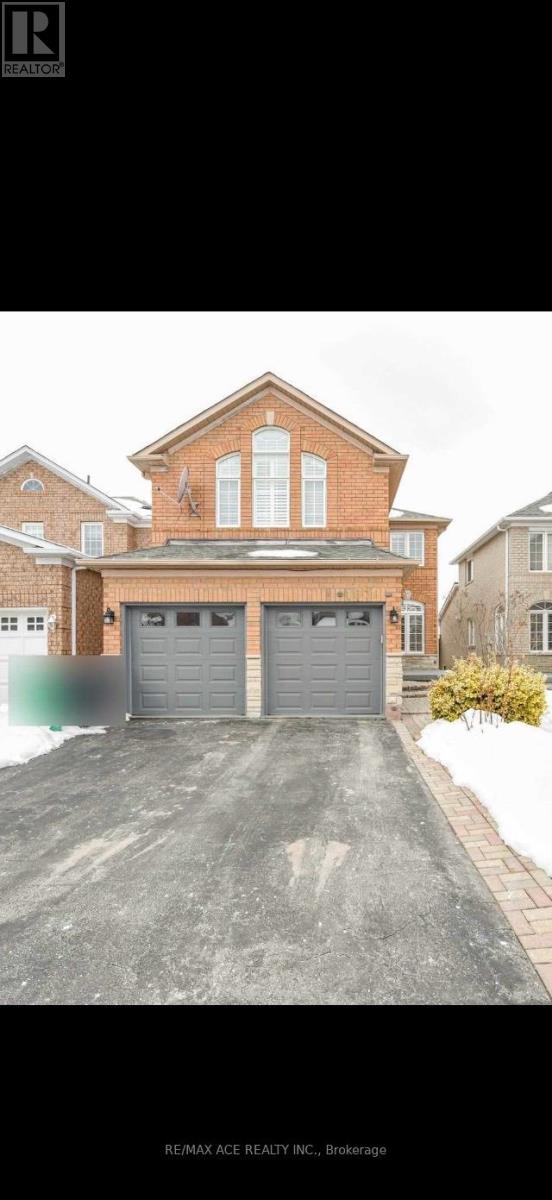
Main - 1079 Blueheron Boulevard
Mississauga, Ontario
Bright, Spacious, Sun Filled Open Concept Detached Home Nestled In The Heart Of Mississauga (Heartland) Quite, safe and family safe neighborhood with top schools. House is Backing On The Golf Course & walking trail, Skylight Above Stair, 3 Washroom On 2nd Floor, Quartz Counters In Kitchen, California Shutters, Accent Wall In Living Rm, Interlocking Walkway & Patio. Large Primary Bdrm Fts W/I Closet & Double Closet + 4Pc Bathroom.2nd Bdrm Boasts Vaulted Ceiling, His & Her Closet + 4Pc Bathroom, S/S Appliances. Note - Basement is not included. (id:55460)
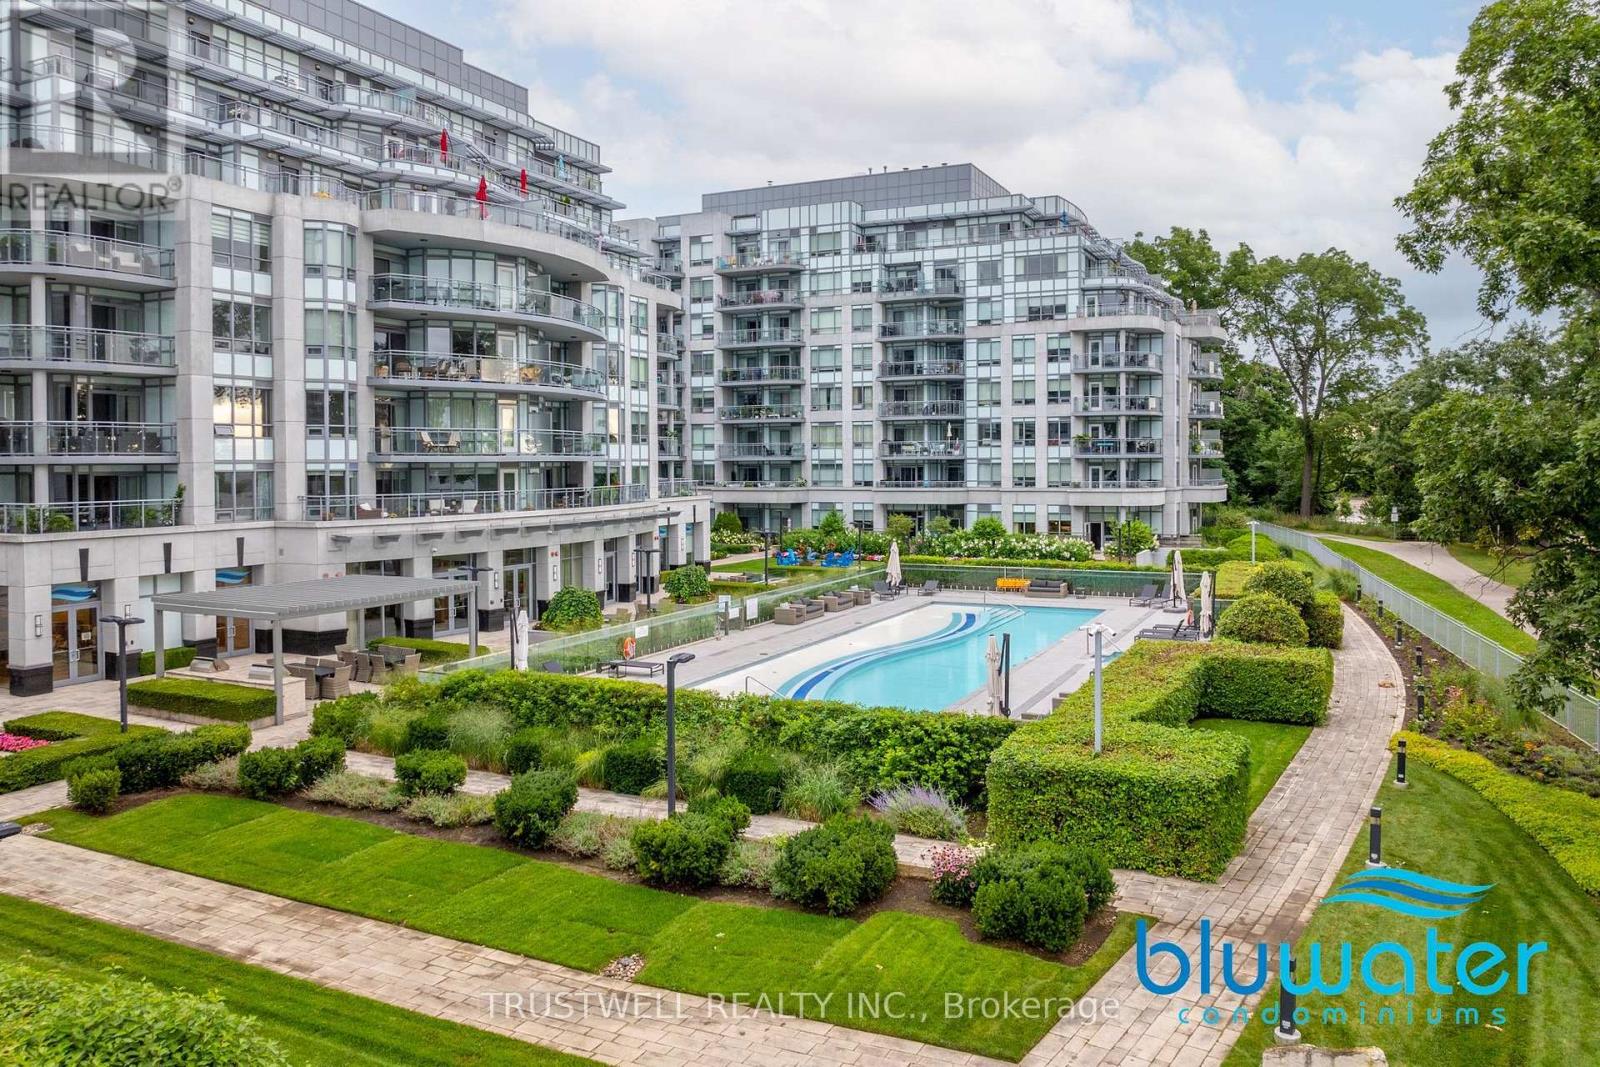
720 - 3500 Lakeshore Road W
Oakville, Ontario
Welcome to BLUWATER, a sought-after waterfront community offering a serene lifestyle with exceptional resort-style amenities. This bright and inviting suite features upgraded finishes including custom island with marble countertop. European appliances include a gas stovetop and AEG oven, Liebherr fridge with double freezer drawers. Expansive windows and a double walk-out 50 sq foot balcony where you can unwind and enjoy beautiful sunset views. Enjoy the best of waterfront living with the beach just steps away, perfect for peaceful walks, fresh air and relaxing by the lake. Residents have access to an impressive array of amenities, including a heated outdoor pool and hot tub, indoor pool and Jacuzzi, sauna, library and more. Underground parking adds convenience and comfort year-round. Surrounded by beautifully maintained grounds and a tranquil setting, BLUWATER offers an ideal balance of relaxation and recreation, while remaining conveniently located close to highways, shopping, dining, transit and everyday amenities. Whether you're looking for a peaceful place to call home or a welcoming waterfront community to enjoy, this suite offers a wonderful opportunity to experience the best of lakeside living. (id:55460)

18 Terryellen Crescent
Toronto, Ontario
Welcome to 18 Terryellen Crescent, a beautiful detached family home nestled in the highly desirable Markland Wood community! This bright and spacious 4+1 bedroom, 3 bathroom home offers an inviting layout filled with natural light and generous living spaces throughout. The main floor features a welcoming living and dining area, a convenient home office, and a spacious family room with a cozy fireplace, perfect for everyday living and entertaining.Upstairs, you'll find four generously sized bedrooms and two full bathrooms, providing plenty of space for the entire family. The finished basement offers even more living space with a large recreation room, games area, laundry room, and an additional room ideal for a fifth bedroom, home gym, or office.Step outside to enjoy the large pie-shaped lot featuring a two-tiered deck and above-ground swimming pool, an ideal backyard setting for summer entertaining and family gatherings. Additional highlights include California shutters, crown moulding, carpet-free flooring, and ample parking.Ideally located close to parks, schools, recreation facilities, shopping, public transit, and major highways. A wonderful opportunity to own a spacious family home in one of Etobicoke's sought-after neighbourhoods. A MUST-SEE! (id:55460)

3509 - 2212 Lake Shore Boulevard W
Toronto, Ontario
*Child SAFETY neighborhood*Luxury Executive Apartment*Breathtaking Residence In One Of The City's Most Prestigious Addresses Designed By World Class Team Architects*Grand Open Concept Living/Dining & Family Rm*Fabulous Entertaining Space, High Ceilings, Elegant Finishes, Gourmet Kitchen, Walnut Floors & Custom Millwork*Big windows W/9' Ceilings*Balcony*This Magnificent Residence Has It All!*Functional Corner Floor Plan With Beautiful Skyline & Lake Views*Resort Style Amenities-30,000SF Pinnacle Club Includes 70Ft Lap Pool, Saunas, Outdoor Putting Green, Tennis, Squash, Gym & More*24Hr Concierge *Fantastic Location Close to Financial District, Shops, Restaurants, Nightlife, Sports/Entertainment Venues, Waterfront, TTC & ACC*City Living At Its Best*Elegant Brant's Landing Condo 1Br+Den W/Sweeping Lake views from all windows*Child Safety Neighborhood*Grand Open Concept Super Spacious At 657SF*1 min close to HWs QEW East & West, Both Airports, Streetcar & Bus@Door*Quiet Building W/Lovely, Fantastic Complex With State of the Art amenities I/D Pool & Hot Tub*Fabulous Outdoor Patio/BBQ Area Right On The Lake For Entertaining* (id:55460)

824 - 2 Eva Road
Toronto, Ontario
Welcome to this stunning 2-bedroom, 2-bathroom condo at 2 Eva Rd in Etobicoke! Boasting a thoughtfully designed living space, this bright and spacious unit features a split-bedroom layout with stylish laminate flooring throughout. The combined living and dining area is perfect for entertaining, with large windows inviting abundant natural light. Enjoy the private balcony and enjoy northeast city views, creating an ideal space to relax and unwind. The kitchen is equipped with stainless steel appliances, granite countertops, and a sleek backsplash. The primary bedroom comes with a closet and a 3-piece ensuite, providing a comfortable retreat. Enjoy top-tier amenities in this state-of-the-art complex, including 24-hour security & concierge, a gym, a saltwater pool, a whirlpool, a party/media room, a third-floor terrace with BBQs, guest suites, and visitor parking! Centrally located, this condo is just minutes from CF Sherway Gardens, Toronto Pearson International Airport, Kipling Subway Station & GO Train, parks, dining, and major highways (427, 401), offering unparalleled convenience for city living. (id:55460)
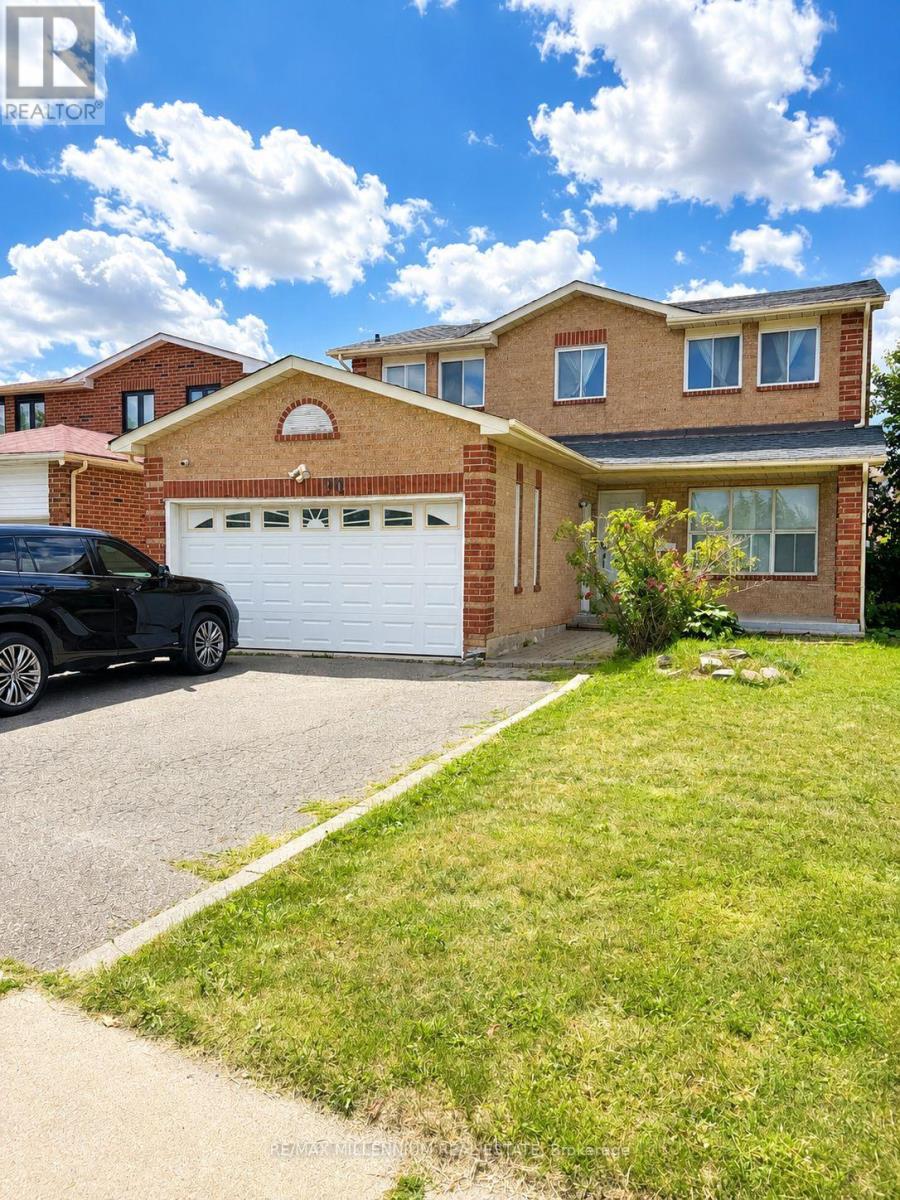
90 Whitehaven Drive
Brampton, Ontario
Welcome to 90 Whitehaven Drive, a spacious detached home nestled in the desirable Heart Lake West community of Brampton. This inviting home offers 4 generously sized bedrooms, 2.5 bathrooms, and three separate living spaces, including a bright living room, formal dining area, and comfortable family room providing plenty of room for family living and entertaining. The well appointed kitchen features stainless steel appliances and offers excellent functionality for everyday cooking and gatherings. Enjoy the convenience of second-level laundry, making household routines a breeze, along with 2 car parking.Ideally situated close to schools, parks, public transit, shopping, grocery stores, restaurants, and major transportation routes including Highway 410, this home offers both comfort and convenience in a family-friendly Brampton neighbourhood. A fantastic opportunity for families seeking generous living space in a well-connected community. (id:55460)