
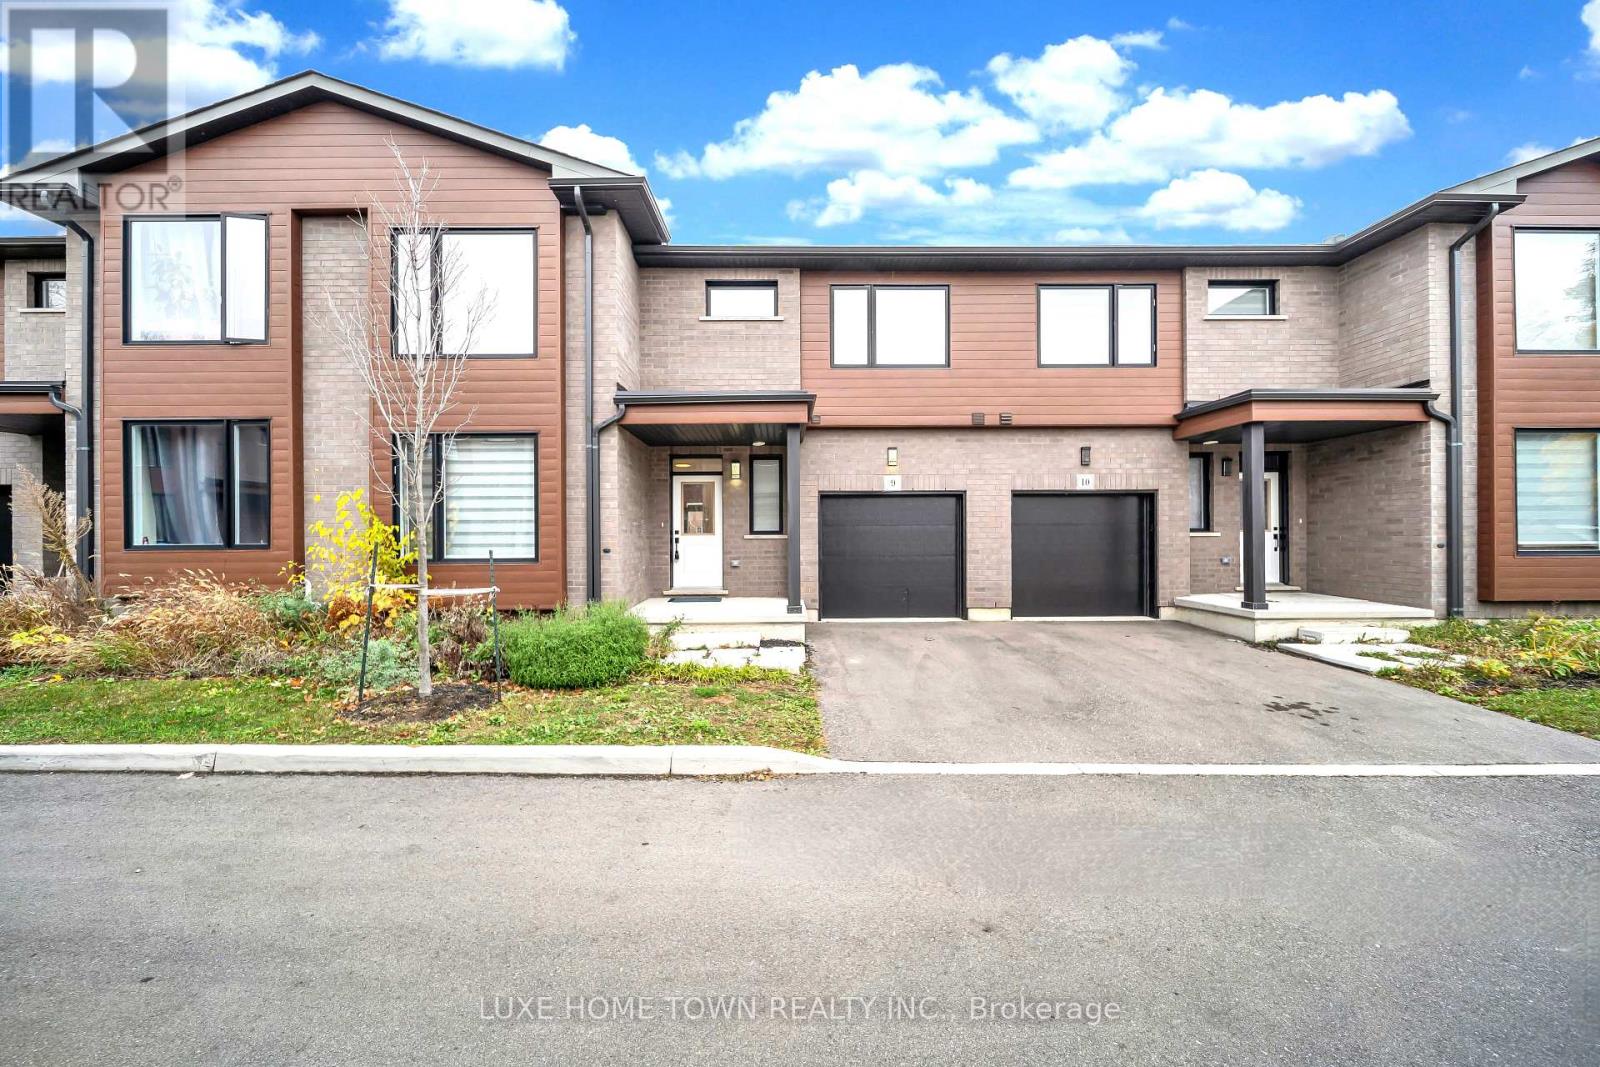
9 - 264 Blair Road
Cambridge, Ontario
Discover this stunning newly built Maple interior model, offering approximately 2,000 sq. ft. of beautifully finished living space, with an unfinished basement providing endless possibilities for future customization. Thoughtfully designed with 4 bedrooms and 4 bathrooms, this unique layout features 2 bedrooms and 2 bathrooms on the main floor, plus an additional 2 bedrooms and 2 bathrooms on the upper level - ideal for multi-generational families, guests, or those seeking flexible living arrangements. The main level showcases 9-foot ceilings, contemporary architectural details, premium finishes, elegant hardwood stairs, and oversized windows that fill the home with abundant natural light. A spacious great room with an open-to-above design creates an impressive sense of space, while the main-floor primary bedroom offers the convenience of single-level living. Upstairs, enjoy an additional family room - perfect for movie nights, relaxation, or entertaining - along with a versatile open area ideal for a home office, study space, or children's play area. The unfinished basement offers excellent potential to create additional living space, a recreation room, home gym, or entertainment area to suit your needs. Conveniently located in desirable West Galt, Blair Woods offers easy access to major routes and everyday amenities. A beautifully designed home combining modern comfort, functional living, and outstanding future potential. Don't miss this opportunity! (id:55460)
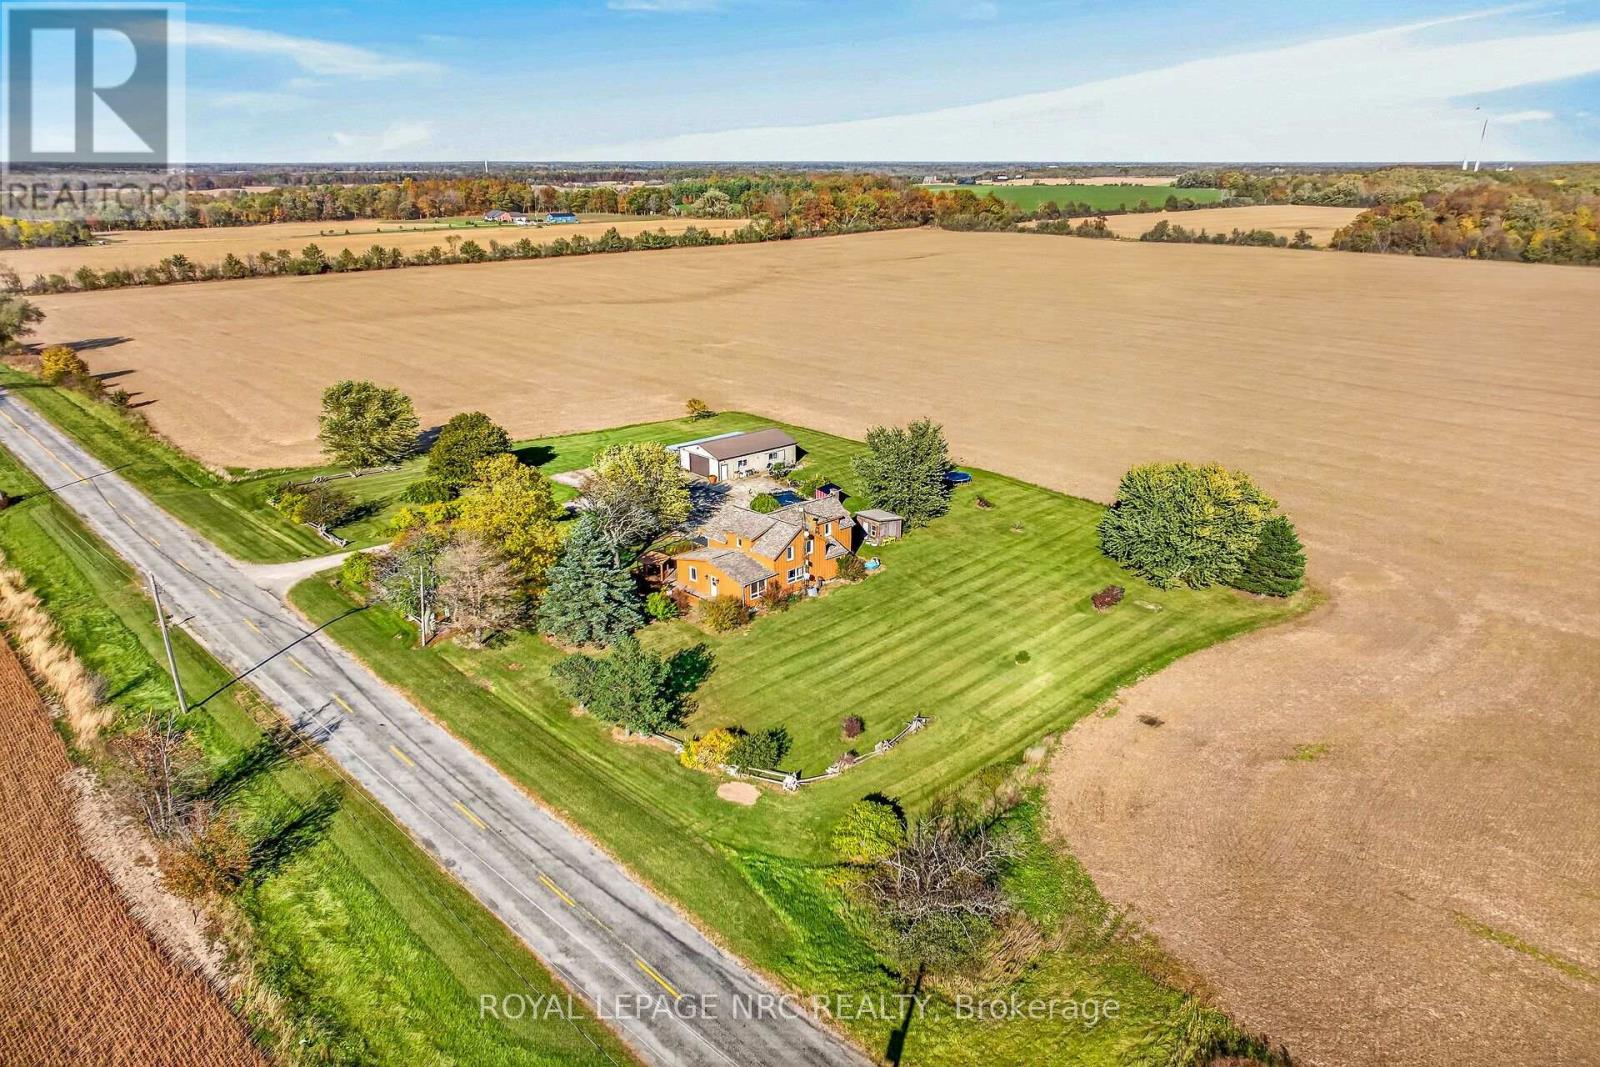
542 Haldimand 50 Road
Haldimand, Ontario
Escape the city to this private, 1.3-acre country retreat, surrounded by sweeping farm-field views and no immediate neighbours. The charming circa-1880, century-style home offers approximately 2,200 sq. ft. of updated living space, 4 bedrooms, and a full basement. On the main floor, a welcoming foyer leads to a spacious eat-in kitchen with ceramic tile flooring, refreshed cabinetry and hardware, granite countertops, a tile backsplash, and a new sink. An adjacent walk-in pantry doubles as a laundry room. The 4-piece bathroom features ceramic tile, a whirlpool tub, a separate shower, and modern vanity and toilet fixtures. The open-concept formal living and dining areas showcase brilliant hardwood floors. A main-floor addition provides a primary bedroom suite with dual closets and a rear mudroom with stairs to a partial basement that could be finished for extra living space. Upstairs are 3 generously sized bedrooms with pine accents, built-in cabinetry, and laminate flooring. Outdoor highlights include a 24x40-foot detached workshop with hydro, an ornamental pond, a wraparound deck with gazebo, a stamped-concrete patio, and 2 sheds. Mature trees, perennial gardens, manicured lawns, and ample parking for several vehicles, a boat, or an RV complete the park-like setting. Updates include a high-efficiency oil furnace, central air conditioning, 50-year-rated roof shingles, updated windows, board-and-batten wood siding, an owned water heater, a pressure pump and tank, a 1,500-gallon cistern, a septic system, and 100-amp hydro with copper wiring. Located on a paved secondary road near the Grand River, the property is approximately 45 minutes south of Hamilton, 10 minutes from Dunnville and Cayuga, and 15 minutes from Lake Erie beaches. Deer, wild turkeys, rabbits, and many bird species frequent this peaceful, private setting. An ideal choice for country enthusiasts, homesteaders, home-based businesses, hobby farmers, and nature lovers. A fantastic country package! (id:55460)
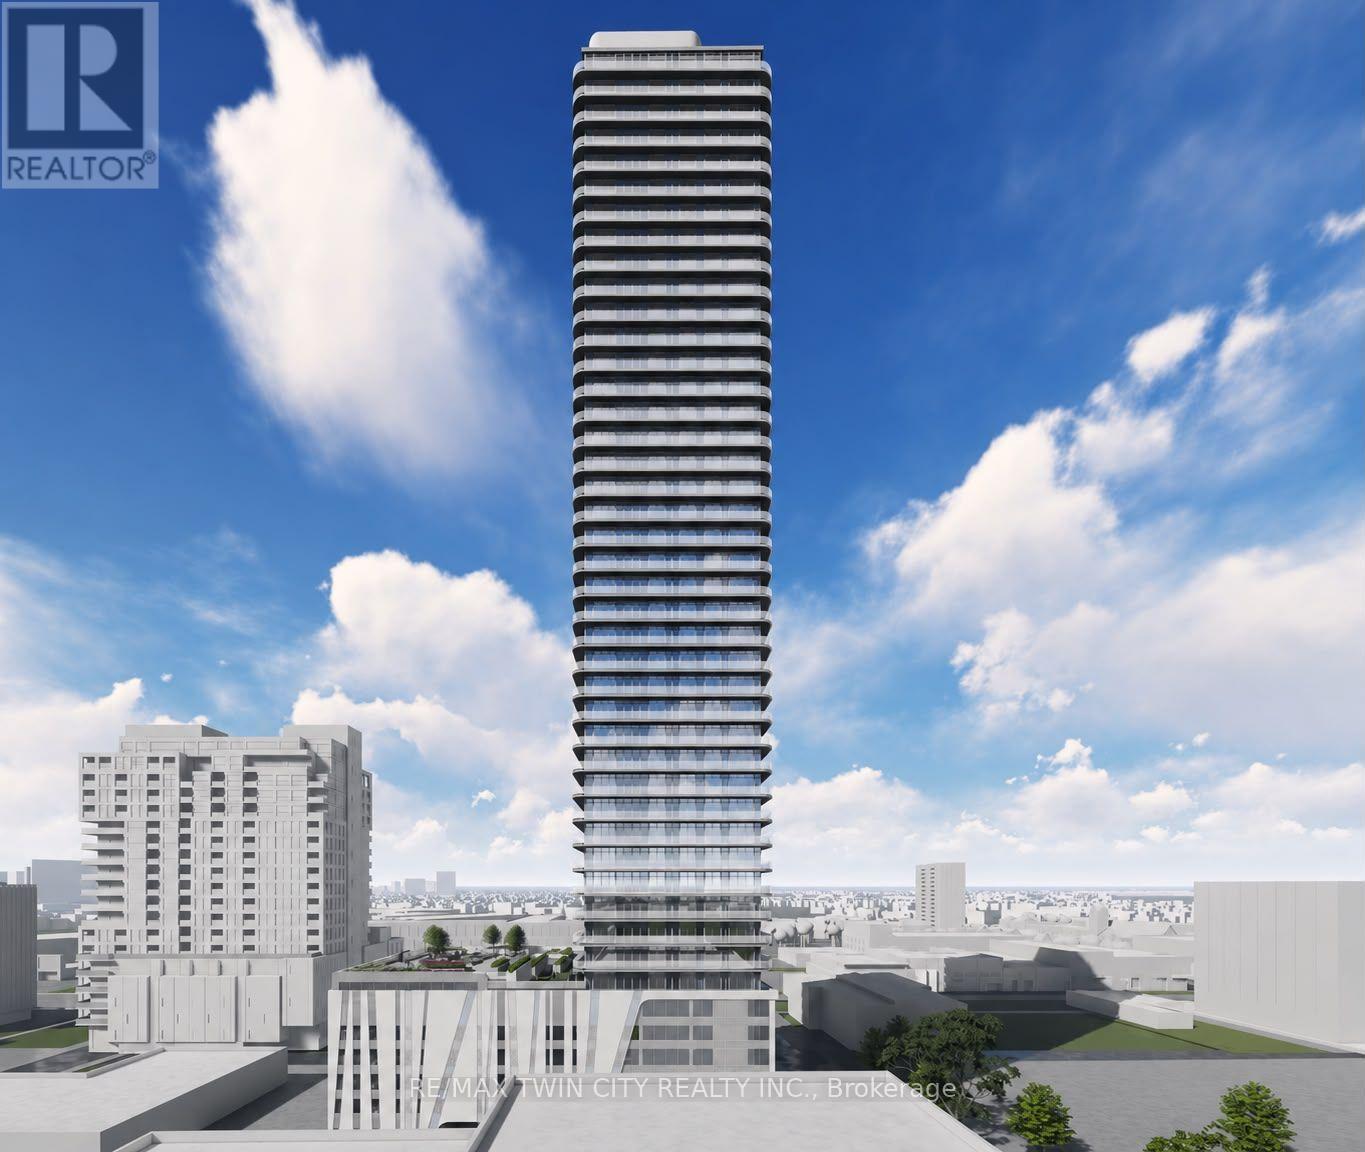
2705 - 30 Francis Street S
Kitchener, Ontario
Welcome to 30 Francis Street South, Unit 2705, a stunning brand-new, never-before-lived-in suite located on the 27th floor, offering 1 Bedroom + Den and 1 Full Bathroom + 1 Half Bathroom in the heart of Downtown Kitchener. Available for immediate occupancy, this exceptional suite combines modern style, smart-home technology, and everyday convenience. Enjoy high ceilings, contemporary finishes, carpet-free flooring, and an abundance of natural light throughout. The upgraded kitchen features stylish countertops, modern cabinetry, and brand-new appliances, while the bright and spacious living area is enhanced by a wall of windows. The generously sized bedroom offers ample closet space, beautiful natural light, and a private full ensuite bathroom. The separate den is ideal for a home office, study area, or additional flexible living space. A second half bathroom adds convenience for guests and everyday living. Step out onto the additional 91 sq. ft. balcony and enjoy your own private outdoor retreat high above the city. This suite also features impressive smart-home technology, including an Alfred Smart Lock, Ecobee Smart Thermostat, smart lights, and an Aeotec Smart Home Hub for enhanced comfort and convenience. Residents enjoy an outstanding selection of amenities, including a fitness centre, yoga studio, party room with kitchen, shared co-working space, walking track, outdoor garden terrace, BBQ grills, lounge and firepit areas, sauna, concierge lobby, bike lockers, and commercial retail within the development. Ideally situated in Downtown Kitchener, you are just steps from restaurants, cafés, shopping, public transit, and everyday essentials. With its elevated 27th-floor location, brand-new interior, thoughtfully designed layout, smart-home features, and exceptional building amenities, this is an incredible opportunity to experience contemporary urban living at its finest. Be the very first to call this beautiful suite home. Book your private showing today! (id:55460)
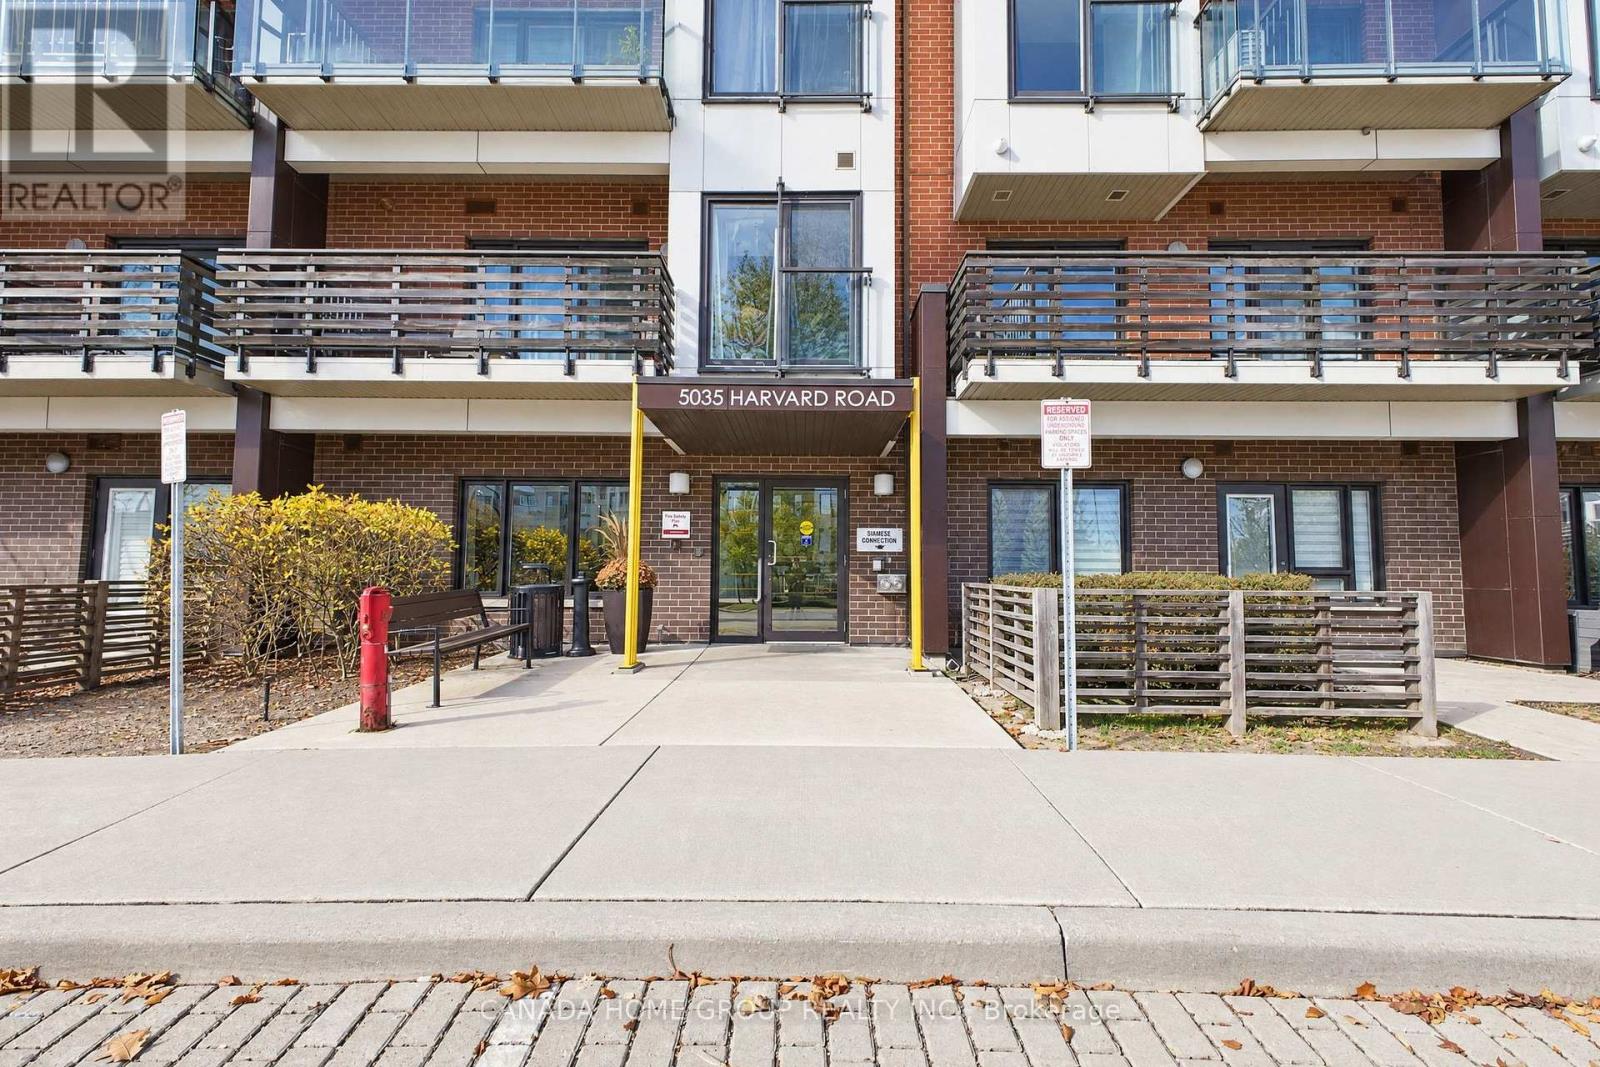
312 - 5035 Harvard Road
Mississauga, Ontario
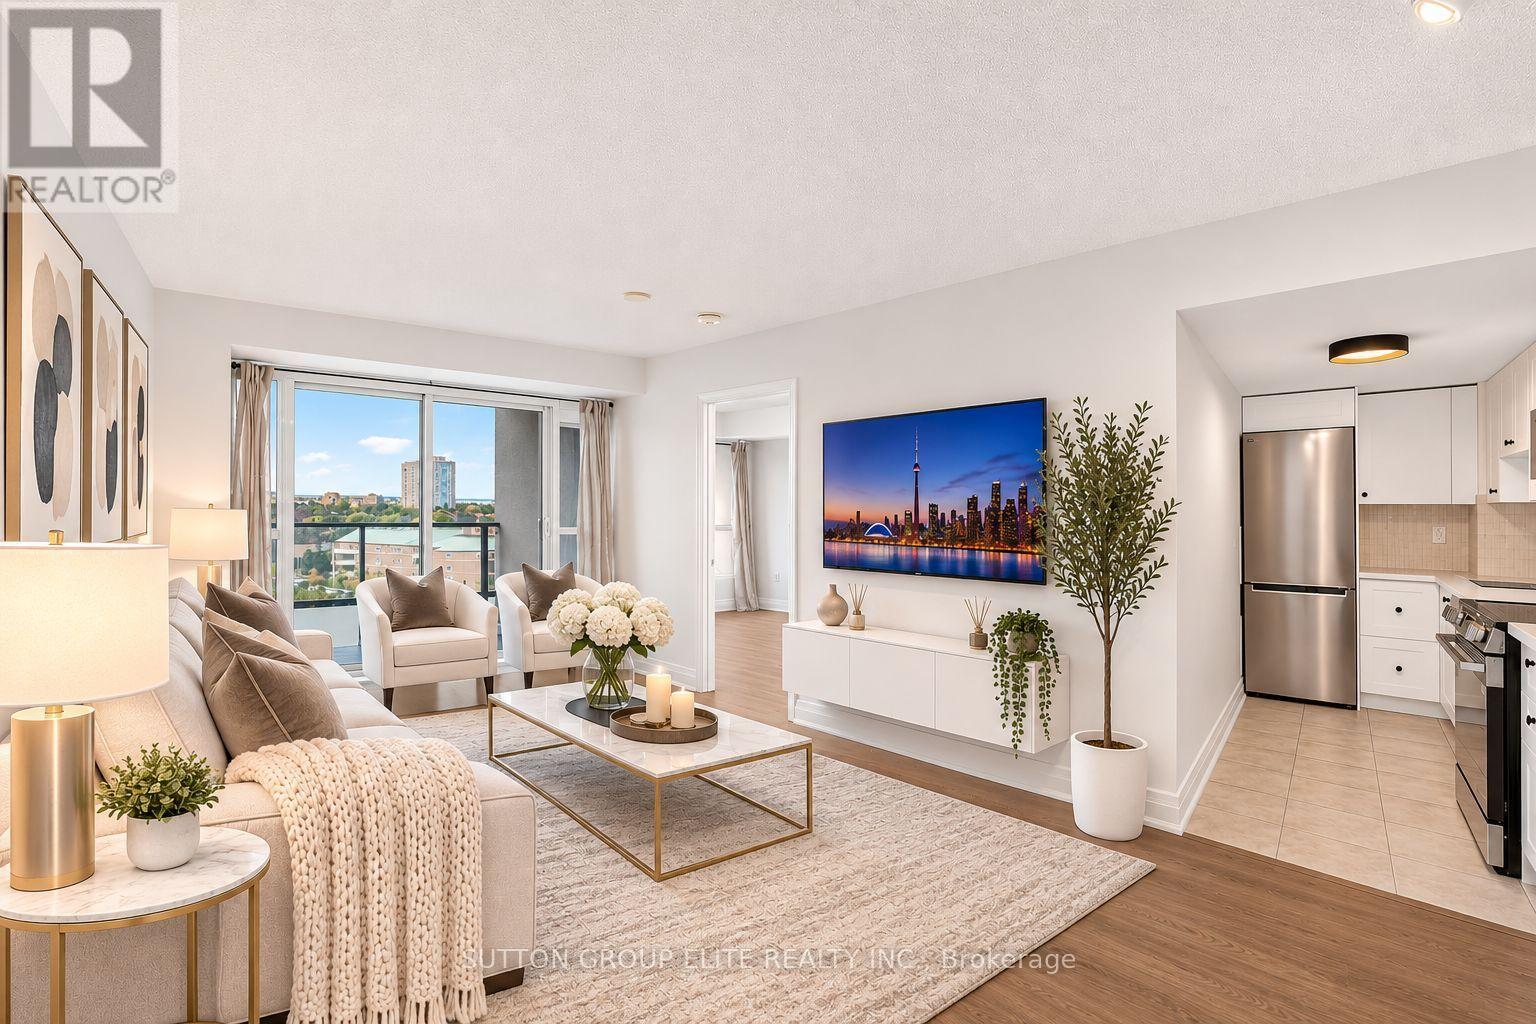
Welcome to 5035 Harvard Road! Uniquely Designed Of Chic Living Space 1,068 Sqft Corner Unit Located At The Highly Sought After Churchill Meadows Safety Neighbourhood. Brilliant Bright Elegance 2 Bed, 2 Bath Open Concept Layout Condo Is Situated In A Charming Low-Rise Building With A Walkout To A Large Balcony Overlooking A Peaceful Residential View, Away From Busy Streets. This Modern And Sleek Unit Features 9' Smooth Ceilings, Large Windows With Natural Light Floods In, Making The Space Feel Bright And Inviting. High-End Engineered Hardwood Flooring Throughout (No Carpet), Motion Sensing Lights In Hallway And Above The Kitchen Sink. The Open Concept Layout Maximizes Space For Comfortable Living And Entertaining With A Spacious Living/Dining Area. Modern Kitchen Boasts With Stainless Steel Appliances, Waterfall Countertop, Built-In Pantry And A Cozy Breakfast Bar. Step To Erin Mills Town Centre, Credit Valley Hospital. Just Minutes From UOT Mississauga Campus, Public Transit, Go Station, Major Highways (403, 401, 407 and Qew). Close To Restaurants, Cafes And All Amenities. Enjoy The Convenience Of An Underground Parking Spot Plus A Surface Parking Spot And Welcome Home To Contemporary Elegant. Your Fully Private And Bright Corner Unit Awaits! ** Virtual Staging ** (id:55460)
1107 - 220 Forum Drive
Mississauga, Ontario
Newly Renovated & Move-In Ready in Central Mississauga! This stunning unit offers a bright, modern, open-concept split-bedroom layout with thoughtful updates throughout. Enjoy brand new vinyl flooring in the living, dining, and both bedrooms, complemented by fresh paint throughout the entire unit. The brand new kitchen features sleek quartz countertops and backsplash, along with a new stainless steel refrigerator, stove, & microwave. The spacious living and dining areas are filled with natural light from large windows and walk out to a good-sized balcony showcasing an unobstructed view-perfect for enjoying your morning coffee or relaxing at the end of the day. The generous primary bedroom offers a large closet and 4-piece ensuite, while the spacious second bedroom features its own closet & large window. Convenient ensuite laundry, upgraded light fixtures, and new pot lights in both showers add to the functionality and modern appeal. This unit also includes 2 side-by-side owned parking spaces and a storage locker. Well-maintained building with excellent amenities. Ideally located with quick access to Square One, major highways, public transit, shopping, restaurants, parks, LRT, and all that Mississauga has to offer. A wonderful opportunity to enjoy stylish, turnkey living in a highly convenient location! (id:55460)
25 South Island Trail
Ramara, Ontario
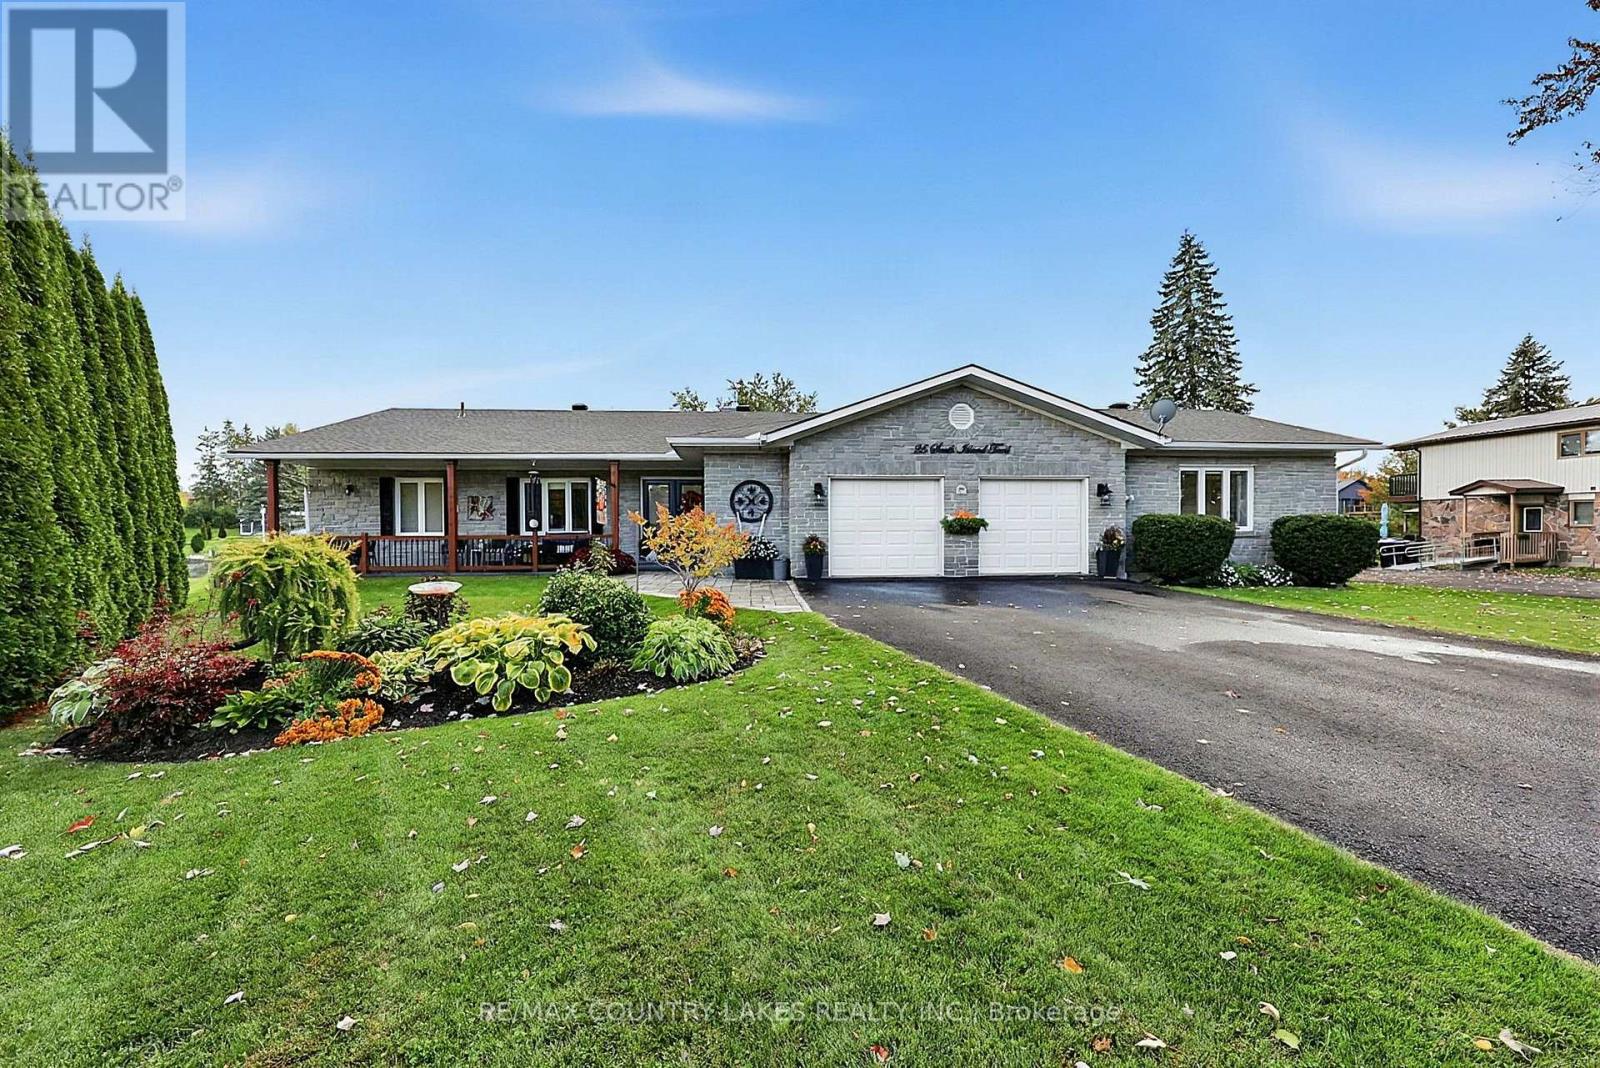
EXCEPTIONAL WATERFRONT LIVING! This stunning, beautifully updated 3-bedroom, 3-bathroom home boasts an impressive 123 FT OF SHORELINE with direct boating access to Lake Simcoe, just a scenic 20-minute cruise through the picturesque canal system! Designed for entertaining, the spacious kitchen features quartz countertops, newer appliances and TWO dishwashers, perfect for hosting family and friends. Expansive windows fill the home with natural light, while stylish vinyl plank flooring adds modern elegance. The inviting family room showcases a coffered ceiling, custom built-in unit and beautiful views overlooking the sparkling outdoor pool and professionally landscaped gardens. Enjoy your own private waterfront oasis, ideal for poolside relaxation, outdoor entertaining and endless boating adventures. Complete with a double garage and exceptional indoor and outdoor living spaces, this property offers the perfect blend of comfort, luxury and four-season waterfront living. 123 FT OF WATERFRONT, A PRIVATE POOL AND LAKE SIMCOE AT YOUR DOORSTEP! HOT TUB TO RELAX OVERLOOKING THE WATER. Experience the lifestyle you've been dreaming of. BOOK YOUR PRIVATE SHOWING TODAY! List of upgrades is endless. See attached Information list. (id:55460)
157 - 225 Birmingham Street
Toronto, Ontario
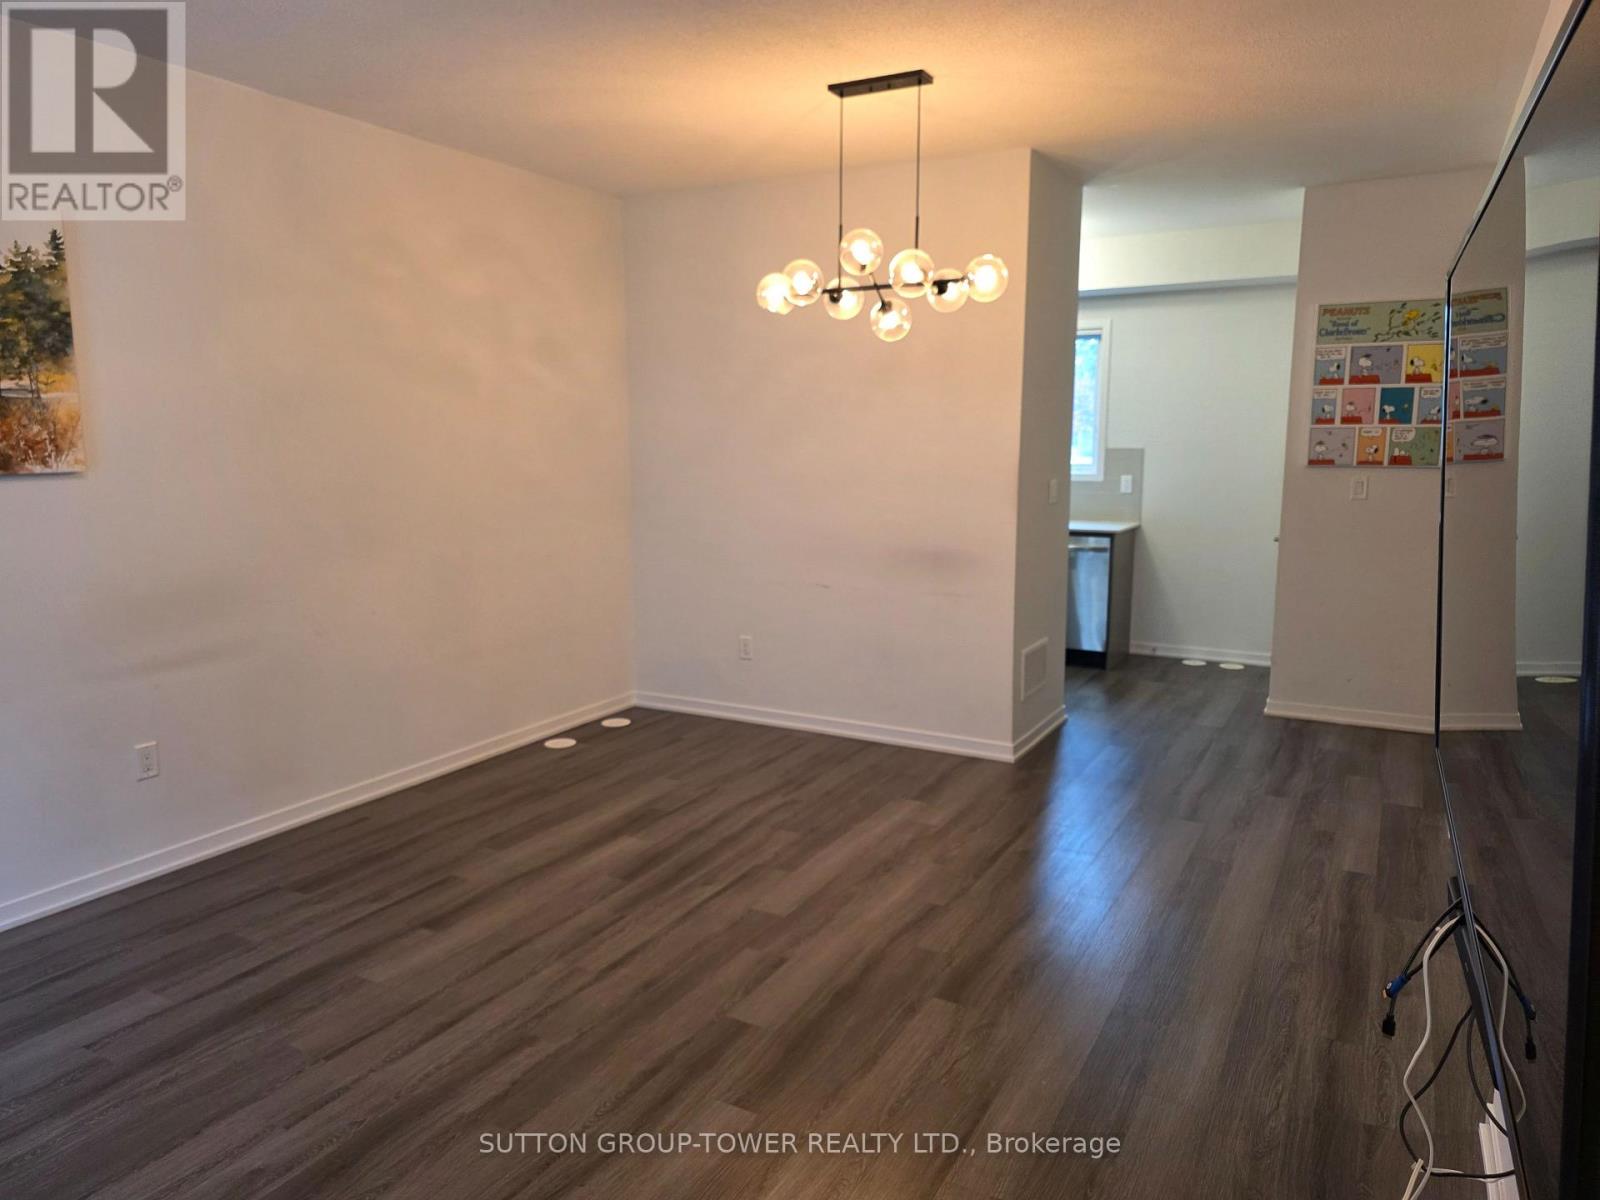
Absolutely Stunning, 2-Year-Old 3 Pc Bath Townhouse At Lake & Towns. Open Layout On The Main Floor, Modern Kitchen With Stainless Steel Appliances. Primary Bedroom Has An Ensuite And A Common Bathroom As Well. 2 Pc Bath On The Main Floor Located In South Etobicoke Few Steps Away From Humber College , Parks, Beaches Mimico/Long Branch Go Station And Sherway Gardens And Easy Access To Public Transit, Transit And Highways. Listing Agent Related To Landlord. Disclosure Attached. (id:55460)
63 Rosina Lane
Zorra, Ontario
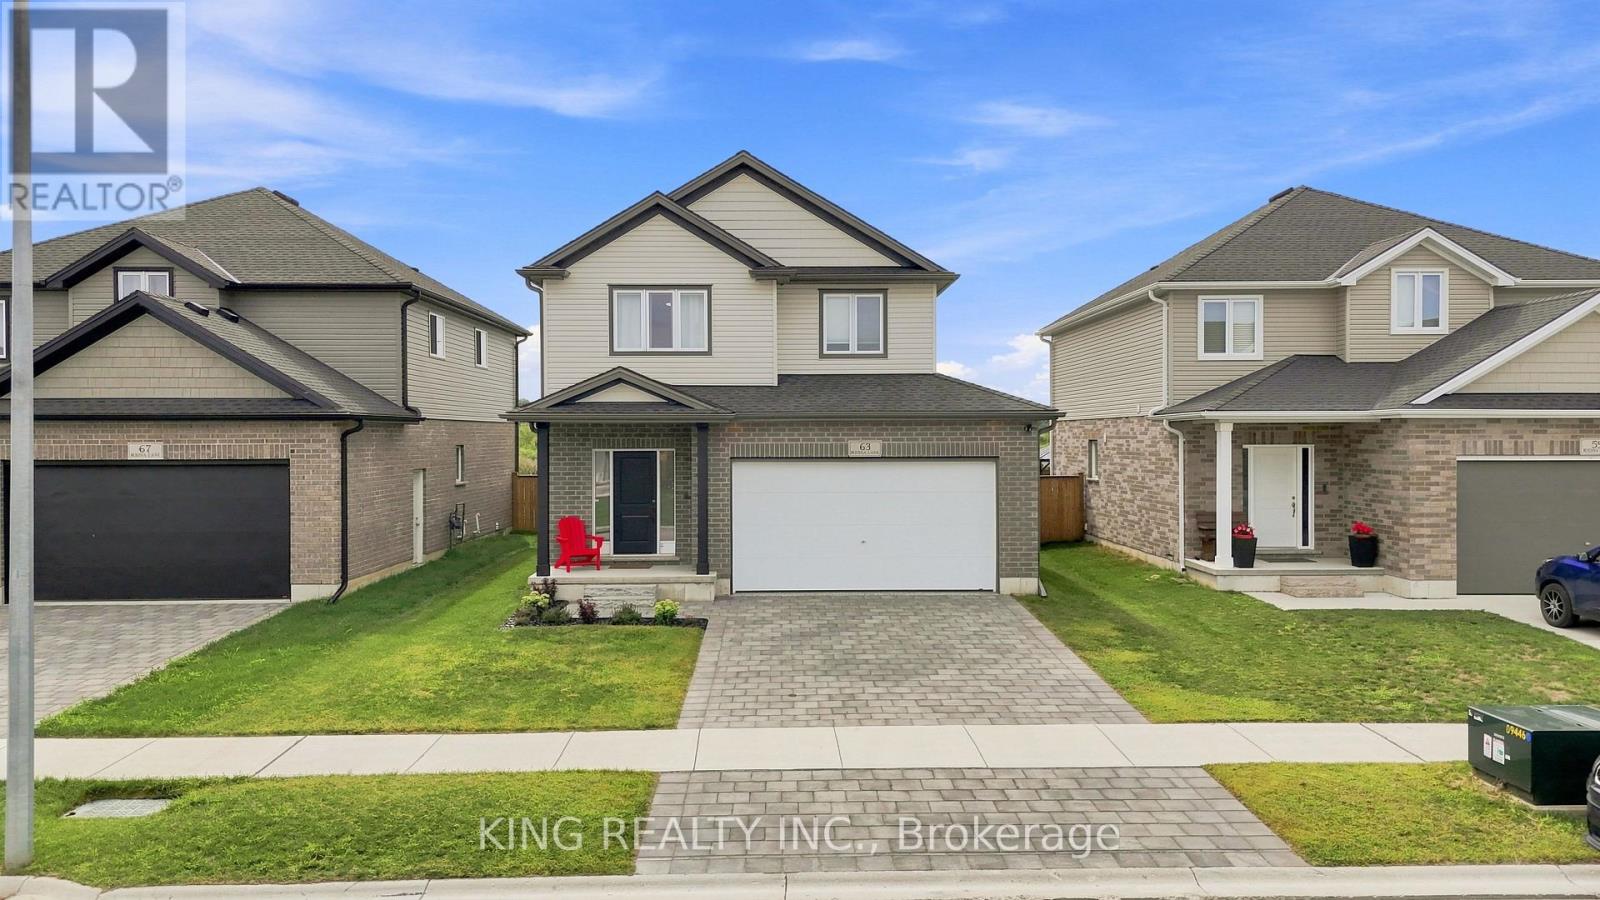
Welcome to 63 Rosina Lane, a beautifully maintained and thoughtfully upgraded Hogg-built home in the growing community of Thamesford, ideally located just minutes from London, Woodstock and Highway 401. Built in 2023 and situated on a generous 42.1 x 128.28 ft. lot, this impressive 2-storey home offers approximately 2,509 sq. ft. of finished living space, including 2,059 sq. ft. above grade plus approximately 450 sq. ft. in the professionally finished basement. Step inside to a bright, welcoming and functional layout designed for comfortable everyday living and entertaining. The spacious eat-in kitchen features stone countertops, upgraded appliances, ample cabinetry and patio doors providing direct access to the backyard. The private, fully fenced yard has been beautifully enhanced with a deck and newly poured concrete patio, creating an inviting space for summer gatherings, barbecues and relaxing outdoors. Upstairs, you'll find 4 spacious bedrooms, including a comfortable primary retreat with a walk-in closet and private ensuite, along with the convenience of second-floor laundry. The professionally finished basement adds valuable additional living space with a recreation room and bathroom, plus convenient access from both the garage and main floor. The spacious double-car garage features durable epoxy flooring and an EV charging system. The owners have invested significantly in the property, including approximately $15,000 in backyard fencing, $12,000 in deck and concrete patio improvements, $4,000 in epoxy garage flooring, along with upgraded appliances. Additional features include a water treatment system, high-efficiency furnace, central air conditioning, ERV system, sump pump and Ring security system. With modern construction, generous living space, a finished basement, deep lot and extensive upgrades already completed, this exceptional move-in-ready home offers comfort, convenience and outstanding value. (id:55460)
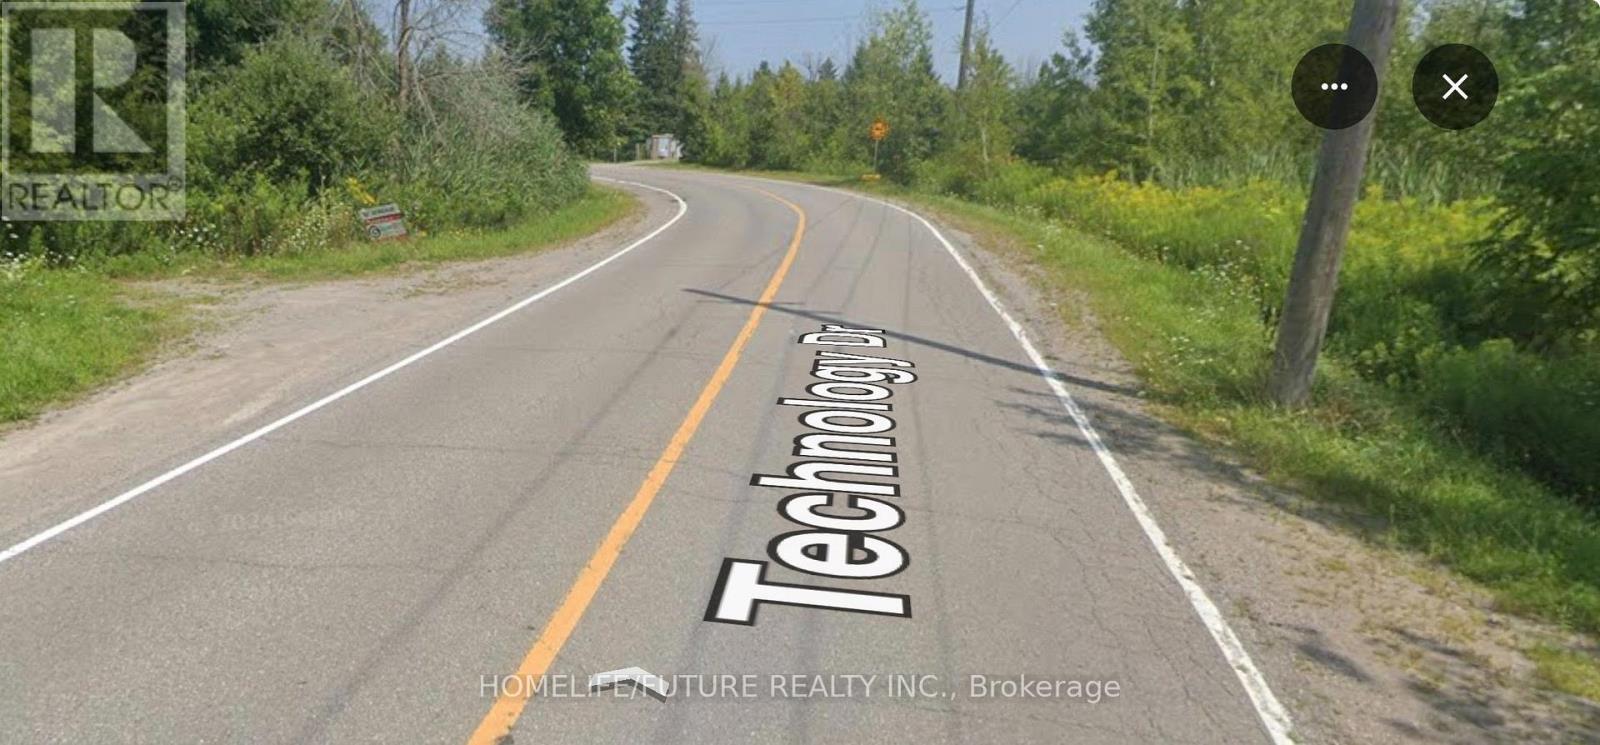
2100 Technology Drive
Peterborough, Ontario
4.753 Acres Of Vacant Industrial Land Zoned M2.1 In The City Of Peterborough On Technology Drive In The East End, Just Off Highway #115 And Highway #7. One Of Two Remaining City Of Peterborough Industrial Lots In Industrial Park. Close To The Peterborough Airport. 2017 Survey Available. City Water, Sewer, Natural Gas And Hydro On Road. The 1,500 Square Metres, Or 16,145 Square Feet, Is The Minimum Requirement For Building Size As Per Zoning. Full Package Of Studies And Tests Regarding This Vacant Lot Available In Documents. Development Charges, ORCA Mapping, Survey. 2017. Geotechnical Report, 2017 Soil Inspection And Testing Report, Parcel Register & Permit, Zoning & Uses And 2024 Archeological Assessment 2024, Phase I Environmental Site Assessment (ESA) - 2024.Peterborough Is Experiencing Significant Growth, With Numerous New Commercial And Residential Developments Planned And Underway. The City Is Also Positioning Itself For Major Future Infrastructure Improvements, Including The Proposed ALTO High-Speed Rail Project Which Could Bring A High-Speed Rail Station To Peterborough And Significantly Enhance Connectivity To Toronto, Ottawa, Montréal And Québec City. These Exciting Developments Are Expected To Strengthen The Local Economy, Attract New Businesses, Create Employment Opportunities And Increase Demand For Residential And Commercial Properties, Making Peterborough An Attractive Location For Future Investment And Growth. (id:55460)
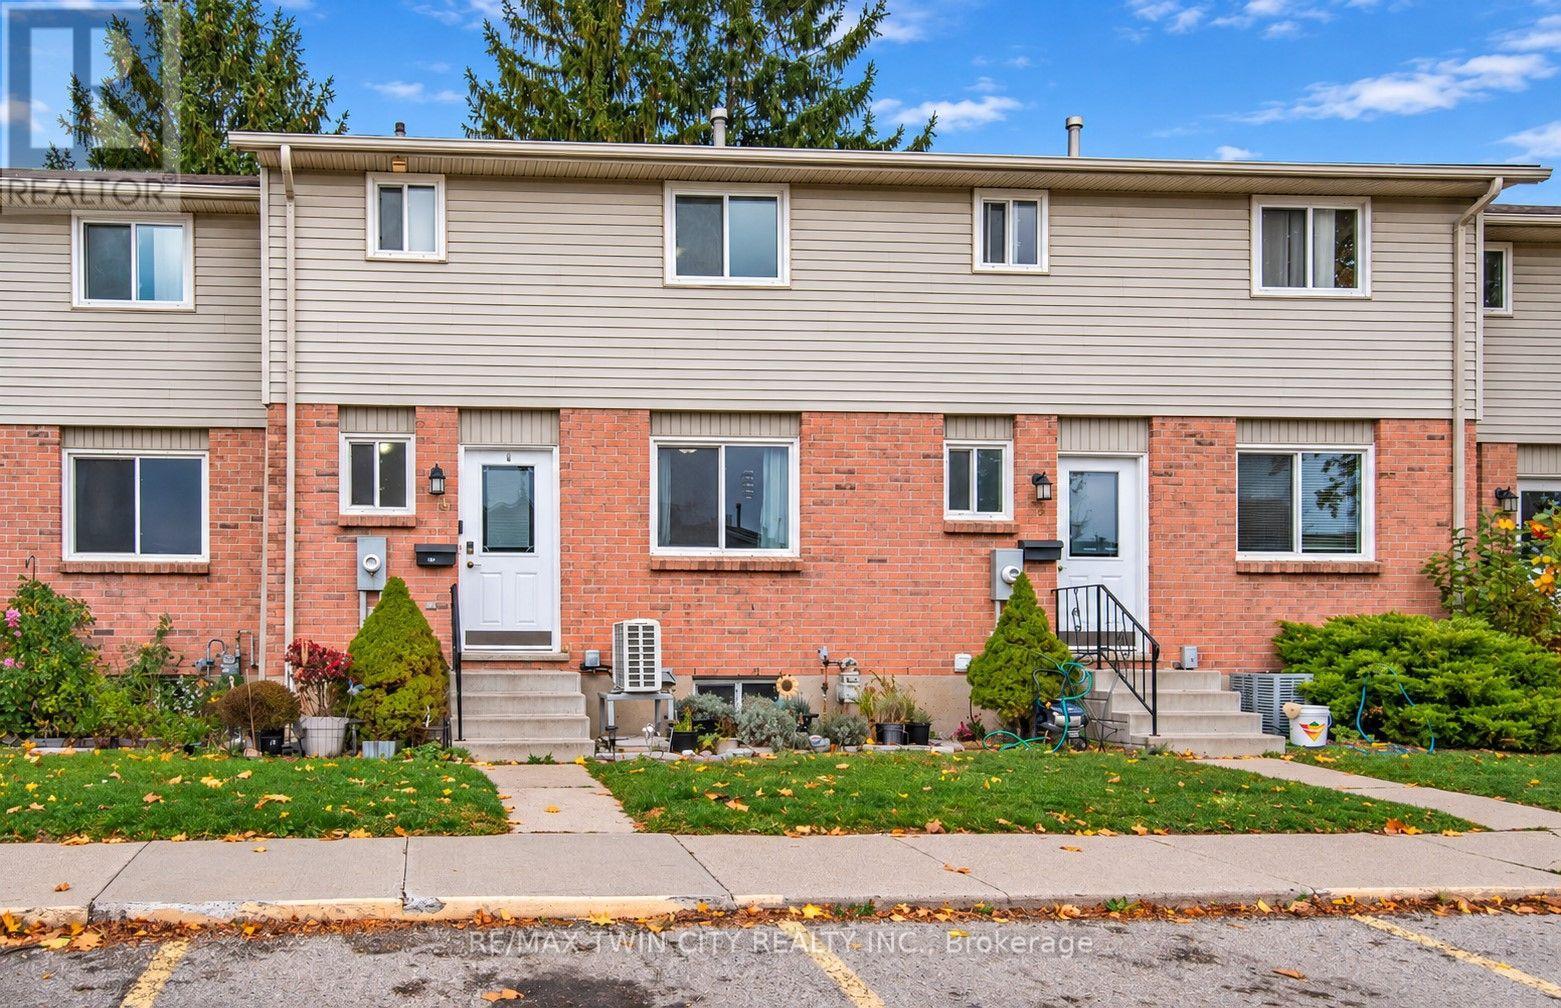
4 - 482 Springbank Avenue N
Woodstock, Ontario
Welcome to 482 Springbank Ave N in Woodstock! Discover comfortable living in this spacious, well-maintained three-bedroom home, offering just over 1,500 sq. ft. of living space and plenty of room to make yourself at home. With a functional layout and generously sized bedrooms and living spaces, there is flexibility for comfortable everyday living, growing families, or those simply looking for a little extra space. Pride of ownership is evident throughout this clean and well-maintained home. Enjoy added peace of mind knowing that the home's mechanical systems are owned and select appliances and have been updated, including the HVAC system (2024), tankless water heater (2025), washer and dryer (2026), and refrigerator (2026) - with no additional monthly rental expenses! Location is another wonderful feature. With convenient access to both Highways 401 and 403, commuting throughout Woodstock and the surrounding communities is a breeze. The home is also just a short drive from Toyota Motor Manufacturing Canada, making it a convenient option for those working at the plant or in the surrounding area. Local shopping, restaurants, parks, and everyday amenities are also close by. Whether you're purchasing your first home, looking for more room for your family, or simply hoping to enjoy comfortable living in a convenient location, 482 Springbank Ave N is a wonderful place to call home! (id:55460)
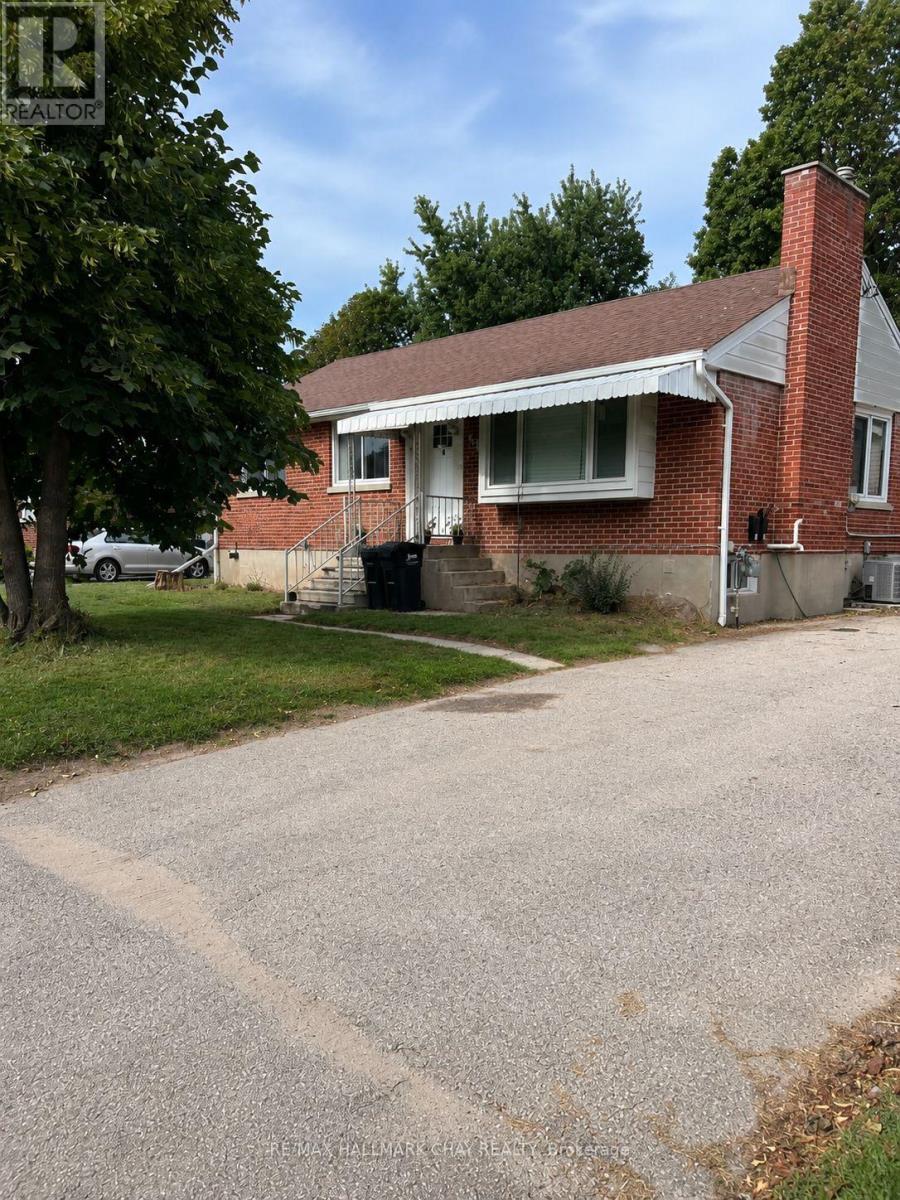
193 St Vincent Street
Barrie, Ontario
Bright, spacious and all-inclusive. This 3-bedroom, 1-bath main-floor bungalow unit is located within a legal duplex near St. Vincent Street and Wellington Street East in Barrie. Lots of parking. The home offers a comfortable, functional layout with an eat-in kitchen, generous living and dining areas, and a beautiful glass-enclosed sunroom filled with natural light and overlooking the backyard. It is the perfect bonus space for morning coffee, reading, relaxing or entertaining.Tenants will also enjoy use of the backyard, three parking spaces, and heat, hydro, water and sewer included for one predictable monthly payment of $2500. Conveniently located near downtown Barrie, the waterfront, restaurants, shopping, parks, Highway 400, Georgian College and Royal Victoria Regional Health Centre.Applicants must provide a completed rental application, proof of income, credit report(s), references, rental history, identification for all proposed occupants and pet disclosure. Tenant insurance is required before occupancy. Flexible availability. (id:55460)
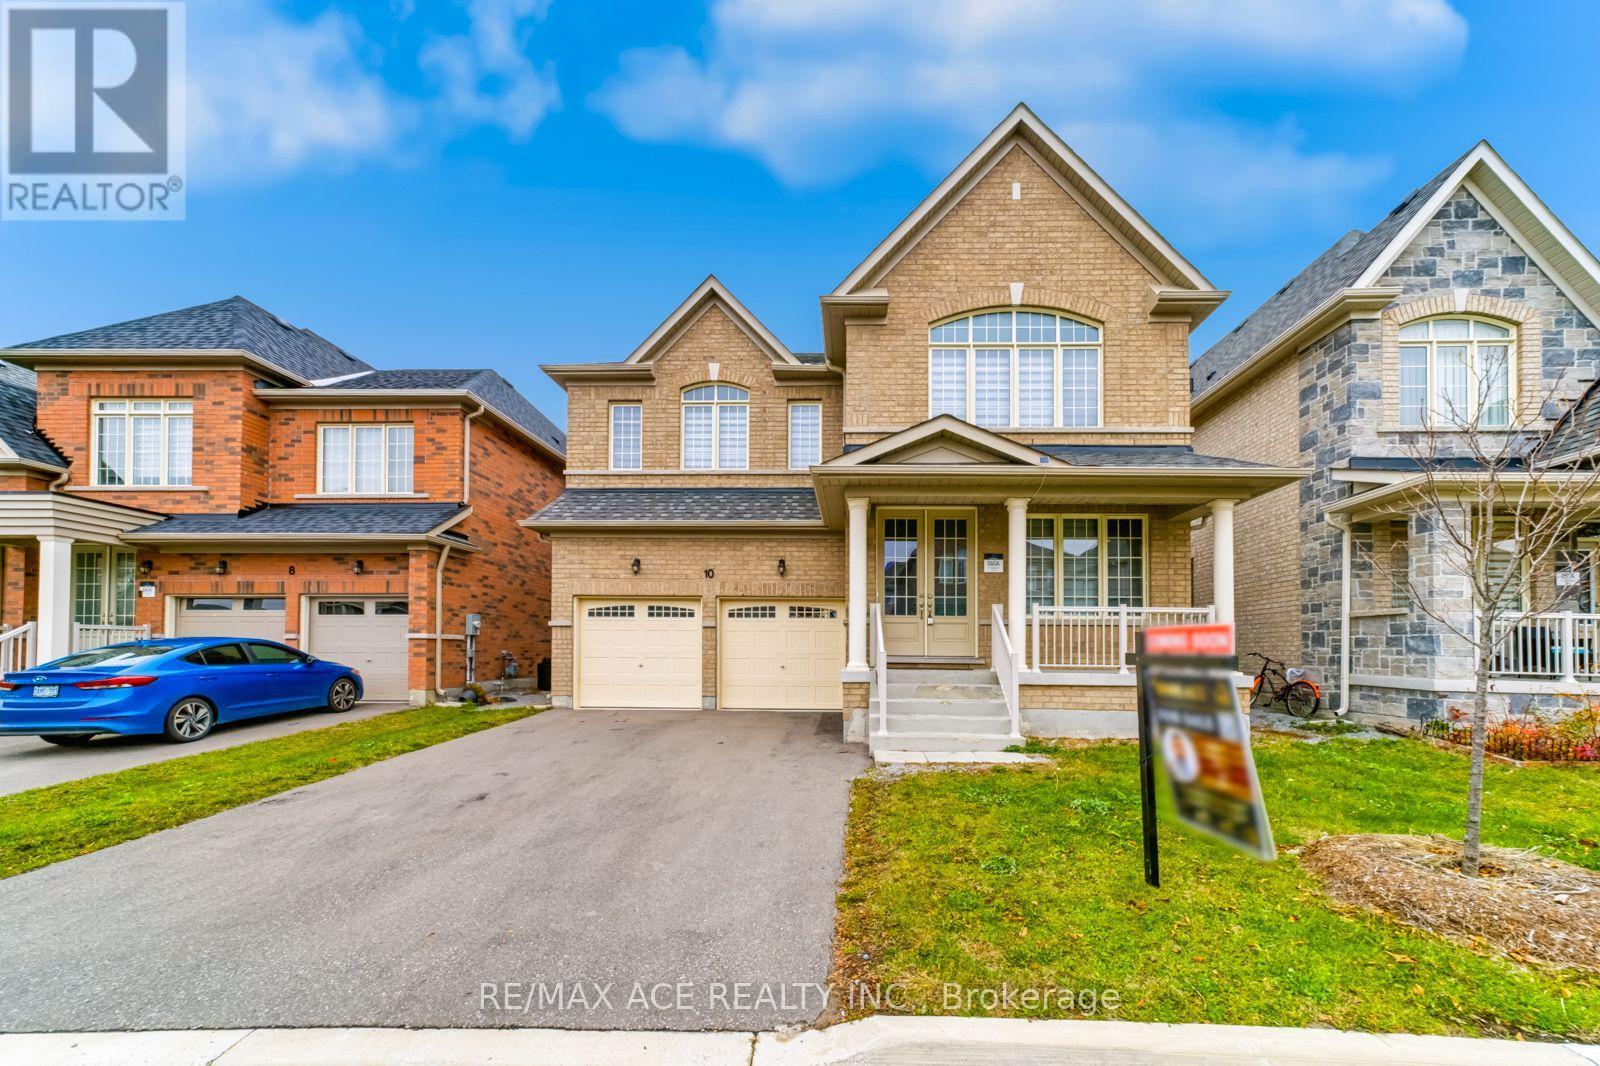
10 Hitching Post Road
Georgina, Ontario
Welcome to 10 Hitching Post Rd, a 5+1 Bedroom, 4-Bathrooms Detached Home in Georgina, Built in 2022 and 3422 Sq Home. Freshly Painted, High Ceilings And Bright! Breakfast Area Opens To Family Rm W/ Gas Fireplace, Laminate Flooring. Upgraded Hard Floors Main Floor, Oak Staircase, Glass Showers In All Washrooms. Upstairs Laundry, Washer, Dryer. Close To School, Many Shops, Medical Clinic, 404, Parks, Lake Simcoe, and Beaches. And So Many More In This Growing Community. Must See! (id:55460)
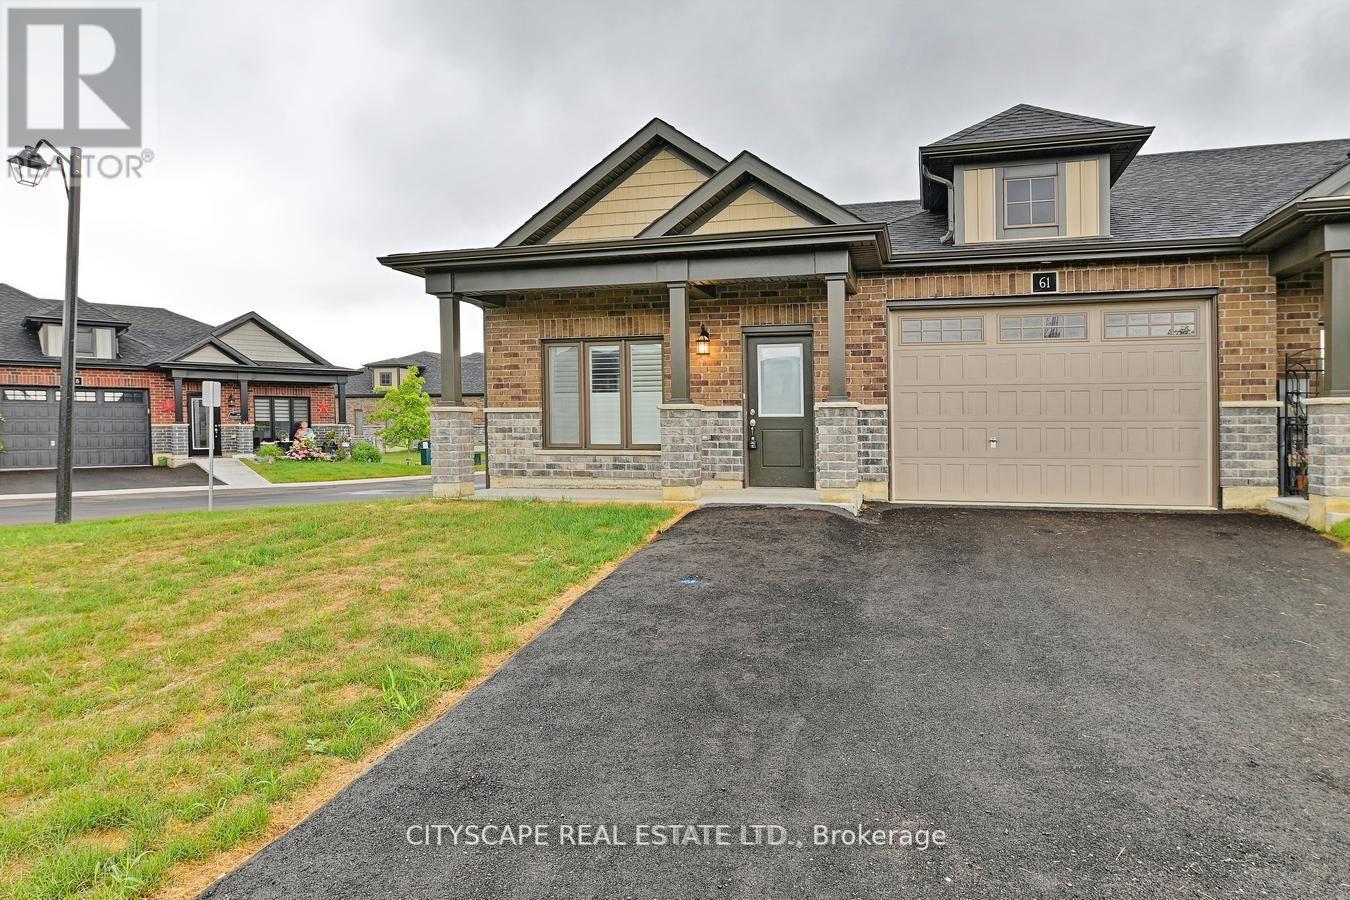
61 Waterthrush Lane
Norfolk, Ontario
Absolutely Stunning Under 5 Year Old, 4 Bed Room Bungalow Town Built On A Corner Lot With Immensely Beautiful Landscape & Surrounding. The House Is Built Meet & Exceed The Current Ontario Building Code. The House Has A Builder Finished Basement.Very Well Lighted Hence Not To Put On The Lights During Whole Day Time. The Kitchen Has Extended Cabinetry, Back Splash, Good Qlty S/S Appliances & A Large Island. High Quality Of Workmanship & Usage Of Quality Material Has Been Observed By The Builder. California Shutter Installed. A Peaceful & High End living Awaits You. Close To Down Town. Measurement Source Is M-Pac. (id:55460)
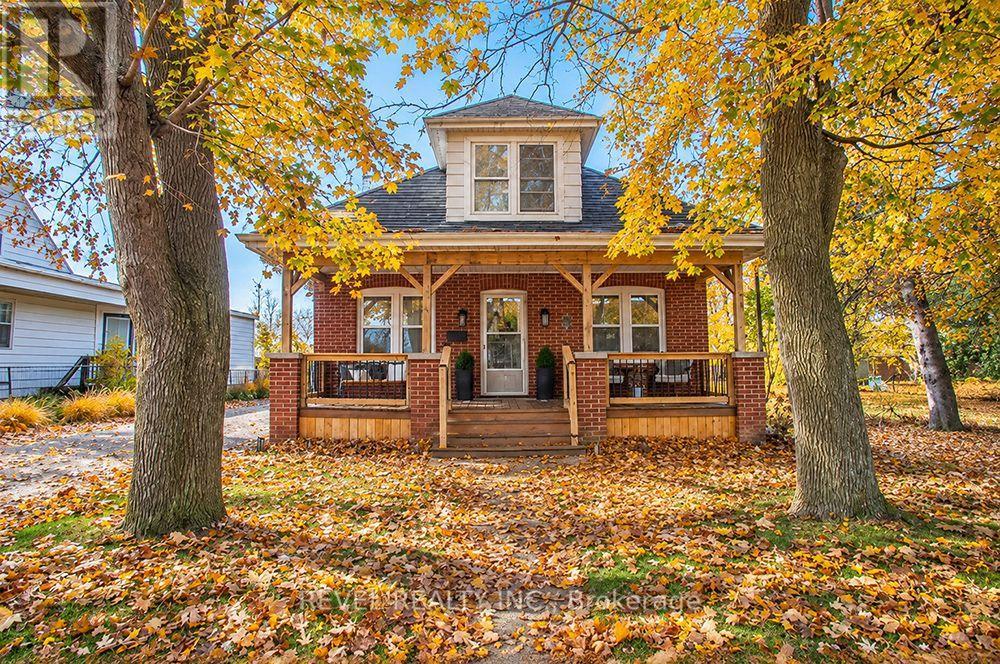
82 Baldwin Avenue
Brantford, Ontario
Don't let the humble exterior fool you! This charming home offers incredible space inside, with 5 bedrooms, 2 bathrooms and a layout offering functionality and flexibility. Nestled on a mature, tree lined street, this cute as a button home is filled with character, thoughtful updates and room to grow! A cosy front porch welcomes you, perfect for morning coffee or relaxing during warmer months. Inside, the spacious living and dining area offers just enough separation to define each space while maintaining an easy flow for everyday living and entertaining. Original hardwood floors and large windows bring warmth, character and natural light throughout. The main floor features two generously sized bedrooms, offering flexibility for bedrooms, a home office, playroom or hobby space. A full bathroom sits conveniently between them, with a linen closet just outside for added storage. The kitchen offers ample cabinetry and a practical layout, with the dining room steps away, making meals and entertaining a breeze. A spacious rear mudroom is an unexpected bonus, complete with new sliding doors and a new exterior side entrance door. Step onto the large deck and enjoy the peaceful backdrop of open fields with NO rear neighbours! A detached garage provides space for parking, tools or outdoor equipment. Upstairs, three additional bedrooms include a spacious primary bedroom. A beautifully renovated second bathroom features a newer vanity, tub and shower surround, plus the luxury of heated floors. And there's more! The lower level offers a large recreation area, dedicated laundry space and plenty of storage, giving you even more room to spread out. From the inviting porch to the generous deck, there's plenty of space to unwind, entertain and enjoy both indoor and outdoor living. With major updates including newer windows and air conditioning, five bedrooms, multiple living spaces and a beautiful setting with no rear neighbours, this home offers so much more than meets the eye! (id:55460)
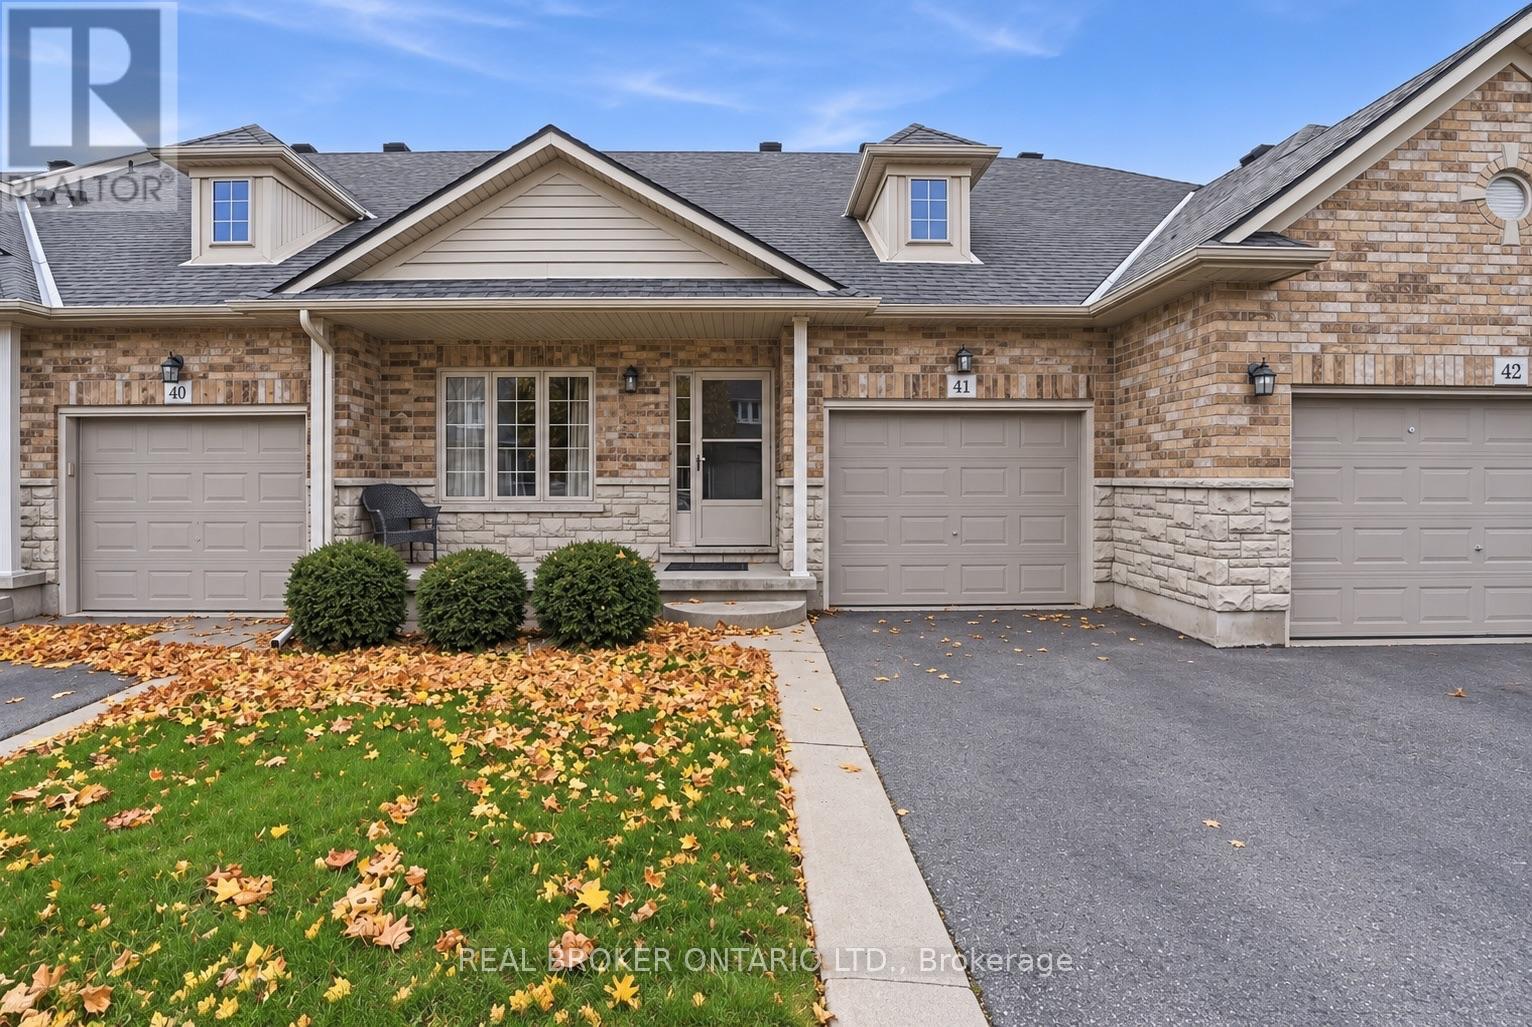
41 - 310 Southbrook Drive
Hamilton, Ontario
Discover the ease of carefree living in this inviting 3+1 bedroom, 2.5 bathroom bungaloft, ideally situated on a quiet cul-de-sac alongside local walking trails. Offering over 2,300 sq. ft. of total finished living space, this home combines functional design with plenty of room for family and friends. The bright, open-concept living and dining area features 9 ft. ceilings and a cozy gas fireplace, creating a welcoming space to gather and unwind. The main floor offers a spacious primary bedroom complete with a private 3pc ensuite, main floor laundry, a 2-piece powder room and an additional front room ideal for a home office or den. Upstairs, you'll find two additional bedrooms and a an additional 4pc bathroom, offering comfortable and private accommodations for family and guests. The finished basement offers an additional level of living space, featuring an extra bedroom, a spacious recreation area, and a bonus room ideal for hobbies, a home gym, or additional living space (basement also has a bathroom rough-in). Whether you're entertaining, relaxing, or looking for room to spread out, there's plenty of flexibility to suit your needs. Step outside to a fully fenced backyard with a tiered deck, perfect for enjoying the outdoors. An attached garage with inside entry adds everyday convenience, while the low condo fees include landscaping, snow removal and exterior maintenance, allowing you to spend less time on upkeep and more time enjoying your home. With its thoughtful layout, generous living space and low-maintenance lifestyle, this home offers a wonderful opportunity to simply move in and enjoy. (id:55460)
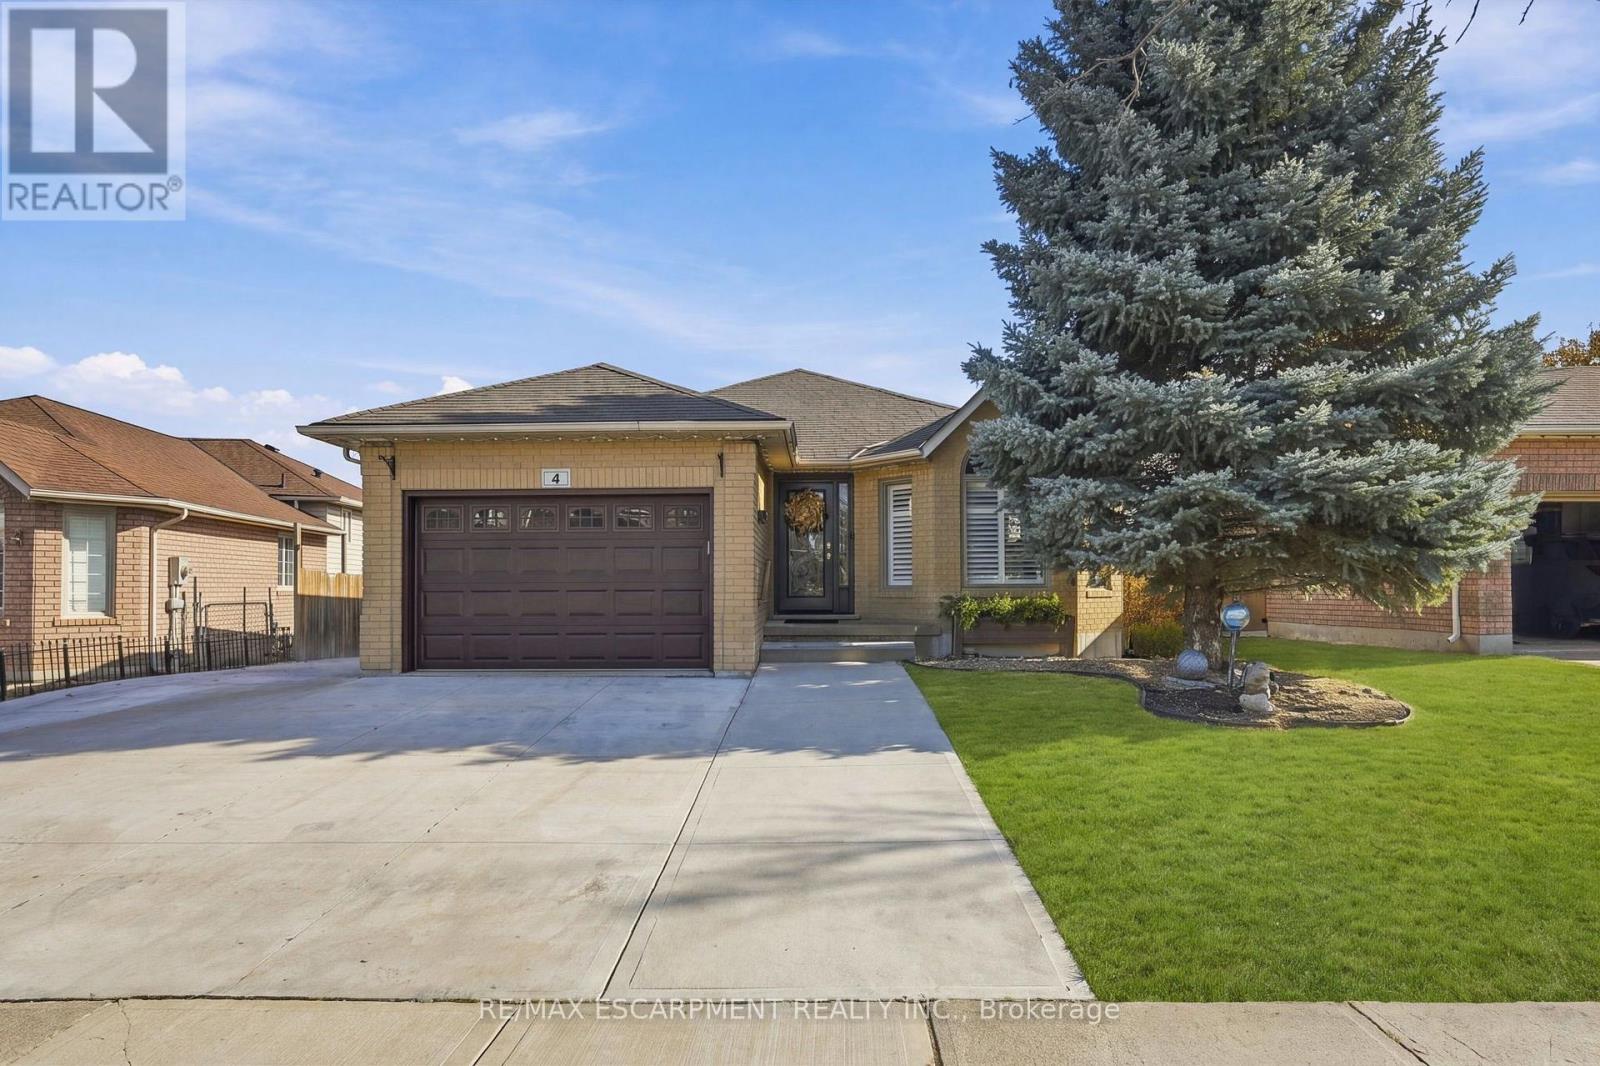
4 Glenhollow Drive
Hamilton, Ontario
Welcome to 4 Glenhollow, a detached home on the Stoney Creek Mountain offering 4 bedrooms plus 2 dens, 2 full bathrooms and plenty of space for the whole family. The main floor features an abundance of natural light, California shutters, updated light fixtures and a spacious kitchen with an oversized island offering additional storage and a gas hookup behind the stove. The home offers separate living, dining and family rooms, with a gas fireplace and French doors leading to the backyard. Enjoy outdoor living with a heated saltwater on-ground pool, gazebo, expansive composite deck and gas BBQ hookup. The property also offers parking for 8+ vehicles and two garages, including a detached heated garage built in 2020 with 120-amp and 240-volt electrical service, ideal for a workshop or hobby space. Additional features include a main floor laundry room with both gas and electric dryer hookups, updated windows and doors, exterior concrete work, newer hot water tank, fresh paint, and furnace and duct cleaning completed this past fall. Conveniently located close to local schools, Valley Park, shopping, the Red Hill Valley Parkway and the LINC. A well-maintained property offering versatile living space, ample parking and excellent outdoor amenities. (id:55460)
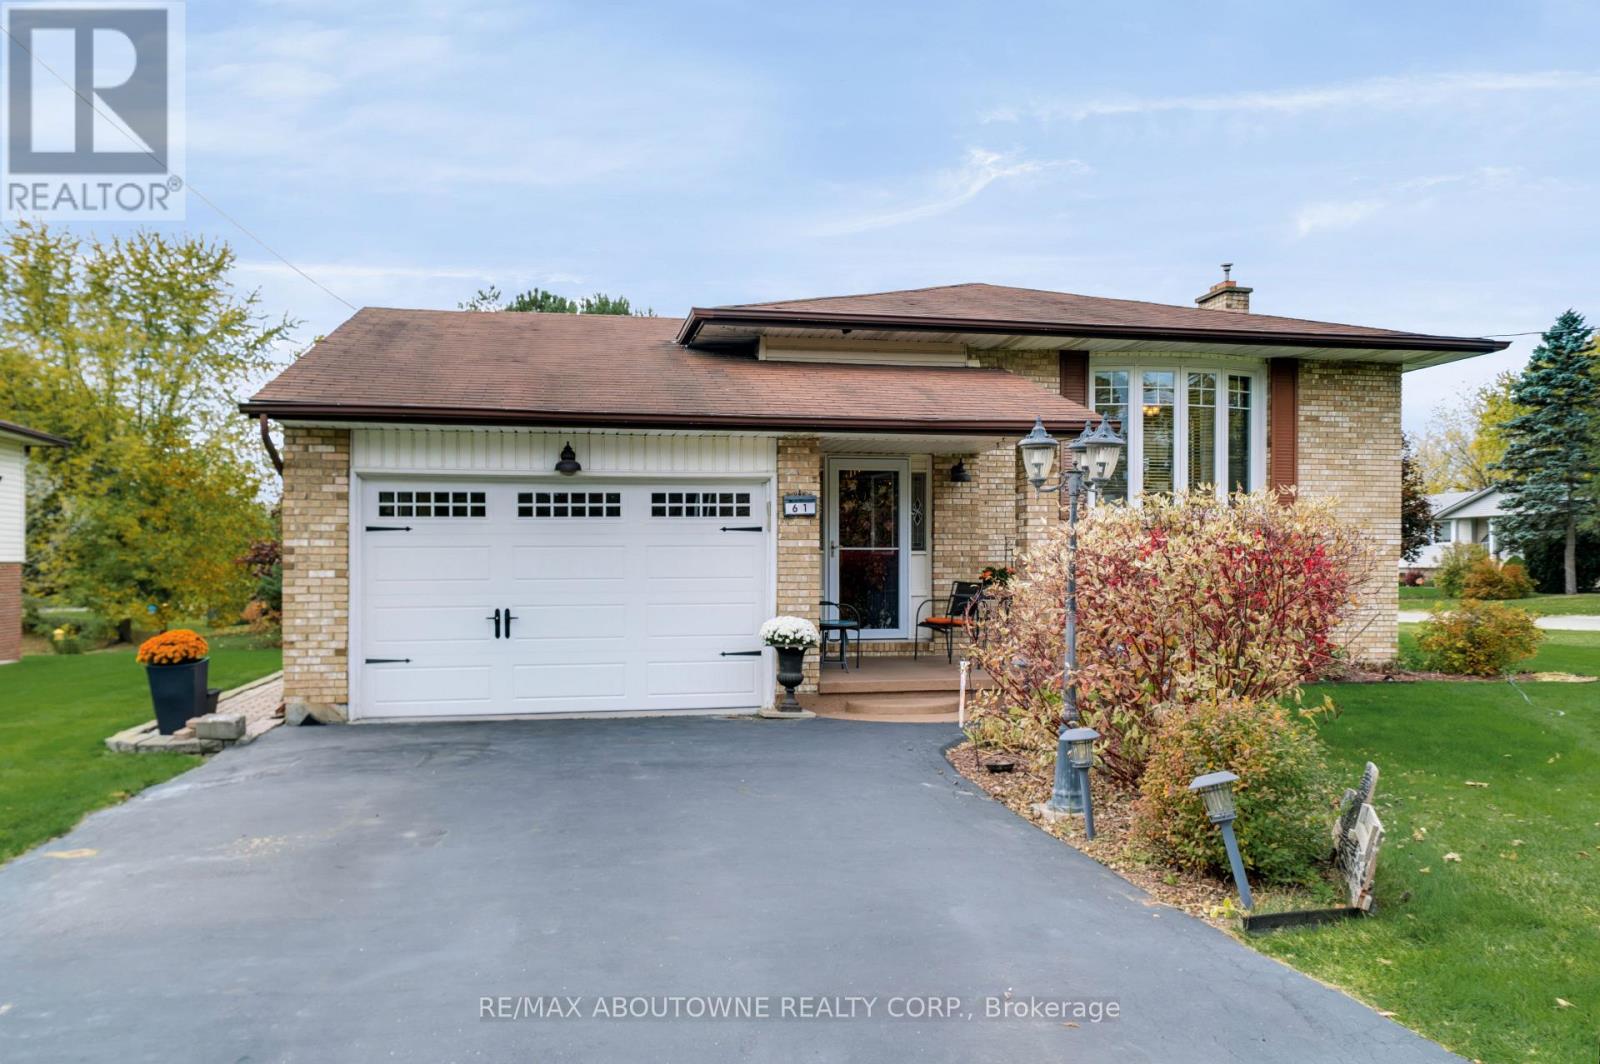
61 Ottawa St Street S
Haldimand, Ontario
Welcome to 61 Ottawa Street South, where pride of ownership meets comfortable living in the charming community of Cayuga. Set on a generous, beautifully landscaped lot, this well-maintained back split offers three main-level bedrooms, two updated full bathrooms, and plenty of versatile living space. The main level features inviting living and dining areas with hardwood flooring, a functional kitchen with stainless steel appliances, and an updated bathroom complete with heated ceramic tile flooring. The finished walkout lower level adds exceptional flexibility, featuring a spacious recreation area, additional room for guests, hobbies or a home office, a second full bathroom, and dedicated laundry space. Outside, enjoy mature gardens, stone pathways, a charming water feature, and a relaxing terrace with a retractable awning. Whether you're hosting family and friends or enjoying a quiet afternoon outdoors, the setting offers a wonderful extension of the home's living space. Complete with an attached garage and the warmth of small-town living, this thoughtfully cared-for property offers comfort, character, and room to make it your own. (id:55460)
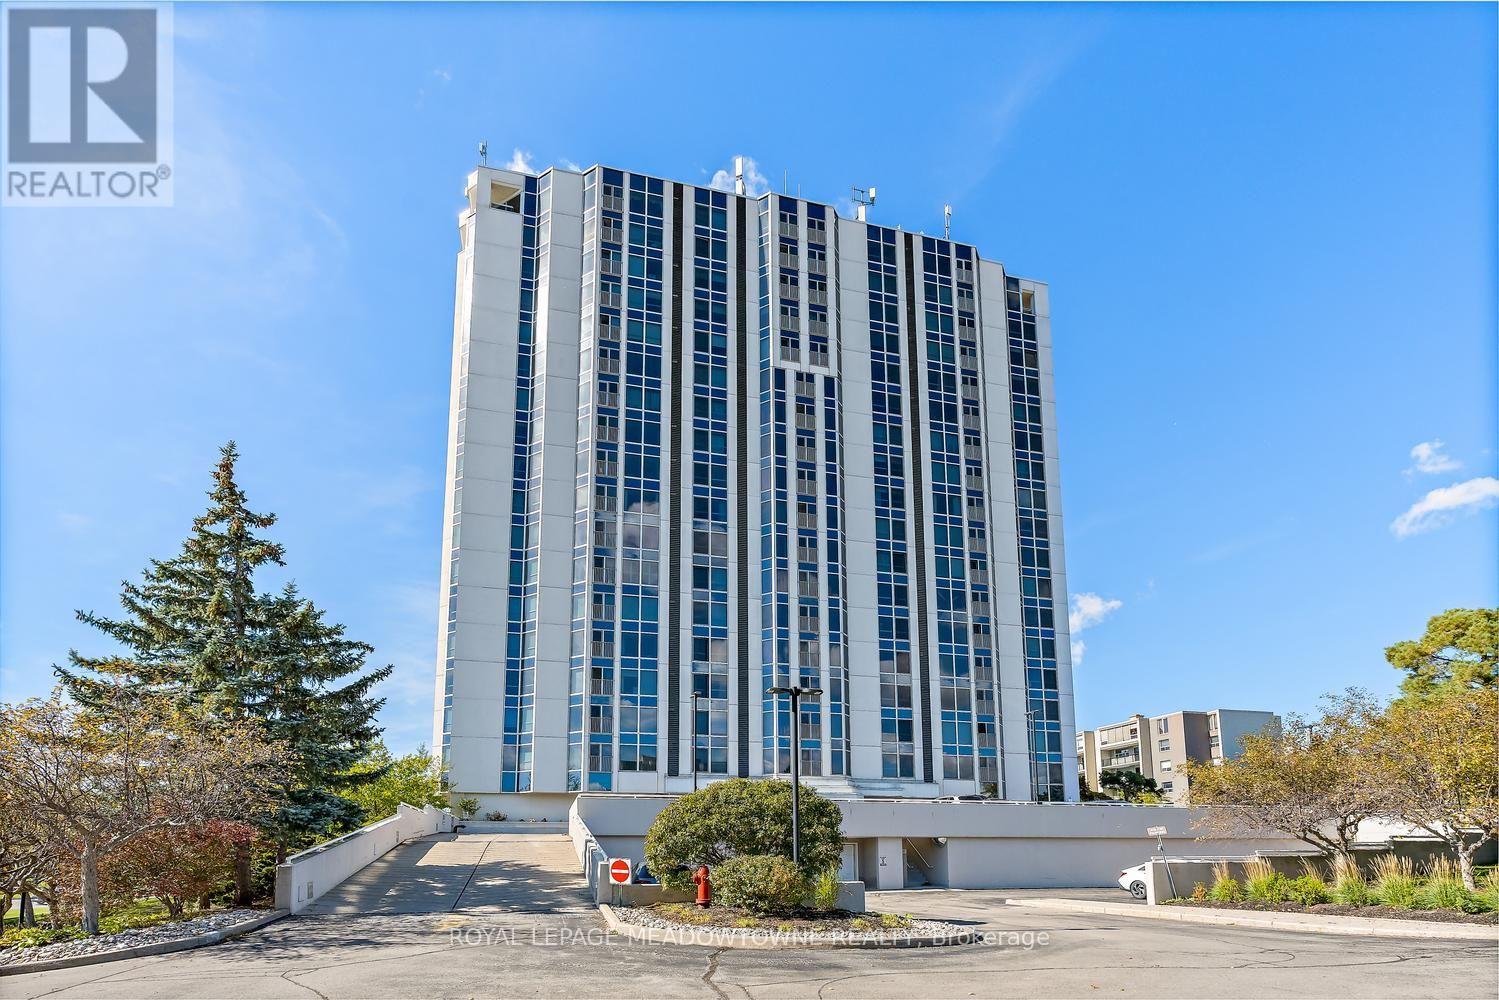
404 - 190 Hespeler Road
Cambridge, Ontario
A rare offering! Welcome to this fabulous corner unit, offering approximately 1,600 sq.ft. of bright, spacious living and a large open balcony. The open-concept living and dining area features floor-to-ceiling windows, filling the space with natural light and creating a bright, airy atmosphere. In the spacious primary bedroom, you will find a walk-in closet, additional closet space, and a lovely updated 4-piece ensuite with a charming vanity. The second bedroom has a walkout to the sunroom, while an additional bathroom adds convenience for guests and family. Enjoy peaceful treed views from the kitchen and the beauty of nature right outside your door, with tranquil trails and beautifully landscaped, mature grounds. Convenient in-suite laundry adds to the ease of everyday living. This welcoming community offers plenty of opportunities to socialize, including community gatherings, BBQs, and gardens to enjoy. Exceptional amenities include an indoor pool, sauna, exercise room, party room with full kitchen, games room, library, workshop, and outdoor tennis/pickleball court. This well-managed condominium has an on-site superintendent, secure private entrance, two elevators, and two underground parking spaces! Whether you enjoy relaxing indoors, staying active, connecting with neighbours, or exploring the outdoors, this home offers a wonderful combination of comfort, convenience, and lifestyle. (id:55460)
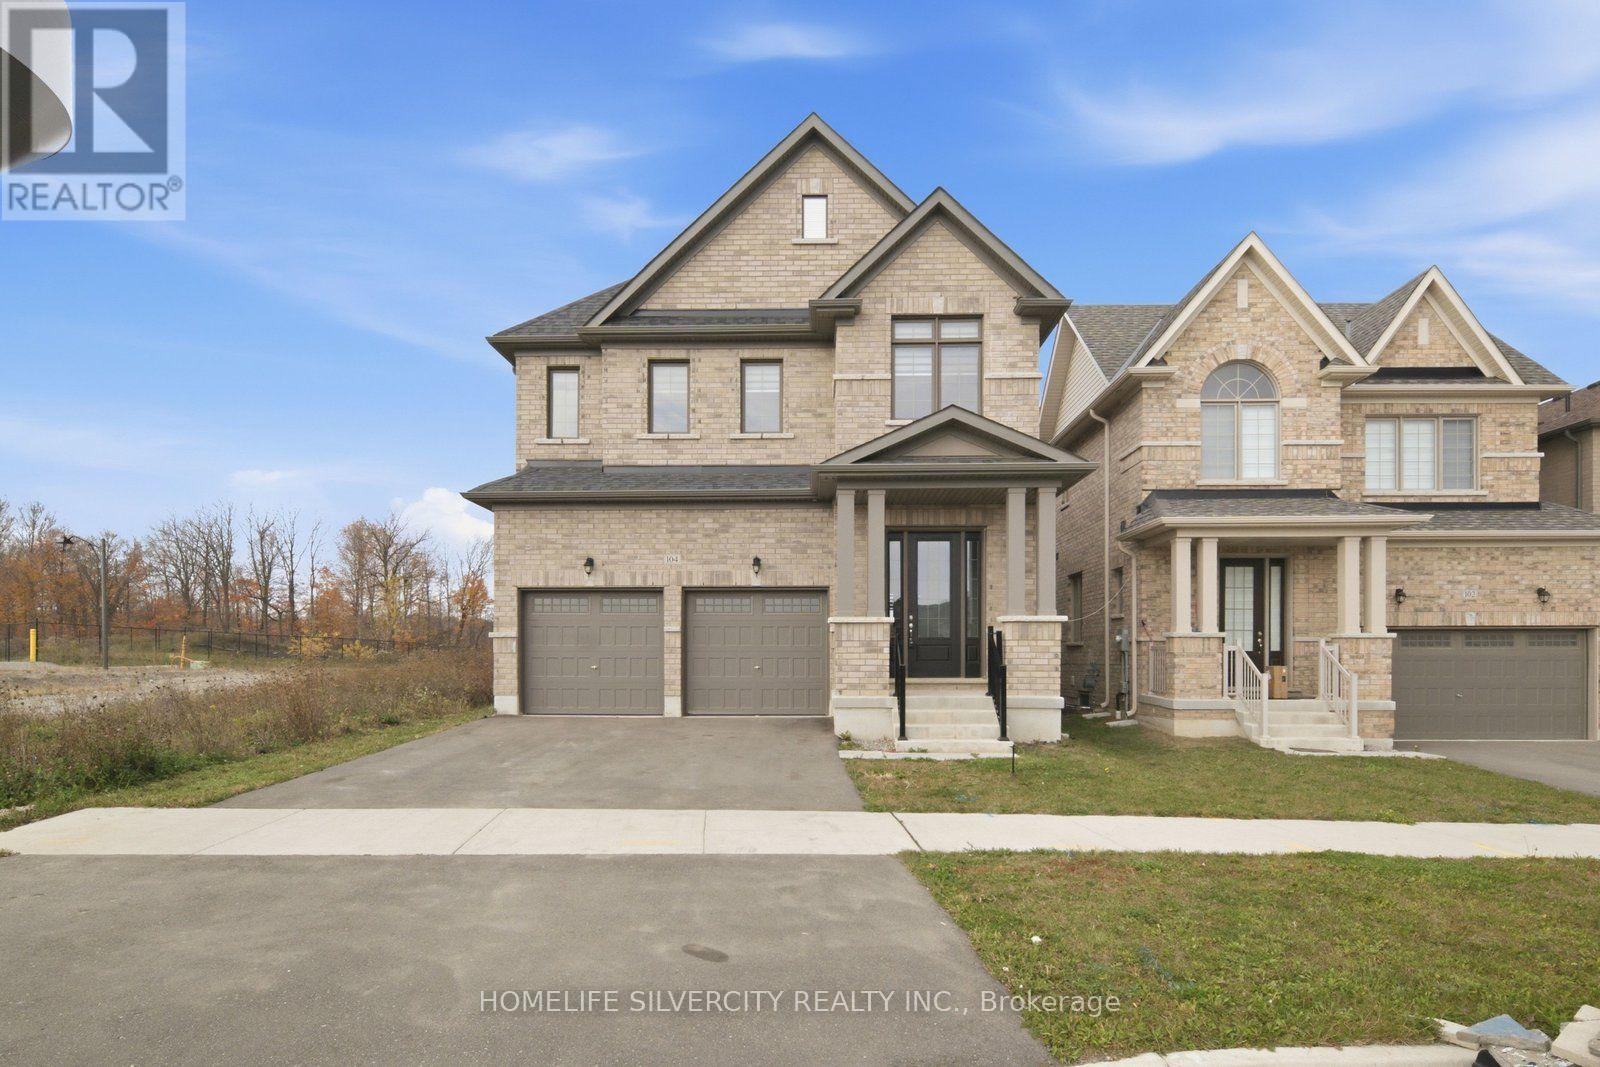
104 Strickland Avenue
Brantford, Ontario
AMAZING LOCATION!! Welcome to this Beautiful Luxury brick Detached House with 4 Bedrooms, 4 bathroom with double car garage & full unfinished basement with ideal for growing families. The home features a bright and functional layout with large foyer with upgraded tiles and modern kitchen complete with quartz countertops, large island, stylish backsplash, SS Appliances, Floor Tiles, Breakfast area access leading to the big backyard. Main floor you can find spacious living/dining area . Spacious Family room with fireplace and huge window for natural light. 9 ft ceiling on main floor. Elegant finish throughout, including upgraded tiles and quartz counters in all bathrooms. Hardwood floor throughout the house on main second floor. Hardwood staircase with upgraded Metal black pickets for a contemporary looks. Second Floor Finish With Spacious Primary bedroom includes large walk in closet & a luxurious Ensuite with double vanity, standing shower with glass door & chrome fixtures. 2 Additional large bedroom with Shared full bath. One large Bedroom with walk in closet & luxurious full bath. Upper level laundry. This property also offers unfinished basement with cold cellar, 200 amp, rough in for a future bathroom providing excellent potential for future customization. Ideally located just step away from school ,library, community Centre, and close to upcoming amenities including sport complex, plaza and park. Just step away from walking trails. This is a fantastic opportunity in a growing and family friendly community. Don't Miss out!! Some of the photos have been virtually staged. (id:55460)
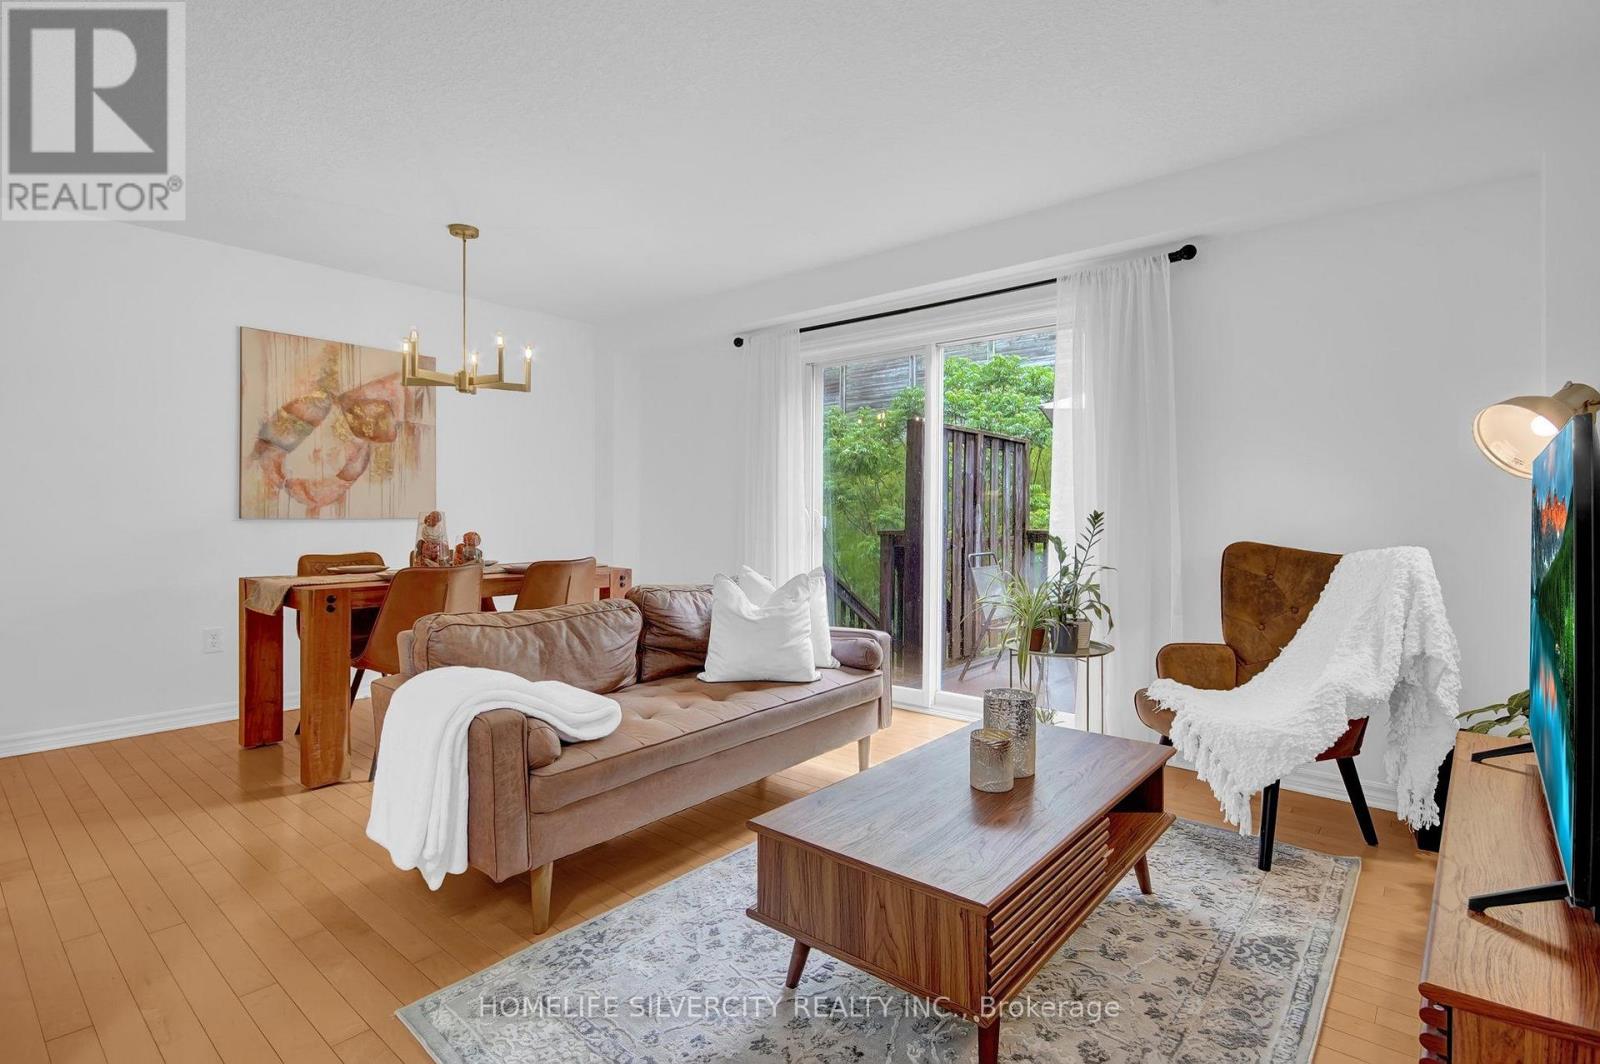
45 - 1059 Whetherfield Street N
London North, Ontario
(Note: Photos are from a previous listing in November 2024 when the property was professionally staged. The property is currently vacant.)Welcome to the Woodlands at Oakridge Crossing! This 3-bedroom, 2.5-bathroom condominium, with a finished basement, is perfect for investors and first-time buyers alike. Situated in the heart of Oakridge, this end unit offers enhanced privacy with no neighbors at the back.The open-concept main floor features a generous kitchen and a bright living/dining room that opens to a spacious sundeck, ideal for summer entertaining. Upstairs, you'll find an oversized master bedroom and two additional bedrooms. The fully finished lower level includes a 3-piece bathroom, laundry, large family room, and ample storage.Include gas heat, central air, owned water heater & an attached 1-car garage with an electric car chargerLocated minutes from Western University, Angelo's, RONA, and Starbucks, this A+ location offers terrific value. (id:55460)
122 Perryview Drive
Scugog, Ontario
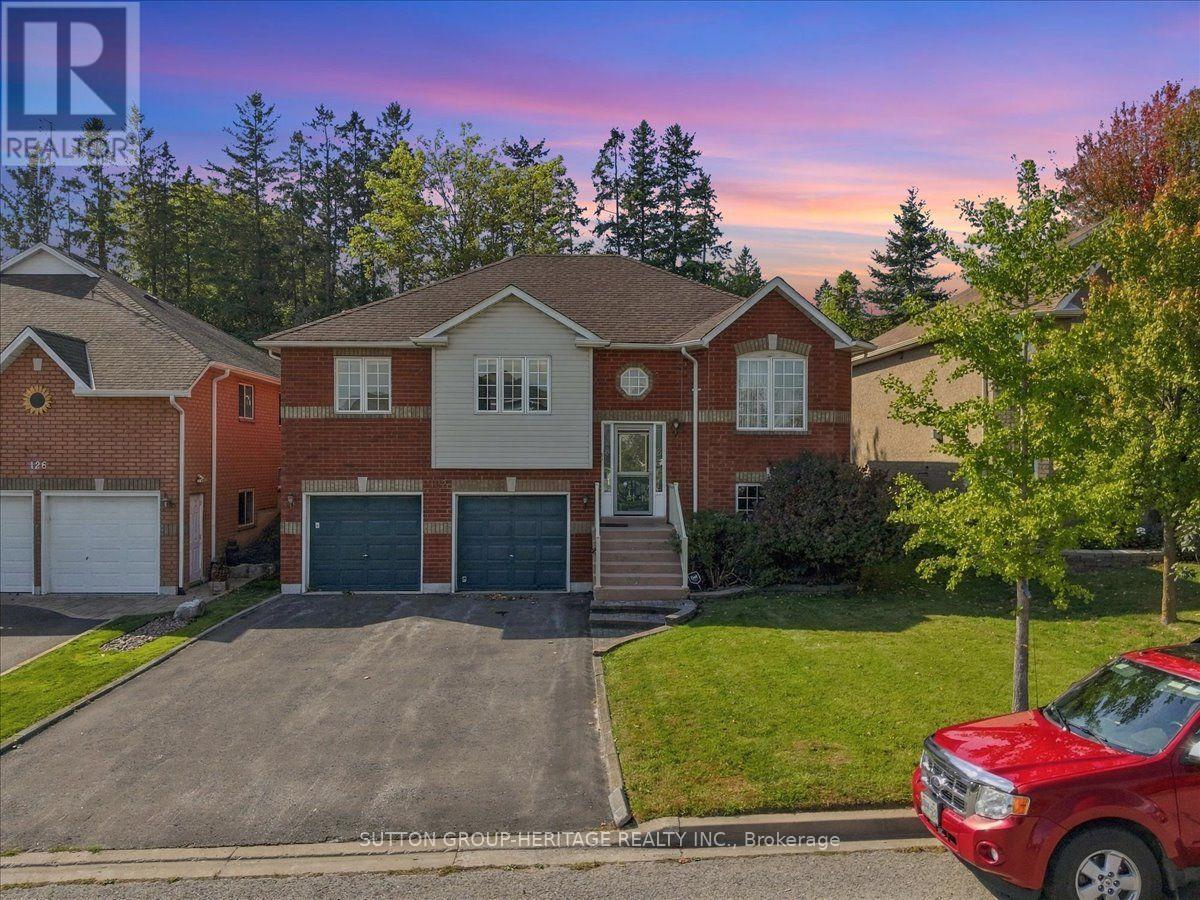
Just listed in lovely Port Perry!Looking for a welcoming home in a quiet community, close to everyday amenities? This lovely detached brick raised bungalow could be just the place! With 3 bedrooms, 2 bathrooms and a finished basement, there's plenty of room to settle in and enjoy. You'll appreciate the generous basement storage and double built-in garage, with two entrances from the garage into the basement.The layout offers potential for an in-law suite or future rental income, subject to any required approvals.Step outside onto the large west-facing back deck-a lovely spot to unwind and enjoy the evening sun. We'd love to show you around! Message us for more details or to arrange your private viewing.Freshly painted. Professionally cleaned. Carpets steam cleaned. Turn the key and move in. Be in for Christmas!!!! (id:55460)

1194 Kennedy Road
Toronto, Ontario
850 Sqft. retail unit on Kennedy Rd, just north of Lawrence Ave. Fully refurbished interior with new vinyl plank flooring and a new 2-piece bathroom on the street-level retail area. Large east-facing storefront windows suit window displays, with space above for signage. Additional basement space included. Pylon signage along Kennedy Rd available for an additional monthly fee. Landlord is open to uses permitted under the property's zoning, including Medical and Dental Office. TTC bus stop steps away and 5-minute drive to Highway 401. Nearby retailers include Starbucks, The Brick and Goodlife Fitness, alongside furniture, mattress, carpet and home decor stores and a mix of dine-in and fast-food restaurants. (Some photos include overlays highlighting signage.) (id:55460)
8 Kensington Road
Haldimand, Ontario
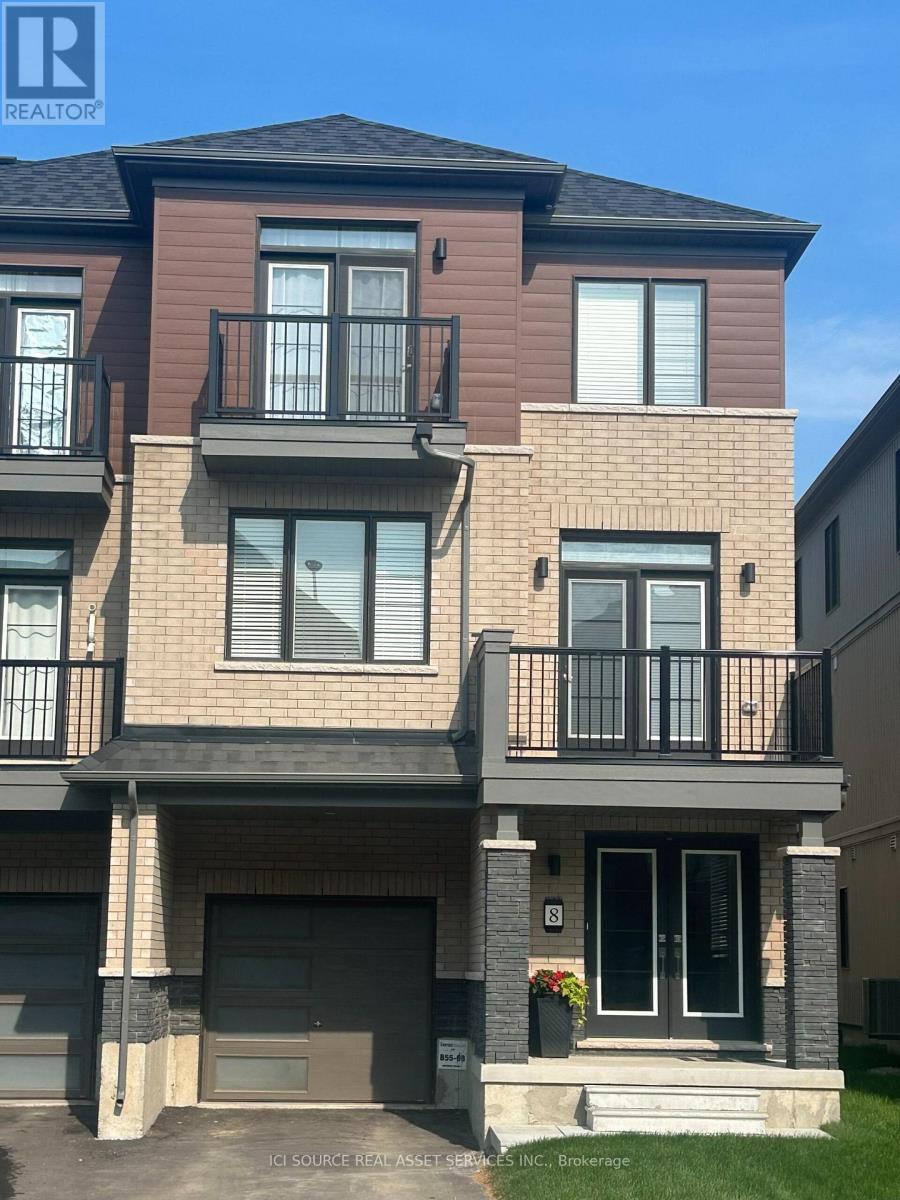
This spacious three-story freehold townhouse, built by Empire Communities. Is located in the heart of Caledonia and offers 1690 square feet of modern, comfortable living. The home is filled with natural light and features well-appointed living spaces and stylish finishes throughout. The Main level provides ample space for a busy family and a conveniently located laundry area. On the second floor, a bright living area flows seamlessly into the kitchen and dining space, creating an ideal environment for everyday living and entertaining. The Kitchen is Super Functional, With Stainless Steel Appliances, A standout feature of this home is its private balcony from the living area which is perfect for morning coffee, evening sunsets, or fresh-air gatherings. The primary bedroom on the third floor includes a walk-in closet and an ensuite, and another private balcony access Two additional generous bedrooms for family, guests, or office. Desirable neighborhood. This Unit is perfect for first time buyer. Just steps from All daily conveniences-shopping, restaurants, and parks, with easy access to Hamilton International Airport, Mount Hope, Port Dover, and major highways including HWY 6 and HWY 403 Property taxes to be re-assessed. *For Additional Property Details Click The Brochure Icon Below* (id:55460)
5 Shell Crescent
Mono, Ontario
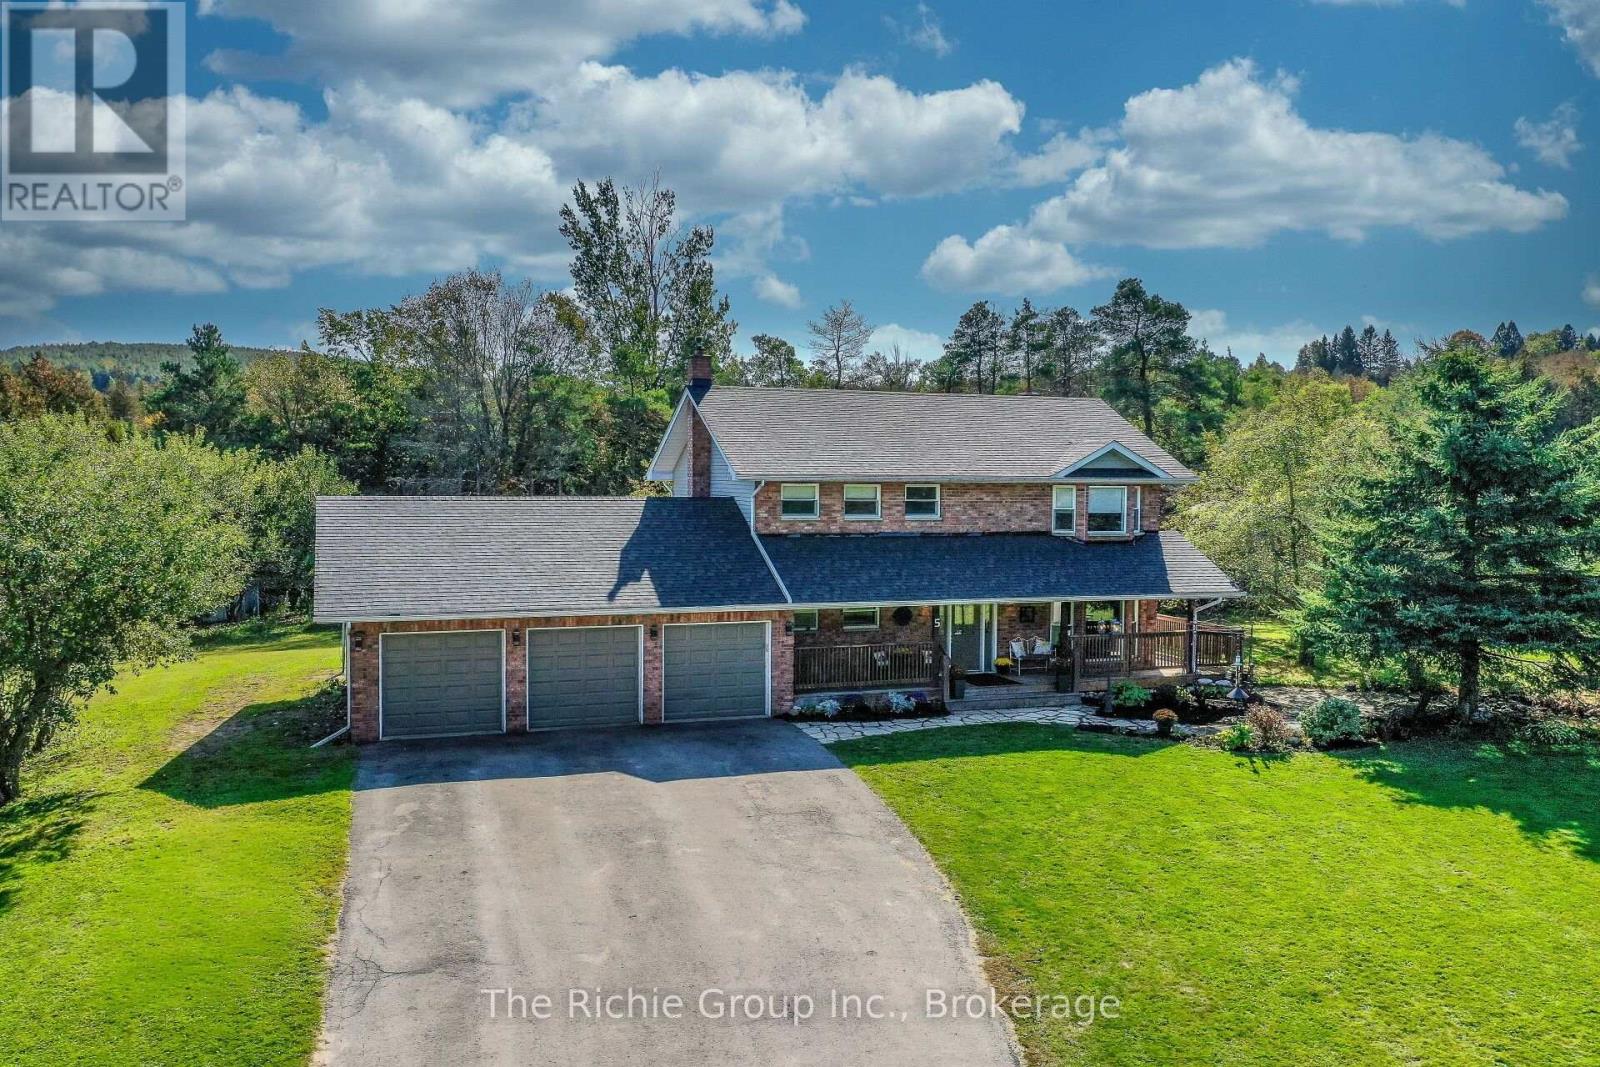
NEW PRICE-IMPROVED BY $30,000! IMAGINE WHAT YOUR PERSONAL TOUCH COULD DO: UPDATED FLOORING, A KITCHEN REFRESH OR BATHROOM MAKEOVER! Nestled on 2.58 acres in a beautiful country setting in Mono, this inviting 2-storey home offers the space, comfort and character to enjoy now, with exciting possibilities to make it your own! Featuring 4 bedrooms, 4 bathrooms, an attached 3-car garage and a traditional layout designed for everyday family living. Gather in the spacious eat-in kitchen, enjoy the cozy propane fireplace in the family room, or entertain in the living and dining rooms with hardwood flooring. Main-floor laundry adds convenience, while the generous primary bedroom features its own ensuite. The partially finished basement offers a recreation room, high ceilings and excellent potential for additional living space. Outdoors, the setting is simply delightful! A covered front porch overlooks an ornamental koi pond, while the rear deck features a relaxing hot tub. Explore your own private forest trails leading to a year-round stream and waterfall! Plenty of space for BBQs, gardens and outdoor fun. Recent improvements include roof and skylight (2025), water softener (2026), pressure tank (2024) and hot water tank (2020). Close to Orangeville and Alliston amenities, Bruce Trail hiking, golf and skiing near Mansfield. A lovely country home with room to add your own style and personality! (id:55460)
312a - 1099 Clonsilla Avenue
Peterborough, Ontario
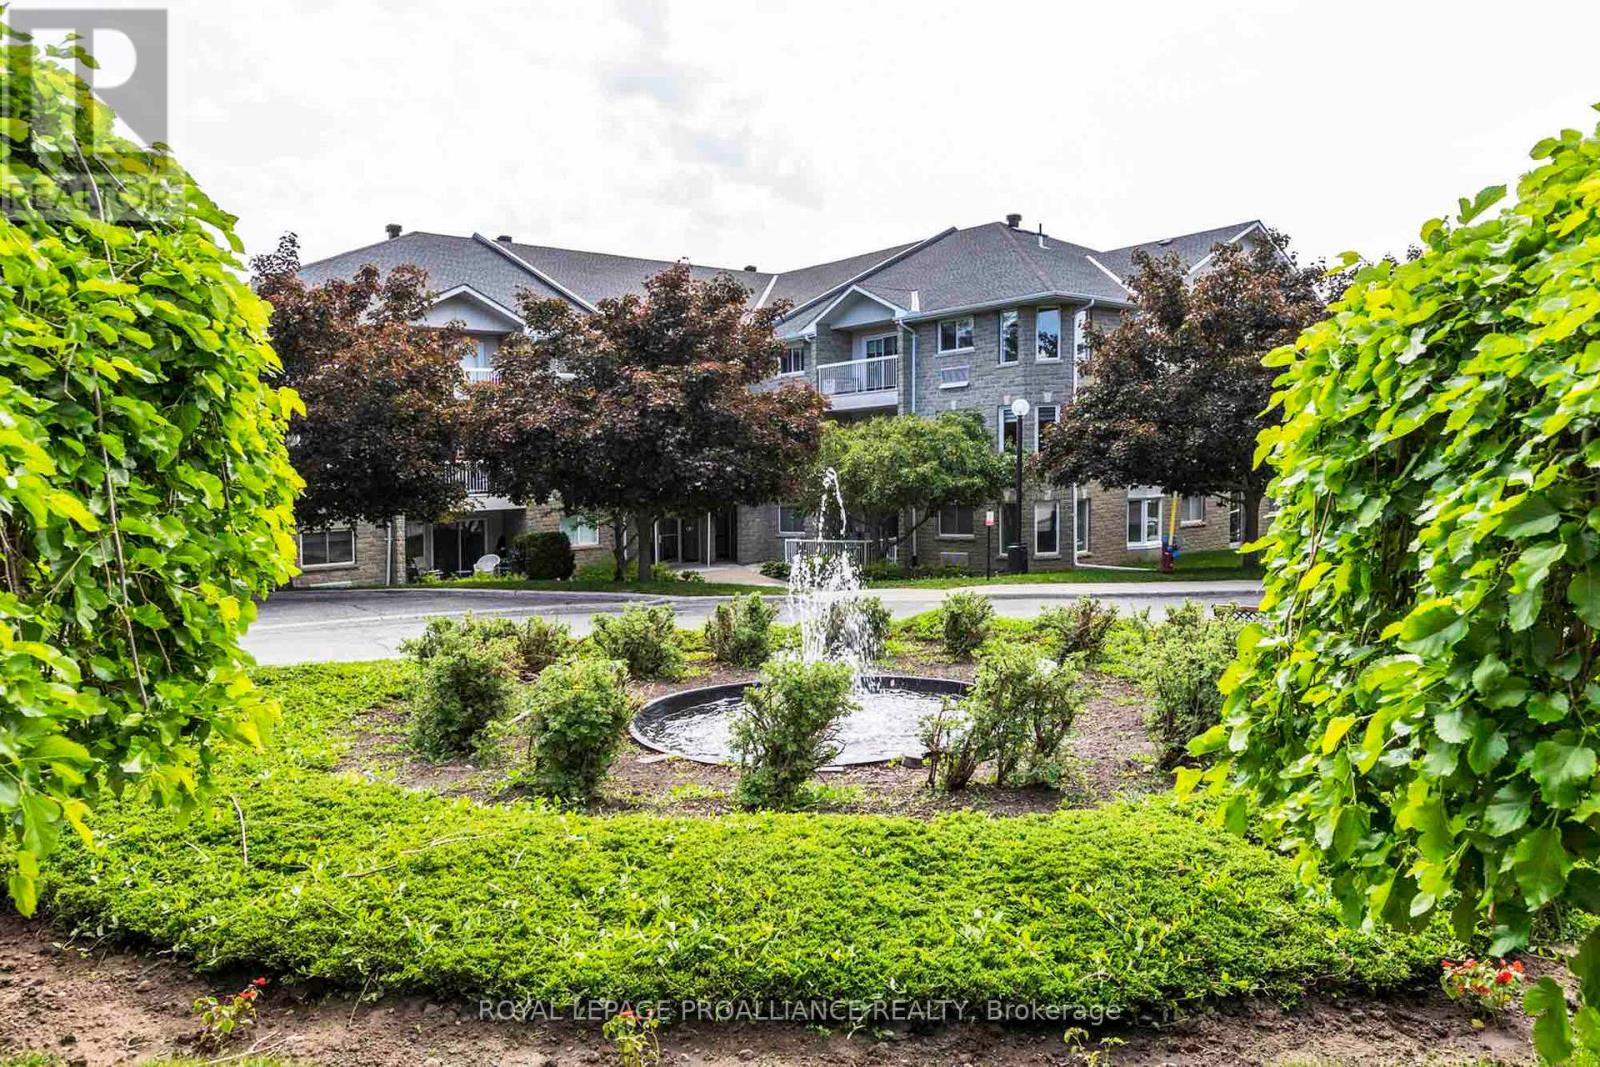
Unbeatable Value at The Westwinds Peterborough - $475,000 One of the largest suites you'll find at this price point, offering 1,500 sq ft on the top floor of one of Peterborough's nicest enclaves. This corner unit is flooded with natural light from windows on multiple exposures, and offers a peaceful, very quiet setting rarely found in condo living. Flexible as a three-bedroom or two-bedroom-plus-den layout, the suite features beautiful hardwood flooring, two full bathrooms, in-suite laundry, and a private balcony to enjoy the view. The primary bedroom boasts a California-style walk-in closet, exceptional for condo living, and a private locker on the same floor offers rare, oversized extra storage. A preferred underground parking spot makes coming home effortless. Westwinds is a true community: a large common room anchors an active social calendar, with activities running throughout the week. Residents also enjoy a dedicated workshop, exercise room, and library, all part of a warm, welcoming building where neighbours genuinely know each other. Maintenance fees here run just $0.40 per square foot, far lower than many would expect for a building of this size and age - remarkable value month to month. Ideally located in west-central Peterborough, close to Peterborough Regional Hospital and steps to all amenities. Economical to heat and cool, pre-inspected, and flexible possession. Floor plans available. A rare combination of space, value, and community - this is a condo suite worth seeing in person. (id:55460)
1208 - 1101 Steeles Avenue W
Toronto, Ontario
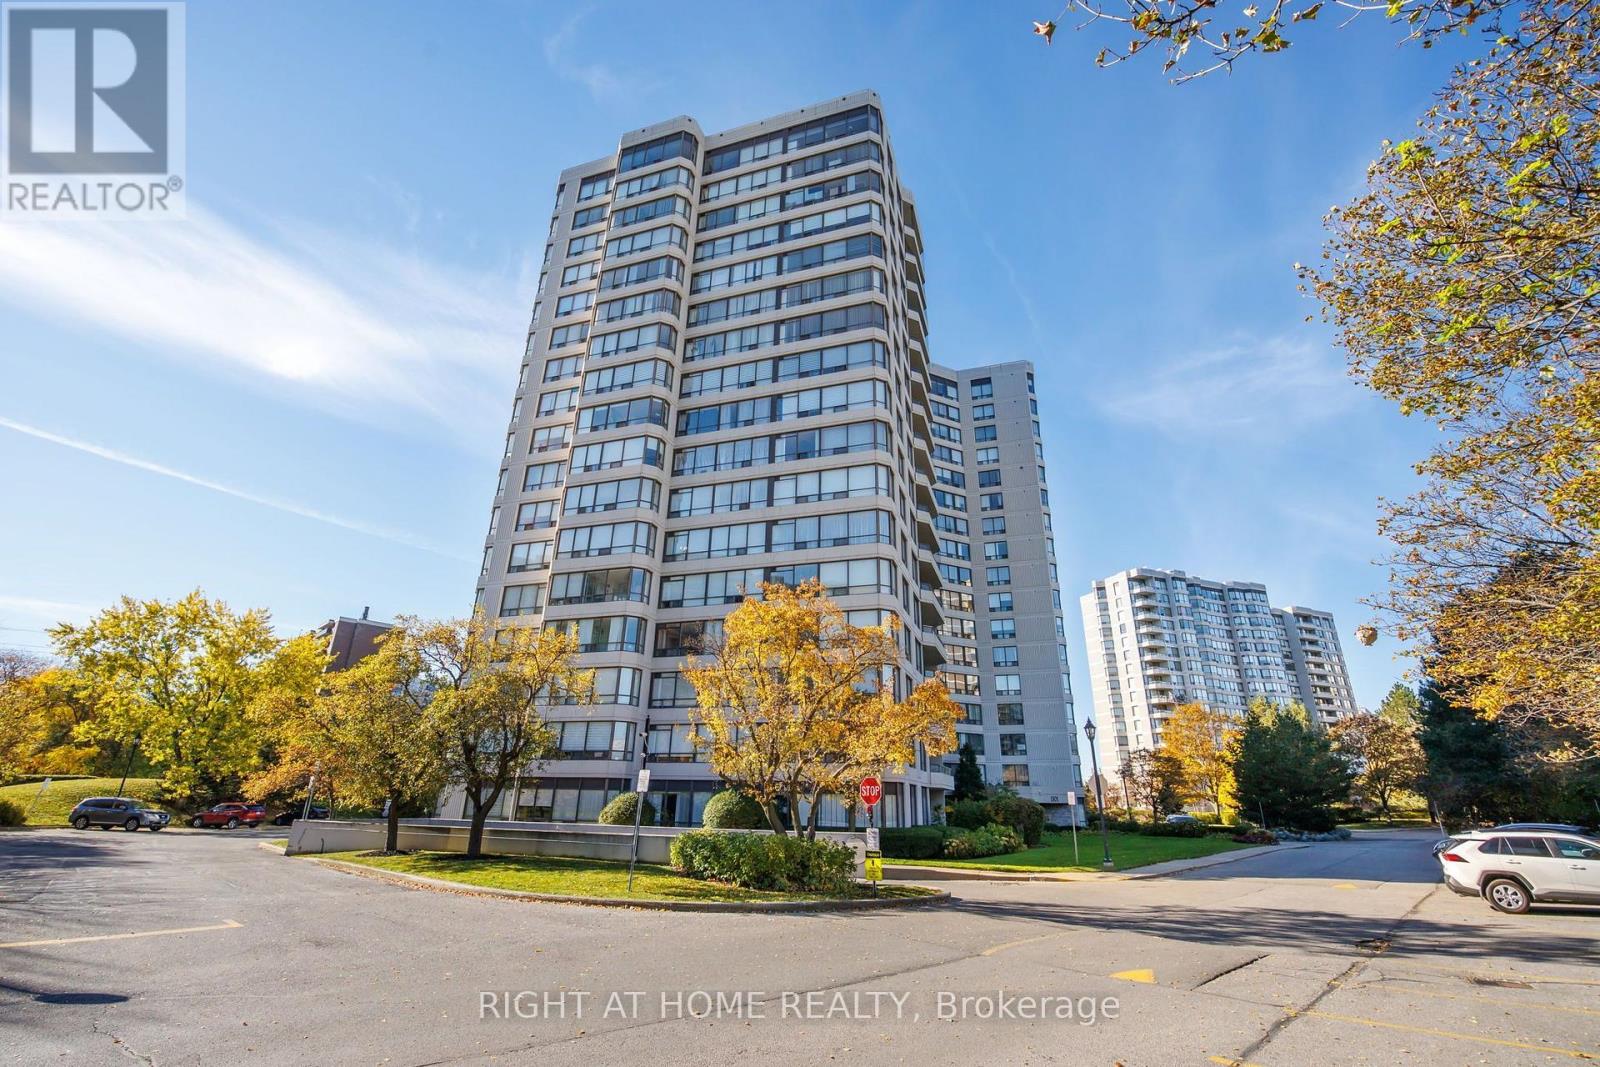
Spotless, generously sized corner suite with TWO owned PARKING SPACES!Enjoy unobstructed panoramic views from every window! This bright suite features two bedrooms, two bathrooms, an eat-in kitchen with quartz countertops, and a sunroom-style breakfast nook. The generously sized primary bedroom offers a three-piece ensuite and large double closets. Large windows fill the home with natural light. The open and spacious floor plan offers excellent flexibility, with potential for an additional bedroom, home office, or a redesign tailored to your needs. Maintenance fees include ALL utilities, internet, and cable, hence no additional cost for hydro, heat, AC, water, and more. Exceptional building amenities include beautifully maintained landscaped grounds, 24-hour gatehouse security, an outdoor swimming pool, tennis courts, gym, party room, library, billiards room, indoor whirlpool, sauna and others. Ample visitor parking. Perfectly located in the Bathurst/Steeles area. Exceptional neighborhood amenities are at your doorstep, including shopping plazas, parks, schools, and transportation hubs. Enjoy convenient TTC access to Finch Station and Pioneer Village Station. (id:55460)
Basement - 81 Palmerston Avenue
Toronto, Ontario
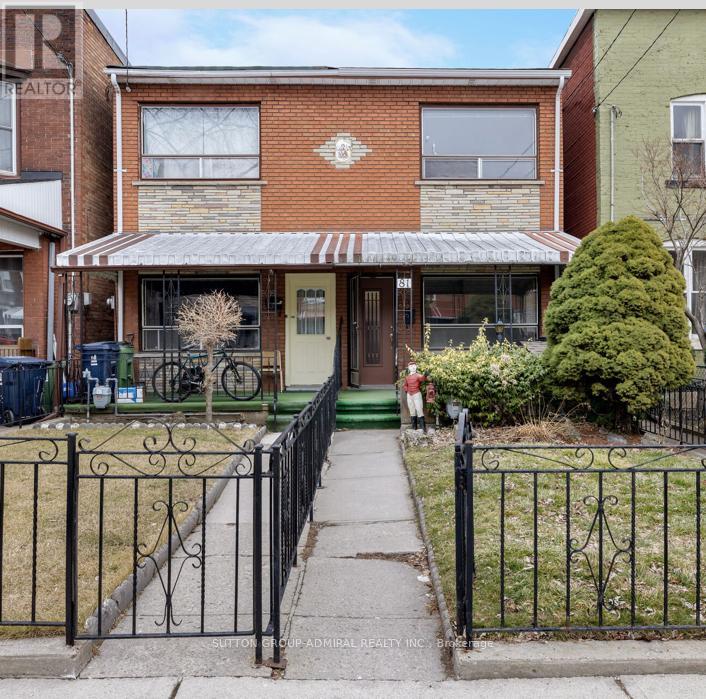
Renovated 1 Bedroom Basement Apartment! Rent includes: Wifi, Heat & Air Conditioning, Water ! Features include: Garage Parking! New Appliances & walkout to Covered patio and access to backyard! Beautiful 3 Piece Bathroom with Glass Shower Doors! Private Ensuite Laundry - No sharing! Laminate Floors, Large Windows, Pot Lights! Covered Front Porch! Close to: Queen St Restaurants & Shops! TTC! Parks! Hospital! Easy to show! No pets please. (id:55460)
17 Glaceport Avenue
Hamilton, Ontario
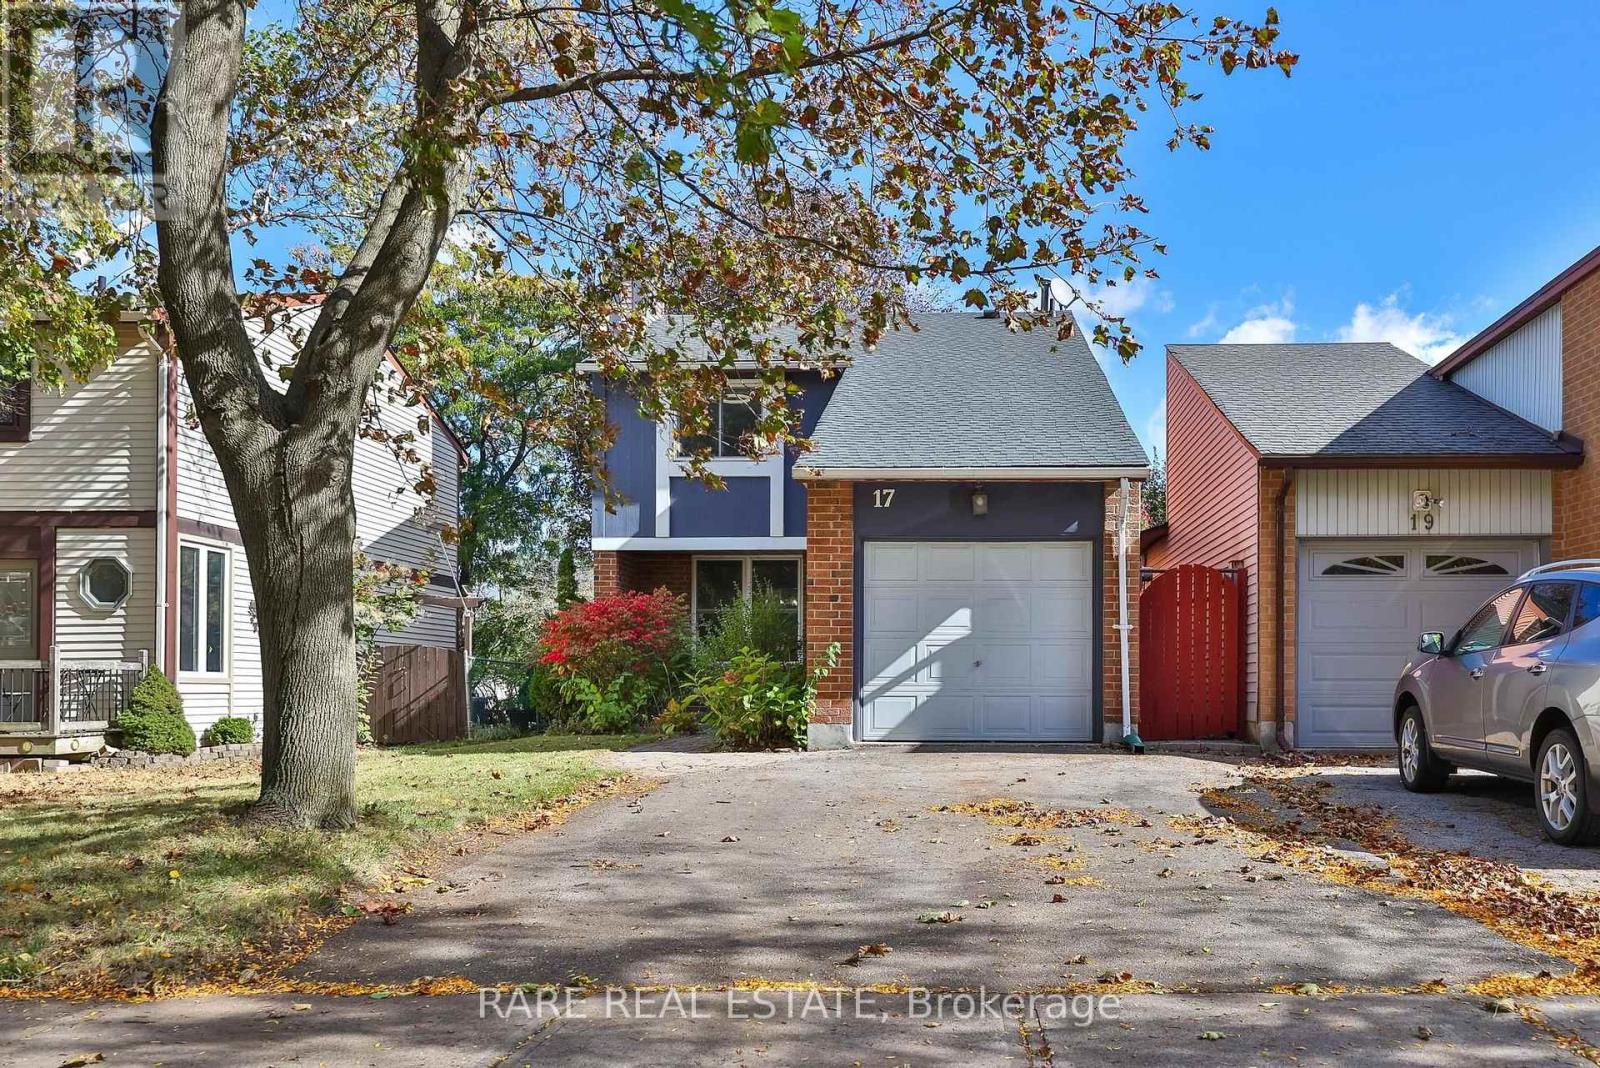
**First Time Home Buyer Friendly** An opportunity to own a detached home in Dundas at a price point that is rarely seen. This future family home sits on a premium 33ft x 133ft lot and includes a massive backyard with plenty of privacy. Located in a mature and sought-after neighborhood, you're tucked away within a family friendly community with tons of amenities nearby. Minutes walk to St. Thomas the Apostle Catholic Elementary School, Rockcliffe Trails, neighborhood parks, and DQ for ice cream on those summer days. For when you're headed out of the suburbs, you're a short drive to highways 403, and just 11 minutes to Aldershot GO Station with some of the most frequent GO train service to Toronto. Need to run errands? Walmart, FreshCo, Home Hardware, Starbucks, The Keg just to name a few, with plenty more shops and restaurants in the plazas that are only 5 minutes away. For those looking to put in a little TLC, the long term value possibilities are endless. (id:55460)
117 Mattingley Street
Brant, Ontario
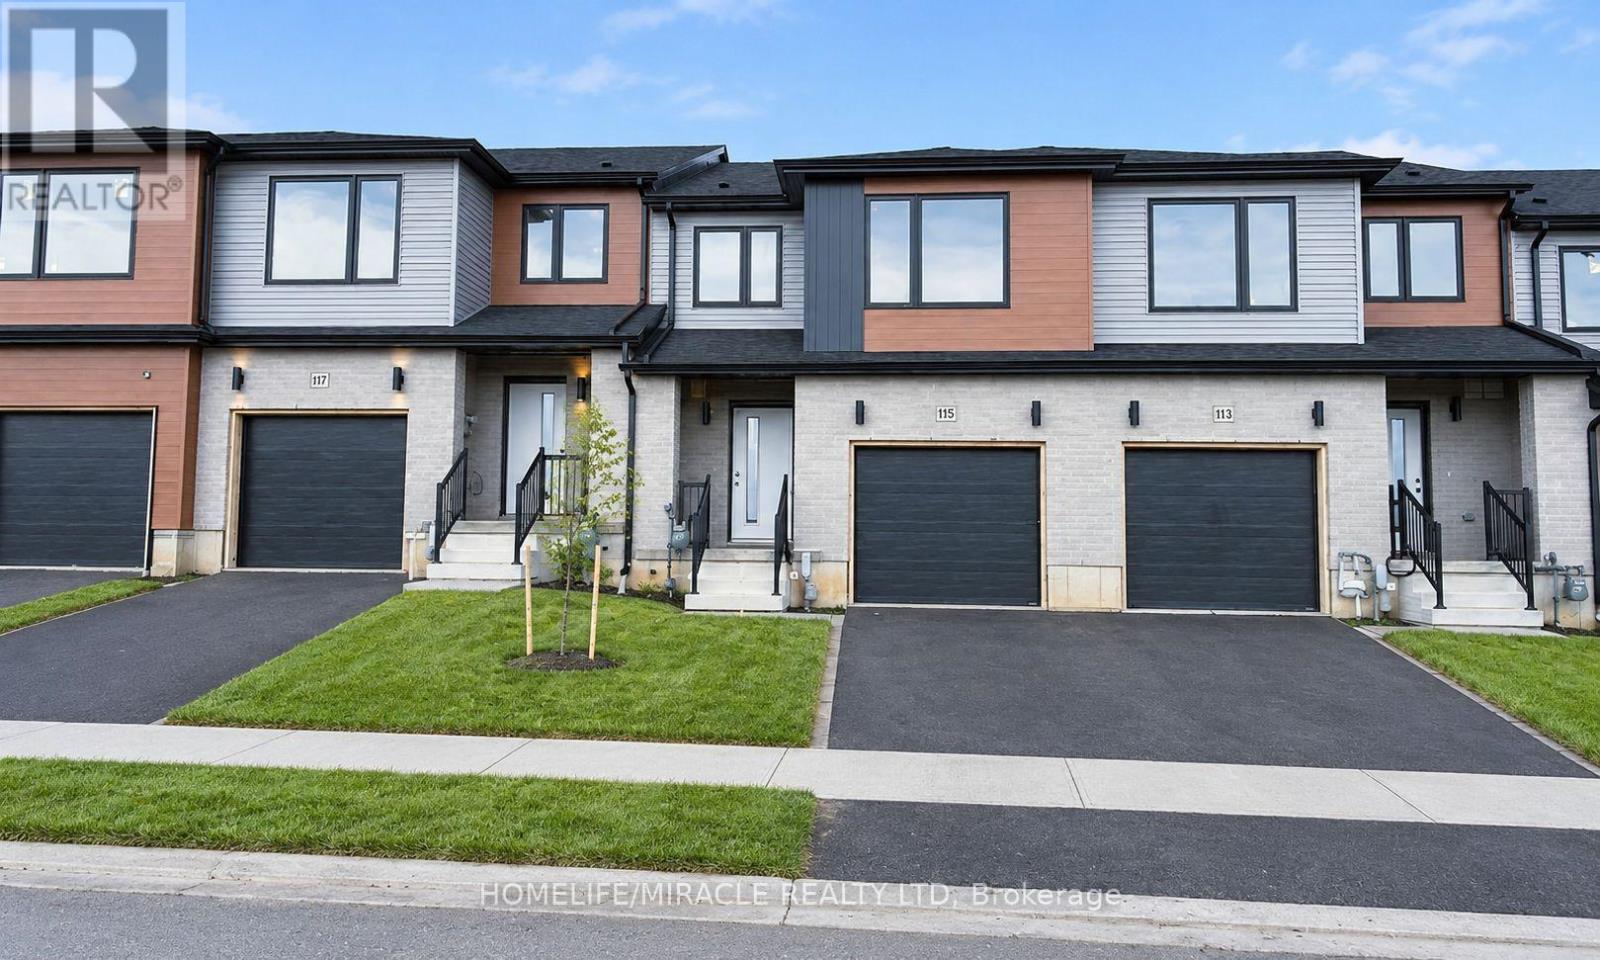
Brand new, never-lived-in freehold townhouse in the sought-after Arlington Meadows community ofParis. Now available for a quick closing, this modern 3-bedroom, 3-bath home offers a brightand functional layout, modern finishes throughout, brand new appliances, and full Tarionwarranty coverage. A great opportunity to own a newer home without the long wait of a futurebuilder closing. Located in a growing, family-friendly neighbourhood close to the Brant SportsComplex, Costco, shops, restaurants, parks, and convenient highway access. (id:55460)
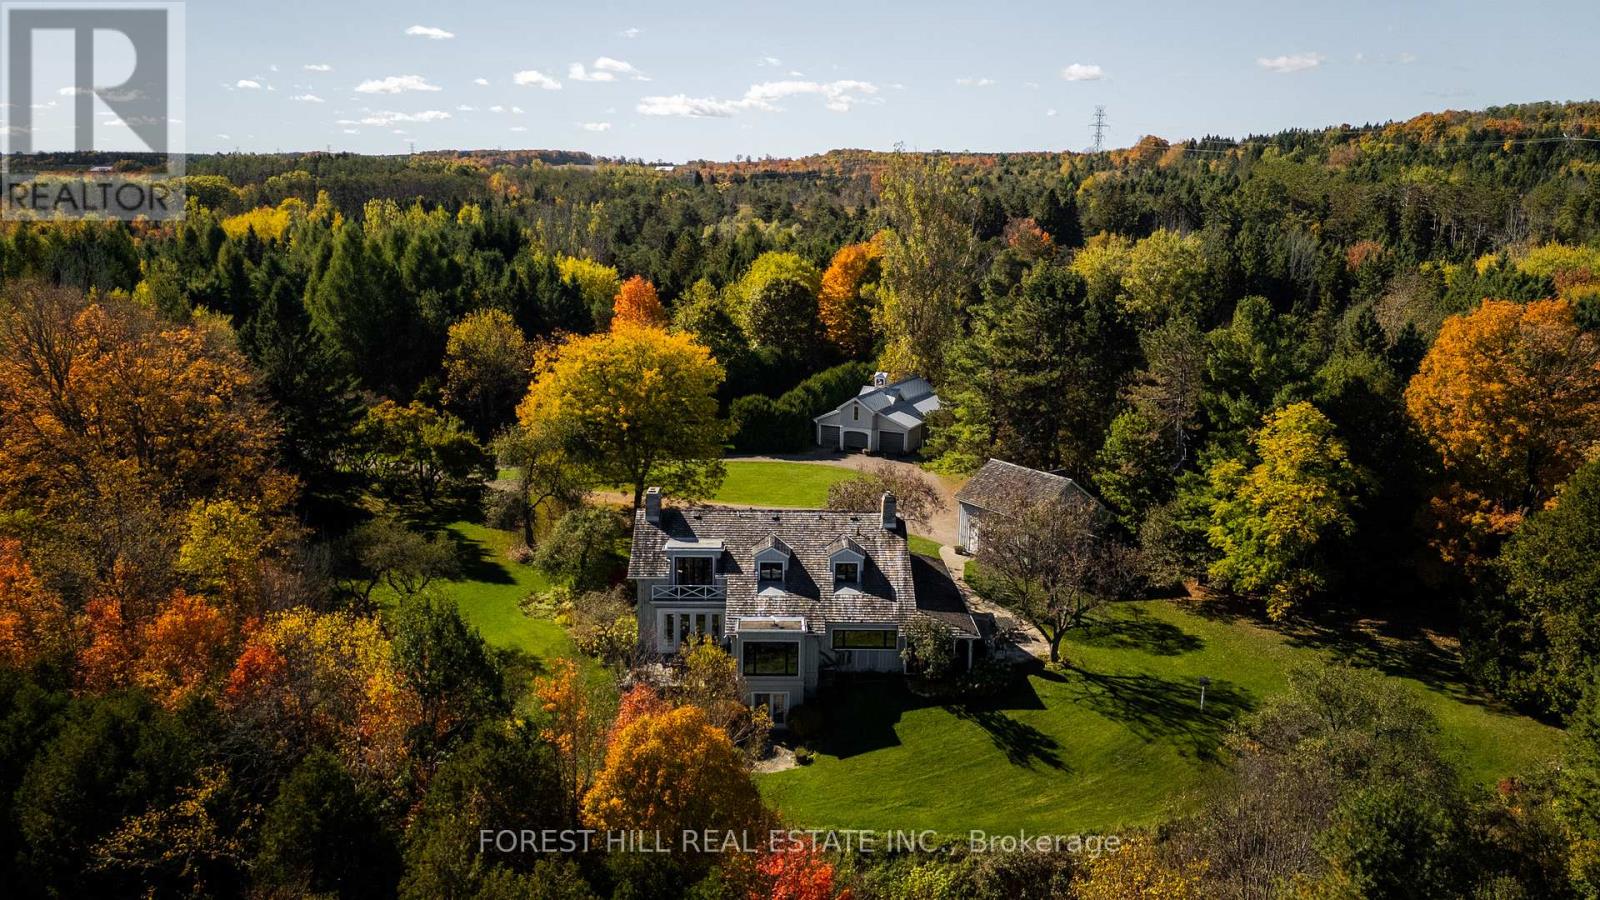
794575 Mono Centre Road
Mono, Ontario
A Napier Simpson Jr. designed country estate set on 40 private acres in Mono, offering a rare opportunity to enjoy refined rural living within easy reach of Toronto. Surrounded by rolling land and natural beauty, the property is ideal for those who value privacy, outdoor living, and space to gather with friends and guests.Mornings might begin under the screened-in porch overlooking the gardens, followed by a walk along private trails that lead across the property to the spring-fed pond. The mature house gardens provide a beautiful landscaped setting around the home, with a separate vegetable garden for those who enjoy tending a small kitchen garden.Evenings are best enjoyed outdoors with long dinners on the porch, fires under the stars, and quiet moments surrounded by nature.The land also offers excellent potential for a range of year-round country pursuits, with recreation and entertaining woven naturally into the landscape. A tennis court, outdoor cooking areas, and a fire pit provide an ideal setting for relaxed weekends in the countryside. An auxiliary building and paddocks further enhance the property's versatility.A separate coach house provides comfortable accommodation for visiting guests, making the property especially well suited for hosting extended stays. A sophisticated country retreat for those seeking a slower pace, whether as a full-time home or an easy weekend escape from the city. FOR MORE DETAILS AND PHOTOS 794575MONOCENTRERD.COM (id:55460)
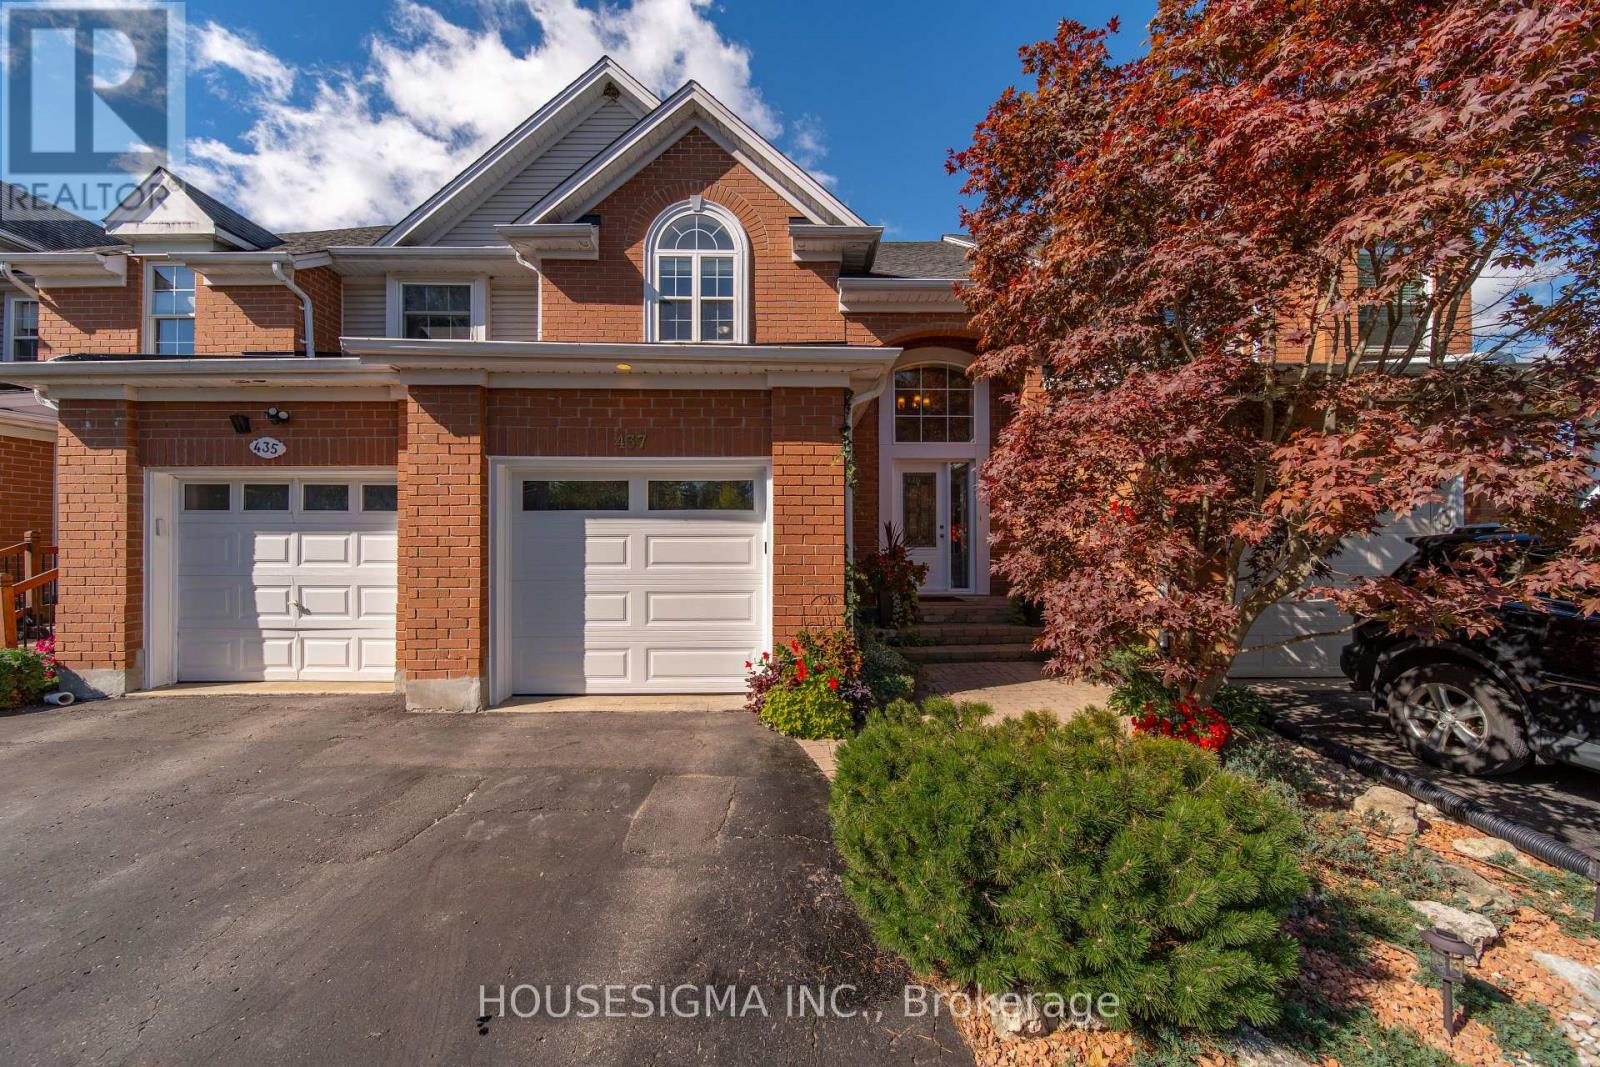
437 Beaver Creek Road
Waterloo, Ontario
Welcome to 427 Beaver Creek Road, nestled in one of Northwest Waterloo's most sought-after family neighbourhoods. Located in the desirable Beaver Creek Meadows community, this beautifully updated home offers a wonderful combination of style, comfort and everyday functionality.The bright, open-concept main floor features engineered flooring, fresh new paint throughout, and an abundance of natural light. The spacious layout creates an inviting flow between the living, dining and kitchen areas, ideal for both everyday living and entertaining. A new front door adds to the home's curb appeal, while thoughtful updates throughout give the home a fresh, move-in-ready feel. A new garbage/recycling door provides an additional practical update.Upstairs, luxury vinyl plank flooring continues throughout the second level, offering a clean, modern look and exceptional durability. The generous bedrooms provide comfortable space for family, guests or a home office.The finished basement provides valuable additional living space, perfect for a family room, recreation area, home gym or office. With parking for up to four vehicles, there is plenty of room for family and guests.Families will appreciate the excellent school options nearby, including Laurelwood Public School, Laurel Heights Secondary School and St. Nicholas Catholic Elementary School.Enjoy a quiet, low-traffic neighbourhood close to scenic trails, parks, shopping, Uptown Waterloo, the University of Waterloo and the historic village of St. Jacobs. With its desirable location, fresh updates and move-in-ready presentation, 427 Beaver Creek Road is a fantastic opportunity to call Northwest Waterloo home. (id:55460)
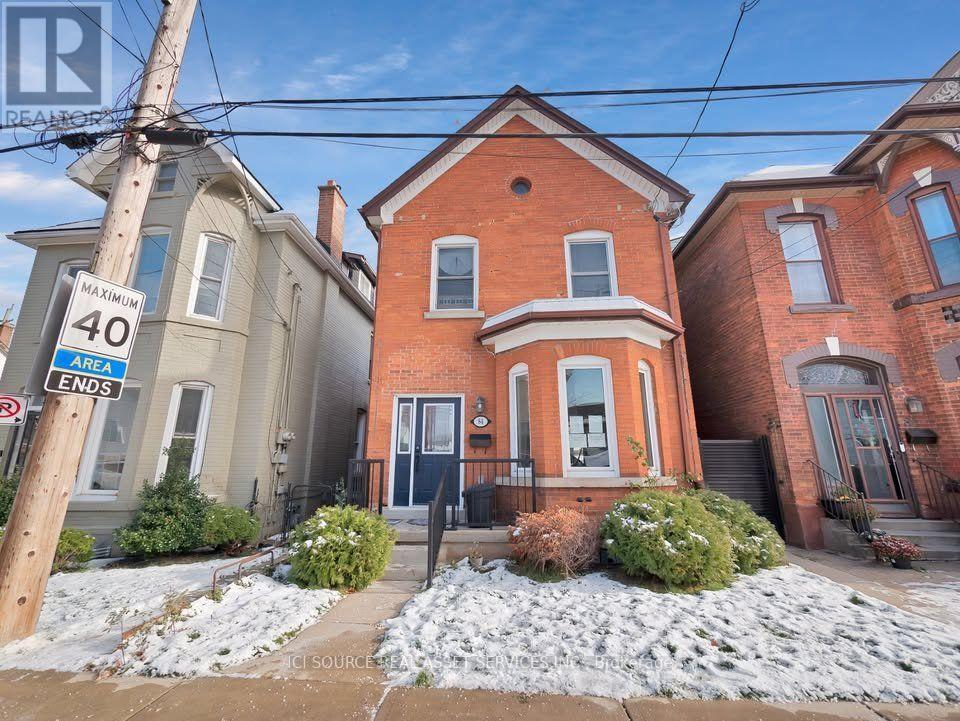
Unit 2 - 84 Magill Street
Hamilton, Ontario
Welcome to Unit #B - 84 Magill Street, Hamilton! Your New Home Awaits! $1,550/month + Hydro & Water Includes Heat, A/C, and Internet! Step into this new, legal lower-level 1-bedroom, 1-bathroom suite located in the desirable Strathcona neighborhood. Stylish, spacious, and thoughtfully designed for modern living. Highlights You'll Love: Contemporary kitchen with stainless steel appliances & quartz countertops. Generously sized bedroom. Sleek 3-piece bathroom with a glass-enclosed shower. Soaring 8-ft ceilings. Oversized egress windows for plenty of natural light. In-unit laundry. Private, fenced backyard access. Secure, separate entrance. Unbeatable Location: Enjoy the best of Hamilton living-just steps from James St., Bayfront Park, Victoria Park, trendy shops, and restaurants. Minutes to West Harbour GO, Locke St., Dundurn Castle, and a quick 4-minute drive to Highway 403. Tenant Requirements: Completed rental application & credit check Proof of rental payment history Renter's insurance First & last month's rent. Lease includes heat, AC and internet *For Additional Property Details Click The Brochure Icon Below* (id:55460)
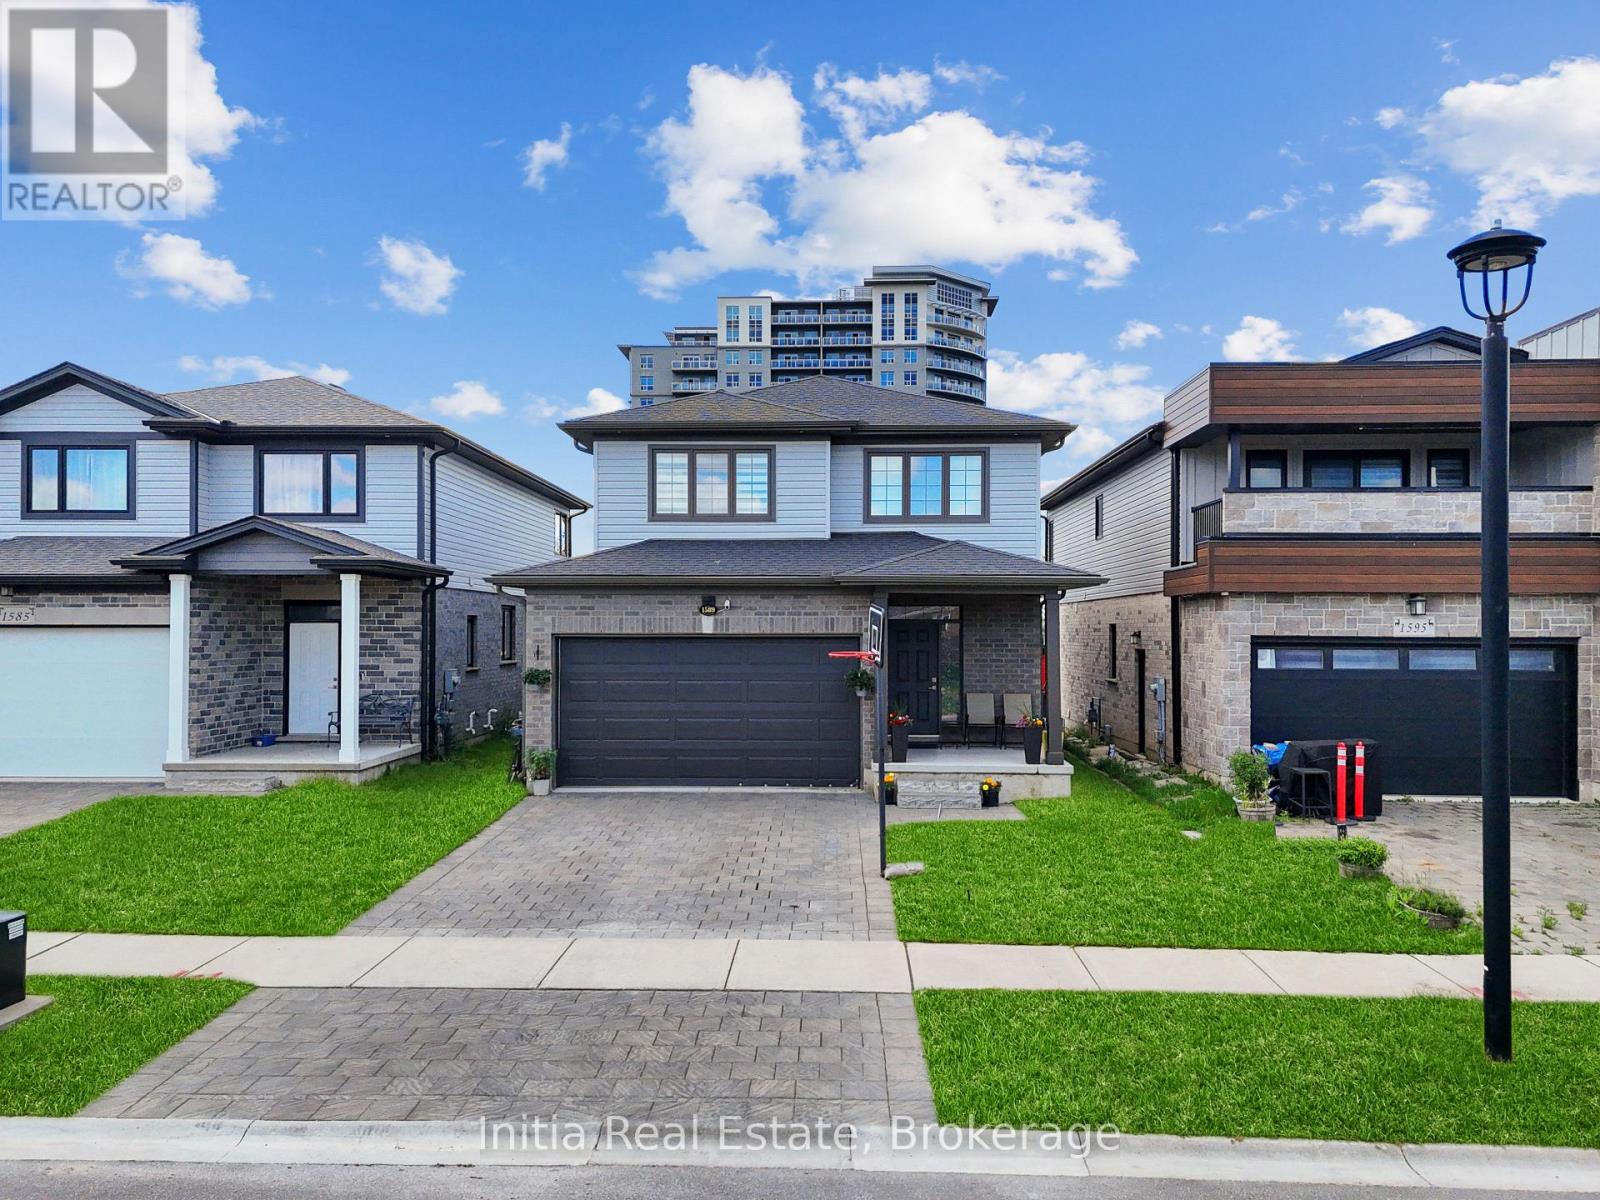
1589 Henrica Avenue
London North, Ontario
Welcome to 1589 Henrica Ave, a spectacular representation of the highly sought-after "Chianti" model by Foxwood Homes, nestled in the heart of London's charming Foxwood Meadow community. The main level instantly captivates with its bright, open-concept design, soaring 9-foot ceilings, gleaming engineered hardwood floors, a convenient powder room, and a chef-inspired kitchen dressed in premium quartz countertops. From the kitchen, sliding glass doors lead you out to an expansive, rare, pie-shaped backyard that offers endless possibilities for outdoor living and entertaining. Upstairs, the second level serves as a peaceful retreat, showcasing a spacious primary suite with an elegant trey ceiling and a spa-like ensuite completed with a deep soaker tub, a glass-enclosed shower, and a double-sink quartz vanity. Two additional generous bedrooms, a full main bathroom, and a conveniently located laundry room complete this level. Downstairs, the massive, unfinished basement features large windows, providing the perfect canvas to design your dream recreation room or guest suite. Perfectly positioned for families and professionals alike, this pristine property is located just minutes away from excellent schools, scenic playgrounds, premium shopping, public transit, and local golf courses (id:55460)
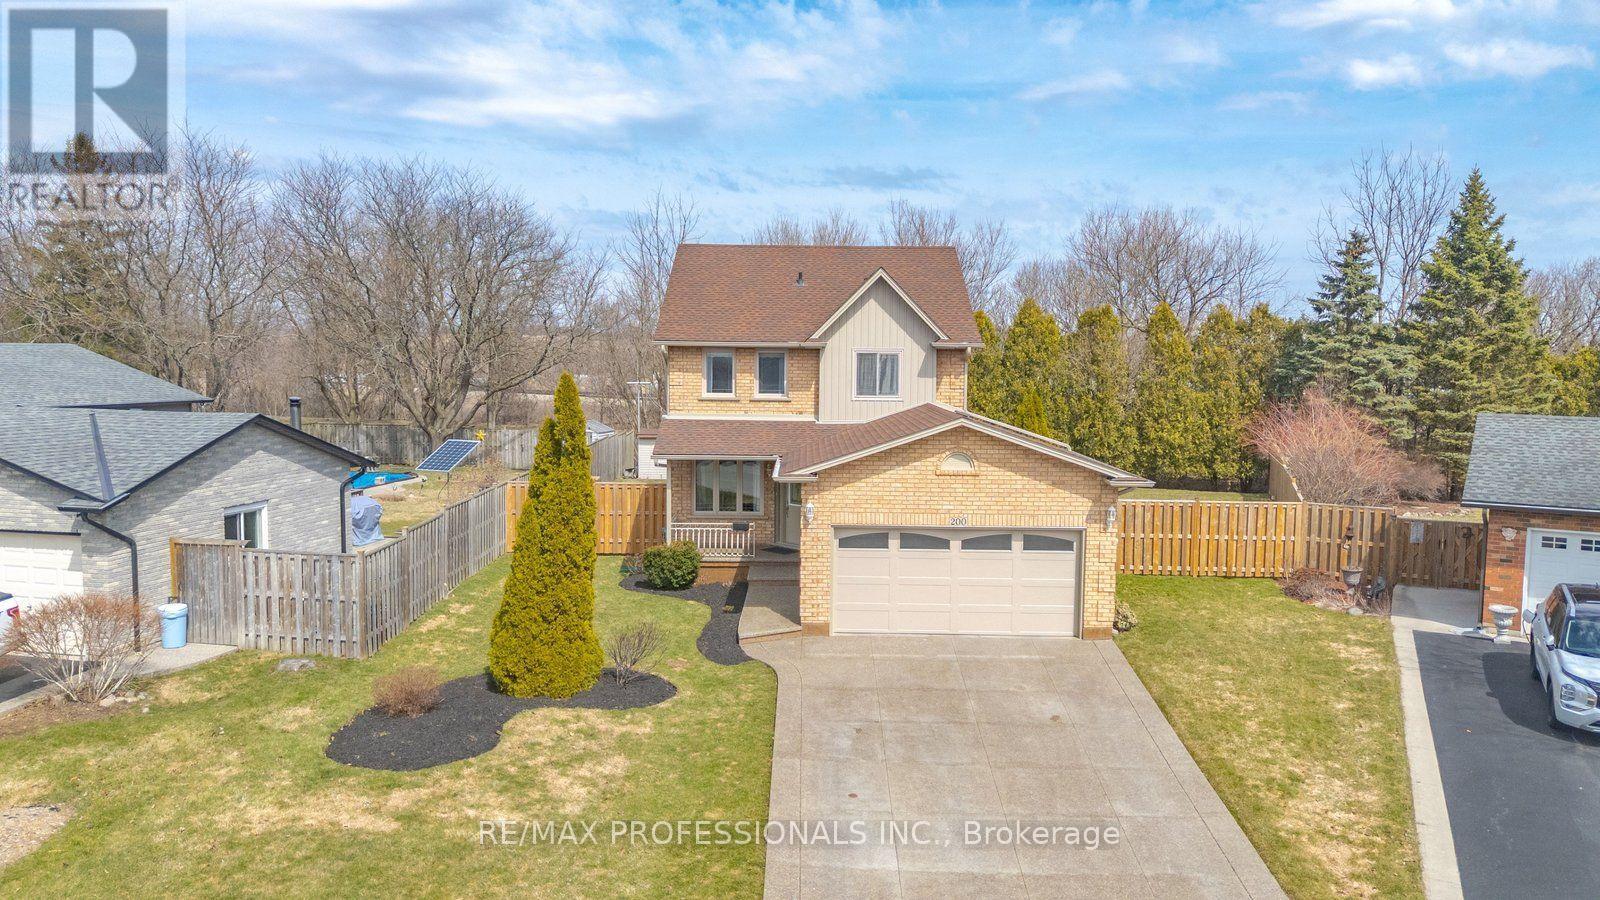
200 Morrison Drive
Haldimand, Ontario
Welcome to a rare opportunity in the heart of family-friendly Caledonia. A beautifully maintained, 3 bedroom home tucked away on a quiet cul-de-sac and proudly cared for by its original owners. In today's market, where quality homes on premium lots are increasingly hard to find, this property stands out with its exceptional setting and pride of ownership throughout. Situated on an oversized pie-shaped lot with no homes backing, this property offers privacy and space families crave. The backyard is a true retreat. Huge, pool size lot 85 Ft wide at the rear and 141 ft long. Newly fully fenced and beautifully landscaped, providing the perfect setting for summer barbecues, children's playtime, or simply enjoying peaceful mornings with a coffee while enjoying the privacy, surrounded by mature trees. Inside, the home offers a functional and welcoming layout designed for everyday family living. Bright principal rooms flow comfortably from one to the next, creating an inviting space for both quiet evenings and entertaining guests. The eat-in kitchen and family room serve as the heart of the home, while the finished basement expands the living space with a generous recreation room-ideal for movie nights, a home office, playroom, or gym. This home is just minutes from scenic walking trails along the Grand River, local parks, schools, and the charming shops and restaurants of downtown Caledonia. Commuters will also appreciate convenient access to major routes, including Highway 6 and the Queen Elizabeth Way corridor. With low inventory and growing demand for well-maintained homes in desirable neighbourhoods, opportunities like this are becoming increasingly rare. If you've been waiting for the perfect place to plant roots and enjoy the lifestyle that Caledonia has to offer, this could be the one. This special home won't last long. (id:55460)
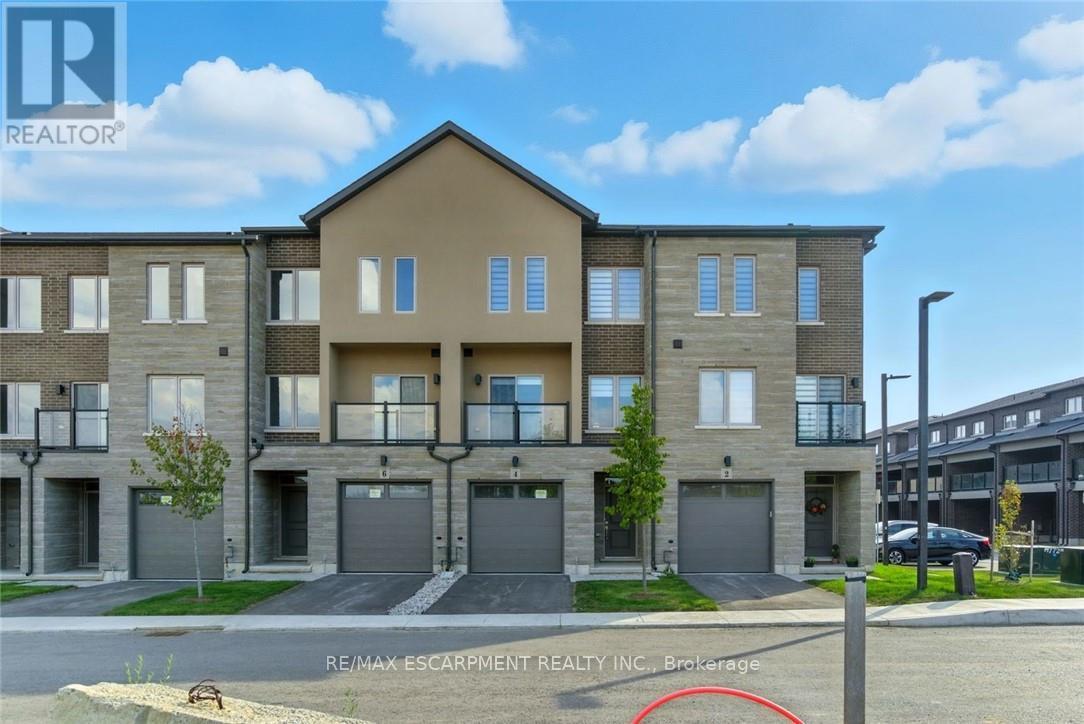
4 Clear Valley Lane
Hamilton, Ontario
Enjoy significant savings with the New Housing HST Rebate, already credited on this over 2,000 sq ft home! Welcome to 4 Clear Valley Lane, beautifully crafted by an award-winning builder recognized for quality construction, thoughtful layout design, and superior craftmanship. This spacious home offers an open concept layout with modern finished, abundant natural light, and functional living spaces. Enjoy a stylish kitchen, generous bedrooms, and seamless indoor-outdoor living. Built with attention to detail and offering the perfect blend of comfort, style and community in one of the areas' most desirable locations. You will love the family friendly neighborhood, nearby parks, shopping and major routes. Don't miss this opportunity to take advantage of the HST savings and purchase a beautiful new Sonoma home. (id:55460)
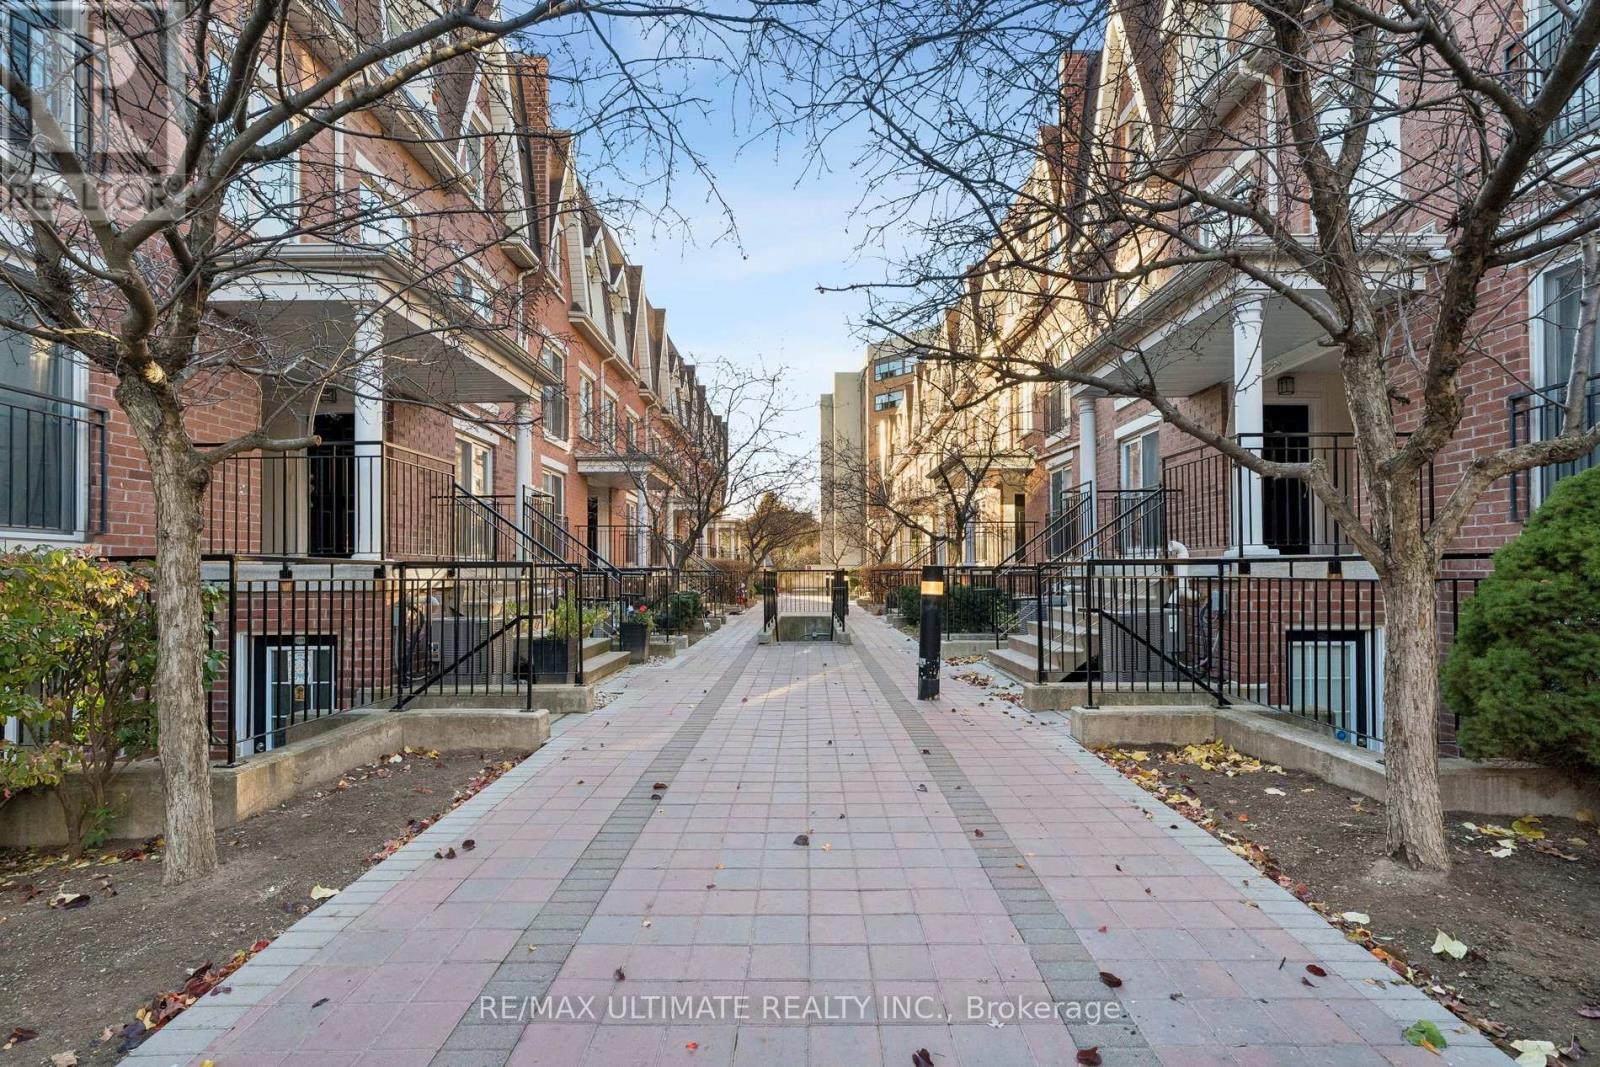
1232 - 22 Laidlaw Street
Toronto, Ontario
Move-In Ready! Stunning End-Unit Bungalow-Style Condo Townhome with an Exceptional Patio! Welcome to this beautifully renovated and meticulously maintained 2+1 bedroom, 830 sq. ft. home + huge patio, where style, comfort and functionality come together! Featuring a beautifully updated kitchen with granite countertops and stainless steel appliances, renovated bathroom, stylish herringbone vinyl flooring (2026), 5.5" baseboards (2026) and thoughtful upgrades throughout. The second bedroom offers a space-saving Murphy bed with shelving, upgraded closet doors (2024) and closet organizers. The versatile den is perfect as a home office, reading nook or additional living space to suit your needs. Enjoy the added privacy of this desirable end unit and an impressive approx 350 sq. ft. private patio, ideal for entertaining, relaxing or gardening. BBQs permitted! Additional features include pot lights (2021), smooth ceilings (2021), new A/C (2025) and numerous interior improvements. All this with exceptionally low maintenance fees of just $413/month! Ideally located in vibrant South Parkdale, offering an unbeatable blend of urban convenience and neighbourhood charm! Enjoy easy access to the Lake Shore, Gardiner Expressway and TTC, with the trendy Ossington Strip, Queen West, King West and Liberty Village all nearby. Walk to an incredible selection of shops, restaurants, cafés and everyday conveniences, including Longo's, No Frills, Shoppers Drug Mart and Canadian Tire. Enjoy proximity to BMO Field, waterfront trails & parks, making this an ideal location for an active and connected lifestyle. An exceptional opportunity for first-time buyers, professionals, downsizers or investors seeking a stylish, move-in-ready home with fantastic outdoor space. Simply move in and enjoy! (id:55460)
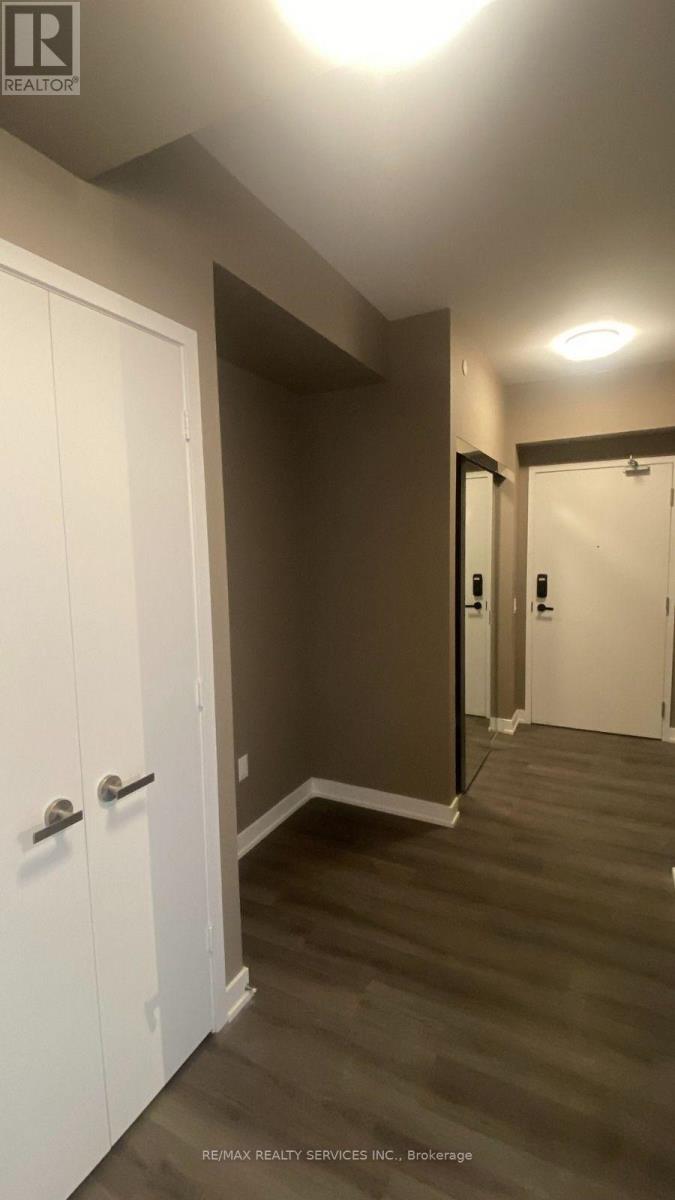
4001 - 3883 Quartz Road N
Mississauga, Ontario
Experience luxury living in the heart of Mississauga at the highly sought-after M City II Condos! This bright and spacious 2 Bedroom + Media, 2 Bathroom suite offers approximately 750 sq. ft. of thoughtfully designed interior living space, featuring a functional open-concept layout, abundant natural light, and an expansive balcony with breathtaking, unobstructed views. This beautifully upgraded suite features mirrored closet doors in both bedrooms and the foyer, a sleek slab kitchen backsplash, elegant large-format bathroom tiles, additional light fixtures throughout, and a reinforced TV wall with concealed conduit for a clean, modern entertainment setup. Enjoy an impressive collection of resort-inspired amenities, including a stunning two-storey lobby, 24-hour security, outdoor saltwater pool, seasonal rooftop skating rink, fully equipped fitness centre with cardio, weights, spinning and yoga facilities, splash pad, children's play area, games room, resident lounge, event space, and private dining room with chef's kitchen. Unbeatable central location just steps from Square One Shopping Centre, restaurants, cafés, entertainment, Celebration Square, City Hall, and major transit connections. Convenient access to Highways 401, 403, 407, and 410 makes commuting a breeze. An exceptional opportunity to enjoy elevated condo living in one of Mississauga's most vibrant communities! ** SOME IMAGES ARE STAGED USING AI** The property is currently Tenanted. (id:55460)
Main - 37 Allegro Drive
Brampton, Ontario
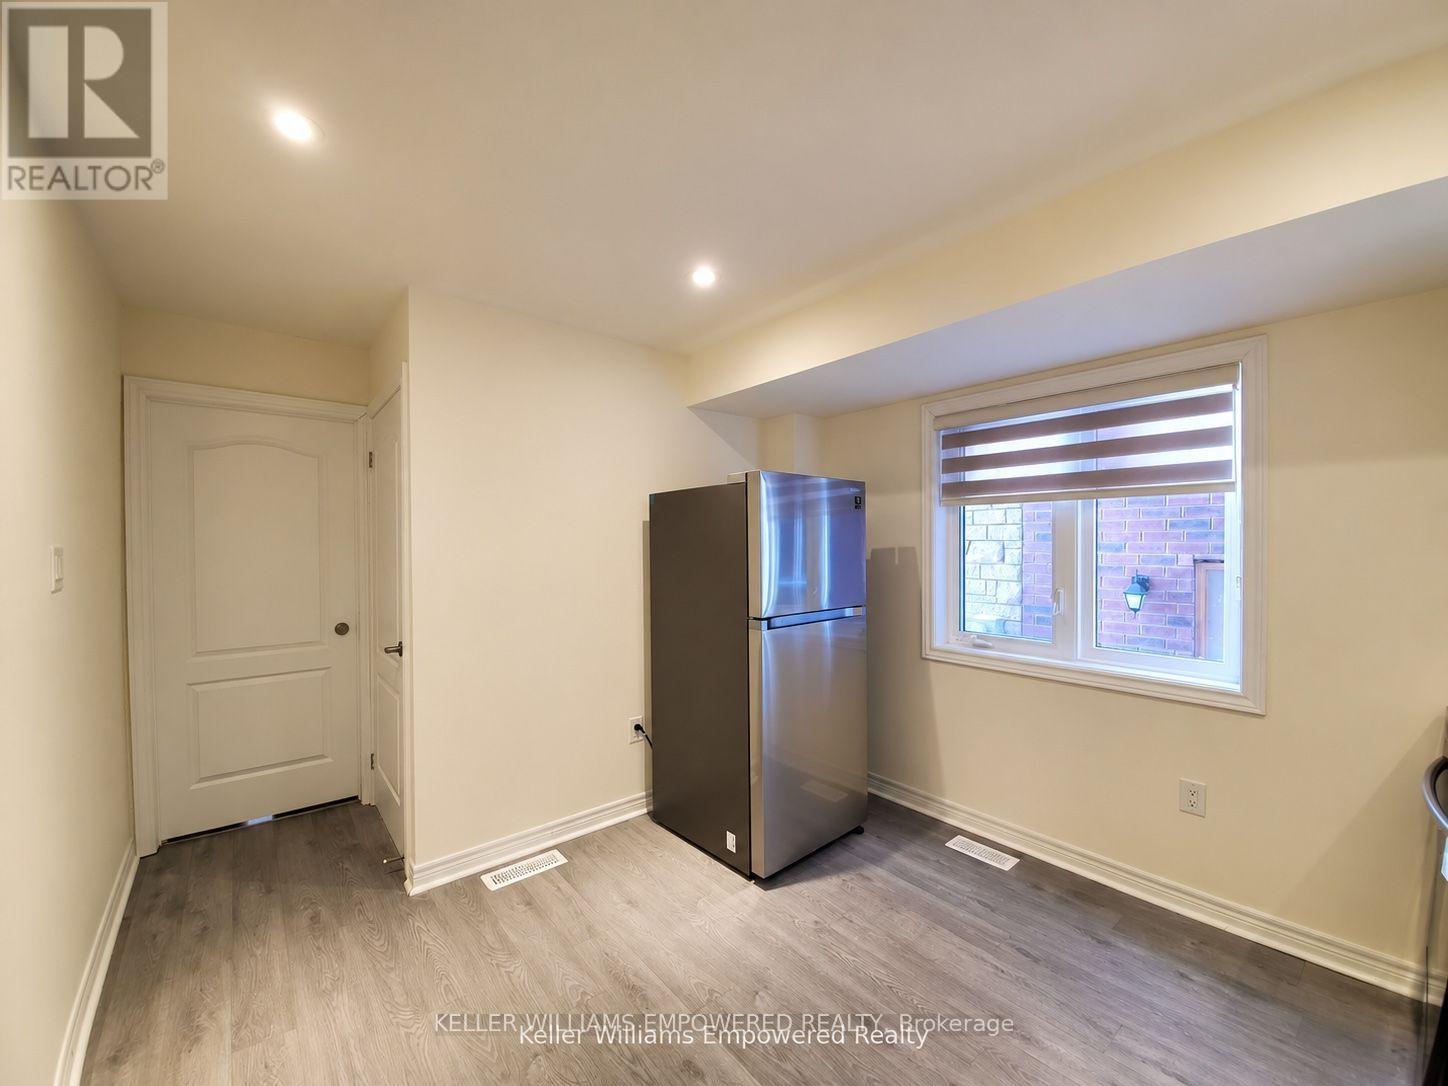
Bright above-grade studio apartment on the main floor of a townhouse in Credit Valley. Hardwood floors, 9-foot ceilings and pot lights throughout. Combined living/bedroom area. Kitchen with stainless steel appliances and backsplash. Exclusive use of ensuite laundry. Private entrance. All inclusive: heat, hydro and water included. No parking; street parking only. Steps to transit, shopping, parks and schools near Chinguacousy & Queen. (id:55460)
20 - 1 Marconi Court
Caledon, Ontario
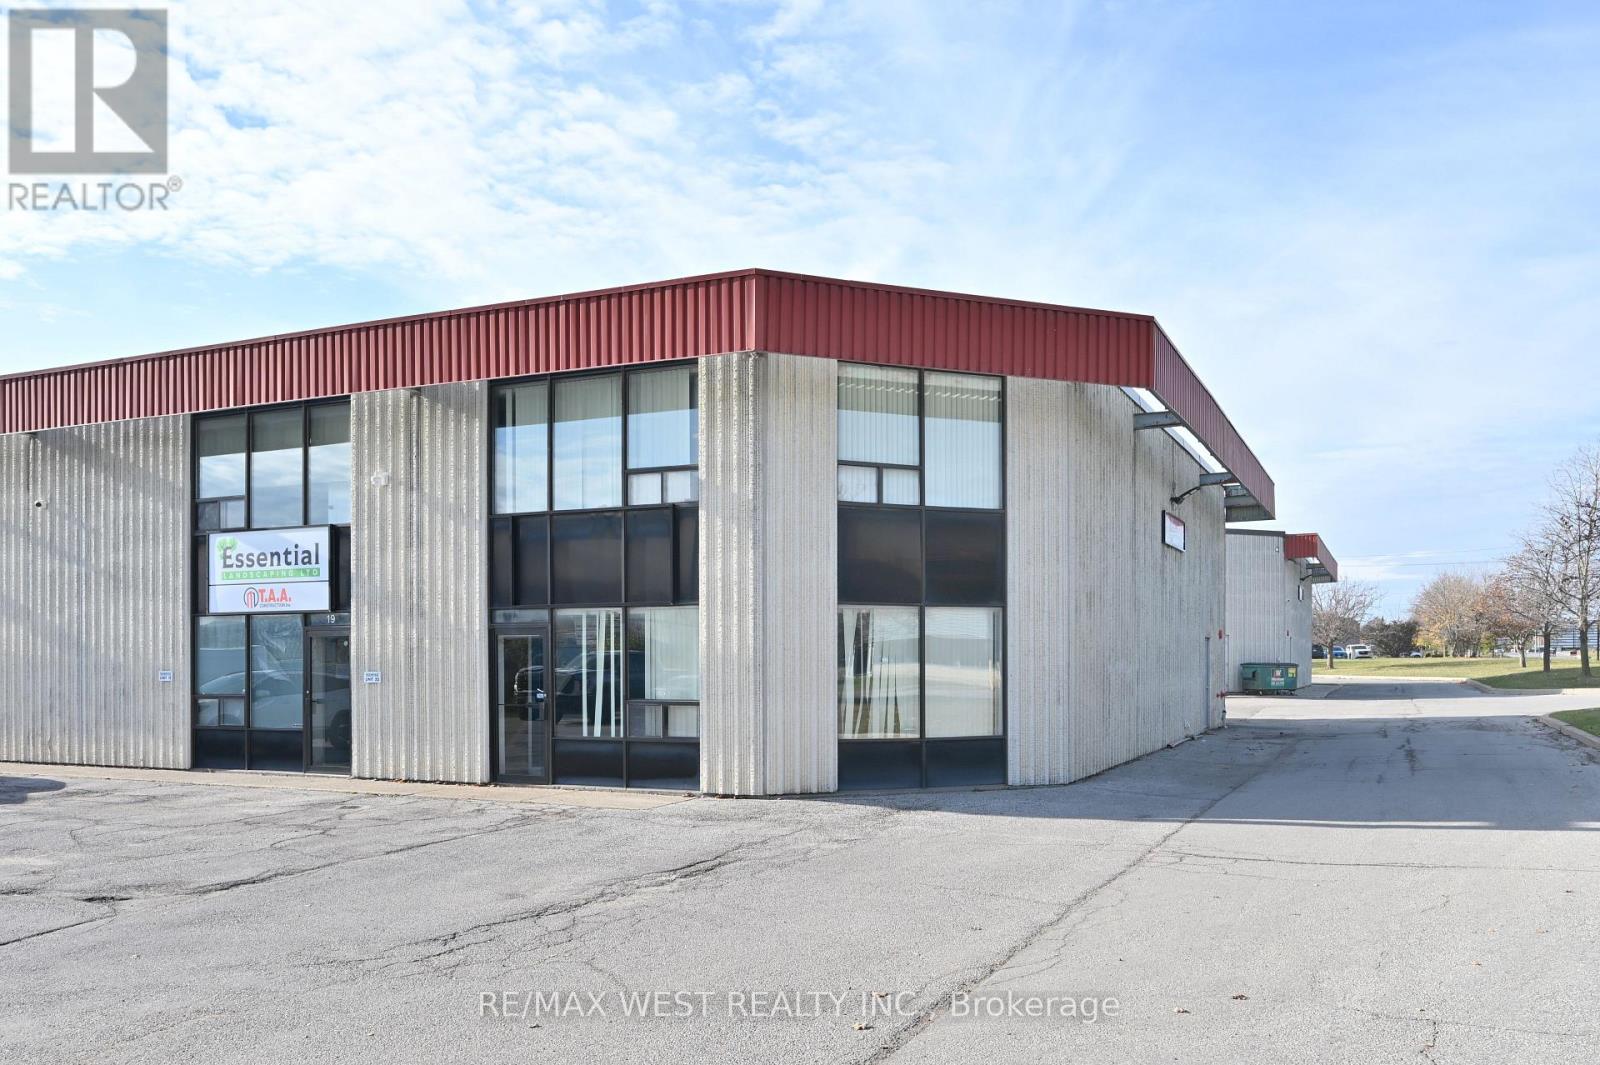
Corner Unit With Great Road Exposure.1750 Sq Ft Warehouse Area On Main Floor Which Includes 3Pc Washroom And Approx 600 Sq Ft Unfinished Office Space.18' Clear Ceiling Height, And 2 Storage Lofts 11'X16' & 6.5'X11'.Plus 550 Sq Ft Recently Renovated Mezzanine On Second Floor Which Includes 2 Offices, Kitchenette And 2Pc Washroom. Great Location In Bolton Industrial Area. Zoned For Multiple Uses. $4950/Month Including Tmi 18' High Ceiling W/10X12' Drive In Door (id:55460)
1387 Underwood Drive
Mississauga, Ontario
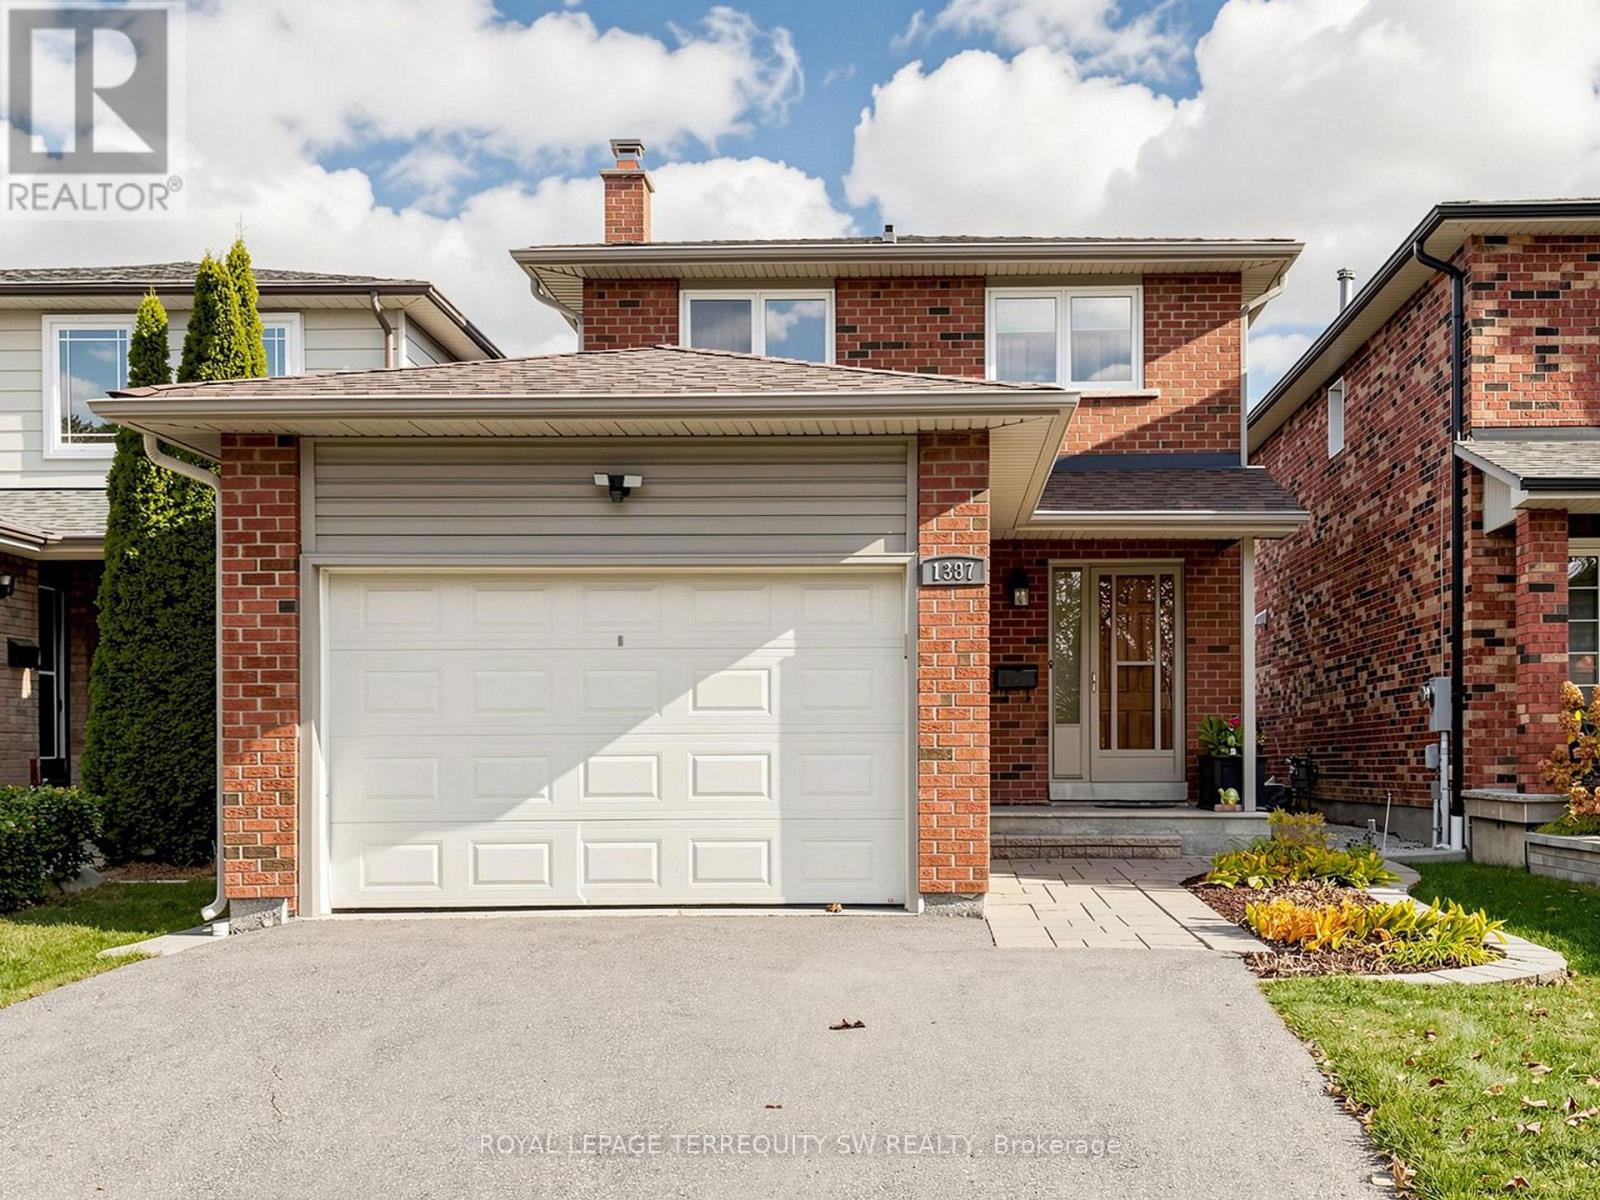
Welcome to 1387 Underwood Drive, ideally located in a desirable Mississauga neighbourhood! This inviting 3-bedroom home offers comfortable living space, complemented by a finished basement providing valuable additional space for family living, entertaining or a home office. Perfect for families, first-time buyers or those looking for a wonderful place to call home. Conveniently situated close to schools, parks, shopping, restaurants, public transit and major highways. A fantastic opportunity to own in an established and convenient neighbourhood. Don't miss it! (id:55460)
2093 Summerwood Court
Mississauga, Ontario
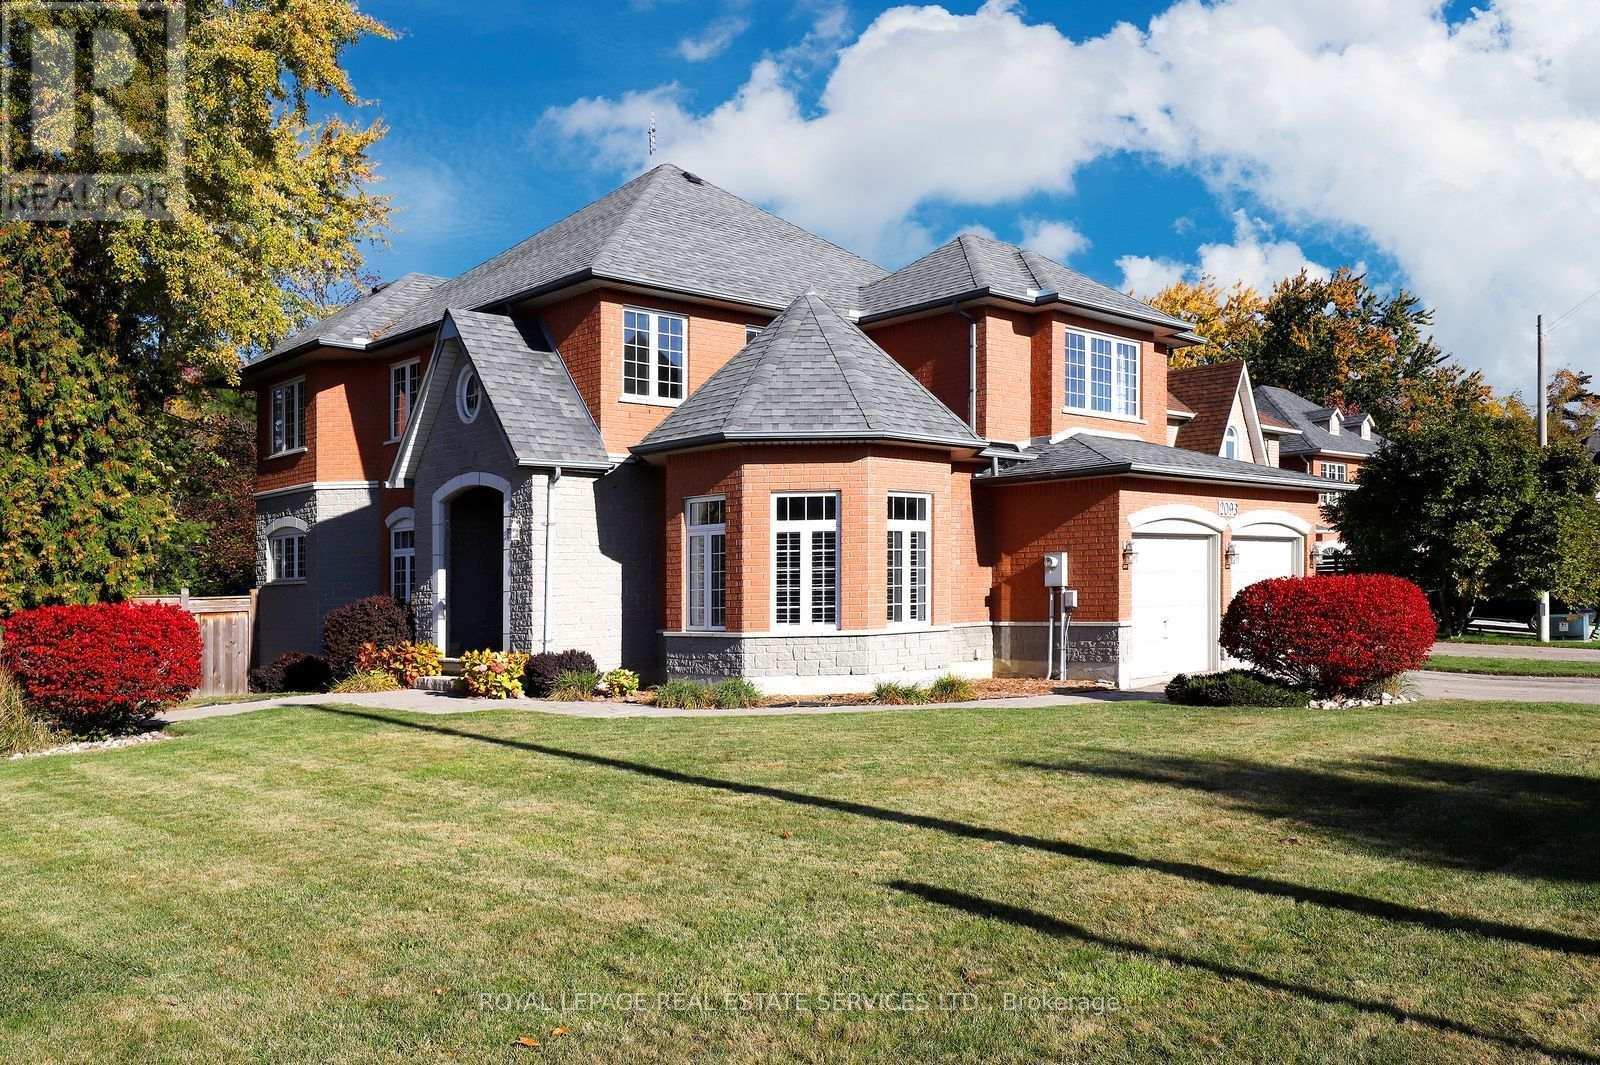
Quality built by Delpark Homes on a quiet court backing onto a small wooded park in the popular family neighborhood of Sheridan Homelands. Approx. 4,340 sq. ft. of beautifully finished living space. Gleaming hardwood floors throughout this carpet free home. The spacious and well designed layout features 9 ft ceilings, a gourmet kitchen and a spacious breakfast area open to the inviting family room. The large foyer, separate and formal living and dining rooms, convenient laundry room and 2 piece powder room complete the main floor. Upstairs are 4 very spacious bedrooms and 2 luxurious baths. The basement area has been fully developed with a huge rec room with built-in wood shelving units, recessed lighting, above grade windows and a raised laminate floor. There is also a convenient office area, also with a raised wood laminate floor. Beyond the ample storage space throughout the home, there is a huge storage room plus a 16' x 8' mechanical room for even more storage.Built in 1998, this is an all brick & stone home with a poured concrete foundation, 200 amp electrical service, sound insulation between floors & extra wide stairs to the basement. There is also a 3 filter whole house water filtration system plus many more custom details throughout this high quality home. Sheridan Homelands is a much sought after upscale neighborhood of beautiful homes, excellent schools, parks, wooded walking trails, a community pool, tennis courts & playgrounds. The nearest bus stop is a 4 minute walk away and local shops & restaurants are also within easy reach. The QEW, Hwy 403 and Clarkson GO Station, with a 20 minute express service to Union Station, are all within a few minutes drive.Please note some photographs have been virtually staged. (id:55460)
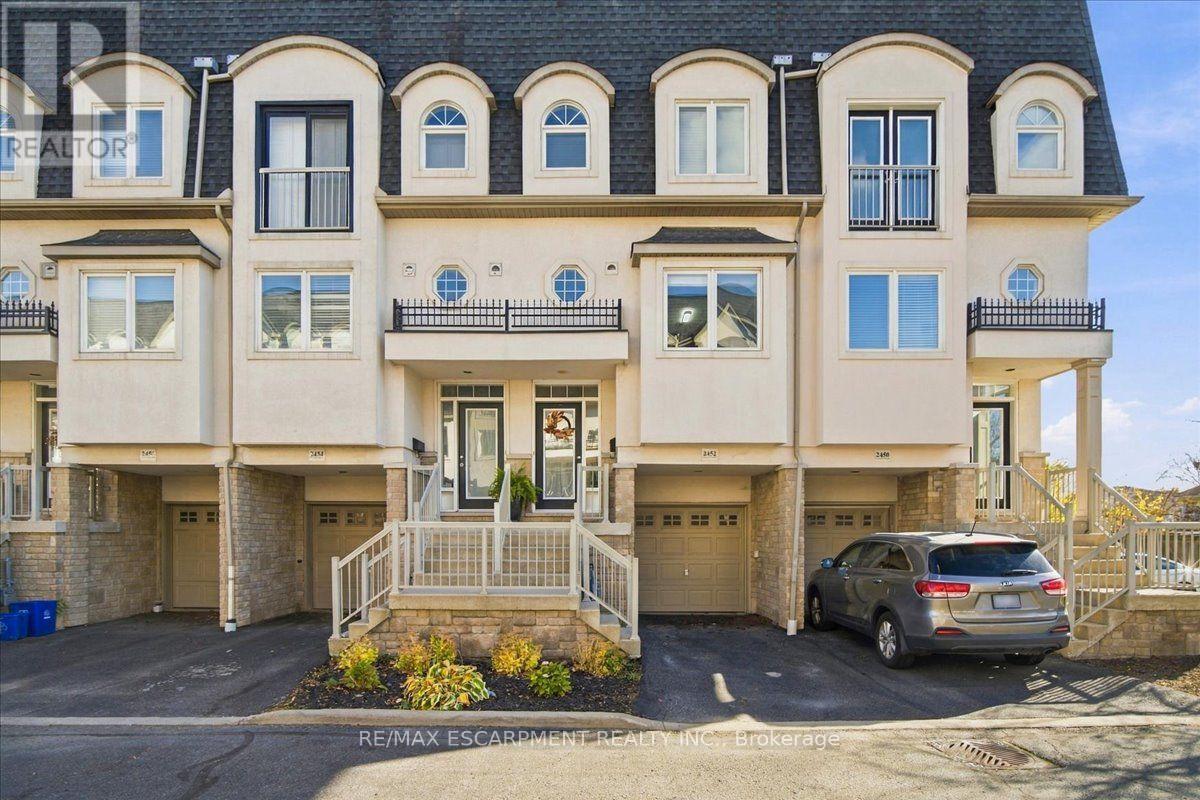
2452 Scholars Common
Burlington, Ontario
AN EXCEPTIONAL BURLINGTON OWNERSHIP OPPORTUNITY! An inspired choice for discerning first-time buyers, downsizers and investors, this tastefully refreshed town home offers an enticing balance of contemporary finishes, flexible living spaces and everyday convenience. Two generous bedrooms, private outdoor retreats and three versatile levels elevate its appeal.Freshly painted throughout, the interior showcases 9-foot ceilings on the main and lower levels, hardwood flooring and pot lights. The updated kitchen features a quartz countertop, stainless appliances, abundant cabinetry and a breakfast bar for three! The spacious living/dining area is warmed by a gas fireplace, natural light and a charming Juliet balcony - just what your Fall and winter calls for! On the upper level, there are two remarkably spacious bedrooms and a thoughtfully reimagined main bathroom, appointed with a contemporary glass-enclosed shower, double-sink vanity and a full-size soaker tub! The top level is ideal for sun therapy and walks out to a private rooftop terrace that you can savour for quiet mornings or relaxing evenings.Equally compelling is the versatile lower level, easily adapted as a sophisticated home office, secondary lounge or personal fitness studio. A walkout opens to a charming backyard patio - an unexpected extension of the home's living space. A separate, unfinished storage room, accessible exclusively from the garage, adds valuable utility. Moments from Burlington Centre, dining, cafés, parks, schools and everyday amenities, with convenient access to GO Transit and major highways, the location connects lifestyle and practicality. Modest common element fees of $232 per month further enhance the ownership proposition. Whether securing a first home, embracing a more manageable lifestyle or acquiring a promising investment property, this is an opportunity distinguished by versatility, location and enduring appeal. (id:55460)
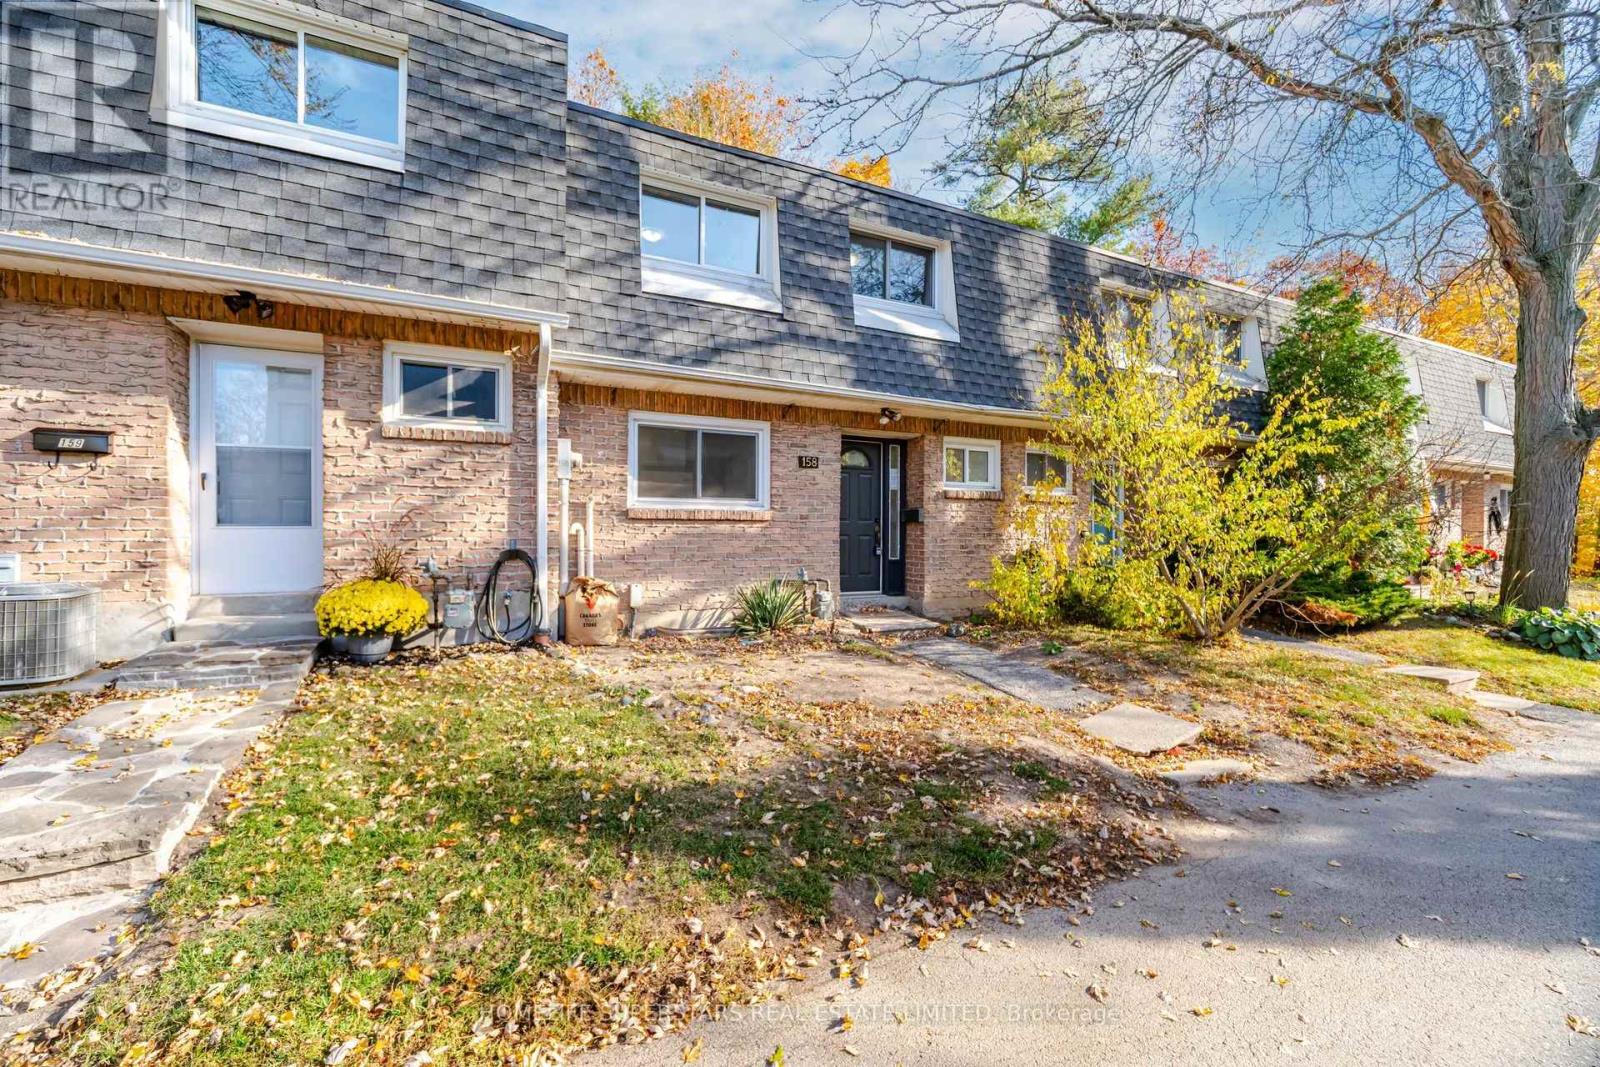
158 - 2050 Upper Middle Road
Burlington, Ontario
Welcome To 2050 Upper Middle Road #158 - This Townhouse Is Perfect For First Time Buyers Or Downsizers On A Beautiful Ravine Property. This Three Bedroom, 1.5 Bathroom Unit Offers A Separate Dining Room, Cozy Family Room With Walkout To Private Rear Yard. Upstairs You Will Find Three Spacious Bedrooms, Master With Ensuite Privilege, Laminate Flooring Throughout. Close To Shopping, Schools (Paul A. Fisher P.S.),Highway 403 & 407. 2 Parking Spots! with Additional 2 Bedrooms In The Basement For Large Families! Property Sold under Power of Sale and Special Assessment To Be Paid by Seller Depending On Offer. (id:55460)
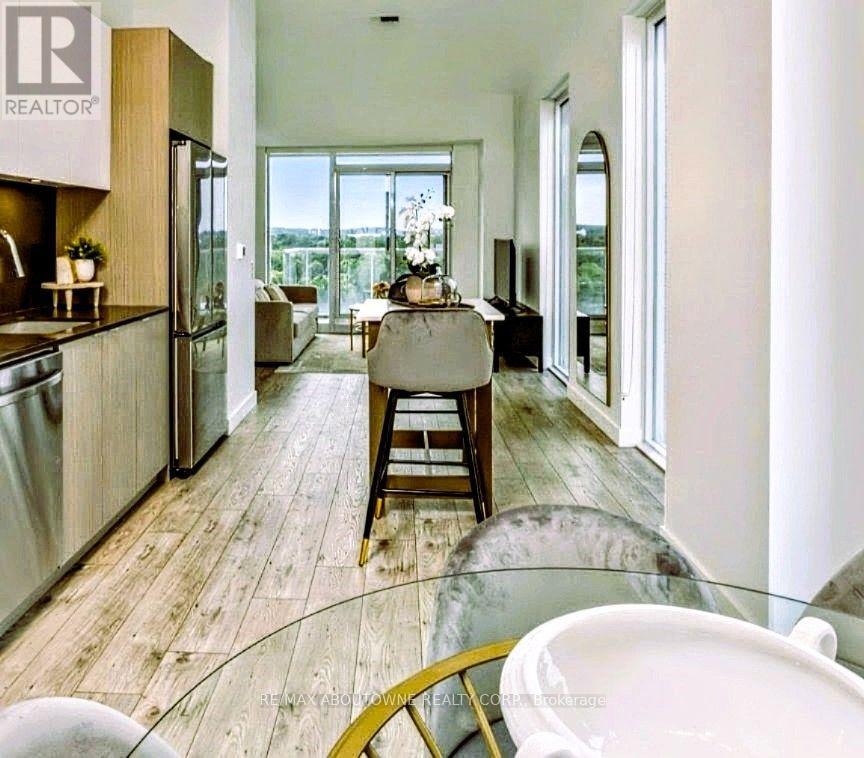
B0715 - 133 Bronte Road
Oakville, Ontario
**BONUS 1 MONTH FREE** This BIMINI unit offers two bedrooms, two full bathrooms and a balcony. The open concept layout ensures maximum functionality of the 985 SqFt floor plan. This suite features modern finishes which includes wide Plank flooring thru-out, stainless steel appliances, stunning counter tops, floor to ceiling windows and much more. State of the art amenities include; gym, guest suites, indoor pool, sauna, pet spa, party room, electric vehicle charging stalls, 24/7 HR concierge and a roof top terrace for your outdoor enjoyment. Located Steps from great restaurants, boutique shops, harbour on Lake Ontario, picturesque waterfront parks/trails and a beautiful marina to moor your boat! Pet Friendly Building. Parking avail to rent @$150/month extra. **24 HR NOTICE REQ'D FOR ALL SHOWINGS* Currently Tenanted*[Available Dec15 or later] (id:55460)
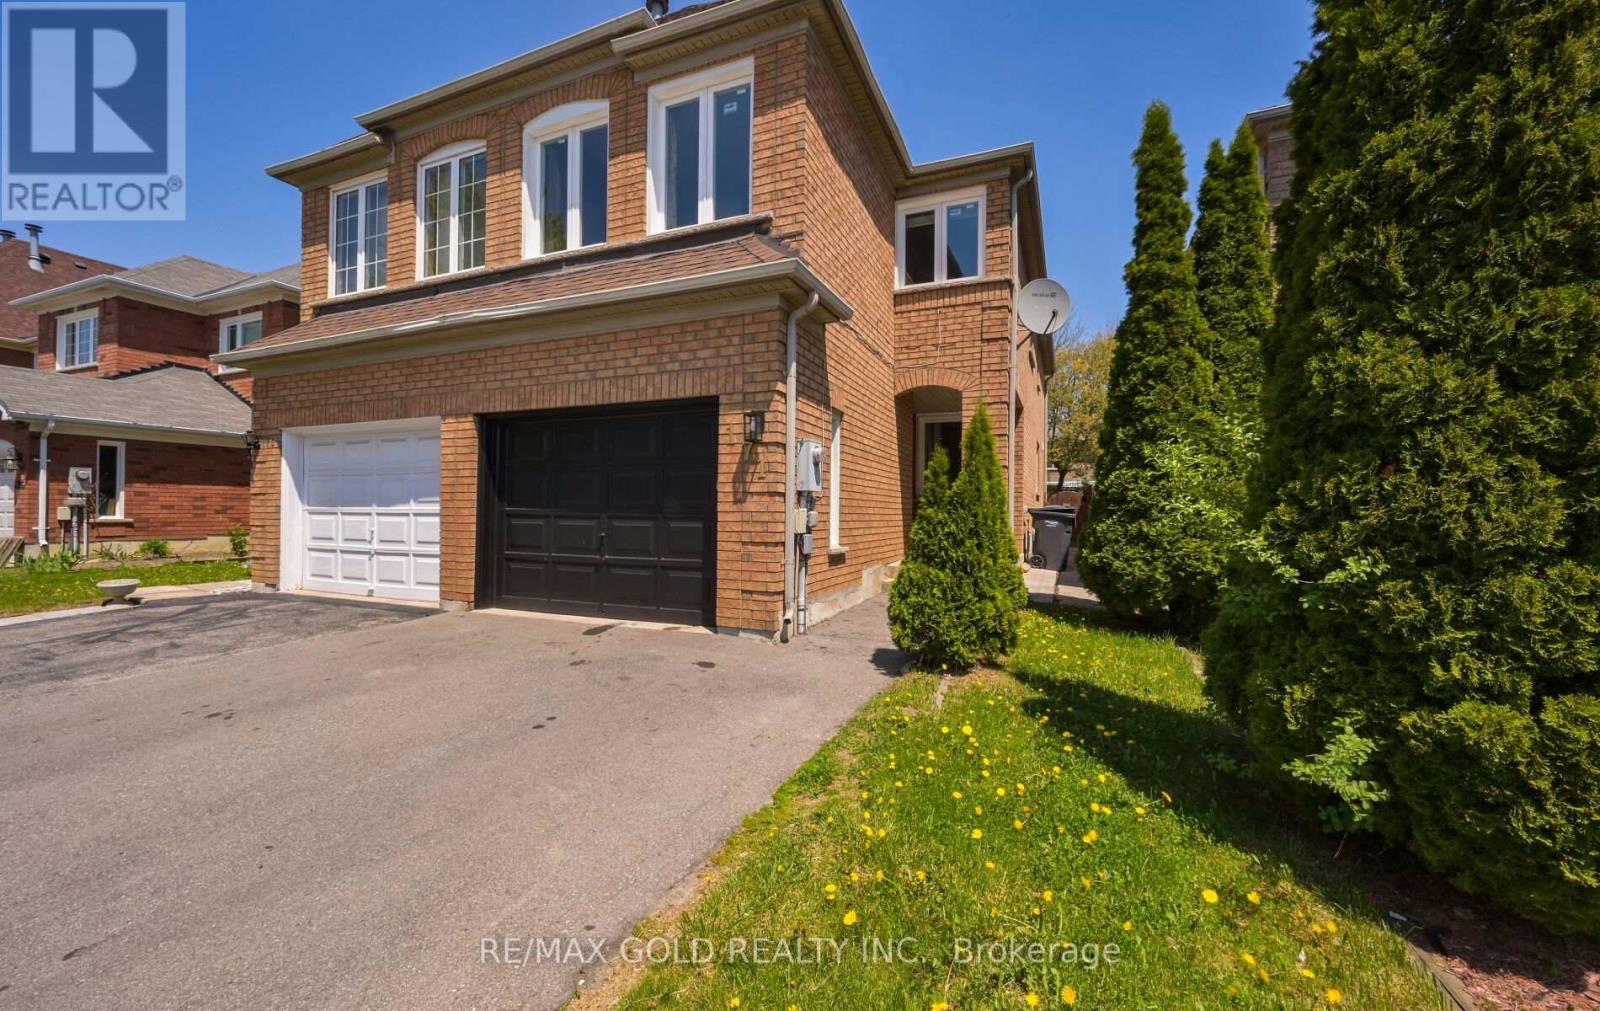
171 Fernforest Drive
Brampton, Ontario
Legal Basement 3 Bedroom Semi Detached Home With Separate Living Room And Family Room With Gas Fireplace And Main Floor Laundry Room And 1 Bedroom Legal Finished Basement $$$ 1.5 Car Garage $$$ .Very Functional Layout And Entrance From Garage To Home And Modern Upgraded Kitchen With Window .Large Primary Bedroom With W/I Closet And Full Ensuite Bath, Located Close To All Schools, Transit, And Shopping., Plaza ,Tim Hortons. New Windows, New Roof ,New Laminate Floors ,Updated Washrooms ,New Furnace And M/F New Appliances (id:55460)
Lower - 27 Snider Avenue
Toronto, Ontario
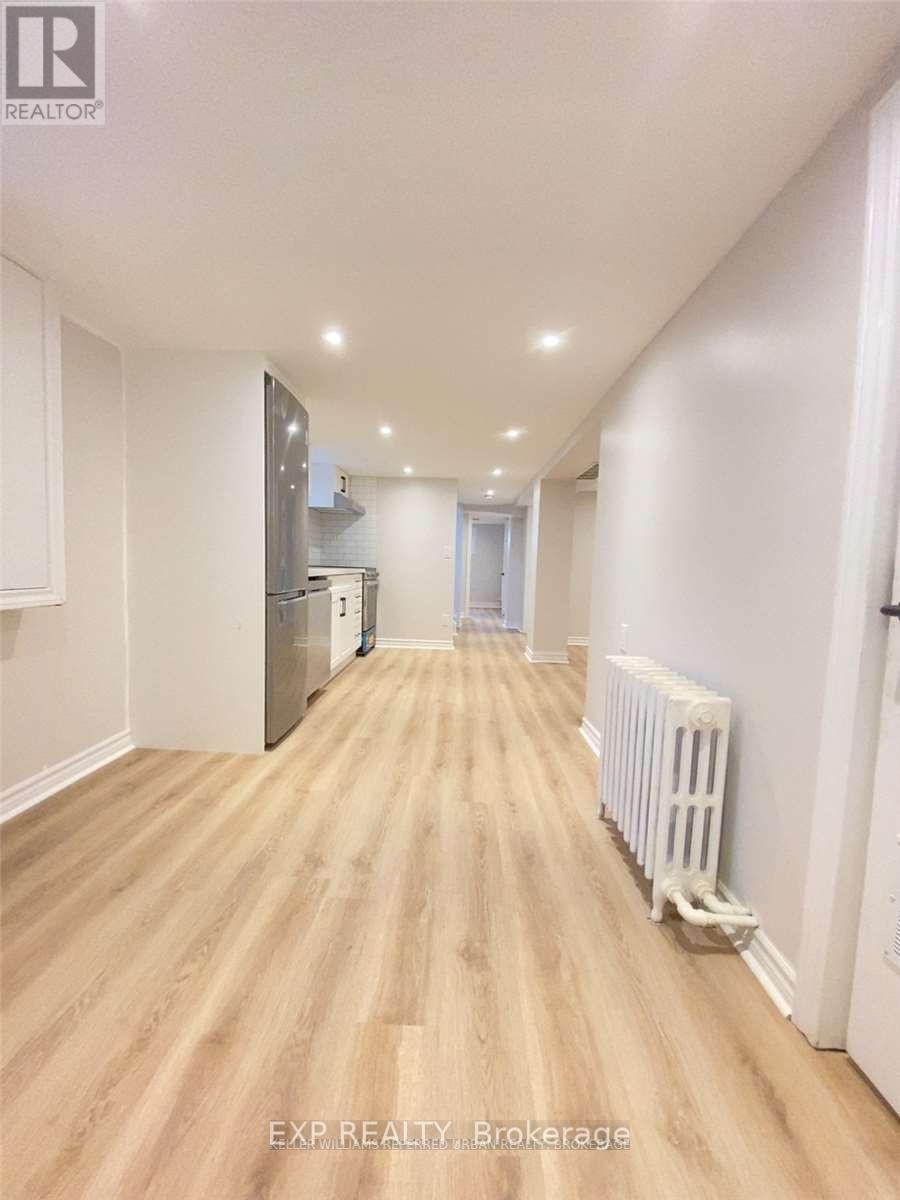
Comfortable, and connected to everything you need! This tastefully updated basement apartment offers a bright, open-concept layout with above-grade windows that bring in natural light, creating a welcoming space to call home. 2 bright bedrooms, a spacious livingroom and dining area. Modern pot lighting, plenty of storage, Enjoy the convenience of your own laundry, access to backyard space, and separately metered hydro. Street parking is available in the neighbourhood, subject to municipal regulations.And then there's the location! Situated in the established Briar Hill-Belgravia community, you're just a short walk from the Eglinton Crosstown LRT at Caledonia Station,( 5 minutes) making travel across midtown Toronto easier than ever. TTC bus routes provide additional connections, while everyday essentials including FreshCo, No Frills, Shoppers Drug Mart, Tim Hortons, local shops, and restaurants are conveniently nearby.Whether you're commuting to work, grabbing groceries, or enjoying a quiet evening at home, this location makes everyday living easy. A thoughtfully renovated space with the convenience of city living right outside your door. 2 cold rooms both with window and one finished cold room. (id:55460)
13 Lady Evelyn Crescent
Brampton, Ontario
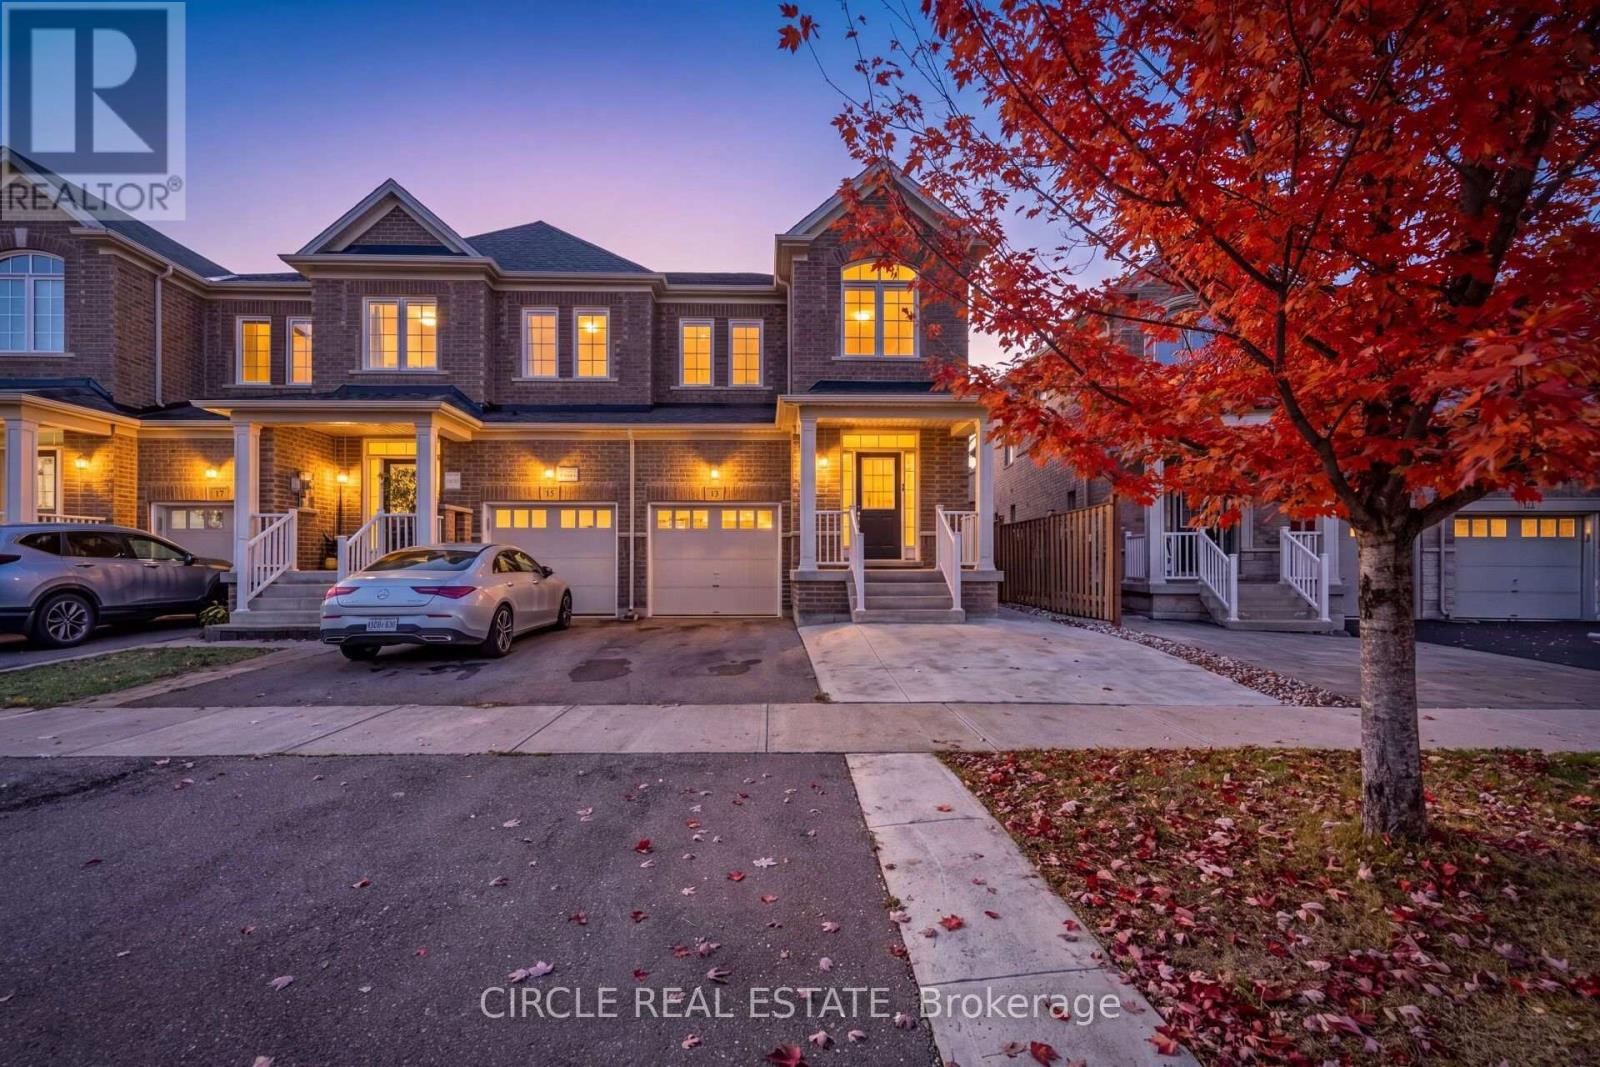
Bright & Inviting 2,177 Sq. Ft., 2-Storey End-Unit Executive Townhome Featuring A Separate Entrance To A Fully Self-Contained 2-Bedroom Basement Apartment. Located In The Highly Desirable Bram West Community, Close To Schools, Shopping, Walking Trails & Lionhead Golf Course. The Open-Concept Main Floor Boasts 9 Ft Ceilings, Hardwood Flooring & Pot Lights. Beautiful Modern Kitchen With Stainless Steel Appliances, A Large Centre Island & Granite Countertops. A Solid Oak Staircase With Metal Pickets Leads To 4 Spacious Bedrooms On The Second Level. The Generous Primary Bedroom Features A 4-Pc Ensuite, Elegant Tray Ceiling & Walk-In Closet. The Fully Finished Basement, In Addition To The 2,177 Sq. Ft. Above Grade, Offers 2 Bedrooms, A Living Room, Separate Laundry & A Modern Kitchen With Centre Island/Breakfast Bar, Stainless Steel Appliances, Pot Lights & Quartz Countertops. Exterior Highlights Include A Concrete Pad For Additional Parking & A Spacious Interlock Patio Beautifully Accented With River Rock & Black Mulch. (id:55460)
426 - 1787 St Clair Avenue W
Toronto, Ontario
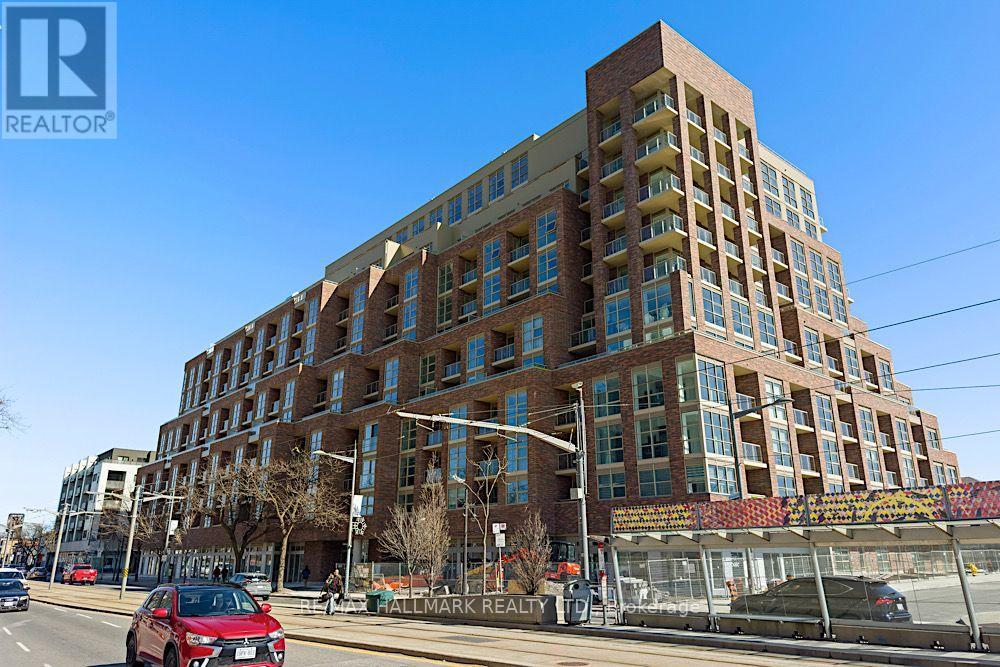
Brand New Luxury Living With A Spectacular Wraparound South-Facing Terrace!Prepare to be impressed by this stunning, sun-filled suite featuring floor-to-ceiling windows, gorgeous hardwood floors throughout, and an incredible wraparound terrace - the perfect spot for summer entertaining, alfresco dining, or simply soaking up the sunshine!The beautifully appointed kitchen checks all the boxes, showcasing sleek stainless steel appliances, stone countertops, a stylish ceramic backsplash, a centre island, and a built-in pantry for that all-important extra storage. The walkout to the terrace makes indoor-outdoor living and entertaining effortless.The thoughtfully designed split-bedroom layout offers two spacious bedrooms, each with its own bathroom for ultimate comfort and privacy. The generous primary retreat features a walk-in closet and a luxurious ensuite with a walk-in glass shower, while the second bedroom enjoys its own bathroom with a walk-in glass shower - ideal for guests, family, or a home office.Bright, beautiful, brand new, and designed for modern living! Includes parking and locker. An exceptional opportunity to enjoy stylish finishes, an abundance of natural light, and spectacular outdoor space all in one fabulous package! (id:55460)