
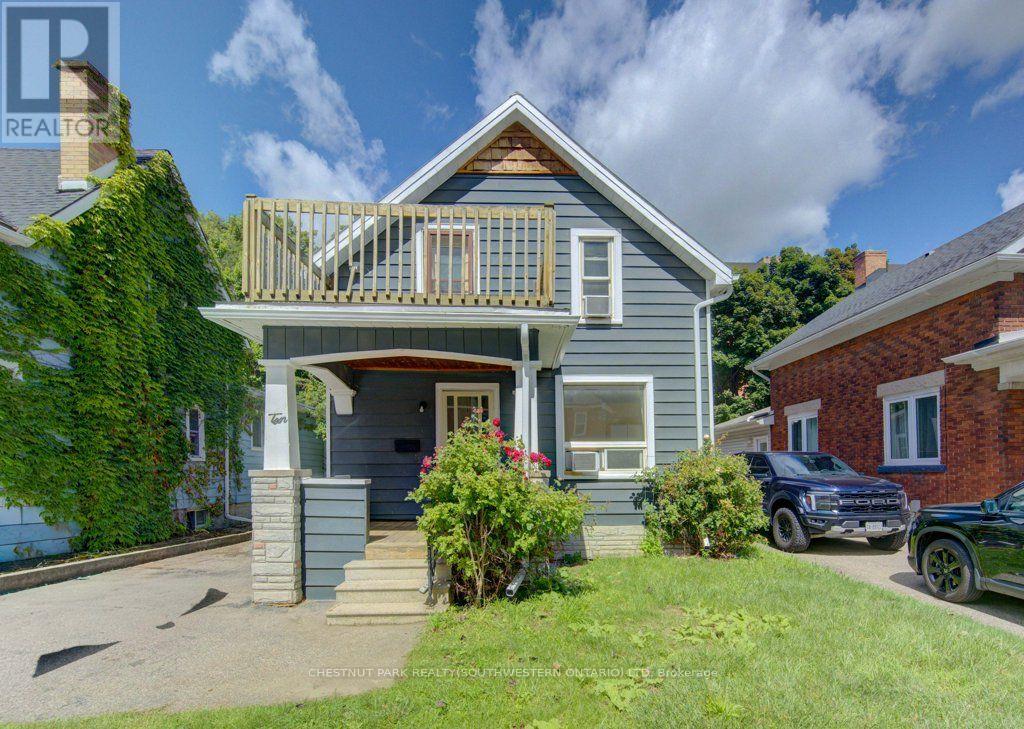
10 Marshall Street
Waterloo, Ontario
Fantastic Investment Opportunity in the heart of Waterloo! Welcome to 10 Marshall Street - a prime student rental property ideally located just two blocks from Wilfrid Laurier University and only minutes from public transit, shopping, grocery stores, restaurants, entertainment, and recreational amenities. This spacious property features 5 bedrooms, 2.5 bathrooms, a shared kitchen and living area designed for comfortable student living, plus parking for 4 vehicles. A turnkey investment opportunity with new leases already in place for September 2026 - fully leased with all 5 bedrooms rented at $1,000/month plus utilities per room. An excellent opportunity for investors looking to expand their portfolio with a well-located income property in one of Waterloo's most sought-after student rental areas. (id:55460)
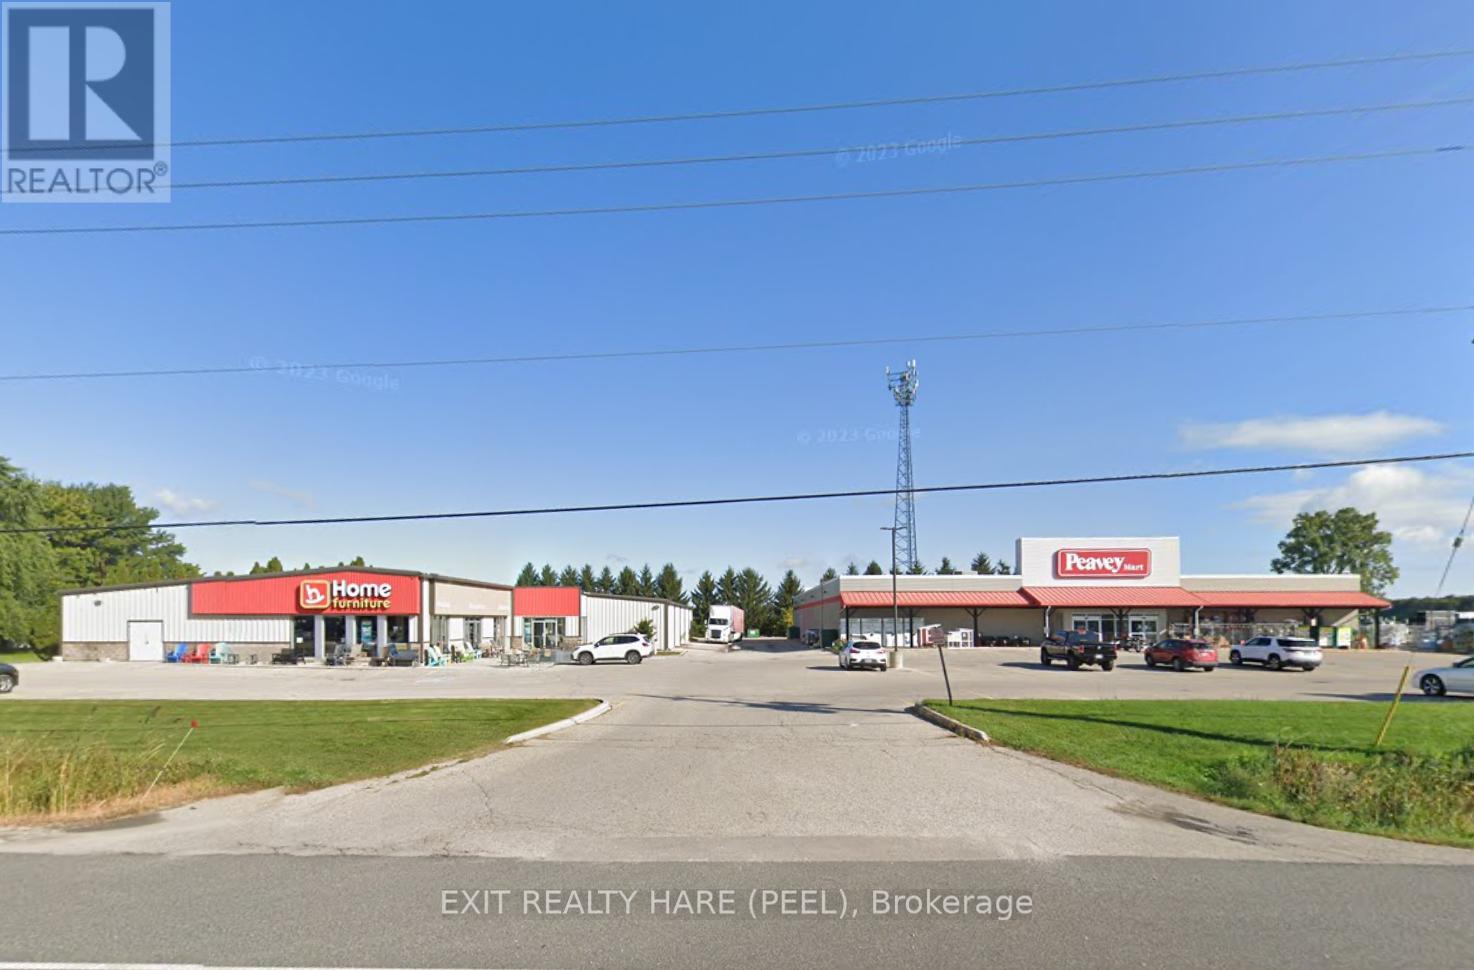
2954 Ontario Street
Perth East, Ontario
Amazing Investment Opportunity ! 2.9 Acres with TWO (2) Retail Commercial Buildings totaling approximately 34,424 sq ft (19,394 + 15,030). Building A (19,394 sq ft) is vacant and Built in 2005. Building B (15,030 sq ft) is tenanted until Feb 2027 and Built in 1981/Addition Built in 2010. 92 Parking Spaces (63+29) as per site plan. Strategically located on highway 7/8 (Line 34) gateway to Stratford City Limits. ACM-8 Zoning. (id:55460)
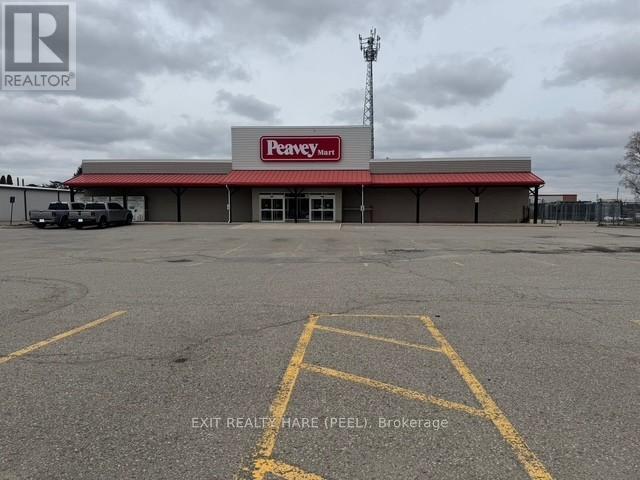
2954a Ontario Street
Perth East, Ontario
19,394 sq ft Freestanding Building available for Lease with excellent Highway frontage and exposure as gateway to Stratford. Ample parking available (approx 63 spaces as per site plan). 14' 6" clear height. Truck level loading dock at rear. Sign Pylon Advertising. Township of Perth East - Zoning By-law 30-1999 ACM-8 Agricultural Commercial Industrial Zoning. Covered Storage area and separate storage building enclosure. Septic and Well. Located on same property as Furniture Store. This is a triple net lease so all expenses are paid by the tenants (property taxes, maintenance, insurance). Property Taxes, that apply to both tenants is divided with the tenant of the other building proportionately as follows; 40% for furniture store and 60% Peavey Mart store. Each Tenant of each Building pays their own utilities and individual building maintenance costs. (id:55460)
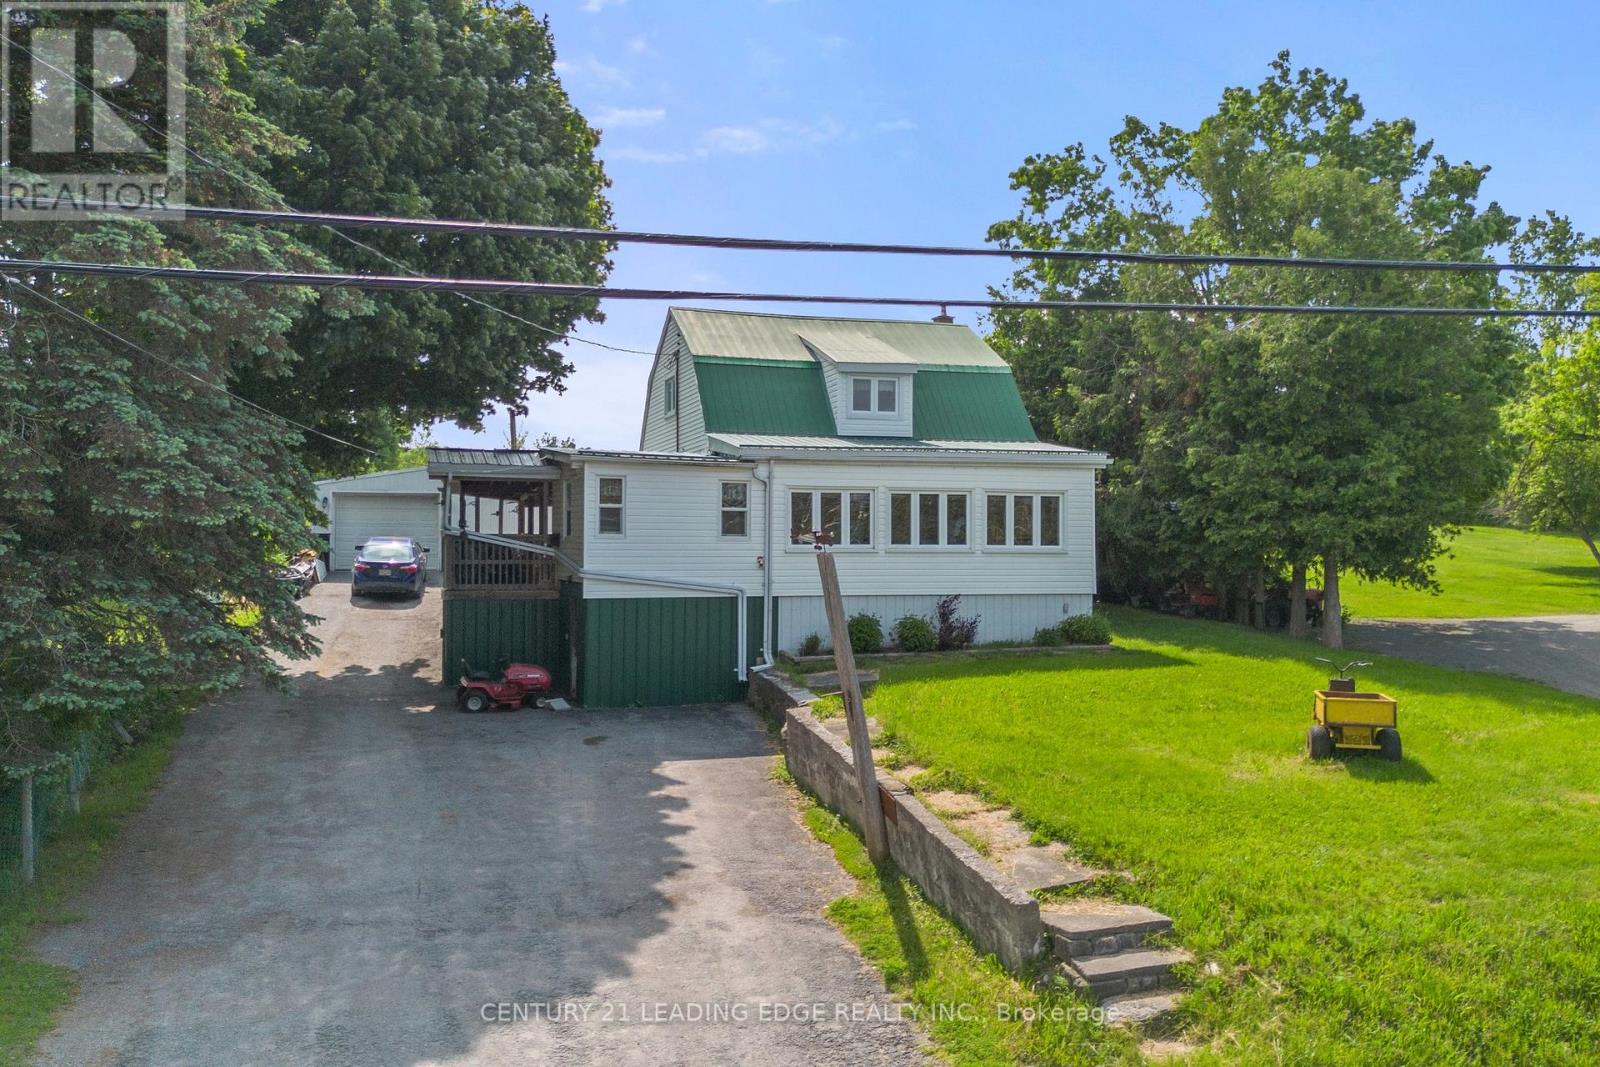
3094 Lakefield Road
Selwyn, Ontario
Welcome to 3094 Lakefield Rd, a well-cared-for 4-bedroom home set on a generous lot, just minutes from both Peterborough and Chemong Lake. This home Features a home office or 5th bedroom with its own separate entrance on the main level and an oversized detached garage/workshop (22ftx44ft) with heat and hydro perfect for a home business. This home blends rural tranquility for outdoor lovers with everyday convenience, offering updated essentials and room to grow. The main level features a bright, functional layout, while the walk-out basement provides flexible space with great potential, ideal for a rec room and great for storage. Updates include a refreshed kitchen with stainless steel appliances (2019), washer/dryer (2020), new flooring (2019), windows (2005), eavestroughs (2010), water purifier (2009), and well and septic system (2009). Easy access to nearby amenities, shopping, trails, marinas and boat launches, this home is perfect for families, first-time buyers, or anyone looking to enjoy a peaceful setting without sacrificing convenience. (id:55460)
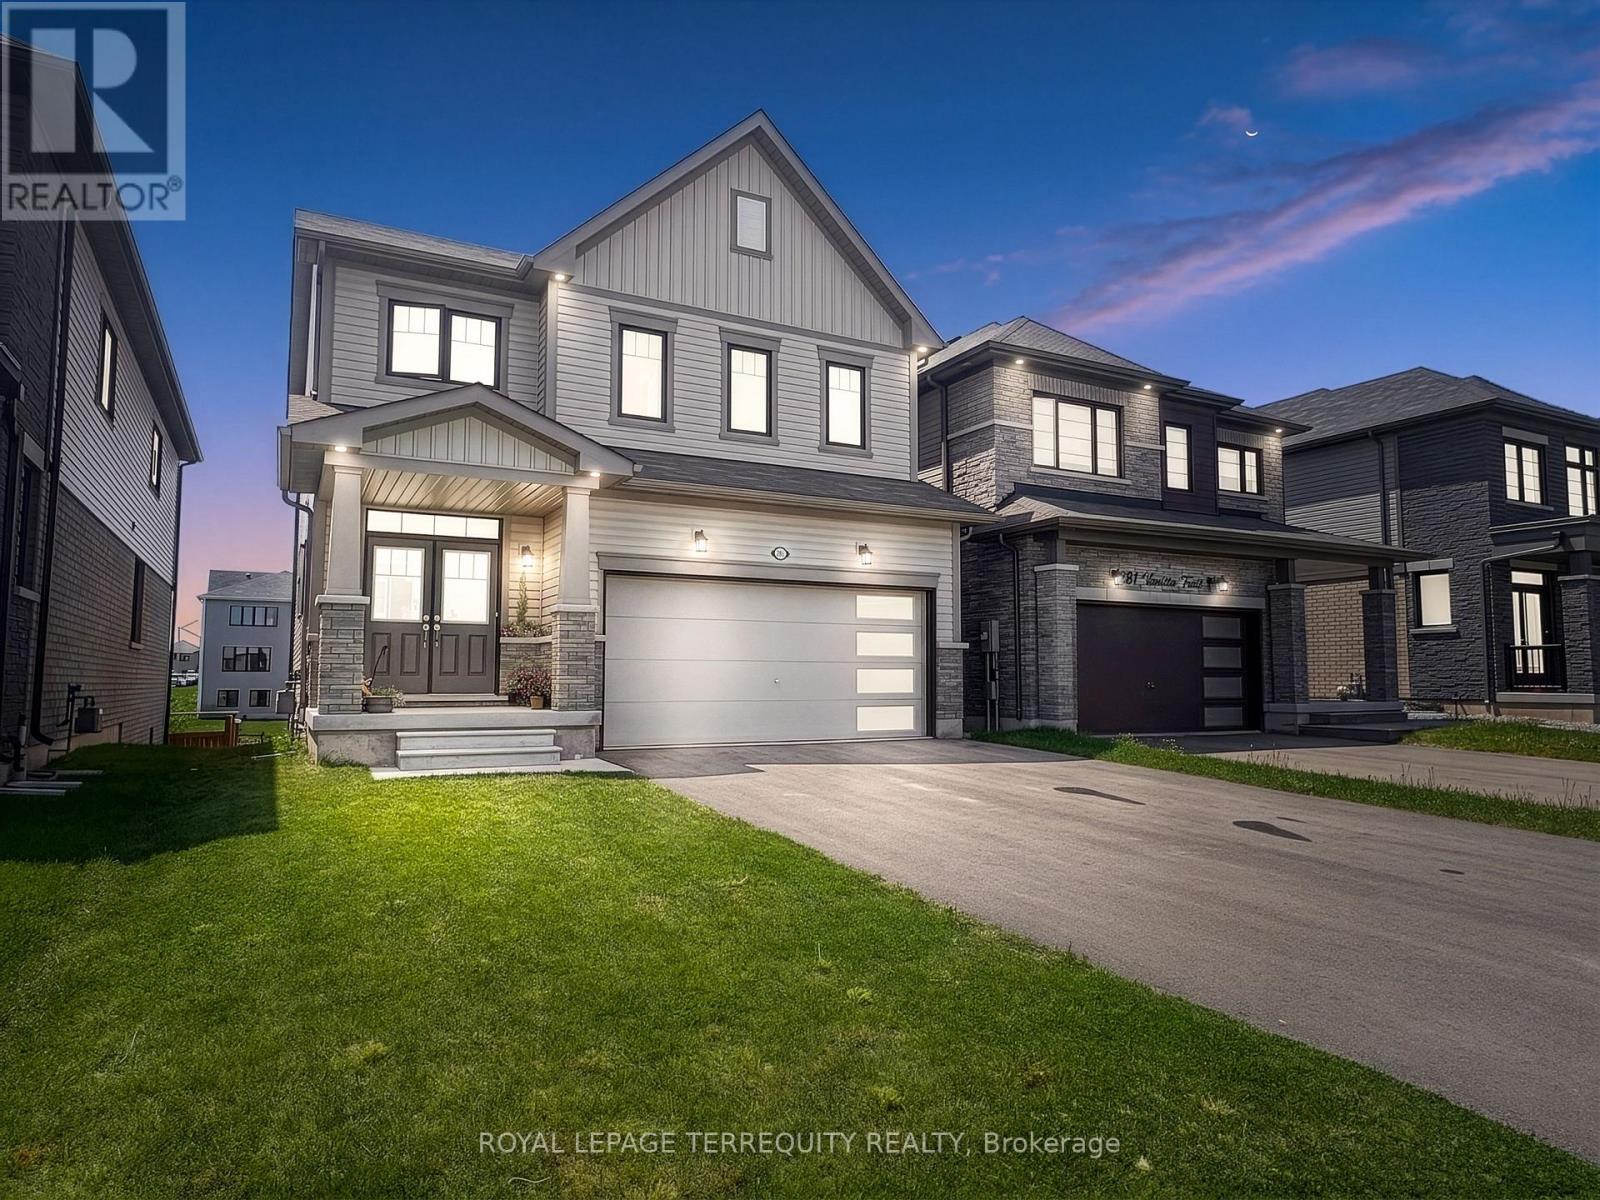
285 Vanilla Trail
Thorold, Ontario
Experience modern living in this beautifully crafted detached home offering nearly 2,000 sq. ft. of elegant and functional space. Featuring 4 generously sized bedrooms, 2.5 bathrooms, and a double car garage, this home is designed to suit today's lifestyle. Nestled in a growing subdivision in Thorold, the property features a bright open-concept main floor enhanced by oversized windows that bring in an abundance of natural light. Ideally located close to major highways, the Outlet Collection at Niagara, Niagara College, and Brock University, this home offers both comfort and convenience for families, professionals, and commuters. (id:55460)
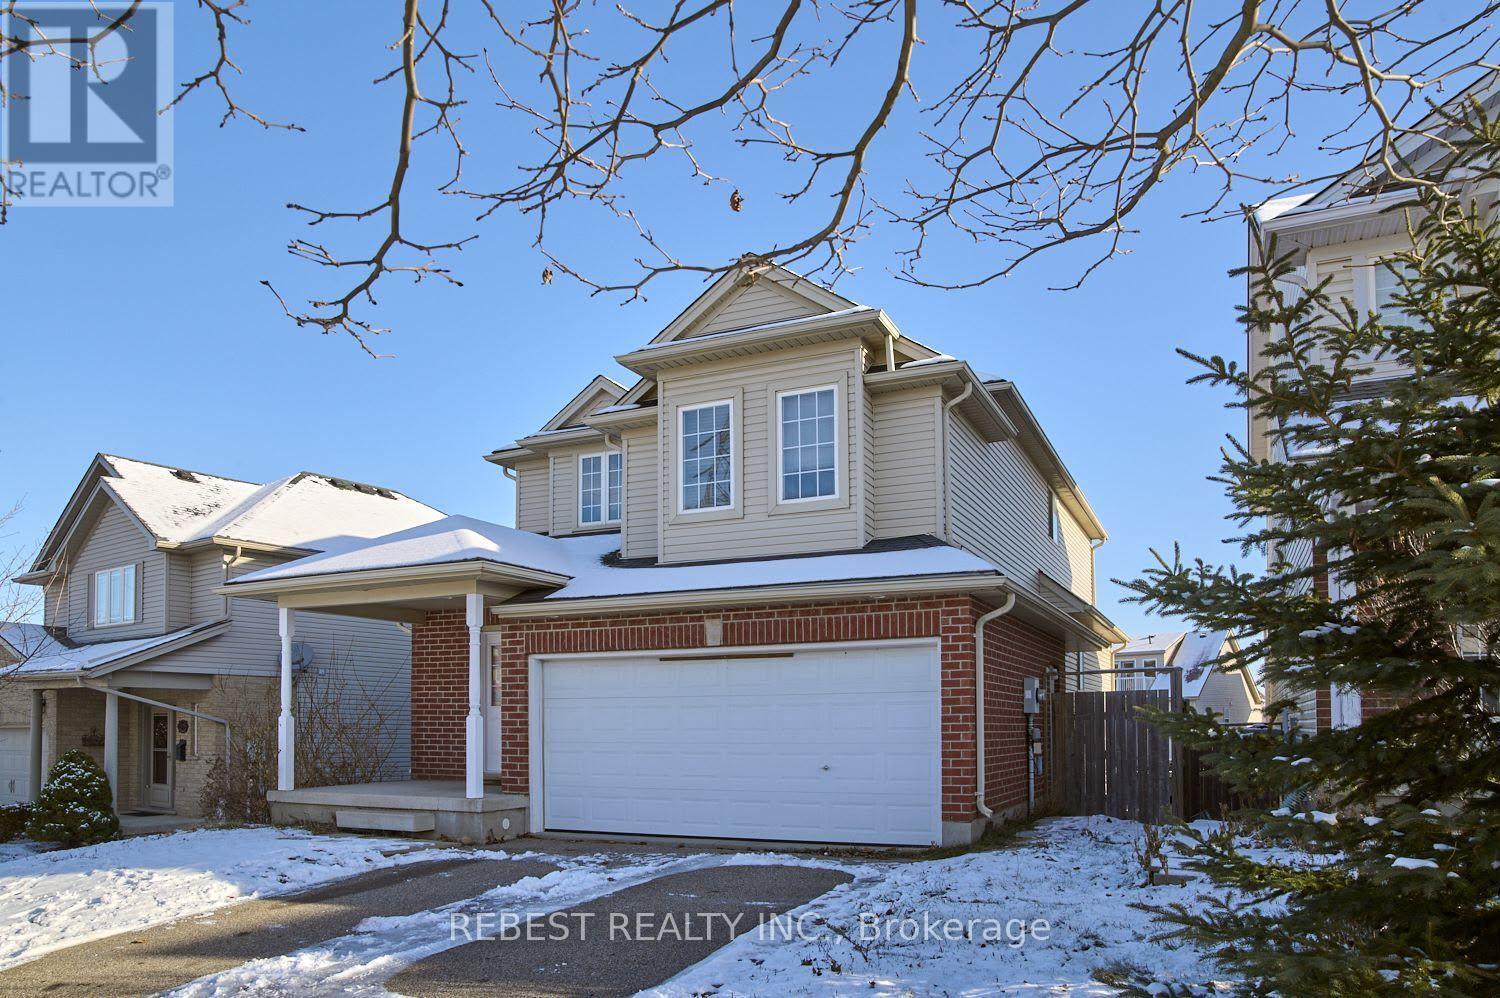
655 Interlaken Drive
Waterloo, Ontario
Welcome to this beautiful single detached home located in the family-friendly Clair Hills neighborhood. The fully furnished upper portion of the house features an open-concept design, with a main floor that boasts 9-foot ceilings, a stunning living room with hardwood flooring, and ceramic tiles throughout. The modern kitchen is equipped with quartz countertops and a spacious island. Upstairs, you'll find a large family room, ideal for entertainment. The master bedroom includes a 4-piece ensuite and a cathedral ceiling. Good clients with good credit and income will be considered( Group of 3-4 working professional or Students welcome). Tenants are responsible for 70% of the utilities. (id:55460)
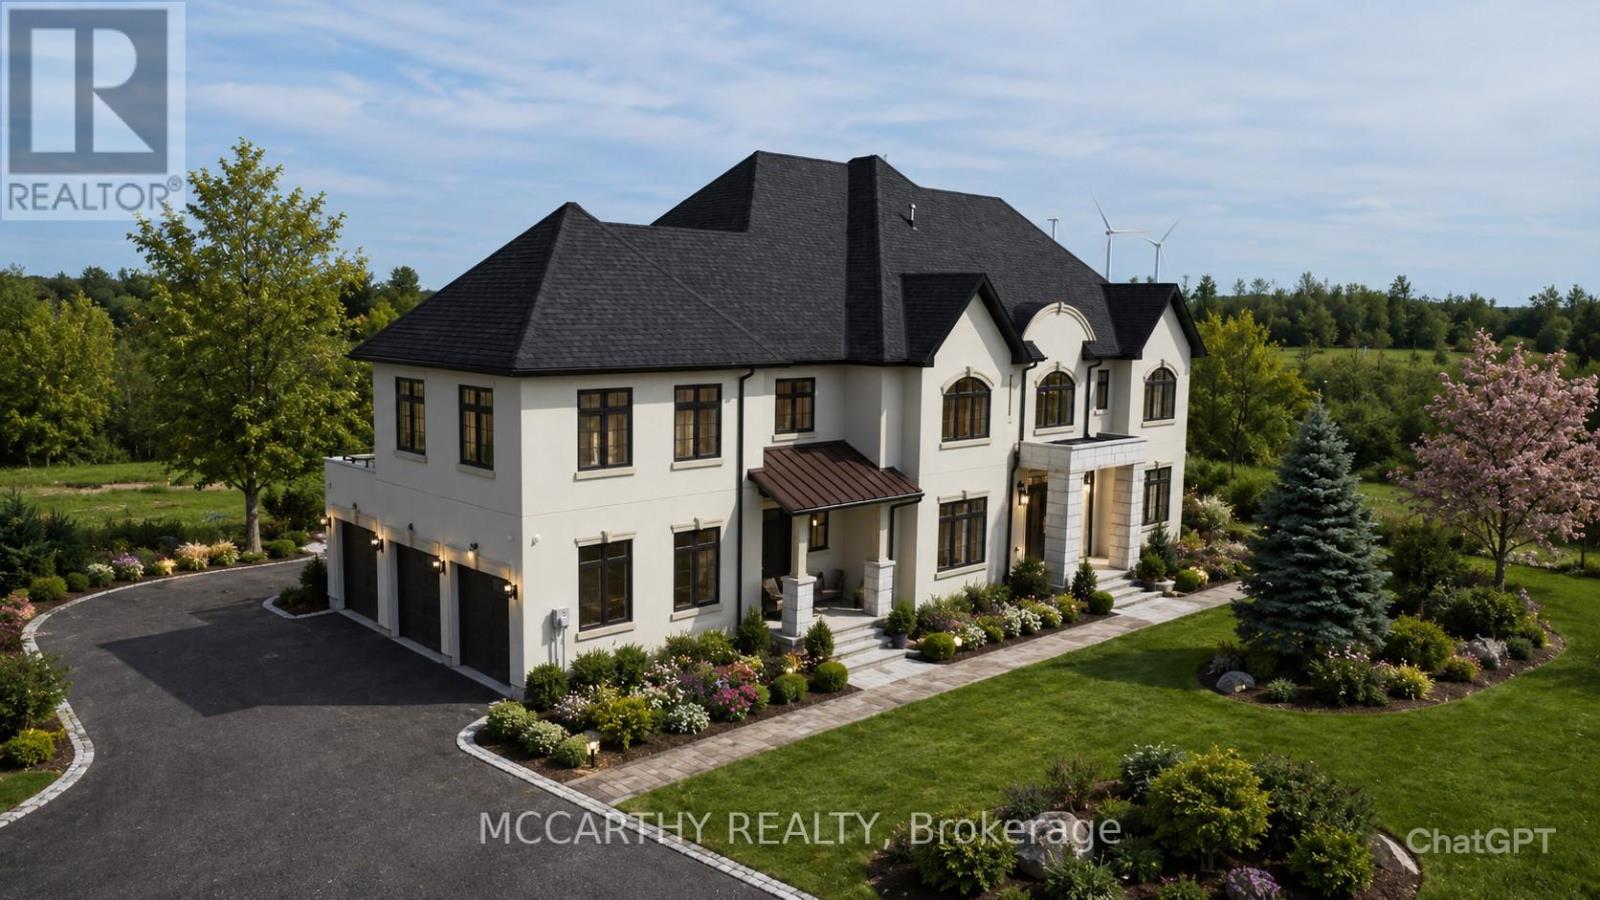
120 Highpoint Crescent
Grey Highlands, Ontario
Prestigious Lakefront Estate on Brewster. 4.62 Acres. Custom Built 5 yr old Lake Architectural Grandeur Meets Unparalleled Comfort This 8-bedroom, 7.5-bathroom estate offers 8,600 sq. ft. of meticulously designed living space, blending elegance, functionality, with modern convenience. Set High on the hill, with presence and prestige, The stately façade is stunning and viewed from all around. The winding driveway leads to spacious parking with triple garages. Two entrances provide versatility: a practical foyer from the garage to the kitchen, and grand double doors opening to a soaring two-story foyer. Inside, light-filled spaces flow seamlessly. Formal living and dining rooms, Living & Family rooms are anchored by floor-to-ceiling marble fireplaces, create a warm, inviting atmosphere. At the heart of the home, an open-concept family room, breakfast area, and chef's kitchen-with top-tier appliances, custom cabinetry, walk-in pantry, and large island-are perfect for both intimate moments & grand entertaining. Dining Room plus lg Eat in Kitchen Perfect for lg Family or Apre Ski Parties. A home office with wraparound windows offers inspiring views, while a sweeping staircase adds timeless sophistication. 2 laundry rooms & 2 Furnaces one on each floor The primary suite features a serene sitting area, garden views, walk-in dressing room, and spa-inspired 5 pc ensuite with soaking tub, rain/steam shower, and designer finishes. Seven additional bedrooms-five with ensuites ensure comfort for all Tall Ceilings on all floors, Carpet Free, marble and wood floors, cove trim coffered Ceilings, Butler Bar, Coffee Bar in Primary, 2 kitchens, plus a kitchenette many extras. This house is a must see Private access to the lake is deeded. Your dreams can come true here. 10ft tall Basement and landscaping is waiting for your personal touches. This is more than a home-it's a lakefront legacy. Close to Collingwood, Barrie, easy commute to Brampton, Mississauga, Toronto. Live Work and Play (id:55460)

108 St. Michael's Street
Norfolk, Ontario
NEW HOME! NEVER LIVED IN! Now is your opportunity to live in a newly built FREEHOLD luxury townhome within the highly desirable and prestigious Fairway Estates community in Delhi where elegance, comfort, and low-maintenance living come together. Enjoy a stress-free living with Tarion Warranty protection, plus snow removal and grass maintenance included for a low monthly fee.This home offers over 2280 sq.ft. of finished living space, including a 1,515 sq. ft. custom bungalow built by a builder recognized for blending European craftsmanship with Canadian building excellence. Their commitment to quality, integrity, and personalized service is reflected every detail of this home. Featuring two bedrooms on the main floor and two additional bedrooms in the fully finished basement, this layout is ideal for those seeking single-level living without sacrificing space, as well as for families with teens or young adults who value privacy, separation, and independent living zones. The open-concept design is enhanced by 9' ceilings, extra-wide hallways, main-floor laundry, and heated floors in all bathrooms. High-end finishes include engineered hardwood on the main floor, luxury vinyl plank in the basement, quartz countertops throughout, ceiling-height kitchen cabinetry, under-cabinet lighting, a striking gas corner fireplace, and 5 1/4-inch modern baseboards. The lower level is exceptionally bright with large 4' basement windows, a direct garage-to-basement entrance, and central vacuum with canister. For hobbyists or those working from home, the basement also offers a large unfinished flex space and extensive storage in the expansive utility room. Outdoor living is equally impressive with a poured concrete front porch, covered back porch, and a dark grey stamped concrete driveway with swirl pattern. Included is an EV rough-in in the garage. (id:55460)

209 Belleview Avenue
Kitchener, Ontario
If you've been looking for a home with character rather than another cookie-cutter home, 209 Belleview is sure to impress. It is a beautifully maintained two-storey home. From the moment you arrive, you'll appreciate the pride of ownership, exceptional curb appeal, and plenty of driveway parking that welcomes you home. Step inside to discover high ceilings, beautifully maintained hardwood floors, and a bright, functional layout designed for comfortable everyday living. Featuring three bedrooms and a renovated bathroom, this home is ideal for families, first-time buyers, or anyone searching for warmth, charm, and personality and future growth. Enjoy peace of mind knowing the major updates have already been completed, including the roof(GAF Certified, 2021), furnace and air conditioning(2023), Front porch and back deck(2025), windows(2023), New water softener(2026) allowing you to move in and simply enjoy everything this home has to offer. Outside, the impressive 132-foot deep lot creates endless possibilities for entertaining, gardening, or simply enjoying your own private outdoor retreat. Whether you're hosting on the spacious new deck with the convenience of a natural gas BBQ hookup and a natural gas fireplace hookup, or watching the kids play, planning for future additions, this backyard offers the space and flexibility to fit your lifestyle. Whether you're looking to put down roots, raise a family, or invest in a property with potential, 209 Belleview offers the perfect combination of character, thoughtful updates, outdoor space, and future opportunity. This is more than just a house, it's a place to create lasting memories and confidently begin your next chapter. (id:55460)
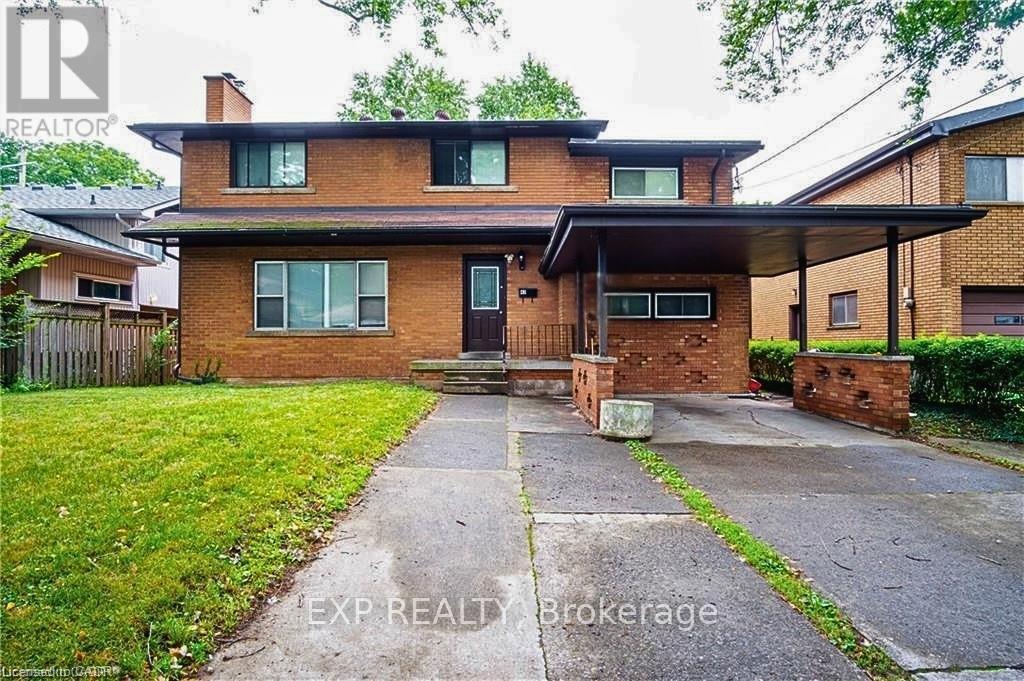
47 Bowman Street
Hamilton, Ontario
Attention Investors & Savvy Buyers! Fantastic, high-yield opportunity in a highly desirable, AAA+ location-just steps to McMaster University and local amenities. This massive property offers incredible income potential and has been beautifully updated. Boasting 10 generous bedrooms and 6 bathrooms, this home is a investors dream or multi-generational masterpiece. Fresh new flooring on main floor, extends up the stairs and throughout the second level, where you'll find a massive primary suite with its own generous ensuite. The fully finished basement adds incredible value with a second kitchen and full bathroom. Turnkey, updated, and in an unbeatable location-do not miss out on this amazing investment opportunity! (id:55460)
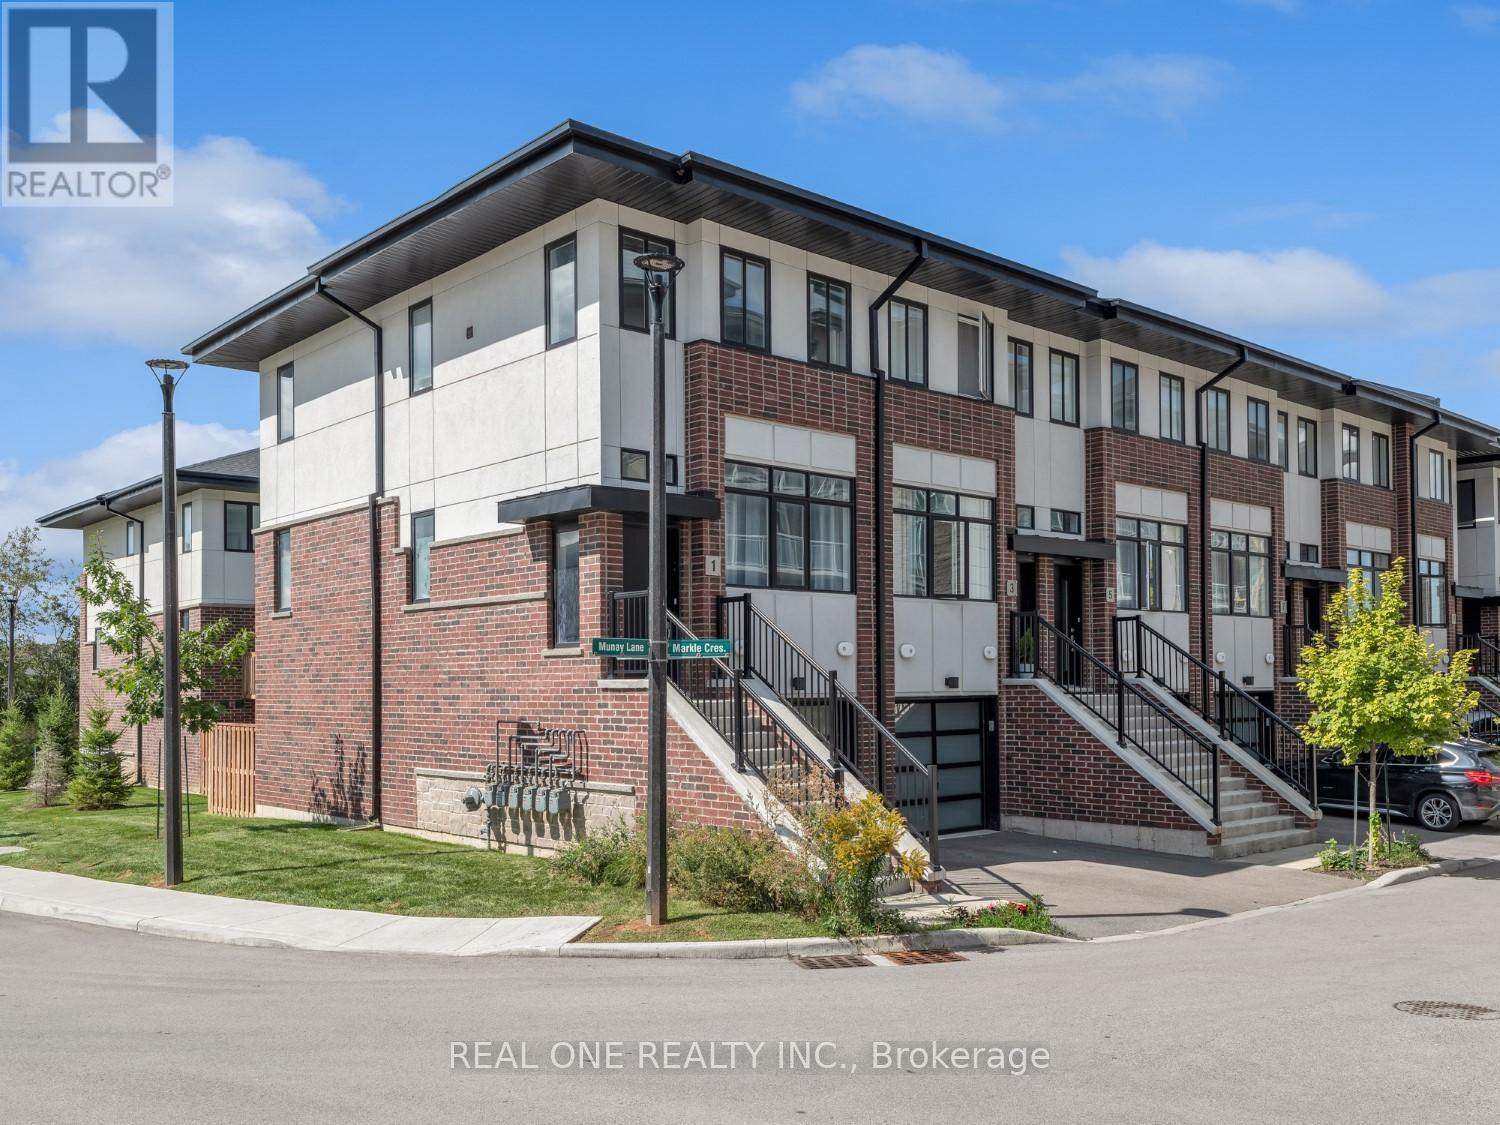
1 Markle Crescent
Hamilton, Ontario
No Carpets! This stunning 3-bedrm, 3-full bathroom end unit townhouse in Ancaster, just 5 years old is a true gem. 9' ceilings. Abundant natural light. Luxury Wide Plank Flooring and hardwood stairs thru out all 3 levels.The open-concept kitchen seamlessly flows into the living and dining areas, creating a perfect space for entertaining. The living room opens up to a charming balcony, making it an ideal spot to unwind. The expansive central island is a host's dream, ensuring your guests are always entertained. upstairs w/ 2 good size bdrms & 2 full bathroom. Walk out bsmt with 3rd bdrm and 3rd full bathroom.close to Bishop Tonnos school, shopping plaza, delectable eateries, and medical offices. Plus, you'll enjoy easy access to the highway, perfect for those on the go. Explore nearby walking trails, golf courses, and captivating waterfalls, completing the picture of a lifestyle that seamlessly blends convenience and natural beauty. Quality Built By Dicenzo In Monterey Heights With Modern Design. no smoking and no pet. tenant is responsible for lawn cutting and snow removals. ***Tenant to pay rent+ utilities+ hwt and hrv rental ***available immediately. (id:55460)
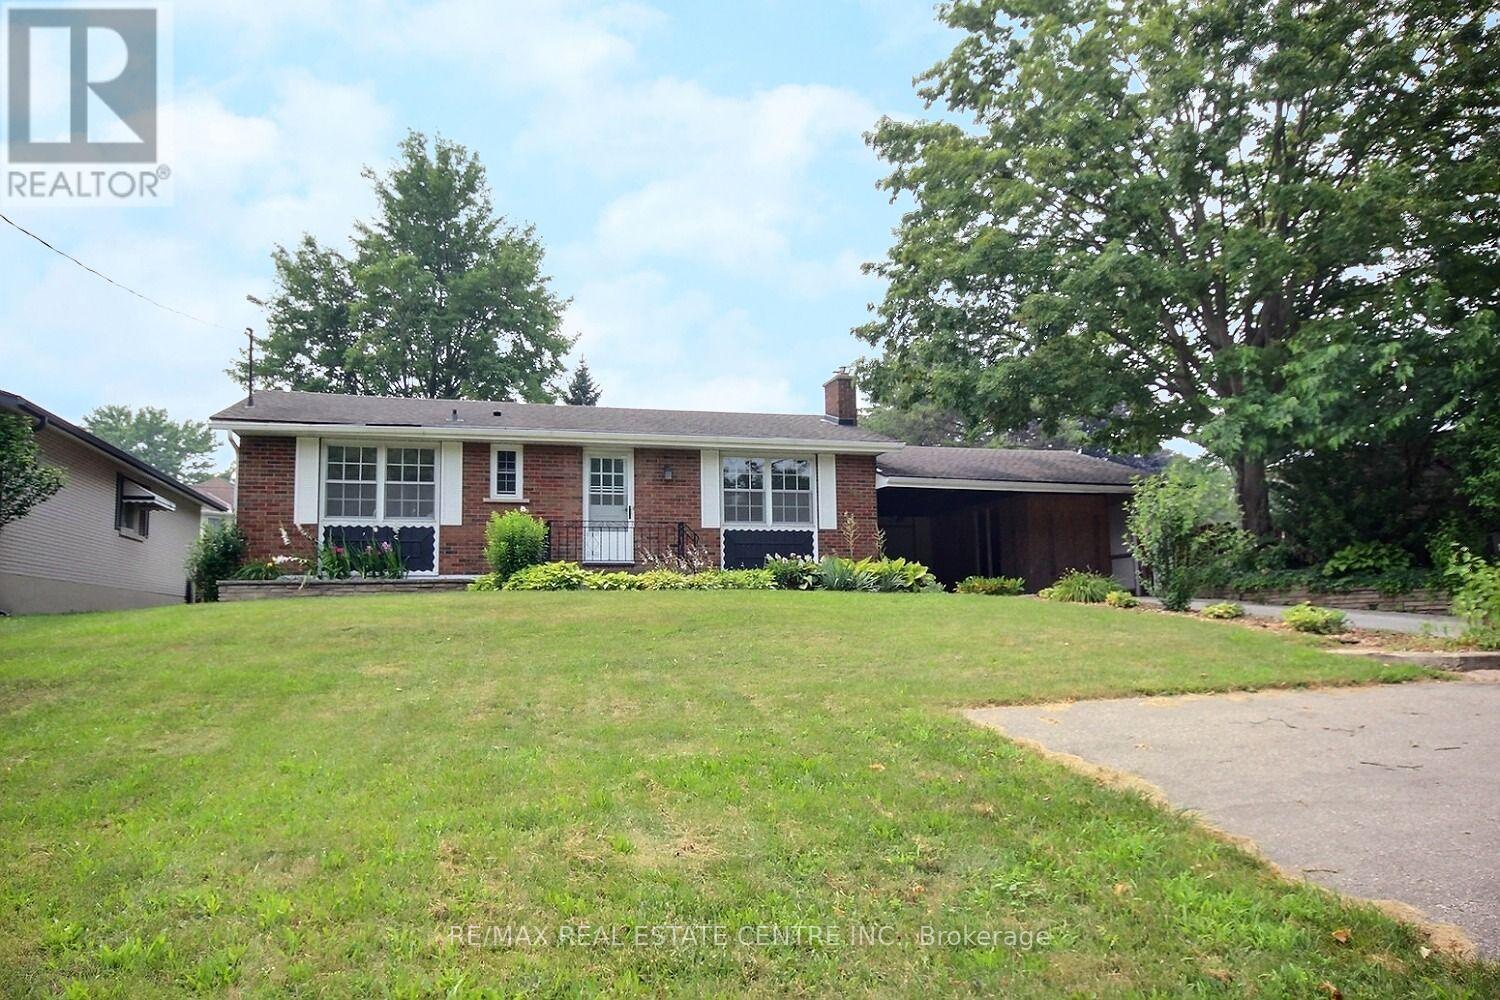
485 Broadway Street
Tillsonburg, Ontario
Charming, Inviting, home nicely upgraded home on an exceptionally fully fenced huge yard. The clean white kitchen, easy clean ceramics backsplash, double stainless sink, couple of new pot lights plus it has its own eating area with sliding doors which overlooks the freshly painted covered patio and a private rear yard. Perfect for outdoor gatherings. The ample size Living room is complete with, a full-size picture window, easy clean flooring, gas fireplace, coffered ceiling it has an airy feeling where family and friends can gather. Both the four piece and the two-piece bathrooms are clean and have both been freshly painted. Three bedrooms upstairs and two of them are of an excellent size and the third can easily fit a bed, dresser and more. As you go downstairs you are welcomed to a huge room that can easily be used as a Recreational room with many windows, to the right is the bathroom, to the left laundry and tons of storage space. Extra bonus is there is an enclosed sunroom, workshop, more storage... whatever your heart desires. Ideally situated within walking distance to schools, parks, stream(s), biking and walking trails, shops, restaurants, just minutes to the 401. It has a welcoming and inviting atmosphere which makes it a perfect place to call home. Delightful!!! (id:55460)
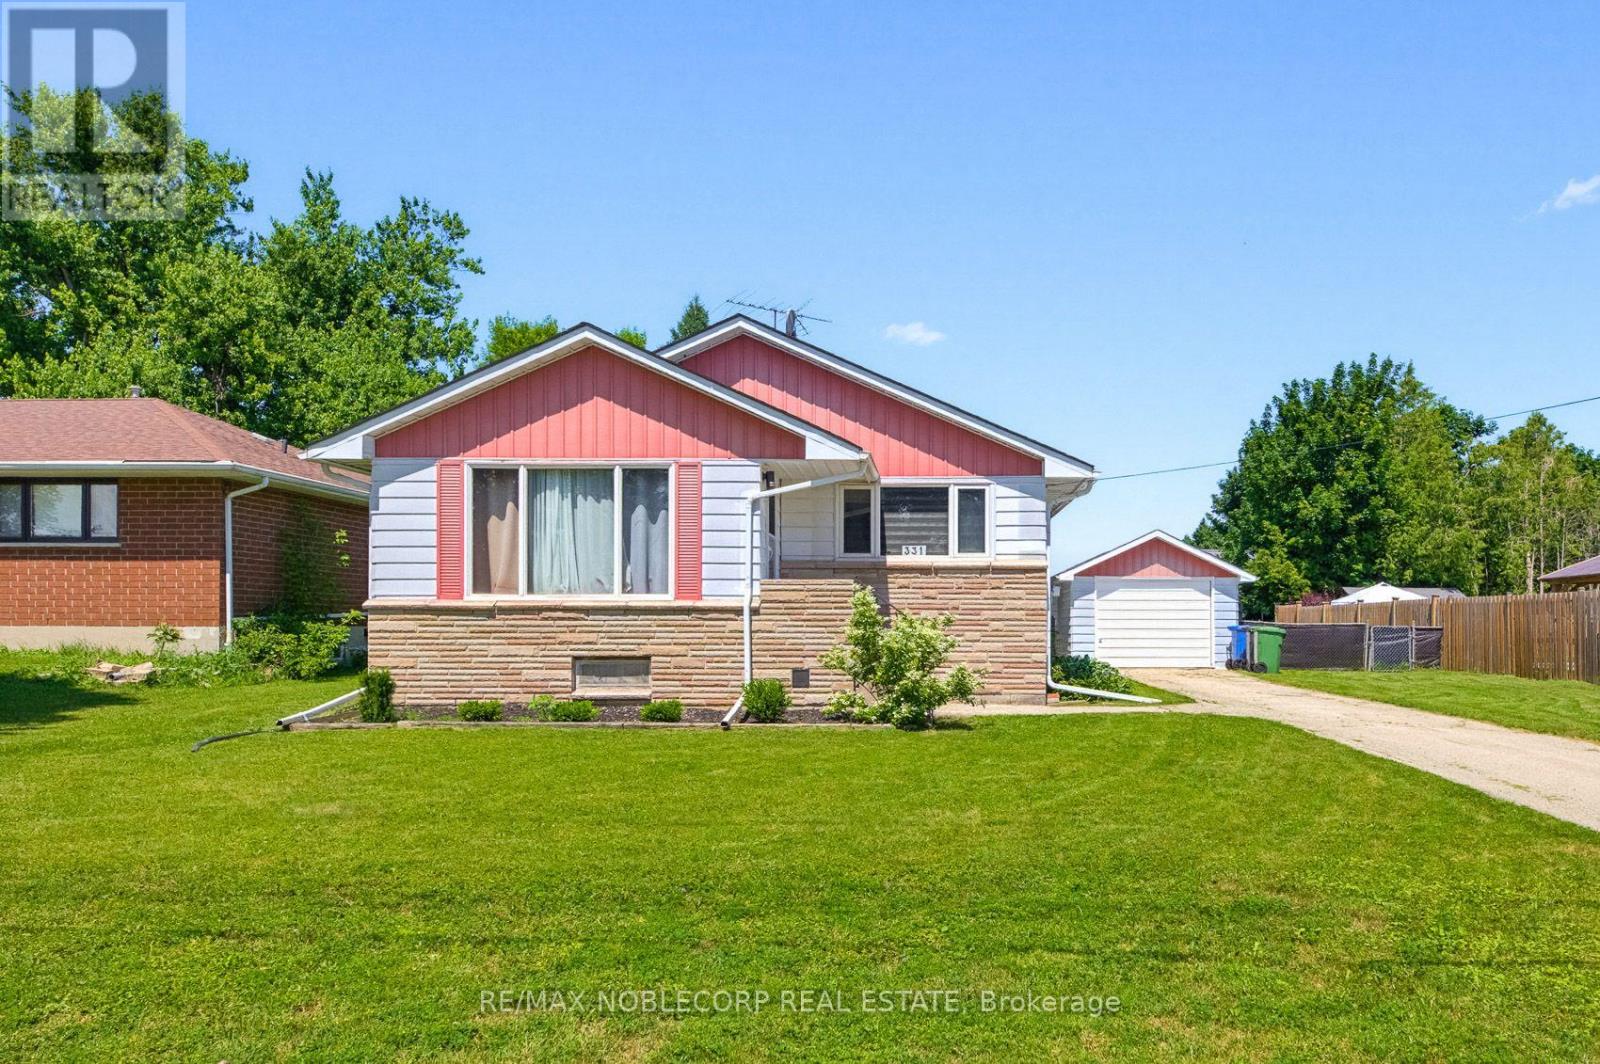
331 Victoria Street W
Southgate, Ontario
Welcome to Dundalk! Nestled in this friendly community rests a charming three-bedroom, two-bathroom home ready to embrace its next chapter. With 1,280 sq ft of thoughtfully laid-out living space on a spacious 75x120ft lot, there's ample room for gardening, play, or simply unwinding outdoors. This newly listed gem perfectly blends practical living with a cozy, welcoming feel. Inside, the house is very clean and bright. The flooring has been updated throughout, which makes the whole place feel modern and easy to maintain. My favorite part of the home is the kitchen. It has been updated with dark cabinetry and a clean, contemporary look that really makes the space pop. It opens up nicely into the dining and living areas, making it a great spot for hosting or just relaxing after work. The location is excellent if you appreciate Southgate's small-town feel. You are just a short drive from Dundalk Park if you want to get outside, and Foodland is close by when you need to grab groceries. It is a very peaceful area with quiet streets and friendly neighbors, giving you that nice balance of country living without being completely isolated. Whether you are buying your first place, have a growing family, or just want a simpler, quieter pace of life, this home is a fantastic find. It truly is a place where you can make lasting memories, and I can't wait for you to see what makes it so special. (id:55460)

3963 Crown Street
Lincoln, Ontario
SUPER STYLISH FREEHOLD TOWNHOME ... Enjoy low-maintenance living in the heart of Beamsville! This beautifully maintained 3-bedroom, 2-storey FREEHOLD TOWNHOUSE combines modern upgrades, functional living space, and a convenient location close to everything the Niagara Region has to offer. With NO FEES, a 1.5-car GARAGE with inside entry, and double drive parking for 2 vehicles, this home delivers exceptional value and everyday convenience. Freshly repainted throughout, the bright and inviting interior showcases numerous upgrades, including an open concept main living area that features a spacious living room with WALK OUT to the deck overlooking the fully fenced back yard, a bright kitchen with breakfast bar and QUARTZ countertops, stainless steel appliances, upgraded kitchen cabinet hardware, separate dining area, PLUS enhanced trim throughout the home, and custom blinds. The well-designed layout is ideal for busy families and professionals alike, offering comfortable living spaces and thoughtful finishes throughout. Upstairs, you'll find 3 spacious bedrooms, a full main bathroom, and the convenience of BEDROOM-LEVEL LAUNDRY complete with a laundry tub - making day-to-day living easier. The primary bedroom offers a WALK-IN CLOSET and private 3-pc ensuite. A 2-pc bathroom is located on the landing near the basement. The full lower level also includes a rough-in for a future 3-pc bathroom, and provides excellent potential to customize additional finished living space. The WALK-OUT BASEMENT provides direct access to the patio and yard. Ideally situated just a short drive from downtown Beamsville, schools, parks, local wineries, shopping, and with easy highway access for commuters, 3963 Crown Street is a fantastic opportunity to enjoy living in one of Niagara's most desirable communities. Some images have been virtually staged. CLICK ON MULTIMEDIA for virtual tour, drone photos, floor plans & more. (id:55460)
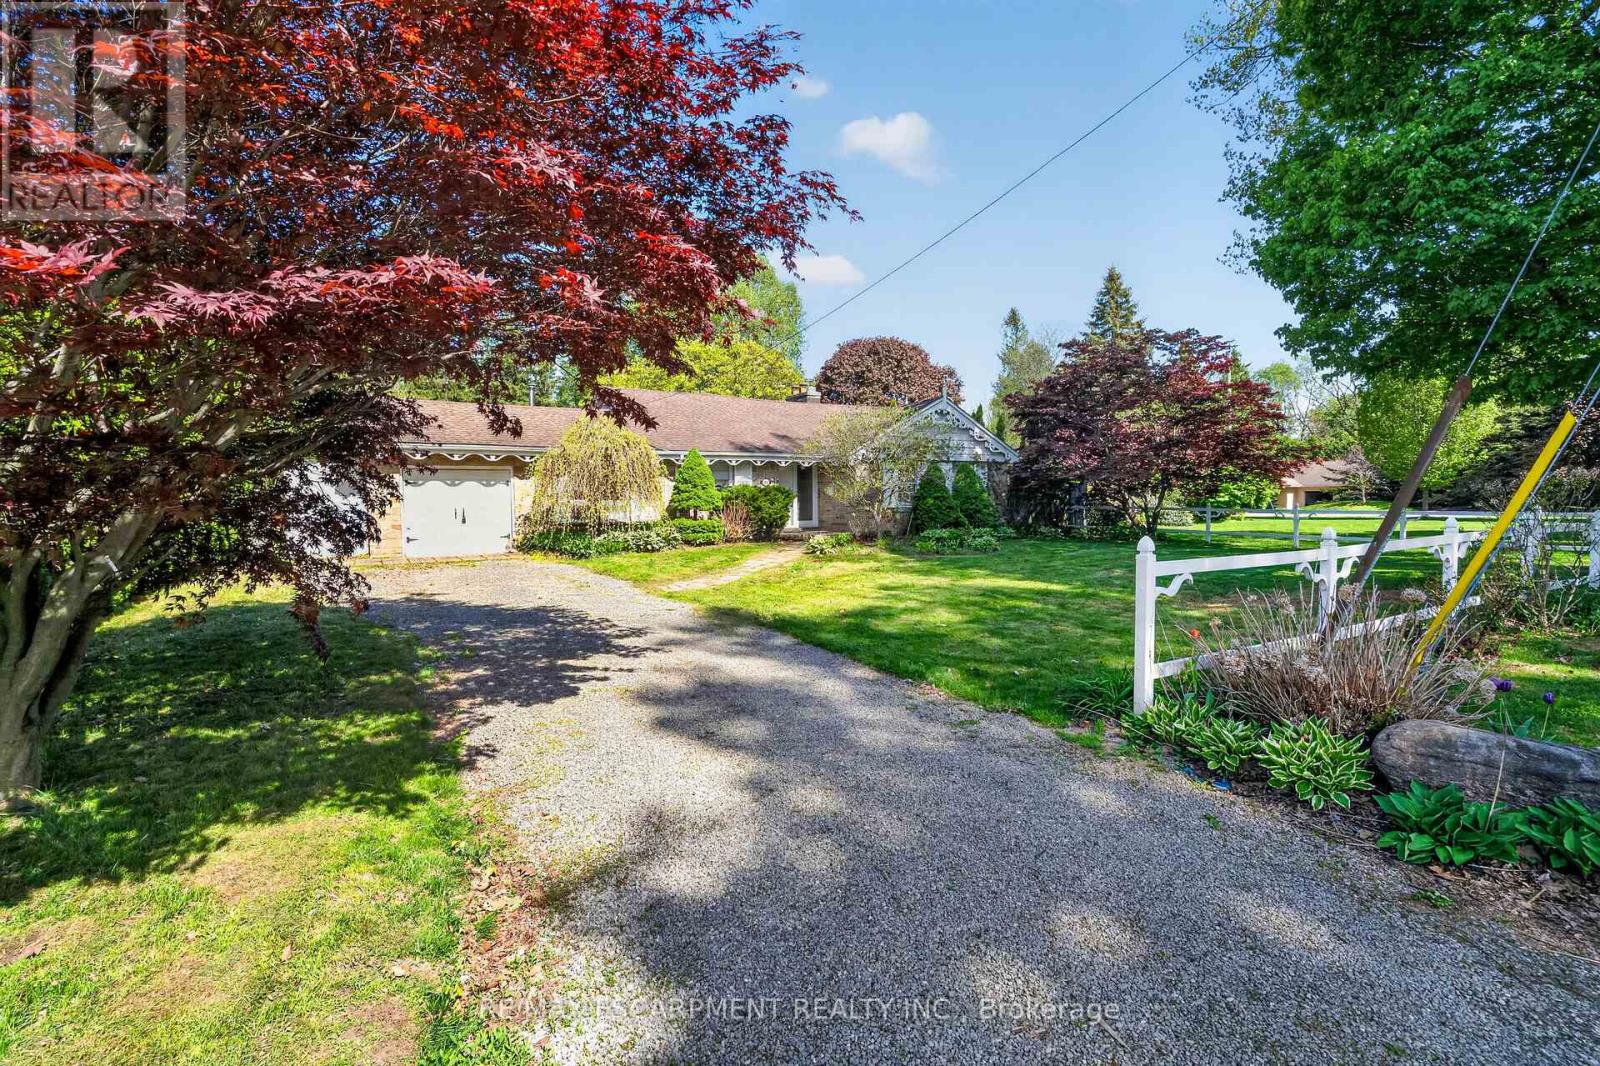
53 Lovers Lane
Hamilton, Ontario
Here's a polished marketing-focused version that emphasizes both the home and the exceptional opportunity: Imagine the possibilities on this impressive 85' x 250' lot in one of Ancaster's most sought-after neighbourhoods. This well-maintained all-brick bungalow offers comfortable living today while presenting outstanding future potential for families, investors, renovators, or those dreaming of a custom estate property. Featuring 3 bedrooms and 2 bathrooms, the home is set on a rare, deep lot that provides exceptional outdoor space, privacy, and endless opportunities to expand, renovate, or simply enjoy as is. Nestled in a prime family-friendly location, you'll appreciate being just moments from excellent schools, beautiful parks, conservation areas, golf courses, shopping, dining, and convenient highway access for commuters. Large lots in established Ancaster neighbourhoods are becoming increasingly difficult to find, making this a truly exceptional opportunity to secure a property with both immediate enjoyment and long-term potential. Whether you're looking for a place to call home, a renovation project, or the ideal setting for your future dream home, this is a rare offering in an unbeatable location. (id:55460)
8 Marshall Street
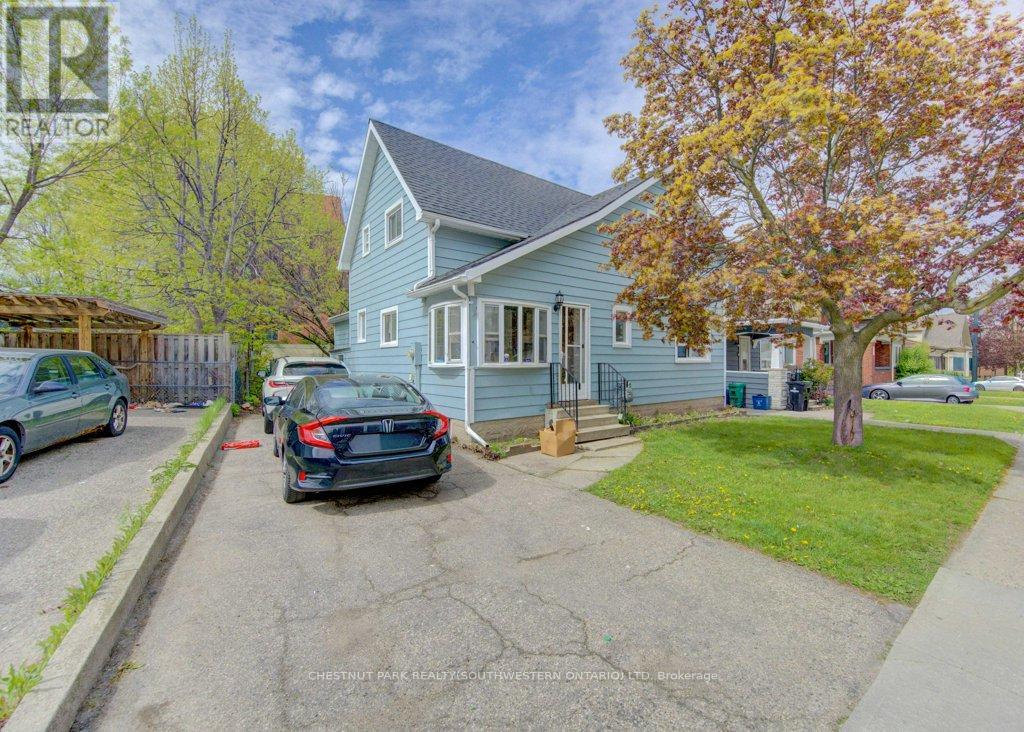
Waterloo, Ontario
Fantastic Investment Opportunity in the heart of Waterloo! Welcome to 8 Marshall Street - a prime student rental property ideally situated just two blocks from Wilfrid Laurier University and minutes from public transit, shopping, grocery stores, restaurants, entertainment, and recreational amenities. This spacious home features 5 bedrooms, 2 full bathrooms, a shared kitchen and living area designed for comfortable student living, plus parking for 3 vehicles. A true turnkey investment opportunity with new student leases already secured for September 2026 at $1,000 per room plus utilities, offering strong and reliable rental income potential. Located in one of Waterloo's most desirable student rental neighbourhoods, this property is an excellent addition to any real estate portfolio and a smart opportunity for investors seeking consistent cash flow in a high-demand location. (id:55460)
4782 James Austin Drive
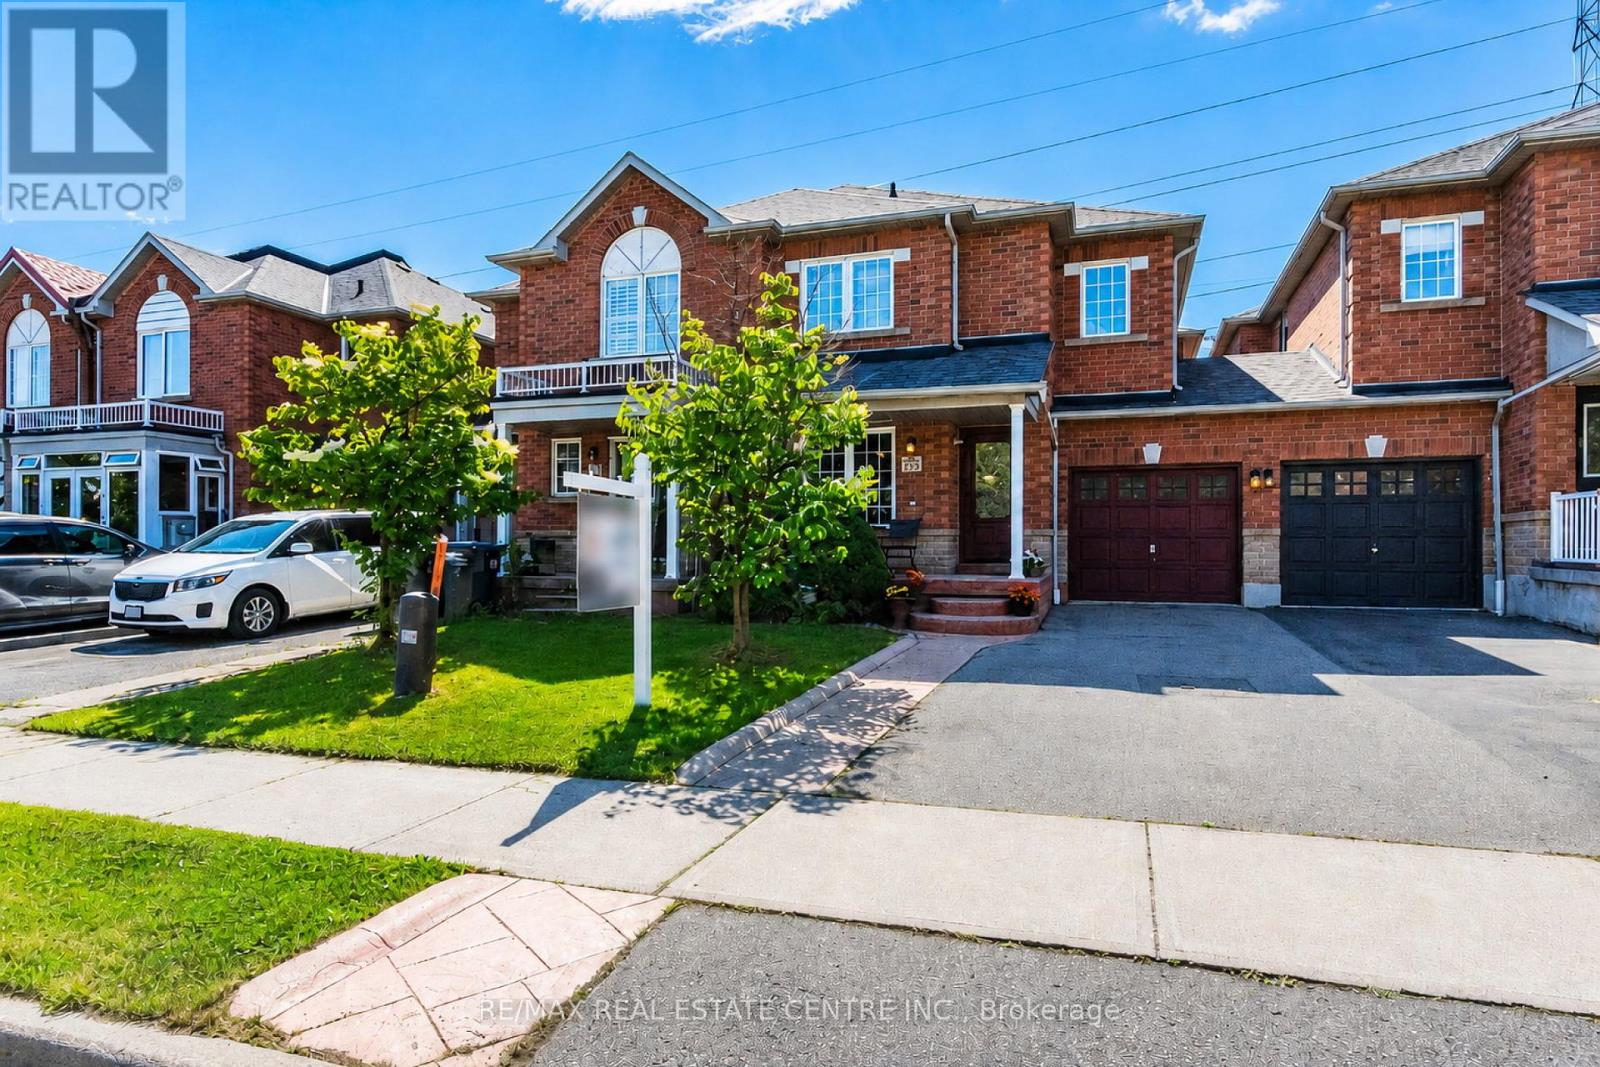
Mississauga, Ontario
Stunning, Upgraded, Immaculate Rare Large 4 Bedrooms + 4 Bathrooms approximately 2500 square feet including Finished Basement, Freehold Townhouse in a Prime Location in the Heart of Mississauga, Near Highway 10 and Eglinton Avenue. Upgraded with Hardwood Floors on the main and 2nd floors, with Upgraded Crown Mouldings. Large and Spacious living and family rooms, with a large Dining Room. and a Breakfast area, where you can walk out to your own Private deck for relaxation and spending time with family and friends. Walk out to a fully fenced back yard, includes a Shed for Storage and plenty of extra storage under the deck.Upgraded Modern Open Concept Kitchen, with Upgraded S/S Appliances, Granite countertops, Undermount sink. Upgraded Bathroom countertops and toilets, Front door and some windows changed and upgraded in 2023, roof replaced in 2020, Furnace was replaced in 2022. Four Large Spacious Functional Bedrooms on the Second floor with upgraded Hardwoord flooring, walk into the large spacious primary bedroom, with A Large Walk in Closet, 5 piece ensuite, plus three additional good sized bedrooms for your family or guests, and another 4 Piece Bathroom for use on the 2nd floor. Spacious and upgraded Basement with Laminate Flooring, Pot Lights,recreation centre with projector and screen, and a Cantina cold room, and a spacious Laundry room with a washer and dryer. This is a friendly family oriented neighbourhood, with no houses towards the back of the house for extra privacy. Three Parking spaces, one inside the garage and two parking spaces on the driveway. Prime Location walking distance to Public transit,Schools, Parks, LRT currently under construction on Hurontario Street, Large Plazas,Supermarket, Shoppers Drug mart, Swiss chalet, Harveys, coffee shops, restaurants cafes, LCBO,, dentists, Rabba, Swiss Chalet, LCBO, and much more (id:55460)
2307 - 75 Emmett Avenue
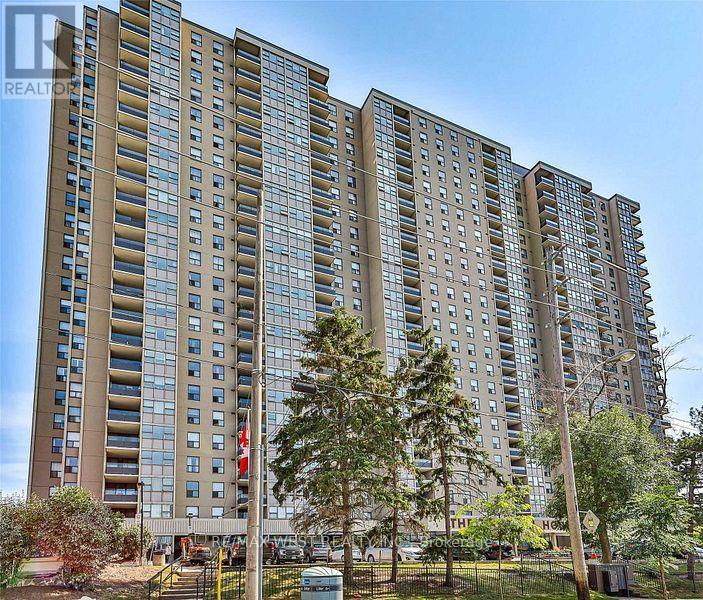
Toronto, Ontario
Winston House Beauty! Welcome to this exceptional and rarely offered 3-Bedroom + Den residence, boasting over 1,600 sq. ft. of spacious living space in the sought-after Mount Dennis community. This bright and beautifully appointed unit features an open-concept layout, 2- 4pc bathrooms, Ensuite Laundry, 5 Appliances, Laminate Flooring, Tandem Parking for 2 vehicles, and 1 locker included. Enjoy Breathtaking Southern Exposure with Stunning City Skyline Views, creating a bright and inviting atmosphere throughout the home. Ideally located with the Eglinton Crosstown LRT, TTC, and Mount Dennis GO Station nearby, providing exceptional transit and commuter convenience. Surrounded by golf courses, scenic Humber trails, parks, shopping, and everyday amenities. Residents enjoy an impressive array of building amenities, including a brand-new indoor pool, fully equipped fitness centre with beautifully designed change rooms, party room, tennis court, EV charging station, and 24-hour concierge service. This well-managed building is supported by an excellent reserve fund, offering peace of mind and pride of ownership. A truly outstanding opportunity to enjoy space, views, convenience, and resort-style amenities in one exceptional home! (id:55460)
116 - 1569 Rose Way
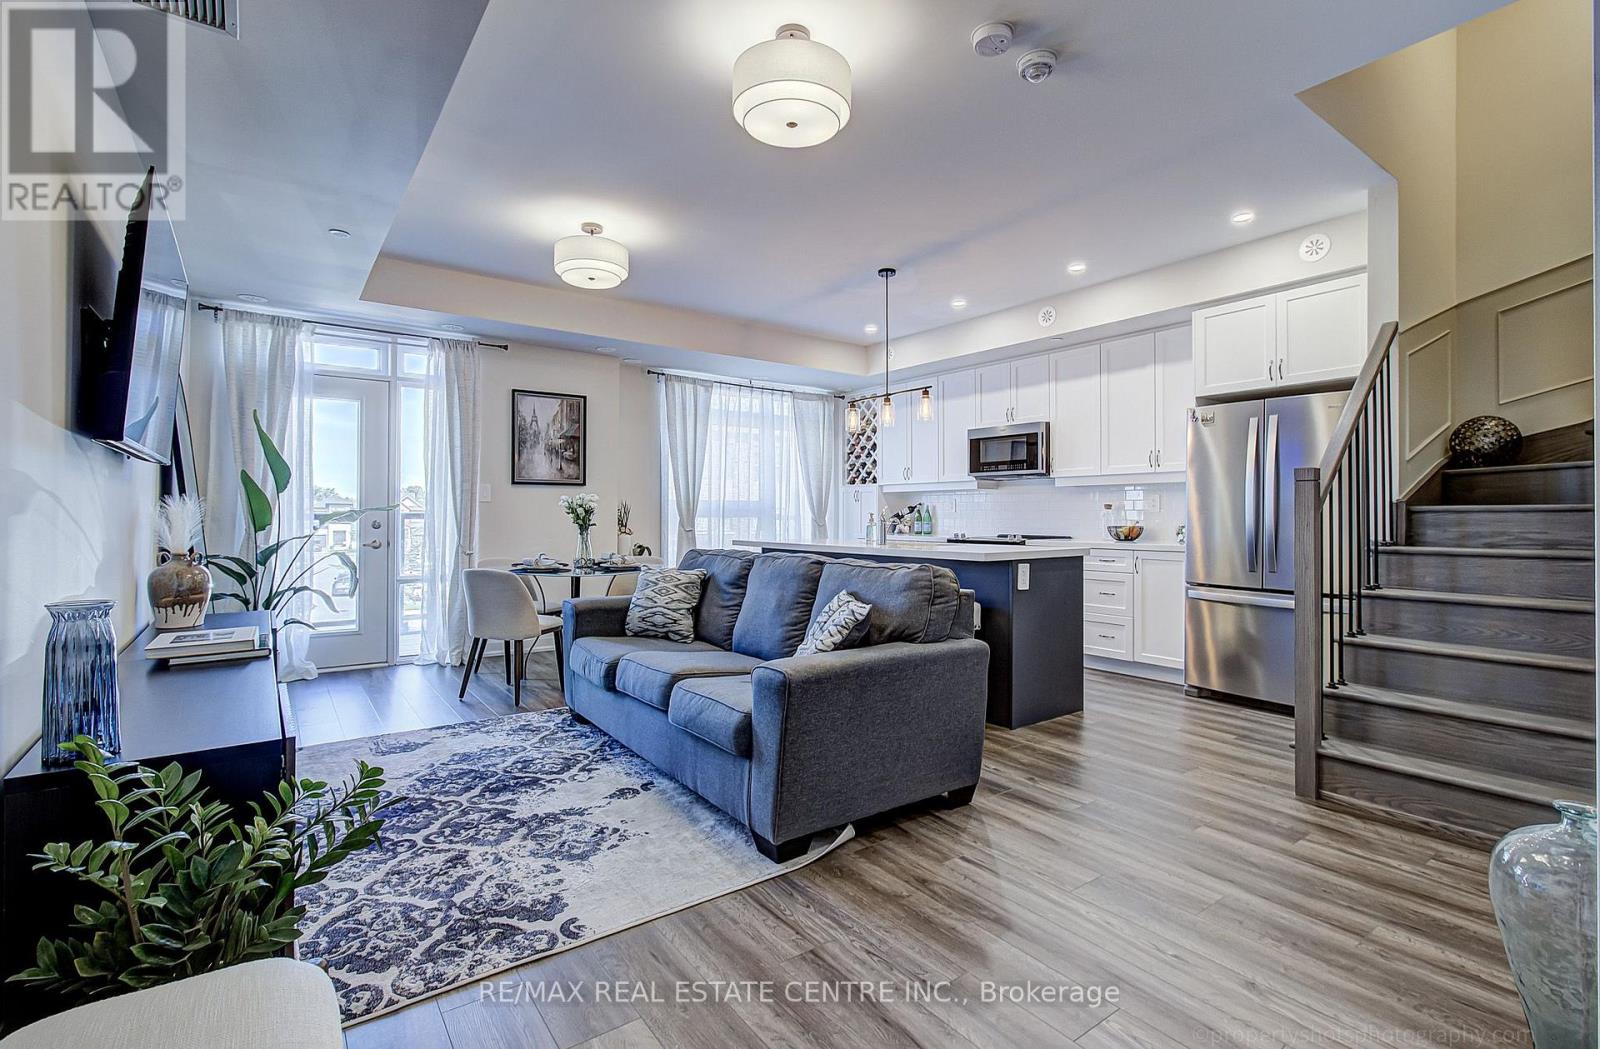
Milton, Ontario
Welcome to this stunning three-storey suite, ideally located in the beautiful Fernbrookcommunity, close to all amenities.This exceptional home offers a spacious and thoughtfully designed layout. The main floorfeatures a modern, open-concept kitchen, living, and dining area, perfect for both everydayliving and entertaining. The kitchen is equipped with stainless steel appliances, quartzcountertops, and a large island, creating a stylish and functional space for cooking andgathering.A beautiful oak staircase leads to the second floor, where you'll find two generously sizedbedrooms and two full bathrooms, offering comfort and convenience for residents and guestsalike.The highlight of this incredible suite is the amazing third-floor terrace, providing theperfect outdoor space for relaxing, entertaining, and enjoying beautiful surroundings.With its modern finishes, spacious layout, and fantastic location, this suite is truly athree-storey paradise you won't want to miss! (id:55460)
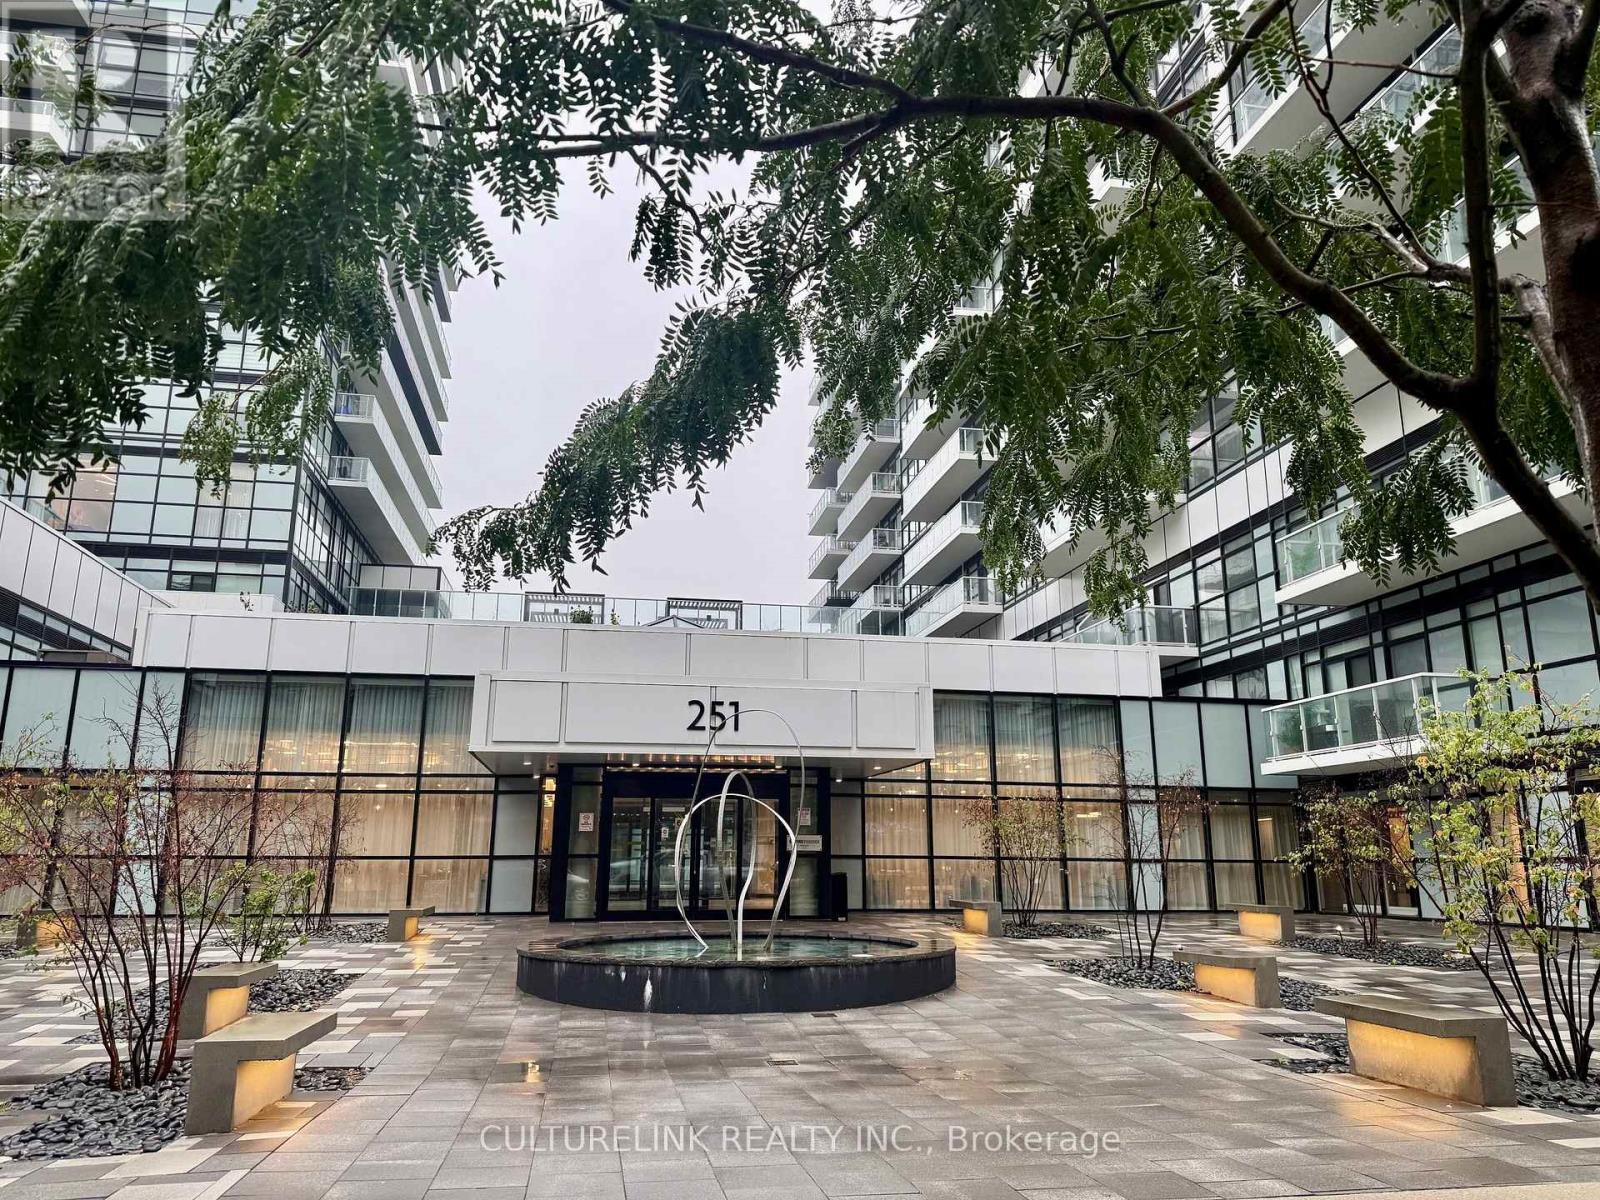
602 - 251 Manitoba Street
Toronto, Ontario
Relax And Enjoy Life In This Bright And Airy 2-Bedroom, 2 Bathroom Corner Suite! 750 Sq.Ft. With A 300 Sq.Ft. Wrap Around Balcony. Perfect For Your Morning Cappuccino Or Sunset Meditation. Minutes From Mimico Creek Park, Humber Bay And Award-Winning Shops/Restaurants. Easy Access To The Gardiner Expressway And Grand Avenue Park Go Station. Exercise In The Fitness Centre, Staycation In The Outdoor Pool And BBQ Cabanas! Or Kick Back On The Rooftop Terrace! This Unit Includes 1 Parking And 1 Locker, Plus Ensuite Laundry And 24 Hrs. Concierge. (id:55460)
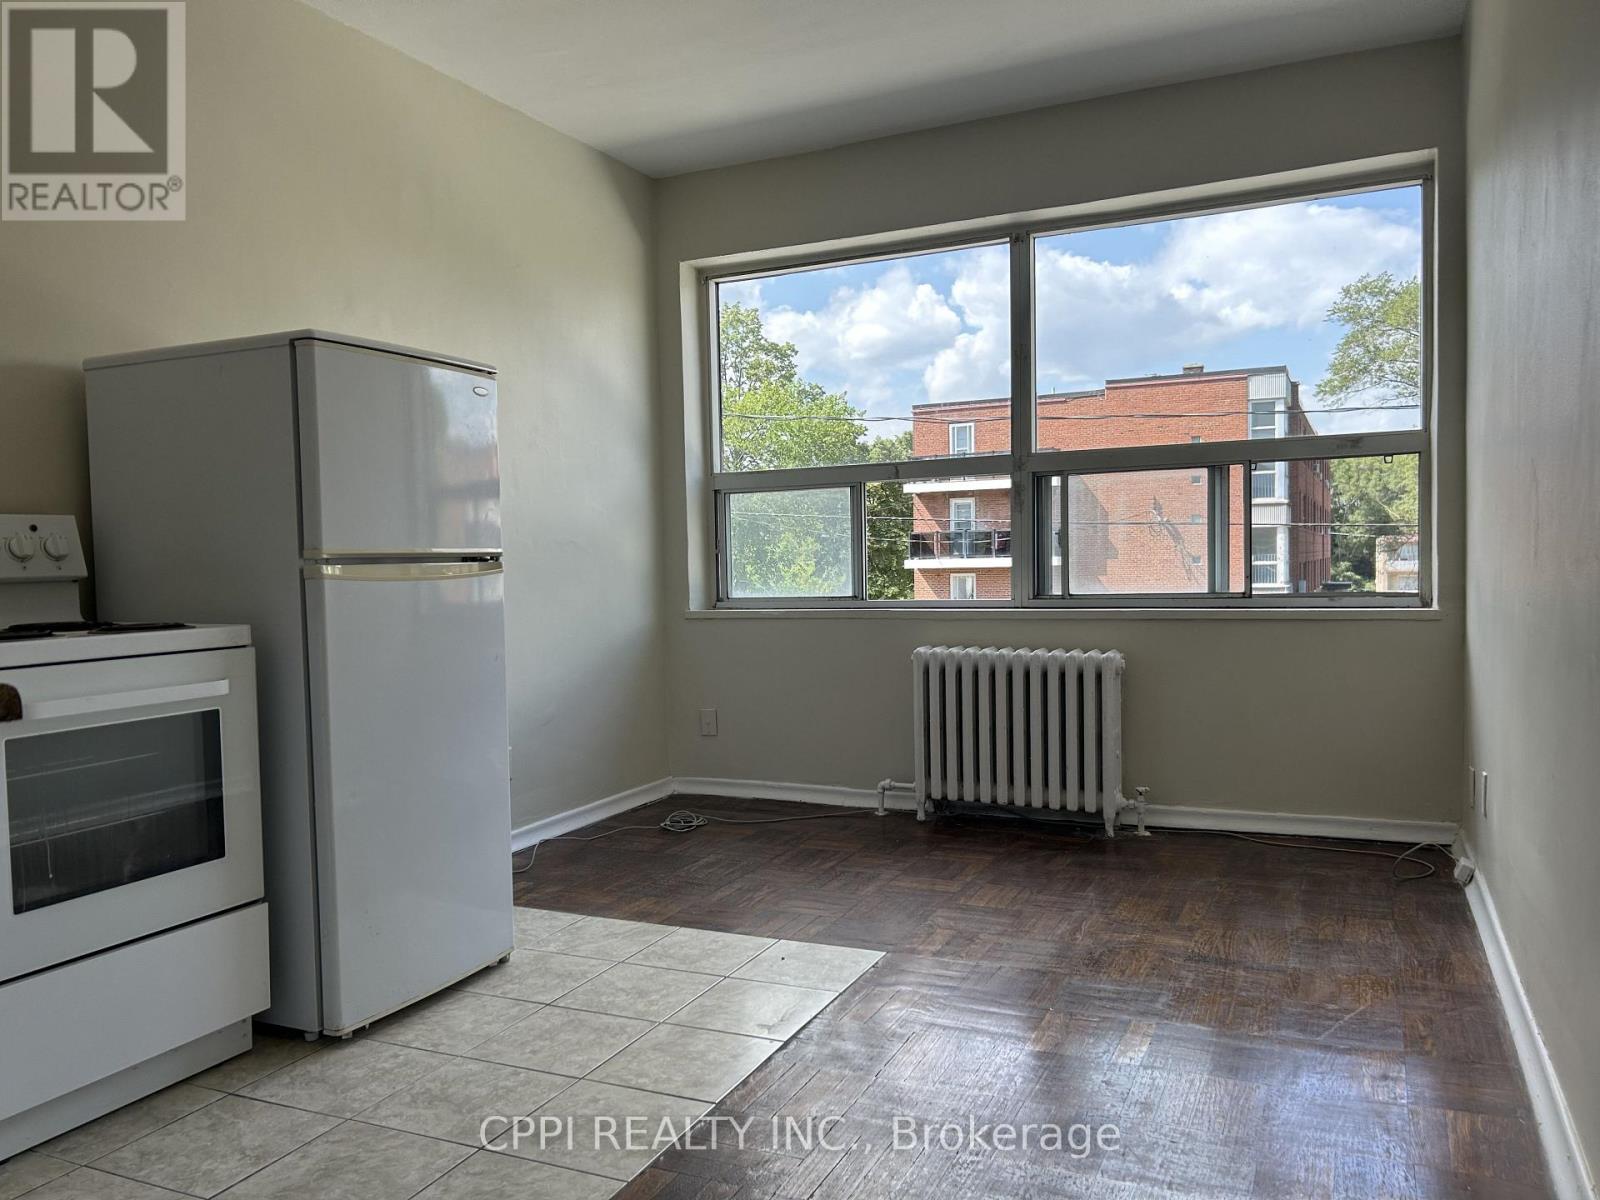
210 - 6 Hill Heights Road
Toronto, Ontario
******** HEAT, HYDRO AND WATER INCLUDED IN THE RENT*********Welcome to this bright bachelor suite at 6 Hill Heights Road, perfectly nestled in the highly sought-after Stonegate-Queensway neighborhood of Etobicoke. This well-maintained, purpose-built rental offers a fantastic, open layout with ample natural light, making it an ideal retreat for professionals or small families. The location is truly unbeatable-you are just minutes away from the stunning waterfront trails of Humber Bay Shores and the lush greenery of South Humber Park for your weekend escapes. Commuting is an absolute breeze with immediate access to the Gardiner Expressway, nearby TTC bus routes right on Park Lawn Road, and a quick connection to Royal York Subway Station. Surrounded by local cafes, grocery stores, and boutique shops, this unit perfectly blends peaceful residential living with premium city convenience. (id:55460)
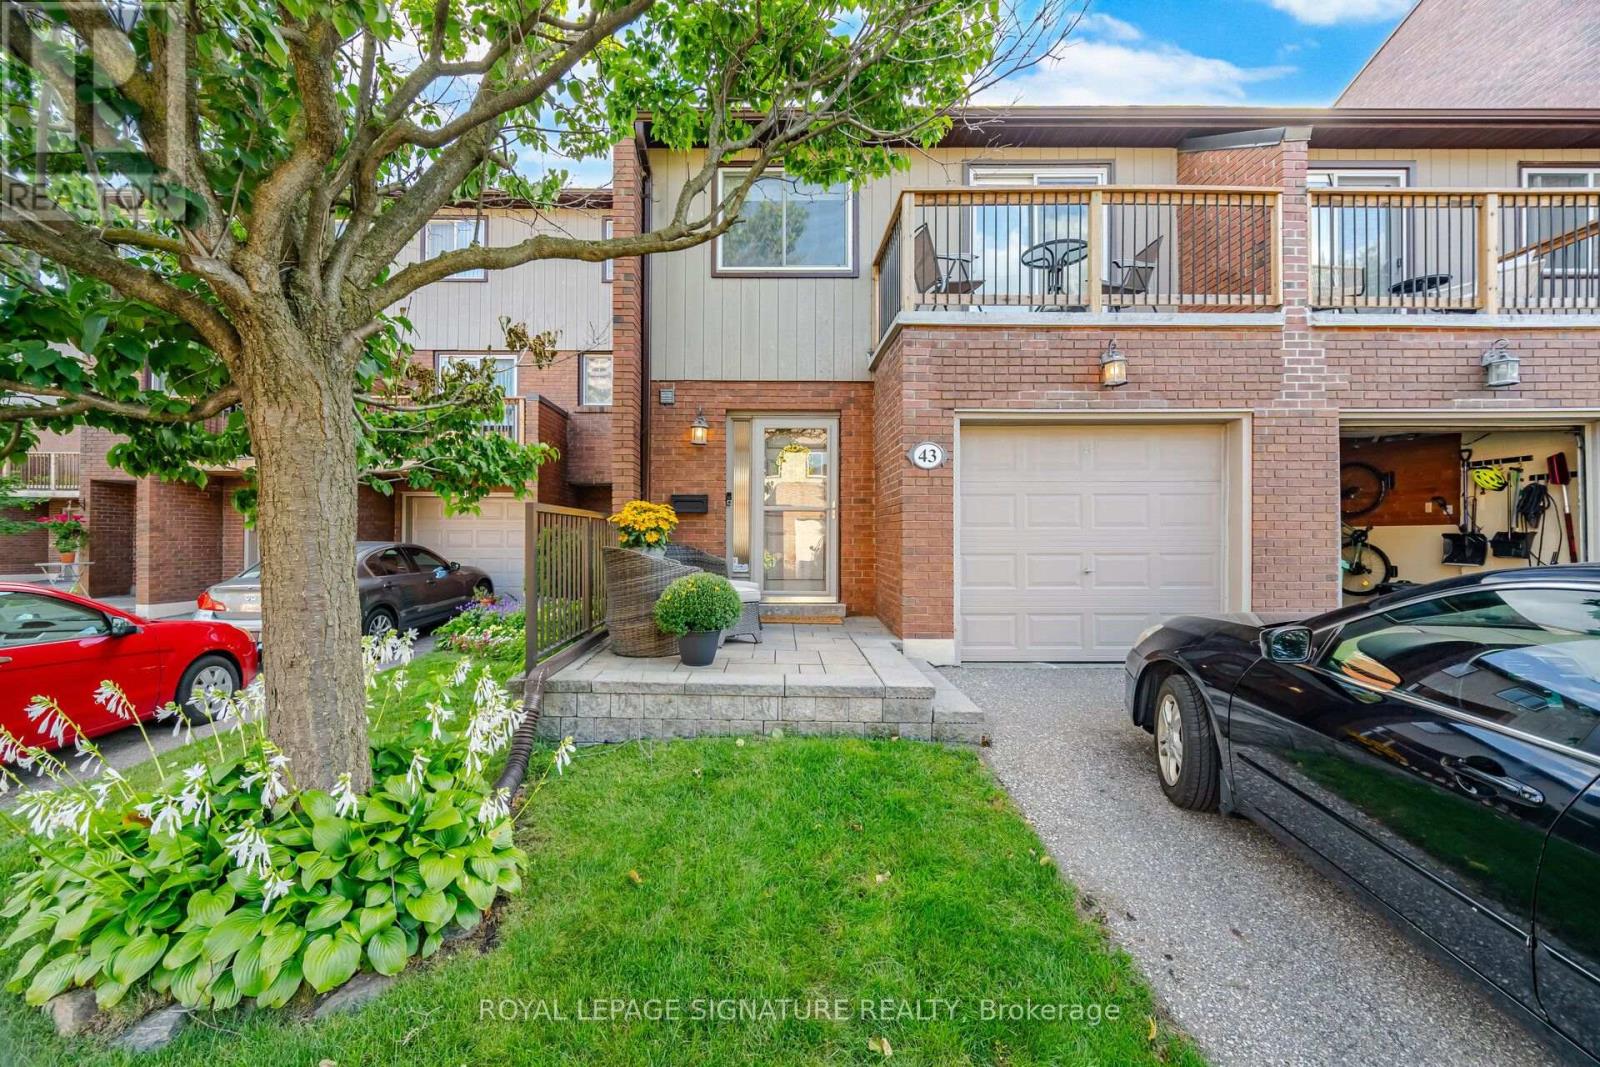
43 - 1764 Rathburn Road E
Mississauga, Ontario
Fully renovated townhome on a quiet court of the complex, is located in Rathwood one of Mississauga's most desirable communities. Welcome to this beautifully, thoughtfully updated home from top to bottom, it offers a wonderful combination of of style, comfort and functionality. The main floor features beautiful hardwood flooring, a gas fireplace, modern kitchen, updated 2 piece bathroom and entry from home to garage, along with a walk-out to a private backyard oasis featuring a large deck and hard top gazebo. Perfect for relaxing or entertaining . Enjoy the added convenience pf miles of walking trails and parkland. The second floor offers a generous Primary bedroom with a 3 piece ensuite wall to wall mirrored closets with built-in closet organizers, walk out to balcony plus 2 other bedrooms and 4 piece bath. The expansive open style Recreation room provides exceptional additional living space featuring engineered hardwood flooring, 2 piece bath, ample storage space plus laundry area ideal for a family room, office, gym or entertaining space. This location is hard to beat with Transit is at entrance with one direct bus to subway and easy access to all 400 highways, Longo's within walking distance and excellent schools nearby. Move-in ready and beautifully updated, this beautiful Rathwood townhome is the perfect place to call home. (id:55460)
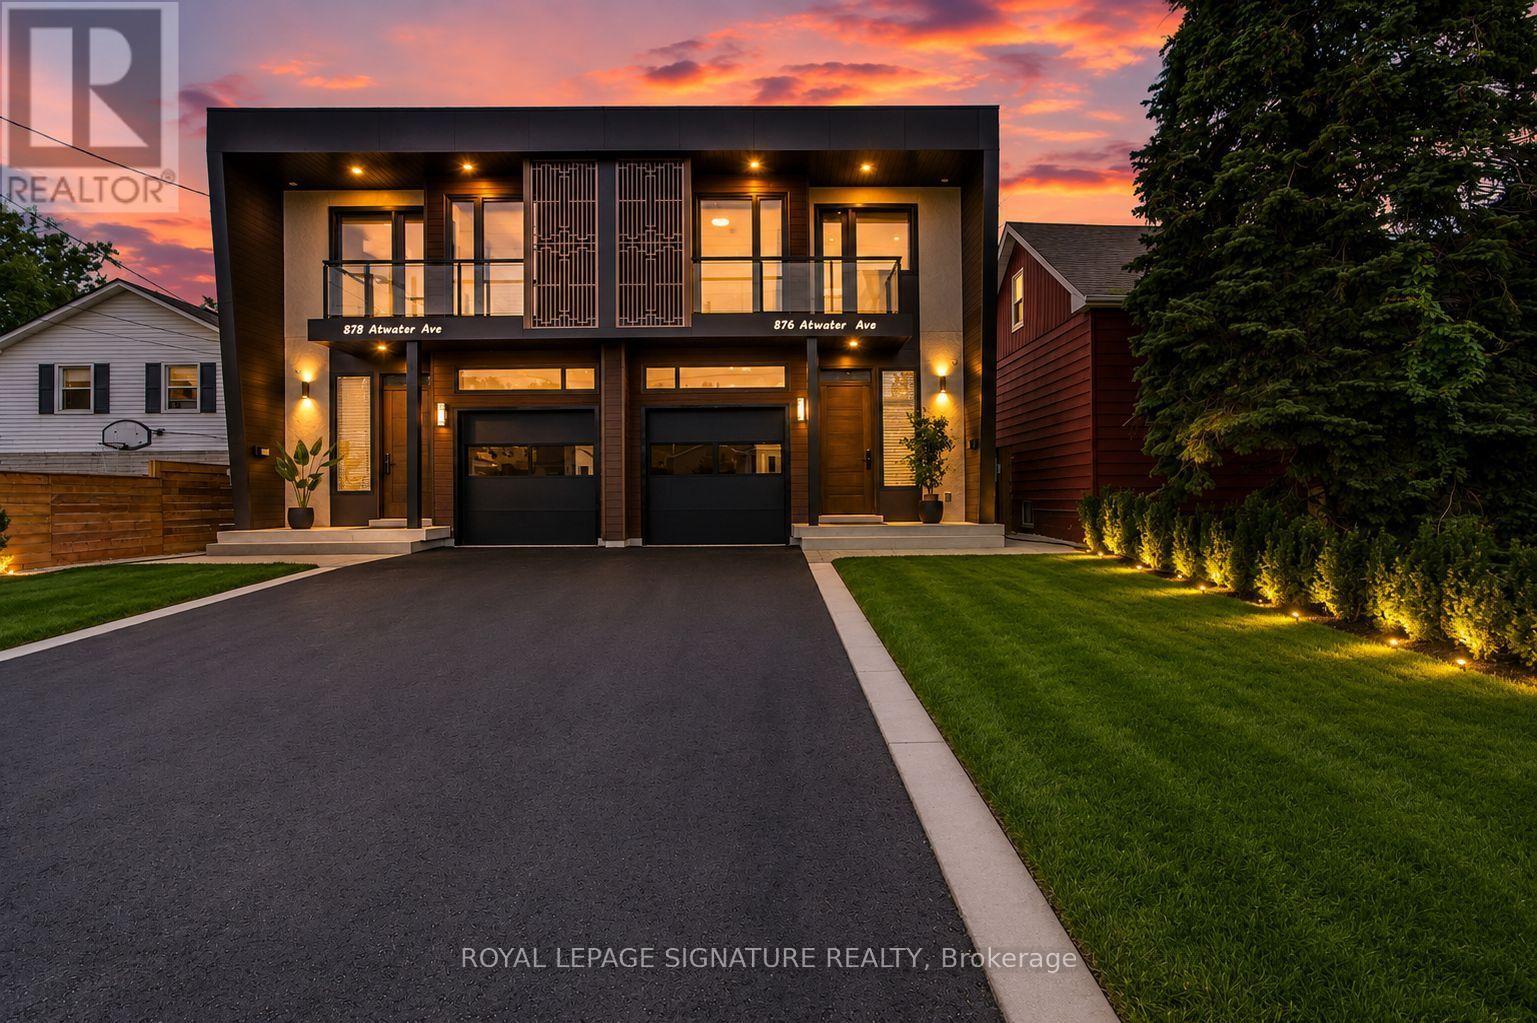
878 Atwater Avenue
Mississauga, Ontario
Welcome to this brand new, beautifully designed 2 storey semi-detached luxury home, offering exceptional quality, modern finishes, spacious living areas, and an abundance of natural sunlight throughout the day. The main floor 10-feet and second floors feature 9-foot ceilings, creating an open, bright, and spacious atmosphere. The 10-foot basement ceiling adds an exceptional sense of height and space to the lower level. The main level features a bright and spacious living and dining area filled with natural light, complemented by 9 foot ceilings and pot lights. The modern open-concept kitchen offers a functional layout with a built-in pantry for added storage and convenience. The upper level features a spacious primary bedroom with a huge walk-in closet and a luxurious 5-piece ensuite, complete with a freestanding soaking tub and double vanity. Two additional generously sized bedrooms feature customized closets. The second-floor hallway includes a convenient built-in workspace, enhanced by a skylight that brings in an abundance of natural light. All three bedrooms offer their own private balcony, providing an ideal space to enjoy fresh air and natural light. The finished basement offers a separate entrance, 10ft ceilings, one bedroom, a 3-piece bathroom, an additional refrigerator, wet bar and own laundry Room.An excellent space for additional family members or visiting friends. The backyard offers a private outdoor retreat with a durable composite deck and low maintenance artificial grass, creating an inviting space for outdoor relaxation and entertaining. The entire home is completely carpet-free and features premium finishes throughout, including aluminum-alloy windows and doors and a custom luxury entry door. Extensive smart-home upgrades include security cameras , smart locks and EV charger, providing added convenience, security, and peace of mind. A truly exceptional brand-new home combining luxury, functionality, natural light, and modern smart-home technology (id:55460)
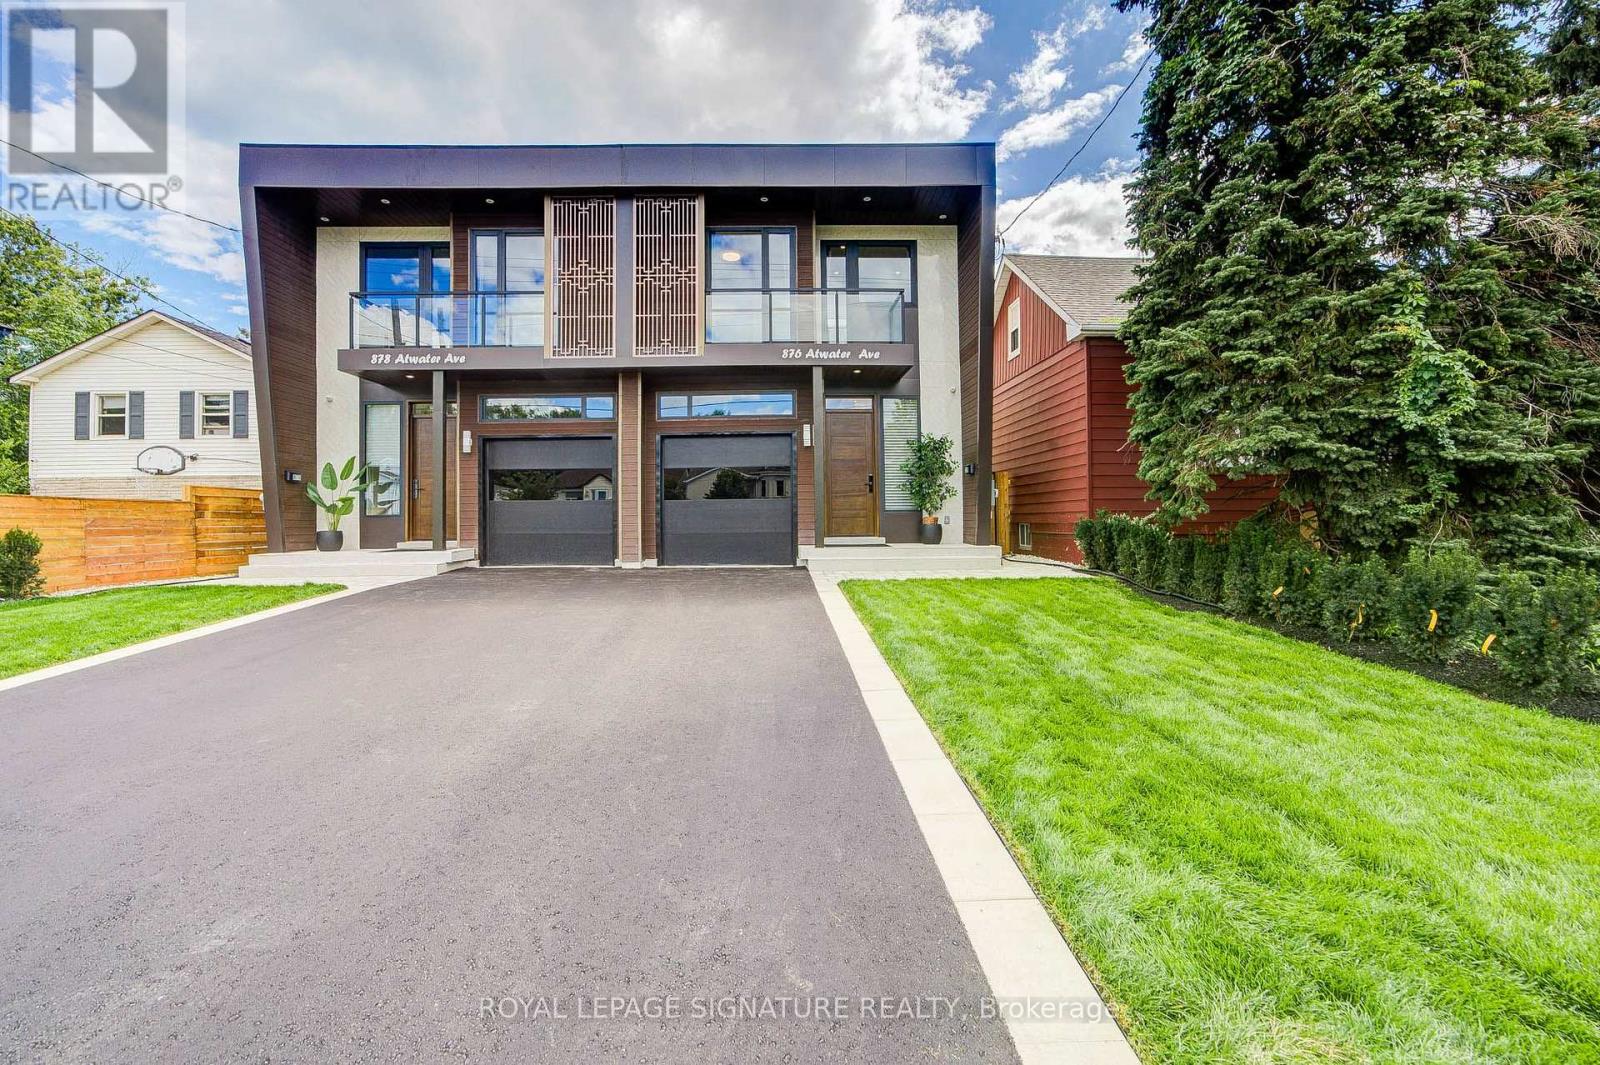
876 Atwater Avenue
Mississauga, Ontario
Welcome to this brand new, beautifully designed 2 storey semi-detached luxury home, offeringexceptional quality, modern finishes, spacious living areas, and an abundance of naturalsunlight throughout the day.The main floor 10 feet and second floors feature 9-foot ceilings, creating an open, bright, and spaciousatmosphere. The 10-foot basement ceiling adds an exceptional sense of height and space to thelower level.The main level features a bright and spacious living and dining area filled with naturallight, complemented by 9 foot ceilings and pot lights. The modern open-concept kitchen offersa functional layout with a built-in pantry for added storage and convenience.The upper level features a spacious primary bedroom with a huge walk-in closet and a luxurious 5-piece ensuite, complete with a freestanding soaking tub and double vanity. Two additionalgenerously sized bedrooms feature customized closets. The second-floor hallway includes a convenient built-in workspace, enhanced by a skylight that brings in an abundance of naturallight. All three bedrooms offer their own private balcony, providing an ideal space to enjoyfresh air and natural light.The finished basement offers a separate entrance, 10ft ceilings, one bedroom, a 3-piece bathroom, an additional refrigerator, wet bar and own laundry Room.An excellent space foradditional family members or visiting friends.The backyard offers a private outdoor retreat with a durable composite deck and low-maintenance artificial grass, creating an inviting space for outdoor relaxation andentertaining.The entire home is completely carpet-free and features premium finishes throughout, includingaluminum-alloy windows and doors and a custom luxury entry door.Extensive smart-home upgrades include security cameras , smart locks and EV charger( installed no attach)provding added convenience, security, and peace of mind.A truly exceptional brand-new home combining luxury, functionality, natural light, and modernsmart-home technology (id:55460)
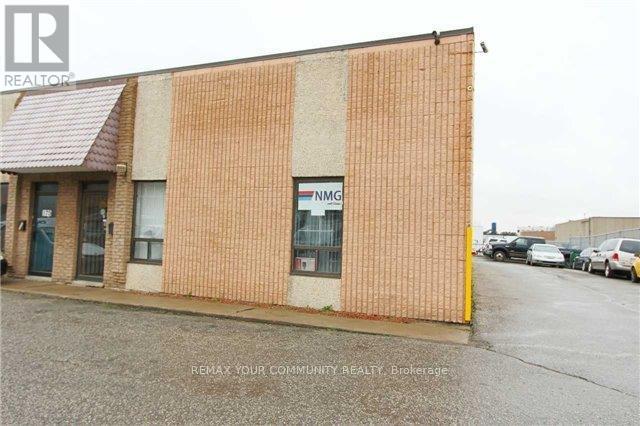
177 Limestone Crescent
Toronto, Ontario
Incredible opportunity to step right into a shop licensed for body and fender work. It is ready to go body with paint spray booth with sprinklers, portable frame machine and two compressors. OMVIC licensed for storage of over 10 cars. 18 regular parking spaces outside. Easy access to highways and transit. Corner unit. Mezzanine (not part of square footage). Fully gross lease plus HST. (id:55460)
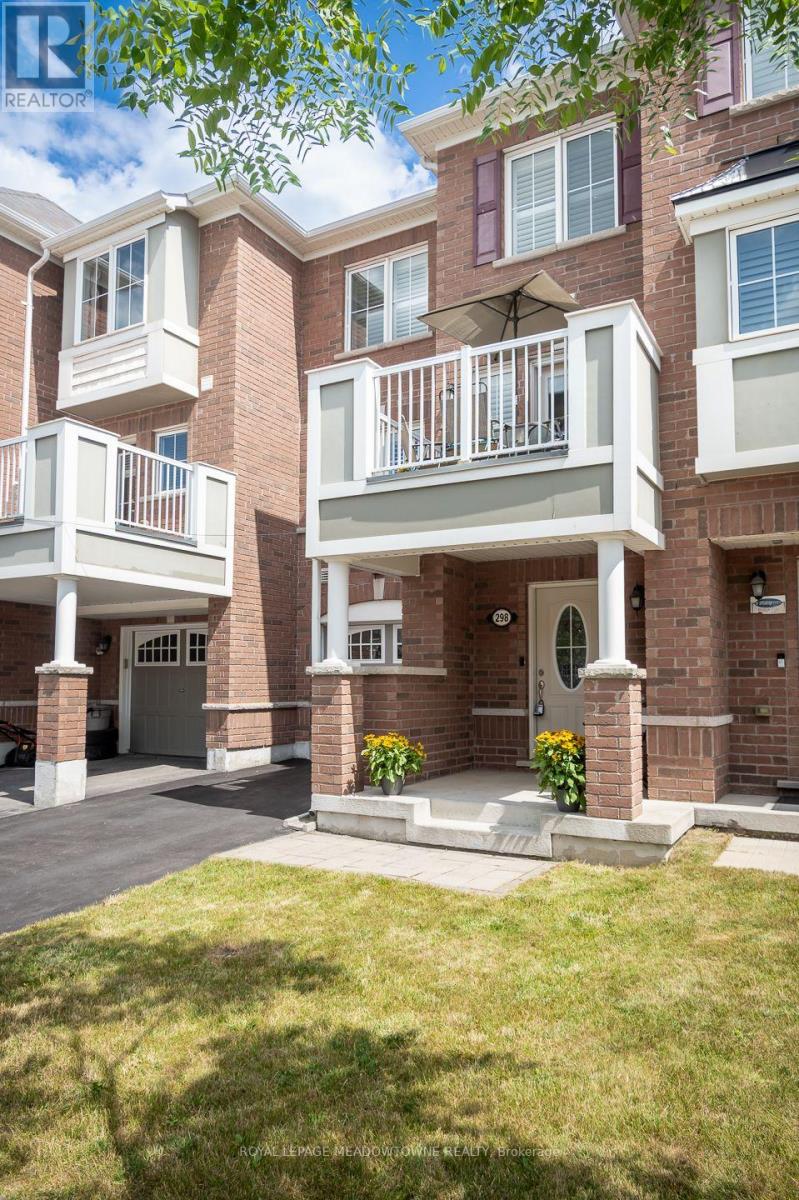
298 Reis Place
Milton, Ontario
A perfect fit for growing families - this turn-key Ford townhome offers no condo fees, two parking spaces with garage access, and a location just steps from parks and schools. Inside: a flexible main-floor office nook, pot lights throughout, and an eat-in kitchen with white cabinetry, quartz counters, and stainless steel appliances - plus a private balcony for morning coffee. The open-concept living/dining area offers laminate flooring and a neutral palette that's easy to make your own. Upstairs, spacious bedrooms await, headlined by a primary suite with walk-in closet and a freshly renovated ensuite (2025). A large main bath and top-floor laundry round out the family-friendly layout. Covered front porch included - book your showing before it's gone! (id:55460)
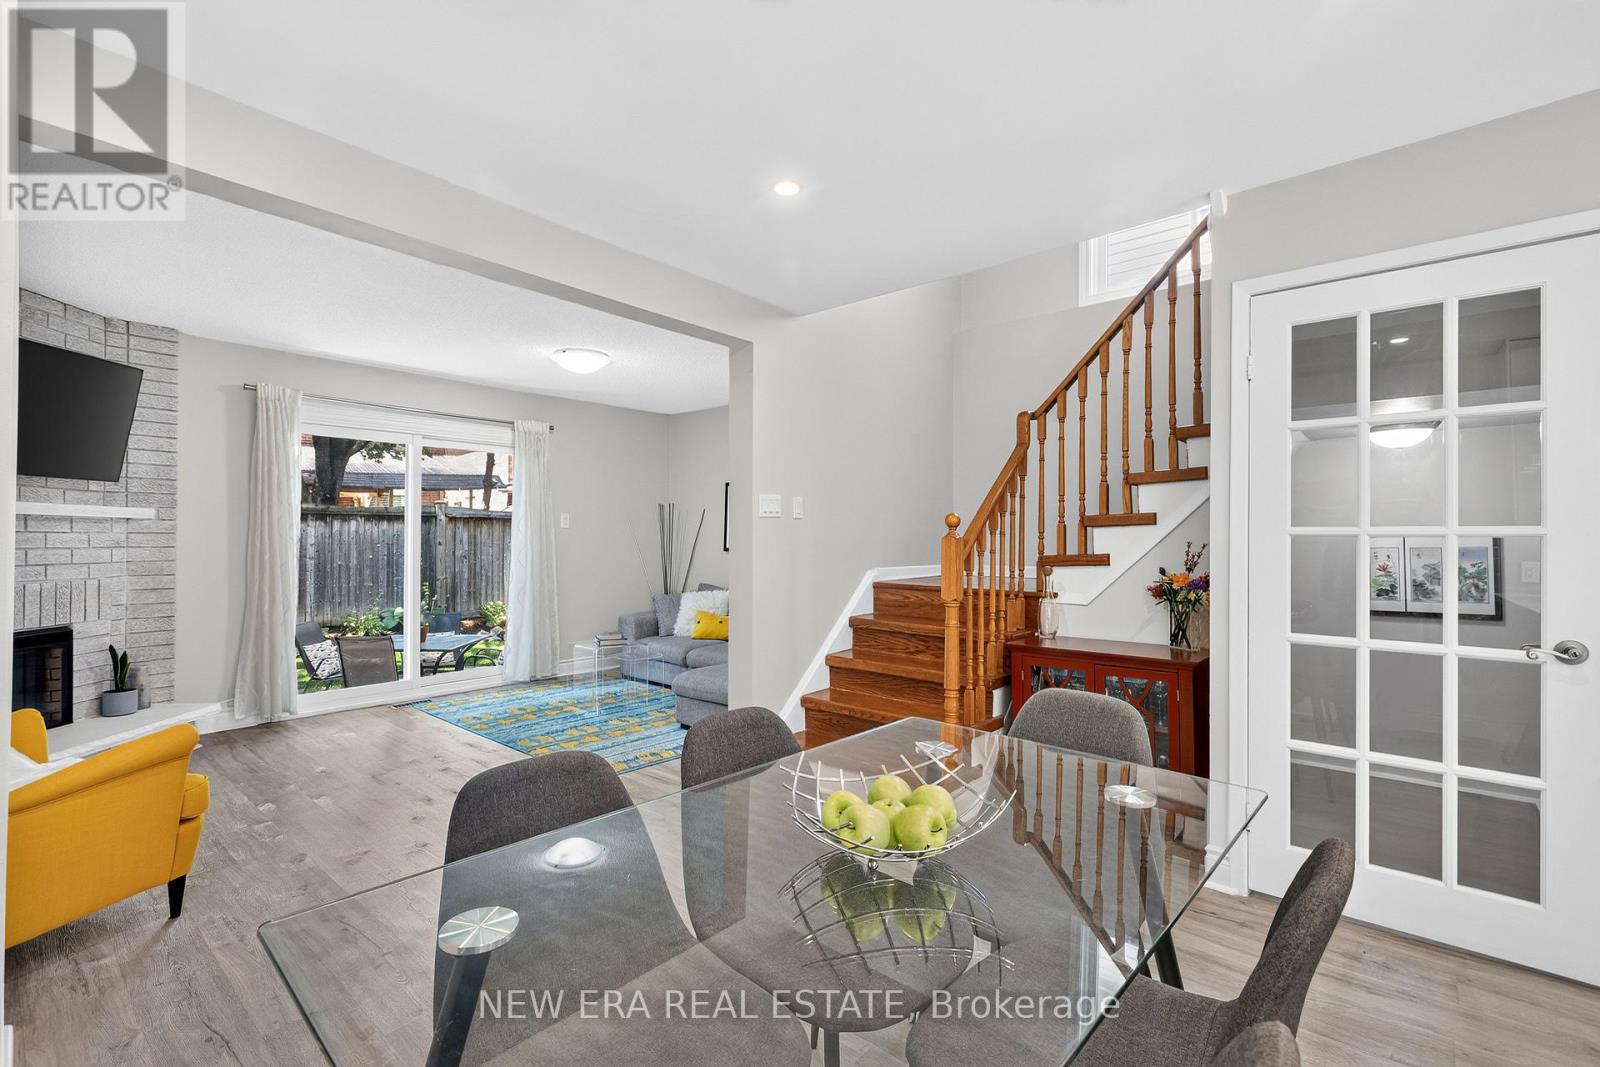
51 - 5020 Delaware Drive
Mississauga, Ontario
IMPRESSIVELY PRICED & COMPLETELY RENOVATED! Prepare to be impressed by this meticulously maintained 3-bedroom, 2-bathroom Mississauga gem offering exceptional value with LOW MAINTENANCE FEES! Located in the highly sought-after Hurontario community, this turn-key home has been beautifully renovated from top to bottom with quality finishes and thoughtful upgrades throughout.The main level has been completely transformed into a bright, modern, open-concept living, dining and kitchen space-perfect for entertaining. The fully renovated chef's kitchen features quartz countertops, premium Samsung refrigerator and high-end European appliances. Enjoy luxury vinyl plank on the main level, classic hardwood upstairs and laminate in the basement. New modern mirrored closet doors enhance the sense of space and natural light throughout.The renovations continue with new high efficiency exterior doors and windows, a beautifully upgraded laundry room with quartz countertop and high-end European stacked washer/dryer, plus renovated storage closets!Prime location! Walk to groceries, restaurants, cafés, LCBO, Shoppers, banks, gyms and more. Just an 8 minute drive to Square One, with easy access to the 403, 401 and 410. Excellent schools, parks, Frank McKechnie Community Centre and tennis courts nearby.Low maintenance fees + extensive renovations + prime location + aggressive pricing = exceptional value. This is the one you've been waiting for!Can You Also Take Hot water heater out of rentalItems and furnace is also owned. Also in Broker remarks add. VERY Well-managed, intimate community complex with a dedicated children's playground and ample visitor parking and Low maintenance fees (id:55460)
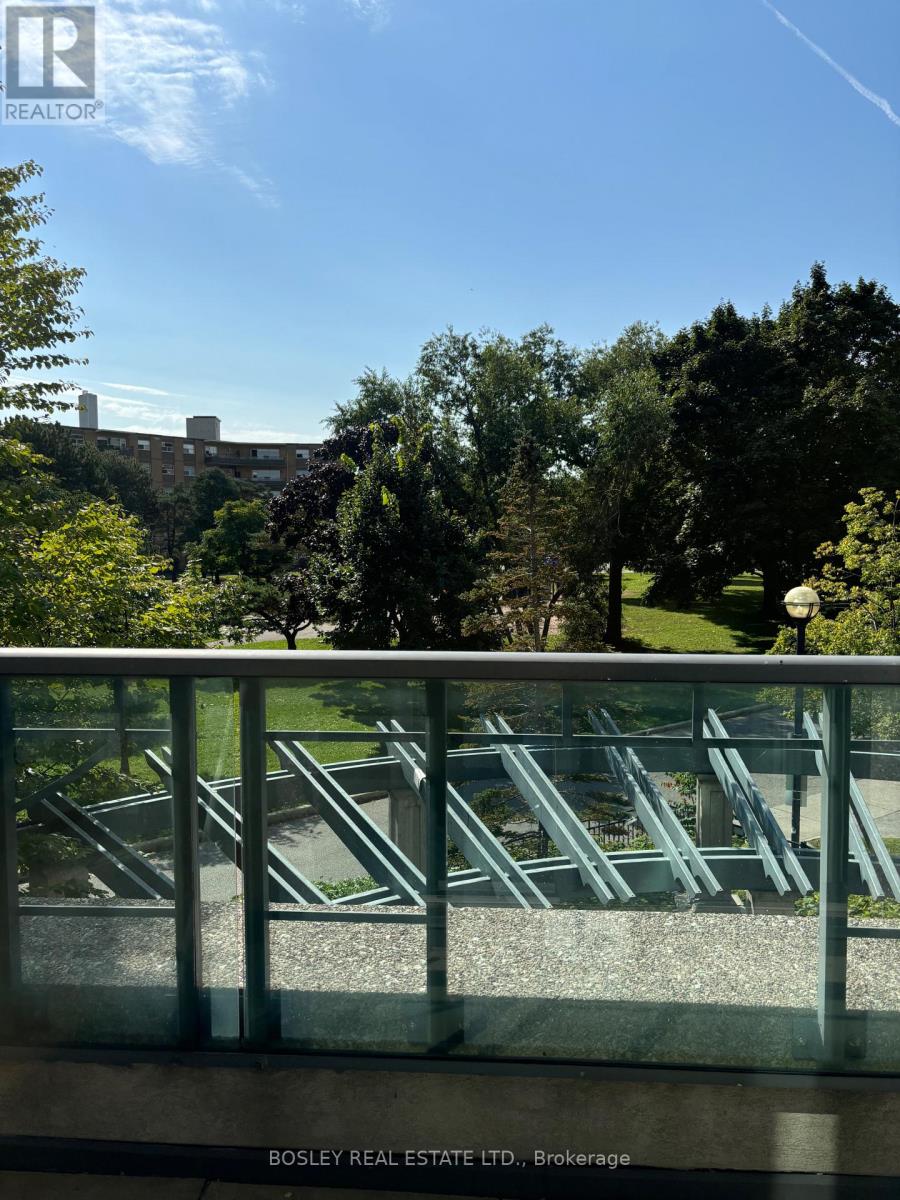
207 - 38 Fontenay Court
Toronto, Ontario
Perfect Corner Suite Located At The Prestigious Fountains Of Edenbridge. STEPS to Eglinton LRT. 2 Bed + Den, 2 Baths, 2 Walk-Outs, Eat-In Kitchen, Wood Flooring, Amazingly Quiet & Sunny, 180 Degree Views, Sparkling Clean & Well Looked After. Easy Access To Hwys, Transit, Scarlet And Lambton Woods Golf, Eglinton Flats For Tennis, Humber River, Trails & Parks. Quiet Building With 24HR Concierge. Indoor Pool, Sauna, Guest Suites & Parking. Utilities Included In Lease. Great Value. 2 balconies, all utilities included (id:55460)
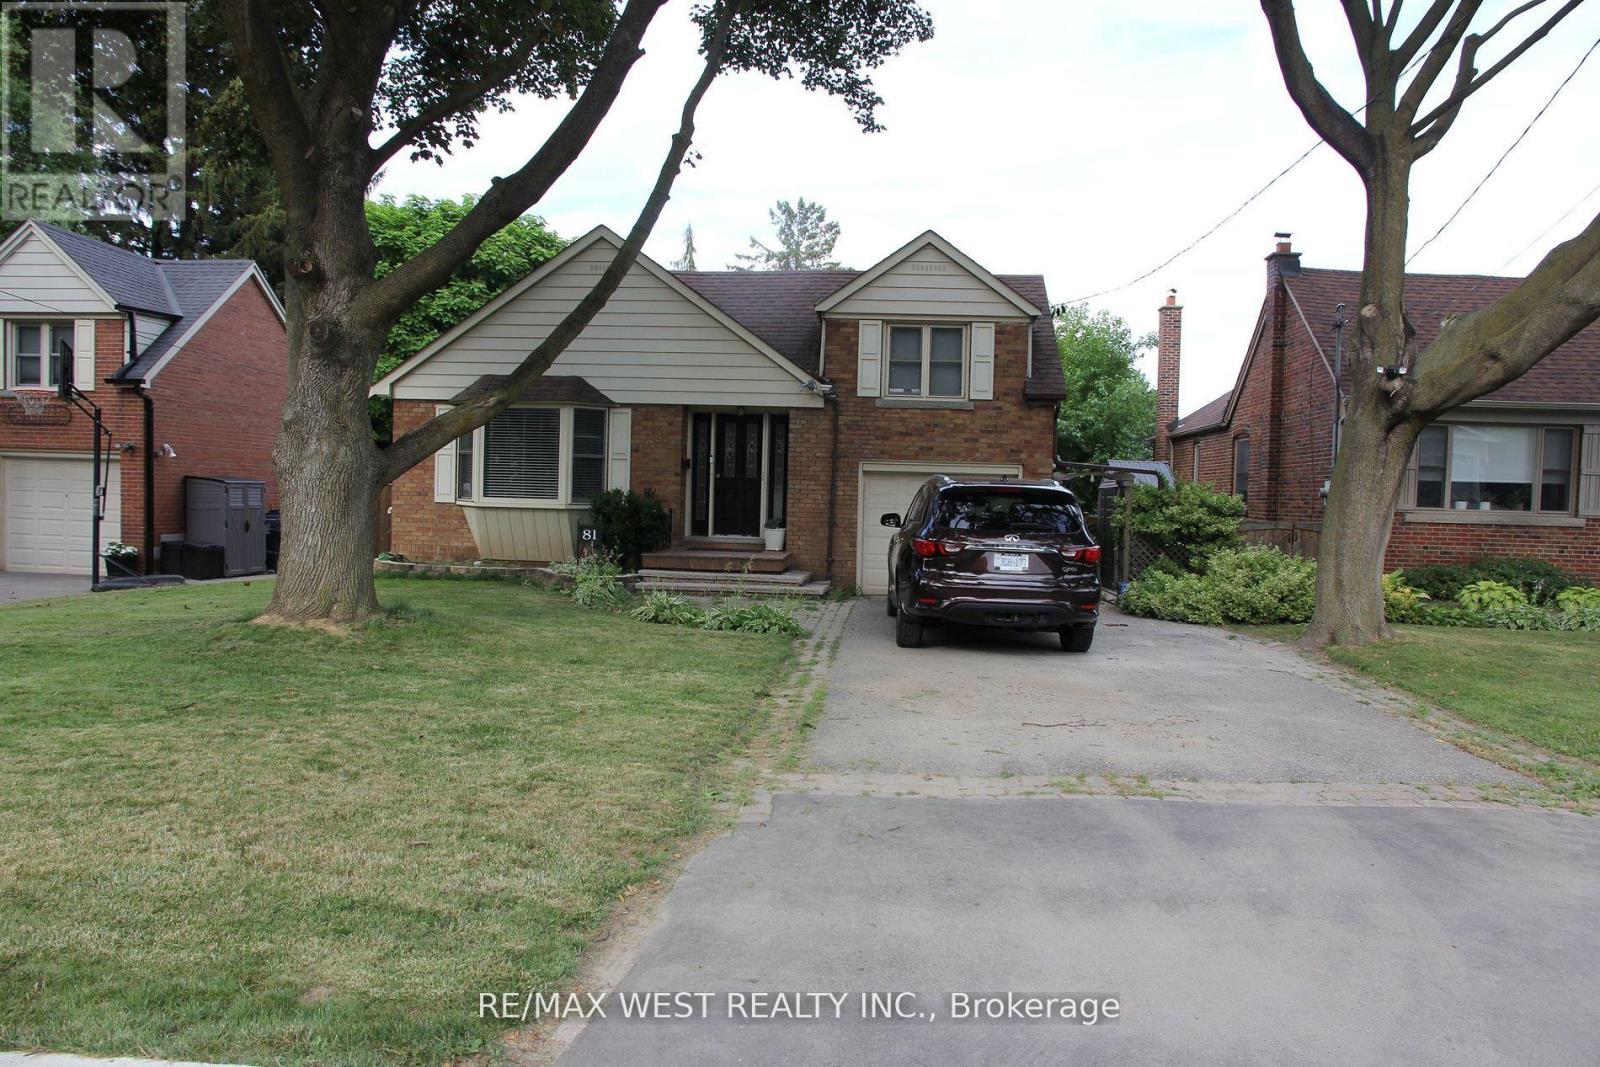
Basement - 81 Freemont Avenue
Toronto, Ontario
Spacious and bright 1-bedroom basement unit with a desirable walk-out! Features an open concept kitchen and living area, a comfortable bedroom, and a full bathroom. All utilities and 1 parking space included. Convenient location close to transit, shopping, schools, and everyday amenities. Great opportunity for comfortable living at an excellent value! (id:55460)
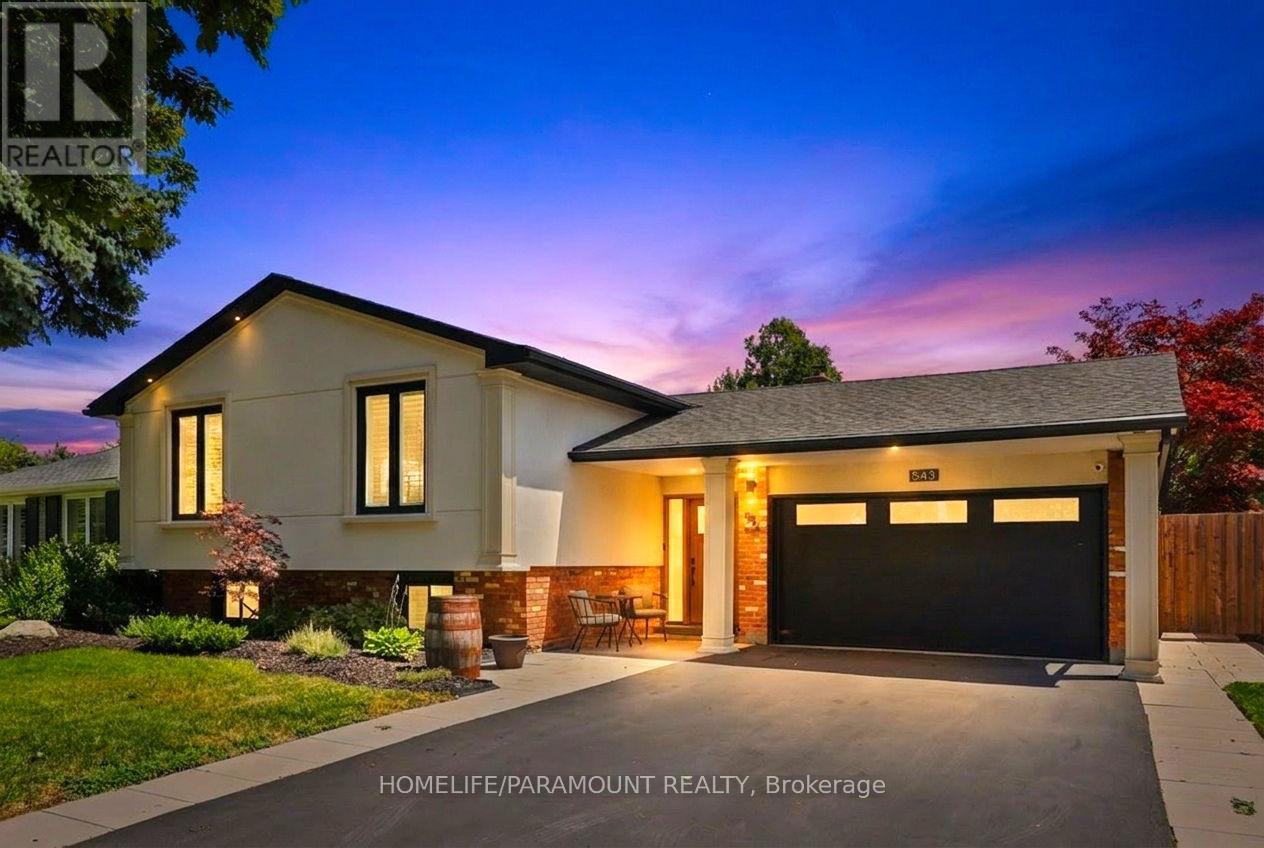
543 Limerick Road
Burlington, Ontario
Welcome To 543 Limerick Road - A Fully Renovated 3+2 Bedroom Raised Bungalow Nestled On AQuiet, Mature Street In The Highly Coveted "Little Ireland" Pocket Of South Burlington.Ideally Located Just Steps From Nelson Recreation Centre & Park, Nelson School, And One Of Burlington's Most Popular Tobogganing Hills.Offering Approximately 2,247 Sq. Ft. Of Finished Living Space, This Stunning Home FeaturesExtensive High-End Updates Throughout Including A Beautiful Open-Concept Main Level DesignedFor Modern Family Living And Entertaining. The Custom Canadian-Made Kitchen Showcases QuartzCountertops, Designer Lighting, Premium Finishes, And Seamless Flow Into The Spacious LivingAnd Dining Areas.Additional Features Include 7.5" Hand-Scraped Engineered Oak Flooring, A Custom Oak StaircaseWith Wrought Iron Spindles, Fully Renovated Bathrooms, Updated Windows And Exterior Doors,Custom Closet Organizers, Spray Foam Insulation, High-Efficiency Furnace With Digital SmartThermostat, HRV System, Exterior Stucco Finish, Epoxy Garage Flooring, Surveillance Cameras,And Extensive Exterior Upgrades Including Pot Lighting, Concrete Patio With Pergola, AndUpdated Driveway And Walkways.The Fully Finished Lower Level Offers Additional Bedrooms, Flexible Living Space, AndExcellent Potential For Growing Families, Multi-Generational Living, Or Work-From-Home Needs.A Rare Opportunity To Own A Turnkey Home In One Of South Burlington's Most sought after area. (id:55460)

72 Carisbrooke Court
Brampton, Ontario
Pride of ownership shines at 72 Carisbrooke Crt! Step into a bright foyer with built-in storage, leading to a one-of-a-kind custom two-tone kitchen featuring granite counters, English stone backsplash, porcelain sink, and chimney hood fan. The upper level offers bamboo hardwood flooring, 3 bedrooms, and a spa-like bath with a jacuzzi tub. Enjoy extra living space in the finished basement! Entertainer's Dream Backyard: Expansive deck, covered year-round outdoor cooking area, live-edge bar, gas BBQ hookup, and 5 power outlets. Resort-Style Living: Complex includes a pool and playground. Fees Cover: Cable TV, High-Speed Internet, Water, Building Insurance, Common Elements & Parking. Steps to shopping, dining, parks, library, and major highways! $ 200, 000 Spent on Gourmet Kitchen.2 Extra Parking Spots Available if Needed , In Addition to 3 That Exist. Refer to Picture With Black Car in Picture- A Legal 2 Spot Tandem Spot. (id:55460)

4 - 88 Trethewey Drive
Toronto, Ontario
Discover comfort and convenience in this spacious and bright 2-bedroom unit at 88 Trethewey Drive. Situated in a well-maintained multiplex, this inviting unit offers an excellent opportunity to enjoy city living in a connected and family-friendly neighbourhood. Featuring generous principal rooms, large windows that fill the space with natural light, and a functional layout ideal for everyday living and entertaining. Conveniently located just east of Black Creek Drive and north of Eglinton Avenue West, residents enjoy quick access to Highways 401 & 400, TTC transit at your doorstep, and a direct bus route to Eglinton Subway Station and the upcoming Eglinton Crosstown LRT. Walking distance to local schools, parks, shopping, and everyday amenities makes this an ideal location for commuters and families alike. All utilities are included for added value and ease of living. Parking is available for an additional $80/month. A fantastic opportunity to lease a bright and spacious home in a well-connected Toronto neighbourhood. Photos are from previous listing. (id:55460)

4299 Lakeshore Road
Burlington, Ontario
Welcome to this exceptional two-storey residence on prestigious Lakeshore Road with Lake Access, where timeless elegance meets modern luxury. This stunning family home offers 4 bedrooms, 2 full bathrooms, 1powder rooms, and a thoughtfully designed open-concept layout that is flooded with natural light throughout. Step inside to discover a custom-designed gourmet kitchen featuring built-in appliances, premium finishes, a beautiful peninsula ideal for entertaining, and stunning designer light fixtures. A striking double-sided fireplace serves as the focal point of the main floor, creating warmth and ambiance while seamlessly connecting the kitchen and living areas. The spacious principal rooms offer the perfect blend of comfort and sophistication for everyday living and entertaining. The upper level welcomes you with an impressive designer light fixtures, a convenient linen closet, and four generously sized bedrooms. The luxurious primary suite is a private retreat, complete with a beautifully appointed ensuite bathroom and an expansive dressing room, thoughtfully converted from a separate bedroom to create the ultimate walk-in wardrobe experience. Three additional bedrooms and a second full bathroom complete the upper level. The fully renovated basement offers exceptional versatility with a spacious open-concept kitchen/living, a bedroom, a full bath and a den that easily serves as a home office or exercise room, a cold room, a large storage room, and a dedicated laundry room with ample storage space. Step outside to your beautifully landscaped backyard oasis, perfect for entertaining, family gatherings, or simply relaxing in complete privacy. Located in one of Burlington's most desirable neighborhoods, just moments from the waterfront, parks, top-rated schools, shopping, dining, and all amenities, this remarkable move-in-ready home offers the perfect combination of luxury, functionality, and location. A rare opportunity to own a truly exceptional property. (id:55460)
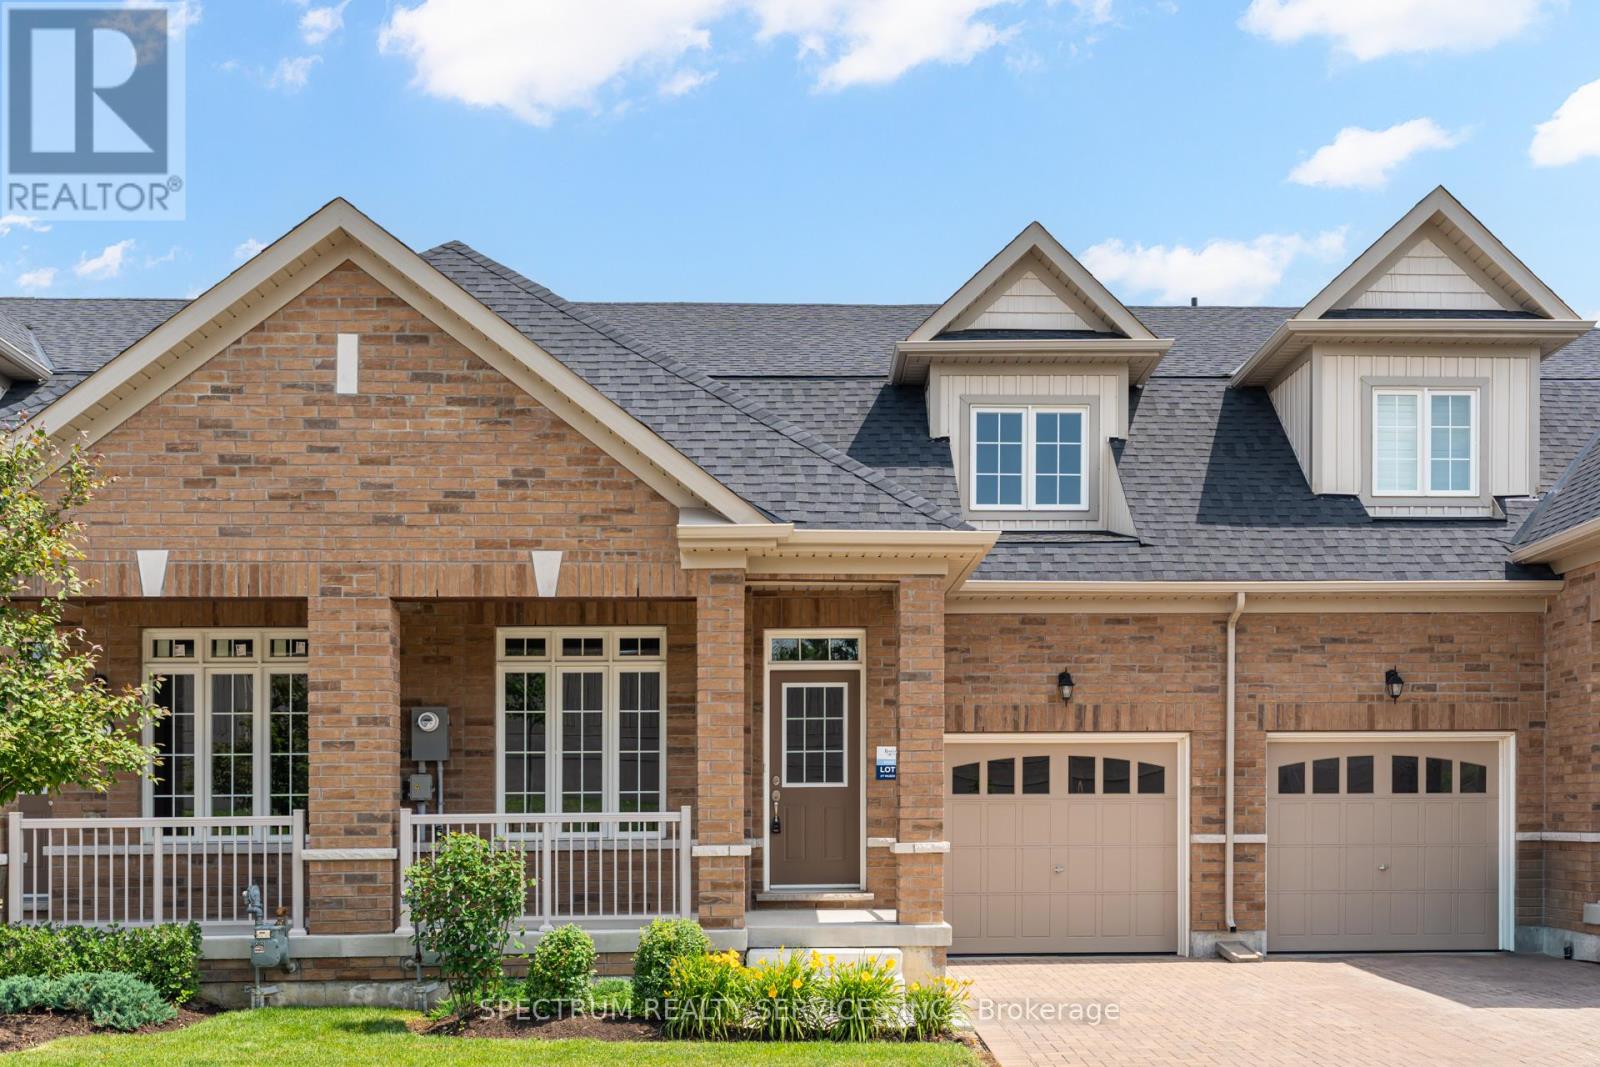
77 Muzzo Drive
Brampton, Ontario
WELCOME HOME TO ROSEDALE VILLAGE ADULT LIFESTYLE COMMUNITY! This beautiful 2 bedroom plus loft, THE MARIA townhome is nestled in an exclusive gated community with top tier amenities. Offering 1409 Sq Ft of stylish living space, this home is designed for both comfort and sophistication. Inside you will find an open-concept layout with soaring ceilings, allowing for abundant natural light. The primary suite boasts a spa-like ensuite and generous closet space, while the second bedroom is ideal for guests or a home office. The versatile loft can be used as a media room or study. The unfinished basement awaits your personal touch! Residents enjoy resort style amenities,, including a clubhouse, a private 9 hole golf course, a fitness center, pool, tennis court and scenic walking trails. With secure gated access and maintenance free living, this townhome offers an unparalleled lifestyle in a sought after community! (id:55460)
128 Degasperis Trail
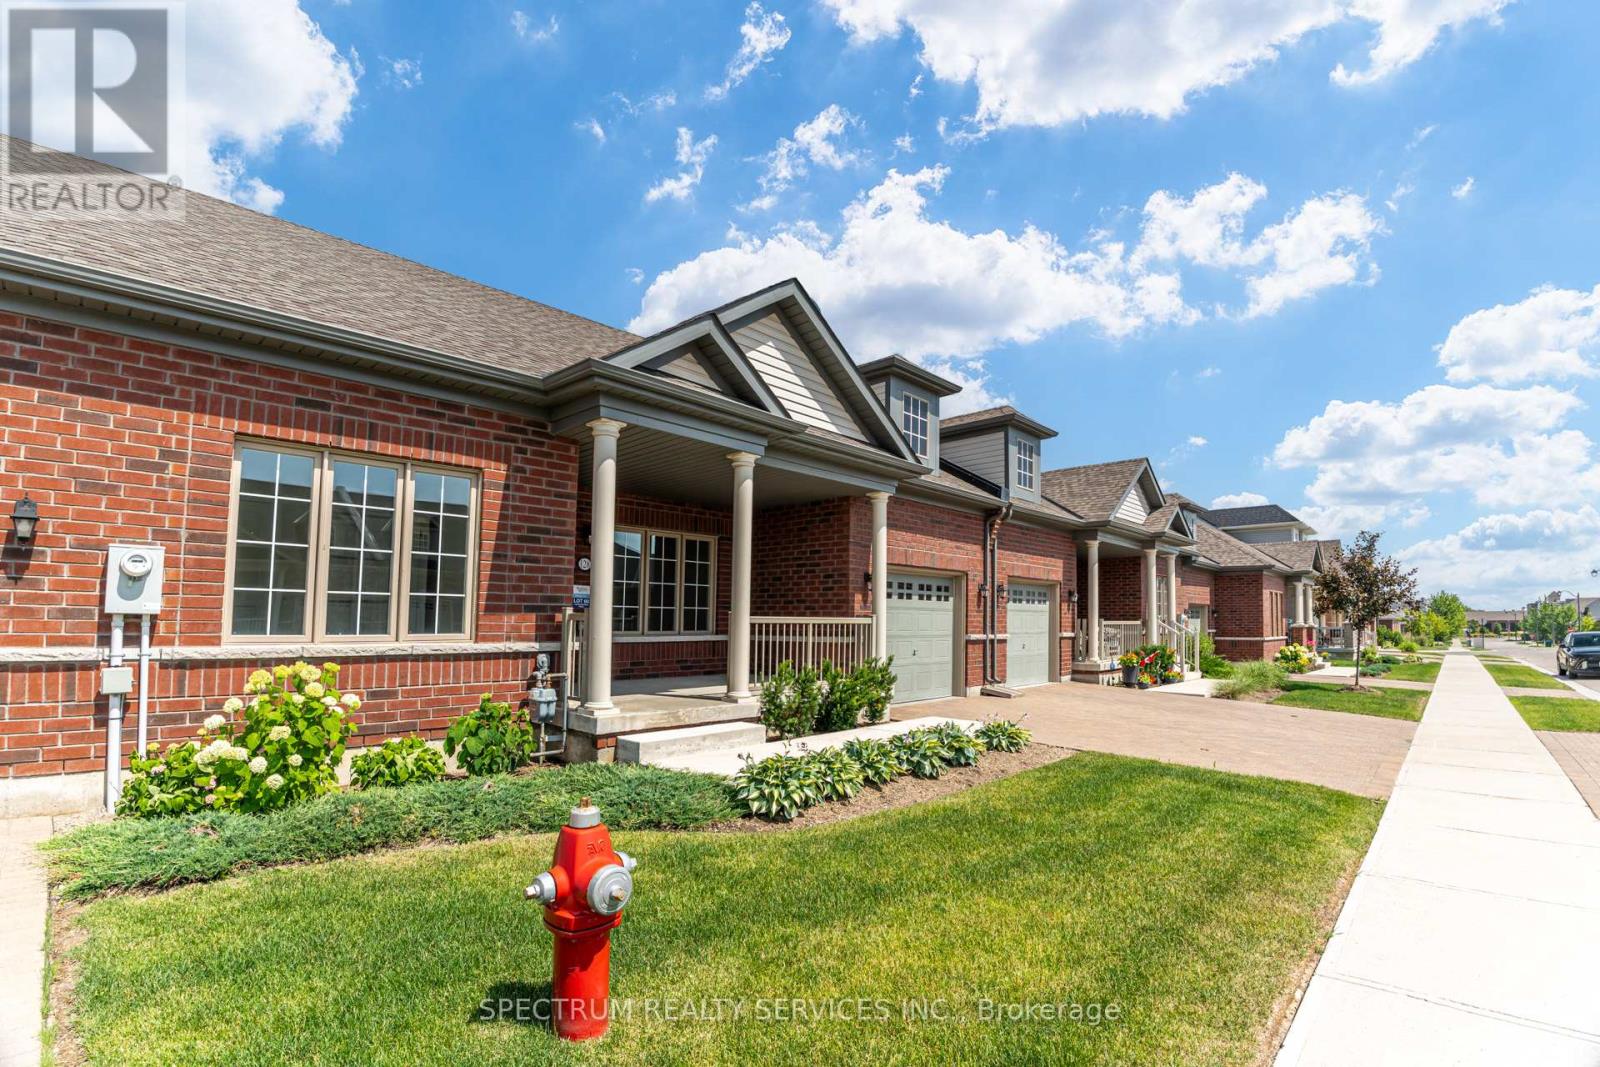
Brampton, Ontario
Welcome Home To Rosedale Village Adult Lifestyle Community! This Highly Sought After Gated Community Offers A Brand New, Never Lived In "Adelaide Model" Bungalow Townhome! This Beautifully Landscaped Home Offers A Large Front Porch, And A Covered Rear Veranda. Perfect For Your Morning Cup Of Coffee Or Tea. The Beautiful Open Concept Layout Features 2 Bedrooms, 2 Bathrooms, Bright Kitchen, Spacious Great Room With A Gas Fireplace And Open Concept Dining Room. The Unfinished Large Basement Awaits Your Personal Touch! Gated Community Offers Resort Like Living With Security At Front Gate, Club House & Recreation Centre, Golf Course, Tennis Courts, Lawn Bowling & So Much More! (id:55460)
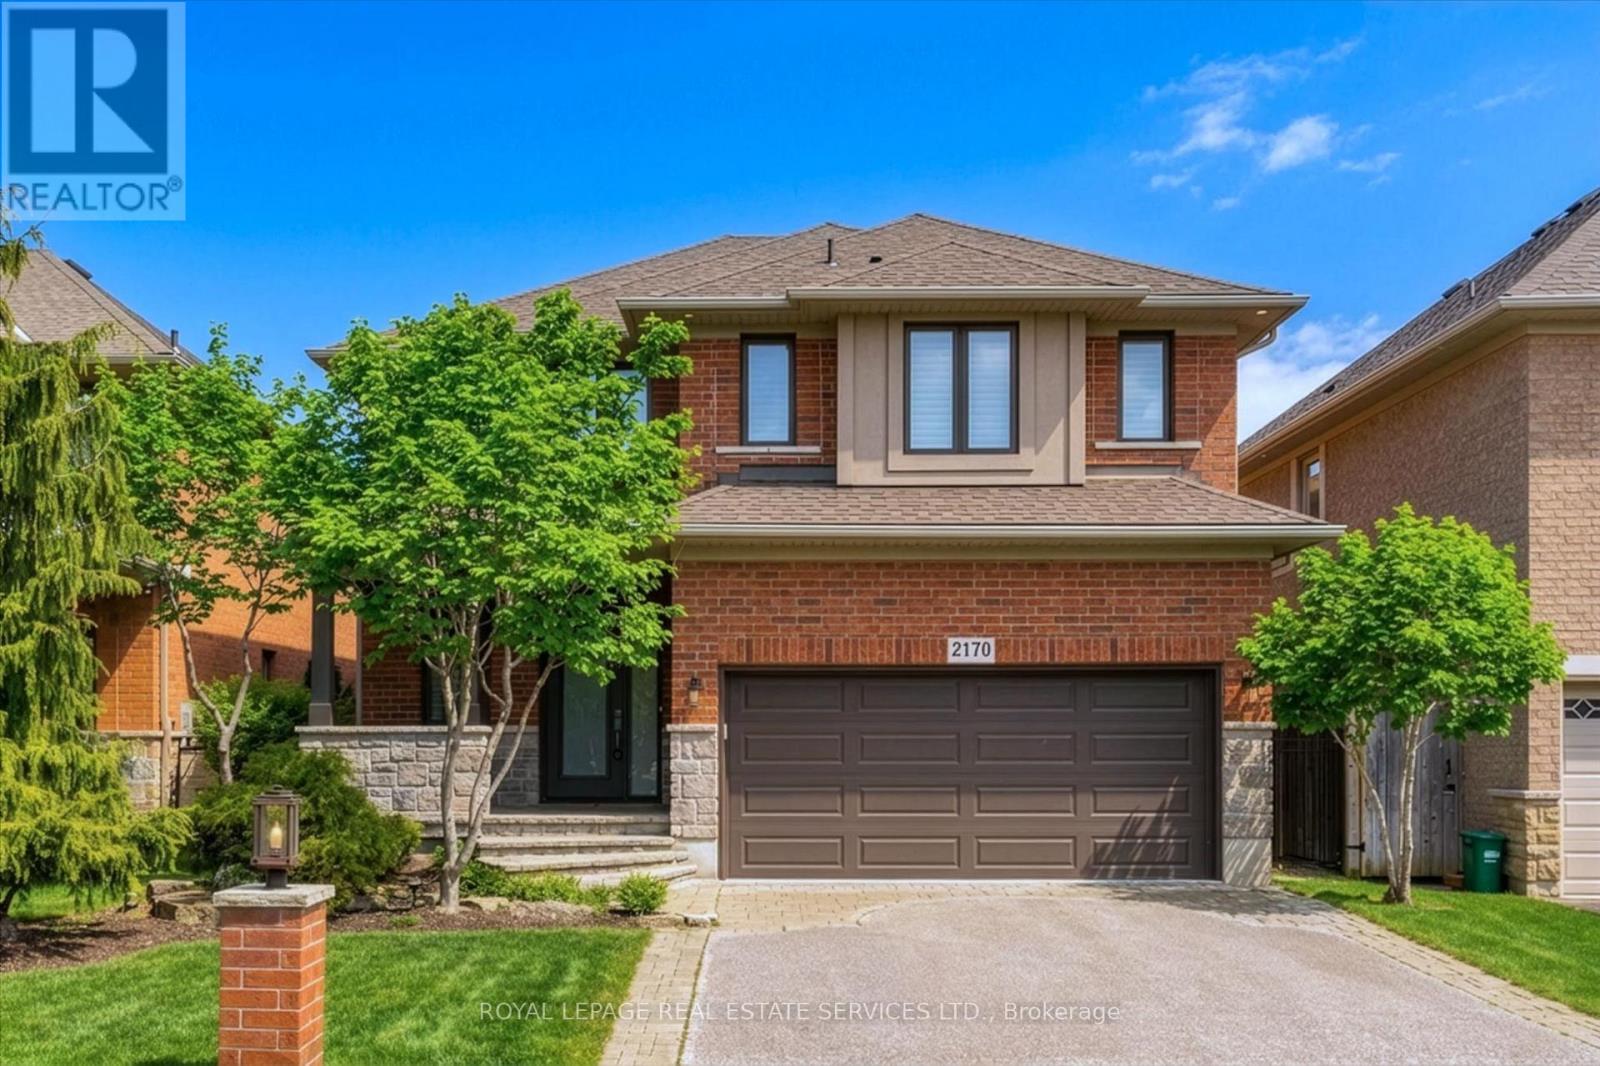
2170 Brookhaven Crescent
Oakville, Ontario
SOUTH-FACING LOT WITH INGROUND POOL! QUIET, FAMILY-FRIENDLY CRESCENT IN PRESTIGIOUS WESTMOUNT! Nestled in one of Westmount's most desirable enclaves, this beautifully appointed four bedroom Markay built home offers exceptional family living inside and out. Thoughtfully designed, the main level features 9' ceilings, an inviting family with a gas fireplace, an elegant dining area, and a gourmet kitchen equipped with granite countertops, pantry, and stainless steel appliances. The sun-filled breakfast area showcases a vaulted ceiling and walkout to the backyard, creating effortless indoor-outdoor living. A hardwood staircase leads to the upper level, where the spacious primary retreat offers a walk-in closet and luxurious five-piece ensuite with double sinks. Three additional bedrooms and a four-piece main bath complete the second level. The professionally finished basement expands the living space with a large recreation room featuring custom built-in cabinetry and a wet bar, along with a gym, powder room, and abundant storage. Additional features include hardwood flooring throughout the main level and upper hallway, engineered hardwood flooring throughout bedrooms, crown moldings on the upper level, California shutters, built-in ceiling speakers on the main level and in the primary ensuite, exterior pot lights, and updated front and garage doors. The private, professionally landscaped backyard is an entertainer's dream, offering an expansive natural stone patio, sparkling inground pool, and charming pool house. Ideally located just steps to Garth Webb Secondary School, Arbourview Park with playground, Westoak Trails Splash Pad, and scenic walking trails. Close to Glen Abbey Community Centre, Emily Carr Public School, Oakville Trafalgar Memorial Hospital, GO Transit, major highways, and every convenience. An outstanding opportunity to own a meticulously maintained residence in one of Oakville's premier neighbourhooods. (certain images have been digitally enhanced) (id:55460)
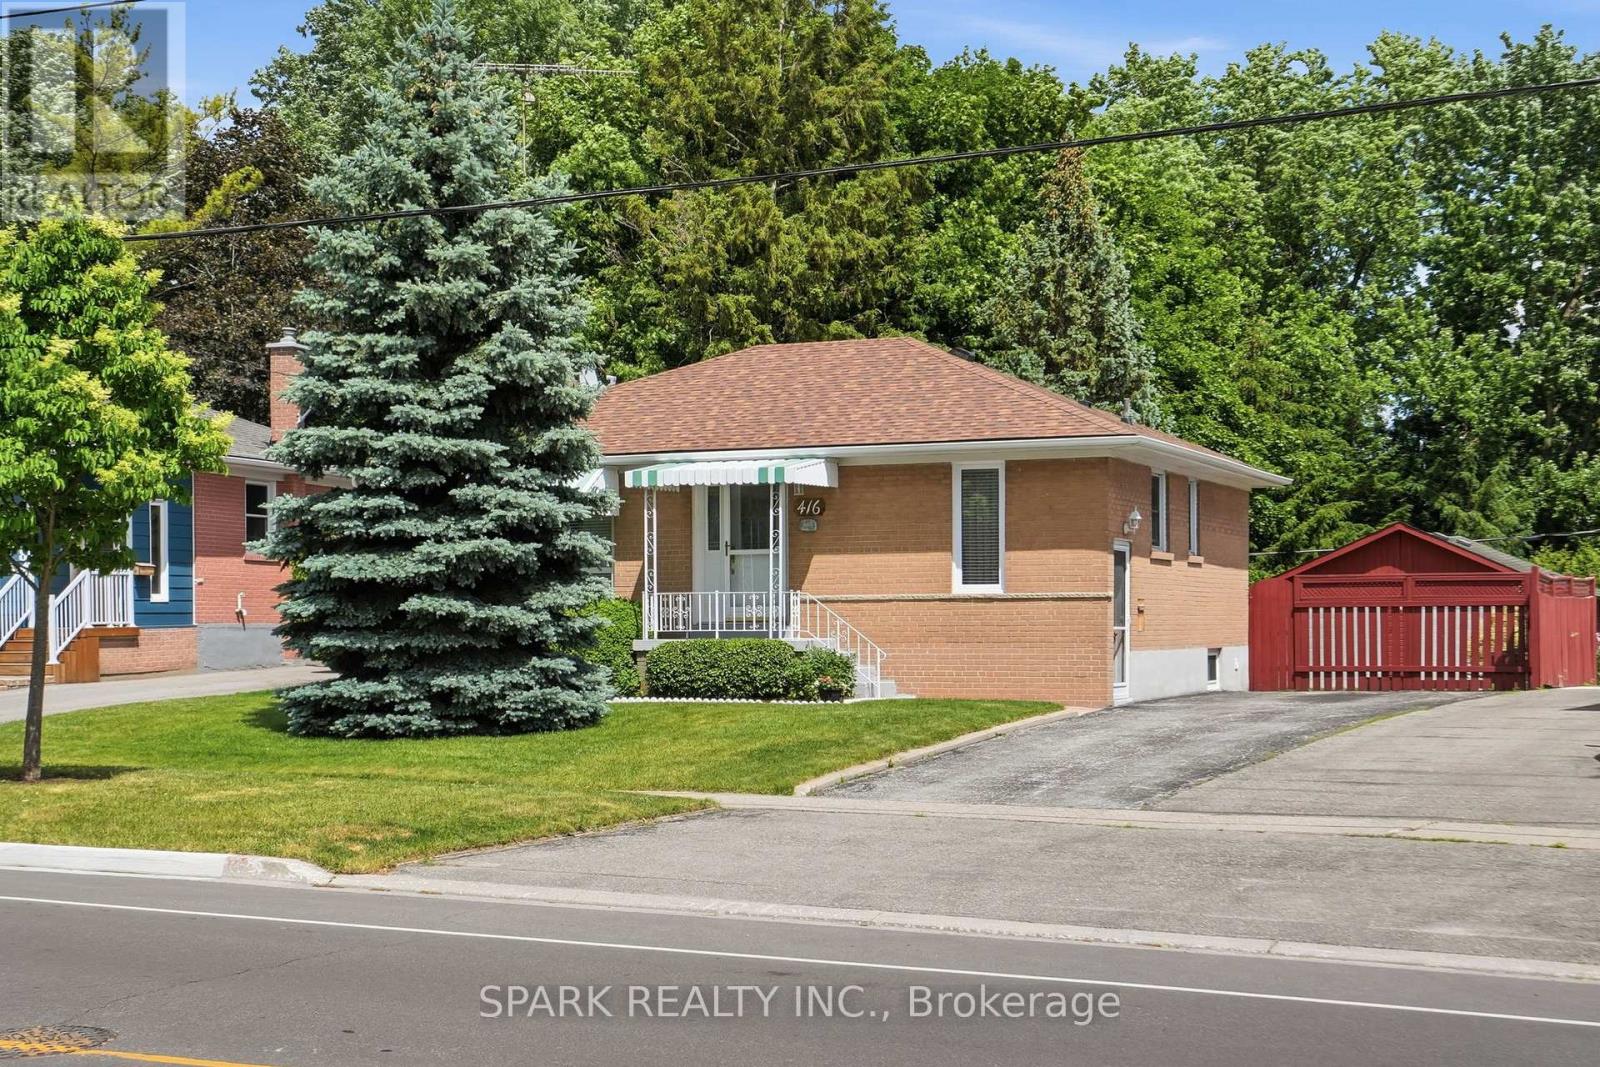
416 Delrex Boulevard
Halton Hills, Ontario
** NEW PRICE ALERT ** OPEN HOUSE SUNDAY SEPTEMBER 6 2-4 PM ** Offered by the original owner since 1968, this flawless 3+1 bedroom, 2 bathroom bungalow is the absolute definition of true pride of ownership. Meticulously maintained and kept in absolutely impeccable condition from top to bottom, this home offers total peace of mind for first-time buyers, savvy investors, or retirees. Nestled on a premium 0.22-acre lot, it pairs an unblemished structure with income potential and breathtaking outdoor spaces. The massive yard is an absolute showstopper, featuring beautiful gardens and majestic mature trees that provide unmatched privacy and cooling shade. The heart of the home features a functional eat-in kitchen complete with a timeless ceramic backsplash and appliances, making it entirely move-in ready. The remarkably bright living room features a large window looking out onto beautiful greenery, accented by classic crown moulding and stunning hardwood floors. The second bedroom features a rare walkout directly to a spacious rear deck, offering peaceful views overlooking your own private, park-like sanctuary with beautiful gardens. A dedicated side entry provides direct, private access to the lower level without disturbing the main floor. The massive, fully finished basement boasts an expansive recreation room-perfect for family movie nights or converting into a secondary suite. A rare, massive 22 ft x 24 ft detached garage and workshop offers incredible space for vehicles, heavy equipment, or a hobby shop. An extra-long driveway provides comfortable parking for up to 5 additional cars. Brand-new roof installed in April 2025 and a brand-new, high-efficiency furnace replaced in December 2024. Located in a quiet, high-demand, established neighbourhood close to top-rated schools, parks, shopping, arena, restaurants, and seniors centre. Hurry, don't delay! Schedule your private tour today! (id:55460)
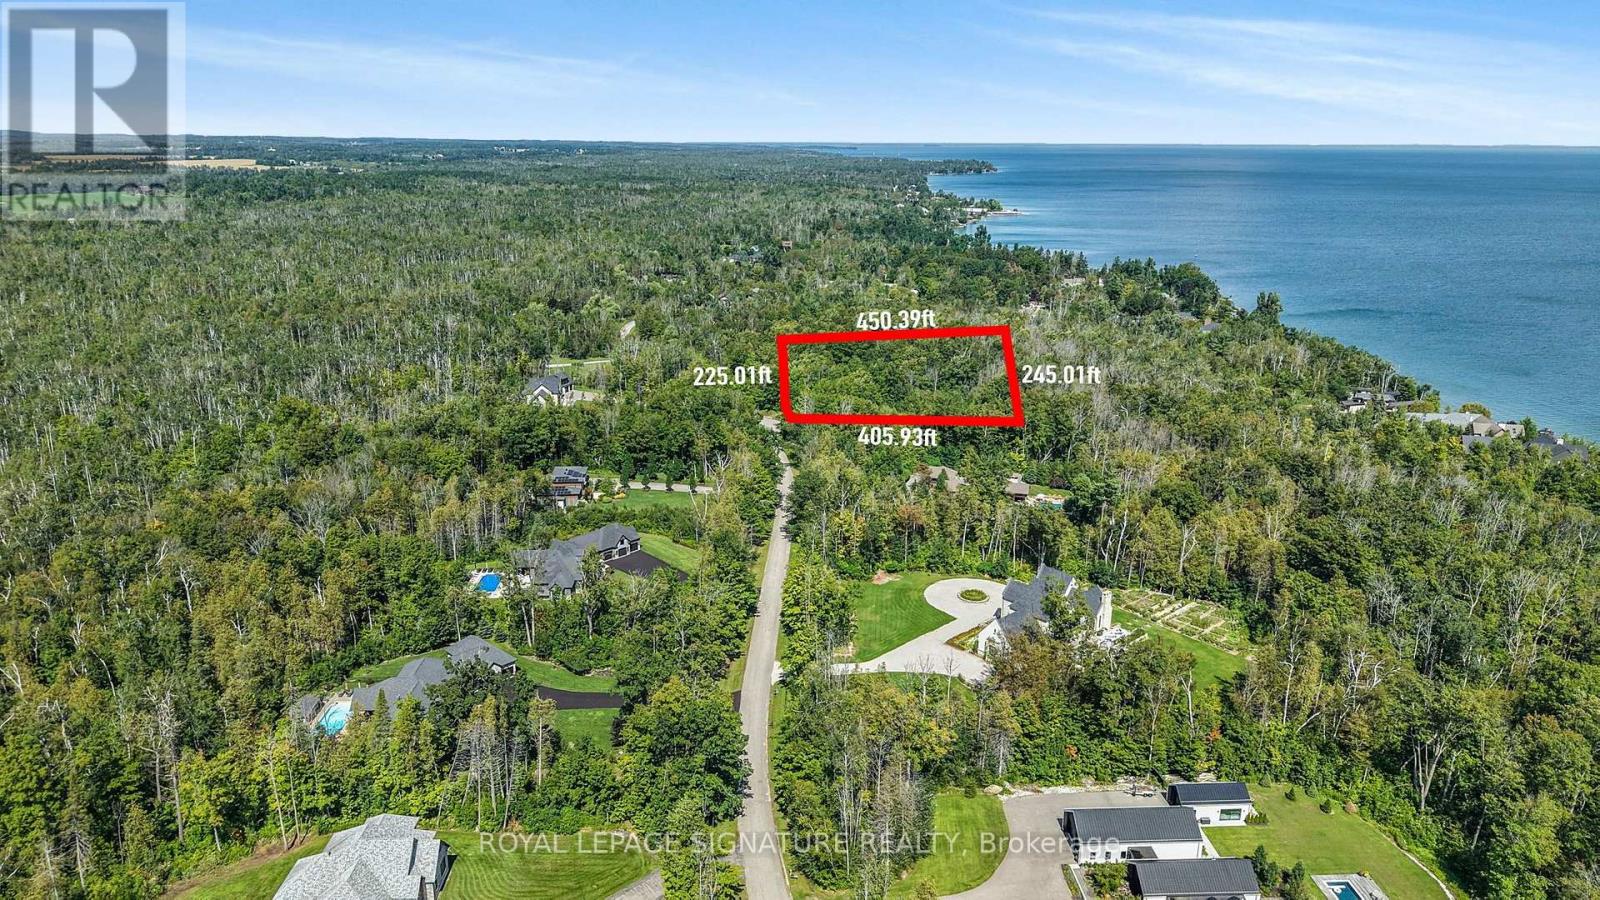
13 Windfields Drive
Oro-Medonte, Ontario
A Rare Opportunity To Build Your Dream Home In One Of Shanty Bay's Most Exclusive Enclaves. Nestled On Coveted Windfields Drive at the end of a Cul-De-Sac, This Exceptional Building Lot (approx. 2.29 acres) Offers The Opportunity To Create A Beautiful Custom Residence In An Established Neighbourhood Surrounded By Impressive Estate Homes. One of the Last Remaining Lots Available on the Street! Just Steps From The Shores Of Lake Simcoe, The Property Offers An Enviable Four-Season Lifestyle With Easy Access To Boating, Beaches, Trails, Golf And Skiing.Architectural Plans Are Available For A Thoughtfully Designed Residence, Offering Buyers A Head Start On Bringing Their Vision To Life. Enjoy The Tranquility And Privacy Of Oro-Medonte Living While Remaining Just Minutes From Barrie, Highway 400 And Everyday Amenities. A Truly Special Setting For Those Looking To Build A Custom Home In A Quiet, Established And Highly Sought-After Community. (id:55460)
569 Oxbow Crescent
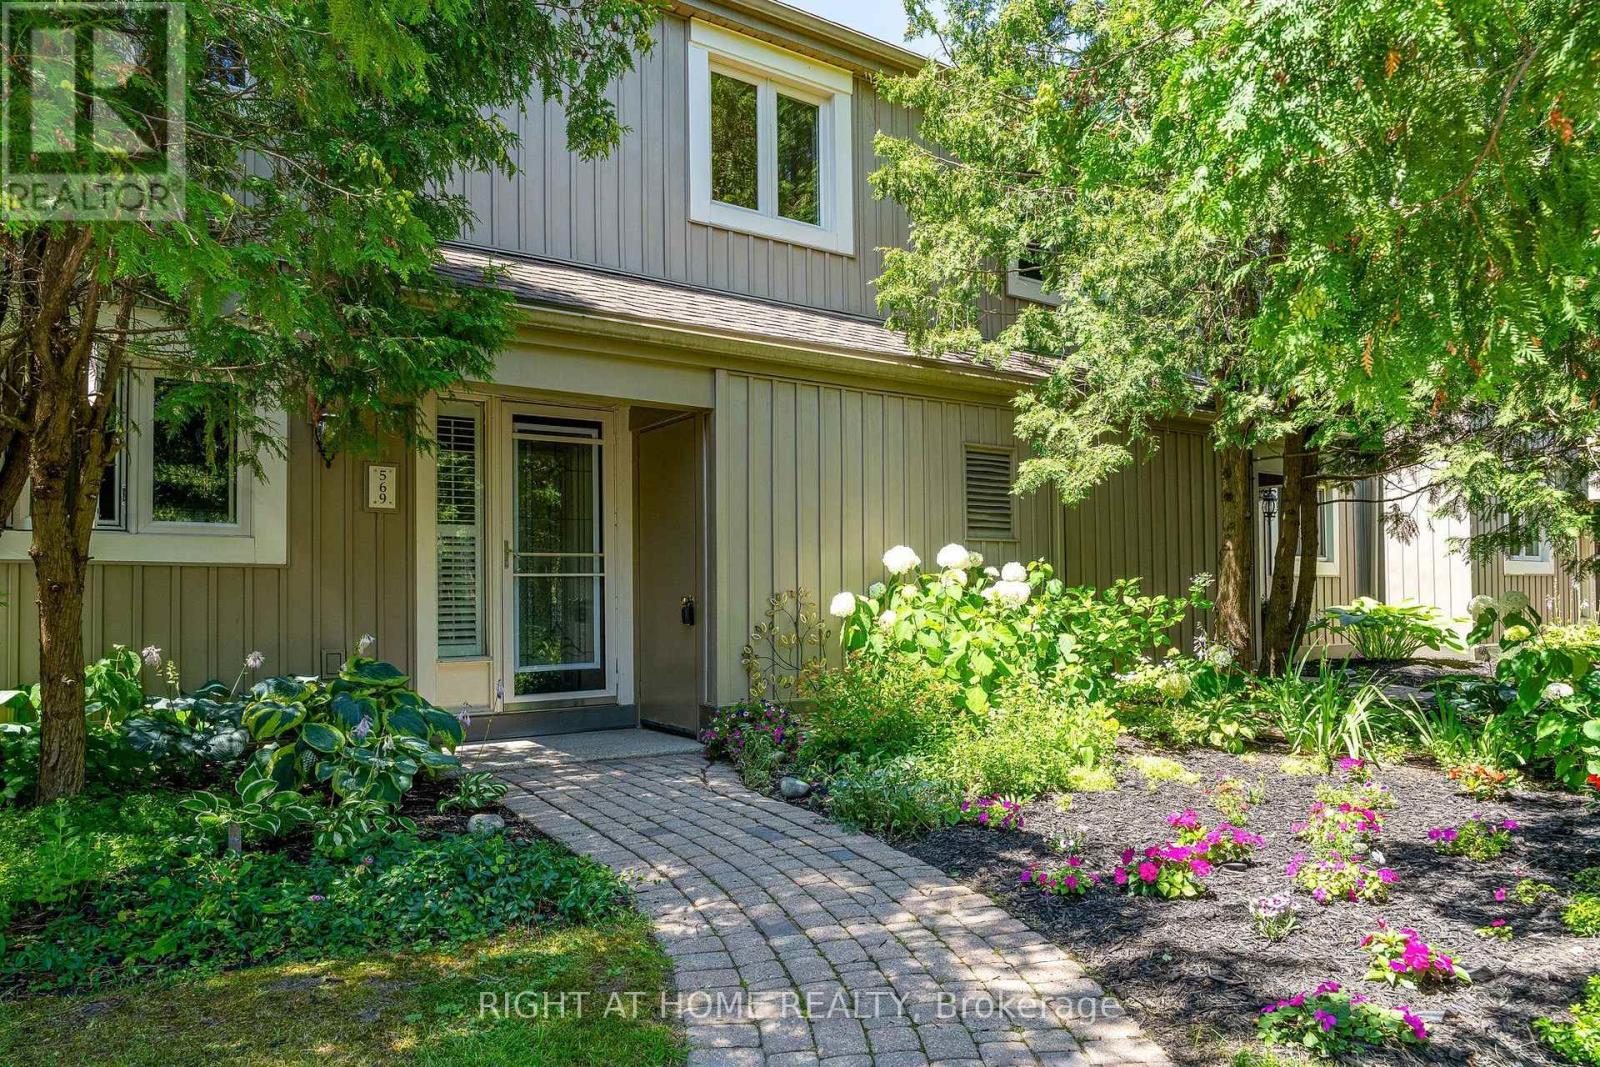
Collingwood, Ontario
Location, lifestyle and low maintenance living come together in this bright and spacious 4-bedroom, 3-bathroom townhome in the sought after Living Stone Resort community. Backing onto the golf course, the home enjoys beautiful views toward Blue Mountain and Osler Bluff, with incredible sunsets from both the private patio and upper deck. The main floor features a bright open-concept kitchen, dining and living area with a cozy gas fireplace, along with a convenient powder room and plenty of storage. Walk out to your private patio and backyard area, with lots of room to BBQ and enjoy the peaceful setting. Upstairs offers four bedrooms and two full bathrooms, including a spacious primary suite with its own en-suite, and private deck with beautiful views. Forced air gas heating and central air provide year round comfort. Enjoy easy condo living with landscaping and snow removal taken care of, while being just steps from golf, trails, shops and restaurants, and only minutes to downtown Collingwood, Blue Mountain, skiing and Georgian Bay beaches. Whether you're looking for a full time home, weekend getaway or investment property, this is a great opportunity to enjoy the Collingwood lifestyle. (id:55460)

203 Fred Mclaren Boulevard
Markham, Ontario
A Beautifully Renovated, Double-Garage Detached Home On A Premium Park-Side Lot In The Highly Sought-After Wismer Community! This Spacious 4+1 Bedroom, 5-Washroom Family Home Has Been Extensively Updated In 2025-2026 And Offers An Exceptional Combination Of Space, Style And Location.The Bright & Functional Main Floor Features New Engineered Hardwood Flooring (2026), Fresh Paint, Smooth Ceilings, Pot Lights, Upgraded Light Fixtures And A Spacious Foyer. The Fully Renovated Kitchen (2025) Showcases Quartz Countertops, A Large Centre Island, Pantry, Stainless Steel Appliances And Porcelain Tile Flooring - Perfect For Family Living And Entertaining.The Upper Level Offers 4 Generously Sized Bedrooms And 3 Full Bathrooms, Highlighted By An Extra-Large Primary Bedroom Retreat With A Spacious Walk-In Closet. The Finished Basement Adds Valuable Living Space With A Large Recreation/Living Area, Additional Bedroom, Pot Lights And A 2-Piece Washroom,pluming have been roughed in to install a shower and kitchen.Major Updates Include New Hot Water Tank (2026), New Front Entrance Door & Garage Door (2025), New Asphalt Driveway (2025), And Roof (2020). Furnace & Central A/C Have Been Regularly Professionally Serviced And Maintained By Reliance. New 16 Window Glass Panes. Double Garage Plus 2-Car Driveway Provides Parking For 4 Vehicles.A Rare Highlight Is The Premium Lot Directly Beside A Park, Sports Field & Playground,Offer Soccer Fields, Splash Pad, Tennis Courts,New ice rink, Basketball Court, Walking Areas And Outdoor Exercise Facilities.Excellent School Location Close To Wismer P.S., Bur Oak S.S. And Ashton Meadows P.S. (Gifted Program). Minutes To Mount Joy GO, YRT, Shopping Plazas, Supermarkets, Restaurants And Community Amenities, With Easy Access To Major Mackenzie Dr., Markham Rd., Hwy 7, Hwy 404 & 407. A Truly Move-In Ready Family Home In One Of Markham's Most Desirable Communities - A Must See! (id:55460)
315 North Lake Road
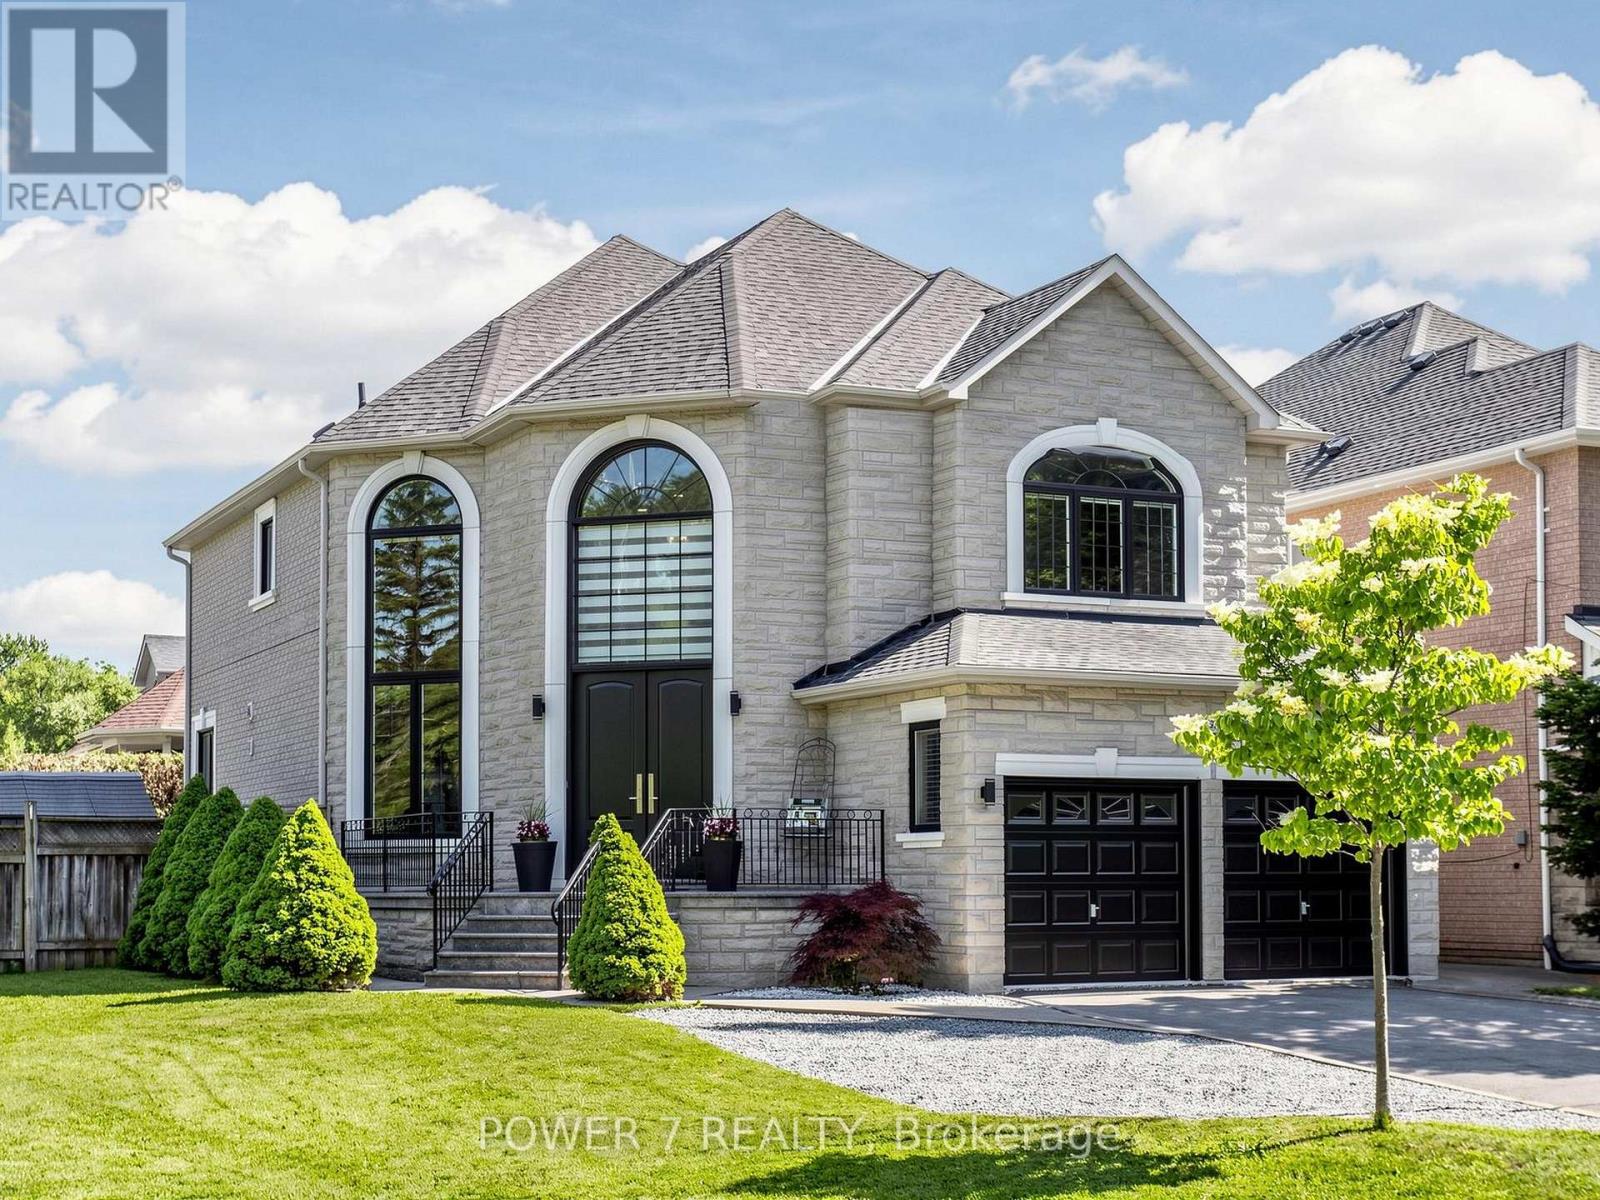
Richmond Hill, Ontario
Welcome to 315 North Lake Road-an entertainer's dream in one of Richmond Hill's most sought-after communities, just steps from Lake Wilcox and surrounded by the natural beauty of Jefferson Forest. This stunning 2-storey home offers a bright, sun-filled foyer with oversized windows and a modern open-concept layout designed for both everyday living and hosting.The gourmet chef's kitchen features built-in stainless steel appliances, quartz countertops, a stylish backsplash, and undermount lighting, all seamlessly connected to the main living space and sunken living room with a fireplace. Upstairs, the spacious primary bedroom offers a spa-inspired 5-piece ensuite, creating the perfect private retreat.The fully finished recreation room is ideal for entertaining, complete with a home theatre setup, wet bar, gas fireplace, and a 3-piece bath. Thoughtfully updated throughout, this home showcases modern finishes from top to bottom and has been meticulously maintained.Step outside to a beautifully upgraded backyard featuring a full deck transition from a poured stone patio-perfect for summer gatherings and outdoor relaxation.Enjoy an unbeatable lifestyle just a short walk to Lake Wilcox, with access to parks, trails, a community centre, beach volleyball, and swimming in the summer, plus skating and ice fishing in the winter. Explore scenic mountain biking and walking trails throughout Jefferson Forest, all while benefiting from quick access to Gormley GO Station and Highway 404-just a 5-minute drive away. Experience the charm of cottage-style living with all the conveniences of the city nearby. (id:55460)
704 - 85 Oneida Crescent
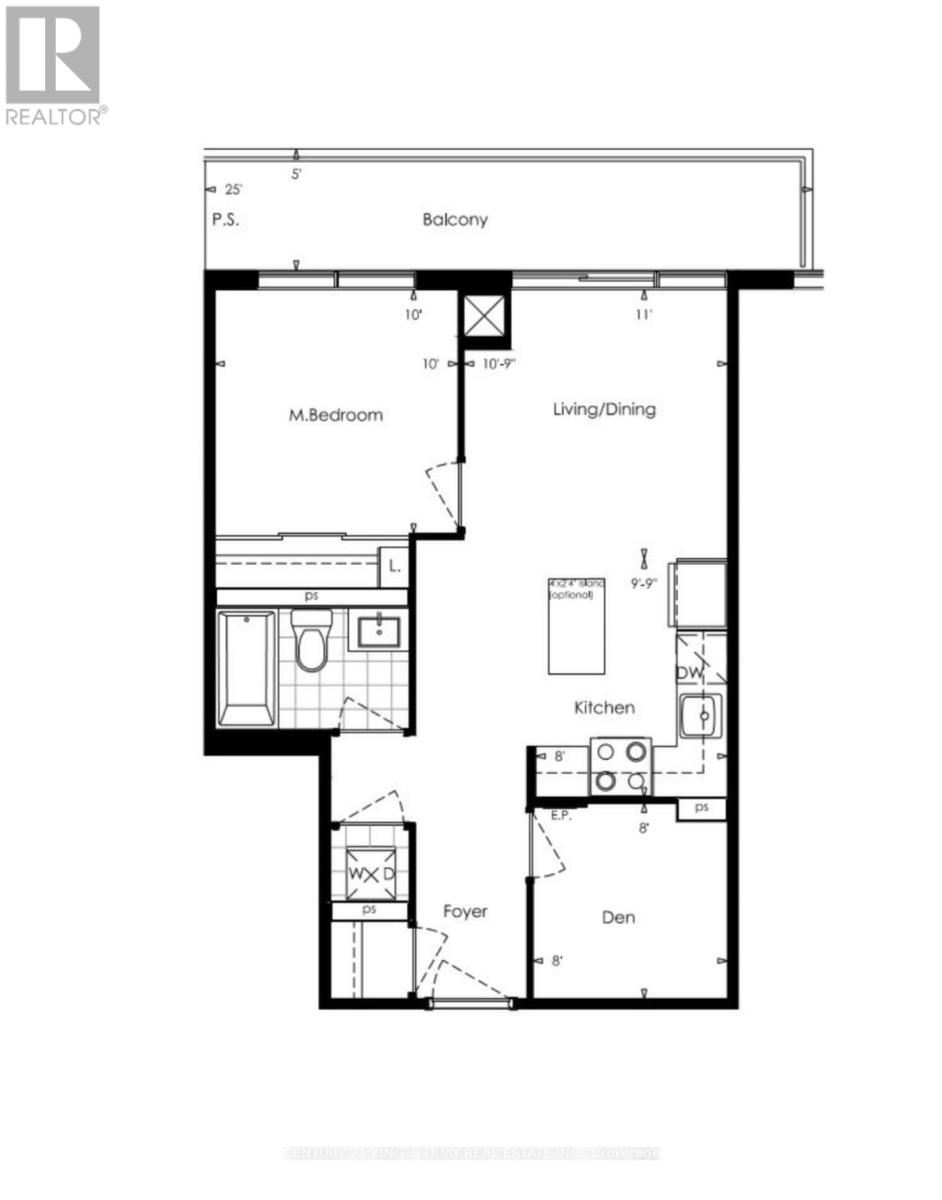
Richmond Hill, Ontario
Location! Location! Location! Experience upscale living in the heart of Richmond Hill** This stunning 1+Den, 1 Bath unit boasts a bright and spacious layout** 9-ft ceilings, and an open-concept kitchen-perfect for modern living ** Relax on your private balcony with north exposure, offering a peaceful retreat **Den can be used as 2nd Bedroom **Freshly Painted Unit**Just steps from Yonge & Hwy 7! Enjoy effortless access to shopping malls, restaurants, movie theaters, schools, and Viva Transit, making every day more convenient ** Parks and recreational spaces are nearby for spontaneous outdoor fun ** World-class amenities include a fully equipped gym, stylish party room, and games room for relaxation and entertainment** Plus, parking and locker are included for added convenience! (id:55460)
59 Cricklewood Crescent
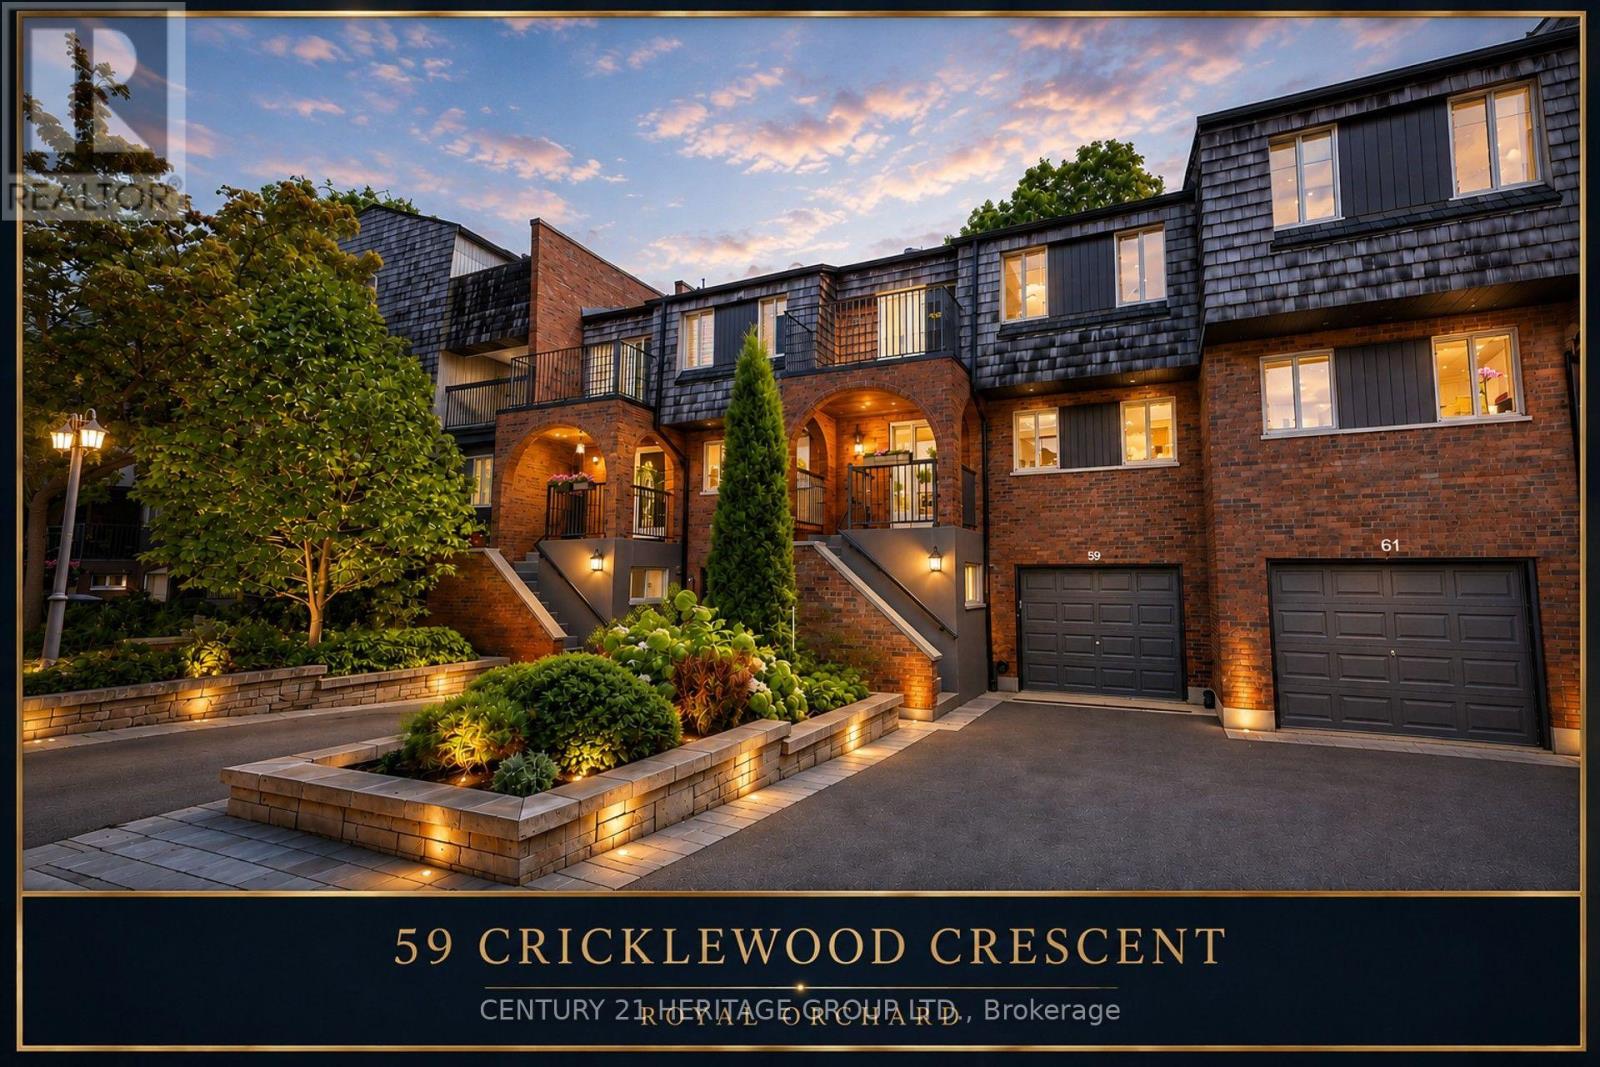
Markham, Ontario
Four-level townhouse for sale in Royal Orchard, Markham (Thornhill), backing directly onto a golf course, with a ravine view, a rare combination for a townhome. Quietly set on a cul-de-sac, with three parking spaces.5 bedrooms (3 above grade, 2 on the lower level) and 4 bathrooms, across four levels including a finished walkout lower level. 3,400 sq ft of finished living space total. Open-concept kitchen, dining, and living space, plus a solarium off the living room with oversized windows. Upper-level bedrooms have ensuite access and a private balcony; a second balcony off the office adds flexible outdoor space. The level-by-level layout gives genuine separation between living areas, well suited to a multigenerational household or in-law living. The backyard has a natural gas BBQ hookup. Minutes to Highway 7, Highway 407, and GO Transit, with top-rated schools, parks, and shopping centers nearby. A move-in-ready golf course townhouse in one of Royal Orchard's most desirable pockets. (id:55460)
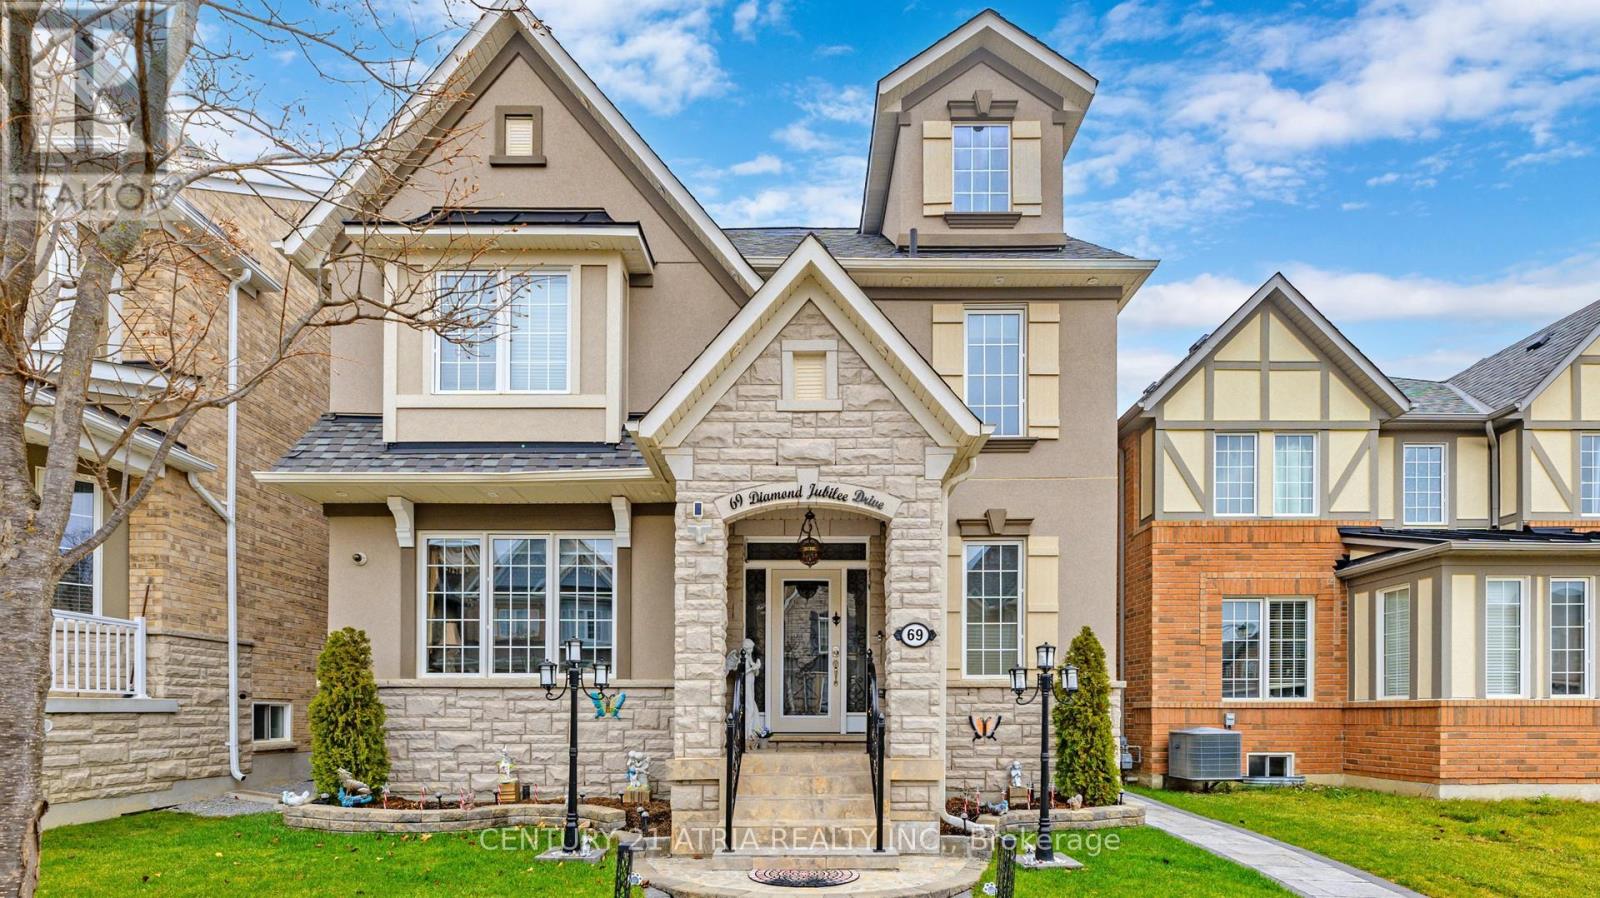
69 Diamond Jubilee Drive
Markham, Ontario
A great opportunity in Markham's sought-after community of Cornell. This elegant 2.5 storey brick and stone detached home is situated on a premium lot and offers over 5000 sq ft luxurious living space (3,529 sq. ft. above grade and 1,496 sq. ft. of finished basement with separate entrance). Nurtured tenderly by the original owners for 12 years. The bright interior features 9-ft ceilings, pot lights, chandeliers, a chef-inspired kitchen with granite countertops, center island, stainless steel appliances, servery and pantry. Large, cozy family room has a gas fireplace and big windows. The breakfast area overlooks the manicured rear garden. 2nd floor has 4 big bedrooms, 2 with ensuite bath. Open plan spacious office has tall windows and sloping roof. Pot lights throughout. The primary bedroom is a dream, walk-in wardrobe, his and her vanities, 5 piece ensuite, soaker tub and is filled with abundant natural light coming through large windows overlooking rear garden-deck facing East! An oak staircase with wrought iron balusters leads to a spacious 534 sq ft Loft on the 3rd floor. It has a wet bar, kitchenette, and 4-piece ensuite making it an ideal space to utilize as 5th bed room for In-Laws or to enjoy as an Entertainment pad!. Enjoy the beautifully landscaped backyard featuring a floating cedar deck. Over $200,000 have been spent on upgrades. Well appointed 3 bed room, 2 bath Basement apartment has its own kitchen and laundry. Tenants currently paying $2,600/month, will vacate or continue as desired by the buyers. Helps pay off big part of the mortgage! A coach house is permitted under the new zoning bylaws above the garages, generating additional income, ( usually rented for $2,200/month). Total 5 parking spaces, 2 covered plus one Carport. Conveniently located near top-rated schools both Primary and high. Hospital, Parks and a community Centre with excellent facilities. Property will be professionally painted prior to possession. (id:55460)
B - 562 Mulock Court
Newmarket, Ontario
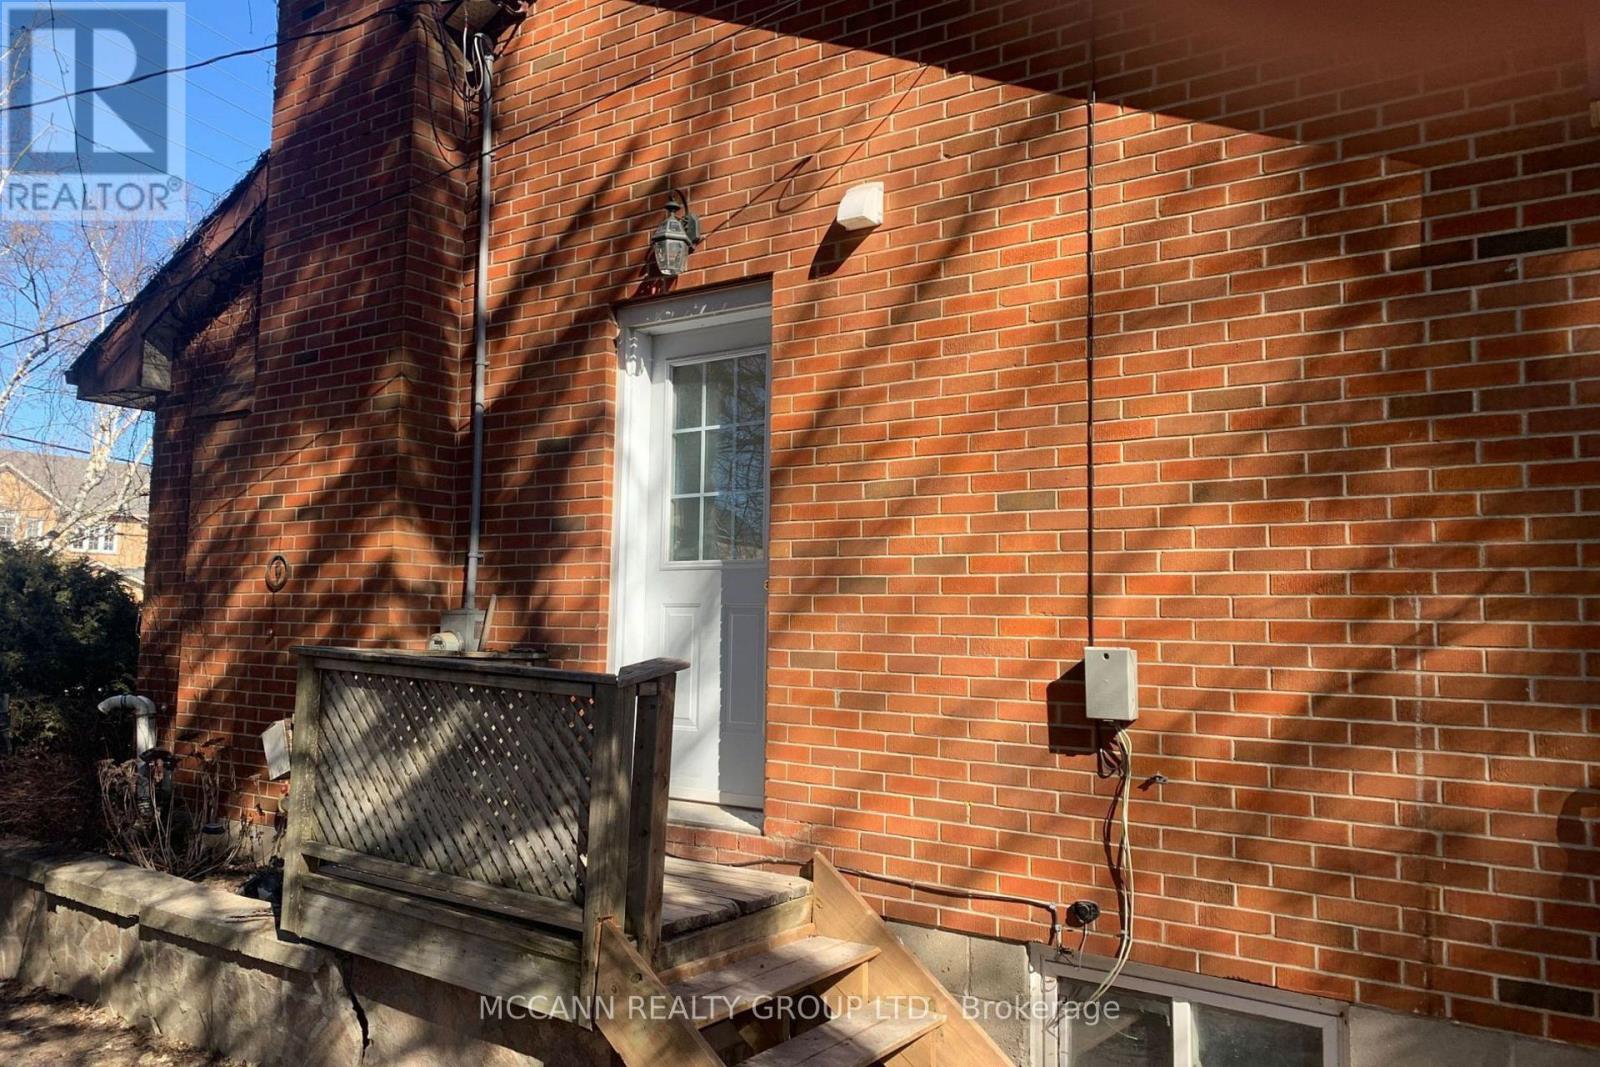
Completely Renovated 2 bedroom Unit on A huge 91 x 165 Ft. Lot, Located On A Quiet Court In A Desirable Part of Newmarket. Close to Parks, Schools, Public Transportation, Shopping. Quick Access To The 404. Short Walk To Fairy Lake & Downtown Newmarket. - Virtually Enhanced and Staged (id:55460)
434 Heddle Crescent
Newmarket, Ontario
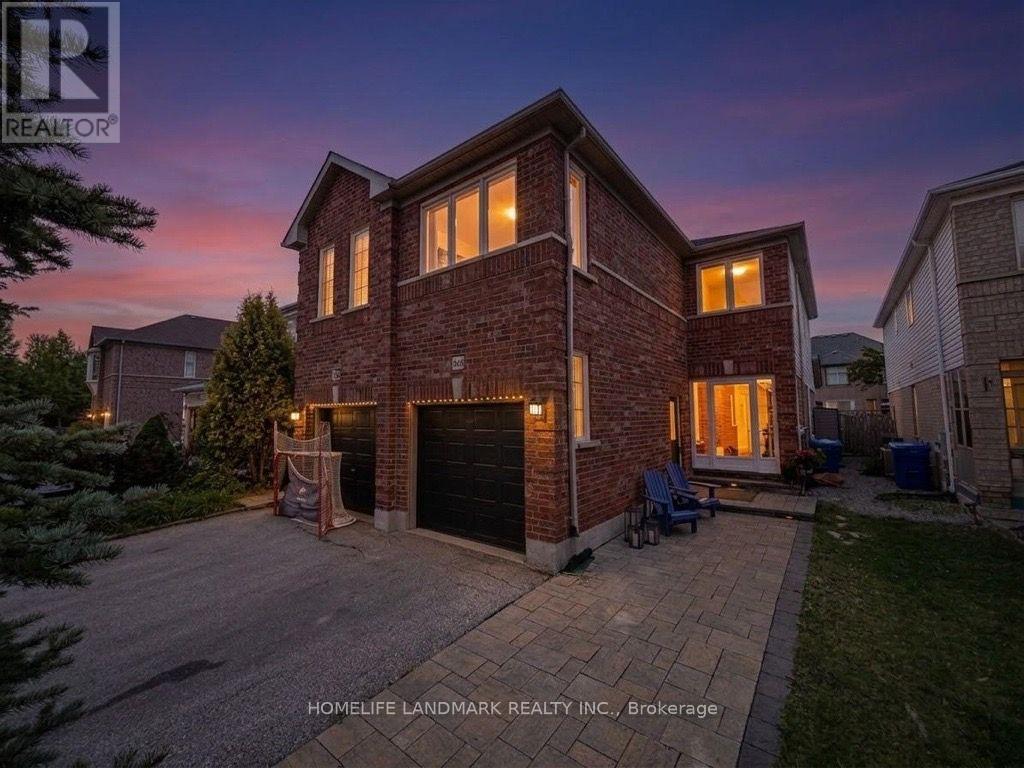
Prime location freehold semi-detach home, move-in ready with many new upgrades. Location location location, right on Bayview Ave between St. John Sideroad & Mulock Dr. minutes to schools, groceries, recreational amenities, medical facilities, major highway corridors and transit systems. Smart layout with separate living/dining room, breakfast area and large south facing family room with gas fireplace, second floor laundry with newer washer & dryer. Wood flooring throughout with wood staircase; renovated master bathroom & hallway bathroom in 2018. Windows, patio door, front door, storm door, HVAC furnace & A/C all less than 10 years old. (id:55460)
Basement - 29 Carlton Road
Markham, Ontario
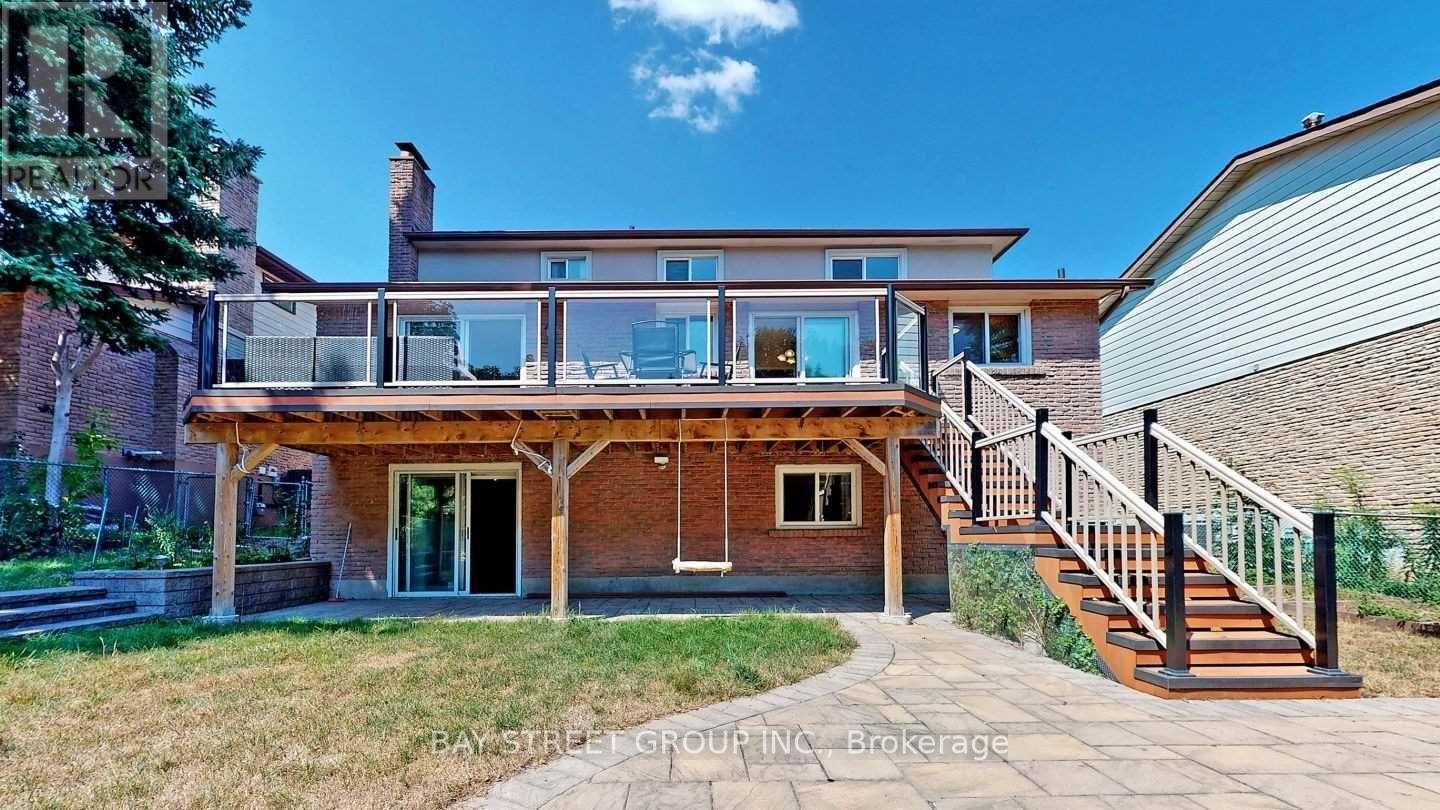
Beautifully Renovated Walk-Out Basement Apartment with a Private Entrance in the Heart of Unionville! This bright and spacious lower-level suite features a modern kitchen, an open-concept living and dining area, private ensuite laundry, and a separate entrance for added privacy. Move-in ready, with one driveway parking space included. Located within the boundaries of top-ranking schools in a quiet, family-friendly neighbourhood. Just steps to schools, parks, shops, and everyday conveniences, with quick access to Highways 404 and 7, restaurants, and a wide range of amenities. No pets and non-smokers preferred. (id:55460)
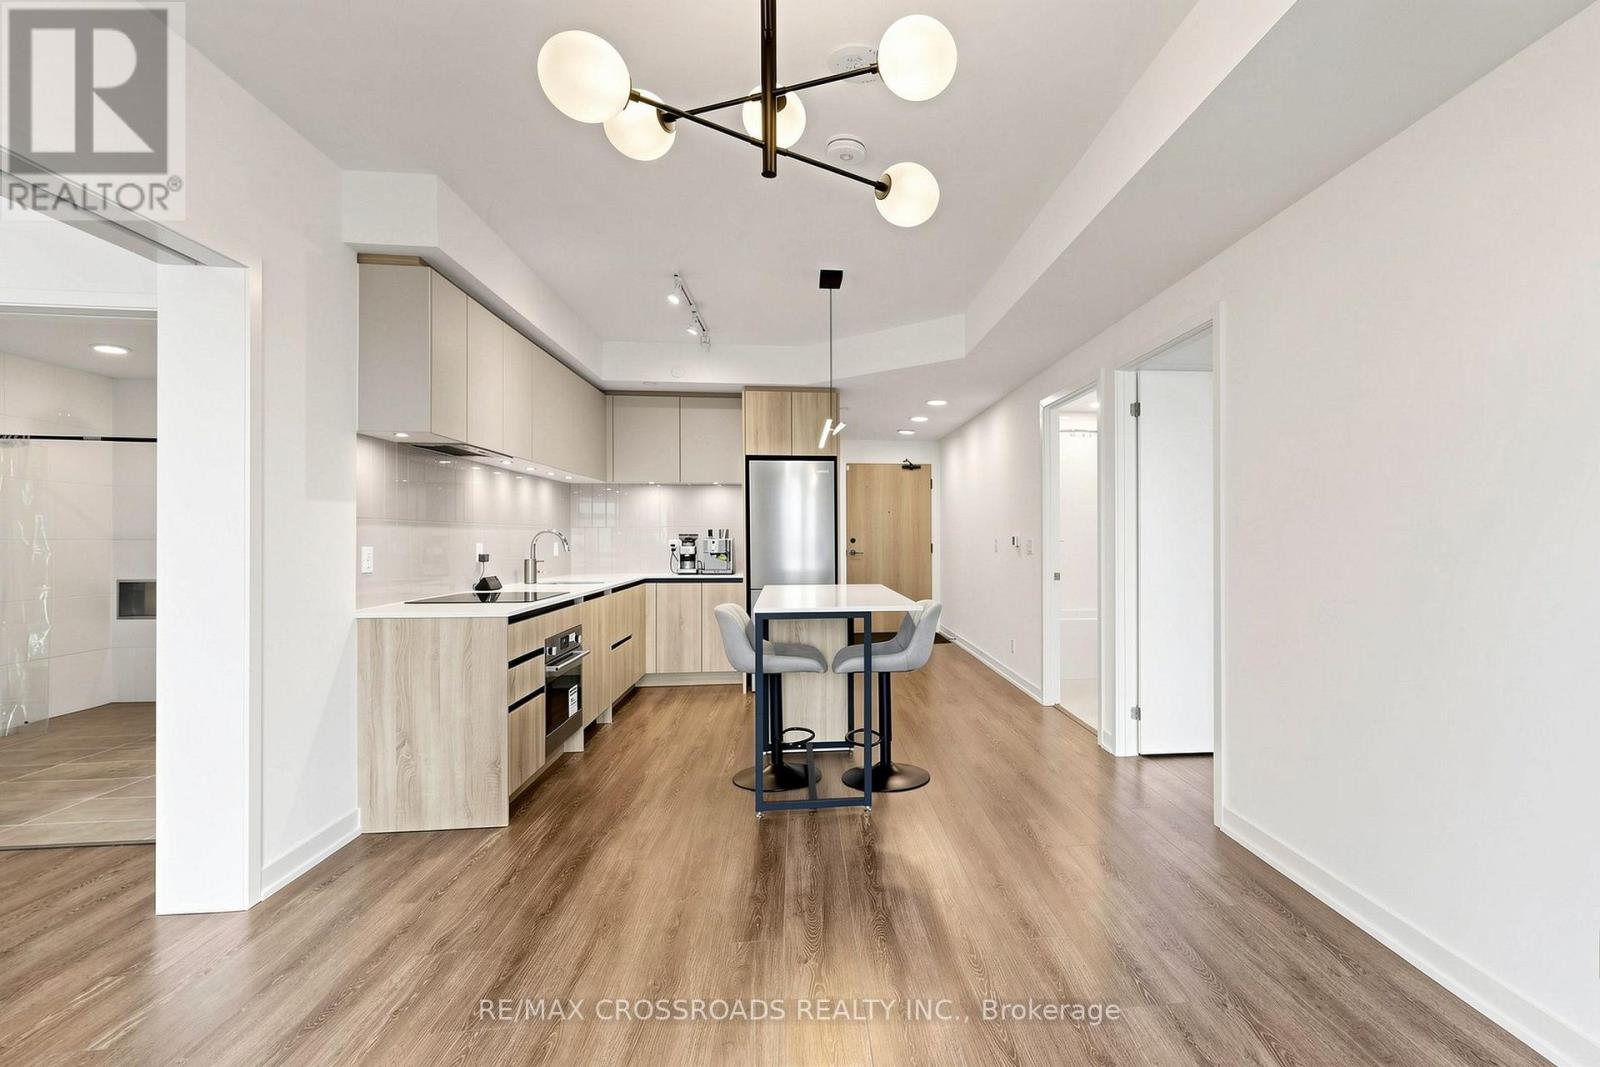
902 - 7950 Bathurst Street
Vaughan, Ontario
Bright And Functional 2-Bedroom, 2-Bathroom Suite In The Heart Of Thornhill. One Of The Most Desirable 2-Bedroom Layouts, Featuring A Rare Split-Bedroom Design With Two Completely Separate Ensuite Bedrooms On Opposite Sides Of The Unit, Offering Exceptional Privacy-Ideal For Families, Guests Or Shared Living. 9-Foot Ceilings, Open-Concept Living/Dining Area, Modern Finishes, Practical Kitchen, And Efficient Layout With No Wasted Space. Quiet Courtyard Exposure With Beautiful West-Facing Afternoon Sun. One Oversized Bathroom Offers Wheelchair-Friendly Space. Full-Size Locker Provides Excellent Storage. Upgraded With Convenient USB Charging Outlets At The Front Entry And Kitchen Countertop. Unbeatable Location Close To Promenade Mall, Walmart, T&T, Restaurants, Parks, Transit, Top-Rated Schools, Hwy 407 And Hwy 7. Exceptional Building Amenities Include 24-Hour Concierge, Gym, Basketball Court, Party Room, Guest Suites, Outdoor Terrace, Visitor Parking And More. (id:55460)