
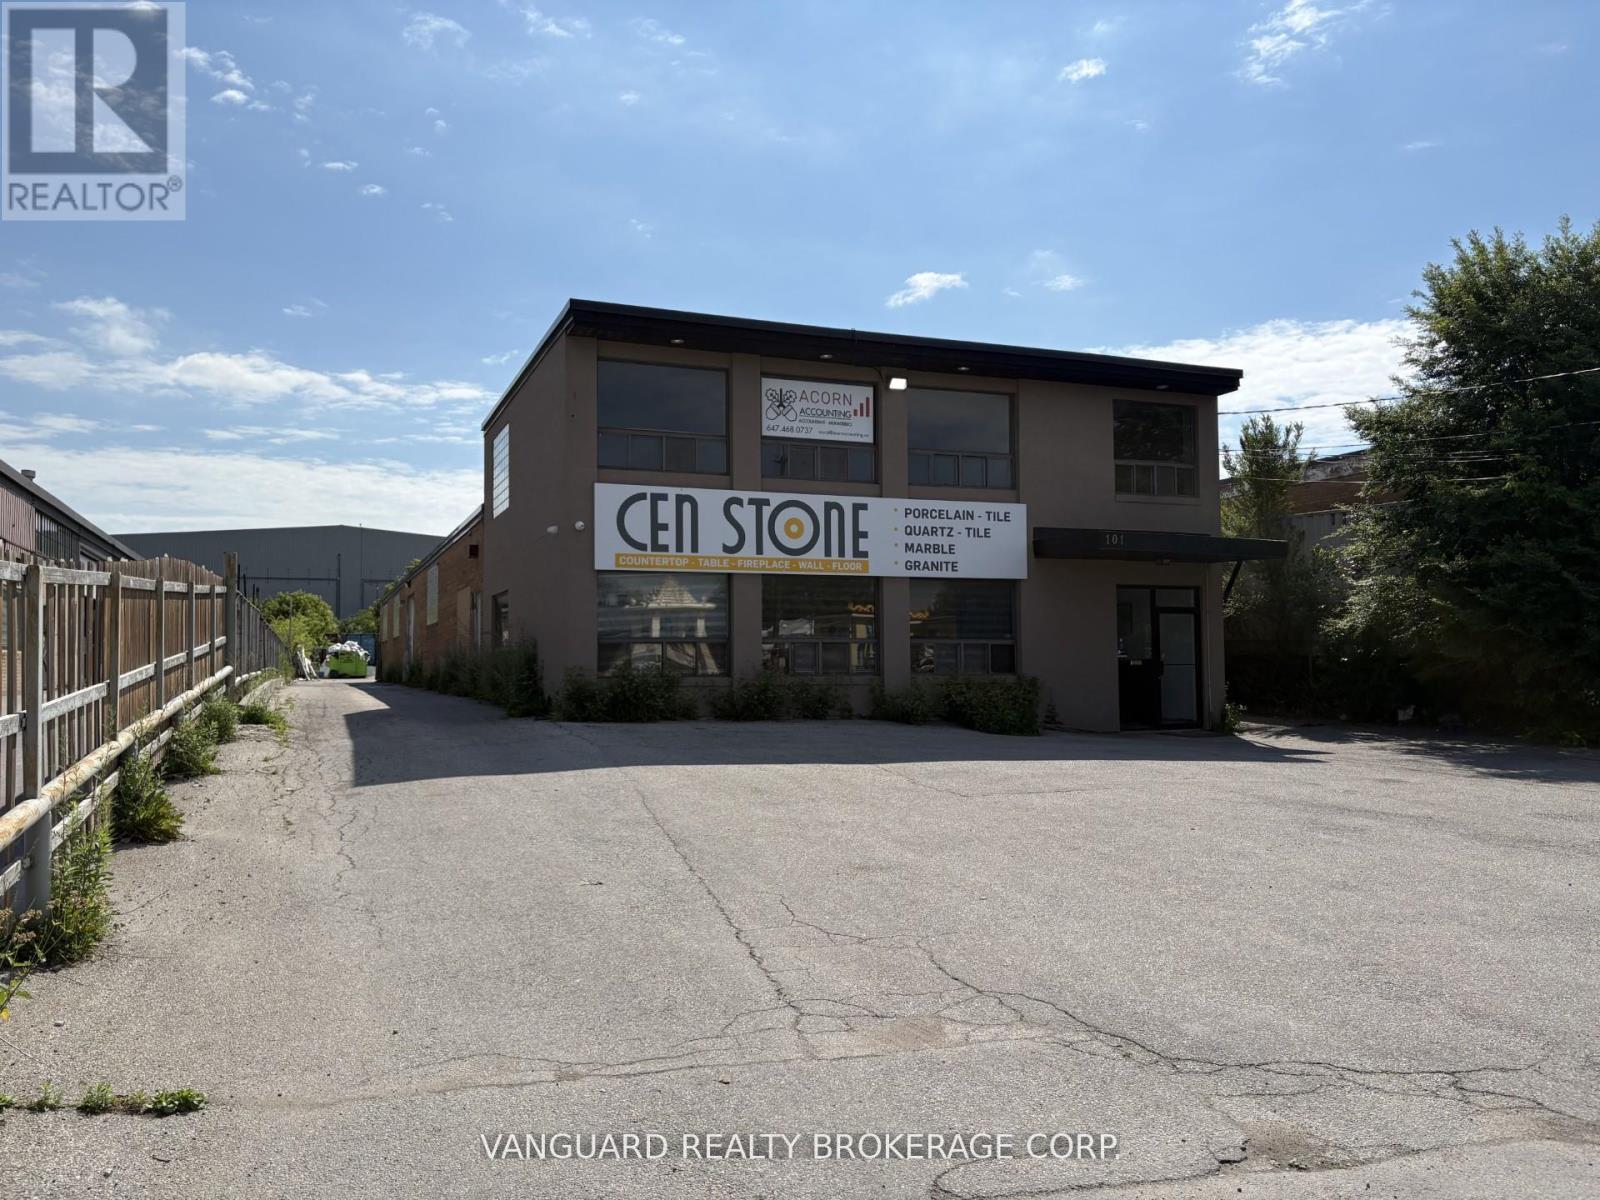
101 Rivalda Road
Toronto, Ontario
Freestanding industrial building with large rear yard for outside storage available for lease. Office area recently improved. Taxes and Insurance are $4.34. Tenant to self maintain property. Ideal location with easy access to Hwy 400 and Hwy 401. (id:55460)
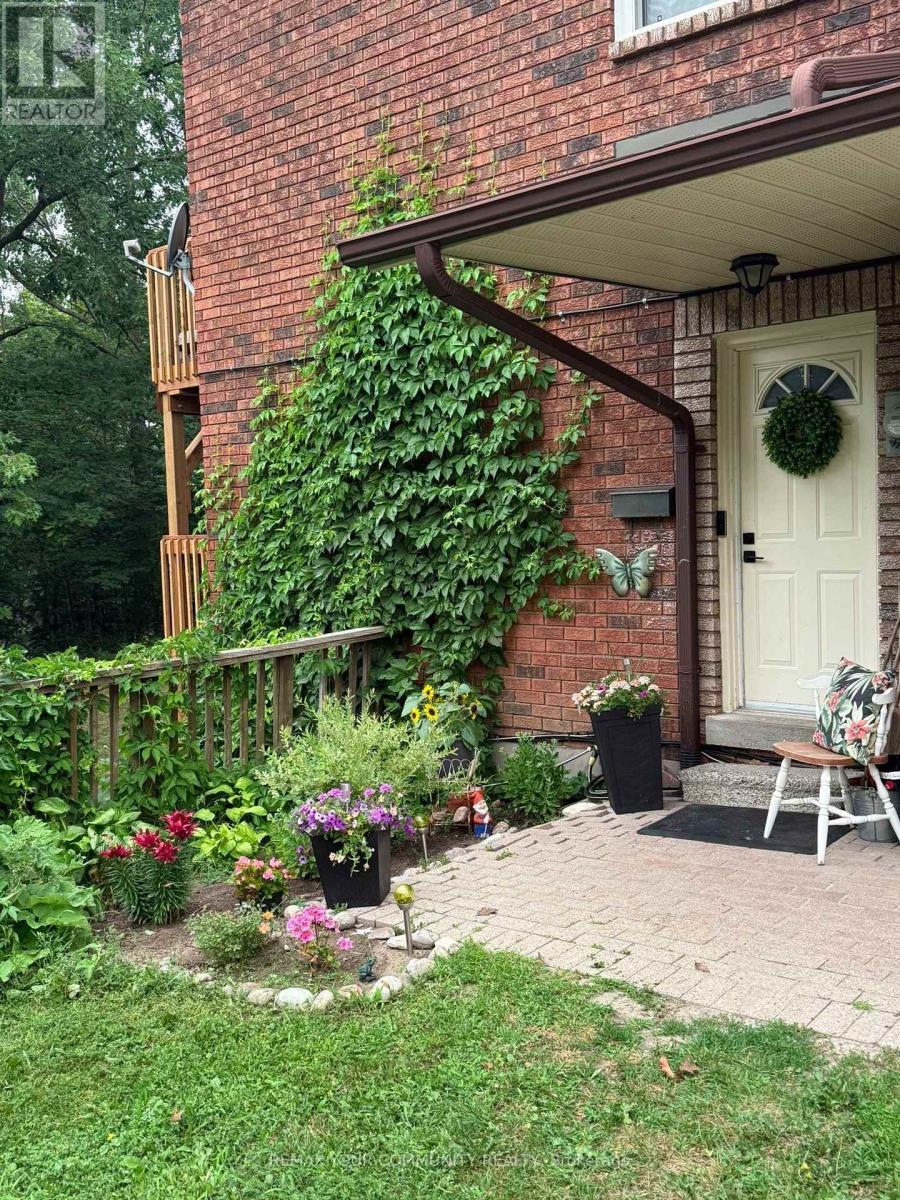
4 - 47 Loggers Run
Barrie, Ontario
Welcome to this beautifully maintained 2 bedroom, 1 bath corner unit condo, tucked away in lush mature trees and no rear neighbours. Thoughtfully designed across 2 levels, combining the convenience of condo living with the privacy of an outdoor space of a townhome. Step inside leading to 2 comfortable bedrooms and a refreshed bathroom. The main living level features a recently updated kitchen that flows into a bright living area with access to your brand new balcony. Perfect spot for your morning coffee or just to relax and enjoy the greenery. This unit features a large laundry room and extra storage.Two beautiful walkouts from Master bedroom and living room into nature.Washer and Dryer (3 years old). Fridge and stove new. Kitchen upgraded in June 2026, along with bathroom that has been completely refreshed with new bathroom sink, faucet and toilet.Located in South Barrie close to Highway 400, schools, shopping, parks, and is also close to the Ardagh Bluffs and its extensive recreational trail system.This home is perfect for a couple just starting out or for someone just looking to get into the market. You don't want to miss out on this one. This home is move in ready. (id:55460)

71 Daniele Crescent
Bradford West Gwillimbury, Ontario
Welcome to 71 Daniele Crescent! This beautiful and bright 3-bedroom townhome is situated in a highly desirable, family-friendly pocket of Bradford. Featuring a functional and spacious layout, this home offers the perfect blend of comfort and modern everyday living. The main level boasts a seamless flow with generous living spaces and a sun-filled kitchen that leads out to your private outdoor retreat. Upstairs, you will find three well-proportioned bedrooms with ample closet space and large windows bringing in beautiful natural light. Location is everything! Nestled in a quiet, calm neighborhood while remaining incredibly connected. Commuters will love the ultra-convenient access to Highway 400 and the Bradford GO Station, making travel across the GTA a breeze. Just minutes away from top-rated elementary schools, local parks, daycares, and fantastic shopping along Holland Street (including major grocers, cafes, and restaurants). Perfect for first-time buyers, downsizers, or growing families looking for a turnkey home in a thriving community. Don't miss this one! (id:55460)
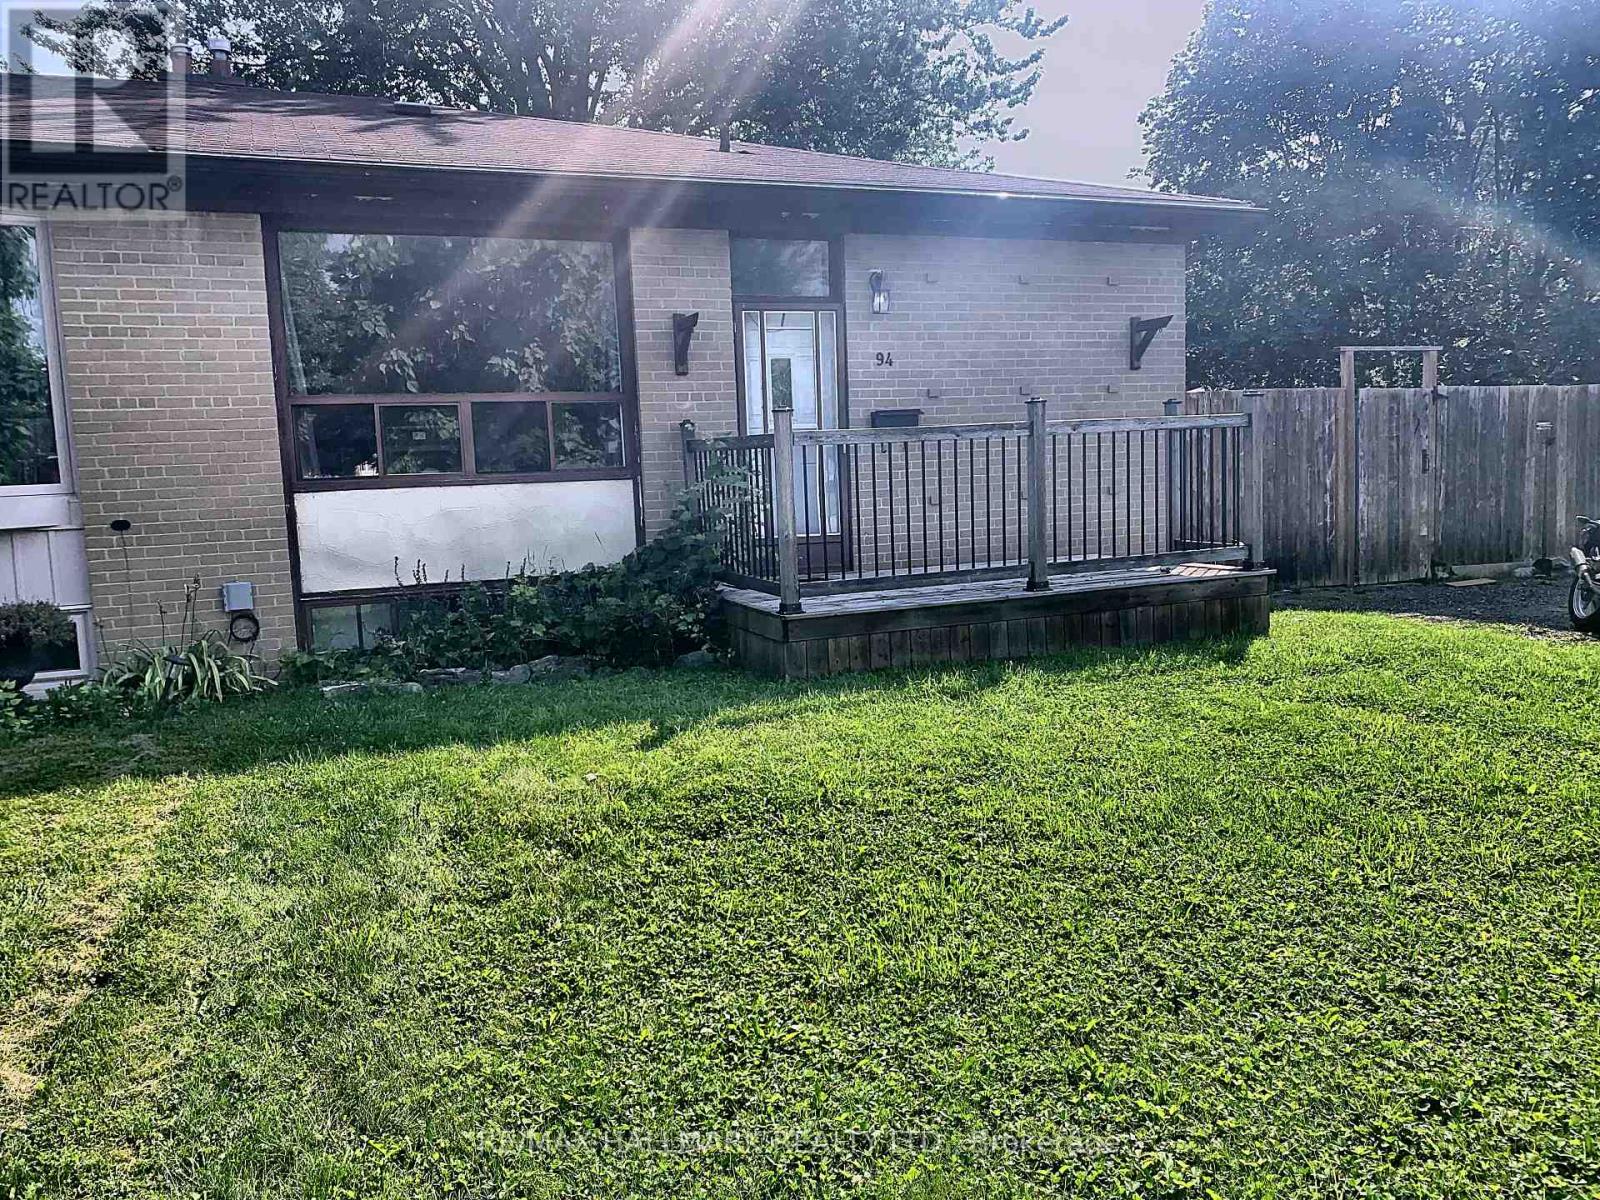
#upper - 94 Hurley Road
Ajax, Ontario
Just off the 401 and not far from Lake Ontario in the South East neighbourhood on the corner of a quiet little cresent is this main floor 3 bedroom unit. Enjoy cooking in the updated kitchen with stainless steel appliances, more than enough prep area on the quartz countertops, plus plenty of cupboard space. Entertaining works well with the open concept Living/Dining room which is right off the kitchen, which keeps everyone together. 2 parking spots, backyard space and a very quiet and nice neighbour in the lower unit, all can be hard to find sometimes and all make home life that much better. (id:55460)
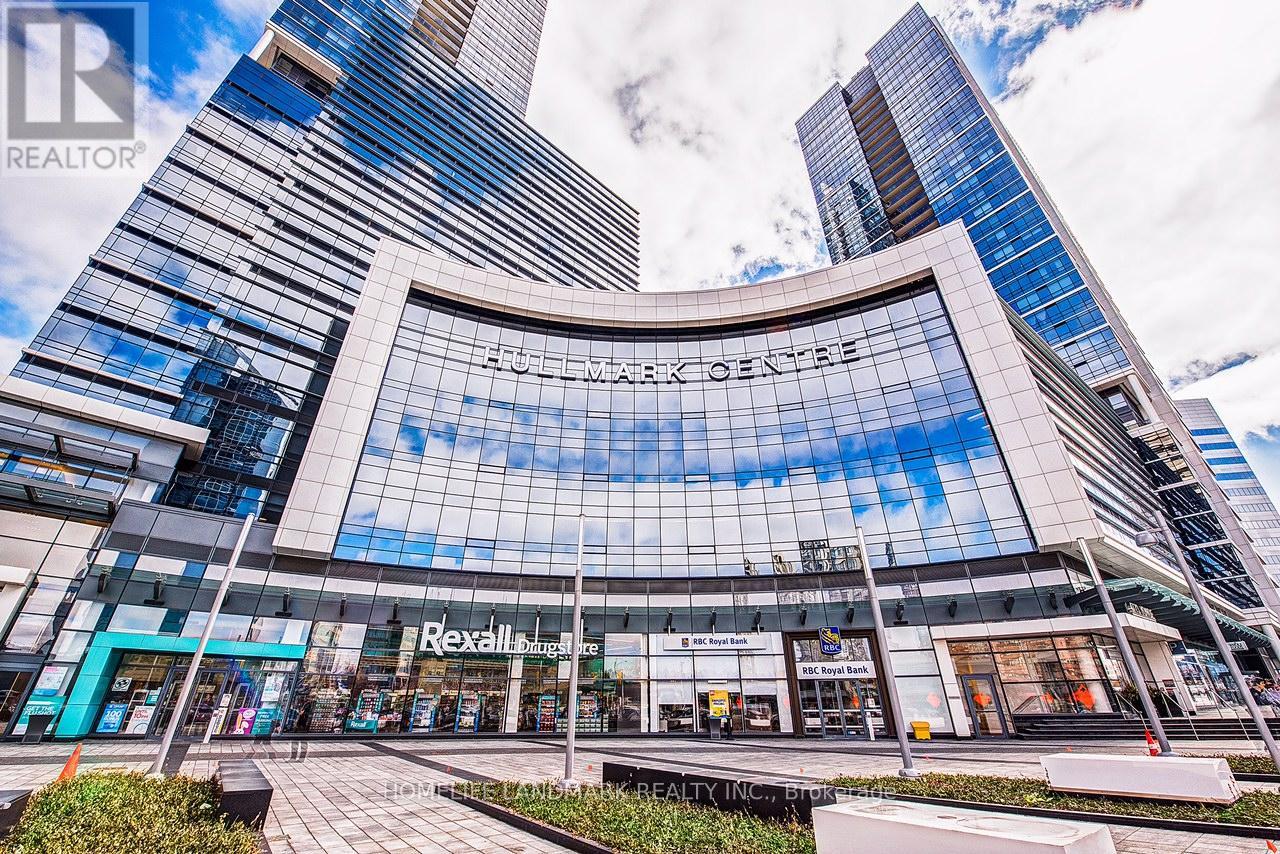
1504 - 2 Anndale Drive
Toronto, Ontario
Conveniently Located! Highlighting a One-Bedroom Suite in The Highly Sought After Hullmark Centre Condominium, An Expansive Living & Dining Entertaining Space, Open Concept 9' High Ceiling, Laminate Floor Throughout, Modern Kitchen Includes Top Of The Line Integrated Appliances with Plenty of Storage, North Facing Private Balcony, World Class Amenities Incl: Health Club, Theatre, Billiards, Whirlpool, Steam Sauna, Outdoor Pool, Hot Tub & Cabanas, Bbq Area, 24-HR Concierge; Indoor and direct Access To Subway Lines(Line 1 & Line 4), Unbeatable Location Is Just Steps To Shopping & Restaurants Of Yonge & Sheppard, Longos, Food Basics, Sheppard Centre, Parks, Easy Highway Access; (id:55460)
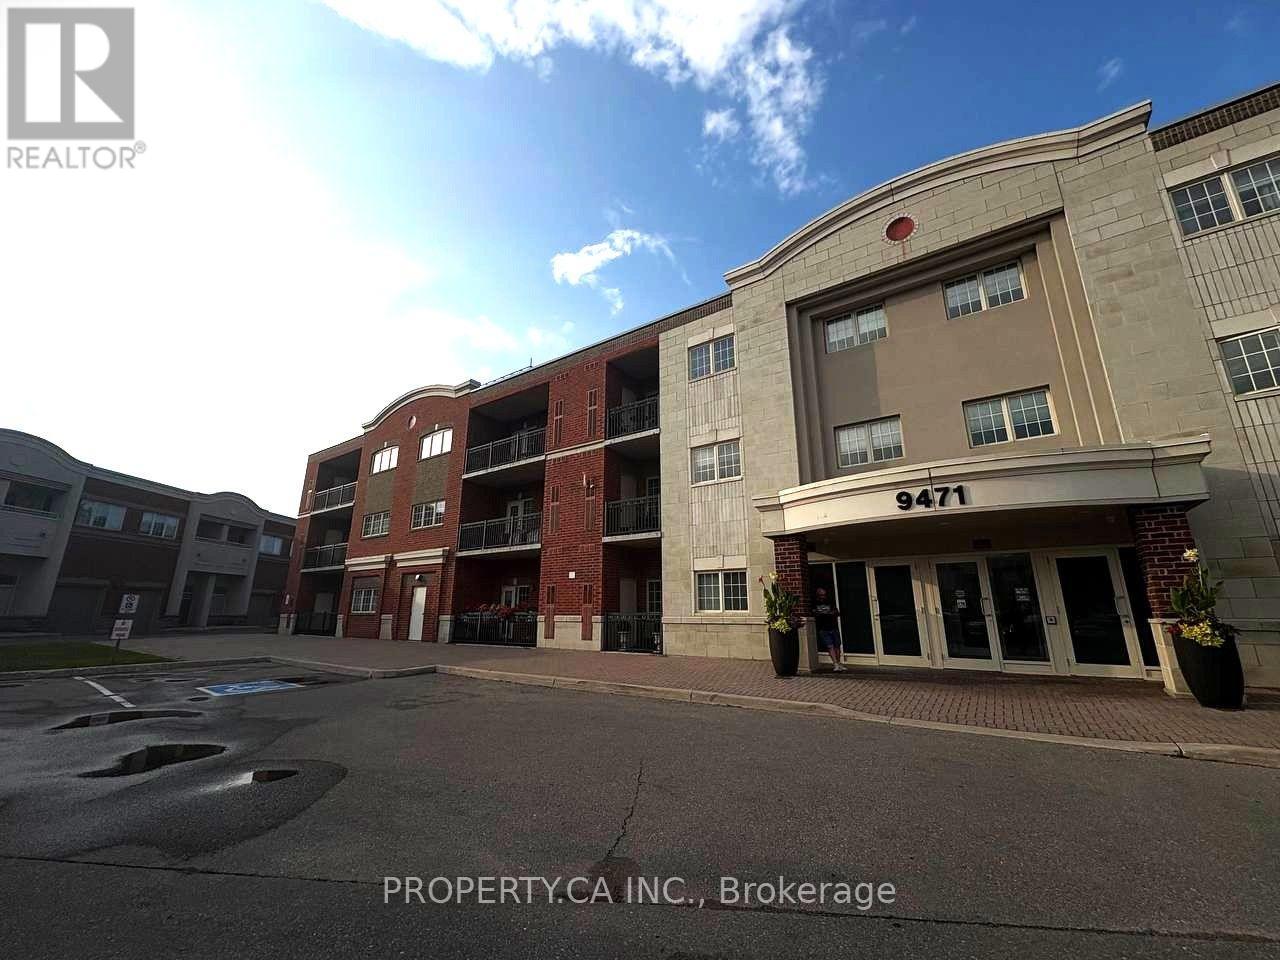
106 - 9471 Jane Street
Vaughan, Ontario
Welcome to this bright and spacious 2-bedroom, 2-bathroom condo in a well-maintained building, nestled in a friendly and convenient neighbourhood. Offering approximately 1100 sq ft of thoughtfully designed living space, this unit features a desirable southeast exposure that fills the home with beautiful natural light throughout the day. The large primary bedroom provides excellent comfort, while the functional layout ensures both privacy and practicality. This unit comes complete with one parking space and a locker, along with a brand-new dishwasher and fridge. The second bedroom will also be freshly painted prior to move-in, creating a clean and inviting space ready for you to call home. Residents enjoy access to premium building amenities a fully equipped gym, party/meeting room, and visitor parking. Ideally located within walking distance of Wonderland, top-rated schools, shopping, dining, and entertainment, including Walmart, Vaughan Mills, restaurants, and more. Convenient access to Cortell. (id:55460)
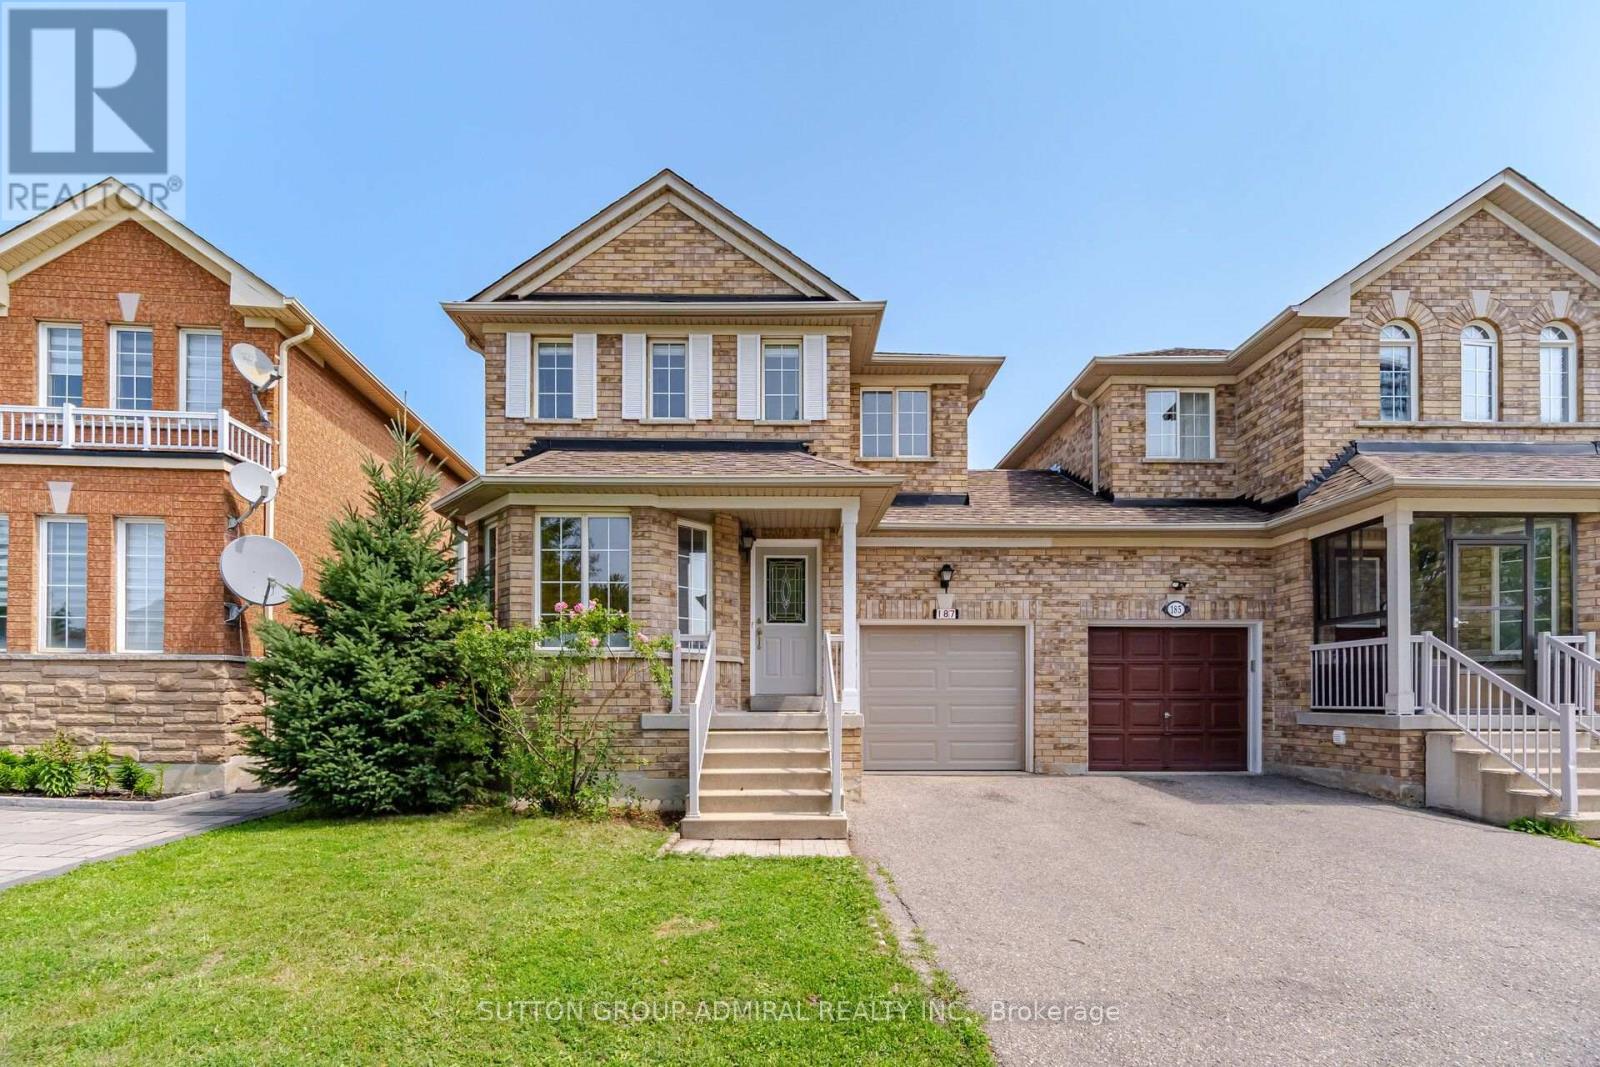
187 Red Maple Road
Richmond Hill, Ontario
A Beautifully Renovated Detached Link. Linked By Garage Only Feel Likes Detached *Direct Access To Garage*_ Conveniently Located In The Heart Of Richmond Hill. This Home Basks In Ample Natural Light & Is Connected By The Garage Only. Gleaming Hardwood Floors On Main & 2nd Floor & A11 Bathrooms, Brand New Light Fixtures. Spacious 3 Bedrooms, And 4 Washrooms. Lave In The Highly Sought After The Coveted Bayview Glen Neighborhood. This Home Offers Endless Opportunities. Meticulously Designed To Cater To Both Comfort & Style. Open Concept Living And Dining Room, Creating A Seamless Flow. Renovated Kitchen With Granite Countertops, Stainless Steel Appliances, Undermount Sink, And Unique Back Splash. Primary Bedroom Features Spacious Walk-In Closet And 3 Pc Ensuite With Quartz Countertop, Seamless Glass Shower, Designer Mizzor And Light Fixtures. Fully Equipped Kitchen With Brand New Stainless Steel Appliances , Quartz Countertop, Primary Bedroom Feats spacious Walk-In Closet & 4Pc Ensuite W/ Brand New Quartz Countertops, Designer Mirror & Lights. Professionally Finished Basement, Spacious Backyard W/ Patio Paving Stones & Open Views, Perfect For Entertaining. And Plenty Of Storage Space. Top Ranking School Zone: Adrienne Clarkson Public School, Langstaff Secondary School & St. Robert Catholic High School. Enjoy An Array Of Amenities. Walking Distance To the GO train station ensuring a seamless commute to Toronto & beyond, Viva Bus, Park, School And Shopping. Close Io Hey 7/407/404. Minutes Io Future Yonge/7 Subway Line. ** This is a linked property.** (id:55460)
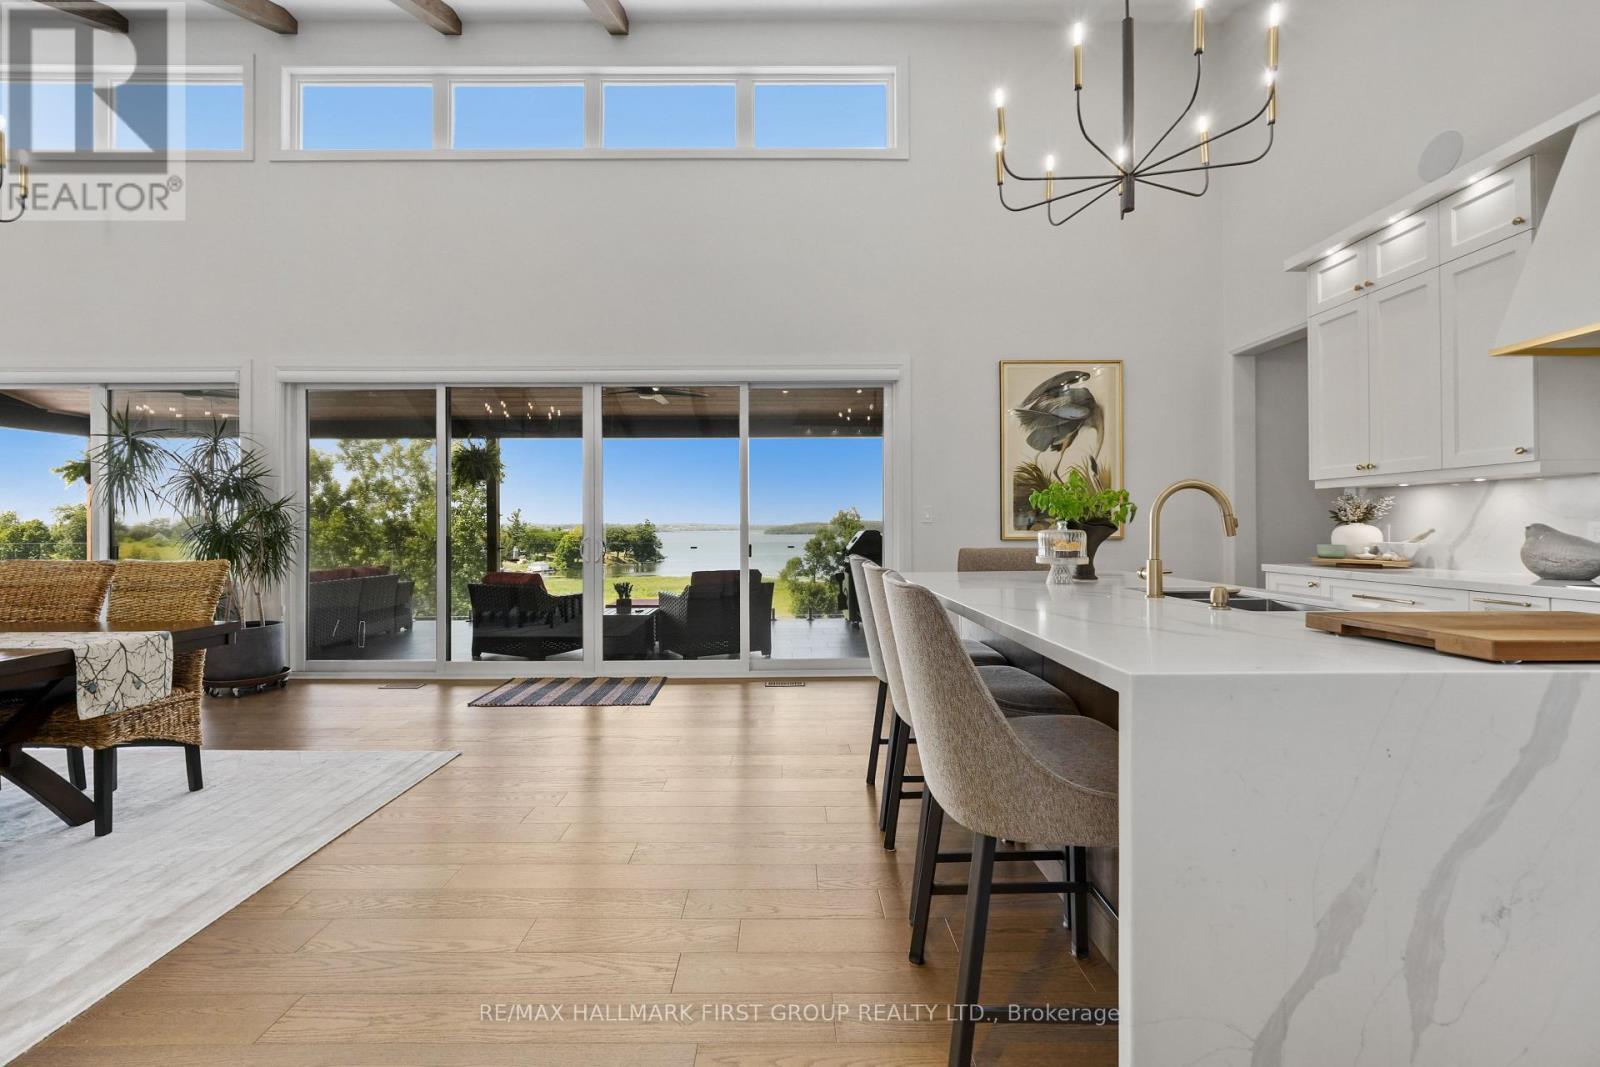
184 Parkview Drive
Alnwick/haldimand, Ontario
Set on 1.79 acres along the picturesque shores of Rice Lake, this extraordinary waterfront bungalow offers over 5,000 square feet of elevated living with five bedrooms, four bathrooms, a heated four-car attached garage, and a whole-home Generac generator for added peace of mind. A stunning great room sets the tone with soaring vaulted ceilings, exposed beams, and expansive upper windows that pour natural light into the space. A dramatic wall of windows with walkout captures sweeping lake views, creating a seamless connection between indoors and out. The living area is anchored by a striking fireplace with built-in cabinetry, adding both warmth and architectural interest. Designed for gathering, the open dining area flows effortlessly into a beautifully appointed kitchen featuring extra-high cabinetry, sleek matching countertops and backsplash, stainless steel appliances, and a large island with breakfast bar and statement lighting. A separate coffee bar with open shelving adds a stylish touch. Just beyond, a finished laundry room, guest bathroom, and mudroom with a dog wash station offer everyday function. The main level primary suite is a true retreat, with unobstructed lake views and a private walkout to the deck, perfect for quiet mornings by the water. The spa-inspired ensuite showcases heated floors, a double vanity, soaker tub, glass shower, and a private water closet. Two additional bedrooms and a full bathroom complete the level. The lower level continues to impress with in-floor heating throughout, a sprawling recreation and games room with a wall of windows overlooking the lake, multiple walkouts, a wet bar, theatre room, two bright bedrooms, and a full bathroom, ideal for guests or extended family. Outdoors, thoughtfully designed spaces invite you to relax and entertain with an upper deck offering both covered and open seating, a lower covered patio, tiered gardens, and lush landscaping, all set against the backdrop of tranquil waterfront living. (id:55460)
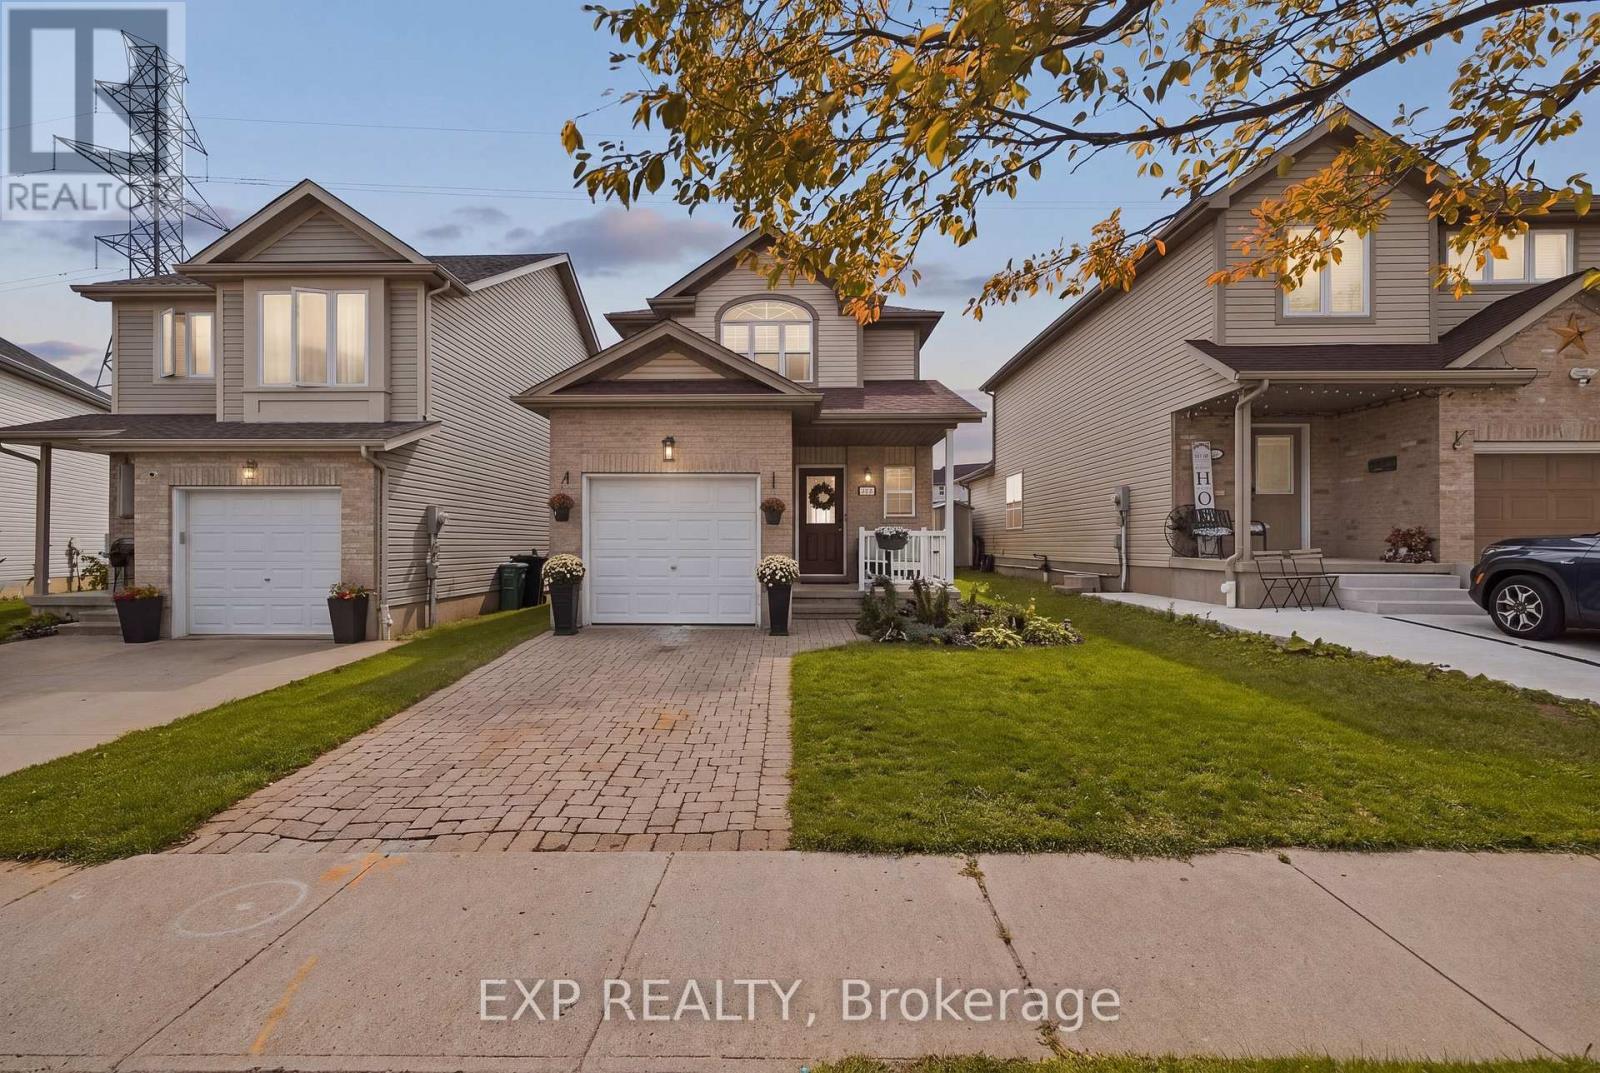
116 Henhoeffer Crescent
Kitchener, Ontario
Welcome to 116 Henhoeffer Crescent, a beautifully maintained, fully renovated, one-owner detached home tucked away at the end of a quiet crescent in family-friendly Laurentian West. If you're tired of looking directly into your neighbours' yards and value peace, privacy and a tranquil setting, this move-in-ready, carpet-free home is the one you've been waiting for. Offering 3 bedrooms and 1.5 bathrooms, the home features a functional layout designed for comfortable everyday living. The eat-in kitchen provides plenty of workspace and is beautifully finished with quartz countertops, a double sink and matching quartz backsplash. The inviting living room offers sliding doors leading to a sunny backyard deck, complete with a convenient power awning, perfect for relaxing or entertaining outdoors. The fenced and landscaped backyard provides an ideal space for children and pets to play, while the in-ground sprinkler system helps keep the property looking its best. A garden shed offers additional storage for tools and outdoor equipment. This home has been thoughtfully updated and is completely carpet-free, offering a clean and modern space ready for its next owners to simply move in and enjoy. The appliances are all less than five years old, while additional features include a purchased water softener and reverse osmosis system, providing excellent value without the cost of rental equipment. The roof was replaced in approximately 2022, adding further peace of mind. Parking for two vehicles completes the package. Enjoy an exceptional location within walking distance of the new Williamsburg Community Centre, nearby parks and walking trails, with schools, shopping and everyday amenities conveniently close by. This is a wonderful opportunity to enjoy privacy, comfort and convenience in one of Kitchener's family-friendly communities. (id:55460)
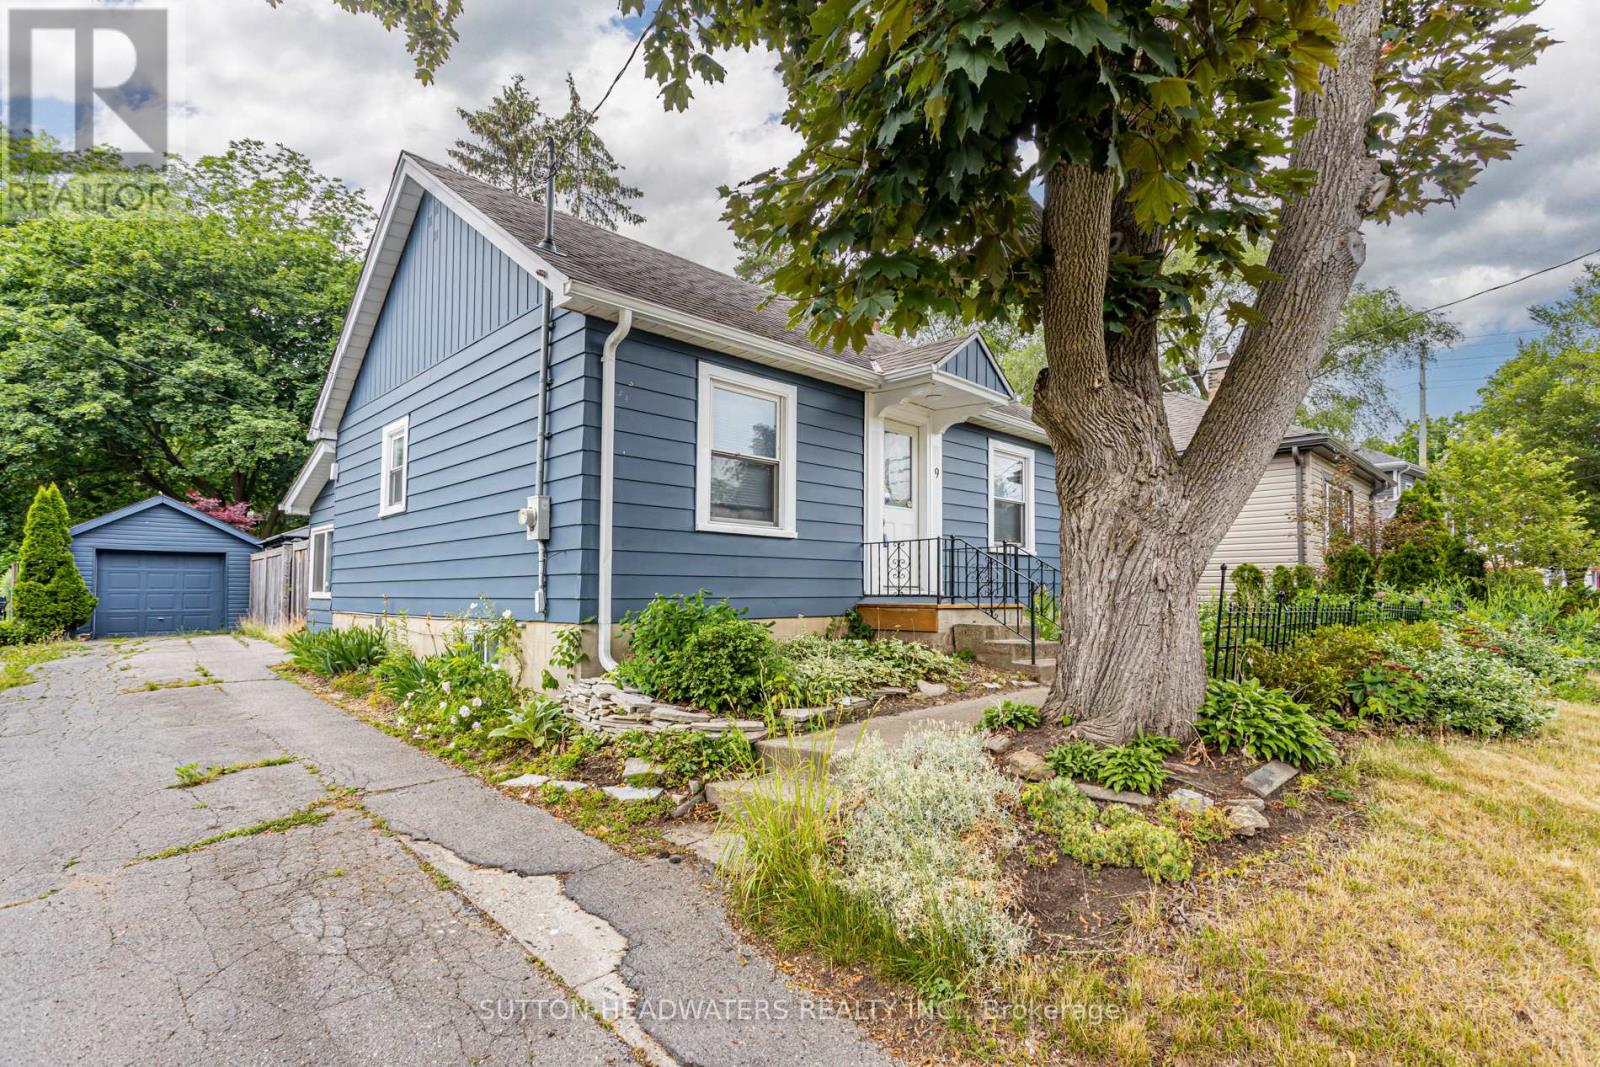
9 Forward Avenue
London North, Ontario
Welcome to Forward Ave. This large lot offers stunning perennial gardens, well maintained & updated home with back covered sun room. Just a 20 minute walk to Western's Campus or a short bus ride with city bus stop across the street. Perfect opportunity for young family with 2 large bedrooms on the main floor and a finished room in the lower level. Common spaces include kitchen, living room, lower level rec room, laundry and 2 washrooms. The back yard is perfect for a BBQ, lounging in the shade of 30 foot maples and there is enough parking for 5 cars if needed. Very well maintained and gardens are spectacular. Just minutes to downtown and box store shopping. (id:55460)
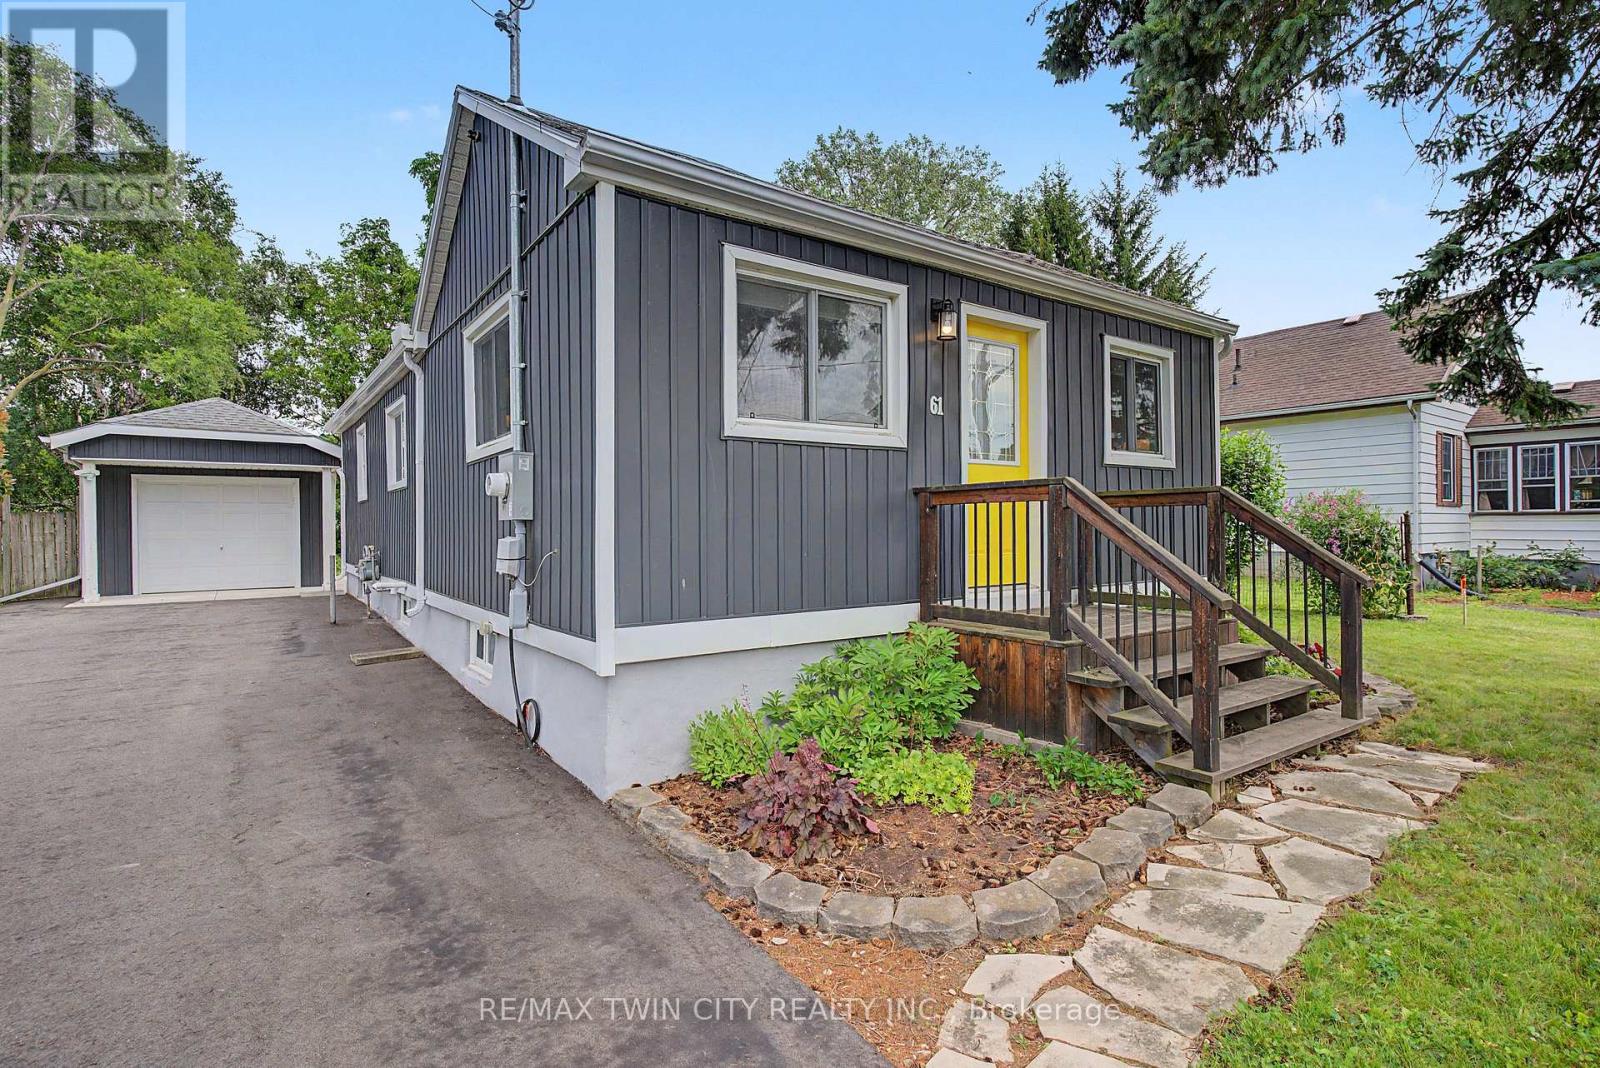
61 Maud Street
Woodstock, Ontario
Welcome to 61 Maud Street, a charming bungalow that is sure to pleasantly surprise you the moment you step inside. From the street, you might not expect the bright, open concept layout that awaits, offering comfortable main floor living in a mature Woodstock neighbourhood. Thoughtfully updated & meticulously maintained, this move-in ready home is perfect for first-time buyers, downsizers, or investors looking for a property that combines character, functionality, & exceptional outdoor space. The bright, open concept living & dining area is enhanced by a cathedral ceiling, creating an inviting atmosphere for everyday living and entertaining. The kitchen features timeless white shaker cabinetry, a center island, & an efficient layout with great storage & workspace. Two comfortable bedrooms, a spacious bathroom with double sinks, a convenient main floor laundry room, a spacious rear entry, & excellent storage throughout complete this well-designed & professionally renovated home. Recent quality improvements include a new heat pump, gas furnace, & spray foam insulation in 2023, followed by a composite deck & newly paved driveway in 2024, providing added comfort, energy efficiency, & curb appeal. Step outside & discover what truly sets this property apart. The expansive, private backyard offers an incredible space to relax, entertain, garden, or simply enjoy the outdoors. Whether you're hosting summer barbecues, spending time with family, or creating your own backyard retreat, this generous lot offers space that's becoming increasingly difficult to find. The detached garage/workshop provides excellent storage, hobby space, or room for a compact vehicle, while also offering future potential for expansion. Conveniently located close to schools, parks, shopping, & public transit, this charming home offers the perfect blend of thoughtful updates, efficient living, & an outstanding outdoor setting. Simply move in and enjoy! (id:55460)
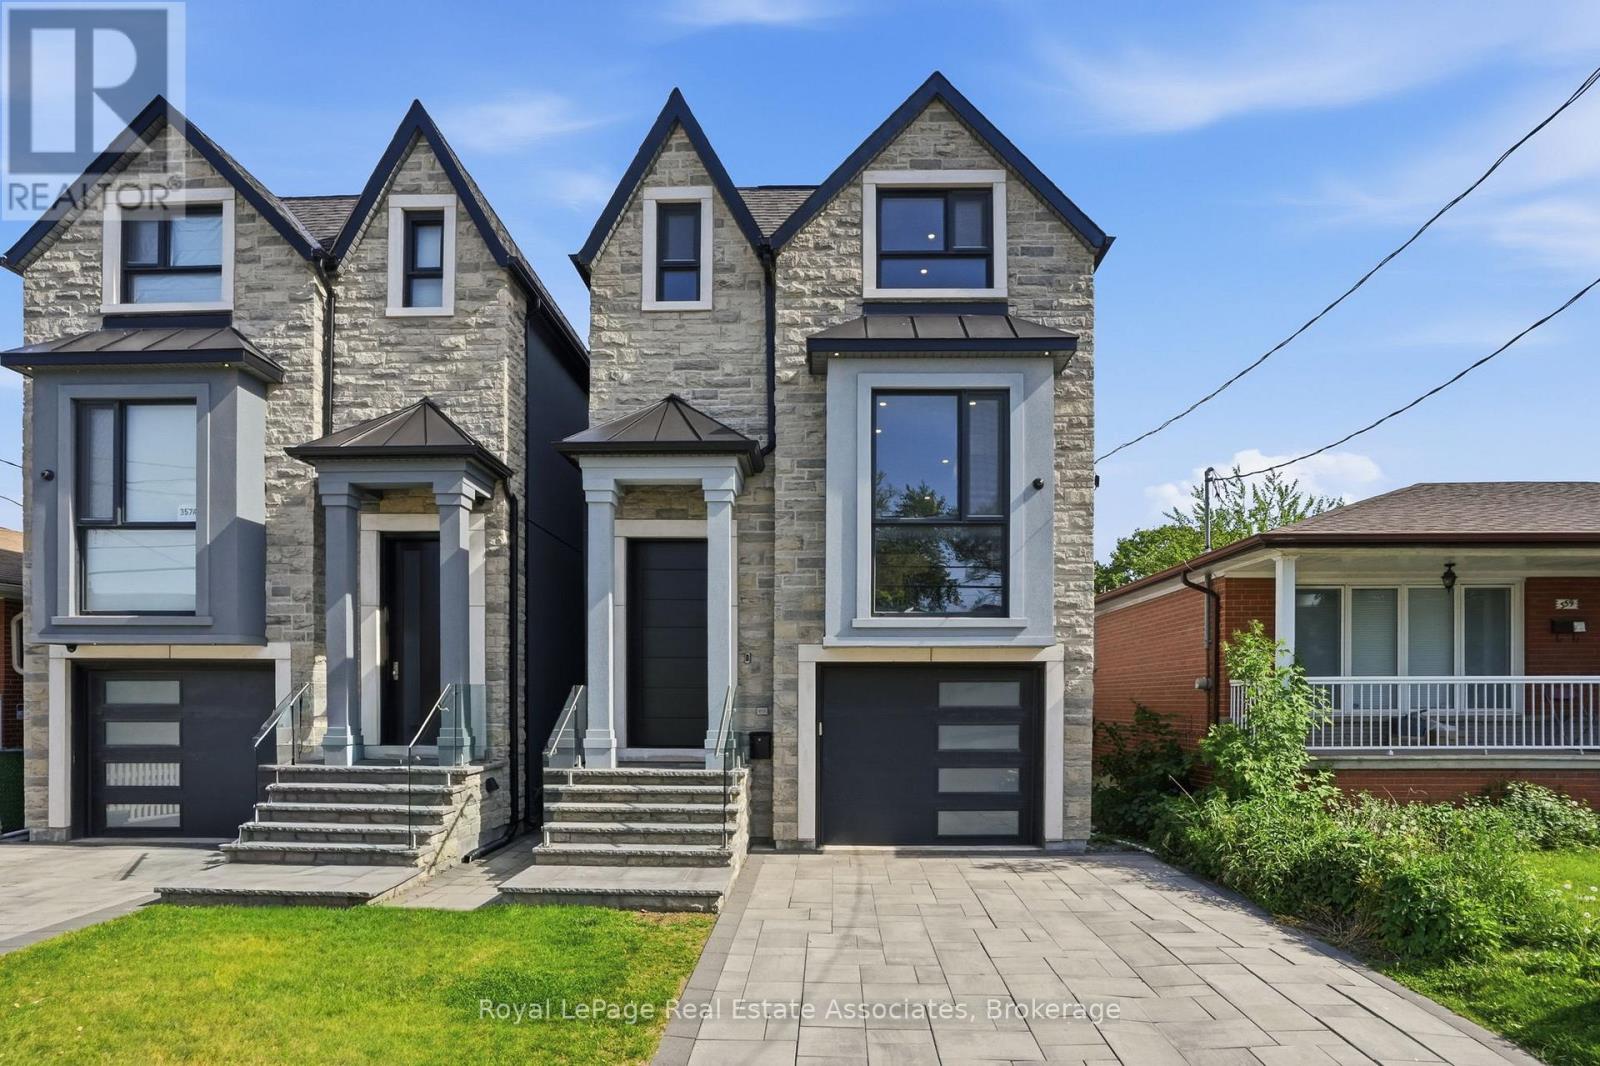
357b Melrose Street
Toronto, Ontario
Experience exceptional custom-built luxury where every detail has been thoughtfully designed & expertly crafted. Featuring premium imported Italian windows, custom Italian cabinetry, Italian quartz surfaces, Italian bathroom vanities & custom Italian interior doors with premium hardware, flush-mount hinges & magnetic latch systems, this home showcases quality at every turn. The stunning open-concept main floor is highlighted by soaring ceilings, contemporary finishes & an impressive chef-inspired kitchen complete with a Bertazzoni gas range & premium Miele appliances.Offering 5 spacious bedrooms & 4 beautifully appointed bathrooms, the home blends elegance with everyday functionality. Enjoy integrated speakers & a smart security system, upper-level laundry & a luxurious primary retreat featuring a spa-inspired 5-piece ensuite with a steam shower & soaker tub.The fully finished lower level offers 13-ft ceilings in the bedroom, 11-ft ceilings in the main living area, in-floor heating throughout, a wet bar & a floor-to-ceiling walkout to the south-facing backyard. Designed to maximize natural light & openness, this bright, spacious & versatile space is ideal for an in-law or nanny suite.Outdoor living is equally impressive with a fully fenced backyard, oversized patio & upper-level deck, creating the perfect setting for entertaining family & friends. The property also offers parking for 4 vehicles.Situated in 1 of the area's most desirable lakeside communities, this exceptional residence offers the perfect balance of luxury & convenience, just minutes from downtown & the airport. Enjoy walking access to local favourites, village amenities, transit & waterfront attractions. This is a rare opportunity to own a truly remarkable home in a sought-after family-friendly neighbourhood. (id:55460)

227 Chestnut Hill Crescent
Kitchener, Ontario
Executive BUNGALOFT with two primary suites- Welcome to one of the most coveted crescents in Doon, where homes are rarely offered & lifestyles are effortlessly elevated. Set on a premium lot backing onto Topper Woods, this executive freehold townhome offers a rare blend of privacy, space, & low-maintenance living just minutes from the 401. Step inside and you're immediately greeted by soaring ceilings, a beautifully open-concept layout, & an abundance of natural light that fills the main living space. Designed with both comfort and flexibility in mind, this home features a rare dual primary suite layout with a spacious main floor primary bedroom complete with ensuite and double closet, plus a second private primary retreat with ensuite in the loft level above. The main floor offers over 1,500 sq ft of well-appointed living space, including a generous living & dining area, an inviting kitchen, main floor laundry, & an additional bedroom or office, perfect for guests or work-from-home needs. Upstairs, the loft adds approximately 640 sq ft & functions beautifully as a second primary suite, featuring a large bedroom, walk-in closet, walk-in shower, & an open-to-below family space that overlooks the main floor-ideal for extended family, visiting guests, or a private retreat. The fully finished basement extends your living space even further with a large recreation room, additional bedroom, bathroom, den, cantina & ample storage bringing the total finished space to over 3,500 sq ft. Out back, the setting is truly special. With no rear neighbours & a peaceful forest backdrop, this is where morning coffees feel a little quieter and evenings a little more serene. Whether you're looking to simplify your lifestyle without sacrificing space, or need a home that offers true flexibility for multi-generational living this is a rare opportunity in a prestigious setting. (id:55460)
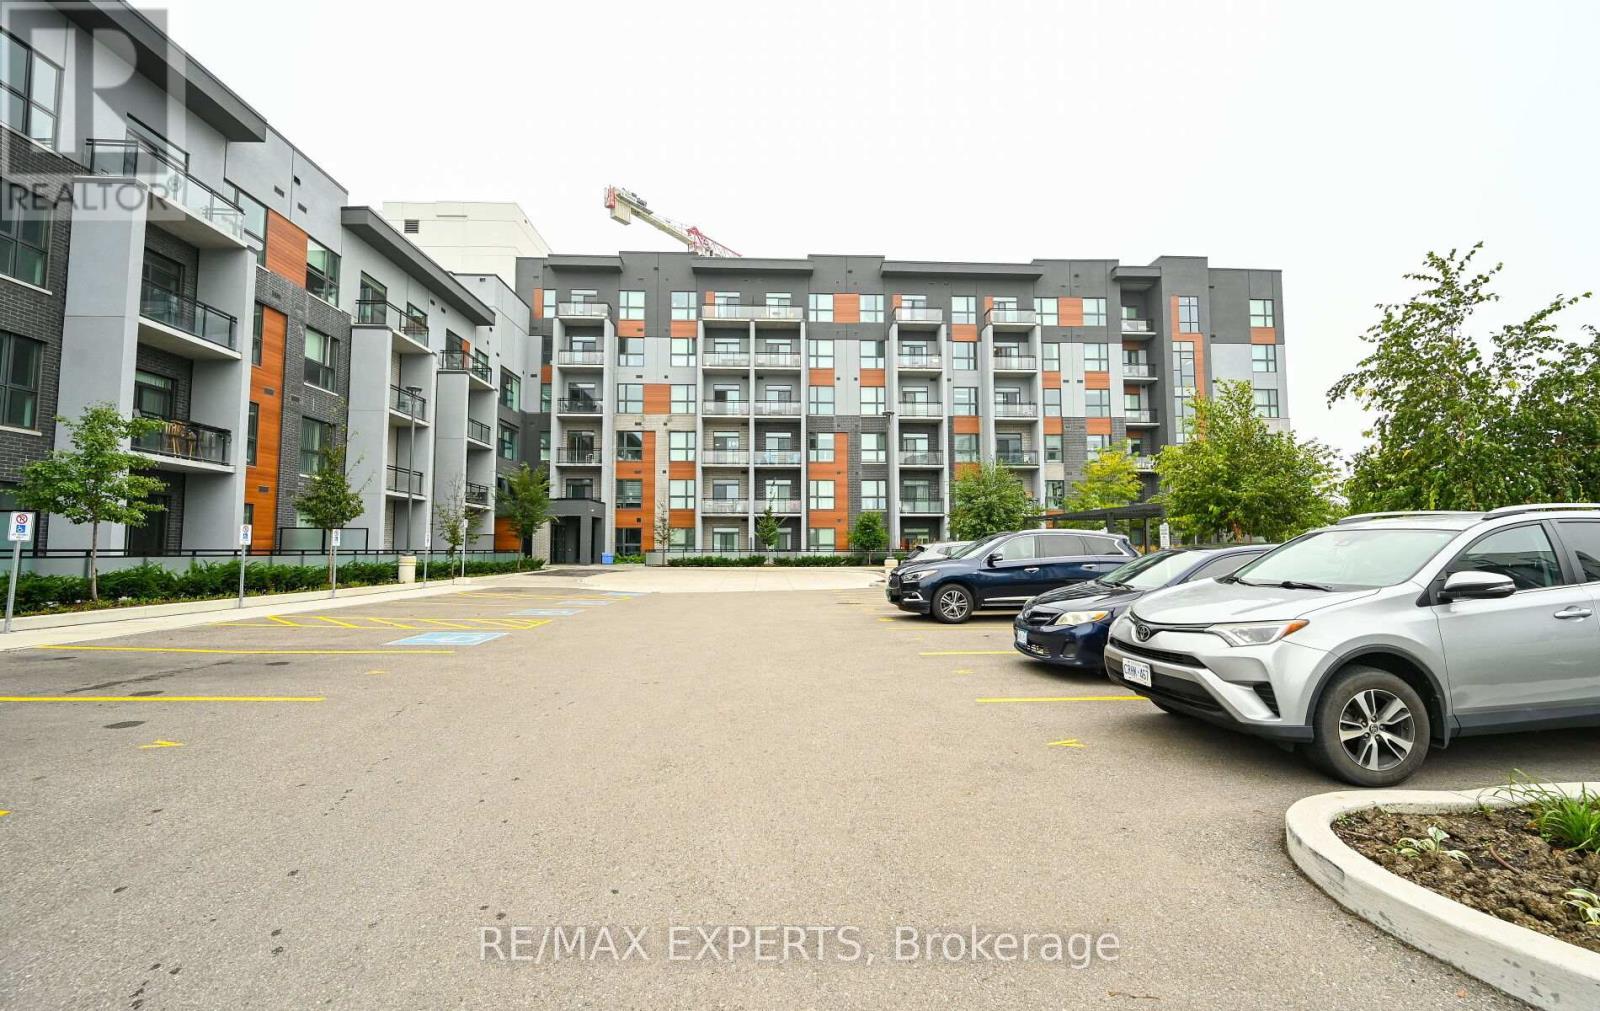
211 - 95 Dundas Street W
Oakville, Ontario
Welcome to 5North Condos by Mattamy Homes, offering modern living in the heart of Oakville's Uptown Core. This bright, south-facing 1-bedroom plus den suite offers approximately 659 sq. ft. of thoughtfully designed living space with 9 ft. ceilings, hardwood flooring throughout and an open-concept layout. The contemporary kitchen features a centre island, quartz countertops and stainless steel appliances, flowing seamlessly into the living area with a walkout to a private balcony. The spacious bedroom includes a double closet, while the versatile den is ideal for a home office or additional living space. Includes ensuite laundry, 1 underground parking space and a locker.Residents enjoy access to a gym, party/meeting room, rooftop terrace, BBQ area, concierge and beautifully maintained common spaces. Ideally located close to shopping, restaurants, parks, schools, public transit and Oakville Trafalgar Memorial Hospital, with convenient access to Oakville GO, Highway 403, QEW and Highway 407. A stylish and well-connected place to call home. (id:55460)
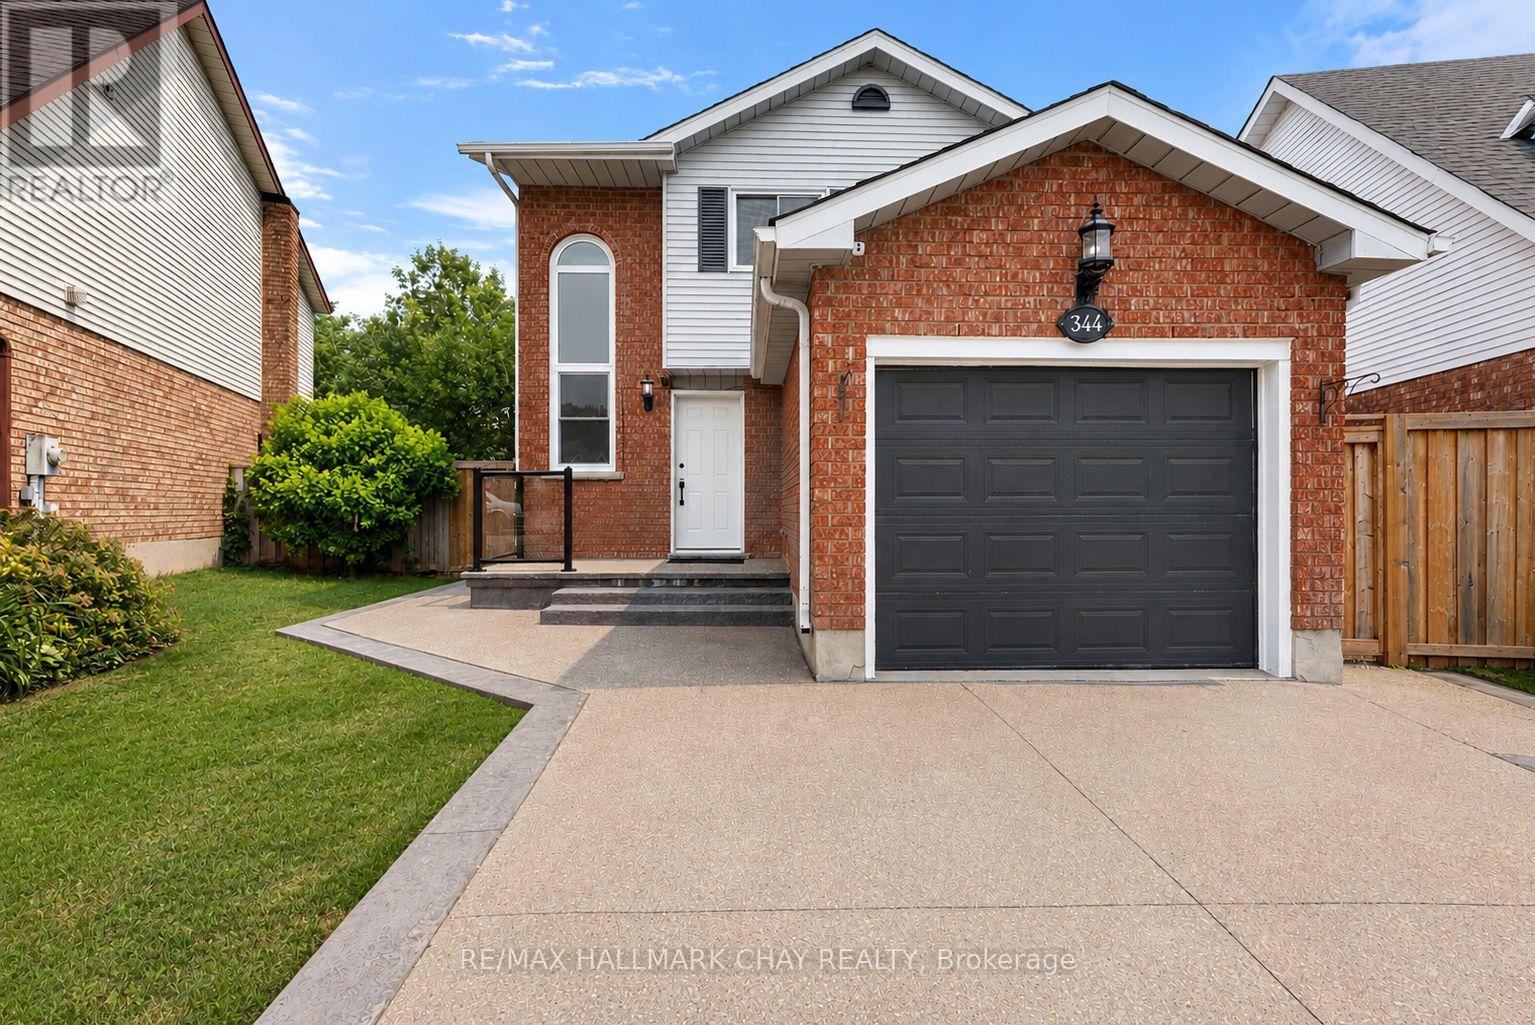
344 Adams Court
Orangeville, Ontario
Welcome to 344 Adams Court, an exceptional family home nestled in one of Orangeville's most sought-after neighbourhoods. Tucked away at the end of a quiet court, this beautifully updated property offers a safe, family-friendly setting where children can play and neighbours quickly become friends.Situated on a desired pie-shaped lot, the backyard has been thoughtfully designed for both relaxation and entertaining. Enjoy summer evenings on the spacious composite deck overlooking the private yard, complete with a poured concrete patio, gazebo, and beautifully finished outdoor spaces that create the perfect extension of the home. Inside, you'll find a bright, open-concept floor plan that seamlessly blends comfort with modern elegance. The heart of the home is the stunning, newly renovated kitchen featuring sleek cabinetry, premium appliances, and a large centre island designed for gathering with family and friends. The adjoining living room offers a warm and inviting atmosphere with a cozy fireplace, custom built-in wall unit, and abundant natural light throughout.The newly finished basement (2026) provides exceptional additional living space, complete with new flooring, trim, and a beautifully updated bathroom, making it ideal for a family recreation room, home office, gym, or guest accommodations. Pride of ownership is evident throughout, with virtually every aspect of the home thoughtfully updated. Recent improvements include a concrete driveway (2022), pathway and composite deck (2022), backyard shed (2022), roof (2021), front windows (2021), primary bedroom windows (2021), front entry door (2021), sump pump (2023), gazebo (2023), custom entertainment wall with built-in pot lights and under-cabinet lighting, and the fully finished lower level completed in 2026. Offering timeless finishes, exceptional outdoor living, and an unbeatable location within one of Orangeville's premier communities, 344 Adams Court is the perfect place to call home. (id:55460)
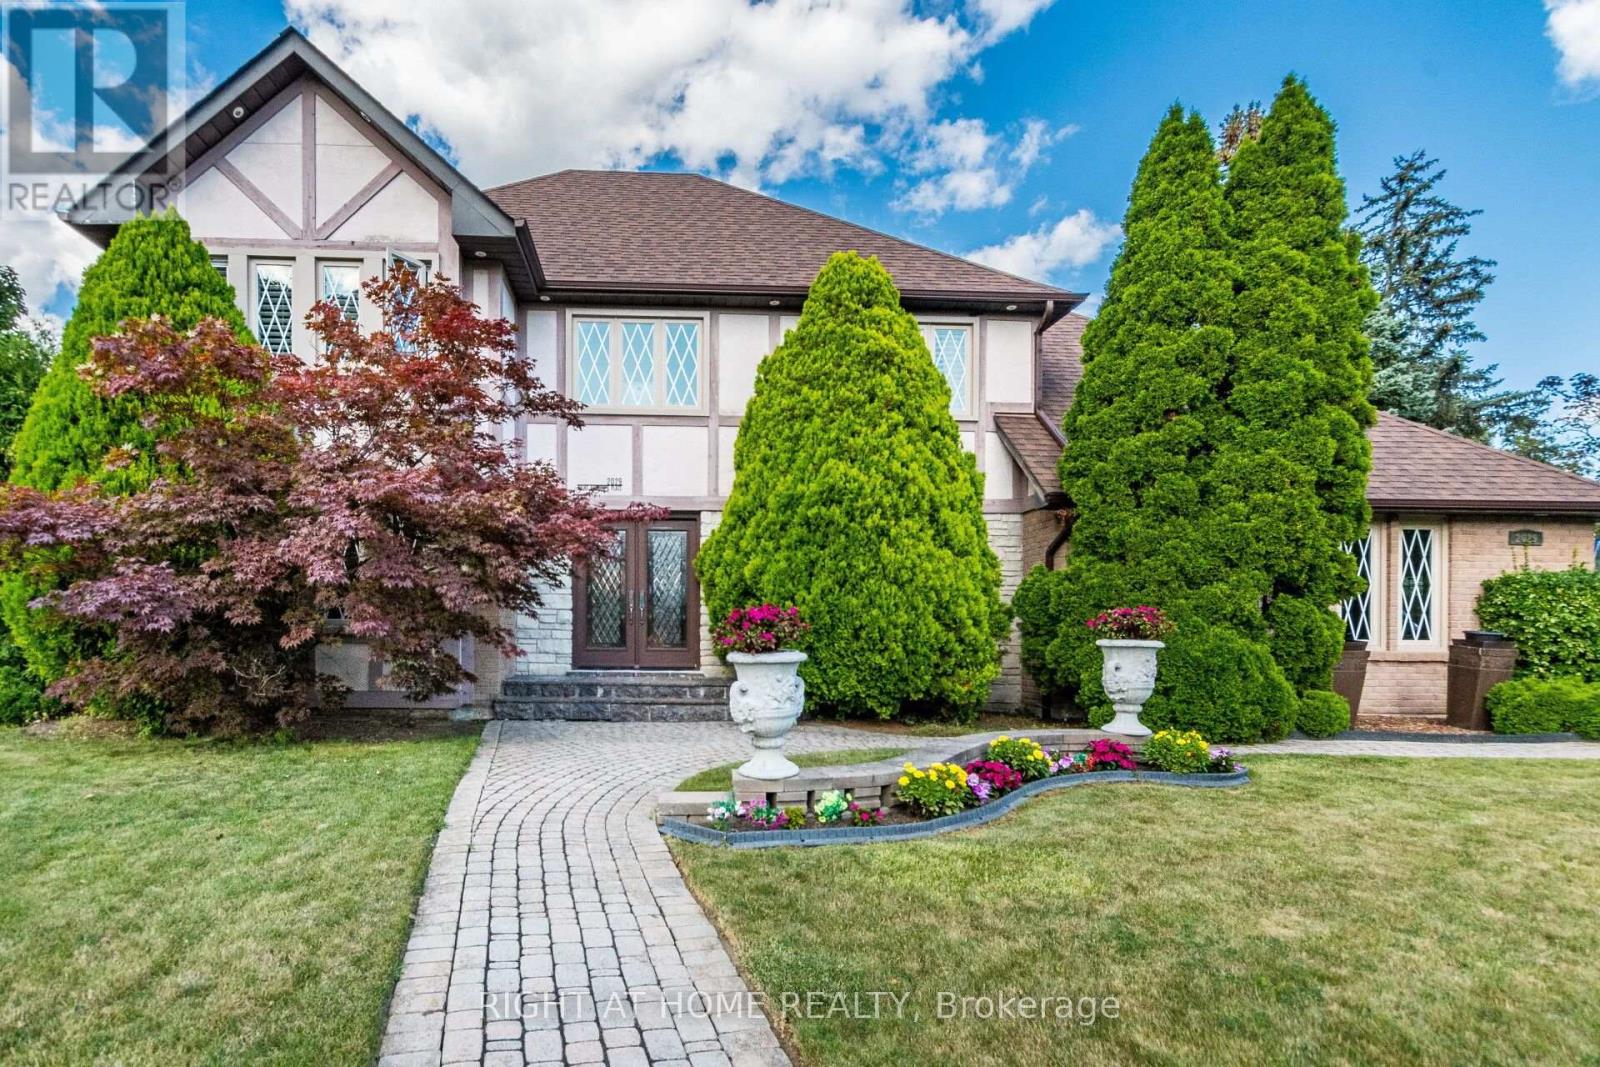
2029 Saint Andrew's Place
Mississauga, Ontario
Inspired By Traditions Of Quality And Good Taste, Enter Into This Splendid Tudor Family Home And Live Life To The Fullest. Read A Book In The Library. Chill With A Glass Of Champagne In The Family Room. Christmas Around The Elegant Dining Room Table. Can A Residence Be Both Lavish And Be A Home? Can Sophistication Be Comfortable? Absolutely... (id:55460)
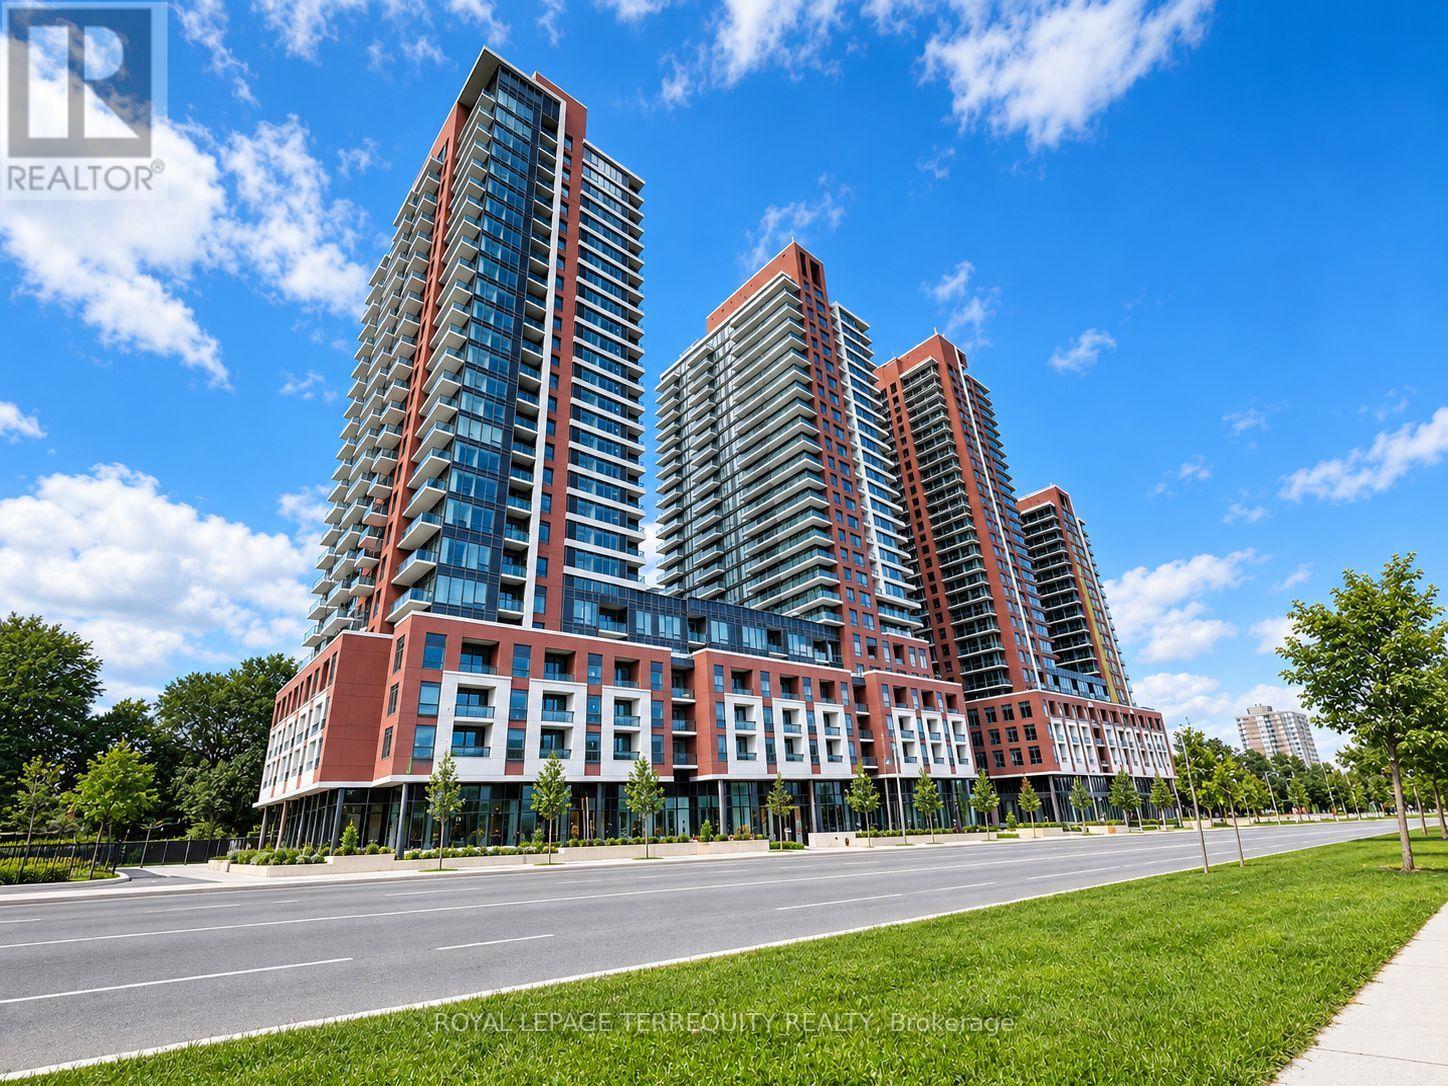
1015 - 4010 Eglinton Avenue W
Toronto, Ontario
Welcome to the newly constructed Notting Hill luxury condo community. This bright and spacious 2-bedroom, 2-bathroom suite features floor-to-ceiling windows, custom blinds, a primary bedroom with a 4-piece ensuite and walk-in closet, full-size stainless steel appliances, and convenient under-cabinet lighting. Step outside to the walk-out wraparound balcony and enjoy breathtaking, panoramic southwest-facing views of the city skyline, outdoor swimming pool and hot tub, surrounding parks, and more. With clear views, this is the perfect space to relax or entertain. Residents can enjoy an impressive array of amenities, including 24-hour front desk security and package management, an exercise room, party room, billiards room, children's play area, pet spa, Wi-Fi lounge, sauna, and direct access to the TTC, with a future LRT station nearby. Ideally located close to La Rose plaza, major highways, grocery stores, cafes, parks, and a wide variety of everyday amenities, this condo offers modern luxury, exceptional views, and unbeatable convenience. (id:55460)
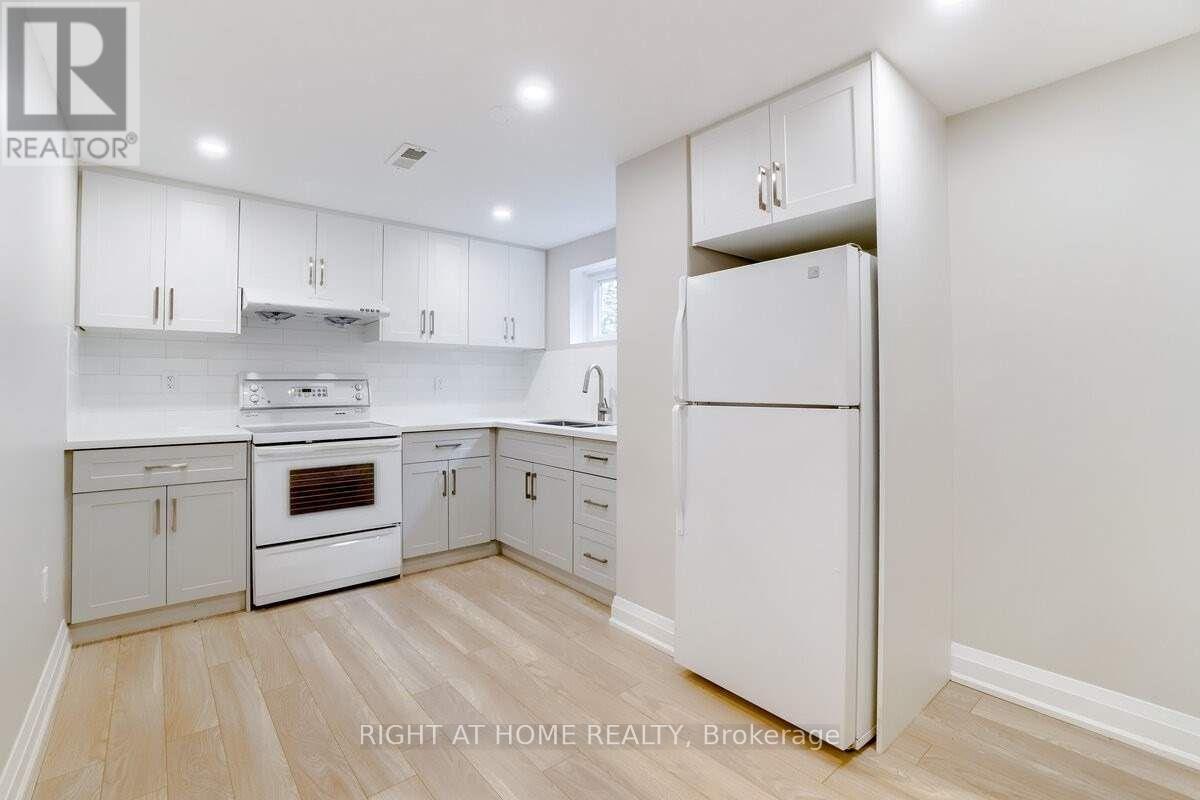
Basement - 87 Cordella Avenue
Toronto, Ontario
Think a basement has to feel dark and cramped? Think again! This renovated 1 bedroom suite feels bright, open and inviting, with ceilings over 7 feet high and large windows that bring in plenty of natural light. The modern kitchen features quartz countertops and an undermount sink, while the comfortable living and bedroom spaces give you room to settle in. Steps to TTC and just a 12 minute walk to Mt. Dennis LRT Station, with Westlake Park, York Recreation Centre, No Frills and more nearby. Shared laundry onsite, and tenant pays 30% of all utilities. This one is worth seeing in person, book your private viewing today! (id:55460)
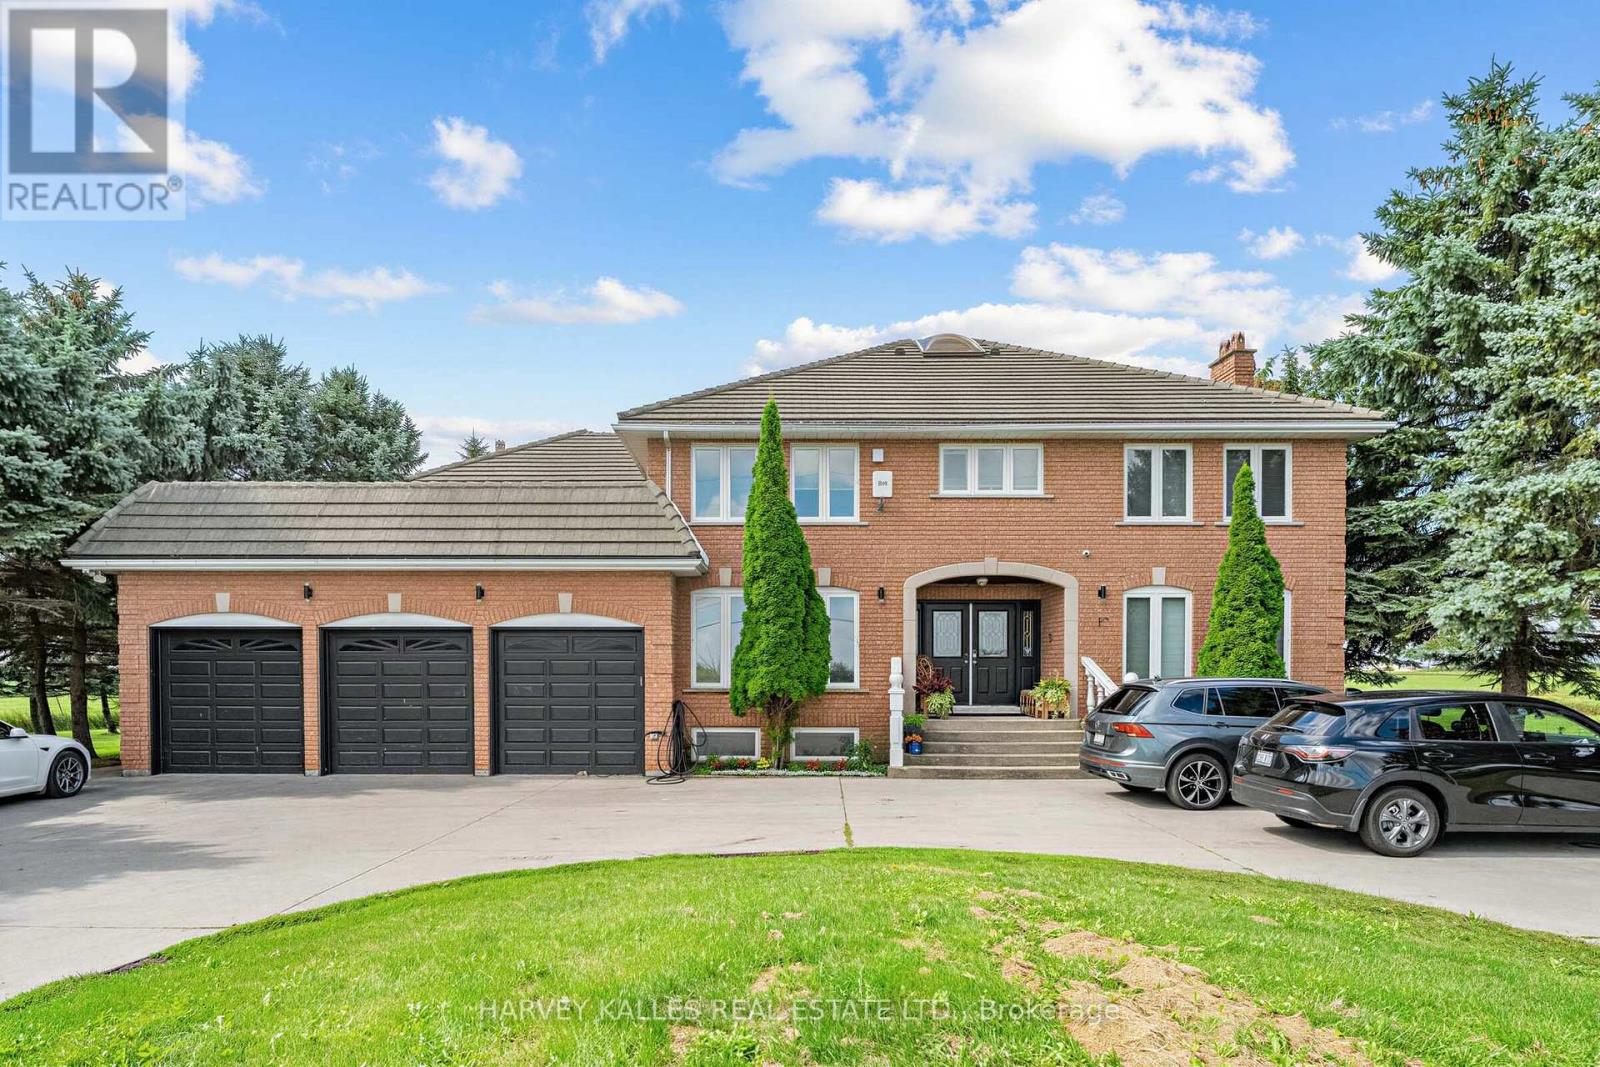
5640 Fifth Line
Milton, Ontario
Located in one of Milton's most exciting growth corridors, this property sits within the newly approved Britannia Secondary Plan (in effect since March 2025), envisioned as a complete, walkable community with a diverse mix of housing, retail, and employment uses. Positioned just south and east of the established Boyne community, Britannia offers a rare opportunity to be part of Milton's next major chapter of planned, master-designed growth - with future amenities, green space, and transit connectivity built into its long-term vision.Experience the best of both worlds as you enter through the double-door entry of this approximately 4,000-square-foot luxury estate, where tranquil rural serenity seamlessly meets modern city convenience. Nestled on roughly one acre of pristine, uninterrupted land, this magnificent sanctuary is secured by private gates opening to a grand circular driveway accommodating eight or more vehicles, alongside an impressive three-car garage. Inside, an abundance of natural light floods the spectacular main floor, showcasing an elegant living room, a formal dining area, and a kitchen equipped with premium granite countertops and a spacious eat-in area. A highlight of the main level is the versatile family room, currently serving as a l primary retreat complete with an ensuite bath. Designed for sophisticated family living, the second level boasts five expansive, sun-drenched bedrooms and three fully updated bathrooms. The lower level offers incredible versatility, featuring a modernized guest suite with a dedicated separate entrance that leads to two additional large bedrooms and a stylishly refreshed private bath-perfect for an in-law layout, extended family, or premium guest quarters. Every corner of this gem looks out onto scenic, uninterrupted views, offering a front-row seat to the most spectacular evening sunsets. Rare opportunities of this calibre do not last long so don't wait to see this incredible property; act fast before it is gone! (id:55460)
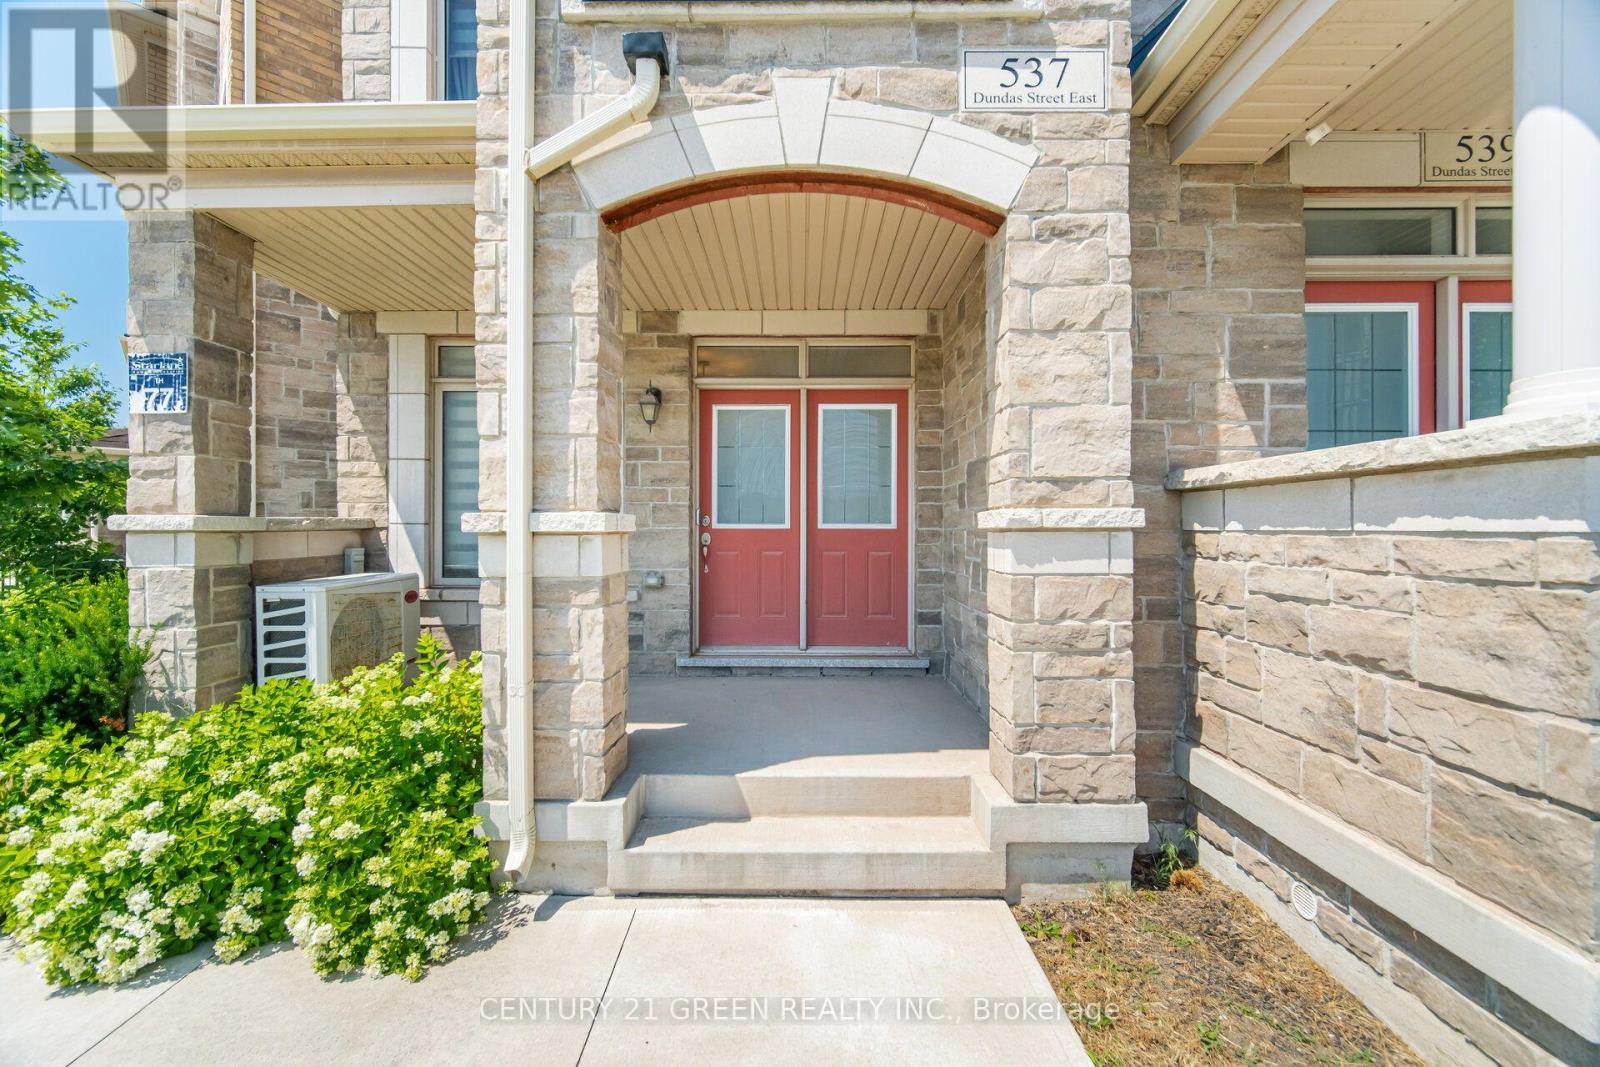
537 Dundas Street E
Oakville, Ontario
Welcome to this stunning executive 3-storey townhouse offering over 2,800 sq. ft. of above-grade living space in Oakville's highly sought-after Joshua Meadows community. This spacious home features 4 bedrooms and 4 bathrooms, designed with comfort and functionality in mind. The open-concept main living area boasts a bright and spacious family room overlooking the beautifully appointed kitchen, complete with stainless steel appliances, a large centre island, a walk-in pantry, abundant cabinetry, and a walk-out to a generous balcony-perfect for entertaining and creating lasting memories with family and friends. The main level also features a versatile bedroom and full bathroom, ideal for guests, in-laws, or a private home office, with its own walk-out to a balcony. The upper level offers a luxurious primary retreat with a spa-inspired ensuite and private walk-out balcony, along with two additional generously sized bedrooms and a full bathroom. Additional highlights include an attached garage with parking for two vehicles, a private driveway, and ample visitor parking. Ideally located just minutes from top-rated schools, parks, scenic trails, shopping, and major highways, this exceptional townhome offers the perfect blend of luxury, space, and convenience. A rare opportunity to own in one of Oakville's most desirable neighborhoods-ideal for first-time buyers, growing families, investors, or those looking to upgrade. A must-see! (id:55460)
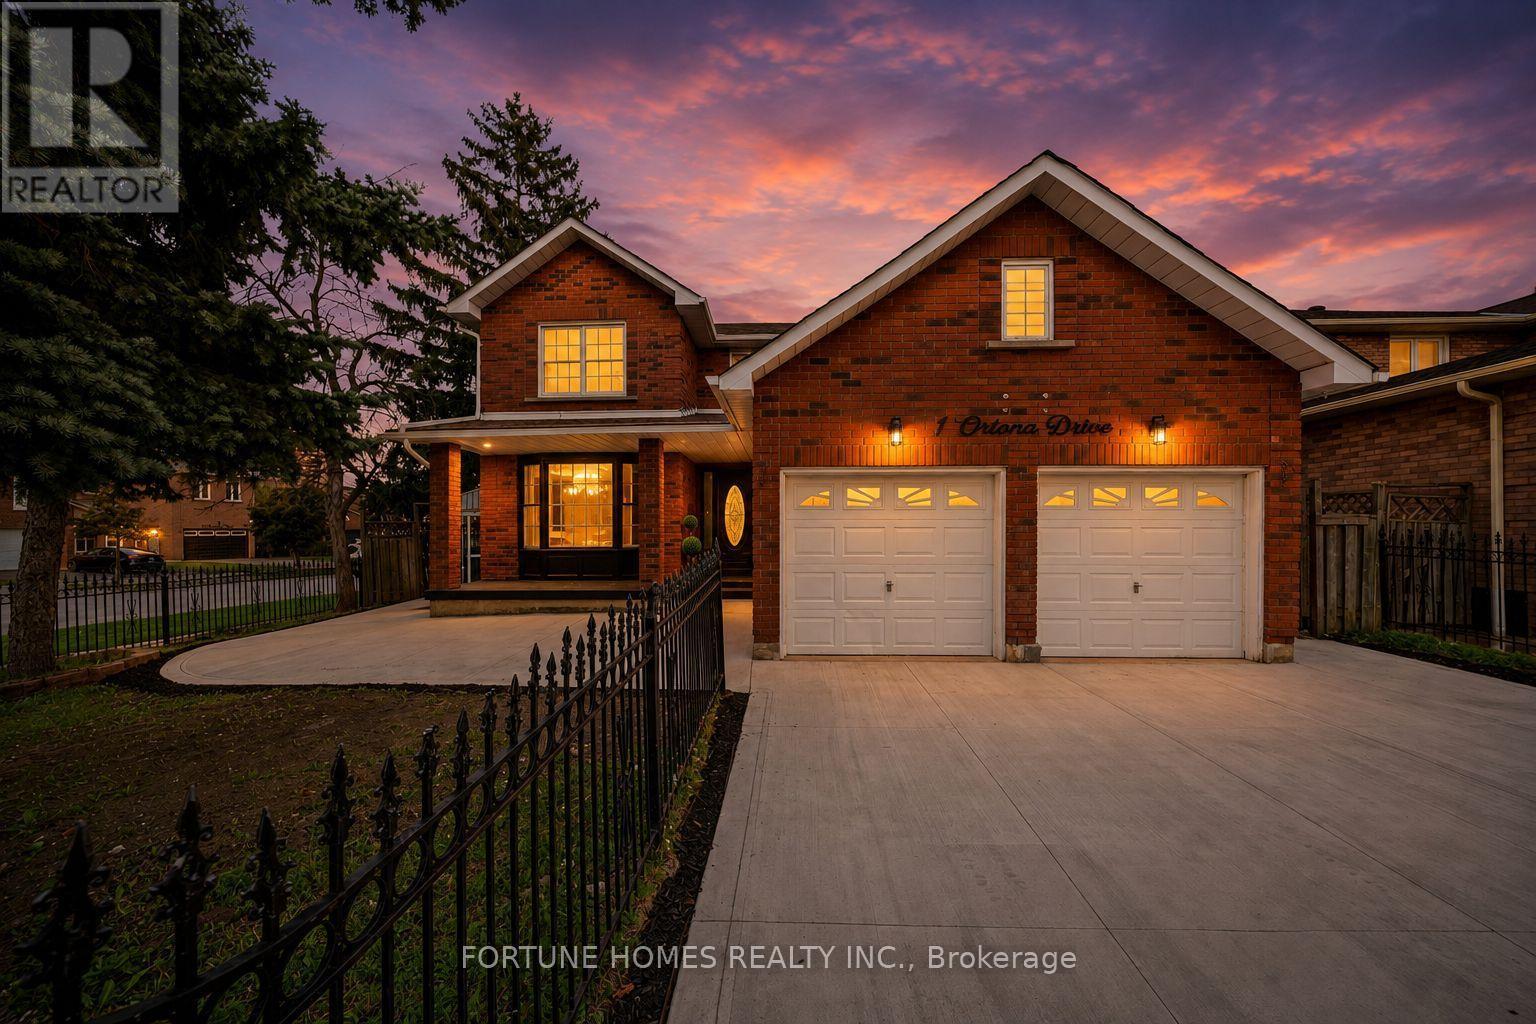
1 Ortona Drive
Brampton, Ontario
3 BEDROOMS, HUGE LEGAL BASEMENT UNIT with 2 full washrooms, totally renovated from top to bottom. Brand-new kitchen, all washrooms on the upper floor, new flooring, new paint all around. Many windows changed, roof changed in 2023. Main floor office/den. Entrance from garage to house. (id:55460)
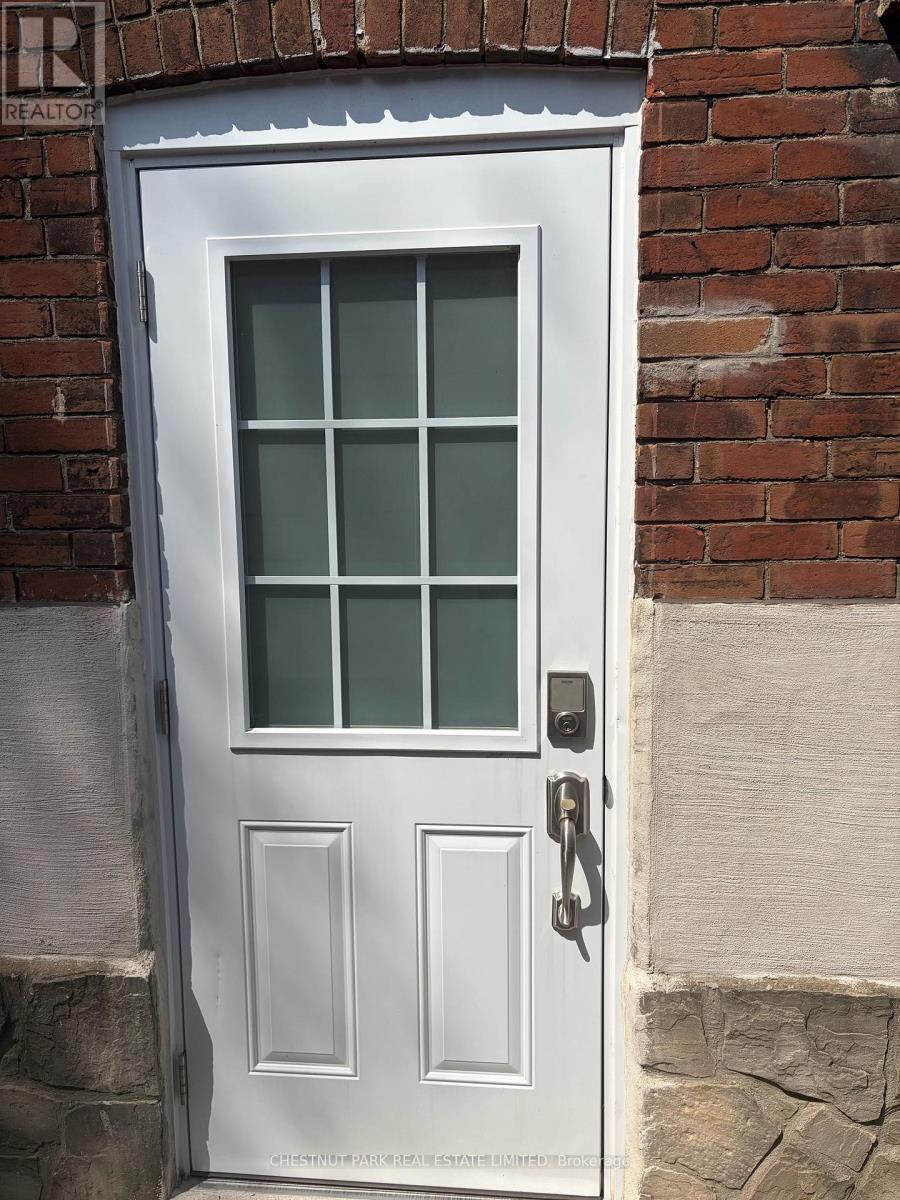
15 Denison Road E
Toronto, Ontario
Turn Key and StepInto a Renovated Lower Large Bachelor Unit! All updated recently- Bedroom is open concept. Partially furnished w bed, futon sofa, bistro table, console table.Steps to thriving community of Weston Village! Nestled on a quiet street, explore Denison Park, fantastic proximity to schools, ttc, shops, park, go and metrolink! Separate Kitchen Area fromLiving Area!Space for an office, bed area and family room! (id:55460)

51 Greenfield Drive
Toronto, Ontario
Welcome to 51 Greenfield, where luxury living meets an extraordinary backyard retreat. The spectacular private oasis is the heart of this exceptional home, featuring a custom 15' x 30' saltwater pool with a dramatic triple 15' Zodiac waterfall, a 99 sq. ft. cabana, and beautifully designed outdoor living spaces perfect for entertaining, relaxing, and creating lasting family memories. Rarely does a home offer such a private resort-style escape in the city.This striking contemporary residence offers approximately 4,779 sq. ft. of finished living space across three levels and is ideally located minutes to the QEW, Highway 427, and just 10 minutes to Sherway Gardens.Designed for effortless living and entertaining, this 4+1 bedroom, 5 bathroom home features a bright open-concept layout with 9' ceilings, hardwood flooring throughout, and spacious principal rooms. The chef-inspired kitchen is equipped with top-of-the-line appliances and an oversized island with seating for four, opening seamlessly to the family room with a gas fireplace and walkout to the deck overlooking the backyard oasis.The primary suite offers a spa-inspired ensuite with heated floors, a private electric fireplace, and a laundry chute. Three skylights flood the home with natural light, while the finished lower level features a large recreation room with a gas fireplace, an additional bedroom, and flexible space for guests, a home office, or gym.Additional features include a 1.5-car garage with EV hookup and inside entry, triple-glazed European windows, solid wood front door with multi-point locking system, whole-home audio, security cameras, HDMI/network wiring, central air, central vacuum, LED pot lights, and contemporary glass and metal stair railings.A rare opportunity in one of Etobicoke's most desirable neighbourhoods. Visit www.51Greenfield.com for more information. (id:55460)
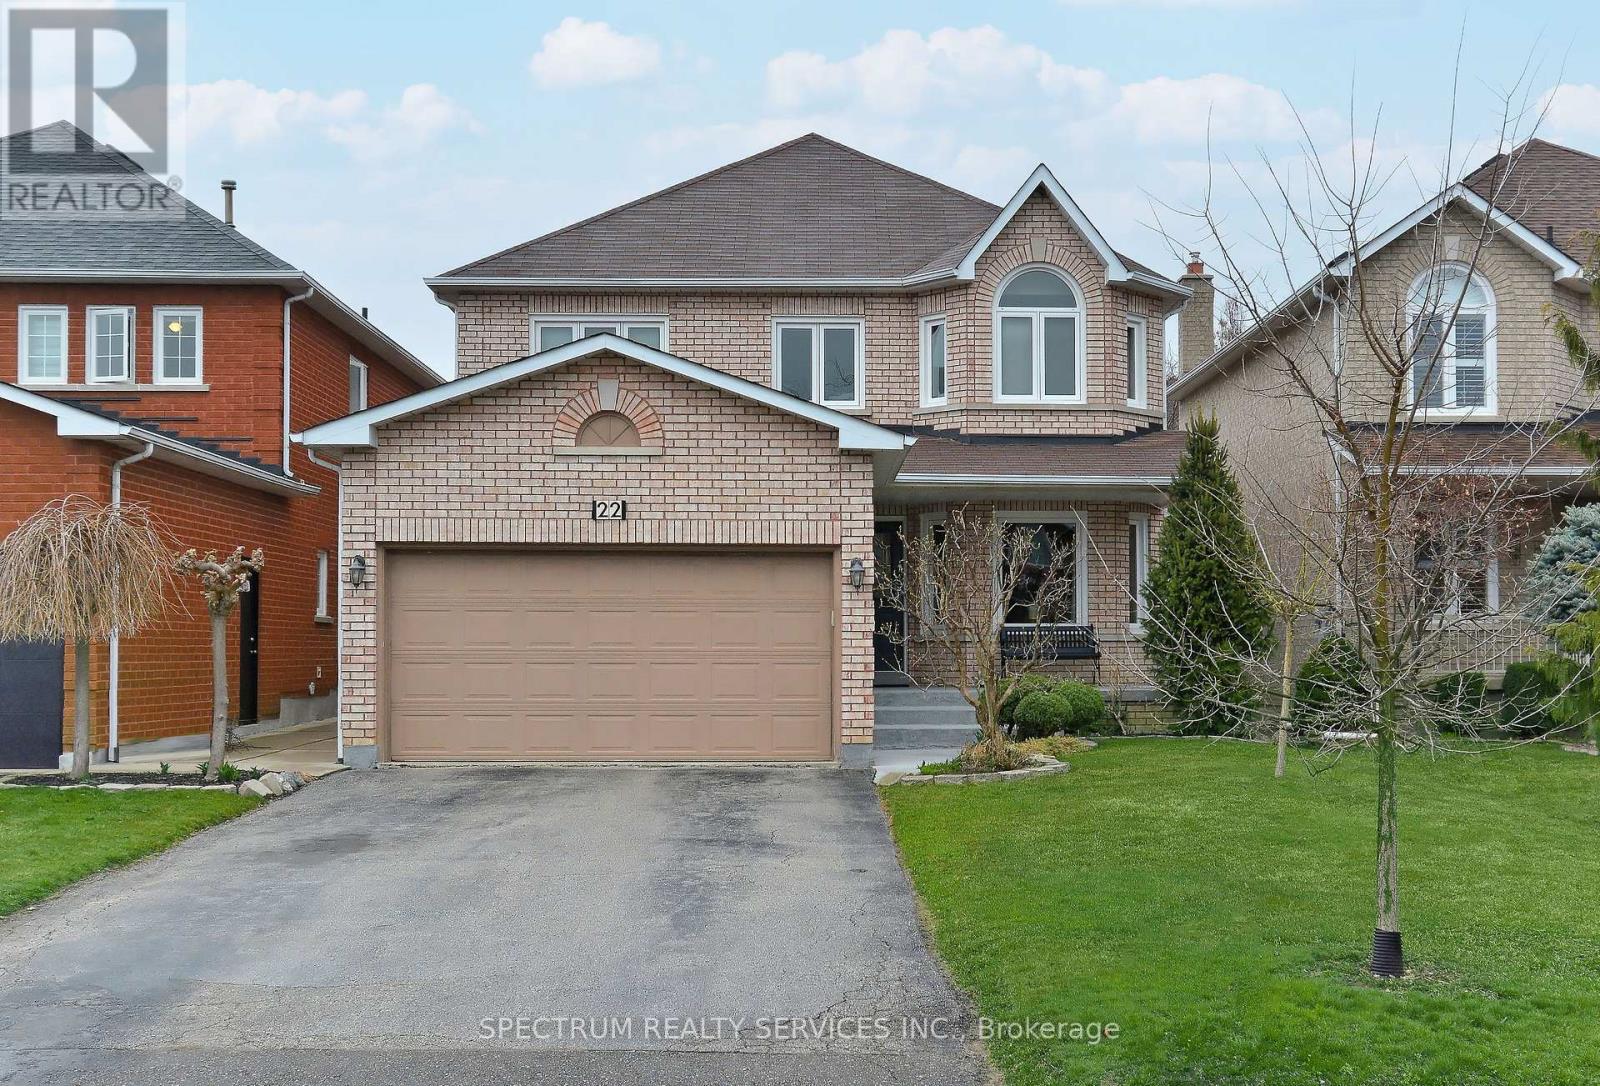
Bsmt - 22 Lanterna Crescent
Vaughan, Ontario
Bright & Modern One-Bedroom Basement Apartment Offering Approximately 800 Sq Ft Of Comfortable Living Space. Functional Open-Concept Layout Features A Kitchen, Breakfast Area And Living Room, Ideal For Everyday Living. Enjoy The Convenience Of Ensuite Laundry, A 3-Piece Bathroom, Private Entrance And One Driveway Parking Space. Ideally Located Within Walking Distance To Public Transit And Close To Everyday Amenities. Well-Suited For Single Occupancy. A Clean, Comfortable And Convenient Place To Call Home. (id:55460)
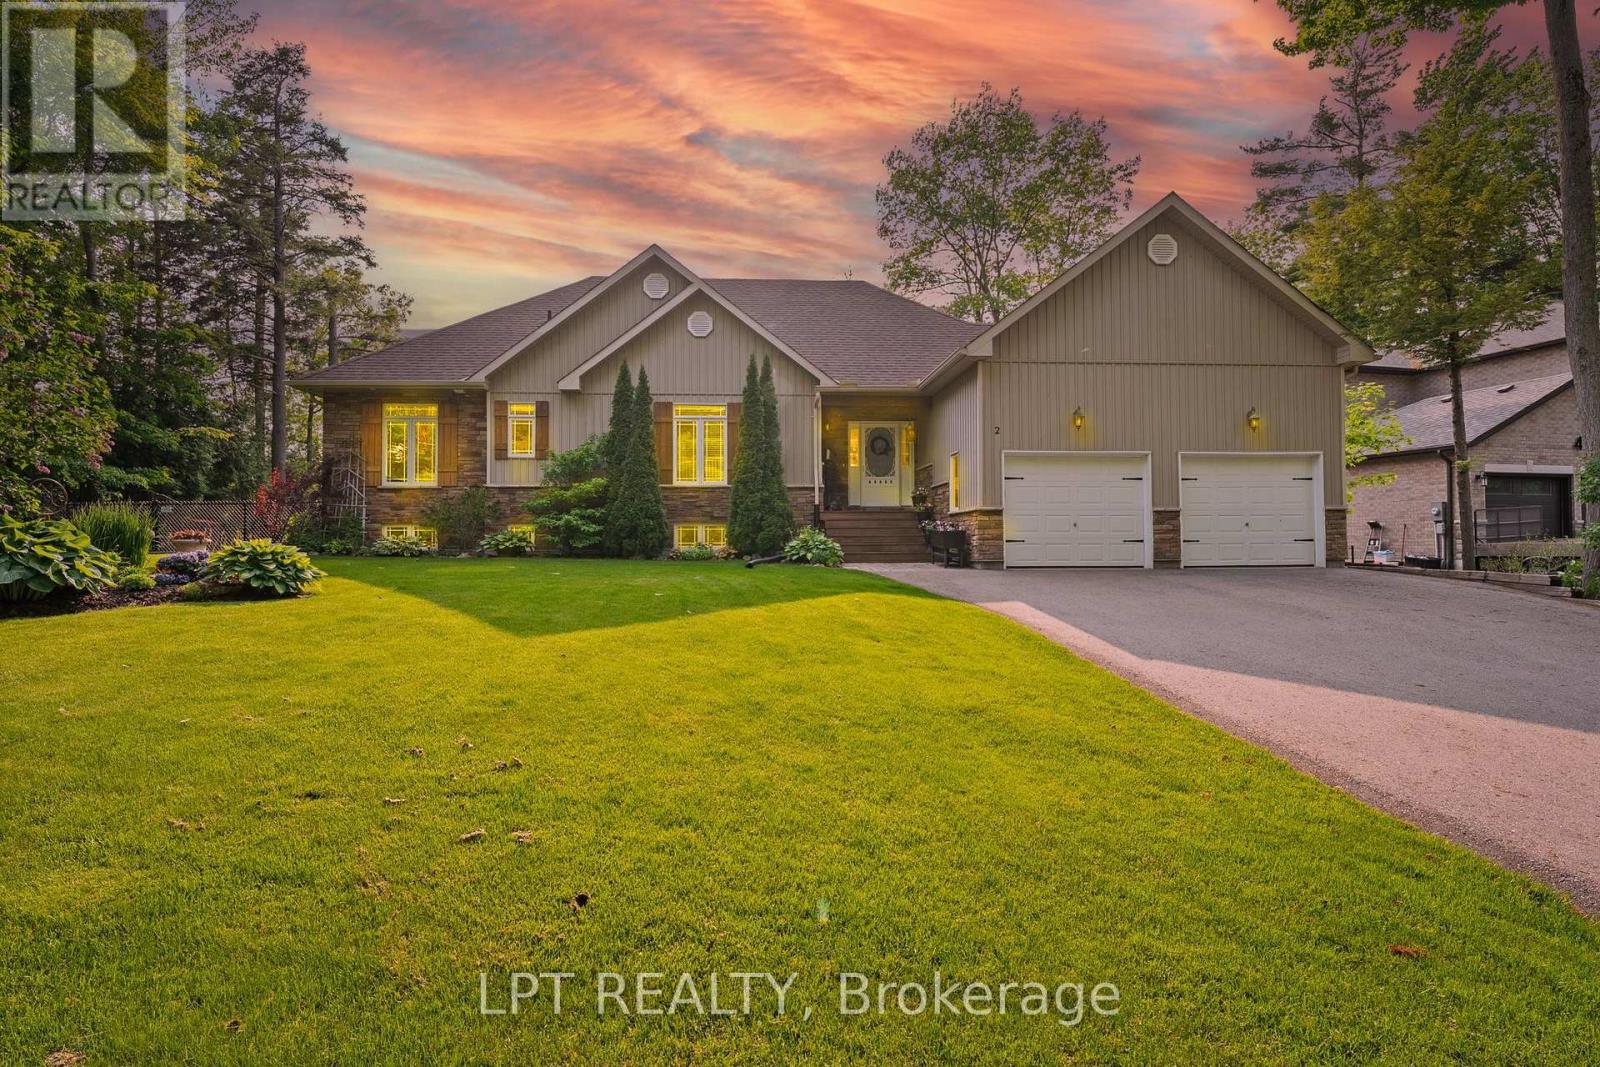
2 Birch Knoll Road
Georgina, Ontario
WATERFRONT LUXURY ON BLACK RIVER - A RARE FIND! Welcome To Your Dream Escape - An Exquisite 5-Bedroom, 3-Bath Bungaloft (2011 Build) Nestled On A Quiet Dead-End Street Offering Total Privacy And Serenity. This Architecturally Stunning Home Features An Open-Concept Layout, Soaring Cathedral Ceilings In The Great Room, And A Cozy Gas Fireplace That Sets The Stage For Effortless Entertaining Year-Round. Wake Up To Breathtaking Views Of The Black River And Enjoy A Quick Boat Ride Straight Out To Lake Simcoe - This Is The Ultimate 'Hottage' Lifestyle: Full-Time Home Meets Luxury Vacation Retreat. The Second-Story Loft Is A Showstopper, Boasting Panoramic River And Conservation Views That Feed Your Soul. Step Outside To Nature's Playground, Where Summer Days Are Spent Boating, Paddle Boarding, Or Unwinding With A Glass Of Wine At Sunset. Just A Short Walk Away, Your Deeded Access Leads To A Private Sandy Beach - Perfect For A Morning Swim Or Sun-Soaked Afternoons. In Winter, Embrace The Magic Of The Season With Ice Fishing, Snowmobiling, Or Simply Enjoying The Stillness From Your Fireside Perch. This Four-Season Oasis Delivers Charm, Adventure, And Tranquillity In Equal Measure. And When You're Ready To Socialize, You're Just Minutes From The Prestigious Briars Golf Club & Resort, Offering Top-Tier Fitness, Recreation, And Community Events. Located In A Hidden Gem Enclave Known As "The Southamptons North Of Toronto," You're Only 18 Minutes To Hwy 404 - Where Small-Town Warmth Meets Upscale Living. This Is More Than A Home. It's A Lifestyle. A Sanctuary. A Place Where Even The Local Coffee Shop Remembers Your Name. Waterfront. Privacy. Prestige. Don't Miss Your Opportunity To Own One Of The Most Desirable Properties North Of The City. (id:55460)
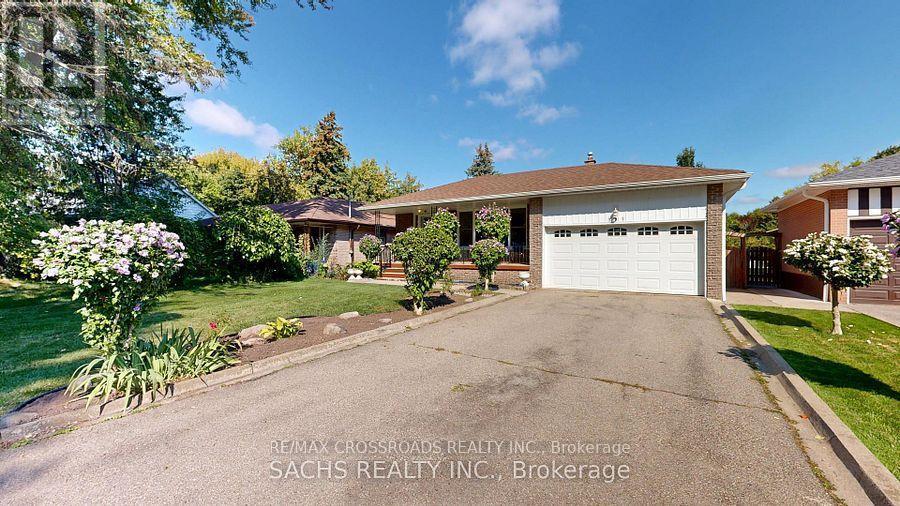
Upper - 377 Crosby Avenue
Richmond Hill, Ontario
Fully independent unit, have own laundry, Two cars garage, long Driveway, Huge Back yard! Sought After Neighborhood, Good School Zone( Bayview Secondary High School) walkability to top-rated schools, including Crosby Heights P.S. (Gifted Program), Bayview S.S. (IB Program), Michaelle Jean Public School (French Immersion), and Beverley Acres P.S. (French Immersion). Steps to public transit, including YRT and GO Train access, and just minutes to Crosby Park, Centennial Pool, Richmond Hill Lawn Tennis Club, and Crosby Soccer Fields. Tenant pay 60% utilities. (id:55460)
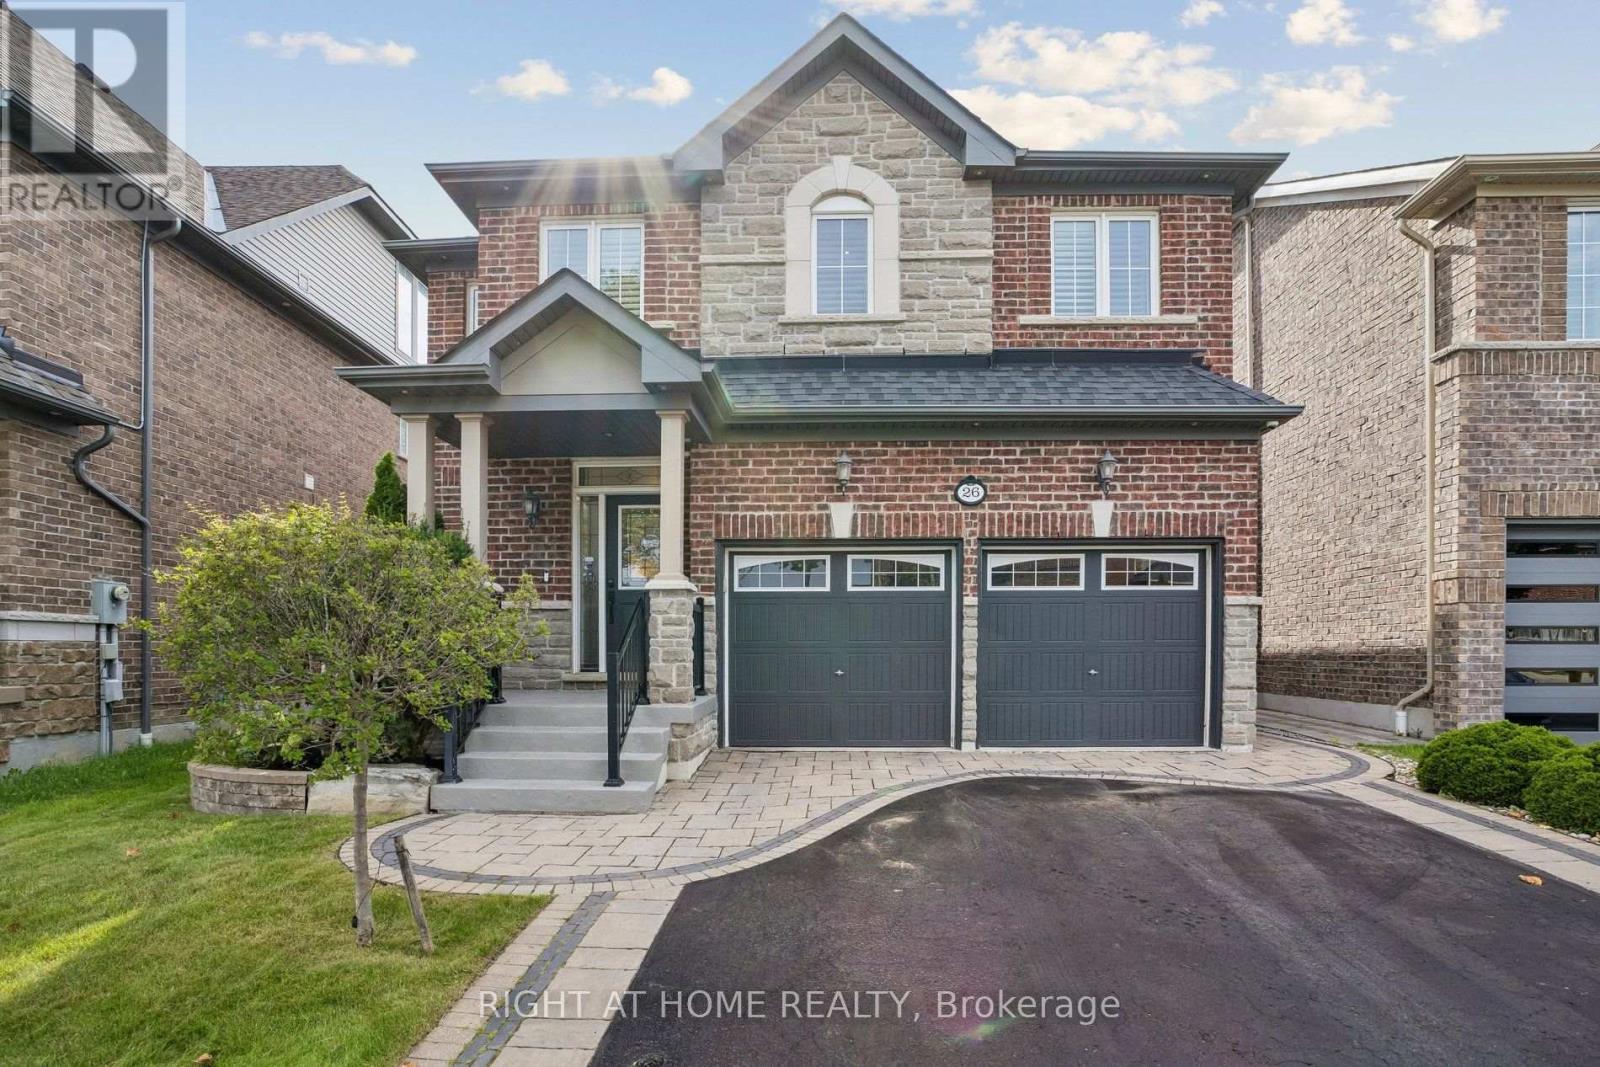
26 Bignell Crescent
Ajax, Ontario
An Absolutely Stunning, Sun-Filled Home Backing Onto A Beautiful Ravine In The Sought-After Tranquility Community Of Northeast Ajax. With Approximately 3,000+ Sq. Ft. Of Finished Living Space And Over $150K In Upgrades And Improvements, This Home Offers A Modern Interior, Spacious Living Areas And Exceptional Indoor-Outdoor Living. Step Inside To A Bright, Open-Concept Main Floor Featuring 9-Foot Ceilings, Elegant Wainscoting, Crown Moulding, Upgraded Light Fixtures & A Striking Stone Feature Wall. The Spacious Great Room Flows Effortlessly Into The Modern Kitchen & The Formal Dining Room Is Perfect For Everyday Family Living Or Entertaining. The Upgraded Chef-Inspired Kitchen Features Premium Stainless Steel Appliances, Quartz Waterfall Countertops & Matching Quartz Backsplash. The Outdoor Space Is Truly An Extension Of The Home, Featuring Extensive Professional Landscaping, Interlock Throughout, A Spacious Patio and Gazebo, With Gas Line & Inground Sprinkler System. The Professionally Finished Basement Provides Even More Living Space With A Recreation Room, Study Nook, Bedroom, 3 Pc Bath, Kitchen & Strong Potential For A Basement Apartment / Rental Income. *Freshly Painted* Move In & Enjoy! (id:55460)
22 Carwin Crescent
Ajax, Ontario
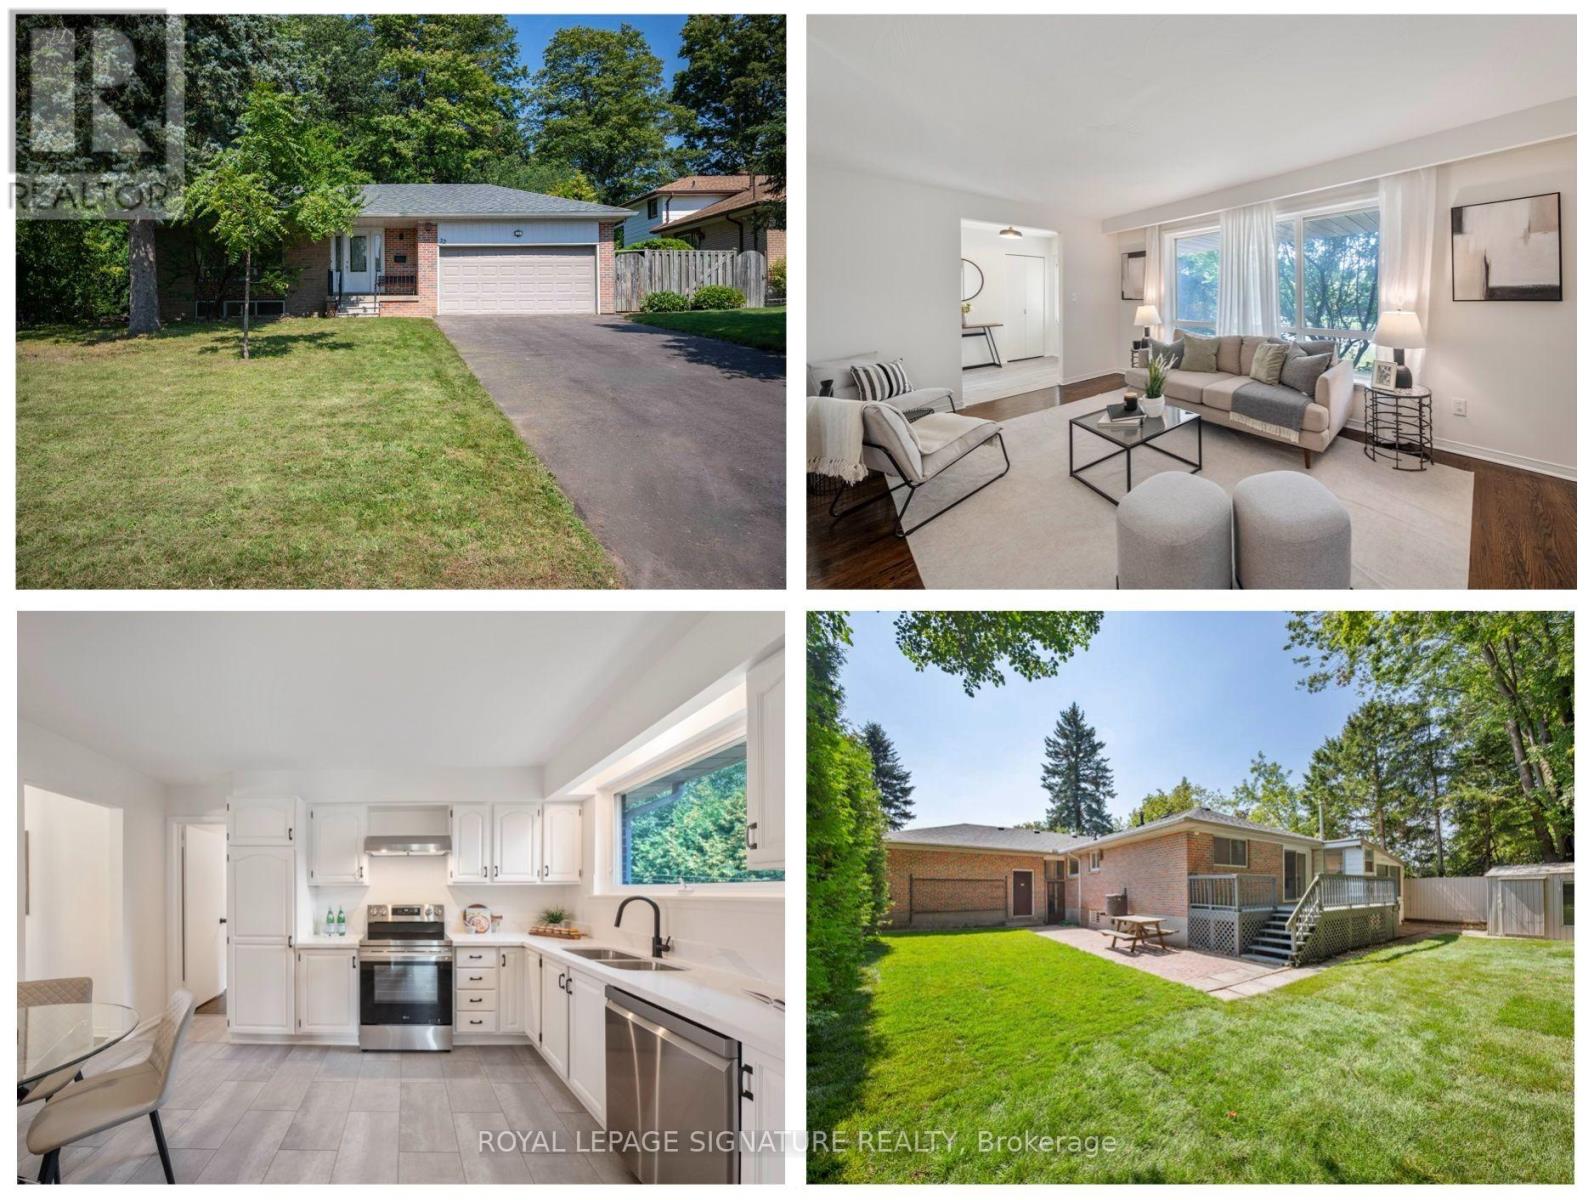
Welcome to 22 Carwin Crescent, a move-in ready 3+1 bedroom bungalow on an impressive 73 ft wide ravine lot in the highly sought-after Pickering Village community of Central West Ajax. Lovingly owned by the same family since it was built 55 years ago, this home is ready for its next chapter. A spacious foyer with coat closet and luxury vinyl tile leads to the updated eat-in kitchen with quartz counters and new stainless steel appliances. Newly refinished hardwood flows throughout the main floor, including the bright combined living and dining room. At the back of the home are 3 generous bedrooms and a newly renovated 4 piece bathroom, with sliding door access from one bedroom to the deck and private backyard with brand new sod. An enclosed garden room off the deck is ideal for hobbies or extra storage. A separate side entrance leads to the finished basement with a 4th bedroom, spacious recreation room with brand new broadloom, laundry/utility room and a second full bathroom with shower and sauna. Enjoy a 2 car garage and newly paved private driveway with parking for 4 cars. Recent updates include the roof, electrical panel and air conditioner, plus an owned tankless hot water heater. Set in a mature neighbourhood, residents of Carwin Crescent enjoy nearby Duffins Creek Ravine, parks and excellent school options, including top-rated St. Francis de Sales Catholic School and Pickering High School. Everyday conveniences are just minutes away, including Costco, Sobeys, Winners, HomeSense, Best Buy, Shoppers Drug Mart and a great selection of local restaurants and shops. Quick access to Kingston Road, Highway 401 and Ajax GO makes commuting easy. A wonderful combination of space, nature, community and convenience. (id:55460)
77 Brimstone Crescent
Toronto, Ontario
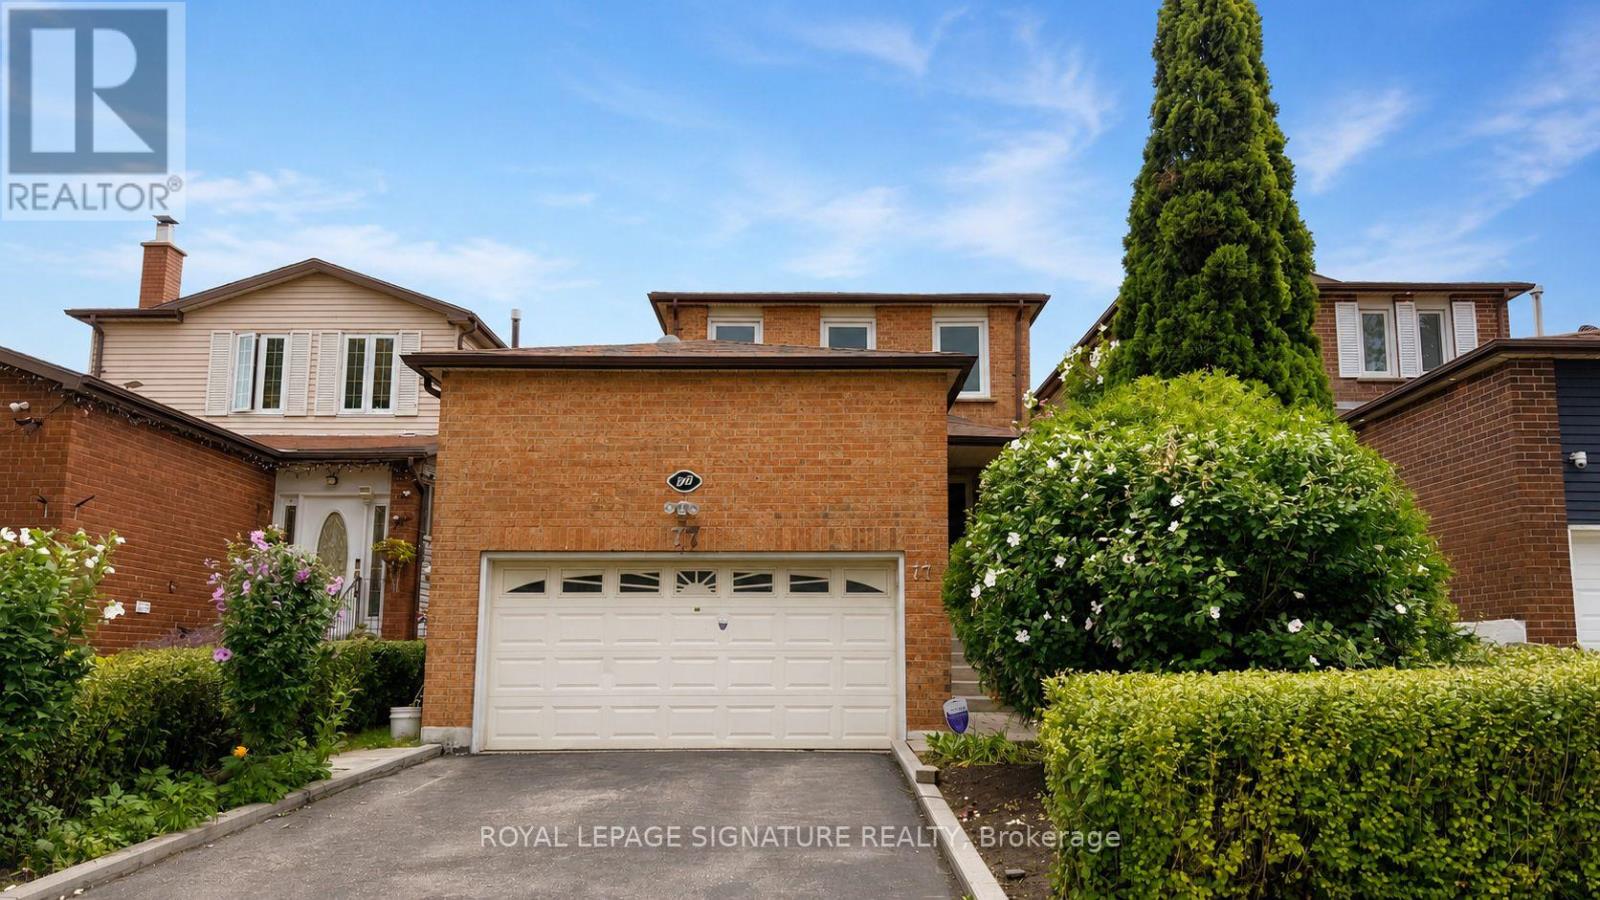
Some homes need a story. This one already has one. Built in 1983 and owned by the same family ever since, 77 Brimstone Crescent has spent over four decades earning its place on this quiet Agincourt North crescent - and it shows up ready, with newer windows and a front door already done. The rest is yours to shape. Three bedrooms are backed by two four-piece bathrooms and a main-floor powder room. Downstairs, a finished basement with a wood-burning fireplace makes a case for staying in on a Friday night. Out front, an attached double-car garage with high ceilings brings rare two-car parking to a 30 x 100 ft lot. Close to Woodside Square, schools, parks, the library, shopping, restaurants and TTC, with easy access across Scarborough and the GTA - a solid home in a great neighbourhood, with room to make it yours. Don't delay, book today! ***Some images are virtually staged or digitally rendered to illustrate potential. Current-condition photos are also provided. *** Pre-list home inspection report available upon request. Property is being sold in its current condition; buyers and buyer agents are encouraged to review the inspection report and conduct their own due diligence. *** Offers, if any, will be reviewed on September 1st @6pm. Seller reserves the right to consider pre-emptive offers. (id:55460)
Suite Aa Main Floor - 3 Butterfield Dr Drive
Toronto, Ontario
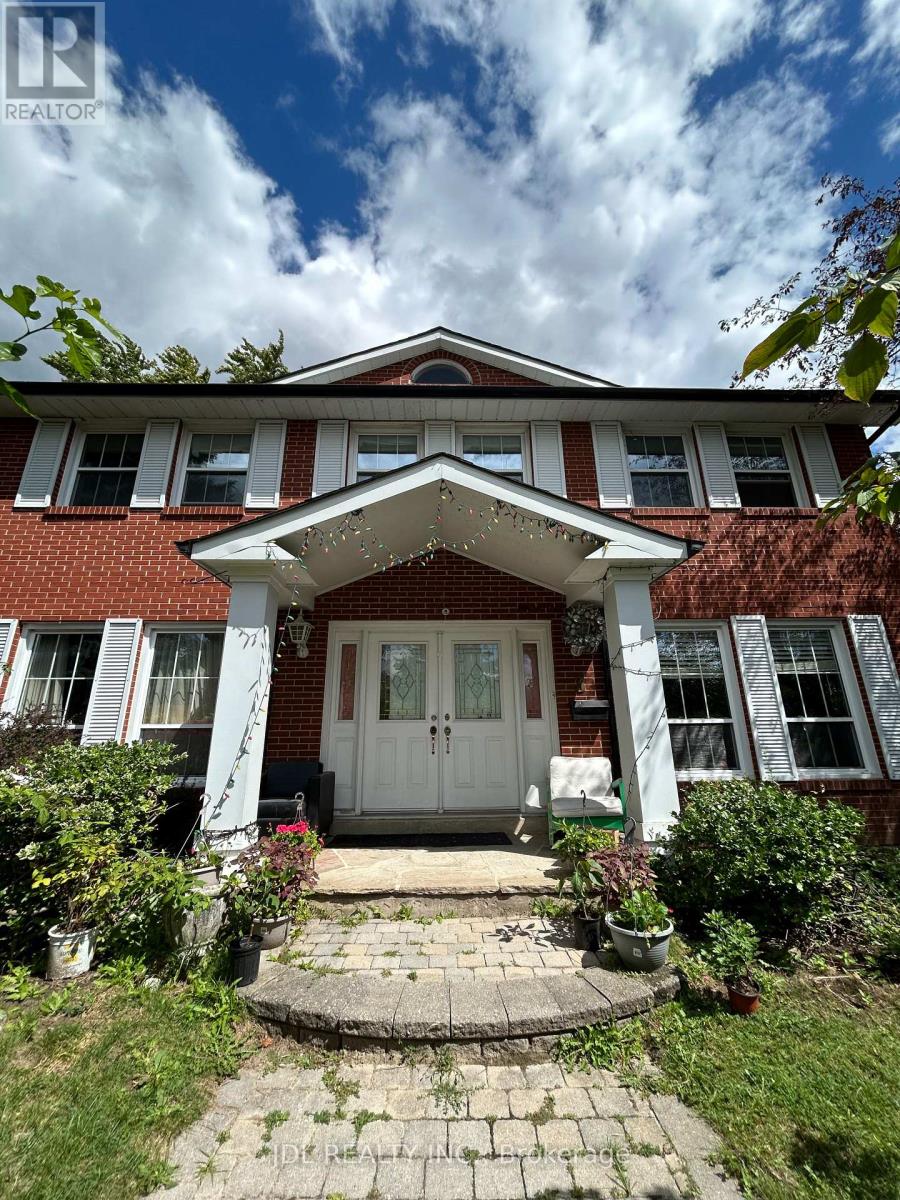
All Utilities/Internet/Furniture Inclusive! Best Deal! Must See! Very Spacious! Really Bright! Well Furnished! Free Internet! Unique Location! Very Close To All Amenities! Universities, Schools, Shopping Malls, Banks, Restaurants, Supermarkets, Parks, TTC, Subway, etc.shared bath/kitchen. Thanks A Lot! (id:55460)
2382 Dundas Street W
Toronto, Ontario
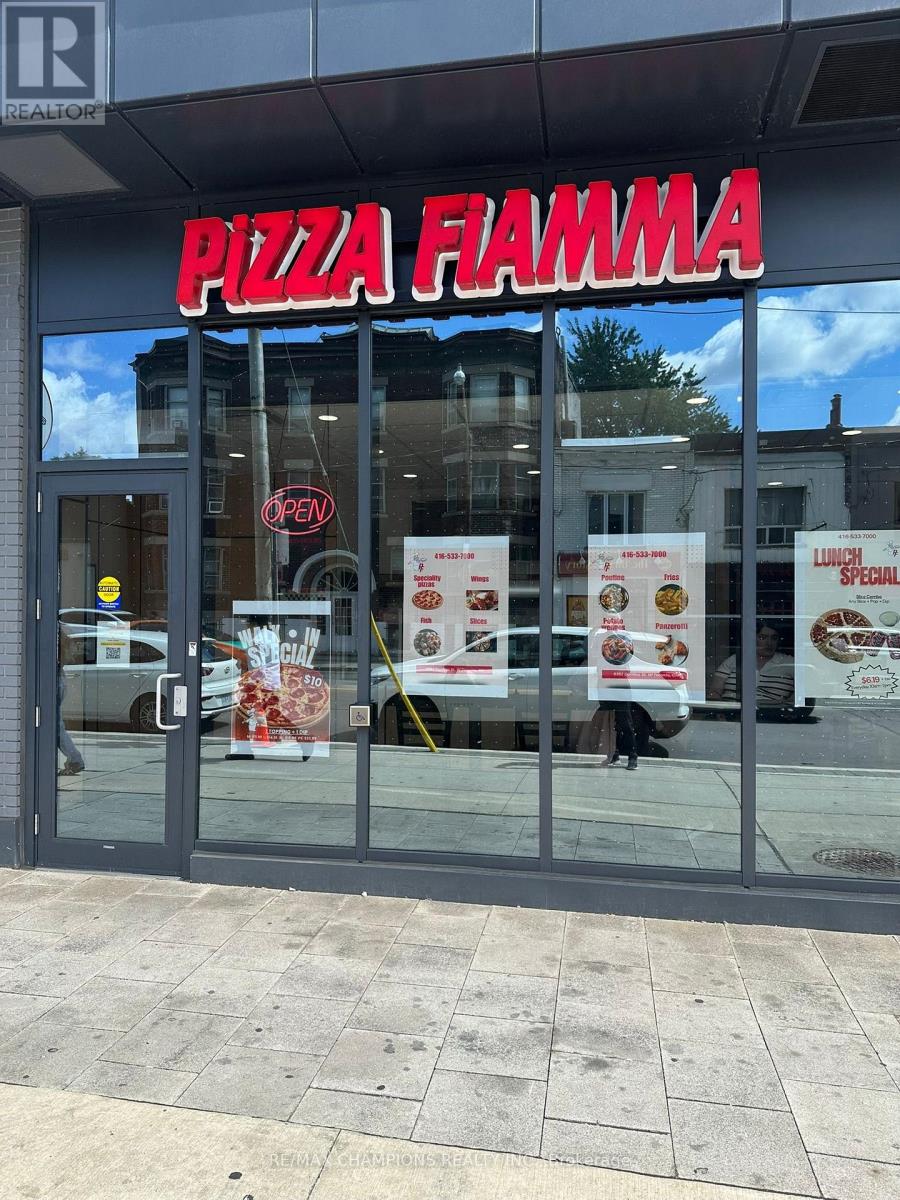
Well-Established Pizza Fiamma Franchise for Sale in a prime Dundas Street West location near Bloor St. Excellent visibility and high pedestrian traffic, just steps from Subway Station and adjacent to Tim Horton. Surrounded by residential buildings, offices, retail area. this turnkey business benefits from strong brand recognition, steady walk-in traffic, repeat customers, and consistent delivery and takeout sales. This fully equipped operation offers proven systems, trained staff, and an established customer base, making it an ideal opportunity for an owner-operator, family business, entrepreneur. Approximately 1 year old, this turnkey store features mostly new equipment, modern leasehold improvements, and a highly efficient layout for dine-in, takeout, and delivery operations. The business is already generating very good sales with significant upside potential as ongoing residential development continues to transform the area. A long 10 year Lease and option to renew for further 5+5 Years. Rent is approx $6017 Plus Tmi and Hst. Seller open to idea for any food outlet business . (id:55460)
1104 - 1603 Eglinton Avenue W
Toronto, Ontario
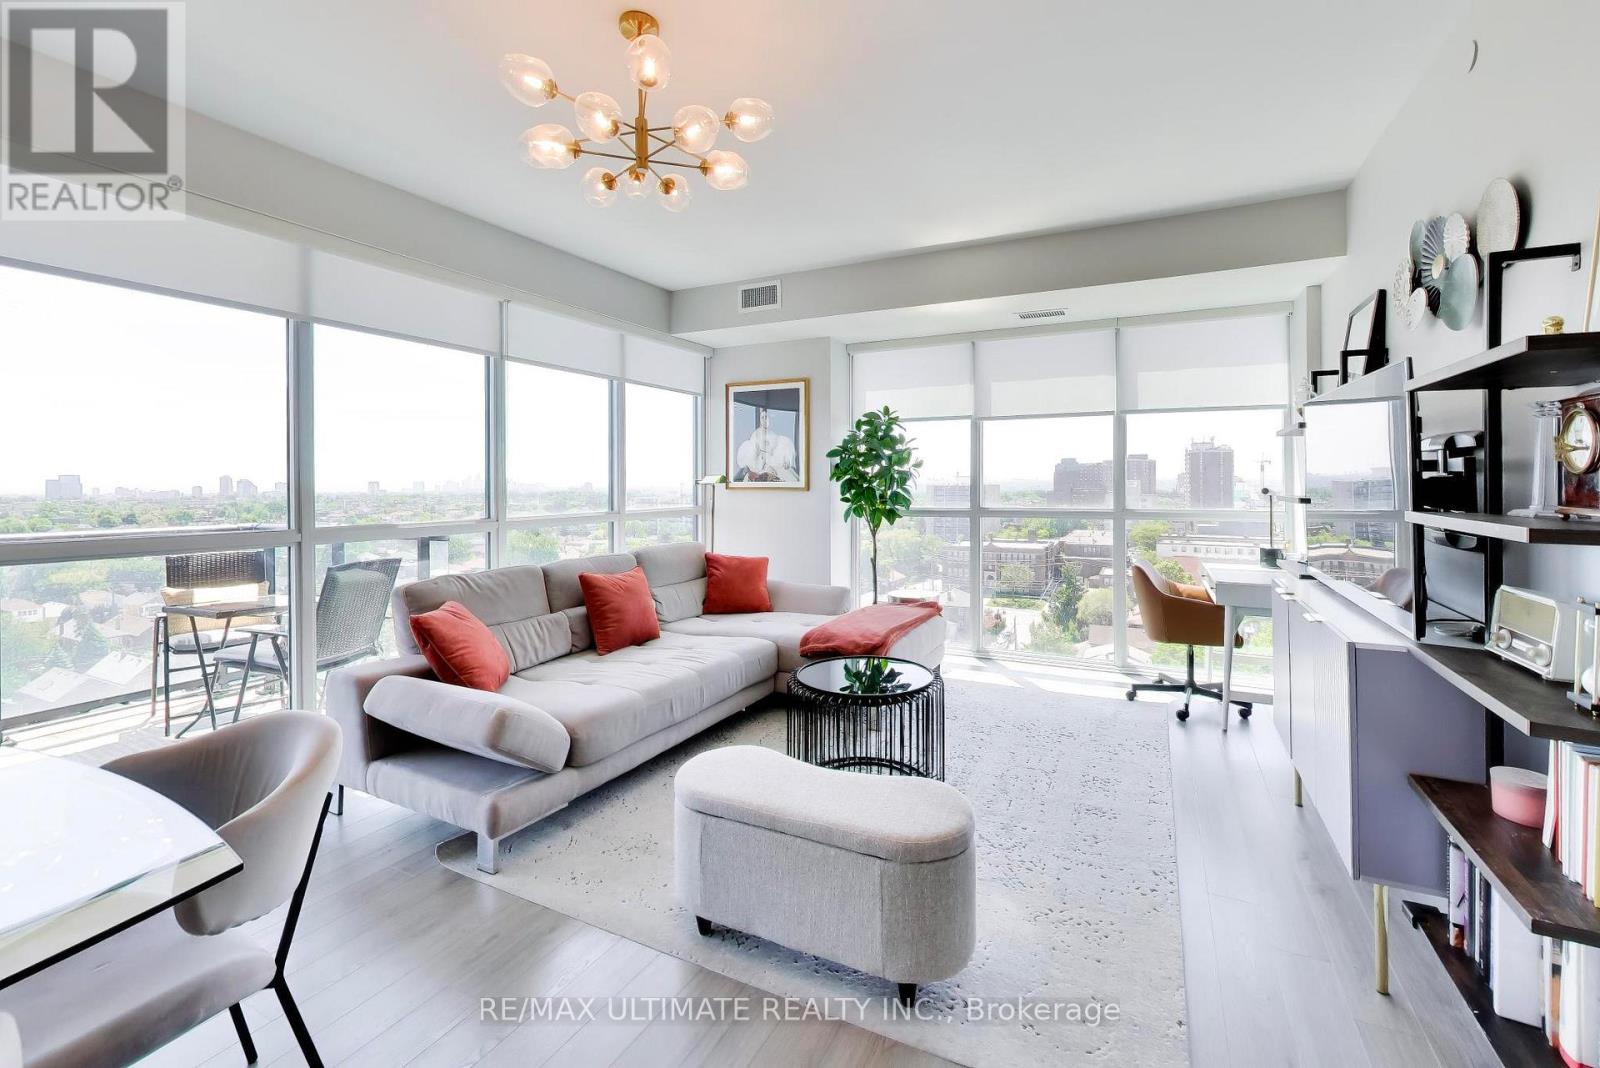
Welcome to this beautifully upgraded 2+1 bedroom condo in the heart of Oakwood Village, offering a thoughtfully designed split-bedroom layout, premium finishes, and exceptional indoor-outdoor living. Located directly on the newly finished LRT with Oakwood station at your doorstep. Bathed in natural light, this spacious suite features an oversized balcony with two separate walkouts, creating a seamless extension of your living space and showcasing breathtaking unobstructed southwest views. Whether you're enjoying your morning coffee or evening sunsets, the panoramic outlook is sure to impress with 9 foot ceilings and a smooth finish. The open-concept kitchen is designed for both everyday living and entertaining, complete with upgraded appliances, stylish undermount sink, upgraded faucets, and convenient breakfast bar seating. Smart home features, including smart thermostats and a built-in alarm system, provide added comfort and peace of mind. The split-bedroom floor plan offers privacy and functionality, with two generous bedrooms, each complemented by walk-in closet space. The versatile den is ideal for a home office, guest room, or creative workspace. Terrific building amenities include, 24 hour concierge, free bike storage, a great oversized party room, a large gym, an outdoor Bbq and sitting area, etc. Private Ev charger installation ready with close proximity to Evolute Smart Charging System (id:55460)
502 - 1005 King Street W
Toronto, Ontario
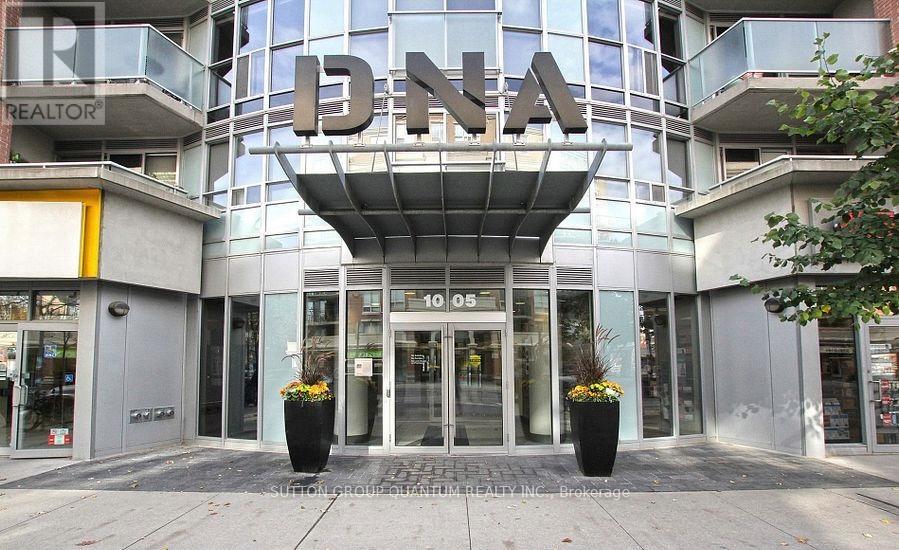
Some condos tick the boxes. This one exceeds expectations. Offering 665 sq. ft. of thoughtfully designed living space, this loft-inspired 1+den combines style, character, and functionality in all the right ways. Exposed concrete ceilings add an urban edge, while the true den offers the flexibility today's buyers are looking for-perfect as a home office or creative space. Step out onto your private balcony and take in beautiful CN Tower views-the perfect backdrop for your morning coffee or evening unwind.The oversized primary bedroom is a standout feature, comfortably fitting a king-size bed, dresser, and nightstands, complete with double closets and convenient semi-ensuite access. Thoughtfully renovated throughout with engineered hardwood floors and baseboards, new interior and sliding closet doors, renovated bathroom finishes, fresh paint, a custom solid pinewood bookcase, new balcony tiles, and a brand-new microwave, this move-in ready suite allows you to simply unpack and enjoy.Whether you're a first-time buyer, professional, or downsizer seeking authentic loft character without sacrificing space, this one delivers. Complete with an included locker (P3 #173), this is urban living with room to breathe. (id:55460)
419 - 188 Doris Avenue
Toronto, Ontario
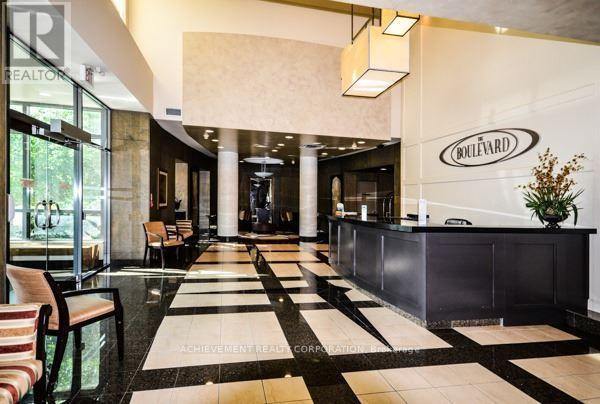
Monarch Built Luxury Condo in the heart Of North York. Walk to Subway, City Centre, Art Centre, Bank, Shops, Cinema, Restaurants, Empress Walk & Grocery. Very Well Maintain Bldg. W/ Many Amenities & Facilities. 24 Hrs concierge, Roof Top Garden, indoor pool, Guest Suites, Party Rm & Rec. Centre. Photos Taken When Unit Was Vacant. Owner to Clean Prior To Occupancy. (id:55460)
1995 Merivale Road
Ottawa, Ontario
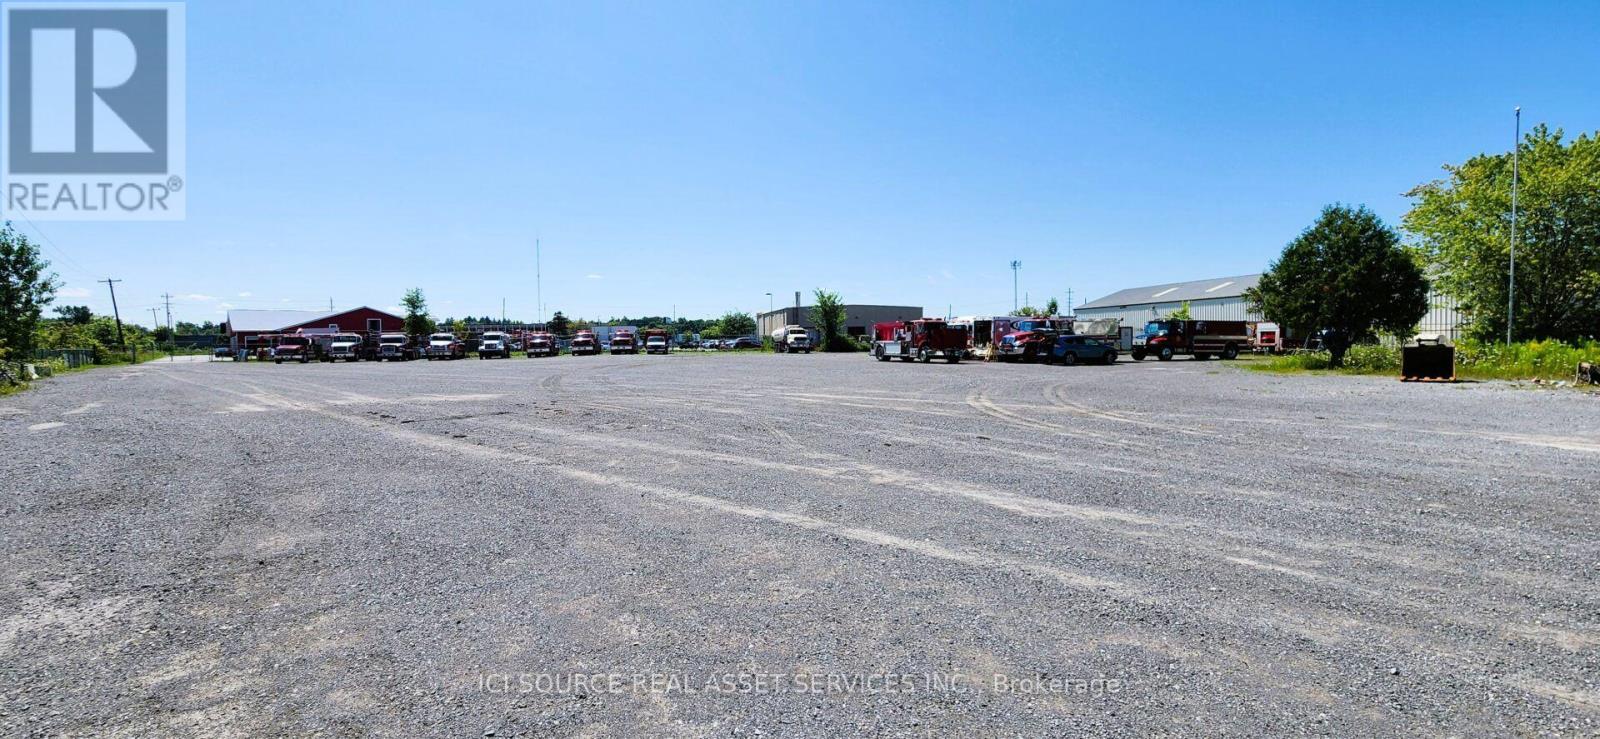
Rare opportunity to secure a 2.5 acre parcel of Heavy Industrial land in the Merivale Industrial Park , near Hunt Club intersection, with outdoor storage permitted. Fully fenced, gravel lot. Well suited for fleet parking, contractor yards, transportation & defence businesses, service companies, equipment storage and various industrial users. Close proximity to Costco, Amazon, 416, Hunt Club and Ottawa International Airport. $2.00 ft2 / $7,260 per acre per month. Long-term build-to-suit opportunities are also available. IH and IL zoning. *For Additional Property Details Click The Brochure Icon Below* (id:55460)
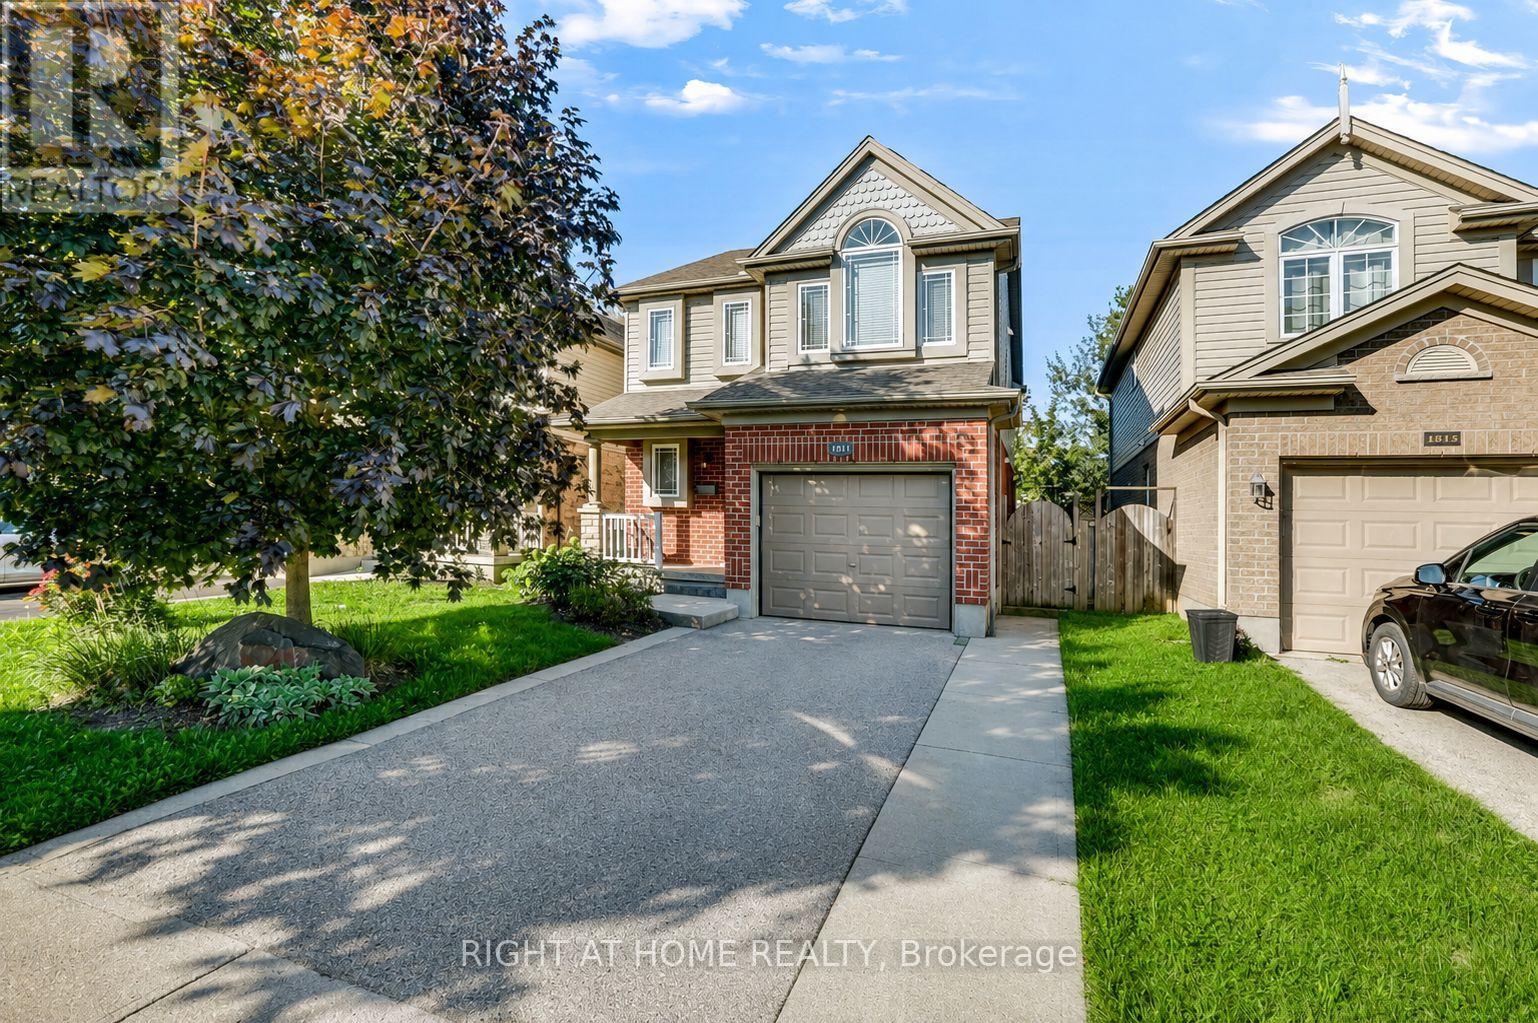
1811 Rollingacres Drive
London North, Ontario
Welcome to 1811 Rollingacres Drive, a beautifully maintained family home in the highly sought-after Stoney Creek neighbourhood of North London. Offering 3 spacious bedrooms, 4 bathrooms and a fully finished lower level, this home combines a functional layout, generous living space and an excellent location for families. The bright and inviting main floor features an open-concept kitchen, dining area and family room, creating a comfortable space for everyday living and entertaining. The kitchen offers plenty of cabinetry, a convenient breakfast bar and an easy flow through the main living areas. Upstairs, you'll find brand new carpet and recently updated main bath along with three generously sized bedrooms, including a spacious primary bedroom with its own private ensuite. The finished lower level provides valuable additional living space, highlighted by large lookout windows that bring in plenty of natural light. A built-in Murphy bed adds fantastic flexibility, allowing the space to easily accommodate overnight guests while still functioning as a recreation room or family area. The lower level also offers a home office area, additional bathroom and plenty of storage. Step outside to enjoy the raised deck and landscaped backyard, perfect for summer entertaining, relaxing or spending time with family. Additional storage beneath the deck provides a practical spot for seasonal and outdoor items. Located in a family-friendly North London community, this home is close to excellent elementary and secondary schools, making school drop-offs and busy family routines that much easier. You'll also enjoy convenient access to the Stoney Creek YMCA and Library, neighbourhood parks and trails, shopping, restaurants and everyday amenities. With its versatile layout, finished lower level, built-in Murphy bed, raised private Deck and excellent proximity to schools and amenities, 1811 Rollingacres Drive is a wonderful place to call home. (id:55460)
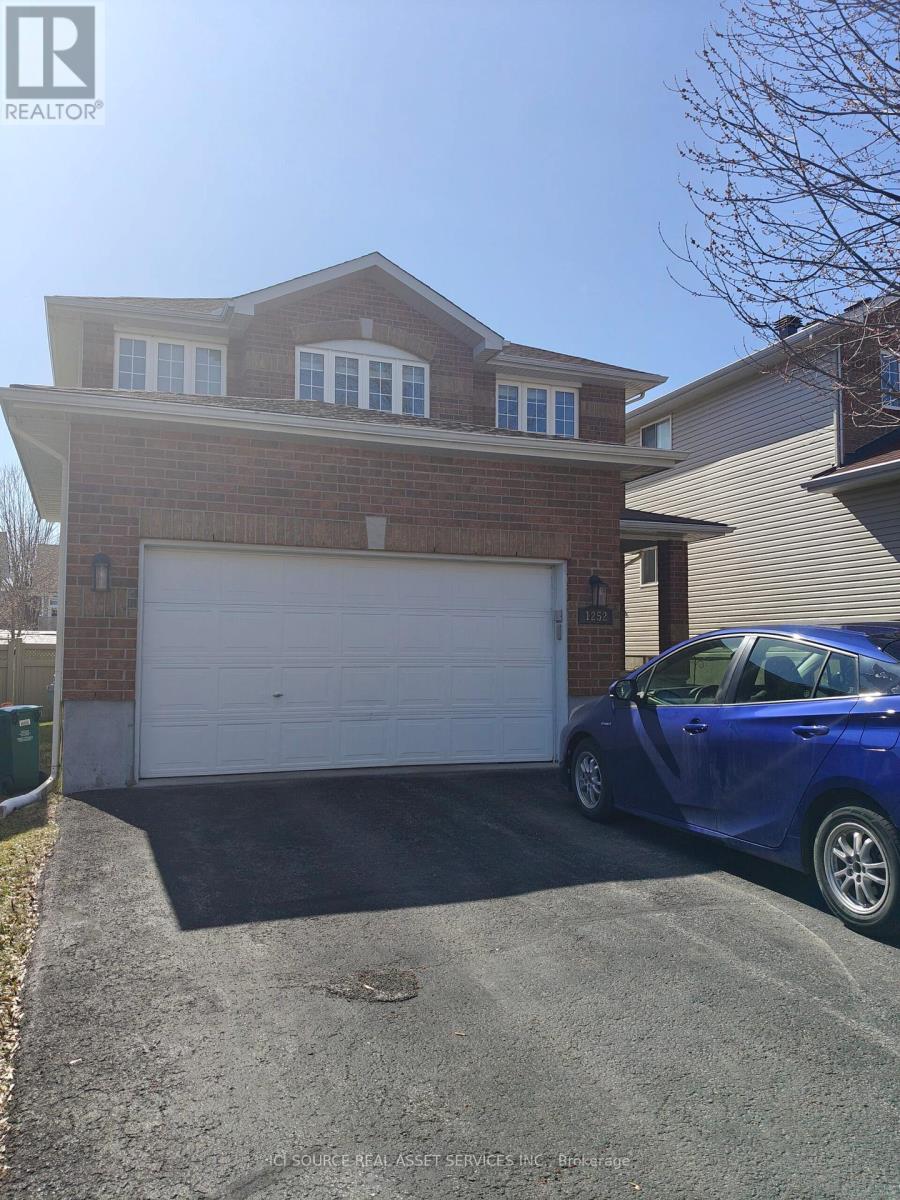
1252 Klondike Road
Ottawa, Ontario
3 bed, 3.5 single family home for rent in desirable Morgans Grant Kanata. This spacious and open concept home includes a large family room with a fireplace, open concept kitchen, large dining room, and extra living room/ office/ dining room on the main level. Upstairs has hardwood floors and three spacious bedrooms. The basement is fully carpeted and backyard is paved. The home is close to Kanata Tech Park, and a few minutes walk to a bus stop for transit to downtown. The neighborhood boasts of parks, shopping, recreation facilities. It is in the neighborhood of good schools like Jack Donohue Public School, Kanata Highlands, St Isabel, West Carleton Secondary School and All Saints. Tenant must pay for the utilities. *For Additional Property Details Click The Brochure Icon Below* (id:55460)
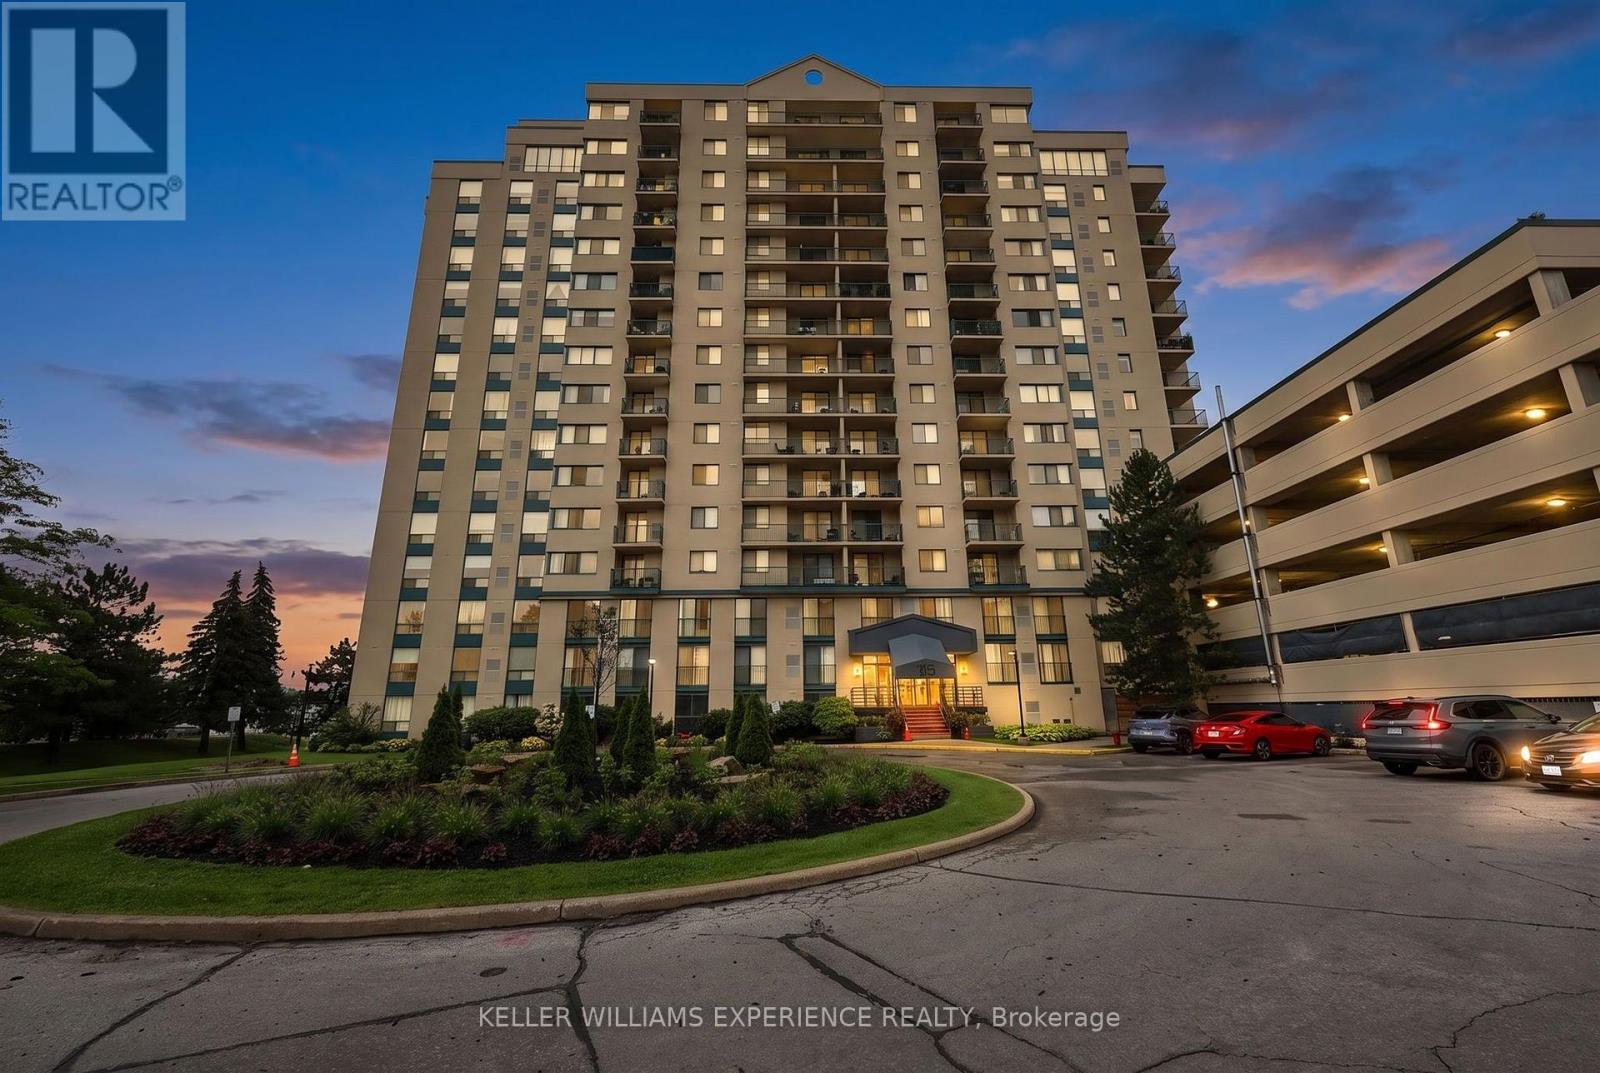
#904 - 75 Ellen Street
Barrie, Ontario
Lakeside Elegance Awaits at 75 Ellen Street. Unit 904 is perfectly positioned as the southernmost building along the shore, and offers a lovely eastern view across the sparkling waters of Kempenfelt Bay. Unit 904 is a corner suite boasting over 1,000 square feet of brilliantly designed, sun-drenched living space. Thanks to its coveted dual exposure, you'll wake up to morning sunshine and breathtaking northeast views of the Barrie Marina and the downtown skyline. By night, watch the city lights dance on the water, and enjoy front-row seats to the spectacular July 1st fireworks right from your private balcony! Because this unit also features west-facing living room windows, your home will be continuously bathed in warm, golden-hour sunlight late into the summer evenings. Inside, the pleasantly open-concept floorplan is an entertainer's dream. A stylish kitchen island flows seamlessly into the living area and out to the balcony, creating an airy, inviting atmosphere. The suite features two generously sized bedrooms and two beautifully appointed bathrooms, including a private ensuite for the primary bedroom. Step outside your door and you are instantly connected to the vibrant pulse of Downtown Barrie. Take a leisurely stroll to the pristine waterfront trails, Centennial Beach, and the bustling Marina. Enjoy world-class dining, boutique shopping, and year-round community events at Meridian Place - from Kempenfest in the summer to magical winter light displays, the best of the city's recreation is essentially in your backyard. Residents also enjoy exclusive access to the premium, resort-style amenities at sister building 65 Ellen Street. Unwind in the gorgeous indoor pool and hot tub, keep active in the fully equipped gym, or host unforgettable family gatherings in the expansive party room when you prefer to entertain indoors. This is a rare opportunity to own a bright, beautiful 2-bedroom corner unit in one of Barrie's most established Condominium buildings. (id:55460)
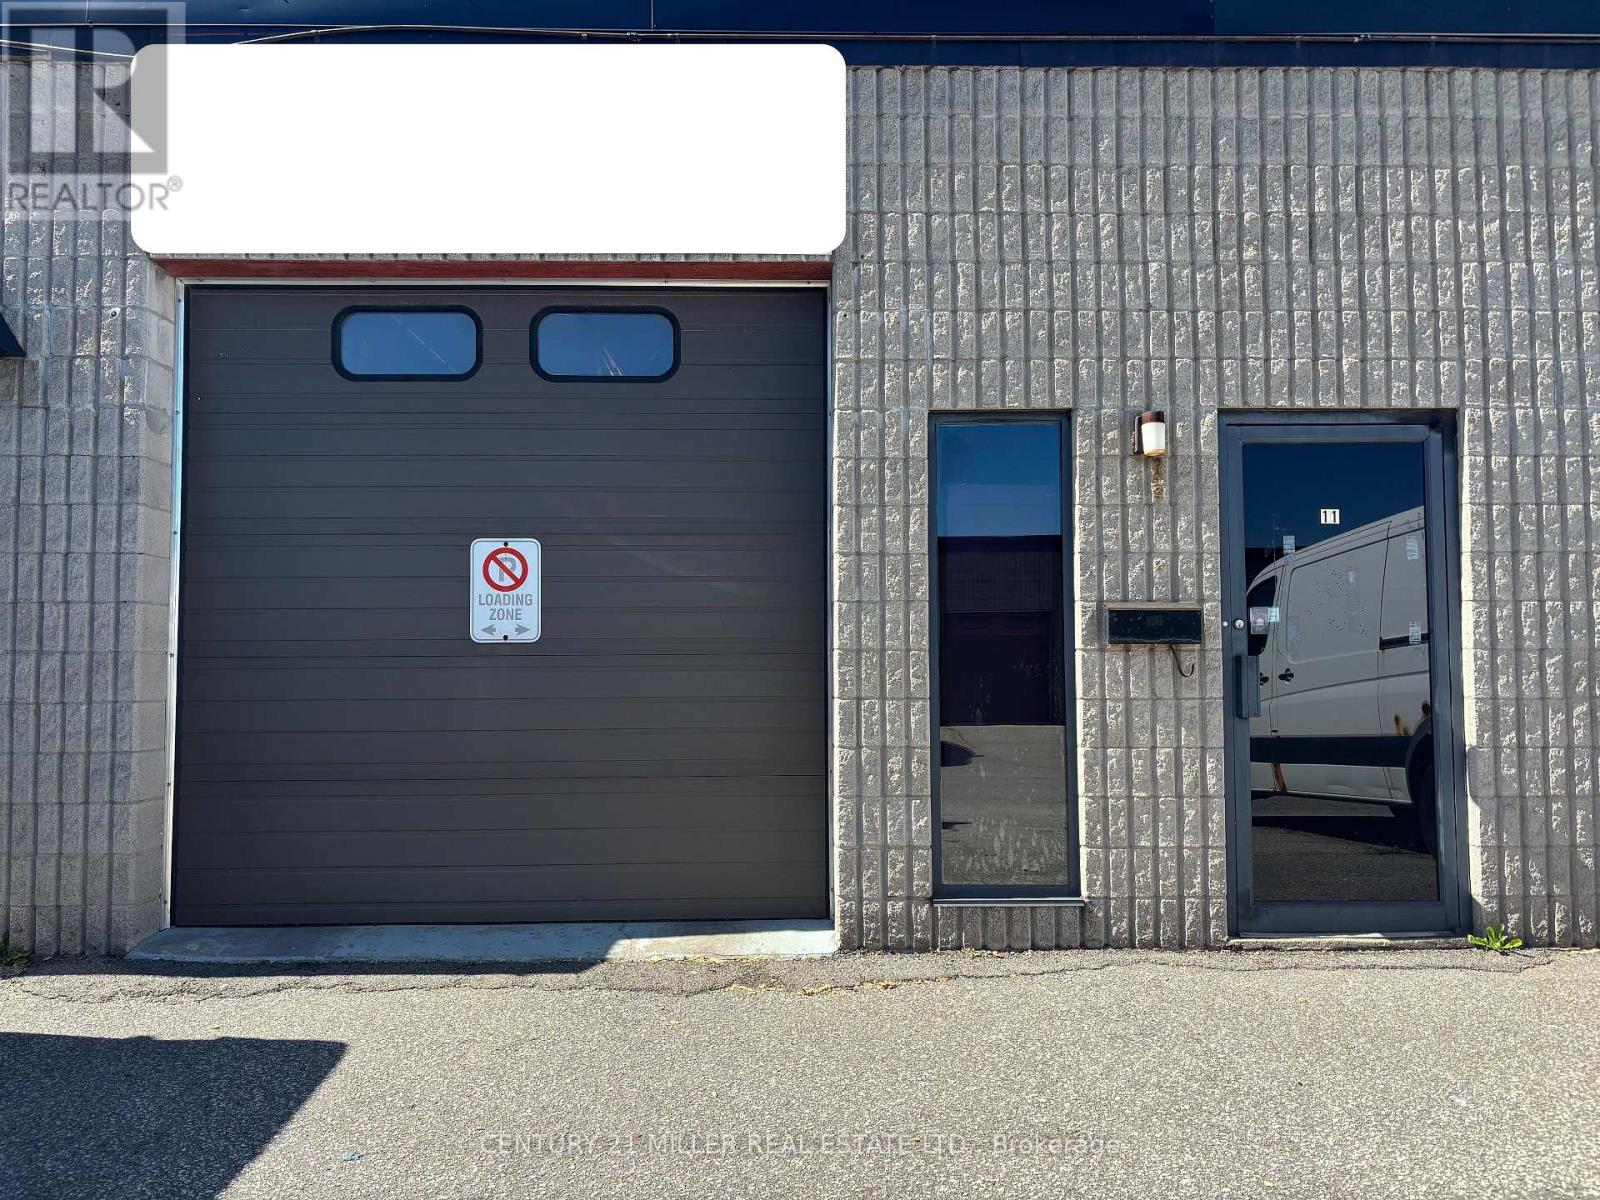
11 - 1260 Speers Road
Oakville, Ontario
Highly sought-after small-bay industrial unit for lease on Speers Road in Oakville. Exceptionally clean and well-maintained unit with a long-term owner, painted floors, white walls, small office space, employee washroom, in-unit drains and a functional mezzanine - 20ft x 20 ft. Shelving contained within the unit is preferred to remain. E-1 zoning permits a wide range of industrial and flex uses, making this an ideal opportunity for contractors, manufacturing, warehousing, general storage and other permitted uses. Excellent access to the QEW/403 via Third Line and conveniently located minutes from Bronte GO Station, transit and retail amenities. Please note: as per the Town of Oakville By-Laws, automotive repair and/or body shop uses are NOT permitted. (id:55460)
569 Hayward Crescent
Milton, Ontario
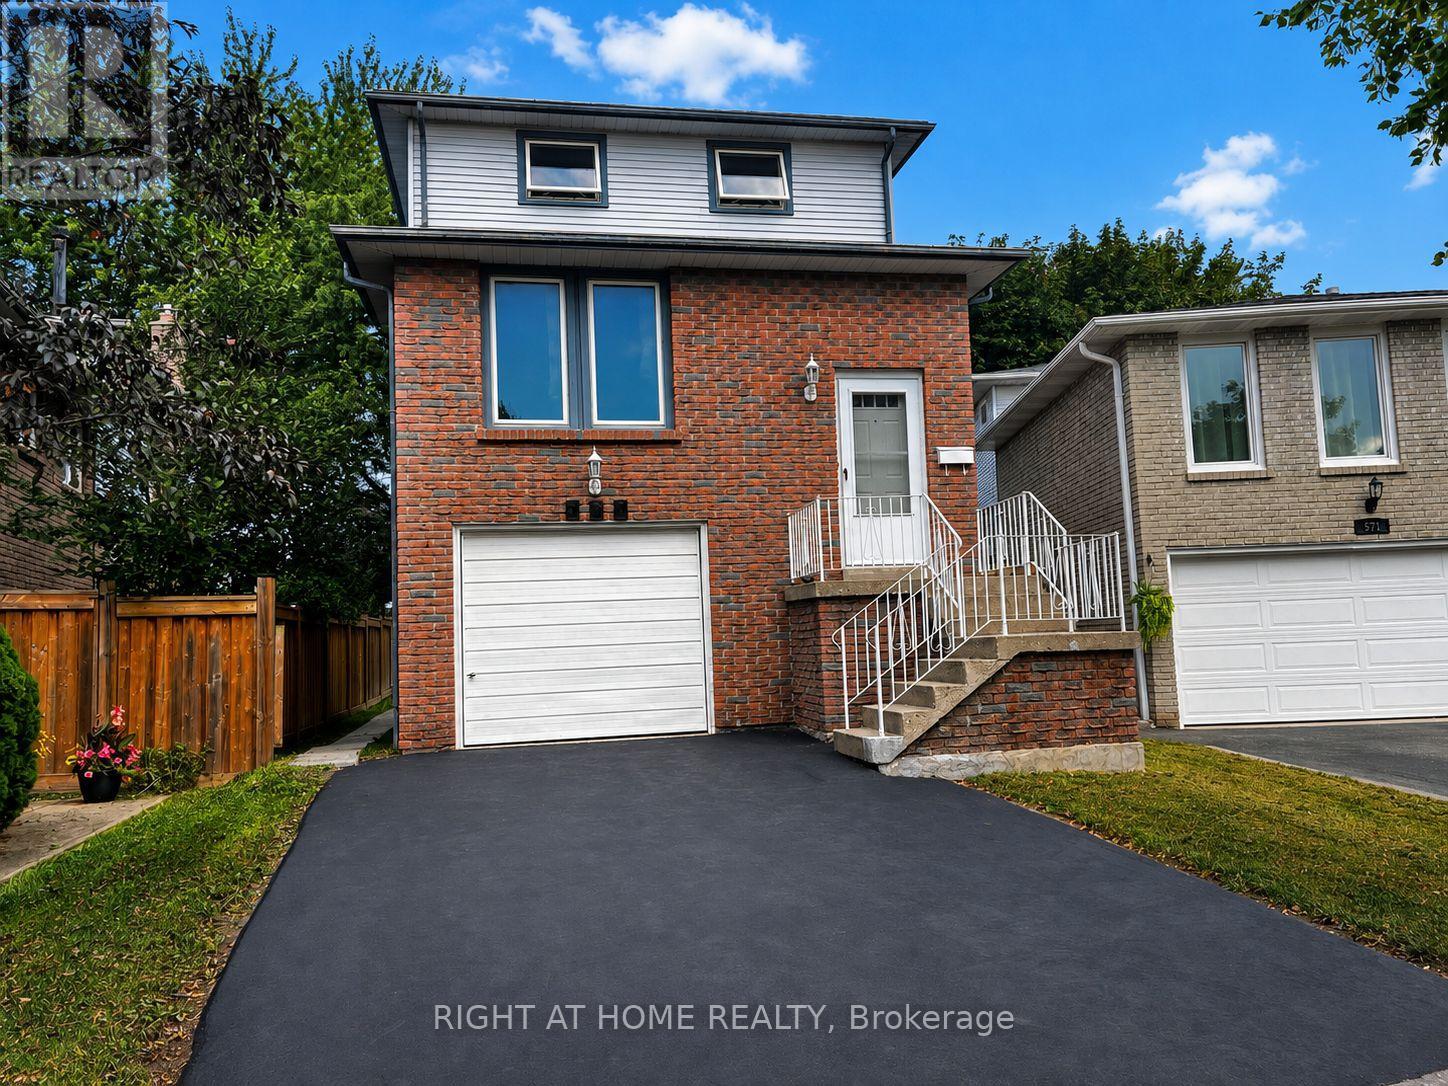
Welcome to 569 Hayward Crescent, a spacious and well-maintained detached home in Milton's established and highly desirable Timberlea community. Offering approximately 2,000 sq. ft. of living space, this unique 3-storey home features 3 bedrooms, 1 Full Bath and 2 Half Baths, and plenty of room for comfortable everyday living. The bright and functional main living level offers generous living and dining areas, along with a well-appointed kitchen and breakfast area-perfect for both family meals and entertaining. The ground level provides additional flexible living space that works beautifully as a family room, home office, recreation area, or playroom. Tenant to be responsible for all separately metered utilities. Water/Hydro/Gas. Tenant to be Responsible lawn care / garbage removal and snow removal. Rooms have been digitally staged for Marketing Purposes. (id:55460)
2101 Galena Crescent
Oakville, Ontario
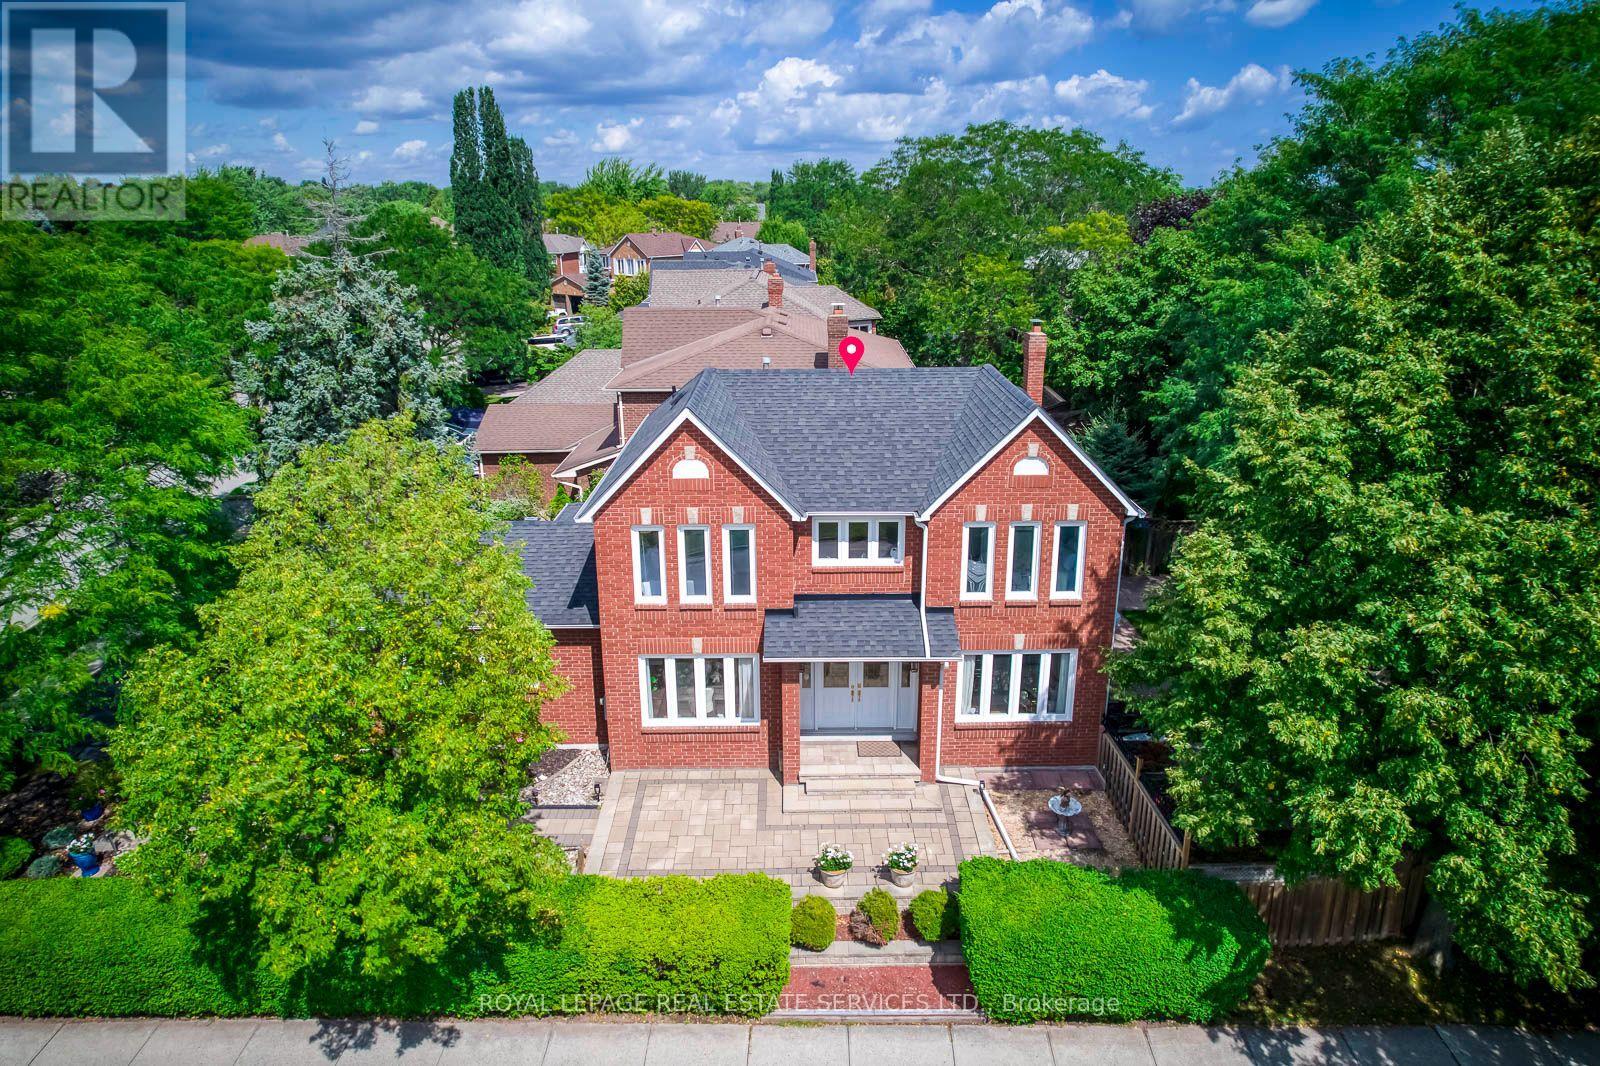
Location, Location! Welcome to this bright and well-maintained 4-bedroom family home, ideally situated on a premium corner lot in one of Oakville's most sought-after neighbourhoods. Filled with abundant natural light throughout the day, this spacious home features four generously sized bedrooms, 3 bathrooms, comfortable living and family spaces, and a 2-car garage - a practical layout with plenty of room for a growing family. The corner lot provides added openness and natural light, while the fully fenced, mature treed backyard offers privacy and plenty of outdoor space for children, gardening, entertaining or simply relaxing at home. Recent updates include roof (2018), furnace and A/C (2023), and water heater (2024).An excellent family location within walking distance to the well-known Iroquois Ridge High School (IRHS), Iroquois Ridge Community Centre, parks, trails, shopping and everyday amenities, with convenient access to Highways 403, 407 and QEW.A bright, spacious and well-located home offering the space, convenience and neighbourhood setting for a family to comfortably grow into for years to come. (id:55460)
9224 & 9230 Creditview Road
Brampton, Ontario
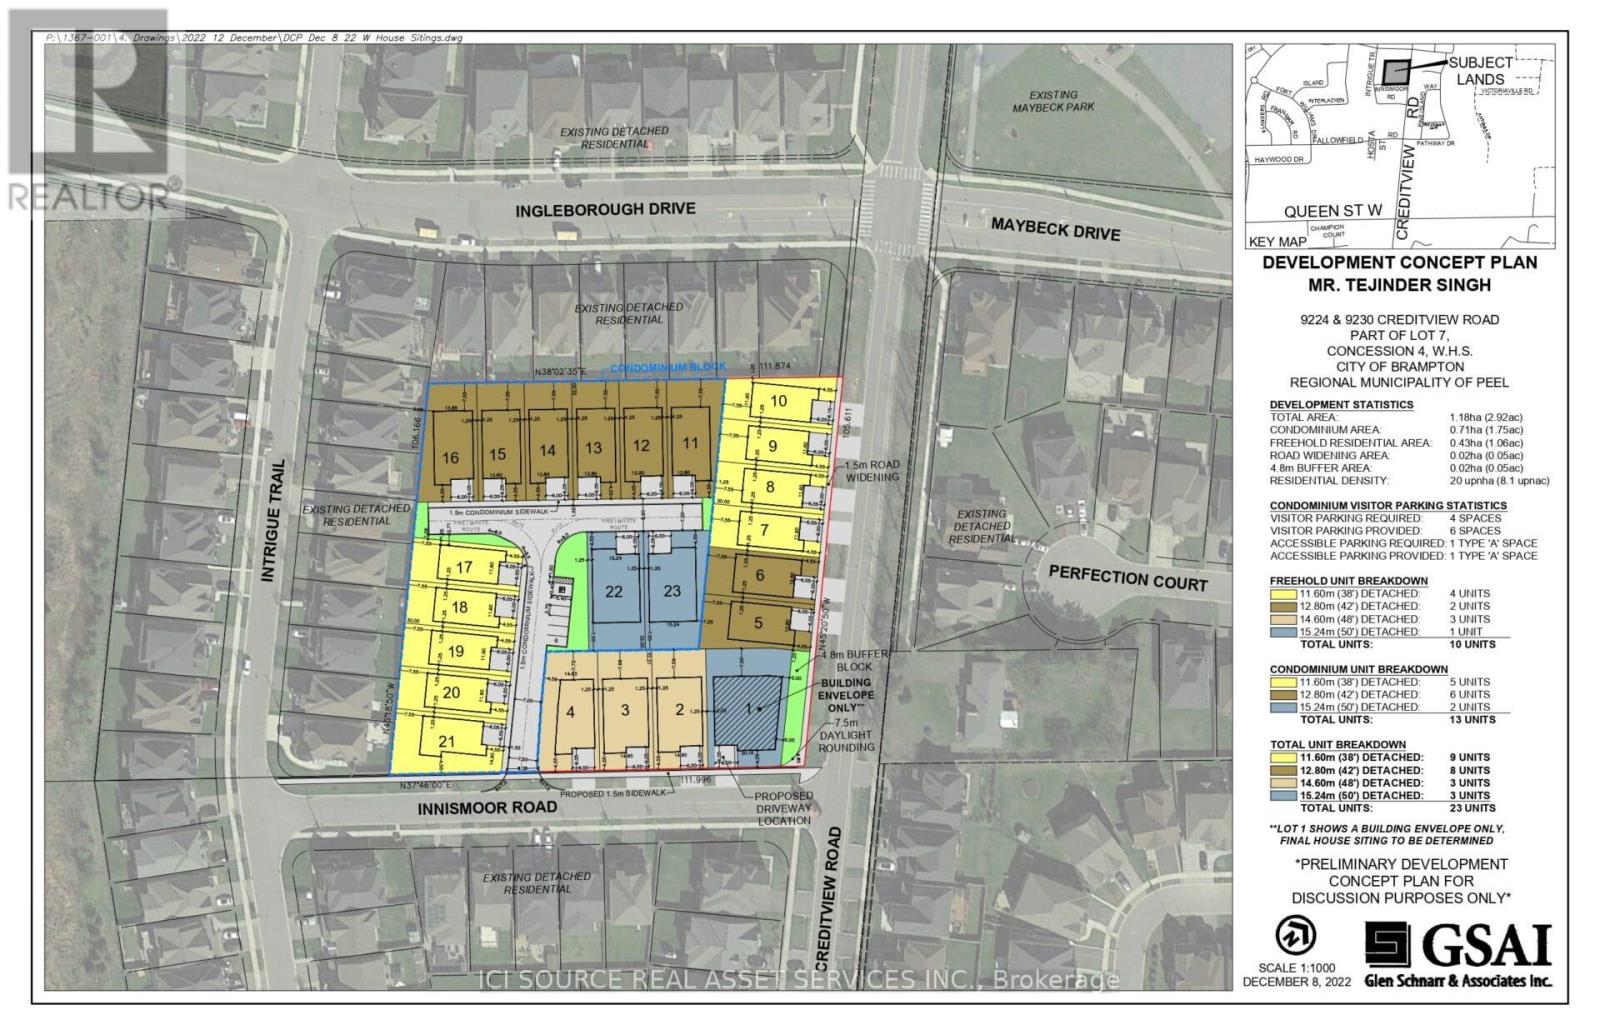
9224 & 9230 Creditview Road, Brampton's prime neighbourhood approved for 22 detached homes on approximately 2.7 acres of land. Both parcels are available for sale to developers/builders. *For Additional Property Details Click The Brochure Icon Below* (id:55460)
66 - 7215 Goreway Drive
Mississauga, Ontario
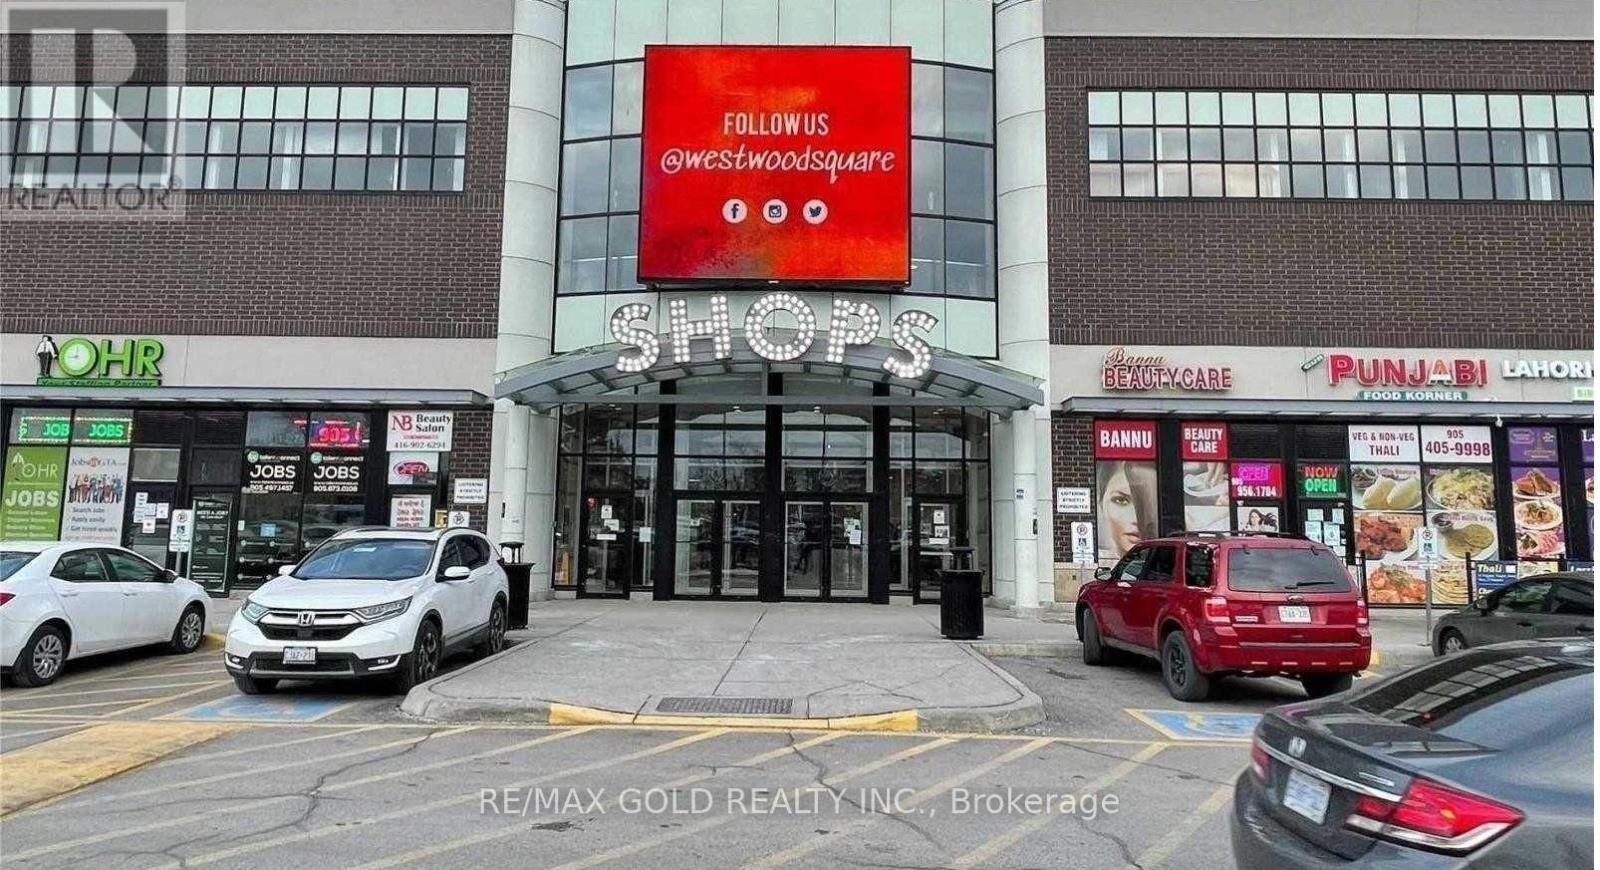
WHY RENT WHEN YOU CAN OWN? Excellent opportunity to own an affordable 154 sq.ft. second-floor commercial unit at 7215 Goreway Drive, Westwood Square, Mississauga. Ideal for an owner-user, professional, entrepreneur or investor seeking a practical and economical business space in an established commercial centre. Unit is offered AS-IS, including existing office furniture and printer, excluding owner's personal belongings.Outstanding Westwood Square location with major anchor stores including FreshCo, LCBO, Shoppers Drug Mart, Tim Hortons, TD Bank and Scotiabank, plus numerous established retail, food businesses. High-traffic commercial environment with strong pedestrian activity, public transit access and a large surrounding residential customer base. Conveniently located near Goreway Drive & Derry Road East, with access to Hwy 427, Hwy 401, Hwy 407, Airport Road and Steeles Avenue.Perfect for a wide range of professional, administrative, consulting businesses, including Mortgage Agent/Broker, Insurance Agent, Realtor, Lawyer, Paralegal, Immigration Consultant, Accountant, Bookkeeper, Tax Consultant, Financial Advisor, Travel Agency, Architect, Designer, Engineer, Construction/Contracting Office, IT Consultant, Digital Marketing, Web/Graphic Design, Business Consultant, Recruitment/Employment Consultant, E-commerce/Online Business, Administrative Office and other permitted commercial uses. Buyer to verify intended use, zoning, licensing and condominium requirements.STOP RENTING AND START OWNING! If you are currently paying approximately $800-$1,500+ per month for a small office or business space, this is an opportunity to explore owning your own commercial unit and build equity. Ideal for startups, satellite offices, independent professionals, consultants and entrepreneurs who need an affordable dedicated location. Low-cost entry into commercial ownership with the convenience of an established shopping centre nearby. This is PROPERTY FOR SALE & not BUSINESS FOR SALE. (id:55460)
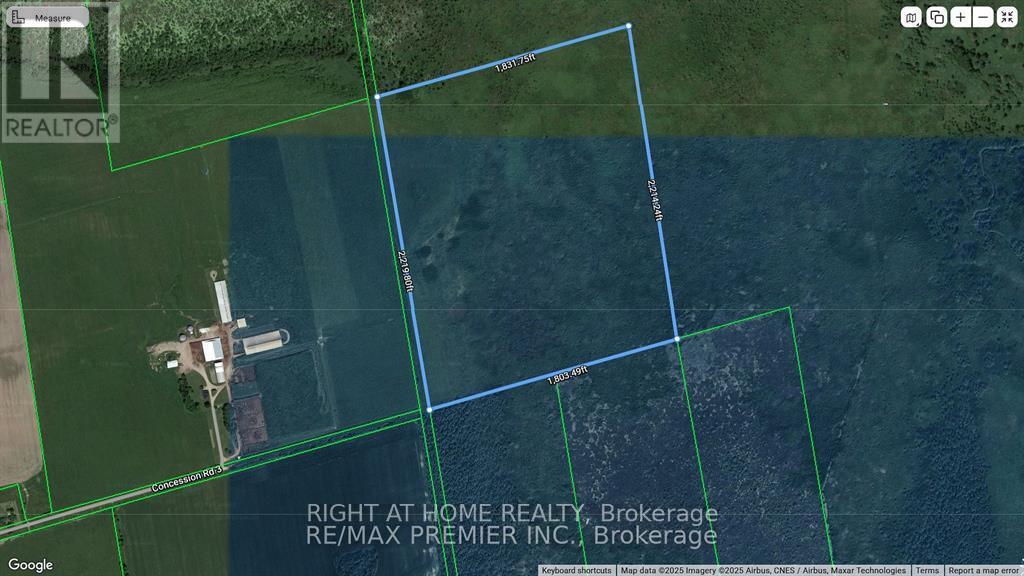
4488 Concession 3 Road
Clearview, Ontario
91 Acres of Vacant Land. Residential/commercial/ industrial land owned by a non-farmer with a portion being farmed. Geo warehouse address listed as 4488 CONCESSION 3, STAYNER. Located by County rd 10 to Concession 3 take to the end of the road and walk east. Check with township and Nottawasaga Valley Conservation Authority for uses (id:55460)
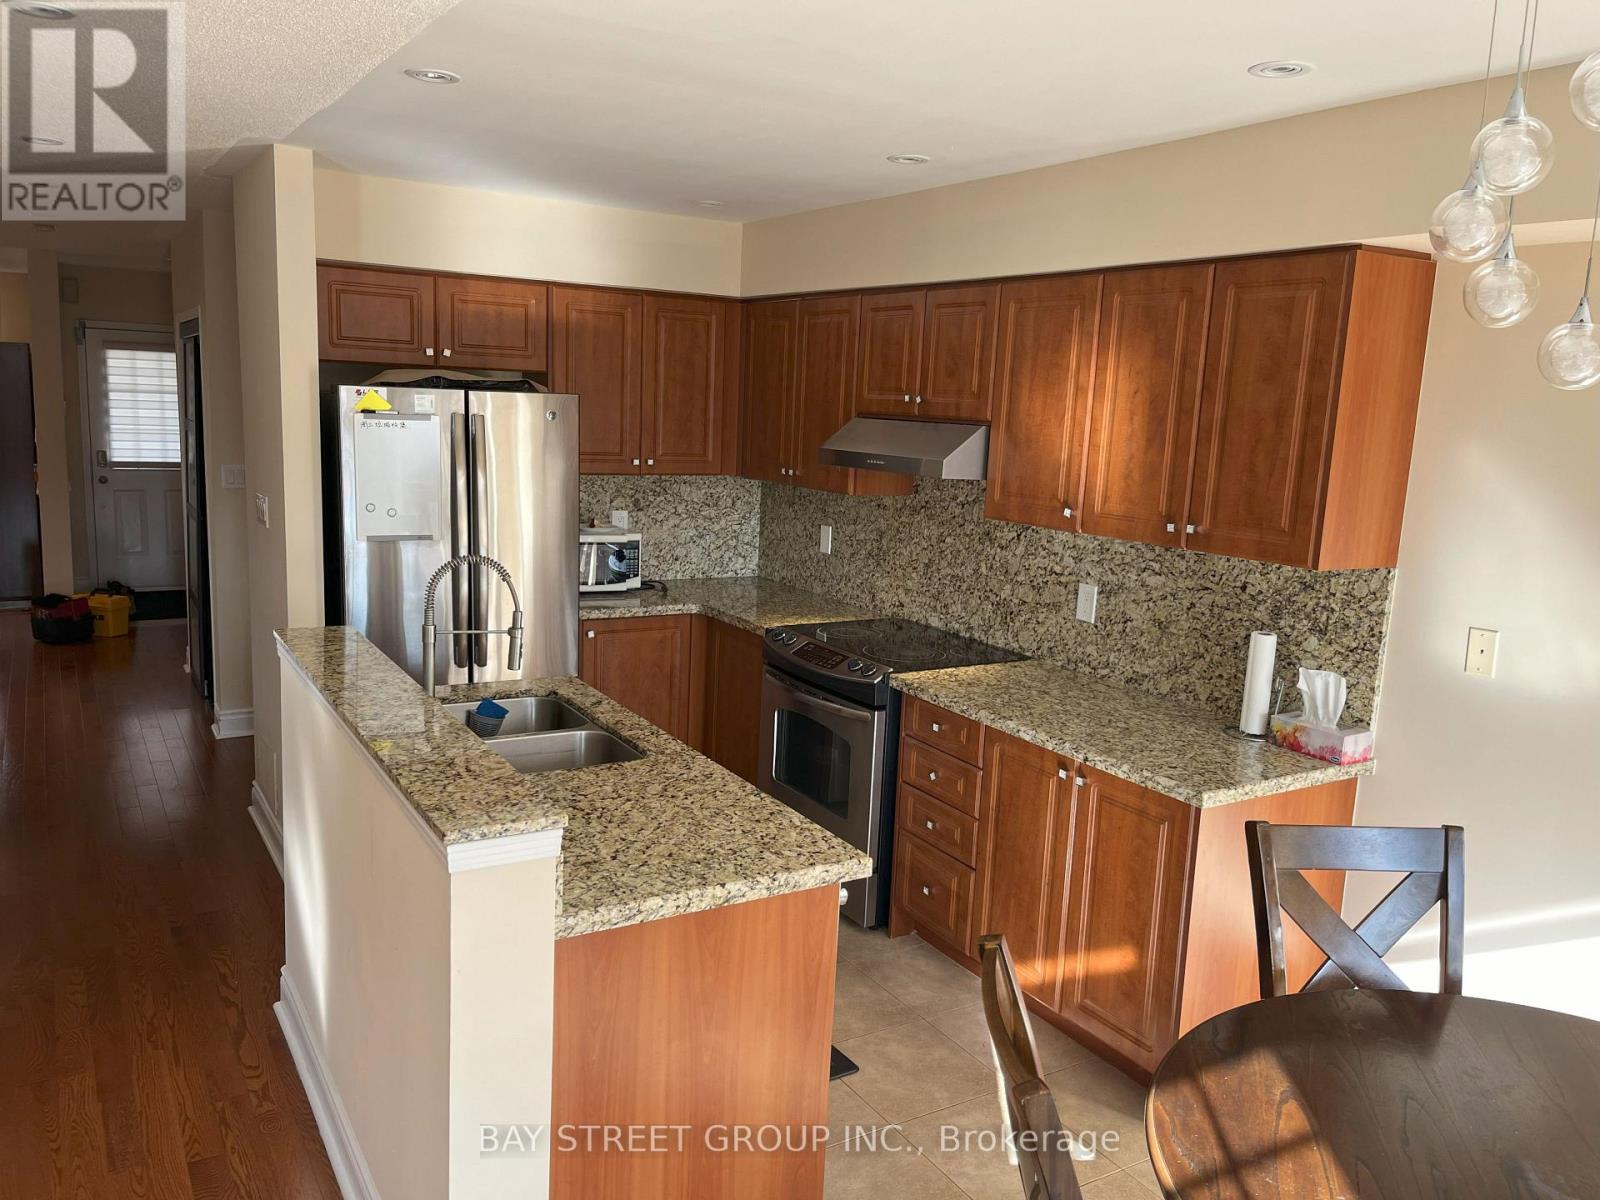
Bedroom - 49 Walkview Crescent
Richmond Hill, Ontario
Large, spacious and sunlit furnished private bedroom. Stunning! Beautiful Home!! Gorgeous Luxury Upgraded End Unit Freehold T.H. Fully Renovated Home, Hardwood Flooring, Gas Fireplace, Granite Top/Backsplash Kitchen With S/S Appliances. Furnished house. There are 3 other female tenants living in the house (all private bedrooms). Shared with bathroom, kitchen, living, dining, family room and laundry. Rent includes all utilities, high-speed internet, and furniture. (id:55460)
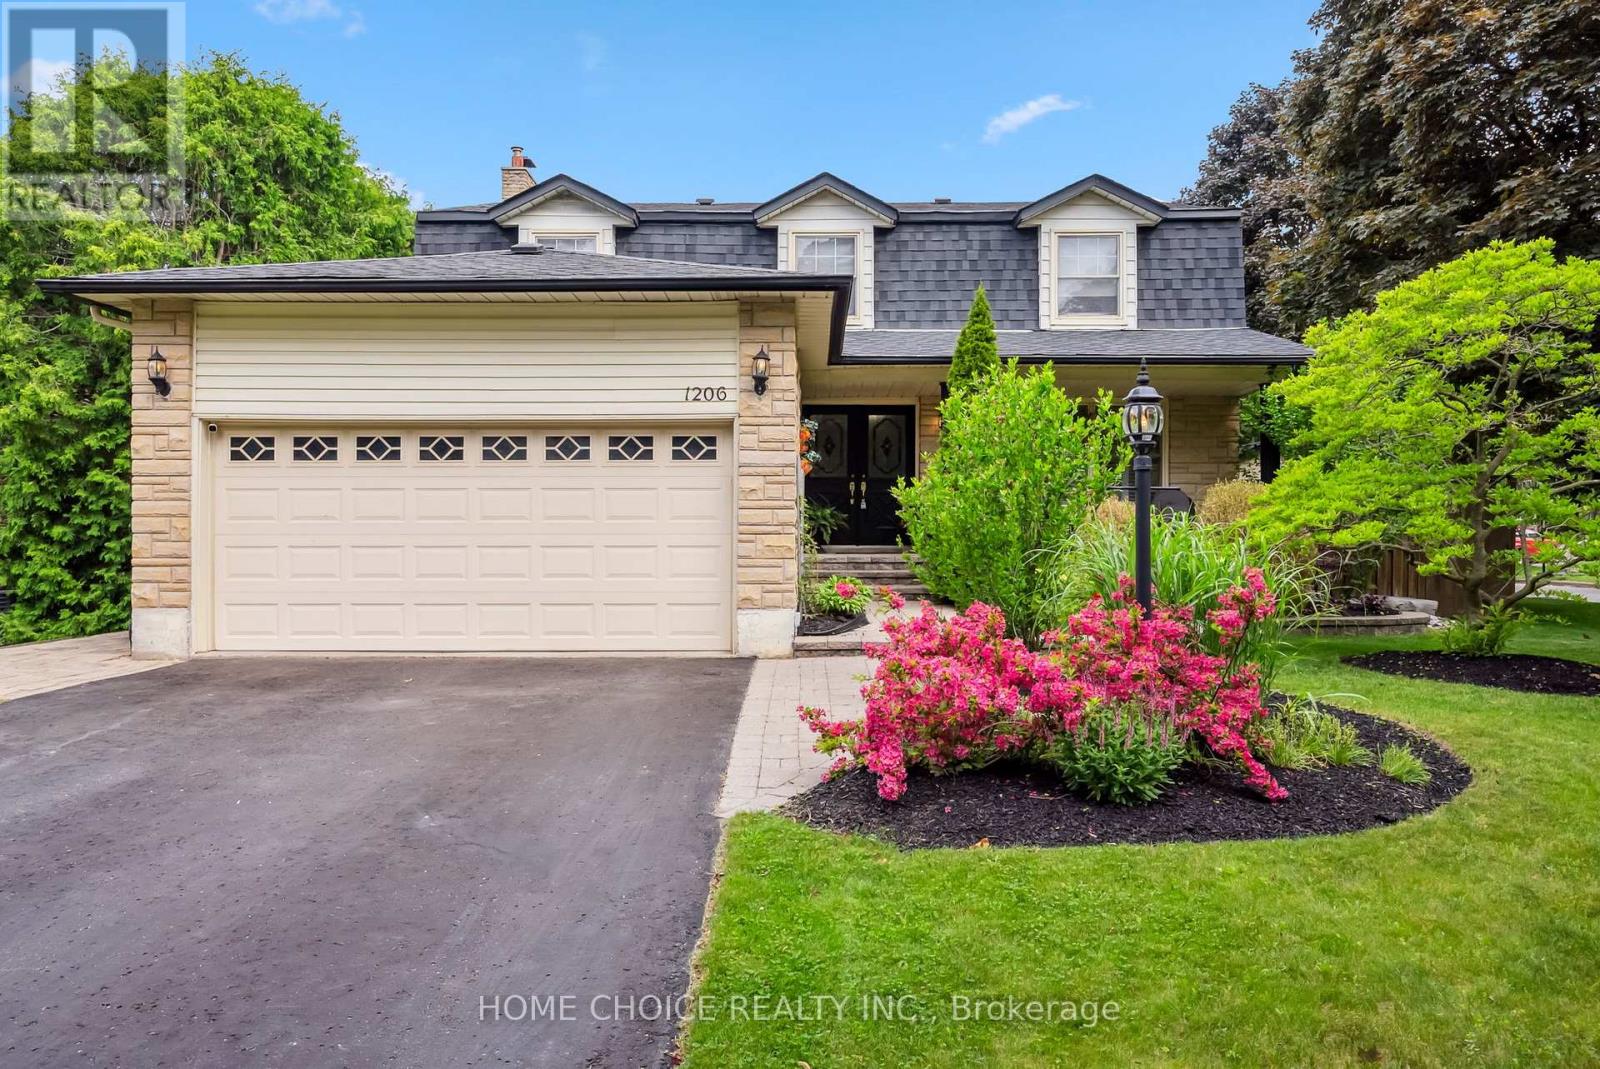
1206 Northgate Crescent
Oshawa, Ontario
Opportunities like this are rare-don't miss your chance to call this exceptional property home! With storybook charm and timeless appeal, this beautifully maintained residence is nestled on a quiet, tree-lined street where pride of ownership is evident at every turn. From the moment you arrive, you'll be welcomed by manicured landscaping and undeniable curb appeal. Offering four spacious bedrooms, four bathrooms and over 2,200 sq. ft. of above-grade living space, this thoughtfully designed home provides exceptional comfort and functionality for modern family living. The main level features bright and inviting living and dining areas, ideal for celebrations or everyday family time. The brand-new eat-in kitchen(26), complete with new kitchen flooring(26), offers a fresh, modern look with plenty of space for meal preparation and casual dining. The cozy family room, highlighted by a charming wood-burning fireplace and walkout to the backyard, provides the perfect place to relax and recharge. The backyard is truly a private oasis. Surrounded by mature cedars for exceptional privacy, it features an exercise inground pool that has been fully updated (26) with new piping, a new pump and a new heater. A spacious gazebo and generous entertaining area make this the perfect setting for summer gatherings or peaceful evenings under the stars. Additional updates include a new furnace and new central air conditioner, providing year-round comfort and peace of mind. With its many recent improvements and fresh new look, this beautifully updated home is move-in ready and waiting to welcome its next family. (id:55460)

76 Pape Avenue
Toronto, Ontario
Don't Be Late Getting To Pape!! This thoughtfully updated/renovated Leslieville home puts you in the heart of it all...Just a hop to Queen St restaurants, shops, late night pharmacy and the 501 street car; a step to the DVP and Gardiner Xpressway for effortless access, and a mere jump to the Portland trails, and Woodbine beach. Open concept living/dining , a convenient main flr 2pc, and a terrific kitchen w/ generous cabinetry with plenty of prep space and a peninsula w/seating - the perfect perch for keeping the cook company. There is even a a built-in desk for homework, household admin, or planning the next great family feast. Did we mention the main floor laundry - Oh Ya!! Kitchen connects to a cozy family room nook : curl up with a good book, settle in for a big game, or heck...transform it into mn flr office, or dining room! Kitchen walks out to a spacious low maintenance yard w/ room for lounging, and dining! The solid garage off the lane has a GDO for easy access, and it has room for your car, a workshop and even your bikes. The BIG bonus that makes this home compelling is the 1+ bedroom Apartment w/ it's own separate entrance; offering valuable income potential and help with carrying costs. It also connects internally to the main house (but so much better than they normally do), providing flexibility for extended family, guests or future use. Smart updates, flexible space and an income producing lower level - All of this in one of Toronto's most convenient pockets... Leslieville can't be beat! DON'T BE LATE GETTING TO PAPE, the Ontario Line Is Coming! ...Shows a 10! (id:55460)
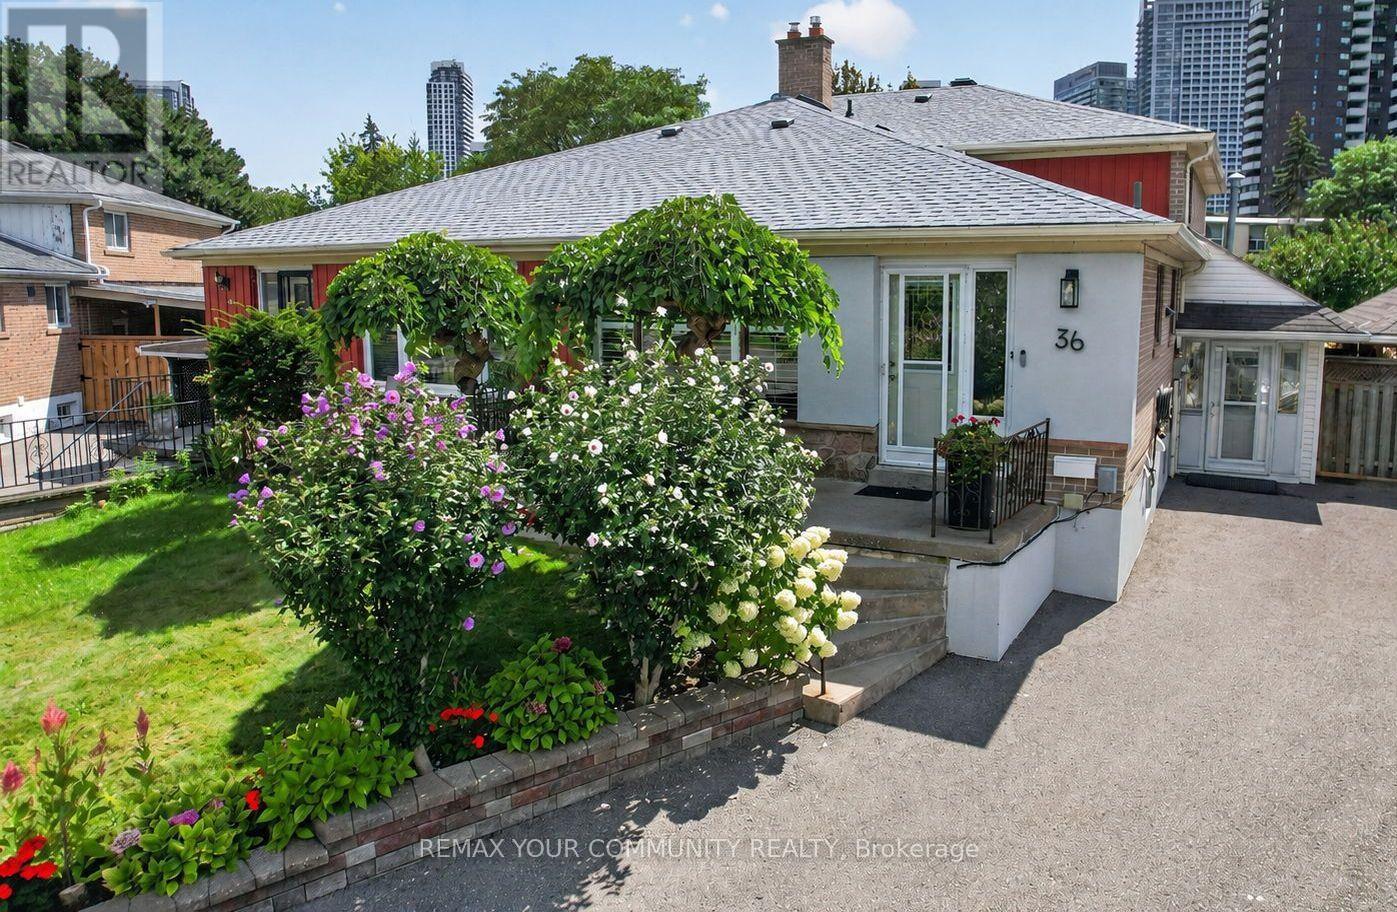
36 Crossbow Crescent
Toronto, Ontario
A True Garden-Lover's Gem! Must Be Seen to be APPRECIATED! This exceptional 4-level semi-detached home is nestled in a family-friendly neighbourhood and offers an incredible combination of space, functionality and an outdoor oasis you'll be proud to call home. Ideally located just minutes to schools, 401/404, TTC, subway, shopping, restaurants and the mall, this is a home that truly delivers on lifestyle and convenience.Step inside to a bright and spacious multi-level layout featuring an entertainment-sized living and dining room, an inviting open-concept kitchen and family room, 4 bedrooms, 2 bathrooms, a recreation room and a dedicated laundry room. A wonderful bonus is the additional sunroom/solarium overlooking the spectacular backyard and gardens-the perfect spot to relax and enjoy the changing seasons. Sunroom has independent heat/ac unit. Storage is abundant throughout, including an impressive crawl space offering exceptional additional space.Outside, prepare to be wowed! Set on a pool-sized lot, the meticulously maintained yard is a gardener's dream. The sellers' true green thumbs are evident throughout, with a greenhouse, vegetable gardens, beautiful mature flowers, multiple sheds and lovingly cared-for gardens creating a private and picturesque retreat. The charming gazebo provides the perfect setting for outdoor dining, entertaining family and friends, or simply enjoying a quiet evening surrounded by nature.With parking for 3 vehicles, generous indoor and outdoor living space, endless storage and an enviable backyard oasis, this special home offers a rare opportunity to enjoy both comfort and convenience in a wonderful community. A home this lovingly maintained and thoughtfully enjoyed is truly one to see! (id:55460)