
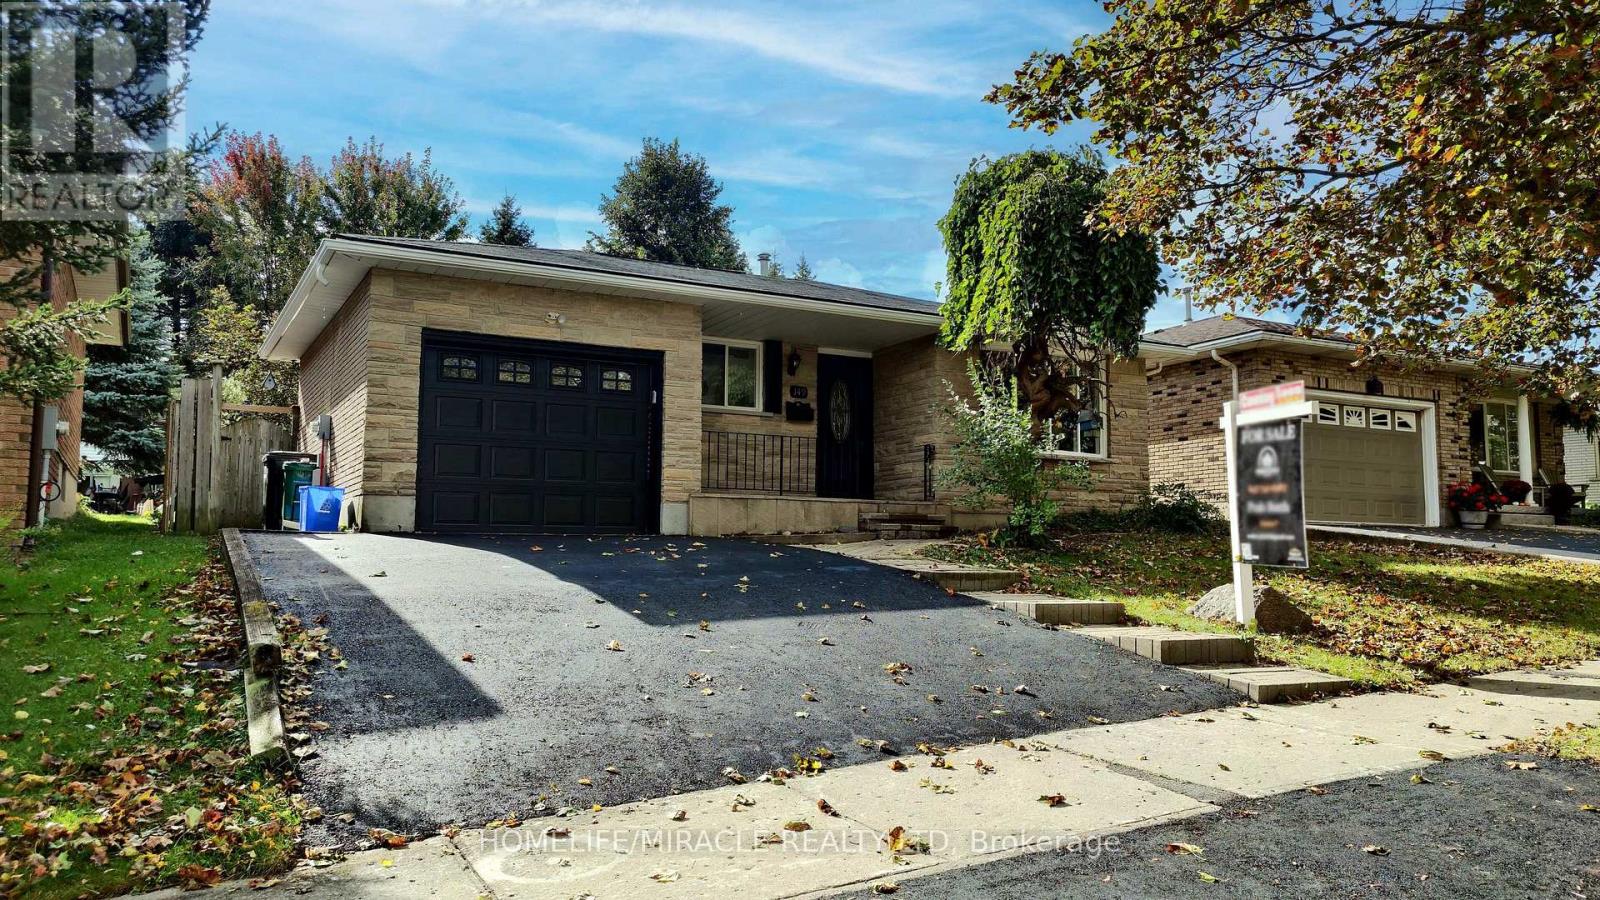
149 Blackwell Drive
Kitchener, Ontario
Beautifully Renovated Detached Split-Level Home in Forest Heights! Welcome to this stunning, newly renovated detached split-level home nestled in the highly desirable Forest Heights neighborhood! Combining modern upgrades, stylish finishes, and a fantastic location, this home is perfect for families and those seeking comfort and convenience offering over 2000 sqft of living space. Step inside to discover a refreshed interior featuring a beautifully updated kitchen with elegant quartz countertops, offering the perfect blend of style and functionality. Enjoy the luxury of modern, updated bathrooms designed with contemporary finishes. The home also features ESA-approved lighting upgrades, providing added peace of mind, along with a newly paved driveway that enhances curb appeal and everyday convenience. Located in one of the area's most sought-after neighborhoods, this property offers an excellent opportunity to own a move-in-ready home in a family-friendly community, close to schools, parks, shopping, and everyday amenities. A perfect blend of modern living, quality upgrades, and an exceptional location - this is a home you won't want to miss! (id:55460)
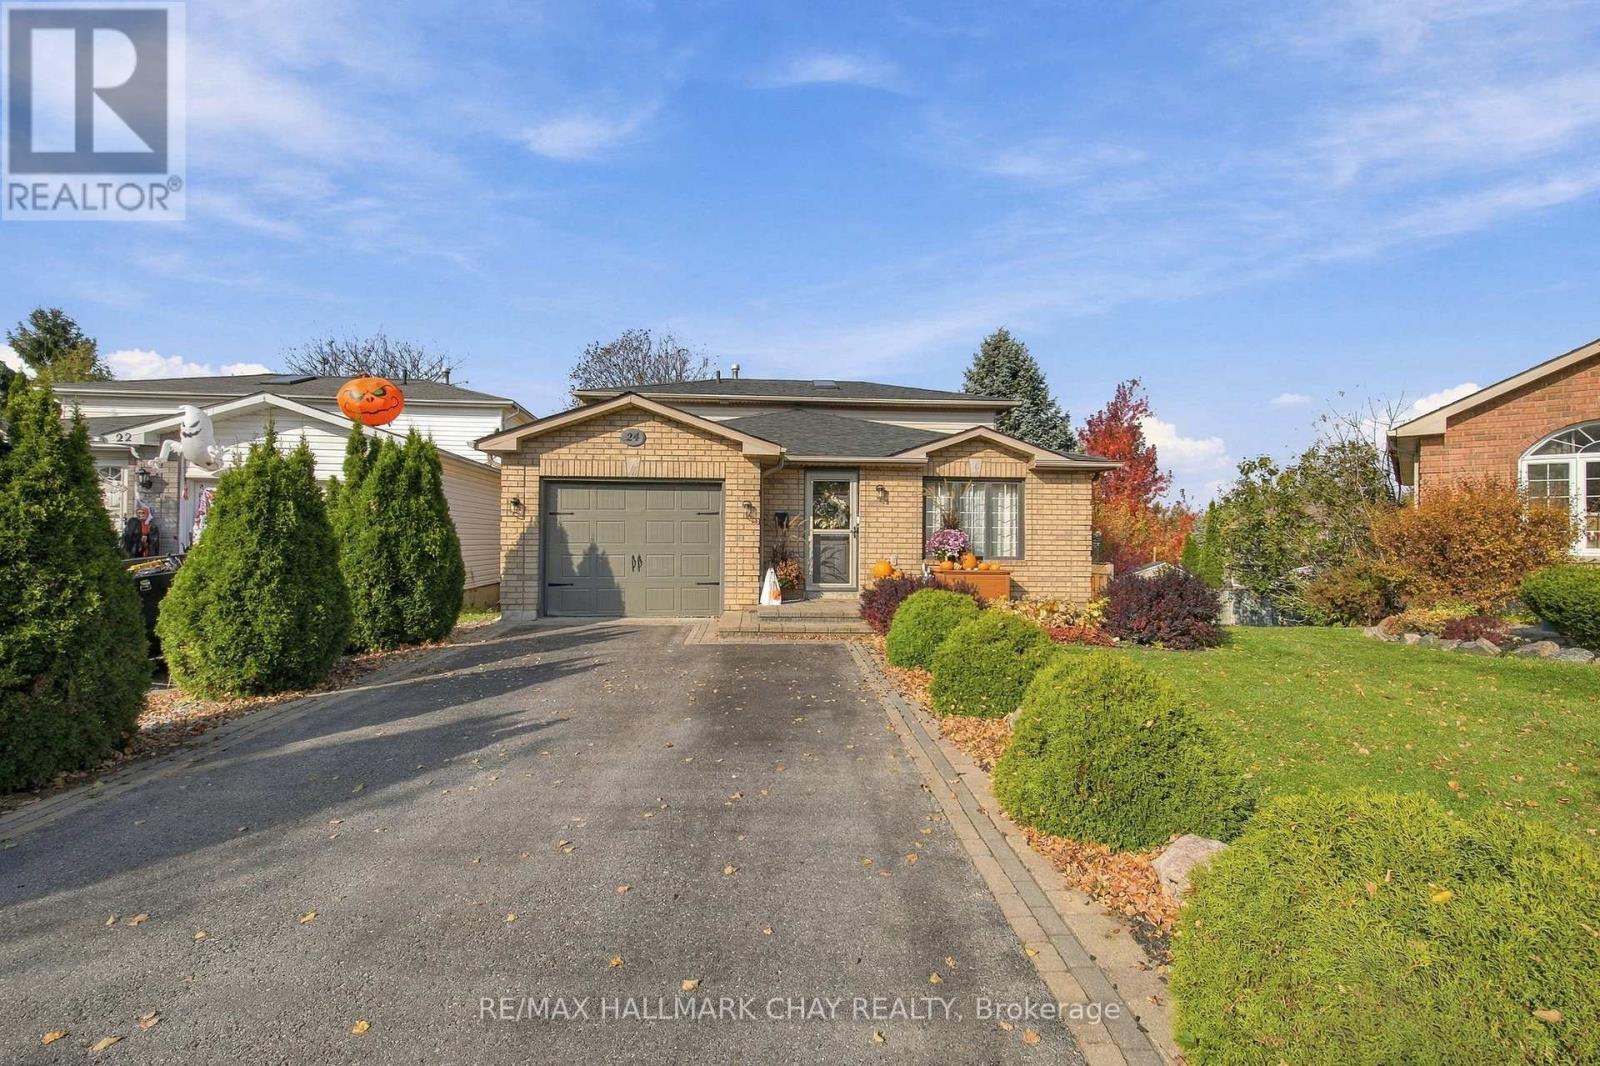
24 Rundle Crescent
Barrie, Ontario
A quiet crescent, a renovated kitchen and a backyard that opens up the possibilities. Welcome to 24 Rundle Crescent in Barrie's popular Holly neighbourhood, where four finished levels offer space for a growing family and a beautifully landscaped, pie-shaped lot gives you just as much to enjoy outside.The kitchen is a highlight, pairing quartz countertops and stainless steel appliances with modern lighting, generous prep space and additional storage. A spacious dining area keeps family dinners and entertaining comfortable with updated vinyl flooring, while the open view to the family room connects the living spaces without putting everything in one room. With vinyl flooring and a walkout to the expansive deck, the family room brings indoor and outdoor living together. Step outside to a fully fenced backyard stretching approximately 175 feet along its deepest side-an impressive setting for summer gatherings, a play area and the garden you've always wanted. A garden shed with electricity provides useful storage and space for projects. Back inside, a two-piece bathroom and laundry room with separate backyard access add everyday convenience.The finished lower level gives everyone another place to spread out. A gas fireplace, built-ins and pot lights create a welcoming recreation room with space for a large sectional, movie nights and play. A double closet helps keep it all organized.Upstairs, three generously sized bedrooms share an updated four-piece bathroom with heated floors. The primary bedroom features a walk in closet while the 2nd bedroom has a loft area -perfect for kids play or reading nook, or a hideaway bedroom area. Inside entry from the garage, an updated furnace and nearby schools and parks round out a home that balances comfort, space and convenience.An established neighbourhood, a flexible layout and a standout backyard-there's a lot to look forward to at 24 Rundle Crescent. (id:55460)
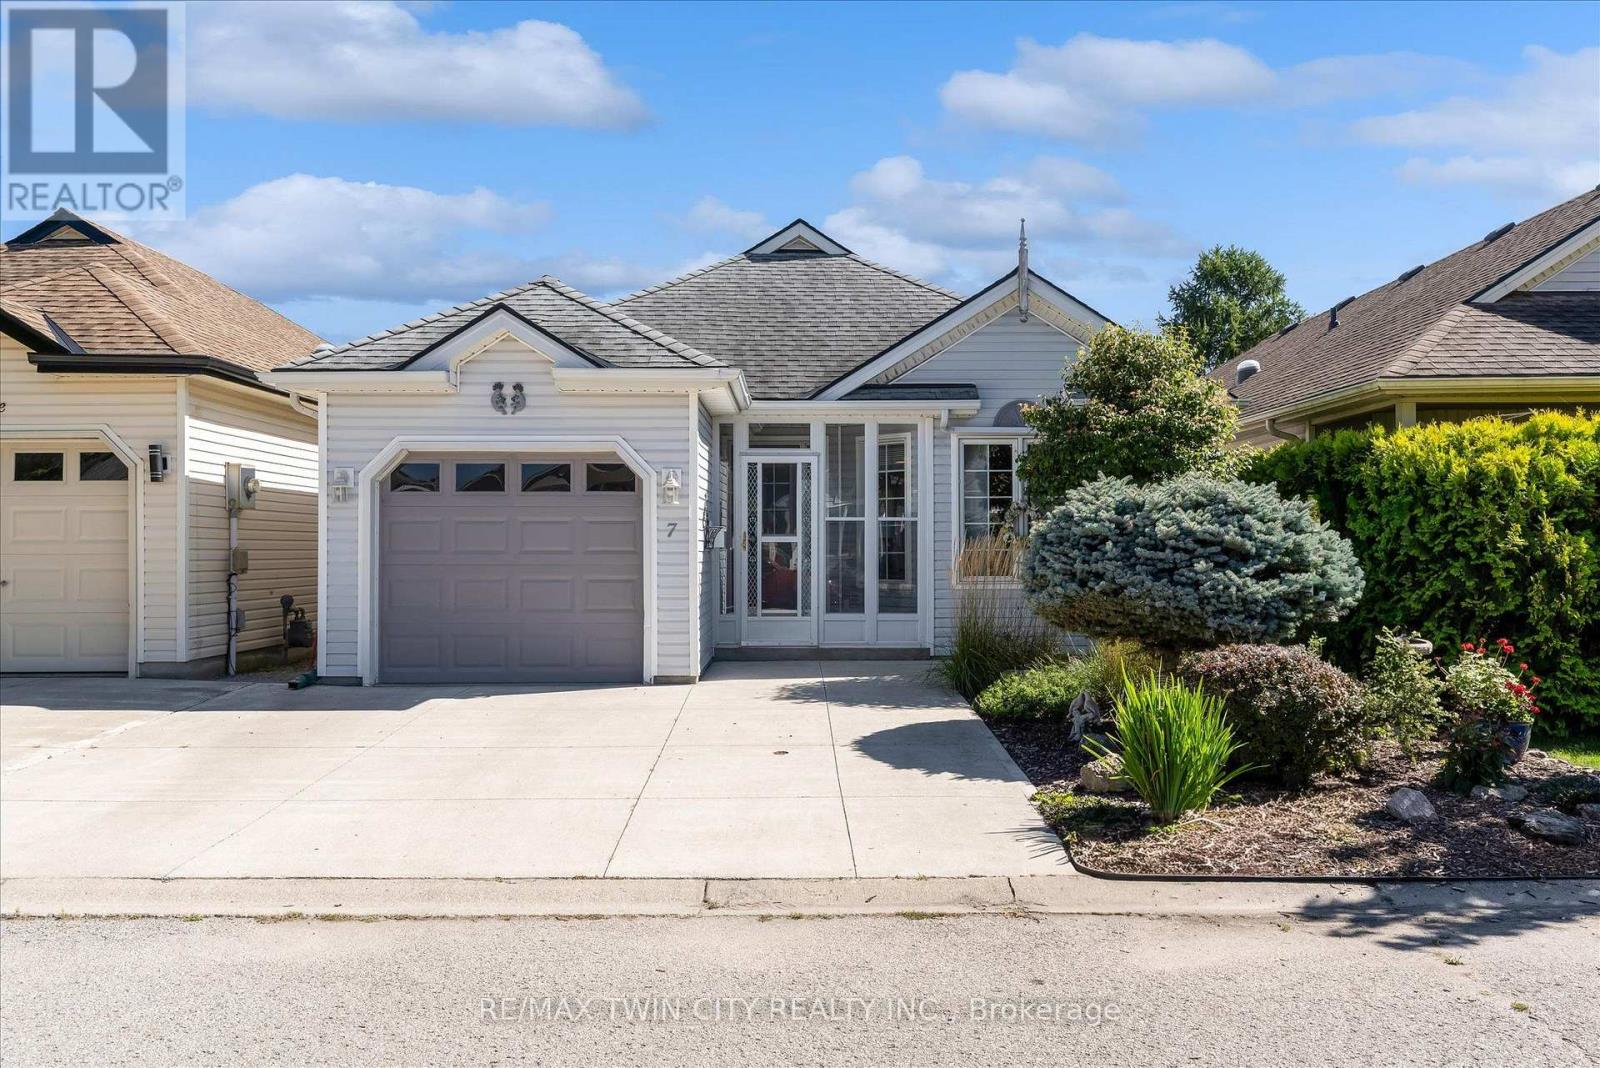
7 Aspen Lane
Norfolk, Ontario
Welcome to easy, relaxed living in the Villages of Long Point Bay, one of Port Rowan's established adult lifestyle communities. This bright 2 bed, 1-bath bungalow is completely turnkey and backs onto peaceful green space creating complete privacy! Offering over 1100 sqft of comfortable one-level living close to the natural beauty of Lake Erie. Freshly painted throughout, enjoy an open-concept floor plan filled with natural light. The cozy living room flows nicely into the generously sized kitchen with excellent workspace and storage, highlighted by a large U-shaped island perfect for casual dining and entertaining. Step outside to the freshly finished deck with pergola, where you can enjoy morning coffee or quiet evenings overlooking the green space - one of the best features of this home! The primary bedroom has cheater ensuite access to the 4-piece bathroom, while the second bedroom is ideal for guests, a den or home office. Additional features include inside entry from the garage and a partial basement for extra storage. Residents enjoy an impressive private clubhouse with an indoor pool, hot tub, sauna, fitness room, billiards room, crafts room, library lounge, woodworking shop and great hall, along with organized social activities. Outdoors, the approximately 8-acre common area includes walking trails, pickleball courts, bocce ball, shuffleboard, garden plots and a scenic pond. Port Rowan adds to the appeal with its charming small-town atmosphere and convenient access to groceries, pharmacy services, restaurants and the waterfront. Port Rowan Marina provides easy access to Long Point Bay, while the area is well known for boating, fishing, birdwatching, beaches and nearby Long Point Provincial Park. Just a short drive to other larger towns like Simcoe, Tillsonburg, Delhi and Port Dover. A fantastic opportunity to enjoy low-maintenance bungalow living, excellent community amenities and the relaxed lifestyle of Port Rowan and Long Point Bay. (id:55460)
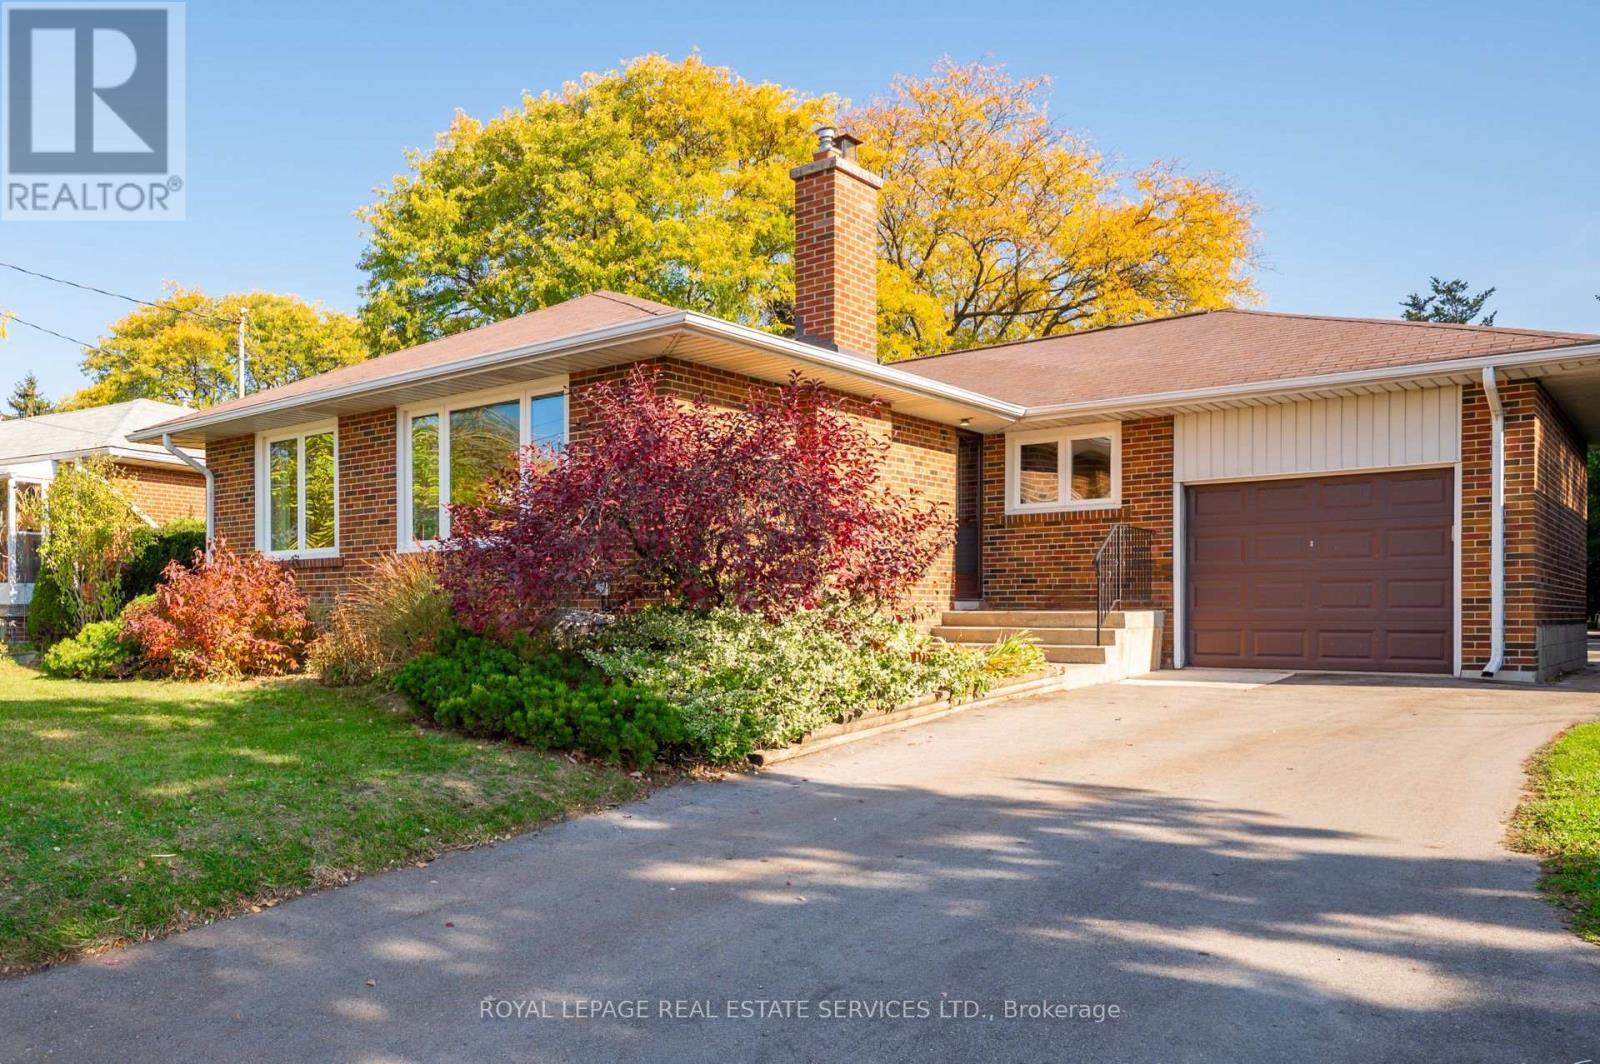
40 West Deane Park Drive
Toronto, Ontario
Welcome to 40 West Deane Park Dr- A well-cared for bungalow in West Deane Park. Set in the heart of Etobicoke's established Eringate-Centennial-West Deane Park community, this bungalow offers a rare opportunity for buyers seeking a solid home with room to make it their own. The property reflects a genuine pride of ownership, with newer windows bringing added light and comfort throughout. The functional layout provides a welcoming main level with comfortable living space, and bedrooms suited for family life or a first-time home buyer. The lower level offers excellent potential for additional recreation space, a home office, or future customization. Outside, enjoy a private yard ideal for gardening, play, and summer entertaining. The location is in close proximity to Highway 427, transit, Sherway Gardens, schools, and Pearson Airport. West Deane Park's trails, sports facilites, and green space are close by, while Centennial Park adds even more recreational options. Whether you are entering the market, downsizing, or searching for a property to renovate, 40 West Deane Park Dr offers a great opportunity in a sought-after community. Bring your vision and make this bungalow your next home! (id:55460)
3009 O'hagan Drive
Mississauga, Ontario
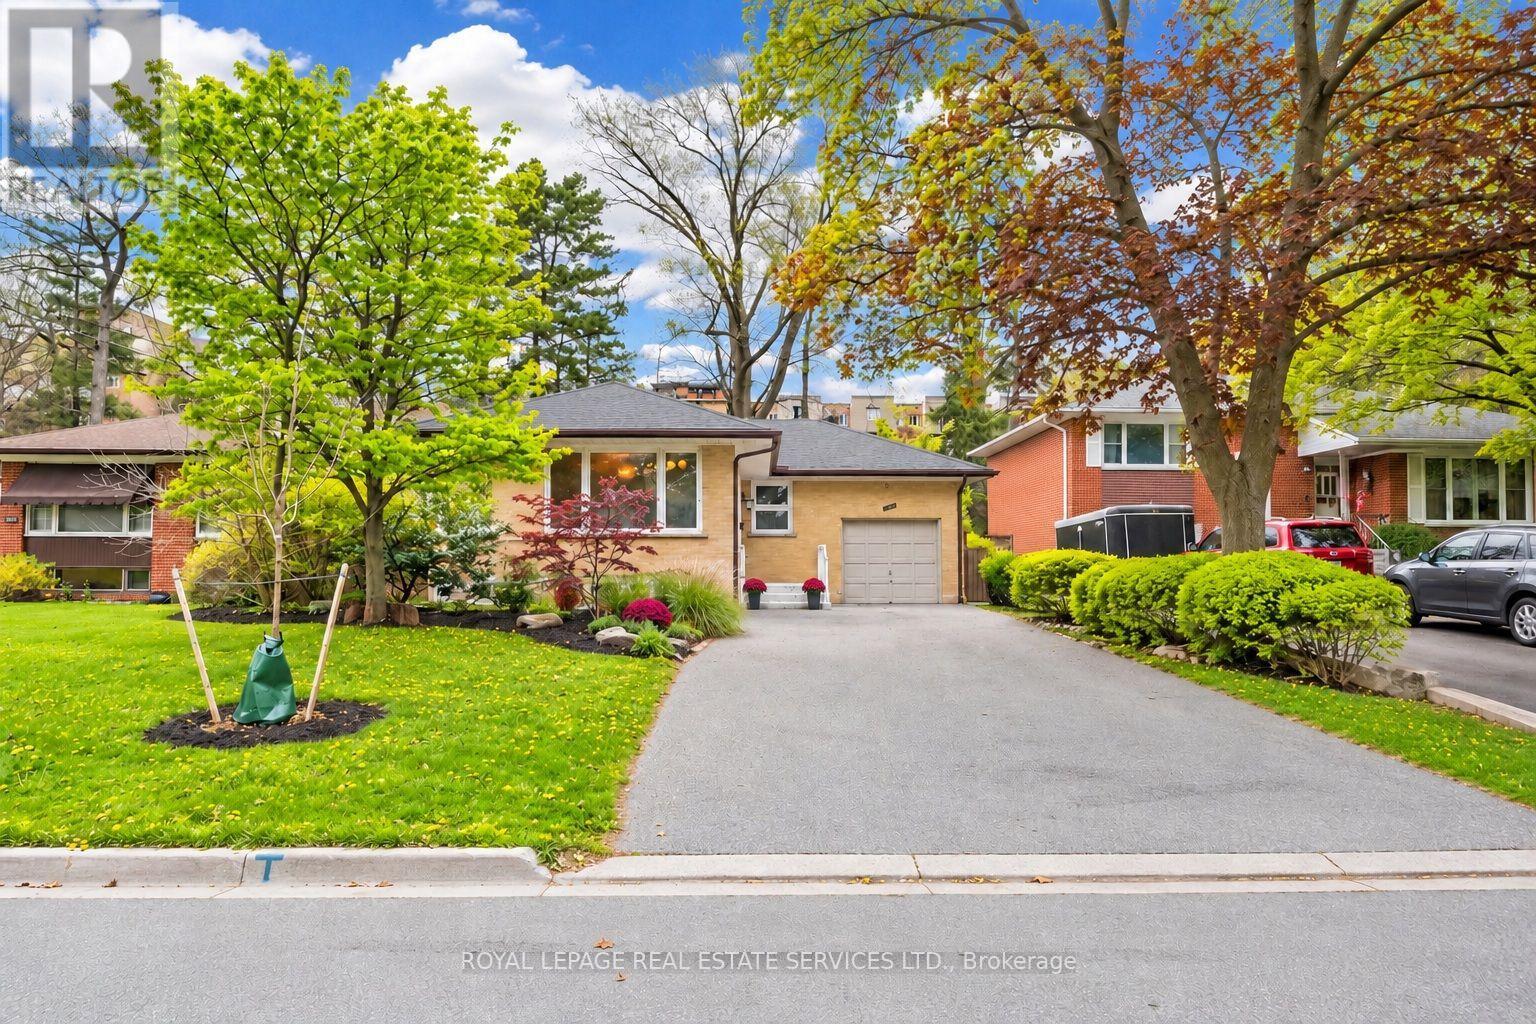
Spacious raised bungalow located in a quiet, sought-after neighbourhood in the desirable Credit Woodlands area! Featuring 3+3 bedrooms and 3.5 bathrooms. Kitchen featuring granite countertops and backsplash. Hardwood flooring throughout the main level and laminate flooring in the lower level. Finished basement with separate entrance and kitchen setup. Situated on a generous 50.05 x 129.06 ft lot. Single-Car Garage with a Large Driveway Accommodating Up to 8 Additional Vehicles. Close to UTM, transit, shops, and major amenities. Walking distance to the river, trails, and parks. Enjoy country-style living in the city! Total Finished Living Area: Approx. 2,526 Sq Ft, including Approx. 1,263 Sq Ft on the lower level. Measurements are approximate and subject to buyer verification. Seller makes no representation or warranty regarding the basement retrofit status. Fireplaces and chimneys are included in "As Is" condition. Seller has never used the fireplaces during their ownership. Recent improvements include a brand-new roof (2026) featuring BP Mystique 42 architectural shingles with a 5-year contractor workmanship warranty, selected new baseboards, and freshly painted walls and ceilings in certain areas. (id:55460)
15 Hedgerow Avenue
Brampton, Ontario
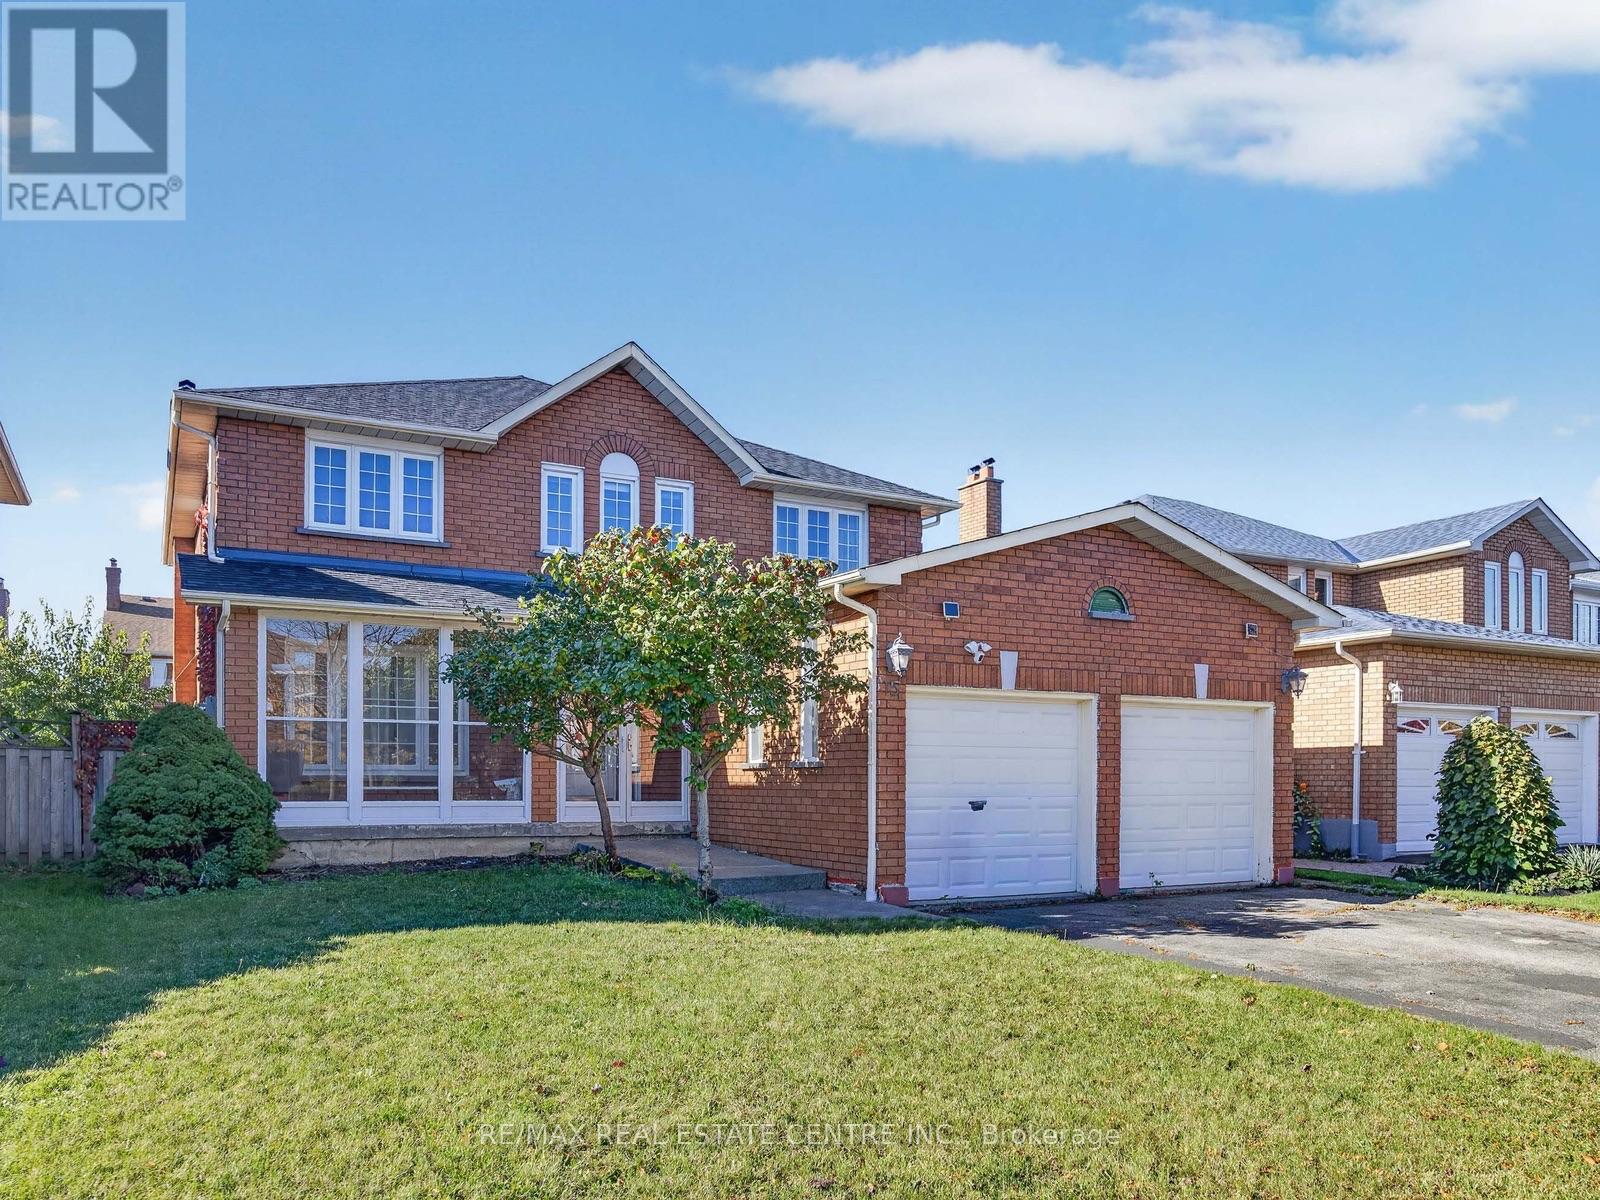
Welcome to 15 Hedgerow Ave, a beautifully maintained 4-bedroom, 3-full-bathroom family home located in a highly desirable neighbourhood. This spacious home features a functional layout with a full bathroom on the main floor, making it ideal for multi-generational living or accommodating guests. Exceptionally well cared for, the home offers a clean, carpet-free interior throughout, a finished basement providing additional space for a recreation room, home office, or extended family, and a backyard deck perfect for outdoor entertaining. A recently replaced roof adds value and peace of mind. Ideally situated close to Sheridan College, excellent schools, parks, shopping centres, public transit, community centres, major highways, restaurants, and all essential amenities, this move-in-ready home offers the perfect combination of comfort, convenience, and location for families and investors alike. (id:55460)
615 - 293 The Kingsway
Toronto, Ontario
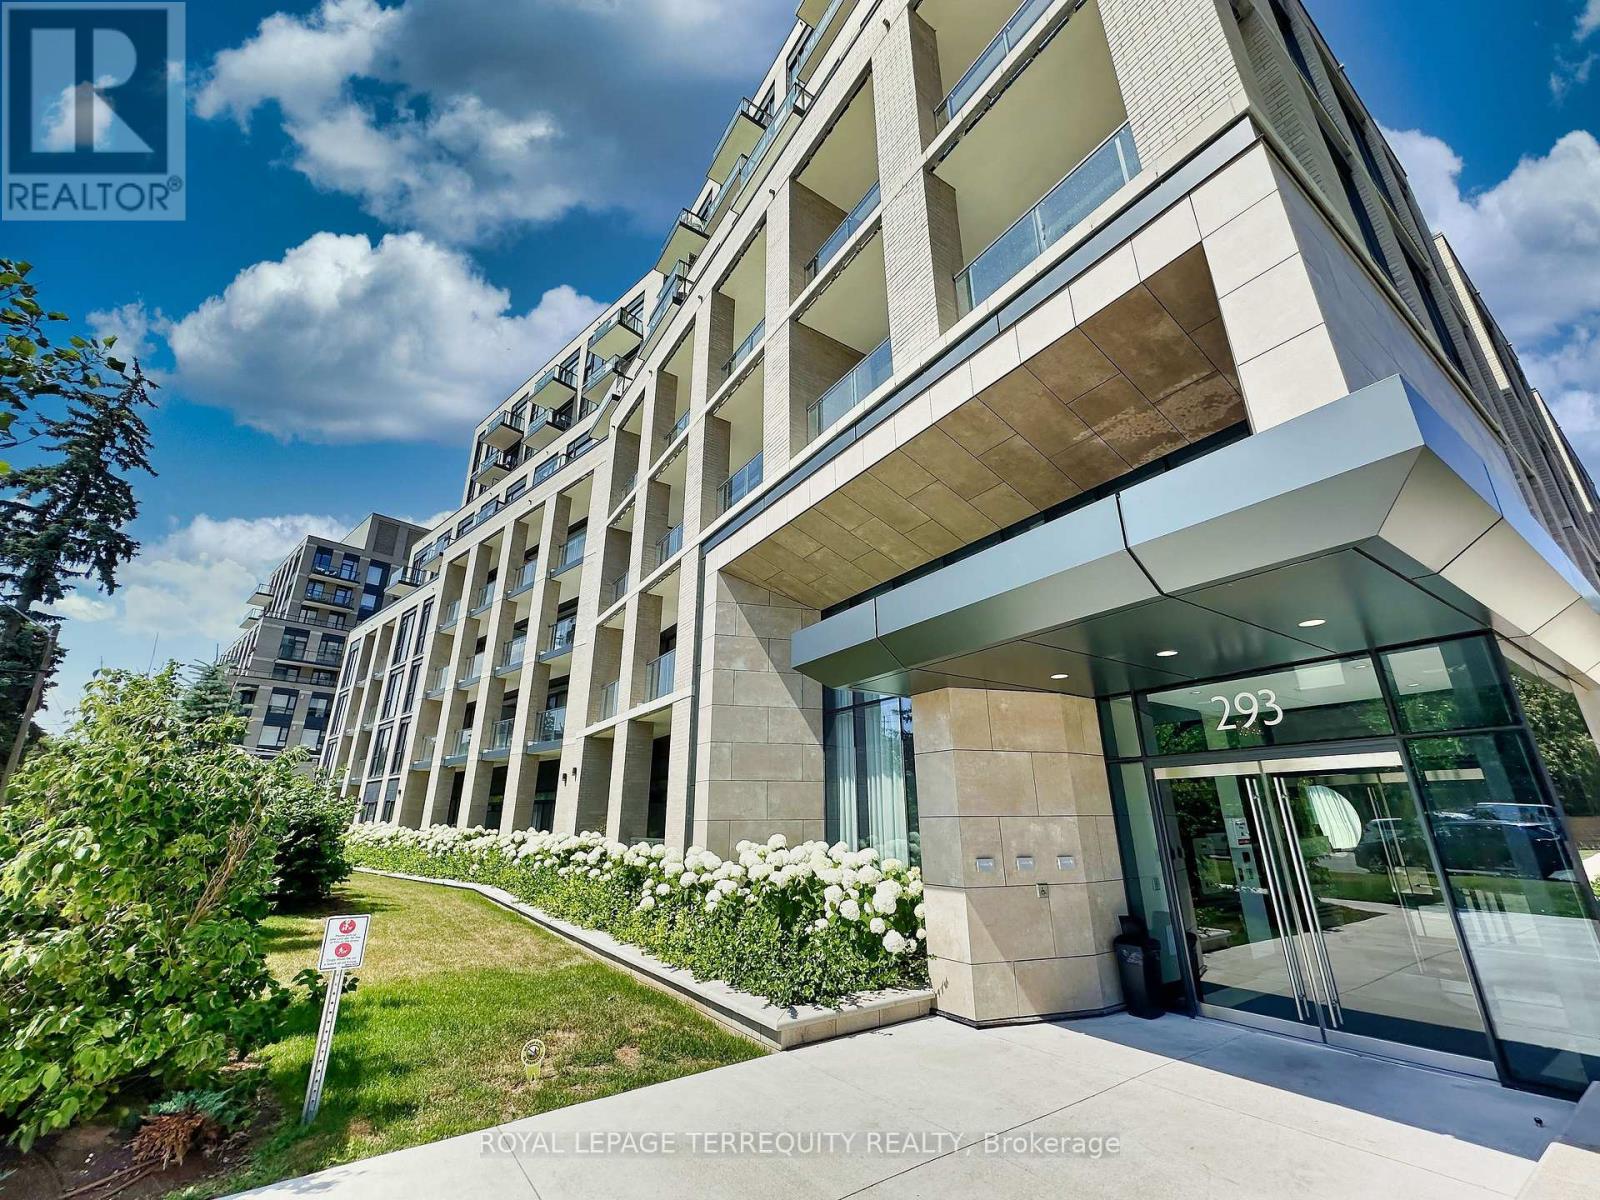
No skyscraper; only 9 floors of exclusive BOUTIQUE KINGSWAY LIVING! Don't delay Professionals, Single or couples!! Not ready for the Seniors Facility; This is the space you have been looking for!! No Bulkheads in this transitional Floor!! One Bedroom and Den South/West Facing!!... A view with lush green and high end residential area; in The Kingsway! Amenities, which include over 3,000sf of a Fitness to savor, Terrace with Canopies and 4 BBQs!!! Pet-spa, and Guest suites! A Party Room with ensuite Kitchen and seated area complete with a large screen TV and Fireplace!!! Foosball and Pool Tables. The Parking space is a step away from the Elevator and convenient Locker is included. Private, Public and Catholic Schools, with TTC at a few feet away and all the access to major Highways. The Kingsway offers added features like, biking, walking, hiking and are you a Gofer??? Golf and Country Clubs to choose from!. The newly updated and additional commercial facilities at Humbertown Plaza will add a life-style with new Loblaws Grocery Store; massive new Shoppers Drug Mart, Bakeries and much more; even the LCBO...a location that most desire for convenience. TTC, Bloor Subway and Eglinton LRT is under construction. (id:55460)
7236 Village Walk
Mississauga, Ontario
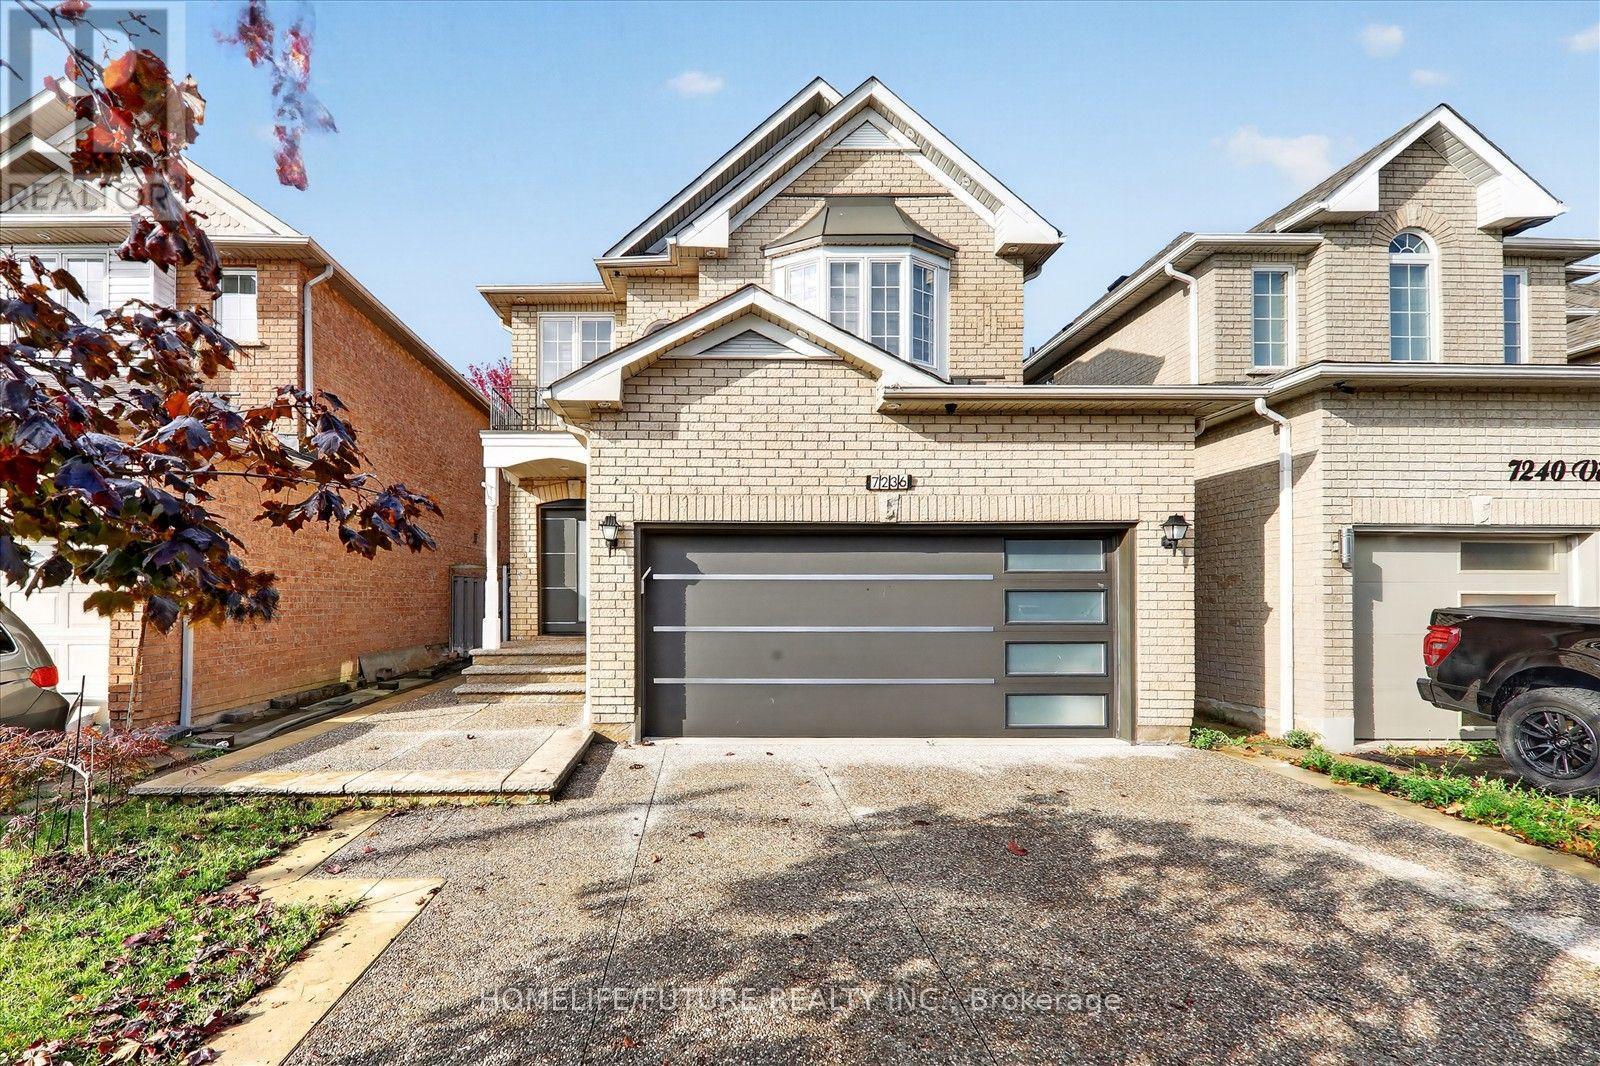
Welcome To This Exceptional Family Home In The Highly Sought-After Meadowvale Village Community. This Gorgeous Detached Home Features With 4 Bedrooms And 4 Washrooms ,Well-Designed Living Space With 9-Ft Main Floor Ceiling ,Property Boasts Stamped Concrete With 4-Car Driveway And A Fully Fenced Backyard Perfect For Family Enjoyment And Entertaining, Finished Basement With A Separate Entrance ,2 Additional Bedrooms And Separate Laundry Room .Furnace(2026) , Air-Condition (2026) ,Roof (2022)Garage Door And Front Door(2022) ,Its Ideally Situated ,Close To Highways 401 & 407, Heartland Town Centre, Schools, Grocery Stores, Banks, Public Transit And All Amenities. A Fantastic Opportunity To Own A Move-In Ready Home In One Of Mississauga's Most Desirable Family-Friendly Communities! (id:55460)
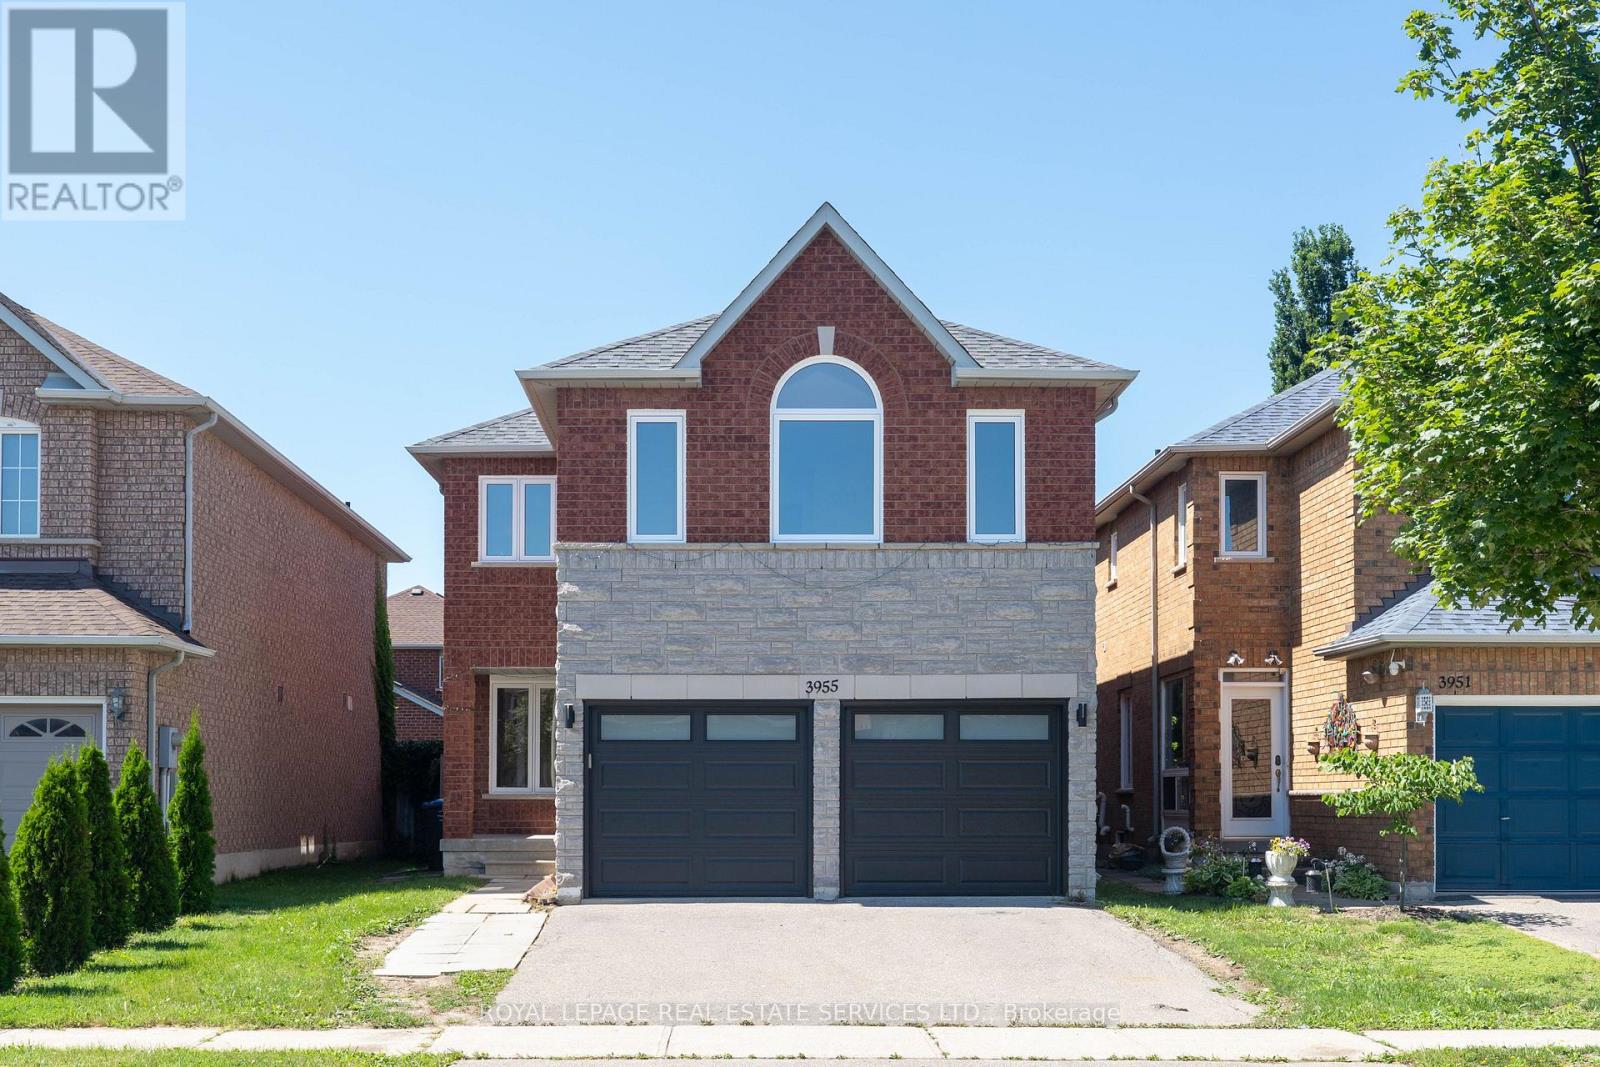
3955 Foxwood Avenue
Mississauga, Ontario
LISTED TO SELL! Welcome to 3955 Foxwood Avenue - a beautifully renovated family home offering approx. 2200 sq. ft. above-grade living space in one of Mississauga's most desirable neighbourhoods. Completely renovated from top to bottom in 2026, this exceptional 4+1 bedroom, 3.5 bathroom residence showcases modern finishes and quality upgrades throughout, feeling like new.Step inside to bright, open-concept living spaces featuring wide-plank engineered hardwood flooring, smooth ceilings with recessed LED pot lights, fresh paint, a custom oak staircase with classic black iron pickets, and oversized new windows that flood the home with natural light. At the heart of the home is the beautifully redesigned kitchen, which seamlessly overlooks the family room - creating the perfect space for everyday living and entertaining, complete with quartz countertops and backsplash, custom cabinetry, and premium stainless steel appliances. Upstairs, the spacious primary bedroom features a walk-in closet and a luxurious ensuite with a frameless glass shower and contemporary finishes, along with three additional generously sized bedrooms and a stylish main bathroom.The finished basement expands approximately a additional 1028 sq. ft. with a spa-inspired 3-piece bathroom, and two versatile bonus rooms ideal as a home office, gym, media room, or potential guest room. Completing the home is a double car garage with brand-new garage doors and a new front entry door. A must-see for buyers seeking a fully renovated, turnkey home in a prime location- book your showing today! (id:55460)
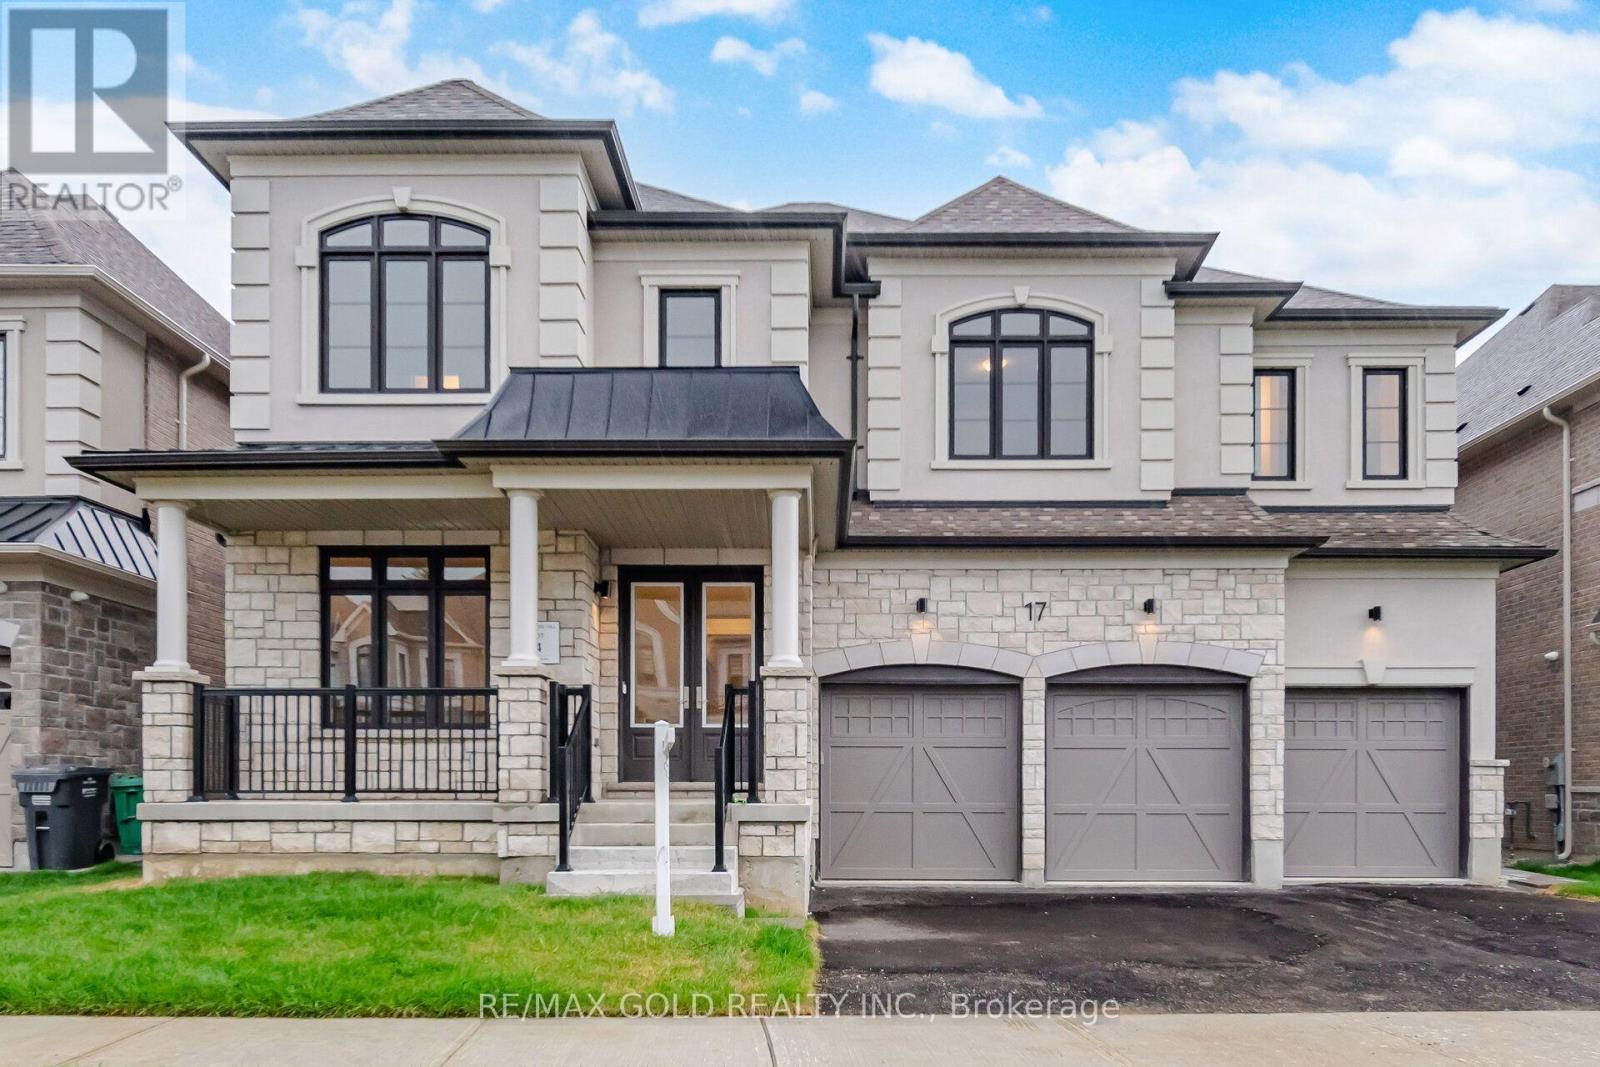
17 Mosswood Trail
Brampton, Ontario
Welcome to the prestigious AMIRA Estates by Treasure Hill, located in one of Brampton's most sought-after luxury communities at Airport Road & Countryside Drive. Situated on an impressive57-foot-wide lot with a triple-car garage, this exceptional residence offers approximately5,400 sq. ft. of luxurious living space, thoughtfully designed for modern family living. This spectacular home features 5 spacious bedrooms and 7 elegant washrooms. The grand main floor showcases 10-foot smooth ceilings, 8-foot doors, rich hardwood flooring, and a highly functional layout with a private office, den, formal living room, dining room, and a stunning family room highlighted by elegant waffle ceilings. Two convenient powder rooms add to the home's practicality. The gourmet chef's kitchen is equipped with premium Miele built-in appliances, ample cabinetry, and a spacious pantry-perfect for both everyday living and entertaining. A beautiful oak staircase leads to the second floor, where you'll find 9-footceilings, five generously sized bedrooms, each with its own private ensuite bathroom, and a convenient upper-level laundry room. The luxurious primary suite features his-and-hers walk-in closets and a spa-inspired ensuite designed for ultimate comfort and relaxation. This extraordinary home seamlessly combines luxury, elegance, and functionality in one of Brampton's premier neighborhoods. A rare opportunity not to be missed! (id:55460)
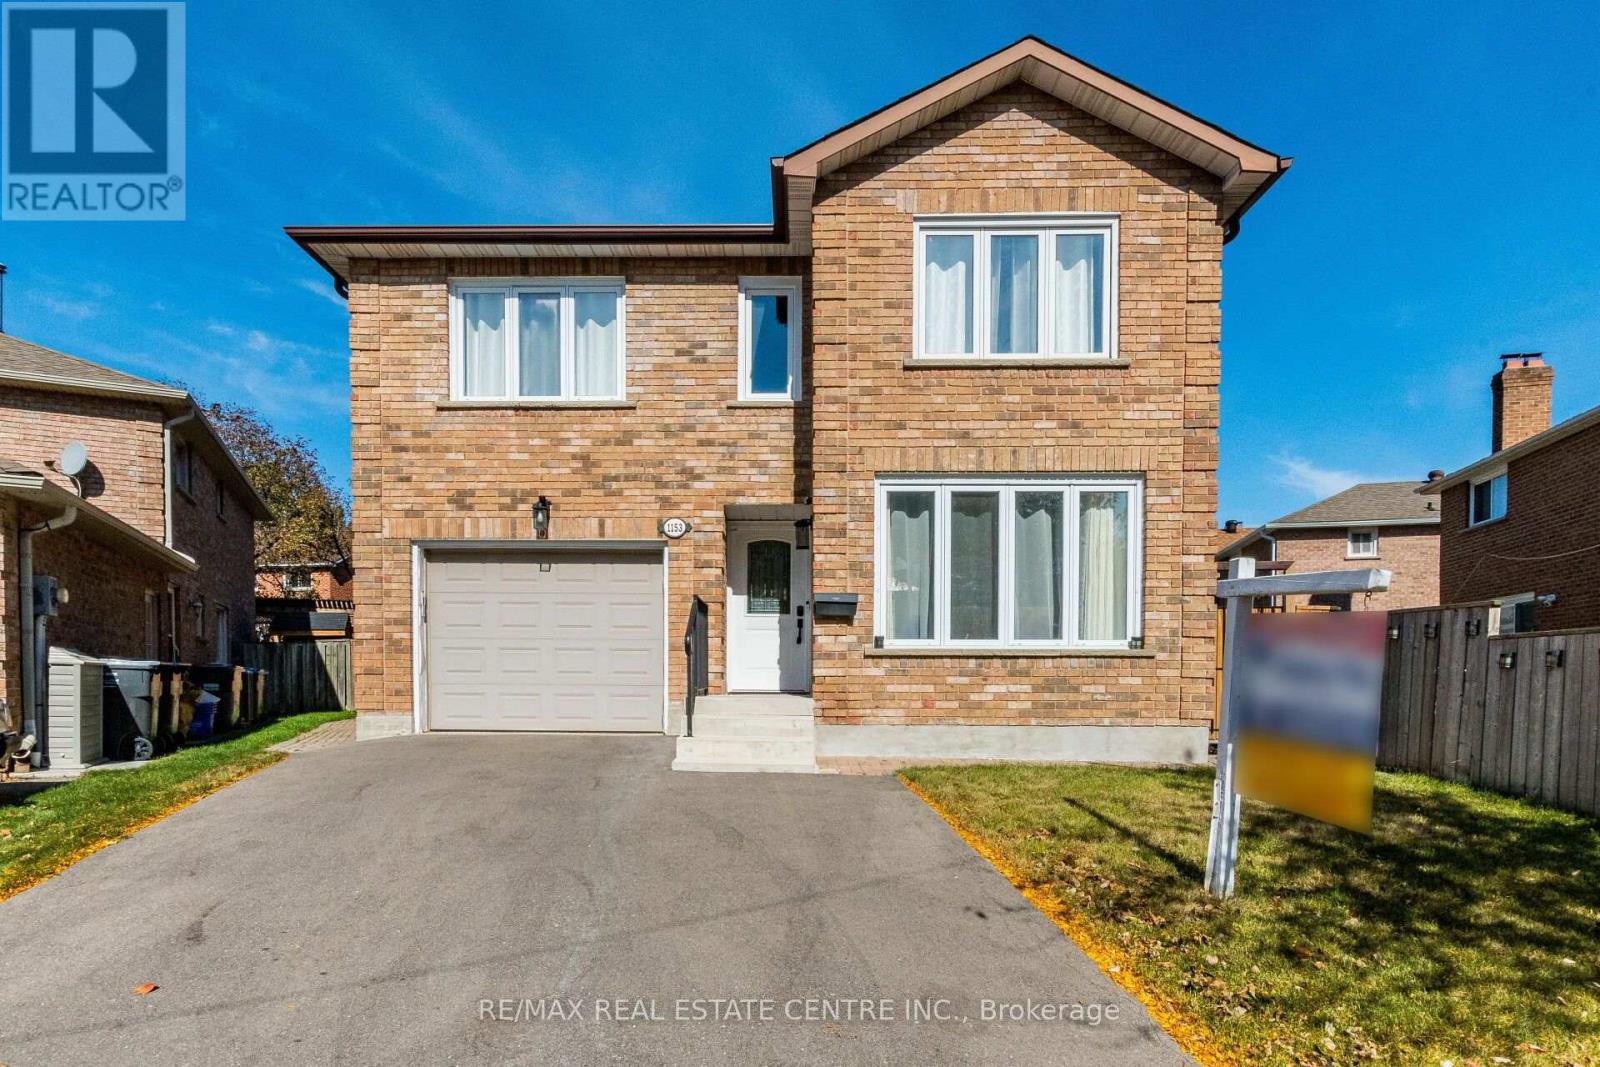
1153 Deer Run
Mississauga, Ontario
>>. Beautifully Renovated. Lots of Quality Upgrades & Filled with Natural Lights. >> Professionally Landscaped Over-Sized Back Yard Features Large Patio for Relaxation/BBQ. Two (2) Garden Sheds for Convenient Storage <<< Upgraded Beautiful Home in Popular "Deer Run" for Your Family to Move In. Close to all Amenities. Beautiful Parks & Nature Trails, Go Station, Public transport, Great Neighborhood, Close To UTM, Sheridan College, Shops, Groceries, Banks, Minutes to Square One Shopping, Living Arts Centre, YMCA & Public Transport & Hwys. <<< Don't Miss Out this Gorgeous Home! (id:55460)
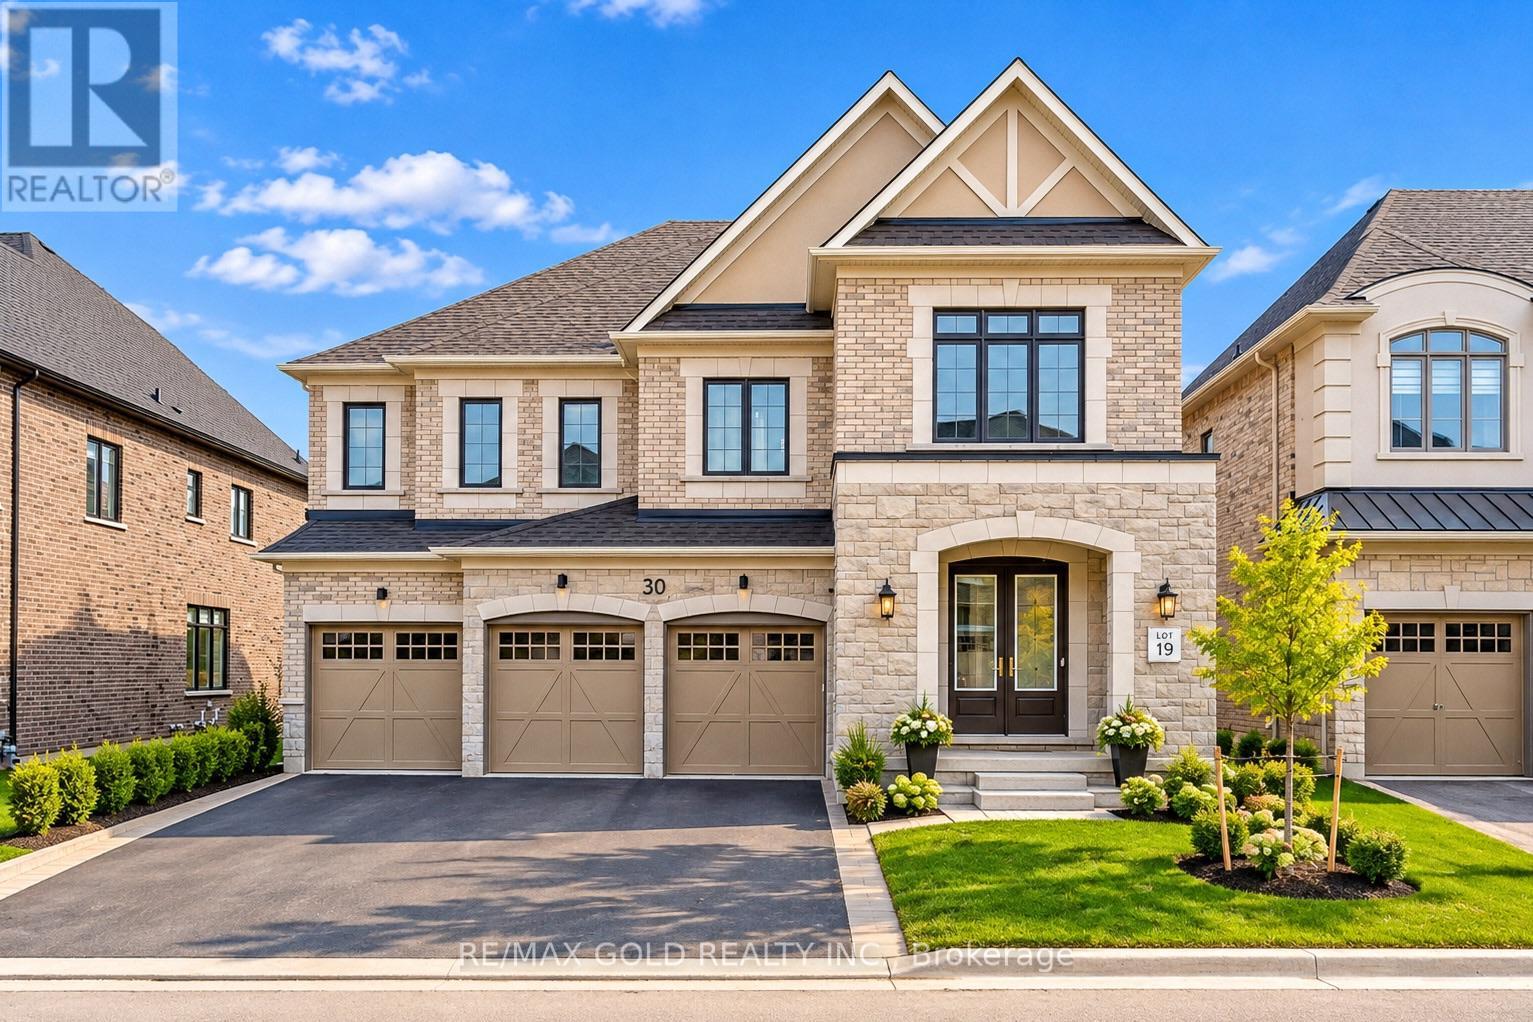
30 Mosswood Trail
Brampton, Ontario
Welcome to 30 Mosswood Trail, an extraordinary ravine residence located on one of the most sought-after streets in one of Brampton's most prestigious neighbourhoods. Situated on an impressive 57-foot-wide lot, this magnificent home offers a 3-car garage and nearly 6,500 sq. ft. of luxurious living space, thoughtfully designed for sophisticated modern family living.Featuring 6 spacious bedrooms and 7 elegant washrooms, the grand main level showcases 10-foot smooth ceilings, 9-foot doors, rich hardwood flooring, and an exceptional, functional layout. A main-floor bedroom with a full washroom, plus an additional powder room, provides the perfect space for guests, extended family, or multi-generational living. At the heart of the home is a stunning gourmet chef's kitchen, complete with premium Miele built-in appliances, abundant custom cabinetry, and a spacious pantry-ideal for both everyday living and elegant entertaining. A beautiful oak staircase leads to the second level, featuring 9-foot ceilings and five generously sized bedrooms, each with its own private ensuite, along with the convenience of an upper-level laundry room.The spectacular primary retreat offers his-and-hers walk-in closets and a dramatic two-sided fireplace connecting the bedroom and spa-inspired ensuite, creating a private sanctuary designed for ultimate comfort and relaxation. With its premium ravine setting, impressive proportions, refined finishes, and exceptional floor plan, 30 Mosswood Trail seamlessly combines luxury, elegance, and functionality in one of Brampton's premier neighbourhoods. (id:55460)
154 Valleyway Drive
Brampton, Ontario
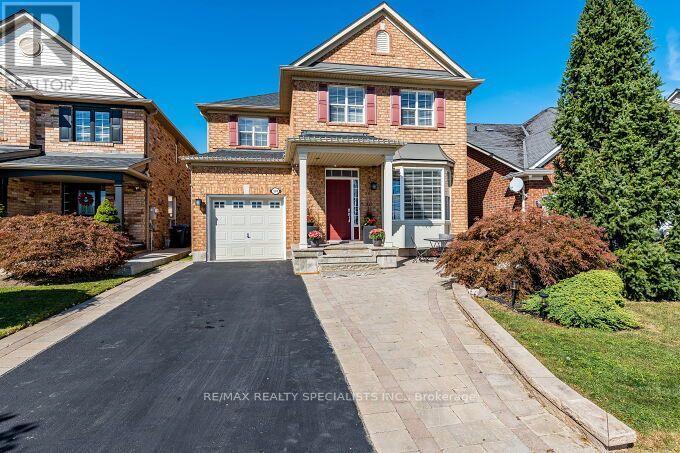
Gorgeous & Fully Upgraded Detached All Brick Home on Premium 35.37 Feet Front Lot with Unobstructed Green Space View, Pond with Walking Trail and no Homes at Front. 9' Ceiling Main Floor, Hardwood Floor, Oak Staircase, Upgraded Kitchen with Granite Countertop with Undermount Sink, Huge Pantry, Stainless Steel Appliances, Long Kitchen Cabinets, Master with 5Pc Ensuite & W/I Closet, All Bedrooms very good size, Living Room with Bay Window to enjoy Peaceful Front-facing Views of a Picturesque Pond, Greenery & Walking Trails, Finished Basement with Separate Entrance through Garage, Pot Lights, Well Maintained. Fully Fenced Backyard, Upgraded Stamped Driveway, Very Hot Location Close to Go Station, Library, Public Transit, Parks, Ponds, Schools, Plaza, Etc. (id:55460)
70 Pennsylvania Ave
Wasaga Beach, Ontario
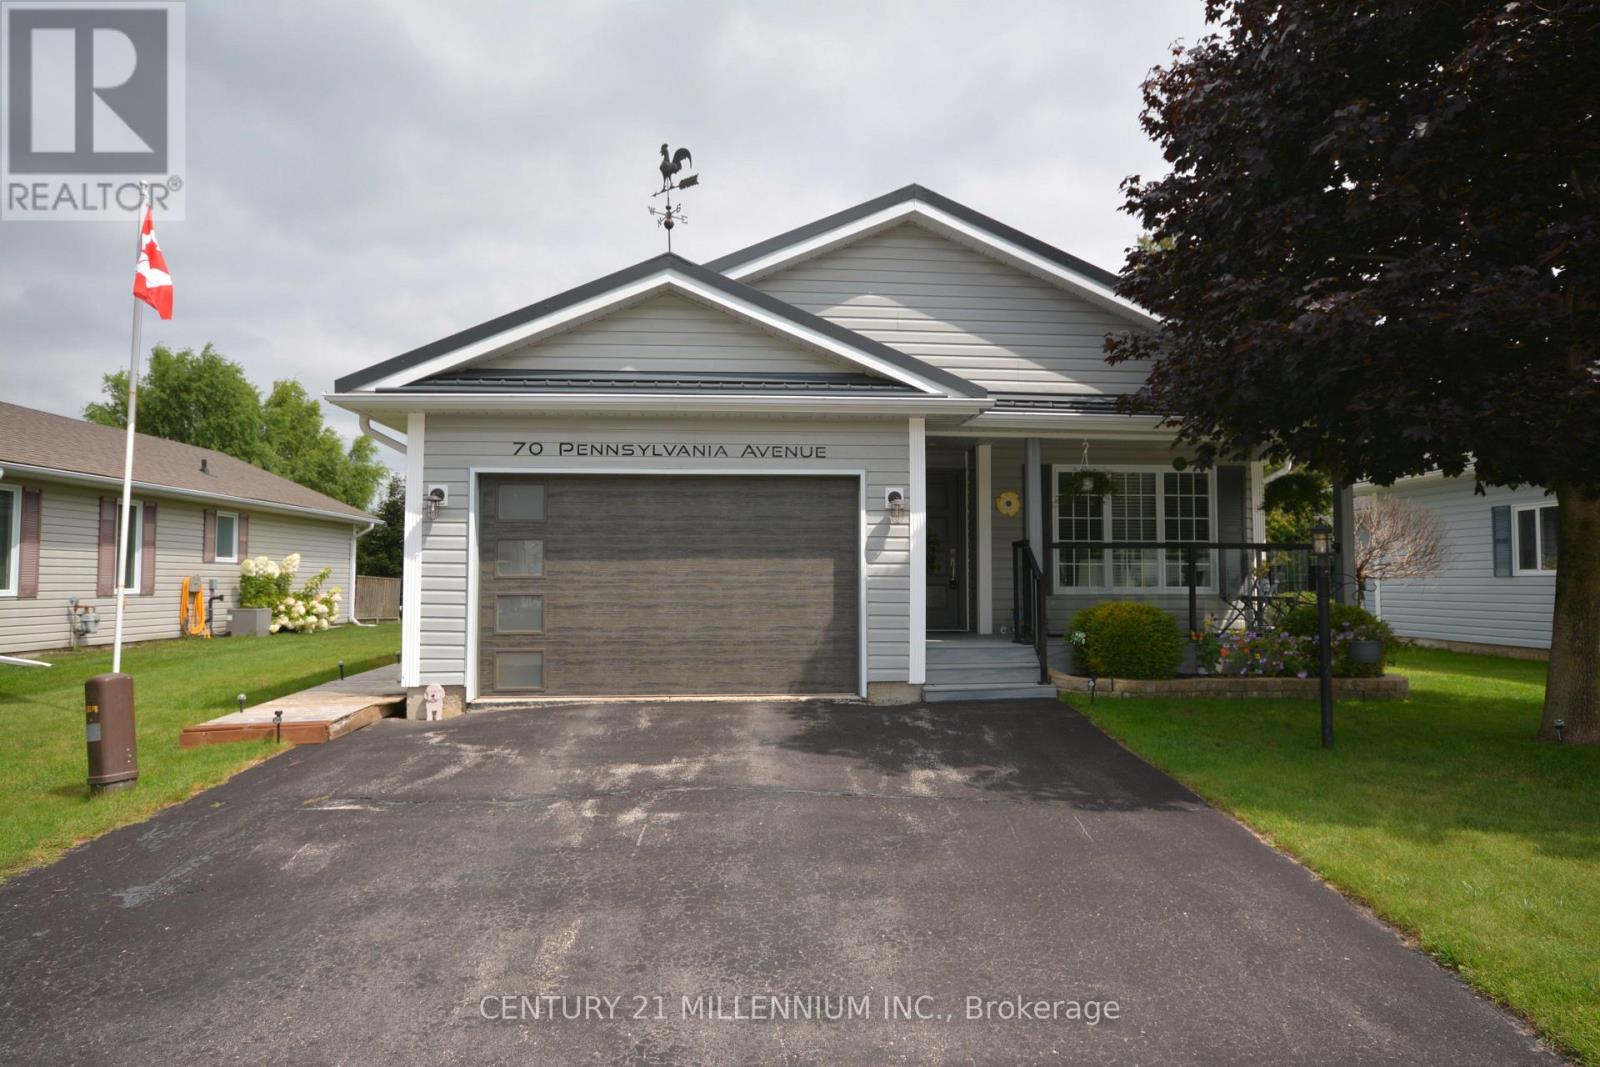
Nestled within the sought-after Park Place adult lifestyle community, this beautifully maintained bungalow with steel roof and glass railing front porch has been lovingly cared and showcases true pride of ownership throughout. Offering a bright, open concept Kitchen to Living to Dining layout, this home feels comfortable and inviting from the moment you step inside. The spacious kitchen is designed for both everyday living and entertaining, featuring plenty of counter space, a pantry, double sink, and hardwood flooring throughout the main living area. Natural light fills the open concept kitchen, living and dining area with walk out to deck, through large rear windows overlooking the large backyard with a sprinkler irrigation system. This thoughtfully designed bungalow offers the flexibility of a second bedroom or dedicated home office/hobby space, along with two full bathrooms. The spacious primary suite features a generous walk in closet and private ensuite with walk in shower and a toilet with bidet attachment, Enjoy peaceful mornings or relaxing evenings on the private large rear deck surrounded by mature greenery and a garden shed, The home offers a dry concrete full crawl space with approximately 4 ft ceiling height, conveniently accessed through the walk in closet in the primary bedroom. Additional features include main floor laundry with direct door access to the oversized garage with custom built shelving. Residents of Park Place enjoy exceptional amenities including an indoor pool, sauna, fitness facilities, library, and social activities. Ideally located minutes from the scenic shores of Georgian Bay, enjoy waterfront walks, breathtaking sunsets, and a peaceful retirement lifestyle. Parkbridge land lease fees apply: $867/month. Monthly taxes: Site $39.12 + Home $125.14. Total monthly amount: $1,031.26. (id:55460)
12 Jill Court
Markham, Ontario
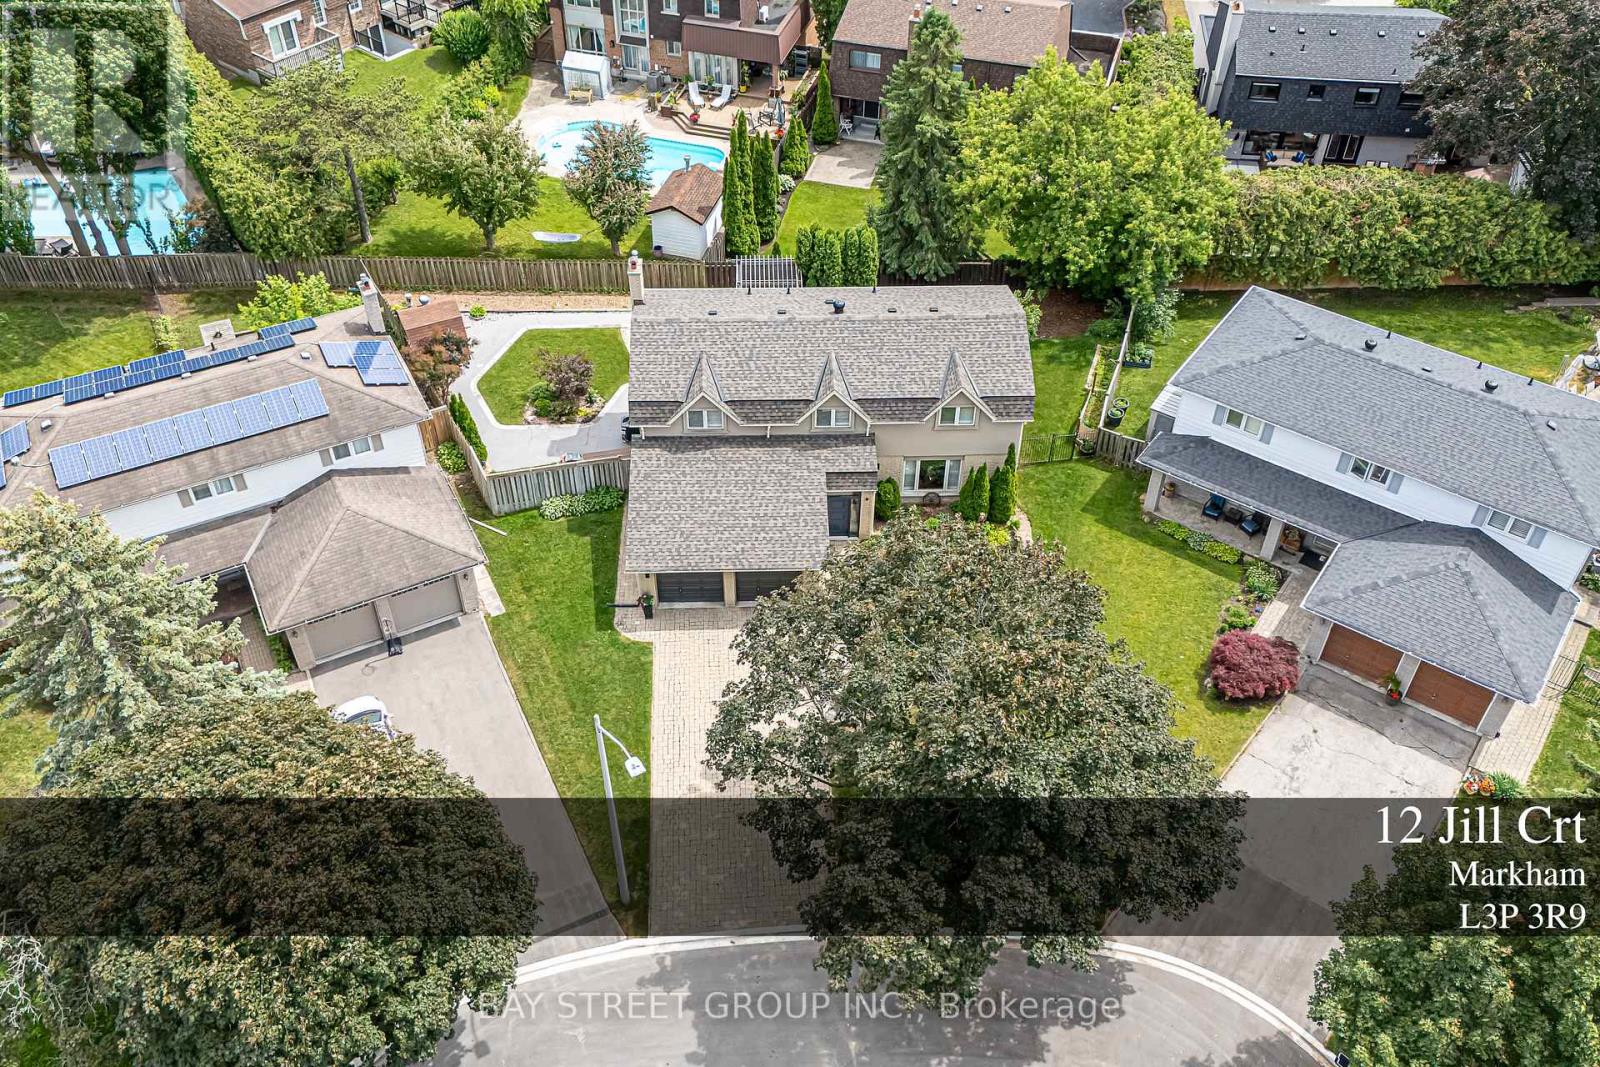
Welcome to this Exceptional family residence nestled on a quiet court in the heart of prestigious Markham Village. Situated on a premium pie-shaped lot, this Beautifully maintained home offers professionally landscaped grounds and multiple outdoor living and entertaining spaces, creating the perfect setting for family enjoyment and hosting guests. The thoughtfully update interior showcases a renovated kitchen and bathrooms, generously proportioned principal rooms, spacious bedrooms, and a private primary retreat complete with a walk-in closet. The finished lower level features a large recreation room and a full 3- piece bathroom, providing addition room living space for the growing family. Ideally located within walking distance to top rated schools, park, and the vibrant shop, restaurants, shops, and amenities of historic Main Street Markham. A rare opportunity to own a distinguished home in one of Markham's most desirable and established neighbourhoods. (id:55460)
2406 - 50 Upper Mall Way
Vaughan, Ontario
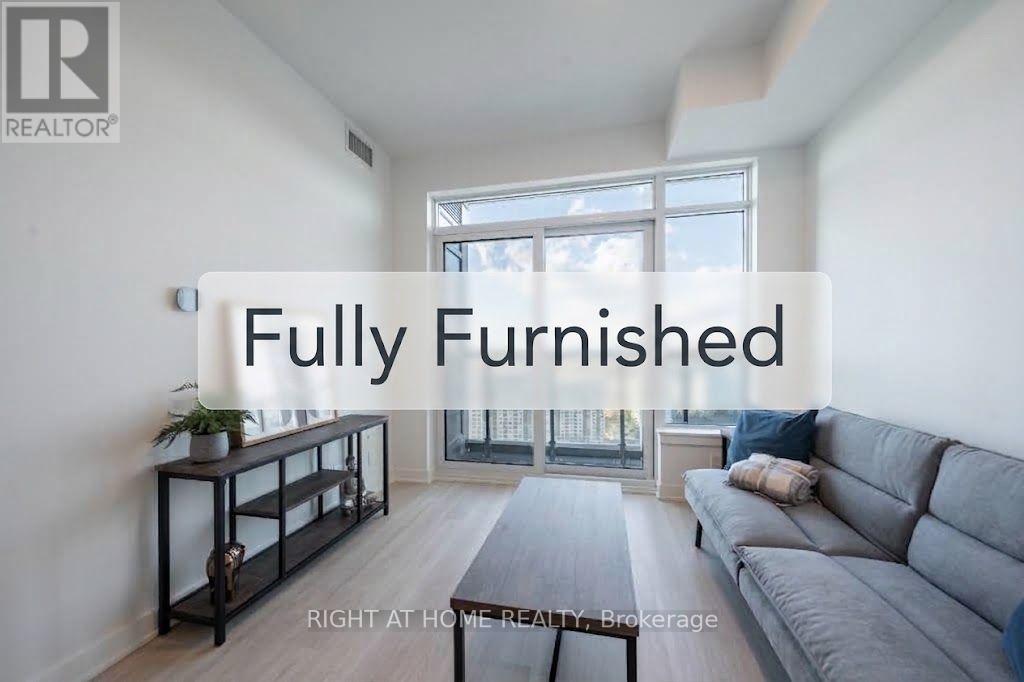
Fully Furnished and Ready To Move Into. Also includes FREE Internet! Sunny And Bright 1-Bedroom,1-Bathroom Condo At Promenade Park Towers In Thornhill. The Unit Features Large Windows And Modern Stainless Steel Built-In Appliances. Walking Distance To The VIVA Bus Terminal, Restaurants, Parks, Schools And Direct Access To The Promenade Shopping Mall. Furniture For The Tenant's Use: Queen Bed Frame, Queen Mattress, 2 Night Stands, Couch, Side Table, Coffee Table, TV Stand, Dining Table & 4 Chairs. Photos reflect the unit prior to tenancy. Also Available Without Parking for $2,200/Month. (id:55460)
13069 Regional Rd 39 Road
Uxbridge, Ontario
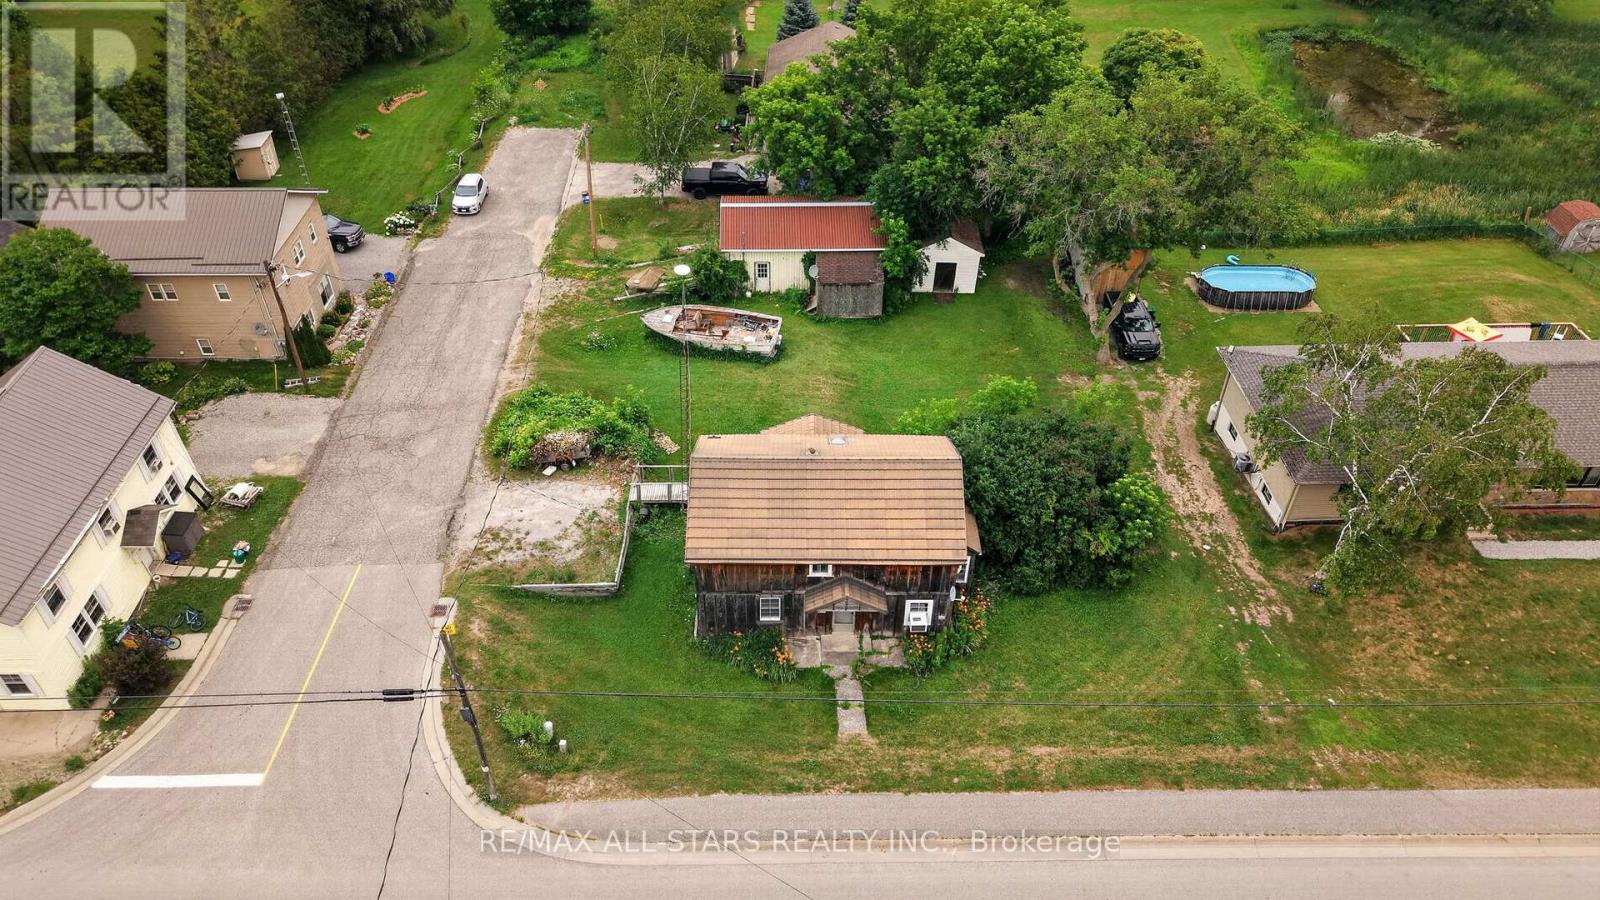
Opportunity knocks in the charming hamlet of Zephyr! A generous size lot, this property offers incredible potential for contractors and builders. Existing 18 x 28 ft detached shop, complete with hydro panel and a separate storage room. The property is serviced by a well and septic system and offers the peace and privacy of country living while remaining conveniently located just minutes to Uxbridge, Newmarket, and Highway 404 for an easy commute. Location, location, location, this property presents a rare opportunity to build in a sought-after rural community. *boat on lawn has been removed. (id:55460)
2406 - 50 Upper Mall Way
Vaughan, Ontario
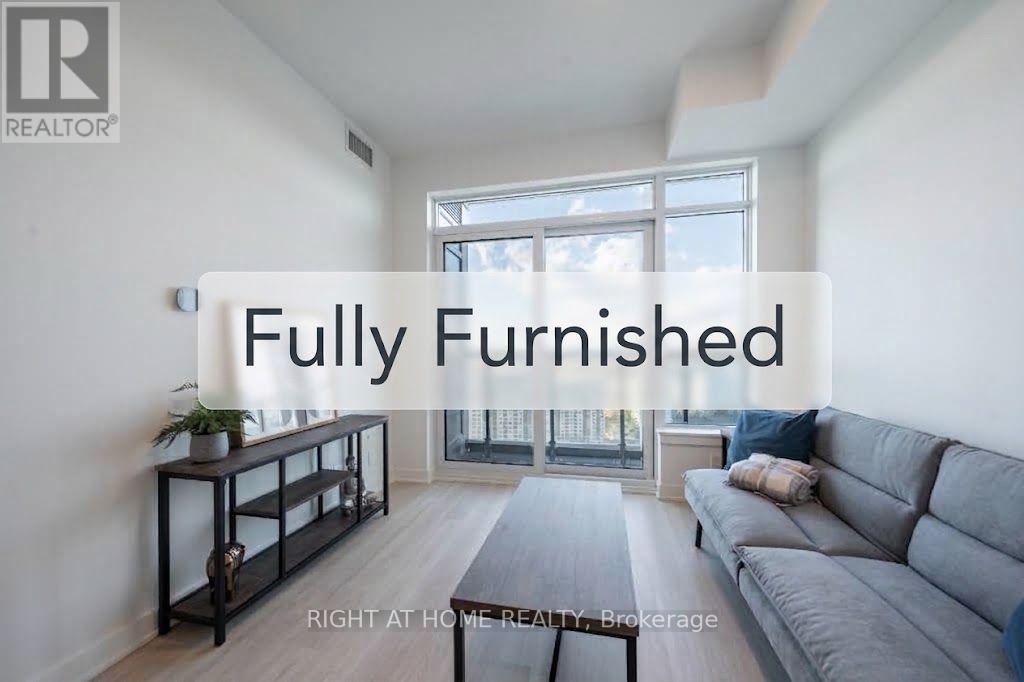
Fully Furnished and Ready To Move Into. Also includes FREE Internet! Sunny And Bright 1-Bedroom, 1-Bathroom Condo At Promenade Park Towers In Thornhill. The Unit Features Large Windows And Modern Stainless Steel Built-In Appliances. Walking Distance To The VIVA Bus Terminal, Restaurants, Parks, Schools And Direct Access To The Promenade Shopping Mall. Furniture For The Tenant's Use: Queen Bed Frame, Queen Mattress, 2 Night Stands, Couch, Side Table, Coffee Table, TV Stand, Dining Table & 4 Chairs. Photos reflect the unit prior to tenancy. Also Available With Underground Parking for $2,400/Month. (id:55460)
226 Equator Crescent N
Vaughan, Ontario
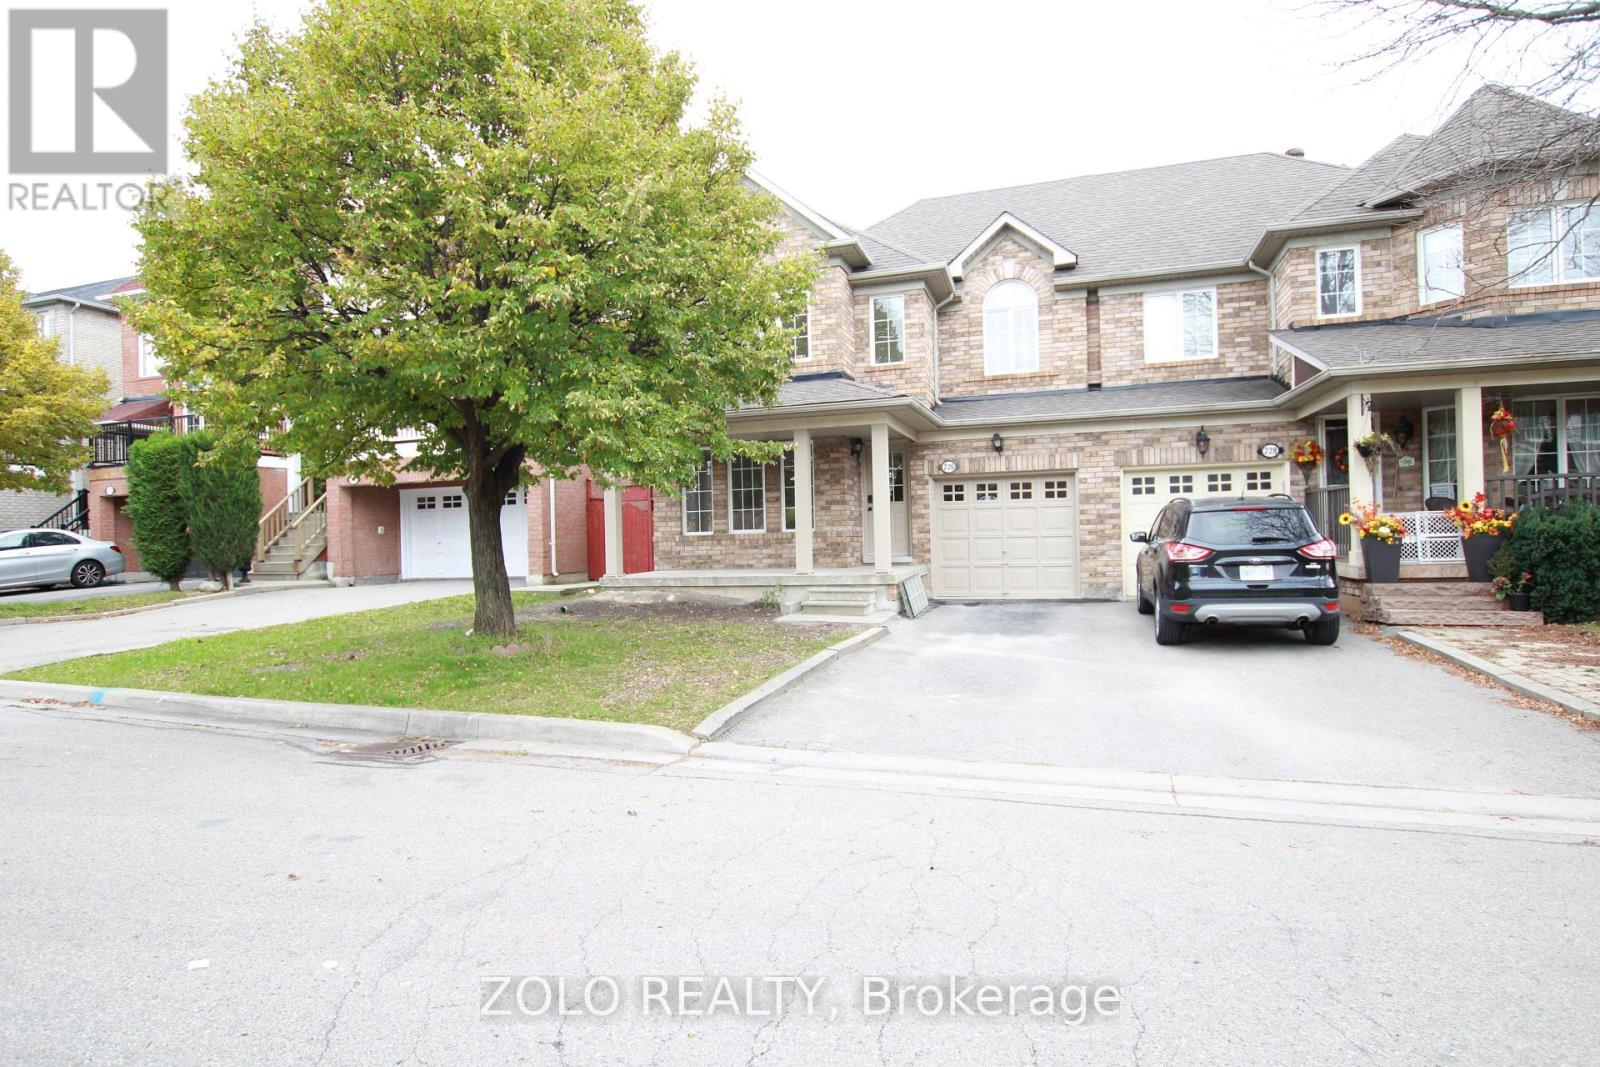
Beautiful, completely renovated 4-bedroom semi-detached home in the highly desirable neighborhood of Maple. This full-house rental features a unfinished basement and premium upgrades throughout, including a modern kitchen with quartz countertops and a stylish backsplash. Enjoy brand-new vinyl flooring, LED lighting, smooth ceilings, and smart home features like keyless entry and a Nest thermostat. The main floor offers a bright laundry room with a powder room and direct garage access, alongside a spacious breakfast area that walks out to the backyard. Includes five appliances, a garage door opener, a private driveway with no sidewalk, and a total of 3 parking spaces (1 garage, 2 driveway). Conveniently located close to all amenities and major highways. All four bedrooms feature large windows and built-in closets.House is Vacant (id:55460)
365 Kennedy Street W
Aurora, Ontario
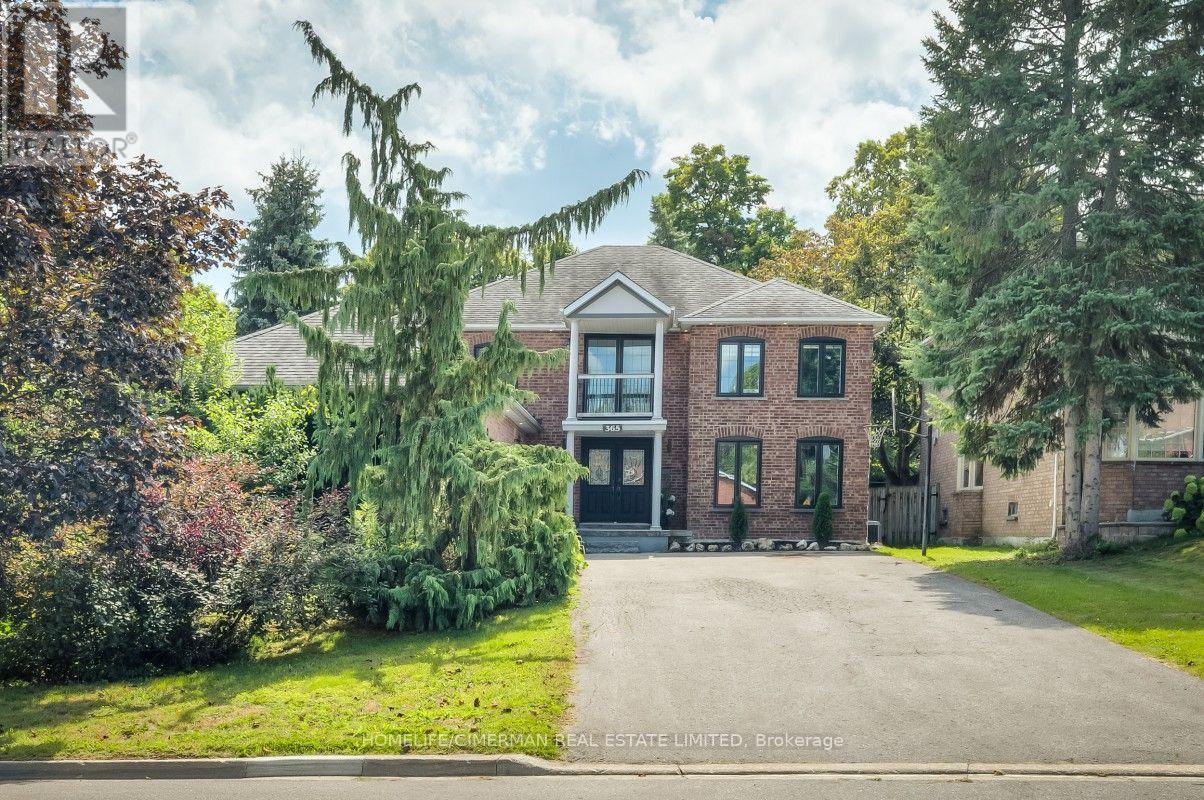
Prestigious Kennedy St W in the Heart of Aurora, 65 x 200 ft Premium Private Lot, 4955 sqf of Newly Finished Luxury Living Space (3213+1742). Exceptional Backyard Oasis with Lots of Available Land, An Oversize Heated Swimming Pool & Private Sitting Area Great for All Seasons to Enjoy; Modern and Open Concept Layout with Many Features Including: 17 ft Ceiling Grand Entrance, Floating Wood/Glass Stairs, Elegant Kitchen/Wine Bar Design, Extended Island with Rare One Piece Natural Stone, JennAir Luxury Appliance Sets, Heated Bathroom Floors; Massive Basement Space Including: Game Room, Entertainment Section, Great Room and Exclusive Bedroom with Full Bathroom, All Perfect for Your Parties & Recreation Activities, Contract for Snow Melting/Heated Driveway Has Been Signed & Can Be Assigned to Buyers (id:55460)
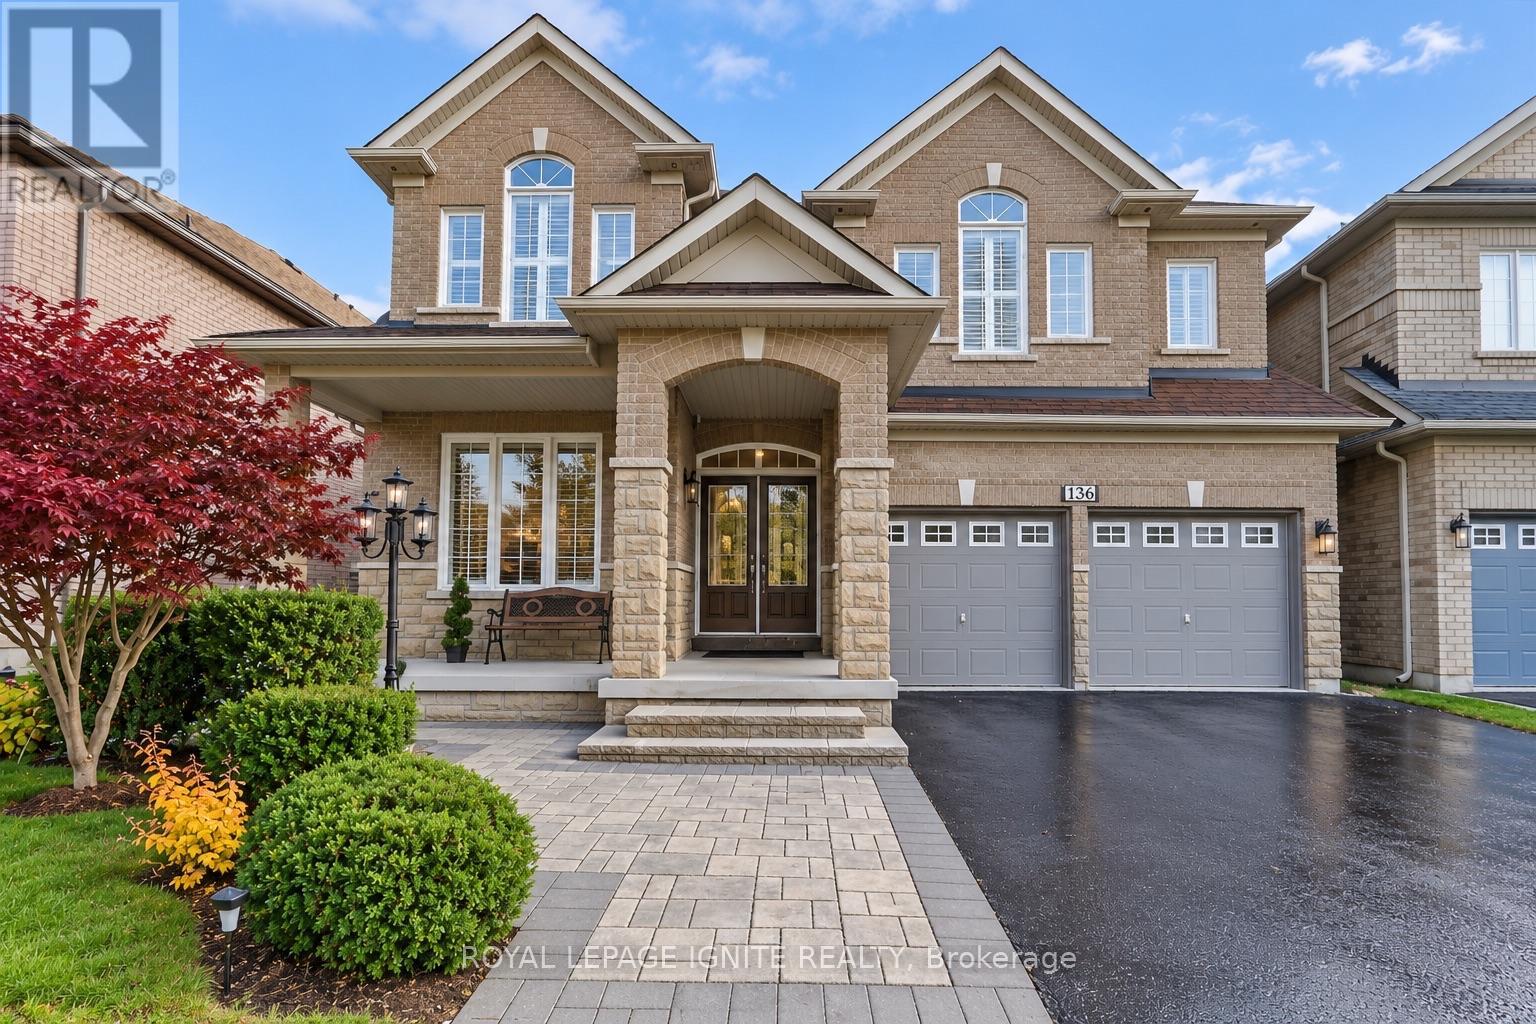
136 Tideswell Boulevard
Toronto, Ontario
Beautifully updated dream home with approx 3,000 sqft of living space, a double-door entrance, 9 ft main floor ceilings, Oak hardwood and stairs with upgraded metal pickets. The spacious main floor offers plenty of room for family living and entertaining. The kitchen offers new appliances, solid maple raised-panel tall cabinets with built-in spice racks, and concealed waste storage. Caesarstone quartz is used for the countertops and backsplash elevating the kitchens luxury appeal. The second floor offers four bedrooms plus a den/loft convertible to a 5th bedroom or second family room, or ideal as an office. The massive primary bedroom has a 5 piece ensuite and walk in closet. All of the spacious bedrooms have brand new carpet featuring closets with custom built-in shelves. The washrooms on the second floor have all been upgraded tastefully with quartz countertops. The home features a new furnace, air conditioner, roof and a tankless water heater. The newly finished basement was finished with luxury vinyl and has the perfect setup for future rental income as there is two access points from the main floor and the garage. On the exterior the interlocking and beautiful landscaping provide the prefect space to garden and host family gatherings! Minutes to Hwy 401, Rouge Hill GO train station and walking distance to the TTC bus stop. Many places of worship close by; (Mosque) Masjid Zakariya, Toronto Jaffray Chinese Alliance Church, Masjid ad-Da'wah, Grace Presbyterian Church, Usman Gousi Mosque, and St. Joseph's Parish. Local schools include Rouge Valley PS, St. Dominic Savio Catholic School, University of Toronto Scarborough (UofT) and Centennial College. Many nearby amenities like Canadian tire, Dollorama, Tim Horton's, McDonald's, Gas stations, Grocery stores like No Frills and Metro! Enjoy Rouge National Urban Park, Glen Eagles Vista, Twyn Rivers, Bob Hunter Park and the Toronto Zoo! Don't miss the opportunity to call this place your home! (id:55460)
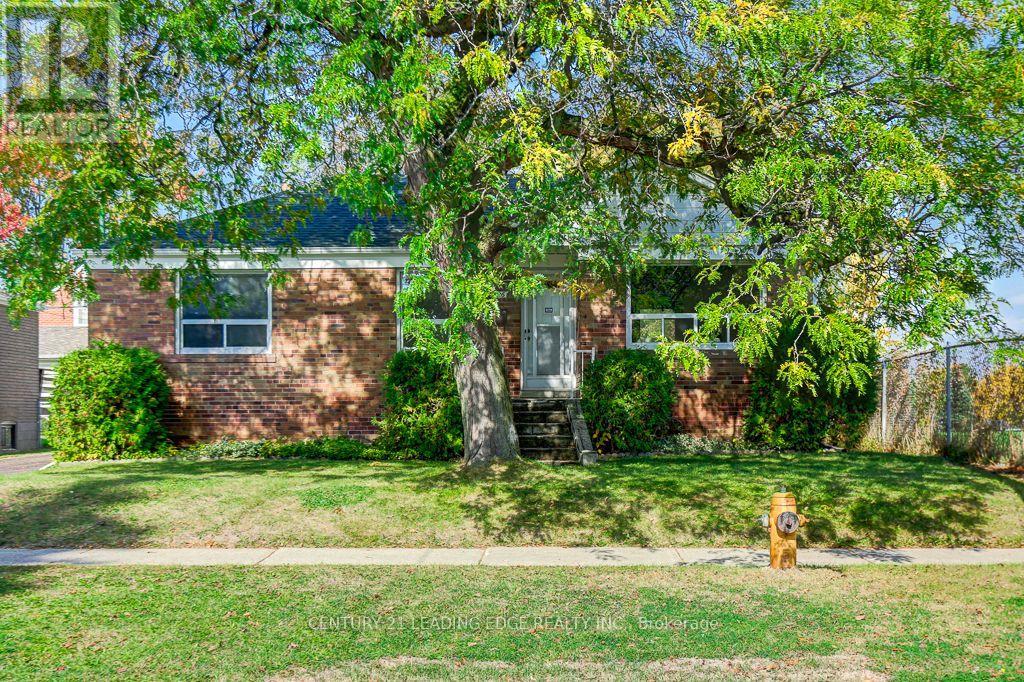
26 Mcgregor Road
Toronto, Ontario
Welcome to 26 McGregor Rd. this 3+1 bedroom brick bungalow on premium 55.5 foot X 111 foot lot! First time offered in 48 years located in the desirable Dorset park community, a family friendly neighborhood. This solid home has a functional layout with a bright living & dining area, 3 bedrooms, hardwood floors throughout main level, 1 4pc bath, freshly painted, new light fixtures, all hardwood floors sanded and varathaned, new vinyl floor in kitchen, basement and stairs, new stove, range hood and fridge, all done in August 2026, basement with separate entrance with 4th bedroom and two large rec. rooms, large fenced yard with plenty of room for family gatherings and BBQ's, minutes to Public/Catholic, Elementary and Secondary Schools, shopping centres, community centre, public transit, 401 (id:55460)
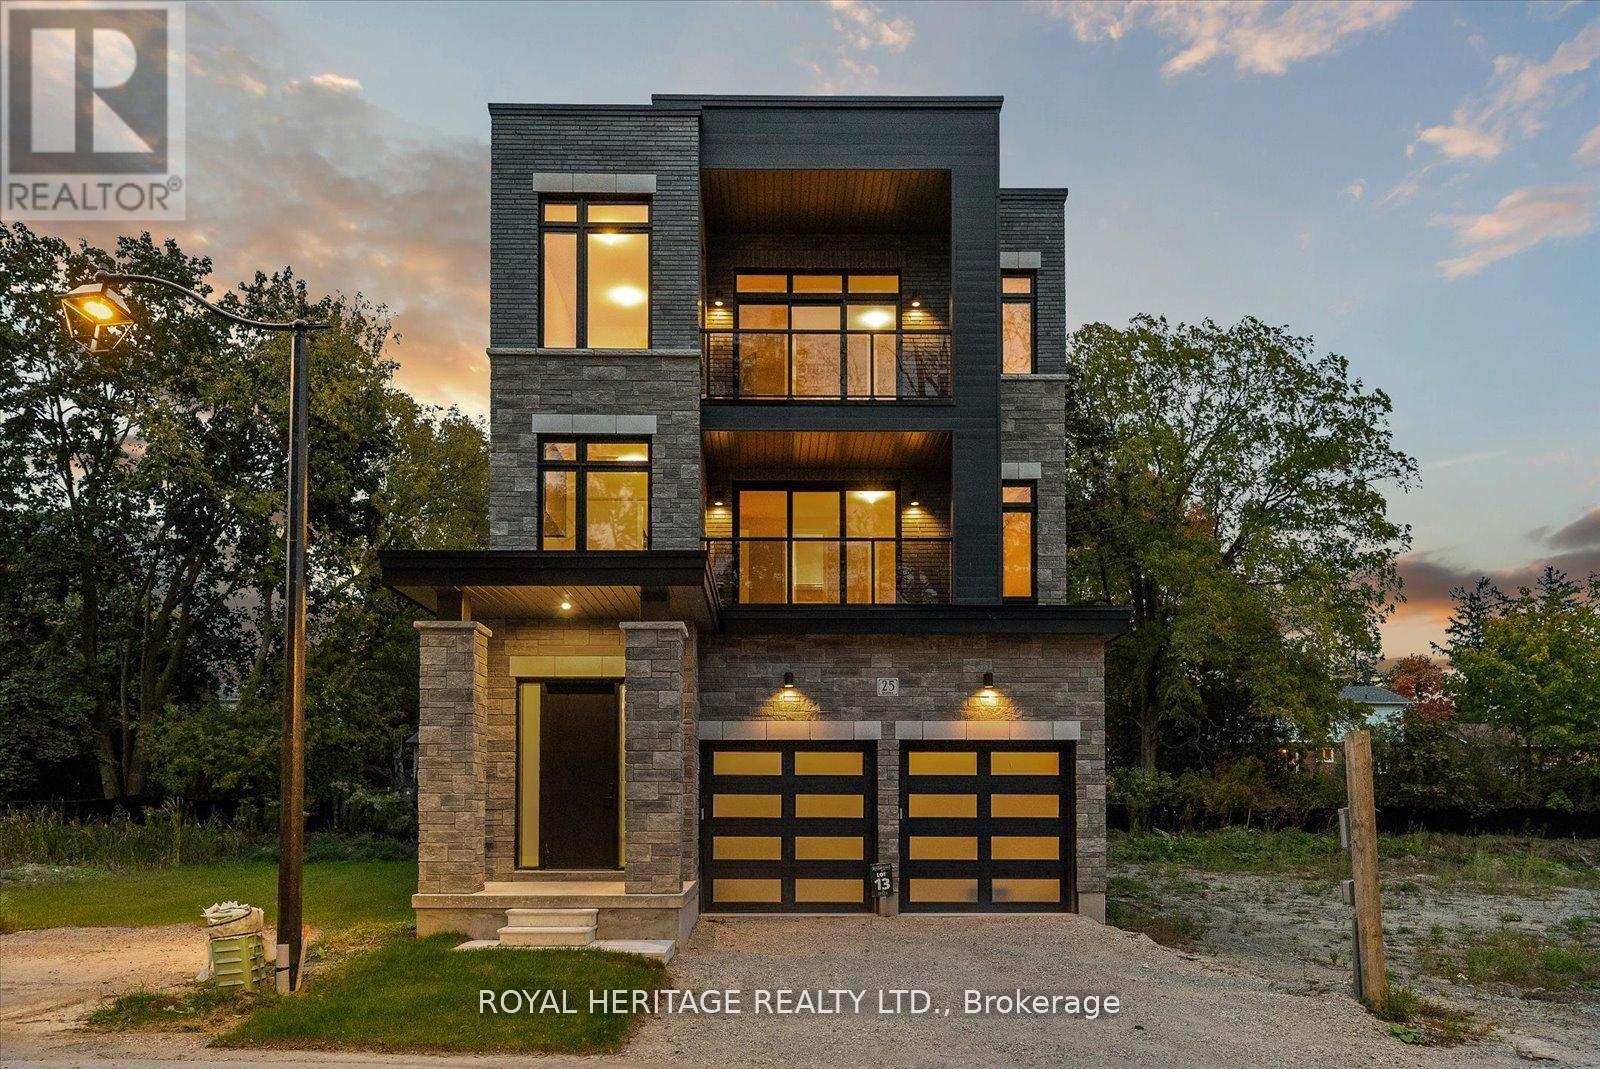
25 Inverlynn Way
Whitby, Ontario
Turn Key - Move-in ready! Appliances included! Award Winning builder! *Elevator* Secure Gated Community...Only 14 Lots on a dead end enclave. This Particular lot has a multimillion dollar view facing due West down the River. Two balcony's and 2 car garage with extra high ceilings. Perfect for the growing family and the in laws to be comfortably housed as visitors or on a permanent basis! The Main floor features 10ft high ceilings, an entertainers chef kitchen, custom Wolstencroft kitchen cabinetry, Quartz waterfall counter top & pantry. Open concept space flows into a generous family room & eating area. The second floor boasts a laundry room, loft/family room & 2 bedrooms with their own private ensuites & Walk-In closets. Front bedroom complete with a beautiful balcony with unobstructed glass panels. The third features 2 primary bedrooms with their own private ensuites & a private office overlooking Lynde Creek & Ravine. The view from this second balcony is outstanding! Upgraded elevator with 2nd door opening directly into the garage for extra service! (id:55460)
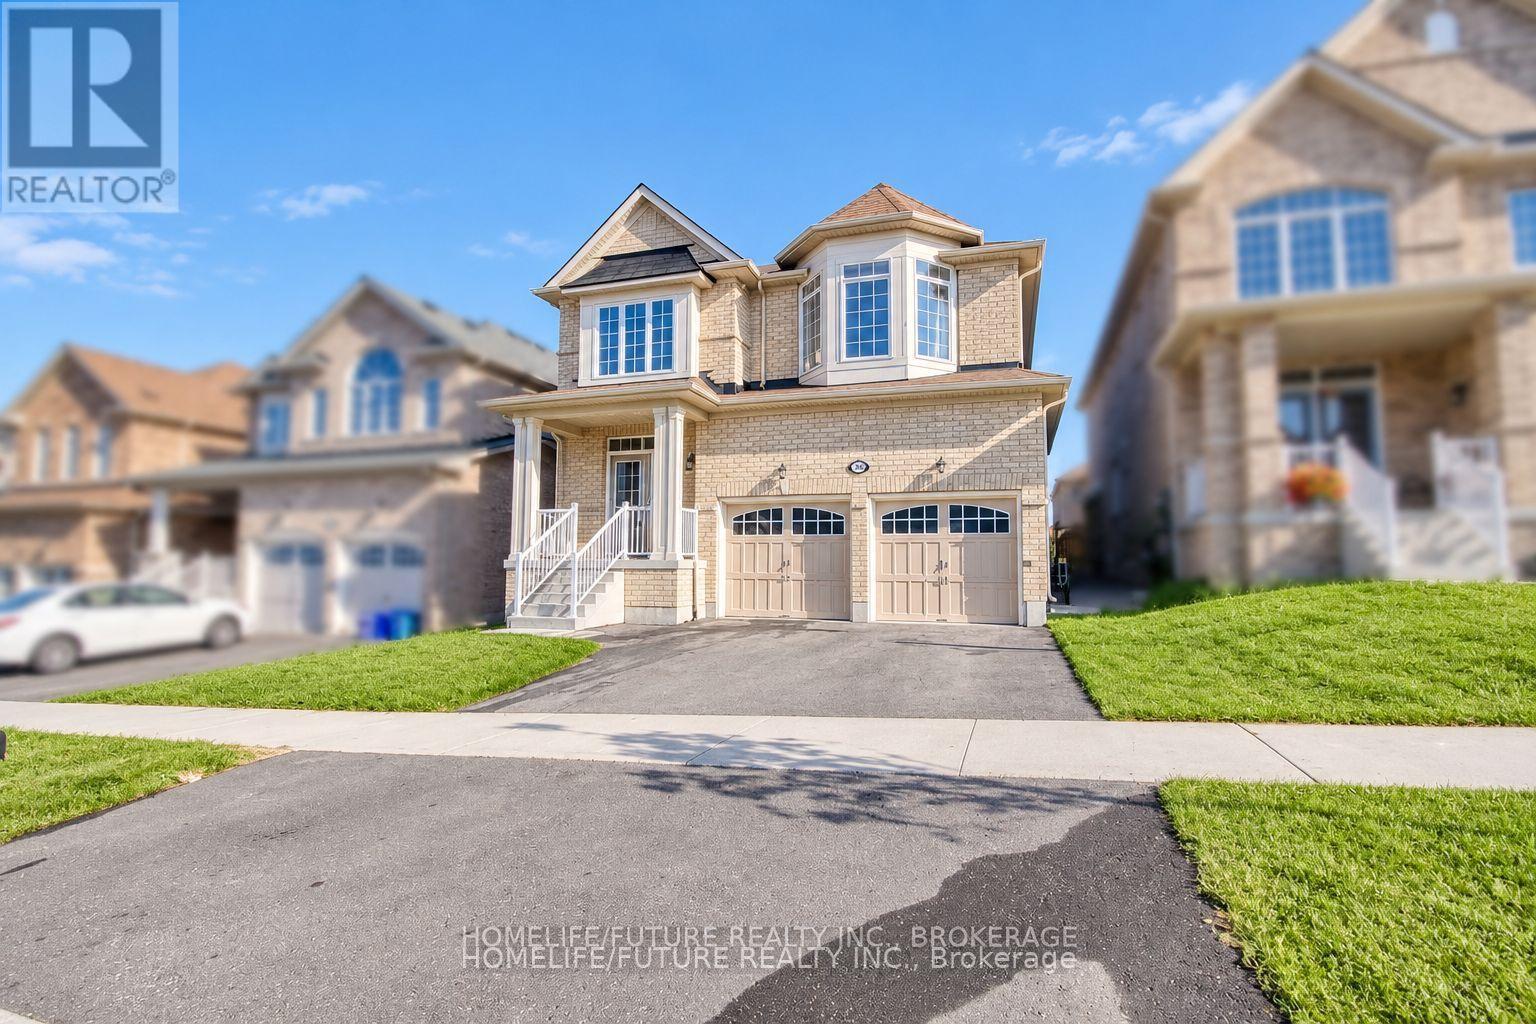
983 Wrenwood Drive
Oshawa, Ontario
Welcome To This Stunning 5-Bedroom Home In The Highly Sought-After North Oshawa Community, Offering Over 3,326 Sq. Ft. Of Beautifully Designed Living Space. This Impressive Home Features Elegant Hardwood Flooring, Modern Ensuite Bathrooms, Upgraded Windows And Doors, Stylish Vinyl Blinds, And Contemporary Pot Lights Throughout. The Spacious, Open-Concept Gourmet Kitchen Showcases Granite Countertops And Stainless Steel Appliances, Making It Perfect For Everyday Living And Entertaining. The Upper Level Features Generously Sized Bedrooms, A Convenient Separate Laundry Room, And A Luxurious Primary Suite Complete With A Spa-Inspired Ensuite And Spacious Walk-In Closet. Nestled In A Desirable, Family-Friendly Neighbourhood, This Exceptional Home Offers Convenient Access To Top-Rated Amenities, Shopping Centres, Restaurants, Banks, Schools, And Parks. Just Minutes From Highway 407, It Provides An Ideal Combination Of Luxury, Comfort, Convenience, And Connectivity. Walk To Maxwell High School, Minutes To Durham College/Tech University Of Ontario, French Immersion School And Catholic School. A Fantastic Opportunity To Enjoy Upscale Family Living In One Of North Oshawa's Most Desirable Locations! (id:55460)