
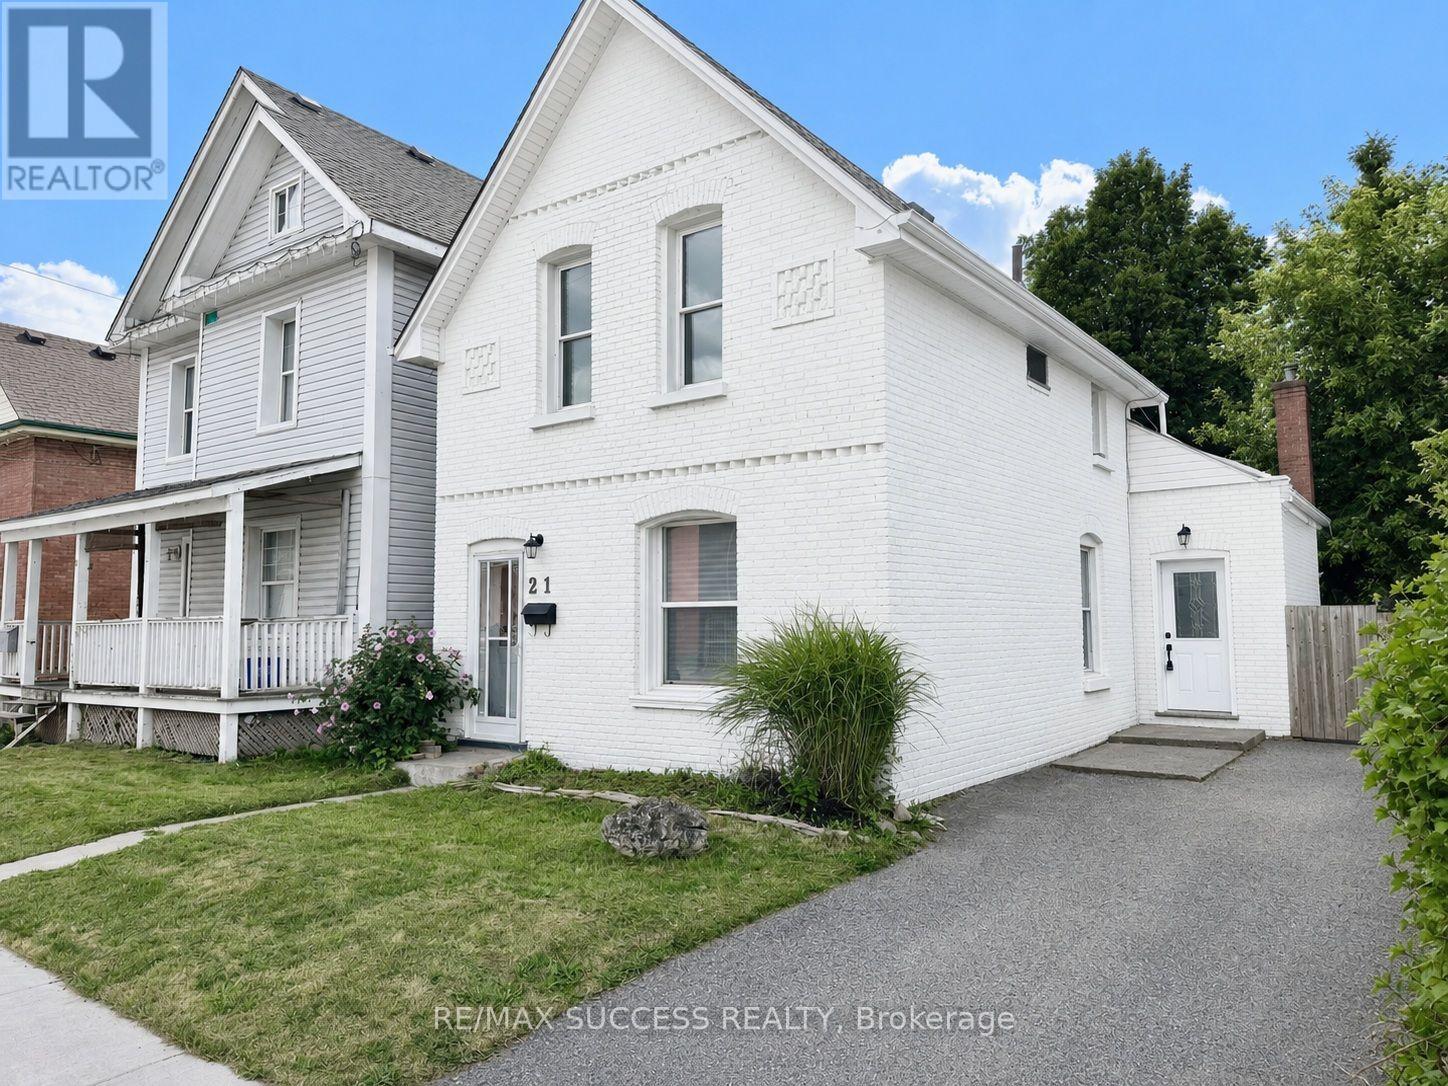
21 Webling Street
Brantford, Ontario
Gorgeous, Fully Renovated All-Brick Detached Home on a Quiet Street, Situated on an Extra-Deep 142-Foot Lot With 2-Car Driveway Parking! Completely Turnkey and Beautifully Upgraded Throughout With Tasteful, Modern Finishes and Timeless Appeal. Two Convenient Entrances Into the Home-One Leading Into the Spacious Open-Concept Living & Dining Area, and the Second Providing Direct Access to the Kitchen. The Expansive Living & Dining Area Offers Plenty of Space and Flexibility for a Variety of Furniture Layouts and Dining Arrangements. A Bonus Back Room Provides Even More Versatile Living Space and Can Be Enjoyed as a Second Living Area, Breakfast Area, Playroom, Home Office, or Whatever Best Suits Your Lifestyle. The Generously Sized Kitchen Features Quartz Countertops, Stainless Steel Appliances, a Double Undermount Sink, Subway Tile Backsplash, Sleek Glossy Cabinetry, and Best of All, a Walk-In Pantry Offering an Abundance of Additional Storage. The Elegantly Designed 4-Piece Bathroom is Conveniently Located on the Main Floor and Offers Plenty of Space, Featuring a Soaker Tub, Separate Stand-Up Shower, and Ample Storage Cabinetry. Upstairs, You'll Find All 3 Generously Sized Bedrooms, Offering Comfortable and Functional Living Space. Step Outside Into the Extra-Deep Backyard Featuring a Large Wooden Deck, Additional Lower Patio Area, and a Pond. The Expansive Yard Offers Endless Possibilities for Outdoor Enjoyment, Entertaining, and Storage, With Plenty of Room for a Shed, Swimming Pool, BBQ Area, Children's Play Area, Gardens, and Much More. A Beautifully Updated, Move-In-Ready Home With an Exceptional Lot and Plenty of Space Inside and Out! *Photos Have Been Brushed Up & Virtually Staged* (id:55460)
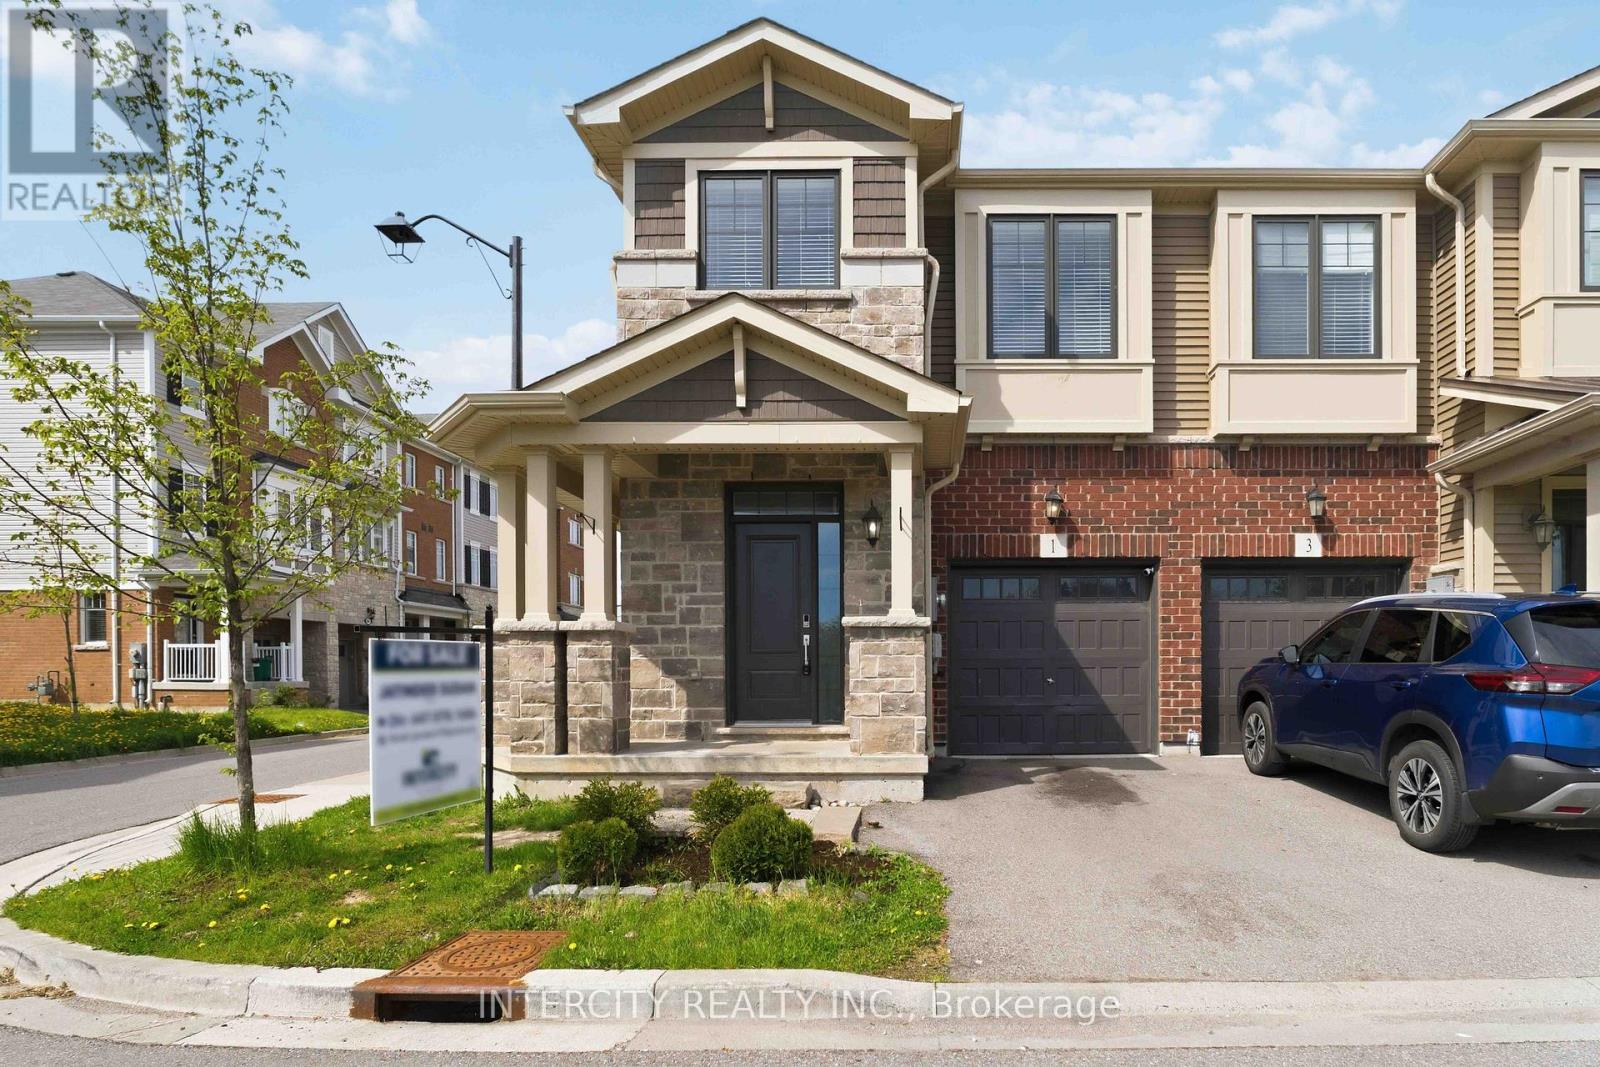
1 Pelican Lane
Hamilton, Ontario
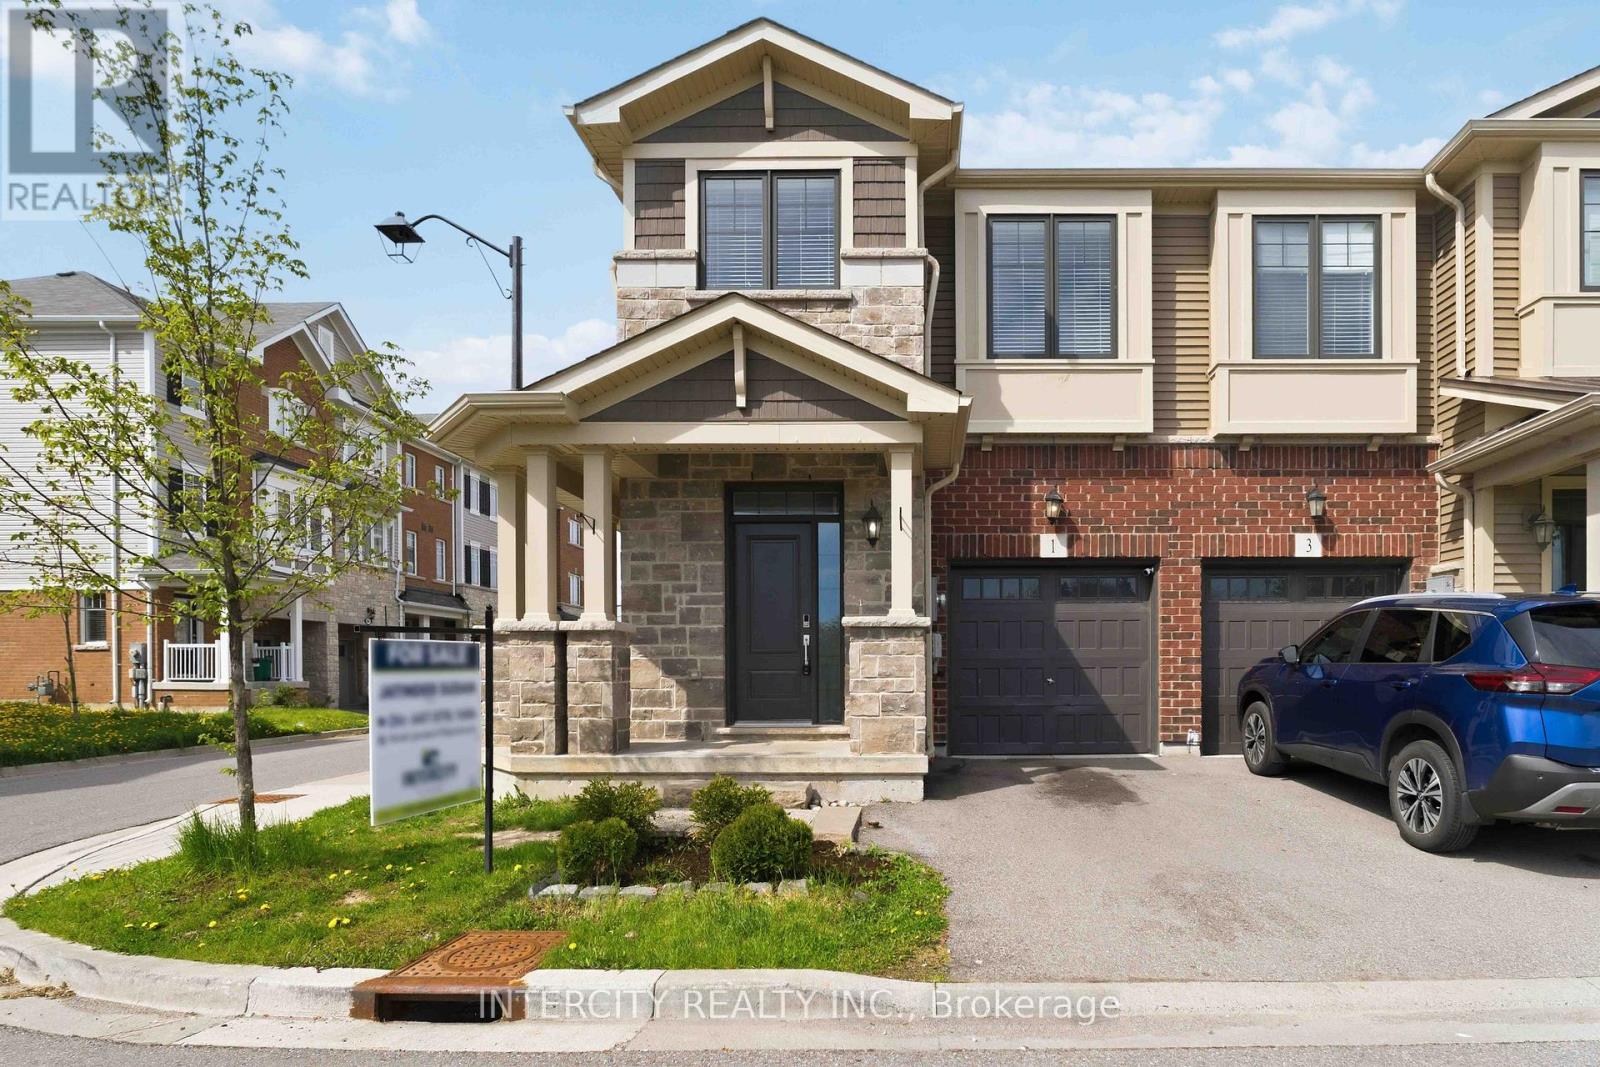
Beautiful 3 Bed 2.5 Bath Two Storied, Bright and Spacious End Unit Freehold Townhouse Just Like a Semi.. Master Bedroom With 4Pc Ensuite & W/I Closet. Good Sized Bedrooms. Open Concept Main Floor, Oak Stairs. Modern Kitchen With Breakfast Bar. W/O To Back Yard. Spacious Great Room. Laundry On 2nd Floor. Available For Immediate Possession. (id:55460)
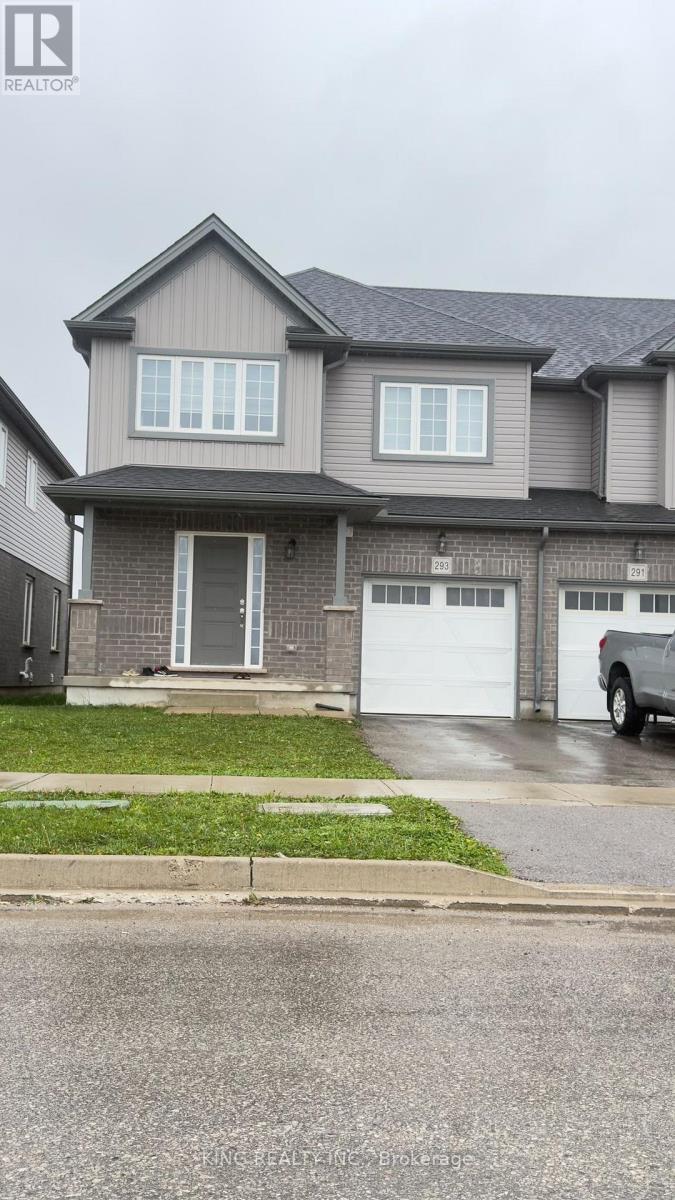
293 Kennington Way
London South, Ontario
Welcome to this bright and spacious end-unit townhome offering 1850sq. ft. of beautifully designed living space. This 2-storey home features an open-concept main floor with large windows that flood the space with natural light and rich hardwood flooring throughout. The modern kitchen boasts a walk-in pantry and seamlessly connects to the dinette and family room, perfect for entertaining or everyday living. An open staircase with elegant railing leads you to the second level, where you'll find: 3 generously sized bedrooms 2 full bathrooms, A convenient upper-floor laundry room, A versatile loft ideal for a home office, lounge, or play area. This stunning townhome blends comfort, functionality, and style. Don't miss the opportunity to make this your new home. (id:55460)
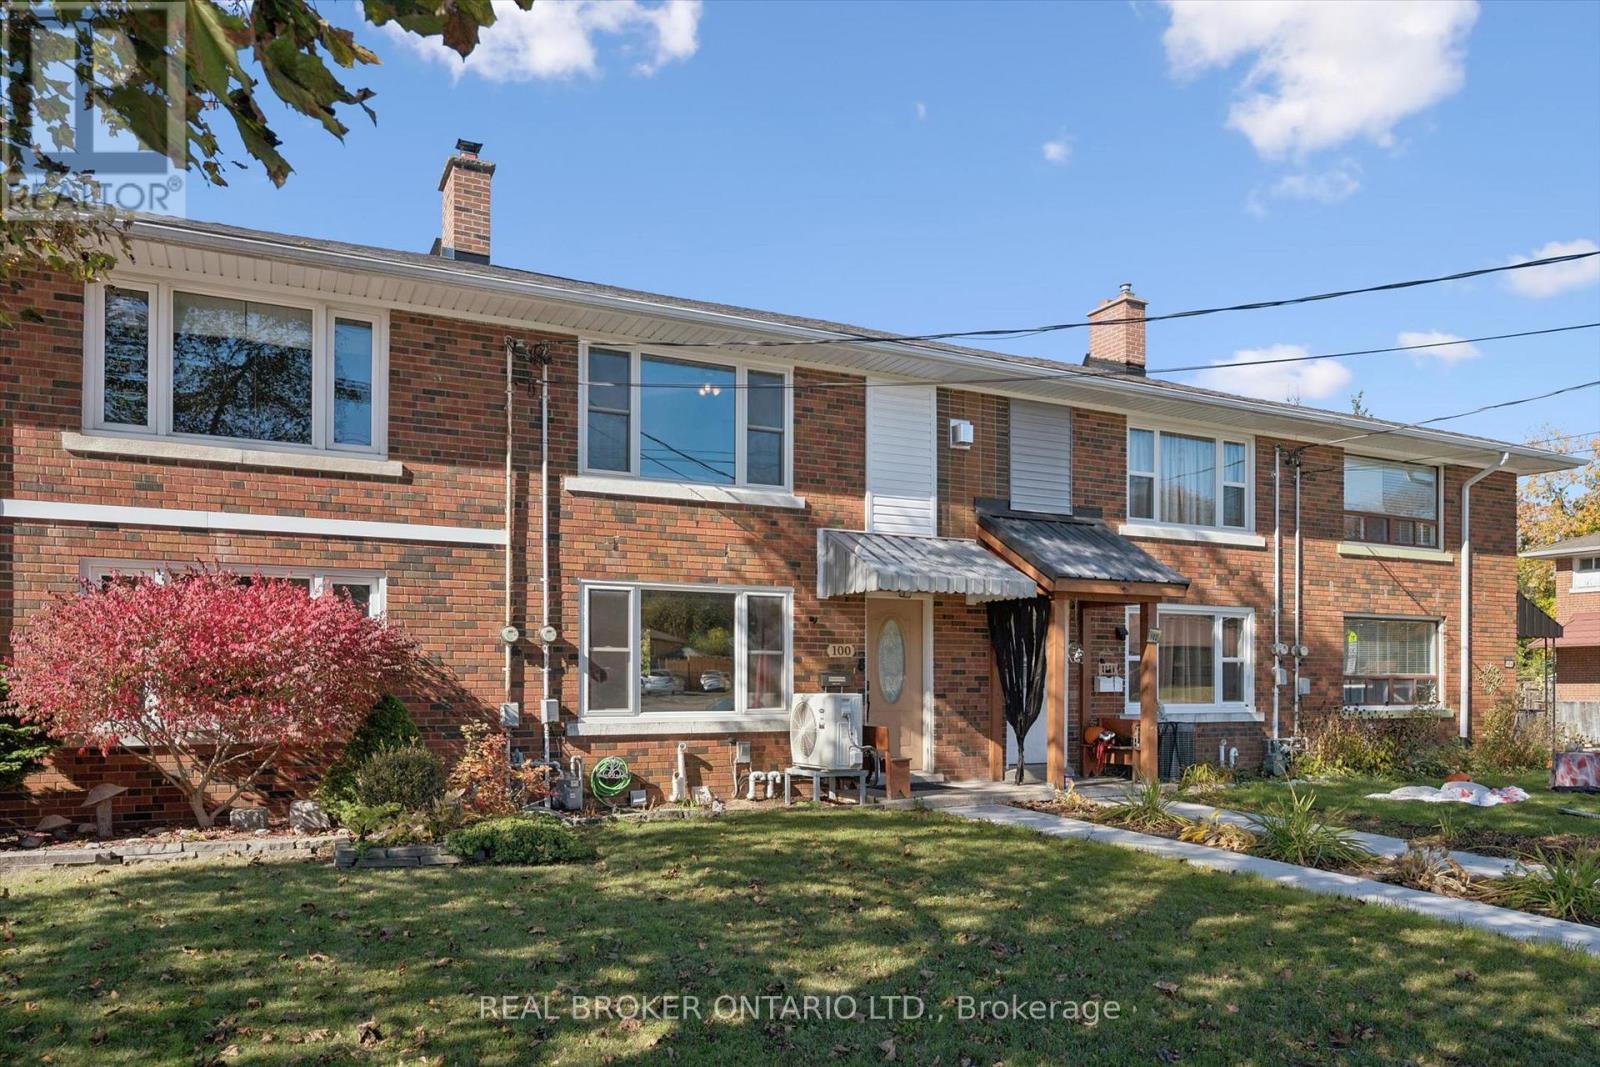
100 Waverley Drive
Guelph, Ontario
Looking for an affordable freehold home with no condo fees? Welcome to 100 Waverley Drive in Guelph! An excellent opportunity for first-time buyers or downsizers, this two-bedroom townhouse offers practical living space, several important recent updates, and plenty of potential to make it your own. Inside, you'll find two generously sized bedrooms, carpet-free living, and a cozy gas fireplace in the living room. Recent improvements include brand-new windows and a sliding patio door, installed this year and backed by a 25-year warranty, along with a heat pump/furnace, water softener, and tankless water heater, all less than two years old. The kitchen includes a stainless steel fridge and gas stove, and the washer and dryer are also included. The basement offers additional space with potential for a recreation room or third bedroom, along with a cold room and laundry area featuring a partially finished bathroom with a walk-in shower and toilet. Outside, enjoy a fully fenced, multi-level backyard backing onto a park, complete with a generous deck, retractable awning, natural gas barbecue, and garden shed. A private driveway provides parking for three vehicles, and an additional storage shed offers even more convenience. Located within walking distance of schools, this home offers a great combination of practical features, outdoor space, and valuable updates. With no condo fees and plenty of opportunity to add your personal touches, 100 Waverley Drive could be the perfect place to call home! (id:55460)
365 Woodbine Avenue
Kitchener, Ontario
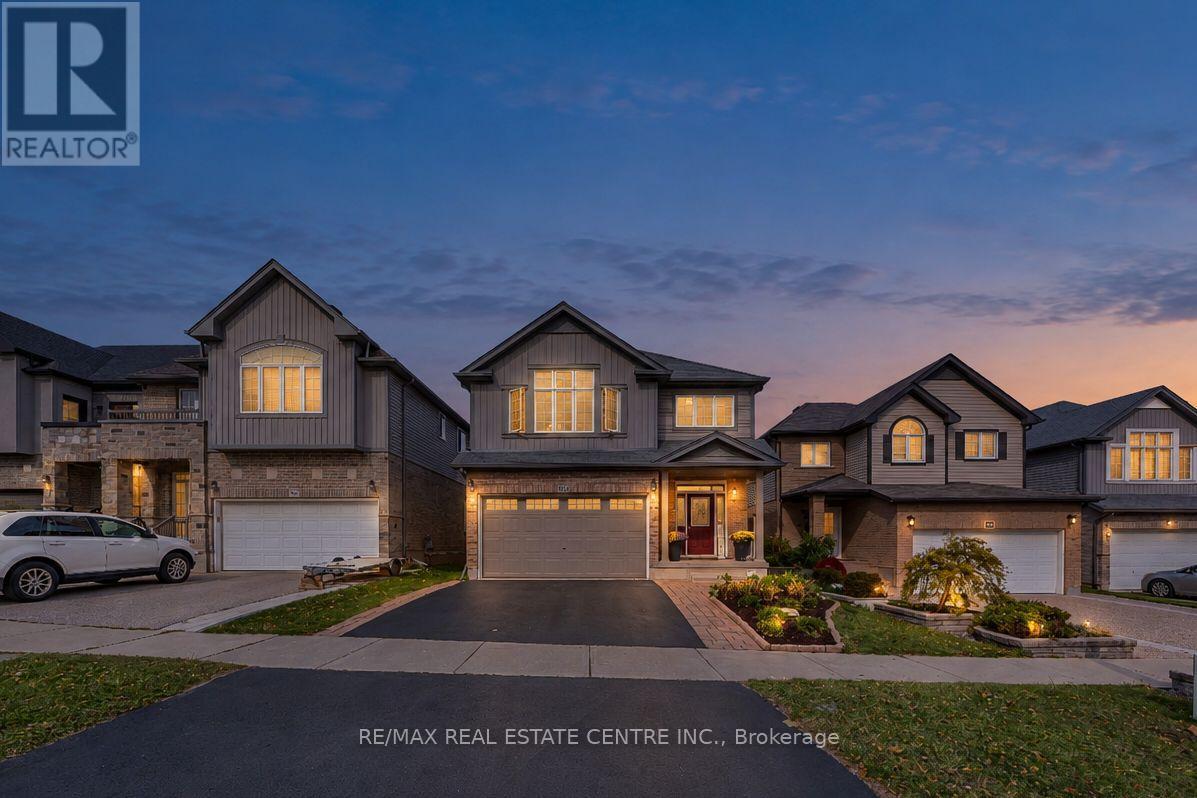
A Beautiful Backdrop for Everyday Living in Huron. Enjoy morning coffee overlooking mature trees, scenic trails just beyond your backyard, and a spacious home designed for family living. This inviting 3-bedroom, 4-bathroom home in Kitchener's desirable Huron neighbourhood blends comfortable living, flexible space, and a wonderful connection to nature. 9-foot ceilings, a bright family room with vaulted ceilings create an open, airy feel. The upgraded kitchen features granite countertops and a welcoming space for family meals and entertaining. Upstairs, the spacious primary bedroom offers a walk-in closet and private ensuite. The adaptable upper-level living area also offers the potential for a fourth bedroom, subject to required approvals. A newly finished basement adds versatility with a bathroom and dedicated home office, ideal for working remotely or accommodating your family's changing needs. What truly brings this home together is the setting behind it. The backyard extends your living space outdoors, with scenic trails directly behind the home and beautiful views of mature trees and greenery creating a peaceful natural backdrop. The expansive deck and gazebo offer the perfect setting for outdoor dining, summer gatherings, or simply relaxing and enjoying the surroundings. Located in family-friendly Huron, the home is close to schools, parks, and community amenities. Explore nearby Huron Natural Area or enjoy the recreational facilities at Cowan Recreation Centre and RBJ Schlegel Park. (id:55460)
1 Pelican Lane
Hamilton, Ontario
Beautiful 3 Bed 2.5 Bath Two Storied, features a spacious, foyer leading into an open - concept living and dining area with large windows, perfect for entertaining .The modern kitchen boasts a center island, quartz counter top, Stainless steel appliances and stylish backsplash. Upstairs, the primary bedroom offers a 4 piece ensuite and walk-in closet with two additional bright and spacious bedroom and the convenience of an upstairs laundry. Located in a family -friendly neighborhood, school just 3 mins , recreation center 3 mins and close to go station, plaza and serene creeks , close to highways and transit. Perfect blend of convenience and comfort. Available For Immediate Possession. (id:55460)
420 Williams Crescent
Fort Erie, Ontario
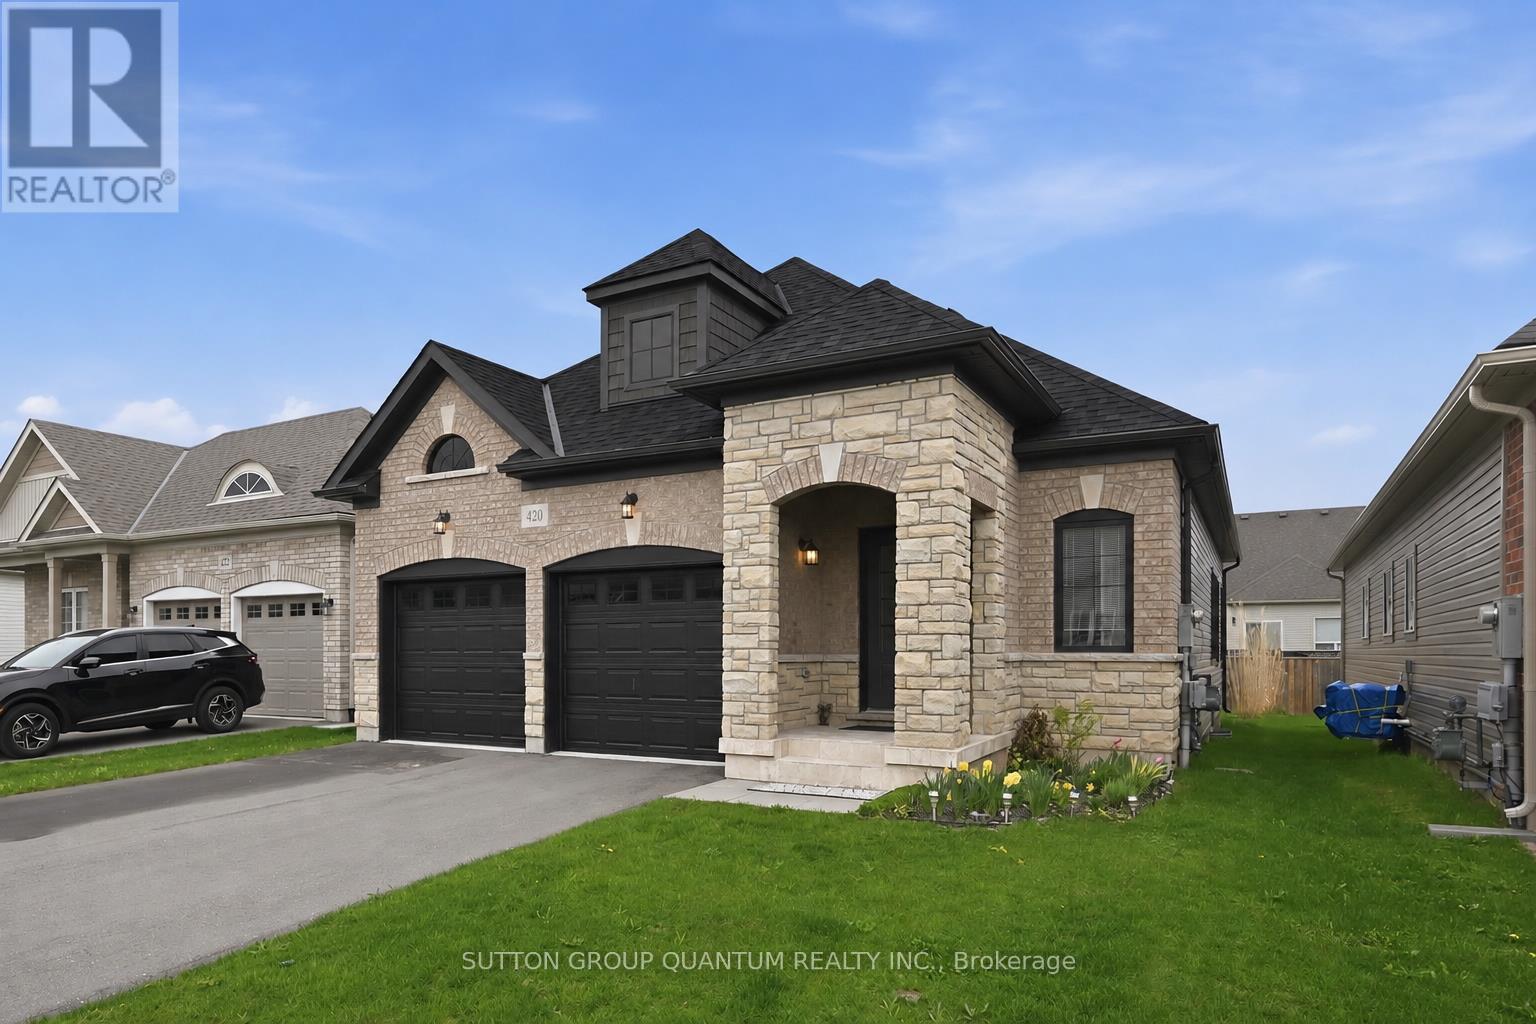
The perfect bungalow for downsizers who don't want to compromise on space! Enjoy newer, low-maintenance living in Fort Erie's desirable Peace Bridge Village, with easy access to Lake Erie, sandy beaches and the many amenities of Fort Erie.This beautiful Ashton bungalow features striking brick-and-stone curb appeal, a welcoming covered front porch and a bright, open-concept layout. The spacious kitchen with centre island and breakfast area flows seamlessly into the living room, with sliding doors leading to the backyard.The main floor offers two private bedroom suites, including a generous primary with walk-in closet and ensuite. A convenient laundry/mudroom provides direct access to the attached two-car garage. The full unfinished basement offers excellent storage and future potential. Located on a quiet street close to parks, schools, shopping, the Friendship Trail, QEW and Peace Bridge to the USA. A wonderful opportunity to enjoy comfortable, low-maintenance bungalow living in a growing Fort Erie community. Close to Niagara Falls. (id:55460)
19 Springwood Crescent
Gravenhurst, Ontario
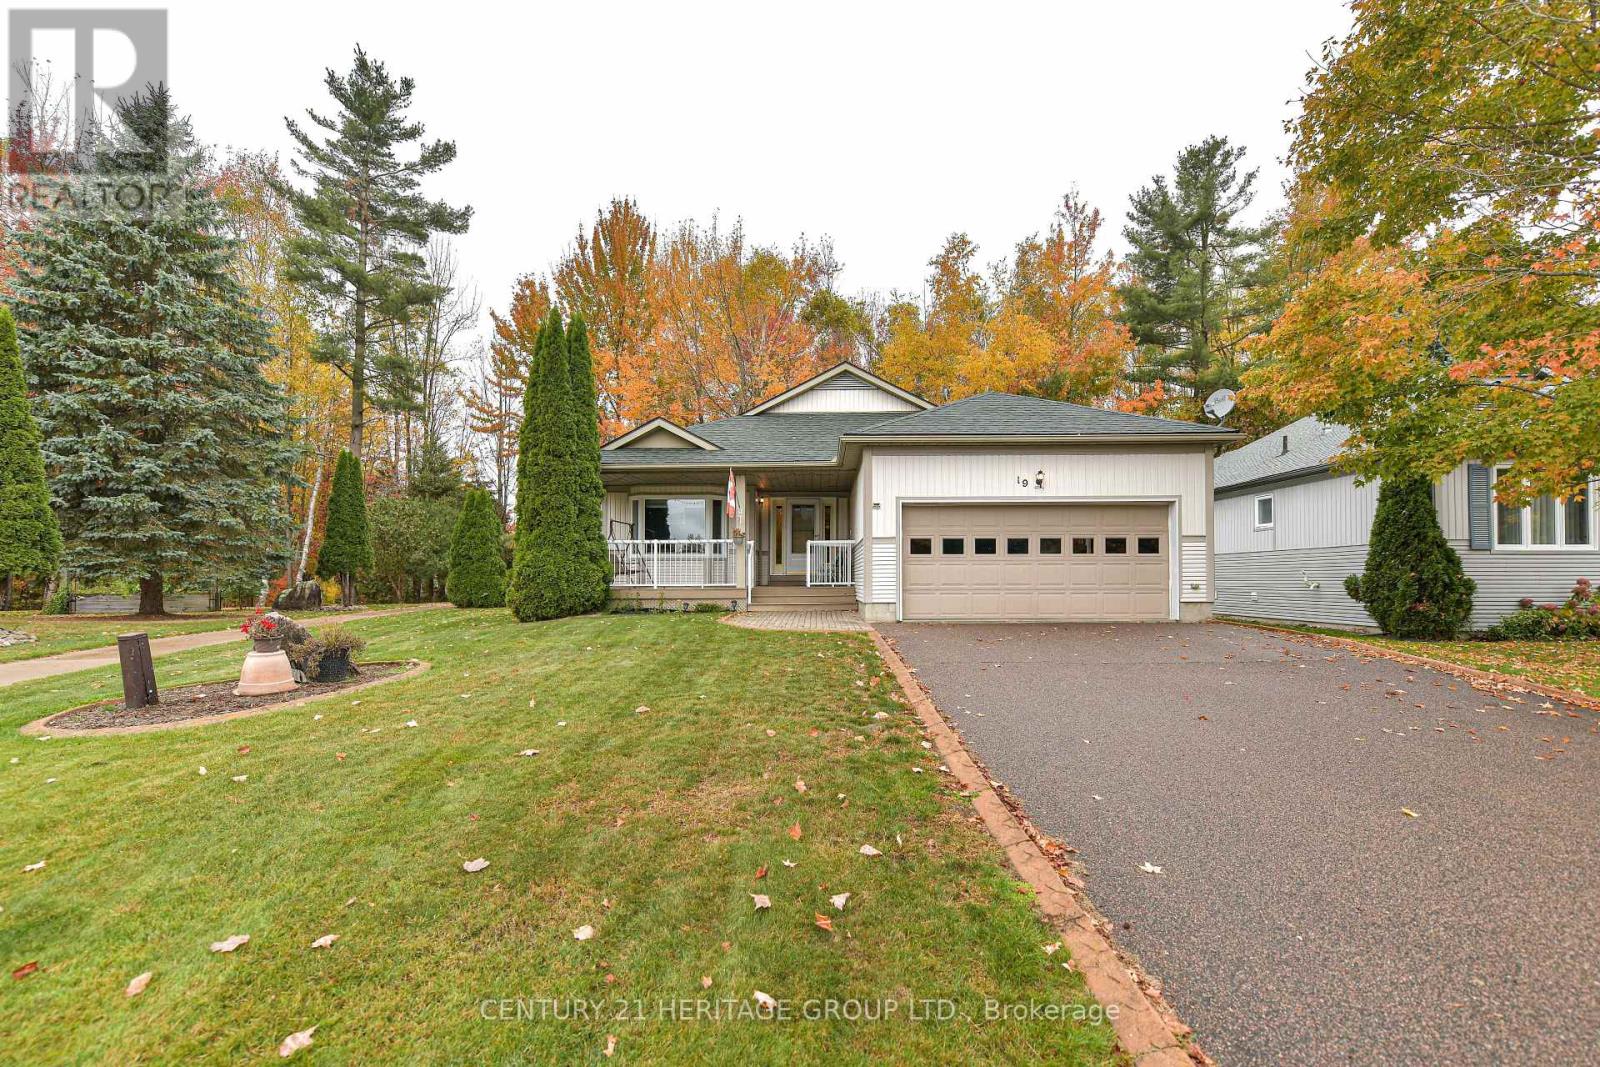
Welcome To Pineridge In Gravenhurst, A 55+ Community Of 259 Homes. This Home Is The "Royal Muskoka" Model Approximately 1650 Sq Ft Built In 2002 And Features 2 Bedrooms and 2 Bathrooms On The Main Level. And Additional 2 Bedrooms And 1 Bathroom In The Finished Basement. A Large 60x151 Landscaped Lot Sides On The Association Walkway Leading To The Association Hall. Meet And Greet Your Neighbors On Their Daily Walks. There Are 3 Walkouts To The Rear Deck Overlooking The Forest. Outdoor Features are a Lawn Sprinkler System And A Generator In Case Of Loss Of Power, And A Retractable Awing Over the Rear Deck. I Invite You To View This Home and Decide to Be a Part Of This Welcoming Community. (id:55460)
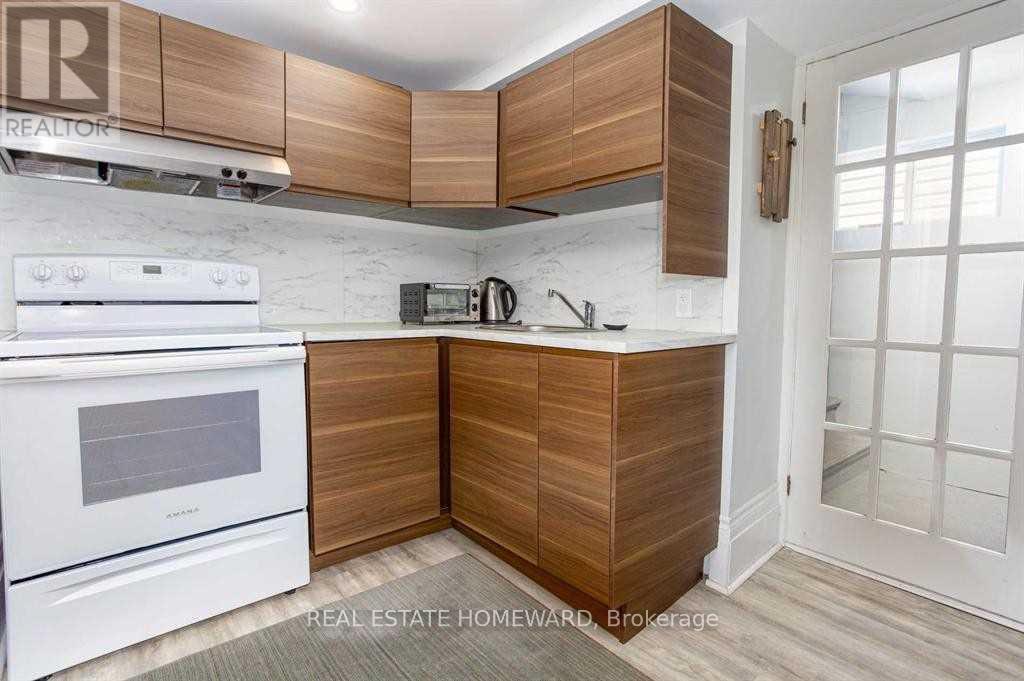
Lower - 81 Sweetland Avenue
Ottawa, Ontario
Enjoy comfortable, fully furnished living in the heart of Sandy Hill, offering 2 weeks FREE rent if you rent for a year and moving in before dec15th. one of Ottawa's most sought-after neighbourhoods. Located at 81 Sweetland Avenue, this modern walk-up basement apartment is ideal for University of Ottawa students, young professionals, or anyone looking for a convenient, move-in-ready October 1st.Just a 5-minute walk to the University of Ottawa, this apartment also offers easy access to Rideau Centre, the ByWard Market, the Rideau LRT Station, and downtown Ottawa. Nature lovers will appreciate being just steps from Strathcona Park and the scenic Rideau River pathways.Features:Fully furnished and move-in ready, Modern laminate flooring throughout,Bright walk-up basement with private entrance, All utilities included (internet, heat, hydro, and water).Please Note:No smoking, No pets for health reasons. Whether you're studying at the University of Ottawa or working downtown, this apartment offers the perfect combination of convenience, comfort, and value in an unbeatable location.Move on or before dec15th & get two weeks free rent (parking is available if needed for a $125 extra) (id:55460)
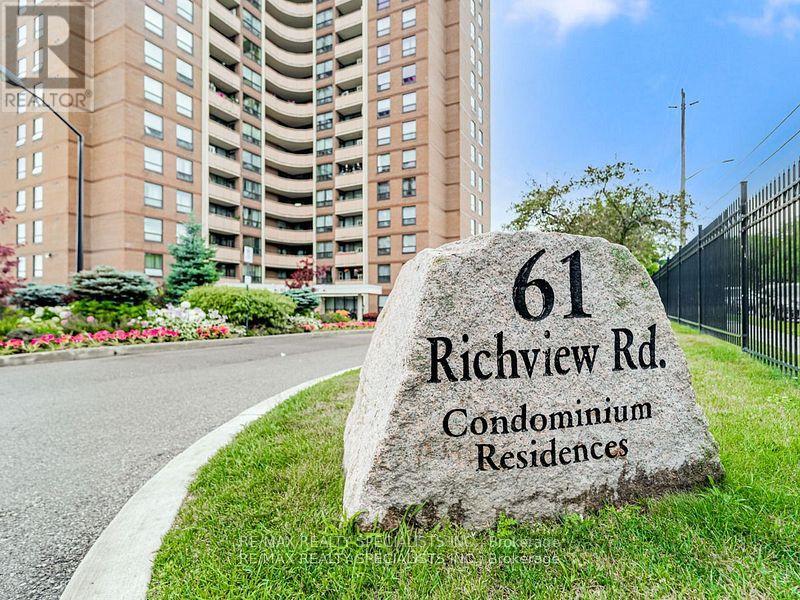
609 - 61 Richview Road
Toronto, Ontario
Welcome to Top of the Humber, located in one of Etobicoke's sought after neighborhoods near the scenic Humber River and James Gardens. This 1,407 square foot suite features 3 spacious bedrooms, 2 updated full bathrooms, a large eat-in kitchen, in-suite storage/pantry, an extra locker, relaxing balcony and access to a half-acre, park-like fenced property. Building amenities include indoor and outdoor pools, a gym, sauna, tennis court, party and billiard rooms, library, workshop/hobby room, BBQ areas, playground, bike storage, and visitor parking. The location offers easy access to walking and bike trails along the Humber River, nearby golf courses, and major highways (401, 400, 427, 27, 409). Public transit is right at your doorstep, including community and school buses, TTC service, and one-bus connections to Pearson Airport and Royal York Subway Station and the upcoming Scarlett Rd. Station (Eglinton Crosstown West Extension). Please note that maintenance fees conveniently include heat, hydro, water, high-speed internet, cable TV and parking. The Second And Third Bedrooms Are Virtually Staged. Move in and enjoy! (id:55460)
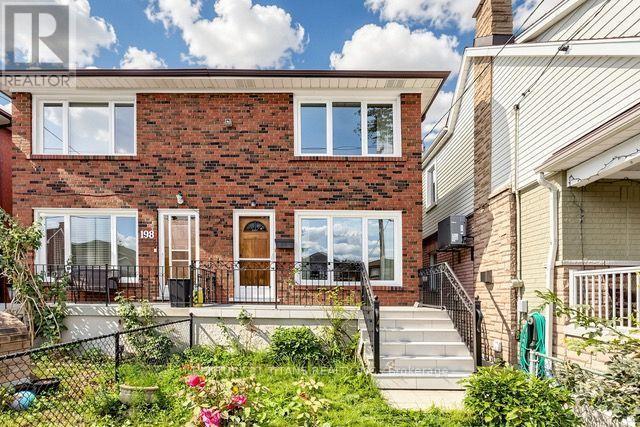
198 A Boon Avenue
Toronto, Ontario
Welcome to 198A Boon Avenue, a stunning two-storey, three-bedroom semi-detached home in Toronto's vibrant Corso Italia neighbourhood. Rarely offered, this impressive and spacious property features a finished basement with a kitchen and separate entrance, providing excellent flexibility for extended family or rental-income potential. The home also includes a covered backyard porch and a laneway garage. It is an excellent opportunity for young families, investors looking to rent the main and lower levels, or anyone hoping to enter this highly desirable neighbourhood. Ideally located just steps from the St. Clair streetcar, schools, parks, places of worship, highways, shops, cafés, and restaurants, this property offers the perfect combination of urban convenience, investment potential, and welcoming community charm. (id:55460)
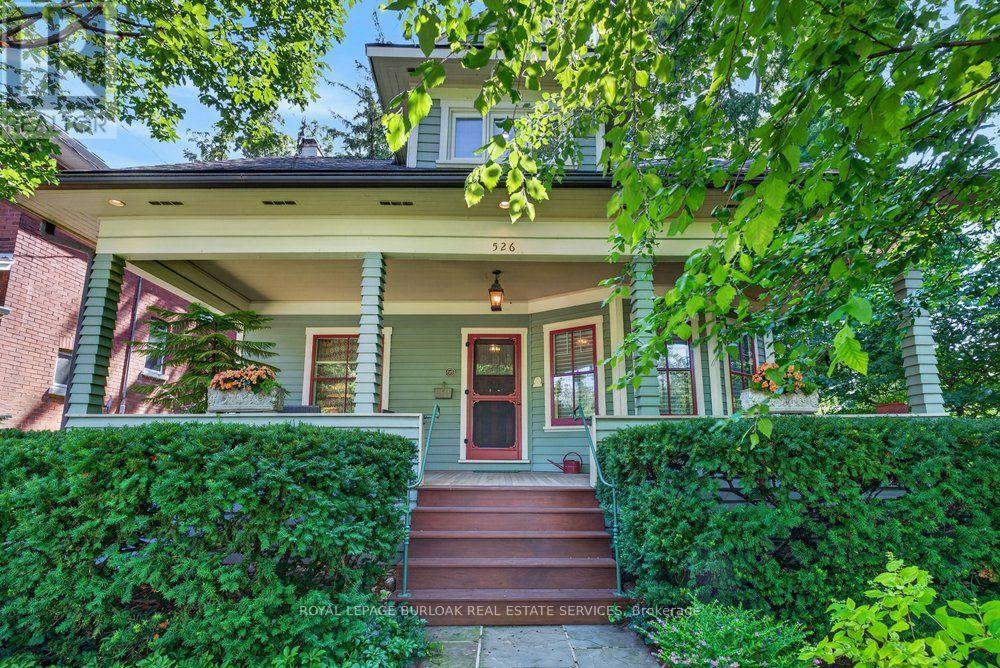
526 Burlington Avenue
Burlington, Ontario
Built in 1913, this well-cared-for home is located on one of downtown Burlington's most attractive streets. It has retained its heritage integrity and has been designated by the City of Burlington. Original character has been beautifully preserved throughout the main level with large baseboards, picture rails, etched glass doors, a built-in window seat, bay windows & warm natural woodwork. The main level offers two bedrooms, a spacious kitchen & a 4-piecebathroom. From the traditional rooms on the main floor, the home transitions to a modern renovation on the second level. Space & light combine to make this level truly special. The open-concept design offers flexibility for family living, a home office, creative space, recreation area or a private guest suite. Cathedral ceilings, Velux roof windows, separate washroom &bathroom, generous storage & built-in bookshelves are thoughtfully integrated throughout. Great care has been taken to ensure the contemporary design remains sympathetic to the home's historic character. The inviting front verandah is perfect for relaxing; the back deck overlooks a mature, beautifully established garden & backs onto a laneway. A cobblestone driveway and slate walkways further enhance the home's timeless appeal. All just a short walk to schools, transit, downtown shops, restaurants, the lake & Spencer Smith Park.*40% rebate on property tax (id:55460)
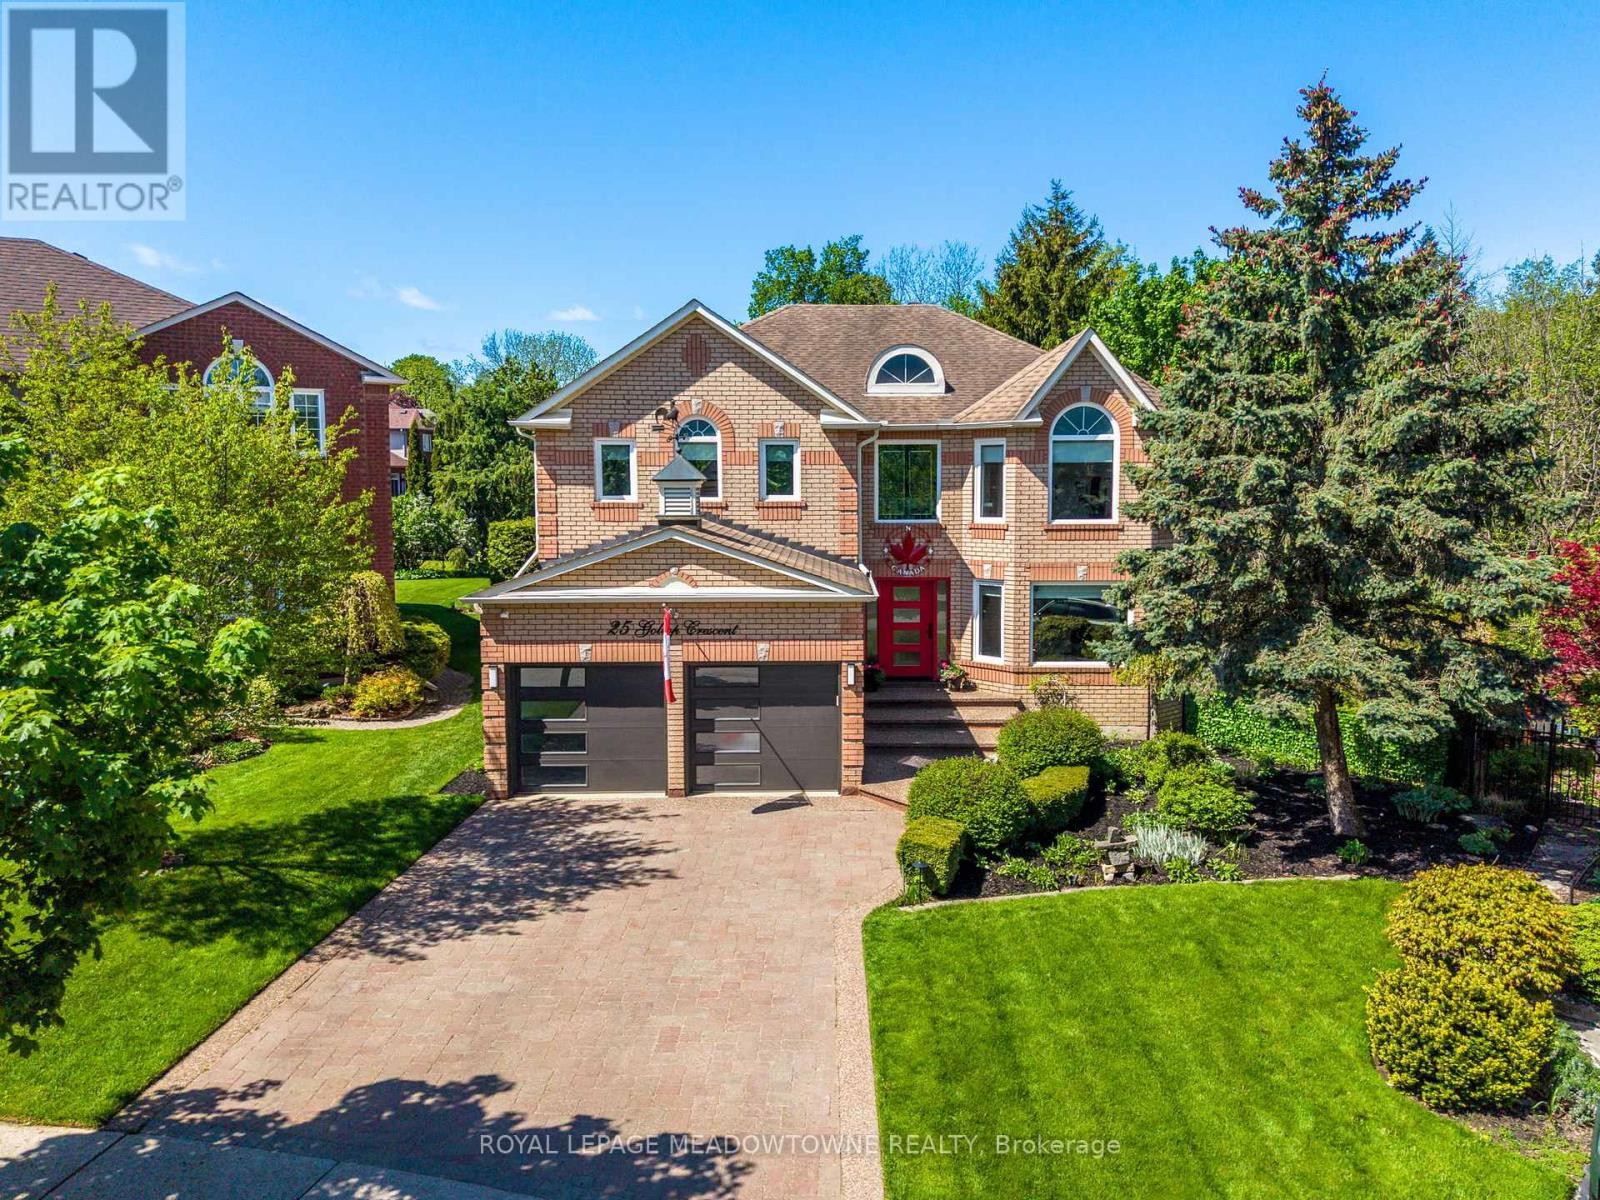
25 Gollop Crescent
Halton Hills, Ontario
If you've been waiting for a lovingly and meticulously maintained family home that checks all the boxes on your wish list, 25 Gollop Cres. may be the unicorn you've been waiting for. Found on an incredibly private .334 acre ravine, pie lot in a quiet pocket of Georgetown South - so private you won't need the cottage this summer! Enter to the formal 2-storey foyer and the luxuries are noticed immediately. The main floor holds formal living & dining rooms, main floor office, combined mud/laundry room with direct access to both the double car garage with custom epoxy floors & separate staircase to the basement. The back of the home showcases stunning backyard and ravine views with an easy walk-out from the huge eat-in, renovated kitchen featuring an oversized island with functional storage and floor to ceiling double pantry. A cozy family room with gas fireplace and custom entertaining unit completes this level. Take the central spiral staircase upstairs to the 4 bedrooms, and 3 of the 5 bathrooms. All bedrooms are oversized with custom closet organizers, but the stunning primary is a private, peaceful retreat with stunning ravine views, a sitting area, 2 walk-in closets and an incredible spa-like 5-piece ensuite featuring heated floors, heated towel racks, separate soaker tub, and oversized shower. The finished basement features a games room, wet bar, dishwasher and 3-piece bathroom. Outside both the back and front yards offer stunning gardens and irrigation system throughout, but the backyard is the real show stopper. The massive deck spans the entire width of the home with multiple sitting and entertaining areas each with custom sunshades and landscaped lighting to create the perfect ambiance. Tucked at the far end of the property, still offering lots of grass for the kids to play, is the inground salt water pool with slide, custom sunshade and cabana/pool house. New furnace/heat pump system (2025). (id:55460)
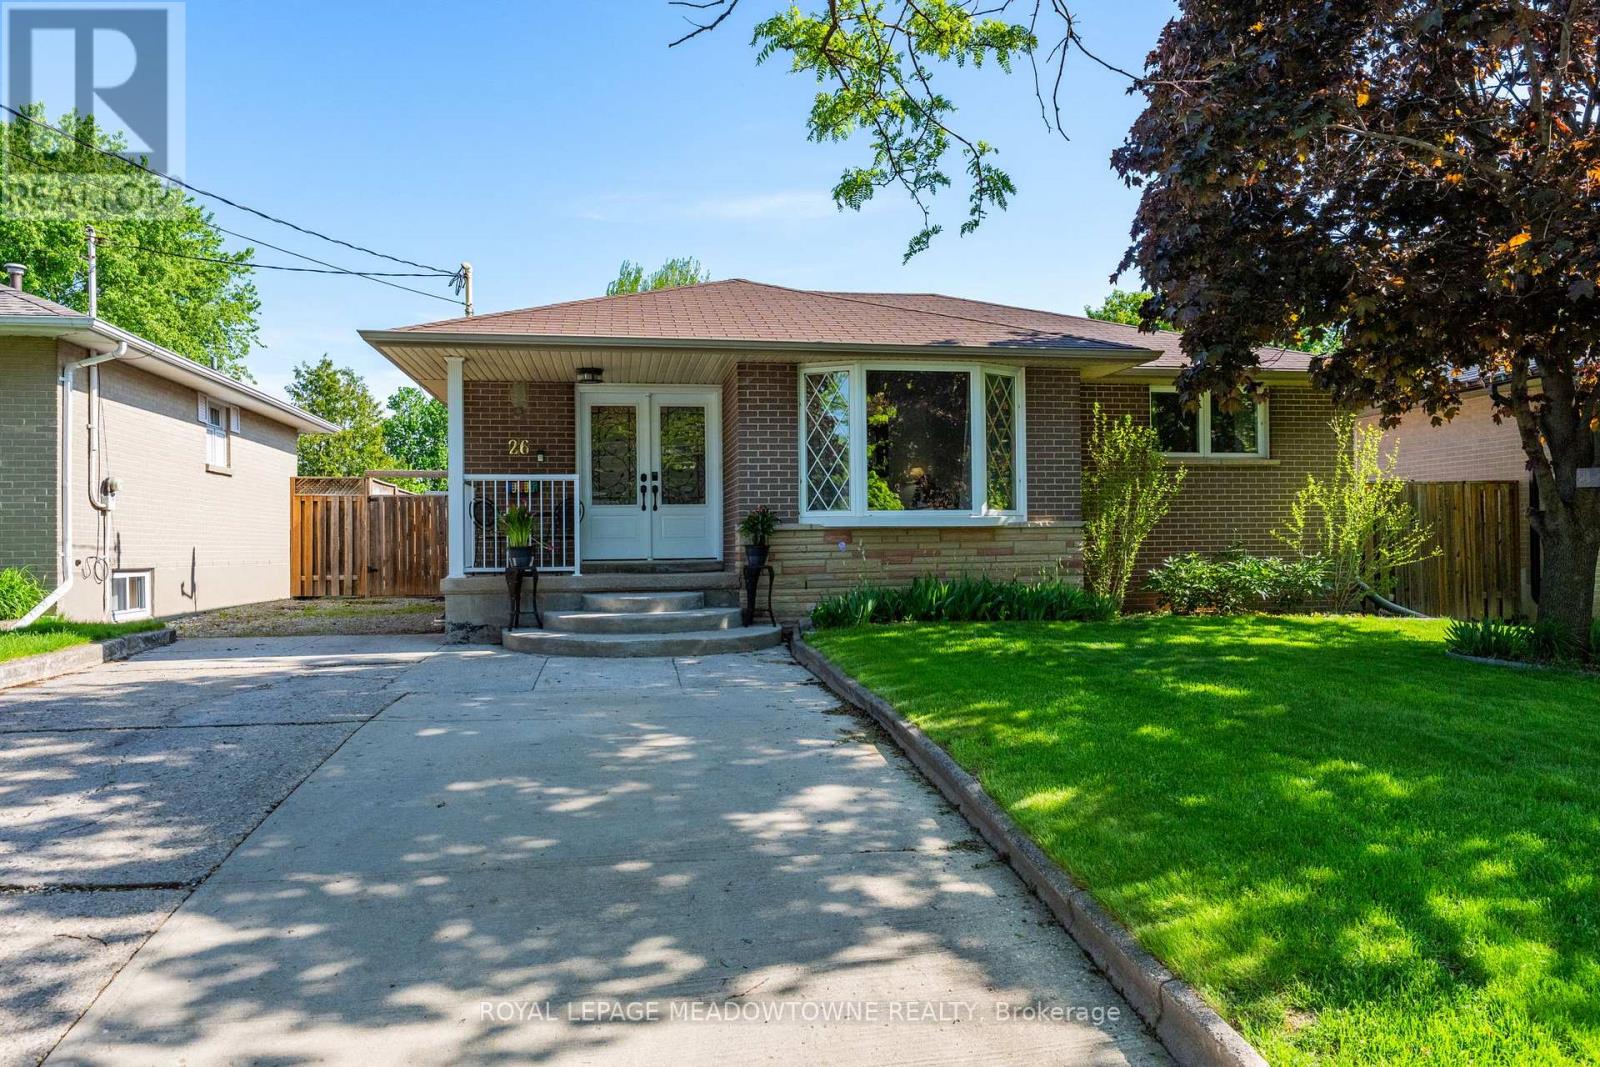
26 Moultrey Crescent
Halton Hills, Ontario
Welcome to 26 Moultrey Crescent, located in a quiet, family friend pocket of central Georgetown known for its large driveways, large lots and private yards. Moultrey Crescent is found within a five minute walk to both Public and Catholic elementary schools, the Georgetown Marketplace, restaurants and grocery shopping. This 3+1 bedroom, 2 bathroom bungalow has been extensively renovated and lovingly maintained. Immediately, from the time you pull into the driveway you're welcomed by beautiful gardens and a cozy front porch - perfect for that early morning coffee or after dinner nightcap. Once you enter the home, you'll find open an concept main living area with a family friendly flow. The entryway flows effortlessly through to the large eat-in kitchen, recently renovated with all newer appliances, a large living room with huge picture window and a walk-out to the oversized deck from the kitchen spanning the entire length of the back of the house offering easy 4-season entertaining. To the right is the private bedroom wing, offering 3 large bedrooms, a linen closet and stunning 4-piece bathroom with large soaker tub and rain shower. The basement has been thoughtfully finished with its own private entrance perfect for an in-law suite. The basement offers lots of extra living space with a private large bedroom, 3-piece renovated washroom with oversized shower and large rec room. Rough-ins for a second kitchen in the basement are present. Outside the private, fully-fenced backyard is an added bonus for all types of family - whether its space for the dogs or kids, you'll find family life effortlessly flows from inside to outside with this large yard featuring a built-in firepit, large deck, gardens and extended driveway allowing for extra vehicle storage. Additional features to highlight: New 2-stage high efficiency furnace and air conditioning unit (2015), all exterior doors have been updated (2010), roof shingles (2009), new fencing (2014) & newer windows. (id:55460)
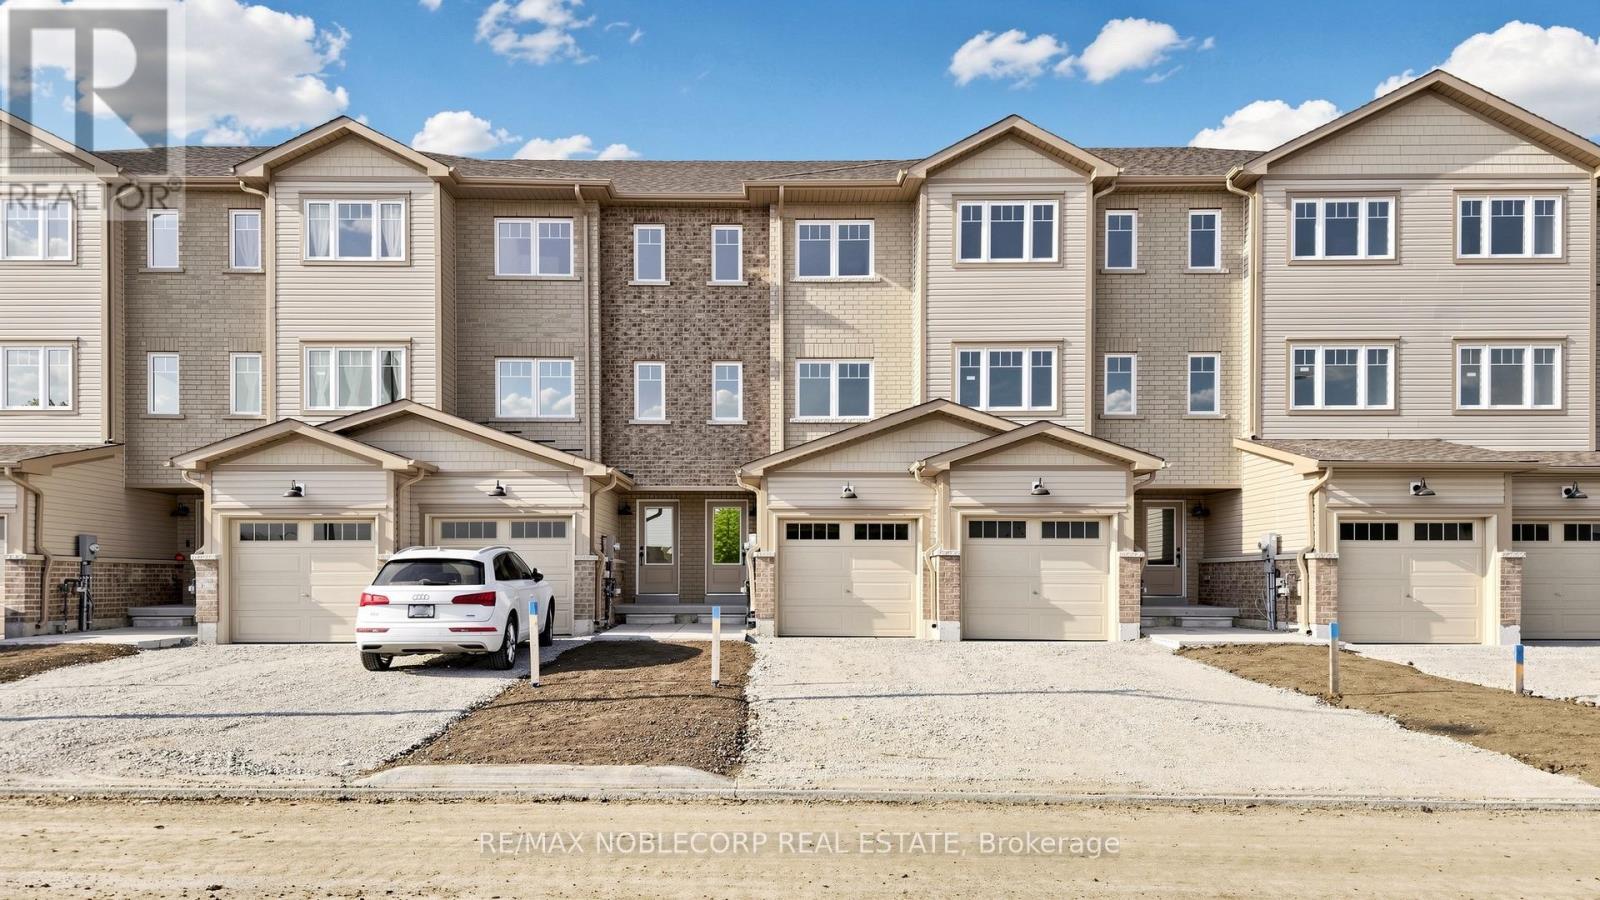
35 Flan Boulevard
Barrie, Ontario
Welcome to this stunning, brand new 2 bedroom, 3 bathroom townhome nestled in the highly desirable South Barrie community! Offering the perfect blend of modern style, comfort and convenience, this beautifully finished home is completely move-in ready! Featuring a thoughtfully designed layout, contemporary finishes and bright, inviting living spaces throughout. Enjoy a spacious backyard, perfect for entertaining, relaxing or enjoying summer evenings outdoors. Ideally situated just steps from the GO Train, making commuting a breeze, and conveniently located near shopping, restaurants, parks, schools and everyday amenities. Perfect for professionals, couples or families looking for a beautiful place to call home. Be the first to live in this stunning new townhome and enjoy everything South Barrie has to offer! (id:55460)
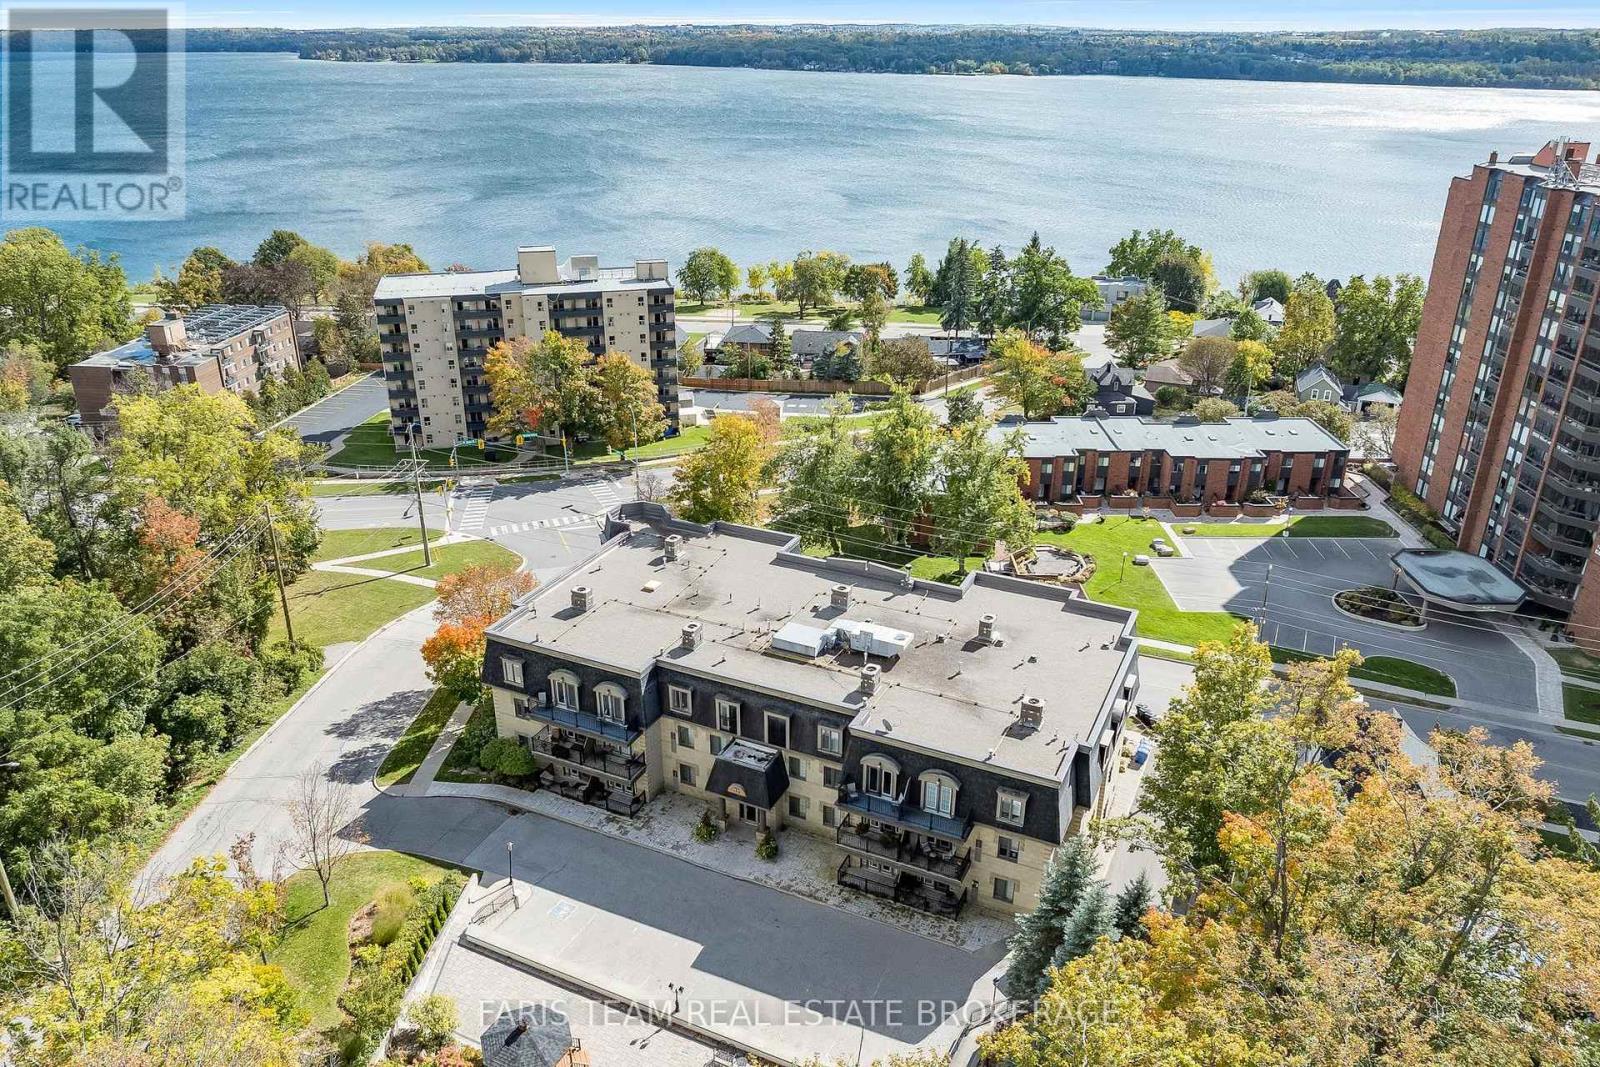
101 - 200 Collier Street
Barrie, Ontario
Top 5 Reasons You Will Love This Condo: 1) Located within the desirable The Roxborough building, this bright, open-concept condo features beautiful architectural details, abundant windows, and plenty of natural sunlight, complemented by a cozy gas fireplace and peaceful wooded views 2) Updated kitchen featuring Quartz countertops and stainless-steel appliances, including a fridge and microwave replaced within the last six years 3) Spacious primary bedroom with a feature wallpaper wall and walkout to a balcony finished with interlocked patio stones, creating a comfortable outdoor retreat 4) Ensuite bathroom featuring a tiled walk-in shower with built-in shelving, along with a separate four-piece main bathroom for added convenience 5) Two owned underground parking spaces, in-suite laundry, an updated washer and dryer (2020), and a newer furnace and central air conditioning, approximately four years old, providing added comfort and convenience. 1,053 fin.sq.ft. (id:55460)
1080 County Road 42
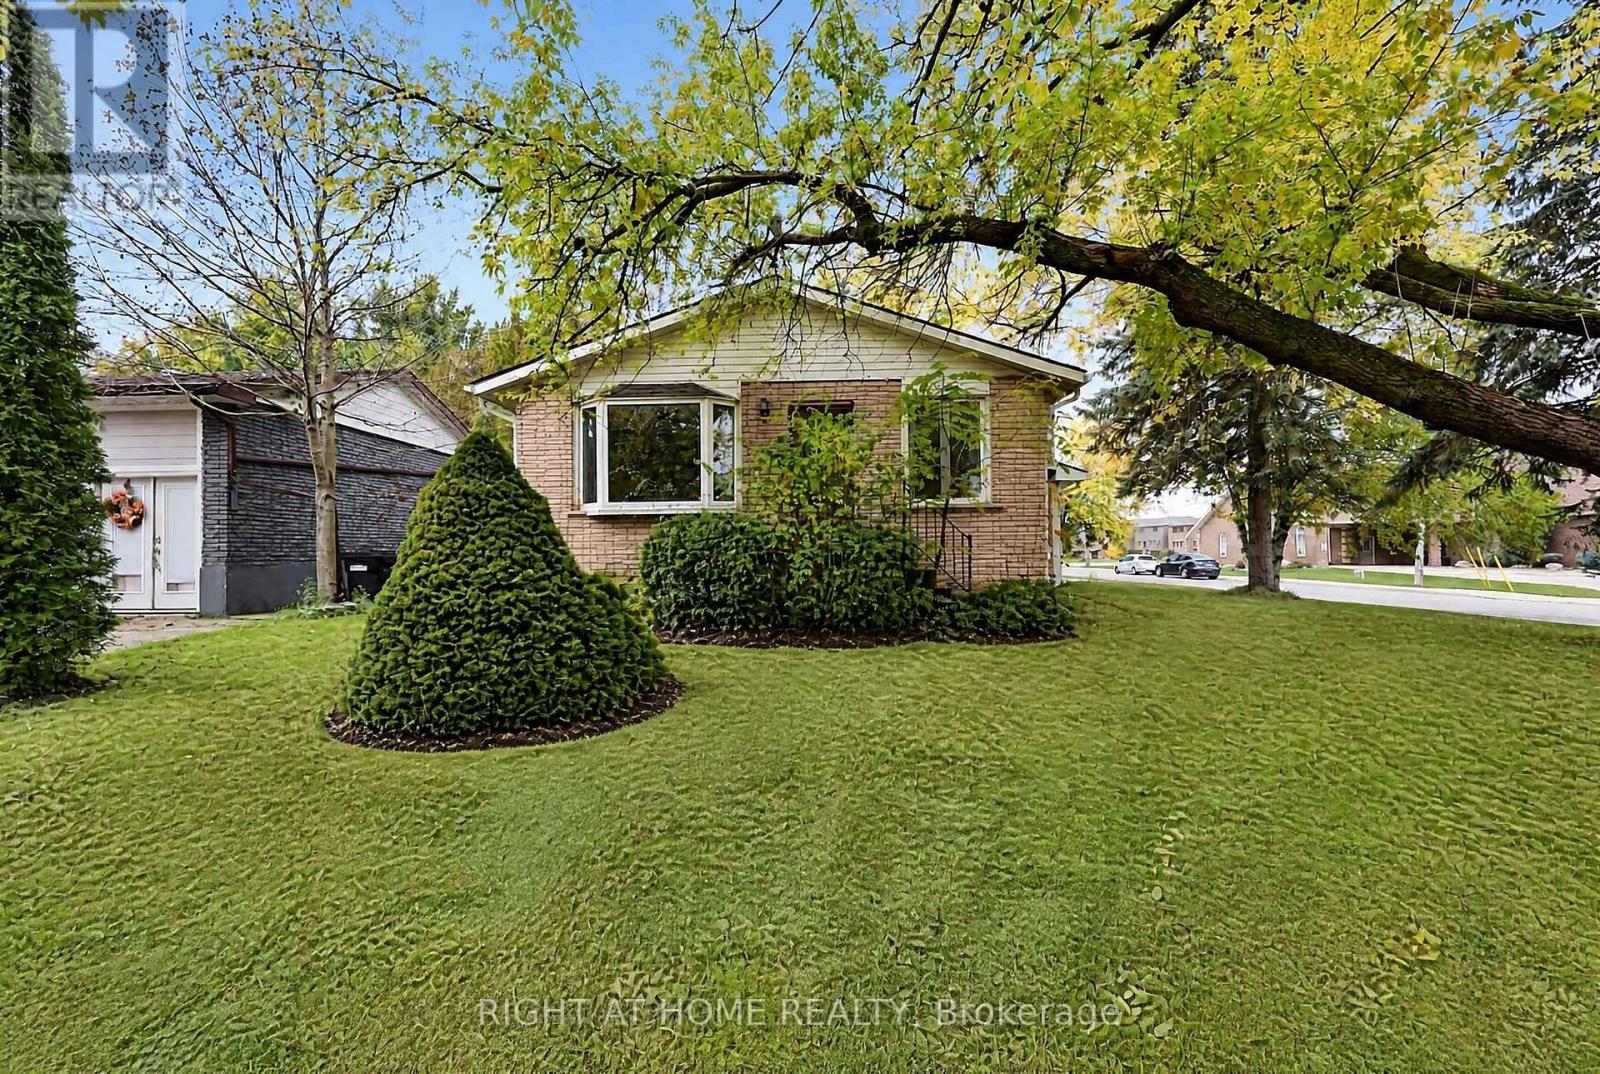
Clearview, Ontario
All brick 3 bedroom, 2 bathroom bungalow at 1080 County Road 42 in Stayner, on a corner lot with the driveway on quiet Centre Street. One-level living with a large living room and bay window, plus a galley kitchen with an eat-in addition. The full basement has a separate entrance and a big open area for a family room with a wood burning fireplace, and there is room to develop part of the lower level. The driveway fits 2 to 3 vehicles in front of the house and garage, and the pavement continues along the side of the garage to the back of the property, giving you a ready place to park a motor home or large trailer. Solid, well kept and fully functional, with original finishes ready for your own updates. Directly across from the church. Stayner is close to Collingwood and Wasaga Beach, about 30 minutes to Highway 400, and County Road 42 (Airport Road) gives easy access toward the city. A great fit for first-time buyers, downsizers or anyone ready to add their own style and build equity. (id:55460)
254 Touch Gold Crescent
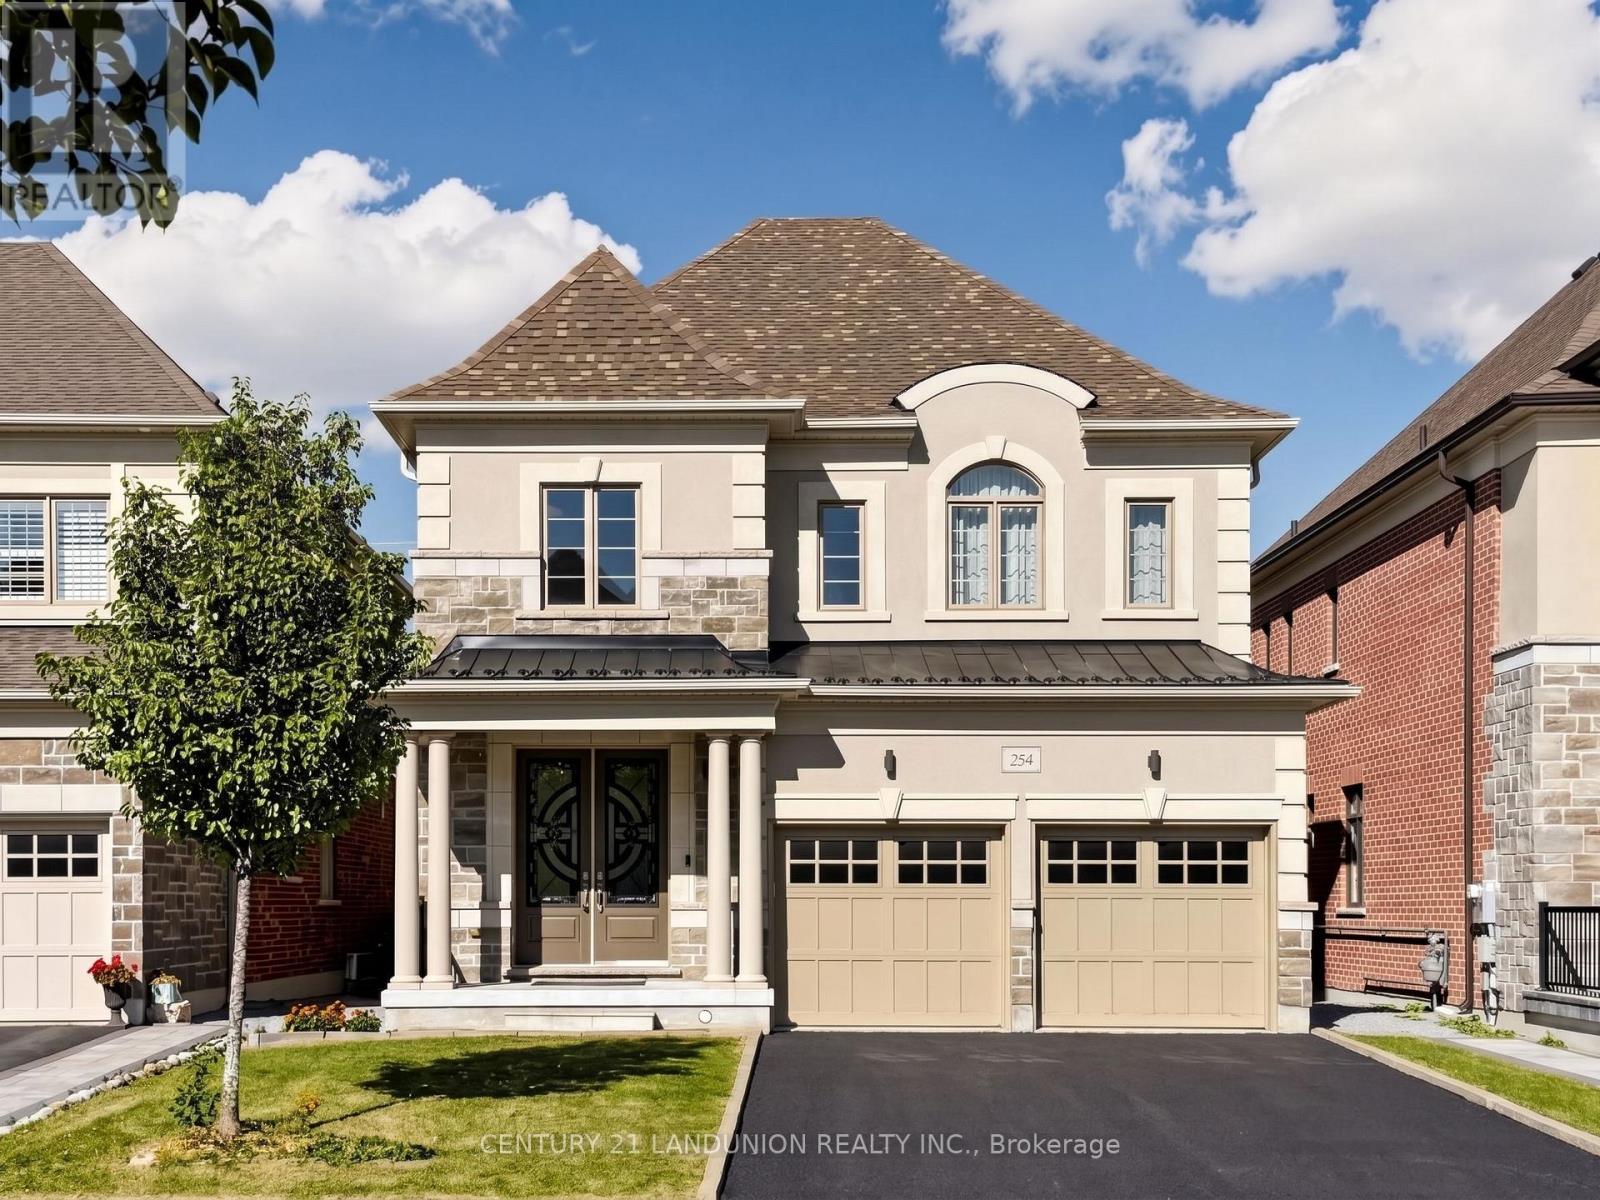
Aurora, Ontario
Welcome to "Adena Views" in Prestigious Aurora Southeast, Nestled Alongside the Renowned Magna Golf Course! This stunning executive residence offers a perfect blend of modern luxury and timeless elegance in one of Aurora's most sought-after neighborhoods. Original Owner with Less Than 6 Years New! Offering approx. 2,900 SQFT of above-grade luxury living space, situated on an extra-deep premium lot (39.74' x 130.51') with no Sidewalk! Rare & Functional Layout Featuring 4 Spacious Bedrooms - Every Bedroom Has Its Own Ensuite/Semi-Ensuite Access! $$$ Over $Extensively Upgraded with Premium Finishes Throughout $$$! Hardwood floors and bright interior design throughout. Oak staircase with elegant railings. This home boasts an open-concept layout with 10-foot ceilings on the Main Floor, large windows, and abundant natural light. Featuring a dedicated executive office on the main level, perfect for working from home. The upgraded gourmet kitchen is a chef's dream, complete with high-end stainless steel appliances, quartz countertops, a center island, and custom cabinetry. The inviting, open-concept family room features a cozy fireplace, creating the perfect setting for family gatherings. Upstairs, featuring 9 Ft ceilings, the luxurious primary suite offers a spa-inspired retreat with double sinks, a separate glass-enclosed shower, and a large walk-in closet. All the bedrooms have direct access to a washroom. The full, high-ceiling basement provides endless potential for a home theater, gym, or recreation space. Upgraded extra-high Look Out basement windows let abundant neutral light in. Located close to Community Centers, Golf Clubs, Wetlands Park Trail, top-ranked schools (including Dr. GW Williams SS with IB Program), shopping plazas, T&T Supermarket, restaurants, and minutes from Hwy 404 & GO Transit - offering the ultimate combination of luxury, convenience, and lifestyle! Don't Miss it! (id:55460)
72 Ingersoll Lane
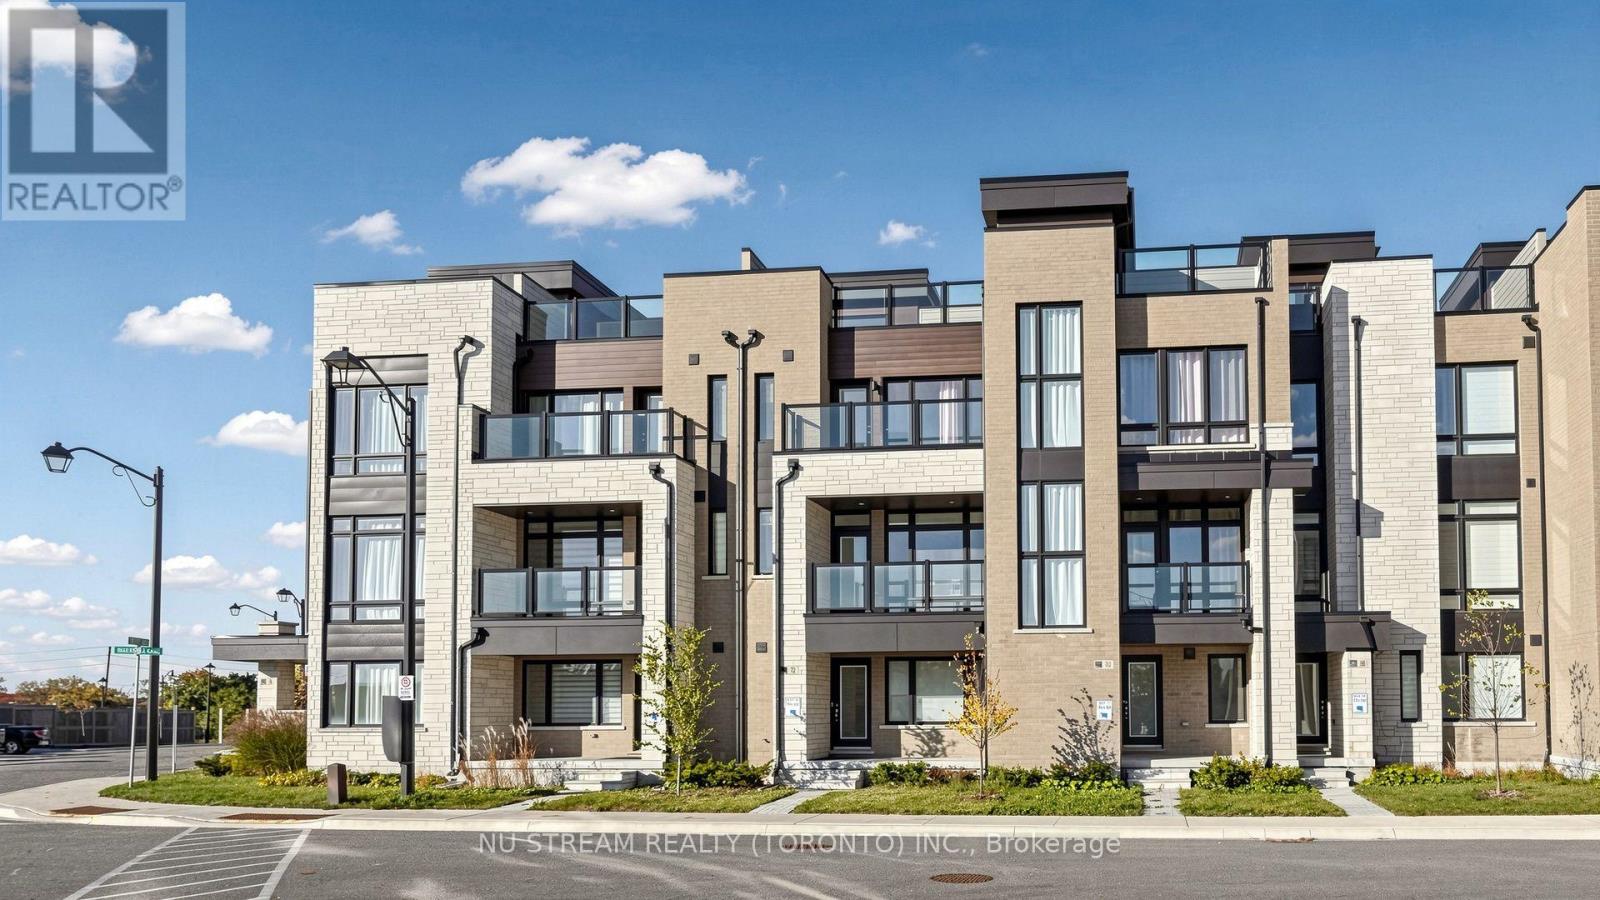
Richmond Hill, Ontario
Welcome to this beautiful, bright, spacious 1974 Square Feet, double car garage, modern 3-storey townhouse located in the desirable Jefferson community of Richmond Hill. Featuring 4 spacious bedrooms and 4 bathrooms, offers a functional layout ideal for families and professionals. The ground floor room can be used as a home office. Enjoy a contemporary kitchen with stainless steel appliances, generous living spaces, and impressive 10' main floor ceiling height. 2 balconies and 1 big terrace and 1 roof-top terrace provide more leisure and great family enjoyment. Conveniently located close to parks, schools, shopping, public transit, and all other amenities ...... (id:55460)
27 Hagerman Boulevard
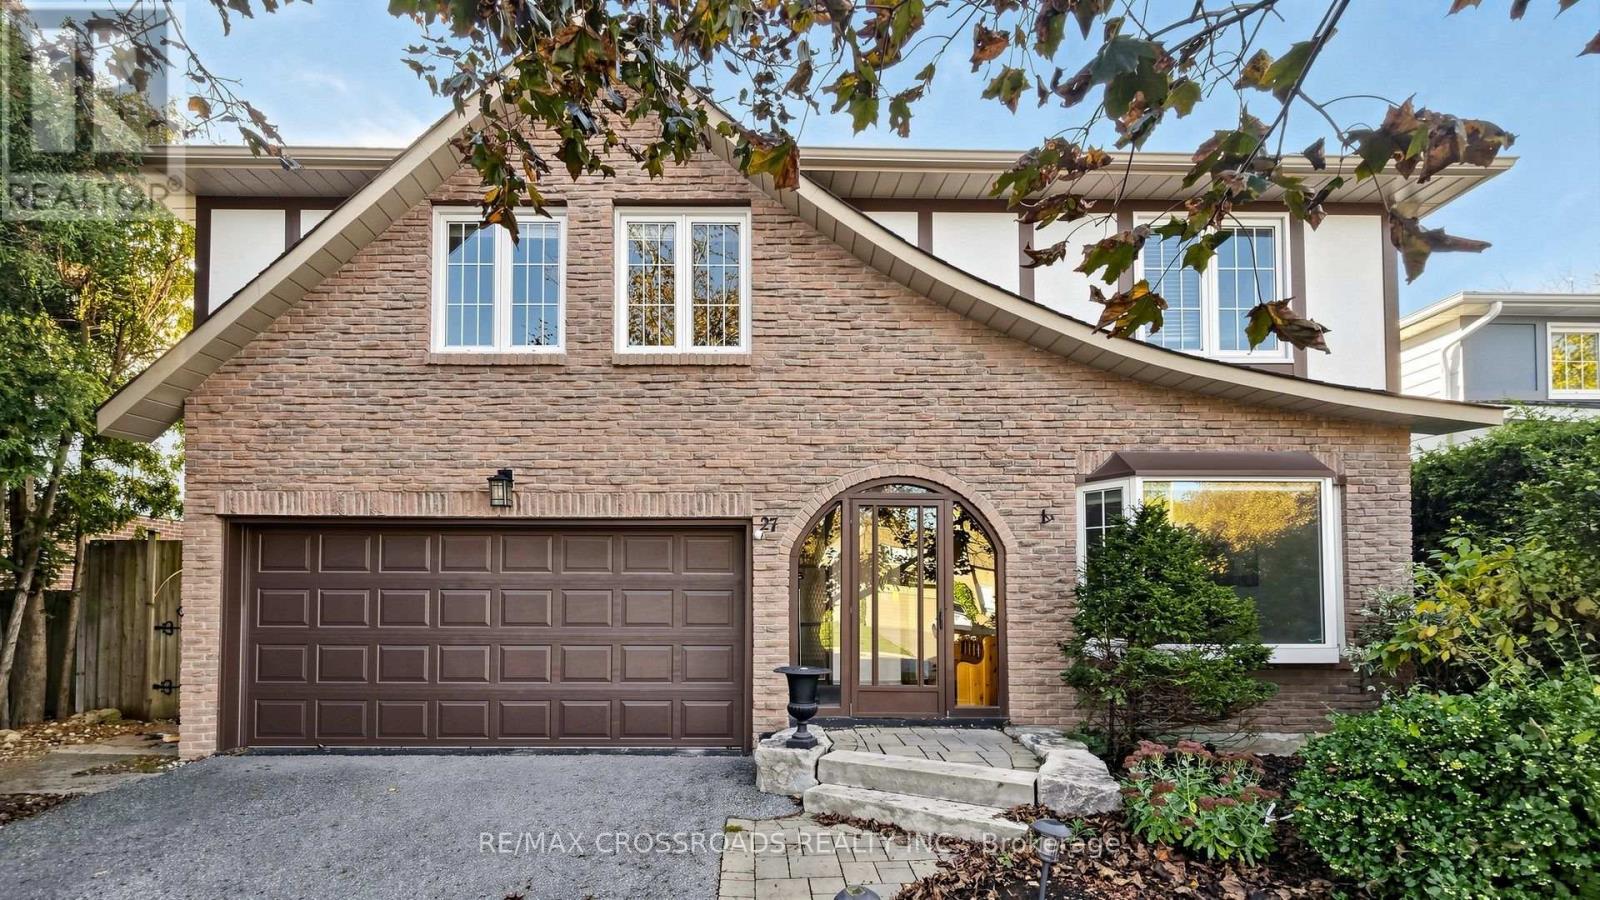
Markham, Ontario
Welcome to 27 Hagerman Blvd, Unionville!**A Cottage-Like Retreat in the Heart of Prestigious Unionville!**Rare opportunity to own a lovingly maintained family home, proudly cared for by its original owner, nestled in one of Unionville's most desirable and established neighbourhoods! Enjoy a peaceful, cottage-like setting just steps from Carlton Park, Unionville Tennis Club, playgrounds, top-ranked schools including William Berczy P.S. and Unionville H.S., and minutes from historic Main Street Unionville and picturesque Toogood Pond.**Pride of ownership shines throughout!** Numerous upgrades include a newer roof (2022), updated windows, sliding door, gas fireplace, upgraded kitchen featuring stainless steel appliances, granite countertops, solid wood cabinetry and a built-in breakfast table, improved front steps and walkway, updated staircase railing, and garage door opener.**Sunny South-Facing Backyard - Your Private Oasis!** Enjoy abundant natural sunlight and exceptional privacy in the beautifully secluded backyard, surrounded by mature pine trees. Extensive interlocking stonework enhances the backyard and side yard. The covered sundeck with hot tub (as-is) provides an inviting space for family gatherings, outdoor entertaining or simply relaxing in your own tranquil retreat. The covered deck also offers potential for conversion into a sunroom, subject to necessary approvals. The enclosed front porch! No sidewalk! The upgraded second-floor main bathroom features a granite countertop and bathtub. The spacious primary bedroom ensuite offers exciting potential to be transformed into a modern 3-piece bathroom.**Endless Potential in an Unbeatable Location!** Whether you wish to move in and enjoy, personalize to your taste, or create your dream home, this property offers a rare combination of privacy, sunshine, mature landscaping and exceptional convenience.**Experience Cottage-Style Tranquility Without Leaving the Heart of Unionville!** (id:55460)
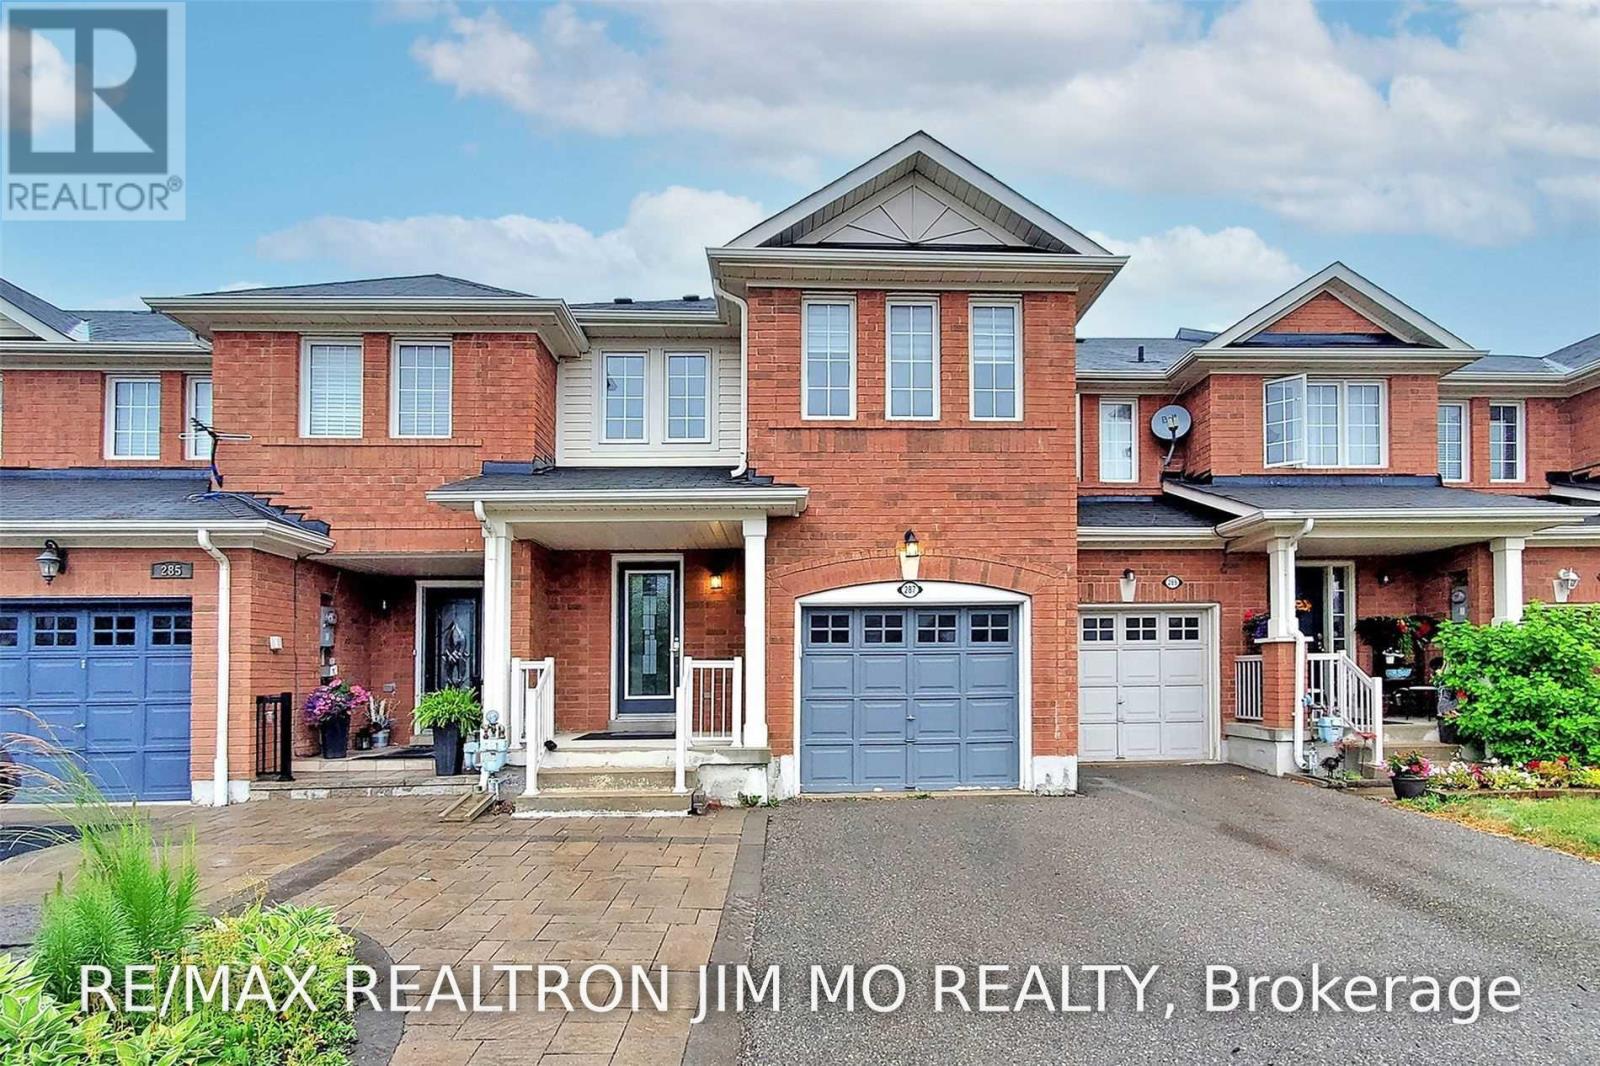
287 Penndutch Circle
Whitchurch-Stouffville, Ontario
Townhome Over 1800 Sq Ft Of Finished Living Space! Open Concept Main Floor. Laminated Flooring On Main And Updated Led Lighting, Three Large Bedrooms On 2nd Fl. Close To Schools, Parks & Amenities! Convenient Location Near Main St. And 10th Line. 5 Minutes From Go Train Station And Public Transit, 12 Minutes Away From The 404. (id:55460)
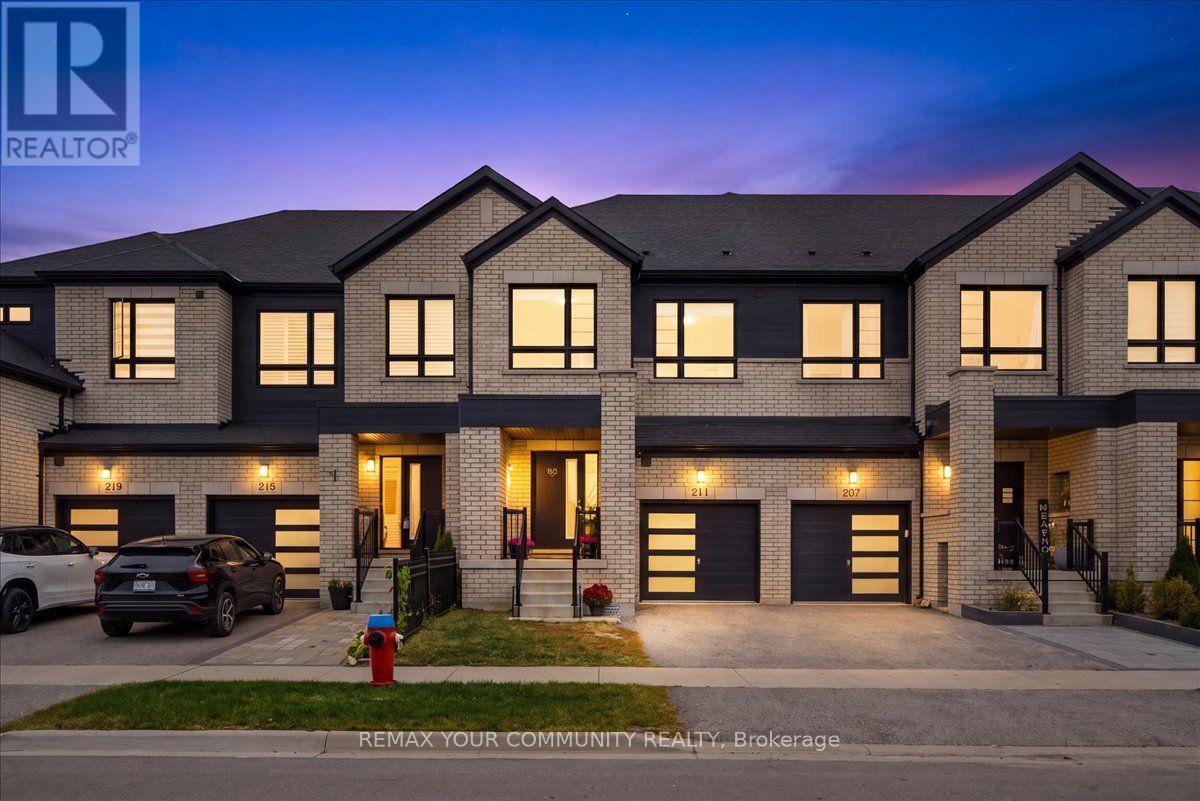
211 Landolfi Way
Bradford West Gwillimbury, Ontario
Welcome to this beautifully maintained, fully freehold townhome in a modern, family-friendly Bradford community. Featuring a bright, open-concept main floor with 9-ft ceilings, spacious living and dining areas, and a stylish eat-in kitchen complete with a centre island, granite countertops, stainless steel appliances and a large pantry. Generously sized bedrooms offer plenty of space, along with custom closet organizers for added storage and functionality. The fully finished basement, complete with a full bathroom, provides versatile additional living space-perfect for a recreation room, home office, guest area or additional family space. Enjoy convenient direct garage access, ample parking and a beautifully interlocked backyard offering a low-maintenance space to relax or entertain. Ideally located close to schools, parks, everyday amenities, GO Transit and Highway 400, making commuting a breeze. Move-in ready and perfectly suited for families, professionals or downsizers looking for comfort, space and convenience in Bradford. (id:55460)
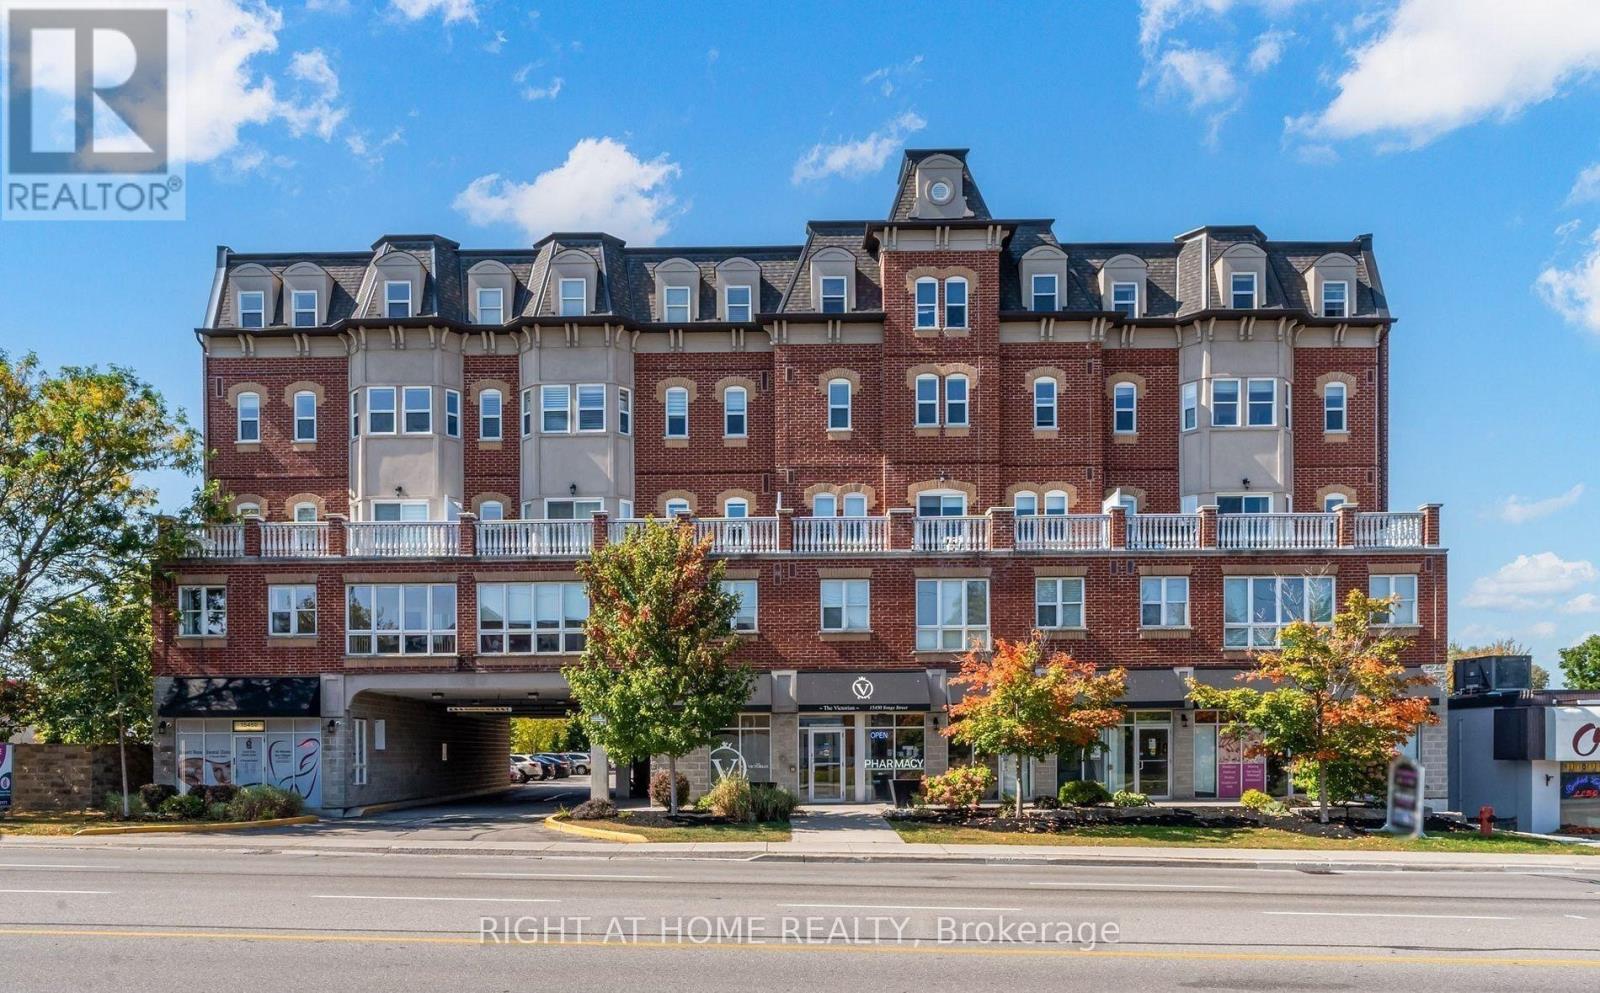
202 - 15450 Yonge Street
Aurora, Ontario
Classic architectural appeal meets an unbeatable central location at The Victorian, one ofAurora Heights' most distinctive and character-rich addresses. Suite 202 is a true showpiece, with every surface exquisitely selected. Soaring 9-foot ceilings give the suite an airy, expansive feel, and luxury vinyl flooring flows through the open-concept living and dining space. The kitchen is finished with polished quartz countertops and a designer glass tile backsplash. The primary retreat is a private sanctuary, with an elegant electric fireplace and a generous walk-in closet. Just steps away, the spa-inspired bathroom features a deep soaker tub, made for unwinding after a long day. A second bedroom offers flexibility for guests, a stylish homeoffice or a nursery. One underground parking space and a private locker are included. The Victorian is an intimate boutique community of just 61 suites, with beautifully maintained common areas, serene landscaped grounds, secure building access, and plenty of visitor parking. Residents enjoy a fully equipped exercise room, sauna, party room for entertaining, and a welcoming reading lounge. Everyday conveniences are built right in, with a dental office, pharmacy, doctor's office and beauty salon on the ground floor. Step out your front door to cafés, boutiques, shops, bars and dining, or stroll to historic downtown Aurora, scenic walking trails and Town Park, home to the summer farmers' market and outdoor concerts. Commuting is effortless, with public transit at your door, a short drive to the Aurora GO Station and quick access to Highway 404. Move-in ready, meticulously finished and impossible to replicate. Book your showing today. (id:55460)
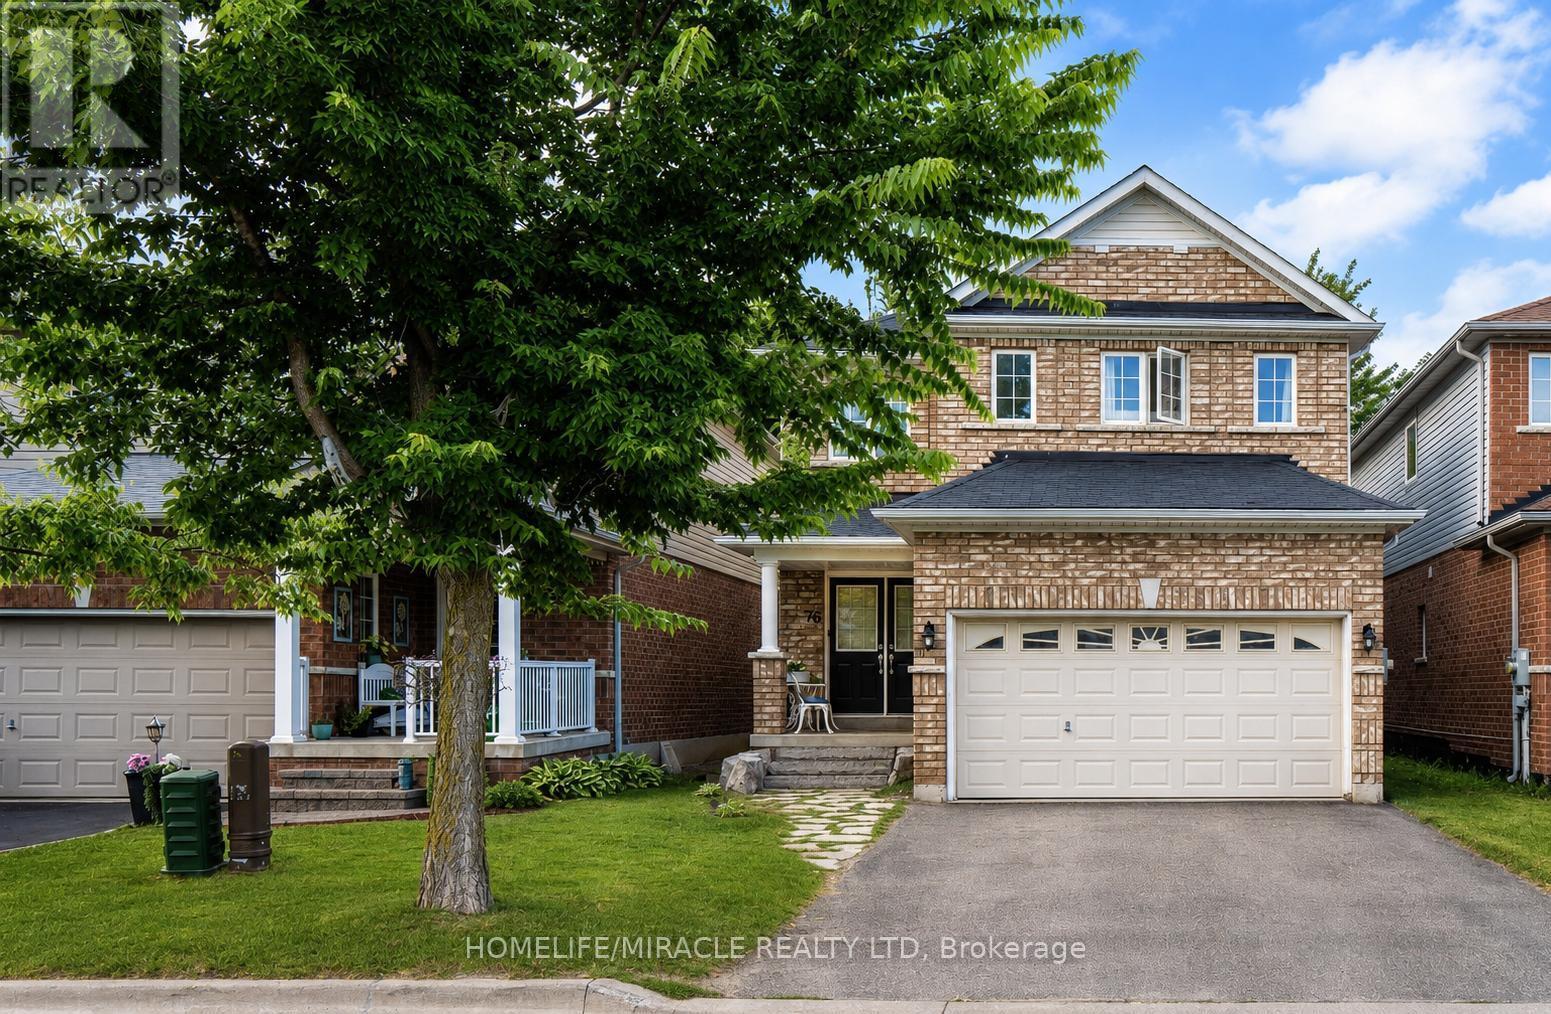
76 Anderson Road
New Tecumseth, Ontario
Welcome to 76 Anderson Rd, Alliston! This beautifully maintained*** 3-bedroom, 4-bathroom***detached home offers comfortable living, a finished basement, and a ***carpet-free interior, featuring newly installed flooring upstairs***The bright main floor features an inviting living area, a functional kitchen with a centre island, and a dining area with a walkout to the deck and fully fenced backyard. Convenient main-floor laundry makes everyday living easier. Upstairs, the spacious primary bedroom offers a walk-in closet and a 4-piece ensuite, complemented by two additional bedrooms. The finished basement provides even more room to enjoy, with a large open-concept recreation area and a 3-piece bathroom. Create a cozy movie lounge, home office, playroom, or space to entertain.Enjoy summer barbecues on the deck and a private backyard with room for kids, pets, and outdoor relaxation. ***All Equipments Are Owned, With No Rental Equipments*** An attached double garage and private driveway complete the package. Conveniently located close to schools, parks, transit, shopping, and everyday amenities. No carpet throughout, and space for the whole family. Come see what makes this home. special! (id:55460)