
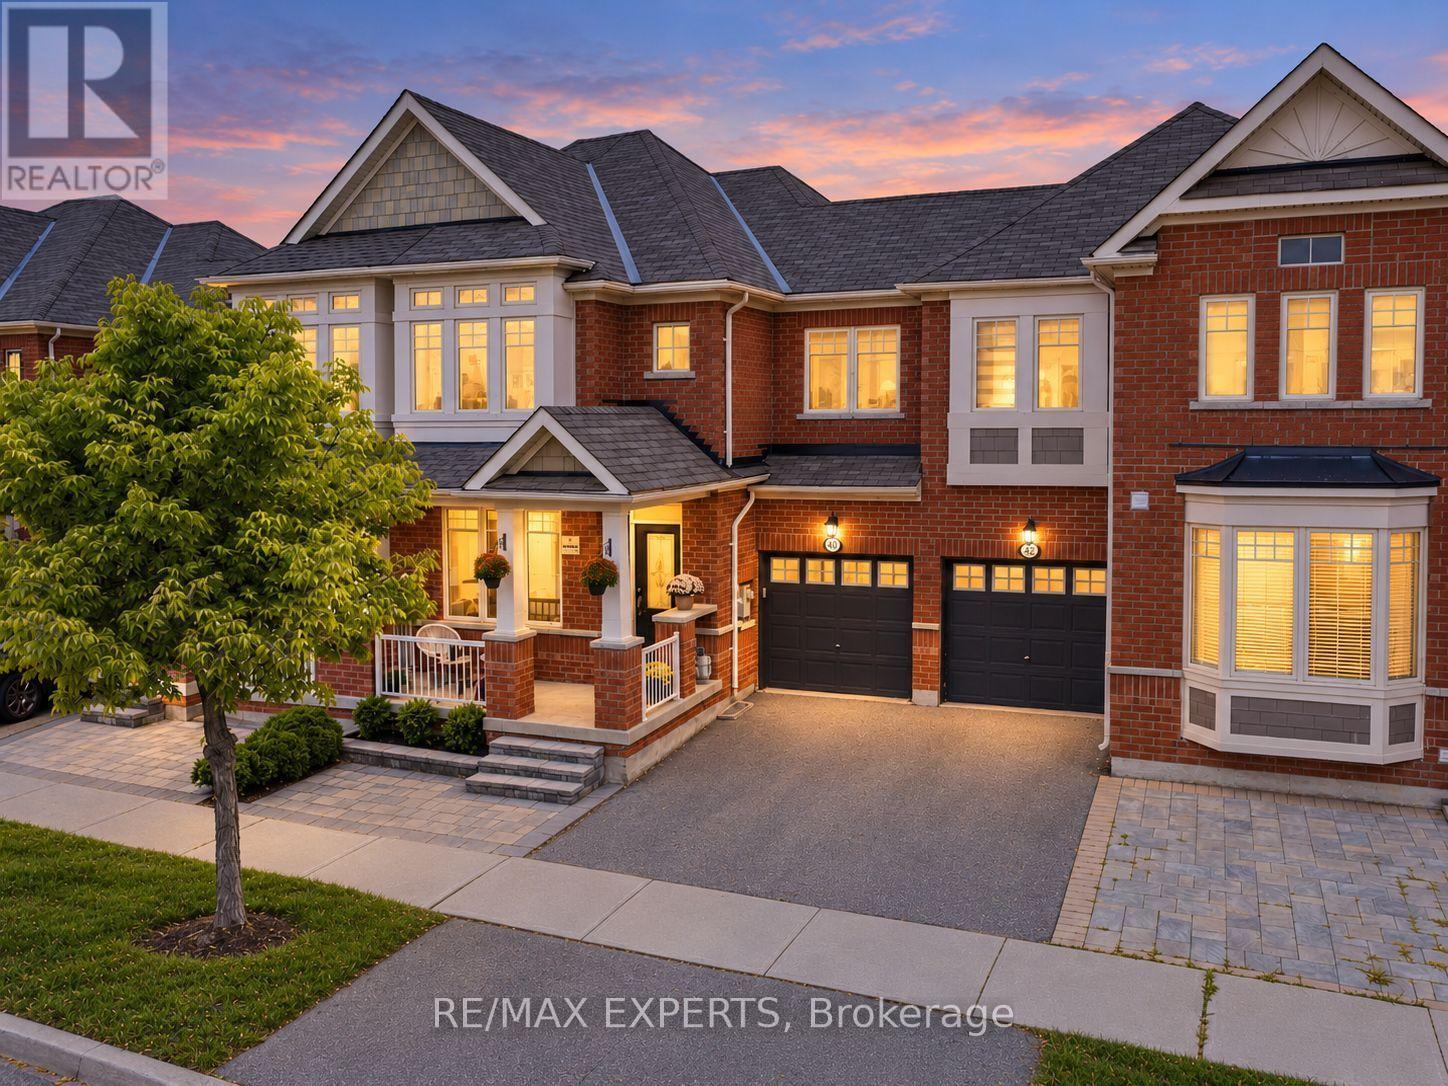
40 Pitney Avenue
Richmond Hill, Ontario
The Perfect 3 Bedroom Freehold Townhouse In Richmond Hill's Prestigious And Family Friendly Jefferson Community, Beautifully Refreshed With Extensive 2026 Updates And Move In Ready * Welcoming Front Porch With Seating Area * Bright Open Concept Main Floor With Large Windows, Rare North And South Exposure, 9 Ft Ceilings And A Cozy Family Room With Gas Fireplace * Smooth Ceilings, New Flooring, Modern Light Fixtures And Fresh Paint Throughout * Renovated Bathrooms * Upgraded Kitchen With Quartz Countertops, Stainless Steel Appliances And A Large Island With Sink And Seating, Plus Newer Stove And Dishwasher (2025) * Walkout To Deck And Fully Fenced Backyard With Patio Area * Freshly Stained Deck And Fence * Rare Staggered Design With Side Separation Beside The Family Room, Offering Added Privacy And A More Open Feel * Spacious Primary Bedroom With Two Walk In Closets, Custom Built In Shelving And Drawers, Plus A 4 Pc Ensuite With Freestanding Soaker Tub And Glass Shower Enclosure * Direct Access From Garage To The Home, Plus Separate Access Through The Garage To The Backyard * Level 2 EV Charger In Garage * Several Windows Recently Replaced * Close To Yonge St, Top Rated Schools, Tim Hortons, LCBO, Plazas, Farm Boy, Gyms, Medical Clinics, Restaurants And Cafes, Viva Transit And Bus Stops * Parks And Trails Within Walking Distance * Convenient Access To Hwy 404, Hwy 400 And Major Routes * A Must See Home! (id:55460)
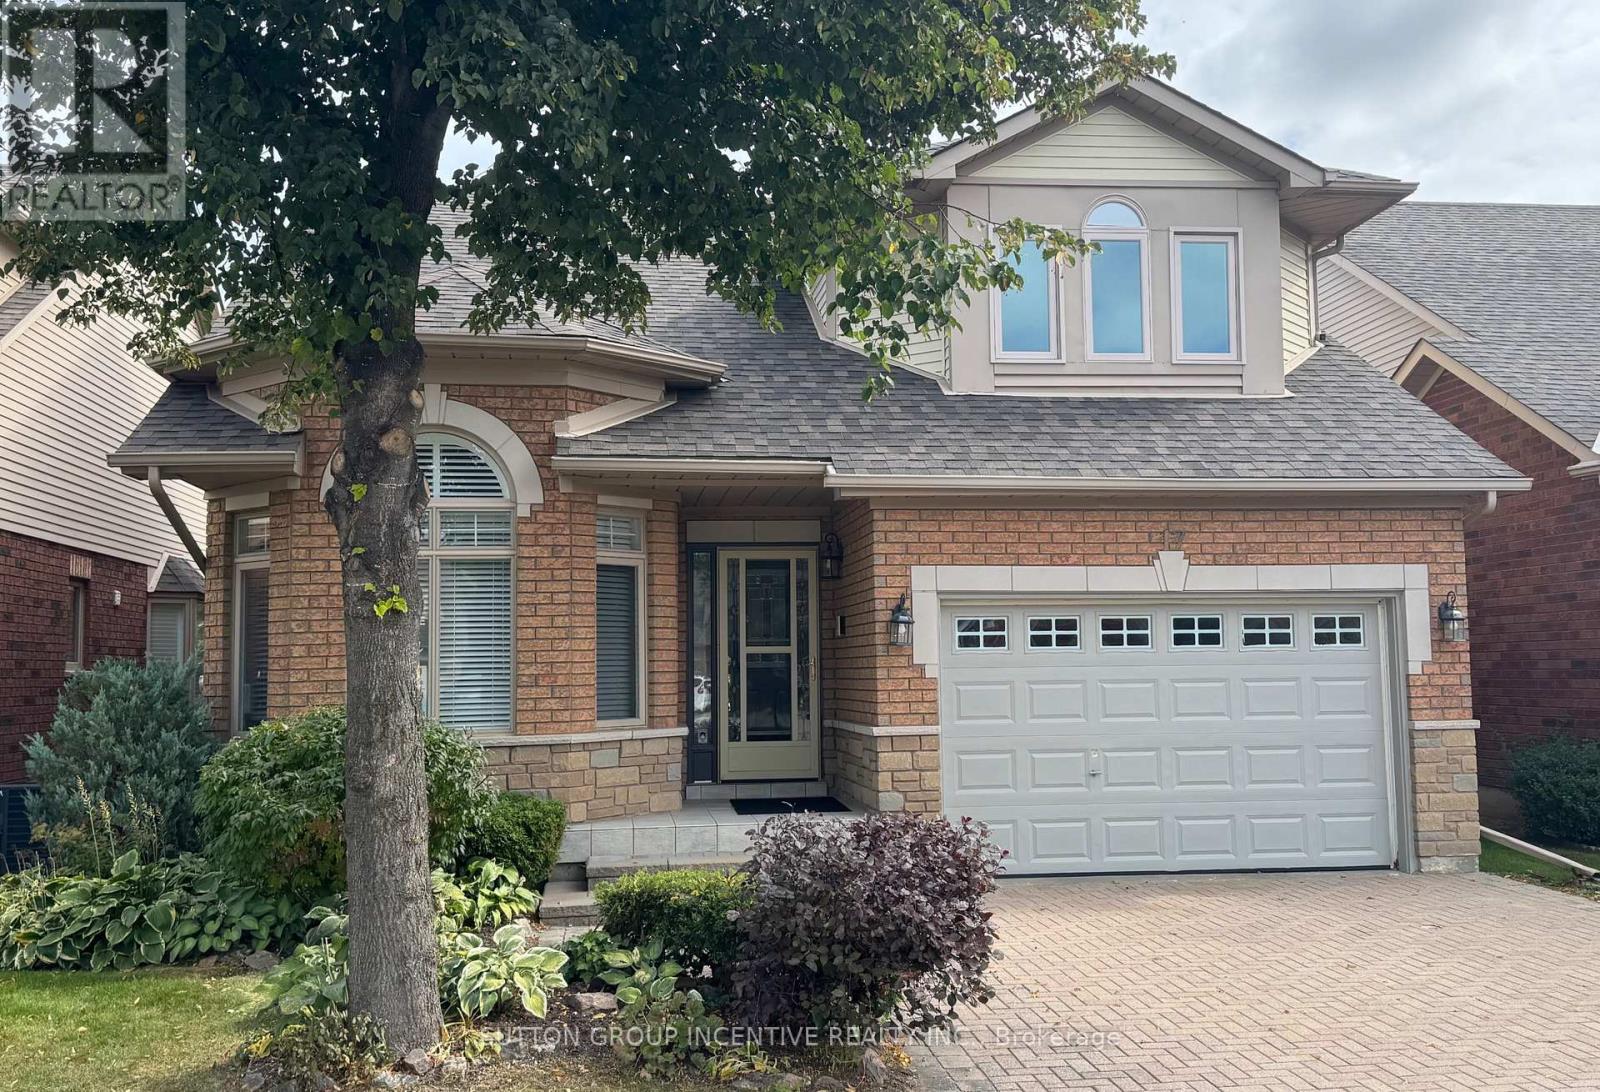
17 Sunset Boulevard
New Tecumseth, Ontario
Backing onto the Golf Course with no homes behind, all the necessaries are on the main floor - primary bed rm, laundry, interior entry to the garage (great for inclement weather) powder rm (guests don't have to use your ensuite). High ceilings in the foyer and great rm give the feeling of lots of space; hardwood & ceramic flooring on the main; eat-in kitchen with ample cabinets and walk out to the deck at the rear; office or reading room at the front; the large private loft is perfect for your hobby or guest retreat includes its own 3 pc bath; the builder finished lower level includes a large family rm with gas fireplace, spare bedroom, 3pc bath, cold rm and storage space. This is all available in the beautiful adult lifestyle community of Briar Hill. Closing anytime. (id:55460)
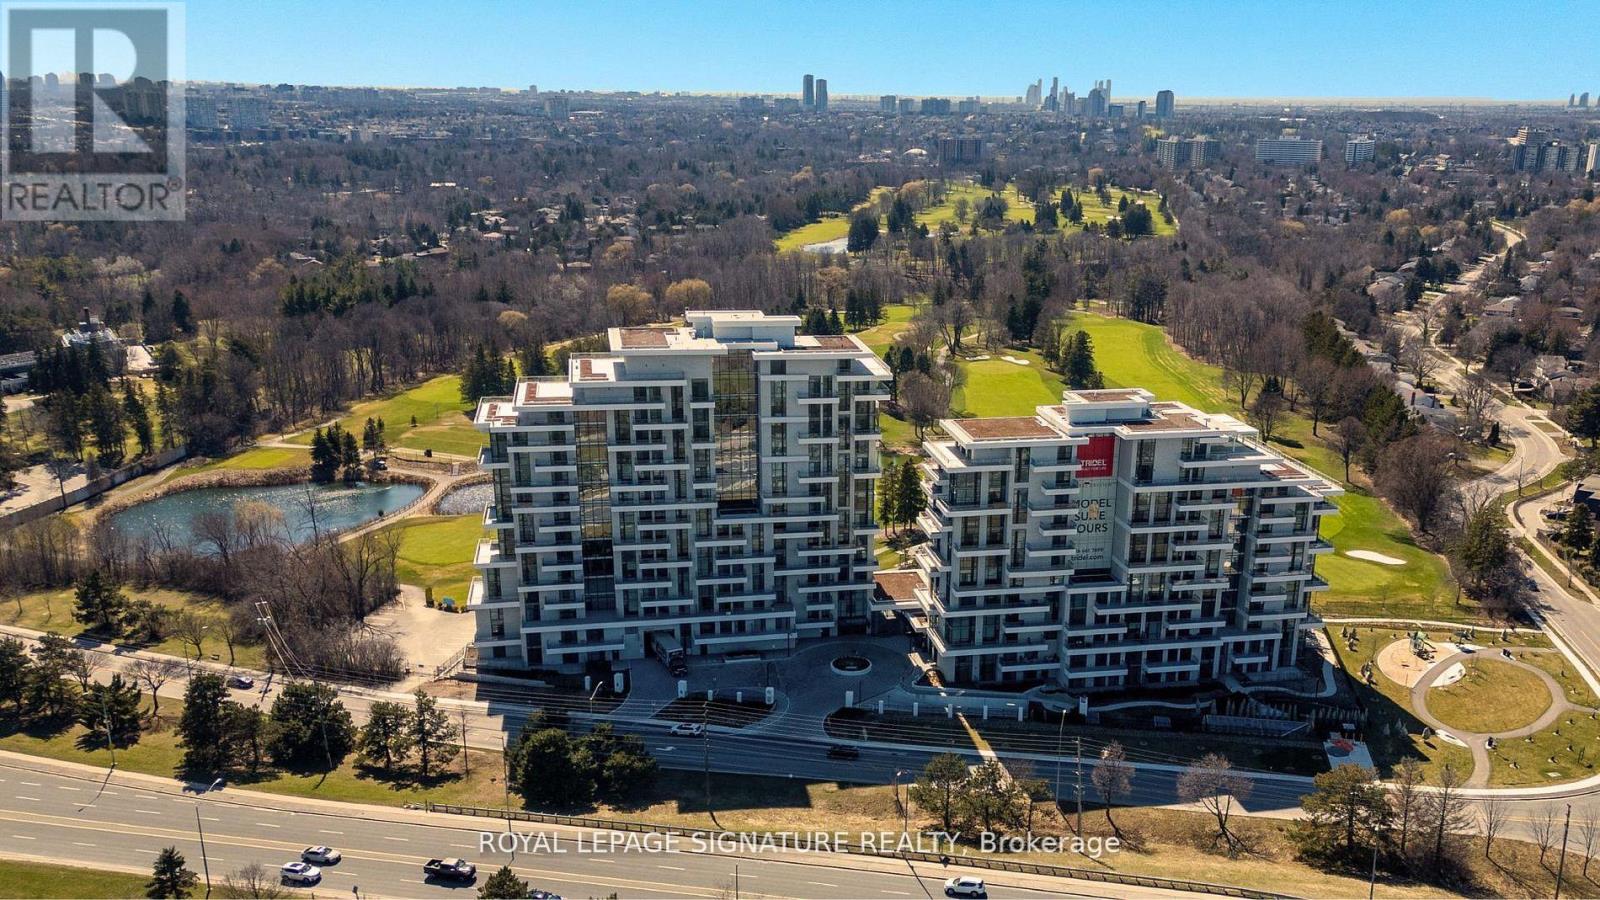
617 - 399 Royal Orchard Boulevard
Markham, Ontario
Brand New Luxury High-Floor Corner Residence At Tridel's Signature Royal Bayview, Offering Approximately 2,277 Sq. Ft. Of Elegant Living Space With Southwest Exposure And Breathtaking Unobstructed Views Overlooking The Prestigious Ladies' Golf Club Of Toronto (Thornhill). This Exceptional 2+1 Bedroom, 3-Bathroom Suite Features An Expansive Private Terrace, Perfect For Enjoying Outdoor Living And Beautiful Golf Course Scenery. 10-Ft. Ceilings, Floor-To-Ceiling Windows, Luxury Flooring, And An Abundance Of Natural Light Enhance The Sophisticated Interior. The Open-Concept Living, Dining, And Kitchen Areas Seamlessly Extend To The Terrace, Creating An Ideal Space For Both Everyday Living And Entertaining While Taking In The Stunning Golf Course Views. The Chef-Inspired Upgraded Kitchen Features Custom Cabinetry, Quartz Countertops, Premium Built-In Miele Appliances, And A Wine Fridge, Combining Style And Functionality. The Primary Bedroom Retreat Enjoys South Exposure, Walk-Out Access To The Terrace, And Beautiful Golf Course Views, Along With A Luxurious 6-Pc Ensuite Bath And His & Hers Walk-In Closets. A Separate Den And Extensive Builder Upgrades Throughout Add To The Sophistication Of This Exceptional Home. Located In The Heart Of Thornhill, This Residence Offers An Upscale Lifestyle Surrounded By Fine Dining, Shopping, Parks, Trails, And Everyday Conveniences. Beautifully Landscaped Grounds Create A Private Oasis Between The Residence And The Golf Course, Within Walking Distance To The Private Ladies' Golf Club. Exceptional Luxury Amenities Include Concierge, Grand Two-Storey Lobby, Indoor Pool, Whirlpool, Saunas, Mahjong Room, Fitness Centre, Yoga Room, Fireplace & Library Lounge, Party Room, Dining Room, Outdoor Lounge With Fireplace, Outdoor Dining Area, Guest Parking, And Indoor Golf Simulator. 2 Parking Spaces & 1 Large Locker Included. (id:55460)
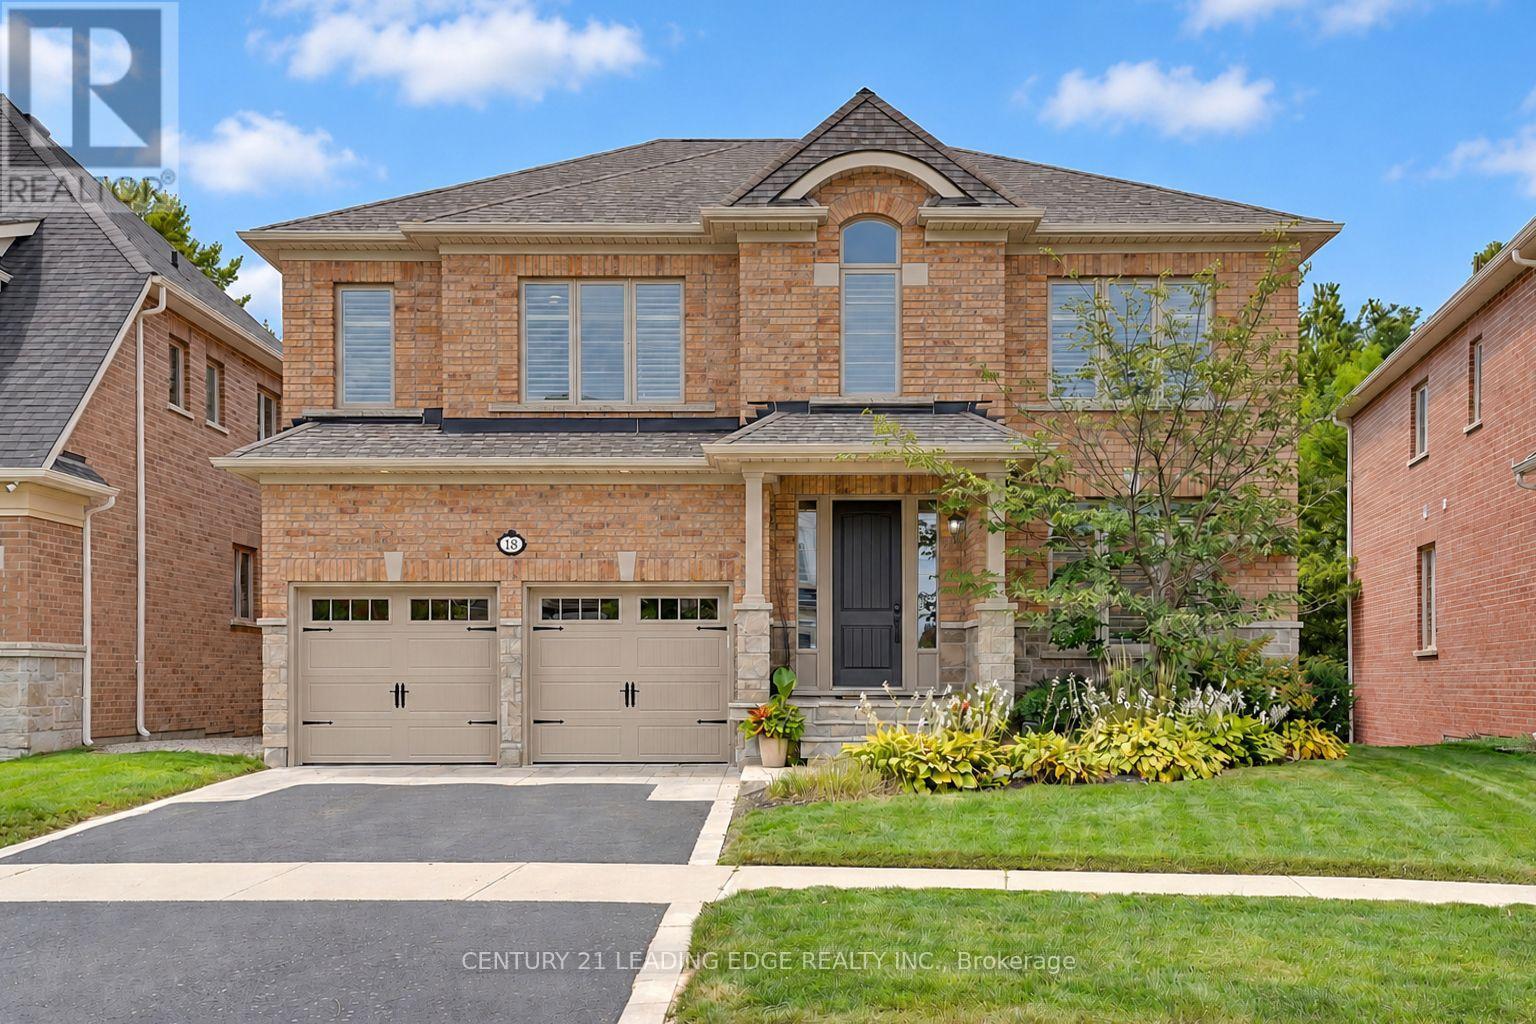
18 Pheasant Drive
Richmond Hill, Ontario
THIS *RARE FIND STUNNING SPECTACULAR* upgraded family home located in *PREMIUM RAVINE LOT* at the end of a private cul-de-sac in prestigious Oak Ridges community. Surrounded by nature and close to 22 parks, trails & recreational facilities, this EXCEPTIONAL home offers the perfect balance of peaceful living and community. Enjoy access to excellent Public, Catholic, Private & alternative schools & convenient transportation options. Over 5000 sqft living space, this home welcomes you through an upgraded 9ft door into a bright, open foyer with decorative pillars. Beautiful hardwood floors & potlights throughout create a warm & inviting atmosphere. The elegant dining room features coffered ceilings, potlights, exquisite chandelier & large windows providing an abundance of natural light. The entertainer's kitchen is truly impressive, offering upgraded quartz countertops, an oversized island with built-in microwave & wine fridge, top-of-the-line appliances, & a spacious eat-in area overlooking nature through the garden door to the upper deck. The family room is the heart of the home, boasting an impressive 18FT CEILING, abundant natural light, a striking light fixture & a welcoming gas fireplace. A bright office/den with large windows provides a perfect work-from-home space. Upstairs, the spacious primary suite features abundant natural light, a luxurious 5pc spa-like ensuite & a huge walk-in closet. Bedrooms 2 & 3 share a semi-ensuite, while bedroom 4 has its own 4pc ensuite. The professionally finished walk-out basement provides versatile living space for a recreation room, games room, gym or guest area, complete with a 5th bedroom & 3pc bathroom. Step outside to a lower patio surrounded by mature trees with beautiful landscape, or enjoy the upper deck-perfect for BBQs & entertaining. This is one of a kind home that you don't want to miss!!!! (id:55460)
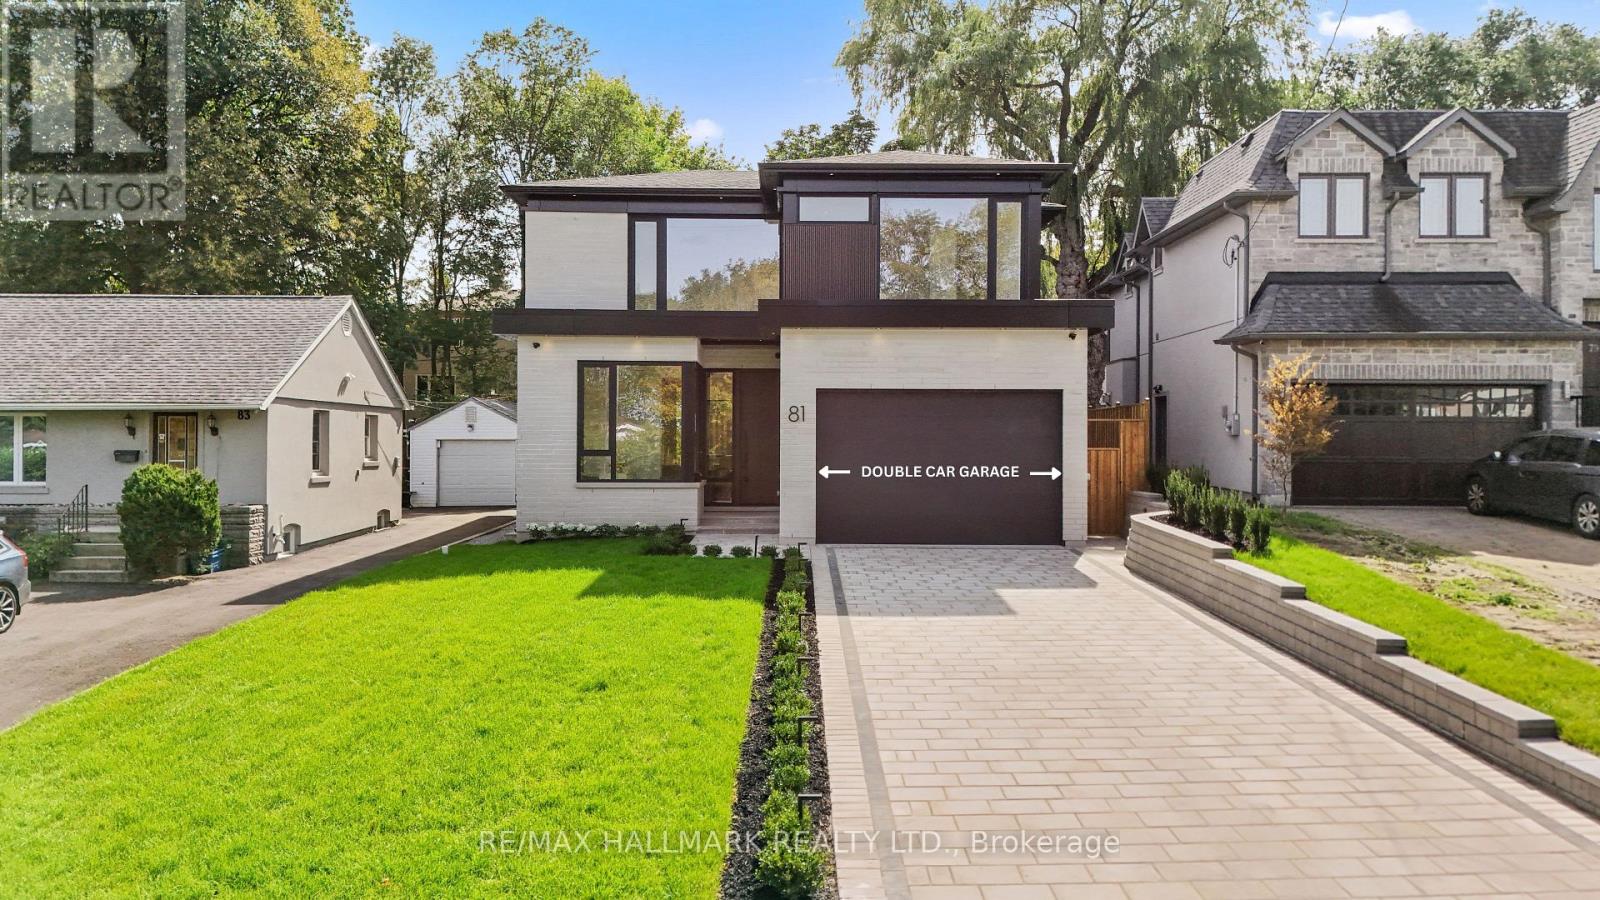
81 Meadowview Avenue
Markham, Ontario
Welcome to a truly exceptional modern home that stands out with its unique character and luxury. This extraordinary property is the perfect blend of elegance and thoughtful design, In One Of Thornhill's most prestigious and established areas, offering something truly special for those who appreciate a one-of-a-kind home. It features 4+1 spacious bedrooms, each with its own en-suite, creating a comfortable and convenient living experience. The master bedroom is a true retreat-with the heated floor in the master bathroom adding that touch of luxury to your daily routine. One highlight of this home is the bright entertainment room, thoughtfully designed with a nice island and a bar sink, making it a perfect space for entertaining guests or just enjoying a relaxed evening. With two laundry areas-one on the second floor and another in the basement-this home is perfectly crafted for luxurious living. Located just minutes from Yonge Street, major transit, and premier shopping, this is a rare opportunity in a thriving community."This property is covered under the Tarion warranty, ensuring that the buyer is protected under the terms and conditions of the Tarion new home warranty program." Schedule your tour today-this remarkable property won't be available for long! (id:55460)
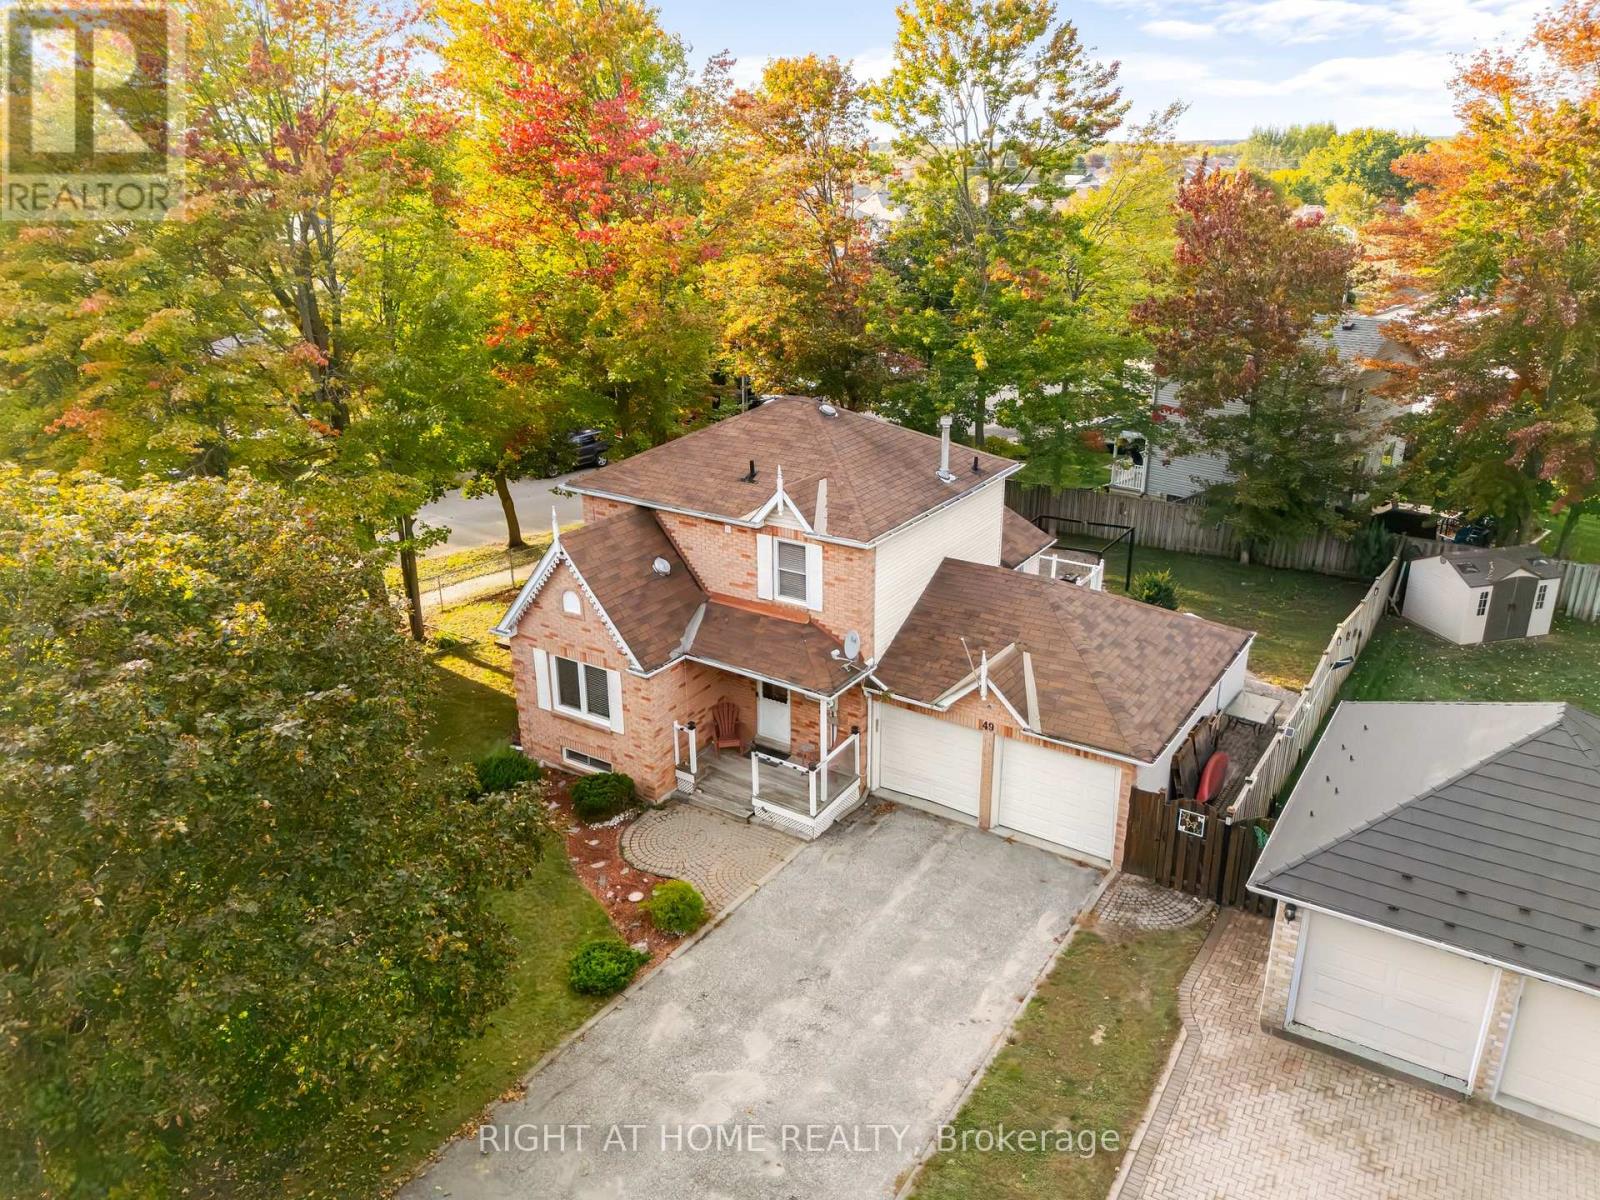
49 Michael Street
Essa, Ontario
Located in an established Angus neighbourhood close to schools, parks, shopping, restaurants and everyday amenities, with Base Borden just minutes away. Sitting on a large corner lot, this 2 bedroom, 2.5 bathroom home offers a great amount of living space inside and out. The main floor features hardwood flooring, a spacious living room with faux fireplace, separate dining room and a large eat-in kitchen with a walkout to the backyard. Upstairs you'll find two bedrooms, a full bathroom and the convenience of upper floor laundry. The finished basement adds a large rec room and another full bathroom, giving you even more usable space for a TV room, playroom, home office or guests. Outside, the fully fenced backyard is cozy and private with mature trees, a sitting area and shed for extra storage. The double car garage and generous driveway take care of parking and storage. Michael Street has the kind of established neighbourhood feel people look for, with mature trees, a small park just down the street and a close knit community, while still keeping you close to everything in Angus and an easy commute hwy 400, Barrie, Wasaga Beach, Collingwood, skiing, golf, trails and more. (id:55460)

247 Shirley Drive
Richmond Hill, Ontario
Exceptional Corner Freehold Townhome In Sought-After Bayview S.S. (Ib) & Richmond Rose P.S. School District, Featuring Walk-Out Basement With Separate Street Access, Three-Side Exposure, Clear Views & Skylight. Double Garage+2 Parking On Driveway. Sun-Filled Living Room With 12-Ft Ceiling, Brand New Flooring On Main & Grand Curved Staircase(2021). Kitchen With S/S Appliances, Backsplash, Granite Coutertops & W/O To Deck. The General Sized Primary Suite Features Cathedral Ceiling & 5-Piece Ensuite(2021). Finished Walk-Out Basement Offers A Huge Rec Room With Sink, Bedroom & 3 Pc Bathroom. Conveniently Located In The Heart Of Rouge Woods: 20 Mins Walk To Bayview S.S, 10 Mins Walk To Richmond Rose P.S., Michaëlle Jean P.S.& Community Centre. 4-8 Mins Drive To Hwy 404, Costco, Walmart, Richmond Green Sports Centre, Banks And Everyday Shopping At Nearby Leslie, Elgin Mills Plazas & All Amenities. (id:55460)
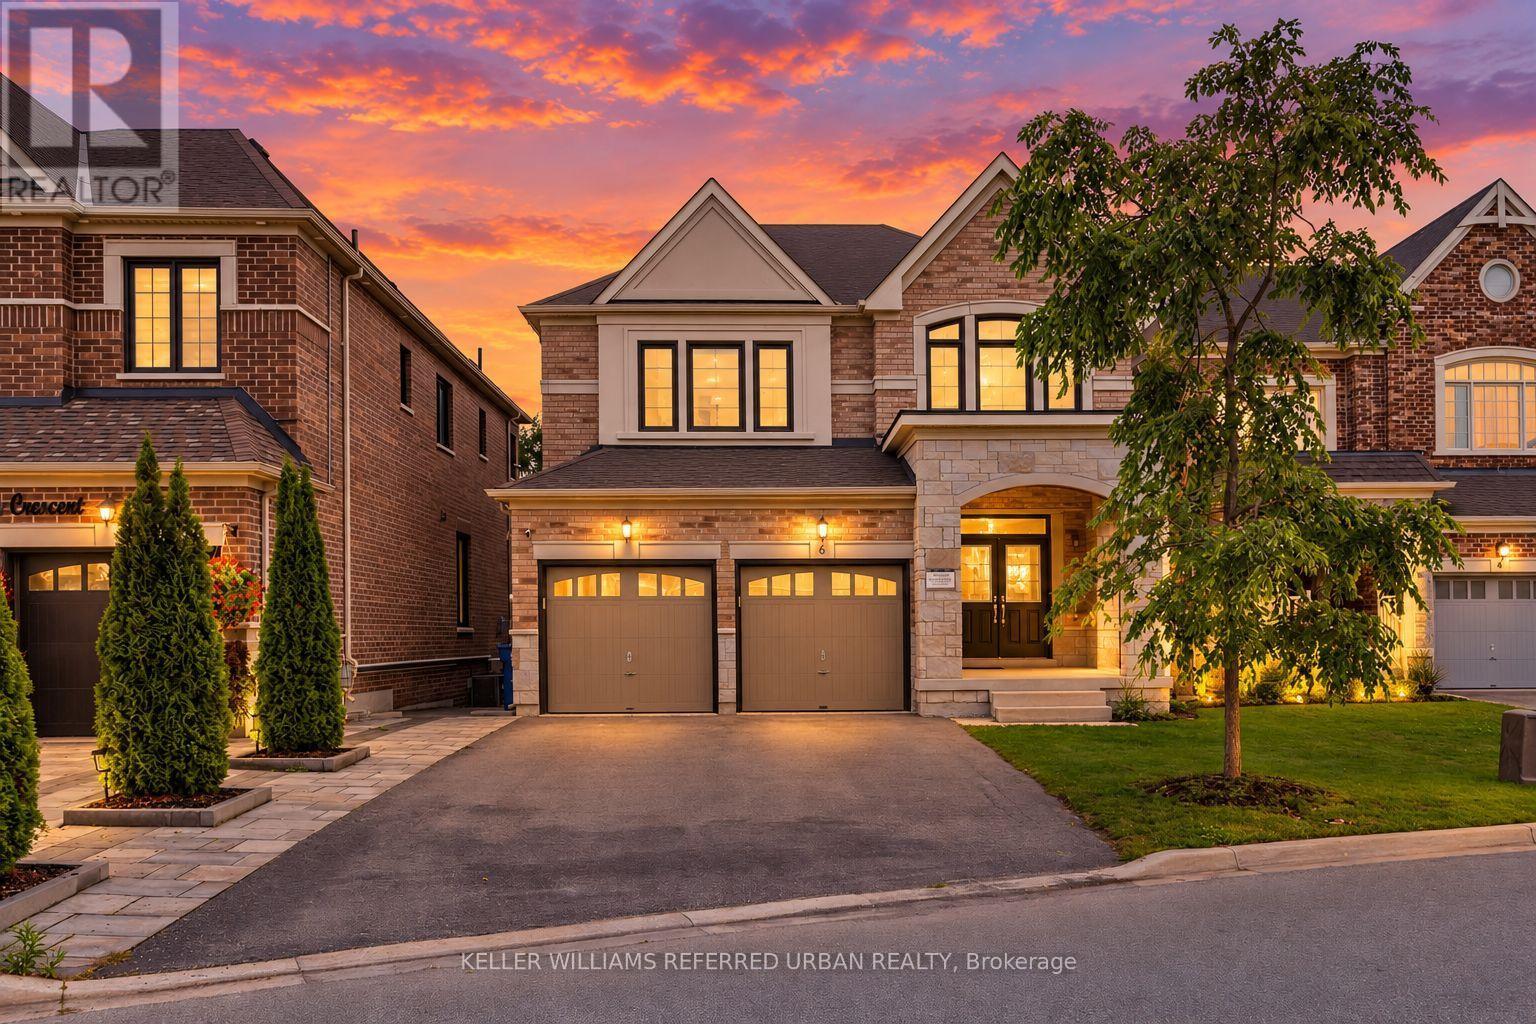
6 Sharonview Crescent
East Gwillimbury, Ontario
*Welcome to a RARE-OPPORTUNITY ------ A PREMIM ------ RAVINE ------ LAND, and B-E-A-U-T-I-F-U-L 6 Sharonview Crescent ------Total 3,832 sq.ft Living space including a lower level(full walk-out lower level ------ STUNNING & Overlooking RAVINE-RAVINE ------ 2645 sq.ft for 1st/2nd floors & fully/professionally finished--potential rental income $$$$ lower level) -----This residence, built by Reputable Great Gulf Home showcases elegant finishes and quality craftsmanship, offering a functional-layout. A grand open concept foyer welcome you into a thoughtfully designed layout ideal for family living and entertaining, highlighted by RAVINE-VIEWS. A spacious, open concept living room & dining room areas offer a bright, soaring ceiling 9ft on main floor. The updated kitchen features a centre island with a breakfast bar, and a sun0-filled breakfast area with a large window and walkout to the private-tranquil backyard. The inviting family room, complete with a cozy fireplace, perfect balance of comfort and privacy for entertaining. The main-floor includes a laundry room, direct access from garage to mud room, connect to a lower level. Upstairs, this home offers four generously sized bedrooms and three bathrooms, including two private ensuites. The primary suite is a private sanctuary, and serene views of the nature & sunlights, offering his/hers walk-in closet and 5-pcs private ensuite. The basement features an extra kitchen, 2bedrooms and a full bathroom and more!! It is an excellent choice for a large family, multi-generational living, or investors seeking additional rental income($$$$). **Minutes To Yonge St., East Gwillimbury GO Station & Hwy 404 * Conveniently located near Upper Canada Mall, Costco, Southlake Hospital & all major amenities and family-oriented community with schools, parks, trails & the new recreation centre--Full Lot Size(Irregular Shaped--3.03 ft x 133.13 ft x 43.21 ft x 129.44 ft x 20.10 ft x 21.76 ft as per Geowarehouse) (id:55460)
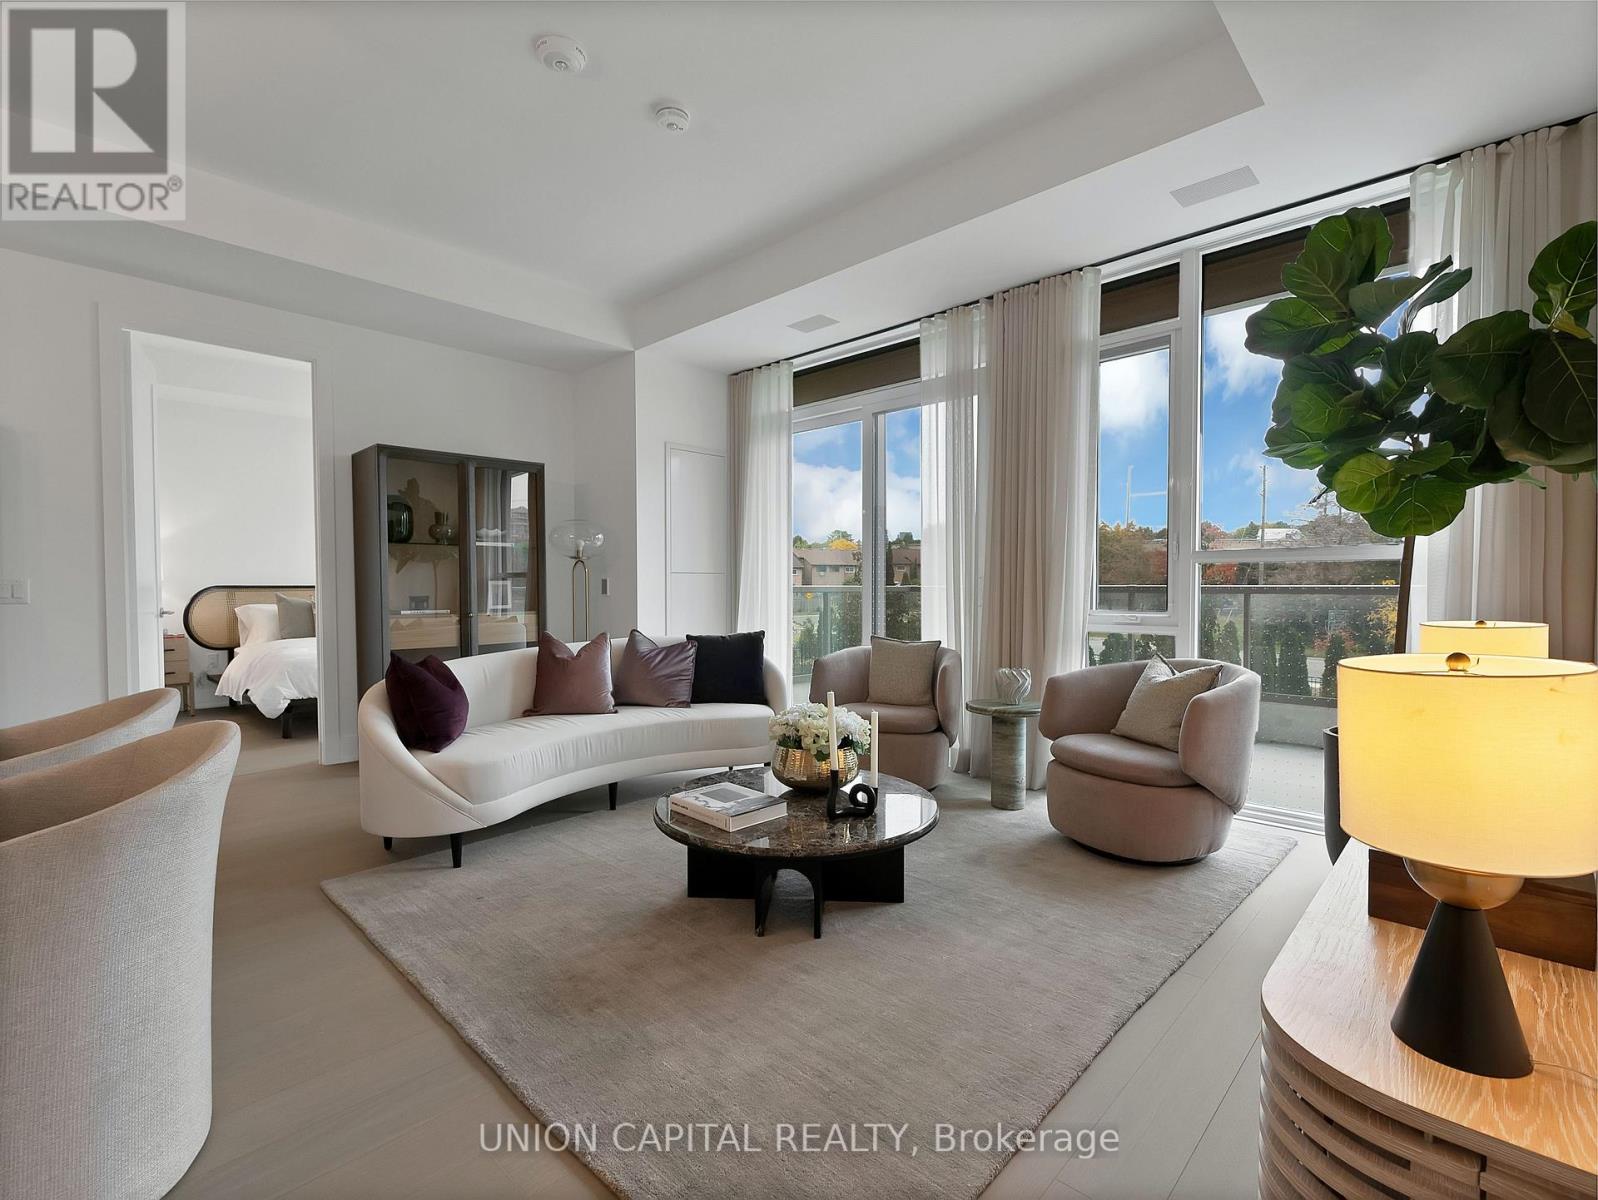
209 - 397 Royal Orchard Boulevard
Markham, Ontario
Welcome to Royal Bayview, Thornhill's prestigious new address by Tridel. This rarely offered luxury residence offers 1,320 sq. ft. of beautifully designed living space, blending contemporary elegance with everyday comfort. The bright, open-concept layout features a sleek modern kitchen with a centre island, premium appliances, and refined finishes, seamlessly flowing into the spacious living and dining areas. Step outside to your private balcony, offering additional outdoor living space. The thoughtfully designed floor plan features two generous bedrooms, each with a walk-in closet, and two bathrooms, including a spacious primary ensuite. Enjoy the convenience of in-suite laundry, ample storage, one parking space, and one locker. Residents enjoy an exceptional collection of resort-inspired amenities, including an indoor pool, fitness centre, saunas, outdoor patio, and stylish party room. An exceptional opportunity to enjoy refined, luxurious living at Royal Bayview. (id:55460)
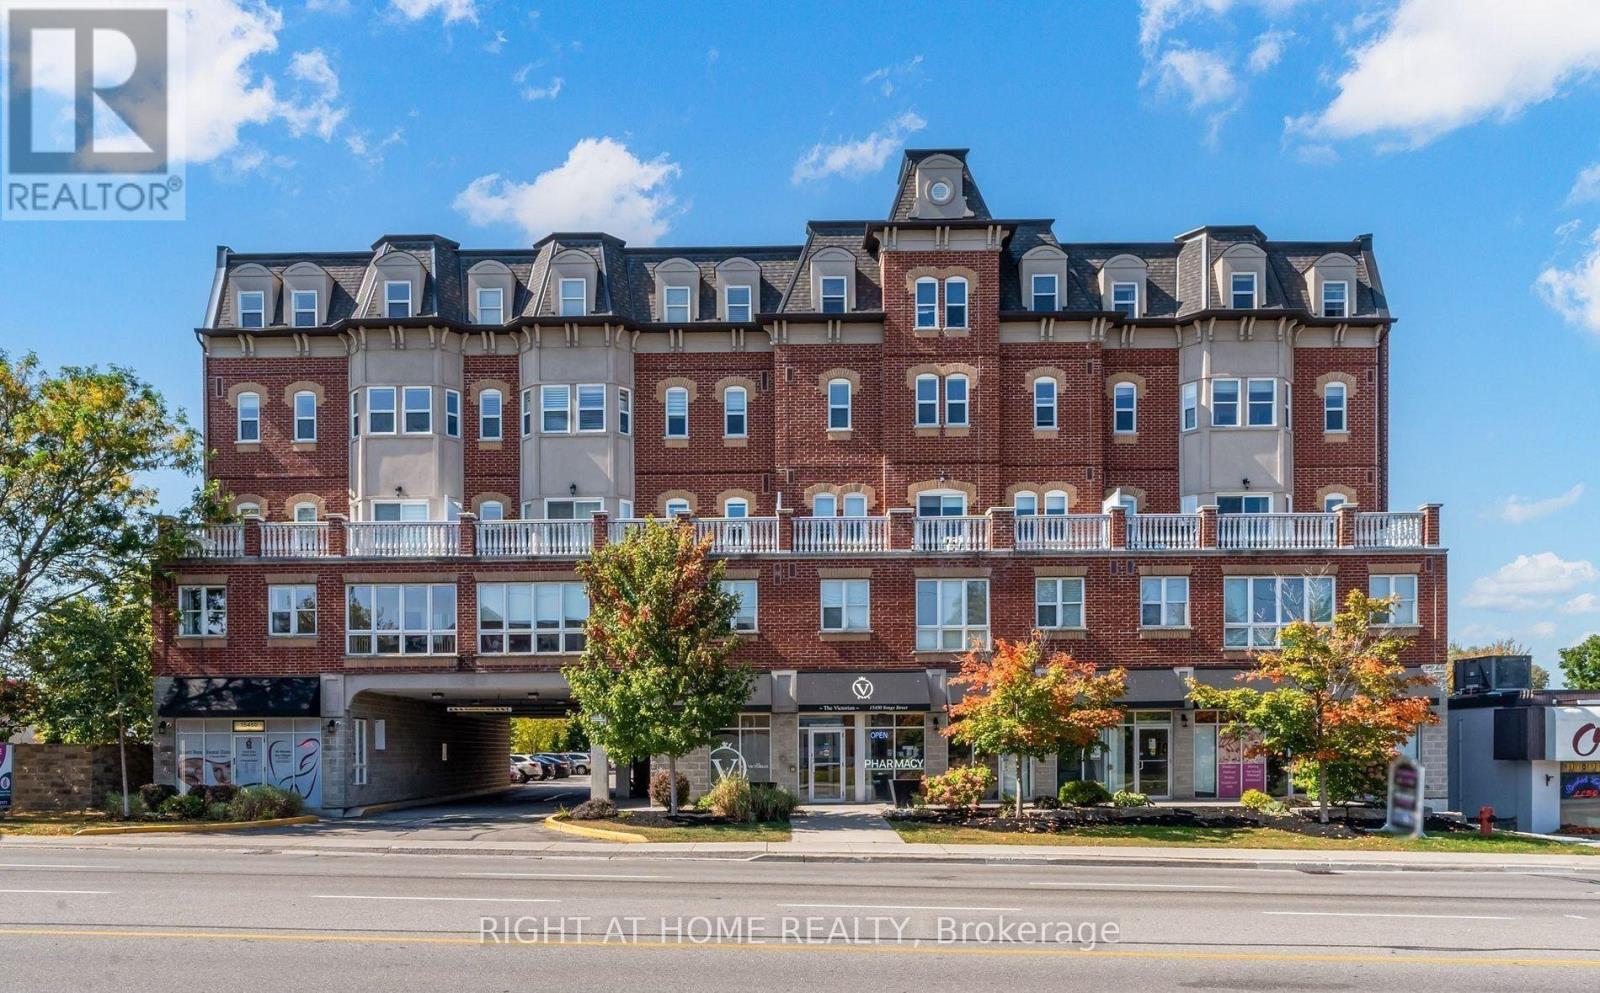
202 - 15450 Yonge Street
Aurora, Ontario
Classic architectural appeal meets an unbeatable central location at The Victorian, one ofAurora Heights' most distinctive and character-rich addresses. Suite 202 is a true showpiece, with every surface exquisitely selected. Soaring 9-foot ceilings give the suite an airy, expansive feel, and luxury vinyl flooring flows through the open-concept living and dining space. The kitchen is finished with polished quartz countertops and a designer glass tile backsplash. The primary retreat is a private sanctuary, with an elegant electric fireplace and a generous walk-in closet. Just steps away, the spa-inspired bathroom features a deep soaker tub, made for unwinding after a long day. A second bedroom offers flexibility for guests, a stylish homeoffice or a nursery. One underground parking space and a private locker are included. The Victorian is an intimate boutique community of just 61 suites, with beautifully maintained common areas, serene landscaped grounds, secure building access, and plenty of visitor parking. Residents enjoy a fully equipped exercise room, sauna, party room for entertaining, and a welcoming reading lounge. Everyday conveniences are built right in, with a dental office, pharmacy, doctor's office and beauty salon on the ground floor. Step out your front door to cafés, boutiques, shops, bars and dining, or stroll to historic downtown Aurora, scenic walking trails and Town Park, home to the summer farmers' market and outdoor concerts. Commuting is effortless, with public transit at your door, a short drive to the Aurora GO Station and quick access to Highway 404. Move-in ready, meticulously finished and impossible to replicate. Book your showing today. (id:55460)
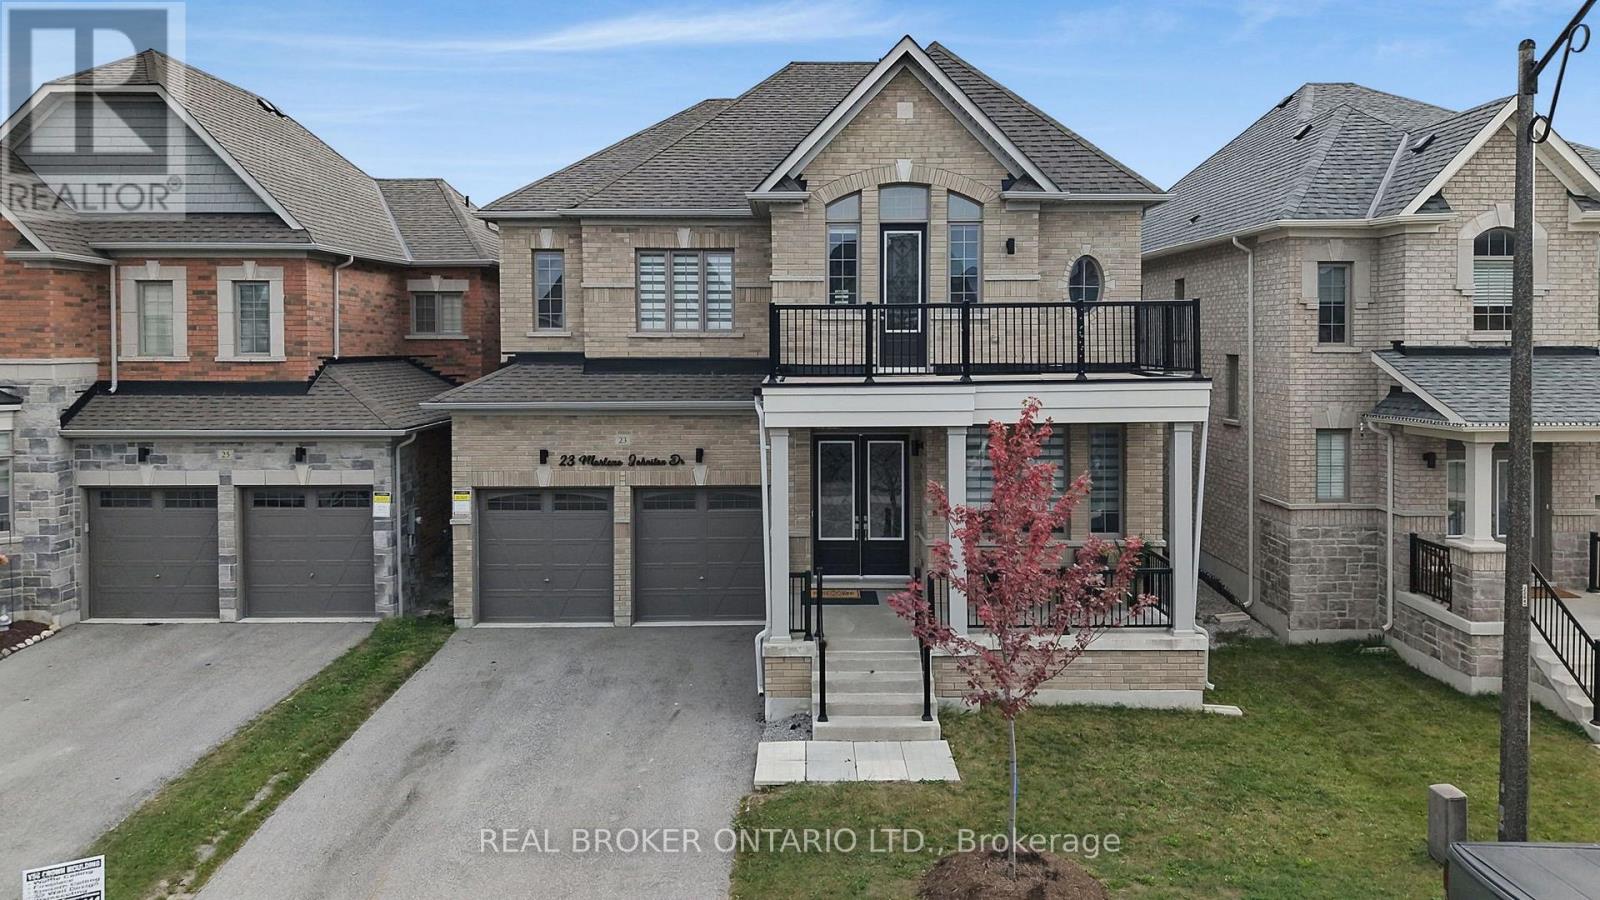
23 Marlene Johnston Drive
East Gwillimbury, Ontario
From its impressive proportions to its magazine-worthy finishes, this approx. 3,400 sq ft home feels every bit as exceptional as it looks. Offering 5 bedrooms, 4 bathrooms & beautifully designed living spaces throughout, the layout delivers the space a family needs with the polished finishes & thoughtful details that make it stand apart. The main floor is bright, spacious & beautifully finished, with 10 ft ceilings, hardwood floors, upgraded lighting & large windows bringing in plenty of natural light. A dedicated office provides an ideal work-from-home space, while the separate dining room is perfectly suited to everything from family dinners to entertaining. At the heart of the home is a gorgeous kitchen designed to be both impressive & incredibly functional. An oversized centre island, quartz counters, stainless steel appliances, gas cooktop, double ovens & bar fridge are complemented by a butler's pantry & an abundance of counter & storage space. Open to the family room with a gas fireplace, it's a space made for gathering, while a walkout provides easy access to the fenced backyard. Main-floor laundry with direct garage access adds everyday convenience. Upstairs, the generous proportions continue. The impressive primary suite offers plenty of room to create a true retreat, with his-and-hers closets & a large five-piece ensuite. 4 additional bedrooms provide incredible flexibility for a large or growing family, with plenty of room for children, teenagers, guests or additional work-from-home space. Built in 2022 & set on a 45-foot-wide lot with a double garage, the home also offers a full unfinished basement ready for whatever additional space your family may need in the future. Located in Holland Landing, you're close to parks, schools & everyday amenities, with the East Gwillimbury GO Station & Highways 404 & 400 all within easy reach. Designer style, serious square footage & a location that keeps you connected, this is family living done exceptionally well. (id:55460)
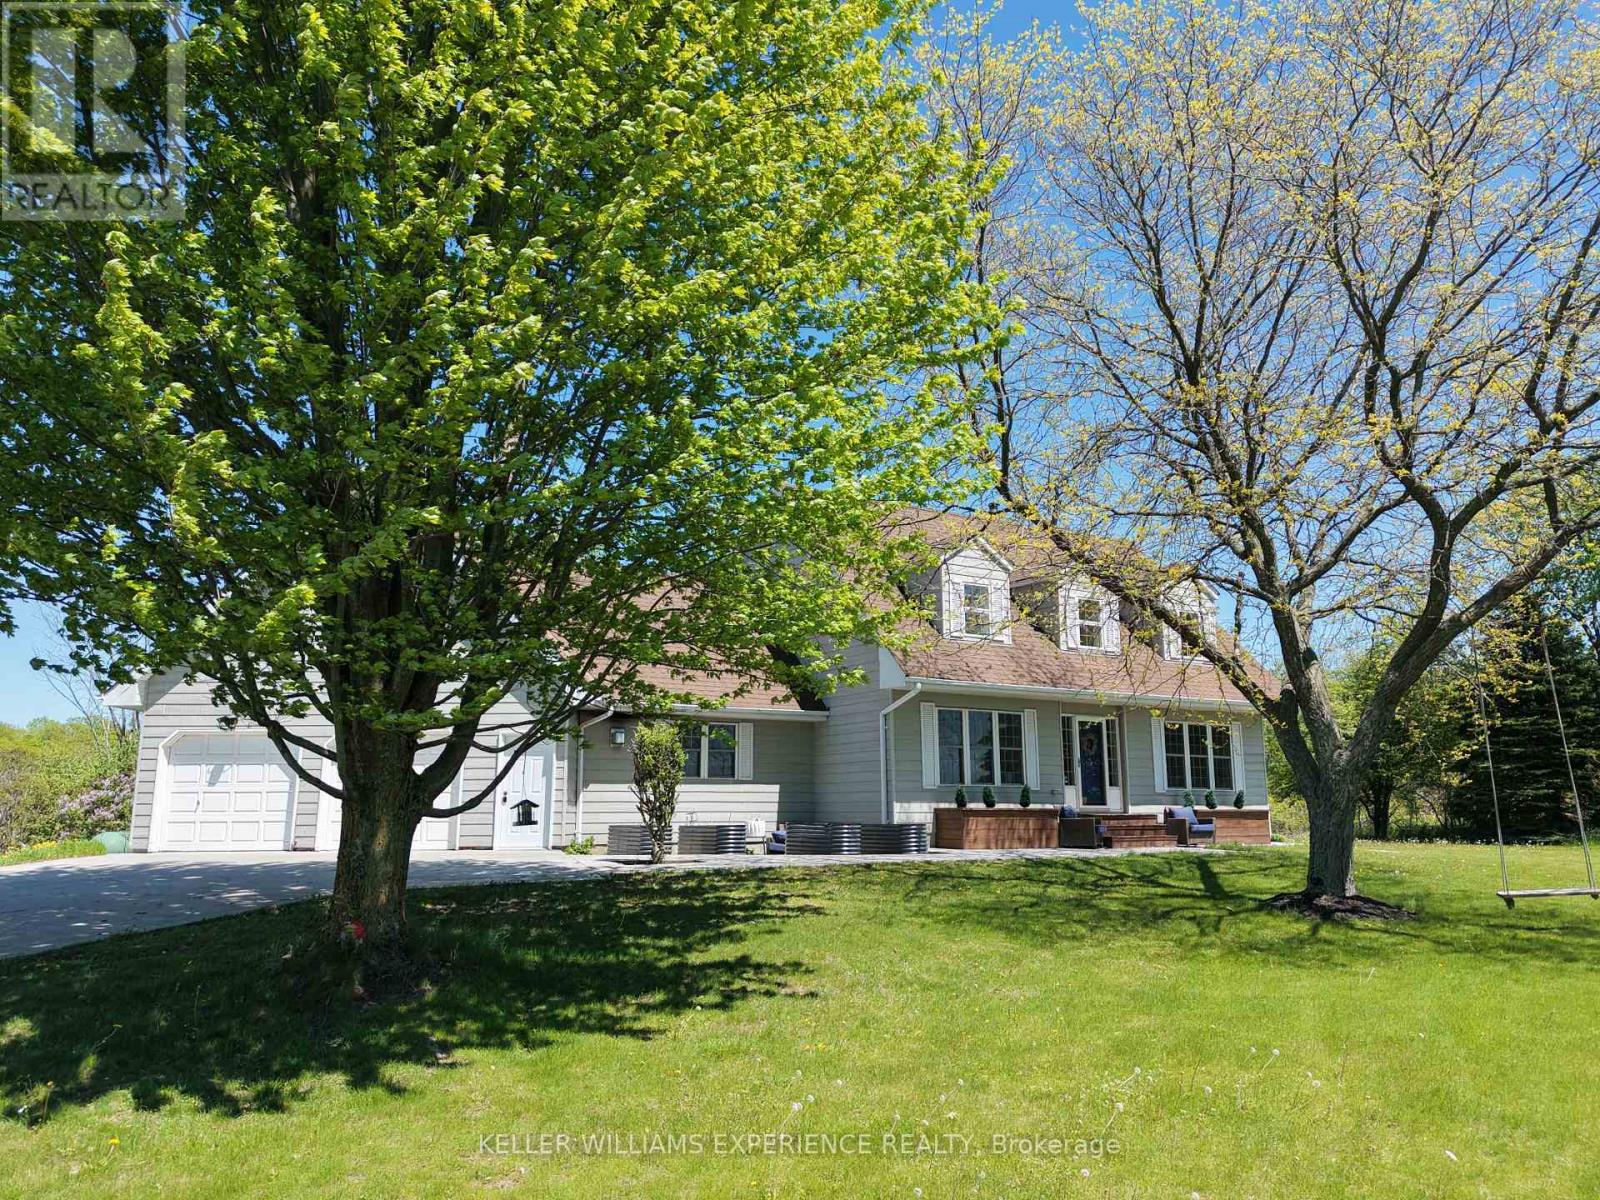
2 Algonquin Heights Court
Essa, Ontario
Set on a picturesque 0.736-acre lot in Thornton, this spacious family home offers privacy, scenic views, and room for your family to truly settle in. Surrounded by rolling fields and mature greenery, the property provides a peaceful backdrop while still being close to town amenities. Inside, the home features 4+1 bedrooms and 4 full bathrooms, offering plenty of space for a growing family or multi-generational living. The living room is warm and inviting with a classic wood-burning fireplace, while the family room offers a second fireplace and a walkout to the 3-season sunroom, creating the perfect place to enjoy your morning coffee or unwind while taking in the views. The kitchen is thoughtfully designed with ample cabinetry, high-end appliances, and a pantry, along with a charming chalkboard wall to help keep the household organized. A formal dining room sits just off the kitchen, offering a dedicated space for family dinners, holiday meals, and larger get-togethers. A main floor bedroom provides excellent flexibility-ideal for guests, those who prefer to avoid stairs, or as a bright and inspiring home office overlooking the surrounding landscape. Upstairs, the oversized primary bedroom offers plenty of room to relax, complete with double closets and a recently renovated 4-piece ensuite featuring heated floors, a frameless glass shower, and dual shower heads. Two additional generously sized bedrooms share a well-appointed 3-piece bathroom, completing the upper level of this spacious family home. The lower level extends the living space with a large rec room, perfect for movie nights or family gatherings, along with a fifth bedroom and a generous 3-piece ensuite with heated floors, making it an excellent retreat for guests or teens. Step outside to a backyard designed for both relaxation and entertaining. Enjoy evenings in your swim spa overlooking open fields or host friends and family on the newer deck, all while taking in the peaceful rural setting. (id:55460)
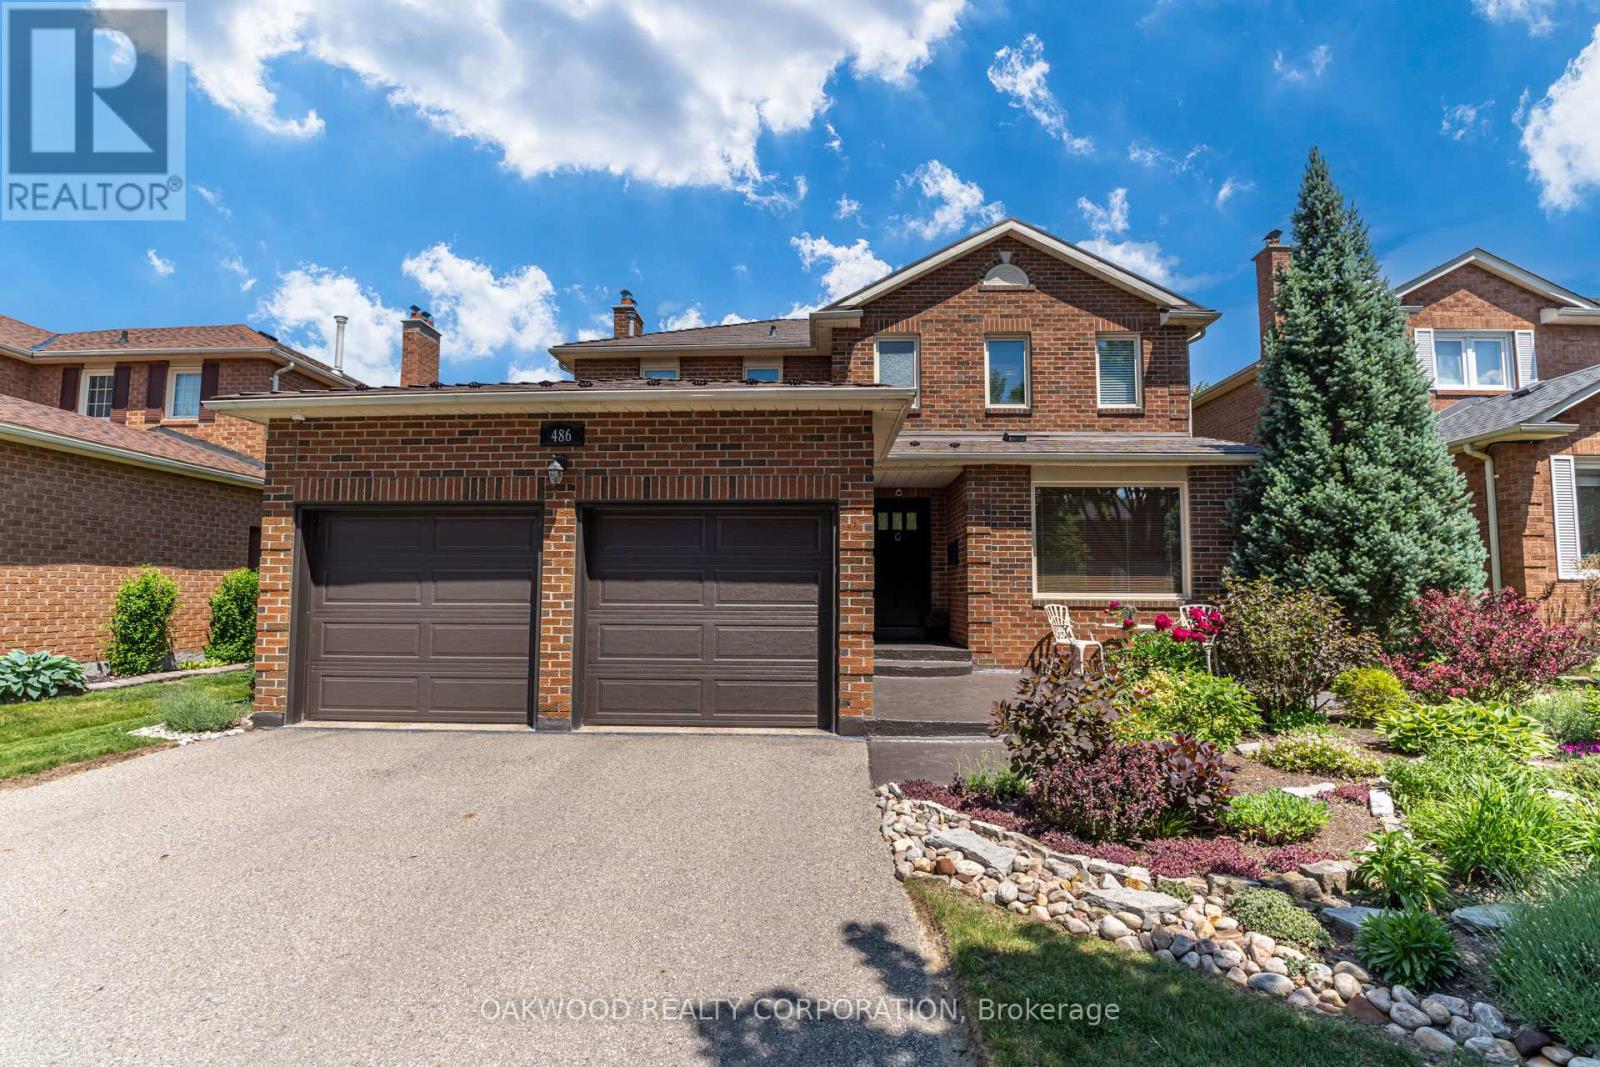
486 Greenock Drive
Vaughan, Ontario
Welcome to your new home in Maple! Turn the key and enter through the solid mahogany door into the foyer with 15 ft high ceiling. Entertain in your main floor spacious gourmet kitchen with granite countertops and large island, living room with built-in custom wall unit and eat-in area. Family room is complete with fireplace. Renovated main floor laundry with custom cabinets and Caeserstone counter with access to a two-car garage. Upper floor has three spacious bedrooms and two bathrooms. Hardwood and ceramic floors throughout. The main bedroom has its own ensuite bathroom with marble countertops and porcelain tiles and includes a walk-in closet. Finished basement includes an office, storage room, entertainment area and bathroom. Outside, enjoy the perennial gardens (no need for annual planting), large deck, metal roof, Metalex security doors and screens, fully fenced yard, in-ground sprinkler system with rain sensor and four car driveway with no sidewalk. Close to Rutherford GO station, hospital, parks, shopping centre, restaurants, schools, and all amenities. Don't miss this opportunity to buy this immaculately cared for house! (id:55460)
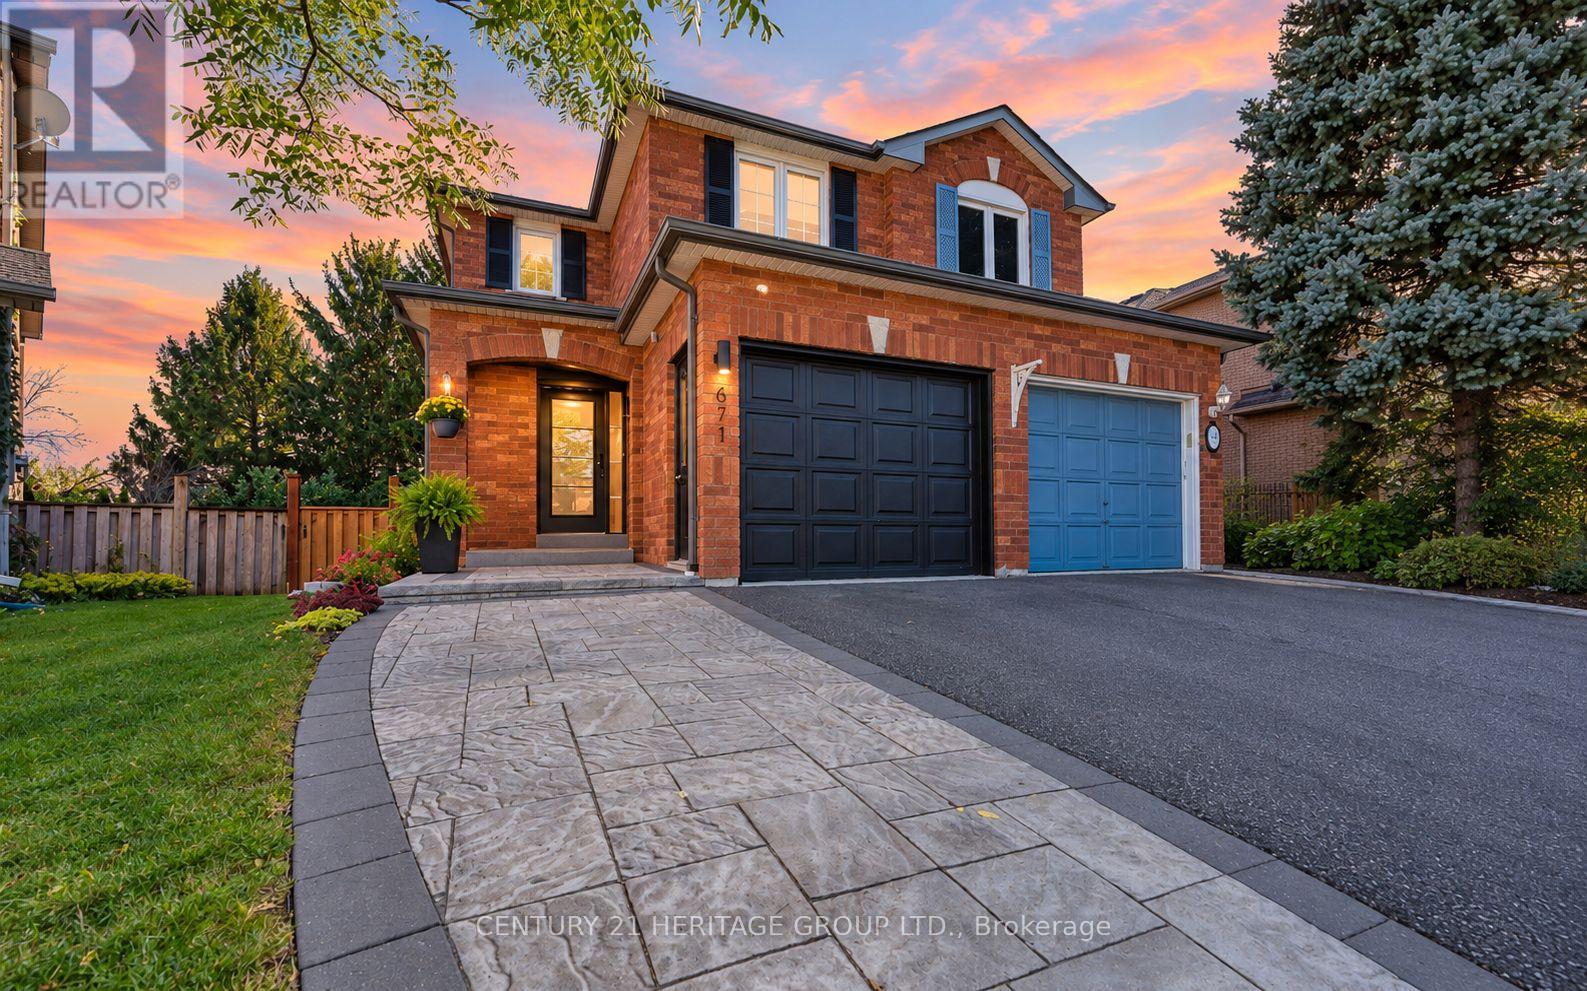
671 Walpole Crescent
Newmarket, Ontario
Welcome to 671 Walpole Crescent, a beautifully upgraded and turn-key semi-detached home in Newmarket's sought-after Stonehaven community, extensively renovated top to bottom with luxury finishes & exceptional attention to detail * Featuring 3 spacious bedrooms, 4 bathrooms & a newly renovated walk-out basement (2025) complete with a 3-pc bathroom, rough-in for kitchen & access to the fully fenced backyard-offering incredible potential for an in-law suite, multigenerational living, extended family or additional living space *Step inside to a stunning modern entryway leading to a bright & thoughtfully designed open-concept main floor showcasing hardwood flooring, pot lights & contemporary finishes throughout *Gorgeous eat-in kitchen is the heart of the home, featuring quartz countertops and backsplash, stainless steel appliances, built-in hood fan, abundant cabinetry, a large centre island w/breakfast seating & custom recessed lighting * Walk out from the kitchen to the elevated deck overlooking mature greenery, creating a peaceful setting for outdoor dining & entertaining * Spacious & open concept living room w/ large windows, pot lights & electric fireplace * Primary retreat showcases custom LED lighting, beautiful wood accents, ample closet space & renovated 3-pc ensuite * Two additional spacious bedrooms, complemented by a beautifully finished 4-pc main bathroom (2025) * Newly renovated walk-out basement offers impressive versatility, modern finishes, plenty of storage, heat pump (2024) & laundry area with heated flooring * Beautiful curb appeal w/ landscaped grounds & an interlocked front walkway, while the fully fenced backyard is surrounded by mature greenery offering plenty of privacy * Ideally located in established Stonehaven, close to excellent schools, parks, shopping, recreation, Mulock Park, public transit & major commuter routes! *Heat is Gas Furnace for Main & 2nd Floor and Basement is Electric Heat Pump.* Some photos have been digitally enhanced * (id:55460)
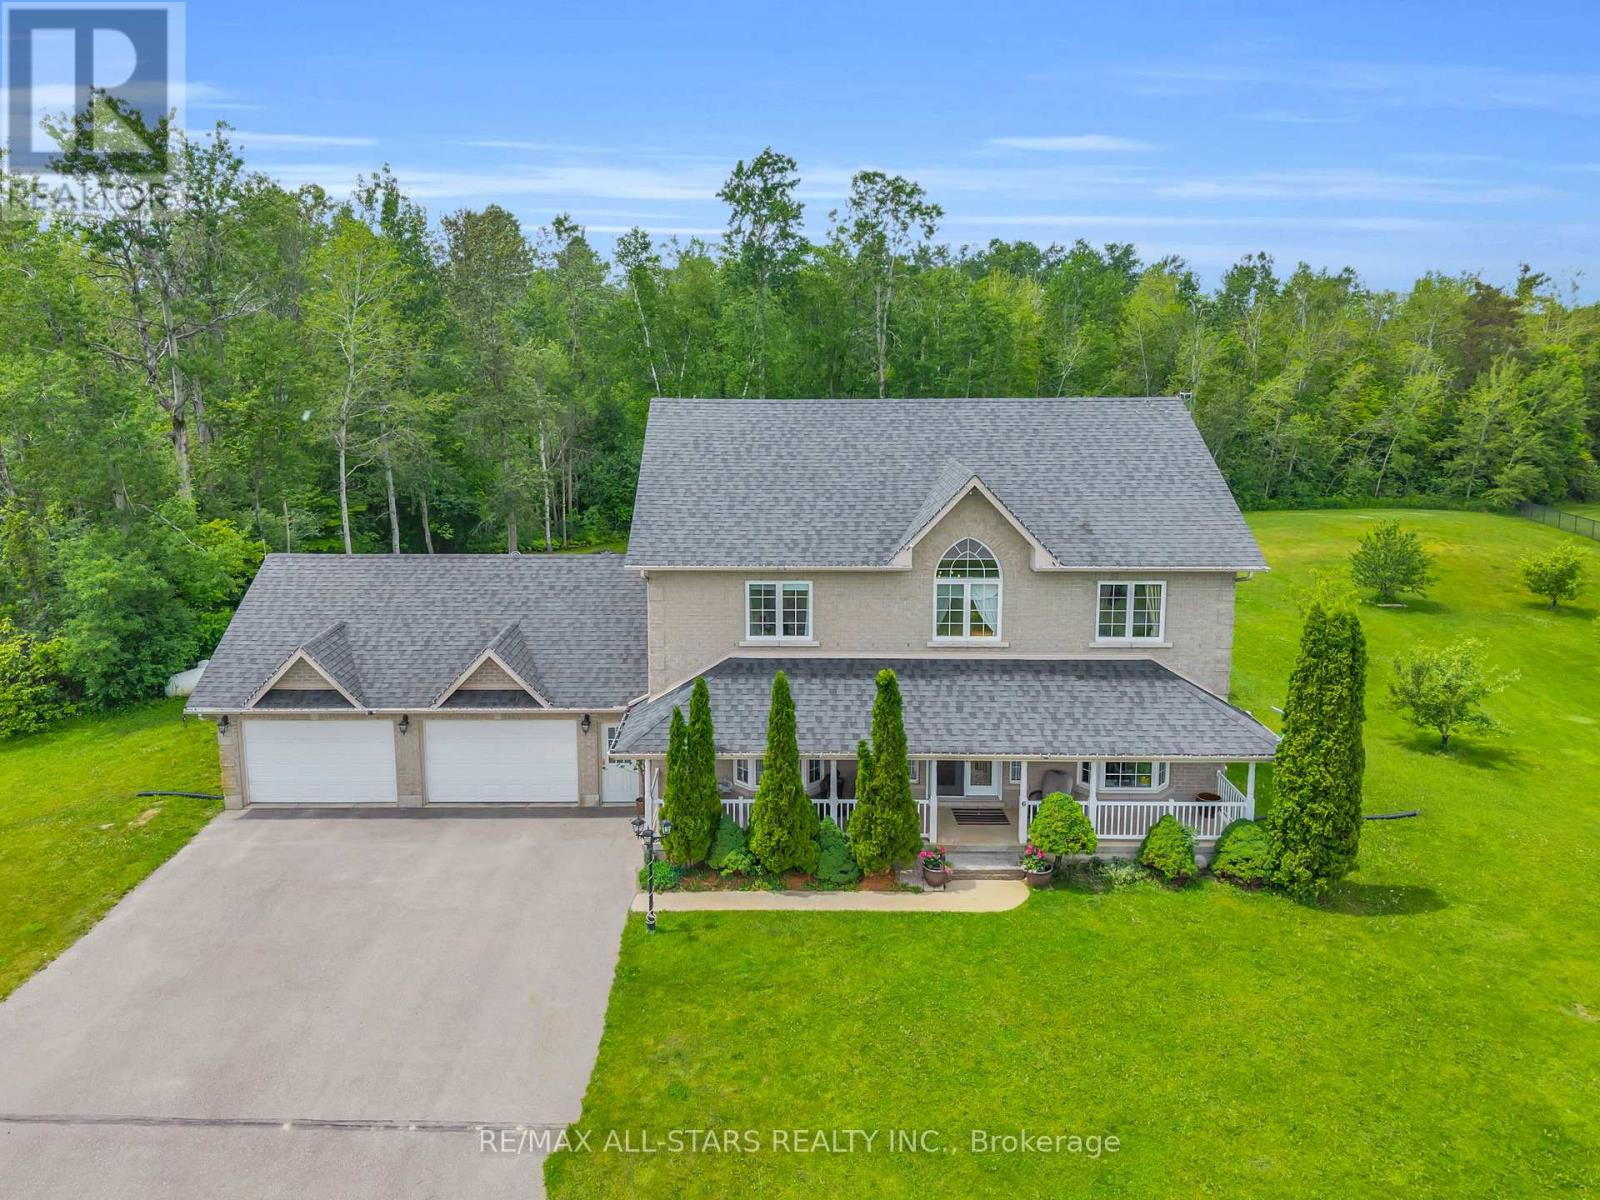
6 Audubon Way
Georgina, Ontario
Welcome to 6 Audubon Way, tucked away within the highly sought-after Audubon Acres, an exclusive enclave of just 30 beautiful homes. The neighbourhood showcases immaculate landscaped grounds with estate-sized lots. It's a special neighbourhood where kids still ride their bikes, neighbours gather around backyard bonfires and the kind of place where life moves at a slower and more peaceful pace. Nestled on 1.65 acres backing onto forest, this stunning 4+2 bedroom two-storey home offers approximately 2,780 sq. ft. of above-grade living space with room to keep all your toys in the oversized 2-car garage. The main floor features a welcoming sitting room that could easily serve as a home office or library, a large formal dining room for hosting family and friends, and a convenient main floor laundry room with direct garage access. At the heart of the home is the open concept kitchen with a large centre island that flows into the surrounding living spaces, creating a natural place for family gatherings and everyday living. The second level features four spacious bedrooms, a large primary with 5 pc ensuite. The finished basement extends the living space with two additional bedrooms and a large family room perfect for guests, teens, or multi-generational living with walk-up access to the garage. Step outside to the back deck and enjoy your own private oasis. The salt water inground pool is the centrepiece of the backyard, while the surrounding property offers plenty of room for kids to play and dogs to roam. Walking trails weave through the forest behind the home, creating an ever-changing backdrop through every season. With the flexibility to work from home and convenient access to Hwy 48 for commuting, this property offers the privacy and lifestyle of luxury country living while remaining close to town, schools, and everyday amenities. It is the kind of place where weekends feel longer, neighbours become friends, and lifelong family memories are made year after year. (id:55460)
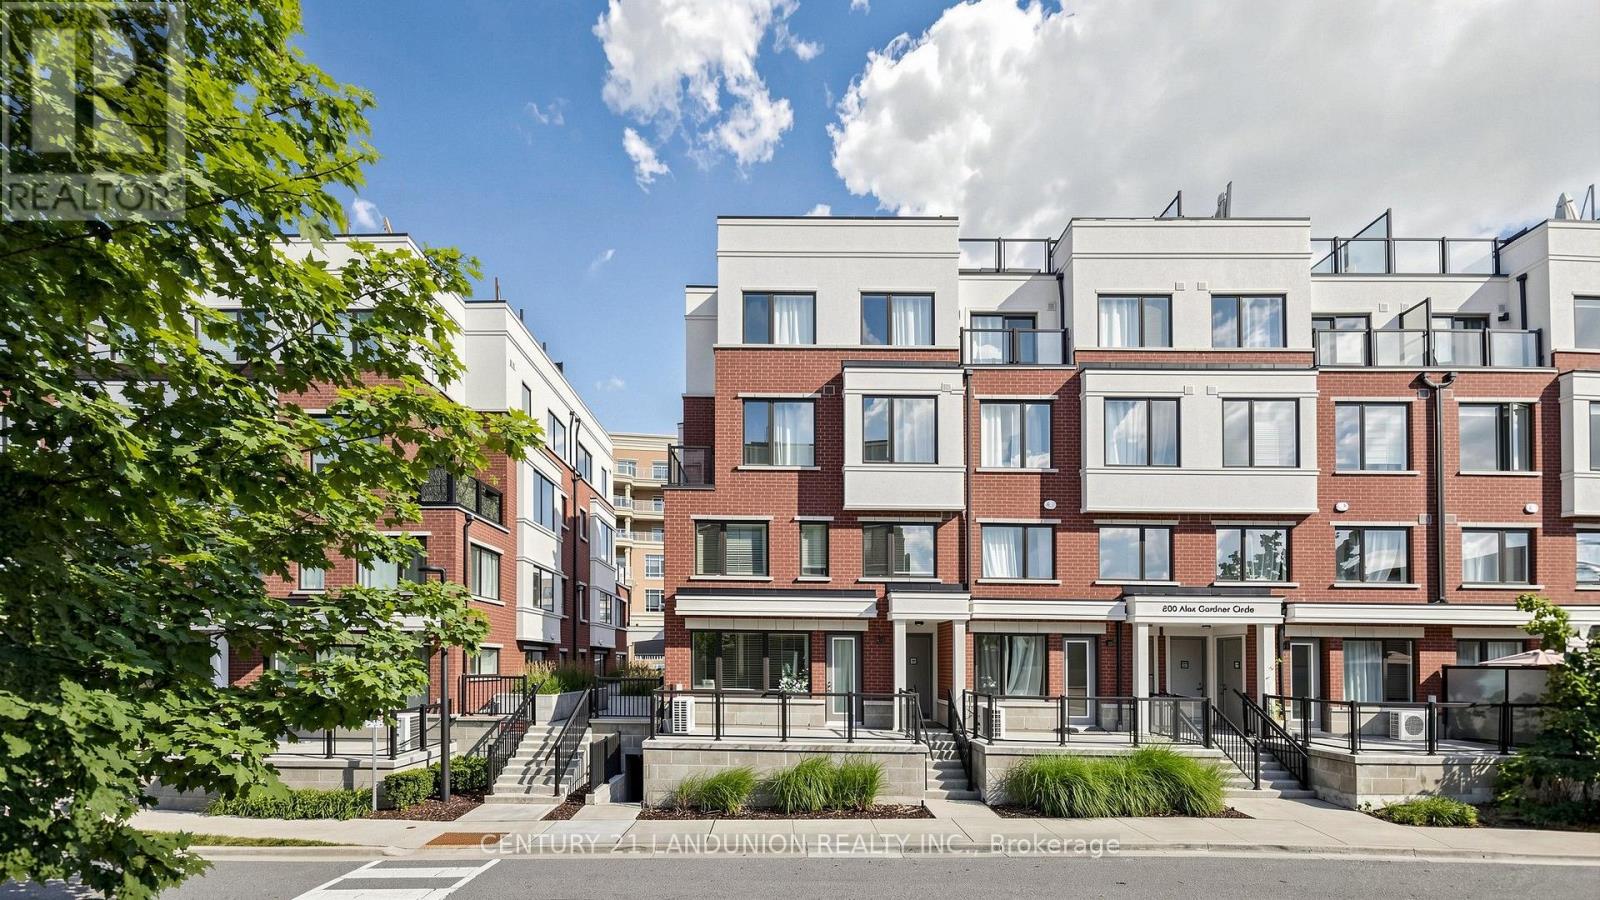
107 - 600 Alex Gardner Circle
Aurora, Ontario
Priced To Sale! Welcome Home To This 3-Bedroom End Unit Townhome Perfectly Nestled In The Vibrant Heart Of Aurora. Built By The Highly Reputable Treasure Hill! This Stylish Home Features Large Windows That Fills With Natural Light Throughout All The Day. 9-Foot Ceilings On Main And Sleek Laminate Flooring Throughout Whole House. The Contemporary Open Concept Kitchen Is Equipped With Stainless Steel Appliances And Quartz Counter Top. The Master Bedroom Boasts A 3pcs Ensuite With Large Window And His/Her Closet. It Also Offers A Larger Corner Underground Parking Spot And An Oversized Storage Locker. Right On A Major Intersection Of Yonge And Wellington, Yet Quiet and Secluded. Close to Everything, Shopping, Restaurants, Bank, Parks, Community Centre, Short Walk To GO Station, And More.Top School Boundary, Aurora High, St Andrew And St Anne. (id:55460)
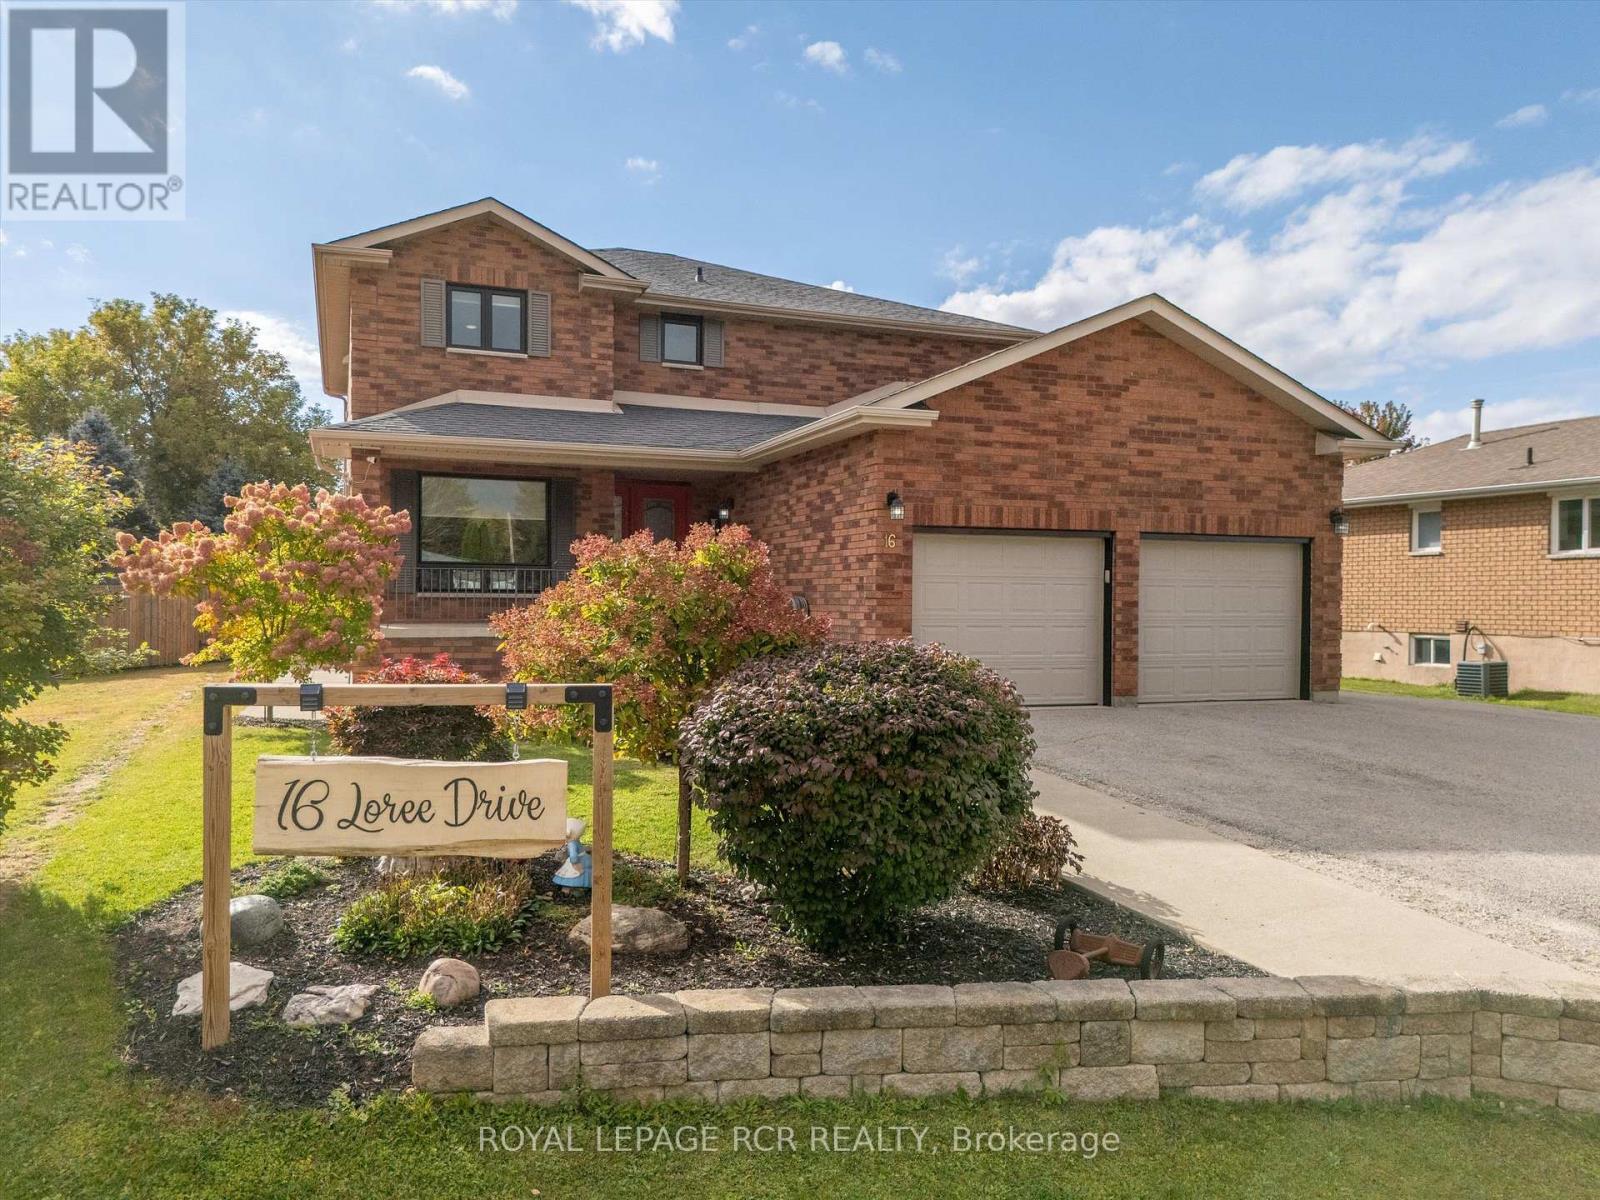
16 Loree Drive
Adjala-Tosorontio, Ontario
Welcome to 16 Loree Drive in Everett, an exceptional property offering the perfect combination of comfortable family living, multi-generational potential and outstanding space for a home-based business. This stunning home features three plus two bedrooms, along with a lower level in-law suite complete with its own separate entrance - ideal for extended family, guests or additional living space. Step outside and discover a true backyard oasis. The impressive outdoor living areas include partially above-ground pool with a wraparound deck, a second poolside patio for relaxing and entertaining, and an adorable bonus "she shed" with hydro that adds charm and versatility to the property. Large outdoor 400 sq ft living space in the covered enclosed back patio, main bathrooms all have heated flooring, front entrance and patio entrance have heated flooring. Two sand points on the property allowing for plenty of water. Upgrades galore - main floor and new kitchen as well as addition in 2020, second floor redesigned in 2022, lower level apartment 2020, Roof 2013, new a/c 2022, new furnace 2021, new water heater owned 2026, hot tub 2017, pool 2021, pool heater 2025, shop was built in 2019. Garden greenhouse with sides that can removed and replaced during the seasons. The standout feature is the fully permitted 28' x 36' heated shop, equipped with water and its own septic system. It is an incredible opportunity for salespeople, contractors, hobbyists or entrepreneurs looking to operate a business from home. An additional C-Can provides convenient company or equipment storage. With incredible outdoor living space, flexible accommodations and a fully equipped shop, this one-of-a-kind property truly has it all. It is a tradesperson's dream, a business owners opportunity and a welcoming home designed for extended family living. (id:55460)
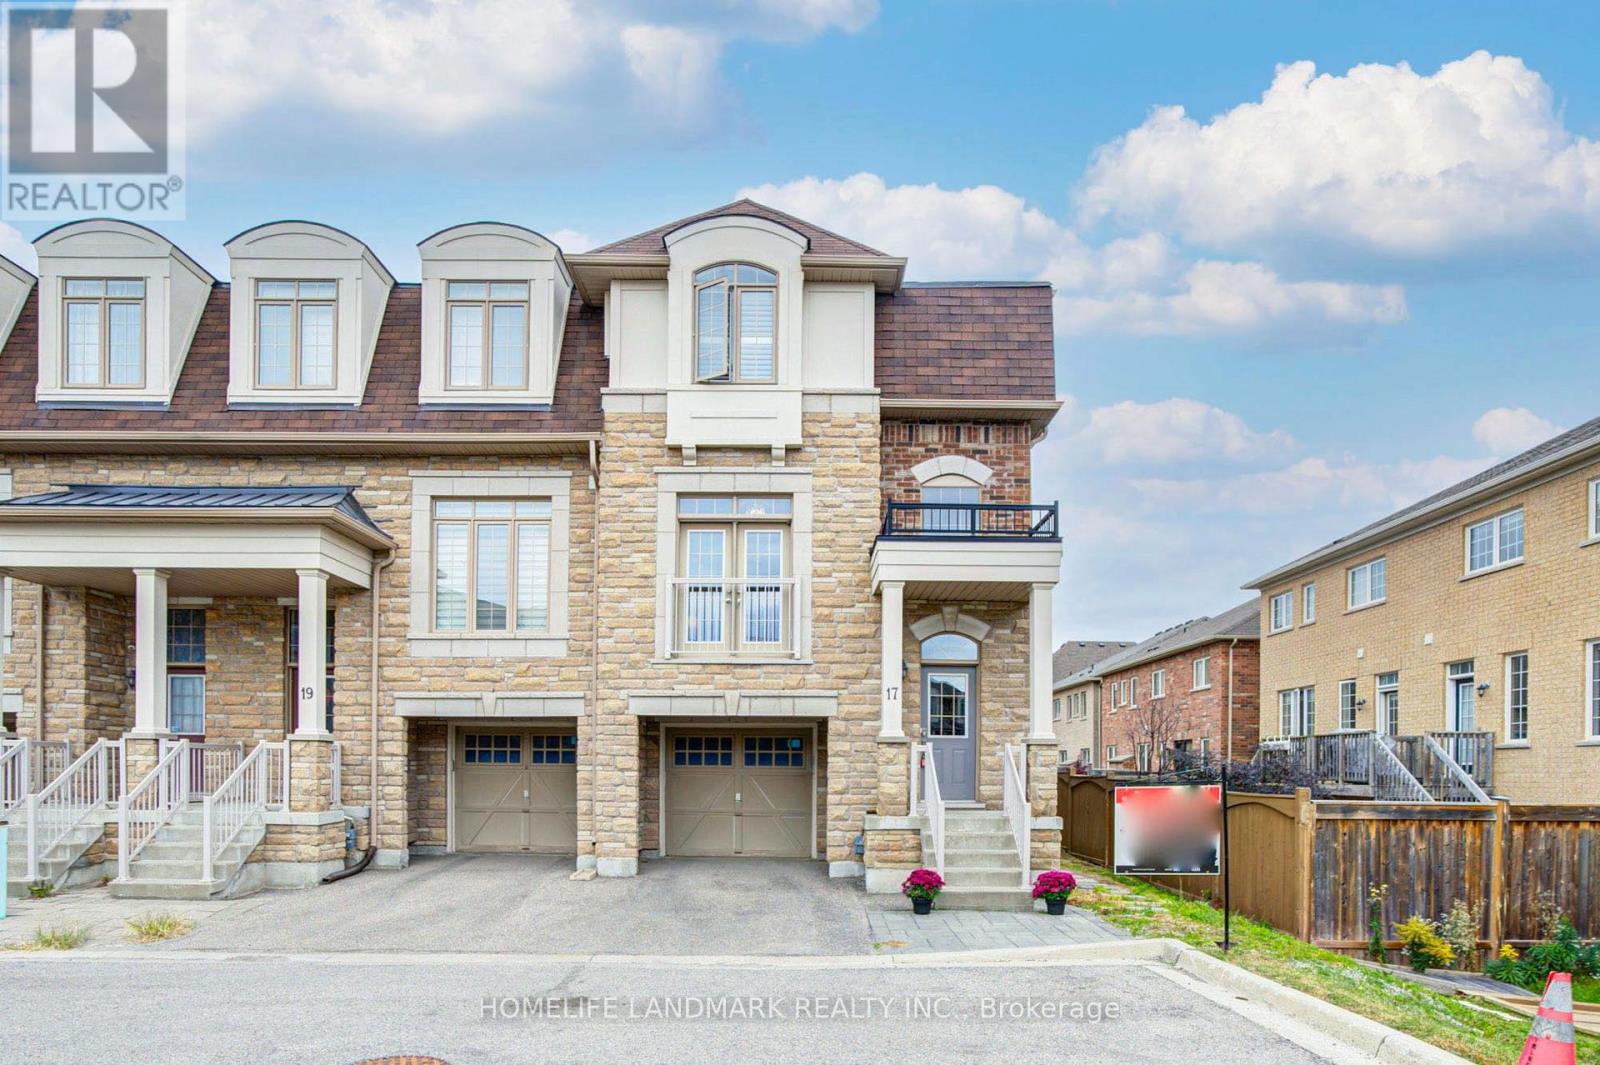
17 Etherington Way
Markham, Ontario
Welcome to this exceptional freehold corner townhome in sought-after Victoria Square! Lovingly maintained by the original owners since new, this beautifully kept home is freshly painted and filled with natural light, offering approx. 2,600 sqft. of living space with a bright open-concept layout. Features 9-ft ceilings, gleaming hardwood floors and an impressive extra-high foyer ceiling. Modern kitchen with upgraded quartz countertop (2025), breakfast bar, ample cabinetry and generous workspace. Spacious primary bedroom with his-and-her walk-in closets; all bedrooms feature customized built-in closets. Convenient second-floor laundry. Builder-finished walk-out basement opens to a deep, private interlocking backyard and offers excellent space for a recreation room, home office, family room or children's area. Includes a 4-piece bathroom and can easily be converted into a fourth bedroom. Direct garage access and additional storage add convenience. Premium location facing green space with no sidewalk, providing added privacy and a peaceful setting. Minutes to Hwy 404, Richmond Green Sports & Park, Upper Unionville, Diamond Back Golf Course, Costco, Home Depot, T&T, restaurants, shopping and more. A short walk to Victoria Village Public School (VVSP) and near Sir Wilfrid Laurier Public School's elementary French Immersion program. Also close to Richmond Green Secondary School and St. Augustine Catholic High School. Extras: Refrigerator, washing machine & dryer (all purchased new June 2026), upgraded quartz countertop (2025), brand-new range hood, CAC, HRV ventilation system, window coverings, light fixtures, garage door opener, EV charger and smart thermostat. (id:55460)
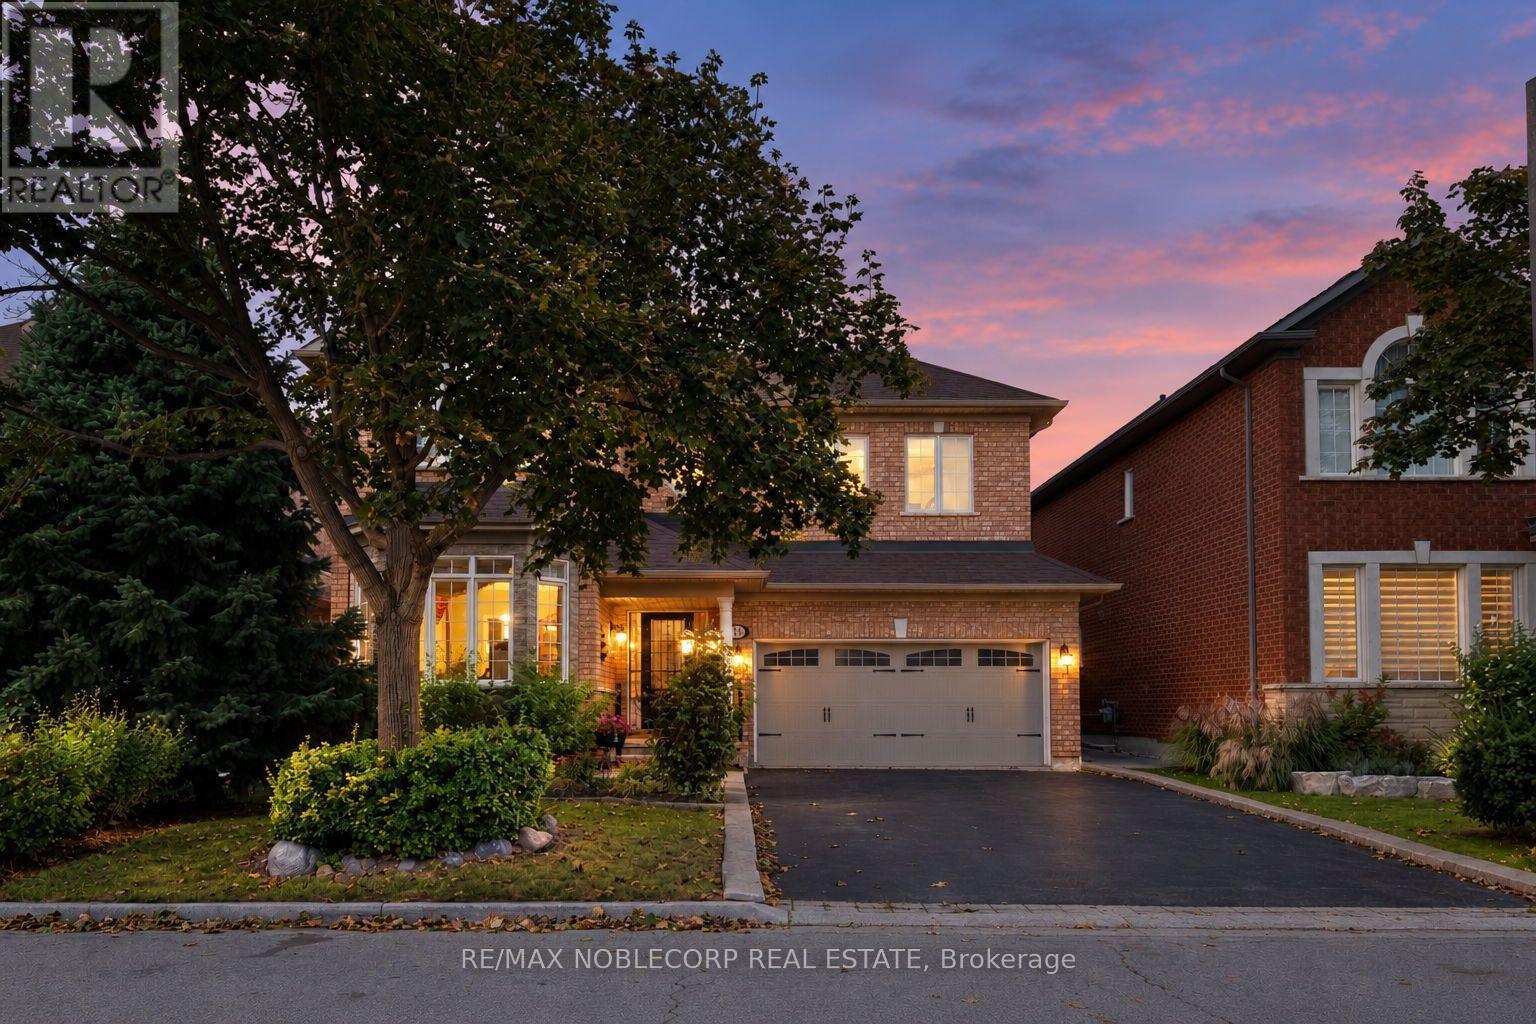
15 Woodland Trail Court
Vaughan, Ontario
Nestled in the prestigious Islington Woods community of Woodbridge, this lovingly maintained home is offered for sale by its original owners. Built in 1999, this elegant 3-bedroom, 4-bathroom residence showcases high ceilings, a thoughtful layout, and pride of ownership throughout. The spacious main-floor primary bedroom provides comfort and convenience, while the bright, open living spaces are ideal for both everyday living and entertaining. The finished basement features a full kitchen and offers exceptional versatility, making it ideal for extended family, entertaining, or additional living space. Step outside to a beautifully landscaped backyard with a stunning garden, creating a peaceful retreat to enjoy year-round. Meticulously cared for and exceptionally well maintained, this is a rare opportunity to own a timeless home in one of Woodbridge's most sought-after neighbourhoods, close to parks, walking trails, schools, shopping, restaurants, and all essential amenities. (id:55460)
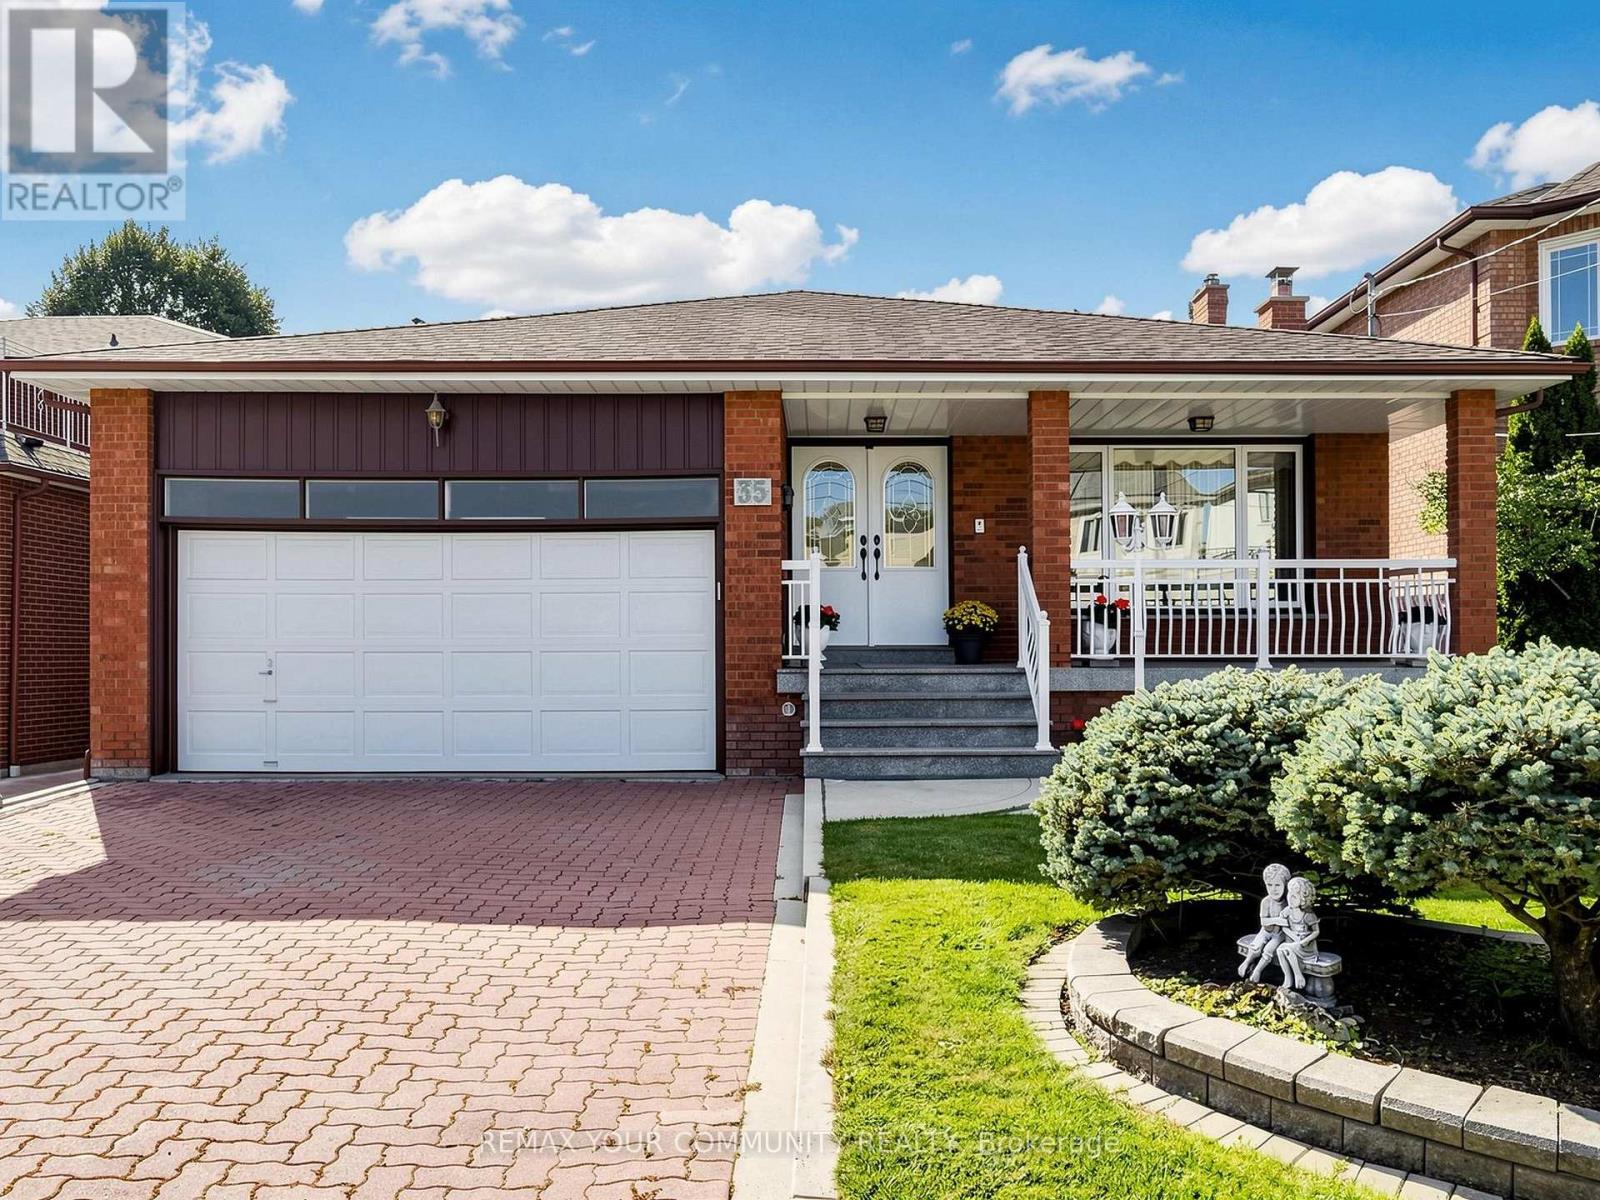
35 May Avenue
Richmond Hill, Ontario
One of a kind!! Whether you are looking to just move-in, renovate, or invest, this house is perfect! 1. Sunny South lot 50x180 ft on prestigious May Ave. 2. Almost 4000 sq ft of finished space across 5 levels. 3. Double garage and endless driveway with no sidewalk. 4. Huge backsplit with 5 levels: 4 bedrooms, 3 full bathrooms with multiple walk-outs. 5. Separate walk-up entrance to basement w/full 2nd kitchen. 6. Even sub-basement has windows and is fully finished. 7. Immaculately maintained by original owners since 1980. 8. Accessible: chair lift (can be removed) and walk-in shower next to 4th bedroom on ground level. 9. Short walk to Yonge with all the shops and transit. 10. Gardener's paradise: landscaped with flower beds, a huge vegetable garden, cantina with shelves to store your wine and preserves. 11. Two modern eat-in kitchens with chef's desks. Main kitchen has under lighting, granite counters and matching kitchen table. 12. Vacant - move-in now - and more! Granite porch, double-height foyer, vaulted ceilings, crown moldings, French doors w/beveled glass, paneled walls, hardwood, enormous granite mantel for gas fireplace, open stairs,walk-outs, walk-ups, and side doors. Yonge around the corner but built for quiet cottage life in the city. (id:55460)
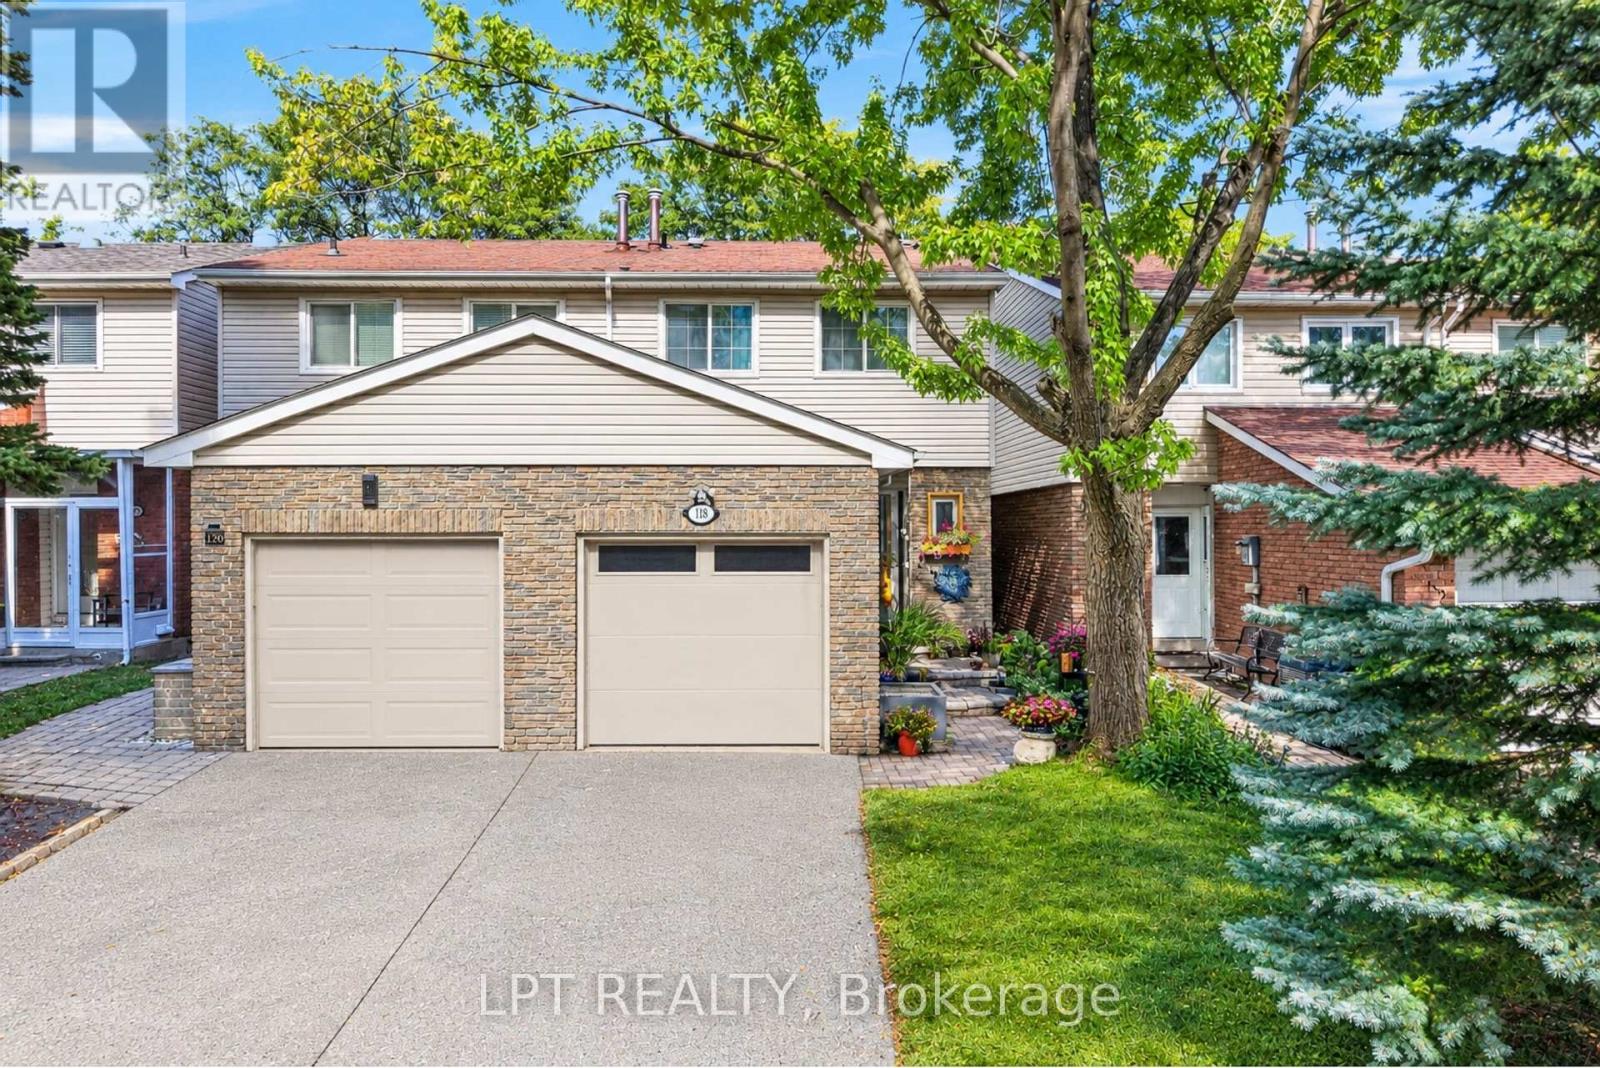
118 Tamarack Drive
Markham, Ontario
***Public Open House Saturday October 24th From 3:00 To 4:00 PM & Sunday October 25th From 1:00 To 2:00 PM.*** Attention Renovators, Investors & First Time Home Buyers. Welcome To 118 Tamarack Dr, In One Of Thornhill's Prestigious And Family-Friendly Aileen-Willowbrook Neighbourhood. This Semi-Detached Home Needs Some TLC, It Offers A Functional Layout And Warm, Inviting Spaces Perfect For Families, Professionals, Or Anyone Seeking Comfort, Convenience And Unbeatable Location. Located Close To Top-Rated School District (Willowbrook P.S., Thornlea S.S., And St. Robert Catholic H.S. IB Program.) Steps To Thornhill Community Centre, Thornhill Square Shopping, Parks, Trails, Transit, And Ice Rinks With Quick Access To Highway 7, Highway 407 & Langstaff GO Station. The Main Level Features An Open-Concept Living And Dining Area And Direct Walkout Access To The Privacy Fenced Backyard. An Inviting Family Room Addition Provides Secondary Lounge Space Complete With A Bright Skylight And Convenient Direct Access To The Interior Garage. The Second Level Features Three Spacious Bedrooms And A Skylight For Lots Of Natural Light. There Is A Separate Entrance. The Basement Expands Your Living Space With A Versatile Recreation Area, Perfect For A Family Room, Home Office, Or Play Room. Additional Storage And A Functional Layout Make It Easy To Adapt The Space To Your Family's Needs. Outside, The Property Features A Private Backyard, Ideal For Relaxing, Gardening, Or Hosting Gatherings. The Neighbourhood Is Known For Its Quiet Streets, Mature Trees, And Strong Community Feel. Click On 4K Virtual Tour & Don't Miss Out On This Gem! (id:55460)
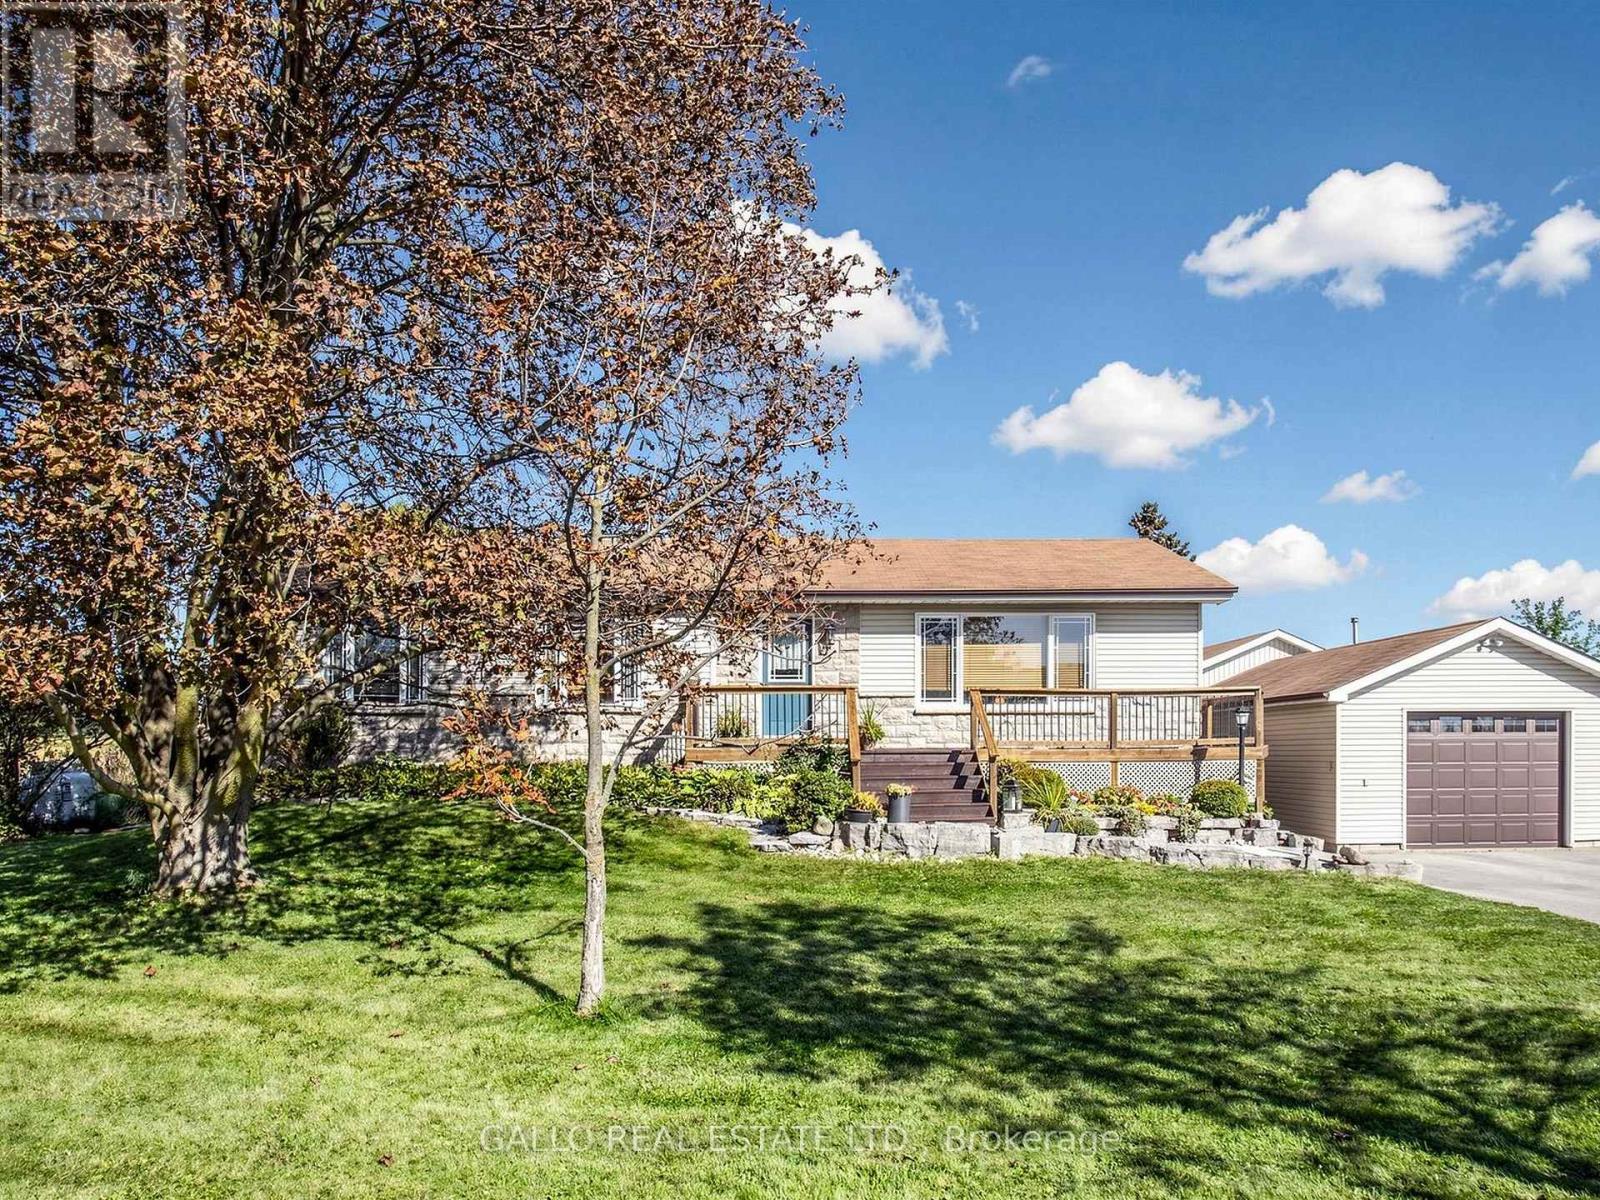
12855 Ninth Line
Whitchurch-Stouffville, Ontario
Relaxed country living at the edge of Town-The home sits on a 100'x 200' yard backing onto creek & conservation, with nature all around. Spacious well maintained 3+1 bedroom bungalow , finished basement with detached 18'x 42' garage . Country-style kit with centre island, breakfast bar, pantry, B/I appliances open to dining area. Large front porch wraps around the south side with walk-out from dining room a perfect spot for the BBQ , there are stairs leading down to large patio and above ground pool. Open concept living room offers plenty of room to entertain family & friends. Master bedroom with custom built-in oak closet, plus 2 more bedrooms. The finished lower level with 4th Br, games rm, rec room ,bar & large windows brings the sunlight in-ideal for teenagers, inlaw suite, home office & extended family ! Close to all amenities ,schools, parks, shopping ,golf. Enjoy the outdoors, extra space without giving up the convenience of town ! (id:55460)
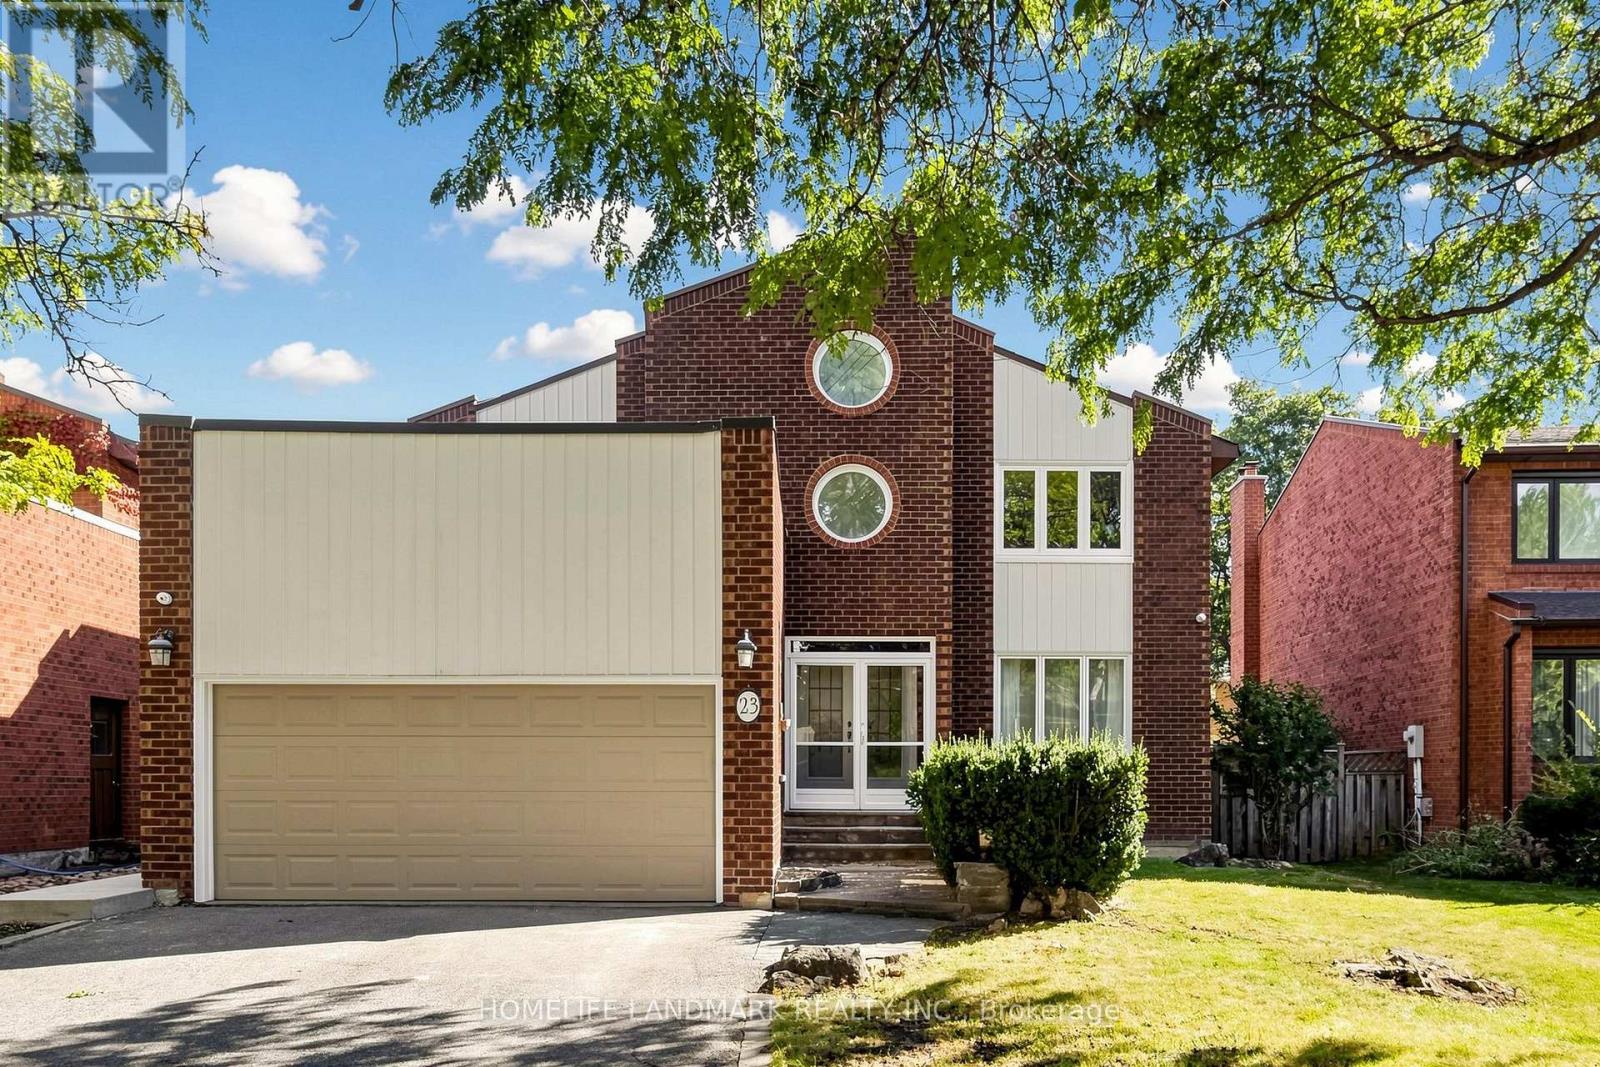
23 Hashbury Place
Markham, Ontario
A Rare Gem On A Quiet Cul-De-Sac In Desirable Thornlea! This Bright & Spacious Detached 2-Storey Home Offers A Wonderful Family Lifestyle In The Highly Sought-After Bayview Glen & Close To St. Robert Catholic High School, Ranked Among Ontario's Top Secondary Schools. Natural Light Fills The Home, Featuring Hardwood Flooring, Cathedral Ceilings, Multiple Skylights, California Shutters, Custom Built-In Cabinetry, Pot Lights & Elegant Crystal Lighting. Spacious Primary Bedroom With Spa-Like Ensuite. Enjoy A Private Resort-Style Backyard With An Inground Swimming Pool & Cedar Sauna - Perfect For Relaxing & Entertaining. Conveniently Located Near Top-Ranked Schools, Parks, Shopping, 404 & 407. (id:55460)
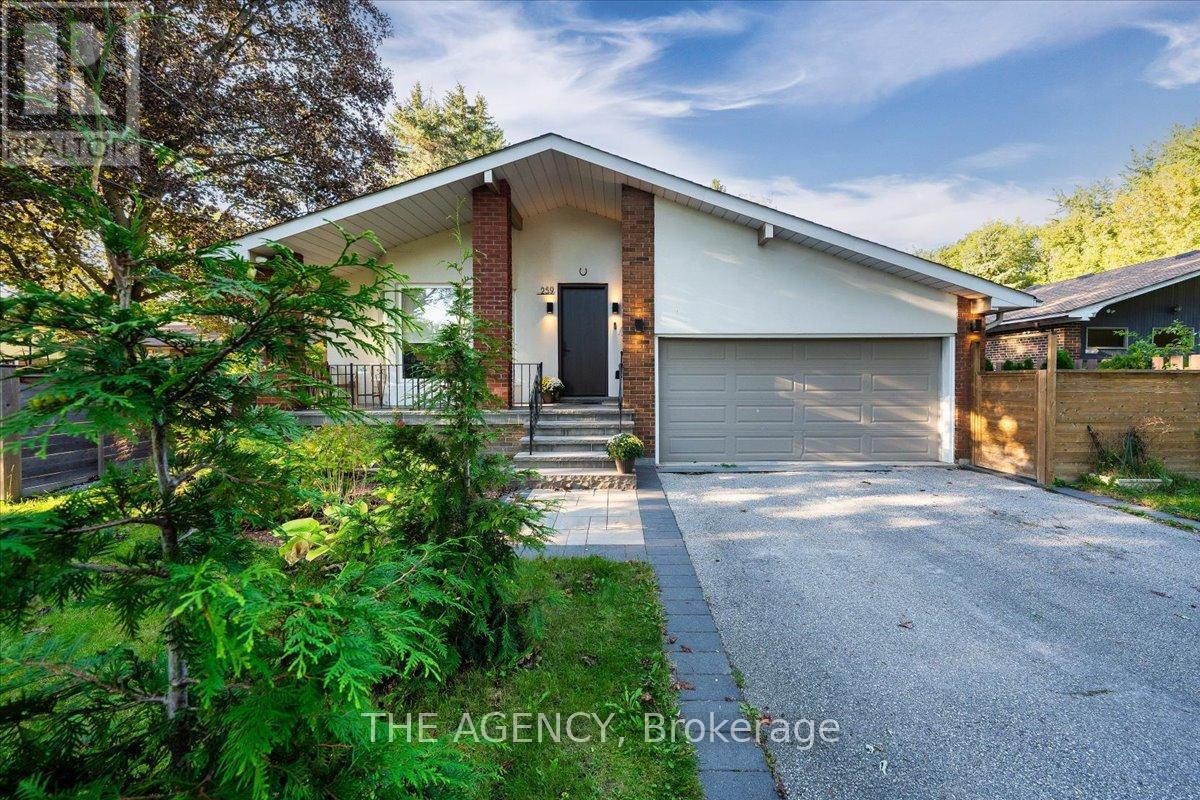
259 Rumble Avenue
Richmond Hill, Ontario
Some homes are renovated. Others are completely reimagined. Set on a rare 54 x 209 ft. lot in the heart of Mill Pond, 259 Rumble Avenue is adesigner residence where thoughtful design, craftsmanship and everyday living come together. Behind its understated exterior is an unexpectedinterior offering approx. 2,400 sq. ft., 5 bedrooms and 5 bathrooms, including two primary suites with walk-in closets. At the heart of the home isthe showpiece chef's kitchen, featuring premium Fisher & Paykel appliances, an oversized centre island and a design recognized with a GoldAward from the Designers and Decorators Association of Canada. The transformation goes far beyond finishes: the interior was extensivelyrebuilt with new insulation, walls, windows, waterproofing and a sump pump system. Two gas fireplaces, heated floors in two bathrooms andsecond-floor laundry add comfort and function throughout. Outside, the exceptional 208-ft-deep property offers mature surroundings, interlock,gazebo and hot tub, with incredible space for outdoor living and entertaining. The expansive driveway accommodates up to 8 vehicles,complemented by a 2-car garage. Moments from Mill Pond Park, trails, historic downtown Richmond Hill, transit, GO and major highways. Ahome with far more to discover than first meets the eye. (id:55460)
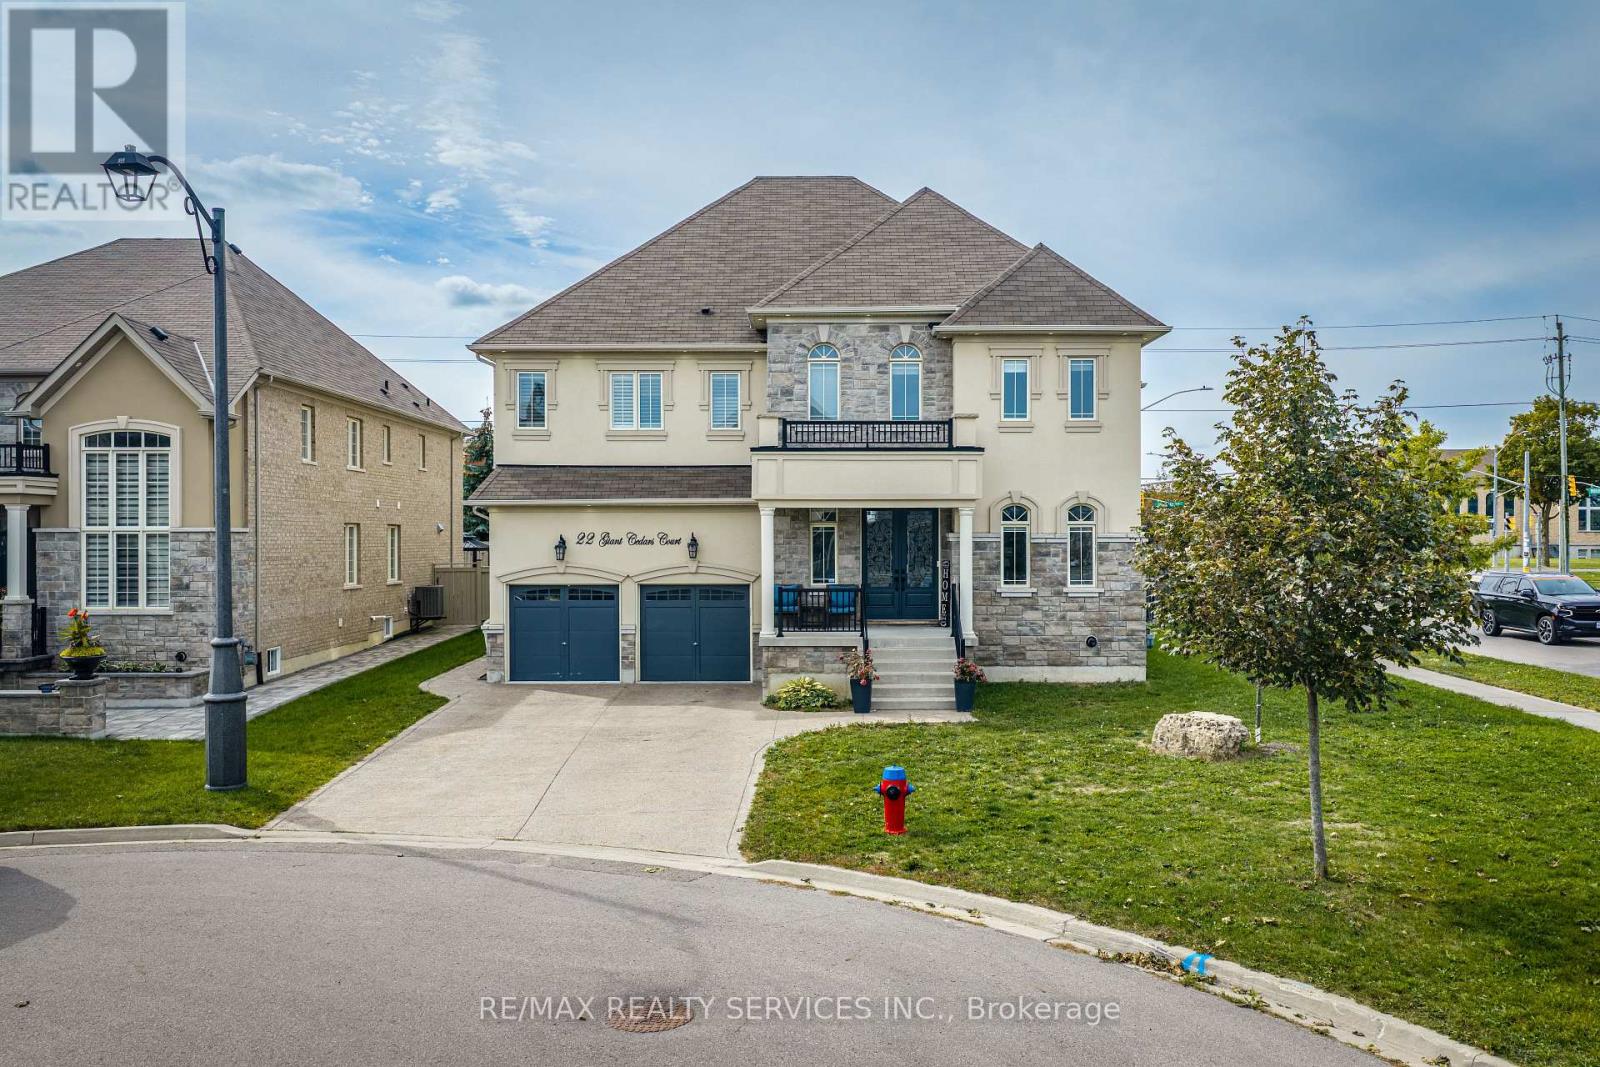
22 Giant Cedars Court
King, Ontario
Welcome to this magnificent Aspen Ridge luxury residence, ideally situated on a quiet court in prestigious Nobleton. Offering an impressive 4,316 sq. ft. above grade, this exceptional home features a striking stone and stucco exterior, extensive upgrades and elegant architectural details throughout. *** A grand double-door entry opens to a spacious foyer with a private office conveniently positioned beside the entrance. The elegant living and dining areas lead to spectacular living spaces featuring soaring 19-ft cathedral ceilings in the living room and 17-ft cathedral ceilings in the family room, creating an impressive sense of scale and natural light. *** The custom kitchen features a large centre island, granite countertops, extensive cabinetry and a convenient servery, ideal for everyday living and entertaining. Sophisticated details include waffle ceilings, plaster mouldings, wainscotting, architectural niches and a beautiful wrought-iron staircase. *** Generously sized bedrooms offer exceptional comfort, with two featuring private ensuites and two additional bedrooms connected by a Jack & Jill bathroom. The finished basement offers exceptional flexibility with a separate entrance. One portion features two bedrooms and living space, providing an excellent opportunity for additional rental income, while the other offers a separate bedroom and bathroom, ideal for guests, extended family or a variety of future uses. *** Direct garage access through the mudroom adds everyday convenience. The beautifully finished exterior is enhanced by extensive exterior pot lights, concrete driveway and backyard. With 6 bathrooms and numerous premium upgrades, this remarkable residence offers luxury, space and versatility. Close to schools, transit, shopping and amenities. A truly exceptional home and must-see property. (id:55460)
28 Kincardine Street
Vaughan, Ontario
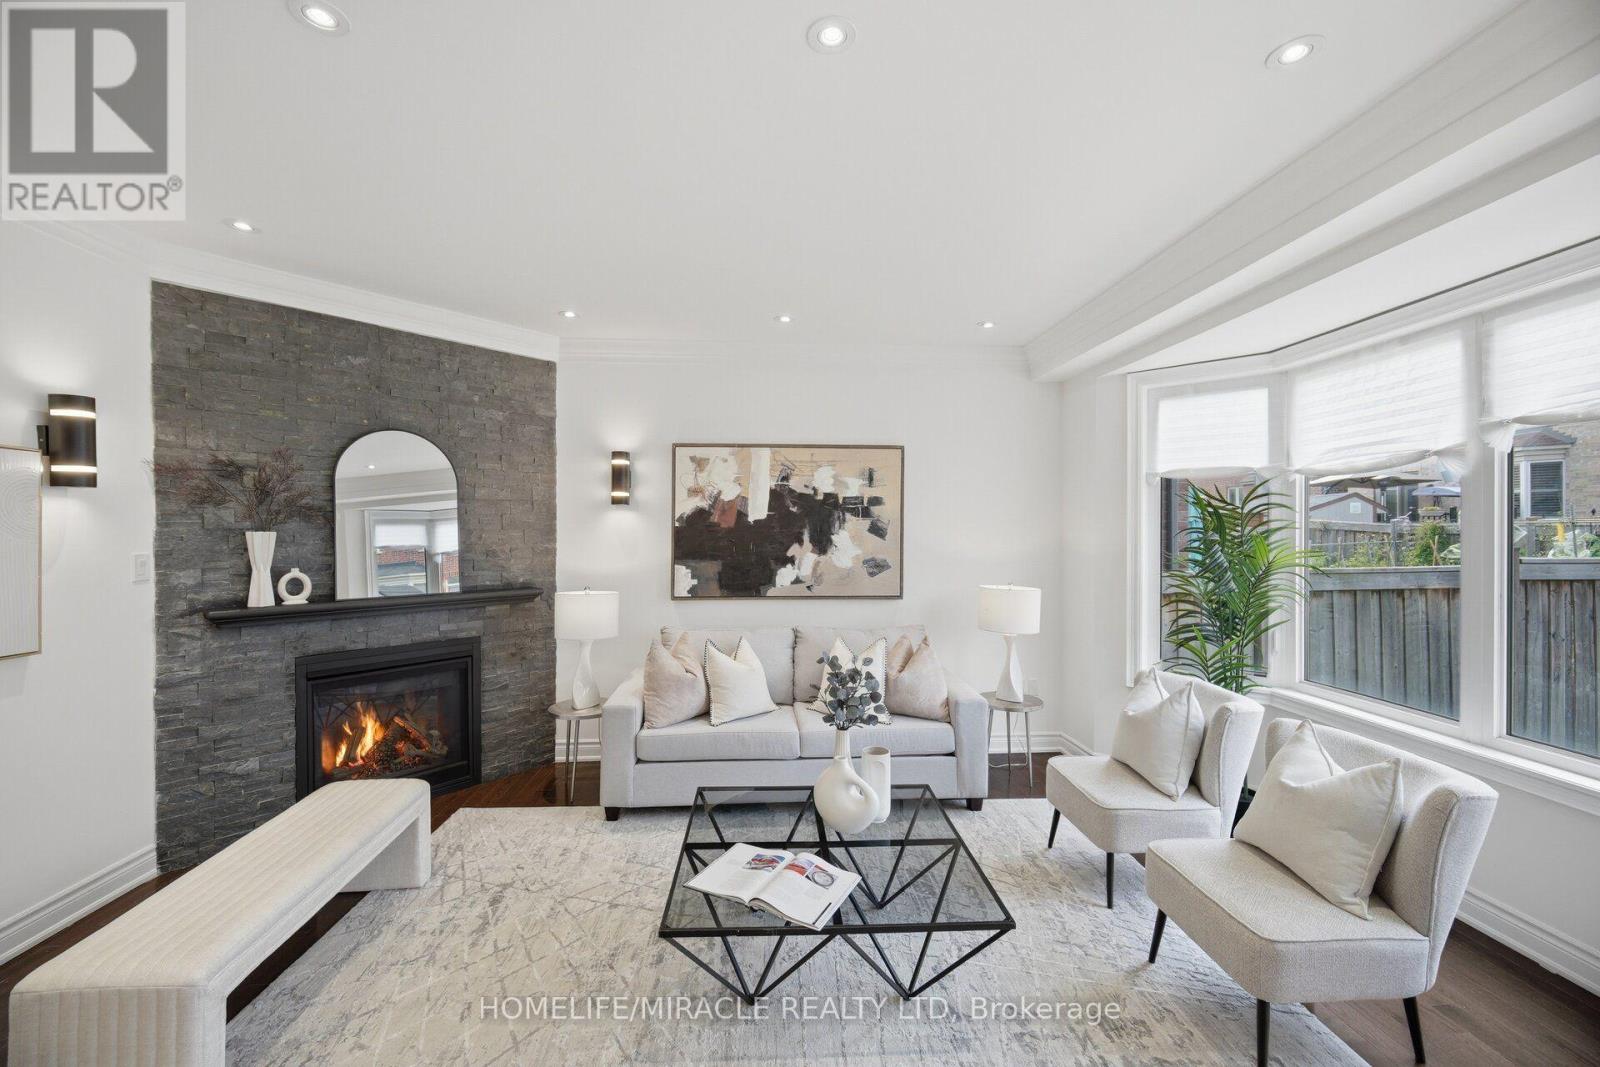
WritingWelcome to 28 Kincardine Street, Kleinburg! This beautiful detached home offers 3 bedrooms and 3 washrooms on a deep lot in one of Kleinburg's most sought-after, family-friendly neighbourhoods. Situated on a quiet street with no sidewalk, this thoughtfully designed home features 9-foot smooth ceilings, elegant crown moulding, pot lights, upgraded light fixtures, and a spacious open-concept layout.The inviting family room showcases a beautiful stone fireplace, while the modern kitchen features a brand-new backsplash, a centre island with a new stainless steel sink, and ample cabinetry, perfect for everyday living and entertaining. The upper level offers generously sized bedrooms and convenient second-floor laundry. The interior has also been freshly painted by professionals, making this home truly turnkey.Boasting exceptional curb appeal, the home features a timeless brick and stone exterior that combines style, comfort, and convenience. The premium deep backyard offers plenty of space for outdoor entertaining, family gatherings, and future enjoyment.Ideally located near parks, walking trails, schools, shopping, restaurants, and everyday amenities, the home also provides convenient access to Highway 427 and other major transportation routes for an easy commute.This is a fantastic opportunity to own a beautifully maintained home in the prestigious Kleinburg community. (id:55460)
16 Victor Herbert Way
Markham, Ontario
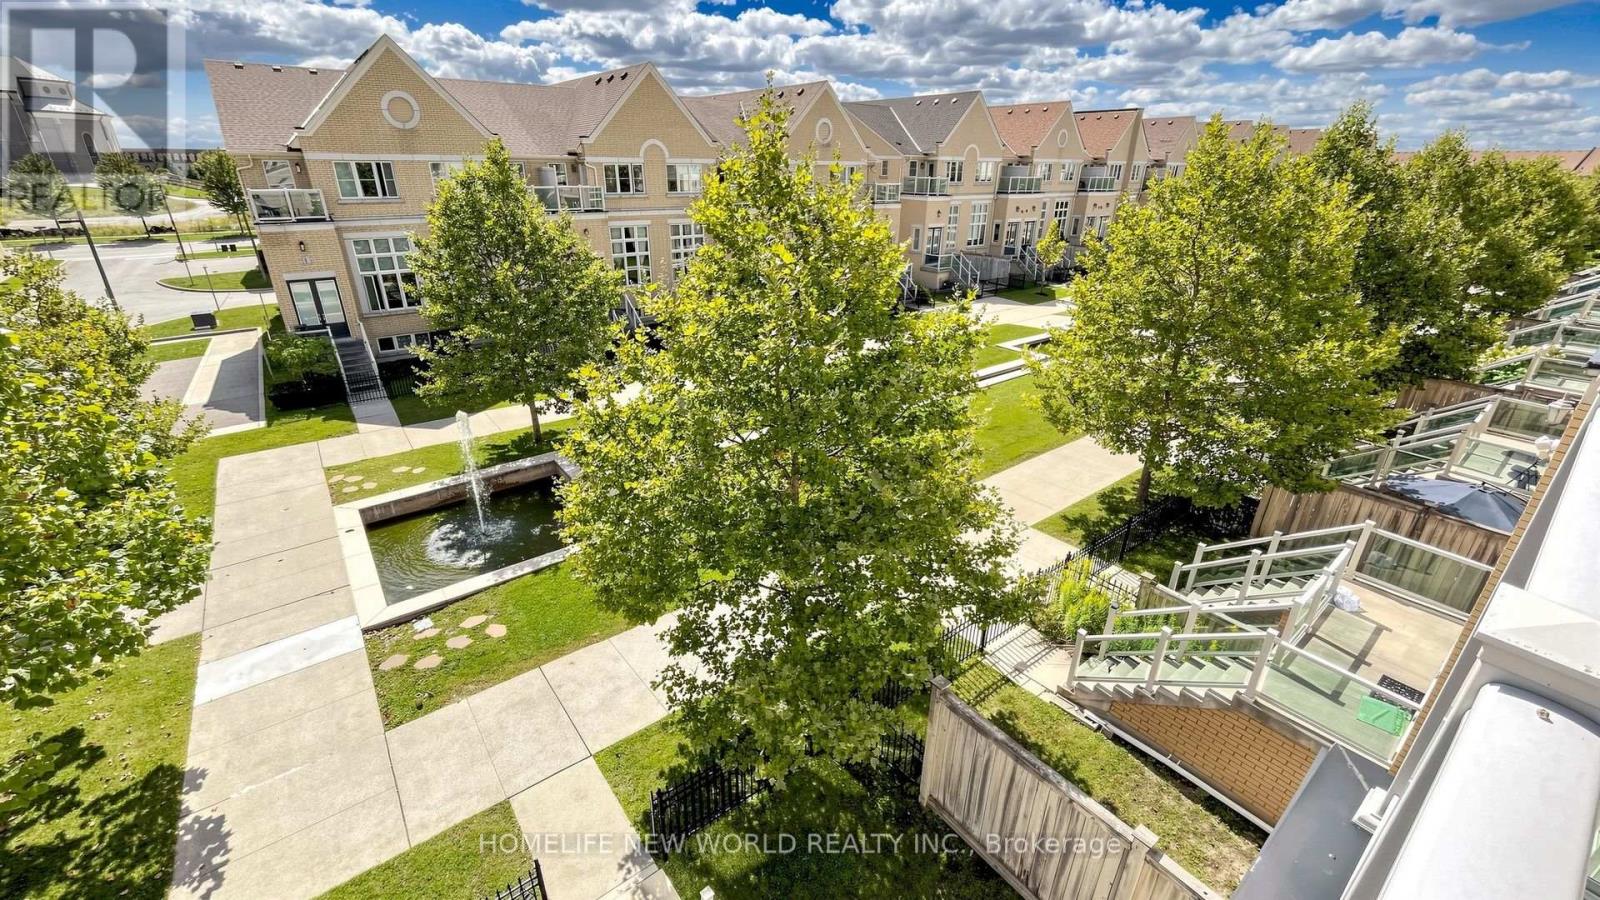
Luxury Monarch Built Corner Unit*2429Sf Of Modish Living Space With $90K High-End Upgrds: Hardwood Floors, Oak Stairs W/Wrought Iron Pickets, Caesarstone Cntop/Glass Tile Bksplsh, Premium S/S Appliances & B/I Microwave/O,B/I Glass Cabnts . Wall Mounted Tv/Home Theatre In Family Rm, Living Room With 13' feet Ceiling & Modern Chandelier, Over 40 Potlites, Luxury Custom Ensuites, Custom Chute For Laundry Trspt From Upper To Lower Level, Mudroom W/Custom Closets/Cabinetry/Bench. Hot Water Tank is Owned; (id:55460)
18 Gosling Road
Vaughan, Ontario
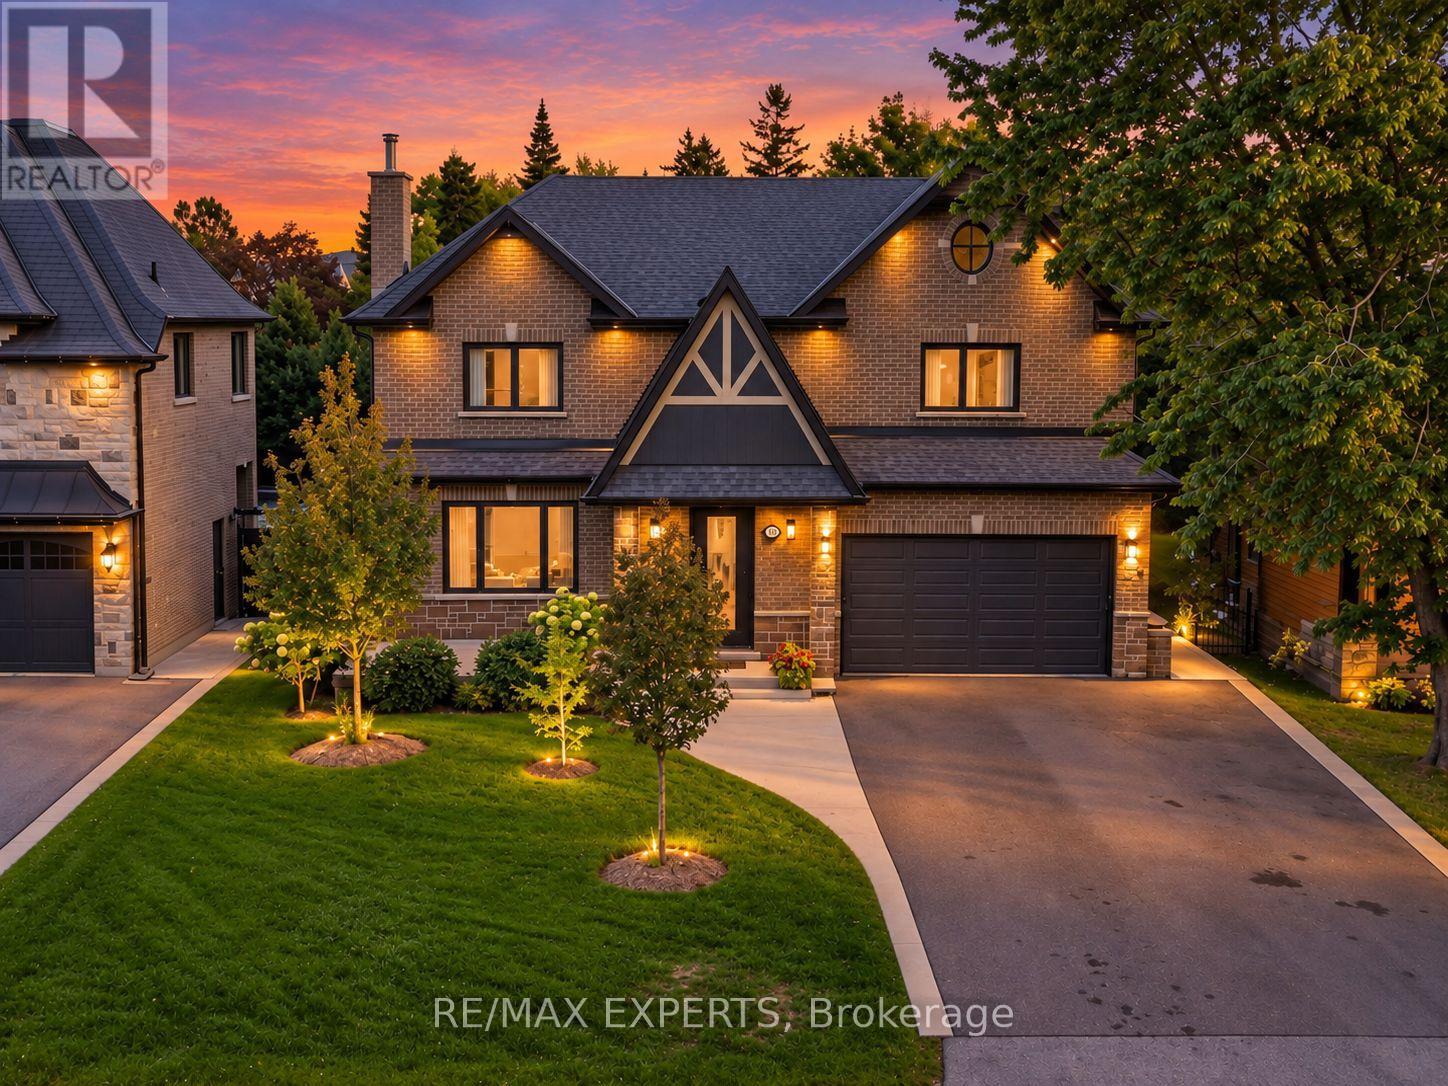
Welcome To 18 Gosling Rd, A Custom-Built Family Home Set On A Premium 60 X 145 Ft Lot In The Heart Of Old Maple - One Of Vaughan's Most Coveted Village Pockets, Known For Mature Trees, Generous Lots And Distinctive Custom Homes. Built In 2020, This Residence Offers 3,340 Sq Ft Above Grade Plus A Finished Lower Level, With A Layout Designed To Grow And Evolve With Your Family. A Rare Main-Floor Primary Suite With Walk-In Closet And 4-Pc Ensuite Is Ideal For In-Laws, Guests Or Long-Term Living, While A Second Primary Suite Upstairs Preserves A Traditional Family Layout Alongside Two Additional Generous Bedrooms And Upper-Level Laundry. The Main Floor Features A Bright Custom Kitchen With Quartzite Counters, Centre Island And Walk-In Pantry. Downstairs, Enjoy Expansive Finished Recreation Space With A Wood-Burning Stove And 3-Pc Bath, Plus An Enclosed Finished Bonus Room Ideal For A Private Theatre, Gym, Studio Or Flexible Family Space. Two Cold Cellars, Each With A Custom Stainless Steel Sink, Add Exceptional Utility. Premium Comfort Includes Wi-Fi Controlled Boiler-Powered Radiant In-Floor Heating With Forced-Air Backup, 3-Zone Central Air, Steam Humidifier, Whole-Home Water Filtration & Softener, And Reverse Osmosis At The Kitchen. 36-Inch Door Openings And Barrier-Conscious Features Enhance Accessibility. The Heated Garage Adds In-Floor Heating, Wi-Fi Garage Door Control And Hot/Cold Water With Hose Capability For Easy Floor Washdown. Enjoy A Deep Private Backyard With Space For Kids, Entertaining Or A Future Pool, Close To Parks, Schools, Maple Community Centre, Shopping, Dining, Maple GO, Rutherford GO And Major Routes. (id:55460)
66 Howlett Avenue
Newmarket, Ontario
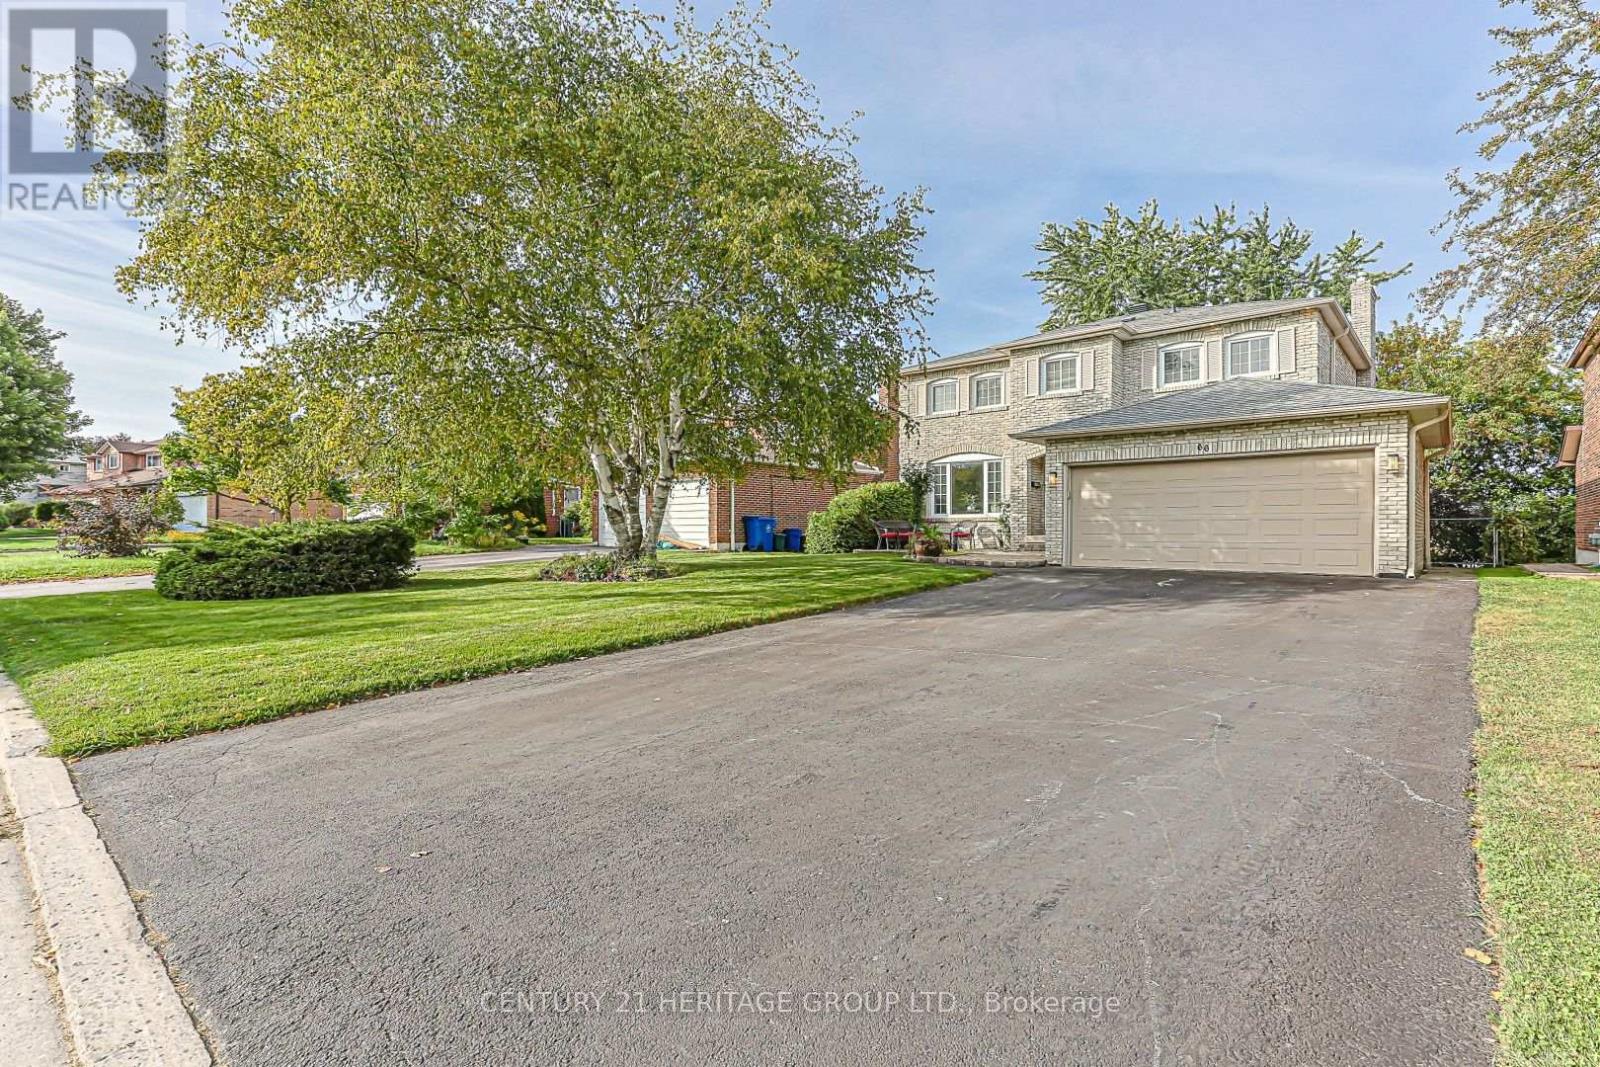
Welcome to 66 Howlett Avenue. A stunning 4 Bedroom 4 Bathroom home with a double garage nestled perfectly in the Leslie Valley Community on a quiet street. With an upgraded Kitchen and beautiful Breakfast area, with a Walk-out sliding door, this home has all you need for your everyday meals including great lighting and privacy. This home also boasts a Dining room capable of hosting many people, attached to a stunning and large Living room with a beautifully large window. With a finished Basement ready for either recreation or the possibility of a Basement Apartment, you will be satisfied with the large open concept and the Walk-out to the Backyard lower deck. Direct connection to your garage provides ease-of-access in the winter months. The Garage also has amazing storage capacity both connected to the ceiling and the walls with room for two vehicles. With Bathrooms on all floors, including a 4-piece ensuite in the Primary Bedroom, you do not need to travel to other floors to use them. Upgraded Kitchen Cabinets and Counter with a Fridge Enclosure make your Kitchen feel warm and welcoming. A long Driveway that fits 4 cars makes hosting a breeze. Located close to many Schools, Grocery Stores, Costco, and Public Transit, you will not find a better property for your needs. Move-In ready! (id:55460)
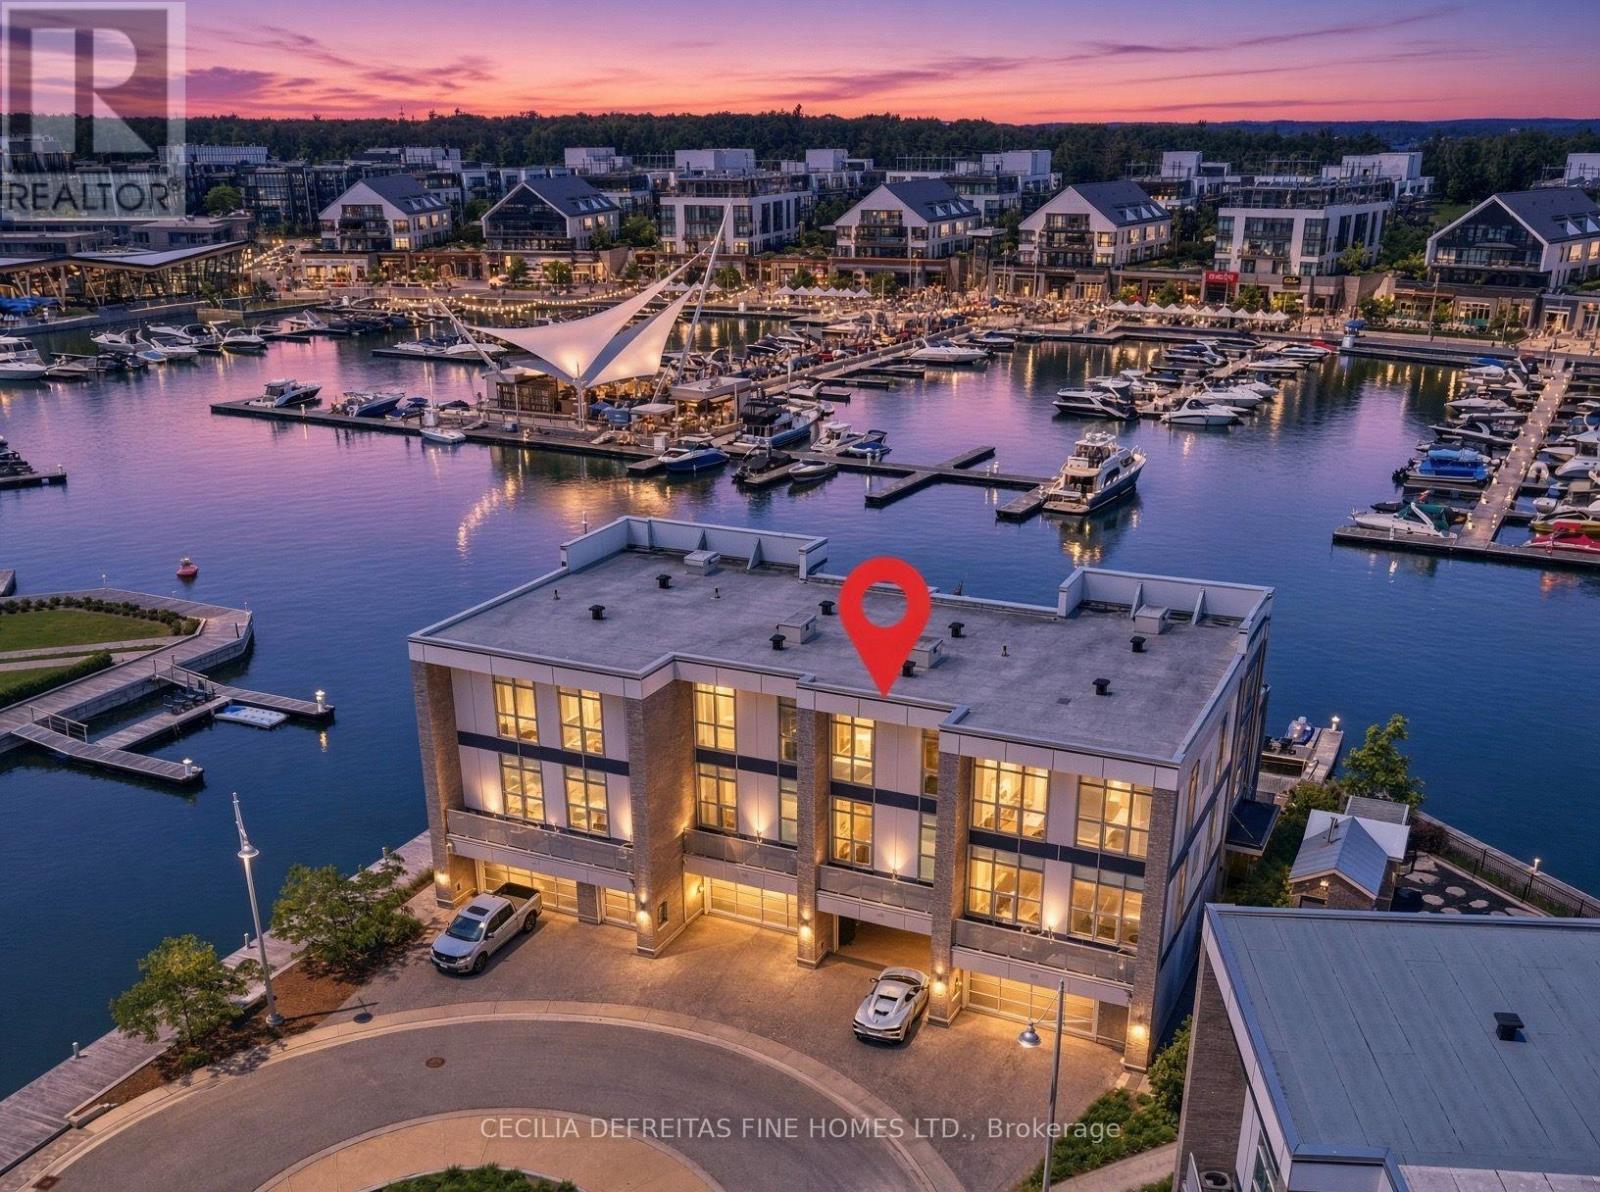
3793 Mangusta Court
Innisfil, Ontario
IT'S ALL ABOUT THE VIEW! Welcome to an extraordinary waterfront residence in the heart of Friday Harbour Resort where refined luxury meets the vibrance of resort living within an exclusive gated community.Perfectly positioned on the water, this stunning three-level townhouse with 3 balconies,offers one of the most coveted locations in the community, complete with a 40 ft private boat slip and unparalleled, unobstructed views of the marina and boardwalk widely regarded as among the finest on Lake Simcoe.From sunrise to sunset, every moment is elevated. Take in breathtaking sunsets, front row views of spectacular fireworks, and the energy of live outdoor music all from your own private retreat. This is a lifestyle reserved for the few.Surrounded by world-class amenities, enjoy access to upscale restaurants, charming cafes, boutique shopping, a pristine beach, and a private residents' pool. Tucked away at the end of a quiet cul-de-sac with extra parking, this home offers the perfect blend of privacy, security, and vibrant waterfront living.This is more than a home - it's a destination.Why travel to a resort when you can own one?Just one hour from Toronto, this is resort living at its absolute finest. 2,200 Sq Ft. Lake Club Fee: $307.46 + Maintenance 517.44 + Annual Resort Fee $4,862.99. Buyer also to pay a one time entry fee of 2% to Resort Association upon closing. (id:55460)
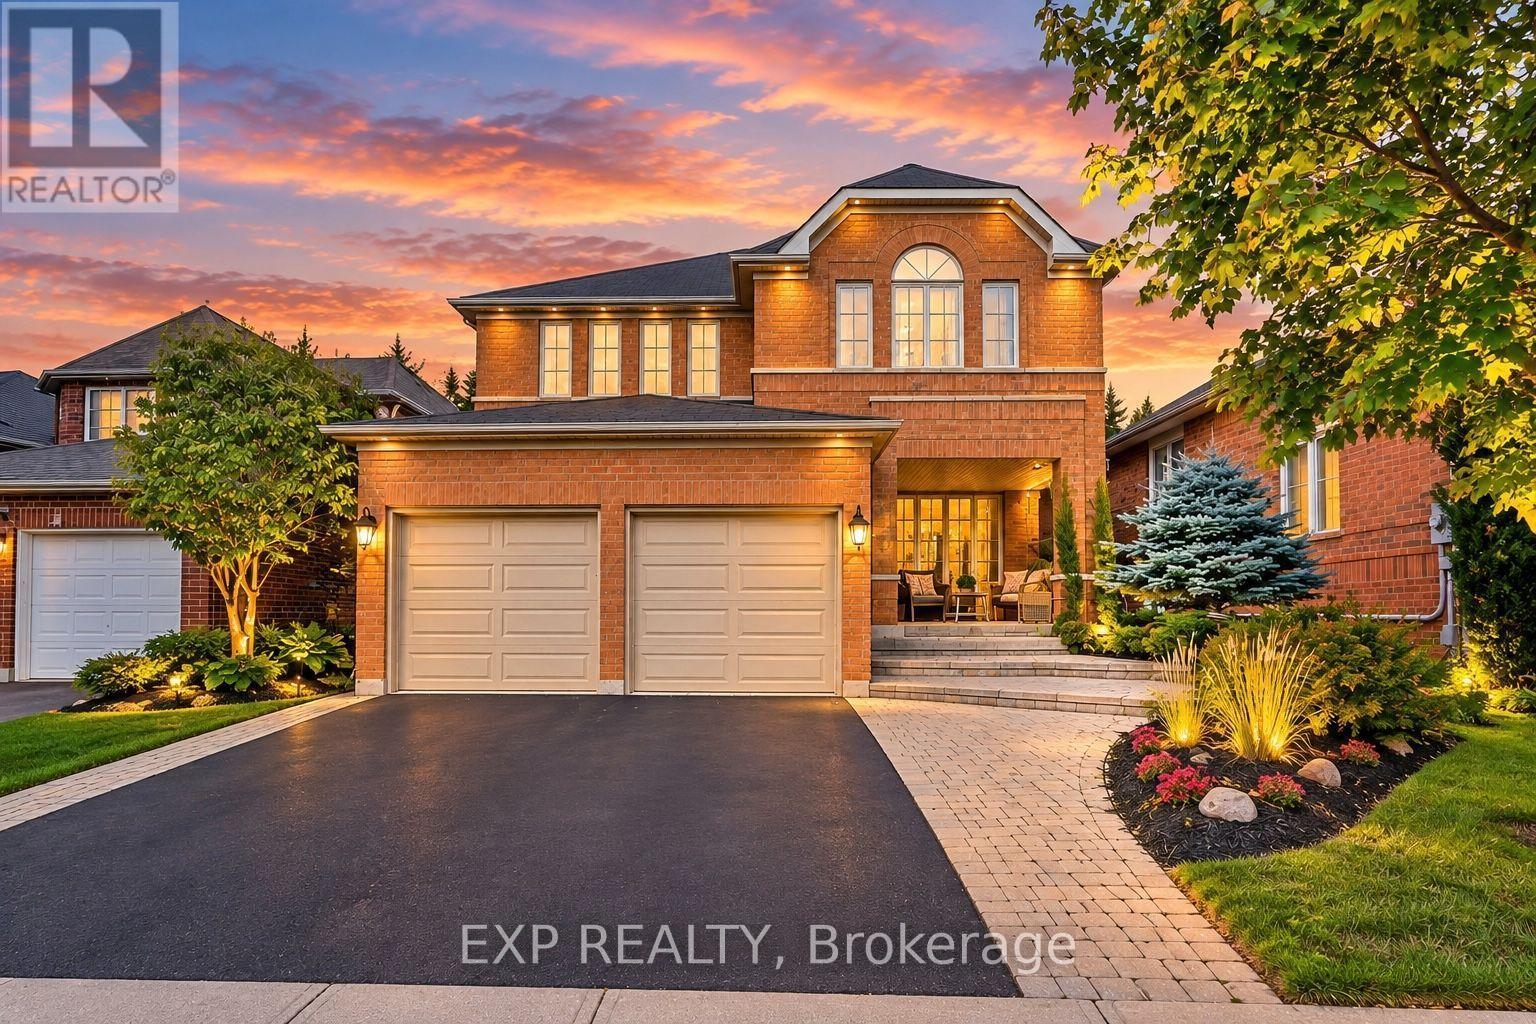
499 Silken Laumann Drive
Newmarket, Ontario
This Rare 5+1 Bedroom Detached Home In Prestigious Stonehaven Offers An Impressive 3,028 Sq. Ft. Above Grade Plus A Professionally Finished Basement, All Set On A Premium Pool-Sized Lot. An Exceptional Opportunity For Growing Families, First-Time Detached-Home Buyers Or Those Ready To Move Up Without Compromising On Space. The Open-Concept Main Floor Features Hardwood Flooring, Spacious Living & Dining Areas, An Eat-In Kitchen With Stainless Steel Appliances, Quartz Counters, Backsplash & Pantry, Plus An Inviting Family Room With Heated Slate Floors, Gas Fireplace & Custom Built-In Wall Unit. A Rare Main-Floor Office With Closet Is Ideal For Working From Home Or Study. Upstairs Offers 5 Generously Sized Bedrooms, Including A Spacious Primary Retreat With His & Her Closets & Luxurious 5-Pc Ensuite. The Finished Basement Adds Incredible Flexibility With A Large Rec Room, Wet Bar, Additional Bedroom, 5-Pc Bath, Sound-Insulated Music Room, Workshop, Ample Storage & Rough-In For A Kitchenette. Enjoy A Beautifully Landscaped Backyard With Interlock Patio (2021) & Plenty Of Room For A Future Pool. Updates Include Asphalt Driveway (2023) & Hot Water Tank (2024). Minutes To St. Andrew's Valley Golf Club, Southlake Hospital, Parks, Schools, Shopping, T&T, Real Canadian Superstore & Hwy 404. A Rare Combination Of Space, Location & Lifestyle In One Of Newmarket's Most Desirable Communities! (id:55460)
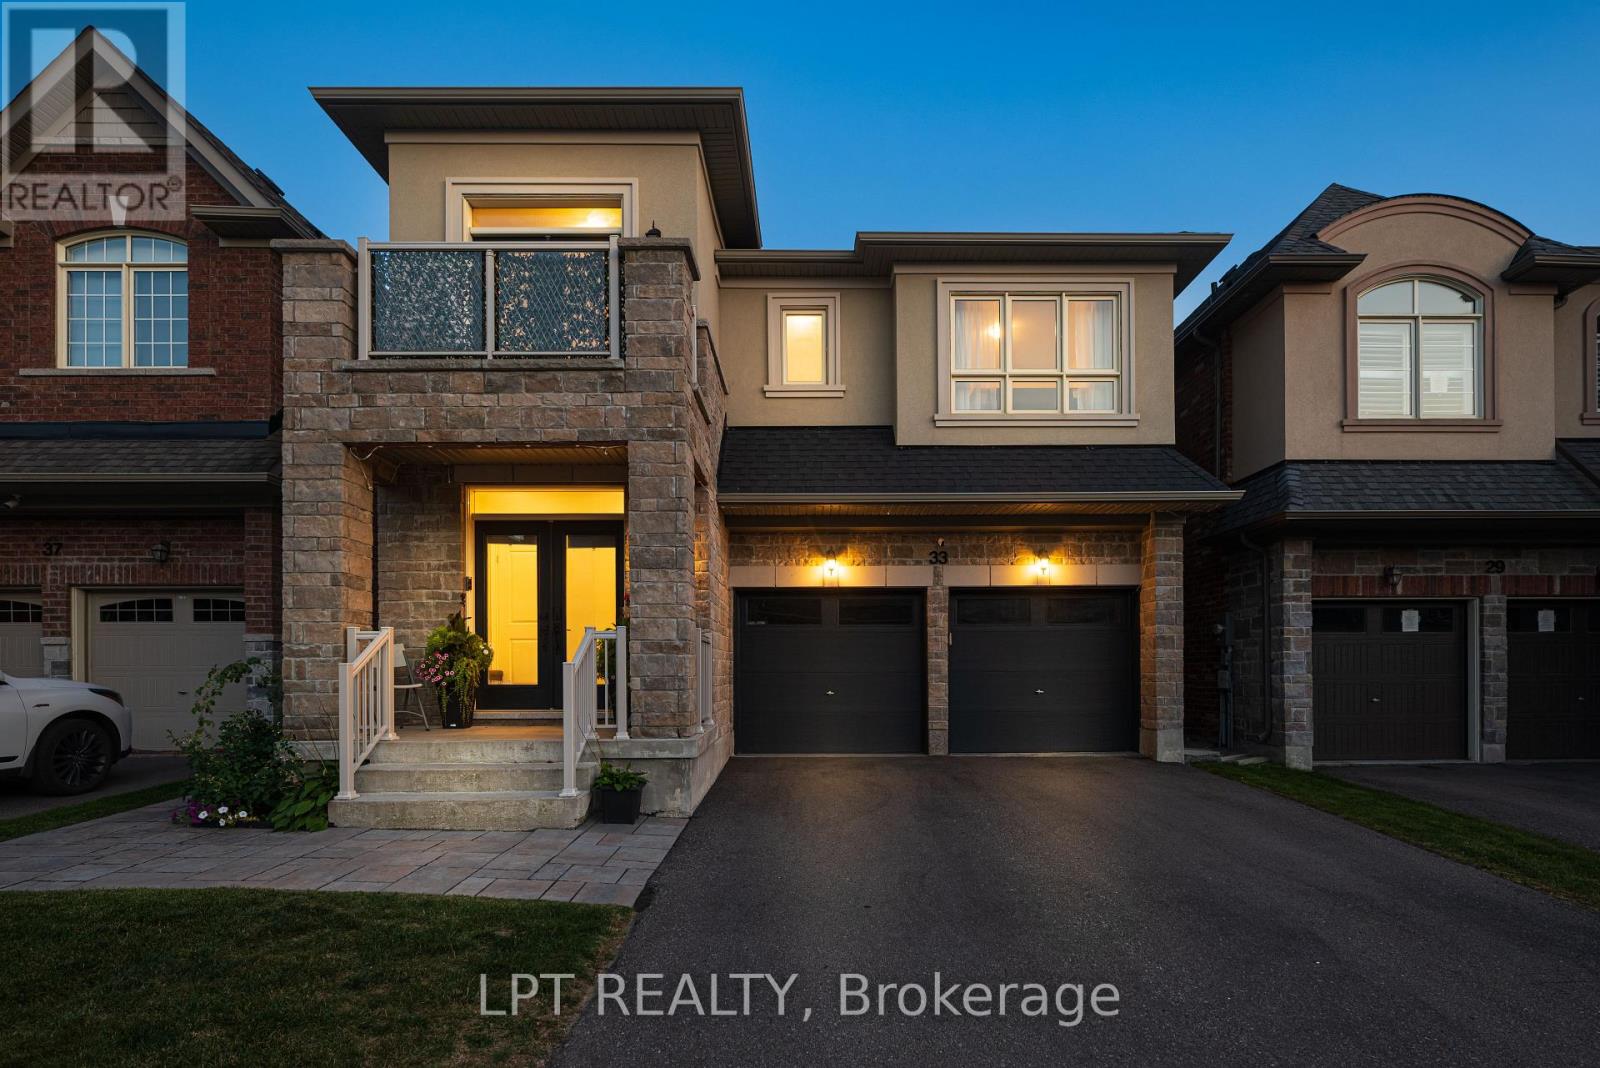
33 Mondial Crescent
East Gwillimbury, Ontario
Welcome to 33 Mondial Cres - a beautifully maintained 4-bedroom, 4-bathroom detached home in Queensville, East Gwillimbury, Built by the award winning builder Aspen Ridge Homes. The main level features 9 ft smooth ceilings, Pot lights, and hardwood flooring, continuing upstairs with pot lights in the hallway and hardwood flooring throughout. The upgraded kitchen boasts an oversized island with seating for three, stainless steel appliances including a range hood, and a tiled backsplash, open-concept to a living room with a direct sightline to the fireplace and TV. Step outside from the kitchen to a raised deck, with an interlocking stone patio below and a built-in garden bed - a private, multi-level outdoor retreat. A secondary bedroom offers a French-door walkout to its own private balcony, perfect as a home office or morning coffee spot. The primary suite includes a 4-piece ensuite with a freestanding soaker tub and glass shower, plus a large walk-in closet with custom built-ins. Steps to the $100 Million plus Health and Active Living Plaza (indoor pool, fitness centre) and outdoor park (splash pad, playgrounds), and minutes to Queensville Public School (JK-8) - securing a spot in one of York Region's fastest-growing corridors. With Hwy 404 and the Bradford Bypass (Hwy 425) now under construction, plus 30+ km of trails throughout East Gwillimbury, this location is built for the years ahead. Close to parks, shopping, and easy highway access. No Side walk to shovel / Maintain. Move-in ready - book your private showing today! Quick closing available. (id:55460)

651 Via Romano Boulevard
Vaughan, Ontario
Welcome To This Beautiful Detached Home In The Heart Of Prestigious Patterson! Featuring 4+1Bedrooms, 5 Bathrooms, An Open-Concept Layout & Soaring High Ceilings. Elegant Finishes Throughout Include Plaster Mouldings, Pot Lights, Swarovski & Imported Custom Lighting, French Doors In The Office, Custom Window Drapery & Crystal Rods. The Spacious Primary Bedroom Features A Luxurious 6-Piece Ensuite With Jacuzzi. Professionally Organized Laundry Room & Extra-Large Powder Room. Beautifully Finished Basement With Separate Entrance, 1 Bedroom + Den, Engineered Hardwood, Recreation Area & Ample Storage. Enjoy A Beautiful Private Backyard With Professional Landscaping, Interlock Patio, Perennial Gardens, Sprinkler System & BBQ Gas Line. Brand-New Roof Professionally Installed In July 2026, Offering Added Value & Peace Of Mind. A True Masterpiece In One Of Vaughan's Most Desirable Communities. Not To Be Missed! (id:55460)
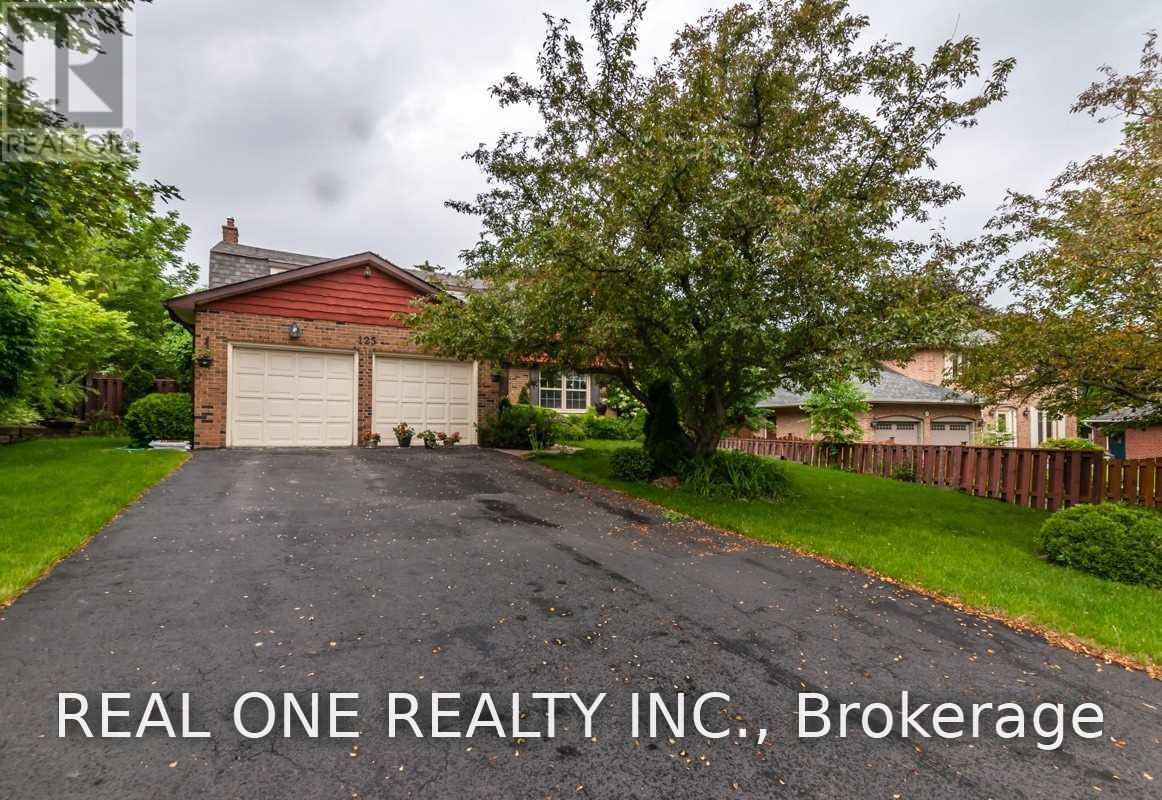
125 Briarwood Road
Markham, Ontario
Charming Executive Residence In The Prime Location Of The Historic Village Of Unionville Fronting On Briarwood Park.Top Rated School:William Berczy Ps/Unionville Hs. Close To Toogood Pond, Transit. Many Upgrades With Fine Details And Modern Touches. Maple Kitchen W/Natural Stone Floors,Cedar Sauna,Professionally Finished Basement,Interlock.Beautifully Landscaped Private Gardens. (id:55460)
6055 Main Street
Whitchurch-Stouffville, Ontario
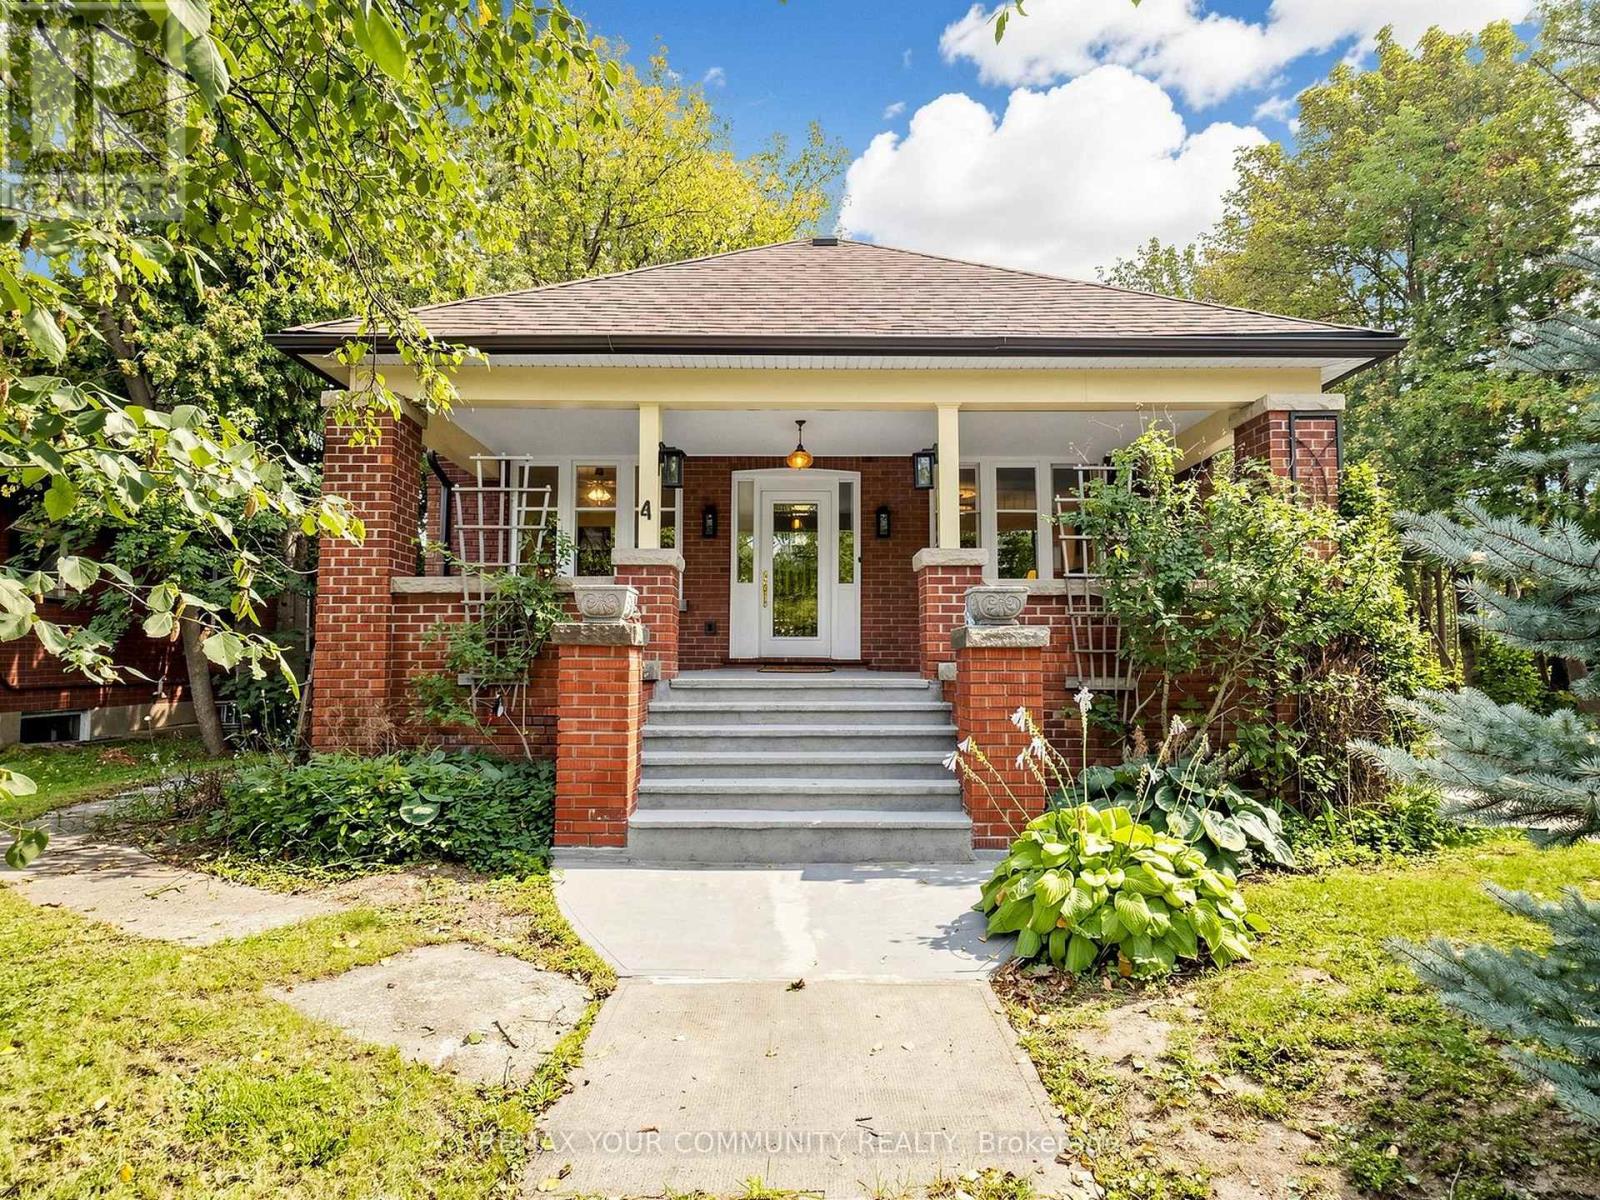
Welcome to 6055 Main Street, a distinctive 1.5 storey property located in the West Main Street/Stouffville Junction Heritage Conservation District. Set on a private corner lot in the heart of Stouffville, this charming arts and crafts style property combines character, functionality, and versatility in a location that is exceptionally convenient. Recognized as a triplex in the MPAC structural description, the property offers multiple independent living spaces, making it well suited to multigenerational living, extended family, or those looking to explore rental opportunities. The main floor and second floor units are move in ready, while separate entrances provide privacy and convenient access between the different levels. The rear entrance leads directly to the basement, which also offers potential to create additional living space through renovation. Architectural character is evident throughout, including distinctive Art Deco inspired trim surrounding the windows and a welcoming covered front porch that adds to the home's timeless appeal. The porch offers a lovely place to enjoy a morning coffee or unwind while taking in the established neighbourhood. Situated on a corner lot, the property enjoys a generous private driveway bordered by a mature tree line, creating a beautiful natural separation from the road. The spacious driveway provides plenty of parking, while the mature trees add privacy, greenery, and a peaceful feel to the property. Location is a standout feature. Enjoy the convenience of being within walking distance of grocery stores, the GO Train station, shops, restaurants, parks, and everyday amenities. Laundry facilities are conveniently located in the basement, adding practical everyday convenience. 6055 Main Street is a unique opportunity to own a character filled property with versatile living arrangements, privacy, and an outstanding central Stouffville location. (id:55460)
622 Carlton Road
Markham, Ontario
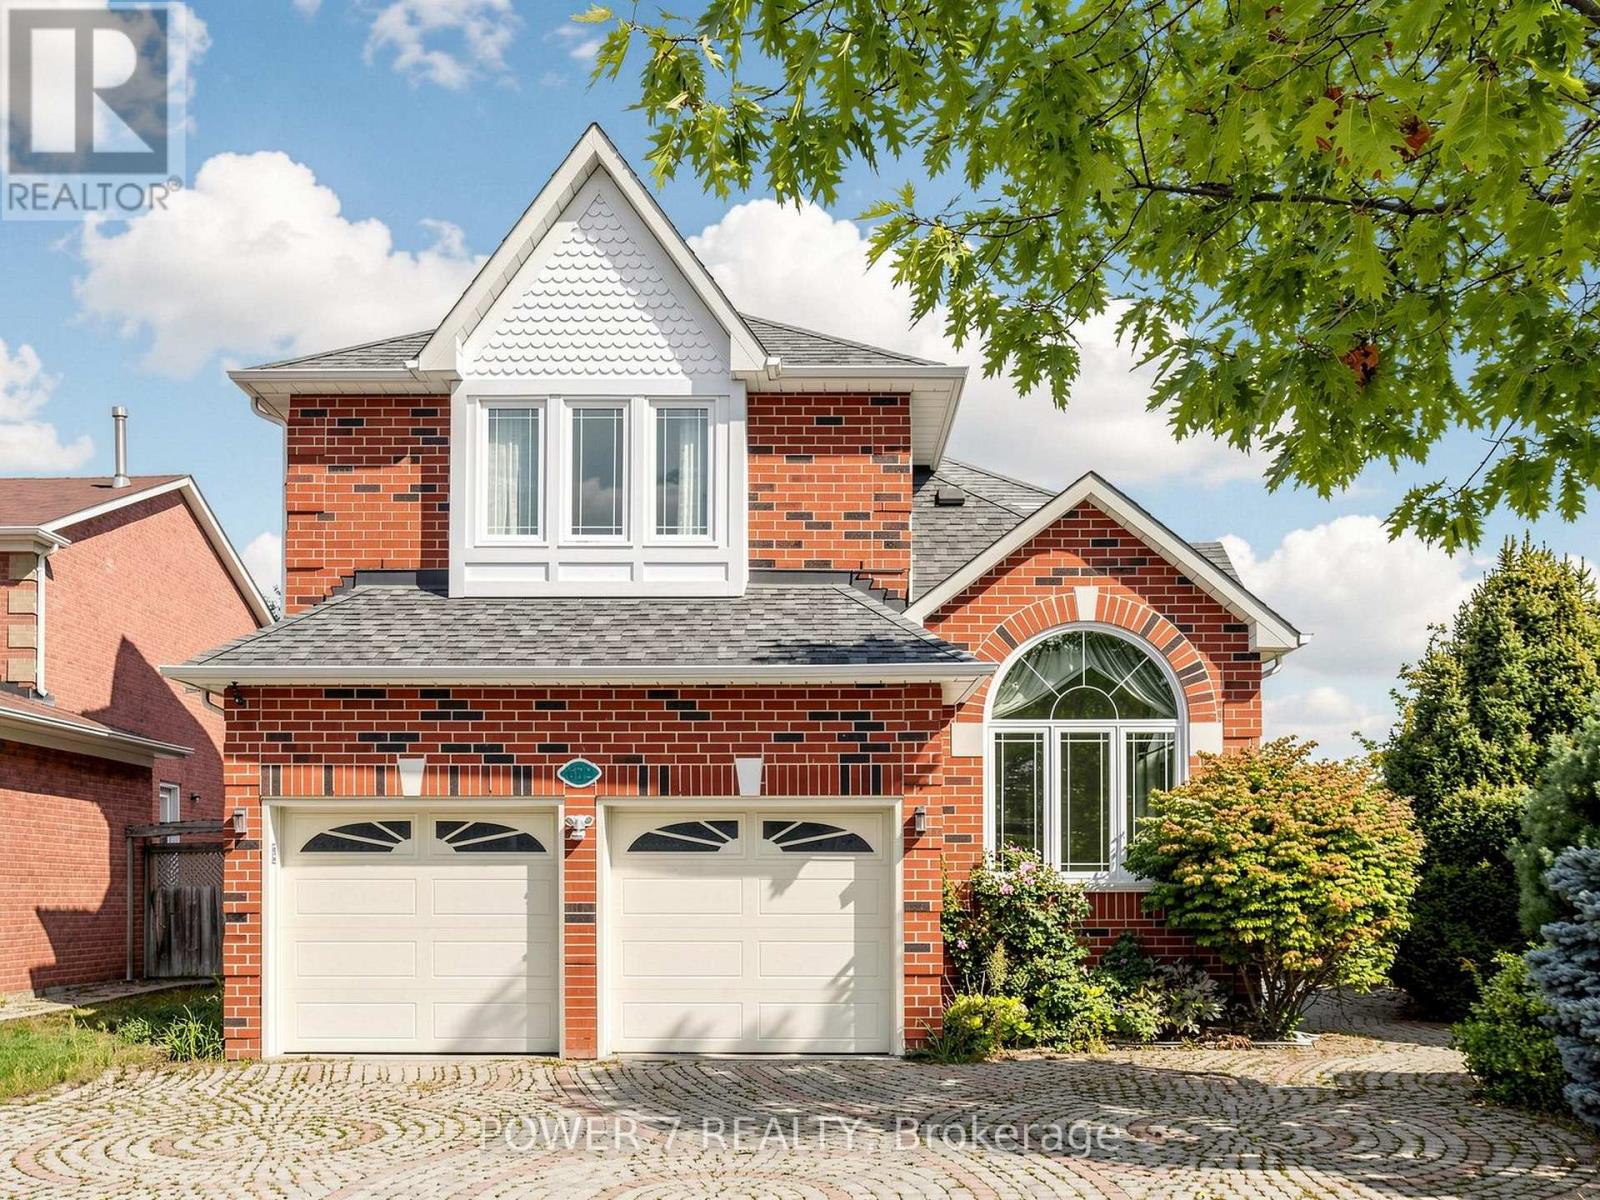
Welcome To 622 Carlton Road in the most sought-after Markville community, Markham! Top Ranked High School Zone: Markville SS - Top 18 out of 747 Ontario High Schools! A Solid Monarch Home Situated On an Ultra Premium Corner Lot (45' Frontage X 136' Depth), Expanding to 67' width At The Rear, Offering Spacious Front Lawn and Backyard For All Your Outdoor Activities. This Functional & Spacious Layout Features a 9' Ceiling Thru main floor, Lots of Over-Sized Windows, Solid Hardwood Floor Thru, A Large Family Room with Gas Fireplace, Open- Concept Kitchen with New Quartz Countertops, Stainless Steel Kitchen Appliances, & A Sun-Filled Breakfast Area Overlooking the Spacious Backyard. Principal Bedroom features a large 5-piece ensuite and Walk-In Closets, Along with 3 Over-sized Bedrooms, Main Floor Laundry, Professionally Finished Basement with an Open Recreational Room, 2 Guest Rooms with Semi-Ensuite and a Powder Room, 2-Year New Furnace and 2-Year New CAC. Enjoy Unbeatable Convenience! A Few Minute Walk to Quantztown Park, Lincoln Park, Monarch Park, 10-15-minute WALK To Markville Secondary School, & Central Park Public School and 20-minute WALK To Centennial Go Station! Minutes Drive to CF Markville Shopping Centre, Restaurants, Cafés, Groceries, Banks, Pharmacies, Main Street Unionville, Toogood Pond Park, Numerous Recreational Facilities, Quick Access To Highway 407 and Highway 7. A Fantastic Location For Families Looking For Convenience, Community And Lifestyle For Life! (id:55460)

24 William Grant Road
Markham, Ontario
Excellent Location! Welcome to this wonderful detached home in the highly sought-after Greensborough community. Beautifully maintained landscaping in front and back yards with perennial garden beds. This bright and spacious residence has been freshly painted and features a private (2 cars) driveway with no sidewalk on a nice, quiet street, with hardwood floors throughout. The main floor boasts pot lights throughout and an updated, modern kitchen complete with granite countertops, an island, stylish backsplash and ceramic flooring, ceiling height storage with french doors and open shelving. Upstairs, find 4 bedrooms and enjoy a primary bedroom with not only a walk-in closet but an additional modern built in wardrobe. The ensuite features an upgraded bathtub and vanity with double-sink. The second bathroom upstairs also has been upgraded with a new bathtub. The fully finished basement expands your livingspace, offering a massive recreation room, custom wet bar, 3-piece bathroom, laundry with washtub and customized storage. Perfectly located within walking distance to Mount Joy GO Station, top ranked schools, groceries, restaurants, and shopping. Major bonus: Owned furnace and A/C (2021). Move-in ready! (id:55460)
118 Village Gate Drive
Markham, Ontario
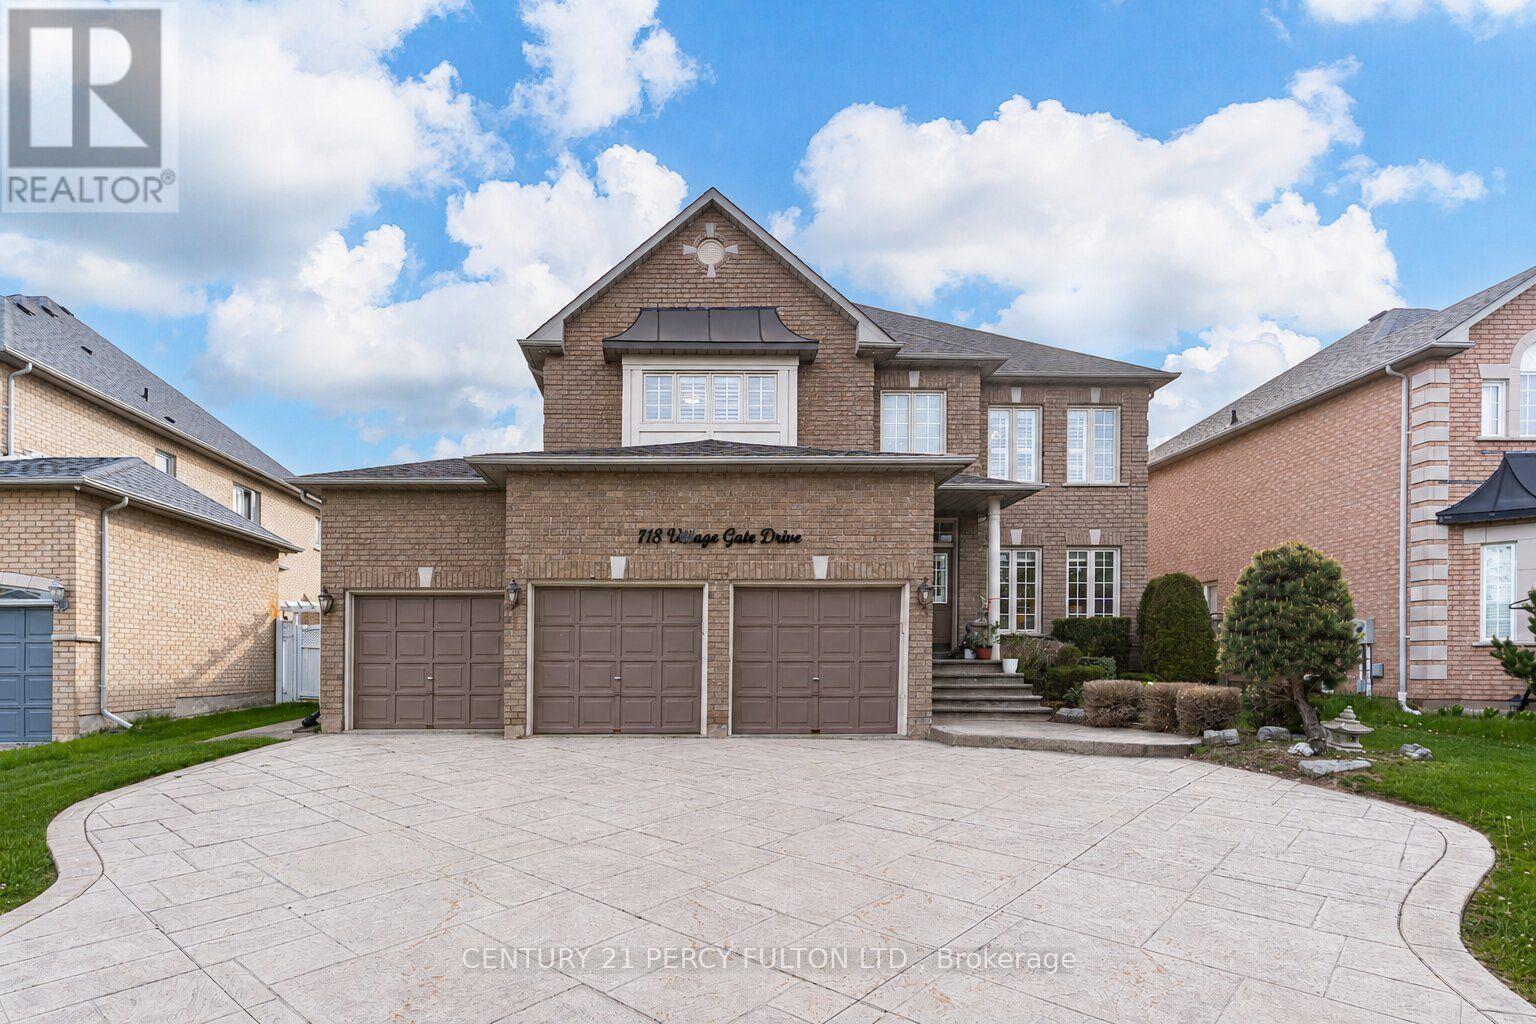
** Lucky Spiritual #118 ** Luxury Living In Prestigious Cachet Community * 4+2 Bedrooms * 7 Bathrooms * 9 Ft Ceiling * Crown Moulding * Carpet Free Home* (New Kitchen, New 5 Bathrooms, New Tile Floor, New Zebra Blinds, All New Main Floor Appliances In 2025) Bright Open-Concept Layout * Updated Flooring Throughout Main * Elegant Dining Room With Cathedral Ceiling * Spacious Family Room With Gas Fireplace * Main Floor Office Perfect For Working From Home * Staircase Featuring Modern Metal Railings * Skylight On Second Floor For Natural Light * Every bedroom with a Renovated Ensuite Bathroom * Primary Retreat Featuring Brand New 7Pc Ensuite & Walk-In Closet * Separate Entrance To 2 Bedroom Basement In-Law Suite with Separate Laundry Room Perfect for Multi Generational Families * Pot Lights Throughout * 3 Car Garage & Parking For 9 Vehicles * Patterned Concrete Driveway* Located Close To Top-Rated Schools, Parks, Shopping, Transit & Major Highways * Exceptional Opportunity In One Of Markham's Most Sought-After Neighbourhoods. Furnace (4yrs) (id:55460)
368 Paradelle Drive
Richmond Hill, Ontario
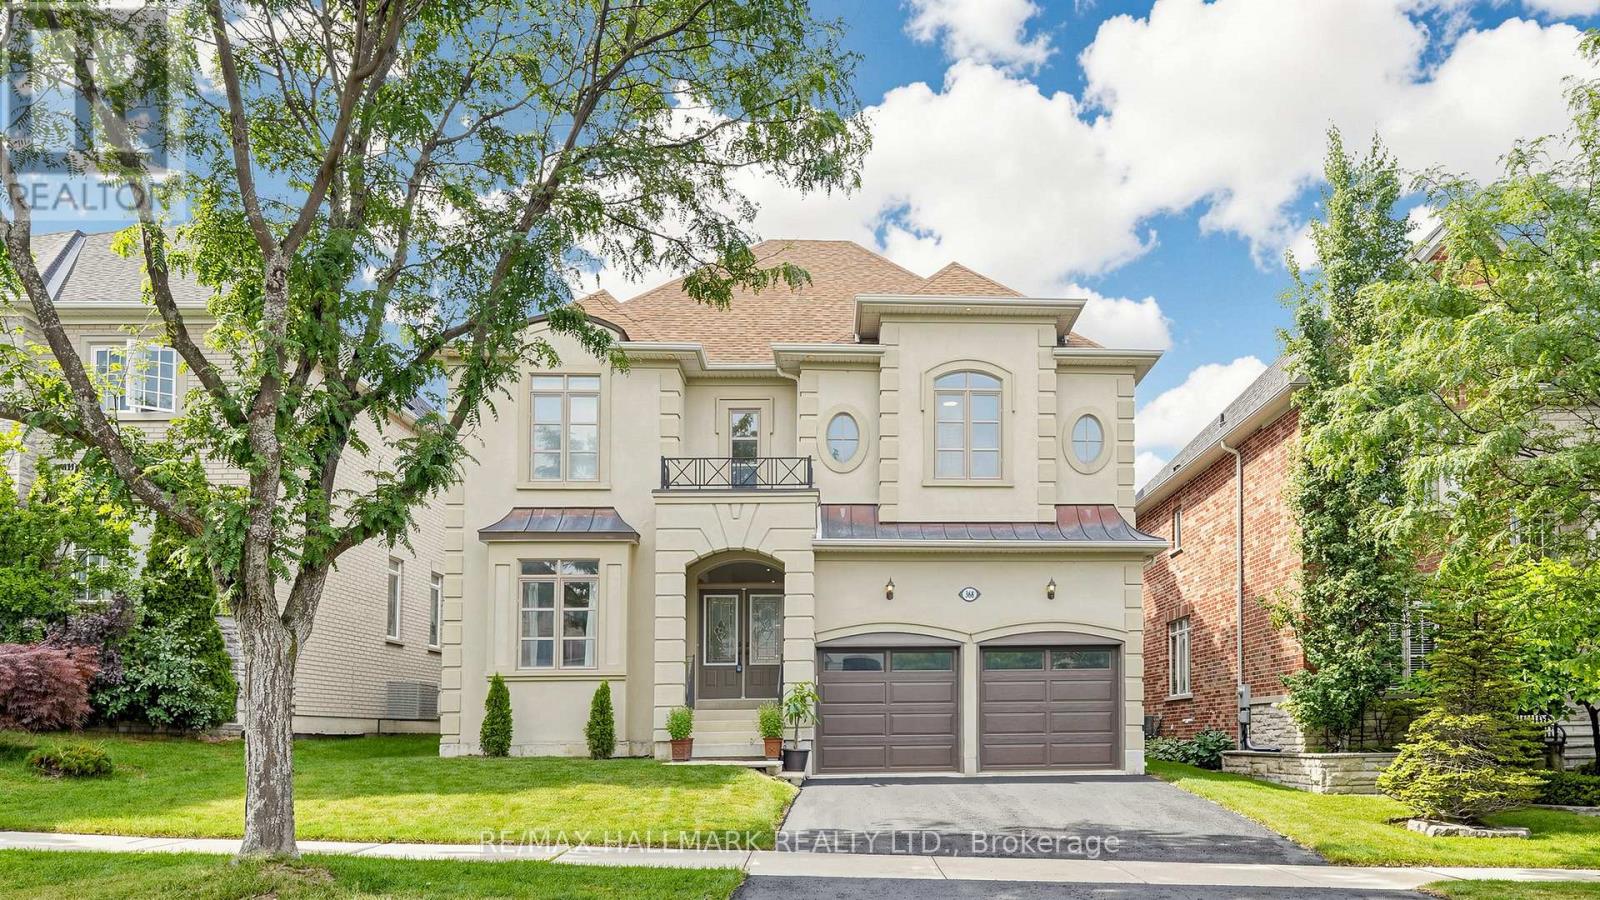
STUNNING 2-STOREY FONTAINEBLEU ESTATE WITH SOPHISTICATED UPGRADES IN THE PRESTIGIOUS LAKE WILCOX COMMUNITY! Freshly painted throughout with new modern light fixtures and new LED potlights. This impressive home offers over 3,800 sqft of total living space, a 2-car garage and a double driveway accommodating up to 4 cars. Step into the grand foyer with soaring ceilings, welcoming into an inviting, thoughtfully designed interior. The formal living and dining areas feature large bright windows and an elegant tray ceiling. The chef-inspired kitchen offers stainless steel appliances, ample cabinetry, a centre island with a breakfast bar, and a convenient pantry. Surrounded by windows, the bright breakfast area provides a walkout to the beautifully landscaped, fully fenced backyard. The cozy family room showcases a fireplace and expansive picture windows overlooking the yard. A private main-level room offers an ideal home office or flexible workspace. Walk up the graceful circular staircase leading to the upper landing. The oversized primary suite is a true retreat, featuring a comfortable sitting area, his & hers closets, and a luxurious 4pc ensuite with double vanity, soaker tub and glass shower. Three additional bedrooms each featuring ensuite access and ample closet space. Enjoy the convenient upper-level laundry room with full-sized washer & dryer, sink and cabinetry. Ideally situated near Lake Wilcox, parks, trails, top-rated schools, shopping, restaurants and everyday amenities, with easy access to major roads, transit and the GTA. An exceptional opportunity to enjoy refined family living in a desirable Richmond Hill neighbourhood! (id:55460)
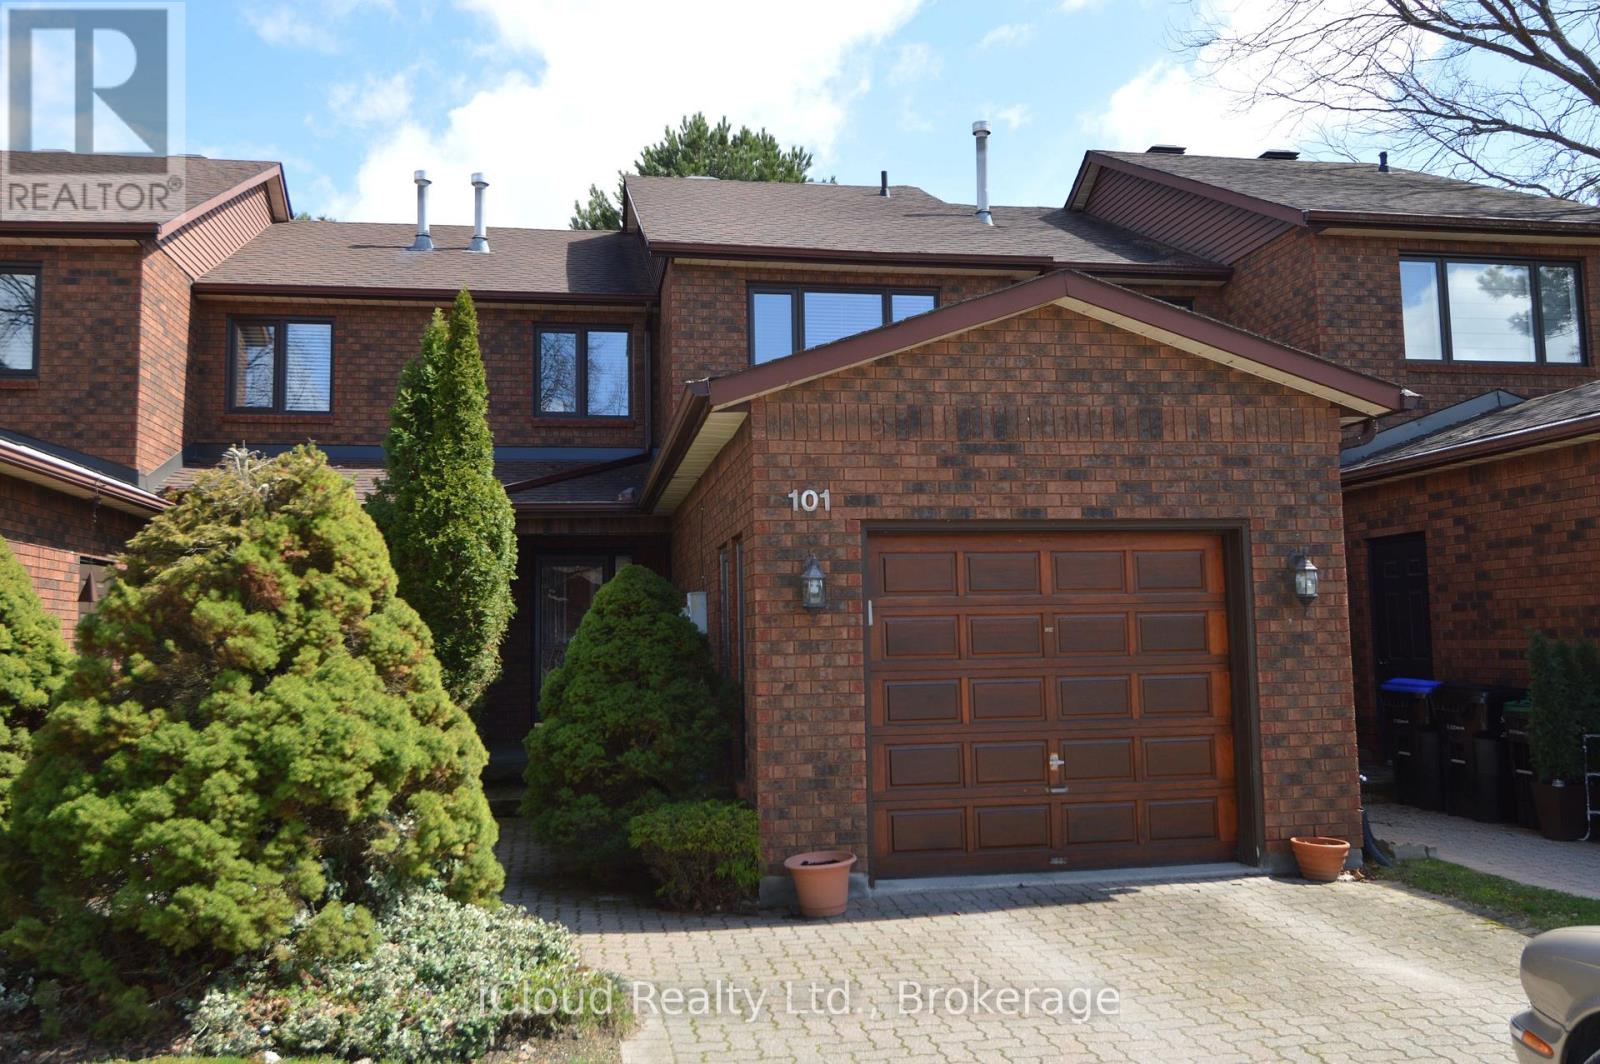
32 - 101 Riverview Road
New Tecumseth, Ontario
Welcome to Greenbriar, an established sanctuary, quiet and safe with marvelous neighbours. This lovingly cared for and very affordable townhouse offers two large bedrooms upstairs, and a third bedroom or family room with above grade windows in the basement with it's own three piece bathroom for guests or more family members needing some privacy. The upstairs bathroom has been fully renovated. (id:55460)
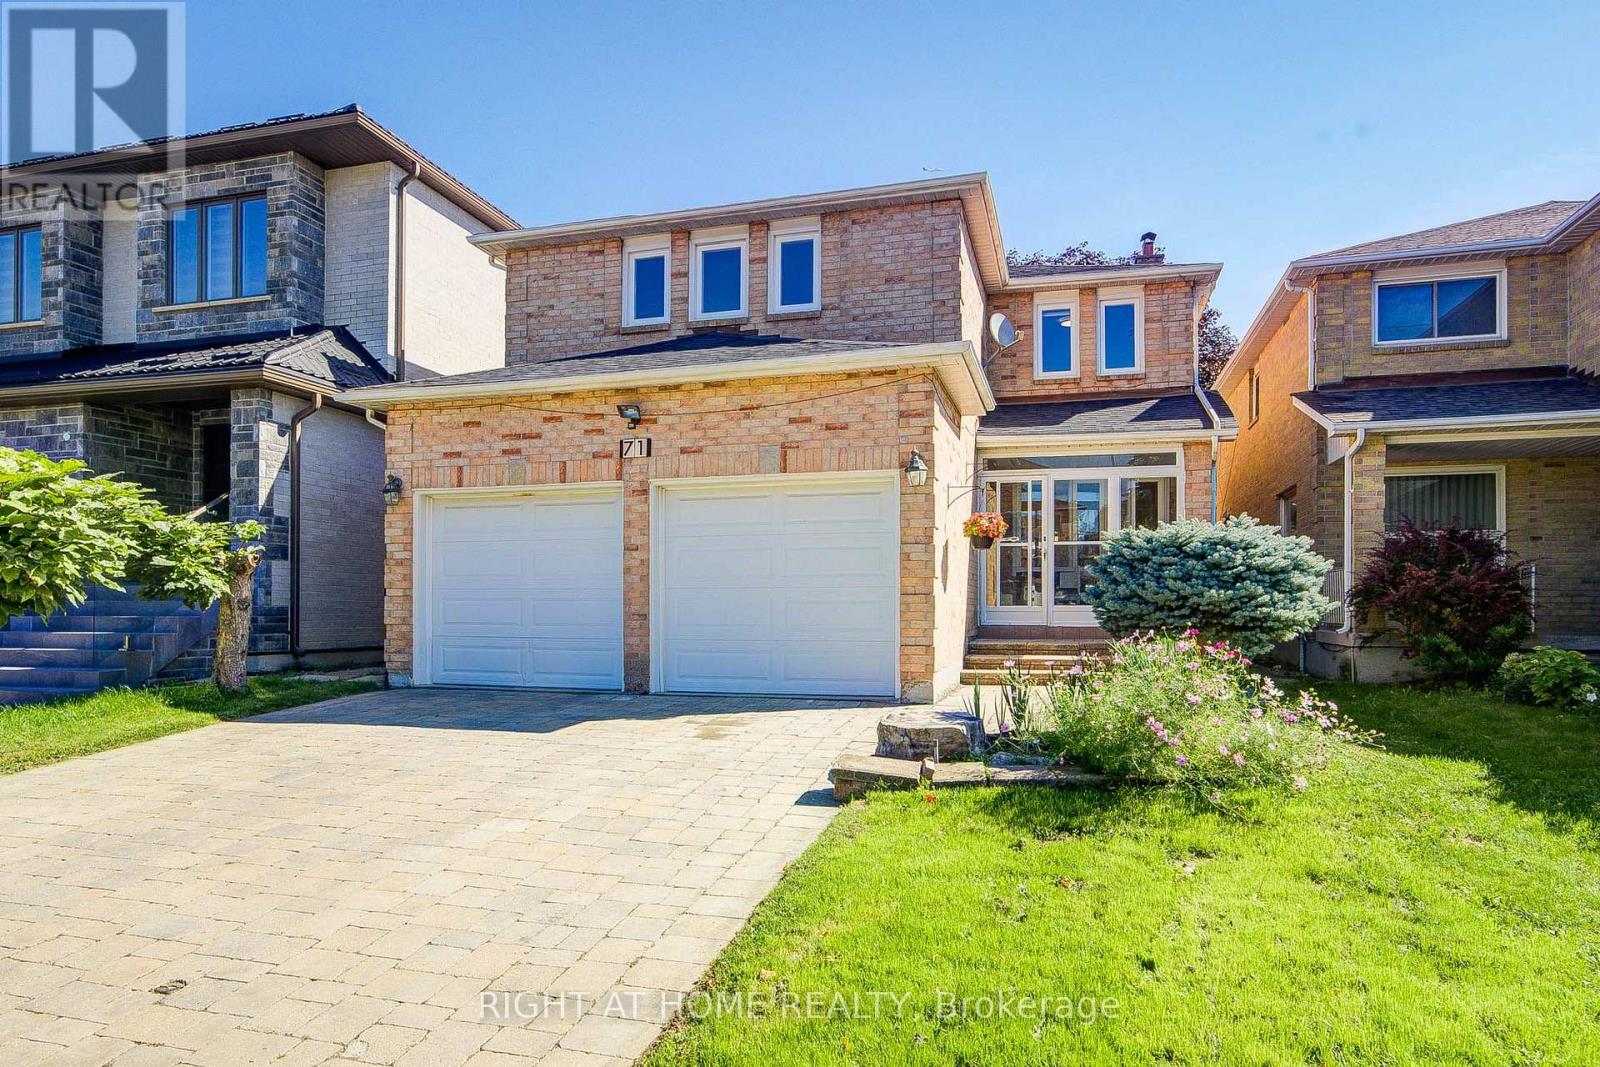
71 Bayhampton Crescent
Vaughan, Ontario
Welcome to 71 Bayhampton Crescent, an exceptional residence offering outstanding curb appeal with an expansive interlocked driveway and major mechanical updates including a newer high-efficiency furnace and newer roofing. The main level showcases a newly finished chef's kitchen complete with high-end appliances-all updated within the last two years-featuring a premium double-sided range hood over the center island, paired with a newly constructed sunroom that fills the home with natural light. The sunroom constructed on aluminum I beam which has strongest support. The upper level provides unmatched comfort and convenience with four full washrooms upstairs, while the fully finished basement serves as a versatile second suite complete with its own full kitchen, bathroom, two spacious bedrooms, and a private built-in sauna room-making this turn-key property perfect for large families or multi-generational living. (id:55460)
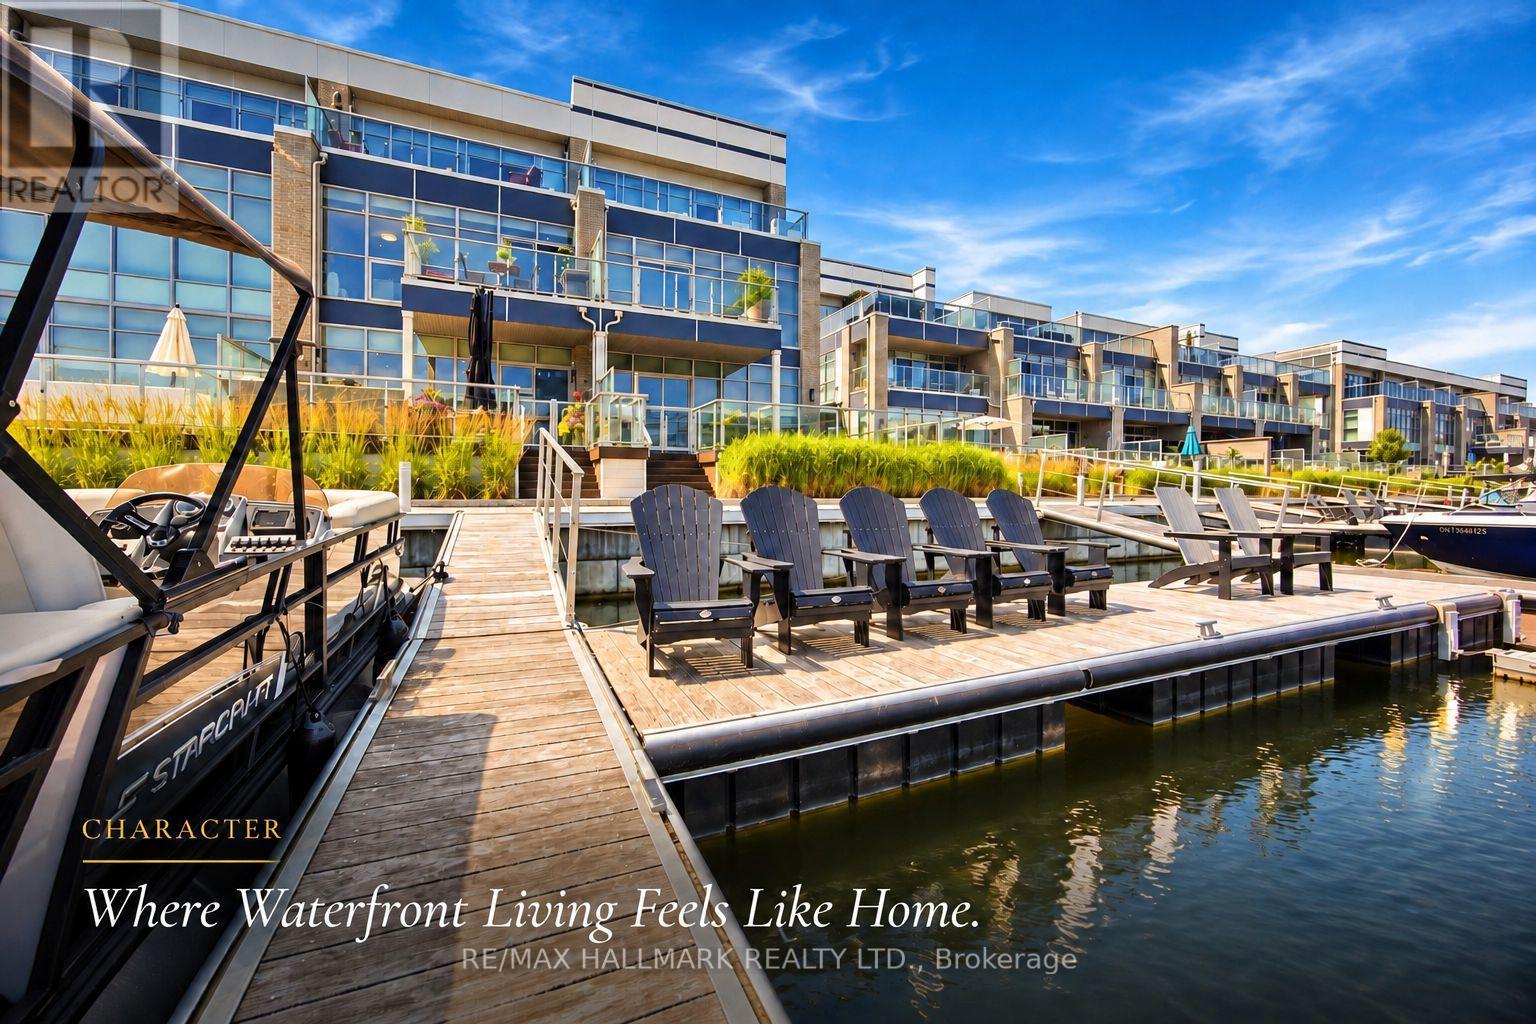
3666 Ferretti Court
Innisfil, Ontario
Discover unparalleled resort style living with this - TURNKEY LakeHome now available on Ferretti Island! Priced at $1,548,000 this property offers exceptional value you won't find elsewhere on the resort. This spacious 2,600 square foot LakeHome spans three levels, ideal for large families or hosting guests for the weekend or summer. The main ground floor level is designed for entertaining, featuring an expansive deck that integrates indoor and outdoor living with an extra large private boat slip. There are two fridges and custom cabinets perfect for storage and built in extra storage under the staircase. Freshly painted with custom mouldings and crown molding throughout - extra pot lights installed also. The second level includes an open concept gourmet kitchen, WOLF gas range, Bosh dishwasher, SubZero B/I Fridge. This 4 Bedroom 5 Bathroom floor plan is most desirable for guests, entertaining or inlaws! Dining room, living room, and primary bedroom, along with another deck offering breathtaking views of the marina from on the second level. The third level boasts three additional bedrooms, and two large bathrooms, extra closet space in two separate closets off the eastern facing large room with stunning walk out desk, perfect for morning coffee and relaxing overlooking the marina. Enjoy exclusive amenities including a private pool on Ferretti Court, Lake Club Gym and the Beach Club. Upgraded Custom Garage Living Designed Double Garage with epoxy flooring. (id:55460)
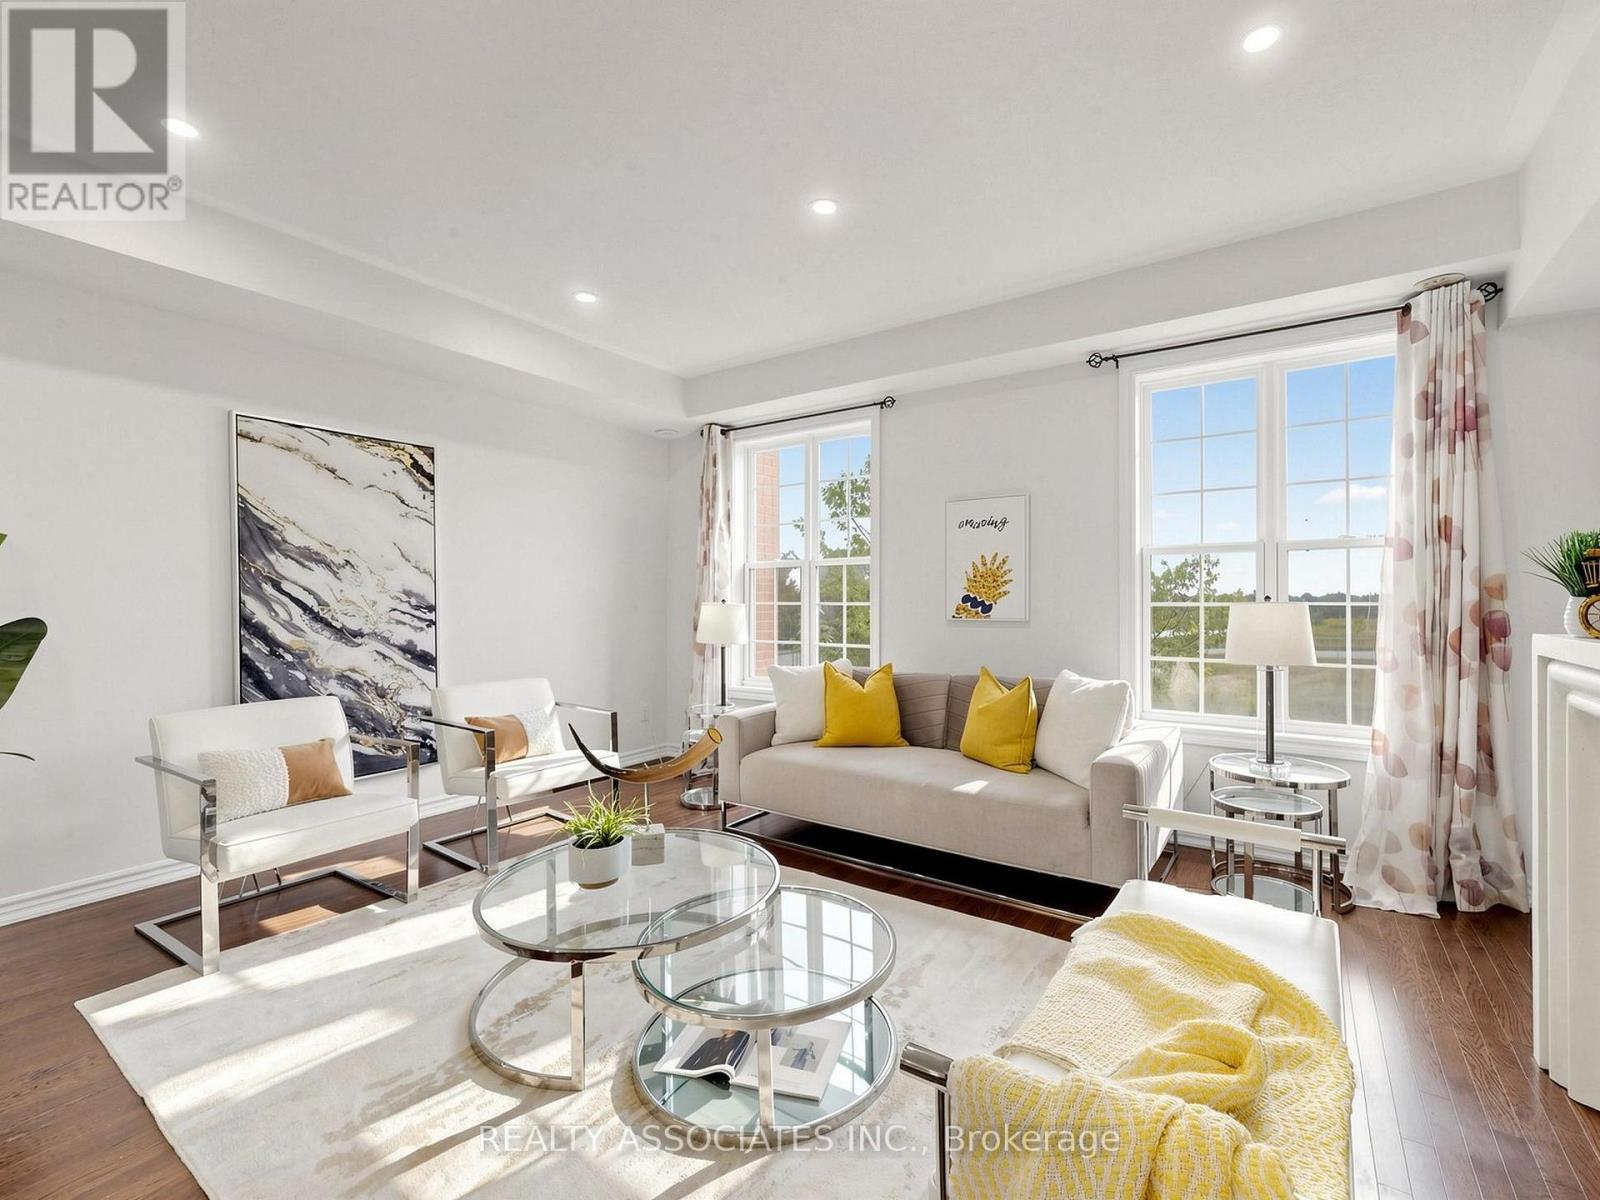
11 Tatra Lane
Markham, Ontario
Freehold Townhouse With Beautiful View In Cathedraltown Community, Located within top-performing school net works. (St. Augustine CHS. No.1 Fraser school ranking, Pierre Elliott Trudeau HS-French Immersion). Four Bedrooms, Move-In Condition, 9' Chilling On Main&2nd Floor, Open Concept, $$$ In Upgrade. Hardwood Floor Through Out Entire House Except Tile Area, New Paint, Large Terrace, Upgraded Kitchen Cabinet, Quartz Counter Top, Master Bedroom W/O Balcony. Very Convenience Location, Quick Access To Hwy 404, School &Shopping.$160/Monthly Common Element Fee Includes Snow Removal and Landscaping. (id:55460)
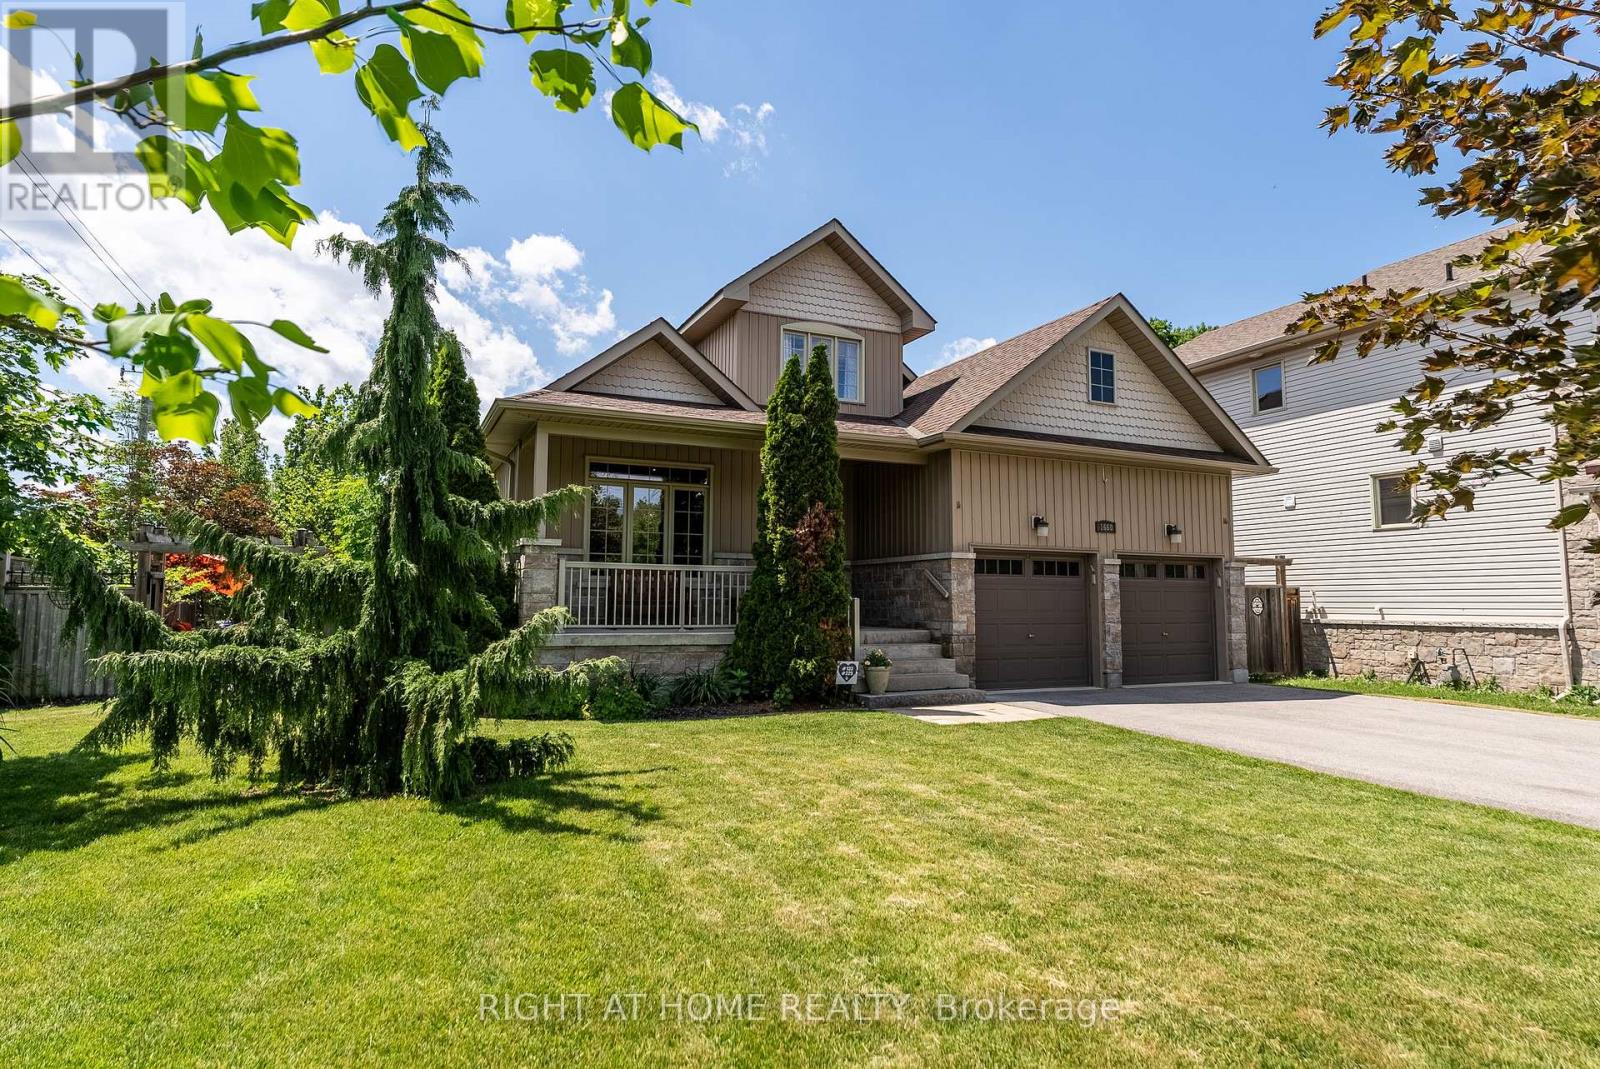
1660 Moyer Avenue
Innisfil, Ontario
Welcome to This Stunning Custom-Built home in a Prime Location! Overlooking the golf course and located just minutes from Lake Simcoe, shopping, and highway access, this beautifully cared-for home offers space, style, and convenience. Hardwood flooring, high ceilings, and crown moulding create an elegant atmosphere throughout. The main-floor primary suite serves as a private retreat with its own ensuite and dual closets, while two generously sized bedrooms upstairs provide separation and flexibility. The eat-in kitchen features granite counters and a walkout to the backyard oasis, complete with mature landscaping, full fencing, and a hot tub. This home also features an unspoiled basement and the option for main-floor laundry. (id:55460)

12 Dr. Jones Drive
King, Ontario
Beautifully updated and move-in ready, this spacious backsplit is nestled in one of Schomberg's most desirable family-friendly neighbourhoods. Offering a functional layout with soaring 9 ft ceilings and an abundance of natural light, with approx 1700 sqft of living space .From the moment you step inside, you'll appreciate the large, welcoming foyer that opens into the bright living and dining room combination, creating an inviting space for entertaining family and friends. Freshly painted throughout and featuring new plank flooring, the home offers a modern, turnkey feel.The bright white kitchen is the heart of the home, offering plenty of cabinetry, generous workspace, and a convenient walk-out to the private, fully fenced backyard. Enjoy summer BBQs, outdoor dining, or simply unwind on the concrete patio while children and pets play safely.The finished lower level expands your living space with a cozy recreation room featuring a gas fireplace, an additional bedroom that's ideal for guests, a home office, or a growing family, along with a convenient 2-piece bathroom.Practical features include a 1.5-car garage complete with built-in storage shelving and a garage door opener, providing added convenience and peace of mind.Located in the charming village of Schomberg, you'll enjoy the perfect balance of small-town charm and modern convenience. Discover boutique shops, cafes, local restaurants, parks, walking trails, golf courses, and a vibrant community known for its year-round events and welcoming atmosphere. Excellent schools, recreation facilities, and easy access to major commuter routes make this an exceptional place to call home.Offering stylish updates, versatile living space, and an unbeatable location, this home is ideal for first-time buyers, growing families, or anyone looking to enjoy the warmth and charm of village living. Don't miss your opportunity to make this beautiful property your next home. (id:55460)
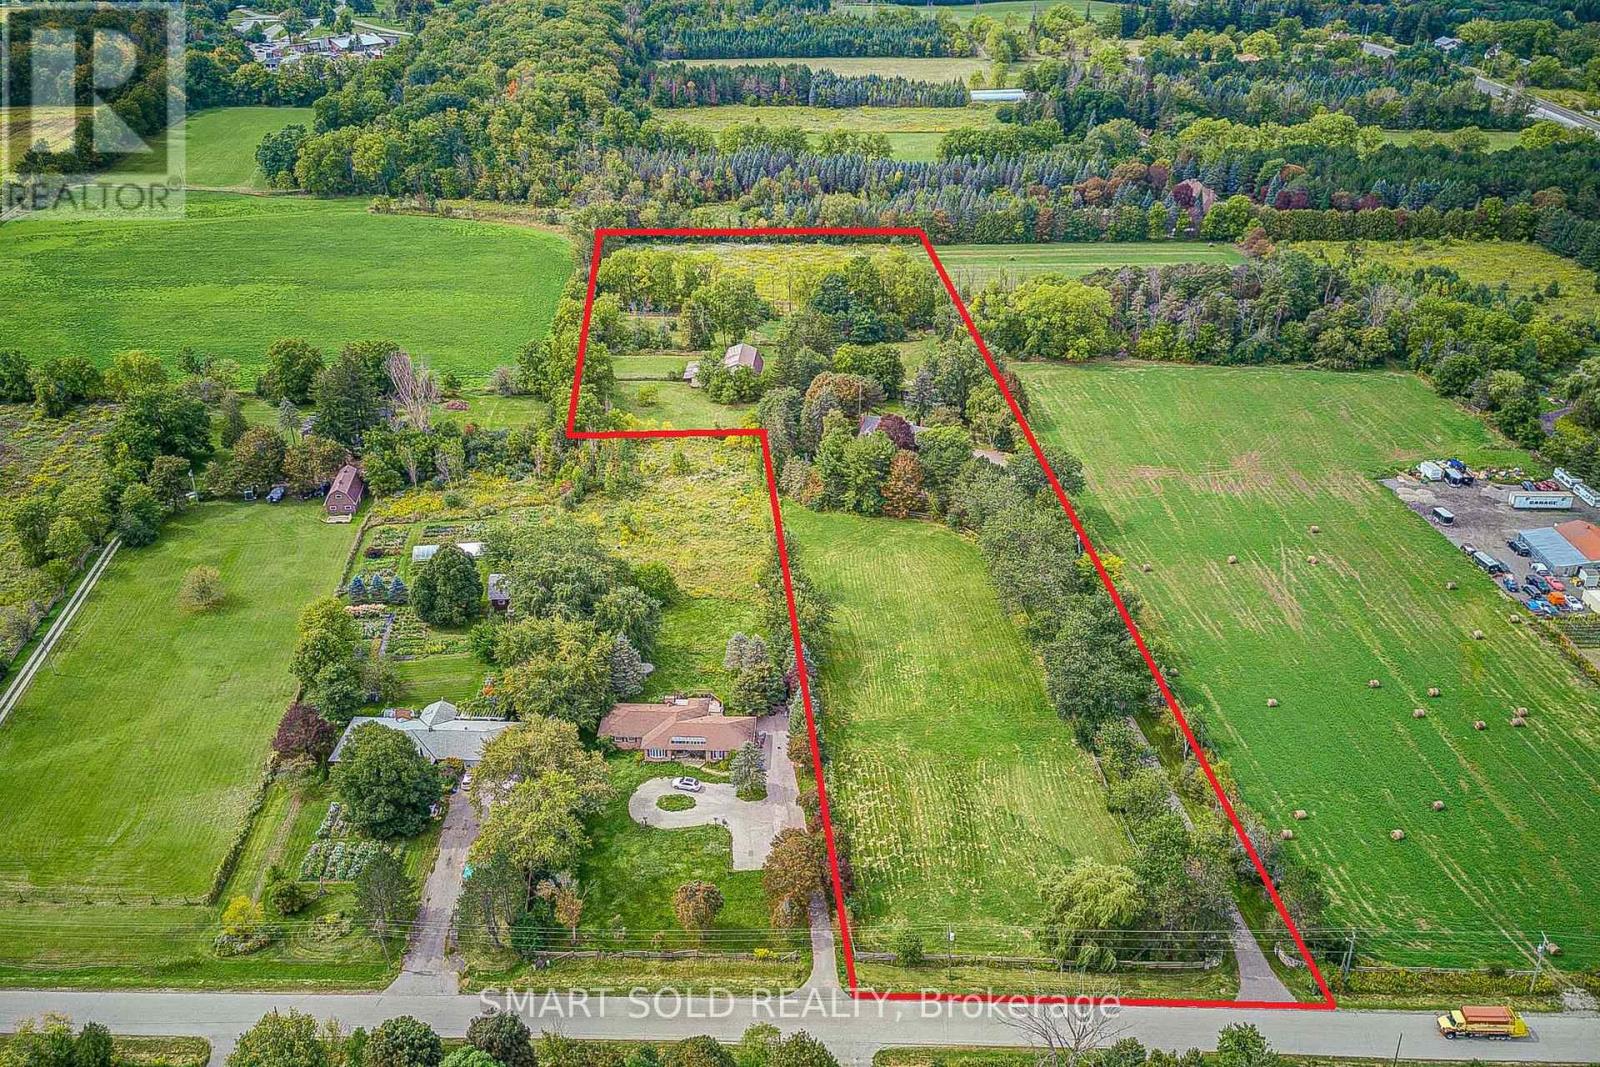
18 Kennedy Lane
Whitchurch-Stouffville, Ontario
Exceptional Opportunity To Own A Spectacular 7.96-Acre Private Country Estate Offering Exceptional Space, Privacy, Versatility And Long-Term Potential. A Picturesque Tree-Lined Driveway Welcomes You To This Peaceful Retreat, Surrounded By Meadows, Mature Trees And Breathtaking Forest Views. The Property Features A Spacious 3,776 Sq. Ft. Two-Storey Residence Plus A Finished Basement, Offering Over 4,500 Sq. Ft. Of Total Living Space. The Charming Cape Cod-Style Home Offers 4+1 Bedrooms, The North Wing Offers A Separate Entrance And A Fully Self-Contained Approximately 800 Sq. Ft. One-Bedroom Apartment, Ideal For Extended Family, Guests Or Potential Rental Income. An Outstanding Opportunity For Equestrian Enthusiasts, Hobby Farmers, Contractors Or Those Seeking A Live-Work Lifestyle, The Property Features Over 5,000 Sq. Ft. Of Outbuildings, Including Box Stalls With Tack Room, Two Run-In Sheds, A 3-Bay Shop And A Versatile 20' X 50' Workshop/Garage. The Expansive Grounds Provide Ample Space For Horse Riding, Training, Recreation And A Variety Of Outdoor Pursuits. Equipped With 2 X 200 AMP Electrical Services And Extensive Existing Infrastructure, This Unique Estate Offers Remarkable Flexibility For A Wide Range Of Uses. Close To Everyday Amenities, The Property Is Just Minutes From Stouffville Town Centre, Shopping And Schools, With Easy Access To Hwy 404, Markham And Richmond Hill, And Approximately 40 Minutes To Downtown Toronto. A Truly Rare Offering That Combines The Tranquility And Privacy Of Country Estate Living With The Convenience And Connectivity Of The City. (id:55460)
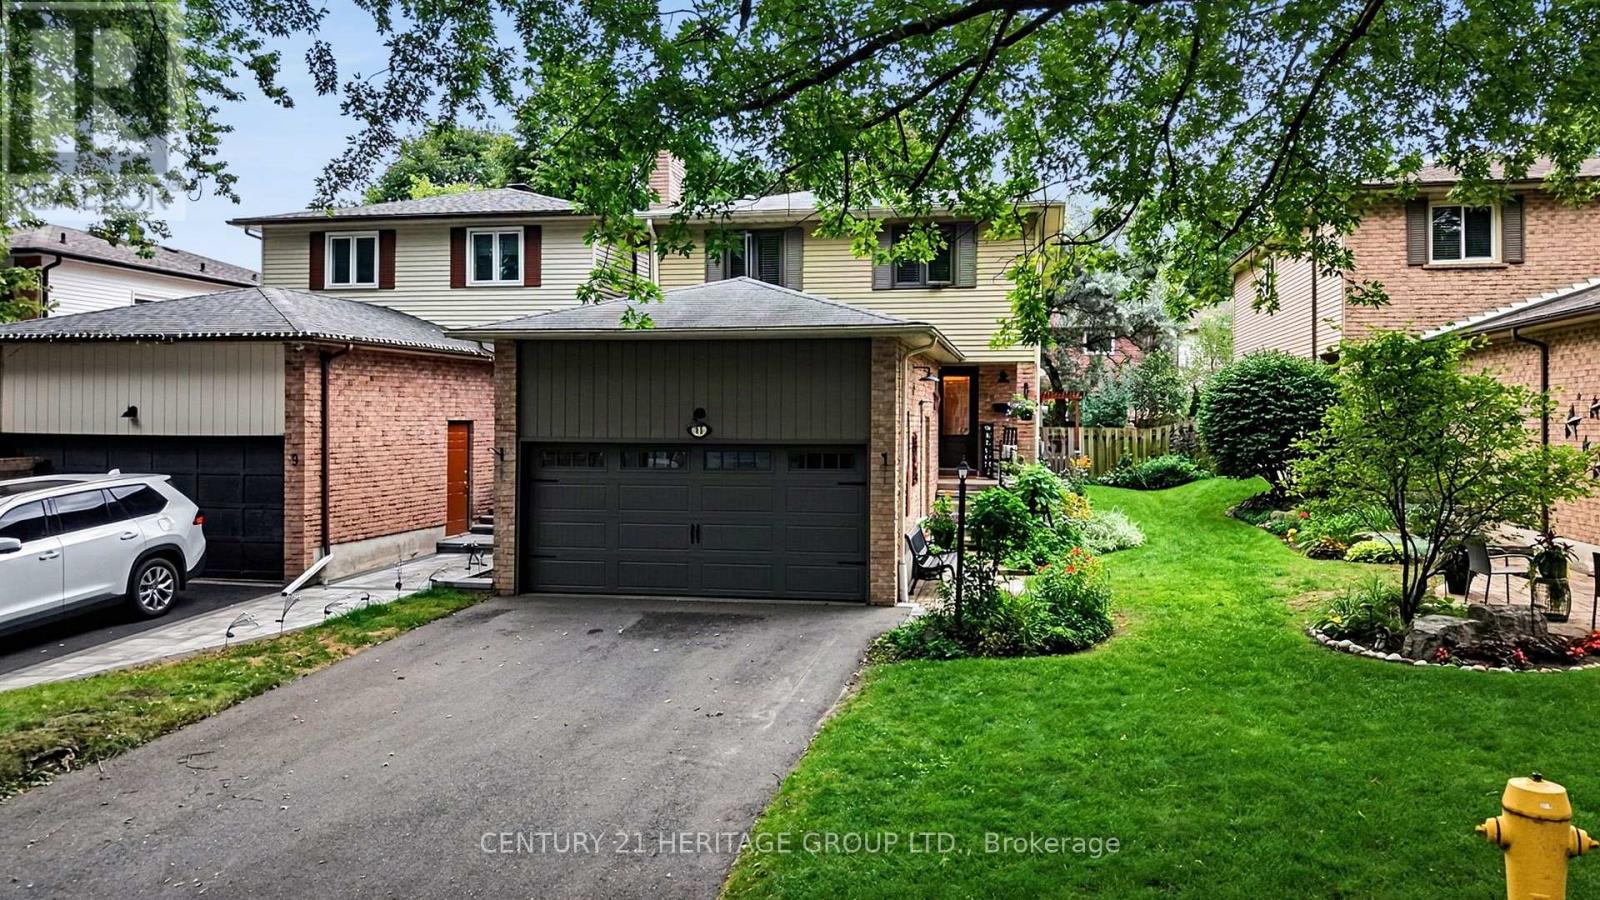
11 Bishop Crescent
Markham, Ontario
PRIDE OF OWNERSHIP SHINES AT 11 BISHOP CRESCENT! Enjoy a mature crescent setting in sought-after Markham Village, with the shops and restaurants of Historic Main Street Markham close to home. This beautifully maintained 3+1-bedroom, four-bathroom home offers over 2,400 sq. ft. of total living space, including approximately 1,822 sq. ft. above grade (per MPAC) and a finished basement. The bright, beautifully designed open-concept kitchen features white cabinetry, a contrasting centre island with breakfast-bar seating and pot lights. The spacious adjoining dining area is ideal for everyday meals and gathering with friends and family, while a dual walkout to the landscaped backyard and interlocking patio makes outdoor entertaining easy. A separate living room with a wood-burning fireplace provides a welcoming place to unwind. Upstairs, three generously sized bedrooms include a spacious primary bedroom with a three-piece ensuite. The finished basement extends the living space with a large recreation room, a fourth bedroom and another three-piece bathroom, offering flexibility for guests, hobbies or a home office. An attached two-car garage and four driveway spaces provide parking for six vehicles. Updates include the furnace (2024), central air conditioning (2020), garage and front doors (2021), select windows (2021) and roof shingles (2015), as reported by the sellers. With parks, schools and Markham GO Station nearby, enjoy everyday convenience alongside the charm of historic Main Street. A home you'll be proud to own, with room to grow, space to entertain and the best of Markham Village close to your doorstep. ** This is a linked property.** (id:55460)
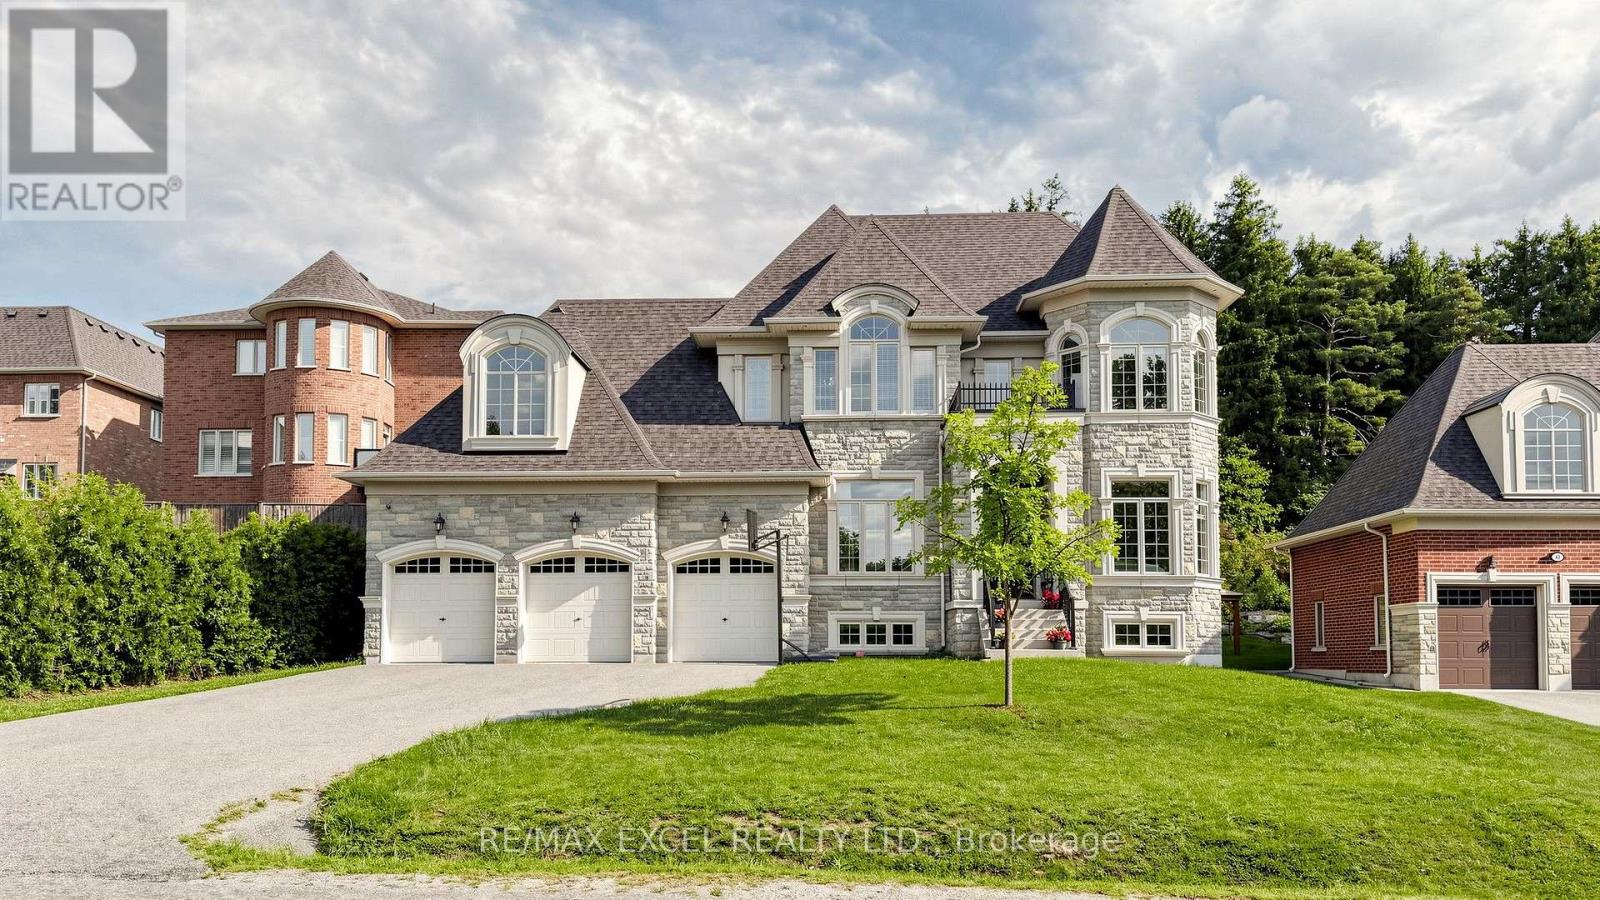
99 Coon's Road
Richmond Hill, Ontario
Welcome To 99 Coon's Rd, An Impressive Residence In The Prestigious Oak Ridges Community, Surrounded By Upscale Homes And Set On A Generous 74.80 X 164.31 Ft Lot. Offering Approximately 4,581 Sq. Ft. Of Above-Grade Living Space, This Sun-Filled Home Features 4 Bedrooms, 5 Bathrooms And Soaring 10-Ft Ceilings On The Main Floor. The Spacious Chef's Kitchen Is Designed For Both Everyday Living And Entertaining, Featuring Granite Countertops, A Centre Island And Premium Wolf And Sub-Zero Appliances. Elegant Living And Dining Areas Are Complemented By A Family Room With Gas Fireplace And Walk-Out To The Backyard, Plus A Main-Floor Library. The Expansive Primary Suite Features A 5-Piece Ensuite And Walk-In Closet, While The Additional Bedrooms Offer Ensuite/Semi-Ensuite Access And Walk-In Closets. Complete With Hardwood Flooring, Coffered Ceilings, A 3-Car Garage And Parking For Up To 8 Vehicles. A Rare Opportunity Offering Exceptional Space, Natural Light And An Outstanding Oak Ridges Location (id:55460)