
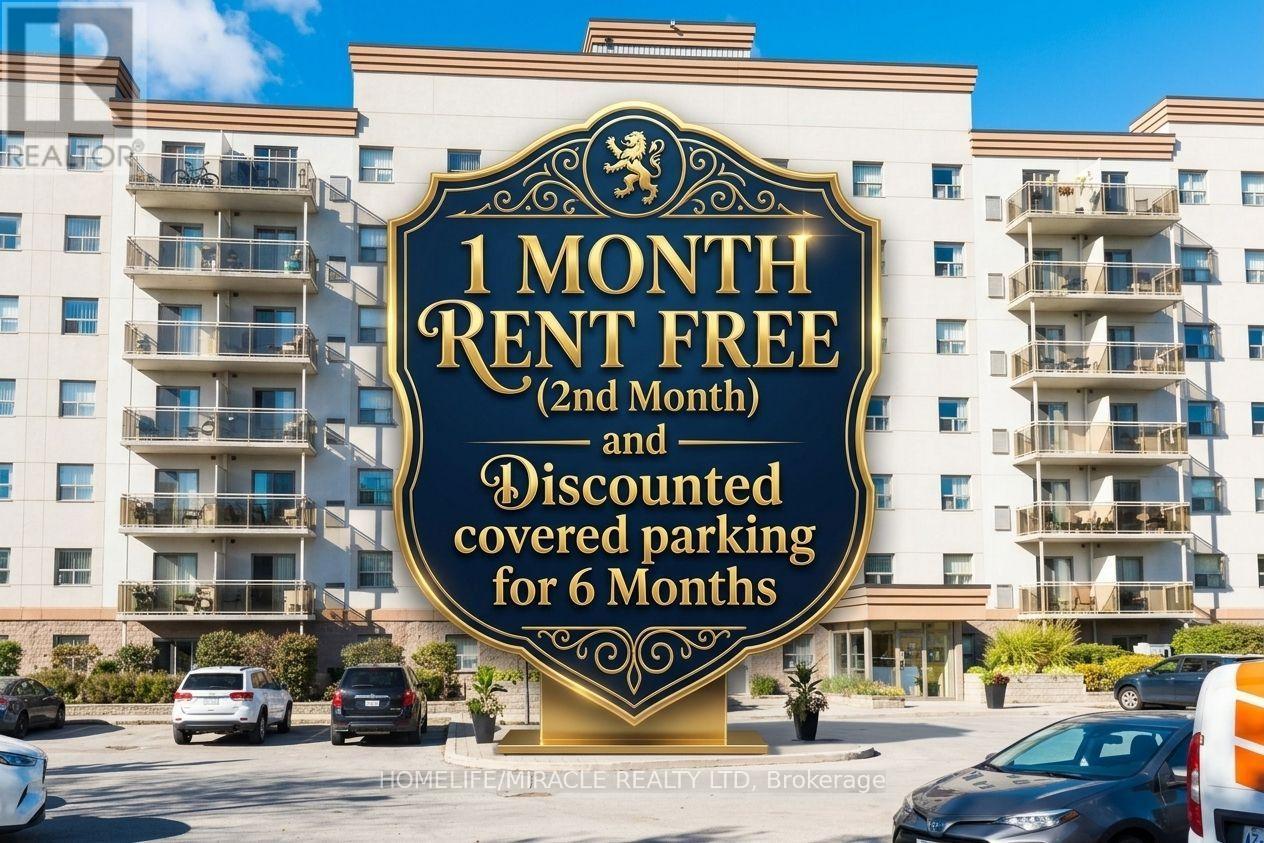
306 - 736 Old Albert Street
Waterloo, Ontario
BIG BONUS**** 1 MONTH RENT FREE(2nd Month) + Discounted Covered Parking(Only $20/month) for the first 6 months(Regular $110/month), that's $2,635 in savings! Welcome to 736 Old Albert St, Unit 306, where comfort and convenience come together in this beautifully designed apartment in Waterloo. Perfect for families and professionals, these apartments offer a great lifestyle in one of the city's most desirable neighborhoods. Step into this spacious, open-concept unit, featuring a bright living room, and a well-appointed kitchen with ample storage. The apartment includes two generous bedrooms and a 4-piece bathroom. Enjoy the convenience of in-building laundry facilities. Whether you're relaxing at home or exploring the community, you'll appreciate the thoughtful design and attention to detail in this unit. Situated in a prime location, this property is close to local parks, highly-rated schools, shopping, and public transit, offering easy access to everything Waterloo has to offer. Utilities are extra: Hydro, water, and gas are the responsibilities of the tenants. Refundable key deposit is $150. Unit comes unfurnished! With a blend of modern features and unbeatable location, this apartment is ideal for anyone looking to elevate their living experience. Don't miss your chance to call 736 Old Albert St, Unit 306, your new home. Available immediately! (id:55460)
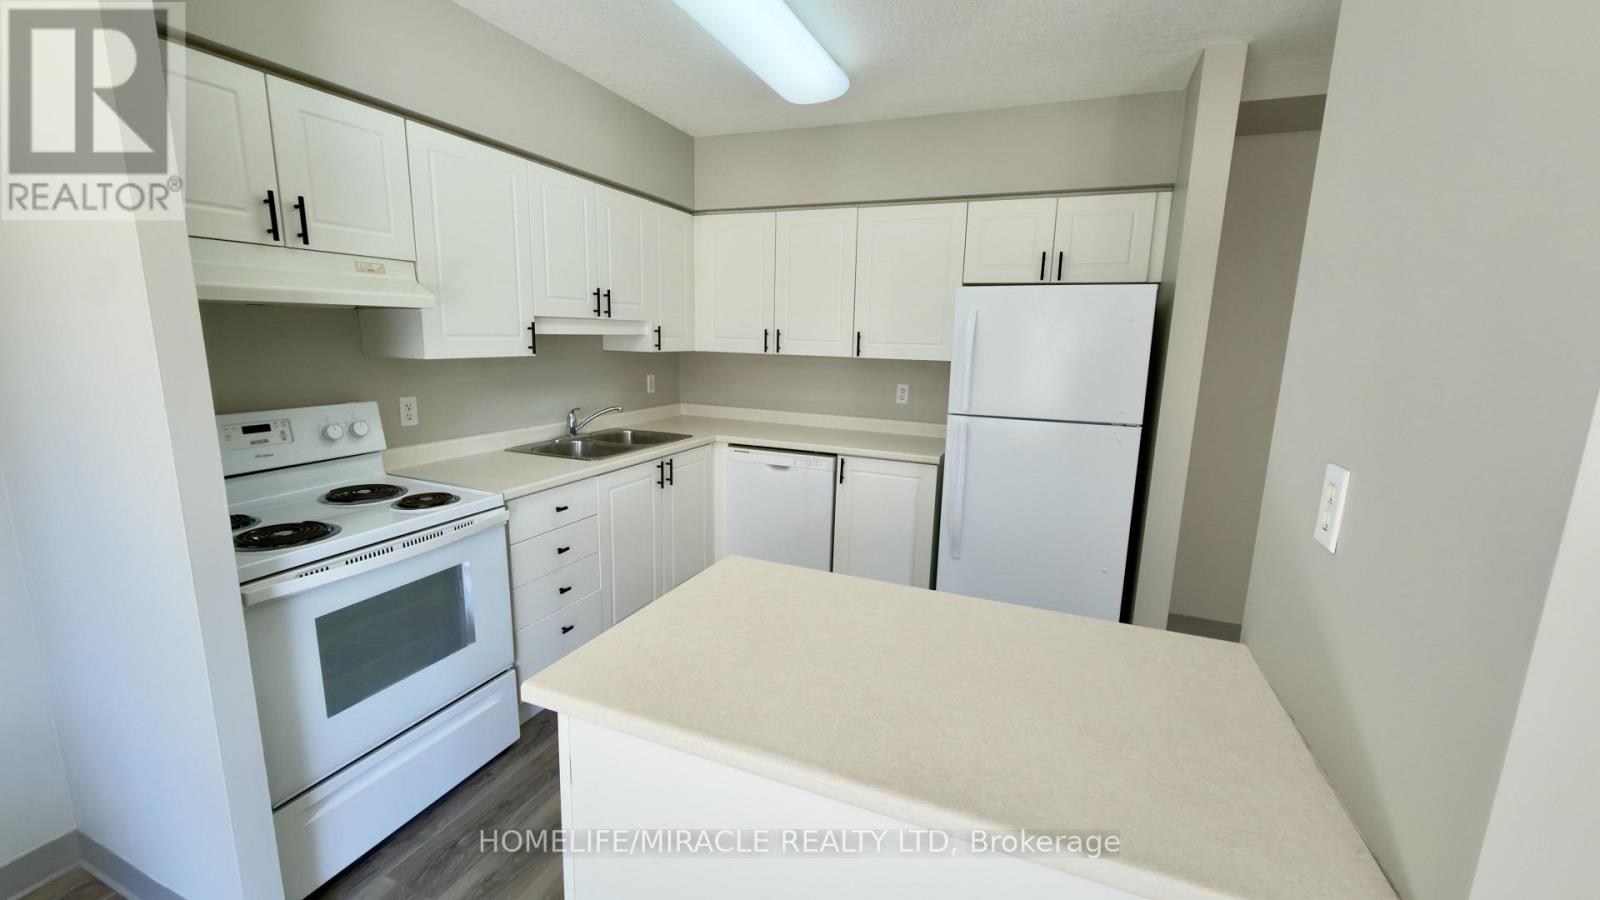
304 - 237 Auburn Drive
Waterloo, Ontario
Welcome to 237 Auburn Dr unit 304, where comfort and convenience come together in this beautifully designed 1,009 sq. ft. apartment in Waterloo. Perfect for families and professionals, these apartments offer a great lifestyle in one of the city's most desirable neighborhoods. Step into this spacious, open-concept unit, featuring a bright living room, and a well-appointed kitchen with ample storage. The apartment includes two generous bedrooms and 2 full 4-piece bathrooms. Enjoy the convenience of in-suite laundry facilities. Whether you're relaxing at home or exploring the community, you'll appreciate the thoughtful design and attention to detail in this unit. Situated in a prime location, this property is close to local parks, highly-rated schools, shopping, and public transit, offering easy access to everything Waterloo has to offer. Utilities are extra: Hydro, water, and gas are the responsibilities of the tenants. Parking: Only surface parking is available for $90/month. Only one parking spot is available per unit. Refundable key deposit is $150. Unit comes unfurnished! With a blend of modern features and unbeatable location, this apartment is ideal for anyone looking to elevate their living experience. Don't miss your chance to call 237 Auburn Dr unit 304, your new home. Available immediately! (id:55460)
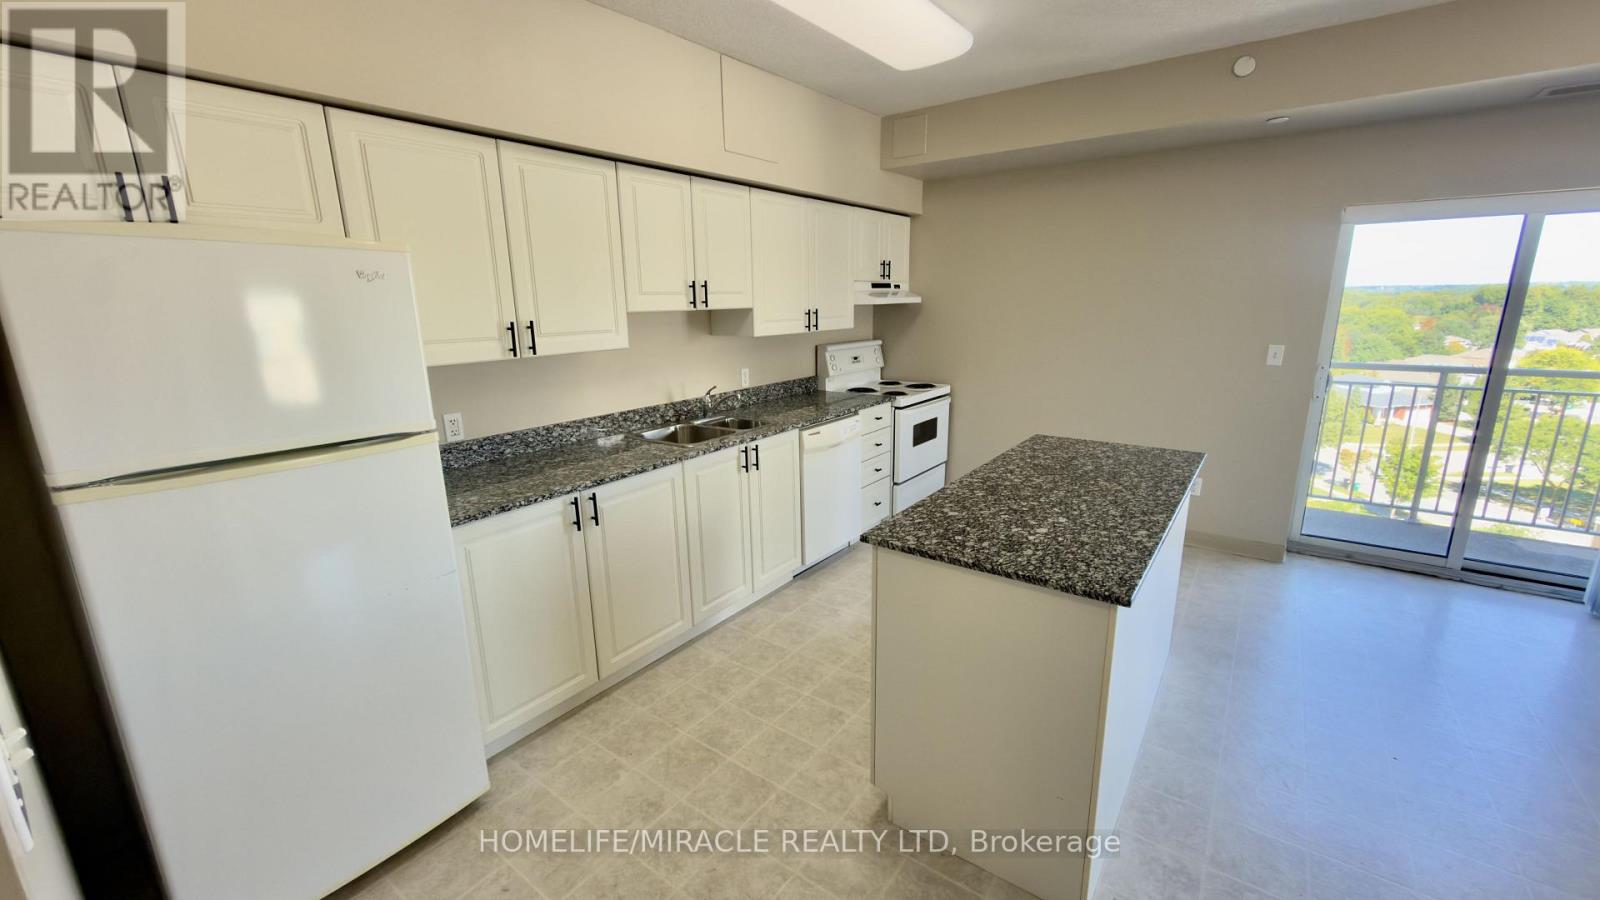
818 - 239 Auburn Drive
Waterloo, Ontario
Welcome to 239 Auburn Dr unit 818, where comfort and convenience come together in this beautifully designed 1,050 sq. ft. apartment in Waterloo. Perfect for families and professionals, these apartments offer a great lifestyle in one of the city's most desirable neighborhoods. Step into this spacious, open-concept unit, featuring a bright living room, and a well-appointed kitchen with ample storage. The apartment includes two generous bedrooms and 2 full 4-piece bathrooms. Enjoy the convenience of in-suite laundry facilities. Whether you're relaxing at home or exploring the community, you'll appreciate the thoughtful design and attention to detail in this unit. Situated in a prime location, this property is close to local parks, highly-rated schools, shopping, and public transit, offering easy access to everything Waterloo has to offer. Utilities are extra: Hydro, water, and gas are the responsibilities of the tenants. Parking: Only surface parking is available for $90/month. Only one parking spot is available per unit. Refundable key deposit is $150. Unit comes unfurnished! With a blend of modern features and unbeatable location, this apartment is ideal for anyone looking to elevate their living experience. Don't miss your chance to call 239 Auburn Dr unit 818, your new home. Available immediately! (id:55460)
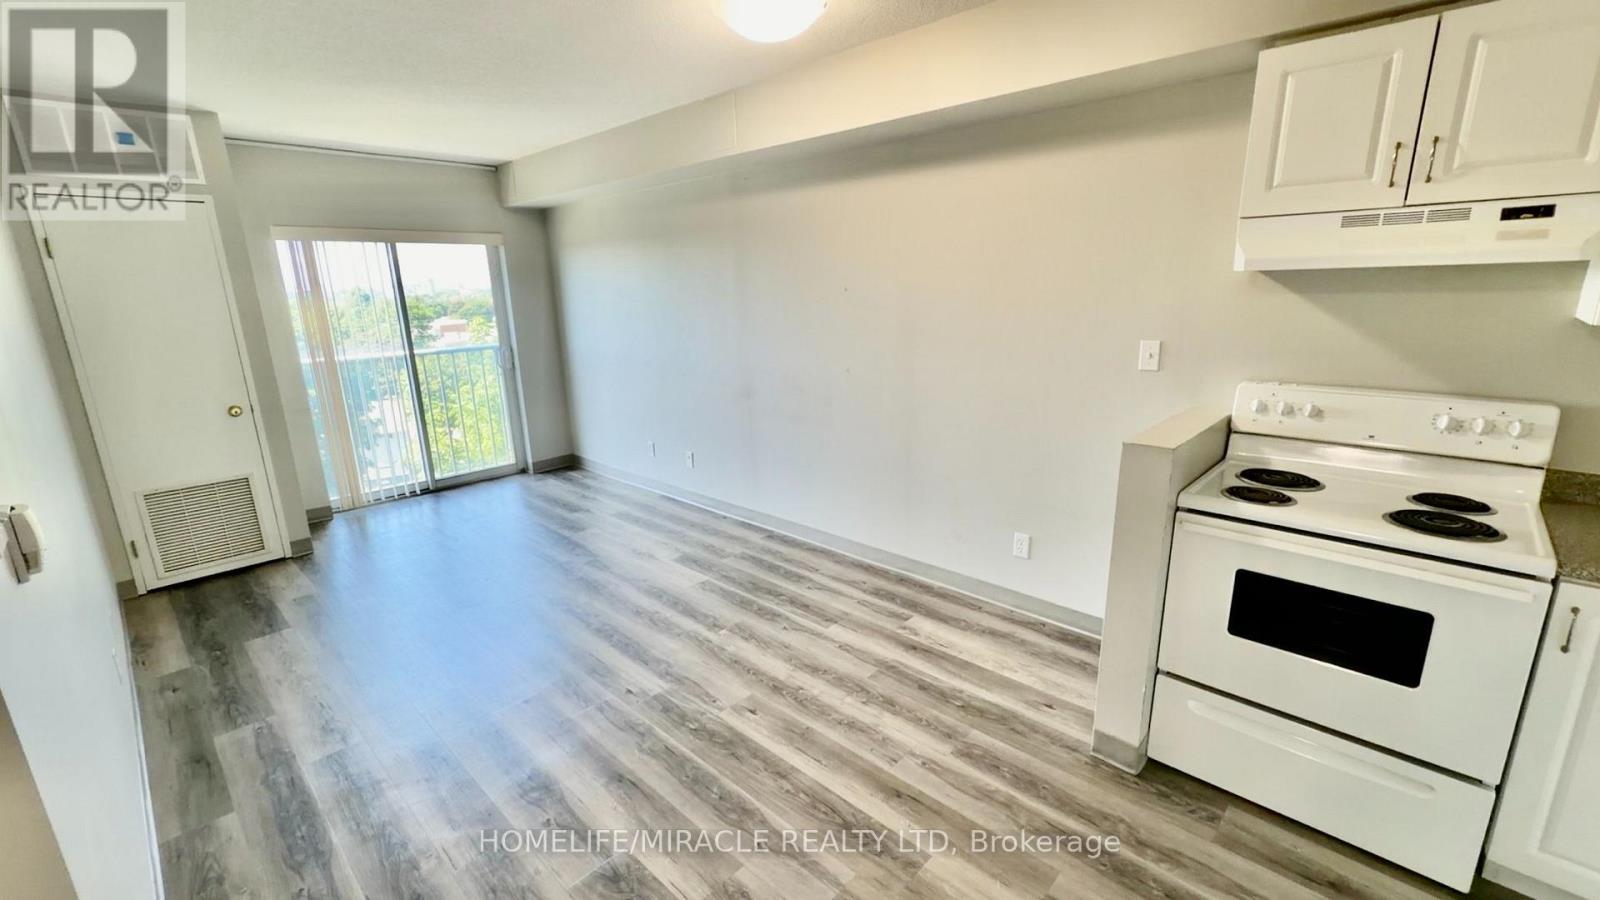
705 - 593 Strasburg Road
Kitchener, Ontario
BIG BONUS**** Discounted Covered Parking(Only $20/month) for the first 6 months(Regular $110/month), that's $540 in savings! Welcome to 593 Strasburg Rd, Unit 705, where comfort and convenience come together in this beautifully designed apartment in Kitchener. Perfect for families and professionals, these apartments offer a great lifestyle in one of the city's most desirable neighborhoods. Step into this spacious, open-concept unit, featuring a bright living room, and a well-appointed kitchen with ample storage. The apartment includes two generous bedrooms and a 4-piece bathroom. Enjoy the convenience of in-building laundry facilities. Whether you're relaxing at home or exploring the community, you'll appreciate the thoughtful design and attention to detail in this unit. Situated in a prime location, this property is close to local parks, highly-rated schools, shopping, and public transit, offering easy access to everything Kitchener has to offer. Utilities are extra: Hydro, water, and gas are the responsibilities of the tenants. Refundable key deposit is $150. Unit comes unfurnished! With a blend of modern features and unbeatable location, this apartment is ideal for anyone looking to elevate their living experience. Don't miss your chance to call 593 Strasburg Rd, Unit 705, your new home. Available immediately! (id:55460)
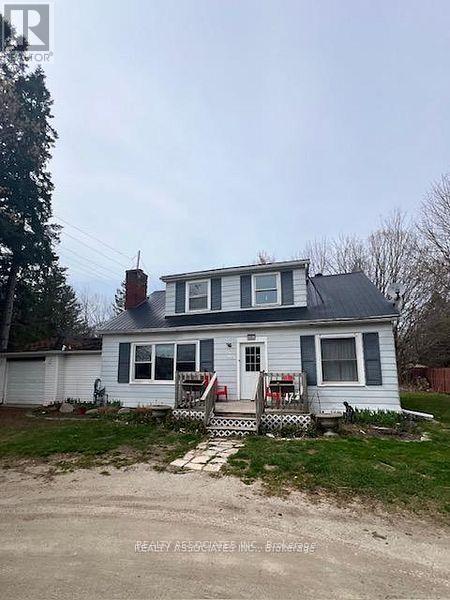
121 Grey Rd 17b Road
Owen Sound, Ontario
Duplex. Main Floor 2-Br Apt rented for for $1,800/month. 2nd Floor 2-Br Apt rented $1,800/month. Total gross income of $43,200 yearly. About 1 Acre lot. House is on Municipal water. Good Income + Potential Future Development land. Excellent Investment! Lots of renovations done recently. Main floor apt: New Kitchen Counter Top, Professionally Painted Throughout, most windows redone, 2nd floor apt: Newly renovated 2-Br apt, kitchen, and windows new, New roof and eavestrough (2026). Chimney redone (2026). Also known as: 1053 9th Ave W, Owen Sound. (id:55460)
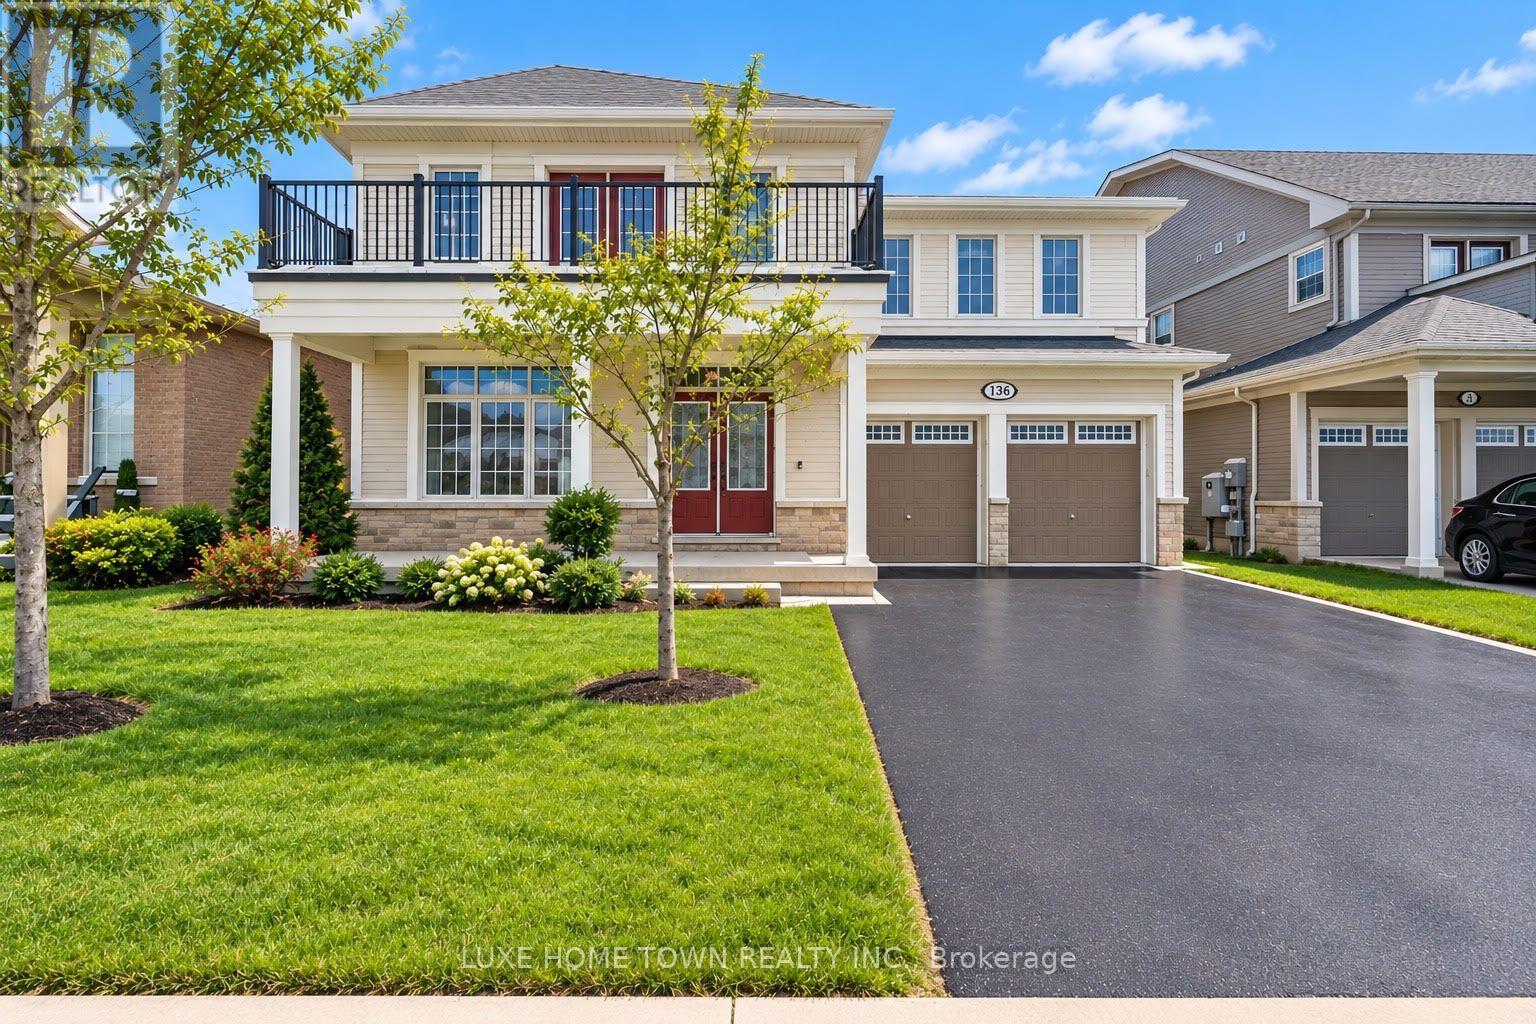
136 Harpin Way E
Centre Wellington, Ontario
BRAND NEW LEGAL BASEMENT APARTMENT. Welcome to 136 Harpin Way E, Fergus! This exceptional 4+2 bedroom, 3.5 +2 bathroom executive home offers an impressive combination of luxury, functionality, privacy, and income potential. Ideally situated in a desirable Fergus neighbourhood and backing onto Beatty Line with no rear neighbours, this beautifully upgraded residence provides a peaceful setting with convenient access to Guelph, Kitchener-Waterloo, the GTA, downtown Fergus, and Elora. The bright open-concept main level features coffered ceilings, statement chandeliers, and extensive upgrades throughout. The chef-inspired kitchen showcases a large centre island, quartz countertops, and custom cabinetry, creating a perfect space for everyday living and entertaining. A main-floor office adds flexibility for today's lifestyle. The upper level features a spacious primary retreat with a spa-inspired en-suite, additional en-suite bathrooms, and a bedroom with access to a private balcony. A major highlight is the BRAND-NEW, FULLY FINISHED 2-BEDROOM, 2-BATHROOM LEGAL BASEMENT APARTMENT, complete with a separate entrance, kitchen, living/dining area, recreational room, separate laundry, storage, and pot lights throughout. An excellent option for rental income, extended family, or additional living space. Enjoy the outdoors in the fully fenced, professionally landscaped backyard, featuring a deck, gazebo, and graceful trees-an inviting private setting for entertaining, family gatherings, or relaxing outdoors Move-in ready and thoughtfully designed, this rare offering combines high-end finishes, generous living space, a private backyard, and a brand-new legal basement apartment. (id:55460)
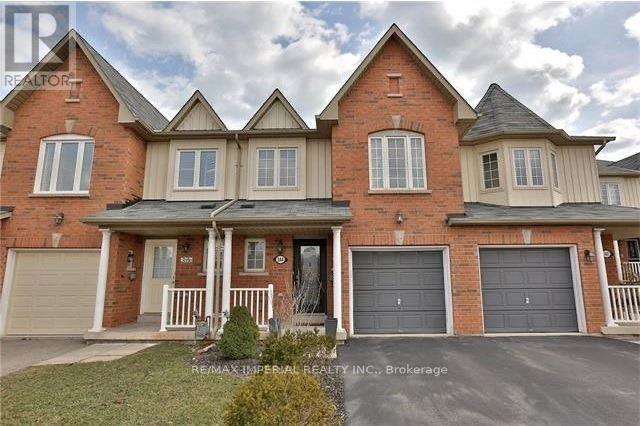
344 Riverstone Drive
Oakville, Ontario
Exceptionally Spacious 3-Bed Townhome with 3-Car Parking in Premier Iroquois Ridge District Experience impressive space and everyday convenience in this beautifully maintained 3-bedroom, 3-bathroom townhome, situated in the highly sought-after Iroquois Ridge High School boundary.Designed with an abundance of square footage across three fully finished levels, the home features a modern open-concept main floor, a dedicated second-floor family room, and a versatile finished basement ideal for a media hub or guest suite. A rare highlight includes 3 parking spaces, offering generous room for multiple vehicles.Enjoy an effortlessly convenient lifestyle with grocery stores, shopping plazas, and daily amenities just a short stroll away. Truly a move-in-ready gem for families seeking top schools, prime location, and generous space! (id:55460)
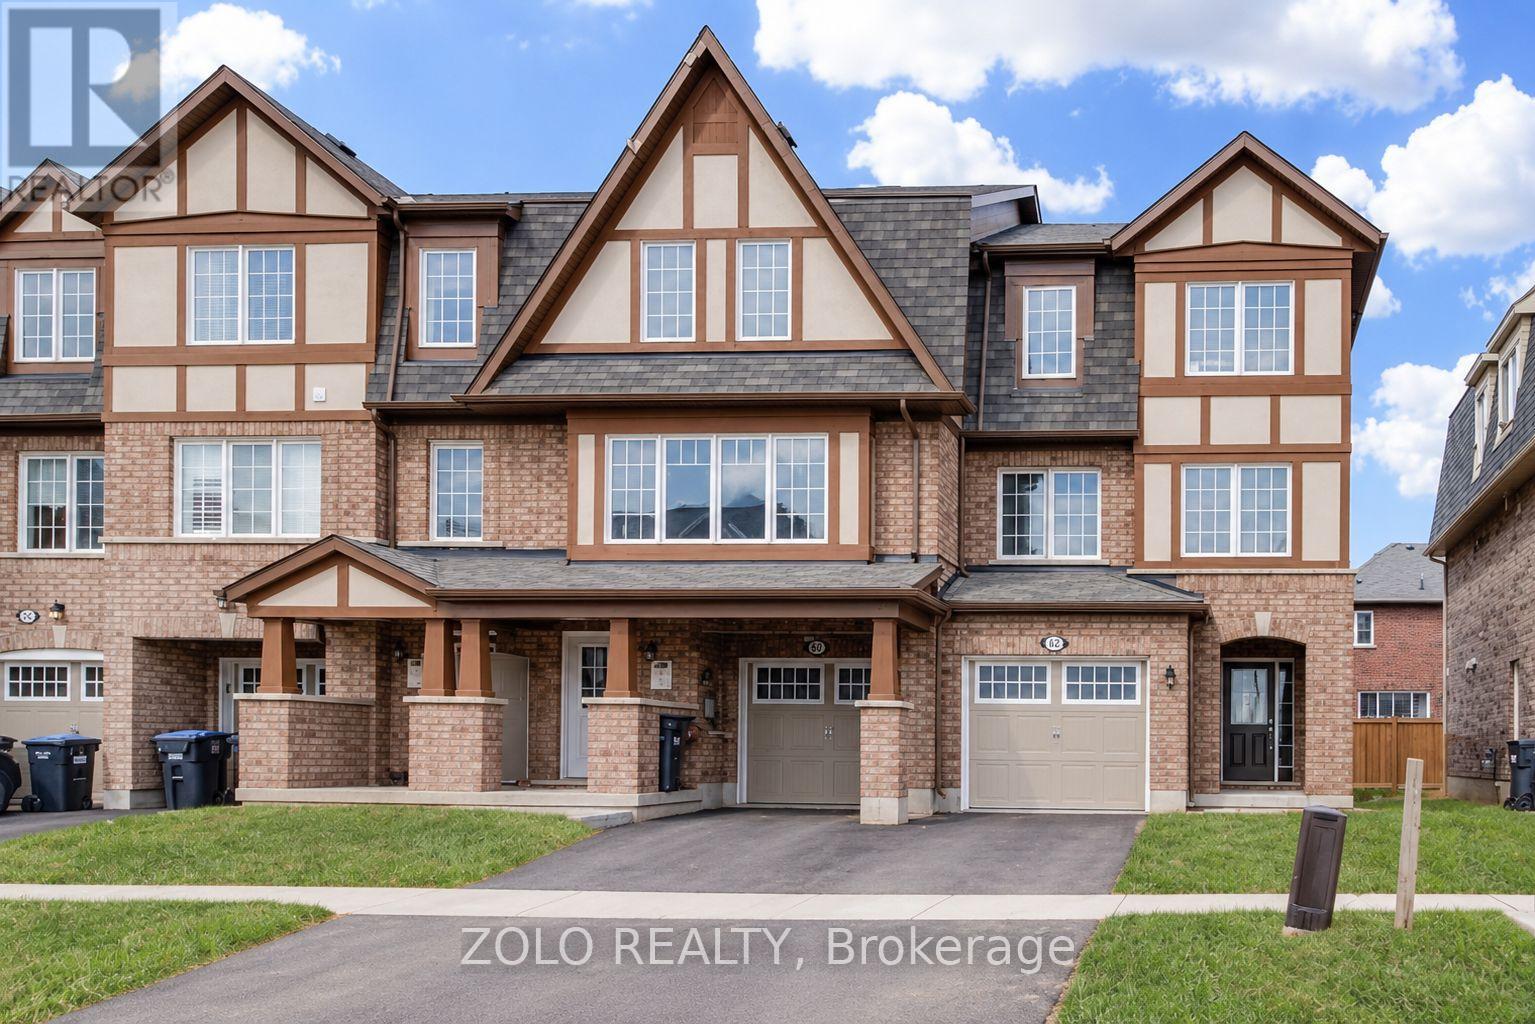
34 Stewardship Road
Brampton, Ontario
Immaculate Bright End Unit Freehold Townhouse Feels Like Semi With Separate Unit Rental Potential. 3 parking spots. Steps to St Carlo Acutis Catholic Elementary and Dolson Public school. Easy Access To Mt. Pleasant Go Station, Sun Filled Eat-In Kitchen With Modern Finishes And Stainless Steel Appliances. Open Concept Living Room. Finished Walkout Basement. Plenty Of Upgrades Including Hardwood Floors, Hardwood Staircase and Vinyl floors. (id:55460)
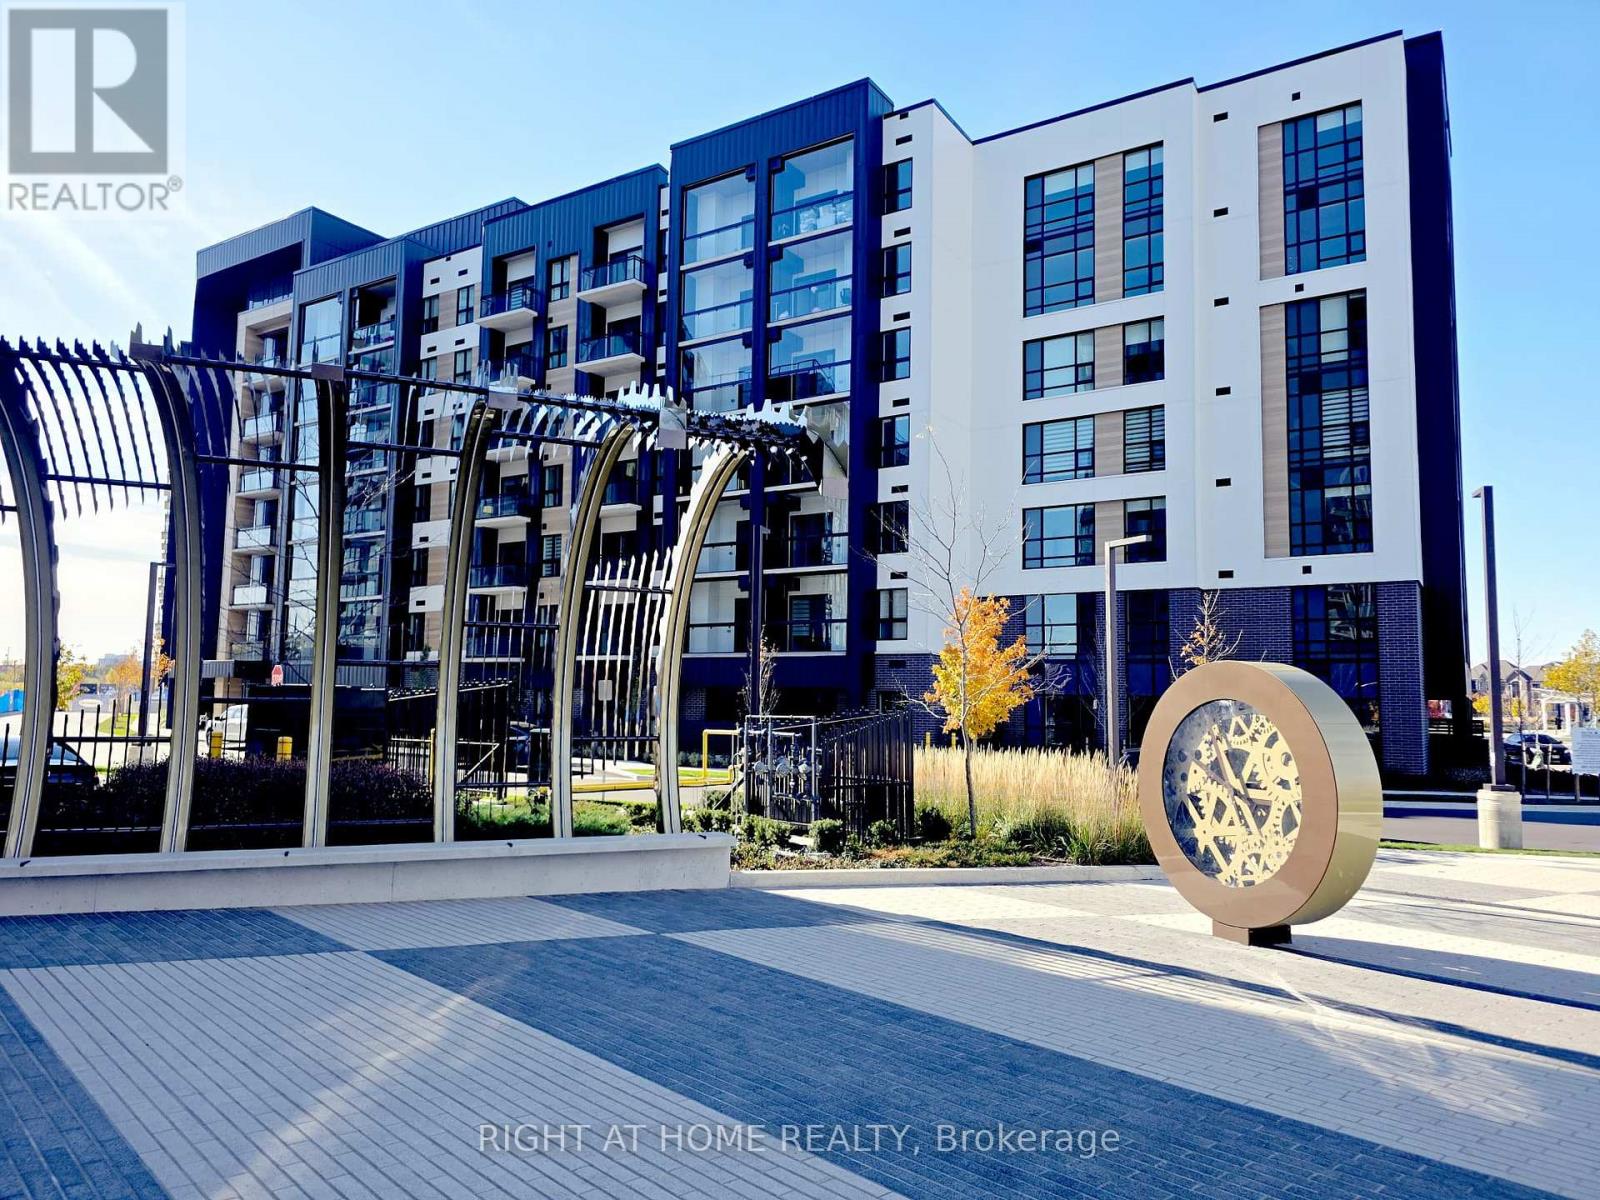
405 - 3008 William Cutmore Boulevard
Oakville, Ontario
Brand new & never lived in. located in Mattamy's clockwork 3. Featuring modern laminate flooring throughout, fully upgraded kitchen with built-in appliances. EV ready! with an upgraded EV charger on the parking spot, upgraded tall kitchen cabinets, primary en-suite with upgraded full glass standing shower & porcelain tiles. Pot lights in the living room, all doors upgraded with black hardware. Rogers high speed internet included! A clear view of pond from balcony. Minutes to HWY 403, Costco, restaurants, grocery & all other essential amenities. A lot of building amenities and dedicated locker. Excellent access! Call this beauty home! (id:55460)
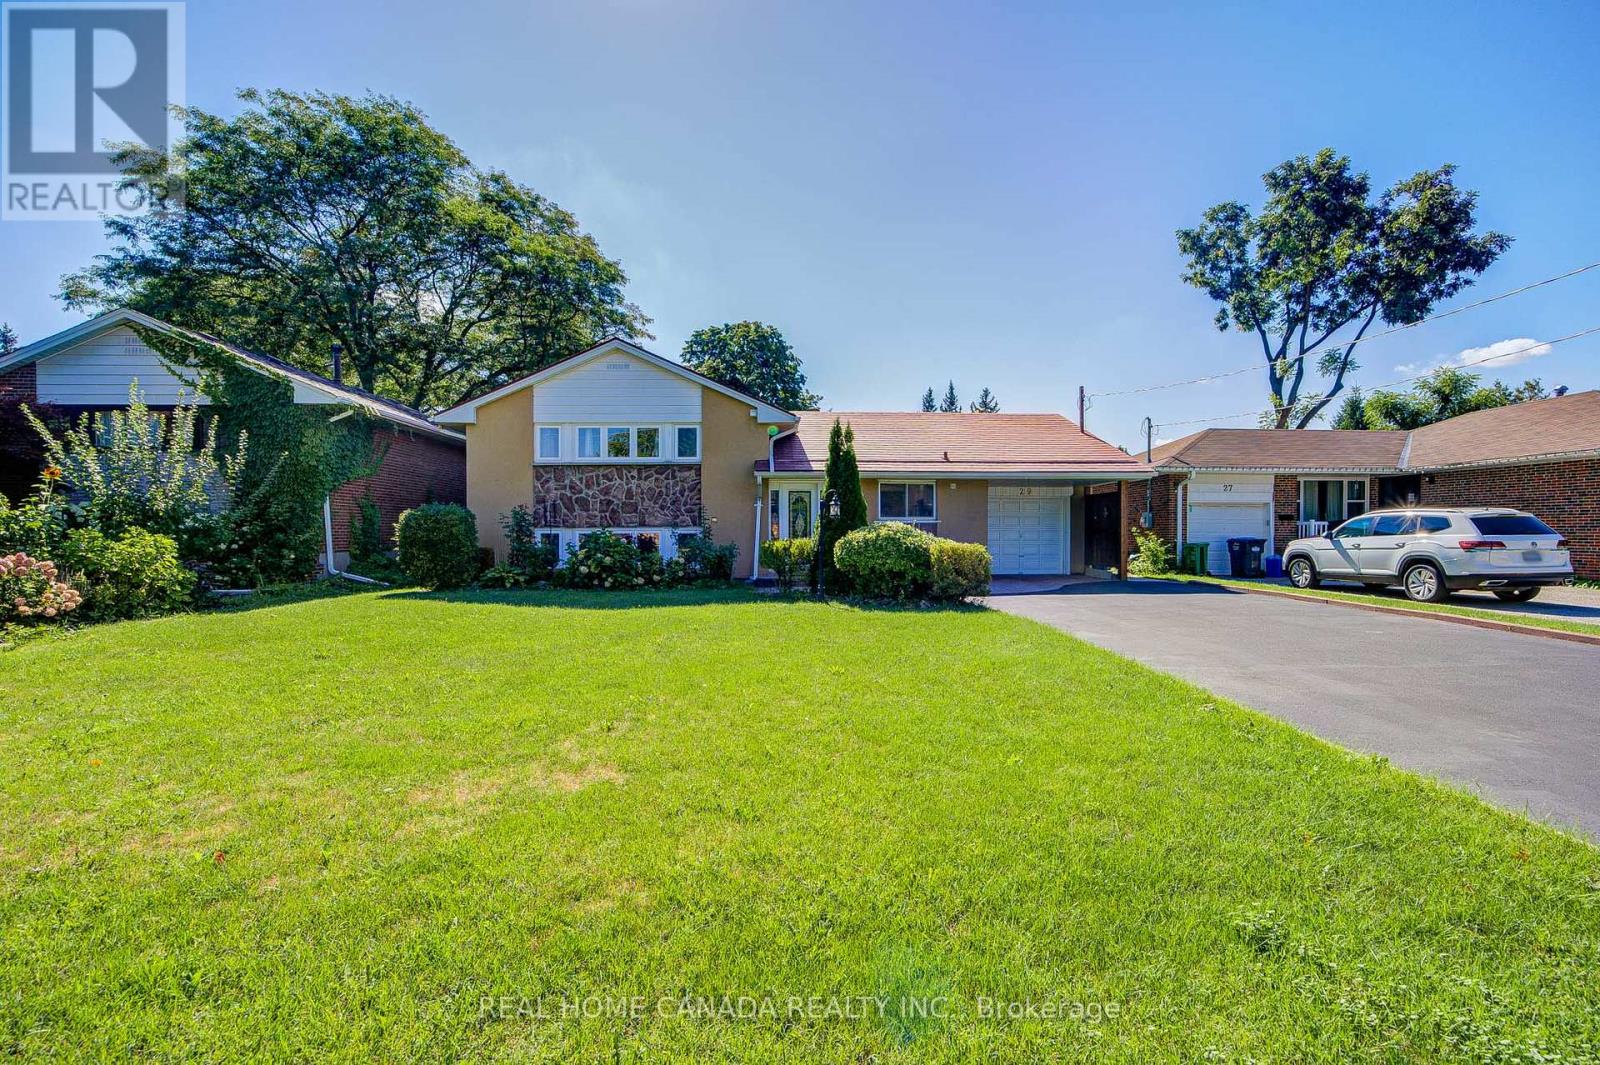
29 Ellesboro Drive
Mississauga, Ontario
Massive 60X125 Lot in Riverview Heights Streetsville, ***Additional Family Room with Building permit in 2002/05/02***, Gas Fireplace & 2 Skylights & potable A/C in Family Room, Metal Roof , Total 7 car parking spots, $$$160K+++SPEND ON Renovated From Top to Bottom in 2023*** 3+1 Br. Open Concept Living And Dining and Kitchen Overlooking Backyard! Engineering Hardwood Floor throughout, Lots of Pot Lights, Kitchen W/ S/S Appliances, Gas Cooktop, Quartz Island & Countertops, large Sliding door to Beautiful Garden, Electrical Capacity Increase with upgraded Main Braker, 2nd Floor with 3 Bright Bedroom and laundry, Large Washroom with Smart toilet. Finished Basement with 9ft ceiling With Separate Entrance with 1 Br. and Kitchen & Dining, 4Pc Bath & 2nd Laundry. Central Vacuum. Minutes To The Village Of Streetsville! Walk To Credit River And Trails! Close to Go Train Station! (id:55460)
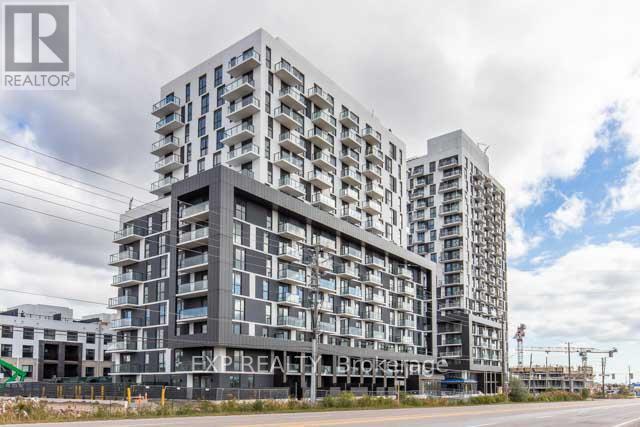
203 - 345 Wheat Boom Drive
Oakville, Ontario
2-bedroom, 2-bathroom corner unit! Features include 2 underground parking spots, keyless entry, and no carpet. Large windows offer abundant natural light throughout the day. For added privacy, bedrooms are located on opposite sides of the unit. The spacious balcony is perfect for warm summer evenings. The open concept living area and kitchen boast stainless steel appliances and an island. Conveniently located just a 5-minute drive from highways, grocery stores, shops, restaurants, banks, and more! Includes 2 parking spots and 1 locker. (id:55460)
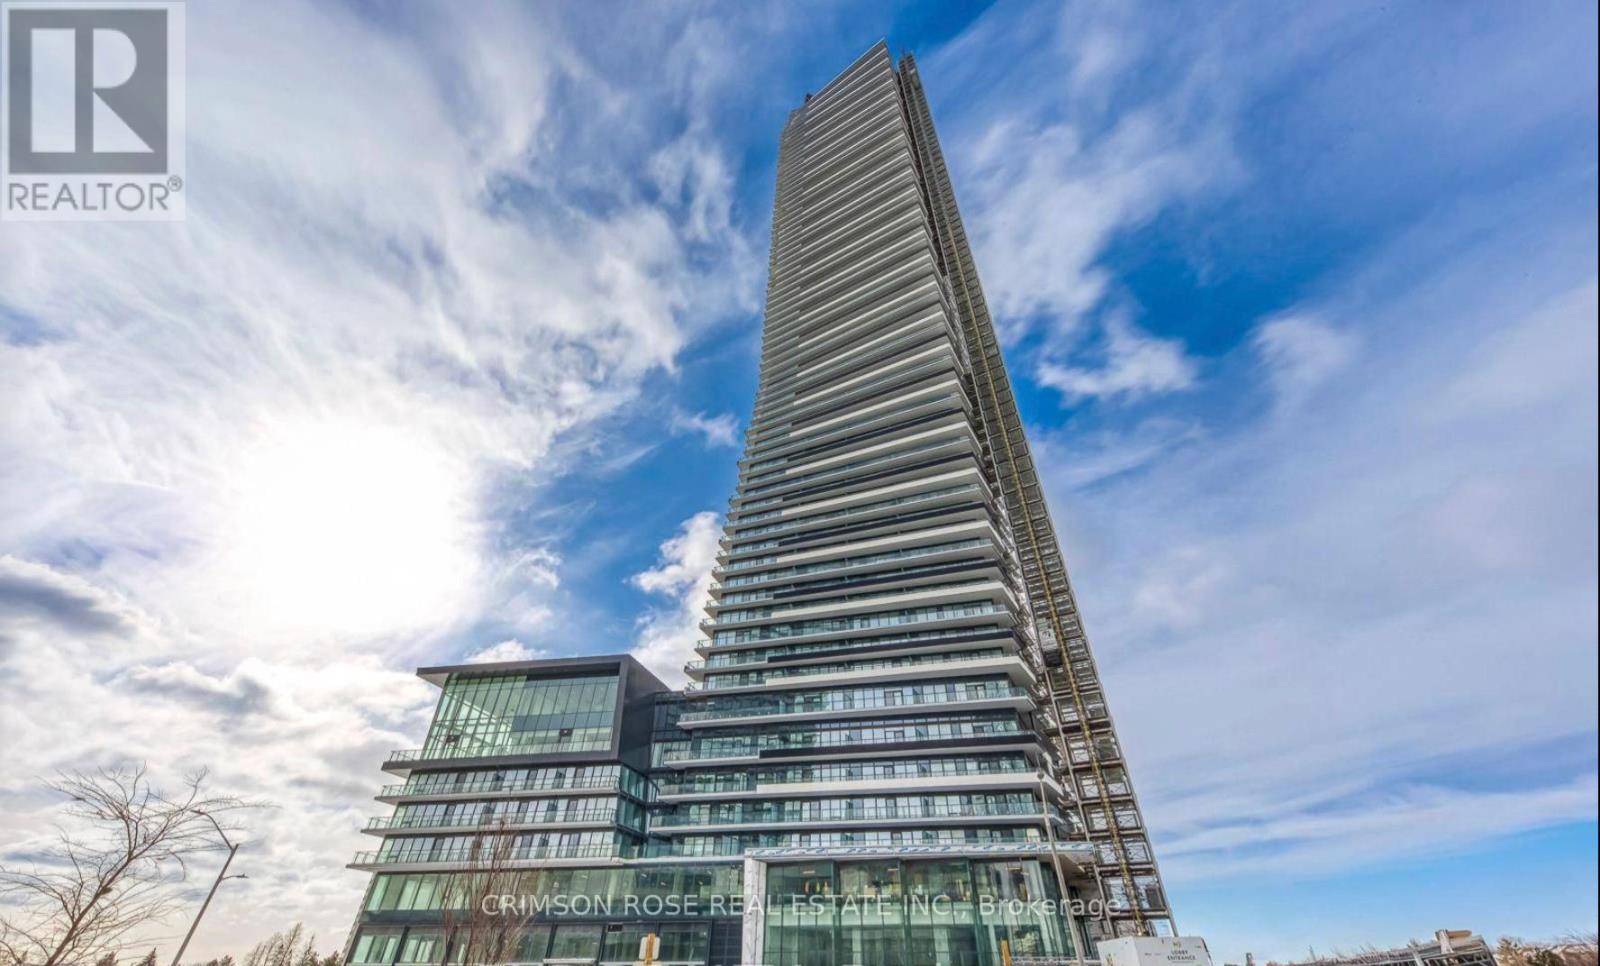
416 - 448 Burnhamthorpe Road W
Mississauga, Ontario
Luxury One-Bedroom Condo in M3 Towner! Experience luxury living in this iconic M City 3 condominium, an award-winning architectural masterpiece in the heart of Mississauga. This stylish studio unit boasts a bright and functional open-concept layout, highlighted by 9-foot ceilings and floor-to-ceiling windows that flood the space with natural light. The modern kitchen features high-end built-in appliances, sleek cabinetry, and a contemporary design perfect for urban living. The unit is finished with laminate flooring and an oversized 4-piece bathroom, adding both comfort and elegance. Enjoy being minutes away from square one shopping mall, kariya park, T&T supermarket, transit hubs, major highways, restaurants, entertainment. Don't Miss This Gem! (id:55460)
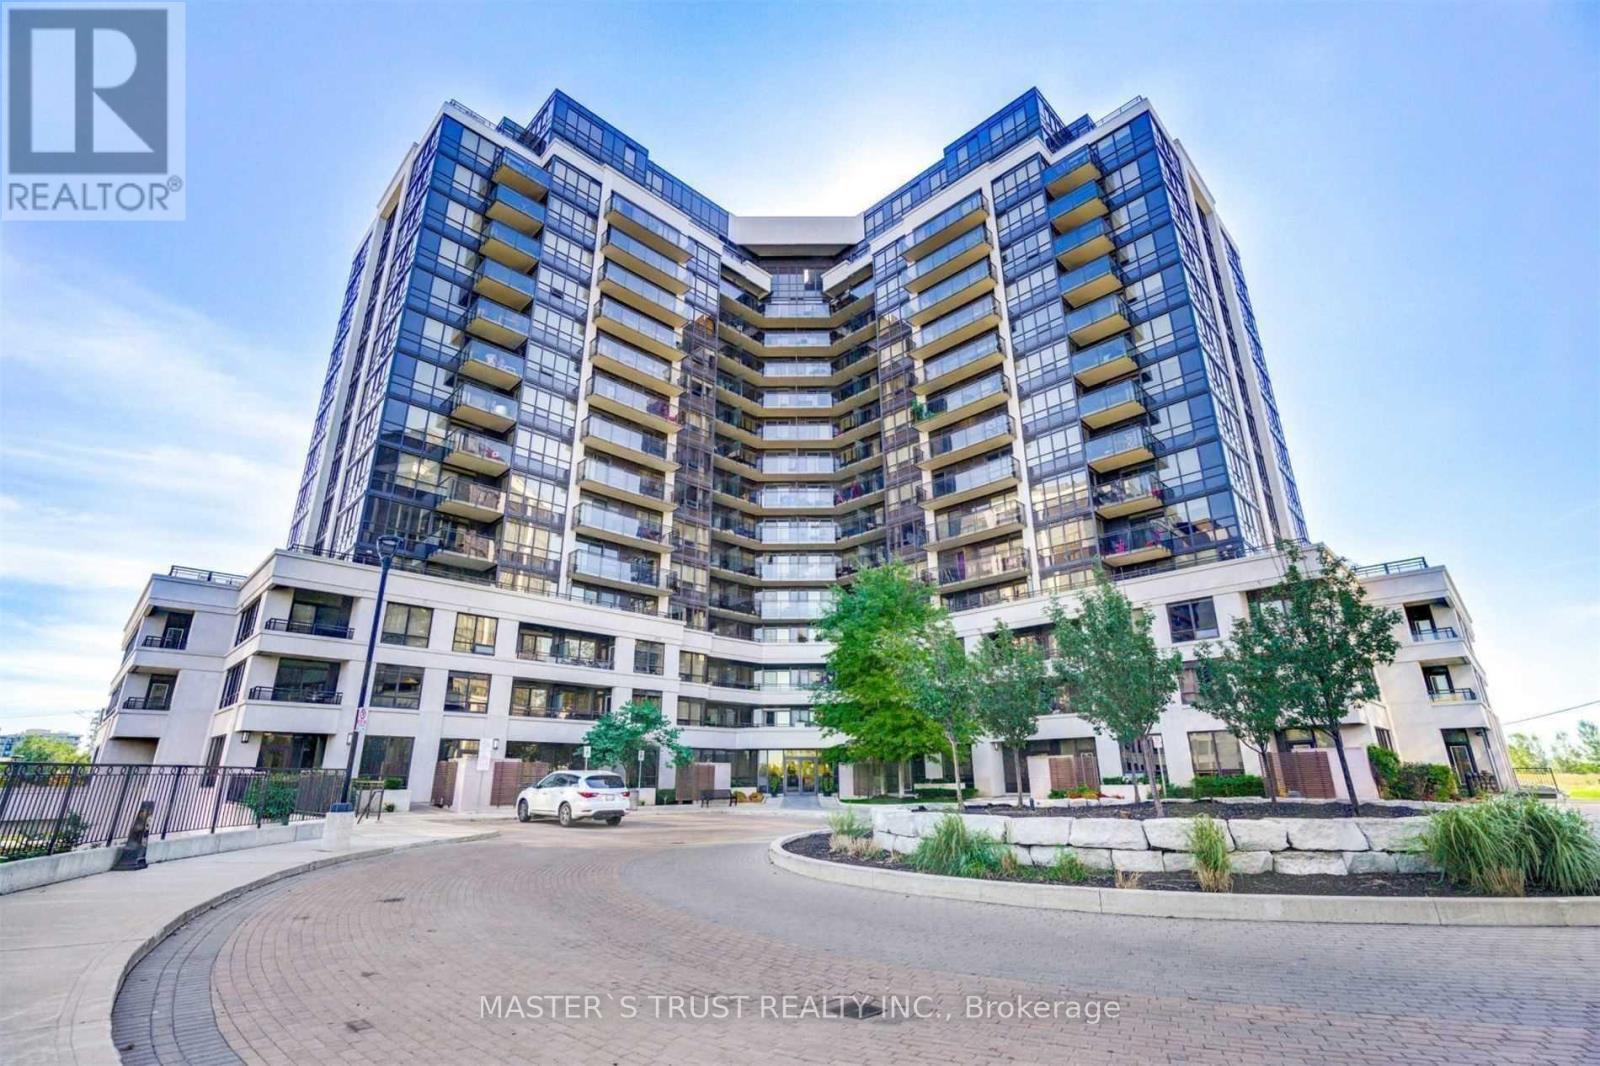
807 - 1060 Sheppard Avenue W
Toronto, Ontario
Bright & spacious 1 Bedroom + Den condo at 1060 Sheppard Ave W in an unbeatable location, directly across the street from Sheppard West TTC Subway Station! Featuring an open-concept layout, modern finishes, granite countertops, stainless steel appliances, a primary bedroom with walk-in closet, and a large den that can be used as a second bedroom or home office. Enjoy ensuite laundry, a private balcony, and premium building amenities, including concierge, fitness centre, indoor pool, and more. One underground parking space included. Minutes to York University, Downsview Park, Yorkdale Mall, shopping, dining, GO Transit, and Hwy 401. Exceptional transit convenience and urban living right at your doorstep! (id:55460)
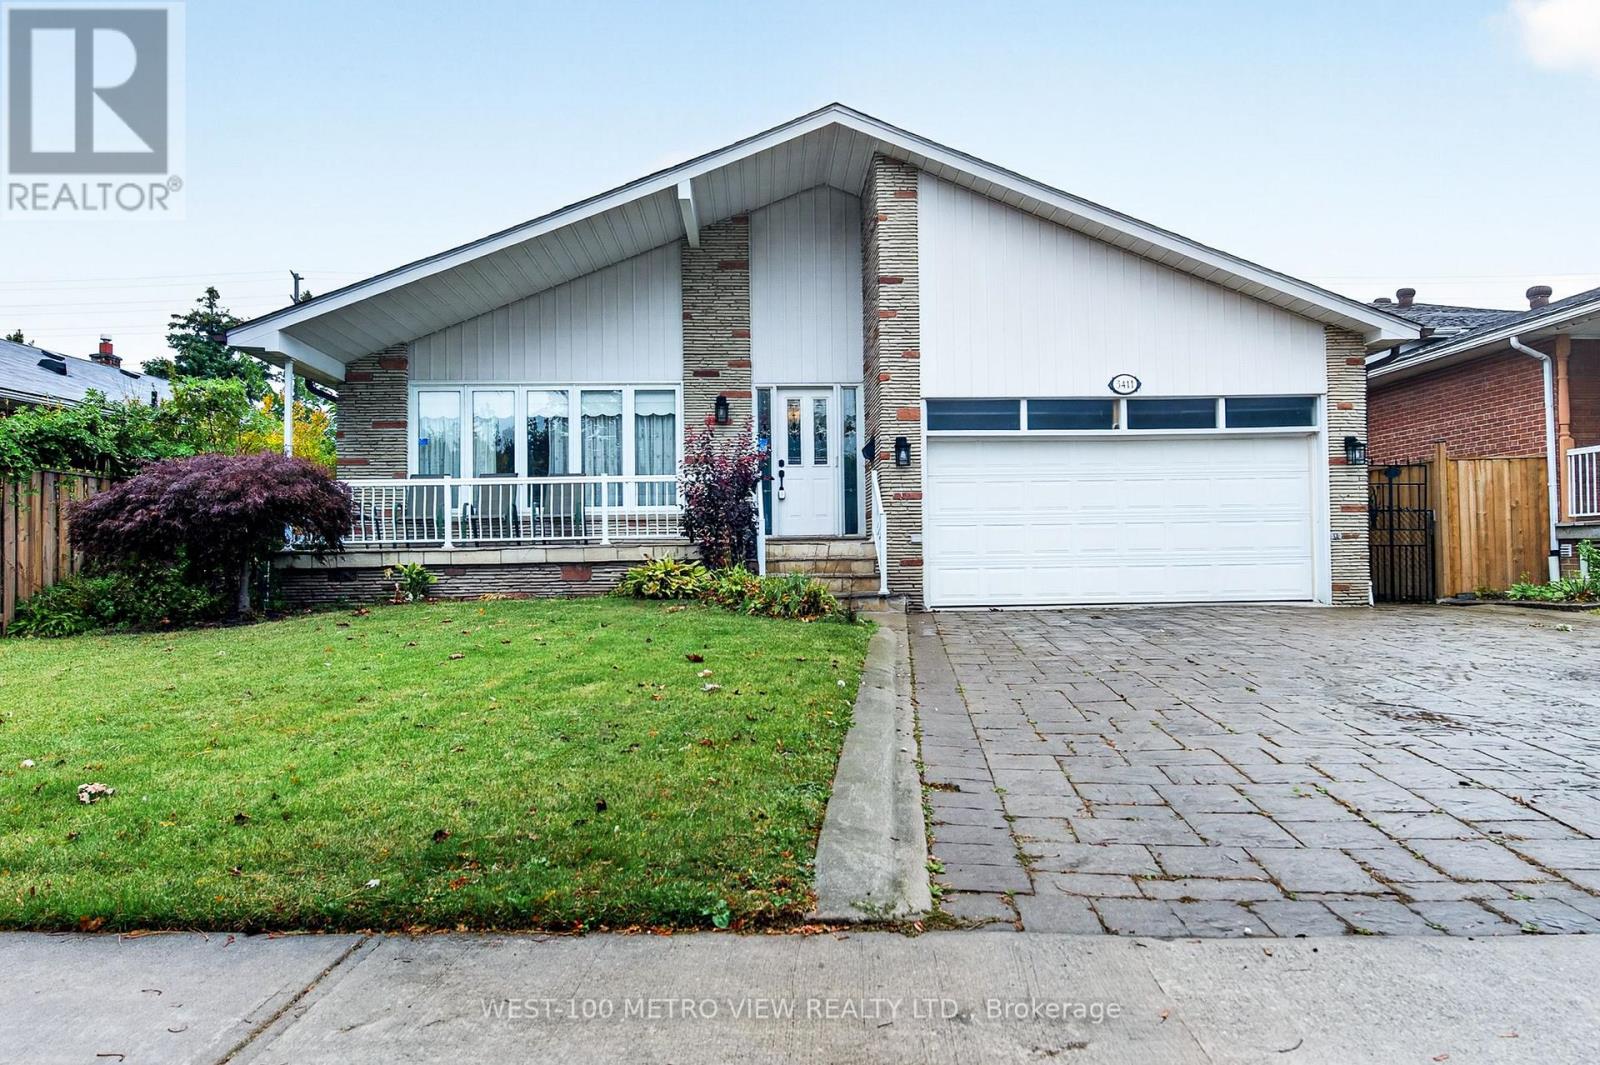
3411 Pinesmoke Crescent
Mississauga, Ontario
Location! Location! Location! Rarely offered detached Backsplit in sought after Applewood Hills quiet family neighbourhood!! Over 3500 sq ft of finished living space on 4 levels, Grand living and dining area with Hardwood Flooring, Eat-in kitchen with Breakfast Area, Large premium pool size lot with choice landscaped front and backyards!! 3 spacious bdrms upper level and 1 large bdrm on main level, Finished basement with kitchen, bdrm and 3-pc bthrm, Large double garage with mezzanine storage, Spacious front porch, Walk to high ranked elementary and high schools, near parks and all amenities, One of the best and affordable family neighbourhoods in Mississauga! Bring your Imagination and Dreams! (id:55460)
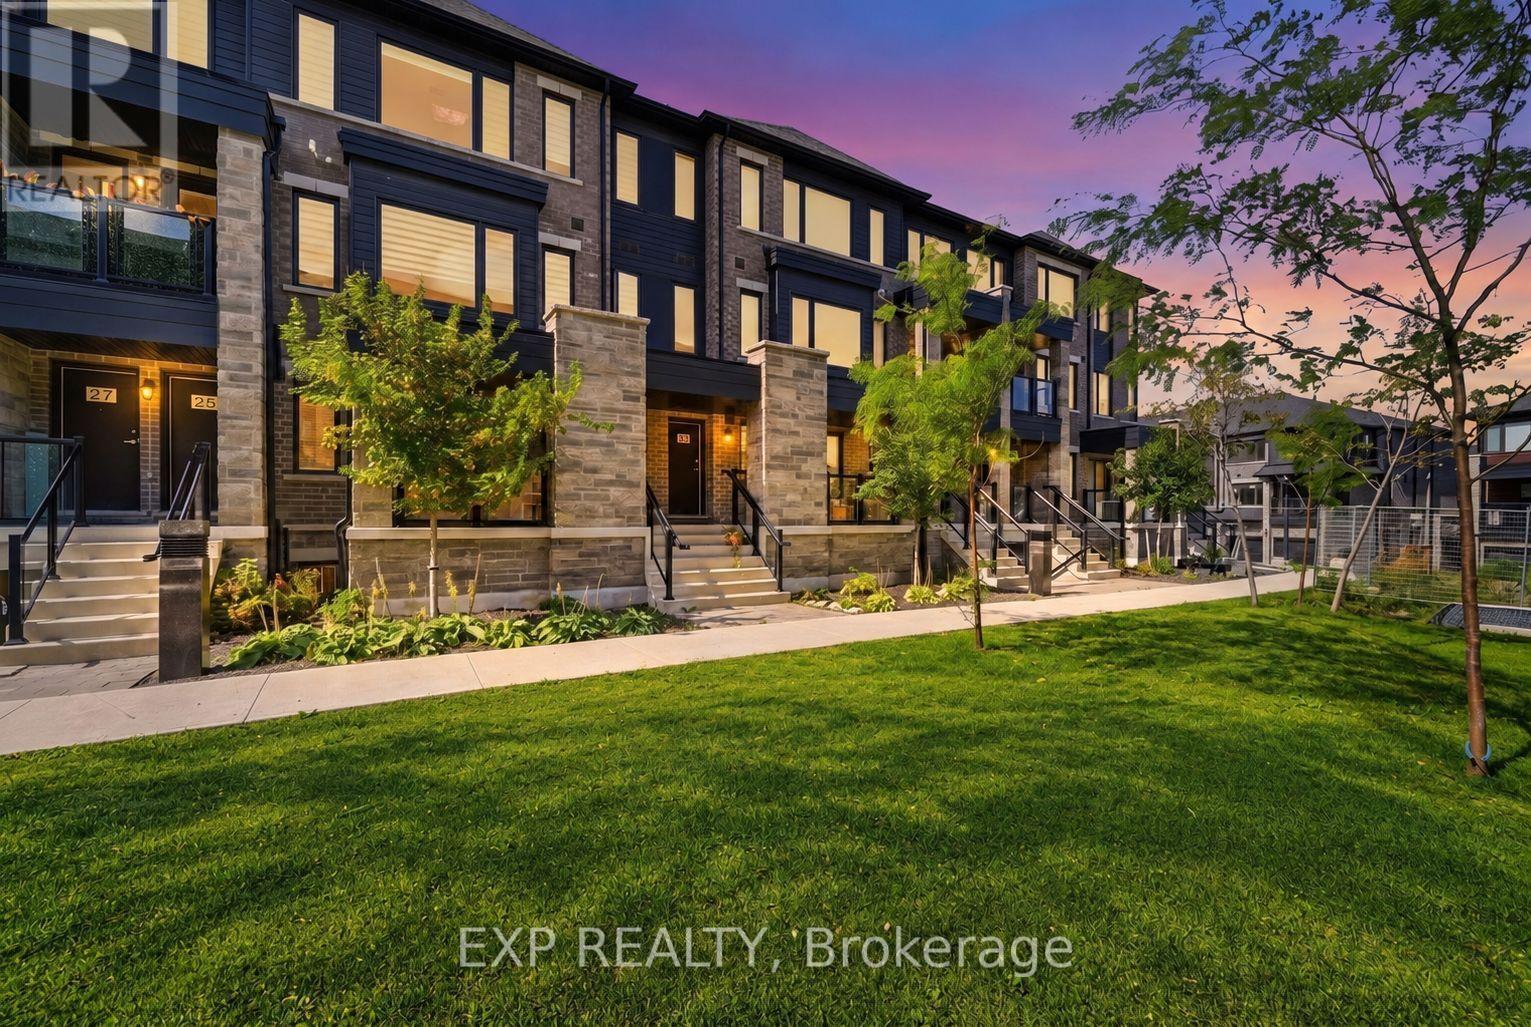
21 Magnolia Lane
Barrie, Ontario
Welcome to 21 Magnolia Lane-an exceptional opportunity to own a vacant spacious three-bedroom, two-full-bathroom condo townhouse at an attractive price. This home features a bright, functional layout with a generous great room, a large kitchen with quartz countertops, an open breakfast area, modern flooring and upgraded tile finishes. The spacious primary bedroom includes a private ensuite, while two additional well-sized bedrooms provide flexibility for family, guests or a home office. Complete with a private garage, driveway parking and convenient low-maintenance living, this property offers outstanding value for first-time buyers, families and investors alike. Don't miss your chance to secure a great home at a great price! (id:55460)
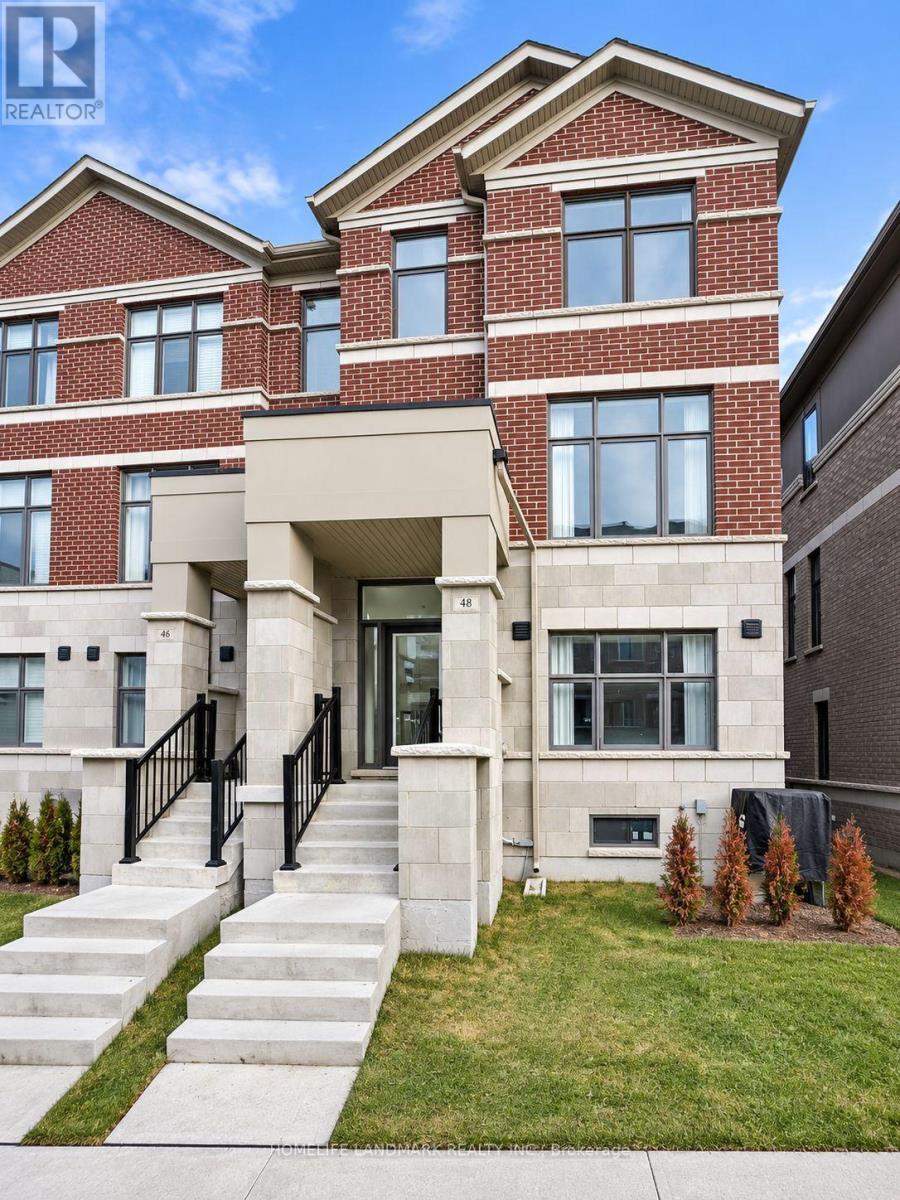
48 Seine Lane
Richmond Hill, Ontario
***4 BED | 4 BATH | END UNIT | 10-FT CEILINGS | 2,268 SQ FT PLUS BSMT***Welcome to this stunning modern end-unit townhome conveniently located at Leslie Street & 19th Avenue in Richmond Hill. This home features 4 spacious bedrooms, 4 bathrooms, and soaring 10-ft ceilings on the main floor. The bright, open-concept layout is ideal for comfortable family living and entertaining. The modern kitchen features quartz countertops, ample cabinetry, and a seamless connection to the living and dining areas, creating a warm and inviting space. The unfinished basement provides excellent storage space. Enjoy easy access to 404/407, GO Transit, parks, top-rated schools, Costco, and shopping, and everyday amenities. Grass cutting is included in the rent, offering tenants added convenience and worry-free living. A perfect blend of modern living, privacy, and convenience in one of Richmond Hill's desirable communities. (id:55460)
#1 - 63 Yorkland Street
Richmond Hill, Ontario
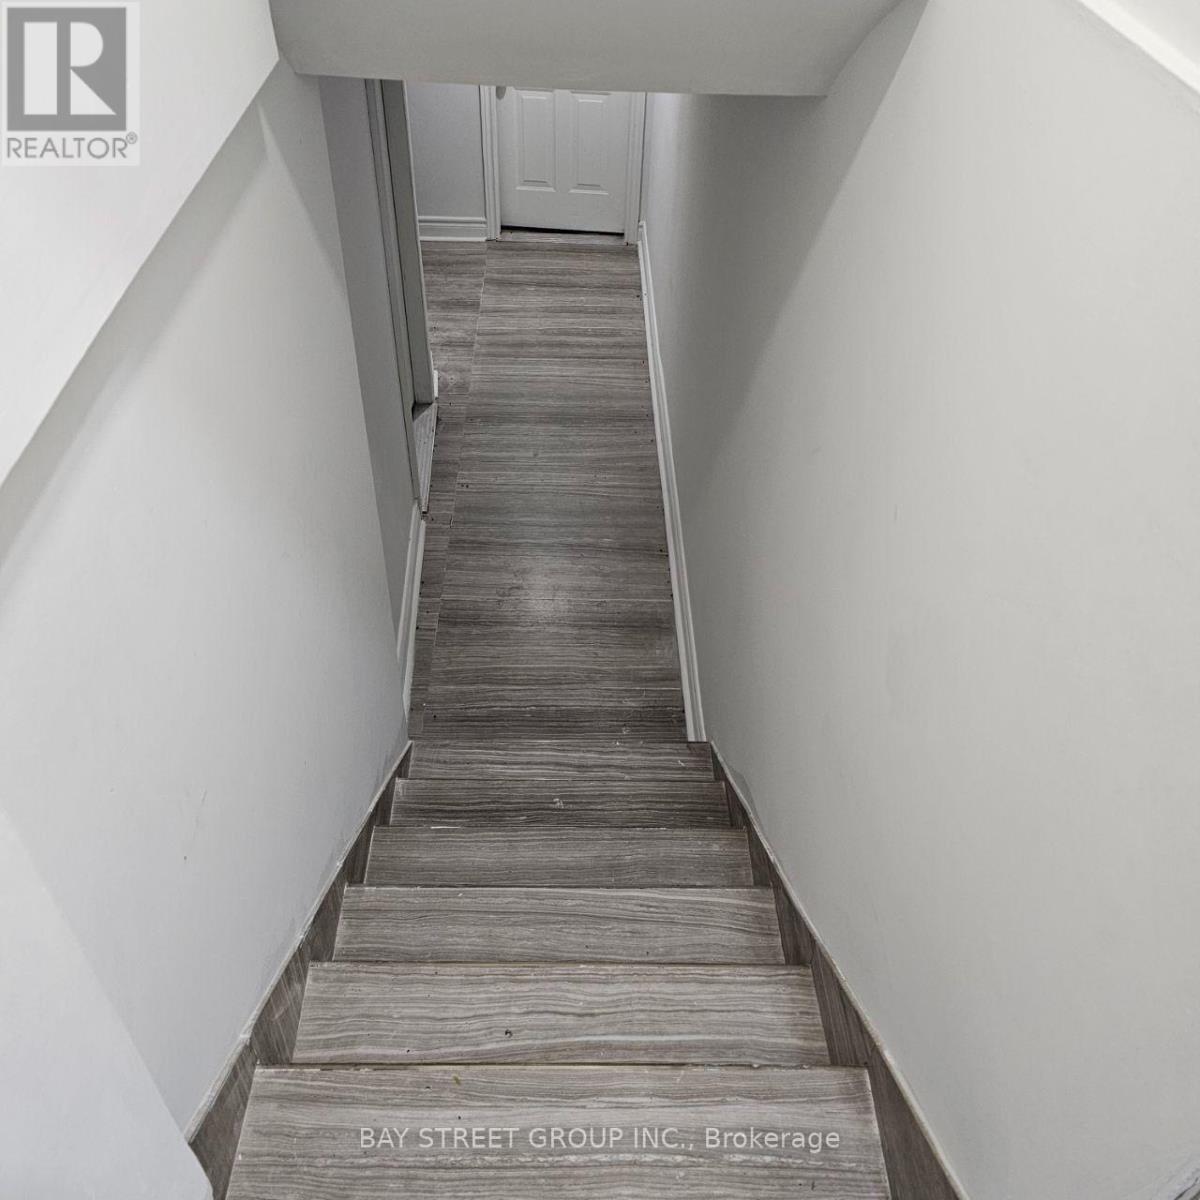
Location! Location! Lovley renovated BASEMENT APARTMAN, 1Br,1Bath.With separate entrance.in High Demand Area in Richmond Hill. Steps To Yonge St, Famous Richmond Hill High School, Parks, Yrt, Viva Station and All Amenities. (id:55460)
57 Tupling Street
Bradford West Gwillimbury, Ontario
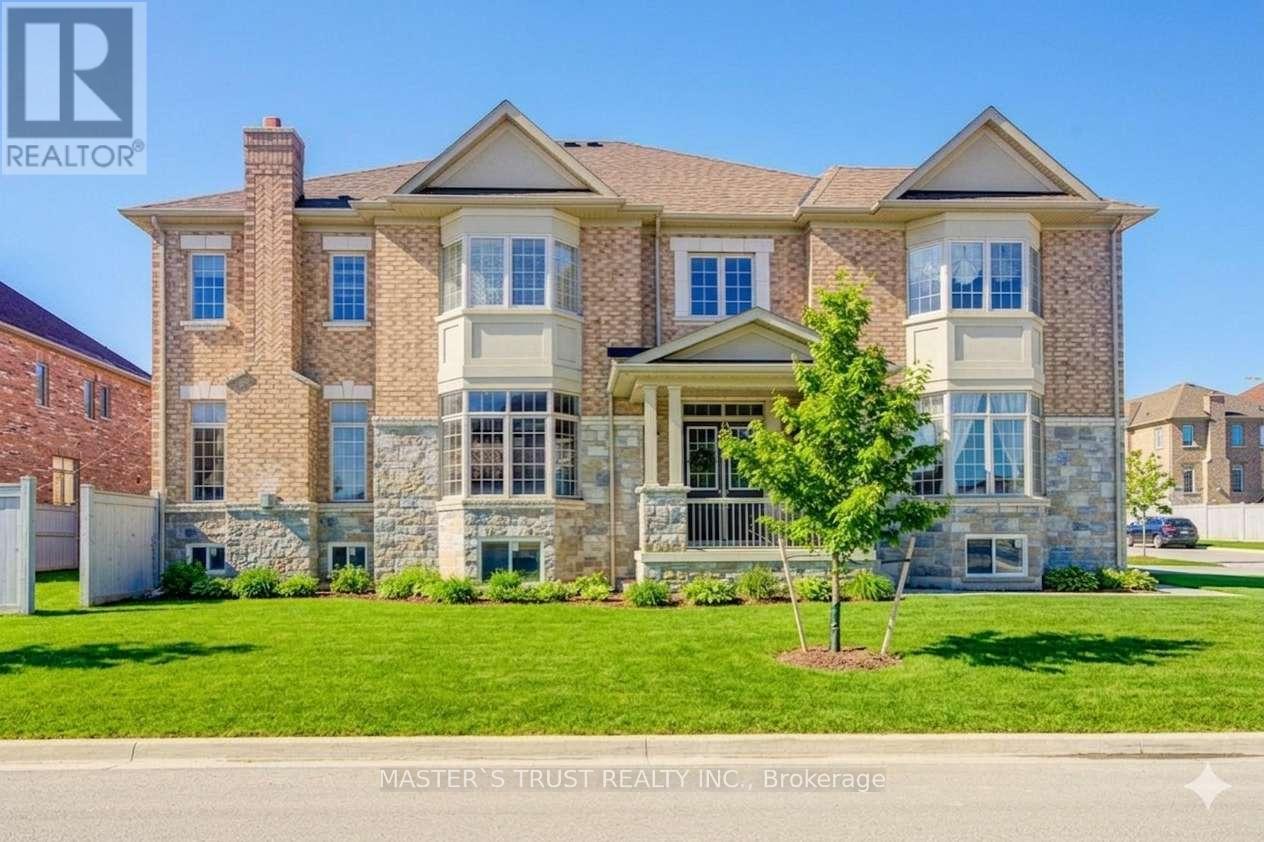
Premium Large Corner Lot & 3220ft2 Detached Luxury house built in 2018. Spent Over $200K for Many Significant upgrades from builder: 10ft Main Floor, 9ft 2nd Floor, 9ft Basement, Smooth Ceiling on Main Floor, 8ft interior Doors & 8ft Archways on Main Floor, 19ft & Wider Hallway, 10ft Tray Ceiling in Master Bedroom, 200A Main Breaker, Two Egress Windows + Four large windows in basement, Extended High Kitchen Cabinets, Extra-tall Baseboards, Bay windows for lot of natural sunshine & unique views. Brand New Renovated Quartz Kitchen Countertops & Backsplash. Luxury Curtains, Crystal Chandeliers, Wall Lamps besides stairs, Powerful Suction Fotile Range Hood. Excellent Maintenance by Original Owners. No Sidewalk! 4 Parking Spots on Driveway. Steps To Golf & Park, Close To School, Supermarket & Shopping Plaza, Mins To Go Train & Hwy 400. Ready to move in & Enjoy! (id:55460)
827 Craven Road
Toronto, Ontario
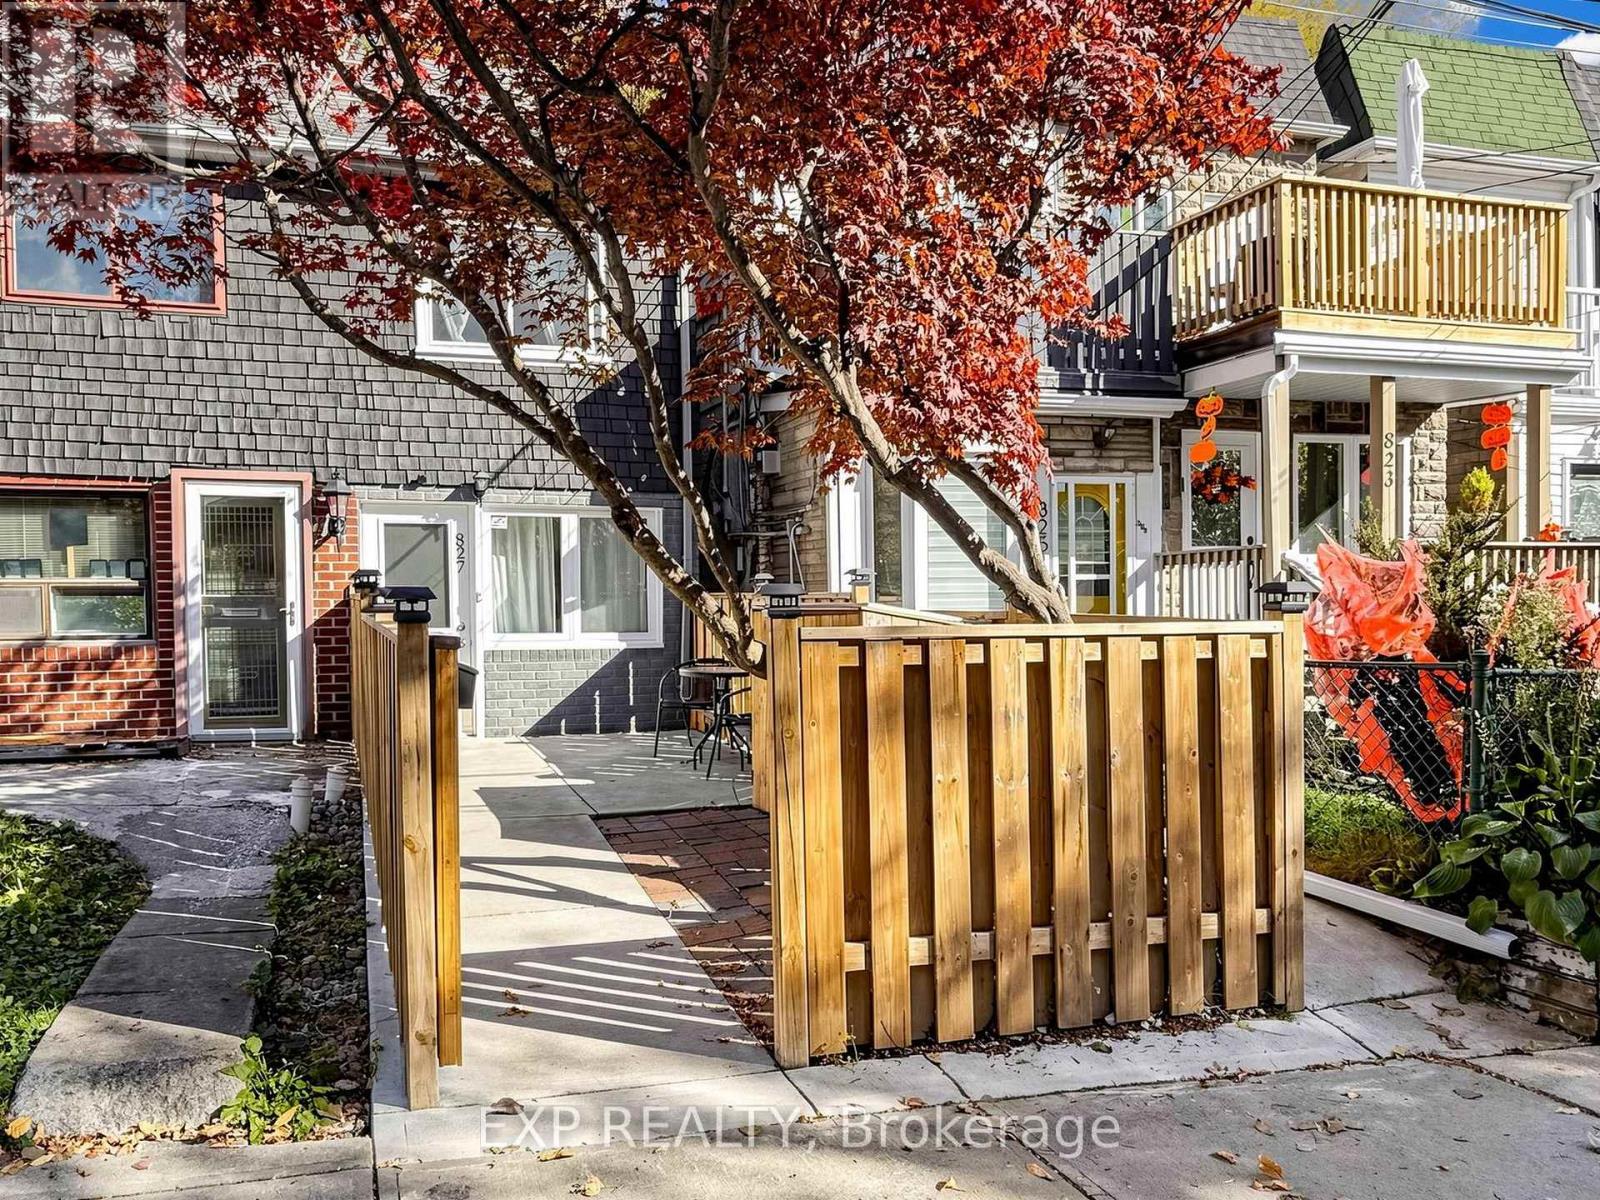
Why pay condo fees when you can enjoy the freedom of freehold ownership? Welcome to 827 Craven Road, nestled on one of Toronto's most charming and distinctive streets, celebrated for its historic cottage-style homes and vibrant community spirit. This delightful 2-bedroom semi-detached home offers an exceptional blend of character, comfort, and urban convenience in Toronto's sought-after east end. Step inside to discover a bright and inviting living space featuring beautiful hardwood floors, high ceilings, and an abundance of natural light. The functional eat-in kitchen boasts newer stainless steel appliances, including a gas stove, ample storage, and direct access to your private, fully fenced backyard. Whether you're hosting summer BBQs, enjoying your morning coffee, or creating your own urban garden, this outdoor oasis is the perfect extension of your living space.Upstairs, you'll find two comfortable bedrooms, each complete with its own private ensuite bathroom, hardwood floors, and closet space-a rare and desirable feature! The basement adds further convenience with an additional bathroom and dedicated laundry area. Enjoy the best of Toronto's east-end lifestyle with trendy cafés, local restaurants, boutique shops, grocery stores, parks, and Woodbine Beach all within easy reach. Excellent transit connections and convenient access to major highways make commuting a breeze. Ideal for first-time buyers, condo upgraders, downsizers, or anyone craving the freedom of homeownership without monthly maintenance fees. Convenient street parking is available directly outside your front door with a City of Toronto parking permit, subject to availability. A charming home, a welcoming community, and an unbeatable urban lifestyle. Your opportunity to own a piece of Toronto's east-end charm starts here! (id:55460)
14 - 310 Village Green Square
Toronto, Ontario
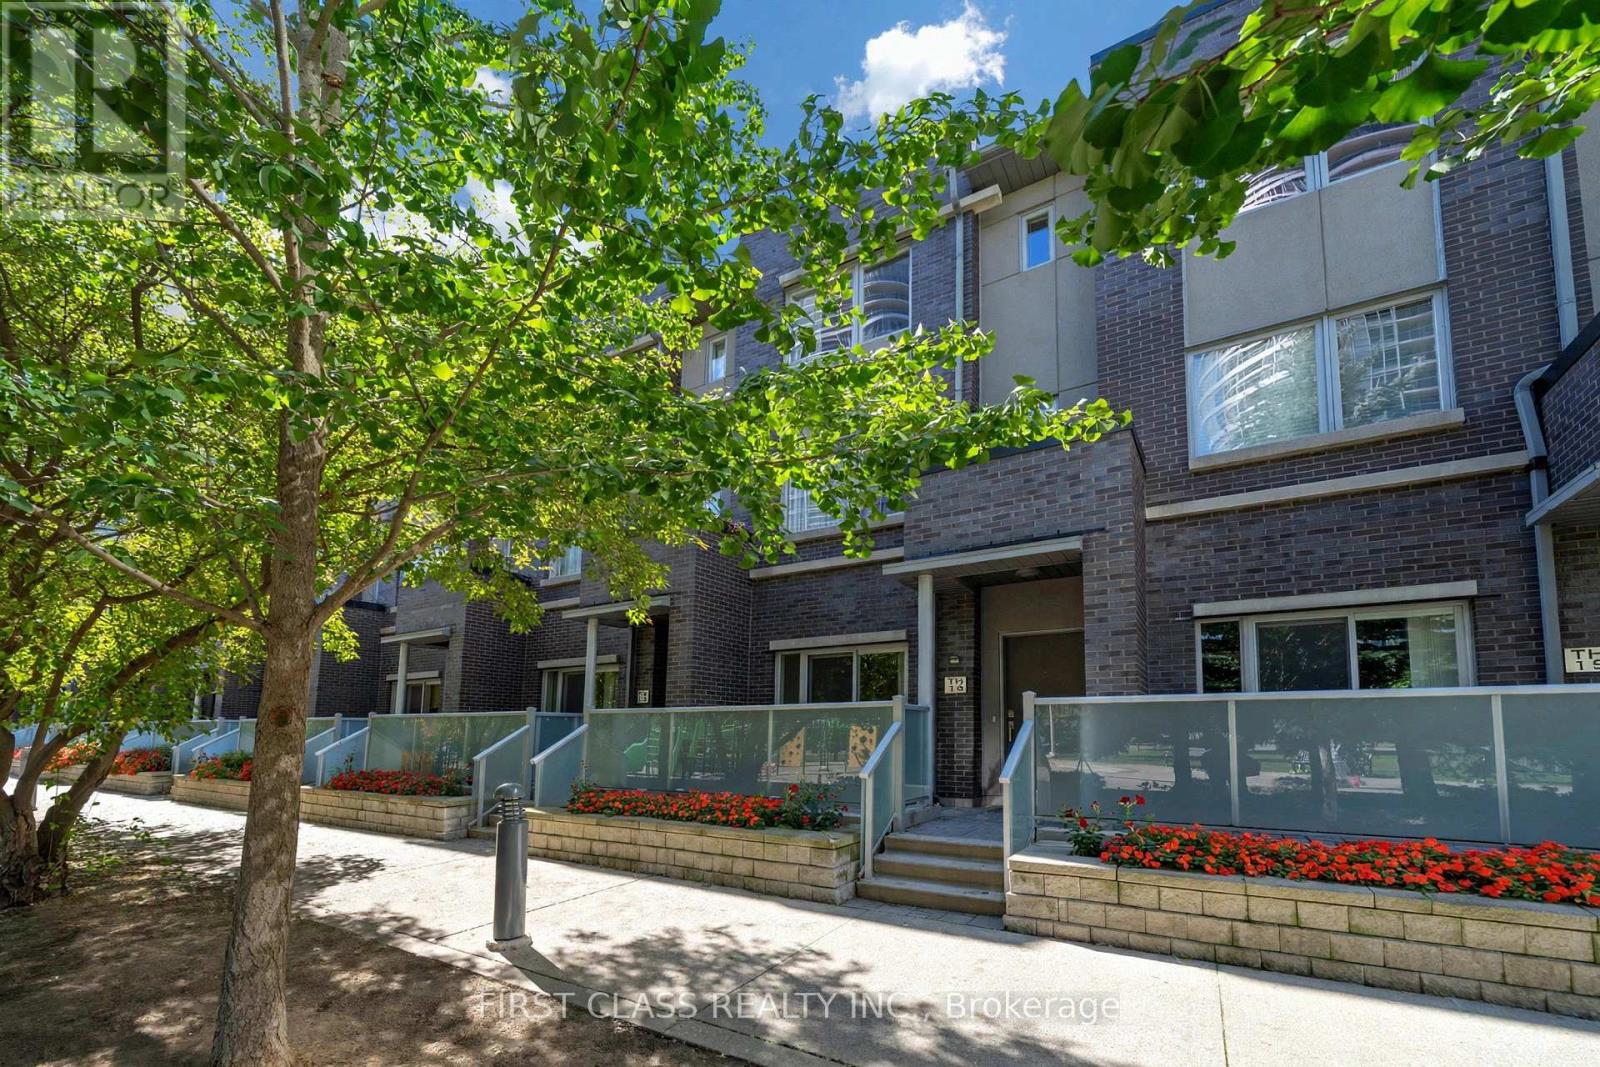
Welcome to this exquisite Energy Star-certified townhome in the prestigious Tridel Metrogate community, offering 3 spacious bedrooms plus a versatile den that effortlessly doubles as a home office or 4th bedroom. Recently renovated with new flooring throughout, new hardwood stairs and railings, fresh paint, and smooth ceilings, this home offers a bright, fresh, and modern living environment. Nestled against a serene park and playground, this home invites you to unwind on your private walk-out patio, complete with a BBQ gas connection and water hose bib, ideal for alfresco dining or relaxing in the fresh air. Step inside to discover a bright, open-concept interior featuring 9-footceilings on the main floor, enhancing the spacious living area. The sleek kitchen, complete with a breakfast nook, flows seamlessly into the dining and living spaces, perfect for entertaining. Retreat upstairs to the luxurious primary suite, boasting a spa-like 4-piece ensuite and a walk-in closet, while two additional bedrooms provide ample space for family or guests. Enjoy unparalleled convenience with quick access to Highways 401, 404, and the DVP, as well as nearby public transit, bus stops, and the GO Train Station. Surrounded by shops, schools, and amenities, this turnkey home combines tranquility and urban accessibility, a rare find for families seeking both comfort and connectivity. Don't miss your chance to own this beautifully updated home. Schedule your viewing today! Maintenance fee covers common lawn care, snow removal, and care of exterior items (roof, skylight windows, etc.). (id:55460)

Main - 225 Highland Avenue
Oshawa, Ontario
Bright And Spacious Main Floor Unit Of A Legal Duplex For Lease. Features 2 Bedrooms, 1 Bathroom, Open-Concept Kitchen/Living/Dining Area, Modern Kitchen With Beautiful Cabinetry And Stainless Steel Appliances, 4-Pc Bath, Central A/C And In-Suite Washer/Dryer. Direct Access To Exclusive Fenced Backyard And Storage Shed. 1 Parking Spot Included, Additional Parking May Be Available Upon Request. Quiet Family-Friendly Street Close To Schools, Parks, Churches, Costco, Tribute Communities Centre, Oshawa Centre And Hwy 401. Rent $2,300/Month. Available Aug 1. Tenant Pays Separately Metered Hydro Plus 60% Gas And Water. Tenant Responsible For Snow Removal And Grass Cutting. Requirements: Rental Application, Photo IDs, Credit Reports, Proof Of Employment/Income For All Adults, First And Last Month's Rent Plus Key Deposit. Currently Tenanted; Min. 24 Hrs Notice Required For Showings. Vacant After July 28. (id:55460)
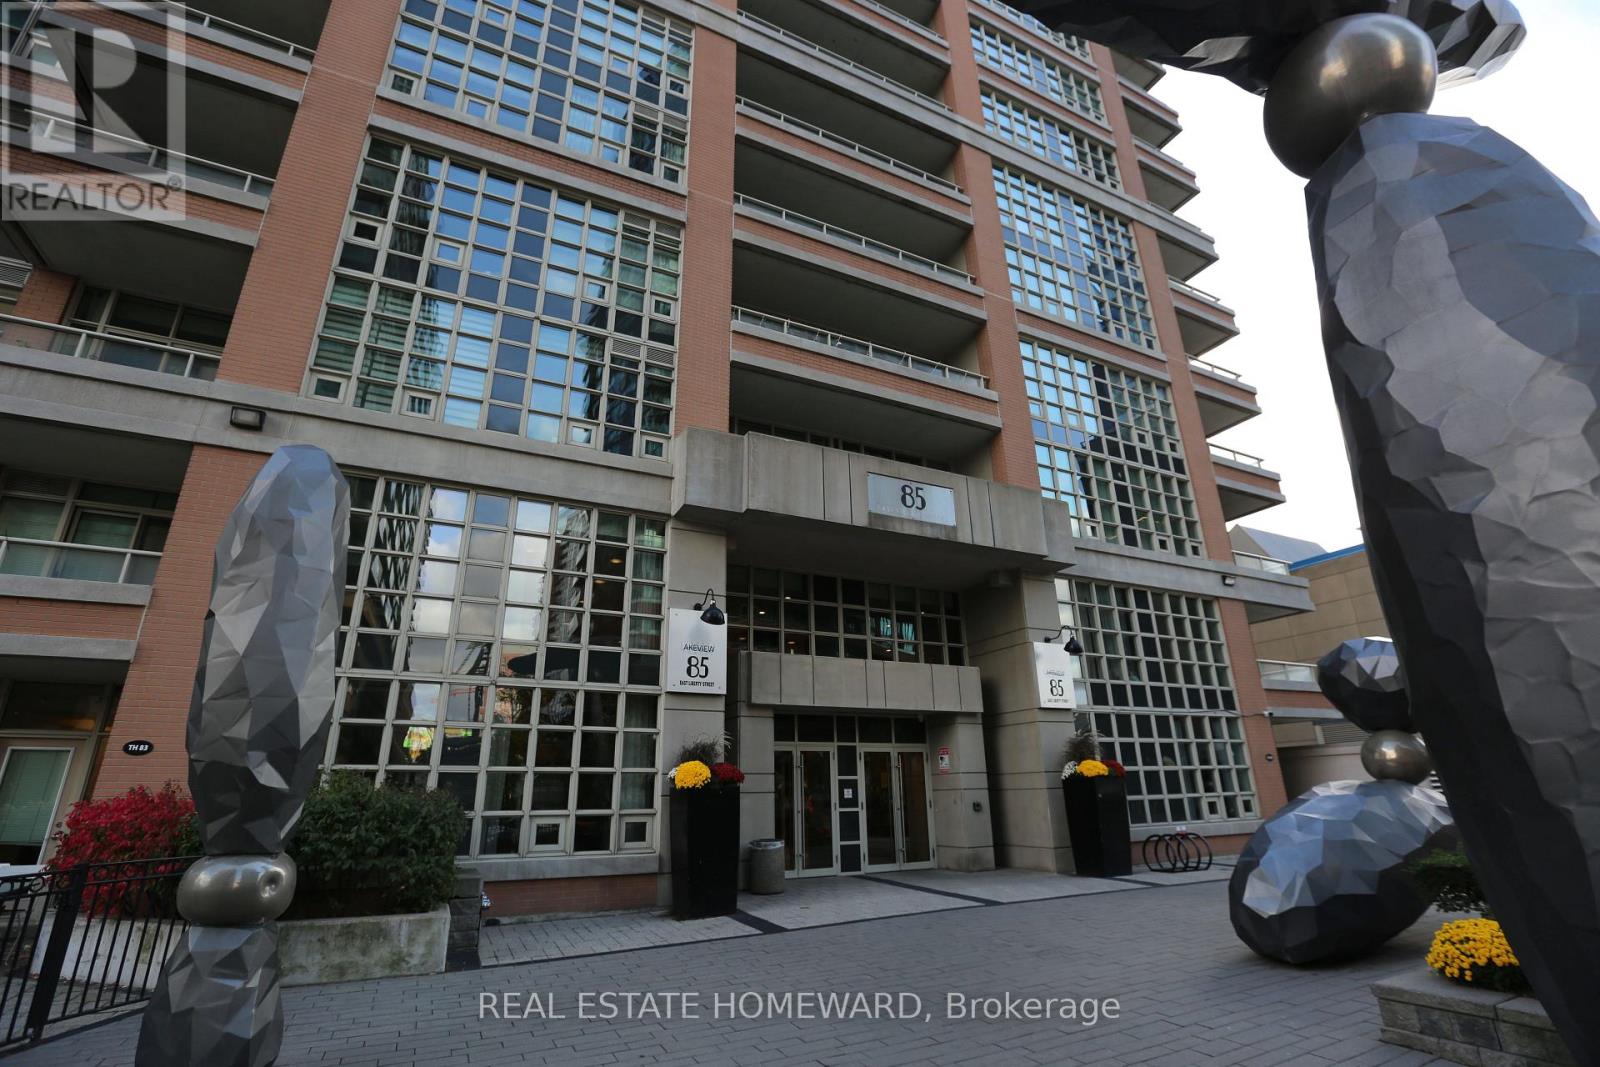
808 - 85 East Liberty Street E
Toronto, Ontario
Beautifully Maintained, 2 Bedroom, 2 Bath Condo, in the heart of Liberty Village. Bright & Spacious, S/S Appliances, Over 20,000Sq/ft of Amenities, 24 Hr Concierge, Swimming pool, GYM, Roof top Terrace, Party room, Golf simulator, Bowling Alley, Steps to all Amenities, TTC, New GO line, Bike trails, parks, Restaurants, King street shopping, GYMS, LCBO, METRO, Lake & Island Airport. Required are 1st & Last, satisfactory Credit & Income Verification, NO Smoking/Vaping, Liability Insurance, $250 key deposit, singlekey.com report to accompany all offers. (id:55460)
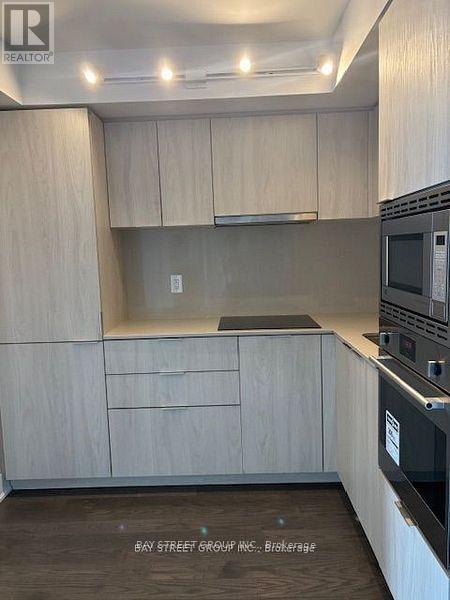
2613 - 955 Bay Street
Toronto, Ontario
Large Open Concept 3 Bedroom Condo, Located In The Heart Of Downtown Core. Large Balcony With Unobstructed W View! Built-In Fridge, Dishwasher And Lots Of Storage Space. Close To U Of T, Dundas Square, Subway, Restaurants, Ryerson, Ocad, Close To Hospital And Everything.Brokerage Remarks (id:55460)
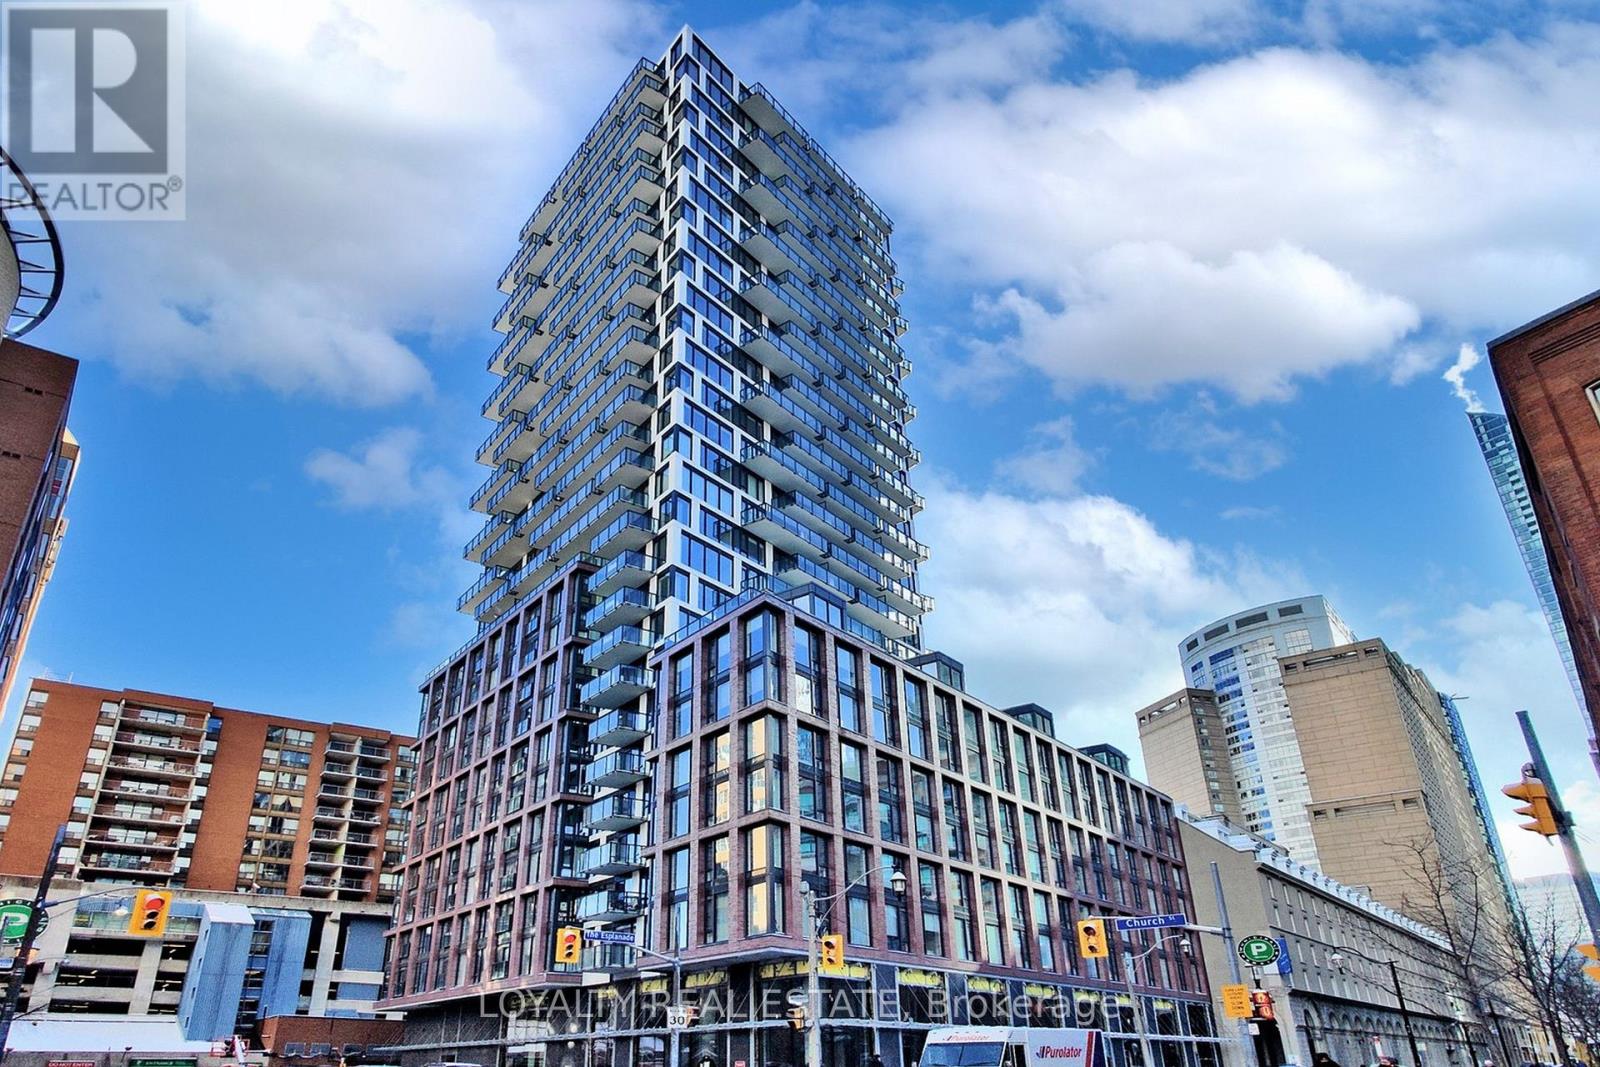
403 - 2a Church Street
Toronto, Ontario
Church /Front Steps To Financial Core, Union Station, Surround By Fine Dining And All The Entertainment. Very Functional Layout 1 Bed+Den, Floor To Ceiling Window. Very Functional Layout Without Any Waste , Fully Furnished Unit Looks Like Show Room. Parking may provided withe xtra $275 Per month (id:55460)
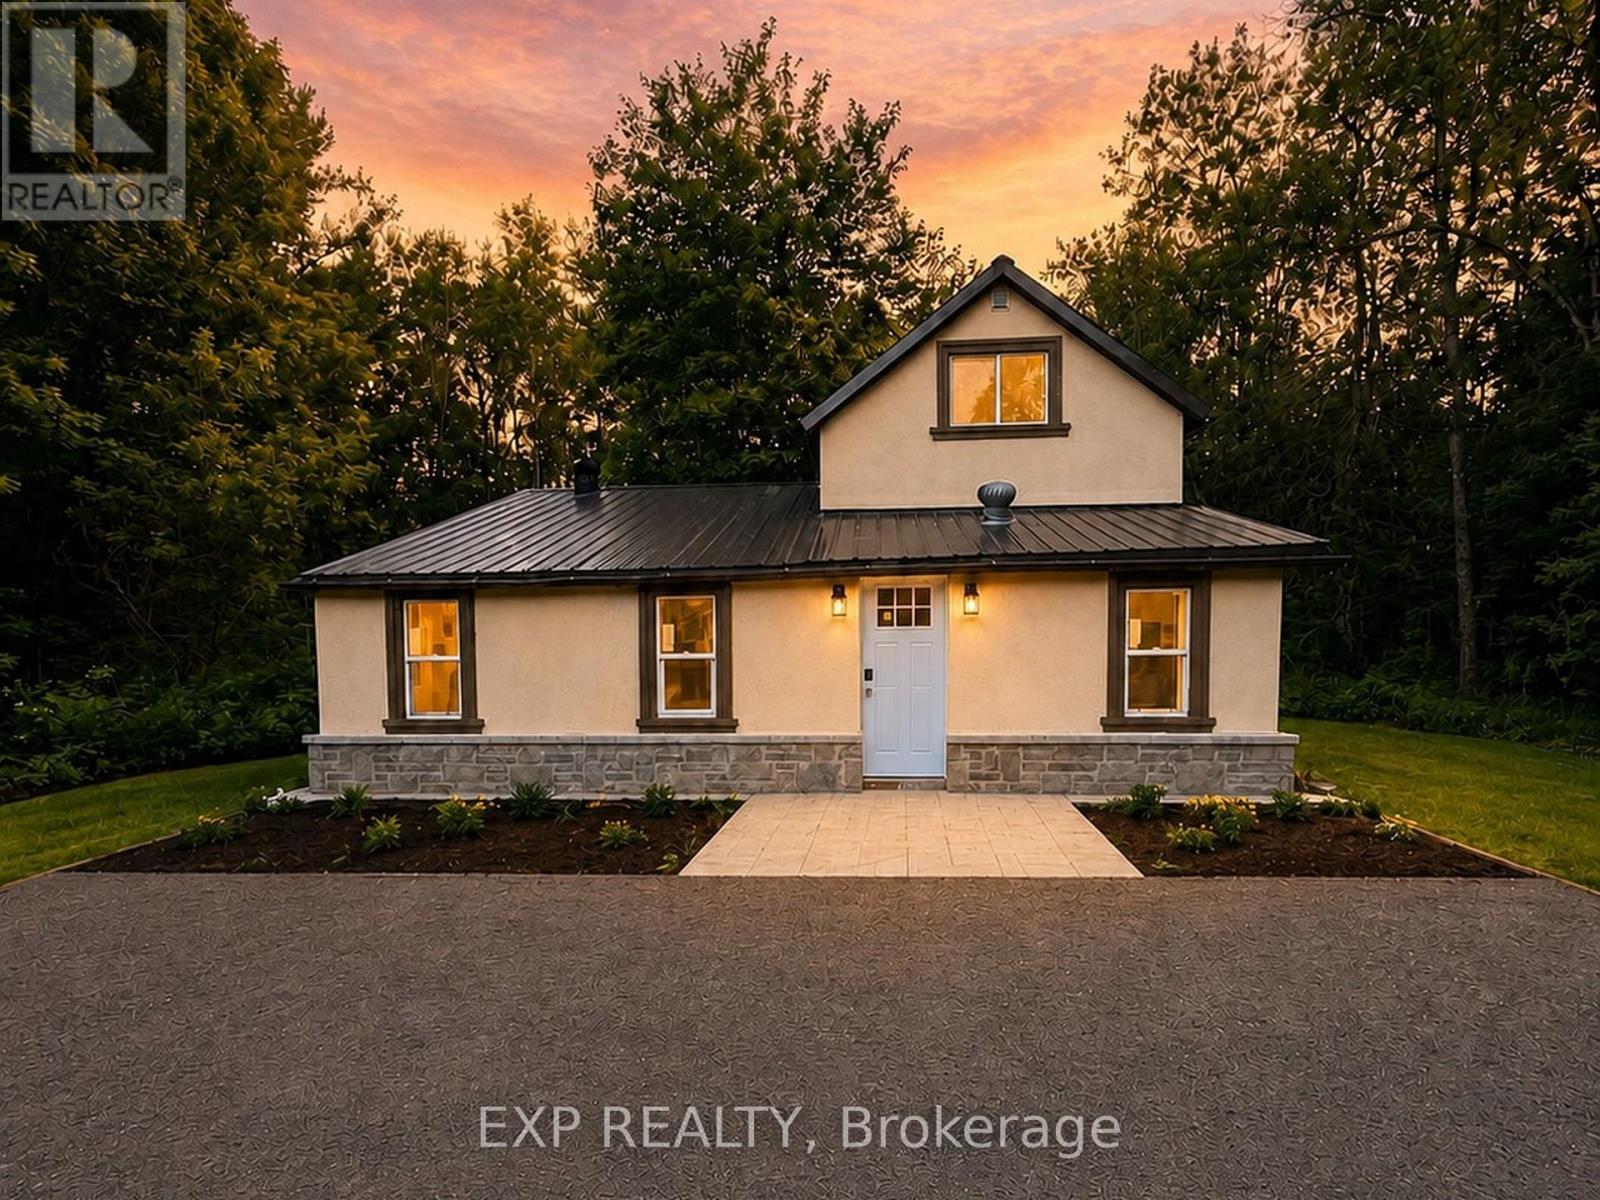
137 Old North Road S
Huntsville, Ontario
Extensively renovated 3-bedroom, 2-bath detached home on approx. 2.36 private, tree-lined acres in Huntsville, across the road from the Big East River. Move-in ready: renovated kitchen, two 3-pc baths, open living and family areas, dining room, new vinyl flooring, windows, doors, drywall, insulation, plumbing and lighting. Exterior upgraded with stucco, stone detailing, landscaping and driveway lighting. New drilled well with iron/sulphur filtration, all-new appliances, propane wall heater, electric baseboards and electric fireplace. Garden shed plus barn/outbuilding for storage, workshop or hobbies. Minutes to downtown Huntsville and Hwy 11. A rare renovated acreage under $400K! (id:55460)
172 Taylor Avenue
Cambridge, Ontario
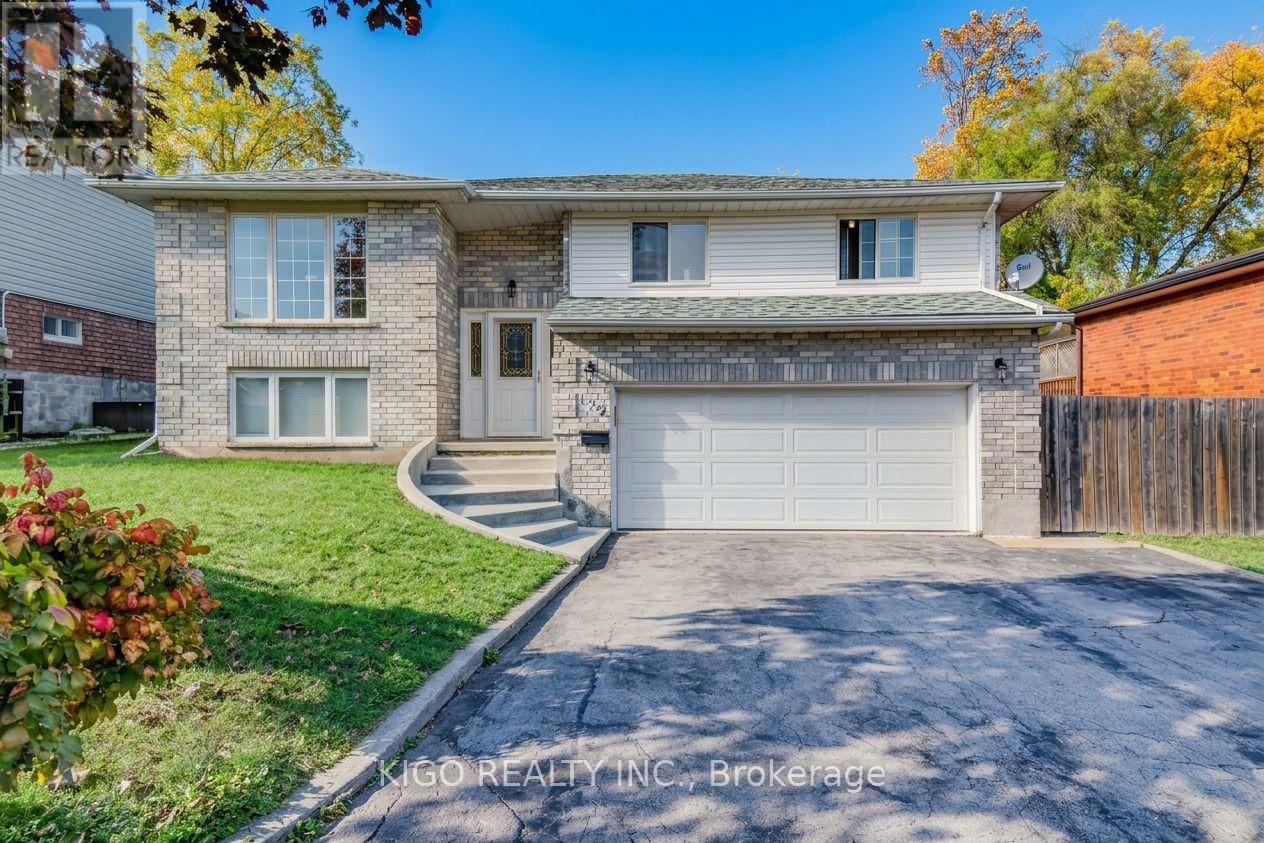
Welcome to 172 Taylor Avenue, a well-kept detached raised bungalow tucked away on a quiet cul-de-sac in the established East Galt neighbourhood of Cambridge. It sits on a generous 55 x 120 ft lot and offers 3+2 bedrooms, 2 full bathrooms and parking for 8 vehicles: an attached double car garage plus a private double driveway that fits up to 6 cars. The bright main level features gleaming hardwood floors and an open concept living and dining area anchored by a large bay window. The dining area walks out to the expansive rear yard, ideal for entertaining or relaxing outdoors, and a storage shed keeps the garage free for vehicles. Three well-proportioned bedrooms and a 3-piece bathroom complete the main floor. The lower level was renovated in 2025 and now offers a recreation room, two bedrooms, a full washroom and laundry. This versatile layout offers excellent potential for an in-law suite, a home office or extra space for guests. Additional features include central air, central vacuum, forced air gas heating and a roof replaced between 2020 and 2022. Enjoy a low-traffic court setting close to schools, parks, shopping, public transit and the Moffatt Creek trail, with downtown Galt, the Grand River and Highway 8 and Highway 401 just minutes away. A wonderful opportunity to own a detached home with space, parking and a large lot in a well-established pocket of Cambridge. Book your showing today. (id:55460)
318 - 402 The East Mall Drive
Toronto, Ontario
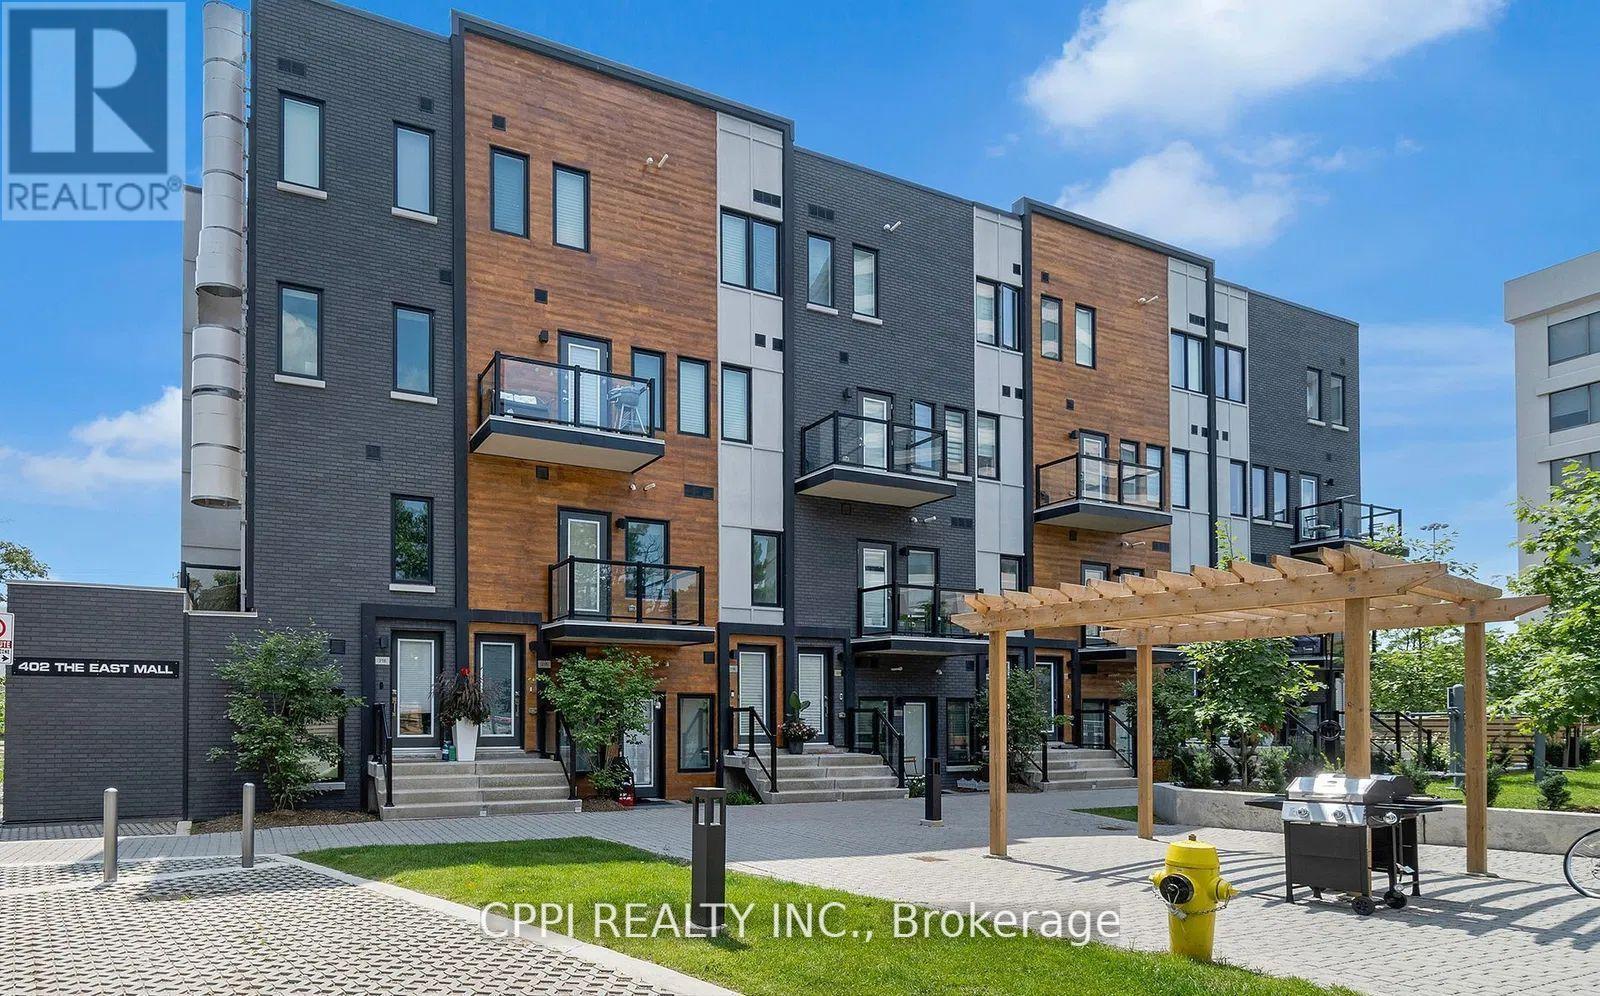
A rare Power of Sale! opportunity in one of Etobicoke most convenient and fast-growing communities. This modern 1,176 sq. ft. townhouse-style condo is offered As Is, Where Is and delivers exceptional value for both investors and first-time buyers. Featuring two self-contained one-bedroom units, each with a full kitchen, the property offers unique flexibility live in one and rent the other to offset your mortgage. Enjoy a private balcony, underground parking and locker, and a spacious, functional layout. Ideally located with quick access to Hwy 427, QEW, Gardiner Expressway, and major transit routes, and only minutes from Cloverdale Mall, Sherway Gardens, parks, schools, and everyday conveniences. Seller is open to providing vendor take-back financing, making this a smart and attractive opportunity. (id:55460)
2570 Cynara Road
Mississauga, Ontario
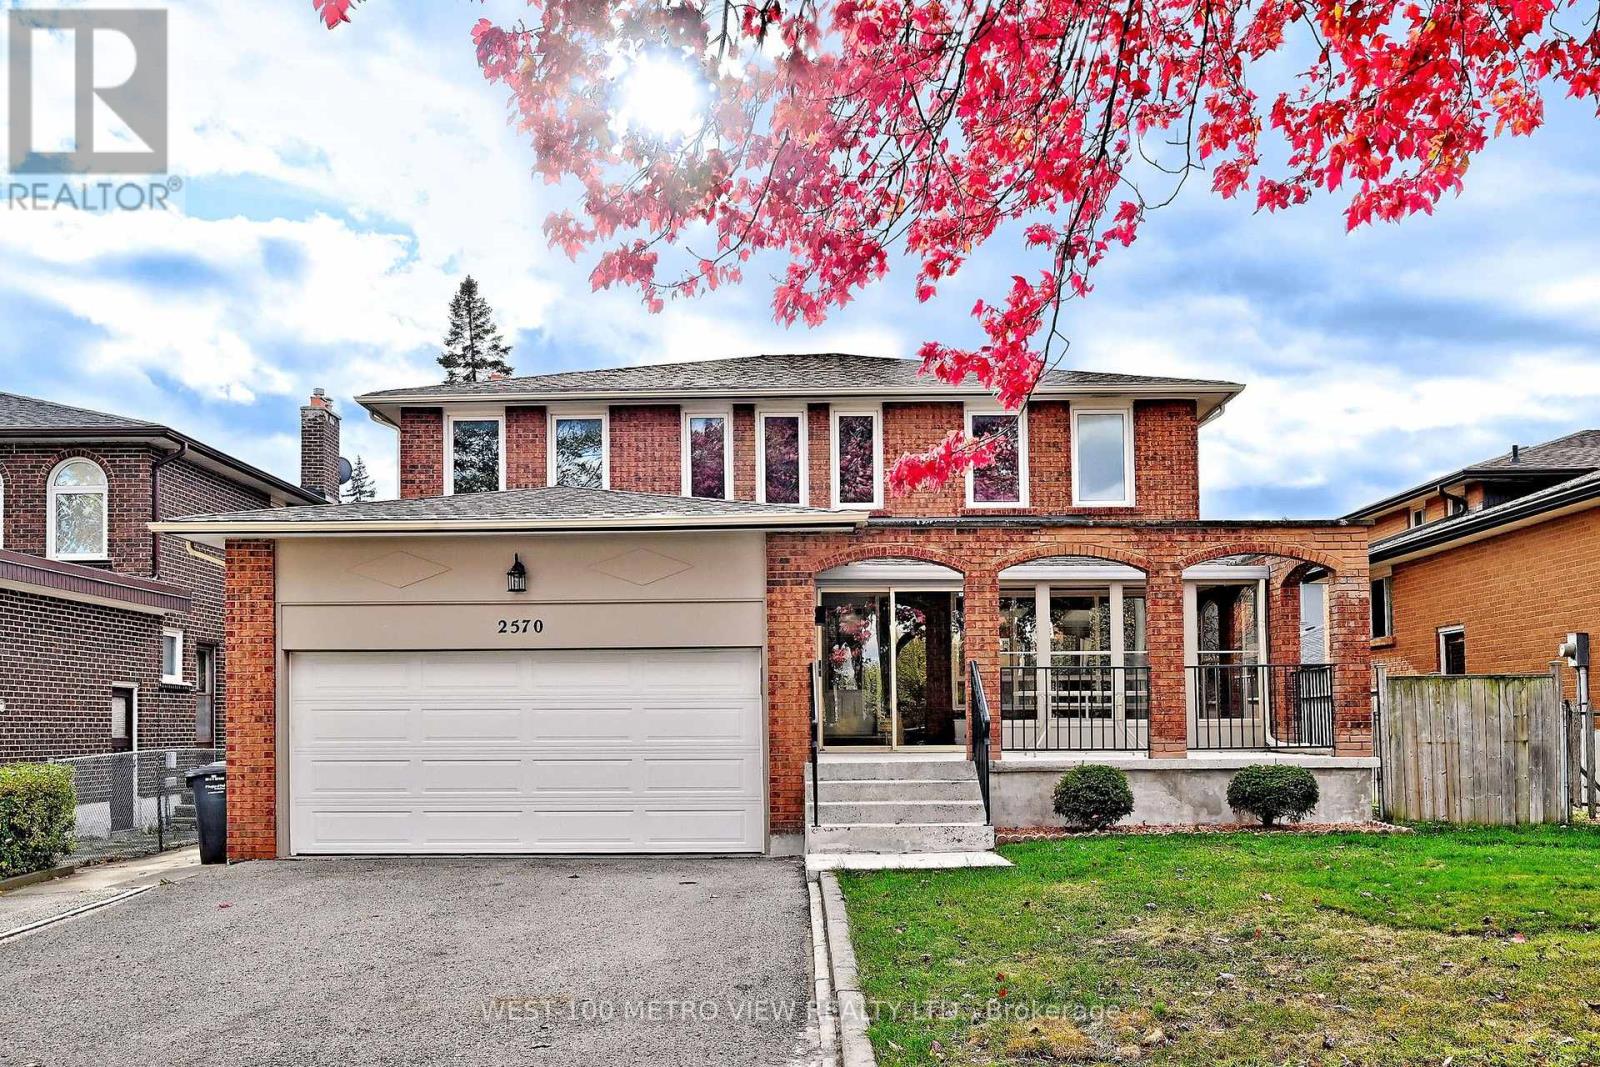
Highly Desirable Detached 2-Story 4 bdrm 3 full bathrm Home in the heart of the highly sought-after Cooksville mature neighbourhood, spacious living area, plus a fully finished basement. Newly renovated, Large enclosed front Veranda, The main level features a new gourmet kitchen complete with quartz countertops, new high end appliances, and abundant cabinetry, All 3 fully renovated bathrooms, new cabinets with quartz stone countertop in laundry room. New stairs and iron picket railings, new Ceramics thruout main foyer/kitchen/laundry room, Top of the line canadian hardwood on main floor. fully renovated/restored upper levels. all new lighting on the main and upper levels. premium sized private fully fenced back yard. The finished basement includes a second kitchen, offering excellent flexibility for extended family living, in-law accommodation. new furnace, Perfectly situated in a central and convenient location, this home is just minutes from public transit, top-rated schools, parks, shopping, hospitals and major highways-delivering both comfort and accessibility. (id:55460)
5274 Marblewood Drive
Mississauga, Ontario
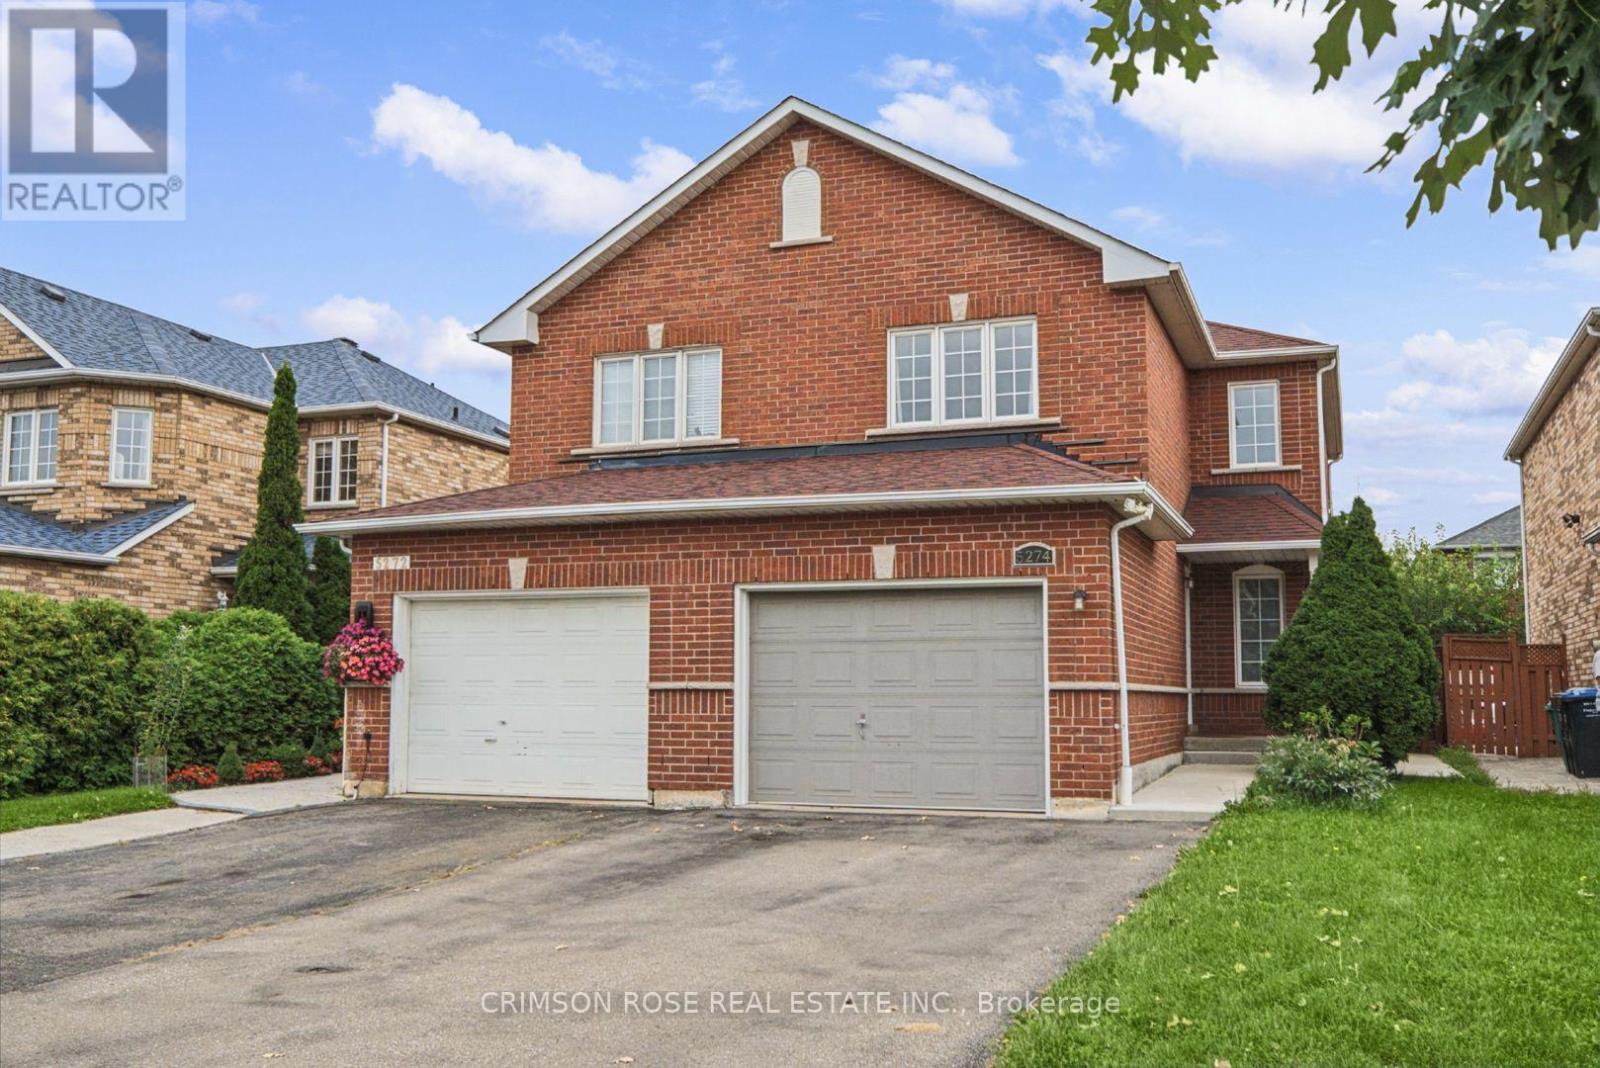
A beautiful semi-detached home in a highly desirable East Credit community! This home has an abundance of sunlight and quality upgrades. The main and second level have hard wood floors. A large functional open-concept layout. Entertainers' kitchen with a large breakfast area. Space for 4 car parking on the driveway. Close proximity to Heartland Town centre, schools, parks etc. Easy access to public transit. One bus to square one mall, square one bus terminal (GO and Mi-Way transit). Available immediately! Don't miss this gem! (id:55460)
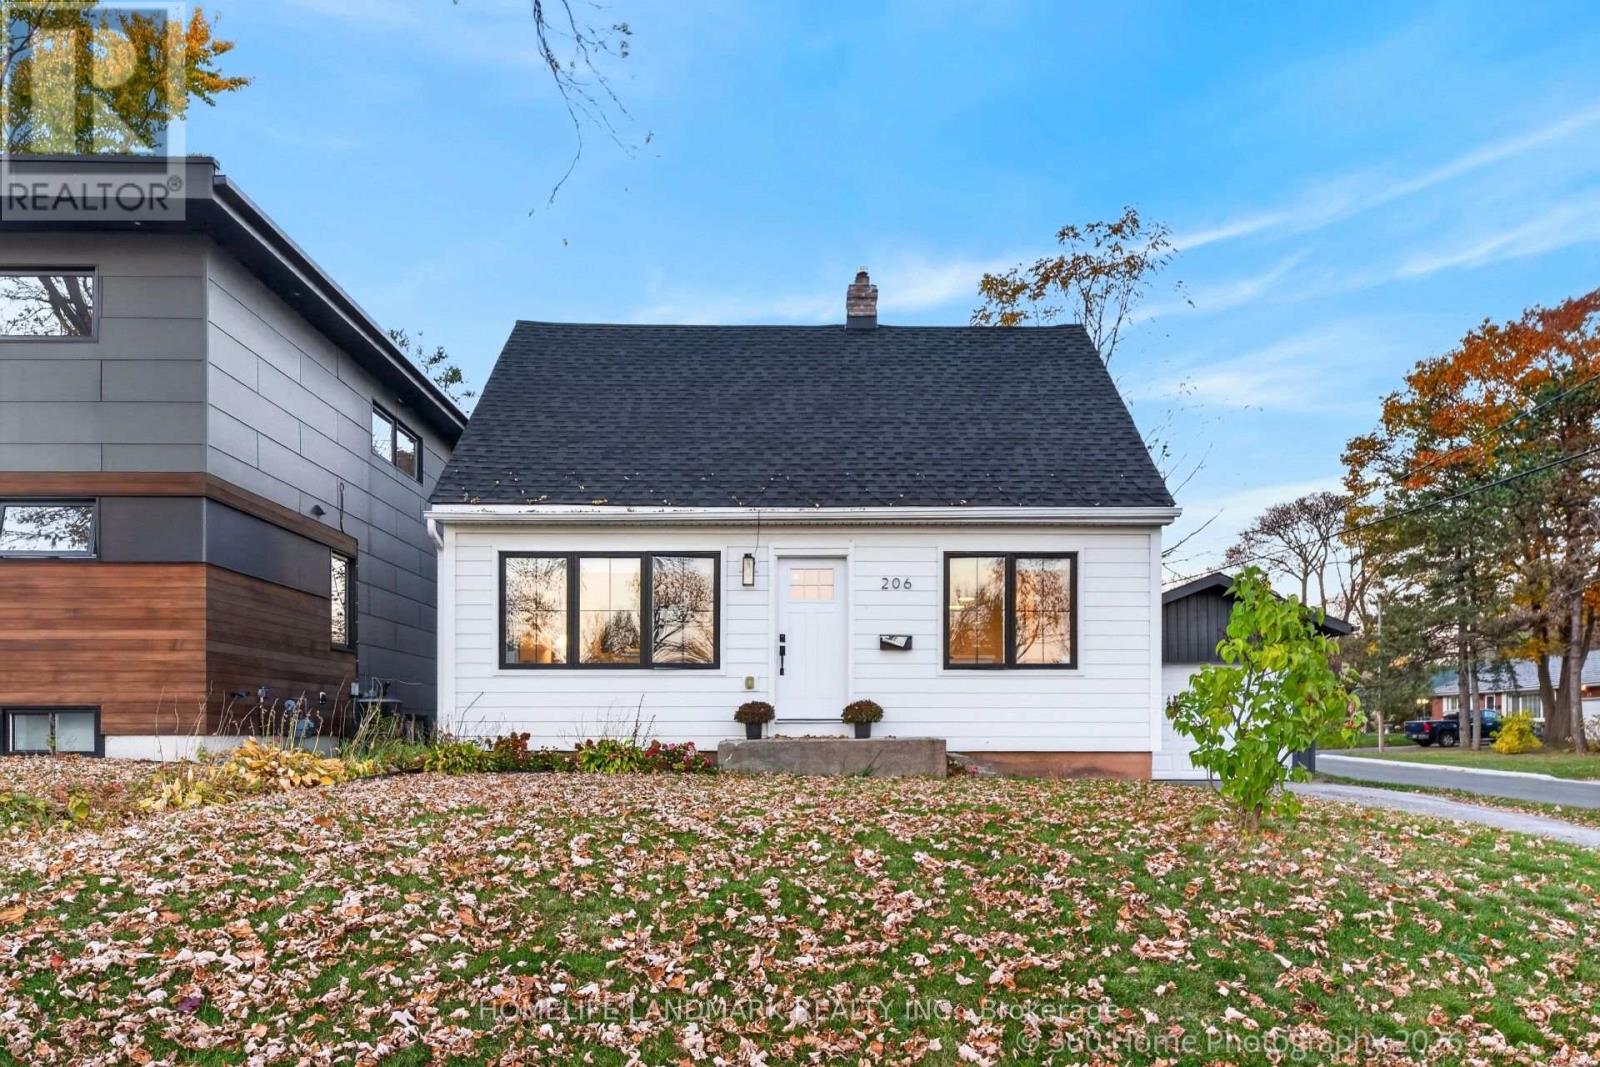
206 Napier Street
Barrie, Ontario
Updated 2 bedroom + 1 bath renovated home located in desired neighbourhood in Barrie. Half acre lot with large fenced backyard. Detached single car garage with 2 driveways. Minutes to the beach. Close to Hwy 400, Georgian College, Georgian Mall, Bayfield Mall, hospital and more! Lockbox for eashy showing. Available 01/01/2027 (id:55460)
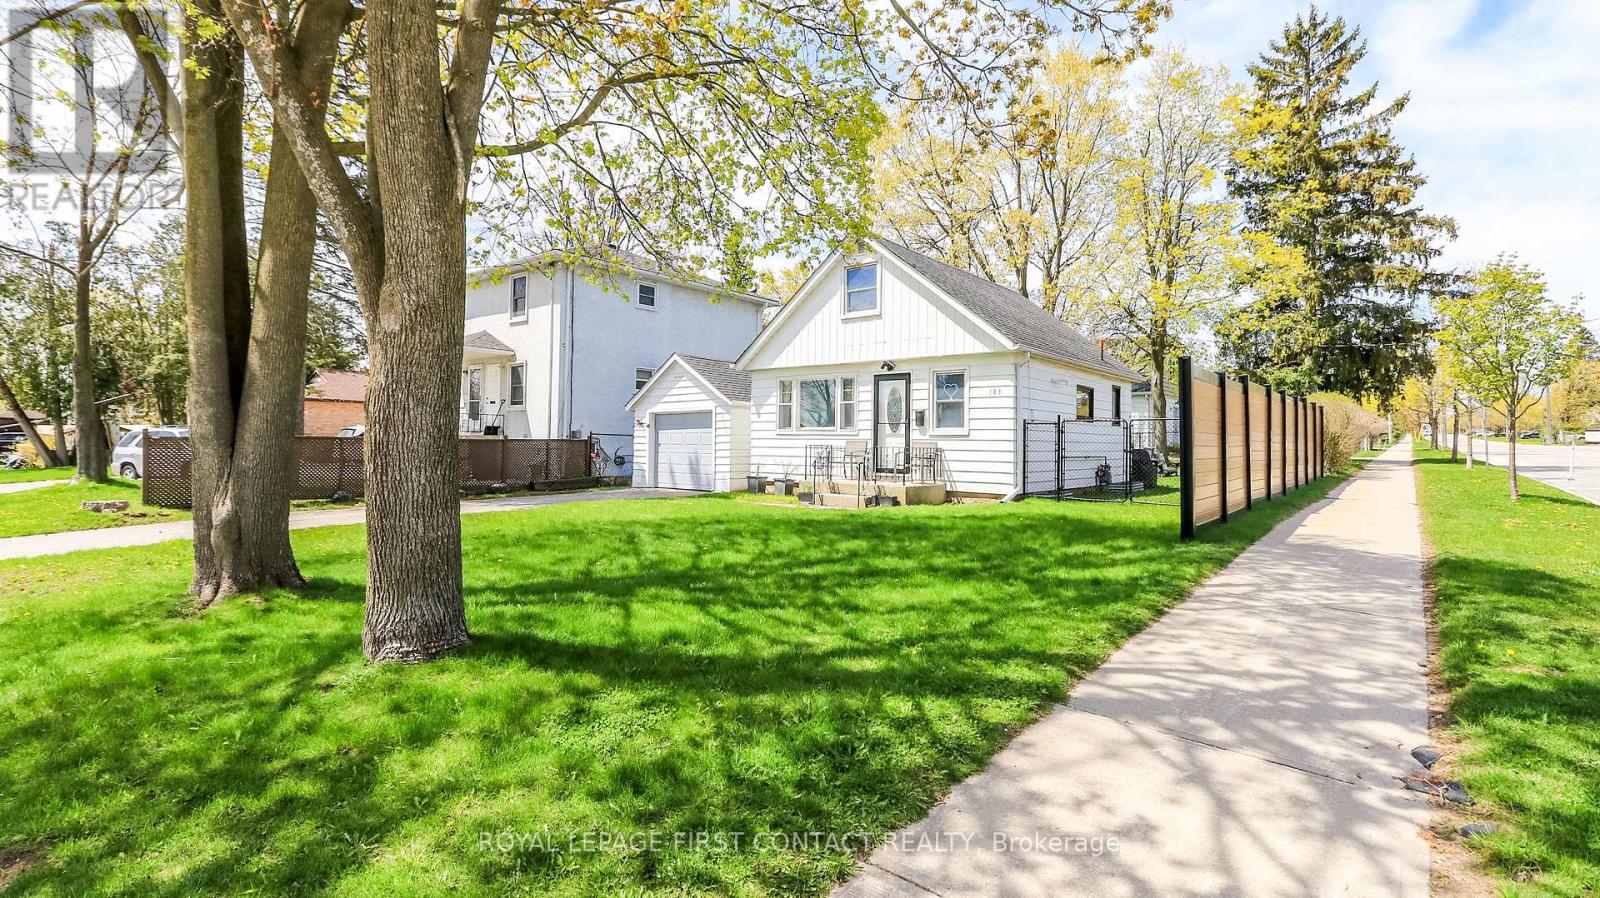
181 Napier Street
Barrie, Ontario
Nestled in North East Barrie's highly sought-after Codrington neighborhood, this beautifully updated home offers the ideal blend of modern sophistication and cozy comfort just steps from the lake, local parks, top-rated schools, and RVH. The main level showcases a bright, functional layout featuring a sleek, fully renovated bathroom, a cozy family room, and a modernized kitchen equipped with chic cabinetry, premium appliances, and a space-saving European-style all-in-one washer/dryer unit. Upstairs are two private bedrooms. Sliding doors off the family room lead directly to modern decking and and fully fenced backyard complete with a direct gas BBQ line and a firepit area. Complete with a private driveway with no sidewalk interference. Detached garage is not available for use. Walk to Johnson Beach, convenient amenities and downtown. No Smoking No Pets Utilities extra (id:55460)
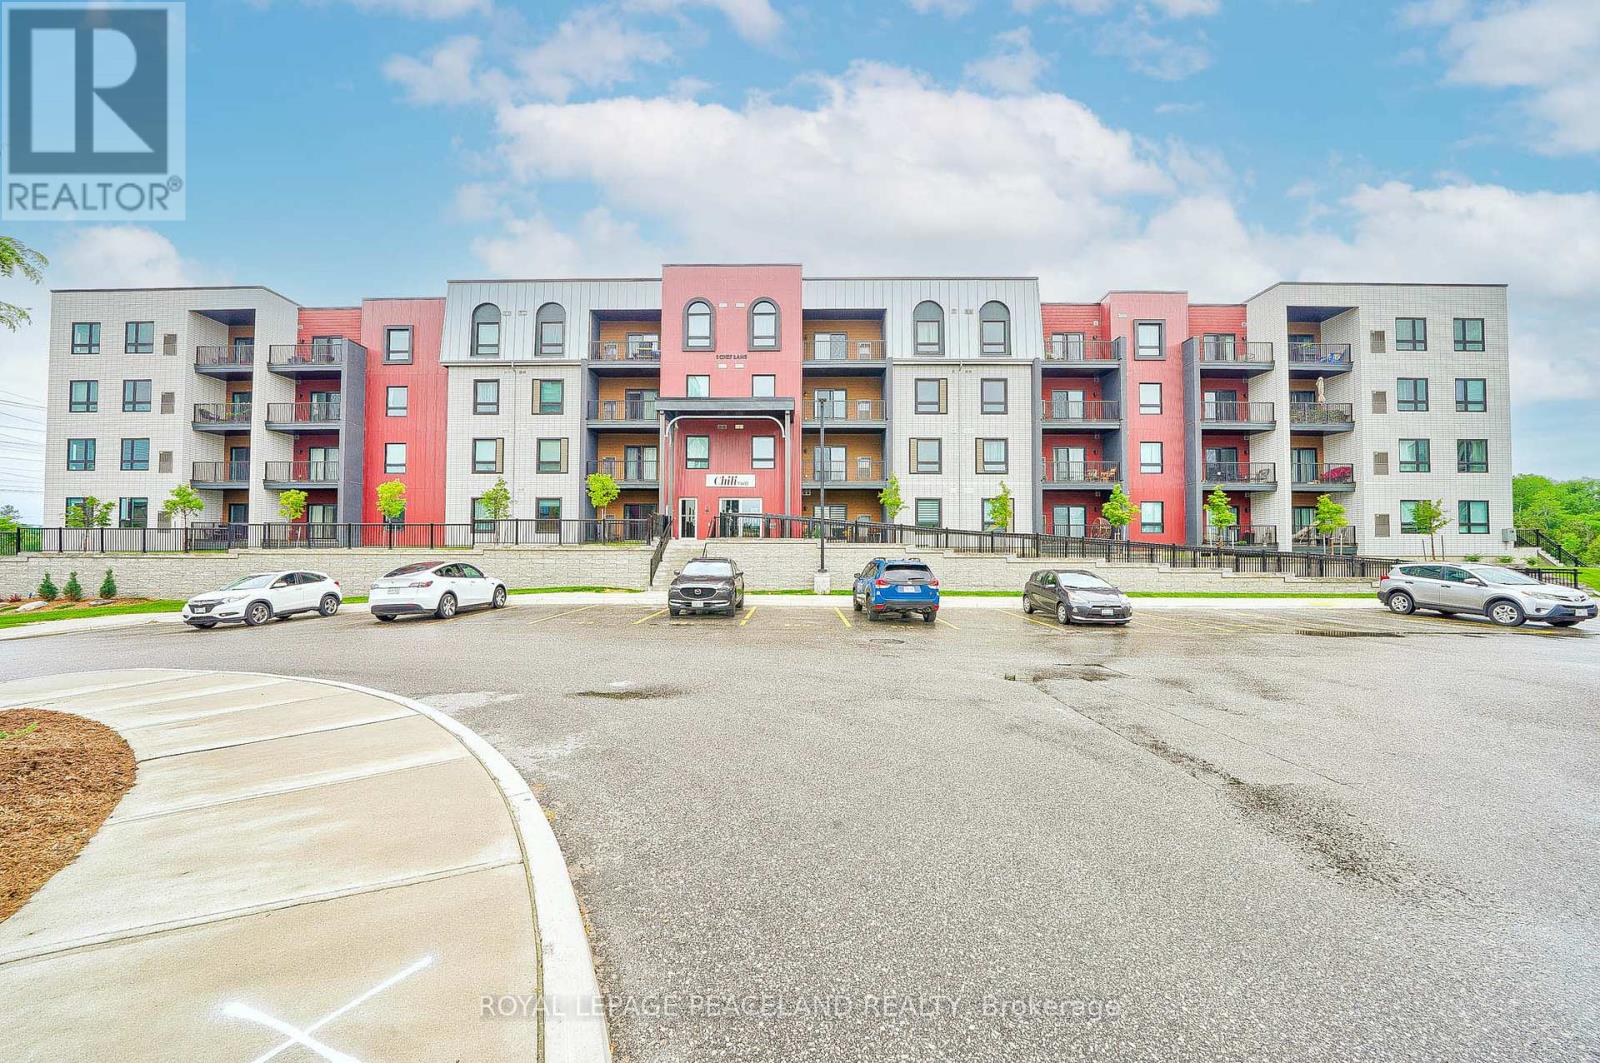
412 - 1 Chef Lane
Barrie, Ontario
Here Is An Great Opportunity To Secure A Clean & Beautiful 2 Bedroom Plus Den Unit, Feels Like 3 Bedroom. Move In Before The Winter & Live Comfortably In This Family Size Unit Featuring High Ceilings & Unique Floor Plan Plus 2 Parking! Top Floor Newer Unit With A Private Balcony Facing Green Space. *Rare 2 Parking (1 Surface, 1 Underground) With Spacious Storage Locker. Boasting Over 1200 Sq Ft Of Luxury Living With So Much Amenities & Convenience In This Family Friendly Neighborhood. Many Upgrades Done Including Quartz Counters, Kitchen Backsplash, Pot Lights, 9ft Smooth Ceilings & Much More. Spacious Den Can Be Used As Guest Bdrm Or Home Based Gym/Office. Desirable Barrie Location 10 Minutes From The Waterfront, Go Train, Near Hwy 400, Costco, Wal-Mart, LA Fitness & Much More. See Floor Plans & Make This Your Home Today! (id:55460)
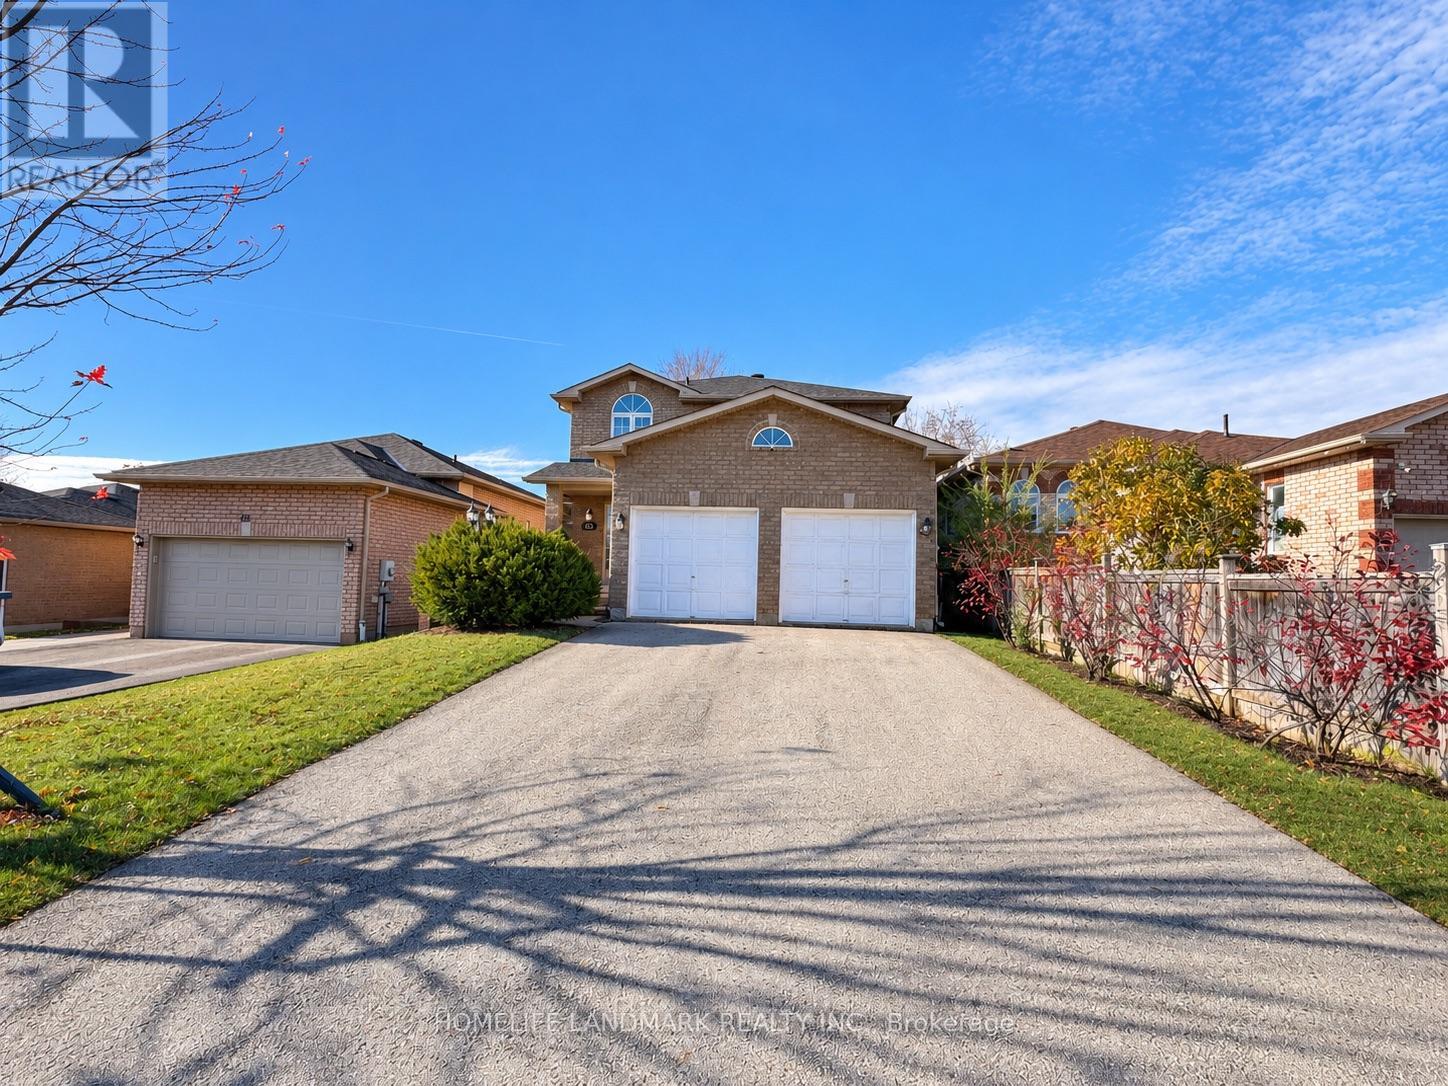
86 Coleman Drive
Barrie, Ontario
Fresh interiors, modern finishes and room to feel at home. This newly renovated, all-brick, two-storey detached home offers over 2,300 sq. ft. of living space, 4 bedrooms, 3 bathrooms and a double garage in an established, family-friendly Barrie neighbourhood.The renovation brings a clean, contemporary feel throughout, with new hardwood flooring and an updated open-concept kitchen featuring brand-new cabinetry. Bright and welcoming, the kitchen connects to the outdoor deck and fenced backyard, making everyday meals and weekend gatherings feel effortless.A spacious family room with a built-in entertainment unit provides a comfortable setting for movie nights and relaxing evenings. Generously sized bedrooms offer flexibility for family living, guests or a home office, while main-floor laundry adds everyday convenience.The large backyard offers plenty of space to unwind, entertain or create your own flower and vegetable garden. The basement is partially finished, with a portion reserved for the landlord's furniture storage.Enjoy convenient access to public transit, shopping and daily essentials, with connections to Highways 400 and 27. Barrie's parks, trails and year-round recreation add to the appeal, from summer walks and cycling to winter outings in the surrounding area. (id:55460)
412 - 1 Chef Lane
Barrie, Ontario
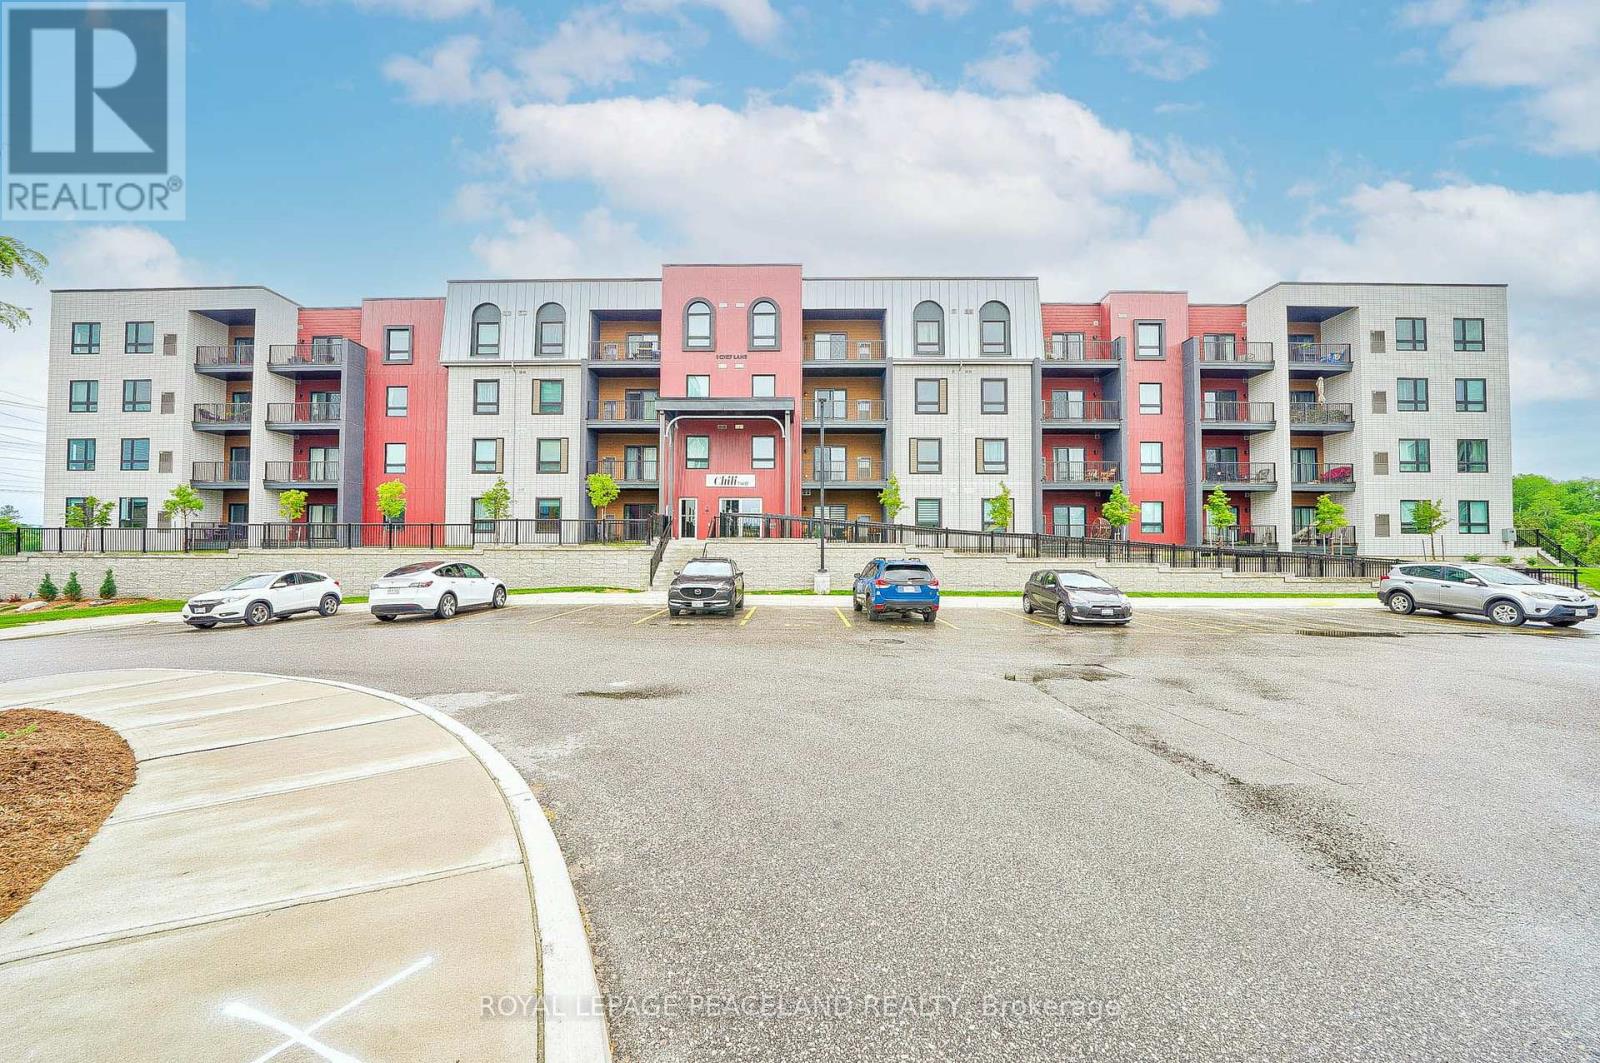
Here Is An Great Opportunity To Secure A Clean & Beautiful 2 Bedroom Plus Den Unit, Feels Like 3 Bedroom. Move In Before The Winter & Live Comfortably In This Family Size Unit Featuring High Ceilings & Unique Floor Plan Plus 2 Parking! Top Floor Brand New Unit With A Private Balcony Facing Green Space. *Rare 2 Parking (1 Surface, 1 Underground) With Spacious Storage Locker. Boasting Over 1200 Sq Ft Of Luxury Living With So Much Amenities & Convenience In This Family Friendly Neighborhood. Many Upgrades Done Including Quartz Counters, Kitchen Backsplash, Pot Lights, 9ft Smooth Ceilings & Much More. Spacious Den Can Be Used As Guest Bdrm Or Home Based Gym/Office. Desirable Barrie Location 10 Minutes From The Waterfront, Go Train, Near Hwy 400, Costco, Wal-Mart, LA Fitness & Much More. See Floor Plans & Make This Your Home Today! (id:55460)
Master Bedroom - 11 Rae Crescent
Markham, Ontario
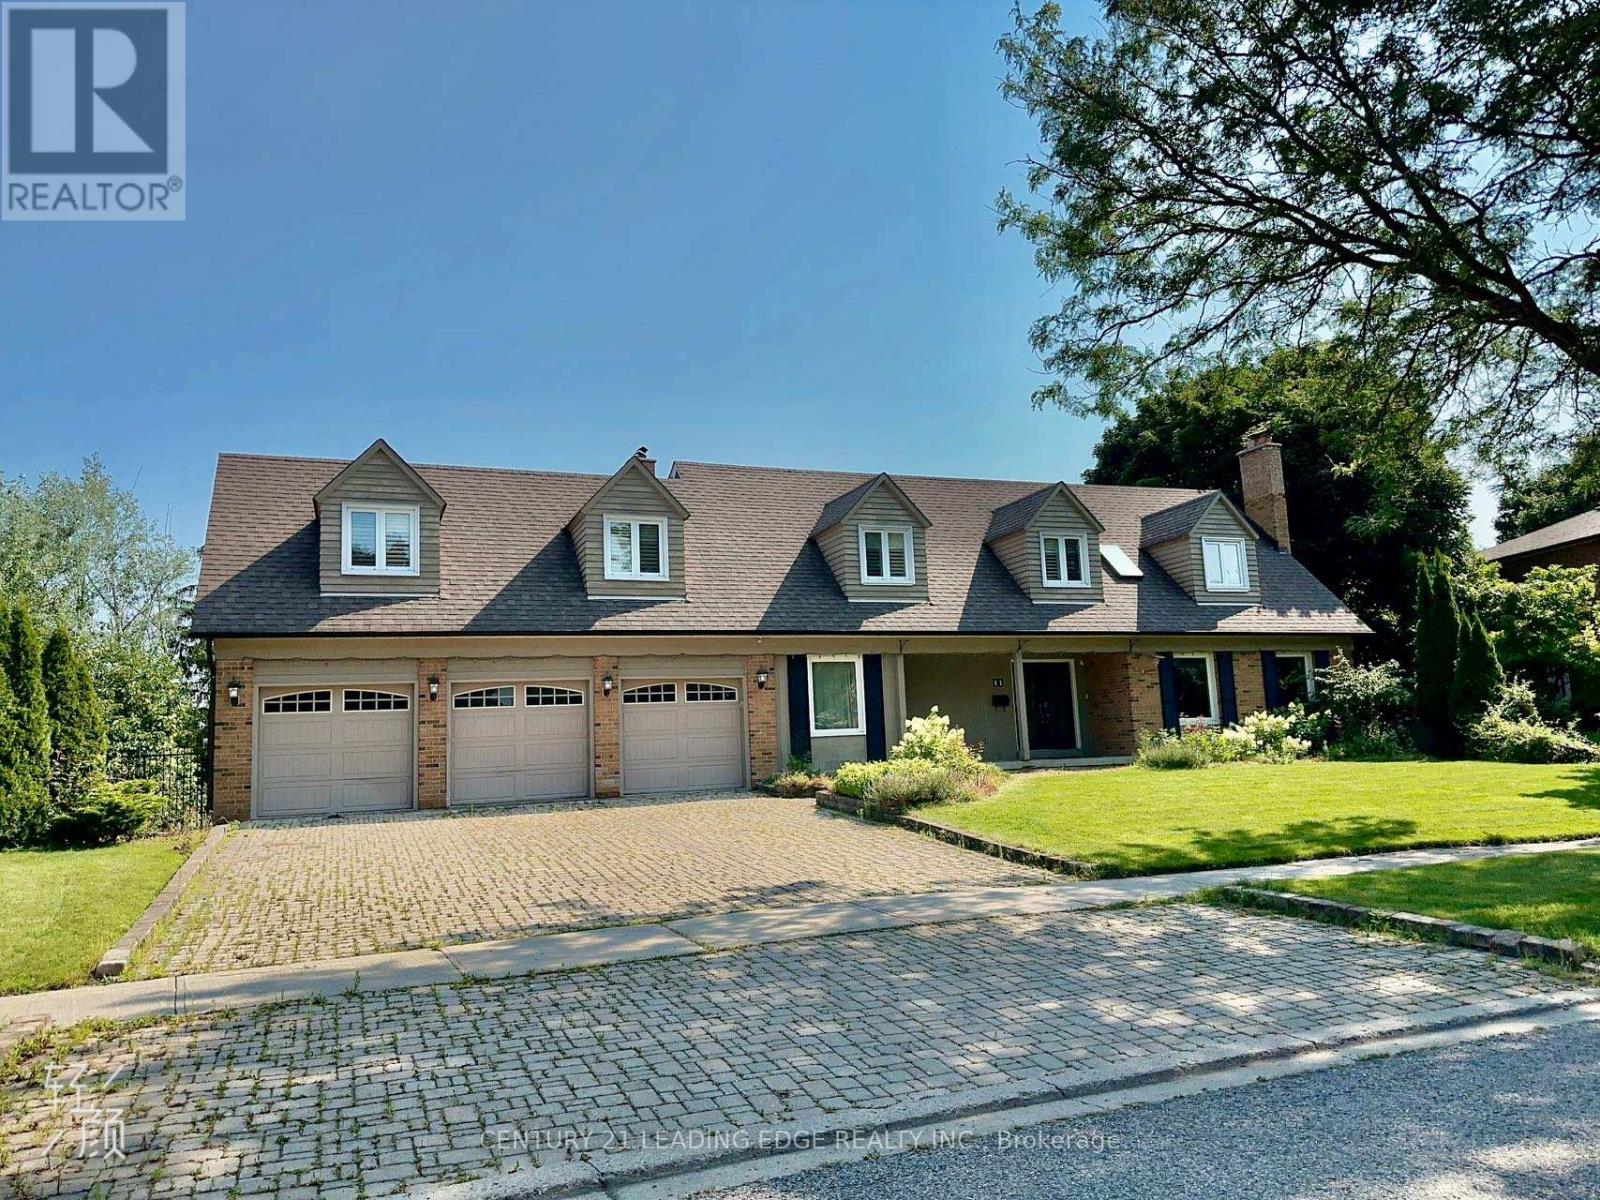
Client RemarksPrivate & Expansive Ravine Backyard! Executive Home Situated on One of Unionville's Most Desirable Streets! This Beautiful and Immaculately Maintained Home Features an Extra-Deep Backyard Backing Onto a Ravine, Offering Exceptional Privacy and Serene Scenic Views. Enjoy breathtaking ravine views right from your own bedroom! The home boasts a Gorgeous Renovated Gourmet Kitchen with granite countertops and a large center island, perfect for cooking and entertaining. Renovated Spa-Inspired Bathrooms and hardwood flooring throughout add elegance and comfort. Ideally located within walking distance to Historic Main Street Unionville, shops, cafes, Carlton Park, William Berczy Public School, and Unionville High School. Just minutes to Highways 407 and 404, major plazas, First Markham Place, Markham City Hall, hotels, restaurants, and places of worship. (id:55460)
Th 1123 - 12 David Eyer Road
Richmond Hill, Ontario
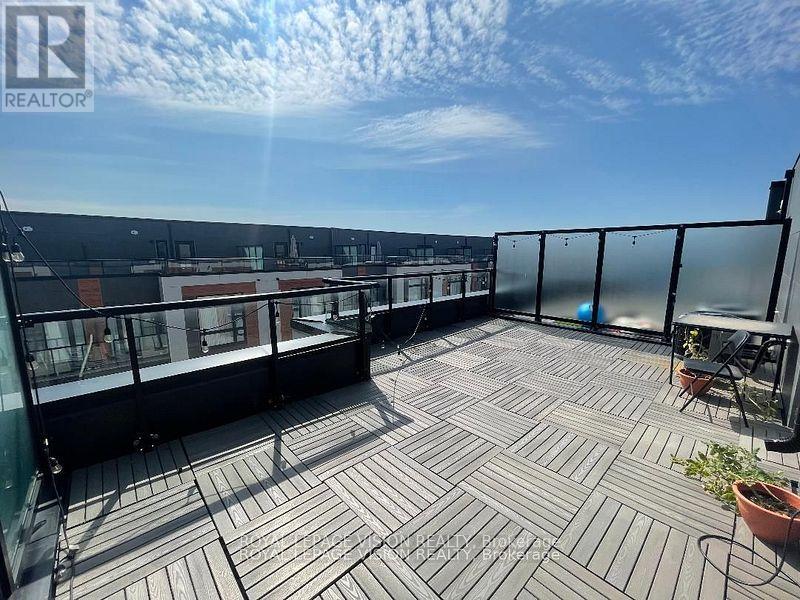
Just painted and professionally cleaned, Vacant very spacious Sunny South facing 1268 sq ft of interior space per builder floorplan Grayson Model + 364 sq ft rooftop terrace, upper condo town above grade, one parking spot, one locker, Landlord pays monthly furnace and equipment rental, std basic internet included. All vinyl / ceramic floors no carpet. The site is located between Bayview and Leslie just North of Elgin Mills visible when driving on Elgin Mills rd. Very close to Richmond Green Community Center, Costco, TD Bank, Home Depot and Hwy 404. (id:55460)
2 Creekland Avenue N
Whitchurch-Stouffville, Ontario
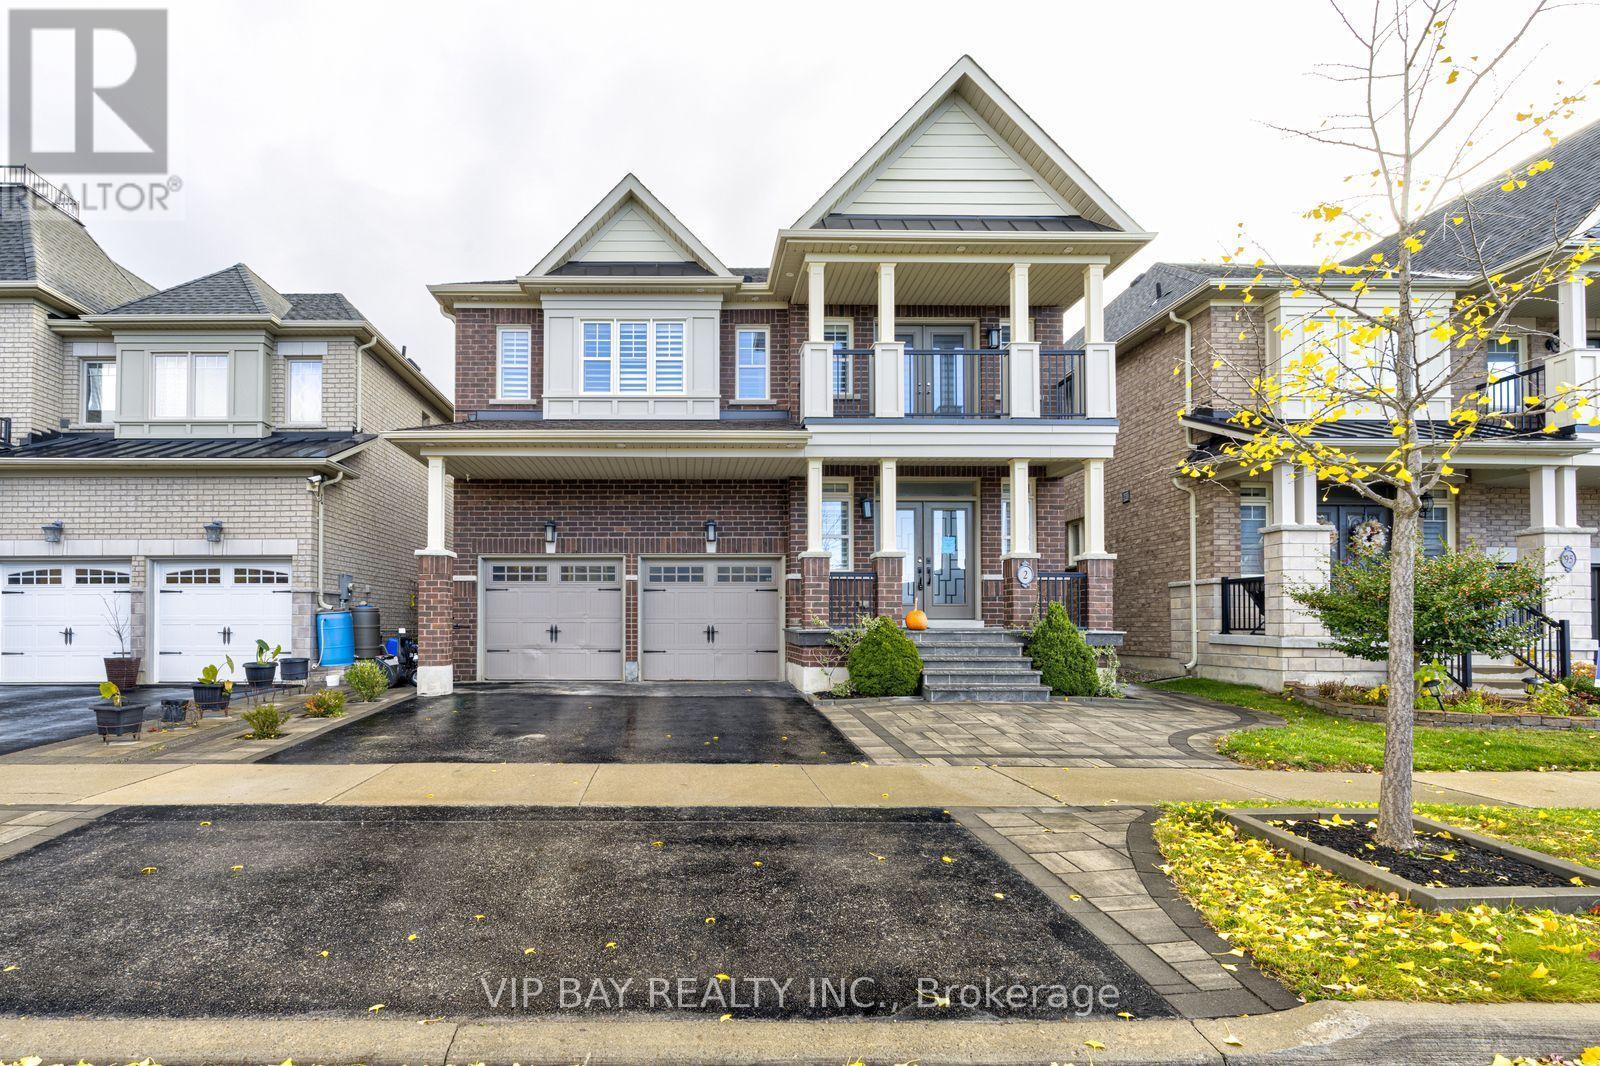
Discover this beautifully updated detached home offering 5 bedrooms, 5 bathrooms and approximately 3,450 sq. ft. of living space. Designed with both everyday comfort and entertaining in mind, the home features spacious principal rooms, quality finishes and carefully selected details throughout.The welcoming entrance features a dramatic full-height mirrored accent wall complemented by elegant gold finishes. The newly renovated kitchen offers an impressive 10-foot island equipped with two sinks and a beverage refrigerator, creating a functional centre for meal preparation and entertaining. Quartzite countertops and a matching backsplash are paired with extensive custom cabinetry and practical storage features, including built-in knife organizers, spice racks, rotating corner shelves and pull-out corner storage. Integrated appliances, including a built-in refrigerator and double wall ovens, complete the space.The living areas offer custom cabinetry and built-in features, while the dining room includes a dedicated wine and bar display. A fireplace adds warmth and character to the rear gathering area. A separate main-floor office with custom cabinetry provides a comfortable space for working from home.Additional interior features include hardwood flooring, well-sized principal rooms and the convenience of second-floor laundry.The backyard has been professionally landscaped and enhanced with custom interlocking, offering a private outdoor setting for relaxation and entertaining. Features include a seven-person hot tub, steel gazebo and storage shed. The covered gazebo creates an ideal spot for outdoor dining and enjoying the warmer months.Located on a quiet residential street, the property offers convenient access to nearby schools and community amenities. A spacious, extensively updated home with a combination of practical features, generous living areas and inviting indoor and outdoor spaces. co-listed with Mitra Noormehr at Royal Lepage Realty Plus 416-574-5332. (id:55460)
339 Brownridge Drive
Vaughan, Ontario
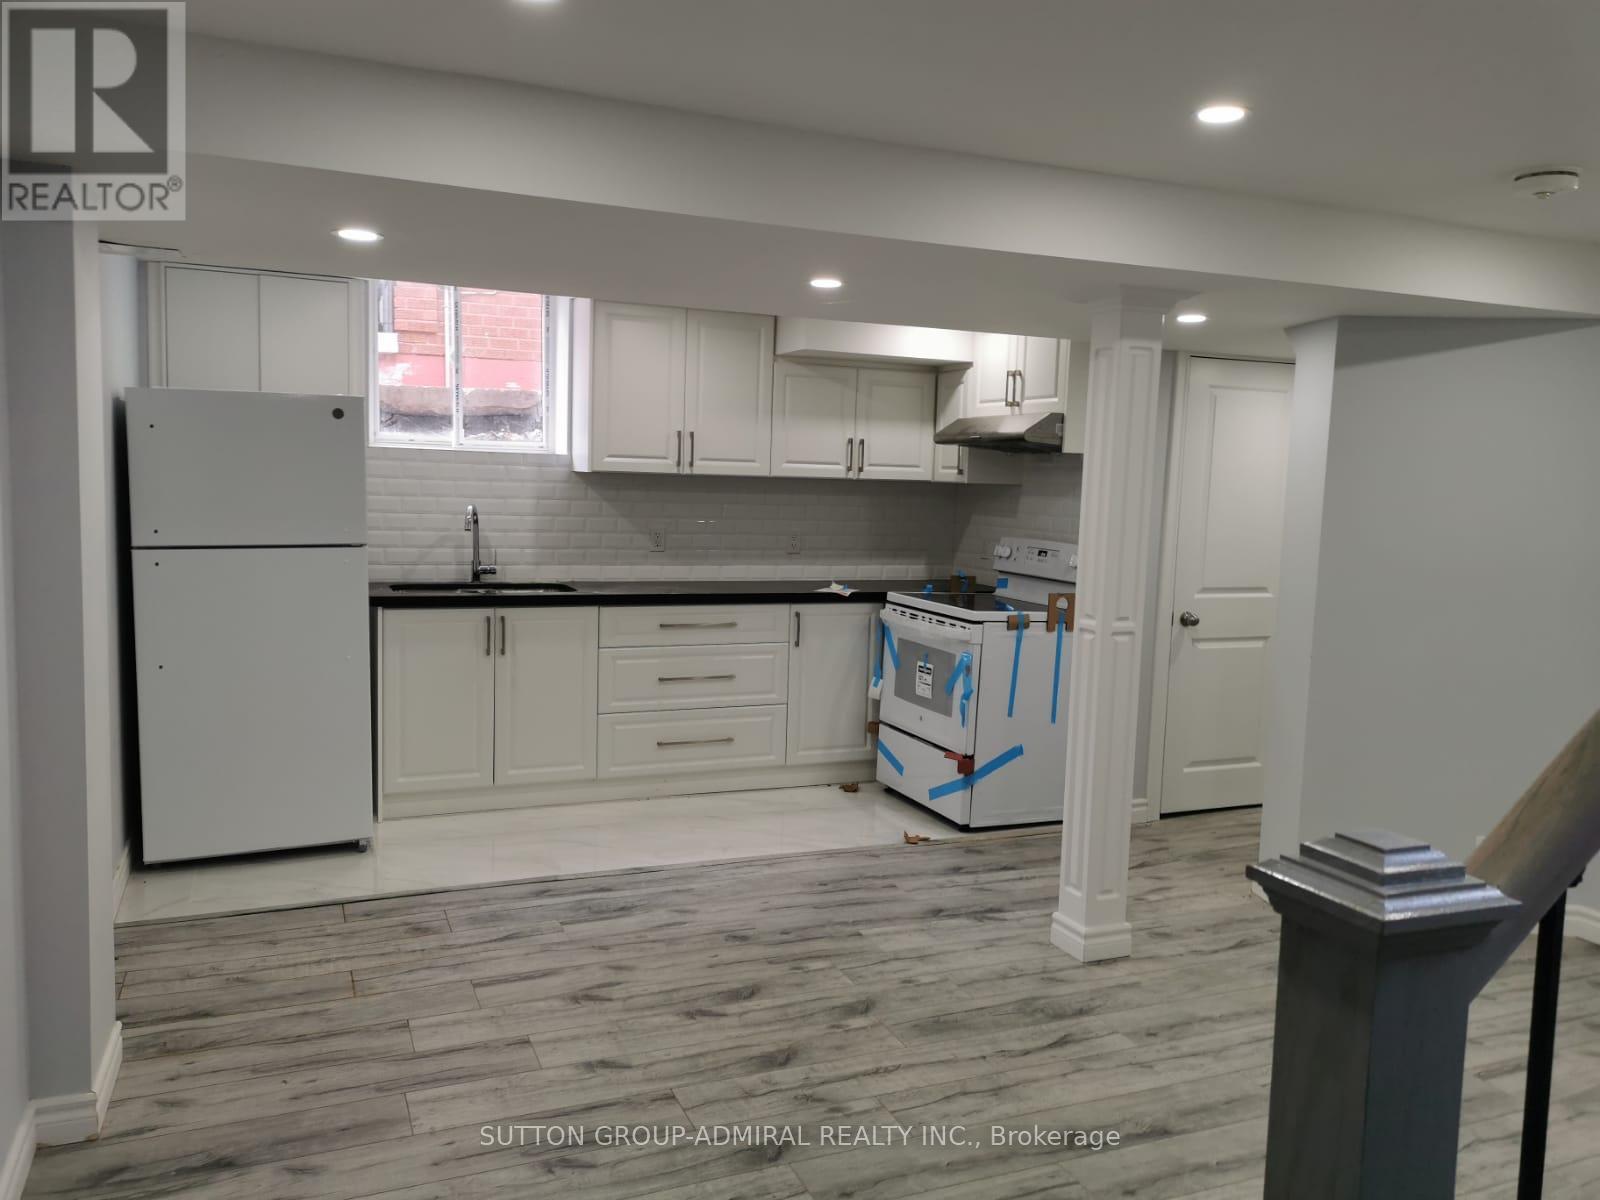
Recently Renovated Basement Apartment Offering Plenty of Comfortable Living Space in the Prestigious Thornhill Area. Bright and Spacious Layout Featuring a Modern Open-Concept Design, Large One-Bedroom with a Good-Sized Closet, and Separate Laundry. Abundant Natural Light Throughout! The Larger Cold Room Provides Excellent Additional Storage Space.Conveniently Located Within Walking Distance to Public Transit, Walmart, No Frills, Winners, and Promenade Mall. Situated in a Family-Friendly Neighborhood with Easy Access to Everyday Amenities. Tenant to Pay 1/3 of Utilities. (id:55460)
Bsmt - 11 Ellington Drive
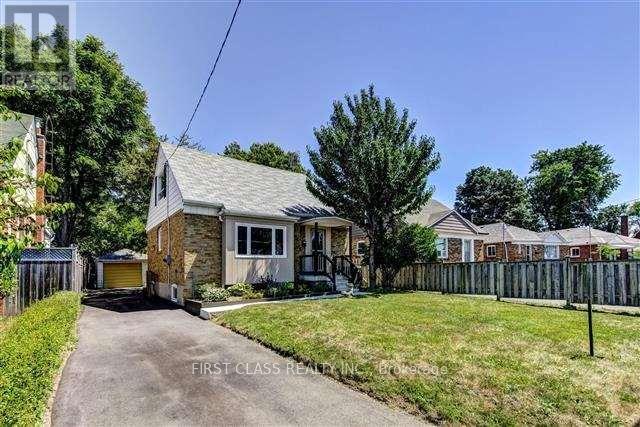
Toronto, Ontario
Basement Suite. *No separate entrance, front door enter only*, Great Location Near All Amenities! Two Bedroom, Newly Renovated Washroom. New laminate floor. Steps To Parks, School. Mins To Public Transit, Parkway Mall, Costco, Eglinton Town Centre. Close To Dvp. (id:55460)
2315 - 763 Bay Street
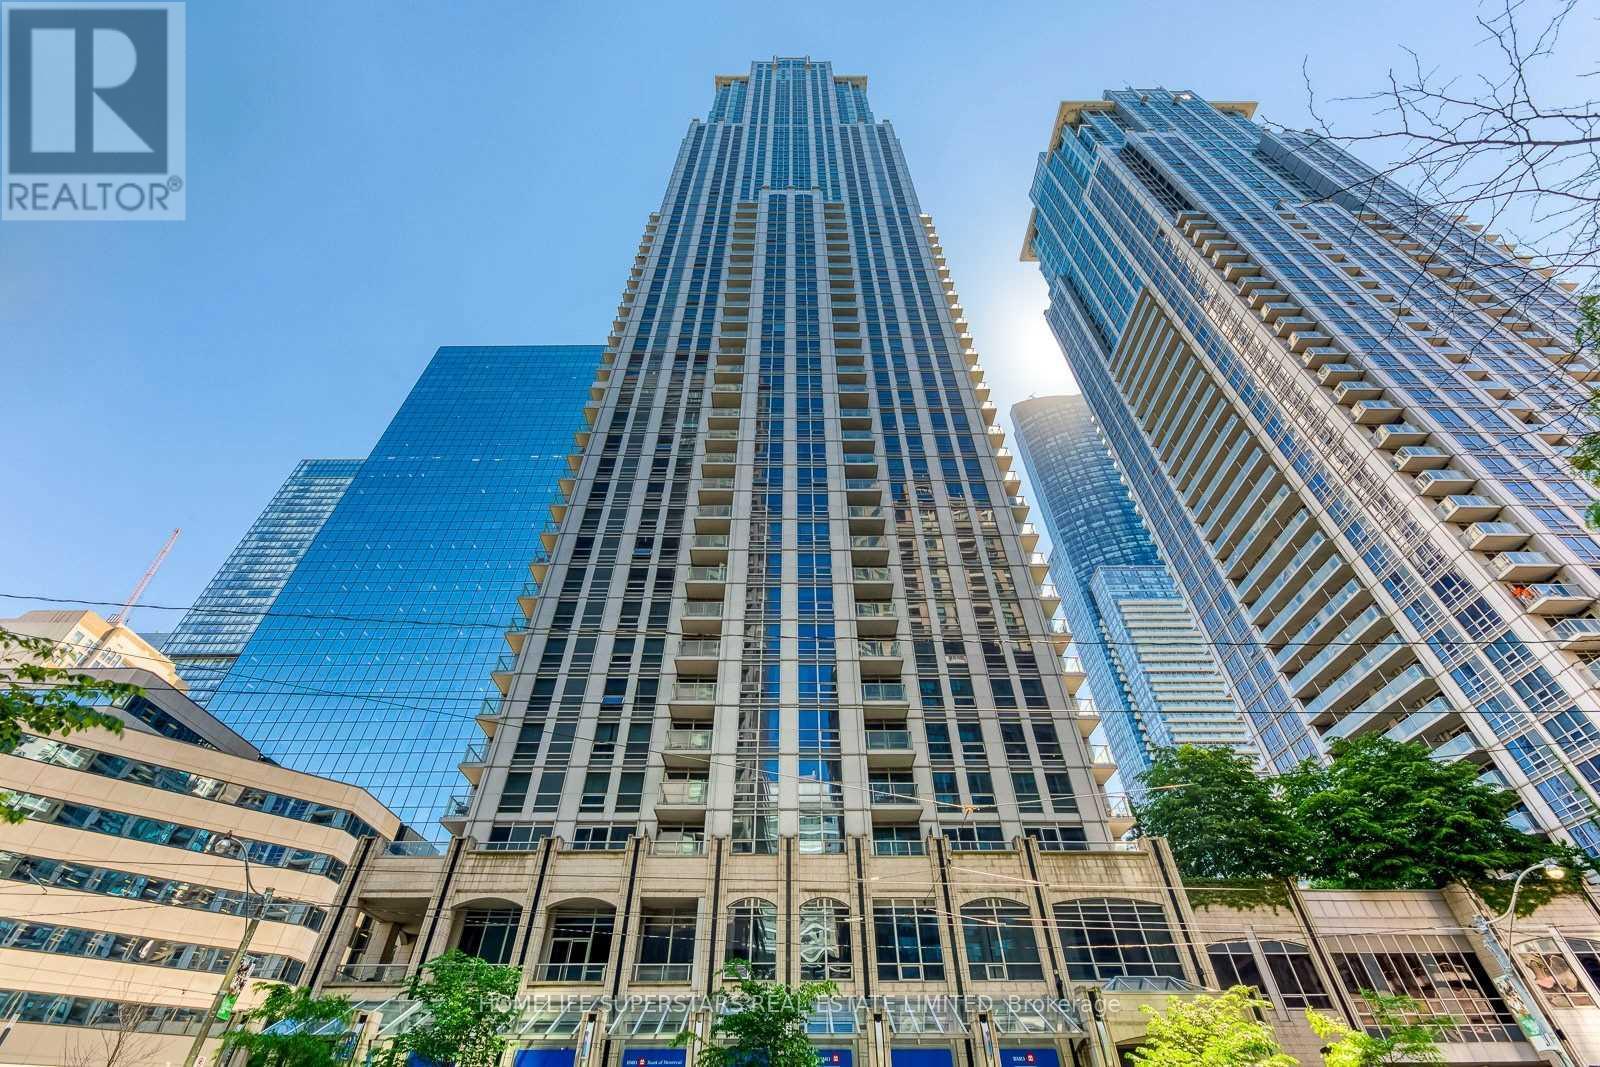
Toronto, Ontario
Client RemarksSunny, Bright, Freshly Painted, And Very Very Clean Bachelor Condo Available Immediately. Unbeatable Location At Bay/College. Featuring Hardwood Flooring Throughout, Granite Countertops, Ensuite Laundry, And Underground Direct Access To College Park Subway Station. Steps To The University Of Toronto And Toronto Met University, Hospitals, Restaurants, Shops, And Police Station. Don't Miss Out (id:55460)
Laneway Suite - 79 Northcote Avenue
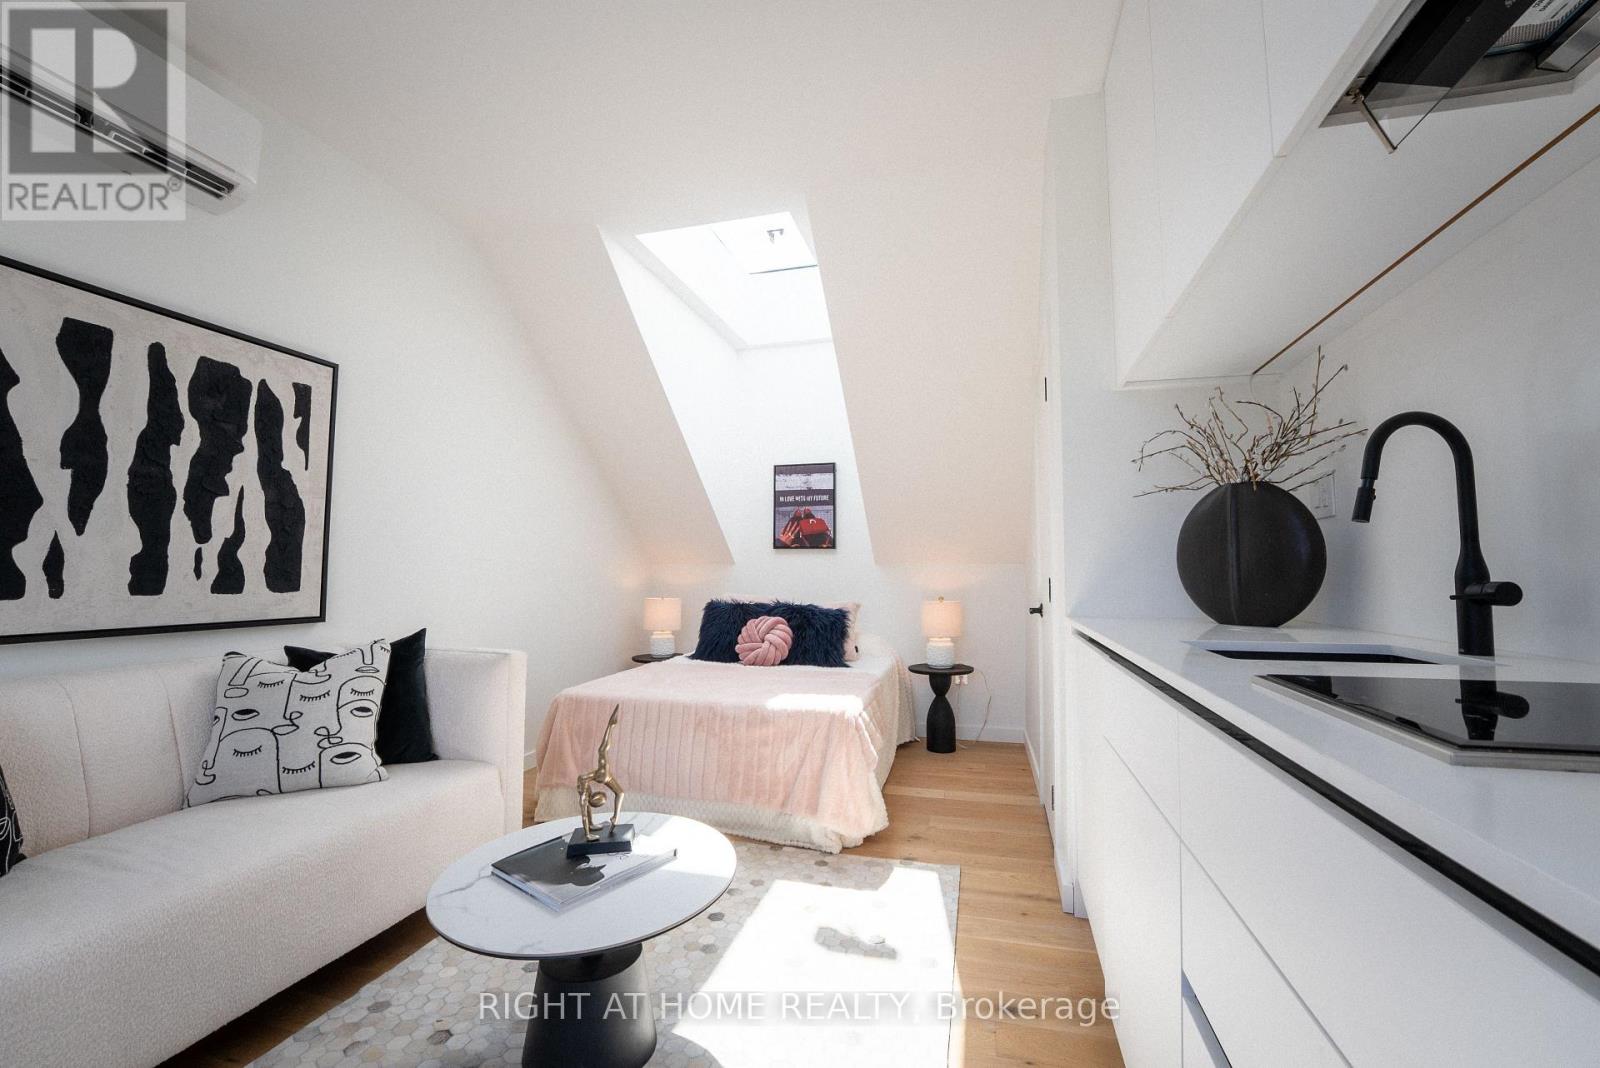
Toronto, Ontario
Exceptional Laneway Suite for Lease in the Heart of Ossington! Experience stylish urban living in this beautifully appointed laneway suite, tucked away in one of Toronto's most sought-after neighbourhoods. Offering a private and independent living experience, this thoughtfully designed space features kitchen, full bathroom, laundry, and a separate private entrance residence combines modern comfort, functionality, and a unique laneway setting. Enjoy the vibrant Ossington lifestyle, surrounded by trendy cafés, acclaimed restaurants, boutique shops, and local amenities, with convenient access to public transit, parks, and everything downtown Toronto has to offer. A rare opportunity to enjoy private laneway living in an exceptional location! (id:55460)
2301 - 763 Bay Street
Toronto, Ontario
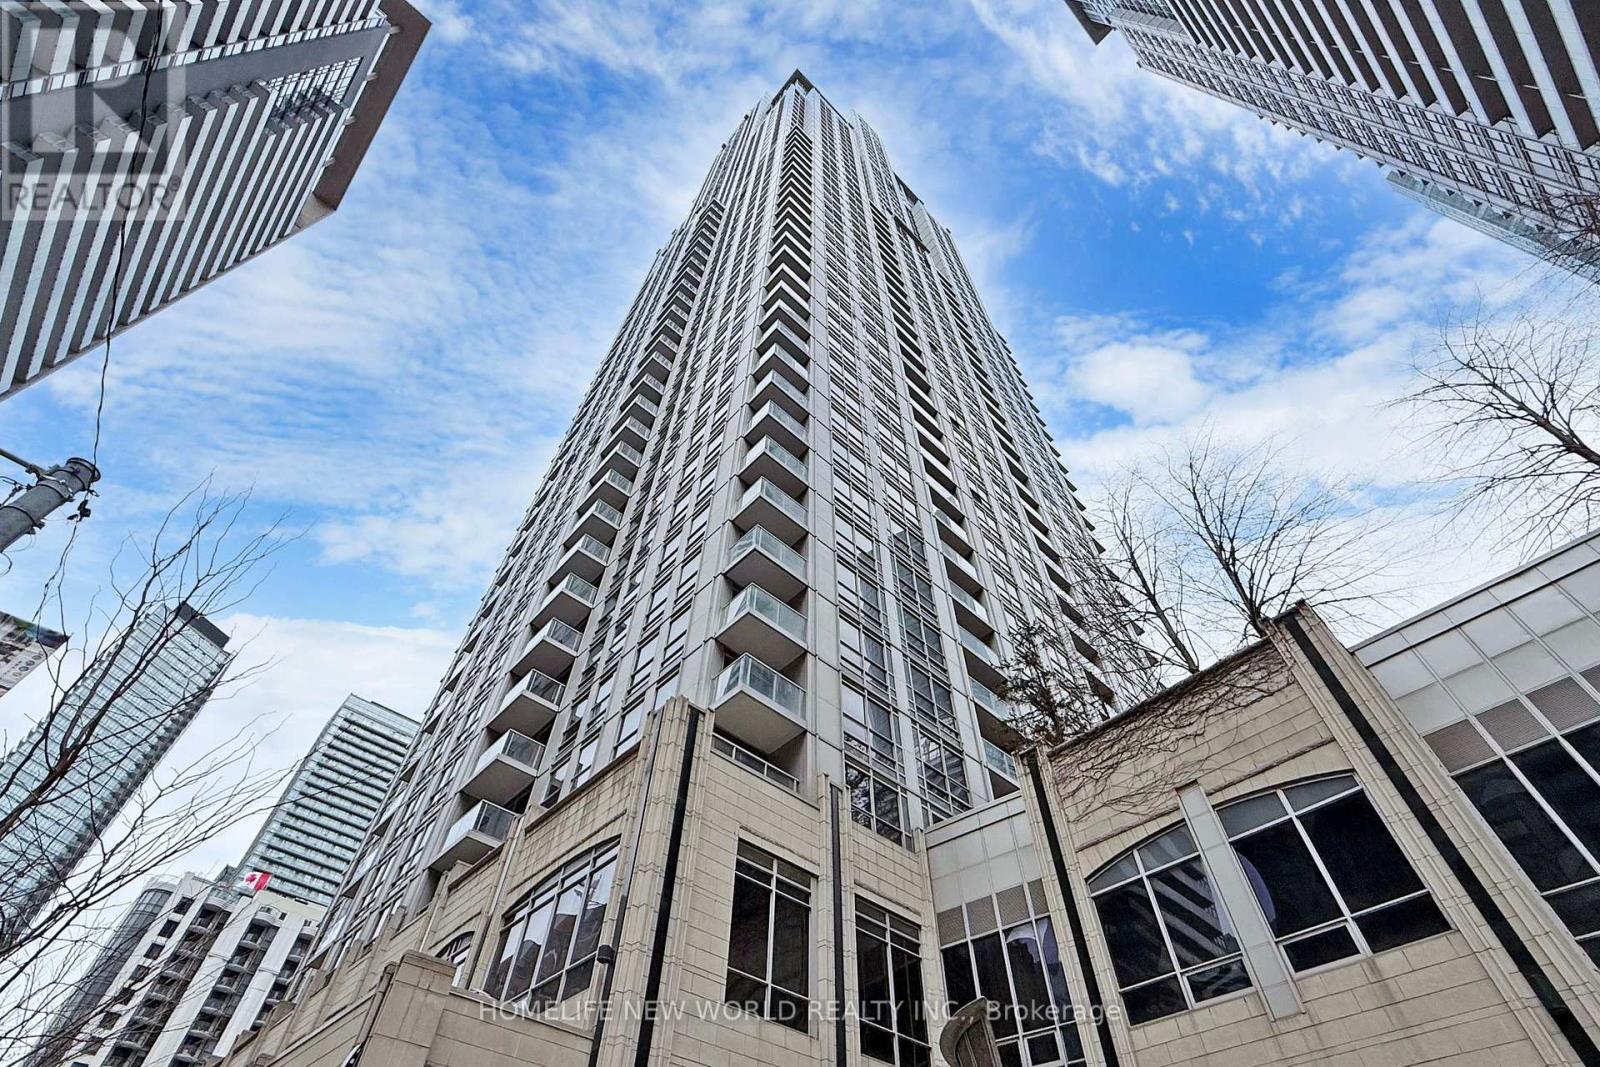
Welcome to the prestigious College Park Condos, located in the vibrant heart of downtown Toronto! This functional and well-designed one-bedroom, one-bathroom unit features hardwood floors throughout, large windows, and an abundance of natural light. The spacious open-concept living and dining area seamlessly extends to a private balcony, offering a breathtaking, unobstructed north-facing view of the city. The gourmet kitchen is equipped with granite countertops, a breakfast bar, and ample storage space. A rare tandem parking spot provides the convenience of parking two cars in a front-and-back layout, an incredible bonus in the downtown core! Located in an unbeatable location with a Walk Score of 97, this condo offers direct underground access to the subway and is just steps from shopping, dining, College Park, and major city landmarks. Enjoy a short walk to Toronto Metropolitan University (formerly Ryerson), the University of Toronto, major hospitals, Eaton Centre, and the Financial District. Don't miss this exceptional opportunity to rent a luxurious and highly sought-after condo in one of Torontos most convenient and lively neighborhoods! (id:55460)
701 - 75 Canterbury Place
Toronto, Ontario
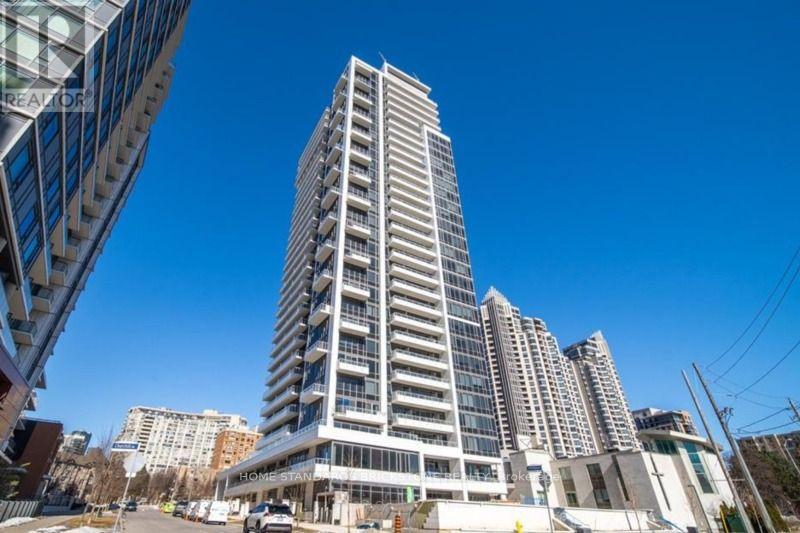
Welcome to Diamond Condos in North York! This bright 1+Den corner unit includes 1 parking and clear west views. Features a functional layout, 9 ft ceilings, laminate flooring, a modern kitchen, large bathroom, and a flexible den ideal as a home office. Prime location between Finch & North York Centre subway stations, with TTC at your door. Steps to Loblaws, Metro, H-Mart, Empress Walk, dining, and parks, with fast access to Hwy 401. Top amenities: 24-hr concierge, gym, yoga studio, sauna, party/games room, theatre, guest suites, and outdoor BBQ. (id:55460)
229 - 165 Cherokee Boulevard
Toronto, Ontario
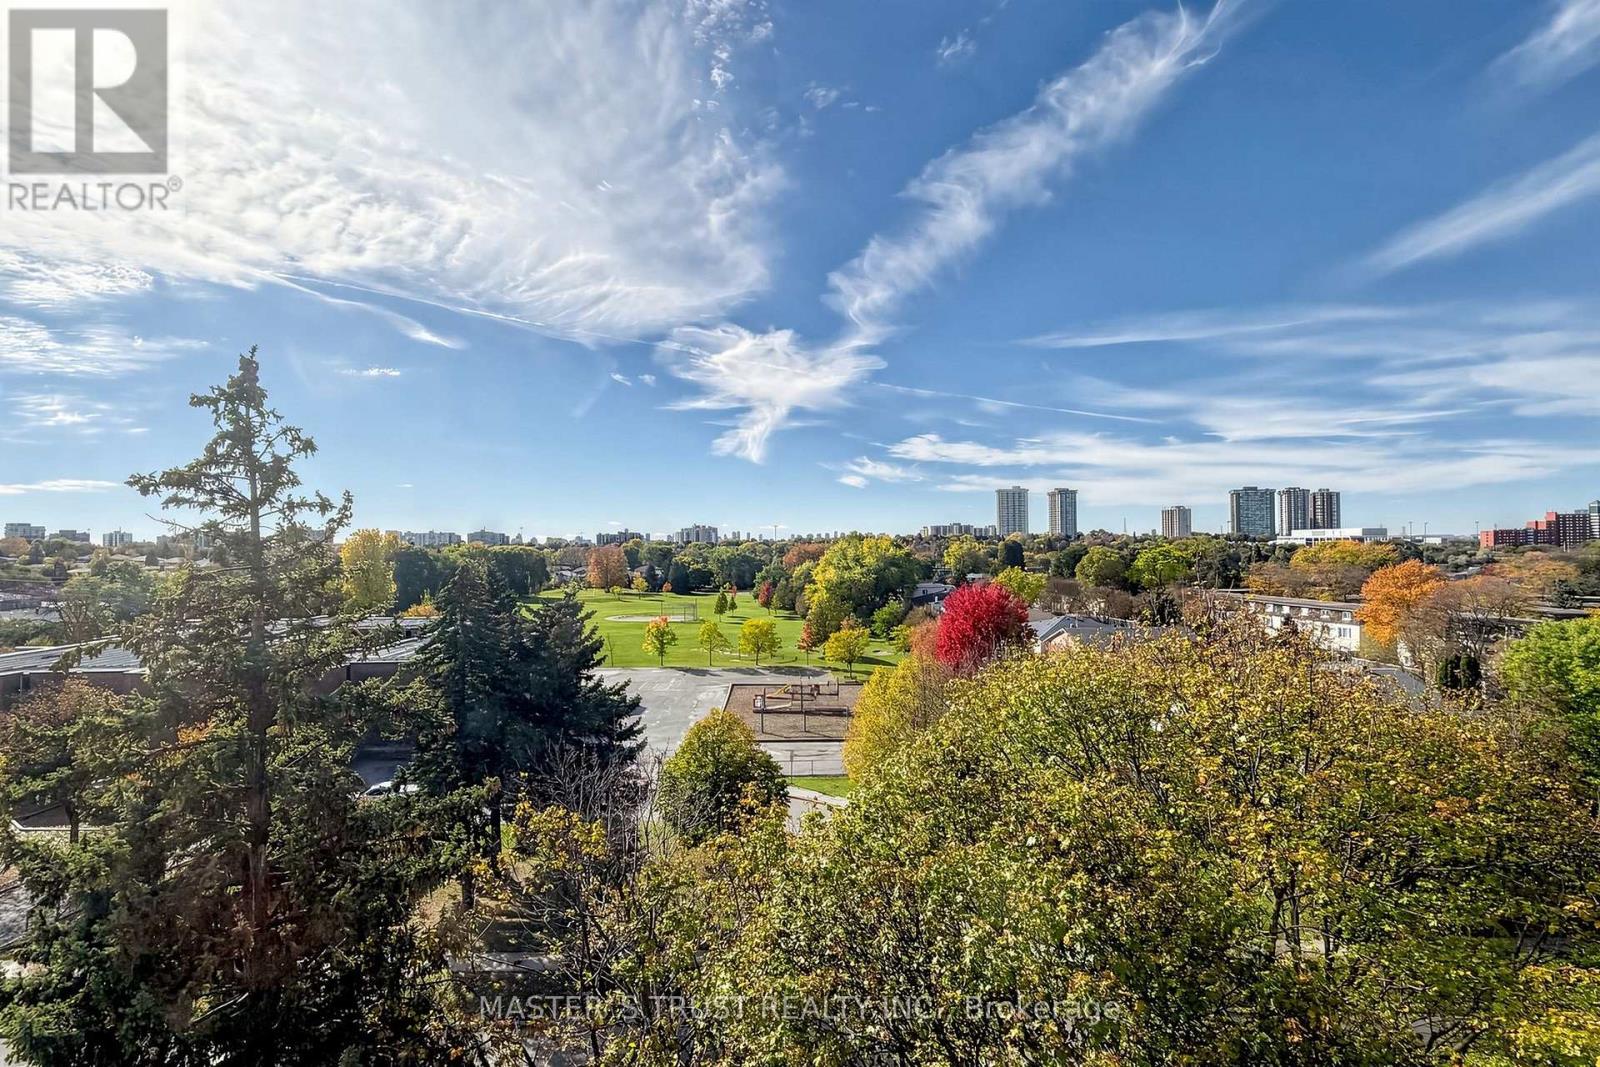
Don't Miss This! Spacious 3-level stacked condo townhome in North York, offering approx. 1,200-1,399 sq. ft. with 5 bedrooms, 2 bathrooms and 1 underground parking space. The multi-level layout provides flexibility for larger families, guests or a home office. An excellent opportunity for buyers seeking generous bedroom space with the convenience of condo townhome living. Easy access to Hwy 404 & 401! Walking distance to Seneca College, schools, parks, TTC bus stops, Finch Ave and shopping centres. (id:55460)
734 - 600 Fleet Street
Toronto, Ontario
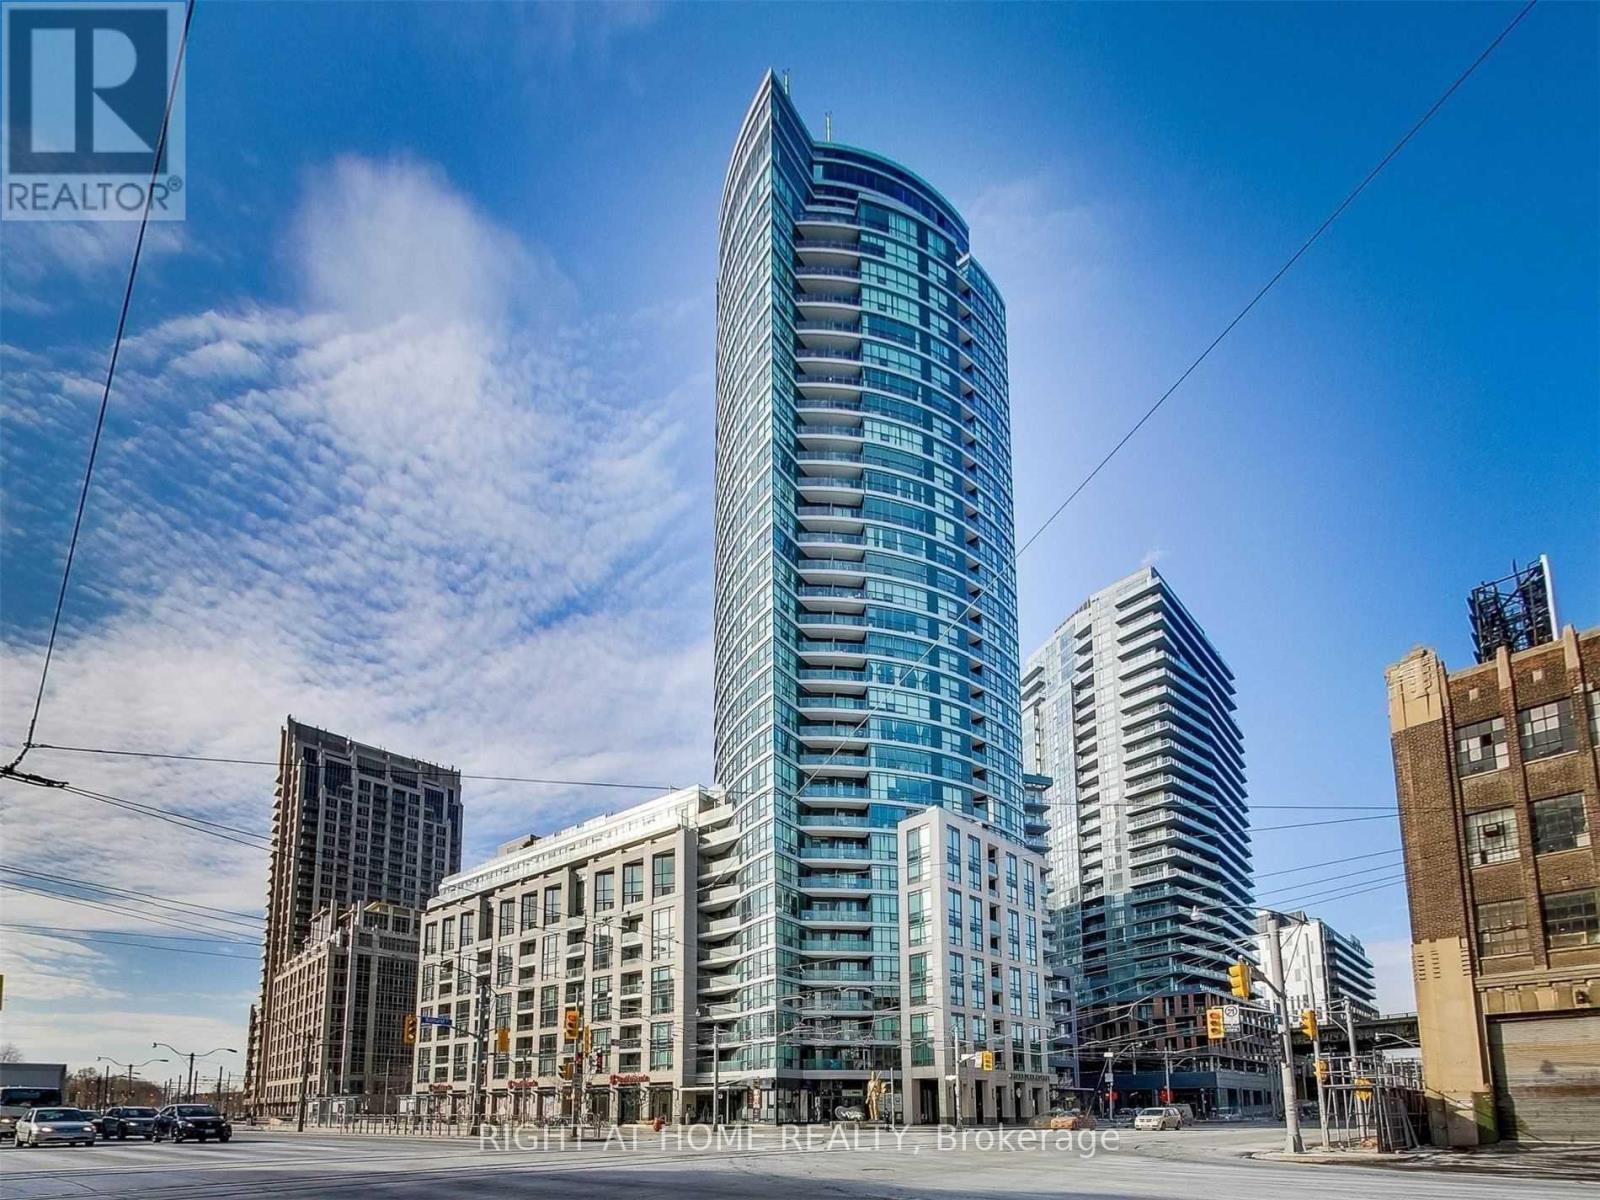
Modern Living At Malibu Condos. Steps To Harbourfront, TTC At Your Doorstep, Parks, Bike Trails, Shops/Cafes, Billy Bishop Airport,Starbucks, Tim Hortons & Loblaws Steps Away. Functional & Practical Designed Studio W/ Balcony. Amenities: Pool, Hot Tub, Rooftop Terrace W/ Lake& City Views, Party & Meeting Rooms, Guest Suites, Gym, 24Hr Concierge & More! (id:55460)

3908 - 45 Charles Street
Toronto, Ontario
Popular Yonge & Bloor Location * 1 Bedroom Condo In Popular Chaz Building * Steps To Yorkville, U Of T , Ryerson, Library, Restaurants And More * Functional Layout * Great View From A High Floor * Amazing AmenitiesBrokerage Remarks (id:55460)
104 - 993 Queen Street W
Toronto, Ontario
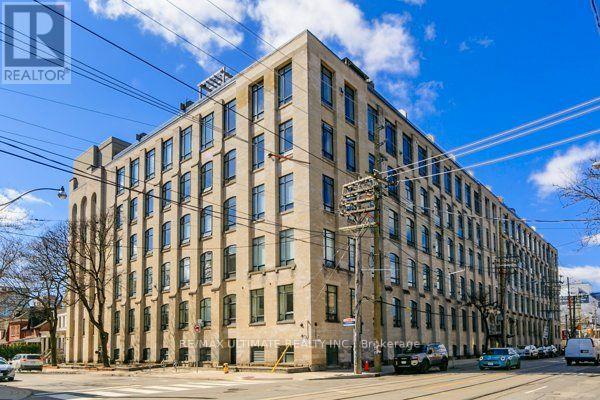
This is the one you've been waiting for. Own a piece of history in Toronto's most sought-after, authentic Hard Loft Conversion - The Candy Factory Lofts. The iconic Candy Factory Lofts is a Queen West Landmark and ranked as Toronto's best for its timeless industrial architecture, post & beam construction, original Douglas Fir Structural elements and unbeatable location: Trinity Bellwoods Park, Ossington, Dundas West, and Queen West are all steps away. Entering the loft, you're greeted with beaming natural light through the private and quiet south facing exposure, wide floor plan, and comfortable ceiling heights. The warmth and natural colour of the Douglas Fir timber posts and beams along with the exposed brick accent wall add to the Loft's authenticity. This unique loft is the perfect entertaining space with a huge chef's kitchen equipped with a large kitchen granite island, open and functional dining and living area floor plan. A rare gas fireplace is the focal point and the heart of the main living space. The generously sized bedrooms offer a private and quiet sanctuary and are equipped with large closets. The spa-like bathroom includes double vanities and a separate shower and a bath for relaxation. Ample storage available with a separate Washer/Dryer utility room. Parking is included. Amenities include a 24/Hr Concierge, fitness center, guest suite and BBQ terrace. Steps to transit and Trinity Bellwoods Park. Explore Michelin dining, unique and trendy shops, artisanal cafes, and independent galleries along Queen West, Ossington, and Dundas West. (id:55460)
193 First Nations Trail
Vaughan, Ontario
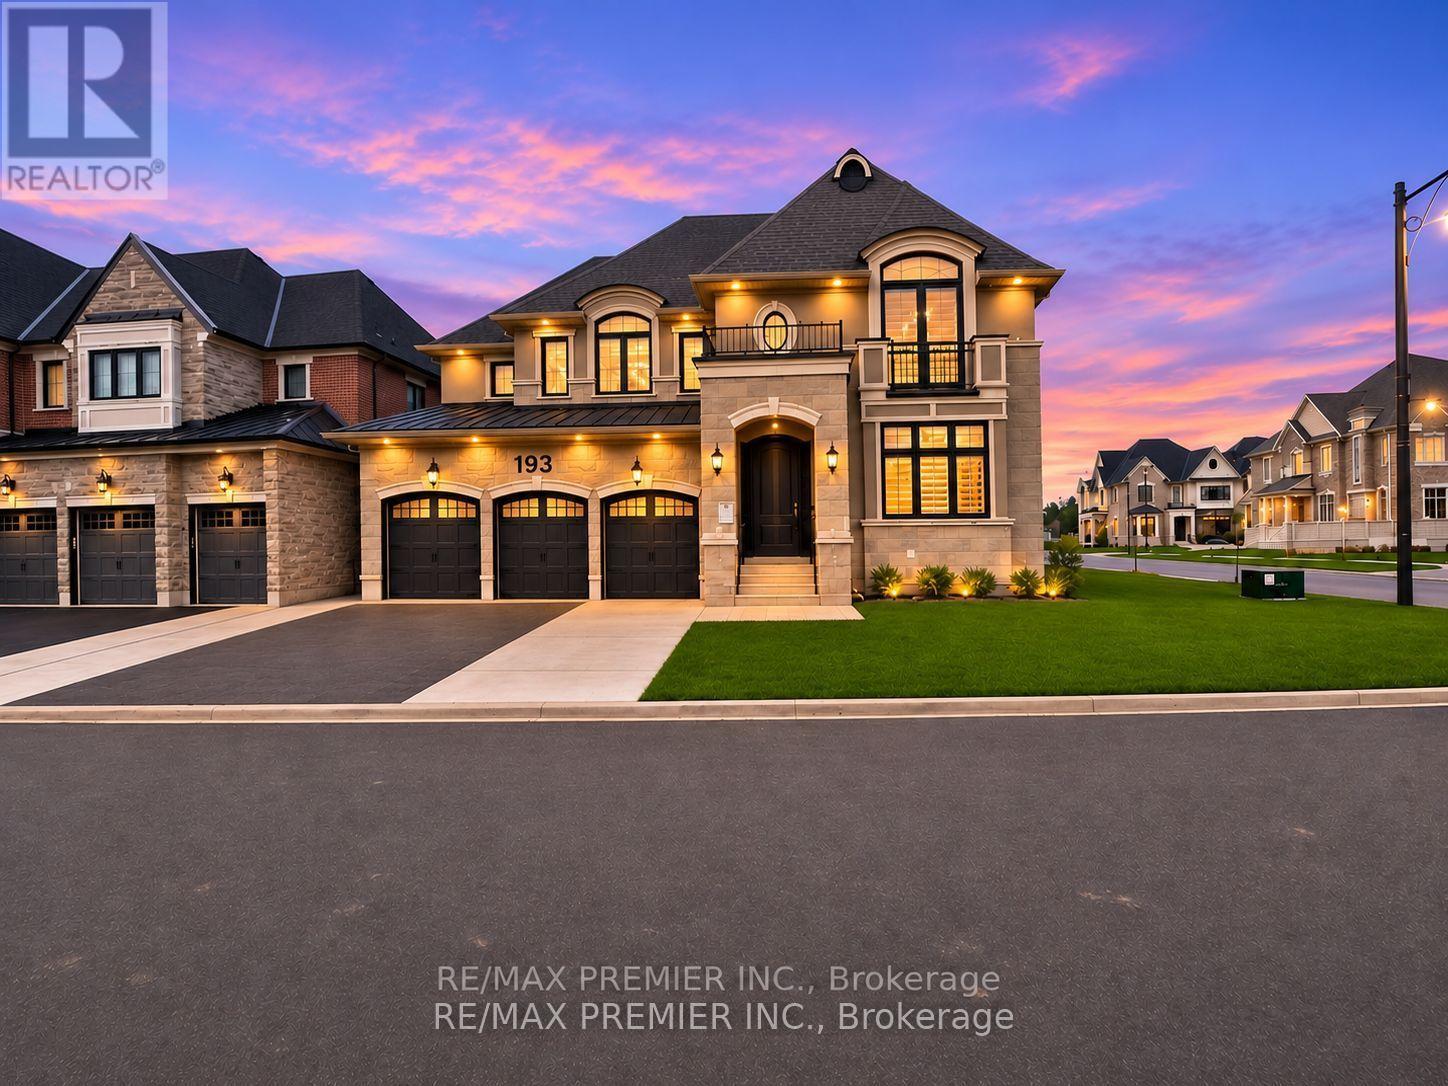
Welcome To This Exceptional Mattamy Homes "Wildwood" Model, An Immaculate 4+1 Bedroom Detached Residence Offering Approximately 5,230 Sq. Ft. Of Luxurious Living Space In The Highly Sought-After Kleinburg Summit Community! Beautifully Designed With Elegant Finishes, Premium Upgrades & Exceptional Attention To Detail Throughout. The Spacious Main Floor Features A Functional Open Layout With Separate Living, Dining, Family & Office Areas, Perfect For Both Everyday Living & Entertaining. The Chef-Inspired Kitchen Is A True Showstopper, Featuring Top-Of-The-Line Appliances, Custom Cabinetry, Quartz Countertops, Stylish Backsplash, Farmhouse Sink, Walk-In Pantry & An Oversized Centre Island With Waterfall Edge, Overlooking A Generous Eat-In Area. The Luxurious Primary Retreat Boasts A Spacious Walk-In Closet & Spa-Inspired 5-Piece Ensuite With His & Hers Vanities, Make-Up Station, Deep Soaker Tub & Separate Glass Shower. Additional Bedrooms Offer Generous Space For Family & Guests. The Main Floor Also Features A Convenient In-Law Suite, Ideal For Extended Family Or Multi-Generational Living. The Fully Finished Basement Adds Incredible Versatility With An Additional Bedroom, Spacious Recreation Area, Kitchen, & Separate Den, Providing Excellent Potential For Extended Family Entertainment & Additional Living Space. Situated In A Prestigious Family-Friendly Neighbourhood, Close To Parks, Walking Trails, Golf Courses, Schools, Highways, Shopping & All Essential Amenities. A Rare Opportunity To Own A Beautifully Appointed Luxury Home In One Of Kleinburg's Most Desirable Communities!. Mainfloor : In-Law-Suite: 3.66 m x3.66 m. Basement: Kitchen: 10.06m x 3.96m Ceramic Floor, Backsplash, Combined Rec Room. Bedroom6: 5.49m x 3.96 m Laminate Floor, Window. Rec Room: 10.67m x 5.79m, Ceramic Floor, Combined Kitchen. Den: 6.10m x 3.8m, Laminate, Formal Room (id:55460)