
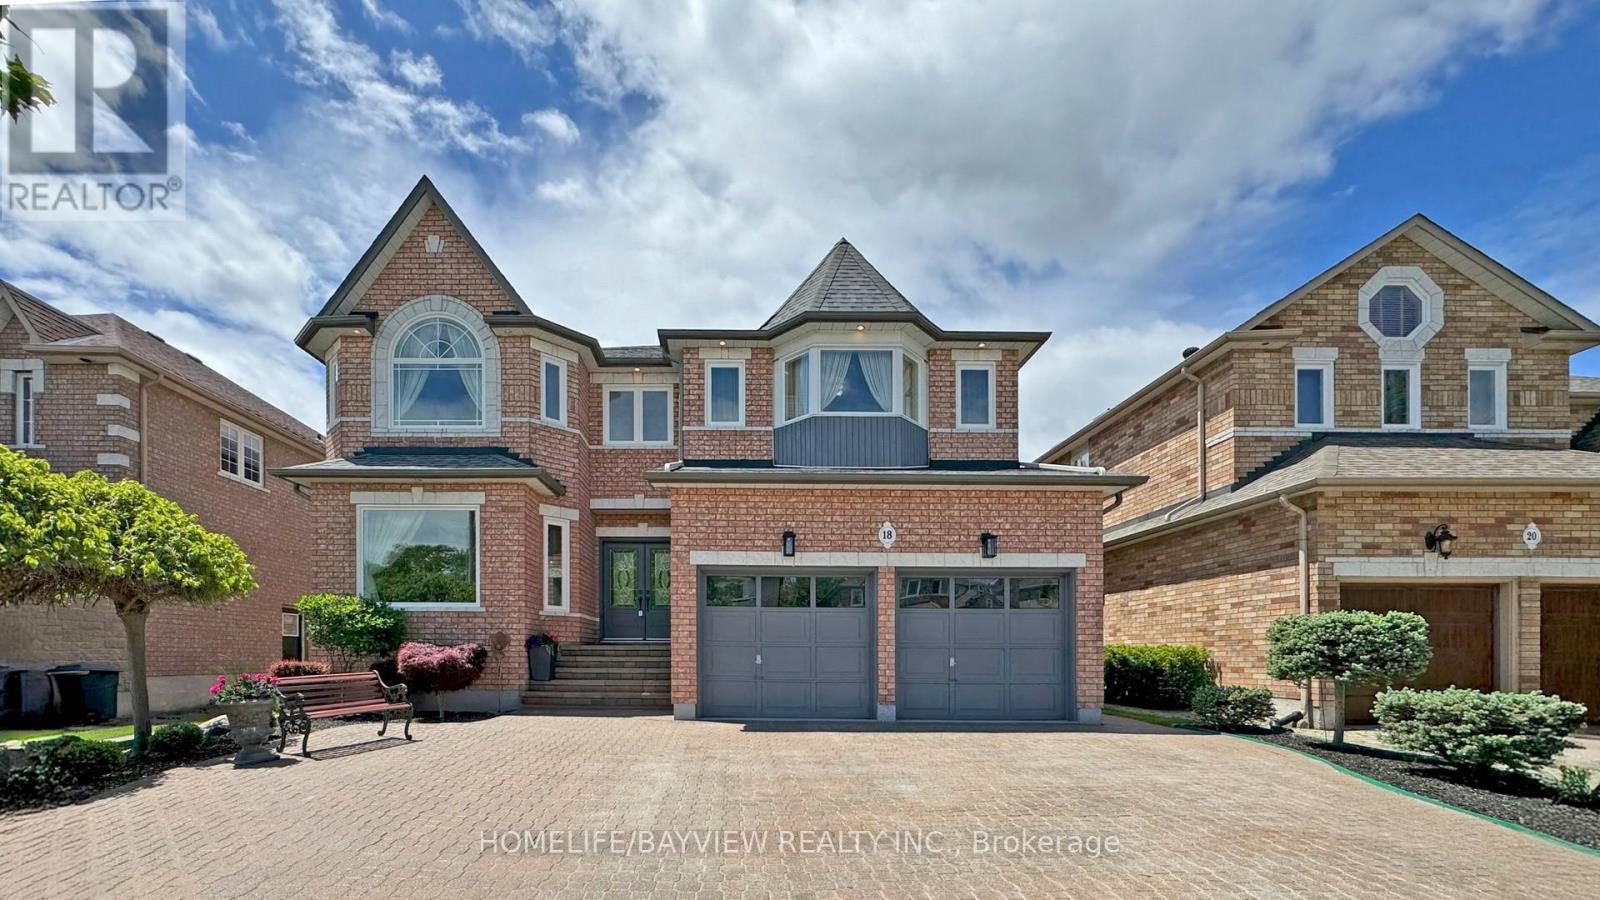
18 Marinucci Court
Richmond Hill, Ontario
Welcome to this exceptional 5+2 bedroom, 5-bathroom detached home in the prestegious Mill Pond Community ! Nestled on a quiet, family-friendly court, this beautifully maintained property offers over 5,000 sq ft of total living space including a professionally finished 2-bedroom basement apartment with separate entrance, perfect for extended family or rental income. The main level features a bright and functional layout with a dedicated office, skylight, abundant natural light throughout . A stunning Brand New Kitchen featuring Granite Countertops and Backsplash, Stainless Appliances and Reverse Osmosis water filter. A Huge Island opens to a cozy family room, ideal for entertaining or relaxing. Freshly Painted. Water Softener. sprinkler System Brand new hardwood floor and staircase. Brand new shared bathroom and stand shower and much more. Enjoy the luxury of no sidewalk with a huge driveway that accommodates multiple vehicles. The landscaped front and backyard create a peaceful outdoor oasis, perfect for summer gatherings. Located just steps to top-ranked schools, parks, trails, and all amenities. This home offers the perfect blend of comfort, space, and location. Don't miss this rare opportunity in one of the most sought-after neighbourhoods! (id:55460)
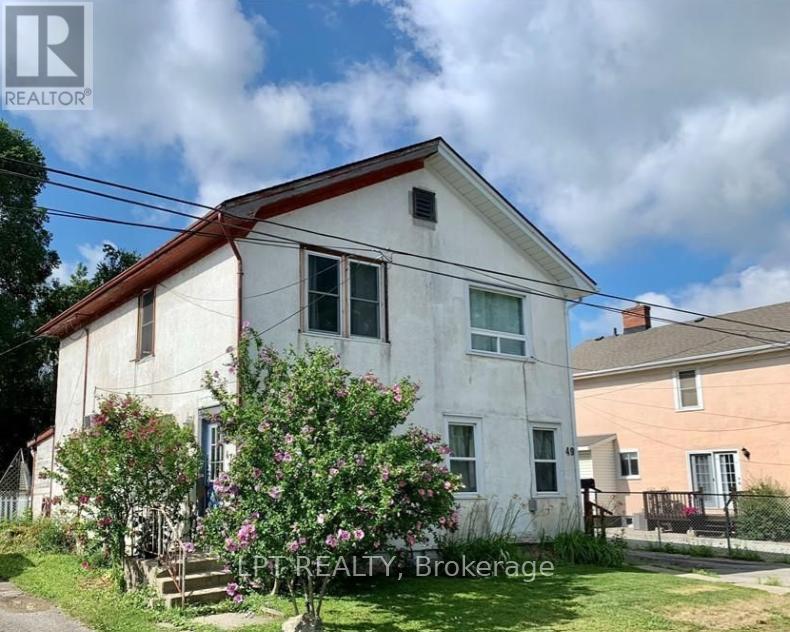
47 Hodgkins Avenue
Thorold, Ontario
Exceptional opportunity with potential future severance possibilities! This charming three-bedroom semi-detached home is situated on an impressive 159.91-foot deep lot backing onto another street, offering unique possibilities and added value. The home features a spacious layout, a Smart furnace, central vacuum system, roof, and second-floor windows, all completed in 2020. Enjoy your own private backyard retreat featuring a wood deck, and fully fenced yard, perfect for entertaining or relaxing outdoors. Additional highlights include a detached single-car garage and a partial basement with full ceiling height, providing excellent space for laundry, storage, or future customization. Conveniently located close to schools, parks, shopping, and amenities, this property offers outstanding value for homeowners, investors, and those seeking future development potential. (id:55460)
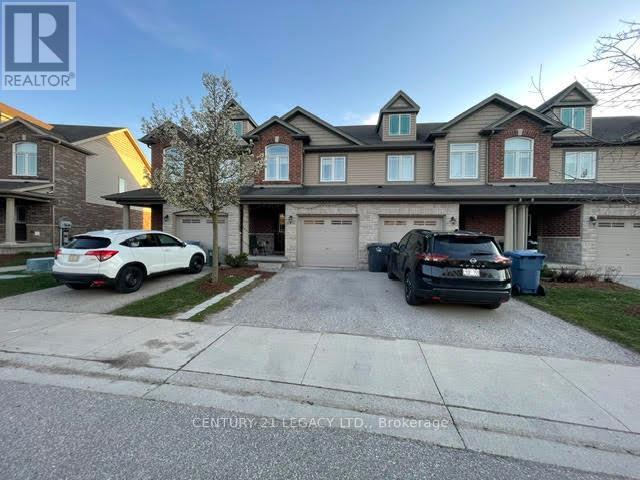
35 Oldfield Drive
Guelph, Ontario
Welcome to a bright and well-maintained three-bedroom townhome in a convenient and family-friendly neighborhood >>The home backs onto a large green space, offering added privacy and a peaceful setting >>> The home features a bright, open-concept main floor with a seamless kitchen and living area >>The kitchen features stainless steel appliances with an elegant backsplash >>The main floor living area features durable laminate flooring, which continues throughout the second-floor bedrooms and hallway >>>>>The second level offers a spacious primary bedroom, two well-sized secondary bedrooms, and a four-piece full bathroom >> Direct garage access from the home and second-floor laundry adds everyday convenience >>> The fully finished basement includes an open-concept space suitable for a variety of uses, along with an additional three-piece bathroom >> Conveniently located close to parks, trails, local schools, and transit, and just minutes from all south-end amenities with quick access to Highway 401 and Highway 6 !!!!!! (id:55460)
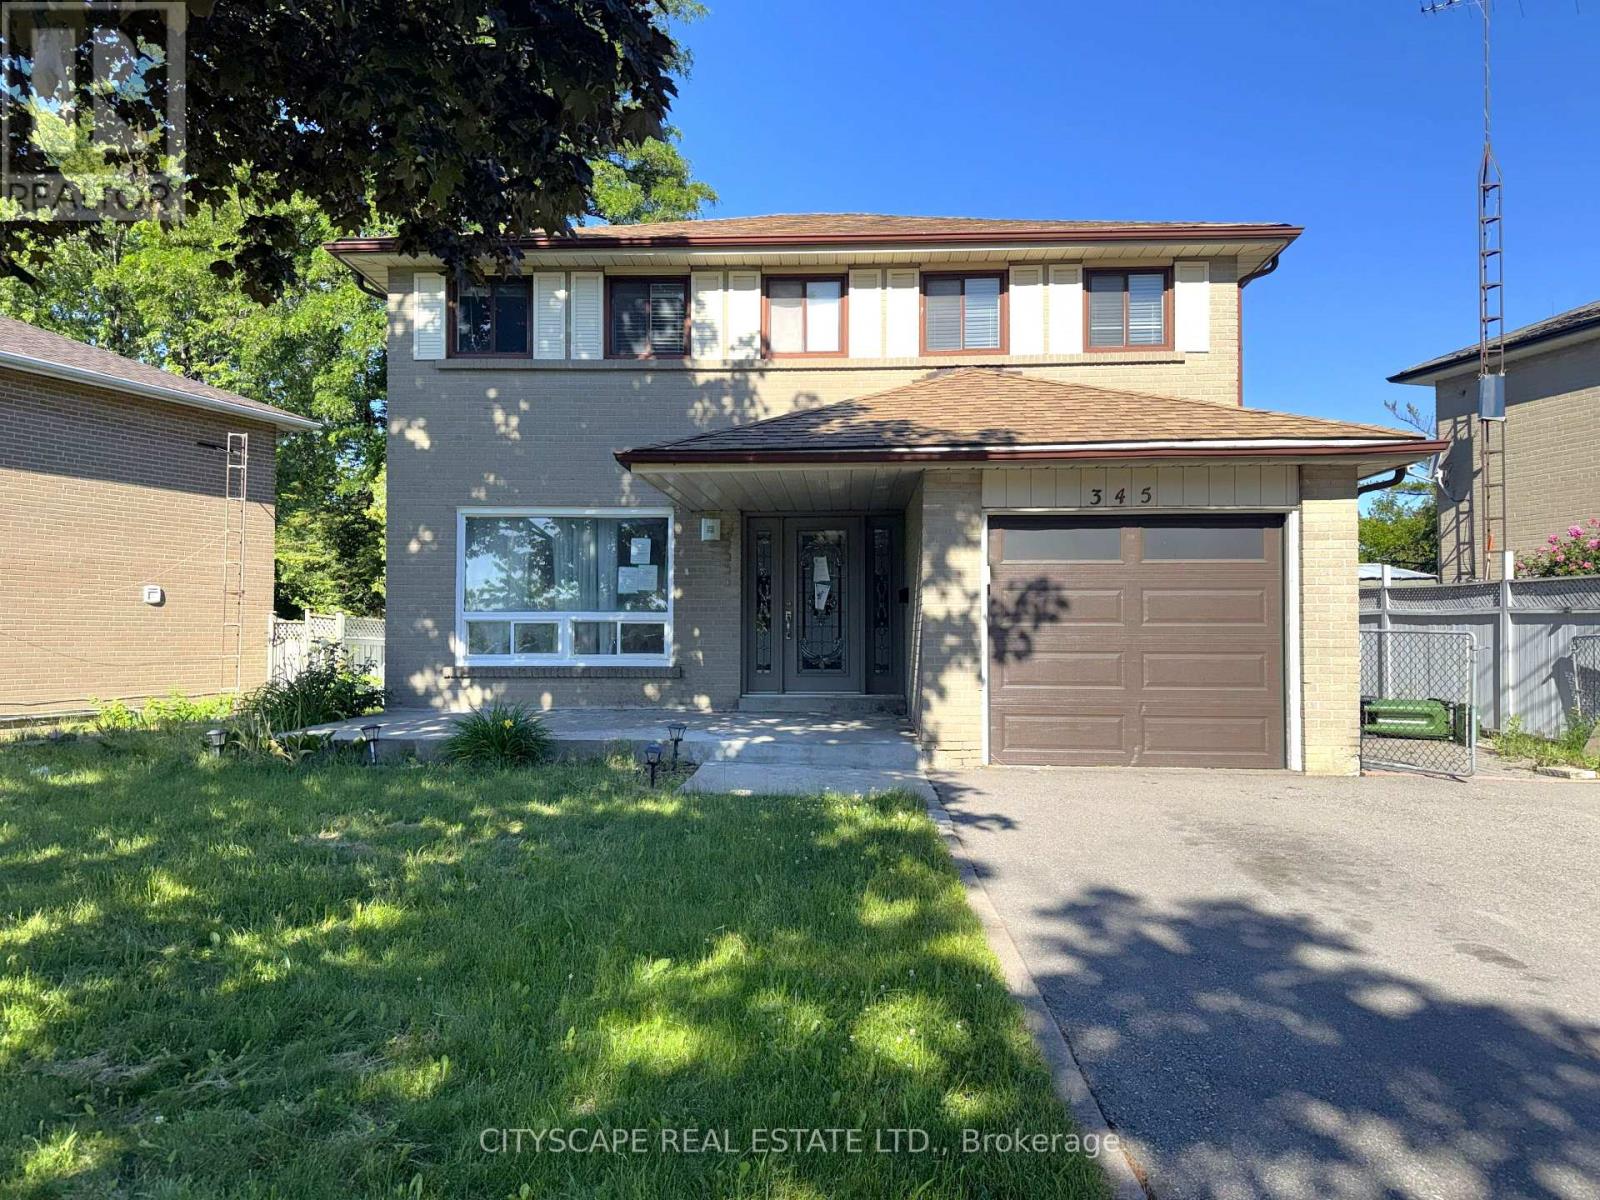
345 Silverstone Drive
Toronto, Ontario
Four bedrooms on the second floor & a self-contained basement suite with its own side entrance - this 2-storey detached on Silverstone Dr works on multiple levels at once. A growing family gets 4 bdrms upstairs & a finished lower level. An extended household gets real privacy between floors. An investor gets a built-in income suite already set up. Two fireplaces, one in the living room & one in the basement rec room, carry warmth through both levels. Vacant & ready to go. (MAIN LEVEL) The leaded glass front door with matching sidels earns a second look. Tiled foyer with coat closet opens onto the main floor. Living room has a fireplace & a large window facing the front yard - it flows directly into the dining room, with laminate flooring through both. Kitchen is at the back facing the yard - tile flooring, Corian countertops, double sink & range hood. A second foyer at the rear connects the garage, side door, powder room & basement stairs, making the suite entrance genuinely independent from the main floor. 2pc powder room. (UPPER LEVEL) Four bdrms, all with laminate flooring. Primary bdrm has his & her closets & a private 3pc ensuite with tile flooring. Bdrm 2 has a double closet. Bdrm 3 has a closet. Shared 3pc main bathroom serves the remaining rooms. (BASEMENT) Fully equipped in-law or rental suite: rec room with fireplace, bdrm with closet, kitchen with stove, fridge & double sink, 3pc bathroom - all on ceramic flooring. Side door off the rear foyer provides a private entrance with no contact with the main floor.(LOCATION) Mount Olive-Silverstone-Jamestown, Etobicoke. Melody Village Jr School is right on Silverstone Dr. St. Angela & St. Dorothy Catholic schools also in the neighbourhood. West Humber Trail runs 14 km along the Humber River, accessible right from this neighbourhood. Hwys 427, 400 & 401 all within a short drive. TTC routes connect to Bloor subway. (id:55460)
116 Clearmeadow Boulevard
Newmarket, Ontario
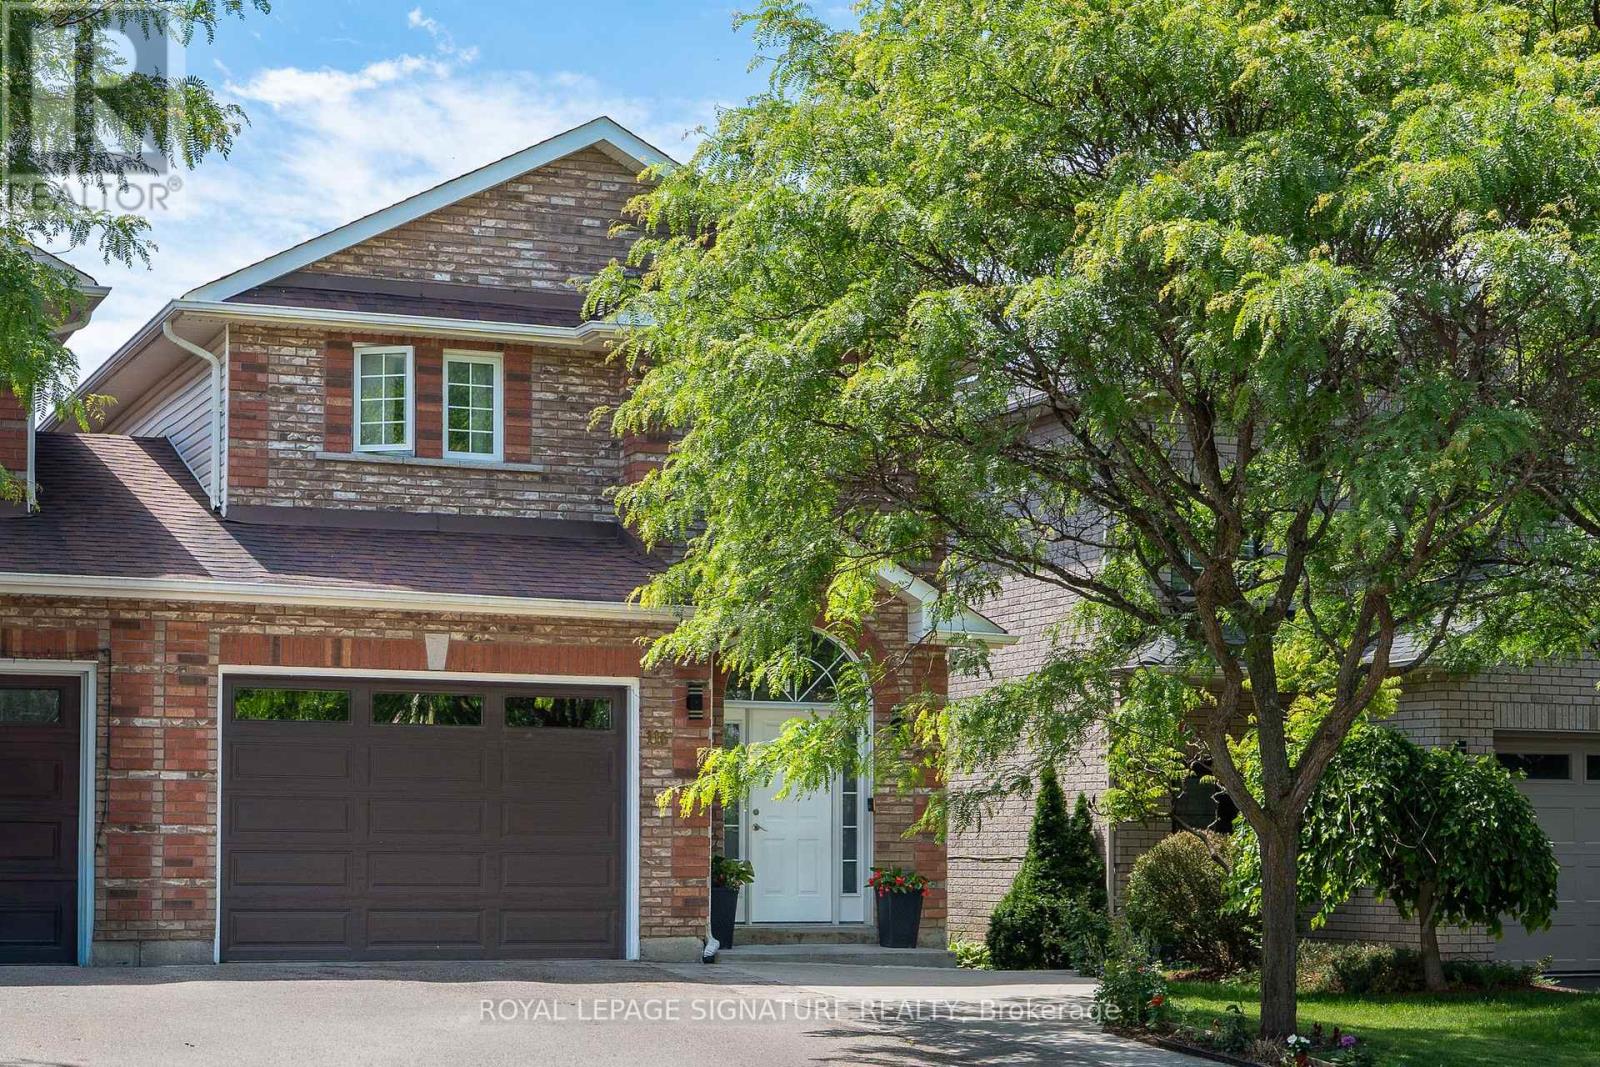
Tucked into Summerhill Estates, this bright and well-maintained family home has the space and flow that families need. The finished basement features a separate entrance that brings rental or in-law suite potential. The custom built kitchen walks out to a south-facing massive covered deck, separate patio and raised garden bed. The open concept living/dining rooms are the perfect addition for entertaining. 2nd floor washer/dryer (2024) makes laundry effortless. Oversized primary bedroom features stunning custom built walk-in closet. Recent updates: roof (2019), garage door (2021), upgraded insulation (2023) Within walking distance to Clearmeadow Public School, parks, trails and transit, and just minutes to Upper Canada Mall, Main St., shopping, restaurants and Highway 404 (id:55460)
Unit 11 - 10950 Woodbine Avenue
Markham, Ontario
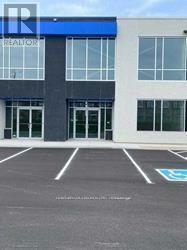
Prime Location with Modern Features 3012 Sqft Industrial/Commercial Unit In Markham Facing Woodbine Ave !! Offering convenient access to Highways 404 and 407, as well as other major routes, this property is ideal for businesses seeking connectivity and convenience. Located within an employment business park, the flexible zoning permits a wide range of uses. The unit features: Double-glazed aluminum entrance doors, Impressive 24' clear ceiling height, Drive-in door (14' x12') Rooftop HVAC system for year-round comfort ,This is a rare opportunity to secure a versatile space in a highly sought-after area !!! AUTO REPAIR NOT PERMITTED !!! !! UNIT FINISHED WITH WASHROOM AND OFFICE SPACE !!! (id:55460)
76 - 1775 Valley Farm Rd Road
Pickering, Ontario
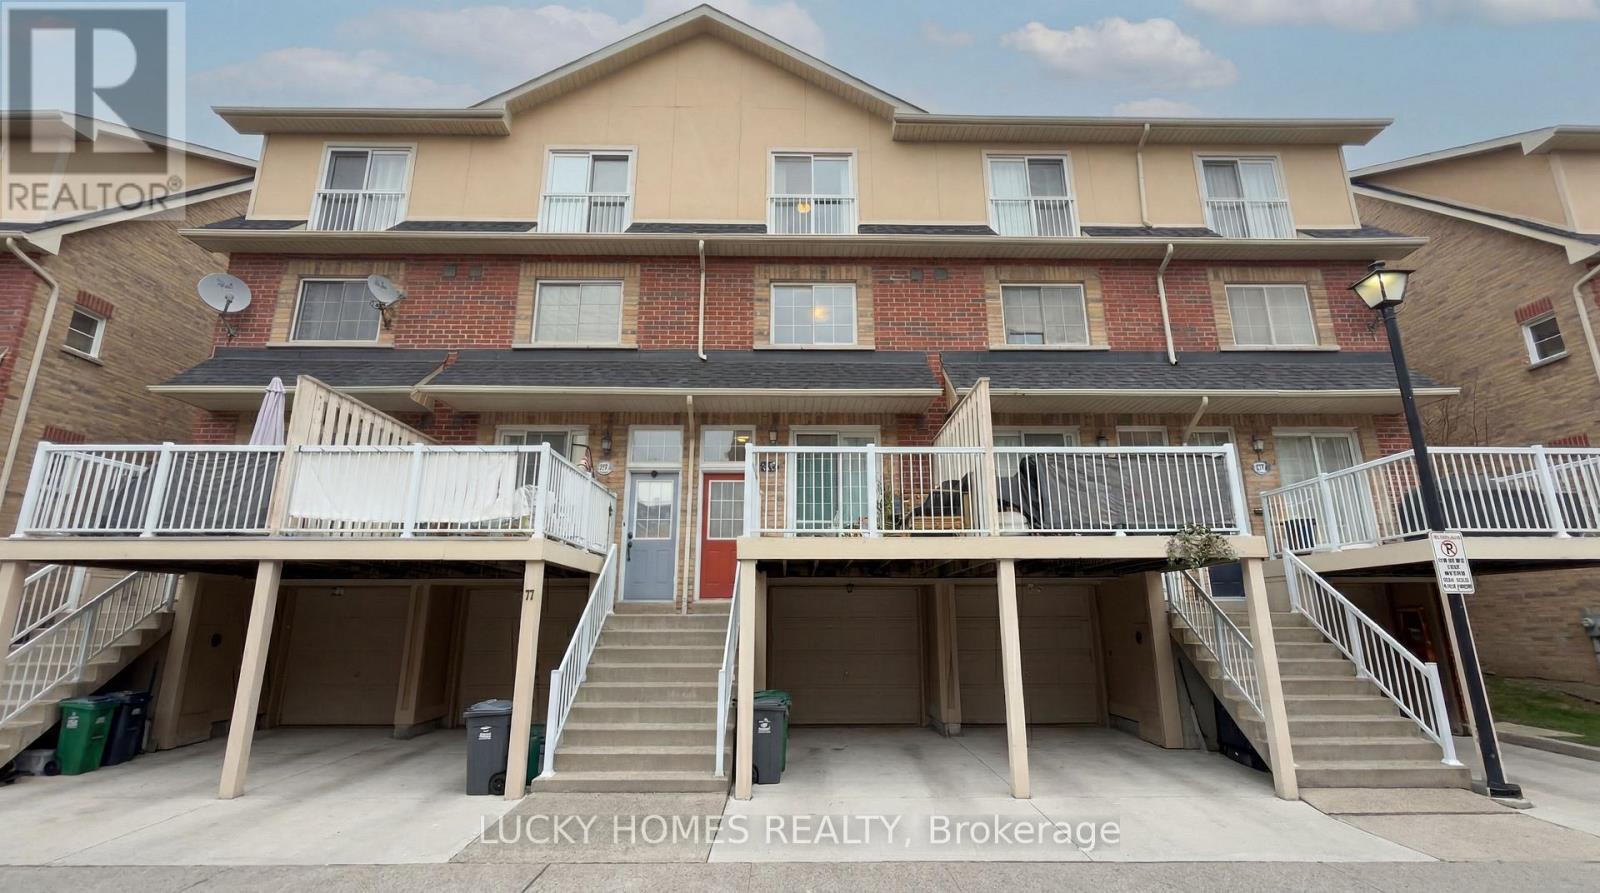
Welcome to this bright and beautifully maintained freehold townhome nestled in the heart of Pickering. An exceptional opportunity for first-time buyers, growing families, and discerning commuters alike.Thoughtfully designed across a functional layout, the home offers three generous bedrooms, two full bathrooms, and rich hardwood flooring throughout. The upgraded kitchen is a true centrepiece, showcasing a herringbone tile backsplash, an open and airy feel, ample additional storage, and a walkout to a private deck. An idyllic setting for summer entertaining and quiet morning coffees alike.Retreat to the primary bedroom, where a newly renovated four-piece ensuite awaits, complete with a luxurious soaker tub, elegant glass shower, and a spacious walk-in closet. Every detail is curated for comfort and ease.Beyond the front door, one of Pickering's most connected and family-friendly neighbourhoods unfolds. The Pickering GO Station is just a short stroll away, while Pickering Town Centre, Farm Boy, the local recreation centre, library, and parks are all within minutes. The breathtaking Frenchman's Bay waterfront is a mere nine-minute drive, offering a serene escape from the everyday. Seamless access to Highway 401 further ensures that the city is always within effortless reach.A rare blend of comfort, style, and unrivalled convenience. This is not simply a home, but a lifestyle waiting to be embraced. (id:55460)
125 Connaught Avenue
Toronto, Ontario
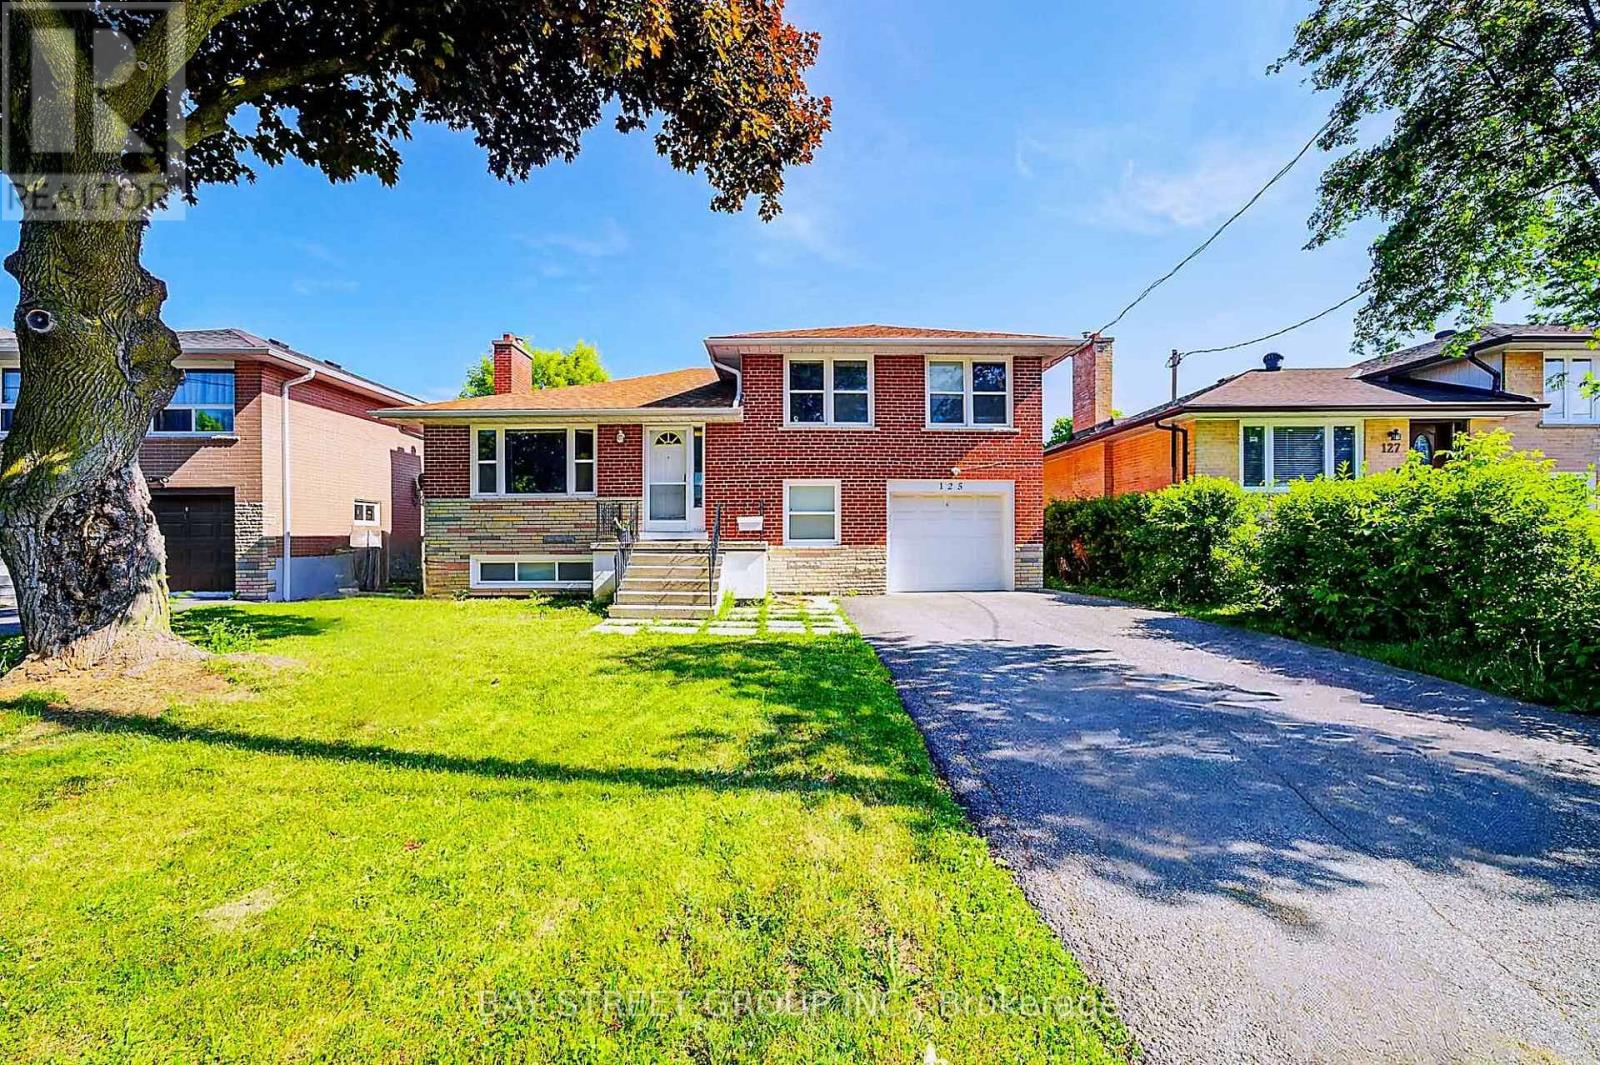
Fully Renovated Sidesplit 4 home with Quality Upgrades Throughout. Basement and Ground-Level Areas Renovated in 2021, self contained with seperated entrance. The Ground Floor Features an Enlarged Bedroom, Thoughtfully Expanded into the Former Garage Space, Offering a Spacious and Flexible Layout, Ideal for Family Living or Multi-Generational Use. Enjoy Peace of Mind with Full Foundation Waterproofing. Currently Tenanted with AAA Tenants Willing to Stay or Vacate. Two laundries, big backyard. Excellent Opportunity for End-Users or Investors. Located Just Minutes from Yonge Street, TTC, Top-Ranked Schools, Parks & Amenities. A Turnkey Home in One of Torontos Most Desirable Communities. (id:55460)
533 - 22 Leader Lane
Toronto, Ontario
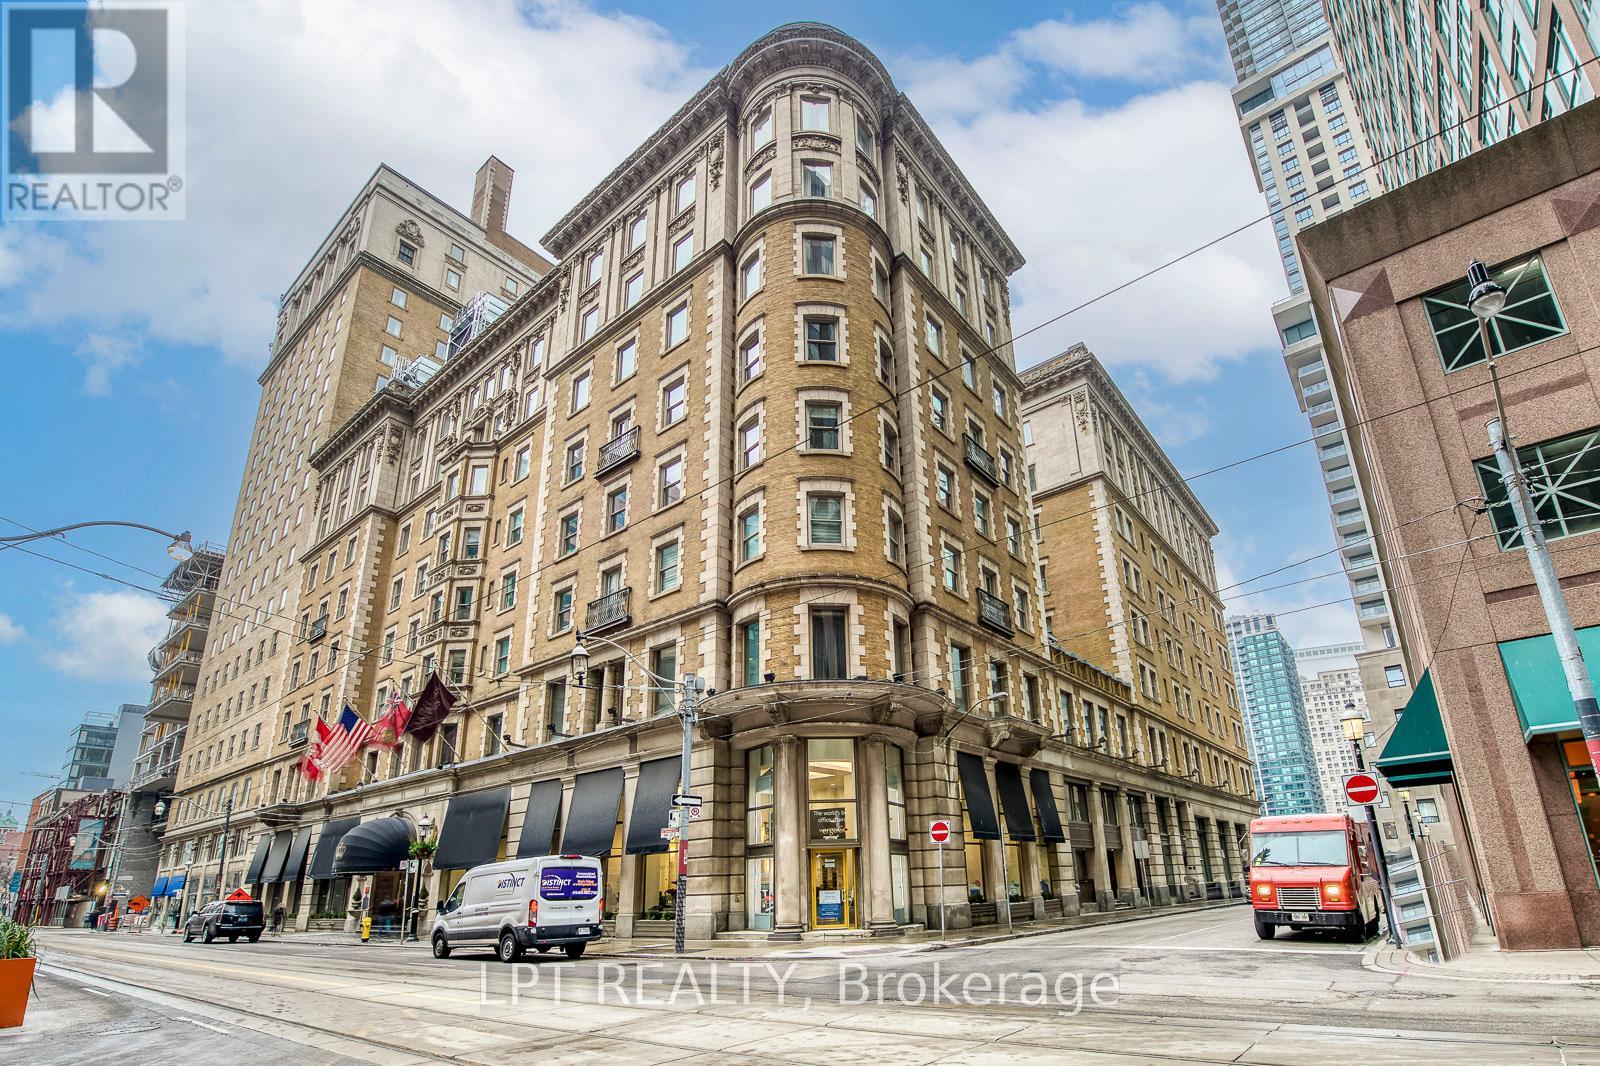
The most distinctive and exclusive residence in the iconic King Edward Private Residences. This exceptional corner suite offers over 1,800 square feet with 3 bedrooms, 3 bathrooms and soaring 10-foot ceilings. At its heart is the spectacular circular turret living room, a dramatic architectural feature rarely found in condominium living. More than just a design element, it is the kind of space that defines a home and leaves a lasting impression on everyone who experiences it. Generous principal rooms, oversized windows and a highly functional layout create a residence that feels more like a grand city apartment than a conventional downtown condo. Designed for both elegant entertaining and comfortable everyday living, the suite offers exceptional scale, natural light and architectural character. Opportunities to own a residence of this size and distinction within the King Edward Private Residences are exceptionally rare. Residents enjoy a private entrance and privileged access to the renowned services and amenities of the historic King Edward Hotel, including the executive lounge, fitness facilities, dining, spa services, and room service. Perfectly positioned in the heart of Old Toronto, steps from the Financial District, St. Lawrence Market, Berczy Park, Union Station and the PATH network, this is a rare opportunity to own a signature residence in one of Toronto's most prestigious landmark addresses. (id:55460)
605 - 1 Strathgowan Avenue
Toronto, Ontario
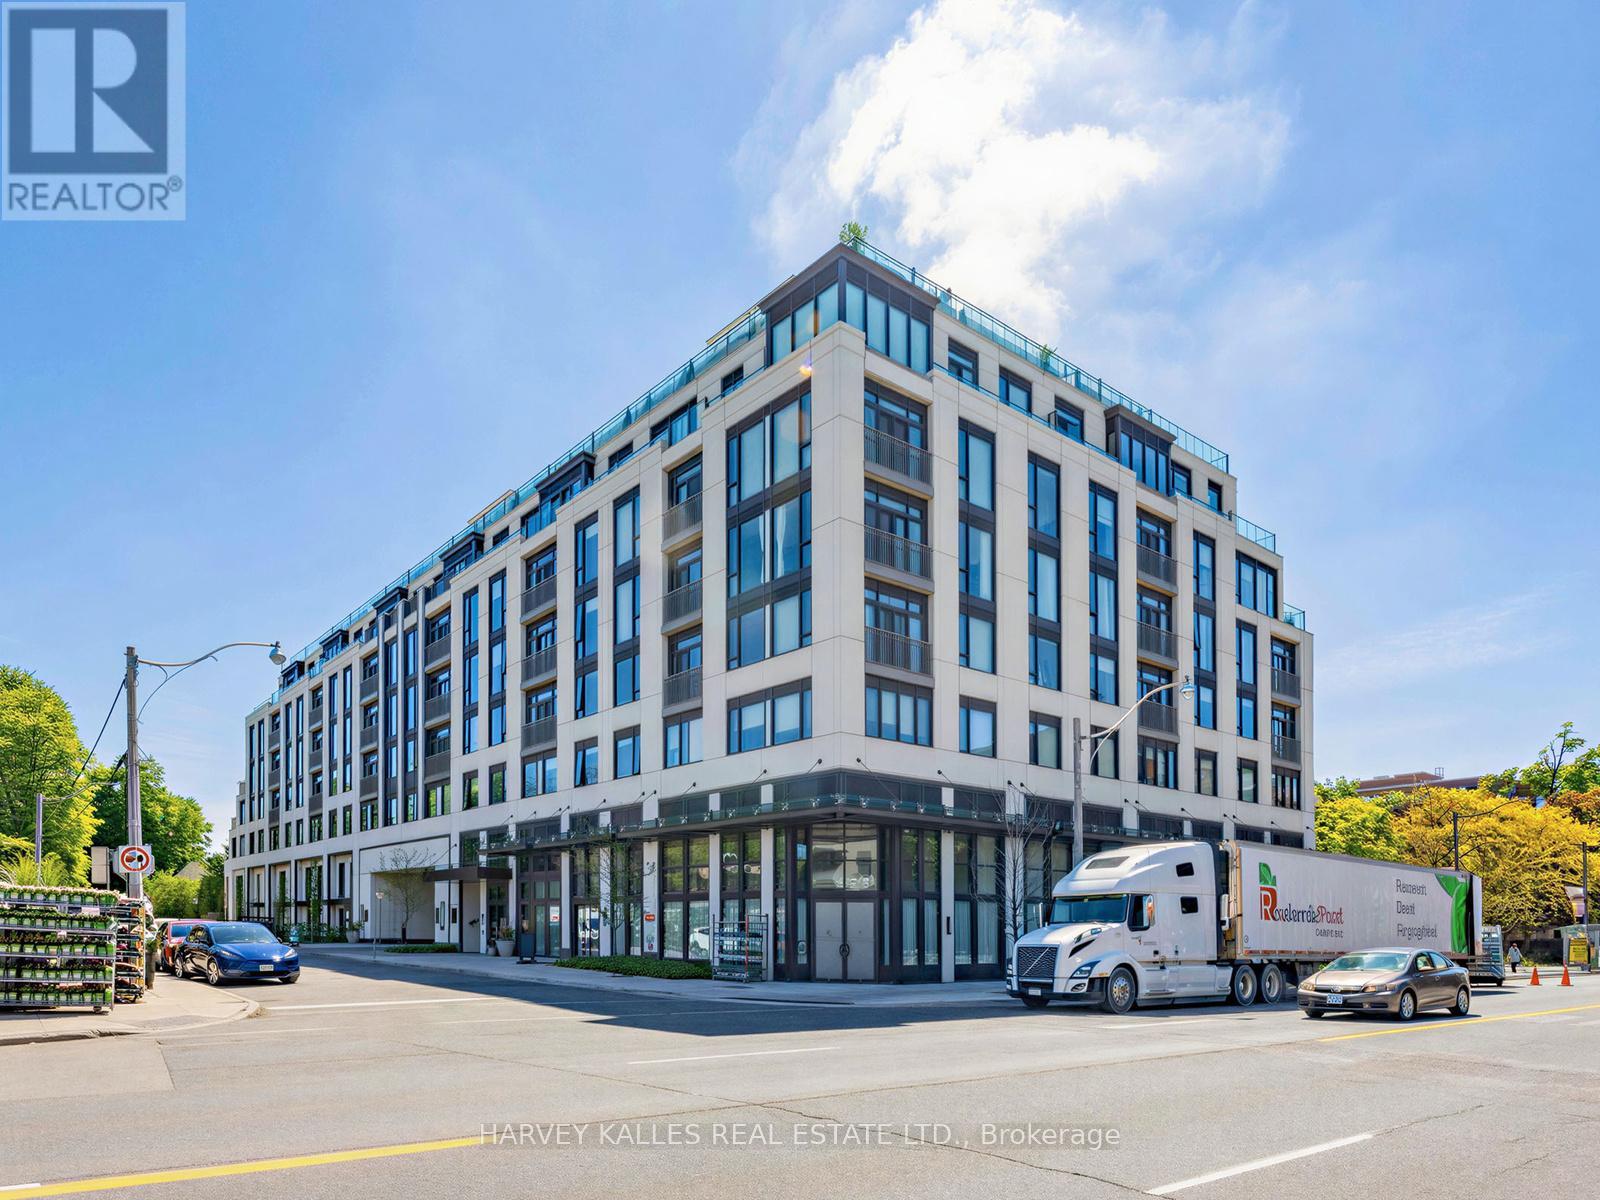
Meticulously upgraded and thoughtfully designed 2-bedroom, 3-bathroom suite spanning 1,240 square feet in the highly coveted Winslow Residences, one of Toronto's premier luxury boutique buildings. This exceptional suite features a desirable split-bedroom layout and floor-to-ceiling windows that frame unobstructed views while filling the suite with an abundance of natural light. The custom Irpinia kitchen is a true showpiece, offering an extended oversized peninsula, quartz countertops, pendant lights, high-end appliances, extensive cabinetry, abundant storage, and plenty of preparation space for effortless meal preparation and entertaining. Designed for both everyday living and entertaining, the kitchen flows seamlessly into the open-concept living and dining areas. The inviting living space is anchored by a modern electric fireplace with upgraded custom solid surface surround, creating a warm and elegant atmosphere. Luxurious finishes continue throughout, including hardwood flooring, window coverings, and thoughtfully designed California Closet built-ins that enhance functionality. The spacious primary bedroom retreat features a spa-inspired ensuite and generous closet space, while the second bedroom with its own ensuite, offers exceptional privacy for guests, family members, or a home office. Additional highlights include quality craftsmanship, numerous upgrades, and attention to detail throughout. Residents enjoy premium amenities including 24-hour concierge service, fitness centre, party room, outdoor patio and BBQ, guest suite, visitor parking, pet wash station and more! Ideally located just steps to Yonge Street's shops, restaurants, cafés, and transit, this is a rare opportunity to enjoy refined living in one of Toronto's most sought-after neighbourhoods. (id:55460)
710 - 1 Strathgowan Avenue
Toronto, Ontario
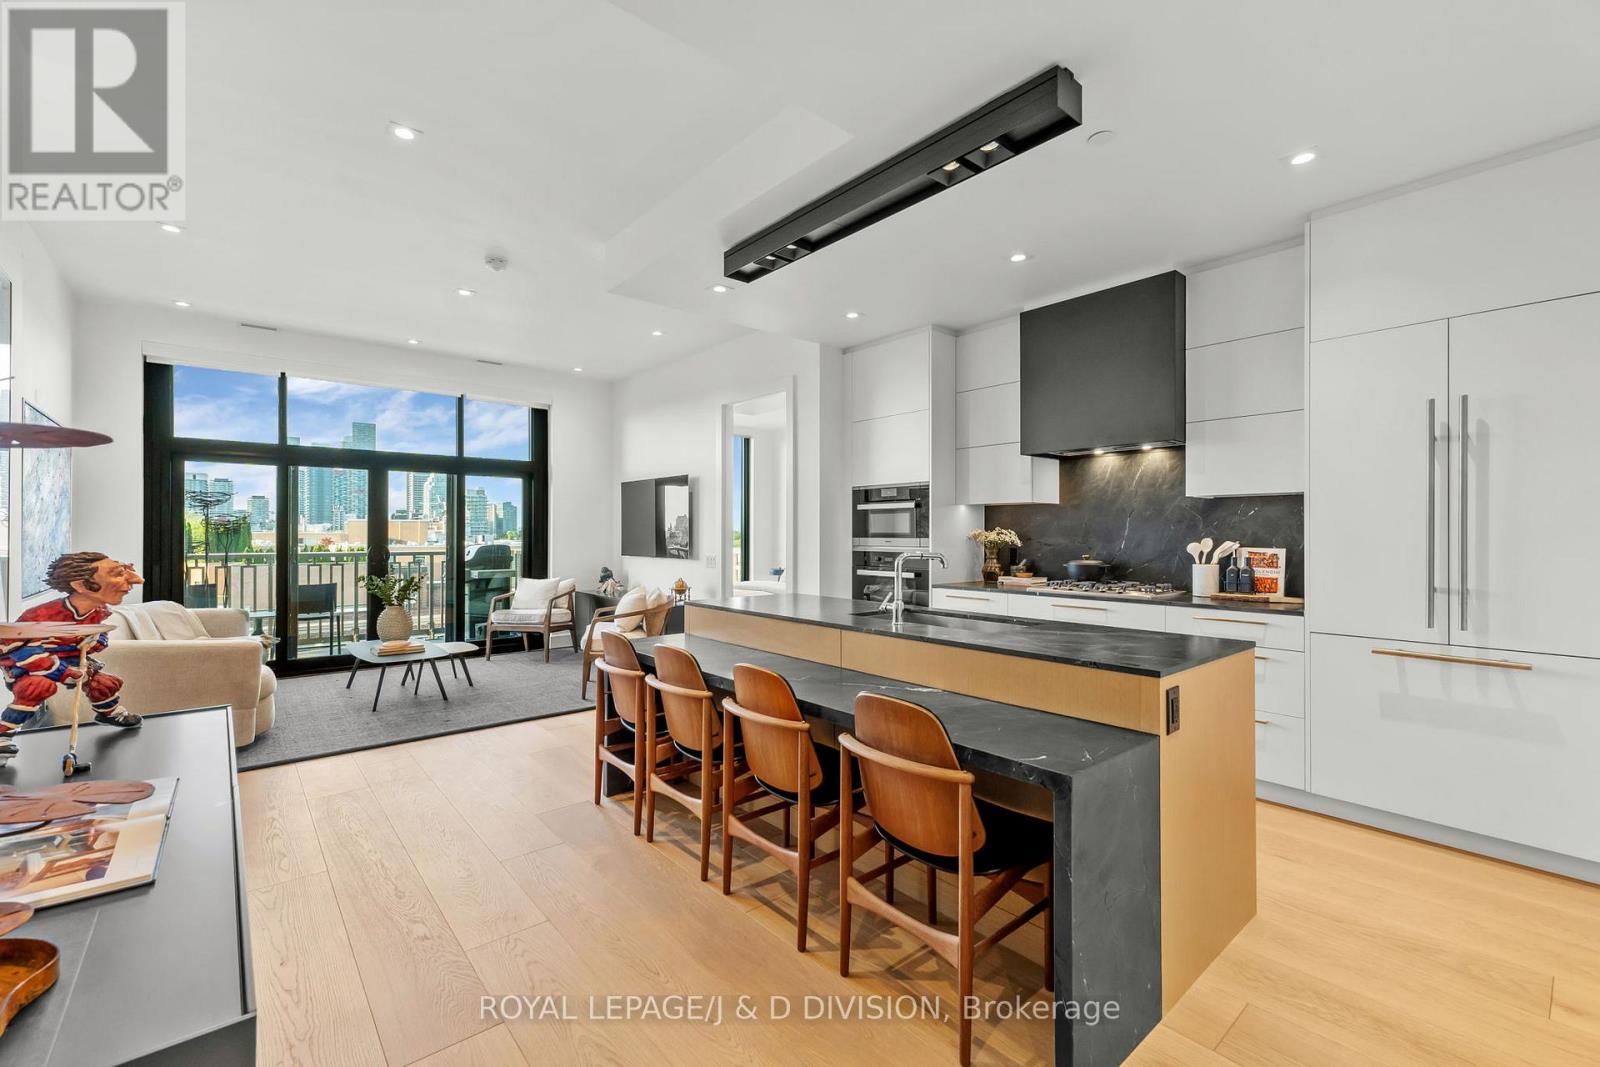
NOTE NOW INCLUDES TWO CAR PARKING (ONE WITH E/V) & TWO LOCKERS (ONE MID SIZE & ONE HUGE 150 SF HEATED SUPER LOCKER WITH TONS OF SHELVING) - Welcome to The Winslow in Midtown! This bespoke residence features 2 bedrooms and 3 bathrooms spread over 1160+ square feet of living space. This sensational suite offers breathtaking south views of the city skyline. Every detail has been uniquely curated creating one of a kind modern condo living which includes floor to ceiling windows, 10' ceilings, 10" plank white oak floors, quality stone work and custom cabinetry by Bellini. The open concept living space is sun filled with an impressive panel of windows that includes a walkout to the balcony equipped with a gas BBQ. The custom kitchen features leathered stone countertops, integrated dining space and premium Miele appliances. The split-bedroom layout ensures privacy. The primary suite offers a walk-in closet with custom organizers and a 5-piece ensuite with heated floors, soaker tub and ample storage. The spacious second bedroom includes a built-in closet system and its own 4-piece ensuite with luxury stonework. A full-sized laundry closet with rare top-loading washer and front-loading dryer and bonus powder room completes the interior living space. 1 parking space with an EV charger and 1 locker with industrial shelving is included in the purchase price. The building offers exceptional amenities including 24-hour concierge, visitor parking, a fitness room, a pet wash station, a social room with a kitchen, lounge, outdoor space and a guest suite. Experience turn-key luxury living in the heart of Midtown. (id:55460)
71 Stock Avenue
Toronto, Ontario
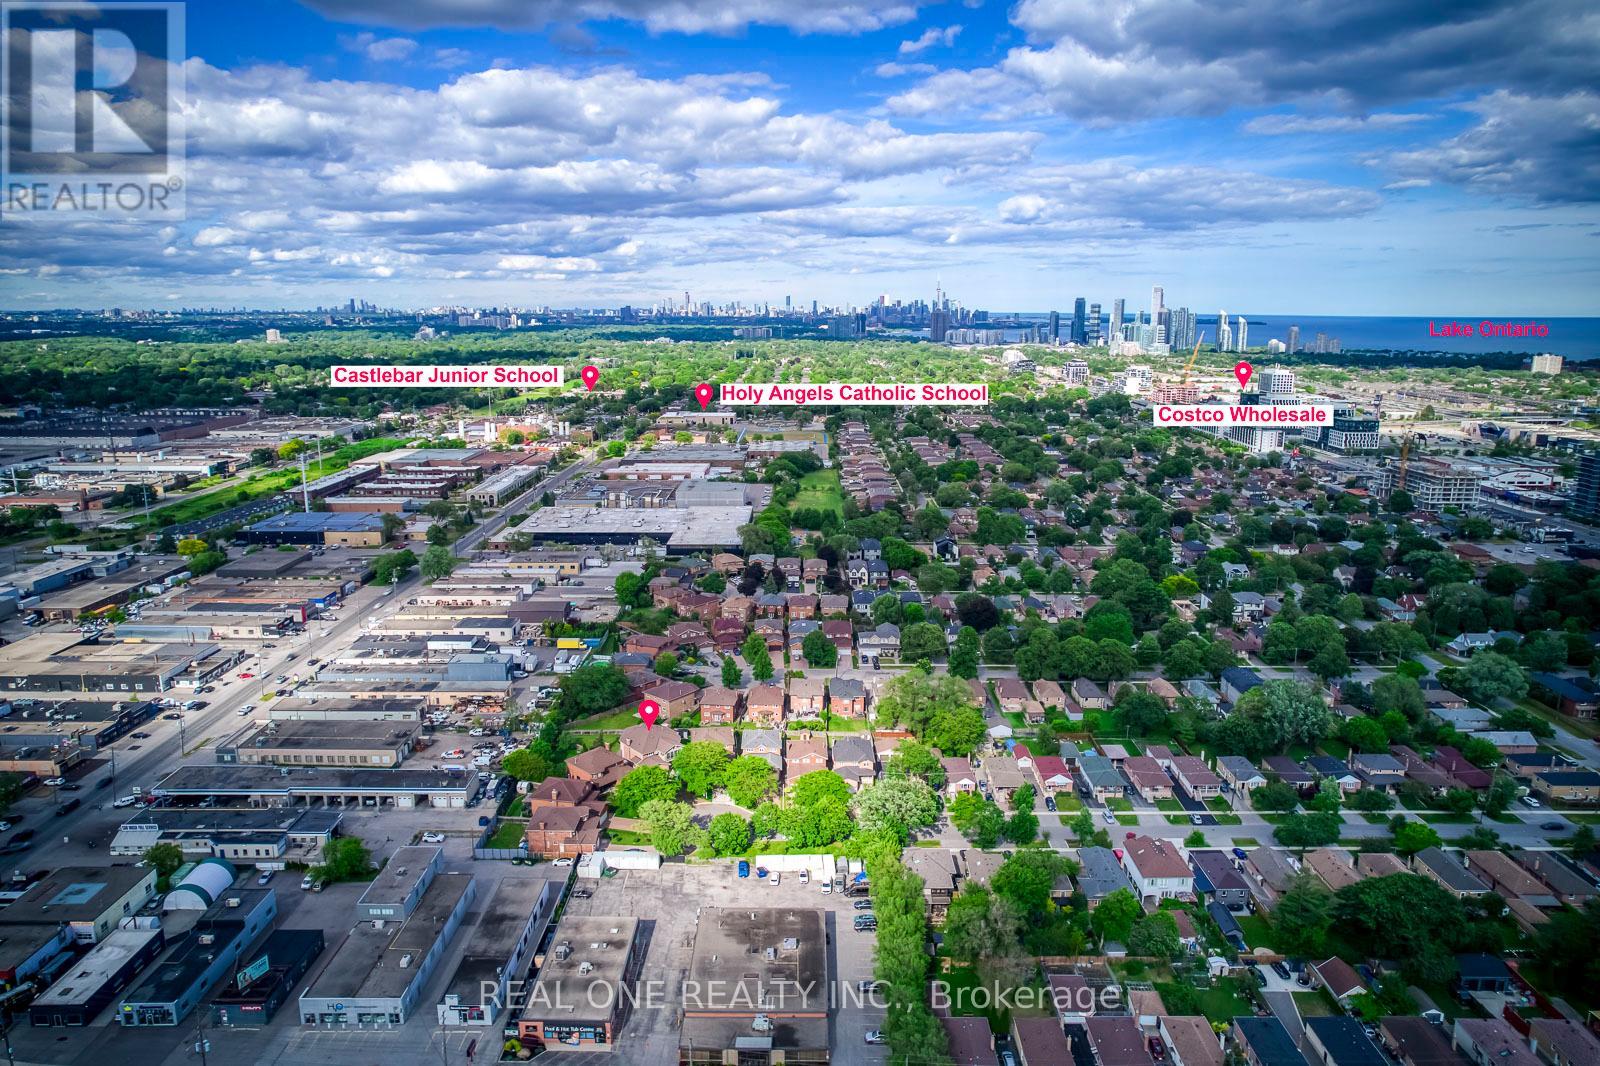
Exceptional customer designed house with 4459 sqft above ground space (plus 2250 sqft finished basement), 4+2 Bedrooms, 2 Kitchens, 7 washrooms and 2+6 parking spots, ideally situated at the end of a quiet, child-friendly cul-de-sac oversized lot with impressive 148-foot depth in the highly sought-after community. Boasting a coveted 23-foot-high GREAT room (about 370 sqft, heated floor) filled with ample natural sunlight throughout the day and features elegant heated ceramic floor. The huge main floor living/dining combined room can also be used as an ensuite bedroom with large walk-in closet if needed. The dual-kitchens configuration provides homeowner with more culinary options. Double furnace and A/C system providing comfortable HAVC conditions. The large sunroom with Juliette balcony and individual A/C unit upstairs gives you more options to use of it. Finished basement with separate entrance (2250 sqft) and has two bedrooms, two washrooms, large living room, workshop room, large cold cellar, storage rooms as well as a huge crawl space for extra storage. The charming curb appeal is highlighted by a beautifully landscaped front garden, long driveway can be parked with 6 cars and welcoming front entry. Step into your own private backyard oasis - a secluded retreat designed for both relaxation and entertaining, and abundance of green space for family gatherings, outdoor play, and summer enjoyment. Very convenient location closes to public transits such as Kipling Subway Station, Highways, fine food restaurants, shopping malls, COSTCO, IKEA, schools and much more. This home is a rare find one that must be experienced in person. Windows (2007), fibre glass shingle (2021). The house also has a GENERAC gas generator installed as a back up electric power supply source in case of city power shut down. The stair lift in ground floor and wheel chair lift in the garage can be removed if buyer requires. (id:55460)