
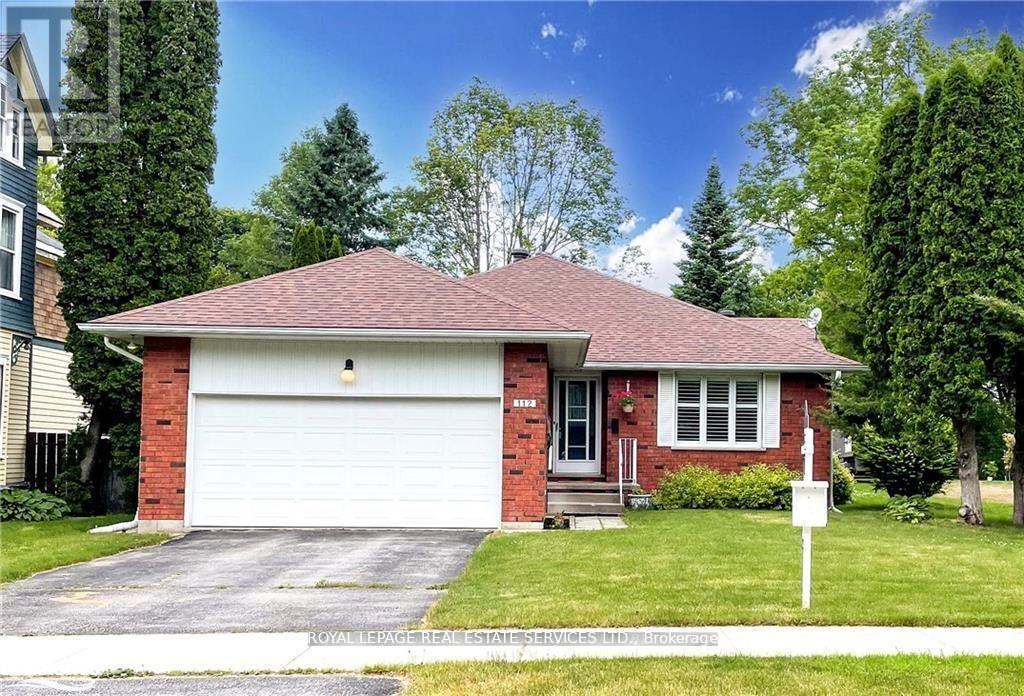
112 Bruce Street S
Blue Mountains, Ontario
Walk to delightful thornbury shops, fabulous dining and a gorgeous, active waterfront w harbour!! Well maintained, solid brick bungalow built in the 80's on a beautiful and private 57 x 166 sq ft west facing lot. Sunny, principle rooms on a good sized footprint. Large kit/family room combo w gas FP, main fl laundry, good size primary suite. Terrific lower level with double rec room space, 4th bed, huge workshop for the handy man, loads of storage space, and garage access!! Was rented 24/25/26 $3300 /month. Private, well treed lot w lovely neighbours! Terrific find! (id:55460)
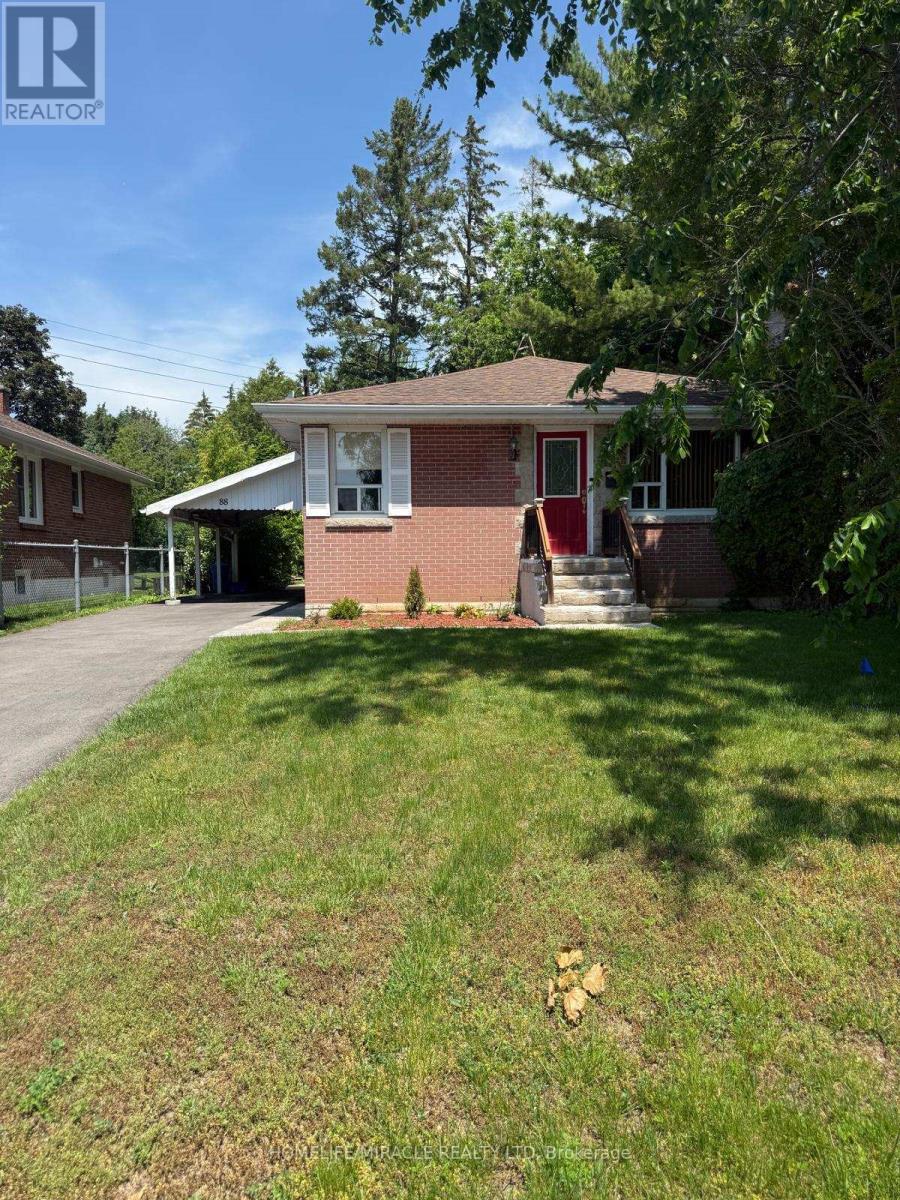
88 Crestview Avenue
Belleville, Ontario
Well Maintained Detached Bungalow Available For Lease In Belleville's East End. Located At The End Of The Road In A Family Friendly Neighborhood. This Lovely Home Features 3 Bedrooms, 1 Bathroom, 2 Car Parking & Full Exclusive Access To The Backyard. Everything Conveniently Located On The Main Floor Including Laundry. This Home Comes Freshly Painted & Some Renovations Completed, MUST SEE! Large Primary Bedroom !!! The Kitchen Equipped With S/S Appliances & Hardwood Flooring Throughout The Main With Vast Windows For Ample Amount Of Natural Sunlight. Located Close To Belleville Downtown, Hospital, Parks, Trails, Bus Route, Restaurants & Many More. (id:55460)
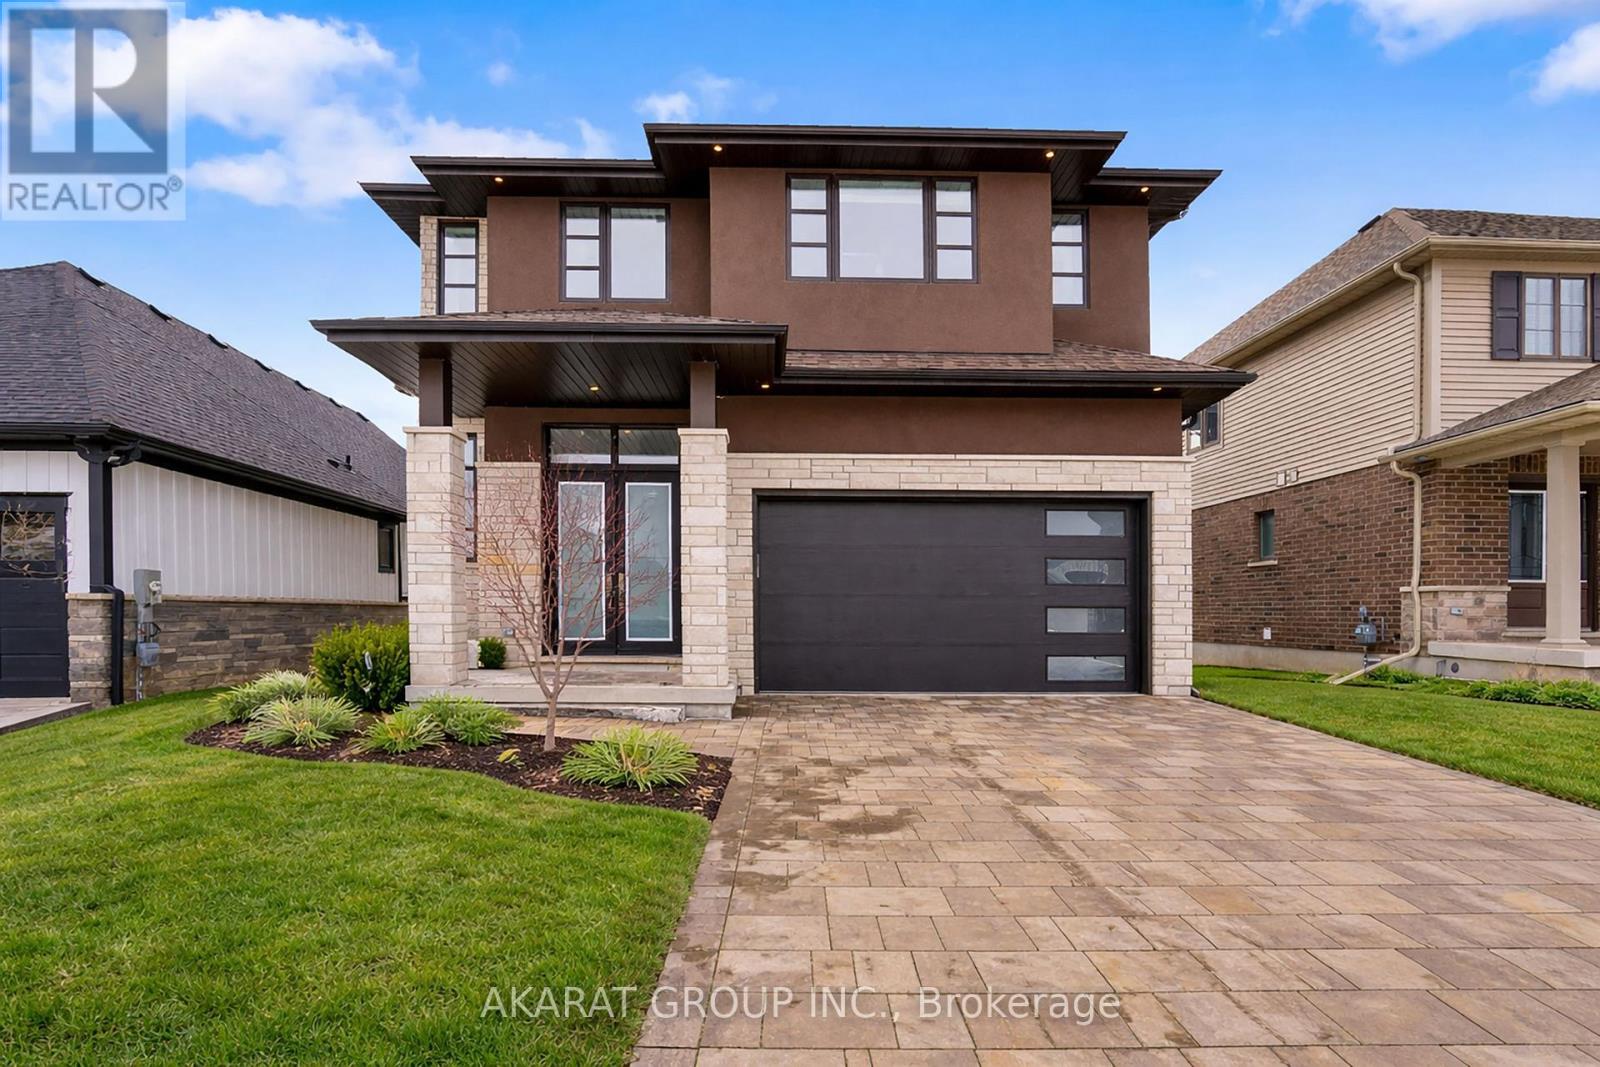
5 Hopkins Street
Thorold, Ontario
Upgraded and well-kept 4-bedroom detached home + extra bedroom/office and full washroom in the basement, featuring stone and stucco exterior for a modern architectural design, complemented by exterior pot lights that elevate the home's nighttime presence. Functional layout with exceptional living space throughout. Open-concept main floor with hardwood flooring, a modern kitchen featuring premium Frigidaire Professional appliances, gas stove, soft-close cabinetry, and a bright breakfast area overlooking the backyard through a spacious covered balcony. Large windows provide abundant natural light, while elegant Swarovski crystal chandeliers add a touch of luxury. Central vacuum system installed. The upper level offers well-proportioned bedrooms, all with walk-in closets, along with the convenience of second-floor laundry, ideal for family living.Builder-finished walkout basement designed for entertainment, featuring projector-ready setup with built-in ceiling speakers, a spacious recreation area with walkout to Patio, full washroom with shower, bedroom/office with closet, plus a large mechanical room and ample storage. Equipped with a high-efficiency Carrier HVAC system, HRV system, and tankless water heater (rented) for on-demand hot water. Enjoy a private backyard with covered seating area and a fully synthetic deck/balcony with privacy glass panels and natural gas BBQ connection, perfect for outdoor entertaining. Includes exterior sprinkler system for easy maintenance. Attached garage with parking for 2 vehicles plus driveway for up to 4. Conveniently located minutes from the Welland Sports Complex and Niagara Regional Exhibition Fairgrounds, along with major retailers and amenities including Walmart, Canadian Tire, RONA, LCBO, Mark's, and McDonald's, offering both convenience and a strong family-friendly location. (id:55460)
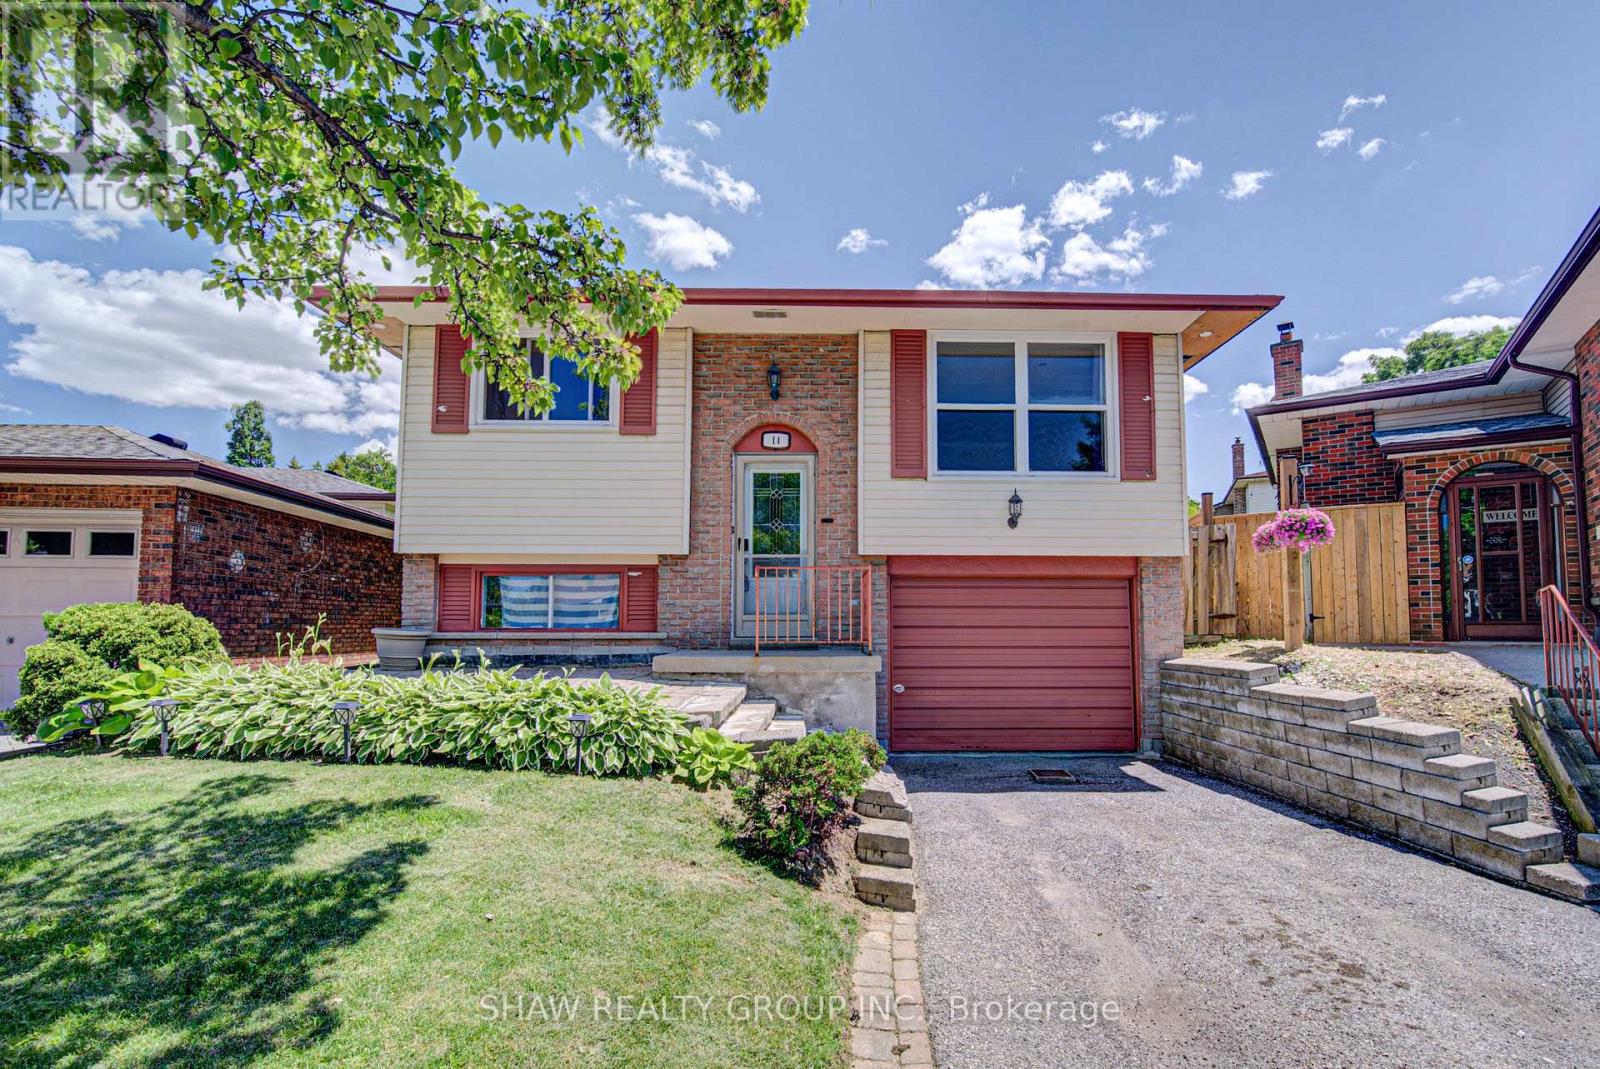
14 Krafty Court
Hamilton, Ontario
Welcome to 14 Krafty Court, located in the highly sought-after Mountview neighbourhood-an ideal blend of quiet suburban living and unbeatable convenience. Tucked away on a peaceful cul-de-sac street, this home is surrounded by beautiful parks and green space, offering a serene setting while still being just minutes from the Lincoln Alexander Parkway & Highway 403. All essential amenities, including shopping, schools, and services, are only a short drive away. For the commuters you can take advantage of the nearby bus routes and the Go station terminal. The upper level of the home has seen extensive renovations, featuring refreshed finishes throughout the four bedrooms, main washroom, and living room. The result is a bright and inviting space that feels both modern and comfortable, perfect for family living. The lower level offers excellent flexibility with an additional living area, bedroom, and bathroom already in place. This space is ready for your finishing touches and personal vision-ideal for creating a custom recreation area, extended family suite, or private retreat. A true highlight of the property is the walk-out basement, providing direct access to the backyard and opening the door to excellent rental potential or the opportunity to develop a fully functional in-law suite. Outside, the good-sized backyard offers plenty of space for entertaining, gardening, or family activities, making it a versatile extension of the home's living space. Whether you're looking for a family home with room to grow or an investment with strong potential, 14 Krafty Court delivers space, location, and opportunity in one desirable package. (id:55460)
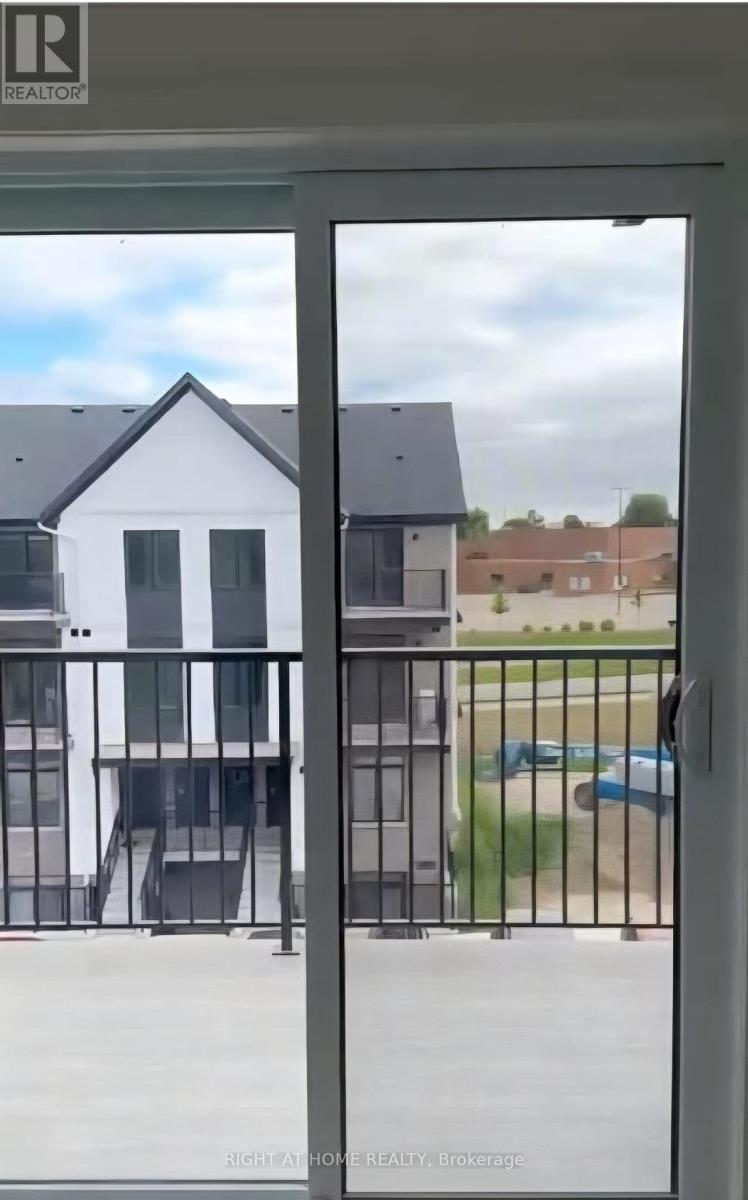
82 - 405 Myers Road
Cambridge, Ontario
Welcome to this stunning end-unit stack townhome in Cambridge's highly sought-after East Galt community. This bright and modern home offers 2 bedrooms and 2 bathrooms with a thoughtfully designed layout ideal for professionals, couples, or small families. The upgraded kitchen features elegant quartz countertops and premium finishes, while the open-concept living space boasts 9-foot ceilings, vinyl plank flooring, and pot lights throughout. Enjoy the convenience of in-suite laundry and an abundance of natural light streaming through large windows. Both spacious bedrooms provide comfort and functionality, with the primary bedroom featuring its own ensuite bathroom. Located just minutes from downtown Cambridge and within walking distance to shopping, dining, parks, transit, and other everyday amenities, this home offers the perfect blend of style and convenience. One parking space is included. (id:55460)
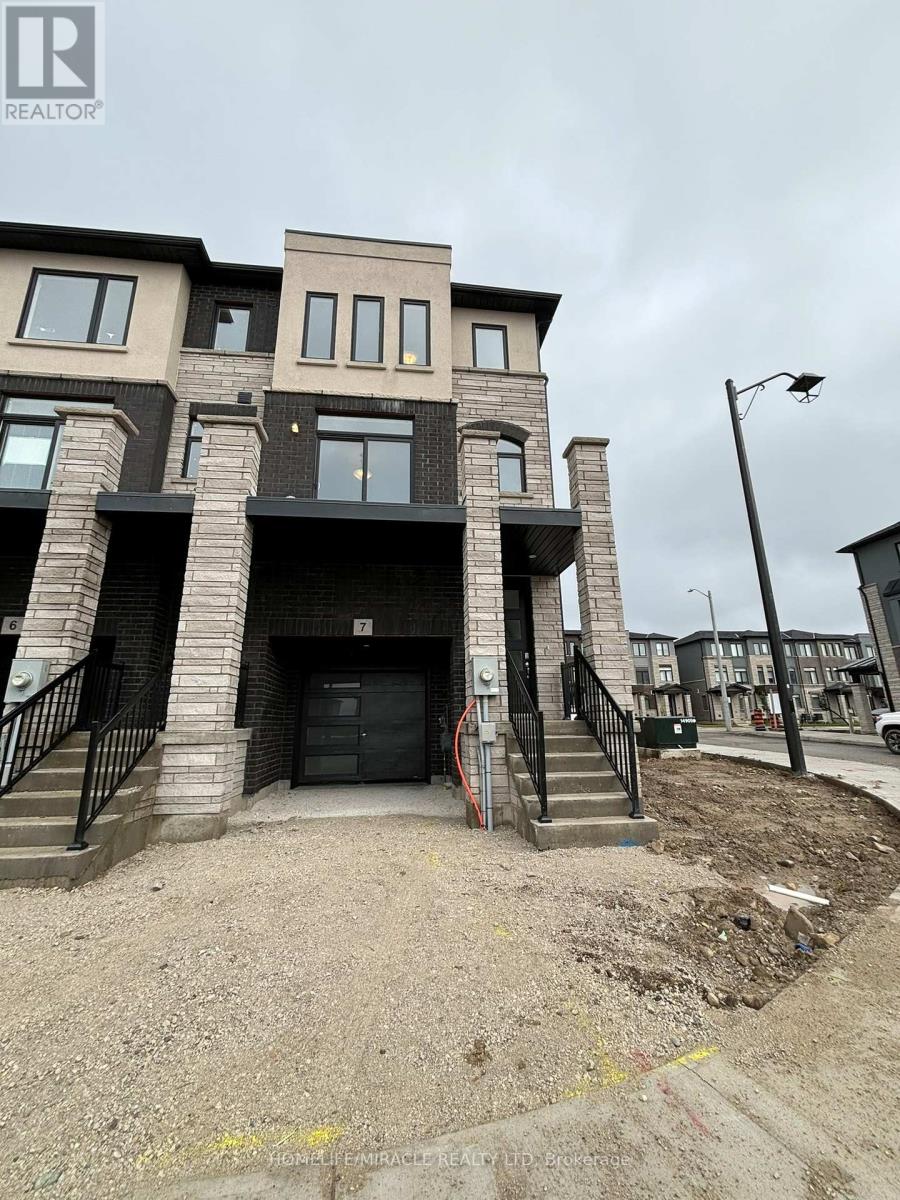
7 - 155 Equestrian Way
Cambridge, Ontario
1 Year old , End unit, Never Lived a 4 bedroom modern living townhouse with 3 washrooms. Large windows in all rooms. Open concept Kitchen with Island & breakfast, dining, sun filled open concept family room. Third floor includes Primary bedroom with 3 pc en-suite and laundry and large closet. Close to Hwy 401, schools and trails. (id:55460)
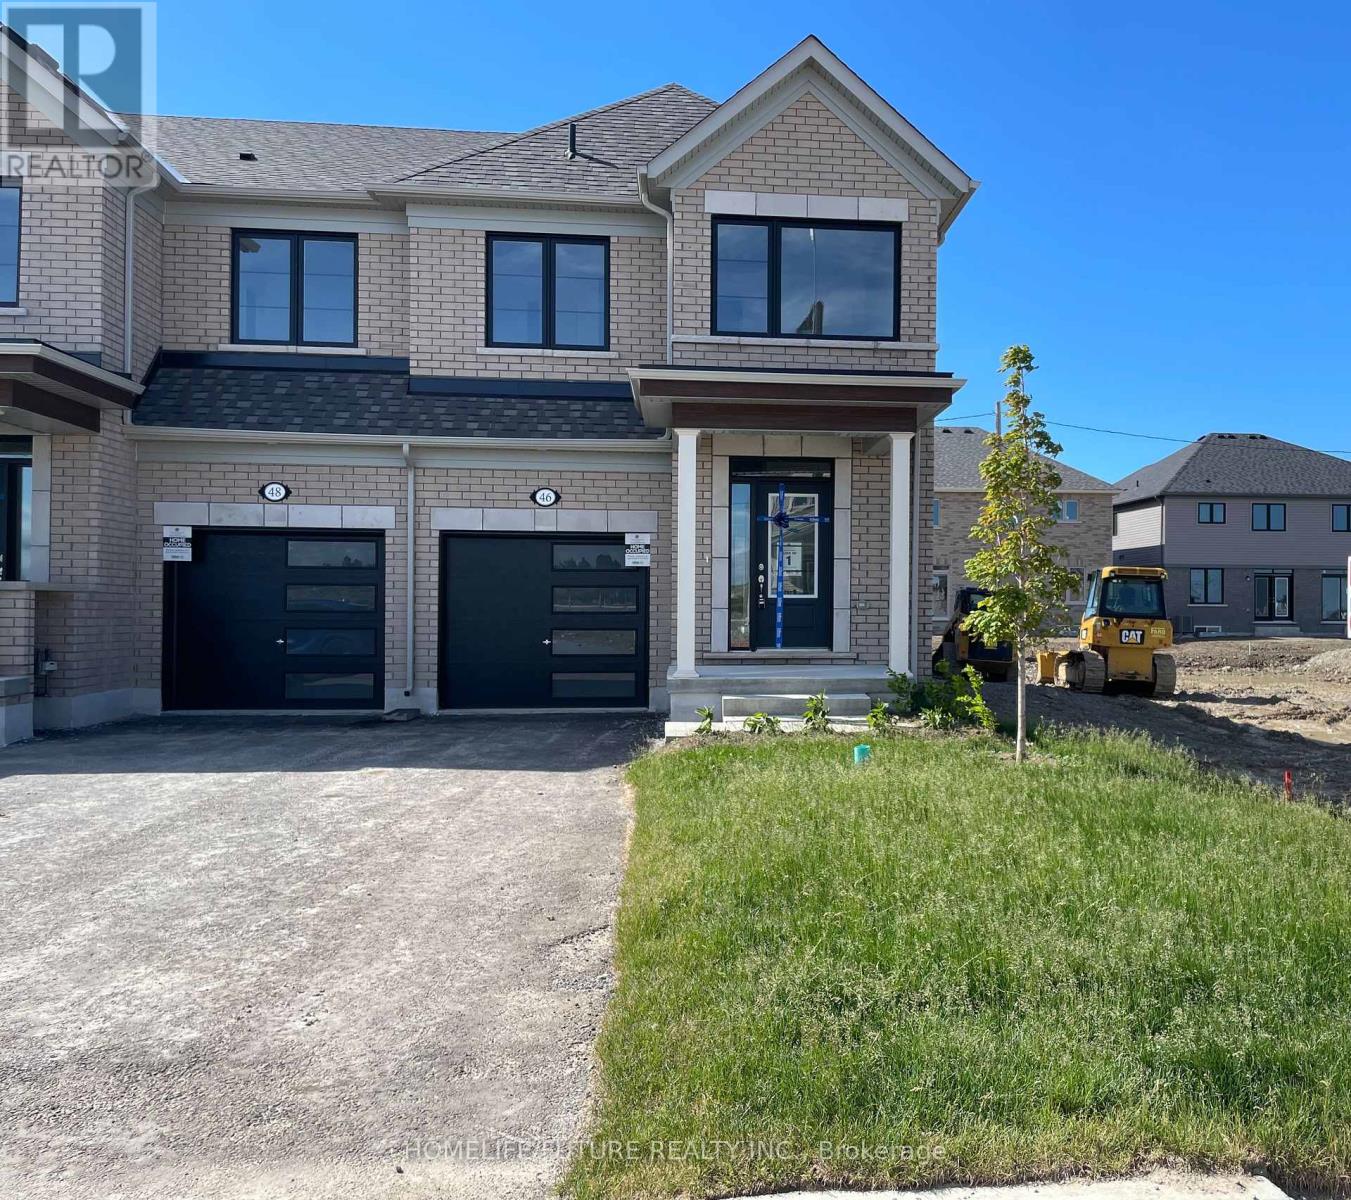
46 Sanderson Drive
Kawartha Lakes, Ontario
Brand-New, Never-Lived-In End-Unit Townhouse Available for Lease in the Desirable Lindsay Heights Community! This Premium 1,646 Sq. Ft. Home Offers a Bright and Functional Open-Concept Layout Featuring a Modern Kitchen with Breakfast Bar, Spacious Dining Area, and a Large Great Room with Hardwood Floors and Walk-Out to the Backyard. The Second Floor Boasts 3 Generously Sized Bedrooms, a Computer Loft Perfect for a Home Office, and a Convenient Laundry Room. The Primary Bedroom Features a Walk-In Closet and a Private Ensuite Bathroom. Additional Highlights Include Central Air Conditioning, an Attached Garage with Inside Entry, and a Double Driveway Providing Parking for Up to 3 Vehicles. Ideally Located in a Family-Friendly Neighbourhood Close to Schools, Parks, and Places of Worship. Flexible Possession - Move-In Ready! ** virtually transformed Pictures** (id:55460)
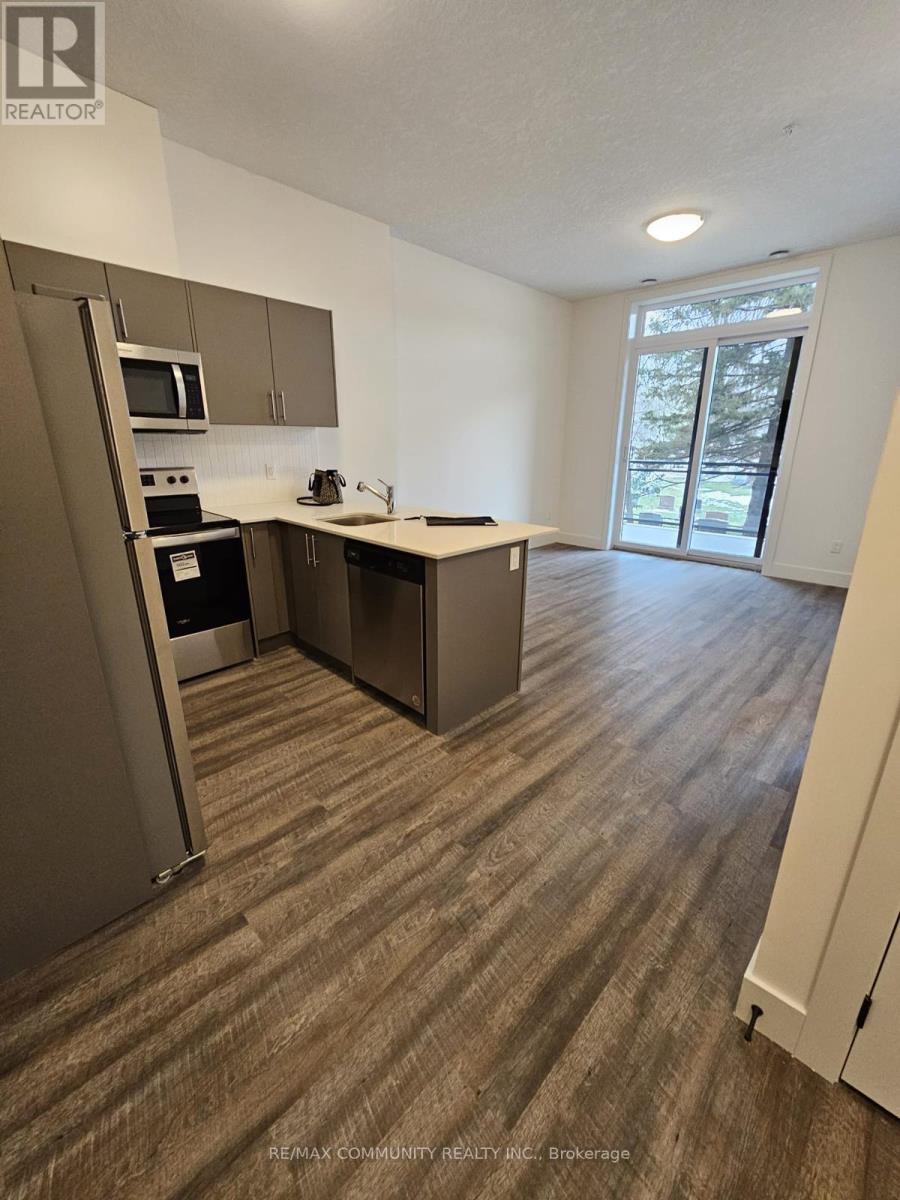
106 - 107 Roger Street
Waterloo, Ontario
Two years new apartment for sale. Experience urban living at its finest in this brand new condominium nestled within the Spur Lines Development. Situated conveniently near Grand River Hospital, LRT stops and an array of upscale dining options, this one-bedroom, one-bathroom gem is made for young professionals or couples looking to be close to both the uptown and downtown lifestyles. Spanning 604 square feet, this unit boasts a sun-kissed balcony, in-suite laundry, and a stocked kitchen complete with stainless steel appliances. Make this condo Your home today. (id:55460)
H7 - 4525 Kingston Road
Toronto, Ontario
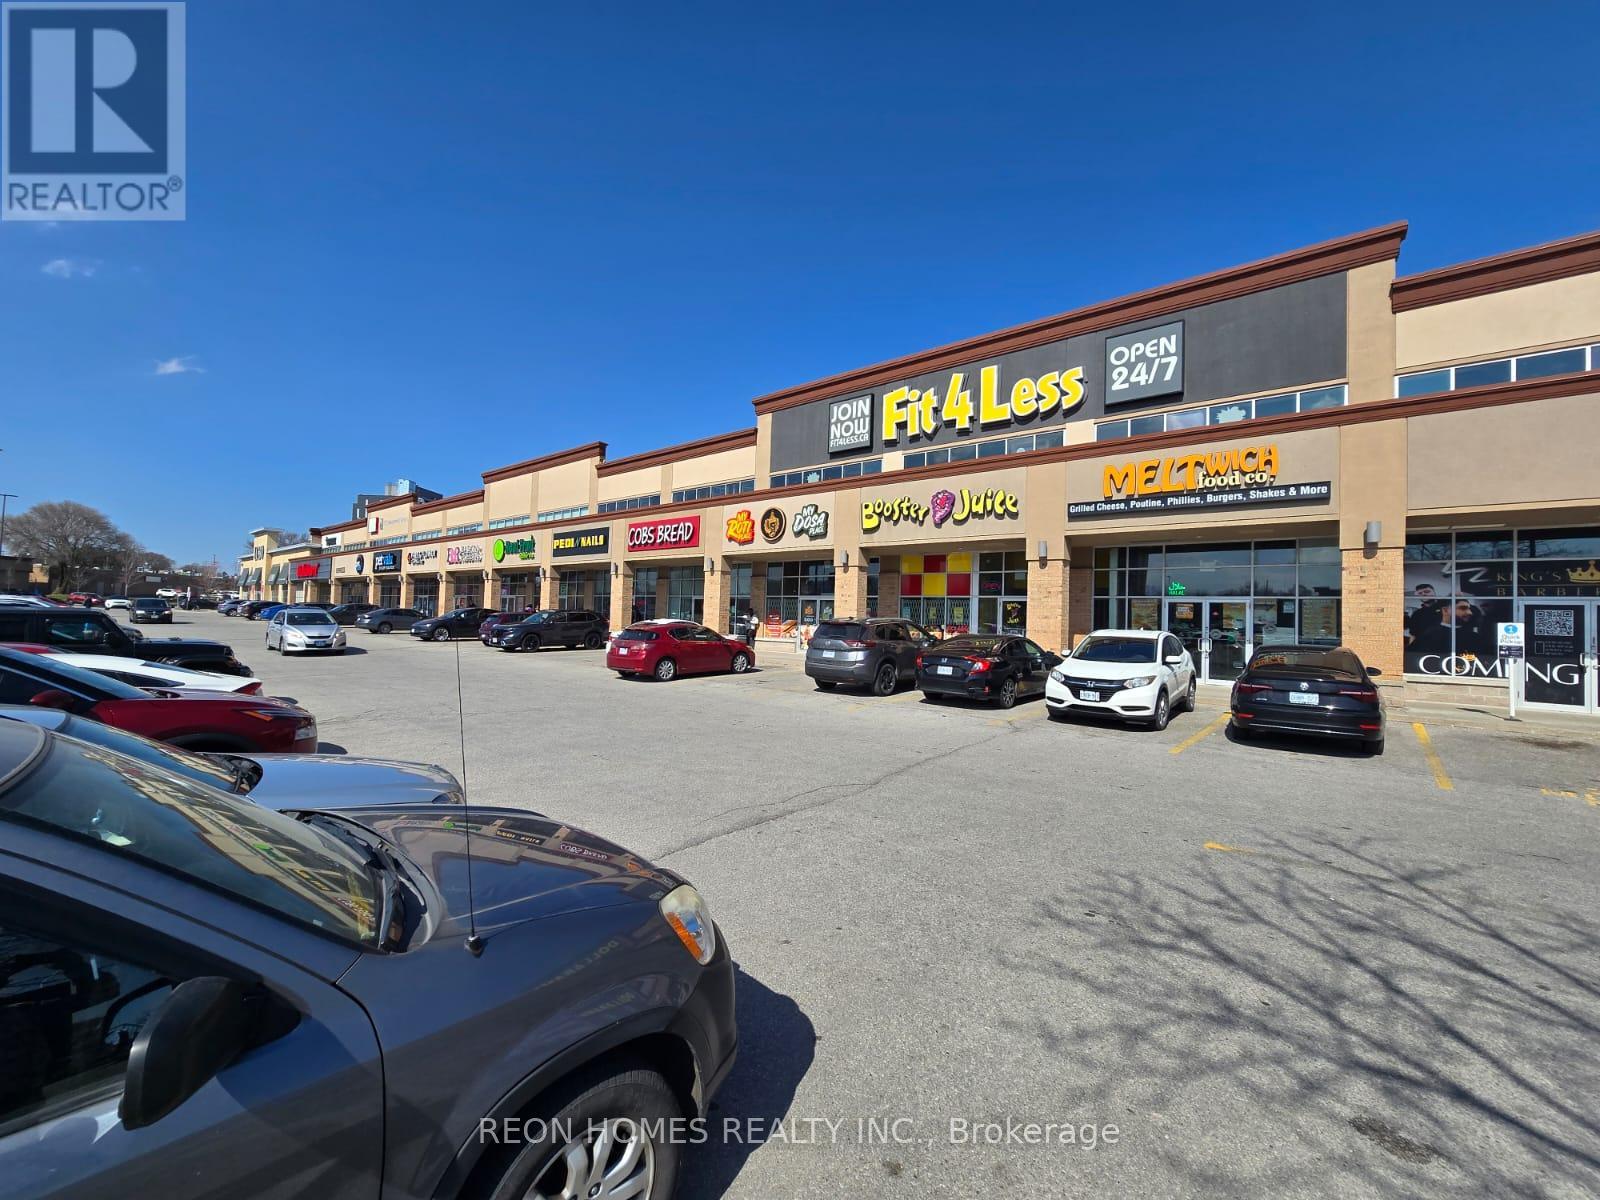
NON-FRANCHISE RESTAURANT for sale in the Kingston & Morningside area. Excellent opportunity to own a well-established restaurant space in a busy plaza anchored by strong tenants, including LCBO, Dollarama, Shoppers Drug Mart, Food Basics, and major banks, generating steady traffic throughout the day. Approx. 2,150 sq. ft. with a functional layout suitable for many different food concepts. Currently set up with 70 seats with an LLBO License, a 20 ft commercial hood, walk-in cooler, and walk-in freezer. Ample plaza parking is available directly in front of the unit, offering convenience for dine-in customers, takeout, delivery, and catering operations. (id:55460)
213 Boulton Avenue
Toronto, Ontario
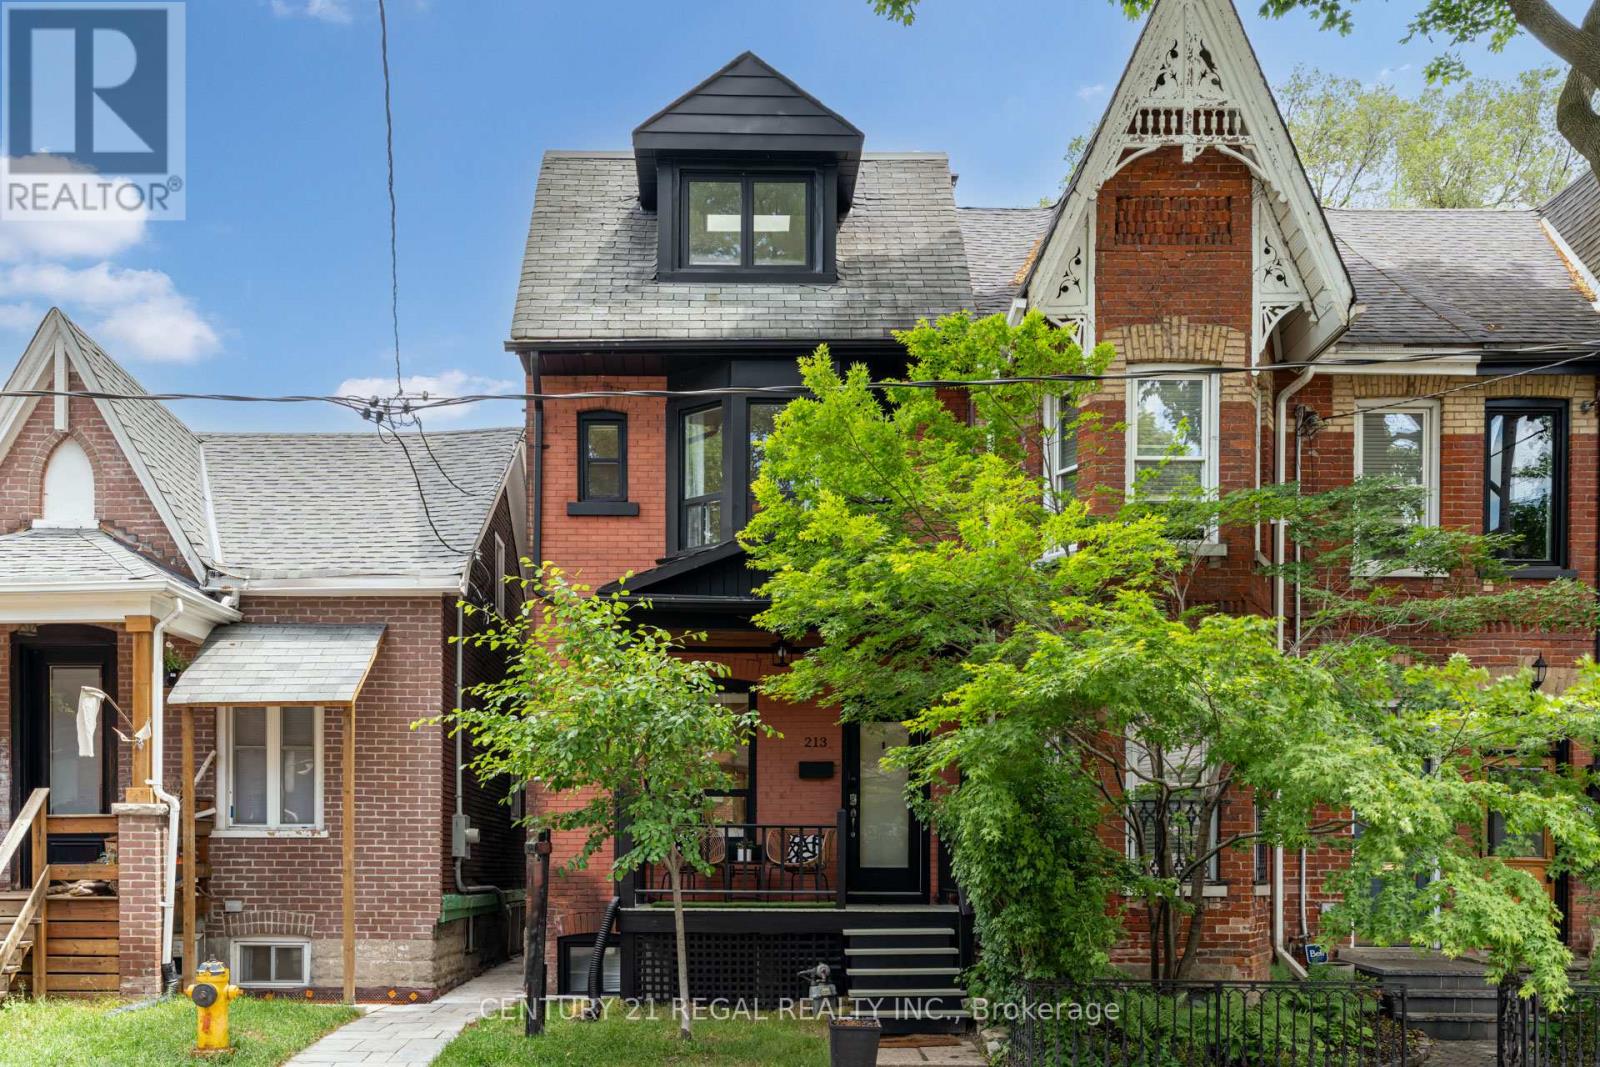
Welcome to 213 Boulton Avenue, a beautifully updated 4-bedroom, 3 Full Bath family home in the heart of Leslieville, offering four levels of exceptional living space and endless charm. Designed for both comfortable family living and effortless entertaining, this bright and spacious home features an open-concept main floor with soaring ceilings in the living and dining rooms, creating an airy and inviting atmosphere. The large eat-in kitchen boasts abundant cabinetry, generous prep space, and direct access to the private tree lined backyard-perfect for everyday living and hosting guests. The second floor offers three well-sized bedrooms, a newly renovated 4-piece bathroom, and convenient new laundry facilities. Occupying the entire third floor, the impressive primary retreat provides a peaceful escape complete with a huge walk-in closet (previously the 5th bedroom) and plenty of natural light. Walk-In Closet can be converted back into 5th Bedroom. Potential to add a private roof terrace on the large flat roof. A standout feature is the self-contained lower-level in-law or nanny suite with a separate entrance, offering excellent flexibility for adult children, extended family, guests, or potential income opportunities. Step outside to enjoy the private, fully fenced backyard with a spacious BBQ deck, ideal for summer gatherings and outdoor relaxation. Perfectly situated in one of Toronto's most sought-after neighbourhoods, you're just steps from vibrant restaurants, boutique shopping, parks, schools, and TTC access. Numerous recent upgrades and renovations have been completed throughout the home, making this a truly move-in-ready opportunity. New basement waterproofing on north wall, new weeping tile, new concrete walkway, new interlocking at front of house, new basement retaining concrete wall at walkout, updated wiring. Experience the best of Leslieville living at 213 Boulton Avenue. (id:55460)
602 - 630 Queen Street E
Toronto, Ontario
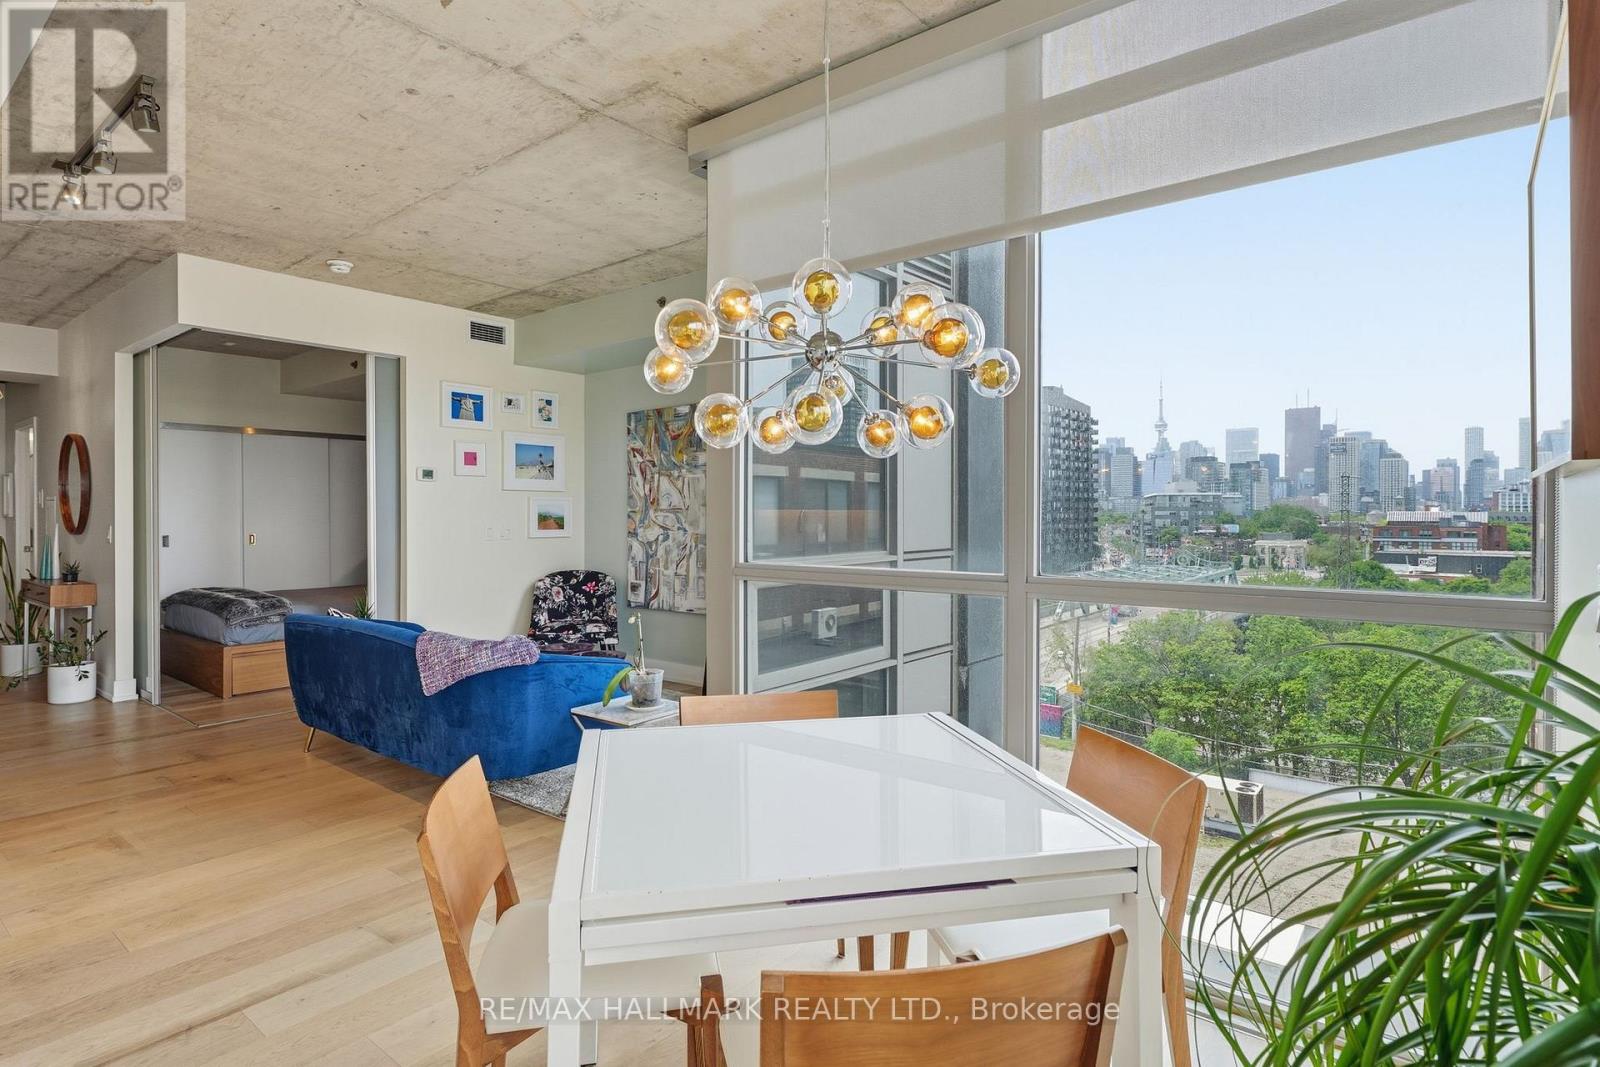
Super-stylish and extensively upgraded 1+1-bedroom corner suite in one of Riverside's most sought-after boutique loft buildings, Sync Lofts! Spectacular north and west facing views of the Toronto skyline and an exceptional indoor-outdoor lifestyle rarely found in the city. Thoughtfully designed, the versatile den functions perfectly as a home office or guest room and includes a custom Murphy bed (10k upgrade) for added flexibility. The modern kitchen features stainless steel appliances, sleek finishes, and an open-concept layout ideal for entertaining. Enjoy two private outdoor spaces, including a balcony off the living area and an incredible rooftop terrace with plenty of room for dining, lounging, and hosting friends while taking in the city views. The purchase price also includes an owned parking space, owned locker, and owned bike storage locker-an uncommon combination in a downtown loft building. Located at the gateway to Toronto's vibrant east end, Sync Lofts places you steps from the shops, cafés, restaurants, and nightlife of Riverside and Leslieville, while Corktown, The Distillery District, St. Lawrence Market, and the downtown core are all within easy walking distance. Commuters will appreciate the outstanding 98 Walk Score and Transit Score, with two streetcar lines at your doorstep and quick access to the DVP, Gardiner Expressway, and downtown business district. Urban loft living at its finest! ****OPEN HOUSE SUN 2-4PM**** (id:55460)
2045 Grandview Street N
Oshawa, Ontario
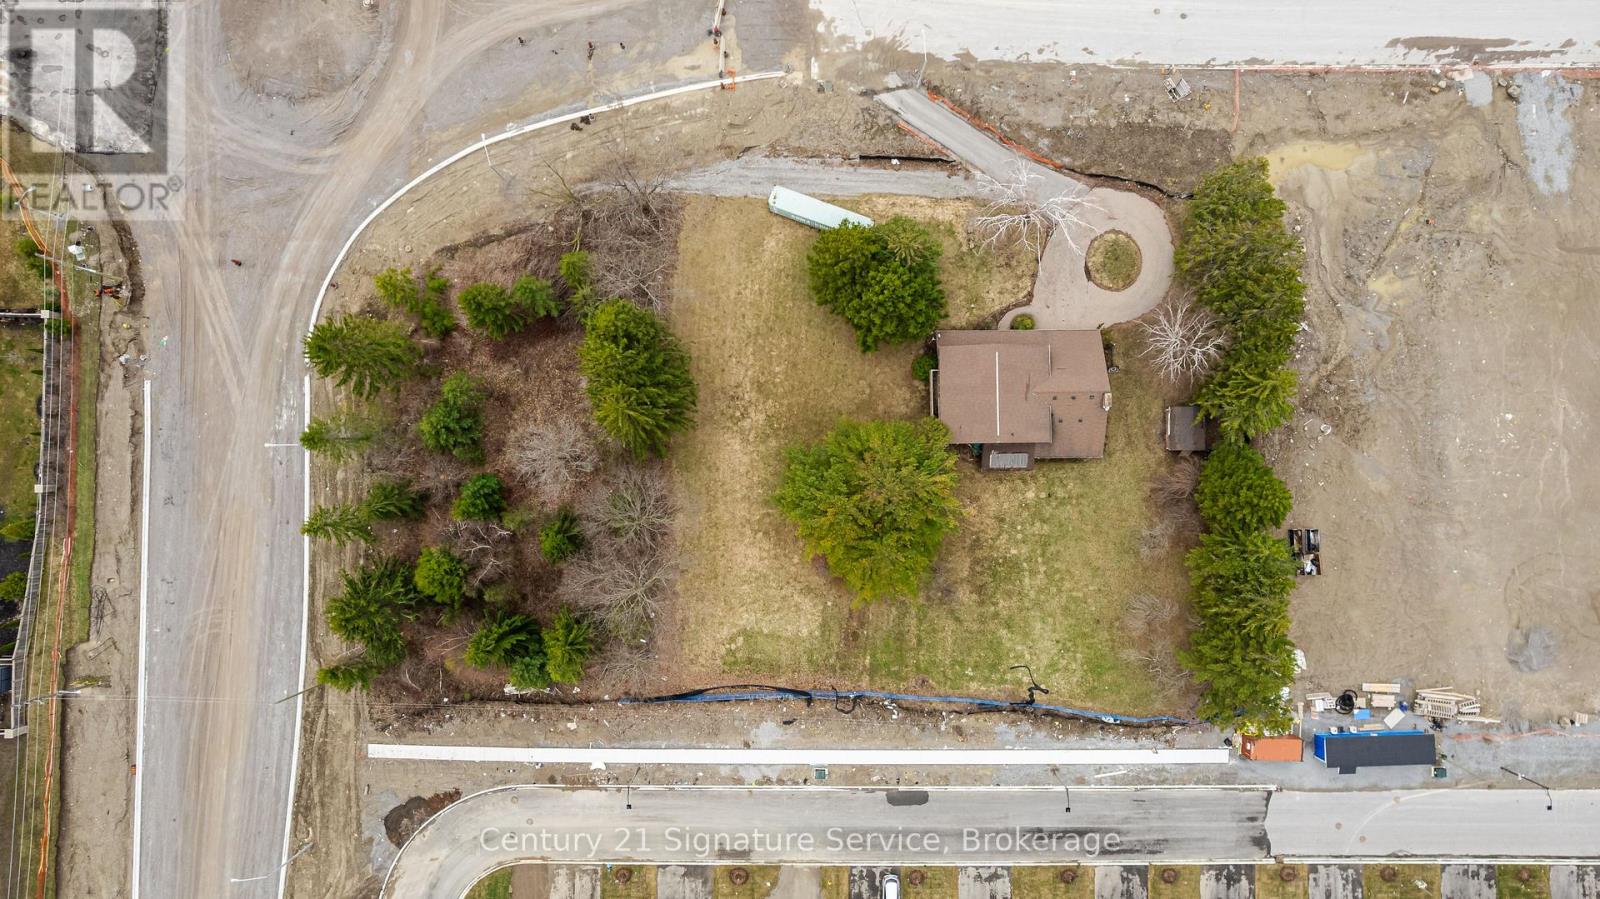
Prime residential development opportunity in North Oshawa's rapidly expanding growth corridor. This strategically located site presents the potential for a proposed 54-unit stacked townhouse development and offers developers a unique opportunity to capitalize on strong long-term housing demand in the region. Municipal services have been stubbed to the property line, reducing future servicing costs and enhancing development feasibility. A clean Phase I Environmental Site Assessment has been completed, and significant planning and due diligence work has already been undertaken. The property has received positive feedback regarding advancement through the development approval process, providing a strong foundation for future approvals. Surrounded by existing and planned residential communities, schools, parks, shopping, and major transportation routes, this site is ideally positioned for future growth. Supporting studies and development information available upon execution of a confidentiality agreement. Exceptional opportunity for builders, developers, and investors seeking a well-located residential land acquisition in one of Durham Region's most active development markets. (id:55460)