
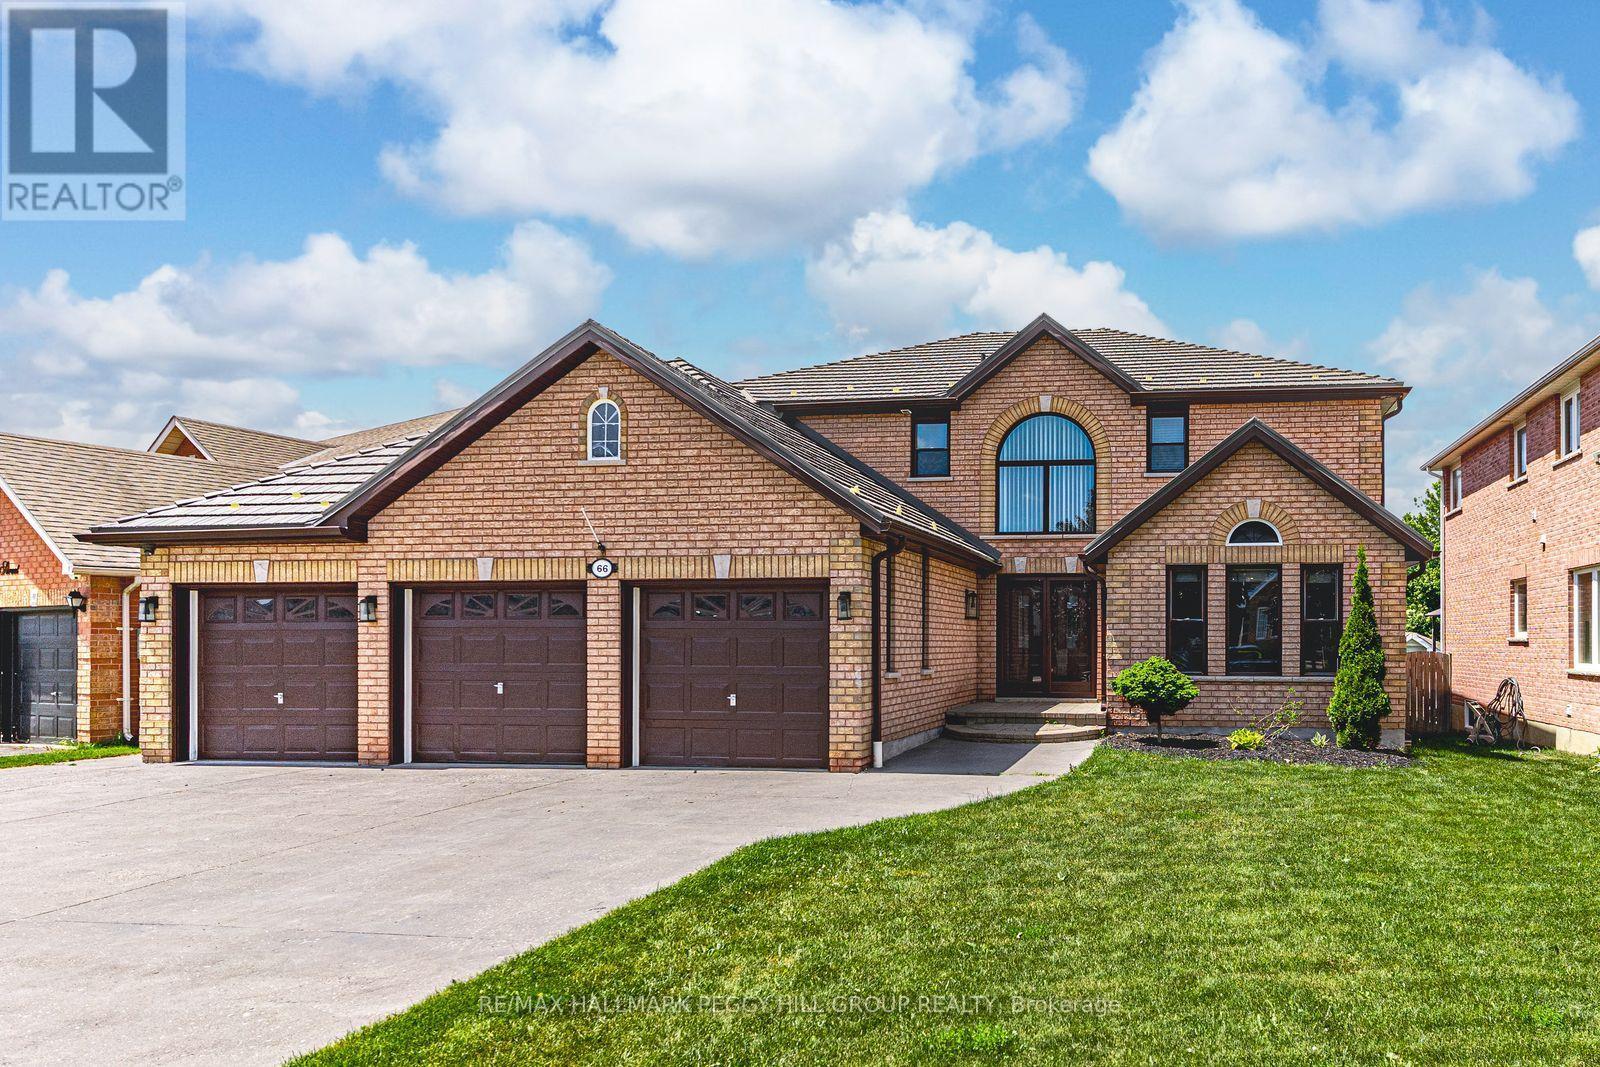
66 Raquel Street
Barrie, Ontario
SOUTHEAST BARRIE HOME WITH 4,067 FINISHED SQ. FT., A SALTWATER POOL, COVERED HOT TUB, CUSTOM OUTDOOR BAR, HEATED 3-CAR GARAGE & IN-LAW POTENTIAL! The backyard is the defining feature of this South Barrie home, with a saltwater pool, expansive interlock patio, covered hot tub and custom outdoor bar beneath a vaulted wood pavilion creating a well-appointed setting from morning through evening. A wide driveway with parking for six vehicles leads to an insulated and heated triple garage with epoxy flooring and three garage door openers, offering excellent space for vehicles, storage and hobbies. The 4,067 finished sq. ft. interior continues with a white shaker kitchen featuring quartz countertops, stainless steel appliances, a subway tile backsplash and a large island with seating. The sunken family room centres around a gas fireplace with hex tile surround and wood mantel, while a combined living and dining area adds another generous main-floor gathering space. Main-floor laundry includes garage access and a laundry sink. Upstairs are four bedrooms, including a spacious primary with a walk-in closet and 5-piece ensuite with soaker tub, double vanity and separate shower, plus a large central bonus space. The finished basement adds in-law potential with a second kitchen, rec room, 5th bedroom, 3-piece bathroom and separate theatre room. Grocery shopping, a pharmacy, LCBO, restaurants and other daily amenities are within walking distance, with schools, golf, Barrie South GO and Highway 400 also close by. (id:55460)
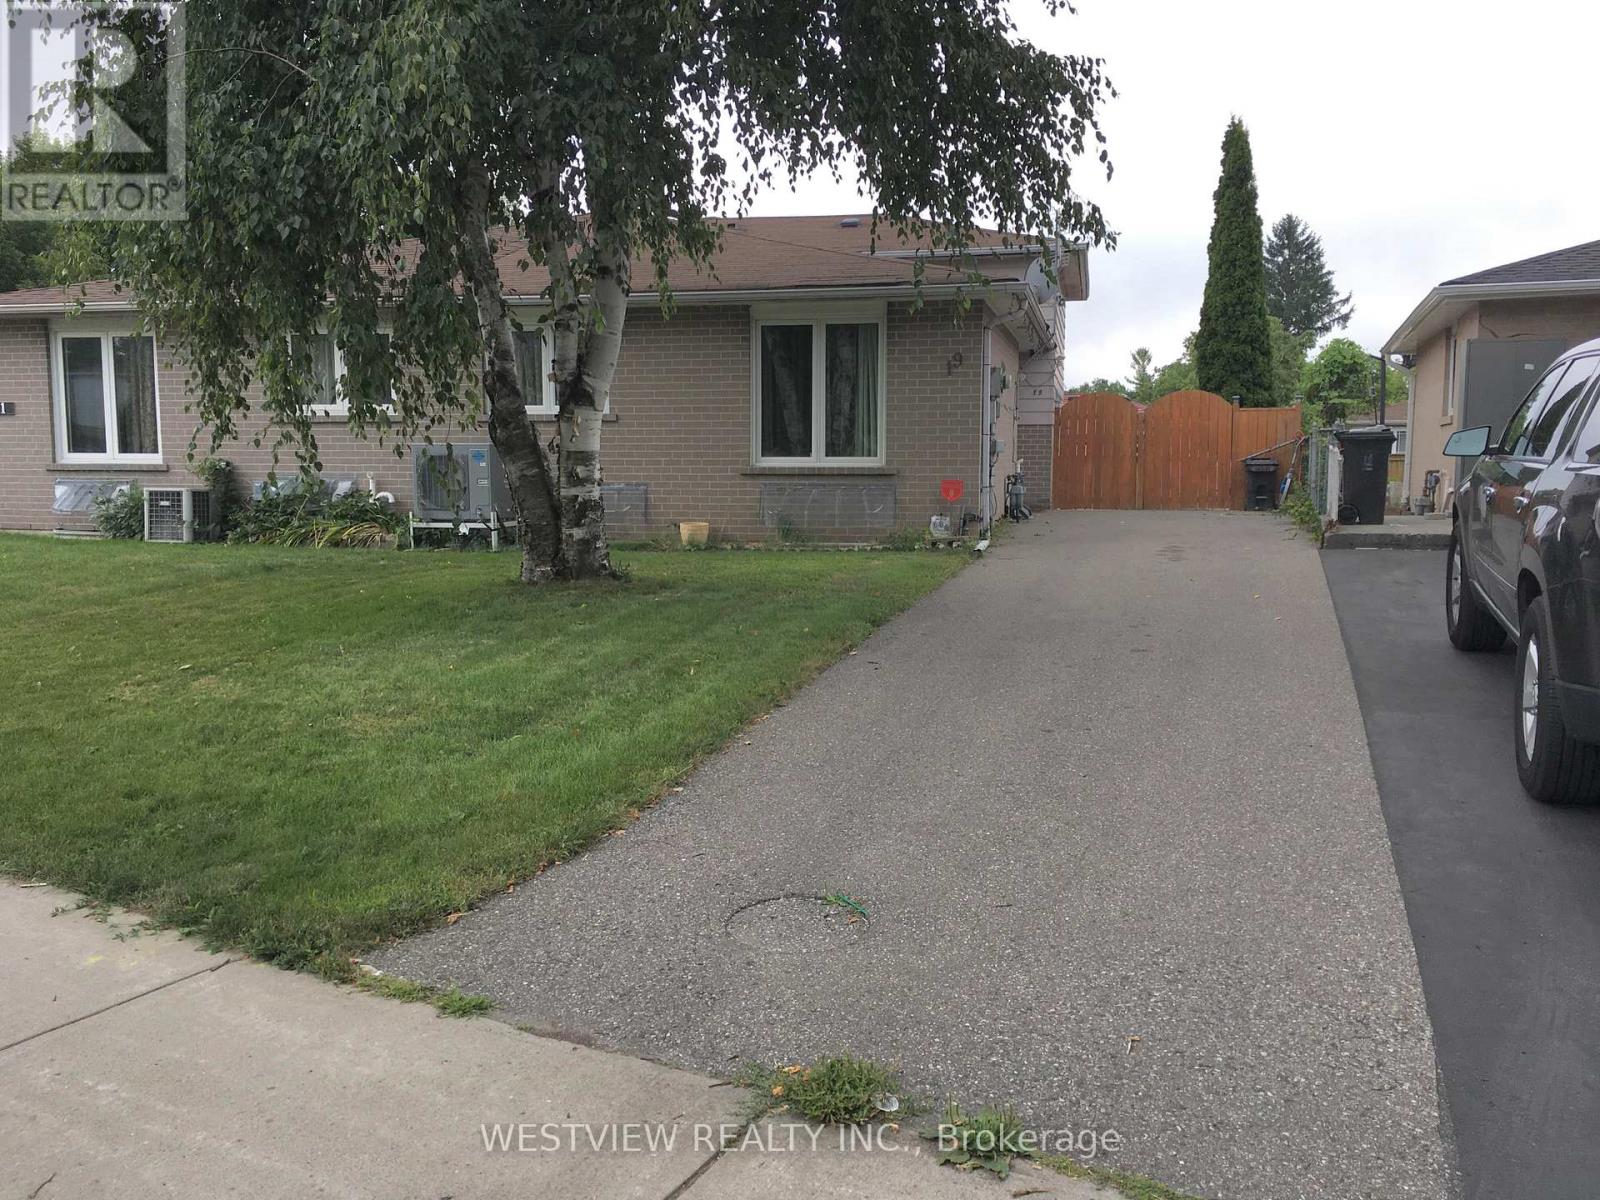
19 Coxworth Crescent
Toronto, Ontario
Lovely renovated two bedroom home located on a quiet street with local traffic only. Includes the main floor and upper level. Available for August 1 or later. Beautiful open concept kitchen overlooking the living & dining area that includes ample cabinetry, large kitchen island/ breakfast bar with additional storage. Tenant to pay 60% of utilities. Excellent value. Renovated powder room on main floor. Ensuite Laundry on second floor. Private driveway that allows for 2 parking spots.. Features a large backyard with large deck for your personal enjoyment. Desirable location, close to school, public transportation, shopping, parks & highway access. (id:55460)
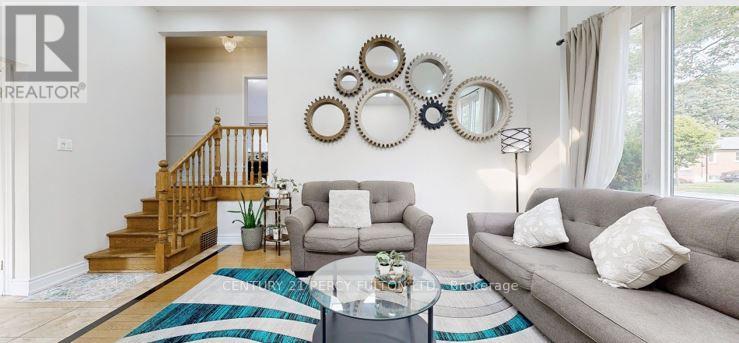
140 Benleigh Drive
Toronto, Ontario
Well-maintained 3-bedroom detached side-split bungalow offering a functional and inviting layout withgenerous living spaces throughout. This home is perfect for families seeking comfort and convenience,featuring a nice and spacious backyard ideal for outdoor entertaining, gardening, or relaxing. Includes adetached one-car garage and ample driveway parking. Ideally located close to major highways and TTCtransit, providing easy access for commuters and everyday travel. (id:55460)
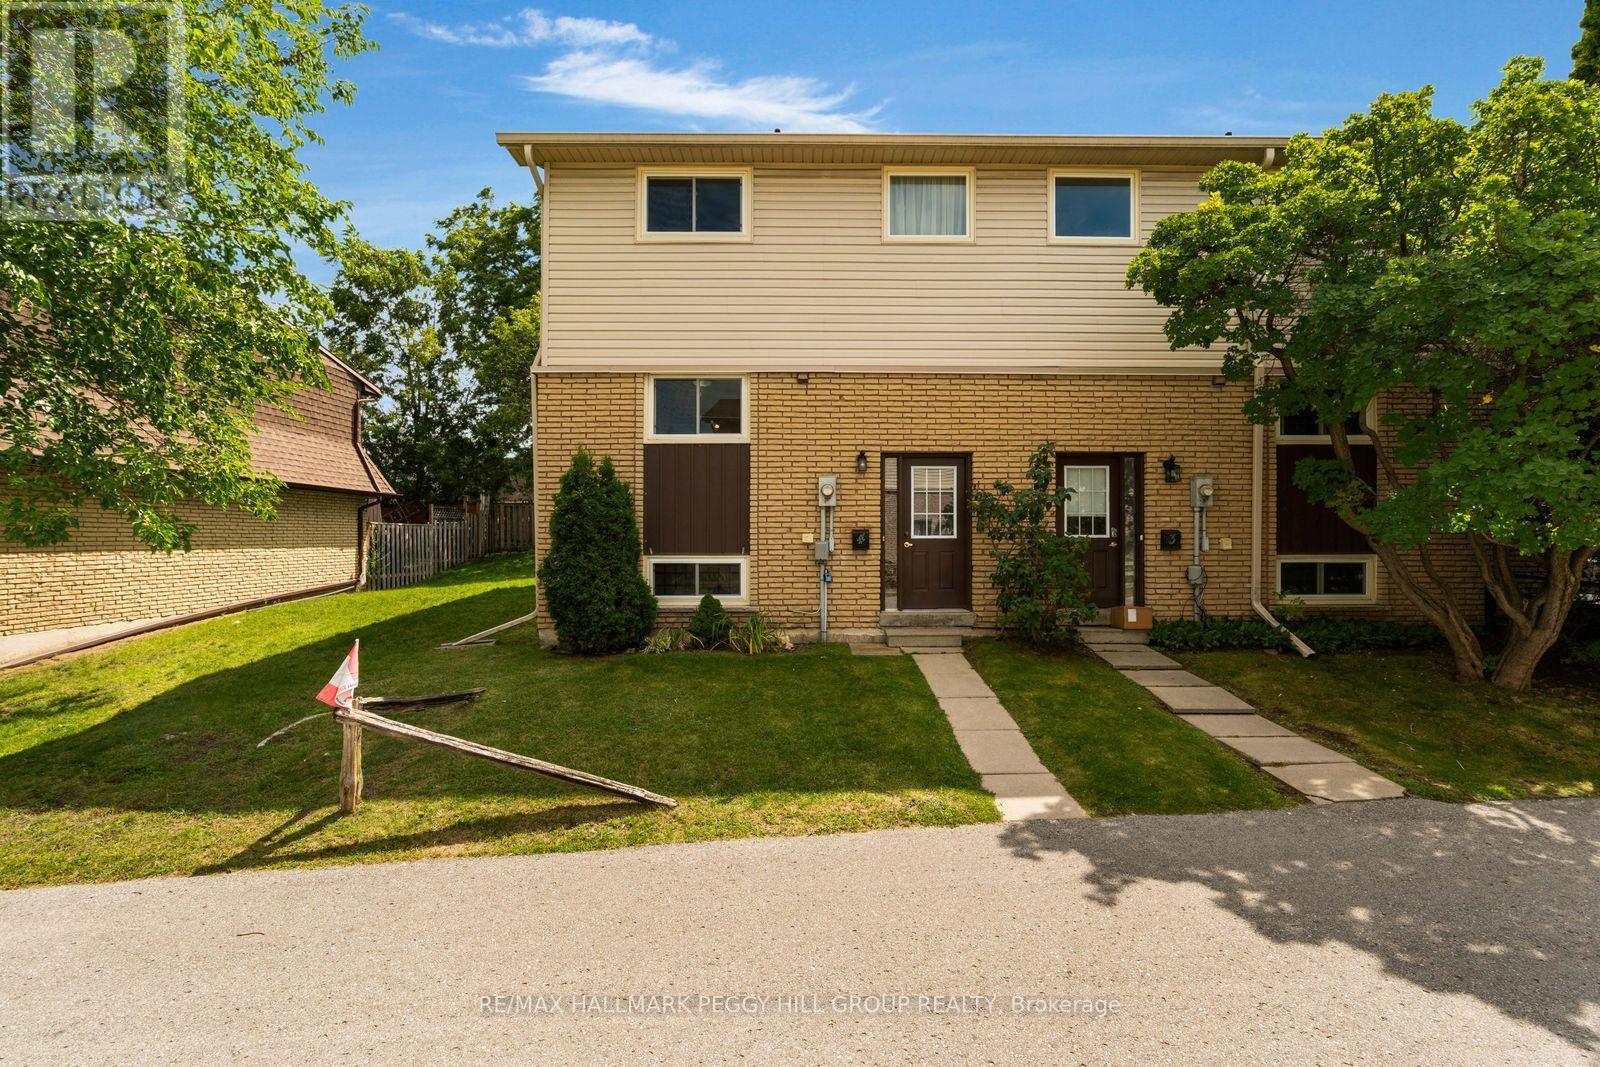
4 - 233 Innisfil Street
Barrie, Ontario
SIMPLIFY YOUR MAINTENANCE WITHOUT DOWNSIZING YOUR LIFESTYLE! This end-unit condo townhouse delivers far more than low-maintenance living, with spacious rooms, a finished basement and several important updates already completed. The recently updated kitchen features extensive white cabinetry, crown moulding, stainless steel appliances, a subway tile backsplash and ample counter space, while a large window over the sink brings natural light into the workspace. A pass-through to the dining area keeps the kitchen open to the conversation, and the adjoining living and dining space comfortably accommodates a full dining set alongside a generous seating area. All three bedrooms are together on the second floor, along with a fully remodelled 4-piece bathroom featuring a modern vanity, updated fixtures and an LED mirror. The finished basement adds a large rec room with a dry bar for game nights, movie marathons or catching the Leafs. When summer arrives, the large deck is ready for dinners outside and barbecues, while perennial gardens and mature greenery surround the fenced yard. An updated roof, upgraded insulation and newer windows address several important improvements, while central vac and a water purifier add useful extras. Two parking spaces are available, with one included and the second currently rented for an additional monthly fee, plus visitor parking for guests. Kempenfelt Bay, Centennial Park, the Allandale Waterfront GO Station, downtown Barrie, Highway 400, shopping and restaurants are all just minutes away. (id:55460)
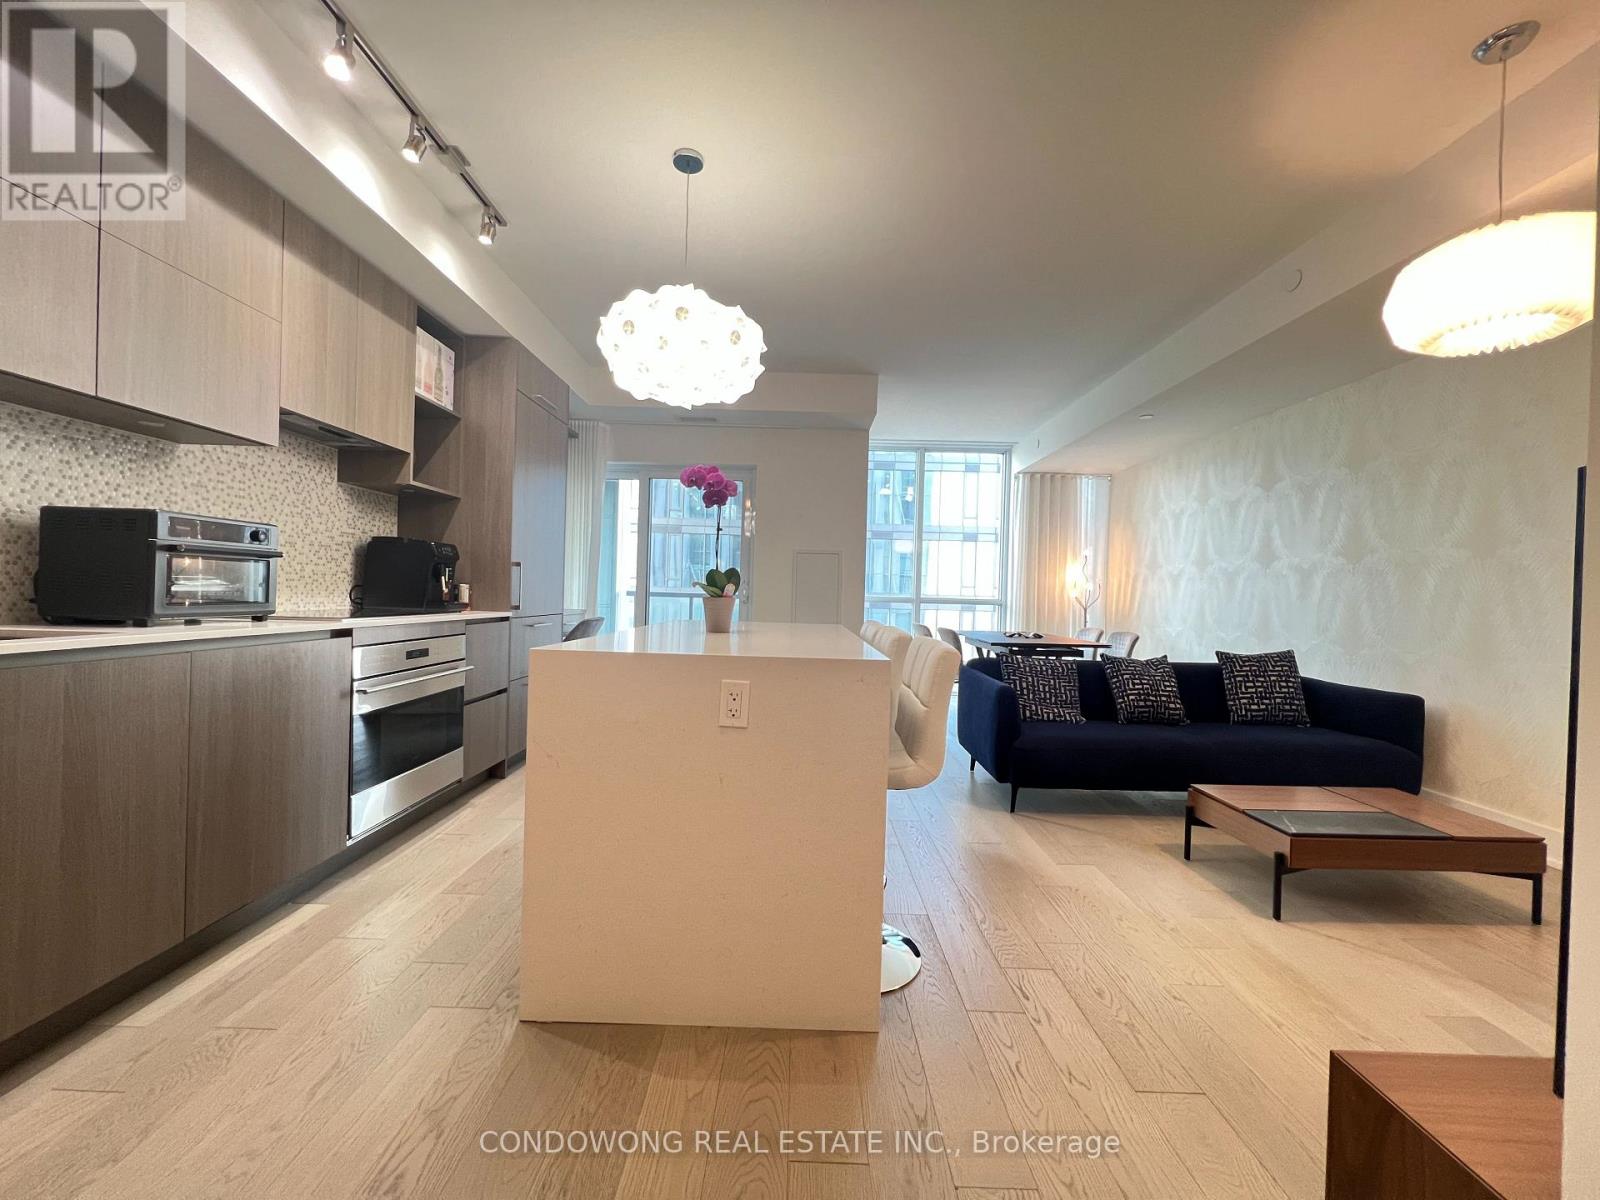
3801 - 1 Yorkville Avenue
Toronto, Ontario
Experience the pinnacle of sophisticated urban living in Toronto's most prestigious enclave, Yorkville! This spectacular 2-bedroom plus den suite boasts a coveted south-facing view, featuring a highly functional den equipped with a closet, door and can be used as a 3rd bedroom! With two ensuite and one powder room. Perfectly positioned above the Yonge & Bloor transit hub with direct access to two subway lines, you are steps from world-class haute couture shopping and Michelin-starred dining. Indulge in elite, resort-style amenities: state-of-the-art fitness center, party/media rooms, rooftop equipped with barbeque and 24-hour concierge service. (id:55460)
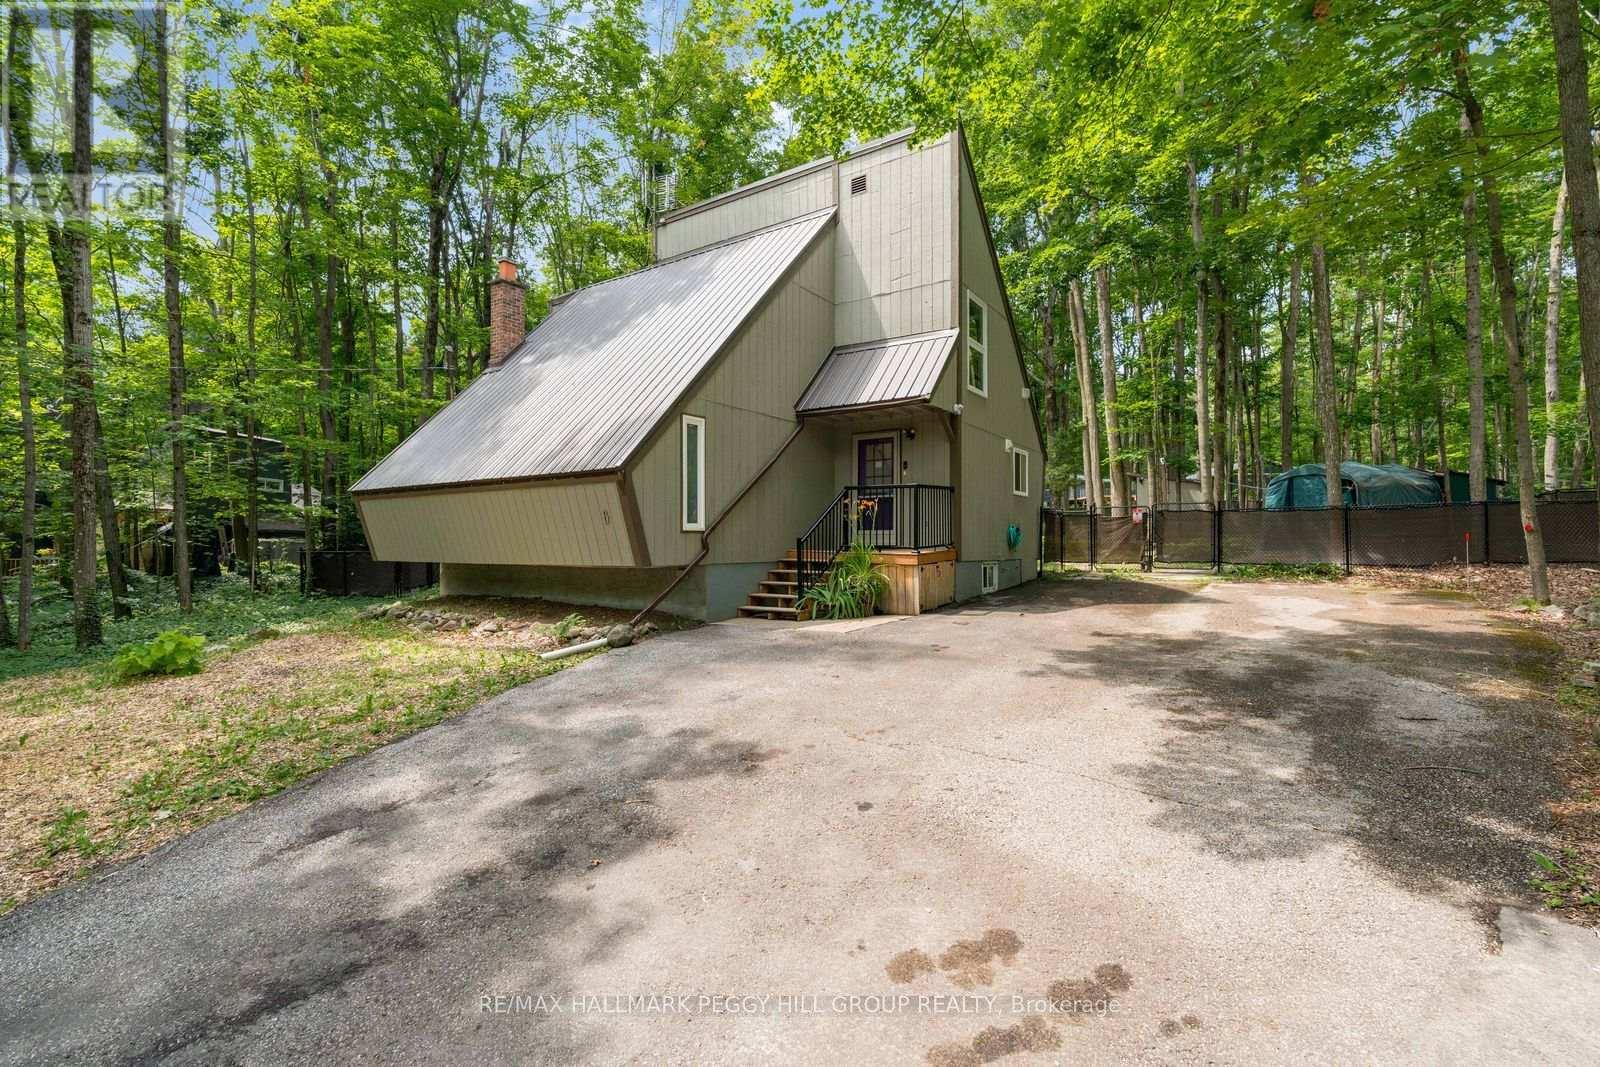
6 Slalom Drive
Oro-Medonte, Ontario
PRIVATE CHALET RETREAT NESTLED IN NATURE WITH FOUR-SEASON OUTDOOR RECREATION AT YOUR DOORSTEP! Imagine waking up surrounded by towering trees, stepping outside to the sounds of nature, and spending your days exploring forest trails just minutes from home. This enchanting 1970s chalet-style retreat offers an unparalleled four-season lifestyle in one of Simcoe's most desirable locations. Tucked away on a quiet, forest-lined street and set on over half an acre of beautifully treed land, this property feels like your own private escape. Located just 2 minutes from Mount St. Louis Moonstone Ski Resort, with the expansive Copeland Forest just down the road, adventure awaits in every season, from morning hikes and bike rides to snowshoeing, skiing, snowmobiling, and ATV excursions. Golf, spa days, and additional resort amenities are all nearby at Settler's Ghost Golf Club, Vetta Nordic Spa, and Horseshoe Valley Resort, while Hwy 400 provides effortless connections to Barrie, Orillia, Midland, and cottage country. Step inside and be welcomed by a warm, inviting atmosphere filled with character. The open-concept living space is designed for gathering, featuring a natural gas fireplace, a bright dining area surrounded by expansive windows that bring the beauty of the outdoors inside, and a walkout leading to a private deck nestled among the trees. Upstairs, two bedrooms offer peaceful retreats, including a loft-style primary suite overlooking the living area below. The basement provides added flexibility with a rec room, a full bath, and office space, offering room to create whatever your lifestyle needs. Outside, follow a whimsical winding nature path, enjoy the fenced yard space, or simply relax beneath the trees. With a durable steel roof, ample driveway space, and a location surrounded by some of the region's best outdoor experiences, this #HomeToStay invites you to slow down, reconnect with nature, and create memories in every season. (id:55460)
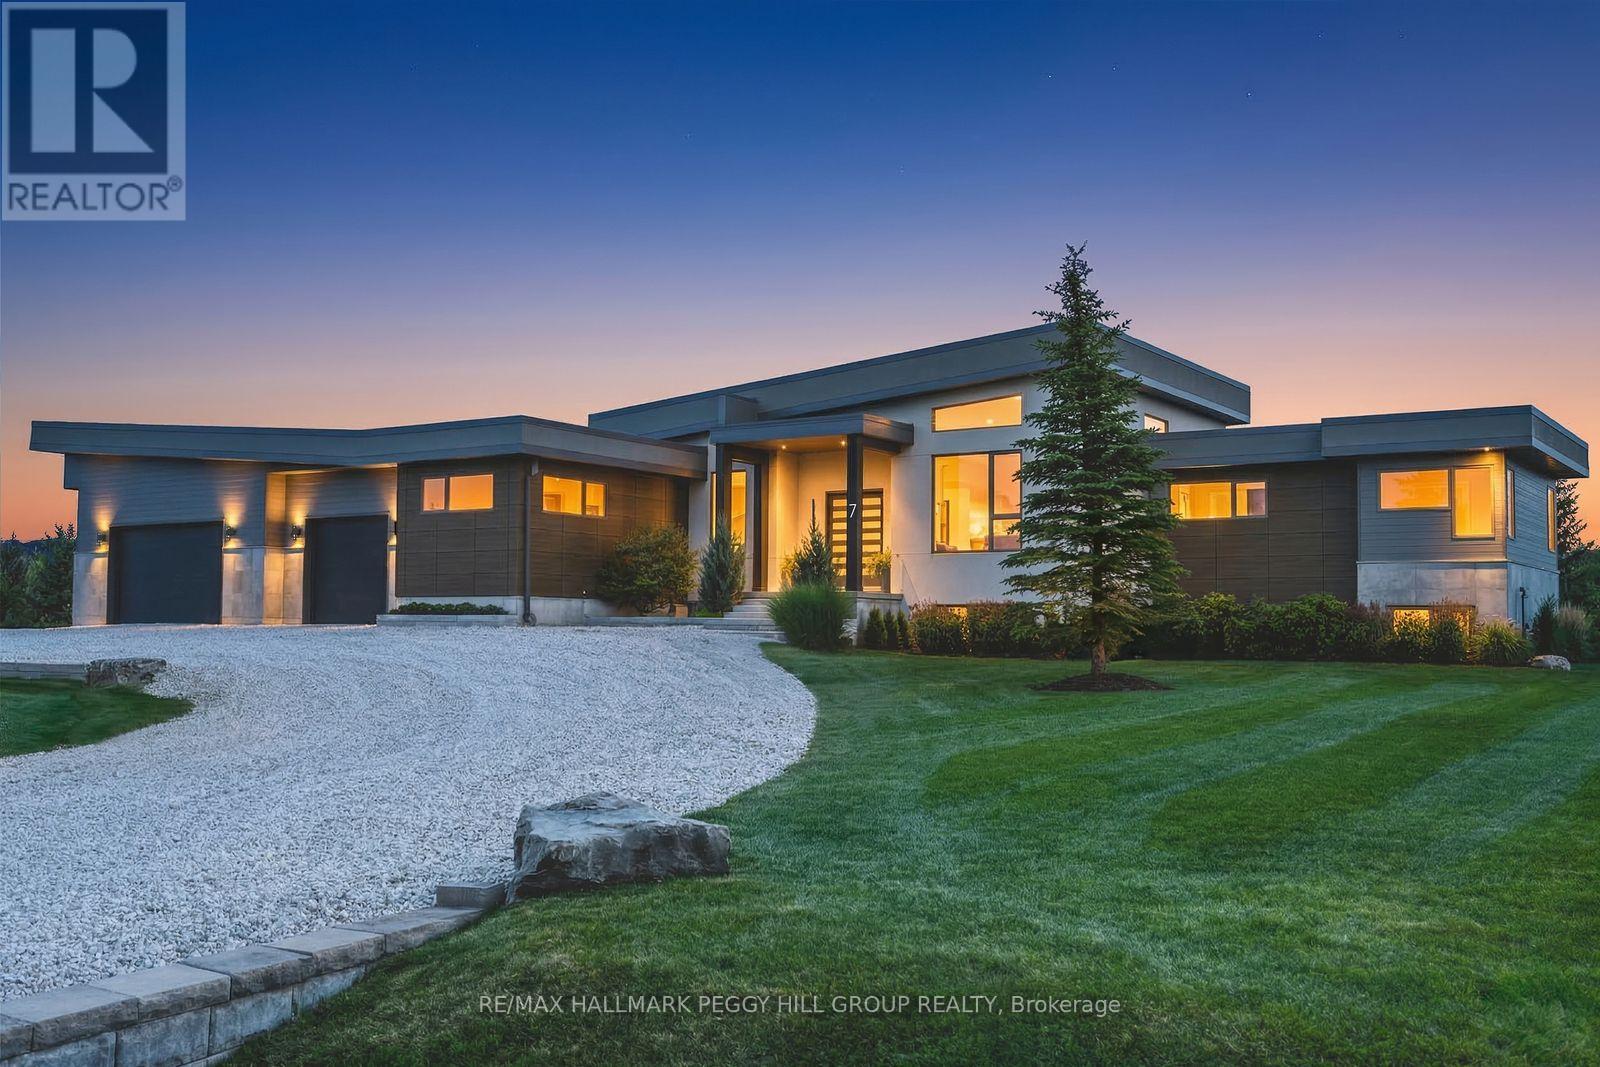
7 Meadowlark Way
Collingwood, Ontario
A CONTEMPORARY ESTATE DESIGNED FOR ELEVATED FOUR-SEASON LIVING! Set on 1.21 acres in Windrose Estates, an estate enclave of custom homes on large properties, this bungalow was custom designed and built by renowned builder Jasper Group Inc. and offers over 5,500 finished sq ft. Its contemporary architecture, oversized custom entry and attached triple-car garage with side-lift openers and height for a car lift establish the level of consideration carried throughout. A 14-ft vaulted poplar slat ceiling spans the principal living spaces, while wide-plank engineered oak flooring and oversized windows frame escarpment views. A raised grand piano lounge overlooks the open plan, and the kitchen is arranged around a 4 x 10 ft island topped in quartz with high-end built-in appliances and extensive cabinetry. The great room is defined by a gas fireplace with a ceiling-height surround, while the dining room opens to a 43 x 14 ft composite deck with a covered sitting area, built-in speakers and a 6-person hot tub for après-ski evenings. Three bedrooms occupy the main level, including a primary suite with its own fireplace, walkout and an ensuite with heated flooring, a freestanding tub, glass shower and dual vanity. The finished lower level with in-law capability gives family and guests an entire level of their own, with two additional bedrooms, a theatre room and separate music/games space. A gym/yoga studio and glass-front cedar and basswood HUUM sauna bring a resort-level wellness experience home. Heated floors extend through every bathroom, while an integrated Elan system serves 14 zones through 26 built-in speakers. Osler Bluff and Blue Mountain are minutes away, while Georgian Bay and downtown Collingwood put the very best of the region within minutes of home. (id:55460)
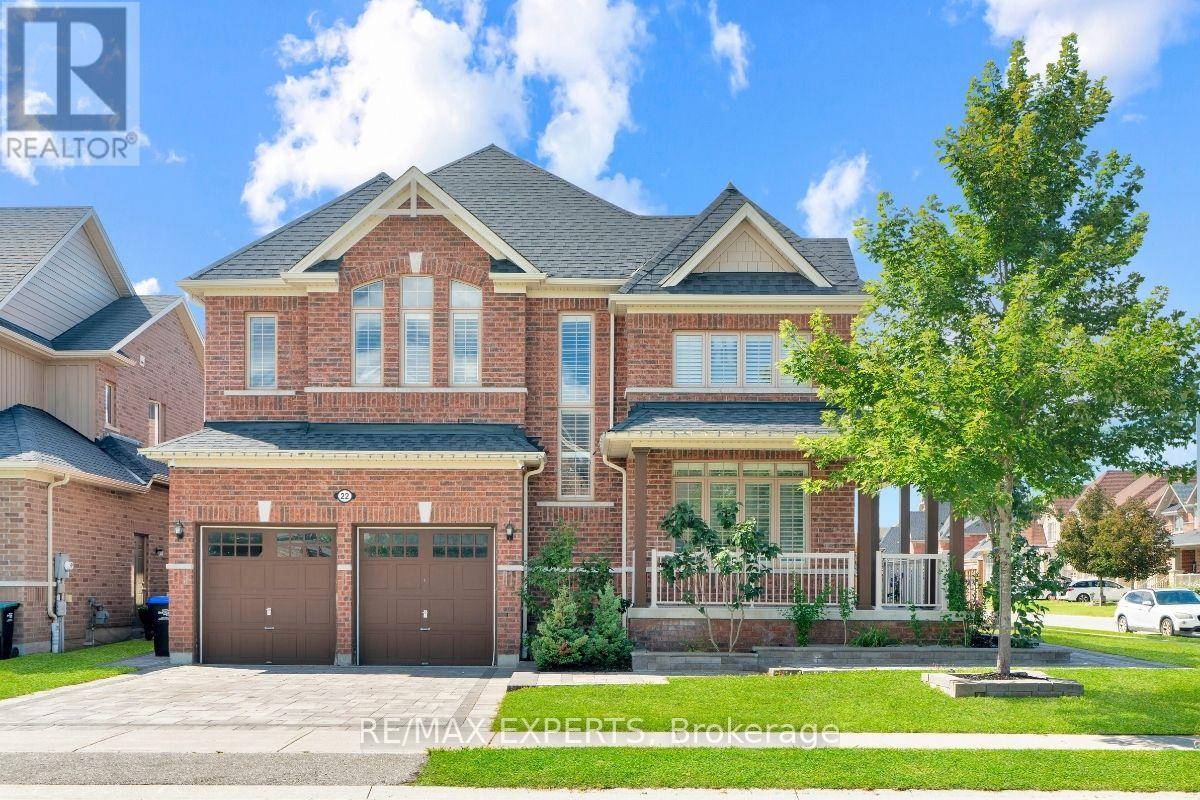
22 Travers Gate
Springwater, Ontario
Rare Opportunity In The Highly Sought-After Stone manor Woods Community! Featuring A Fully Finished & Registered 2-Bedrm Legal Basement Apartment W/ Separate Walk-Up Entrance, Full Kitchen & Bath. This Extensively Upgraded Home Sits On A Premium Corner Lot Backing Directly Onto The Park, Offering Added Privacy & Beautiful Green Views. Freshly Painted Main & 2nd Flrs Feature Hardwood Flooring Throughout, Oak Staircase, Pot Lights & Separate Living, Dining & Family Rms. The Family Rm Features A Cozy Gas Fireplace, While The Chef-Inspired Kitchen Offers A Centre Island, Granite Counters & S/S Appliances Incl. Gas Range. Upstairs, The Spacious Primary Suite Features His & Hers W/I Closets & A Spa-Like Ensuite W/ Soaker Tub & Glass Shower. 2nd & 3rd Bedrms Share A Convenient Jack & Jill Ensuite. The 2-Bedrm Legal Bomt Offers Excellent Flexibility For Extended Family, In-Law Living Or Additional Income Potential. Enjoy A Beautifully Interlocked Backyard, Front Entrance & Driveway. A Rare Combination Of A Legal 2-Bedrm Bsmt, Corner Lot & Park-Backing Location In A Family-Friendly Community Just Minutes From Barrie! (id:55460)
901 - 6 Toronto Street
Barrie, Ontario
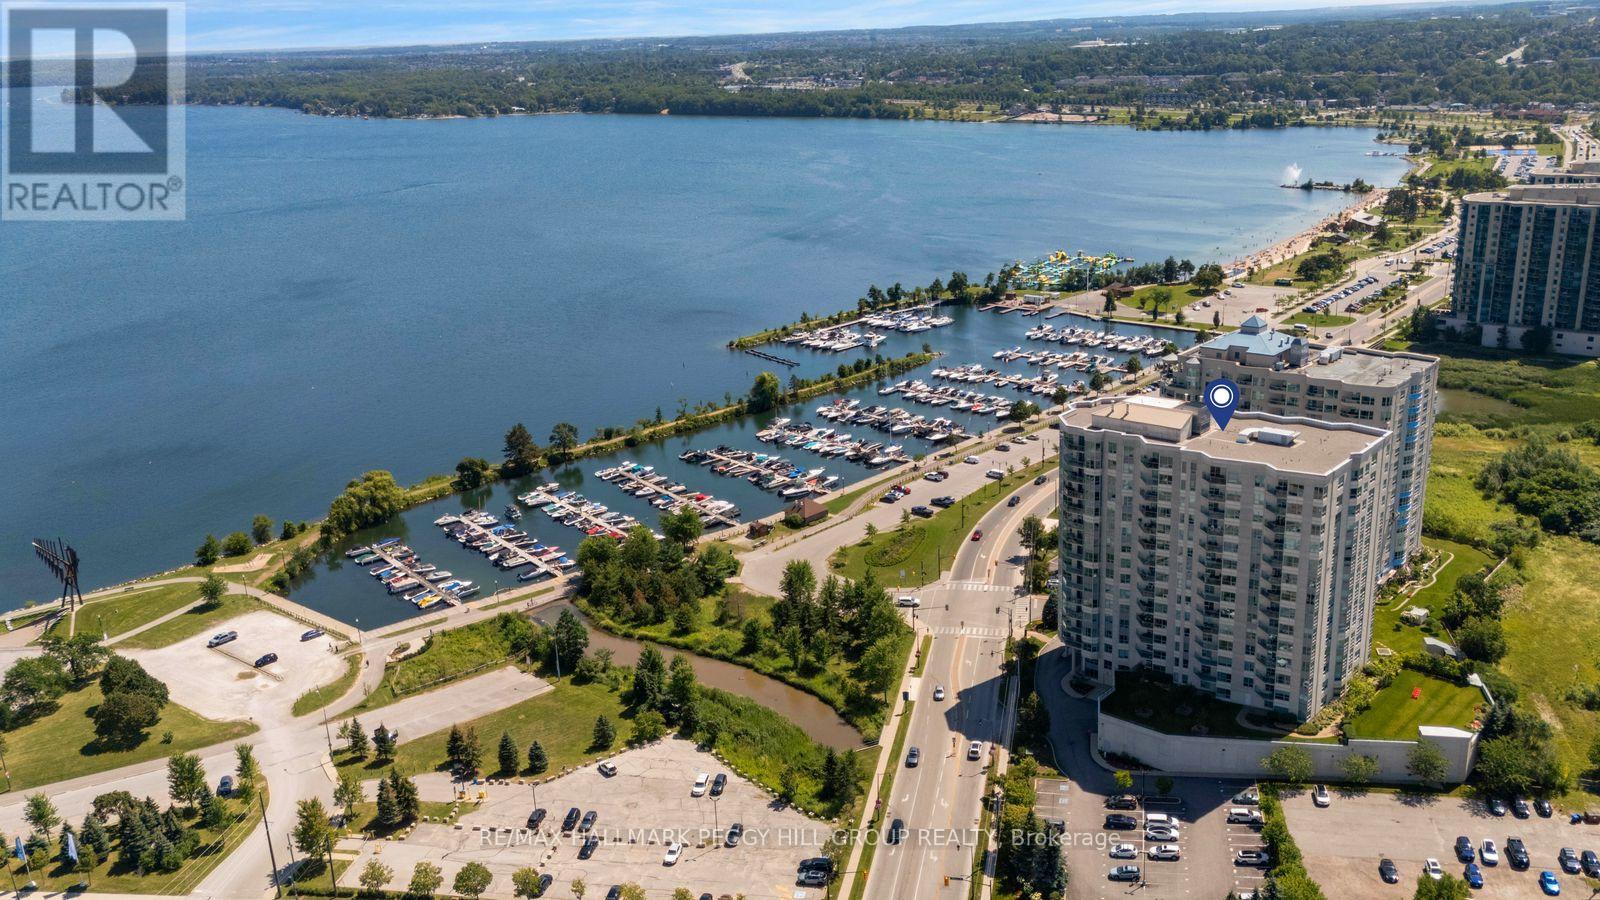
Sweeping Kempenfelt Bay Views, Resort-Style Amenities & Lakeside Living From This 2-Bedroom Corner Suite! Offering 1,614 sq ft of beautifully proportioned living space, this refined Beachcomber corner suite in Barrie's sought-after Waterview Condo complex pairs an expansive waterfront outlook with a generous 2-bedroom, 2-bathroom layout and resort-style amenities including an indoor pool, sauna, fitness centre, garden terrace and party rooms. Its downtown waterfront address places the marina, beach and shoreline trails just steps away, with restaurants, boutiques, arts and entertainment close at hand. Expansive windows draw natural light across the open-concept living and dining areas, while a natural gas fireplace creates an elegant focal point and a walkout leads to a private balcony overlooking the water. The eat-in kitchen is finished with granite counters, tile flooring, a tile backsplash and breakfast bar seating, opening directly to both the living and dining areas. The spacious primary bedroom features a walk-in closet and private 4-piece ensuite, while the second bedroom offers excellent versatility for guests or a home office. A large in-suite laundry room provides valuable additional storage, and the carpet-free interior keeps maintenance simple. Thoughtfully updated common areas complement the beautifully maintained building, while an underground parking space, storage locker and ample visitor parking complete this impressive waterfront offering in one of Barrie's most desirable lakeside locations. (id:55460)

51 Henry Street
Barrie, Ontario
Wow, solid 3 bedroom bungalow with over 1400 sq ft of finished living space on an oversized lot in the heart of Barrie!! Situated proudly on a 65 x 165 ft lot (quarter acre), surrounded by mature trees and beautiful gardens, this fully detached home has been lovingly maintained by the same owner for over 30 years, with pride of ownership evident throughout. Excellent location in the rejuvenating Queens Park district, walking distance to shopping, dining, Barrie's waterfront and entertainment, with quick access for commuters as well. Open main floor layout, original hardwood flooring, flowing kitchen, dining area and living room. Two generously sized bedrooms upstairs both feature large closets, the living room boasts a gorgeous stone fireplace. Upper bath was professionally renovated with quality tile work, quartz, etc. The kitchen has a functional layout with ample cupboard space, breakfast bar potential, and connects directly to the enclosed sunroom, the perfect spot to enjoy your morning coffee or just open the antique cottage windows to connect with nature or family and friends over a beverage. The full basement has multi generational living potential, with a full separate guest suite, newer 3pc bath, separate heating control and large above grade window. The basement also includes a second family room and the laundry room (which could double as a second kitchen). The large utility room has a workbench, and there are multiple additional storage spaces throughout. Flexible zoning offers future use potential for the savvy buyer. Major updates and enhancements include; newer windows throughout, New Roof (2022), Full energy audit (2010) added extra exterior R9 insulation panels, R50 blown attic, air sealing. New siding (2010), New HE Gas Boiler (2021). These updates offer peace of mind, and exceptionally low yearly operating costs (Gas $760 in 2025, Hydro $1062 in 2025). There is something for everyone here, this will not last, book your showing today! (id:55460)
9 Black Duck Trail
King, Ontario
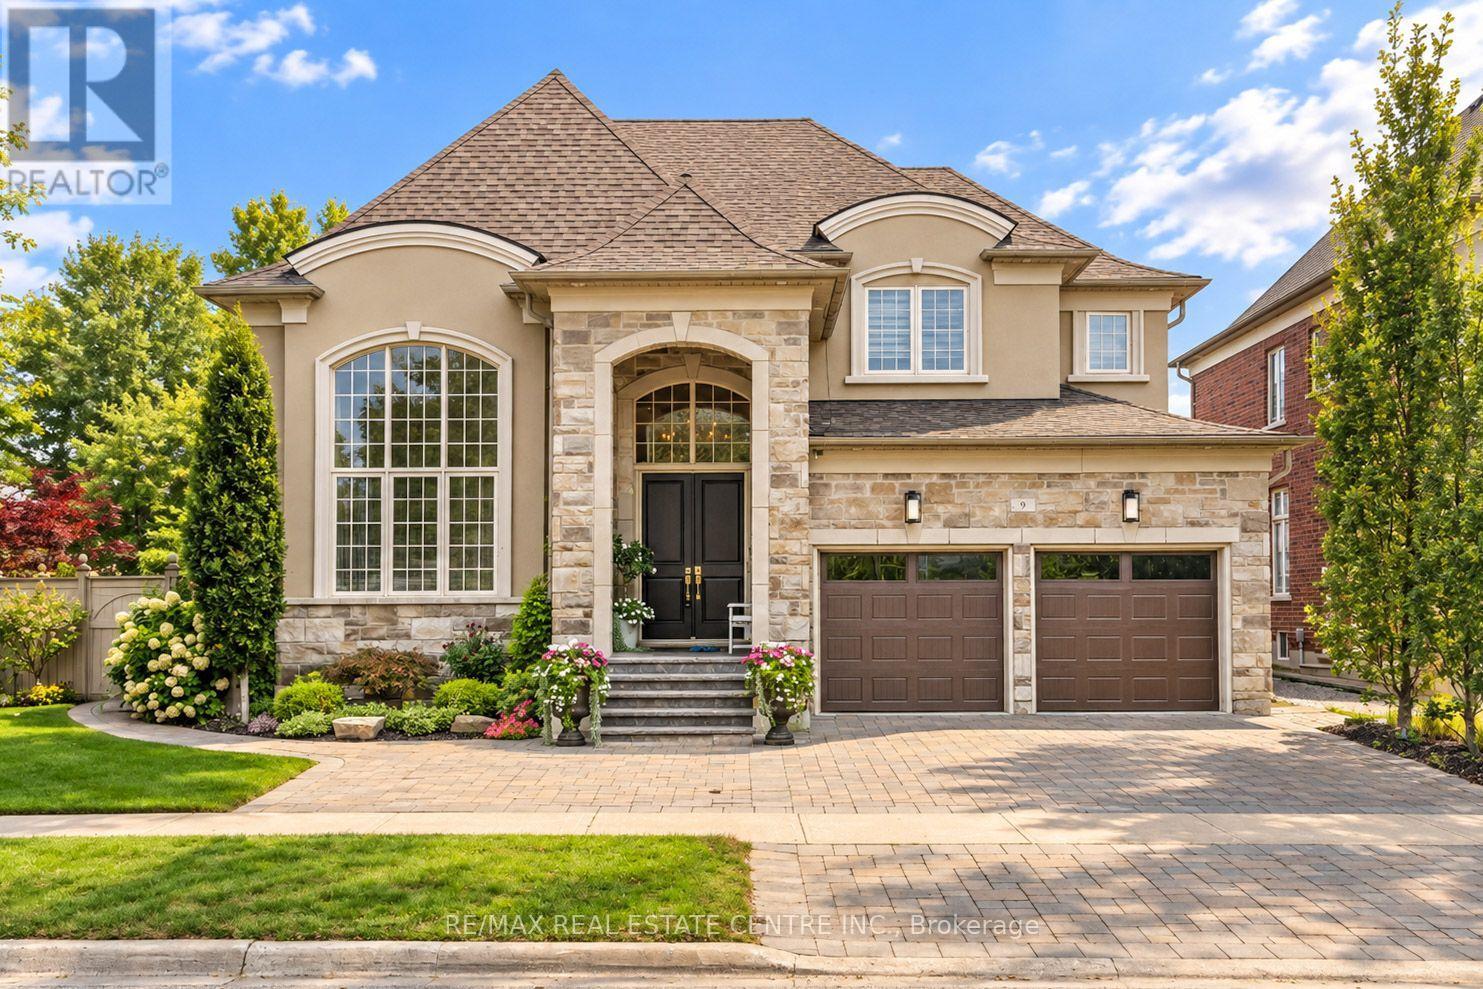
Welcome to 9 Black Duck Trail, an impressive and immaculate 4+2 bedroom, 5 bathroom executive home on a premium 66-ft-wide corner lot with a 3-car garage in sought-after Nobleton! Offering nearly 3,800 sq. ft. above grade, this meticulously cared-for home shows true pride of ownership, with thoughtful upgrades, elegant finishes and beautifully landscaped grounds with colourful gardens and landscape lighting. Inside, wainscoting and crown moulding add timeless character. The formal living room features an approx. 15-ft ceiling and can also serve as an elegant home office, while the family room impresses with a dramatic open-to-above ceiling, Juliette balcony and abundant natural light. The chef-inspired kitchen features stylish Italian custom tiles and fully upgraded appliances, including a Wolf stove. Upstairs offers hardwood flooring throughout, 4 spacious bedrooms, each with a walk-in closet, 3 full bathrooms and convenient second-floor laundry. The finished basement adds 2 bedrooms, a full bathroom and a large open recreation area, ideal for extended family, guests and entertaining. Step outside to a beautiful backyard oasis featuring a heated in-ground saltwater pool, extensive interlock, gazebo, built-in barbecue, lush gardens and landscape lighting-perfect for summer entertaining. Just a short walk to Dean Plummer Park and Tasca Park, with playgrounds, splash pad, sports fields, tennis courts and walking trails nearby. Close to schools, library, recreation, shops and restaurants, plus Nobleton Lakes Golf Club, Copper Creek Golf Club and Cold Creek Conservation Area. Convenient access to Hwy 27 and King Rd, with Kleinburg, Vaughan and the GTA within easy reach. Come and fall in love with this beautiful Nobleton home! (id:55460)
Bsmt - 35 Ashland Crescent
Markham, Ontario
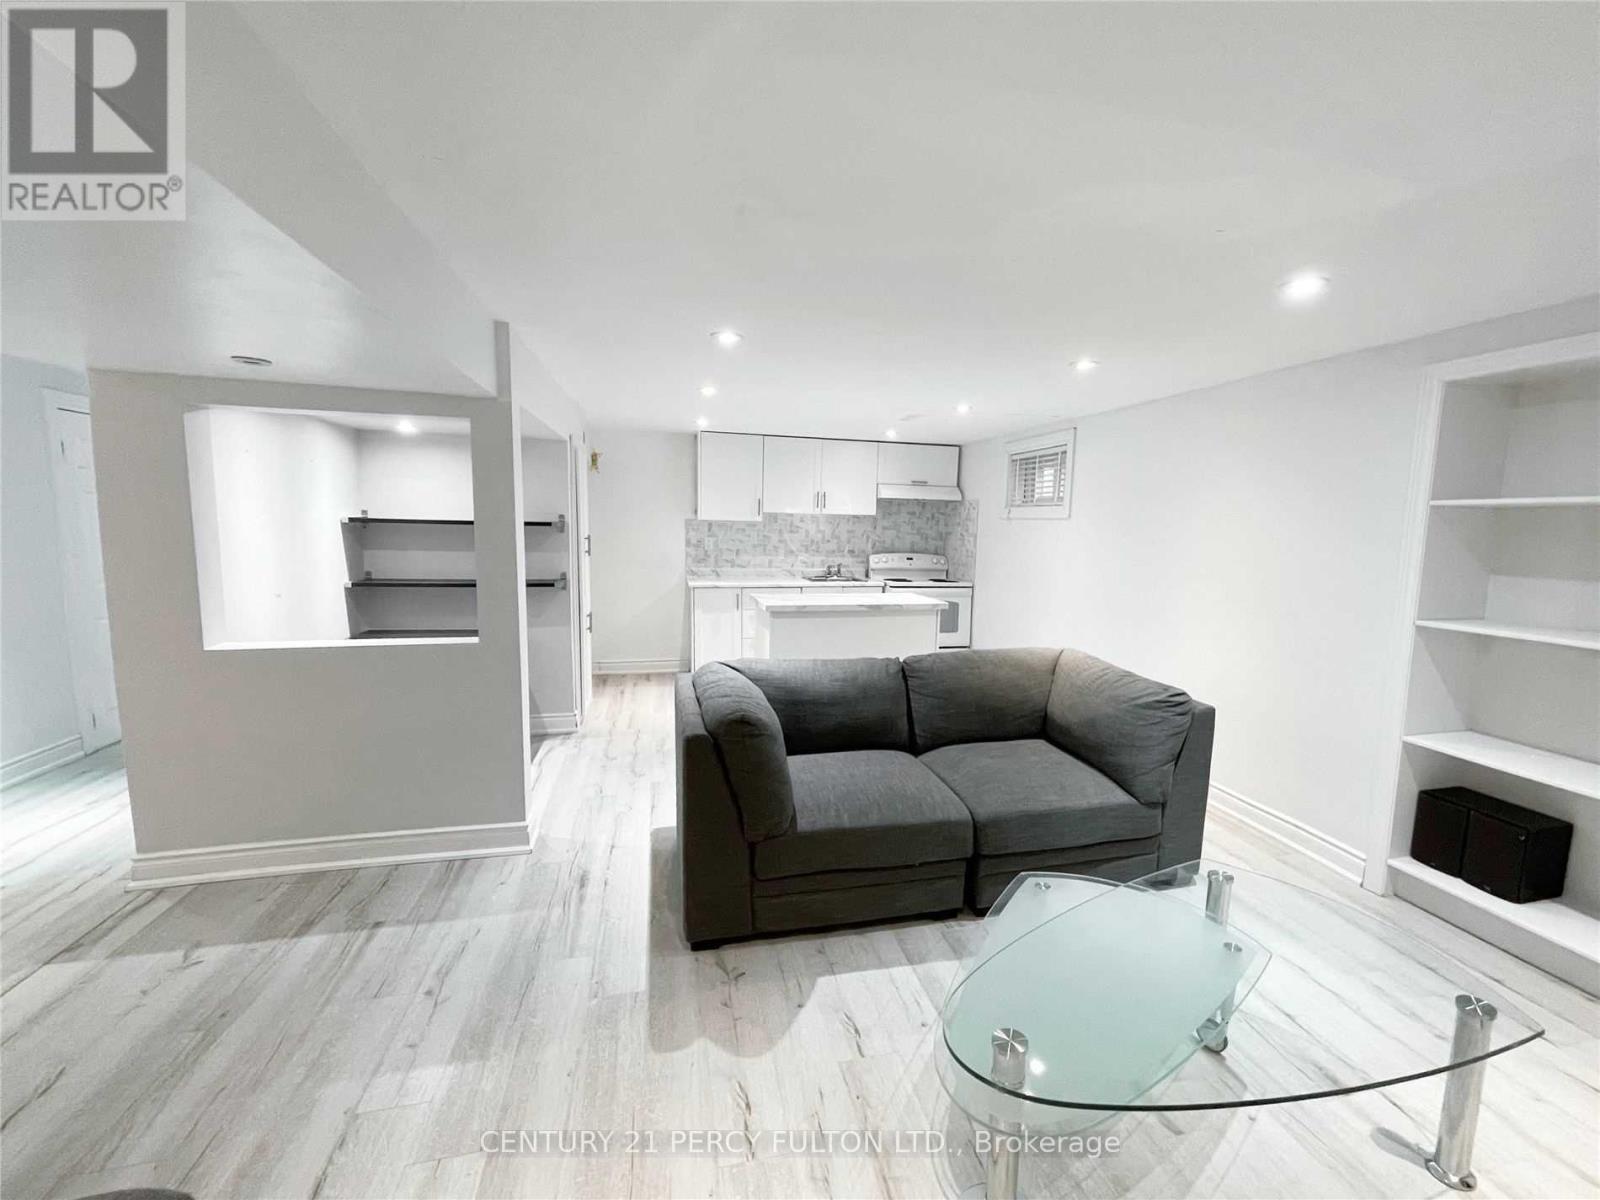
This Recently Finished Basement Apartment Is Located In A Quiet Neighbourhood, Close To All Amenities, Markham Stouffville Hospital, Ontario 407 Express, Viva Bus Purple Line Smart, Shoppers Drug Mart, Markville Shopping Center & A Five-Minute Walk To William Armstrong Public School. It Includes Internet & One Parking Spot. Utilities Are Subject To The Number Of Occupants. Modern Kitchen Ceramic Backsplash, A Pantry, A Separate Island, A Fridge And A Stove With An Oven & Matching Rangehood. Private Office Nook For Work @ Homers. Bright Living Room With Built-In Shelving, A Corner Shelving Unit, Low-Profile Entertainment Centre With Draws & Shelving, And A Wall-Mounted Tv Arm. Modern 3 Pc Bathroom. Shared Laundry With Folding Counter. Under Stairs Storage. 8 Foot Ceilings And Pot Lights Throughout. (id:55460)