
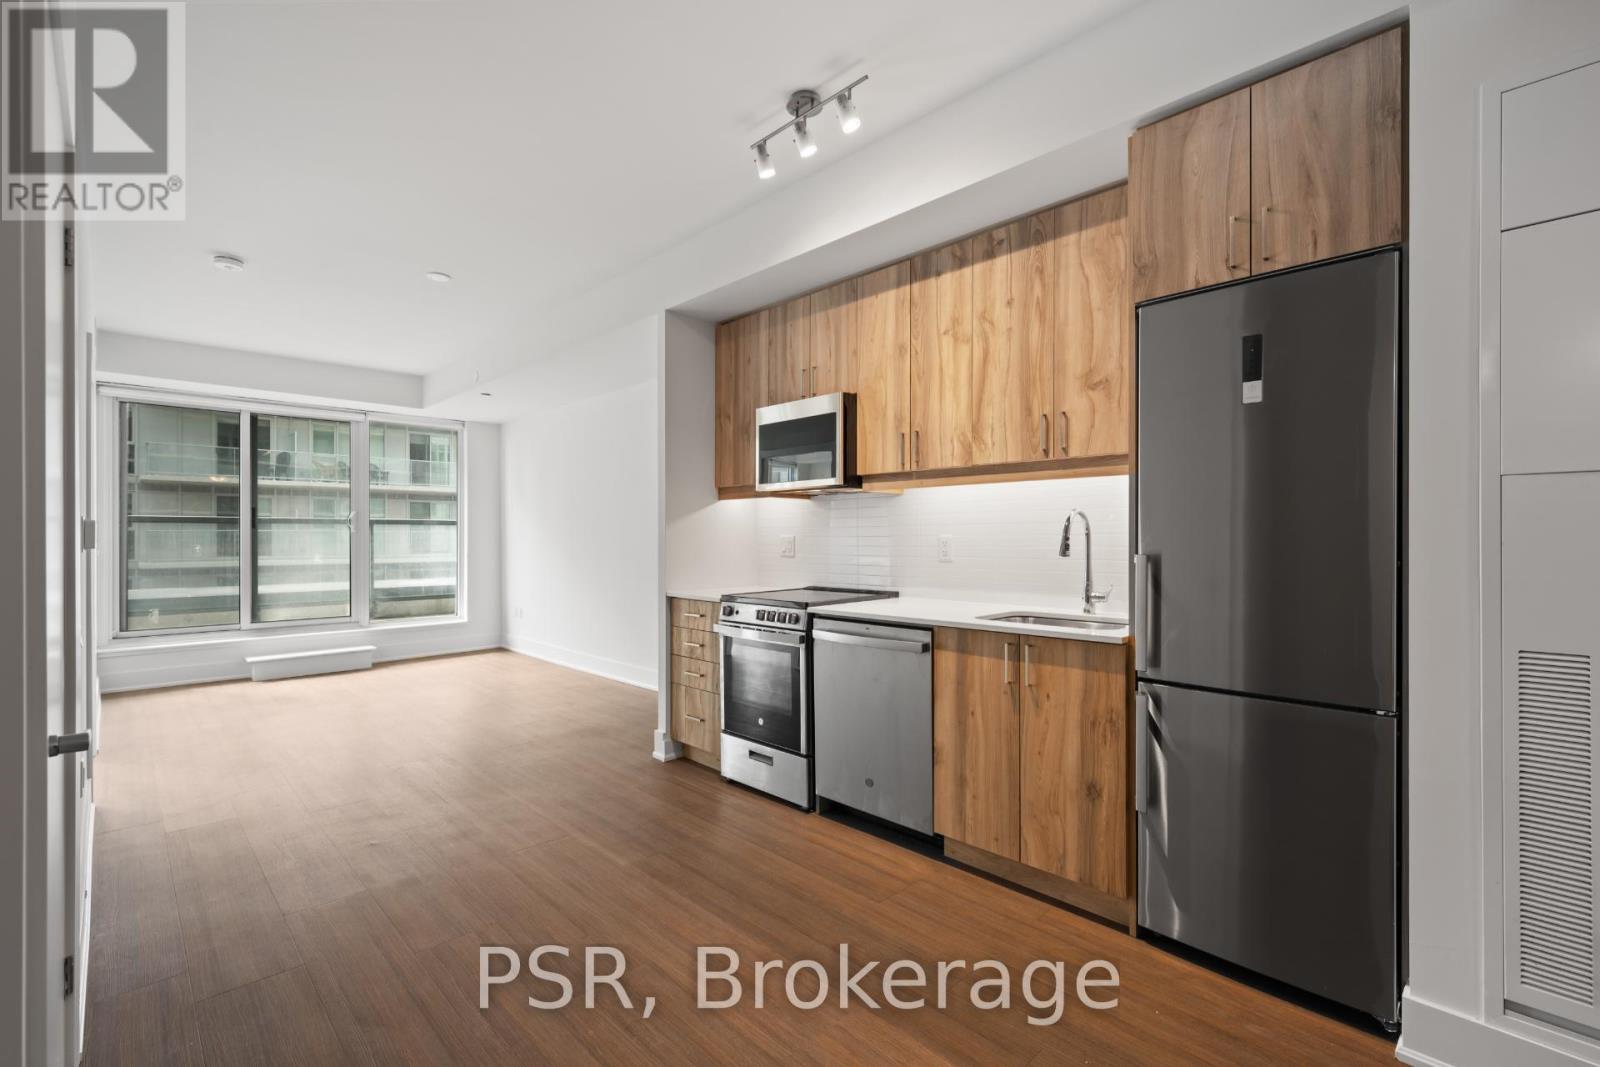
710 - 195 Deerfield Road
Newmarket, Ontario
Welcome to The Bakerfield! Located in the heart of Newmarket offering future residents a unique blend of modern design, comfort, and convenience. This 1-bedroom + Den suite features a thoughtfully designed layout with south-facing views that flood the space with natural light and a spacious balcony for outdoor enjoyment. Additional highlights include vinyl flooring throughout and in-suite laundry. The Bakerfield offers an exceptional range of amenities ,including a gym, an expansive outdoor terrace with BBQs, dining areas, lounge seating, and firepits. Residents also enjoy access to a social lounge, golf simulator, theatre room, games room, kids' zone, pet spa, co-working space, guest suite, and more. Enjoy easy access to Upper Canada Mall and the charm of historic Main Street, where you'll find a vibrant mix of local shops, cafes, and restaurants. Nearby transit options provide seamless connections to Downtown Toronto and beyond. Your future home is conveniently located near Newmarket's extensive trail system-ideal for hiking, biking, and relaxing in the area's many parks. (id:55460)
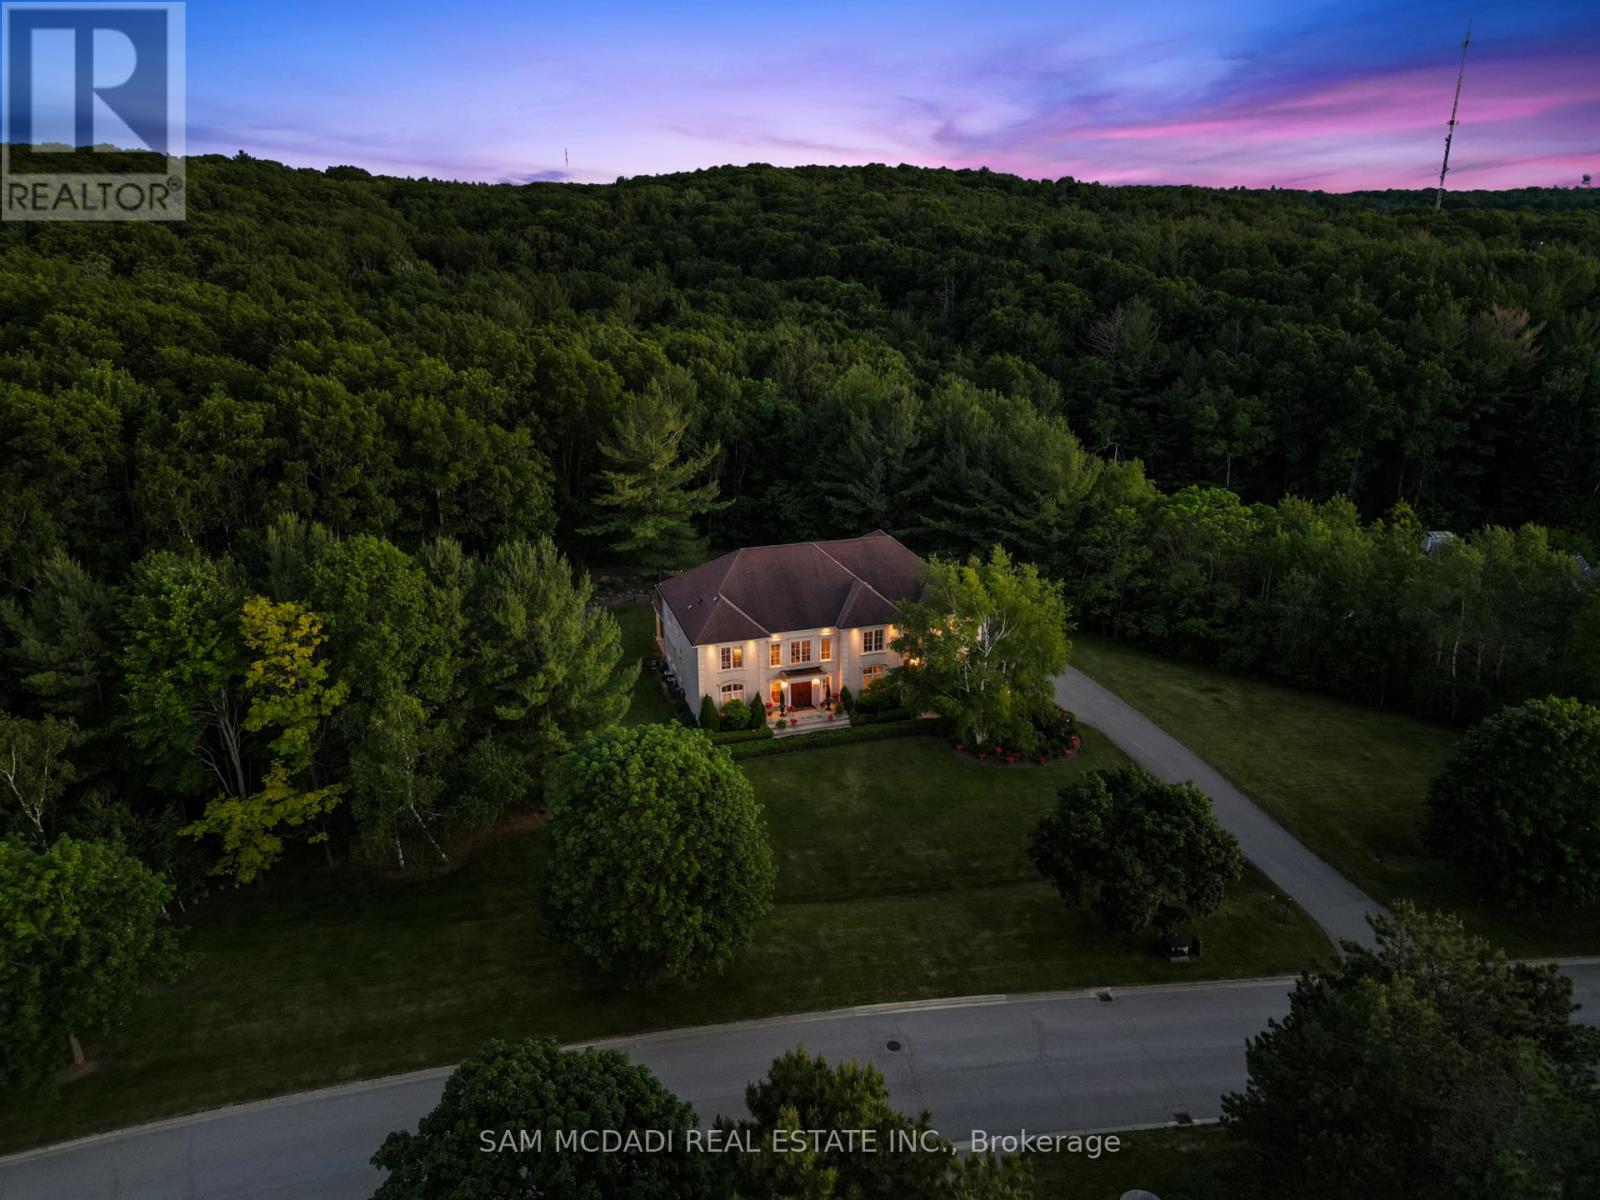
65 Kingswood Drive
King, Ontario
Welcome to an extraordinary estate residence at 65 Kingswood Dr! Tucked away on over 2.5 acres on a quiet cul-de-sac in prestigious Kings Glen Estates & backing onto Centennial Park, this one of a kind property is surrounded by breathtaking natural beauty, offering unparalleled privacy, ravine views & lush landscaped grounds. A grand marble foyer w/soaring 20ft ceilings introduces over 7,000 SF of exquisitely designed living space, where abundant natural light, B/I speakers, rich cherry hardwood floors, custom millwork, solid walnut doors & expansive windows create an atmosphere of understated luxury. The gourmet kitchen is beautifully appointed w/premium B/I appliances, granite countertops, massive centre island, ample cabinetry & elegant finishes, seamlessly overlooking the spacious breakfast area. Designed for both intimate gatherings & grand scale entertaining, the adjoining family room is anchored by a fireplace, offering warmth & sophistication. Separate formal living & dining rooms exude timeless elegance, enhanced by crown moulding & oversized windows framing picturesque views of the surrounding landscape. A versatile main floor room ideal as a home office or guest suite, complete w/a 3pc bath & walkout. Upstairs, the primary suite serves as a serene sanctuary, featuring a walk-in closet, private balcony overlooking the ravine & spa inspired 6pc ensuite w/a Jacuzzi tub, double vanity, bidet & walk-in shower. Three additional bedrooms provide exceptional comfort, while select rooms enjoy private ensuites. Adding remarkable flexibility, the private upper level suite features a spacious bedroom w/a walk-in closet & w/o to balcony, sitting area, 3pc bath & access to separate entrance, ideal for extended family or nanny suite. The finished lower level offers a sprawling recreation room w/fireplace, ready to be tailored to your lifestyle. Beyond the home, the estate grounds present a rare canvas for future possibilities. Truly one of King's most iconic estates! (id:55460)
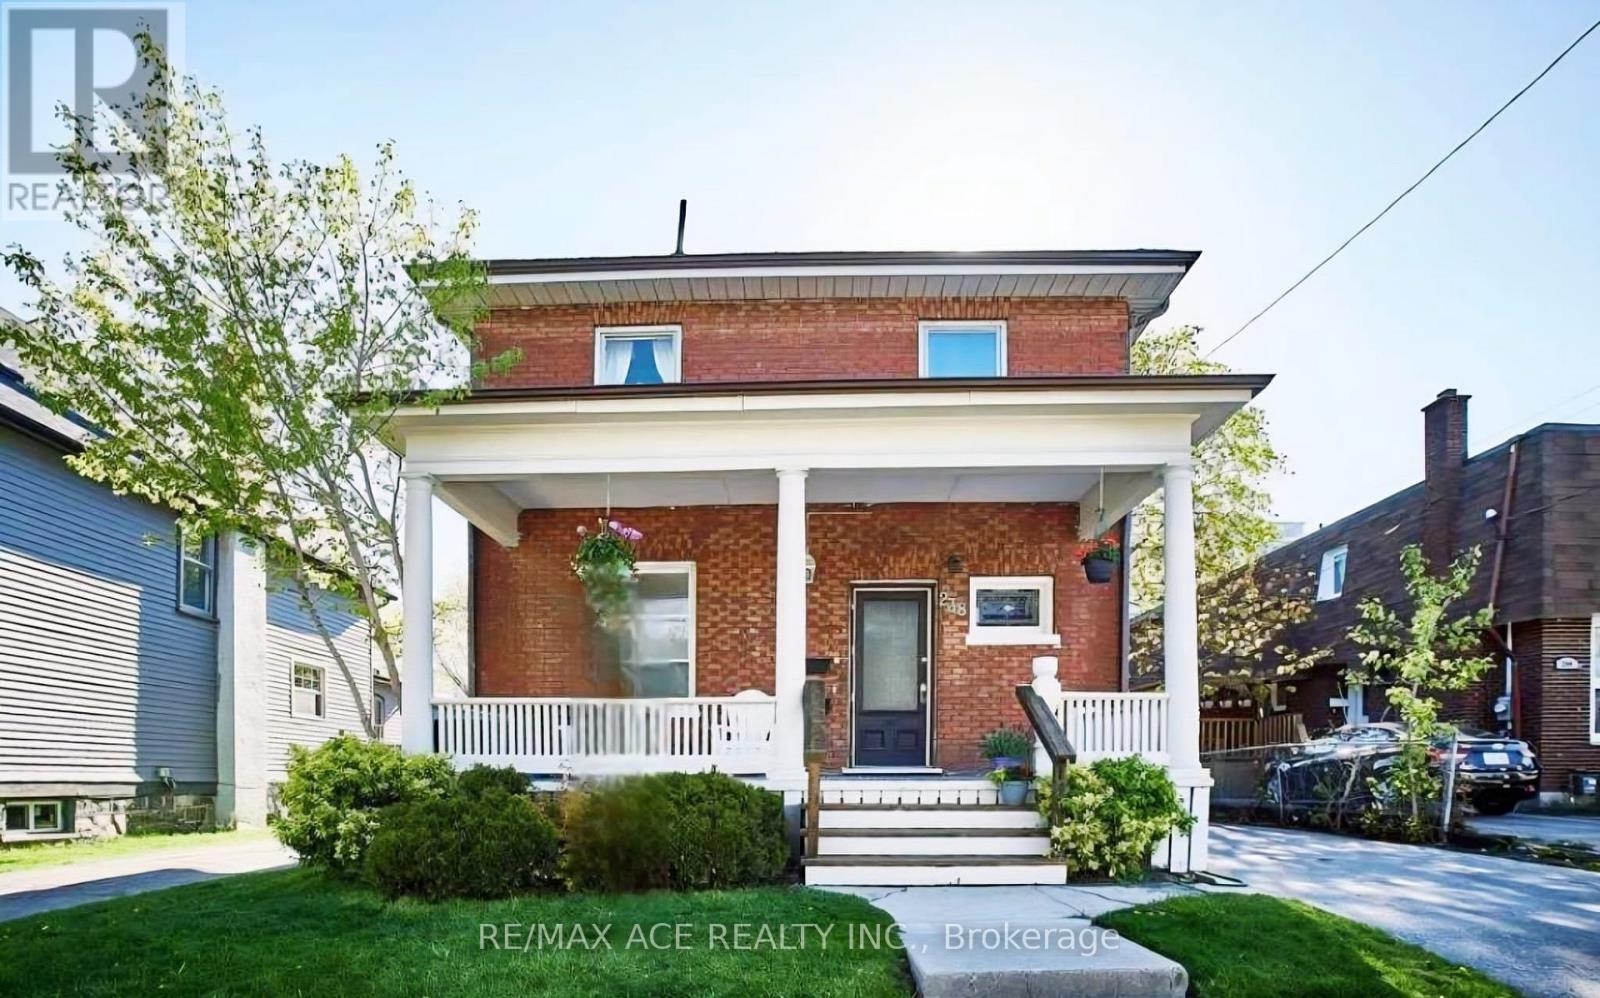
238 Mary Street N
Oshawa, Ontario
Legal two-storey duplex located in Oshawa's sought-after O'Neill neighbourhood, offering a prime investment property or ideal owner-occupied income opportunity. This legal two-unit home features two self-contained units, each with separate entrances, separate driveways, private kitchens with dishwashers, and in-suite laundry. The main floor unit includes 1 bedroom plus den and one full washroom, while the upper unit has been recently upgraded and offers 2 bedrooms plus den and one full washroom, featuring new laundry appliances, new dishwasher, upgraded LED light fixtures, and new bedroom closet doors. Both units are equipped with central air conditioning and forced-air heating with individual heat sensors, providing efficient climate control. A turnkey duplex in a high-demand rental area, close to schools, transit, shopping, and amenities, making it an excellent opportunity for investors, first-time buyers with rental income, or multi-generational living in Durham Region. (id:55460)
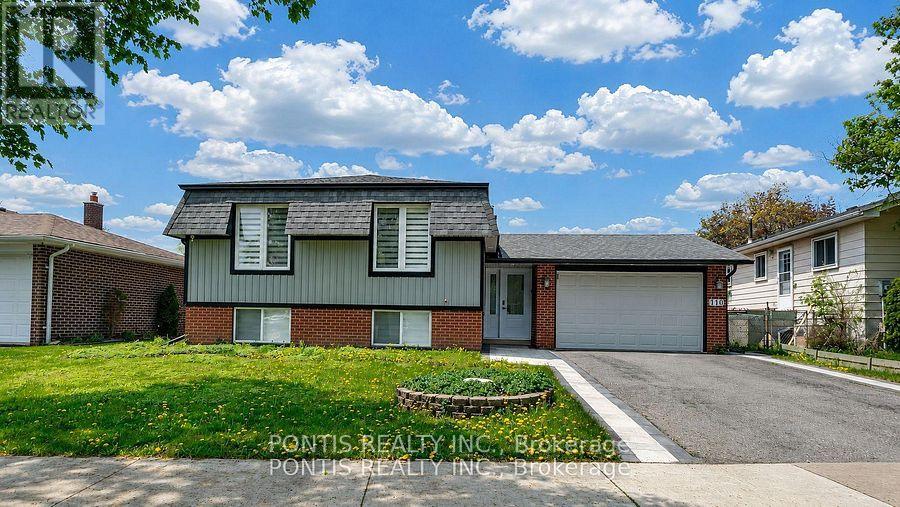
110 Michael Boulevard
Whitby, Ontario
Great Location! Welcome to this beautifully renovated detached home offering modern comfort, style, and exceptional space in a quiet, family-friendly neighbourhood. Featuring 3+2 bedrooms and 4 bathrooms, this stunning property sits on a spacious lot with wide frontage, a double garage, impressive curb appeal, and plenty of outdoor space. Enjoy a brand-new kitchen with brand-new appliances, bright and spacious living areas, and a fully finished basement complete with 2 bedrooms, a large family room, and a cozy fireplace-perfect for extended family, guests, or extra entertainment space. Conveniently located close to schools, public transit, shopping, parks, restaurants, Hwy 401, Hwy 407, Whitby GO Station, Otter Creek, and D'Hillier Park Trail, offering plenty of walking and biking trails nearby. A perfect move-in-ready home in a highly desirable location! (id:55460)
Lower - 225 Waverly Street S
Oshawa, Ontario
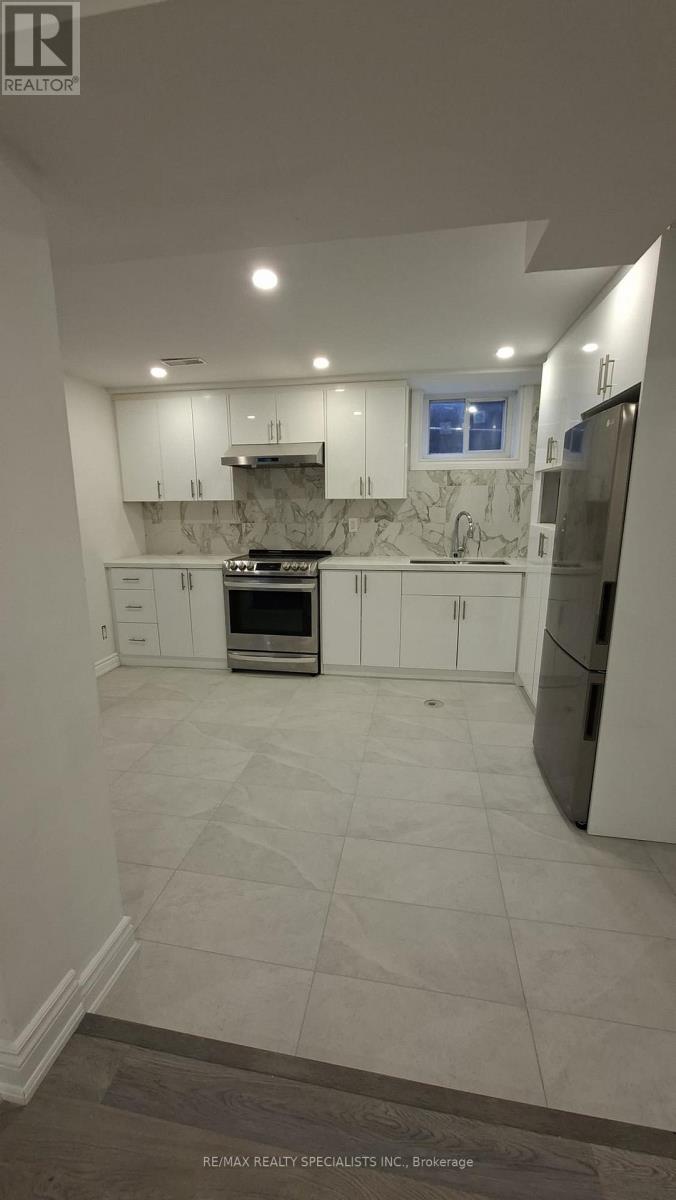
LOCATION! Newly renovated 3-bedroom basement unit with a 5 min drive to the Oshawa centre, superstore, LCBO, Trent University, Waverly Public School, and access to the 401. The unit is equipped with new stainless-steel appliances (stove, fridge, microwave, and dishwasher). Professionally cleaned and available for immediate occupancy. The rent fee includes on-site laundry and 2 parking spaces. Tenant pays 50% of all utilities, on-site laundry, and 2 parking spots. No pets or smoking is permitted. (id:55460)
201 Dundas Street E
Toronto, Ontario
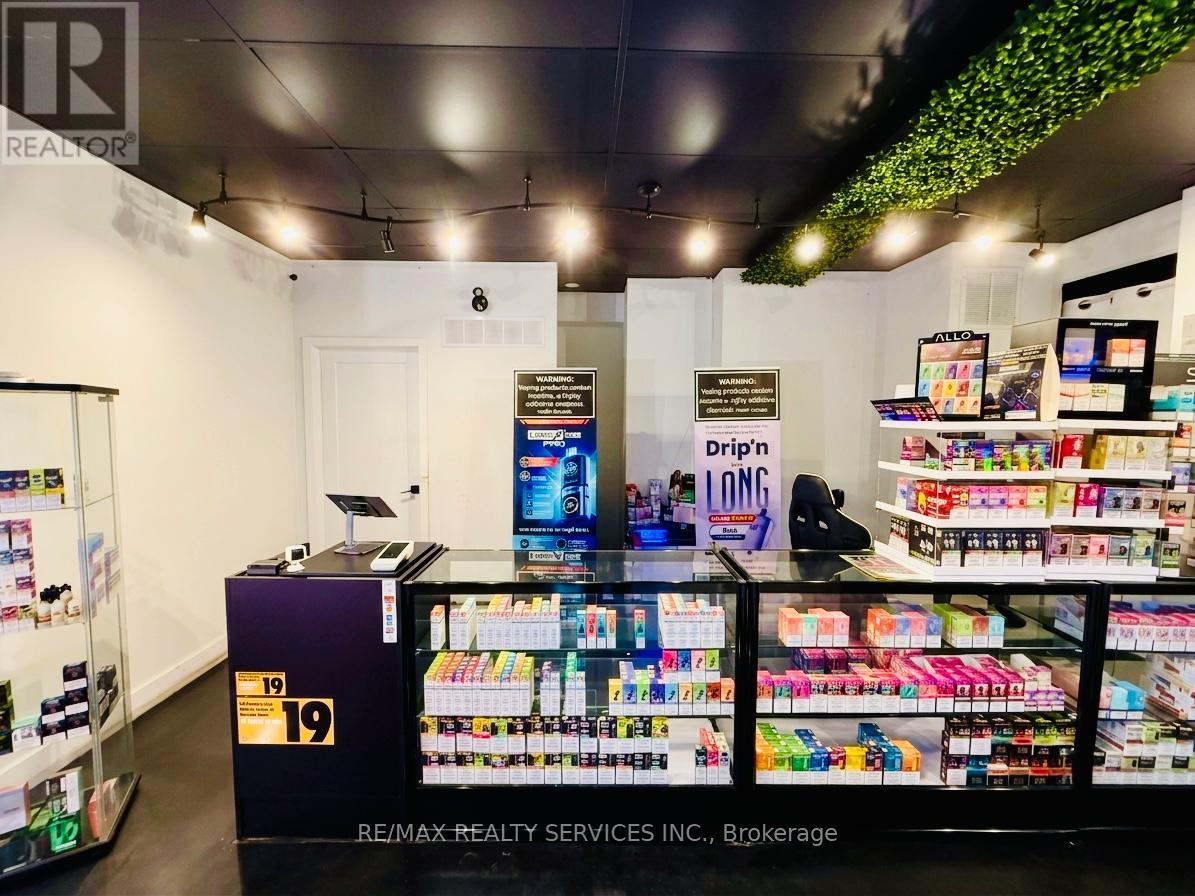
Excellent opportunity to own a profitable, established vape store in the heart of Downtown Toronto. Situated in a densely populated residential neighbourhood with strong pedestrian traffic, this business has been successfully operating for nearly 2 years and enjoys a loyal customer base. Spacious premises of over 1,000 sq. ft. with an attractive lease at only $4,400/month plus applicable charges. Current lease includes approximately 1 year remaining with a 3-year renewal option, offering long-term stability. Consistent average monthly sales of approximately $22,000 with healthy profit margins. The current owners are flexible with the closing date and are willing to provide training to ensure a smooth transition for the new owner. A turnkey business with excellent growth potential in a prime downtown location. Do not miss this fantastic investment opportunity! (id:55460)
410 - 10 Morrison Street
Toronto, Ontario
"Fashion District Lofts" - A boutique loft residence tucked away on a quiet street in the heart of vibrant King West. This stylish 1-bedroom plus den suite features soaring 10-ft exposed concrete ceilings, expansive wall-to-wall windows, bright east exposure, and a generous 120 sq. ft. open balcony-perfect for enjoying your morning coffee or unwinding after a busy day. The highly functional layout includes a separate den with sliding doors, ideal as a home office or second bedroom. Enjoy hardwood flooring throughout, a modern kitchen with stainless steel appliances, centre island, and a built-in pantry offering exceptional storage, along with the convenience of in-suite stacked laundry. The spa-inspired bathroom features a deep soaker tub and rainfall showerhead. Just steps from trendy shops, acclaimed restaurants, nightlife, and 24-hour streetcar service. An ideal home for professionals seeking the perfect blend of loft character and urban King West living. One underground parking is available at extra $200 per month. (id:55460)
1411 - 50 Ordnance Street
Toronto, Ontario
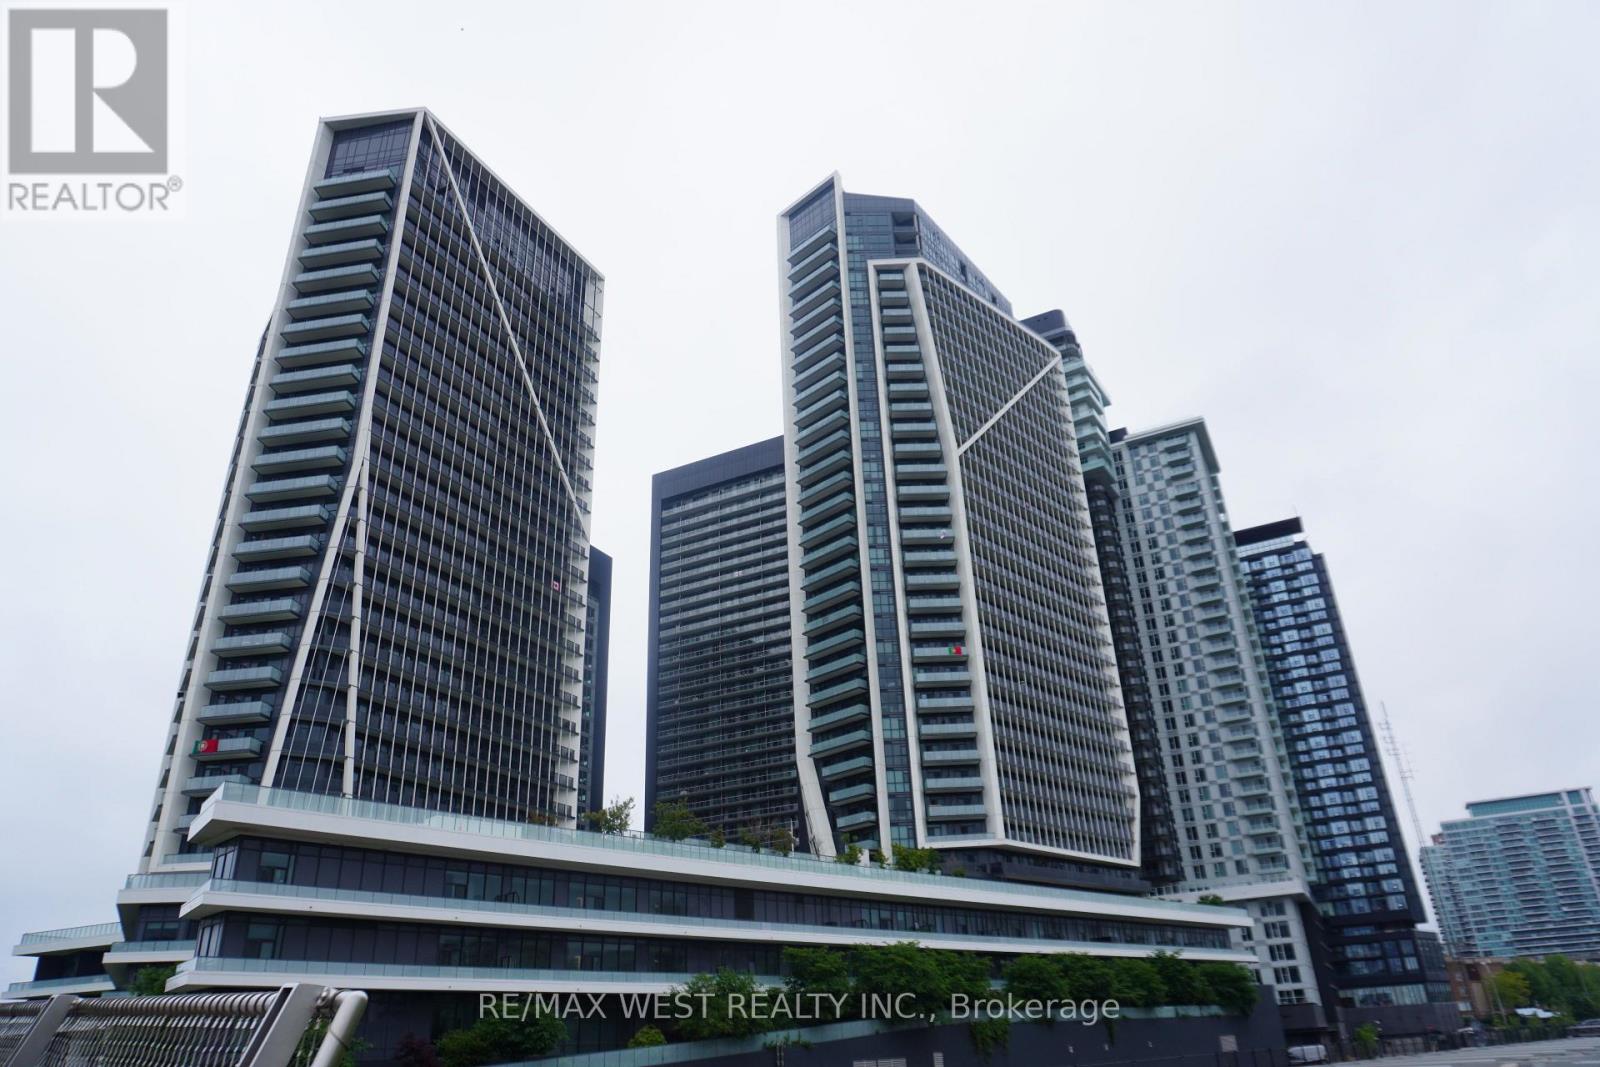
Enjoy the Vibrant Community of Liberty Village. One of Toronto's most sought after neighbourhoods. Luxury Two Bedrooms, Two Bathrooms + Den Suite with stunning unobstructed Southeast Views. Practical Open Concept Layout, 868 Sq ft, Floor-To-Ceiling Windows; 2 Separate Oversized Balconies, One Parking & One Locker (Combined Parking and Locker locations for Easy Access). Steps Away From TTC, CNE, The Bentway, Go Train, Lake Ontario, shops and restaurants, and Easy Access To Gardiner Express Way and the Lakeshore. The building boasts a Fitness Centre, Party Room, Outdoor Pool, Rooftop Bbq & Lounge, Home Theatre and more. Luxury Living at its Best ! (id:55460)
801 - 155 Dalhousie Street
Toronto, Ontario
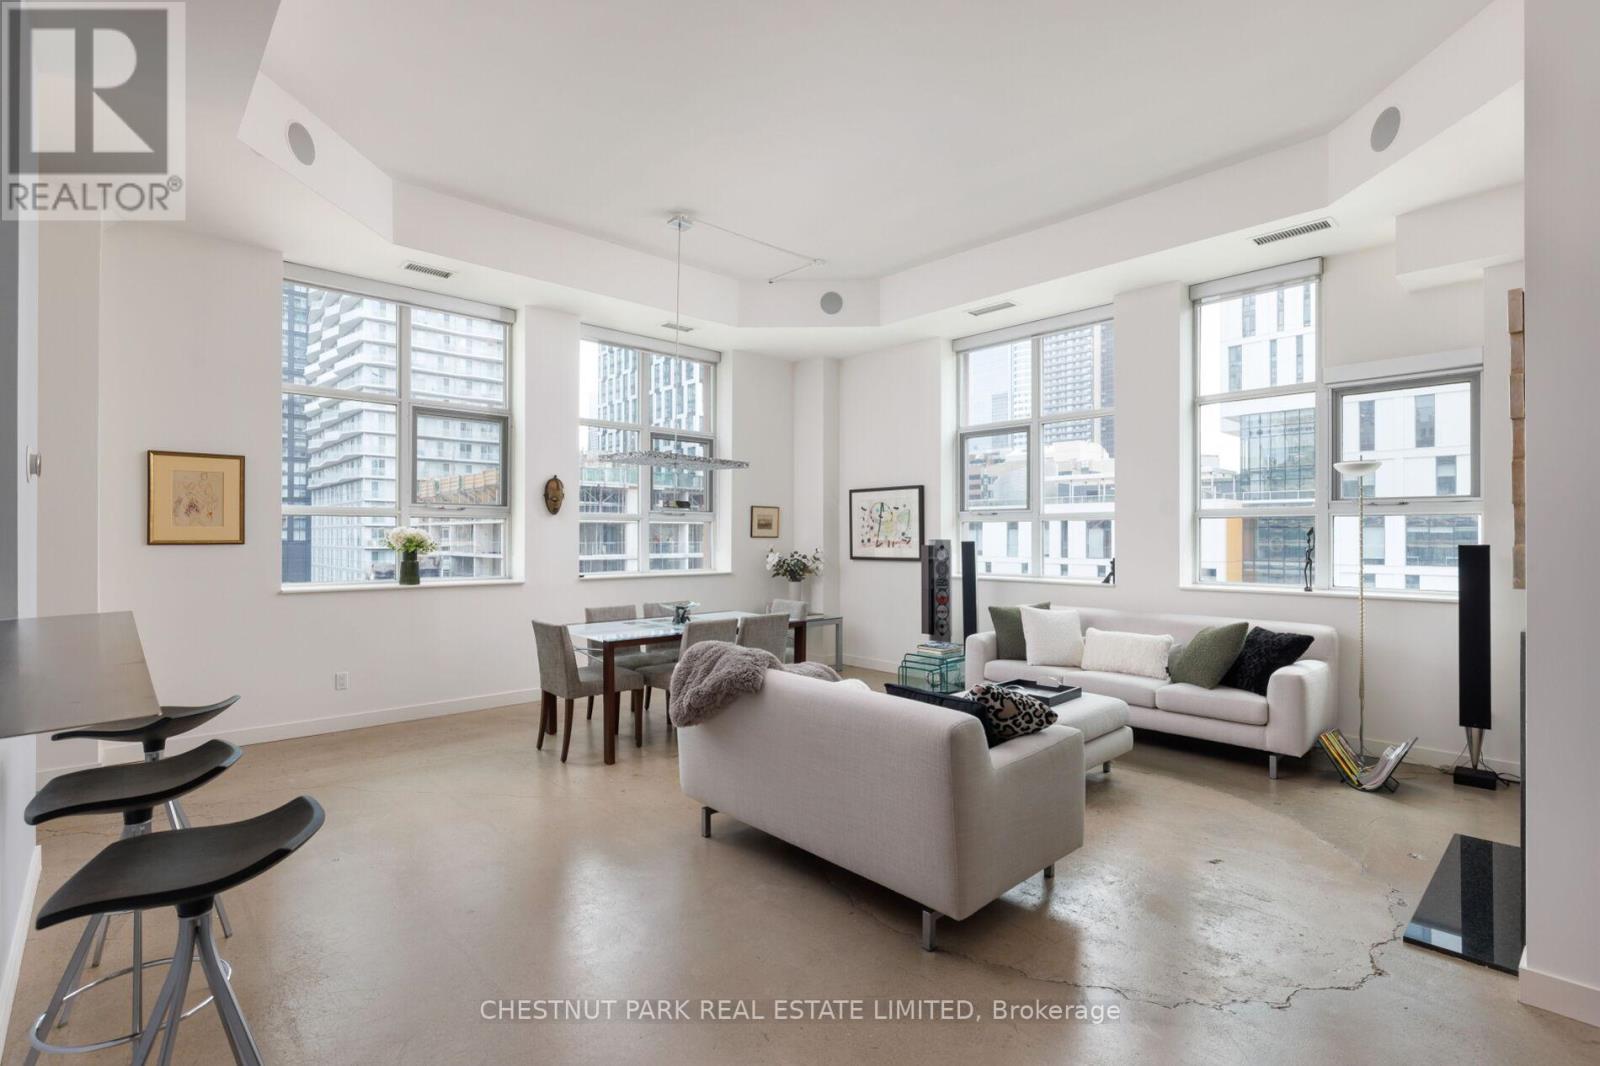
This loft is rare in every sense. An unforgettable space, in a building with endless amenities, just steps from the pulse of downtown Toronto. Welcome to The Merchandise Lofts. Few buildings in this city carry the presence of 155 Dalhousie. Originally built in 1910 as the Simpson's warehouse and converted into lofts in 2000, this is one of Toronto's largest and most storied hard loft conversions - a Chicago School landmark, heritage-designated, and utterly irreplaceable. The scale alone is something to behold. This coveted '01' corner plan is among the building's most sought-after. Two bedrooms, two baths, and an abundance of natural light pouring through walls of warehouse-scale windows. Twelve-foot exposed concrete ceilings, signature fluted mushroom columns, and a renovated kitchen that earns its place in the open plan. Thoughtfully updated and designed for real living - equally suited to quiet mornings or elevated entertaining. This is the floorplan people wait for. The amenities are, simply put, exceptional. A rooftop terrace with lap pool and barbecue terrace. An indoor basketball court, fully equipped gym, sauna, yoga studio, games room, party room, 24/7 concierge and rooftop dog run. A Metro supermarket on the ground floor. The building functions as a community unto itself - and that's before you step outside. When you do, the city is at your door. Steps to the Dundas subway, the Eaton Centre, TMU, restaurants, and green space. Transit score of 100. Walk score of 97. Getting anywhere is effortless. Staying home is even easier. Authentic. Iconic. Unmistakable. (id:55460)
304 - 150 Balmoral Avenue
Toronto, Ontario
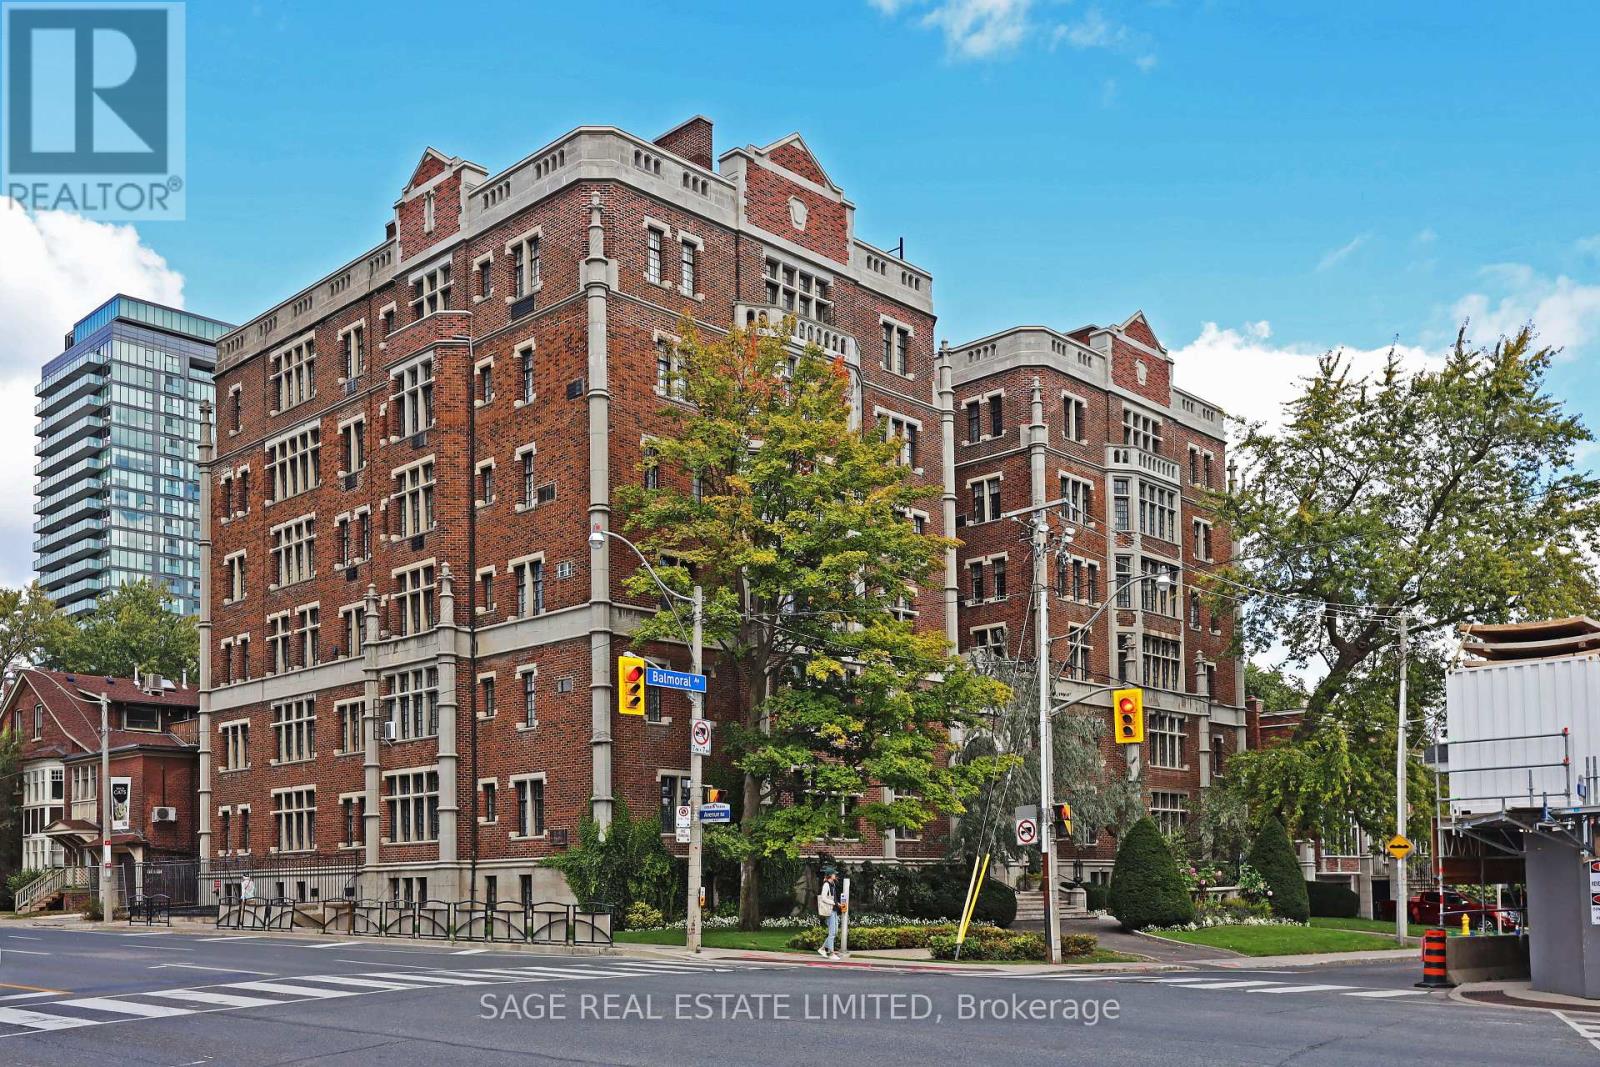
Every architectural detail in 150 Balmoral speaks to the elegance and charm of a bygone era when things weren't manufactured, but crafted; a time when artisans used care and skill to construct something beautiful and permanent. Very seldom is there an opportunity to live in such a building, until now. Available to lease is a large, renovated two bedroom corner unit with north and west exposure. Features of note include a large living room with wood-burning fireplace, a separate dining room, a massive primary bedroom with walk-in closet, a spacious second bedroom, a spacious foyer with closet, renovated bathrooms, and a renovated kitchen with quartz counters, new cabinets, and new stainless steel appliances. Please note that rent includes all utilities as well as basic cable. 1 storage locker is provided with the rental. 1 Parking Spot Available For $225/Month. Please note landlord requires a lease term of 2 Years. (id:55460)
309-311 Hawthorn Street
Waterloo, Ontario
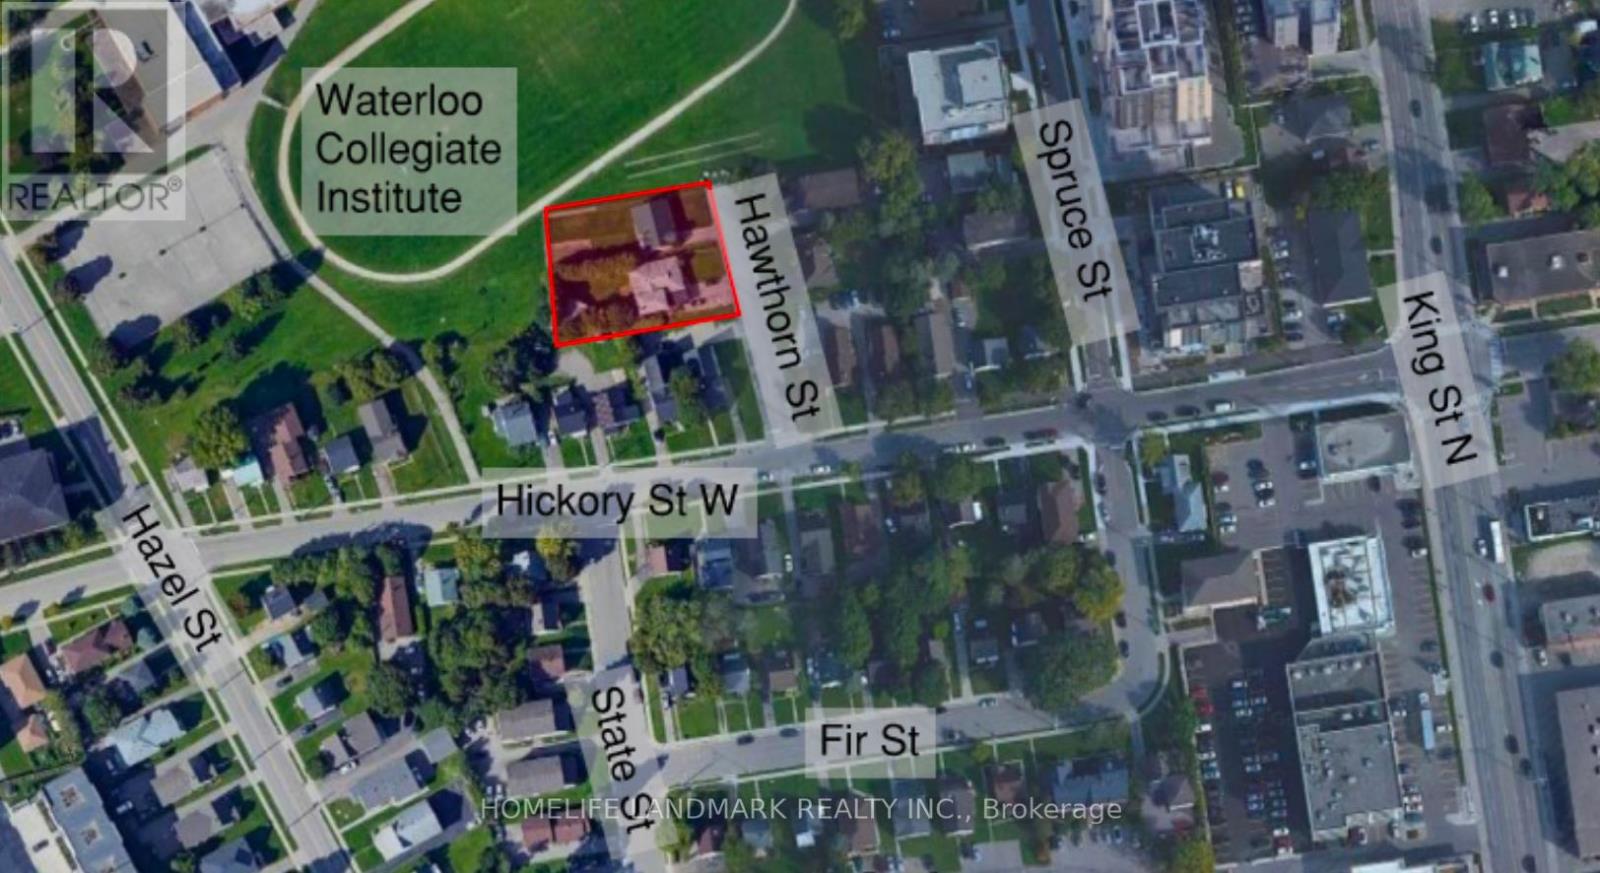
Great turn-key development project in the Waterloo University district! Assembly of 2 single detached houses: 309 & 311 Hawthorn St. Development of a six (6) storey multi-unit apartment building containing fifty-five (55) residential dwelling units, eighty (80) bedrooms, twenty-two (22) parking spaces, and thirty-eight (38) bicycle parking spaces. Site plan drawings have been approved. The site plan agreement is currently under review by the Director. We shall receive the site plan agreement soon. Situated just a short walk from King Street and Wilfrid Laurier University campus, this location is only minutes away from the University of Waterloo. It also enjoys close proximity to various Grand River transit stops and routes, offering convenient access to Uptown Waterloo and major commercial nodes. Package includes all drawings and reports for city permit. (id:55460)
309-311 Hawthorn Street
Waterloo, Ontario
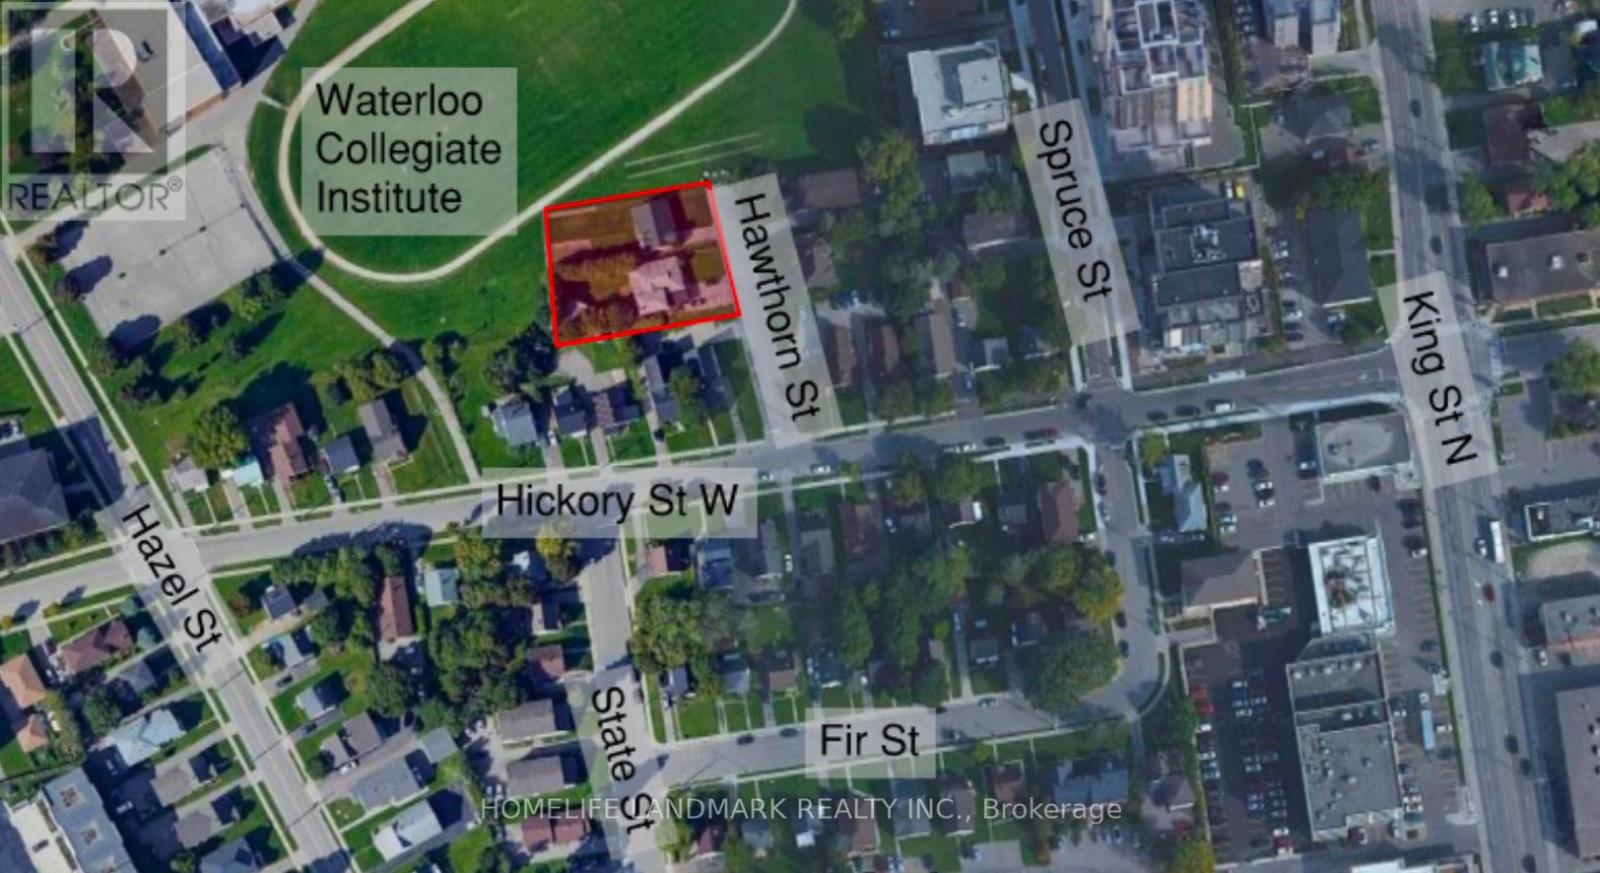
Great turn-key development project in the Waterloo University district! Assembly of 2 single detached houses: 309 & 311 Hawthorn St. Development of a six (6) storey multi-unit apartment building containing fifty-five (55) residential dwelling units, eighty (80) bedrooms, twenty-two (22) parking spaces, and thirty-eight (38) bicycle parking spaces. Site plan drawings have been approved. The site plan agreement is currently under review by the Director. We shall receive the site plan agreement soon. Situated just a short walk from King Street and Wilfrid Laurier University campus, this location is only minutes away from the University of Waterloo. It also enjoys close proximity to various Grand River transit stops and routes, offering convenient access to Uptown Waterloo and major commercial nodes. Package includes all drawings and reports for city permit. (id:55460)