
Con 8 Ptlot7rdpl74pt44-49
Trent Hills, Ontario
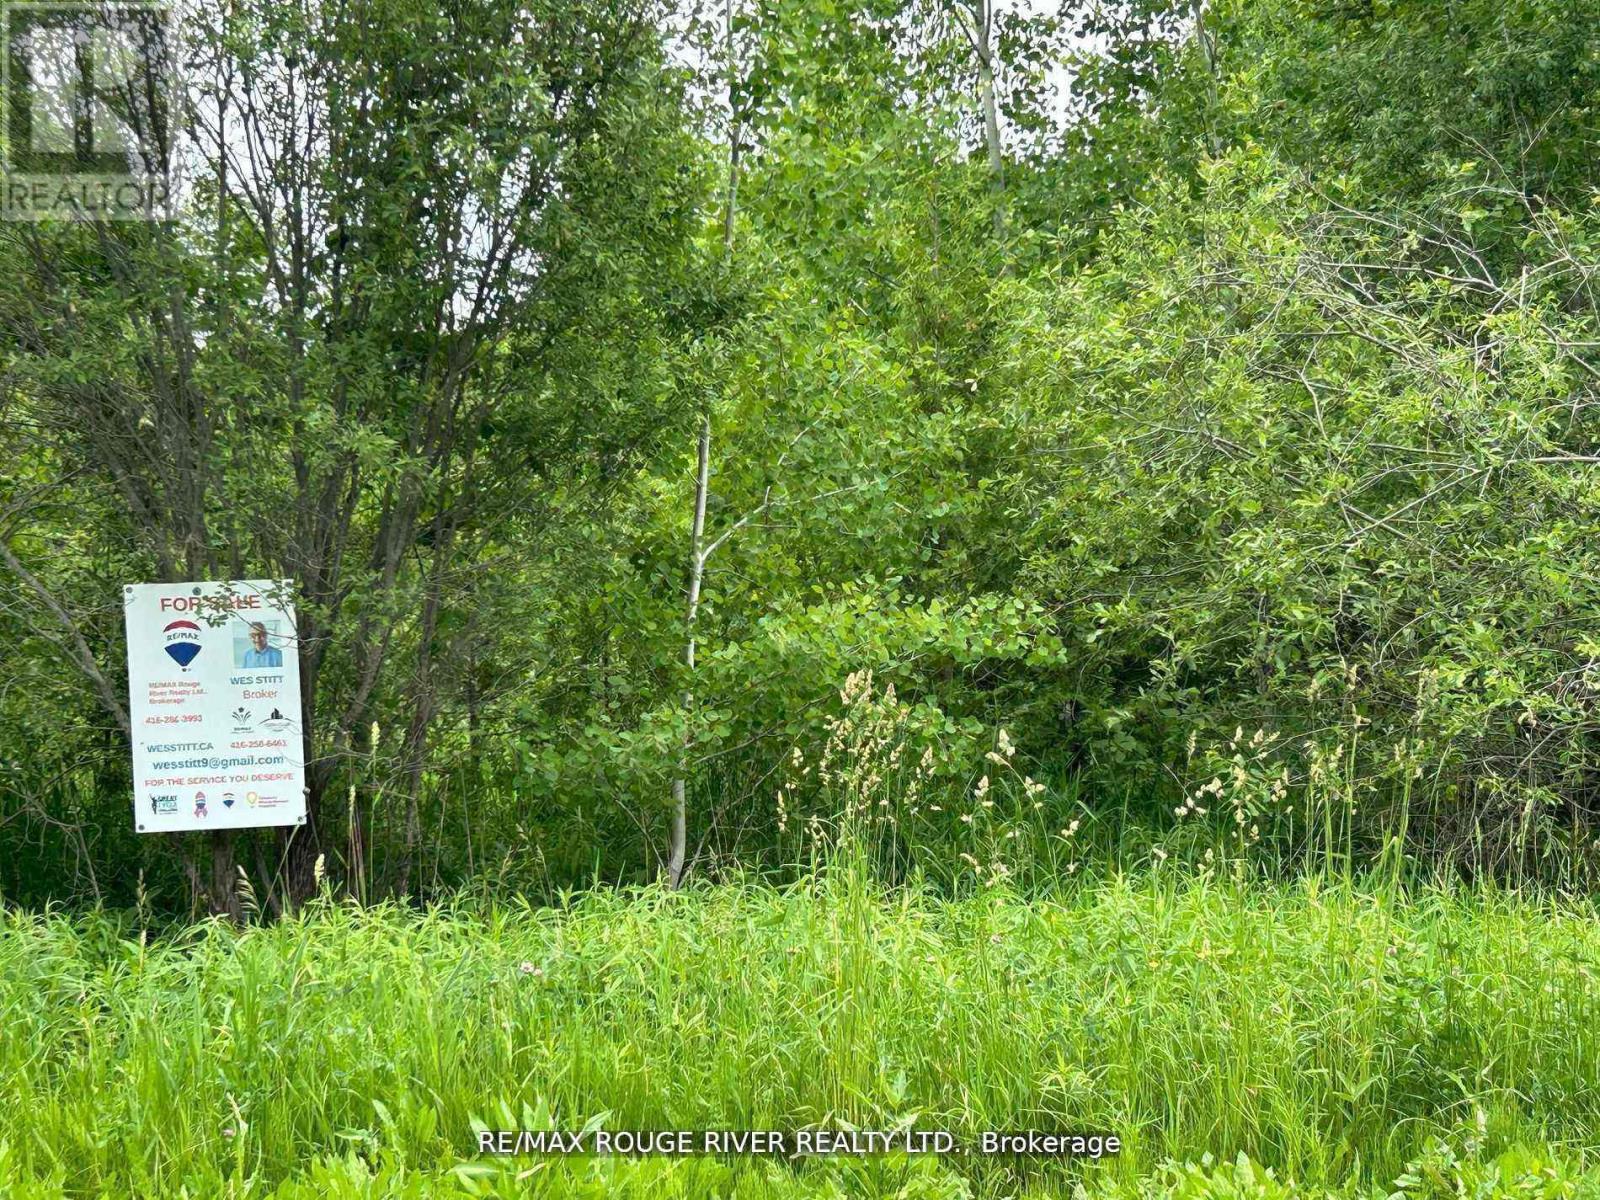
Large gently rolling Lot. Built your Dream Retreat home (subject to approvals& permits), on over 12 acres of wooded land. Imagine, watching deer and wildlife right on your own property. About 1450 feet on frontage on paved Conc. 8., West, 1 km., east of county rd. 45. Quality year round built in the immediate area. *** 3 Signs on property frontage Road side (North side) 948.94' plus 505', east side 804.32', rear (south side) 1202.32' Triangle Shape Own a piece of paradise Creek on south west corner of property. (id:55460)
5285 Trafalgar Road
Erin, Ontario
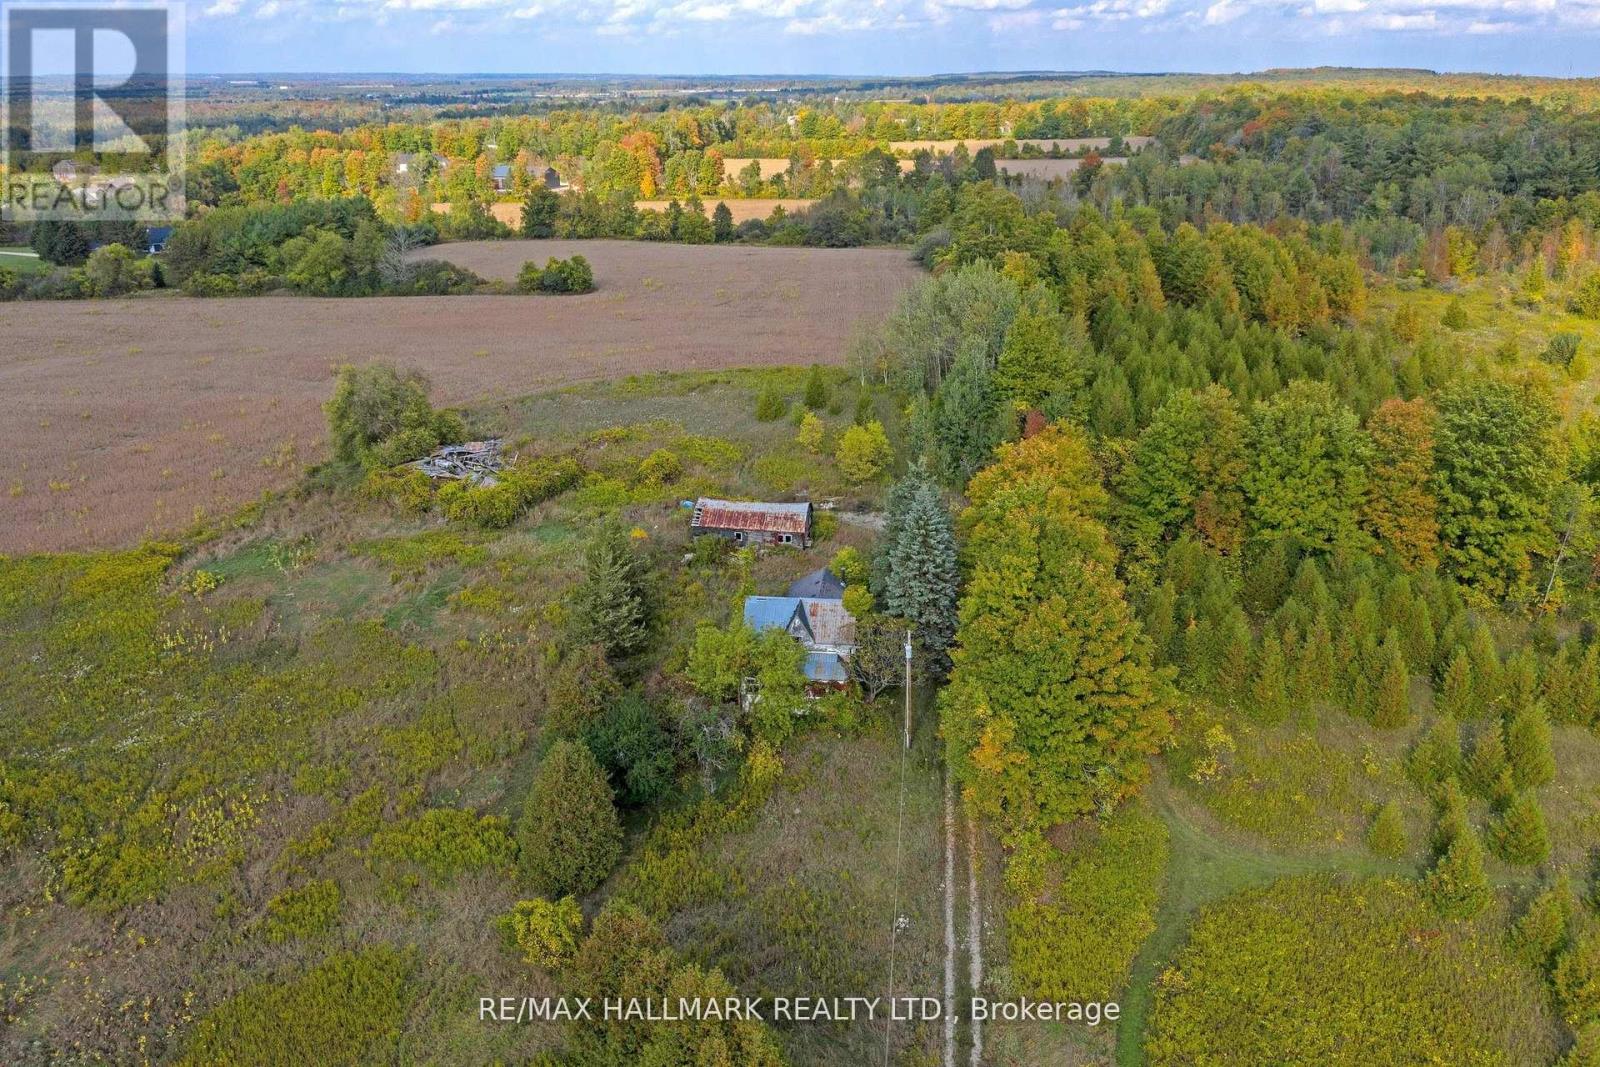
82.74 Acres Fronting On 2 Roads! Potential Dream Subdivision For Developers. A Truly Incredible Property With Rolling Hills, Wide-Open Meadows, And Treed Natural Buffers That Set The Stage For Something Remarkable. Dual Frontage On Trafalgar Road And 10th Sideroad Provides Unmatched Access And Presence In Erin's Growth Corridor. A Professional Subdivision Concept Plan Prepared, Envisioning A Mix Of Residential Lots, Parkland, And Water Features (attached). Professional Planning Due Diligence Confirms Strong Development Potential Under Ontario's New Pps 2024 (available upon request), Making This A Rare Chance To Step Into A Land Bank That'sReady For The Next Stage Of Applications Quicker Than Ever. The Setting Is Beautiful AndVersatile - Perfect For A Visionary Subdivision Or A Once-In-A-Lifetime Estate. Just Minutes ToErin's Villages, Golf, And Trails, Yet Close To The Gta. Incredible Development Opportunity!Property Must Be Seen! Show & Sell! All structures on lot requires major work. Land Value Only. (id:55460)
Ph1 - 206 King Street W
Hamilton, Ontario
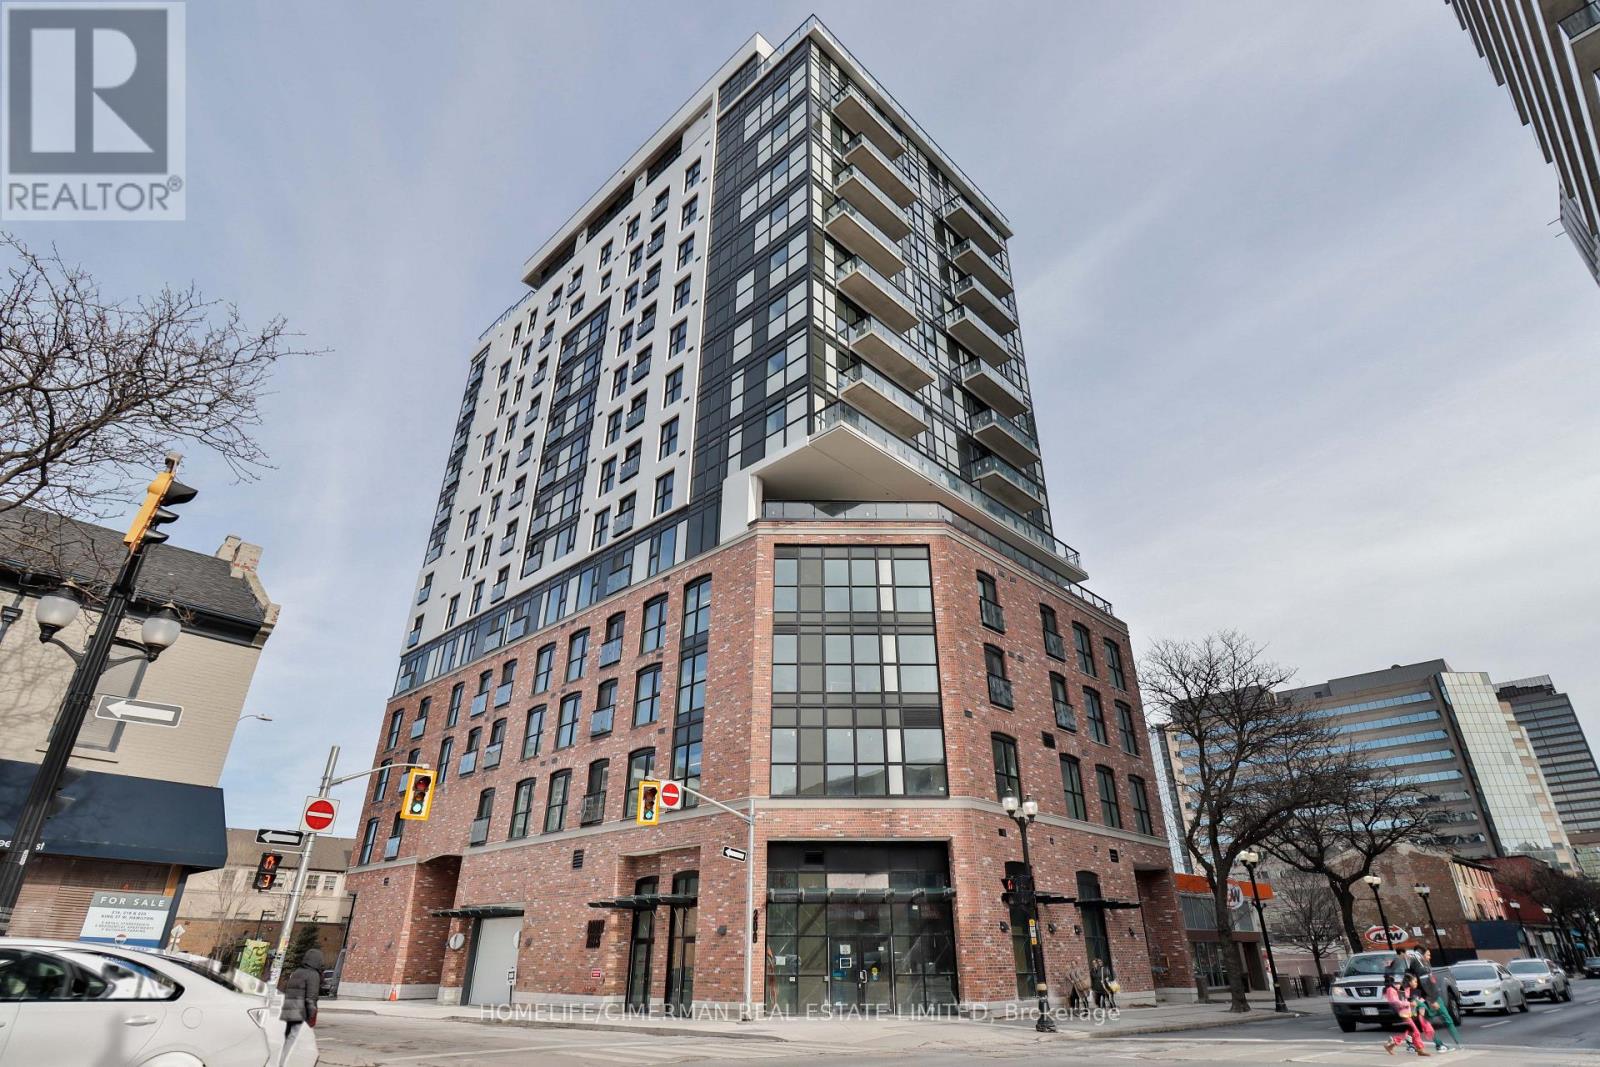
Experience elevated urban living in Penthouse Unit PH01 at 206 King Street West in the heart of downtown Hamilton. This brand new 3-bedroom, 2-bathroom residence offers a rare opportunity to lease a spacious and modern penthouse suite in one of the city's most vibrant locations. Designed with style and functionality in mind, the open-concept layout features contemporary finishes, sleek flooring, and expansive windows that flood the space with natural light while showcasing impressive downtown skyline views. The modern kitchen seamlessly connects to the living and dining areas, creating the perfect setting for both entertaining and everyday living. The generous primary bedroom includes a private ensuite bath, while two additional bedrooms provide flexibility for family living, guests, or a dedicated home office. Enjoy the added convenience of one underground parking space. Located in a brand new building just steps to restaurants, cafes, shopping, entertainment, and public transit, this penthouse offers the ultimate blend of comfort, convenience, and city lifestyle. A rare leasing opportunity in a prime downtown location - don't miss your chance to call this stunning penthouse home. (id:55460)

21 First Avenue
Welland, Ontario
This property features a 2,229 square foot home on 0.5 acres just a stone's throw away from the Welland River! This corner lot is perfectly placed within walking distance to all kinds of amenities. The home features 5 bedrooms, an open concept main living space, workshop and an attached garage. The sprawling living room has a gas fireplace and a full wall of windows with views of the beautiful property. A solid wood kitchen sits off the dining room. The main floor is completed by two bedrooms, a 4-piece bathroom and a utility/laundry room. Upstairs has 3 generous bedrooms, an office area and two separate storage areas. An additional bonus to this property is that it also has development potential! There is potential to build a 3-storey, 12 unit apartment or condo building. The proposal has gone through a pre-consultation with the city of Welland and is waiting for a developer to take it the rest of the way. Pre-consultation notes and proposed site plan available in the supplements. Property being sold "as is". Please Note: some photos have been virtually staged. (id:55460)
25 West Clear Bay Road
Trent Lakes, Ontario
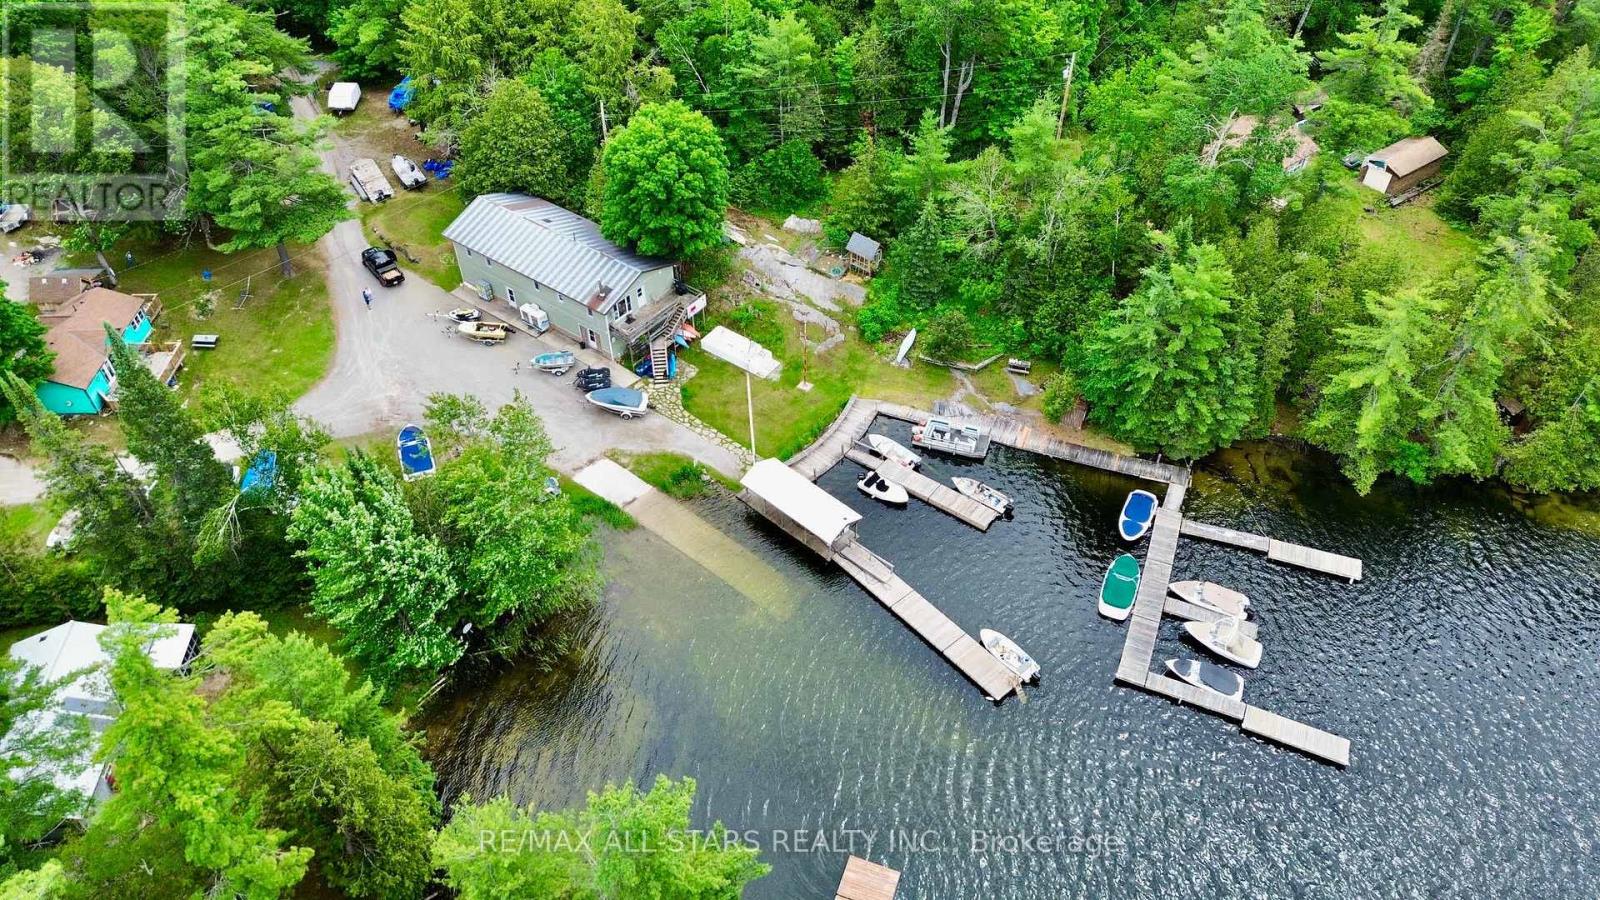
Experience exceptional waterfront living on the only marina on the highly sought-after Crystal Lake. Situated on nearly 3 acres of prime waterfront land, this unique property presents a rare opportunity to own a spacious 3-bedroom, 2-bathroom residence with desirable Tourist Commercial zoning (see attached list of permitted uses).The property offers outstanding versatility and income potential, featuring two separate guest cabins, a large detached 3-bay shop with hydro, multiple outbuildings, numerous boat slips, and a private concrete boat launch. Whether you're seeking a year-round waterfront residence, recreational retreat, or commercial venture, this remarkable property offers endless possibilities in an unparalleled lakeside setting. Property is currently operating as a marina offering gas, boat repairs, boat winterizing/storage and a small general store offering boating essentials. (id:55460)
Lot 6 - 6536 Sapphire Drive S
South Glengarry, Ontario
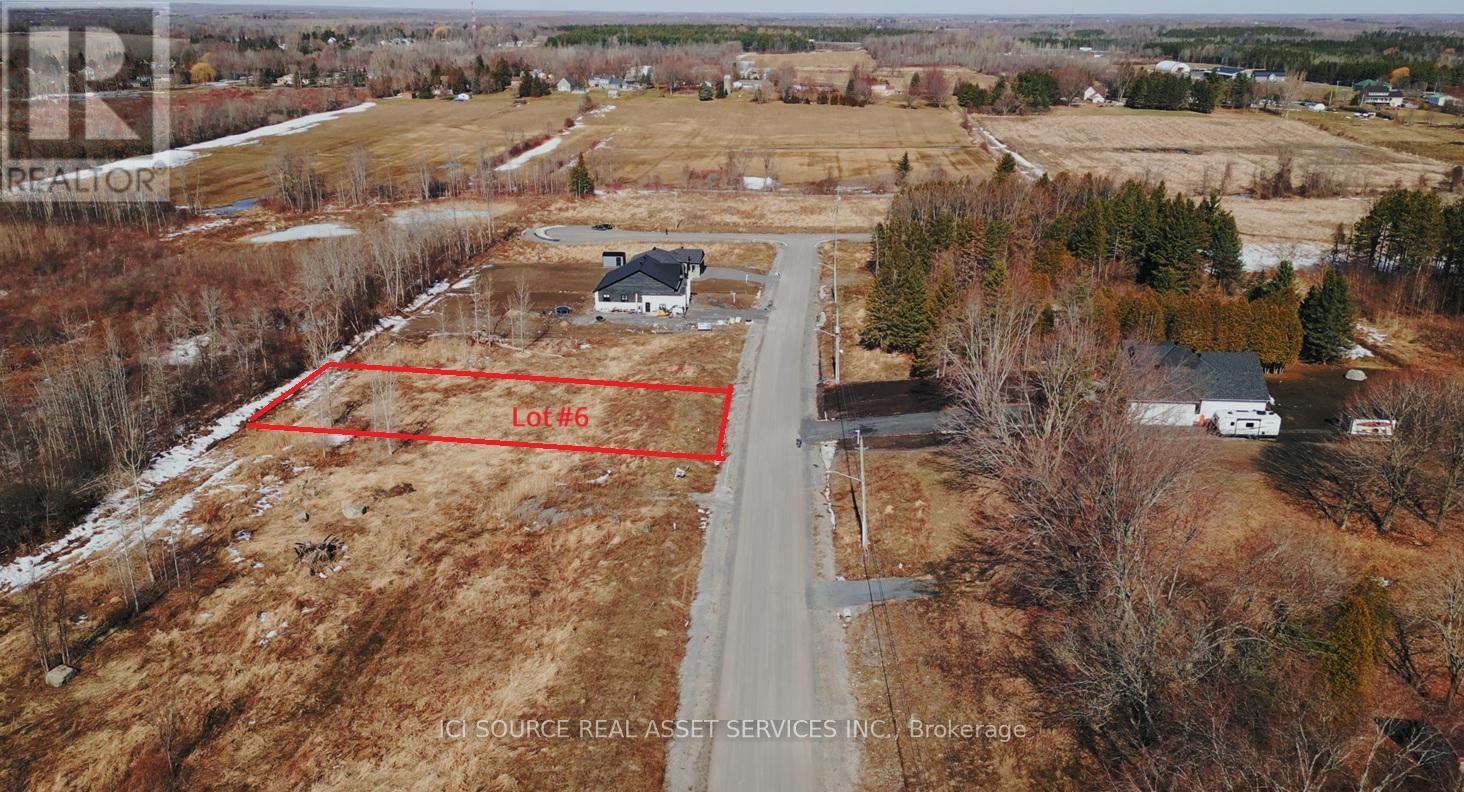
Build your dream home in Sapphire Woods Estates! Lot 6 offers a beautiful opportunity in a premium estate-lot community with spacious country-style living and modern conveniences nearby. This lot also offers the option for a walkout basement, ideal for adding natural light, extra living space, in-law suite potential, entertainment space, or increased future resale value. Enjoy the freedom to build with the builder of your choice, with services available including Cornwall Electric, Enbridge natural gas, and fibre optic internet through Cogeco and Bell. Well and septic to be installed by buyer, with optional bundle packages available. A rare chance to secure a flexible estate lot in a growing residential community. Property taxes to be re-assessed - assessed as vacant land. *For Additional Property Details Click The Brochure Icon Below* (id:55460)
330 Wellington Street
Sarnia, Ontario
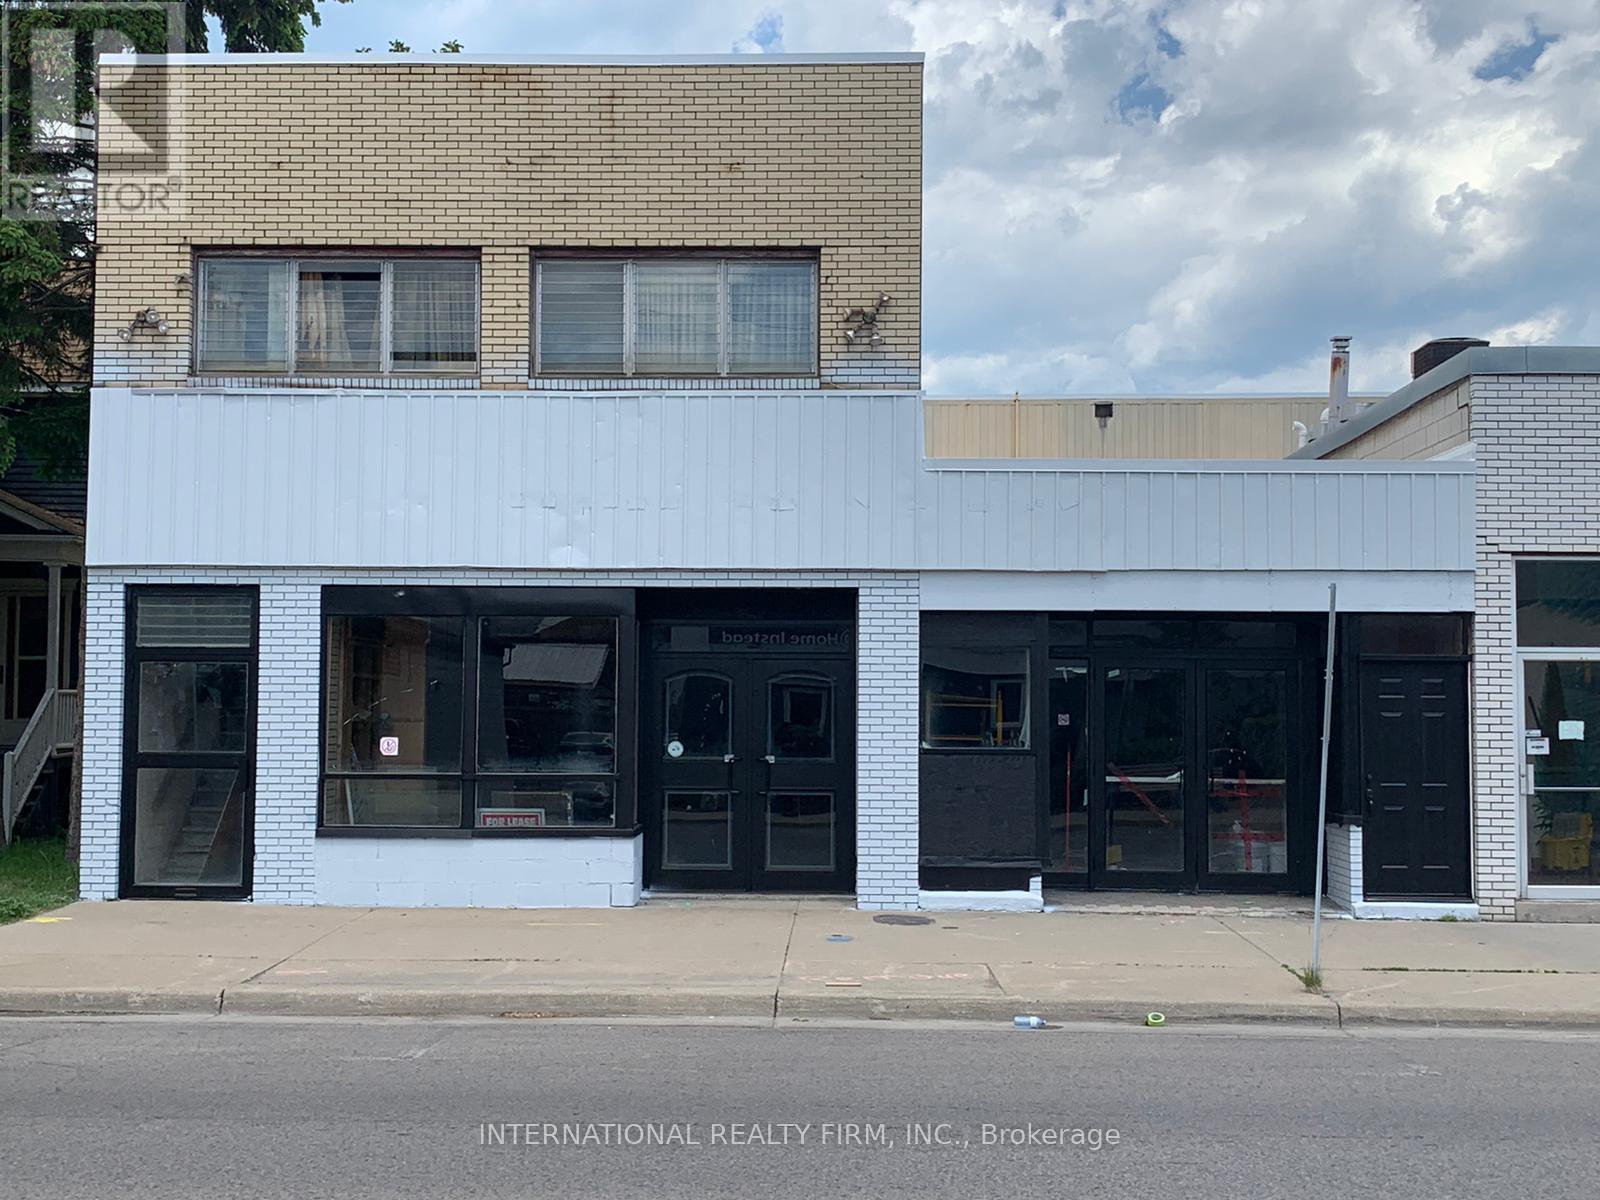
Excellent investment property. App 10,000 sft area leased. Remaining 17,000 can be converted into apartments and stores. App 1 acre land fronting on 3 streets. Public parking adjoining the property. Building permit approved and ready to start for creating 12 apartments and commercial spaces. Pre-consultation done for a new building of 36 apartment units in a 6-storey block. Incentives available to business under Mitton Village CIP. Close to downtown. (id:55460)
95 Maple Street
Mapleton, Ontario
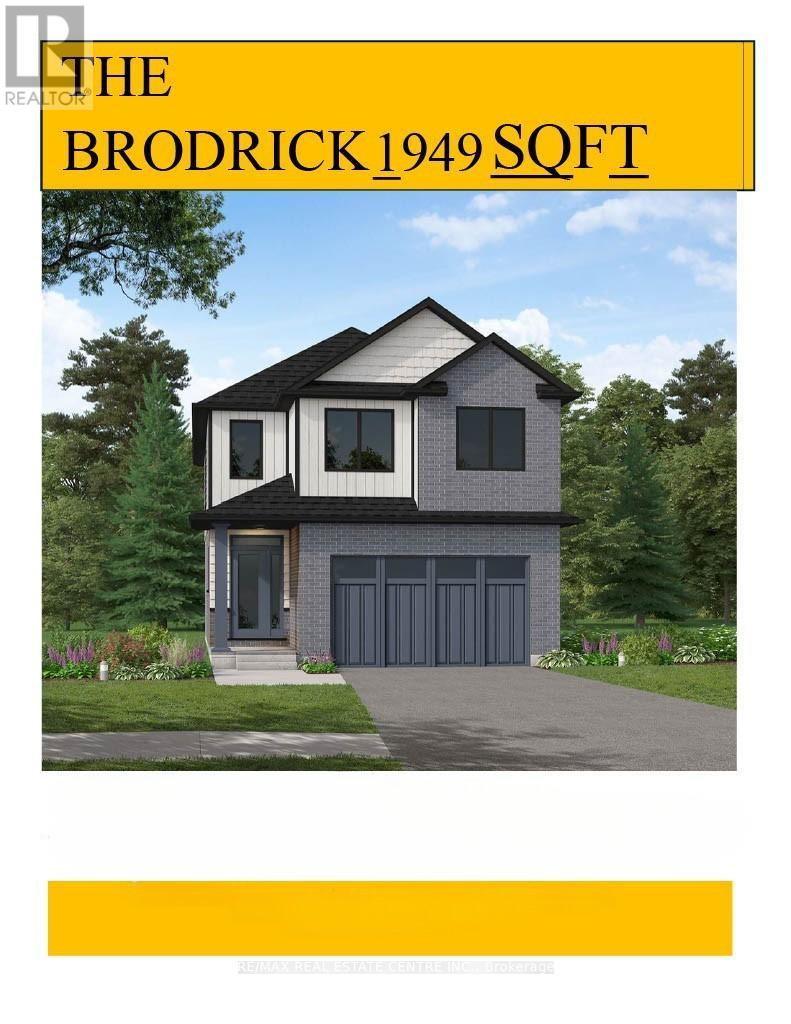
Designed for Modern Family Living. Welcome to the Broderick, a 1,949 sq. ft. two-storey home designed with family living in mind. The open-concept living room and kitchen are beautifully finished with laminate flooring and 9 ceilings, creating a warm and spacious feel. The kitchen is the heart of the home, enhanced with quartz countertops for a modern touch. Upstairs, you'll find four bedrooms, including a primary suite with a laminate custom regency-edge countertops with your choice of colour and a tiled shower with acrylic base. Additional thoughtful features include ceramic tile in all baths and the laundry room, a basement 3-piece rough-in, a fully sodded lot, and an HRV system for fresh indoor air. Enjoy easy access to Guelph and Waterloo, while savoring the charm of suburban life. (id:55460)
2430 Bethel Road
Wilmot, Ontario
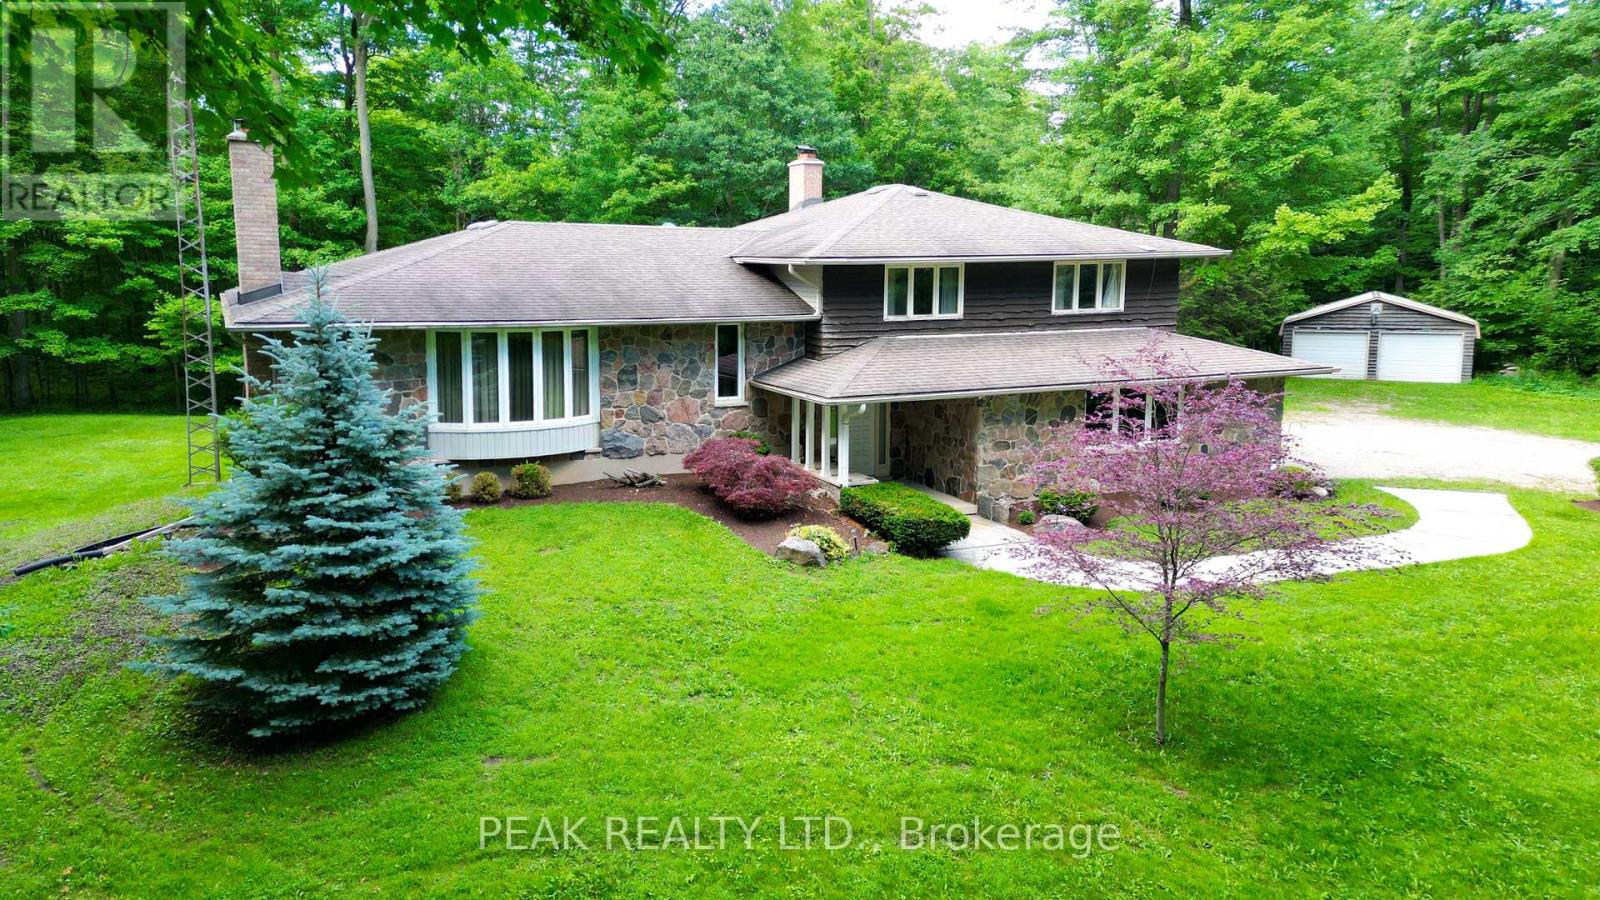
Nestled on a picturesque south-facing 25-acre property, this well-appointed sidesplit home is surrounded by a beautiful maple sugar bush, making it ideal for maple syrup production and enjoying the beauty of country living. Attractive stone accents on the front of the home create impressive curb appeal and a welcoming first impression. Offering 3 bedrooms and 3 bathrooms, this spacious family home provides plenty of room to grow and entertain. Warm and inviting living spaces can be found throughout, including an expansive living room with a fireplace, a comfortable family room featuring its own fireplace, and a rec room showcasing a stunning stone fireplace designed for entertaining family and friends. With three fireplaces in total, this home offers exceptional warmth and character. The spacious primary suite includes a walk-in closet and private ensuite, providing a comfortable retreat. Natural light fills the home through four oversized sliding glass doors, with a fifth slider off the kitchen offering convenient access to outdoor living spaces. Step outside to the covered deck off the kitchen and dining room, the perfect spot to enjoy morning coffee, outdoor dining, and peaceful views of the surrounding acreage. The attached double-car garage is complemented by an additional detached double-car garage, providing exceptional space for vehicles, storage, hobbies, or workshop use. This wonderful family home offers endless potential and the opportunity to make it your own. With its scenic setting, mature maple bush, spacious layout, multiple entertaining areas, and outstanding outdoor features, this property presents a rare opportunity to enjoy the best of rural living while remaining conveniently close to New Hamburg, Baden, and the amenities of Kitchener-Waterloo, with convenient access to Highway 7/8 for an easy commute. (id:55460)
119 Towns Line Road
Huntsville, Ontario
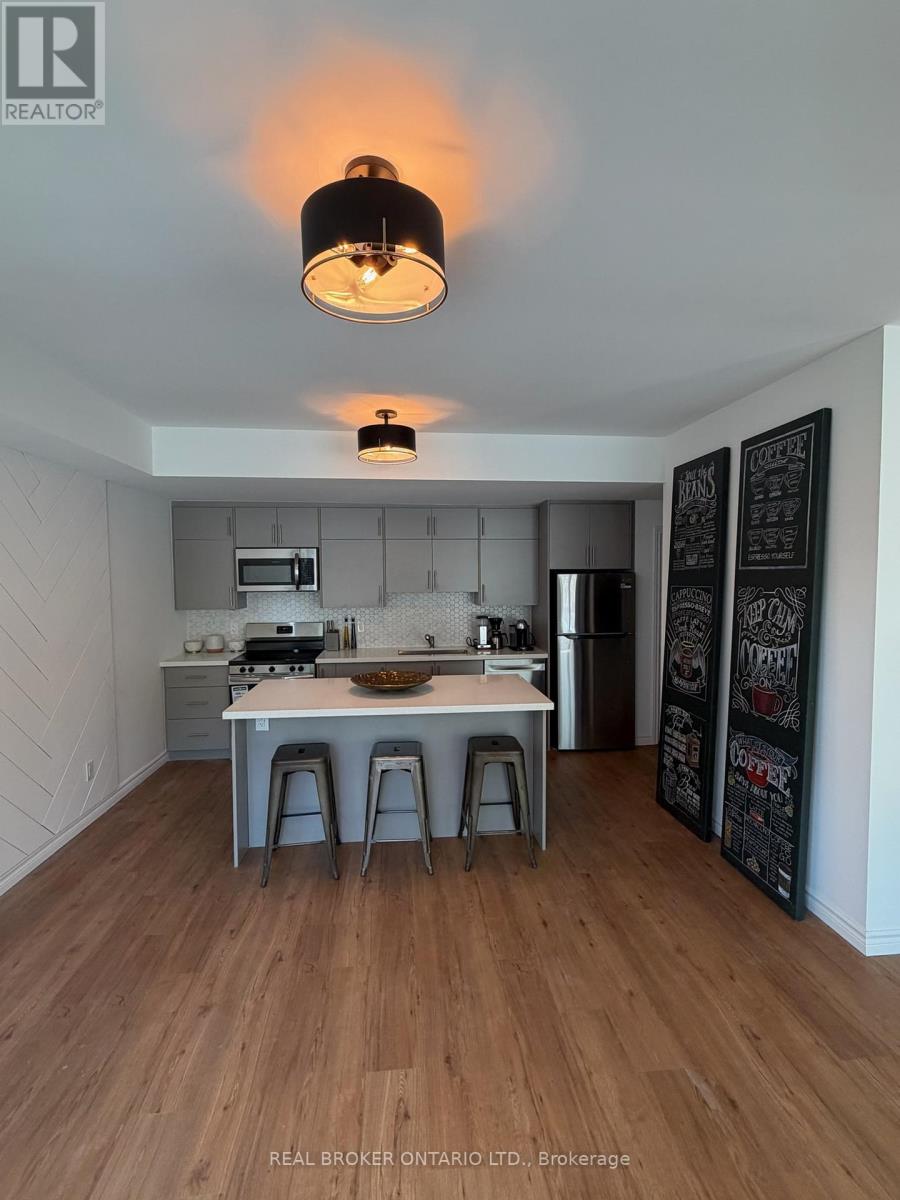
Luxury Living at The Summit Muskoka - Professionally Designed & Exceptional ValueExperience elevated living at The Summit Muskoka in Huntsville, where contemporary luxury meets the natural beauty of Fairy Lake. This brand-new, never-lived-in residence has been professionally designed by an interior designer and is partially furnished, offering a move-in-ready lifestyle with carefully curated finishes and elegant touches throughout. Widely regarded as one of the best values in the entire community, this stunning townhome combines sophisticated design, comfort, and convenience in one exceptional package.The thoughtfully planned layout features a warm and inviting family room with a stylish fireplace, creating the perfect setting to relax after a day enjoying everything Muskoka has to offer. Residents also have access to a private rooftop terrace-an incredible space for morning coffee, evening sunsets, entertaining friends, or simply taking in the breathtaking views overlooking Fairy Lake and the surrounding landscape.Perfectly positioned near the iconic Lions Lookout and only 6 minutes from downtown Huntsville, you'll enjoy quick access to charming boutiques, restaurants, cafés, grocery stores, and everyday amenities while still embracing the peace and serenity of cottage-country living. Surrounded by pristine forests, sparkling lakes, and scenic trails, this home is ideal for professionals, couples, or anyone seeking a refined lifestyle immersed in nature. With convenient access to Highway 11 and Highway 60, commuting and exploring Muskoka couldn't be easier. Whether you're relocating, working remotely, or simply looking for an upscale Muskoka retreat, this beautifully appointed home offers an unmatched combination of style, comfort, and value in one of Huntsville's most desirable new communities. (id:55460)
65 Inglis Street
Madawaska Valley, Ontario
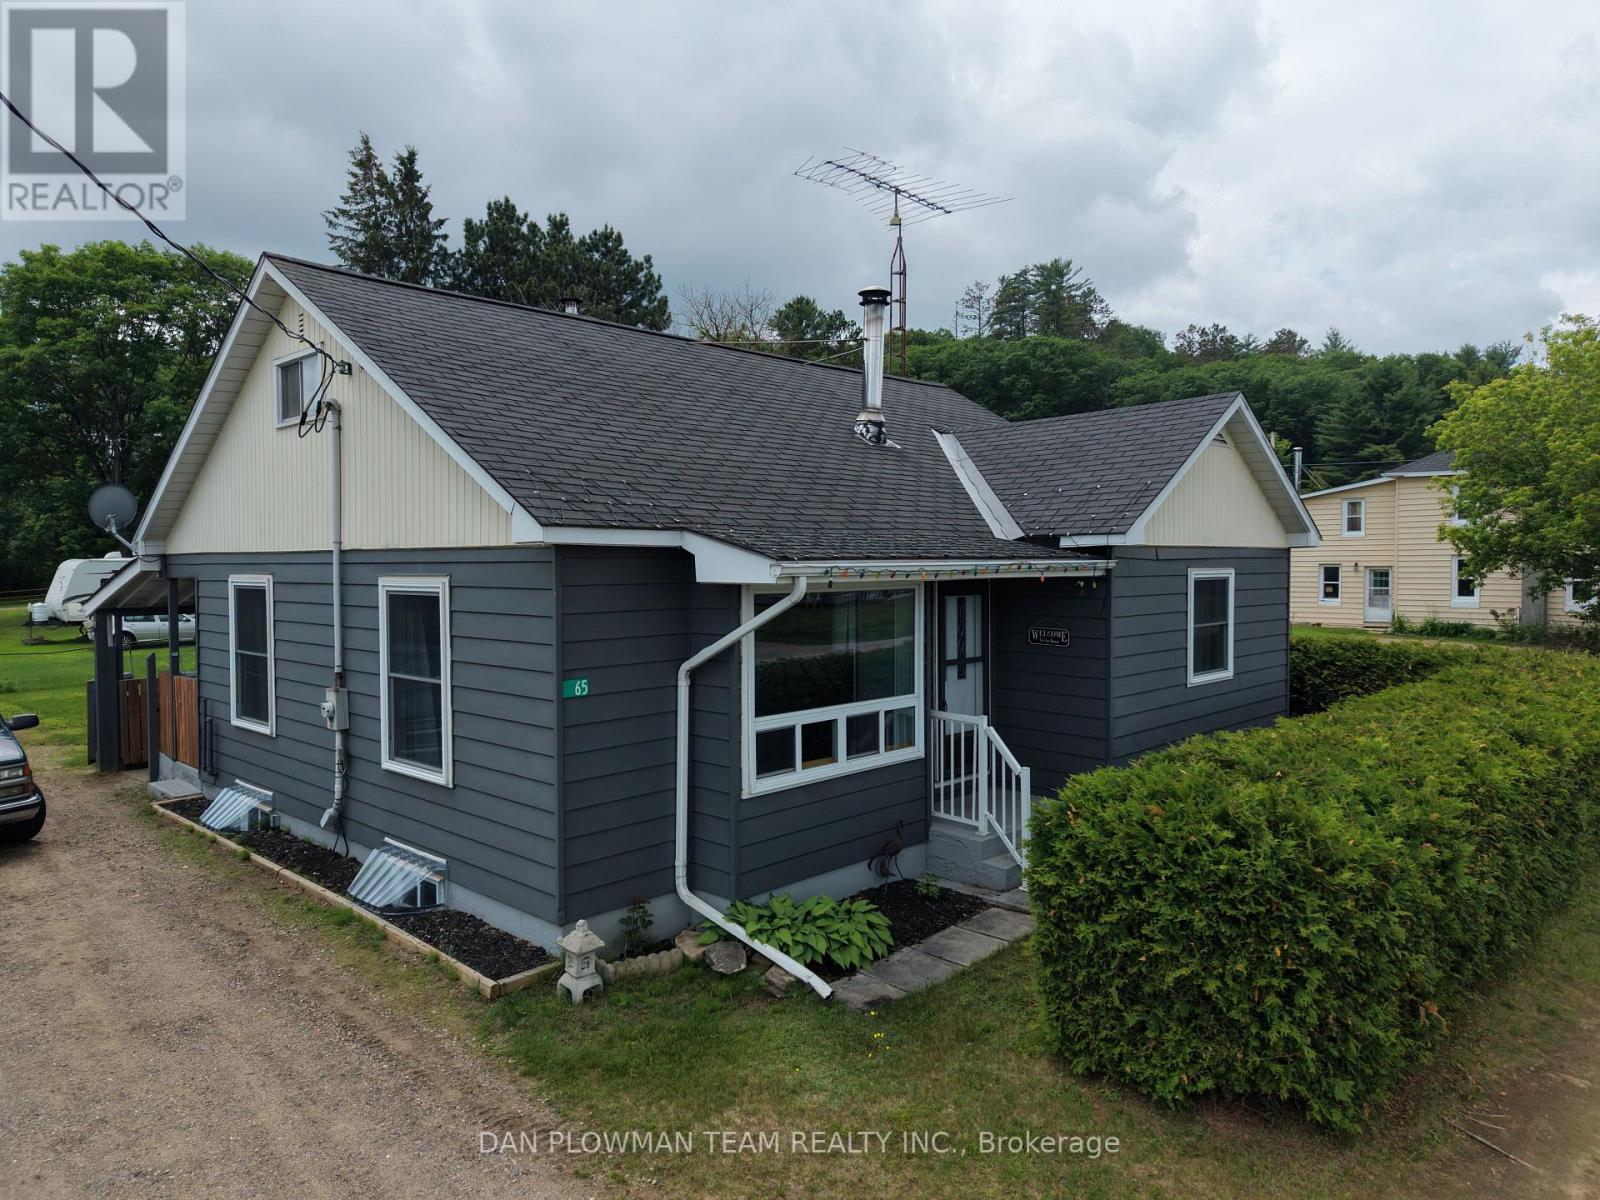
Welcome To 65 Inglis Street, A Charming And Well-Maintained Home In The Heart Of Barry's Bay, One Of The Ottawa Valley's Most Sought-After Communities. Perfectly Located Just A Short Walk From Downtown, You'll Enjoy Easy Access To Local Shops, Restaurants, Schools, Healthcare Services, And The Beautiful Waterfront Of Lake Kamaniskeg. Surrounded By Parks, Trails, Boating, Fishing, And Year-Round Recreation, This Vibrant Community Offers An Exceptional Lifestyle For Families, Retirees, And Outdoor Enthusiasts Alike.Inside, The Home Welcomes You With Bright, Sun-Filled Living Spaces And A Warm, Inviting Atmosphere. Updated Luxury Vinyl Plank Flooring Enhances The Main Living Areas, While Original Hardwood Flooring Has Been Preserved In The Two Main-Floor Bedrooms, Creating A Perfect Balance Of Character And Modern Comfort. The Cozy Living Room Features An Airtight Wood-Burning Stove, Providing Warmth And Ambiance On Cooler Evenings. The Spacious Kitchen And Dining Area Offer Plenty Of Room For Everyday Living And Entertaining.Upstairs, You'll Find A Third Bedroom Along With A Large, Versatile Bonus Space That Could Serve As A Home Office, Family Room, Playroom, Hobby Area, Or Studio. Outside, The Generous Backyard Provides A Peaceful Private Retreat Surrounded By Mature Trees And Attractive Landscaping, Creating The Perfect Setting For Gardening, Entertaining, Or Simply Relaxing And Enjoying The Natural Beauty Of The Area.Offering Small-Town Charm, Everyday Convenience, And Exceptional Value In A Thriving Waterfront Community, 65 Inglis Street Is A Wonderful Opportunity To Enjoy All That Barry's Bay Has To Offer. (id:55460)
55 Glenview Drive
Hamilton, Ontario
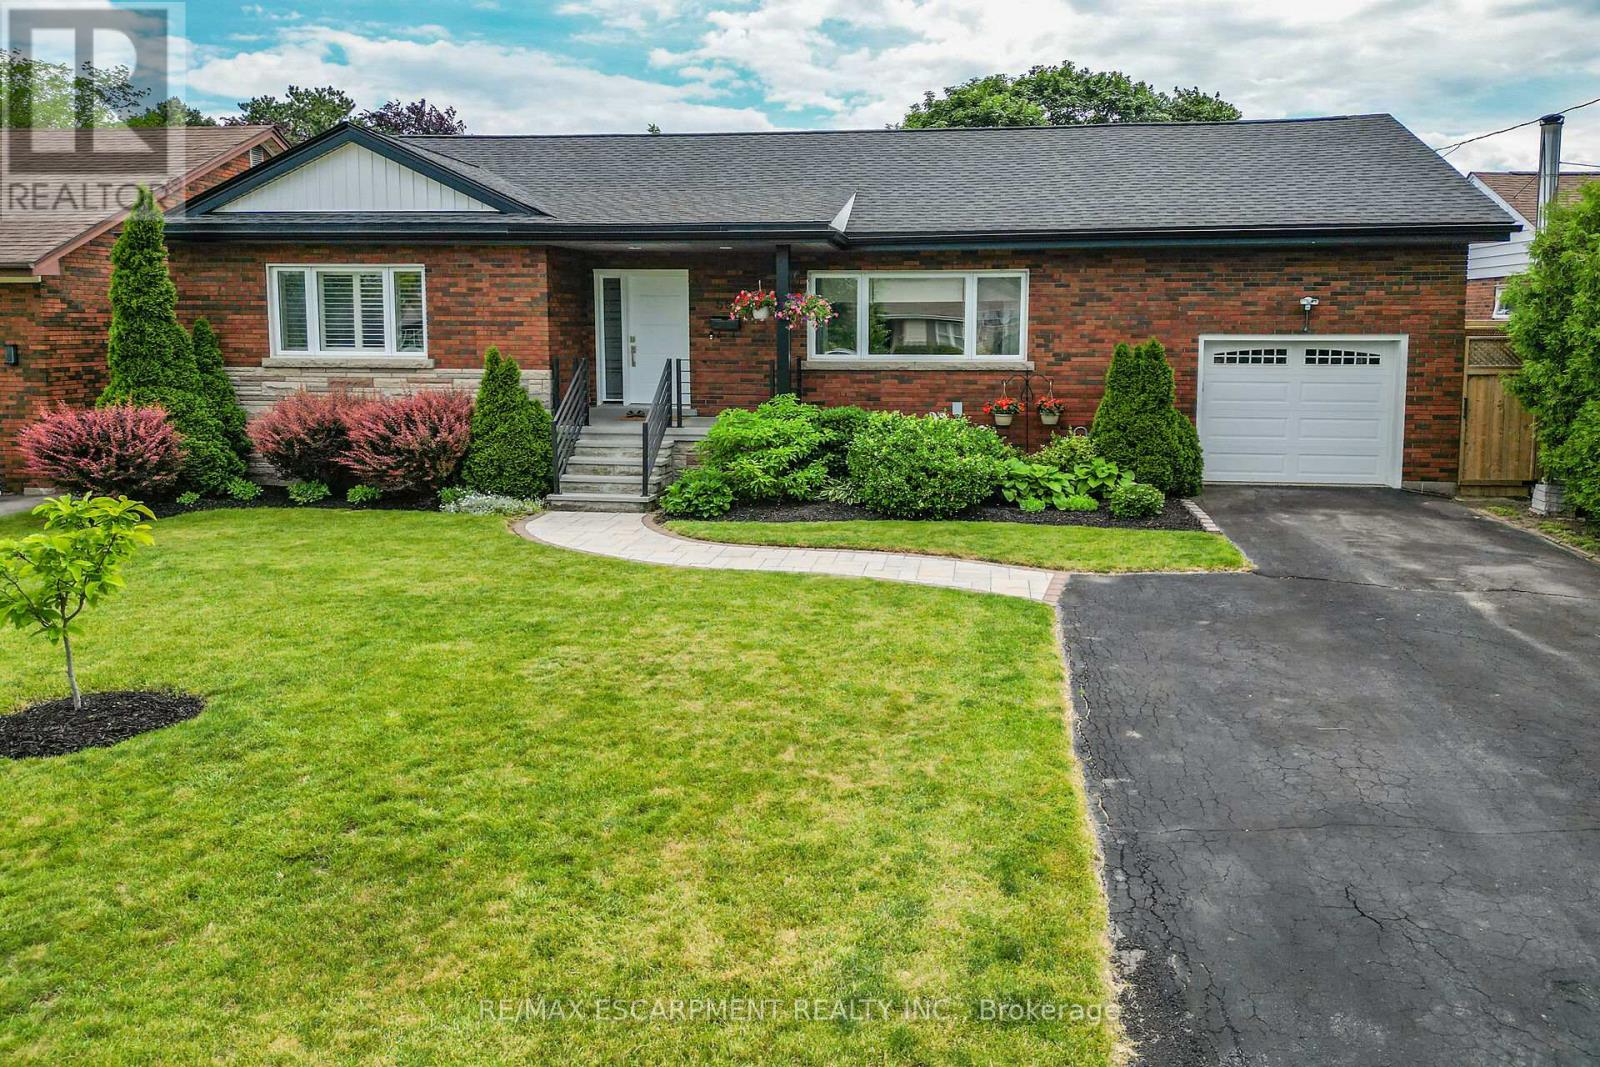
Welcome to 55 Glenview Drive in Stoney Creek, a rare opportunity to own an exceptional solid brick bungalow offering over 3,000 sq. ft. offinished living space in a sought-after, family-friendly neighbourhood. Perfectly positioned on a quiet cul-de-sac just two doors from Green AcresPark, this impressive home blends timeless curb appeal, thoughtful upgrades, and a functional layout for everyday living and entertaining. Themain level offers an inviting foyer leading to a bright living room with cove ceilings and custom wall-to-wall built-in cabinetry. The dining roomfeatures garden doors to the private backyard oasis, while the chef-inspired kitchen showcases a large centre island with heated tile flooring,double sink, prep sink, quartz counters, modern cabinetry, and appliances are included. A generous main-floor laundry room with custom storageadds convenience. Three bedrooms are located on the main level, including a private primary wing with a three-piece ensuite, plus a stylish fourpiece bath. Heated flooring in many areas of the home, including much of the lower level, adds comfort and luxury. The finished lower leveloffers additional living space with a large recreation room with custom wet bar with live-edge countertop, fourth bedroom, three-piece bath,utility room, and excellent storage. Step outside to a private, fenced yard landscaped with perennial gardens. The covered deck is perfect forrelaxing or entertaining, and the custom shed/workshop with hydro is ideal for hobbies, storage, or projects. Thoughtfully updated, including afull roof replacement with plywood in 2025, this home also features updated bathrooms, quartz finishes, central vacuum, security system,Ethernet wiring, in-wall speakers, water softener, reverse osmosis system, upgraded exterior doors, and more. With quick access to the QEW,Red Hill, Highway 403, shopping, restaurants, parks, and amenities, this elegant, move-in ready home is one of a kind! (id:55460)