
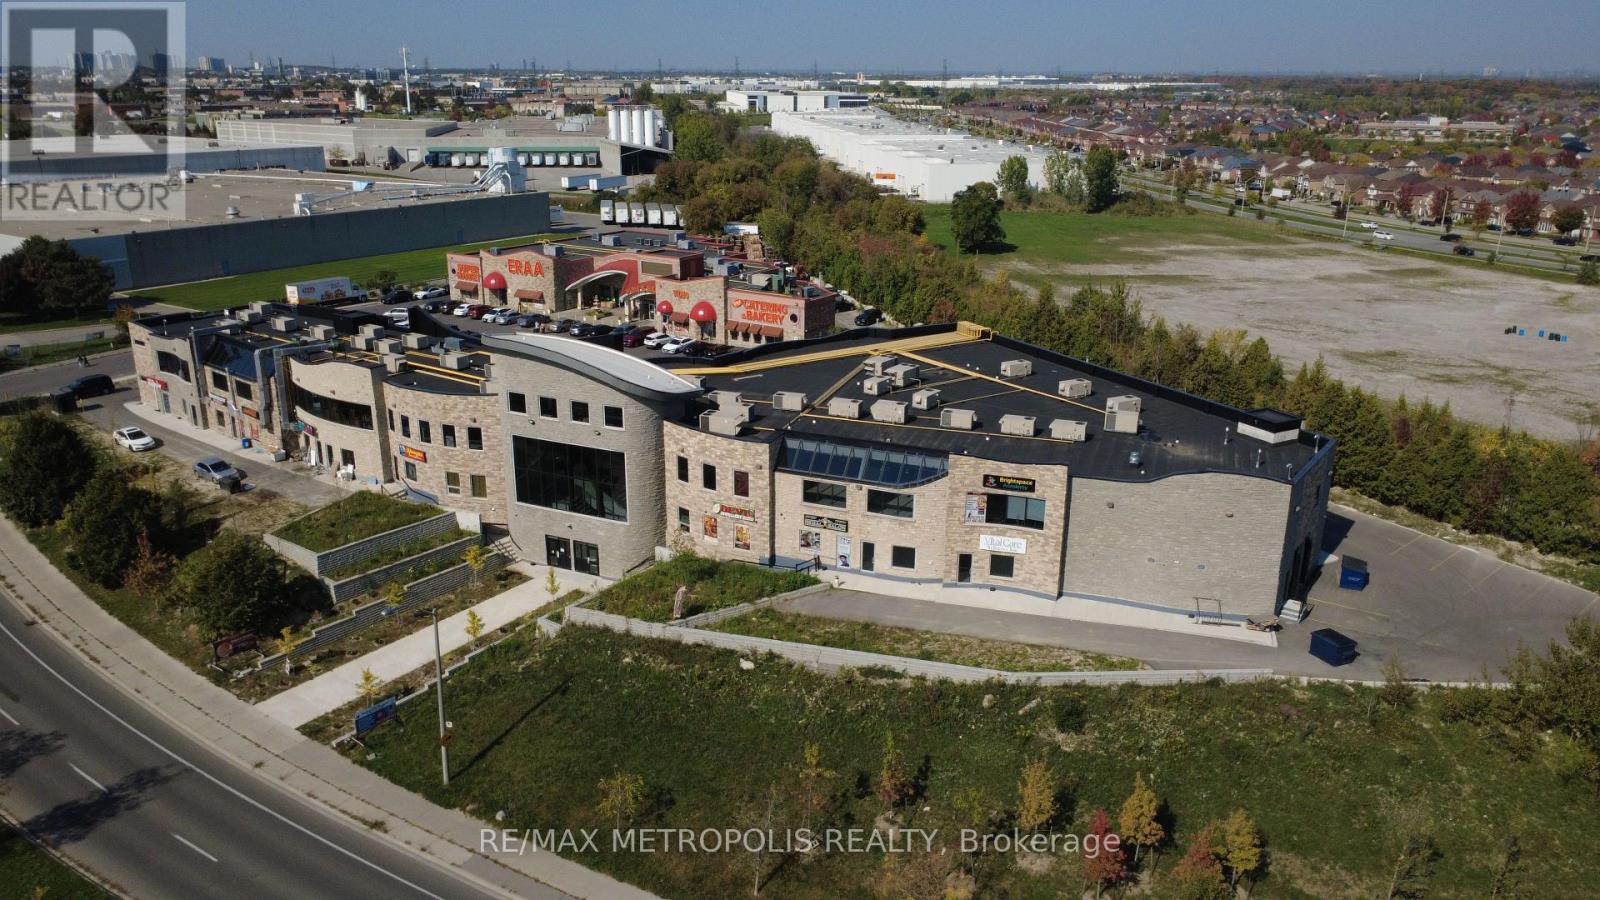
201 - 5928 Finch Avenue E
Toronto, Ontario
Prime retail opportunity available in a busy, high-traffic commercial plaza. This 445 sq. ft. second-floor unit is ideal for a variety of retail, service, studio, or professional uses. Located in a well-established plaza with strong daily foot traffic and excellent visibility, the space offers a great opportunity for businesses looking to grow in a vibrant commercial environment. Conveniently situated with ample parking (auxiliary underground parking available) and easy customer access, the unit is move-in ready and positioned among established businesses that help drive consistent traffic throughout the day. Perfect for boutique retail, beauty services, office use, wellness businesses, or specialty concepts looking for an affordable and professional location in a thriving plaza setting. Lease rate is HST exclusive and TMI Inclusive (id:55460)
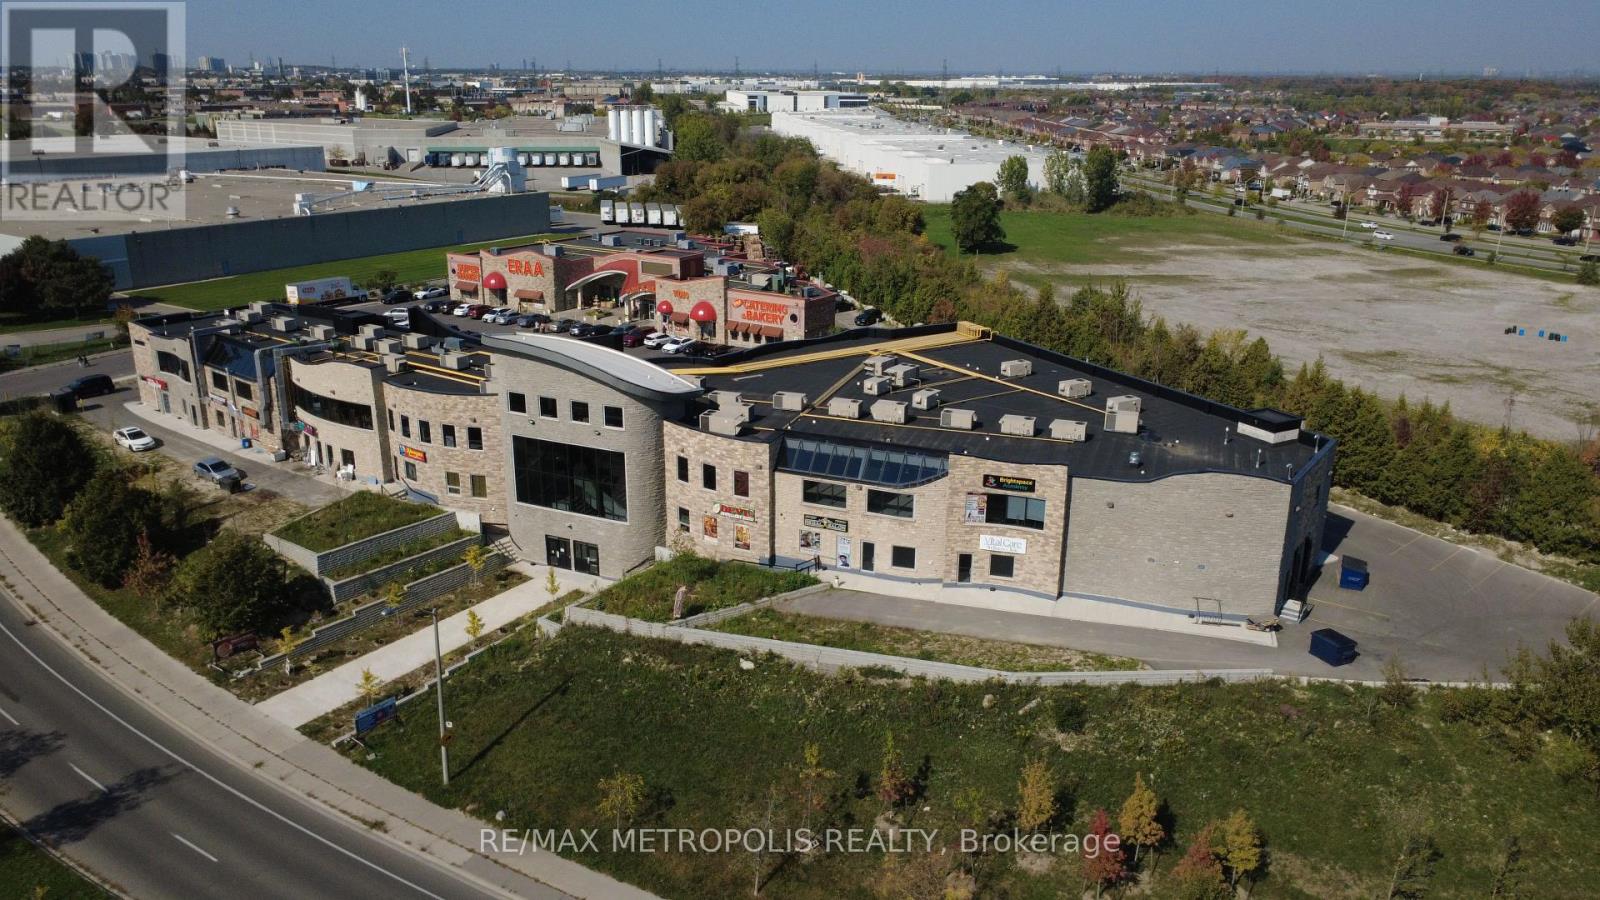
209 - 5928 Finch Avenue E
Toronto, Ontario
Prime retail opportunity available in a busy, high-traffic commercial plaza. This 440 sq. ft. second-floor unit is ideal for a variety of retail, service, studio, or professional uses. Located in a well-established plaza with strong daily foot traffic and excellent visibility, the space offers a great opportunity for businesses looking to grow in a vibrant commercial environment. Conveniently situated with ample parking and easy customer access, the unit is move-in ready and positioned among established businesses that help drive consistent traffic throughout the day. Perfect for boutique retail, beauty services, office use, wellness businesses, or specialty concepts looking for an affordable and professional location in a thriving plaza setting. Lease rate is HST exclusive and TMI Inclusive (id:55460)
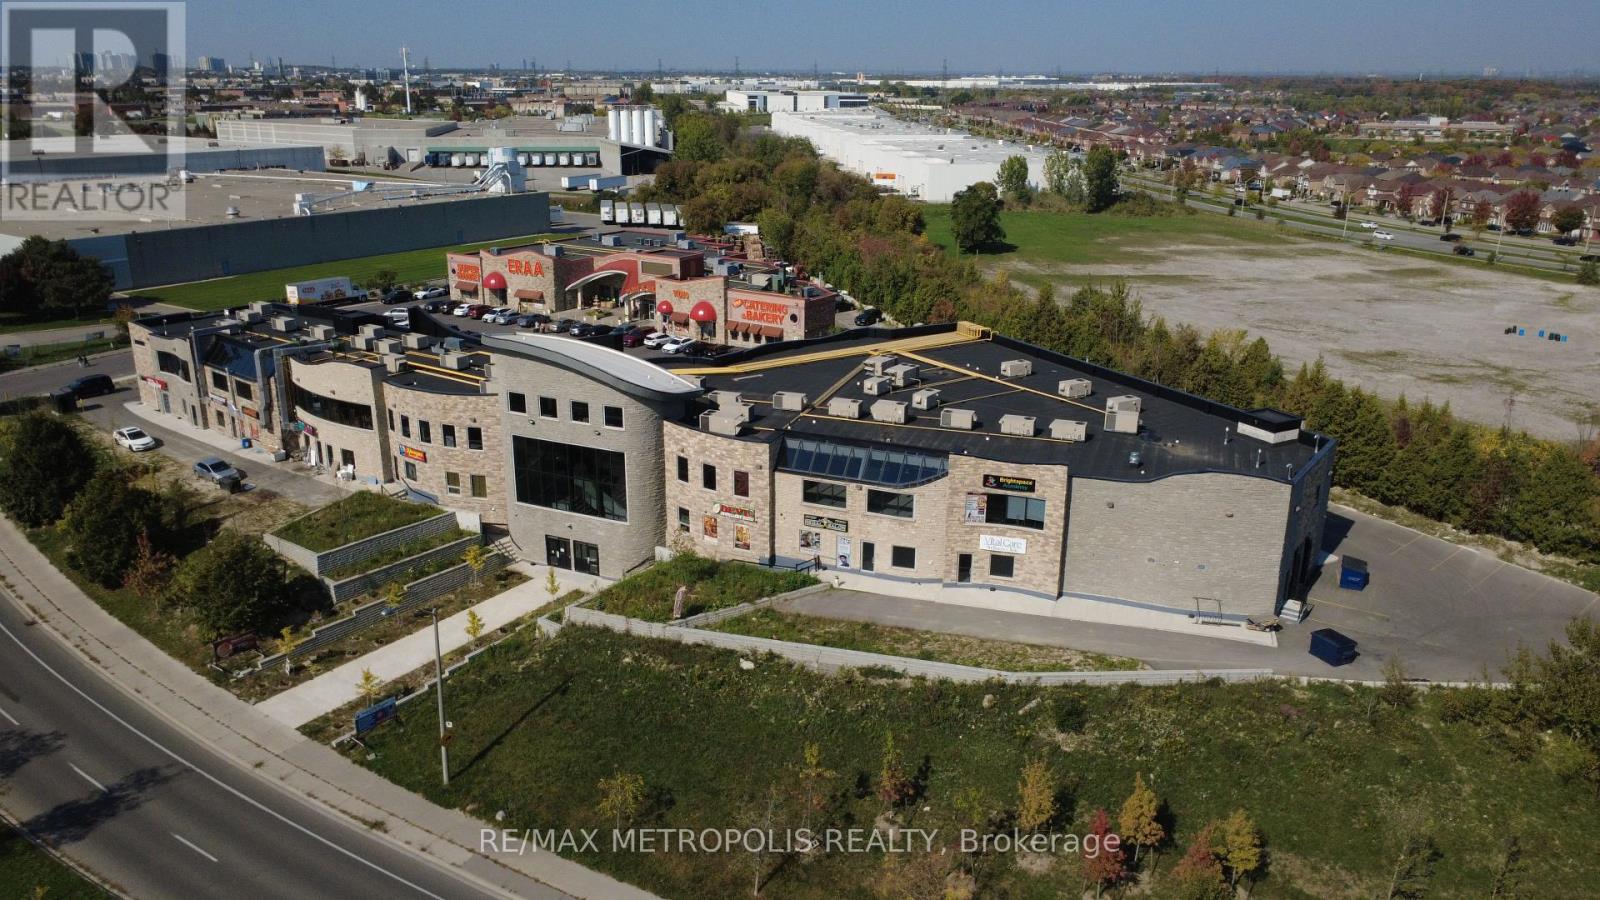
221 - 5928 Finch Avenue E
Toronto, Ontario
Prime retail opportunity available in a busy, high-traffic commercial plaza. This 710 sq. ft. second-floor unit is ideal for a variety of retail, service, studio, or professional uses. Located in a well-established plaza with strong daily foot traffic and excellent visibility, the space offers a great opportunity for businesses looking to grow in a vibrant commercial environment.Conveniently situated with ample parking (auxiliary underground parking available) and easy customer access, the unit is move-in ready and positioned among established businesses that help drive consistent traffic throughout the day. Perfect for boutique retail, beauty services, office use, wellness businesses, or specialty concepts looking for an affordable and professional location in a thriving plaza setting. Lease rate is HST exclusive and TMI Inclusive (id:55460)
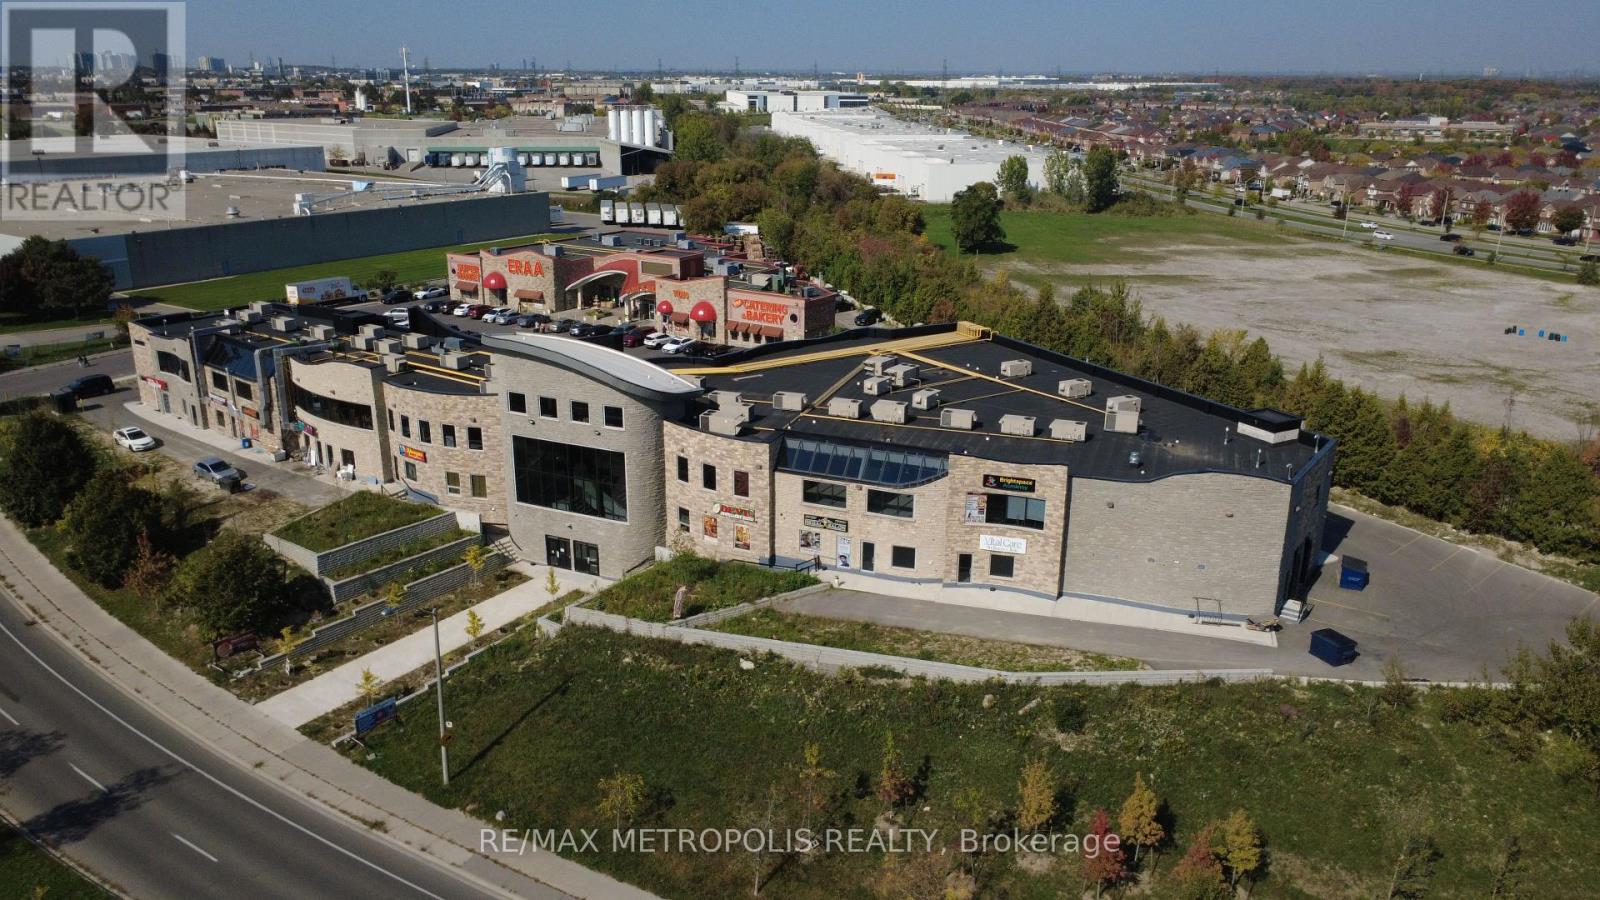
211 - 5928 Finch Avenue E
Toronto, Ontario
Prime retail opportunity available in a busy, high-traffic commercial plaza. This 380 sq. ft. second-floor unit is ideal for a variety of retail, service, studio, or professional uses. Located in a well-established plaza with strong daily foot traffic and excellent visibility, the space offers a great opportunity for businesses looking to grow in a vibrant commercial environment. Conveniently situated with ample parking (auxiliary underground parking available) and easy customer access, the unit is move-in ready and positioned among established businesses that help drive consistent traffic throughout the day. Perfect for boutique retail, beauty services, office use, wellness businesses, or specialty concepts looking for an affordable and professional location in a thriving plaza setting. Lease rate is HST exclusive and TMI Inclusive (id:55460)
219 - 5928 Finch Avenue E
Toronto, Ontario
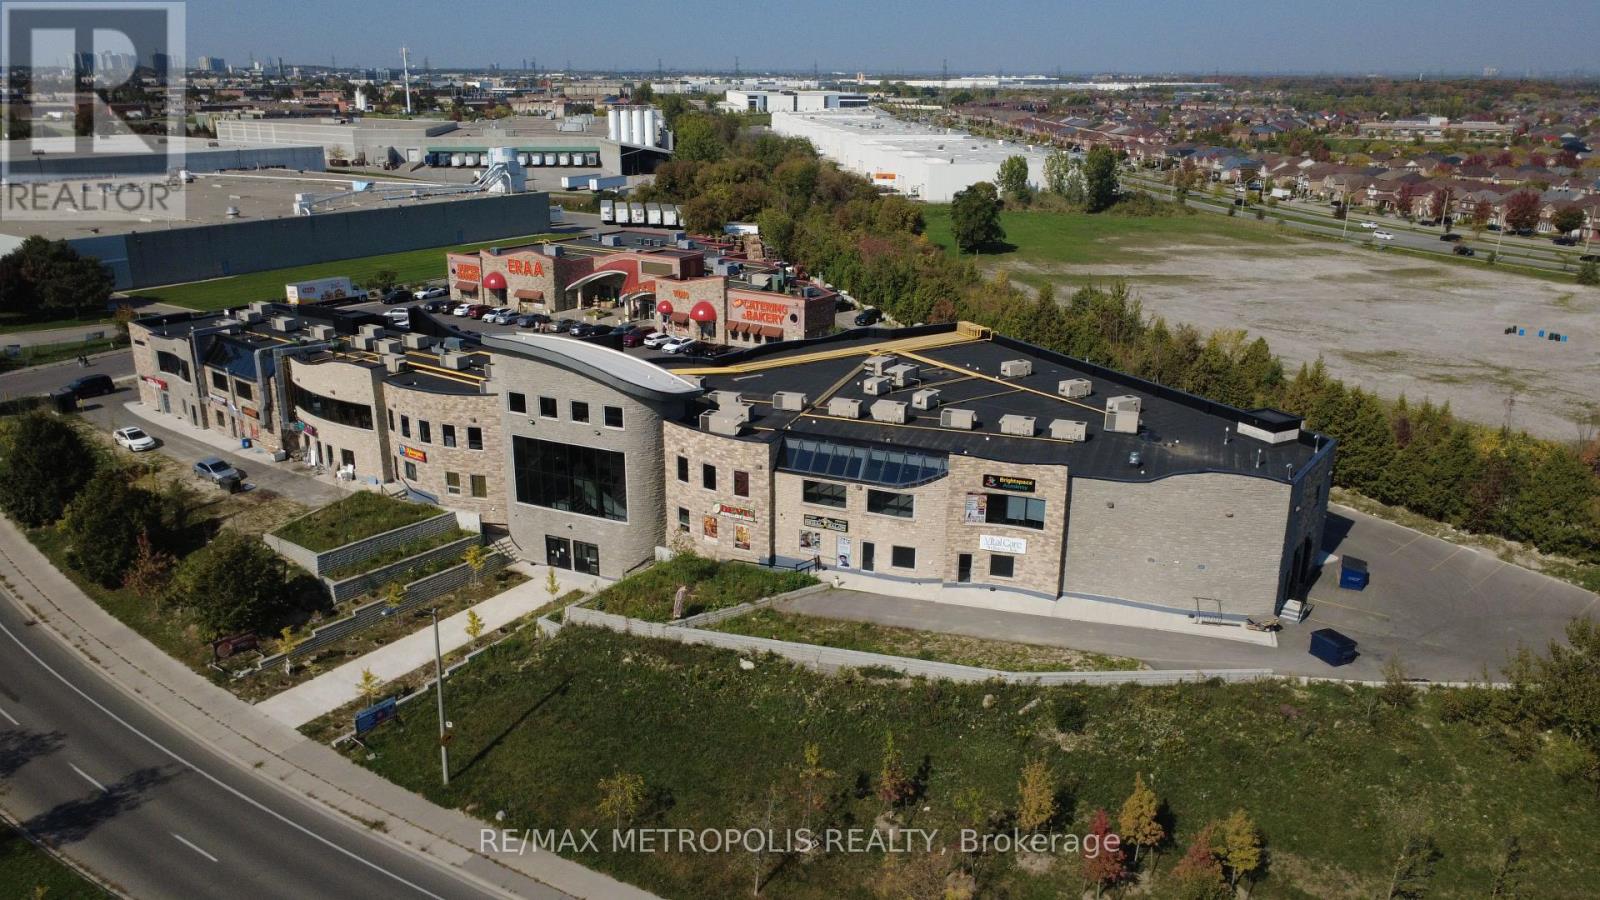
Prime retail opportunity available in a busy, high-traffic commercial plaza. This 700 sq. ft. second-floor unit is ideal for a variety of retail, service, studio, or professional uses. Located in a well-established plaza with strong daily foot traffic and excellent visibility, the space offers a great opportunity for businesses looking to grow in a vibrant commercial environment. Conveniently situated with ample parking (auxiliary underground parking available) and easy customer access, the unit is move-in ready and positioned among established businesses that help drive consistent traffic throughout the day. Perfect for boutique retail, beauty services, office use, wellness businesses, or specialty concepts looking for an affordable and professional location in a thriving plaza setting. Lease rate is HST exclusive and TMI Inclusive (id:55460)
313 - 90 Sumach Street
Toronto, Ontario
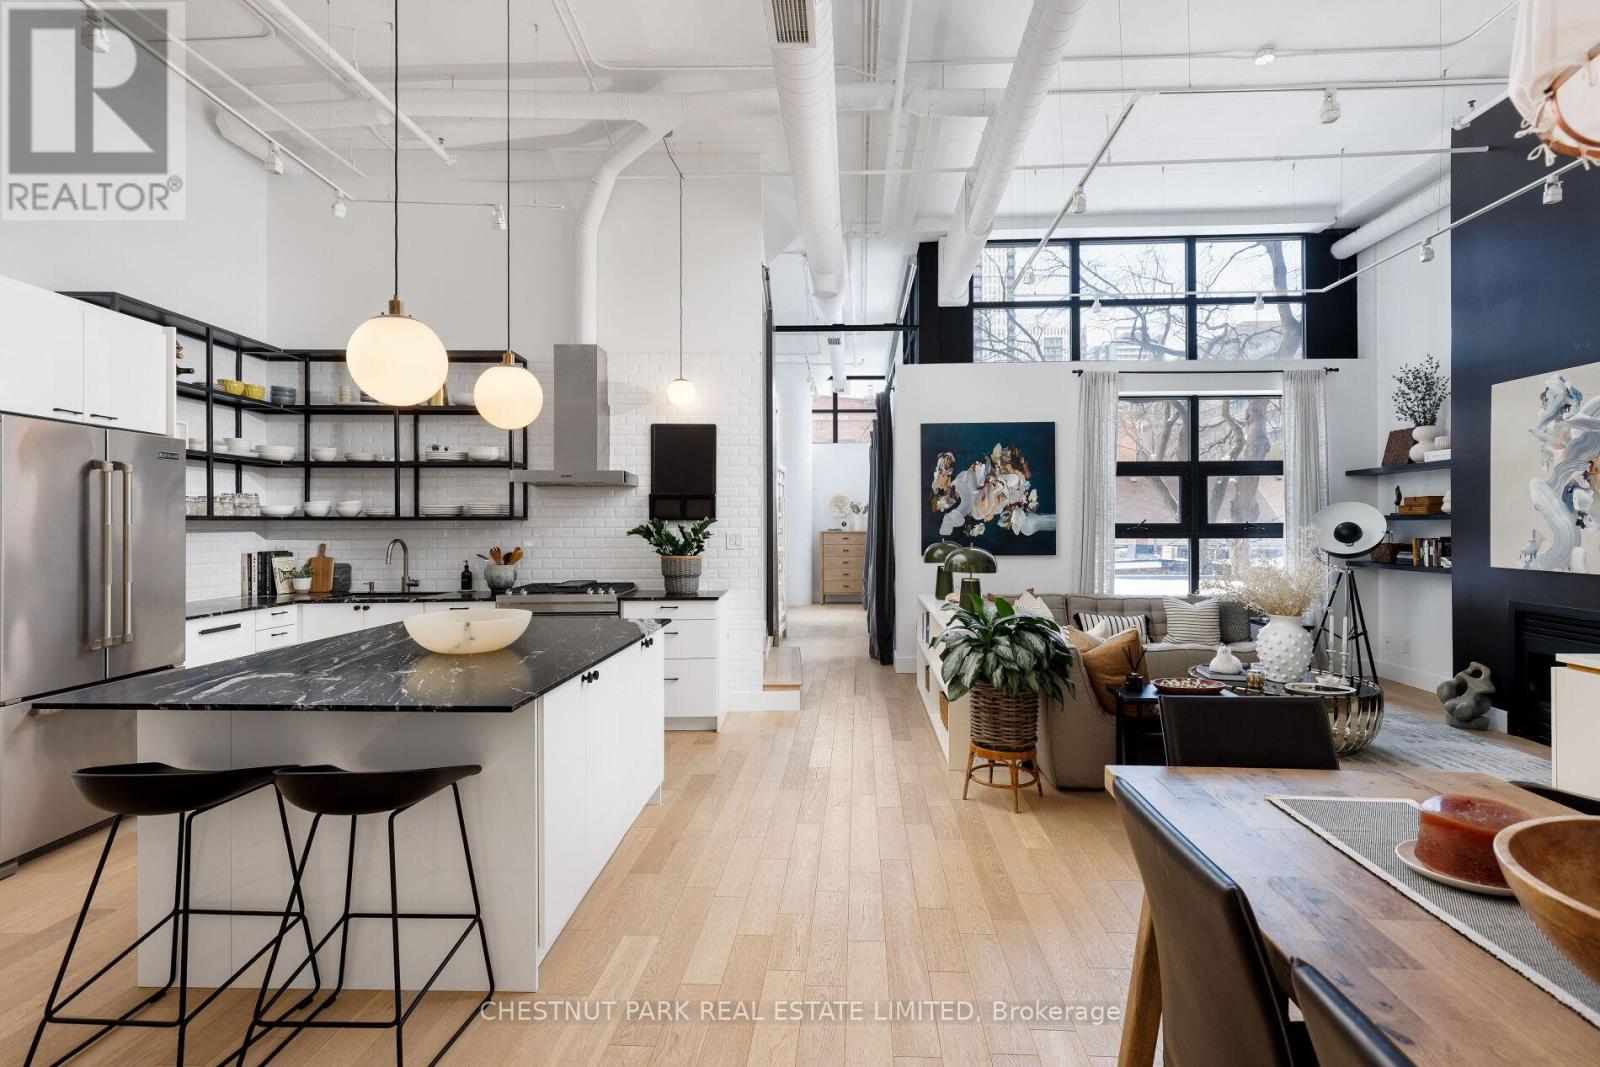
This loft is inspirational. Bright, airy, and undeniably authentic, this magazine-worthy residence at 90 Sumach captures the essence of loft living. Soaring 14-foot ceilings and expansive windows flood the approximately 1,600 square feet with natural light, amplifying the scale and architectural integrity of the original conversion. Timeless, neutral renovations honour the building's industrial roots while introducing refined, modern comfort. The kitchen is thoughtfully designed with stainless steel Jenn-Air appliances, custom cabinetry, marble countertops and generous workspace - equally suited to casual mornings or elevated entertaining. Defined living and dining areas create a sense of intention within the open plan with white oak floor throughout, balancing volume with function. Two well-proportioned bedrooms and two baths provide privacy and flexibility, while custom built-ins throughout add polish and practical storage. Life at 90 Sumach, formerly known as Brewery Lofts, extends beyond the suite. Mingle with neighbours on the landscaped rooftop terrace and take in city views above the treetops. Step outside to explore the cafes, parks, and restaurants of Corktown, Leslieville, and the Distillery District, with quick access to the DVP, Gardiner Expressway, Union Station, and financial district. The building needs little introduction - one of Toronto's most celebrated loft conversions, known for its scale, character, and enduring appeal. For those who understand true loft living, this one speaks for itself. Authentic volume, timeless architecture, unmistakable presence. (id:55460)
11 Doon Road
Toronto, Ontario
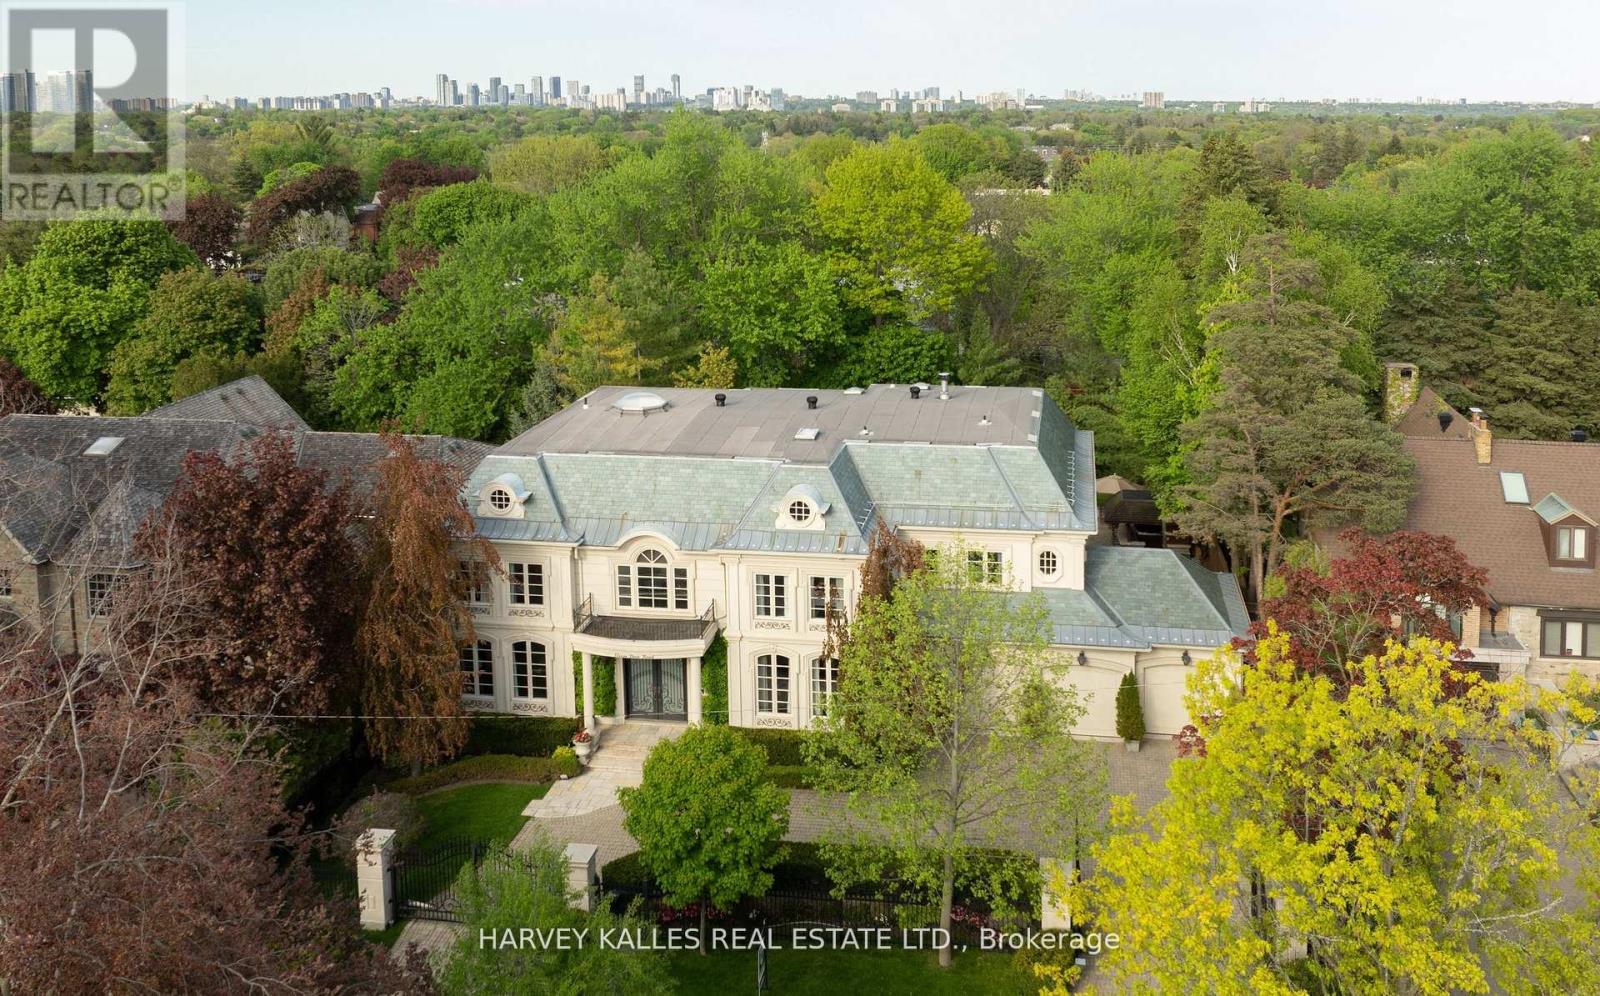
Your Family's Next Chapter Begins Here. Protected By A Private Gated Entrance, Framed By Mature Hedges And Professional Landscaping, You Are Welcomed By A Grand Circular Drive And Feel The Difference Immediately. This Is Not Simply A House. This Is A True Family Estate. Lovingly Enjoyed By One Family For Nearly 15 Years, This Is A Home Where Childhood Memories Were Made, Milestones Were Celebrated, And Life Was Beautifully Lived. Tucked Away On A Quiet Enclave Surrounded By Prestigious Estate Homes, Yet Just Minutes To Toronto's Top Private Schools Including TFS, Crescent, Havergal, Plus The Granite Club And Rosedale Golf Club, This Is The Best Of Both Worlds. Privacy, Security, Lifestyle, And Convenience. Designed For Grand Entertaining And Everyday Family Living, The Home Offers Elegant Principal Rooms, A Private Wood-Panelled Office, Stunning Wine Room, Chef's Kitchen, Soaring Two-Storey Family Room, And Multiple Walkouts To Your Resort-Style Backyard Oasis. Summer Days Are Effortless Here With The Inground Pool, Hot Tub, Covered Outdoor Kitchen, Change Rooms, Outdoor Bathroom, Stone Terraces, Gazebo, And Lush Treed Surroundings. The Gentle Sound Of The Three-Tier Fountain Creates A Sense Of Calm Rarely Found In The City. Upstairs, Five Ensuite Bedrooms Offer Space For The Entire Family, Including A Luxurious Primary Retreat With Fireplace, Balcony, Dressing Room, And Spa-Inspired Ensuite. The Walkout Lower Level Is Equally Impressive With Theatre Room, Entertainer's Bar, Secondary Kitchen, Guest Accommodation, Gym, And Steam Room. With A Triple Garage, Extensive Security And Monitoring Systems, Separate Service Entrance, And Exceptional Infrastructure Throughout, This Is A Home Built To Support Real Life Beautifully. A Rare Opportunity To Own A Truly Generational Family Estate Designed To Be Loved For Decades To Come. (id:55460)
542 - 22 Leader Lane
Toronto, Ontario
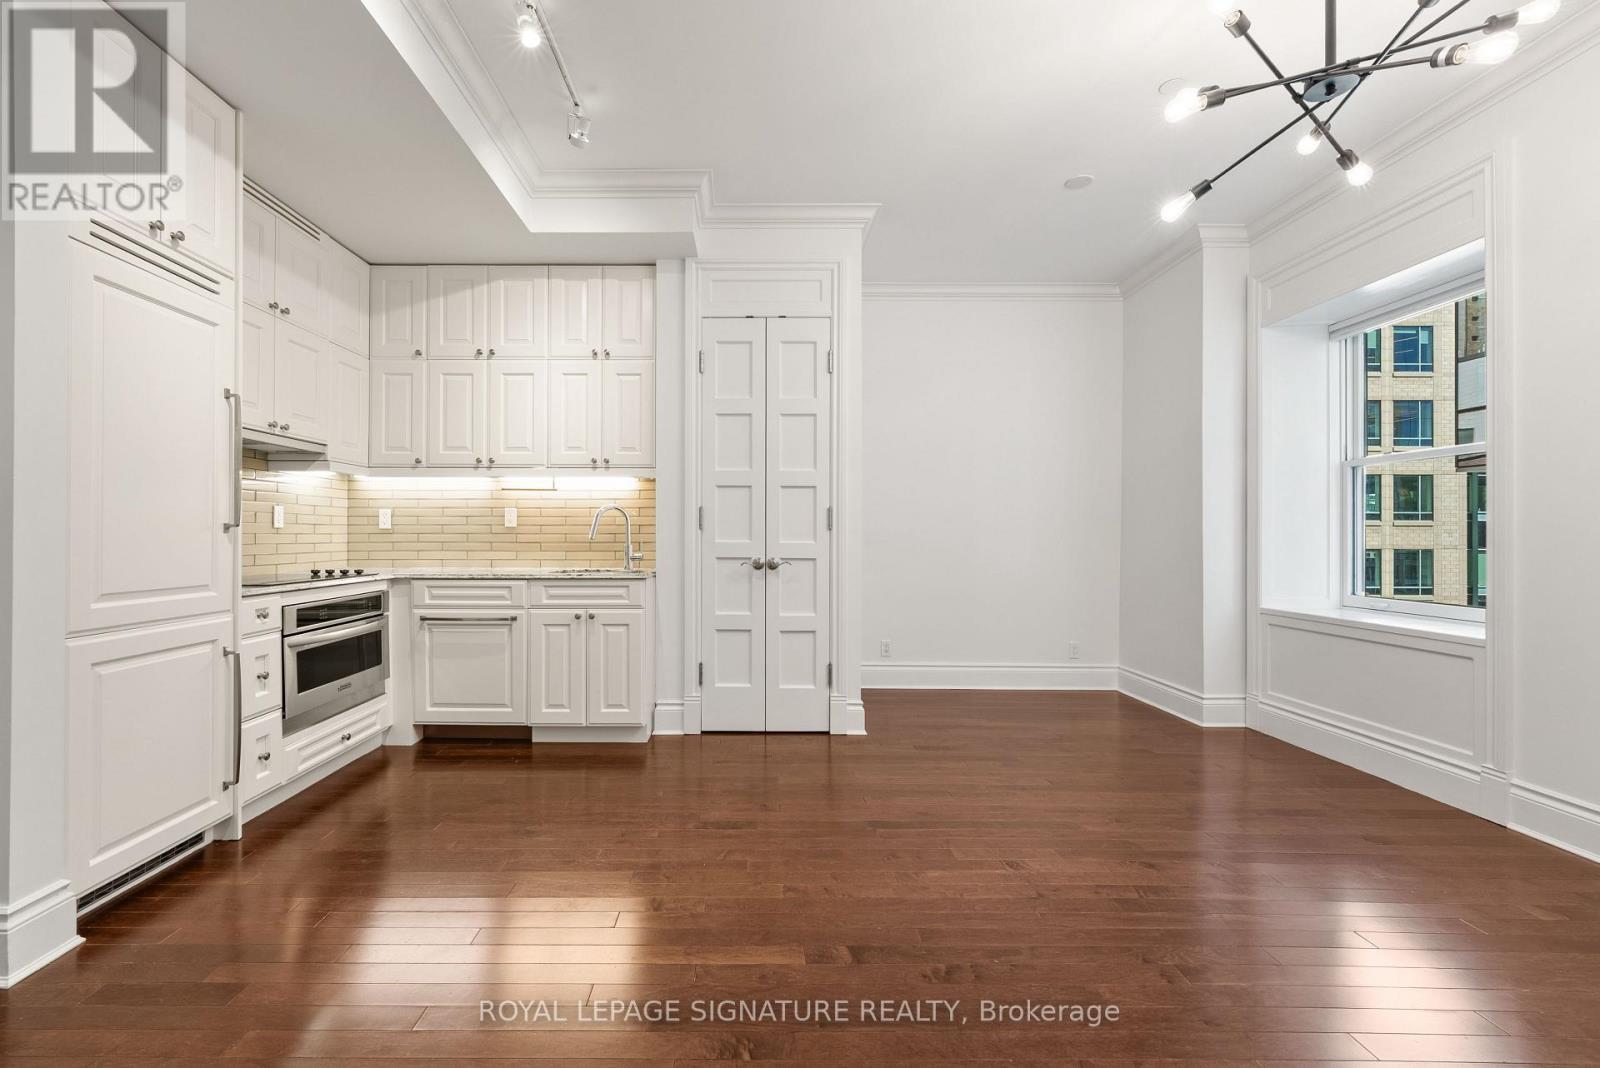
Quiet, private, and tucked at the end of the hall, this one-bedroom end unit resides in the King Edward Private Residences, the residential wing of Toronto's landmark hotel. Nearly 10-ft ceilings and hardwood flooring throughout. The kitchen pairs integrated appliances with refinished cabinetry, and the bathroom includes a soaker tub for slow mornings. The entire suite was freshly painted and fitted with custom window coverings, a brand-new washer/dryer, closet organizers, and an included storage locker. Under one historic roof: a spa with resident discounts, a restaurant, hair salon, flower shop, cafe/bakeshop, a 24/7 fitness centre (well above the usual condo gym), 24-hour concierge/security, and access to full hotel amenities including the Royal Club Lounge. The building is well-run with a healthy $2.2M reserve fund and a 45-year study period (vs. the standard 30). Outside, you're in the heart of the Financial District: steps from the St. Lawrence Market, King Street dining, and transit, with Union Station a short walk away. Polished and turnkey, in one of the city's most distinctive addresses. (id:55460)
527 - 98 Lillian Street
Toronto, Ontario
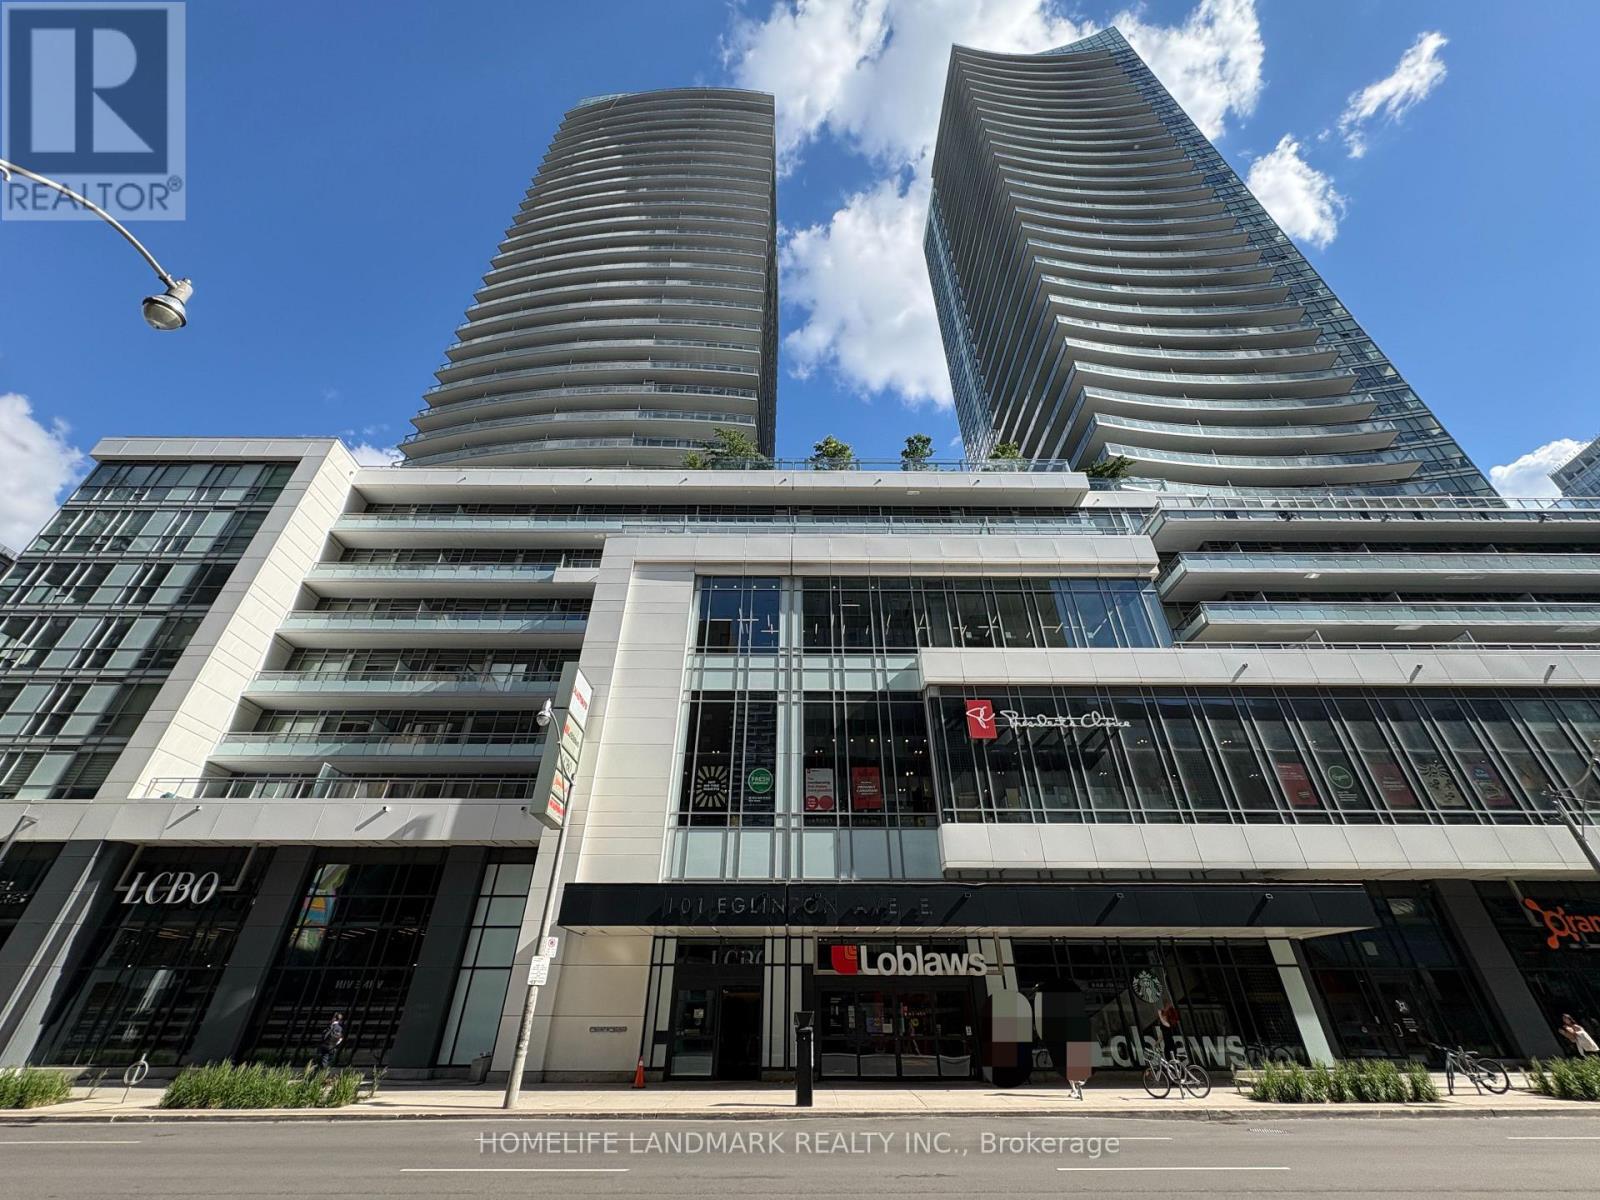
Experience Refined Midtown Living At The Madison Condos With A Thoughtfully Designed 1-Bedroom Plus Den Suite (673 SF) That Offers More Than Just Interior Space. Featuring An Expansive Private Terrace (415 SF), This 1,088 SF South-Facing Home Invites You To Start Your Mornings In the Sunrise And Enjoy a Rare Sense of Openness for Afternoon Tea Or Summer BBQ. Surrounded by the Energy Of The City Yet Grounded in Comfort and Wellness, This Is Urban Living Designed To Give You Room To Breathe. The Suite Functions Like A 2-Bedroom Unit, Having Practical Layout With Two Full Bathrooms, Den Is A Separate Room With Sliding Glass Door and Big Closet. Open-concept Kitchen With Granite Countertop And Stainless Steel Appliances. The Building Features On-Site Loblaws & LCBO As Well As Incredible Amenities, Including Indoor Lap Pool, Sauna, Demonstration Kitchen, Bar Lounge, Theatre, Two-Storey Fitness Gallery, Yoga Studio, and More. Steps From Subway, LRT, Schools, Shops, and Restaurants. (id:55460)
806 - 399 Adelaide Street W
Toronto, Ontario
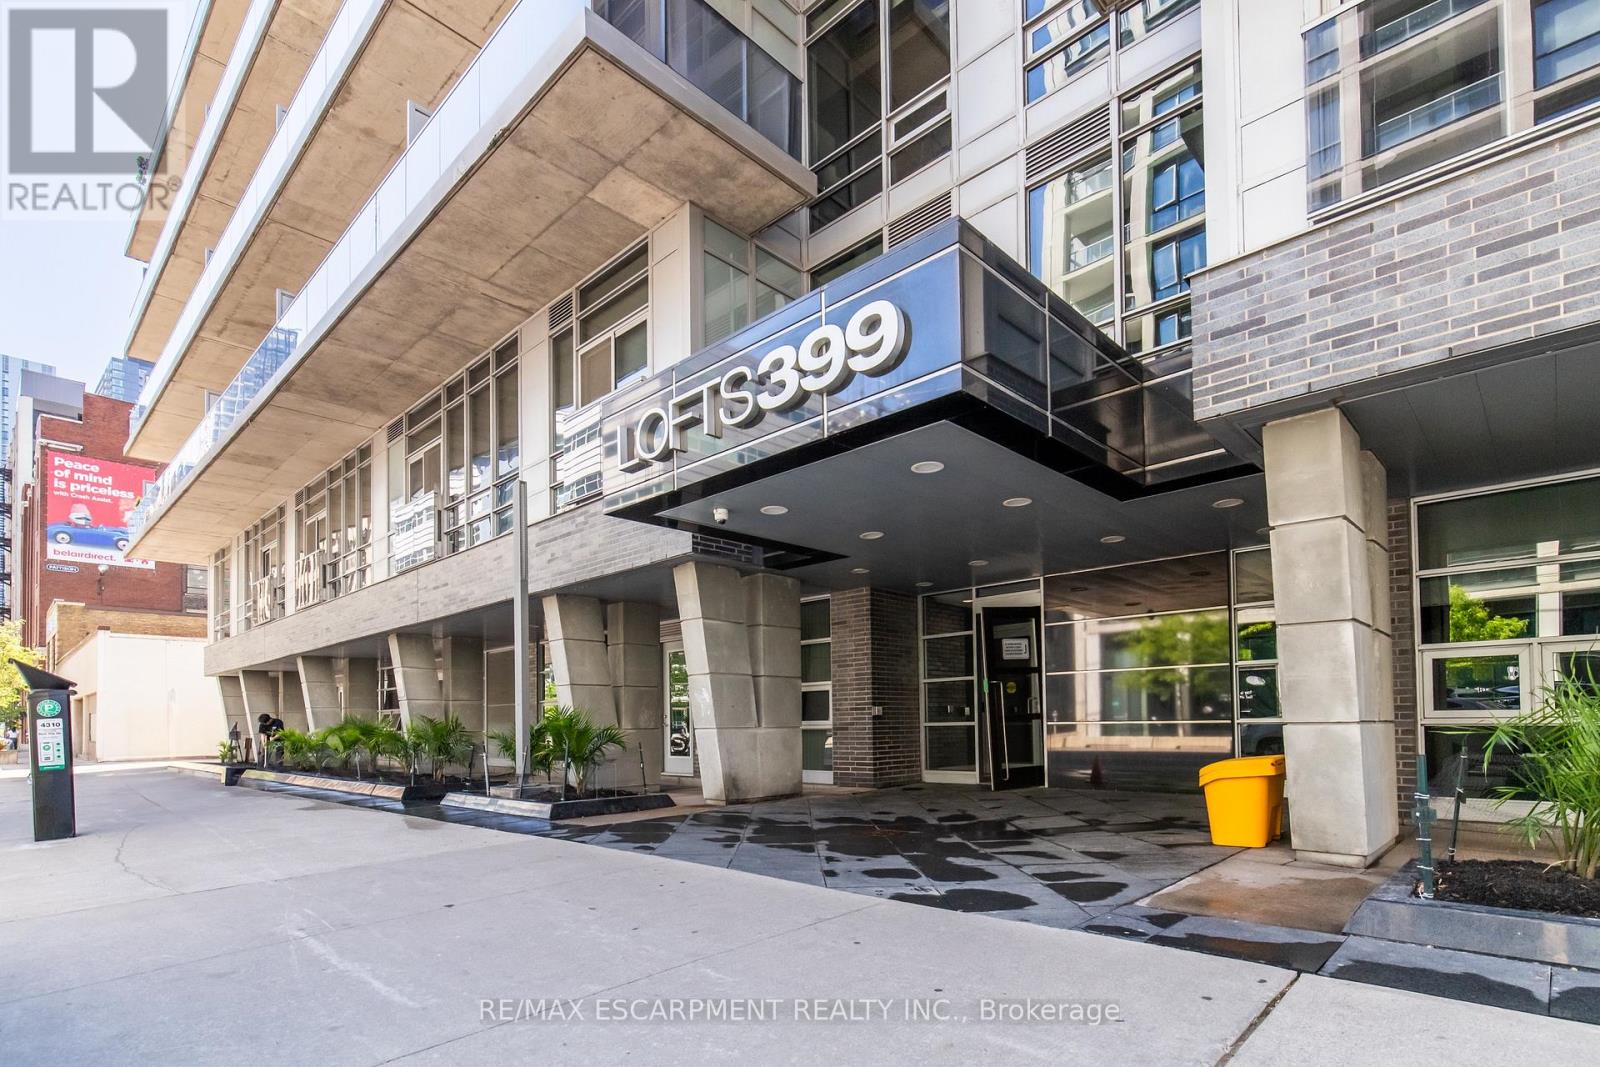
High-Design Meets King West Historic Charm. Welcome to Lofts 399-where historic vibes meet a sophisticated, high-energy lifestyle in Toronto's most vibrant neighborhood. If you've been searching for that perfect blend of "right in the action" and "private urban oasis," congratulations: you just found it. The Suite Experience Step inside a masterfully designed, light-filled sanctuary that feels worlds away from the city hustle, while being exactly where you want to be. Dramatic 10-foot exposed concrete ceilings paired with a desirable, privacy-forward split-bedroom layout. A massive, open-concept recently renovate kitchen equipped with a High End GE Cafe monogram Fridge and gas stove-perfect for hosting pre-drinks or channeling your inner chef. A south-facing balcony that catches glorious all-day sun and Pinterest-worthy sunsets. Storage For Days Say goodbye to condo clutter. This unit features oodles of storage space, including 5 custom California Closets where every single inch has been thoughtfully maximized. Lofts 399 is famous for its unique layouts and premium build quality. The suite itself overlooks a serene, ultra-quiet courtyard, giving you a peaceful retreat to unwind. An excellent 24-hour concierge team that delivers packages straight to your door. Amenities: Stay fit in the ultra-modern gym without leaving the building. The Perks: Includes an extra-large storage locker and dedicated parking! The Location: Walk To Everything You are steps away from the absolute heart of King West's best dining, nightlife, cafés, and boutique shopping, yet perfectly tucked away from the noise.The Verdict: Incredible layout, unmatched storage, premium finishes, and a vibe you can't replicate. You are going to love living here. (id:55460)
231 Dockside Drive
Kingston, Ontario
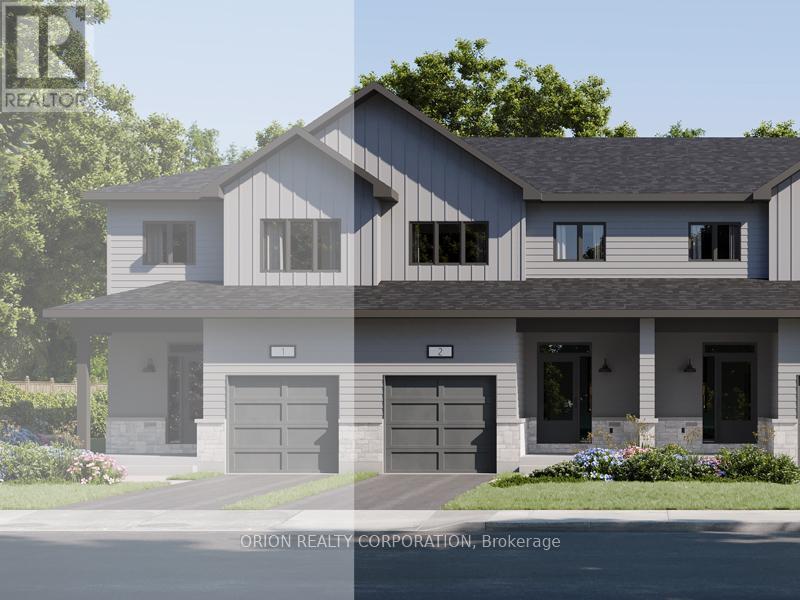
These quick occupancy homes create a rare opportunity to move into a brand-new home today-or in the very near future-without the wait of a new build. Located in Kingston's desirable east end, this is one of the last opportunities to own in an already established subdivision. The Hamilton offers 1,400 sq/ft of open concept living with 3 bedrooms and 2.5 baths. Features include a Walk-Out Basement, bright living room with gas fireplace, spacious kitchen with walk-in pantry, dining area, and a convenient main floor laundry. Upstairs, the primary suite includes a double closet and luxury 4-piece ensuite. This CaraCo townhome comes with premium finishes: 9' ceilings on the main floor and basement, quartz countertops in the kitchen and baths, extended upper cabinetry, stainless undermount sink, ENERGY STAR windows, and a 7-year Tarion warranty. Stylish, efficient, and move-in ready-The Hamilton is a rare chance in this east-end community with very few lots remaining.Open House Every Sat & Sun 11:00 - 4:00 pmMeet Realtor at 200 Eventide Way. (id:55460)
486 James Street N
Hamilton, Ontario
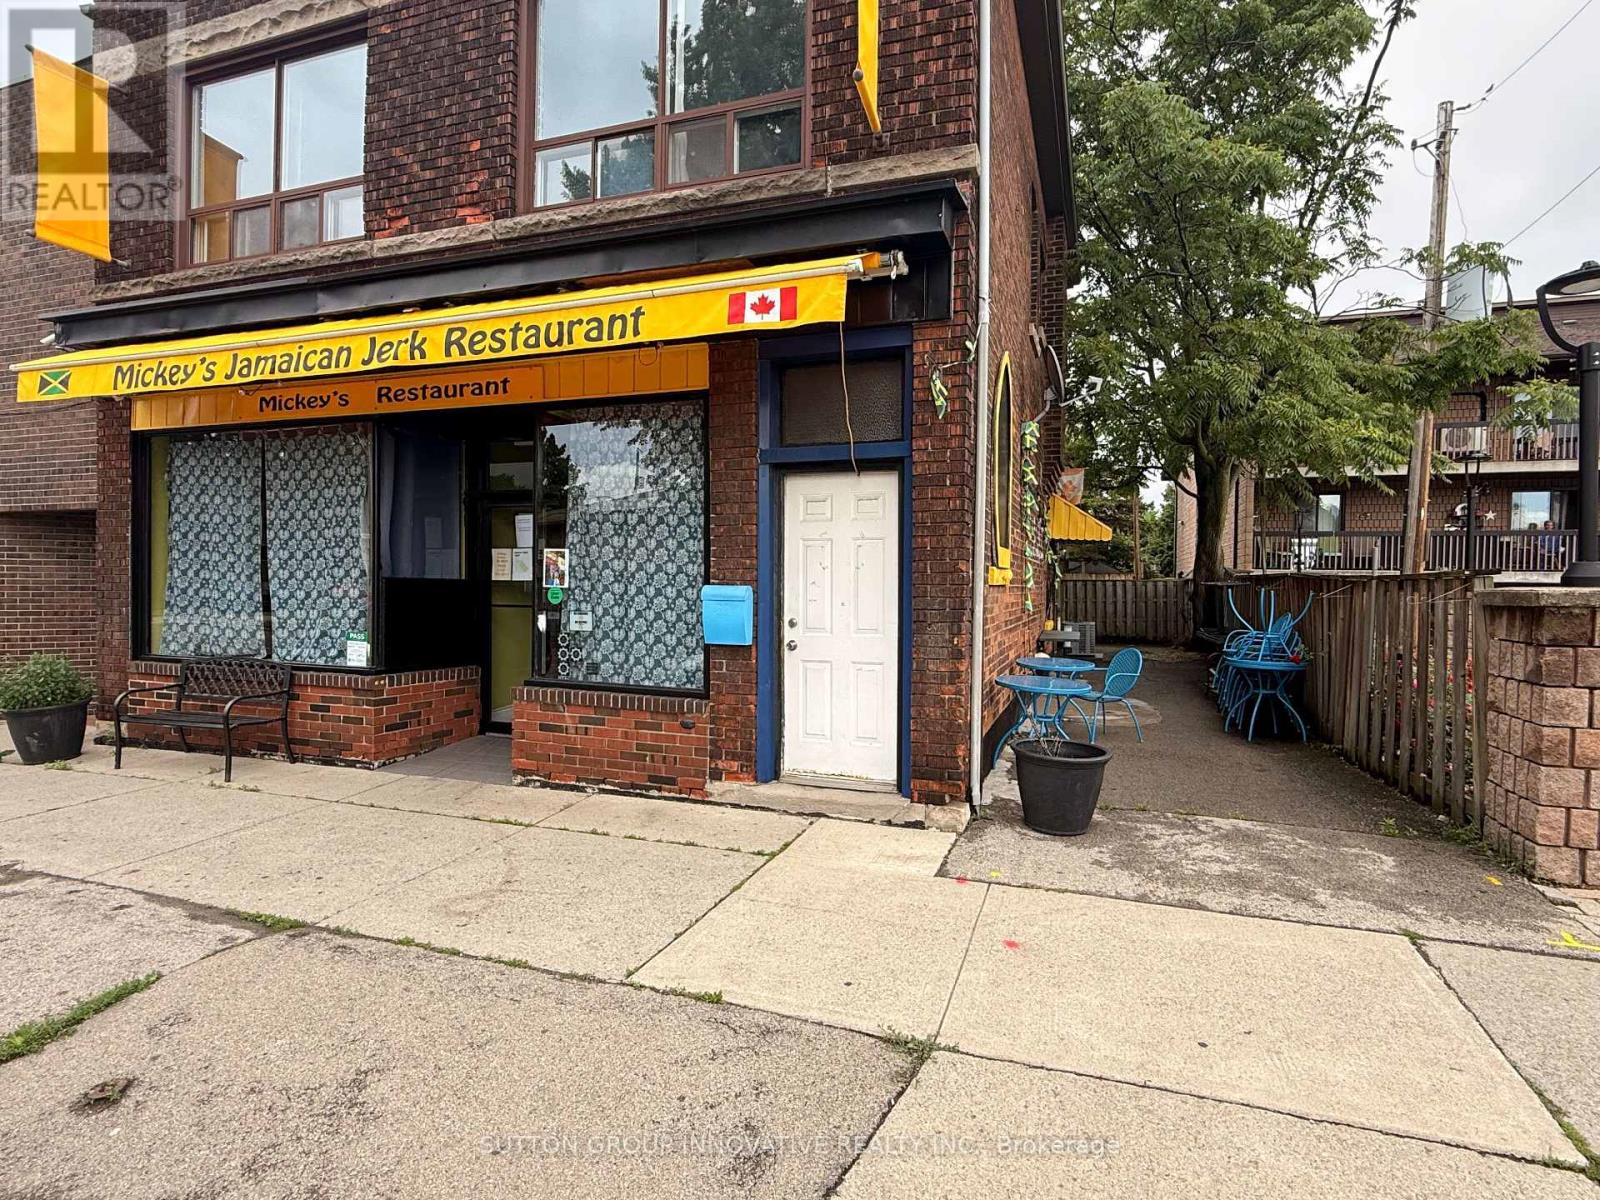
An amazing opportunity to bring your business vision to one of Hamilton's most vibrant and sought-after corridors. Located at 486 James St. N, this turnkey space is ideal for a QSR, sit-down restaurant, café, coffee shop, or other creative food concept. Situated in the heart of James Street North, Hamilton's destination for independent restaurants, boutique shopping, galleries, and the arts, this location offers excellent exposure in a high-traffic, walkable neighbourhood. Just a short walk to West Harbour GO Station, Pier 4 Park, the Hamilton Harbour Waterfront Trail, and Pier 8, the area continues to see major growth and investment. With thousands of new condos, apartments, housing units, and a new retail boardwalk planned nearby, this is a rare chance to secure a highly visible location in a rapidly expanding waterfront district. Bring your concept to life in one of Hamilton's most exciting neighbourhoods. (id:55460)