
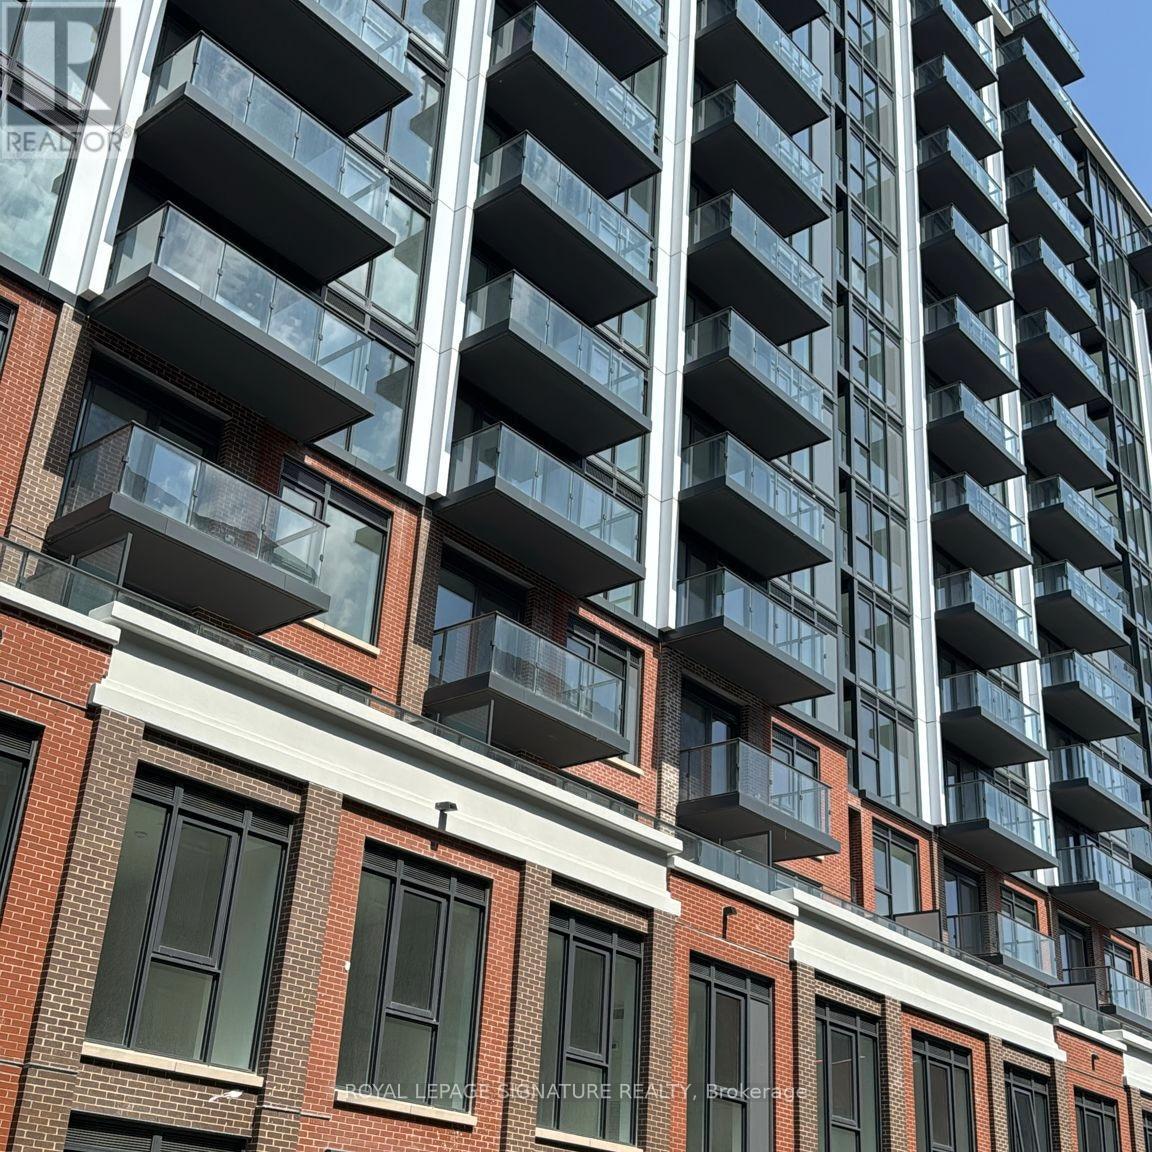
527 - 75 James Street S
Hamilton, Ontario
Brand new and never lived in, this beautifully maintained 2-bedroom, 2-bathroom suite offers nearly 655 square feet of well-used space,. This bright and spacious unit offers an open-concept layout, perfect for both comfortable living and entertaining. The modern kitchen features sleek cabinetry, ample counter space, and overlooks the inviting living and dining area with large windows that fill the space with natural light. The primary bedroom includes a private ensuite bathroom and generous closet space, while the second bedroom is ideal for guests, a home office, or growing families. Enjoy the convenience of in-suite laundry and well-designed living spaces throughout. Situated in a prime location, in the heart of downtown Hamilton you are just steps away from restaurants, cafes, shopping, public transit, and vibrant city life. Hamilton GO Station within walking distance, and direct access to McMaster University and Mohawk College. A clean, well-planned space in a location that keeps everything within reach. This building offers excellent amenities and is perfect for professionals, downsizers, or investors alike. Unit has been staged by AI (id:55460)
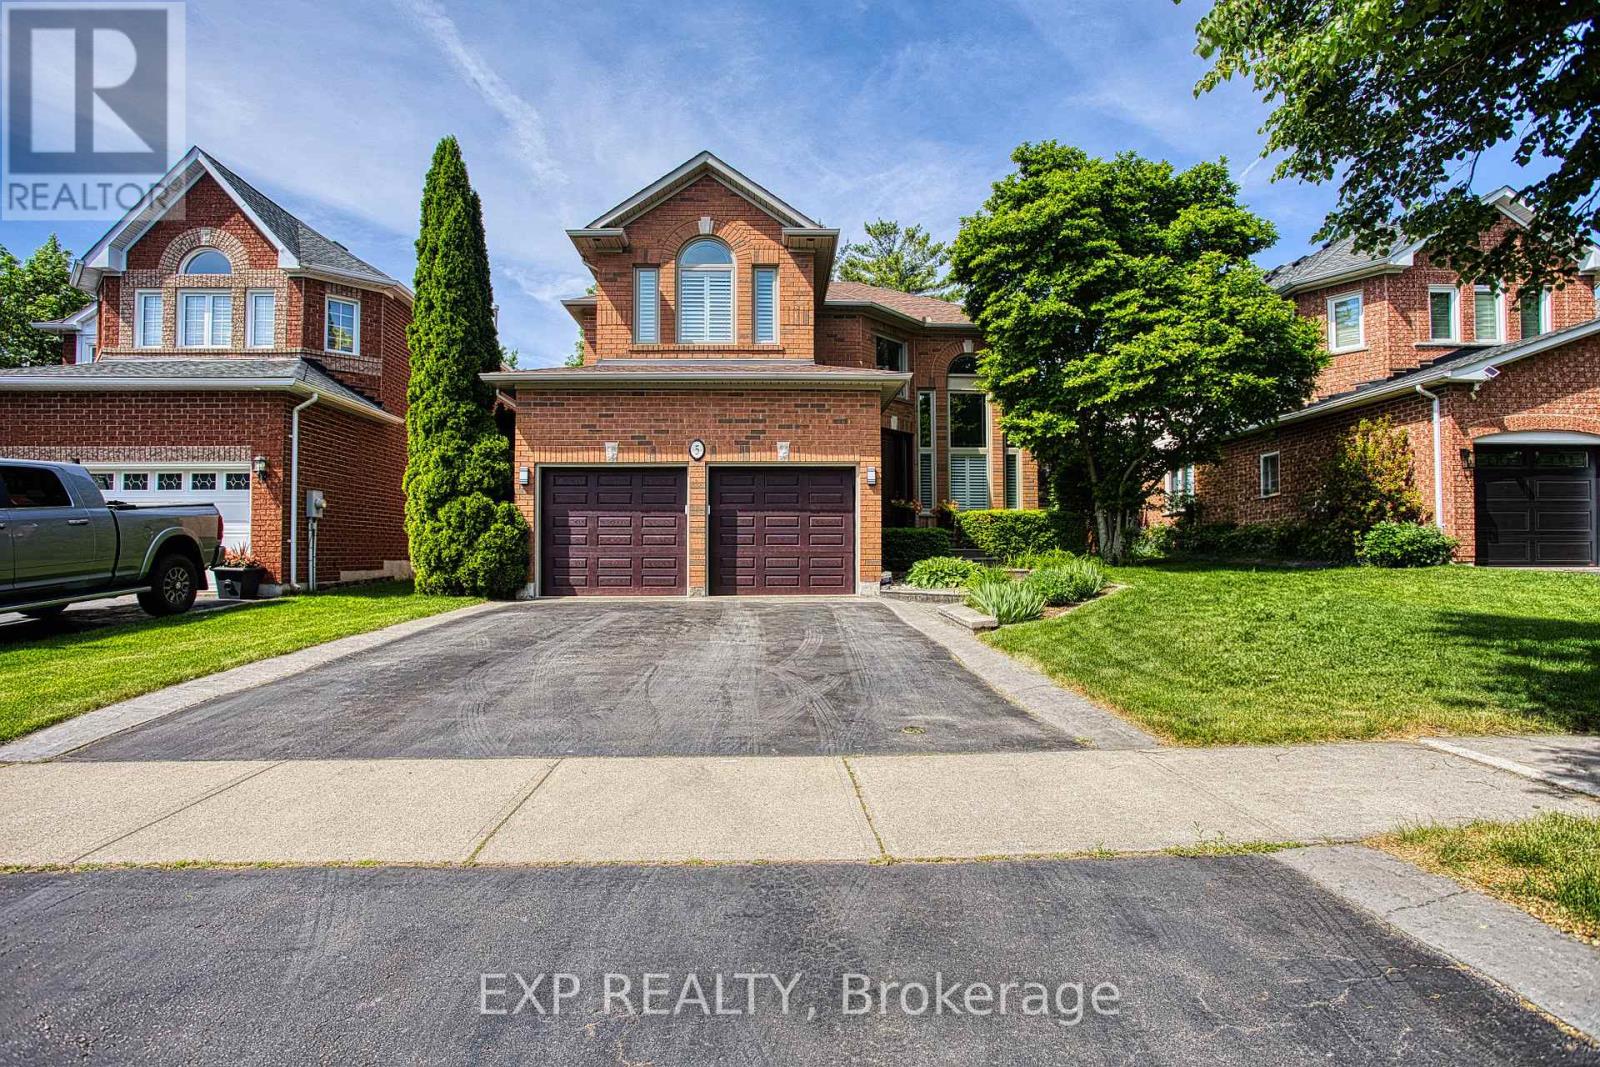
5 Shetland Drive
Hamilton, Ontario
Welcome to 5 Shetland Dr in the heart of Waterdown, a fully updated home that blends timeless design with high end, executive finishes throughout. Every detail has been thoughtfully curated, offering a true turnkey experience for today's modern buyer. The main level showcases stunning updates completed in 2021, including a custom kitchen with a large island, updated hardwood flooring, a striking new main staircase, and elegant coffered and California knockdown ceilings. Natural light pours in through updated windows, while a custom fiberglass front door with a Euro locking system adds both style and security. Upstairs, all bathrooms have been beautifully renovated, highlighted by a luxurious ensuite featuring in floor heating and a towel warmer, creating a spa like retreat right at home. The fully finished basement, completed in 2022, adds incredible versatility with a kitchenette and bar setup, offering excellent in law potential or the perfect space for entertaining. Step outside to enjoy a professionally finished 20 x 20 stamped concrete patio, ideal for relaxing or hosting summer gatherings. Additional updates include the roof in 2016, garage doors and openers in 2018, and California shutters installed in 2022. Located in one of Waterdown's most desirable neighbourhoods, this home offers refined living with nothing left to do but move in and enjoy. (id:55460)
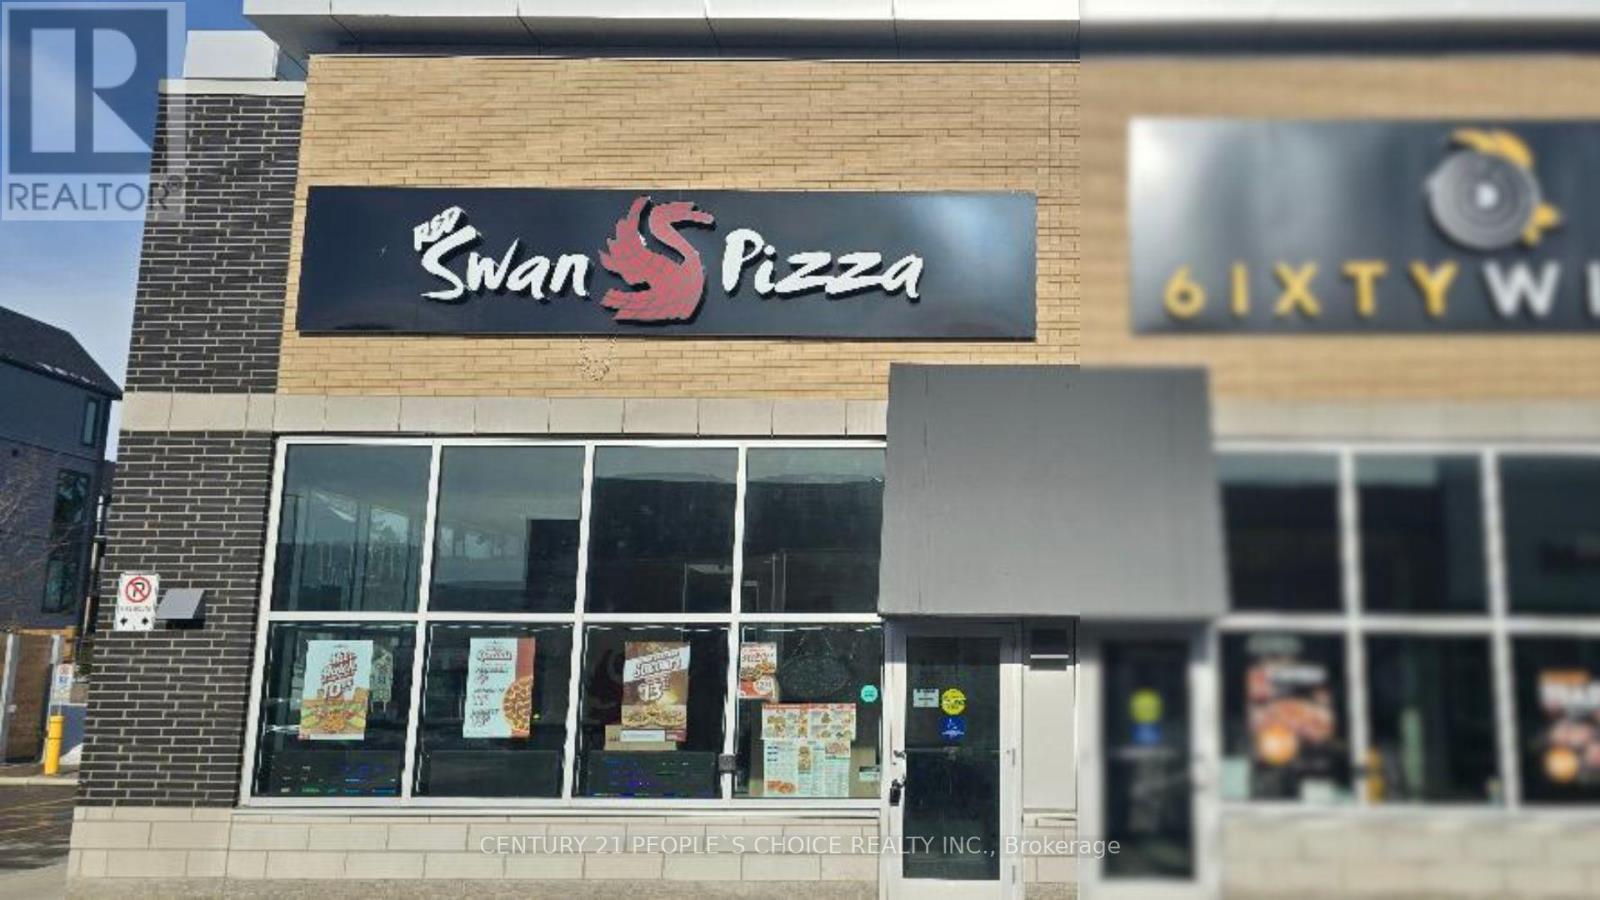
C4 - 702 Woolwich Street
Guelph, Ontario
Red Swan Pizza franchise for sale in Guelph, located in a busy plaza with strong visibility and steady customer traffic. This fully equipped and operational location features a modern buildout, established branding, and a loyal local customer base. Red Swan Pizza is a fast-growing franchise known for its unique menu and strong franchise support, making this an excellent opportunity for an owner-operator or investor looking to step into a ready-to-run pizza business. This opportunity comes with a long-term lease of 8.5 + 5 + 5 years, with rent approximately $3,497.08/month + TMI. Retail area of 1,199 square feet (id:55460)
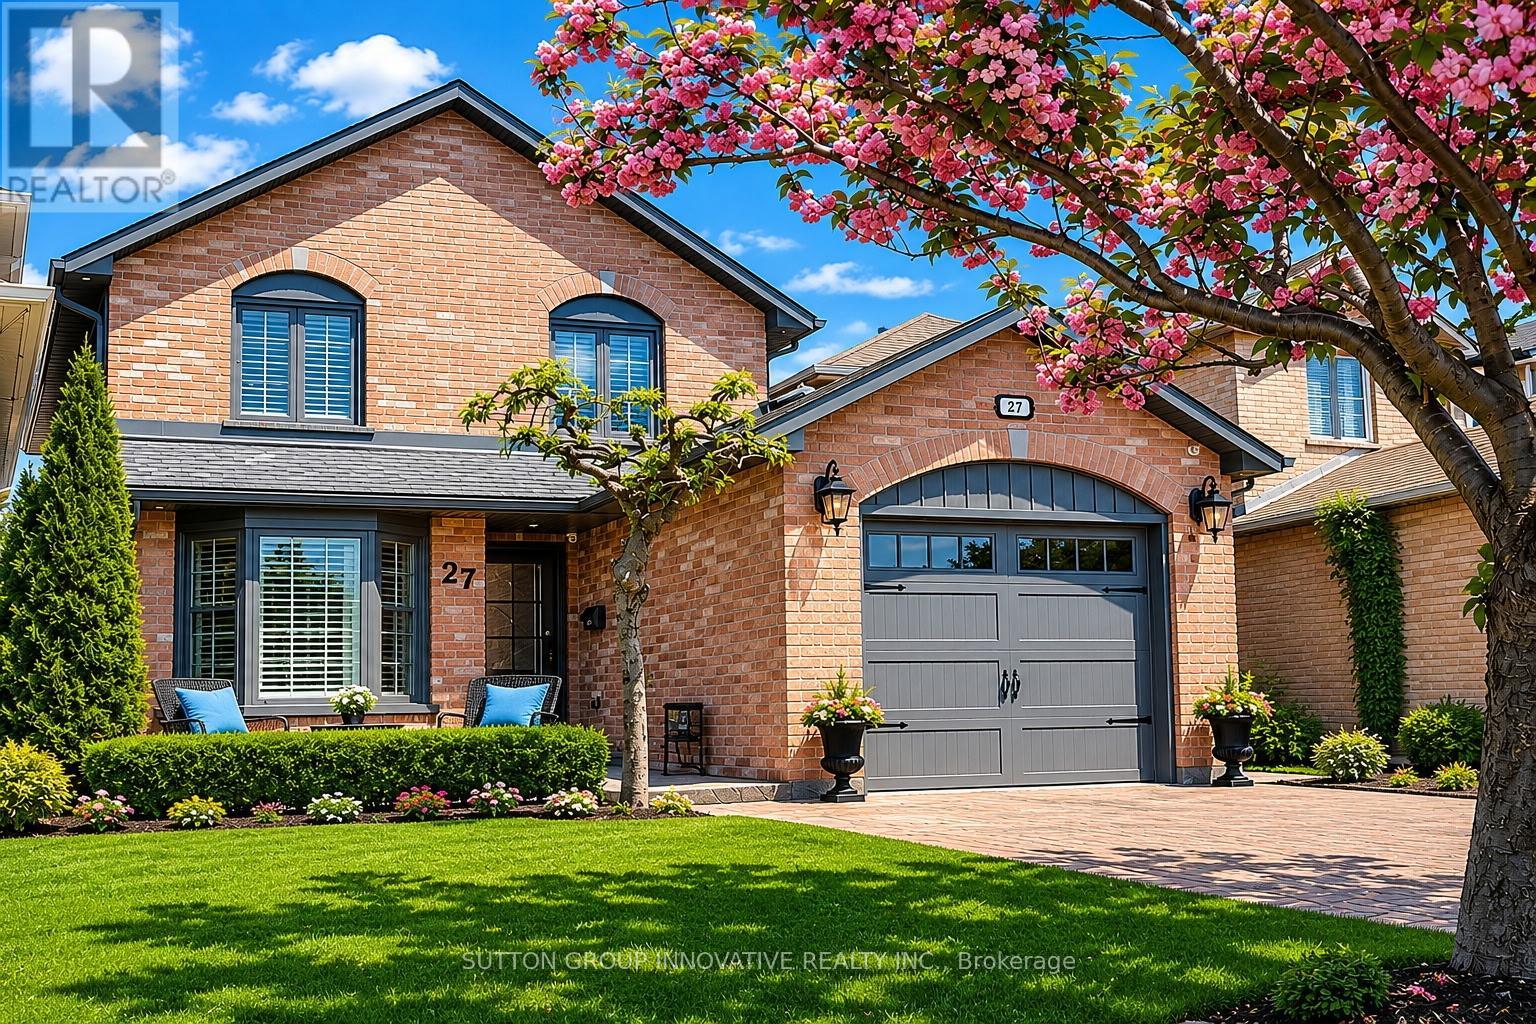
27 Beaverton Drive
Hamilton, Ontario
Beautifully updated and move-in ready home in South Central Hamilton Mountain, close to Limeridge Mall, schools, transit and amenities. Main floor features an updated kitchen with granite counters and ceramic backsplash, dinette overlooking the front yard, and combined living and dining area with gas fireplace and walkout to the backyard. Main floor laundry with garage access plus 2-piece bath. Crown moulding throughout the main floor. Upstairs offers 3 bedrooms, including a spacious primary with walk-in closet and updated 3-piece ensuite, plus an updated 4-piece main bath with extra-wide soaker tub. Fully finished basement with open L-shaped family room, rec room and office area providing excellent additional living space. Exterior features include double interlocking driveway, attached garage, aggregate front patio, fully fenced backyard with composite deck, shed, aggregate pathway and cement pad with electrical ready for a hot tub. Gas BBQ line and hot and cold water in garage. Upgraded windows, California shutters, luxury vinyl flooring on main and second floors, and carpet-free living throughout. Roof, soffits, eaves, fascia, downspouts, and second level board and batten siding all updated in 2019. Spotless and move-in ready. (id:55460)
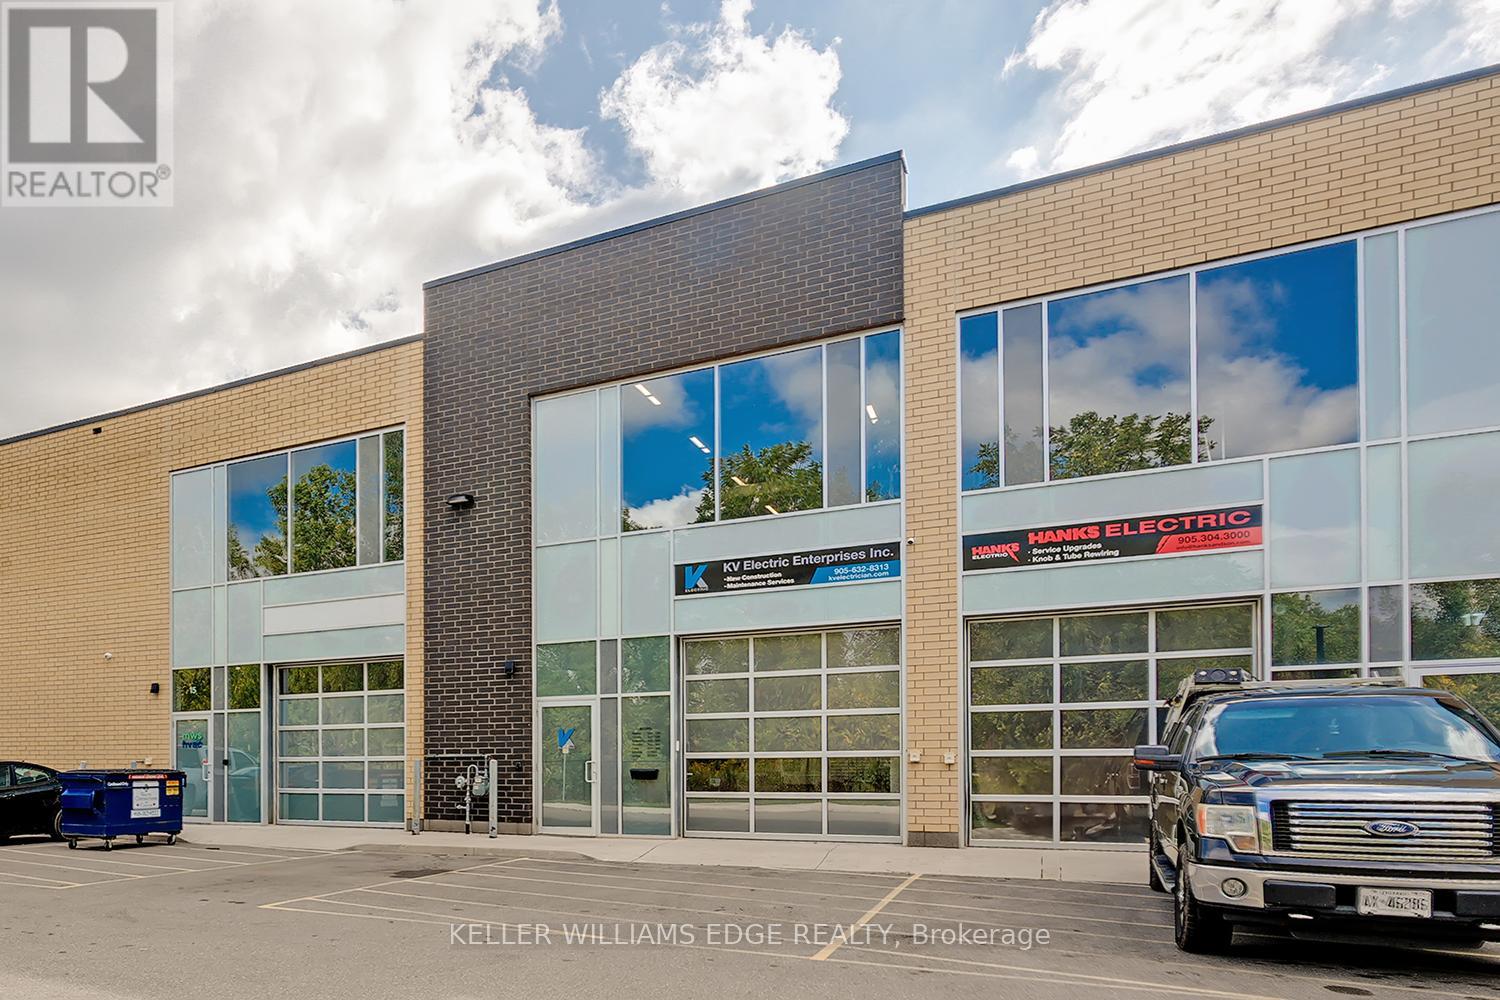
16 - 1158 King Road
Burlington, Ontario
PRIME INDUSTRIAL-COMMERCIAL LOCATION - COMPLETELY MOVE-IN READY! This versatile industrial-commercial unit offers 2,086 sq. ft. of functional space, comprised of 1,086 sq. ft. on the main level plus a professionally constructed 1,000 sq. ft. upper-level mezzanine, maximizing usable space while preserving valuable main floor area. The main level features a 10' x 10' drive-in overhead door, polished concrete floors, expansive windows that flood the space with natural light, a functional kitchenette, spacious washroom, and dedicated storage area. The current partition wall is not load-bearing and can be removed, if desired, to create a fully open-concept main floor layout. The open-concept mezzanine offers exceptional flexibility for a variety of business uses, including collaborative workspace, team meetings, production support, inventory management, overflow storage, or other operational needs. A functioning sink provides the opportunity to create an additional lunchroom, kitchenette, or employee break area. The unit is equipped with 3-phase, 600-volt 60-amp electrical service and a sprinkler system. Ample on-site parking is available for staff and visitors, with excellent exposure from King Road. Strategically located in one of Burlington's premier industrial-commercial business parks, this property offers quick and convenient access to HWY 403, 407, QEW, and GO Transit. (id:55460)
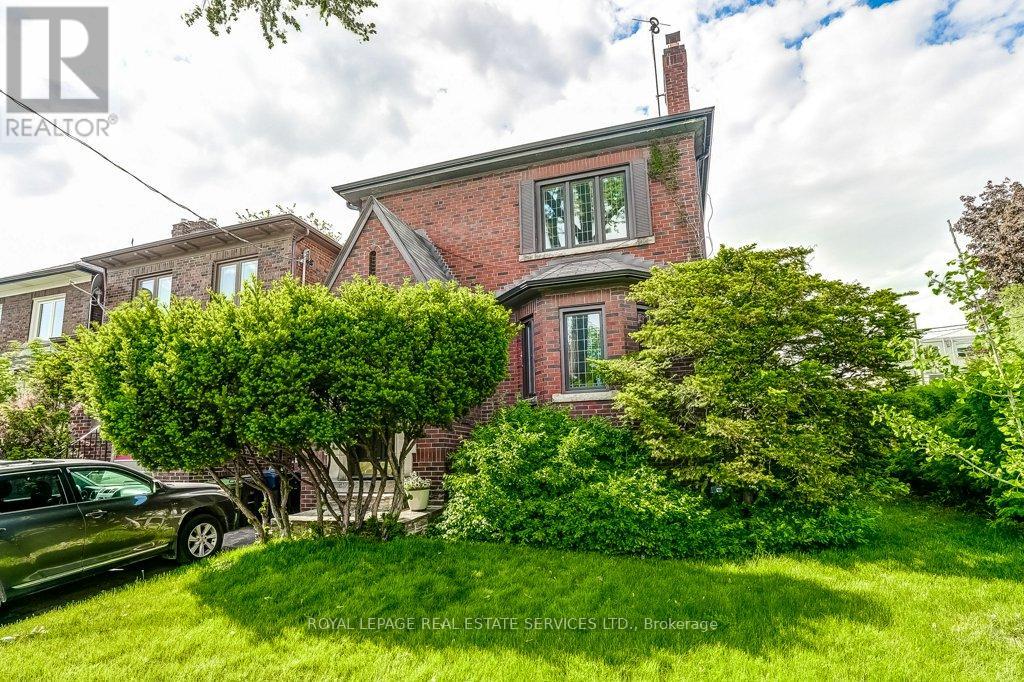
2 Larkin Avenue
Toronto, Ontario
Attention first-time buyers, investors and downsizers. You have just found what you've been looking for! A beautifully appointed Duplex - 2 Family Home with development potential. Why this home is perfect: I N C O M E - G E N E R A T I N G or co-ownership opportunity - it's like two spacious bungalows, one stacked upon the other. Live in one completely separate and private 3-bedroom flat, and collect $3300* per month from the other. That's an extra $39,600 per year to help pay off your mortgage or buy it with a family member or friend. C O N V E N I E N T - mere steps to Bloor St. subway, shops, restaurants, green grocers and medical practitioners. You can walk to everything you need. Or easily zip down to the QEW and Lakeshore, or Gardiner Expwy for downtown. R E N O V A T E D - and ready to move in! New bright kitchens and white bathrooms. Updated wiring, windows, and plumbing. S O P H I S T I C A T E D E L E G A N C E - no boring box house here! Peak around the Bonsai-inspired privacy shrubs and you'll see an architecturally significant front entrance. Appreciate the old-world charm and workmanship of authentic wood wainscotting, inlaid hardwood floors, and wood trim, all lovingly preserved. Enjoy other special features in the kitchen like the cozy vibe of the banquette breakfast nook, separate pantry and built-in spice cupboard. P R I M E L O C A T I O N - in the highly sought-after and coveted family-oriented neighbourhood of Swansea-Bloor West Village, with top-rated schools. You also get private parking, a double drive and a double garage - a rarity in this urban setting; a high and dry basement with a separate entrance, and you can look into Garden Suite potential. (id:55460)
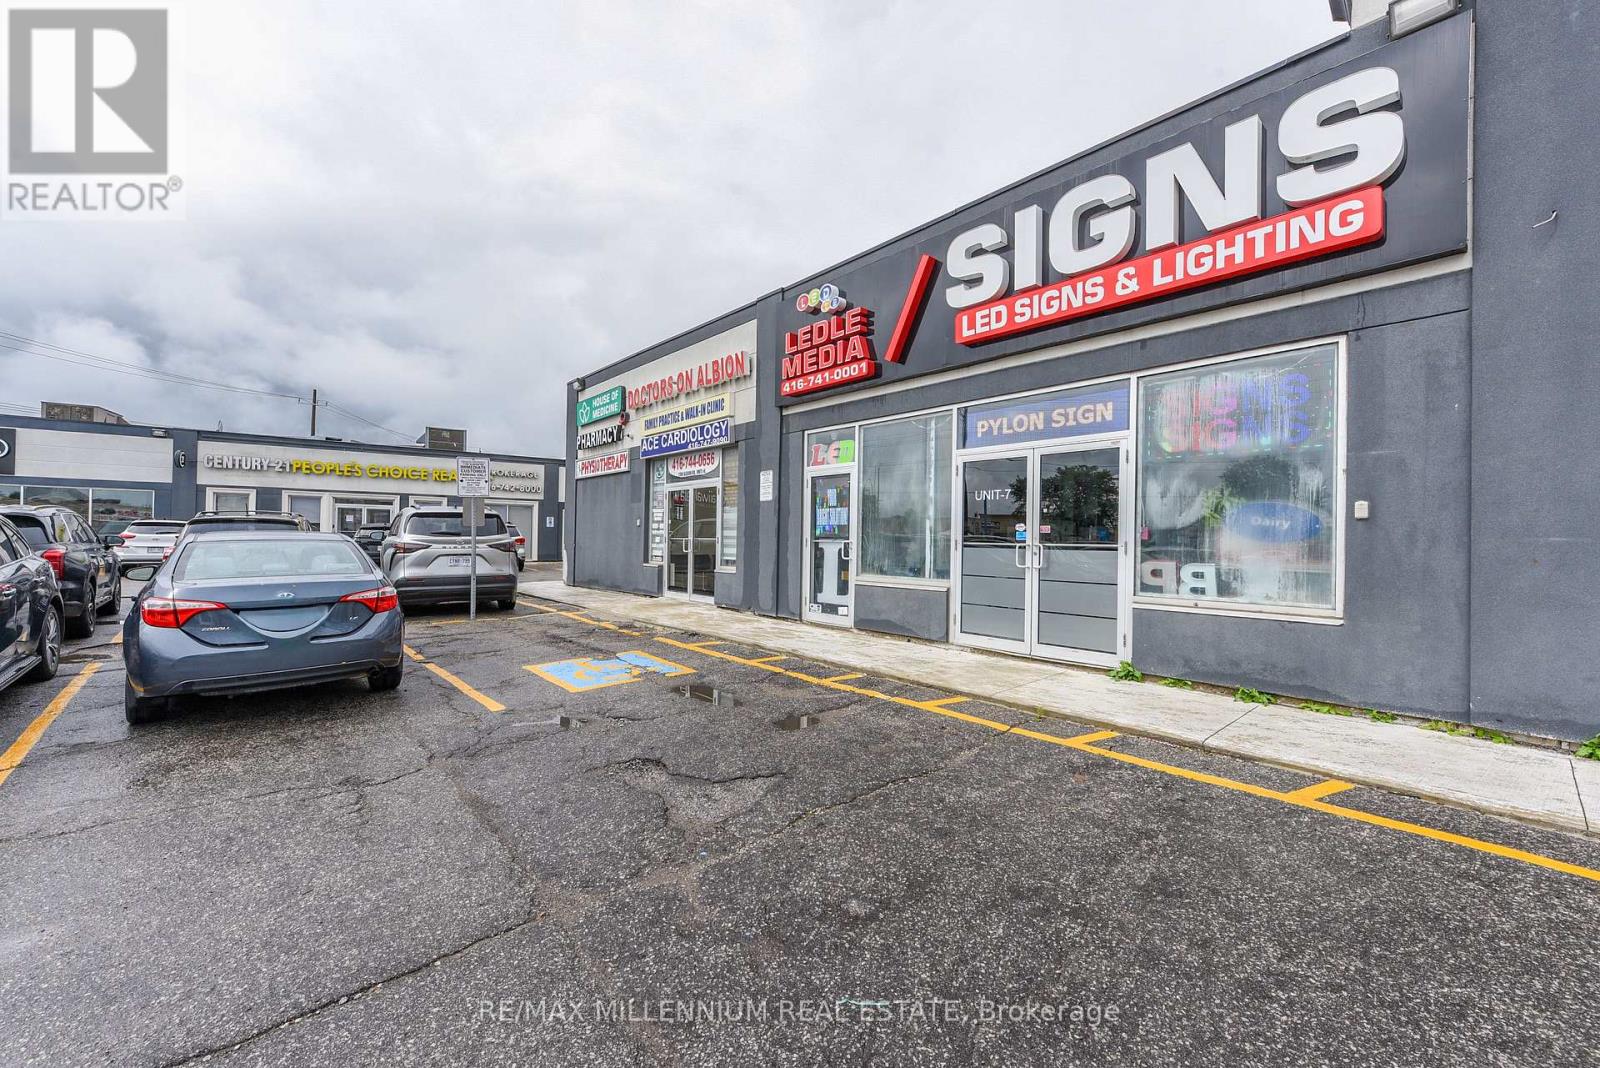
7 - 1780 Albion Road
Toronto, Ontario
Well maintained Busy Plaza !! High Exposer to Albion Rd one of the busy street in GTA. Clean Unit !! Unit Features Double Glass Doors In The Front And Large Windows Along With Single Glass Entrance door . 1 Drive In Door to Industrial space . Showroom in the front and one private office , 2pc washroom. Upgrade Office Space. Open parking space. The Site Is Located At The Strategic And Busy Intersection Of Highway 27 And Albion. Many Uses Permitted Under Zoning. Ambulance Depot, Animal Shelter, Artist Studio, Bindery Building Supply Yards, Carpenter's Shop , Dry Cleaning or Laundry Plant ,Financial Institution, Service Use Kennel Laboratory, All Manufacturing, Eating Establishments, Medical Office, Retail Stores, Retail Service, Vehicle Service Shop, Vehicle Repair Shop. Close Proximity To Humber College, Etobicoke General Hospital, Woodbine Casino/Racetrack, . Easy Access To Highway 407/427.Close Proximity To Humber College, Etobicoke General Hospital, Woodbine Casino/Racetrack, Woodbine Mall, And The Toronto Pearson Airport. Easy Access To Highways407/427 (id:55460)
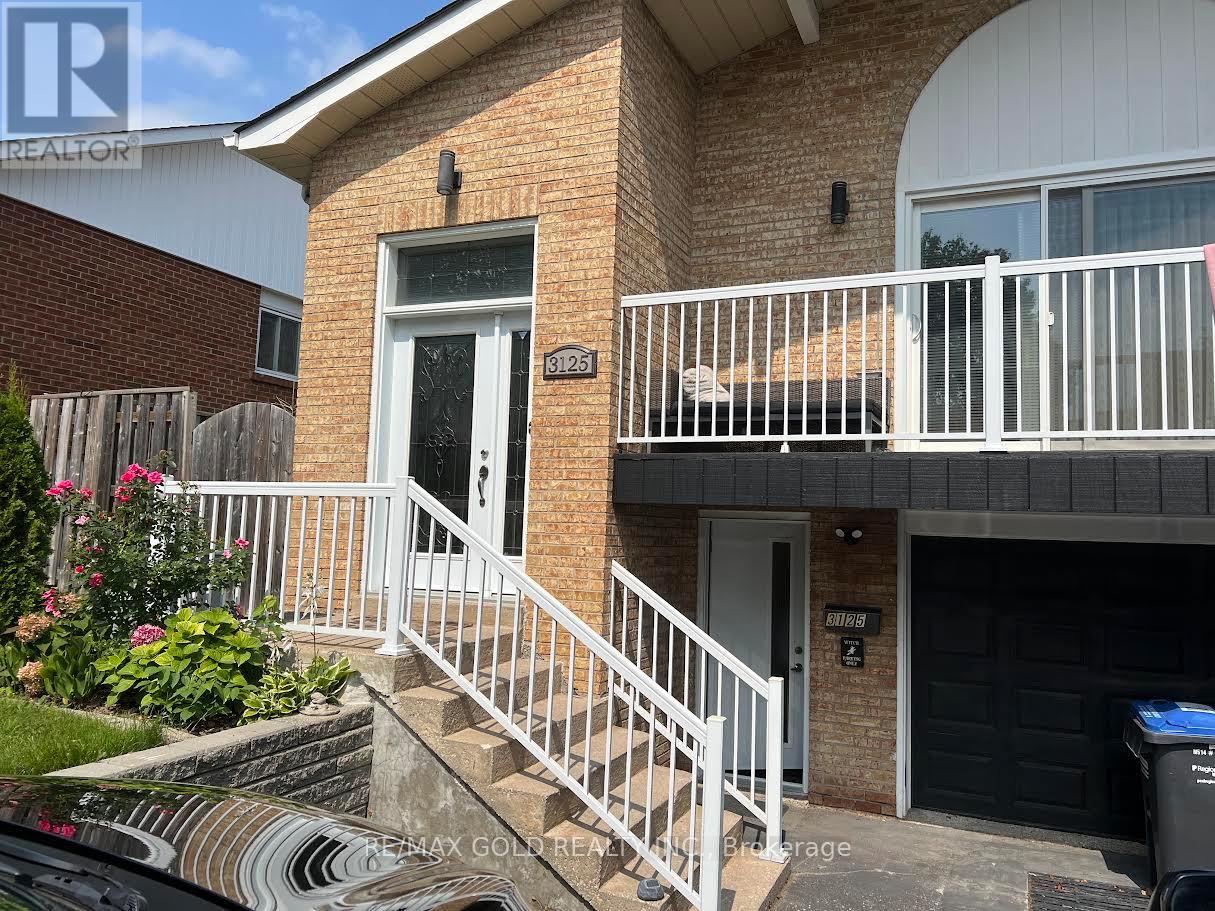
Lower - 3125 Lednier Terrace
Mississauga, Ontario
A Cozy and clean home in a quiet demanding area of Applewood Hills. Explore this expansive 2-floors layout boasting over 1000 sq.ft of living space in a huge 1 bedroom layout (2 b/r converted to 1). The suite has been tastefully renovated, with a private walk-out entrance & 1 Parking. Located in a mature family-friendly neighbourhood. Walking distance to Dixie GOstation, Cedarbrook Park, schools, transit, and shopping. The entire space hosts high-quality finishes including kitchen cabinets, appliances, pot lights and a double sink. The ensuite laundry boasts appliances & S/S Sink. Separate Laundry. Led Pot Lights & Laminate flooring through out. ALL UTILITIES are INCLUDED *(Heat, Hydro & Water). Newer Windows And Doors... Just bring your belongings and Internet & move write in... A place to call it your HOME SWEET HOME. Come check it out. (id:55460)
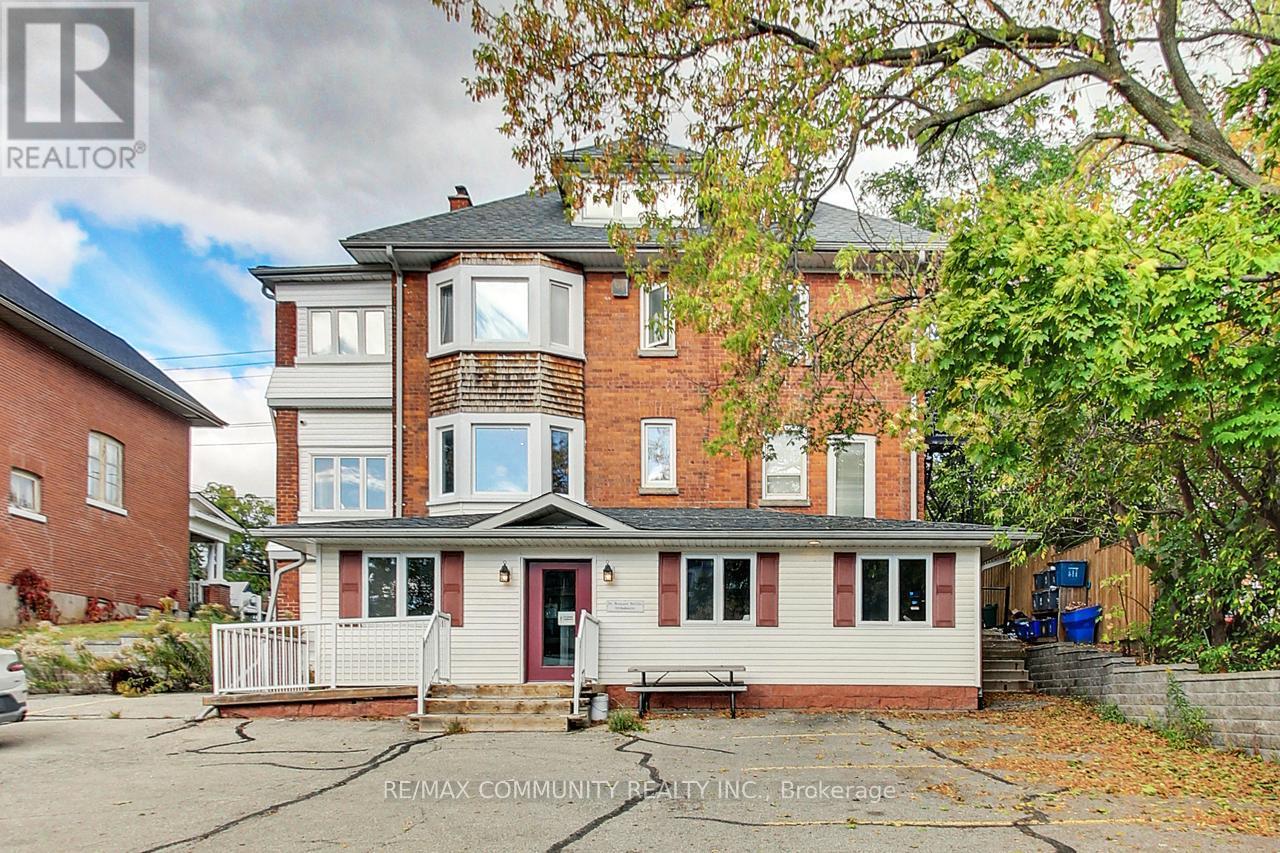
123 Collier Street
Barrie, Ontario
This is an investment you don't want to miss out on: In a remarkable 5,300 square foot converted century home situated on a0.264-acre lot along Collier Street in Barrie. Zoned C2-1, this property allows for a variety of uses, making it a highly versatile opportunity. It currently features two fully occupied dental suites, two rented apartments, and a stand-alone three-car garage. With long-term tenants already in place, this asset offers reliable, consistent income from day one. (id:55460)
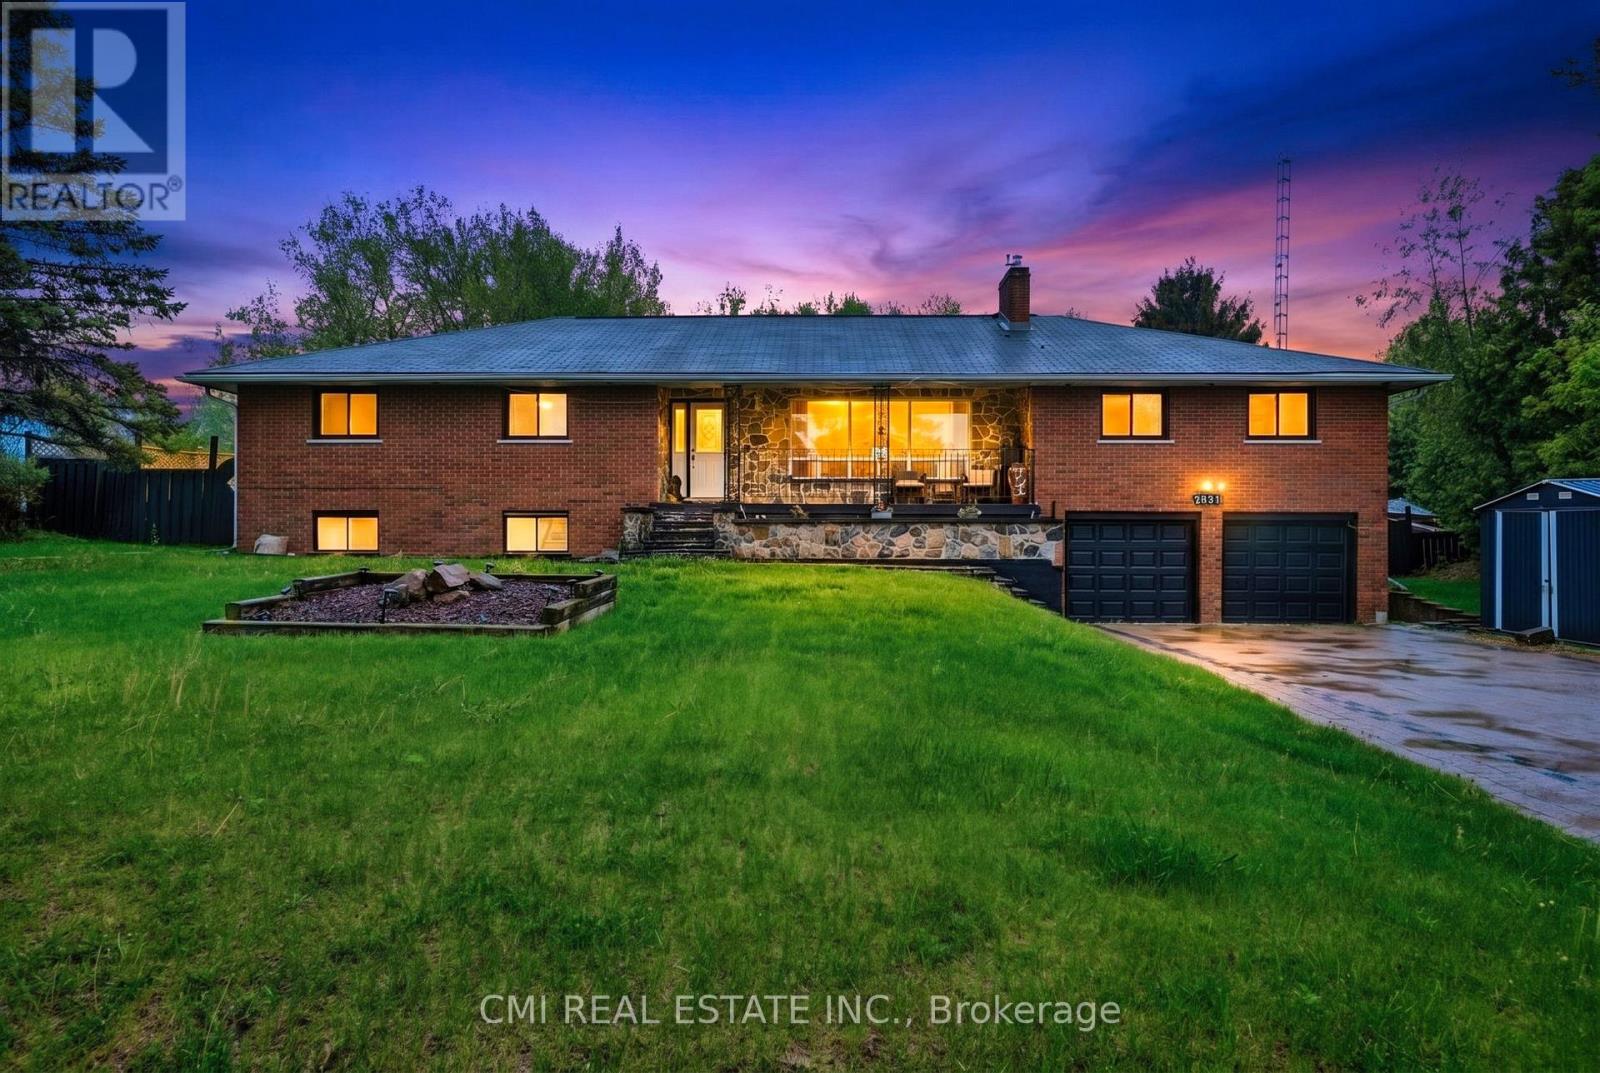
2831 Hwy 89
Innisfil, Ontario
Turn-key investment opportunity with immediate rental income! This approx. 2,400 sq. ft. raised bungalow features a separate entrance and fully finished walk-out basement-ideal for multi-unit living or extended family use. Offering 3+2 bedrooms and 3 bathrooms, the layout provides strong rental flexibility and future upside.Currently tenanted with reliable income of $2,700/month, making it an excellent addition to any investment portfolio or a great option for buyers looking to offset carrying costs.Situated on a desirable lot with a private backyard oasis, including a saltwater pool and fire pit-features that enhance tenant appeal and long-term value. Interior upgrades include a modernized kitchen, upgraded baseboards, and crown moulding, contributing to its move-in ready condition.Conveniently located minutes from Hwy 400, Tanger Outlets, and Gilford Beach, ensuring strong rental demand and lifestyle appeal. A solid income-producing property with both immediate cash flow and future potential. (id:55460)
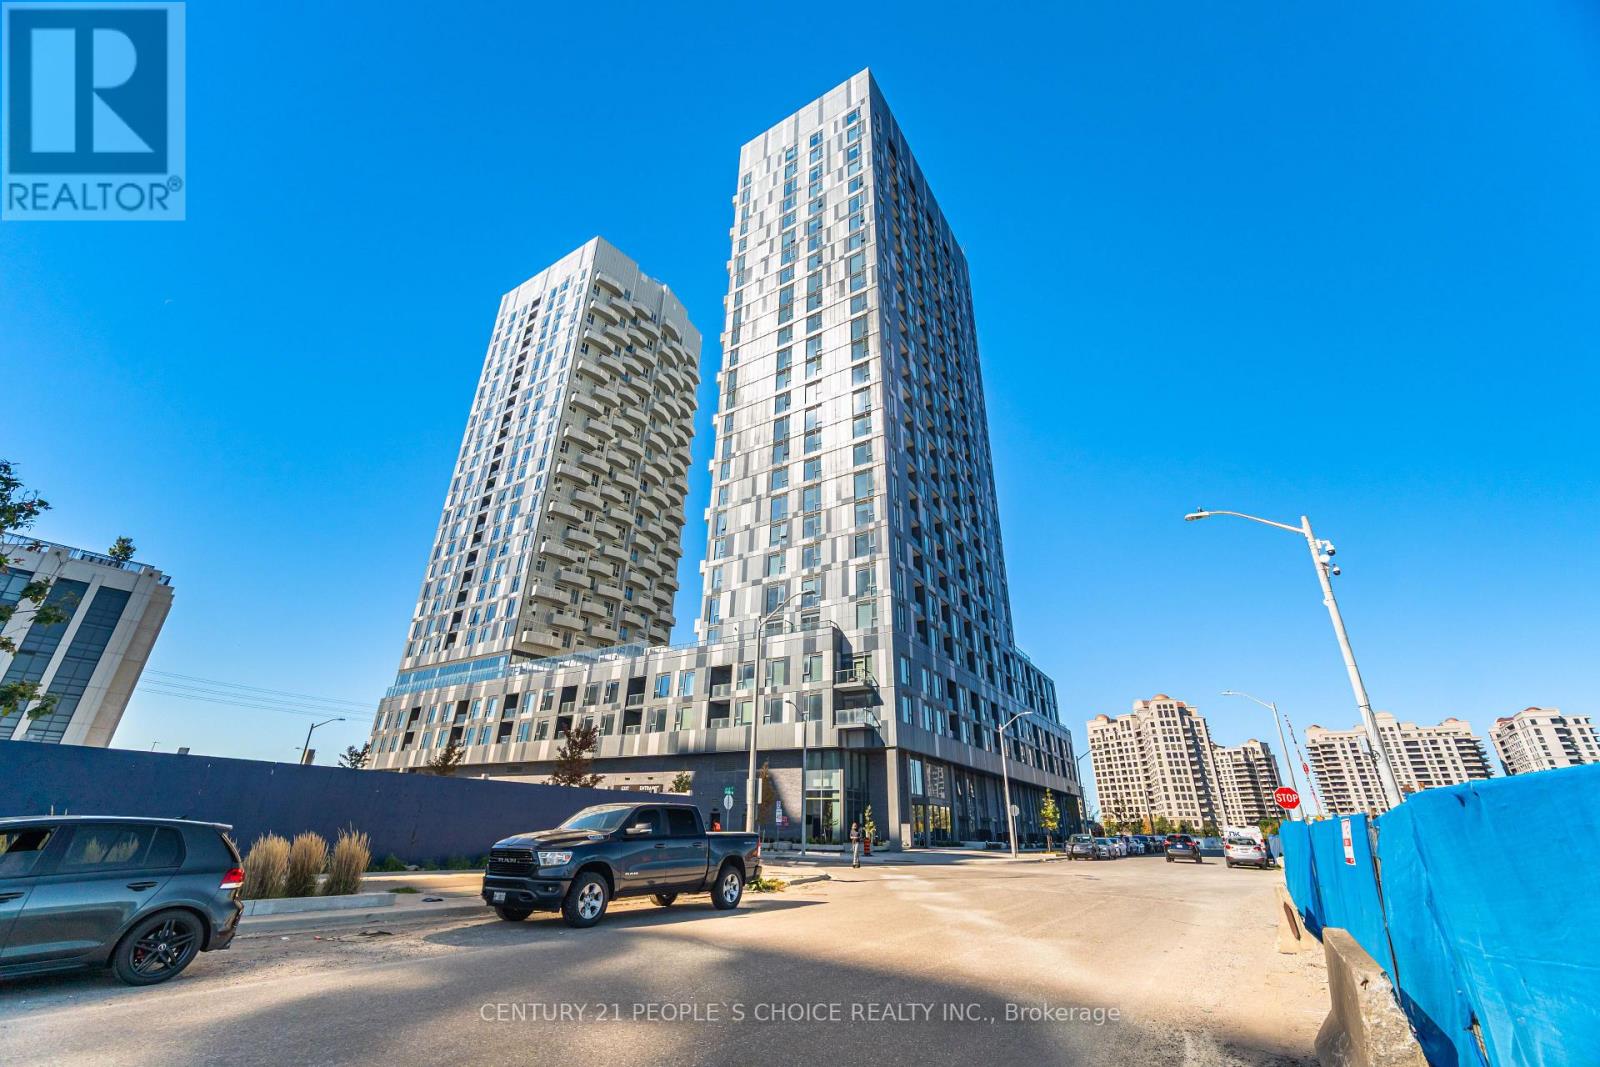
2510 - 474 Caldari Road
Vaughan, Ontario
Experience luxury living in this stunning 24th-floor condo just below the penthouse level, featuring 2 bedrooms, 2 full bathrooms, and a highly functional open-concept layout. Enjoy breathtaking unobstructed views, abundant natural sunlight, and enhanced privacy with no neighbouring buildings on either side. The modern kitchen boasts stainless steel appliances, stone countertops, and stylish finishes, while floor-to-ceiling windows and 9-foot ceilings create a bright and airy living space. Complete with parking and access to premium amenities including a 24-hour concierge, fitness centre, yoga studio, lounge, party room, and outdoor terraces. Ideally located steps to transit, Vaughan Mills, restaurants, Cortellucci Vaughan Hospital, and minutes to Highways 400/407, VMC Subway, Rutherford GO, York University, and downtown Toronto. (id:55460)
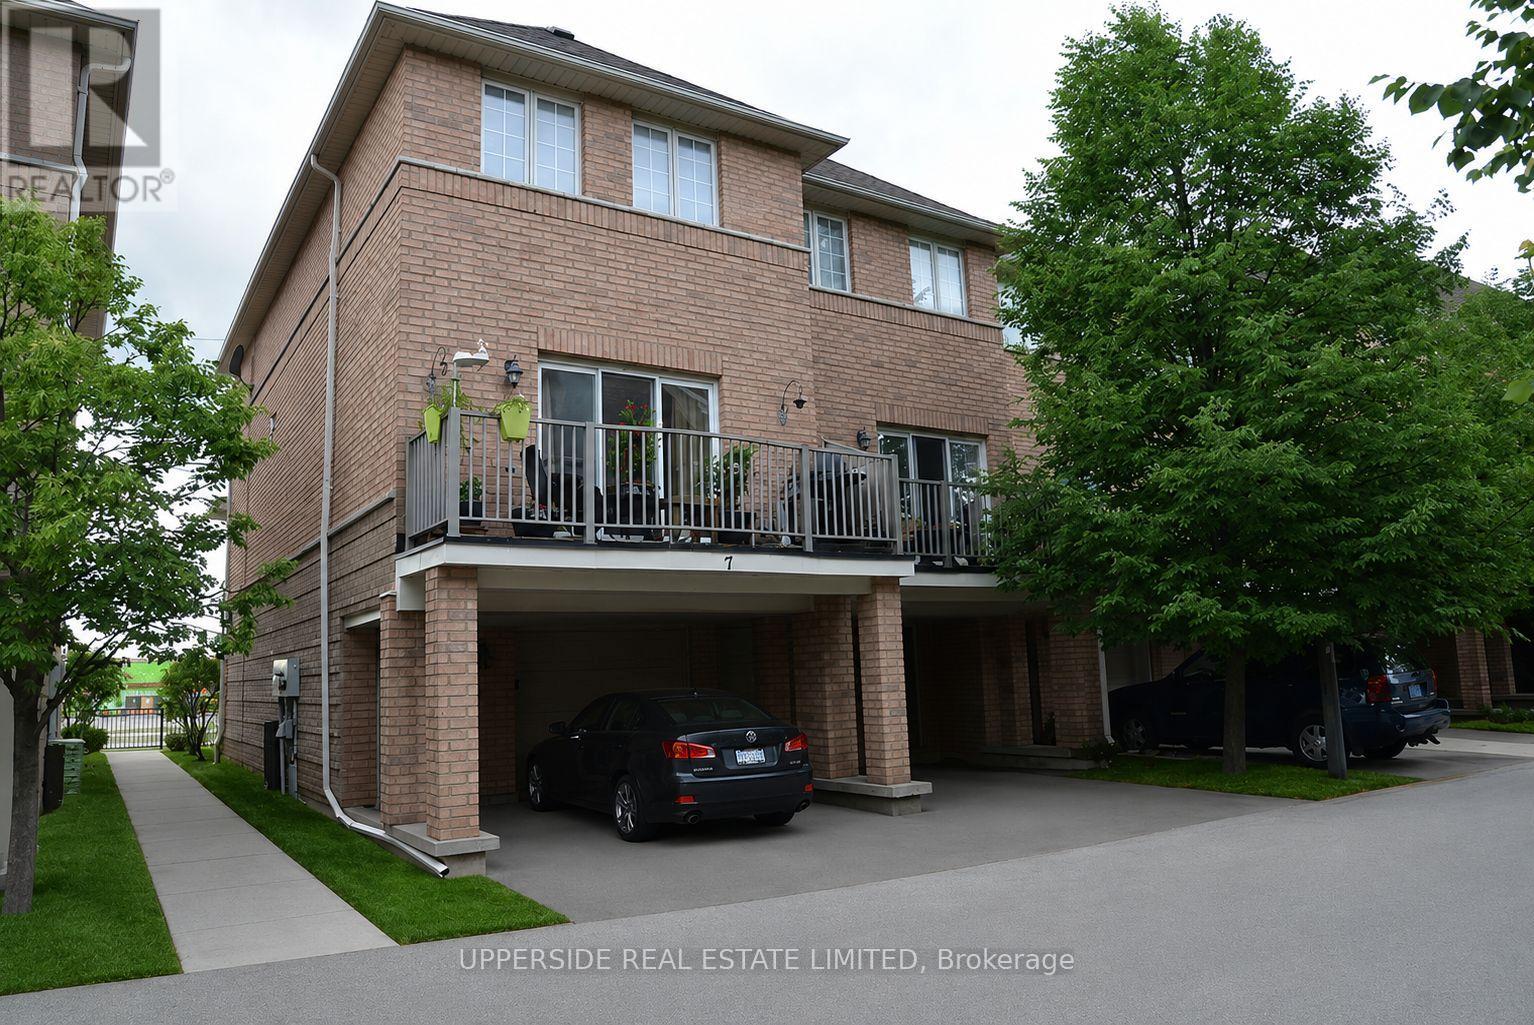
7 - 23 Observatory Lane
Richmond Hill, Ontario
Oversized End Unit. 1335 Sq Ft. Great Kitchen, Balcony, All 5 Appliances. Excellent Location! Bus Stop Right At The Door. Close To Shopping, Schools, Transportation, Theatres Are Walking Distance. The pictures have been virtually staged with furniture and decor. (id:55460)