
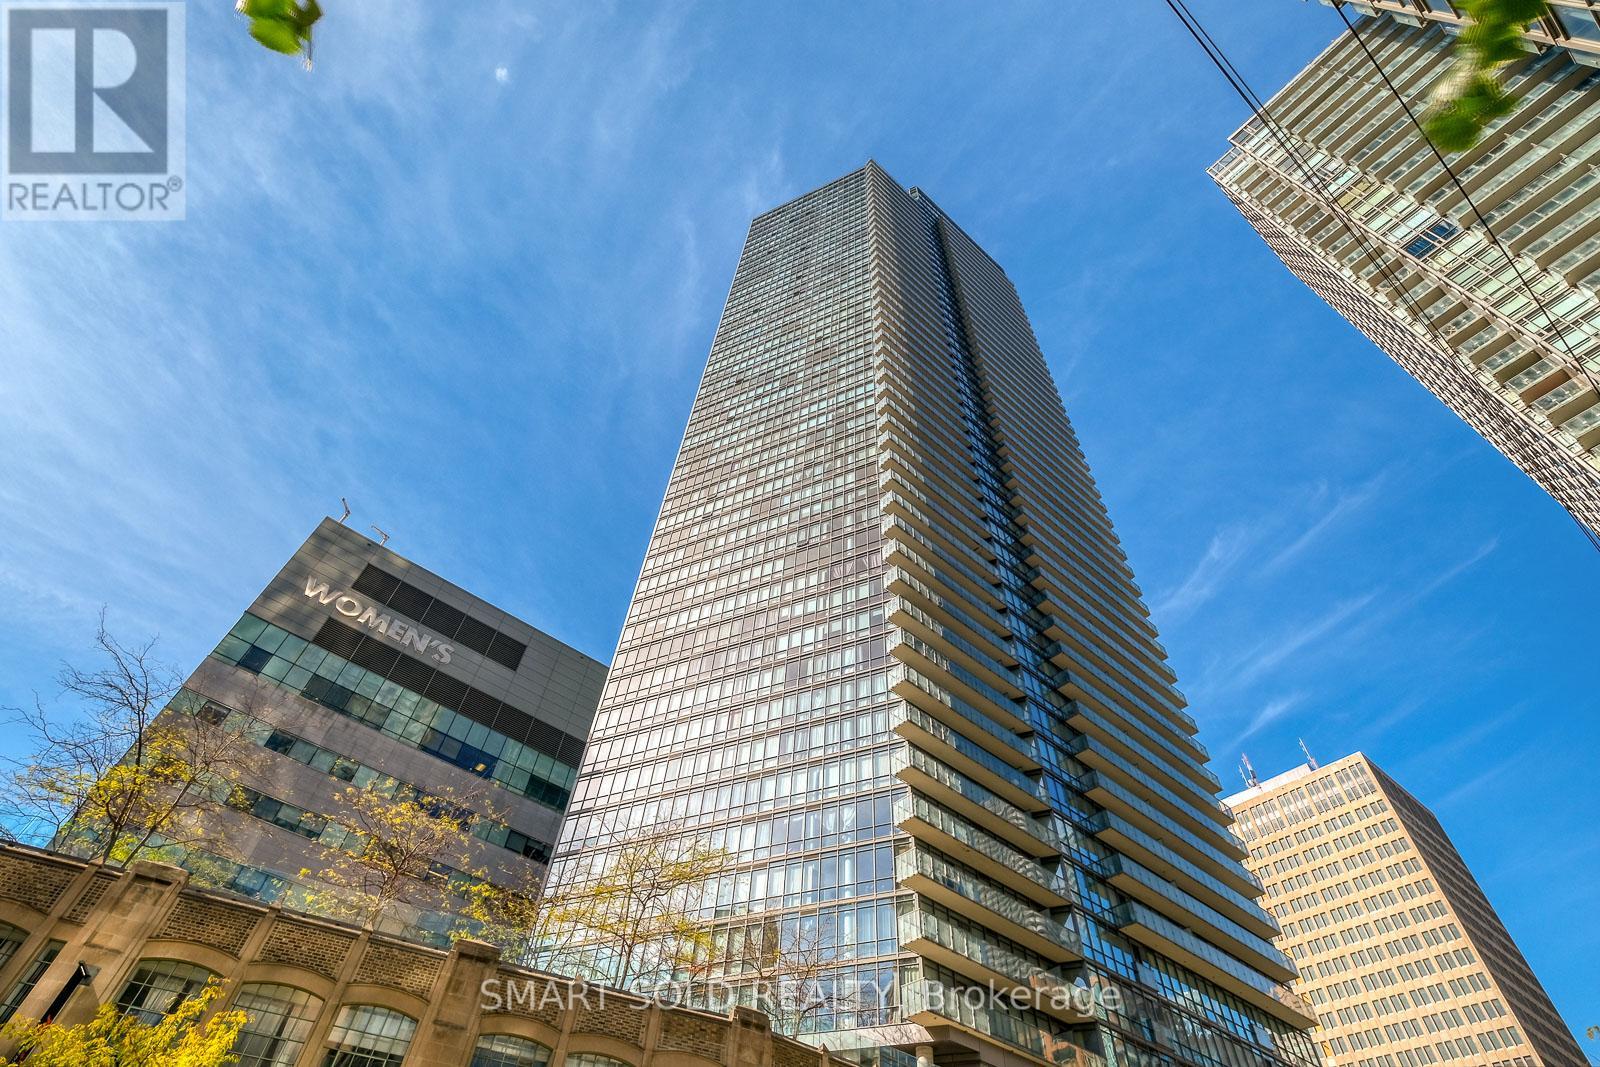
4010 - 832 Bay Street
Toronto, Ontario
Spacious 1264 Sq Ft 3 Bedroom Plus Den Corner Suite At The Burano With Spectacular Breathtaking Southwest Views Of The Lake, City, Queens park, and UofT/King's Circ Accentuated By Floor To Ceiling Windows And An Open Concept Design. Over $25K Spent In Upgrades. Ideally Located In The Downtown Core Near Shops, Restaurants, Hospitals And The U. Of Toronto. Excellent Building Amenities Inc. An Outdoor Pool, Roof Deck And 24 Hr Concierge. Two Storage Lockers - Units C/104 And C/105. Parking Space Is Oversized And Conveniently Located Near Elevator. (id:55460)
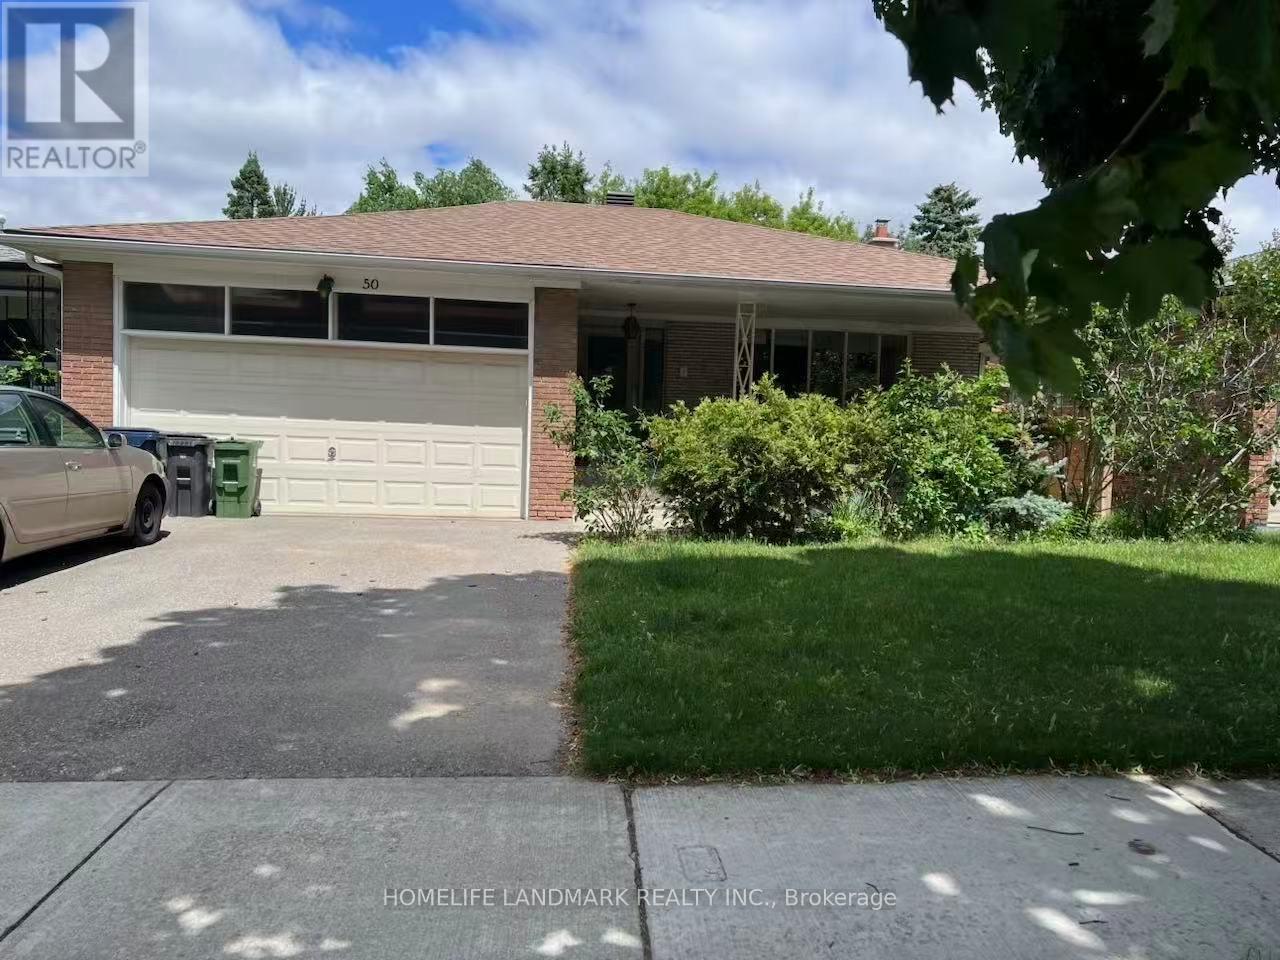
50 Bruce Farm Drive
Toronto, Ontario
Concept Floorplan with Large south-facing living room, combined with a bright dining room with an enlarged window. Entire main level was completely renovated in 2022, $200,000+ spent on all new kitchen, bathrooms, frames, dry walls, floor, ceiling, electric wiring and plumbing system. Two bedrooms overlook the ravine. Spacious hallway accesses to a double garage directly. Entry-Lux style kitchen with breakfast area, artificial stone countertop, natural gas rough in. The lower level includes a huge family room with fireplace location, bright with big windows/sliding door, combined with kitchen/dinning areas, three good sized bedrooms, and storage room leading to a big cold room. More than 3,300 sq. ft. in total including the basement. Located steps from multiple trails and great schools (Zion Heights, A.Y. Jackson), close to 401/404/DVP, minutes drive to plaza where banks, coffee shop, restaurants, medical centers and grocery stores located. (id:55460)
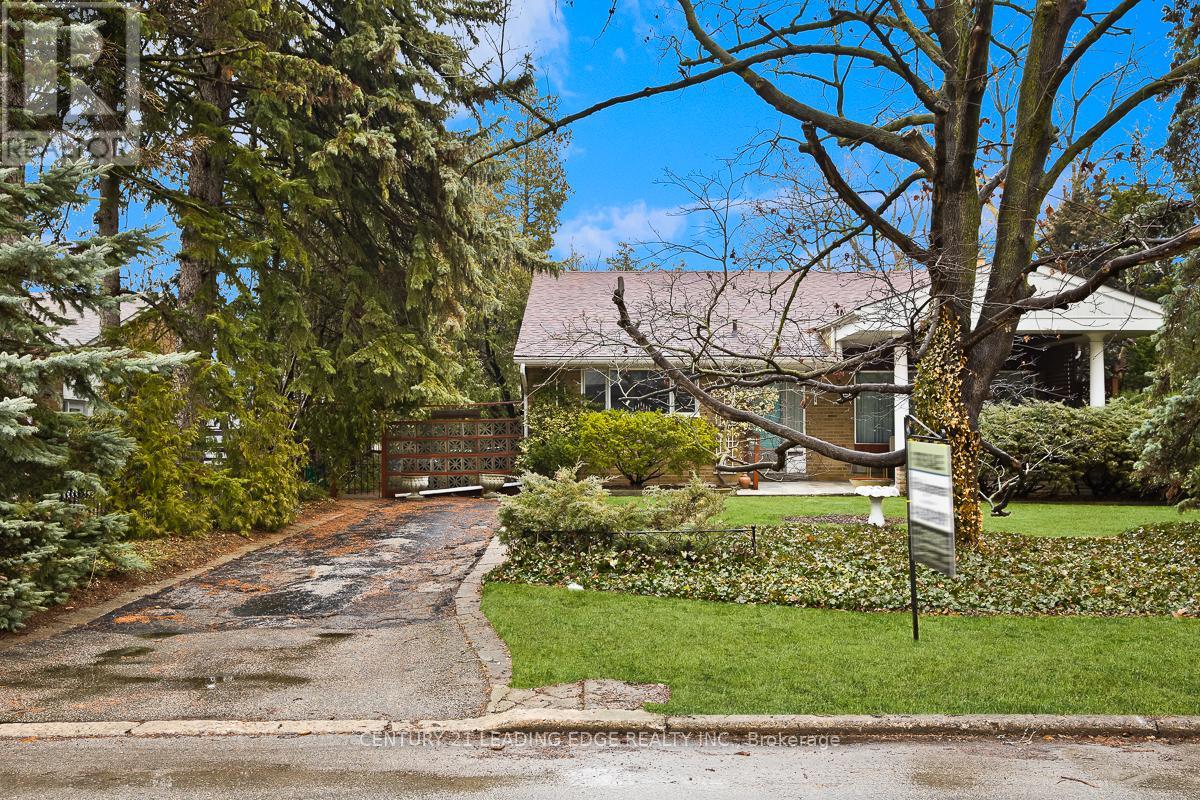
1 Bradgate Road
Toronto, Ontario
**This highly desirable, charming, beautiful and spacious 3 bedroom family home sits on a 70-foot frontage in a highly sought-after cul-de-sac.** **Lovingly maintained for over 2 Generations, it offers over 1,180 sq. ft. plus a finished basement** **This Bungalow is Back Split with 3 Bedrooms and one 3Pc Washroom at Upper level and Family Room with Fire Place at the Lower Level.** **The Lower Level is finished with walk-up separate entrance, also has a Crawl space, with lots of storage area, lights come on automatically.** **The large, private backyard and the front yard boasts a beautiful perennial flower garden - perfect for outdoor enjoyment.** **The family-sized kitchen includes a cozy breakfast area, complemented by a separate dining room.** **Ideally located just steps from Bond Parks tennis courts and baseball fields, as well as Edwards Gardens and scenic walking trails.** **Convenient access to top-rated public and private schools, including Norman Ingram School, Don Mills Collegiate, Rippleton PS, Windfields Junior High (I.B. Program), St. Bonaventure Catholic School, St. Andrews and York Mills Collegiate, Bayview Glen Independent School, Giles School (French Immersion) , TFS Canada's International School, York University Glendon Campus, and many others. Close to TTC, Shops at Don Mills, and more!****This Back Split Bungalow is more suitable to a Builder, who can potentially build a 4 to 5 Bedroom two storey Multi Million $$ Home for future Sale****The Location is Highly Sought After for a Builder who can Design and Build a Custom Designer Home, the house can be rented easily for high market rent, while going through site plan approval and building permits.** City of Toronto confirmed , Builders can demolish and build a new 3,800 sqft house with 2 to 3 car garage or a maximum of 4plex on this lot. There are a couple of 4plexes being built in surrounding areas, the property ideally located for a developer/ builder to build a 4plex rental apartment. ** This is a linked property.** (id:55460)
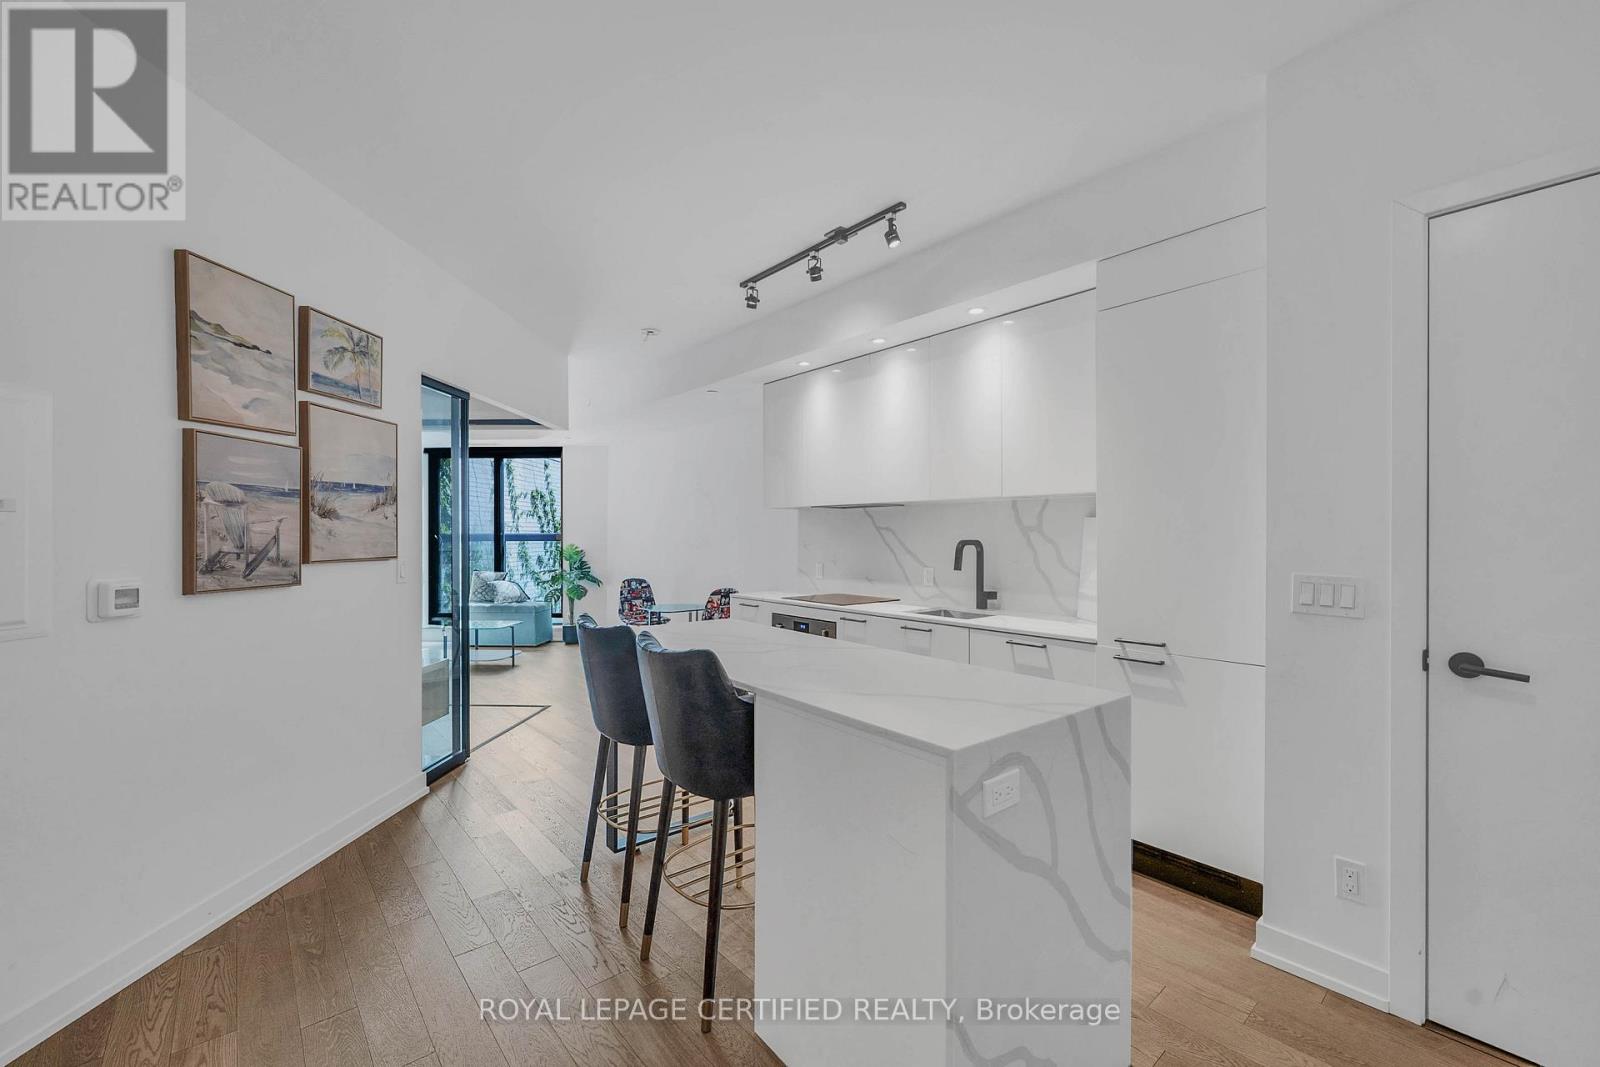
411 - 200 Sudbury Street
Toronto, Ontario
*PRICED TO SELL* Top 5 Reasons Why You Will Love Unit 411 @ 200 Sudbury Street: 1) Newer Condo Building With Bright & Modern Finishes In One Of The Most Highly Desirable Neighbourhoods Of West Queen West. 2) Over 600 Square Feet Showcasing True Pride Of Ownership. 3) Huge Chefs Kitchen With Huge Eat-In Centre Island Overlooking The Rest Of The Unit. 4) Spa Like Bathroom With Tons Of Storage Space. 5) Oversized Bedroom Overlooking Entertaining Space. (id:55460)
36 Gray Road
Hamilton, Ontario
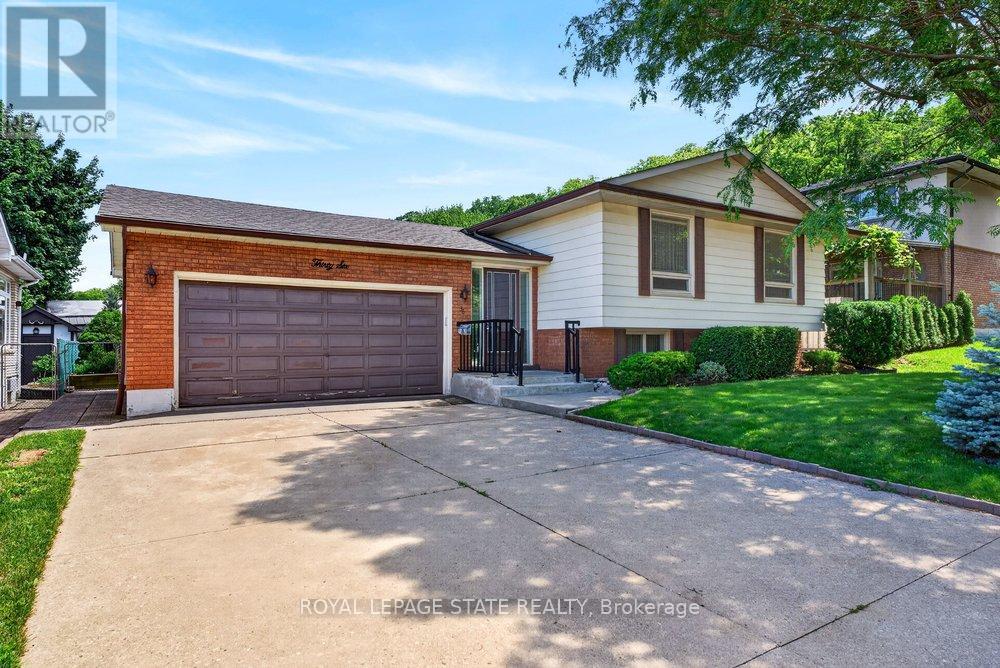
Welcome to 36 Gray Road S, a spacious raised ranch ideally situated in a beautiful Stoney Creek neighbourhood tucked beneath the Niagara Escarpment. Offering 3 bedrooms, 2 bathrooms, and a functional layout finished from top to bottom, this well-maintained home provides excellent space for families, downsizers, or anyone seeking a convenient location close to everyday amenities. The bright main level offers comfortable principal rooms, while the finished lower level features a welcoming family room complete with a gas fireplace-perfect for relaxing or entertaining. A double car garage adds everyday convenience, and numerous updates completed over the past 15 years include the electrical panel, furnace, select windows, and shingles. Enjoy the charm of an established neighbourhood with easy access to parks, schools, shopping, transit, highways, and the Escarpment's beautiful trails. (id:55460)
29 Rowan Rd - 77307 Bluewater Highway
Bluewater, Ontario
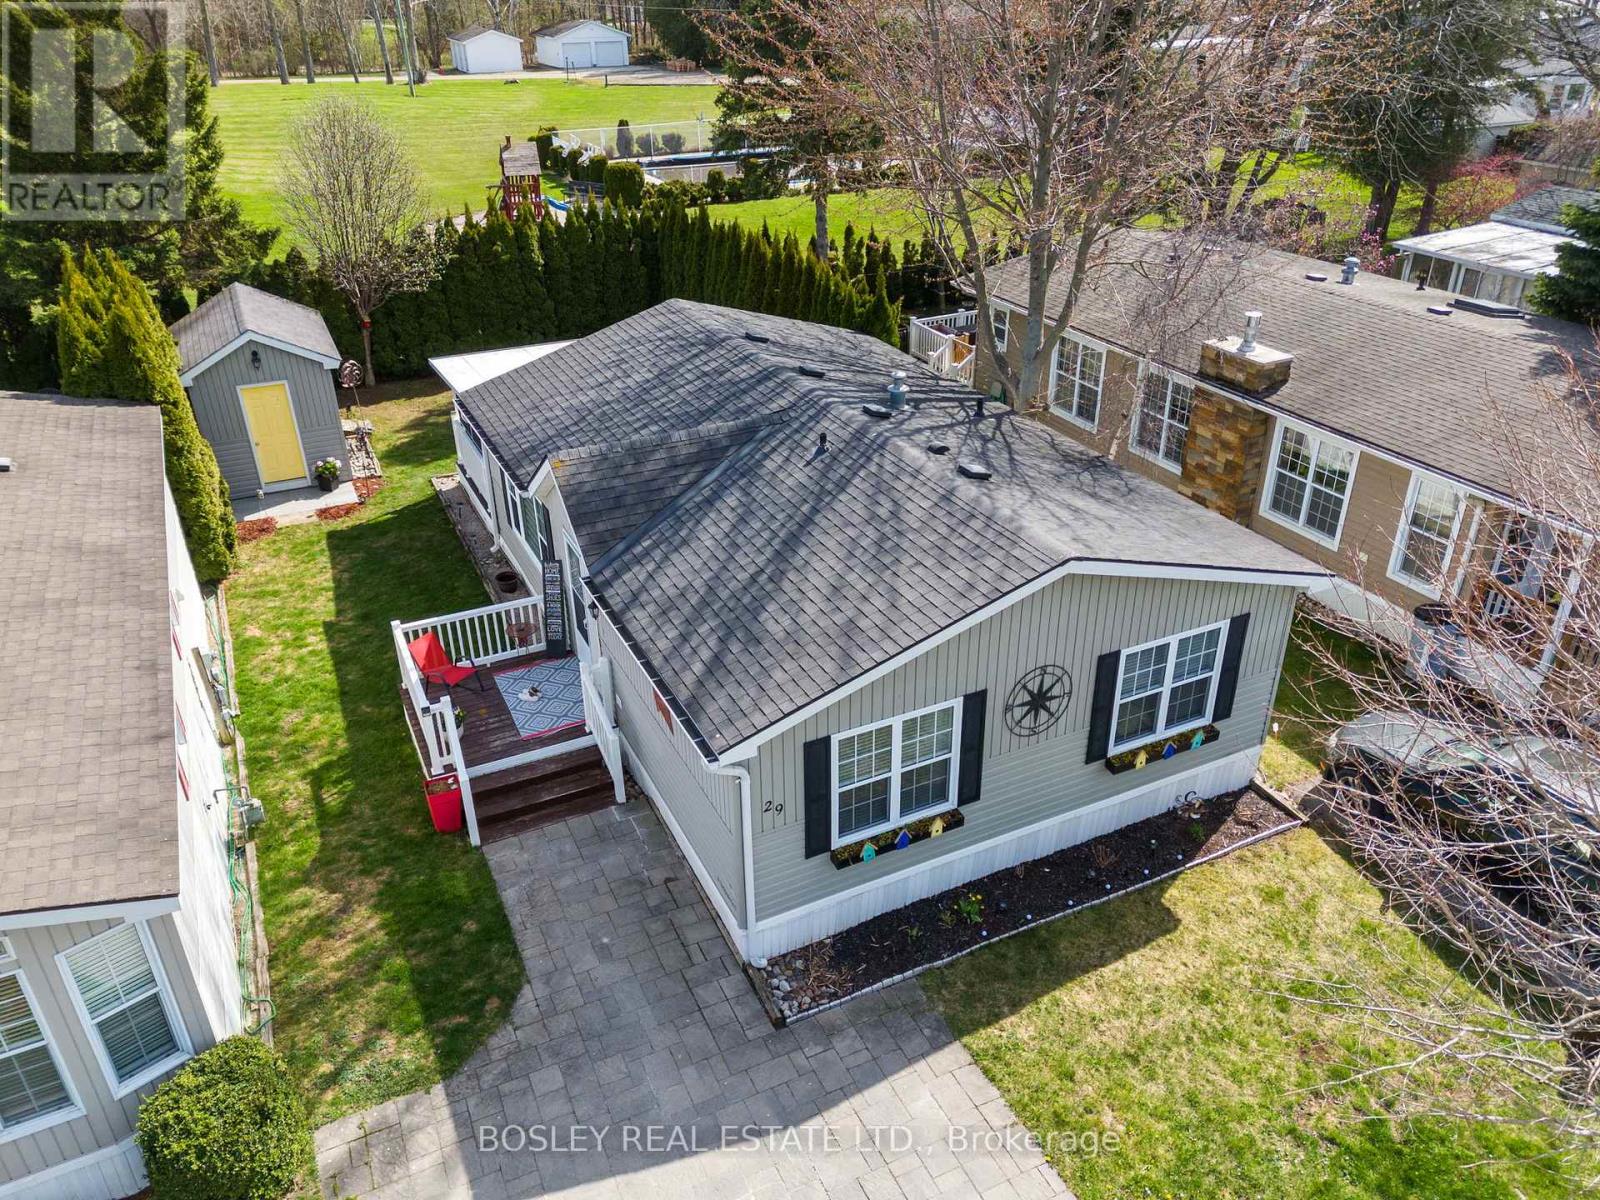
BONUS FOR BUYERS: Seller will pay the monthly land lease fees for the balance of 2026! Lake Lifestyle Awaits - Why just visit the lake when you can live the lifestyle in this 55+ adult community! At 29 Rowan Rd you're not just buying a home-you're stepping into a slower pace, scenic sunsets, and freshwater air kind of days. Tucked along the shores of Lake Huron, this chic 2 bed, 1 bath mobile home is the perfect blend of comfort and coastal charm. Updated kitchen, electric fireplace, enclosed deck room and a private/secluded backyard with firepit is the perfect way to end a great day. Enjoy a double-wide interlock driveway, 12x8 powered shed, and access to a community pool and social hall. Tee off at the Bluewater Golf Course that is conveniently located just across the road. Spend your afternoons boating, fishing, or swimming at the local marina and beaches. Explore the Village of Bayfield's charm that is located just 3.5km away that features boutique shops and great eating establishments! Welcome to your new everyday life at Northwood Beach Resort. Drive times: 1hr to London, 1.5hr to Kitchener/Waterloo, 2.5hr to Toronto's Pearson Airport. (id:55460)
B - 729 Mount Pleasant Road
Brant, Ontario
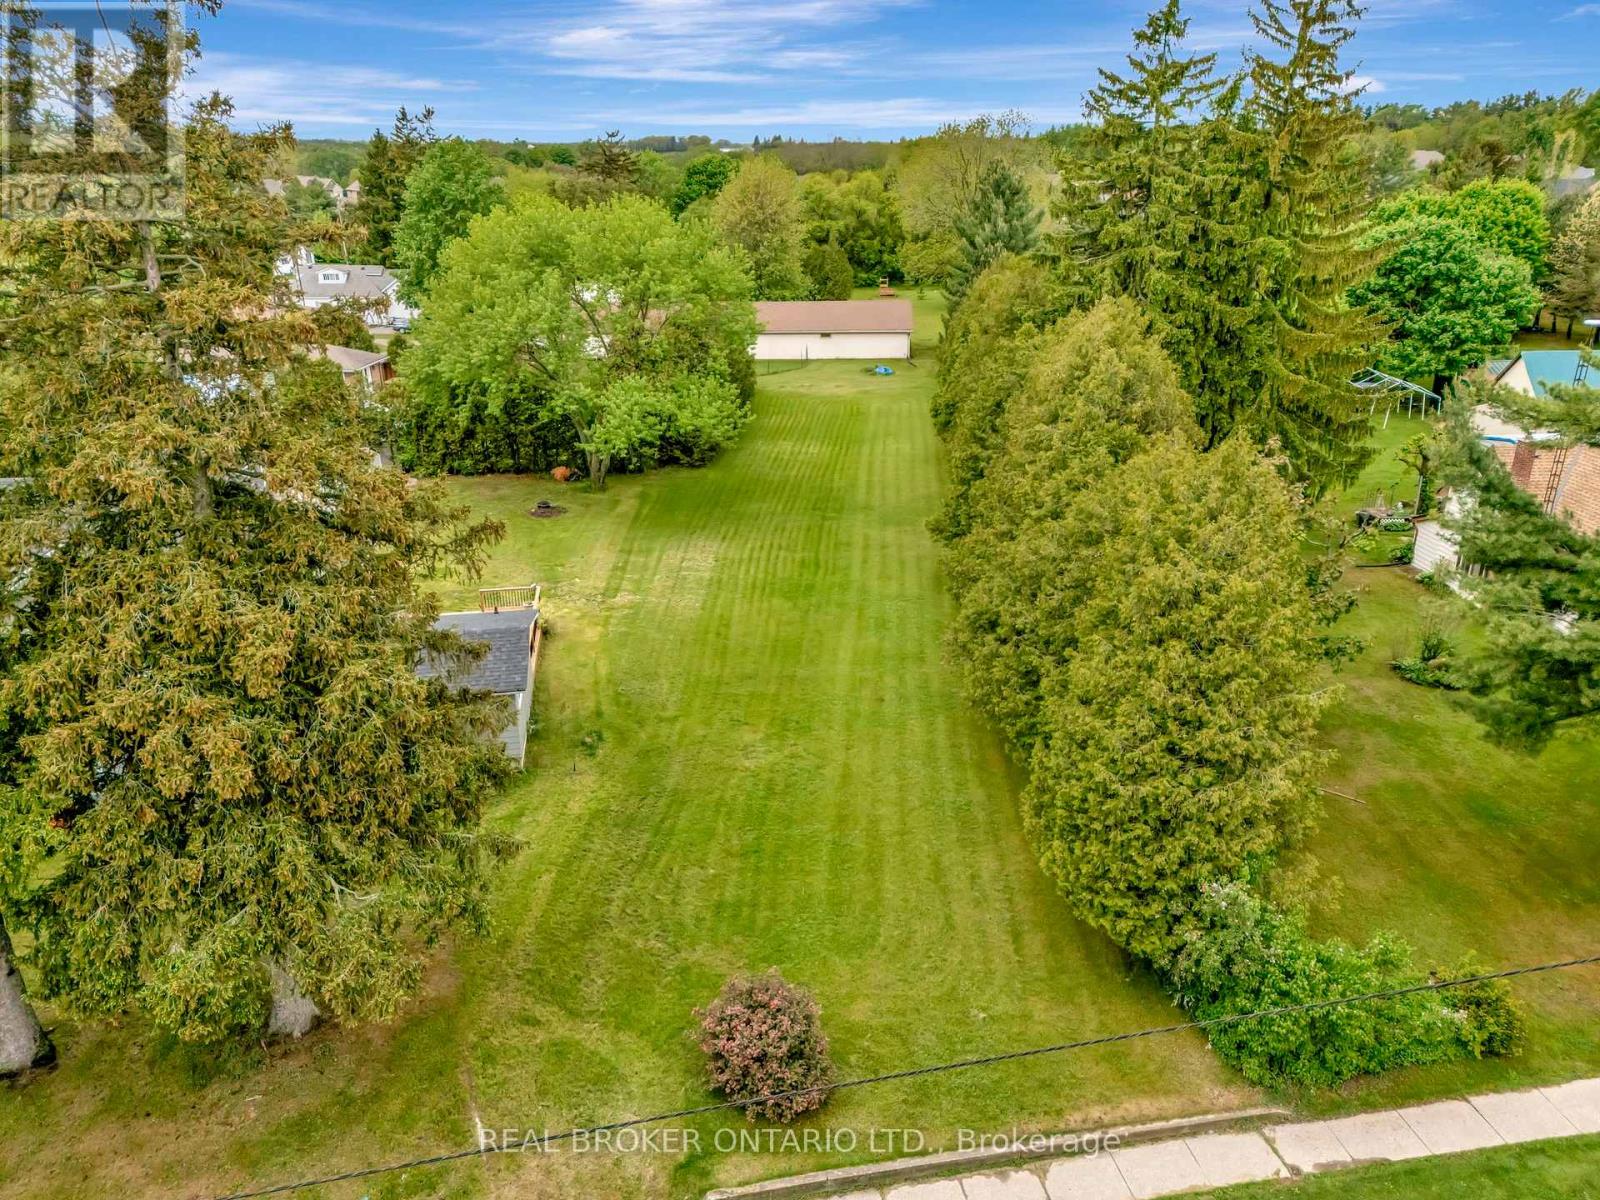
Looking to build your dream home in one of the most charming villages? Welcome to 729B in Mount Pleasant. Offering 54.1 feet of frontage and a lot depth of 245 feet, there are endless possibilities to build your dream home nestled back off the road offering plenty of privacy. Conveniently located close to fine dining, country market, schools, parks, trails and more! Plus just a short drive into Brantford offering easy access to the 403 highway. Don't skip out on this amazing opportunity and get in touch today to find out more! (id:55460)
N/a Ninth Line
Oakville, Ontario
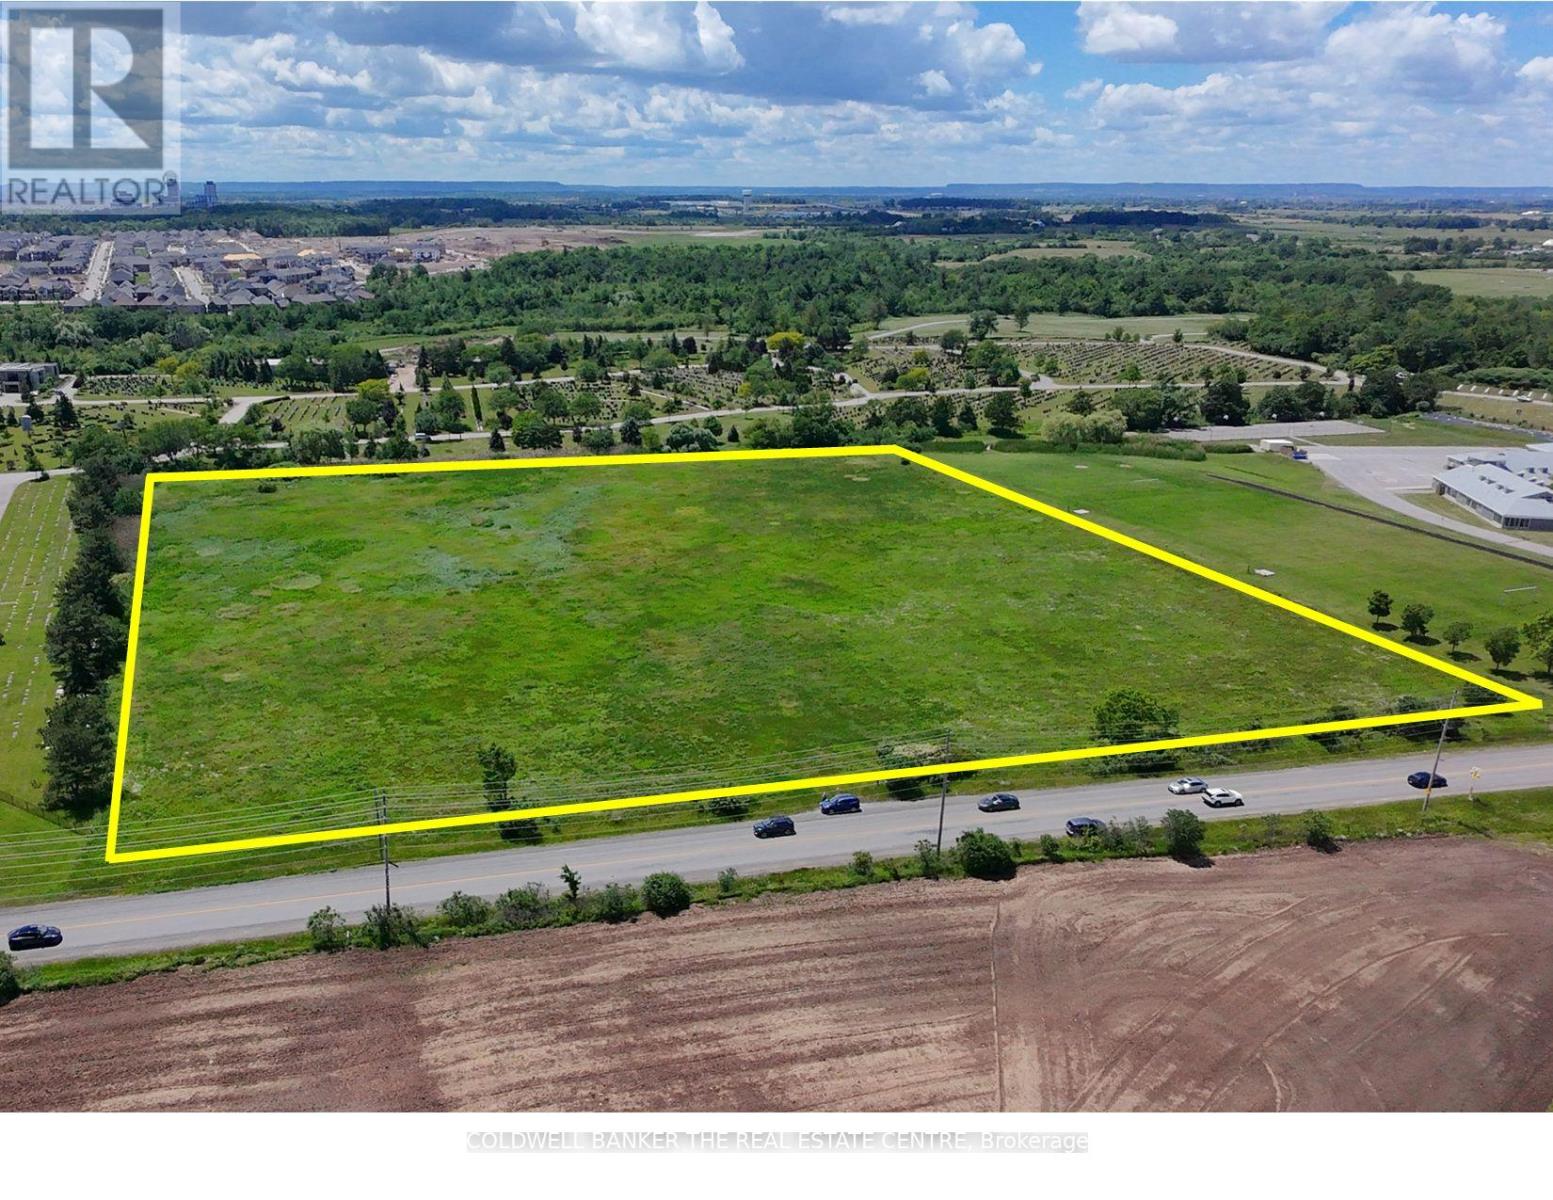
One of the last few opportunities to invest in development employment lands along the Oakville & Mississauga border. The site has unparalleled access to Highway 403, Highway 407, Dundas Street West and the newly constructed William Halton Parkway. The subject lands are amongst many parcels of land that are owned by some of Ontario's biggest commercial developers such as Erin Mills Development Corp. and Anatolia Tile. Most recently the 25 acres of vacant land to the north, located at 3480 Ninth Line, has been purchased by HIVE BUZZ HPC (High Performance Computing) a division of HIVE Digital Technologies for the development of a 320 MW AI Infrastructure data center that is aiming to be operational in the second half 2027. In recent consultations with local, Regional and Provincial authorities in Planning and Development, they indicated that there are discussions underway with a number of the developers in the immediate area to speed up timelines for servicing of the vacant land parcels along Ninth Line and William Halton Pkwy. Previously approved road widening of Ninth Line from two to four lanes is currently in the design phase. Commencement of construction for the road widening is projected to start late 2027 or early 2028. (id:55460)
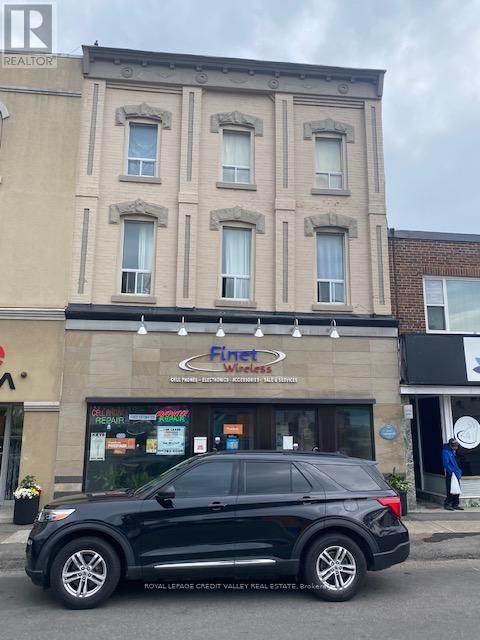
45 Main Street N
Brampton, Ontario
Nice business opportunity for an investment entrepreneur. A vacant commercial store + 5 rented apartments that bring in $7,030.00 per month gross. Located in the heart of a newly refurbished downtown hub. Roof is approximately 10 years old. Gas boiler is well maintained. (id:55460)
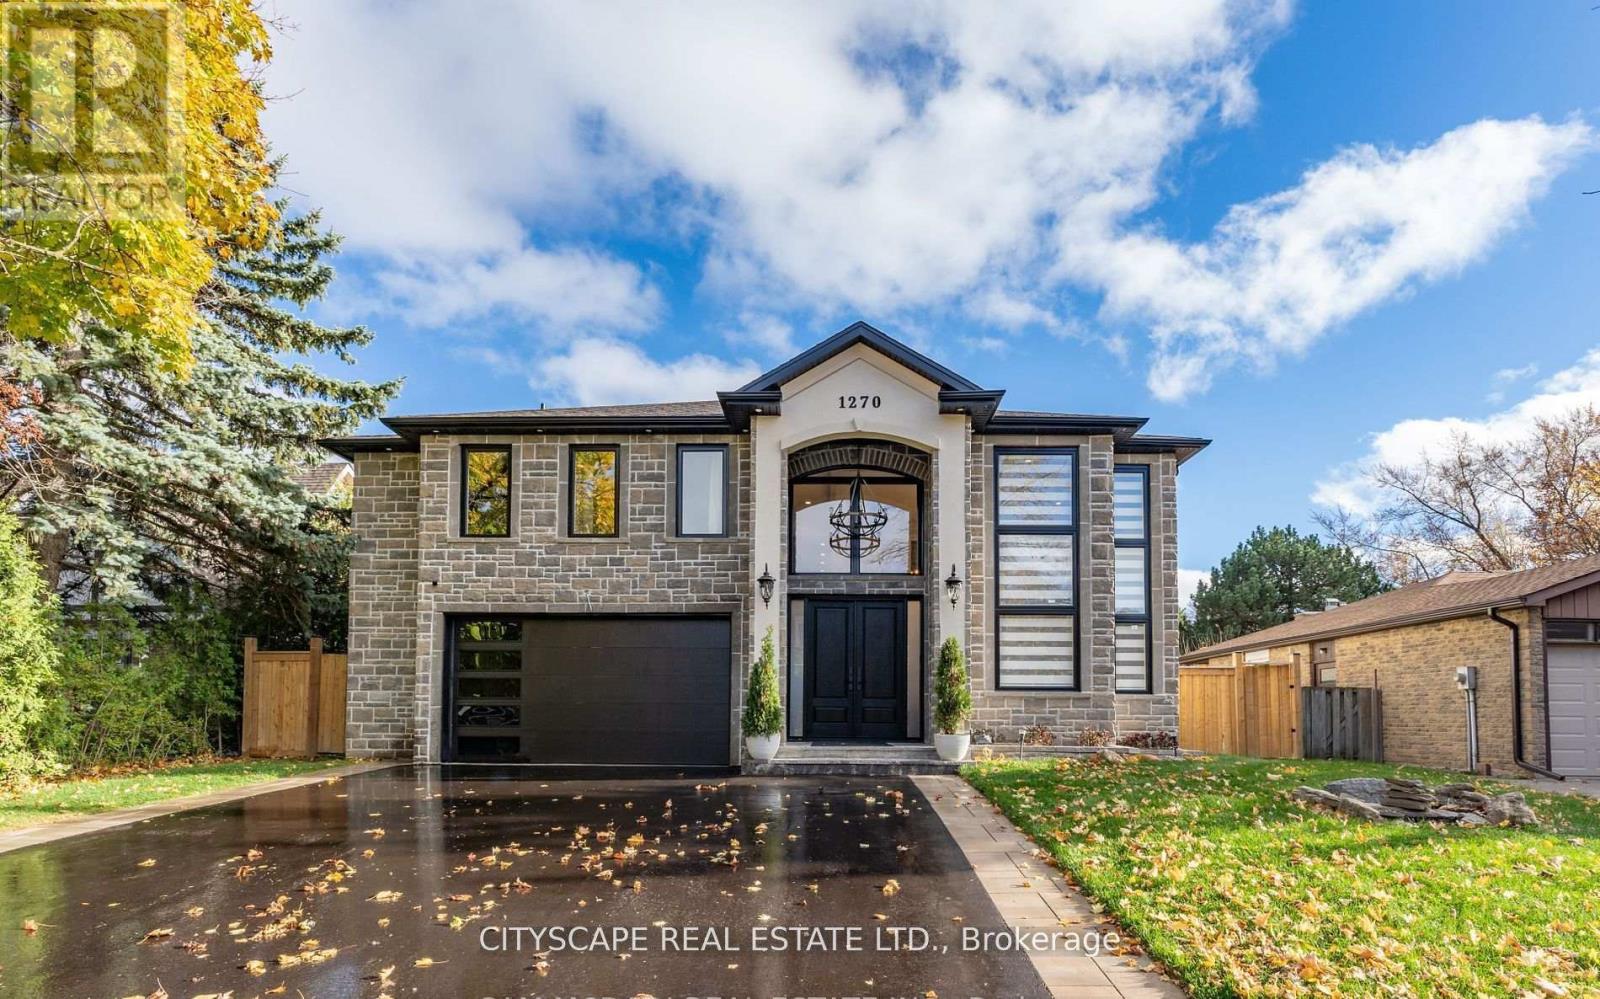
1270 Saginaw Crescent
Mississauga, Ontario
Welcome to 1270 Saginaw Cres - an architectural masterpiece offering approximately 4,300 sqft of living space in the esteemed Lorne Park enclave. This stunning residence captivates with impeccable stone facade, arched windows, and grand entrance that exudes timeless allure. Inside, you're greeted with soaring ceiling heights, rich hardwood floors, intricate wainscotting, glistening LED pot lights, and a magnificent chandelier that beautifully illuminates the space. The living room is a show stopper with a floor to ceiling feature wall adorned with an electric fireplace. Natural light streams through stylish blinds, further enhancing the open concept floor plan. Curated for 5 star culinary experience, your chef's kitchen is equipped with high-end stainless steel appliances, custom cabinetry, and a breakfast area that flows seamlessly to your backyard oasis. Here, you'll enjoy meticulously landscaped grounds elevated with a luxurious stone patio, an in-ground pool, and a rough-in for an outdoor bathroom. Ascend upstairs via a floating staircase and into the Owners suite designed as your very own private sanctuary and complete with an expansive walk-in closet and a spa-like 5-piece ensuite. 4 additional bedrooms with their own captivating design details down the hall. The finished lower level provides a versatile space with a self-contained apartment ideal for multigenerational living or rental income. Here, you'll locate a fully equipped kitchen, a spacious rec room, a family room, 2 generously sized bedrooms, a 3-piece bathroom, a laundry area, and its own private entrance. With ample parking, newly installed shingles (Oct 2024), and exquisite attention to detail throughout, this home is a harmonious blend of style and comfort. Steps to top-rated schools, parks, and walking trails. Minutes to Lake Ontario, shopping, dining, and Clarkson/Lorne Park villages. Easy access to QEW, GO Transit, and Port Credit Marina. Enjoy nearby golf courses and waterfront. (id:55460)
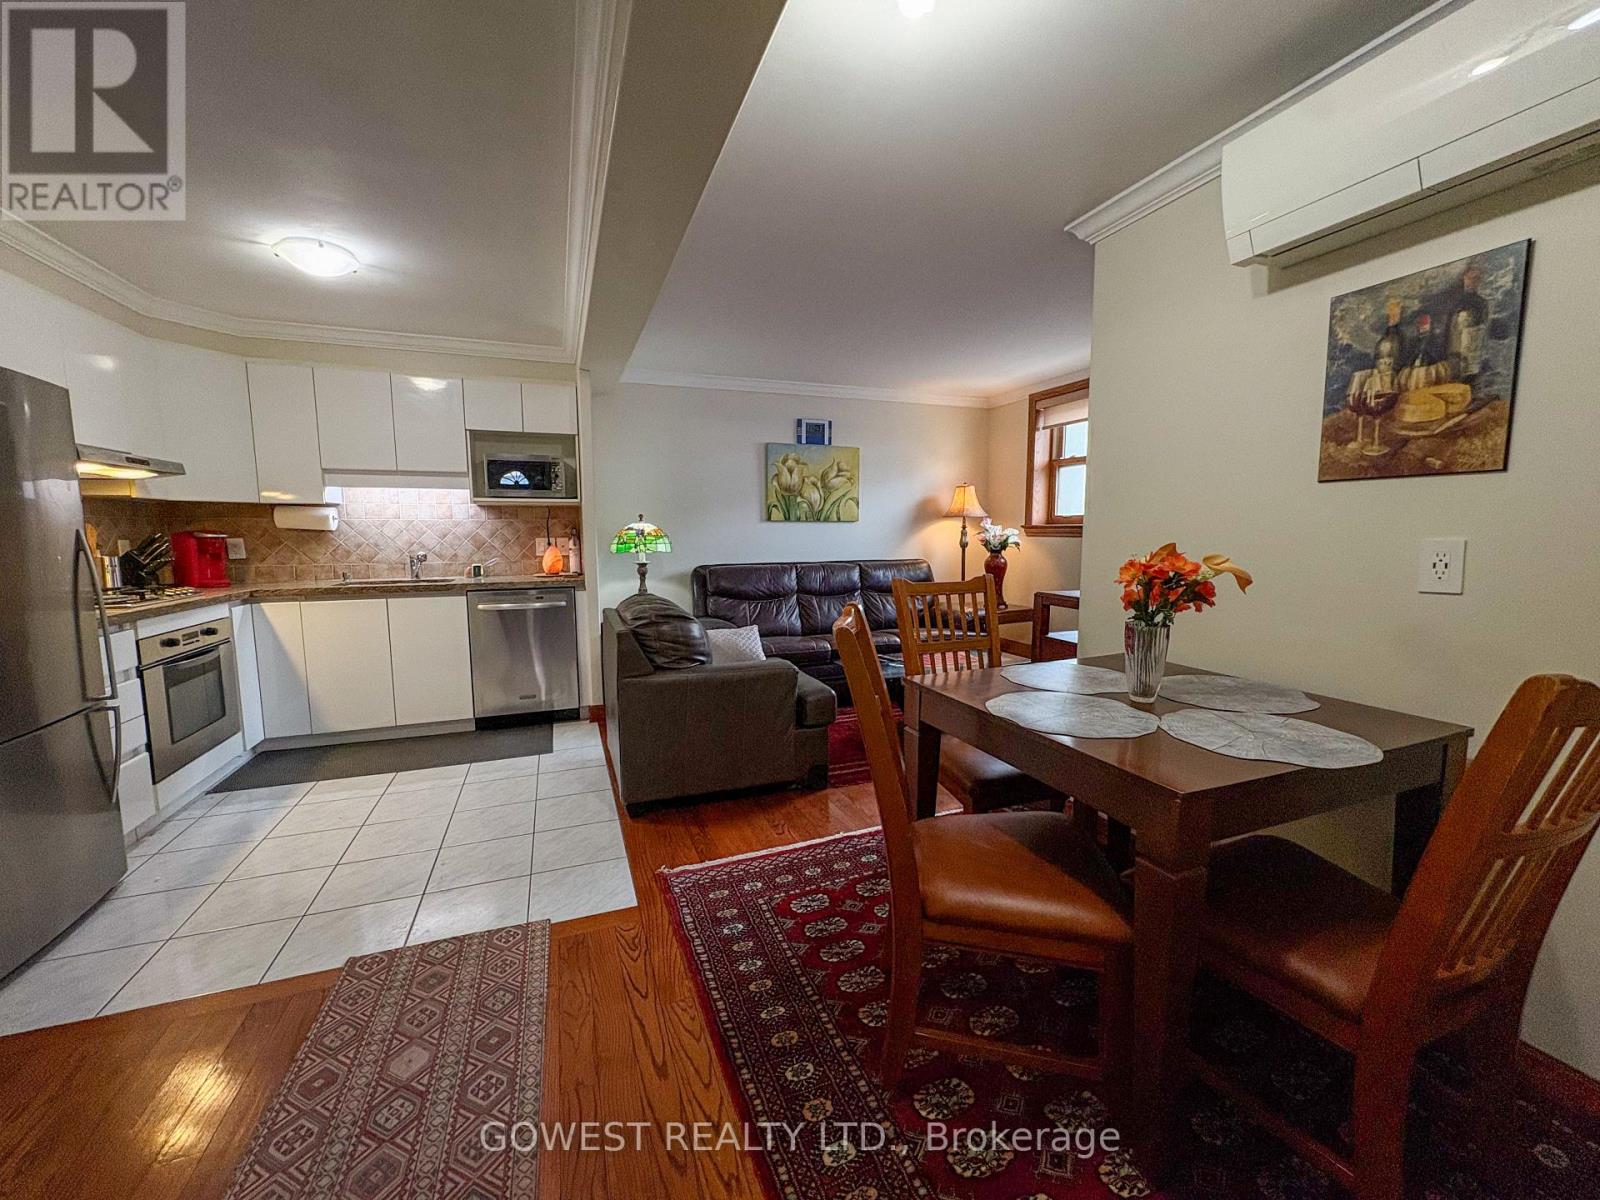
5 - 20 Glen Gordon Road
Toronto, Ontario
Renovated and fully furnished 1-bedroom, 1-bathroom apartment located on Glen Gordon Rd. in the Bloor & Keele area. All-inclusive rent includes hydro, heat, gas, and water. Bed linens, bath linens, and cookware are provided. Features a private ground-floor entrance, bright living room, dining area, and full kitchen with gas stove, fridge, and dishwasher. Excellent location just steps to Bloor-Keele Subway Station, High Park, Bloor West Village, Roncesvalles, restaurants, grocery stores, tennis courts, and a public swimming pool. TV and internet available for $65/month. Laundry available for $60/month. One parking space available for $200/month. Located in a quiet neighbourhood. No pets, no smoking, and no vaping. (id:55460)
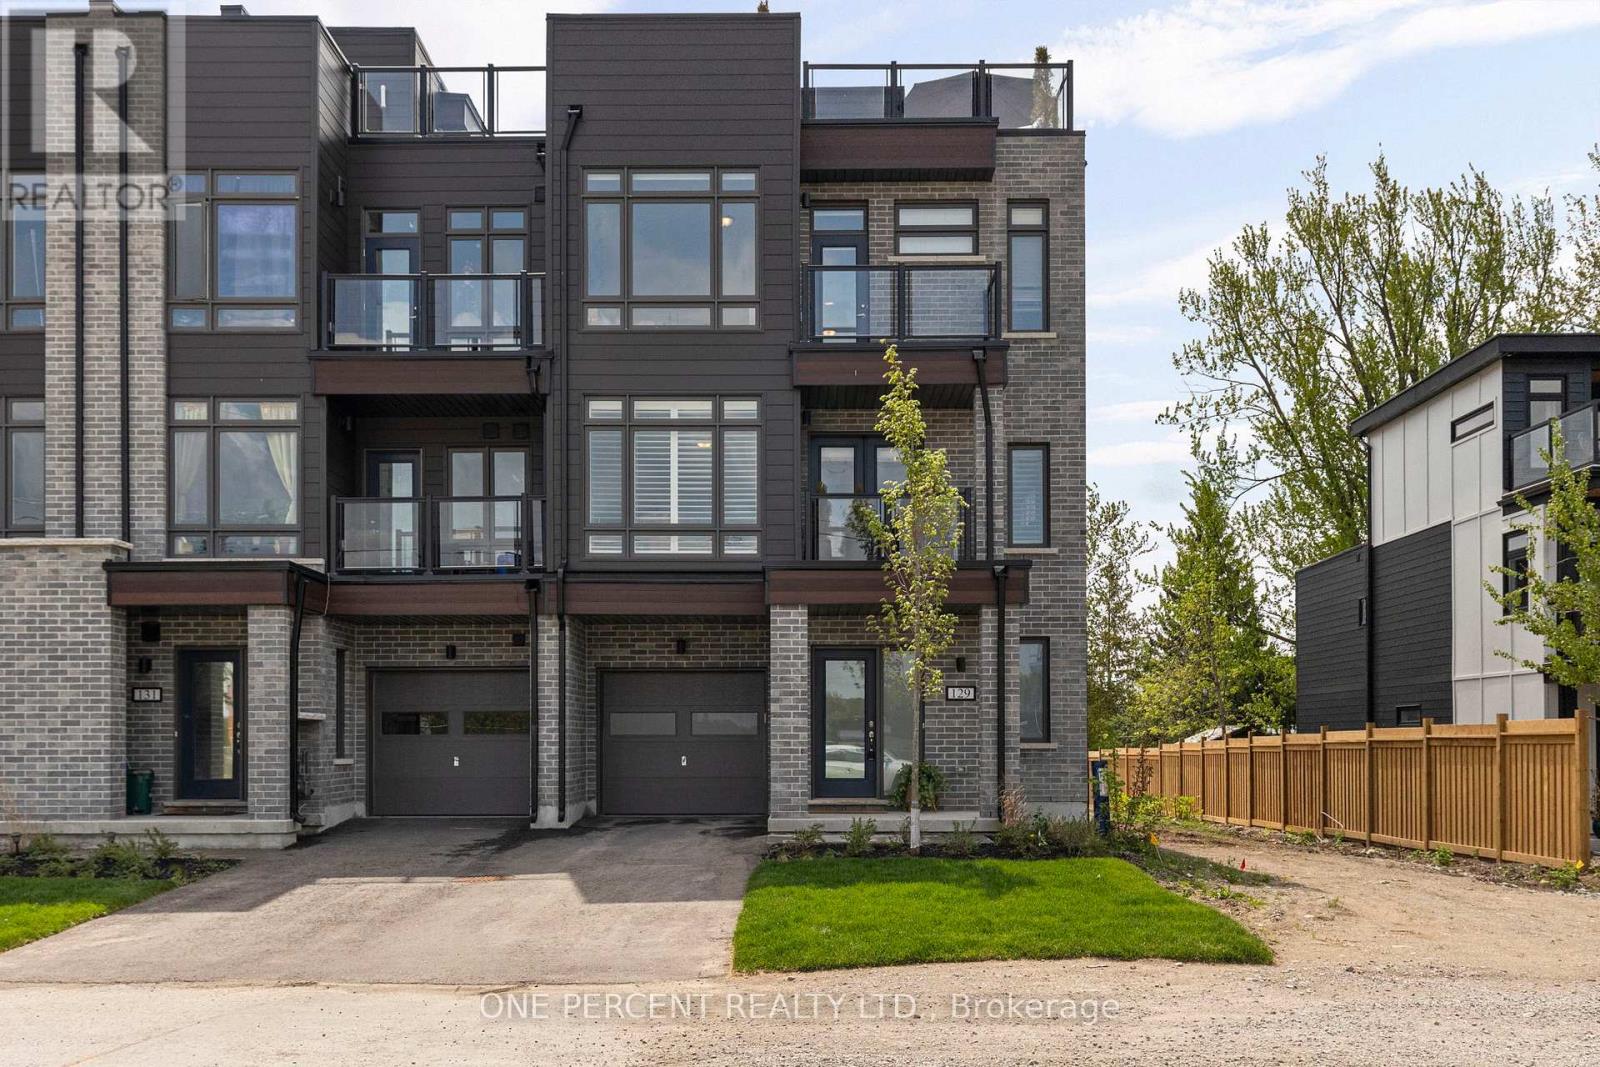
129 Colborne Street E
Orillia, Ontario
Welcome to the Port of Orillia! Rare opportunity to live at the water's edge of Lake Couchiching in the brand-new community of Orillia Fresh. Stunning end-unit townhome offers just over 2,000 sq ft of luxurious, maintenance-free living - one of the largest models in the development. This impressive 3-storey home features 3 bedrooms, 3 bathrooms, soaring ceilings, oversized windows & over $25,000 in upgrades throughout. The heart of the home is the open-concept main level featuring bright living & dining areas with floor to ceiling windows, a chef-inspired kitchen with quartz countertops, stainless steel appliances, massive eat-at island & walk-out balcony with water/marina/downtown view. The upper level offers 3 generous sized bedrooms including the primary retreat with upgraded ensuite, walk-in closet & second private balcony. The crown jewel: a spectacular 700 sq ft rooftop terrace with BBQ gas line & custom-built Canadian white cedar sauna sporting electric stone heater for dry or wet steam experience. Enjoy front-row seats for Canada Day fireworks & gorgeous Lake Couchiching sunsets. Ground-floor family room offers flex space for home gym, office or guest suite. Unit highlights include energy-efficient HVAC, luxury vinyl plank flooring, dedicated laundry room & oversized 1.5-car garage with 2-car private driveway. Electrical wiring being upgraded to accommodate EV plug-ins. Maintenance-free grounds include snow removal, grass cutting & guest parking just behind! Roadway infront of unit in process of being newly paved. Enjoy the amenities of your private residents-only clubhouse coming soon. Steps to waterfront trails, marina (with boat launch & slips), downtown shops/restaurants & only minutes to Costco, Home Depot, hospital & highways. View the video below, then book your private showing & start living the waterfront lifestyle you've always dreamed of! (id:55460)