
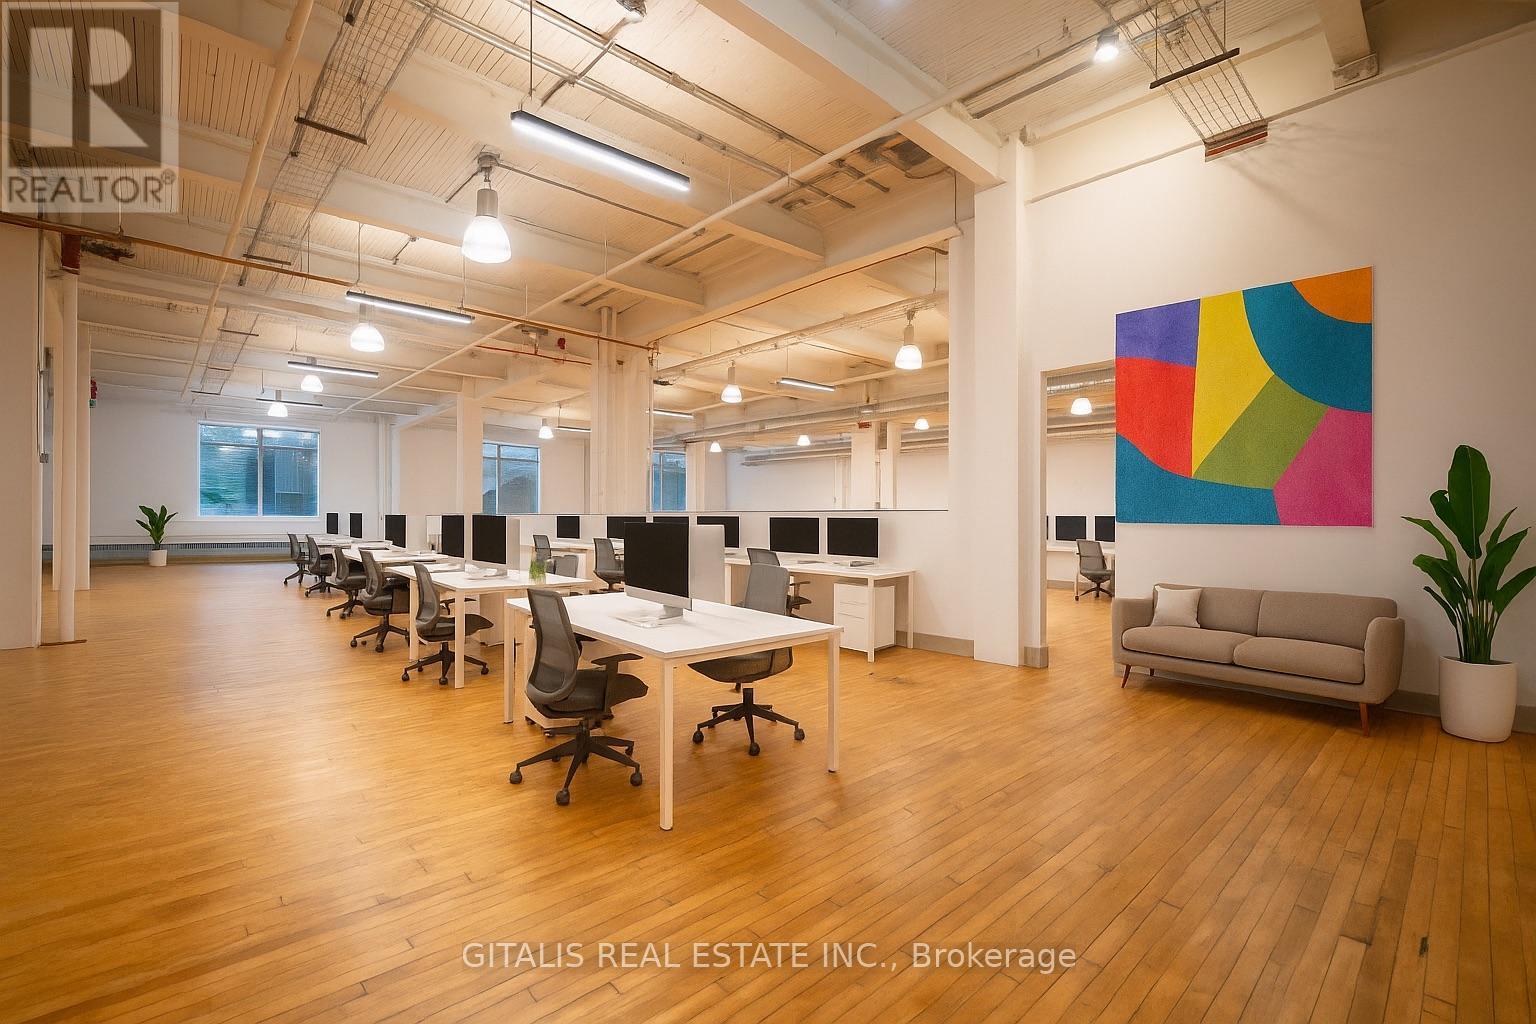
110c - 219 Dufferin Street
Toronto, Ontario
Welcome to 110C a sprawling 3,500 sq. ft. (108C&110C together) creative loft that strikes the perfect balance of openness and definition. With soaring exposed-beam ceilings, industrial lighting, large divided-lite windows, and original hardwood floors, this dynamic space invites teams to collaborate, innovate, and thrive. Ideal for creative agencies, production teams, or boutique tech firms, etc. Can be combined with adjacent unit to make approximately 5,800 sf. (id:55460)
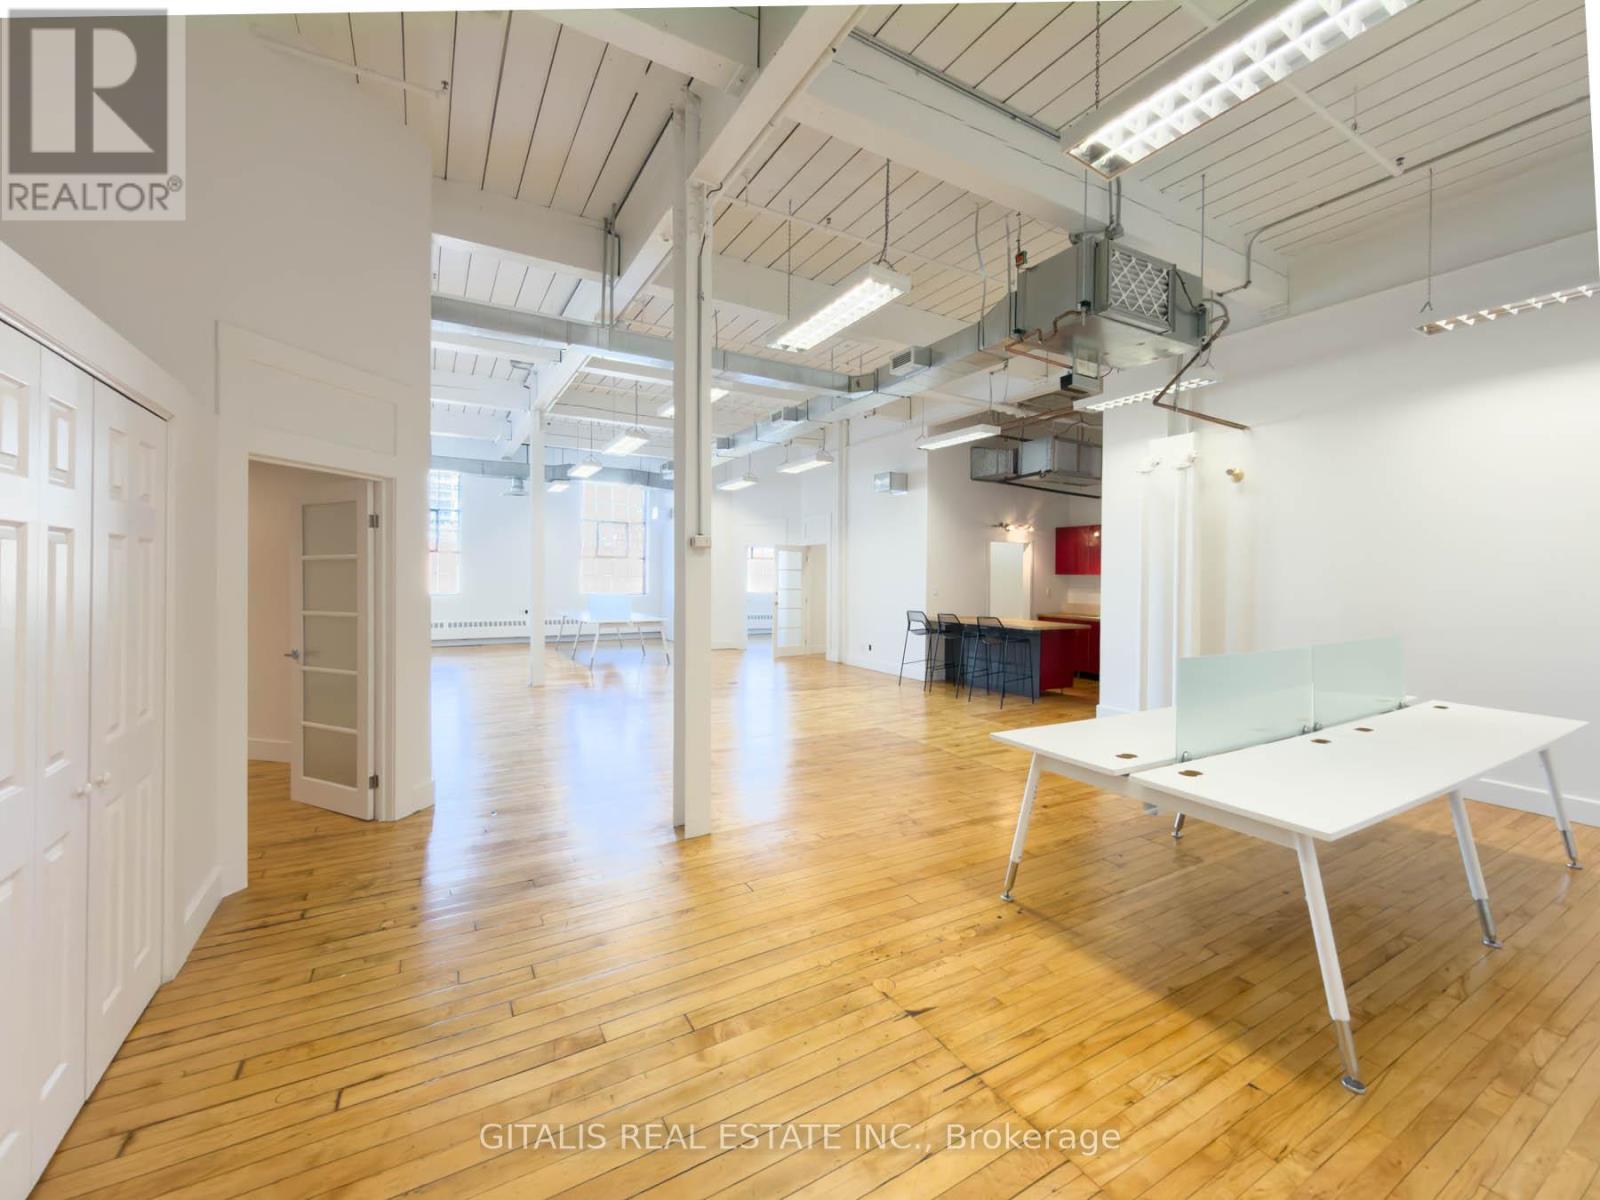
101a - 219 Dufferin Street
Toronto, Ontario
Stunning turnkey creative office at the iconic Light Factory in Liberty Village. This bright unit features polished hardwood floors, high open ceilings with exposed ductwork, a sleek kitchenette, private office,, a boardroom, and a spacious open area perfect for team collaboration. Oversized industrial-style windows flood the space with natural light. Tenants enjoy access to premium building amenities including a yoga studio with free classes, an on-site cafe, gym, rooftop patios, and a luxurious indoor/outdoor tenant lounge. Flexible lease terms. TMI $21.40 PSF (includes hydro). (id:55460)
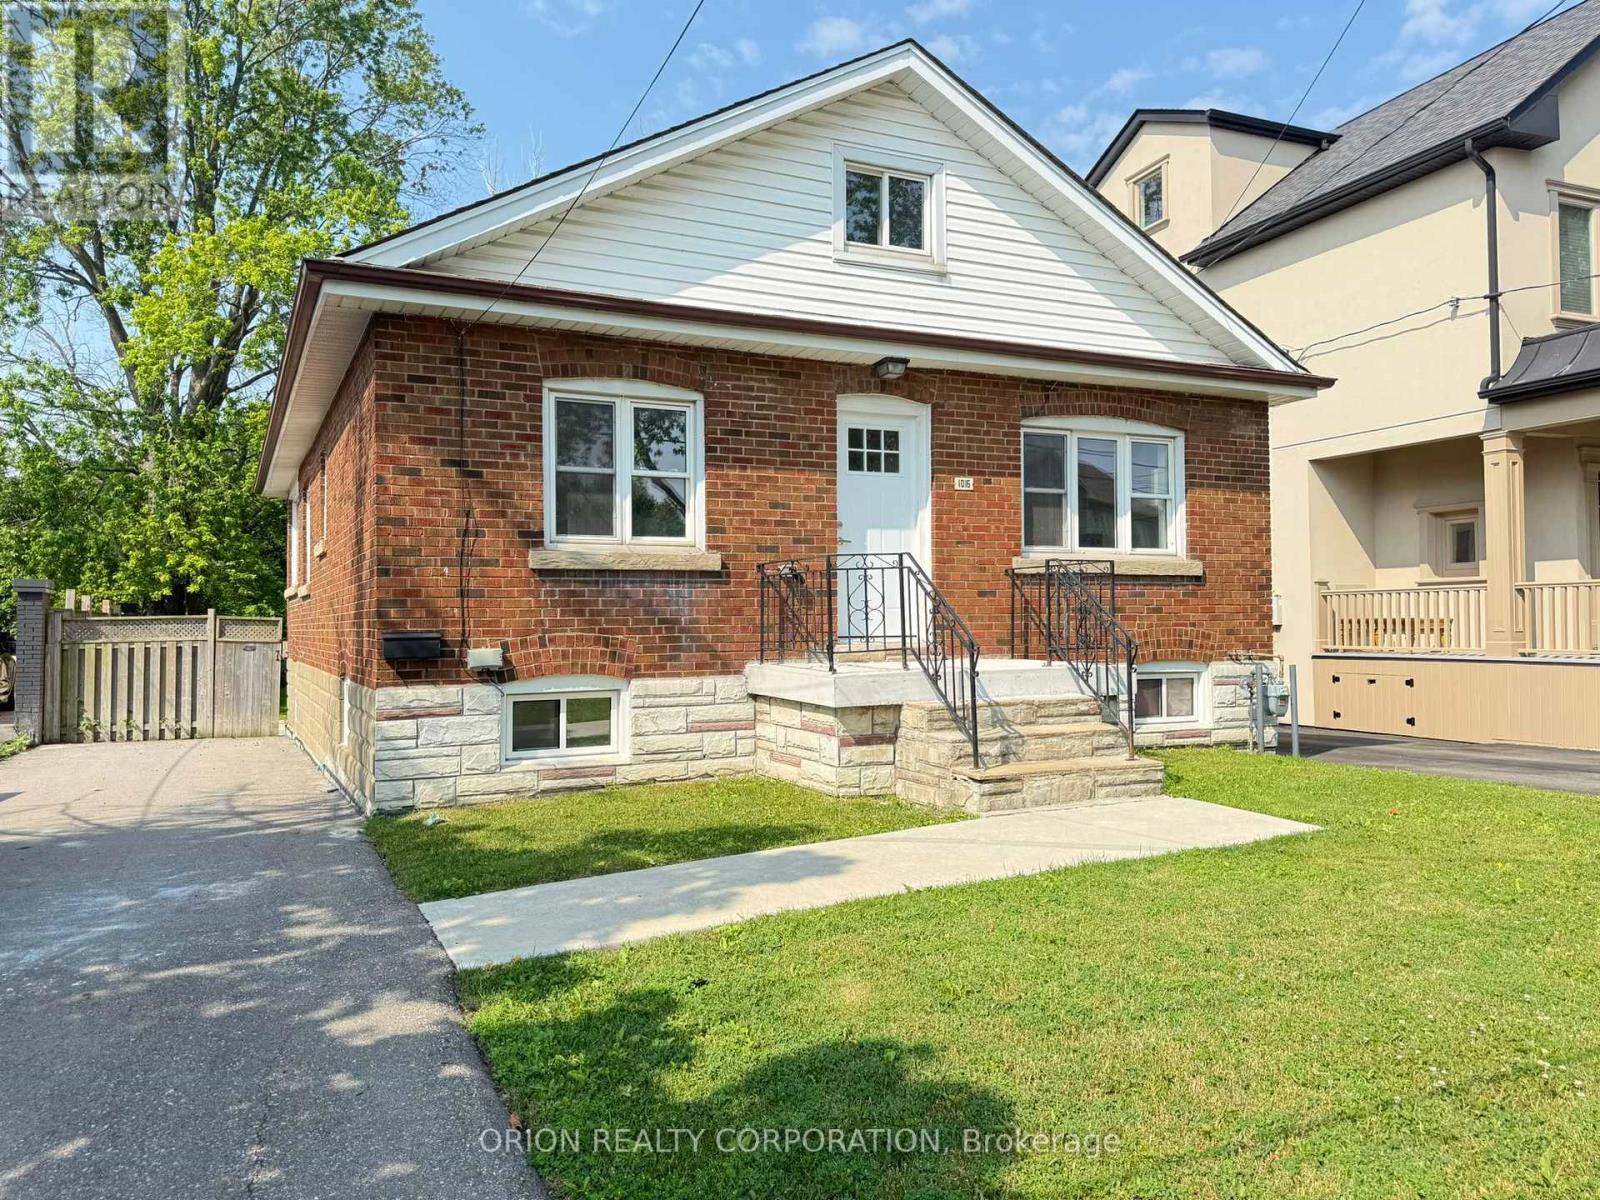
1016 Haig Boulevard
Mississauga, Ontario
Welcome to this charming, open-concept unit located in the sought-after Lakeview community of Mississauga. Bathed in natural light, this spacious layout offers a warm and inviting atmosphere from the moment you step inside. The modern kitchen features sleek stainless steel appliances and flows seamlessly into the living and dining areas perfect for both everyday living and entertaining. The main floor boasts two comfortable bedrooms, including a primary suite complete with a convenient 3-piece ensuite bathroom, closet and tons of natural light. Main level is complete with a 4 piece bath. Laundry located just off the kitchen for ease of use. Upstairs, a fully finished upper-level space offers an additional bright and airy bedroom. Parking is available in the private driveway. Enjoy the charm of Lakeview with its proximity to parks, trails, and the lake all while being close to transit and amenities. Additional parking is available at the office next door if required (id:55460)
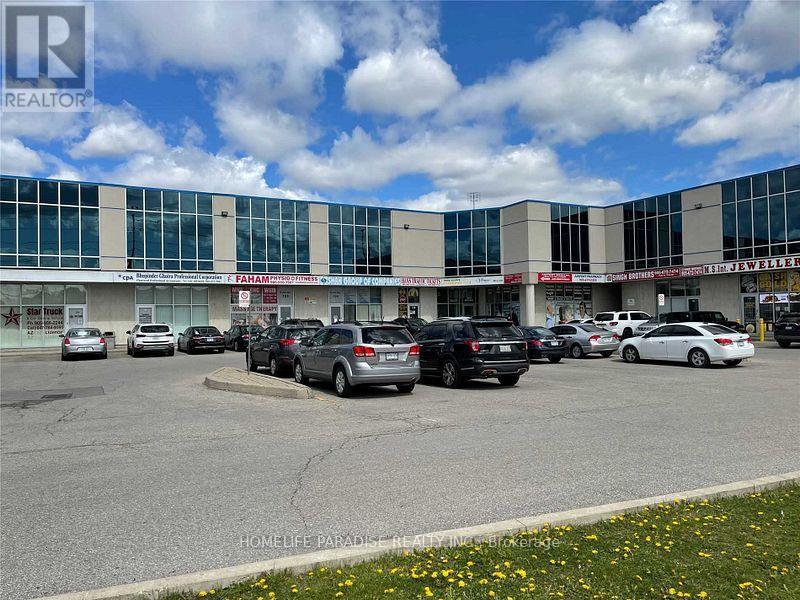
109 - 2985 Drew Road
Mississauga, Ontario
Prime Location! Full Office For Lease At The High Exposure Corner Of Airport Rd & Drew Rd In Mississauga.Bright, Open Concept, Modern, Newly Painted & Beautifully Kept Office - Move-In Ready! Featuring 6 Private Office Rooms, Very Good Size Reception / Waiting Area, Washroom, Space For Pantry/Kitchenette & 2 Private Entrances (One From Front & One From Back).*Excellent Location - Minutes To Hwy 401, 410, 427 & 407, Close To Pearson Airport, Public Transit & Malton GO Station. Easy Access To Brampton, Toronto & All Amenities. Lots Of Parking At Front & Rear Of Building With Great Exposure.*Ideal For Lawyers, Accountants, Realtors, Consultants, Immigration, Medical, Tech & Any Professional Use. Don't Miss This Opportunity! (id:55460)
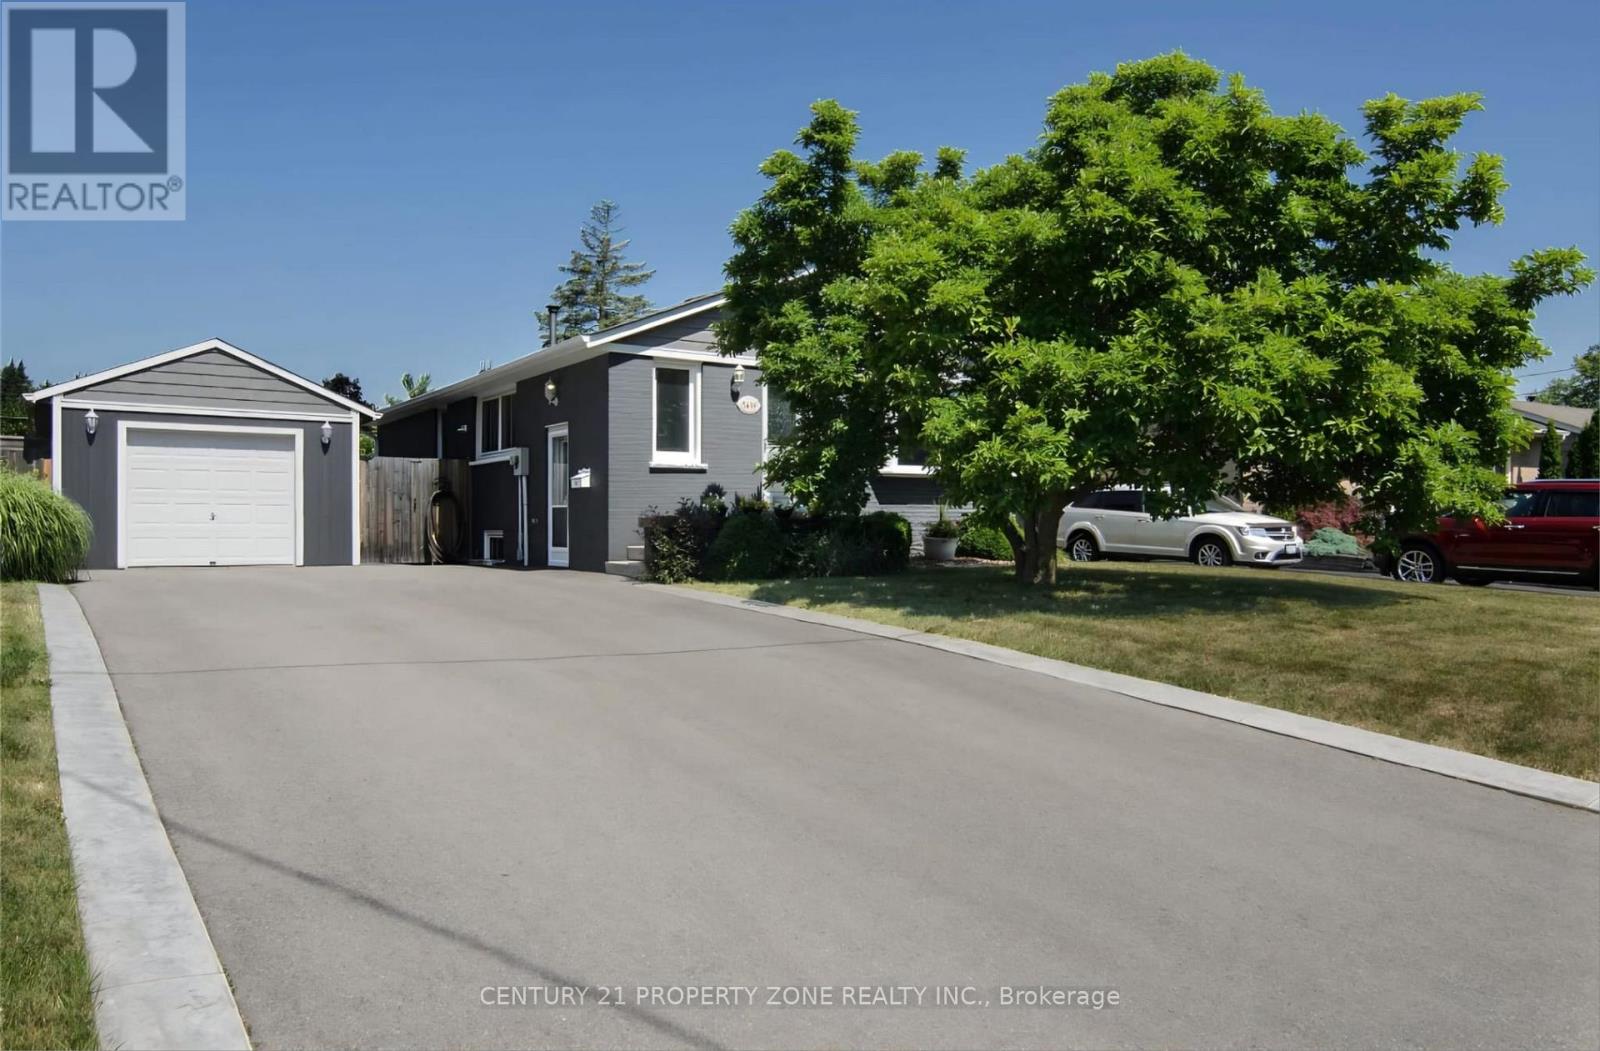
5439 Cornwall Crescent
Burlington, Ontario
Welcome To This Lovely 3-Bedroom Home In A Quiet And Peaceful Burlington Neighbourhood. Featuring A Full 4-Piece Bathroom And A Beautifully Designed Kitchen With A Large Granite Island, This Home Offers A Warm And Inviting Living Space. Large Windows Throughout Fill The Home With Plenty Of Natural Light. Enjoy A Huge Driveway With Parking For 3-4 Cars, A Detached Garage For Added Convenience And Storage. Backyard Is Perfect For Outdoor Enjoyment, Featuring A Massive Deck And An Above-Ground Pool. Ideally Located Within Walking Distance To Transit, Grocery Stores, Trails And Lake Ontario. Just Minutes From The GO Station And QEW, Offering Excellent Access For Commuters And Everyday Convenience. Images from previous listing. Cleaning will be done before new tenants move in. (id:55460)
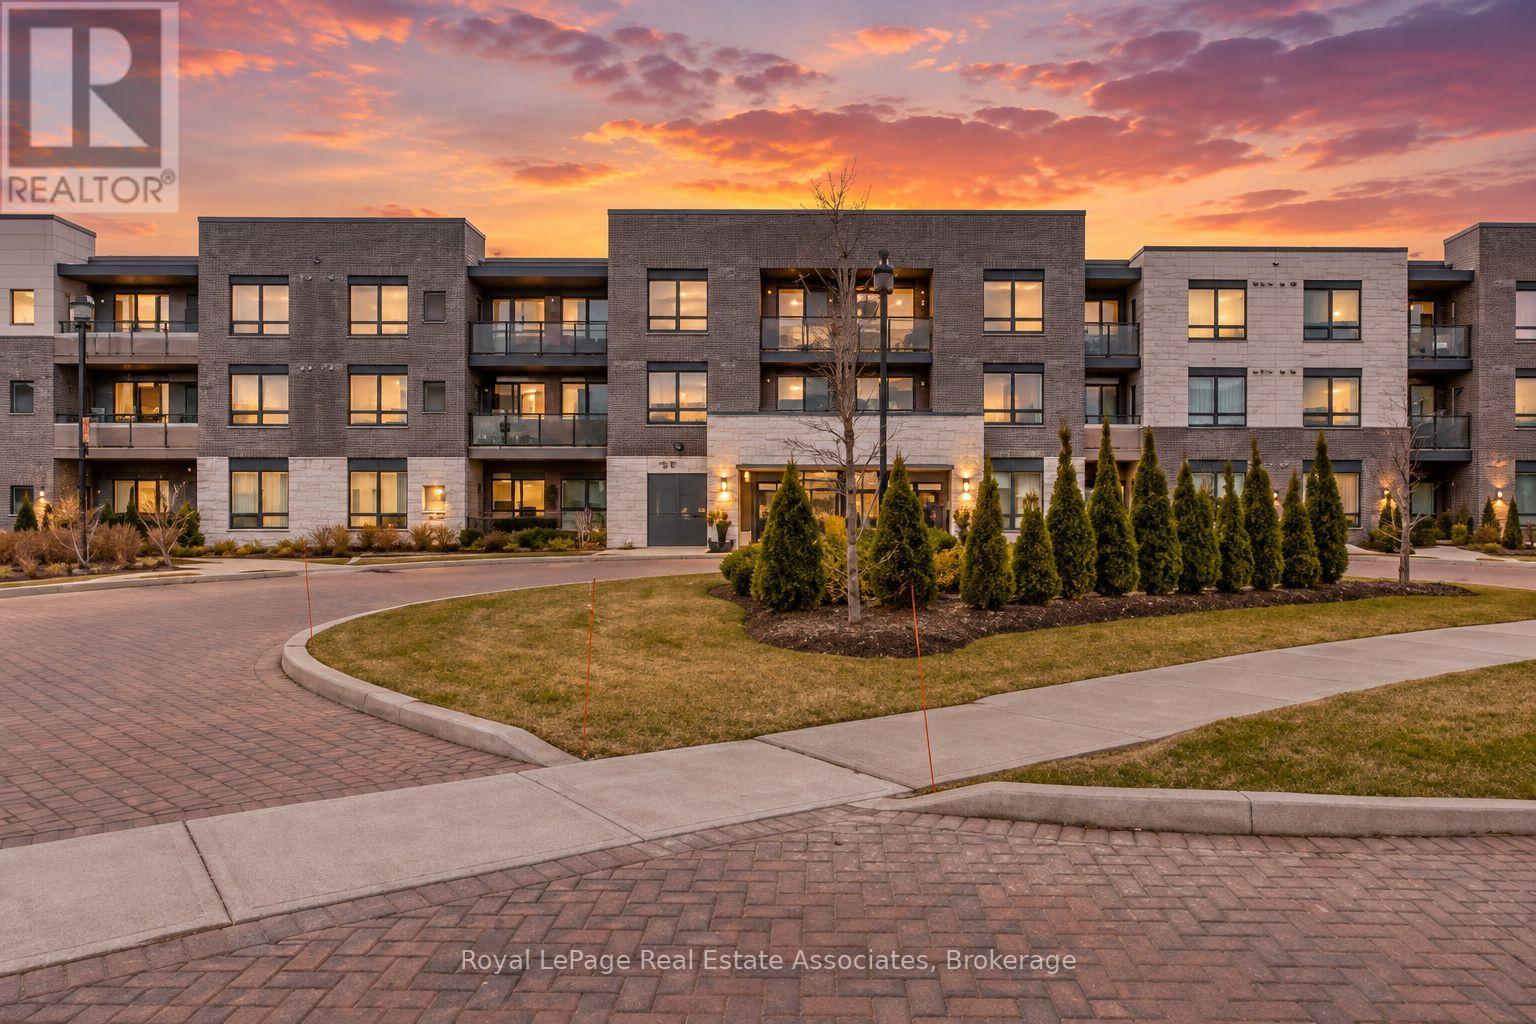
215 - 40 Via Rosedale
Brampton, Ontario
Availalbe for Lease! Welcome To Easy, Resort-Style Living In Rosedale Village, Brampton's Sought-After Adult-Lifestyle Gated Community! This Bright, Modern And Spacious 780 Sq. Ft. Two-Bedroom Condo Offers The Perfect Blend Of Comfort, Convenience And Low-Maintenance Living In A Quiet, Well-Maintained Low-Rise Building. Step Inside To A Carpet-Free Interior Featuring Stainless Steel Appliances, Quartz Countertops, Two Well-Sized Bedrooms, A Three-Piece Bathroom And Convenient Ensuite Laundry. One Of The Suite's Standout Features Is The Large Private Balcony With Two Separate Walkouts - The Perfect Spot To Enjoy Your Morning Coffee, Fresh Air Or A Quiet Evening At Home. One Underground Parking Space And A Private Storage Locker Add Even More Everyday Convenience. Beyond Your Front Door, Enjoy The Lifestyle That Makes Rosedale Village So Special, With 24/7 Gated Security And Access To An Impressive Collection Of Resort-Style Amenities, Including The Community Clubhouse, 9-Hole Executive Golf Course, Indoor Pool, Sauna, Fitness Centre, Yoga, Tennis, Pickleball, Ping Pong, Walking Paths And A Full Calendar Of Social Activities. Whether You're Looking To Stay Active, Meet New People Or Simply Enjoy A Quieter, More Relaxed Way Of Living, Rosedale Village Gives You The Freedom To Choose How You Spend Your Time. Ideally Located Close To Shopping, Restaurants, Everyday Amenities And Major Highways, This Is A Wonderful Opportunity For Downsizers, Smart-Sizers And Mature Tenants Seeking Secure, Peaceful And Low-Maintenance Living Without Giving Up Recreation, Convenience Or Community. Less Maintenance. More Freedom. More Time To Enjoy What Comes Next. (id:55460)
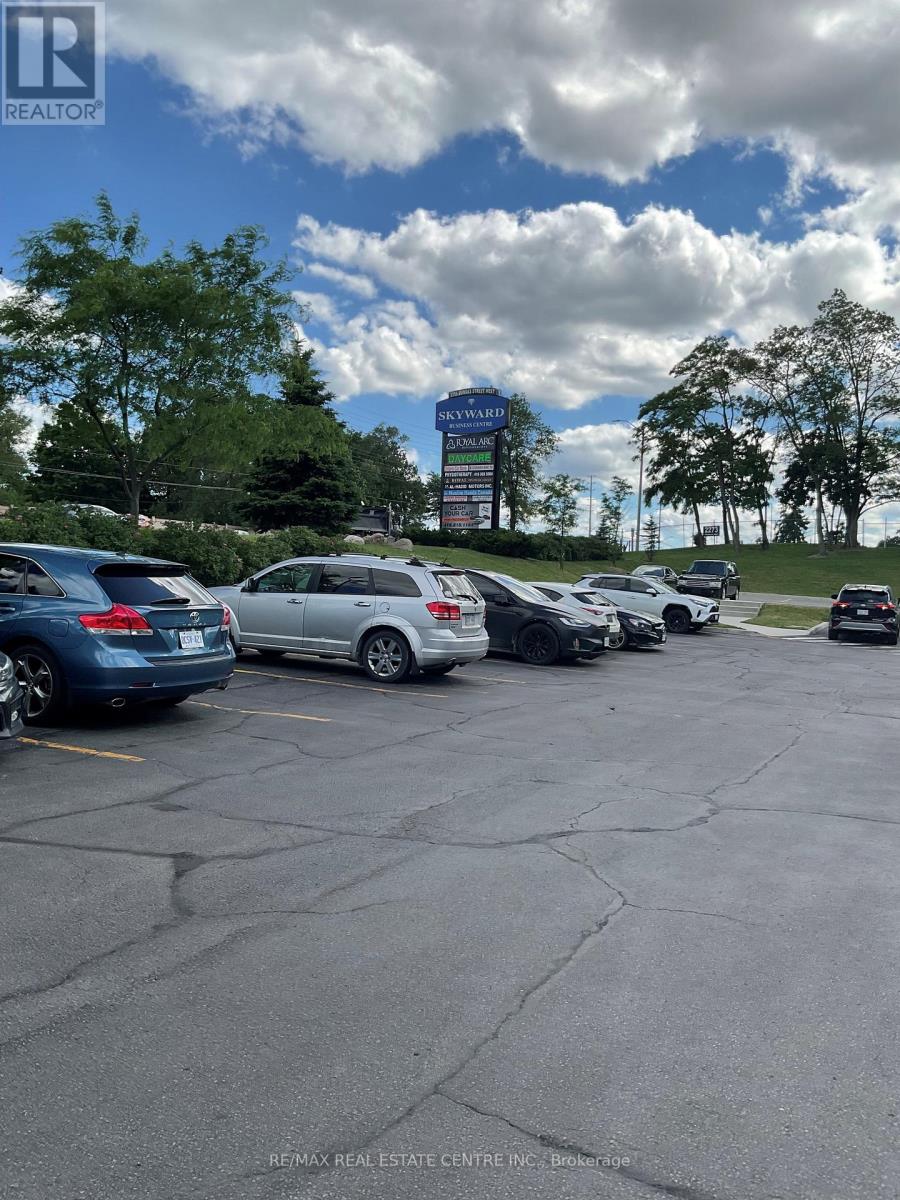
317 - 2255 Dundas Street W
Mississauga, Ontario
Exceptional Opportunity to Acquire a Well-Established Bridal Boutique in Mississauga. A rare opportunity to own a thriving boutique business with over 30 years of success in a prime Mississauga location. Saira Sheikh Bridals is a renowned destination for exquisite, custom- designed bridal wear, glamorous evening gowns, party attire, and elegant fashion for every special occasion. Known for exceptional craftsmanship and personalized service, the boutique showcases stunning collections featuring intricate embellishments, luxurious fabrics, and timeless designs, an exclusive selection of designer shoes, elegant evening clutches, and opulent jewelry sets. With a loyal clientele, a strong reputation, and decades in the industry, this turnkey business is a great opportunity for entrepreneurs and fashion professionals looking to enter or expand in the bridal and formal wear market. Don't miss the chance to own this prestigious and established boutique business in one of Mississauga's prime commercial locations. Monthly rent with tmi, heat, hydro, internet all in is $4900.00 plus hst. Inventory is separate, Inside the boutique and the entire building has 24-hour surveillance systems, including security HD cameras. Customers from all over North America. (id:55460)
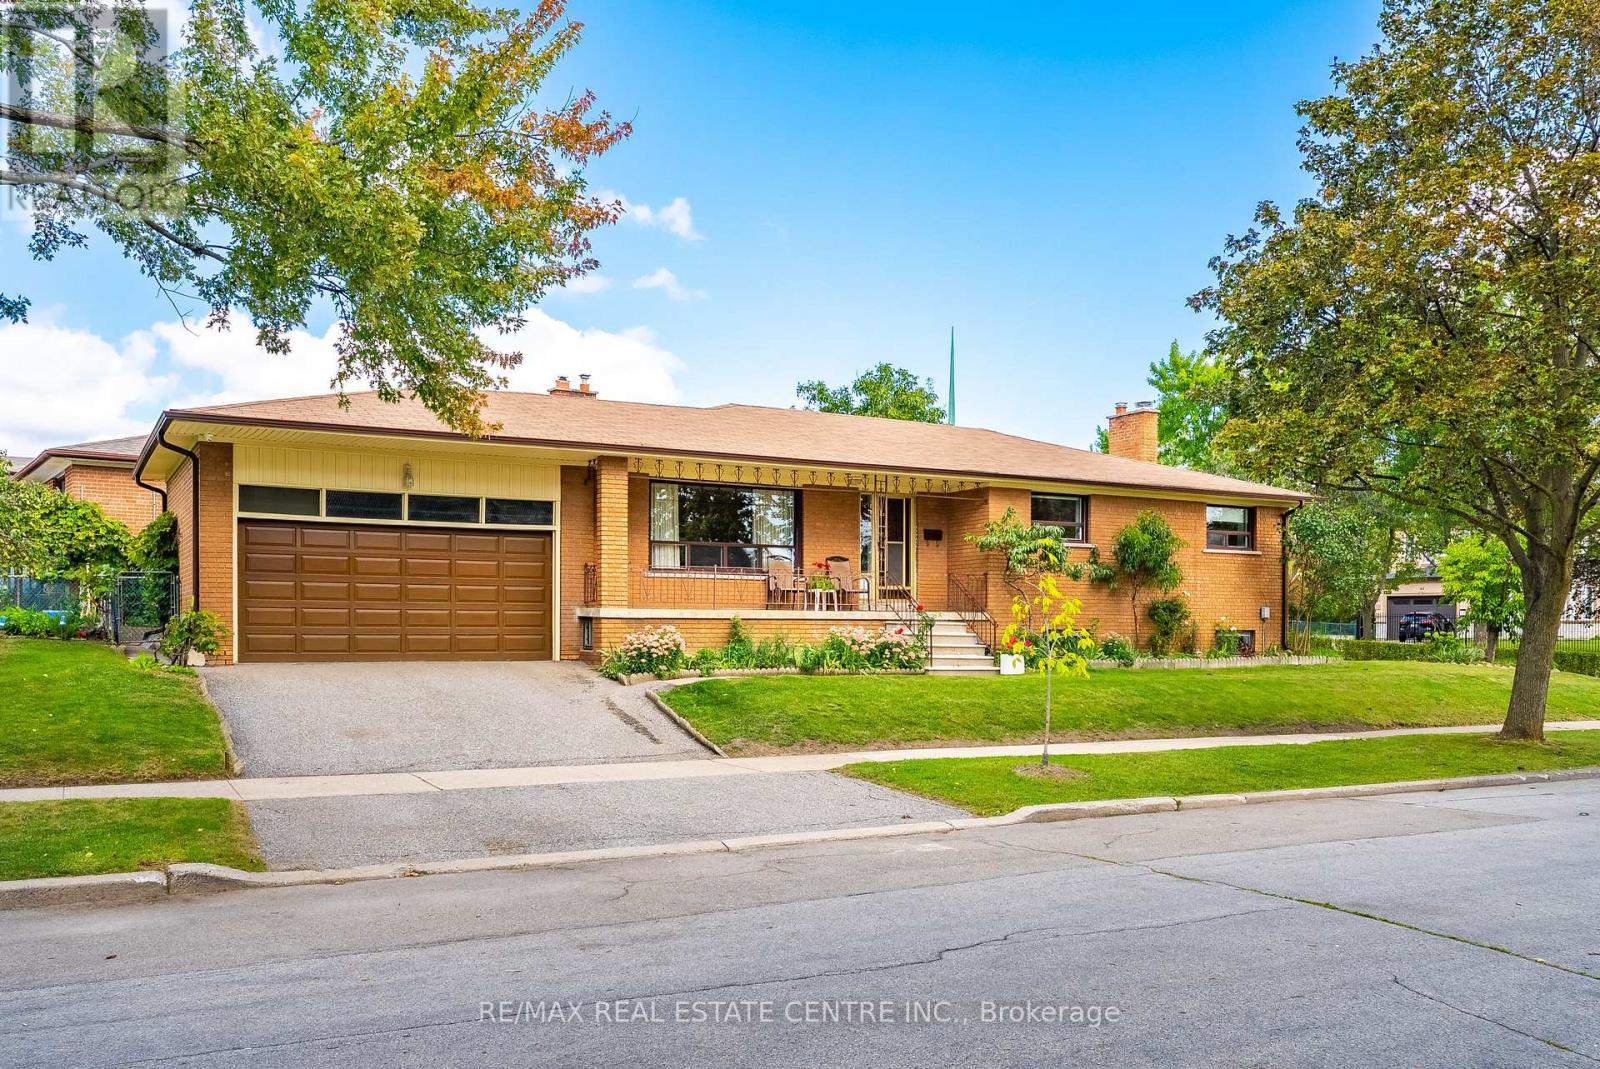
4 Dunreo Drive
Toronto, Ontario
Lovingly owned and cared for by the same owner for 48 years, 4 Dunreo Drive is a well-built home filled with character, warmth and opportunity. Tucked away on a quiet street with no through traffic, this corner-lot property offers a peaceful setting, flexible living space and plenty of potential for its next chapter. The main level features three spacious bedrooms with generous windows, plenty of natural light and hardwood flooring throughout the bedrooms and hallways. The foyer, kitchen and eat-in area feature distinctive tiled flooring, while hardwood lies beneath the existing carpet in the separate living and dining rooms. A covered front veranda provides a welcoming spot to relax and enjoy the surroundings. The finished lower level adds exceptional flexibility with a separate side entrance, second kitchen, spacious recreation room, unique entertaining area with bar, separate family room, 4-piece bathroom, laundry and ample storage, plus a large cantina/cold room. Ideal for extended family, a caregiver, additional living space, entertaining or potential income use. Outside, enjoy established vegetable gardens, generous outdoor space, an attached double garage and driveway parking. Steps to the park and close to golf, Humber River Hospital, shopping, public transit and major highways. A special home with character, versatility and plenty of possibilities. (id:55460)
4 Martinet Street
Whitby, Ontario
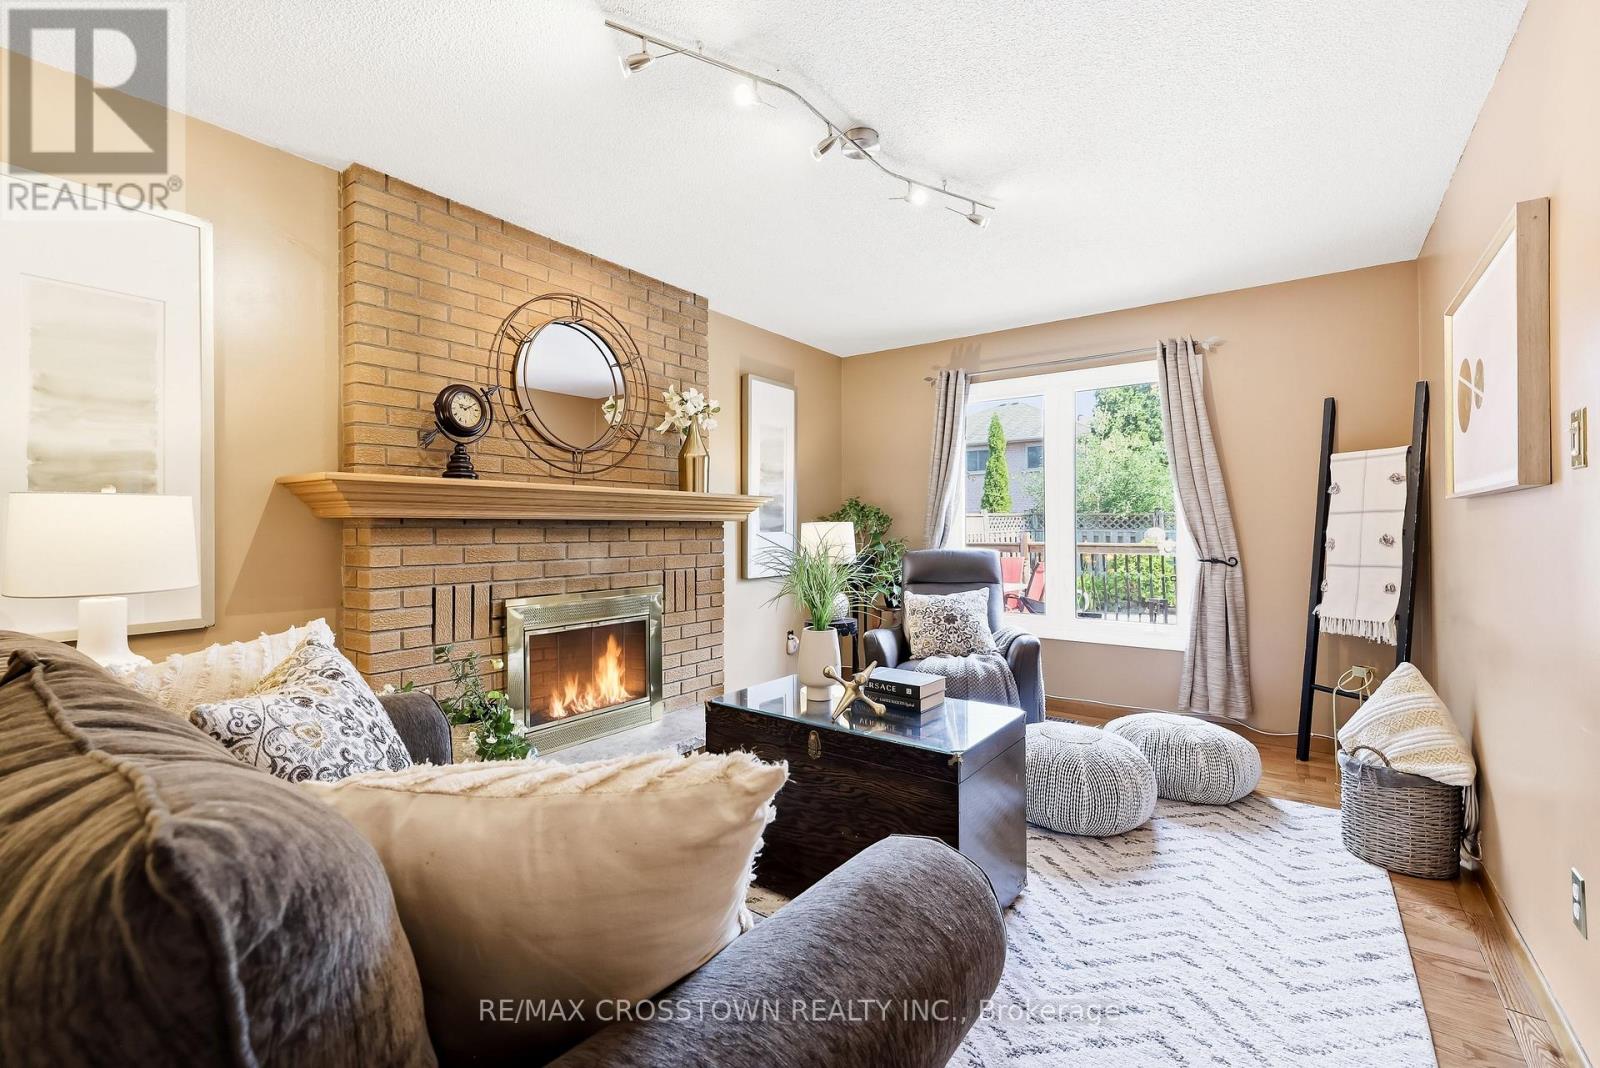
Beautiful all-brick home in Whitby's desirable Pringle Creek community, conveniently located close to parks, transit, shopping, restaurants, and everyday amenities. This spacious four-bedroom home offers a functional layout with a separate formal dining room, a warm and inviting family room with a wood-burning fireplace, and a walkout to the backyard deck overlooking the heated in-ground pool. The carpet-free main floor features a convenient laundry room, side entrance to the backyard, and a well-positioned powder room-ideal for easy access from the pool. Upstairs, you'll find four generous bedrooms, an updated main bathroom, and a spacious primary ensuite with both a tub and separate shower. The unfinished basement offers excellent potential for additional living space, a recreation room, home office, gym, or storage.Numerous major updates have been completed, including the windows, sliding glass door, heating and cooling systems, roof shingles, and pool components. A well-cared-for home offering plenty of space,thoughtful updates, and a backyard designed for summer enjoyment. Move in and enjoy the pool while the warm weather lasts! (id:55460)

66 Hatton Court
Brampton, Ontario
Welcome to this bright and spacious beautifully maintained Freehold Corner Townhome in the desirable Credit Valley neighborhood of Brampton! Offering an abundance of natural light and extra privacy, This 3 bedroom plus 2 rooms in the basement and 4 Full Bathroom home features a functional open-concept layout, generous living and dining areas, and a modern kitchen with ample cabinetry and counter space. Separate Family and Living rooms !!! The upper level offers comfortable bedrooms with plenty of closet space, including a spacious primary bedroom. with a walk-in-closet. Large windows throughout the home create a warm and inviting atmosphere. The 2 bedroom fully finished basement provides valuable additional living space with a Kitchen and Full Bathroom perfect for a family room , home office, gym, entertainment area, or guest space. Situated on a quiet, child-safe court and with its corner positioning, the home also benefits from additional windows and a more open feel compared with an interior unit. Beautiful kept backyard, Conveniently located close to schools, parks, shopping, restaurants, Starbucks, public transit and major highways, this home is an excellent opportunity for families, first-time buyers, or investors. NO POTL FEE !! Separate Washer and Dryer on 2nd floor and in the basement area. Original Owners !!! (id:55460)

309 - 1210 Thorpe Road
Burlington, Ontario
Welcome home to easy, single-level living in the heart of Maple. Once you're inside this bright, bungalow-style stacked townhouse, everything unfolds on one floor, no stairs to plan your day around.A brand new kitchen, finished just weeks ago, anchors the open living and dining space with fresh cabinetry, new counters, and a clean, ready-to-use feel. Fresh paint runs throughout, so there is nothing left to do but settle in. Two bedrooms offer real flexibility, whether that means a home office, a guest room, or simply room to breathe.Step outside to your own private patio, a brick-paved retreat tucked behind timber walls, with the building's shared green space just beyond for extra room to stretch out. Parking is covered too: a designated spot in the semi-private garage, plus your own driveway space right in front of the door.Tucked into one of Burlington's most walkable pockets, this home puts daily life within easy reach. Groceries, coffee, and the park are a short walk rather than a drive, and the neighbourhood rhythm here means Saturdays start easy and stay that way.A move-in-ready home at 899 square feet, built for a first chapter or a simpler one. Come see what single-level living actually feels like. (id:55460)
11 Swordbill Drive
Toronto, Ontario
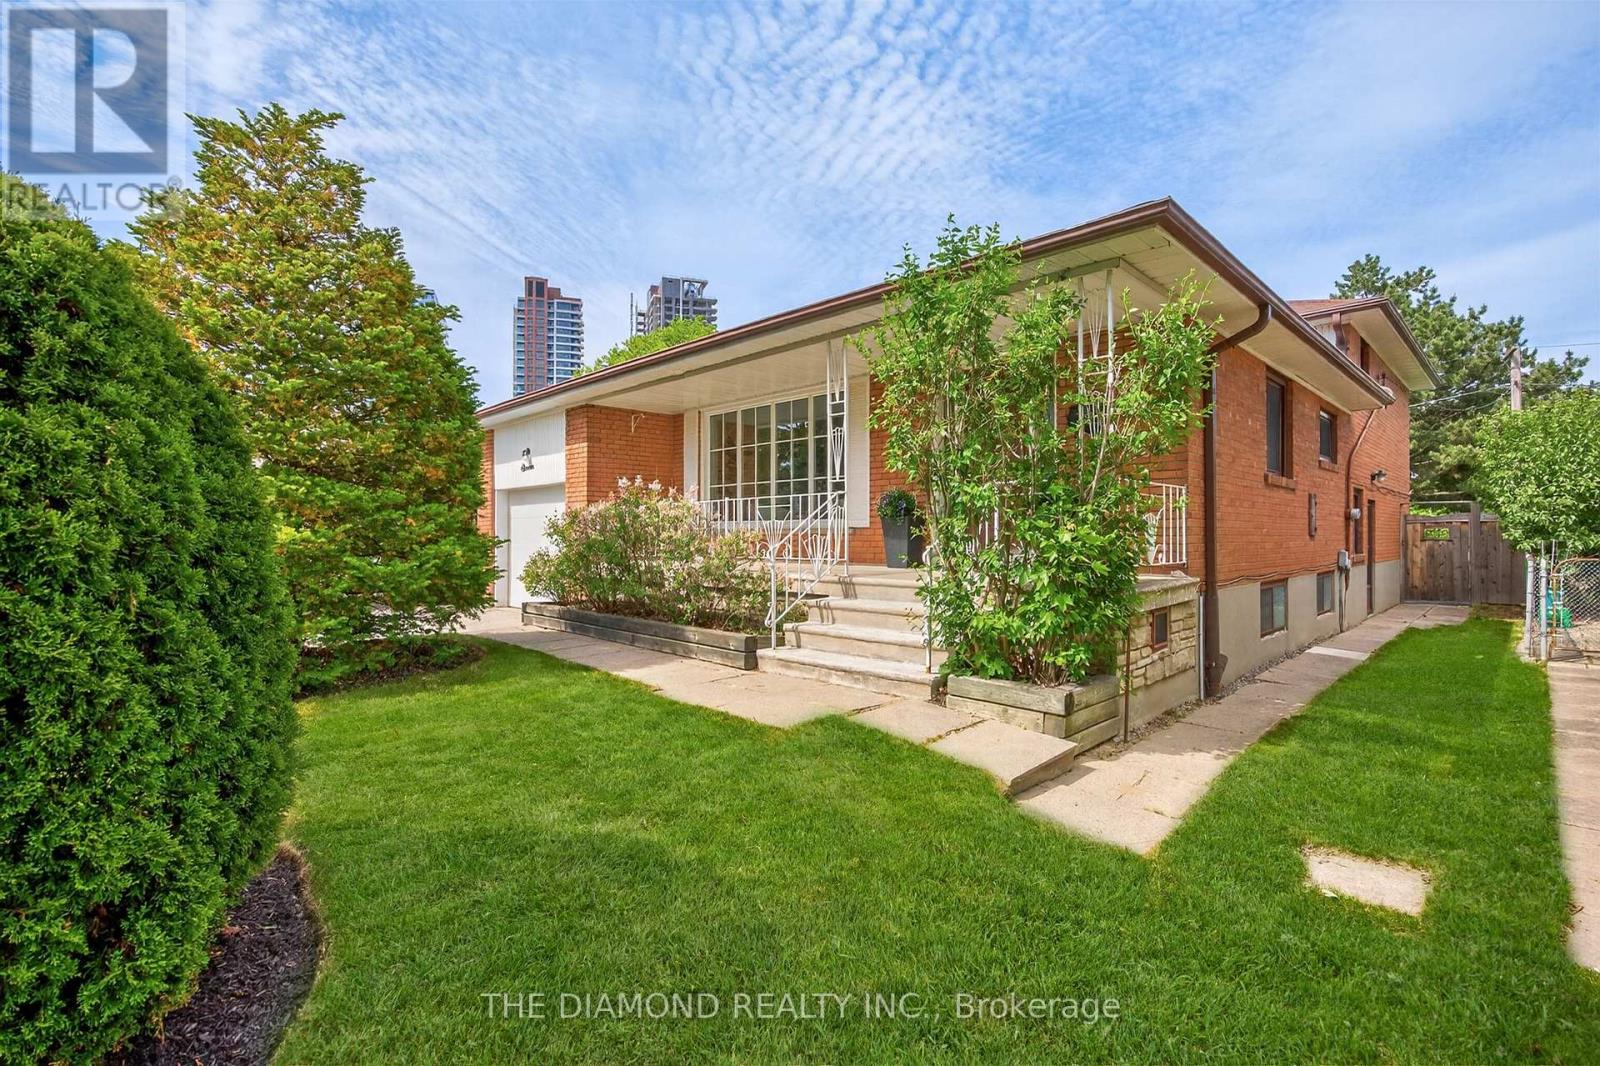
Rare offering! Lifestyle and location come together to present this once-in-a-lifetime opportunity! This spacious 4-level backsplit in prestigious Edenbridge-Humber Valley offers 4 bedrooms, 2 bathrooms, and an incredibly functional layout. Far larger than it appears, this home offers exceptional lifestyle opportunities for growing families, downsizers, and anyone seeking a neighborhood cherished by families for generations. Situated on a fabulous private lot backing directly onto a beautiful park, this property offers incredible privacy, stunning greenery, and even CN Tower views on a clear day. The backyard is truly an oasis-complete with inground heated pool, large entertaining deck, mature landscaping, and plenty of outdoor space to enjoy the seasons with family and friends. Inside, the home is bright, spacious, practical, and inviting, with large, picturesque windows that let natural light stream in all day. The main floor features an open-concept living and dining room, hardwood floors under broadloom, and a family-size eat-in kitchen. The large recreational/family room includes a cozy wood-burning fireplace and a walk-out to the backyard, seamlessly blending indoor and outdoor living. The light-filled basement features above-grade windows, abundant storage, and flexible living space. Meticulously cared for by its owners, this home offers warmth, functionality and outstanding long-term potential in one of Etobicoke's most sought-after communities. It's perfect for families looking for move-in-ready comfort and functionality - enjoy the home as it is for years to come and, if desired, gradually customize the space to reflect your own style/evolving needs. One of the home's most special features is its connection to nature and community. Step through the backyard gate to enjoy acres of open green space featuring tennis courts, a playground, and an outdoor skating rink that comes alive each winter. Cont'd in Inclusions ** (id:55460)