
520 - 89 Mccaul Street
Toronto, Ontario
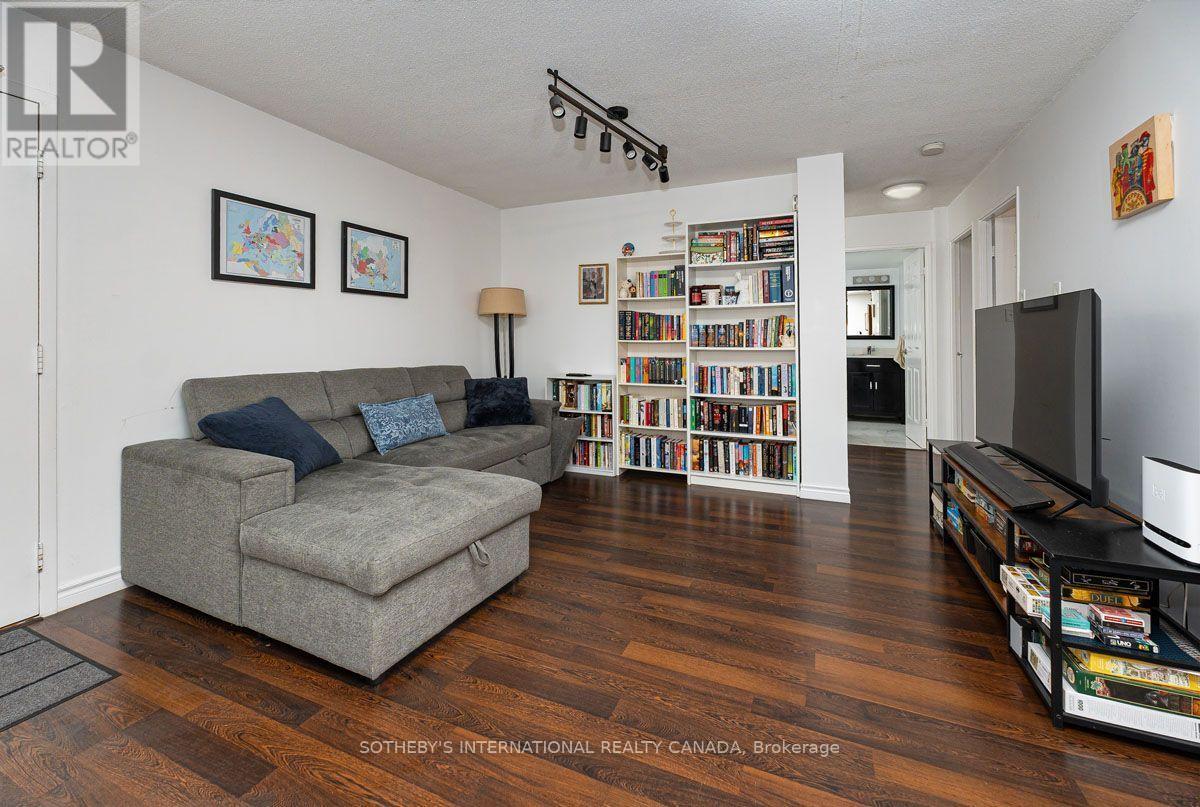
Spacious, light-filled 2-bedroom suite at Village by the Grange. Adaptable open concept Living and Dining space. Wake up with the sun and enjoy your morning coffee on the large open balcony overlooking the quiet, inner courtyard. Rent includes Heat, Hydro, Central Air Conditioning, Water, Cable and Wifi. Live here and be close to everything to literally 'everything' including the vibrant street scene of Queen West, Kensington Market, U of T, OCAD, the AGO, Eaton Centre, Osgoode Hall. A perfect location if you work along University Avenue Hospital Row! Explore a wide variety of options at the Village by the Grange food court. Monthly rental parking available through World Carpark Management at $277/month. (id:55460)
13669 27 Side Road
Halton Hills, Ontario
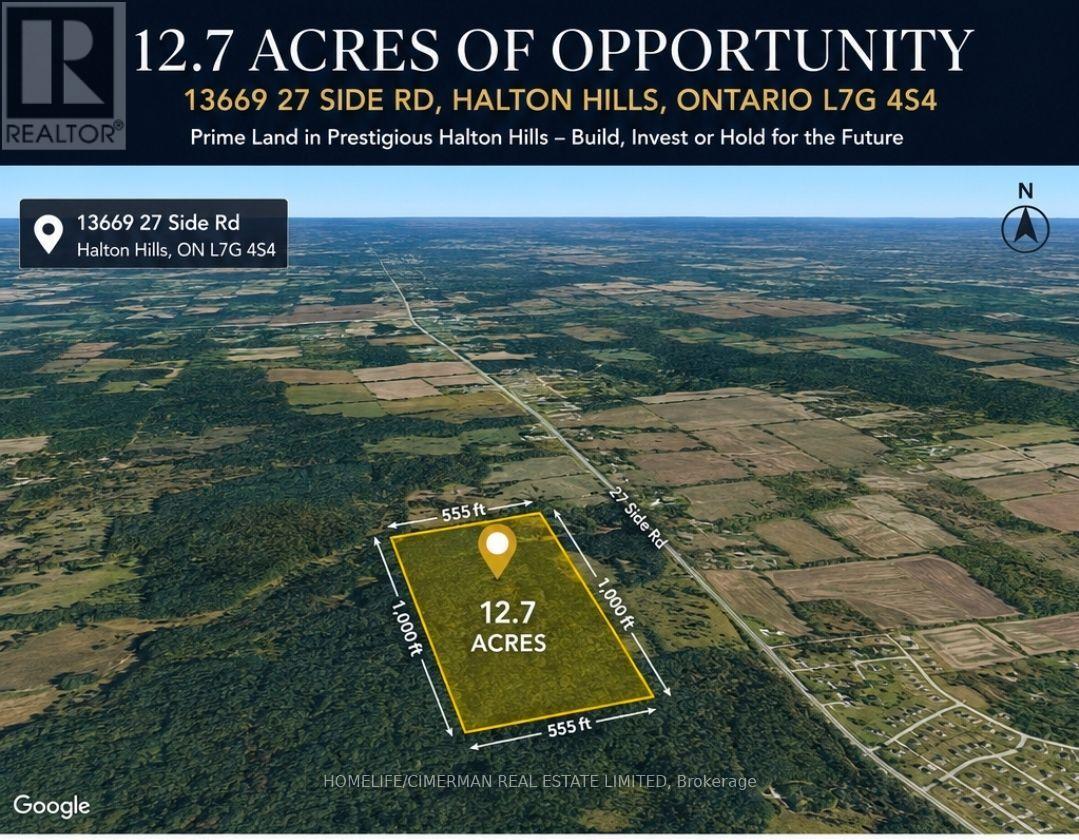
12.7 ACRES OF OPPORTUNITY - An exceptional parcel measuring approximately 555 ft x 1,000 ft, located in a prestigious rural setting of Halton Hills surrounded by established, high-value properties. Offering an impressive combination of size, privacy and location, this property presents an excellent opportunity for a builder, investor, or buyer seeking a substantial land holding in one of the GTA's desirable countryside communities. Enjoy the tranquility of the Halton Hills landscape while remaining conveniently connected to Georgetown and the Greater Toronto Area, with beautiful natural surroundings and the Silver Creek/Niagara Escarpment area nearby. A rare opportunity to acquire over 12 acres of land with significant long-term potential. Development, severance and permitted uses are subject to applicable zoning, municipal approvals and buyer due diligence. ( PLZ DO NOT GO TO PROPERTY WITHOUT PERMISSION ) (id:55460)
Main Floor Unit - 540 Old Weston Road
Toronto, Ontario
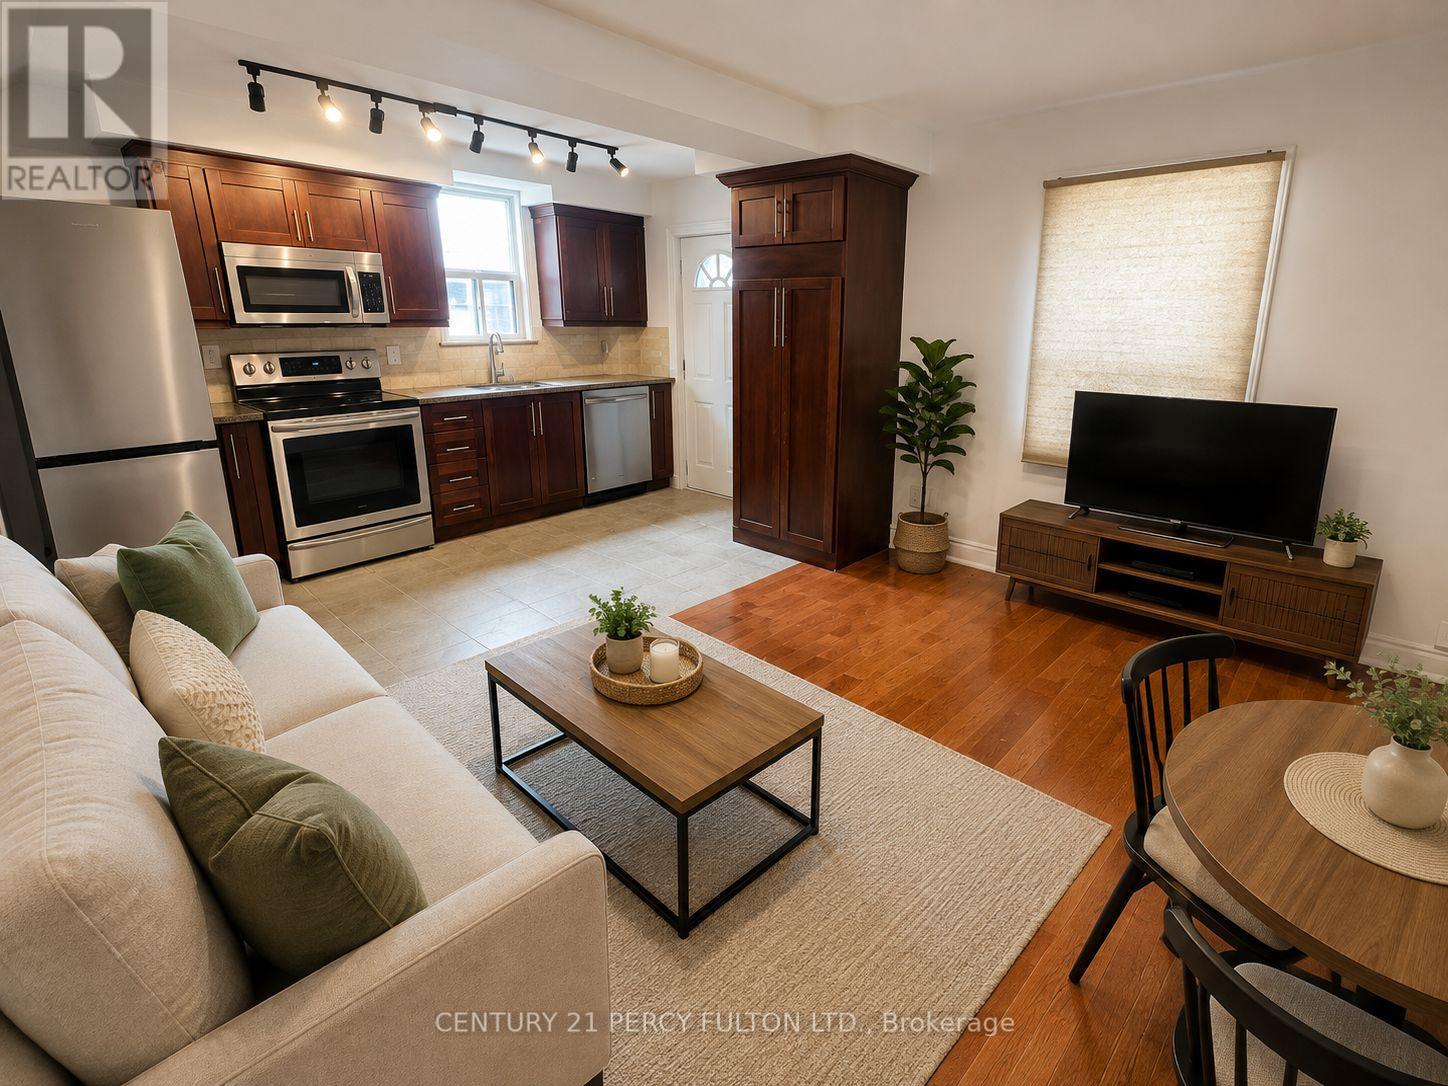
Welcome to this bright and modern 1-bedroom main-floor apartment at 540 Old Weston Road! Offering a comfortable and convenient living space featuring beautiful hardwood flooring throughout and a modern kitchen equipped with 4 stainless steel appliances, including fridge, stove, built-in dishwasher and microwave. Enjoy the convenience of ONE surface parking space plus exceptional value with ALL UTILITIES INCLUDED - heat, hydro water, and hot water - as well as INTERNET! A great opportunity for tenants looking for predictable monthly living expenses with no extra utility bills.Ideally located in the Weston- Pellam Park community, just steps to TTC and within walking distance to the St. Clair streetcar, with convenient access to the Eglinton Crosstown LRT, GO Transit and major routes. Enjoy nearby shopping, grocery stores, restaurants, cafés, schools and everyday services. Outdoor enthusiasts will appreciate the nearby parks and recreational opportunities, including S.A.D.R.A. Park, Upper Junction Park and access to neighbourhood green spaces. Conveniently located near The Junction, Stockyards District and Corso Italia, offering an excellent selection of shopping, dining and entertainment. Modern living, parking, internet and all utilities included - an excellent value in a convenient Toronto location. Just move in and enjoy! (id:55460)
25 Phyllis Drive
Caledon, Ontario
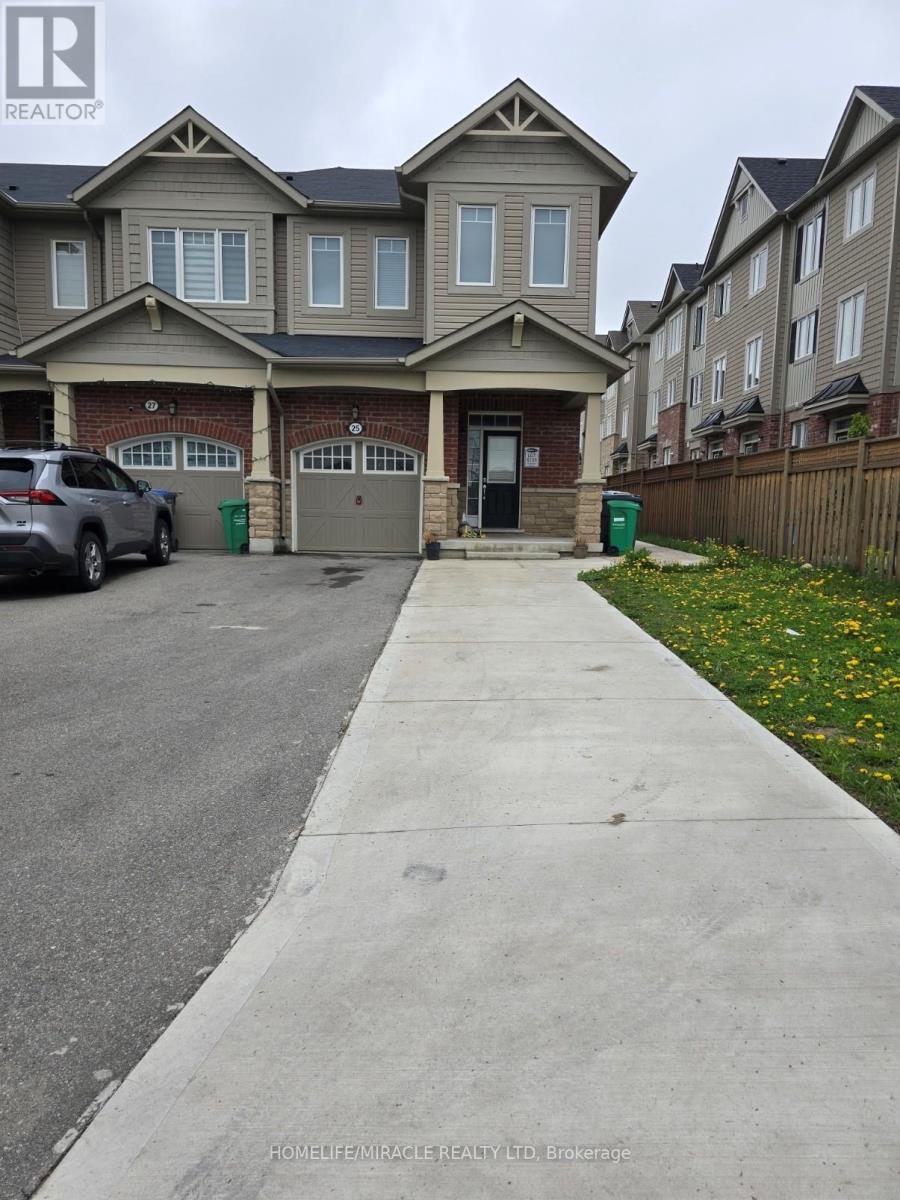
This immaculate, 2-STOREY massive 1900 sq.ft. 3-BED with LOFT(can we converted into 4th BED), 3 BATH end unit townhouse with 3 CAR PARK (4th can be arranged) offers the perfect blend of elegance, convenience, and privacy. This premium lot property is the ideal home for discerning tenants. The practical layout with separate FAMILY, DINING and LIVING areas, complemented by bay windows in the family room that fill the space with natural light. The spacious bedrooms feature large windows, and the luxurious ensuite bath includes a STANDING SHOWER with GLASS ENCLOSURE and SOAKING tub, ensuring comfort and sophistication. Additional washroom is conveniently located on the second floor. A versatile loft or den provides a flexible that can serve as a workstation, meditation retreat, or suit other multi-purpose needs. UPSTAIRS LAUNDRY is conveniently situated on the second floor for added ease. The kitchen is equipped with STAINLESS STEEL PREMIUM appliances, including a GAS stove, double-door fridge, and a dishwasher with a sanitize and auto-door open feature. PAINTED and RENOVATED in 2025.Outdoor spaces are equally appealing, with a CONCRETE PATIO and a large backyard that are perfect for summer gatherings or relaxation. The property also features a brand new GARAGE DOOR OPENER with remote and provides up to total four car parking spaces for convenience (3) included with lease). Privacy is guaranteed with no access to the basement, ensuring exclusive entrance and laundry facilities. This home is located in an exceptional neighborhood, with a kids' play area just a stone's throw away. It is within walking distance to a plaza, recreation center, and library, and offers easy access to the Brampton Transit service with increased frequency, making public transportation a breeze (Check & verify your transit route). Meticulously maintained and move-in ready, this property is perfectly suited for tenants seeking modern living in a family-friendly community. (id:55460)
80 Radial Drive E
Aurora, Ontario
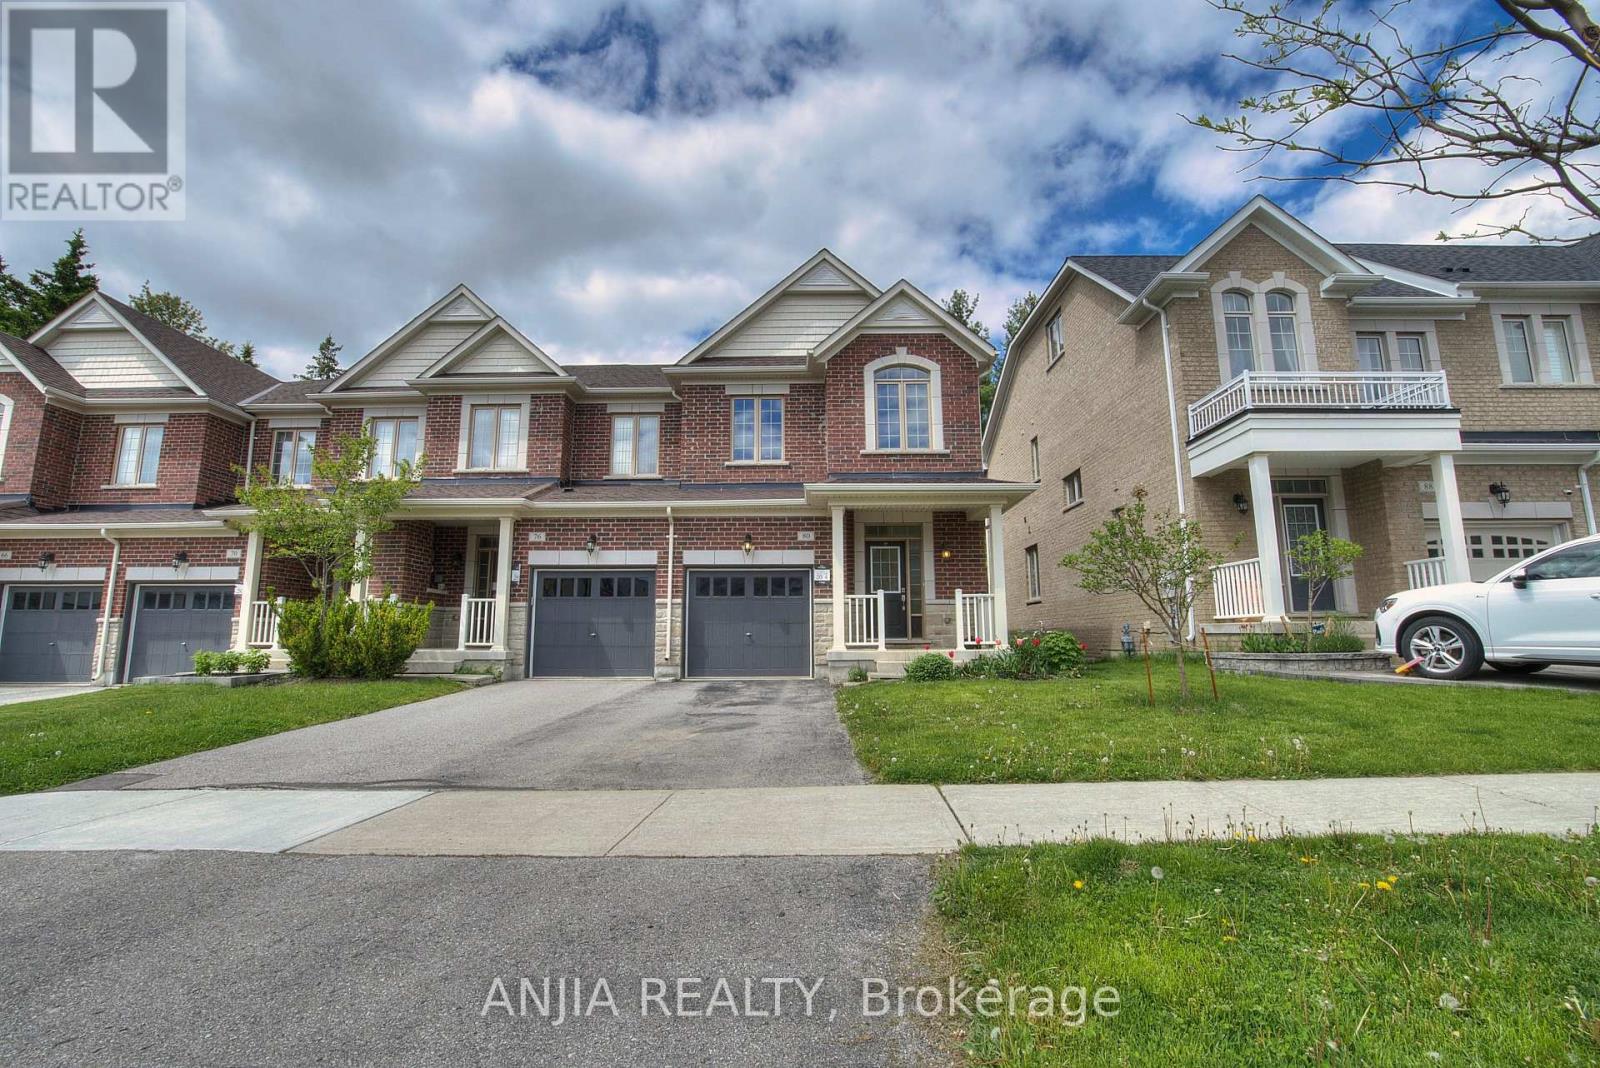
**End Unit Backing Onto Forest Steps to Hiking Trails & Nature Reserve**Outstanding 3-bedroom end-unit home for lease in one of Aurora's finest neighbourhoods, conveniently located near Leslie Street & Wellington Street. Enjoy true tranquility with a private backyard backing onto lush forest and easy access to hiking trails and a nature reserve.Close to SmartCentres, Walmart, Best Buy, restaurants, schools, and the State Farm Head Office. Just a 2-minute drive to Highway 404 and the GO Train Station.**A rare opportunity to enjoy nature, convenience, and comfortable living in one of Aurora's most desirable communities. Don't miss it!** (id:55460)
11 Robert Baldwin Boulevard
East Gwillimbury, Ontario
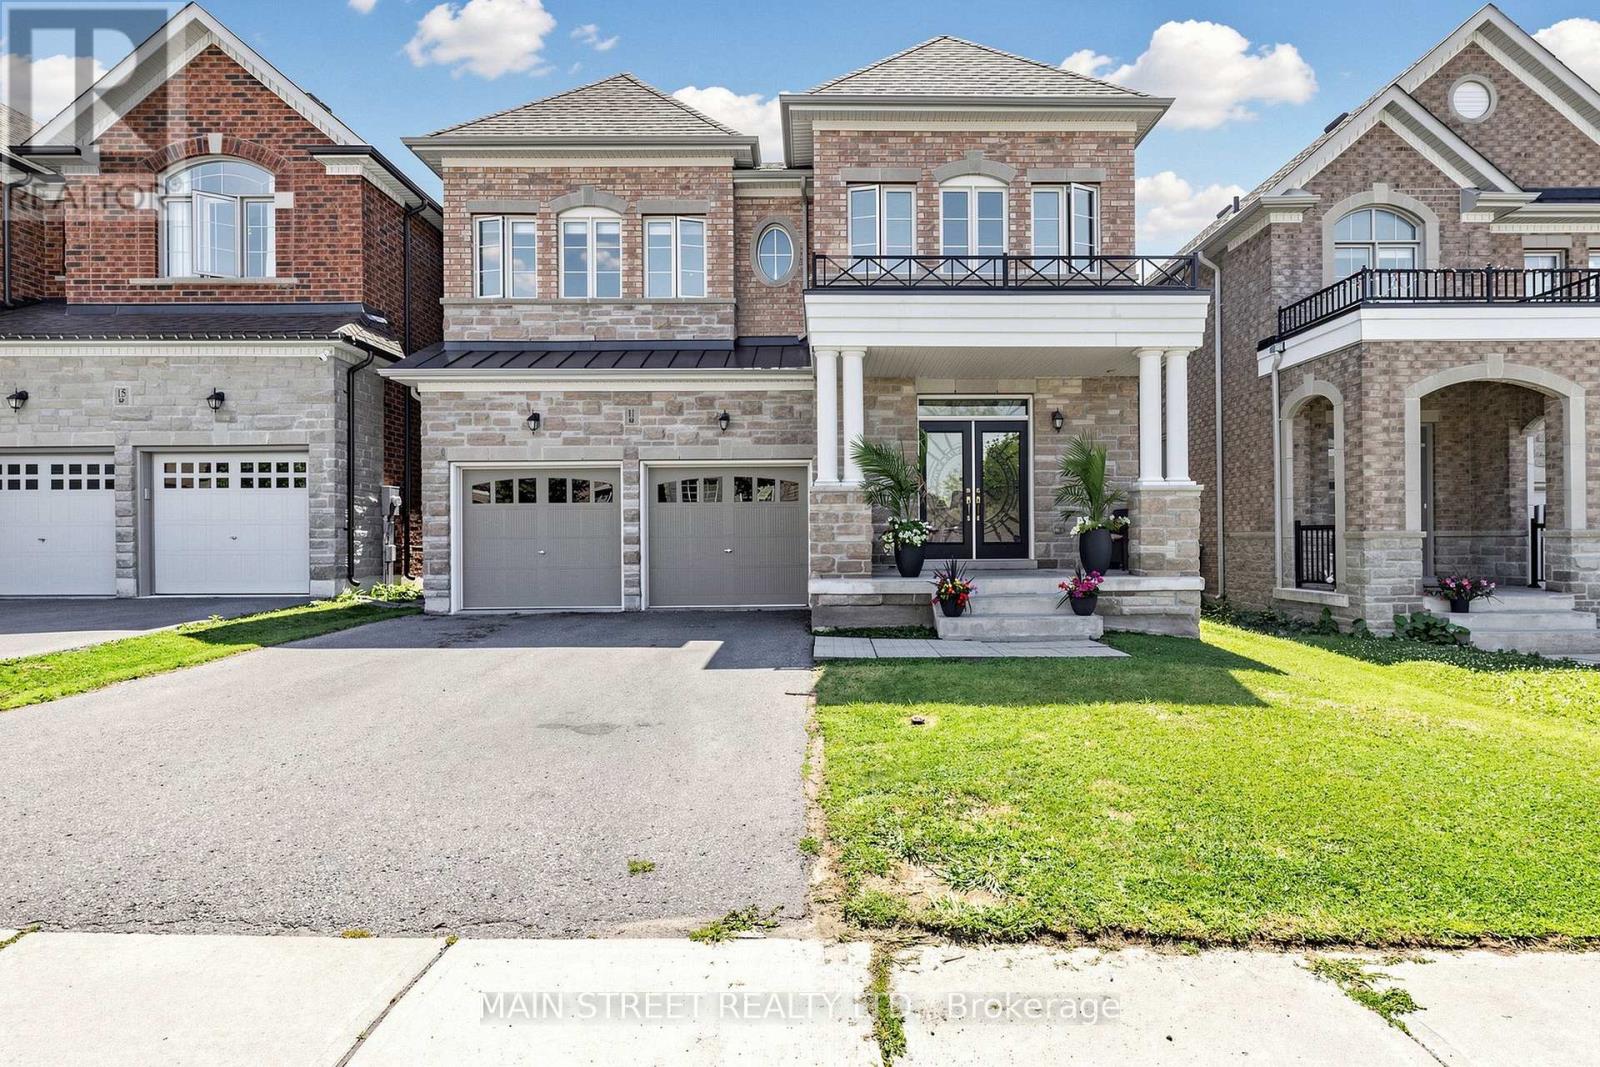
Welcome to this magnificent detached residence, perfectly situated in one of the city's most desirable upscale communities of Sharon Village. Offering refined living space, this exceptional home features four generously sized bedrooms and four luxurious bathrooms.Designed with elegance and comfort in mind, the residence showcases spacious principal rooms, soaring 9f ceilings throughout, and an abundance of natural light all day long. Stunning kitchen with Island shows off with top line s/s appliances, quartz countertops and oversized cabinetry to satisfy pickiest chef. Another feature of the home- main floor office allowing private space to accomplish tasks.The thoughtfully crafted floor plan is ideal for both sophisticated entertaining and everyday family living. Retreat to the private primary suite, while the additional bedrooms provide ample space for family and guests. Fully fenced private backyard and oversized front porch are calling to sit, relax and enjoy magical colours of sunsets. This remarkable property provides close proximity to top-rated schools, parks, fine dining, shopping, and convenient transportation ( 404, GO ). The home build by ACORN and promotes extraordinary opportunity to experience luxury living at its finest. (id:55460)

273 Wees Road
Uxbridge, Ontario
Nestled into the rolling hills of the Goodwood community in Uxbridge, this 10-acre country retreat offers the perfect balance of functional country living and premium hobby infrastructure on a quiet, meandering road just 20 minutes from the 407. The heart of the property is a substantial, sun-flooded stone home featuring 3,305 square feet of bright, open living space across large principal rooms. The main floor is anchored by a warm family room with a striking stone wood-burning fireplace and a spacious living room centered around a cozy propane hearth, all looking out over your private property. A chef's kitchen comes equipped with high-end appliances including a Sub-Zero fridge, built-in oven, pot filler, and a stainless steel hood fan. Downstairs, a fully finished basement expands the layout with a recreation room, media room, and an extra 3-piece bathroom. The backyard transforms into a private summer oasis, featuring a 20x40-foot heated saltwater pool nestled among established perennial gardens, with change room and a built-in sauna to unwind. For horse lovers, a premium equestrian setup includes a 2018 Mennonite-built 3-stall barn with an insulated tack room, water, hydro, and a 480-bale hayloft, alongside oversized double paddocks, a run-in shed, and a riding ring. Complete with an attached 2-car garage and a separate, fully insulated and heated 1,800 square-foot workshop, this estate offers endless possibilities for hobbyists and families alike. (id:55460)
2308 - 27 Mcmahon Drive
Toronto, Ontario
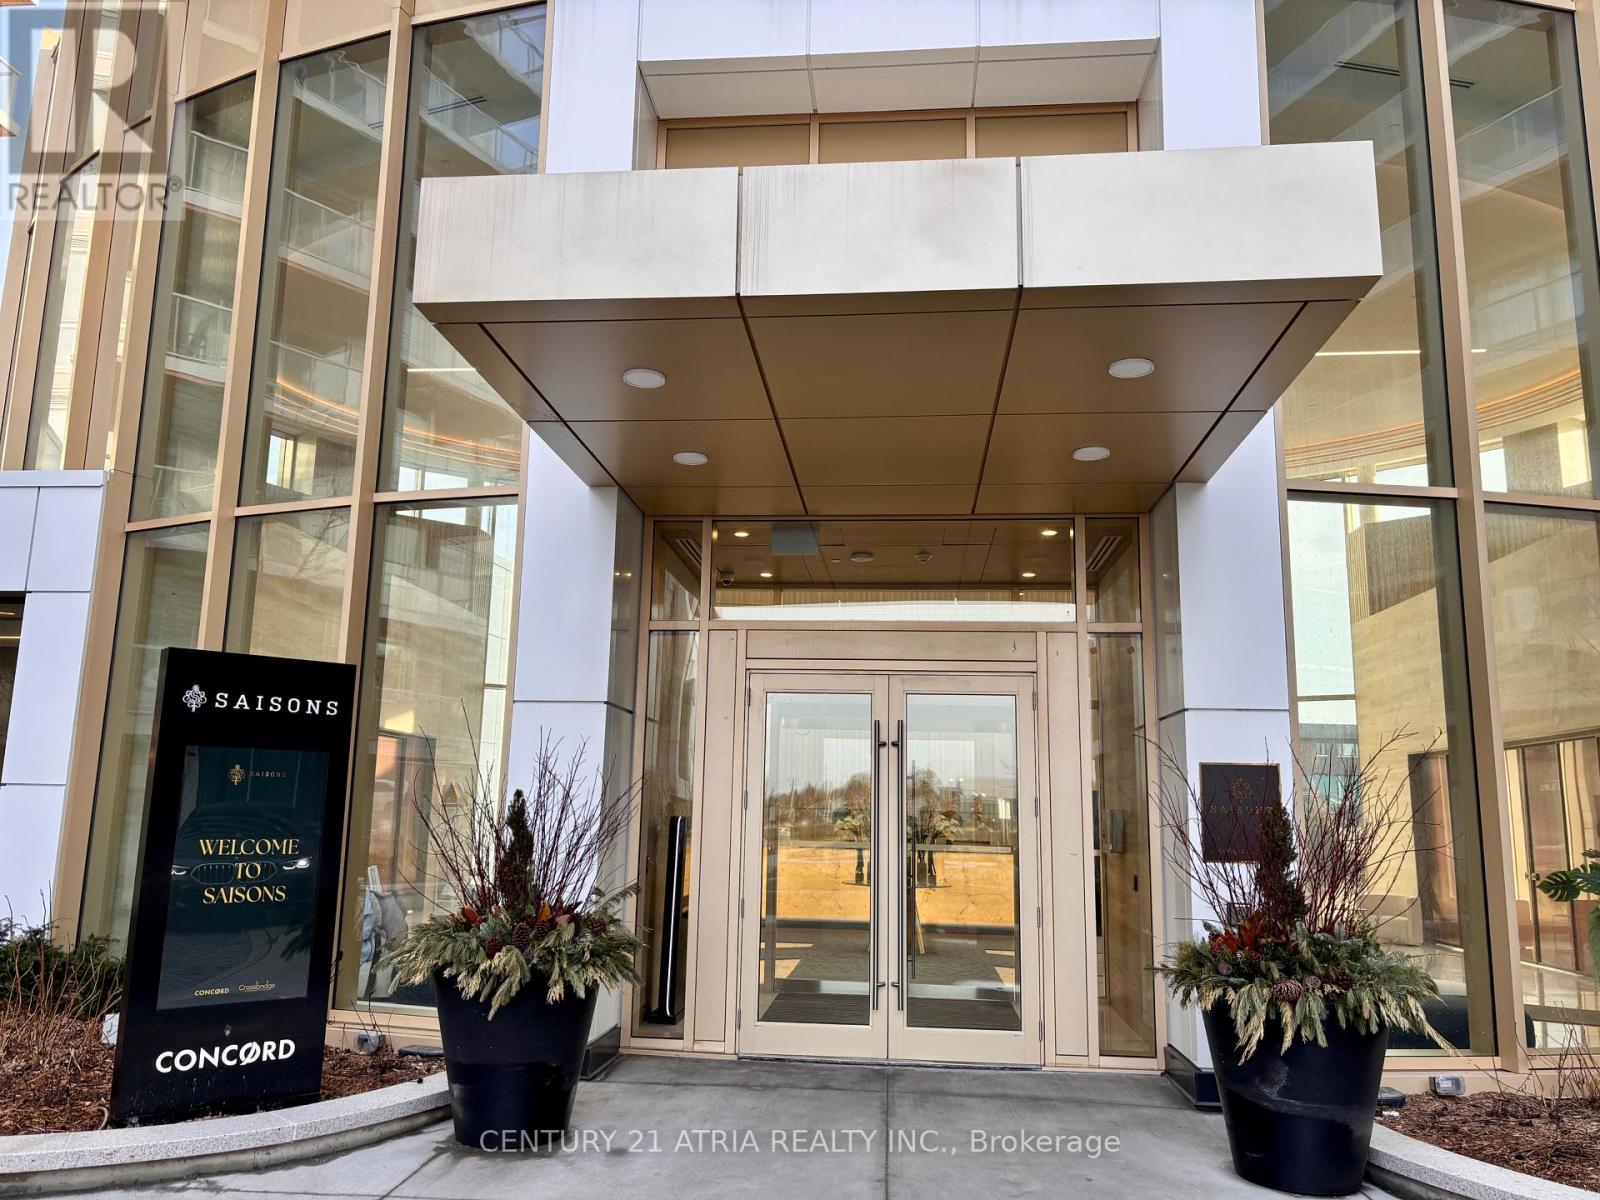
Welcome to the beautifully appointed Saison condos by Concord Adex in the middle of Toronto! This luxury corner 3 bedroom unit features 9 feet ceilings, laminate floors throughout, upgraded Miele appliances, lazy Susan pull-out storage shelves & trash bin in kitchen, modern colours & materials throughout, built-in closet organizers in all bedrooms, plenty of storage space in kitchen, full height Carrara marble tiled bathrooms, super large size heated balcony that you can actually use as an outdoor dining or living space. Unobstructed north east views overlooking an approximately 8 acre park with pond in summer and skating rink in winter. Enjoy amazing convenience with a 79 walk score: less than 10 mins walk to newly opened community centre with library, swimming pool, sports gym etc., Bessarion subway station. IKEA, Canadian Tire, & more! Only few minutes drive to Fairview Mall, Bayview Village, Oriole GO Train station, North York General hospital, highway 401 and highway 404. Superb building amenities "Mega Club" is right downstairs! Almost all the lifestyle amenities you can think of are accessible to you: party room, guest suites, car wash, pet wash stations, bbq, putting green, tennis court, walking trail, outdoor dining, tea garden, ballroom, lap pool, exercise & yoga rooms, sport gym, piano lounge, & much much more! (id:55460)
140 Davisville Avenue
Toronto, Ontario
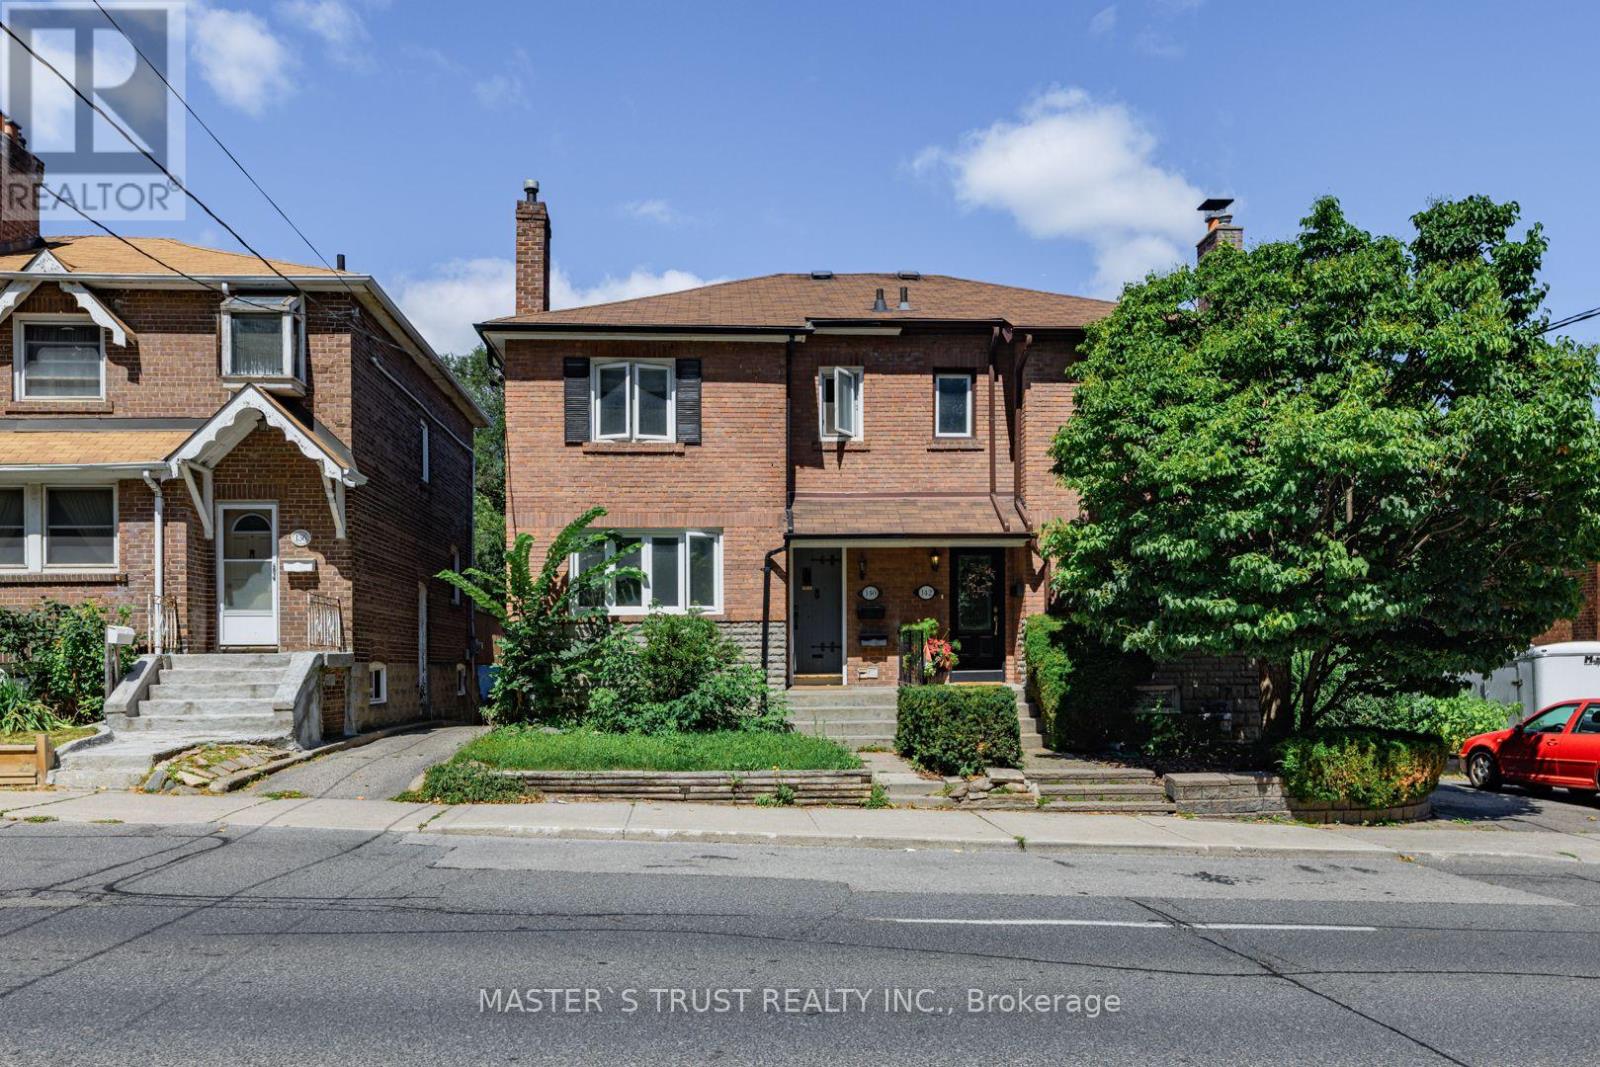
Location Location Location Exquisite Opportunity To Live At One Of Most Sought After Neighborhood In Davisville Village. Big And Bright Bedroom With Large Window. Walk Out Makes Feel Not In The Basement. Walkers Paradise, Step To Store, Restaurants, Ttc, Subway Station, Park( Jjune Rowlands & Greene Seclpture Parks), And Schools(Davisville, Hodgson, North And Northern Toronto College).Bsmt Tenant Will Split The Utility Cost Include Hot Water Tank Rental 152.99/Month With Upper Unit. 1/3 For Basement And 2/3 For Up Uint,Brkage Remks: (id:55460)
1551 Reynolds Road
Trent Hills, Ontario
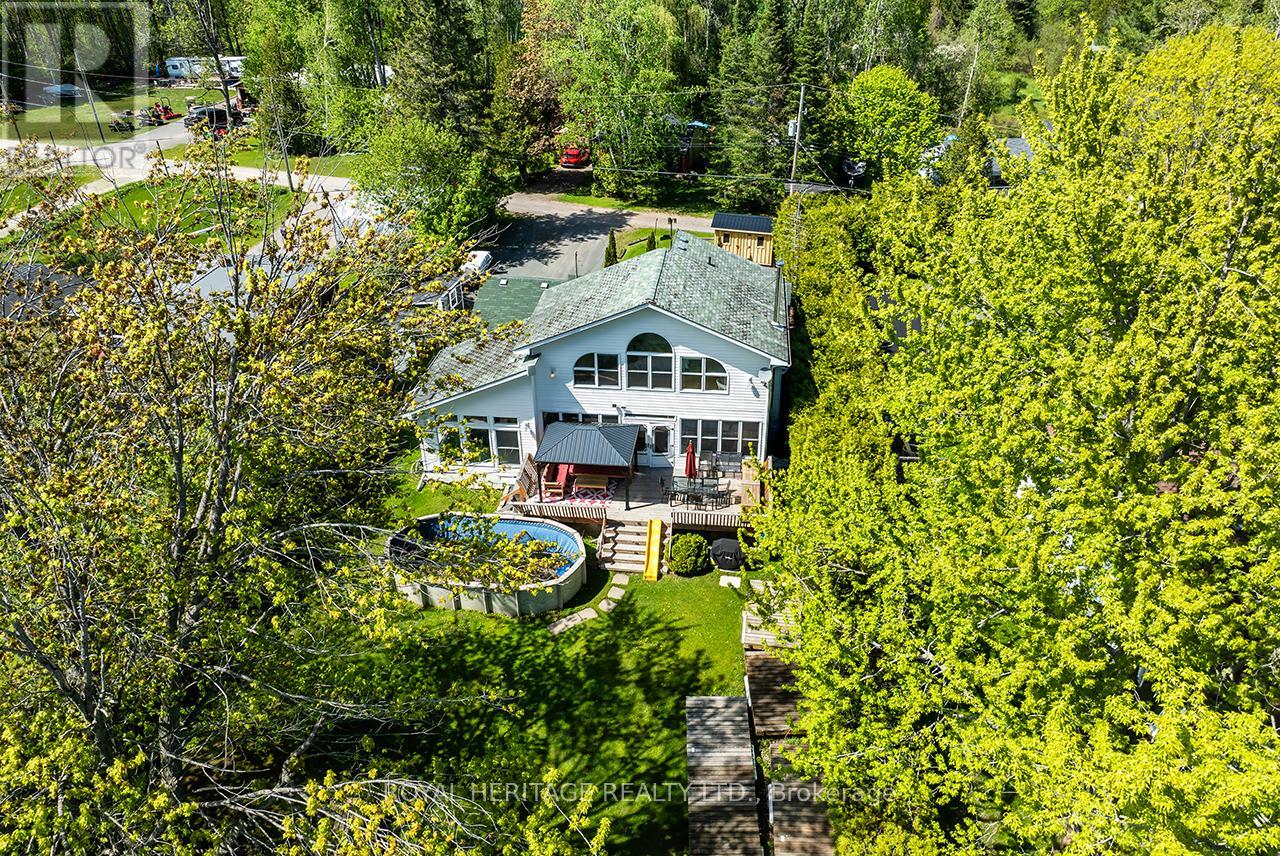
Welcome to your own private waterfront retreat on prestigious Seymour Lake, where breathtaking sunsets paint the sky & the renowned Trent-Severn Waterway becomes your personal playground. This exceptional 4+1 bedroom waterfront estate perfectly combines refined luxury with timeless cottage charm, offering the ideal year-round. Step inside and immediately be captivated by the expansive living room, highlighted by dramatic floor-to-ceiling windows that flood the space with natural light while showcasing spectacular panoramic lake views. A warm and inviting woodstove adds the perfect touch of comfort, creating a cozy atmosphere & a beautifully updated kitchen complete with practical pantry storage, seamlessly flowing into a spacious dining area designed for intimate family meals or large holiday gatherings. The main level features 4 welcoming bedrooms, including one with a convenient 2P ensuite. A 5th standout bedroom offers the luxury of its own with fireplace and private hot tub retreat - the perfect place to unwind. This versatile space could also function beautifully as an upstairs sitting room or lounge area. The stunning primary suite is a true sanctuary, featuring breathtaking panoramic water views through walls of windows and a spa-inspired 6P ensuite . Outside transforms into an entertainer's dream. Host unforgettable gatherings on the expansive deck, cool off in the above-ground pool, or watch the children create lasting memories in the charming treehouse. The converted boathouse now serves as a fully insulated games rm & bunkie, ideal for summer sleepovers, guests, or additional entertaining space. Three outdoor storage sheds provide ample room for all your waterfront toys and equipment. Enjoy miles of lock-free boating along the Trent-Severn Waterway before returning home to relax on your private dock and take in the peaceful beauty of the sunset with this West facing view. This is far more than just a home, it's a rare opportunity to own a dream waterfront (id:55460)
25 Seanesy Drive
Thorold, Ontario
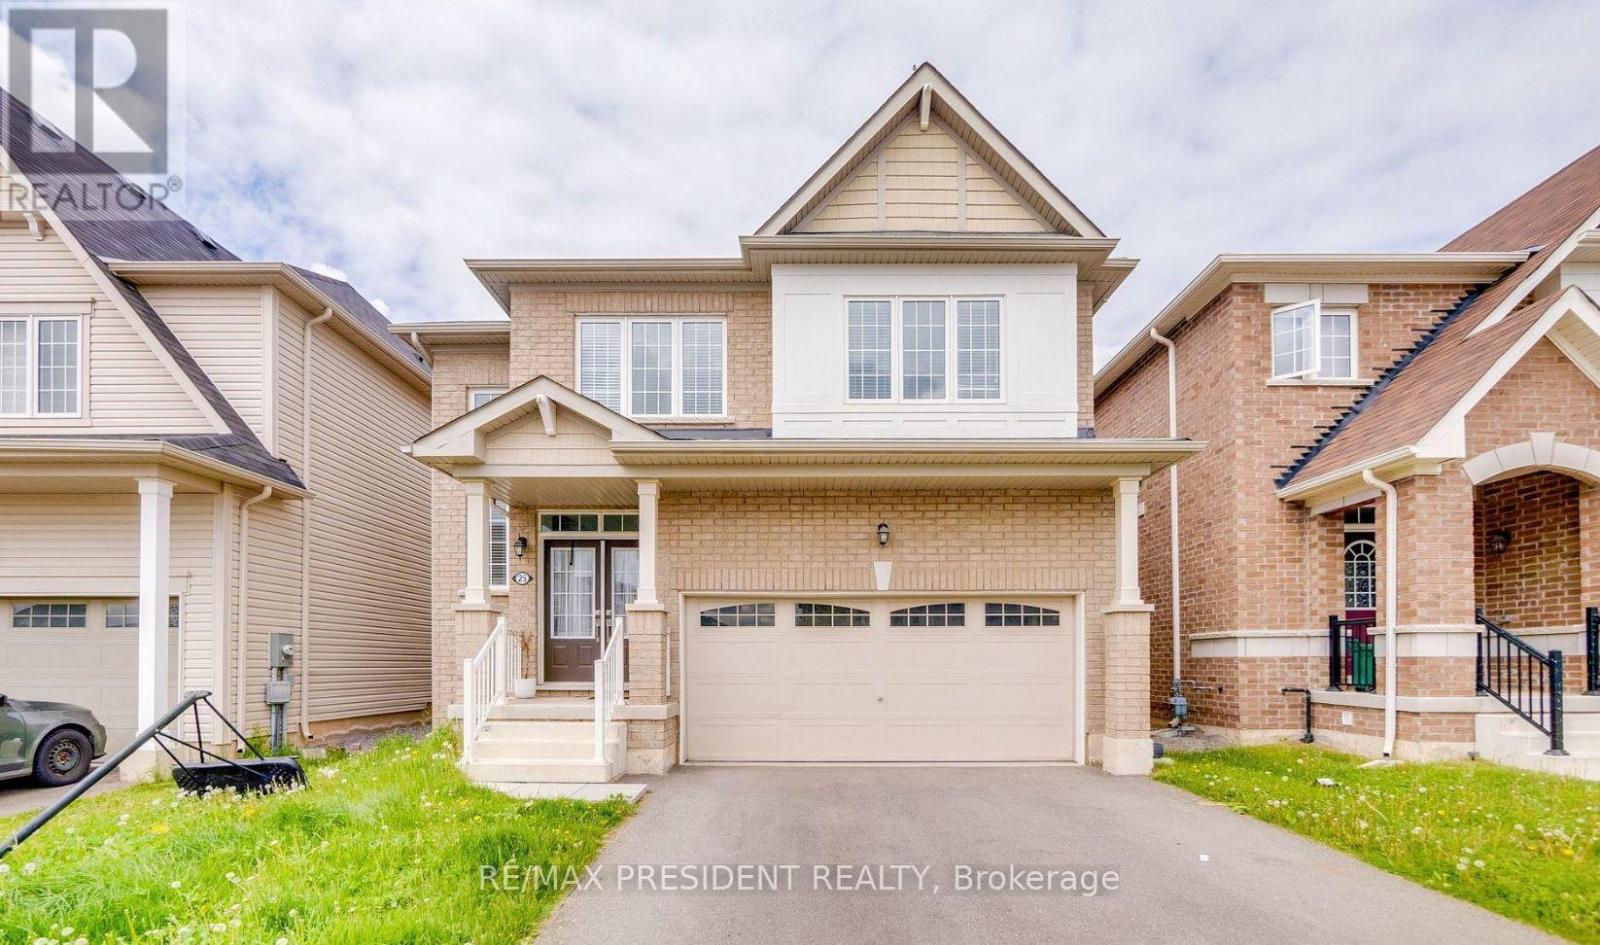
Well Maintained 4 Bedroom, 3 Bath, Detached House In Thorold neighborhood. With Double Door Entry, Brick Exterior, Double Car Garage, Mosaic Back Splash, Main Level Laundry With Access To Garage. Huge Main Corridor To The House With Oak Stair & Stylish Iron Pickets, Upgraded Extended Kitchen cabinets with Backsplash, Master ensuite bath with soaker tub and frameless glass door. Close to major amenities like restaurants, shopping centres, grocery stores. Located minutes from Hwy 406, Niagara College, Brock University, Seaway Mall, Niagara Falls and all essential amenities. This Property has Authorized Renal License from the city of Thorold. (id:55460)
1721 - 4010 Eglinton Avenue W
Toronto, Ontario
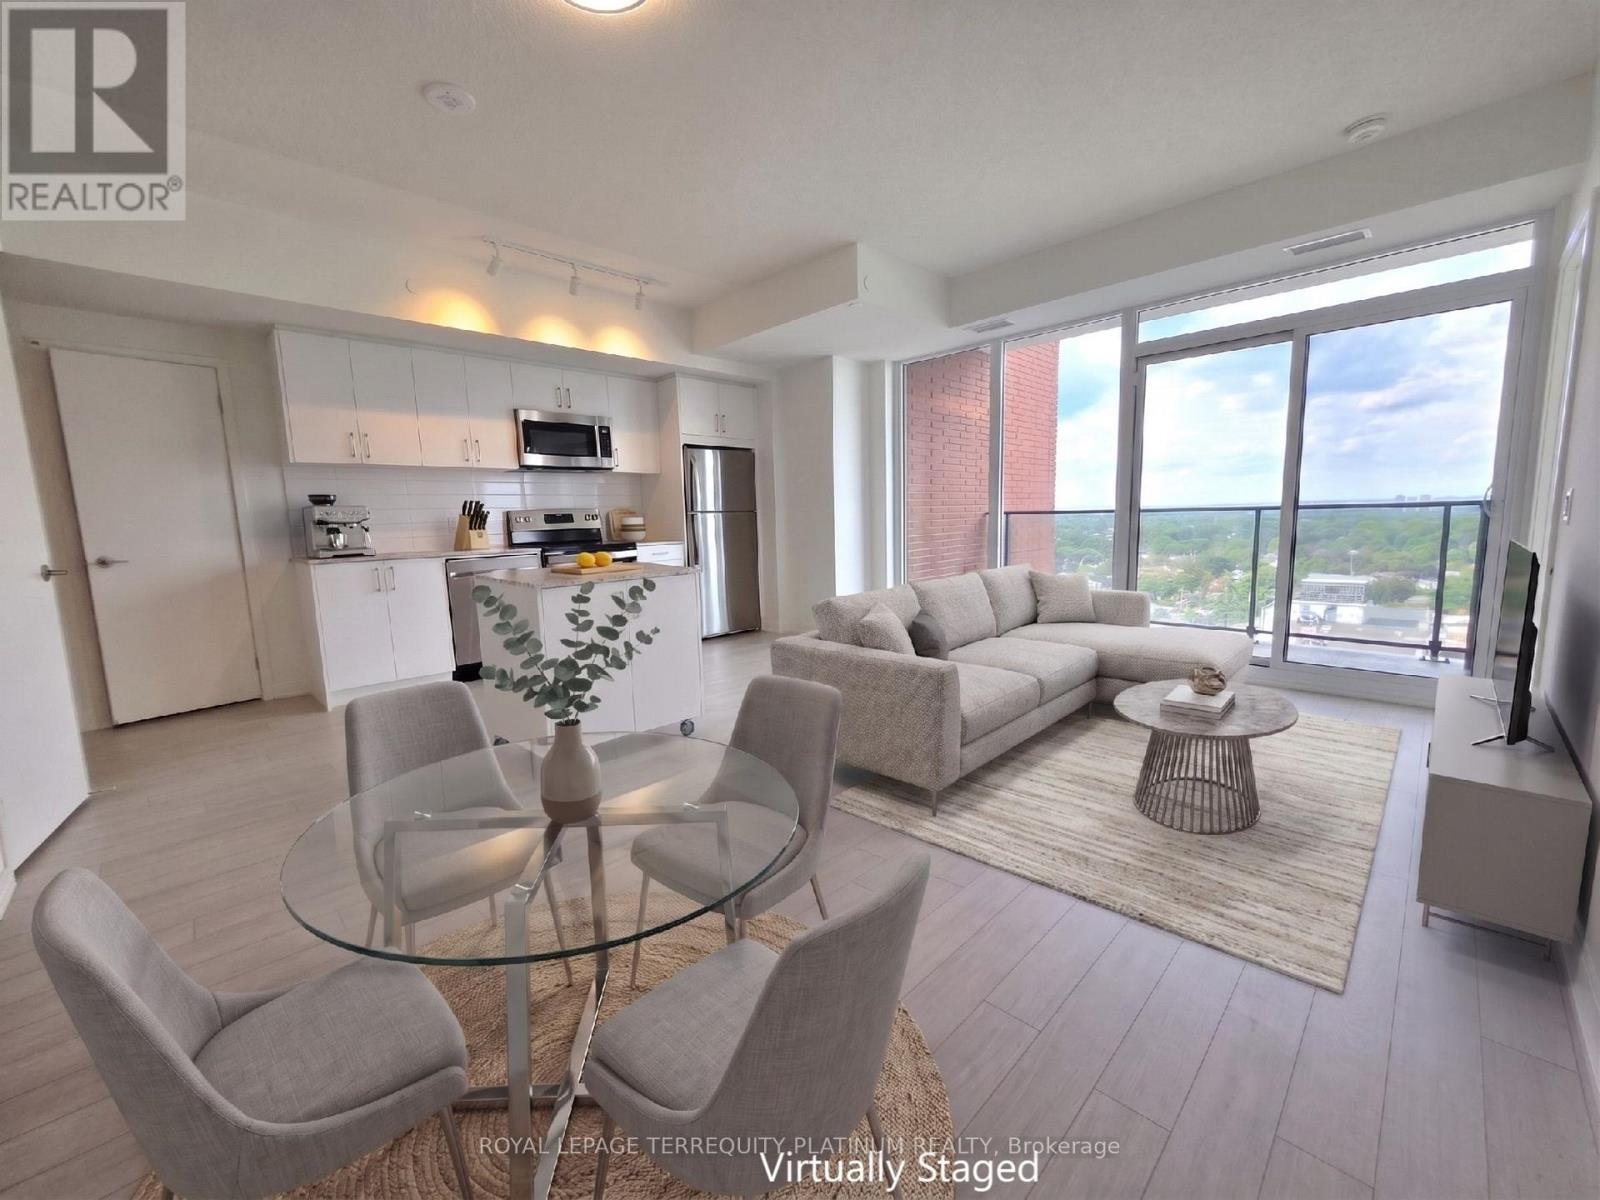
Come check out this Brand New and Never-lived-in three bedroom, two full bathroom corner suiteat Notting Hill Condos at Royal York and Eglinton. This bright, sun-filled home offersbreathtaking panoramic views, 9 ft ceilings, and a functional layout ideal for professionalsand growing families. Enjoy modern plank flooring throughout, installed ceiling lights, and acontemporary kitchen featuring stainless steel GE appliances and a rare dedicated pantrycloset. All three bedrooms are generously proportioned with large closets, and the primarybedroom can comfortably accommodate a king-size bed. Step outside onto a spacious balcony andenjoy an unobstructed view, a lovely space for a bistro set, morning coffee or outdoor dining.Additional features include ensuite laundry, roller blinds to be installed soon by theLandlord, and access to resort-style building amenities, including a fully equipped fitness room that is already open. One premium parking spot on P2 is included in the lease. Directlyacross from Buttonwood Park and minutes to Hwys 401 & 427, offering both nature and unbeatablecommuter convenience. In the future, a complimentary shuttle service to Mount Dennis LRT station will be provided to residents at Notting Hill Condos. Video Tour is available. (id:55460)