
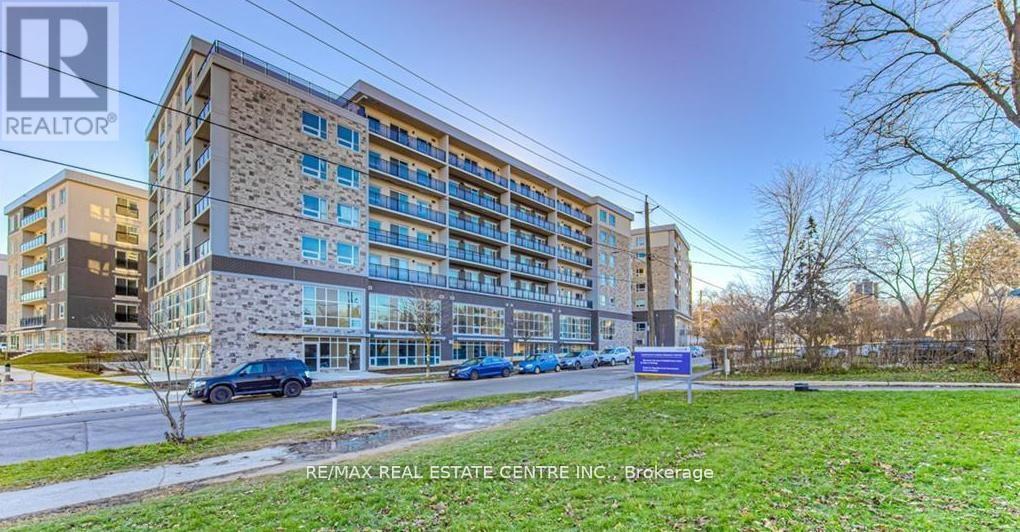
111 - 275f Larch Street
Waterloo, Ontario
02 Bedroom,02 washrooms Furnished unit.WOW 12 Feet High ceiling Executive unit.This stylish 2-bedroom, 2-bathroom condo offers modern living in the heart of Waterloo, just minutes from the university. With an open-concept layout, Moden finishes, and large windows that fill the space with natural light, this unit is perfect for students, professionals, or investors. The spacious bedrooms each feature their own private bathroom, providing privacy and convenience. Enjoy the perks of a prime location near public transit, shopping, dining, and all the amenities that Waterloo has to offer. Don't miss this opportunity for convenient, contemporary living in a sought-after area! (id:55460)
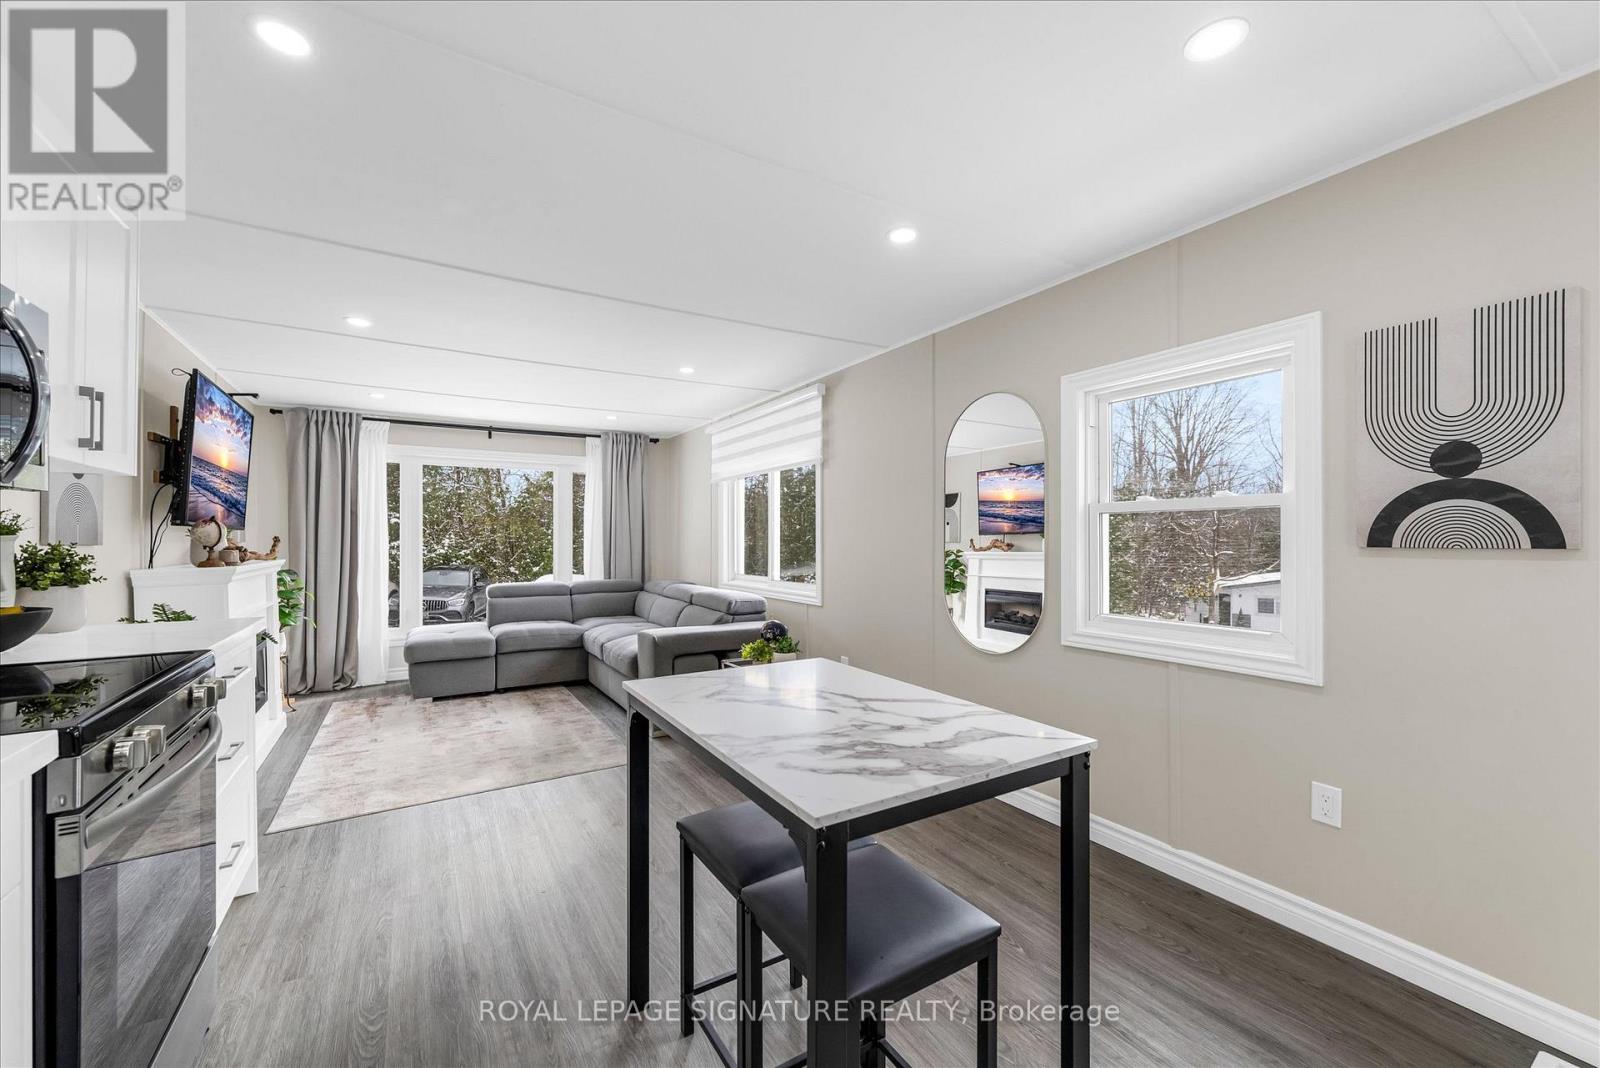
40 Hillside Crescent
Hamilton, Ontario
Welcome to this charming, well maintained 2 bedroom, 1 bath, bungalow styled home nestled in the scenic and friendly community of the Beverly Hills Estates. Step inside to find a functional layout filled with natural light, a cozy living area perfect for relaxing and two nicely sized bedrooms. With approximately 664 sq.ft. of living space and a large full-sized deck and spacious lawn, this property offers and affordable and comfortable entry into the market without compromising on location or lifestyle. The neighborhood is a standout,quiet, and low maintenance area, with access to greenspace, trails, essential amenities, and easy commuting options. Ideal for first-time home buyers, downsizers or savy investors looking for value. Showings by appointment. Book yours today! (id:55460)
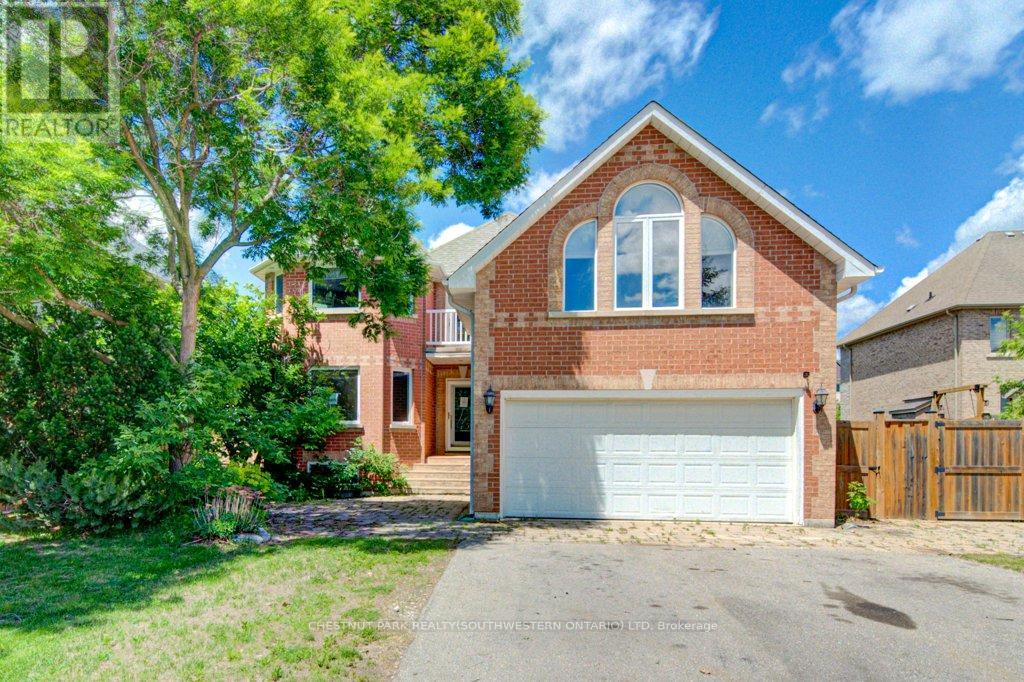
14 Antrim Court E
Caledon, Ontario
Welcome to 14 Antrim Court, located on a quiet court in the established community of Caledon East. Situated on a generous 77' x 167.91' lot with privacy fencing, this property offers plenty of space both inside and out. The home features 3+1 bedrooms and a functional layout with a living room, formal dining room, and separate family room with a fireplace. Hardwood flooring can be found throughout much of the main living areas, and the kitchen offers ample space for family meals and gatherings. A main-floor bedroom provides flexibility for guests, a home office, or multi-generational living. The primary bedroom includes an ensuite bathroom with a Jacuzzi tub. A standout feature of the property is the heated detached brick building with services, offering a variety of potential uses including a workshop, studio, storage space, or home-based business. Additional features include two attached garages, a detached garage/workshop, and parking for numerous vehicles. Conveniently located close to schools, the community centre, arena, City Hall, and the Caledon Trailway, this property presents an opportunity for buyers looking to add their own updates and personal touches in a desirable Caledon East location. (id:55460)
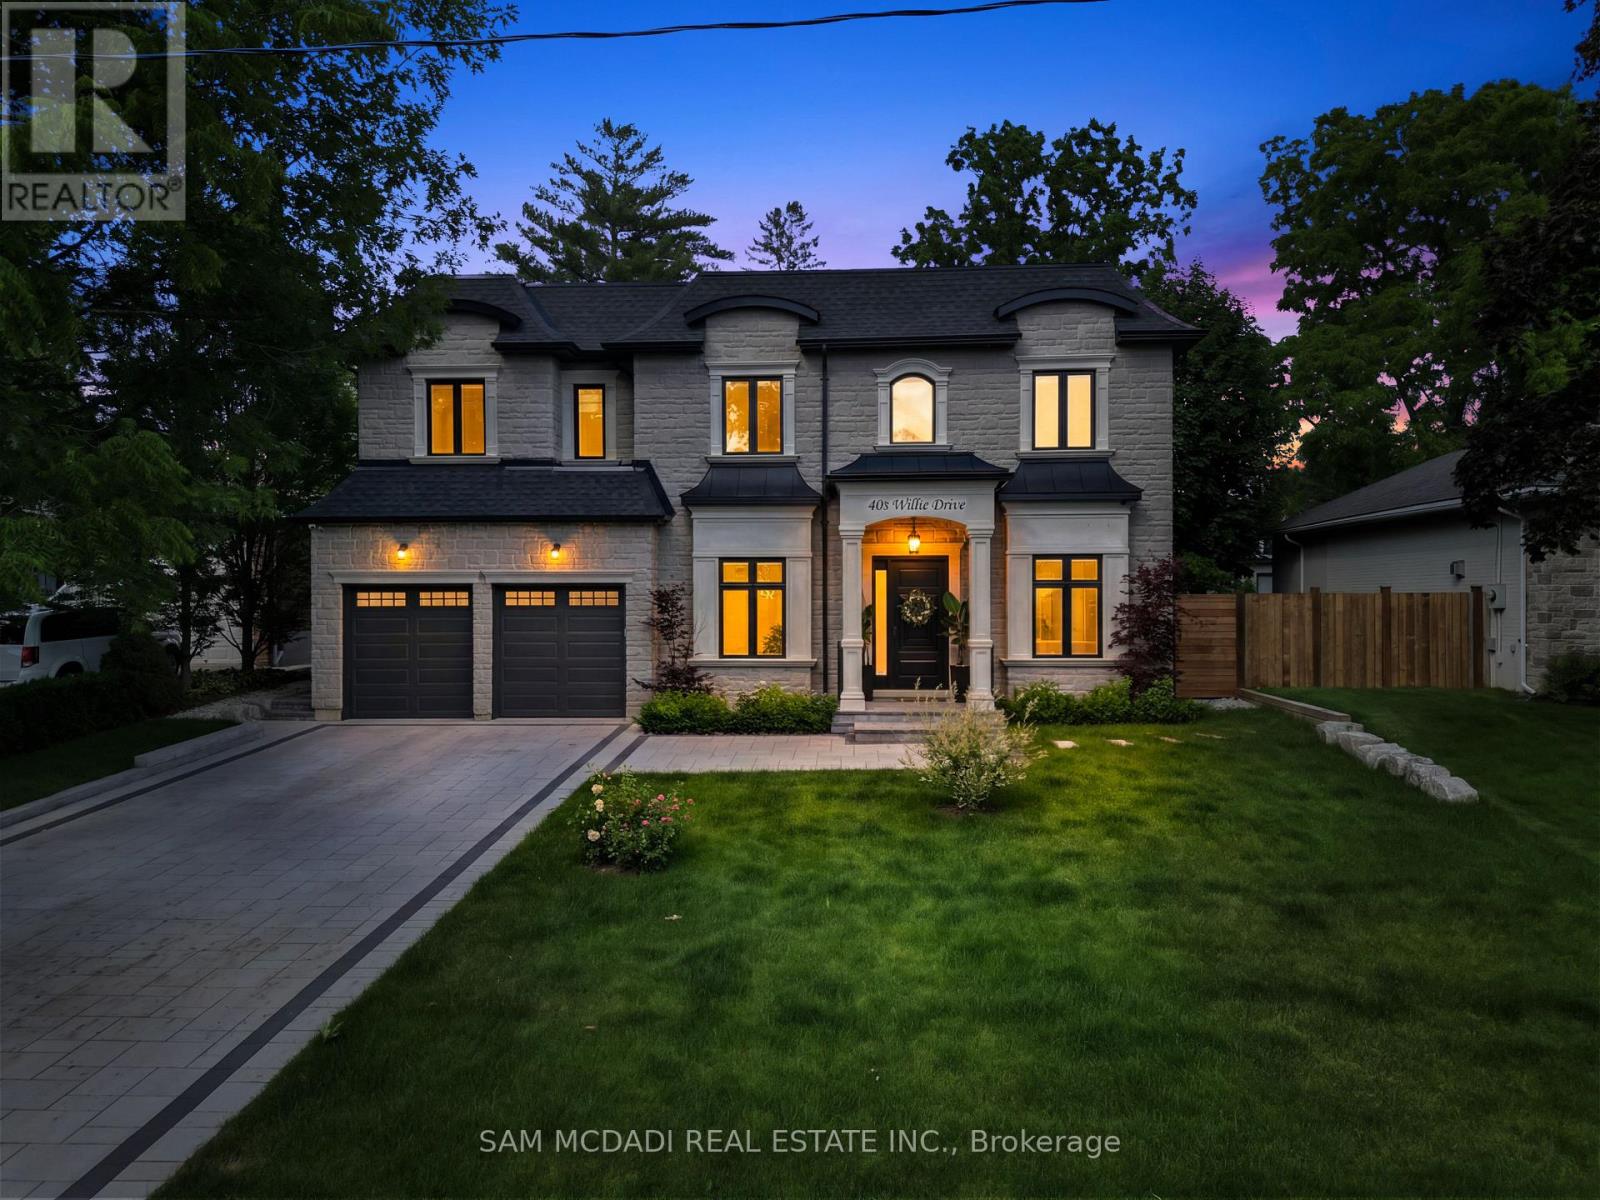
403 Willis Drive
Oakville, Ontario
Welcome to 403 Willis Dr, where luxury is defined by thoughtful design, exceptional craftsmanship & spaces that are as functional as they are beautiful. Offering over 5,200 SF of impeccably finished living space, this custom-built residence is nestled among Oakville's finest estates, just minutes from the waterfront, blending smart home innovation w/ everyday comfort. A distinguished interior showcases hardwood floors, soaring ceilings & oversized windows that flood the home w/ natural light. Designed for effortless entertaining & comfortable living, the main level offers a formal living room, elegant dining room & inviting family room anchored by a gas fireplace. The gourmet kitchen is the heart of the home, featuring quartz countertops, premium Wolf appliances, a large centre island, W/I servery & bright breakfast area w/ seamless access to the covered outdoor living space. Above, a skylight brightens the upper level. Four spacious bedrooms include a luxurious primary retreat w/ W/I closet & spa-inspired 5-pc ensuite, while a second bedroom enjoys its own ensuite & the remaining bedrooms share a beautifully appointed bath. Below, the finished lower level offers exceptional flexibility w/ expansive rec space, 5th bedroom, full bath & dedicated office/flex room-perfect for multi-generational living, home theatre, gym, games lounge or private guest retreat. Step outside to a private backyard designed to extend your living space, featuring a covered patio for alfresco dining, summer entertaining or quiet evenings overlooking the landscaped grounds. Additional highlights include Russound whole-home audio, Hunter Wi-Fi irrigation (4 zones), YoLink leak detection, Ring alarm compatibility, smart locks, garage door openers/remotes & more! Ideally located minutes to Downtown Oakville, Lake Ontario, Bronte Harbour, Coronation Park, Glen Abbey Golf Club, reputable schools, boutique shopping, fine dining, Oakville GO, Hwys 403, QEW & 407. (id:55460)
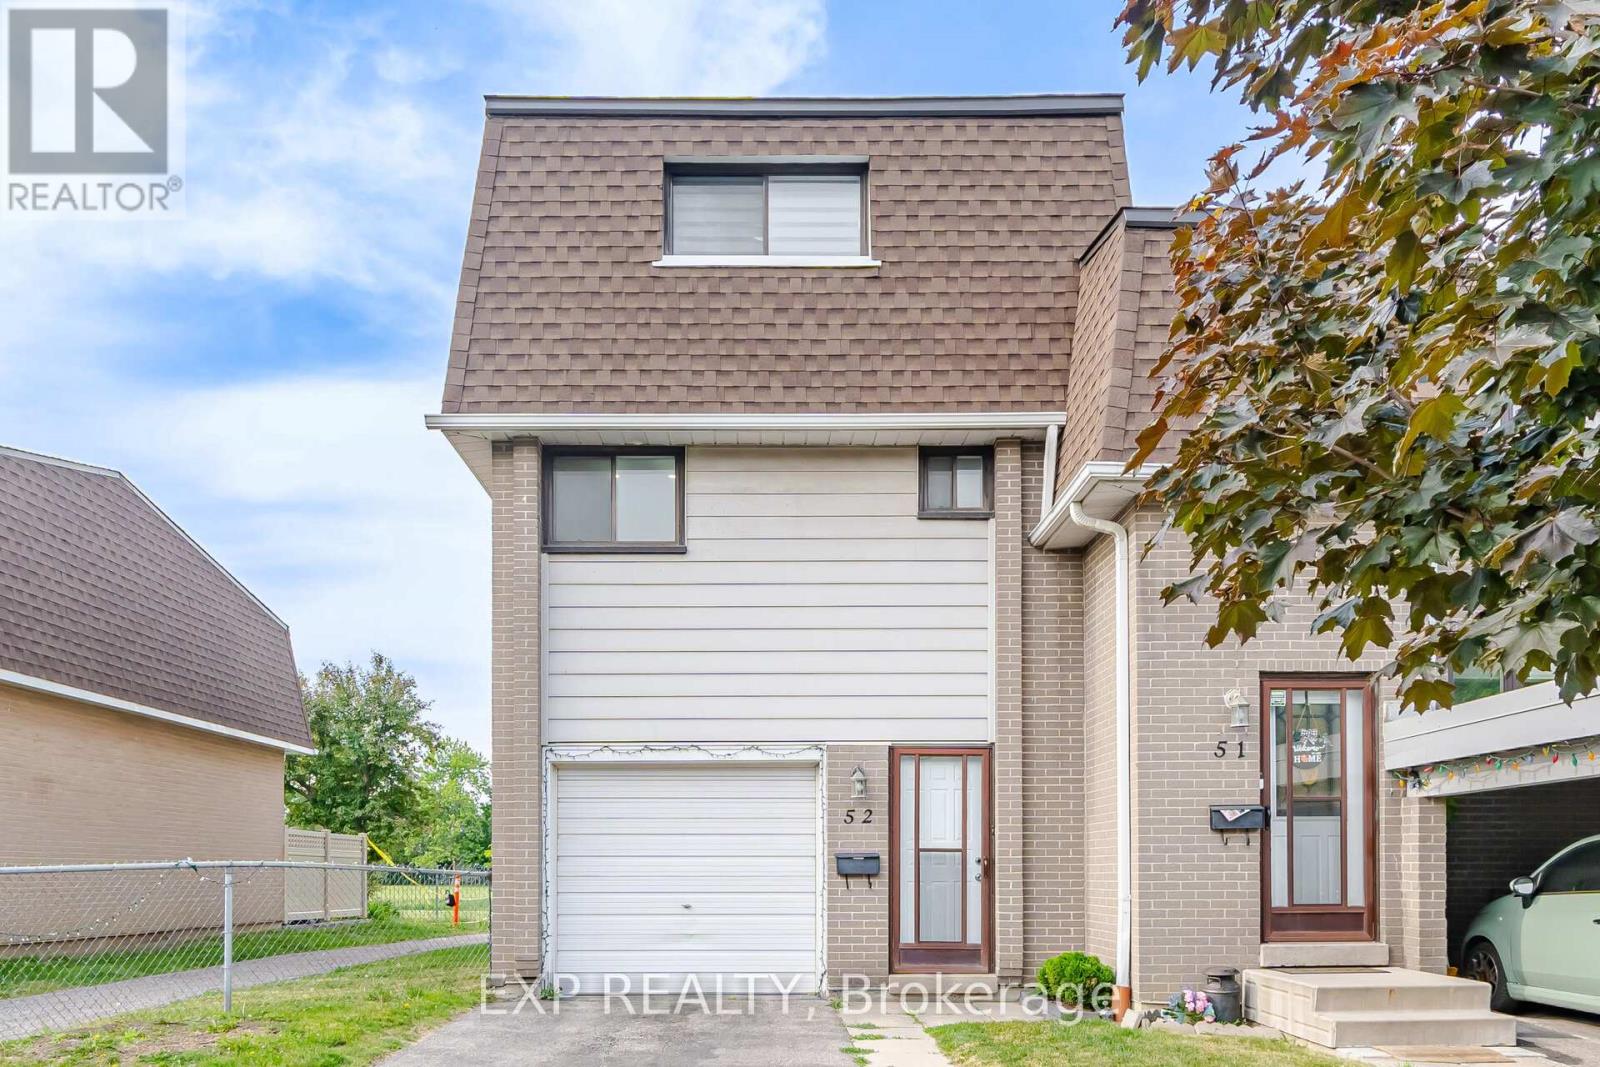
52 - 475 Bramalea Road
Brampton, Ontario
Welcome to 52-475 Bramalea Rd in Brampton. Move in ready! Corner unit townhouse just like a semi. Open concept layout, Pot lights and large windows throughout. Kitchen features stainless steel appliances. Main floor has an additional room that could be your office or extra bedroom. Upper level has 3 generous sized bedrooms with closets and windows. Lower level has a Feature wall in the rec room, laundry and a Walkout to the fully fenced backyard. Backs onto Fallingdale Park with Ravine. family-friendly neighborhood. Located near Chinguacousy Park, Petting Zoo, Terry Fox Track and Field Stadium, Bramalea City Centre, schools, restaurants and all amenities. Cable, internet, and pool included in maintenance fees. (id:55460)
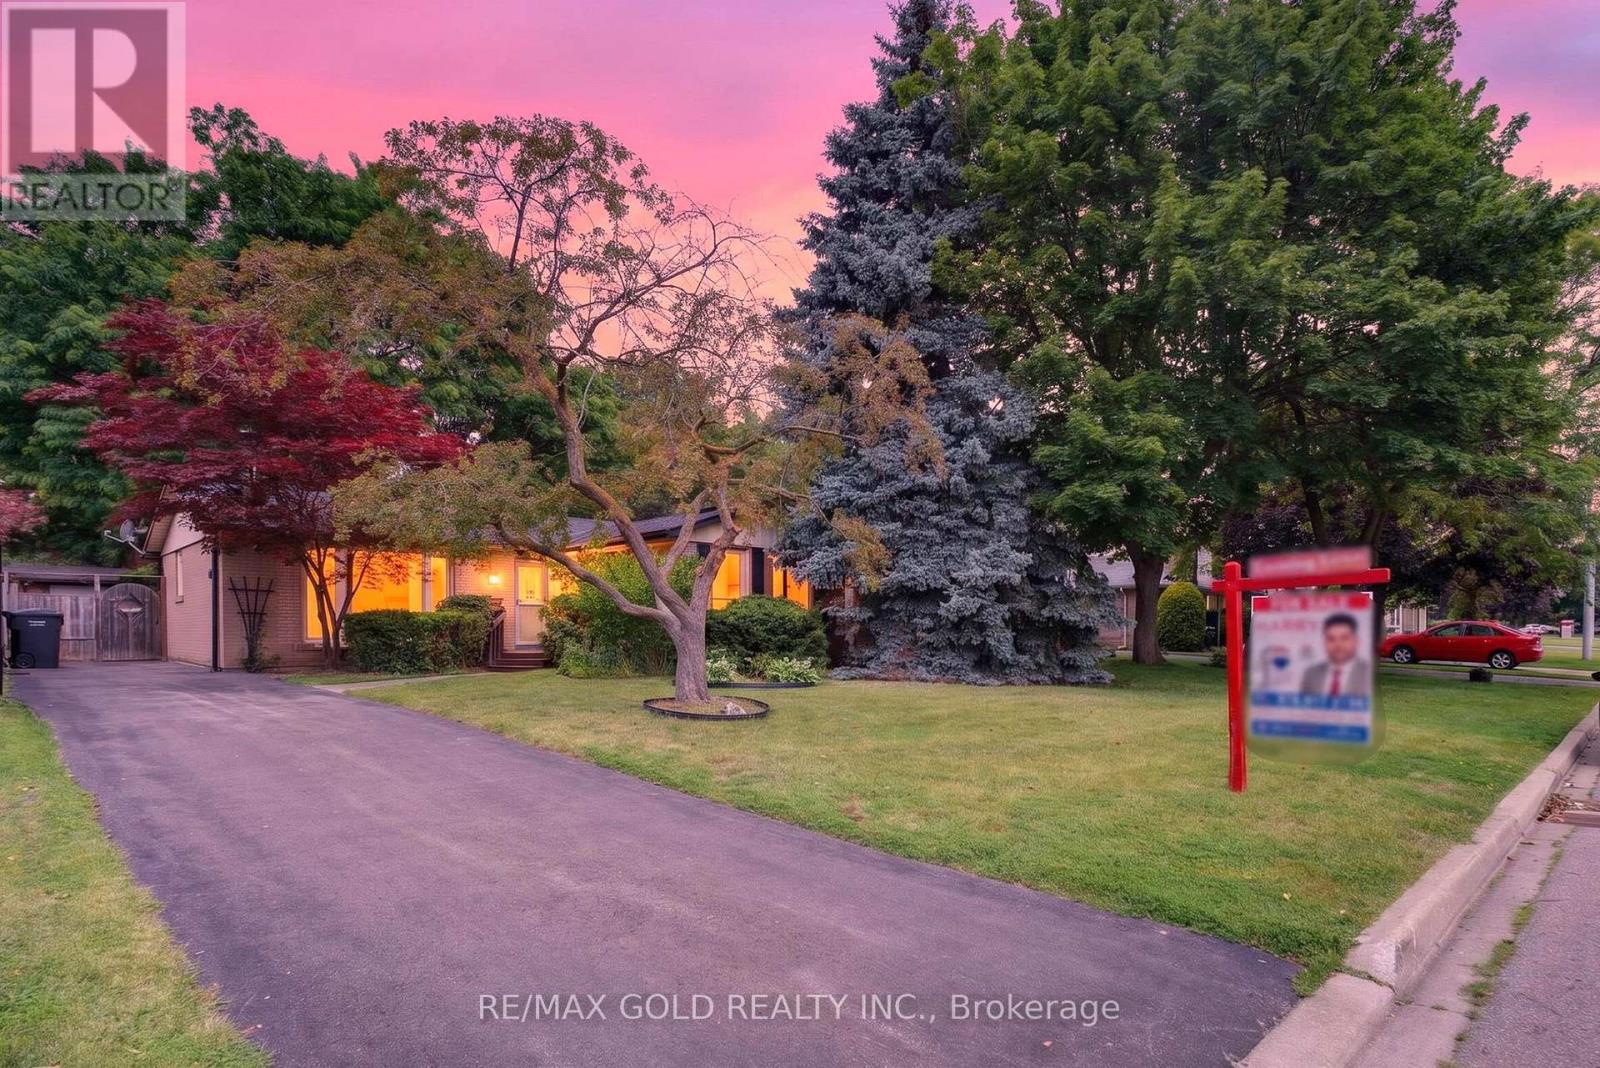
17 Duke Road
Brampton, Ontario
Welcome To 17 Duke Rd., Brampton Nestled In Highly Sought After Southgate Community Conveniently Located Close To Go Station Located On 50' X 120' Lot Ideal For Family Seeking Space, Convenience And Comfort With Functional Layout Filled With Natural Light...Main Floor With Hardwood Floor Throughout Features Large Living Room Overlooks To Landscaped Frontyard Through Bow Window...Separate Dining Area Perfect For Family Gatherings Overlooks To Large Eat In Kitchen...3+1 Generous Sized Bedrooms...2 Full Washrooms...Privately Fenced Beautiful Large Backyard With Deck Perfect For Summer Bbqs With Friends And Family With The Balance Of Grass For Relaxing Mornings And Evenings With Storage Shed...Fully Finished Basement Provides Bright And Spacious Large Open Concept Layout Features Rec Room With Fire Place With Potential Separate Entrance From The Back...Bedroom With Full Washroom Perfect For Growing Family Or Can Be Used As In Law Suite Or Just Perfect For Indoor Entertainment With Family And Friends...Extra Wide Driveway With 4 Parking Space With Great Curb Appeal...Ready To Move In Home Freshly Painted (2026) With Lots Of Potential!!!! (id:55460)
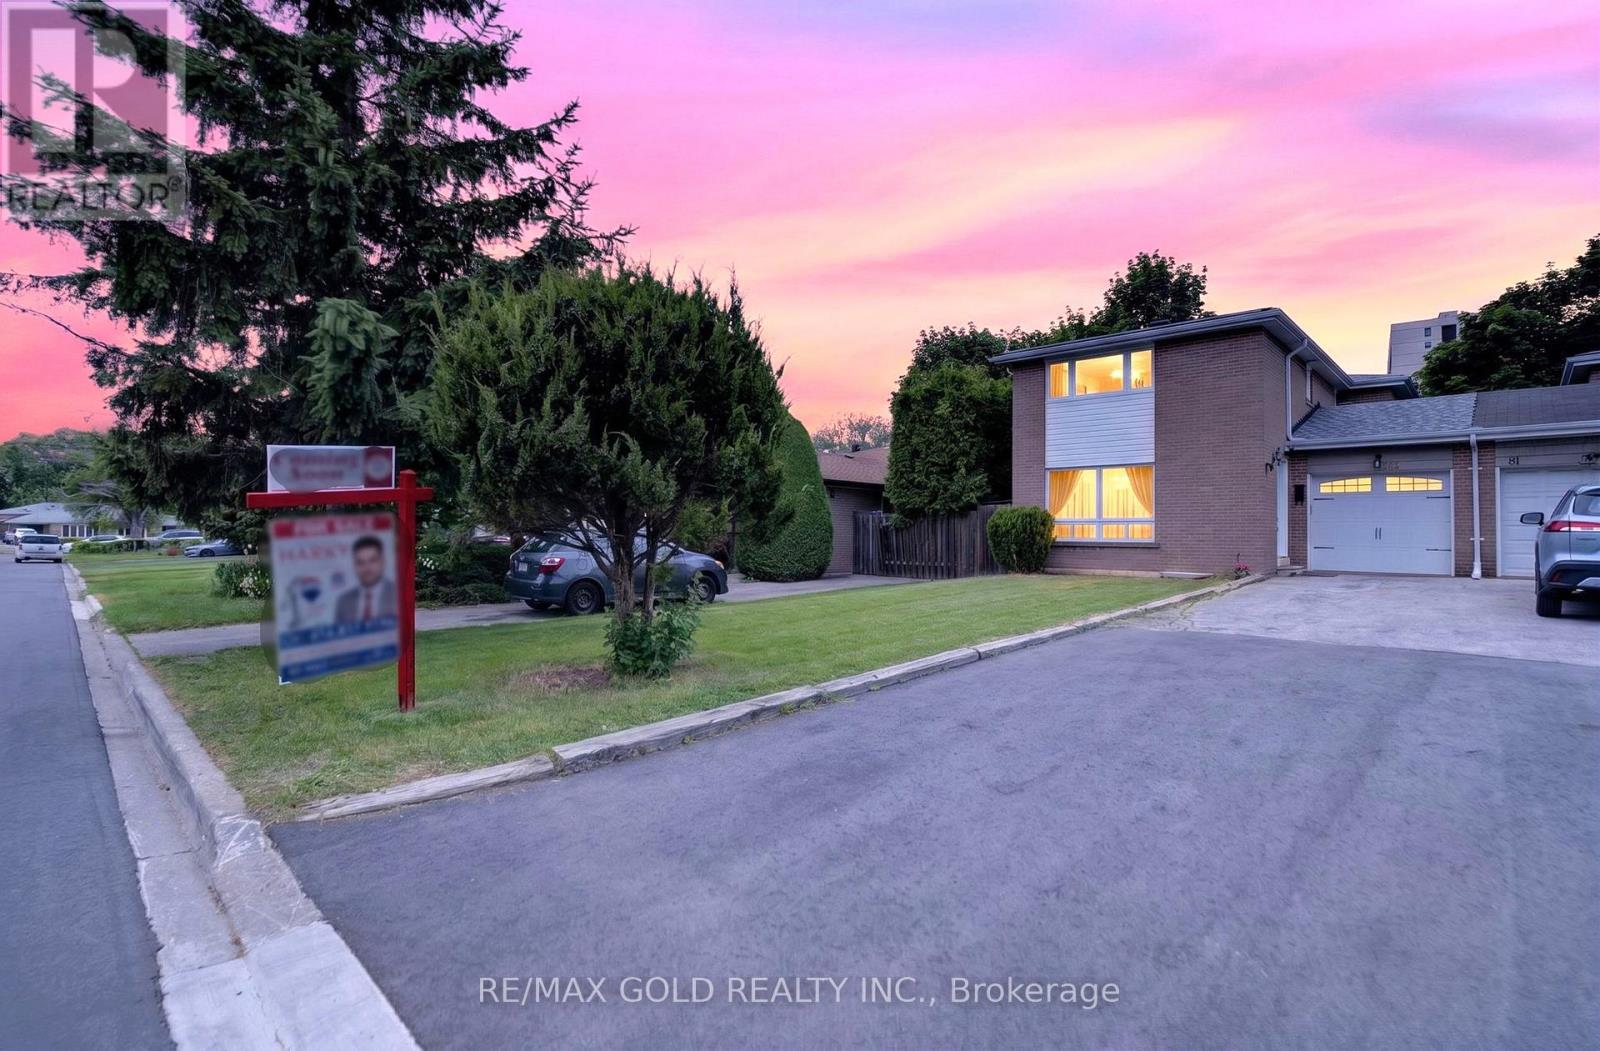
83 Cathcart Crescent
Brampton, Ontario
Beautifully Updated 4+1 Bedroom House Only Linked at Garage situated on a Private, Premium Oversized Lot (150 ft.). The Living Room with a Picture Window overlooks a large front yard and is filled with bright natural light. Approximately 2,000 sq ft of Exceptional Living Space Throughout. The Upgraded Kitchen Features Updated Cabinetry, Quality Fixtures, ample storage and a Great View of the Living and Dining Rooms, Front Yard as well as Backyard. Enjoy 3 Fully Renovated Modern Bathrooms with elegant vanity sets. Extensively Renovated with Stylish Dark Brown Quality Laminate Flooring, Smooth Ceilings, Modern Pot Lights. Finished Basement with Separate Access With 1 Bedroom, Living, Dining, Kitchen, Full Bathroom for Extended Family or Other Opportunities. Enjoy private green views from Each Bedroom. Safe, Quiet, Mature and Treed Neighbourhood. Relax and entertain using the attached covered deck in the deep large private backyard. Exceptional Conveniences: 13m Walk to Bramalea Bus Terminal with 16 Routes to Mississauga, Toronto Pearson Airport, City Of Toronto, Vaughan and Brampton. Take the Bramalea GO Train to Downtown Toronto and park in one of the 2,370 parking spots. Nature enthusiasts will appreciate the walk on the Etobicoke Creek Trail. Walk to and close to Schools, Balmoral Recreation Centre, Library, Parks, Trails, Bramalea City Center (300+stores), restaurants, medicals, FreshCo and Metro Grocery Stores. A true gem, your search is over. Pride Of Ownership! (id:55460)
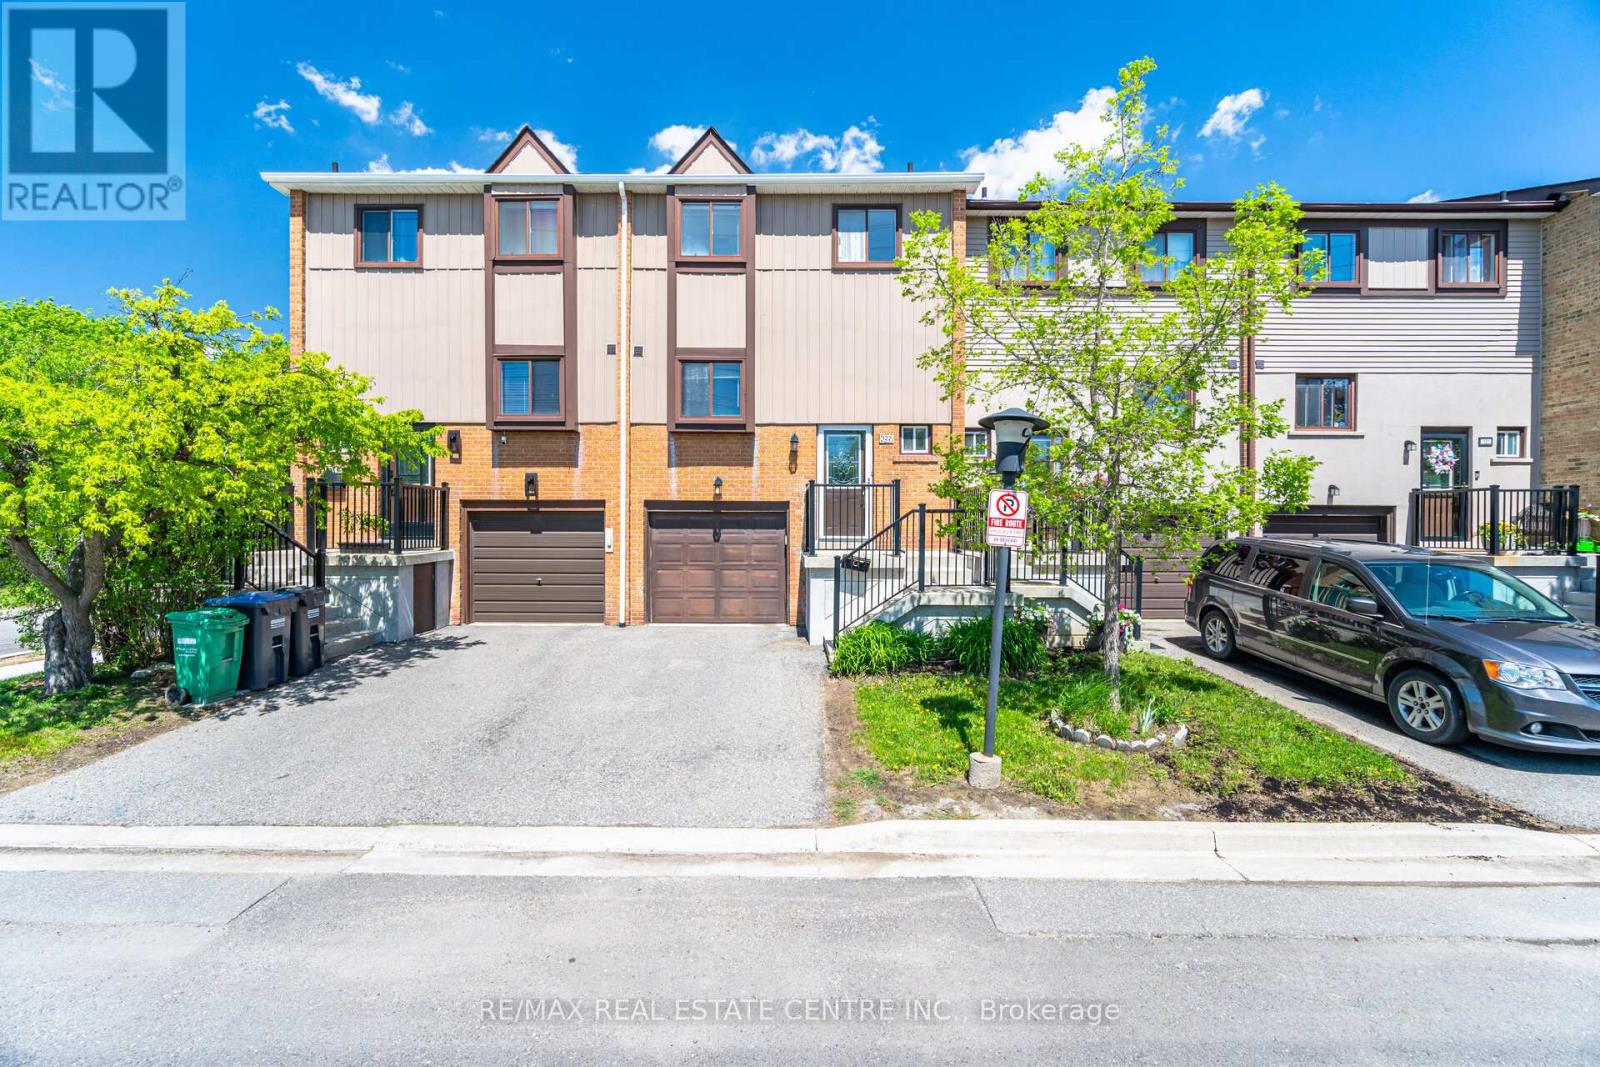
122 Moregate Crescent
Brampton, Ontario
This beautifully maintained 1221 SQFT. Townhouse offers 3 bedrooms and 2 bathrooms, finished WalkOut basement situated on a premium lot backing onto a ravine. Freshly painted, the home features a bright and airy main floor with a large combined living and dining area, an open-concept layout, and a generous eat-in kitchen with brand-new upgraded quartz countertops. Upstairs, you'll find three sun-filled bedrooms and a newly updated vanity in the main bathroom. The finished walk-out basement includes a versatile rec or study room, a convenient laundry area, and direct backyard access. With no neighbors behind, enjoy extra privacy along with additional visitor parking right behind the home. This property includes 2 parking spaces, including a garage. Additional overflow parking located to the left of the house, available on a first-come, first-served basis. Ideally located near Trinity Common, William Osler Hospital, Bramalea City Centre, schools, public transit, and just minutes from Highway 410, this townhouse is the perfect blend of comfort and convenience! Maintenance fee includes: Water, Internet, Cable, Roof, Lawn Maintenance, Snow Removal, All Common Elements. (id:55460)
119 - 210 Sabina Drive
Oakville, Ontario
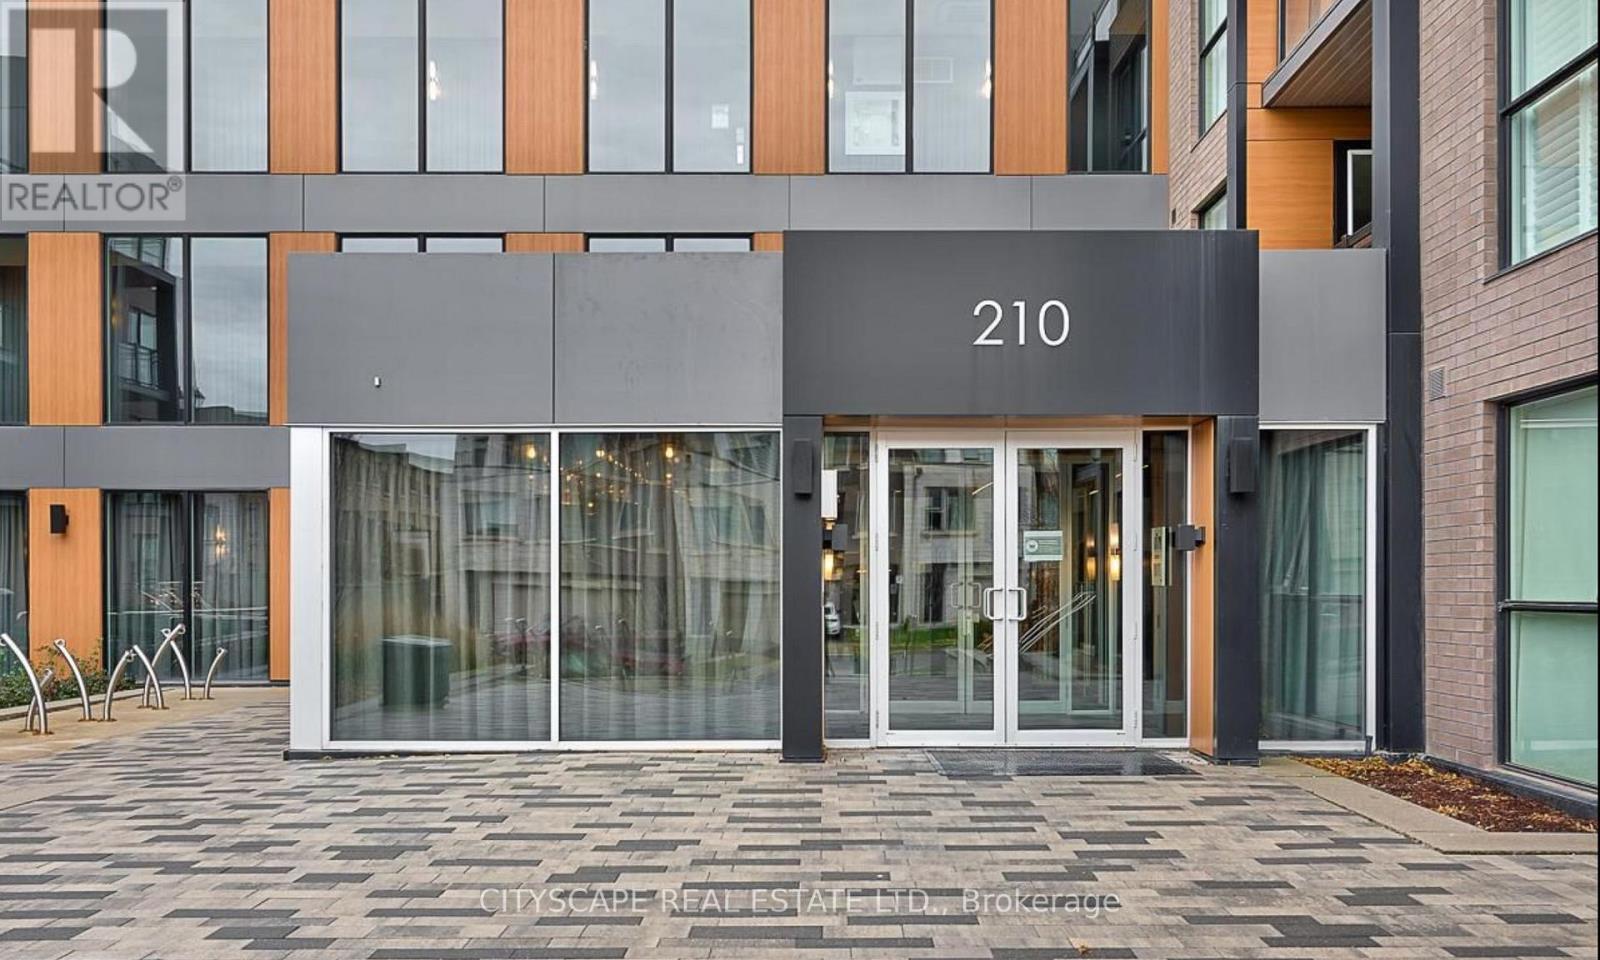
This stunning fully furnished executive apartment Located in a unbeatable Location in Oakville. Designed with elegance and comfort in mind, offers a stylish and private living environment, 650 Sqft open-Concept layout features bright, airy bedrooms and a fresh, modern luxury finishes, Living & Dining room with Clear view, Large Windows floor to ceiling, let in plenty of natural light, stainless steel appliances, quartz countertops in both the kitchen and bathroom, and En suite laundry for added convenience. One underground parking, included. Walk out patio as a separate entrance. Conveniently located near top-rated schools, Hospital, shopping, dining, and parks, with quick access to Hwy 403, 407, and QEW. Water and gas is included. Energy efficient geothermal heating. A++ Tenant No Pets, Rental Application. Employment Letter, Credit With Score & Reference Check, ID'S Refundable $300 Access Card & Keys Deposit. Please Use Schedule A& Schedule B (id:55460)
120 Blyth Crescent
Oakville, Ontario
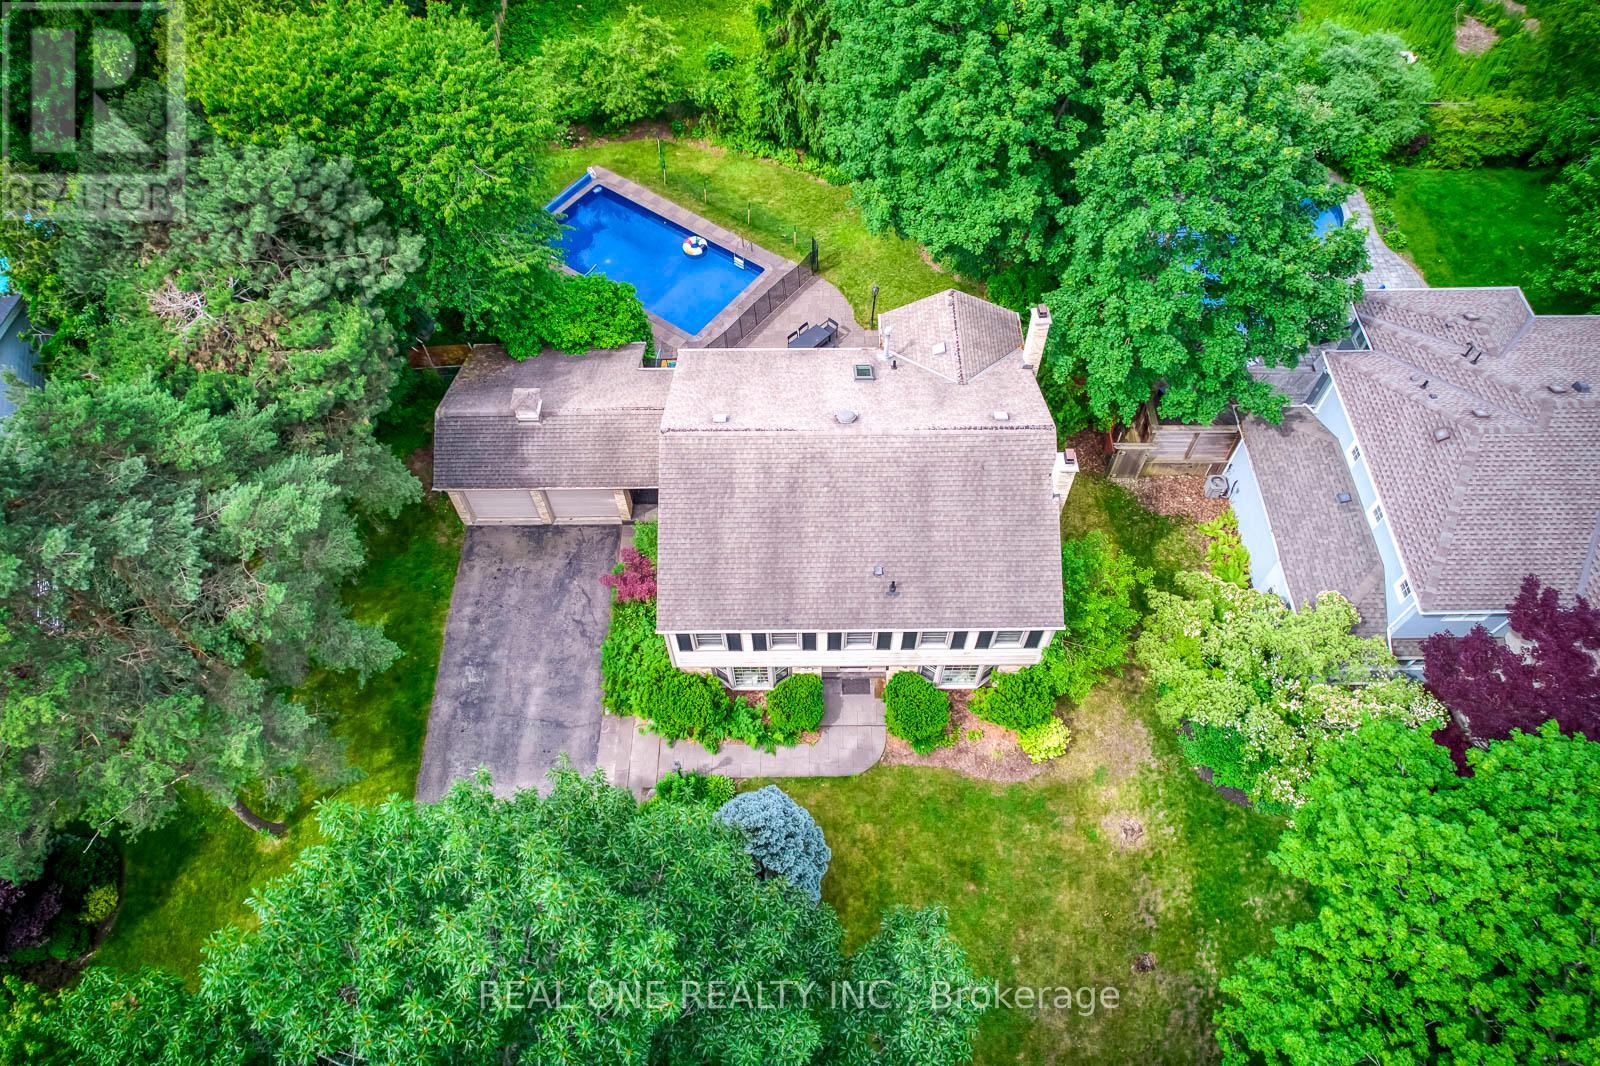
5 Elite Picks! Here Are 5 Reasons To Make This Home Your Own: 1. Spacious & Beautiful 3,200+ Sq.Ft. Home (Including Basement) Surrounded by Mature Trees with Loads of Privacy in Prestigious Southeast Oakville... within Walking Distance to the Lake! 2. Huge Chef's Kitchen Featuring Extensive Cabinet Space, Large Centre Island with Breakfast Bar, Granite Countertops, Stainless Steel Appliances, Huge Picture Window Overlooking the Backyard & W/O to Patio, Pool & Fenced Backyard. 3. Generous Principal Rooms on Main Level, Including Formal Dining Room with Wainscoting & Bay Window, and Formal Living Room with Bay Window & Fireplace, with French Door Entry to Lovely Family Room Boasting Fireplace, Extensive B/I Shelving & W/O to Patio. 4. 5 Sizeable Bedrooms on 2nd Level, Including Double Door Entry to Primary Bedroom Featuring Wall-to-Wall Built-in Closet & 3pc Ensuite with Ample Storage & Glass-Enclosed Shower! 5. Large 93' x 120' Lot Boasting Expansive Front & Back Yards with Beautiful Gardens and Breezeway Access to Backyard with Large Patio Area & In-Ground Pool!! All This & More!! Hardwood Flooring Thruout Main & 2nd Levels. Modern 4pc Main Bath. Finished Basement with Spacious Rec/Games Room, Separate Exercise Room (or 6th Bedroom, But No Closet), Laundry & 2pc Bath. 2 Car Garage Plus Room for 4+ Cars in the Large Driveway! Fabulously Located in Mature Eastlake Neighbourhood with Easy Access to Downtown Oakville, QEW/403 & GO Train, Plus Just Steps to the Lake & Minutes to Top Schools, Parks & Trails & Many More Amenities! New Humidifier '26, Pool Liner '26, Filtration Sand Replaced '26, Heater Igniter & Thermostat '26. (id:55460)
7254 Dime Crescent
Mississauga, Ontario
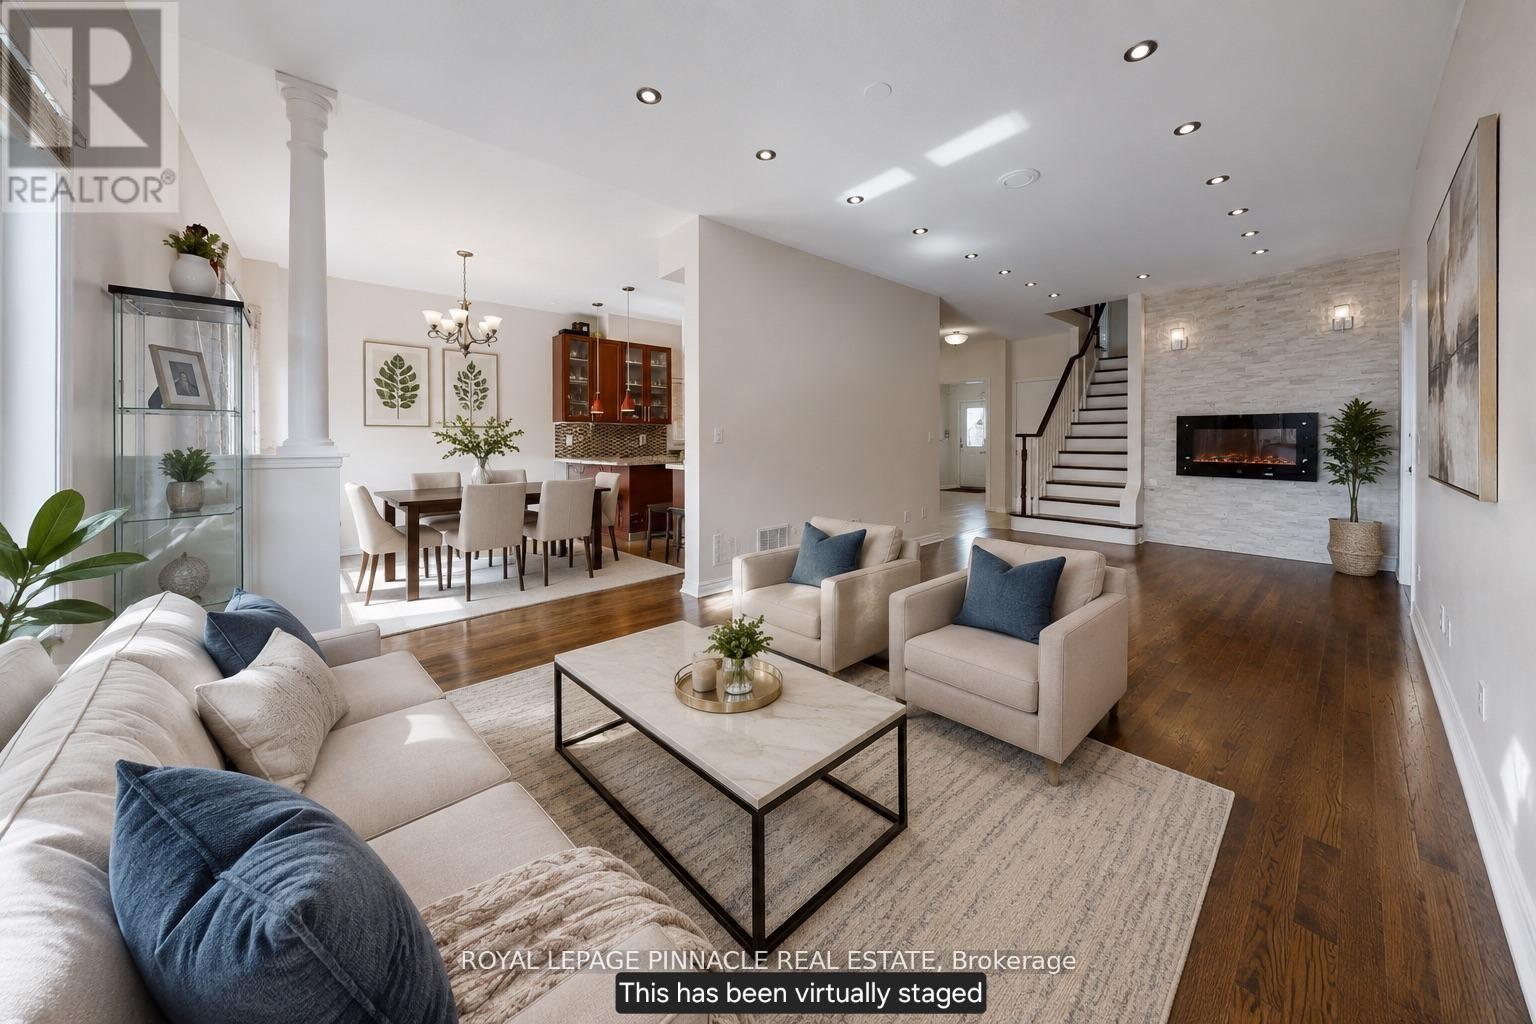
Welcome to 7254 Dime Crescent, a beautifully maintained 4-bedroom detached home located in the highly sought-after Meadowvale Village community of Mississauga. This thoughtfully designed property offers a functional family-friendly layout with 2 full bathrooms on the second level plus a convenient main floor powder room. The upper level features four generously sized bedrooms, ideal for growing families or professionals seeking space and comfort. The FULLY FURNISHED finished basement apartment with separate entrance offers a 1-bedroom layout, full bathroom, and in-unit laundry - providing exceptional income potential or multi-generational living flexibility. The home boasts a double car garage with a private driveway accommodating up to 4 vehicles total. Currently tenanted on the upper level with reliable tenants paying $3,767/month, while the basement unit is vacant, clean, and move-in ready - offering a rare opportunity for investors to inherit immediate income or for end-users to live up and rent down. Intersection- Derry and Mavis. Just minutes away from Heartland Shopping centre, Hwy 401 and407, restaurants, grocery stores and bus stops. Located in highly sought St. Marcellinus High School, David Leeder Middle School and Levi Creek Elementary school area. Conveniently located minutes from highly rated schools, parks, Meadowvale Conservation Area, shopping, and major highways (401 and 407) for effortless connectivity throughout the GTA. (id:55460)
20 - 4135 Shipp Drive Ne
Mississauga, Ontario
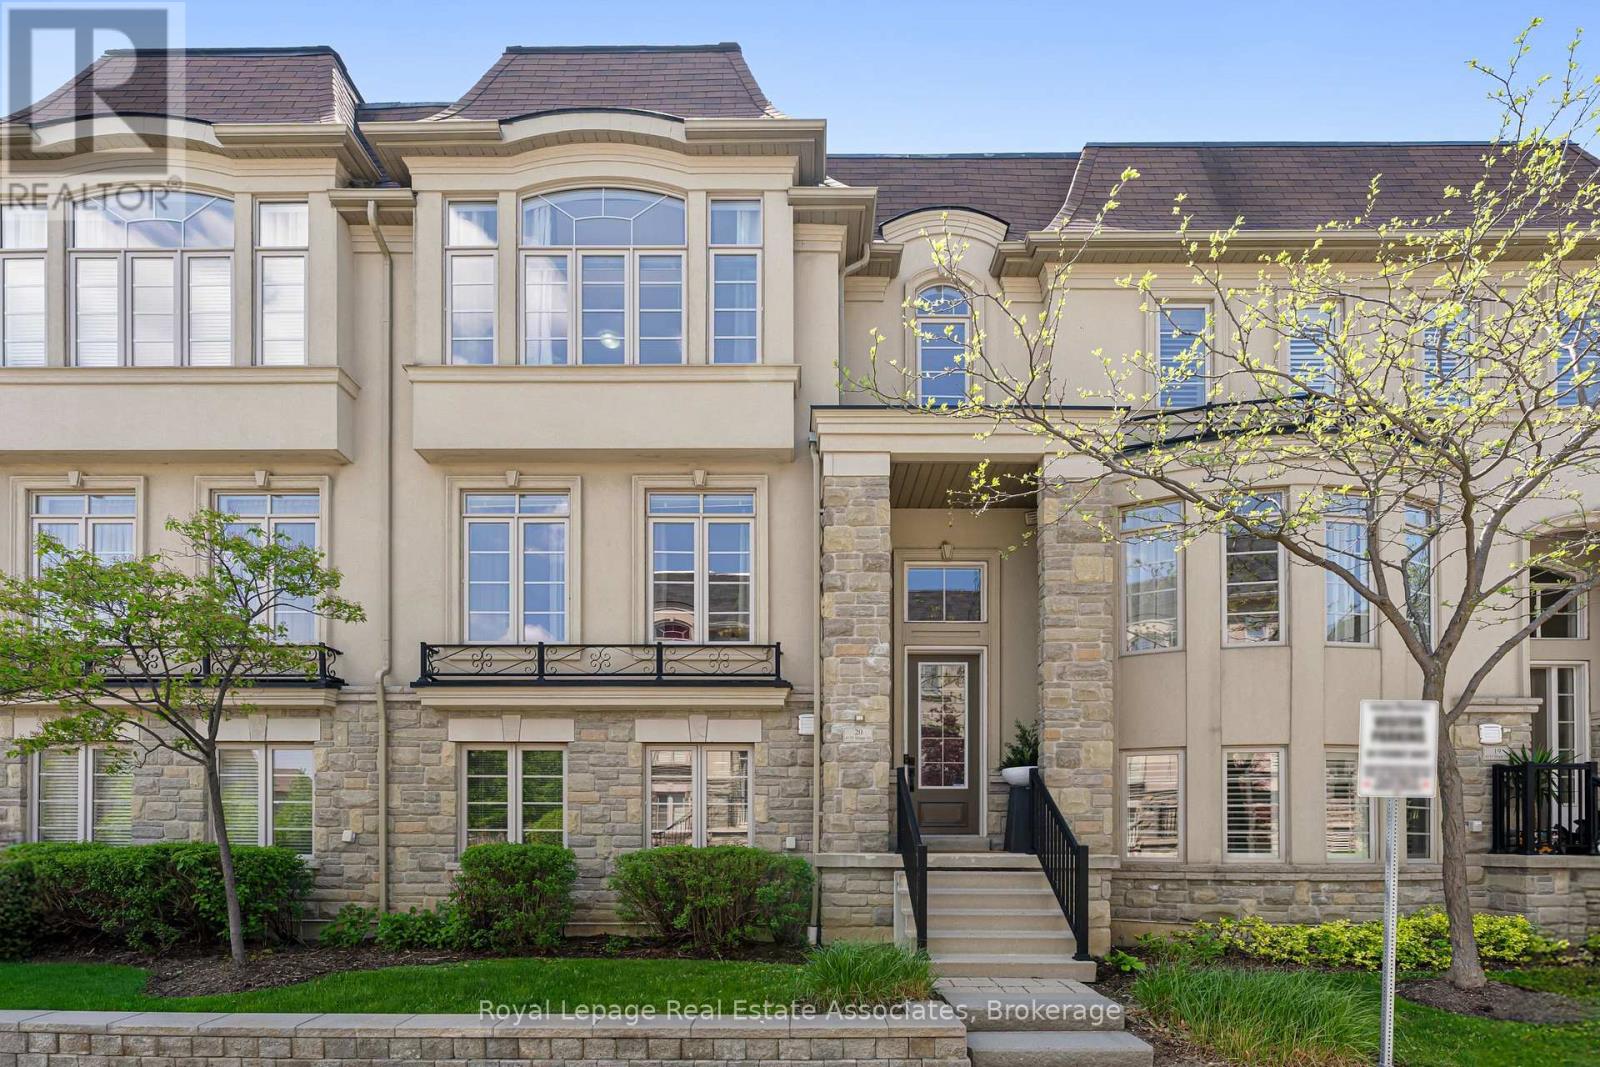
Welcome to this extraordinary, fully upgraded City Center residence where luxury, technology, & thoughtful design converge. This extensively customized three level townhome offers an unmatched living experience w/ high end finishes, smart home integration $ exceptional craftsmanship throughout. From the moment you enter, the attention to detail is unmistakable, from custom paneling, designer lighting, premium flooring, multiple skylights enhancing natural light & architectural appeal plus private in home elevator servicing all three levels. Designed for both comfort & entertainment, the home features an integrated whole-home entertainment system w/built in ceiling speakers, advanced home automation & seamless modern functionality throughout. Enjoy the kitchen walkout to beautifully landscaped private patio featuring sitting area & dedicated BBQ space W/outdoor speakers & gas BBQ hook up. Special highlights include~ Rich oak hardwood flooring, detailed ceramic tile inlays,8 built in high end appliances, granite & stone countertops ,10 foot centre island w/bar seating & vegetable sink, custom stainless steel range hood w/ built in cooktop stove surrounded by elegant custom cabinetry, premium lighting, custom blinds & window coverings, upgraded hardware, smart storage solutions integrated throughout. Custom panelling, cornice moldings & baseboards. Double sided floor to ceiling gas fireplace. Versatile three level layout featuring multiple living, family & recreational spaces, providing exceptional flexibility for extended family living, privacy & entertainment Rare 5 car parking~including 3 car indoor parking & private enclosed 2 car garage w/ additional storage, while every upgrade has been carefully selected to appeal to the most discerning buyer. Convenient Visitor Parking, directly in front entrance of Unit A truly one of a kind offering that combines sophistication, innovation and effortless luxury living. (id:55460)