
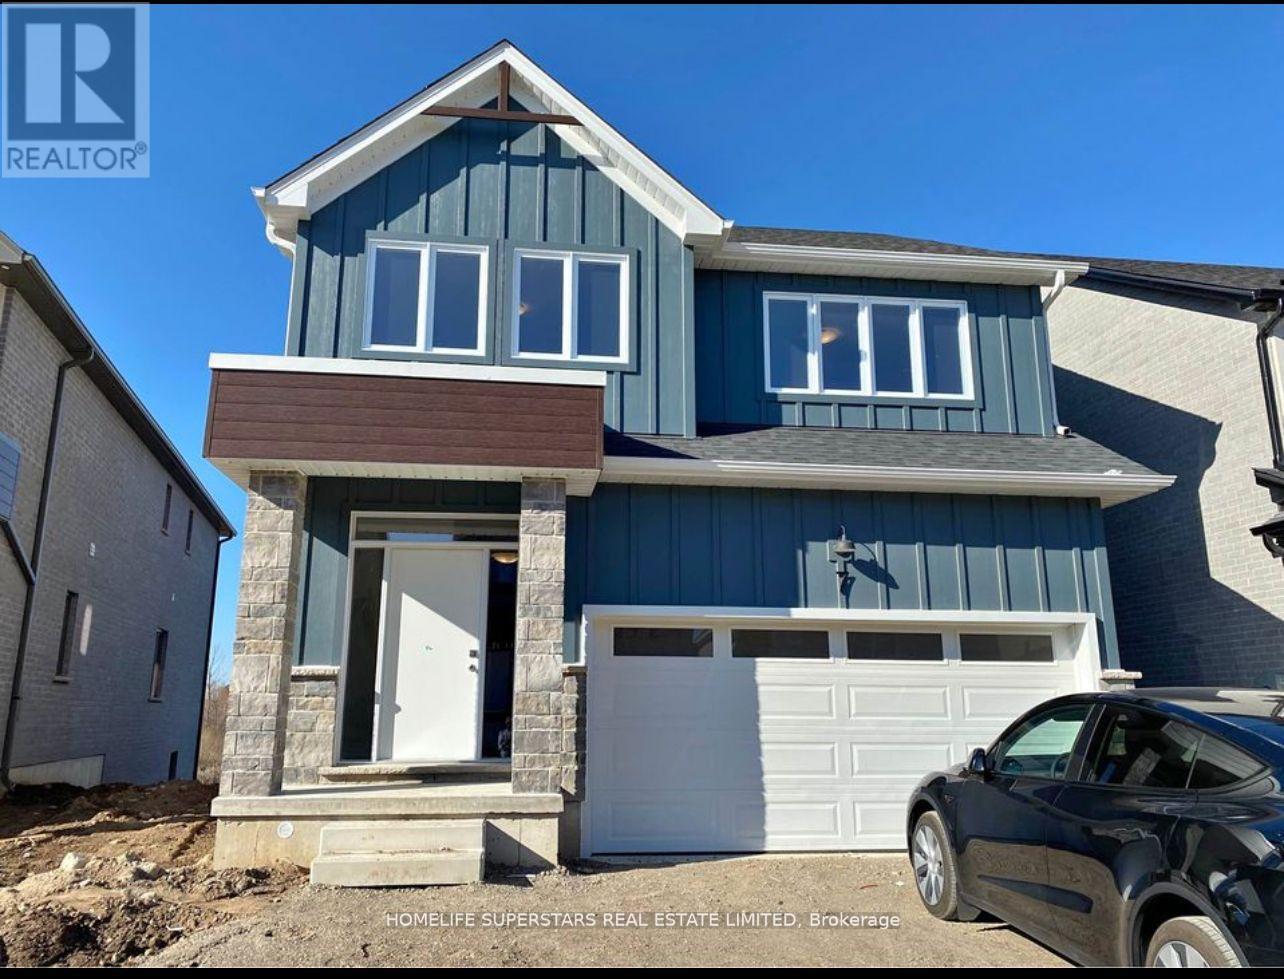
7 - 32 Faith Street
Cambridge, Ontario
Just like New Detach home 4 Bedroom with office & 3.5 Bath for rent backing to green space & pond. Main floor has Office, Great room filled with lot of natural light and open concept Kitchen . Second floor has 4 spacious bedroom with 3 full wash room. Master bedroom with ensuite, two walk in closet for his & her. Also has nice view to green space. Other 2 room share jack n jill washroom. 4th bedroom has 3 pc ensuite. Laundry on second floor. No carpet anywhere in the house.Huge living room with massive Island and walk in pantry in Kitchen. 2 car garage and 2 car can parked on driveway. Conveniently located near all amenities (id:55460)

22 Rosebough Street
Hamilton, Ontario
Welcome to this beautifully renovated four-bedroom, three-bathroom side-split home in the sought-after Grand Vista Community of Greensville. Perfectly designed for families, this property is located directly across from a park and offers a private backyard ideal for relaxing or entertaining. The open-concept main floor features beautiful hardwood flooring throughout, a stunning fireplace feature wall and a remodeled kitchen complete with quartz countertops, a large cooktop island, a walk-in pantry and modern finishes-perfect for everyday living and hosting. A standout feature is the main floor primary retreat, offering a spacious walk-in closet, an incredible five-piece ensuite, and its own private balcony-your personal escape. The children's bedrooms are thoughtfully positioned on the opposite side of the home and share a beautifully renovated bathroom, creating both privacy and functionality. The lower levels feature a large bedroom which is currently being used as a gym/office, and a finished rec room with durable concrete floors and a walk out to the two-car attached garage. With stylish renovations throughout and a layout that balances togetherness and privacy, this move-in-ready home checks all the boxes. A rare opportunity to live in one of Greensville's most desirable family-friendly communities. RSA. (id:55460)
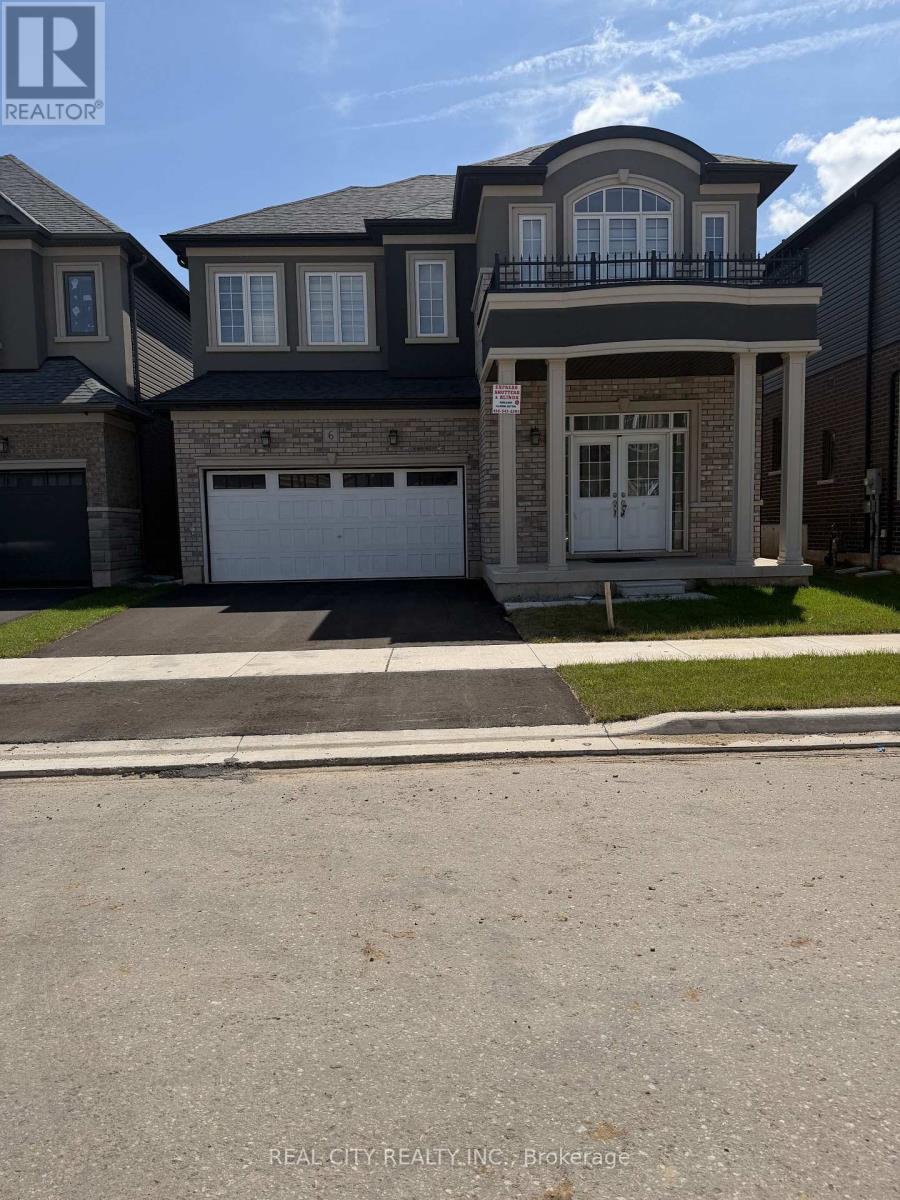
6 Sherrill Avenue
Brantford, Ontario
Big and Beautiful, Bright and Bold. Brantford best neighborhood. Eligiance and Spacious rooms. Quartz and Marble Countertop in Bathrooms and Kitchen.Double door Grand Entry open to above. Double car garage. Free carpet zone, Hardwood Stairs, Bowl Sink LED Lights, Pot Lights, Built-in Fireplace. ALMOST 3,400 SQFT ABOVE GROUND.5 Bedrooms plus 1, 4 Bathrooms Masterpiece by a renowned builder. LIV Communities Premium Lot. Walking distance to Amenities. Walking distance to the Grand River, minutes to Highway 403. Excellent Upgrades! ALMOST 140K UPGRADES. Opportunity to own property in prestigious Nature's Grand in Brantford. (id:55460)
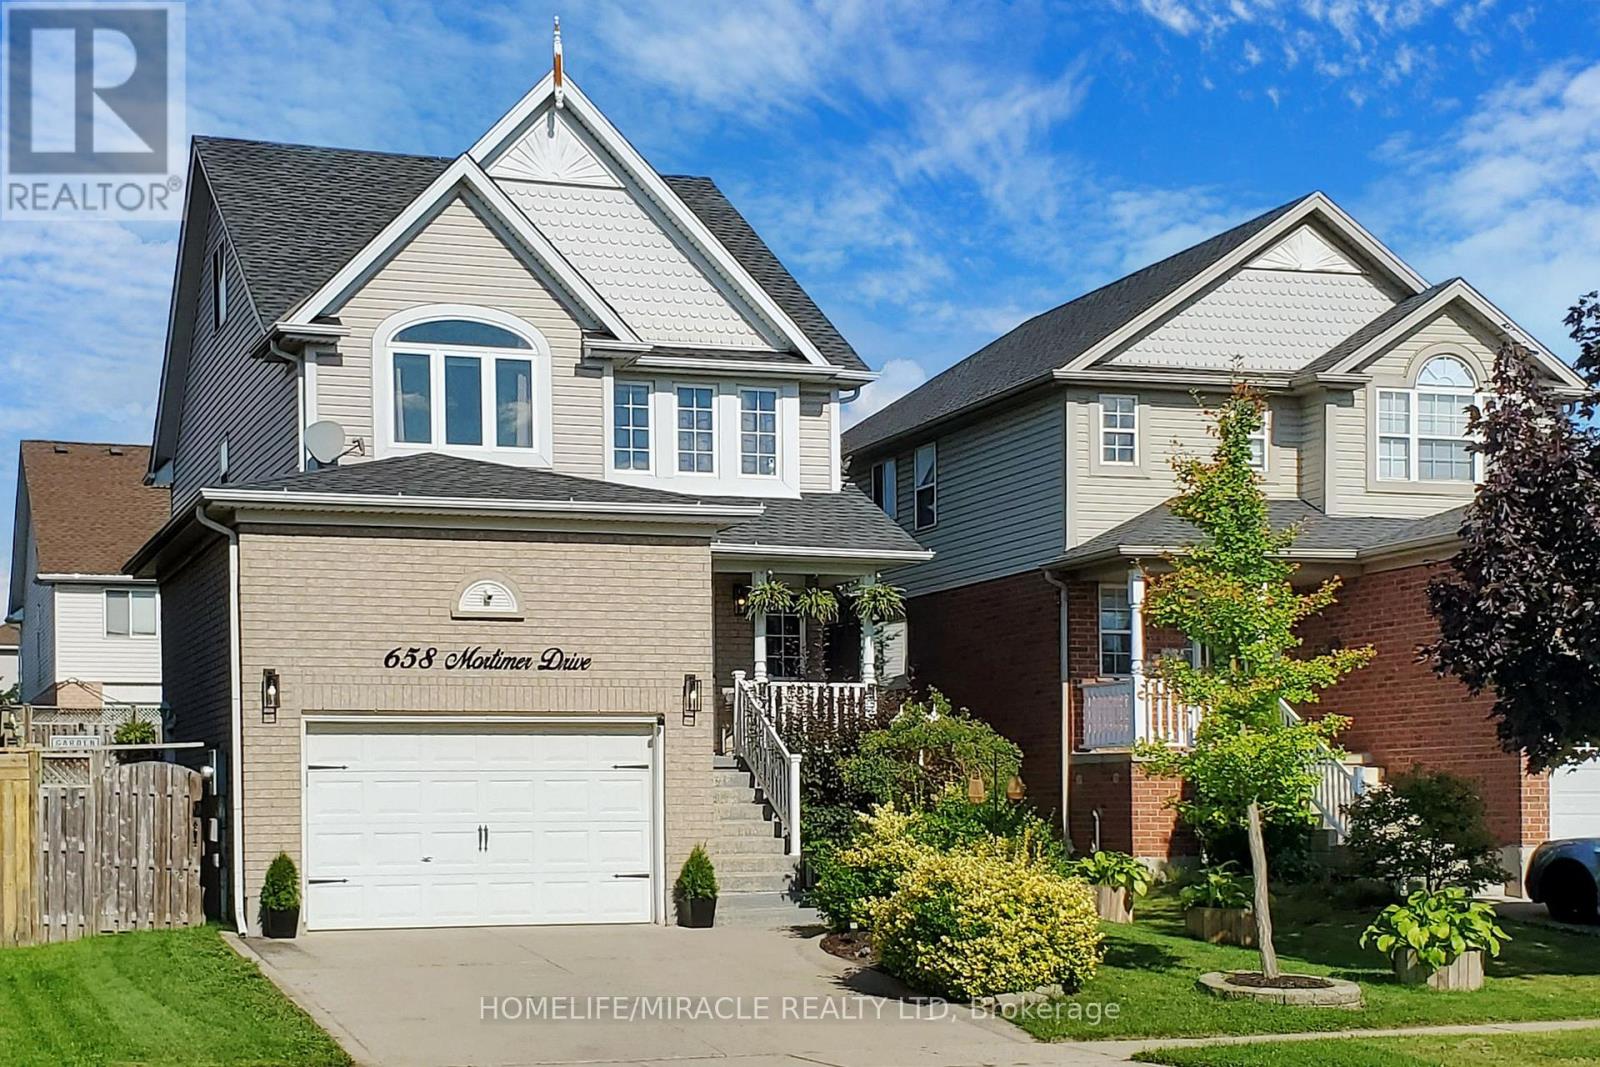
658 Mortimer Drive
Cambridge, Ontario
Absolutely Gorgeous Detached Home With Finished Basement, 3 Bathrooms (1 on Main Level, 1 on 2nd Floor & 1 in The Basement), Oversized 1.5 Car Garage, Modern Open Concept Floor Plan and A Loft On Third Floor. Large Ceramic Foyer With Porcelain Floor Welcomes You. White Kitchen Featuring Granite Counters, Backsplash, S/S Appliances, Centre Island & Porcelain Floor. Separate Breakfast Area With Window. Great Room W/Gas Fireplace & Walk-Out To Deck With Gazebo. Access Door To Oversized Garage With Built-In Storage. Gorgeous Primary Bedroom Boasting Vaulted Ceiling, Walk-In Closet & Semi Ensuite. Other 2 Bedrooms of Good Size. Second Floor Laundry Room W/Sink & B/I Cabinets. Grand Third Floor Loft W/Vaulted Ceiling And Large Window. New Stove, Dishwasher & Microwave in 2022, Furnace 2018, New Central Air 2018. Fully Finished Basement With A Bedroom, An Office, Rec Room, 3PC Bathroom, Pot Lights, Vinyl Floors & A Cold Storage. Oversized Garage Has A Custom Built-In Storage With Stairs & Side Door. Conveniently Located Close To All Amenities, Shopping, Schools, Parks & Easy Access To Hwy 401. A Must See Property! (id:55460)
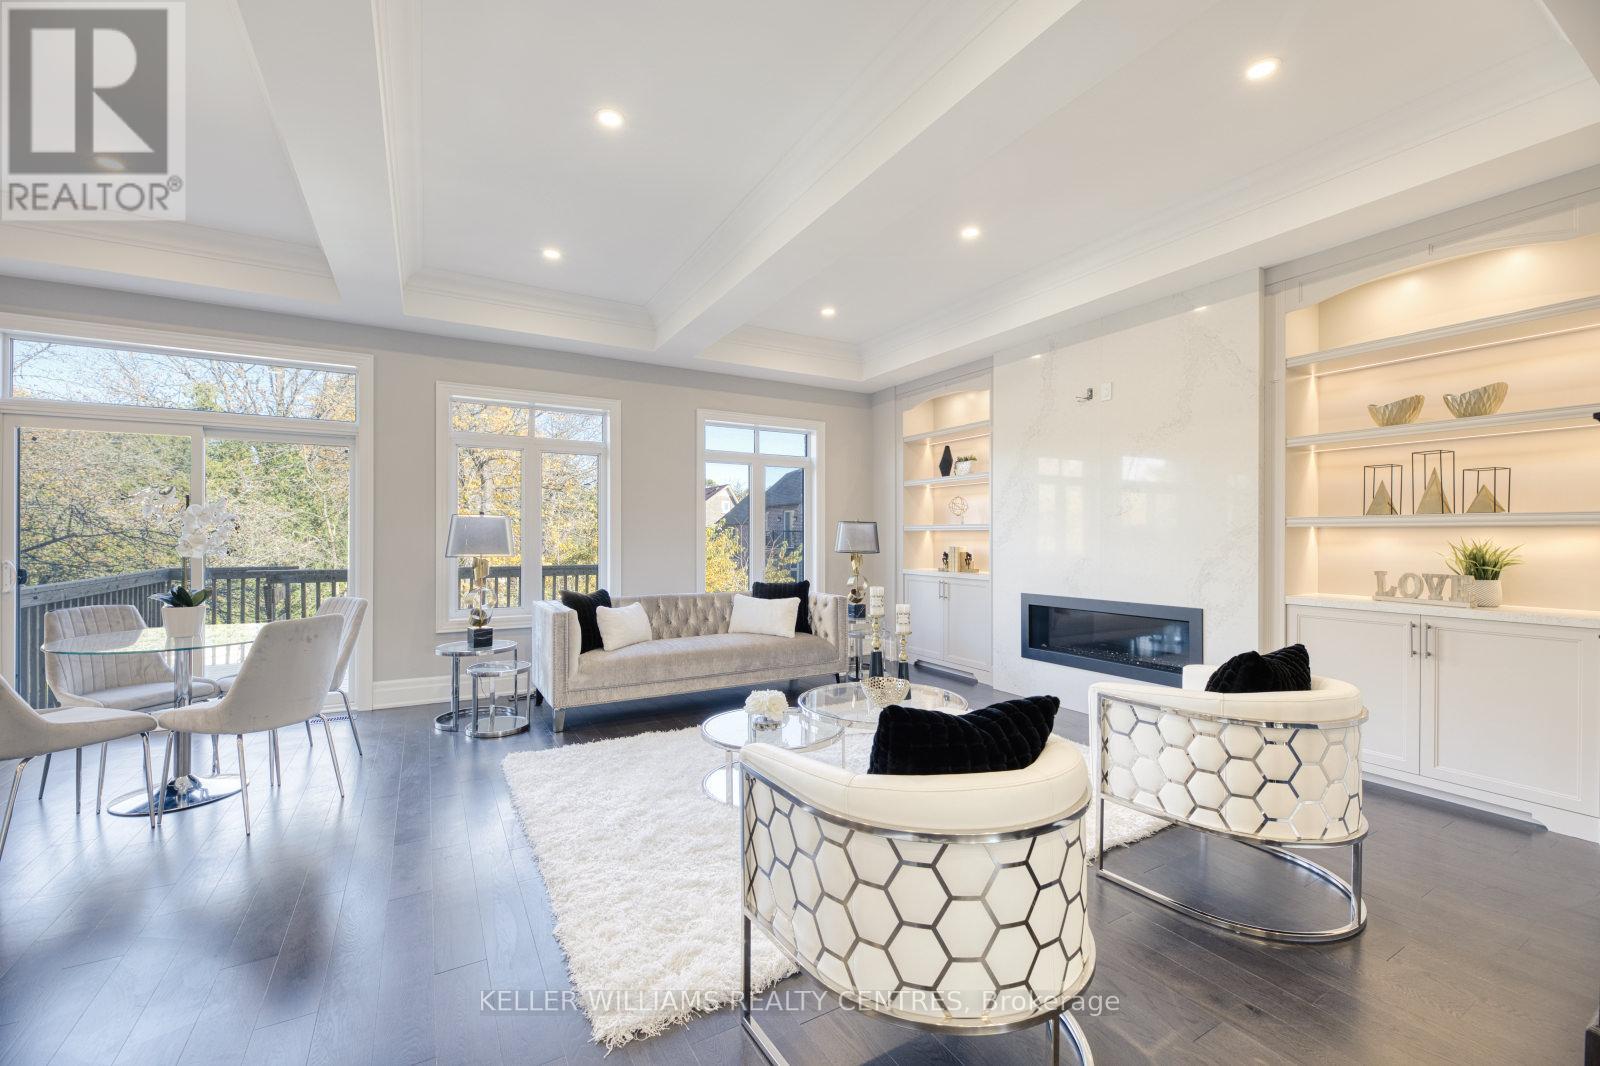
7 Becky Cheung Court
Toronto, Ontario
Welcome to this exquisite custom-built luxury residence nestled on a quiet cul-de-sac in the prestigious Newtonbrook East community. A rare executive lease opportunity offering over 3,500 sq. ft. above grade with exceptional craftsmanship, premium $$ spent on finishes above builder grade. A thoughtfully designed family-friendly layout, featuring 4+1 spacious bedrooms, each with its own private ensuite. This home is ideal for multi-generational living or growing families seeking comfort, privacy, and convenience. BONUS: All appliances are brand new. The gourmet chef's kitchen is a show piece, complete with a built-in Sub-Zero refrigerator, Wolf 6-burner gas range, built-in oven and microwave, custom cabinetry, and a large centre island perfect for entertaining and everyday family living. Enjoy engineered hardwood floors throughout, extended pantry with custom cabinetry, LED pot lights, an upgraded LG washer and dryer, and an extended double-car garage. The long private driveway with no sidewalk enhances curb appeal and provides additional parking and a safe play area for children.The spectacular walk-up finished basement with soaring 12-ft ceilings offers incredible versatility as a home theatre, gym, recreation room, teen retreat, or in-law living space. Located within a highly desirable neighbourhood close to top-ranked schools, parks, and public transit. Minutes to Yonge & Finch, Finch Subway Station, Hwy 401 & 407, supermarkets, restaurants, cafes, banks, and everyday amenities at your doorstep. Luxury, functionality, and an unbeatable location come together in this exceptional family home. All photos are from a previous listing; the property is offered unfurnished. (id:55460)
2 - 260 Main Street W
Grimsby, Ontario
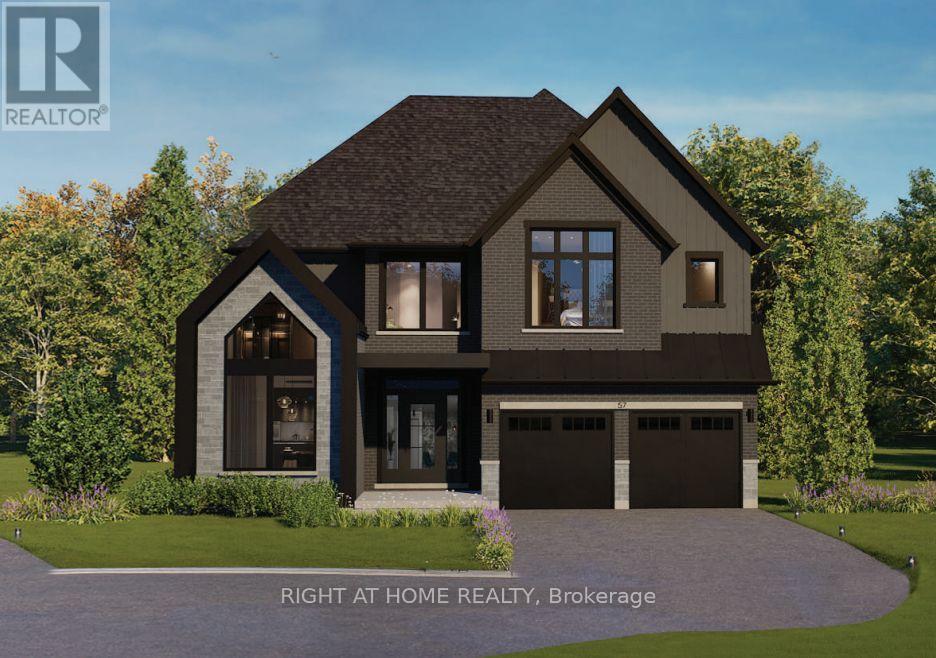
Presenting the Bordeaux model by Losani Homes, an exceptional pre-construction opportunity in the sought-after Grimsby West community on Main Street. Featuring a luxurious custom farmhouse elevation, this expansive 3,242 sq. ft. home with 4 bedrooms and 3.5 bathrooms offers the perfect blend of classic design and modern functionality. A grand double-height foyer creates an impressive welcome, leading into a thoughtfully designed main level with 9-ft ceilings and a versatile den ideal for a home office or child's playroom. The chef's kitchen is both stylish and practical, appointed with quartz countertops, extended-height upper cabinetry, under-cabinet valance moulding, a large centre island, and a walk-in pantry. The kitchen flows effortlessly into the bright breakfast area complete with sliding doors to your private backyard retreat, to the spacious great room with engineered hardwood flooring - an ideal setting for everyday living and entertaining. The upper level features a luxurious primary retreat with two walk-in closets and a spa-inspired four-piece ensuite with a freestanding tub, along with generously sized secondary bedrooms. The optional finished basement expands your living space even further, featuring a look-out condition and offering the potential to include a recreation room, additional bedroom, and a 3-piece bathroom. Additional features include a premium modern plumbing package, a convenient garage man door, and a fully integrated home monitoring system with a 3-year app subscription, including a video doorbell, water leak sensor, and programmable smart thermostat. Set back from the street with a long extended driveway, this home offers both privacy and prestige in a prime location, with the added opportunity to personalize interior finishes and upgrades to suit your style. (id:55460)
3 Ennisclare Drive E
Oakville, Ontario
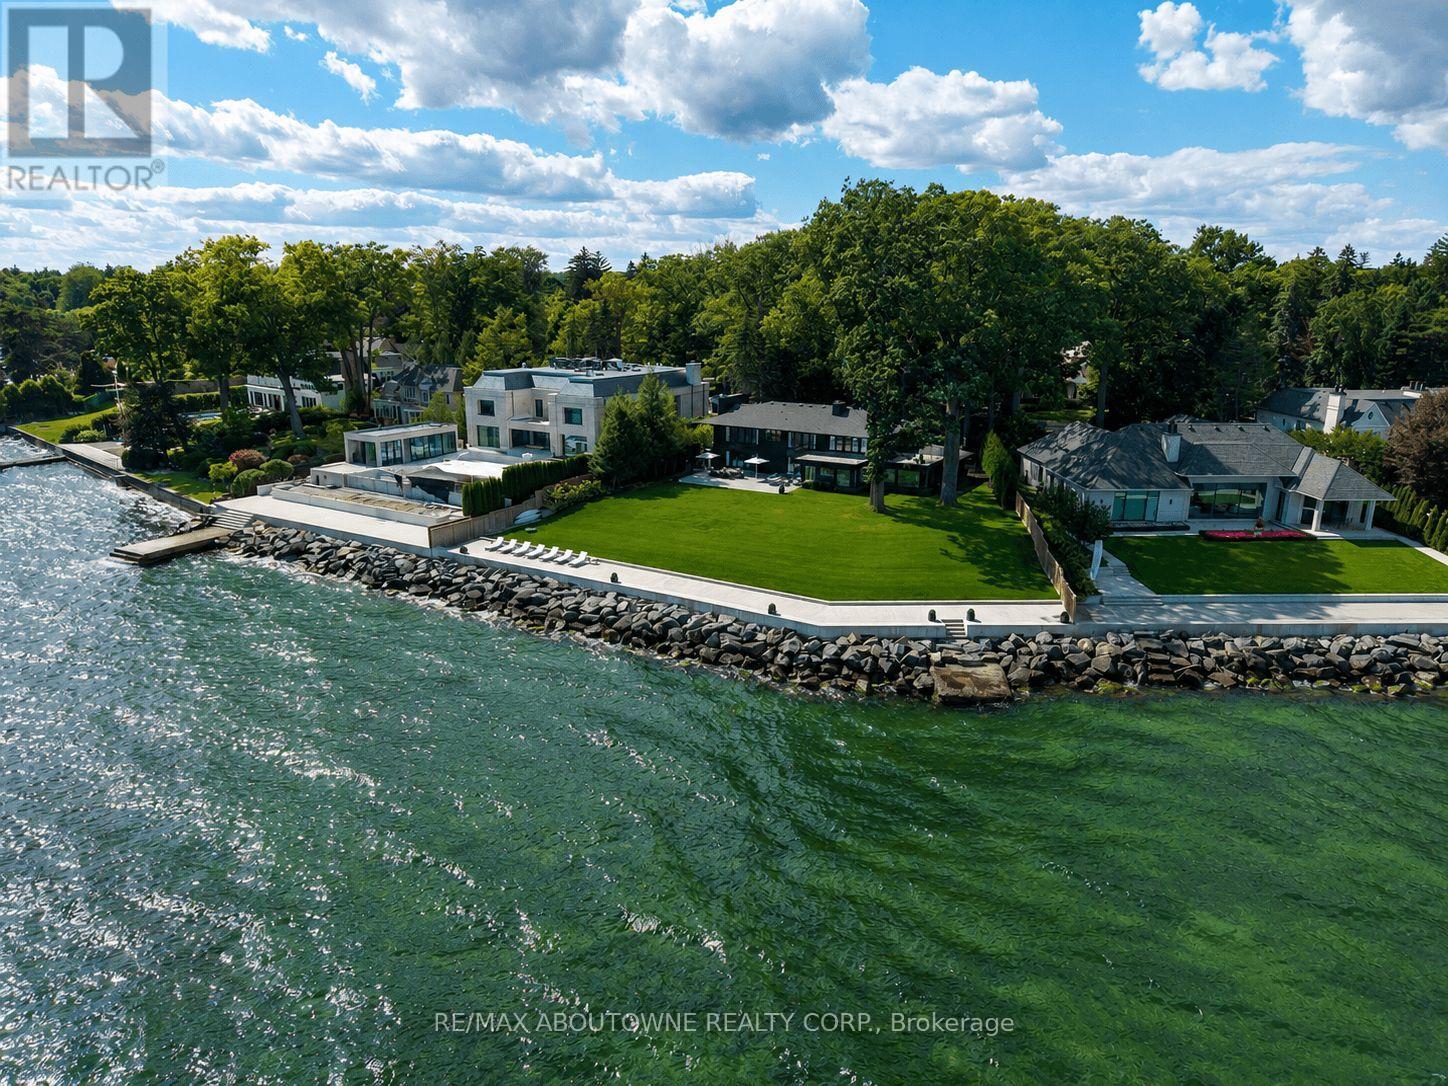
Build your dream home on South East Oakville's prime waterfront. With 184 feet of lake frontage and unparalleled views of the Toronto skyline, this building lot is the largest available and developable Riparian Lakefront parcel in South East Oakville. Located on one of Oakville's most sought-after streets and walking distance to downtown Oakville, this breathtaking and private lot offers approximately 0.77 acres of land and a further water lot of 2.86 acres. The land can comfortably accommodate a new custom home of up to 10,000 square feet (not including basement) without a variance. The property is also the furthest projected vantage point for uninterrupted panoramic views in Oakville. With an extremely rare concrete dock for boat mooring and recent new Seawall (2020), this private lot offers an opportunity to build your lakefront home in Oakville's most coveted neighborhood, with easy access to Toronto and in one of Ontario's top school districts. Build the ultimate lakefront property in Oakville, the possibilities are endless. (id:55460)
Lower - 4 Cachet Court
Brampton, Ontario
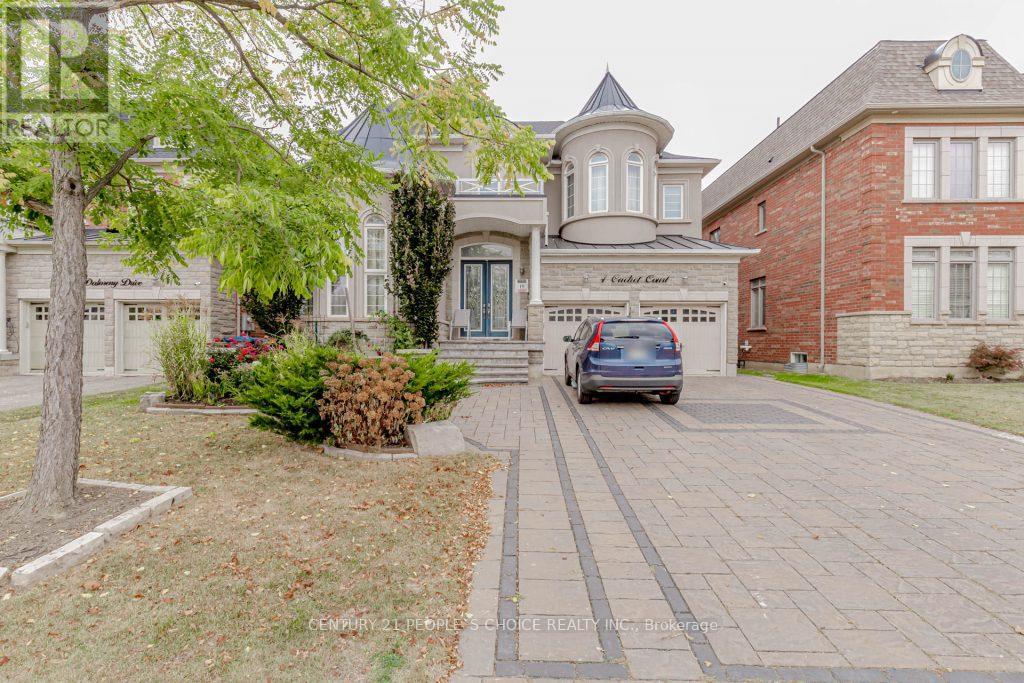
Move into this Legal,Professionally finished 2 large Bedroom Basement with a Separate Entrance of a Large Detached House. Excellent location, Quite and friendly neighborhood . Reputable Schools In The Neighborhood, Parks, Trails, Public Transit, & All Other Major Amenities! 1 Bathroom Basement Apartment! Includes Two Parking Spot, Several Windows Throughout, Bright And Cozy, Kitchen Includes Backsplash, S/S Fridge & S/S Stove With Ceramic Floors Throughout. Laminate Floors In All Bedrooms. Large Living Area Perfect For You To Unwind After A Long Day. Walking Distance From Public Transit, School, Grocery Stores, Plaza And Close To GO Station! (id:55460)
809 - 20 Thomas Riley Road W
Toronto, Ontario
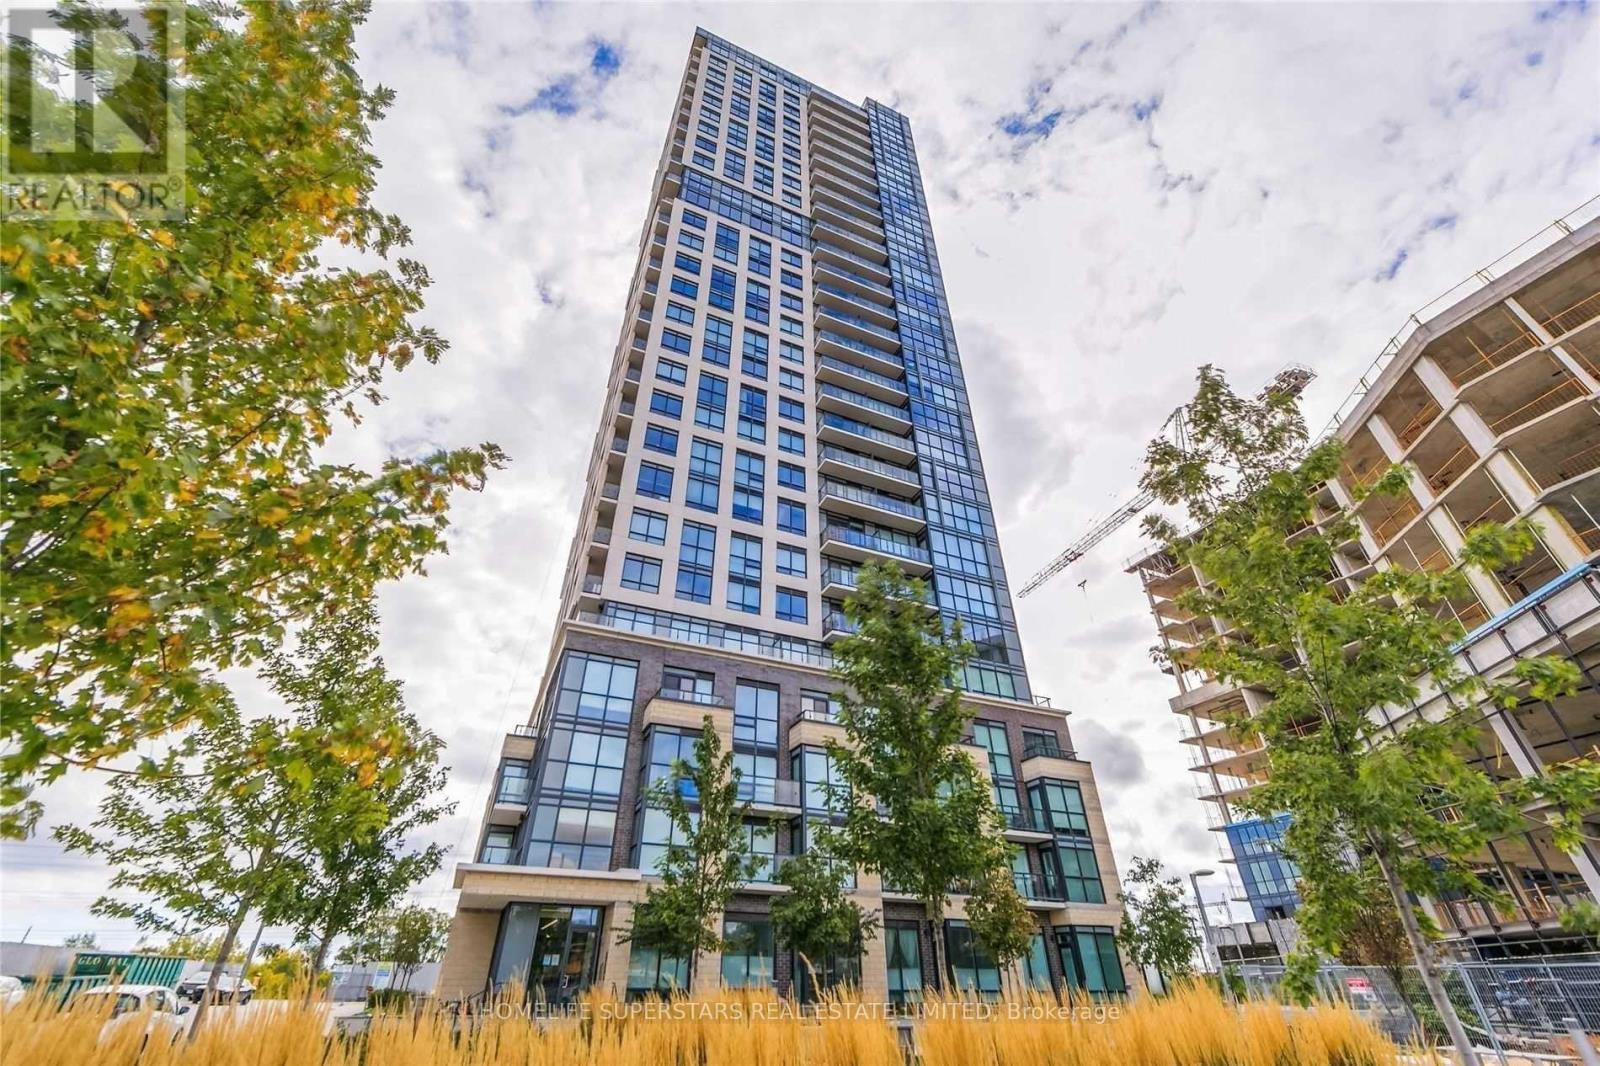
Bright and well-maintained 2-bedroom, 2-bathroom corner suite featuring a functional split-bedroom layout and large windows that bring in abundant natural light. The modern open-concept kitchen offers quartz countertops, stainless steel appliances, and a subway tile backsplash.The spacious primary bedroom includes a 4-piece ensuite, while the versatile second bedroom is ideal for guests or a home office. Enjoy your private balcony-perfect for morning coffee or relaxing evenings. Includes 1 parking space and 1 locker.Residents have access to excellent amenities including a gym, yoga studio, party room, theatre, games room, concierge, and visitor parking.Unbeatable location with exceptional transit access-just steps to Kipling Transit Hub (TTC Subway, GO Transit, and MiWay buses) for seamless commuting across the GTA. Easy access to Highways 427, 401, QEW, and Gardiner Expressway. Close to Toronto Pearson Airport, Sherway Gardens, Farm Boy, IKEA, Starbucks, parks, and a variety of dining options. (id:55460)
307 - 2901 Kipling Avenue
Toronto, Ontario
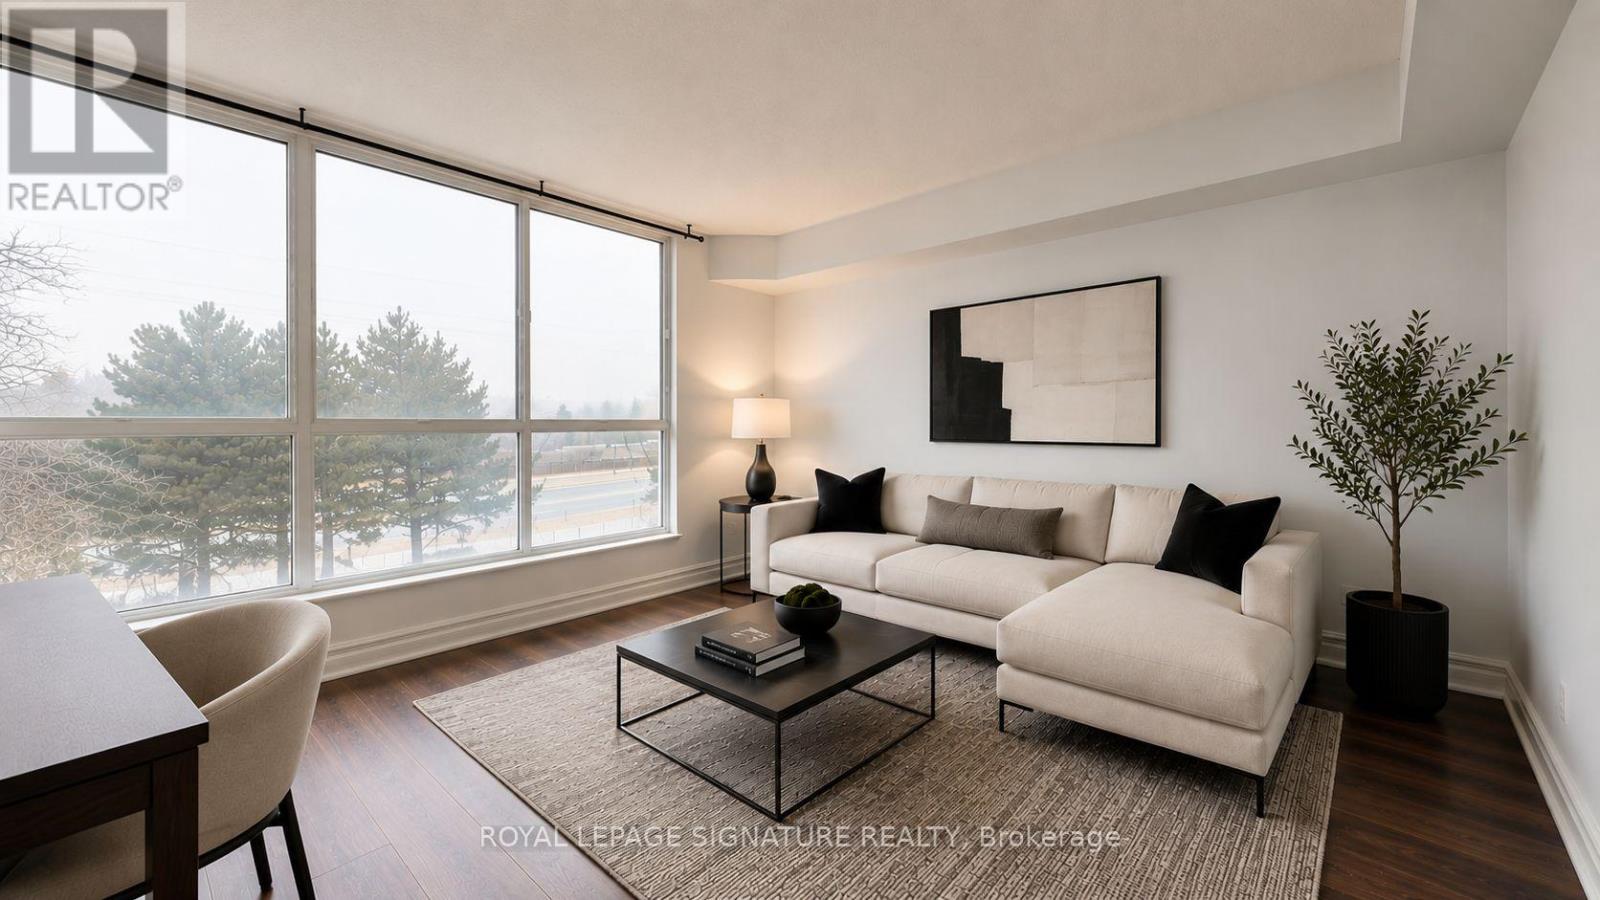
Welcome to this bright and beautifully updated 2-bedroom, 2-bathroom condo offering exceptional comfort, style, and convenience. Bathed in natural light from large west-facing windows, this spacious unit features brand new flooring and fresh paint throughout, creating a modern, move-in-ready home. Enjoy a smart and functional layout with generously sized bedrooms, including a primary retreat with a luxurious 5-piece ensuite. The second bedroom is perfect for guests, a growing family, or a stylish home office, complemented by an additional 4-piece bathroom. A convenient in-suite laundry closet with built-in shelving adds valuable storage and practicality. This well-managed building offers fantastic amenities, including an outdoor pool, gym, sauna, recreation room, security system, and ample visitor parking-everything you need for comfortable condo living. Ideally located close to shopping, schools, parks, transit, and major highways, making daily life and commuting effortless. Maintenance fees include air conditioning, heat, water, parking, building insurance, and common elements, offering excellent value and peace of mind. A perfect opportunity for first-time buyers, downsizers, or investors-don't miss out, this one won't last! Photos are virtually staged. (id:55460)
#1428 - 5233 Dundas Street W
Toronto, Ontario
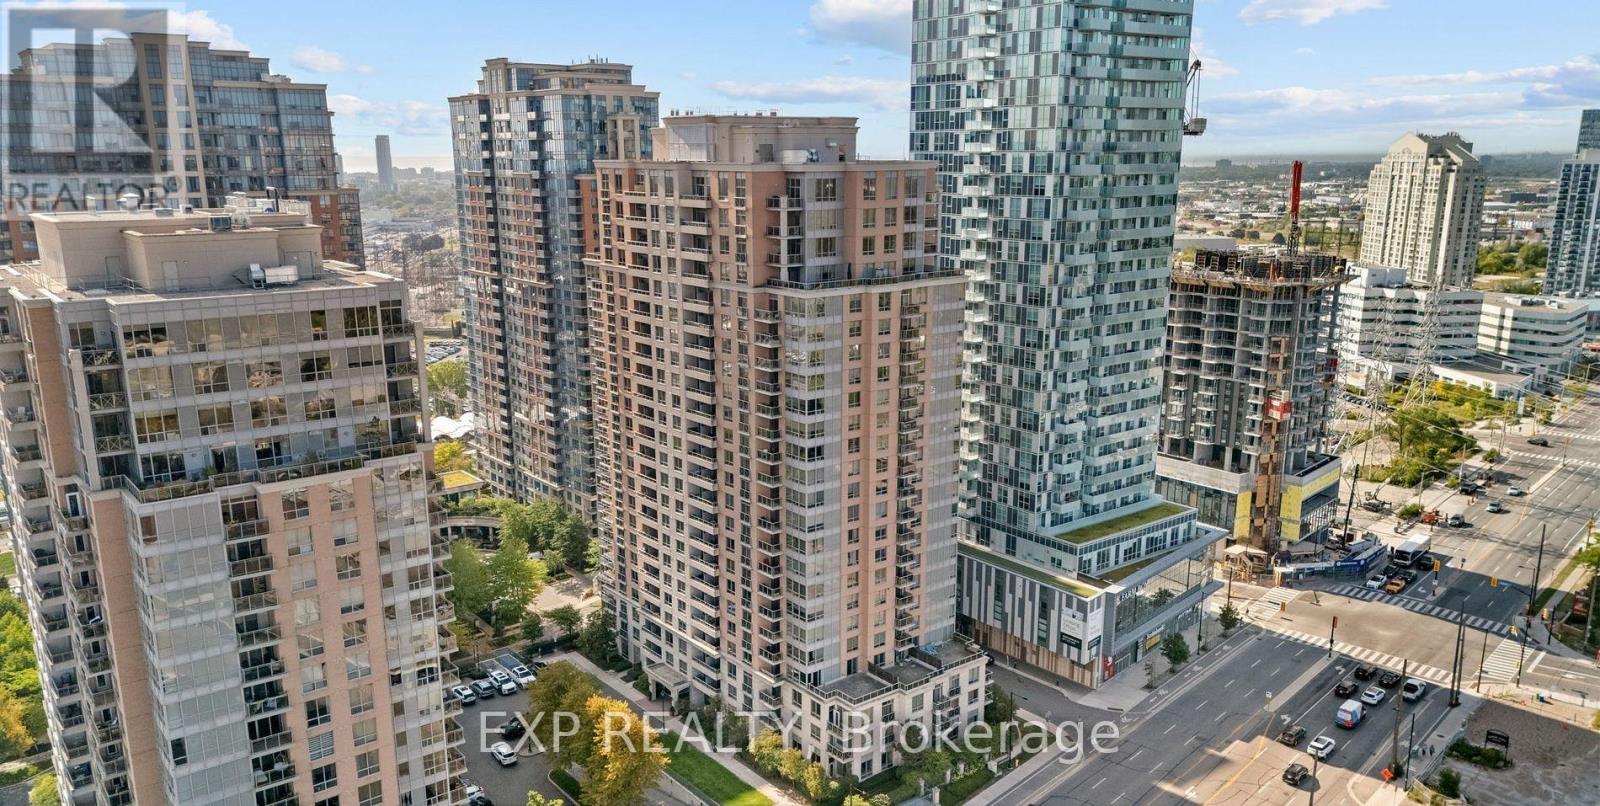
5 Elite Reasons To Own This Rare Corner Suite Gem With Great Unobstructed Lake View! 1) Bright & Spacious Corner Suite In Prestigious Essex II By Tridel Featuring A Functional Open-Concept Layout With 2 Bedrooms Plus Large Den And 2 Full Washrooms, With No Carpet Throughout And Abundant Natural Light From Expansive Windows, Creating A Clean And Modern Living Experience. 2) Spacious Living And Dining Area Ideal For Both Relaxing And Entertaining, With Excellent Layout Flexibility For Furniture Placement And Everyday Comfort, Plus An Oversized Primary Bedroom That Easily Fits A King-Sized Bed With Walk-In Closet And Ensuite Bath, And A Versatile Den Perfect For Home Office, Study Area, Kids Space Or Guest Room. 3) Modern Kitchen With Quartz Countertops, Stainless Steel Appliances, Breakfast Bar And Ample Cabinetry, Seamlessly Connected To The Main Living Space, Designed For Everyday Convenience, Functionality And Effortless Entertaining In An Open-Concept Setting. 4) Unbeatable Central Etobicoke Location Steps To Kipling TTC Subway, GO And MiWay Transit Hub With Approx. 20-Minute Access To Downtown Toronto, Offering Exceptional Commuter Connectivity, Plus Quick Access To Hwy 427, QEW And Pearson Airport, And Close To Sherway Gardens, Six Points Plaza, Parks, Schools, Restaurants, Cafes And Daily Essentials. 5) Luxury Resort-Style Amenities Including 24/7 Concierge, Indoor Pool, Hot Tub, Sauna, Two Fully Equipped Gyms, Virtual Golf, Party Room, Media Room, Guest Suites, Billiards Lounge And Visitor Parking, With Parking And Locker Included, All Within A Well-Managed Tridel Building Known For Quality Construction And Strong Reputation, Making This An Ideal Opportunity For End Users, Downsizers Or Investors Seeking Long-Term Value In A Highly Connected Transit-Oriented Community. Enjoy A Lifestyle Of Comfort, Convenience And Urban Accessibility In One Of Etobicoke's Most Desirable Neighbourhoods. (id:55460)
2232 Lakeshore Drive
Ramara, Ontario
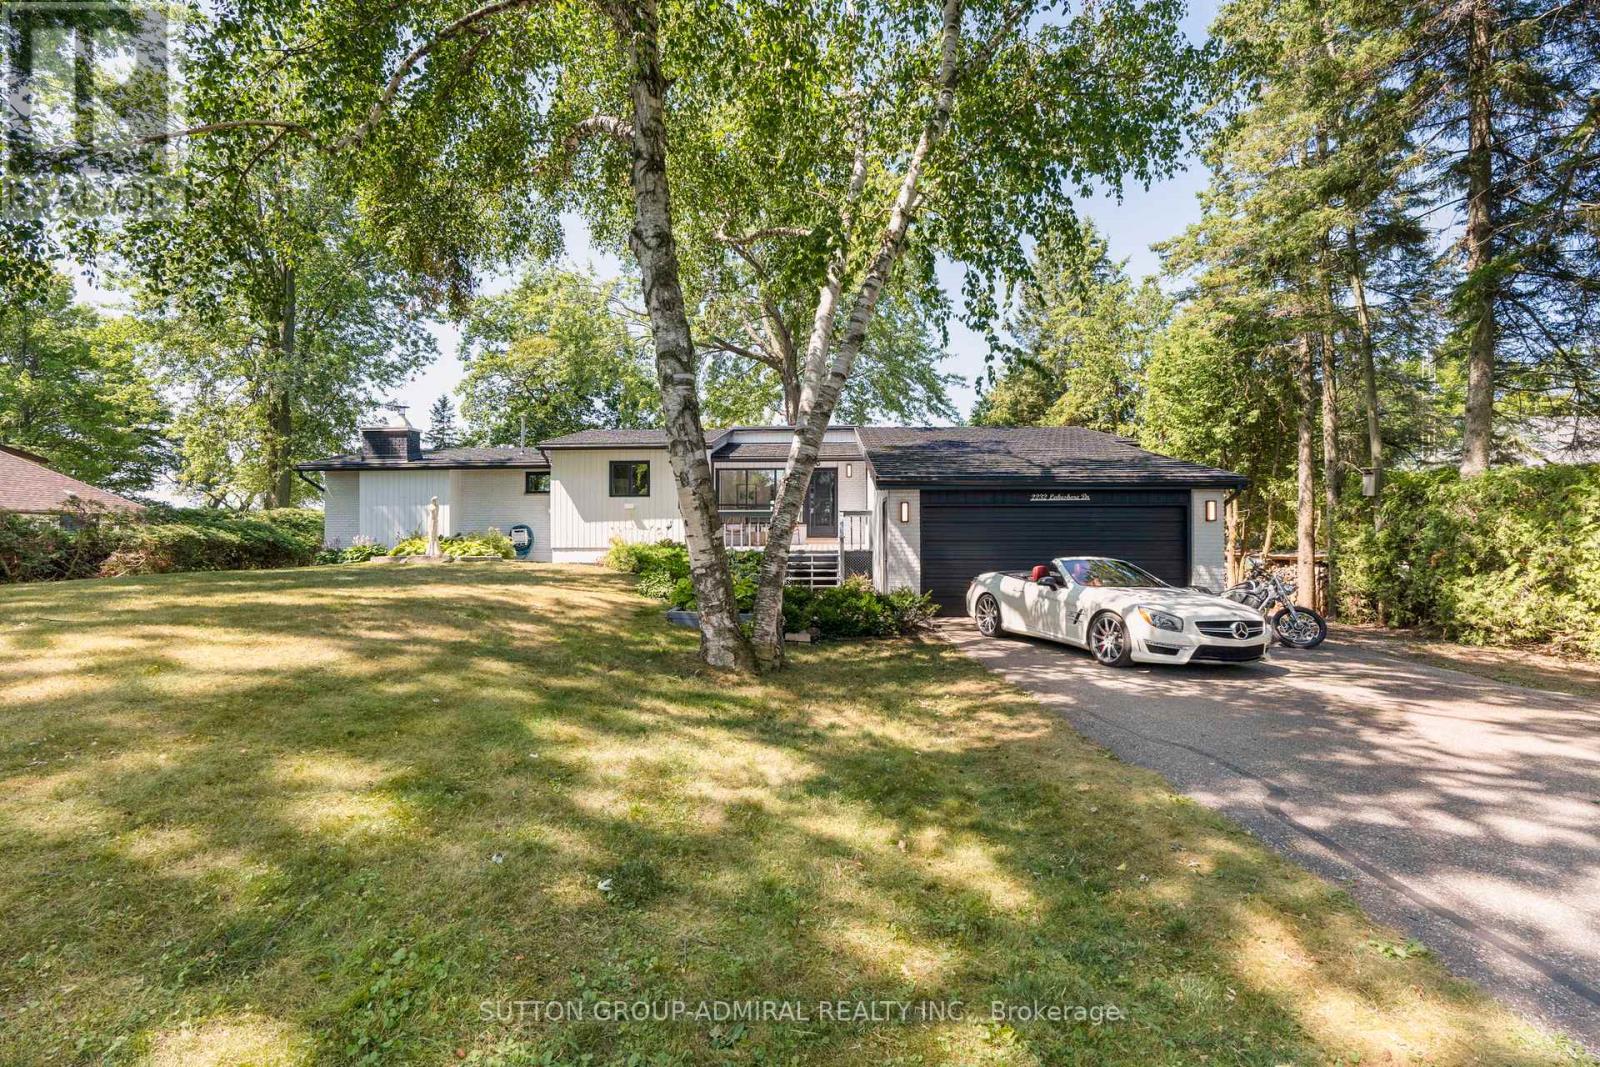
Enjoy 100 feet of prime lake frontage with sandy, shallow-entry west-facing waterfront on the shores of Lake Simcoe, offering stunning sunsets, mature trees, and exceptional privacy-just a short drive from the city. Set on a generous 100 x 200 ft lot, this property delivers strong value and long-term potential, ideal for expansion, renovation, or a future custom lakefront build. The depth, frontage, and natural setting create a rare opportunity to maximize both lifestyle and investment. The upgraded beach-style home features a bright, open-concept layout with 3 bedrooms and 2 full bathrooms. The kitchen flows seamlessly into the family room and sunken living room, both oriented to capture panoramic lake views. Large windows fill the space with natural light, enhancing the relaxed, airy waterfront feel. Two walkouts lead to a spacious 25' x 24' deck-perfect for entertaining or enjoying the peaceful, tree-lined setting with unobstructed lake views. A fully renovated bunkie adds flexible space for guests, extended family, or a private retreat. With approximately 2,200 sq ft of total living space (including the bunkie) and a large unfinished basement, there's ample room to personalize, expand, and add further value over time. The expansive dock and calm, shallow shoreline offer an ideal waterfront experience for swimming, boating, and all-day enjoyment. A nearby boat launch adds convenience for watercraft access. Surrounded by nature and local wildlife, yet only 60 minutes to the GTA and 90 minutes to downtown Toronto, this property offers a compelling blend of privacy, accessibility, and future upside. (id:55460)
Unit #3 - 74 Sanford Street
Barrie, Ontario
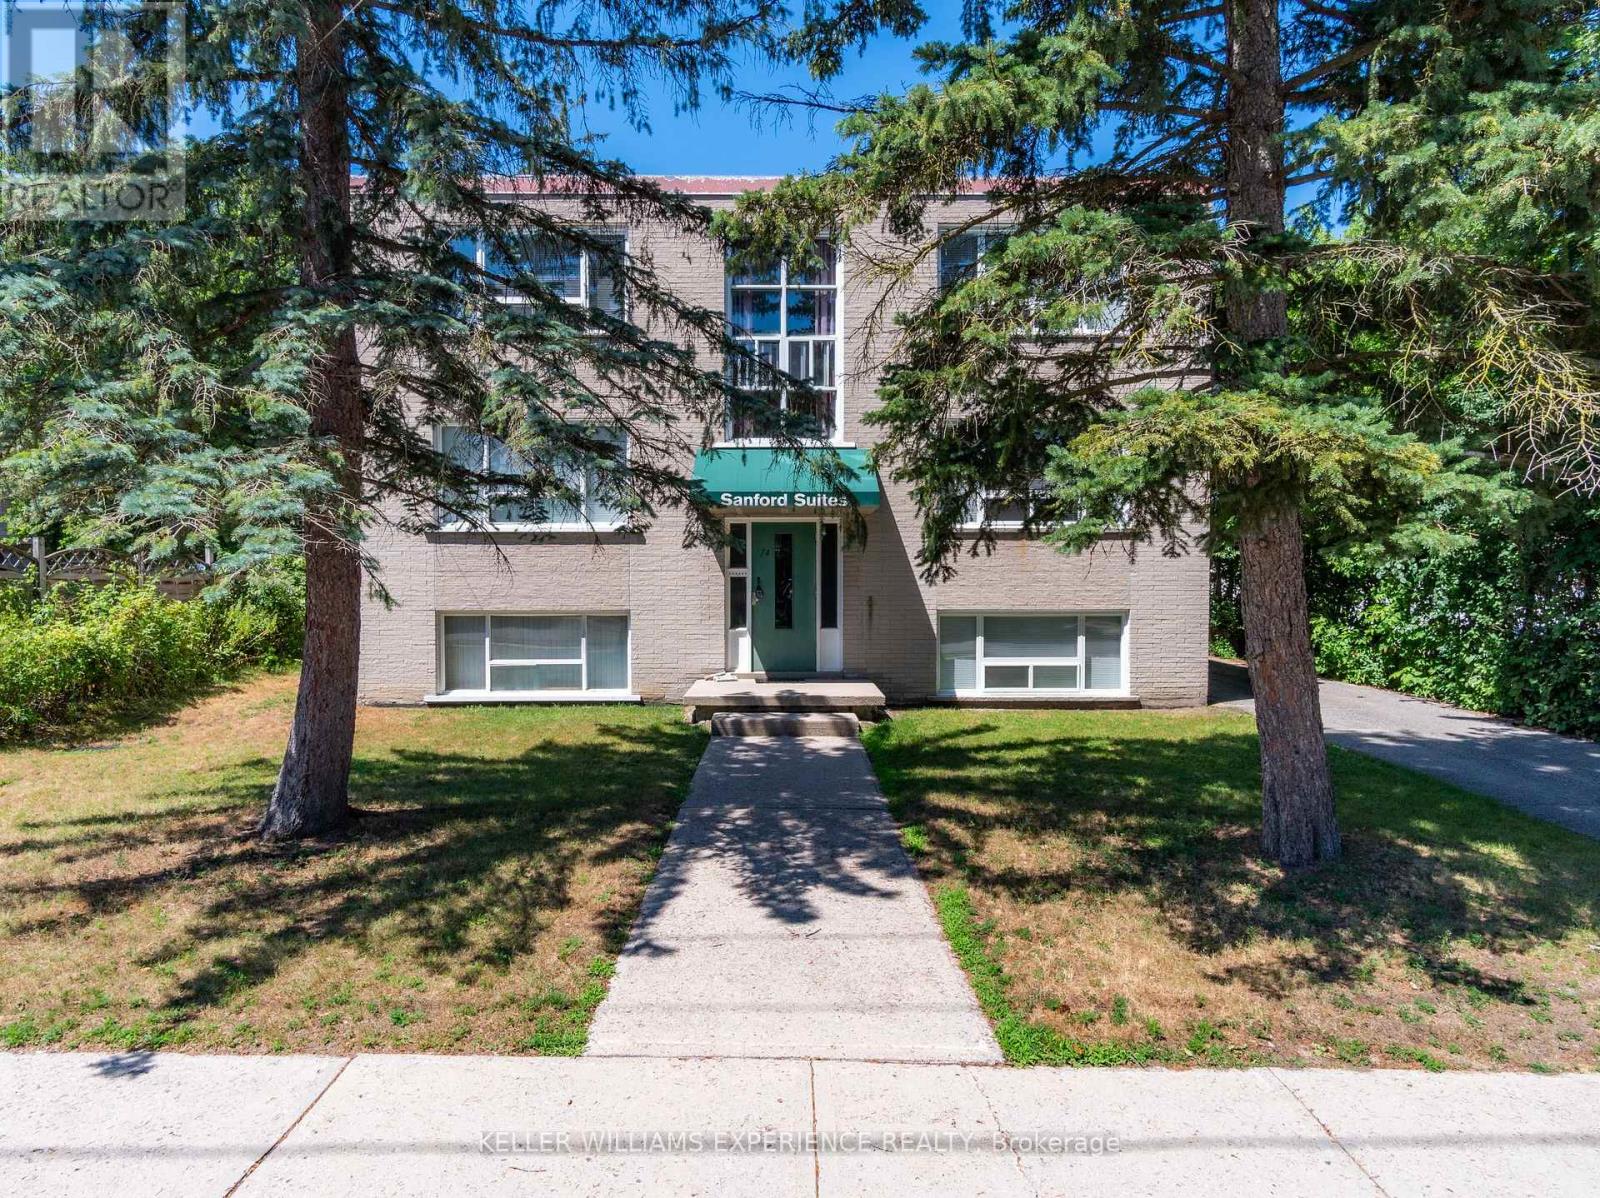
Enjoy a short walk to the lake from this spacious, bright second-floor 2-bedroom apartment. This well-maintained unit features newer windows, updated kitchen finishes, flooring, light fixtures, and blinds. Both bedrooms are generously sized, and the large eat-in kitchen offers plenty of space for everyday living. One assigned parking space is included, along with access to shared coin-operated laundry. Rent includes heat, gas, and hot/cold water. Tenant is responsible for hydro, cable, internet, and telephone. Full rental applications, including financial and employment information, are required, and the landlord reserves the right to interview all applicants. Units are heated by a common furnace system controlled by the Landlord, and there are no air conditioning units. The Tenant may discuss the use of individual air-conditioning units with the Landlord at the Tenant's own cost. The building is very quiet and well-maintained, with many long-term residents. (id:55460)
A905 - 8119 Birchmonunt Road
Markham, Ontario
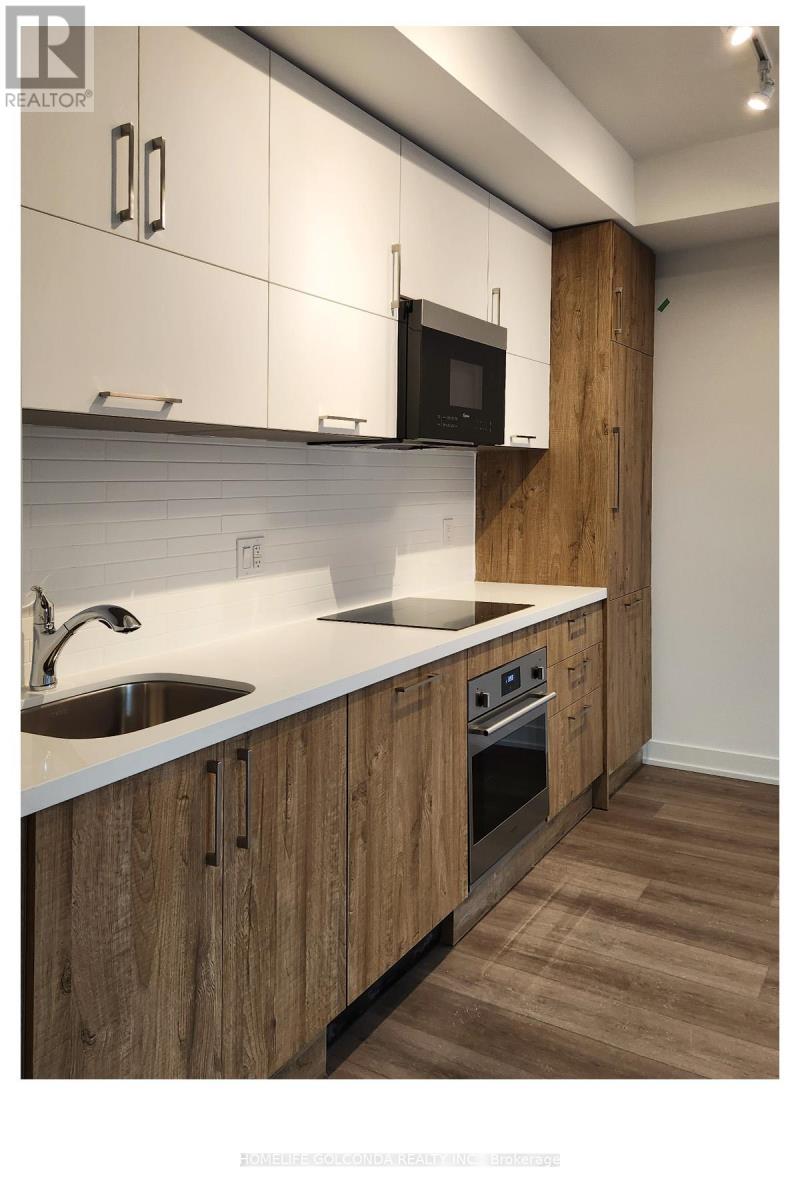
New Gallery Square Condo, the Luxurious Building Is The Newest Addition To The Downtown Markham Skyline. Stunning 9' Ceiling W/Spacious 2, 2 full baths bedrooms. Functional Layout With Laminate Floor Thru-Out. Granite Counter Top And Backsplash. Steps to Viva Transit, Go Station, York University, VIP Cineplex, Restaurants, Banks &Shops. Minutes To Hwy 407/404.1 Parking Included. **EXTRAS** 1 Parking Included. B/I Fridge, B/I Dishwasher, B/I Oven, Cook-Top, Exhaust Hood, Stacked Front Loading Washer And Dryer. All Window Blinds, All Electrical Light Fixtures, sofa and freezer included,water included. (id:55460)
1203 - 255 Bamburgh Circle
Toronto, Ontario
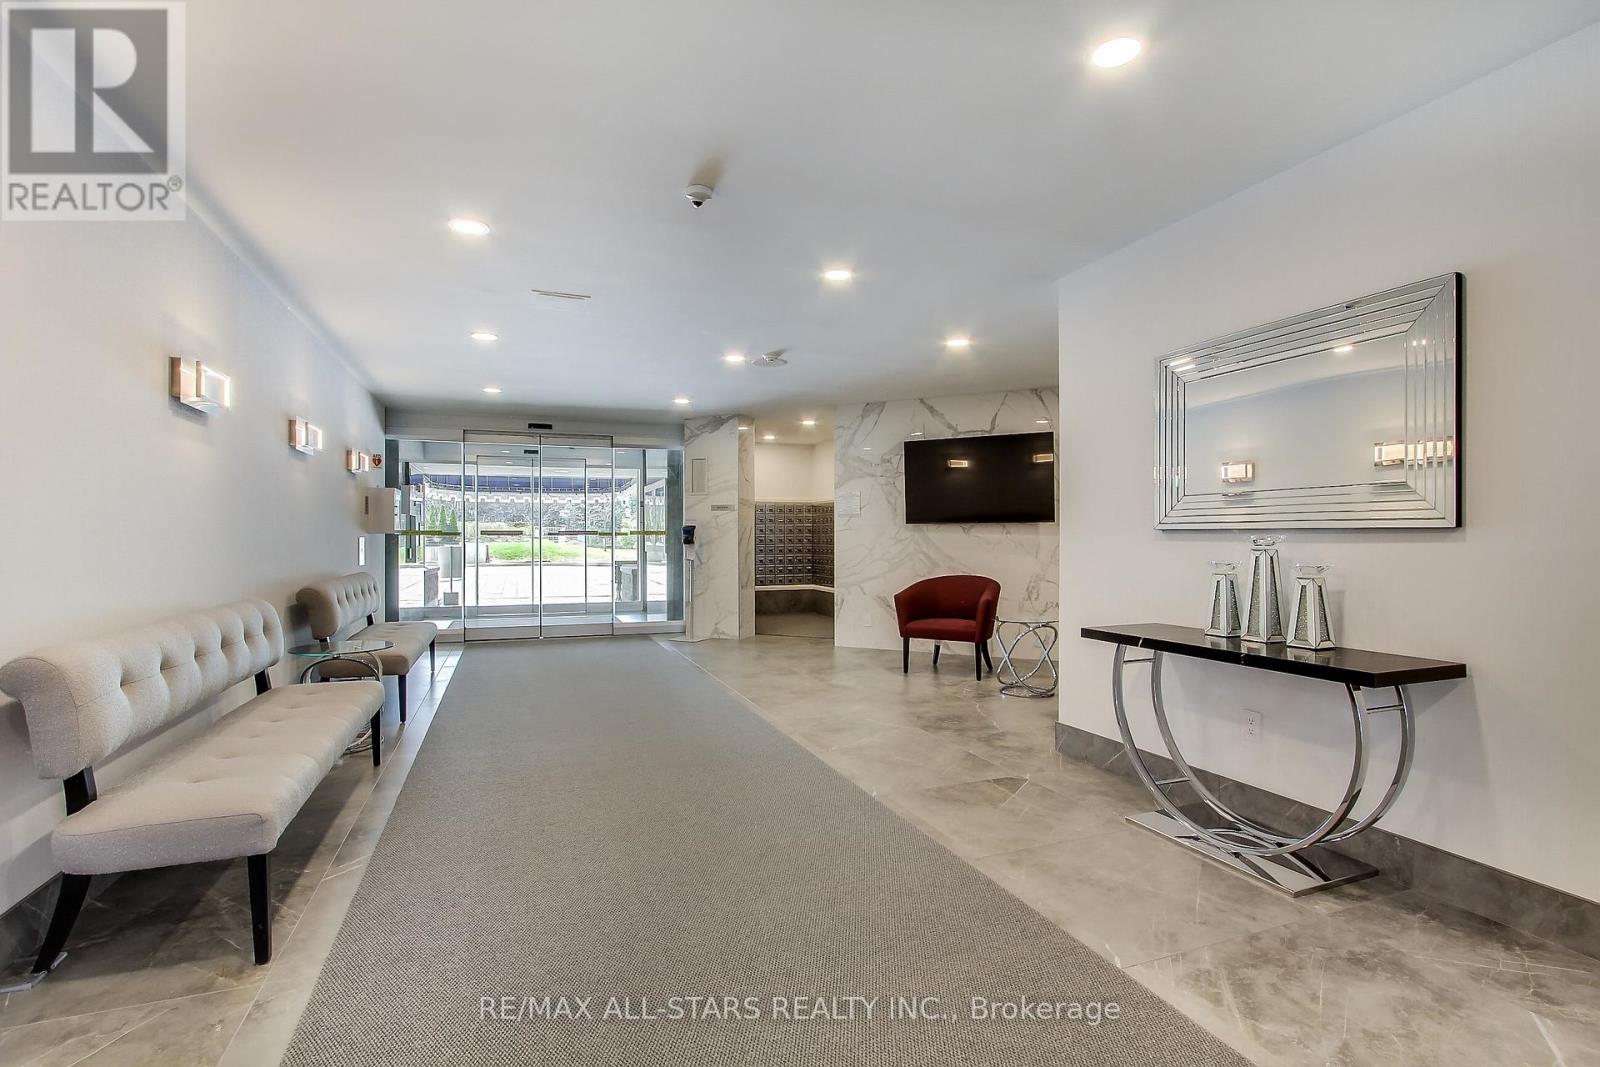
Welcome to Skypark Condos! This All Inclusive Unit, Conveniently Located at Bamburgh Circle, in a Gated community, This All Inclusive, two bedroom Unit features one of the largest layouts available with over 1,800 sq/ft of Living space! Elevated on the 12th Floor, with amazing skyline views each Bedroom has it's own perks!! Primary Bedroom has floor to ceiling windows, Walk-in wardrobe closet, additional reach-in closet, beauty desk and private 4pc ensuite. Bedroom two features floor to ceiling windows, semi ensuite w/balcony! Additional large Living, Dining and Family rooms, it is sure to provide all the space required in your off time. Amenities year round, with indoor and outdoor pools, hot tubs, racquet sports, gym & more! **All Utilities and Internet Included!** Steps to Parks, Transit, Shops and Restaurants, this Unit with it's location is sure to provide! Take a look and come home today! (id:55460)
2701 - 2545 Simcoe Street N
Oshawa, Ontario
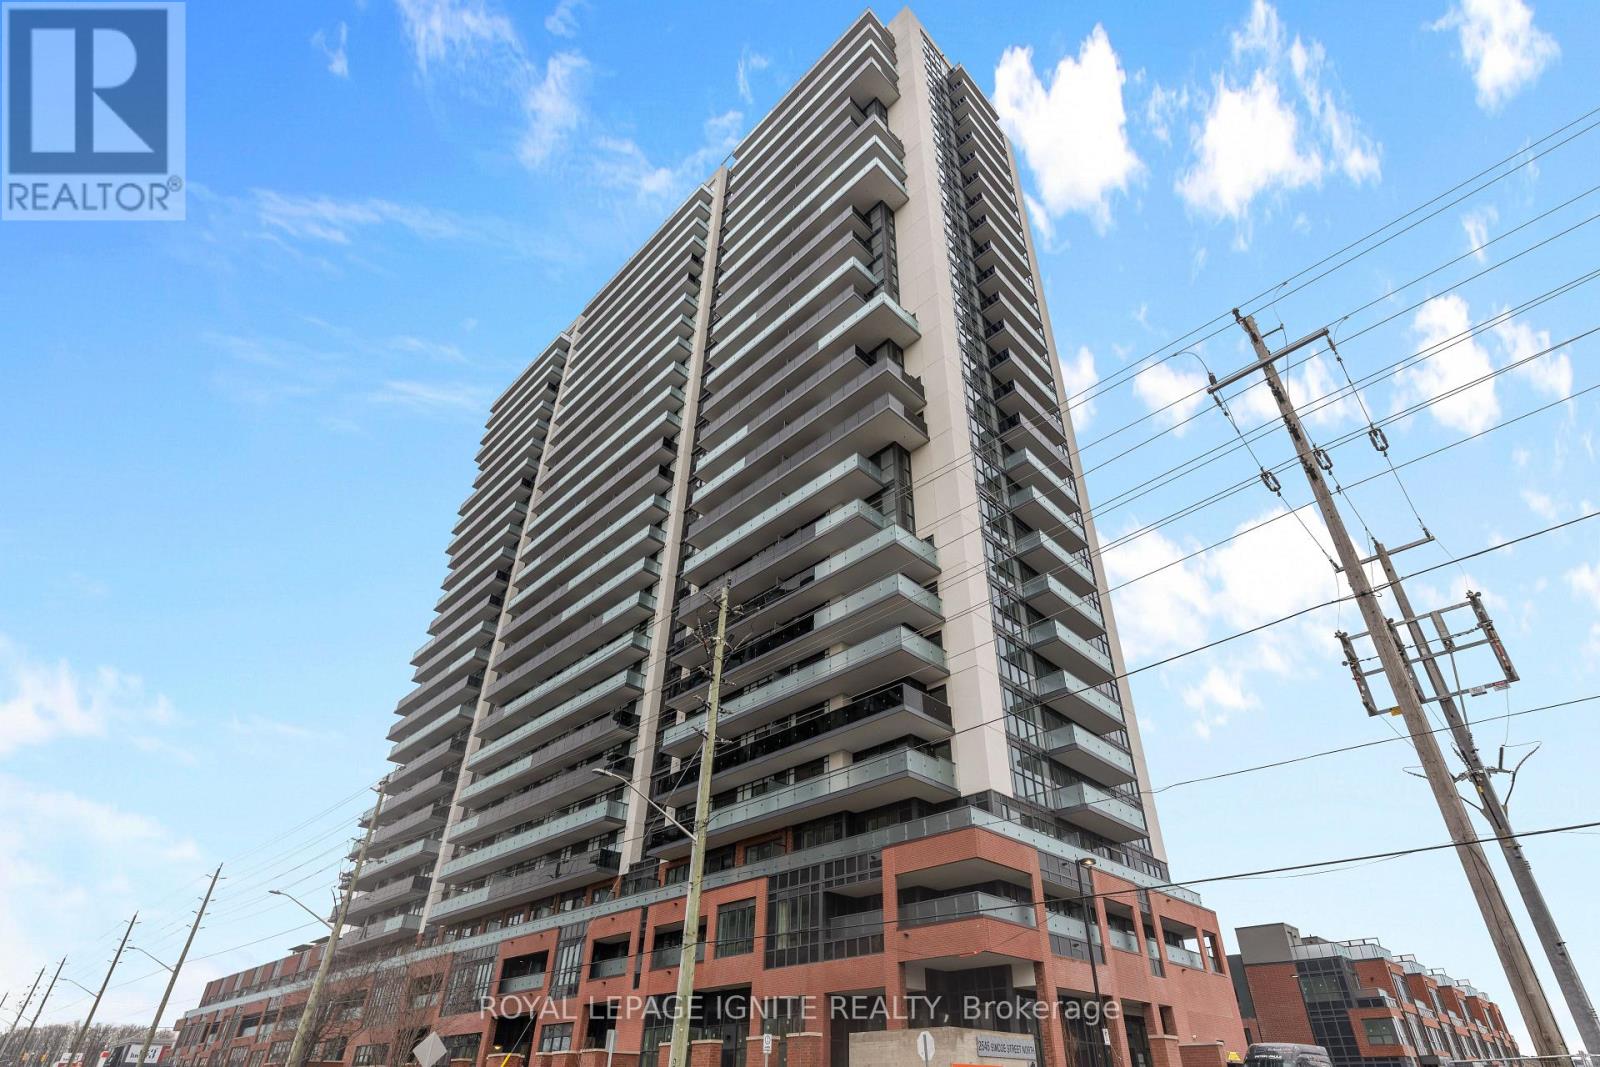
NEWER 1 + Flex With Surface Parking and Unobstructed NE View of Oshawa on the 27th Floor. 534SQ.FT. Suite area & 105 SQ.FT. wide balcony perfect for relaxing. Contemporary design kitchen cabinetry, Quartz countertops, Tiled Backsplash, Porcelain bathroom floor tiles, soaker tub. Stainless Steel Appliances (Fridge, Cooktop, Wall Oven, Combo Microwave/Hood Fan, Integrated Paneled Dishwasher. Main entry closet doors are Mirrored sliders. Enclosed Primary Bedroom with Double Closets and Large Window. Walk out to Balcony from Living Area. 24 Hours Concierge, App Controlled Smart Thermostat, In-App Video Access & Control to Intercom in Lobby, App-Controlled Smart Lock Capabilities for Suite Entry, Automated Parcel Locker System with Personalized Notifications, Security Camera Monitoring in Underground, Parking Structure, Lobby and Amenities Areas. Amenities: 24 Hours Concierge, Full Equipped Gym, Yoga Studio, Cardio Room, Party Room with 60 Persons Capacity, Catering Kitchen, Business Lounge, Study Pods, Sound Studio, Visitors Parking, Outdoor BBQ, Meeting Room, Guest Suites, Rooftop Deck/Garden, Exercise Room, Recreation Room, Bike Storage, Media Room. Walk to Shopping (COSTCO/Freshco/Etc.), Banks, Restaurants, Transit Stops & More. Close to Durham College, UOIT University. (id:55460)

881 Swiss Heights Drive
Oshawa, Ontario
Exceptional opportunity to locate in Oshawa's executive community Maxwell Village...one of the area's most sought-after neighbourhoods, this bright and inviting home sits on an exceptional 100 x 150 ft oversized lot. Surrounded by mature trees and expansive properties, this is a rare opportunity to enjoy space and an outstanding lifestyle. Natural light pours throughout the home, enhanced by five skylights (including three solar-shade skylights, one of which opens), three sun tunnels and high quality Pella windows, creating a warm and airy atmosphere. The functional kitchen features two walkouts, seamlessly connecting indoor and outdoor living spaces. Step outside to your private backyard retreat featuring an inground pool, insulated 10 x 10 shed with hydro, stone outdoor cooking oven, underground sprinkler system, invisible fencing (as is) and multiple areas designed for relaxation and entertaining. Enjoy outdoor summer evenings with family and friends under the 12 ft x 16 ft gazebo. The oversized insulated garage offers many possibilities and is complemented by a convenient storage room above.A rare combination of premium location, oversized lot, abundant natural light, outstanding outdoor amenities, and exceptional entertaining spaces in one of Maxwell Village's most desirable settings. (id:55460)
27 Tollerton Avenue
Toronto, Ontario
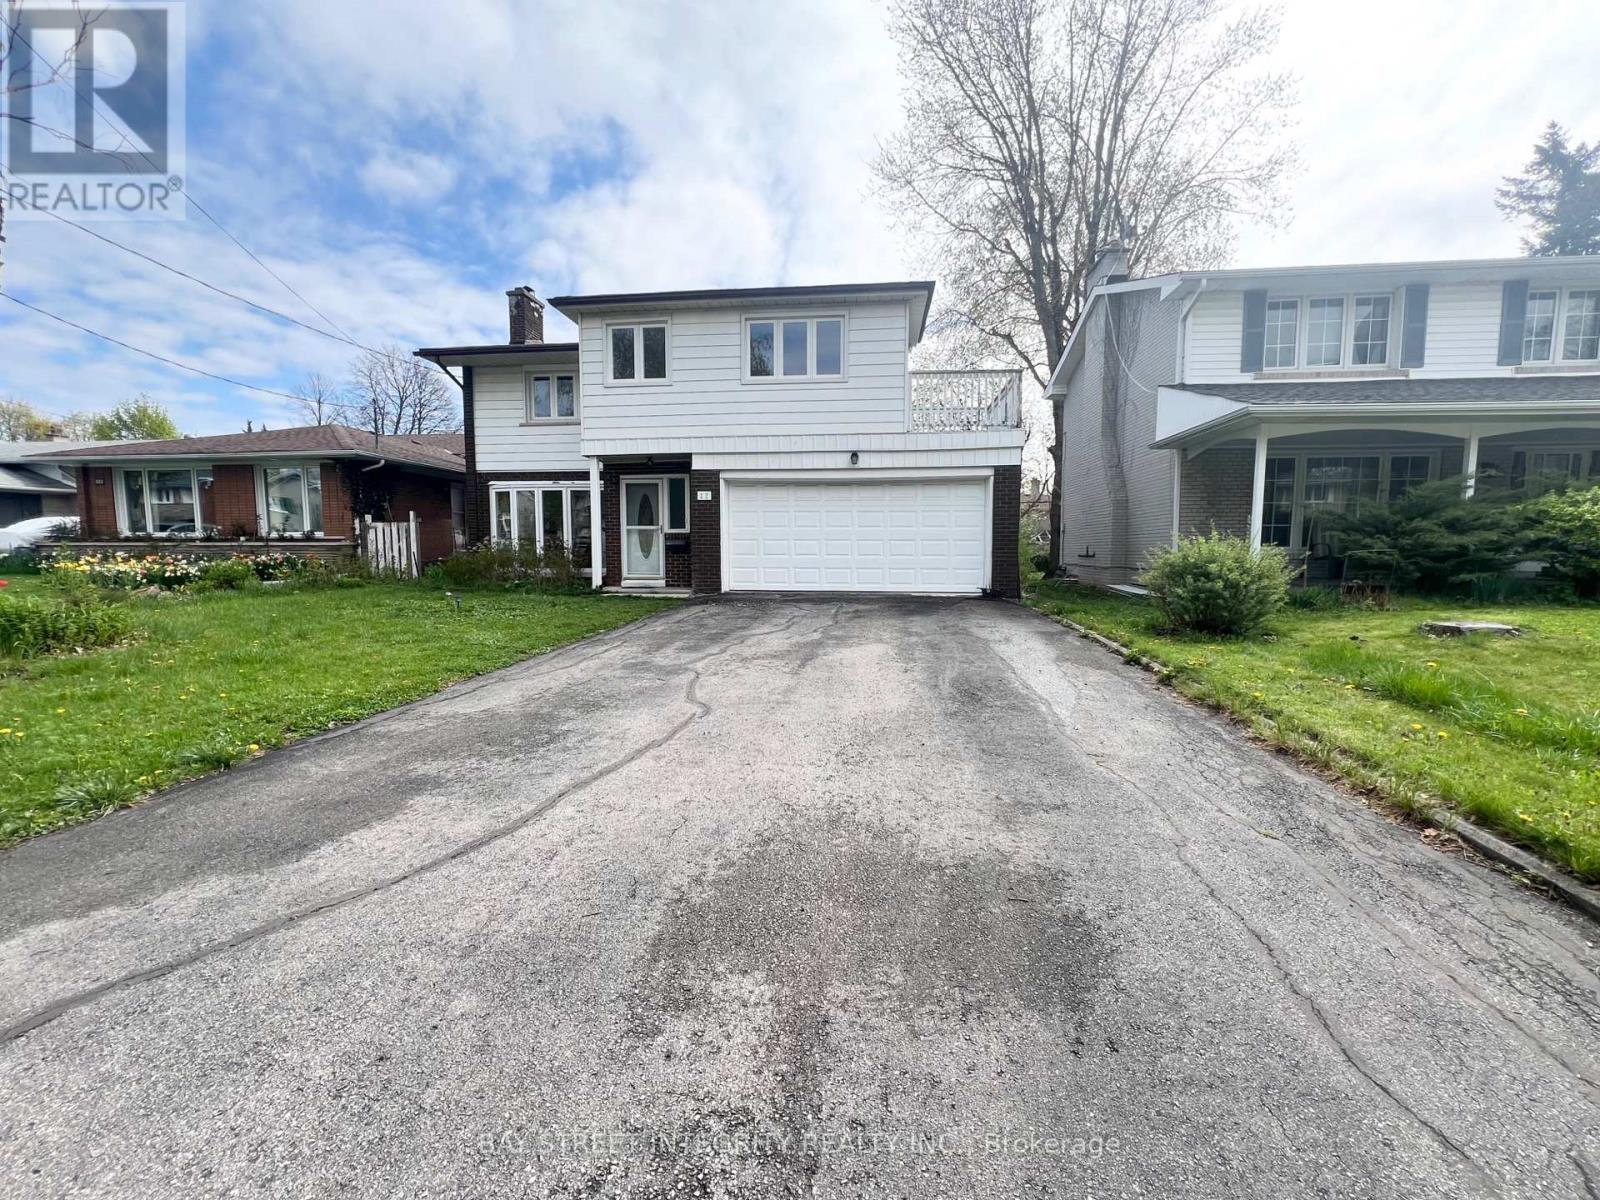
Great Location! Steps To TTC Finch/Bayview Bus, Parks, Shops, Restaurants, Great School District. 10 Mins Drive To 401,404. Spacious Rooms With Private Backyard. Granite Kitchen Countertop. Very Functional Layout. 4 Bedrooms Plus An Office At 2nd Floor With 2 Full Bathrooms. Small Kitchenette At Basement With 3 Good Sized Bedrooms With Full Bathroom. 2 car garage with 4 car driveway. Tenant to pay all utilities. (id:55460)
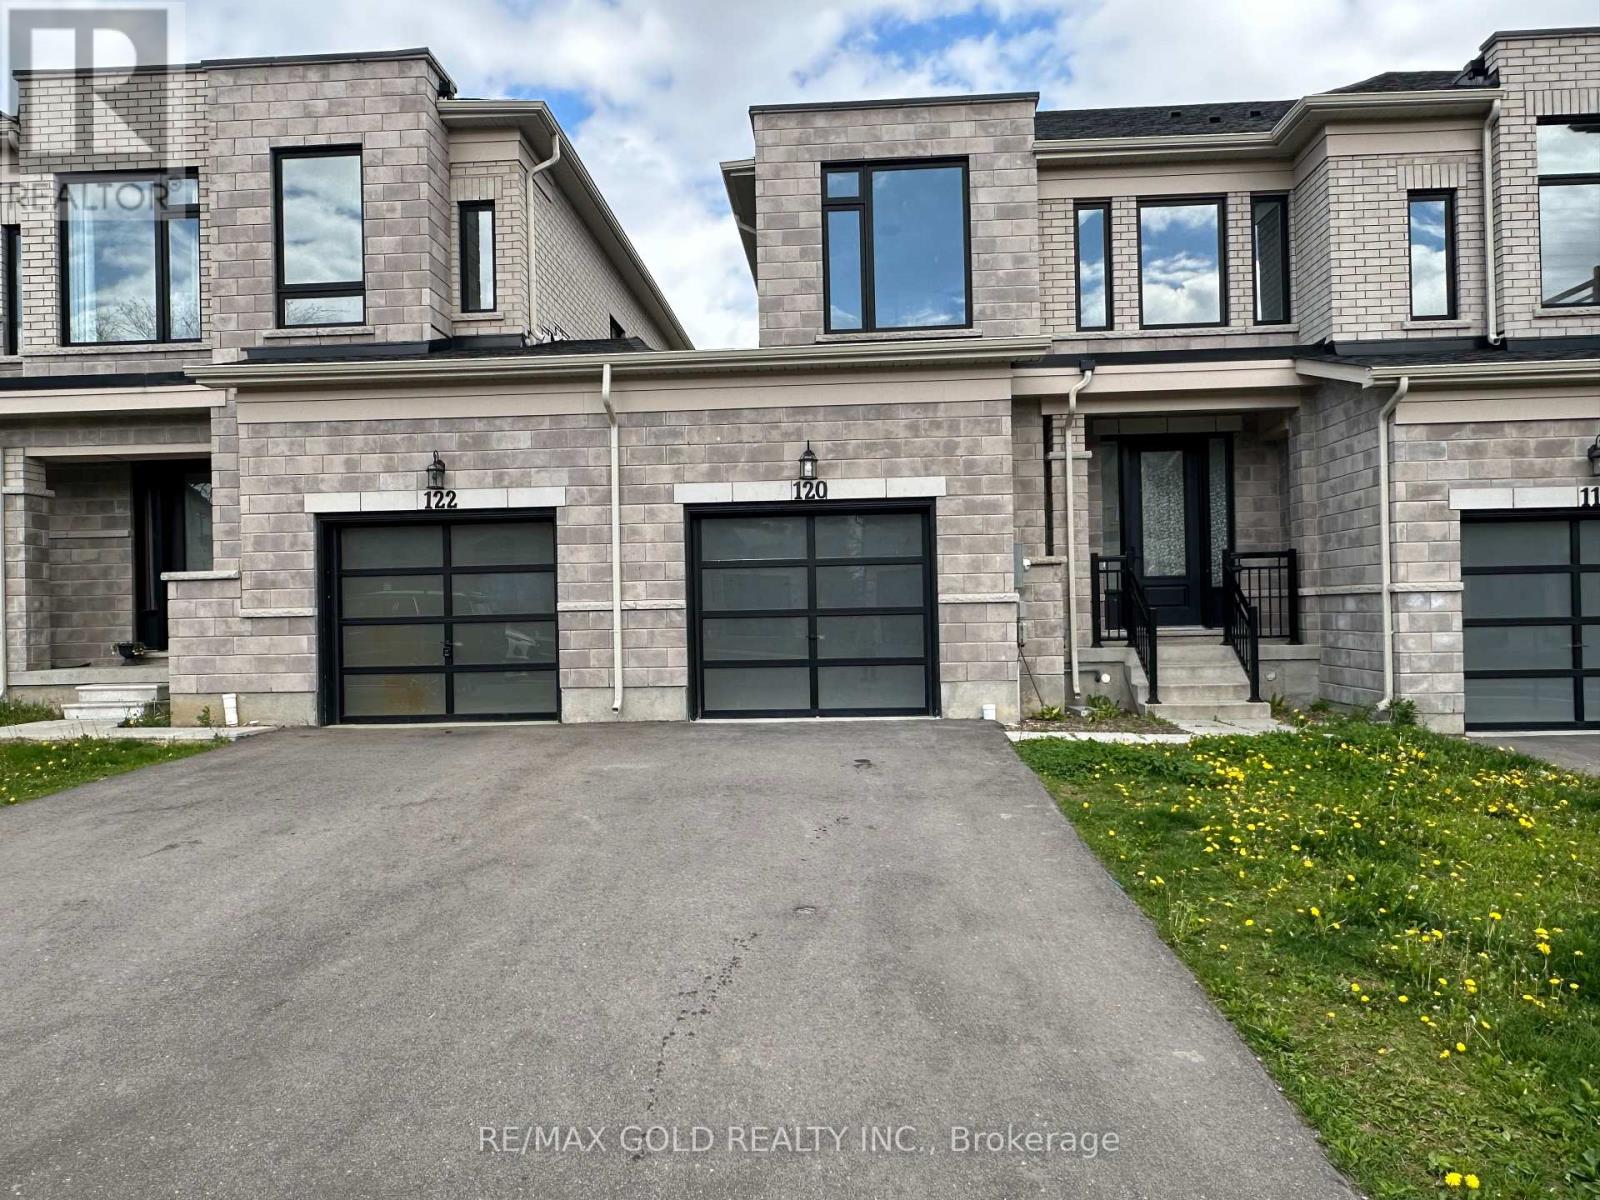
120 Huntingford Trail
Woodstock, Ontario
Stunning Modern 3-Bedroom Freehold Townhome in Prestigious Havelock, Woodstock! Bright and spacious open-concept main floor featuring hardwood flooring, a cozy fireplace, and a modern kitchen with stainless steel appliances and a large breakfast island-perfect for entertaining. The second floor offers a spacious primary bedroom with 4-piece ensuite and walk-in closet, two additional good-sized bedrooms, a 4-piece bath, and convenient second-floor laundry. Beautiful contemporary oak staircase adds a stylish finishing touch. A perfect blend of comfort, style, and functionality! (id:55460)
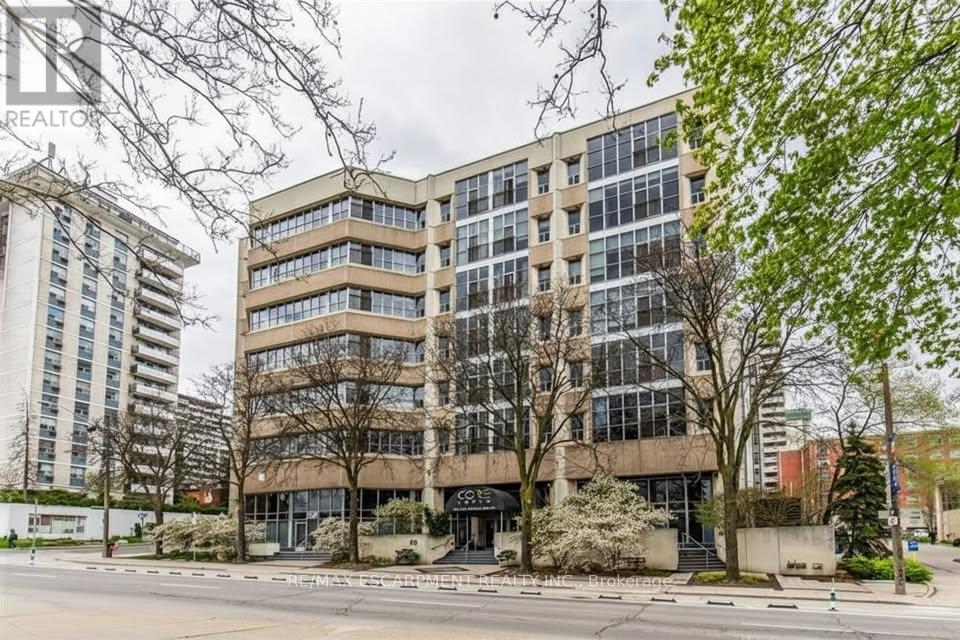
106 - 66 Bay Street S
Hamilton, Ontario
One-of-a-kind loft with soaring 21-foot ceilings! A rare opportunity to own a truly unique 1784 sqft condo/loft in the heart of one of Ontario's fastest-growing cities. This artistically designed space features 2 bedrooms, 2 full bathrooms, and a spacious walk-in closet in the primary suite. The open-concept layout seamlessly blends living, dining, and kitchen areas, all enhanced by polished concrete floors, exposed concrete pillars, and an industrial-chic aesthetic. The second-floor live/work loft provides the perfect home office or creative space, offering inspiring views overlooking City Hall and Hamilton's vibrant downtown core. Enjoy the convenience of walking distance to restaurants, shops, transit, and all urban amenities-the ultimate downtown lifestyle. This exceptional unit includes 1 parking space and a big locker, ideal for extra storage. A truly special home that will impress even the most discerning buyer. Book your showing today! (id:55460)
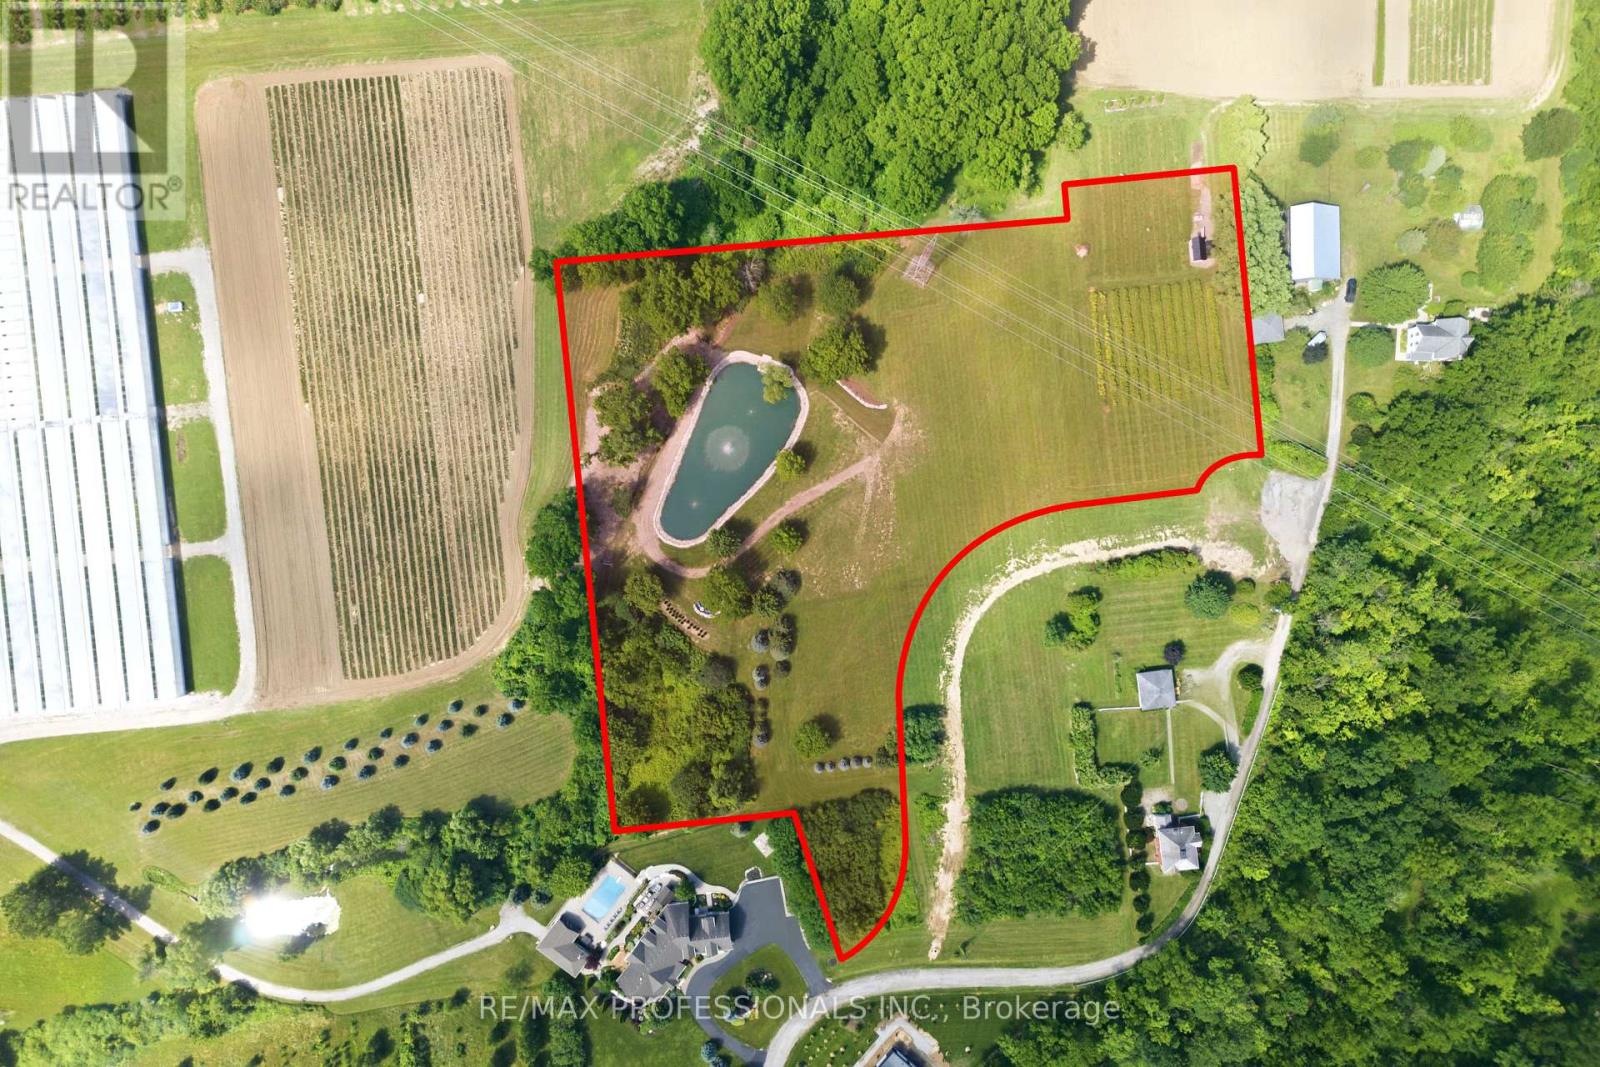
Lot 1 Tallman Drive
Lincoln, Ontario
A once-in-a-generation opportunity to create an extraordinary country estate in the heart of Niagara's renowned wine country. This exceptional 5.24-acre BUILDING LOT offers the perfect canvas to design and build your dream luxury residence surrounded by prestigious wineries, vineyards and the breathtaking natural beauty that makes Vineland one of Ontario's most sought-after rural communities. The property's most captivating feature is its picturesque pond, creating an idyllic backdrop for outdoor entertaining, family gatherings or simply enjoying the peaceful surroundings. With ample open space, the grounds offer endless possibilities for elegant gardens, resort-style outdoor living, recreational amenities or hosting memorable celebrations with family and friends. Ideally located just minutes from award-winning wineries, farm-to-table restaurants, golf courses, local markets, conservation trails and everyday amenities, this property delivers the perfect balance of privacy, luxury and convenience. Easy access to the QEW places Niagara, Hamilton and the GTA within comfortable commuting distance while preserving the relaxed lifestyle that defines Vineland. An added benefit is the planned reconfiguration of Tallman Drive by the Town of Lincoln, as pictured in the attached photos, enhancing the property's future configuration and access. A truly rare offering with endless potential to create one of Vineland's premier luxury country estates. MPAC is currently in the process of reassessing assessment values due to recent lot reconfiguration, but as pictured in the attached photos. As per Sellers, please do not walk the property without an appointment through the Listing Brokerage. (id:55460)
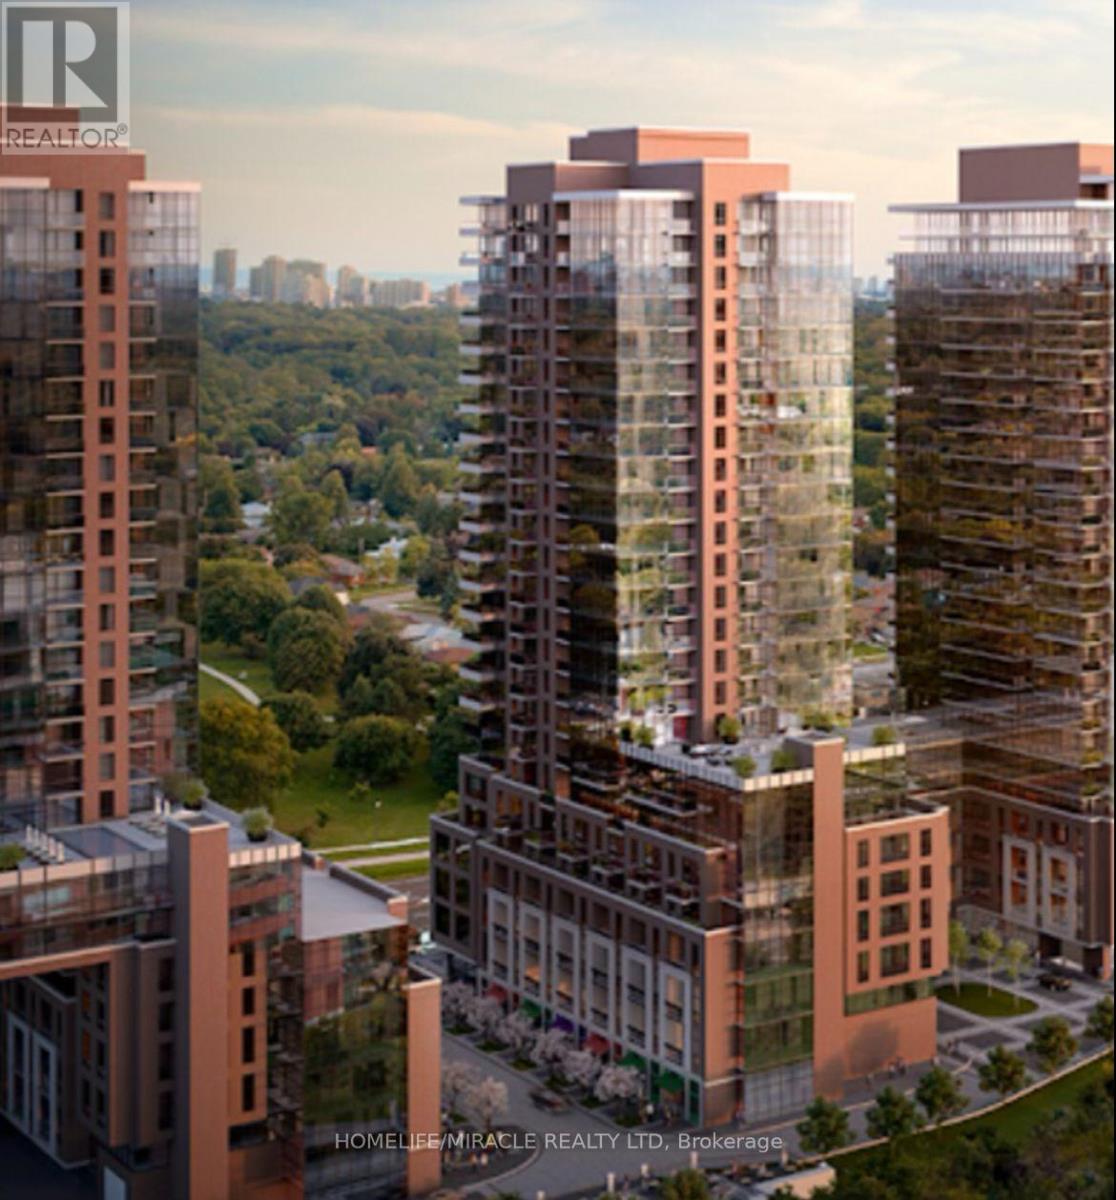
1407 - 4010 Eglinton Avenue
Toronto, Ontario
Be the first to live in this brand-new, never-lived-in 1 Bedroom + Den suite in Lanterra's prestigious Notting Hill master-planned community. Featuring a bright, functional open-concept layout with large windows and modern finishes, this unit includes a versatile den perfect for a home office, nursery, or guest space. Enjoy outdoor relaxation on your private balcony with panromic views of Toronto skyline including CN Tower. Residents enjoy premier building amenities including an outdoor pool, BBQ/picnic area, playground, and fully equipped fitness center. Ideally situated in the heart of Etobicoke-minutes to Pearson Airport, UP Express, Kipling Subway, Humbertown Shopping Centre, Great Schools, walking trails, and Highways 401, 427, and the QEW. Features direct complimentary daily shuttle service to the subway and steps to the upcoming Eglinton Crosstown West LRT! Ideal for AAA tenants. (Note: Some photos virtually staged). (id:55460)
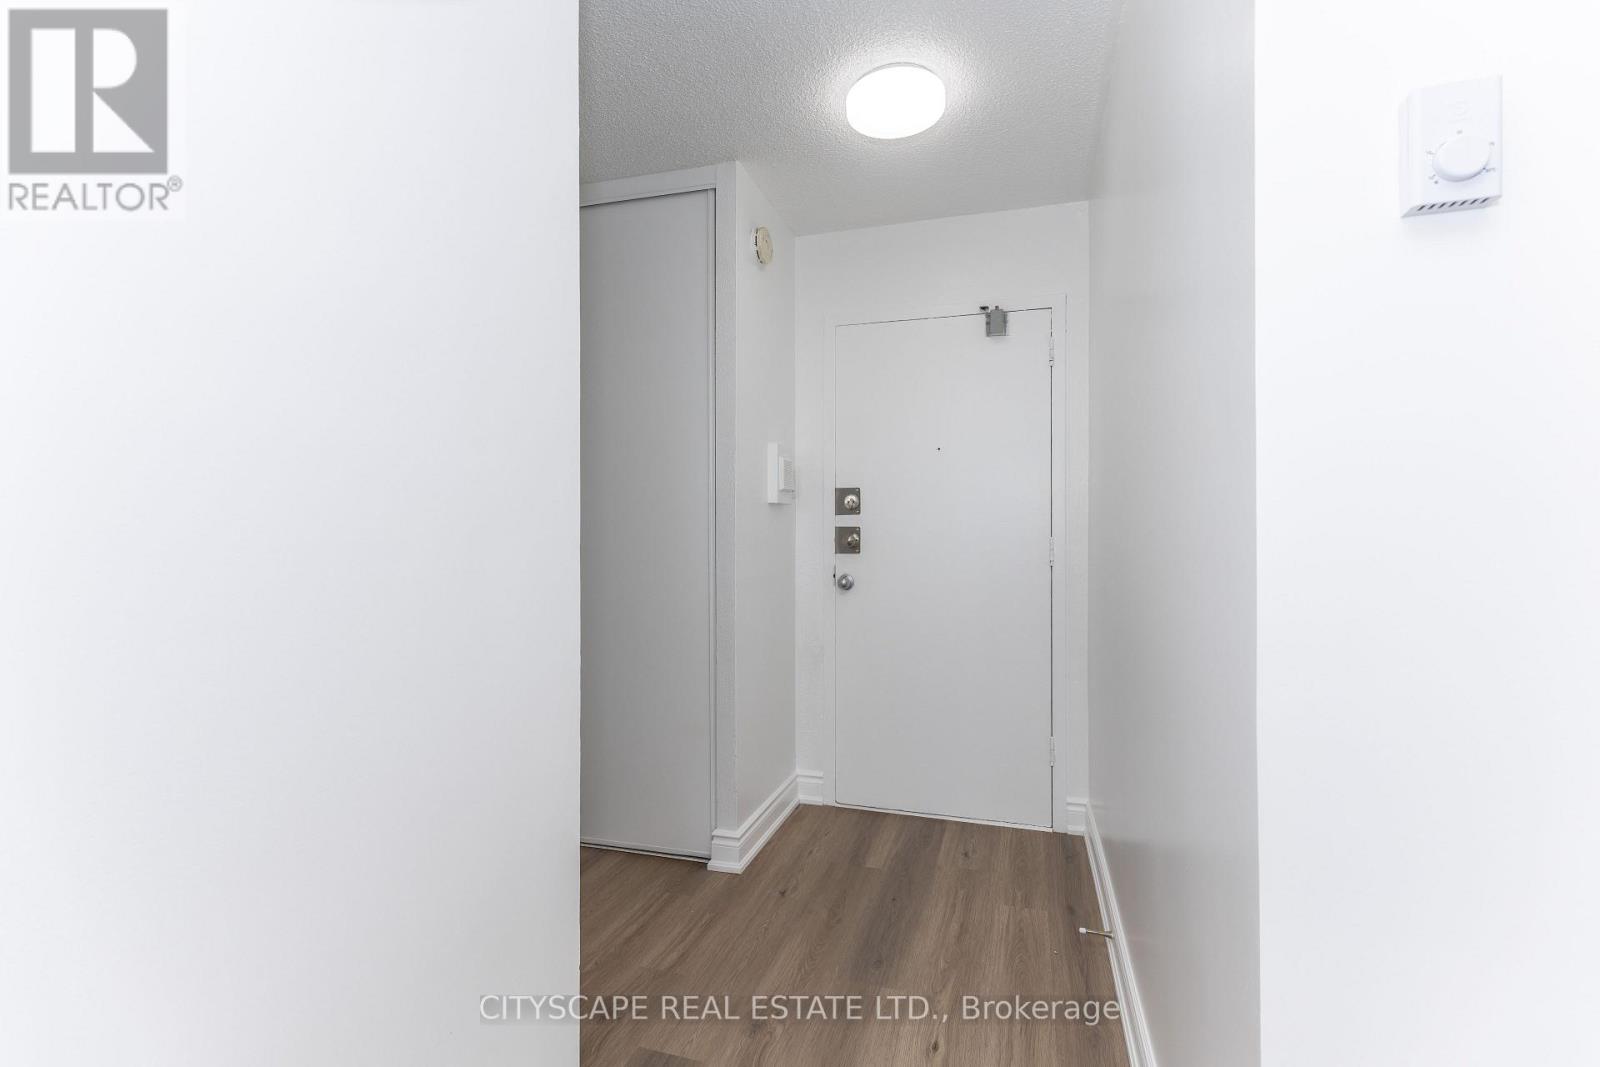
1005 - 940 Caledonia Road
Toronto, Ontario
Newly renovated 3-bedroom unit a prime location! Just 10 minutes to Yorkdale Shopping Centre and 7 minutes to Orfus Road Outlet District. Conveniently located close to the TTC, school, parks, basketball courts, grocery stores, shopping, dining, and more. Enjoy stunning balcony views and a spacious layout perfect for families or investors alike. (id:55460)
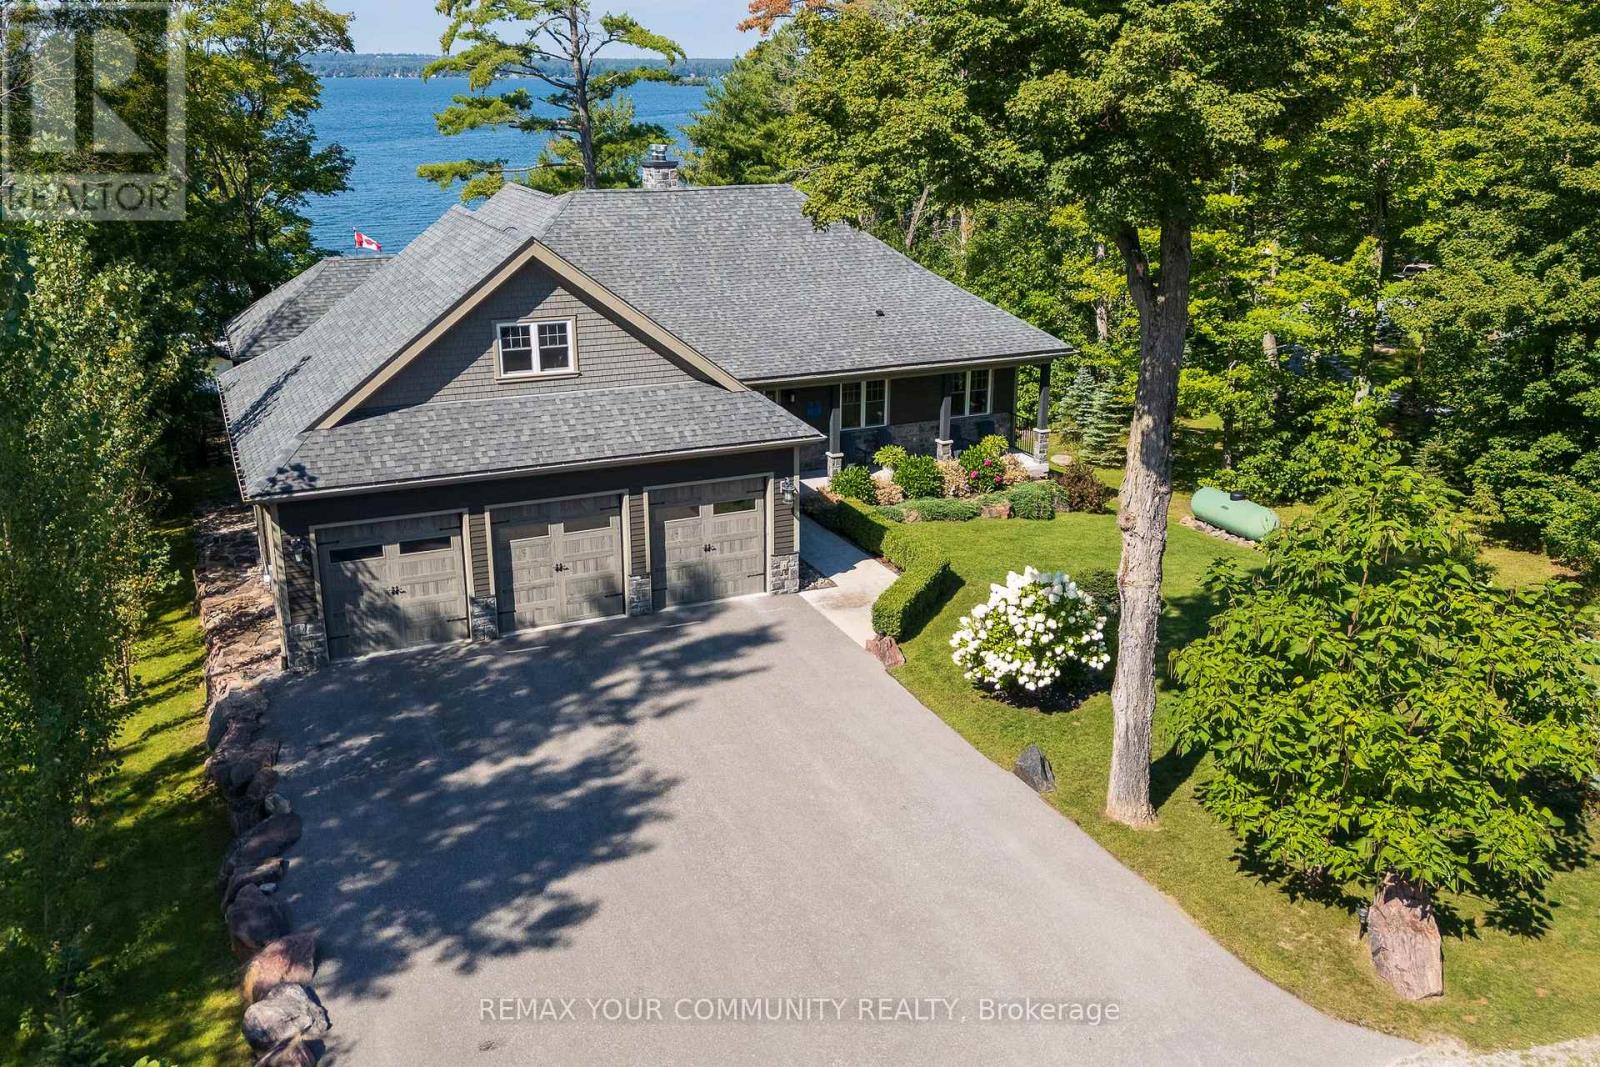
7314 Summerland Road
Ramara, Ontario
***95 FT OF LAKE COUCHICHING WATERFRONT LUXURY CUSTOM BUNGALOW*** Experience exceptional four-season waterfront living in this stunning custom-built bungalow on Lake Couchiching, offering approximately 95 ft of west-facing shoreline and breathtaking sunsets. With approximately 4,500 sq. ft. of finished living space, this impressive residence features 10ft ceilings on the main level, 9ft ceilings below, and 6 bedrooms designed for luxurious family living and entertaining. The main level showcases a chef's kitchen with high-end appliances, walk-in pantry, oversized 10' x 5'6" island, custom cabinetry, 3/4" hardwood flooring, custom millwork, 8ft doors, premium lighting and two propane fireplaces. The luxurious primary suite features a heated ensuite floor. The fully finished lower level offers radiant heating, a wet bar, sauna with shower, large three-season room and generous living space, creating an exceptional retreat for family and guests. Step outside to your private waterfront oasis featuring approximately 66 ft. of dock, a 24' x 16' sun deck, maintenance-free Canada Dock, composite decking, glass railings and sandy-bottom shoreline ideal for swimming. Enjoy multiple outdoor entertaining areas, a fire pit and spectacular west-facing sunsets. Additional highlights include a Generac generator, drilled well, EcoFlo septic system, heated & insulated 4-car garage, parking for approximately 9 vehicles, low-maintenance landscaping and private road access. Ideally located just 5 minutes to Washago, 10 minutes to Casino Rama and 20 minutes to Orillia, with boating access on Lake Couchiching and beyond. A rare opportunity to own a truly exceptional luxury waterfront estate offering privacy, elegance and unforgettable four-season lake living. (id:55460)
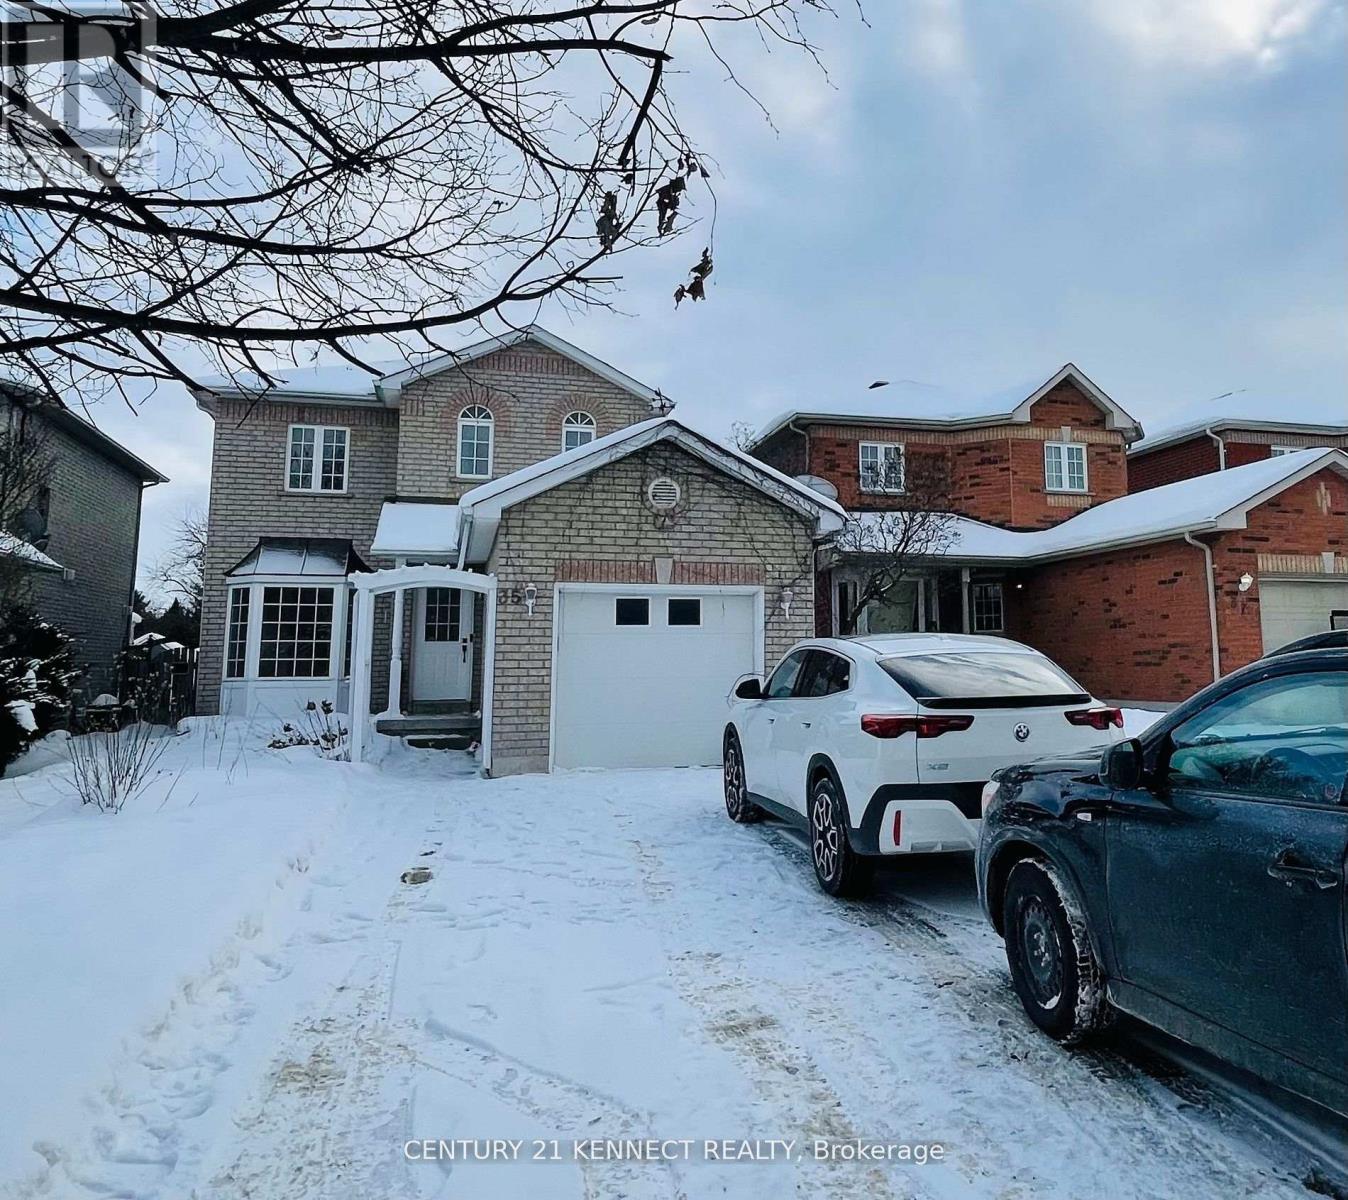
35 Drake Drive
Barrie, Ontario
Newly renovated upper-level 3-bed/3-bath unit in a legal duplex of a two-storey house in one of Barrie's most upscale neighbourhoods. This listing is for the upper-level 3-bed/3-bath unit,which includes a garage, dedicated laundry, and two driveway parking spaces. The legal 1-bed/1-bath basement apartment has a separate entrance and is rented separately to an existing Tenant. The upper-level unit occupies the main and second floors and has a separate entrance.It features an open-concept main-floor layout with a living room and a separate dining area.The unit is carpet-free and features an elegant kitchen with new stainless steel appliances and a double sink. A powder room is available for guests. The second floor includes a grand primary bedroom with a 3-piece ensuite bathroom and a double-door closet, along with two other spacious bedrooms and a shared 3-piece bathroom with a stand-up shower. The unit also has a dedicated washer and dryer. The unit includes one parking space in the garage and two parking spaces in the driveway. It is a 5-minute walk from numerous football, basketball, and softball fields and parks, and a 12-minute walk from Zehrs, the LCBO, Dollarama, the library, Tim Hortons, banks,cafés, and restaurants. A 6-minute drive takes you to the Barrie South GO Station, Highway 400,Farm Boy, Sobeys, Costco, Walmart, Bulk Barn, Best Buy, Staples, Home Depot, RONA, Bass ProShops, SportChek, Winners, LA Fitness, F45 Training, The Keg, Milestones, Kelseys, Montana's BBQ & Bar, Panera Bread, Galaxy Cinemas, Sadlon (Hockey) Arena, and Innisbrook Golf Course. The home is minutes from Lake Simcoe beaches, Wasaga Beach, Horseshoe Ski Resort, Snow Valley Ski Resort, and Vetta Nordic Spa. It is also less than a one-hour drive from Toronto. (id:55460)
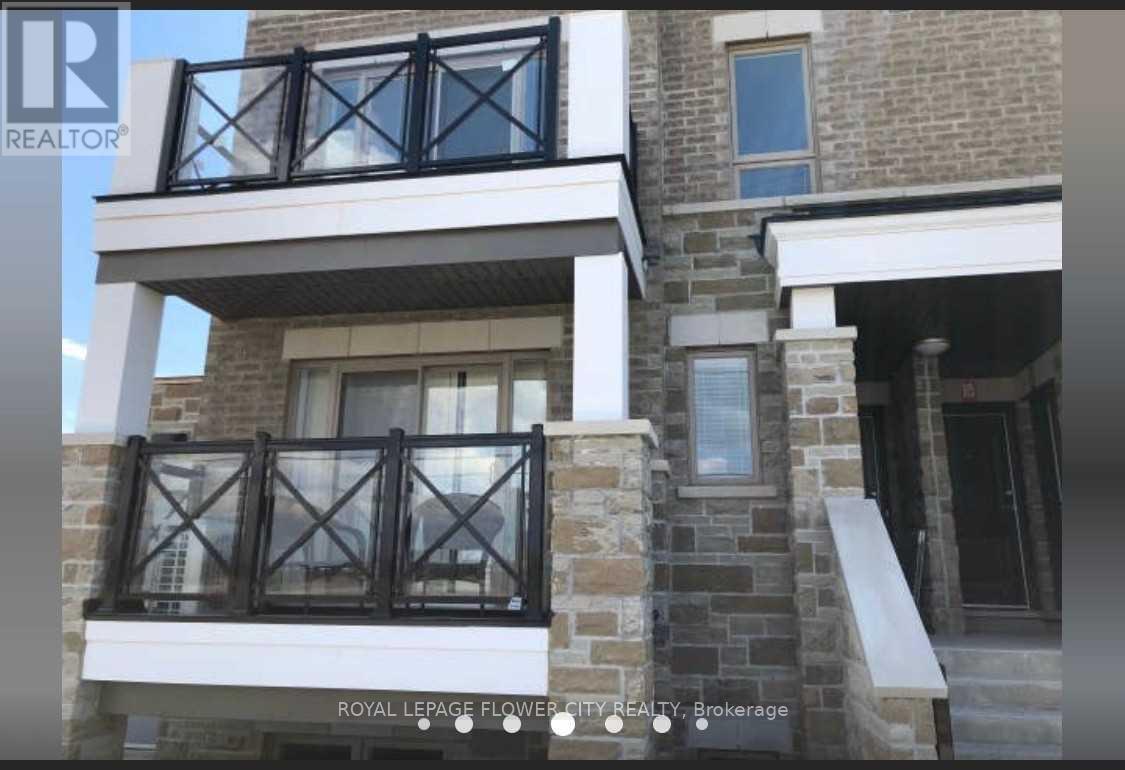
718 - 60 Dunsheath Way
Markham, Ontario
Carefree Living In The Markham! Hwy 7 And 9th Line. Main Level, No Stairs. Stunning Townhouse Approx 900 Square Feet, High Ceiling, Luxury 2 Bedroom, 2 Bathroom, Laundry Room With Outdoor Patio. Modern Stainless Appliances And Finishes, Underground Parking, Convenient Location, Short Drive To Hwy 407, Markham Stouffville Hospital, Cornell Library, Cornell Community Centre, No Smoking. New Immigrants and students are welcome. (id:55460)
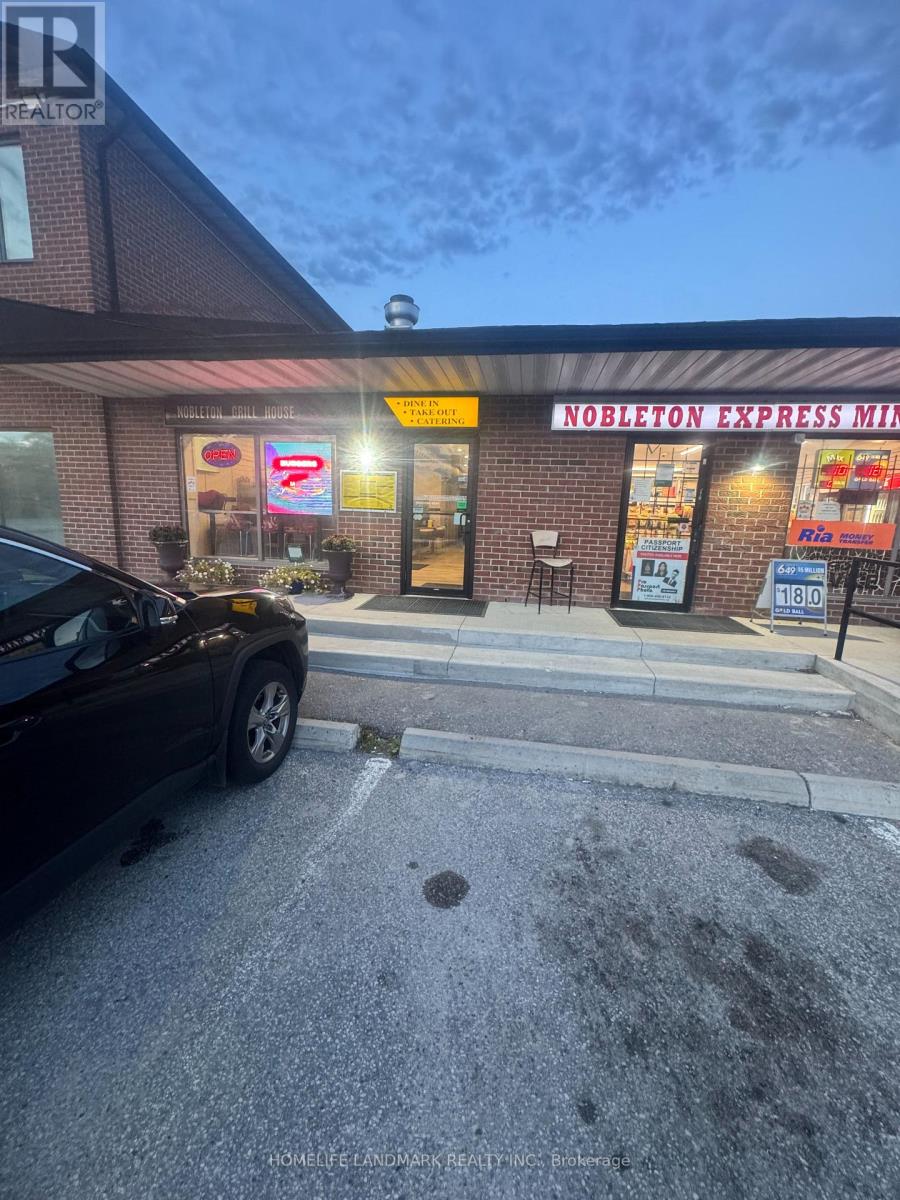
13065 Highway 27 Road
King, Ontario
Rarefind Restaurant In Heart Of Nobleton Offered For Sale, .Turnkey Business, All Equipments To Run A Profitable Restaurant Is Available, Minutes To 400 Hwy And Amenities, Tons Of Parking. (id:55460)
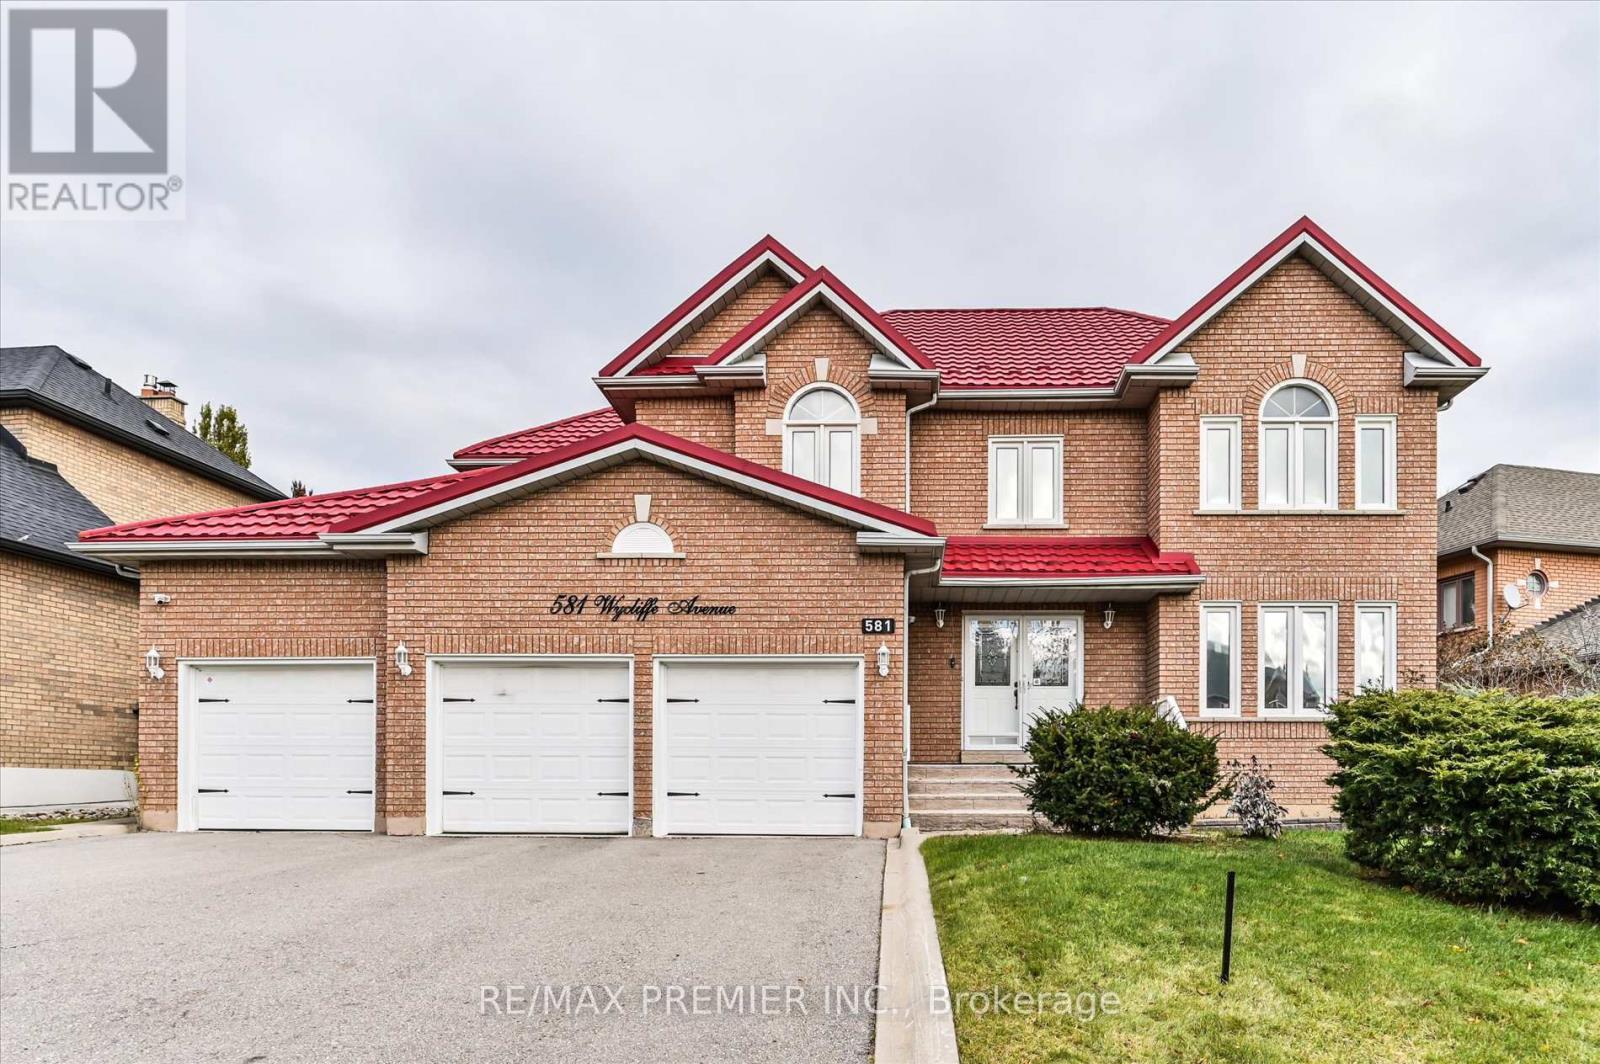
581 Wycliffe Avenue
Vaughan, Ontario
Welcome to 581 Wycliffe Ave, An immaculate 4+1 bedroom, 4 bathroom detached home in highly sought after Islington Woods, this spacious 2-storey layout features a rare 3-car garage and an extended driveway with parking for up to 9 vehicles. The fully finished basement, complete with a second kitchen offers ideal space for extended family or potential rental income. Upgrades include a lifetime metal roof, 200V service and camera system. Enjoy a private fenced backyard, cozy family-room with fireplace, central vac, steps from schools, Al Palladini Community Centre, Boyd Conservation Park, major retailers, Vaughan Mills, and quick access to Hwy 400/407. A perfect mix of comfort, convenience, and location-ideal for families seeking a quality home in a premier community. (id:55460)
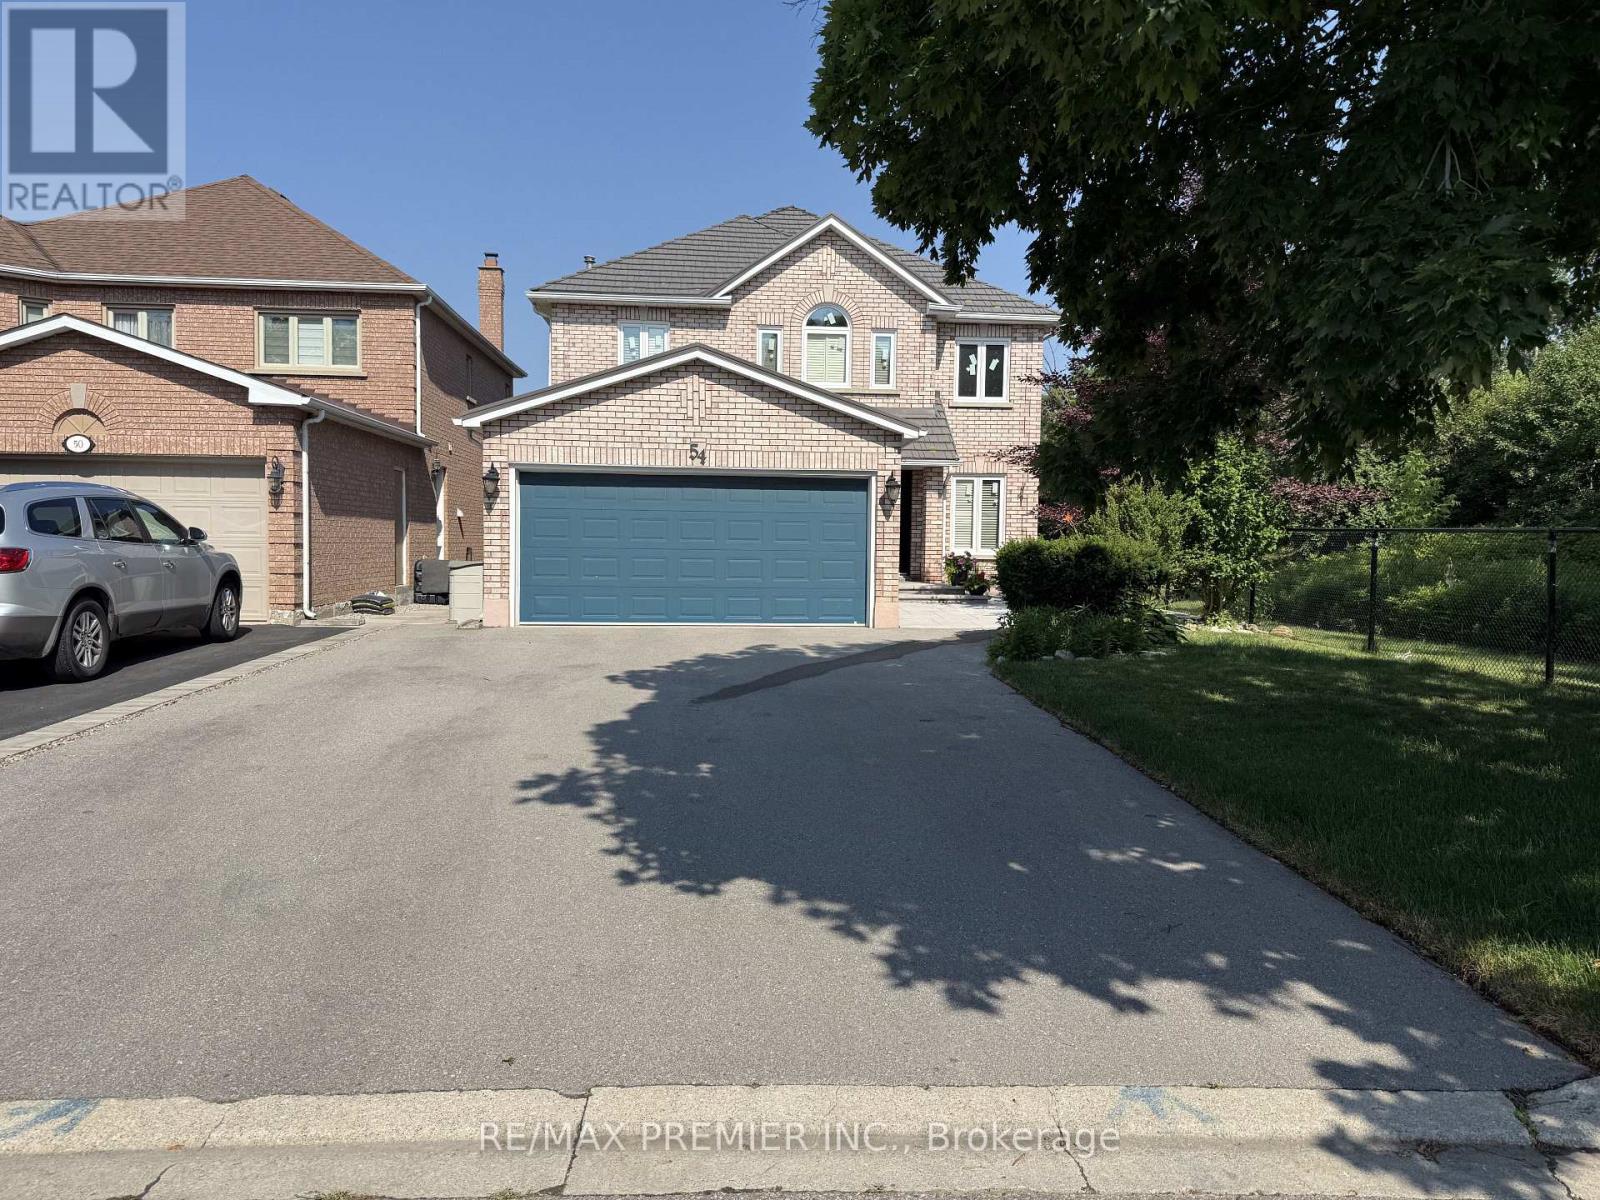
Lower - 54 Castlepoint Drive
Vaughan, Ontario
Open Concept Basement Apartment With Separate Entrance On A Quiet Street Backing Onto Open Space. Light Floors And Larger Windows Let In A Great Amount Of Light In This Clean And Well Maintained Home. Kitchen Has A Lot Of Storage And A Breakfast Bar. Pot Lights, Wainscotting And Engineered Hardwood Floors Throughout Main Living/Dining Area Add An Elegant Touch. Private Washer/Dryer and Ample Storage Space Throughout. Enjoy looking at the fireplace Or Working From Home In Your Quiet Den. **SUITABLE FOR SINGLE TENANT** (id:55460)
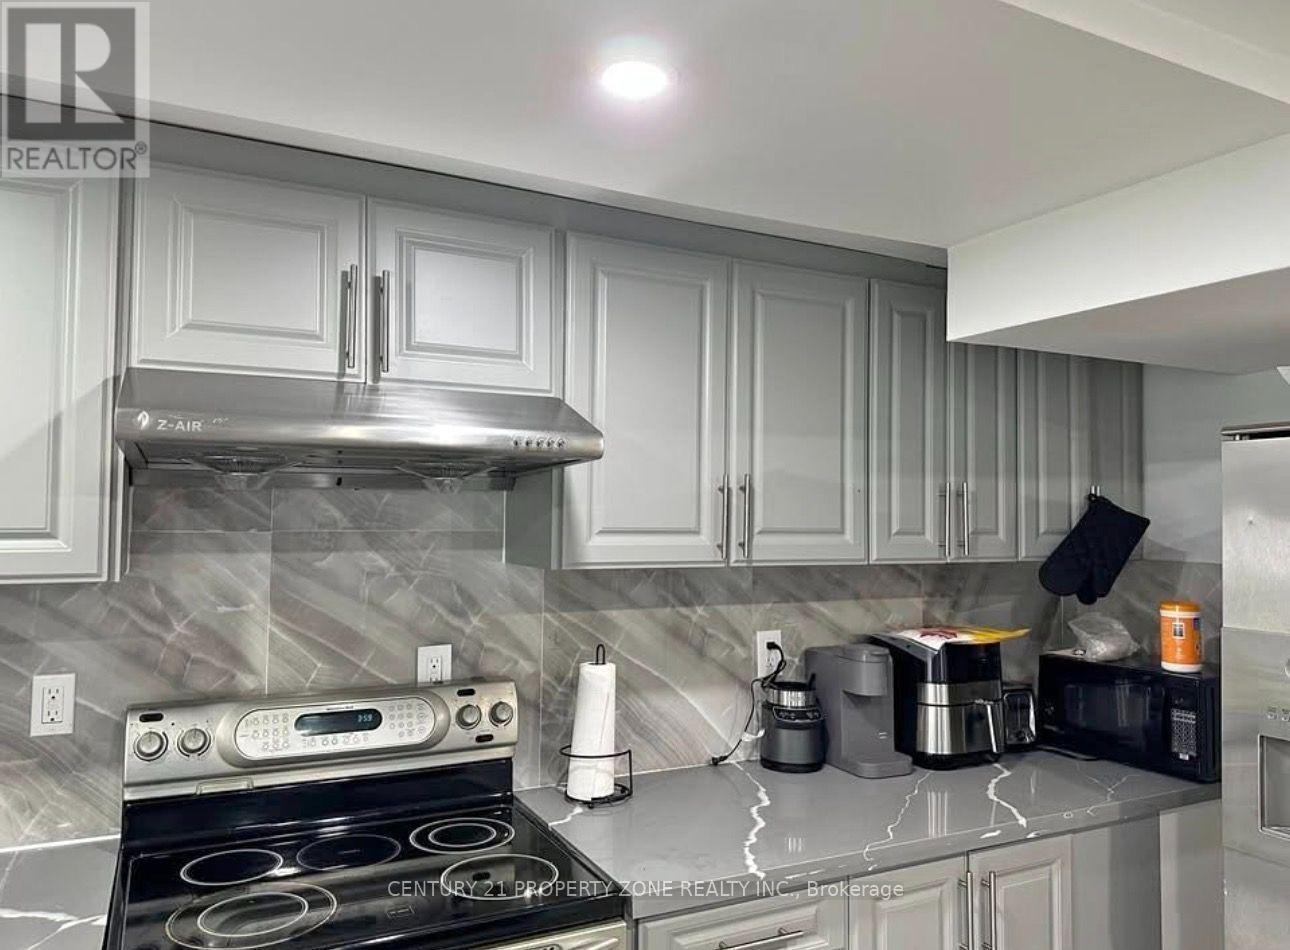
Basement - 233 Ravenscroft Road
Ajax, Ontario
Bright and spacious 1-bedroom walkout basement located at few minutes from Highway 401.Features a separate entrance, separate kitchen, and 3-piece washroom. Open-concept andfunctional layout with ample natural light. Situated in a quiet, family-friendly neighbourhoodclose to schools, parks, public transit, shopping, and all amenities. Ideal for a singleprofessional or couple. 1 Parking included. Tenant to pay 30% utilities. (id:55460)
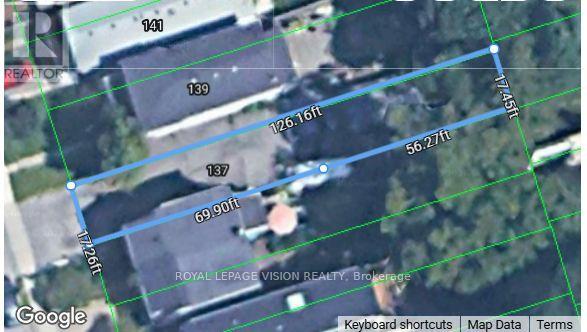
137 King Edward Avenue
Toronto, Ontario
**Welcome to 137 King Edward Avenue!** An exciting opportunity to build your dream custom home on a vacant lot in an amazing and well-established neighborhood. This property is **ready for construction with a city-approved design**, making it an excellent opportunity for builders, investors, or families looking to create a home tailored to their needs. The approved design offers approximately **1,700 sq. ft. of modern living space** with an open-concept layout featuring a spacious living room, family room, and kitchen. The planned home also includes a **separate basement entrance** with a one-bedroom basement unit, offering excellent potential for an in-law suite, extended family, or additional rental income. Situated in a **wonderful community with friendly neighbors**, this property offers exceptional convenience. Enjoy easy access to the **DVP** and be just steps away from **schools, parks, TTC, shops, restaurants, and local farmers' markets**.A rare opportunity to build a modern custom home in a fantastic location. **Bring your vision to life at 137 King Edward Avenue!** (id:55460)
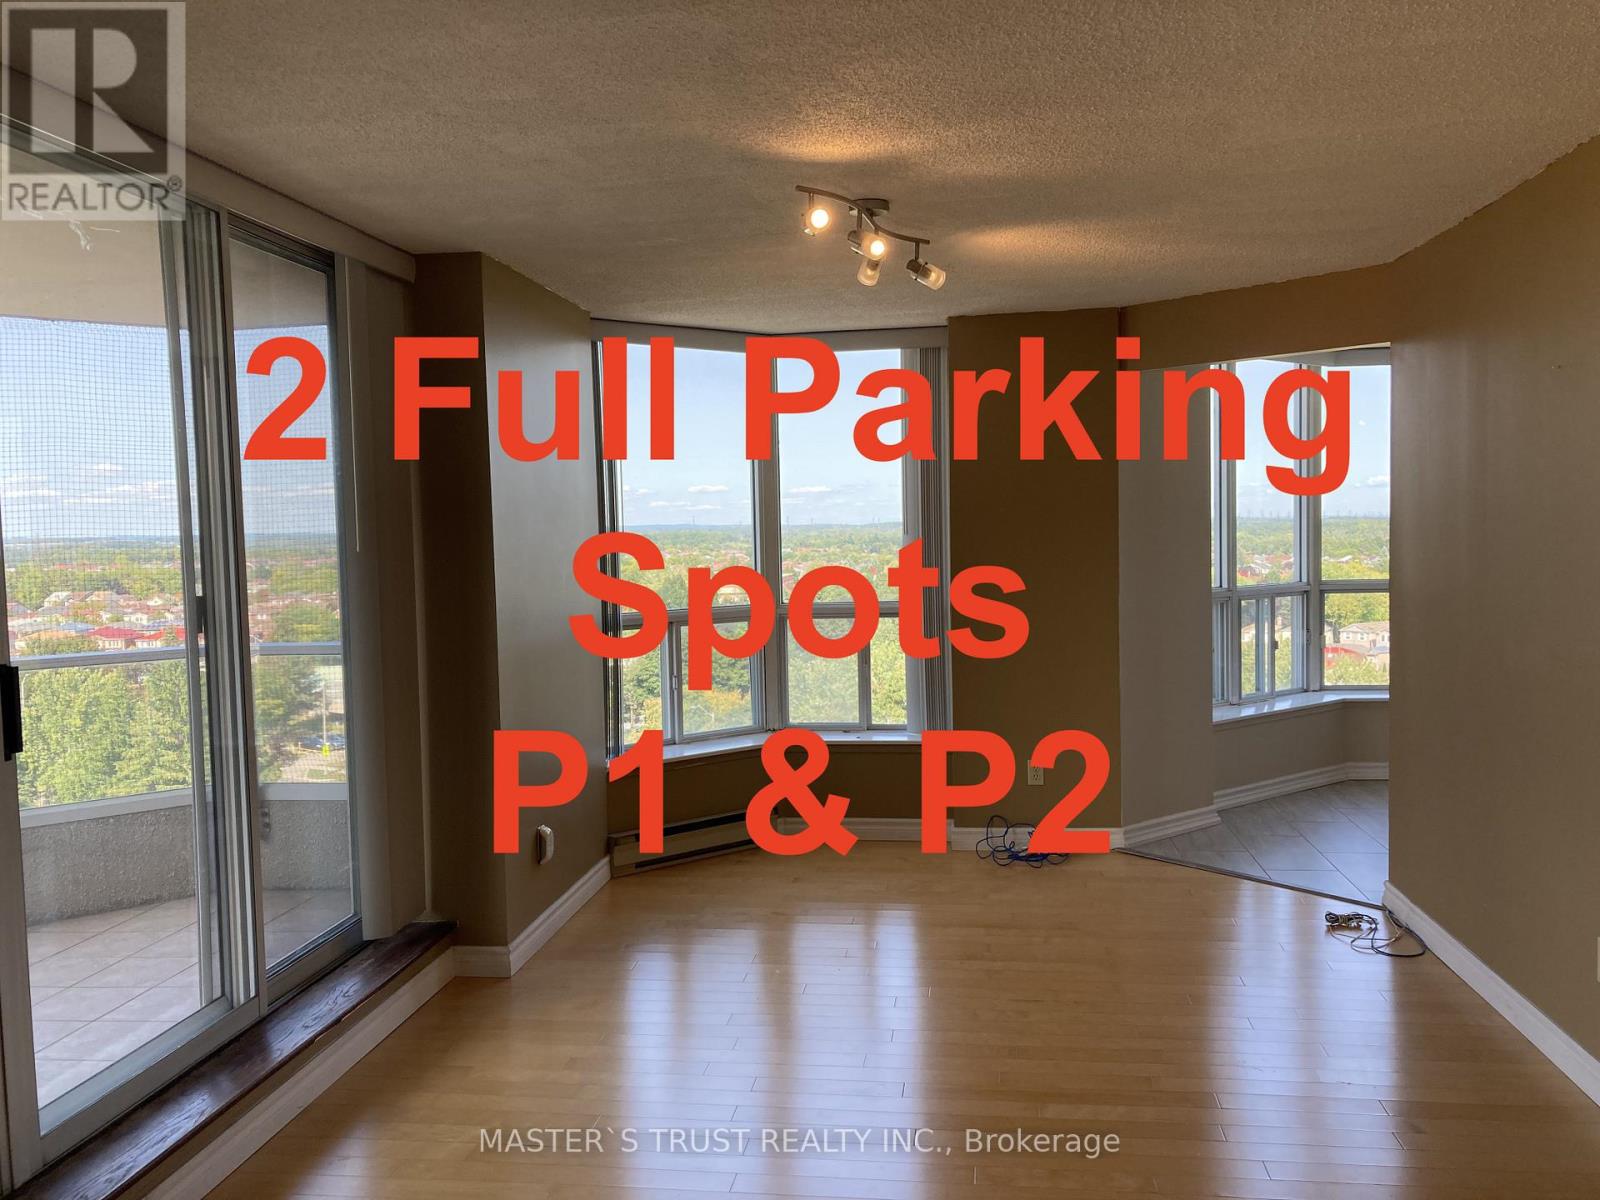
803 - 410 Mclevin Avenue
Toronto, Ontario
2 full parking spots, Renovated 2-bedroom, 2-bath corner unit in the highly sought-after Mayfair on the Green community! Offering over 1,200 sq. ft. of bright and spacious living, this sun-filled home features an open-concept layout with sleek laminate flooring, modern finishes, and floor-to-ceiling windows showcasing breathtaking east and north panoramic views of the city and Rouge Valley. The upgraded kitchen boasts quartz countertops, ceramic flooring, and stainless steel accents, while the primary suite includes walk-in closets and a 4-piece ensuite. Step onto your oversized private balcony for a perfect spot to relax and unwind. Enjoy top-notch amenities such as a gym, indoor pool, sauna, tennis courts, party rooms, and 24-hour gated security. With 2 parking spaces included, plus unbeatable conveniencejust steps to TTC, Malvern Mall, No Frills, Shoppers, schools, medical centres, and minutes to Hwy 401, U of T Scarborough, and Centennial College this condo is the perfect blend of comfort, style, and location. (id:55460)
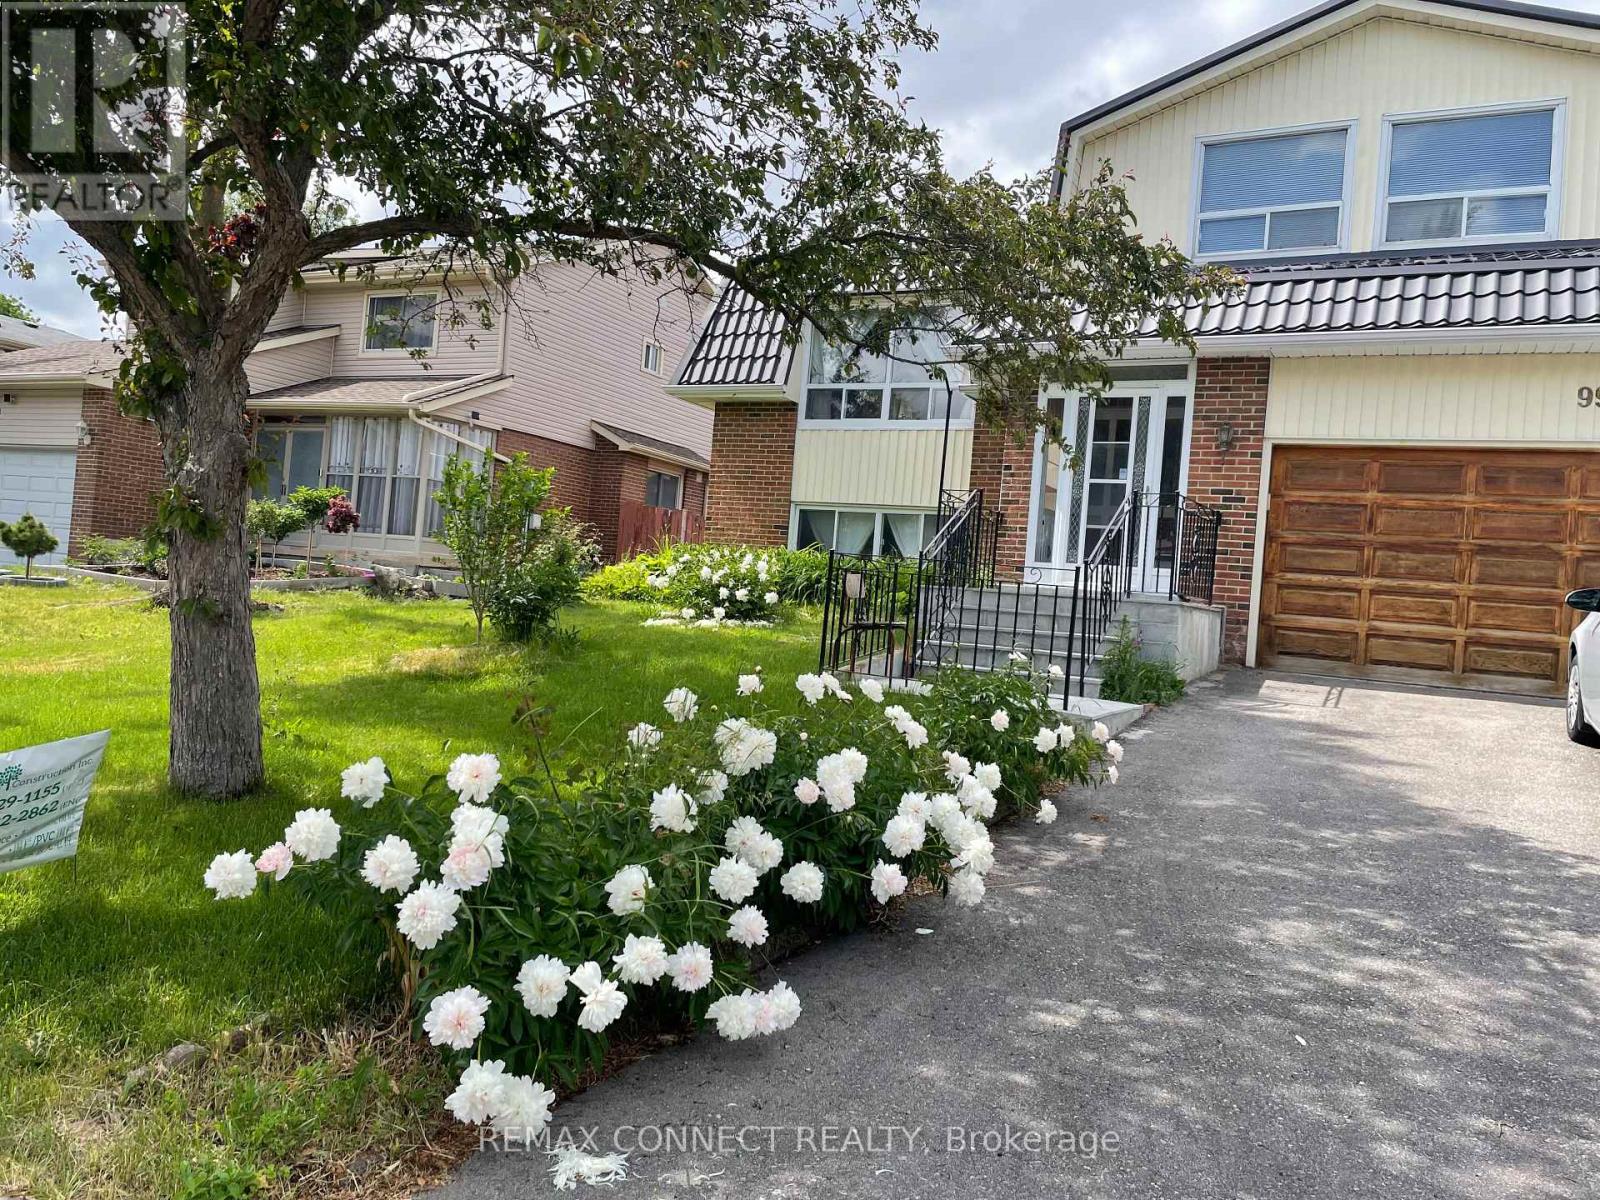
Ground Floor Studio - 99 Bushmills Square
Toronto, Ontario
Available and ready to move in! Spacious One Studio with 3 pcs washroom, open concept kitchen in the detached home, located in be loved Agincourt North community. Recently professionally cleaned. Ideal for single professional looking for a safe, quiet and diverse neighborhoods. walk out from backyard, Quick, convenient access to TTC, Hwy, groceries, restaurants and Woodside Square mall. (id:55460)
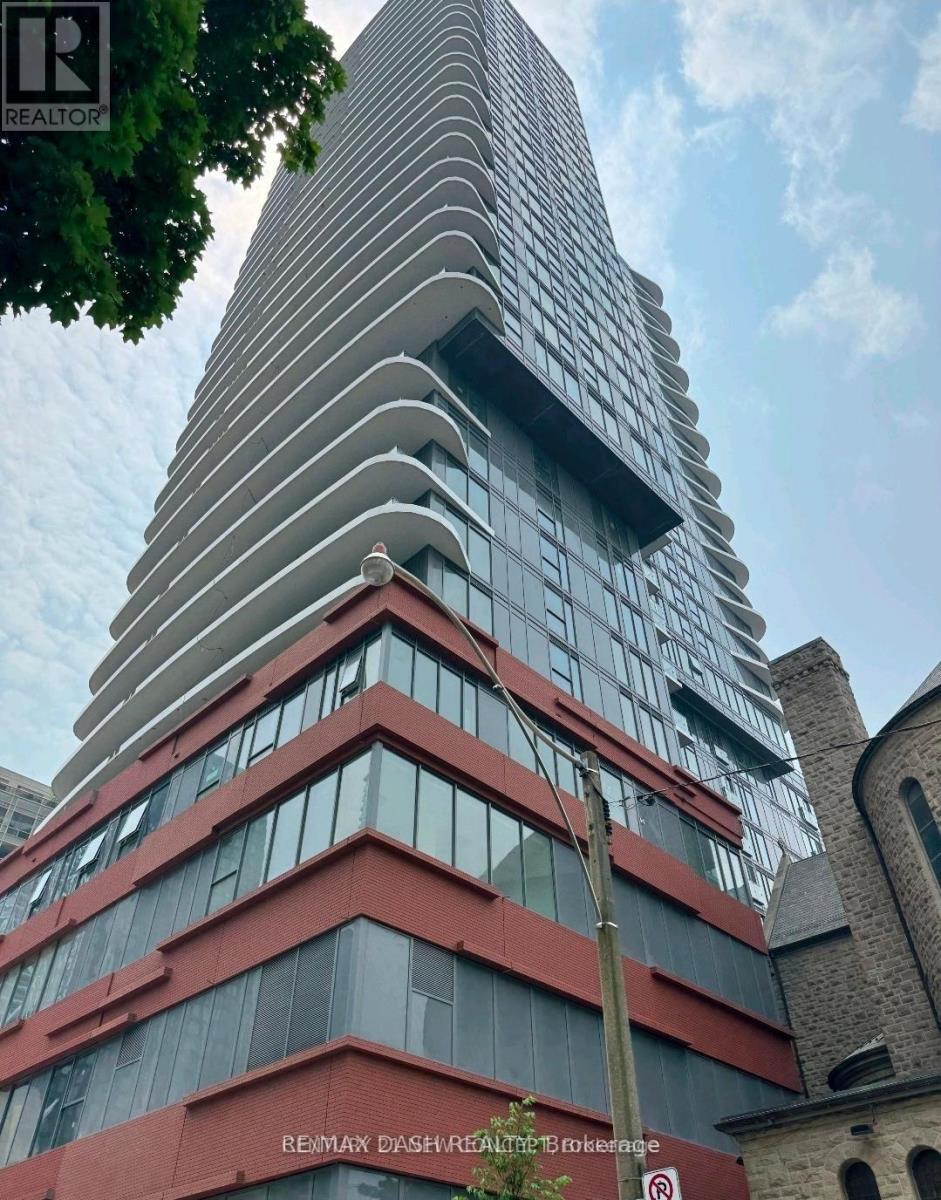
1205 - 280 Dundas Street W
Toronto, Ontario
Welcome to Artistry Condos, never lived-in, where contemporary living meets the creative heart of downtown Toronto. Enjoy an exceptionally walkable location just steps to St. Patrick Subway Station, the University of Toronto, OCAD University, the Art Gallery of Ontario, Grange Park, hospitals, restaurants, cafes, shopping and entertainment. Artistry offers an impressive collection of amenities designed for modern urban living, including a rooftop outdoor terrace, fitness centre and yoga studio, co-working spaces, an art studio, a dining lounge, a party room, meeting spaces, pet spa, Exceptional views from the rooftop terrace, 24/7 concierge service, and high-speed internet included. Whether you're a working professional, student, family or simply looking to enjoy the best of downtown Toronto, this is an exceptional opportunity to live in a vibrant, connected neighbourhood with culture. Transit is at your doorstep, with excellent Walk Score and Transit Score ratings making car-free living effortless. (id:55460)
133 Thorny Vine Way E
Toronto, Ontario
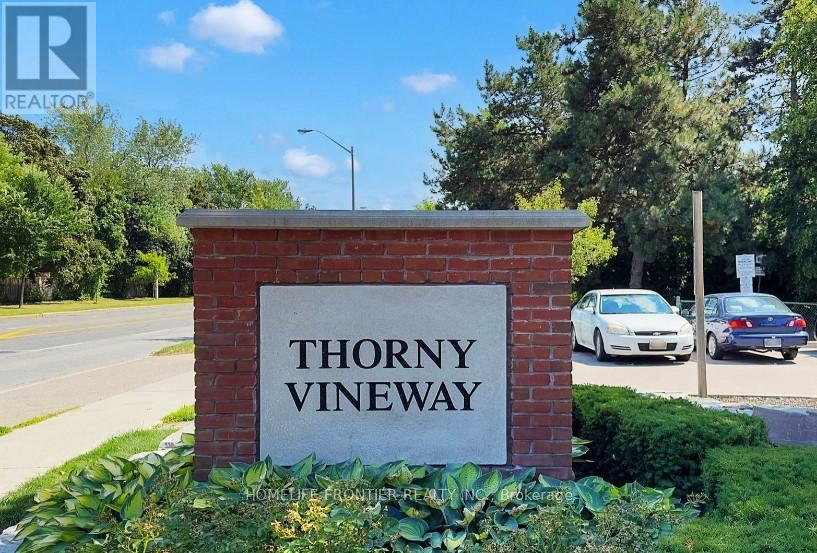
ITS A VERY RARE FIND, 4 BEDROOMS CORNER UNIT Beautiful newly renovated townhouse in sought after Bayview Village! and almost 1500 SqFt (including Basement) of total living space this home is perfect for large families. Upon entering you are greeted with a large foyer space with newly installed vinyl flooring on upper floor, updated kitchen, with finished basement has a large rec room. Prime location, steps to the TTC and walking distance to go station, parks, schools, library, restaurants and shops. Few minutes away to Hwy 401 and 404, Leslie Subway station, Seneca Newnham Campus, North York General Hospital, Fairview Mall, Ikea and much more. Don't miss your chance to make this your new home. Condo fees include: Water, Cable TV, Common Elements, Visitor Parking and Building Insurance. (id:55460)
Lower - 123 Bedford Road
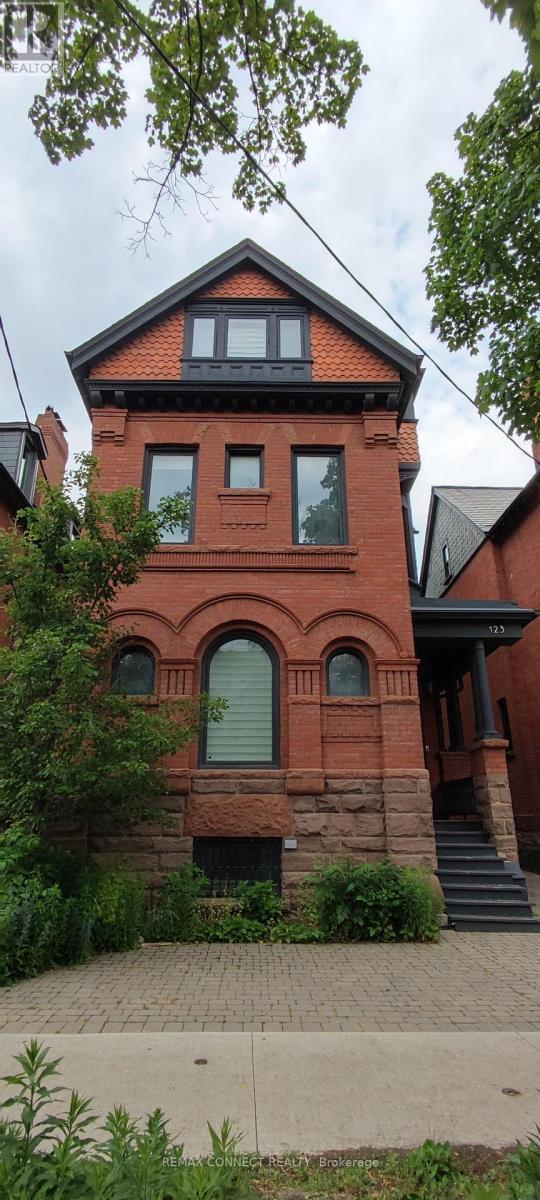
Toronto, Ontario
Two year renovated lower level unit with great attention to details. Broadloom with radiantheating. Newer kitchen with granite counter along with wood cabinets. T.V. in the bedroom withqueen size bed frame. Separate entrance. Shared beautiful backyard. Easy walk to St. Georgesubway station and Bloor St, shops. close to University, Luxury shopping. University studentswelcome.Shared Laundry,1/3 Utility cost. Student welcome (id:55460)

504 - 250 Lawrence Avenue W
Toronto, Ontario
Welcome to luxury living at its finest in the prestigious Bedford Park neighborhood! This 3years newer,2+1 bedroom + 3 washroom condo unit boasts a desirable north-facing orientation, flooding the interior with natural light. With 985 square feet of luxurious living space and an additional 43 square feet of balcony space offering stunning Ravine views, this unit is the Separated two bedroom Ensuites with the epitome of elegance and comfort . Located just minutes from the hospital and Lawrence public transit, this unit features new high-end built-in appliances and modern cabinetry, adding a touch of sophistication to your everyday life. Enjoy exclusive access to property features such as the Fitness Studio, Yoga/Stretch Studio, Meeting Room, Kitchenette, Co-Working Lounge, Ravine Lounge, Ravine Terrace, Rooftop Club Lounge, Entertaining Kitchen, Fireplace/Media Lounge, and Rooftop Terrace, elevating your living experience to new heights (id:55460)
45 Peggy Avenue
South-West Oxford, Ontario
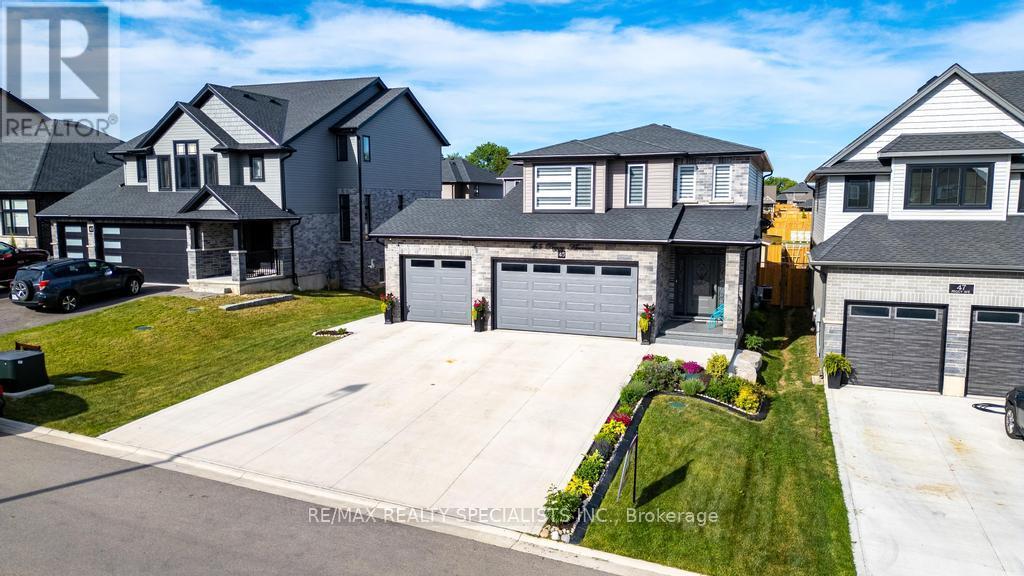
Welcome to 45 Peggy Ave, Mt. Elgin! This beautiful Essex Model by Scott Stewart Construction offers 3200 sqft plus living space including 4+2 spacious bedrooms, 3+1 bathrooms, and a bright open-concept layout filled with natural light. The modern kitchen features white cabinetry, a charcoal island, and quartz countertops, while the great room showcases engineered hardwood flooring and an electric fireplace feature wall. The upper level includes a large primary suite with walk-in closet and ensuite, three additional bedrooms, a full bathroom, and a convenient second-floor laundry room. Additional highlights include an insulated 3-car garage, mudroom with built-in cubbies, a 15.6' x 11.7'wood deck, and a fully sodded oversized backyard. Located in the growing Meadowlands community, just minutes from Tillsonburg, Ingersoll, Highway401, and Oxford Hills Golf Club, this home offers the perfect blend of comfort, style, and convenience. (id:55460)
189c Shinny Avenue
Ottawa, Ontario
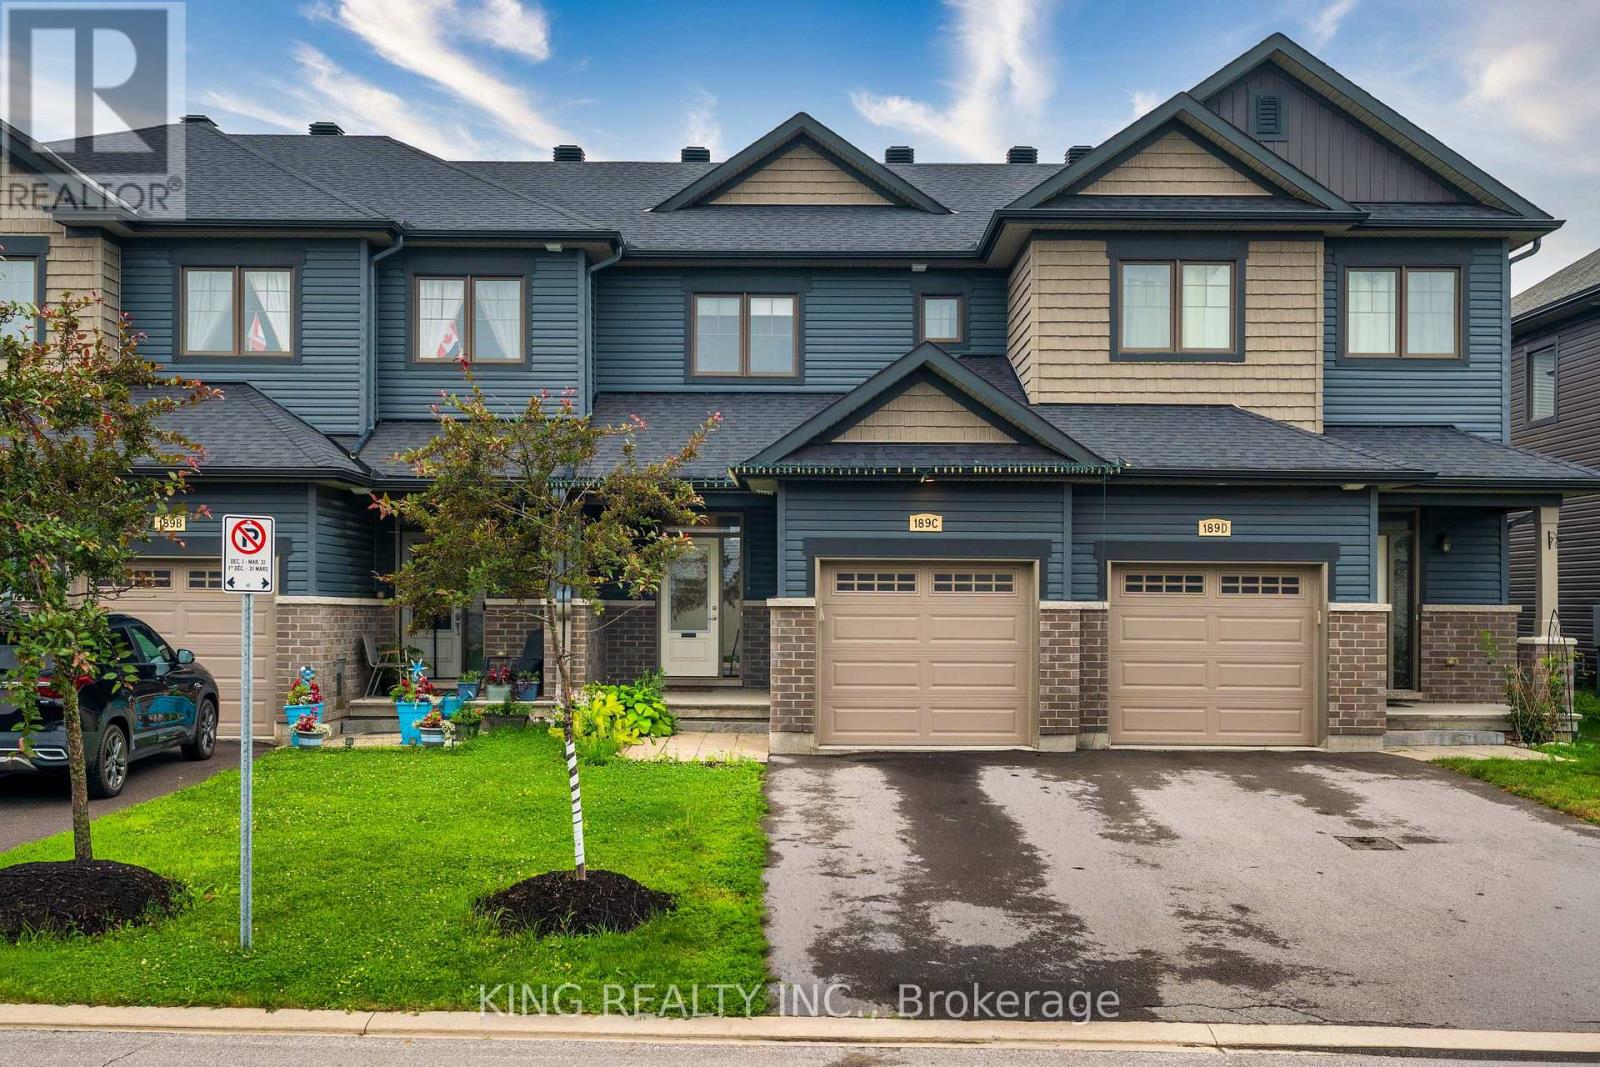
Welcome to this beautifully maintained 3-bedroom townhouse that looks and feels like new! Freshly painted throughout, this move-in-ready home offers a bright, modern interior and has been exceptionally well cared for. Enjoy the convenience of one indoor garage parking space and two driveway parking spaces, providing ample room for your family's vehicles. Located in a desirable neighbourhood close to schools, parks, shopping, and transit, this is an excellent opportunity to own a stylish and well-maintained home. (id:55460)
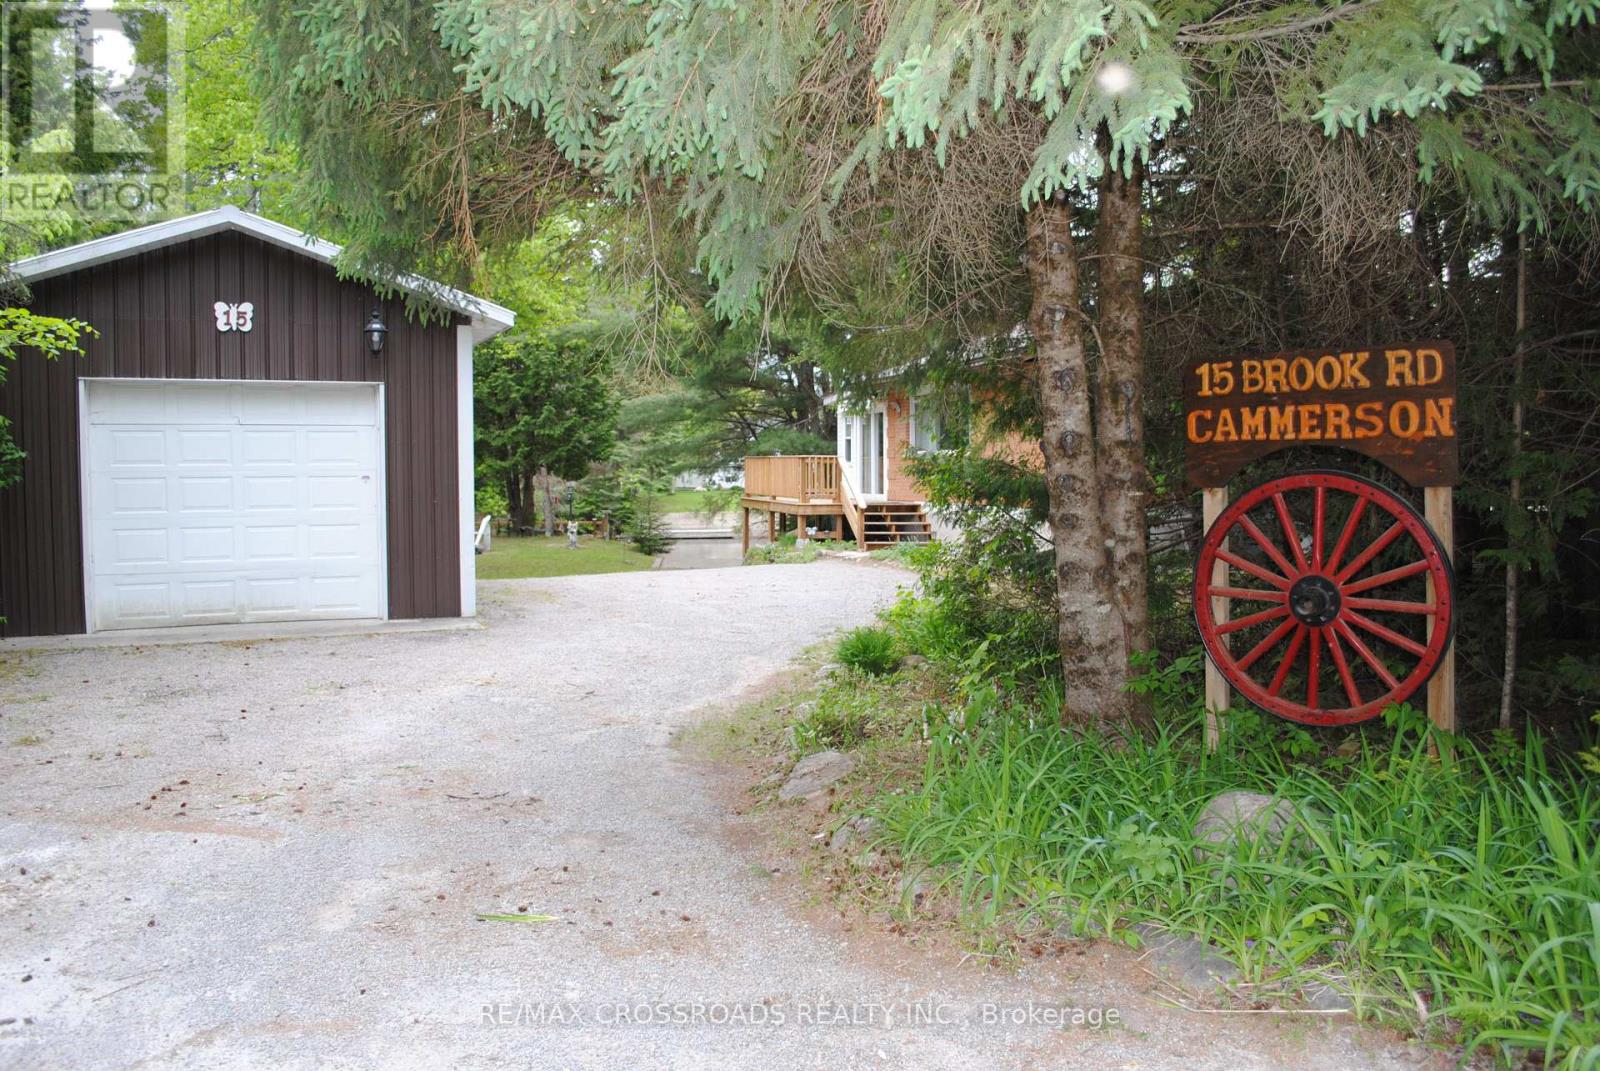
15 Brook Road
Kawartha Lakes, Ontario
Burnt River Waterfront With Your Own Concrete Boat Launch! This Cute 2 Brdm + Sunroom 4 Season Cottage Is On An Oversized Lot & Has Over 100 Ft Of Waterfront! The Cottage Was Raised In 1999 & A Full Bsmt incluedes rough -in shower ,Was Added With All New Plumbing , 200 Amp Breaker Panel. 2000 Gallon Holding Tank In 2001. Updated Bathroom With Shower.The cottage has been extensively renovated and upgraded since 2023. Recent improvements include a brand-new kitchen, new laminate flooring throughout, a spacious new wraparound deck, and an additional lakeside deck for enjoying the waterfront. Other upgrades include a gas line for a BBQ, a new water heater, central air conditioning, central heating, and a new furnace (2023). (id:55460)
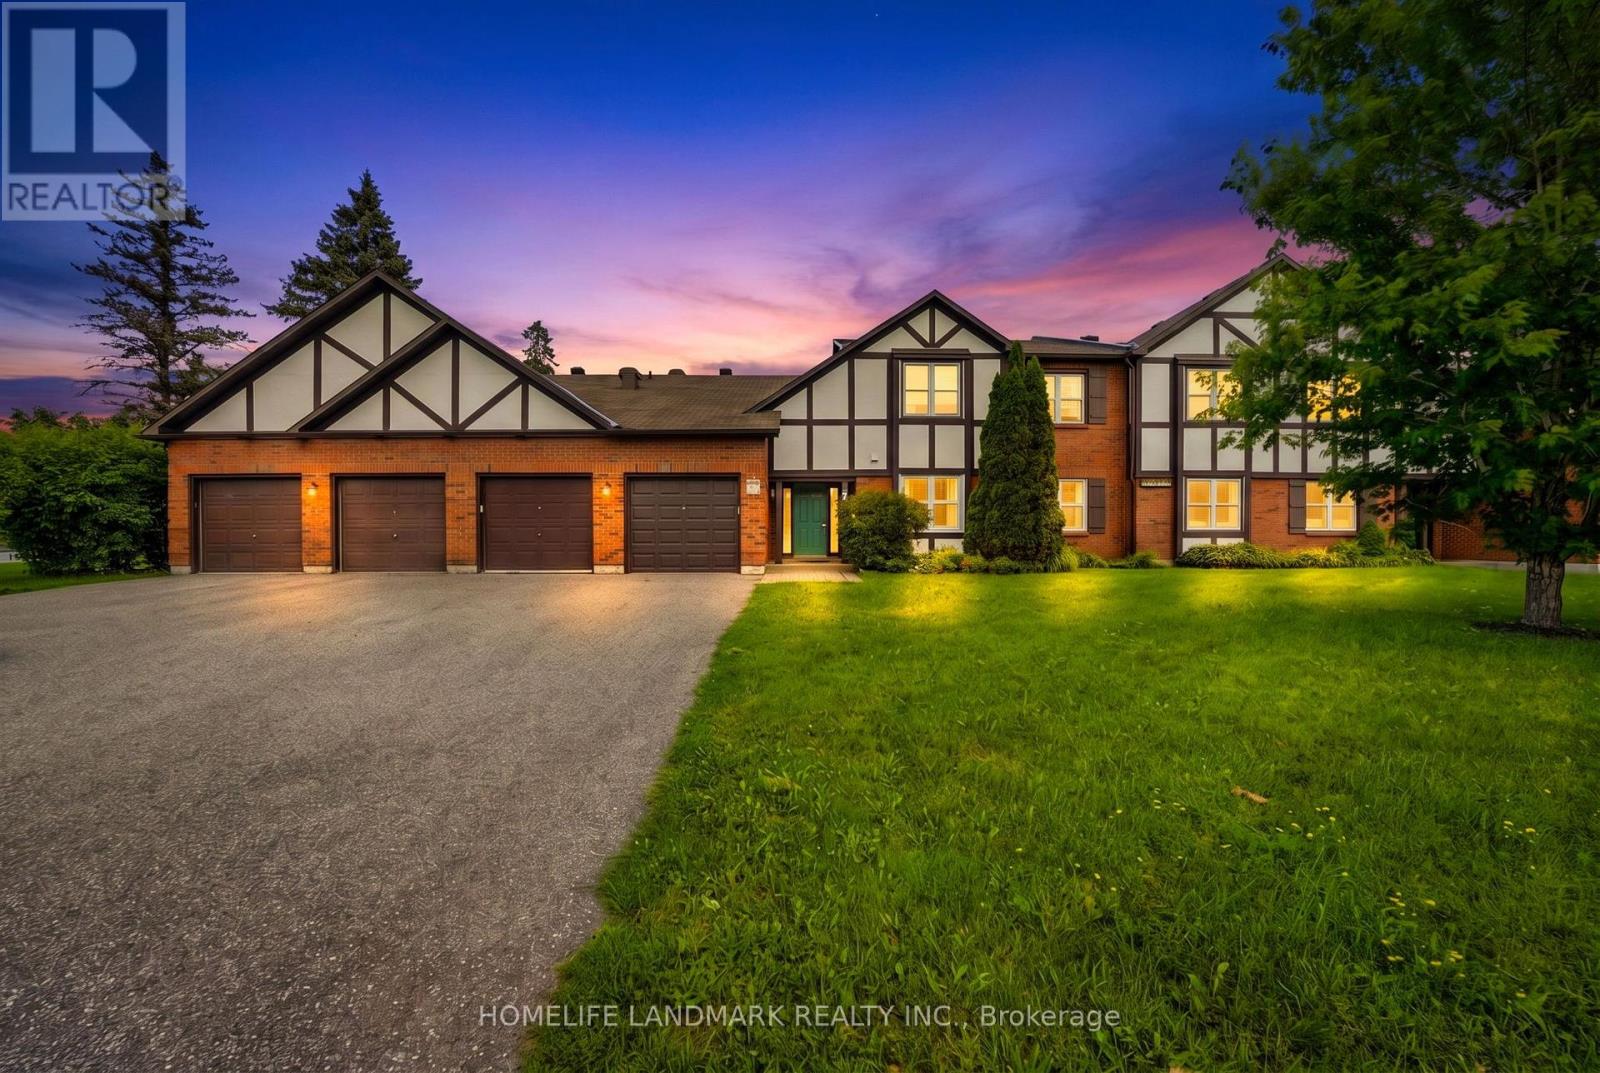
B - 7 Harness Lane
Ottawa, Ontario
Welcome to easy, main-floor living! This beautifully updated 2-bedroom, 2 full bathroom ground-floor condo is the perfect choice for retirees, first-time buyers, or young families looking for comfort, convenience, and a peaceful setting.Enjoy **no stairs and inside access to the attached garage, plus two additional parking spaces in the driveway. The bright, open-concept layout features an updated eat-in kitchen with a pantry, recessed lighting, luxury vinyl plank flooring, fresh paint, and a spacious living and dining area with a cozy fireplace (never used, being sold **as is**). Newer windows and a new patio door enhance both comfort and energy efficiency. The spacious primary bedroom offers a walk-in closet and a beautifully updated ensuite bathroom, while the second full bathroom has also been tastefully modernized. Additional highlights include in-suite laundry and a custom mudroom for added functionality.Step through the patio doors to your private patio, perfect for relaxing or enjoying summer BBQs, overlooking beautifully landscaped gardens. Residents also enjoy access to an enclosed saltwater pool, scenic walking paths, mature trees, and a condo library, creating a peaceful, resort-like atmosphere.Ideally located close to public transit, shopping, parks, and all amenities, this move-in-ready home offers the perfect blend of comfort, style, and low-maintenance living. Don't miss this exceptional opportunity! (id:55460)
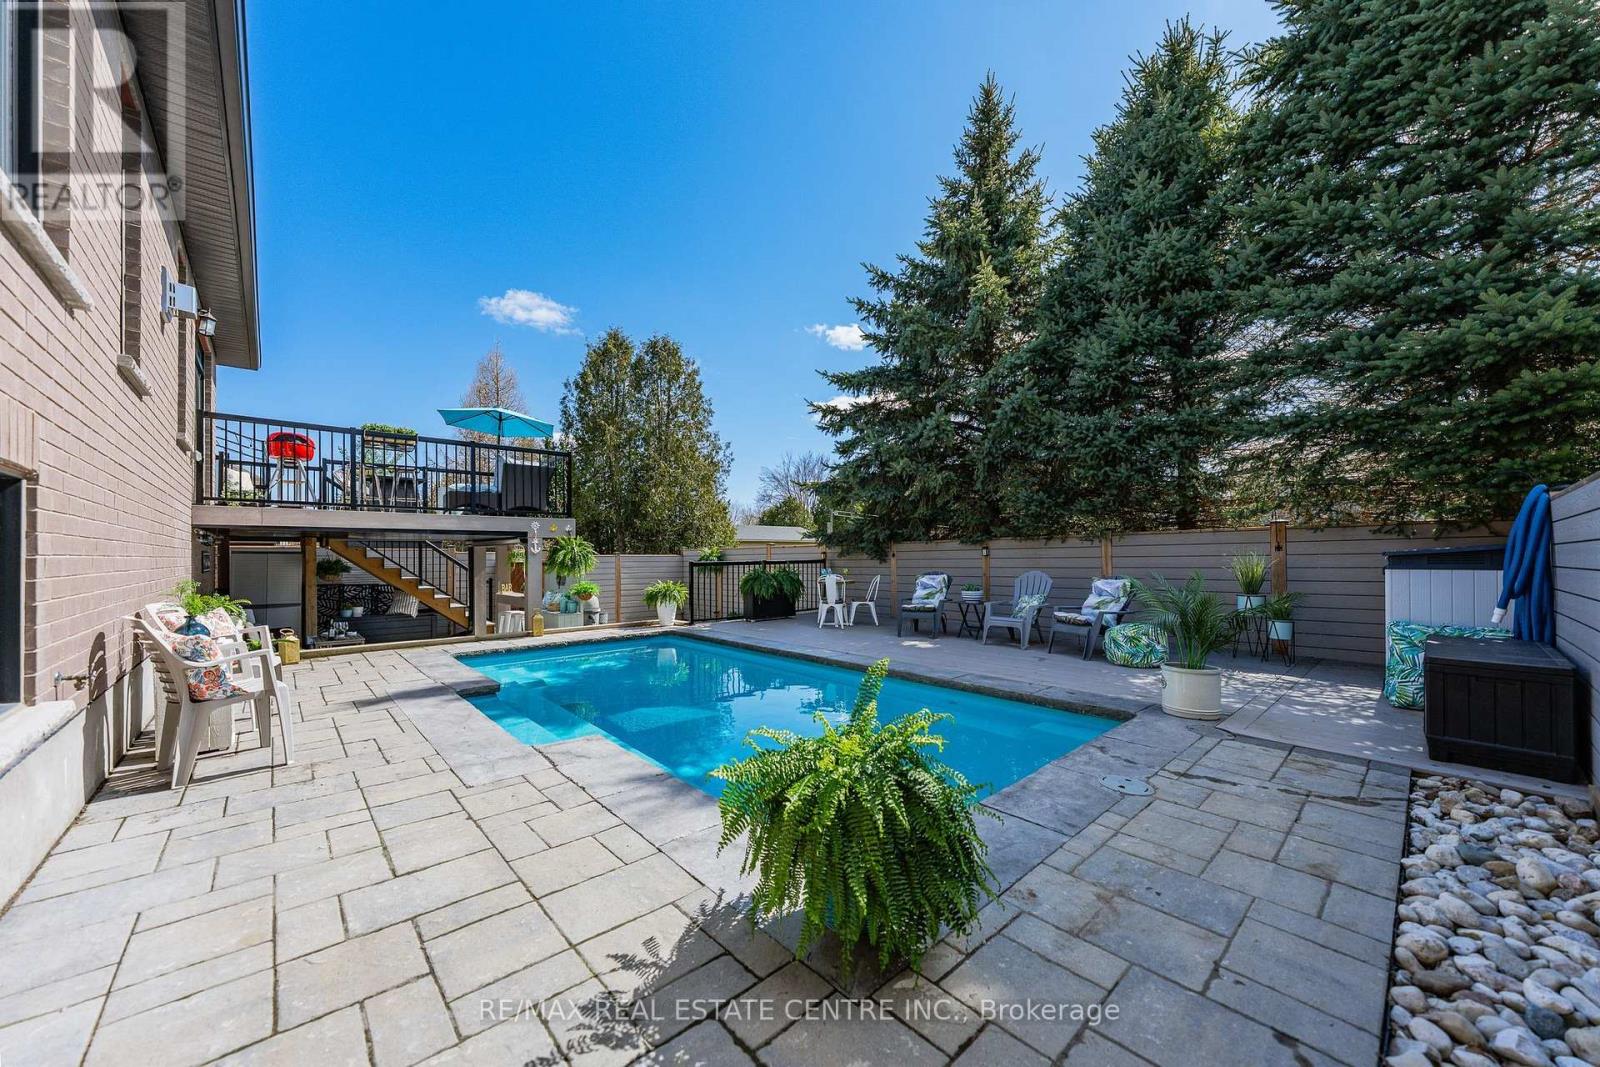
57 Cutting Drive
Centre Wellington, Ontario
Imagine Friday evening... You pull into the driveway of 57 Cutting Drive, instantly feeling the bustle of the week melt away. Nestled in the historic, enchanting village of Elora, this custom-built luxury 3200 sf bungalow isn't just a home-it's your Private Resort. The true magic happens when you step out back. Have you dreamed of having a low-maintenance POOL? Welcome to your personal backyard oasis. Enclosed by premium composite privacy fencing and framed by a backdrop of towering, mature pines, this yard offers rare, woodland tranquility. Spend hot summer afternoons floating in the 12' x 24' heated salt-water pool adjacent to upper sun deck and lower covered deck. Host unforgettable weekend BBQs spanning the covered deck and open sundeck, or lounge on the floating composite decking with a glass of wine. Step inside through large patio doors to the main level where upscale model-home aesthetic meets everyday warmth. Designed hand-in-hand with an interior designer, every finish speaks to sophistication. The heart of the daily routine centers around an airy, light-filled layout, leading to a serene primary retreat featuring a spa-inspired ensuite. With 1,600 sq ft on the main floor and a bright, professionally finished 1,485 sq ft lower level, there is boundless space for everyone. The lower level is a haven of its own, boasting a huge recreation room, gaming area, playroom, two additional bedrooms, and a sleek bath. Plus, with a separate entrance designed for a future walk-up, it's primed for multi-generational living or a premium in-law suite. Whether you're a couple seeking a peaceful retreat, a growing family wanting space to play, or the ultimate entertainer who loves hosting backyard pool parties, this property delivers an experiential lifestyle. Just minutes from the iconic Elora Gorge, boutique shops, and award-winning dining, you get unparalleled luxury and a true small-town community vibe. Cataract Trail is steps away. Your forever staycation starts here. (id:55460)
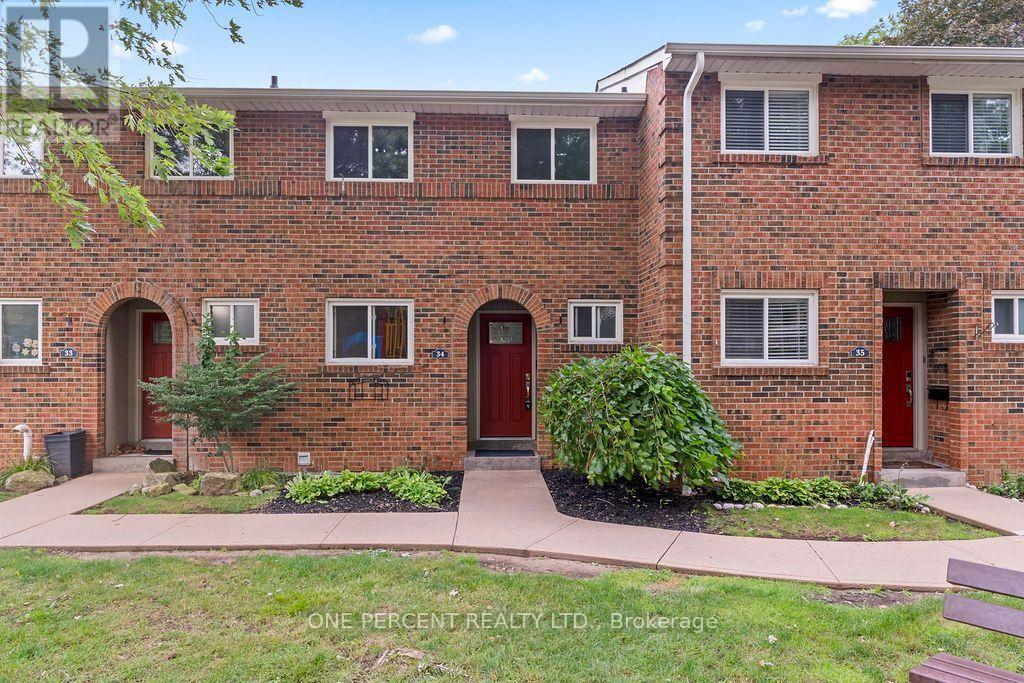
34 - 125 Livingston Avenue
Grimsby, Ontario
The owner has completed some renovations to update this property. Updates include a new floor in the entryway, some new baseboards on the main floor & basement, a new ceiling in the basement & new pot lights in the basement. The kitchen, upper hallway, and basement is freshly painted. A new water heater was installed in 2025 & is owned. Saves you approx. $480 a year. This beautiful 3-bedroom, 1.5-bathroom townhome is located in the desirable Livingston area in the charming town of Grimsby. Offering exceptional value in today's market, this well-maintained home features a finished basement that provides additional living space for a growing family, a home office, or a recreation room. Your family will love the newly installed playground located directly across from your unit, offering a safe and convenient place for children to play. Enjoy a family-friendly area with shopping, restaurants, schools, parks, and public transit just minutes away. Commuters will appreciate the easy access to the QEW and Casablanca Boulevard, making travel to both Toronto and Niagara Falls quick and convenient. Livingston Avenue is known for its proximity to local amenities and family-oriented surroundings. Whether you're a first-time buyer, have young children, or are an investor, this is an outstanding opportunity to own an affordable home in one of Grimsby's most sought-after communities. Don't miss your chance to make this wonderful property your new home! (id:55460)
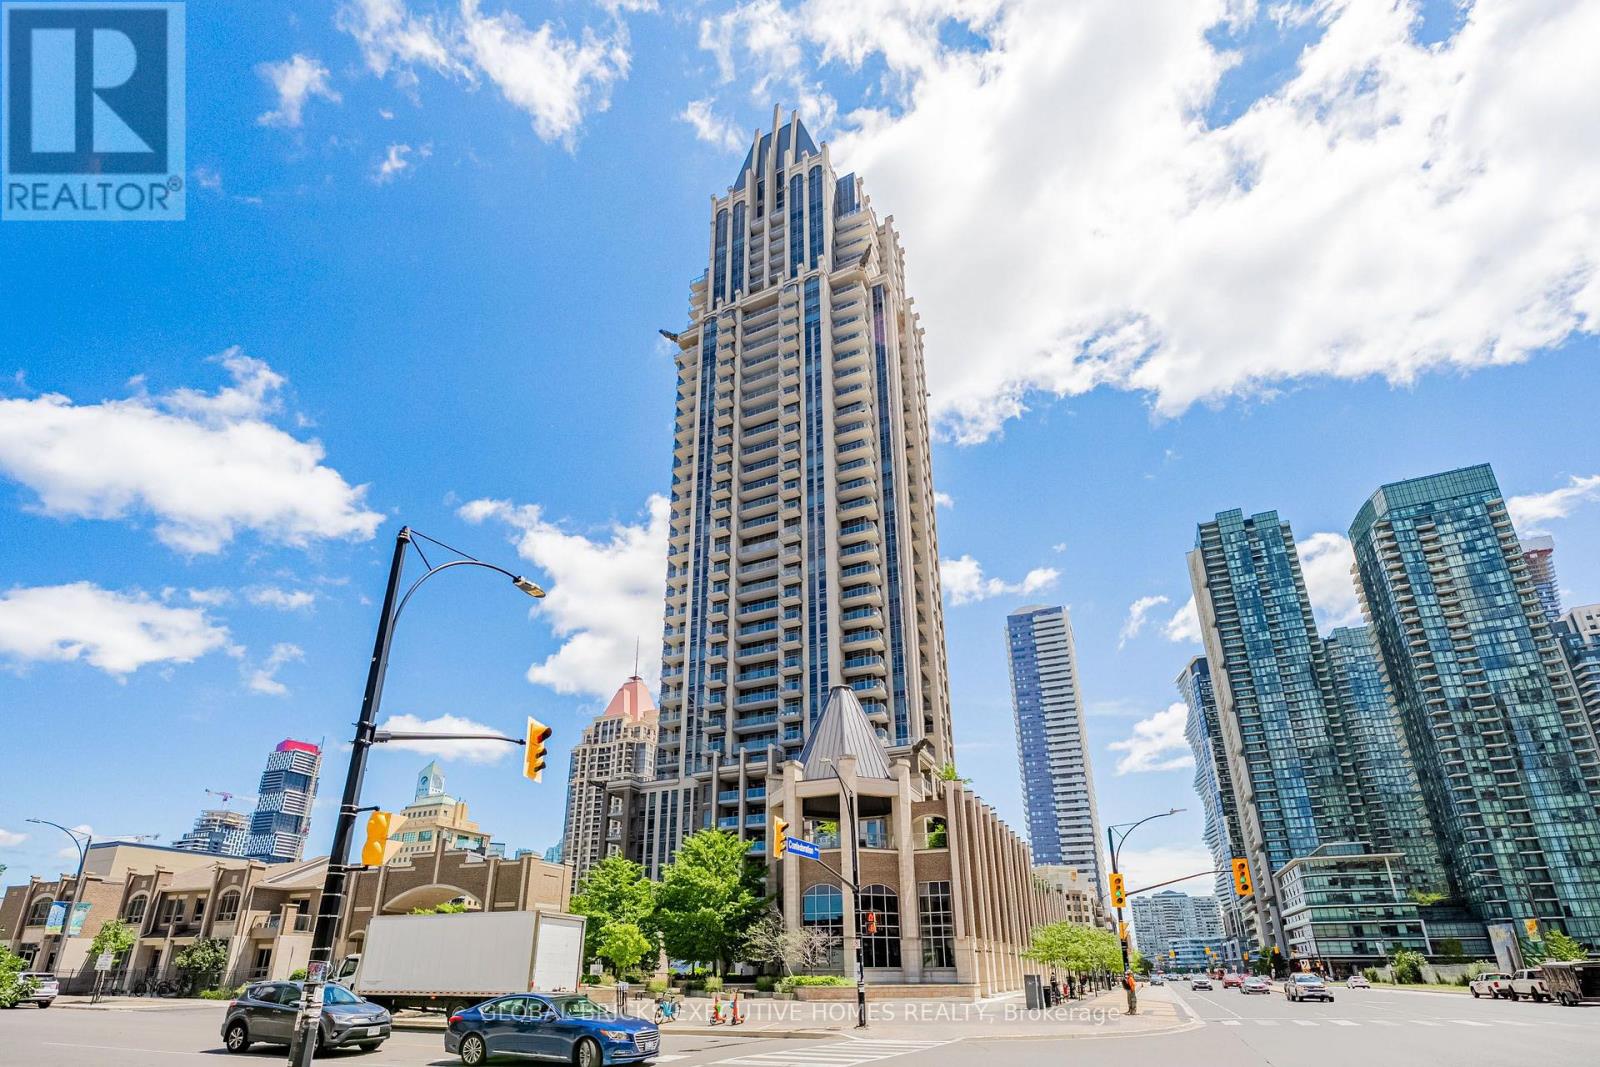
2911 - 388 Prince Of Wales Drive
Mississauga, Ontario
Luxurious One Park Tower by Daniels in the heart of the city! This spacious and bright 1-bedroom + den suite features 2 full bathrooms and a functional layout in the heart ofMississauga. Enjoy the updated kitchen with new quartz countertops, a new tiled backsplash, a brand-new fridge, a newer built-in microwave with integrated exhaust fan (2020), and a newer high-end dishwasher. New flooring throughout (2019), fresh paint, and a new washer anddryer (2019) complete this sparkling clean, move-in-ready suite! Conveniently located close to Square One, Sheridan College, UTM, major highways, the publictransit hub, GO Transit, restaurants, specialty shops, and more. Move in and enjoy! (id:55460)
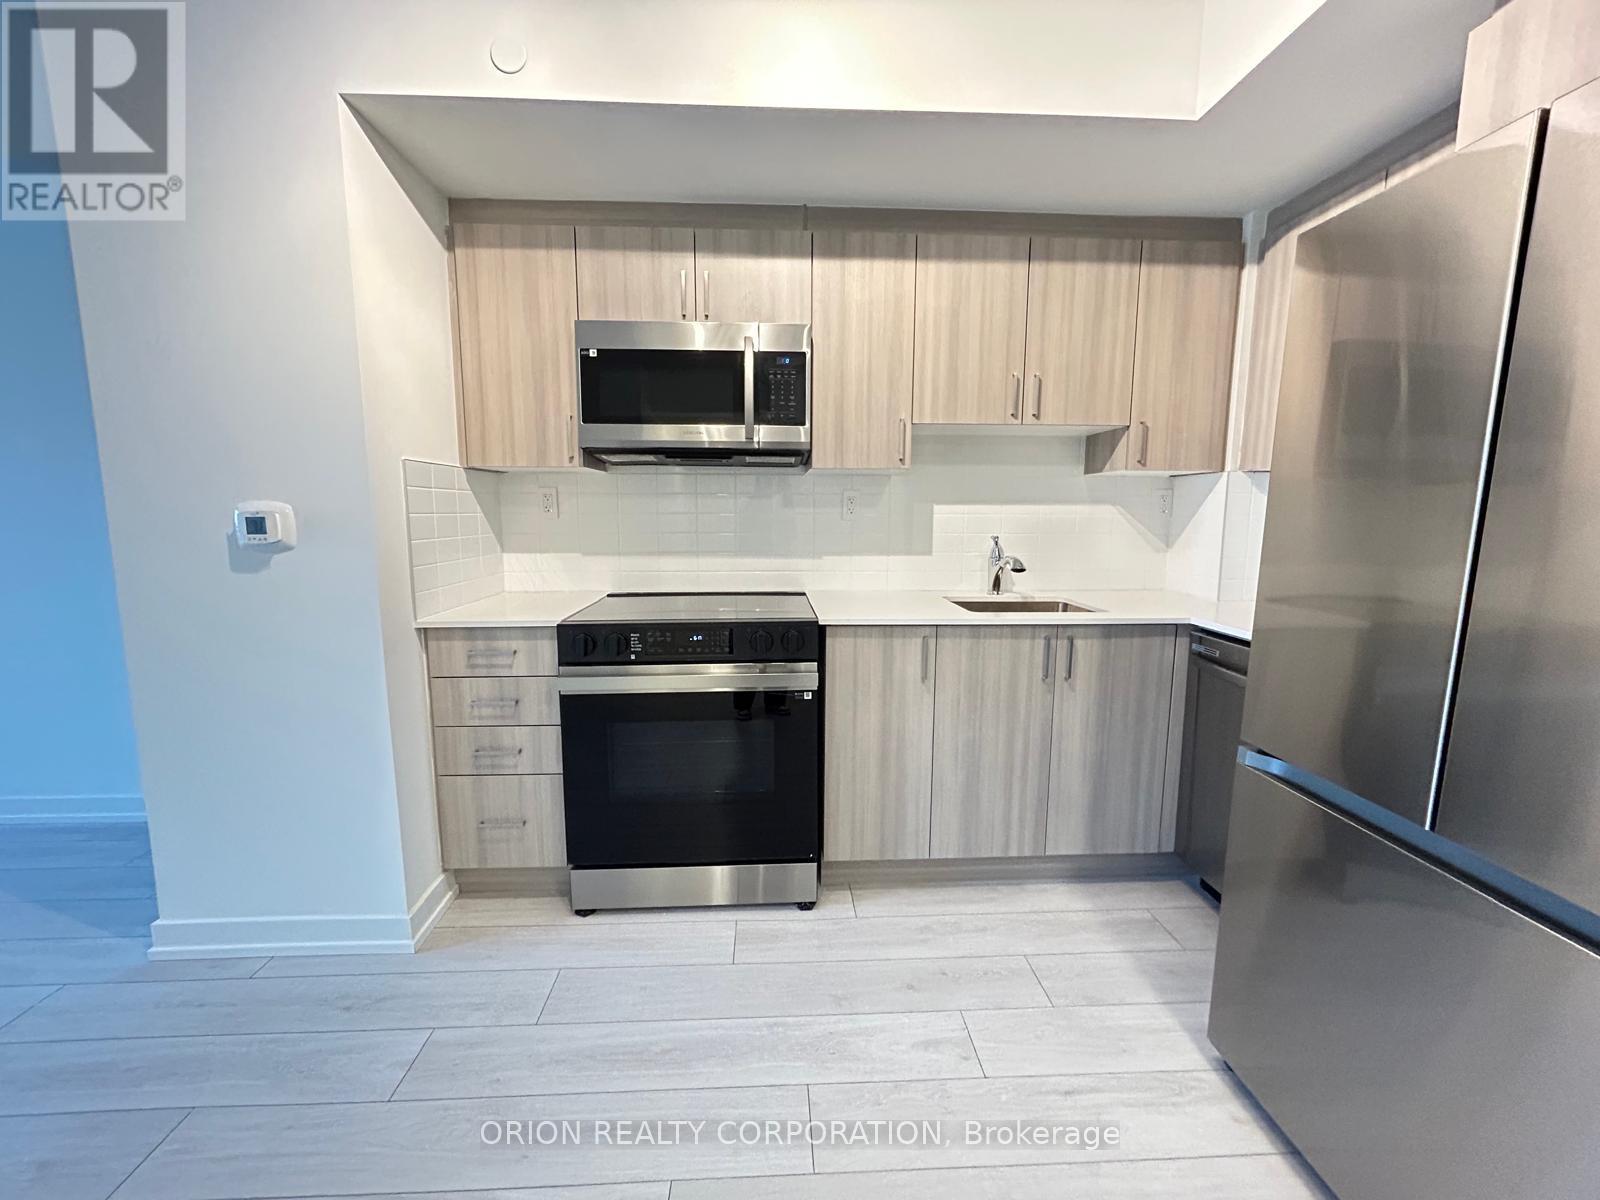
403 - 556 Marlee Avenue
Toronto, Ontario
Welcome to this Bright & Spacious 1-bedroom + Den Condo offering 726 sq. ft. of modern living space. Enjoy the convenience of ensuite laundry and modern finishes and amenities with 24-hourconcierge service. Perfectly located near shopping, dining, and transit with just minutes to Glencairn Station. This unit also includes a parking spot. Don't miss the chance to live in luxury and comfort! (id:55460)
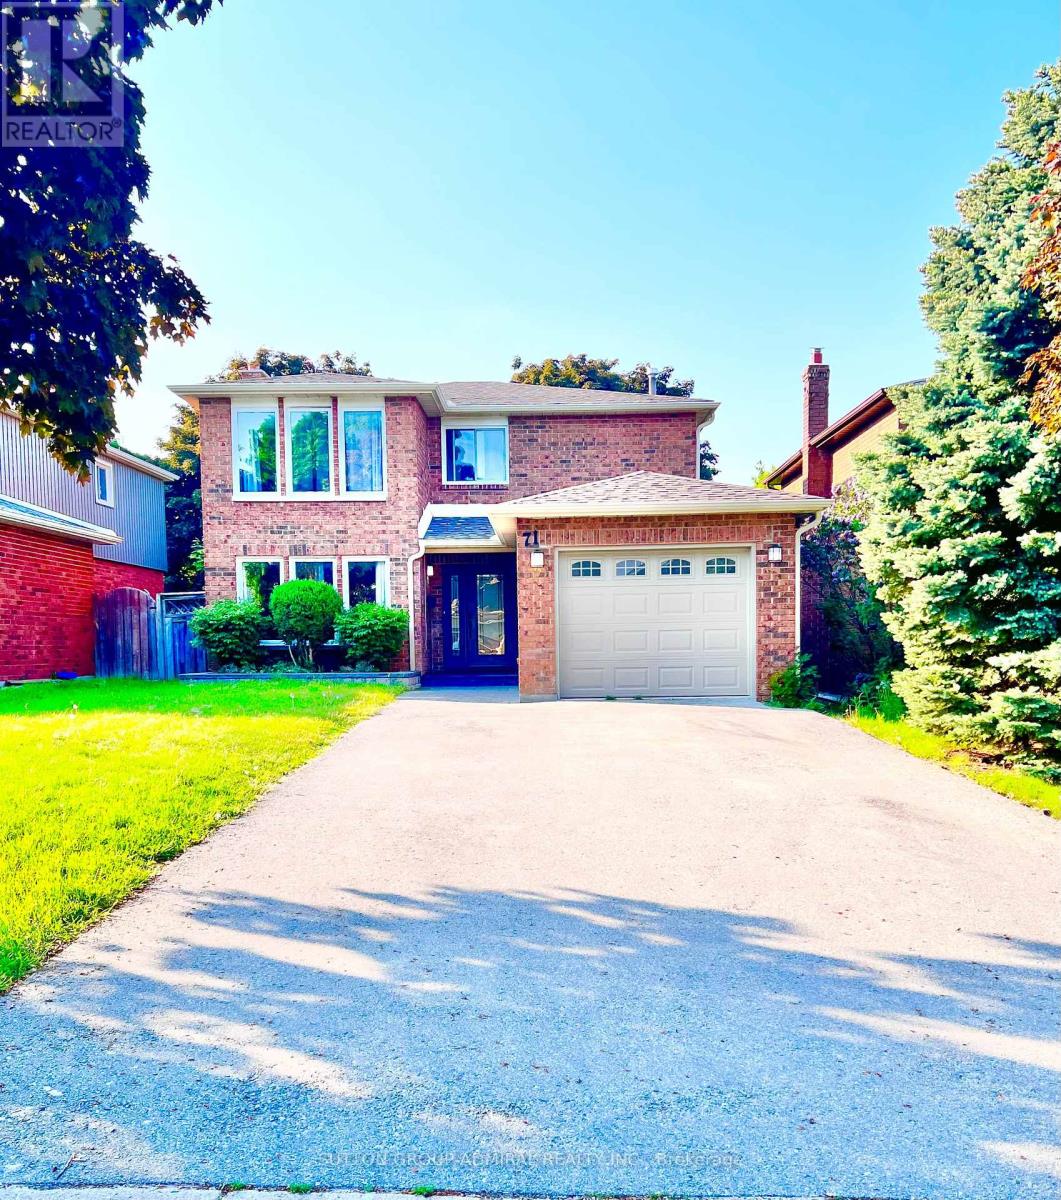
71 Trillium Crescent
Barrie, Ontario
Beautiful, Bright 3 Bedrooms Home In Prime Location Of Barrie! Quiet Family Neighborhood. Great Open Concept Layout With Large Windows. Nice Kitchen With Stainless Steel Appliances, Neutral Cabinetry, Granite Countertops and Centre Island. Breakfast Area W/O To Deck and Beautiful Backyard. Convenient Second Floor Laundry. Primary Bedroom with Large Windows, 2 PC Ensuit and 2 Closets for His and Her. Just Minutes From Parks, Schools, Beaches, Shopping, Allandale Waterfront Go Station, And More **This Is Only For Main And Second Floor (id:55460)
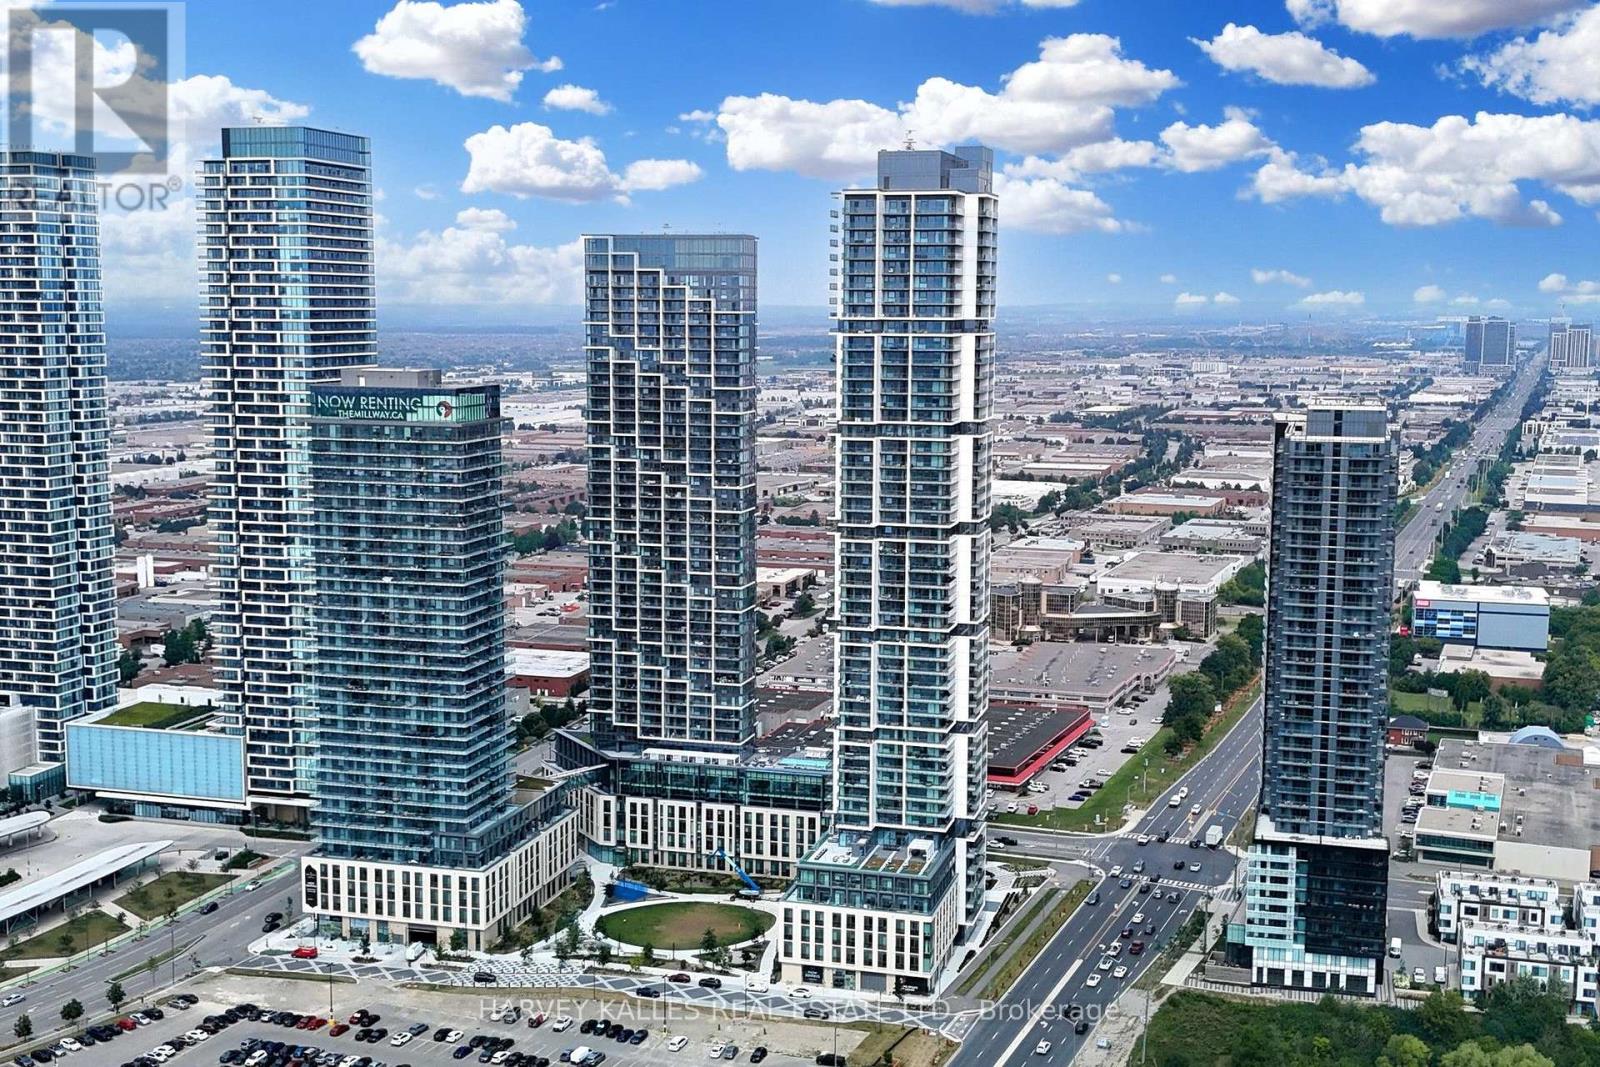
2807 - 7890 Jane Street
Vaughan, Ontario
**Luxury Residence at Transit City 5!** Experience elevated urban living in the heart of Vaughan Metropolitan Centre with this stunning 1-bedroom + den, 2-bathroom suite featuring breathtaking, unobstructed views. Thoughtfully designed with a bright, open-concept layout, the residence showcases soaring 9-foot ceilings, expansive windows, and a contemporary kitchen appointed with sleek cabinetry and built-in stainless steel appliances. Residents enjoy an exceptional collection of resort-inspired amenities, including 24-hour security, a fully equipped fitness centre, dedicated workspaces, yoga studio, rooftop swimming pool, basketball court, squash courts, and much more-all designed to complement a sophisticated and active lifestyle. Ideally situated just steps from Vaughan Metropolitan Subway Station, this prime location offers seamless connectivity throughout the GTA with quick access to Highways 400 and 407. Enjoy unparalleled convenience with major shopping, dining, and everyday essentials nearby, including Vaughan Mills, IKEA, Costco, and Walmart. Cortellucci Vaughan Hospital is also within easy reach, while York University is only two subway stops away. A rare opportunity to enjoy modern luxury, exceptional amenities, and effortless connectivity in one of Vaughan's most sought-after communities. (id:55460)
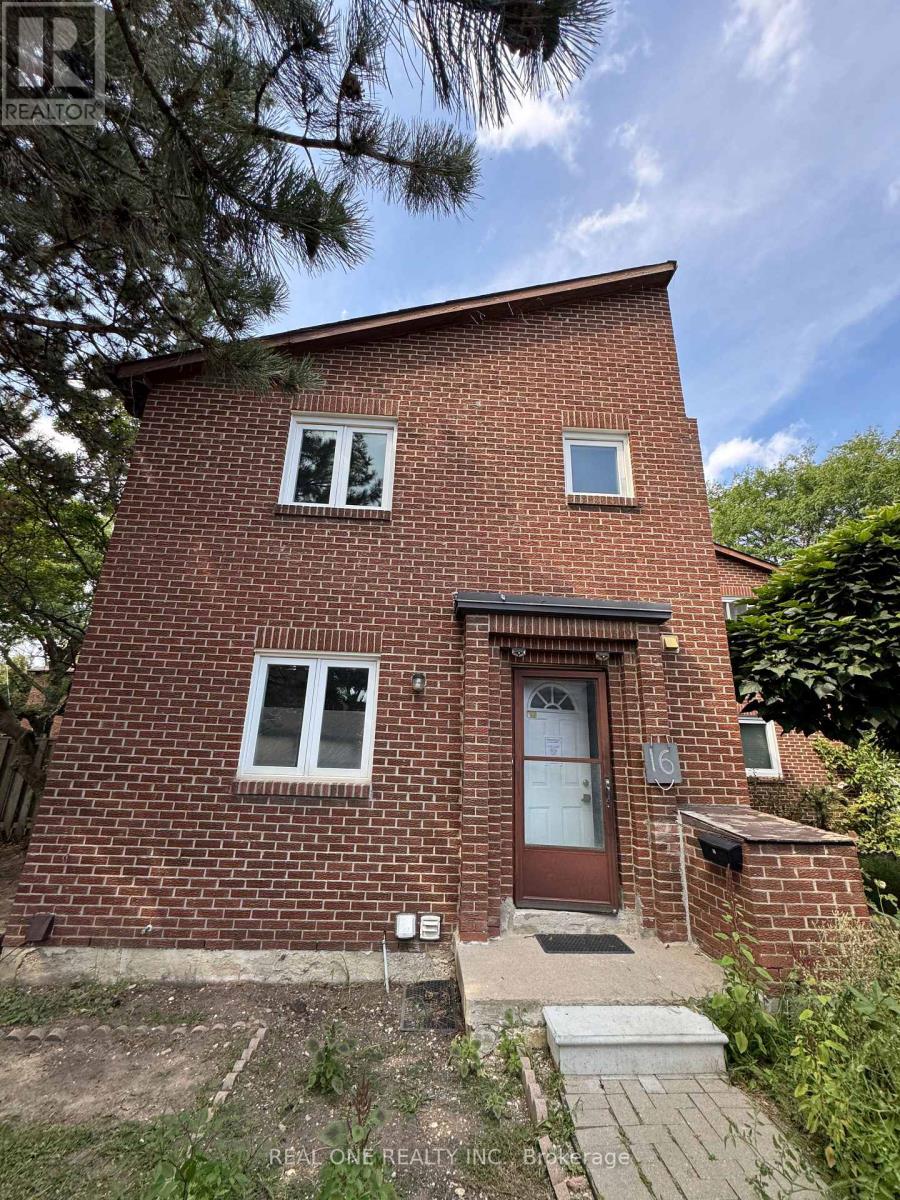
16 - 72 Dusay Place
Toronto, Ontario
Location!!! Location!! **Excellent Opportunity To Own Absolutely Gorgeous Town House**,Perfectly located in central Scarborough steps to transit, Bridlewood Mall, nearbyparks, all amenities and with quick access to 404 in Minutes. 3+1Bedrooms,3 Bathrooms...Power of sales, AS IS condition! Buyer or Buyer'sd agent to Verify Taxes, Maintenance fees,All measurements... (id:55460)