
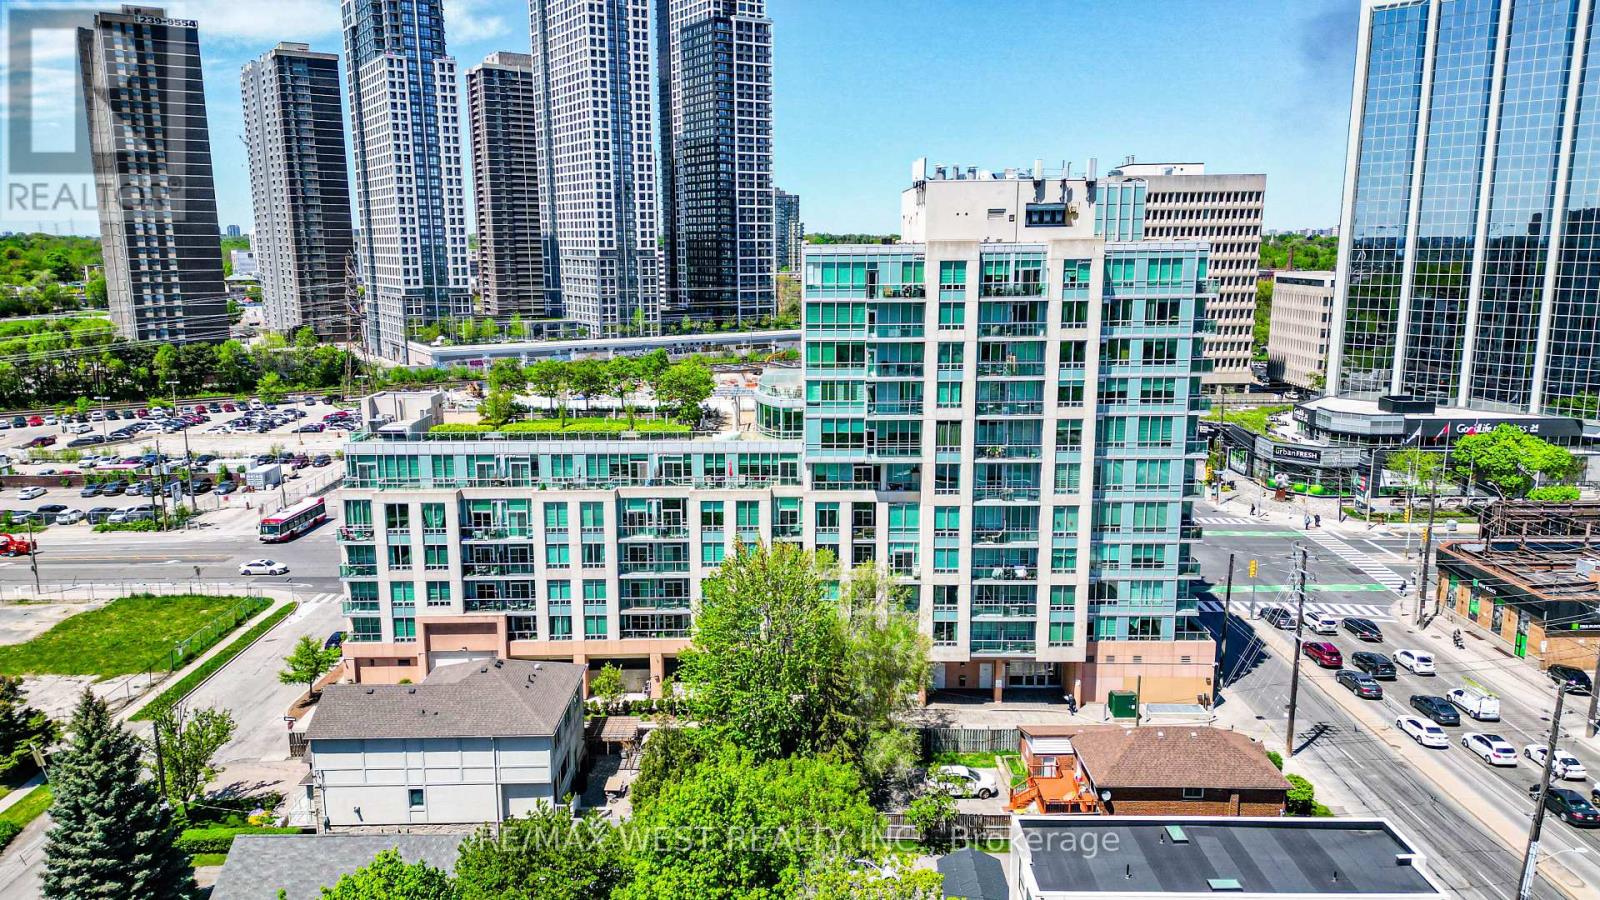
609 - 3391 Bloor Street W
Toronto, Ontario
KINGSWOOD ON BLOOR! Welcome to this clean, bright 1+1 bedroom, 1 bath, 610 sq foot unit with parking spot and open balcony steps to Islington TTC Station in a great building in a fantastic location near everything. The unit offers an open concept design complete with kitchen, combined living/dining areas and a den perfect for a home office or potential 2nd bedroom, ensuite laundry, 14 piece bath +++. This great units awaits a AAA tenant looking for a great opportunity to lease in a vibrant community and location in Prime Etobicoke. *Some photos virtually staged. (id:55460)
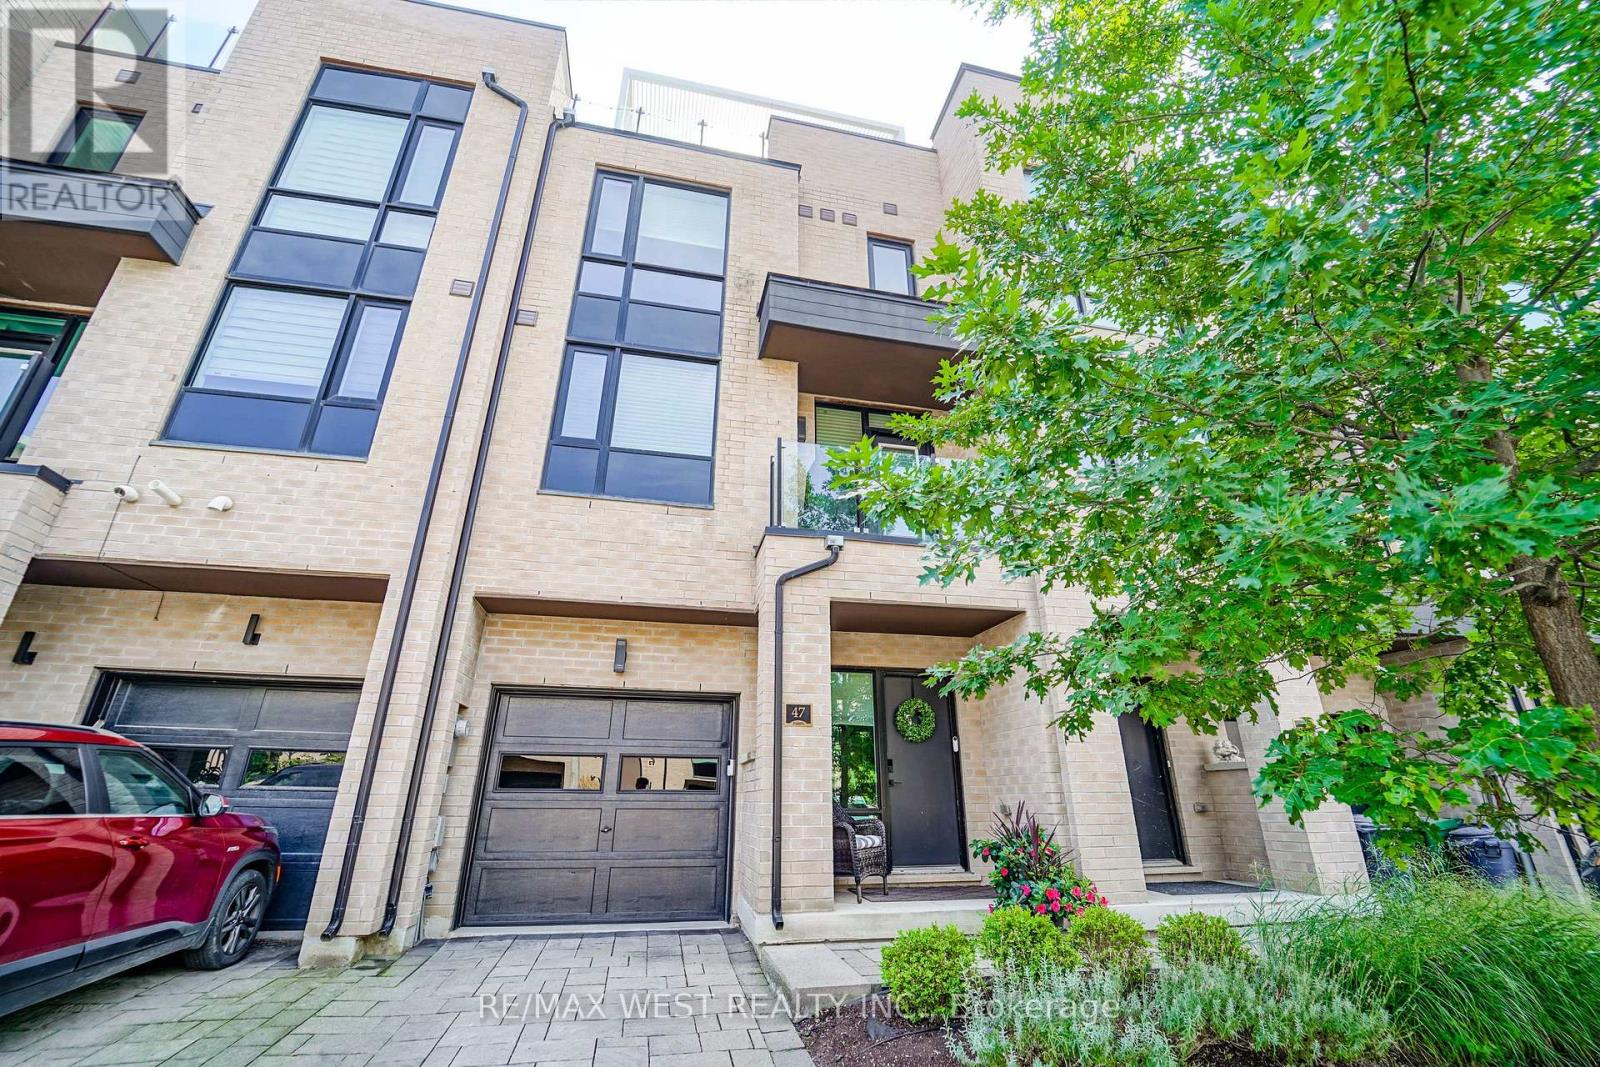
47 Pony Farm Drive
Toronto, Ontario
Welcome To This Stunning Modern 3-Storey Freehold Townhome In The Heart Of Etobicoke! Offering 4 Spacious Bedrooms & 4 Bathrooms, This Beautifully Designed Home Delivers a Bright Open-Concept Living & Dining Area Featuring A Cozy Fireplace And An Abundance Of Natural Light Throughout. Enjoy A Sleek Modern Kitchen Complete With Stainless Steel Appliances And Modern Touchless Kitchen Faucet, Ample Cabinetry ,Contemporary Finishes & Engineered Hardwood Flooring Throughout ! The Finished Basement Provides Valuable Additional Living Space-Perfect For A Family Room, Home Office, Gym Or Guest Area. Primary bedroom features it's own walk in closet and 4 pc ensuite, huge private rooftop terrace with ample sitting area - perfect for entertaining! Three Levels Of Thoughtfully Designed Living Space, Generously Sized Bedrooms & Modern Finishes Throughout, This Turnkey Home Is Perfect For Growing Families, Professionals Or Anyone Looking For Extra Space In The City. A Must-See Etobicoke Townhome! Minutes to transit, highways, shopping and more! (id:55460)
2030 Davenport Road
Toronto, Ontario
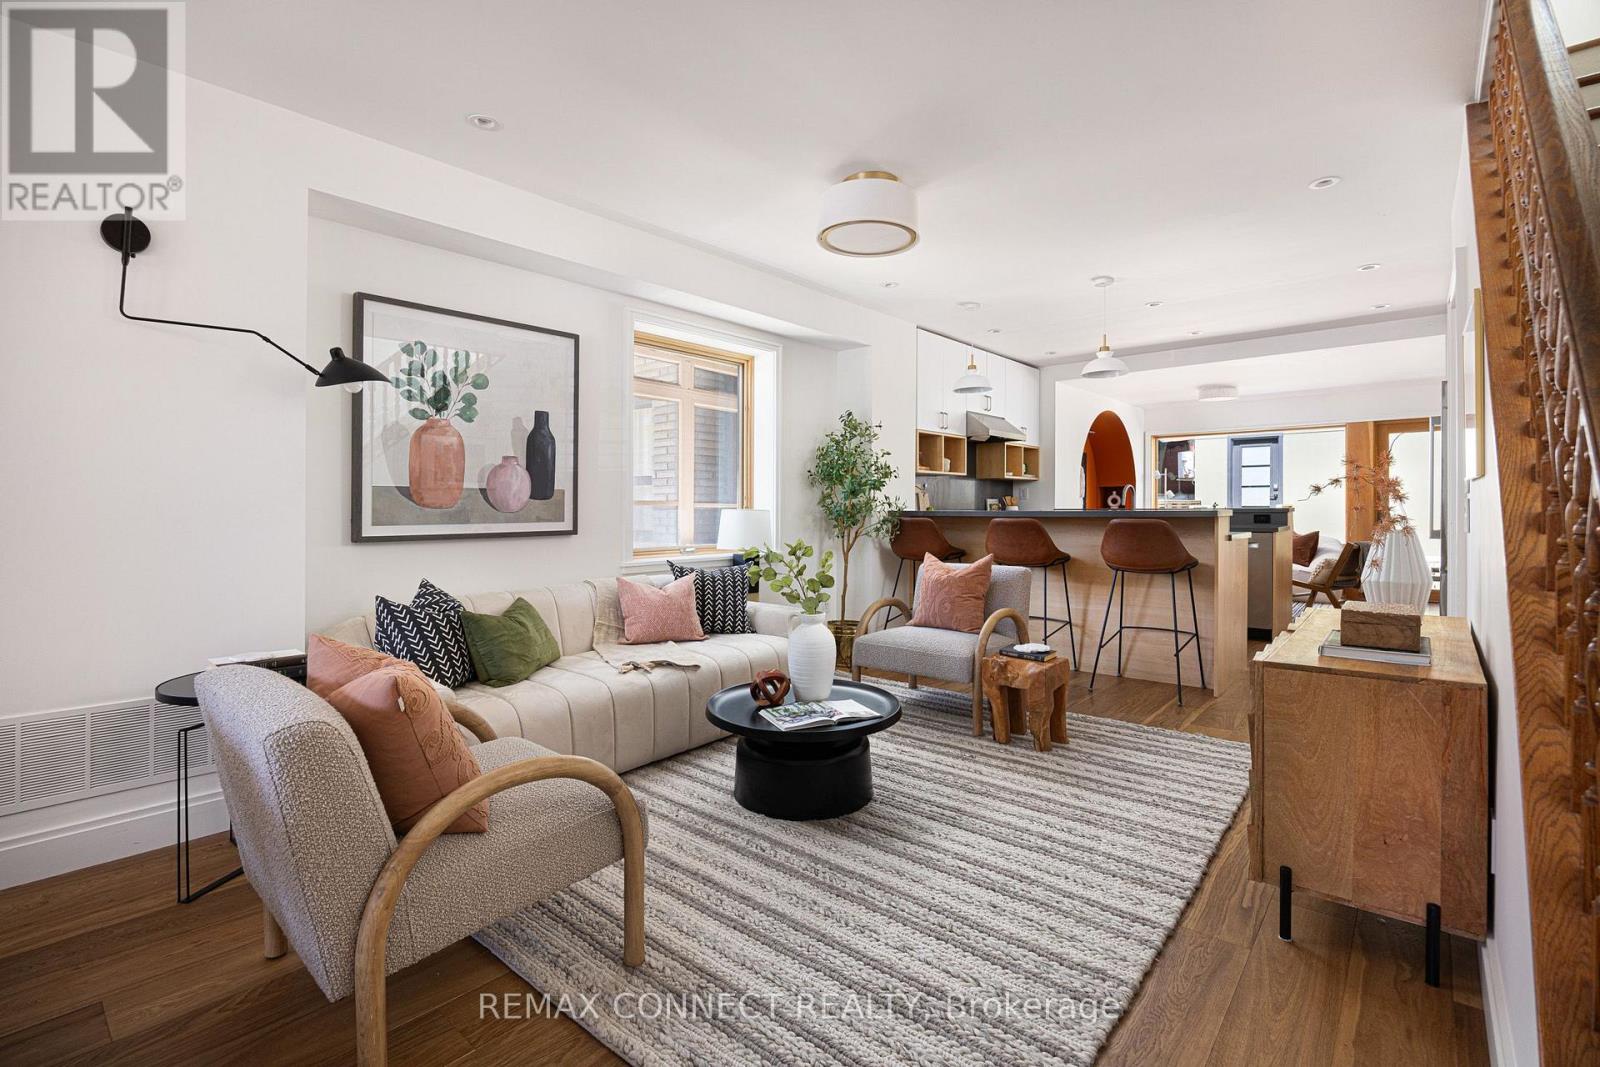
Darling on Davenport! Welcome to 2030 Davenport Road, a meticulously updated family home brimming with design, details, & charm. Step inside the proper foyer & realize right away that this isn't your typical home. The large living room features not one, but two zones for you to design the lounging & entertaining vignettes of your dreams. The custom kitchen features two-toned millwork with white uppers & light-toned wood lowers, a wood coffee bar, stainless steel appliances, a gas cooktop, & counter seating. A recent rear extension with a dreamy, modern arch detail is the perfect dining room & walks out to the low maintenance backyard beyond. Head upstairs and notice the incredibly designed mirrored skylight making the most of the sun's rays & bathing everything is natural light. Here you'll find 3 family-sized bedrooms, plus a fully-updated bathroom with couple's sinks and herringbone tile. The rear bedroom also walks out to a sunny rooftop deck - what could be more Toronto than that? Head downstairs to the finished basement with good ceiling height, a full bathroom, separate laundry room, plus a bonus room big enough for a bedroom, home office, studio, or whatever your heart desires. Outside, the low maintenance backyard means less time doing yardwork & more time spent enjoying the company of family, friends, & your cute pup. The laneway garage is top tier, offering tons of storage & convenient covered parking. Not that you'll need the car with convenient transit stops right at your doorstep, & the St. Clair W. 512 TTC streetcar just a few minutes walking distance away. Plus, you have all the trendiest restaurants, shops, and more along St. Clair Ave. W., Dupont, & Bloor St. W. only a quick walk away too. Welcome home! (id:55460)
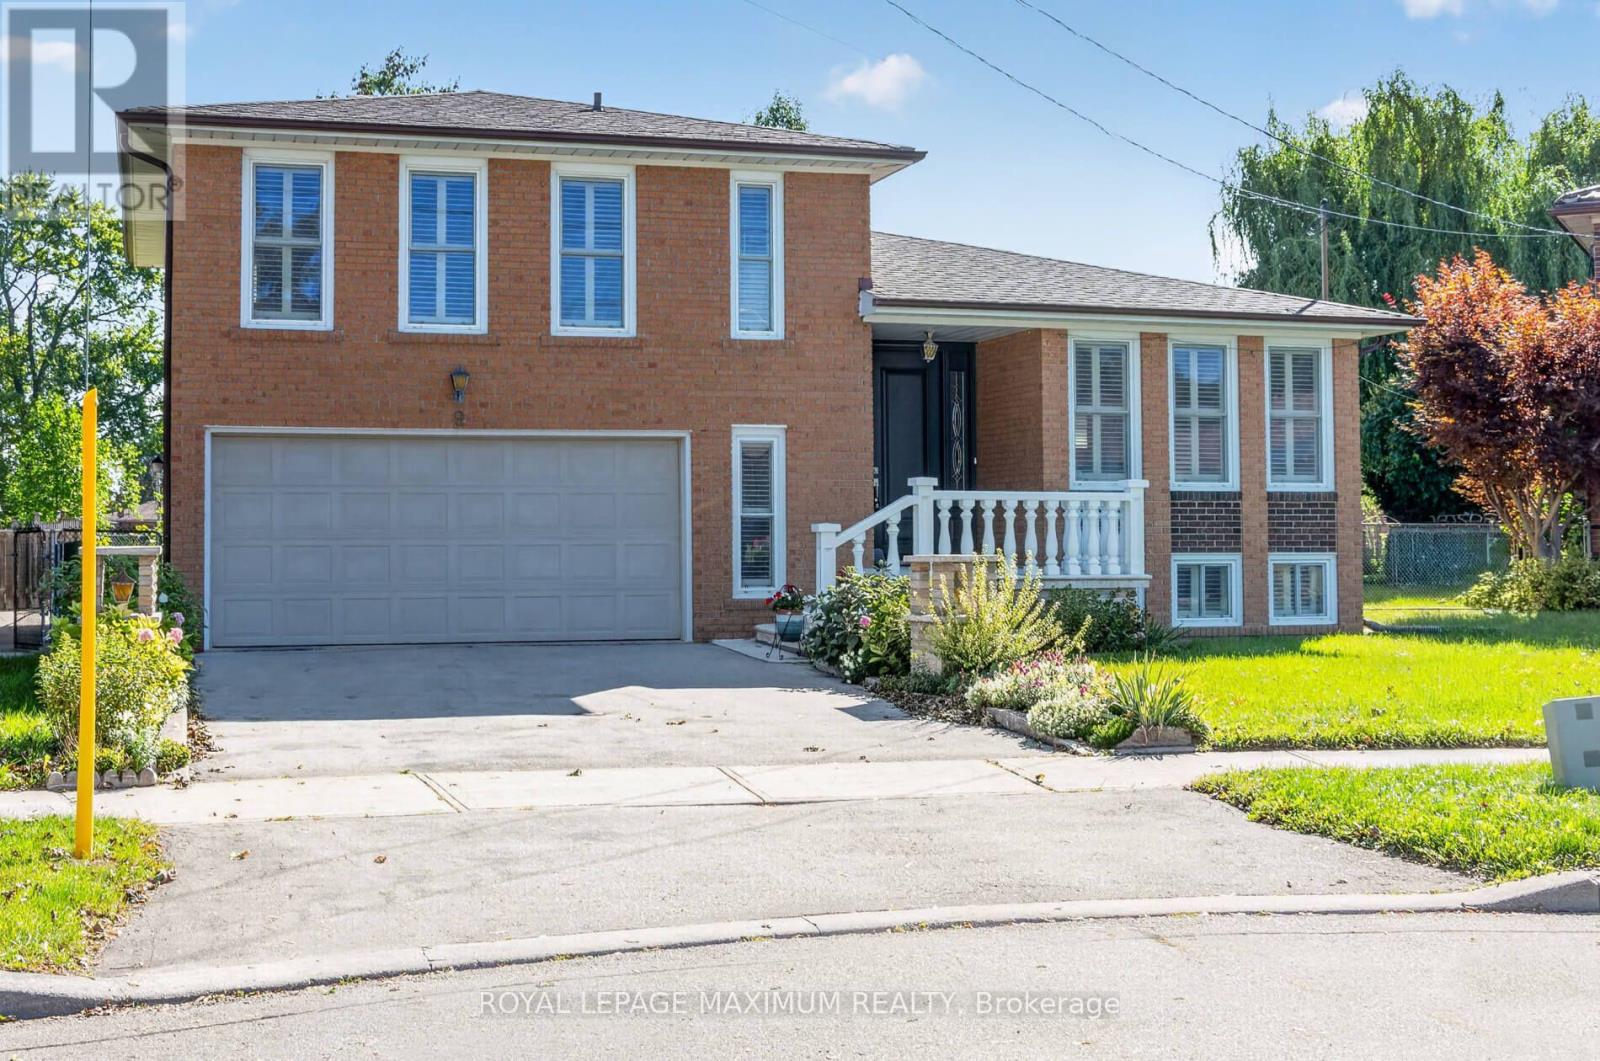
9 Urban Court
Toronto, Ontario
\\\\\\ Dare to Compare\\\\\\ Stunning home-just move in and enjoy \\\\ Situated on a premium, child-safe court on a huge pie-shaped lot, pool-sized backyard 103 feet across rear \\\\ $$$ in updates \\\\Your buyers will love it \\\\ Huge Dining room for entertaining \\\\ Super-sized primary with ensuite bath + walk-in closet \\\\ Renovated 6 Piece with His + Hers Vanities + Bidet \\\\Tons of Storage in Crawl Space\\\\ Super Convenient Location...Minutes to Hwy 401, Walmart, TTC, Hospitals \\\\ See Attachments for aerial of pie shaped dimensions \\\" (id:55460)
1703 - 390 Dixon Road
Toronto, Ontario
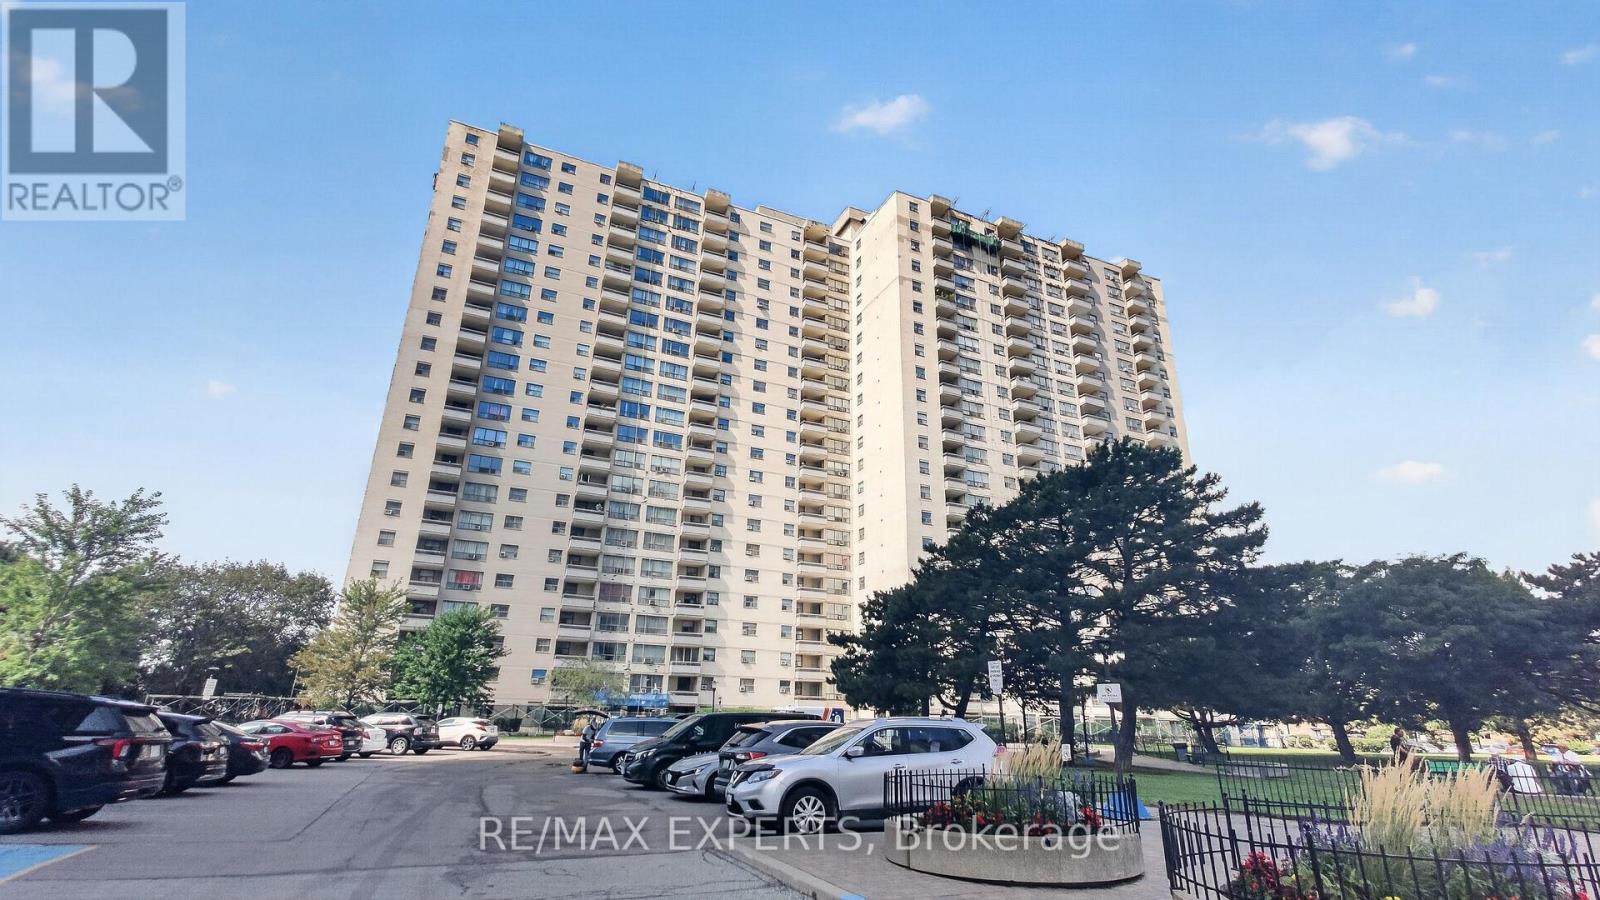
Welcome to Unit 1703 at 390 Dixon Rd. This spacious 2 bedroom, 1 bathroom suite has been moderately updated and renovated offering a move-in ready opportunity. Enjoy a functional layout with generous living and dining areas and an updated kitchen and well-sized bedrooms. Residents can enjoy an amenity-filled lifestyle with access to a pool, gym and sauna. Conveniently located close to public transit, major highways, shopping, schools, parks and everyday amenities. This unit also includes 1 parking spot, in suite Internet and much more !! (id:55460)
455 Ramsey Place
Milton, Ontario
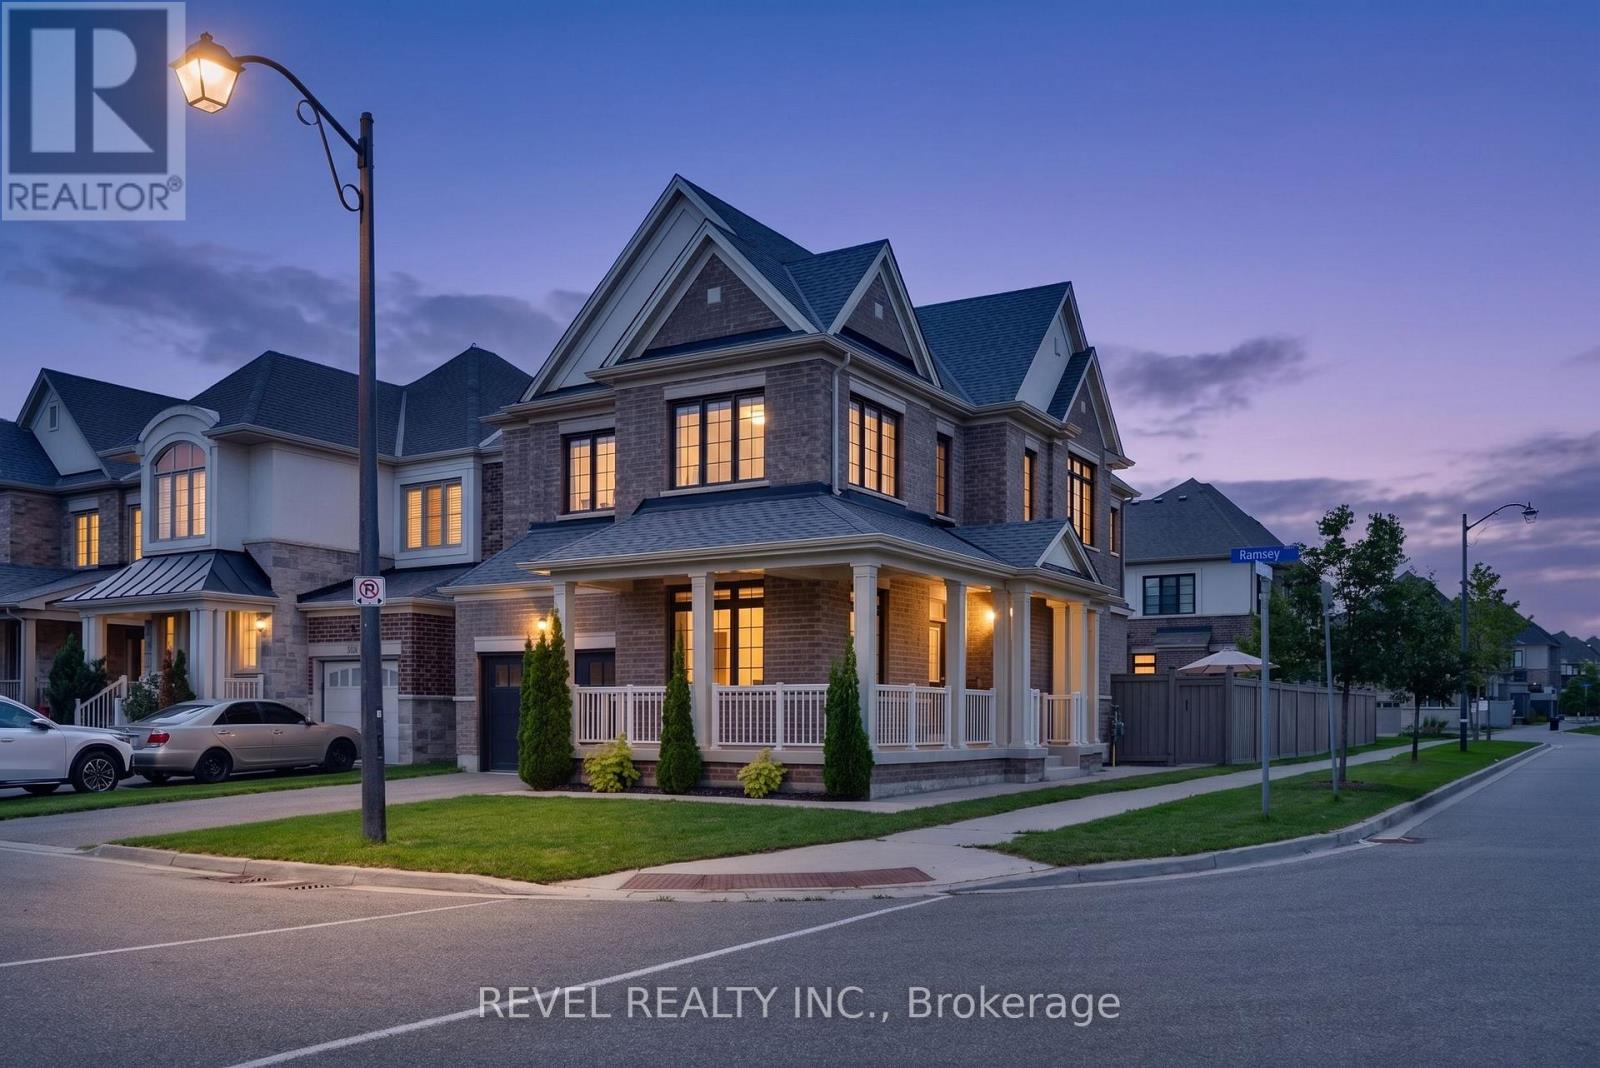
This stunning "Victoria" model by Great Gulf Homes offers approximately 2,240 sqft of beautifully designed living space, 9-ft ceilings, a main-floor office, and a charming half-wrap front porch.From the moment you step inside, the attention to detail is unmistakable. Rich dark hardwood flooring flows throughout both levels, complemented by an impressive two-tone staircase, smart lighting system throughout the home, and stylish finishes. The main floor features a bright office with double French doors, an elegant dining area, and a spacious open-concept living room anchored by a gas fireplace.The upgraded kitchen showcases quartz countertops, a spectacular waterfall-edge island, upgraded built-in stainless steel appliances, and a bright breakfast area with a walk-out to the beautifully landscaped and fully fenced backyard. Premium artificial turf and an impressive stone patio create a low-maintenance outdoor space, ideal for everyday living and entertaining.Adding to the home's modern convenience, Lutron automated blinds are featured throughout the main and second floors, seamlessly complementing the smart lighting system and creating an elevated, connected living experience.Upstairs, four generously sized bedrooms provide plenty of space for the entire family, along with two beautifully finished bathrooms and a convenient second-floor laundry room. The primary suite features a freestanding soaker tub, glass-enclosed shower, quartz vanity, and a spacious walk-in closet with custom built-in organizers.The professionally finished basement takes entertaining to another level with a dedicated home theatre complete with built-in speakers and projector screen, while still offering generous space for a kids' play area, home gym, and stylish three-piece bathroom.A truly turnkey home offering exceptional style, thoughtful design, smart-home technology, and premium upgrades in one of Milton's most desirable communities. (id:55460)
- - 896 Apple Terrace
Milton, Ontario
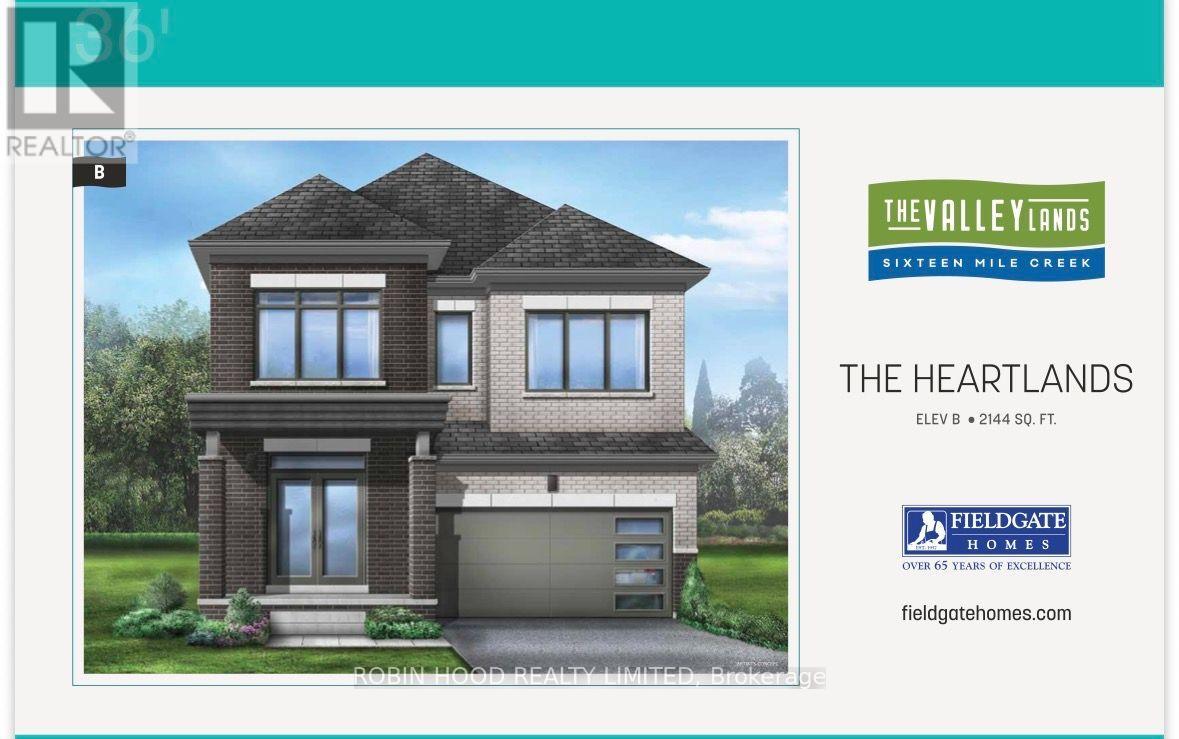
*** Additional Listing Details - Click Brochure Link *** Welcome to this Modern detached home in Milton's highly sought-after Sixteen Mile Creek community. Thoughtfully designed with contemporary style and practical living in mind, this residence is ideal for families and professionals alike. Featuring an exterior elevation upgrade, with high ceilings, oversized windows, and an abundance of natural light, the home offers a bright and airy atmosphere with seamless flow throughout. This 2-story home has the capacity to add an extra room upstairs as a bedroom, office or in-law suite. The enhanced curb appeal, ample storage space, and elegant finishes add to the home's appeal. The main and upper levels have an exquisitely crafted White Oak hardwood flooring that elevates the interior design of this residence. The kitchen offers premium custom cabinetry and top of the line quartz countertops. This home is fully equipped with stainless steel appliances throughout. Enjoy an exquisite primary ensuite retreat with couples in mind. Ideally located in one of Milton's most affluent neighborhoods, close to parks, top-rated schools, shopping, upscale dining, and with quick access to major highways. This exclusive home represents the pinnacle of modern living in one of Milton's most desirable communities. Don't miss the opportunity to make this exceptional home yours! (id:55460)
1001 - 299 Mill Road
Toronto, Ontario
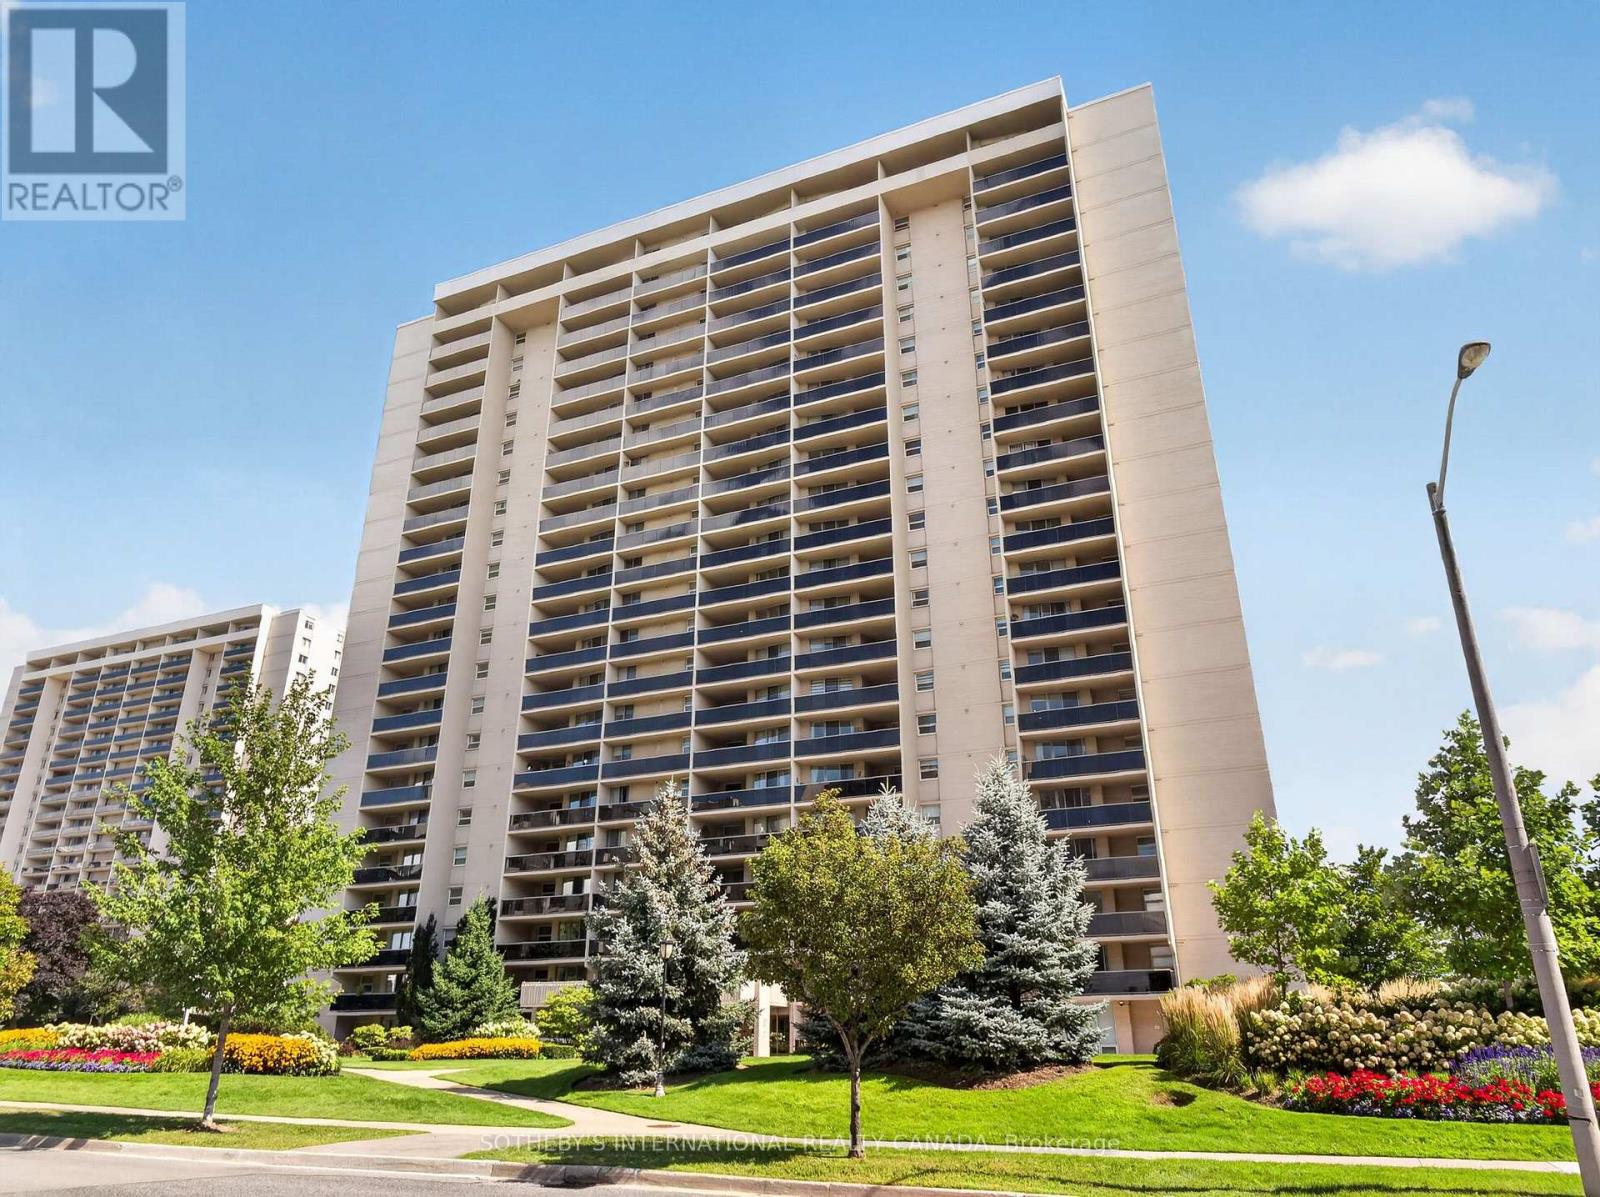
Opportunity for first time buyers or downsizers. Large two bedroom plus den, 2 bath suite approximately 1244 square feet with two balcony walkouts. Renovated kitchen (2011) with mirrored backsplash, built-in appliances and breakfast area featuring a wall of built-in cabinets for all your cooking/storage needs. Large open-concept living room/dining room overlooking den/family room with balcony walkout. Lovely primary bedroom with walk-in closet and 4pc ensuite bath, and second bedroom with oversized mirrored double closet. Ensuite laundry completes the suite. Maintenance fee includes all utilities and cable TV/internet. Facilities include indoor and outdoor pools, tennis and pickle ball court, full-equipped gym, party room, virtual golf, children's playground and plenty of visitor parking. Enjoy the convenient in-suite walk-in closet/storage room and one parking space. (id:55460)
22 Neames Crescent
Toronto, Ontario
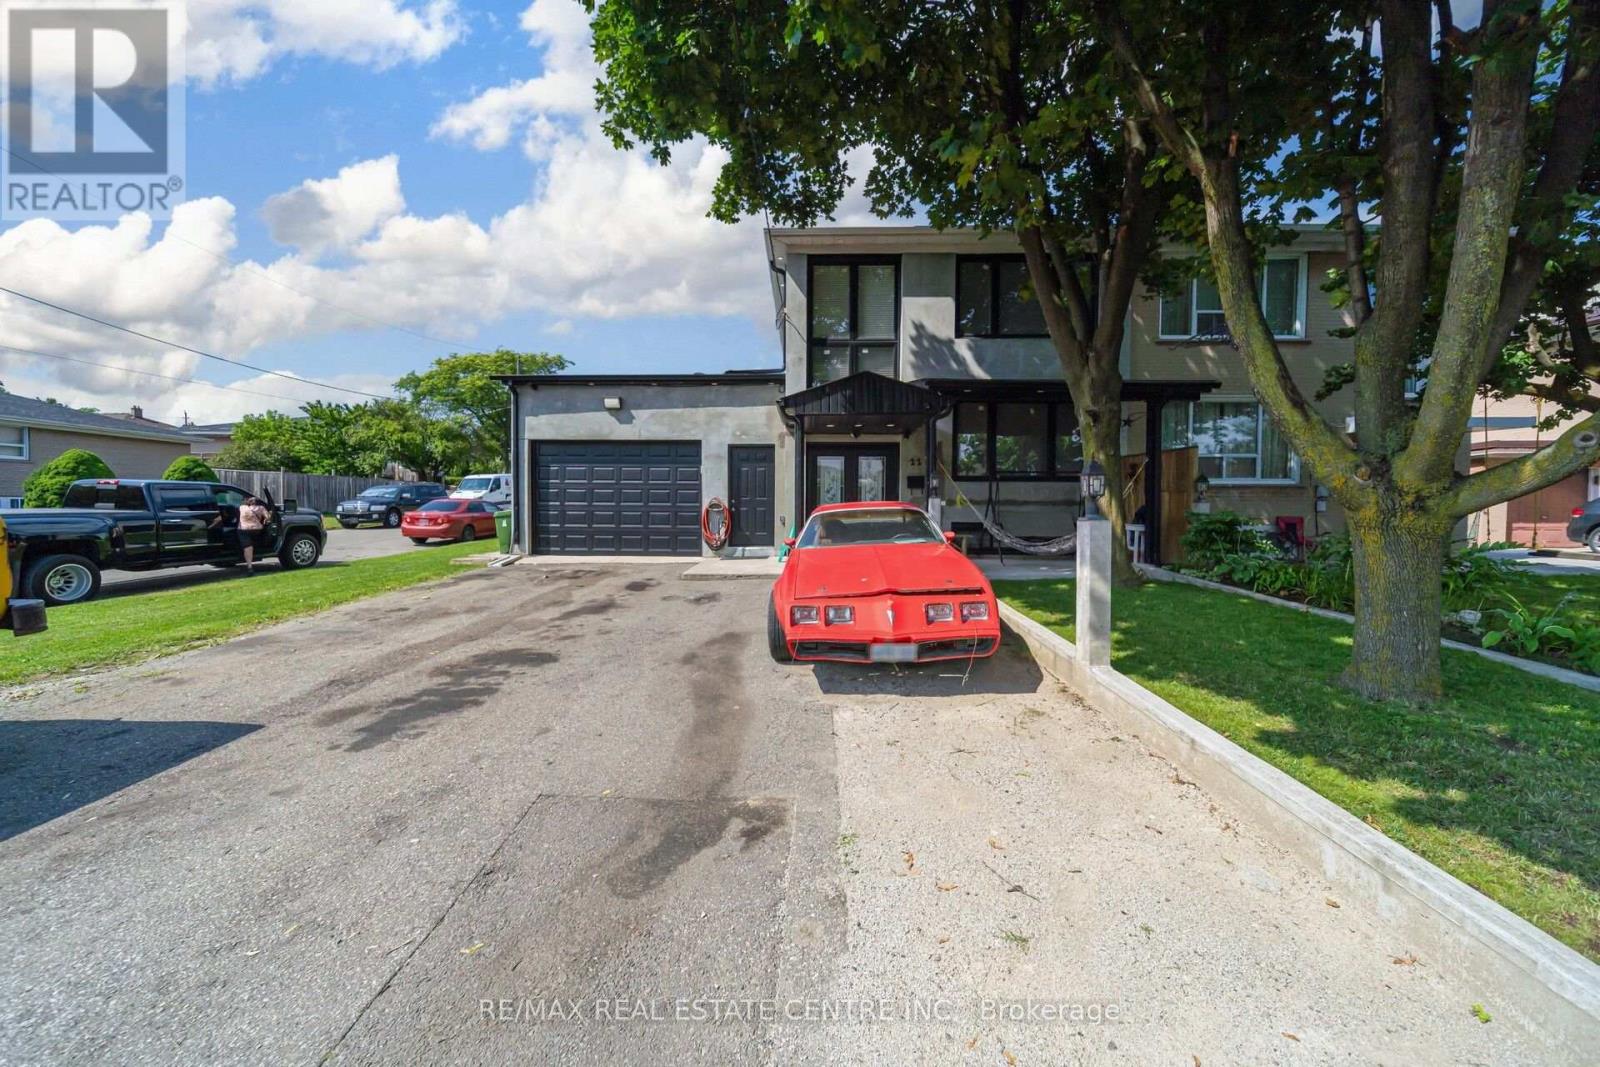
Welcome to 22 Neames Cres - a spacious and versatile corner-lot semi-detached home offering exceptional space, parking, and flexibility for a growing or extended family!This impressive home features 6-car driveway parking, a heated car garage, and a thoughtfully designed layout with multiple living spaces and 3 kitchens throughout the home.The main floor offers a bedroom with a full common washroom, along with a beautiful rear extension featuring a spacious living area with a fireplace and a modern kitchen with direct access to the backyard. The extension also includes an additional bedroom with a walk-in closet and attached full washroom, providing a comfortable private space for family or guests.The second floor features 3 bedrooms and a full common washroom, offering plenty of space for the family. The home also features a walk-up basement entrance from the backyard. The basement includes a living area, bedroom, washroom, and its own kitchen, adding even more flexibility for extended-family living or additional accommodation.With 3 kitchens in total, multiple bedrooms and bathrooms, generous living areas, a corner lot, 6-car parking, heated garage, and a backyard walk-up basement entrance, this property offers an exceptional combination of space, functionality, and versatility. Roof changed in 2024 , windows 2018, , garage door opener 2020 and garage door 2018 all years are approx. Perfect for a large or extended family looking for a home that can accommodate multiple generations under one roof. A must-see property with endless possibilities! 3 hours notice for showings. Pictures are virtualy stagged. (id:55460)
14 Canarvan Court
Brampton, Ontario
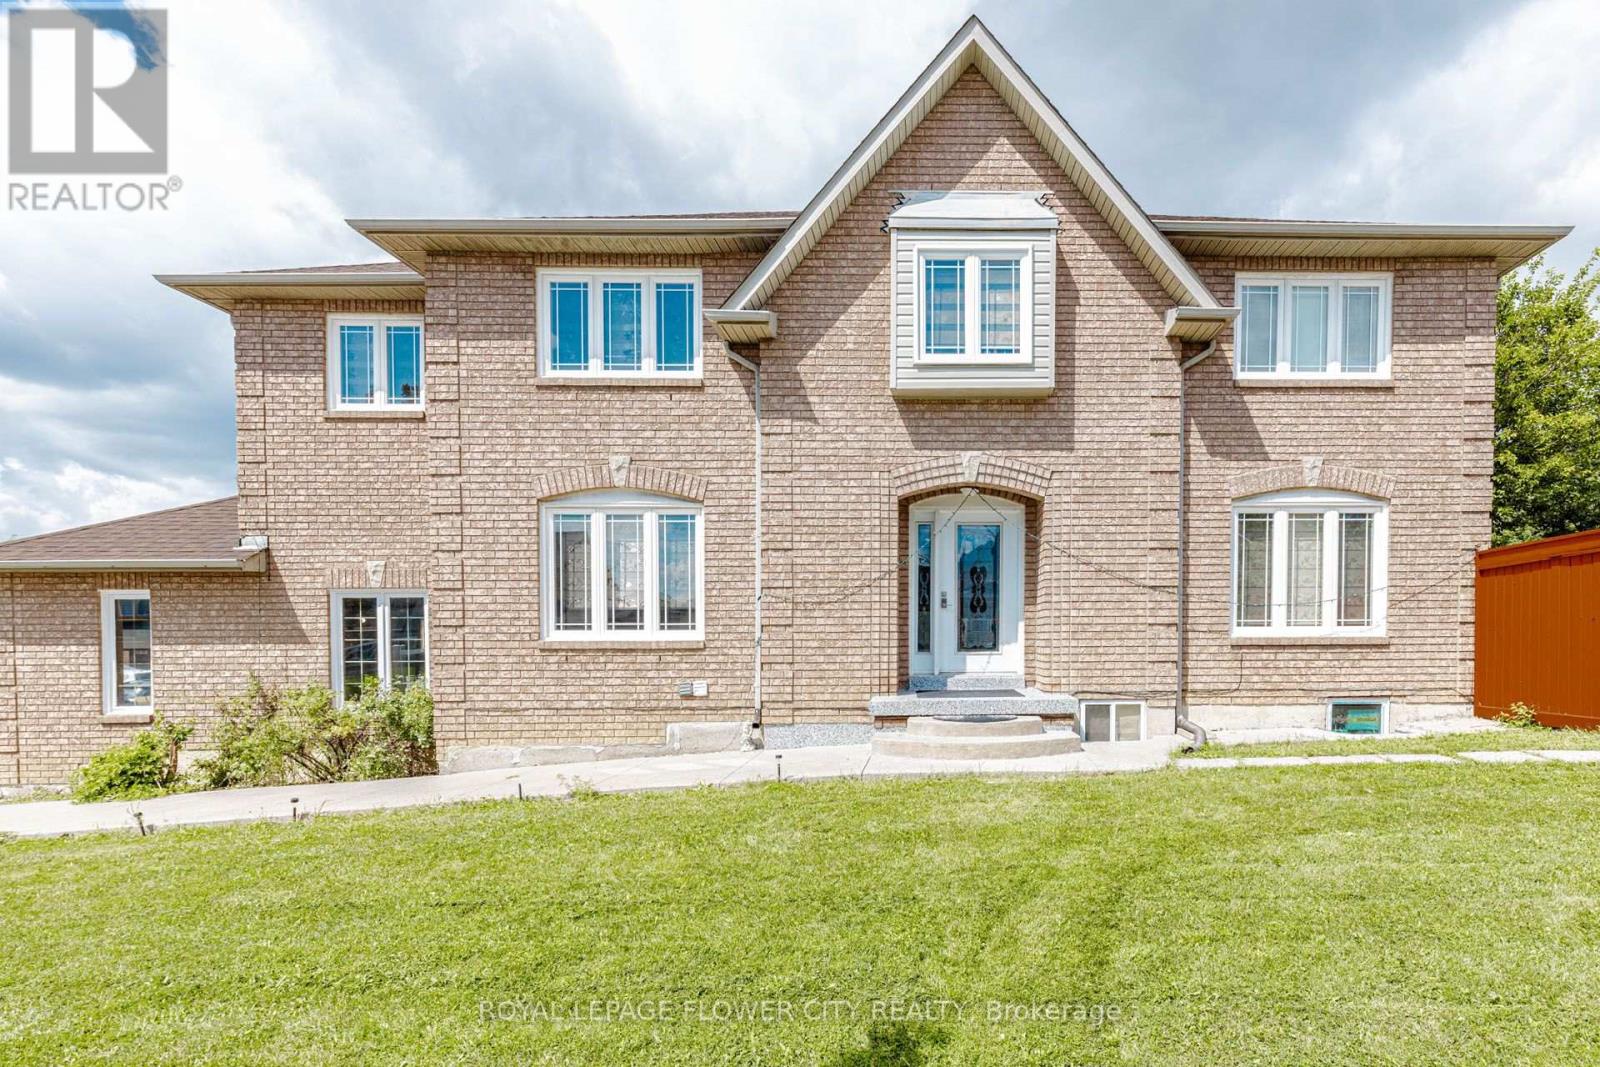
PRIME LOCATION,Totally upgraded 4-bedroom Detached home with LEGAL 2-BEDROOM BASEMENT,Apartment on one of Fletcher's Creek South's most sought-after streets, walking distance to SHEREDAN COLLEGE, close by all the major highways 401,407,410 and the upcoming Hurontario LRT. Bright, move-in-ready interior featuring fresh paint, new flooring, updated WINDOWS ,ROOF SHINGLES ,washrooms, and a renovated kitchen with stainless steel appliances. Ideal layout for everyday living and entertaining, .Premium corner lot with parking for six vehicles, including a double-car garage and an extra-long and wide driveway - a rare find in this established Brampton/Mississauga border community. Set on a quiet court with mature surroundings , minutes to Sheridan College, schools, parks, shopping, and transit.A turnkey opportunity combining modern updates, legal secondary income, and outstanding parking in a prime location. (id:55460)
52 Leeward Drive
Brampton, Ontario
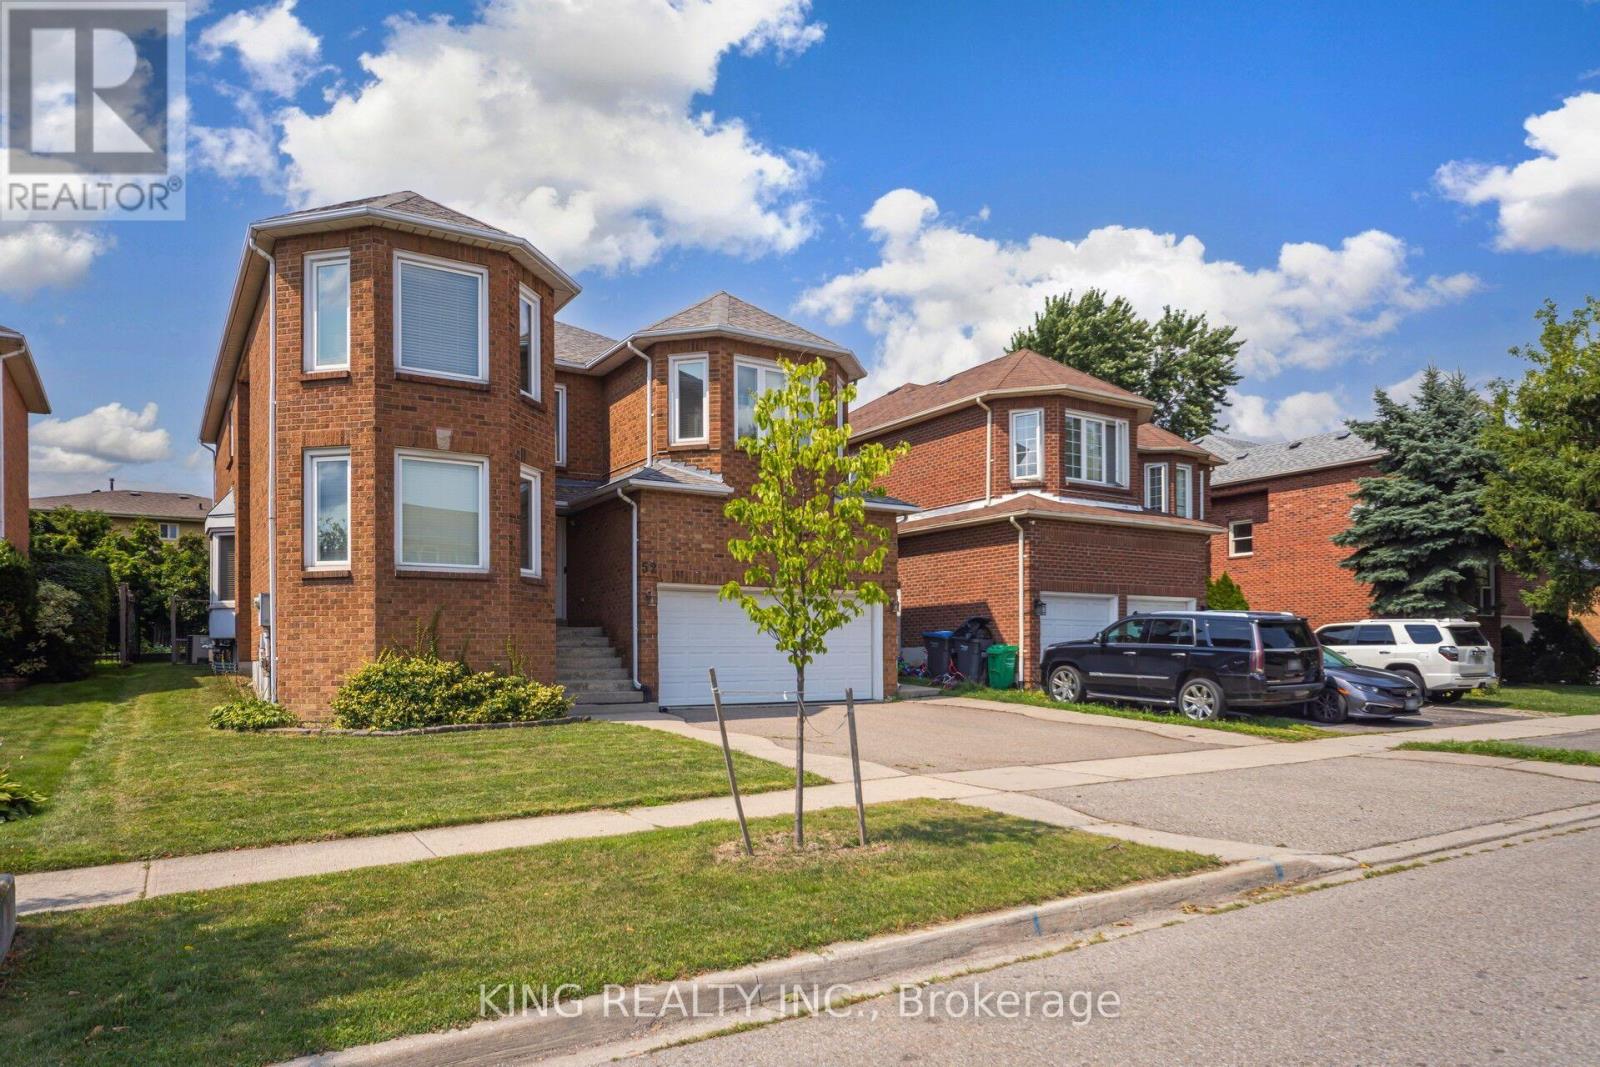
Stunning renovated detached 2-storey home offering approximately **2,975 sq. ft. of finished living space**, perfect for growing or multi-generational families. Featuring **4 bedrooms, 4 washrooms, a modern kitchen, elegant living and dining areas, and an attached garage**. The fully finished basement provides excellent additional living space with a separate entrance through the garage. Convenient side entrance to the laundry room. Rich hardwood flooring and crown moulding throughout the main and second floors add timeless elegance. **Owned furnace and tankless water heater** offer added value. Beautifully maintained with quality finishes and thoughtful updates throughout. Ideally located close to schools, parks, shopping, and everyday amenities. **Move-in ready!** (id:55460)

1181 Ogden Avenue
Mississauga, Ontario
Contemporary design meets exceptional functionality in this custom-built Lakeview residence, offering over 4,000 sq. ft. of beautifully finished living space. Designed for modern family living, this impressive 6-bedroom, 6-bathroom home features abundant natural light, a striking skylight, oak hardwood flooring and thoughtful architectural details throughout. The chef-inspired kitchen features sleek flat-panel cabinetry, quartz countertops, premium appliances and an expansive waterfall island with seating, seamlessly connecting to the spacious family room for effortless everyday living and entertaining. Wall-to-wall European sliding glass doors open to the private backyard and deck, creating a natural connection between indoor and outdoor living. Upstairs, the serene primary retreat features dual walk-in closets and a luxurious spa-inspired ensuite, complemented by three generously sized bedrooms, beautifully appointed ensuite and semi-ensuite bathrooms and a spacious laundry room. The professionally finished lower level offers exceptional versatility with two additional bedrooms, recreation and living spaces, two bathrooms, a private walk-up entrance and rough-in for a future kitchenette, ideal for extended family, an in-law or nanny suite, guests or potential income. Complete with a double-car garage and functional mudroom, this thoughtfully designed home delivers modern style without compromising comfort or practicality. Ideally situated in sought-after Lakeview, moments from the waterfront, scenic trails, parks, golf, local shops and everyday amenities. Families will appreciate access to excellent public and private schools, with Toronto French School within walking distance. Convenient access to GO Transit and major highways makes commuting simple, with downtown Toronto within easy reach. A beautifully designed custom home offering exceptional space and comfort, thoughtfully created for family life and entertaining. (id:55460)