
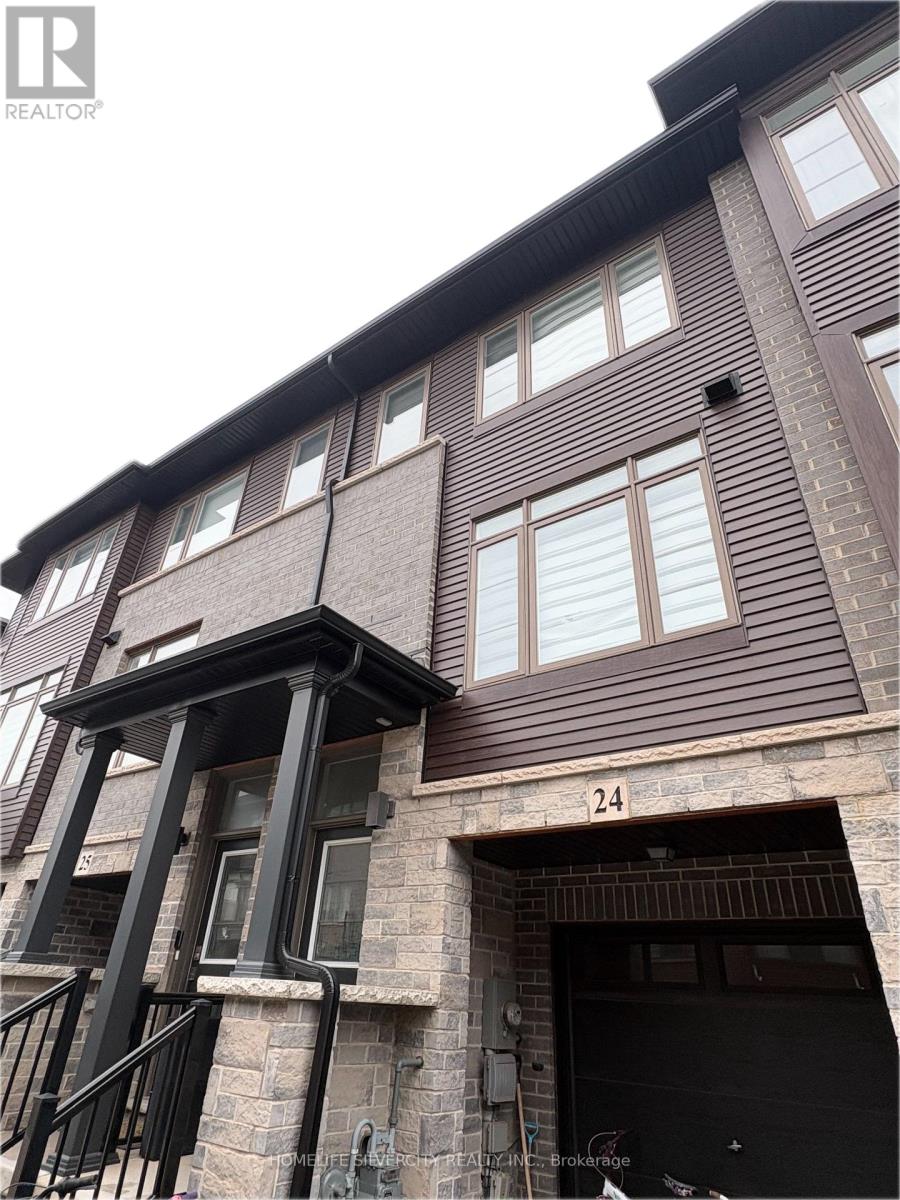
24 - 575 Woodward Avenue
Hamilton, Ontario
Stunning 3-Bedroom, 3-Bathroom Condo Townhouse 1,229 sq. Ft. Low Maintenance Fees! Welcome to this beautifully upgraded 4-year-old Losani Homes townhouse, offering modern style, exceptional functionality, and incredible value. Original owner, meticulously maintained, and move-in ready! The bright open-concept main floor features a spacious living room with electric fireplace and pot lights, a contemporary kitchen with quartz countertops, sleek backsplash, and stainless steel appliances, plus a generous dinette with walkout to a private balcony. Convenient powder room and laundry complete the level. Upstairs offers 3 spacious bedrooms, including a primary suite with walk-in closet and private 3-piece Ensuite with glass shower. Additional 3-piece bath with quartz countertop. The ground level includes a versatile flex space with backyard access, perfect for a home office, gym, or playroom, plus direct access to the single-car garage. Enjoy no rear neighbors and a park directly behind, providing added privacy and outdoor space. Steps to Hamilton Beach and conveniently located near major highways, shopping, restaurants, and everyday amenities. Upgraded finishes Low fees Original owner. No rear neighbors Park backing Private balcony Garage Prime location A fantastic opportunity for first-time buyers, families, or investors-don't miss this one! (id:55460)
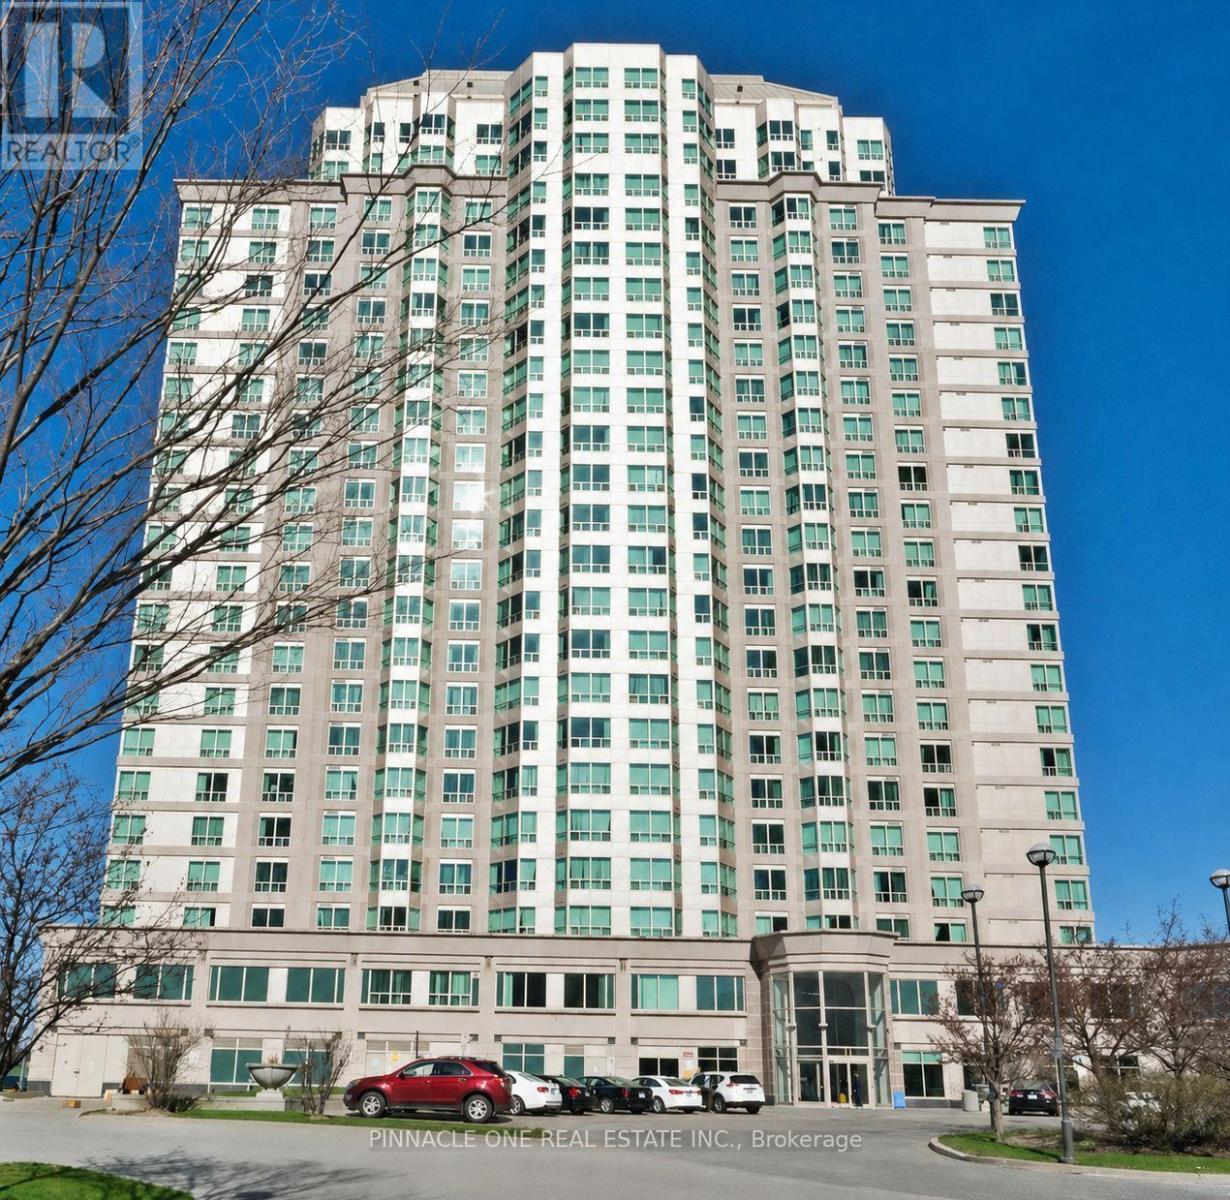

36 Shady Lane
Haldimand, Ontario
Premium corner lot in a gated waterfront community! Welcome to easy, carefree living at Sandusk Creek Properties. This beautifully maintained 3-bed, 2-bath bungalow offers the perfect blend of comfort and lifestyle, with lawn care and snow removal included so you can truly enjoy year-round living.Step inside to an upgraded kitchen featuring stainless steel appliances, under-cabinet lighting, and a garburator, with a convenient laundry room just off the kitchen. The spacious layout offers generous bedrooms, including a primary suite complete with a large ensuite bath.Peaceful, quiet surroundings while still being close to all essential amenities, this location has it all. And the standout feature? A heated and insulated garage that's perfect for hobbies, storage, or entertaining.Enjoy exclusive access to community amenities including a marina with boat docking, horseshoe pit, and dog park. (id:55460)

15626 Mclaughlin Road
Caledon, Ontario
Nestled in the picturesque Village of Inglewood, this exceptional 4-bedroom stone home blends timeless character with thoughtful modern updates, offering over 2,000 sq. ft. of beautifully finished living space.Set on an extraordinary lot extending more than 350 feet deep, this property delivers privacy,charm, and an unparalleled connection to nature. From the impressive stone facade to the lush,private backyard, every detail reflects warmth and character. A rare bonus: the property extends through to Lorne Street, offering nearly 65 feet of rear frontage and possibility for potential future development, subject to township approvals and requirements. A 2001 addition and finished lower level create a seamless balance of heritage appeal and contemporary living, complemented by two inviting outdoor entertaining spaces. At the heart of the home is a bright, sun-filled kitchen featuring a striking stone featurewall, stone flooring, large centre island with breakfast bar, appliances, and french doors opening to a covered stone patio. Step outside to enjoy morning coffee or unwind in the hot tub and gazebo surrounded by tranquill and scaping and charming water features. A gas BBQ hookup makes outdoor entertaining effortless.The main level also offers spacious principal rooms, including a welcoming living room and elegant formal dining room with barn doors, plus a convenient 2-piece powder room and sideentrance. Upstairs, four generous bedrooms provide comfortable family living. The primary suite is a trueretreat, complete with a 4-piece ensuite and spectacular walkout to a private terrace overlooking the expansive grounds. Two full bathrooms feature heated flooring for added comfort.The finished lower level offers a cozy recreation room with fireplace and stone flooring, along with laundry and ample storage.This is an Inglewood gem you won't want to miss! (id:55460)
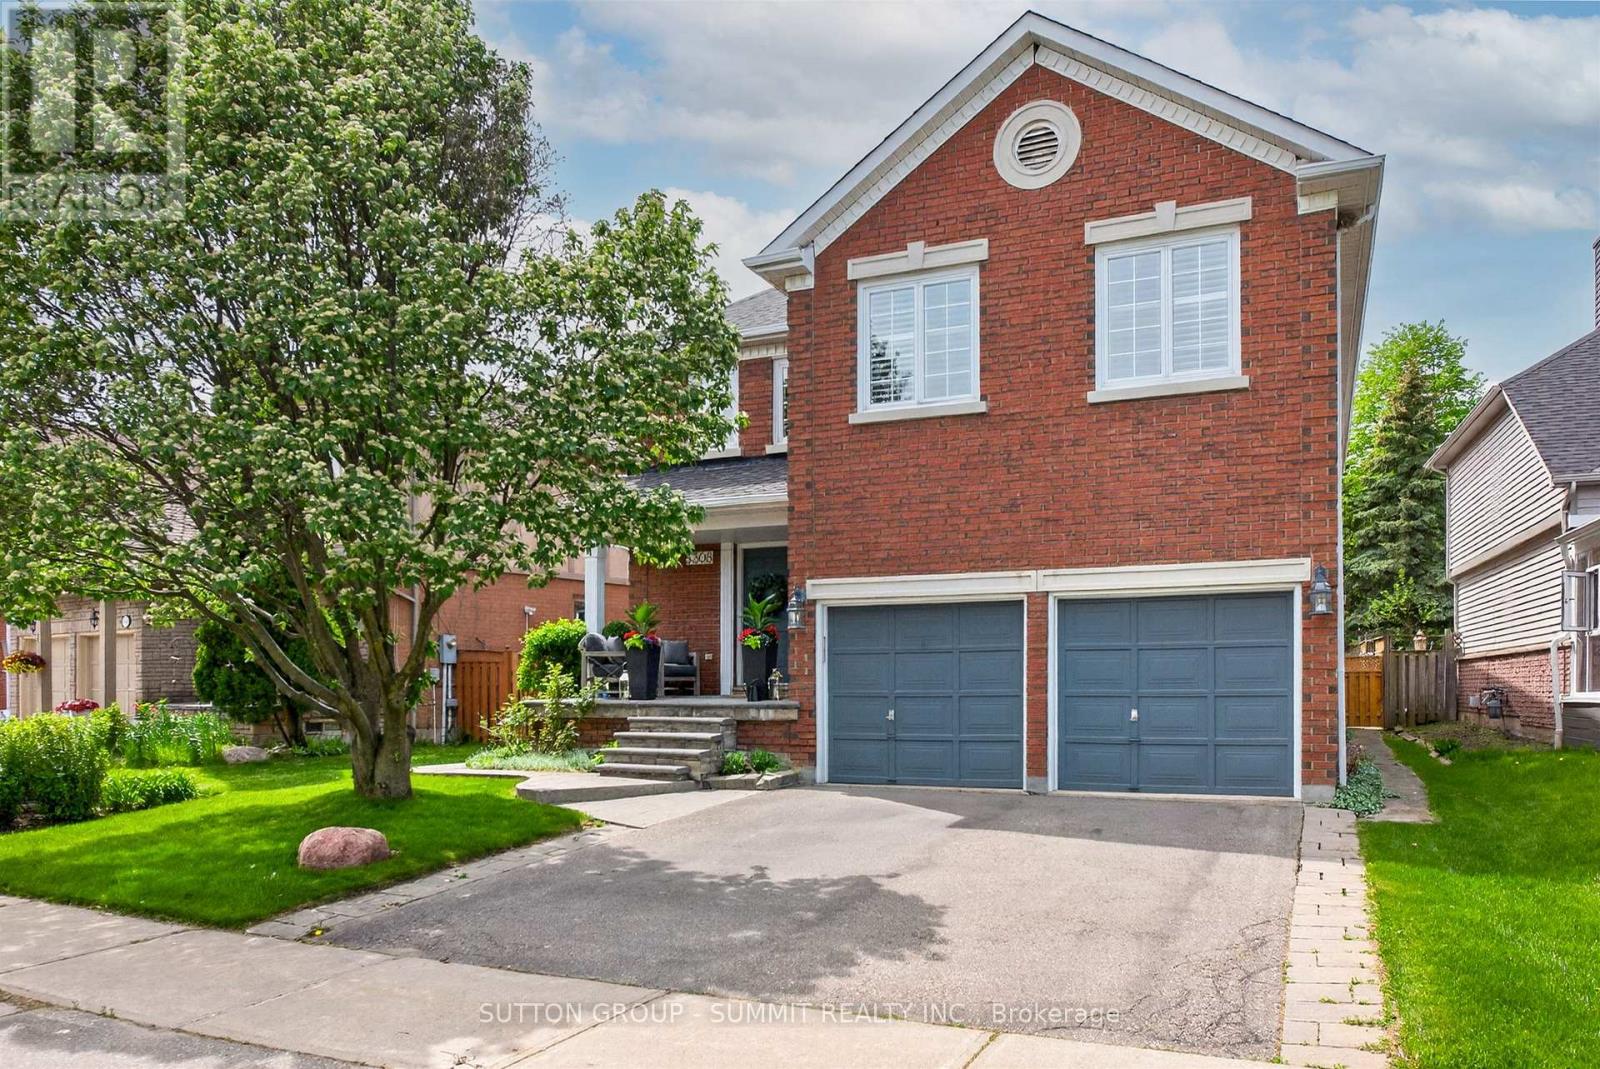
5308 Middlebury Drive
Mississauga, Ontario
Perfectly nestled south facing in the highly sought after John Fraser & Aloysius Gonzaga Secondary School District. A short walk to all schools including Middlebury Elementary, Thomas Middle & Divine Mercy. Featuring exceptional curb appeal and well maintained by its original owner's. A lovely quality built residence by well known Townwood Homes. This Family home features well proportioned rooms on the main level ideal for entertaining as well as large spacious bedrooms on the 2nd level with great closet space. Enjoy the beautifully soft & hard landscaped features in this private easy-care and generously sized backyard boasting mature flowering shrubs and a lush lawn. Panoramic sunsets can be enjoyed from the large deck designed for welcoming guests and entertaining outdoors. You are walking distance or just a short drive to all the wonderful amenities of Central Erin Mills (CreditValley (Trillium) Hospital, Loblaws/Longos/Nations & Erin Meadows Community Centre. A short drive to highways 401/403/407! Welcome home! (id:55460)
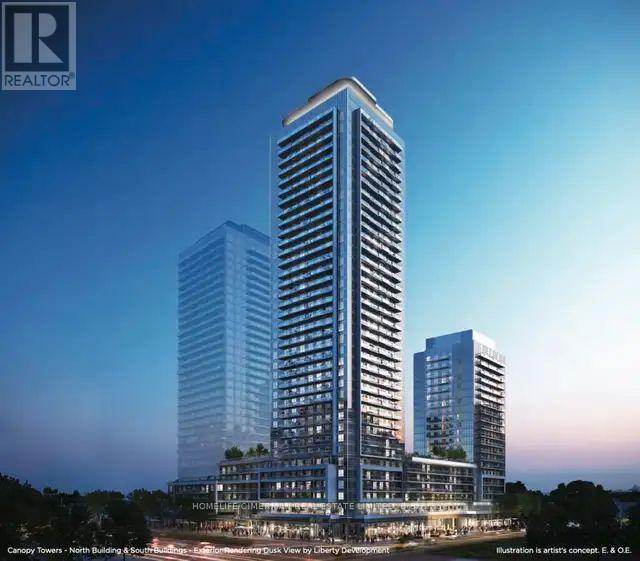
2910 - 5105 Hurontario Street
Mississauga, Ontario
Welcome to this stunning, 2 yr new 1-bedroom suite in the elegant Canopy Towers! This modern condo features sleek laminate flooring throughout, a spacious open-concept layout and an oversized private Balcony with beautiful views-perfect for relaxing or entertaining. Ideally located in the heart of Mississauga, you're just steps from the upcoming Hurontario LRT and minutes from Square One, major highways (403, 401, QEW), and the Cooksville GO Station. Enjoy the convenience of walking to grocery stores, shops, restaurants, and scenic parks. Experience the ideal blend of urban living and everyday comfort in one of Mississauga's most connected and vibrant neighbourhoods. (id:55460)
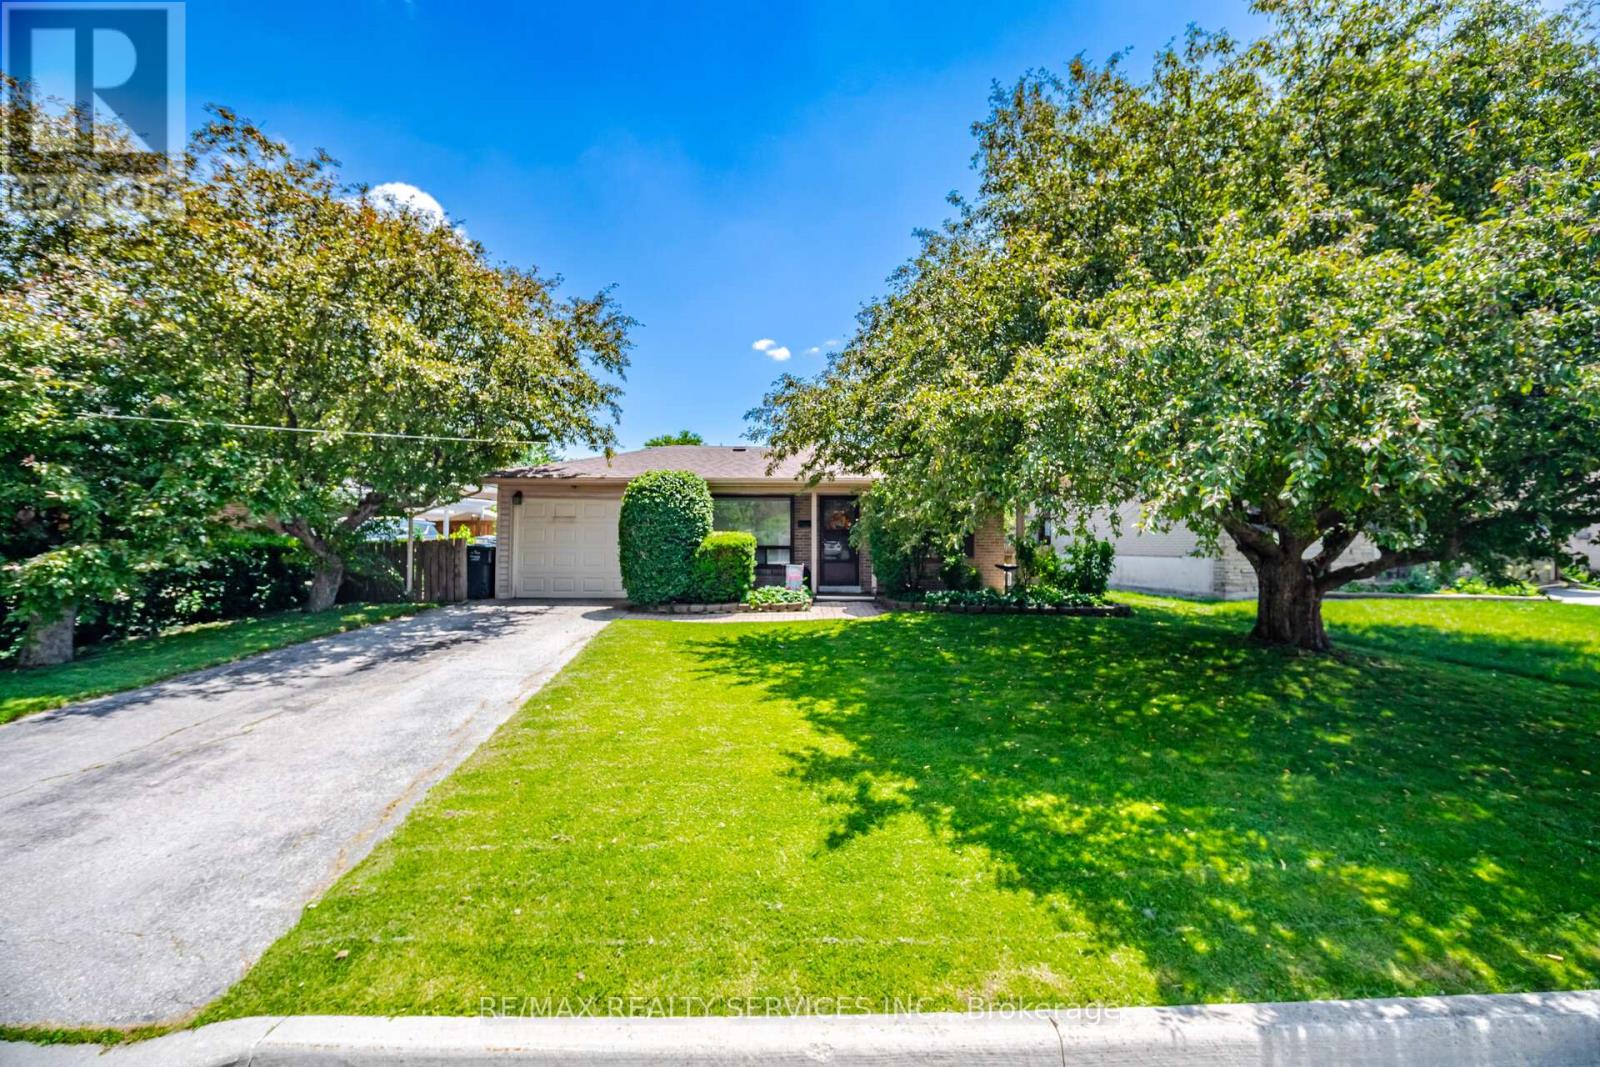
15 Ferndale Crescent
Brampton, Ontario
WELCOME TO THIS DETACHED BUNGALOW LOCATED IN HIGHLY SOUGHT AFTER PEEL VILLAGE COMMUNITY, OFFERING EXCEPTIONAL VALUE AND ENDLESS POTENTIAL. FEATURING 3 BEDROOMS, 2 BATHROOMS, FINISHED BASEMENT WITH EPOXY FLOORS, THIS HOME IS IDEAL FOR BUYERS LOOKING TO DOWNSIZE TO A BUNGALOW, FIRST TIME BUYERS OR INVESTORS. THE SEPARATE ENTRANCE PROVIDES EXCELLENT POTENTIAL FOR AN IN-LAW SUITE OR FUTURE INCOME POSSIBIBILITIES (SUBJECT TO APPLICABLE APPROVALS). LOCATED IN ONE OF BRAMPTON'S MOST ESTABLISHED NEIGHBOURHOODS, YOU'LL ENJOY THE CONVENIENCE OF BEING WALKING DISTANCE TO SCHOOLS, PARKS, SHOPPING, MALL, PUBLIC TRANSIT AND EVERYDAY AMENITIES, WITH QUICK ACCESS TO MAJOR HIGHWAYS FOR AN EASY COMMUTE. (id:55460)
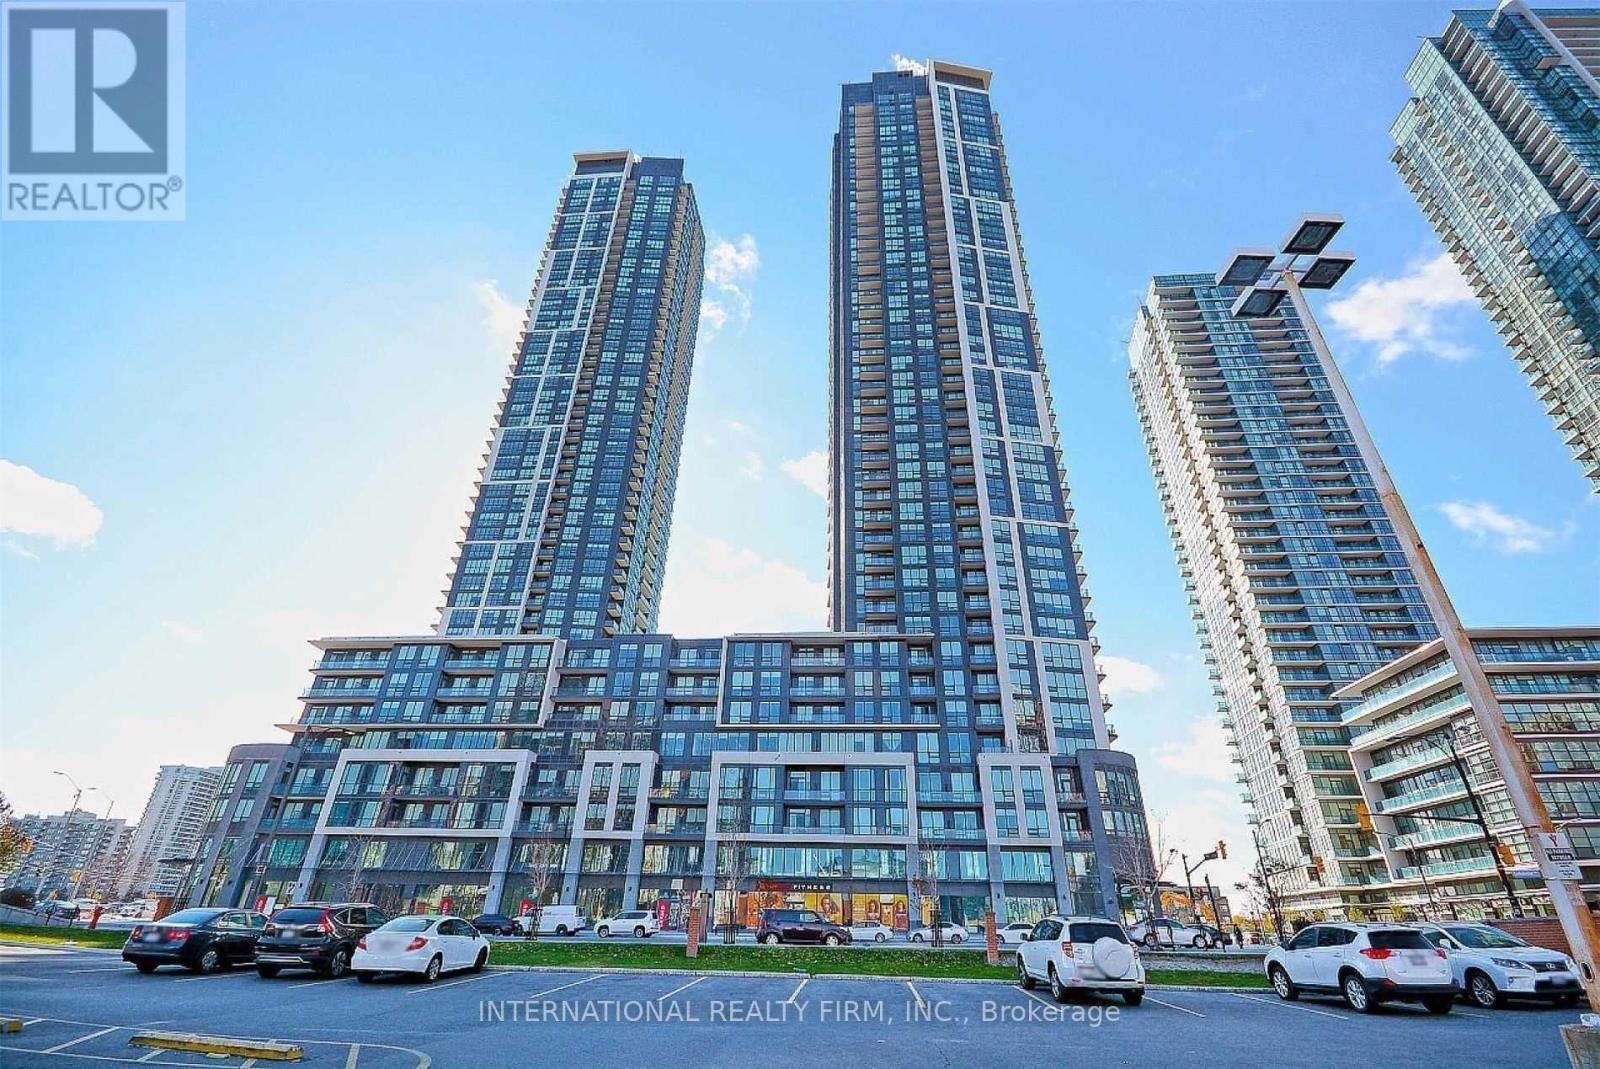
2206 - 510 Curran Place
Mississauga, Ontario
Experience elevated urban living in this luxurious, sun-drenched 1-bedroom plus den suite in the heart of Mississauga's highly sought-after City Centre. Featuring soaring 9-foot ceilings, elegant laminate flooring, and a bright open-concept layout, this contemporary residence offers the perfect blend of style and functionality. The gourmet kitchen is designed for modern living with ample cabinetry and workspace, while the spacious den provides the ideal setting for a home office, guest space, or study area.Enjoy an unbeatable walkable lifestyle just steps to Square One Shopping Centre, Sheridan College, Celebration Square, the YMCA, restaurants, cafés, entertainment, public transit, and major highways. Located in one of Mississauga's most desirable communities, this exceptional lease offers luxury, convenience, and vibrant downtown living at your doorstep. Tenant pays all utilities. (id:55460)
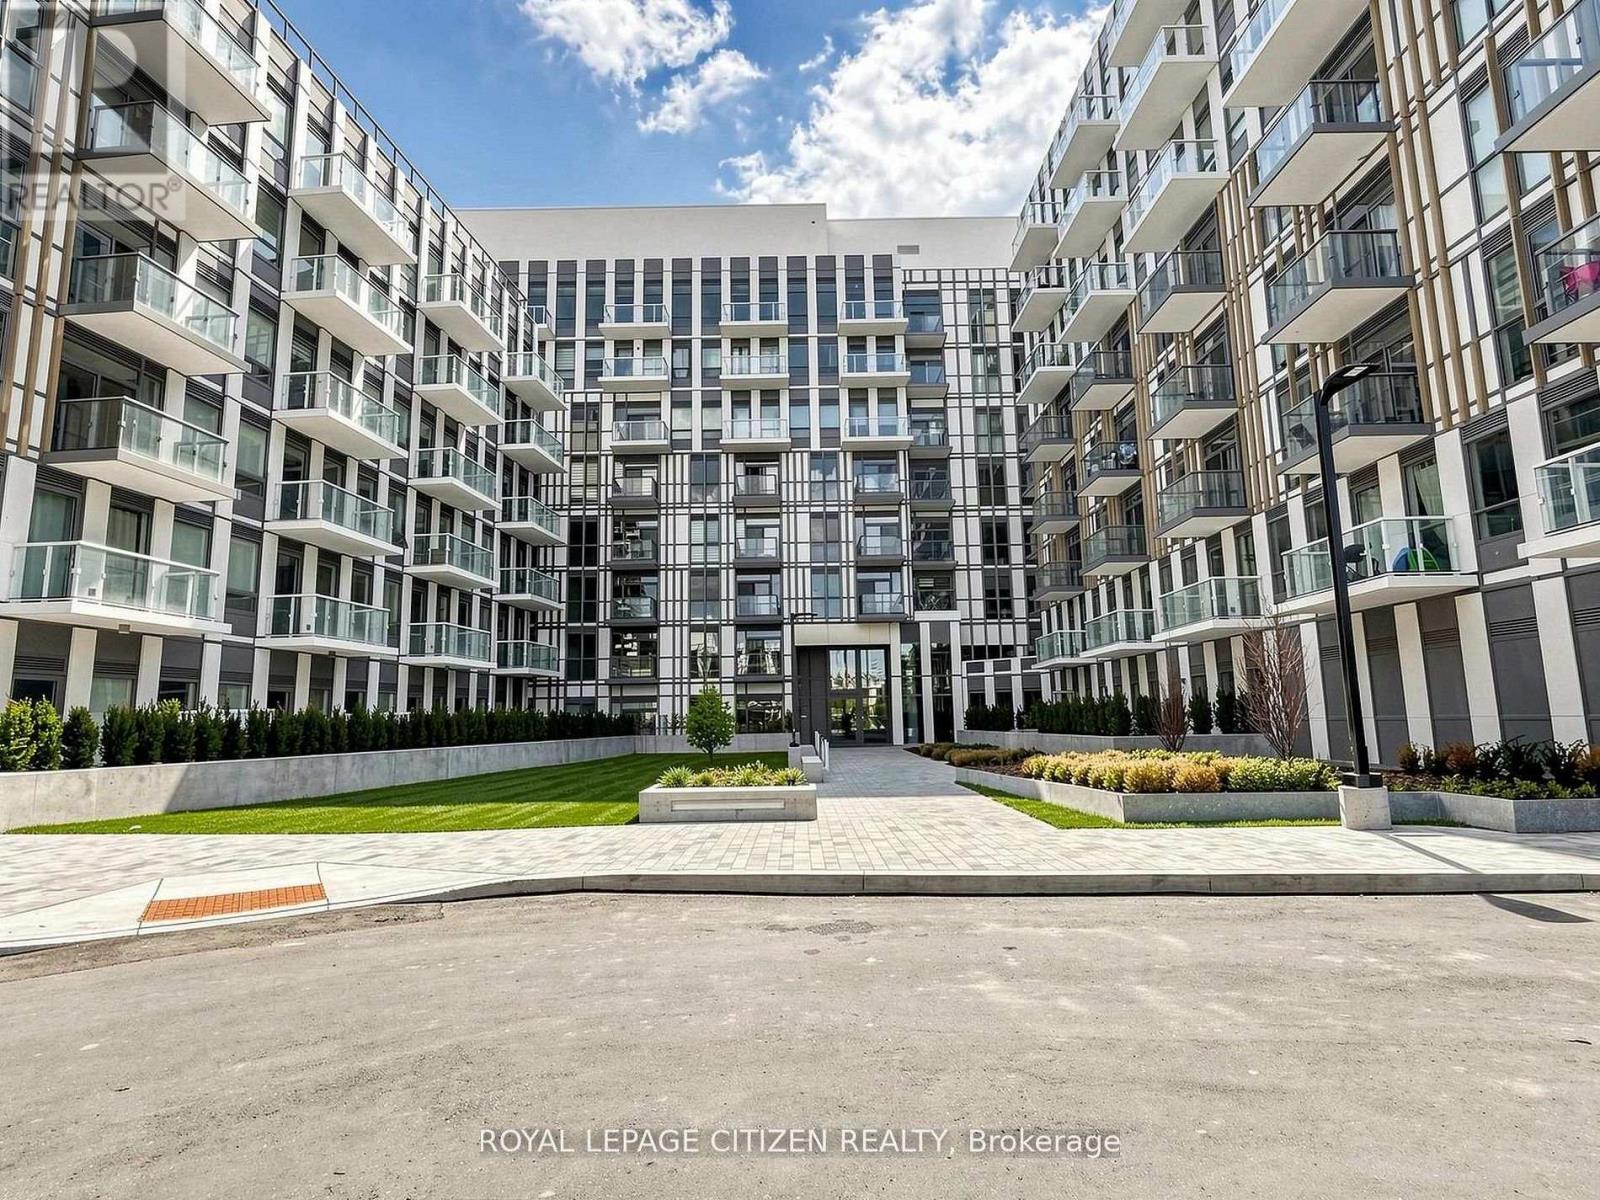
142 - 1005 Dundas Street
Oakville, Ontario
Brand new 2-bedroom, 2-bath suite at The Wilmot Condos by WP Development in desirable Oakville.Offering 680 sq ft of thoughtfully designed living space plus and 200 sf Terrace off the livingroom, this unit features an open-concept living and dining area with modern finishes andstainless steel appliances. The functional layout includes a walkout to a private terrace fromthe living room, perfect for entertaining. The primary bedroom boasts a 3-piece ensuite,complemented by a full 4-piece main bathroom. Includes 1 parking space (Locker available forpurchase $6,000). Located in the vibrant Uptown Core at Dundas St. E. & Eighth Line, surroundedby schools, parks, shopping, and dining. Easy access to Hwy 403 and the QEW, and just 35minutes to downtown Toronto. Close to GO Transit and Oakville Transit. Building featuresinclude 24-hour concierge and smart technology throughout. IMPORTATNT: Purchase price has beenreduced to reflect the government's "PROPOSED HST REBATE" announcement (conditions apply). (id:55460)
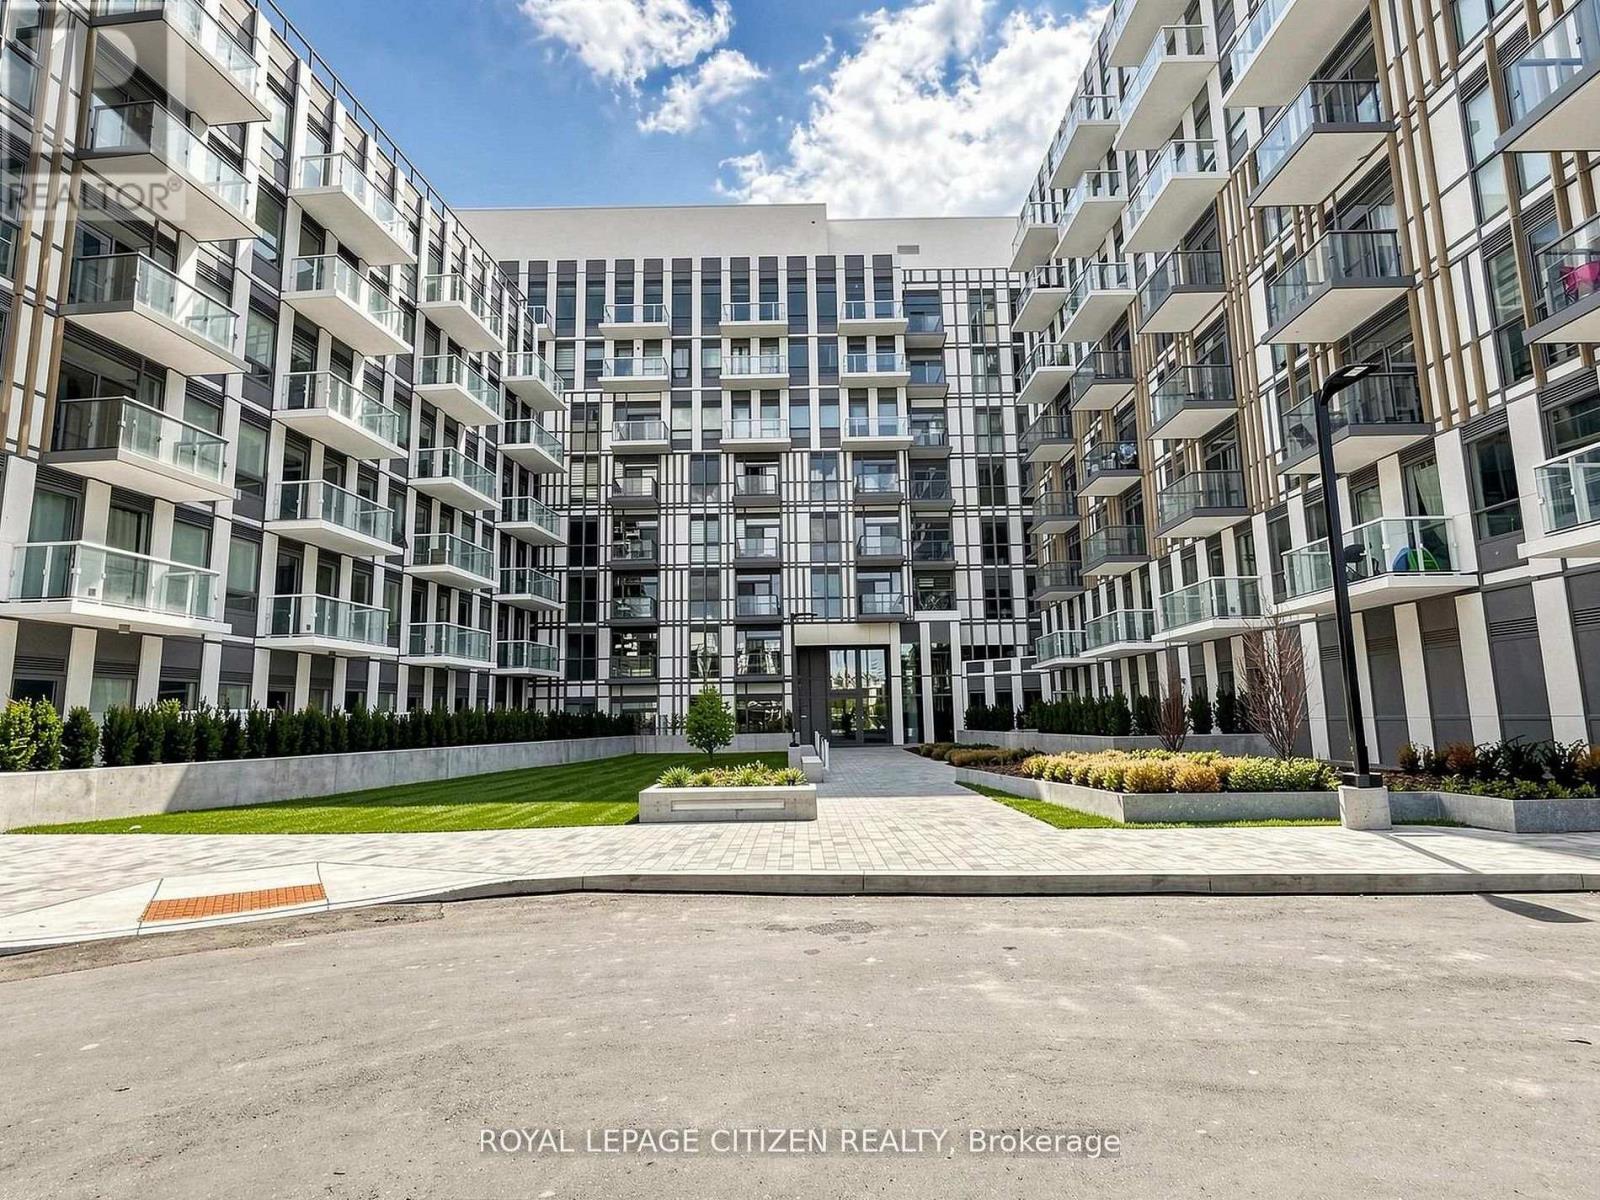
711 - 1005 Dundas Street
Oakville, Ontario
Brand new 2-bedroom, 2-bath suite at The Wilmot Condos by WP Development in desirable Oakville. Offering 755sq ft of thoughtfully designed living space plus and 110sf Balcony off the living room, this unit features an open-concept living and dining area with modern finishes and stainless steel appliances. The functional layout includes a walkout to a private balcony from the living room, perfect for entertaining. The primary bedroom boasts a 3-piece ensuite, complemented by a full 4-piece main bathroom. Includes 1 parking space (Locker available for purchase $6,000). Located in the vibrant Uptown Core at Dundas St. E. & Eighth Line, surrounded by schools, parks, shopping, and dining. Easy access to Hwy 403 and the QEW, and just 35 minutes to downtown Toronto. Close to GO Transit and Oakville Transit. Building features include 24-hour concierge and smart technology throughout. IMPORTATNT: Purchase price has been reduced to reflect the government's "PROPOSED HST REBATE" announcement(conditions apply). (id:55460)
347 - 1005 Dundas Street E
Oakville, Ontario
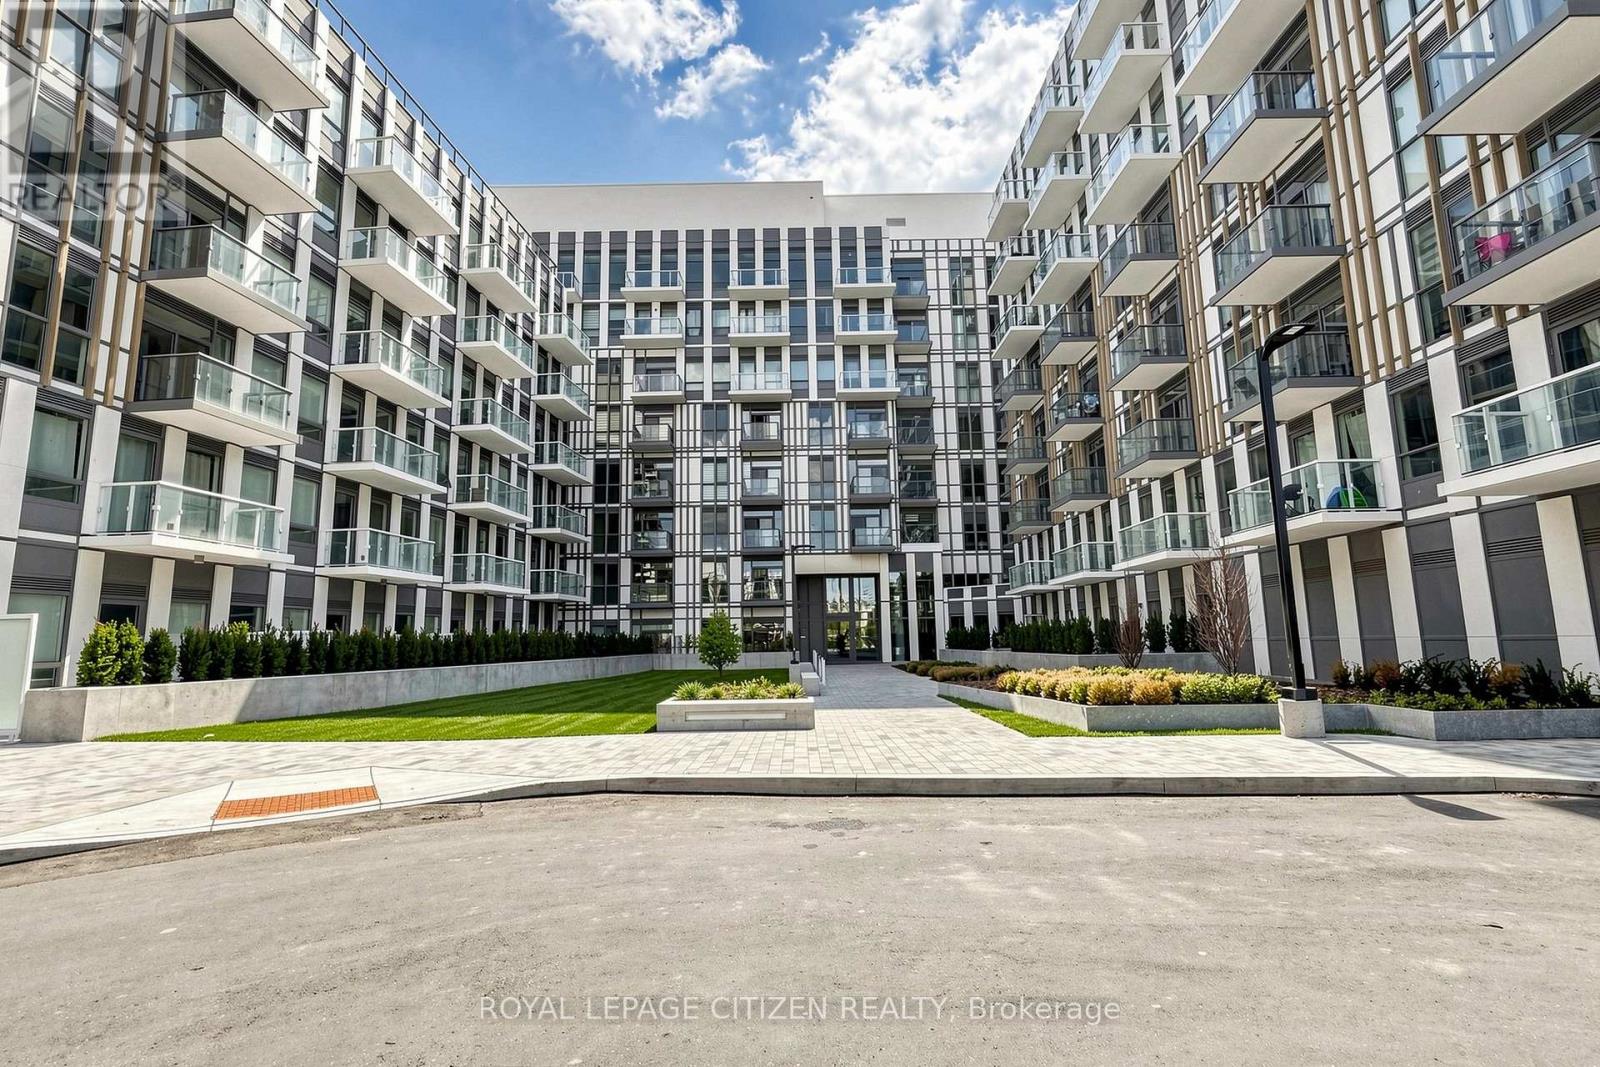
Brand new 1-bedroom + den, 1-bath suite at The Wilmot Condos by WP Development in desirable Oakville. Offering 584 sq.ft of well- designed living space plus a 50 sq ft private balcony, this unit features an open-concept living and dining area, a versatile den ideal for a home office, and modern finishes with sleek stainless steel appliances. The bedroom includes a large closet and access to a the 4-piece main bathroom through the bedroom. Includes 1 parking space (Locker available for purchase $6,000). Located in the vibrant Uptown Core at Dundas St. E. & Eighth Line, surrounded by schools, parks, shopping, and dining. Easy access to Hwy 403 and the QEW, and just 35 minutes to downtown Toronto. Close to GO Transit and Oakville Transit. Building features include 24-hour concierge and smart technology throughout. IMPORTATNT: Purchase price has been reduced to reflect the government's "PROPOSED HST REBATE" announcement (conditions apply). (id:55460)
631 - 1005 Dundas Street E
Oakville, Ontario
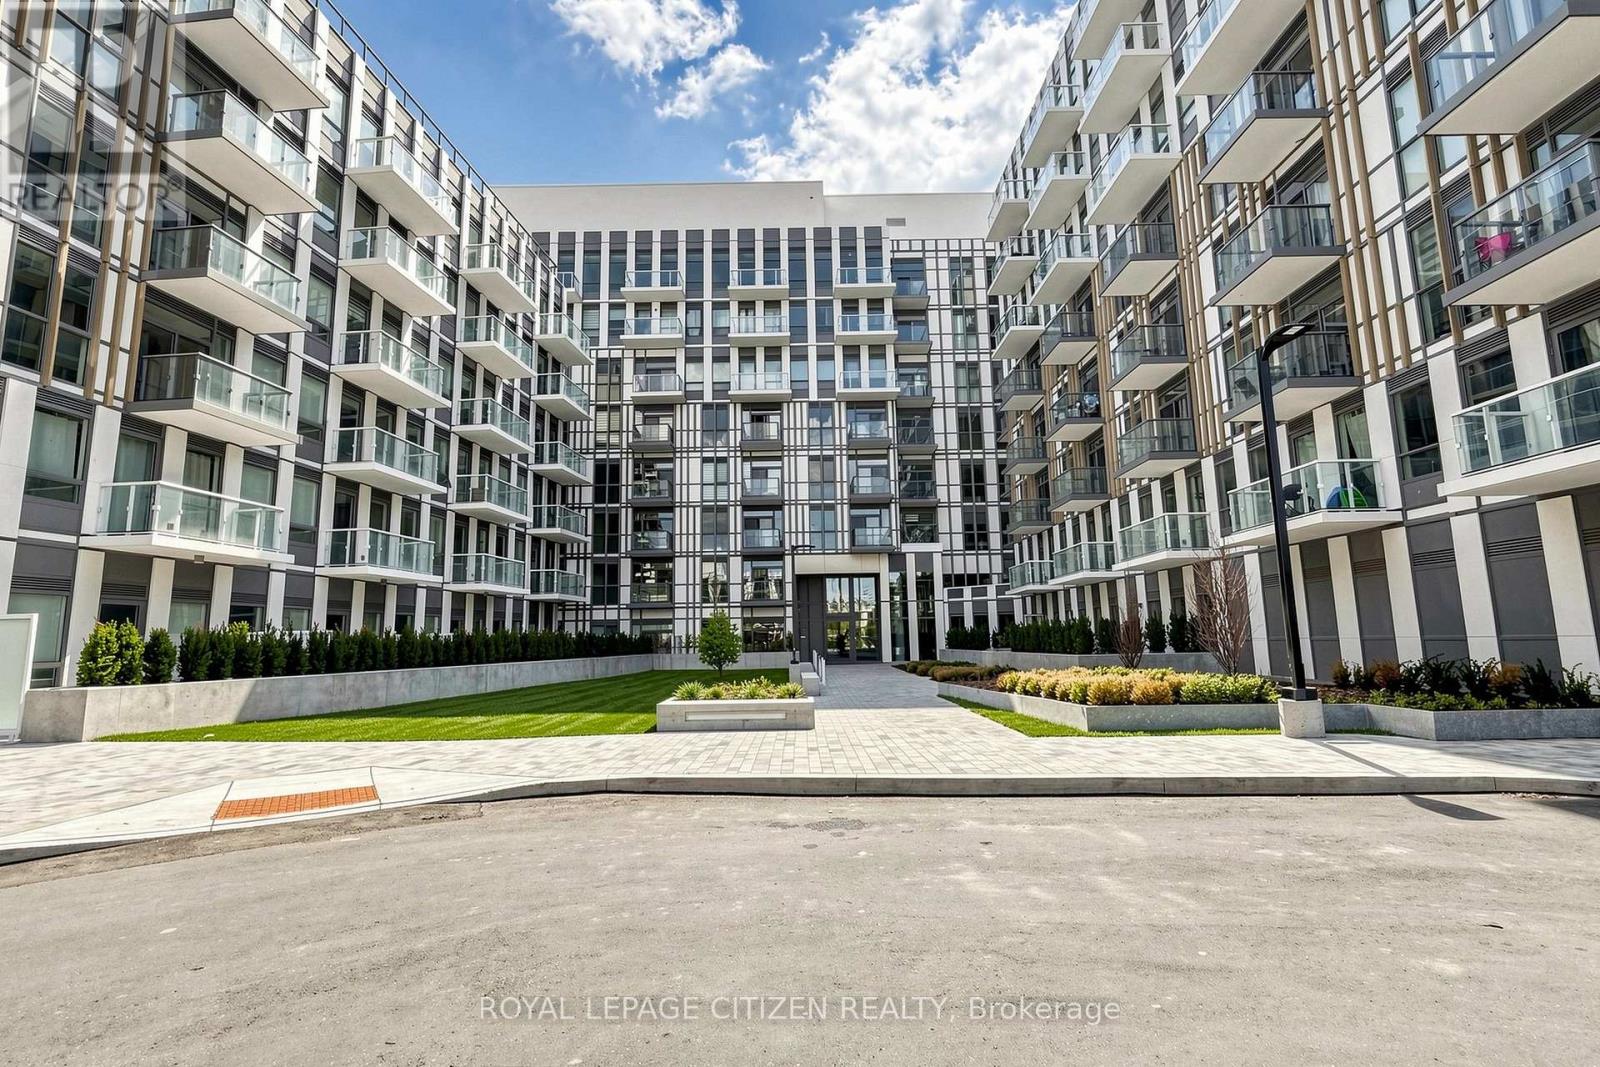
Brand new 1-bedroom + den, 1-bath suite at The Wilmot Condos by WP Development in desirable Oakville. Offering 570 sq.ft tastefully designed living space plus a 35 sq ft private terrace, this unit features an open-concept living and dining area, a versatile den ideal for a home office, and modern finishes with sleek stainless steel appliances. The bedroom includes a large closet and private entrance to the 4-piece main bathroom. Includes 1 parking space (Locker available for purchase $6,000). Located in the vibrant Uptown Core at Dundas St. E. & Eighth Line, surrounded by schools, parks, shopping, and dining. Easy access to Hwy 403 and the QEW, and just 35 minutes to downtown Toronto. Close to GO Transit and Oakville Transit. Building features include 24-hour concierge and smart technology throughout. IMPORTATNT: Purchase price has been reduced to reflect the government's "PROPOSED HST REBATE" announcement (conditions apply). (id:55460)