
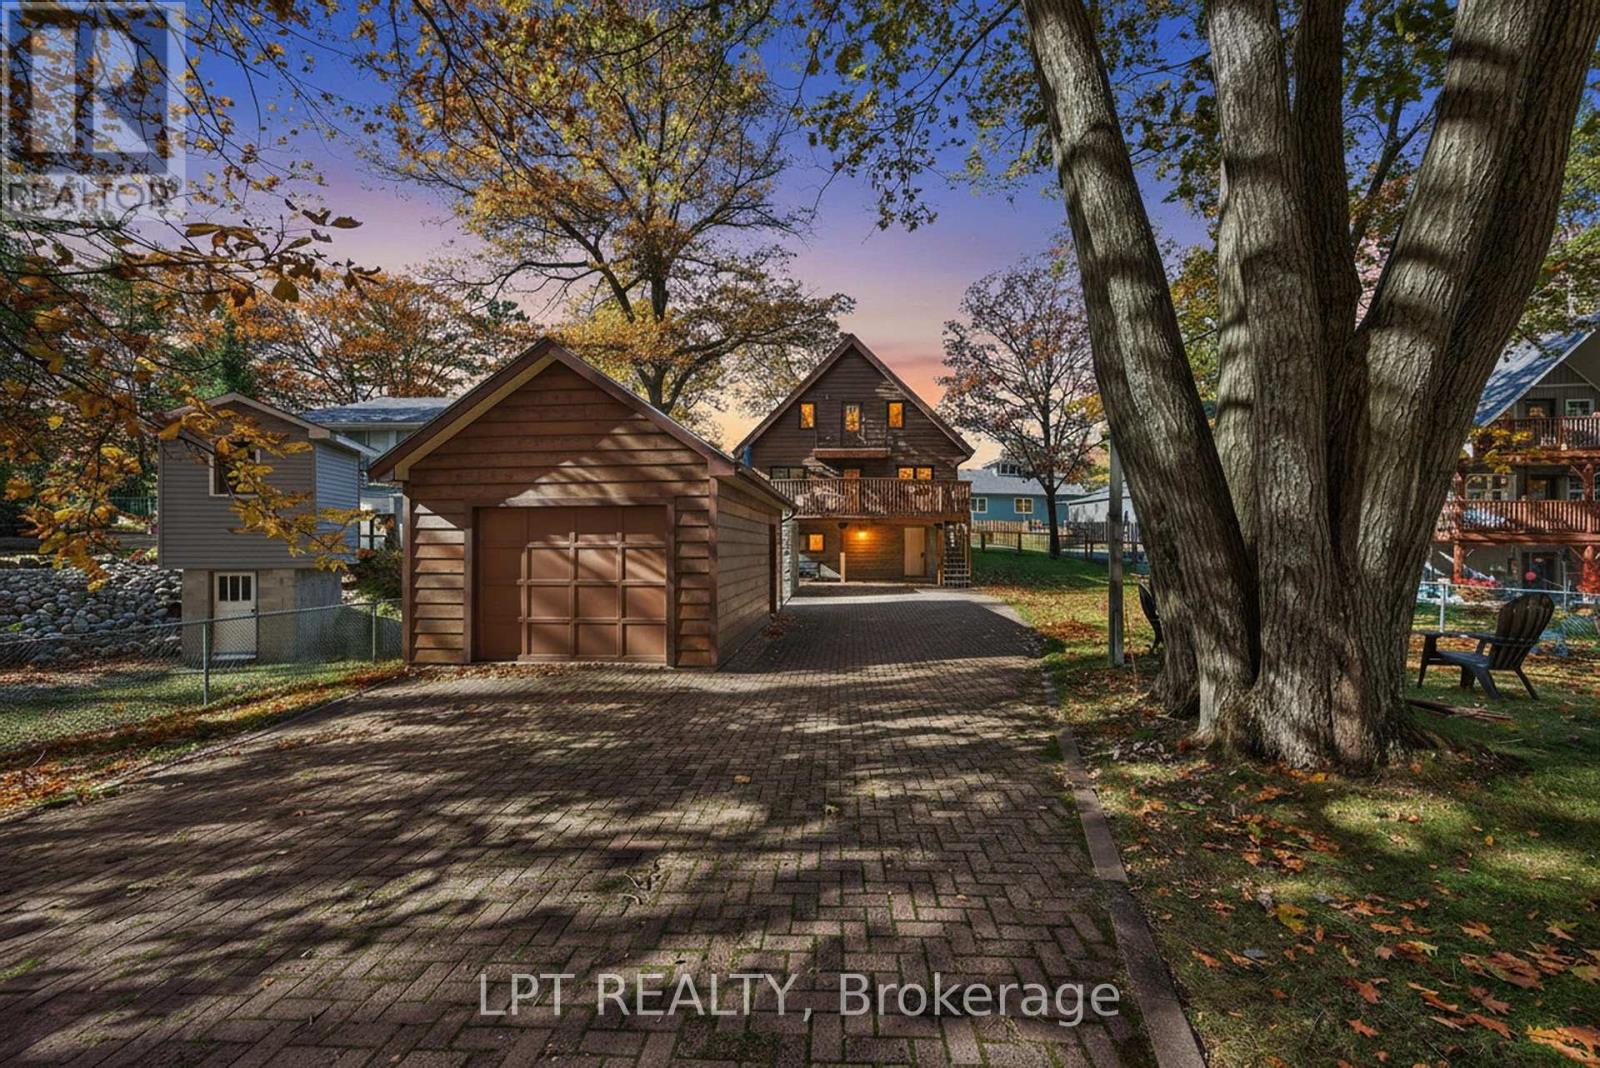
154 Park Road
Tiny, Ontario
Welcome to 154 Park Rd, Tiny! Steps to beautiful Woodland Beach, this fully updated 5-bed, 3-bath home blends modern comfort with coastal charm. Bright open layout with updated kitchen featuring quartz counters, stainless appliances & island. Upper level oers spacious bedrooms and an updated main bath. Finished lower level with separate entrance, 2nd laundry & full bath-ideal for in-law or income potential. Major updates include 200 amp service (2024), A/C (2021), UV system (2021), and more. Detached garage, fenced yard & quiet family-friendly area just minutes to Wasaga amenities. Move-in ready & steps from the lake! 7 min to Wasaga Walmart/groceries/restaurants. 30 min to N Barrie. (id:55460)
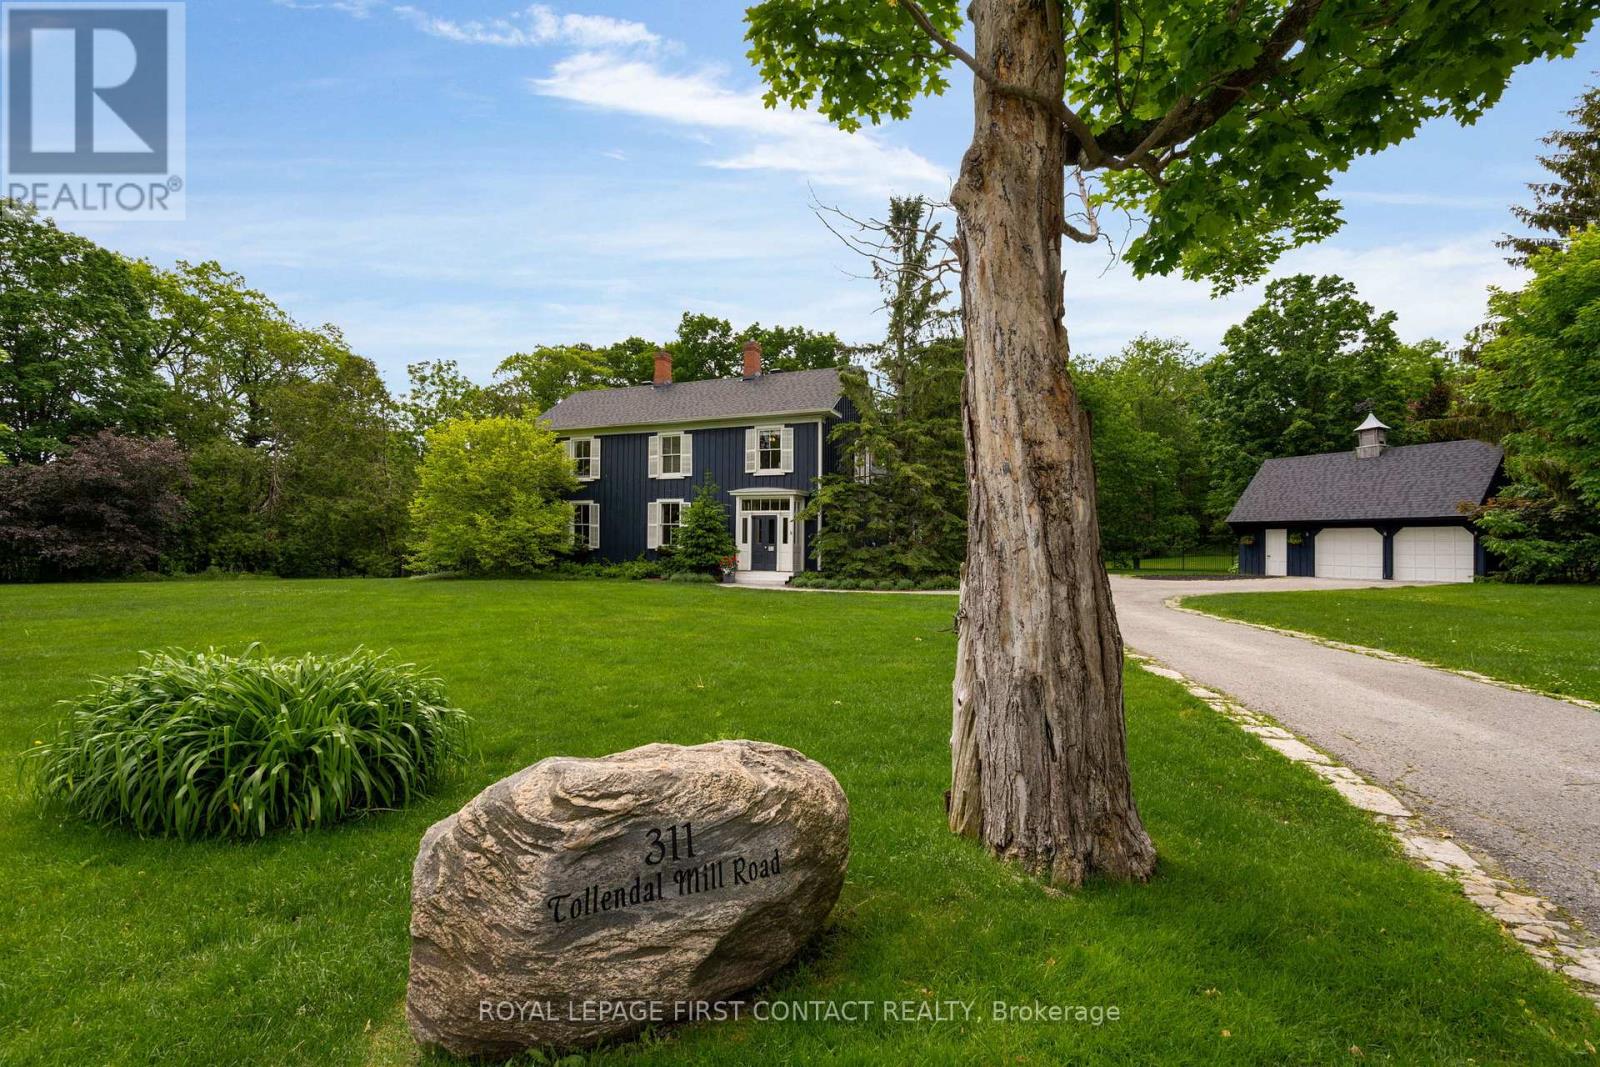
311 Tollendal Mill Road
Barrie, Ontario
A rare find within the City of Barrie - private, treed 1.23 acre lot, backing onto Lover's Creek, in the exclusive lakeside South Shore neighbourhood. A unique piece of history, the home was built in 1860, then relocated & restored to preserve the character in 1988, while modernizing the homes structural components, including plumbing, HVAC, electrical & foundation. The home has continued to undergo extensive renovations since. This property is the perfect blend of outdoor lifestyle & city conveniences - the Marina & walking trails steps away, a short walk to beaches of Kempenfelt Bay, and proximity to Barrie's downtown & GO Train station. Step into the impressive front foyer - the craftsmanship of the original staircase, hardwood floors & 16" baseboards. A spacious family/dining area, double french doors leading to rear yard & convenient side entrance & powder room. The renovated kitchen boasts custom cabinets, stone counters & top of the line built-in appliances, large island & walk-in pantry. Open concept & tastefully restored, perfect for entertaining. The expansive living room features gas fireplace & beautiful, large windows w/tranquil views. On the 2nd level you will find the primary suite w/it's own fireplace, walk-in closet & 5-pcs semi-ensuite boasting a new double vanity, vintage stand alone tub & large walk-in shower. Also on this level - the guest suite, which was the original staff quarters. It offers a private bedroom, 3 pcs bath & bonus space, 2nd floor laundry room, along w/its own staircase to the main level. The basement is finished w/ a rec room, large utility/laundry room, & workshop with bulkhead door yard access. The fenced backyard has a cottage-like feel w/ expansive, covered, composite deck, perfect for enjoying morning coffee or afternoon BBQ while taking in the forest views. The long laneway leads to oversized double car garage w/loft space. Modern conveniences; BI deck heater, BBQ hook up, irrigation system. New roof installed this year (id:55460)
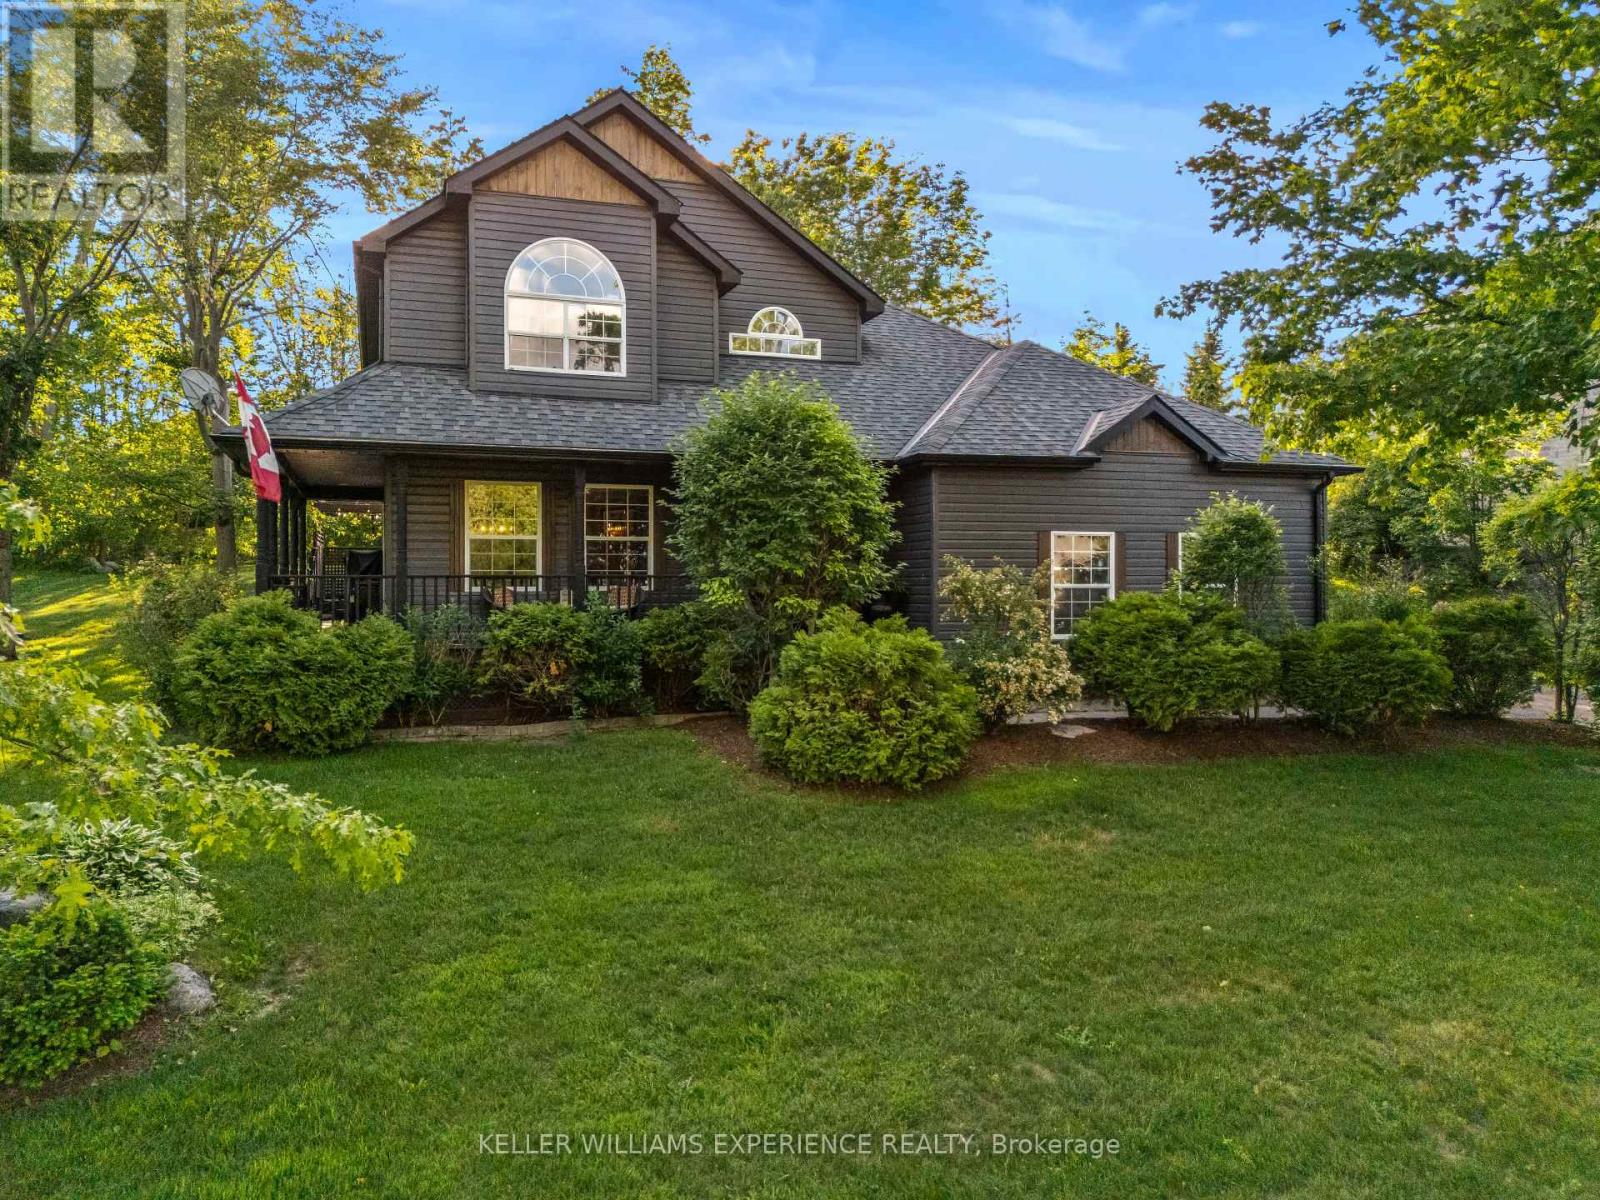
4254 Forest Wood Drive
Severn, Ontario
Welcome to the highly coveted neighbourhood of Forest Wood Drive! Situated on a quiet dead-end road just steps to Orillia, this gorgeous and meticulously maintained original-owner home radiates pride of ownership throughout.Step onto the charming wrap-around porch and immediately envision summer evenings spent in pure relaxation or entertaining your guests against the backdrop of beautifully landscaped grounds. A hot tub invites you to unwind day or night, while the outdoor kitchen and entertainment area is truly exceptional-an outdoor space like this means you may never want to go back inside.Inside, the home offers a warm and effortless flow designed for both everyday living and seamless indoor-outdoor entertaining. Featuring three plus one bedrooms and four bathrooms, including a spacious primary suite complete with a walk-in closet and private ensuite, the layout is both functional and refined. A formal sitting room and dining room provide elegance and separation, while the spacious eat-in kitchen-complete with an additional sitting area and cozy gas fireplace-serves as the true heart of the home.The fully renovated lower level extends the living space beautifully, featuring a plush guest bedroom, a stylish bathroom, and a welcoming recreation room complete with a bar. A dedicated theatre room delivers the ultimate cinematic experience at home, perfect for cozy movie nights.Set on a beautiful lot just shy of 1 acre, this exceptional property offers both privacy and space, all within walking distance to Lake Couchiching and scenic walking and biking trails that connect you directly to downtown Orillia and beyond.With its seamless blend of indoor comfort and outdoor lifestyle, thoughtful upgrades, and exceptional pride of ownership, this home truly checks all the boxes! (id:55460)
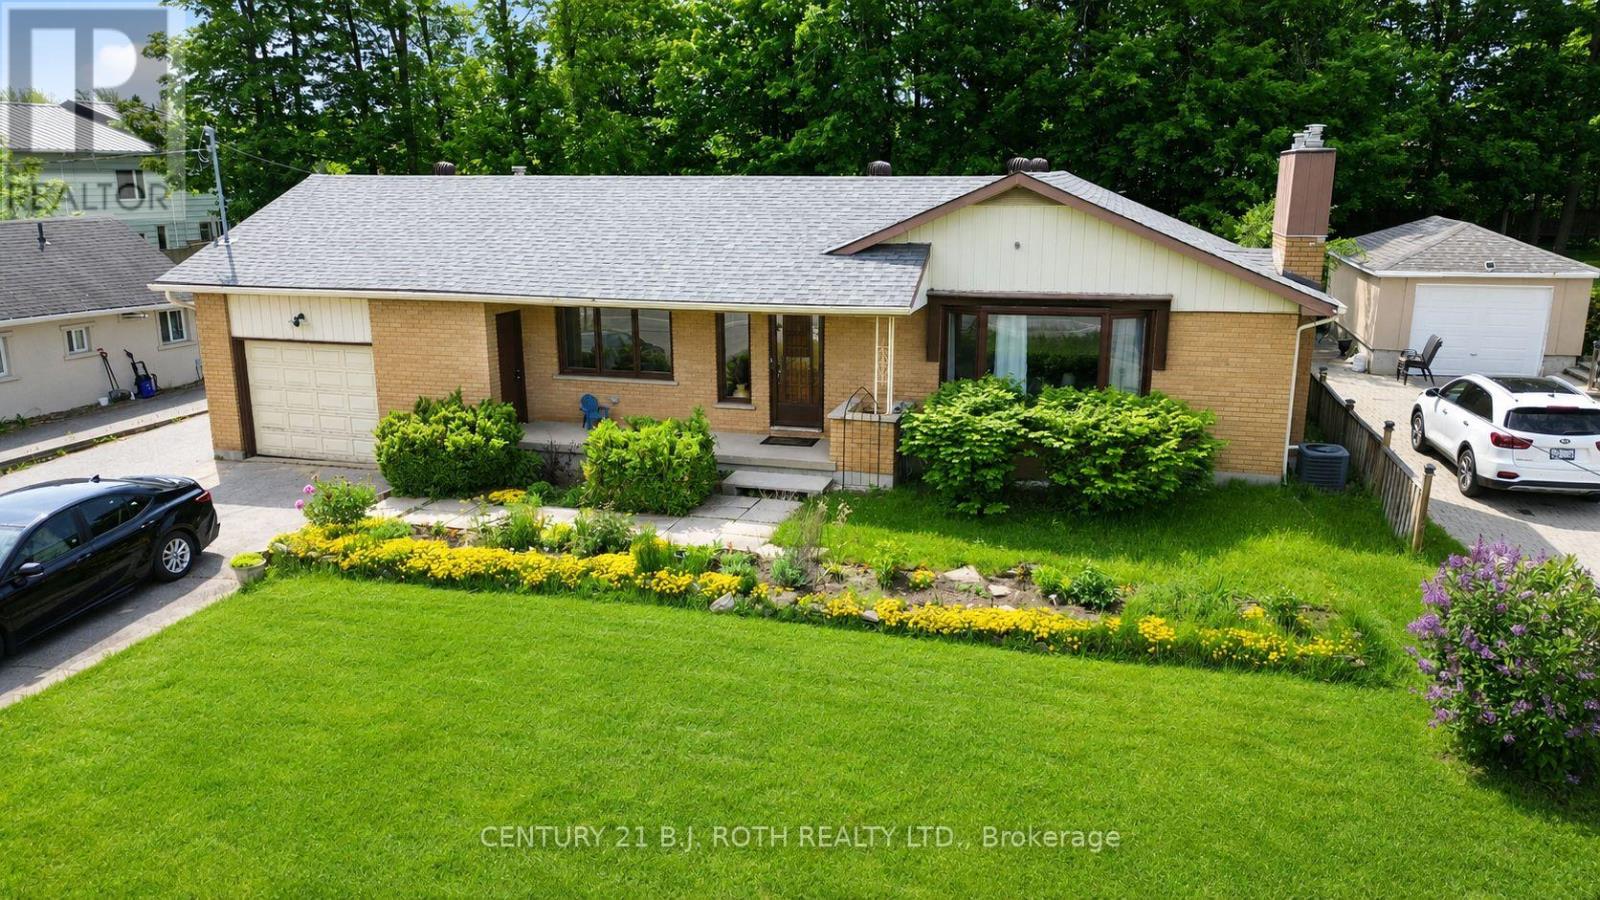
823 Essa Road
Barrie, Ontario
Presenting 823 Essa Road, set on an expansive 75' x 200' mature lot in one of Barrie's most rapidly evolving corridors. Surrounded by ongoing and recent development, this property offers a rare opportunity for both immediate income potential and long-term redevelopment upside. Ideal for today's savvy buyer, the home features a fully self-contained in-law suite with separate access, perfect for multigenerational living or conversion into a legal duplex. Beyond its current use, the true value lies in the future potential, with the possibility of additional dwelling units or redevelopment as this stretch of Essa Road continues to transform. Notably, this represents one of the last remaining pockets of large, mature lots in the area, with many neighbouring properties already transitioned into townhome and low- to mid-rise developments. The main level offers 3 spacious bedrooms and 2 bathrooms, highlighted by a beautifully updated open-concept kitchen featuring stainless steel appliances, white shaker cabinetry, and a modern tiled backsplash. The bright and inviting living room is anchored by a charming bay window and a cozy gas fireplace with custom built-ins. The lower level, with private access through the garage, includes a newly completed (2026) 1-bedroom suite with a full kitchen and bathroom, ideal for rental income or extended family. Additional updates include: roof (2019), furnace (2019), and air conditioning (2019). 823 Essa Road delivers the perfect blend of immediate functionality and future opportunity in a high-growth location. (id:55460)
1 Pierce Court
Springwater, Ontario
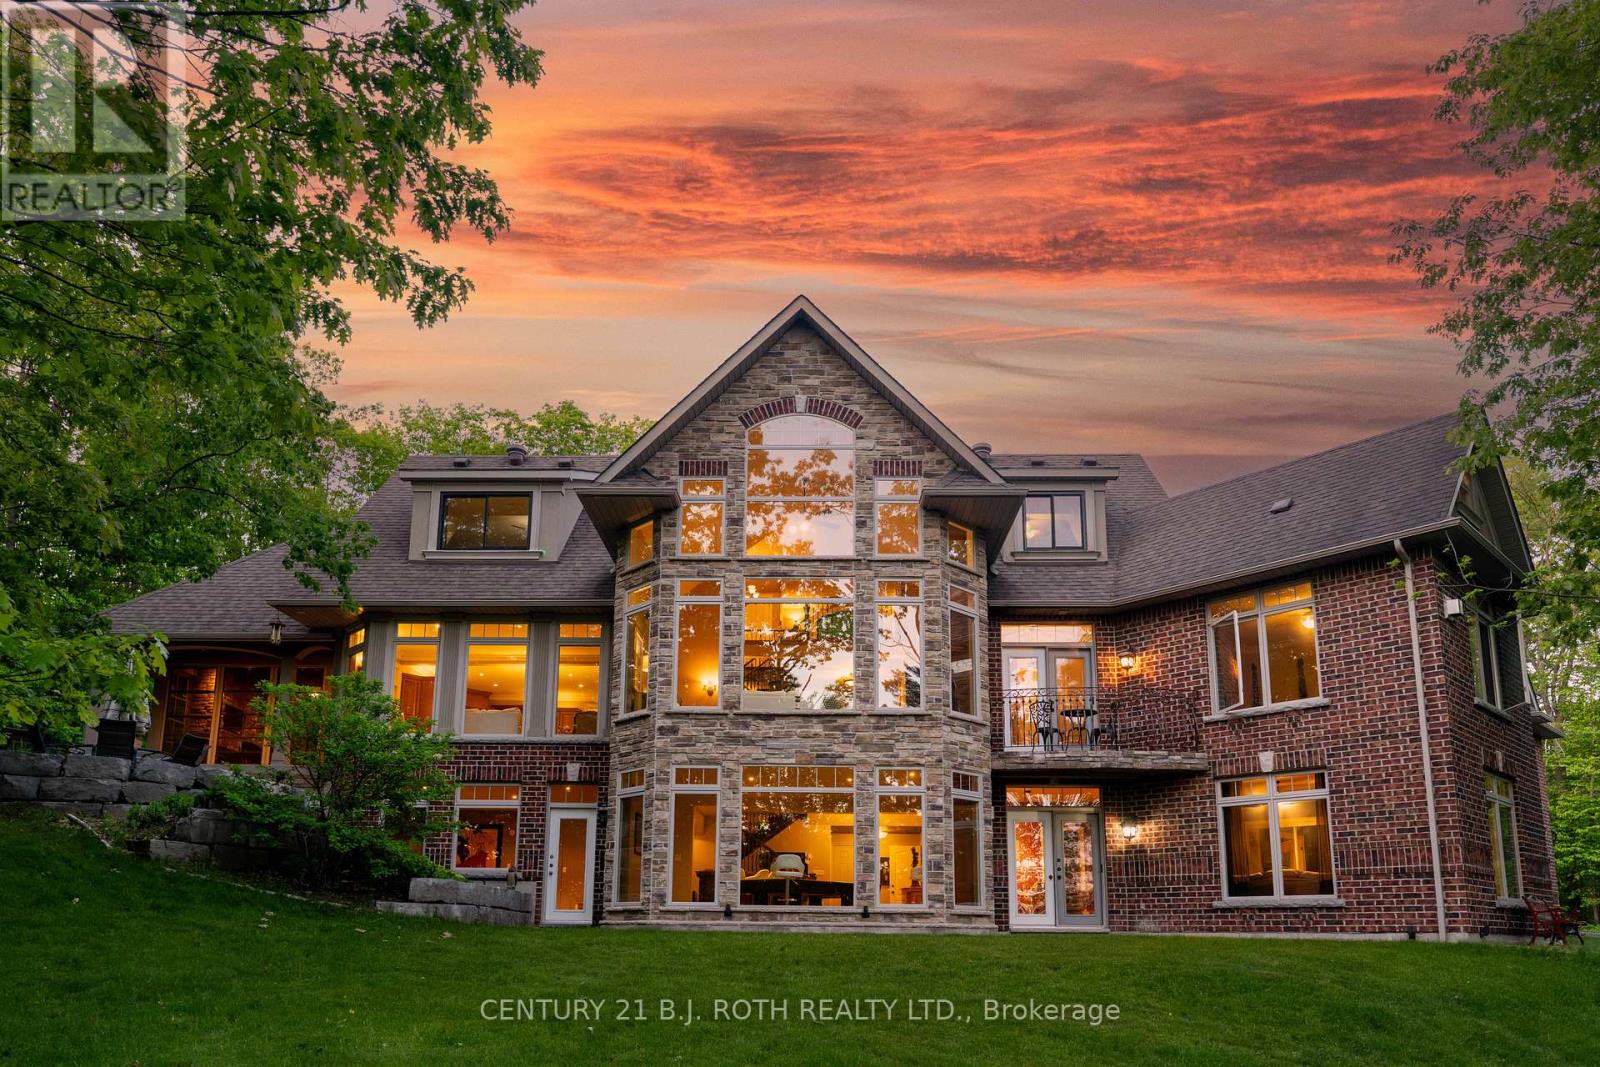
Every once in a while, a property comes along that completely resets your expectations. Not because it sits on a breathtaking 4.33-acre estate lot. Not because it offers over 6,800 sq. ft. of living space. Because it delivers something very rare: a feeling that you've arrived. As you pass through the private gated entrance there is a feeling of exclusivity, privacy, and arrival that few homes ever achieve. Built as the builder's own personal residence, this was never a home designed around budgets or resale formulas. Soaring ceilings. Walls of glass. Miles of views. Glorious sunsets. A spectacular floor-to-ceiling stone fireplace anchoring the great room. Windows where nature becomes part of the architecture itself. At the heart, the chef's kitchen was designed for gathering. Dinner parties overlooking the trees. The spaces flow effortlessly while maintaining the warmth and intimacy that so many large homes fail to achieve.The main floor primary suite delivers the luxury and privacy expected at this level, with spa-inspired ensuite, walk-in closet, and tranquil views. Upstairs, bedroom wings create the perfect balance of connection and privacy for family and guests alike. The walkout lower level is more like an entirely separate residence. Recreation spaces, wet bar, home theatre, games area, gym, guest accommodations, and endless possibilities for multigenerational living, entertaining, or a home based business. Outside- stone terraces, your own forest, integrated sound systems, and a remarkable screened Muskoka room with fireplace creates outdoor living spaces. Complete privacy including a GrillKota Finnish Cooking and Gathering hut that must be experienced. What we've learned over the years is that buyers at this level are not simply purchasing square footage. They are looking for something that reflects where they are in life and what they have worked so hard to achieve.This represents the most compelling value this property has ever been offered at. (id:55460)
3021 Sandy Bend
Springwater, Ontario
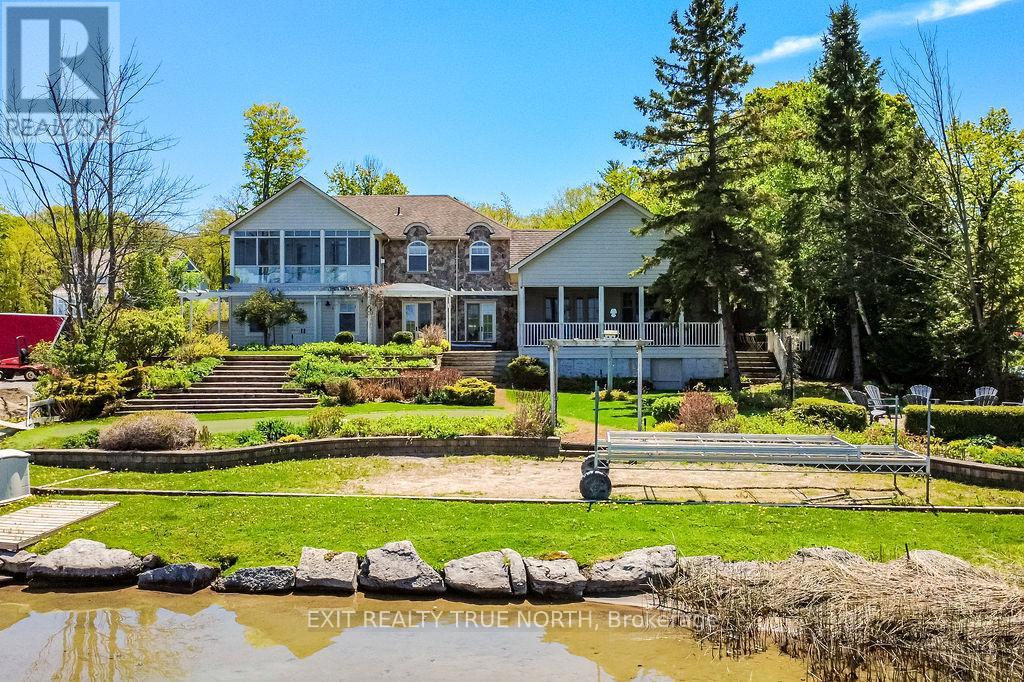
Nantucket charm meets Orr Lake living. This is the kind of property buyers wait years for. Set on a beautifully landscaped waterfront lot with 100 feet of sandy shoreline, this home offers over 3,100 sq ft of thoughtfully designed living, blending comfort with refined coastal style. The chef's kitchen anchors the home, flowing seamlessly into a warm and inviting family room with custom built-ins and a wet bar-ideal for both everyday living and entertaining. The primary suite is a true retreat, featuring a beautifully finished ensuite, private balcony, and stunning lake views that carry throughout the home. In addition, there are three more generously sized bedrooms upstairs as well as a main floor guest room, providing ample space for family or guests. Outside, the lifestyle really comes to life. Enjoy a professionally landscaped yard, water side putting green and expansive decking with multiple areas to relax, boasting an outdoor kitchen area featuring a stone oven-perfect for hosting or unwinding by the water. Located just 25 minutes to Barrie and an easy hour to the GTA, this property offers the rare balance of convenience and escape, whether as a full-time residence or year-round cottage. Opportunities like this are few and far between, truly a special property! (id:55460)
76 Royal Oak Drive
Barrie, Ontario
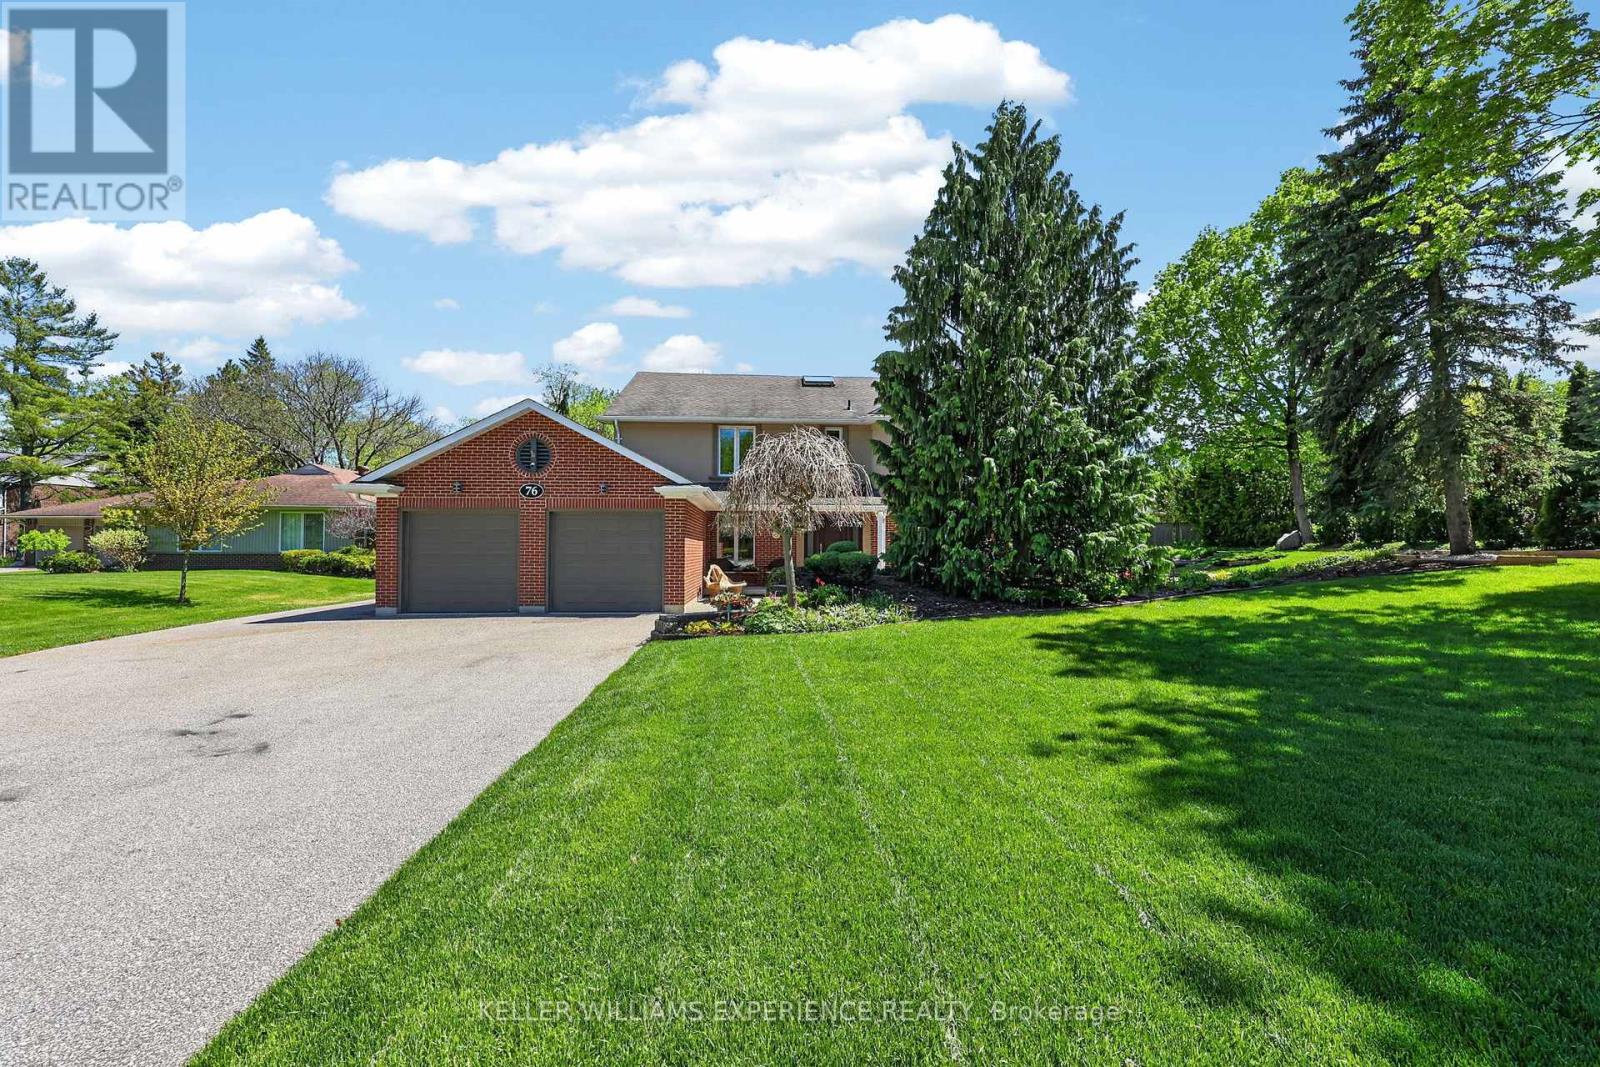
Those who know Barrie know that Royal Oak Drive is simply one of the best addresses in the city. Tucked within an exclusive South Barrie enclave, your neighbours will be lawyers, physicians, and C-suite executives who chose this street deliberately. Oversized lots, mature trees, lush landscaping, and genuine privacy define every property here, and the subdivision's park offers direct access to the beautiful shores of Lake Simcoe. 76 Royal Oak is a wonderful family home offering approx 2,800 sq ft above grade plus an additional approx 1,200 sq ft of finished basement space. The traditional layout is both grand and liveable, with charming Tudor accents that give the home real timeless curb appeal. Step inside to warm pristine hardwood floors and a sweeping staircase that immediately tells you this home is something special. The formal drawing room to your right features a modern gas fireplace perfect for those cozy gatherings, while the formal dining room flows naturally into an oversized kitchen appointed with stainless appliances and a large gas range. The kitchen has a reverse osmosis system that has never been used and just needs to be hooked up. Upstairs, four spacious bedrooms are served by three full bathrooms, two of which are ensuites. The primary suite is a true retreat with its own private hallway, generous walk-in closet, a dedicated ensuite, and lovely views over the rear landscaped gardens. The basement is a treat, finished as a warm English-style pub and games room complete with a wet bar, sitting area, wood fireplace, and plenty of storage. Your teenagers will never want to leave. Many windows have been replaced with triple-pane sealed units. Outside, the rear gardens are laid to lawn with stone accents and wrapped in mature trees for total privacy. Steps from your door you will find Lake Simcoe, the marina, and kilometres of scenic walking trails. The GO Train and the vibrant shops and restaurants of downtown Barrie are an easy stroll away. (id:55460)
120 Maple Street
Tay, Ontario
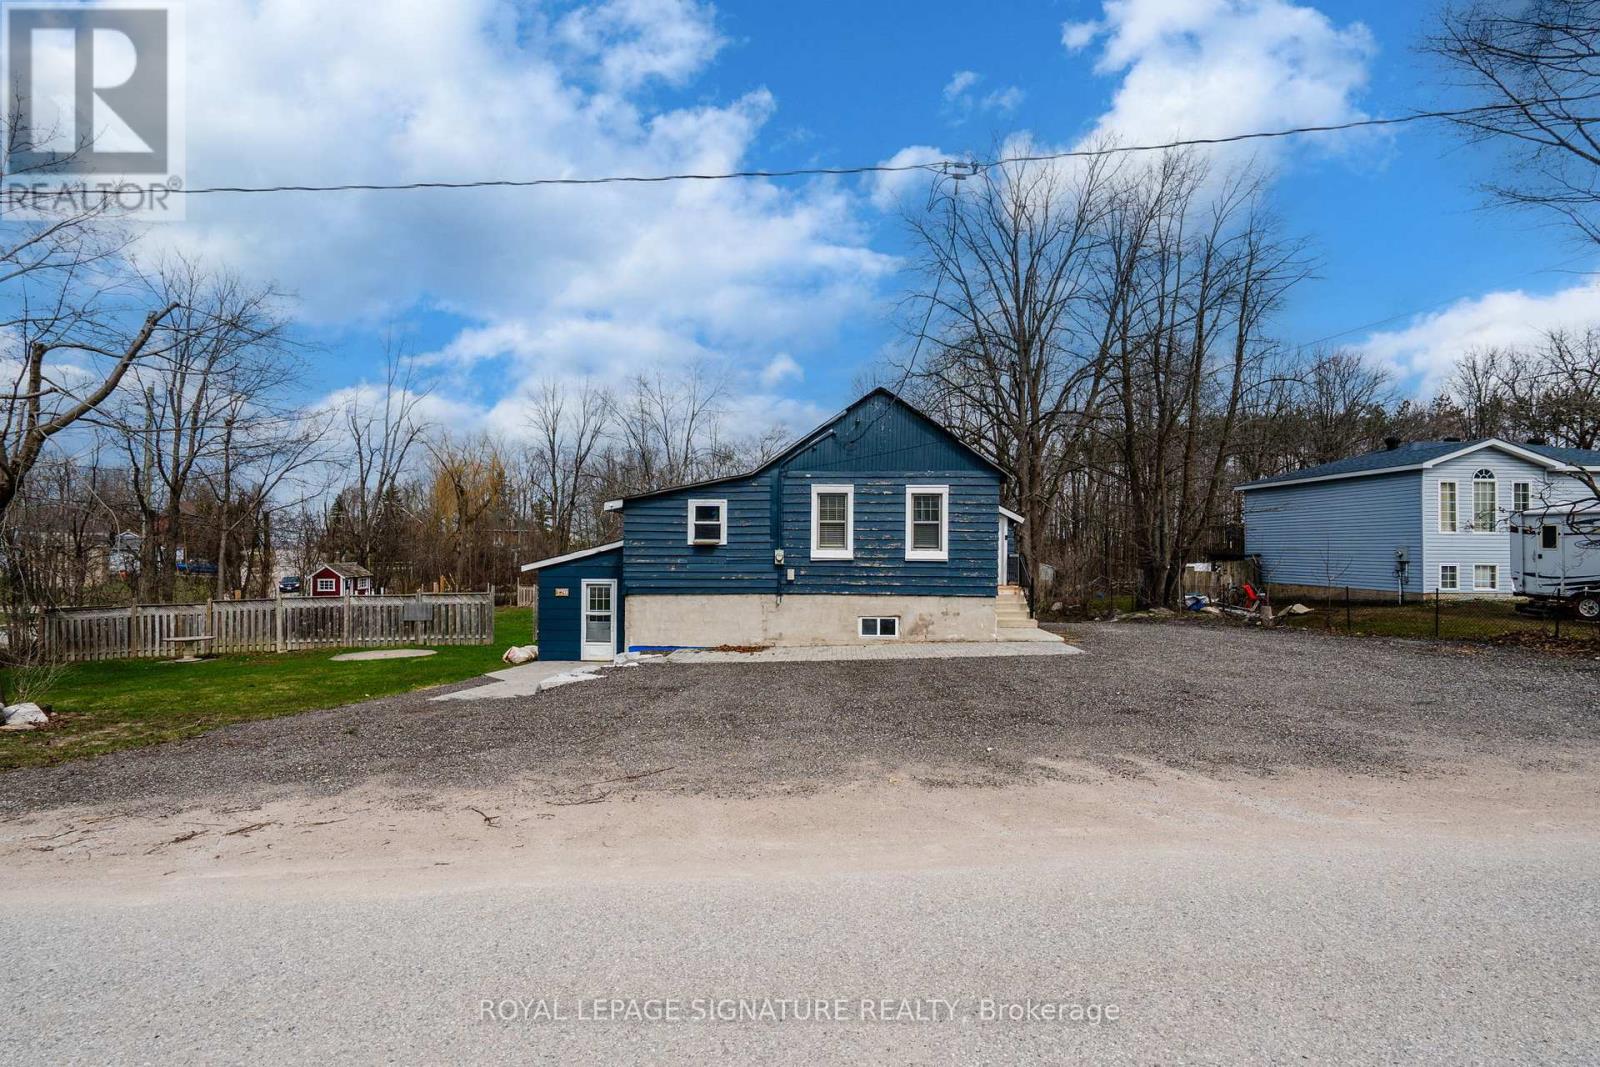
Ideal for investors, renovators, or buyers looking to live in and customize! Welcome to 120 Maple St in Tay - a great opportunity on a large 132 x 160 ft lot just minutes from Georgian Bay. This 2-storey, 4-bedroom home sits on a slab and offers year-round living with heat. Functional layout with spacious rooms for family or guests. Property requires updates, ideal for adding value and building equity. Offered at an attractive price, this property delivers exceptional value for the lot size, location, and potential. Ample outdoor space with room to expand, landscape, or entertain. Quiet area close to parks, marinas, trails, and recreation. Roof newer, HWT owned and recently updated. Home and chattels sold "as is". Great value and opportunity! (id:55460)
6 Forrester Road
Oro-Medonte, Ontario
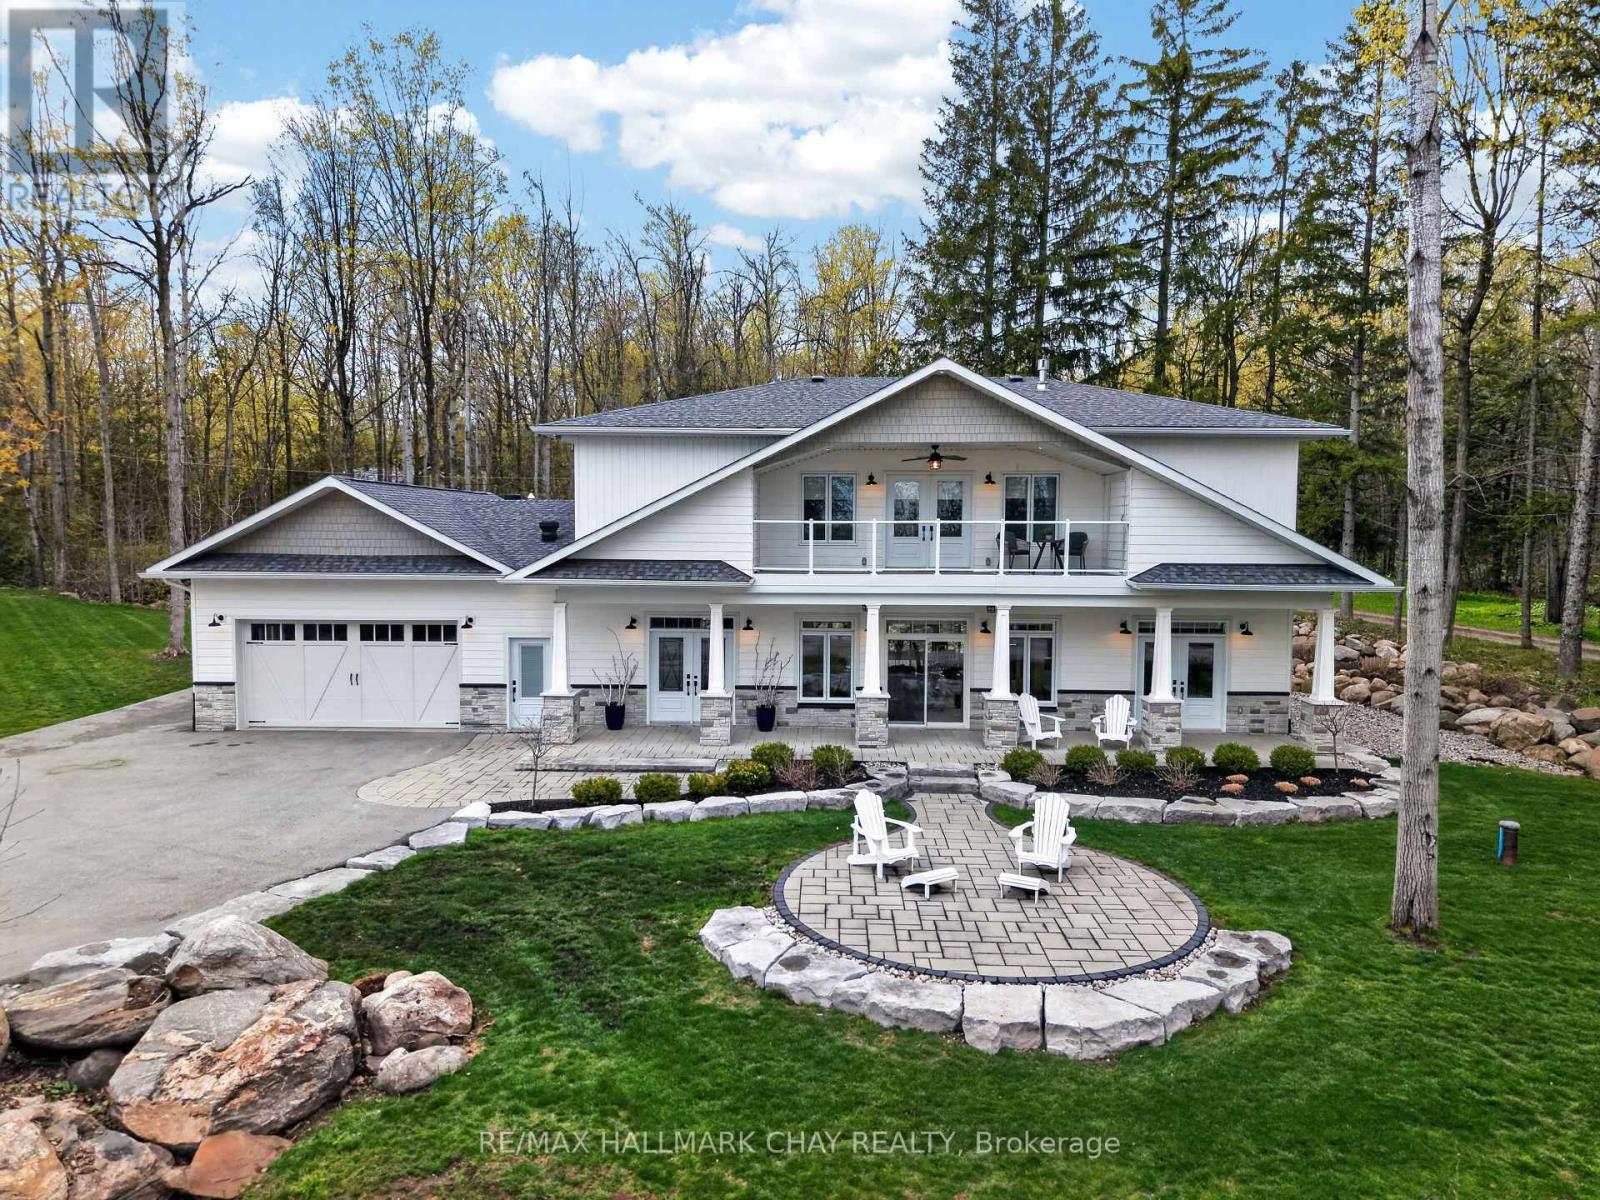
Located in the sought-after waterfront community of Shanty Bay, just steps from beautiful Lake Simcoe, this exceptional custom-built home sits on over 3/4 of an acre and showcases a stunning façade. Ideally located minutes from Barrie's amenities, golf, skiing, the Simcoe Rail Trail, and Vettä Nordic Spa, this property offers the perfect blend of luxury and year-round recreation, with boating and swimming only moments away.A welcoming stone walkway, patio, and covered front porch lead to a spacious foyer with main floor laundry and a stylish 2-piece powder room. Inside, 10-foot ceilings and 8-foot interior doors enhance the bright, open-concept design. Built with ICF construction, the home features in-floor radiant heating, including the garage, with multiple zones for customizable comfort.The chef-inspired kitchen is designed for entertaining with premium appliances including a 5-burner gas cooktop, double wall ovens, side-by-side fridge and freezer, double-drawer dishwasher, quartz countertops, and a large island. Expansive windows and patio doors fill the living and dining areas with natural light, complemented by automatic blinds and a cozy gas fireplace.The main floor primary suite offers a luxurious 4-piece ensuite and a spacious custom walk-through closet. Upstairs are two generous bedrooms with walk-in closets and a shared Jack-and-Jill bathroom, plus a large family room with flexible space for a home office or lounge and an additional 2-piece bath.A finished bonus room above the garage offers endless possibilities including a guest suite, rec room, studio, or gym. Outside, enjoy a large patio, hot tub, and gazebo in the private backyard retreat. Additional highlights include a heated garage with Polyaspartic flooring, full smart home integration through Control4, and a full-home generator for added peace of mind. (id:55460)
44 Tecumseth Street
Orillia, Ontario
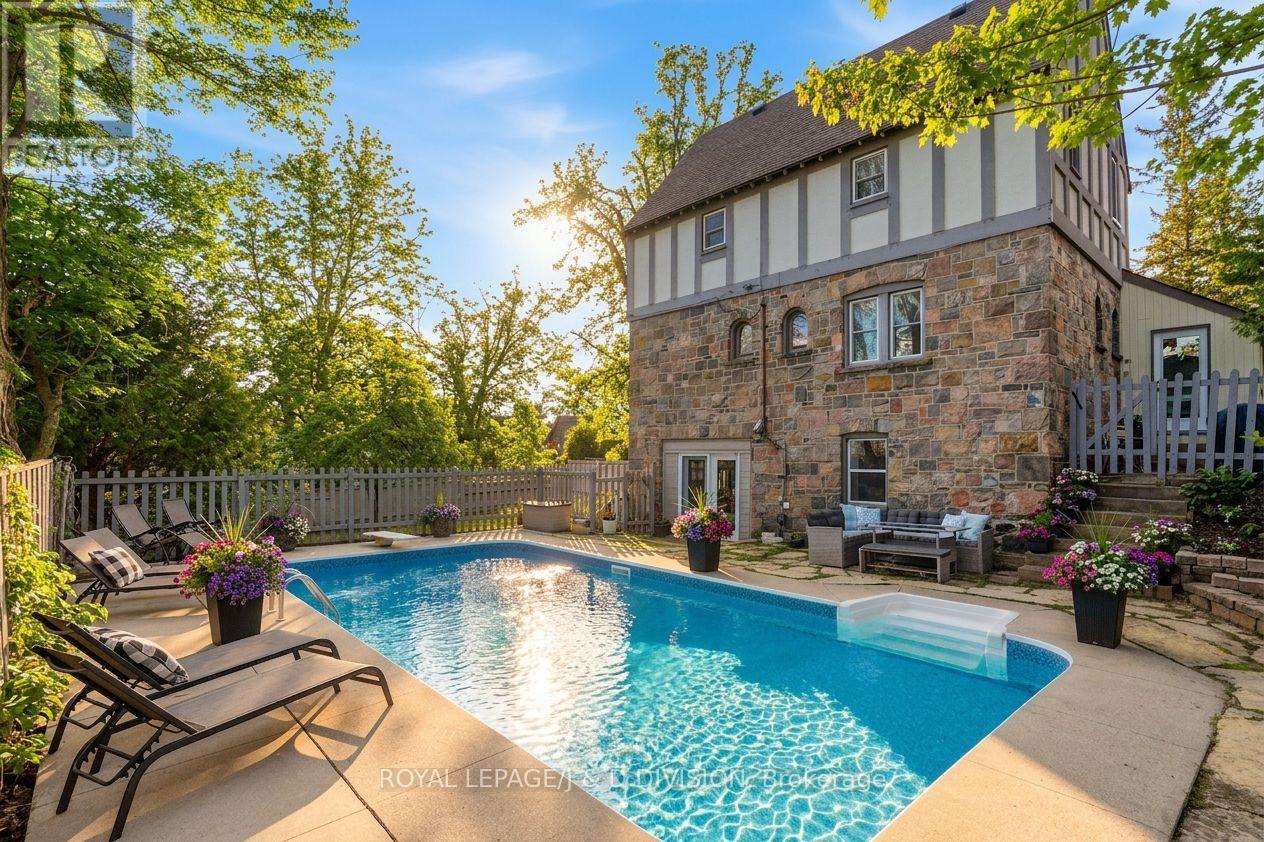
Welcome to 44 Tecumseth St., a grand 5-bedroom, 3-bathroom residence that perfectly captures the harmony between historic craftsmanship & contemporary elegance. Spanning over 2,800 Sq.Ft of finished living space, this home is a testament to tasteful preservation blended with modern functionality. Main level: The classic stonework commands attention, while the welcoming, raised covered front porch offers the perfect vantage point to admire the expansive, mature grounds. The heart of the home is the airy and bright family room, with soaring ceilings & large picture windows. The renovated kitchen is designed to inspire, w-breakfast bar, stainless-steel appliances & pot lighting. Walk-out to private in-ground pool & separate large, fenced yard. This level also features a formal dining room - ideal for both intimate family dinners & large-scale entertaining. Work from home? There is a large office w-closet & a desirable en-suite, also serves as a 5th bedroom. This spacious level has a Den that could be used as a 6th bedroom w built-in closet. Upper level: A sanctuary of comfort and style. The primary suite is a true retreat, boasting a generous walk-in closet & spa-like ensuite bath. 3 additional bedrooms feature hardwood floors & b/i closets. Rare for homes of this era, desirable upper-level laundry adds incredible convenience. A 3rd renovated 4-piece bathroom & storage complete this well appointed level, perfect for your growing family while maintaining an organized, upscale feel.The lower-level recreation room, ideal for a media center or gym, opens up to the original garage. This area features a walk-out to the pool & provides a generous storage area which, along with the utility room, allows for 878 sq. ft. of extra space - Great for seasonal pool equipment & hobby room! Prime North Orillia location with historic homes on mature tree-lined streets, steps to Orillia's finest shops, restaurants & waterfront. Parking for 4 cars! Opportunity not to be missed! (id:55460)
345 Linwood Avenue
Orillia, Ontario
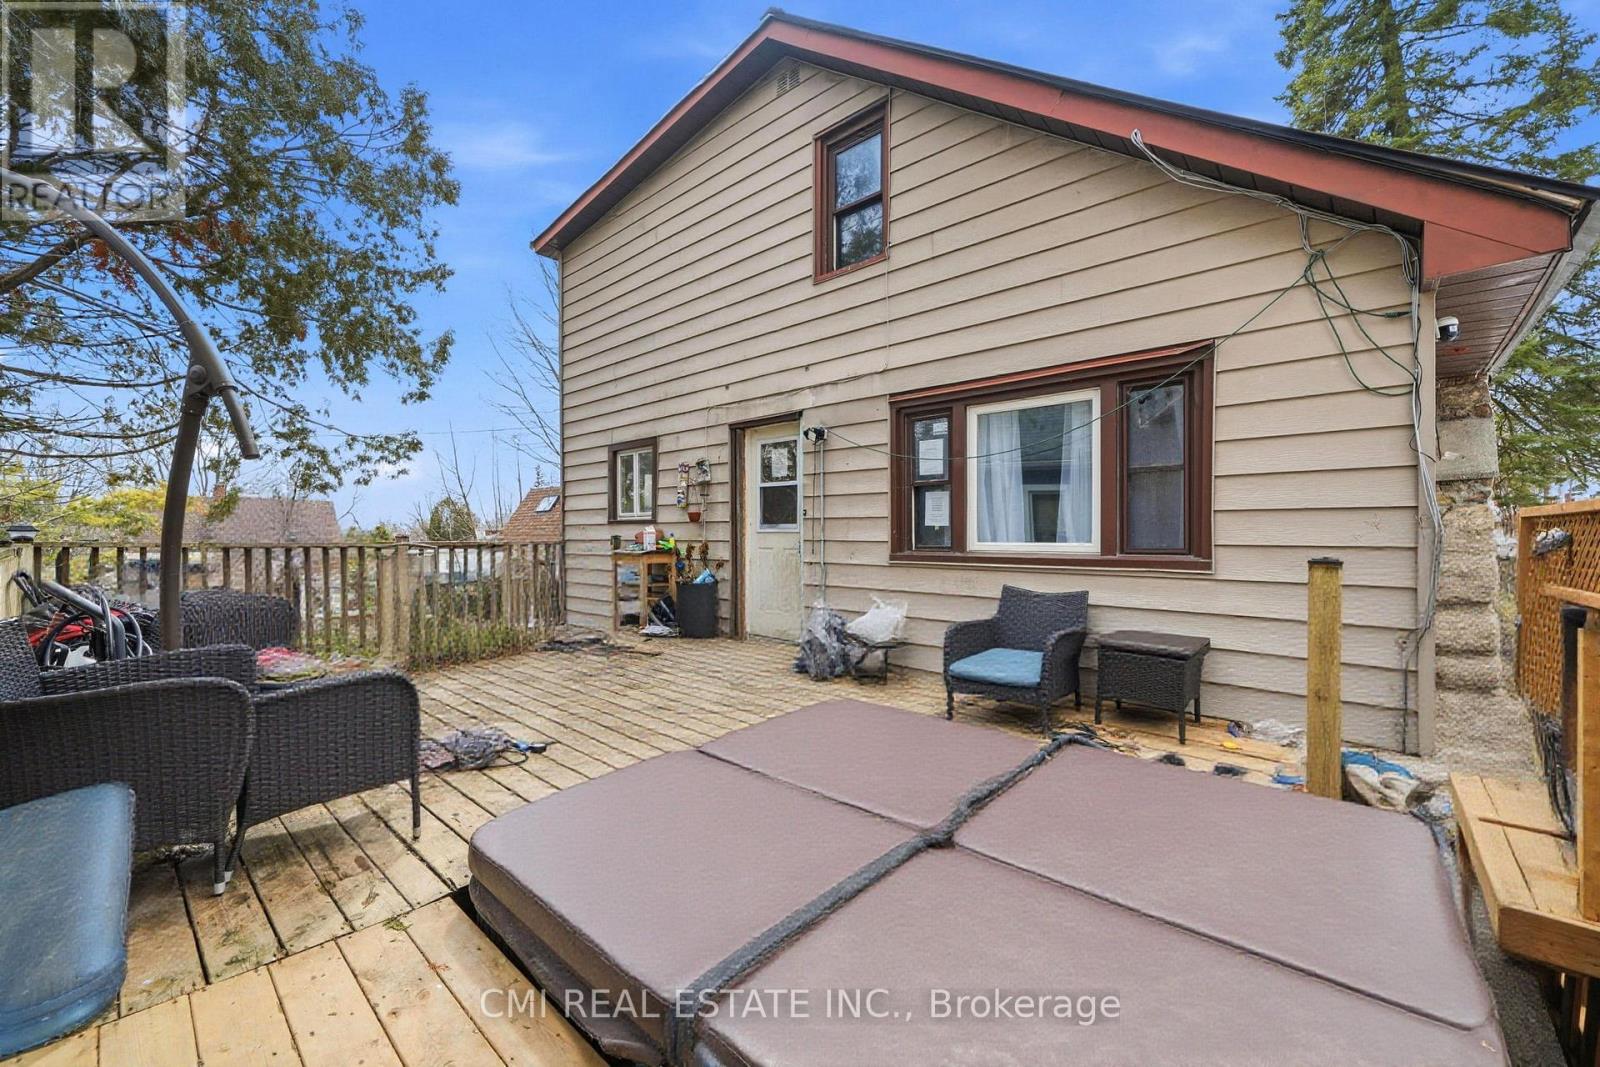
Opportunity awaits in this detached 1-storey family home located on a quiet residential street in south-central Orillia. Situated on a standard-sized lot measuring approximately 57.6 x 115 ft (irregular), this property offers a solid footprint with 1,472 sq. ft. above grade plus a full, mostly finished basement. The home features 4+1 bedrooms and three 3-piece bathrooms, providing flexible living space for families, multi-generational living, or renovation potential.The main level offers a functional layout with a combined living and dining area, kitchen, bedroom, and full bathroom. The upper level includes additional bedrooms with hardwood flooring. The partly finished basement includes a recreation room, bedroom, and a partially completed bathroom, offering added living space. Flooring throughout is a mix of hardwood, laminate, carpet, and vinyl. (id:55460)
18 Fountain Court
Richmond Hill, Ontario
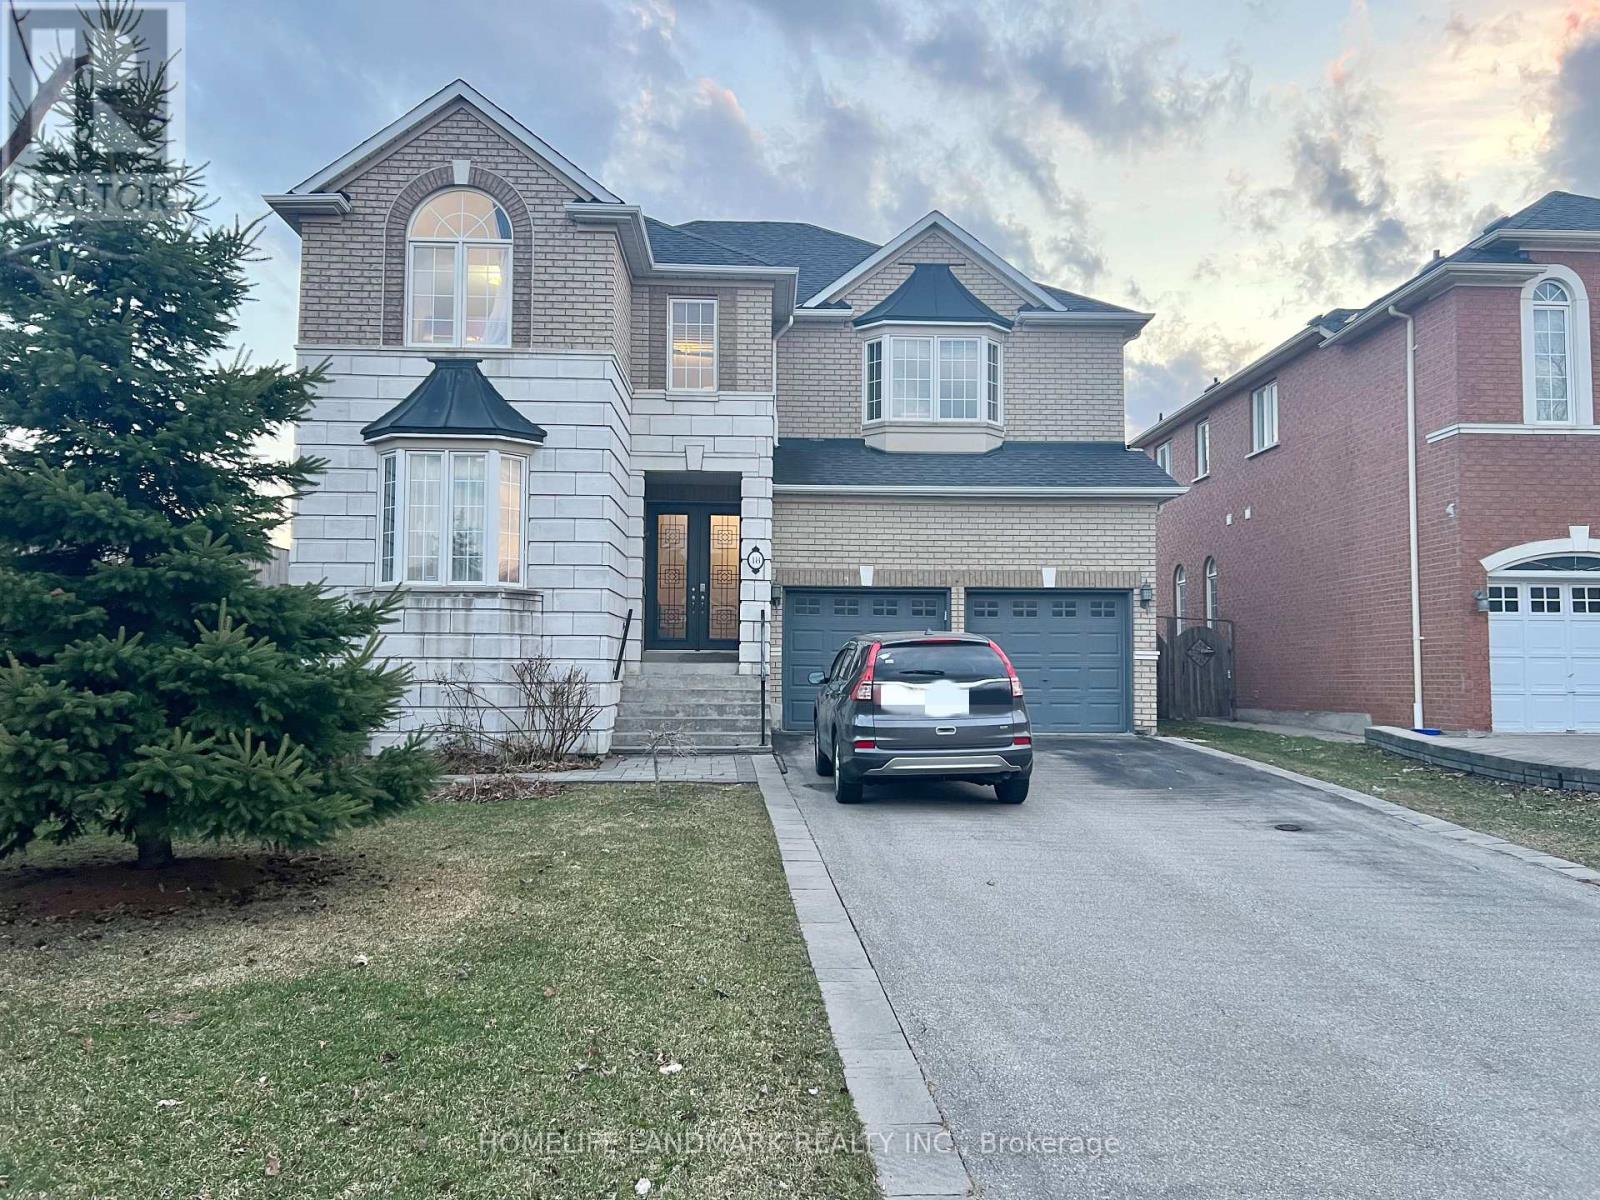
Video Available By Click Virtual Tour. ** Perfectly situated within walking distance to the prestigious Bayview Secondary (IB Program) and Silver Stream PS (Gifted Program). // Walk-Up Basement with 2 Bedrooms for Lease // Separate Entrance from backyard. Basement proudly features its own bathroom, kitchen, and laundry. No sharing required with the upstairs // Experience modern living in this professionally renovated 2-bedroom walk-up basement with separate entrance. This bright unit features newly kitchen, a sleek contemporary bathroom, and a dedicated storage room. // High-speed internet included. // Steps to Walmart and dining, with easy GO Station access. // Includes driveway parking space. (id:55460)