
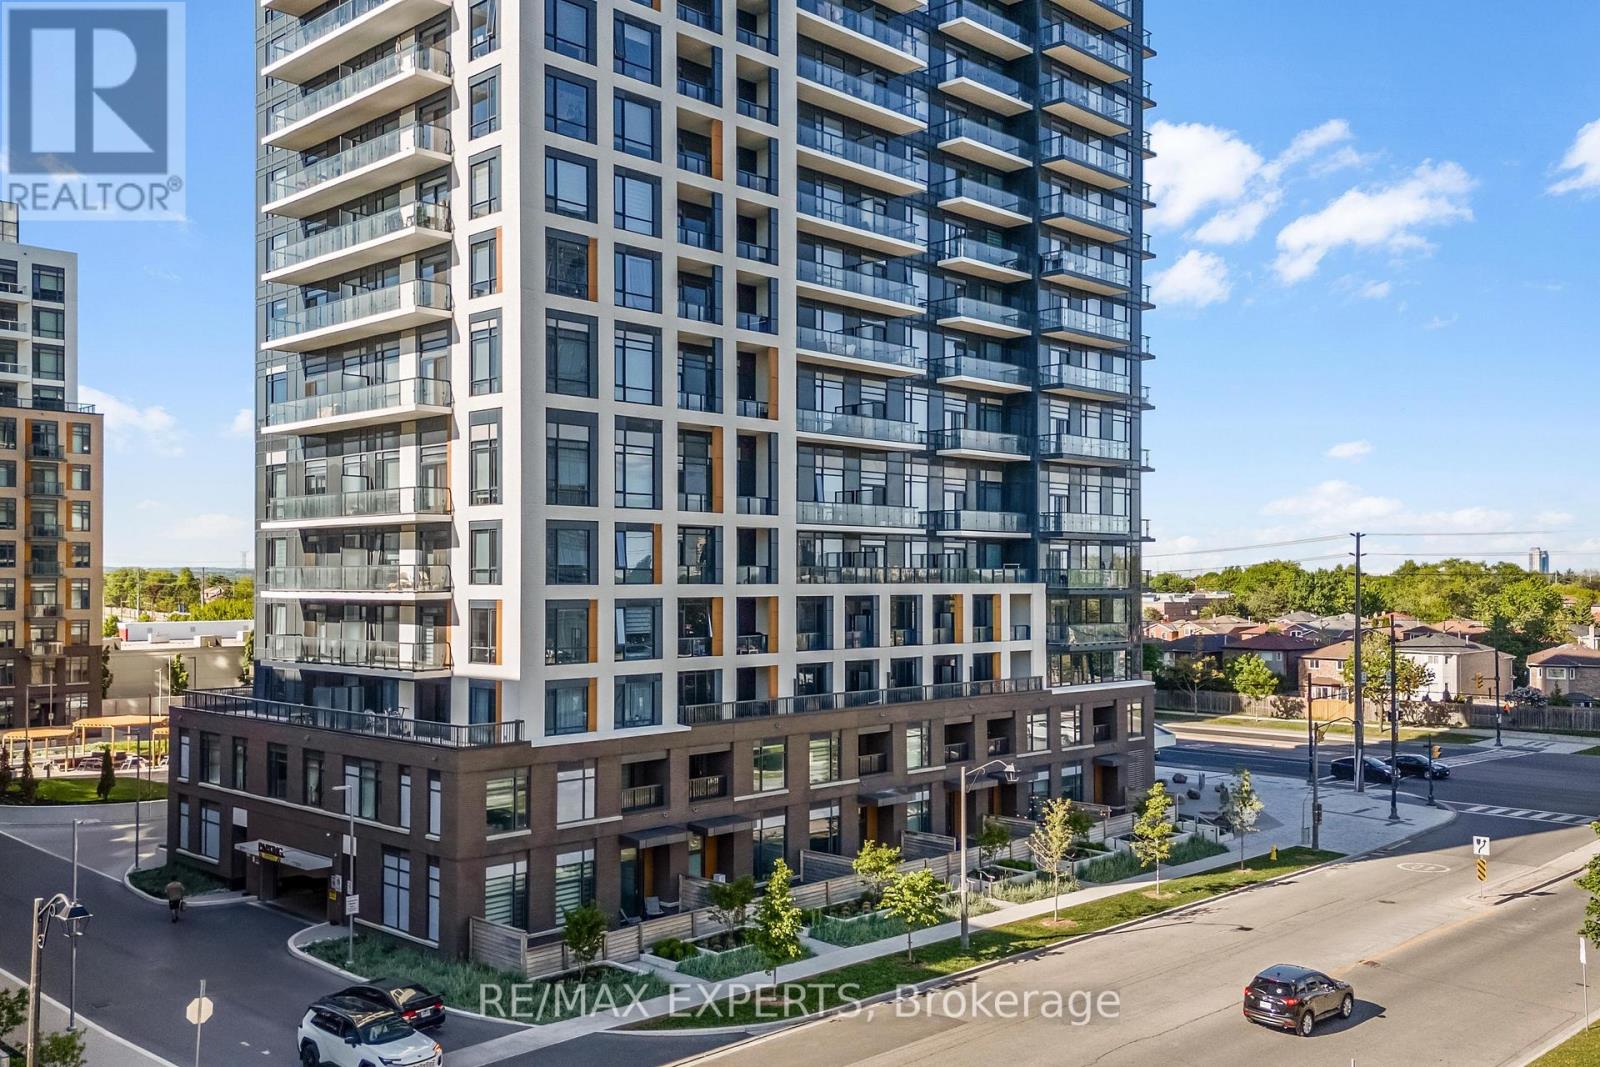
1501 - 7950 Bathurst Street
Vaughan, Ontario
Experience elevated living in this beautifully upgraded 2-bedroom, 2-bathroom suite in Daniels' sought-after Thornhill Condos. Offering 744 sqft of thoughtfully designed interior space plus a 134 sqft west-facing balcony, this unit delivers unobstructed skyline views and breathtaking sunsets from the 15th floor. Featuring 9 ft ceilings and premium builder upgrades throughout, including wide-plank engineered flooring, upgraded tile work, and quartz countertops, this suite blends modern design with everyday functionality. The open-concept layout maximizes natural light and flow, while the kitchen is equipped with sleek cabinetry, stainless steel appliances, and an electric cooktop. What truly sets this unit apart is the rare combination of two side-by-side parking spaces and a fully enclosed private locker room located directly behind the parking spots-a highly sought-after feature offering unmatched convenience and storage. Residents enjoy access to premium amenities including a fully equipped gym, party/meeting room, rooftop terrace with BBQs, guest suites, and visitor parking. Ideally located in the heart of Thornhill, steps to Promenade Mall, Walmart, T&T, parks, transit, and quick access to Highways7, 407, and 400. A rare opportunity to own a highly upgraded unit with premium parking and storage in one of Thornhill's most desirable communities. Extras Wide-plank engineered flooring, upgraded tile work, quartz countertops, west-facing balcony with unobstructed skyline views, 9 ft ceilings, 2 side-by-side parking spaces, fully enclosed private locker room located behind parking. (id:55460)
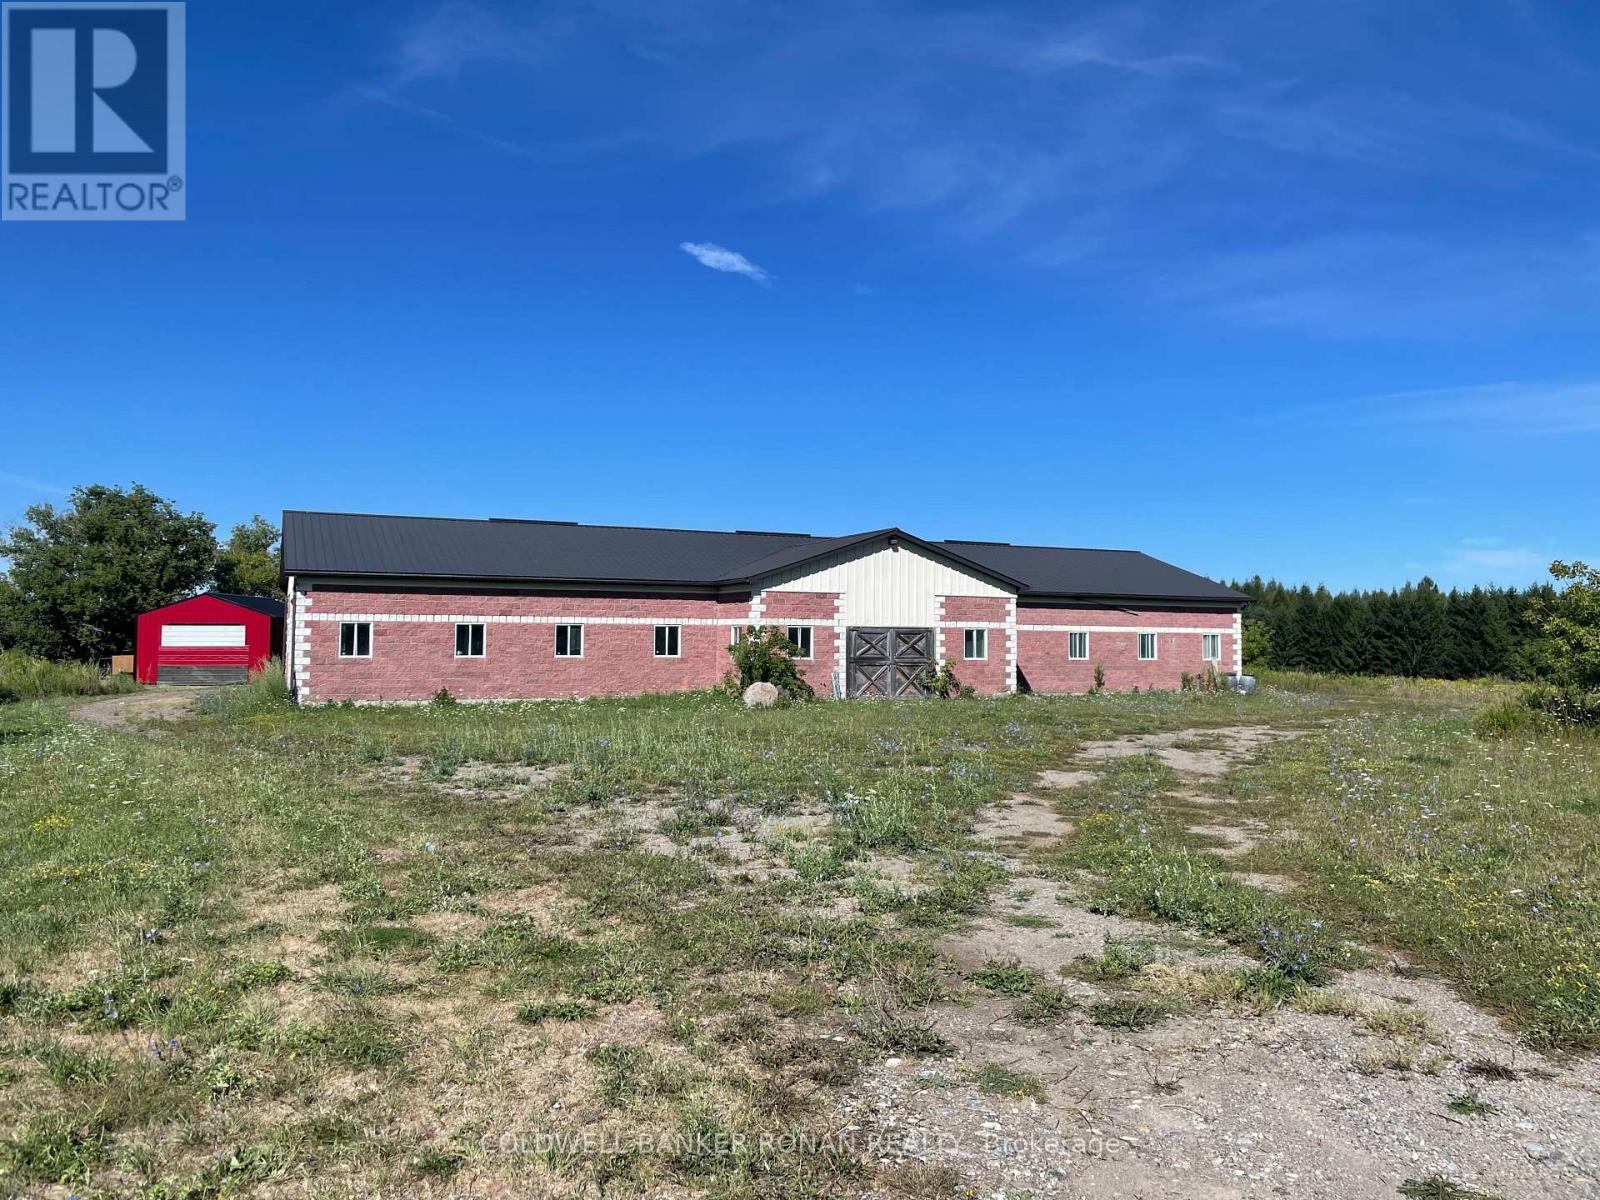
1428 Concession Rd 5 W
Adjala-Tosorontio, Ontario
For Lease: 5,000 SQFT solid block-and-brick structure features 200 AMP service, hydro, water, a septic holding tank, a bathroom, a heated room, and roll-up doors at both the north and south ends. Enjoy convenient double drive-in/man doors on both the east and west sides, plus a 12.7' clear height at the center of the building. With ample outdoor parking and storage, this property is perfectly suited for 3-season maintenance, repair, storage operations, or winter storage. A great opportunity in a sought-after rural location! (id:55460)
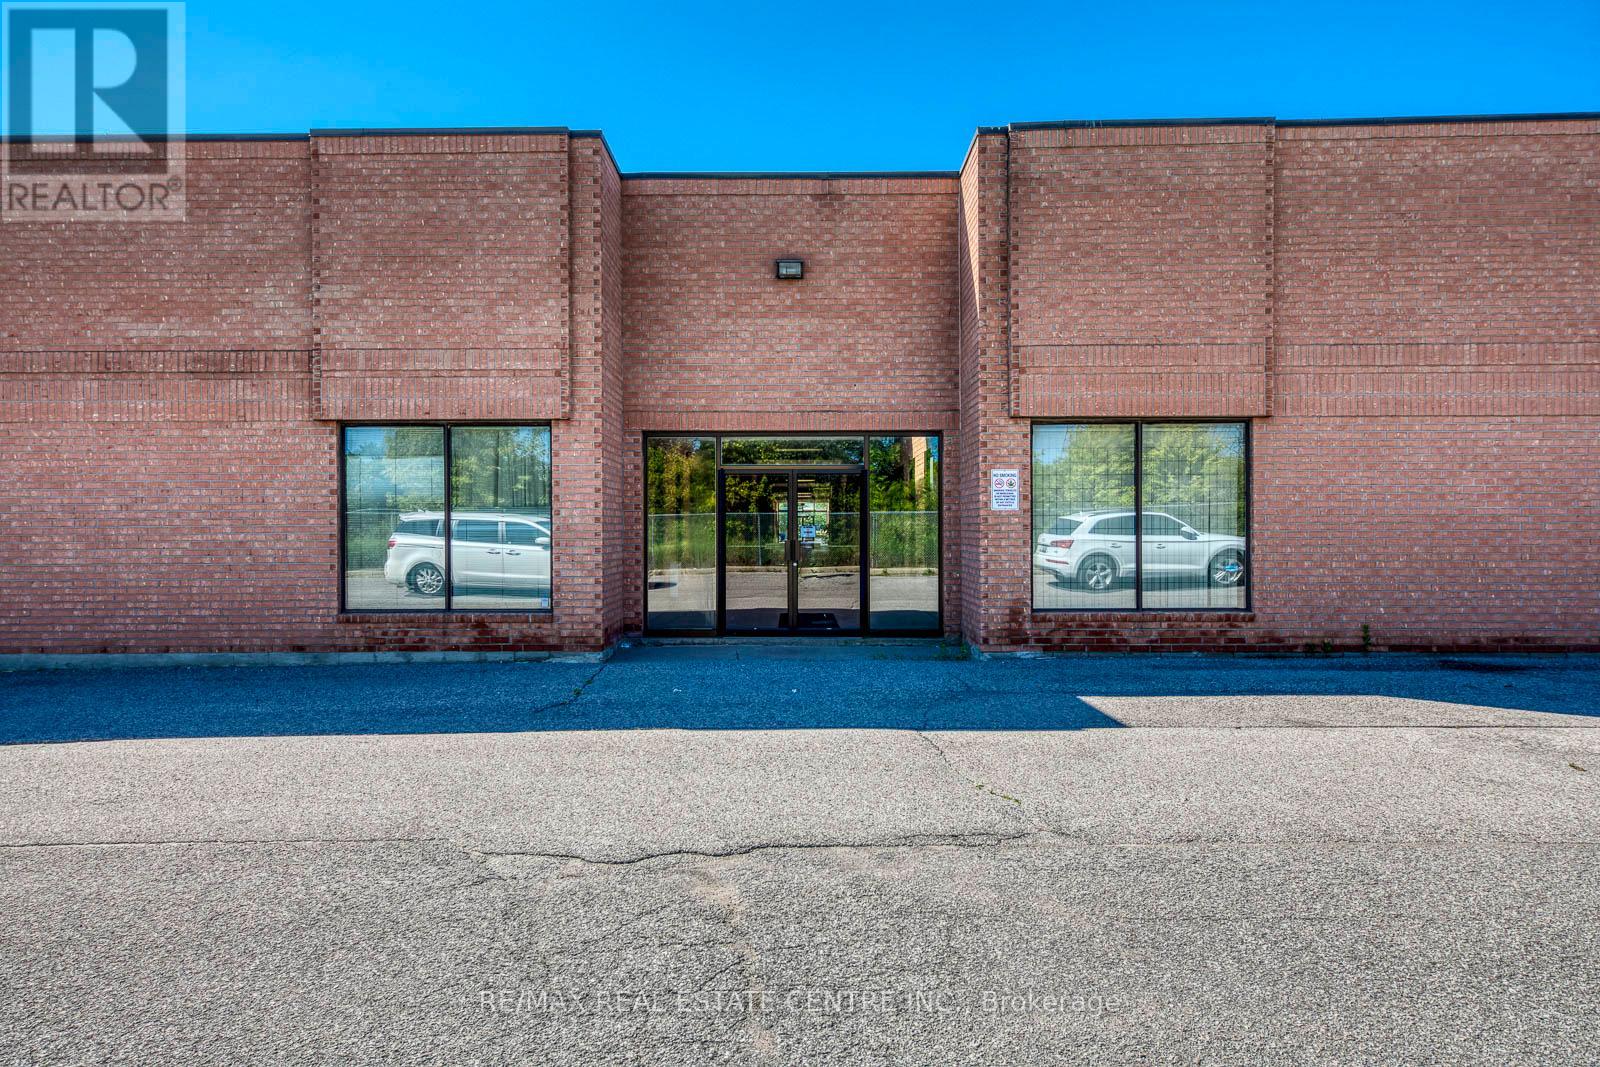
10, 11, 12 & 13 - 80 Travail Road
Markham, Ontario
Rare 9,045 SF Industrial Space | 4 Units Combined | Excellent Shipping | Vacant Possession. Rare opportunity to acquire approximately 9,045 SF of contiguous industrial space in a prime Markham location. Comprised of four combined condominium units, the property is currently configured as one functional space and will be delivered vacant. Features include two truck-level shipping doors, two drive-in doors, and multiple man doors, offering functional access and flexibility for a variety of industrial uses. Ample on-site parking with approximately 12 parking spaces allocated across the four units, providing excellent functionality for staff and operations. The space offers a versatile layout ideal for warehousing, light manufacturing, or industrial users, and Includes built-out office area within the space. Excellent access to major transportation routes and a strong surrounding employment area. Units can be demised back into individual configurations if required. The property is emptied from equipment. (id:55460)
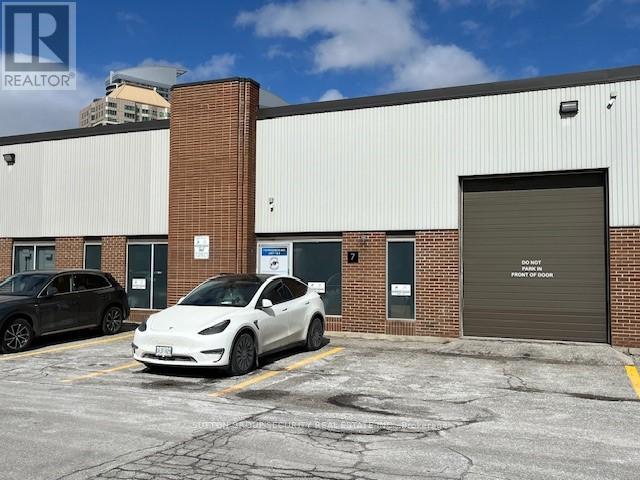
7 - 710 Progress Avenue
Toronto, Ontario
Prime 5,978 Square Foot Office (20%) Industrial (80%) With 2 Truck Level Loading Doors At Rear & 1 Drive-In Door In Front. Note: No Automotive, Food Or Recreational Uses Permitted. (id:55460)
1010 - 31 Tippett Road
Toronto, Ontario
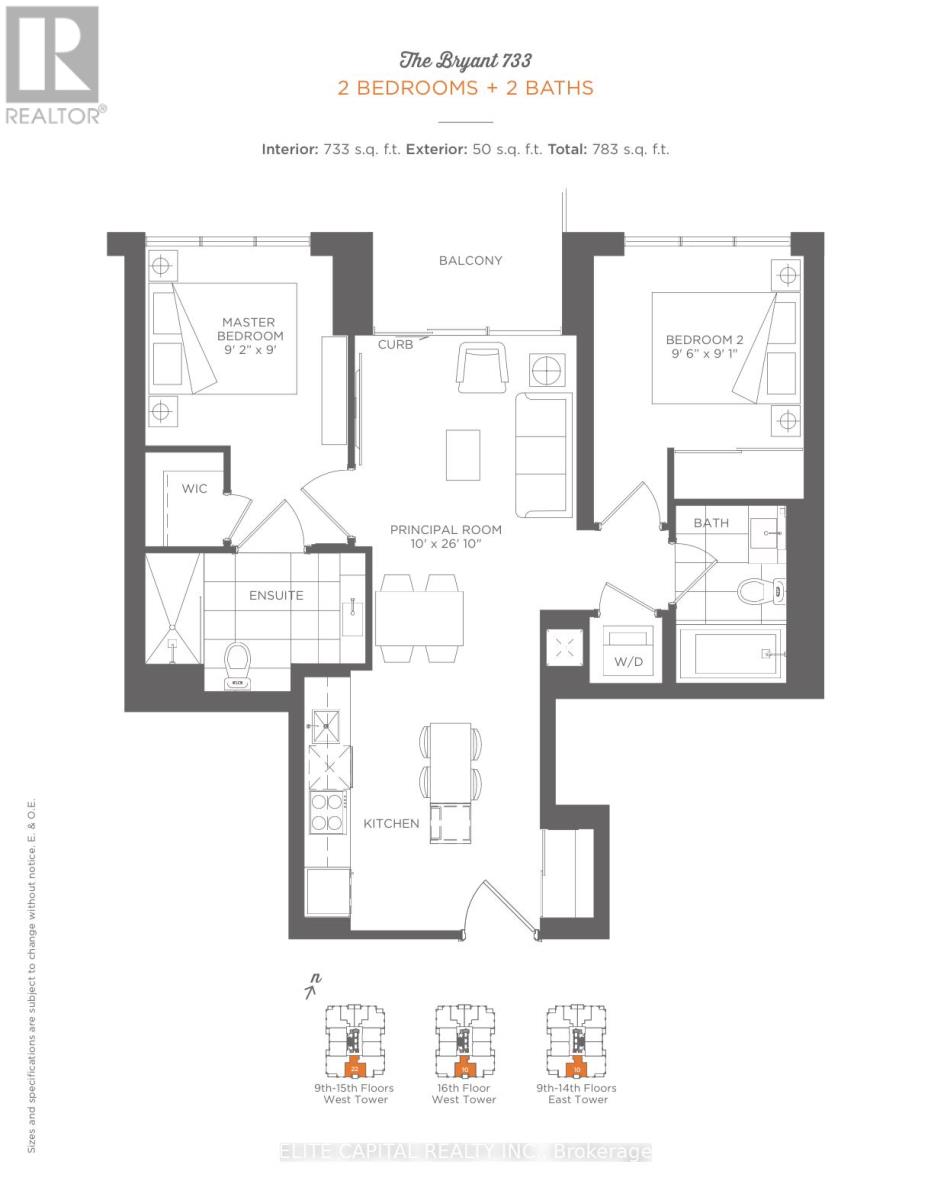
Welcome to this large, bright and functional 2-bedroom, 2-bathroom suite at 31 Tippett Road #1010. This perfect 2 bedroom layout is thoughtfully laid-out unit, featuring a spacious principal room with floor-to-ceiling windows, a modern open-concept kitchen, and a generous balcony perfect for relaxing or entertaining. The split-bedroom design offers excellent privacy, with a primary bedroom featuring a walk-in closet and ensuite, plus a second bedroom with its own closet and access to the main bath.Enjoy the convenience of in-suite laundry and premium building amenities including an outdoor rooftop pool, gym, yoga studio, party room, 24-hour concierge, guest suites, pet spa, and more. Located in a rapidly growing neighbourhood, you're just steps from Wilson Subway Station, a short walk to TTC routes, and minutes from Highway 401, Allen Road, Yorkdale Mall, and everyday essentials.An ideal move-in ready home for first-time buyers, young professionals, or investors seeking strong value in a well-managed building. Parking & Locker included. Unit has been freshly painted. (id:55460)
118 Avenue Road
Toronto, Ontario
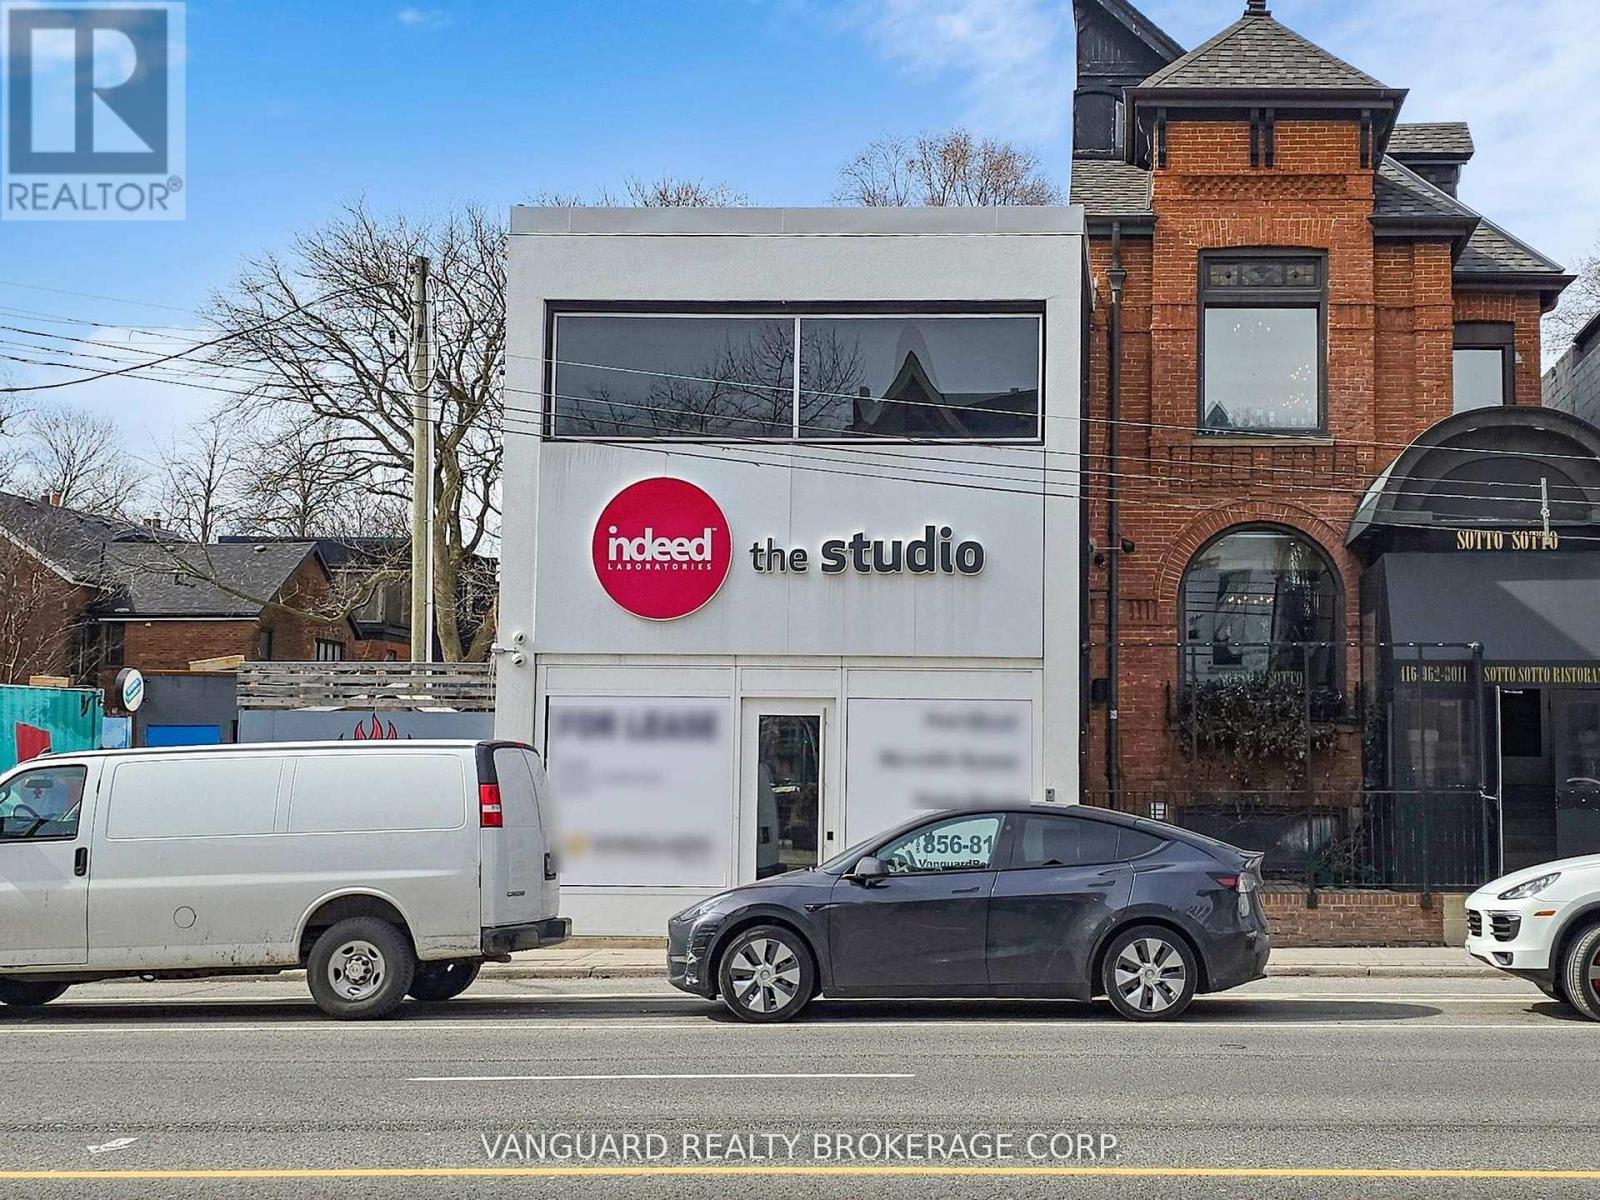
Located in the heart of Yorkville, this property offers exceptional exposure and visibility along one of the area's most prominent retail corridors. It is steps from Yorkville Village, and is surrounded by numerous residential condominium developments-both existing and under construction-ensuring a strong and growing customer base. The neighbourhood boasts one of the highest concentrations of luxury shoppers in the city, ideal for premium goods and services. The building features a full basement with ceiling heights over eight feet, suitable for office or additional workspace. (id:55460)
108 Winston Street
Guelph/eramosa, Ontario
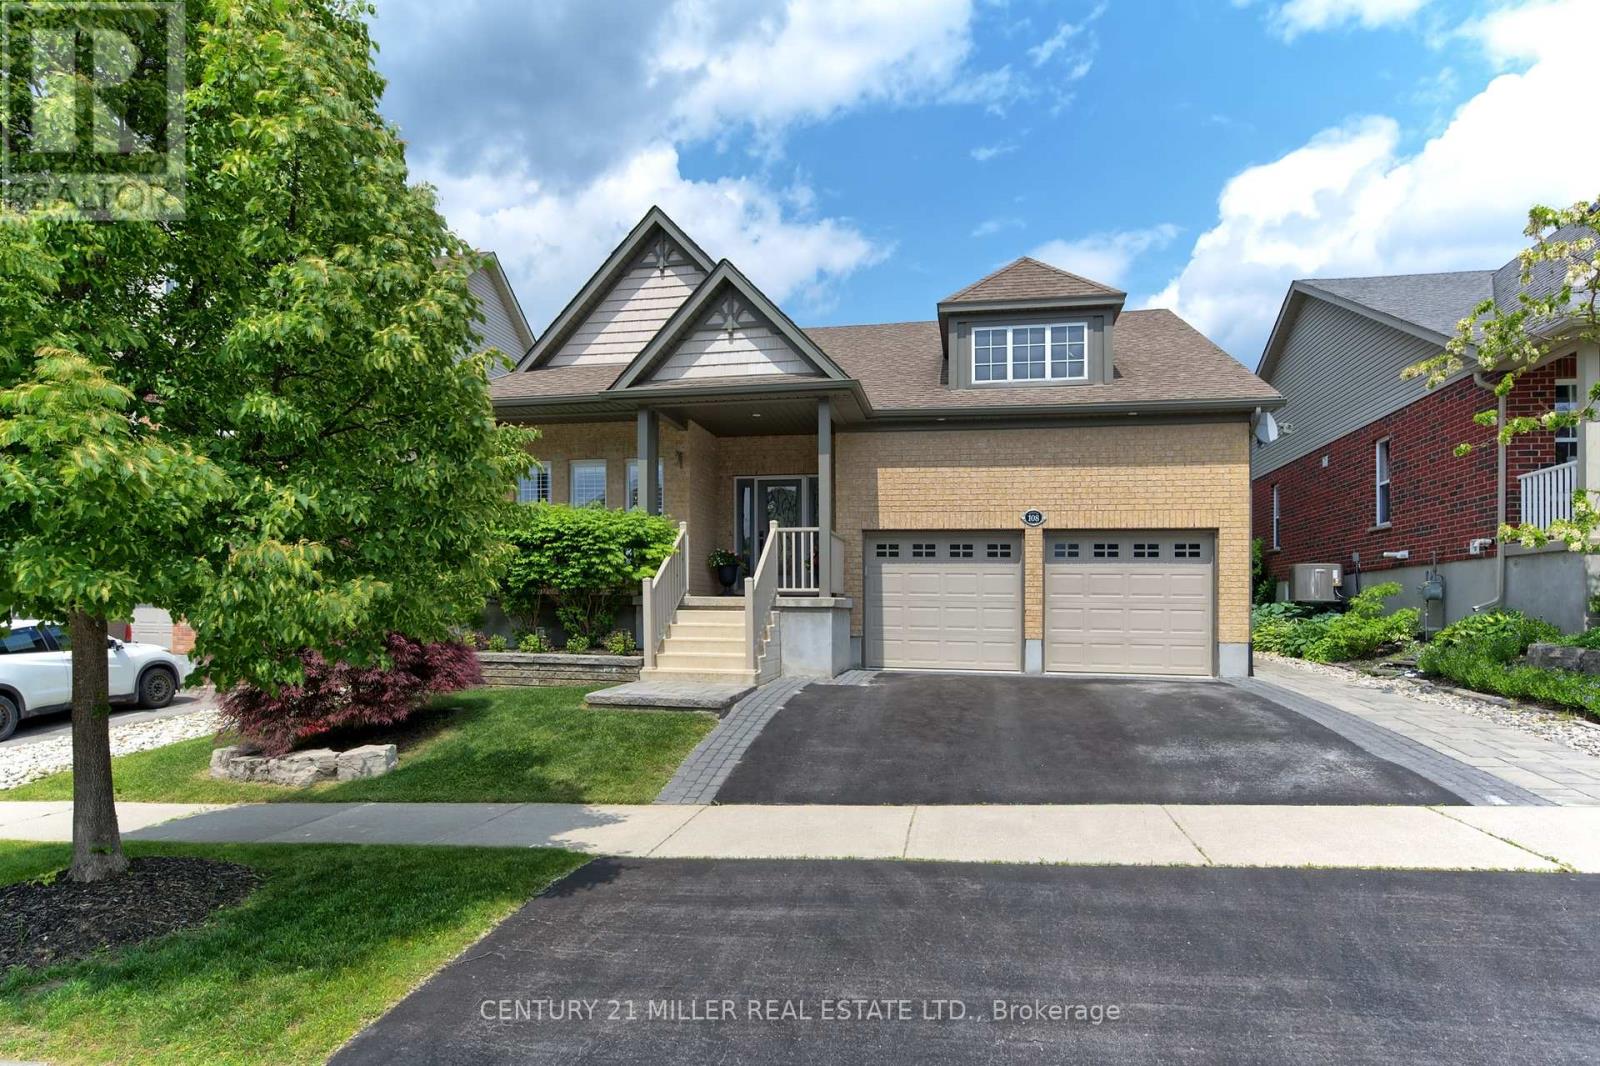
Welcome to 3656 sq ft of refined living space in Rockwood's coveted Upper Ridge neighbourhood. This fully renovated and redesigned 2+2 bedroom, 3-bath bungalow is a masterclass in transitional elegance. Set on beautifully landscaped lot with natural stone accents and mixed perennial gardens, the home makes an immediate impression with its grand front portico + commanding curb appeal. Inside, white oak flooring, custom millwork+ warm marbled stone details carry throughout a bright, flowing layout that seamlessly connects the main living areas. At the heart of the home is a chef's kitchen with an oversized island, high-end finishes + direct access to a generous rear patio-ideal for entertaining. The adjacent family room, anchored by a floor-to-ceiling stone fireplace, offers the perfect spot to gather. A stylish mudroom with laundry and interior garage access adds to everyday convenience. The private primary suite is a serene retreat with a sitting area, custom walk-in + spa-like ensuite. A second bedroom enjoys exclusive use of a beautifully appointed main bath. The fully finished lower level extends the living space w/a well-equipped wet bar, games area + a cozy rec room with a stone-clad fireplace.Two additional bedrooms, a luxe full bath with air-jetted soaker tub, second laundry room + flex space complete the lower level. Out back, an expansive stone patio spans the width of the home, framed by beautiful low-maintenance landscaping-perfect for summer gatherings or quiet evenings outdoors. A seamless blend of sophistication + comfort, this home is ideal for right-sizers and families seeking elevated single-floor living in the heart of Rockwood. Short drive to Guelph + local highways. (id:55460)
32 - 220 Manitoba Street
Toronto, Ontario
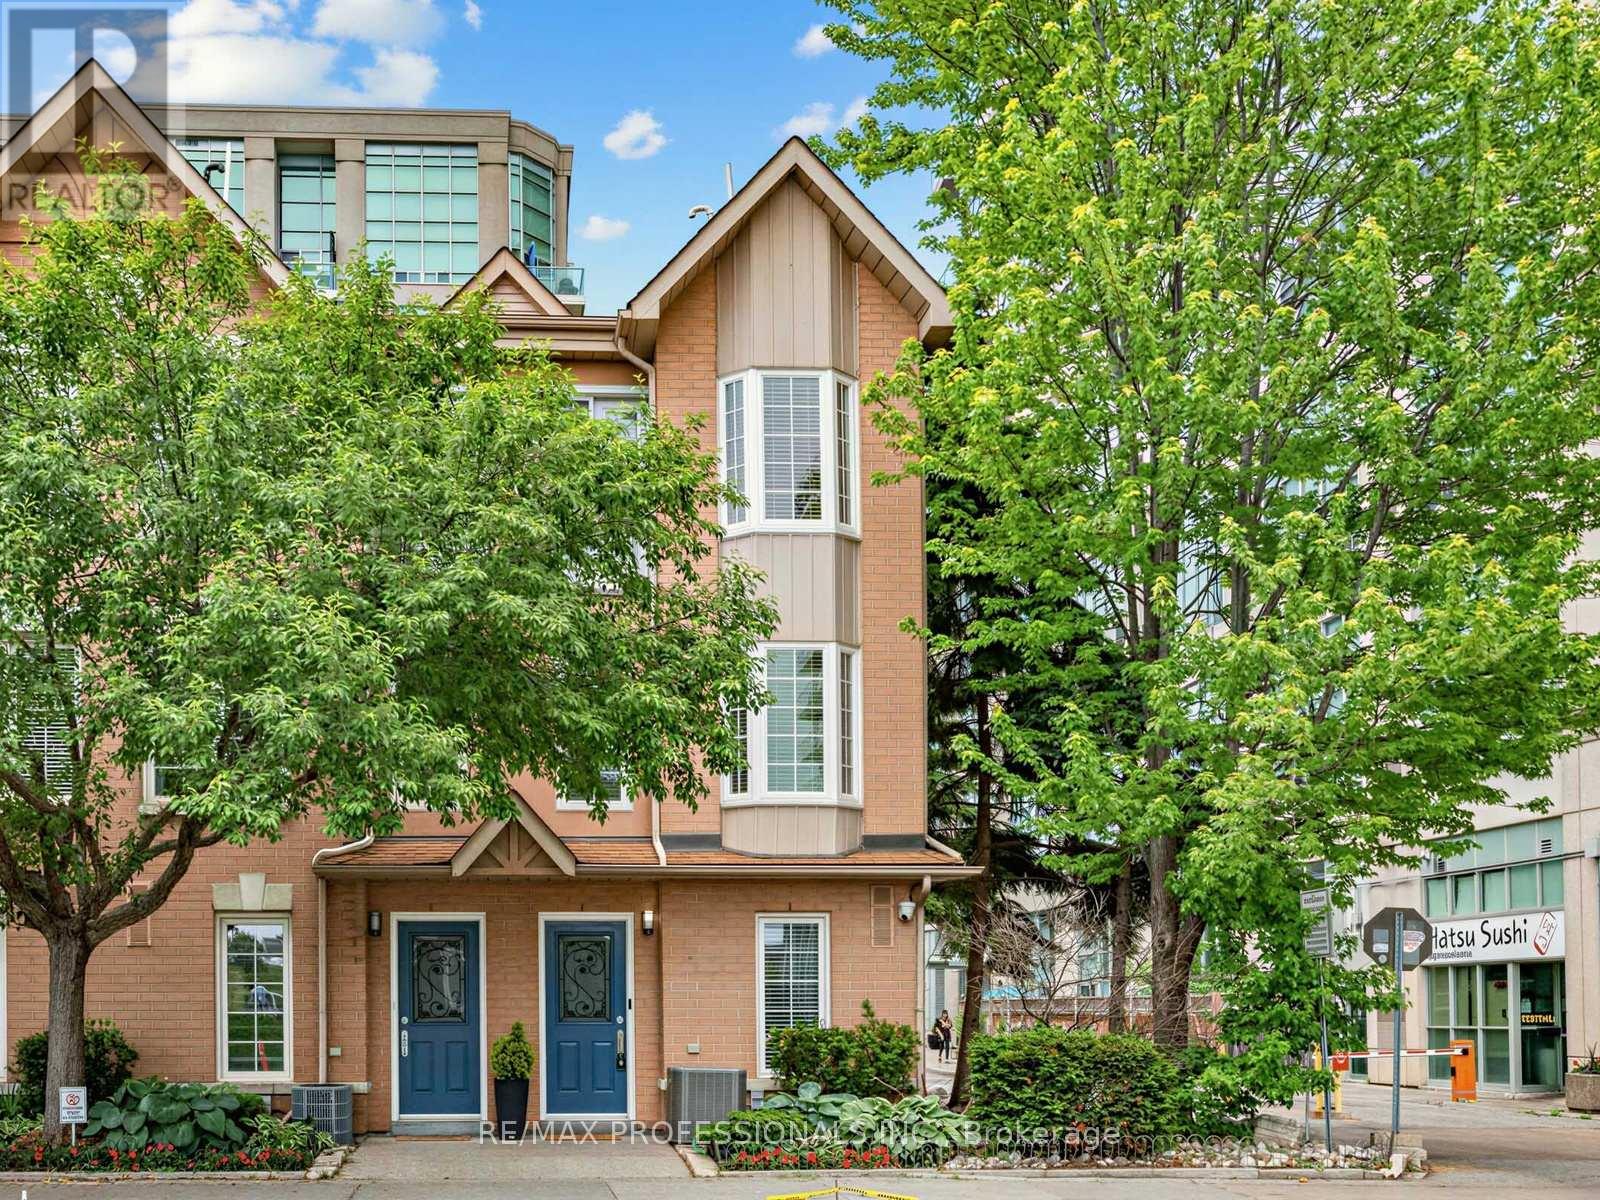
Welcome to this updated, executive townhome-a bright, south-facing end unit that boasts over 1,450 square feet of beautifully designed living space, large windows, direct street access, and all the room you've been searching for. Step inside to discover a spacious main floor featuring a full-size kitchen, generous dining area, and an inviting living room anchored by a cozy gas fireplace and modern potlights. Sliding doors open onto your private patio with a direct gas BBQ hookup-perfect for effortless summer entertaining and the feel of a semi-detached home. Upstairs, you'll find two well-proportioned bedrooms and a full bathroom, while the entire third floor is reserved for an impressive primary retreat. Enjoy the privacy of your own level, complete with a spacious bedroom, ensuite bath, and a versatile bonus room-ideal for a home office, dressing room, nursery, gym, reading nook, or whatever suits your lifestyle. The lower level provides a convenient powder room, additional flex space, and direct access to a large underground parking spot. Best of all, enjoy low maintenance fees that are hard to find for a home of this size, including gated entry, alarm system (not EMS monitored), visitor parking, bike storage, snow removal, landscaping, windows, doors, roof, as well as annual window cleaning. Directly across from a large park featuring a running track, splash-pad, playground, and off-leash dog area. You're just minutes from the waterfront, scenic trails, local restaurants, shops, and the Mimico GO Station for a quick and convenient commute downtown. This townhome offers the space of a house with the ease of condo living, making it a fantastic opportunity in one of South Etobicoke's most sought-after communities. Maintenance fee covers: Water, Building Insurance, Common Elements (Gated entry, visitors parking, bike storage, built-in alarm system (not EMS monitored), snow removal, landscaping, as well as annual garage and window cleaning). (id:55460)
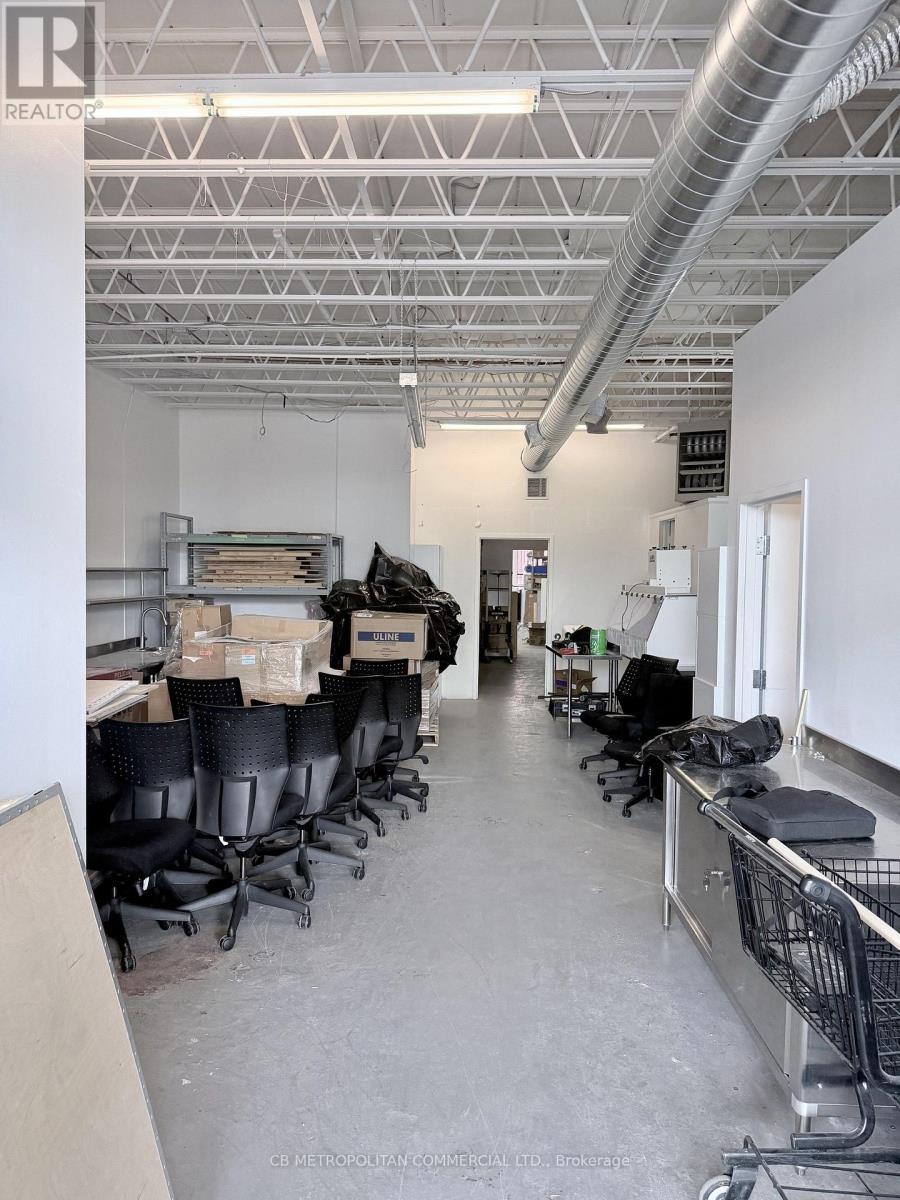
100 - 88-142 Cawthra Avenue
Toronto, Ontario
Main floor industrial or office/studio- front double door entry and rear alley loading (id:55460)
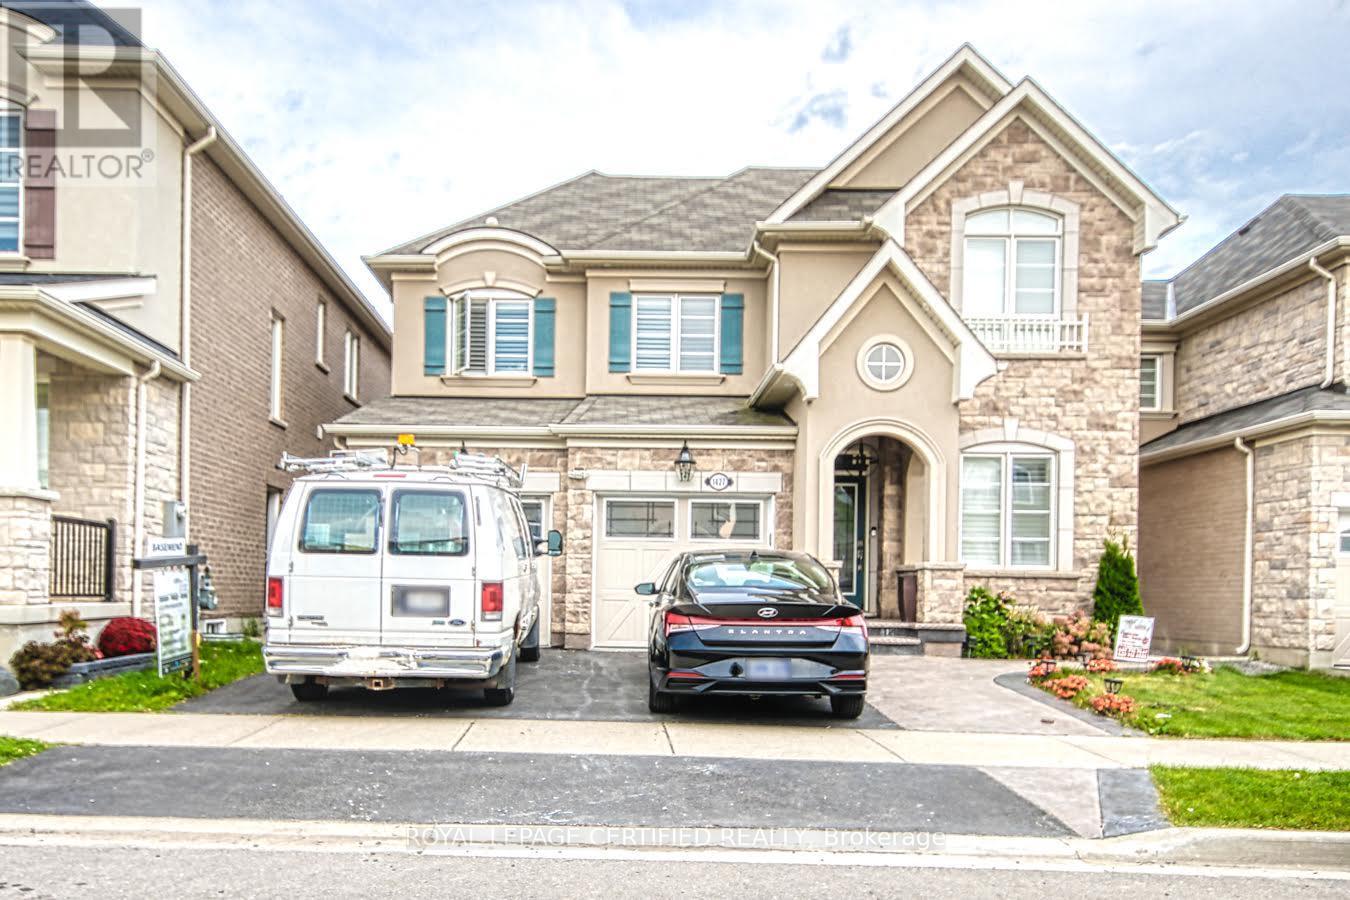
Bsmt - 1427 Whitney Terrace
Milton, Ontario
High ended finishes, Legal basement apartment. With open concept living, Dining, and kitchen area with ample space, One surface parking, completely separate entrance from the side to the basement. Brand new appliances, close to all amenities. Enlarged windows for natural light, rent includes use of new appliances: Fridge, Stove, Washer and dryer. Tenant will pay 30% utilities. (id:55460)
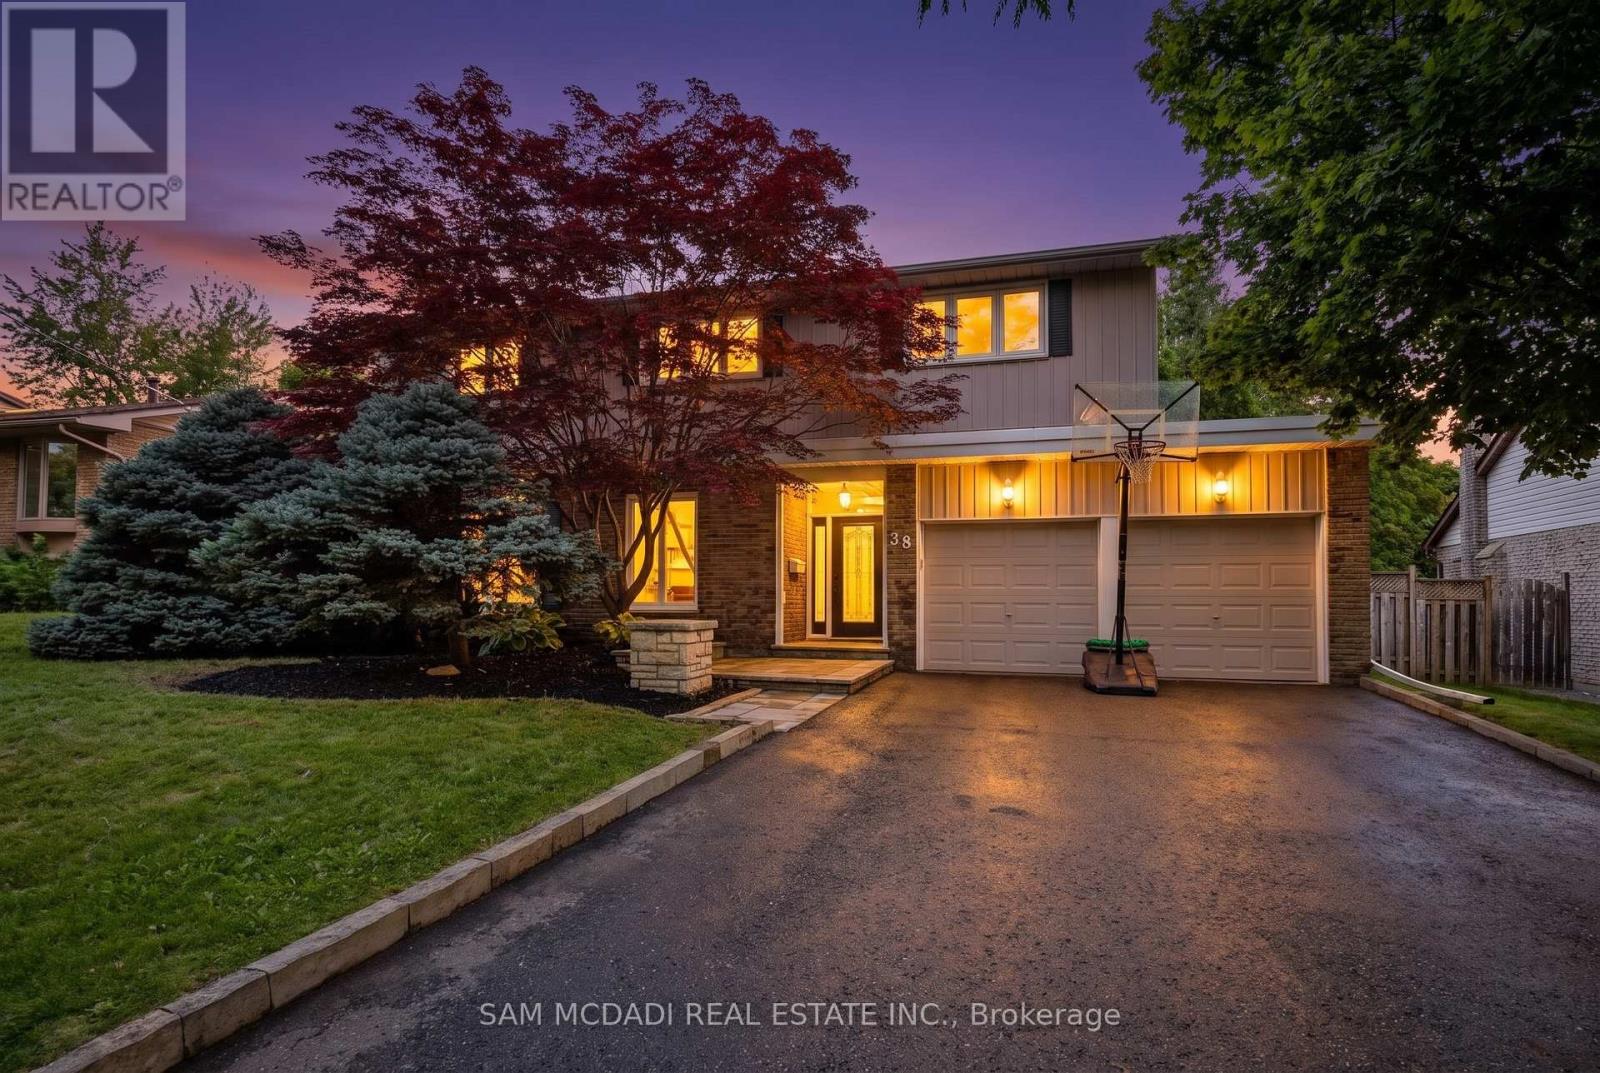
38 Kenninghall Boulevard
Mississauga, Ontario
Welcome to 38 Kenninghall Blvd! An exceptional residence where elegant interiors, refined finishes & a spectacular backyard retreat come together to create a home you'll enjoy season after season. Beyond the front door, timeless design unfolds through natural hardwood flooring, elegant crown moulding, California shutters & pot lights throughout the main level. At the heart of the home, the kitchen pairs style w/everyday functionality, showcasing premium stainless steel appliances, granite countertops, a stylish backsplash & abundant cabinetry w/LED under cabinet lighting, all overlooking the sun filled breakfast area w/picturesque views of the backyard. From here, the adjoining dining & family room flow effortlessly outdoors through a walkout to the patio, while the privately tucked away living room offers a warm, sophisticated setting framed by expansive windows that welcome an abundance of natural light. Upstairs, the spacious primary suite features a walk-in closet & a 4pc ensuite w/heated floors. Two additional well sized bedrooms share a 4pc bath. The finished lower level offers a spacious recreation room, fourth bedroom & dedicated laundry room. The true showpiece of the home unfolds outdoors, where professionally landscaped grounds & mature trees create a private sanctuary for every occasion. This resort inspired oasis invites endless summer entertaining, quiet afternoons by the pool & evenings spent unwinding in complete privacy. Complete w/an in-ground saltwater pool, built-in hot tub, expansive stone patio & charming poolside shed, every detail has been thoughtfully designed for relaxation & unforgettable gatherings. Enjoy a prime location near the Credit River, Streetsville Village, Streetsville GO, parks, shopping, dining & major highways. This is a home that is elegant in design, effortless in function, & ready to welcome its next chapter! (id:55460)
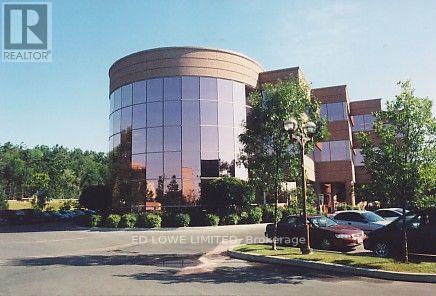
101 - 126 Wellington Street W
Barrie, Ontario
500 s.f. office space available just off the lobby of the Wellington Square office complex. First class building beautifully finished. Public Elevators, common area washroom. Close to shopping, restaurants. Plenty of parking. High traffic area and easy access and exposure to Hwy 400. Annual escalations. $1500 /mo + HST. TMI includes utilities. (id:55460)