
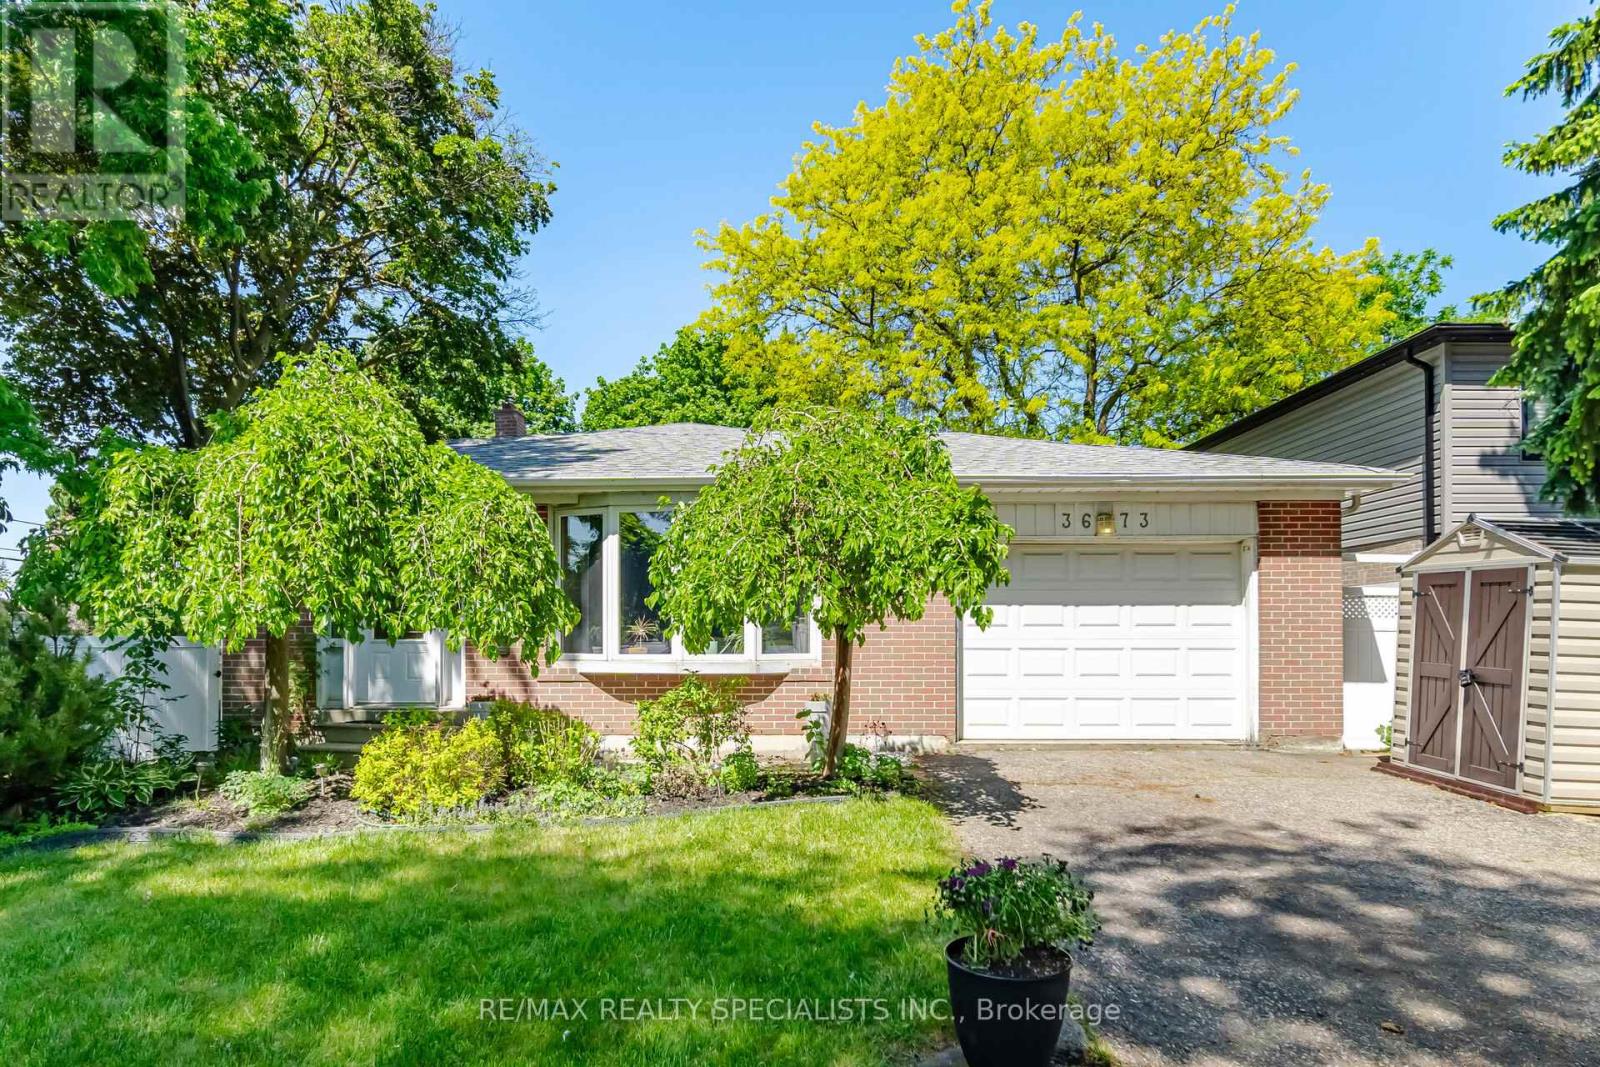
3673 Fieldgate Drive
Mississauga, Ontario
Welcome to 3673 Fieldgate Drive, Mississauga! Situated on an impressive 88' x 125' lot in the sought-after Applewood community, this beautifully maintained 3-level backsplit offers approximately 2030 sqft of finished living space, featuring 4 bedrooms (incld. 1 main floor bedroom) and 2 full bathrooms-perfect for growing families. The home showcases numerous updates throughout, including stylish flooring, modern baseboards, fresh paint, updated light fixtures, an updated kitchen, and stainless steel appliances. Bright, functional living spaces provide the perfect blend of comfort and style for everyday living and entertaining. The finished basement adds valuable living space and includes a soundproof office, ideal for working from home, studying, gaming, or creative pursuits. Step outside to your private backyard retreat featuring an impressive 18' x 36' heated inground vinyl saltwater pool, offering endless summer enjoyment. The oversized lot provides plenty of room for outdoor entertaining, family activities, and relaxation, with ample green space surrounding the pool area. Located in a highly desirable family-friendly neighbourhood close to parks, schools, shopping, transit, and major highways, this move-in-ready home presents an exceptional opportunity to enjoy comfortable living both inside and out. A rare opportunity to own a beautifully updated home on an oversized lot with a resort-style backyard in one of Mississauga's most established neighbourhoods. (id:55460)
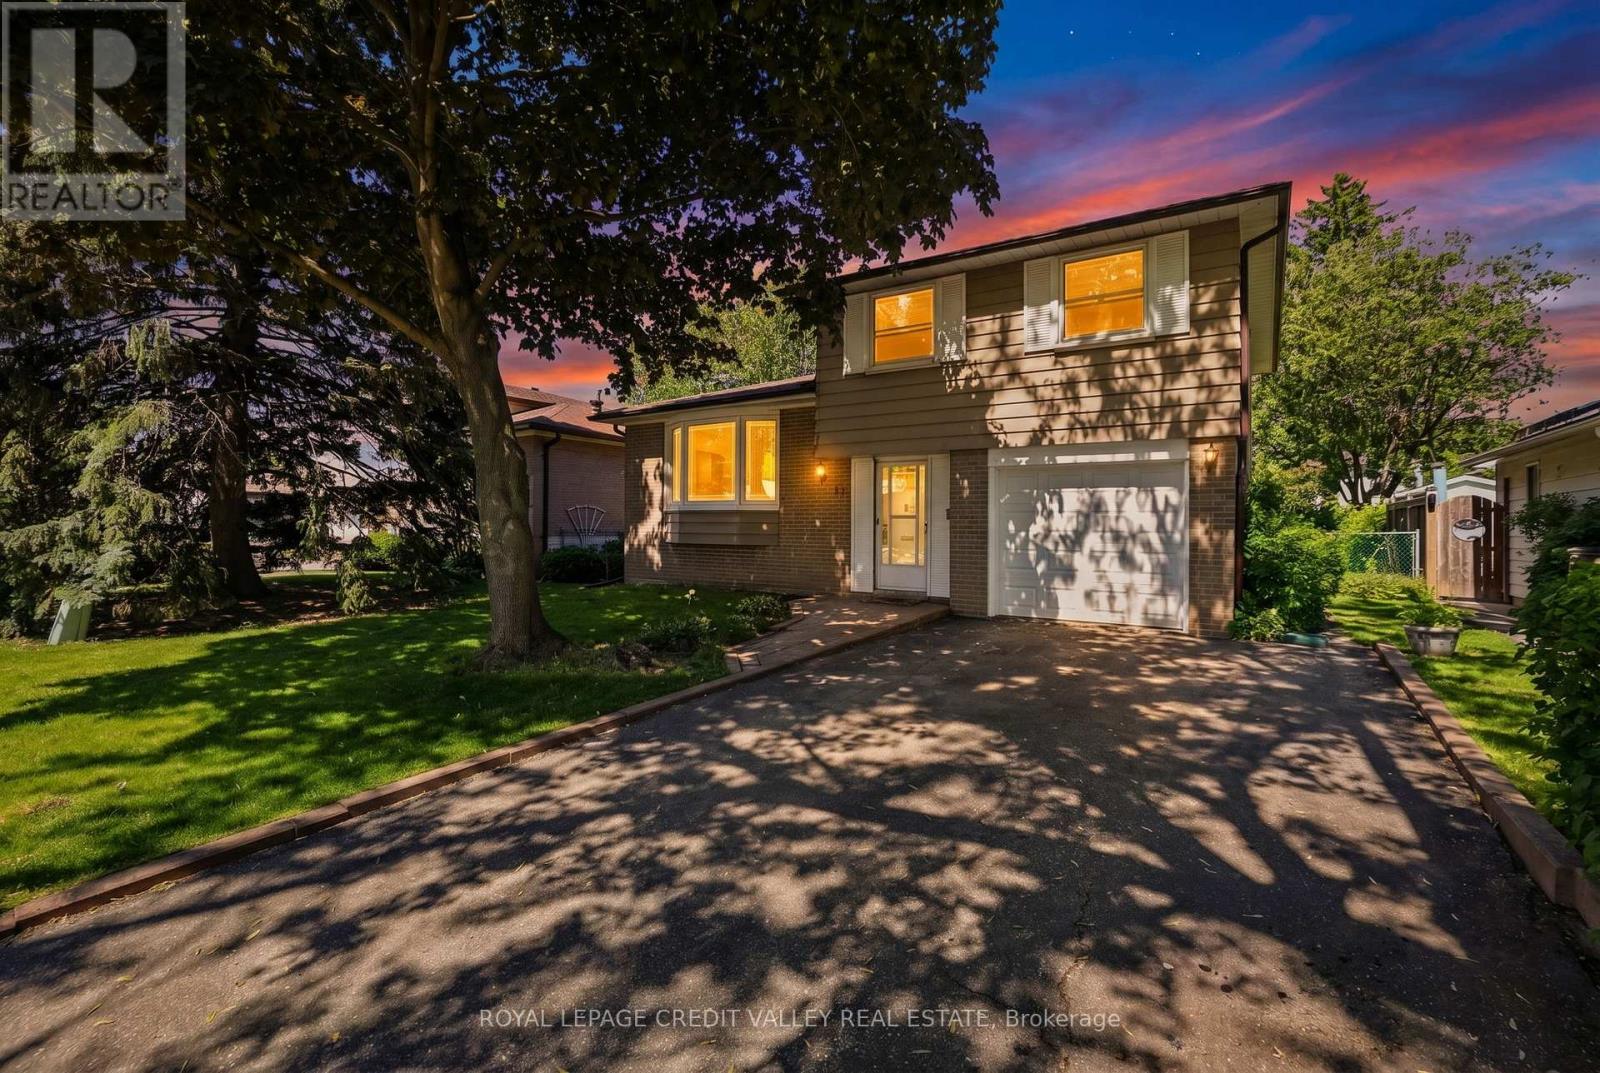
32 Farmington Drive
Brampton, Ontario
Welcome to 32 Farmington Drive found on a very desirable street in the Peel Village. Neighbourhood of Brampton. This home screams first time home buyer. What an opportunity toown your own home on a great street in an area known for its schools, parks and paths.The home is very cozy and warm. There are four bedrooms and two complete bathrooms. The basement has its own kitchen which could be used for income purposes if you decided to rent out part of the home to help pay the mortgage or to have extended family moving in with you. The recreation room with a natural gas fireplace can be used as a second living space. A separate entrance is already installed. There are hardwood floors throughout the main 2 levels. The backyard is very private and fully fenced. Ample parkingfor up to 5 cars. The home shows very well and is one you will definitely want to see. Priced to sell quickly. (id:55460)
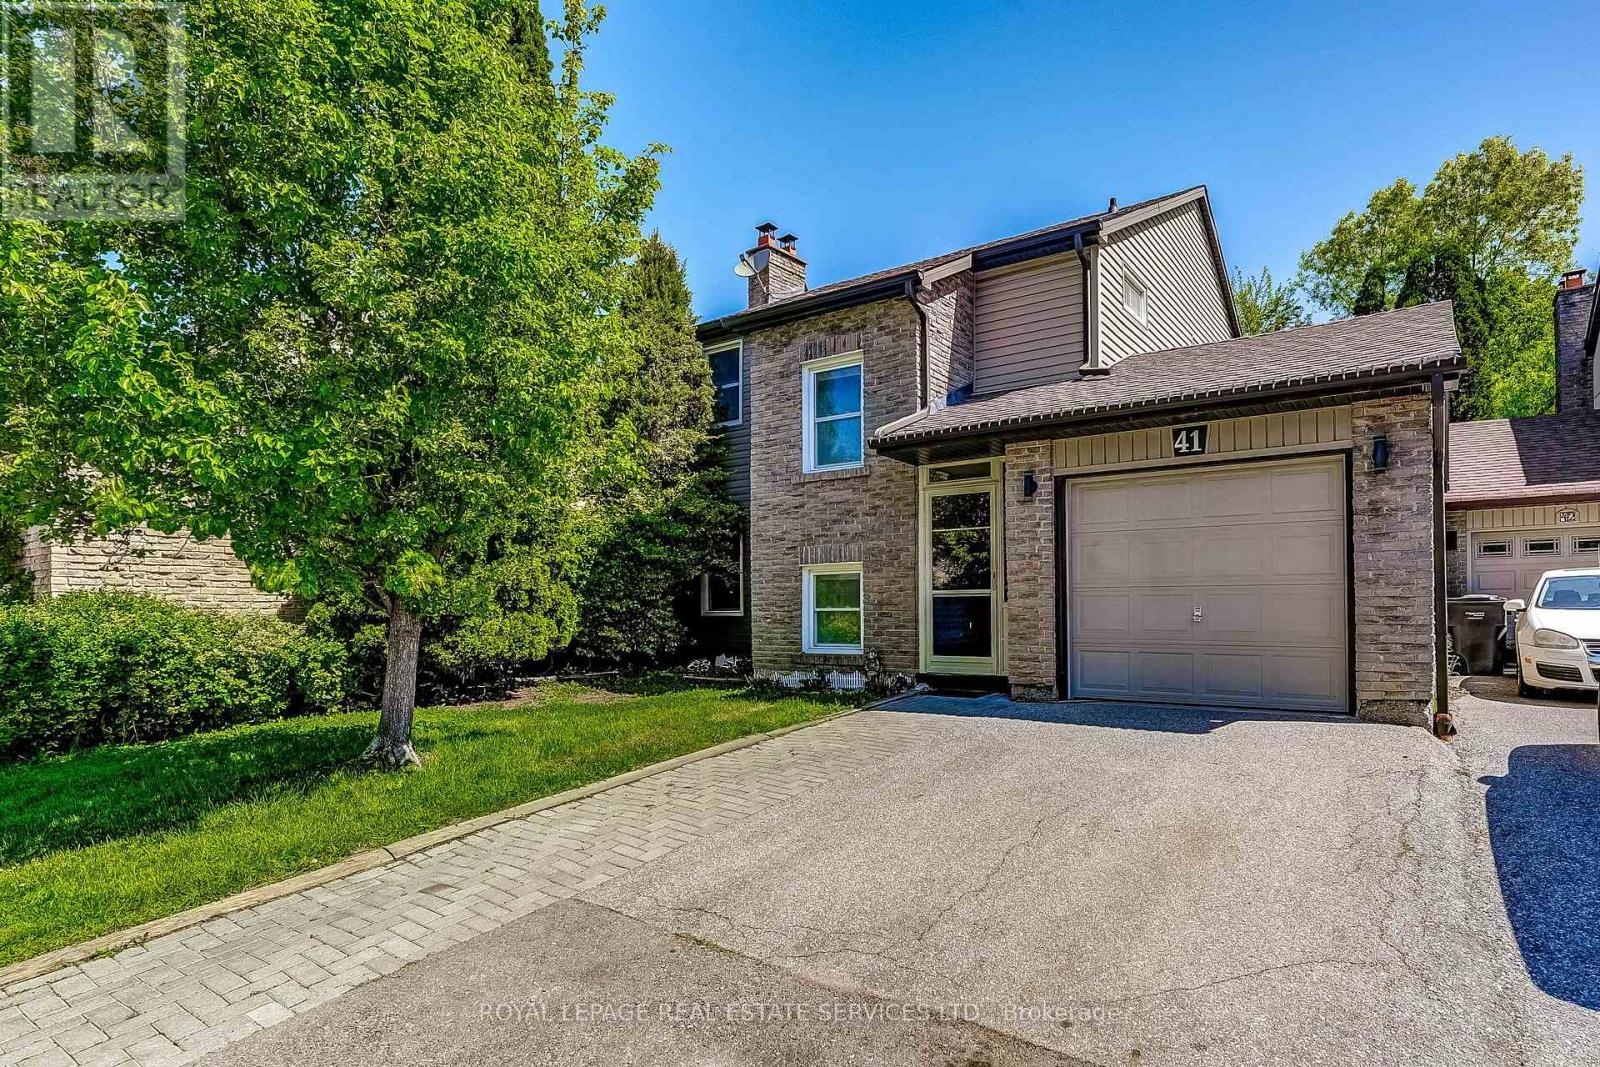
41 - 41 Neuchatel Place
Mississauga, Ontario
Tucked away on a quiet, low-traffic crescent and backing onto a peaceful park setting, this charming 4-bedroom family home offers the perfect balance of comfort, privacy, and space to grow. Surrounded by mature trees and thoughtfully positioned to enjoy a serene backyard retreat, this is the kind of home where family life naturally unfolds. Freshly painted throughout, the home features solid walnut wood stairs, and a warm and inviting layout with four generously sized bedrooms, three bathrooms, a separate dining room for hosting family and friends, and a welcoming family room designed for gathering and everyday connection. The spacious eat-in kitchen overlooks the tranquil backyard, creating the perfect place to enjoy a quiet morning coffee or breakfast while taking in the peaceful greenery beyond. Step outside to a private backyard oasis with built-in sprinkler system, complete with a relaxing deck, a garden shed and plenty of space for children, pets, entertaining, or simply unwinding in nature. The finished basement offers additional living space ideal for relaxation, movie nights, a play area, home office, or whatever best suits your family's lifestyle, along with a dedicated laundry room for added convenience. Ideally situated within walking distance to elementary and secondary schools, daycare, shopping, the bus terminal, parks, walking trails, and everyday amenities, this home offers the perfect blend of peaceful living and daily convenience. A rare opportunity to enjoy a true sense of peace and community while remaining close to everything a growing family needs. *** Public open house Saturday and Sunday 2-4pm*** (id:55460)
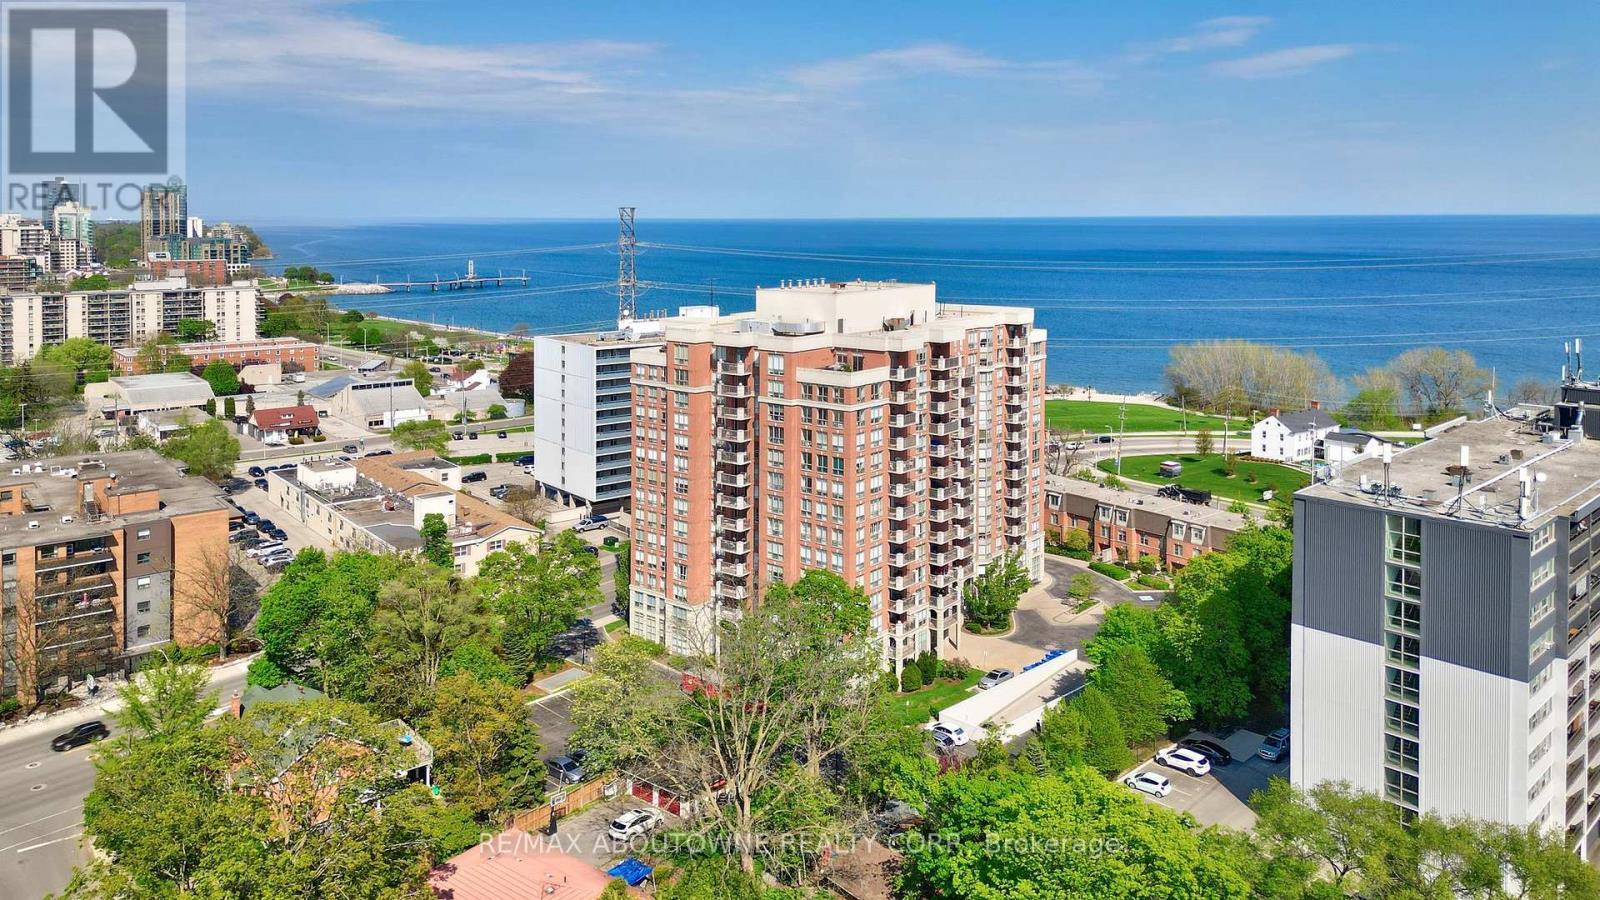
606 - 442 Maple Ave. Avenue
Burlington, Ontario
Welcome to Spencer's Landing. This 2 bedroom plus den/2 full bathroom almost 1400 square feet has been completely, professionally renovated with the finest finishes. South and east facing with views of the lake. Custom kitchen by The Wright Kitchen with sleek quartz countertops, all new high end appliances, stylish tiled backsplash, pot lights and Coretec wideplank flooring throughout. Both baths renovated: new cabinets, high end lighting, custom tile work and top of the line faucets. Professionally painted with all new door hardware. ew premium quality lighting installed throughout. In suite laundry. All this adds up to "A picture to Behold". One parking spot and one locker. Pet friendly building allows one dog or two cats. Resort like amenities include: indoor swimming pool and hot tub, steam room, party room/lounge/billards room, gym, barbeque area, concierge, guest suites, plenty of visitor parking. All inclusive Condo fees include: heat, hydro, water, cable, high speed Bell Fibe internet. Just steps to the shops and incredible food scene in downtown Burlington, Performing Arts Centre, Art Gallery of Burlington, Joe Brant Hospital, lakefront trails and Spencer Smith park. Its like being in a luxurious hotel. (id:55460)
23 Chisholm Street
Oakville, Ontario
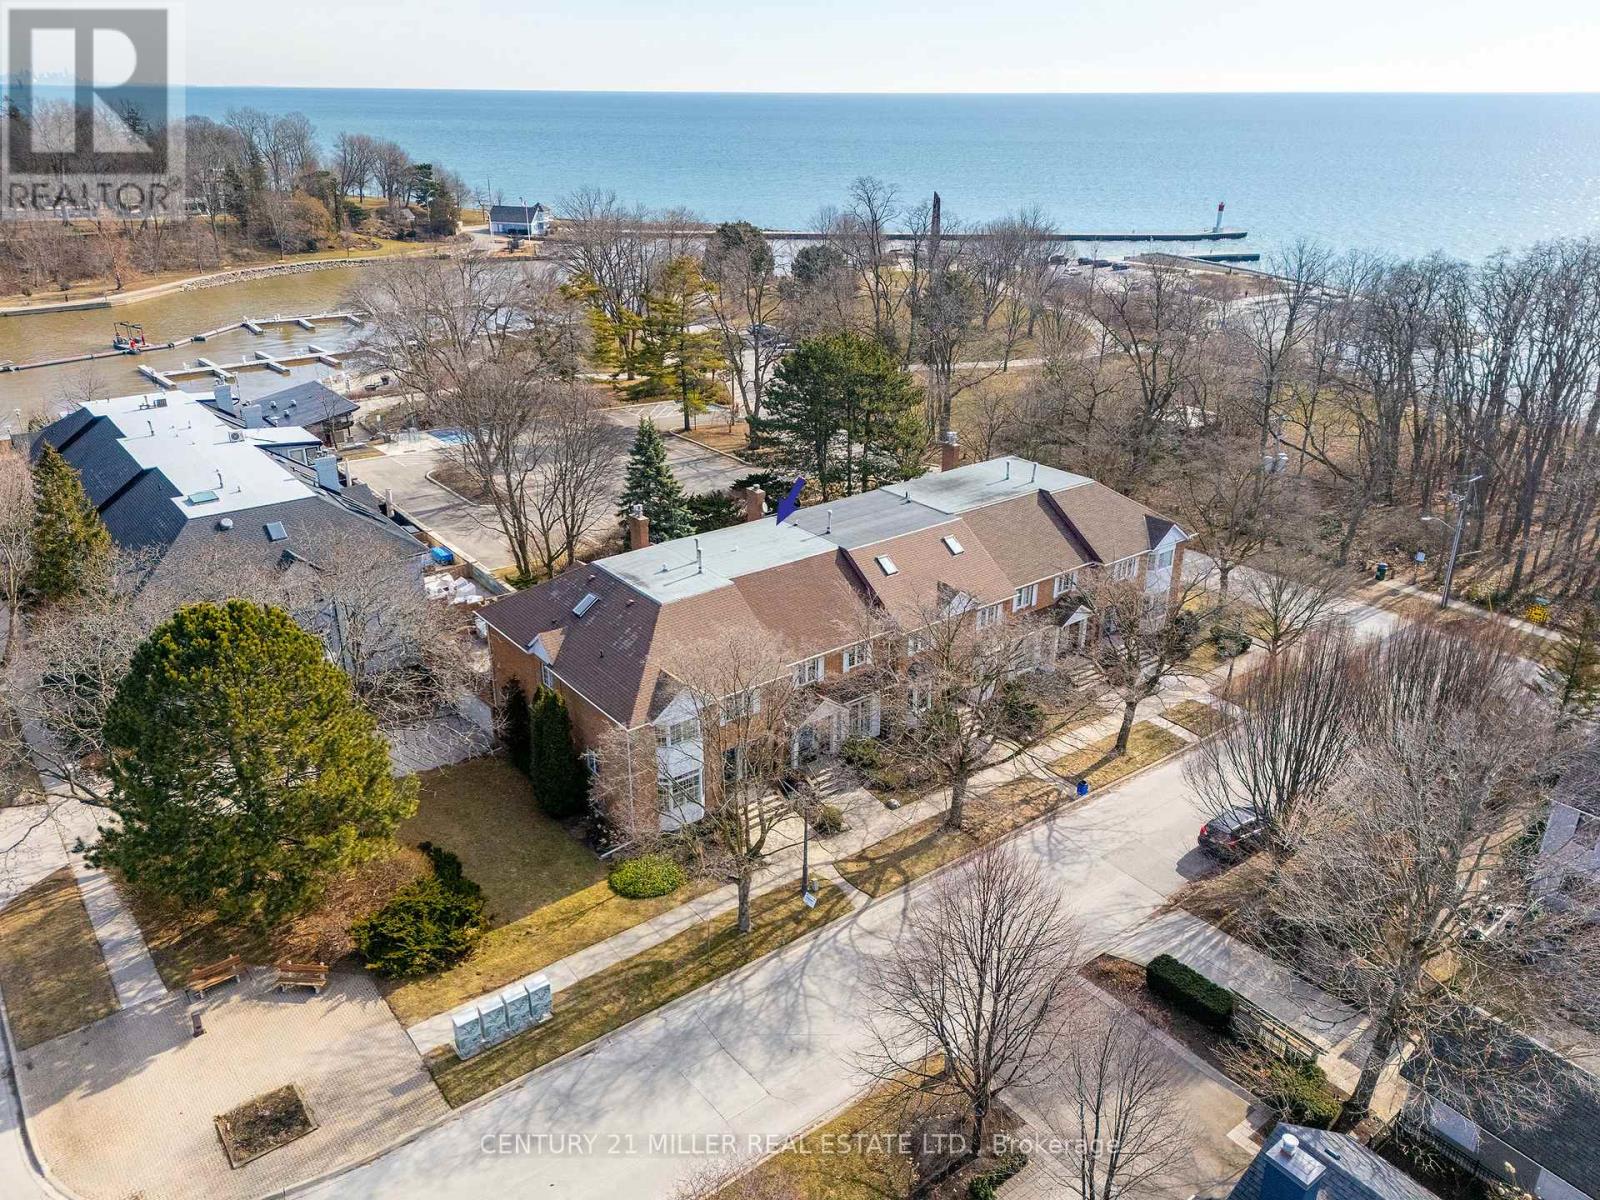
Designed with both form and function in mind, this freehold townhouse unfolds across four finished levels, delivering almost 3,900 square feet of refined living space. Every floor has been thoughtfully planned to support modern lifestyles. Balancing open, light-filled entertaining areas with quiet, private retreats. The main level sets the tone with a welcoming sense of scale. A beautifully appointed kitchen anchors the home, seamlessly connecting to expansive family and dining spaces warmed by a gas fireplace. Whether hosting intimate dinners or larger gatherings, the flow to the private outdoor terrace creates an effortless indoor-outdoor lifestyle. The second floor is home to three generously proportioned bedrooms, including an elegant primary suite. A dedicated sitting area, walk-in closet and spa-inspired ensuite create a true personal sanctuary. Elevated sightlines capture glimpses of the surrounding harbour and lake. A large, well-appointed laundry room is also conveniently located on this floor, offering ample storage, workspace and everyday practicality. The third-floor loft is a highly versatile and inviting space, seamlessly adapting to a variety of lifestyles. Whether envisioned as a light-filled home office, a private guest suite, a fourth bedroom, or a relaxed lounge, this level offers a lot of flexibility. The finished lower level extends the living experience with a spacious recreation room, ample storage and direct access to an oversized double garage. Perfectly positioned just moments from the lake, Tannery Park and the charm of downtown Oakville, this exceptional three-storey residence offers a rare blend of space and walkable waterfront living. (id:55460)
90 Kingsway Crescent
Toronto, Ontario
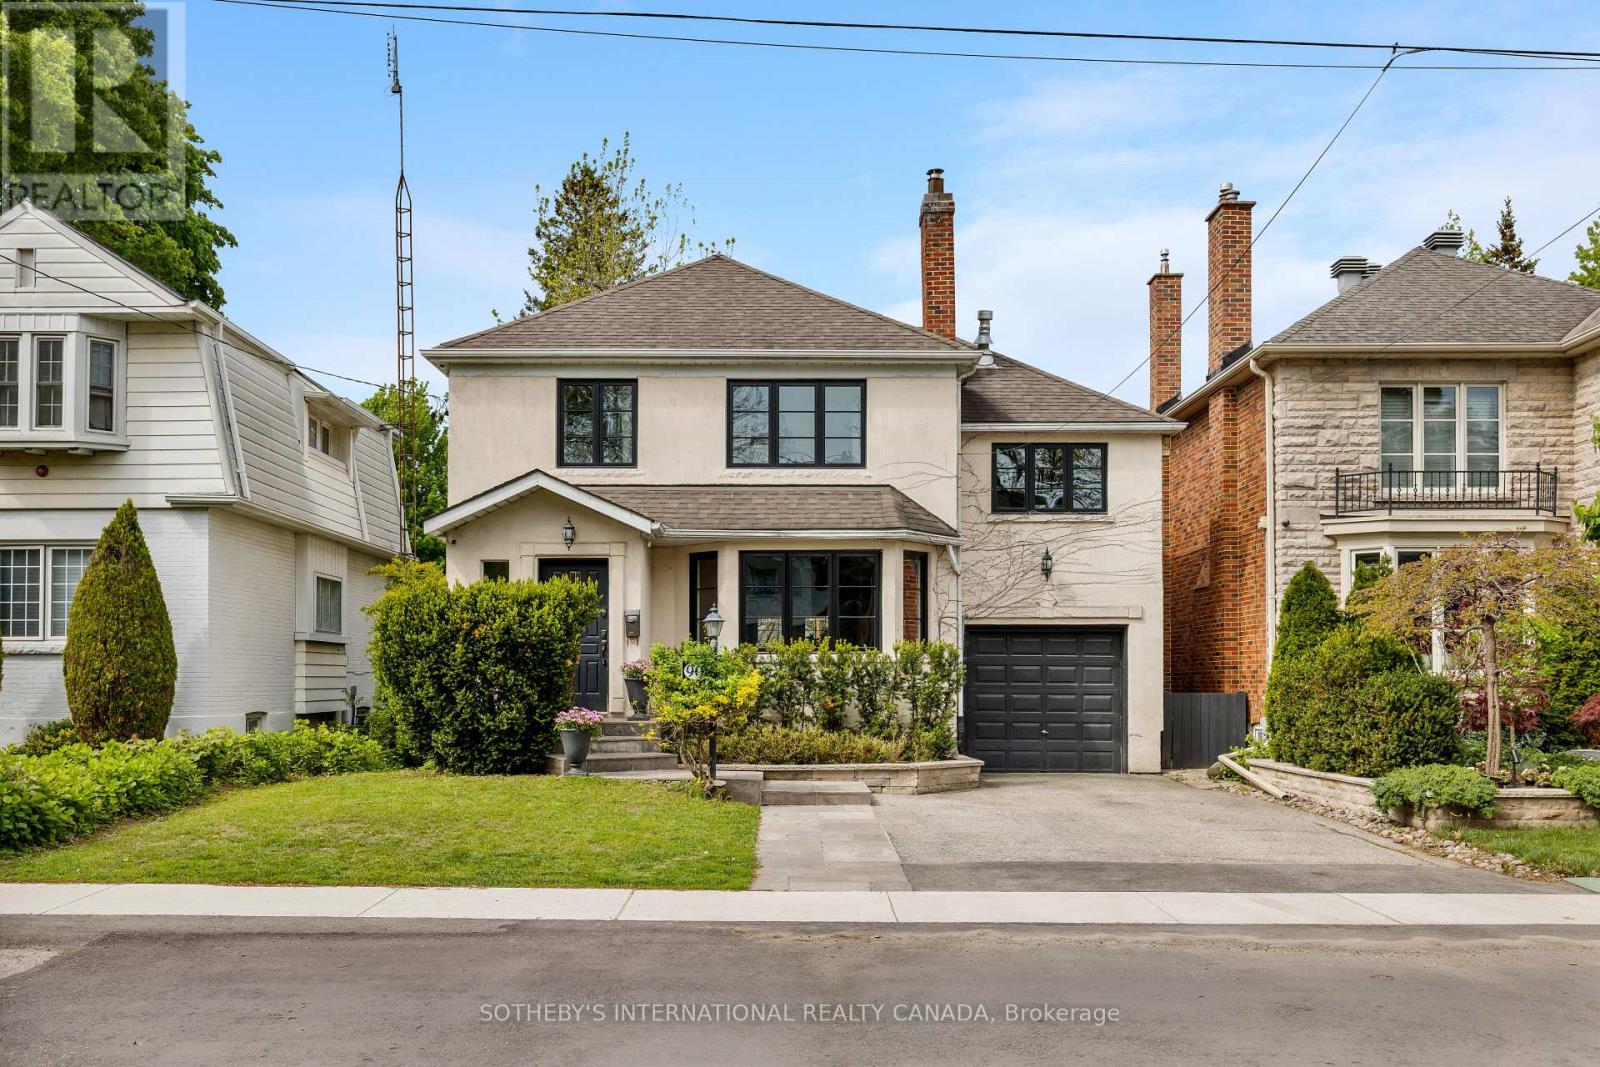
Nestled in one of the most prestigious and established pockets of The Kingsway, this elegant family residence offers a rare blend of old-world charm and contemporary living in one of Toronto's most sought-after neighbourhoods. Set on a deep, beautifully landscaped lot with mature trees, lush greenery, and a serene backyard pond, the property provides a private retreat with a desirable west-facing exposure, ideal for enjoying sunny afternoons and evening sunsets. Thoughtfully designed across two spacious levels, the home offers exceptional flexibility for families, multi-generational living, or those seeking both comfort and function. A standout feature is the office extension above the garage, creating a quiet, light-filled workspace. Inside, a welcoming formal dining room is perfect for hosting, while the open-concept living area offers an inviting space for everyday living and entertaining. The finished lower level adds versatility with a recreation area, nanny suite potential, and a mini wine cellar. French doors lead to a cedar deck overlooking the expansive backyard oasis, where the pond and surrounding greenery create a peaceful, nature-filled setting. This property also offers tremendous potential for a future new build, with grandfathered proximity to the property line providing added flexibility. Located within the highly desirable Lambton-Kingsway School District and within walking distance to LKS, the home is surrounded by quiet, tree-lined streets that define the neighbourhood's charm. Enjoy being just a 5-minute walk to the Humber River trails, close to subway and transit options, and with easy access to major roadways and the airport. A rare opportunity to secure a property that combines location, lot depth, natural beauty, and long-term potential. (id:55460)
4 - 250 Lagerfeld Drive
Brampton, Ontario
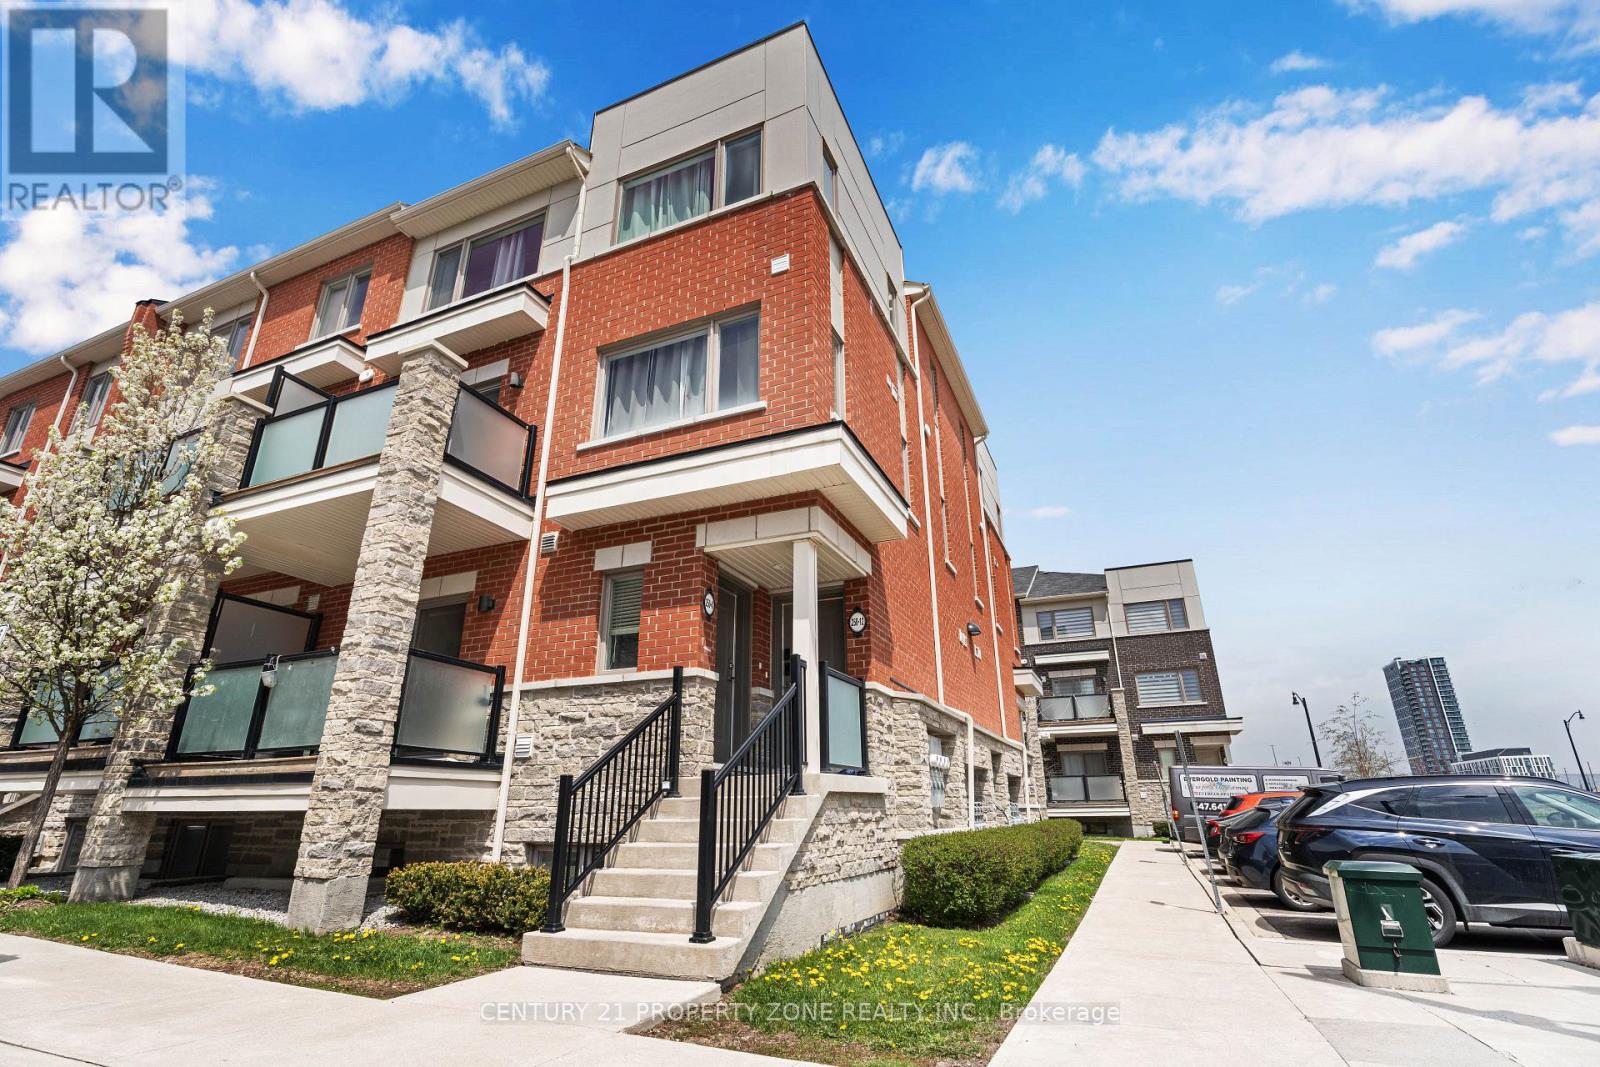
Stunning & Modern Stacked Corner Townhome Steps from Mount Pleasant GO Station and major local transit bus stops, making trips into downtown Toronto or around Peel region effortless. Welcome to urban convenience blended with contemporary comfort. This beautiful, turn-key corner stacked townhouse offers a bright and spacious multi-level layout, designed for modern living with zero wasted space. Boasting large windows throughout & a balcony, the home is flooded with an abundance of natural light, accentuating its clean lines and premium finishes. (id:55460)
3 - 2258 Turnberry Road
Burlington, Ontario
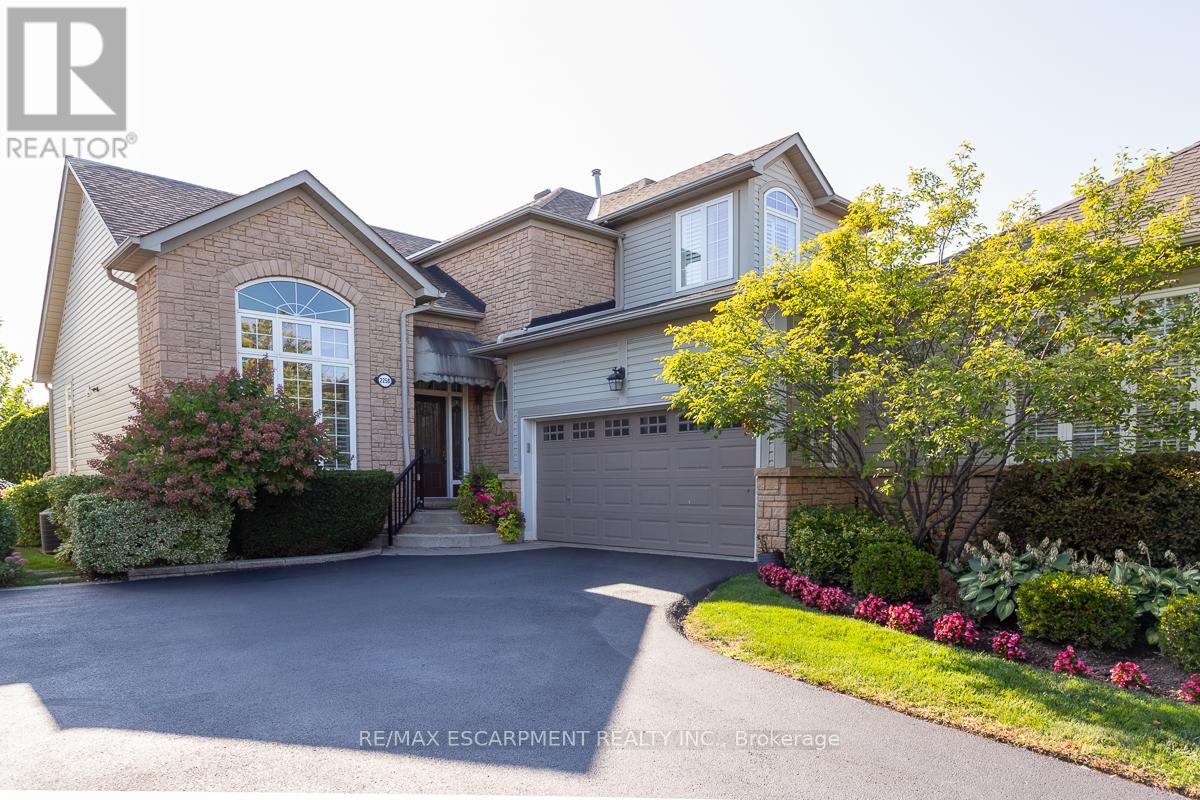
Stunning renovated semi-detached BUNGALOFT backing onto the prestigious Millcroft Golf Course! Offering just shy of 3,000 sq.ft. of total living space, this beautifully updated home features 3 bedrooms, 3.5 bathrooms, a fully finished basement, double car garage, and parking for up to 5 vehicles including the driveway. The open-concept floorplan showcases expansively high ceilings, a dramatic two-storey entry and living space, and an abundance of natural light throughout. The renovated eat-in kitchen features white cabinetry, quartz countertops, a large peninsula, and stainless-steel appliances. The kitchen flows seamlessly into the spacious family room with a gas fireplace and walkout to a stunning low-maintenance landscaped backyard overlooking the golf course. The spacious main floor primary retreat features a large walk-in closet and beautifully renovated 4-piece ensuite with walk-in shower. The main level also offers a large separate dining room, powder room, laundry room, and convenient interior garage access. Upstairs includes a large bedroom, open-to-below loft/den space, and an additional 4-piece bathroom. The finished lower level adds exceptional living space with a large recreation room, spacious bedroom, and 3-piece bathroom. Additional features include a large storage room and separate workshop area. Extensively landscaped exterior, exceptional curb appeal, and an unbeatable Millcroft location close to parks, top-rated schools, shopping, restaurants, and all amenities. Conveniently located near major highways, GO Bus, and GO Train for easy commuting. (id:55460)
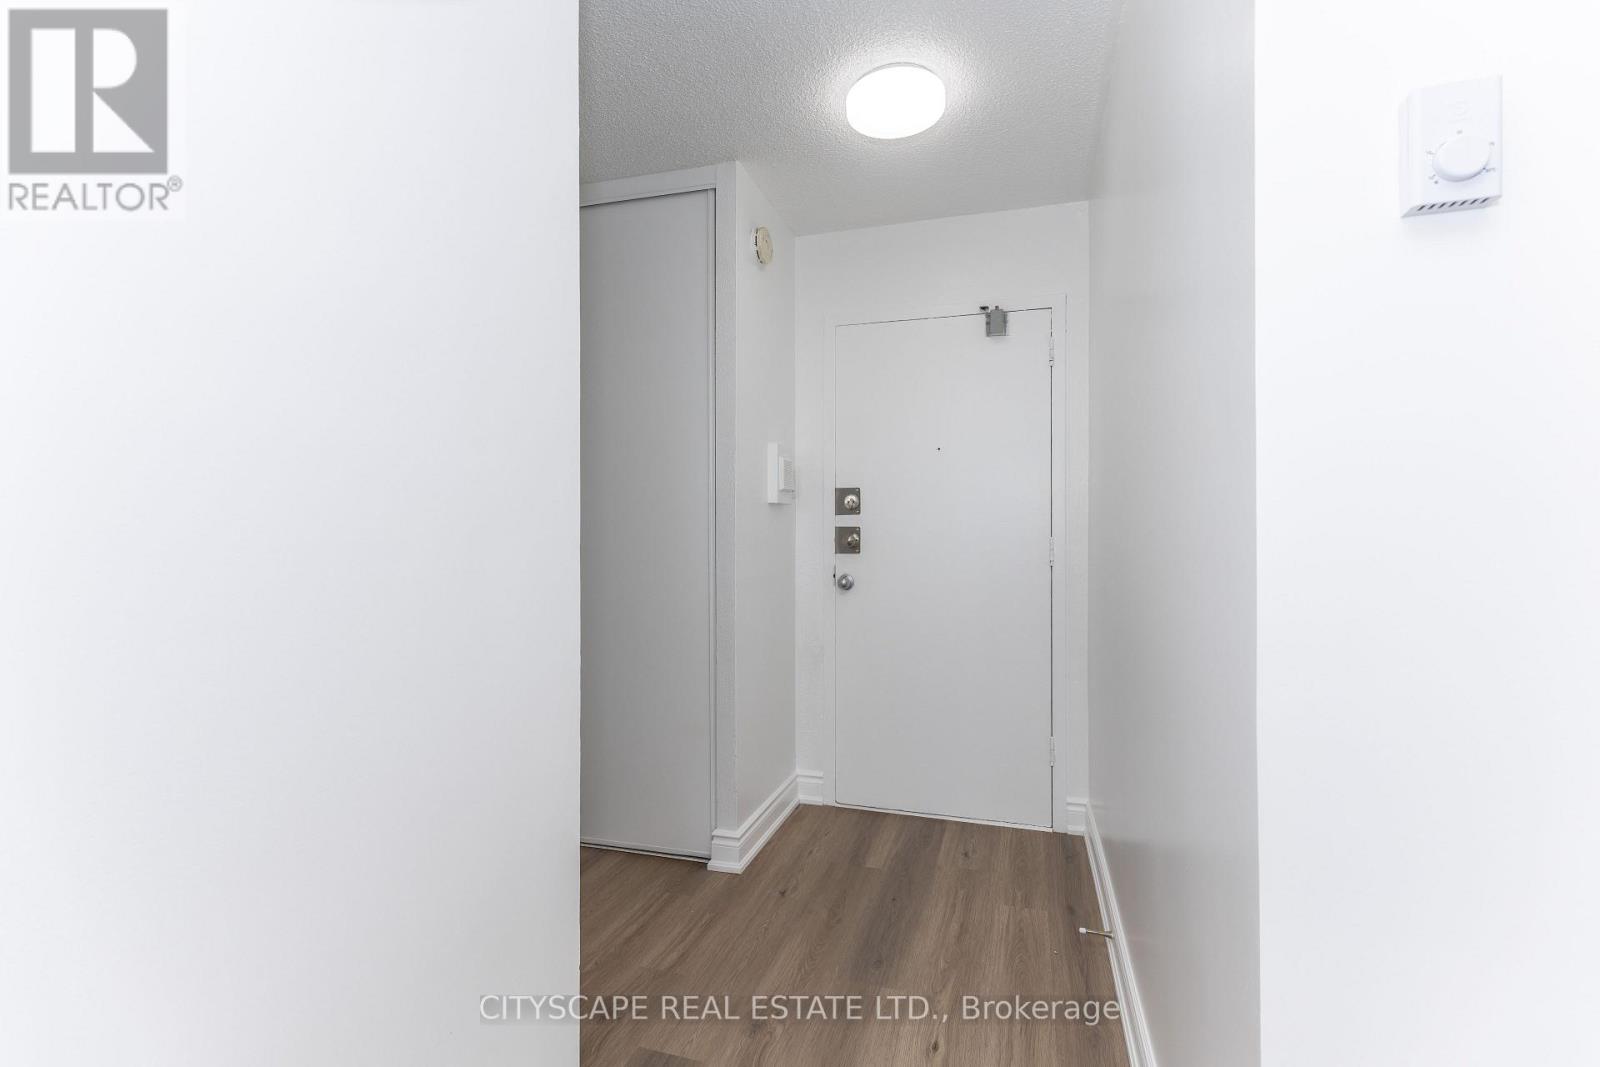
1005 - 940 Caledonia Road
Toronto, Ontario
Newly renovated 3-bedroom unit a prime location! Just 10 minutes to Yorkdale Shopping Centre and 7 minutes to Orfus Road Outlet District. Conveniently located close to the TTC, school, parks, basketball courts, grocery stores, shopping, dining, and more. Enjoy stunning balcony views and a spacious layout perfect for families or investors alike. (id:55460)
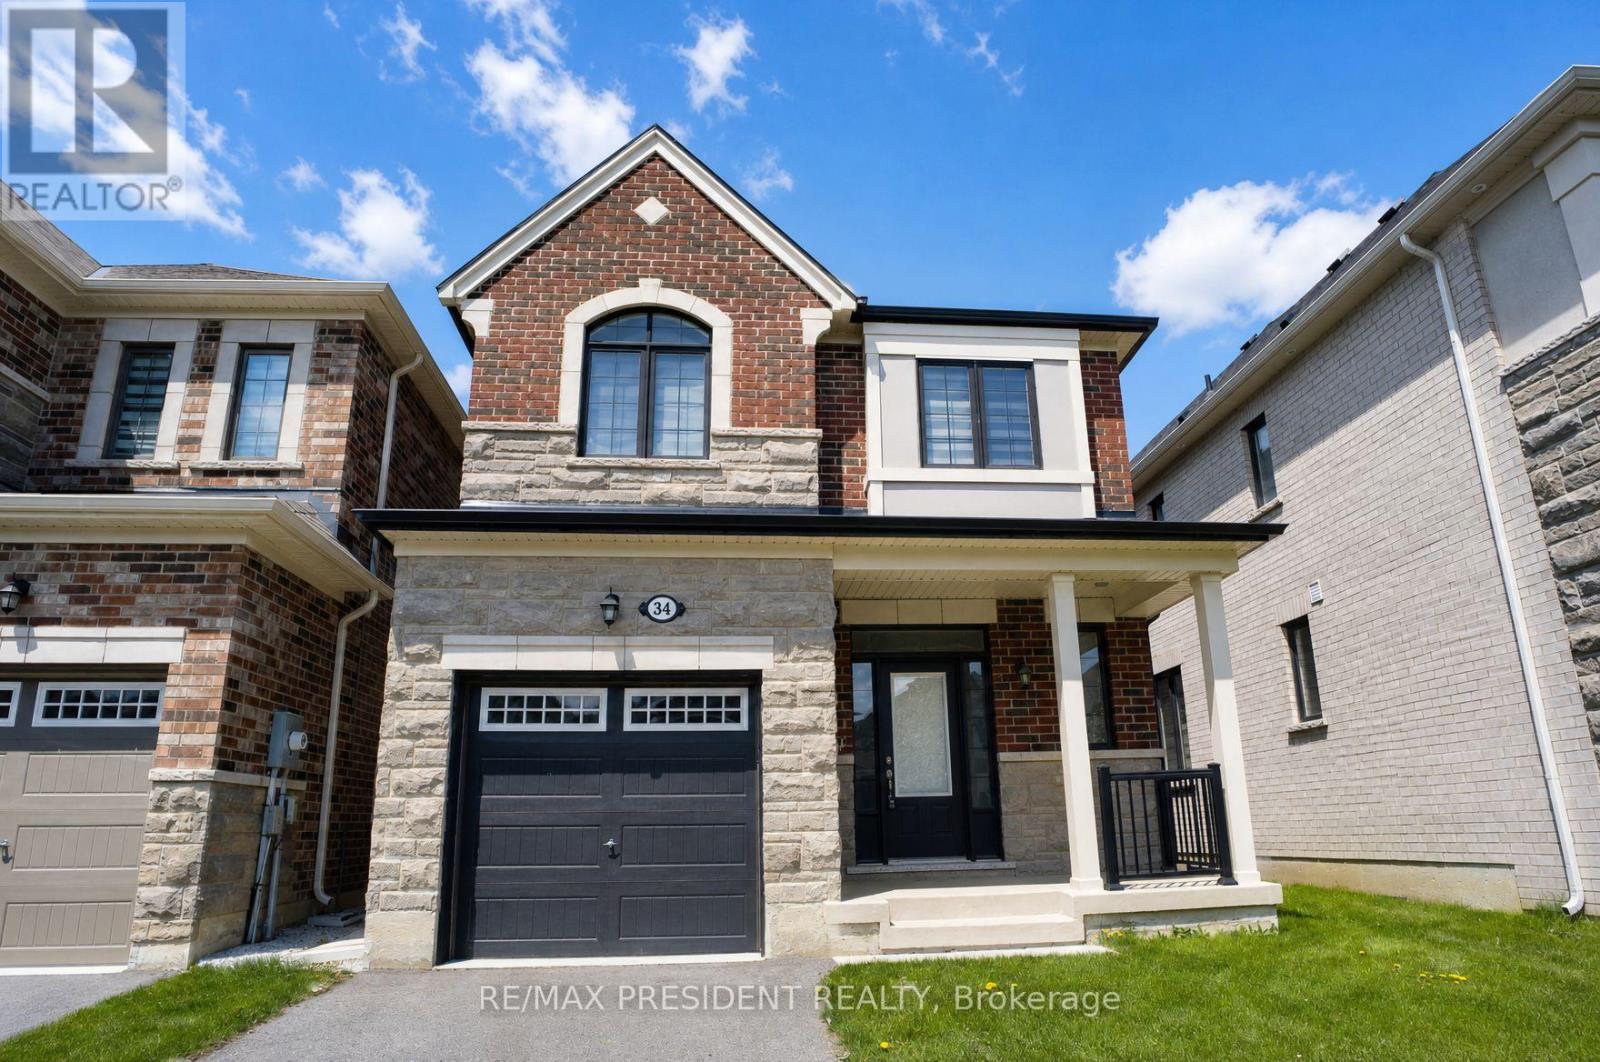
34 Eberly Woods Drive
Caledon, Ontario
Welcome to this stunning newer-built detached home in one of Caledon's most sought-after communities! Built in 2021, this beautifully maintained single-car garage home is being offered for sale for the very first time and showcases modern living with countless upgrades throughout. Step inside to discover a bright and functional layout featuring upgraded finishes, stylish flooring, an upgraded kitchen with premium cabinetry, sleek countertops, and stainless steel appliances. The open-concept design is perfect for both everyday living and entertaining. Upstairs, you'll find spacious bedrooms, upgraded bathrooms, and plenty of natural light throughout the home. Pride of ownership is evident in every detail, making this property truly move-in ready. Located in a family-friendly neighbourhood with no sidewalk and is close to schools, parks, transit, and all major amenities, this is an incredible opportunity to own a modern home in a rapidly growing area of Caledon. Perfect for families, first-time buyers, or investors alike! Located in an ideal location by highway, plazas, parks, schools and mount pleasant go station. (id:55460)
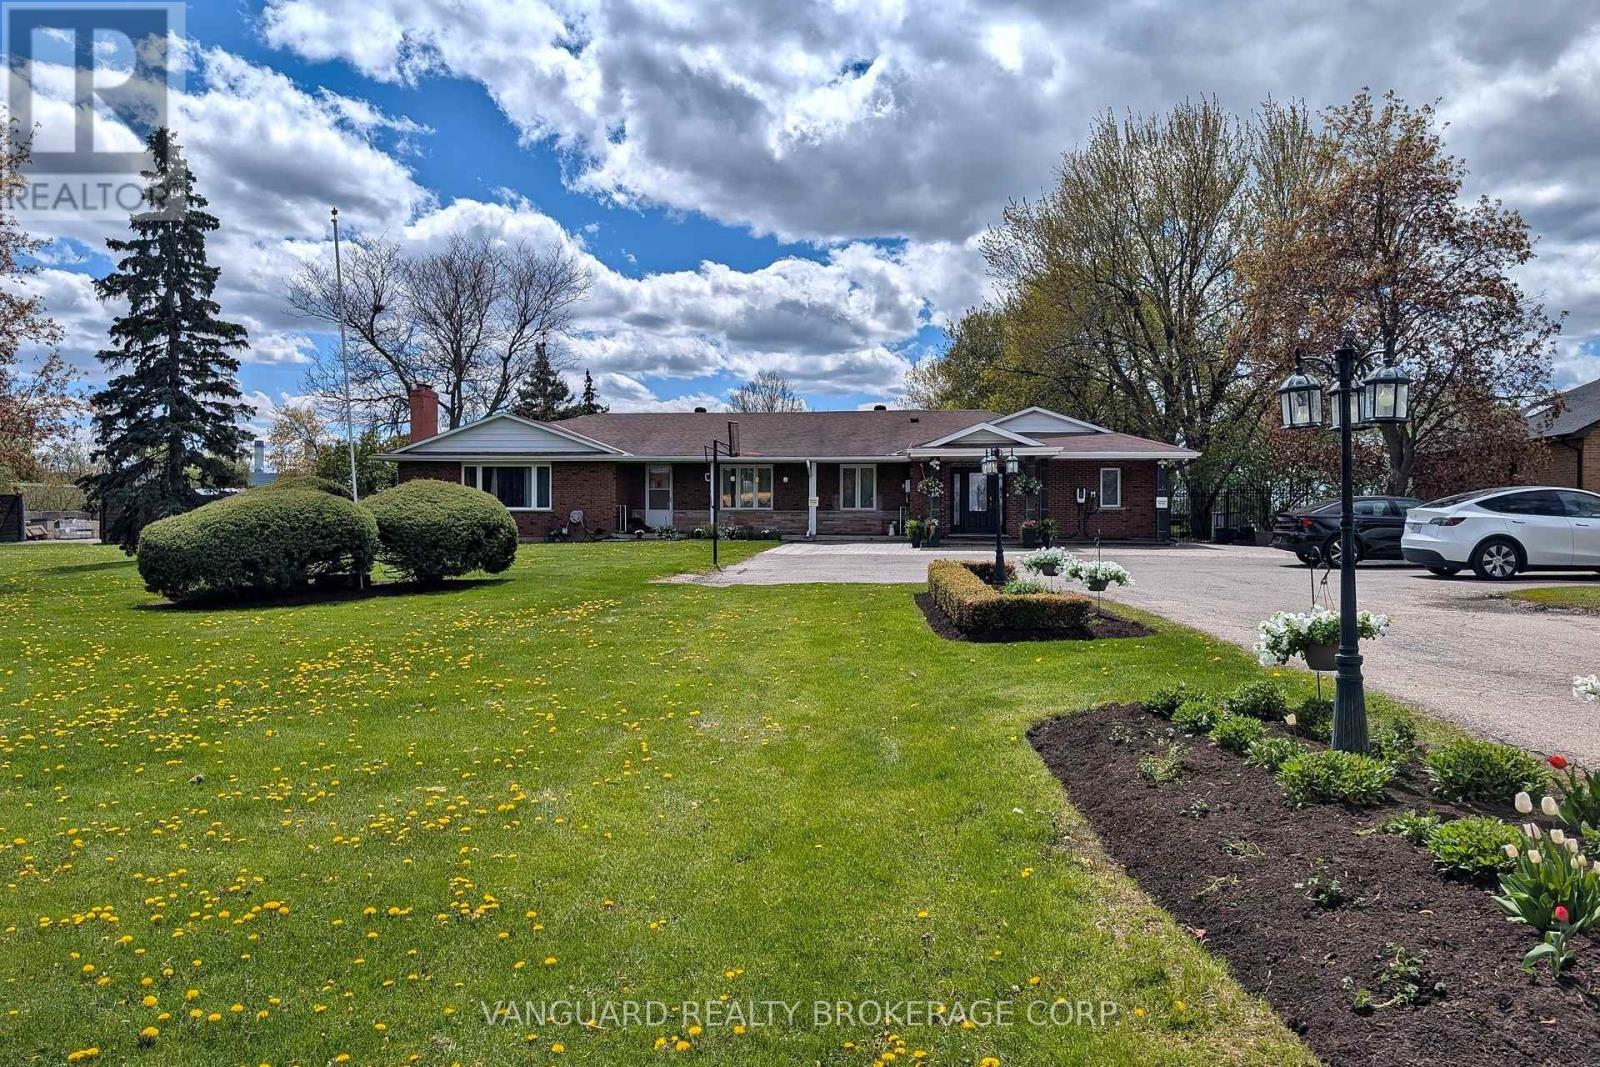
8070 Hornby Road
Halton Hills, Ontario
A rare and highly coveted live/work residence offering exceptional scale and flexibility. This stunning, sprawling 3,500 sq. ft. bungalow features 5 spacious bedrooms and 4 well-appointed bathrooms, designed for elevated living and effortless functionality. The property boasts two separate legal driveways with direct access to the rear yard and a heated, approximately 1,000 sq. ft. workshop, ideal for discerning owners seeking space, privacy, and versatility. Just one minute from Highway 401, this unique offering combines convenience with future industrial zoning potential, presenting a remarkable opportunity in a premier location. (id:55460)
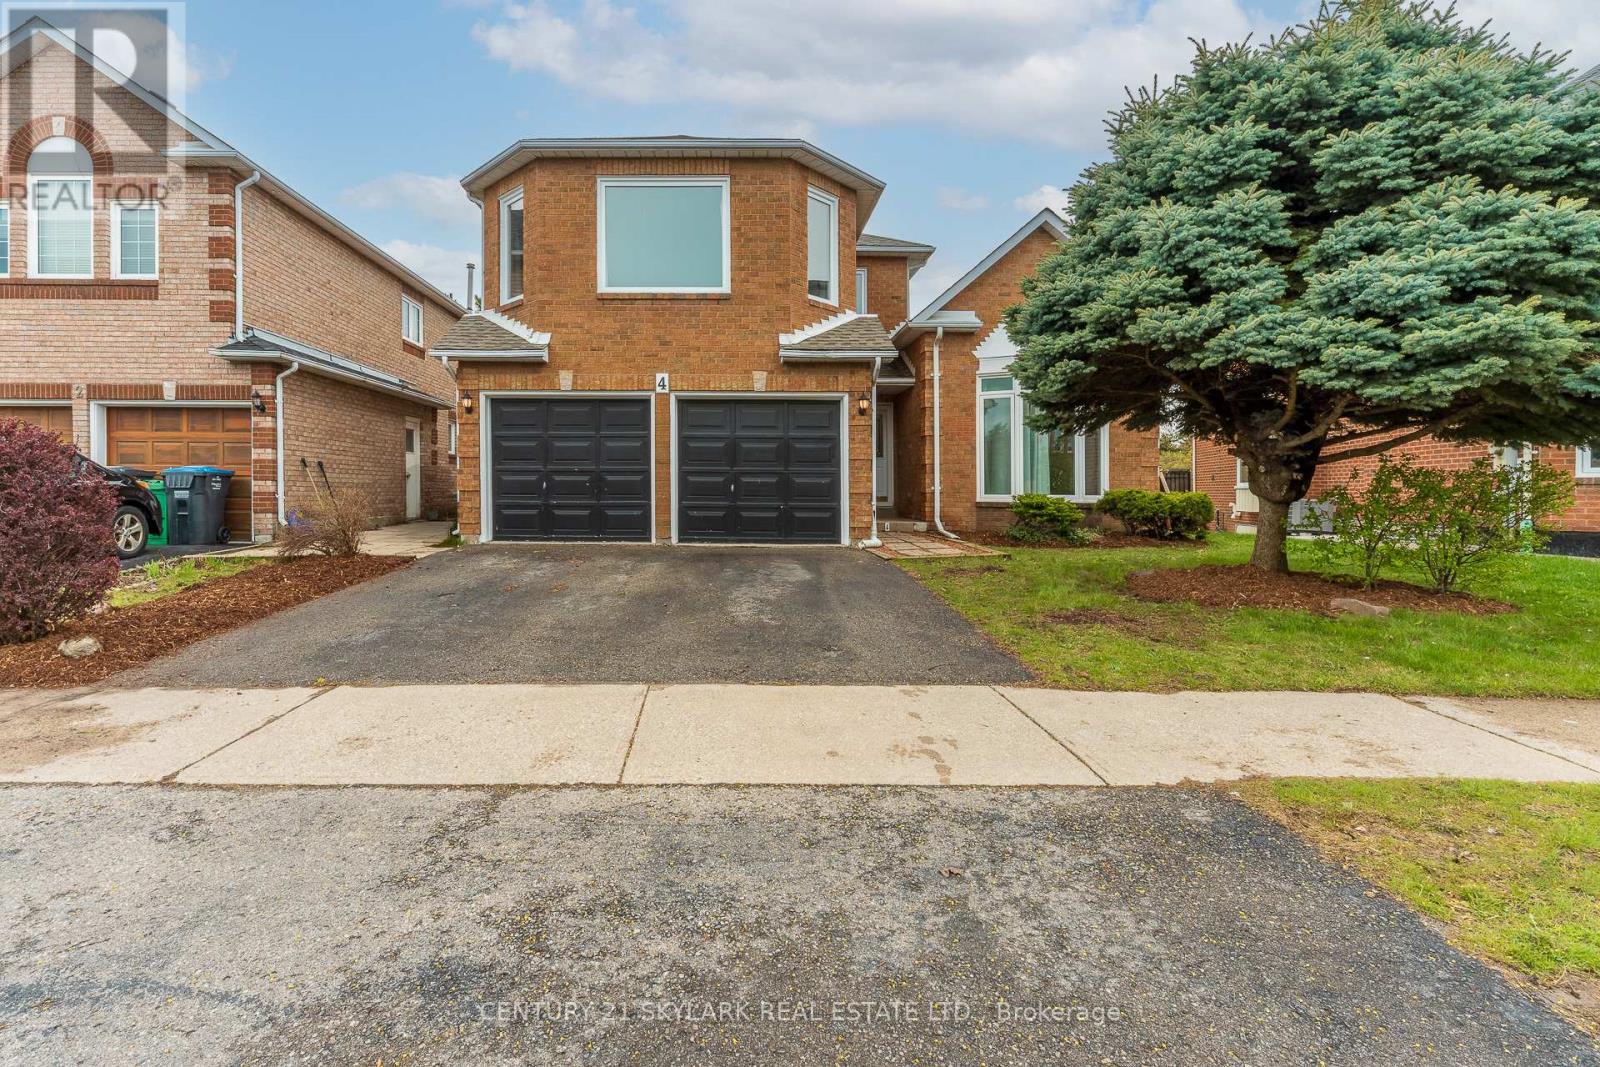
4 Leeward Drive
Brampton, Ontario
**Cottage Lifestyle in the Heart of the City, Backing onto Parr Lake, Stunning View of Lake from Backyard Deck**2297 Sqft as per MPAC**Roof Replaced (2025)**Windows Replaced (2026)**Furnace & AC Replaced (2022)**Newly Painted and New Broadloom Throughout**One of the Kind Home, Master Bedroom on the Second Floor and 2 Bedrooms on the Main Floor**2 Wood Burning Fireplaces, One in the Family Room and One in the Basement**Laundry Room on Main Floor with Garage Access and Side Entrance**Builder-installed Rough-in for a Basement Bathroom**Conveniently close to Major Highways (410 and 7), Bramalea Shopping Centre, Bus Terminal, Banks, Supermarkets, and Restaurants**Approx 10 Minutes Walk to North Park Secondary School specialized for IBT Program**Conveniently located next to Lakeridge Plaza wich incudes Grocery Store**5 Minutes Walk to Bus Stop** (id:55460)