
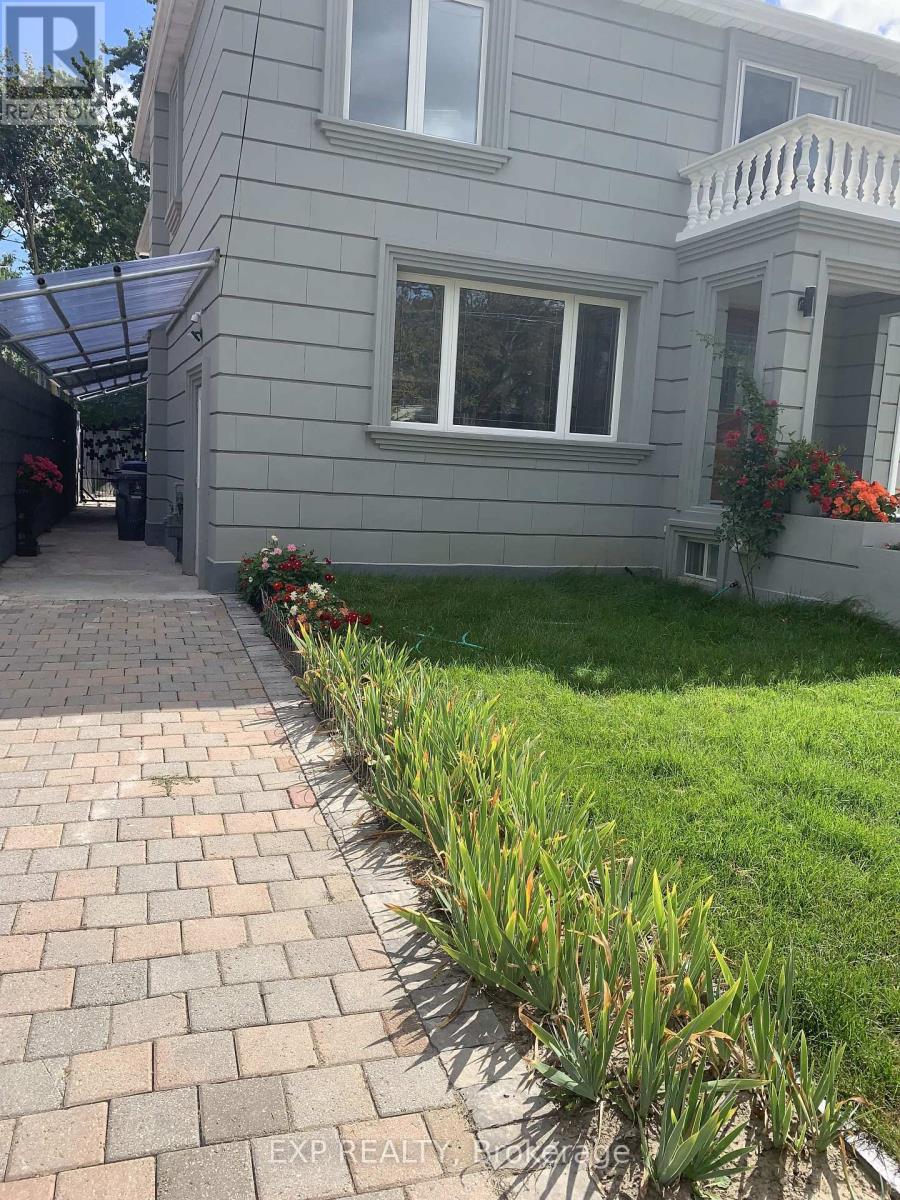
Basement - 55 Dallas Road
Toronto, Ontario
Great location, cozy basement unit with kitchen, great room, spacious bedroom with a 3 pc ensuit and large window. You have a quite, and comfortable unit with a private laundry. Greate location and close to all the amenities. This unit is furnished. (id:55460)

7 - 2199 Burnhamthorpe Road W
Mississauga, Ontario
Rarely Offered Executive 3+1 Bedroom 3 Bath Townhome In The Prestigious Gated Eagle Ridge Community. Ideally Situated On One Of The Most Private Ravine Settings. Surrounded By Mature Cedar Hedges, Backing Onto Sawmill Valley Trail, This Unit Offers The Perfect Balance Of Privacy, Nature, And Convenience. Rare Unit. Rare Second Level Laundry. Bright Main Level, Recently Updated. Featuring Spacious Living And Dining Areas With Cozy Woodburning Fireplace. Quartz Counters, Marble Backsplash, Breakfast Bar. W/O To Deck. 1628 Sqft Above Grade + 743 Sqft Full W/O Basement. Perfect For Guest Suite, Family Room, Home Office, Or Rec Room. Direct Private Access To Sawmill Valley Trail. Tranquil Ravine Views! 24hr Gated Security. Unit Is Perfectly Situated. Exclusive Access To Private Rec Centre. Short Walk To Indoor Pool, Hot Tub, Sauna, Gym, Squash Courts, And More. Minutes From South Common Centre, Erin Mills Town Centre, Major Highways, Public Transit, Schools, Parks, And Endless Miles Of Scenic Trails! One Of The Most Beautifully Situated Homes In Eagle Ridge. A True Hidden Gem. (id:55460)
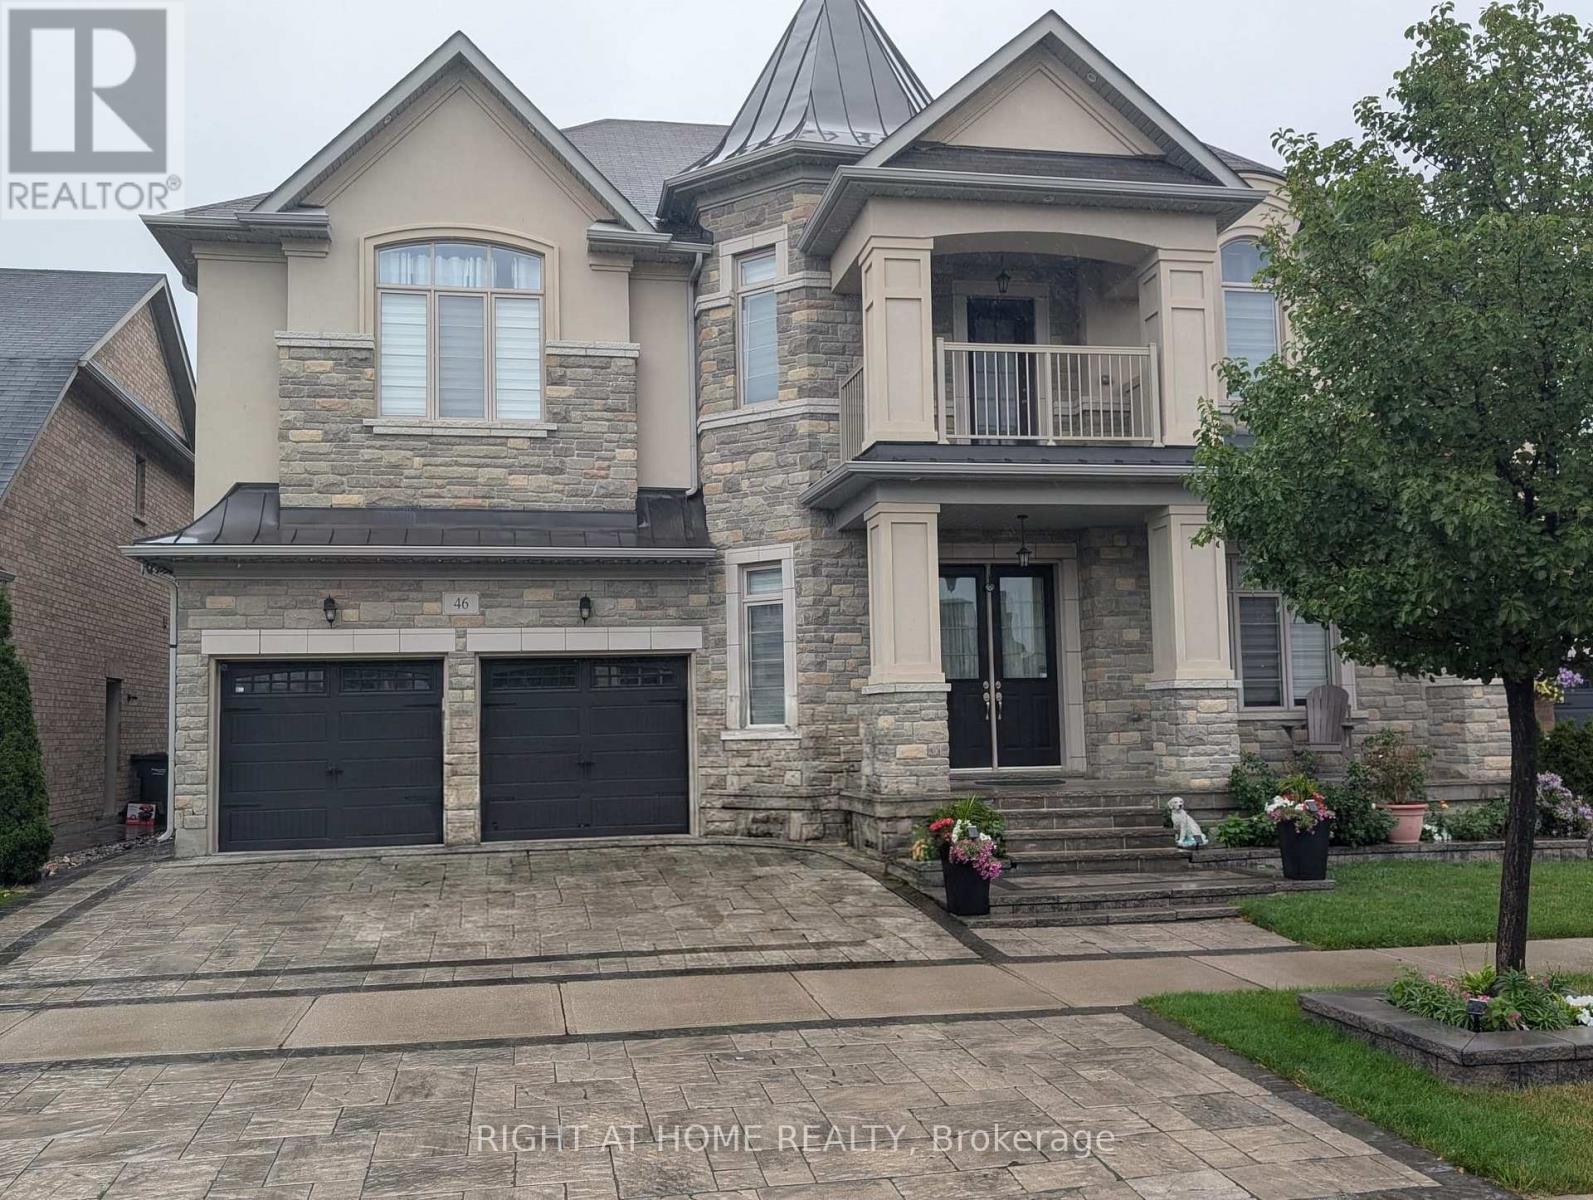
46 Fanning Trail
Brampton, Ontario
Welcome to this stunning, legal 2-bedroom basement apartment at 46 Fanning Trail in Brampton's highly sought-after Vales of Humber community.This modern, open-concept home features 2 spacious bedrooms, a huge living area, sleek pot lights throughout, and a contemporary kitchen equipped with stainless steel appliances. Enjoy total privacy with your own dedicated separate entrance at the back of the home.Located near Mayfield Road and McVean Drive, you are steps away from top-rated schools, scenic parks, hiking trails, shopping plazas, public transit, and major highways.Key Details: 2 Bedrooms | Legal Basement Suite Stainless Steel Appliances & Modern Finishes Private Separate Rear Entrance Seeking reliable AAA tenants (ideal for a couple or small family) Tenant pays 30% of utilities No pets, no smoking, and no backyard use permittedMove in and experience clean, comfortable, and spacious modern living at its finest! (id:55460)
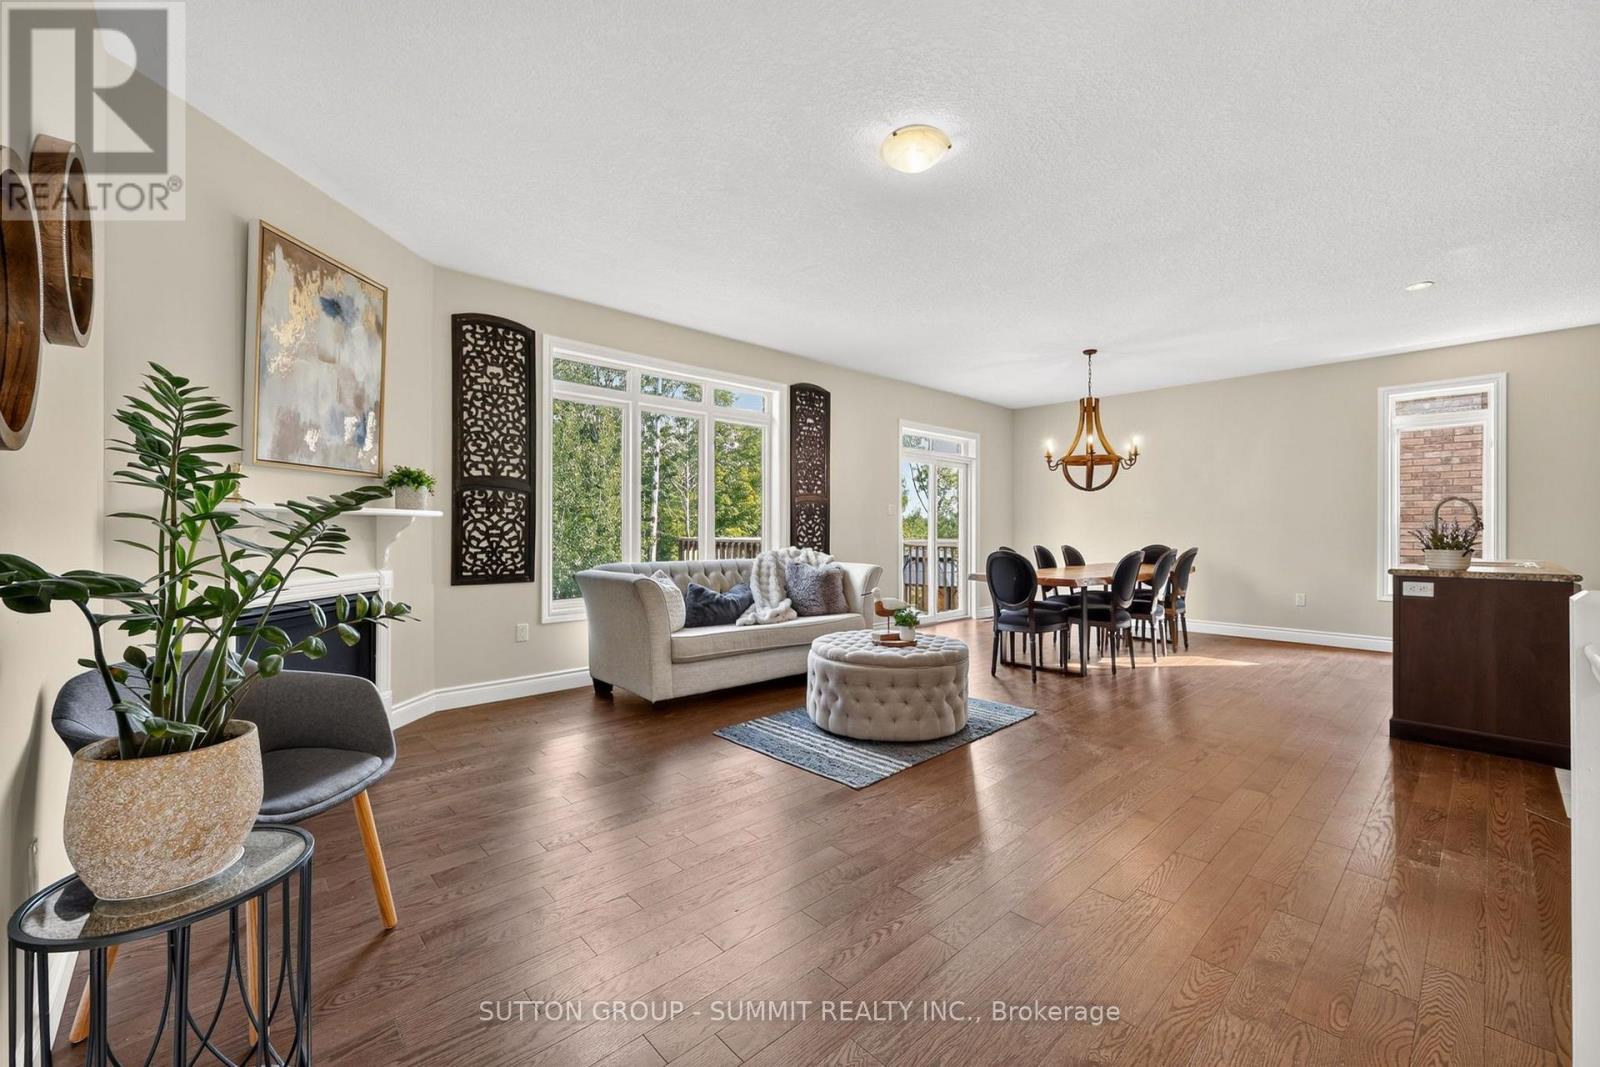
34 Mcdermitt Trail
Tay, Ontario
Welcome to 34 McDermitt Trail in Victoria Harbour, a meticulously crafted bungalow by Seeley Homes offering the ultimate blend of comfort, independence, and convenience, perfectly suited for a senior couple or multi generational living. This exceptional property features a legal, registered walk-out two-bedroom basement apartment complete with its own separate laundry, providing an ideal mortgage helper or comfortable space for visiting family or caregivers. The main floor boasts a bright, open-concept layout with gleaming hardwood floors, a spacious living room featuring a cozy gas fireplace, and a stunning centre-island kitchen equipped with stainless steel appliances. Designed with effortless living in mind, the home is fully wheelchair accessible, featuring a convenient front entrance ramp, wider doorways, and acustom walk-in tub. Enjoy peace and tranquility in your private backyard oasis backing onto trees and woods, complete with a large deck and patio walk-outs for effortless outdoor relaxation. Located in a desirable neighbourhood close to parks, the local library, marina, and lake access, this rare find delivers unmatched lifestyle flexibility and timeless style. (id:55460)
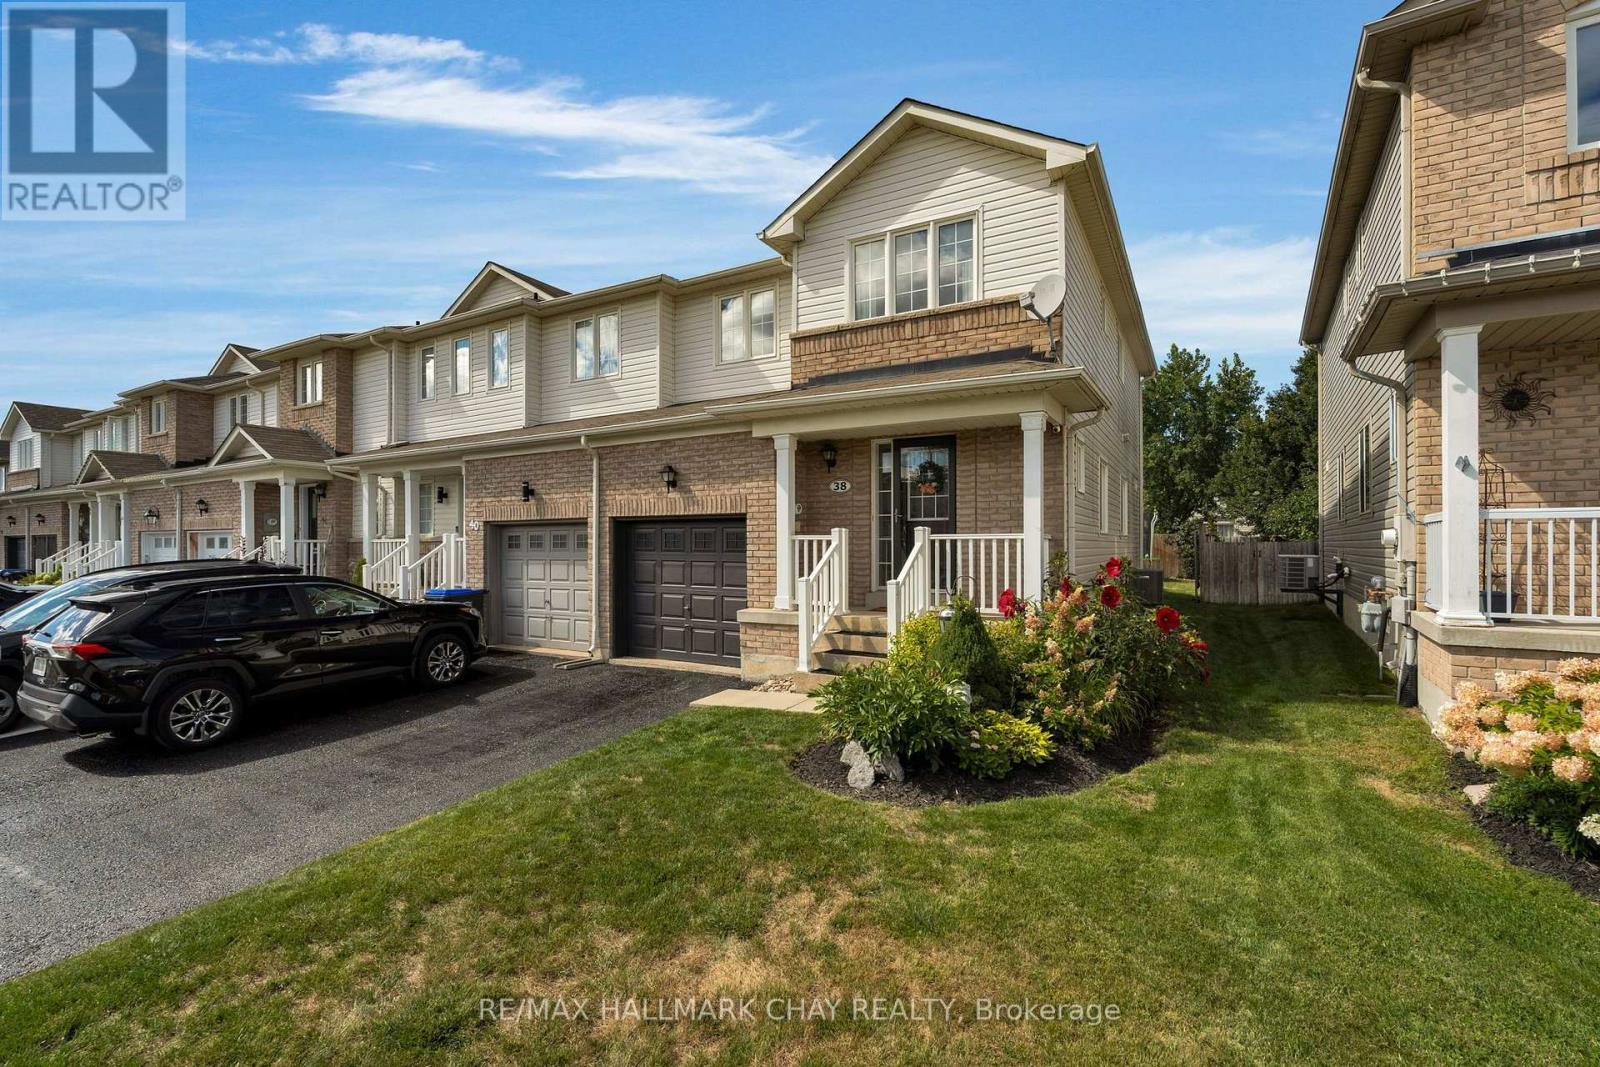
38 Admiral Crescent
Essa, Ontario
Enjoy the extra natural light, added privacy and fewer shared walls that make an end-unit townhome such a desirable find. This fully finished and practically turnkey freehold offers 3 bedrooms, 3 bathrooms and an open-concept main floor. There is no carpeting on the main, bedroom or lower levels, with new carpet limited to the stairs for comfort underfoot. Convenient bedroom-level laundry adds everyday function.Walk out from the kitchen to the deck and fully fenced backyard, with plenty of room for children to play, pets to roam or simply relax at the end of the day. All appliances are included. With low property taxes and no monthly condo fees, this is a smart option for first-time buyers, growing households or investors. Close to walking paths, parks, schools and everyday amenities, with convenient access to CFB Borden and Barrie. A November closing is available, giving you time to move in and settle before the holidays. (id:55460)
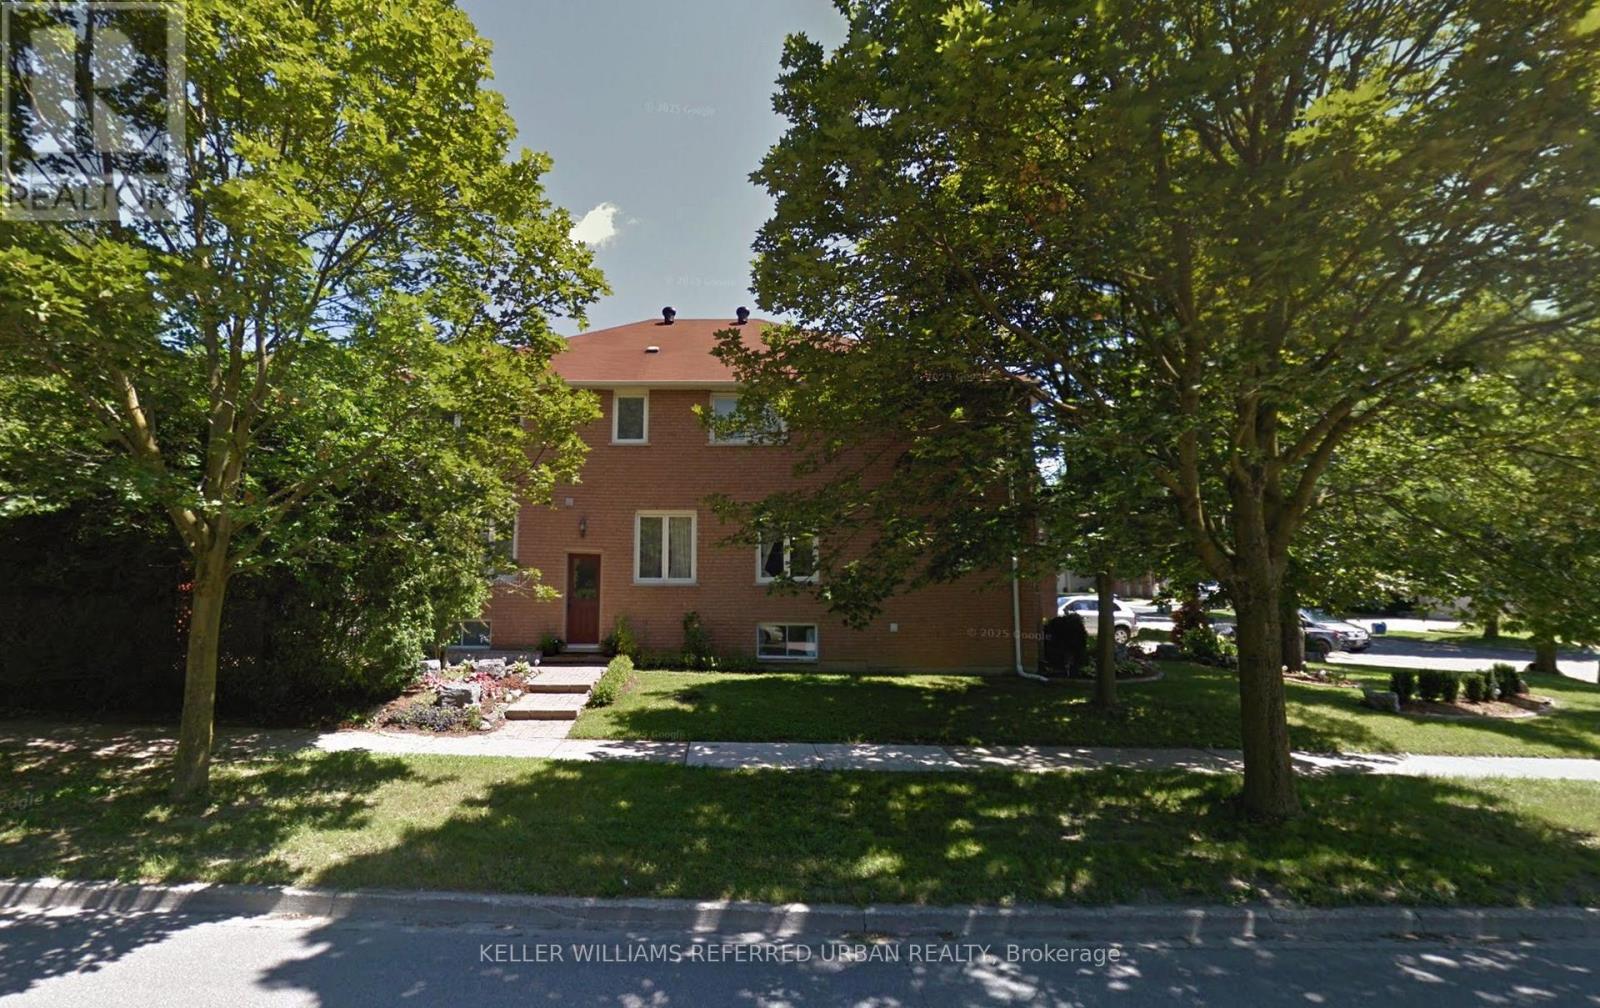
Lower - 132 Old Surrey Lane
Richmond Hill, Ontario
**You Will Not Believe It's A Basement!!** ** ALL INCLUSIVE RENT INCLUDING PARKING** Huge, bright 2 bedroom basement apartment with 9 foot high ceilings! 2 Bedrooms + Den! Separate Side Door Entrance. Apartment Has Reverse Osmosis Water Filtration System. Lots Of Storage Space. Separate en-suite laundry room! Central Vacuum! Rent includes all utilities(Heat, Hydro, & Water) & High Speed Internet! 2 Parking spots available on the driveway! Close To Transportation, Schools, Hwy 7 & 407 ETR. Seeking long term tenants who hope to renew the lease for multiple years to come! Maximum 2 occupants. This apartment is ideally suitable for a professional couple. (id:55460)
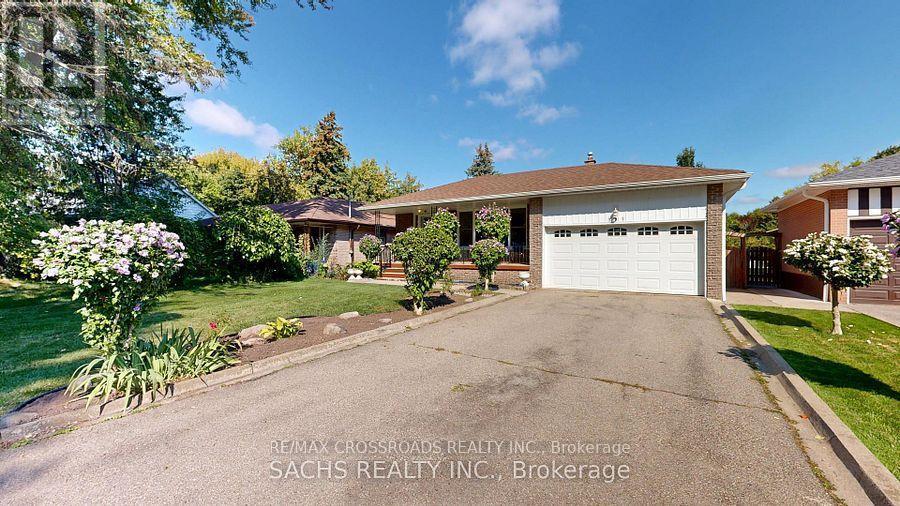
Upper - 377 Crosby Avenue
Richmond Hill, Ontario
Fully independent unit, have own laundry, Two cars garage, long Driveway, Huge Back yard! Sought After Neighborhood, Good School Zone( Bayview Secondary High School) walkability to top-rated schools, including Crosby Heights P.S. (Gifted Program), Bayview S.S. (IB Program), Michaelle Jean Public School (French Immersion), and Beverley Acres P.S. (French Immersion). Steps to public transit, including YRT and GO Train access, and just minutes to Crosby Park, Centennial Pool, Richmond Hill Lawn Tennis Club, and Crosby Soccer Fields. Tenant pay 60% utilities. (id:55460)
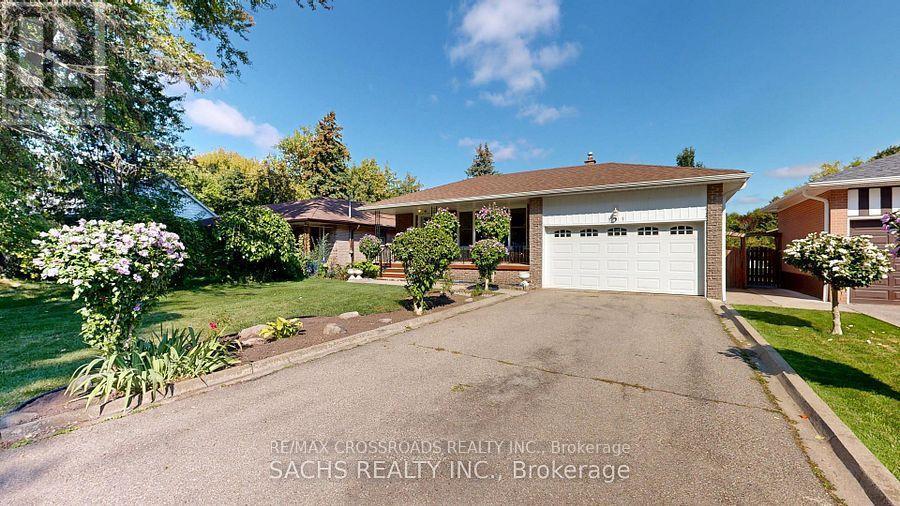
Rear - 377 Crosby Avenue
Richmond Hill, Ontario
This is not a basement unit, ground level, 2 bedrooms all on main floor! Sought After Neighborhood, Good School Zone( Bayview Secondary High School) walkability to top-rated schools, including Crosby Heights P.S. (Gifted Program), Bayview S.S. (IB Program), Michaelle Jean Public School (French Immersion), and Beverley Acres P.S. (French Immersion). Steps to public transit, including YRT and GO Train access, and just minutes to Crosby Park, Centennial Pool, Richmond Hill Lawn Tennis Club, and Crosby Soccer Fields. Tenant pay 40% utilities. (id:55460)
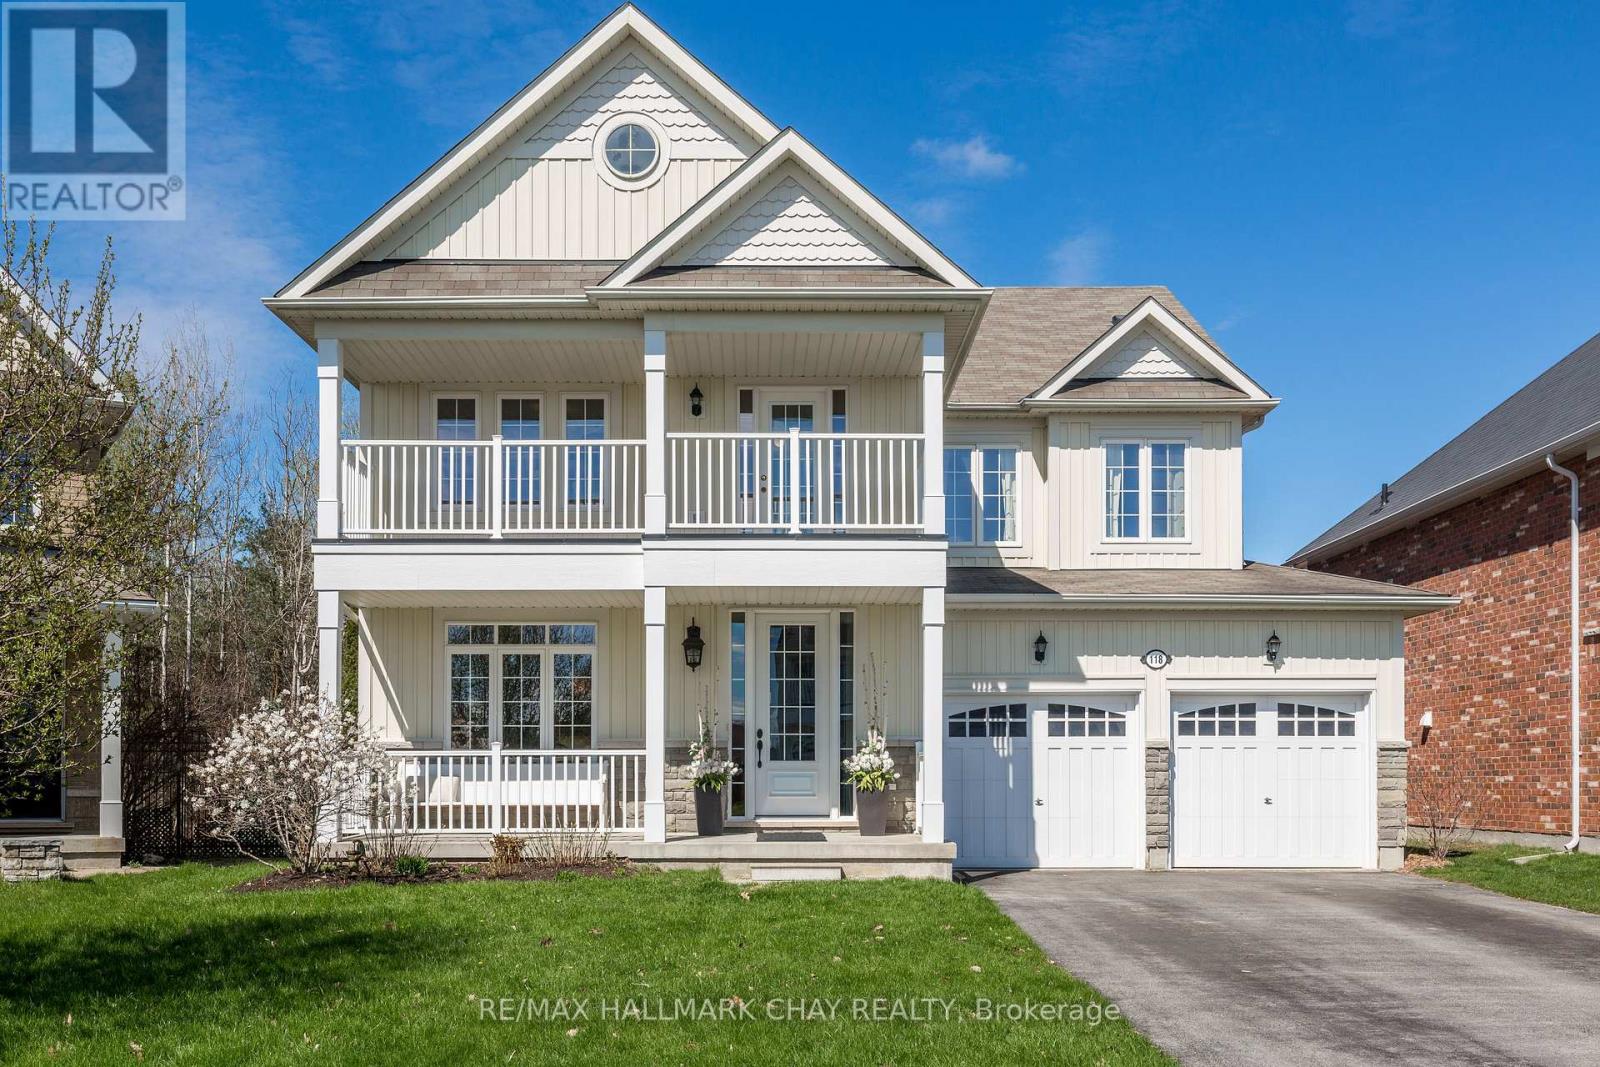
118 Mount Crescent
Essa, Ontario
Looking for a home that gives your family room to grow without giving up comfort, function, or location? This beautifully maintained Laurel Elevation B model offers generous living space, a thoughtful layout, and the kind of care that makes moving in feel easy.The spacious foyer, 9-foot ceilings, upgraded oak staircase, hardwood flooring, and natural light create a warm first impression. The open-concept main level is designed for everyday life, whether that means busy mornings, quiet evenings by the fireplace, or hosting family and friends.At the centre of the home, the kitchen connects naturally to the breakfast area and family room. It offers ample cabinetry, and a walkout to the backyard. A pass-through to the dining room keeps the space connected while still providing separation for meals and entertaining.Outside, the professionally finished stamped concrete patio creates a clean, low-maintenance place to enjoy summer evenings, outdoor dining, and weekend gatherings. A natural gas BBQ hookup adds extra convenience.Upstairs, four spacious bedrooms provide flexibility for a growing family, guests, or work-from-home needs. The primary bedroom includes a large walk-in closet, while the covered upper-level porch offers a quiet place to unwind. Double vanities help make busy mornings easier, and upgraded carpet with premium underpadding adds comfort throughout the bedroom level.The full, unspoiled basement offers room to create additional living space that fits your needs, while direct garage access adds everyday practicality.Located on a quiet street close to parks, schools, shopping, trails, commuter routes, and CFB Borden, this is a home designed to support the way you live today, with room for what comes next. (id:55460)

828 Wildflower Court
Oshawa, Ontario
Welcome to this elegant Centennial/Beau Valley gem, beautifully situated on a quiet court in one of Oshawa's desirable neighbourhoods. Offering a gracious layout and an abundance of versatile living space, this 3 bedroom, 3 bathroom home is designed for both sophisticated entertaining and comfortable family living. The impressive brick and stone exterior is complemented by a generous wraparound front porch extending to both sides of the home -a charming and inviting outdoor space that adds character and curb appeal. Step inside to 9-foot ceilings, beautiful main floor hardwood floors and an airy, refined sense of space. The main level offers generous living and formal dining areas, creating an elegant setting for entertaining family and friends. A striking, Scarlett O'Hara-inspired staircase adds an architectural focal point and a touch of old-world grandeur. Upstairs, a spacious bonus rec/family room offers exceptional flexibility. Use it as a media/games room, home office, children's retreat or additional family gathering space -the possibilities are yours. The lower level offers more potential, with its generous footprint and existing layout, there is an opportunity to create a separate entrance and a private living area for extended family, guests or a future secondary living arrangement, subject to the necessary approvals. Outside, discover your own peaceful retreat - a surprisingly private and spacious outdoor setting tucked into the heart of the city. Whether enjoying morning coffee, entertaining friends or simply escaping the pace of everyday life, this is outdoor space you'll truly appreciate. Ideally located within walking distance to schools, churches and everyday amenities, with Costco, Highway 401 and Highway 407 just minutes away. Golf enthusiasts will enjoy nearby Kedron Dells Golf Club. Elegant, versatile and wonderfully located, this is a home that offers both character and opportunity - with space to grow, entertain and make it truly your own. (id:55460)

375 Inverness Drive
Oshawa, Ontario
Welcome to 375 Inverness Drive, a beautifully maintained 4-bedroom home that has been cared for, upgraded.and ready to make new memories. Located in a fantastic Oshawa neighbourhood, this home offers a wonderful combination of pride of ownership, quality features and a great family-friendly setting.The home features updated windows, furnace, exterior doors and a durable steel roof. Outside, the property is complemented by beautifully maintained landscaping, an interlock driveway, patio and walkway.Inside, you'll find a spacious finished recreational room, central air conditioning, central vacuum, elegant oak stairs and oak French doors. A wonderful opportunity to own a solid, well-cared-for home in a great Oshawa neighbourhood with many surrounding schools and access to highways. (id:55460)
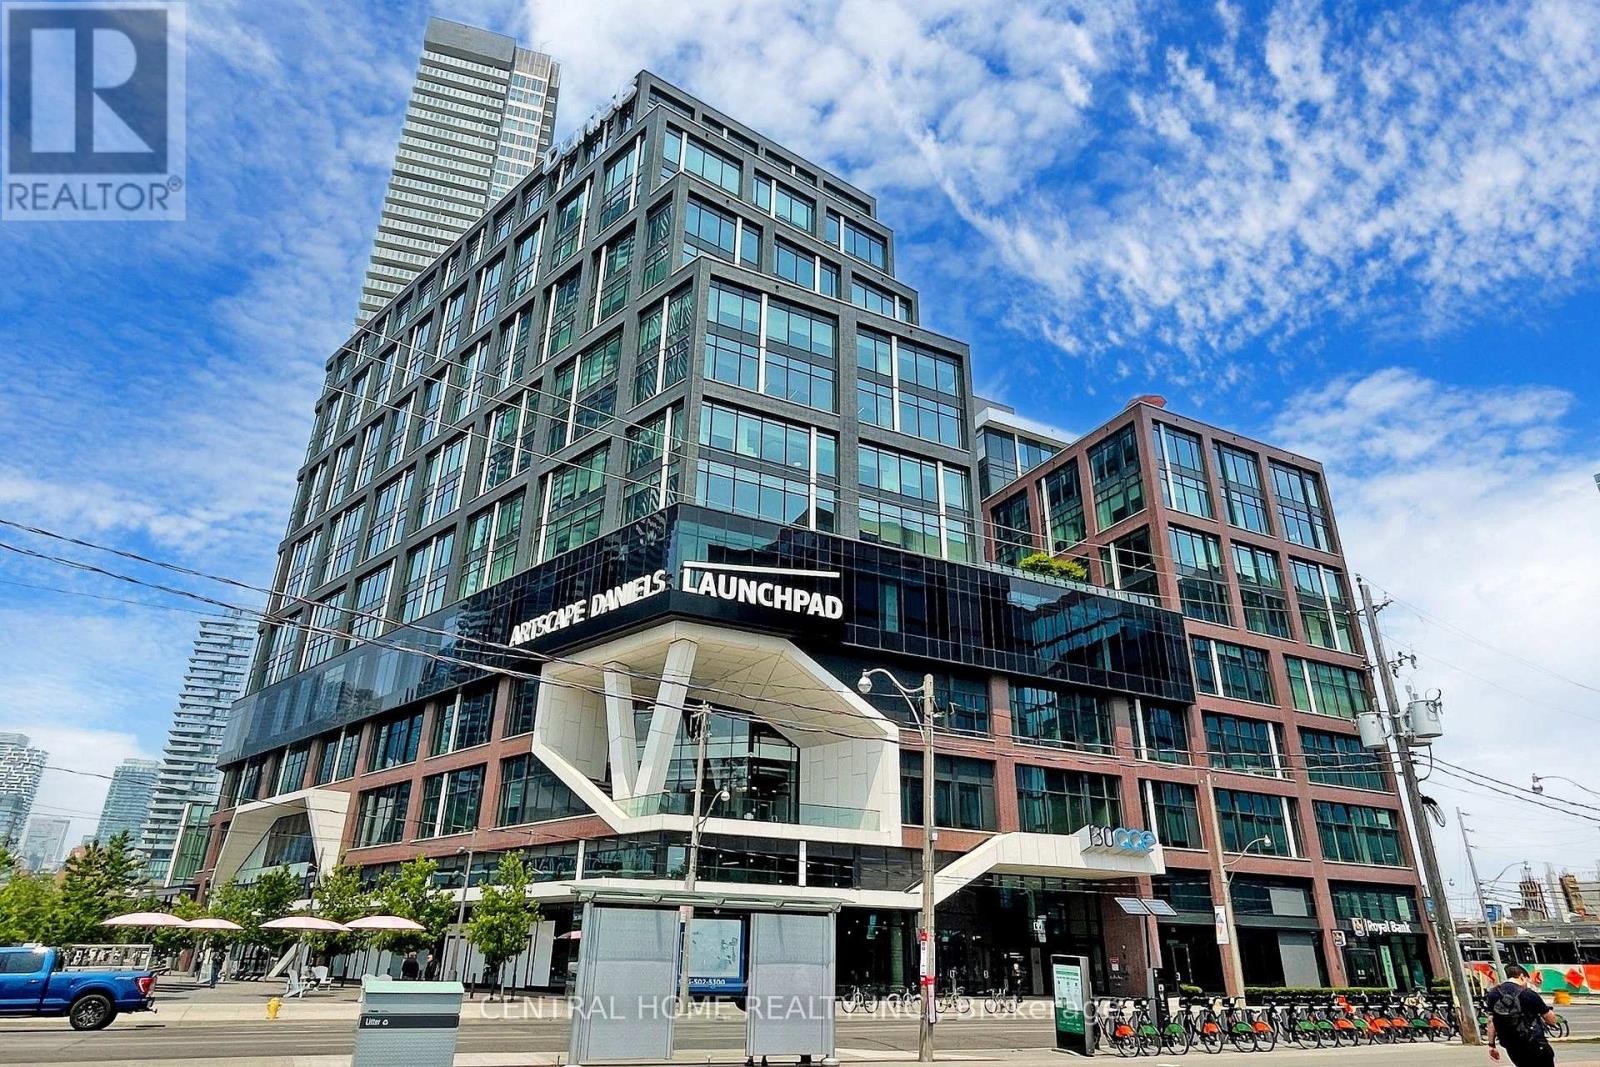
620 - 130 Queens Quay E
Toronto, Ontario
****97.5 Walkscore*** Bright & spacious east-facing office in Prestigious Daniels Waterfront Community by the Lake, on Sugar Beach. Situated In Toronto's Core Downtown, Steps To Technical Innovation Hub, Google Sidewalk Lab, City Of Arts, Sugar Beach, George Brown College, Chorus. Walking Distance To Union Station, St. Lawrence Market, Cafes, Restaurants, Parks, Loblaws. Quick And Easy Access To Gardiner Express, Dvp, Billy Bishop Airport, Lakeshore & Distillery District. Other Tenants Include: Daniels, O.C.A.D., Core Architects, The Weekend And George Brown College. T.T.C. At Doorstep, Immediate Access To D.V.P., Gardiner Island Airport And Express Train To Pearson. Shared Boardroom And Breathtaking Outdoor Amenity Spaces, 16/ 7 Concierge. R.B.C. In Building. (id:55460)