
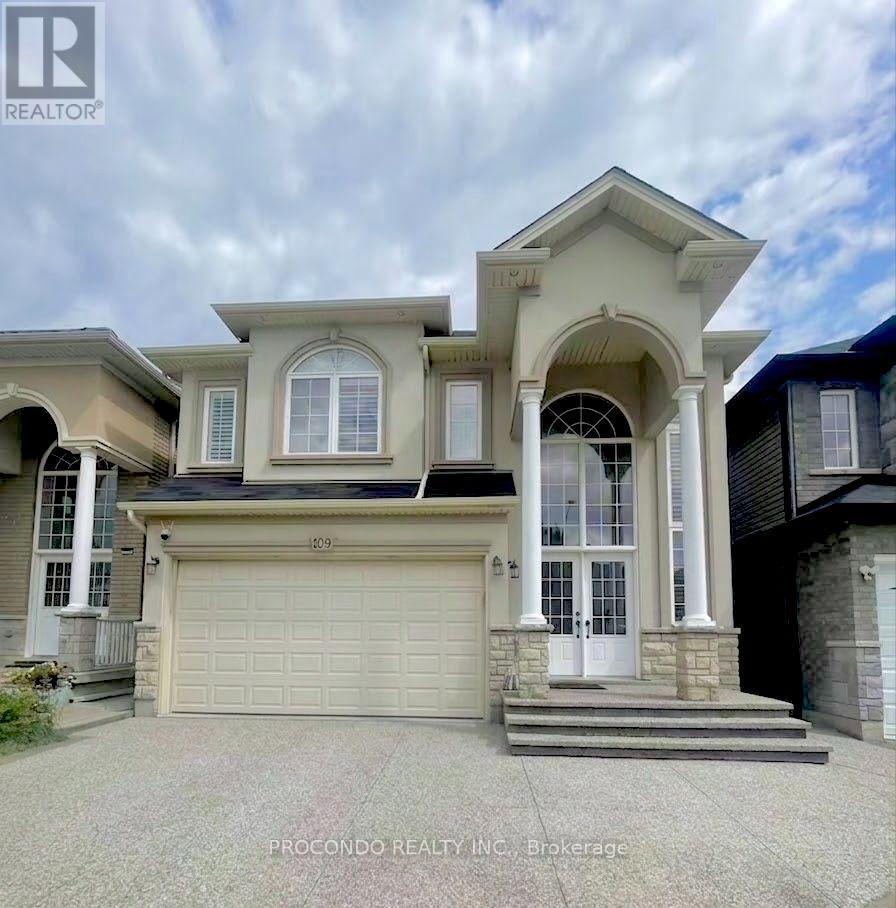
109 Chartwell Circle
Hamilton, Ontario
Nestled In The Heart Of Jerome, This Immaculate 4+1 Bedroom Home Offers The Perfect Blend Of Luxury, Comfort, And Functionality. With Approximately 2,550 Sq. Ft. Of Total Livable Space. Thoughtfully Updated Throughout, It Features New Double Front Doors, Engineered Hardwood Flooring, Smooth Ceilings, A Stunning Glass Staircase, And Elegant Modern Finishes. The Chef Inspired Kitchen Boasts Custom Cabinetry, Stone Countertops, And Smart Stainless Steel Appliances, Including A Touchscreen Refrigerator. All Bathrooms Have Been Beautifully Renovated With Quartz Vanities, Frameless Glass Showers, And Spa-Inspired Finishes. The Finished Basement Includes An Additional Bedroom, Ideal For Guests, Extended Family, Or A Home Office. Step Outside To A Beautifully Landscaped Backyard, Perfect For Relaxing Or Entertaining. Additional Highlights Include A Newer Laundry Area, Newer A/C, Security System, And LED Lighting Throughout. (id:55460)
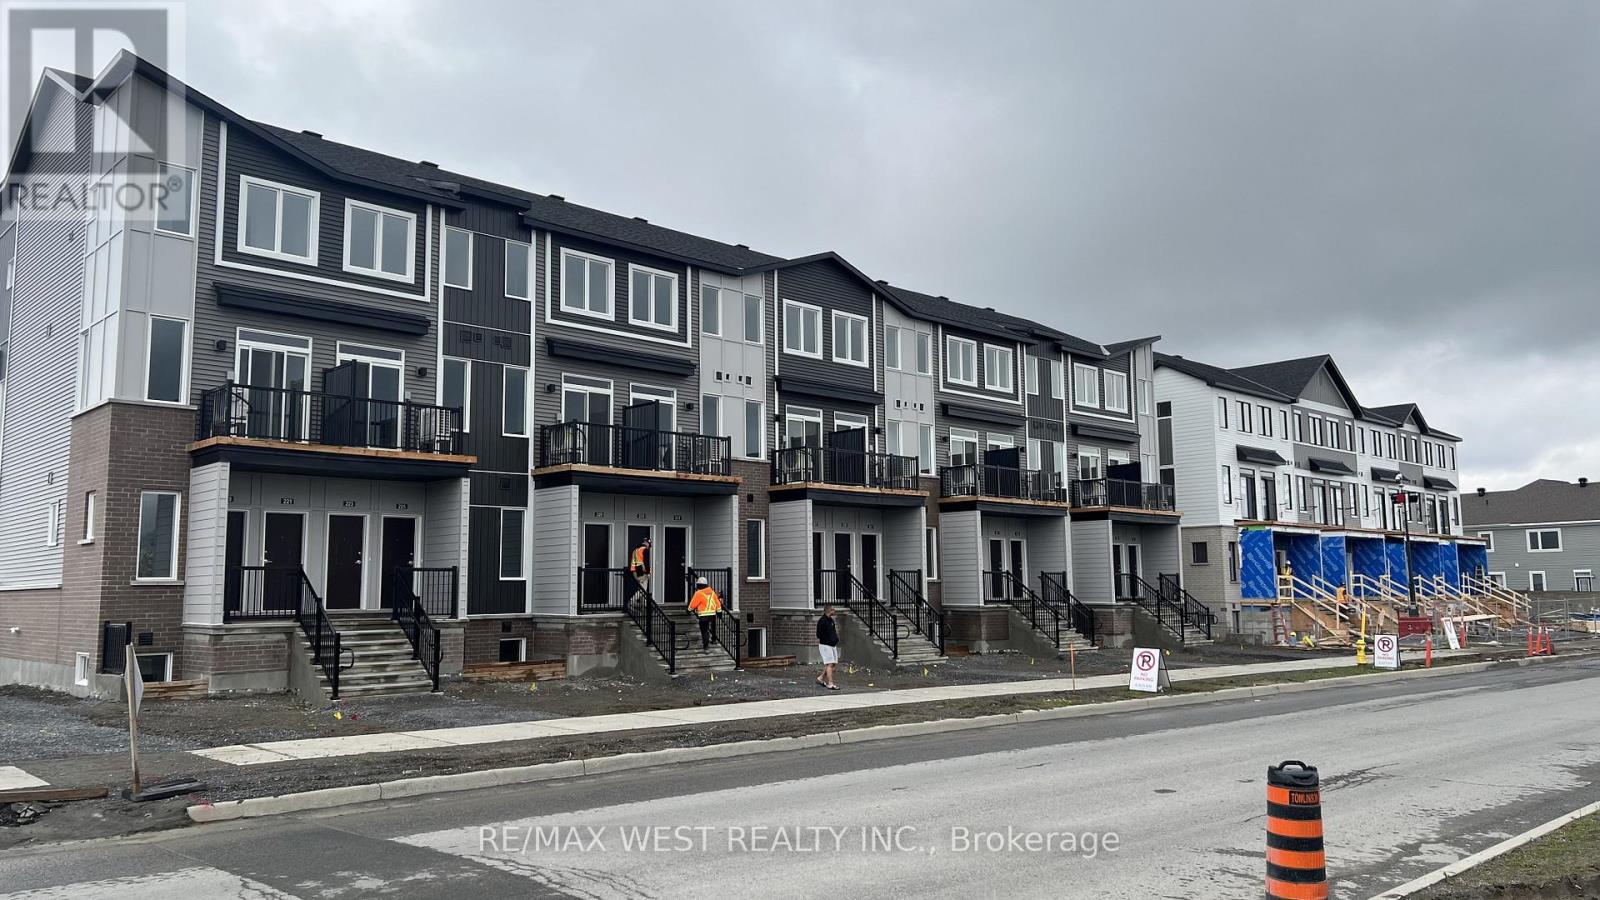
753 Utopie Private
Ottawa, Ontario
Experience modern living in the heart of Orleans Village with this beautifully designed upper end-unit 3-bedroom, 2-bathroom rental offering approximately 1,021 sq. ft. of thoughtfully designed living space. As an end unit, this home benefits from additional windows and increased natural light, creating a bright, airy, and inviting atmosphere throughout. Enjoy the added convenience of having no carpet anywhere in the entire unit, making the home easy to maintain and ideal for modern living. The open-concept layout is perfect for both everyday living and entertaining. The contemporary kitchen features stainless steel appliances, quartz countertops, and ample cabinetry, flowing seamlessly into the spacious living and dining areas. Large windows throughout the home maximize the natural sunlight, while the private balcony off the main floor provides the perfect spot to relax or enjoy your morning coffee. The primary bedroom offers generous closet space and an ensuite bathroom, while the additional bedrooms are well-sized and versatile for family, guests, or a home office. Enjoy modern finishes, in-suite laundry, and the convenience of being located close to parks, schools, shopping, transit, and all the amenities Orleans Village has to offer. (id:55460)
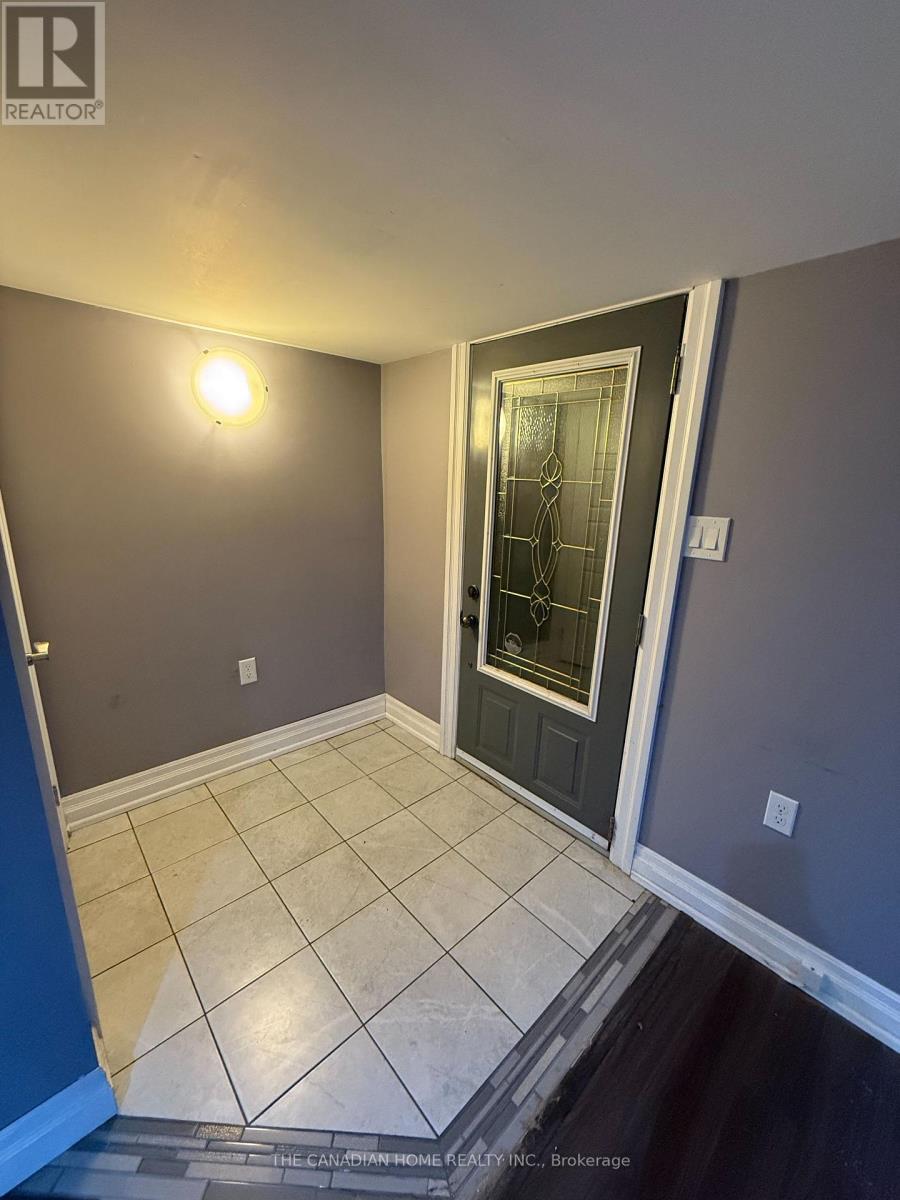
163 Dundas Street
Brantford, Ontario
Beautifully Renovated 2-Bedroom Basement Unit for Lease - **All-Inclusive Living** Welcome to your stunning, move-in-ready basement oasis. Located in the highly coveted Terrace Hill neighbourhood, this basement apartment offers the perfect blend of modern style, spacious comfort, and ultimate budgeting peace of mind with all utilities completely included in your rent! The unit includes Two generously sized bedrooms, A renovated 3-piece bathroom, A fully renovated, contemporary kitchen, with combined living and dining area perfect for entertaining guests, setting up a home office, or relaxing after a long day. No hidden costs or fluctuating bills! Hydro, Water, and Gas are all fully covered in your monthly rent! Enjoy complete privacy and independence with your own secure, private entry. Located just minutes away from the Brantford General Hospital, making it an ideal spot for healthcare workers or anyone valuing quick medical access. A short drive or walk to major shopping plazas, grocery stores, pharmacies, fitness centres, and a fantastic selection of local restaurants. Enjoy quick access to public transit routes and major roadways. Please note that there is NO laundry in the unit, but excellent local laundromats are located just minutes away. Hurry!! This beautiful, worry-free apartment won't last long! (id:55460)
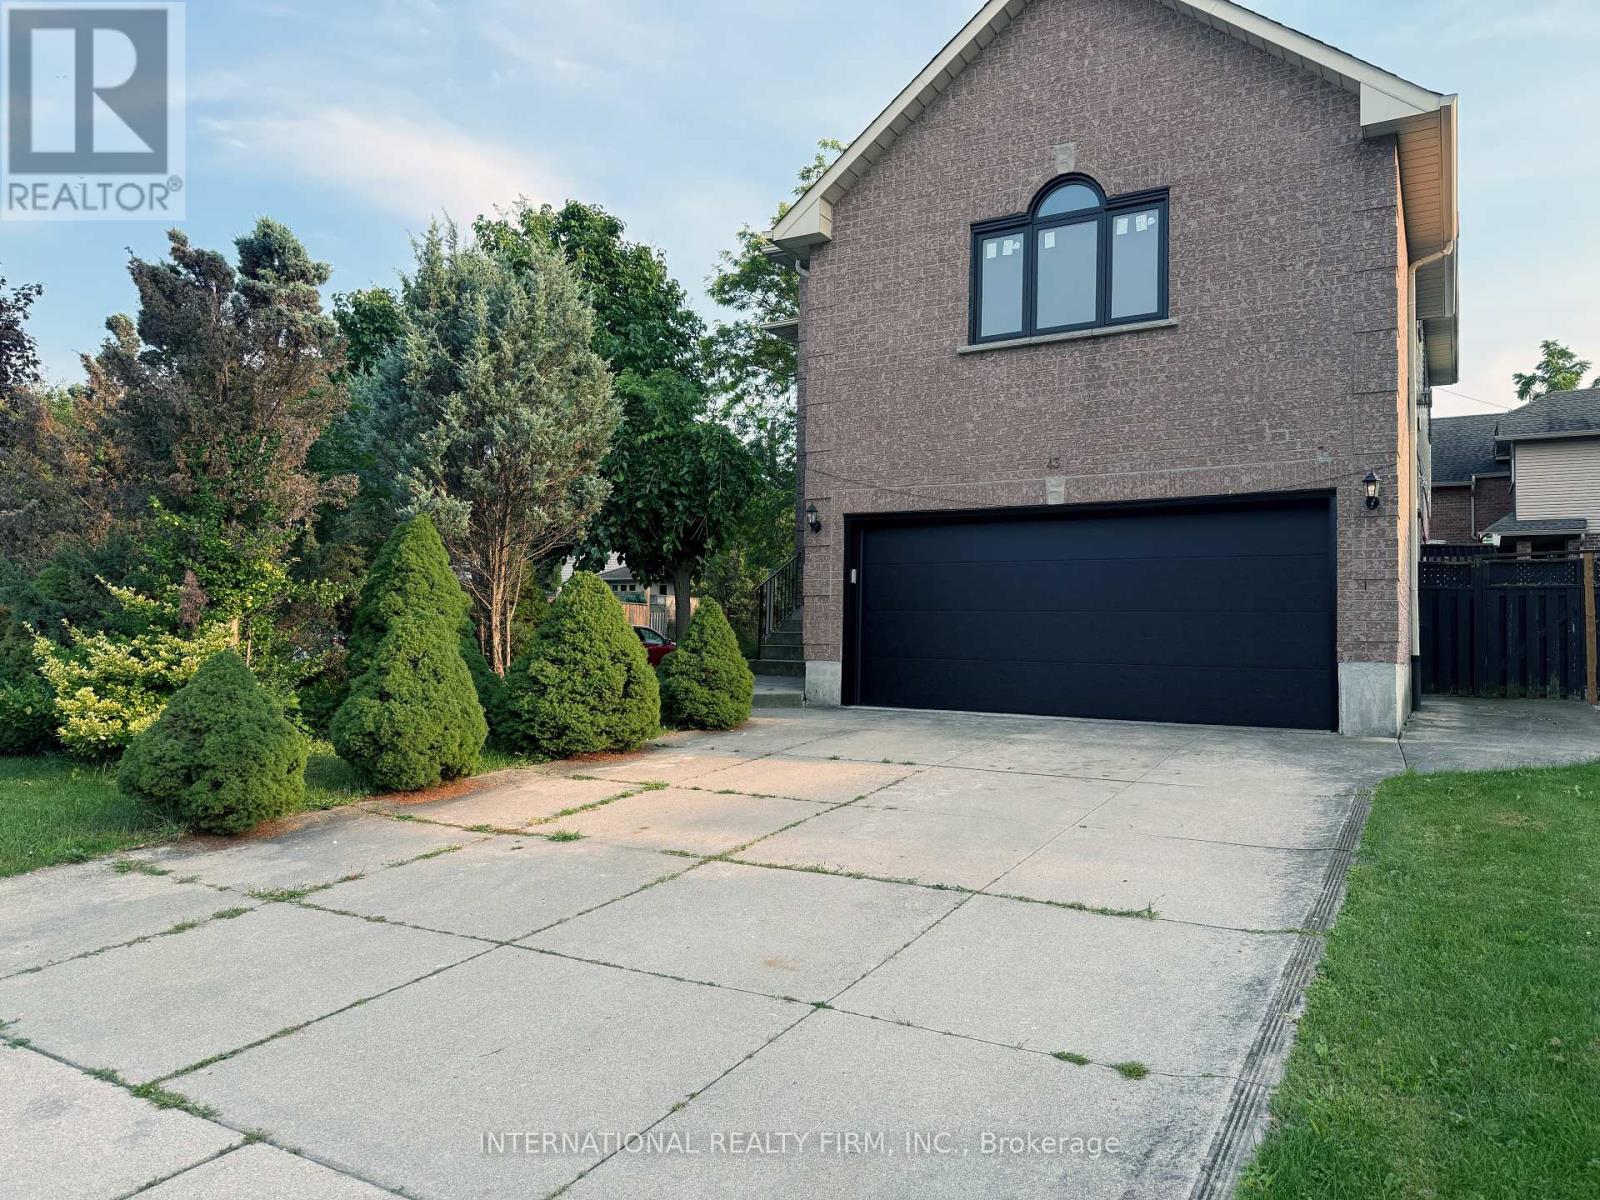
43 Falconridge Drive
Hamilton, Ontario
Welcome to 43 Falconridge Drive, a spacious and beautifully appointed family home in the desirable Carpenter community of Hamilton. Offering an exceptional blend of space, comfort and versatility, this impressive residence is ideal for growing families, multi-generational living or buyers looking for room to live, work and entertain.Step inside to a bright and welcoming main floor featuring a generous, functional layout designed for both everyday living and entertaining. The spacious living and dining areas provide plenty of room for family gatherings, while the well-appointed kitchen offers excellent workspace and storage. Large windows fill the home with natural light, creating a warm and inviting atmosphere.Upstairs, generously sized bedrooms provide comfortable retreats for the whole family. The primary bedroom offers a relaxing escape, while additional bedrooms provide flexibility for children, guests or a home office. Multiple bathrooms add convenience for busy family living.The finished lower level provides valuable additional living space and endless possibilities for a recreation room, home gym, office, guest space or family entertainment area.Outside, enjoy a generous 45' x 105' lot with plenty of room for outdoor activities, entertaining and summer enjoyment. The double-car garage provides convenient parking and storage, with additional driveway parking for family and guests.Ideally located close to schools, parks, shopping, restaurants, major highways and everyday amenities, this home combines the space today's families need with the convenience buyers want.Whether you're upsizing, accommodating a growing family or looking for a home that can adapt to your changing needs, 43 Falconridge Drive is an opportunity worth seeing. Don't miss your chance to make this spacious and versatile Hamilton home your own. Book your private showing today! (id:55460)
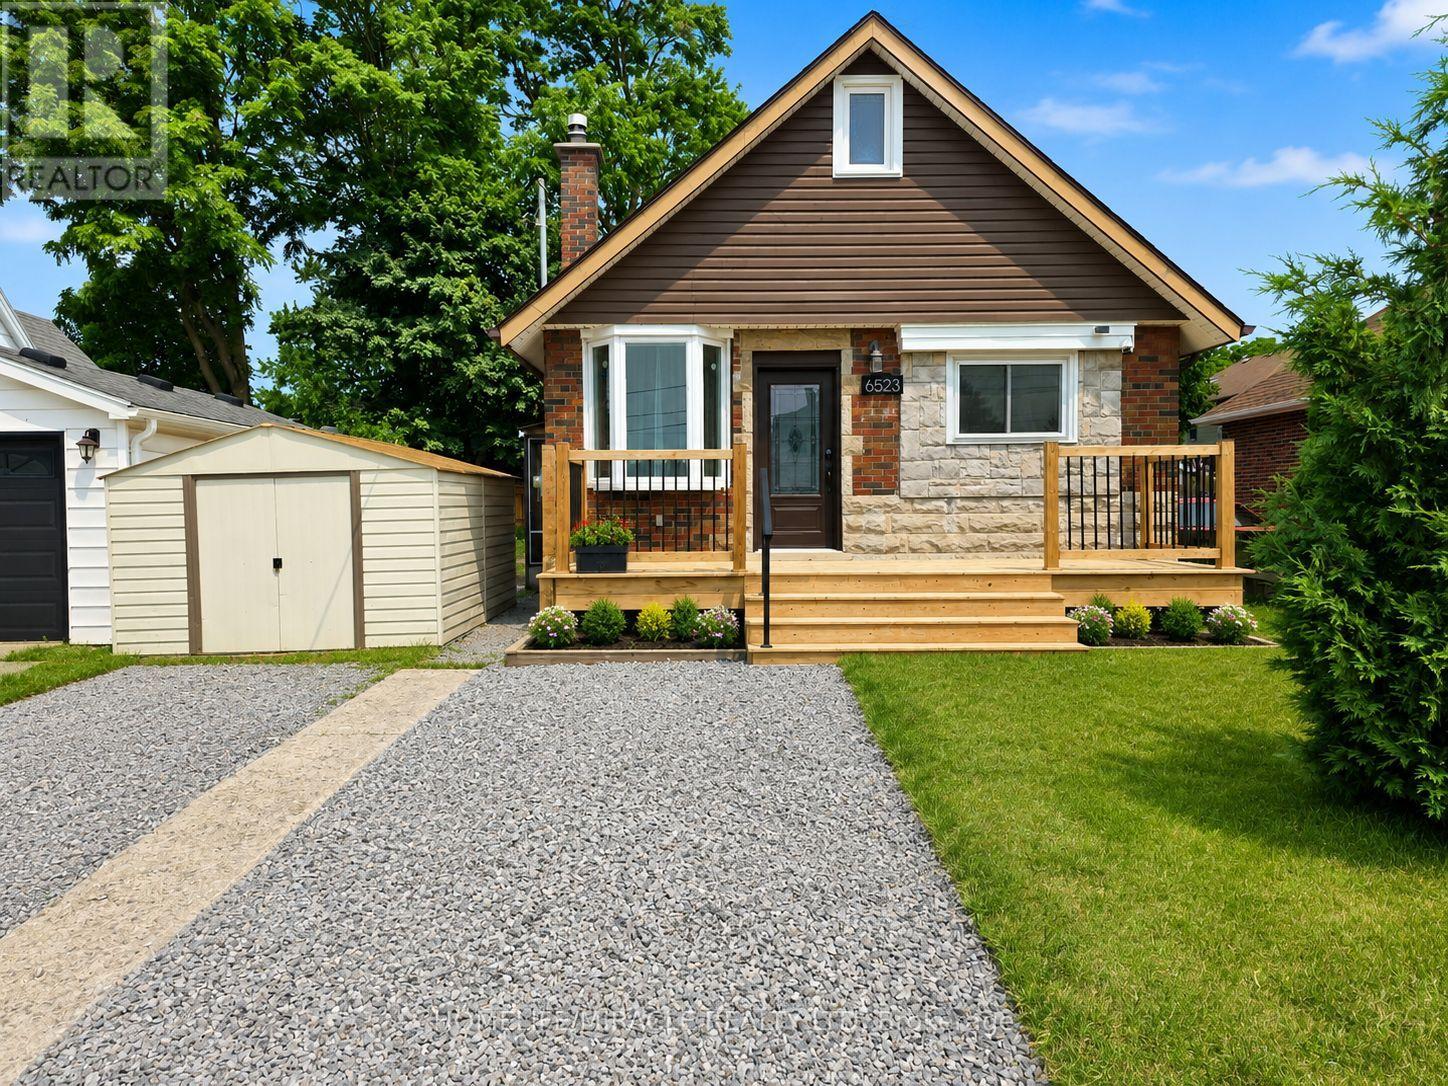
Main - 6523 Barker Street
Niagara Falls, Ontario
Welcome to this beautifully renovated 1-bedroom, 1-bathroom main floor unit offering modern finishes and comfortable living. Freshly painted throughout, this bright and inviting home is move-in ready and available for immediate occupancy. Ideally situated in a convenient location, you'll enjoy easy access to public transit, grocery stores, schools, parks, shopping, and other everyday amenities. Includes one front parking space. Tenants are responsible for 70% of utilities. Rental application, full credit report, proof of income, employment verification, and references are required. (id:55460)
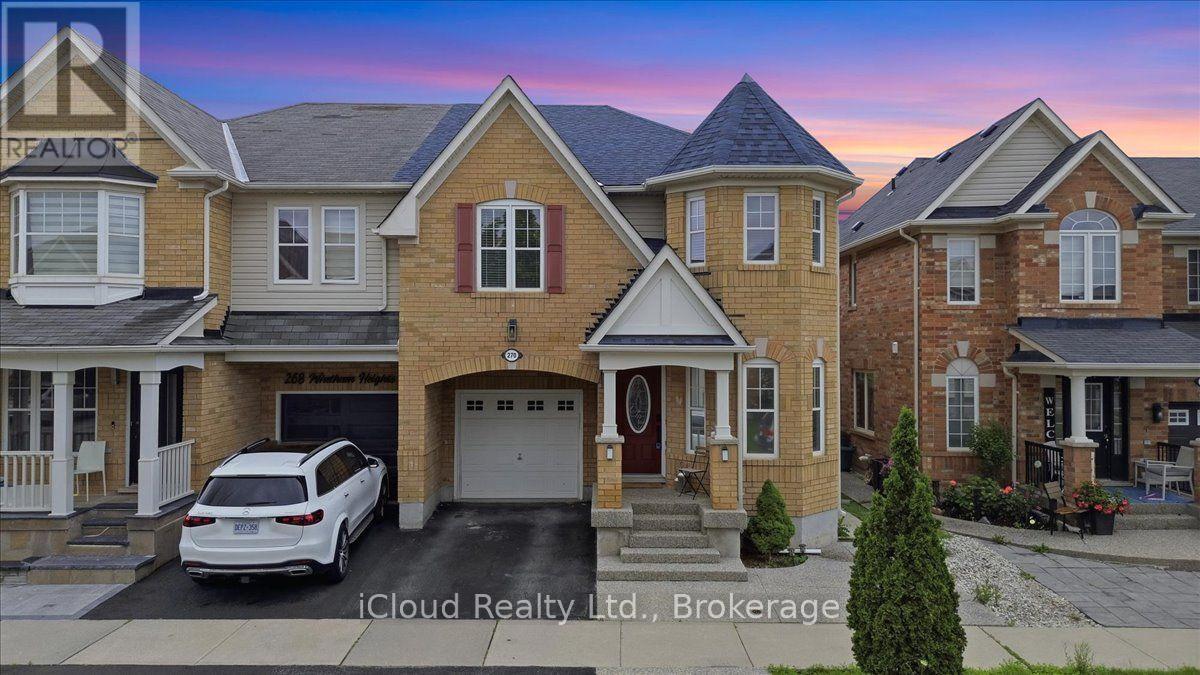
270 Whetham Heights
Milton, Ontario
Beautiful semi located in the prestigious Hawthorne Village. Custom Kitchen With Large Centre. Island Ideal For Entertaining, With Built-In Cabinets And Storage Drawers. Dark Espresso Oak. Hardwood Flooring Throughout The Main And Second Level, High-End Stainless Steel Appliances, convenient second-level laundry, Finished Basement. Aggregate Concrete Front Porch, Stamped Concrete Backyard Patio. Clean And Close To All Amenities! (id:55460)
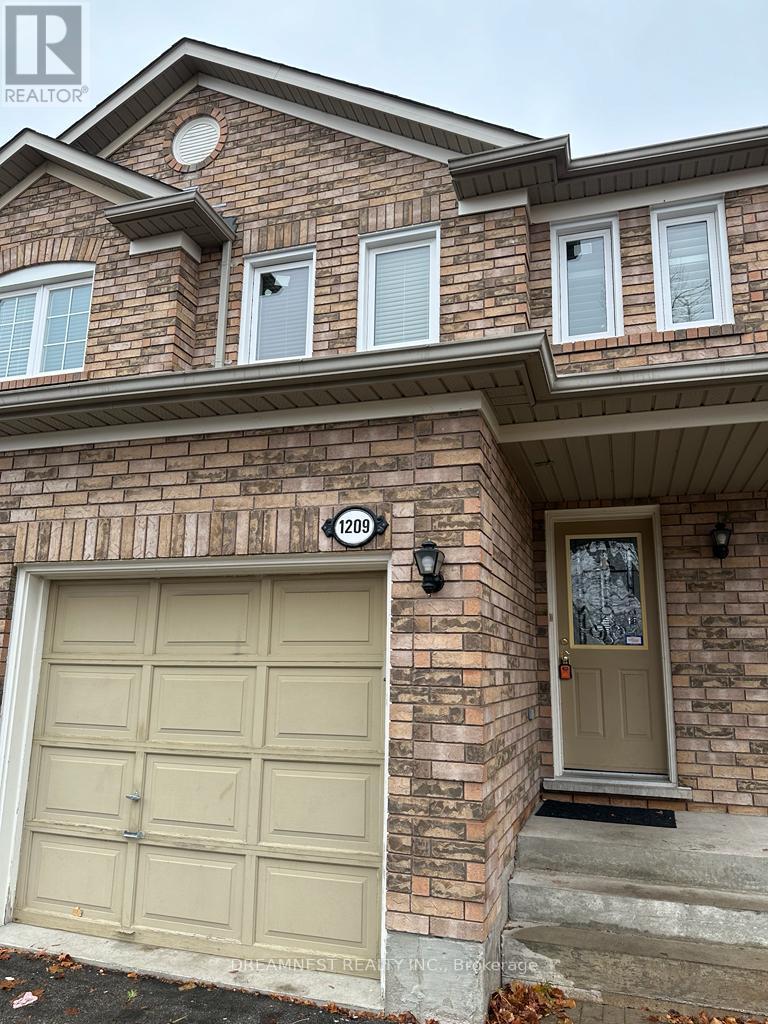
1209 Quest Circle
Mississauga, Ontario
Bright, Beautiful Home In Meadowvale Village Area. Open Concept, Functional Layout, 3 Spacious Bed-Rooms, Hardwood Floors In The Main Level. (id:55460)
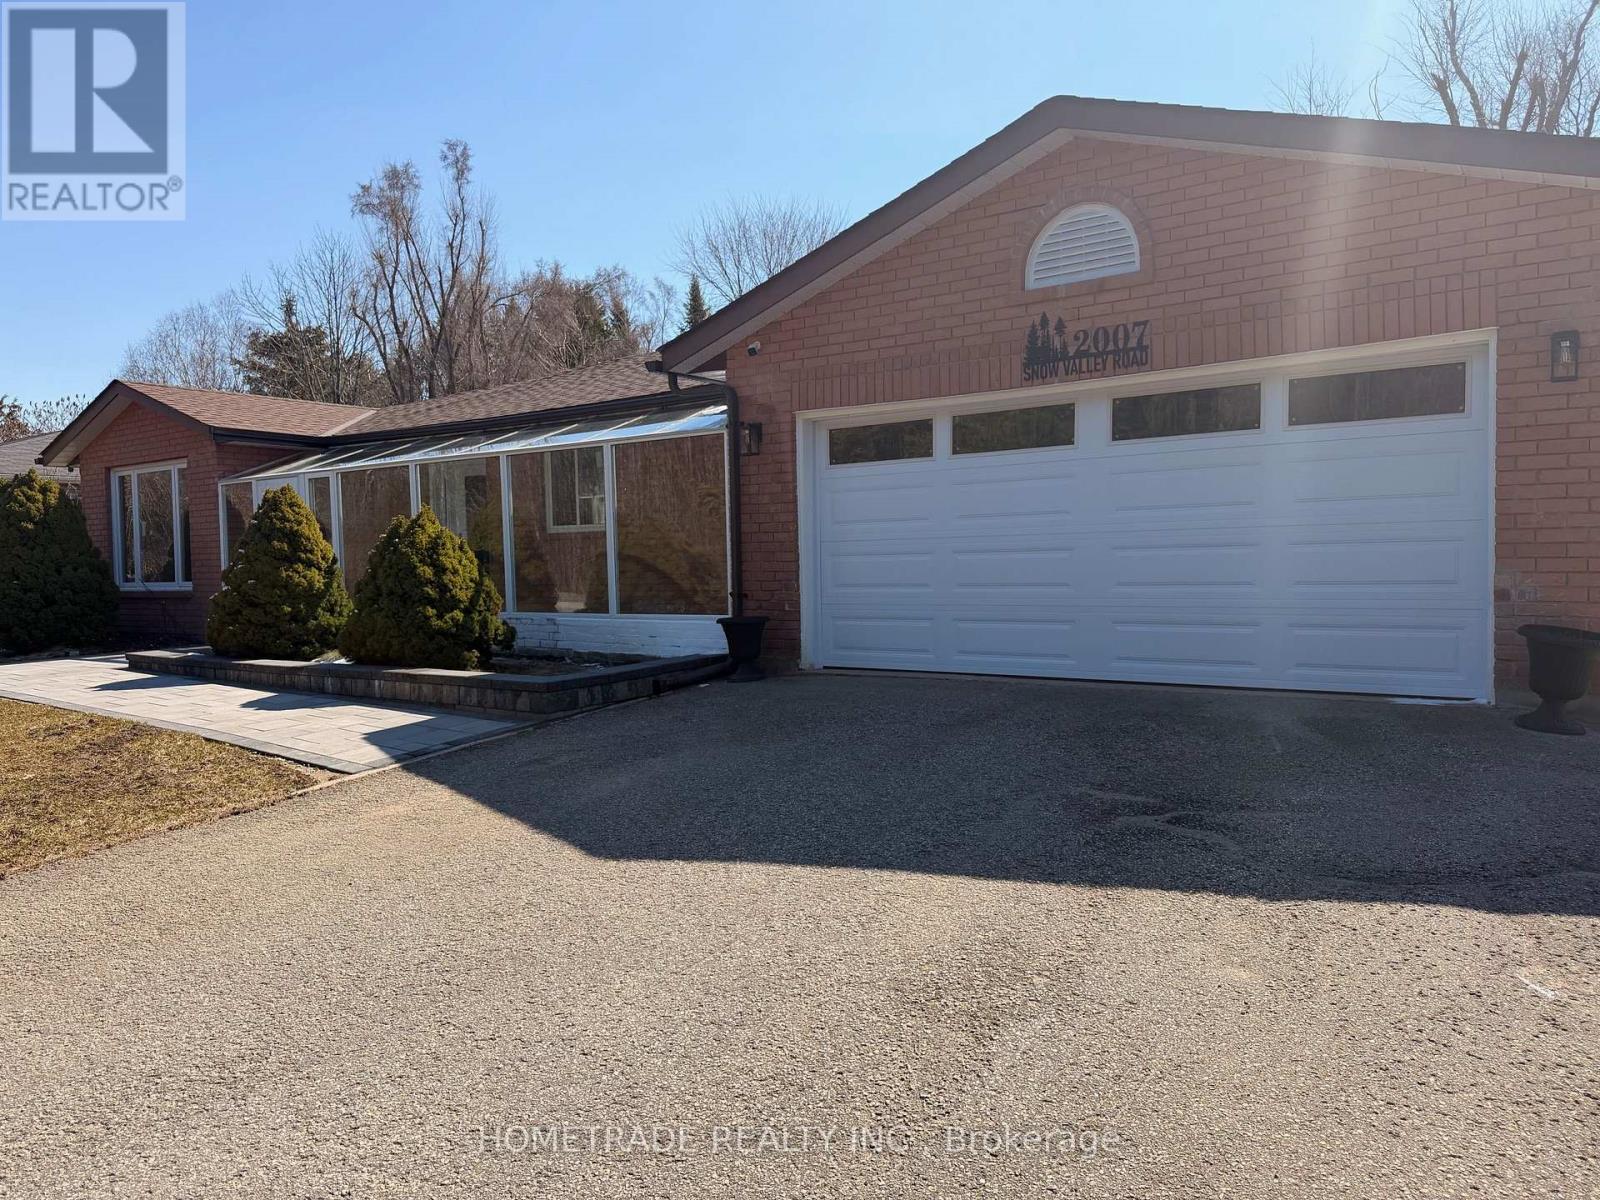
2007 Snow Valley Road
Springwater, Ontario
Welcome to 2007 Snow Valley Road, a charming, fully renovated 3-bedroom bungalow with a finished basement featuring 3 additional bedrooms. Situated on a 100' by 188' lot, this property offers both space and convenience. Just a 2-minute drive to Snow Valley Resort and less than 15 minutes to the heart of Barrie. It's perfect for families and outdoor enthusiasts, with Apple and Cherry trees at the backyard. Roof done in 2023, AC/Furnace 2025, Windows 2025, Floors 2025, New BOSCH appliances 2025, New Patio 2025, New Garage, Opener and remote 2025, new main and basement Kitchens 2025 (id:55460)
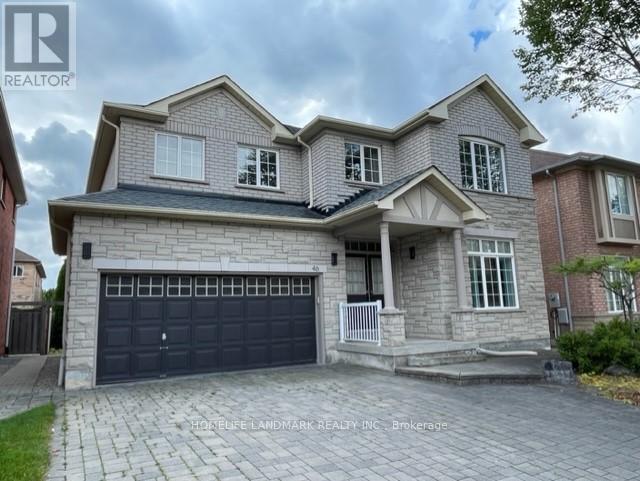
46 Stoneheath Crescent
Markham, Ontario
Gorgeous 2-storey detached home in the highly sought-after Cachet community! This bright and spacious 4-bedroom residence features a functional layout with 9-ft ceilings and generously sized principal rooms. The contemporary kitchen is equipped with stainless steel appliances and overlooks a sun-filled breakfast area with a walkout to the backyard-perfect for entertaining. An interlock driveway and impressive curb appeal complete the home. Ideally located near shopping plazas, supermarkets, restaurants, Hwy 404, and everyday amenities. A must-see! (id:55460)
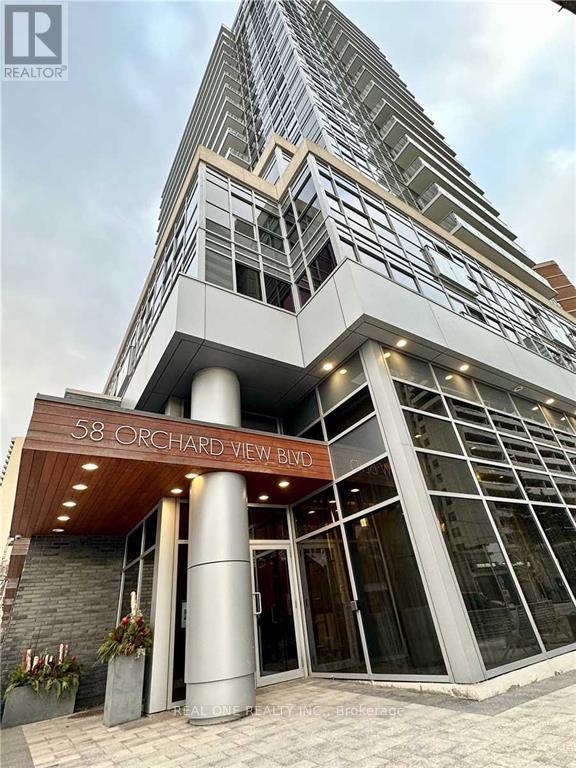
1004 - 58 Orchard View Boulevard
Toronto, Ontario
Yonge & Eglinton's Hottest Boutique Condominium, Modern Neon Condos Located In The Heart OfMidtown,Built By Pemberton Group With Great Management & Security. This Bright Modern Unit HasStoneCountertop, Upgraded Closet, Floor To Ceiling Windows With Beautiful Views. Enjoy TheAmenitiesInside/Out,98 Walk Score. Close To World Class Restaurants, Supermarkets, Shops, Cinema,Library,Schools, 5Mins Walk To Eglinton Subway Station And LRT!!! ExcellentCondition,Move-In Ready (id:55460)
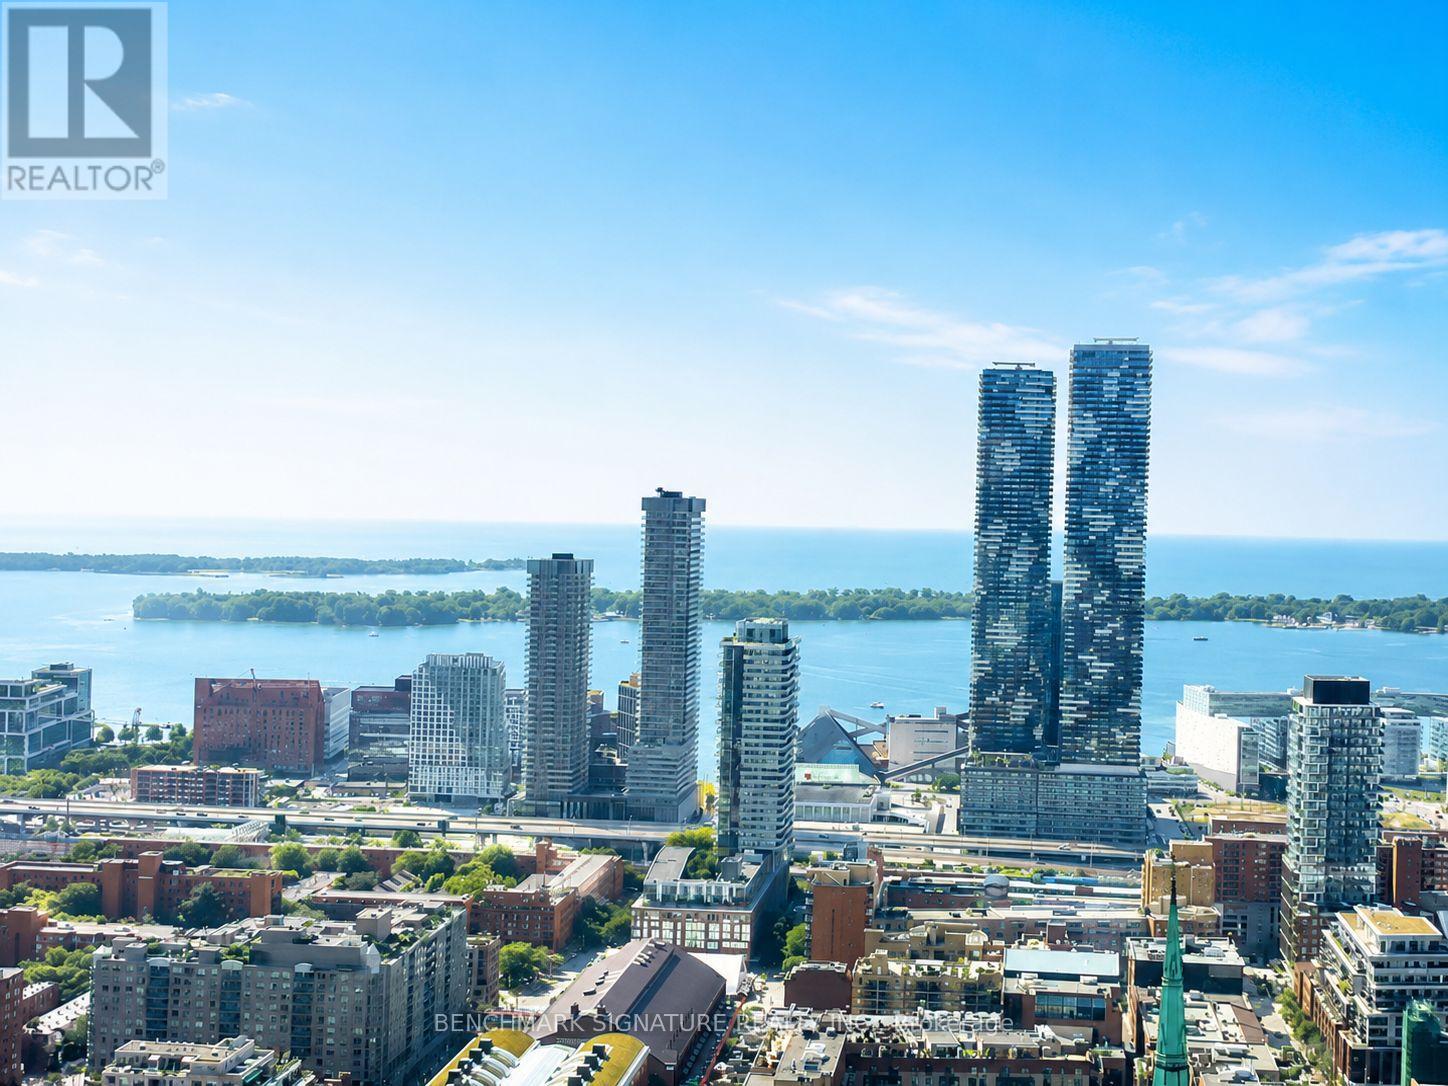
5209 - 88 Queen Street E
Toronto, Ontario
Above The City - With The Lake Right In Front Of You. Elegant Partially Furnished South-Facing 2-Bedroom, 2-Bathroom Suite At 88 Queen, Offering Unobstructed Lake & City Skyline Views. 646 Sq.Ft. Interior + 89 Sq.Ft. Balcony (735 Sq.Ft. Total), With Floor-To-Ceiling Windows And An Excellent Layout Filled With Natural Light. Sleek Modern Kitchen With Quartz Countertops & Integrated Appliances. Primary Bedroom With Ensuite & Ample Storage, Plus A Bright And Spacious Second Bedroom. Steps To Queen Subway, Eaton Centre, TMU, George Brown, City Hall & Financial District. Rogers Basic High-Speed Internet Included. (id:55460)
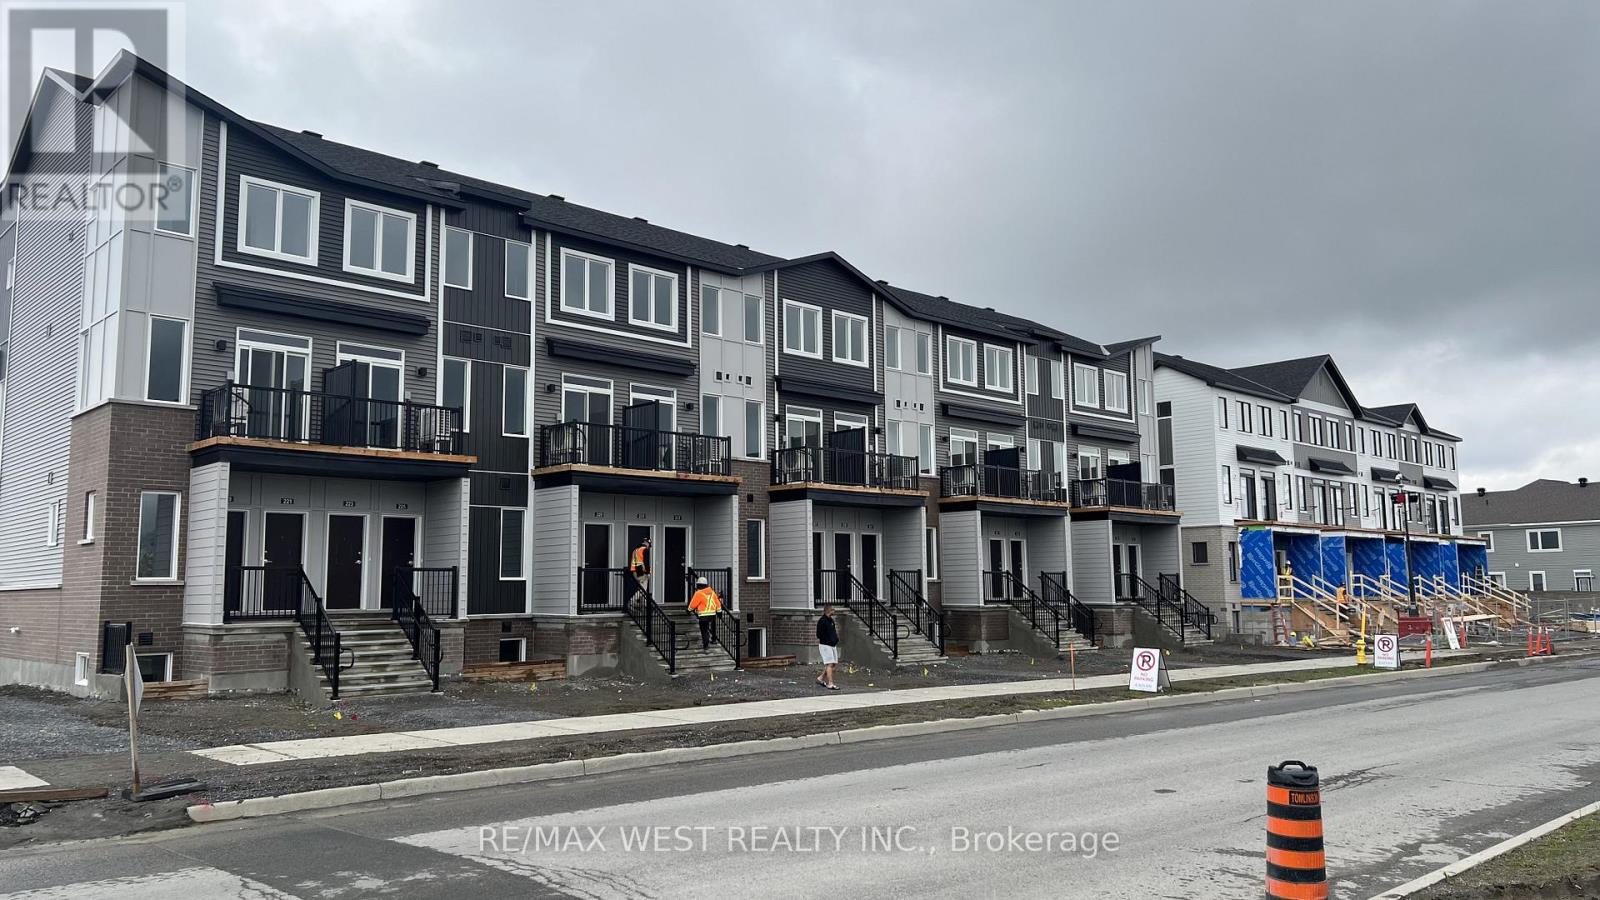
787 Utopie Private
Ottawa, Ontario
Experience modern living in the heart of Orleans Village with this beautifully designed upper end-unit 3-bedroom, 2-bathroom rental offering approximately 1,021 sq. ft. of thoughtfully designed living space. As an end unit, this home benefits from additional windows and increased natural light, creating a bright, airy, and inviting atmosphere throughout. Enjoy the added convenience of having no carpet anywhere in the entire unit, making the home easy to maintain and ideal for modern living. The open-concept layout is perfect for both everyday living and entertaining. The contemporary kitchen features stainless steel appliances, quartz countertops, and ample cabinetry, flowing seamlessly into the spacious living and dining areas. Large windows throughout the home maximize the natural sunlight, while the private balcony off the main floor provides the perfect spot to relax or enjoy your morning coffee. The primary bedroom offers generous closet space and an ensuite bathroom, while the additional bedrooms are well-sized and versatile for family, guests, or a home office. Enjoy modern finishes, in-suite laundry, and the convenience of being located close to parks, schools, shopping, transit, and all the amenities Orleans Village has to offer. (id:55460)
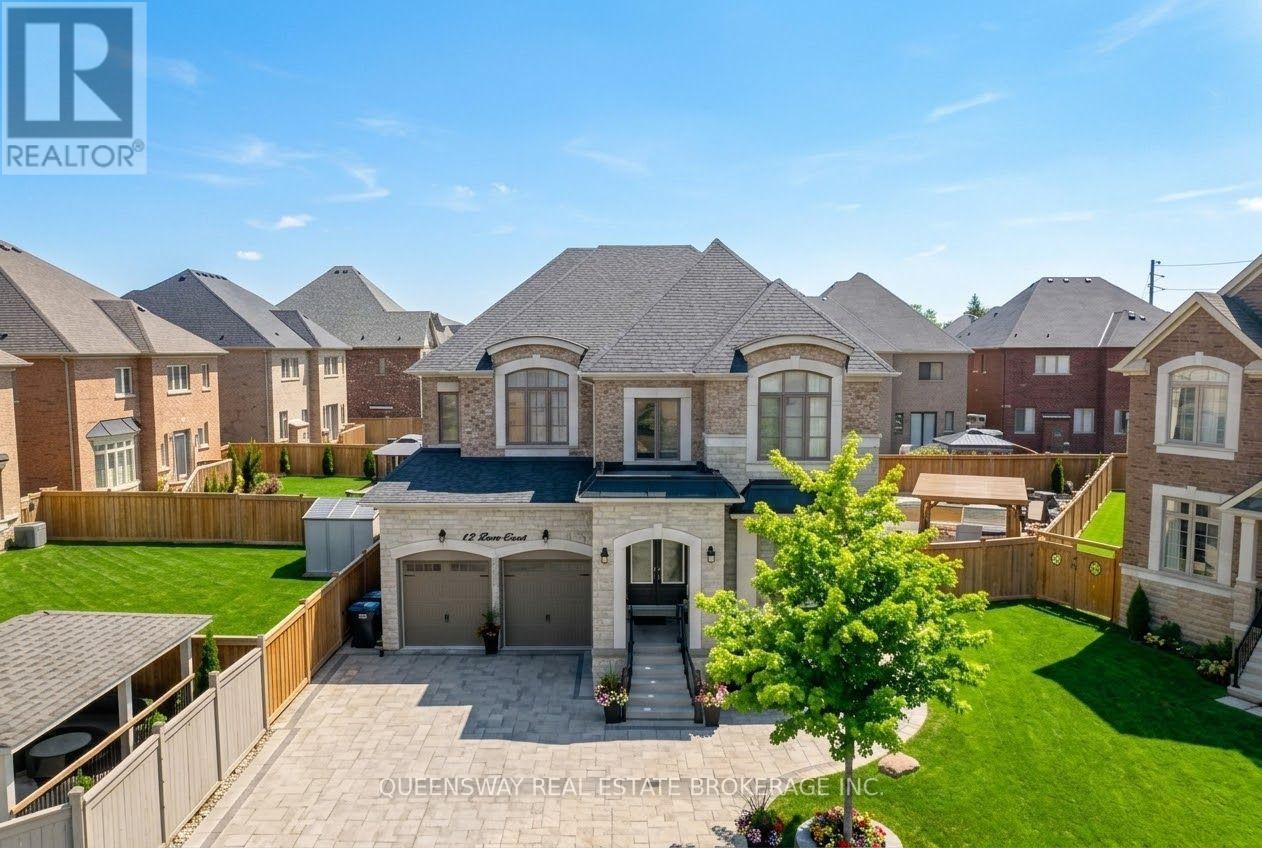
12 Love Court
Brampton, Ontario
Exceptional Opportunity In Toronto Gore Rural Estate! Situated On A Quiet, Family-Friendly Cul-De-Sac, This Executive 4-Bedroom, 4-Bathroom Detached Home Offers 3,445 Sq. Ft. Of Luxurious Living Space Plus A Full Unfinished Basement With A 3-Piece Bathroom Rough-In. Boasting Over $100K In Premium Upgrades, This Home Is Designed For Both Elegance And Everyday Family Living.The Grand Foyer Features Upgraded Double Entry Doors, High-End Porcelain Tile, Upgraded Trim And Baseboards, Wrought-Iron Stair Pickets, Smooth Ceilings, And A Dramatic Open-To-Above Design With A Custom Plaster Medallion. The Sun-Filled Main Floor Offers 10-Ft Ceilings, Premium Lauzon Stained Oak Engineered Hardwood, Extended Pot Lights, Coffered Ceilings, And Elegant Decorative Plaster Crown Moulding. A Spacious Main-Floor Den Provides The Perfect Private Home Office.The Chef-Inspired Kitchen Features Upgraded Venetian Concrete-Finish Cabinetry, Under-Cabinet Lighting, Custom Refrigerator Enclosure, Glass Accent Doors, 42-Inch Stainless Steel Hood Fan, Upgraded Backsplash, Built-In Wall Oven And Microwave Housing, And 40-Amp Electrical Hookups. The Butler's Servery And Walk-In Pantry Offer Convenient Access To The Formal Dining Room.Upstairs Features Hardwood Hallways And 4 Spacious Bedrooms With Walk-In Closets. The Primary Suite Offers His-And-Hers Closets And A Spa-Like Ensuite With Frameless Glass Shower, Marble Shower Seat, Dual Accent Tiling, And Freestanding Soaker Tub. Bedroom 2 Has Its Own Private Ensuite, While Bedrooms 3 And 4 Share A 5-Piece Bath.Enjoy Your Private Backyard Oasis With Swimming Pool, Interlock Patio, And 2 Gazebos. The Double Garage Is Fully Equipped With A Secondary Gas Range, Refrigerator, And Utility Sink. A Truly Exceptional Home With Luxury, Space, And Unmatched Attention To Detail! (id:55460)
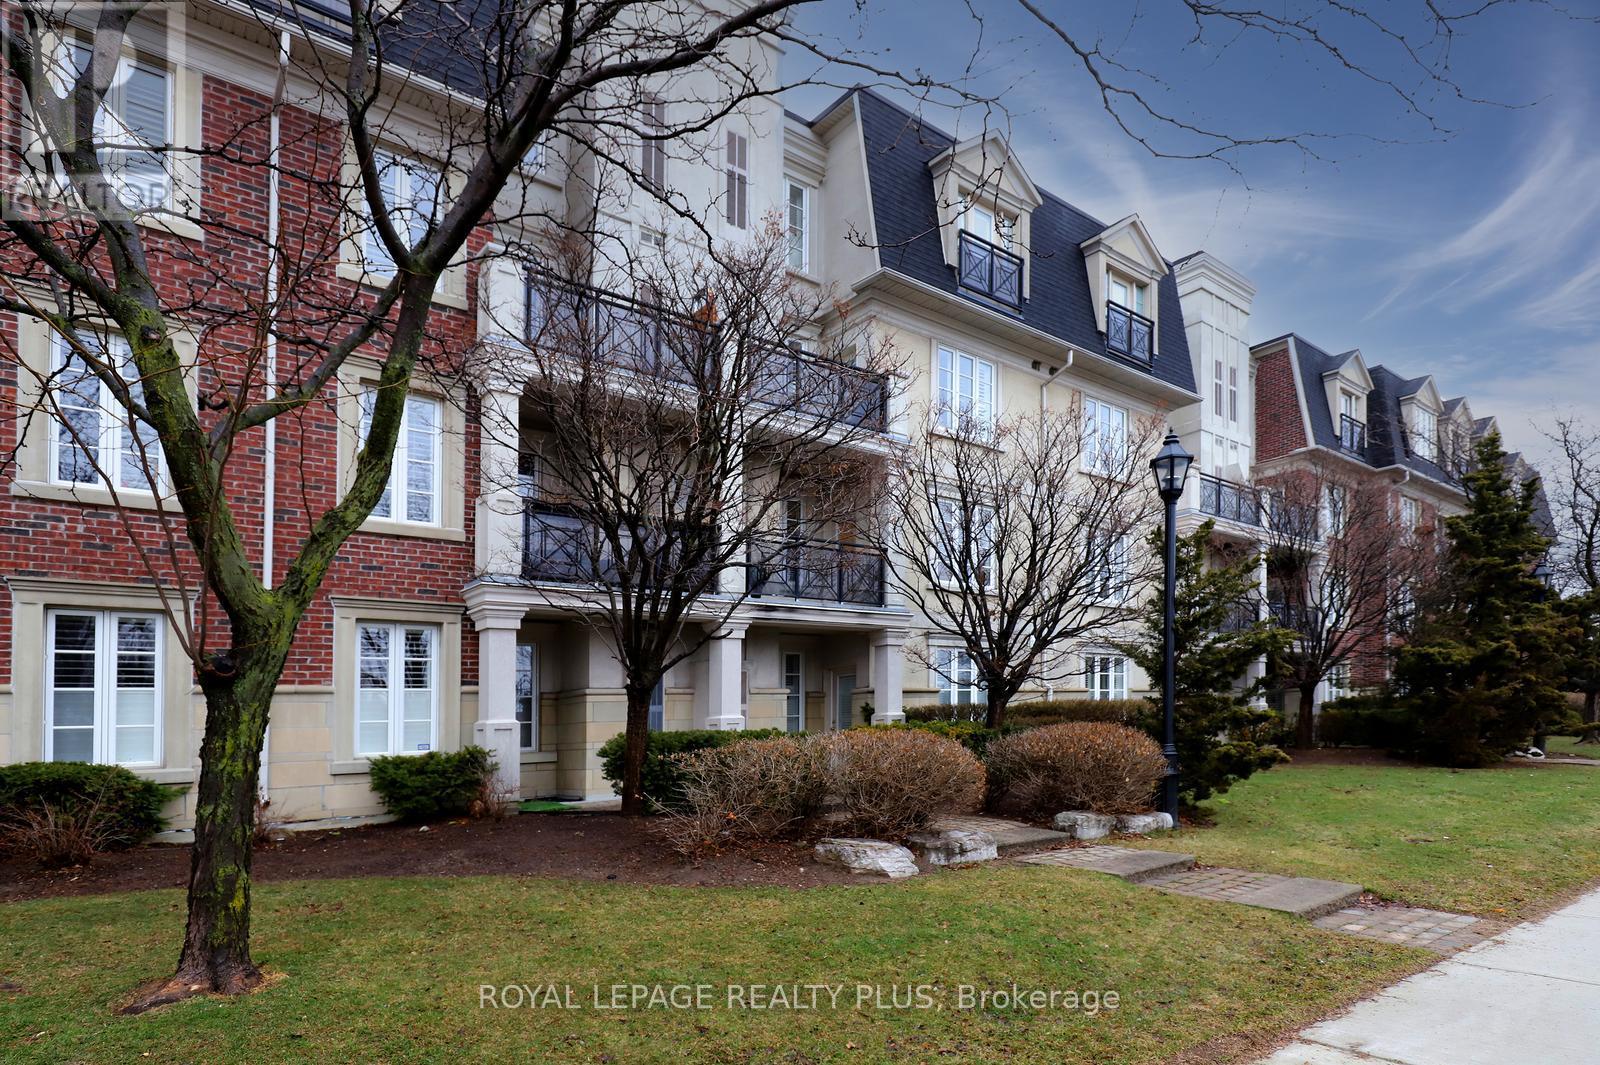
215 - 3351 Cawthra Road
Mississauga, Ontario
Welcome to Applewood Terrace, a beautifully maintained low-rise building nestled in a quiet, established community. This spacious one-bedroom suite features a bright, open-concept layout with 9-foot ceilings, tasteful finishes, and a desirable south-facing exposure that fills the home with natural light. The functional kitchen offers generous cabinetry and flows seamlessly into the living and dining areas, creating an inviting space for everyday living and entertaining. A large window and walkout to the private balcony further enhance the bright, airy feel. This suite also includes a private locker for added storage. Residents enjoy meticulously maintained grounds and an exceptional location just steps to public transit, cafés, bakeries, restaurants, shops, schools, and other everyday conveniences. (id:55460)
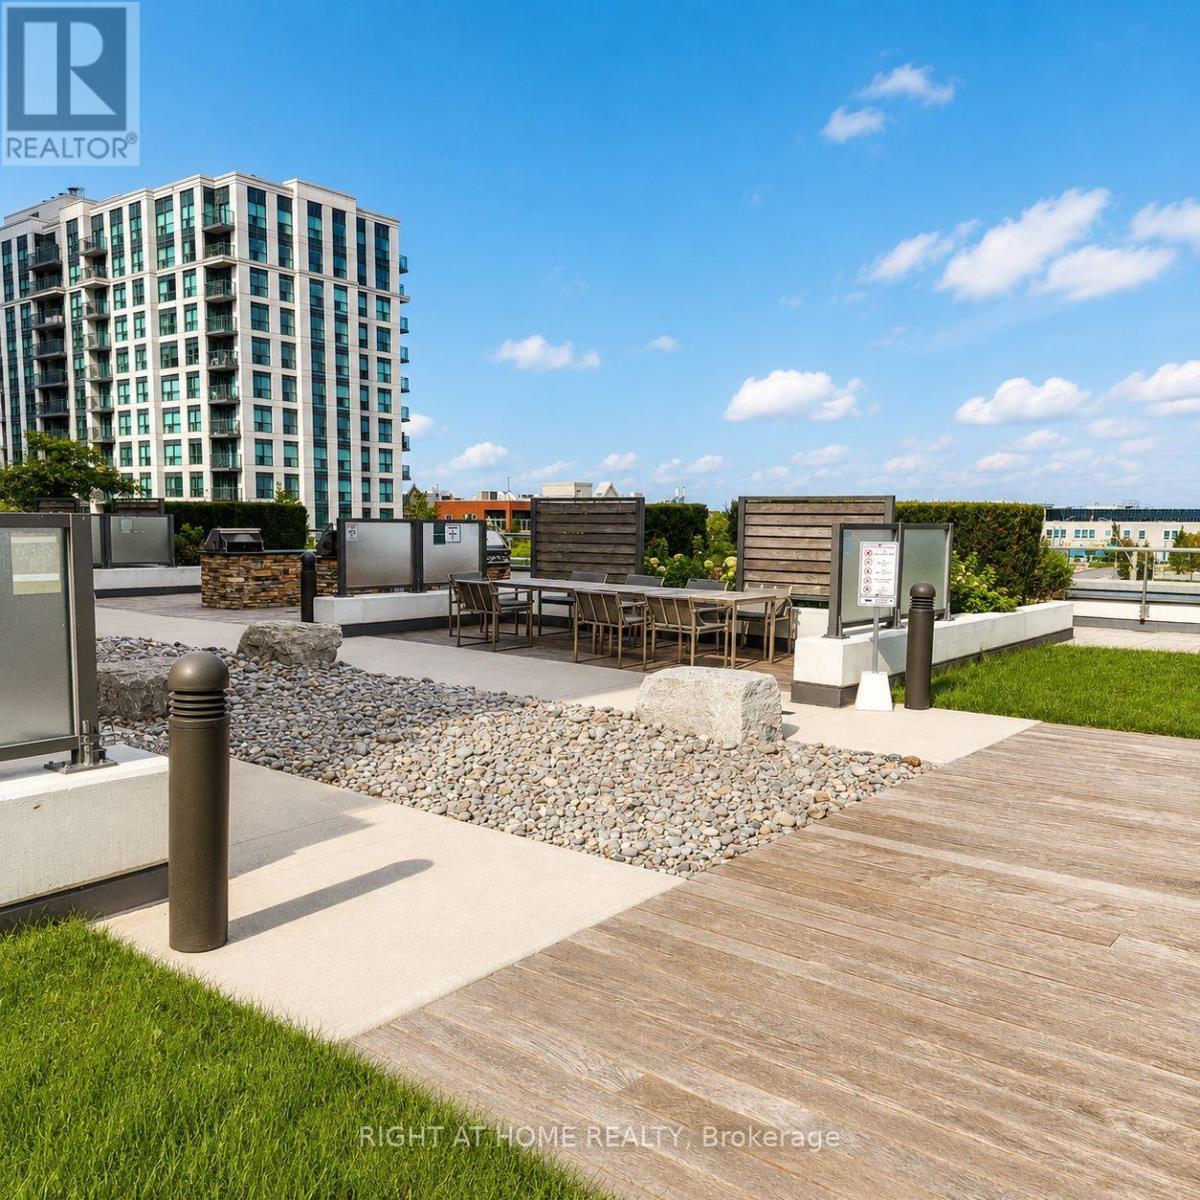
403 - 65 Oneida Crescent
Richmond Hill, Ontario
Welcome to SkyCity Condos in the heart of Richmond Hill! This bright southwest-facing 2-bedroom, 2-bathroom suite features floor-to-ceiling windows, an open-concept layout, stainless steel appliances, beautiful rooftop garden views, plus 1 parking space and 1 locker. Enjoy incredible amenities including 24-hour concierge, indoor pool, fitness centre, yoga studio, theatre, games rooms, rooftop BBQ terrace, party rooms and guest suites. Steps to Langstaff GO & Viva Transit and minutes to Hillcrest Mall, shopping, restaurants, parks and top-rated schools. The perfect combination of comfort, convenience and location! (id:55460)

66 Tidewater Crescent
Whitby, Ontario
Welcome to this spacious 5- bedroom detached home situated on a premium corner lot in the Williamsburg Community of Whitby, offering exceptional curb appeal and ample parking with a double car garage and an oversized driveway that accommodates up to six vehicles. The Inviting front yard features a Charming patio, perfect for relaxing and enjoying the neighborhood while the expansive covered deck in backyard provides an ideal space for year round outdoor entertainment, family gatherings and barbeques. Inside this well appointed home offers five bedrooms and a functional layout designed for comfortable family living. The finished basement adds valuable living space and includes a full 4 pc Washroom, making it ideal for a recreation room, home office, guest suite or extended family. With its desirable corner lot location, Abundant parking, excellent outdoor living spaces, and versatile basement, this home is perfect blend of Comfort, Convenience and Functionality. Motivated seller. (id:55460)
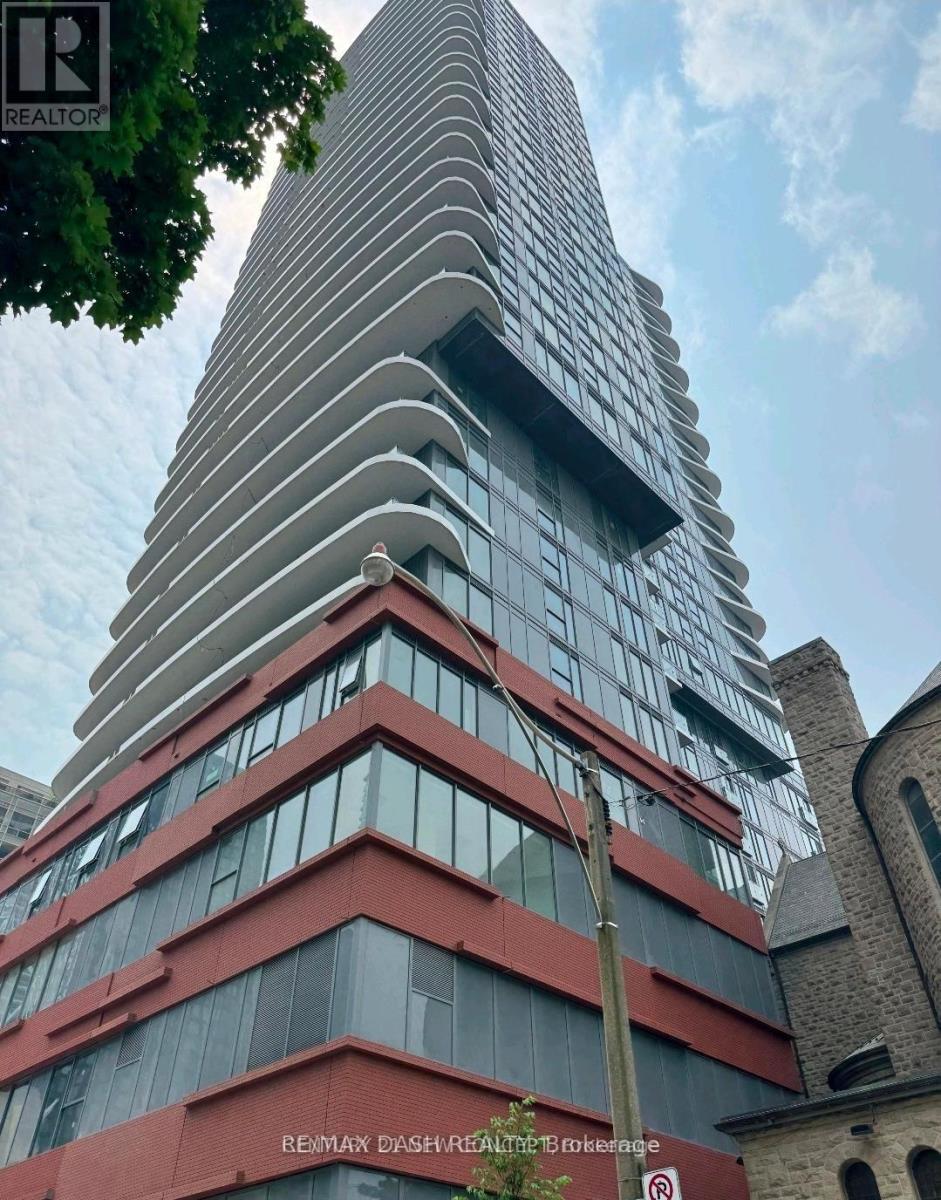
1206 - 280 Dundas Street W
Toronto, Ontario
Welcome to Artistry Condos, never lived-in, where contemporary living meets the creative heart of downtown Toronto. Enjoy an exceptionally walkable location just steps to St. Patrick Subway Station, the University of Toronto, OCAD University, the Art Gallery of Ontario, Grange Park, hospitals, restaurants, cafes, shopping and entertainment. Artistry offers an impressive collection of amenities designed for modern urban living, including a rooftop outdoor terrace, fitness centre and yoga studio, co-working spaces, an art studio, a dining lounge, a party room, meeting spaces, pet spa, Exceptional views from the rooftop terrace, 24/7 concierge service, and high-speed internet included. Whether you're a working professional, student, family or simply looking to enjoy the best of downtown Toronto, this is an exceptional opportunity to live in a vibrant, connected neighbourhood with culture. Transit is at your doorstep, with excellent Walk Score and Transit Score ratings making car-free living effortless. (id:55460)
411 - 2 Forest Hill
Toronto, Ontario
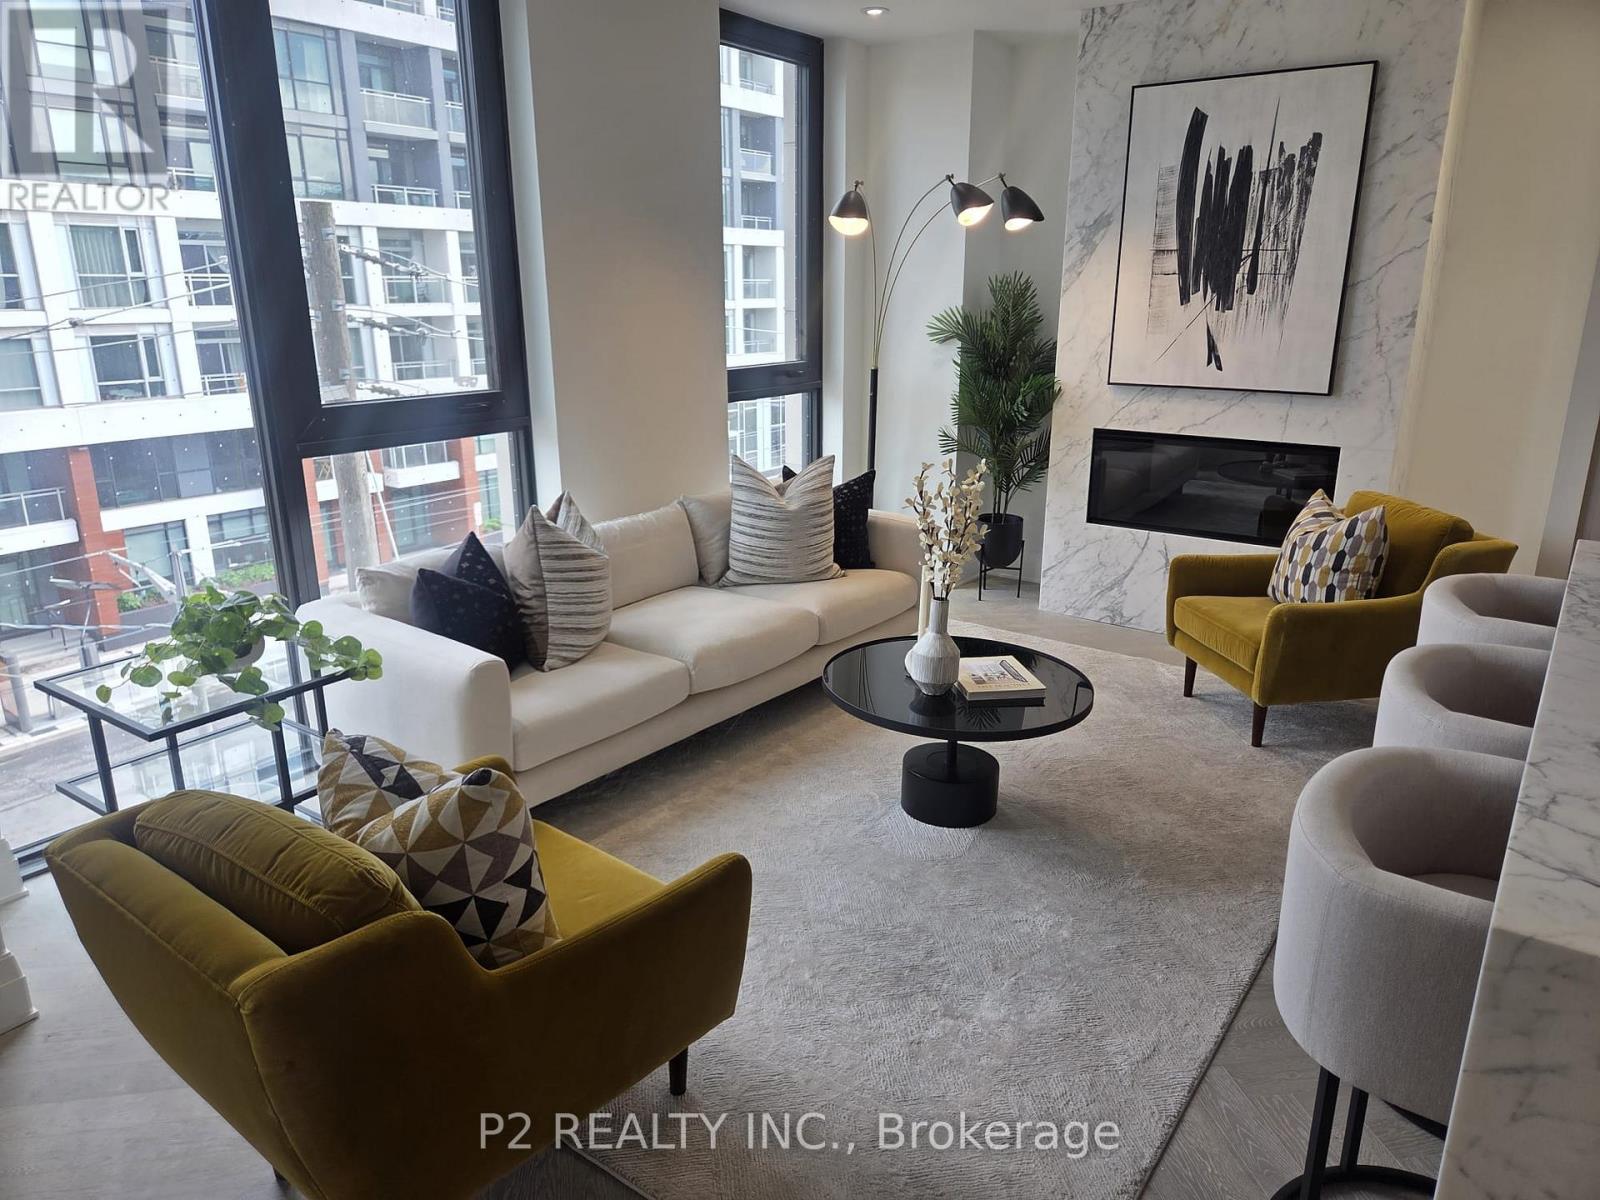
Experience exceptional luxury in this expansive 2 bedroom plus den residence offering over 1,700 sq ft of thoughtfully designed living space in one of Toronto's most prestigious addresses. The open-concept kitchen, dining, and living area creates a sophisticated setting for both entertaining and everyday living, highlighted by a large island, fireplace, and an abundance of natural light. The generous proportions throughout the home provide a sense of comfort and elegance rarely found in condominium living. The primary suite serves as a private retreat, complete with a walk-in closet and a spa-inspired ensuite. A spacious second bedroom, additional full bathroom, and separate den provide exceptional flexibility for guests, a home office, or a quiet reading lounge. A powder room adds convenience for visitors, while the private balcony offers an intimate outdoor space to relax and unwind. Residents enjoy an elevated lifestyle with white glove concierge service, including valet and porter assistance, along with premium amenities designed to complement luxury living. Every detail has been carefully considered to deliver comfort, convenience, and sophistication. Located at 2 Forest Hill Road, this coveted address places you moments from the iconic Casa Loma, the boutiques and cafés of Forest Hill Village, and the vibrant restaurants and shops along St. Clair West. Enjoy nearby parks, walking trails, top-rated schools, and convenient transit access, all within one of Toronto's most distinguished and sought-after neighbourhoods. This is a rare opportunity to experience refined living in the heart of Forest Hill. (id:55460)
56 Chamomile Drive
Hamilton, Ontario
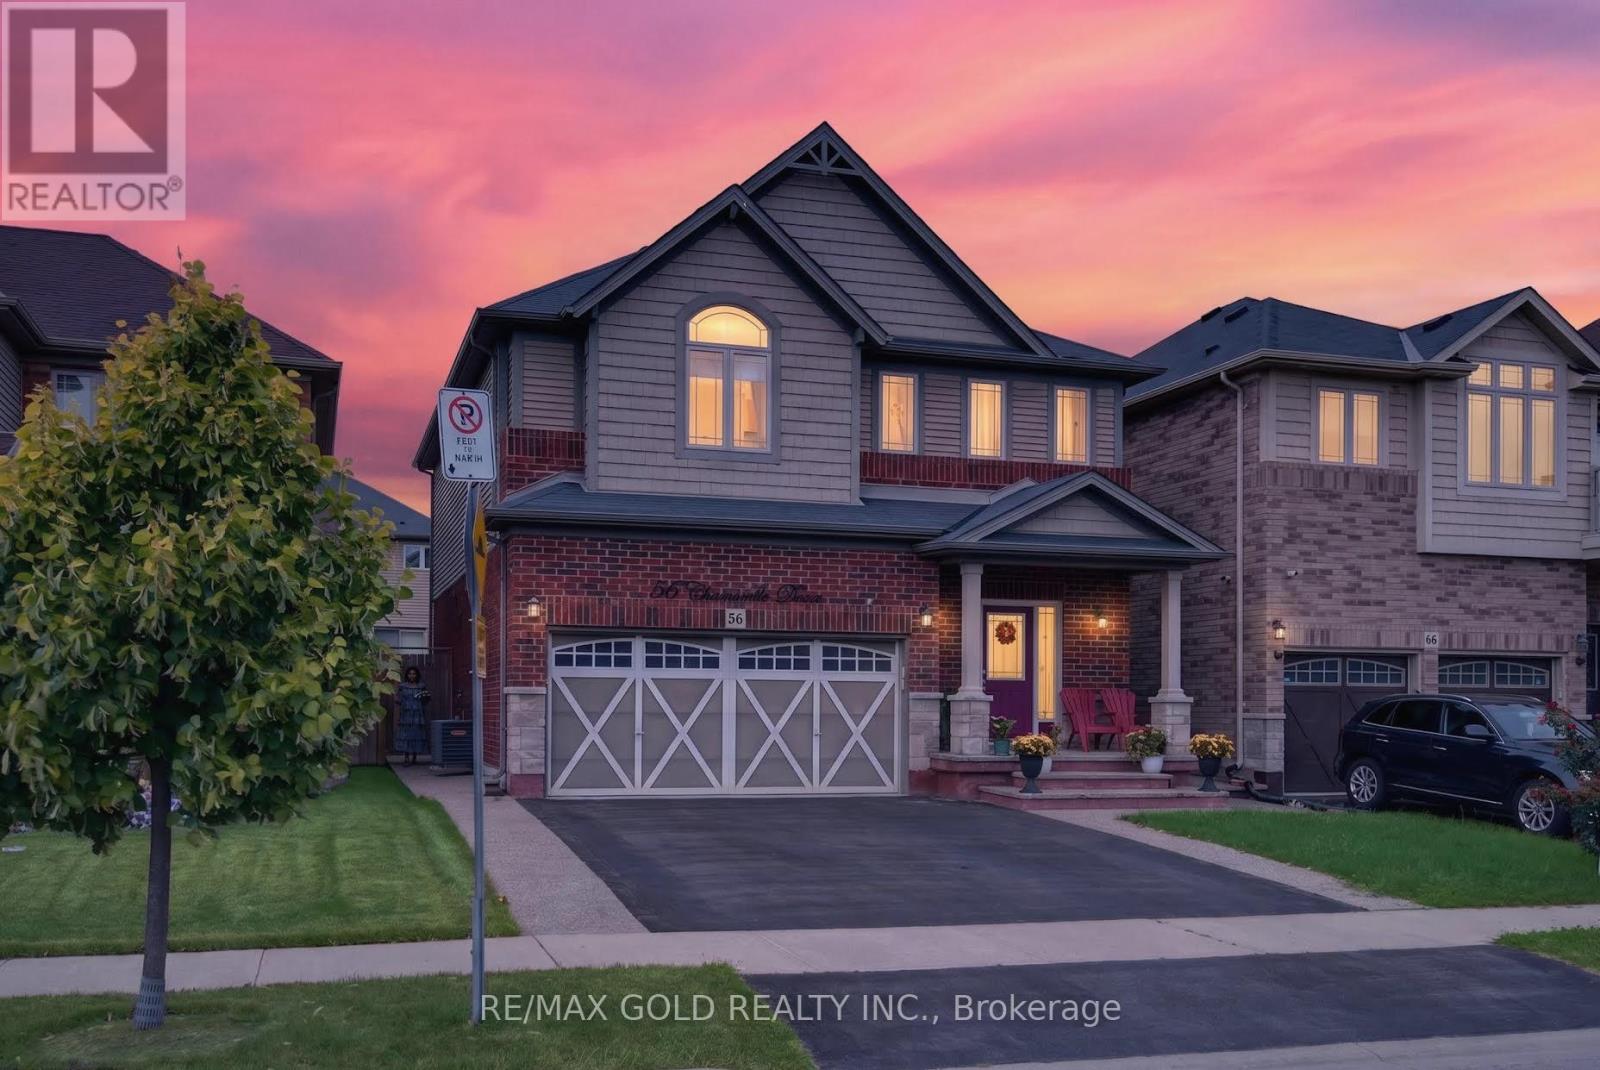
Welcome to 56 Chamomile Drive, Hamilton, nestled in the highly desirable Hamilton Mountain. This meticulously maintained, turn-key 2-storey detached home offers 3 bedrooms + den, 3bathrooms, and a legal 1-bedroom, 1-bathroom basement apartment with a separate side entrance. Step inside to a bright and welcoming interior featuring 9-ft ceilings and an open-concept living and dining area. The upgraded kitchen boasts stainless steel appliances, quartz countertops, ample cabinetry, and a functional layout ideal for everyday living and entertaining. Upstairs, the spacious primary bedroom offers plenty of natural light, a walk-in closet, and private ensuite, while the additional bedrooms provide comfortable space for family or guests. Outside, enjoy a double-car garage, spacious driveway, and beautiful exposed aggregate along the front and side of the home. The private backyard features a spacious deck and gazebo, creating the perfect space for summer gatherings, outdoor dining, or relaxing with family and friends. Located in a desirable Hamilton neighbourhood close to schools, parks, shopping, restaurants, transit, and major commuter routes, this home offers the perfect blend of comfort, functionality, and location. (id:55460)
264 Shakespeare Drive
Waterloo, Ontario
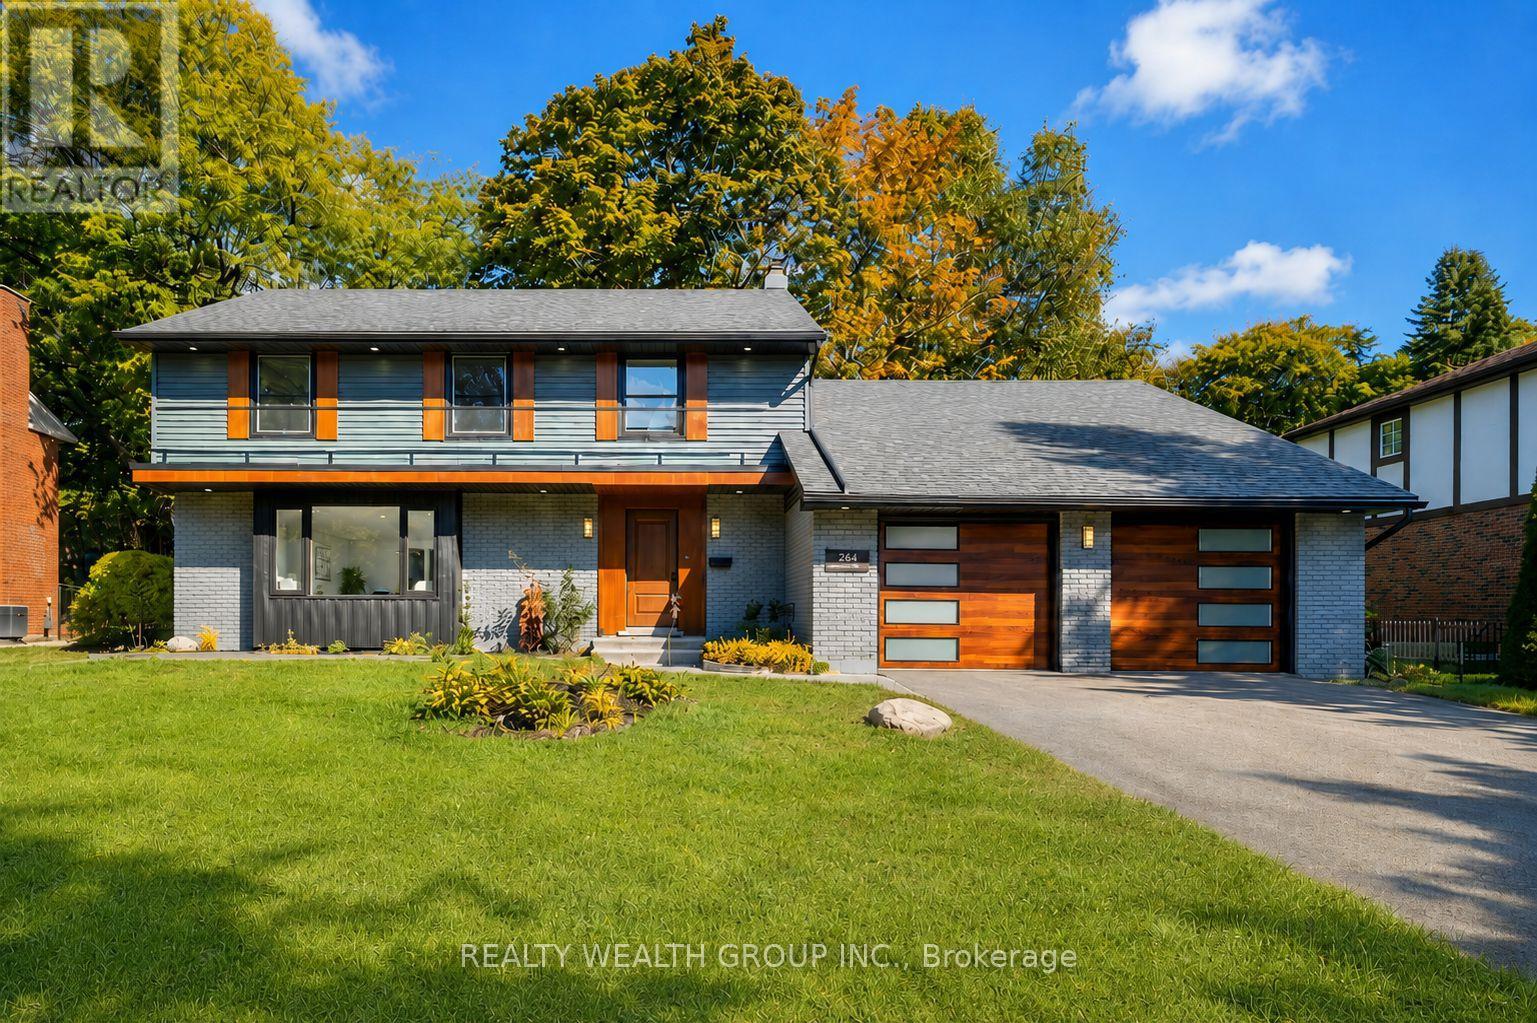
Located on one of Beechwood Park's most sought-after streets, 264 Shakespeare Dr. offers an exceptional opportunity for families looking for space, comfort, and a strong sense of community. Residents enjoy access to neighbourhood amenities including a pool, tennis courts, children's programs, social events, and nearby Clair Lake Park, along with the facilities offered through the Beechwood Park Homes Association. The location is also convenient to both universities, shopping, dining, and everyday essentials. Inside, the home offers five spacious bedrooms on the upper level, four bathrooms, and a flexible layout well suited to today's work-from-home lifestyle. The generous room sizes provide plenty of options, including the potential to create a private primary retreat with an ensuite and walk-in closet. The finished basement adds valuable living space for a recreation room, office, or guest area. A bright sunroom extends the living space year-round, while the mature, landscaped backyard offers a private setting for relaxing or entertaining. ***NOTE: Some images in this listing may have been AI-enhanced for improved lighting, visual clarity and virtual staging.*** (id:55460)
1396 Windmill Lane
Ottawa, Ontario
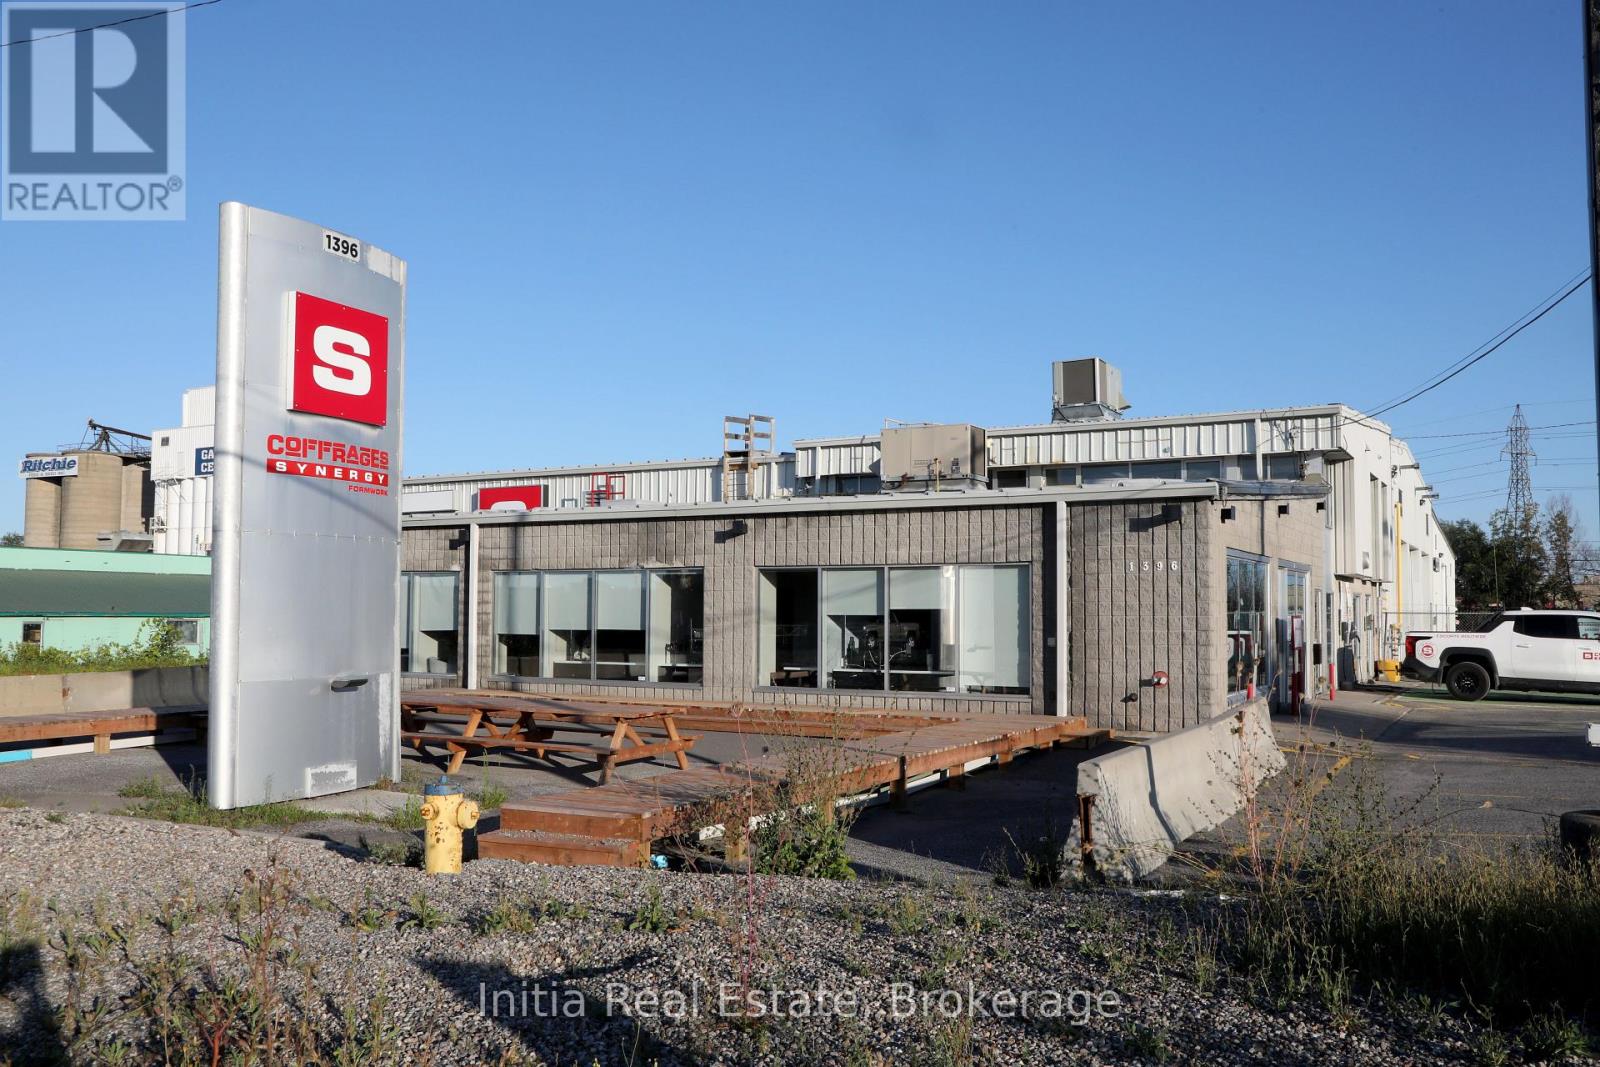
This NNN investment acquisition presents a compelling opportunity for yield-focused investors seeking steady, predictable cash flow in one of Ottawa's most resilient industrial submarkets.Fully anchored by Synergy Formwork under an excellent covenant, 1396 Windmill Lane underwent a custom building-wide renovation in 2021 to suit the tenant's operational needs on a 7-year lease. Spanning 20,050 sq. ft. of Gross Floor Area (including a 1,250 sq. ft. mezzanine). Positioned in a high-demand commercial corridor with historically low vacancy rates and strong tenant retention, this versatile light industrial asset offers immediate income security paired with low-friction operations and stable, risk-adjusted returns.This property has 6 bay doors, floor to ceiling height ranges from 18' to 20', power is 400 amp, 600 volt. (id:55460)
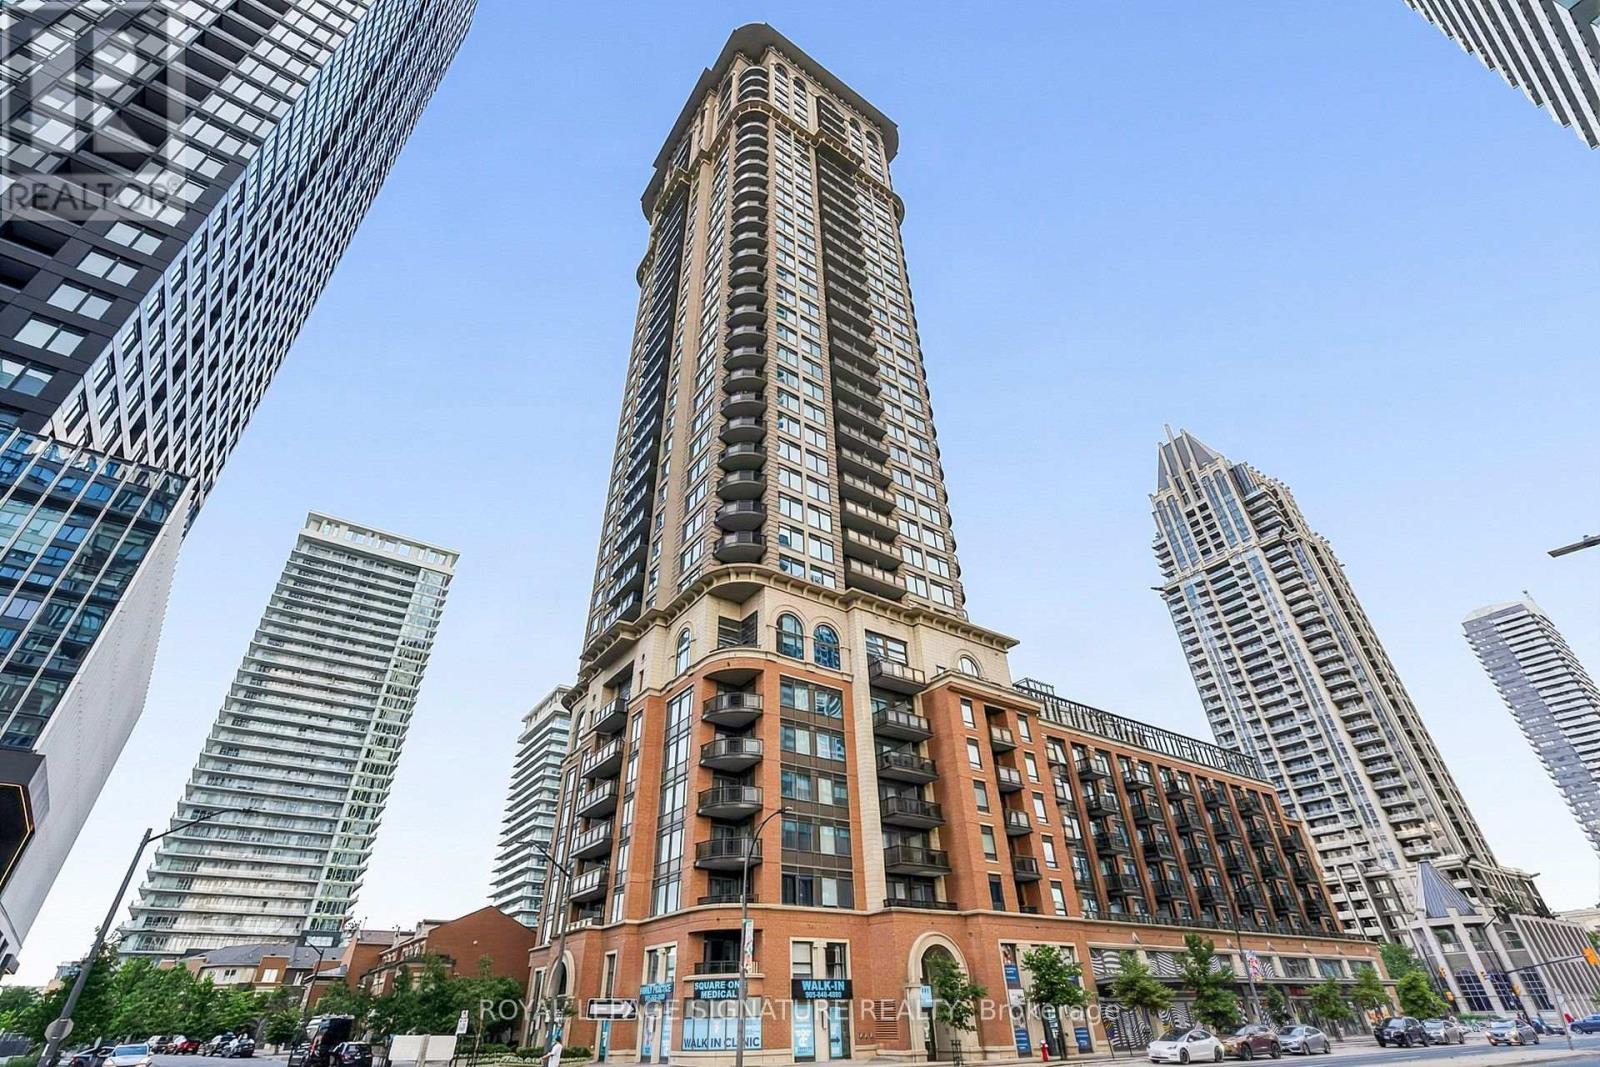
3601 - 385 Prince Of Wales Drive
Mississauga, Ontario
A MUST-SEE PENTHOUSE! Experience the privacy of penthouse living combined with the feel of luxury hotel living every day at The Chicago by Daniels, ideally located in the heart of Mississauga's vibrant City Centre. This exceptional 1-bedroom penthouse offers 600 sq. ft. of sophisticated urban living, combining an elegant design with an impressive collection of premium upgrades and resort-inspired amenities. The spacious open-concept layout is complemented by 10-foot ceilings, beautiful hardwood flooring, granite countertops, stylish backsplash, stainless steel appliances and a breakfast bar creating a polished and inviting space that is equally suited to entertaining or relaxing at home. Enjoy the added convenience of owned parking and owned storage, making this home as practical as it is luxurious. Step outside your suite and discover an extraordinary 17,000 sq. ft. amenity collection designed to rival a luxury resort. Residents enjoy 24-hour security, a spectacular indoor pool, outdoor hot tub, steam rooms, fitness facilities, virtual golf, a 30-foot climbing wall, home theatre, virtual media room, party and entertainment spaces, guest suites and beautifully designed common areas. Whether you're looking to stay active, entertain friends or simply unwind, everything you need is right at home. The location is equally impressive conveniently located steps to Square One Shopping Centre, Celebration Square, Mississauga City Hall, Central Library, YMCA, Sheridan College, restaurants, theatres and the Mississauga City Centre Transit Terminal. Enjoy effortless access to public transit and major highways, putting the best of Mississauga right outside your door. Perfectly suited for the discerning first-time buyer, professional, downsizer or investor, this is more than a condominium, it is a sophisticated penthouse lifestyle in one of Mississauga's most sought-after City Centre addresses. Come see it for yourself! (id:55460)
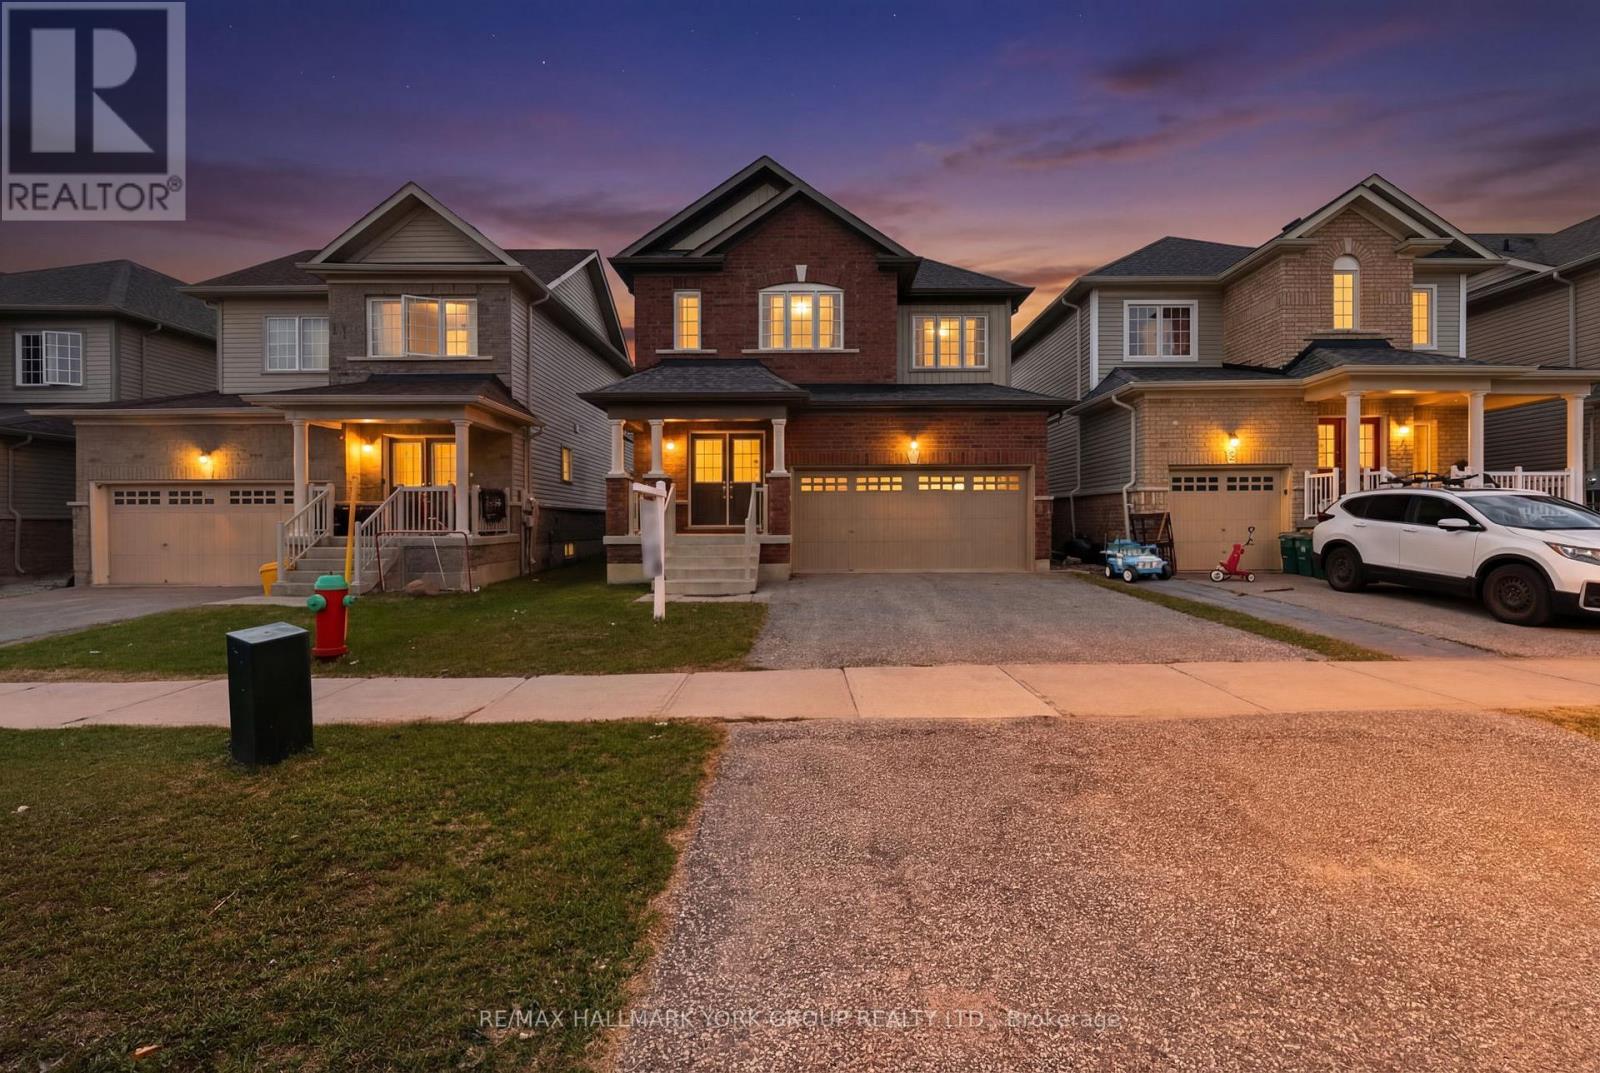
69 Diana Drive
Orillia, Ontario
Welcome to a home that effortlessly blends opportunity with everyday comfort. This charming two-storey , Four Bedroom detached residence with a 2 car garage, is ideally situated moments from the Lakehead University campus, making it a standout choice for savvy investors and discerning homeowners alike. Step inside and discover a bright, inviting layout designed for both functionality and warmth. Generous principal rooms offer flexibility for shared living arrangements or cozy family gatherings, while large windows fill the space with natural light, creating an uplifting atmosphere throughout. The well-appointed kitchen is the heart of the home, perfect for preparing meals, hosting friends, or accommodating multiple occupants with ease. Upstairs, spacious bedrooms provide comfort and privacy, ideal for student tenants or a growing family. Whether you're looking to maximize rental potential or settle into a welcoming community, this home adapts beautifully to your needs. Whether you're expanding your investment portfolio or searching for a place to call home, this property offers the perfect balance of location, versatility, and charm. Don't miss the opportunity to make it yours! (id:55460)
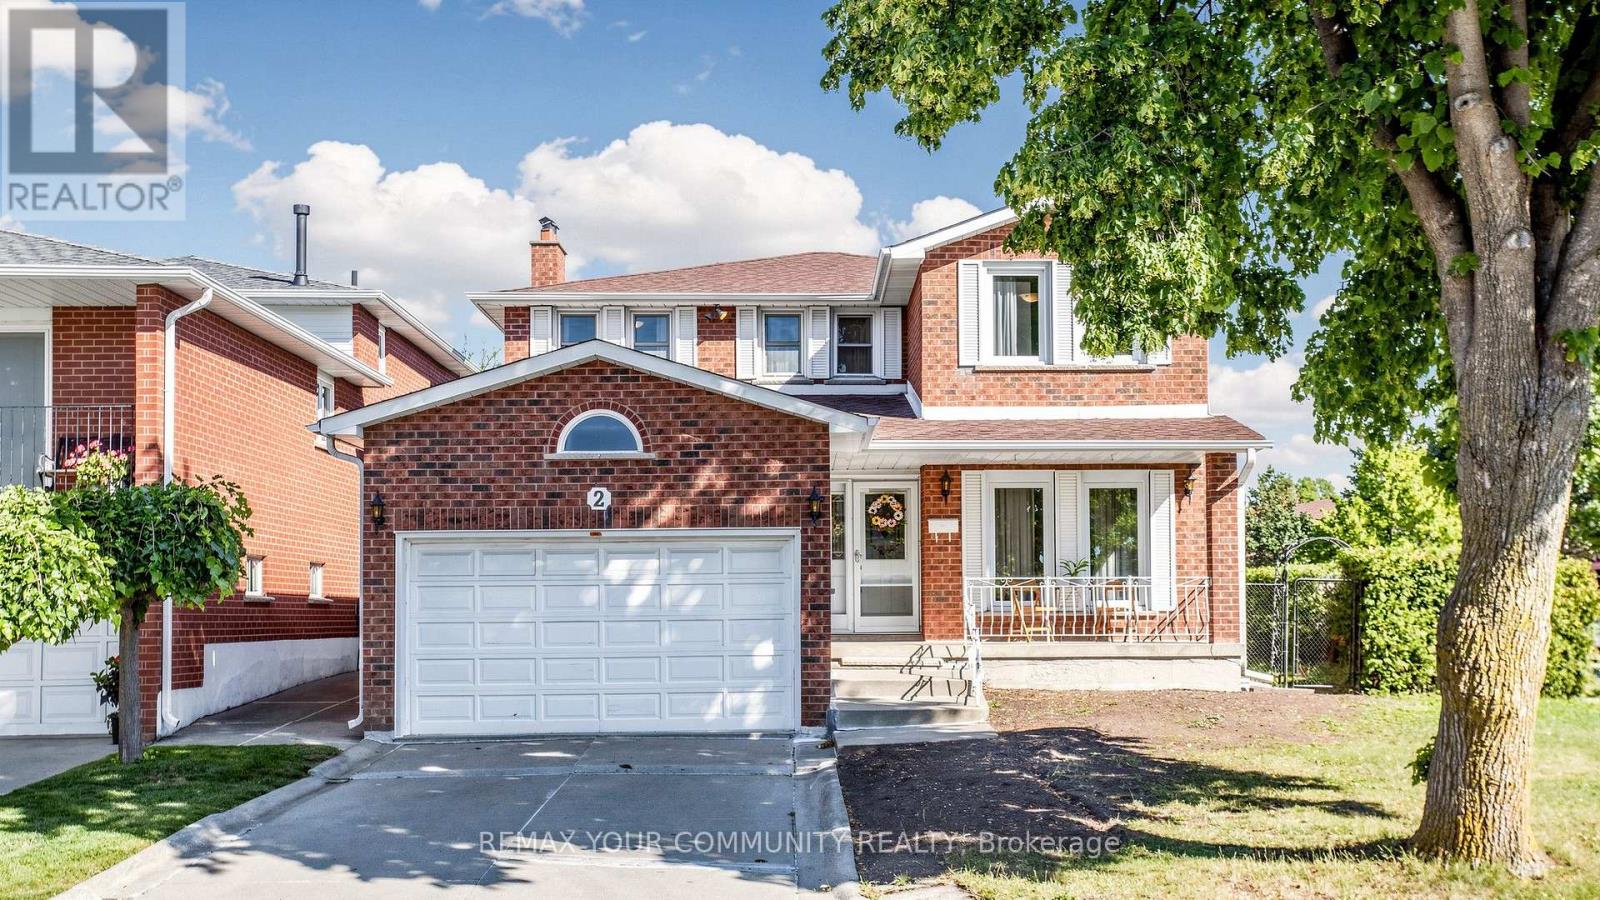
2 Janus Place
Vaughan, Ontario
Welcome to this Well-Maintained 4-bedroom Detached 2-Storey Home in Desirable Woodbridge Neighbourhood. Being 2,162 sq. ft. of living space, this home features a very functional and spacious layout perfect for a growing family. The main floor welcomes you with a large, inviting foyer, spacious living room, dining room, and family room. The family-sized kitchen features a spacious eating area and a walkout to the backyard, making it ideal for everyday family living and entertaining. A convenient main-floor laundry room adds to the functionality of the home. Upstairs, there are 4 generously sized bedrooms. The finished basement offers additional living space with a 2nd kitchen, recreation room, 3-piece bathroom, and a separate entrance to the garage. Enjoy the huge backyard with a deck, offering plenty of room for outdoor entertaining, children to play, and family gatherings. Fabulous location! Steps to Father E. Bulfon Community Centre, outdoor hockey rink, church, public transit, outdoor park with children's play area, and soccer field. Just a short drive to excellent shopping, including Fortino's, restaurants, Walmart, Costco, No Frills, Market Lane. Convenient access to Highways 427 and 407 and Pearson International Airport. Great value for a 4-bedroom detached home with approximately 2,162 sq. ft. of living space in a highly desirable Woodbridge location! (id:55460)

2014 - 35 Mercer Street
Toronto, Ontario
Spectacular Corner Suite at Nobu Residences - West Tower | North-East exposure with breathtaking panoramic views, including stunning CN Tower views from both the living room and primary bedroom. Developed by renowned Madison Group, this exceptional residence offers a perfect blend of luxury, style, and convenience. Transit Score 100/100 and Walk Score 99/100.Featuring 9-ft ceilings, a bright and spacious functional layout, floor-to-ceiling windows, and an open-concept living and dining area. The gourmet kitchen is equipped with integrated appliances, quartz countertops, and a matching quartz backsplash. Thousands of dollars have been spent on upgrades, including custom closet organizers in the primary bedroom, premium bathroom lighting, an upgraded shower set, Miele washer and dryer, custom window shades, and convenient keyless suite entry. Residents enjoy direct access to the legendary Nobu Hotel and its iconic restaurant, with world-class dining, entertainment, and amenities right at your doorstep. Steps to Rogers Centre, Union Station, the underground PATH network, Royal Alexandra Theatre, Roy Thomson Hall, Princess of Wales Theatre, Second City, Art Gallery of Ontario, and TIFF Bell Lightbox. Surrounded by an incredible selection of shops, restaurants, and everyday conveniences. Just a 5-minute walk to St. Andrew Subway Station, approximately 8 minutes to the University of Toronto St. George Campus, and with easy access to the Gardiner Expressway. Available fully furnished for $4,000/month. (id:55460)
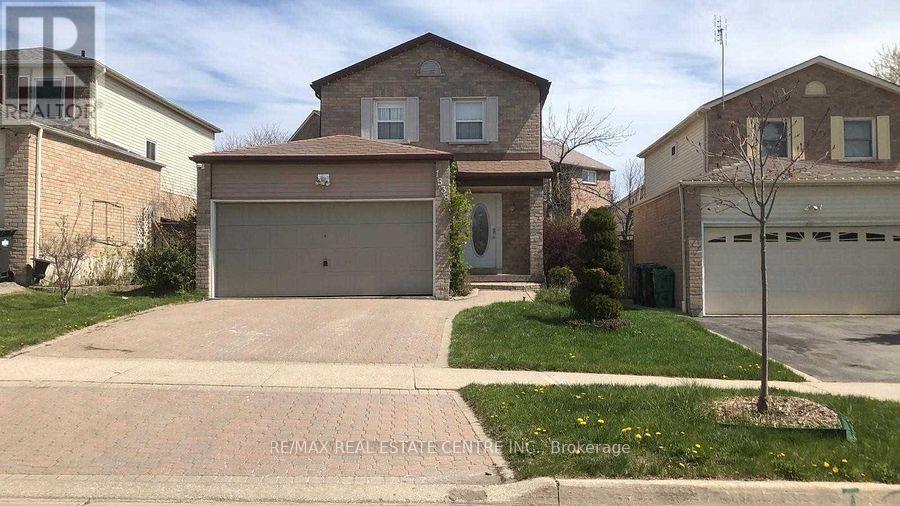
1538 Cuthbert Avenue
Mississauga, Ontario
Well Maintained Detached House W/Double Garage In An Excellent Neighborhood, Close To Places Of Worship, Shopping, Schools. Hardwood Flrs/ Stairs Through Out . Granite Counters In Kitchen With Stone Tiles, S/S Appliances.Finished Basement With 3Pc Bath W/Jacuzzi Private South Facing Backyard. Interlock Driveway. Easy Access To Hwy's (id:55460)
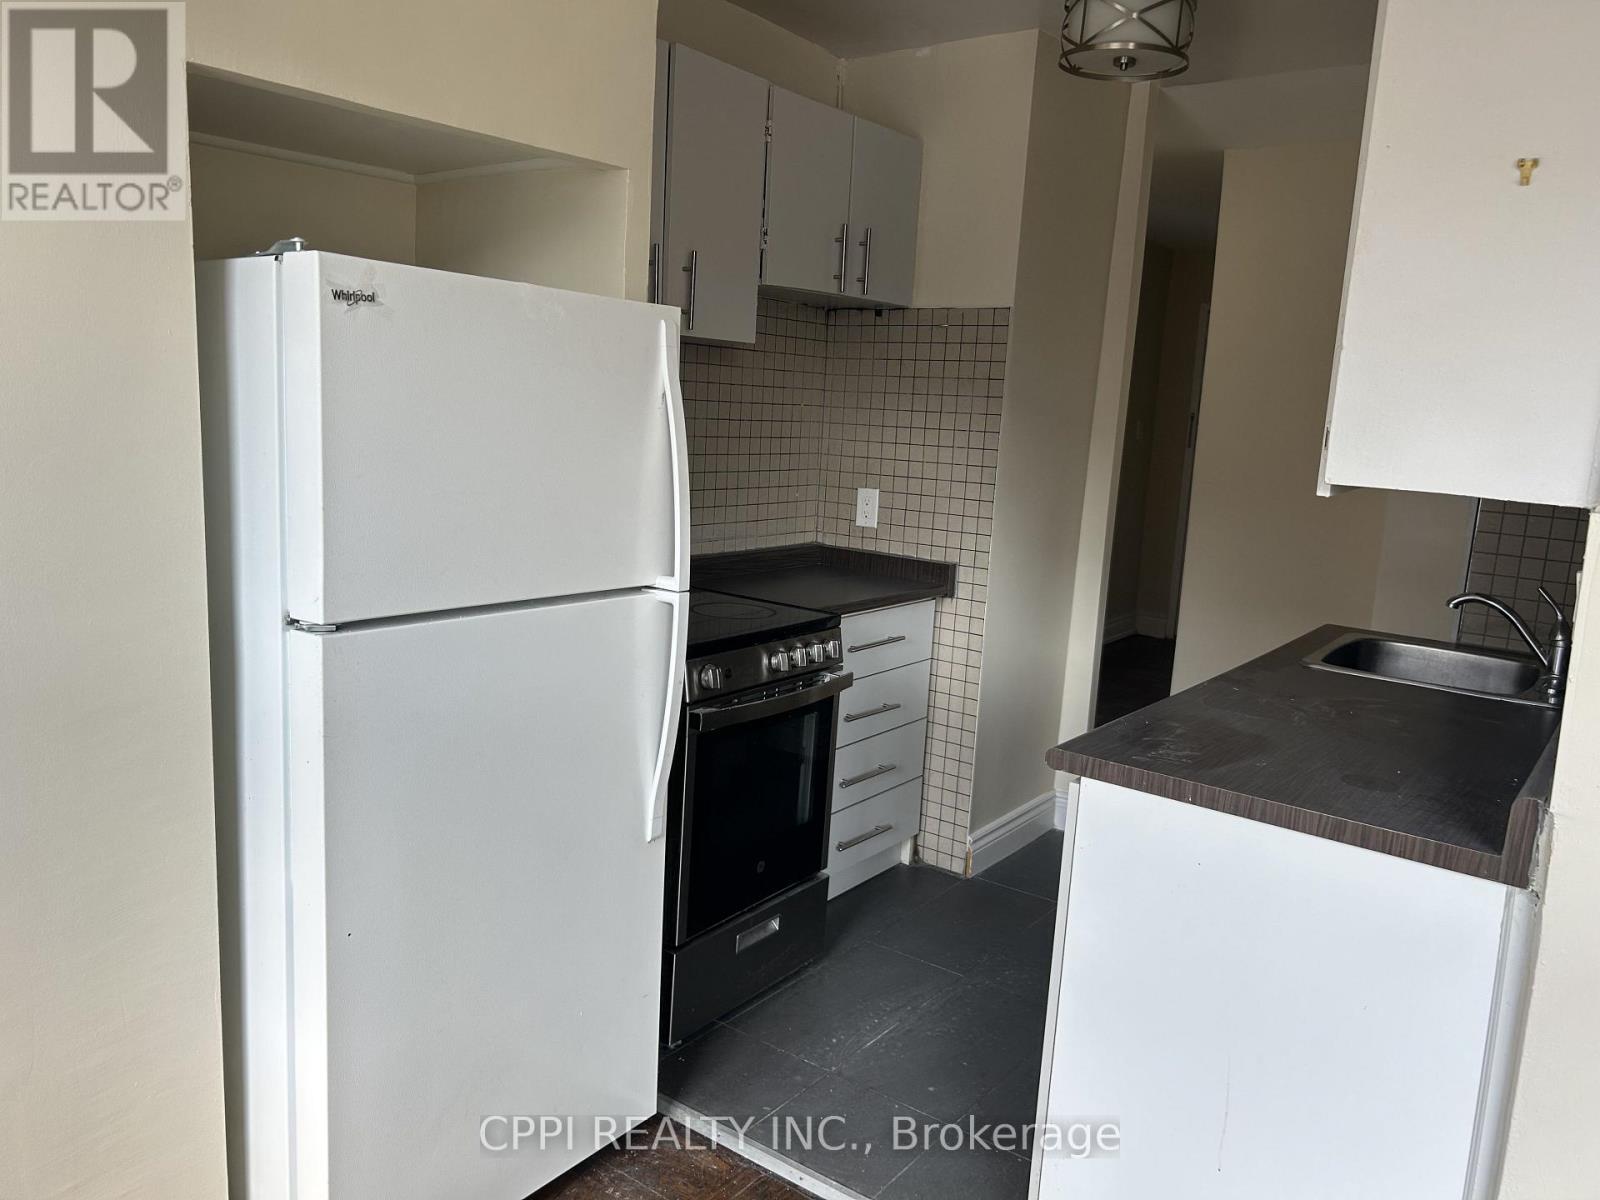
202 - 3 Hill Heights Road
Toronto, Ontario
******** HEAT AND WATER INCLUDED IN THE RENT*********Welcome to this bright and spacious newly renovated 1-bedroom suite at 6 Hill Heights Road, perfectly nestled in the highly sought-after Stonegate-Queensway neighborhood of Etobicoke. This well-maintained, purpose-built rental offers a fantastic, open layout with ample natural light, making it an ideal retreat for professionals or small families complete with a private balcony. The location is truly unbeatable-you are just minutes away from the stunning waterfront trails of Humber Bay Shores and the lush greenery of South Humber Park for your weekend escapes. Commuting is an absolute breeze with immediate access to the Gardiner Expressway, nearby TTC bus routes right on Park Lawn Road, and a quick connection to Royal York Subway Station. Surrounded by local cafes, grocery stores, and boutique shops, this unit perfectly blends peaceful residential living with premium city convenience. (id:55460)
73 Seventeenth Street
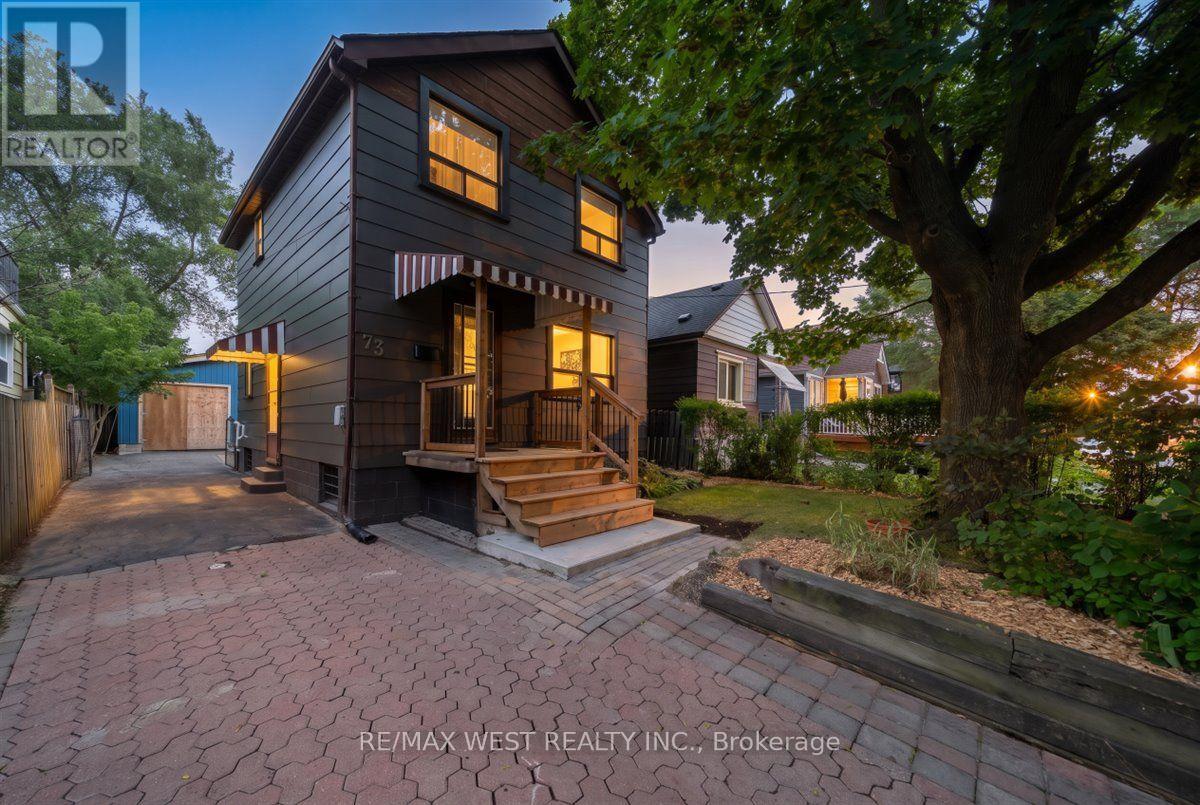
Toronto, Ontario
Welcome to this charming detached home in New Toronto, sitting on a 35 x 100 ft lot with a private driveway offering parking for up to four cars. A striking mature maple tree provides beautiful shade out front, while the recently rebuilt and expanded front porch creates a welcoming place to sit and enjoy the neighbourhood. Step inside and you'll quickly discover the warmth and character that makes this home so special, with original hardwood floors, beautiful wood trim and unique custom cabinetry and built-in drawers you simply don't see in newer homes. The main floor offers comfortable living space with sliding doors providing an easy connection to the backyard, perfect for everyday living and entertaining. Currently configured as a 2-bedroom, the home was previously 3 bedrooms and offers the potential to convert it back. Upstairs, the spacious primary bedroom is filled with natural light from a skylight and surrounded by the warmth of the home's original wood details. Downstairs, the finished basement with a separate entrance provides additional versatile living space. Outside, the fully fenced backyard offers something special for anyone who loves to garden, with separate flower, vegetable and herb garden beds ready for the next owner to enjoy. At the end of the private driveway is an oversized garage/workshop with high ceilings, a full concrete floor, its own electrical panel, four hanging barn lights, built-in shelving and a work table. It's a substantial workspace with plenty of possibilities for a hobbyist, carpenter, home mechanic or anyone who dreams of having a dedicated workshop at home. Perfect for first-time buyers looking to get into a detached home or move-up buyers wanting more space, parking, a backyard and a home with genuine character in New Toronto. A home with charm, character, space and potential-and one you really need to see in person to fully appreciate. Offers anytime! Updates include: AC/Furnace 2025 and Roof re-shingled 2021. (id:55460)
Lower - 6133 Duford Drive
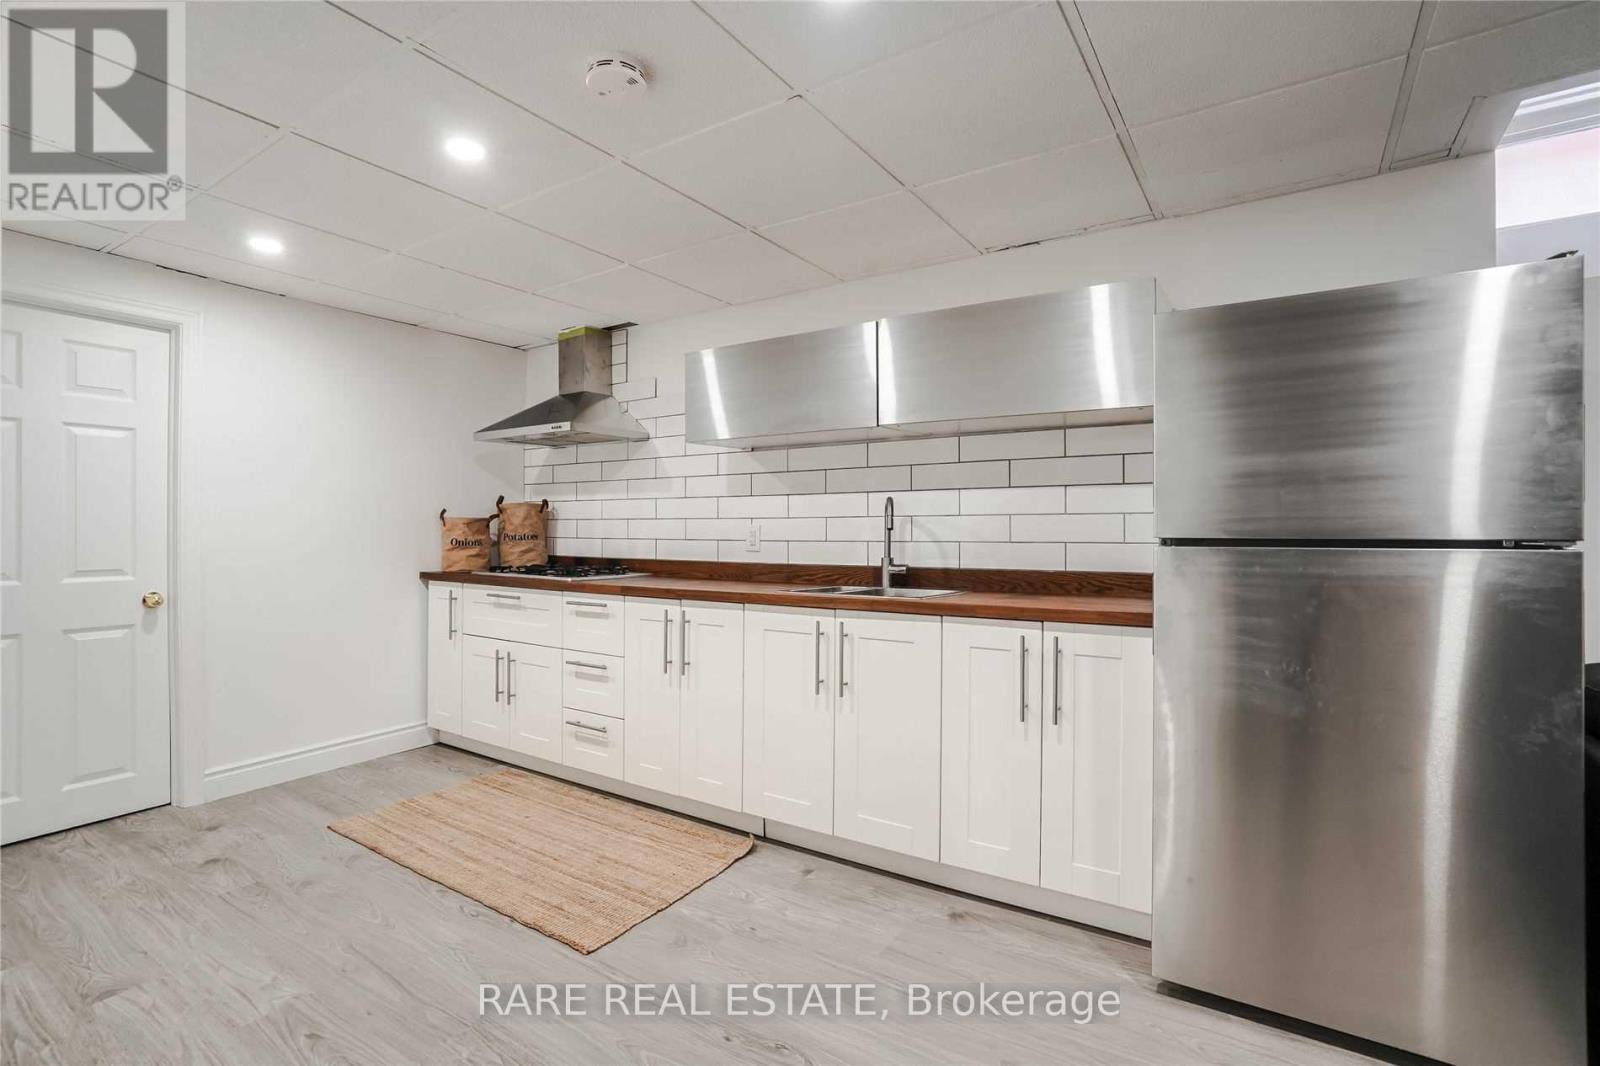
Mississauga, Ontario
Welcome to lovely Duford Drive! Bright and well-maintained 2-bedroom plan located in one of Mississauga's most sought-after family-friendly neighbourhoods. This spacious lower-level suite spanning approx. 1000sqft offers a functional open-concept living and dining area, a full kitchen, two generously sized bedrooms, and a full 4-piece bathroom. Featuring upgraded laminate flooring throughout, a private separate entrance with its own exclusive laundry room, this home provides comfort, privacy, and convenience for professionals, couples, or small families. Ideally situated within walking distance to grocery stores, Heartland shopping complex, parks, public transit, and everyday amenities. This home is located within highly rated school districts and offers quick access to Highways 401 and 403, making commuting across the GTA effortless. Enjoy comfortable living in a quiet, established neighbourhood with everything you need just moments away. (id:55460)
1697 Champlain Road
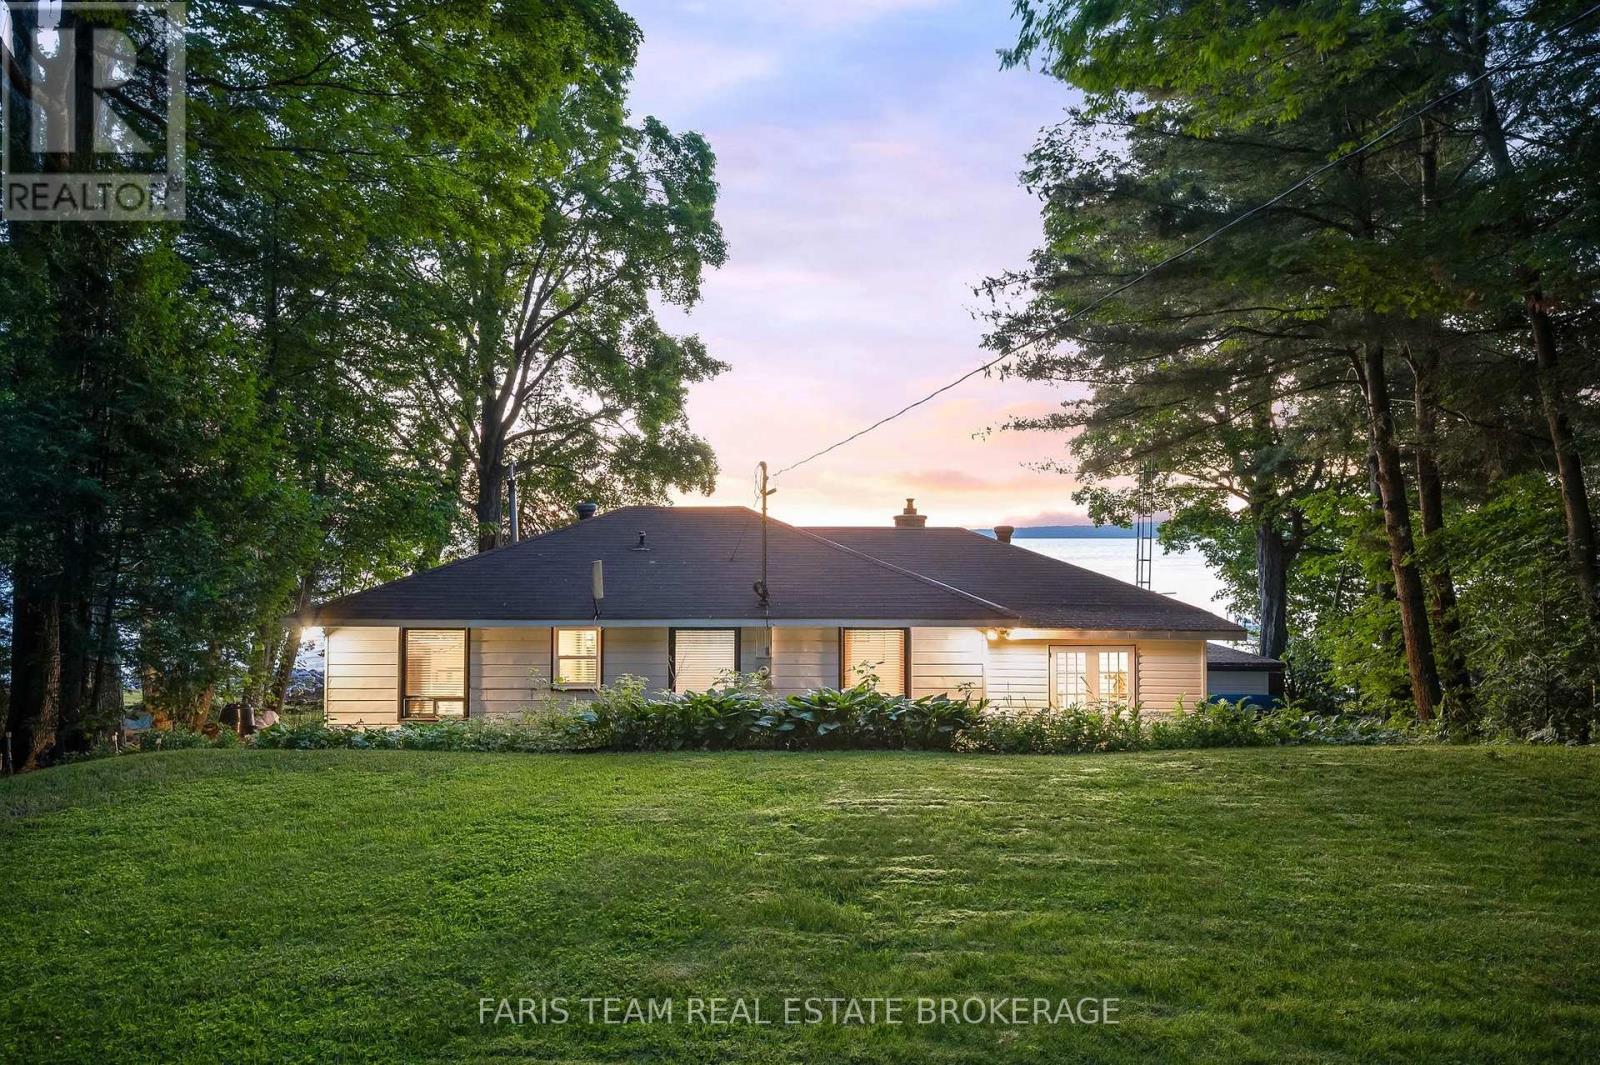
Tiny, Ontario
Top 5 Reasons You Will Love This Home: 1) A rare 1/2-acre 100' waterfront lot, along the peaceful Shorelines of Southern Georgian Bay with endless space to relax, play, or explore. Centrally situated along Popular Clearwater Beachs highly desirable & naturally protected waters while offering priceless views of Beausoleil Island 2) Providing the perfect place to make memories all year-round, this charming 4-season, over 1,500 square feet, custom-built family cottage located in Southern Georgian Bay accommodates 6-10 guests & features a cozy 20' Cabin Bunkie placed among the lush gardens, for the kids or 2-4 additional guests 3) Property comes fully loaded with over $150,000 in added value, including a 21' Bowrider with < 250 hours of operation & a 14' Laser One Sailboat. The Boats are fully equipped & outfitted with all necessary operational or safety gear. Other extras include, a beach firepit for those nights under the stars, outdoor furniture with large Muskoka chairs for sitting on the deck or beach, Propane BBQ & assorted family activities for indoor or outdoor leisures 4) Making this a true turn-key retreat, it comes fully equipped with its own 32' Dry Lakeside Boathouse housing up to 25 ft of watercraft. The Naylor MR40 Marine rail push/pull system offers effortless & wireless access to the lake & supports over 4000 lbs along its 150 ft of Steel Track. Additionally, for the smaller Toys, Fishing gear or seasonal maintenance needs, there is a 10' Garden Shed quietly placed among the lush greens 5) Nestled on a quiet stretch of road, and just 90 mins away from the GTHA, lies your private gateway to Thousand Islands Retreat getaways. Whether travelling by Bike, Boat or Car you'll be at the places you love in just 20 mins, Horseshoe Valley, Awenda Provincial Park, Penetanguishene & Midland Harbour, Giants Tomb, Trent Severn Waterways & Honey Harbour. (id:55460)
815 - 51 Baffin Court
Richmond Hill, Ontario
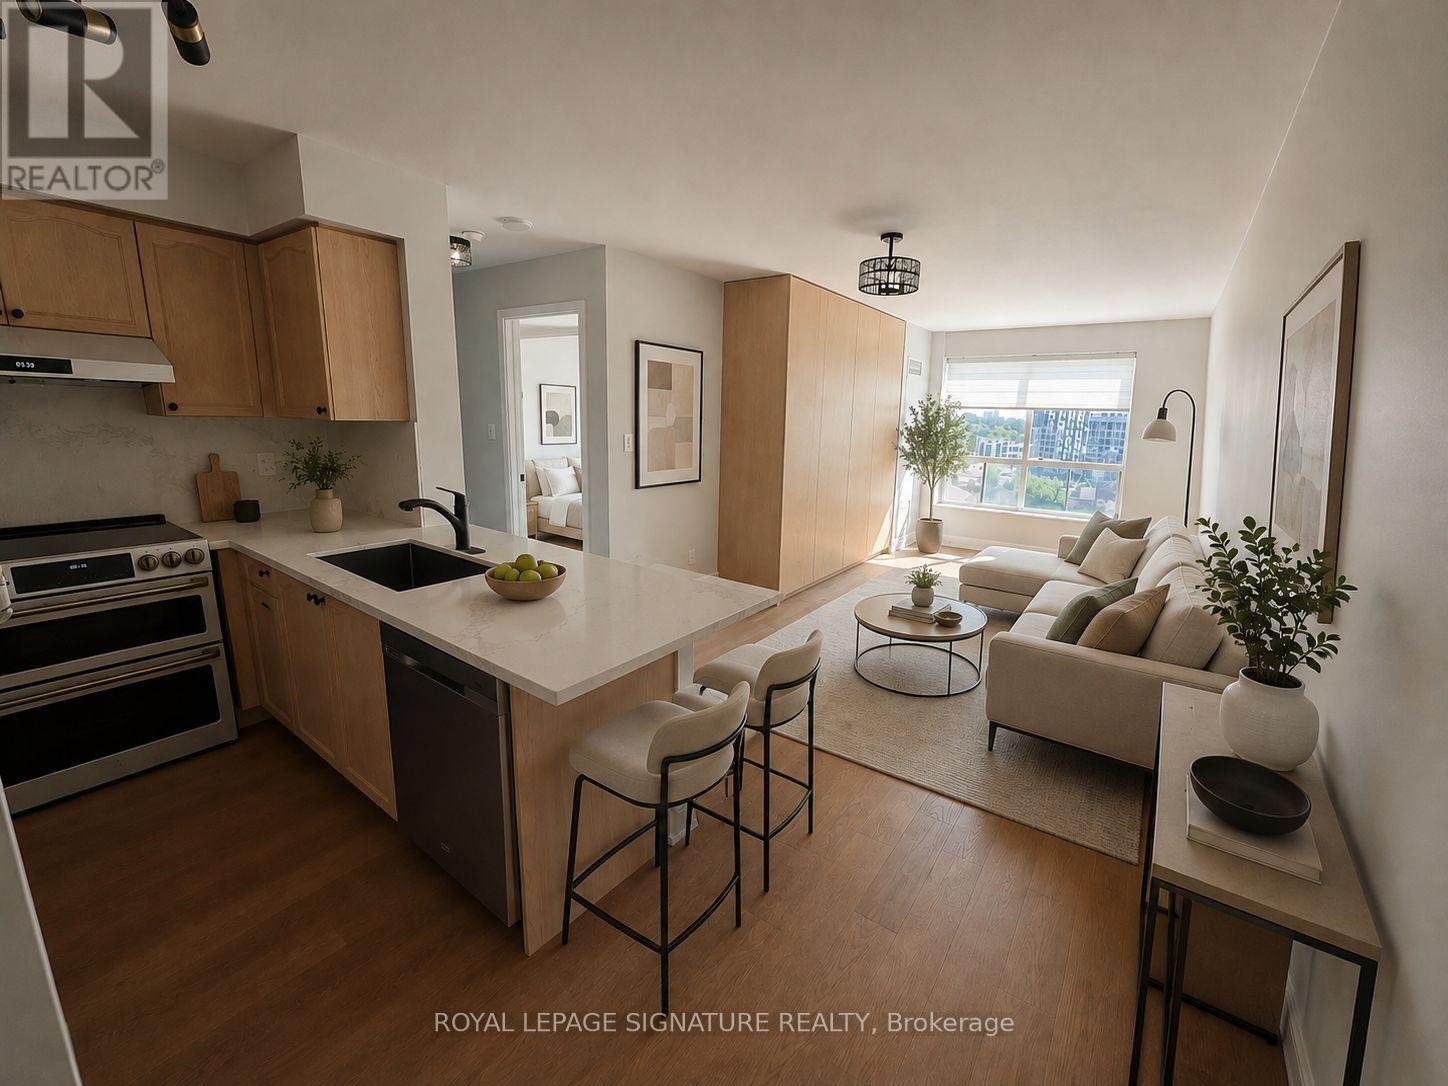
One Bedroom Unit Located In The Heart Of Richmond Hill At The Gates Of Bayview Glen 2 By Pemberton. Bright, Spacious Open Concept Layout, Newly renovated, with high end appliances, with smooth ceiling, Hardwood Floors, completely redone washroom with porcelain tiles and high end walk-in shower, pot-lights and Balcony With Unobstructed South West Views, 1 Parking (Fits 2 Cars Easily) And 1 Locker Included. All-Inclusive utilities with the Maintenance fee. Steps To Go & Viva Bus Station, 407, Restaurants, Theatre, Shopping & Much More. (id:55460)

218 Ridgecrest Road
Markham, Ontario
Welcome to 218 Ridgecrest Rd, a detached 4-bedroom home with a double-car garage situated on a corner lot in Markham's Berczy community. The main floor features hardwood flooring in the living/dining, and family rooms, a family room with a gas fireplace and walk-out to the backyard, and an open-concept kitchen with a centre island and breakfast area. An oak staircase leads to the second level, where the primary bedroom includes a walk-in closet and a 4-piece ensuite. Each additional bedroom features a closet and window. Heat pump installed in 2023. Located near Berczy Park North, Castlemore Public School, and Pierre Elliott Trudeau High School. (id:55460)
20 Wigmore Drive
Toronto, Ontario
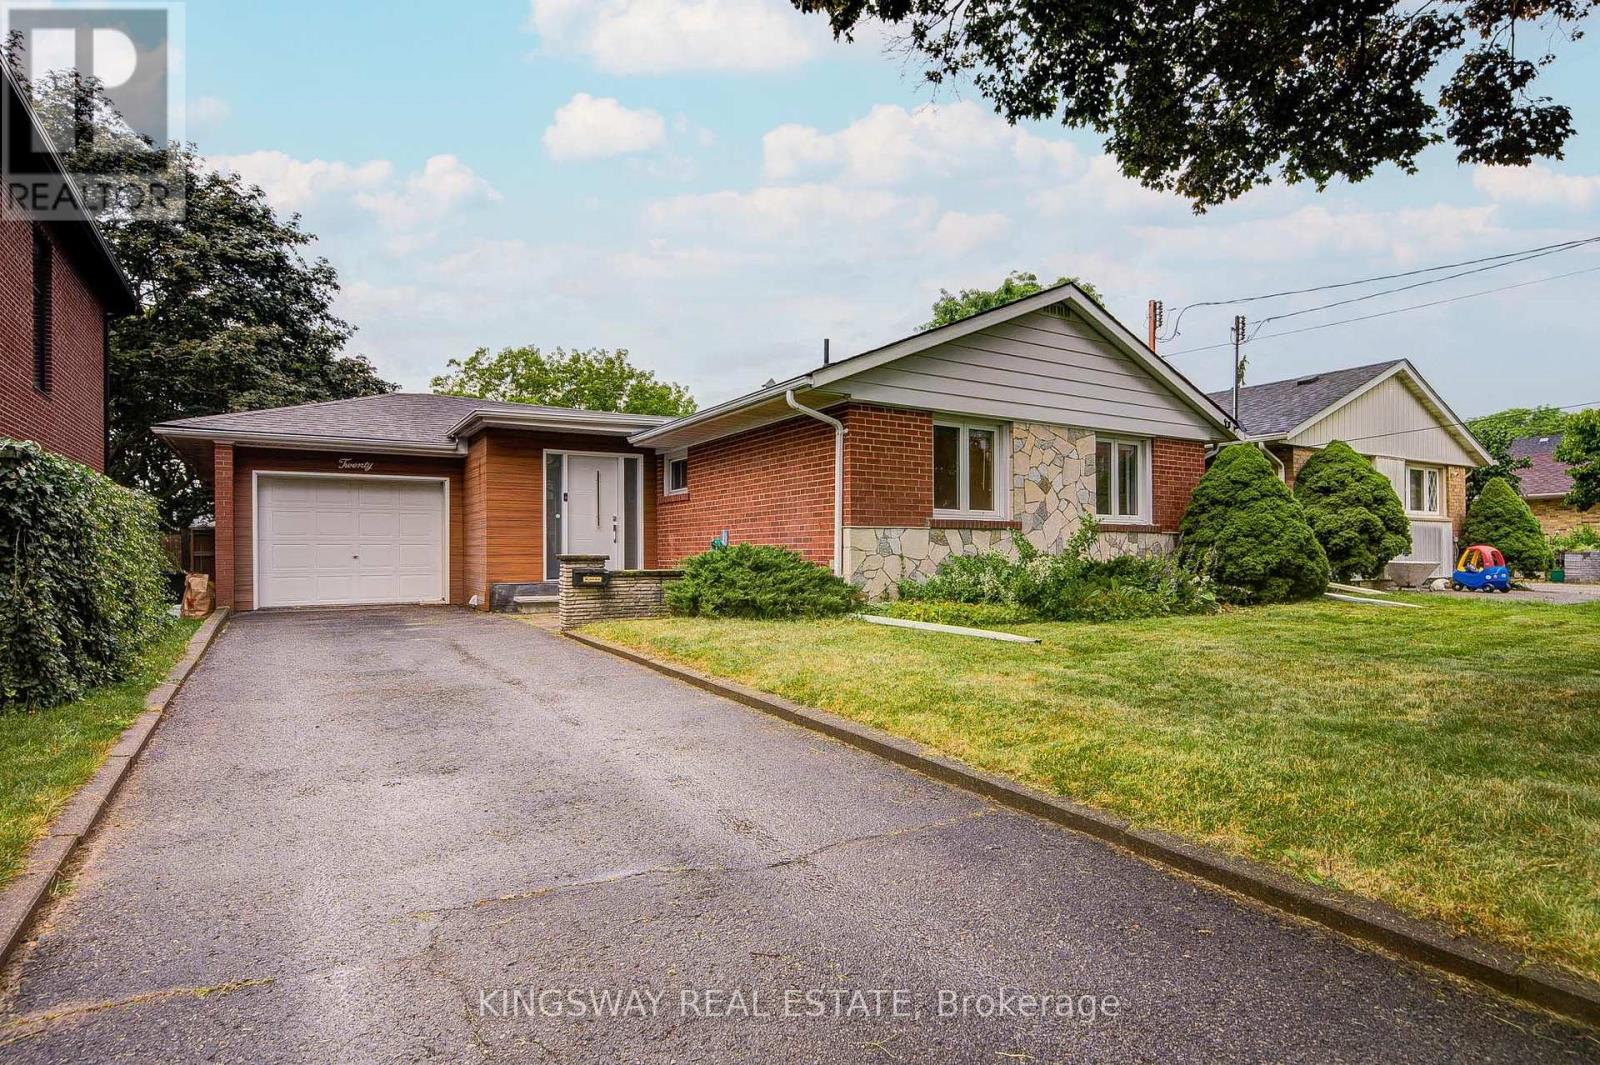
Welcome to this beautiful and lovely fully renovated modern Detached Bungalow located at Victoria Village community. Open Concept Living Area W/Fully Reno Basement. Eat at Large granite Central Island for breakfast. B/I micro-wave, Backsplash top to the ceiling. Newer appliances, Hardwood floor & Pot lights through-out in the whole house. Hardwood floor in the basement (2023). Very rare 7'5" ceiling in the basement. Replaced sewage line to prevent the flooding (2023). Modern & stylish glass staircase leads to the basement. Two bedrooms in the basement W/ 4 PC Ensuites, garage flooring epoxy cement, Westerly Facing Yard With Raised View in the backyard. Step out 3 tiers the huge deck W/ glass railings to enjoy the BBQ and over looking to entertaining vegetable and fruit garden in backyard with irrigation system (raspberries, blackberries and grapes come back each year). Perfect for relaxing, gardening, or hosting family and friends. This house closes to abundance of amenities, including TTC service at your doorstep, a short 15-minutes walk to the Sloane Station on the Eglinton LRT, the Toronto Public Library, Victoria Village Public School, daycare facilities, parks, and scenic walking trails, shopping, restaurants, grocery stores, community centers & major highways, Don't miss this exceptional opportunity. (id:55460)
4502 - 65 Bremner Boulevard
Toronto, Ontario
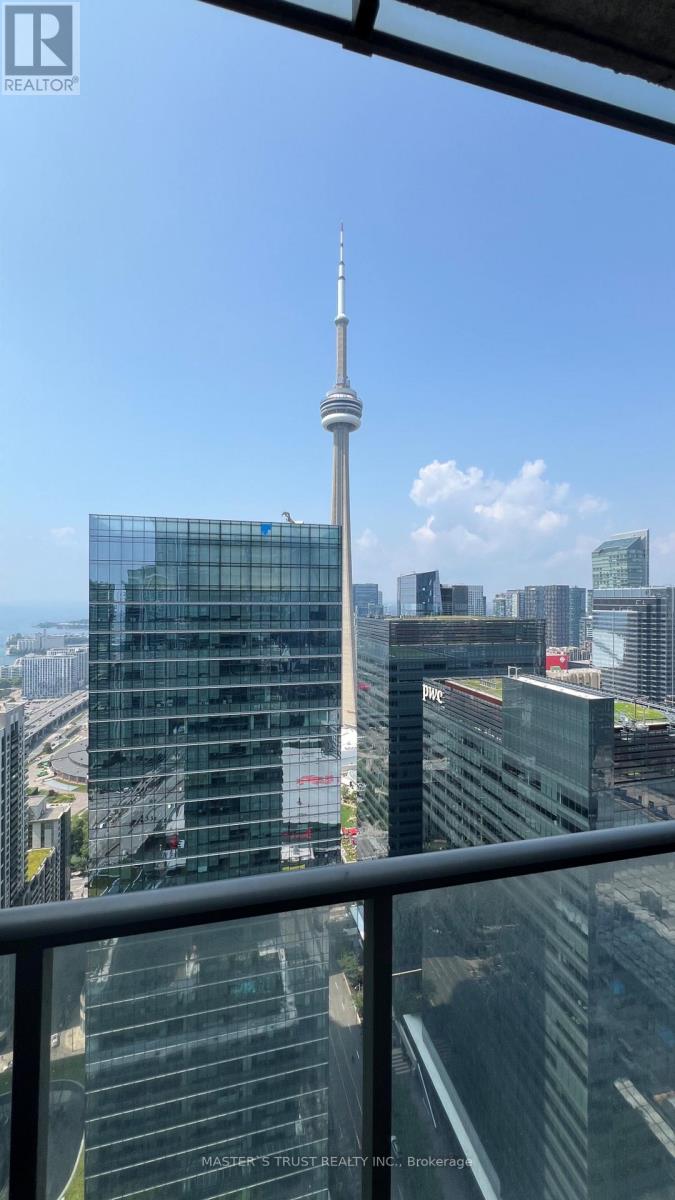
Experience luxury downtown living in this 2-bedroom, 2-bathroom suite in the heart of Toronto. This freshly painted stunning residence offers breathtaking views of the CN Tower and downtown Toronto. Directly connected to Scotiabank Arena and underground Path System to Union Station. Short Walk To Rogers Centre, Financial District, Harbourfront, Cn Tower, Ripley's Aquarium, and world-class dining, shopping. Enjoy access to exceptional building amenities including two swimming pools, a fully equipped fitness centre, media room, work stations/business areas, and more, offering the perfect blend of comfort, convenience, and luxury urban living. (id:55460)
Lt26&27 Wellington Rd 109 N
Wellington North, Ontario
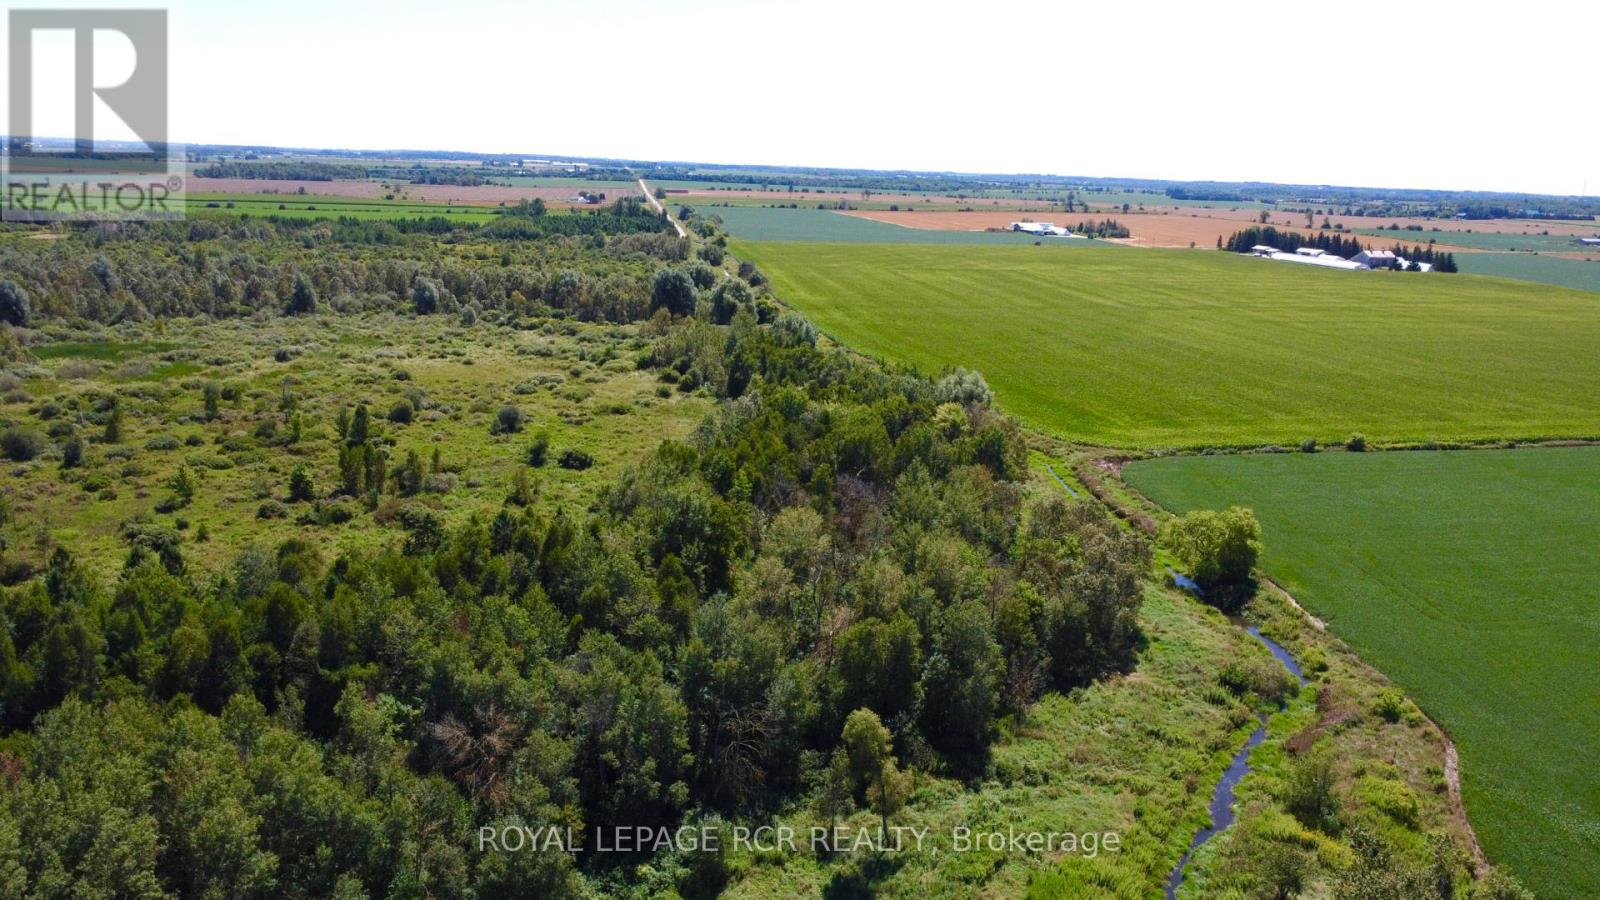
Discover the untouched natural beauty of this stunning 19.5-acre property in the heart of Wellington County. Ideally located between Orangeville and Arthur, it offers a rare blend of peaceful seclusion and everyday convenience, with easy access to local amenities, commuter routes, and outdoor recreation. Explore a picturesque landscape of mature trees, tranquil wetlands, and a gently winding stream that attracts abundant wildlife and offers year-round serenity. Whether you're dreaming of a private getaway, a recreational escape, or exploring future possibilities, this remarkable property is full of potential. An exceptional opportunity to own a piece of Wellington North's scenic countryside! Book your showing today and start imagining what's next. (id:55460)
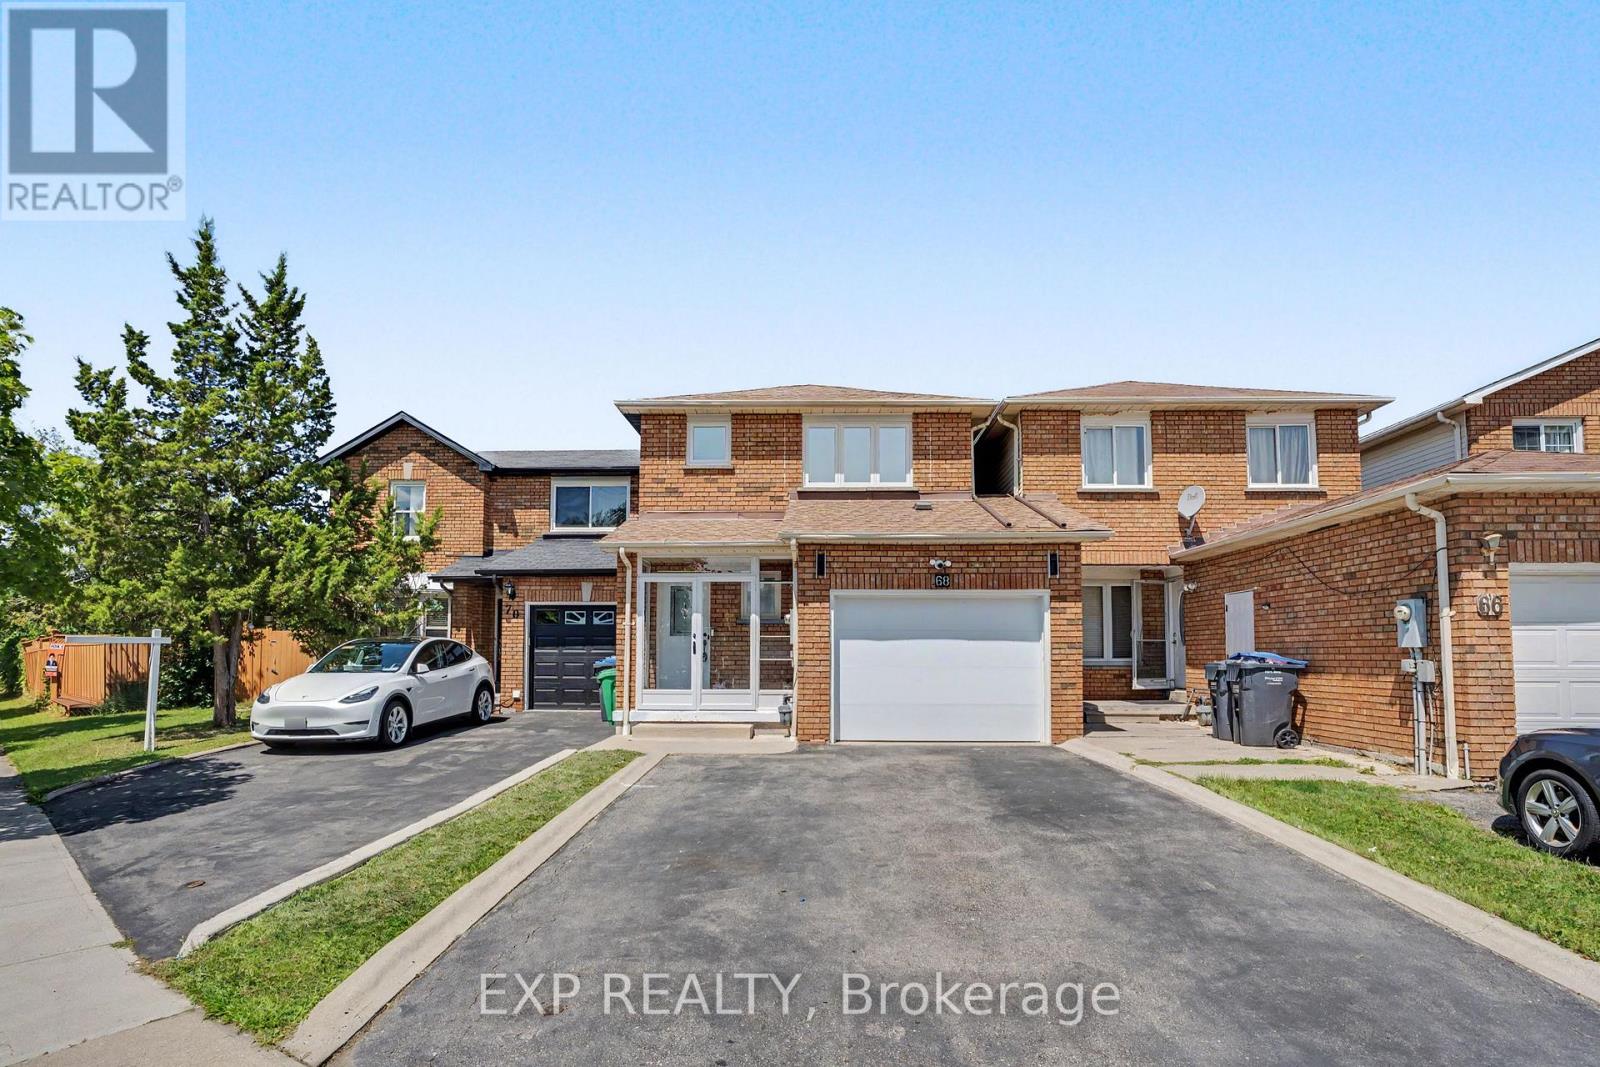
68 Tulip Drive
Brampton, Ontario
Welcome to 68 Tulip Dr, a beautifully maintained linked townhouse in a prime Brampton location. Connected only by the garage, this home offers privacy and modern comfort in a highly sought-after neighborhood.Key Features: Prime Location: Close to Sheridan College, Hwy 407, Hwy 401, Hwy 10, Shoppers World, public transit, and all essential amenities. With 3 spacious bedrooms and 3.5 bathrooms, this home is perfect for growing families or savvy investors seeking rental income - and it's just steps from a nearby school.The main level welcomes you with a newly installed storm door (2024) and new flooring (2026), setting the tone with modern touches throughout. The completely redone kitchen (2026) features premium cabinetry, sleek countertops, and quality appliances (2024), flowing effortlessly into the living and dining areas - a super functional layout ideal for everyday living and entertaining.Upstairs, you'll find generously sized bedrooms, including a comfortable primary retreat designed for relaxation. The fully finished basement adds incredible versatility for entertainment, extra living space, or a home office. Step outside to your private backyard oasis, featuring new concrete slabs for easy maintenance - perfect for morning coffee or unwinding after a long day.Loaded with upgrades and thoughtfully designed for comfort and functionality, this home truly checks all the boxes. A rare opportunity you don't want to miss! (id:55460)
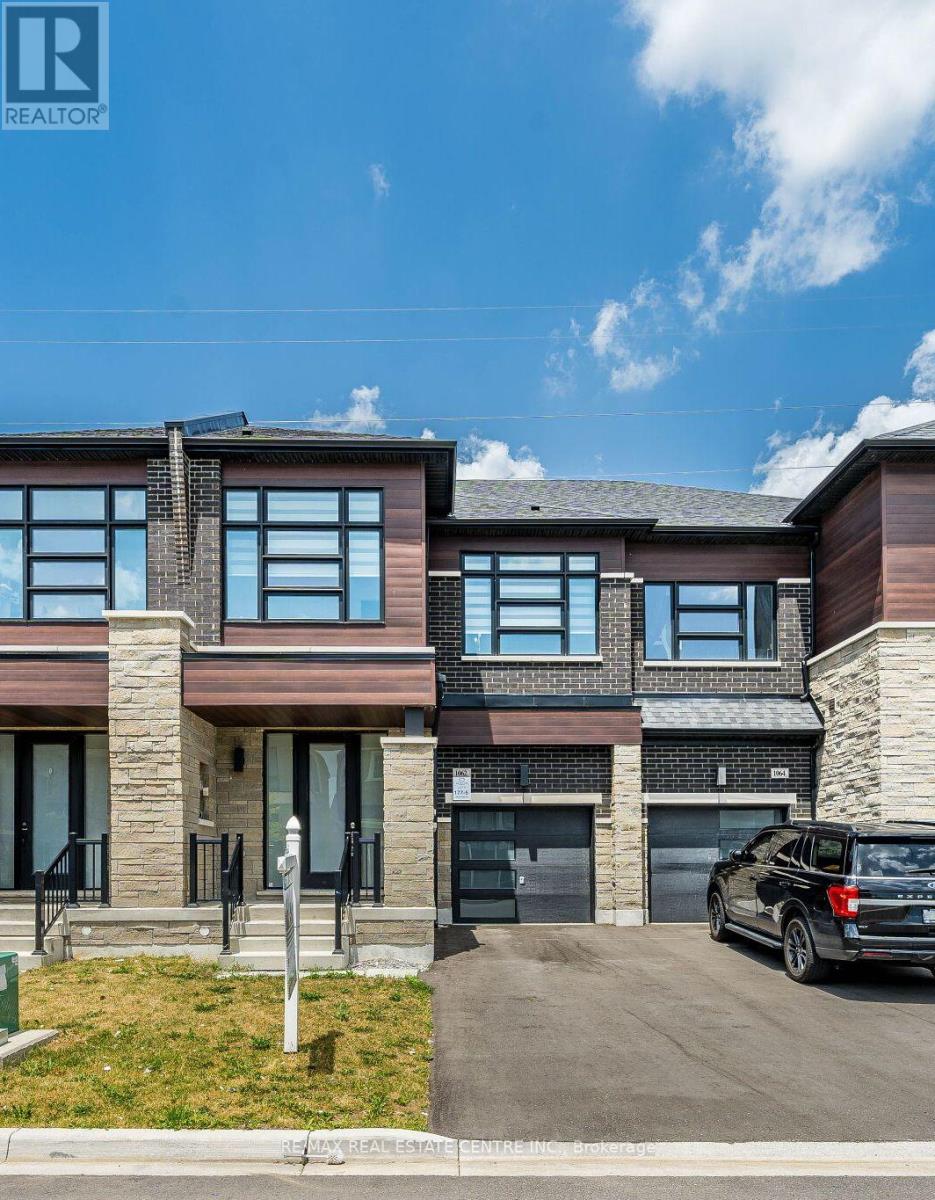
1062 Skyridge Boulevard
Pickering, Ontario
Welcome to 1062 Skyridge Boulevard, a beautifully designed 3-bedroom, 3-bathroom freehold townhome nestled in Pickering's sought-after Seaton community. Offering a bright, open-concept layout, this modern home is perfect for families, professionals, and first-time buyers seeking both style and functionality. The main level features spacious principal rooms filled with natural light, creating an inviting atmosphere for everyday living and entertaining. The contemporary kitchen is designed with ample cabinetry, generous counter space, and a seamless flow into the dining and living areas, making hosting effortless. Upstairs, the spacious primary retreat offers a private ensuite and walk-in closet, while two additional well-sized bedrooms provide flexibility for a growing family, guests, or a home office.functionality. Ideally located just minutes from parks, schools, shopping, dining, golf courses, major highways (401, 407 & 412), and GO Transit, this home offers exceptional connectivity while maintaining a peaceful suburban setting. Whether you're looking for your first home, your next family residence, or a smart investment opportunity, this move-in-ready gem delivers the perfect blend of comfort, convenience, and modern living. (id:55460)
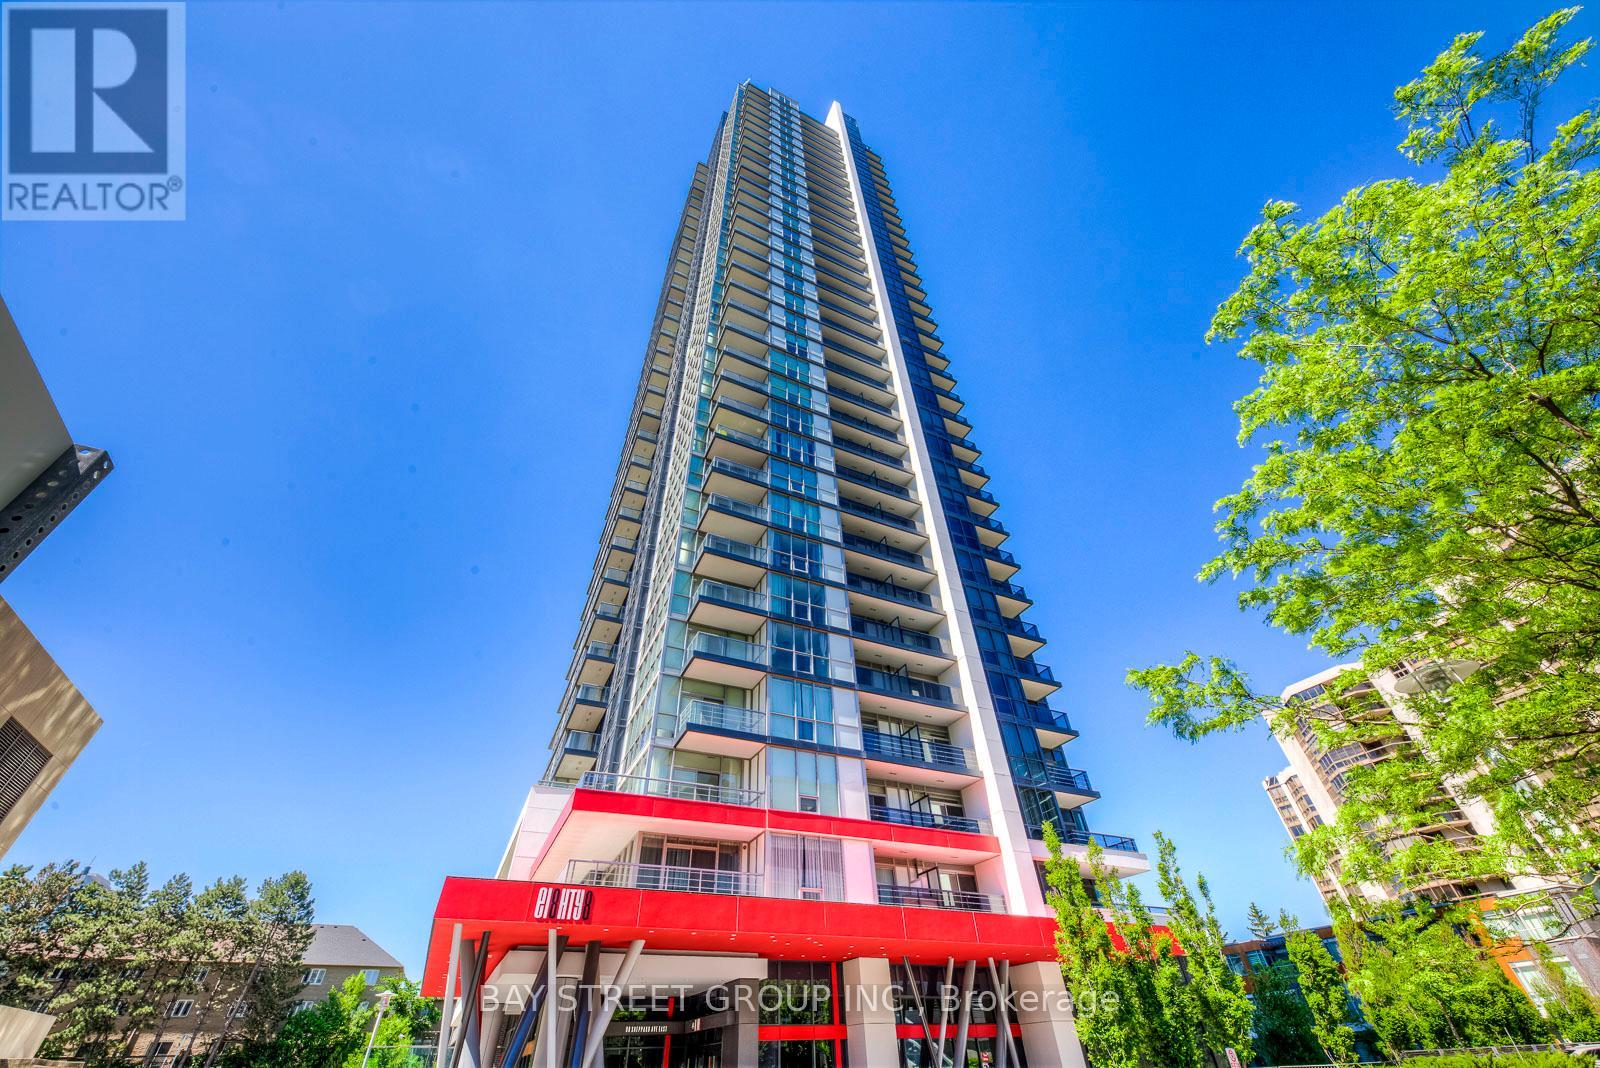
2006 - 88 Sheppard Avenue E
Toronto, Ontario
Experience Elevated Urban Living At Minto 88, Ideally Located In The Heart Of North York At Yonge & Sheppard! This Bright And Beautifully Designed 1-Bedroom + Den Suite Offers 608 Sq Ft Of Interior Living Space Plus A 48 Sq Ft Balcony, Along With 9-Ft Ceilings And Expansive Windows Showcasing Unobstructed West Views And Abundant Natural Light. | One Of The Building's Most Functional Layouts, Featuring An Open-Concept Living And Dining Area, European-Inspired Cabinetry, Granite Countertops, Stainless Steel Appliances And Engineered Laminate Flooring. The Versatile Den Is Ideal As A Home Office, Guest Room Or Potential Second Bedroom. | Enjoy The Added Convenience Of One Underground Parking Space And One Locker. | Exceptional Building Amenities Include A 24-Hour Concierge, Fitness Centre, Party Room, Guest Suite, BBQ Area, Visitor Parking And A Beautifully Landscaped Outdoor Water Garden. | Quietly Set Back From The Hustle And Bustle Yet Just Steps To Yonge-Sheppard Subway Station, Sheppard Centre, Whole Foods, Shops, Restaurants, Cafes, Cinemas, Banks And Parks, With Easy Access To Hwy 401, York Region Transit And GO Bus Services. | An Outstanding Opportunity For End Users Or Investors Seeking A Spacious, Sophisticated And Well-Connected Home In One Of North York's Most Desirable Urban Communities! (id:55460)
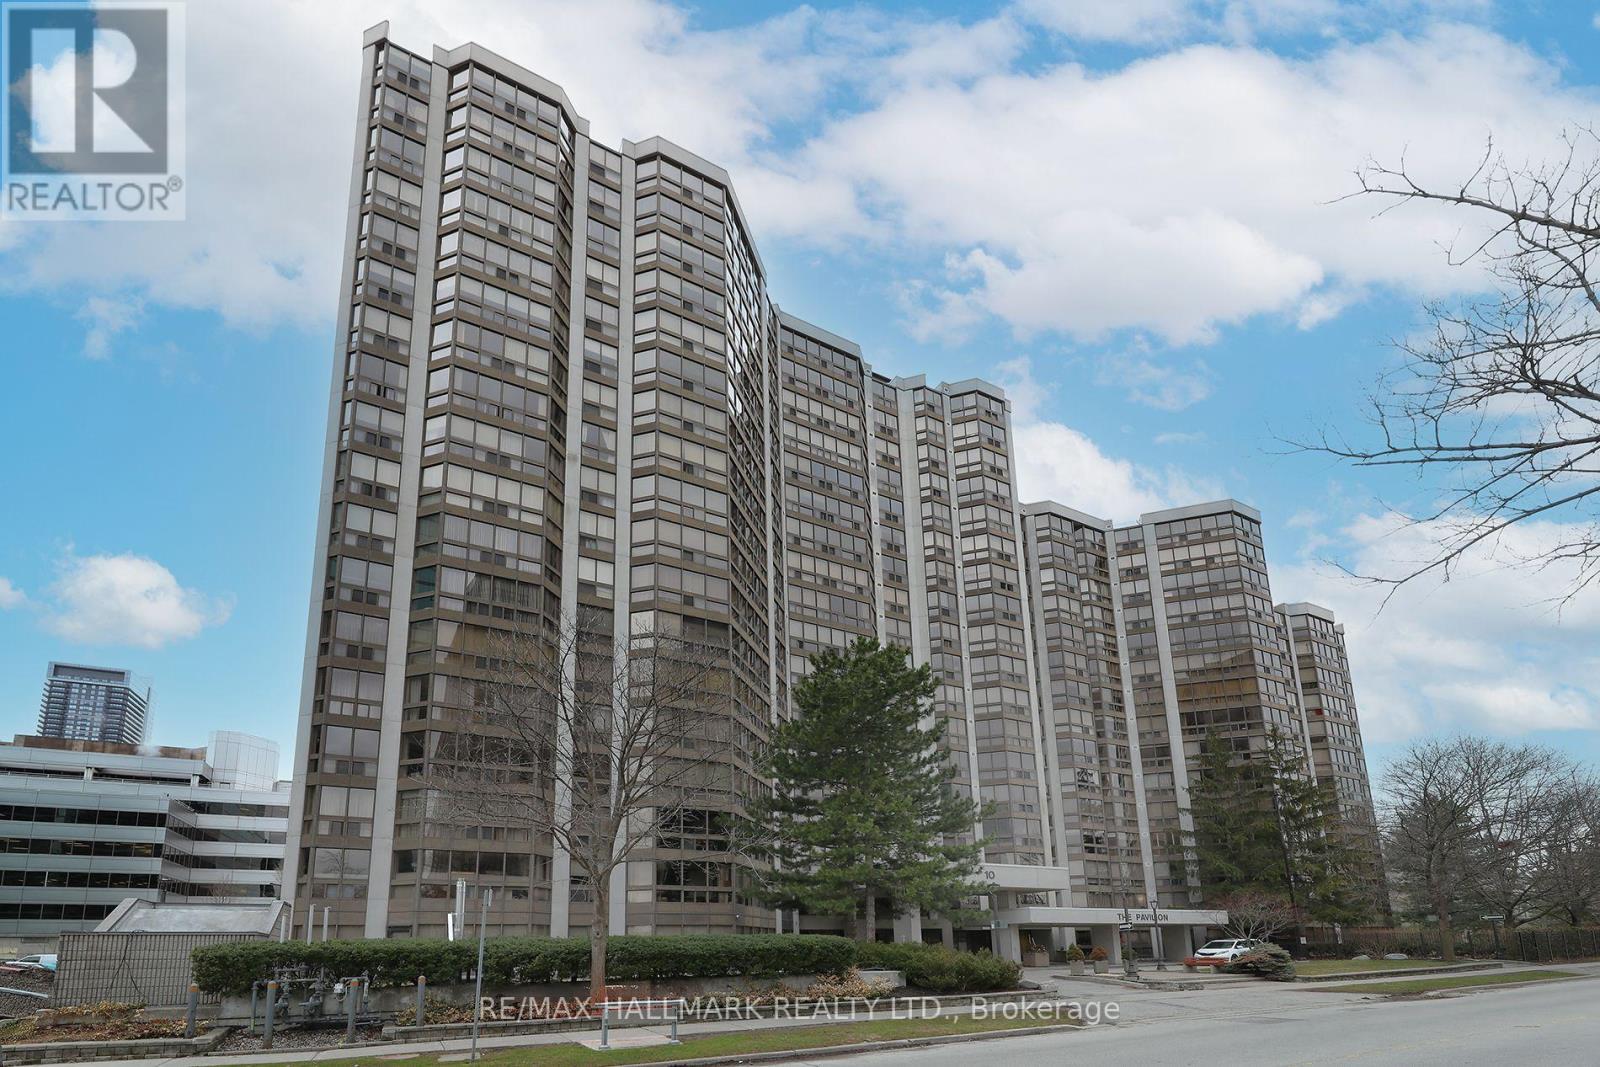
1704 - 10 Kenneth Avenue
Toronto, Ontario
Welcome to Suite 1704 at The Pavilion, a well-established and highly regarded condominium situated on a quiet street near Yonge & Sheppard. This freshly painted corner unit with new flooring sits on a high floor filled with natural light, showcasing south and east-facing views. The thoughtfully designed layout of 1,343 sq ft. features 2+1 bedrooms and 2 full bathrooms. The versatile den is ideal for a home office or additional living space. A spacious foyer with mirrored closets opens into a bright, open-concept living and dining area - perfect for both everyday living and entertaining. The kitchen offers abundant counter space and includes an eat-in breakfast area.The large primary bedroom retreat features a spacious walk-in closet and 4-piece ensuite. A desirable split-bedroom layout provides privacy for family members or guests. Additional highlights include an ensuite laundry room with full size washer and dryer, a premium parking space, and a storage locker. Maintenance fees are comprehensive, covering all utilities and cable for convenience and peace of mind. Residents enjoy an impressive range of amenities, including 24-hour concierge, ample visitor parking, a gym, indoor pool, sauna, squash court, party room, library, and billiards room. The building's common areas have been beautifully updated and there is a delightful garden area with BBQ's. An on-site property manager is available should any issues arise. Ideally located within walking distance to the subway (Lines 1 and 4), grocery stores, Yonge Sheppard Centre, and an excellent selection of restaurants, cafes, shops and the famous Meridian Arts Centre. Further location benefits are easy access to highway 401 and Don Valley Parkway. Near top-ranked schools including Earl Haig Secondary School, Avondale Public School, and McKee Public School. Whether you're a growing family or looking to downsize, this is a rare opportunity to own a spacious, light-filled suite in a prime North York location. (id:55460)
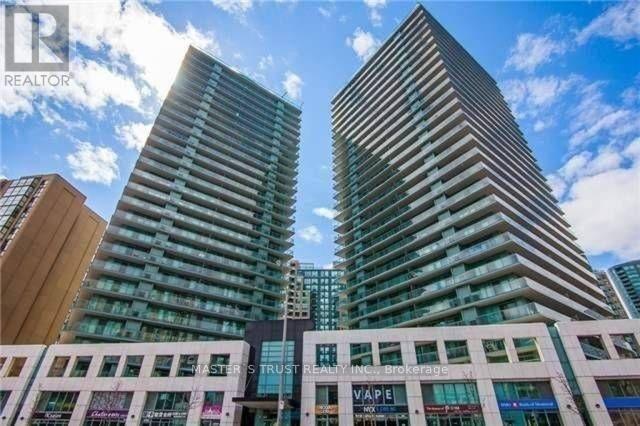
#1805 - 5500 Yonge Street
Toronto, Ontario
Luxury 'Pulse' Condos Steps To Finch TTC Subway Station, Viva & Go Bus. Large 2 Bedroom Corner Unit With Extra Large Balcony (245 Sq. Ft.) Wrapped All Around. Very Bright & Open Layout With 2Washrooms. Steps To Many Restaurants, Offices & Grocery Stores. (id:55460)
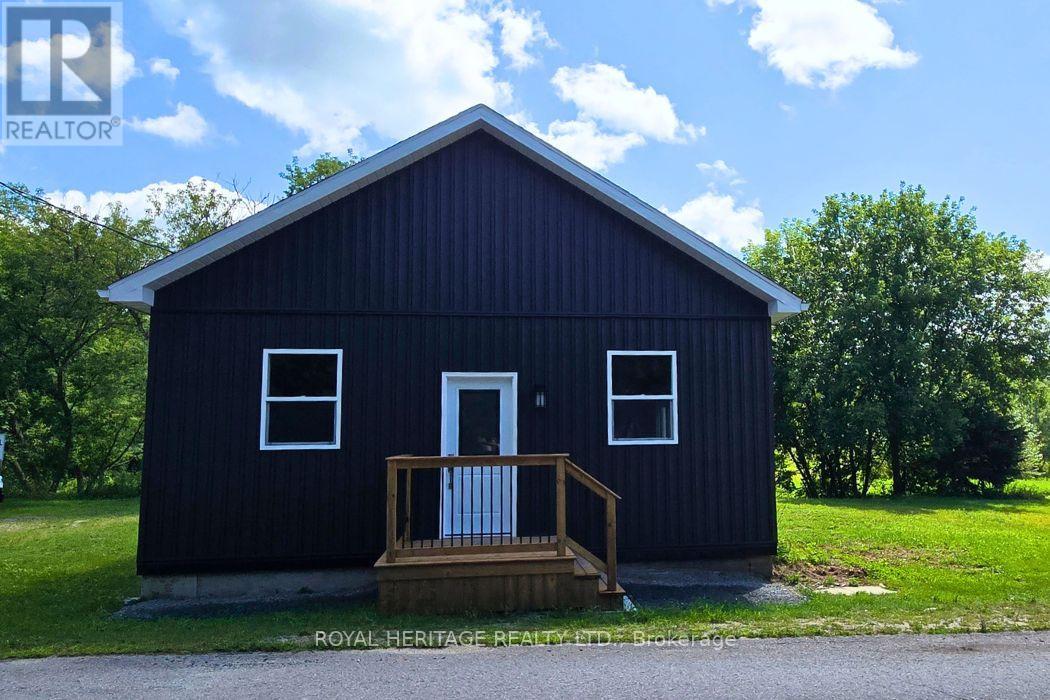
1009 Elm Tree Road
Central Frontenac, Ontario
Welcome to 1009 Elm Tree Rd, located right in the heart of Arden. This 3-bedroom home has been completely renovated from top to bottom, with extensive work completed under proper permits. It is about as close as you can get to a brand-new build without actually building new. The home features 10-foot ceilings and three bedrooms, each with its own closet. The renovation includes a new roof and trusses, new siding, new windows, new doors, new insulation, new plumbing, new electrical, a new 200-amp electrical panel, a new furnace, floors, a new hot water tank, and a brand-new bathroom. The work was done with quality and longevity in mind, giving the next owner a home where the major renovations are already taken care of. The large unfinished basement has a walkout/separate entrance. The location is hard to beat. Right in downtown Arden and close to the community center, library, basketball court, park, and outdoor ice rink. Arden has a great small-town feel and offers plenty to do year-round. For those who enjoy the outdoors, you're close to Big Clear Lake and Kennebec Lake, along with beaches, boat launches, hiking trails, and the Trans Canada Trail. Sharbot Lake, Kaladar and surrounding communities are also within easy driving distance. Approximately 2 hours to Ottawa and 2.5 hours to Toronto. If you're looking for a home that has essentially been rebuilt from the inside out, with the work already done and the opportunity to finish the basement to your own taste, come take a look at 1009 Elm Tree Rd. (id:55460)
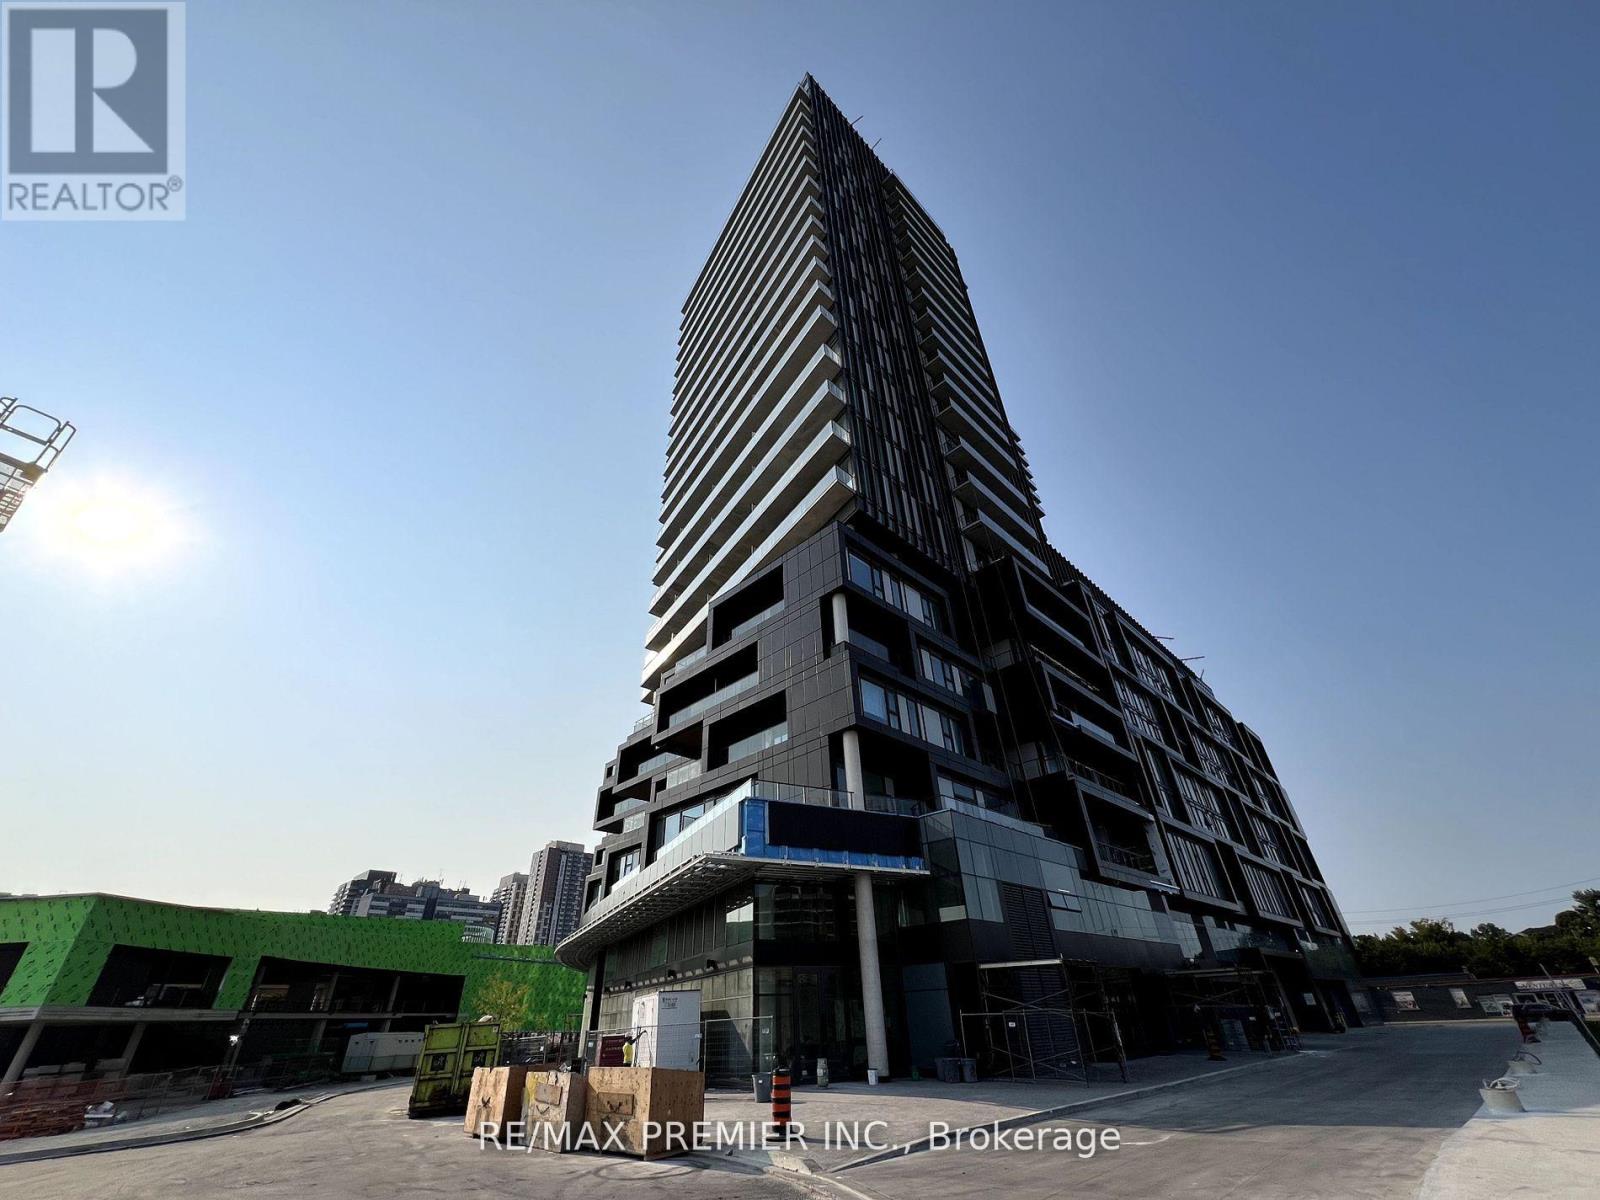
1711 - 1285 Dupont Street
Toronto, Ontario
Located in the vibrant Galleria on the Park community, this 734 sq ft unit features top-of-the-line finishes and a stunning south-facing view. Enjoy ultimate convenience with the 24-hour Dufferin bus and quick access to the Bloor subway line. Within walking distance of Loblaws, LCBO, Farmboy, and more, this luxurious condo offers both comfort and accessibility. Experience contemporary living at its finest in one of Torontos most dynamic neighbourhoods. (id:55460)
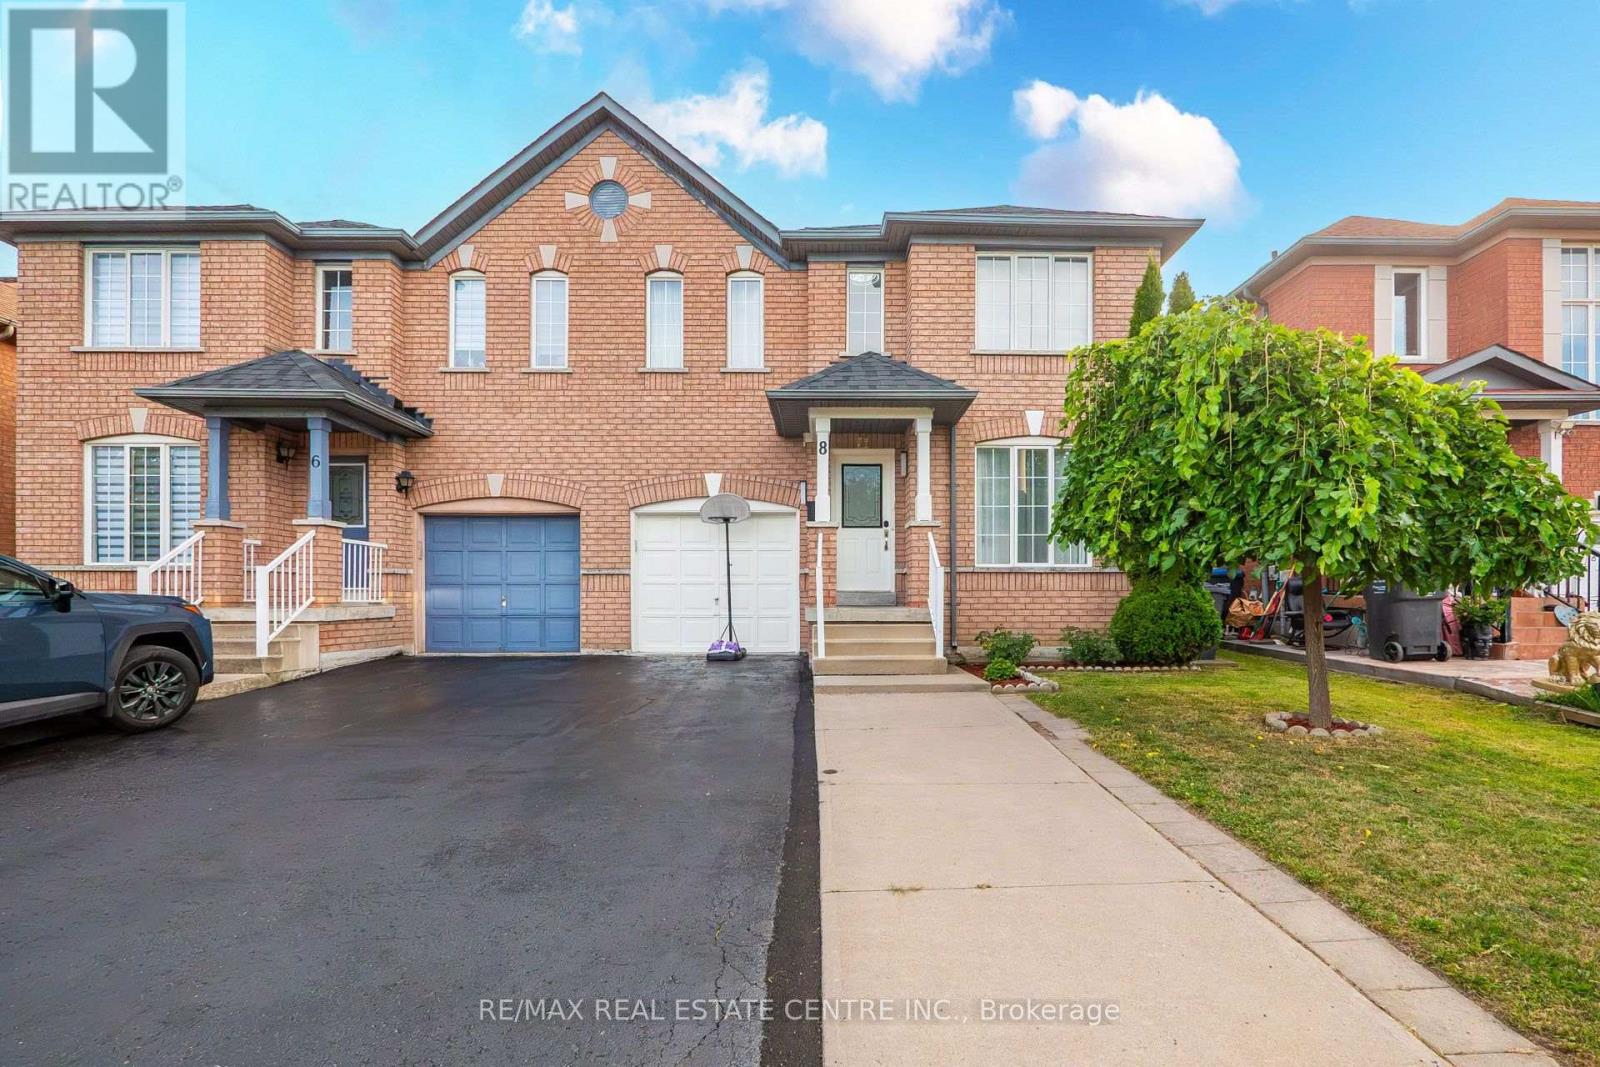
8 Flatlands Way
Brampton, Ontario
Welcome to 8 Flatlands Way! Spacious 2-storey semi-detached home in the desirable Sandringham-Wellington community of Brampton. Offering 3+1 bedrooms, 4 bathrooms, and approximately 1,500-2,000 sq. ft. of living space. Features hardwood flooring throughout the main level, bright living and dining areas, a family room, and a functional kitchen with backsplash and built-in dishwasher. Primary bedroom features a 5-piece ensuite, while the second bedroom offers his-and-hers closets. Finished basement with separate entrance includes a great room, kitchen area, and 4th bedroom with its own 4-piece ensuite. Built-in garage plus 3-car private driveway. Fully fenced yard. Conveniently located near schools, parks, public transit, hospital, places of worship, and other amenities. (id:55460)
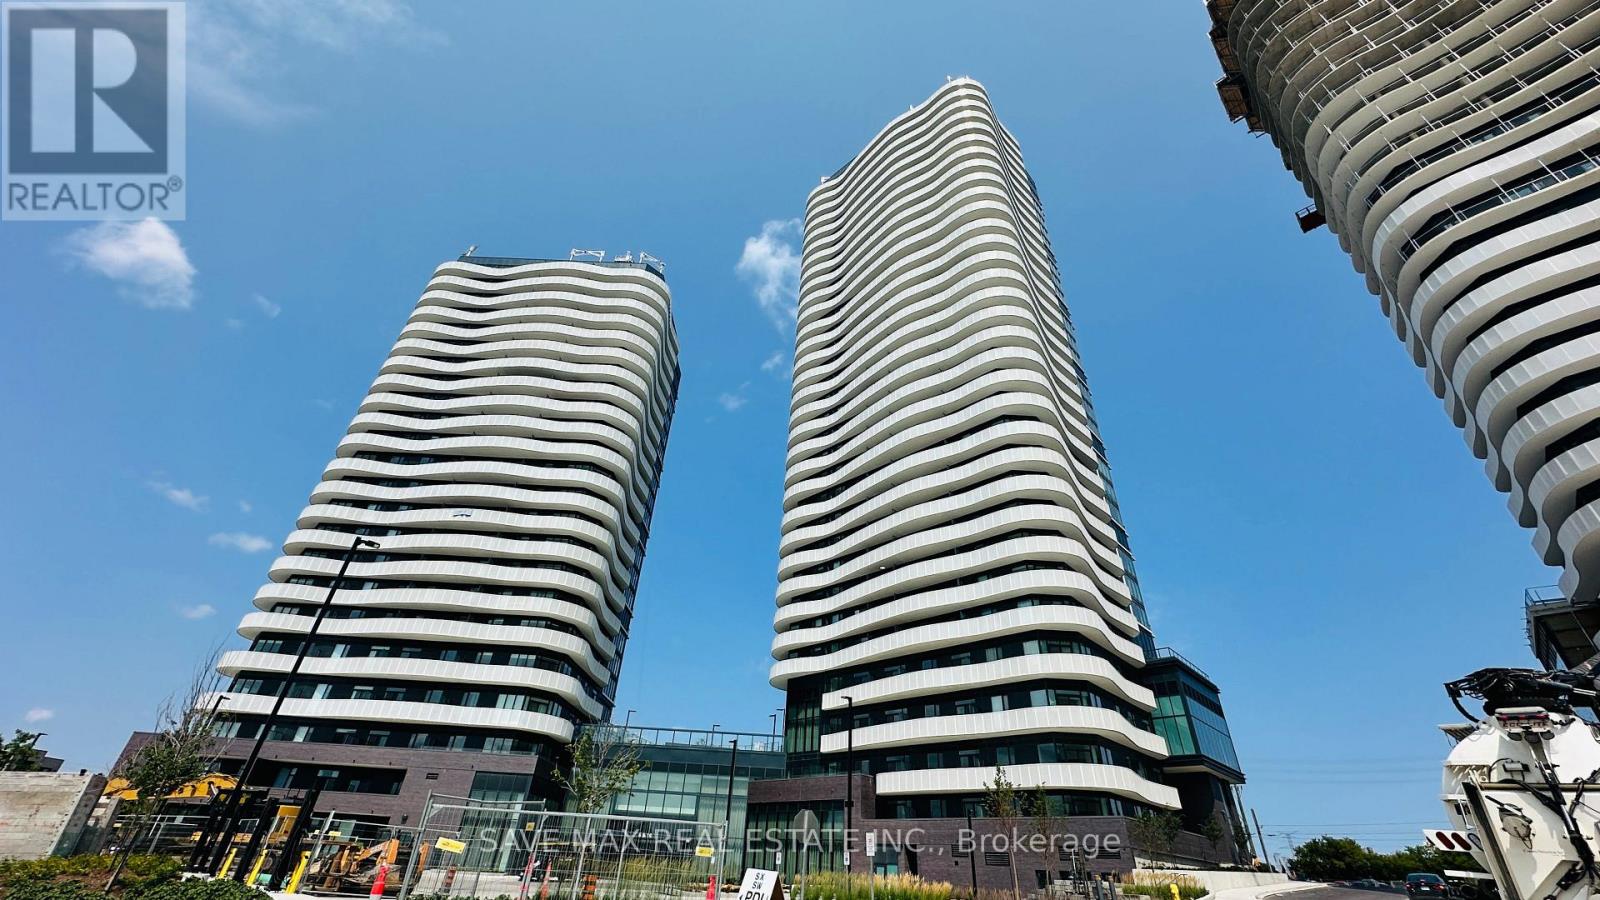
1613 - 6 Flavelle Trail
Vaughan, Ontario
Brand New, Never-Lived-In Luxury Suite For Lease in Prime Vaughan ! This Stunning, Sun-Drenched 1-Bedroom + Den , 2 Full Bathroom Corner Condo Offers An Exceptional Open-Concept Layout Spanning 641 Sq. Ft. Of Interior Living Space, Plus A Massive Balcony. Enjoy Breathtaking, Unobstructed Panoramic Views!! Designed With Modern Finishes, The Unit Boasts Floor-To-Ceiling Windows For Maximum Natural Light, A Sleek Contemporary Kitchen, 2 Full Washroom (One With Tub & One With Glass Shower ) And Convenient Ensuite Laundry. Includes 1 Parking Space And 1 Storage Locker. Residents Enjoy Elite Building Amenities: A 24-Hour Concierge, State-Of-The-Art Fitness And Yoga Studios, Steam Room, Party Room, A Dedicated "Think Room" / Co-Working Space, Executive Meeting Rooms, An Outdoor Swimming Pool, Terrace Bbqs, Visitor Parking, And Electric Vehicle (EV) Charging Stations. Strategically Located On The Vaughan/North York Border With Immediate Access To Major Highways, Public Transit, And Vibrant Retail Plazas. Minutes To York University, Humber College, Vaughan Mills, Canada's Wonderland, And Pearson International Airport. Move In Today And Experience Upscale, Connected Urban Living! (id:55460)
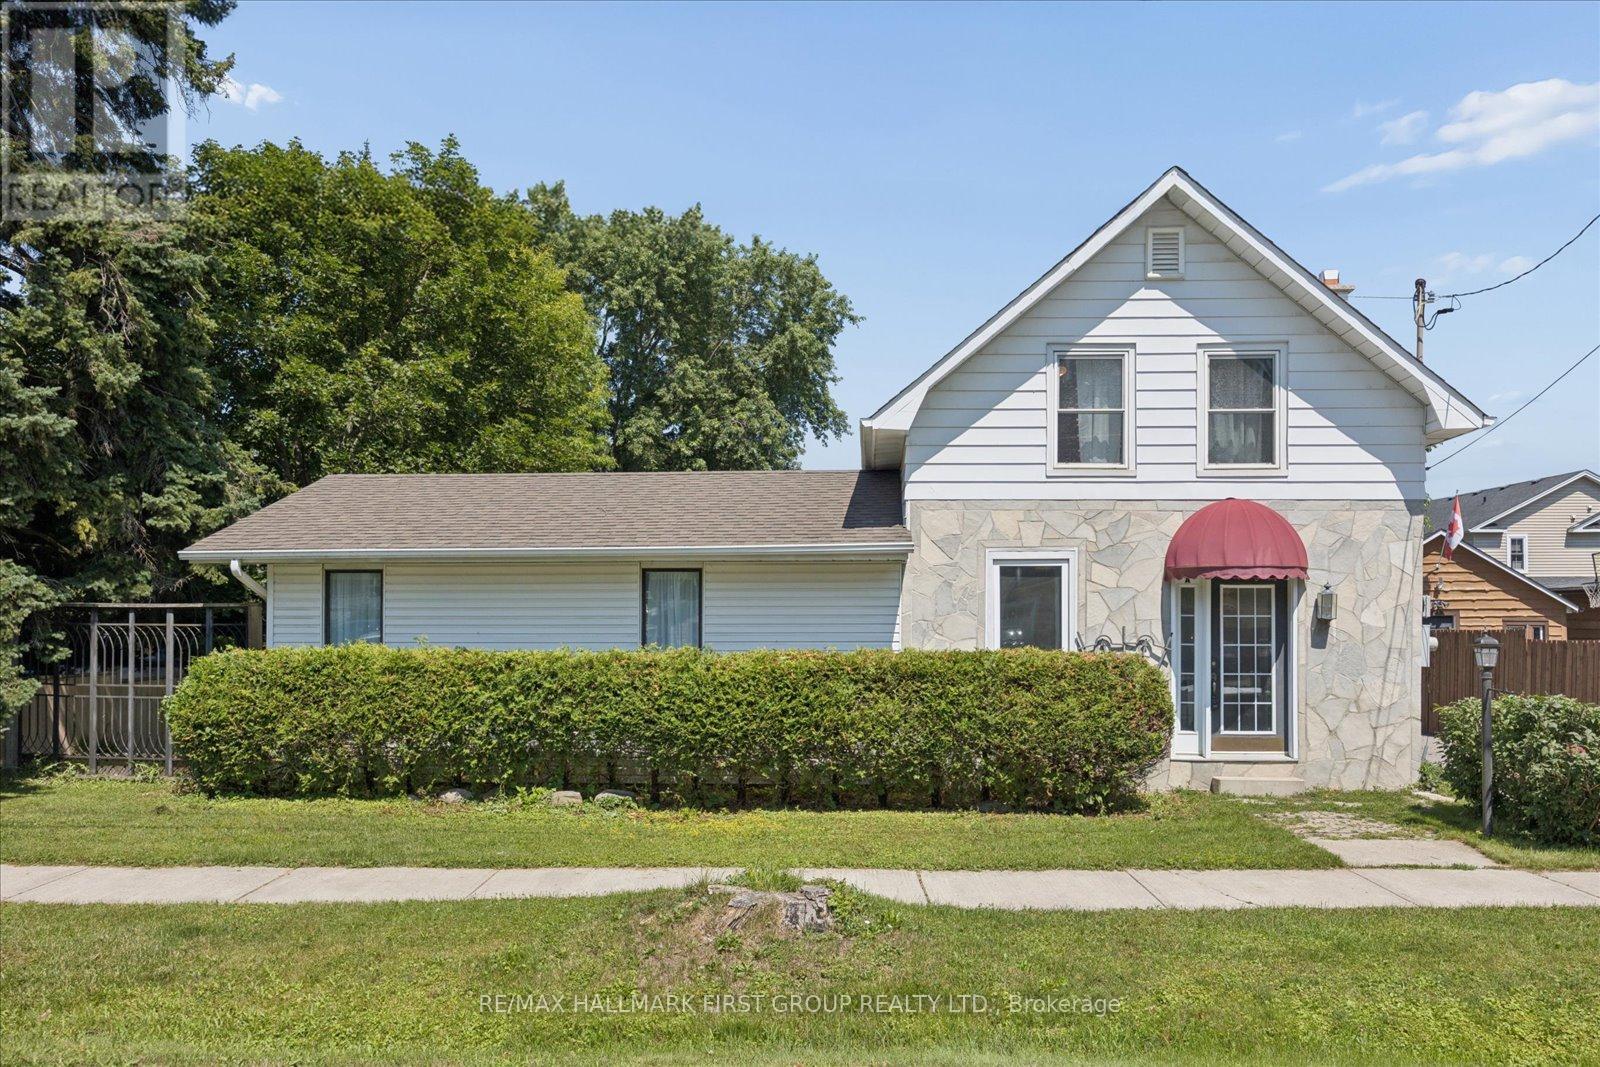
Main - 211 Casimir Street
Scugog, Ontario
***ALL INCLUSIVE*** Welcome to this bright and beautifully finished legal accessory apartment, tucked into a lovely home in the heart of Downtown Port Perry. This main-level executive studio offers easy, single-level living with no steps - perfect for anyone wanting comfort and convenience in one of Scugog's most walkable neighbourhoods.Inside, you'll find a spacious, light-filled layout (607 sq ft) with a large bathroom complete with in-suite laundry, a full kitchen, and generous living and dining space. All appliances are included, and the unit enjoys excellent natural light throughout the day. Step outside to your own private backyard area, ideal for relaxing outdoors.Tandem shared parking in the driveway. All-inclusive rent - heat, hydro, and water covered by the landlord - makes budgeting simple. Just steps to downtown Port Perry's shops, restaurants, and the lake. This is a rare opportunity for a tenant looking for a turnkey, low-maintenance home in an unbeatable location. (id:55460)
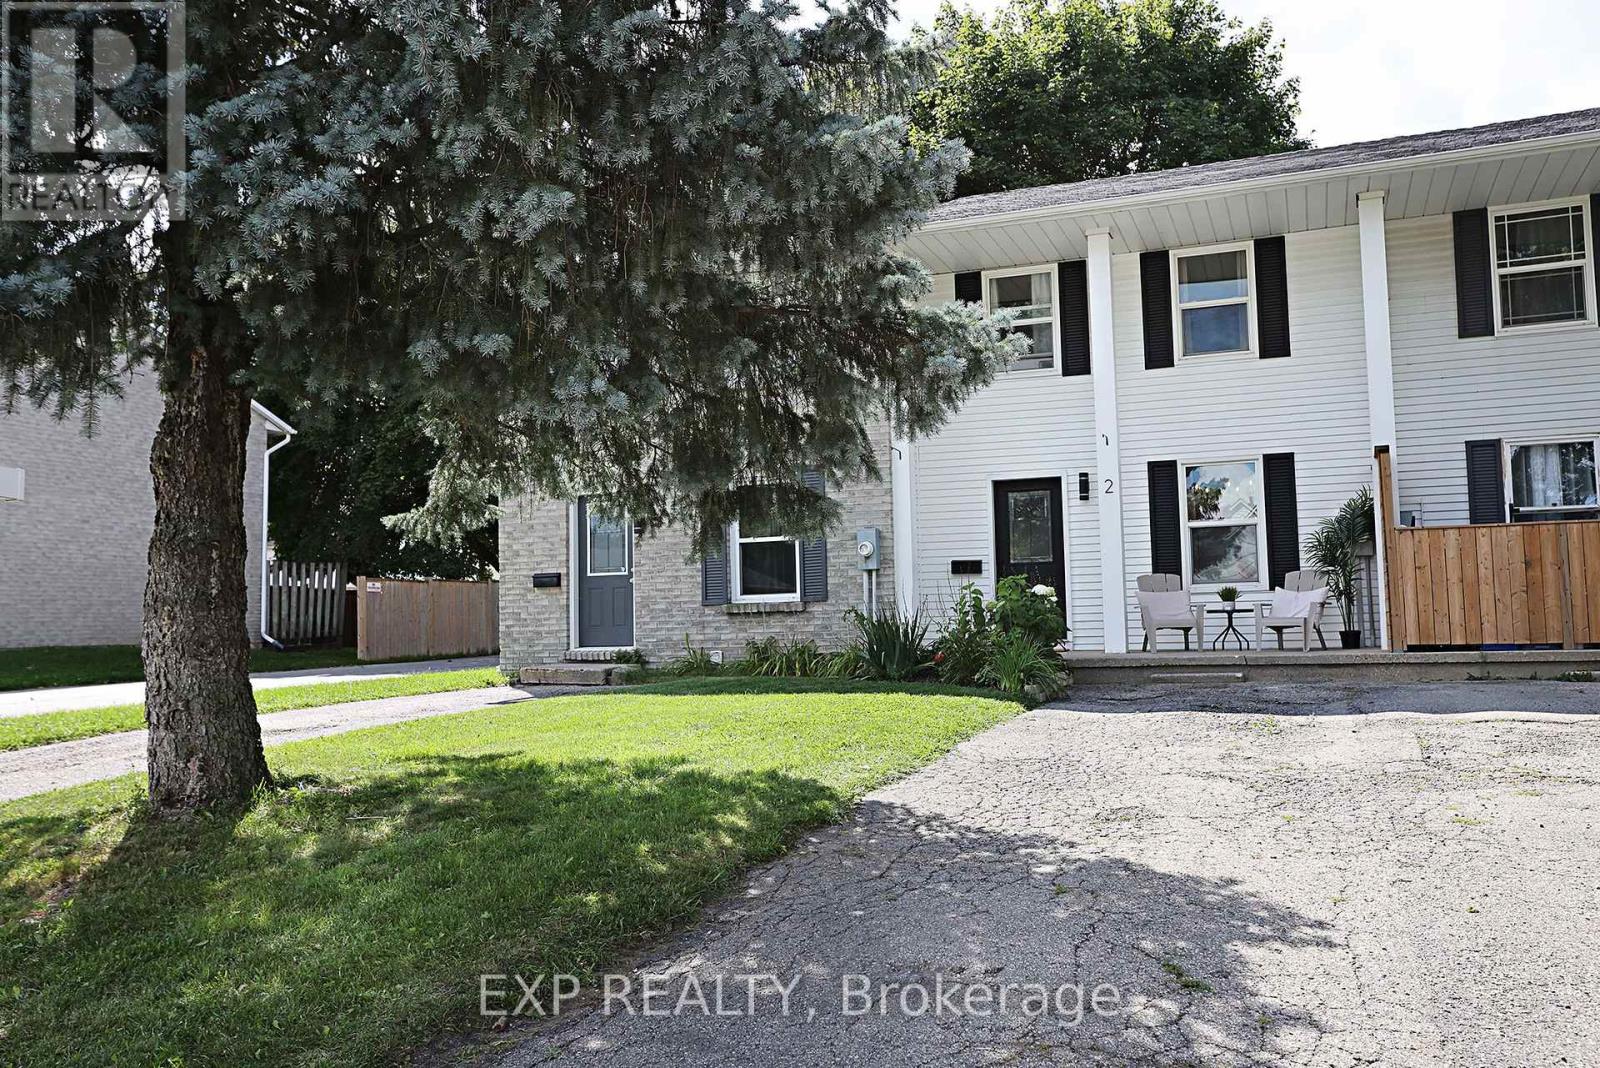
2 - 59 Blandford Street
Woodstock, Ontario
Welcome to this beautifully renovated 3-bedroom, 2-bathroom FREEHOLD townhome with NO CONDO FEES, over 1400 square feet of living space and parking for up to three small cars. Thoughtfully updated from top to bottom, this move-in-ready property offers fresh, modern finishes and comfortable living throughout. Step inside to discover luxury vinyl flooring throughout the main and second levels, complemented by new trim, pot lights, interior doors, updated fixtures and a bright, contemporary colour palette. The dated popcorn ceilings have been removed creating a clean, modern feel throughout the home. The refreshed kitchen features a new backsplash, overhead range hood, sink, hardware & fixture, providing a stylish and functional space for everyday living and entertaining. Both bathrooms have been updated with modern finishes. Upstairs, you'll find three refreshed bedrooms featuring refinished closets and light fixtures. The updates continue into the basement with fresh paint and new trim, offering additional space ready to suit your family's needs. Outside, the backyard has been freshly seeded, giving the new owners a great start toward creating their own outdoor retreat. With extensive renovations already completed and the added benefit of freehold ownership with no monthly condo fees, this is an excellent opportunity for first-time buyers, young families, downsizers or anyone looking for a stylish, low-maintenance home that's ready to enjoy. Simply move in and make it yours! (id:55460)
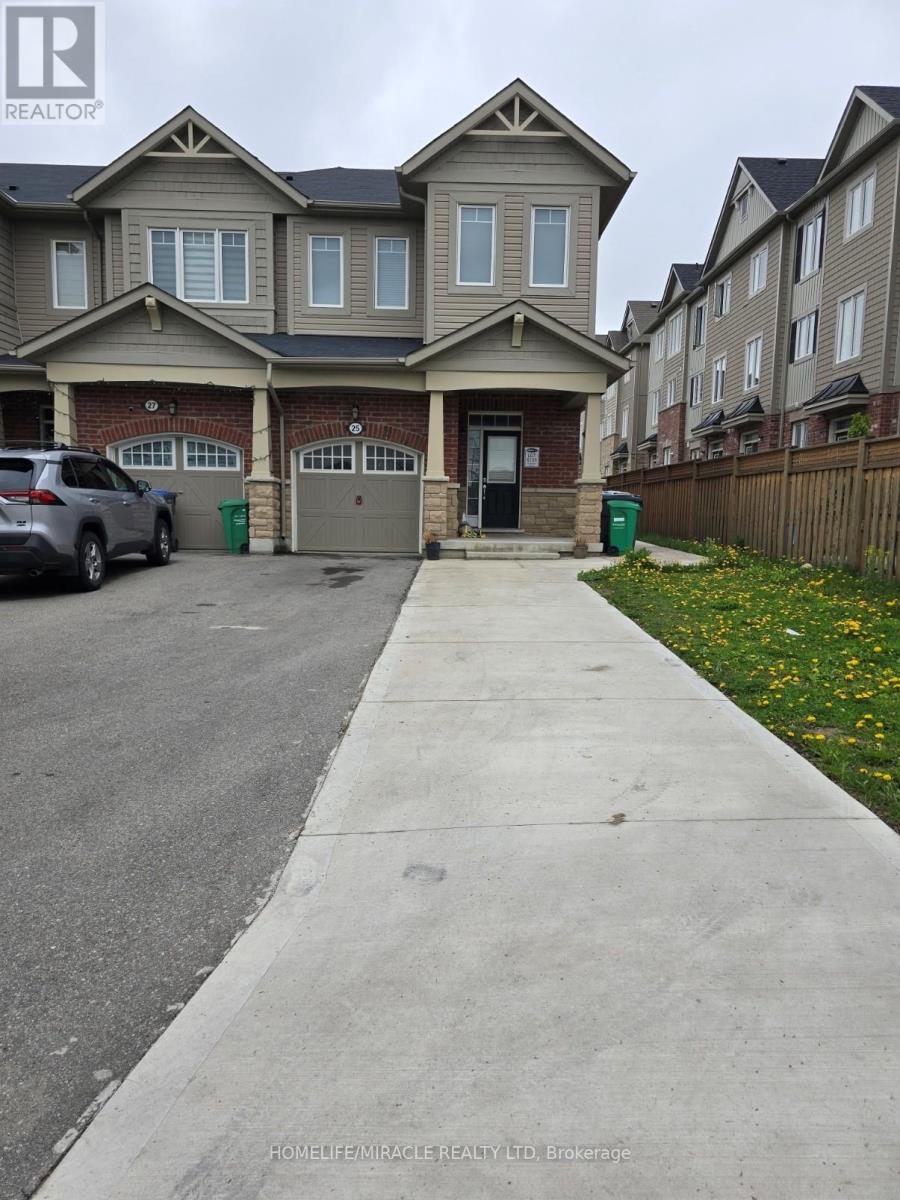
25 Phyllis Drive
Caledon, Ontario
This immaculate, 2-STOREY massive 1900 sq.ft. 3-BED with LOFT(can we converted into 4th BED), 3 BATH end unit townhouse with 3 CAR PARK (4th can be arranged) offers the perfect blend of elegance, convenience, and privacy. This premium lot property is the ideal home for discerning tenants. The practical layout with separate FAMILY, DINING and LIVING areas, complemented by bay windows in the family room that fill the space with natural light. The spacious bedrooms feature large windows, and the luxurious ensuite bath includes a STANDING SHOWER with GLASS ENCLOSURE and SOAKING tub, ensuring comfort and sophistication. Additional washroom is conveniently located on the second floor. A versatile loft or den provides a flexible that can serve as a workstation, meditation retreat, or suit other multi-purpose needs. UPSTAIRS LAUNDRY is conveniently situated on the second floor for added ease. The kitchen is equipped with STAINLESS STEEL PREMIUM appliances, including a GAS stove, double-door fridge, and a dishwasher with a sanitize and auto-door open feature. PAINTED and RENOVATED in 2025.Outdoor spaces are equally appealing, with a CONCRETE PATIO and a large backyard that are perfect for summer gatherings or relaxation. The property also features a brand new GARAGE DOOR OPENER with remote and provides up to total four car parking spaces for convenience (3) included with lease). Privacy is guaranteed with no access to the basement, ensuring exclusive entrance and laundry facilities. This home is located in an exceptional neighborhood, with a kids' play area just a stone's throw away. It is within walking distance to a plaza, recreation center, and library, and offers easy access to the Brampton Transit service with increased frequency, making public transportation a breeze (Check & verify your transit route). Meticulously maintained and move-in ready, this property is perfectly suited for tenants seeking modern living in a family-friendly community. (id:55460)
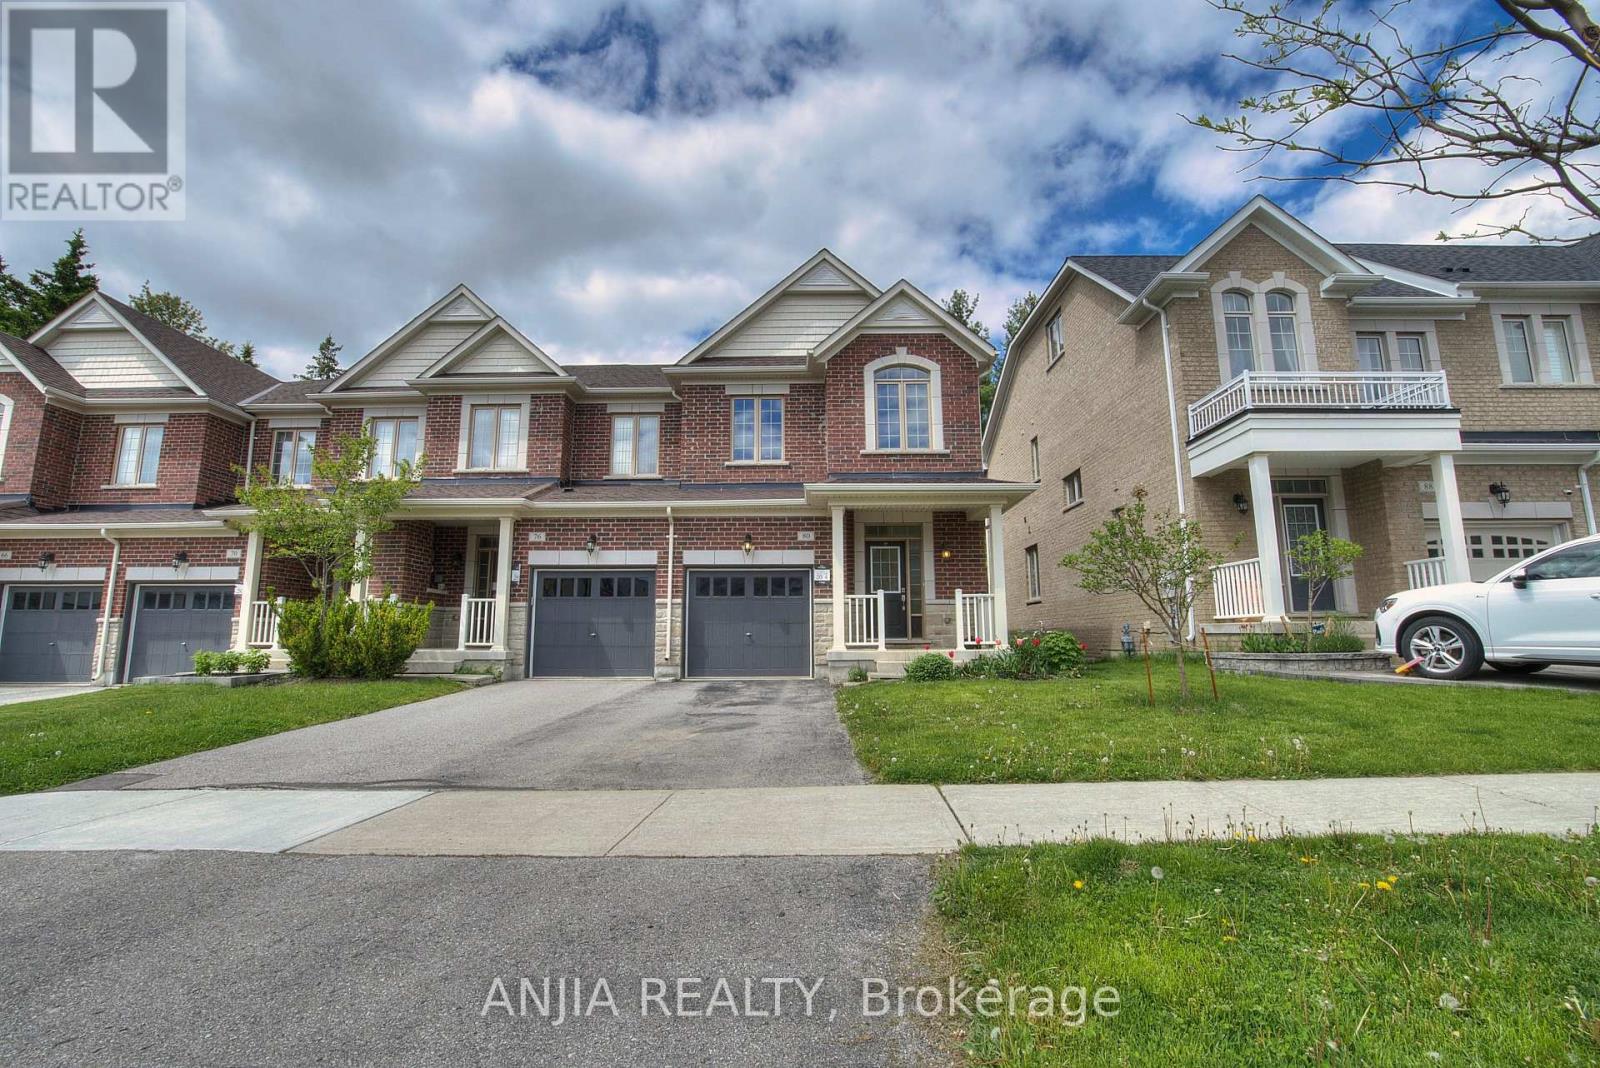
80 Radial Drive E
Aurora, Ontario
**End Unit Backing Onto Forest Steps to Hiking Trails & Nature Reserve**Outstanding 3-bedroom end-unit home for lease in one of Aurora's finest neighbourhoods, conveniently located near Leslie Street & Wellington Street. Enjoy true tranquility with a private backyard backing onto lush forest and easy access to hiking trails and a nature reserve.Close to SmartCentres, Walmart, Best Buy, restaurants, schools, and the State Farm Head Office. Just a 2-minute drive to Highway 404 and the GO Train Station.**A rare opportunity to enjoy nature, convenience, and comfortable living in one of Aurora's most desirable communities. Don't miss it!** (id:55460)