
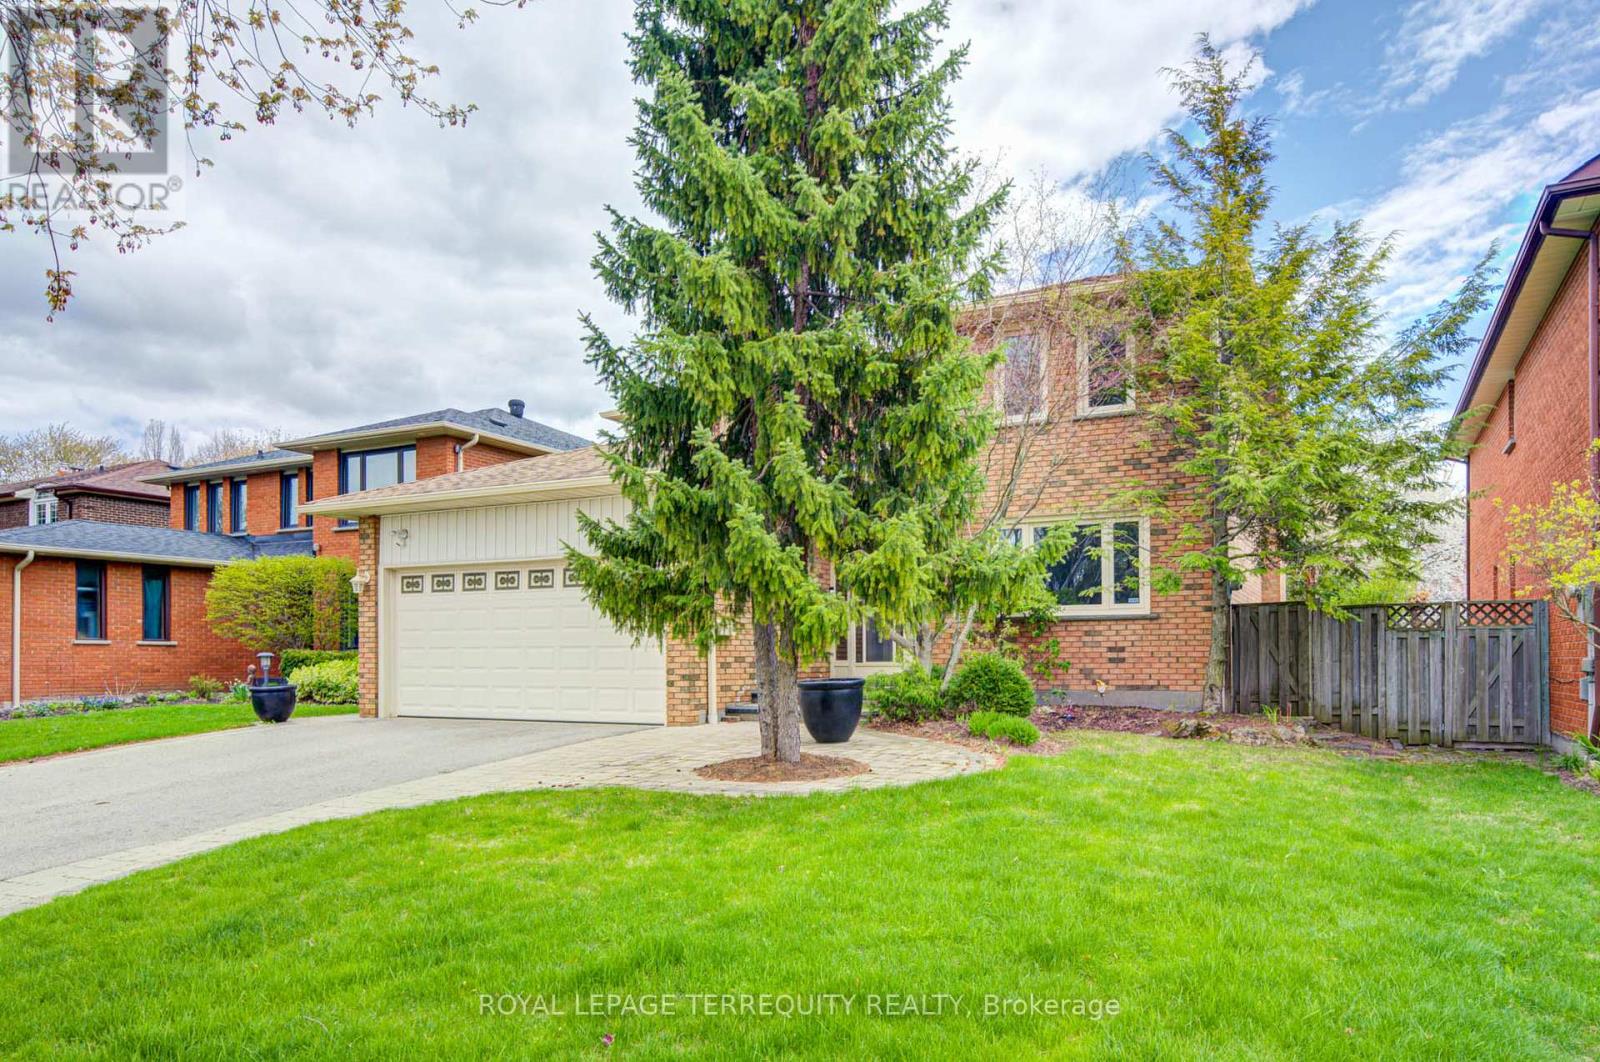
1656 Carrington Road
Mississauga, Ontario
Welcome Home! Spacious 4+1 bedroom, 4-bathroom residence offering over 3,000 sq. ft. of finished living space. Nestled on a quiet, premium 50x120 ft lot, this home features hardwood floors throughout the main and second levels and professionally landscaped yard in the heart of East Credit. The main floor features a gourmet kitchen with granite countertops, a center island, and a bright breakfast area with a picture window overlooking the yard. Relax in the spacious family room with a cozy fireplace and walk-out to a private deck. The Master Bedroom with 4pcs Ensuite Bathroom and walk in Closet. The finished basement is an entertainer's dream, complete with a recreation room, wet bar, second fireplace, and a 3-piece bath with a sauna. Just minutes to the historic Village of Streetsville, Credit River trails, and the GO Station. Luxury living at its finest! (id:55460)
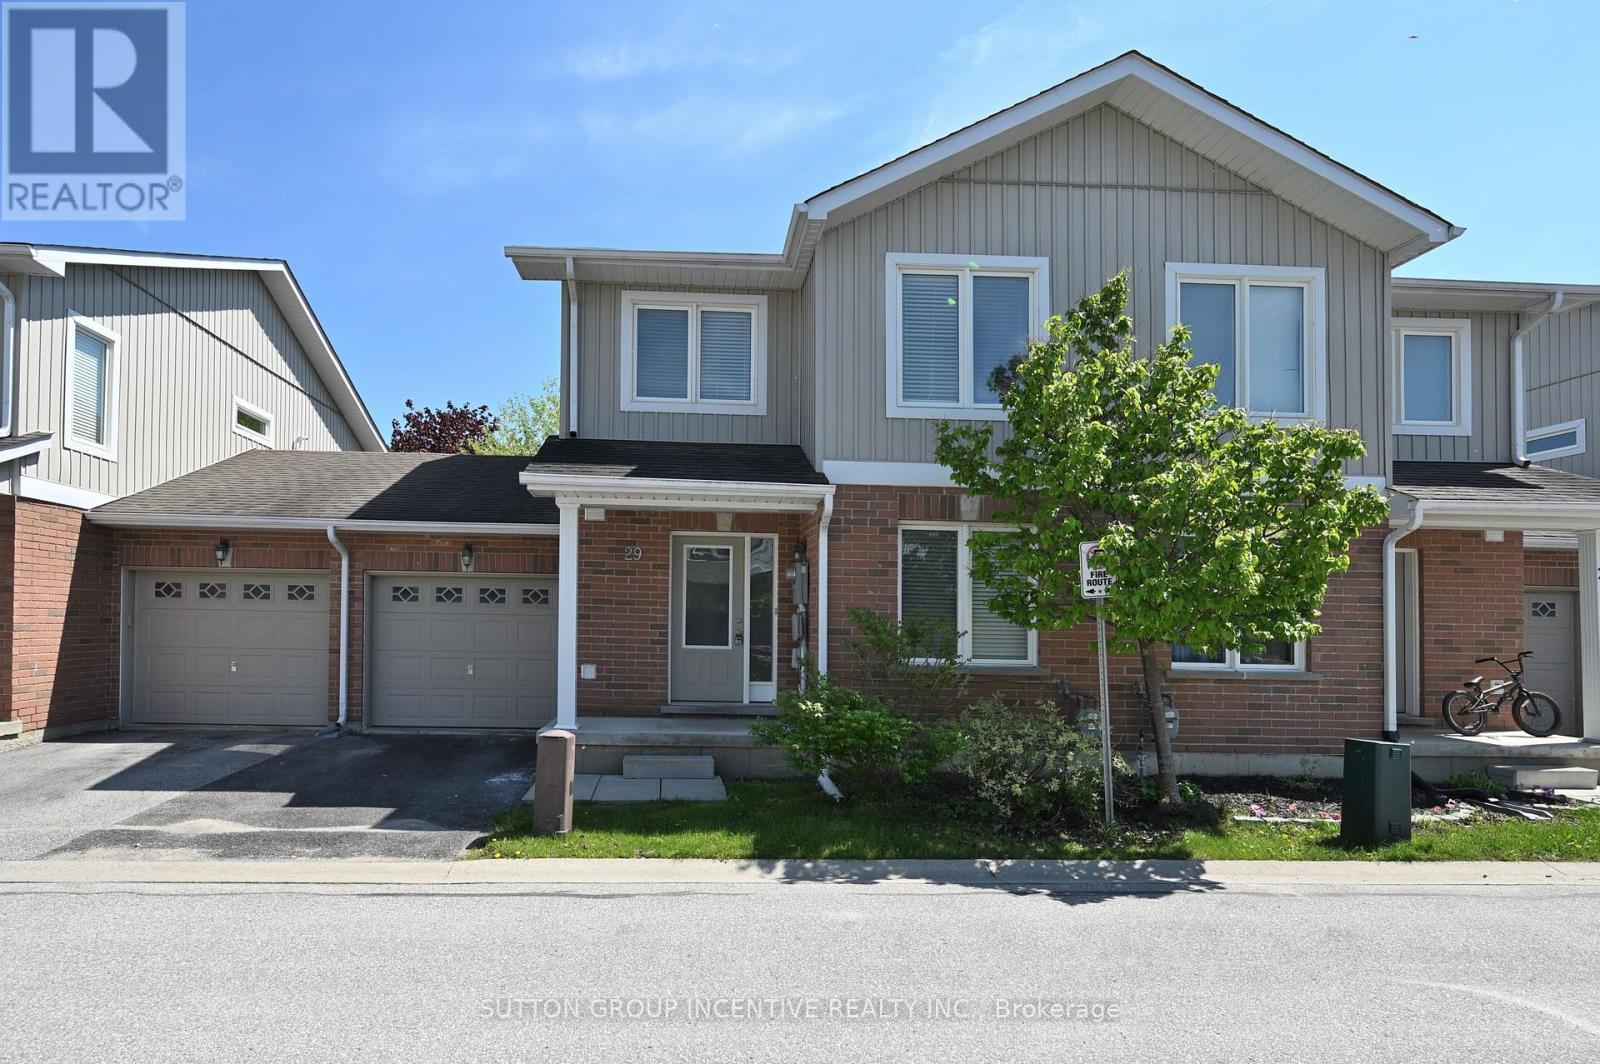
29 - 90 Sovereign's Gate
Barrie, Ontario
BRIGHT AND SUN-FILLED TOWNHOME IN A HIGHLY SOUGHT-AFTER NEIGHBOURHOOD! IDEALLY LOCATED WITHIN WALKING DISTANCE TO SCHOOLS, PARKS, AND SHOPPING PLAZA. JUST MINUTES FROM THE LIBRARY, LAKE, DOWNTOWN, TRAILS, HIGH SCHOOL, HIGHWAY, SOUTH GO STATION, AND ALL ESSENTIAL AMENITIES. THIS WELL MAINTAINED TOWNHOME OFFERS 1479 SQFT FINISHED LIVING SPACE FEATURING 3 BEDROOMS AND 3 BATHROOMS. THE GENEROUS WINDOW DESIGN CREATES A WARM, INVITING, AND EXCEPTIONALLY BRIGHT LIVING SPACE THAT YOU'LL LOVE COMING HOME TO. STEP INSIDE TO A WELCOMING AND SPACIOUS FOYER FEATURING A DOUBLE-DOOR COAT CLOSET AND PLENTY OF ROOM TO COMFORTABLY GREET GUESTS. THE OPEN CONCEPT LAYOUT OFFERS A FORMAL DINING AREA AND A BRIGHT, SPACIOUS LIVING/FAMILY ROOM COMBINATION, PERFECT FOR BOTH EVRYDAY LIVING AND ENTERTAINING. THE KITCHEN INCLUDES A CONVENIENT BREAKFAST BAR AND AMPLE CABINETRY.THE PRIMARY SUITE FEATURES A WALK-IN CLOSET AND AN ENSUITE BATH. ADDITIONAL HIGHLIGHTS INCLUDE FRONTAGE 29.83 FEET, OWNED WATER HEATER, A FENCED BACKYARD, SINGLE CAR GARAGE, VISITOR PARKING, AND A COMMUNITY PLAYGROUND. COMMON ELEMENT FEE $180 PER MONTH INCLUDING GARBAGE REMOVAL. RECENT UPGRADES INCLUDES WASHER AND DISHWASHER (2025). (id:55460)
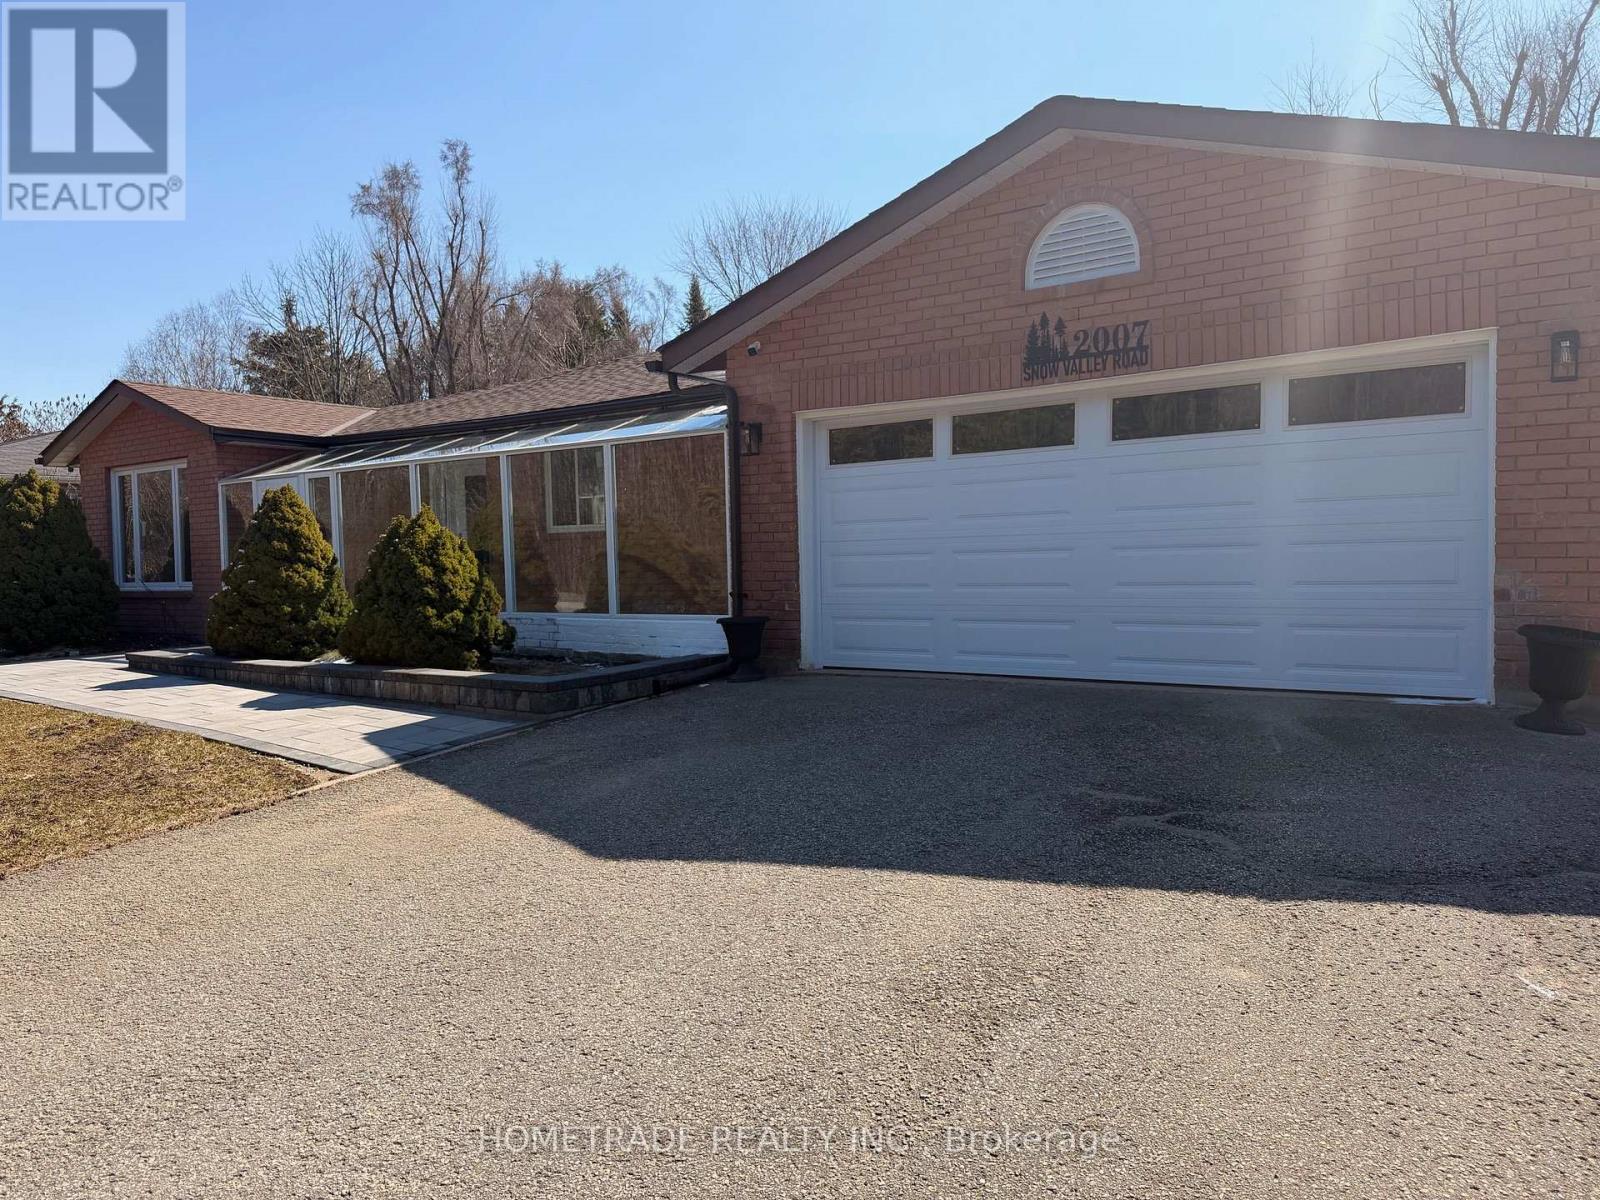
2007 Snow Valley Road
Springwater, Ontario
Welcome to 2007 Snow Valley Road, a charming, fully renovated 3-bedroom bungalow with a finished basement featuring 3 additional bedrooms. Situated on a 100' by 188' lot, this property offers both space and convenience. Just a 2-minute drive to Snow Valley Resort and less than 15 minutes to the heart of Barrie. It's perfect for families and outdoor enthusiasts, with Apple and Cherry trees at the backyard. Roof done in 2023, AC/Furnace 2025, Windows 2025, Floors 2025, New BOSCH appliances 2025, New Patio 2025, New Garage, Opener and remote 2025, new main and basement Kitchens 2025 (id:55460)
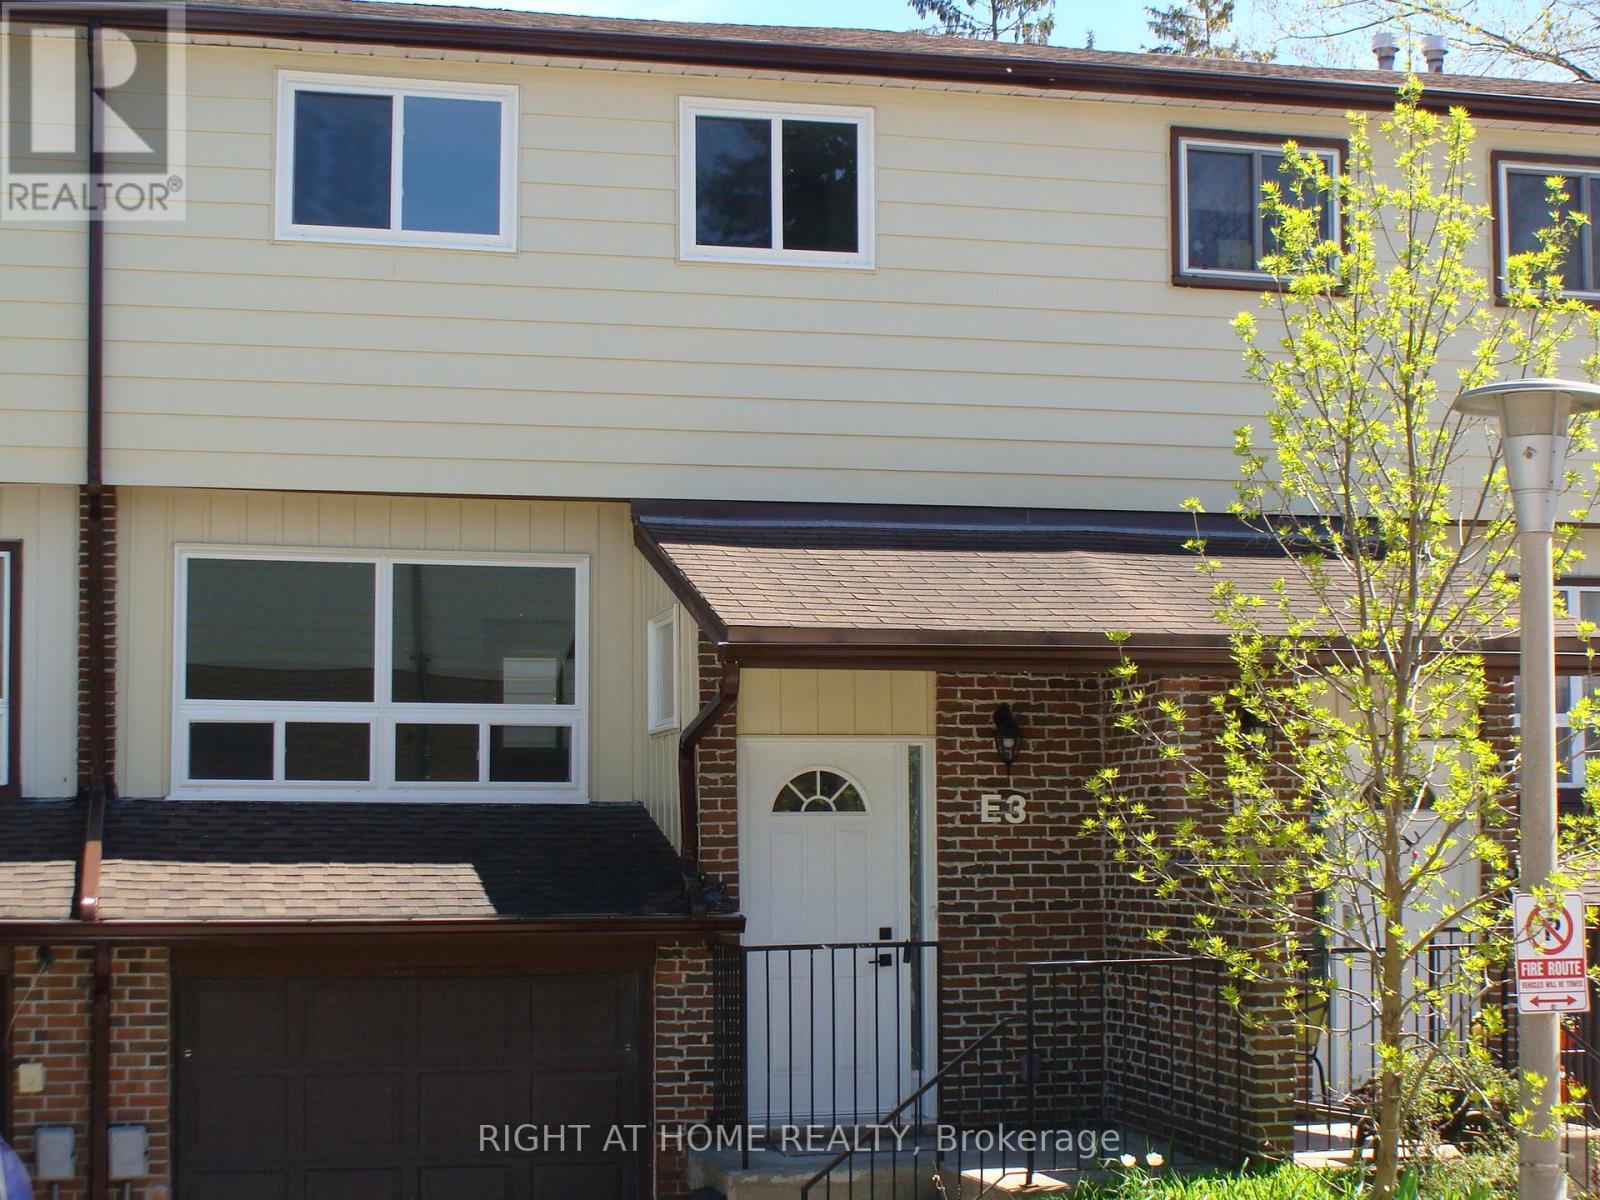
E3 - 63 Ferris Lane
Barrie, Ontario
Excellent First-time buyer or downsizing opportunity. Immediate Occupancy. COMPLETELY REFURBISHED UNIT including, when installed; new windows, wall and ceiling drywall, new insulation, new flooring, new kitchen and bathrooms Close to RVH, Barrie's lakefront, Legion, Bayfield shopping, beaches, marina, and #400 access. Condo Fees are $ 507. approx. per month. Buyer to complete due diligence of Status Certificate available from the Listing Broker. (id:55460)
19 Smith Street
New Tecumseth, Ontario
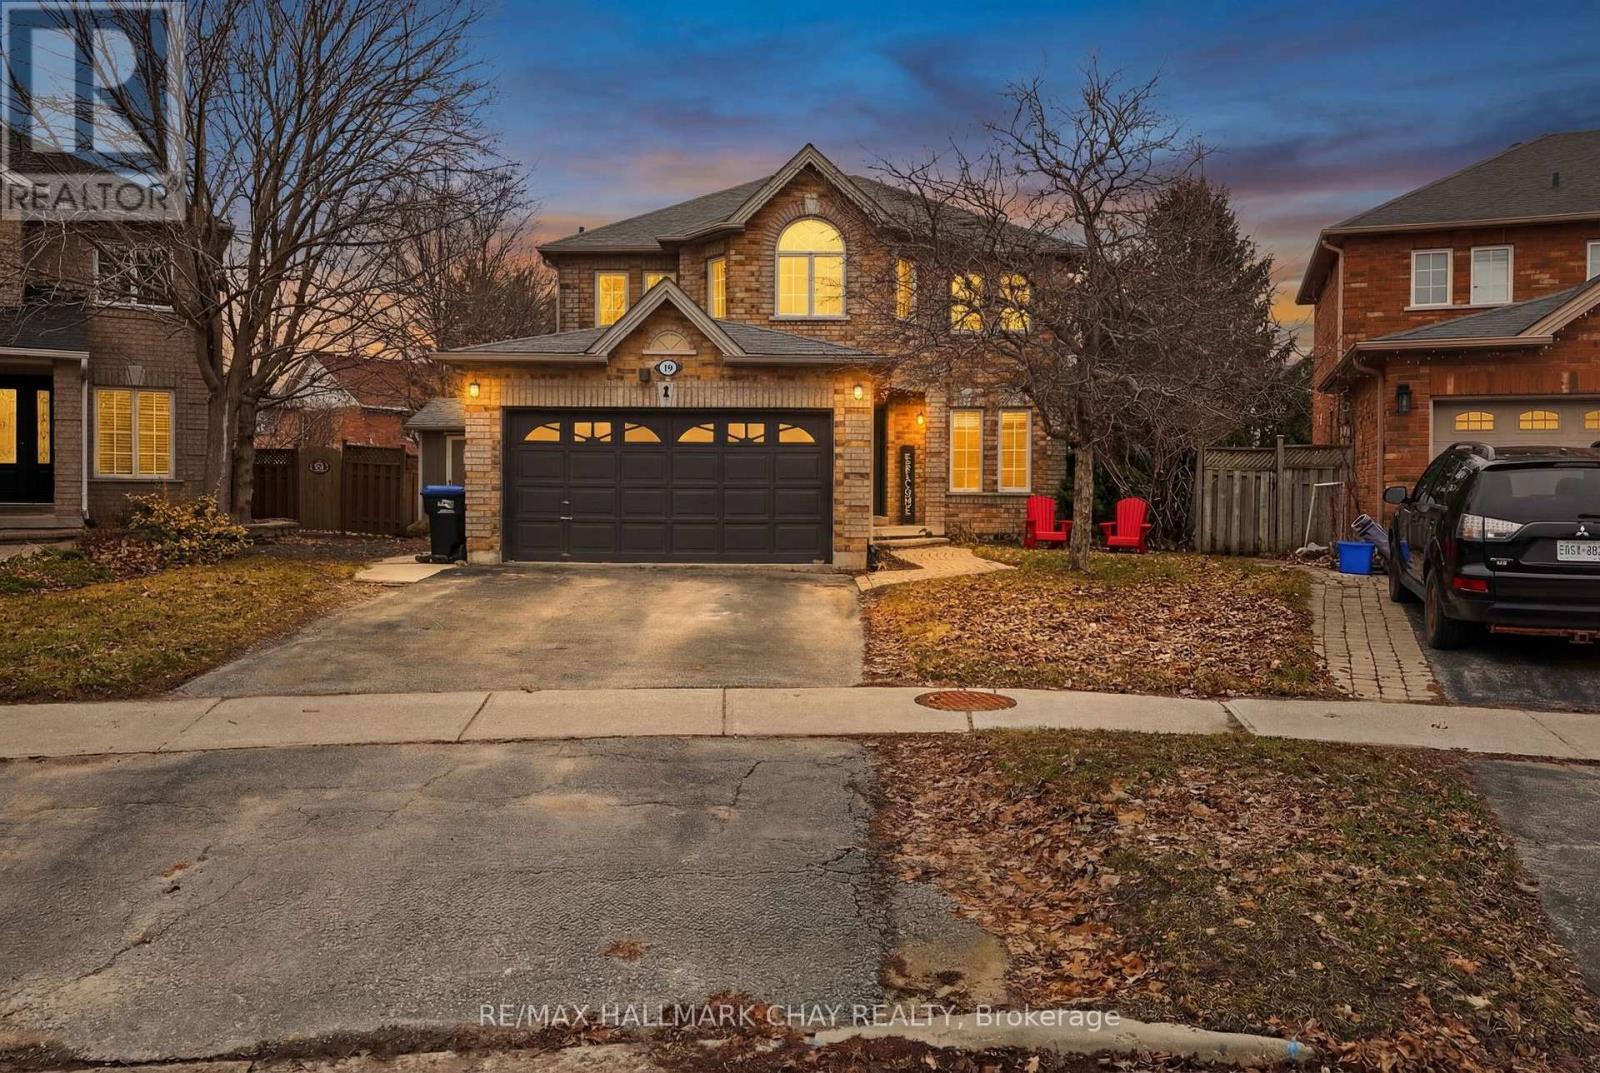
A great value home here ready for the next family to enjoy every aspect of the home, street and yard. Largest lot on the street, pie shape with privacy and NO rear neighbours, large saltwater in ground pool with plenty of patio and yard space complete with excellent built in full bbq area. Summer get togethers are here and this is ready for a summer closing date for you. Look forward to your pool party, backyard games and evening camp fire. Close to all of Alliston's shops, schools and employment opportunities. Lovely updated kitchen and spa like ensuite bath. Cozy in the winter months with 3 gas fireplaces, garage access and main floor laundry. Pool liner, pump and heater 3yrs, Roof 4 yrs, furnace 5-6 yrs. No pets, non smokers. (id:55460)
2119 - 481 Rupert Avenue
Whitchurch-Stouffville, Ontario
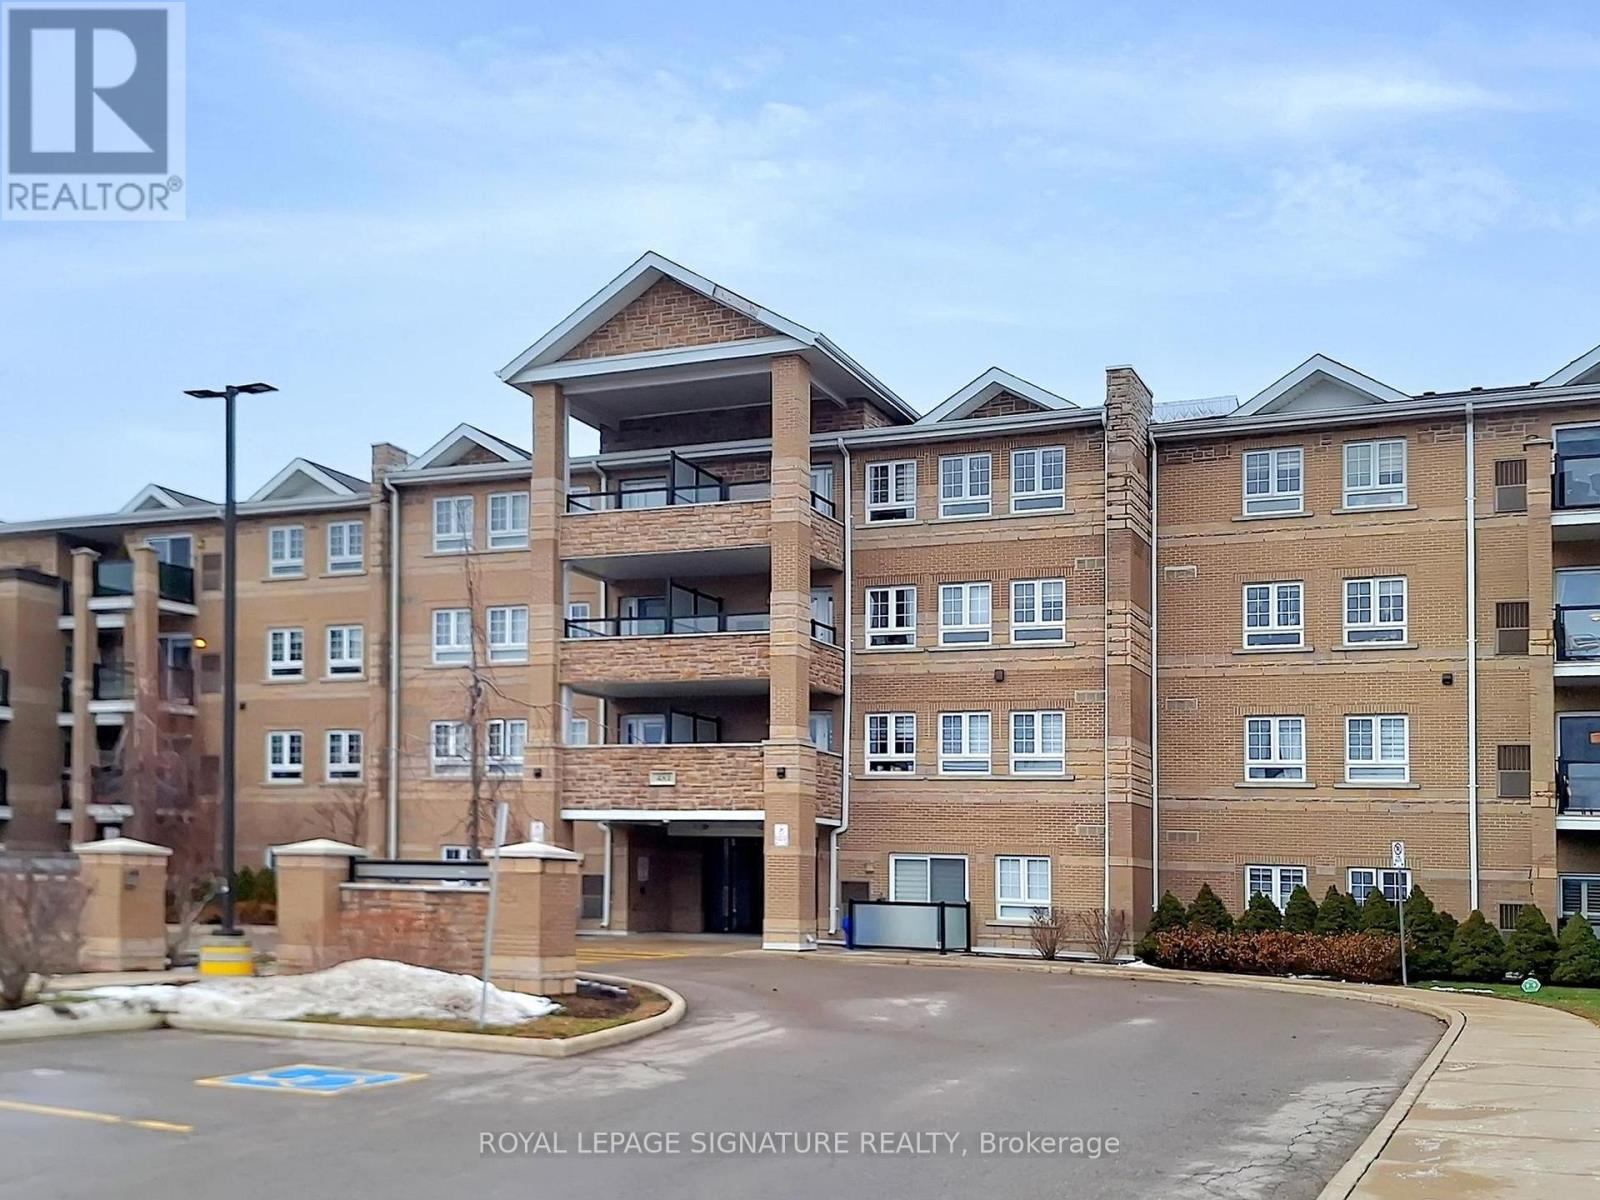
Beautiful Spacious and Gracious corner Suite with oversized terrace, featuring 2 generous Bedrooms and 2 Bathrooms. The Open concept living space is flooded with natural light. Enjoy the beautiful plank flooring with exceptional Chef's Kitchen that has a stone counter, stylish backlash and stainless steel appliances. The Primary includes an Ensuite and large closet. Take pleasure in stepping outside on your private Balcony for your morning coffee. Do not miss out on your amenities that include a gym, indoor pool and meeting/party room. Unbeatable location just steps from shops, cafes, transit and parks. A most perfect place to call HOME (id:55460)

1087 Venus Crescent
Oshawa, Ontario
Separate Entrance + Finished Basement + 5-Car Parking, Multi-Generational Living in Oshawa's Sought-After Lakeview Community. This well-maintained home offers exceptional flexibility with a separate side entrance, finished basement, and parking for up to 5 vehicles. The main floor features a spacious living and dining area that flows seamlessly into the open-concept kitchen with stainless steel appliances, creating the perfect space for everyday living and entertaining.The finished basement provides additional living space, complete with a versatile 4th bedroom, large recreation/living area, dining space, and a 3-piece bathroom-ideal for extended family, guests, or multi-generational living.Enjoy peace of mind with fresh paint, updated furnace and A/C (2026). Conveniently located minutes from the Oshawa Centre, GO Transit, public transit, schools, parks, Lake Ontario waterfront amenities, and Highway 401, making commuting and daily errands effortless. (id:55460)
79 Scenic Mill Way
Toronto, Ontario
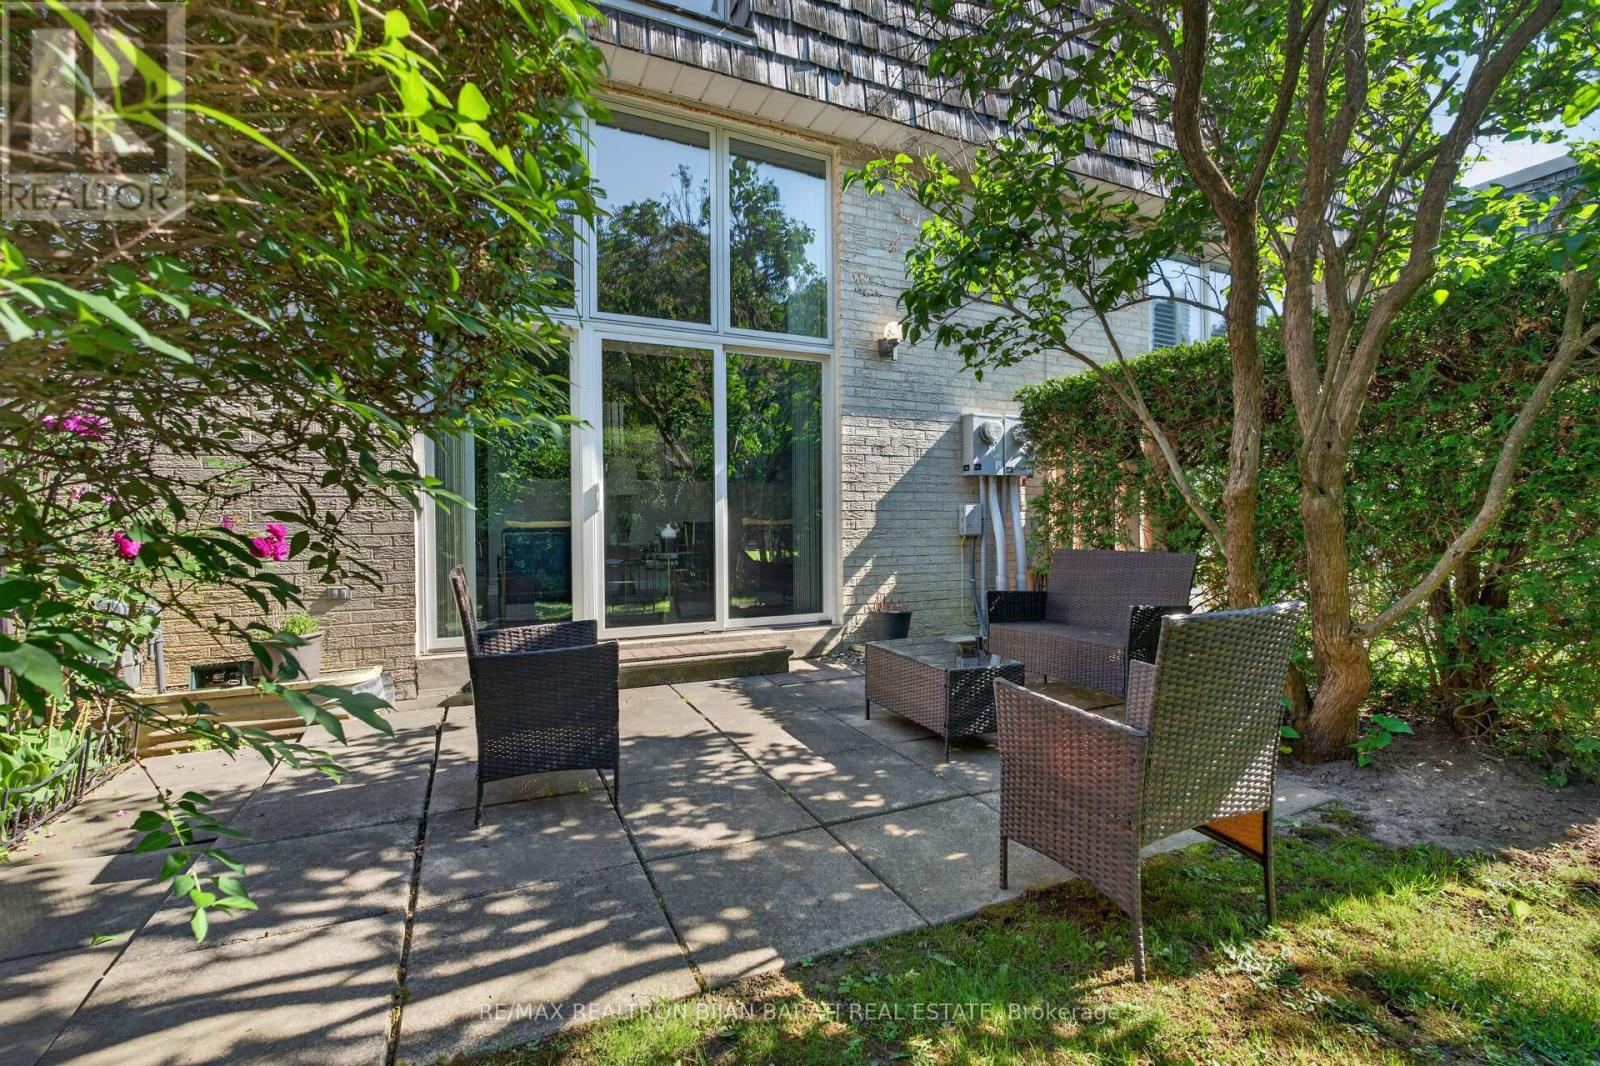
Upgraded and Well-Maintained Townhouse, Conveniently Located Right on Vibrant Bayview / York Mills! Luxury Living in Toronto's Most Prestigious Neighbourhoods and the City's Top-Ranked School District: Public Schools, Excellent Private and French Immersion School! This Bright and Spacious Home Offers a Blend of Sophistication and Serenity. Other Features: Open Concept Family Lay-Out Perfect for Living & Family Entertaining, 3+1 Bedroom, 4 Washroom! Main & Ground Level Includes High Ceiling (12.5 Feet) Living Room with a Cozy Wood-Burning Fireplace, W/O to ** A Large Patio and A Beautiful Private Backyard Largely Enclosed by Natural Shrubbery** . The Open Concept Family Room/Dining Rm Overlooks Lovely Backyard. Renovated South Facing Kitchen, Large Breakfast Area (Can Be Used as Dining Room) with A Matching Custom Table and Touchless Faucet! Upper Level Includes Master Bedroom, Renovated Master Ensuite, and a Walk-In Closet Plus Other Two Bedrooms and 3-PC Renovated Bathroom! Lower Level Includes Finished Basement, Ideal for a Home Office, Recreation Room, or Guest Suite with 3-Pc Bath, Ample Storages, and Laundry Rm. Newer Energy-Efficient Windows (Installed in 2020) Fill the Home with Natural Light. Super Convenient Location >> Easy Access to Highways 401 & 404, Steps Away from All Amenities: Excellent Schools, York Mills Arena, Waling Trail, Parks, Coffee Shop, Restaurant, Grocery, Banks, Transit & More! **The Maintenance Fee Includes landscaping, Snow Removal, Weeding, Roof Repairs and Replacements, All Exterior Maintenance, and Water >> Offering a Truly Worry-Free Living Experience** ** Best Value in the Complex! Price Includes All Existing Owner's Furniture - Move In and Enjoy ** (id:55460)
3801 - 1 Yorkville Avenue
Toronto, Ontario
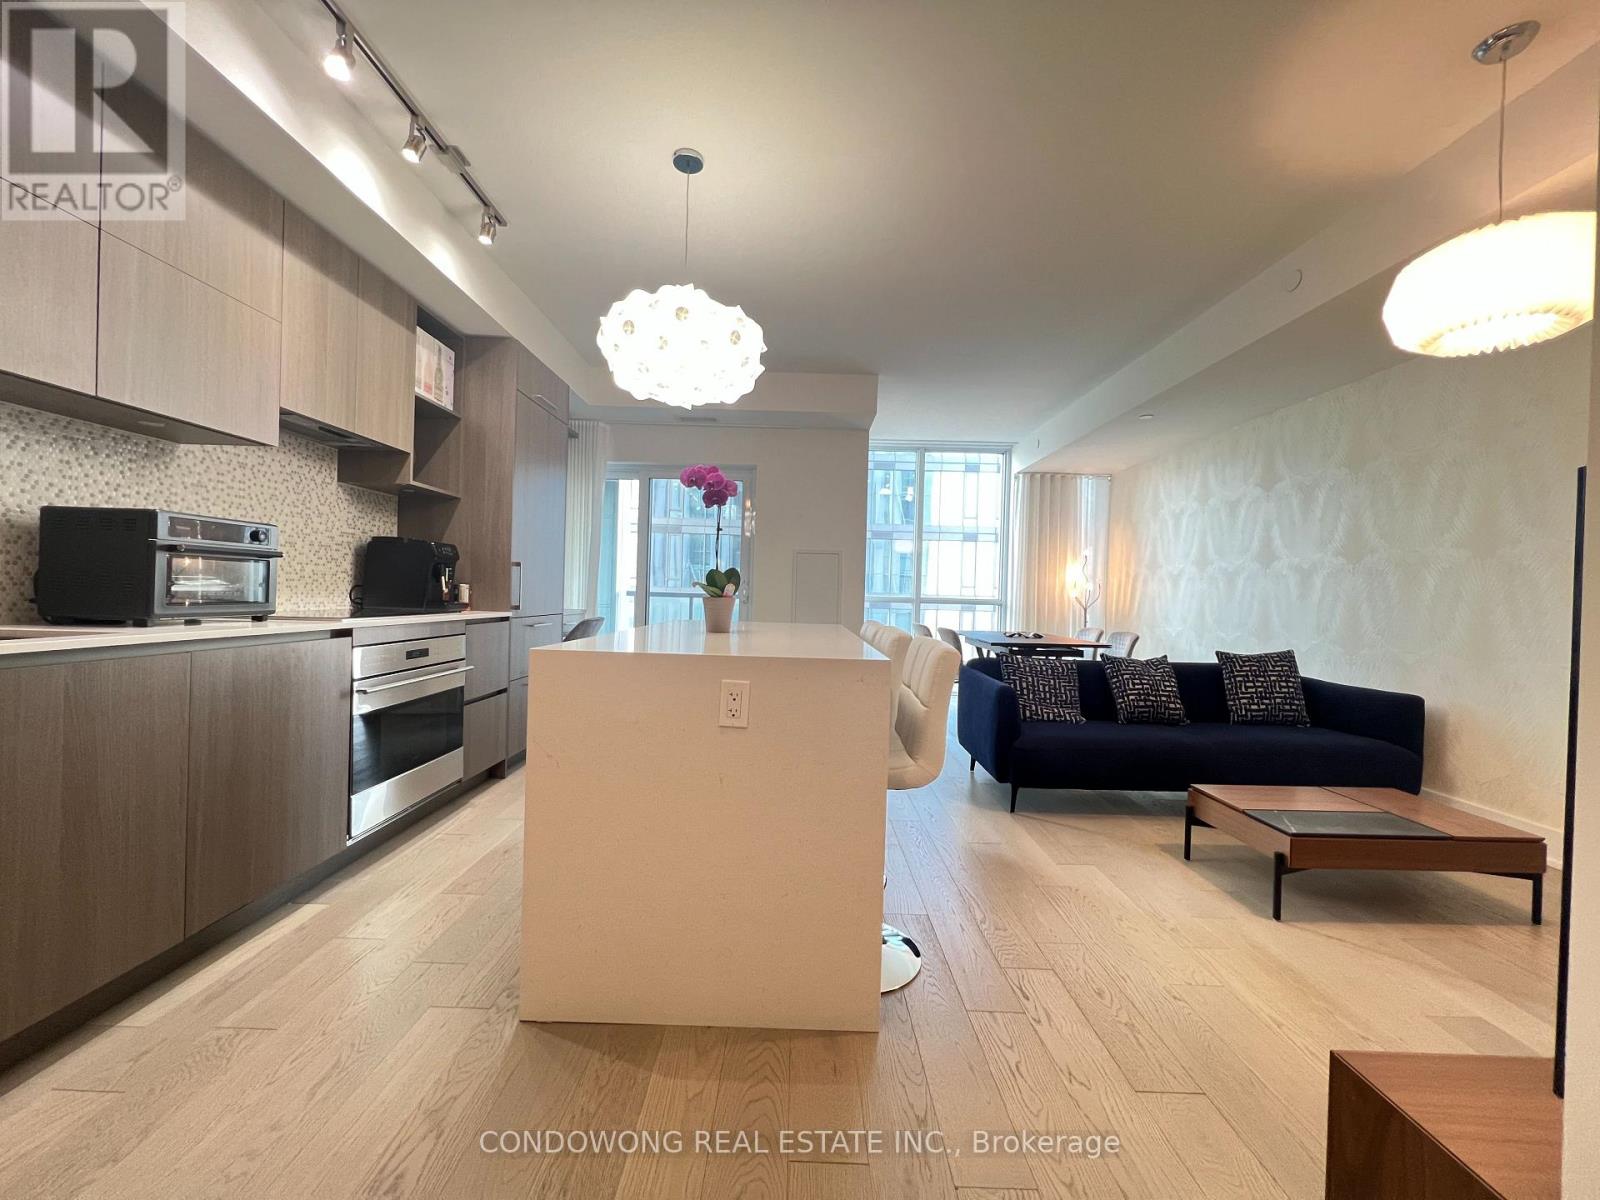
Experience the pinnacle of sophisticated urban living in Toronto's most prestigious enclave, Yorkville! This spectacular 2-bedroom plus den suite boasts a coveted south-facing view, featuring a highly functional den equipped with a closet, door and can be used as a 3rd bedroom! With two ensuite and one powder room. Perfectly positioned above the Yonge & Bloor transit hub with direct access to two subway lines, you are steps from world-class haute couture shopping and Michelin-starred dining. Indulge in elite, resort-style amenities: state-of-the-art fitness center, party/media rooms, rooftop equipped with barbeque and 24-hour concierge service. (id:55460)
204 Roxton Road
Toronto, Ontario

Exceptional investment opportunity in the highly sought-after Trinity Bellwoods neighbourhood!This beautifully renovated 2.5-storey legal duplex offers outstanding income potential in one of TO's most desirable communities. Extensively renovated in 2015/2016, the home wastaken back to the studs & thoughtfully rebuilt with quality craftsmanship into 2 spacious self-contained units, while also offering excellent potential for a future 3rd unit in the Bsmt. The upper unit spans the 2nd & 3rd flrs & features 3 spacious bdrms, 2 full bthrms, a modern eat-in ktch, & 2 private balconies, providing an ideal living space for families or professionals. The current tenant has provided notice to vacate effective Aug 31, 2026, presenting an exceptional opportunity for the new owner to occupy the unit or secure a new tenant at current market rental rates. The main flr unit offers a bright open-concept living & ktch area, a generous eat-in ktch, & walk-out to private backyard, creating a comfortable & functional layout. This unit is currently leased to an excellent AAA+ tenant who is to be assumed. The bsmt features a shared laundry room with coin-operated washer & dryer & has already been roughed-in for both a ktch & bthrm, offering excellent potential to create a 3rd income-generating suite (subject to all required approvals). At the rear of the property, a detached garage with laneway access provides additional flexibility for parking, storage, or future income opportunities. The property is equipped with 3 separate hydro meters & 3 owned high-efficiency furnaces & central air conditioning units. Ideally situated just steps to Trinity Bellwoods Park, vibrant Queen W, Dundas W, Ossington Ave, & the area's renowned cafés, restaurants & boutiques, with convenient access to TTC transit & downtown TO. This is a rare opportunity to acquire a turnkey, fully renovated income property offering immediate cash flow & outstanding future upside in one of TO's strongest rental markets. (id:55460)
312 - 3200 Regional Road 56
Hamilton, Ontario
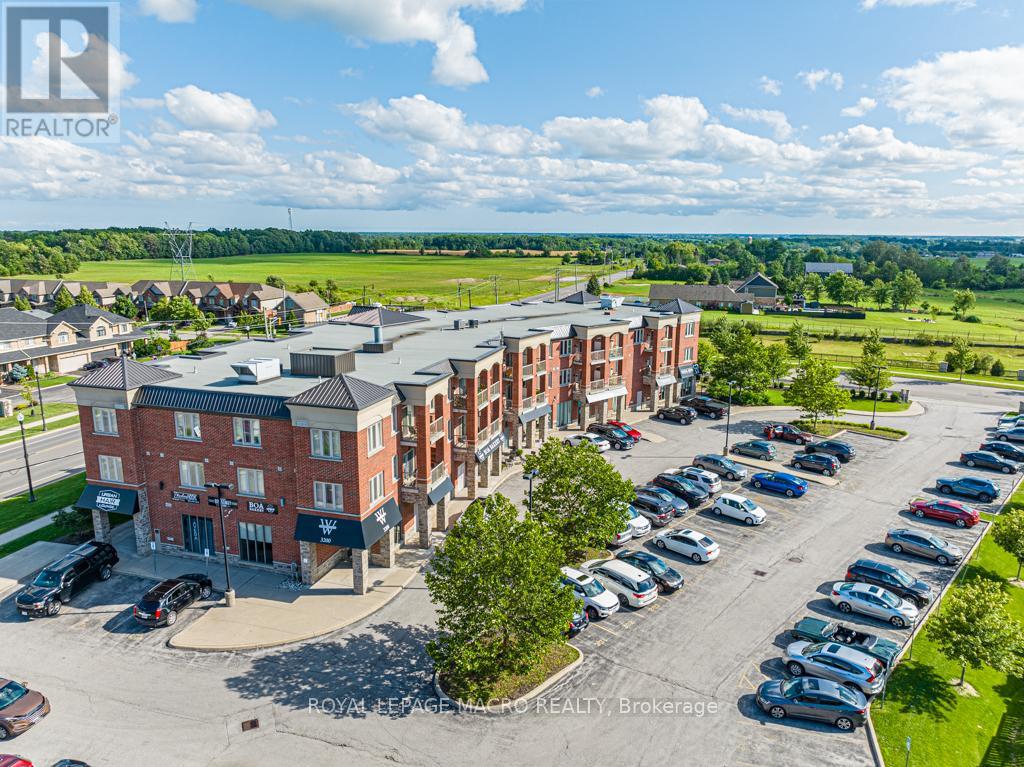
Windwood I in Binbrook is a cozy rental building featuring in-unit A/C and heating, in-suite laundry, kitchen appliances, a private balcony, and one parking space. Binbrook offers the beauty of countryside living with modern amenities, conveniently located off Hwy 56 and with a variety of parks and trails nearby. Windwood I is the perfect place to call home, offering a high quality of living at an affordable cost. (id:55460)
647 Talbot Street
St. Thomas, Ontario
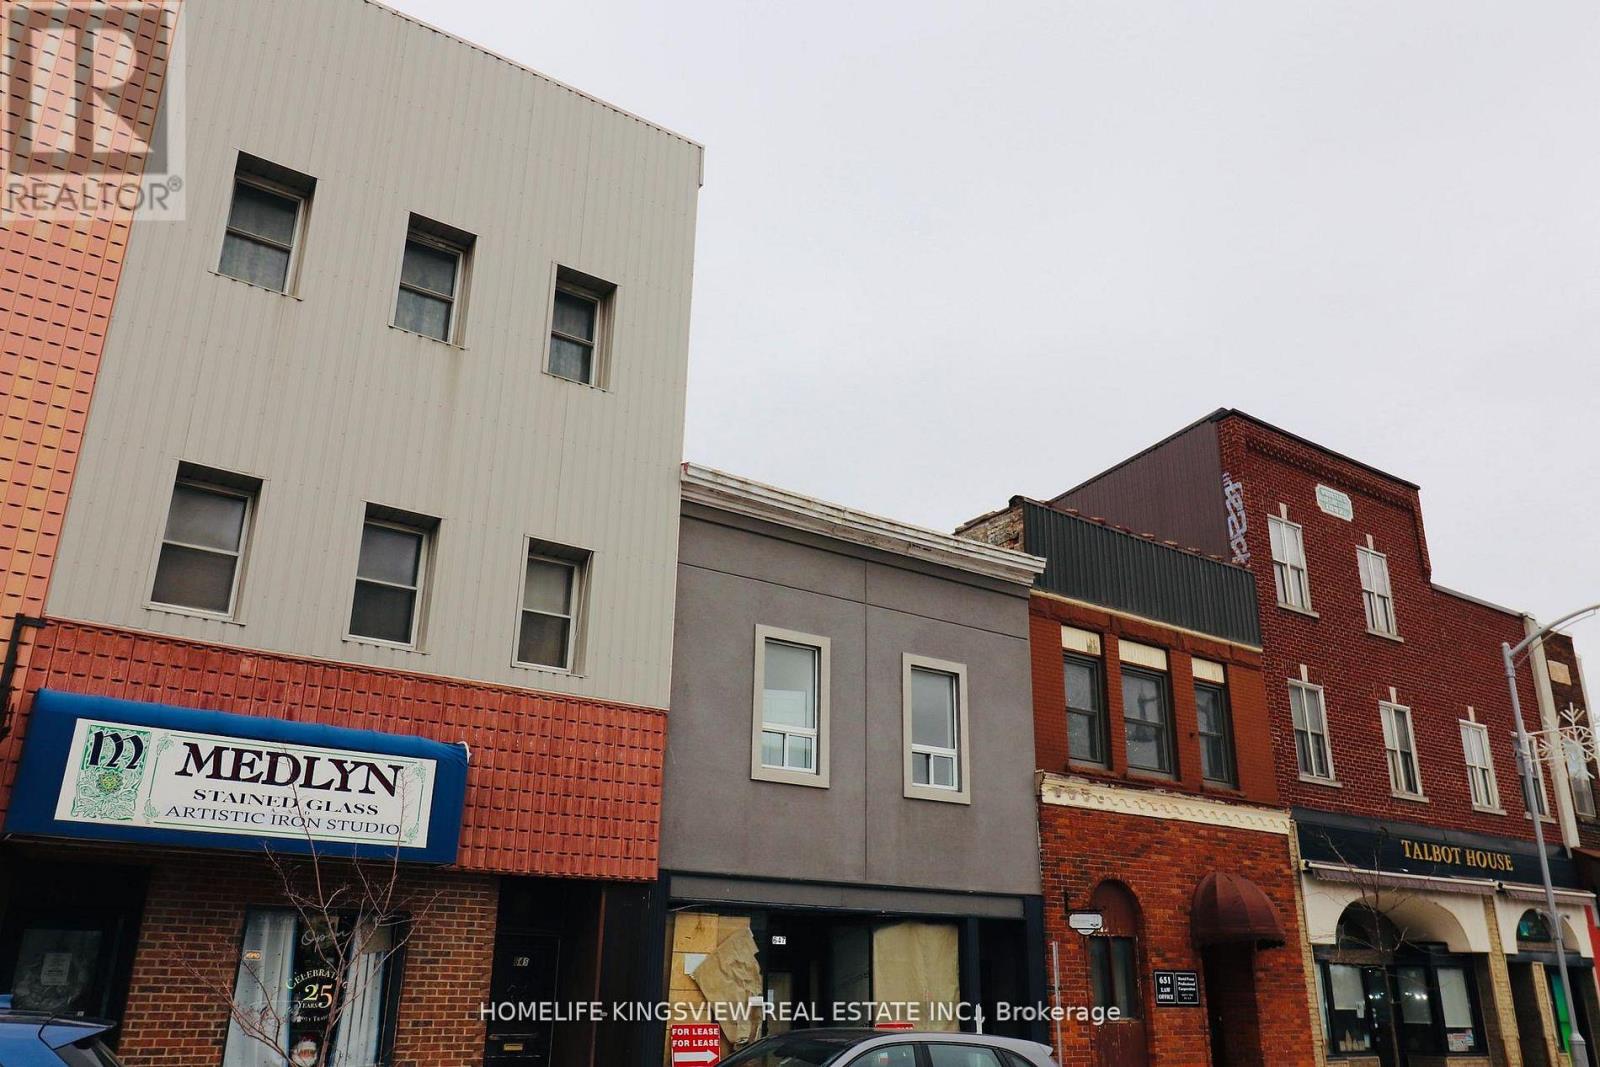
Situated on one of St. Thomas's main thoroughfares, this storefront offers excellent exposure with steady vehicle traffic throughout the day. Zoned C2, the space accommodates a wide range of uses, including retail, office, health and wellness, and various service-based businesses. The unit features a prominent front entrance facing the main street for maximum visibility, along with a separate rear entrance that is ideal for staff access, loading and unloading, deliveries, and day-to-day operations. The rear of the unit provides ample storage space, with additional storage available in the basement to support your operational needs. The landlord has recently completed extensive renovations and is currently putting the finishing touches on additional improvements, including new flooring and an upgraded front entrance, creating a clean, modern, and welcoming space for your business. A private parking space is included at the rear of the building, while abundant free on-street parking is available for customers and clients. Located in one of Southwestern Ontario's fastest-growing communities, St. Thomas continues to experience strong population growth, significant new residential development, and increasing commercial investment. Its close proximity to London provides businesses with an excellent opportunity to establish or expand while benefiting from a growing customer base and lower occupancy costs than many neighbouring municipalities. (id:55460)