
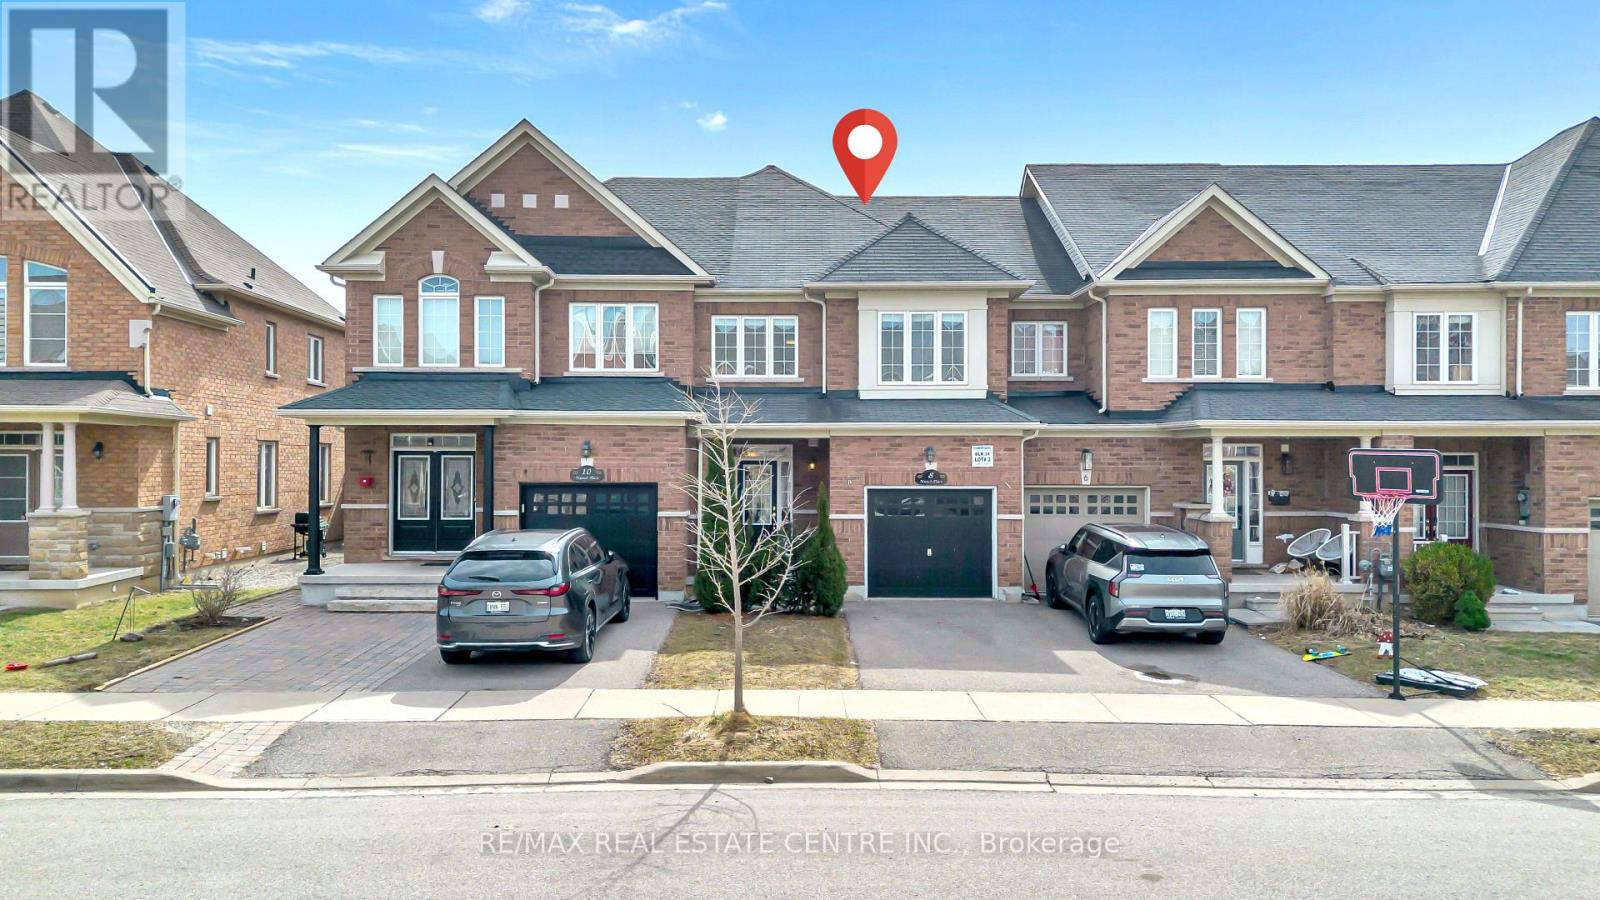
8 Munch Place
Milton, Ontario
STUNNING DREAM HOME! 4 Bedrooms, 4 Bathrooms Upgraded & Open Concept Town-House In The Heart Of Milton. Approx 2200 Sq. Ft Of Living Space (Floor Plans Attached) With Rec Room & 3-Pc Bath In The Basement + The Cold Cellar, Freshly Painted, Beautifully Upgraded Kitchen With Quartz Top and Back Splash, Pantry And S/S Appliances, Hardwood Throughout! Main Floor With 9' Ceiling, Oak Staircase, Gas Fireplace, Second Floor Laundry, Walking Distance From Milton Hospital & No Side. The Drive way could be extended for additional Car Parking! (id:55460)
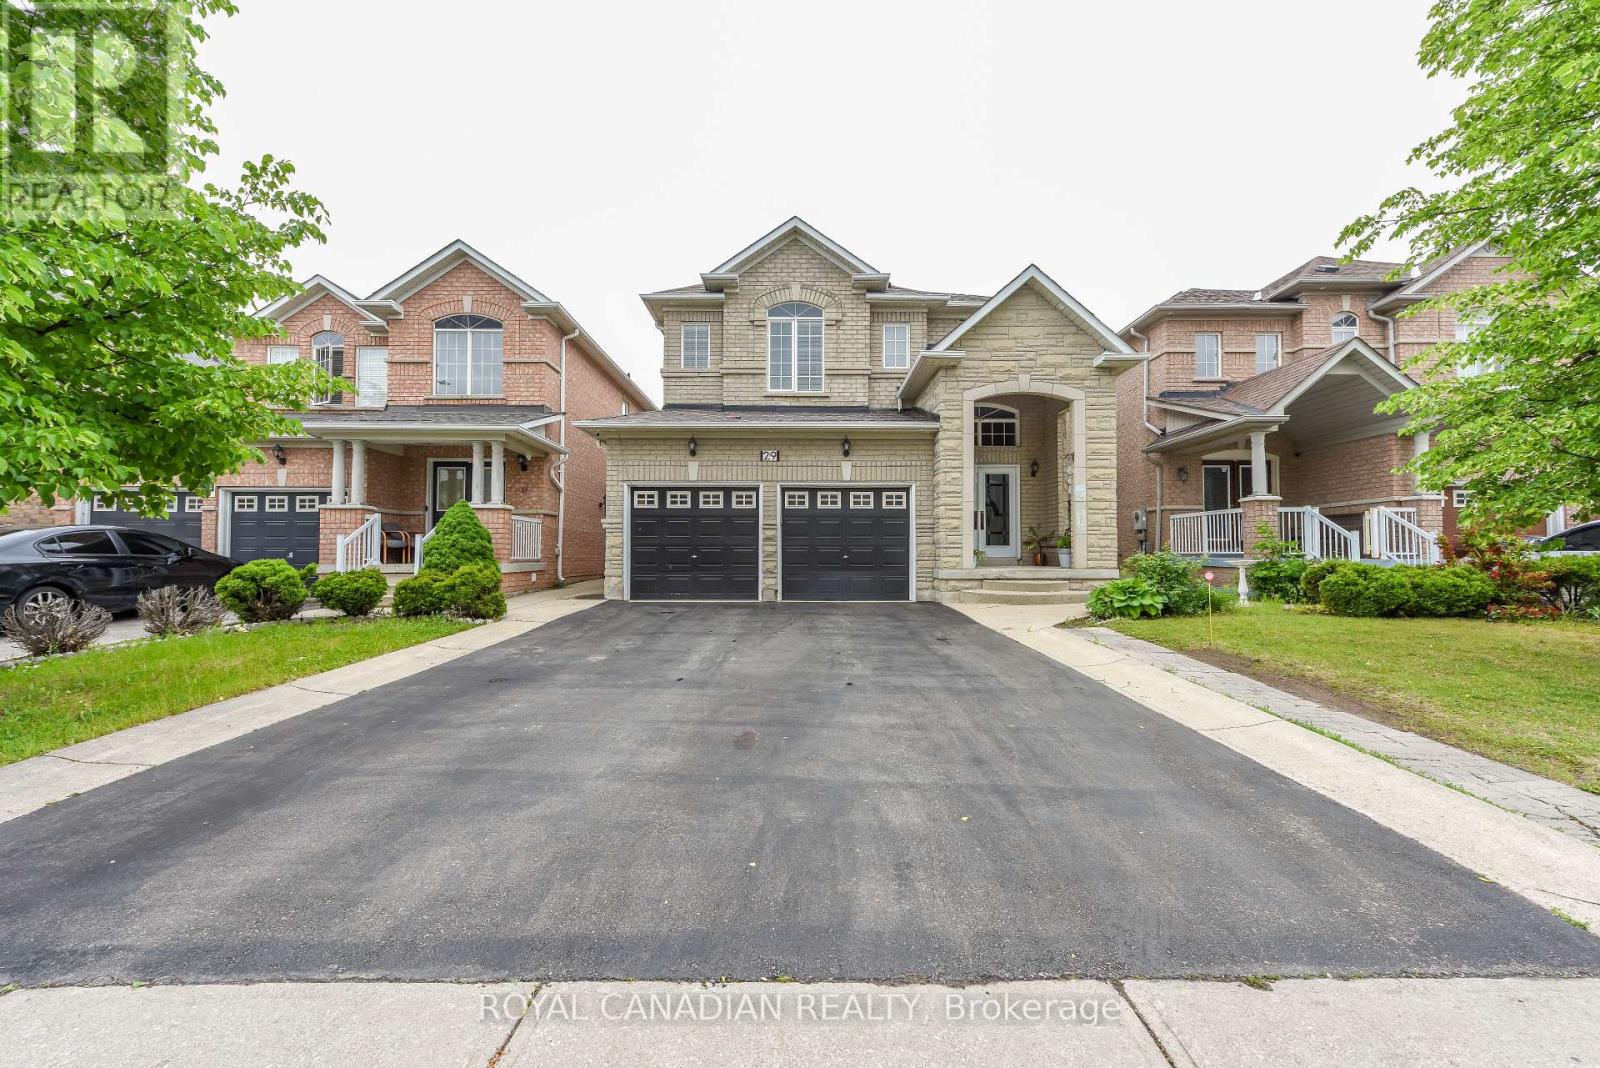
29 Dewside Drive
Brampton, Ontario
Don't miss this great opportunity to live in a gorgeous house near all facilities, including the public library, major banks, Shoppers Drug Mart, and schools, all within walking distance. This beautiful home features a large driveway with ample parking space. Enter through the nice porch and open double doors into an open-concept layout with beautiful stairs, a living room and dining room featuring pot lights, a chandelier, and an attractive ceiling. The family room comes with a fireplace. The kitchen offers an eat-in area and a walkout to the backyard. Featuring 4 spacious bedrooms and 3 bathrooms. Hardwood flooring throughout the main and upper levels-no carpet. The builder finished basement features 2 bedrooms with a separate entrance. (id:55460)
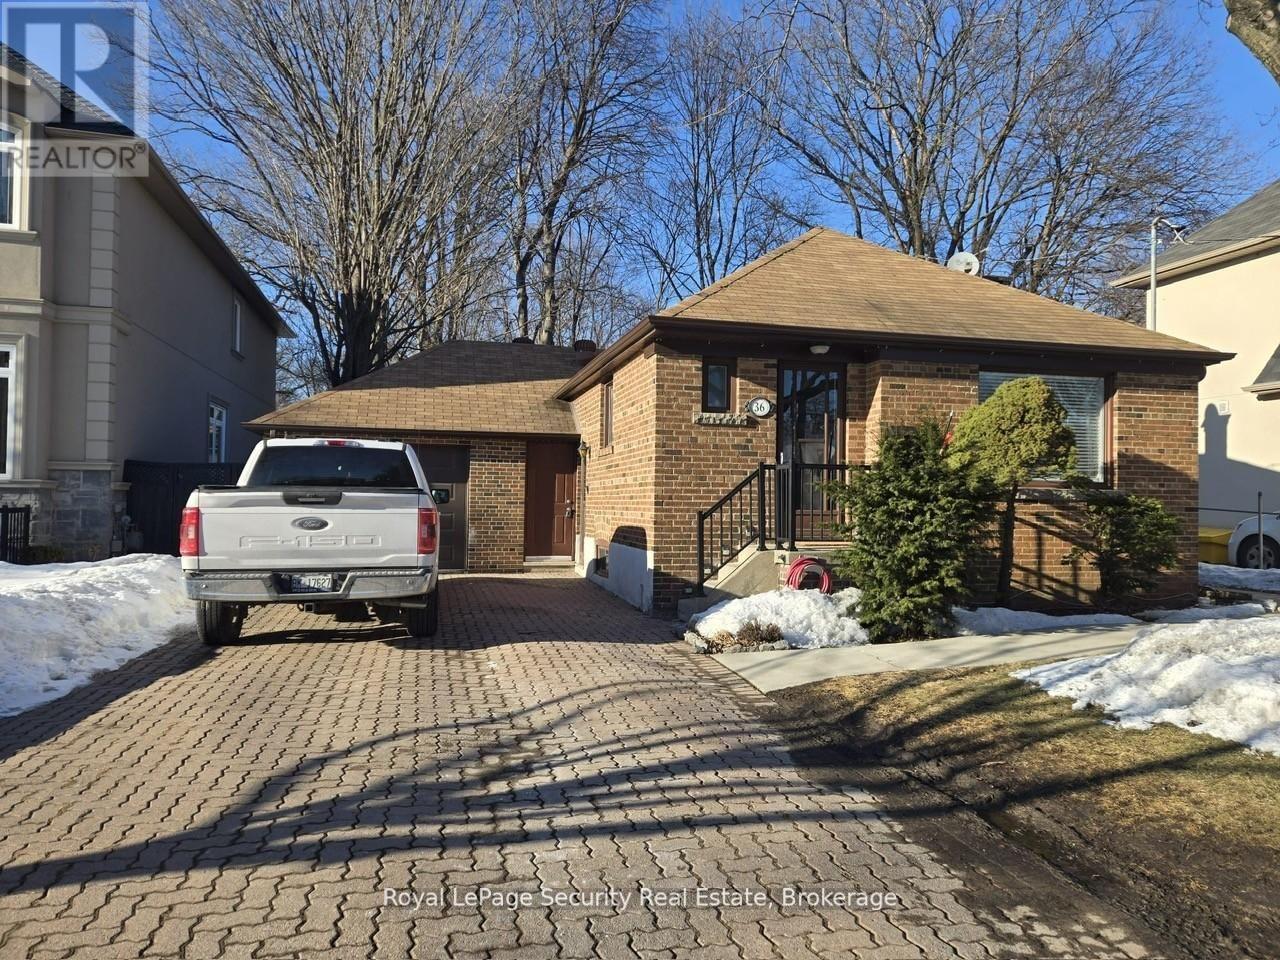
Upper - 36 Noranda Drive
Toronto, Ontario
Fantastic 2 bedroom bungalow backing onto ravine. Long driveway accommodates multiple vehiclesplus 1 1/2 car garage. Ensuite Laundry, 4 pc bathroom, open concept living / dining / kitchenarea, hardwood floors, private entrance. **EXTRAS: Tenant to pay 50% utilities, flexible movein date, Great Landlord looking for A+ tenants. Main floor only, basement not included.** (id:55460)
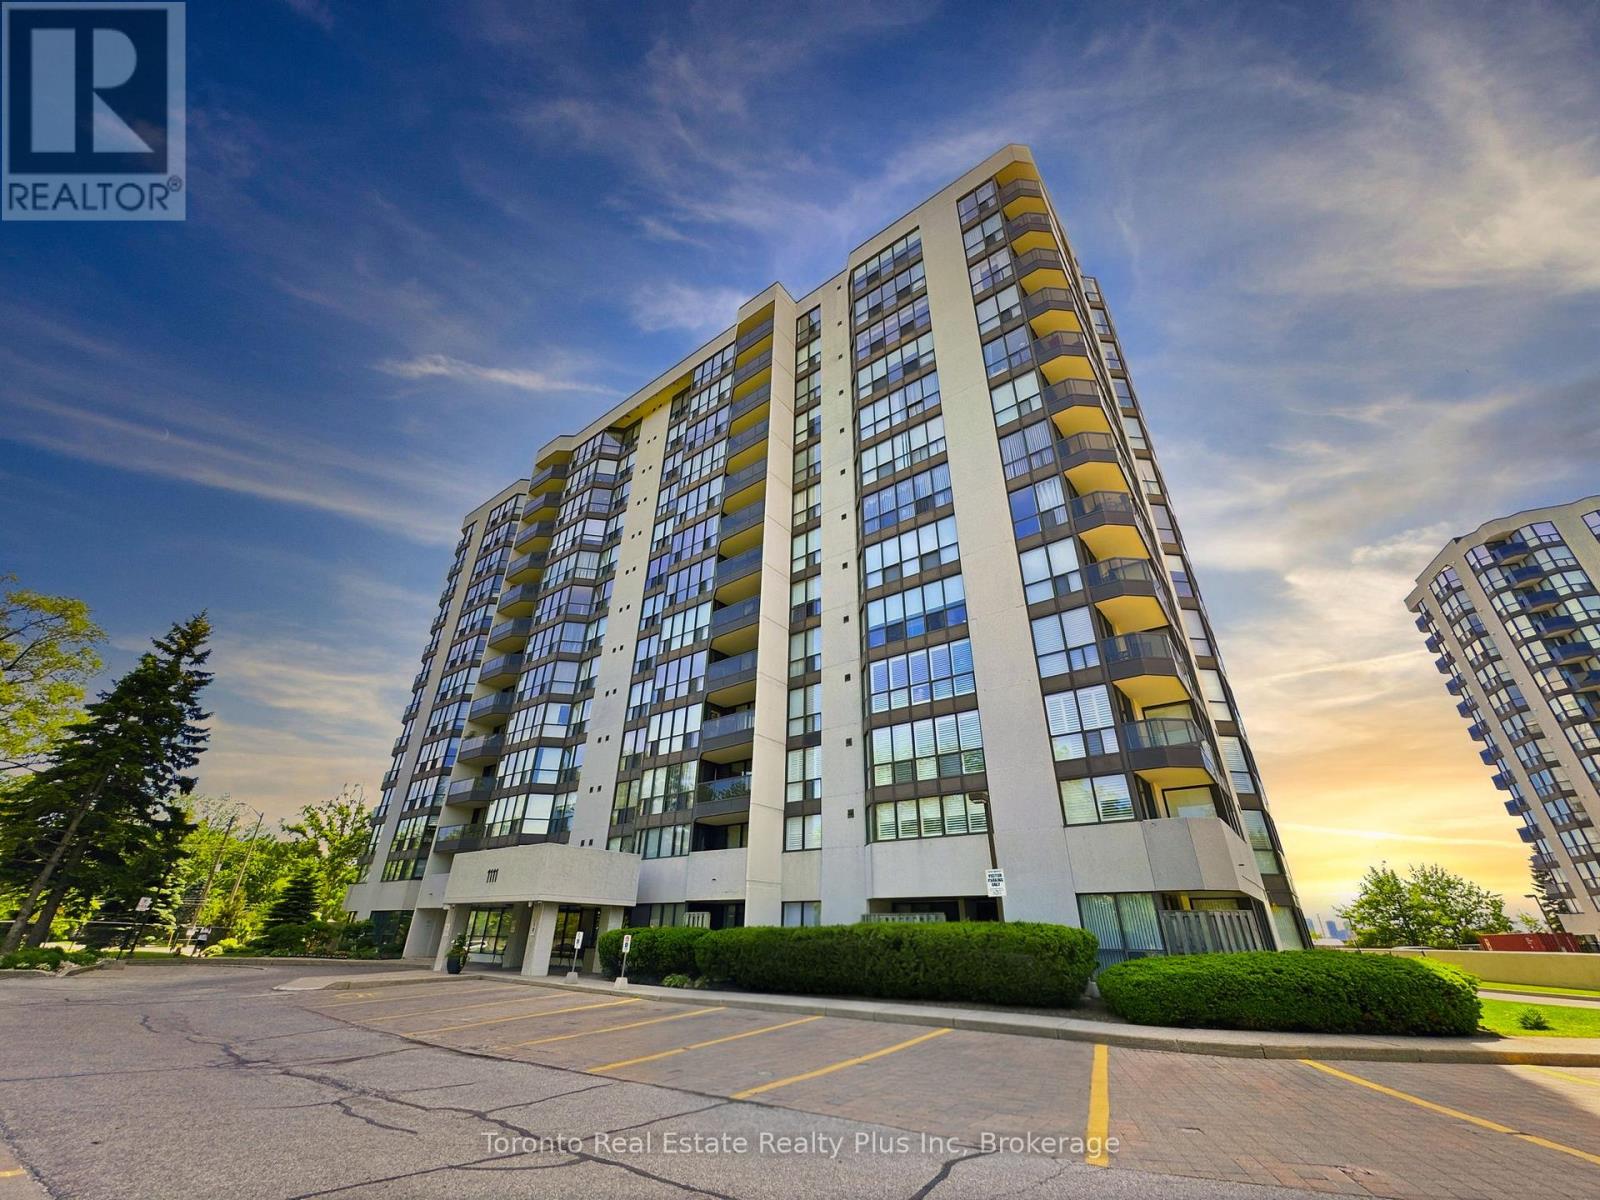
203 - 1111 Bough Beeches Boulevard
Mississauga, Ontario
Fabulous opportunity to own. large 2Br/2 Full bath unit (Bartlett Model1193 Sq Ft) in a desirable much sought after Building! Desirable East View, this is a bright and airy unit with combined living room/dining room, large sunny solarium, 2 bedrooms and 2 bathrooms. Freshly painted, Carpet Free, updated interior doors, stainless steel appliances plus more! Monthly maintenance feee includes heat, hydro, cable TV, and common Elements including an indoor pool, hot tub, party/meeting room, well landscaped grounds and a very well maintained building. Lobby and hallways have just been redone, Located in East Mississauga, close to Etobicoke Border, minutes walk to shopping, Plaza, Medical Building, Bicycle Trails, Parks, Easy Accesss to major Highways. Lovingly cared for. An absolute Must See! (id:55460)
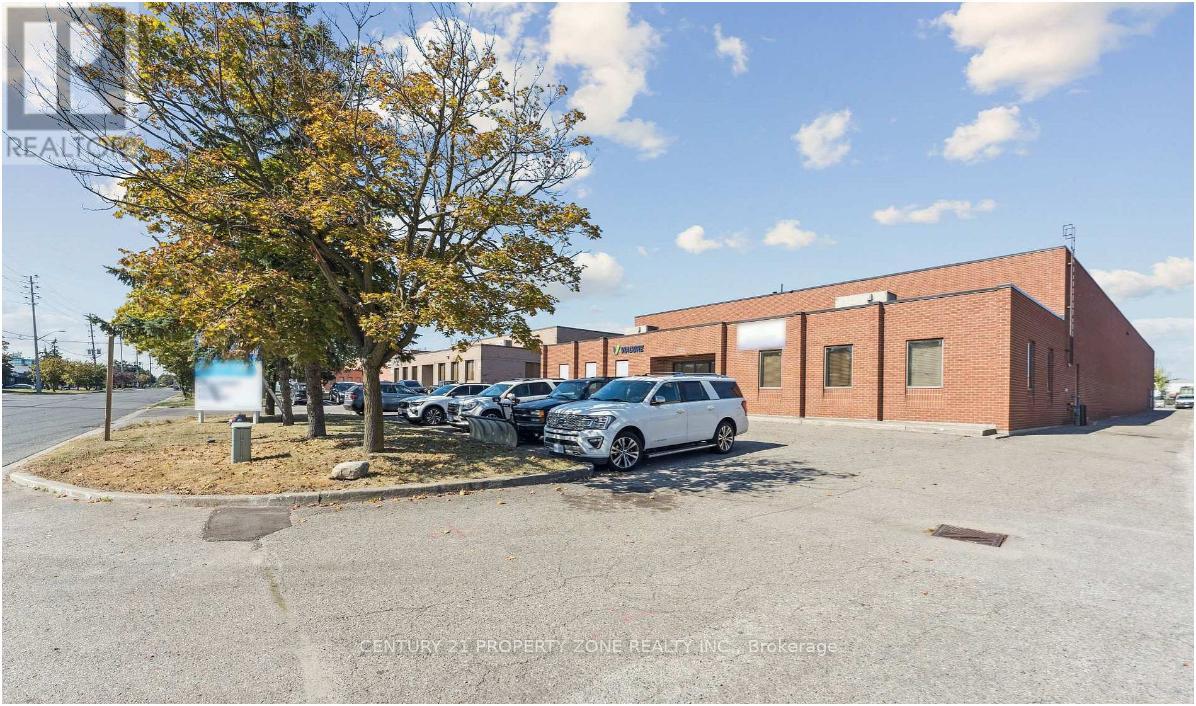
1169 Lorimar Drive
Mississauga, Ontario
Approximately 10000 sqft is available for lease. Very prime location just off Hwy 410 with convenient access to major transportation routes like HWY 401, HWY 407 & HWY 403. E3 zoning permits a broad range of commercial and industrial uses, providing exceptional flexibility and opportunities for a variety of businesses. Features a large rear shipping area with approximately 115 ft of depth, providing excellent space for loading, unloading, shippingand outdoor operational needs. (id:55460)
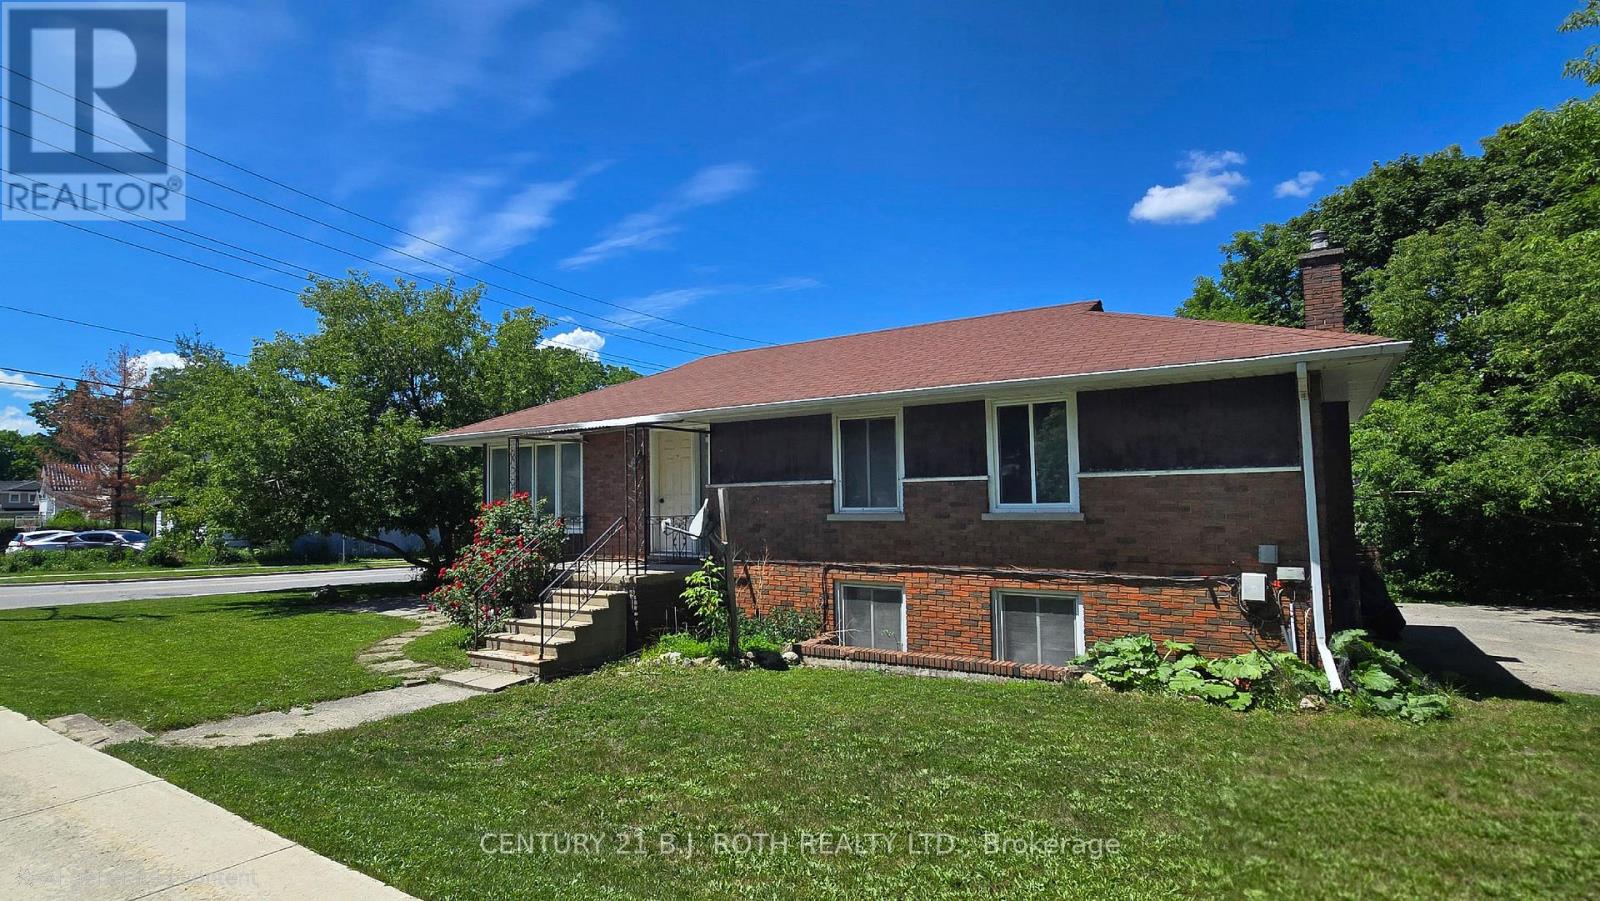
Upper - 41 Bayview Drive
Barrie, Ontario
This bright and spacious upper-level 3-bedroom, 1-bathroom home in Barrie offers a practical combination of comfort, space, and everyday convenience in a well-established duplex home. Ready for immediate move-in, this upper-floor unit features hardwood flooring throughout the main living areas, large windows, and a functional layout that provides plenty of room for both relaxing and day-to-day living. The generous living and dining area is filled with natural light and offers ample space for full-sized furniture, making it well-suited for families, roommates, or those needing a dedicated home office setup. The kitchen includes good cabinet and counter space, along with a fridge and stove, creating a practical area for everyday cooking and meal preparation. All three bedrooms are well-sized and include closet space, while the full bathroom features a tiled tub and shower combination for added convenience. Laundry is available in the suite, adding valuable flexibility and avoiding the need for shared laundry facilities. Located in a desirable Barrie neighbourhood, the home is within close proximity to the Allandale GO Station, public transit, shopping, grocery stores, schools, restaurants, Highway 400, and the Barrie waterfront along Kempenfelt Bay. Parking for 2 vehicles is available, and rent is plus utilities (electricity, gas, and water). (id:55460)
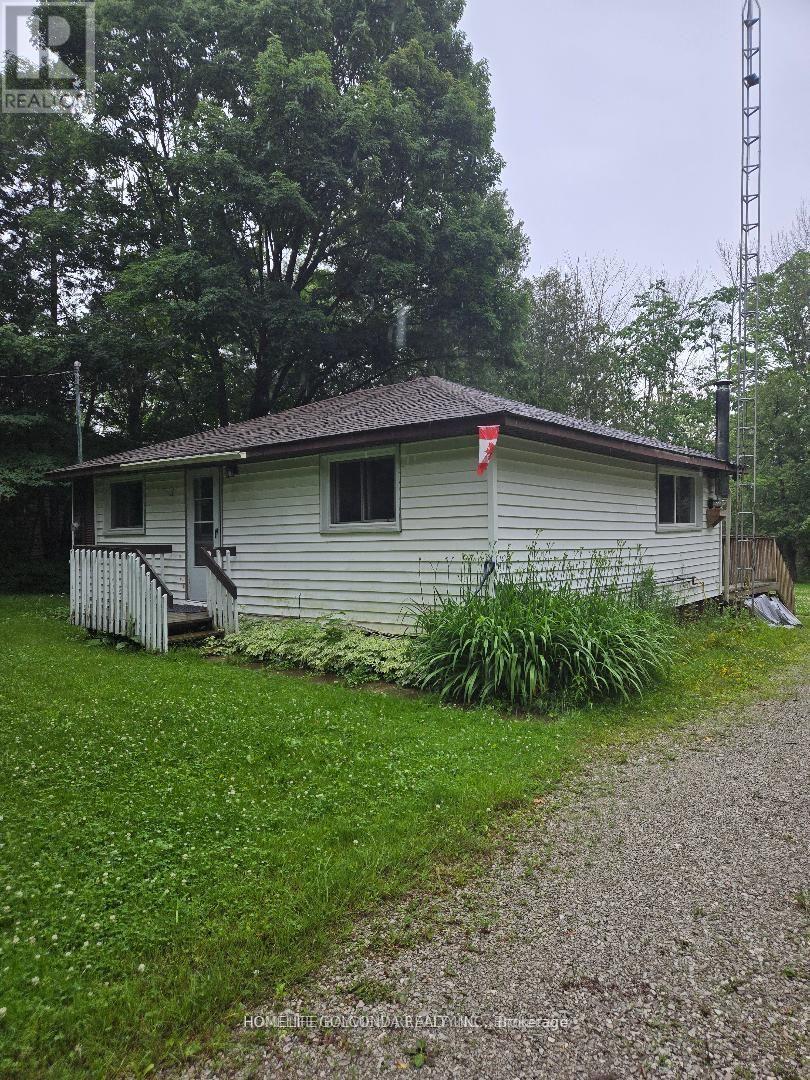
15 Poplar Crescent
Oro-Medonte, Ontario
Exceptional opportunity in a sought-after location on an impressive 100 x 180 ft lot! Enjoy deeded access to Lake Simcoe, including a boat launch and Bayview Memorial Park with its beach and park. Ideally situated close to golf courses, ski hills, snowmobile and rail trails, and only a few minutes to Barrie and Orillia.This charming bungalow offers just under 1,000 sq. ft. of living space with 3 bedrooms and 1 bathroom. The bright eat-in kitchen includes laundry and opens through newer sliding patio doors to a spacious deck, while the generous living room provides a comfortable gathering space.Recent updates include new laminate flooring and carpeting, mostly newer windows, a newer front door, furnace, blown-in attic insulation, drilled well with a new pump, UV water filtration system, pressure tank, and a roof replaced in 2016 with a 25-year warranty. The septic system was pumped in 2022, and the interior has been freshly painted throughout.The property also features a newly built 10 x 10 ft shed with hydro and a roll-up door, plus a beautiful gazebo perfect for outdoor entertaining. Located on a quiet, family-friendly street with over 55 acres of environmentally protected forest directly across the road, this meticulously cared-for home is ready to enjoy. (id:55460)
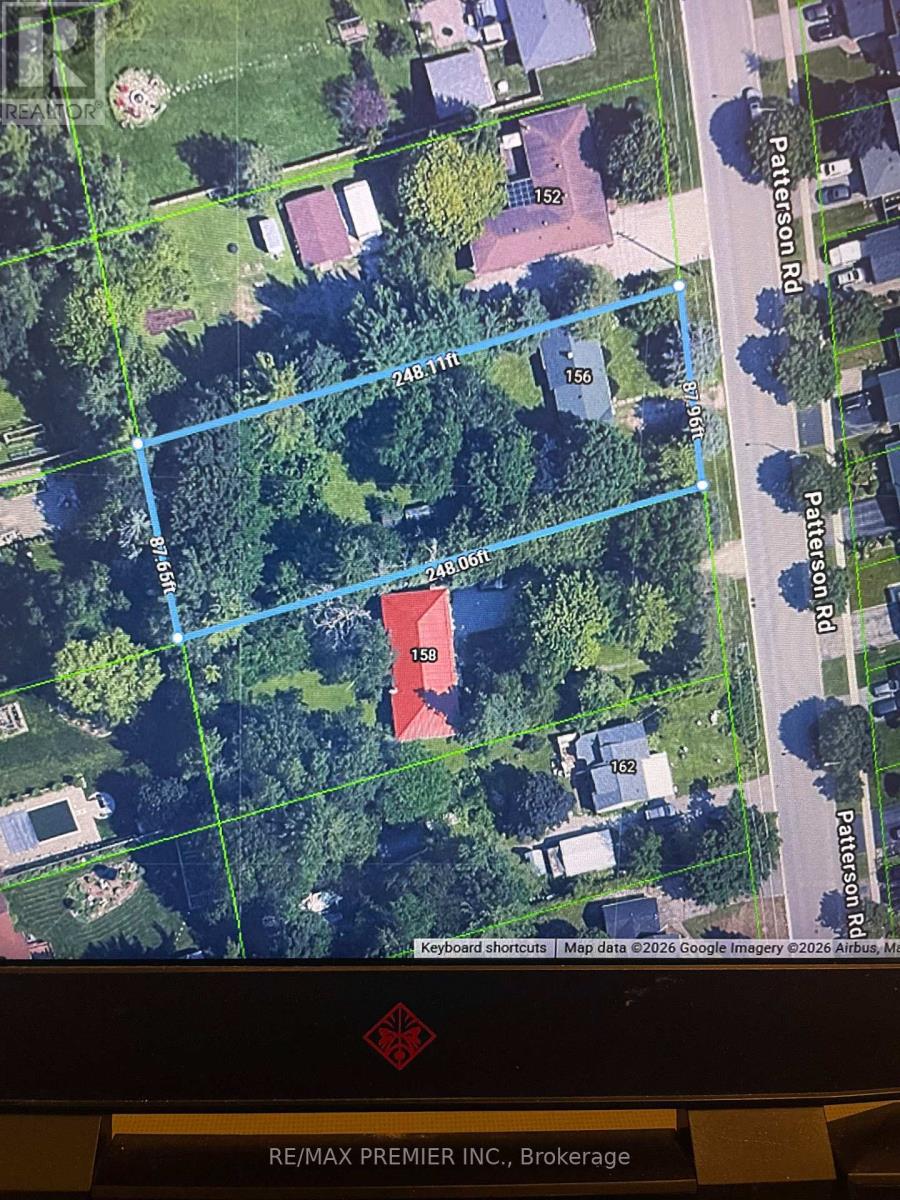
156 Patterson Road
Barrie, Ontario
Exceptional 88 x 248 foot lot in well established neighbourhood. Beautiful treed lot. Being sold for and value. Conveniently located near Hwy 400. Minutes to all amenities. Many options available for owner/user, developers, contractors. (id:55460)
Upper - 513 Rossland Road E
Oshawa, Ontario
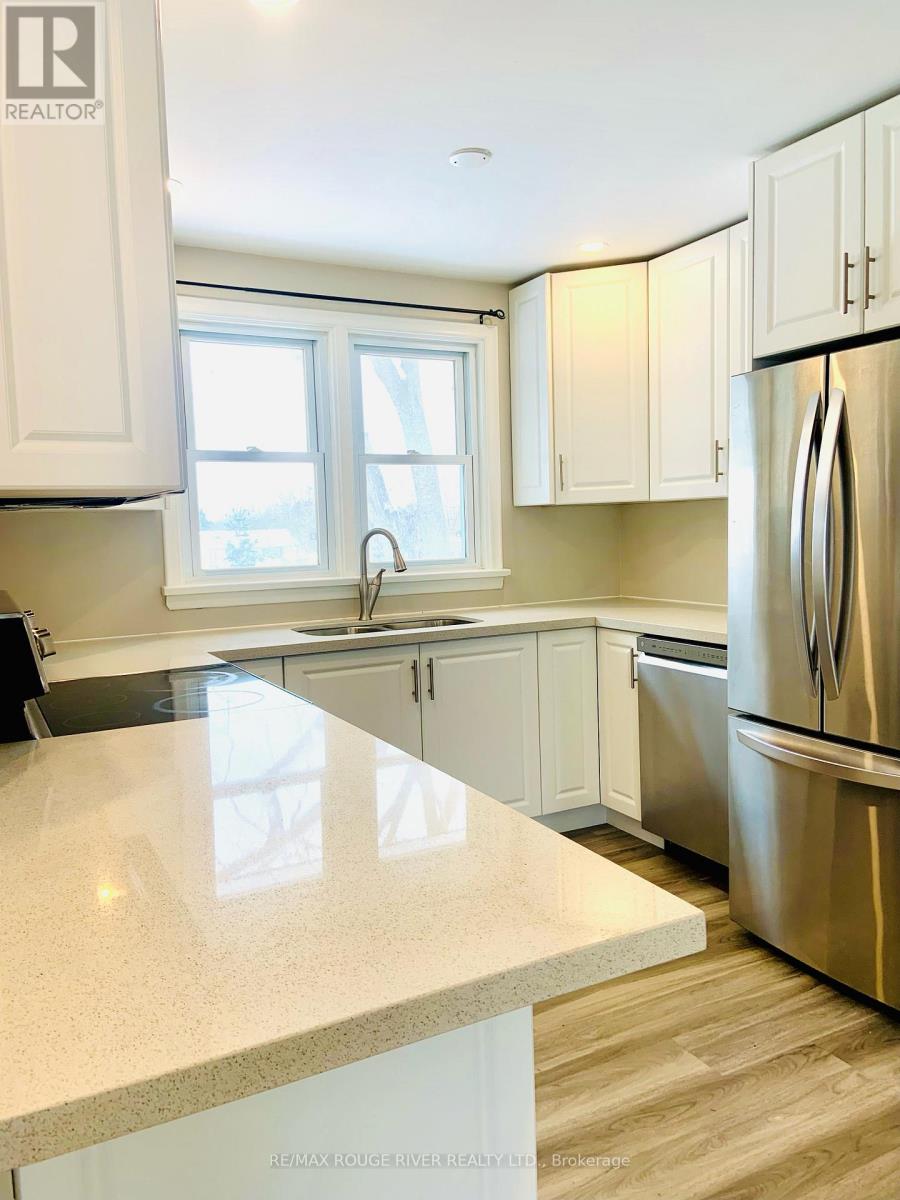
RENOVATED. MAIN FLOOR. Bright and spacious with plenty of natural sunlight. 3 Bedroom, 1Full Bath, Full Size Kitchen with Quartz Counters, Ensuite Full Size Laundry, Vinyl Floors Throughout, 2 Car Parking. Tenant pays Hydro (sep meter) and 60% of Gas and Water. (id:55460)
56 Cedar Brae Boulevard
Toronto, Ontario
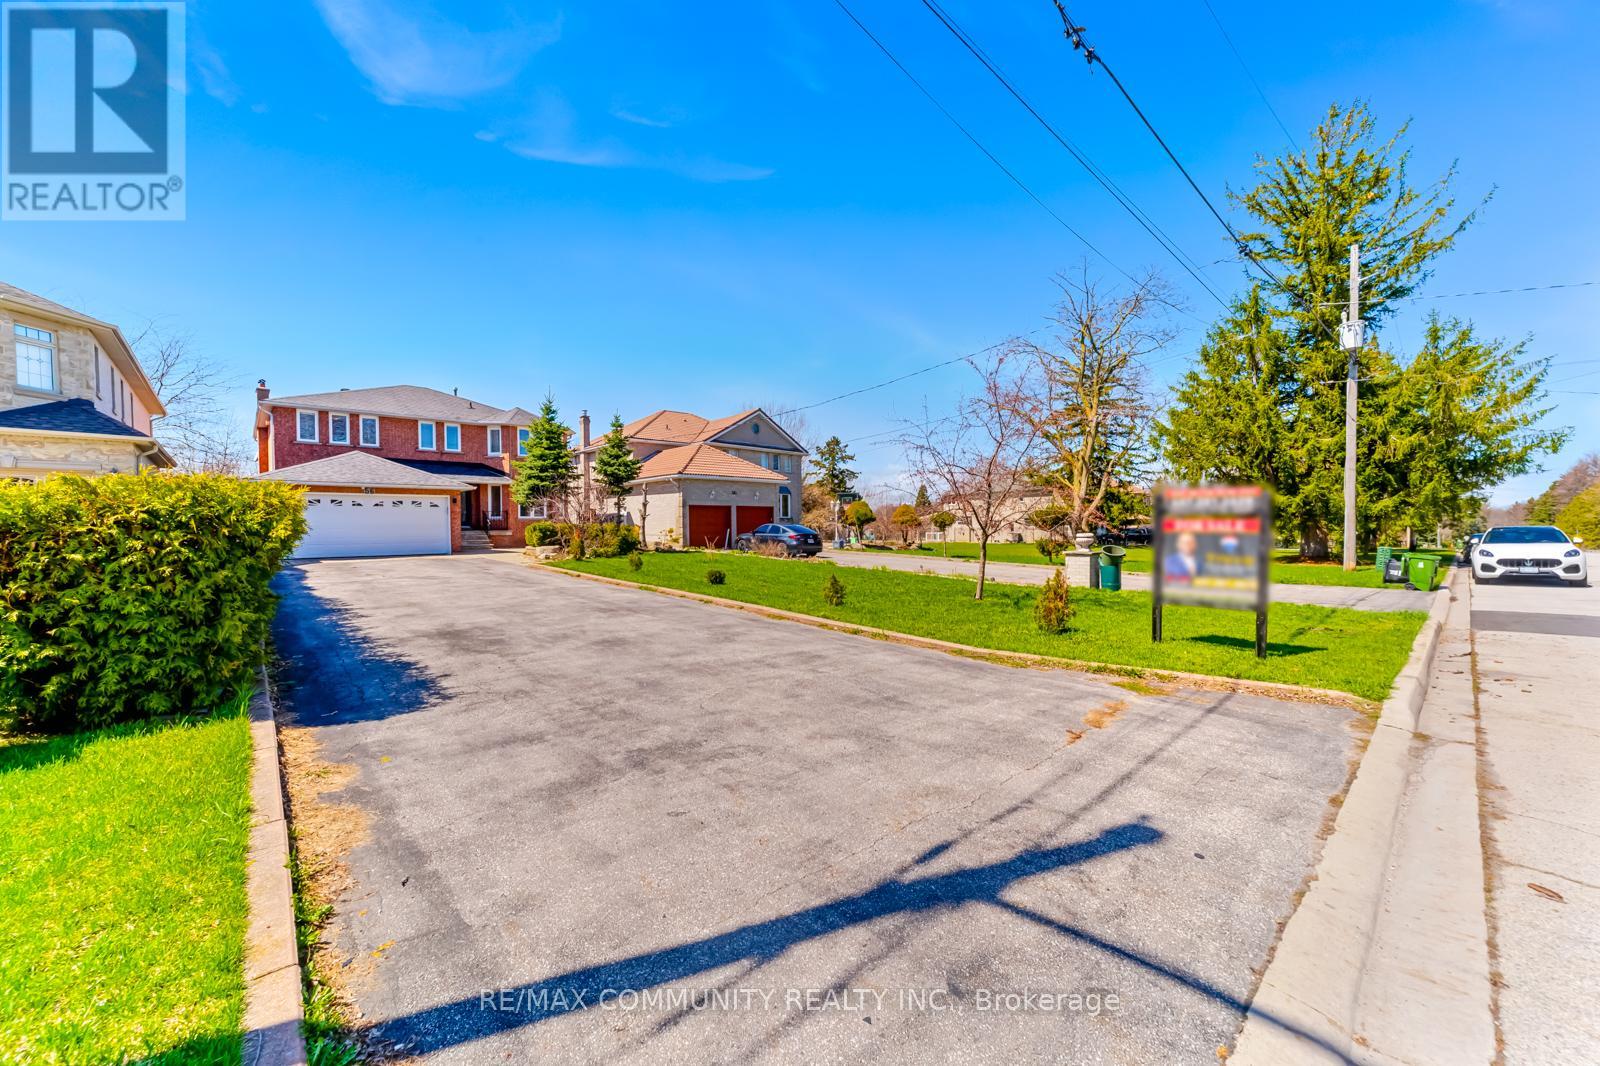
Prestigious Cedar Brae Blvd, known as Scarborough's Rosedale. Welcome to 56 Cedar Brae Blvd, a rare opportunity to own a truly exceptional property in the heart of Eglinton East. Nestled on one of the Scarborough most sought-after streets. This well-maintained home sits on an extraordinary 50 x 250 ft premium lot, a size and setting that rarely become available. Offering over 5,000 sq ft of total living space, this home features 4+3 bedrooms and 5 bathrooms, making it ideal for large families or multi-generational living. The main level offers a spacious, functional layout with bright living and dining areas, an updated kitchen with a generous breakfast area overlooking the backyard, and a walkout to a large deck perfect for indoor-outdoor living. The family room, complete with a fireplace and currently used as a bedroom or office, adds flexibility to suit your needs. An elegant curved staircase with open risers and custom wrought-iron pickets adds architectural character throughout. The primary bedroom retreat features a walk-in closet and spacious 6-piece ensuite. Three additional generously sized bedrooms each offer their own walk-in closet, providing exceptional storage and convenience, and are served by a beautifully appointed 5-piece bathroom. The finished basement offers excellent in-law potential with a separate entrance, two kitchens, three bedrooms, and two full bathrooms. Step outside to your private backyard oasis, beautifully landscaped to create a true Muskoka-like retreat in the city. Enjoy a large deck, interlock patio, and expansive green space, perfect for entertaining, families, pets, or future customization. A private long double driveway accommodates up to 10 vehicles. Ideally located within walking distance to the GO Station, TTC, parks, ravines, schools, and shops, this home combines space, lifestyle, and location in one unbeatable package. A rare offering on a premier street, this is where your search ends. (id:55460)
809 - 100 Dundalk Drive
Toronto, Ontario
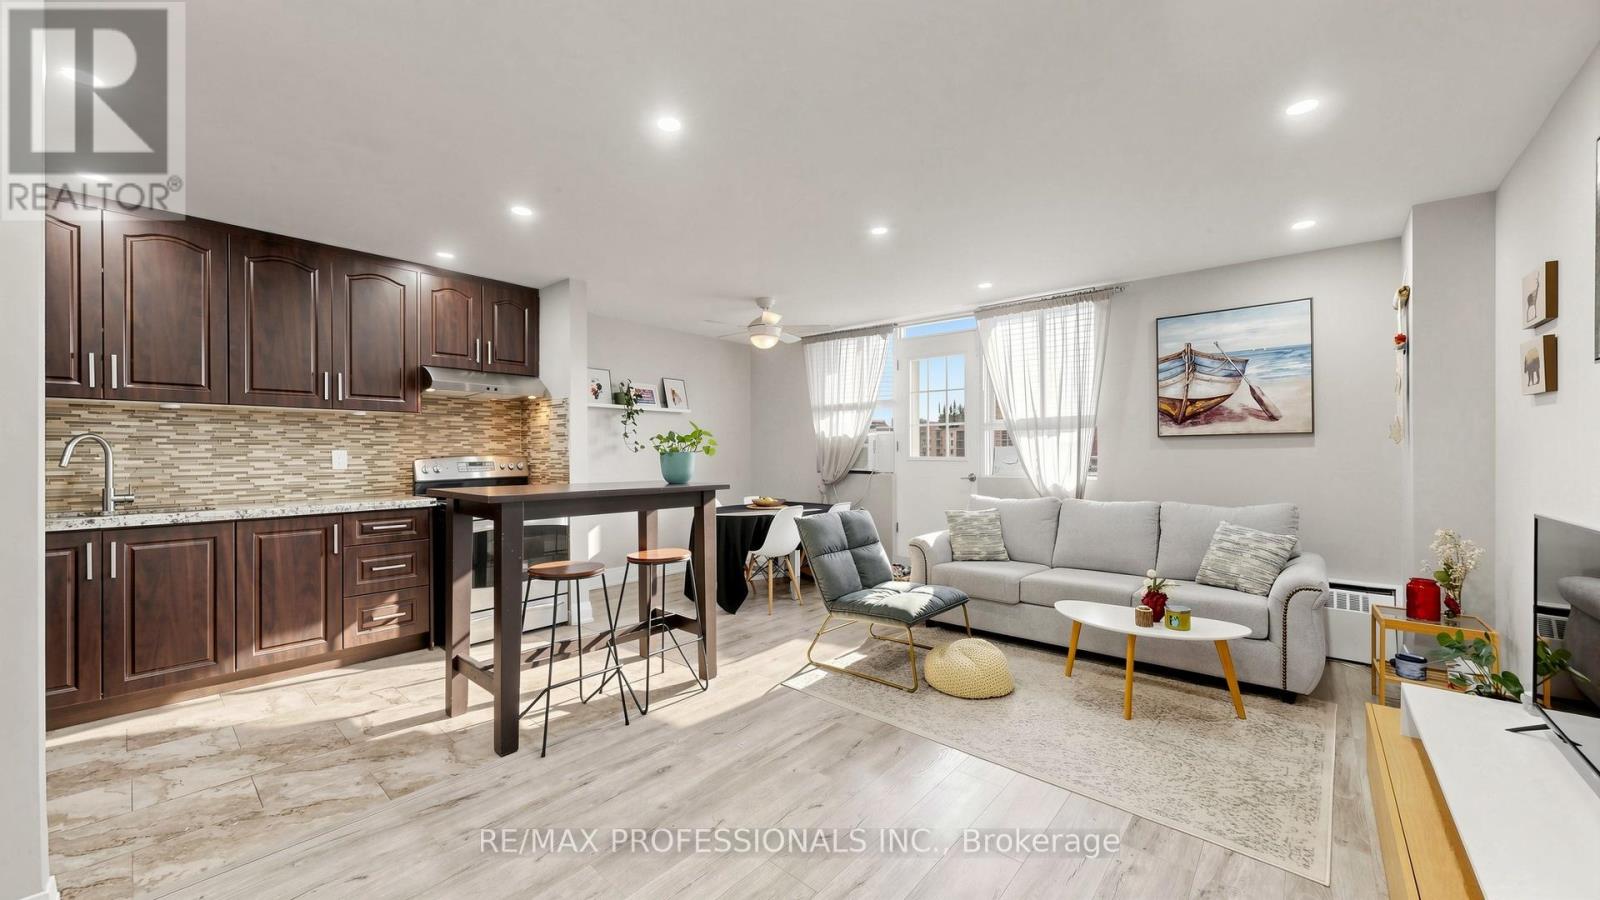
Inviting and well-kept unit in the Kennedy Rd & Hwy 401 corridor, offering a bright and efficient layout with no wasted space. Modern kitchen with stainless steel appliances, granite countertops, and updated cabinetry. Renovated bathroom, new laminate flooring throughout, upgraded lighting, and freshly painted interior. Clean and ready to move in. Open living and dining area extends to an oversized balcony with unobstructed southwest exposure and city skyline views, while large windows provide consistent natural light. Conveniently positioned near Kennedy Commons with a wide range of grocery, retail, dining, and fitness options, and just minutes to Scarborough Town Centre for additional amenities. Well-connected with TTC transit nearby, easy access to Kennedy Station, and quick entry to Hwy 401 for efficient commuting. Close to schools, parks, and everyday essentials in a well-connected, amenity-rich neighbourhood. Must be seen to be appreciated! (id:55460)
316 - 872 Sheppard Avenue W
Toronto, Ontario
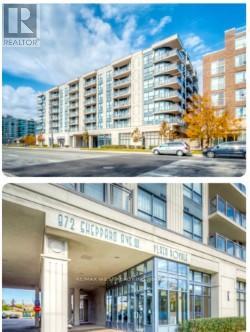
Location, Location, Location!!! Plaza Royale Beauty!! Well kept, tenanted, charming, spacious condo unit near Allen Rd and Sheppard West Subway. Steps to TTC. Includes Locker on same floor & features open concept layout, kitchen with huge breakfast bar, balcony 85 Sq.Ft. Above ground parking and en-suite laundry. Excellent amenities include gym, party room, sauna, rooftop deck. Beautiful sized Balcony can be converted to a relaxation oasis!! Approx. 860 Sq.Ft. Includes balcony. Potential for a lovely home. Some TLC needed since tenanted. Extras: Shelving Unit in Smaller bedroom, wall vanity cupboard in Bathroom, washer and dryer 2-3 yrs old, Built-in Fridge, stove, built-in Microwave, Gas furnace, air conditioning with control your own Heat and Air. (id:55460)