
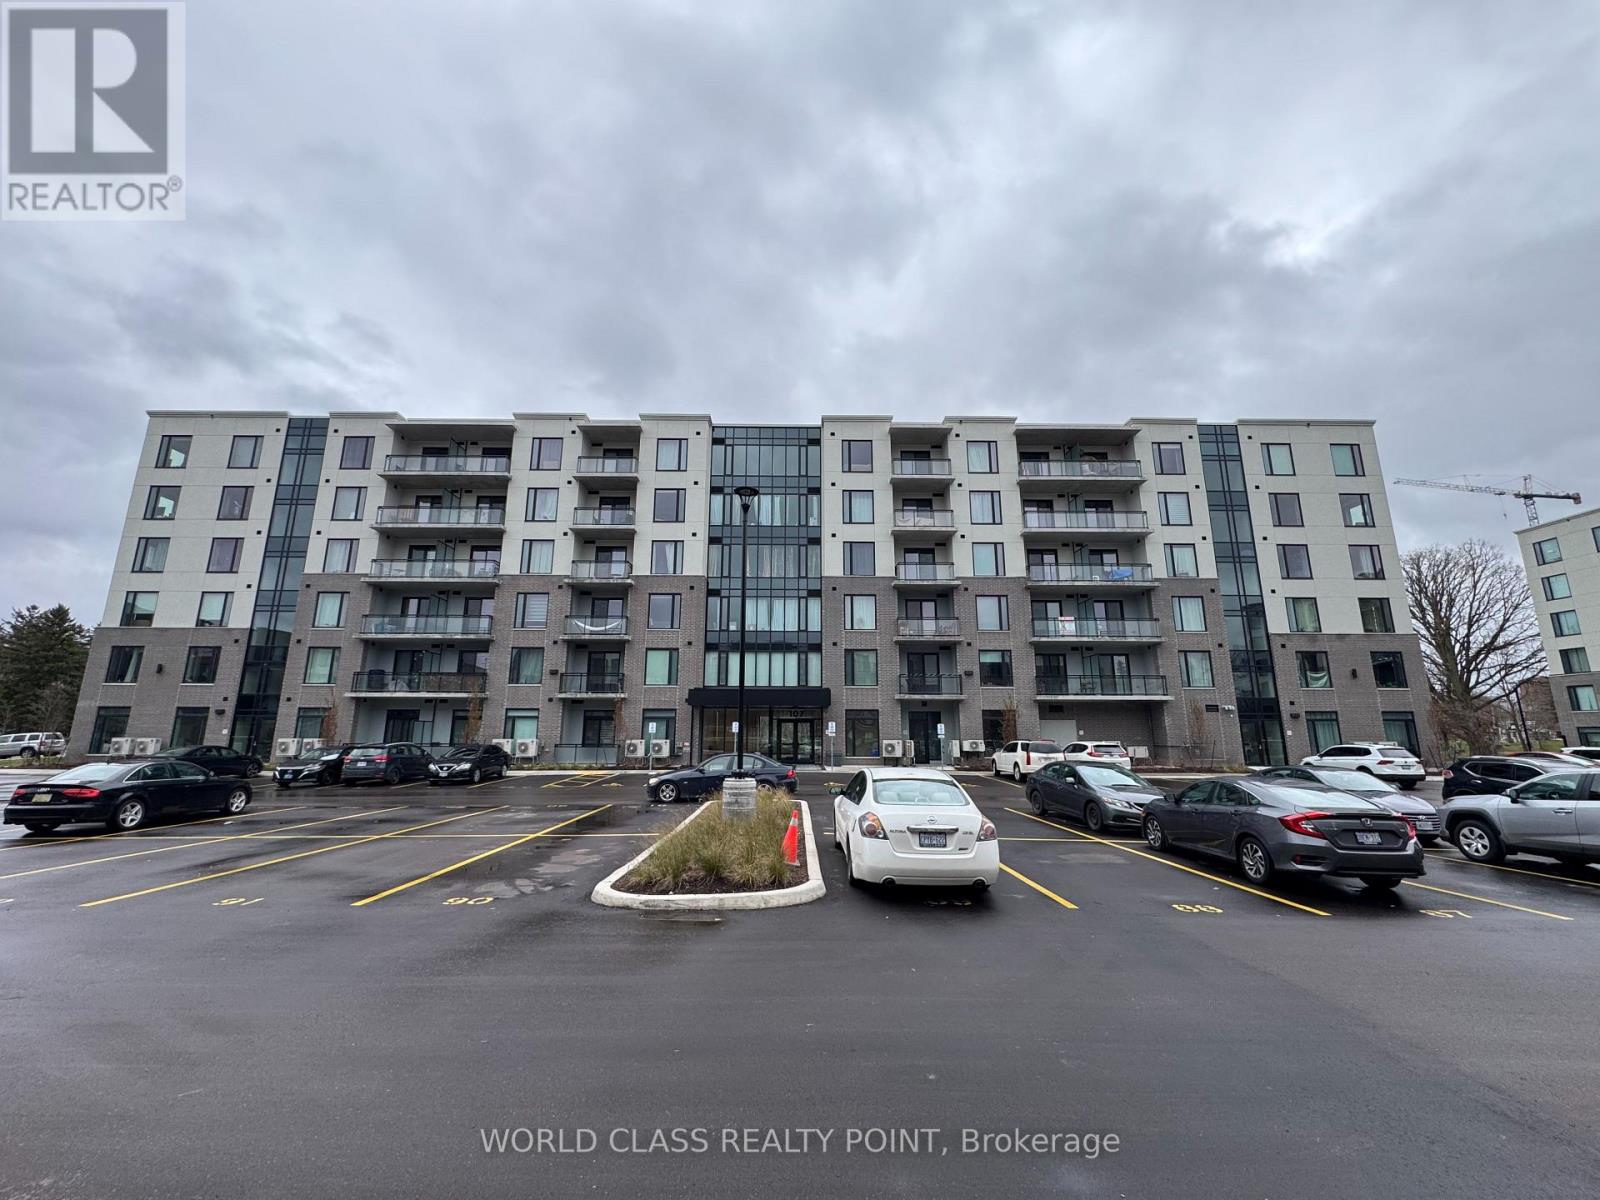
609 - 107 Roger Street
Waterloo, Ontario
Welcome to Spur Line Condos, an exclusive address in the heart of Waterloo. This exceptional 1-bedroom unit offers a spacious and modern living environment, perfect for those seeking a premium rental experience. With its prime location, top-tier amenities, and contemporary finishes, this condo is ideal for professionals and small families alike.Key features include a stylish open-concept kitchen with stainless steel appliances, as well as the added convenience of in-suite laundry. Located in a highly desirable area, this luxury condo is ready to offer you a refined living experience. Schedule a showing today! (id:55460)
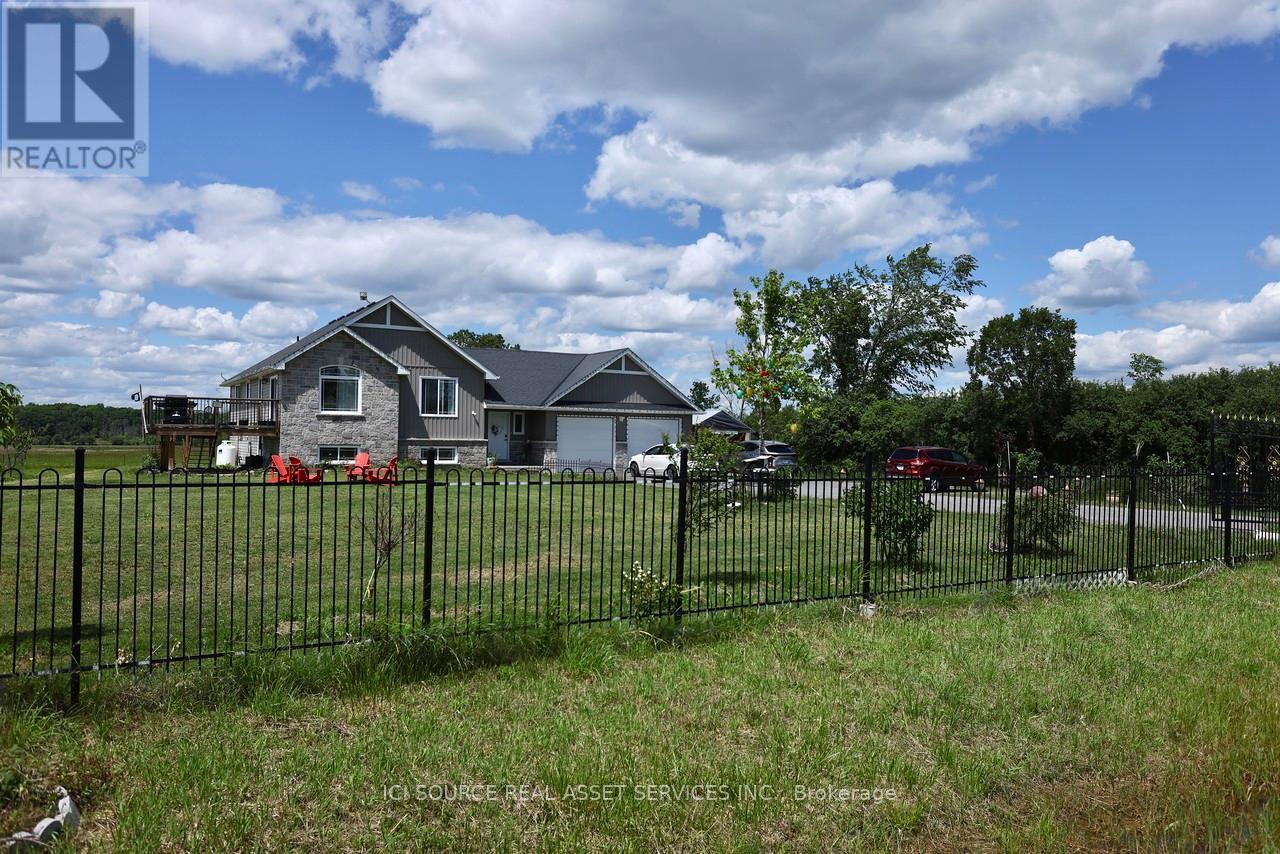
1611 Harmony Road
Belleville, Ontario
This beautiful bungalow is situated on a spacious country lot, offering rural privacy while just a 15-minute drive from Belleville. Family living home features a bright, open-concept kitchen, dining, and living area, complete with large windows, vaulted ceilings, and patio doors that lead to a deck. The kitchen boasts quartz countertops, under-cabinet lighting, and a pantry with a sink. The generous primary suite includes a walk-in closet and a bathroom with double sinks and a quartz countertop. There are also two additional bedrooms. The basement offers two bedrooms, a full bathroom, a 120" screen with a projector and Boss sound system, and a laundry room. The property is secured by a 20-foot metal gate with a remote opener and enclosed by a metal fence. Additionally, there is a 1020-ft board-and-batten shed on the premises. Stainless Steel Appliances, Water Treatment, Garage Door Opener, Water Heater, Water Softener. EV Charger in Garage. *For Additional Property Details Click The Brochure Icon Below* (id:55460)
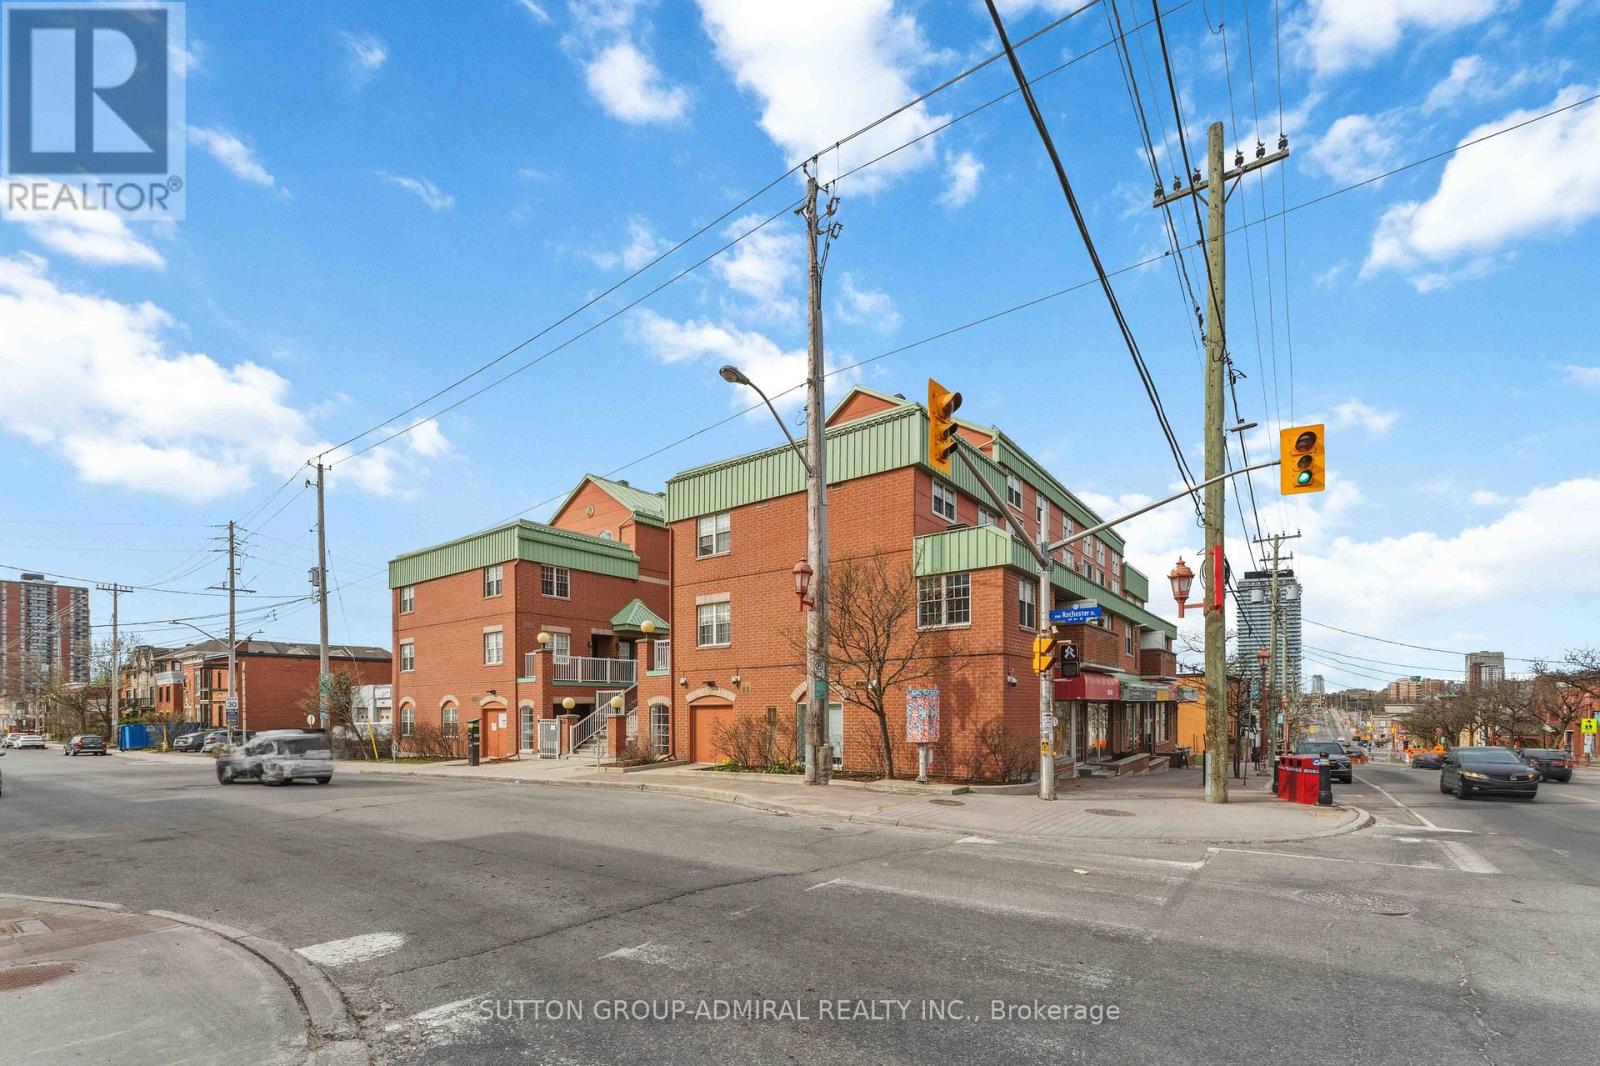
9 - 130 Rochester Street
Ottawa, Ontario
Welcome to 130 Rochester Street, Unit 9, nestled in the vibrant community of West Centretown-one of Ottawa's most sought-after urban neighbourhoods! This 1-bedroom, 1-bathroom condo offers the perfect blend of comfort, convenience, and modern upgrades-ideal for first-time buyers, investors, or professionals seeking downtown living. Thoughtfully upgraded flooring throughout the bedroom, living room, and kitchen (2020) Freshly painted interior (2020) for a clean, contemporary feel. Functional layout maximizing space and natural light Unbeatable Location: Step outside and enjoy everything urban living has to offer! Unbeatable location: less than a 10-minute walk to both O-Train lines, making it ideal for University of Ottawa and Carleton University students. Close to Little Italy, Dow's Lake, parks, shops, and everyday amenities. Minutes from the new Civic Hospital, Central Branch Library, and the Lebreton Flats redevelopment, including the planned Ottawa Senators arena (id:55460)
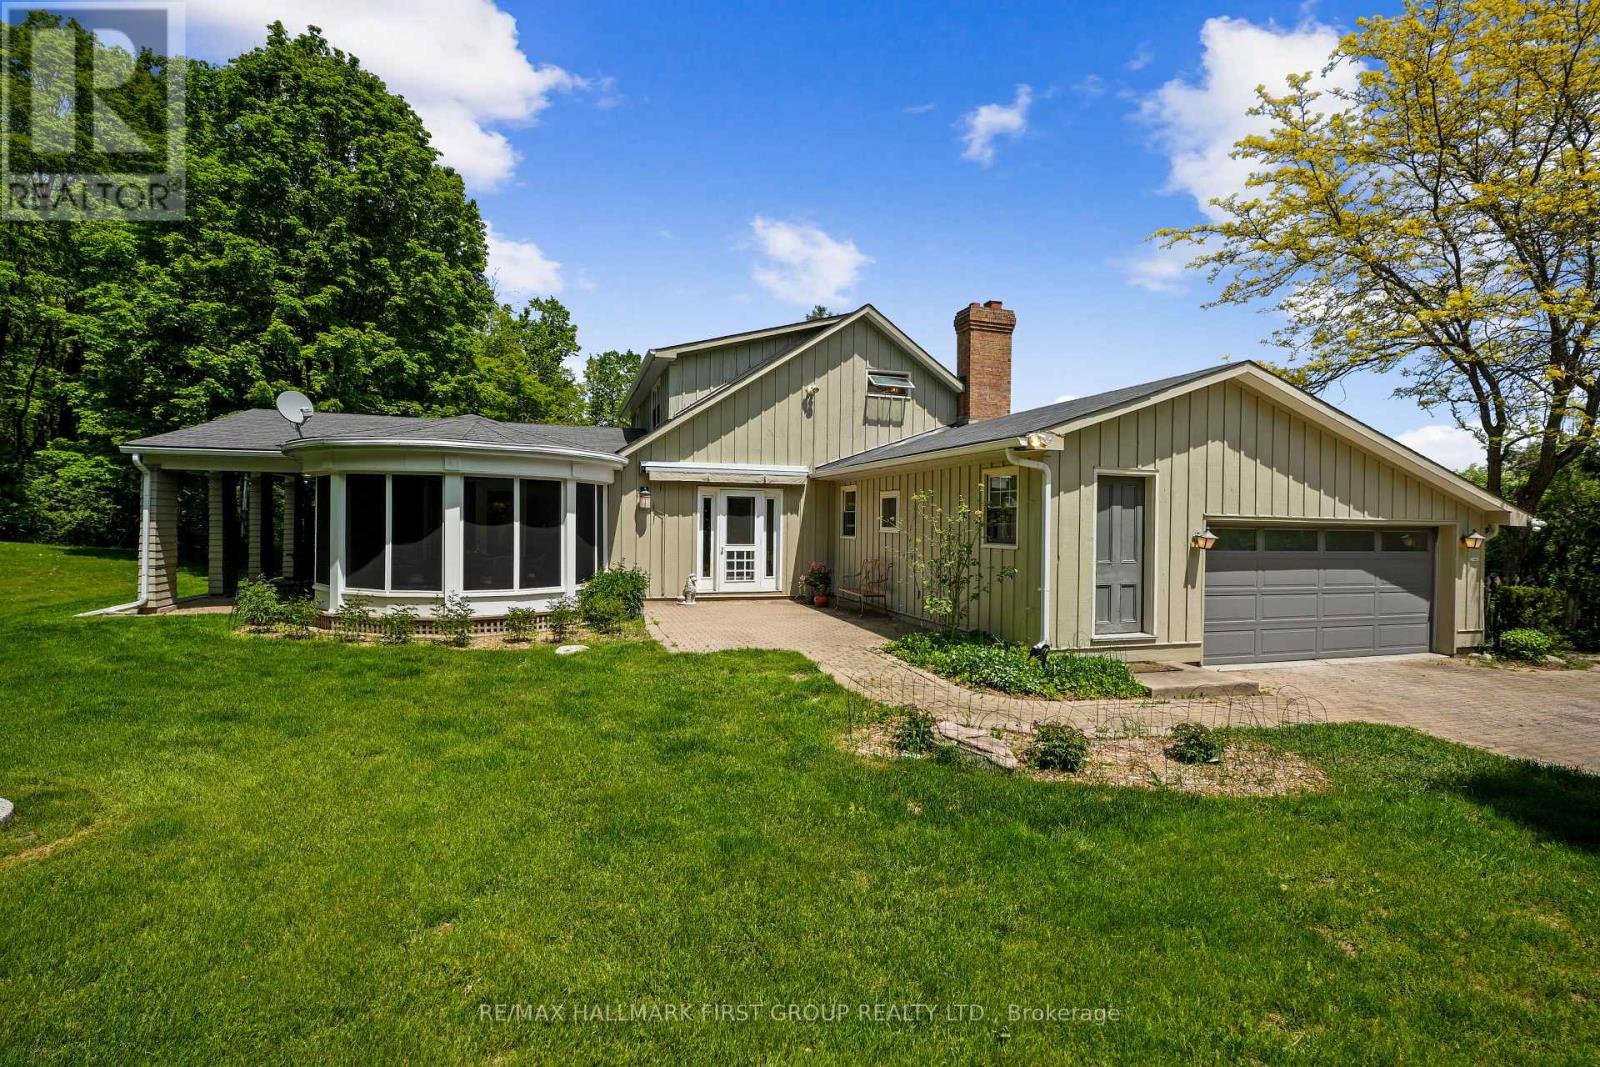
2904 Shelter Valley Road
Alnwick/haldimand, Ontario
Discover an extraordinary private country retreat set on over 19 acres with pond. Tucked away at the end of a tree-lined approach, a beautifully maintained home with expansive, character-filled living spaces, a showstopping eat-in kitchen, and a tranquil main-floor primary retreat. Rich in character and timeless charm, the home welcomes guests into a spacious foyer with striking checkerboard flooring. The elegant living room features a built-in, pillared pass-through leading to a sun-drenched family room, where a wall of windows frames breathtaking views of the surrounding countryside. The generous dining room features intricate French doors, a walkout to the outdoor living spaces, and seamless access to the beautiful sunroom. The heart of the home is the bright eat-in kitchen, complete with a charming breakfast room featuring built-ins and a woodburning fireplace. Thoughtfully designed for everyday living, the kitchen boasts stainless steel appliances, open shelving, an apron-front sink, abundant cabinetry and counter space, and expansive windows that fill the space with natural light. The tranquil main-floor primary suite serves as a private sanctuary, offering a walk-in closet and a well-appointed ensuite with a relaxing soaker tub and glass-enclosed shower. A guest bathroom completes the main level. Upstairs, two additional bedrooms and a full bathroom provide comfortable accommodations for family and guests. Outside the patio provides the perfect setting for outdoor entertaining, while the surrounding acreage offers a remarkable blend of open cultivated land and mature forest. Wander through private trails winding beneath the trees, discover the peaceful pond tucked within the landscape, and enjoy endless opportunities for reconnecting with nature. Ideally located in a sought-after country setting, this exceptional estate is just minutes from everyday amenities, Ste. Anne's Spa, and convenient access to Highway 401. (id:55460)
680 Haldimand 9 Road
Haldimand, Ontario
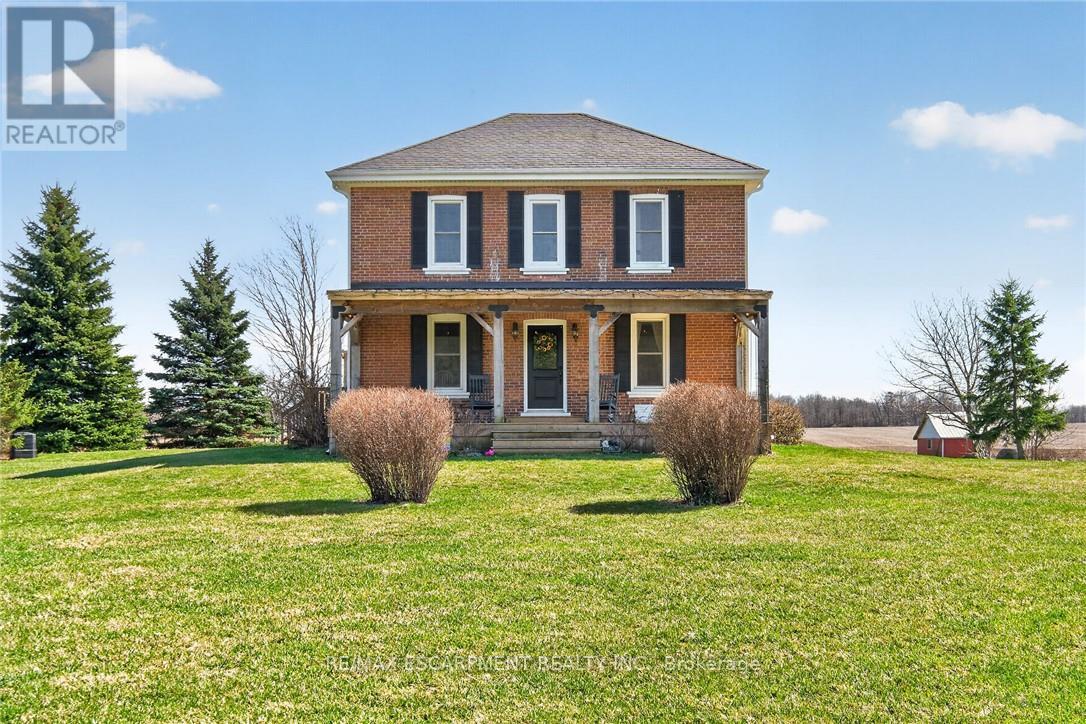
Character & Charm resonate throughout this Exquisitely updated 4 bedroom, 3 bathroom - Circa 1895 brick Century home perfectly positioned well back from the road on desired 188' x 425' lot. Incredible curb appeal with front covered porch, brick exterior, covered side porch, & extensive side deck with pergola for entertaining. The beautifully presented interior showcases a traditional, yet flowing layout and close to 2500 sq ft of distinguished living space highlighted by period specific trim, hardwood floors, chef inspired custom kitchen with granite counters, backsplash, & custom island with gorgeous exposed wood beam ceiling, dining area, living room with hardwood, family room with fireplace, rec room / office area, 2 pc bathroom, MF laundry, & welcoming foyer. The upper level features 4 pc main bathroom, and 4 bedrooms including luxurious primary bedroom with fireplace, walk in closet, & spa inspired ensuite with soaker tub & walk in shower. The unfinished basement provides ample storage and houses the mechanicals. Updates include windows - 15, wiring, insulation, flooring, kitchen cabinetry, decor, new decks & landscaping - 20, lighting, fixtures, & more. Conveniently located minutes to Hagersville, Caledonia, & Cayuga. Complete with chicken coop, raised garden beds, & shed for your own "mini farm" if desired. Ideal family home or for multi generational set up. Experience Hagersville Country Living at its Finest! (id:55460)
8 Burnfield Avenue
Toronto, Ontario
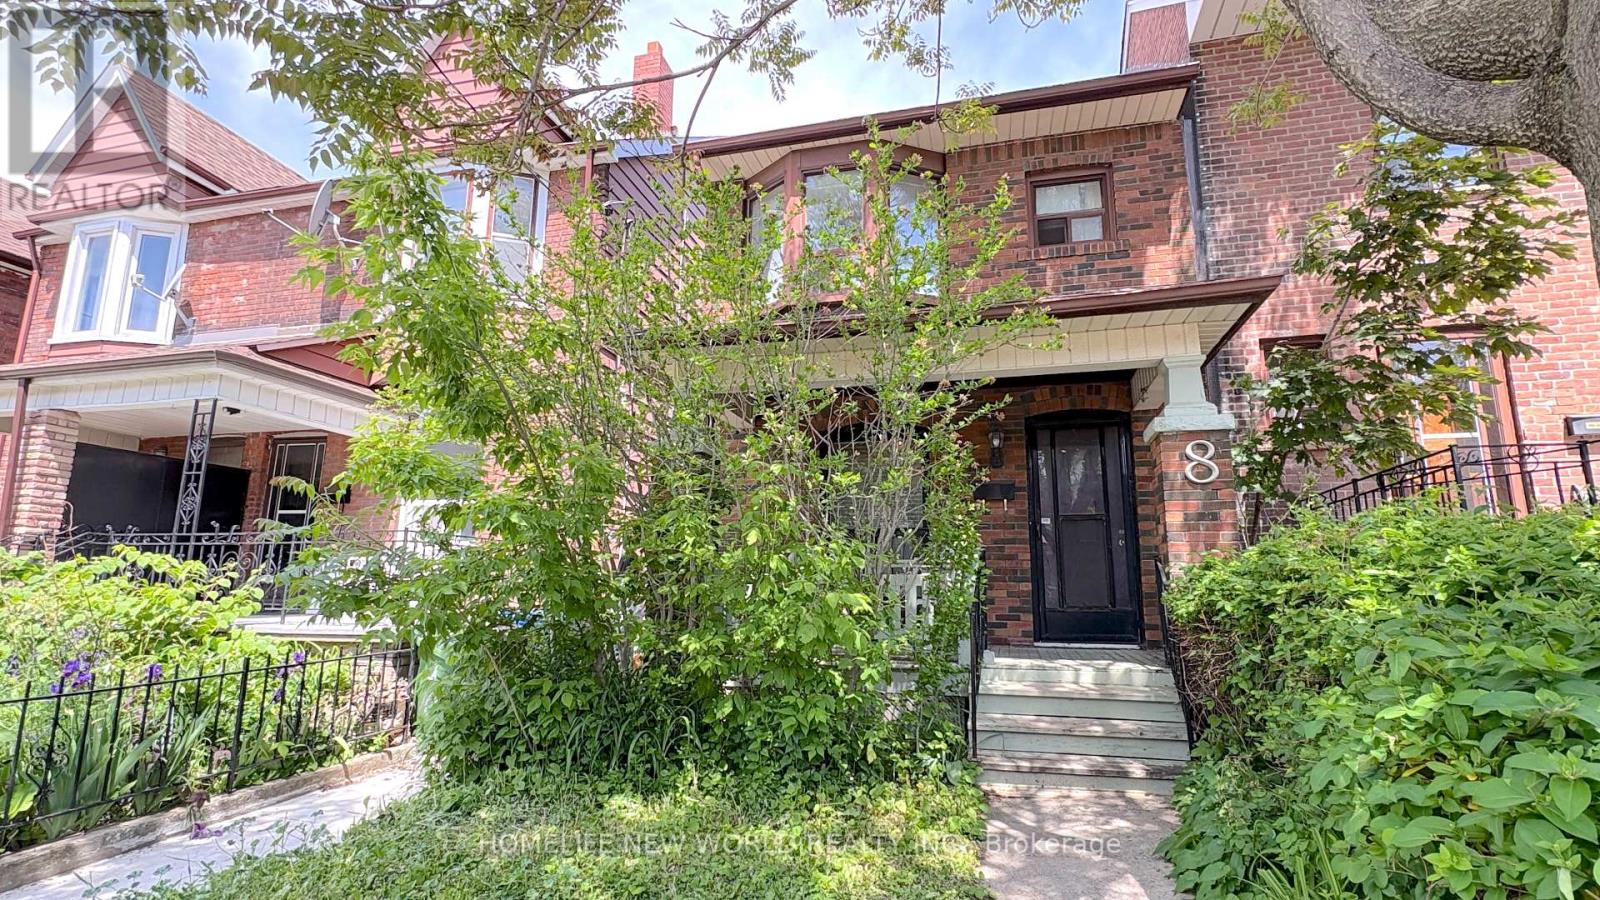
Welcome to the Beautiful Two-Story Detached Home Nestled On A quiet, Tree-Lined Street in Terrific & Prime Christie Pit Area! Landscaped Front & Back Yard. Hardwood Floors, Gorgeous Open Concept Kitchen W/ Breakfast! Family Room With Gas Fireplace and W/O To Landscaped Yard. $$$$$On Upgrades! Full House Renovated in 2017 W/ Oak Stair Treads, Newer Walls, Ceilings, Floorings, Doors, Newer Wirings and Attic Insulation. Partially Finished Walk-Up Basement W/ 3-PC Bathroom, Laundry Space(2018). Foundation Waterproofing(2017), Main Drainage U-Trap replacement in 2019, Side Yard Concrete Paving(2024), Sloped Roof Shingle in 2015 and Rear Flat Roofing in 2021. York High Efficient A/C(2018), Furnace(2019), Hot Water Tank Rental(2017). Three Good Size Bedrooms on 2nd Floor. 2nd Level Deck Overlooking Rear Garden. Very Quiet Street. Fenced Private Backyard! Walk To Grocery, Parks, Subway, Restaurants, English/French Public Schools. (id:55460)
39 Lola Crescent
Brampton, Ontario
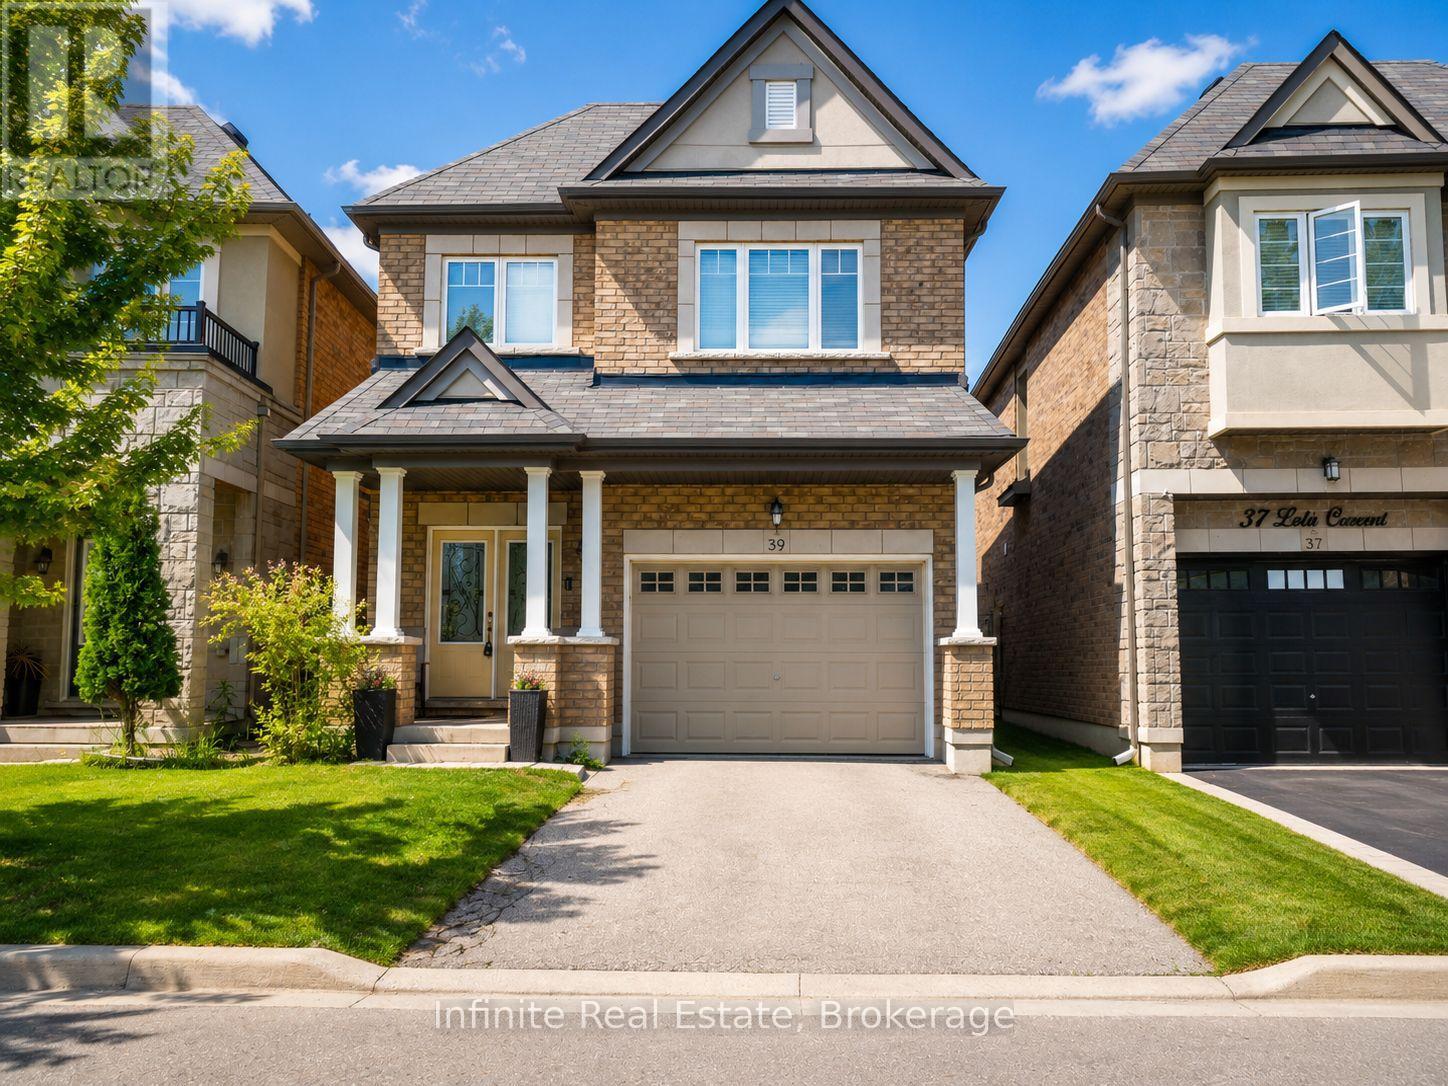
Welcome to this spacious and well-appointed detached family home located in the highly sought- after Northwest Brampton community near Wanless Drive and Creditview Road. Offering over 2,000 sq. ft. of above-grade living space, this 4-bedroom, 3-bathroom home delivers the space, functionality, and location today's families are looking for. The main floor features hardwood flooring, a bright and inviting family room with fireplace, formal dining area, convenient powder room, and a spacious eat-in kitchen complete with granite countertops, ample cabinetry, and plenty of room for family gatherings. An elegant oak staircase leads to the second level, where you'll find four generously sized bedrooms, including a primary retreat with a walk-in closet and private 5-piece ensuite. Enjoy the convenience of second-floor laundry, an attached garage, central air conditioning, central vacuum, and an unfinished basement ready for your future vision. The fully fenced backyard features an interlock patio, offering a great space for outdoor entertaining and family enjoyment. Situated in a desirable, family-oriented neighbourhood close to parks, schools, shopping, public transit, major commuter routes, and GO Transit access. This is an excellent opportunity to own a detached home in one of Brampton's most established and growing communities. Exceptional value, generous living space, and an unbeatable location make this property one you won't want to miss. (id:55460)
102 - 220 Forum Drive
Mississauga, Ontario
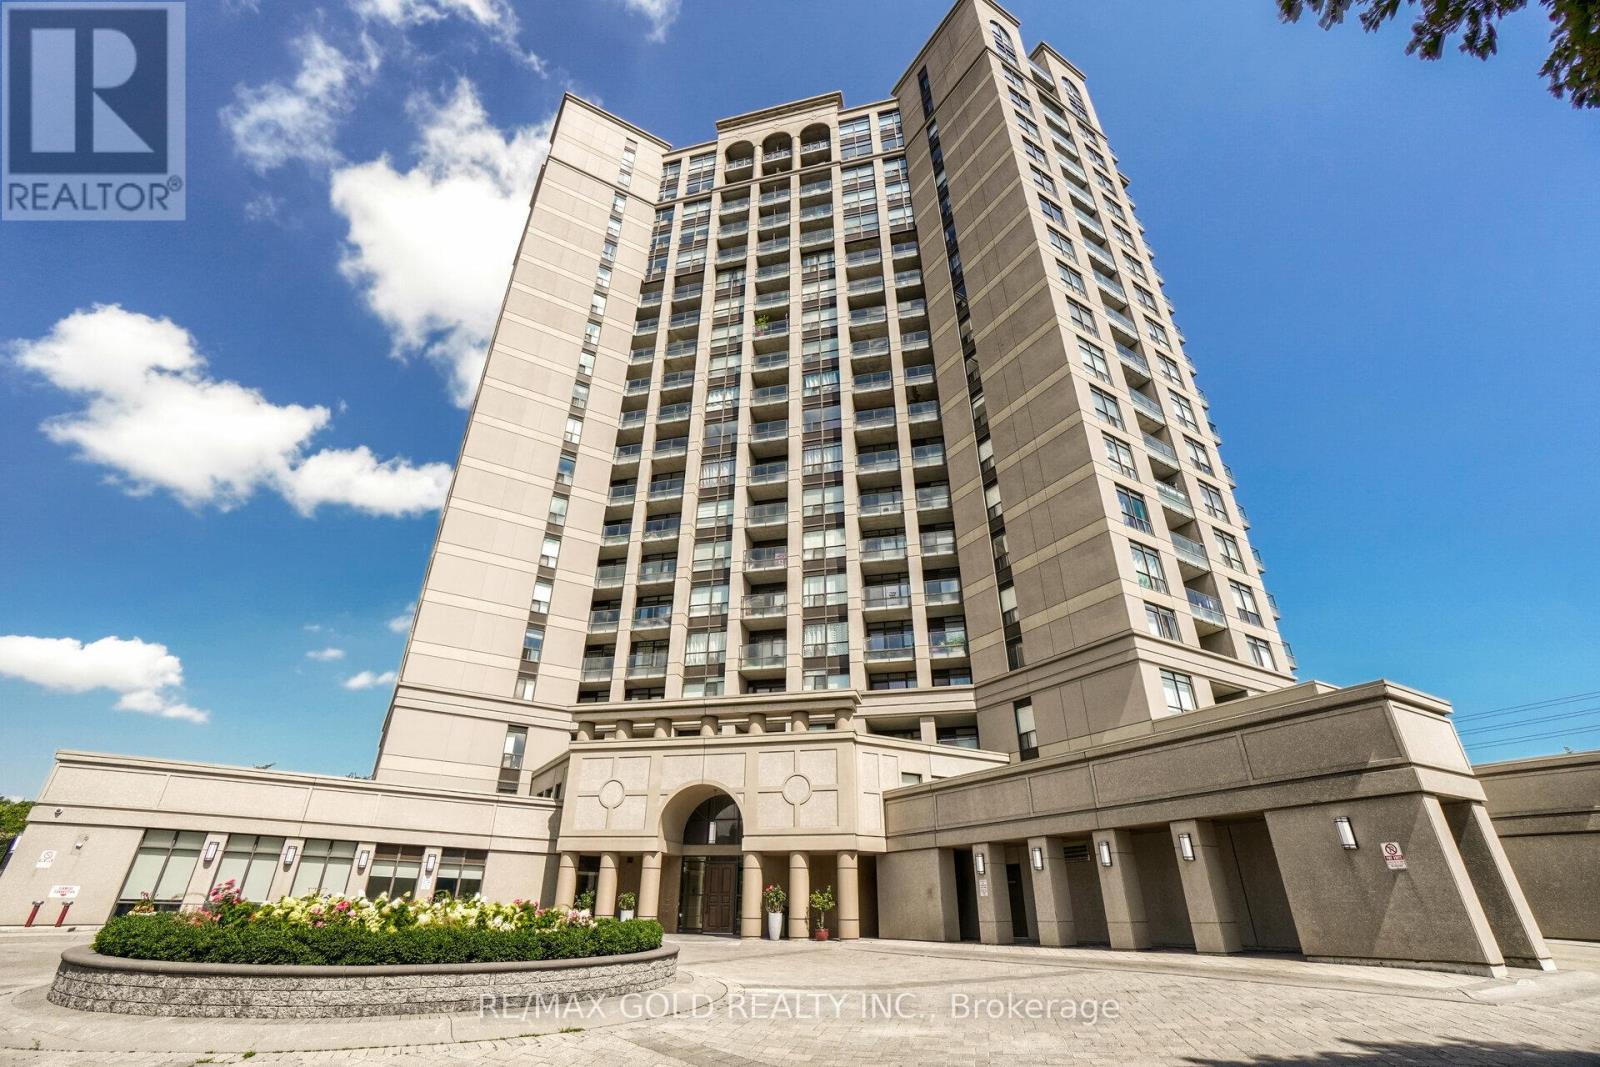
Welcome to this stunning ground-level condo townhouse offering the perfect blend of space, style, and convenience! This beautifully maintained home features 3 spacious bedrooms, 3 bathrooms, 2 parking spots, 2 lockers, and the rare advantage of 2 separate entrances. The open-concept layout is enhanced by 9-foot ceilings, upgraded flooring, and expansive floor-to-ceiling windows that fill the home with natural light and lead to a private balcony. The modern kitchen showcases stylish cabinetry, a contemporary backsplash, and ample workspace, seamlessly flowing into the bright living and dining areas. The primary bedroom features a walk-in closet and a private ensuite, while two additional generously sized bedrooms provide plenty of space for family or guests. Enjoy the convenience of ensuite laundry and a completely carpet-free interior. Furniture is included, making this an exceptional turnkey opportunity for homeowners and investors alike......Ideally located in the heart of Mississauga, just minutes from Highways 403 & 401, Square One Shopping Centre, restaurants, parks, transit, and everyday amenities, with a bus stop conveniently located right outside the unit. (id:55460)
15 Poplar Crescent
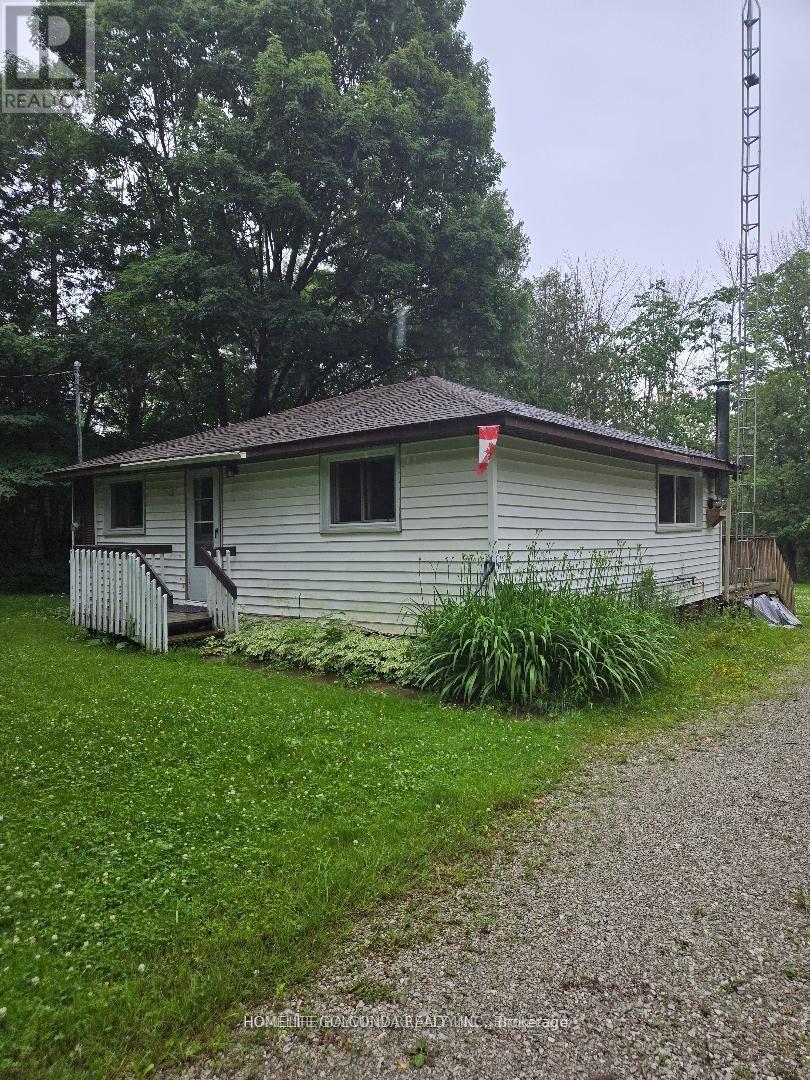
Oro-Medonte, Ontario
Exceptional opportunity in a sought-after location on an impressive 100 x 180 ft lot! Enjoy deeded access to Lake Simcoe, including a boat launch and Bayview Memorial Park with its beach and park. Ideally situated close to golf courses, ski hills, snowmobile and rail trails, and only a few minutes to Barrie and Orillia.This charming bungalow offers just under 1,000 sq. ft. of living space with 3 bedrooms and 1 bathroom. The bright eat-in kitchen includes laundry and opens through newer sliding patio doors to a spacious deck, while the generous living room provides a comfortable gathering space.Recent updates include new laminate flooring and carpeting, mostly newer windows, a newer front door, furnace, blown-in attic insulation, drilled well with a new pump, UV water filtration system, pressure tank, and a roof replaced in 2016 with a 25-year warranty. The septic system was pumped in 2022, and the interior has been freshly painted throughout.The property also features a newly built 10 x 10 ft shed with hydro and a roll-up door, plus a beautiful gazebo perfect for outdoor entertaining. Located on a quiet, family-friendly street with over 55 acres of environmentally protected forest directly across the road, this meticulously cared-for home is ready to enjoy. (id:55460)
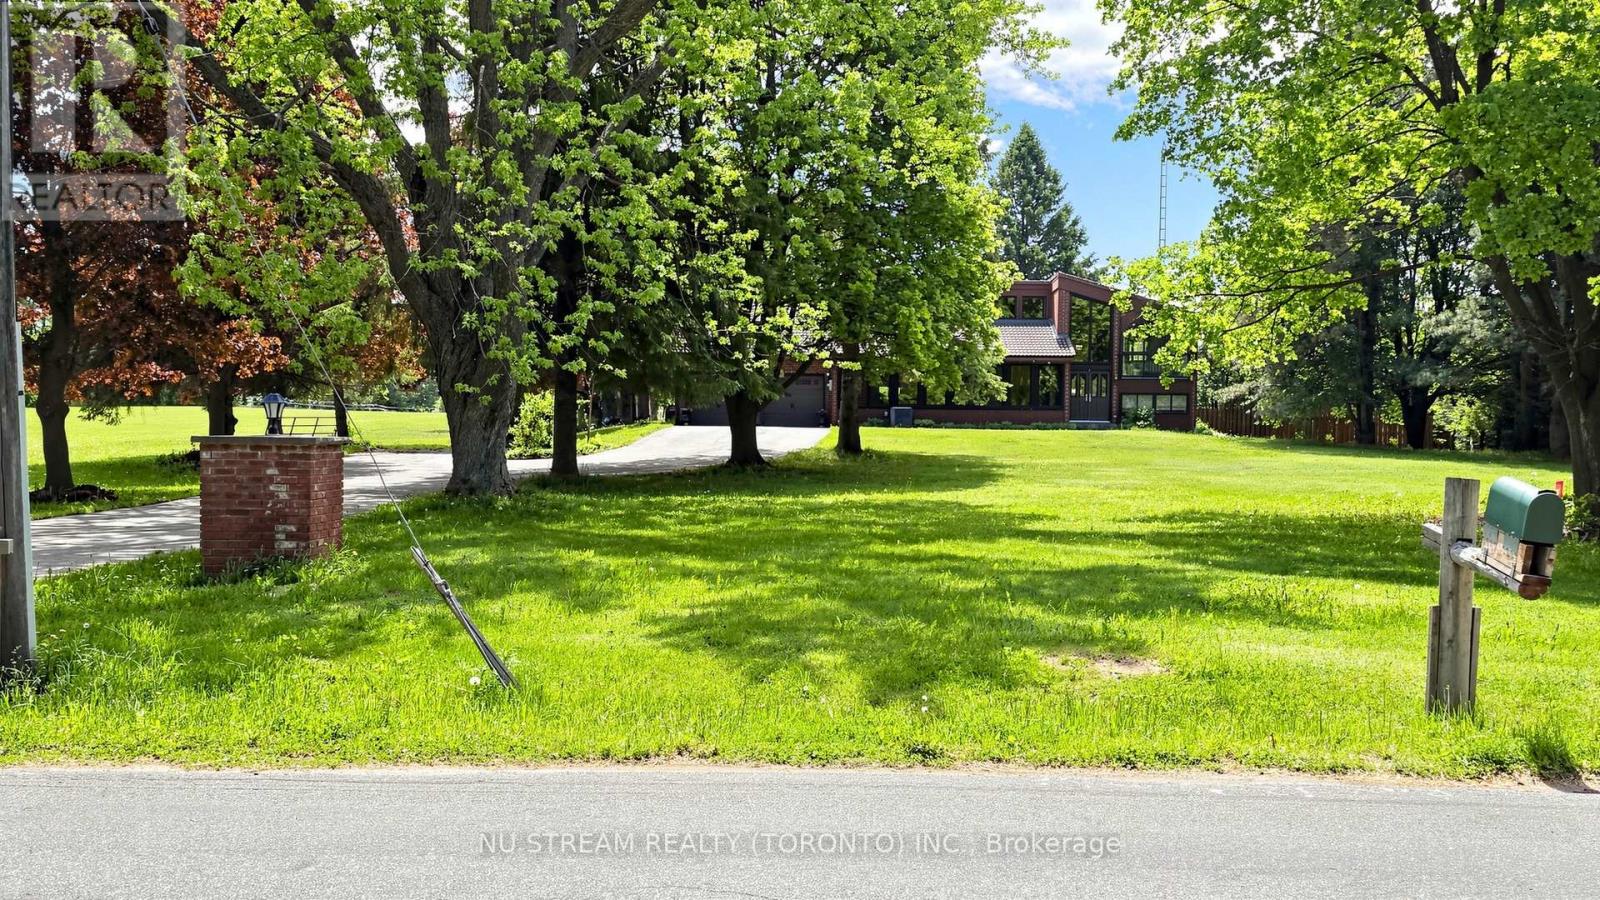
2881 Doane Road
East Gwillimbury, Ontario
10 Acres!!! Discover an exceptional stunning 4 bedroom side split home property where privacy, space, and convenience come together on a picturesque 10 acres land. Minutes from the new exit ramp off Hwy 404. Offers perfect balance of modern comfort and tranquil rural living. Scenic views from nearly every room. Beautifully upgraded in 2021. Douglas fir beamed ceilings. Wake up to breathtaking sunrise from the primary bedroom. Spend warm summer days by the 20'X40' in-ground pool and the pool side bar. Enjoy peaceful evenings surrounded by mature trees and open green space. Whether you are seeking a private family retreat, a luxury country residence, or a lifestyle property with room to grow, 2881 Doane Rd delivers a rare opportunity to enjoy estate living without sacrificing urban accessibility. A must see!!! (id:55460)
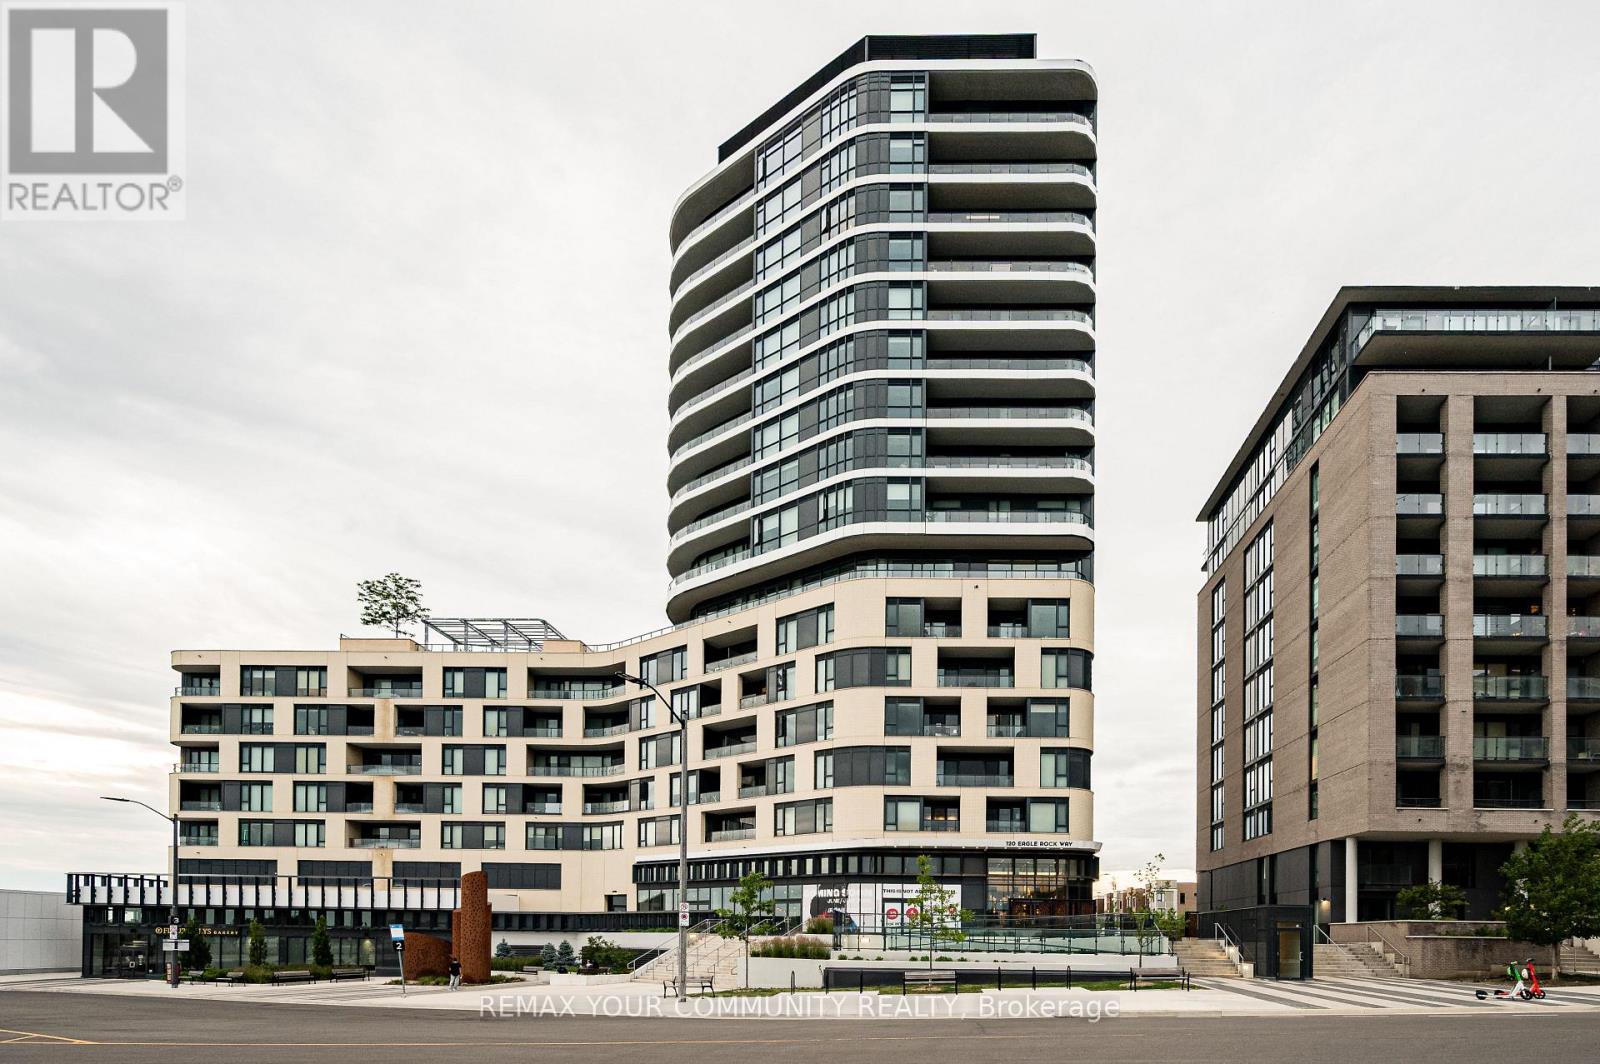
1002 - 120 Eagle Rock Way
Vaughan, Ontario
Rarely Offered Sub-Penthouse Corner Suite at The Mackenzie by Pemberton! This stunning 1 Bedroom + Den, 2 Bathroom residence showcases breathtaking northwest views through floor-to-ceiling windows and features an expansive wraparound balcony perfect for entertaining or enjoying spectacular sunsets. The thoughtfully designed open-concept layout offers smooth 9' ceilings, wide-plank laminate flooring throughout, pot lights T/O, contemporary cabinetry with under-cabinet lighting, and elegant stone countertops. The versatile den is ideal for a home office or guest space. Located in a brand-new, master-planned community adjacent to Maple GO Station with convenient access to major highways, top-rated schools, premium shopping, restaurants, entertainment, parks and golf courses. Residents enjoy exceptional building amenities including a concierge, rooftop terrace, fitness centres yoga studio, party room, guest suite, visitor parking, and more. A rare opportunity to own one of the building's most desirable layouts in an unbeatable location! (id:55460)
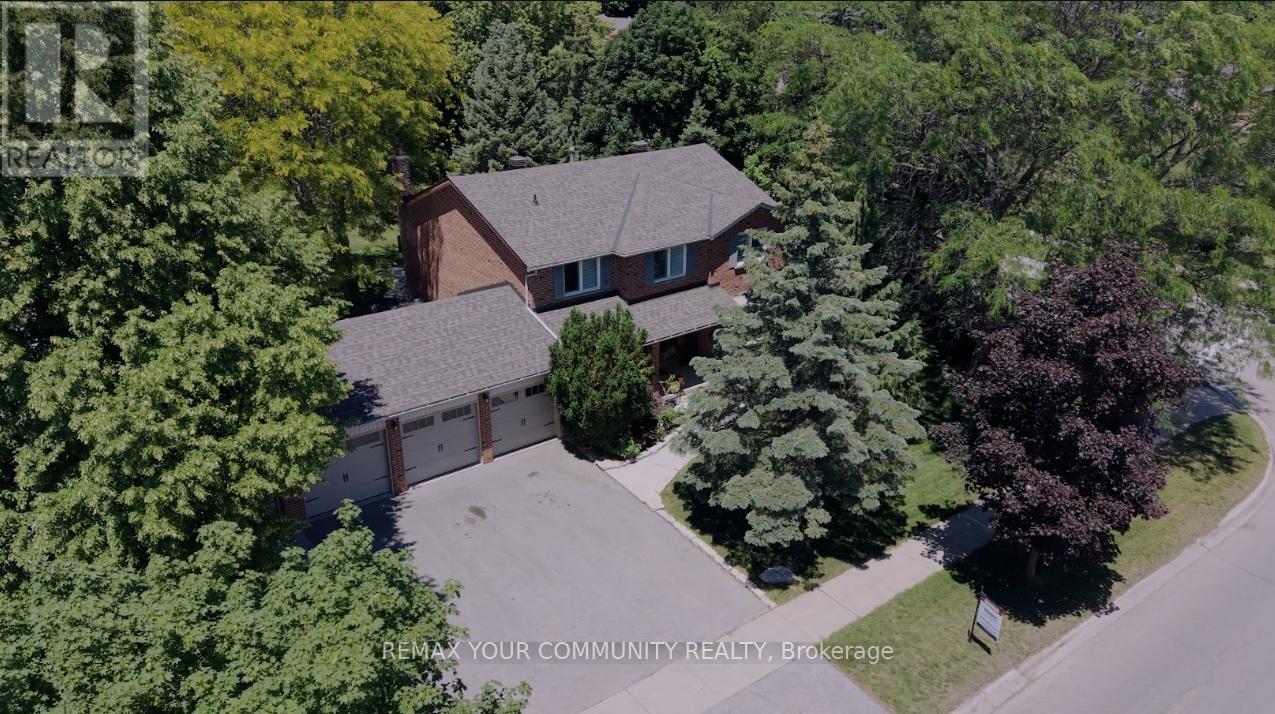
140 Hill Farm Road
King, Ontario
Welcome to 140 Hill Farm Road, an exceptional 4-bedroom, 4-bathroom two-storey detached home in the heart of Nobleton. Situated on an impressive, rare 94.7 x 201 ft lot spanning .437 acres, this property offers an unparalleled blend of space, privacy, and comfort. Perfectly located for active families, it is within walking distance of St. Mary Catholic Elementary School, Nobleton Public School, local parks, and scenic hiking trails. The Home is perfectly situated for Nature Lovers and City Amenities. Inside, the home boasts bright, thoughtfully updated living spaces. The family-sized, open-concept kitchen features stainless steel appliances and overlooks the sprawling backyard. The primary bedroom is complete with hardwood floors, pot lights, custom closet organizers, and a 5-piece ensuite. Each additional bedroom is equally well-appointed with hardwood flooring, custom closet storage, and large windows that flood the rooms with natural light. The finished basement significantly extends the living space, offering a massive recreation room, two additional bedrooms, and a full 4-piece bathroom-ideal for guests or an extended family setup. Outside, the property transforms into a private sanctuary. Enveloped by mature trees, the vast backyard is a blank canvas for luxury outdoor living and entertaining. Do not miss this rare chance to secure an elite parcel of land in Nobleton's most desirable neighbourhood. (id:55460)