
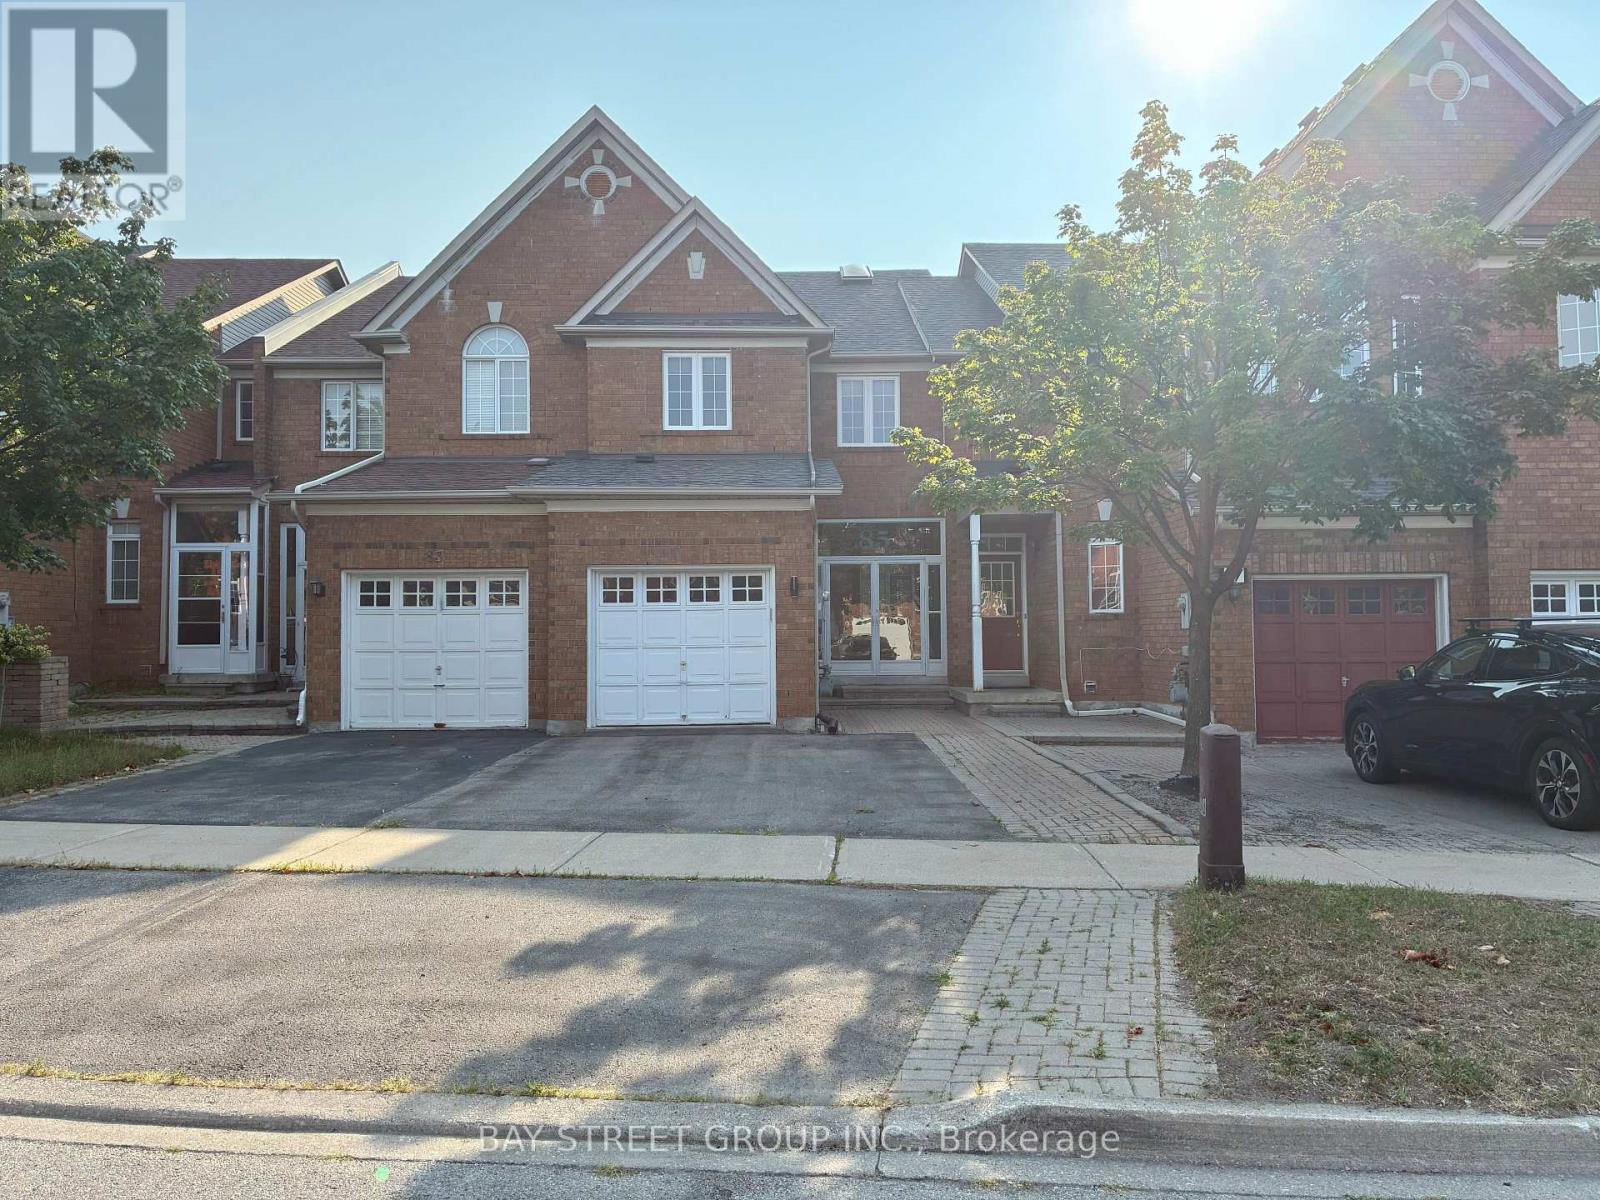
85 Kimono Crescent
Richmond Hill, Ontario
Beautiful, Spacious, and Upgraded 3-Bedroom, 4-Washroom Townhouse in the Prestigious Rouge Woods Neighbourhood of Richmond HillLocated in the highly sought-after top school zone of Silver Stream Public School and Bayview Secondary School, both within walking distance.Offering approximately 2,000 sq ft of living space, this well-maintained home features 9-foot ceilings throughout and a soaring 20-foot ceiling in the living room, creating a flowing, light-filled space that defines modern and stylish living. A large skylight further enhances the natural light throughout the home.Freshly painted with newer blinds and updated fixed light fixtures, this home is move-in ready and filled with upgrades.The main floor boasts hardwood flooring, an elegant oak staircase, and a cozy gas fireplace. The kitchen is upgraded with granite countertops, an undermount sink, and stainless steel appliancesperfect for cooking and entertaining.The fully finished basement offers additional living space with laminate flooring, a 3-piece bathroom, and flexible use as a guest suite, home office, or recreation room.This smart-enabled home includes:Nest ThermostatNest Protect Smoke/CO Detectors on all floors Additional premium features:60A EV Charging Setup in Garage (2024)Owned Hot Water Tank (2024)Water Softener SystemPremium Water Filtration System in KitchenLocated in a safe, family-friendly neighbourhood, just minutes to:Walmart, Food Basics, FreshCo, CostcoRestaurants, Banks, Grocery StoresHighway 404, GO Train, and Richmond Green Park.The tenant shall be responsible for all utilities throughout the lease term. (id:55460)
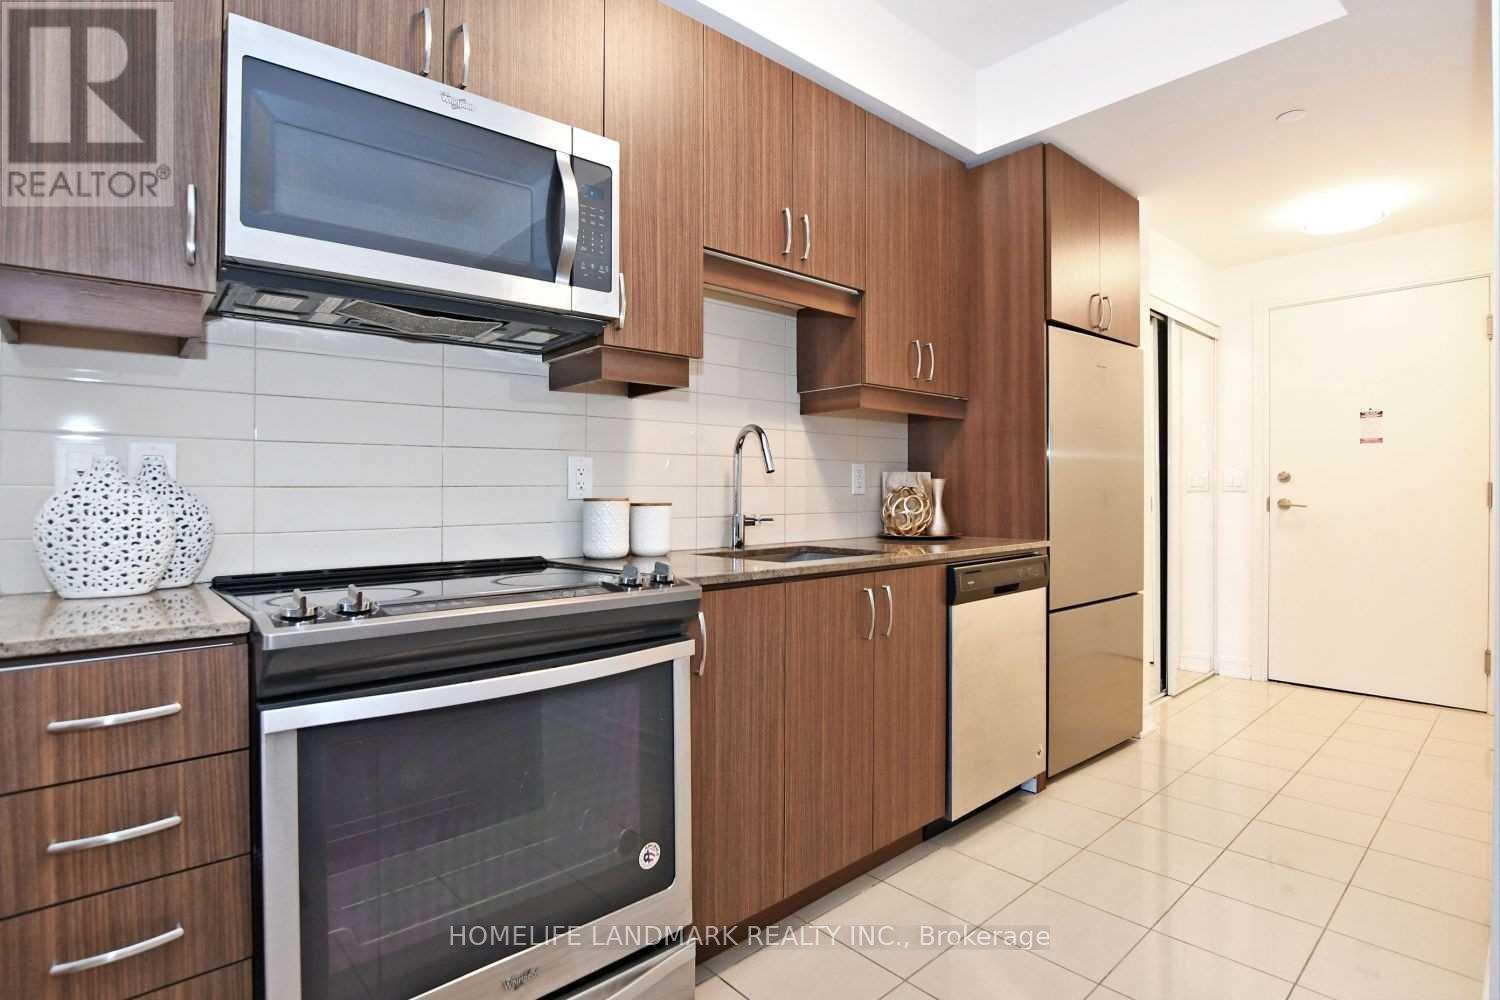
Nw-201 - 9201 Yonge Street
Richmond Hill, Ontario
Stunning Luxury 2Bd/2Bth Condo At Prestigious The Beverly Hills Residences In Richmond Hill. 860 Sqft W/2 Balconies & 9Ft Ceilings, Engineering Hardwood Flr Thru Out, W/O To Balcony From All Bdrm & Living Rm, Upgraded Modern Kitchen W Granite/Pre Island, High End S/S Appl. Stack Washer & Dryer, Fabulous Amenities Including Yoga Studio, Indoor/Outdoor Pools, Spa, Gym, Media Room, Party Room, 24 Hrs Concierge & More, Step To Shops, Transit, Services, Schools!! (id:55460)
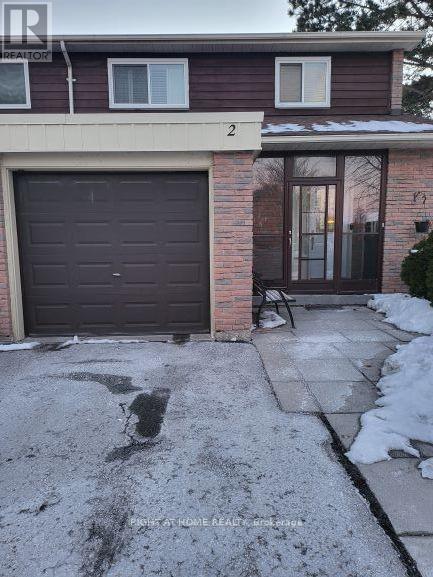
2 - 341 Military Trail
Toronto, Ontario
Beautiful 4 Bedroom Family Home for Lease in Prime Location!Welcome to this spacious and well-maintained 4-bedroom, 3-bathroom home located in a highly desirable family-friendly neighborhood. Featuring a functional layout with generous living and dining areas, this home offers plenty of space for comfortable family living.The modern kitchen is perfect for everyday cooking and entertaining, while the finished basement provides valuable additional living space that can be used as a recreation room, home office, gym, or play area.Enjoy the convenience of an attached garage and ample storage throughout the home. Situated in an excellent location, this property is close to schools, parks, shopping, restaurants, public transit, major highways, and all essential amenities, making it ideal for families and commuters alike. (id:55460)
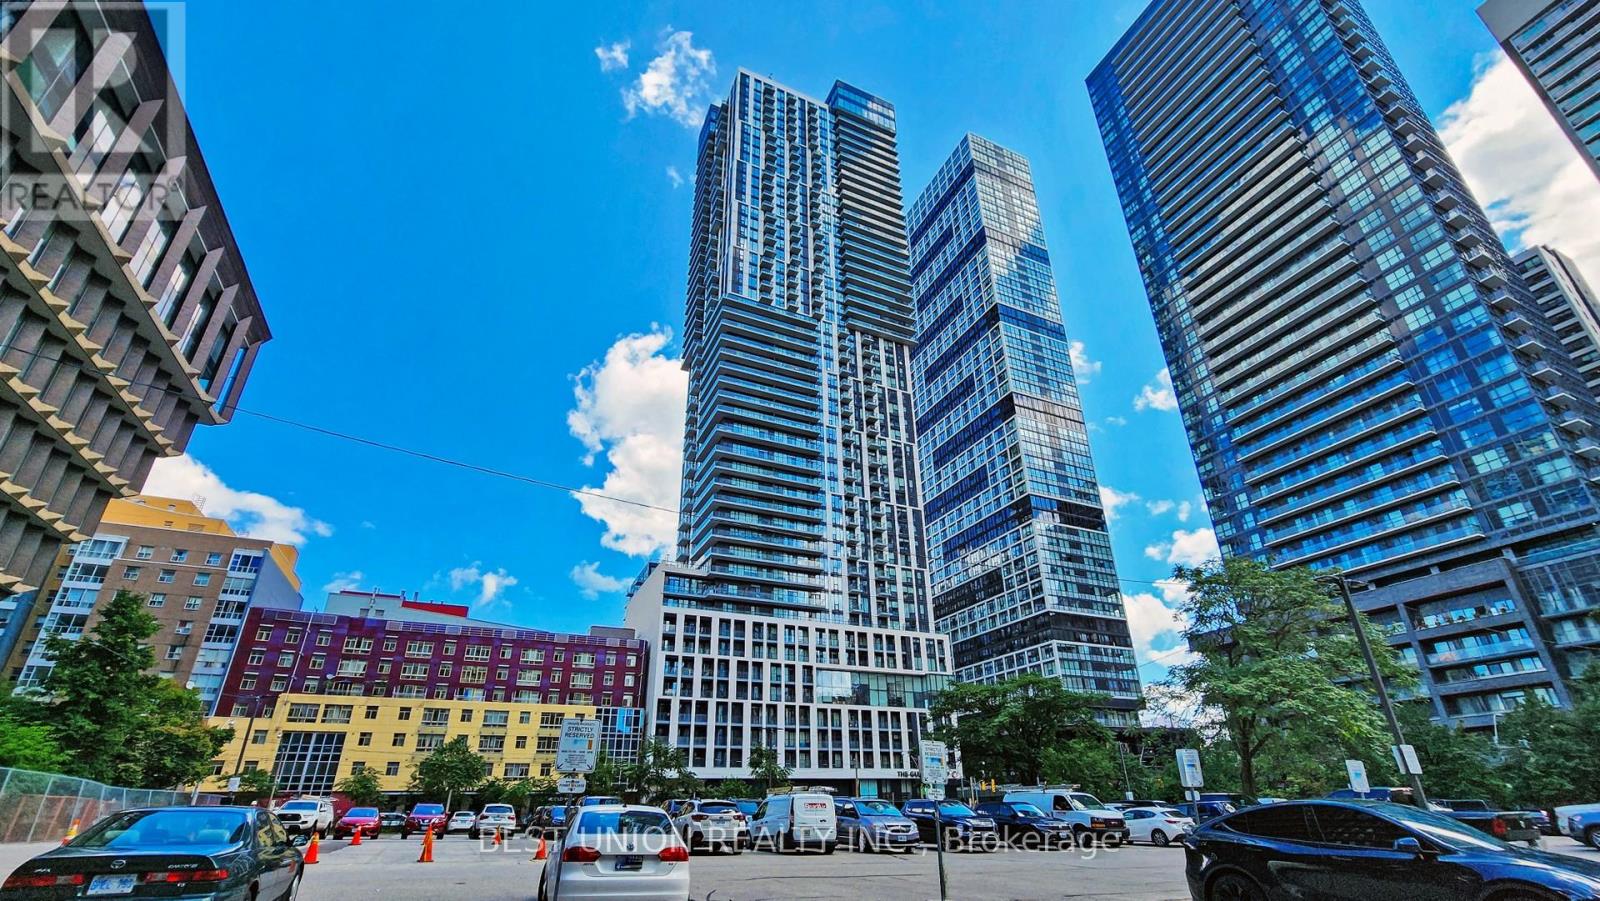
1131 - 251 Jarvis Street
Toronto, Ontario
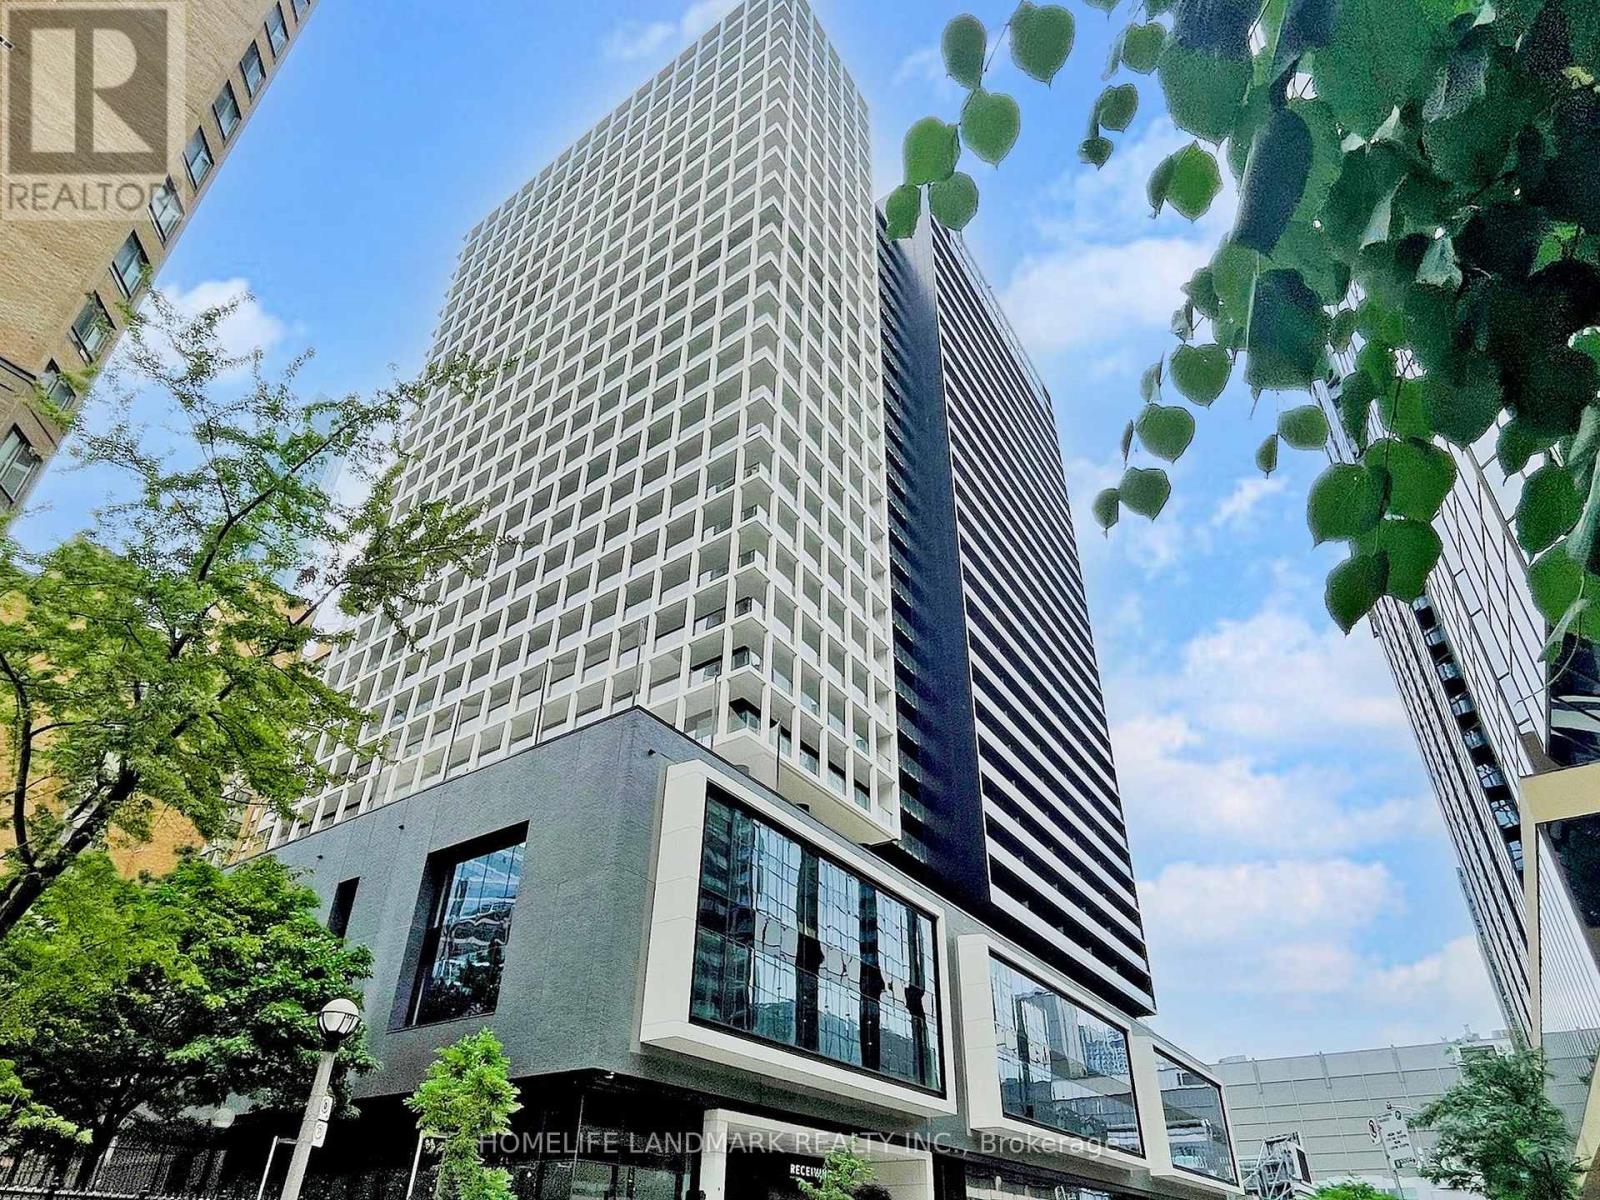
This 1-bedroom plus den unit includes a convenient storage locker located on the same floor. Offering a low price per square foot in a modern building with no rent control!Prime downtown Toronto location: walking distance to Eaton Centre, Toronto Metropolitan University (TMU), University of Toronto, and several urban parks. TTC bus stop is right outside, connecting you easily across the city.The condo offers top-notch amenities including 24-hour concierge service for security and package delivery, a modern fitness centre, outdoor pool, rooftop deck, and more to explore. Plus, there's a Starbucks on the ground floor, perfect for your daily coffee fix! (id:55460)
1419 - 20 Edward Street
Toronto, Ontario
This modern 1-bedroom condo sits in the heart of downtown Toronto, within walking distance to the Eaton Centre, with a T&T supermarket opening downstairs. With a Walk Score of 99, convenience is unmatched. Located in the highly sought-after, four-year-old Panda Condos by Lifetime Developments, it offers one of the best combinations of location and building quality in the core. The bright suite features floor-to-ceiling windows and provides direct views of TMU and the vibrant downtown skyline. Low maintenance fees cover an impressive range of amenities, including a fully equipped gym and yoga studio, lounge, study and meeting rooms, theatre, party room, outdoor BBQ terrace, outdoor sports court, outdoor lounge, concierge, and more. High-speed internet is included. An exceptional choice for end-users seeking luxury downtown living or investors looking for a high-demand property. Please see the 3D virtual tour in the link. (id:55460)

17 Anne Street W
Minto, Ontario
Welcome to The Crossroads-town at Maitland Meadows. A thoughtfully designed pre-sale bungalow townhome that has quickly become a favourite for those ready to simplify without sacrificing comfort but is built more like a semi!If you've been thinking about downsizing or embracing the ease of single level living, this is where it all comes together. Everything you need is on the main floor, creating a home that feels comfortable, functional, and effortless to enjoy.Even better, this new release has been upgraded with an improved walkout basement lot, offering incredible natural light, direct backyard access, and endless possibilities for future living space.Designed to feel more like a semi-detached home than a traditional townhome, this plan offers added privacy and a spacious feel you'll appreciate every day. Inside, you'll find two generous main floor bedrooms, each with ensuite privilege, making it ideal for guests, shared living, or a dedicated home office. The open concept kitchen, dining, and living area is bright, welcoming, and perfect for both quiet evenings and entertaining family and friends.The thoughtful upgrades continue outside with an extended rear roofline already incorporated into the design, making it easy to add a covered deck and create an outdoor living space you'll enjoy for years to come.The full walkout basement is ready for your vision, whether that's a spacious family room, hobby area, guest suite, or extra storage. A charming covered front porch completes the home, creating the perfect place to enjoy your morning coffee or unwind at the end of the day.As part of this limited-time pre-sale opportunity, the builder is also including a complete 6 piece appliance package, central air conditioning, and a garage door opener, adding exceptional value from day one.With quality construction, thoughtful design, and a layout built for the next chapter, The Crossroads offers an easier way to live without compromise. (id:55460)
39 Oakwood Avenue N
Mississauga, Ontario
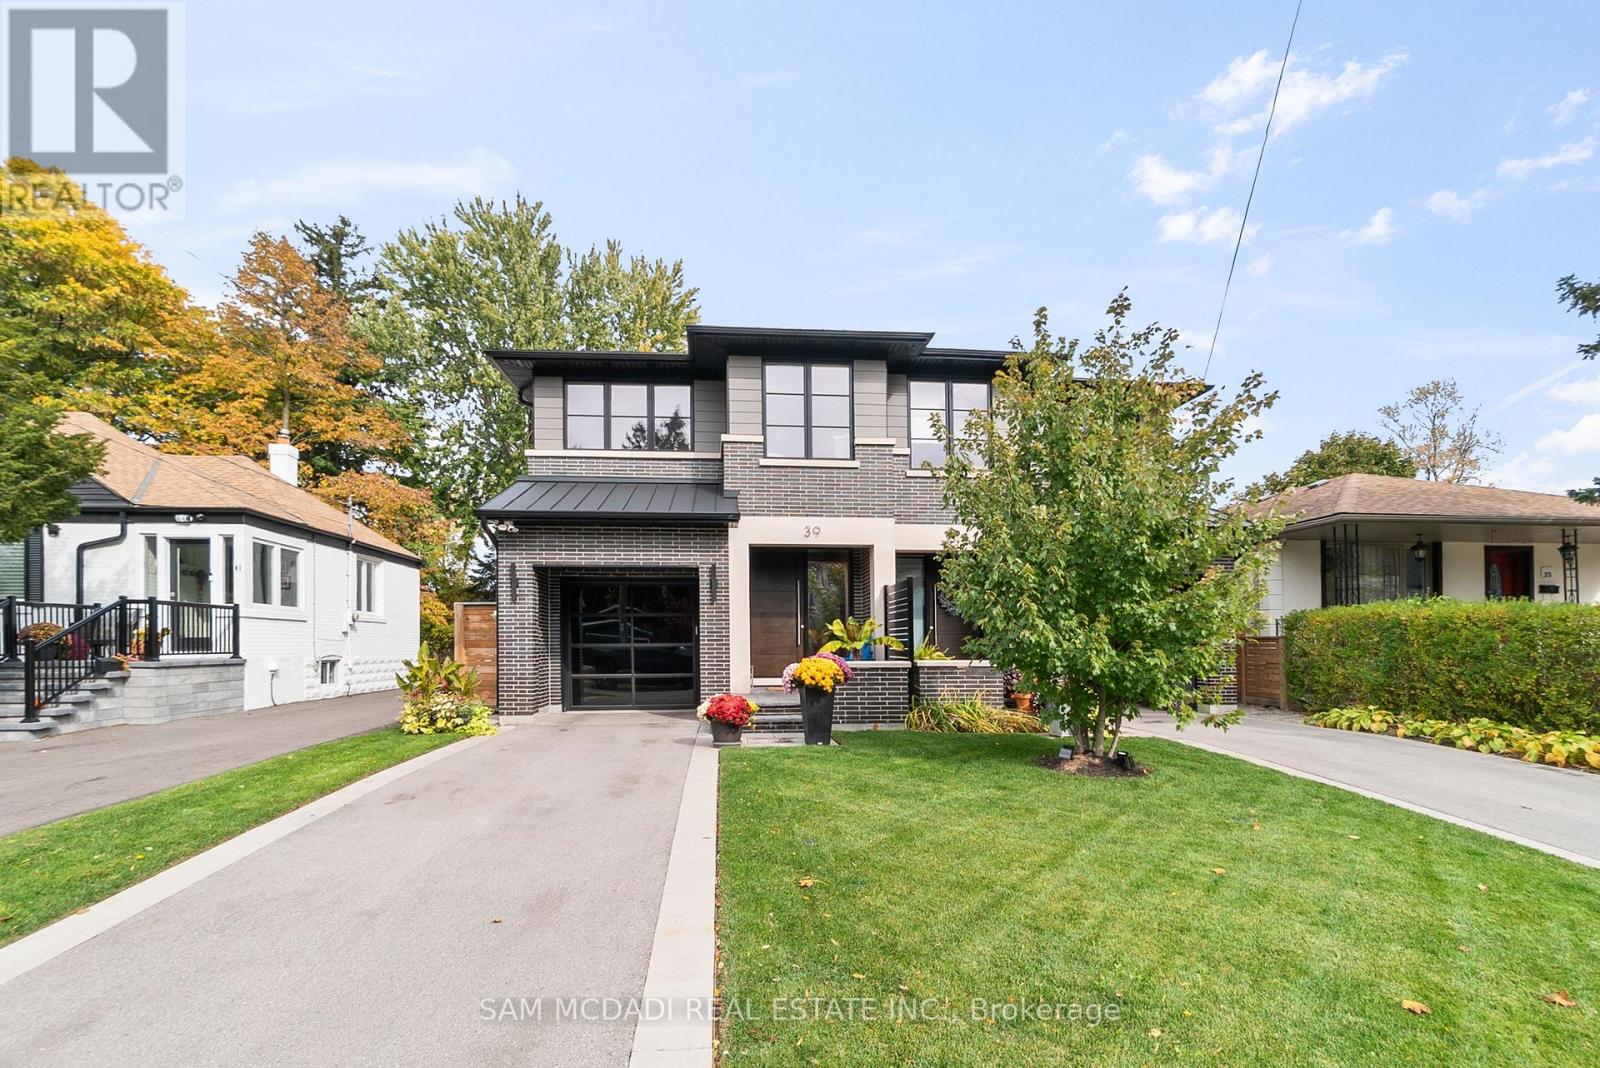
Discover elevated living in this remarkable 3-bedroom, 5-bath semi-detached home, masterfully built by the prestigious Easton Homes and perfectly located in Port Credit. Designed with a focus on comfort and style, this residence offers a seamless blend of modern design and everyday functionality. The inviting main level features bright, open spaces with refined finishes, hardwood flooring, and custom details throughout. The contemporary kitchen stands out with sleek quartz countertops, premium appliances, and an oversized island - a perfect setting for both entertaining and casual family meals. Upstairs, natural sunlight radiates through the multiple hallway skylights and each bedroom comes with its own private ensuite, ensuring personal comfort and convenience. The primary suite is a true sanctuary, complete with a spa-inspired bathroom and an elegant walk-through closet that adds a touch of indulgence to daily living. The finished basement enhances the home's versatility, featuring a stylish bar area, a dedicated gym, and plenty of room for recreation or relaxation. Outside, the landscaped fully fenced backyard provides a private retreat, ideal for summer gatherings or quiet evenings outdoors. Situated in the heart of Port Credit, this home places you moments away from the GO station, top-tier schools, scenic parks, vibrant dining, and the waterfront. Offering both sophistication and practicality, it's the perfect place to experience luxurious living in one of Mississauga's most desirable neighbourhoods. (id:55460)

122 - 3621 Highway 7 E
Markham, Ontario
Prime Corner Retail Opportunity In Liberty Square! Approx. 669 Sq Ft Street-Level Unit Featuring Outstanding Visibility, Large Storefront Exposure And High Daily Traffic. Surrounded By Established Residential Communities, Office Users, Hotels And Civic Amenities. Convenient Access To Viva Transit, Hwy 407, Hwy 401 And GO Transit. Ample Shared Parking Available. Suitable For A Variety Of Retail And Service Uses. Excellent Opportunity For End Users Or Investors In One Of Markham's Most Established Commercial Corridors. (id:55460)
605 - 4010 Eglinton Avenue W
Toronto, Ontario
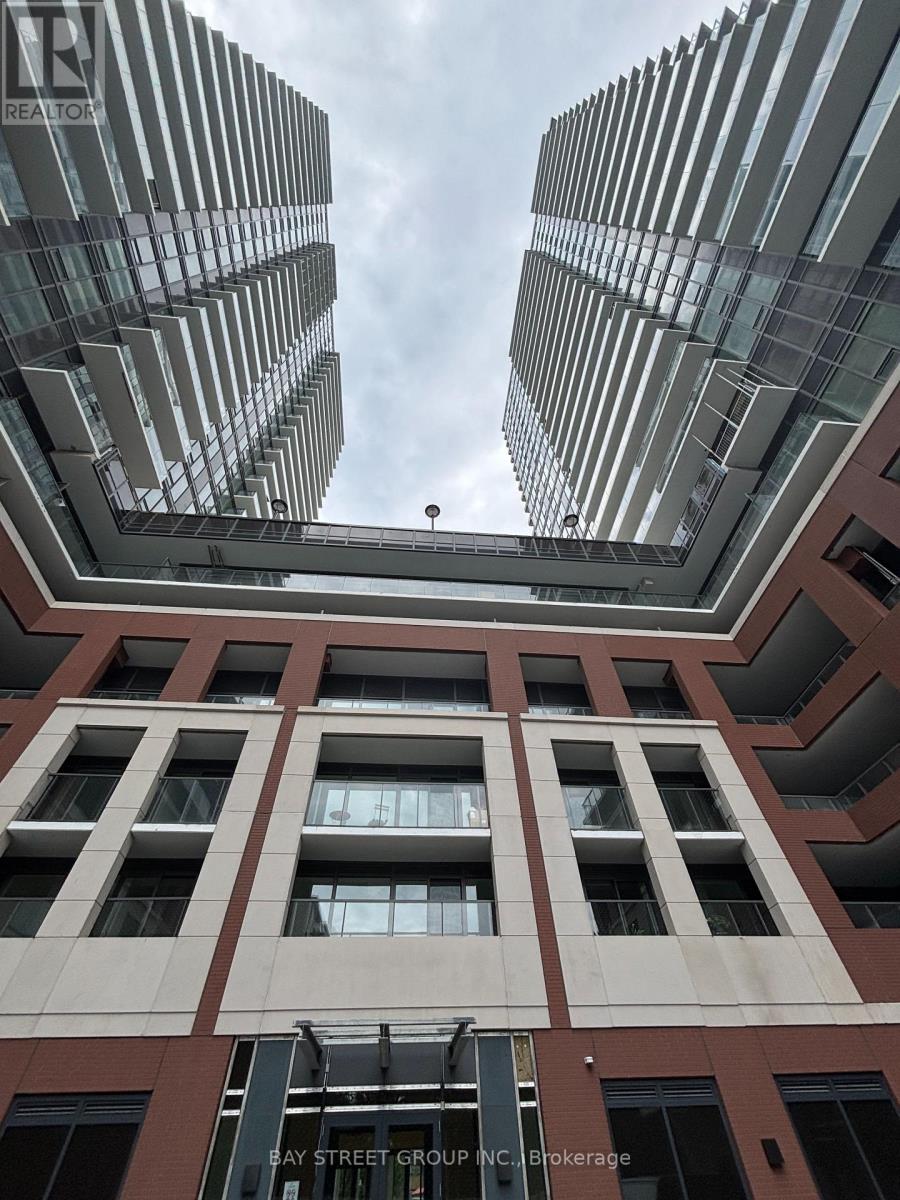
Welcome To Brand New Notting Hill Condo Where Comfort And Urban Convenience Come Together In The City Of Toronto. This Bright 1-bedroom And 1-Bath Functional Layout Is Thoughtfully Designed For Modern Living With Floor-To-Ceiling Windows, Sleek Finishes And A Private Balcony With Nice Courtyard Views. Enjoy Open-Concept Kitchen With Quartz Countertops And Ss Appliances. Perfect for Professionals, Students Seeking Stylish Living. Steps To Shopping, Restaurants, Parks. Easy Access To Public Transit, Major Highways And Future LRT Station. Premium Amenities Include Concierge, A State-Of-The-Art Fitness Center, Upcoming Rooftop Terrace, BBQ Area And More. (id:55460)
Lower - 2527 Kingsberry Crescent
Mississauga, Ontario
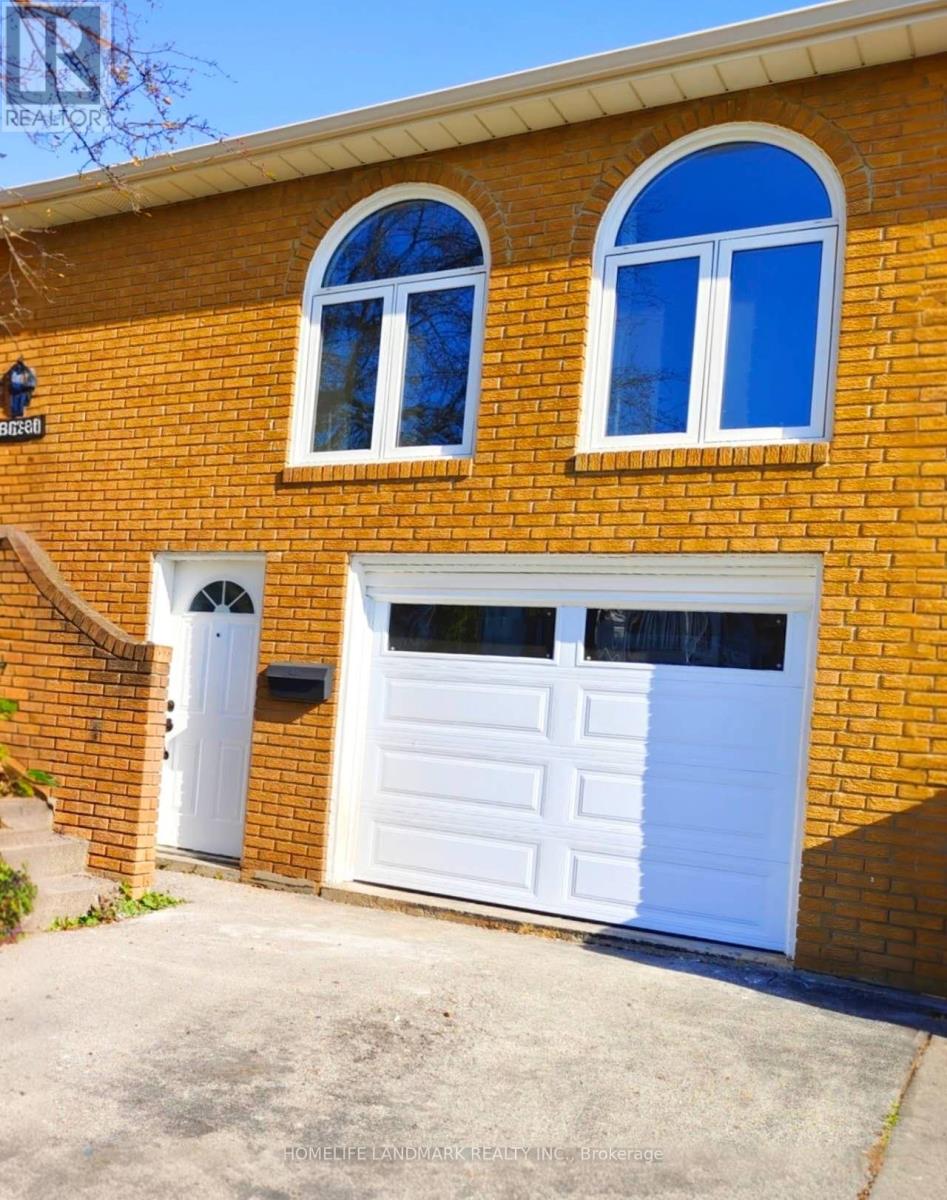
Large semidetached home at lower level apartment for lease In A High Demand Cooksville Area. All S/S Appliances And Separate Laundry Embedded In The All New Designer Kitchen. modern washroom , Pot lights Throughout Adds The Luxury And Executive Feel To The Home. Close To All Amenities, Shopping, School, Transit And Highways. Excellent Layout Favors Young Families And Mature Couples. great living style. (id:55460)

922 - 30 Shore Breeze Drive
Toronto, Ontario
Embrace the ultimate waterfront lifestyle in this stunning 2-bedroom suite in the prestigious Eau Du Soleil Sky Tower at Humber Bay Shores. This bright and airy residence features an unobstructed southwest-facing layout with two large bedrooms and a walk-out to a spectacular lake-view balcony, perfect for watching the sunset over the water. The modern interior is finished with custom new window coverings and a chef's kitchen featuring an abundance of cabinetry and premium stainless steel appliances, including a smooth cooktop and built-in microwave. Residents enjoy access to world-class resort-style amenities, from an indoor pool and to a rooftop deck with BBQs, a yoga studio, and even a squash court. With the convenience of one parking space, one storage locker, and immediate access to the QEW, scenic waterfront trails, and local beaches, this suite offers a rare blend of luxury and tranquility just minutes from the downtown core. (id:55460)
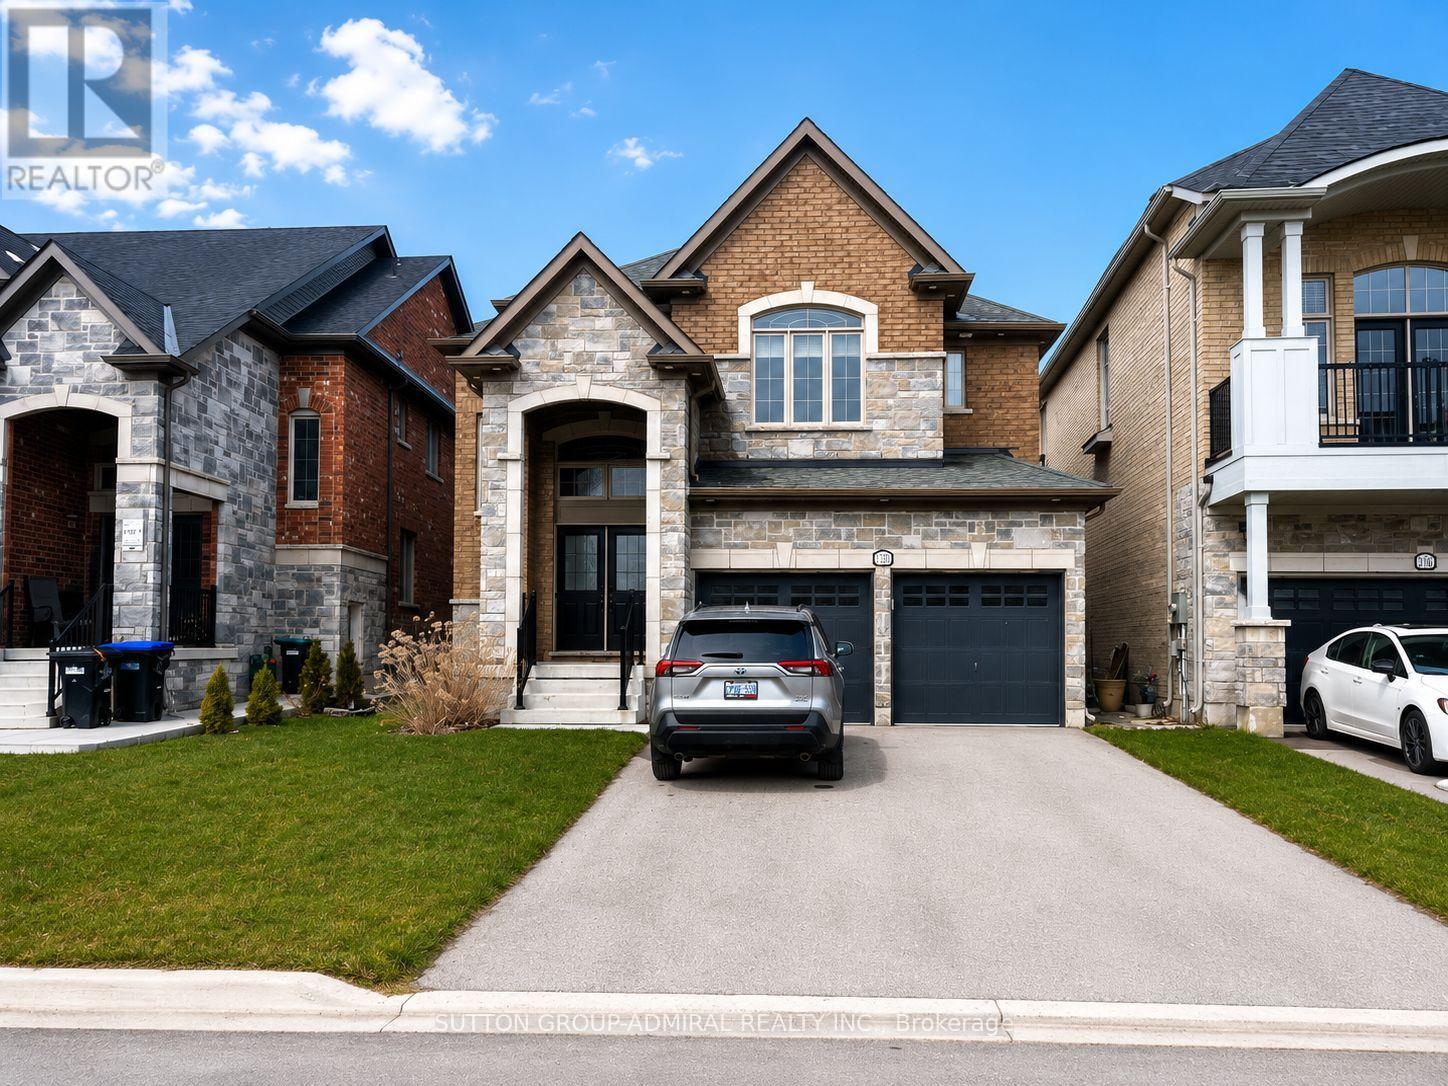
1320 Blackmore Street
Innisfil, Ontario
This stunning detached family home in the heart of Alcona offers nearly 2,900 sq. ft. of beautifully designed living space with 4 spacious bedrooms and 4 bathrooms. Rarely offered, the home features two primary suites, each with its own ensuite bathroom and walk-in closet, making it ideal for large families, multi-generational living, or professionals working from home. No carpet throughout (W/I closet only) for easy maintenance and a modern feel. The bright and spacious main floor boasts separate living, dining, and family rooms, providing plenty of space for entertaining and everyday living. The oversized kitchen is a chef's delight, featuring stainless steel appliances, granite countertops, a large centre island, and an expansive breakfast area with a walkout to the backyard. The inviting family room is anchored by a cozy gas fireplace, creating the perfect gathering space year-round. Enjoy a fully fenced backyard, ideal for summer barbecues and outdoor entertaining. Additional highlights include main-floor laundry with garage access, parking for up to 6 vehicles including a double built-in garage, central air conditioning, and a full basement offering abundant storage space. Conveniently located close to schools, parks, shopping, restaurants, beaches, and all amenities that make Alcona one of Innisfil's most desirable communities. Available August 1, 2026. Photos are from a previous tenancy. Seeking AAA/A+ tenants. Full rental application, employment verification, references, and credit check required. Listing Agent will run their own credit check on selected applicant(s). Tenant insurance mandatory. (id:55460)