
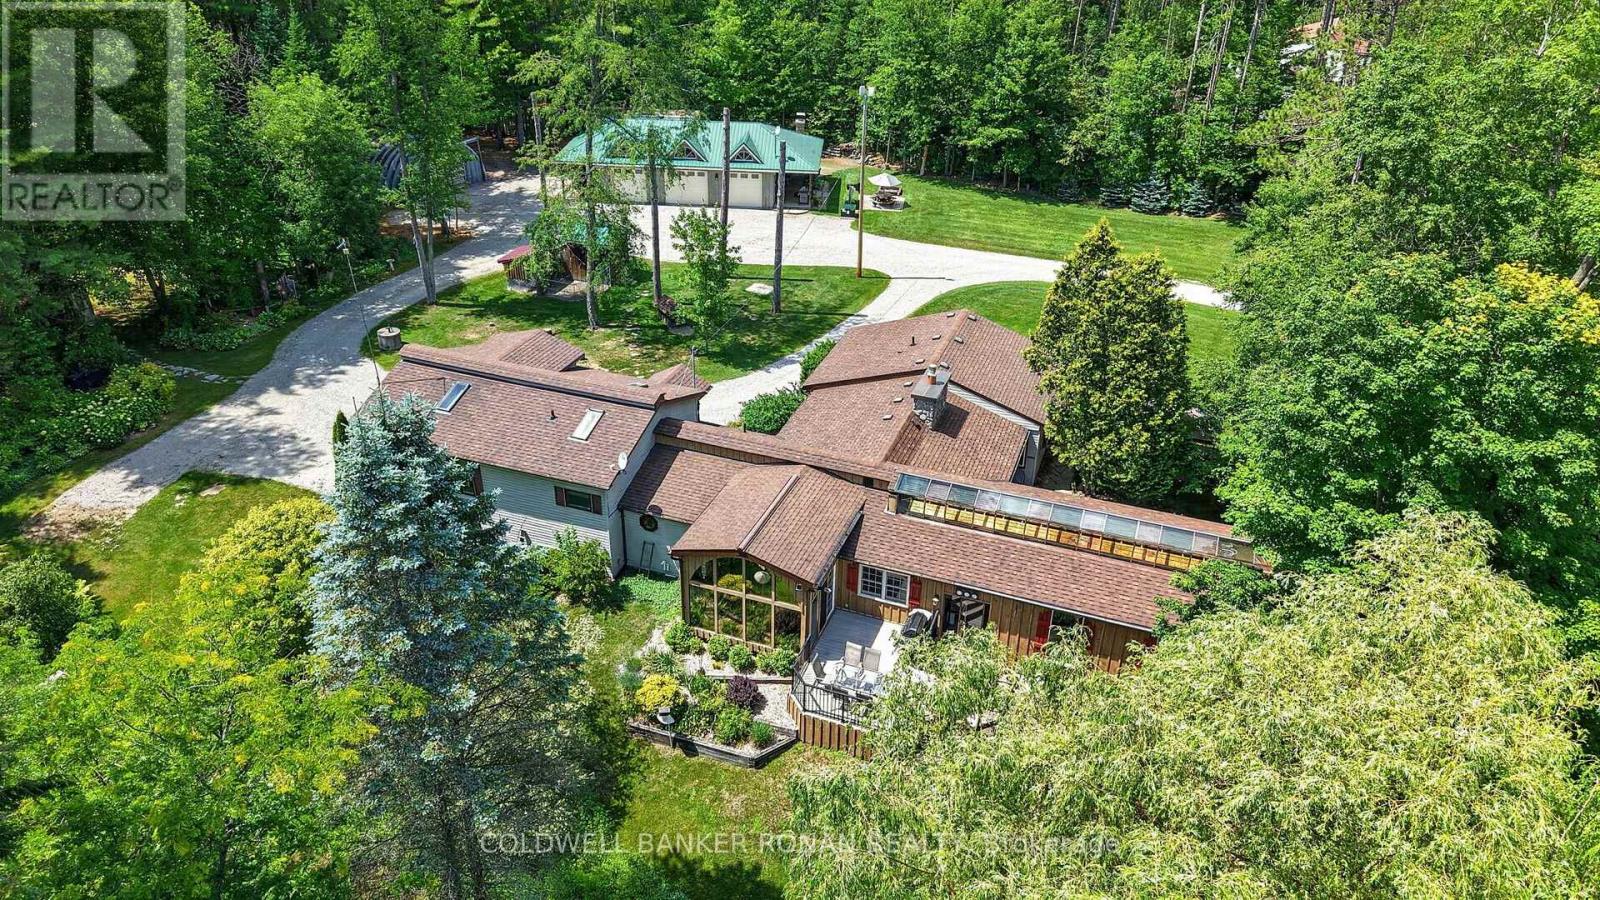
7616 5th Line
Essa, Ontario
Set on a beautifully treed 1+ acre lot, this meticulously maintained property offers the perfect balance of privacy, comfort, and functionality. The sprawling bungalow showcases warm post-and-beam accents, rich hardwood flooring (including cherry wood and hemlock), and a large kitchen with an expansive island, gas stove and walk in pantry. Other attractive features include main floor laundry, a fully finished basement, and a thoughtfully designed layout that includes a separate main-floor in-law suite-ideal for multi-generational living or extended family. Unwind year-round in the incredible indoor heated pool and hot tub, bringing the luxury of a private retreat right into your home. Step outside to the composite deck and flagstone walkways to discover meticulously maintained lawns and gardens surrounded by mature trees, creating a peaceful setting that's as beautiful as it is functional. A detached three-bay workshop with a covered porch and outdoor fireplace provides the perfect space for hobbyists, contractors, and entertaining. The property also includes a Quonset hut for additional storage, garden shed, chicken coop and wood storage. A picturesque stream and pond add to the tranquil setting, creating the ultimate country retreat. Bonus: The home is heated by natural gas and could easily be converted back to a single family home. Just a short drive to Baxter, Angus, Alliston, Barrie, and surrounding communities. (id:55460)
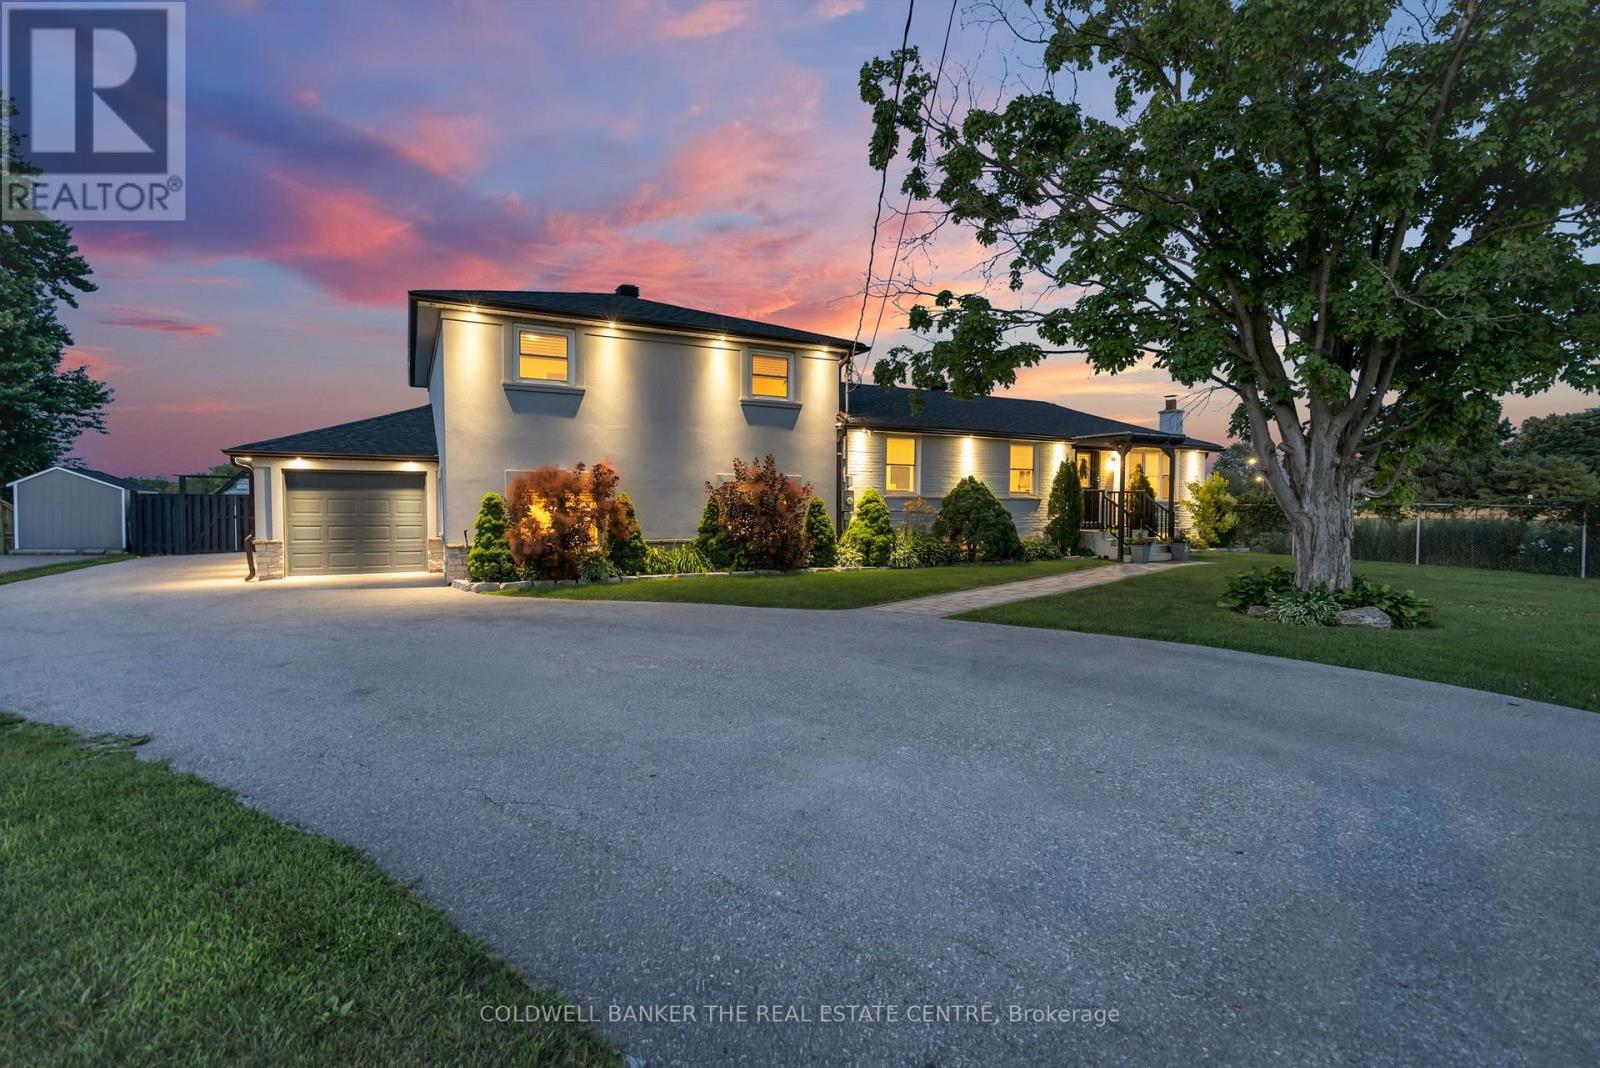
683 Simcoe Road
Bradford West Gwillimbury, Ontario
Welcome to this exceptional raised sidesplit home offering the perfect blend of privacy, versatility, and modern living. Situated on a large, private lot with a dream backyard retreat, this one-of-a-kind property provides incredible space for families, entertaining, and multi-generational living.The main home features a bright open-concept layout with high-end finishes throughout, showcasing a beautifully designed kitchen, quality craftsmanship, and thoughtfully updated spaces that are truly move-in ready. The upper level offers 3 bedrooms, including a primary suite with ensuite bathroom, plus a separate full 4-pc bathroom. The above-ground lower level features a private primary bedroom retreat complete with a luxurious ensuite, large walk-in closet with built-ins, and laundry room with walkout access to the backyard. The opposite side of the home offers a fully finished basement apartment with separate entrance, kitchen, 2 bedrooms, bathroom & laundry- ideal for extended family, guests, or additional income potential. From the stunning finishes and flexible layout to the private outdoor oasis, this home offers a rare opportunity to enjoy comfort, space, and endless possibilities all in one incredible property. Located walking distance to St. Charles School, minutes from hwy 400 and all amenities, this property can't be missed! *See property information sheet for more details* (id:55460)

145 High Street
Georgina, Ontario
Century Charm Meets Modern Comfort - Riverside Retreat! Welcome home to this beautifully updated Century home, where timeless character meets thoughtful modern upgrades. Gleaming hardwood floors flow throughout, complemented by soaring high ceilings and elegant tall baseboards that speak to the home's rich heritage. The newly renovated kitchen is a true showstopper, ready for everything from quiet weeknight dinners to lively family gatherings. Downstairs, a high-ceiling basement offers incredible flexibility - perfect for a workshop, home gym, or extra storage - with convenient side door access for easy come-and-go. Step outside to your covered front porch, the perfect spot for morning coffee, and take in the sprawling yard featuring vibrant flower gardens. Wander down to the river's edge, where a charming gazebo awaits - an idyllic setting for summer evenings. Backing directly onto the Black River, you'll enjoy easy access to Lake Simcoe, with public beaches just 5 minutes away for swimming, boating, and sun-soaked weekends. Location doesn't get more convenient than this: walk to the Farmer's Market, The Link, grocery store, pool, doctor, dentist, and schools - everything you need, right at your doorstep. Commuters will love being just 18 minutes to Hwy 404, 25 minutes to the GO Train, and only 1 hour to Toronto. This is small-town living with modern upgrades and big-city access - a rare opportunity to own a piece of local history on the river. Don't miss this one! (id:55460)
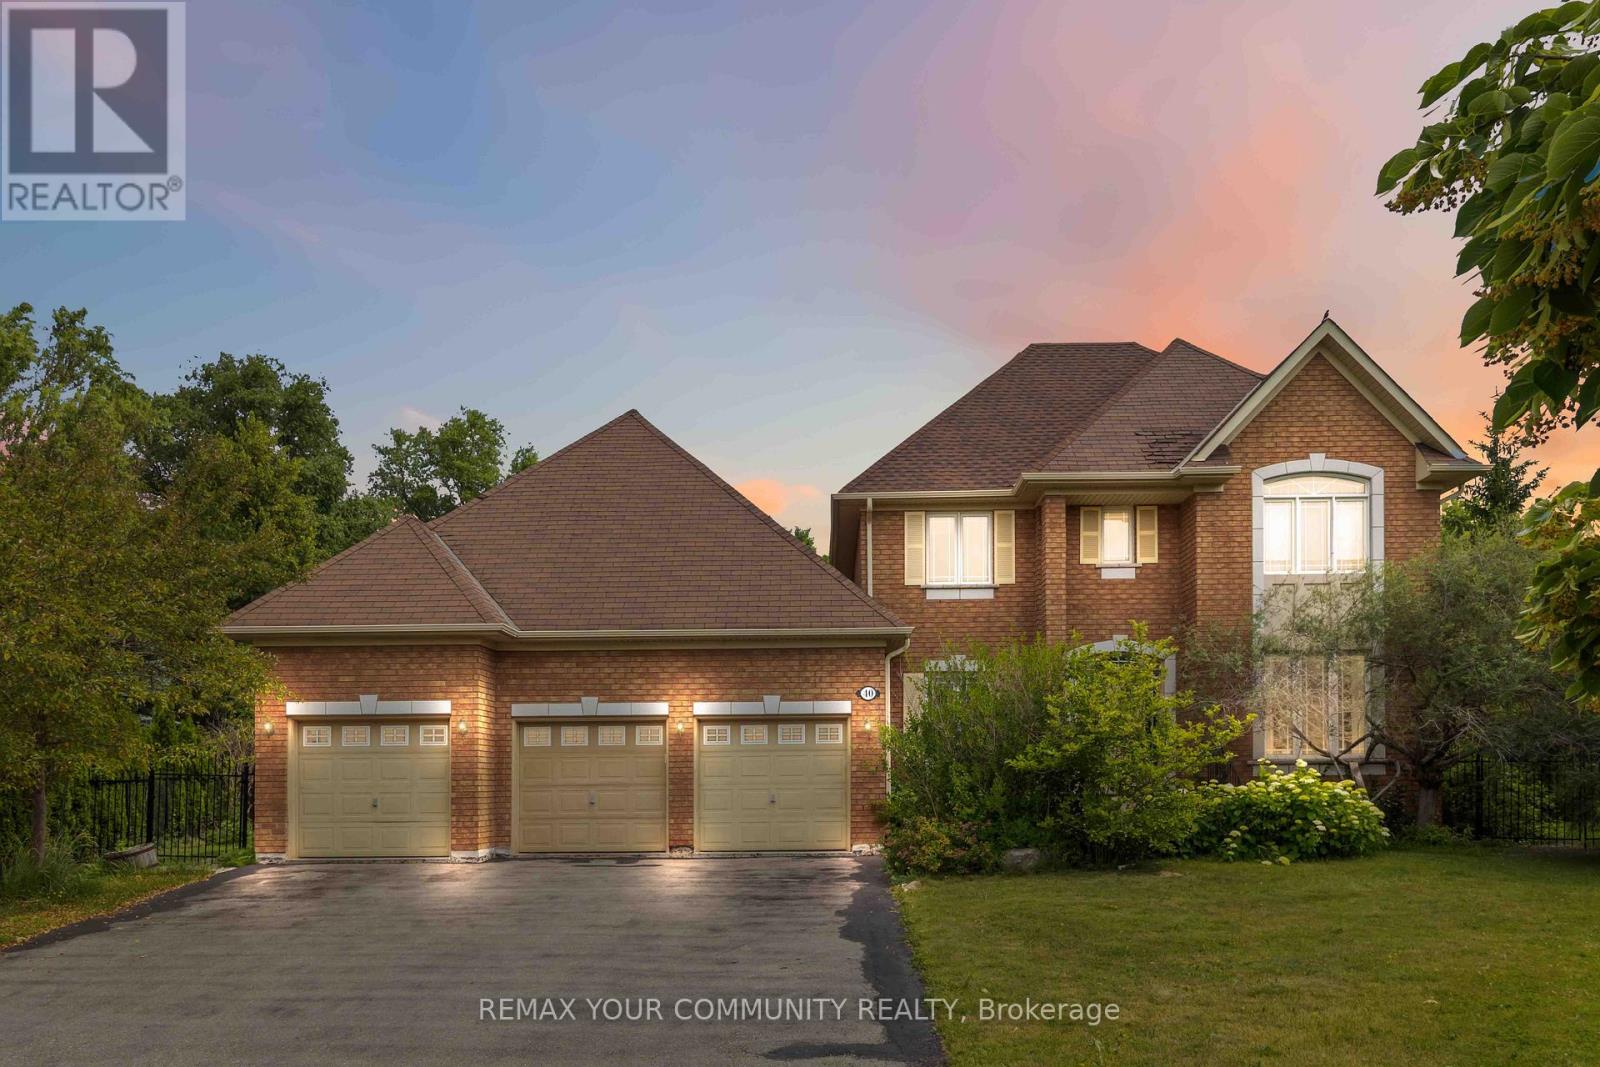
40 Hunterwood Chase
Vaughan, Ontario
Welcome to this stunning 4-bedroom, 3-bathroom home in the highly sought-after McKenzie Ridge community. Situated on a rare 0.84-acre premium pie-shaped lot backing onto Maple Trails Park, this property offers exceptional privacy and one of the largest lots in the neighbourhood. Designed for both everyday living and entertaining, the spacious eat-in kitchen features a centre island, peninsula breakfast bar, large pantry, and walkout to your own private backyard oasis. The kitchen overlooks the inviting family room with custom built-in shelving and a cozy gas fireplace, while the separate living and dining rooms provide elegant spaces for hosting. A main floor office/den offers the perfect work-from-home setup. A truly unique feature is the custom-built heated Aqua Trainer pool room, complete with a 17-foot indoor exercise pool/swim spa, heated floors, and vapour barrier walls, creating a year-round wellness retreat. There is still space to add a sauna to complete your spa experience at home. The spacious primary suite includes a walk-in closet and private ensuite, while the additional bedrooms offer plenty of space for family or guests. Hardwood flooring extends throughout the main living areas and bedrooms, adding warmth and timeless appeal. The unfinished basement is filled with natural light from oversized windows and features a walkout to the backyard, providing endless possibilities for additional living space, an in-law suite, or recreation area. Completing this exceptional property is an oversized 3-car garage, professionally landscaped grounds, and an unbeatable location close to parks, schools, and amenities. (id:55460)

1062 Blackhall Crescent
Newmarket, Ontario
Welcome to this exceptional executive home nestled in one of Newmarket's most sought-after neighbourhoods. Offering over 3,500 sq. ft. of beautifully finished living space, this impressive 2-storey detached residence features 4+1 generously sized bedrooms, 5 bathrooms, and a fully finished walk-out basement with a separate entrance-ideal for extended family, guests, or potential rental income. Thoughtfully upgraded throughout, the home showcases rich hardwood flooring on the main and second levels, elegant oak stairs, and soaring 9-foot ceilings on the main floor. The gourmet kitchen is beautifully appointed with quartz countertops and imported Italian tile flooring, combining style and functionality renovated in 2022. The desirable east-facing exposure fills the home with abundant natural light, creating bright, inviting living spaces from morning through the afternoon. An outstanding opportunity to own a move-in-ready home that perfectly blends luxury, comfort, and versatility. (id:55460)
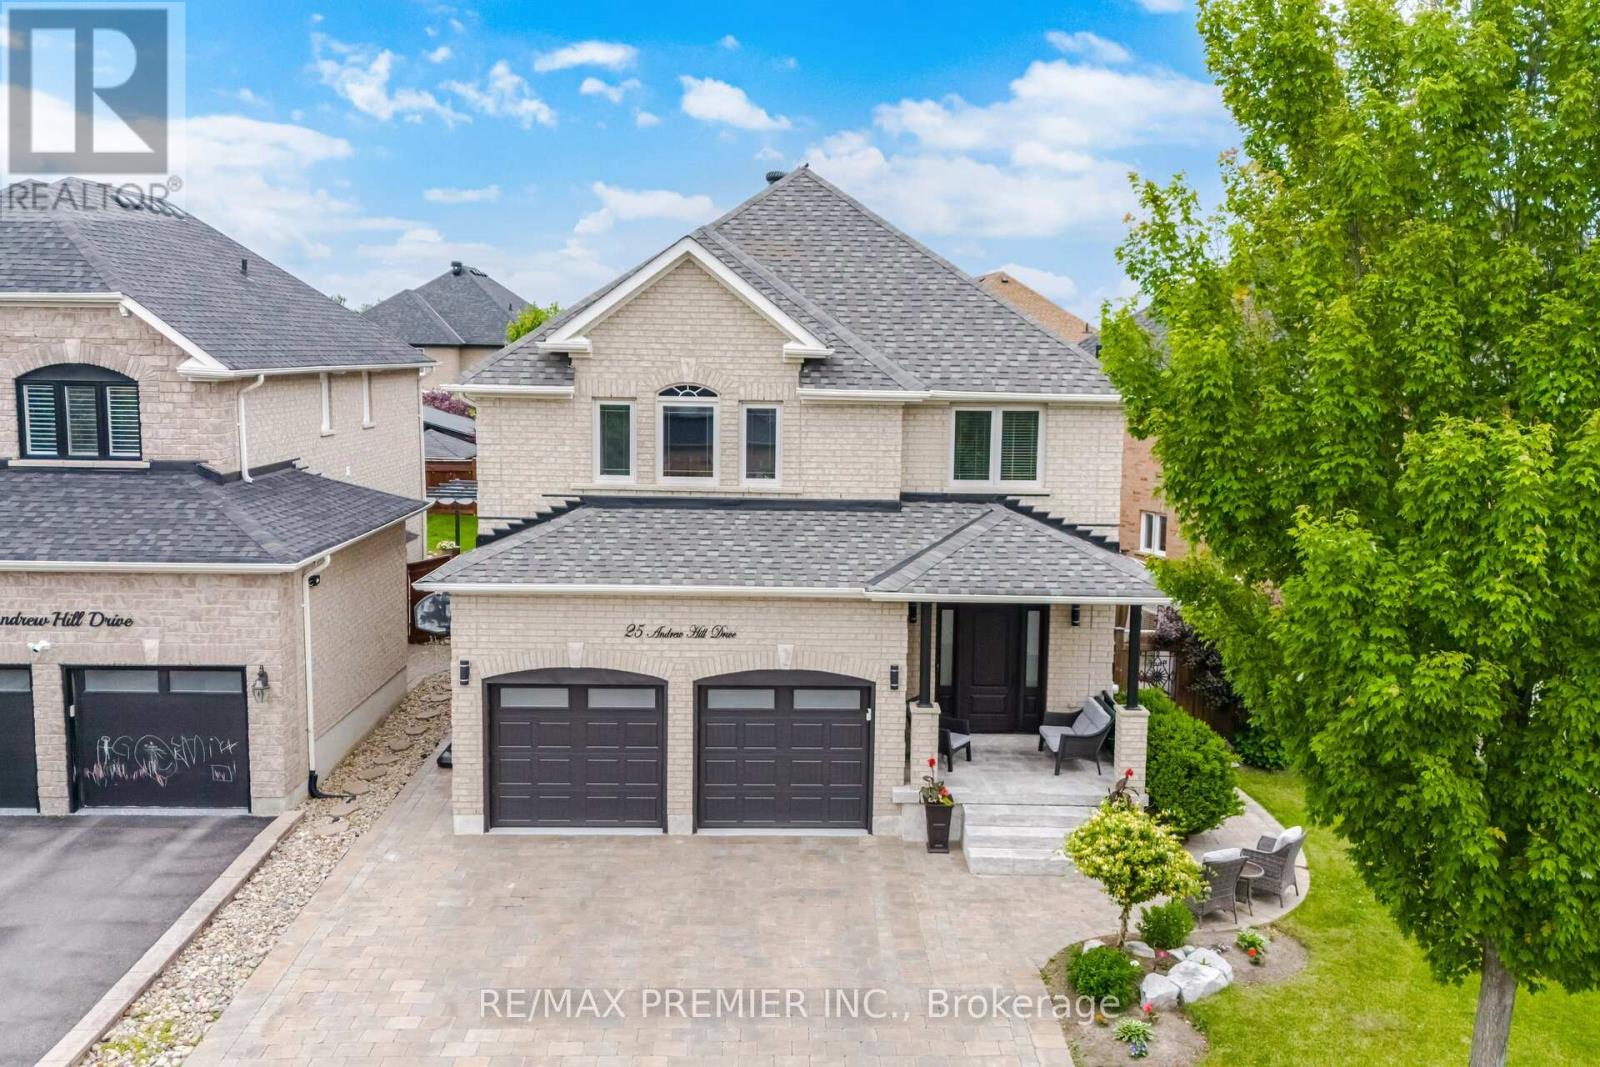
25 Andrew Hill Drive
Vaughan, Ontario
Welcome to 25 Andrew Hill Drive. Perfectly situated in one of Vaughan's most sought-after family-friendly neighbourhoods, this home offers an exceptional blend of convenience, lifestyle, and connectivity. Stunning designer kitchen by Lancaster Custom Cabinetry featuring floor-to-ceiling custom cabinetry, panelled appliances, a built-in coffee station, and an oversized quartz island with breakfast seating and a built-in wine fridge. Designer pendant lighting highlights the two-tone island, while under-cabinet lighting and the open-concept layout seamlessly connect the kitchen to the dining area. A sliding glass door with built-in blinds leads to the expansive 30' x 16' concrete patio, perfect for outdoor entertaining. The main level showcases heated floors, smooth ceilings, pot lights, elegant crown molding, and 8-inch baseboards throughout. The inviting family room is enhanced by a custom feature wall with integrated floating media cabinetry, creating a sophisticated focal point. Spacious mudroom with custom cabinetry, built-in wardrobe, utility sink and direct access to the double-car garage with side entrance. Elegant wrought iron staircase leads to 4 generously sized bedrooms with hardwood floors throughout the upper level. The oversized primary bedroom offers custom wardrobe, walk-in closet, and 5 pc ensuite with soaker tub and separate shower. Enjoy the convenience of second-floor laundry and an additional 5 pc main bathroom. The professionally finished basement includes a full kitchen, 3 pc bathroom, laundry and a cold room, providing excellent space for extended family, guests, or multi-generational living. Fully landscaped grounds, patio stone walkway, interlocked driveway. Enjoy close proximity to schools, beautiful parks, scenic walking trails, community centre, shopping, restaurants, and everyday amenities. Commuters will appreciate quick access to Highway 400 as well as nearby public transit. Minutes to Cortellucci Vaughan Hospital & Vaughan Mills. (id:55460)

98 Arrowhead Drive
Vaughan, Ontario
Welcome to this beautifully renovated 4-bedroom home offering impressive curb appeal, a grand double-door entry, and a bright, spacious layout designed for comfortable family living and entertaining. The main floor features smooth ceilings, crown moulding, pot lights throughout, coffered ceilings in the living room, a large combined living and dining area, and a separate family room with built-in shelving, creating both formal and casual spaces for everyday enjoyment. The chef-inspired kitchen is a true highlight, complete with custom cabinetry, 2-year-old stainless steel appliances, a 6-burner gas stove, pot filler, built-in microwave, wall oven, ample storage, and a functional breaktast area with a large island/dining table that comfortably seats 8. Walk out to a stunning backyard oasis featuring a swimming pool, waterfall, gazebo, and pool shed the perfect setting for summer entertaining, relaxing with family, or hosting guests. Added conveniences include direct garage access to the mudroom/laundry area, a separate side entrance, and a separate staircase to the basement, offering excellent flexibility and practicality. Upstairs offers 4 spacious bedrooms, including a primary suite with walk-in closet organizers and a luxurious 5-piece ensuite with heated floors. Ideally located close to Hwy 7, Hwy 400, Hwy 407, transit, Vaughan Metropolitan Centre Station, shopping, restaurants, parks, and everyday amenities. A wonderful opportunity to own a spacious, renovated family home in a sought-after Woodbridge community. (id:55460)

30 Mcguire Crescent
Uxbridge, Ontario
Premium Corner Lot * Inground Pool & Hot Tub * Quartz Kitchen * Engineered Hardwood * Double Garage * Steps to Downtown Uxbridge, Parks & Trails. Beautifully updated detached home on a premium corner lot in one of Uxbridge's most established neighbourhoods. Thoughtfully renovated, this move-in-ready property combines modern finishes with functional living space and exceptional outdoor amenities. The main floor offers spacious living, dining, and family rooms designed for both everyday living and entertaining. Large picture windows fill the home with natural light, while engineered hardwood flooring adds warmth and continuity throughout. The renovated white kitchen features quartz countertops, tile backsplash, stainless steel appliances, farmhouse sink, centre island, and breakfast bar seating. Upstairs, you'll find three well-proportioned bedrooms and a beautifully updated main bathroom. The partially finished basement adds flexibility with a bathroom, laundry area, and open space ready to accommodate a recreation room, home office, fitness area, or additional living space. Set on a mature corner lot, 30 McGuire Crescent delivers a rare year-round backyard experience. Enjoy the convenience of an in ground pool, hot tub, landscaped outdoor space, and a Gemstone exterior lighting system that enhances both curb appeal and evening enjoyment. Located close to parks, walking trails, recreation facilities, schools, and the shops, restaurants, and services of Historic Downtown Uxbridge, this property offers a blend of comfort, convenience, and lifestyle amenities in a well-connected location. (id:55460)
340 Walter Drive
Georgina, Ontario
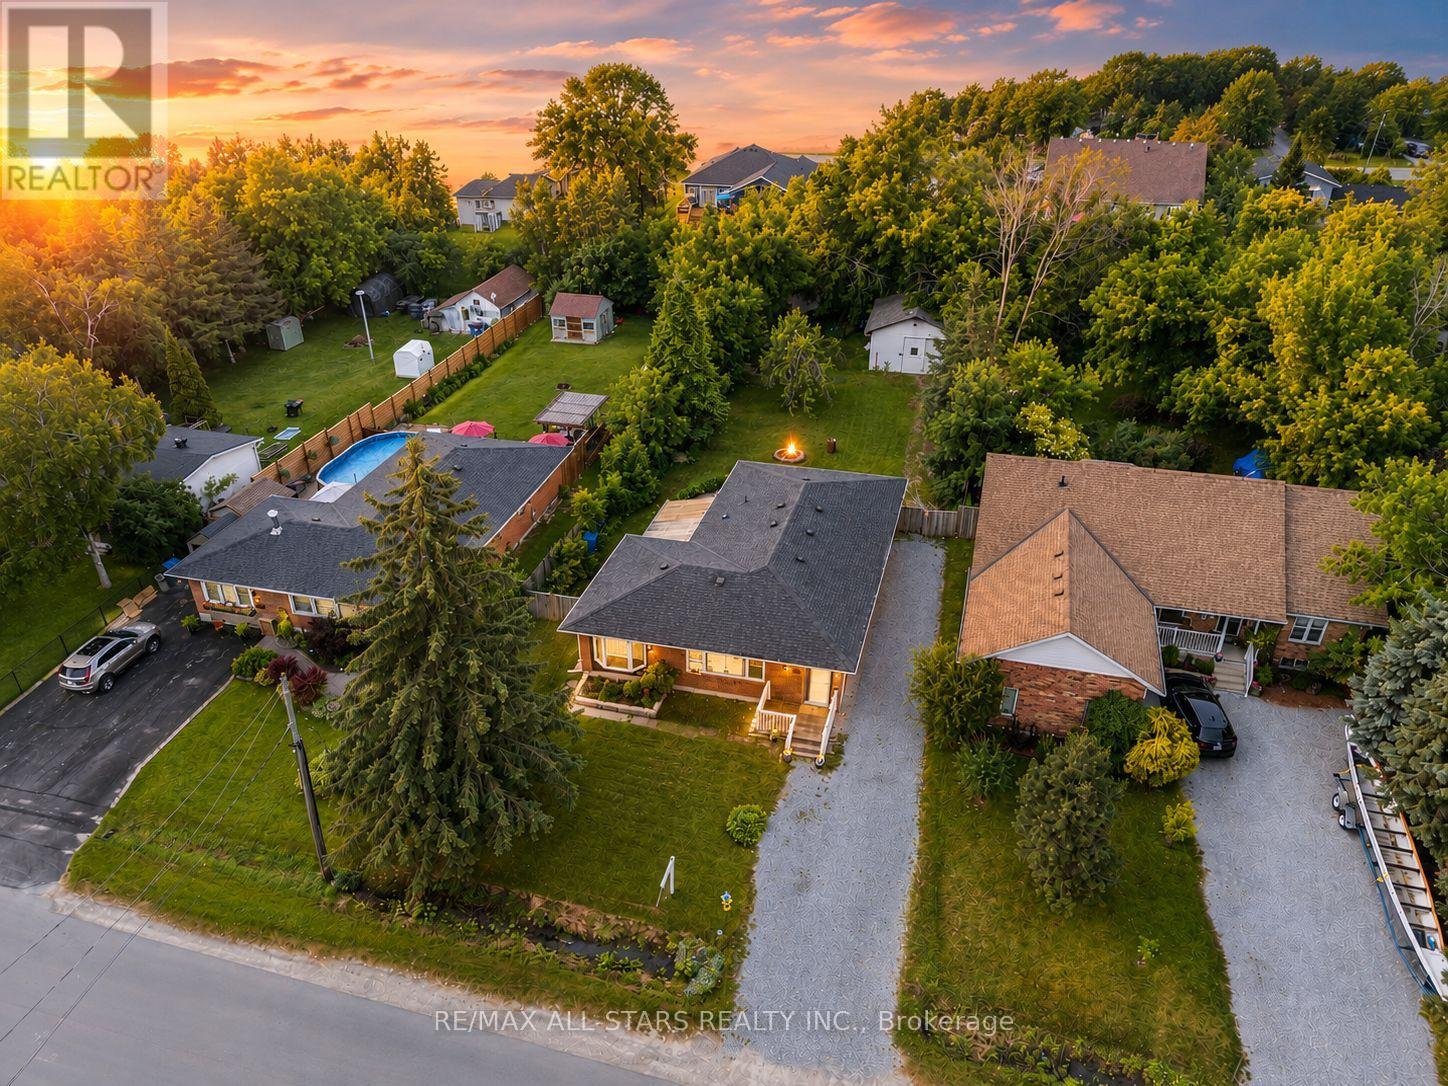
Stunning All-Brick Bungalow With an Impressive Heated and Insulated Detached Garage/Workshop, Ideally Located Just Steps From the Southern Shores of Beautiful Lake Simcoe in Sought-After South Keswick. Set on an Expansive 62.5 Ft. x 192 Ft. Municipally Serviced & Pool-Size Property. This Sun-Filled Home Combines Comfort, Character, and Exceptional Functionality. Thoughtfully Designed For Everyday Living and Entertaining, The Open-Concept Interior Showcases Gorgeous Hardwood Flooring, Elegant Crown Moulding, LED Pot Lights, and Spacious Principal Rooms Filled With Natural Light. The Inviting Living And Dining Rooms Flow Seamlessly Into The Delightful Kitchen Also Featuring A Dedicated Barista Station, New Undermount Sink and Faucet, Ample Cabinetry And Convenient Walk-Out Access to the Patio and Fully Fenced Backyard, Perfect for Summer Gatherings And Outdoor Enjoyment. French Doors Open Into A Versatile Bonus Family Room Ideal For a Home Office, Playroom, Media Lounge, Fitness Area, or Additional Living Space. The Oversized Laundry Room Offers Excellent Storage and Direct Backyard Access For Added Convenience. Well Maintained & Pleasantly Updated, This Home Features Forced Air Gas Heating, Upgraded Plumbing, A Fully Spray-Foam Insulated Attic, Vapour Barrier In Crawl Space, Covered Front Entry, New Front Bay Window and Newer Washer and Dryer. The Detached Workshop Is a Rare Feature Complete With 10 Ft. Ceilings, Heating, Insulation, Water Hookup, and Drive-Through Access From the Driveway Into the Backyard, Ideal for Contractors, Automotive Enthusiasts, Recreational Storage, or Creative Workspace Needs. Located Close to Marinas, Boat Launches, Parks, Schools, Shopping, and Highway 404. This Remarkable Property Delivers An Outstanding Opportunity to Enjoy Relaxed Lakeside Living With Everyday Amenities & Conveniences Nearby! (id:55460)

27 Leith Drive
Bradford West Gwillimbury, Ontario
Every detail of this beautiful 3014 sq ft , 4 bedrooms, 4 bathrooms plus media room, reflects exceptional attention to design, creating spaces that are both elegant and inviting. Decorative wall moldings and indirect lighting add architectural interest, while oversized windows fill the home with natural light, enhancing its open feel. The spacious main floor offers 9-foot ceilings, hardwood flooring, and an open-concept layout. At the heart of the home, the kitchen features granite countertops, stainless steel appliances, abundant cabinetry, a movable island, and a butler's servery to the dining room. The adjoining family room, features a gas fireplace. The upper floor has fifth bedroom potential (media room) and its versatility in the area adapts as a home office, media room, playroom, or additional family living space. The primary suite features a his and her walk-in closet and a spacious 5-piece ensuite. One secondary bedroom includes a private 4-piece ensuite, while another features convenient semi-ensuite access to the main bathroom. The unfinished basement offers exceptional potential to create additional living space tailored to your needs and includes a bathroom rough-in, an hrv/erv, furnace humidifier providing a head start for future expansion. The fully landscaped fenced backyard has added privacy with a large iron gate for that added touch. An extra-wide driveway with no sidewalk provides parking for four vehicles plus; in addition to the attached two-car garage. Ideally located in a sought-after family neighborhood, close to parks, walking trails, shopping, restaurants, Harvest Hills Public School and the new Catholic Elementary school, St Vincent De Paul, with convenient access to Highway 400 and the future Bradford Bypass connecting Highways 400 and 404. A home where thoughtful design, generous living spaces, and an exceptional location come together beautifully. (id:55460)
20286 Yonge Street
East Gwillimbury, Ontario
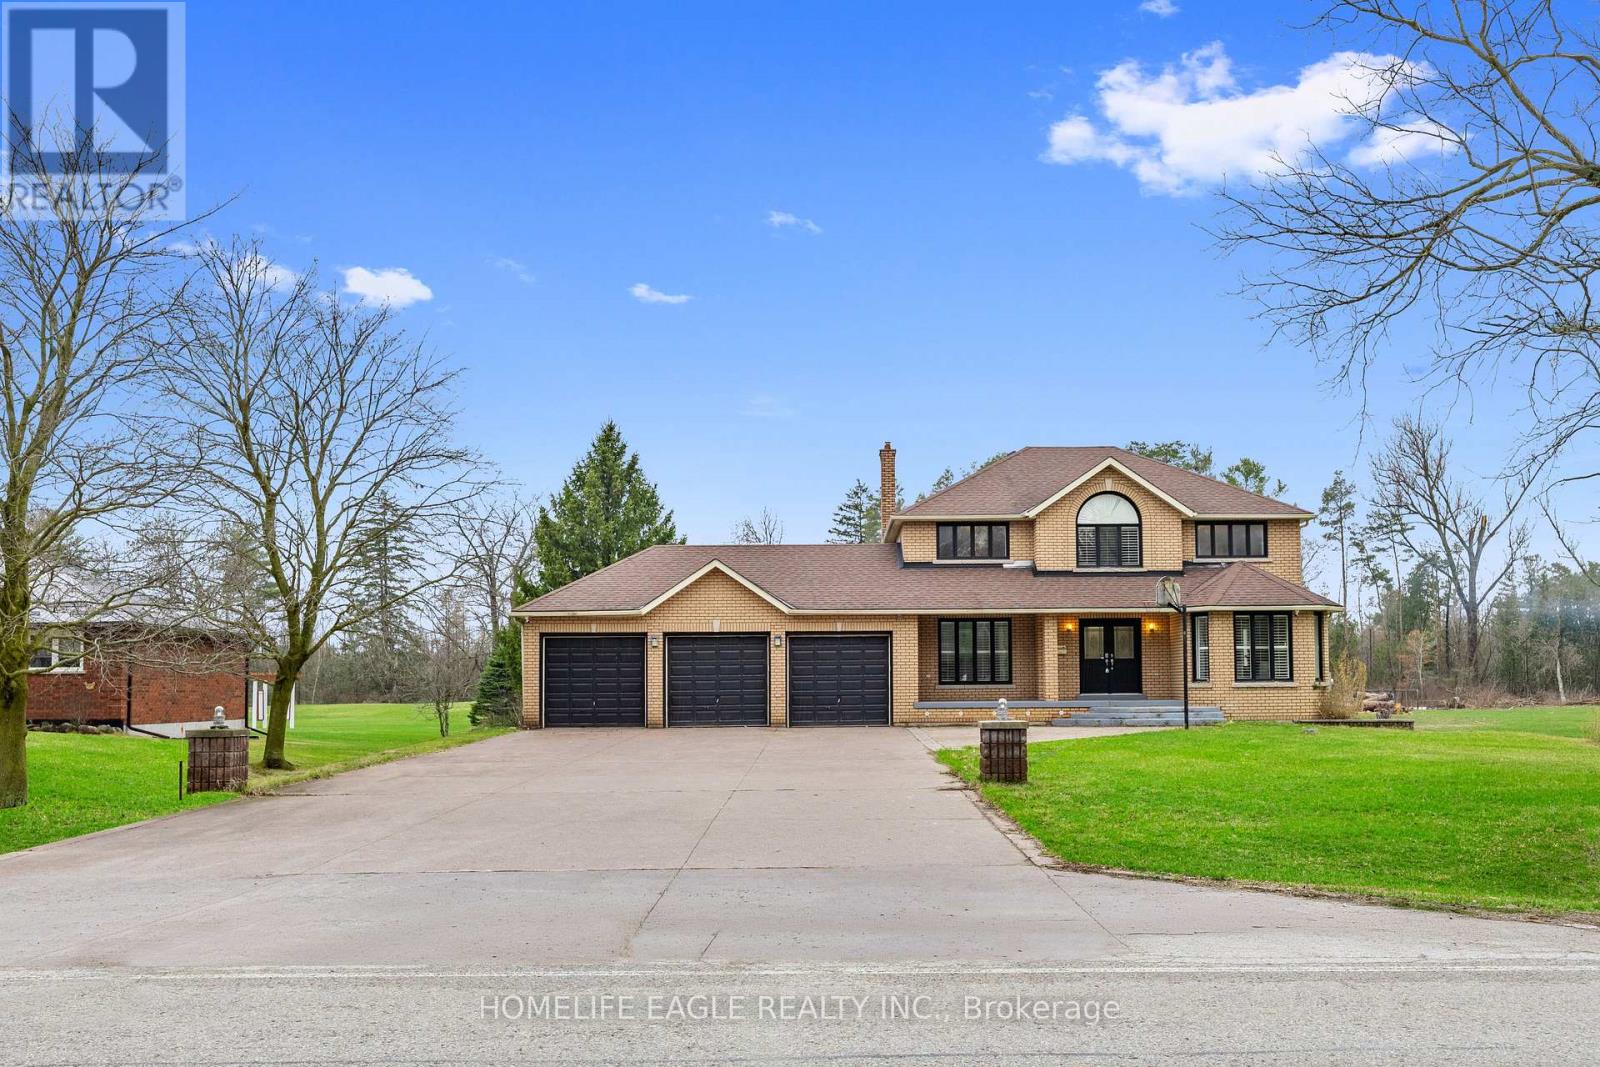
The Perfect Detached Back to Ravin Home 4+2 Bedrooms on A Premium Lot 110X330 * Over 0.8 Acres W/ 3-Car Garage * Enjoy Over 4,000 SqFt Living Space * Hardwood Floors * Smooth Ceilings * Bright Spacious Living & Dining Room * Open Concept Family Room W/ Floor To Ceiling Windows W/ Private Views Of Backyard * Cozy Wooden Fireplace * Updated Kitchen Equipped With S/s Appliances * Granite Countertop & Backsplash W/ Custom Banquette Seating Oversized Breakfast Areas Walks Out Directly to the Private Ravin Backyard * Main Floor Office * Spacious Primary Bedroom With Private Living Room W/ 5 Pcs Ensuite, Walk-In Closet * Spacious Bright Bedrooms * All Windows Covered by Custom Premium California Style Shutters * Fully Professional Finished Walk-Up Basement Apartment W/ Two Bedrooms With Windows, 3PC Washrooms * Extra Large Family Room W/ Gas Fireplace * Open Kitchen-Offering Fantastic In-Law or Income Potential * Playground in Backyard Back to Ravin * Massive Solid Parking in Concrete Driveway, Allowing Parking for 13 Cars Plus 3 Car Garage * Located in Holland Landing Community and The Longest Street in the World * Close to School, Library, Commuinity Center, Parks, Shopping and Easy Access to Highway 404 * Must See! Don't Miss! (id:55460)

682 Vaughan Mills Road
Vaughan, Ontario
Rarely offered bungalow in prestigious Islington Woods! This spacious 3-bedroom, 3-bathroom home with a coveted 3-car garage offers an exceptional opportunity to enjoy one-level living in one of Vaughan's most established and desirable communities. Surrounded by mature trees and beautiful landscaping, the property features a charming rear porch perfect for morning coffee and peaceful evenings outdoors. Whether you're a downsizer seeking space without compromise or a buyer looking to customize a home to your own taste, this property offers endless possibilities. Ideally located close to Vaughan Mills Mall, parks, nature trails, cafés, restaurants, Cortellucci Vaughan Hospital, transit, and Highways. Enjoy the convenience of city amenities while living in a quiet, family-friendly neighbourhood known for its estate-style homes and mature setting. As an added bonus, enjoy peace of mind with a complimentary 1-Year Home Warranty covering all household appliances.**Terms and conditions apply. (id:55460)
54 London Road
Newmarket, Ontario
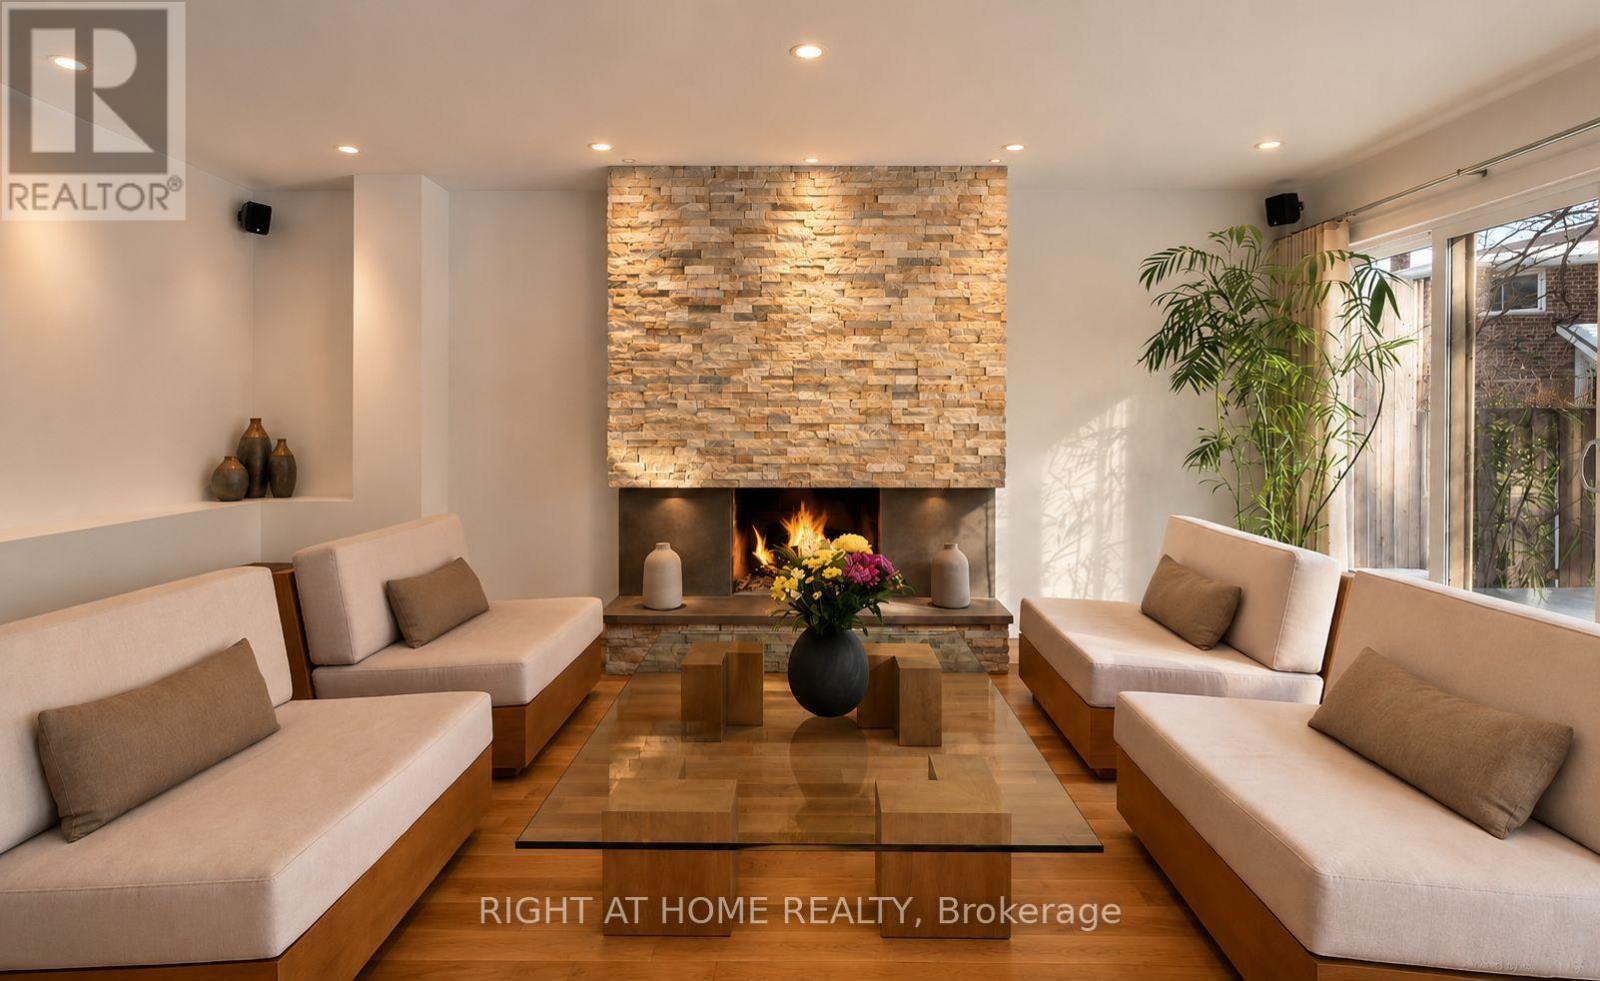
Welcome to this beautifully renovated 4-bedroom, 4-bathroom home, where timeless design, quality craftsmanship, and functionality come together seamlessly. Offering approximately 2,400 sq. ft. above grade plus an additional 1,240 sq. ft. of finished lower-level living space, this impressive home has been thoughtfully customized and exceptionally maintained.The bright and spacious interior features maple hardwood and porcelain flooring, smooth ceilings, pot lights, four skylights including two Velux skylights, enlarged windows, custom window coverings, and extensive storage throughout. The thoughtfully designed layout offers open-concept living where it matters, while maintaining comfortable and well-defined spaces for everyday family living and entertaining.The beautifully appointed kitchen showcases complementary granite countertops and quality finishes, while all bathrooms have been custom designed with elegant details and glass features. Four generously sized bedrooms offer excellent closet space and plenty of natural light.The professionally finished basement provides substantial additional living space and includes a 3-piece bathroom, making it ideal for a recreation room, home office, gym, guest area, or extended family living.Outside, enjoy a low-maintenance property surrounded by mature landscaping, recently pruned trees, and a private backyard oasis complete with a stone patio and remote-controlled awning-perfect for relaxing or entertaining outdoors.A truly special home combining timeless style, extensive renovations, generous living space, and exceptional pride of ownership. (id:55460)
131 Killington Avenue
Vaughan, Ontario
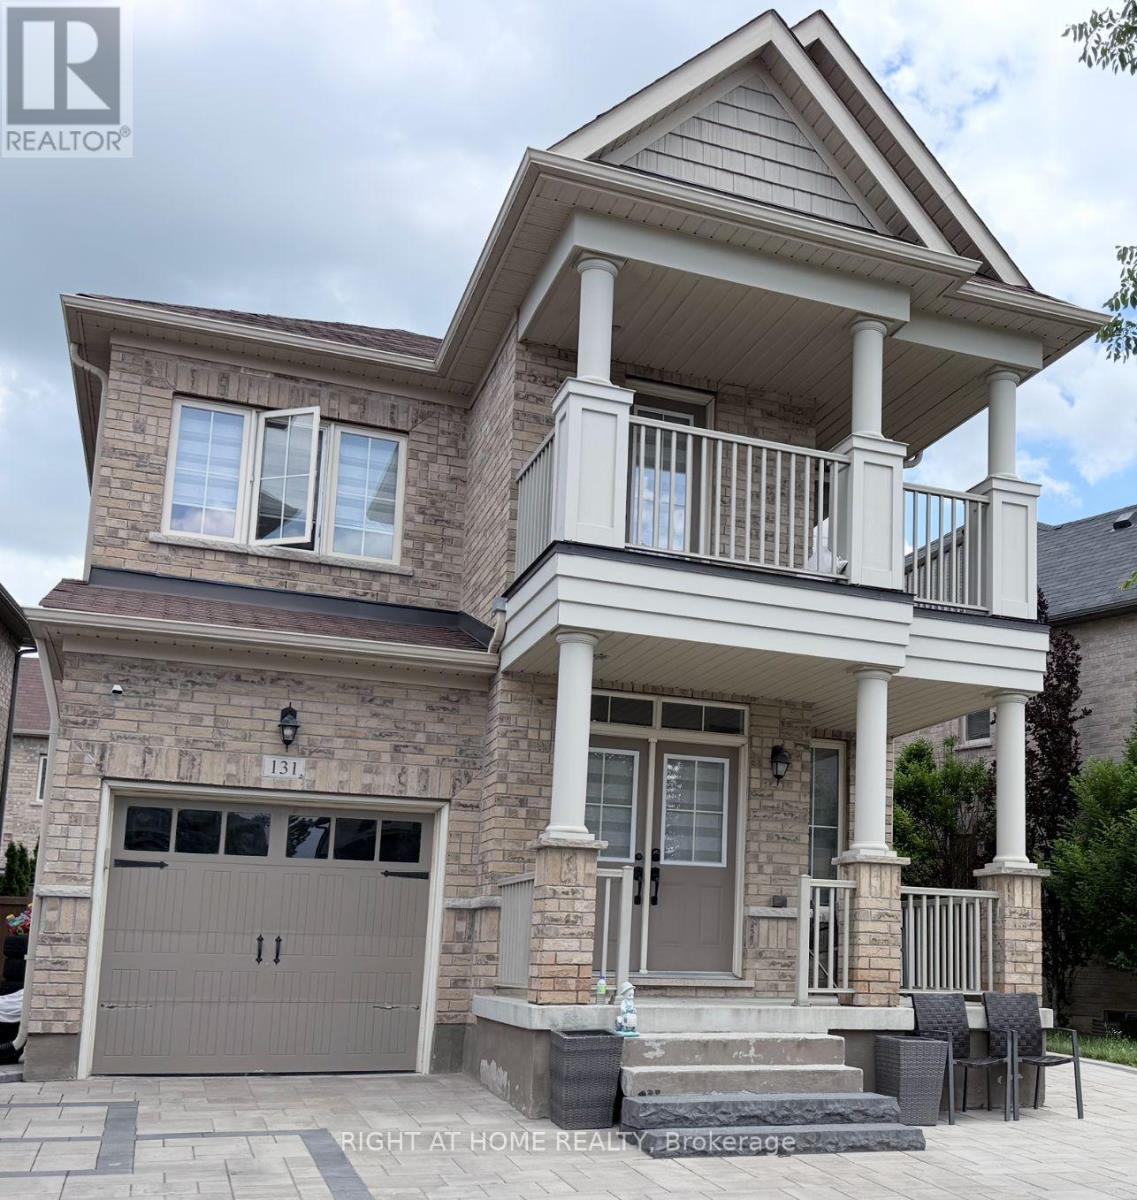
Welcome to this stunning, fully customized 2-storey detached home in the heart of prestigious Kleinburg! No detail has been overlooked in this beautifully upgraded residence, featuring an open-concept main floor with soaring 9ft ceilings, rich hardwood flooring throughout, and a formal dining area perfect for entertaining. The custom gourmet kitchen boasts stainless steel appliances and overlooks a sun-filled breakfast area with walk-out to the yard through elegant French doors. Upstairs, the primary retreat impresses with a dramatic 10ft tray ceiling, spacious walk-in closet, and luxurious 4-piece ensuite. The fully finished basement is a true highlight, featuring its own separate entrance, 2 generously sized bedrooms, and a full bathroom - perfect for extended family, guests, or additional living space.Life in this vibrant Kleinburg community is truly something special. Enjoy charming local shops and boutiques in historic Kleinburg Village, scenic parks perfect for family outings, and an active outdoor lifestyle with nearby tennis courts and winter skating rinks just minutes away. With Vaughan Mills shopping centre, top-rated schools, and quick highway access all close by, this home offers the perfect balance of small-town charm and everyday convenience. Thoughtfully customized from top to bottom, this is a rare opportunity to own a truly special home on a quiet, family-friendly street. A must-see! (id:55460)
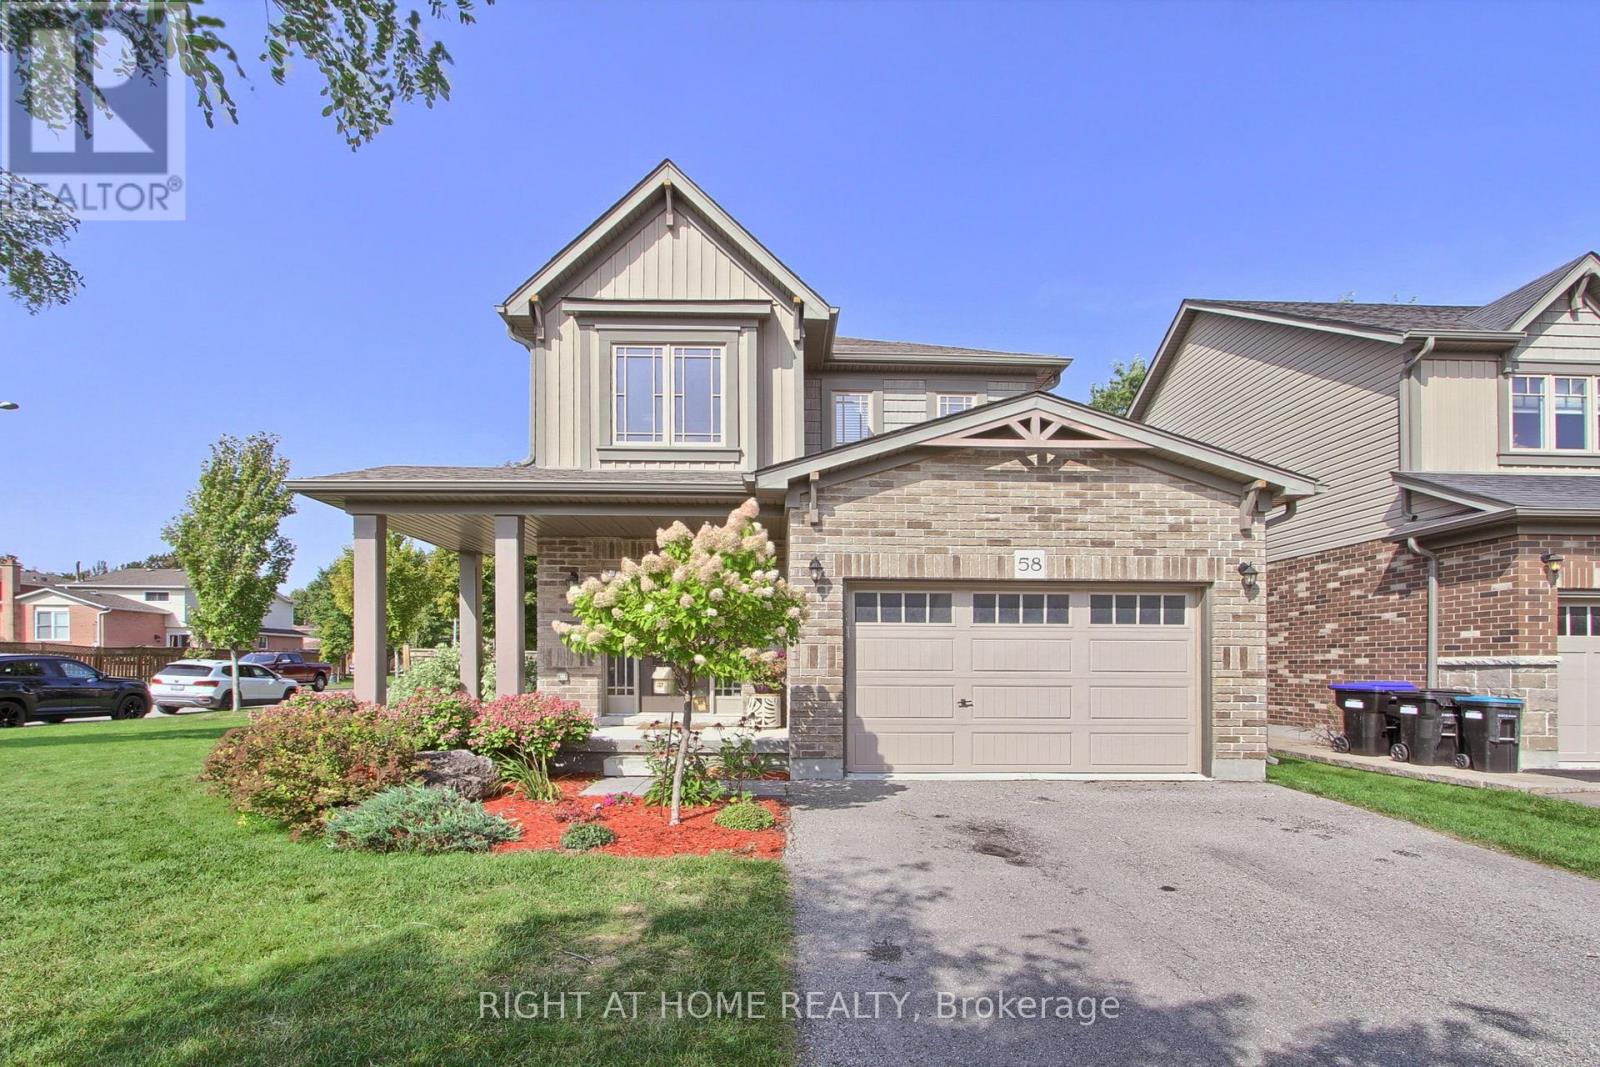
58 Carleton Trail
New Tecumseth, Ontario
A fantastic 3 bedroom 3 bath 2 storey home that is situated on an oversized corner lot with approximately 50 feet of frontage and built in 2015. This family home is located in the desirable friendly community of Beeton and has all the charm and amenities offered in a quiet small town. A bright and spacious main floor with an open concept design and convenient access to your garage. The functional kitchen has ample counter space, built in dishwasher and an island that overlooks the Living room and the family dining area. A comfortable and relaxing sitting area offers a gas fireplace and a walkout to your patio and fenced in rear yard suitable for outdoor casual living, BBQs and family games. Upstairs you will find that the primary bedroom is complete with a 3 piece ensuite and walk-in closet. Also located on this level, two additional good sized bedrooms to suit your family needs, room for guests or a home office if required. A partially finished lower level offers plenty of room for expanded living space and additional storage (id:55460)

953 Damascus Court
Newmarket, Ontario
Tucked away on a quiet court in the prestigious original Stonehaven community, this exceptional 4,427 square footage family home offers luxury, privacy, and timeless elegance beside a beautiful park. Featuring vaulted ceilings, rich hardwood flooring on the main level, updated bathrooms throughout, and a stunning primary retreat with TWO walk-in closets and a spa-inspired 5-piece ensuite with jacuzzi tub. A rare private 2nd bedroom boasts its own 3-piece ensuite, perfect for guests or extended family. The finished basement offers incredible flexibility with a separate side entrance and two separate staircases. Step outside to a breathtaking backyard oasis where hundreds of thousands have been invested into the spectacular heated pool, whisper-quiet pump system, and premium landscaping designed for unforgettable entertaining. Major updates include roof (2020), furnace & A/C (2024), and windows (2010). Walking distance to top schools. A rare offering in one of Stonehaven's most coveted locations. (id:55460)
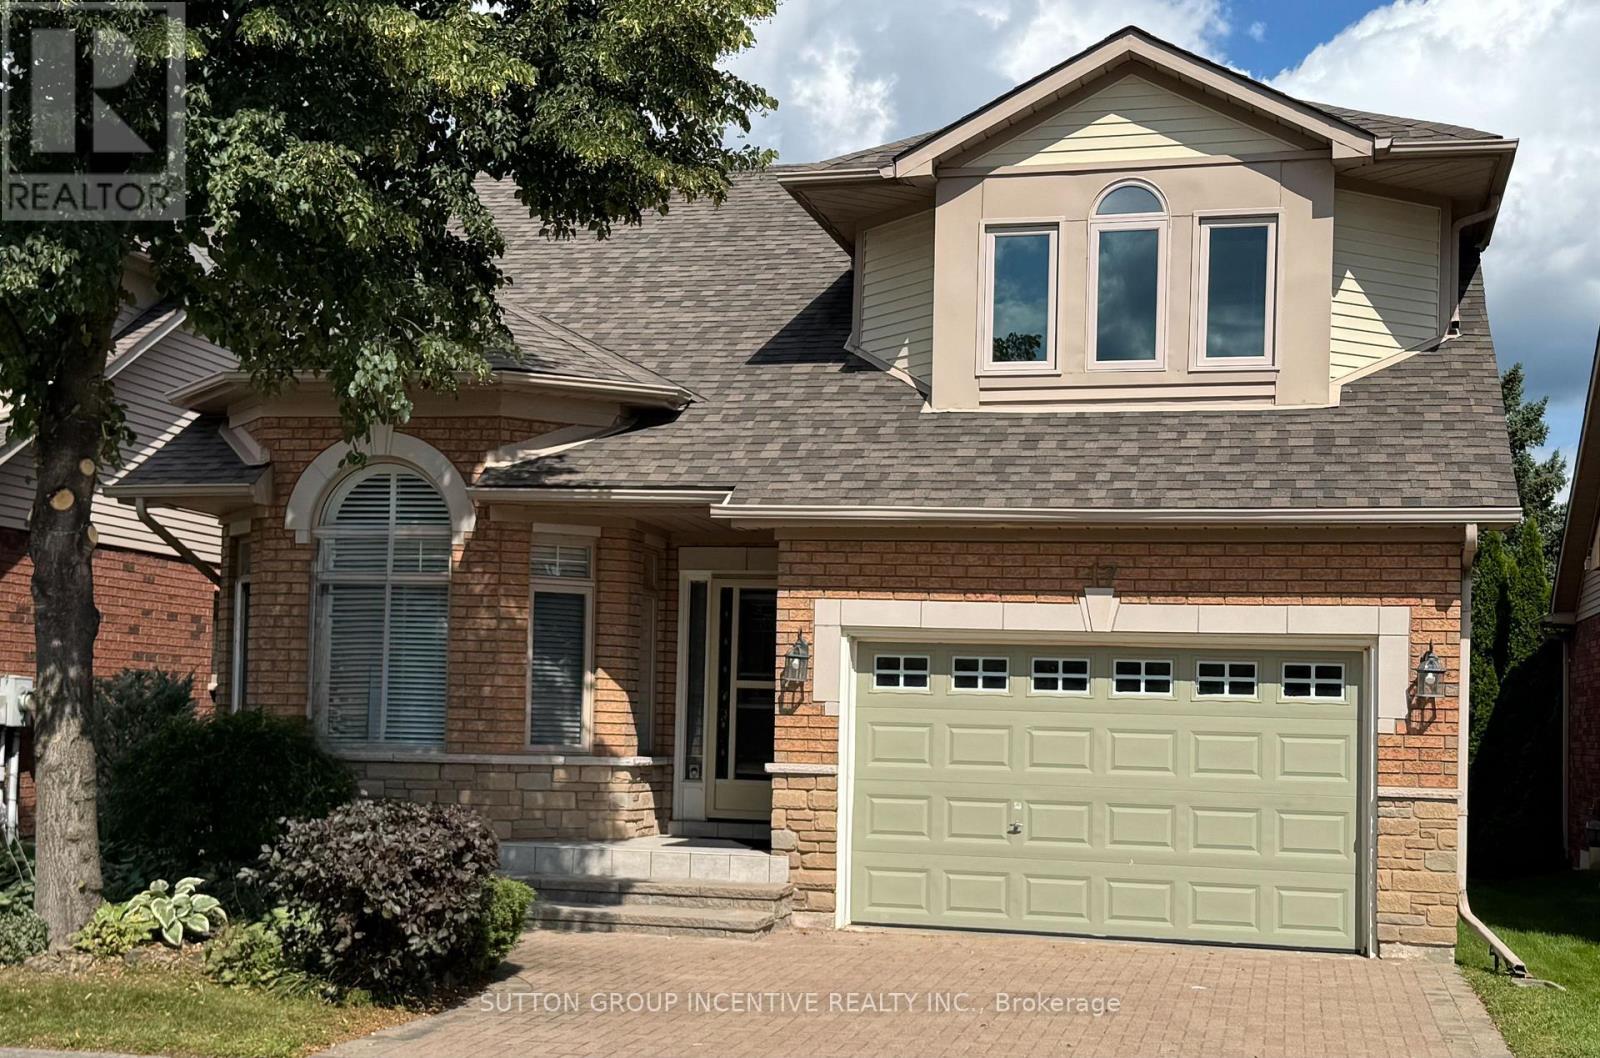
17 Sunset Boulevard
New Tecumseth, Ontario
This is a spotless DaVinci floor plan, backing onto the golf course; the gorgeous great room features a vaulted ceiling, gas fireplace and gleaming hardwood flooring; the eat-in kitchen includes plenty of cabinet space, stainless appliances, views to the golf course and access to the rear deck; a perfect front office includes views to the street, hardwood flooring, high ceiling and catches the afternoon sun; the main floor Primary bedroom features hardwood flooring, a walk-in closet and 4 pc ensuite with separate shower. It has the wider single garage with interior entry and main floor laundry. You will love the bright private loft with its 3 pc ensuite, hardwood flooring and western views. Topping the finished space off is the large 'L' shaped lower family room with corner fireplace and separate hobby area; guest bedroom, office, 3 pc bath, cold room or cantina. All of this is included in beautiful Briar Hill an 'Adult Oriented' development with a very active community centre next to the 36 hole golf course at the Nottawassaga Inn. (id:55460)
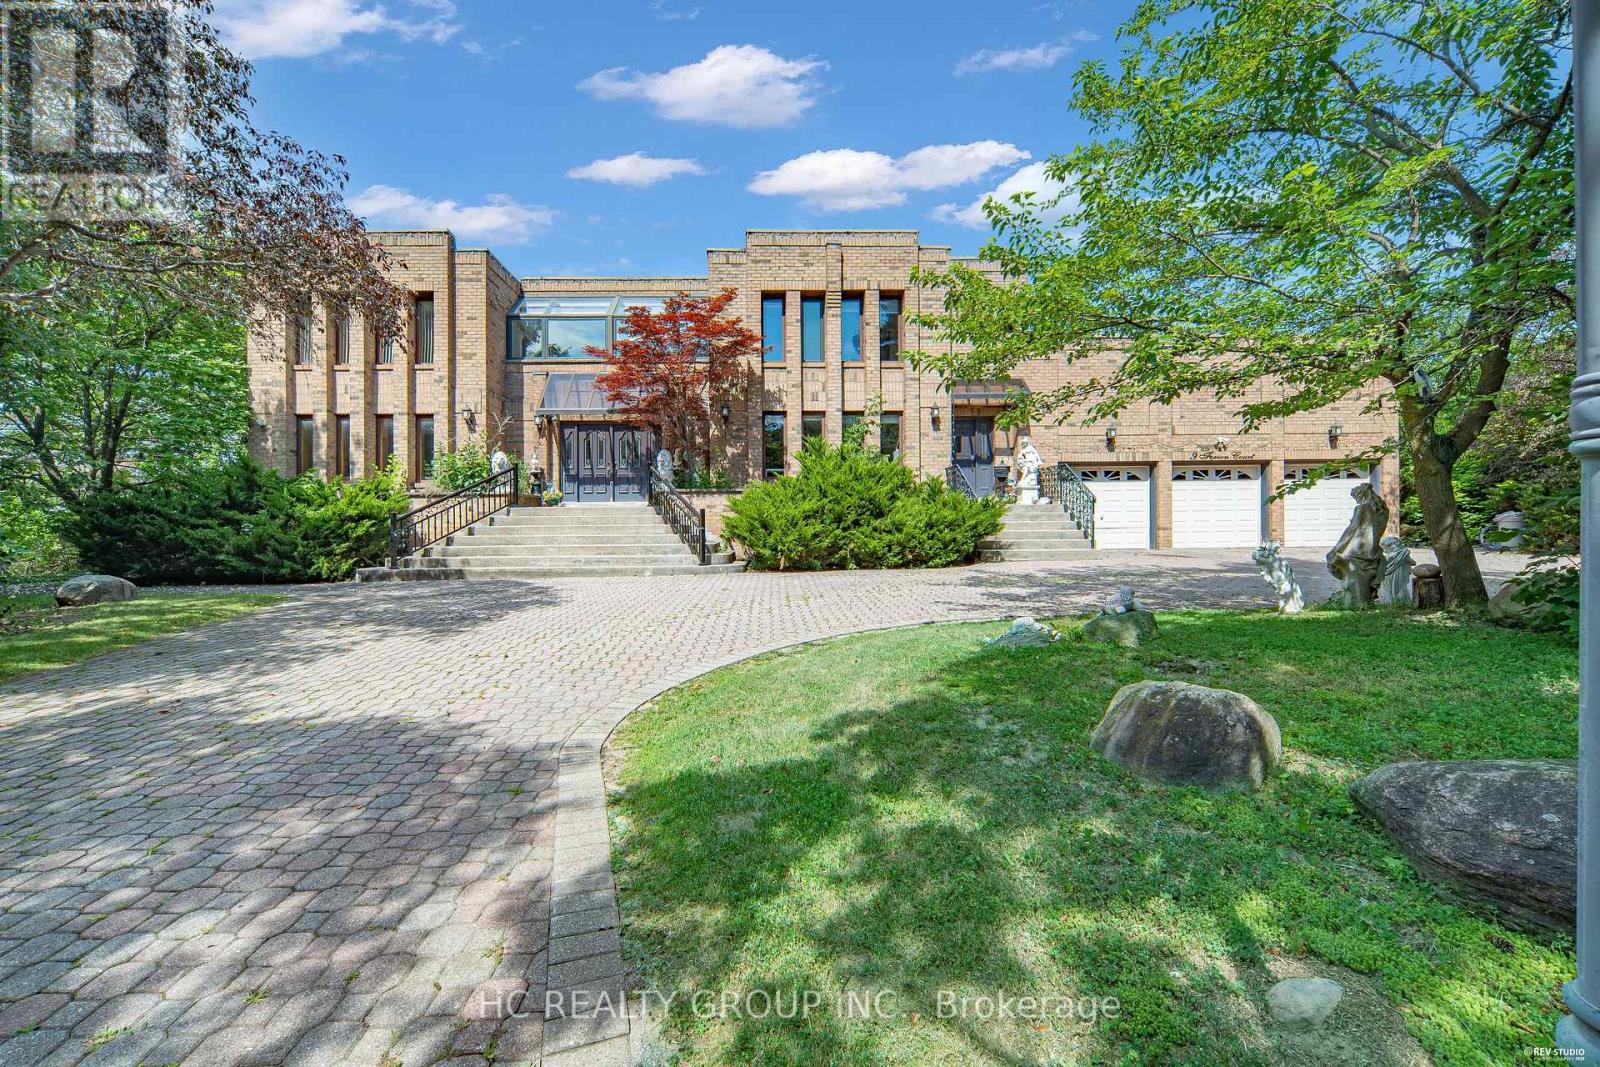
9 Forson Court
Markham, Ontario
Exceptional one acre custom estate nestled in a private cul-de-sac within prestigious Jennings Gate, offering approximately 8,000 sq. ft. of ultimate luxury living space, including basement. This masterpiece features an art gallery entry with a 2-storey solid oak circular staircase and a grand living room boasting 18 foot ceiling, a 15 foot Italian marble fireplace, and a Romeo & Juliet balcony. Meticulously crafted with solid oak doors throughout, the home showcases a family room with 11 foot ceilings and Brazilian mahogany floors, plus a formal dining room with pegged oak flooring and decorative plaster ceilings. The main kitchen features an indoor gas BBQ, while a second full kitchen and a sophisticated wet bar with solid oak walls provide the perfect setup for grand scale entertaining. The professionally landscaped resort style oasis features a tennis court and two gazebos. A rare offering representing the pinnacle of craftsmanship and privacy in Markham's most exclusive enclave. (id:55460)
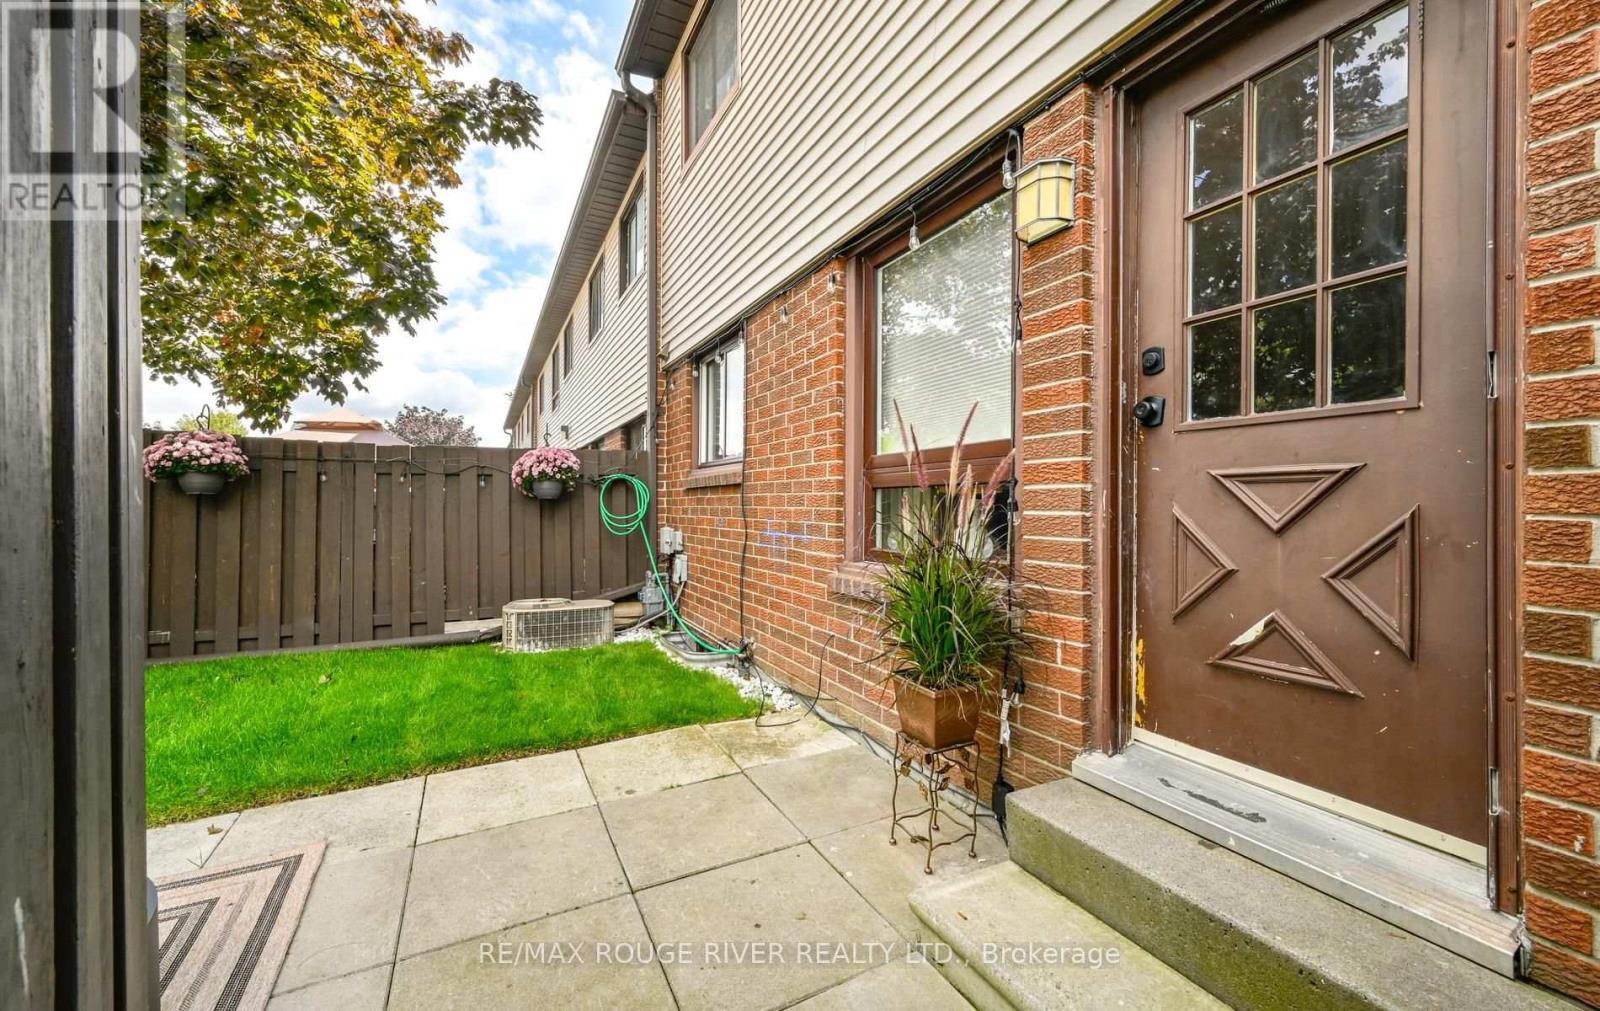
72 - 960 Glen Street
Oshawa, Ontario
Welcome to 72-960 Glen St, Oshawa, a beautifully updated 2-bedroom condo townhouse offering 924 sq. ft. of comfortable, carpet-free living plus a partially finished basement! The main and second floors were extensively updated in 2023, including engineered hardwood flooring throughout and a stylish renovated kitchen featuring new cabinetry with clever storage solutions, stainless steel appliances and a large window overlooking the yard. The spacious living room offers a walkout to your private yard, creating an easy extension of your living space and the perfect spot to relax, entertain or enjoy a summer BBQ. Best of all, you enjoy the benefits of a private outdoor space without the hassle of maintaining it yourself, as yard maintenance and snow removal are included in the maintenance fees. Upstairs, the generous primary bedroom features a large closet with custom shelving, complemented by a bright second bedroom and updated bathroom. The lower level adds valuable bonus space with a partially finished rec room, laundry area, utility space, and additional storage. Additional updates include a new 100 AMP breaker panel, electrical outlets and switches, and smart thermostat. Enjoy an outdoor pool, playground, visitor parking and BBQs permitted. Maintenance fees also include heat, water, parking, building insurance and common elements. A move-in-ready opportunity ideal for first-time buyers, downsizers or investors! (id:55460)
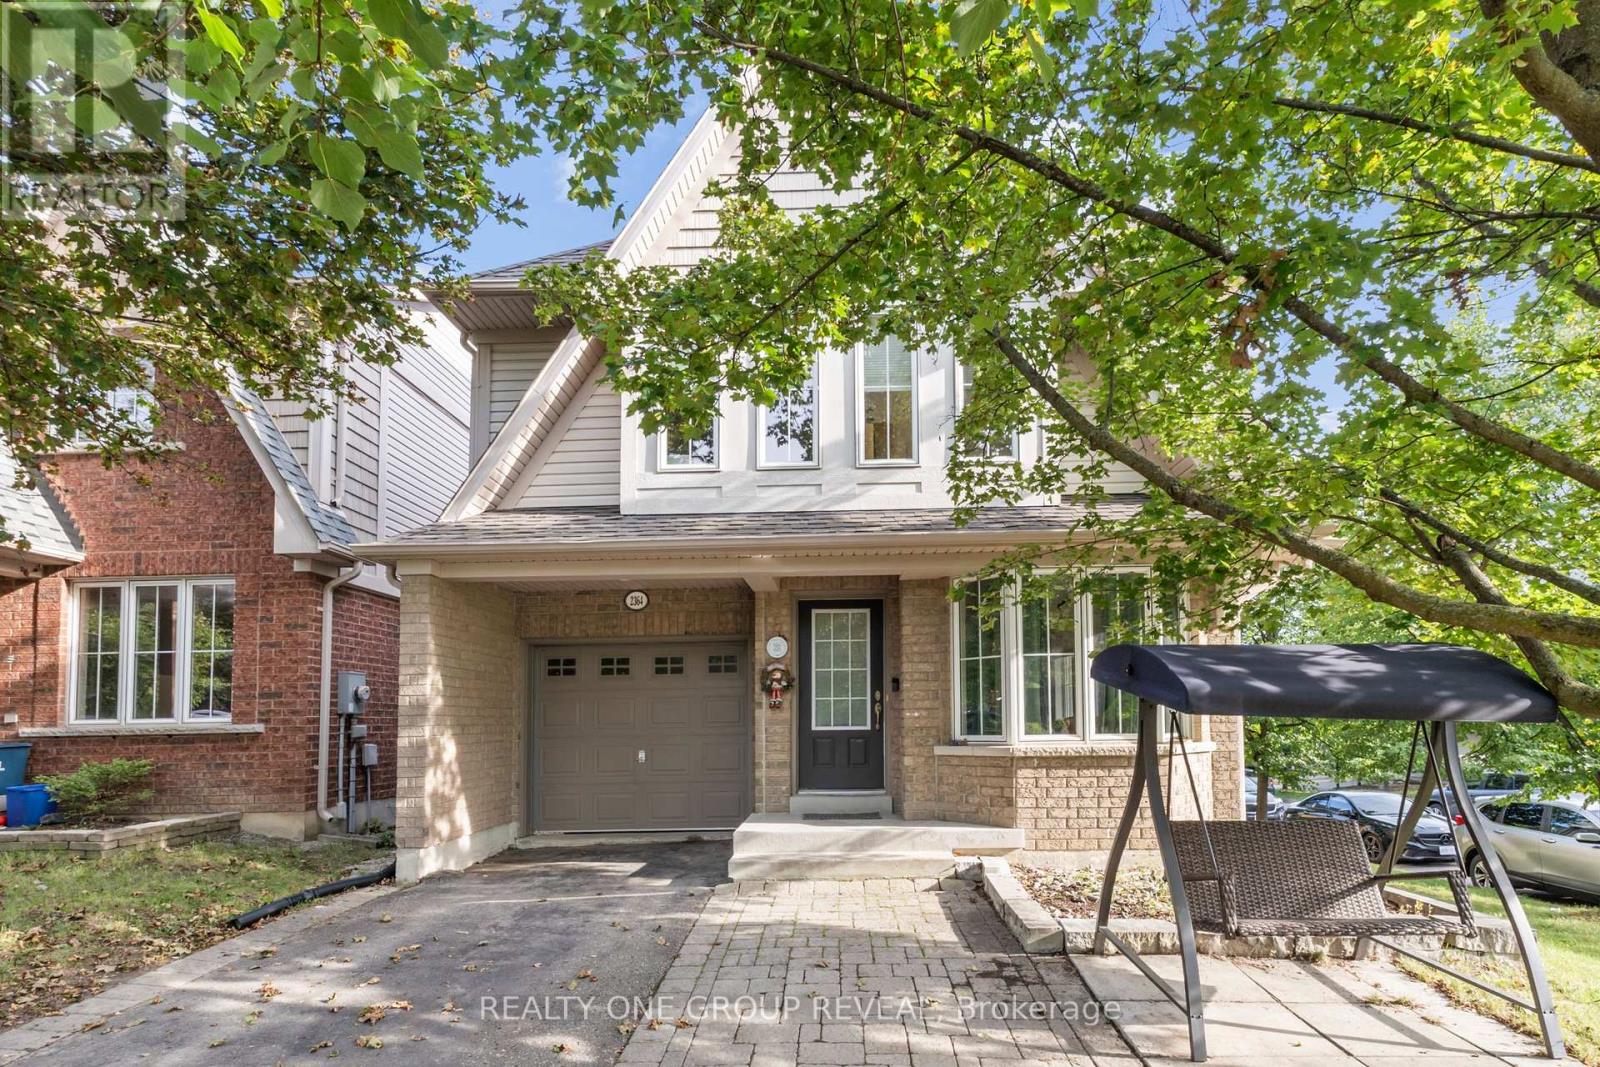
2364 Winlord Place
Oshawa, Ontario
Stunning Corner-Lot Family Home - Impeccable Design Near University District Sunlight floods every corner of this breathtaking, open-concept family home. Situated on a private, fully fenced corner lot, the property boasts premium engineered hardwood flooring across the main level and extra windows throughout that maximize natural light. The bright, finished basement features look-out window, recreation space for a music studio or home gym. Enjoy ultimate convenience with top-tier recreation facilities, Ontario Tech University (UOIT), Durham College, and major shopping hubs all within walking distance. Quick, easy access to the 407 extension makes commuting a breeze. (id:55460)
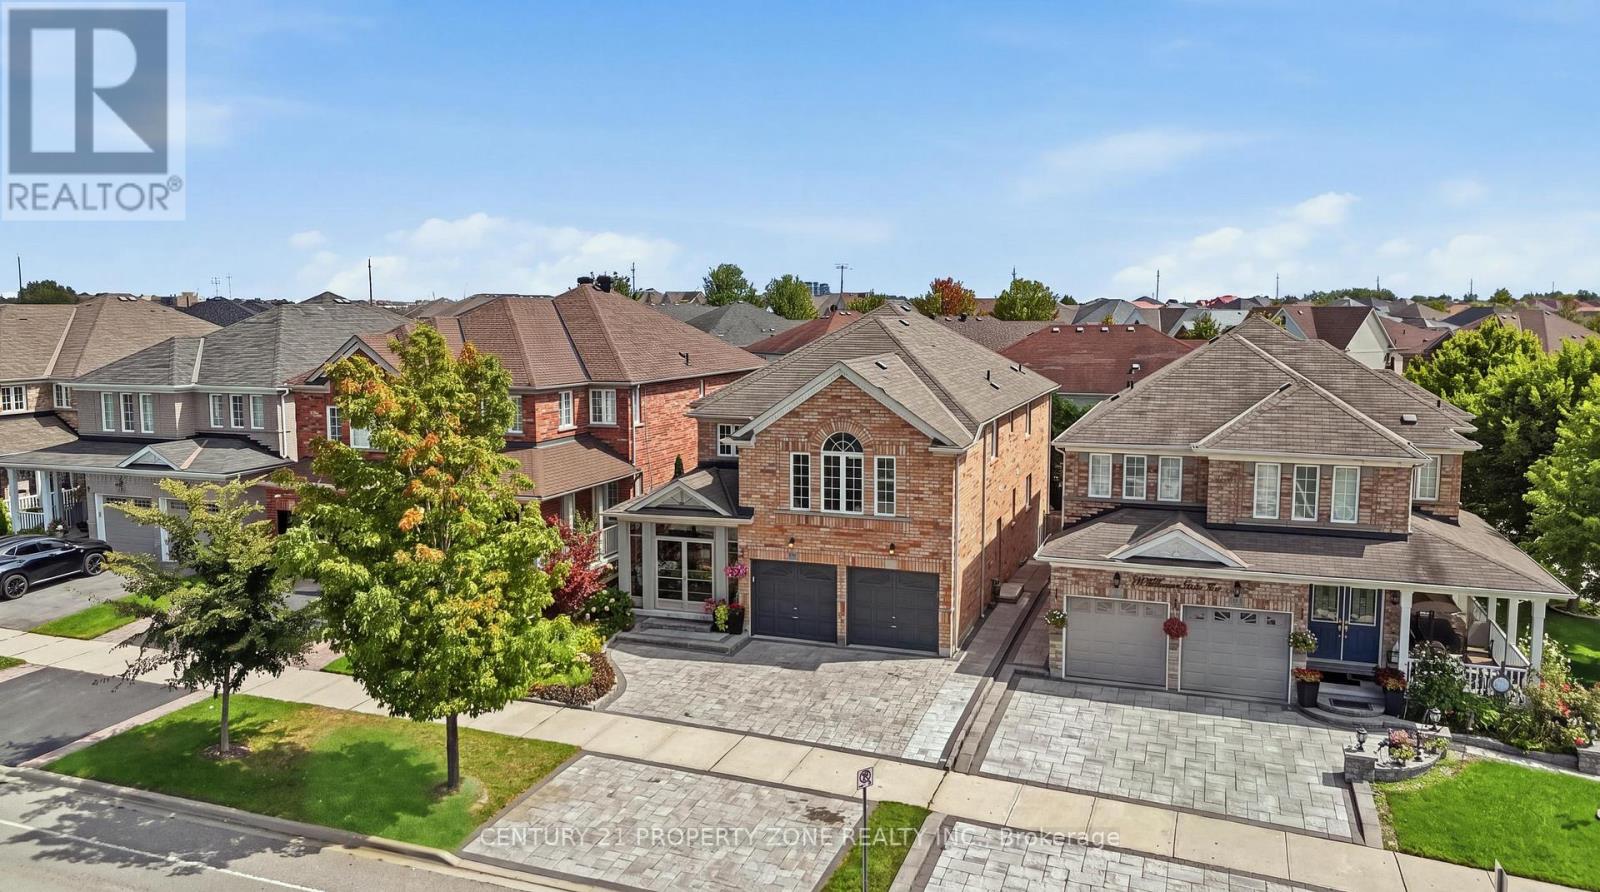
239 Williamson Drive W
Ajax, Ontario
Stunning Executive Home in Prestigious Northwest Ajax! Offering 4+1 spacious bedrooms plus alegal 2-bedroom basement suite and 4 bathrooms, this exceptional residence combines luxury,functionality, and additional income potential in one of Ajax's most desirable communities.Featuring outstanding curb appeal with an enclosed porch and expansive interlocking drivewayaccommodating 5 cars, this home impresses from the moment you arrive. Step inside to discovergleaming solid hardwood floors, a versatile main-floor bedroom/office, and a thoughtfullydesigned 3,100 sq. ft. layout. The upper level offers an airy open-concept feel with 4generous bedrooms, complemented by two massive family rooms on the main and upperfloors-giving growing families endless space. Unwind in the sun-drenched enclosed porch, whichleads out to a beautifully built outdoor living space featuring a custom wooden pergola,sprawling deck, and shade sail-all framed by lush, towering evergreen trees for total backyardprivacy. The finished legal 2-bedroom basement suite with a den and separate entrance providesoutstanding passive income potential to offset your mortgage. Ideally situated steps from top-rated French Immersion schools, minutes to Highway 401, 407, GO Transit, 7 mins to Costco, and11 mins to the waterfront. An unmissable opportunity for families and savvy investors alike! (id:55460)
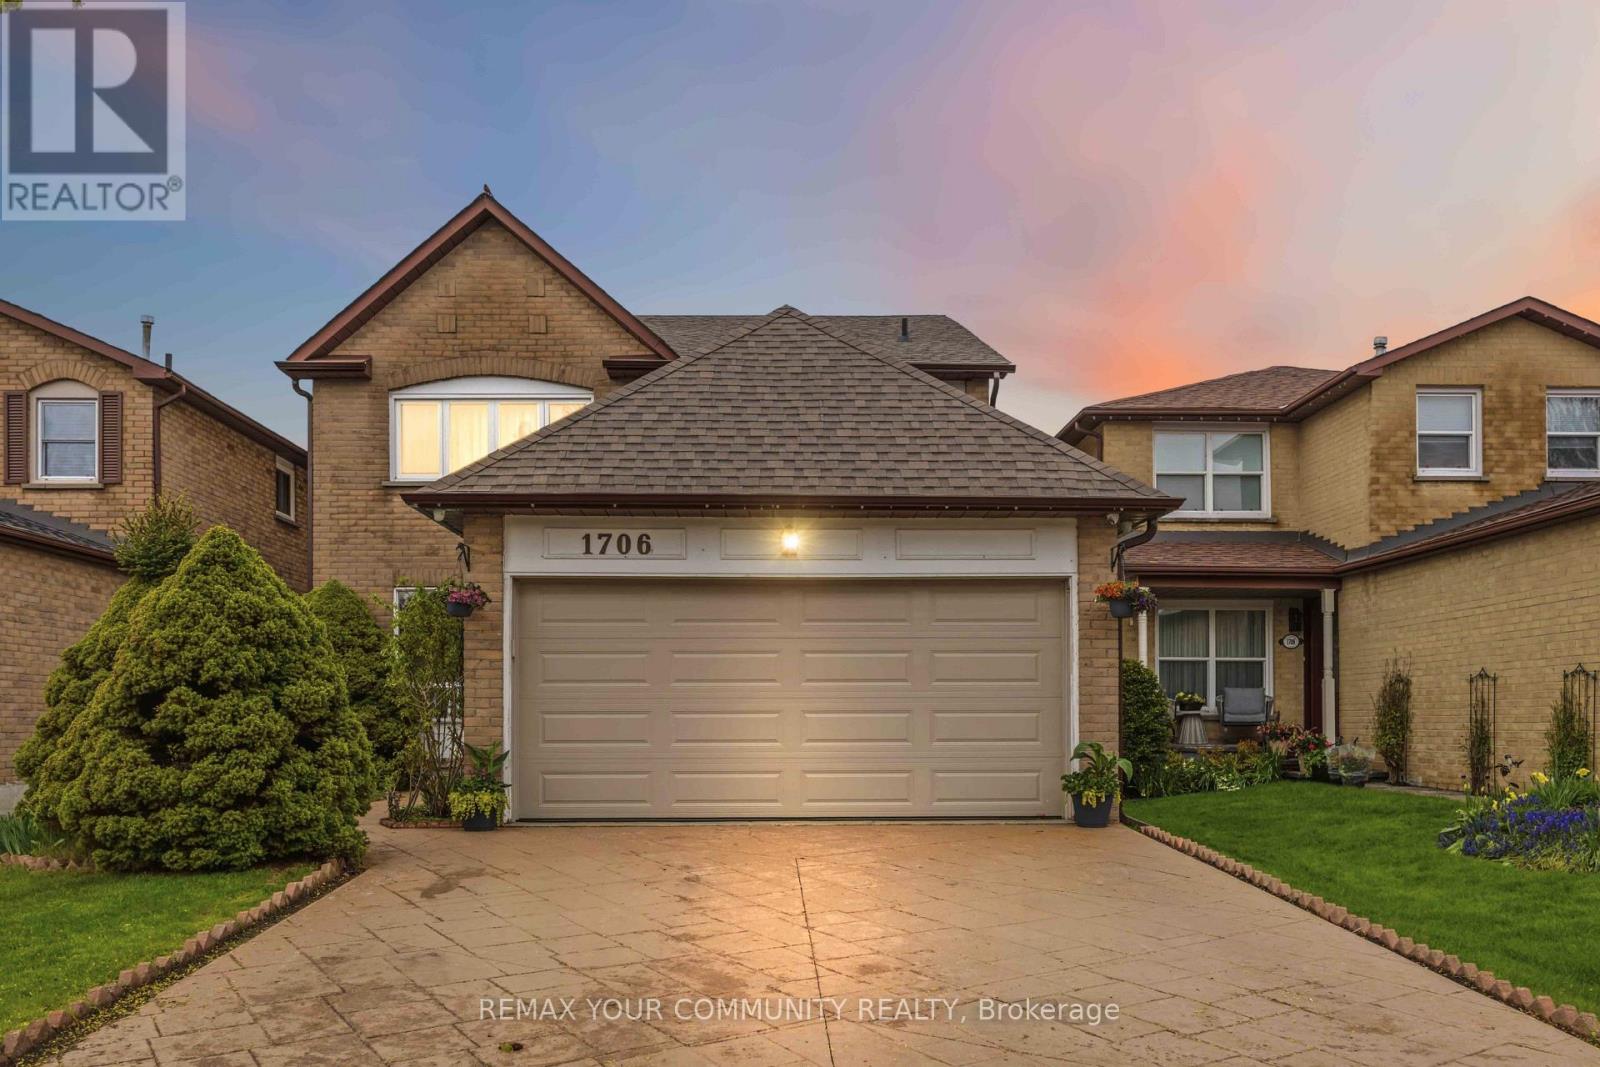
1706 Woodside Lane
Pickering, Ontario
Located in the heart of Pickering's prestigious Amberlea community, this beautifully maintained detached home offers more than 3,000 sq. ft. of comfortable, thoughtfully designed living space-perfect for families of all sizes. The second floor features four generous bedrooms with hardwood flooring, along with a refreshed main bathroom (2017) and a stylishly updated primary ensuite (2023). The main floor underwent an extensive renovation, creating a bright, open atmosphere that connects the kitchen and family areas seamlessly. Double French doors give the den a quiet, functional feel. Downstairs, the fully finished basement-with its own full bathroom and separate laundry room-adds even more room for gatherings, hobbies, or extended family. A sump installation in 2023 provides an added layer of assistance and protection to the foundation. Outside, stamped concrete enhances the driveway and front walkway, while the backyard offers a cozy space to unwind, complete with a vegetable garden and gas BBQ hookup. Security cameras and motion detectors around the home provide added comfort and peace of mind. With a double-car garage (including loft storage) and parking for four more vehicles, there's plenty of room for everyone. Surrounded by parks, schools, shopping, and community amenities, this move-in-ready home is truly designed for modern family living. (id:55460)
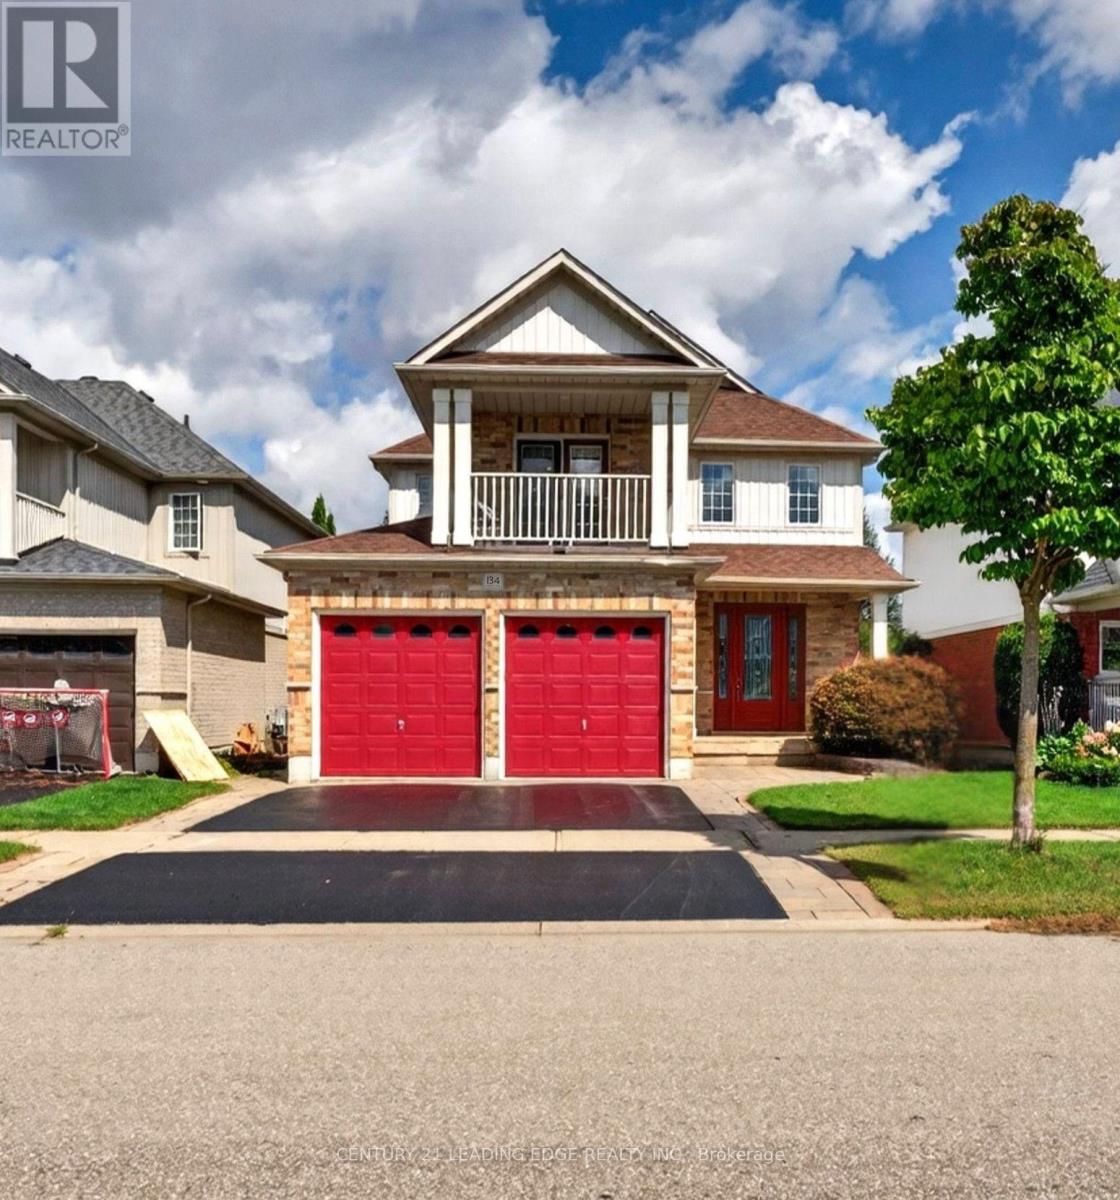
134 Toscana Drive
Whitby, Ontario
Welcome Home, to an exceptional detached house nestled in luxurious North Whitby, backing onto protected greenspace and offering an extra-deep lot with remarkable privacy. Impeccably maintained and filled with thoughtful details, this 3+1 bedroom, 4 bathroom home offers an abundance of space, flexibility and opportunity. upon entry through the foyer, you're greeted by a stunning grande dining room featuring built in cabinetry, gleaming hardwood floors, crown moulding, pot lights and elegant architectural columns. The bright living room showcases a fireplace and generous windows overlooking the beautifully appointed kitchen and breakfast area. The well-maintained kitchen features stainless steel appliances, Kitchen Island and a walkout to the expansive freshly painted deck, overlooking a private backyard oasis complete with interlock, a covered gazebo and hot tub. Upstairs, generously sized bedrooms provide exceptional comfort, while the primary retreat features double-door entry, a walk-in closet and 4-piece ensuite. The spacious upper-level family room offers incredible versatility, with a walkout to the large balcony and the potential to convert into a fifth bedroom if desired. The finished basement offers even more possibilities, with above-grade windows, a gas fireplace, bathroom and generous living space, plus a separate unfinished workshop/sauna area. With thoughtful configuration and existing garage access, the lower level presents exciting potential for a future secondary living space or rental suite, subject to applicable approvals. Complete with a double-car garage and extended driveway, this home offers ample parking and an unbeatable location close to schools, shopping, medical services, transit and everyday amenities, with easy access to Hwy 412, Hwy 401 and 407. A rare combination of elegance, privacy, flexibility and opportunity; this is one lucky buyer's chance to call North Whitby home in a beautiful house and at a spectacular value. (id:55460)
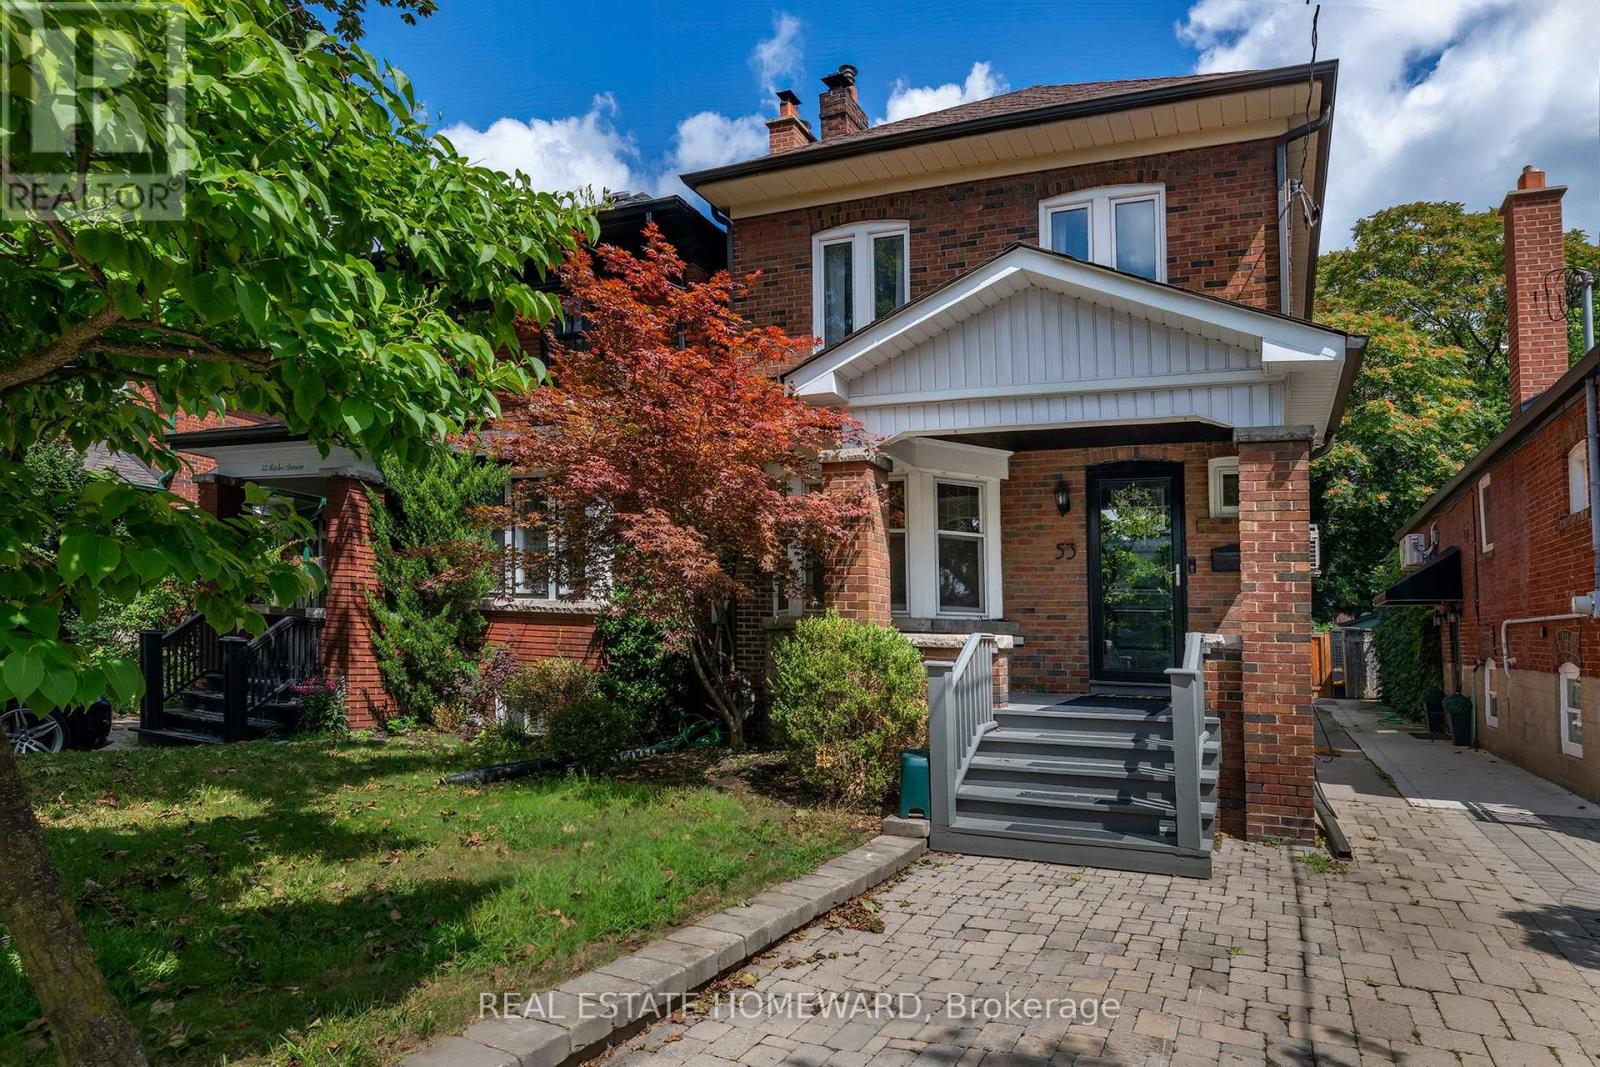
53 Pepler Avenue
Toronto, Ontario
This detached 3-bedroom, 2-storey brick home offers both a garage and a front parking pad. Inside, you will find a cozy wood fireplace and two bathrooms with heated floors. The fully finished basement boasts ample storage and a convenient separate entrance. The property excels outdoors with an entertainer's backyard and hot tub, complemented by a versatile four-season detached studio. A truly rare find, updated home with premium indoor/outdoor living just minutes to DVP and TTC. Upgraded 200AMP service with EV charger wire installed. Located in the highly sought-after Golden Triangle near Pape and O'Connor, this beautifully maintained East York home offers the perfect blend of charm, comfort, blend of traditional and modern functionality. The inviting layout is ideal for families and professionals alike, providing highly flexible living spaces. The true highlight is the backyard, designed for year-round enjoyment. You can relax in the hot tub, host guests on the spacious patio, or utilize the fully detached, four-season backyard studio. Equipped with heat, AC, and hydro, this versatile space is perfect for a home office, gym, or creative workshop. A detached garage and front parking pad provide rare, convenient parking. Situated on a desirable, tree-lined street, this move-in-ready home offers effortless access to parks, schools, the TTC, local cafés, the DVP, and downtown Toronto. (id:55460)
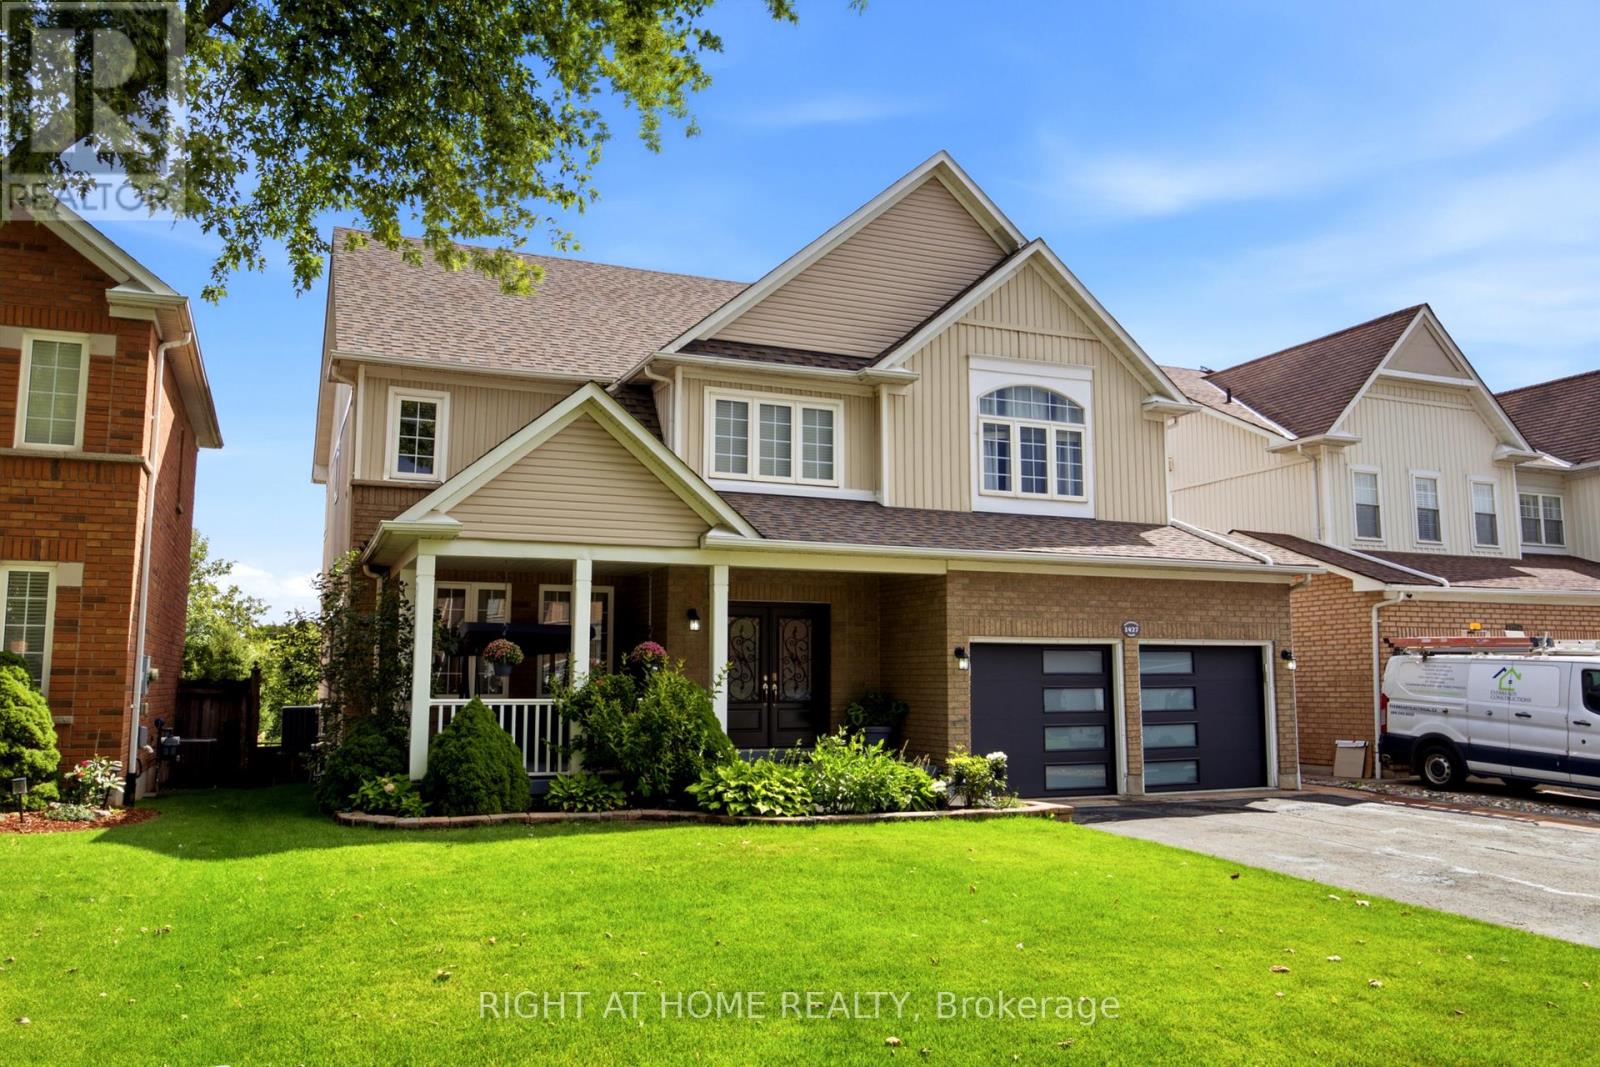
1427 Aldergrove Court
Oshawa, Ontario
Welcome to 1427 Aldergrove Court, an impressive executive home offering approximately **4,577 sq. ft. of finished living space** on a premium 52-ft lot with a private, treed backdrop. A striking curved staircase makes an immediate impression, while hardwood flooring, pot lights, abundant natural light and generously sized principal rooms create an elegant yet comfortable setting for everyday living and entertaining.The main floor offers formal living and dining areas, a spacious family room with a double-sided gas fireplace, plus a separate office ideal for working from home. The generous kitchen features granite countertops, ample cabinetry, a centre island and a bright breakfast area with a walkout to the elevated deck overlooking the beautifully landscaped backyard.Upstairs, the expansive primary retreat offers a sitting area, walk-in closet and 5-piece ensuite, while each additional bedroom enjoys ensuite or semi-ensuite access. The finished walk-out basement adds exceptional versatility with a large recreation area, pot lights, an additional bedroom, 3-piece bathroom and second kitchen-ideal for extended family or multi-generational living.With 4+1 bedrooms, 5 bathrooms, a double garage and parking for six, this beautifully maintained home delivers exceptional space, privacy and functionality in Oshawa's sought-after Taunton community, close to schools, parks, recreation, transit and everyday amenities. (id:55460)
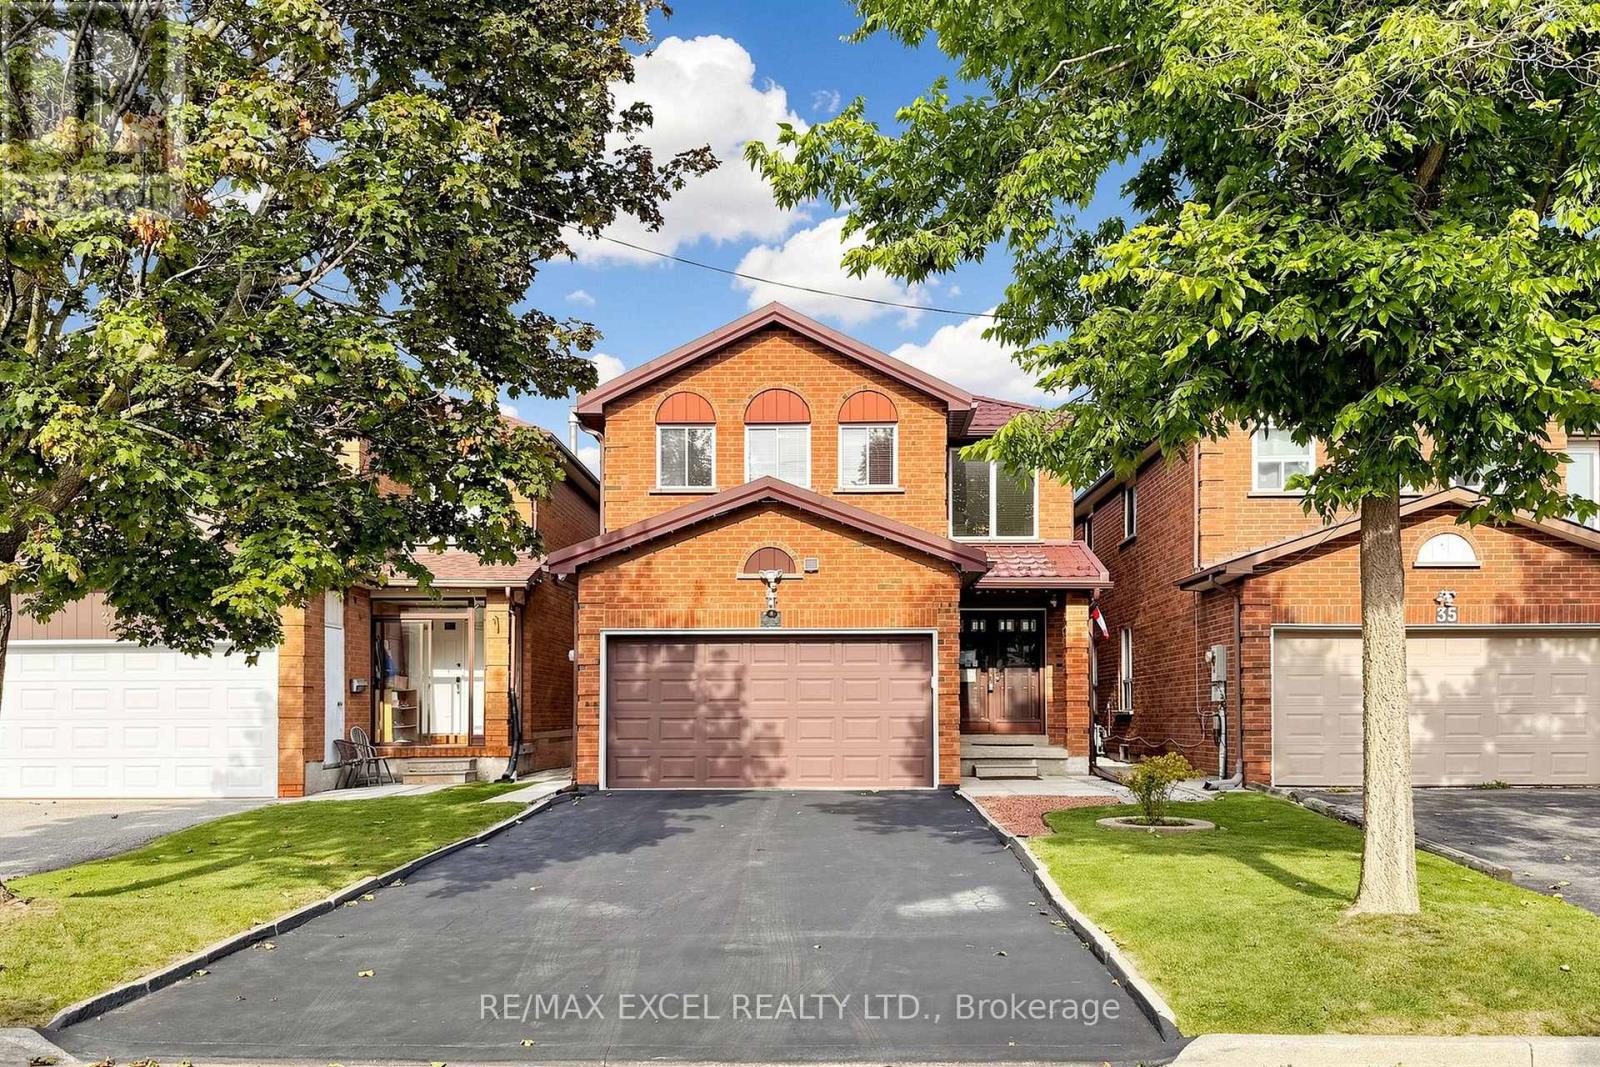
33 Wharton Square
Toronto, Ontario
Welcome To This Beautifully Updated 4-Bedroom Detached Home In The Desirable Milliken Community Of Scarborough! Freshly Painted And Thoughtfully Renovated, This Move-In-Ready Home Offers A Functional Layout, Modern Finishes, **A Durable Metal Roof**, And Excellent Parking. The Main Floor Features Brand New Waterproof Vinyl Flooring Throughout, An Open-Concept Living & Dining Area Perfect For Entertaining, And A Spacious Family Room With A Cozy Wood-Burning Fireplace. The Bright Eat-In Kitchen Offers A Comfortable Breakfast Area And Walk-Out To The Backyard, Creating An Ideal Space For Family Gatherings And Outdoor Enjoyment. Upstairs, New Upgraded Laminate Flooring Complements Four Spacious Bedrooms. The Primary Bedroom Features A Private 4-Pc Ensuite, While The Additional 5-Pc Bathroom W/Double Sink Vanity Provides Plenty Of Space For The Family. Enjoy The Convenience Of A **Double-Car Garage, Long Private Driveway With Parking For Up To 4 Cars, Rare No-Sidewalk Frontage, And A Durable Metal Roof** For Added Longevity And Peace Of Mind. Freshly Updated And Ready To Move In! Excellent Family-Friendly Location Close To Schools Including Agnes Macphail Public School, Macklin Public School And Our Lady Of Grace Catholic School. Steps To Local Parks, With Goldhawk Park, Goldhawk Park Library And Milliken Park Nearby. Convenient TTC Access Via McCowan Rd And McNicoll Ave, With Easy Connections To Major Routes And Quick Access To Hwy 401 & 407. Close To Shopping, Restaurants, Grocery Stores And Everyday Amenities. A Wonderful Opportunity For Families Looking For Space, Comfort, Parking And Convenience In A Well-Established Scarborough Neighbourhood! (id:55460)
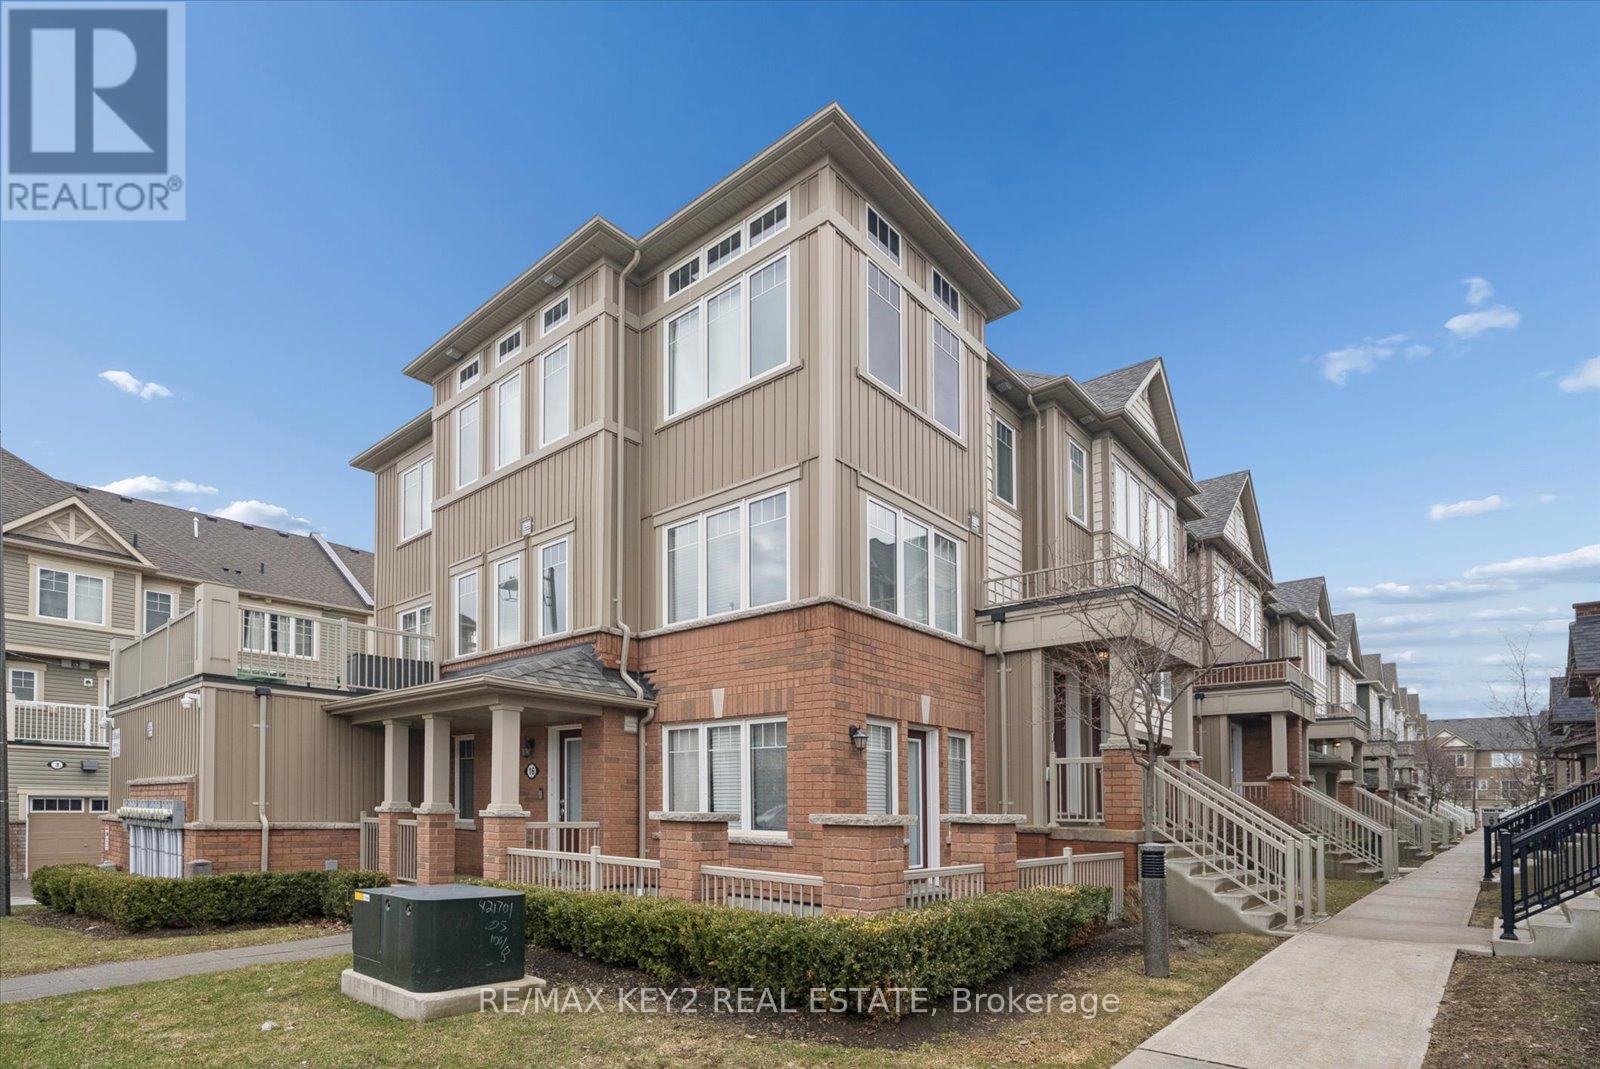
23 - 2500 Hill Rise Court
Oshawa, Ontario
Welcome to this beautifully upgraded, bright and spacious stacked townhome in Oshawa's highly sought-after Windfields community. Featuring 2 generously sized bedrooms, 3 modern bathrooms, and a built-in garage with direct interior access, this home offers the perfect blend of style and functionality.The open-concept main floor is designed for everyday living and entertaining, showcasing a modern kitchen with a large centre island, breakfast bar, pantry, and stainless steel appliances. The sun-filled great room features expansive windows, while the dining area walks out to a private terrace-perfect for relaxing or hosting. A convenient 2-piece powder room completes the main level.Upstairs, both bedrooms offer exceptional privacy with their own 4-piece ensuites. The primary bedroom includes a walk-in closet, while the second bedroom features spacious his-and-hers closets. Upper-level laundry adds everyday convenience.Thoughtfully upgraded throughout, this home includes vinyl flooring (2025), hardwood stairs (2025), pot lights in the living room and bathrooms (2025), backlit smart bathroom mirrors (2025), and a smart thermostat (2025). Additional updates include washer & dryer (2020), blinds (2020), and garage door opener (2020).Enjoy low-maintenance living with condo fees covering garbage pickup, snow removal, lawn care, ground maintenance, window cleaning, and dryer vent cleaning.Ideally located minutes from Ontario Tech University, Durham College, Costco, shopping, restaurants, and Highways 407, 412, and 401. Surrounded by parks and with new schools opening in 2026, this home is perfect for first-time buyers, families, or investors. (id:55460)
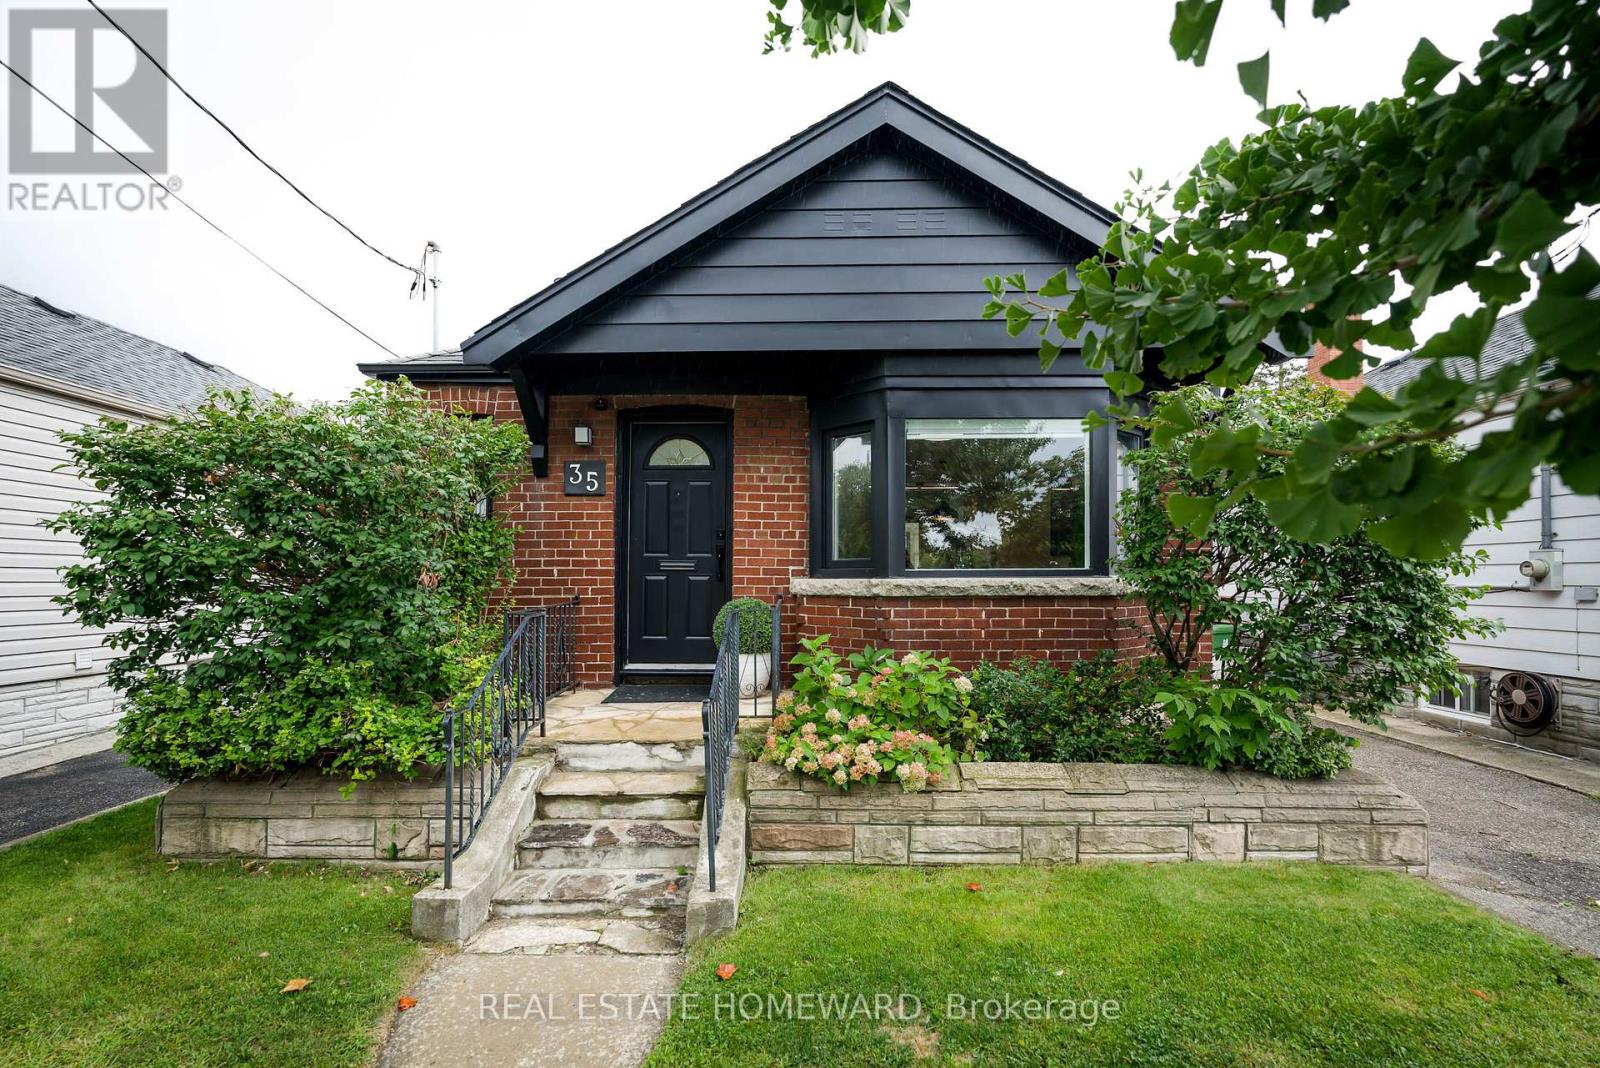
35 Memorial Park Avenue
Toronto, Ontario
Sometimes the perfect home just comes along. Welcome to 35 Memorial Park Avenue, a cool and charming detached bungalow sitting on a fabulous 33' by 100' lot, in a family friendly neighbourhood with great schools, tons of green space and easy access to all parts of the city. This home has been beautifully renovated with solid hardwood floors throughout the main floor, stone countertops in the modern, open concept kitchen, top of the line appliances, excellent blinds and modern lighting. Need a touch of charm? Check out the gorgeous crown moulding. A bonus sunroom with plenty of space for your morning coffee overlooks the stunning garden with a brand new deck, flowers and fruit trees. A lovely renovated bath and two super bright bedrooms with closets complete the main floor. Need space for the in-laws, a nanny, guests or potential tenants? The basement features a large family room, a full kitchen, 3 piece bath and a separate bedroom with tons of storage, along with a large laundry room, and is accessible with its own private entrance. The detached garage is a carpenter's dream, with workbench and storage, or it can happily accommodate your car. And the private drive has space for 4 more! 35 Memorial Park Avenue is a true gem, whether you are looking for your first home, downsizing, or looking for a house with potential rental income and room to expand. (id:55460)
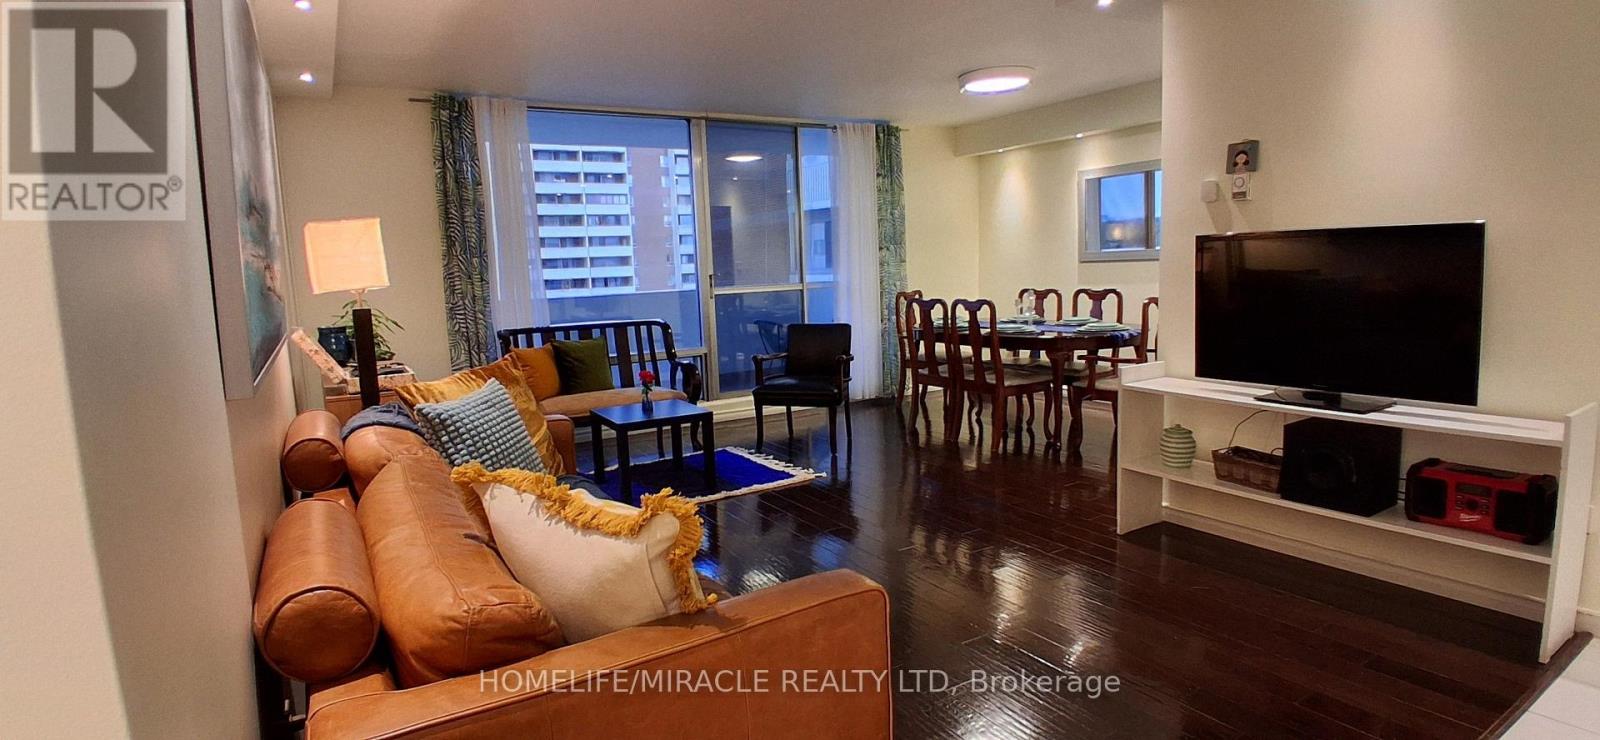
1618 - 1 Massey Square
Toronto, Ontario
Fully Renovated and good taking care with Spacious One Bedroom Condo** Close To All Amenities And On Subway Line Complex Has Day Care, School, Medical Centre, Million Dollar Recreation Centre, Indoor Pool And Grocery Market ** Great / Demand Location Concierge, Exercise Room, Games Room, Gym, Party/Meeting Room (id:55460)
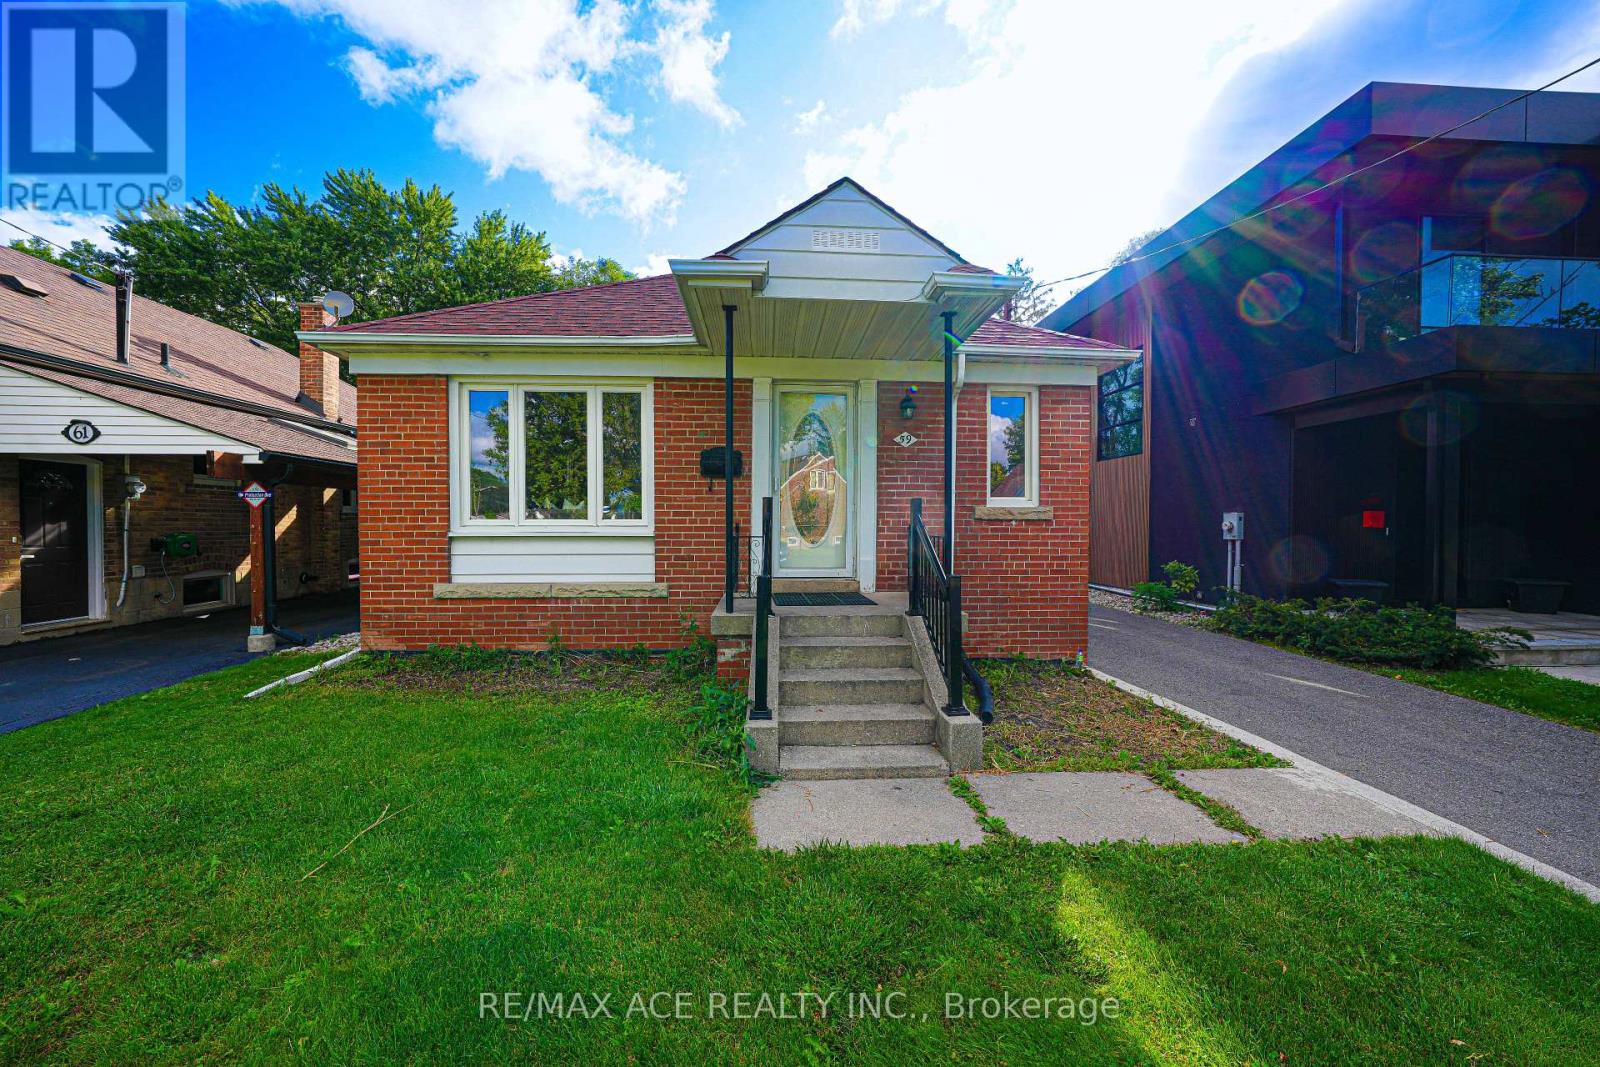
59 Lilian Drive
Toronto, Ontario
Welcome to the Wexford community 3+3 beds detached House with 4 washrooms. Good size deck access from inside. It has separate basement unit with separate kitchen. Nestled in the Family Friendly Community. Absolutely gorgeous home to Live with family in the AAA transit and prestigious residential area. Very Close to many Amenities (Shops, Schools Mall & Much More!) great for potential for rental income. The Fully Fenced Backyard. Great Location, Steps To TTC, Bus Station, Supermarkets, Banks, Parks, & Only Minutes To Highways 404 & 401. Great opportunity for first time buyers. (id:55460)
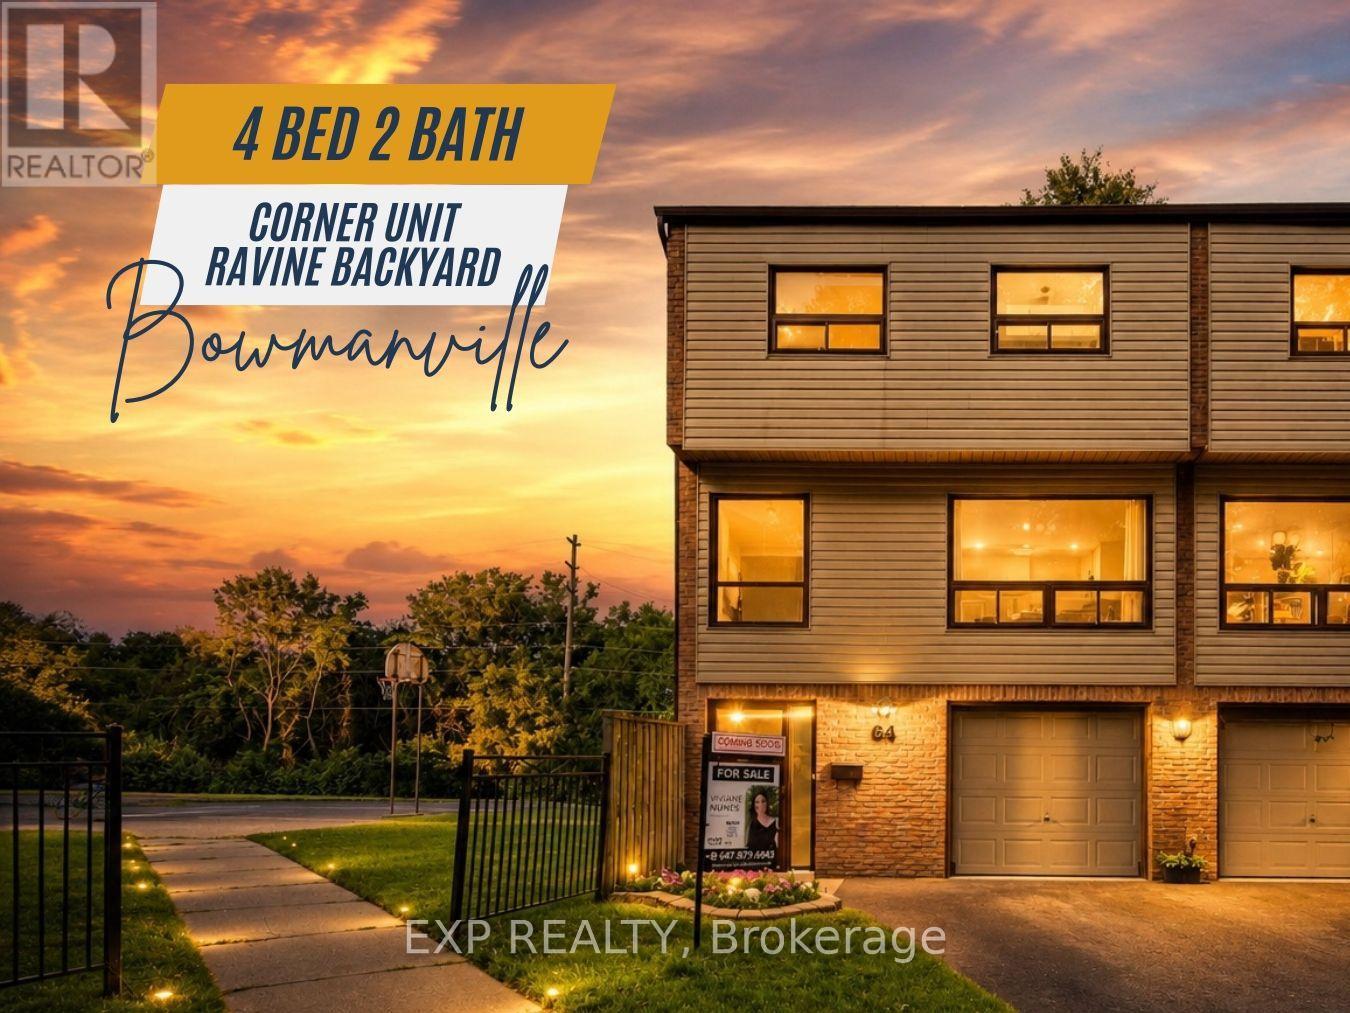
64 Parklane Circle
Clarington, Ontario
Welcome to 64 Parklane Circle, a spacious 4-bedroom corner end-unit townhouse backing onto a ravine in the heart of Bowmanville. This well-maintained home offers generous living space, 4 large bedrooms, 2 updated bathrooms, a functional kitchen, and a walkout basement that provides easy access to the outdoors and added living space. Recent improvements include fresh paint, new flooring (2025), smart thermostats (2026), an updated electrical panel (2026), a high-efficiency heat pump and air-conditioning system (2026), attic insulation upgraded in 2026, and updated kitchen cabinets and countertops (2026) Stove & Microwave (2025) Washer and Dryer (2025). The end-unit position provides added privacy and natural light, while the ravine setting creates a peaceful backdrop rarely found in townhouse living. Conveniently located close to schools, parks, shopping, transit, and everyday amenities, this home offers a practical combination of space, comfort, efficiency, and location. (id:55460)
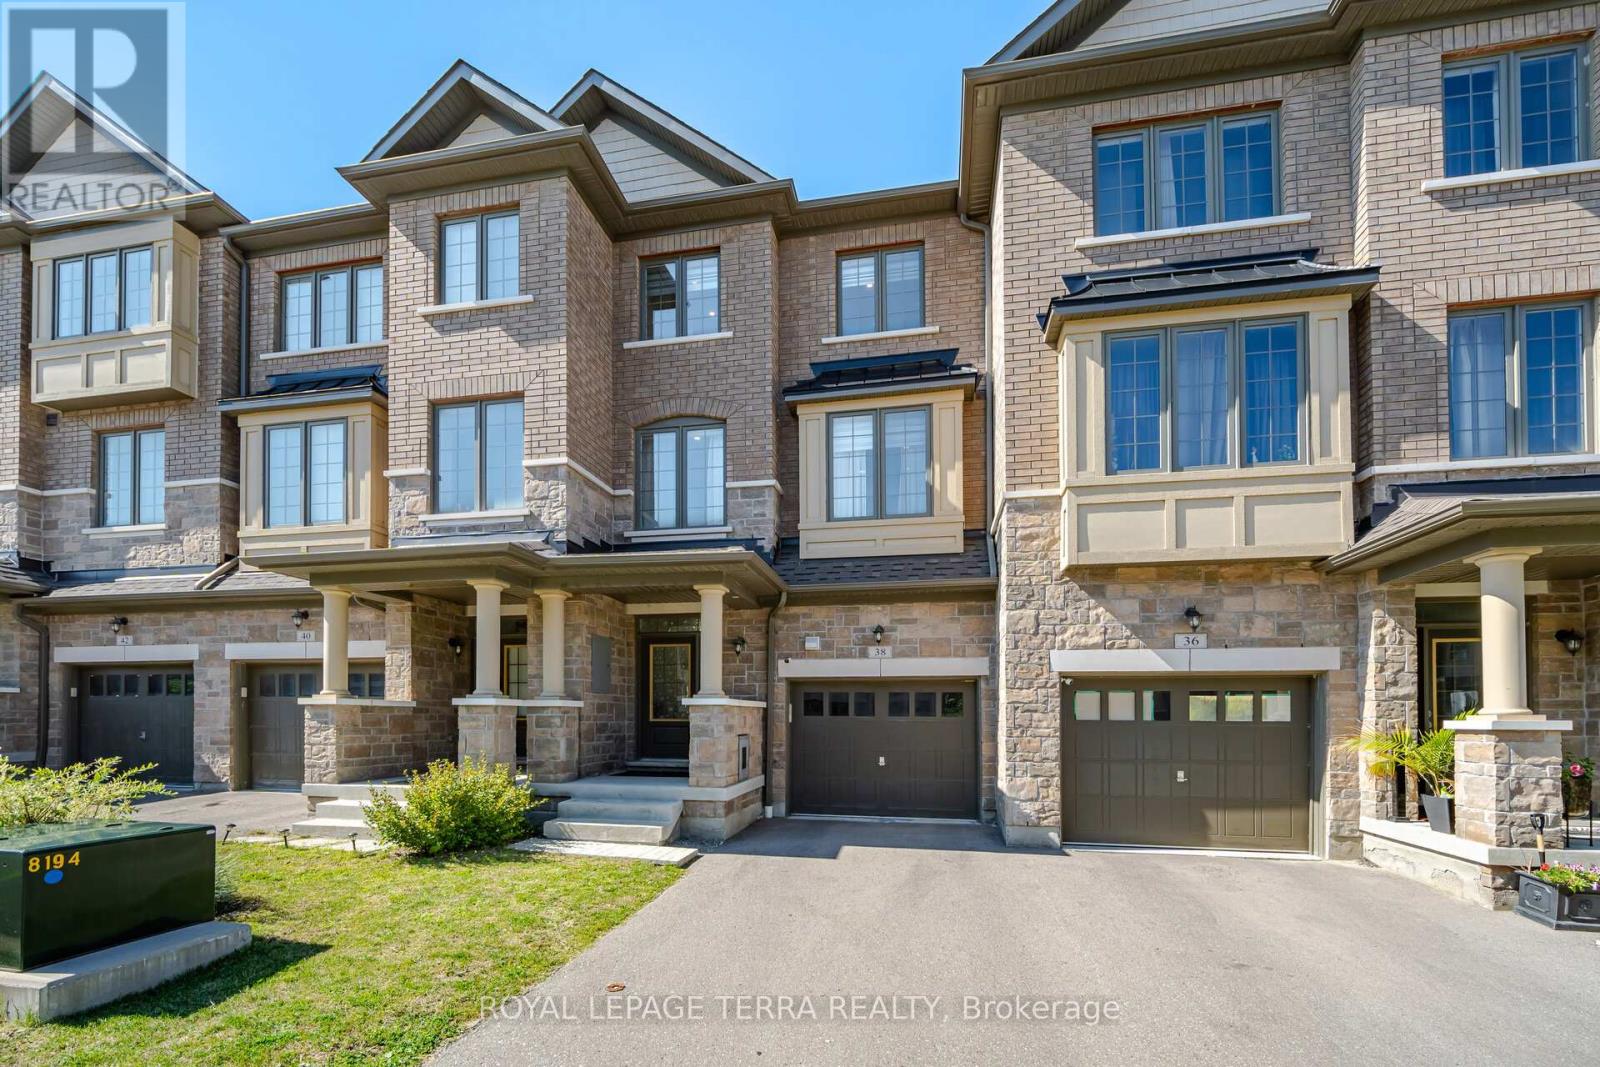
38 Hallmark Way
Whitby, Ontario
Beautifully maintained and truly move-in ready - this 5-year-old Tiffany Homes townhome in Whitby's sought-after Lynde Creek community delivers space, style, and location in one impressive package. Offering 4 generous bedrooms, 3.5 bathrooms, a fully finished basement, and parking for two vehicles (built-in garage plus private driveway), there's room here for every stage of life.Step inside to soaring 9-ft ceilings, rich hardwood flooring, and a sun-filled open-concept main floor designed for both easy everyday living and effortless entertaining. The modern kitchen is a standout - gleaming stainless steel appliances, an abundance of cabinetry, and an oversized pantry that home cooks will genuinely appreciate. Pot lights glow throughout, adding warmth and a designer touch, while main-floor laundry keeps daily routines simple.Outdoor living is a rare bonus here: a private backyard plus two separate balconies - ideal for morning coffee, evening wind-downs, or weekend gatherings under the stars.Downstairs, the professionally finished basement with its own full bathroom opens the door to endless possibilities - a spacious rec room, a quiet home office, a personal gym, or comfortable space for extended family.And the location? Des Newman Park is a 5-minute stroll away with pickleball courts, soccer fields, scenic walking trails, a splash pad, playgrounds, and wide-open green space. Public transit is just 2 minutes from your door, and No Frills, Shoppers Drug Mart, restaurants, schools, and everyday essentials are all minutes away.Thoughtfully finished, impeccably kept, and ready for its next chapter. --->>> READY TO MOVE IN - A MUST SEE! <<<---- (id:55460)
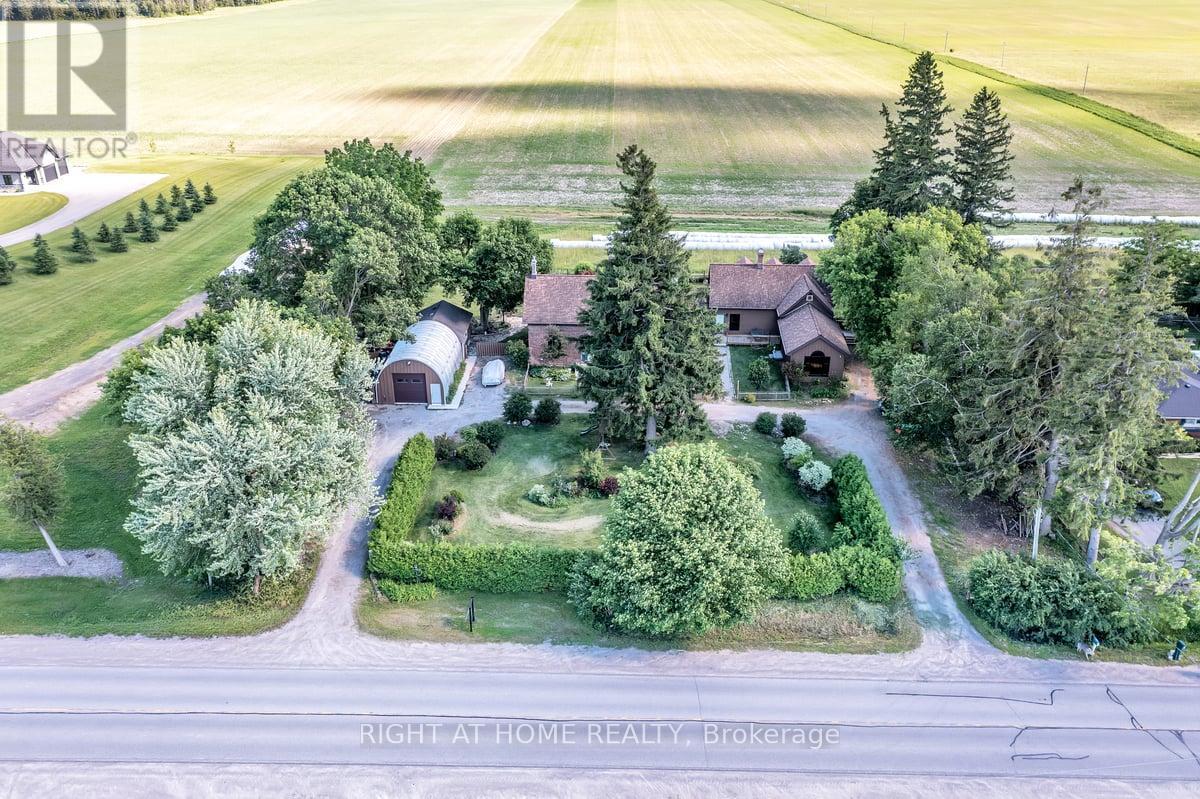
1320 King Street
Scugog, Ontario
Discover the timeless character and remarkable versatility of 1320 King Street, a beautifully preserved circa-1840 all-brick residence set on approximately one acre just minutes from downtown Port Perry and Lake Scugog. Offering over 6,500 sq. ft. of living space, this exceptional property combines historic charm and architectural character with the space and functionality of modern living. The expansive layout offers multiple living areas, generously sized bedrooms, an impressive library, and flexible spaces that can adapt to a variety of lifestyles. Formerly operated as a bed and breakfast, the home presents exciting possibilities for multi-generational living, a home-based business, live-work arrangements, or simply providing a large family with room to live and gather comfortably under one roof. The property continues to impress outdoors with mature trees, established gardens, and a peaceful, private setting. A standout feature is the detached heated 30' x 20' Quonset-style garage with an additional 20' x 25' workshop/storage area, 2-piece bathroom, high ceilings, and ample workspace-ideal for tradespeople, entrepreneurs, hobbyists, collectors, or vehicle enthusiasts. Numerous updates provide peace of mind, including a Generac whole-home generator with automatic transfer switch, upgraded 200-amp electrical service, all new windows throughout and new eavestroughs and downspouts with LeafFilter protection. Additional improvements include upgraded insulation, new decks, water filtration and softener systems, and more. With its rich history, exceptional scale, versatile layout, extensive workspace, and proximity to Port Perry's shops, restaurants, waterfront, schools, and amenities, 1320 King Street offers a truly unique opportunity to own a property with character, functionality, and endless potential. (id:55460)

68 Mcgonigal Lane
Ajax, Ontario
Welcome to 68 McGonical Lane, a 3-bedroom townhouse located in a quiet, safe, and family-friendly community. This well-maintained home offers approximately 1,500 sq. ft. of total living space, including the basement. Features include new lighting and potlight fixtures throughout the home and bathrooms, upgraded bathroom vanities, and fresh paint throughout. The home is equipped with an Ecobee thermostat and offers a walkout basement. Enjoy a backyard deck and interlocking, both less than one year old, perfect for outdoor entertaining and relaxation. The 2-ton A/C unit was replaced in late 2024, while all major appliances, including the refrigerator, dishwasher, washer/dryer, and stove, were replaced approximately six months ago. Conveniently located next to a beautiful trail and within walking distance to a community playground, schools, shopping plaza, community centre, and bus stop. Approximately 4 minutes to Highway 401. Additional features include visitor parking and a community-assigned mailbox. (id:55460)
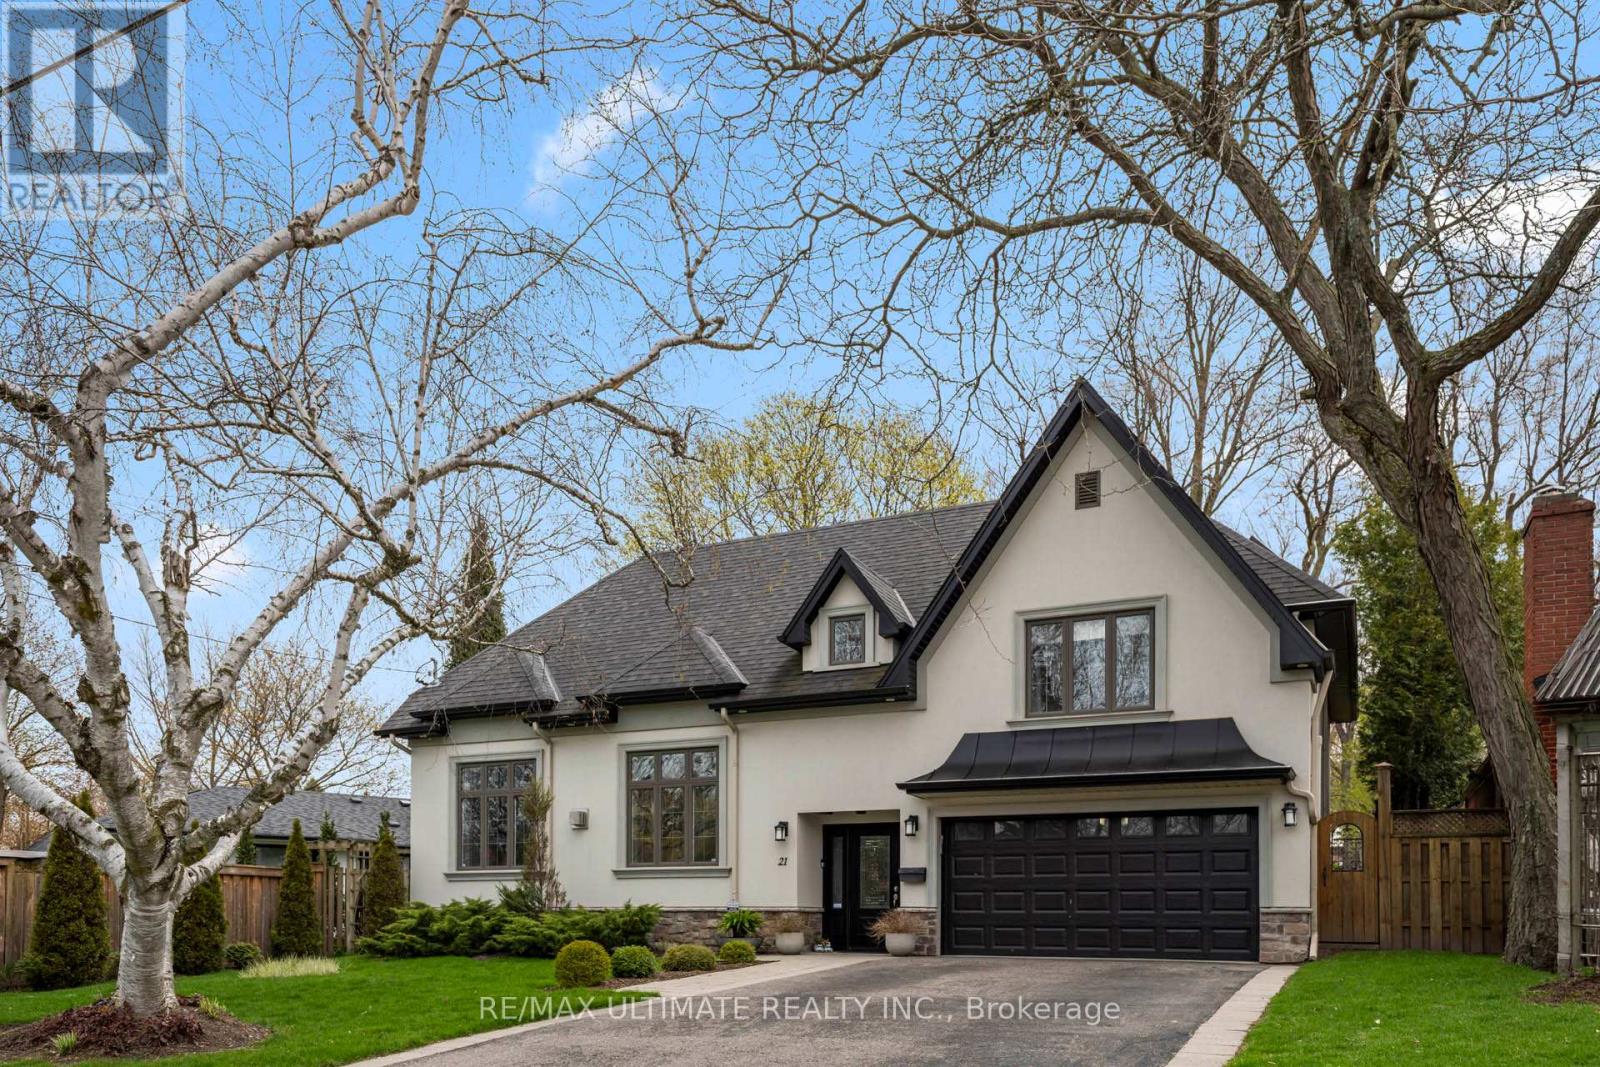
21 Brinloor Boulevard
Toronto, Ontario
Exquisite Opportunity To Own One Of The Most Coveted Homes In Scarborough Village. Immerse Yourself In The Epitome Of Luxury Living With This Fully Renovated Home. Inside, you'll find hardwood flooring throughout, generously proportioned principal rooms, and an exceptionally functional main floor layout. Quality Finishes & Attention To Detail. Chef-Inspired Gourmet Eat-In Kitchen. Palatial Family Room. Amazing Primary Bedroom With A Walk-In Closet and Luxurious Bathroom. Finished Basement With Huge Game and Media Room. Great School District. This Amazing Resort-Like Backyard Paradise: Hot Tub, Outdoor Barbeque, Pizza Oven, and Rotisserie To Entertain Family And Friends. The Spectacular Landscaping Makes It Feel Like An Intimate Courtyard. Oasis In The City. Walkers Paradise. Abundance Of Closet Space. Sun-filled and rare to find. Just Move In And Enjoy. (id:55460)
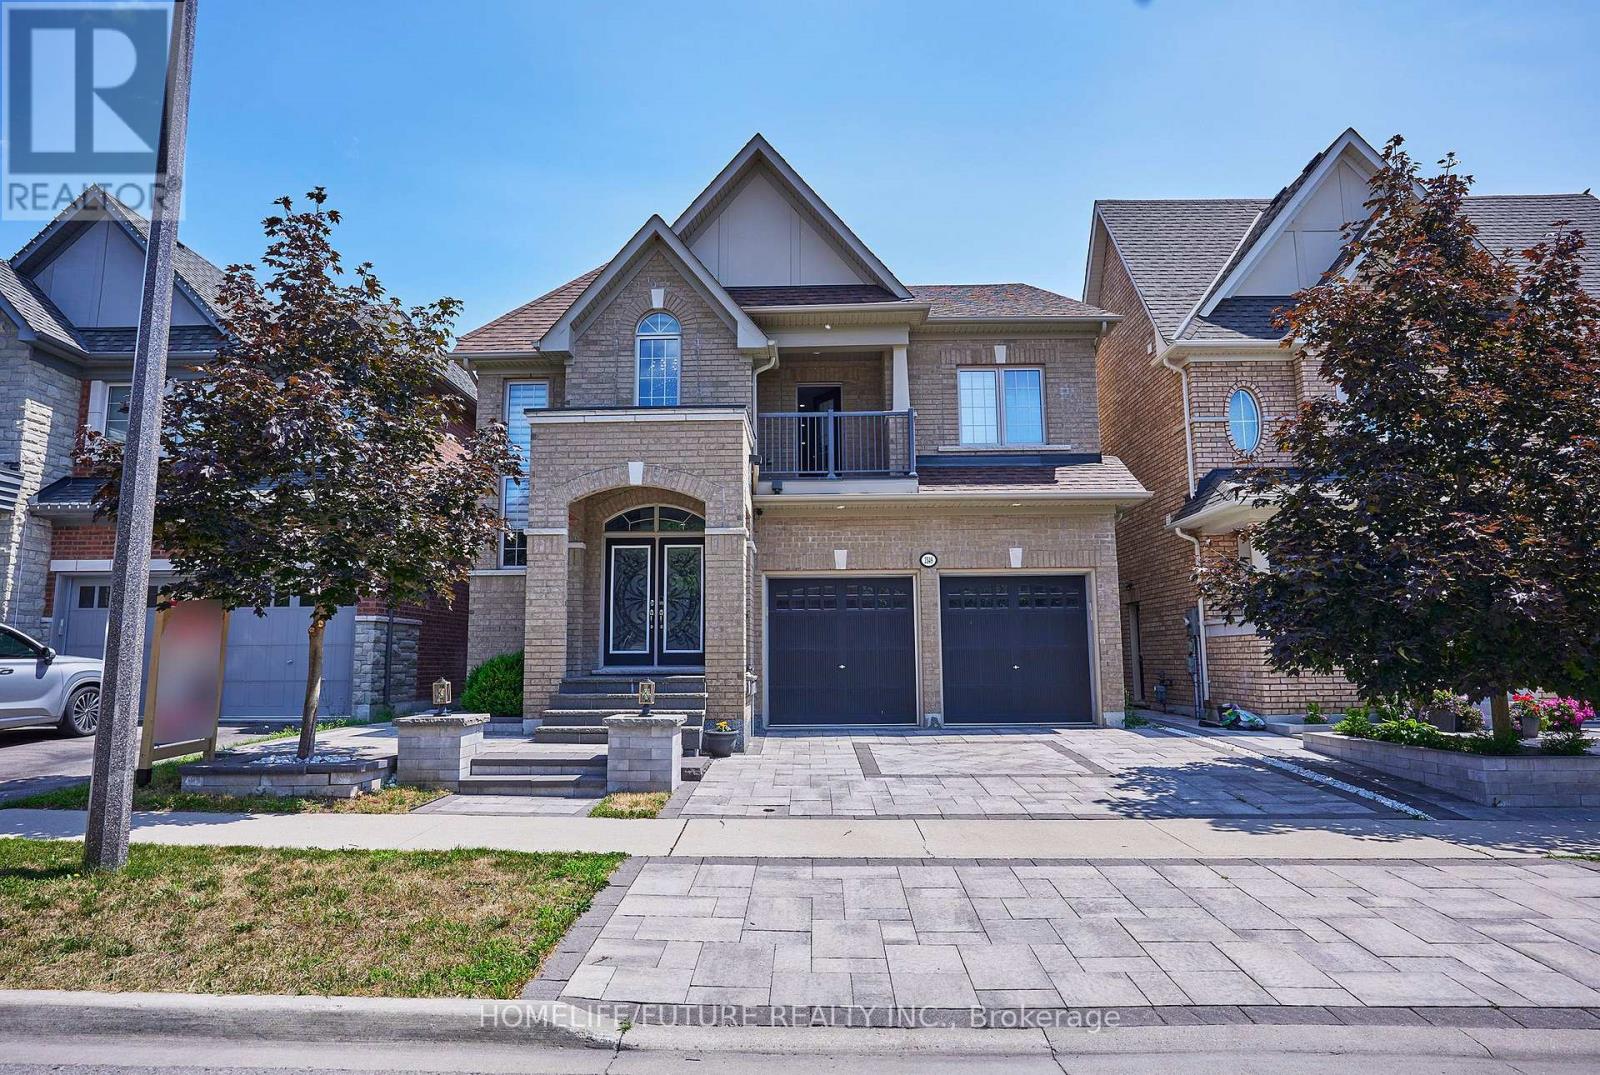
2549 Snow Knight Drive
Oshawa, Ontario
Stunning 4+4 Bedroom, 6-Bathroom Home On Premium Ravine Lot!Welcome To This Exceptional Home Nestled In One Of Oshawa's Most Sought-After Neighbourhoods, Situated On A Premium 40-Ft Ravine Lot Offering Privacy, Peaceful Surroundings, And Beautiful Scenic Views.Perfect For Growing Or Multi-Generational Families, This Spacious Home Features A Fully Finished Walk-Out Basement With A Separate Private Entrance, Providing Excellent Flexibility For Extended Family, Recreation, A Home Gym, Or Potential Rental Use.The Custom-Designed Kitchen Is A Chef's Dream, Featuring Premium Countertops, High-End Appliances, A Built-In Beverage Station, And A Spacious Walk-In Pantry. Thousands Of Dollars Have Been Invested In Professional Landscaping, Creating Beautifully Manicured Front And Rear Yards Ideal For Entertaining And Outdoor Enjoyment.Step Outside To The Oversized Deck With Custom Railings And Relax In The Fully Enclosed Gazebo While Enjoying The Serene Ravine Backdrop.Luxury, Space, Privacy, And Functionality Come Together In This Meticulously Maintained Home. A Rare Opportunity In A Highly Desirable Location! Motivated Seller - Bring Your Best Offer! (id:55460)
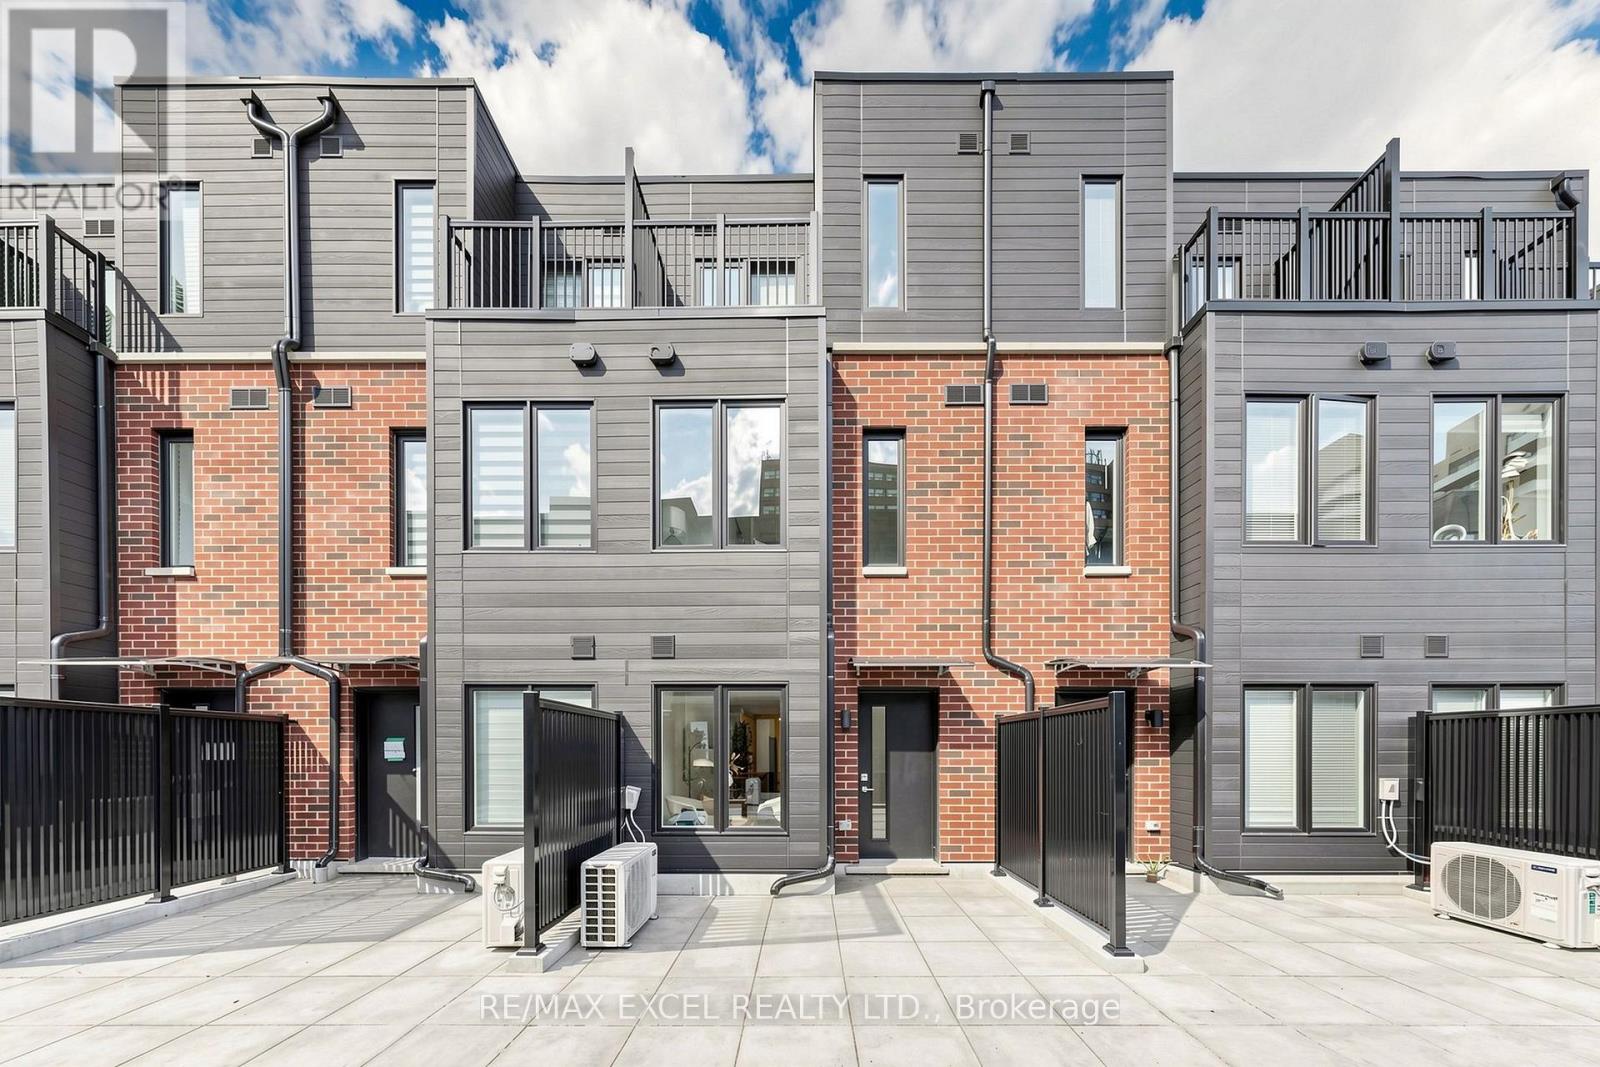
46 - 30 Calamint Lane
Toronto, Ontario
Welcome To This Brand-New, Never-Lived-In Freehold Townhouse(POTL $207/Per Month) In The Desirable L'Amoreaux Community Of Scarborough! Offering Approx. 1,084 Sq.Ft. Of Well-Designed Living Space, This Bright & Modern Home Features 2 Spacious Bedrooms, Each With Its Own Private 4-Pc Ensuite Bathroom, And One Garage Parking Space.The Open-Concept Main Floor Offers A Spacious Living And Dining Area With Contemporary Finishes And An Excellent Flow For Everyday Living And Entertaining. The Modern Kitchen Features Quartz Countertops, Sleek Frameless Cabinetry, Stainless Steel Appliances, Soft-Close Drawers And Doors, An Undermount Sink, And Stylish Ceramic Tile Backsplash.Both Bedrooms Offer Ensuite Bathrooms With Quartz Countertops, Undermount Sinks And Modern Fixtures, Providing Comfort And Privacy For Both Residents. Quality Finishes, Energy-Efficient Windows And Modern Design Details Complete This Stylish Home.Ideally Located Close To TTC, GO Transit, Hwy 401 & 404, Shopping Centres, Supermarkets, Banks, Restaurants, Library And Fitness Facilities. Convenient Access To Markham And Downtown Toronto. A Fantastic Opportunity To Own A Brand-New Freehold Townhome In A Convenient And Well-Connected Community! (id:55460)
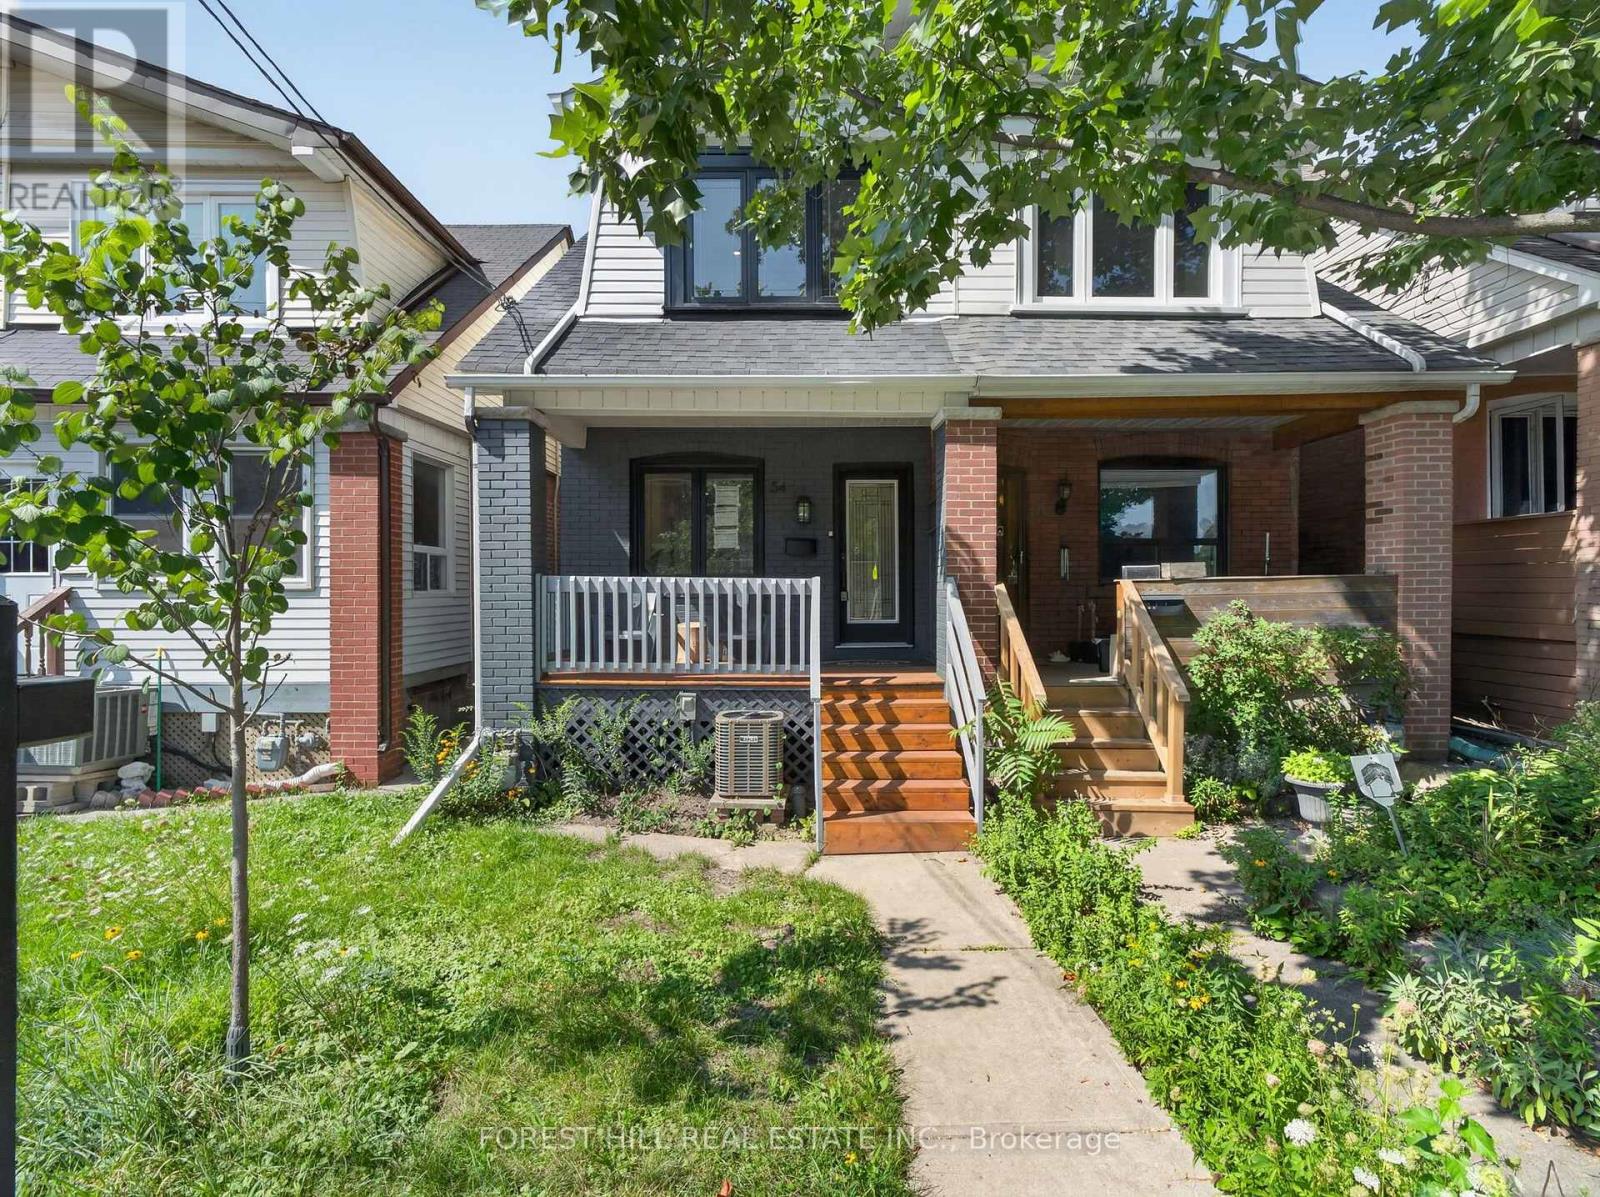
54 Chatham Avenue
Toronto, Ontario
Welcome to 54 Chatham Avenue-a beautifully renovated 3-bedroom, 4-bathroom home finished from top to bottom with exceptional attention to detail. The bright, open-concept main floor features hardwood flooring and pot lights throughout, creating a modern and inviting living space ideal for both everyday living and entertaining. The spacious primary bedroom includes a private ensuite, while the two additional bedrooms share a convenient Jack-and-Jill bathroom. The third bedroom also features a walkout to a private balcony. The fully finished basement offers a separate living area with its own private entrance, providing excellent flexibility for extended family, guests, a home office or additional income potential. Enjoy the home's large front and rear porches, offering additional outdoor space for relaxing and entertaining. Complete with laneway parking and ideally located just steps from the subway, shopping, transit, restaurants and everyday amenities. A turnkey home in a highly convenient and desirable neighbourhood (id:55460)

81 Garden Street
Whitby, Ontario
Exceptional Ravine Retreat with Incredible Multi-Generational & Investment Potential! Nestled on a premium ravine lot in the heart of Whitby, this unique hillside bungalow offers 2485sqft of living space over three finished levels of versatile living space designed to adapt to your family's needs. Featuring 5 spacious bedrooms, 3 bathrooms, multiple living areas, with each level having it's own separate entrance, this home presents an outstanding opportunity for multi-generational families, investors, or those seeking future income potential. The main level offers an inviting open-concept layout with a family-sized eat-in kitchen complete with Stainless Steel Appliances, Lots of Cupboards & Granite Countertops. Spacious living & dining areas, and a walk-out to a spectacular multi-level deck with gas hook-up overlooking the tranquil ravine, the perfect relaxing or entertaining spot. The primary bedroom features its own ensuite, while two additional bedrooms and a full bathroom complete the main level. The bright walk-out lower level includes two additional bedrooms, a full bathroom, an expansive family room with fireplace, and direct access to the multi-level deck. The finished basement offers a large recreation room with walk-out to a private patio, creating additional flexible space for extended family, home office, recreation, or future living quarters. Built into a natural slope, each of the home's three levels enjoys its own exterior entrance, making this an exceptional candidate for extended families, in-law living, or future income-generating. Enjoy the privacy of a ravine, mature trees, and peaceful outdoor living from every level while remaining just minutes from Downtown Whitby, GO Transit, Highway 401, schools, parks, restaurants, shopping, and every major convenience. A rare opportunity offering lifestyle, flexibility, and long-term investment potential in one of Whitby's most desirable established neighborhoods. (id:55460)
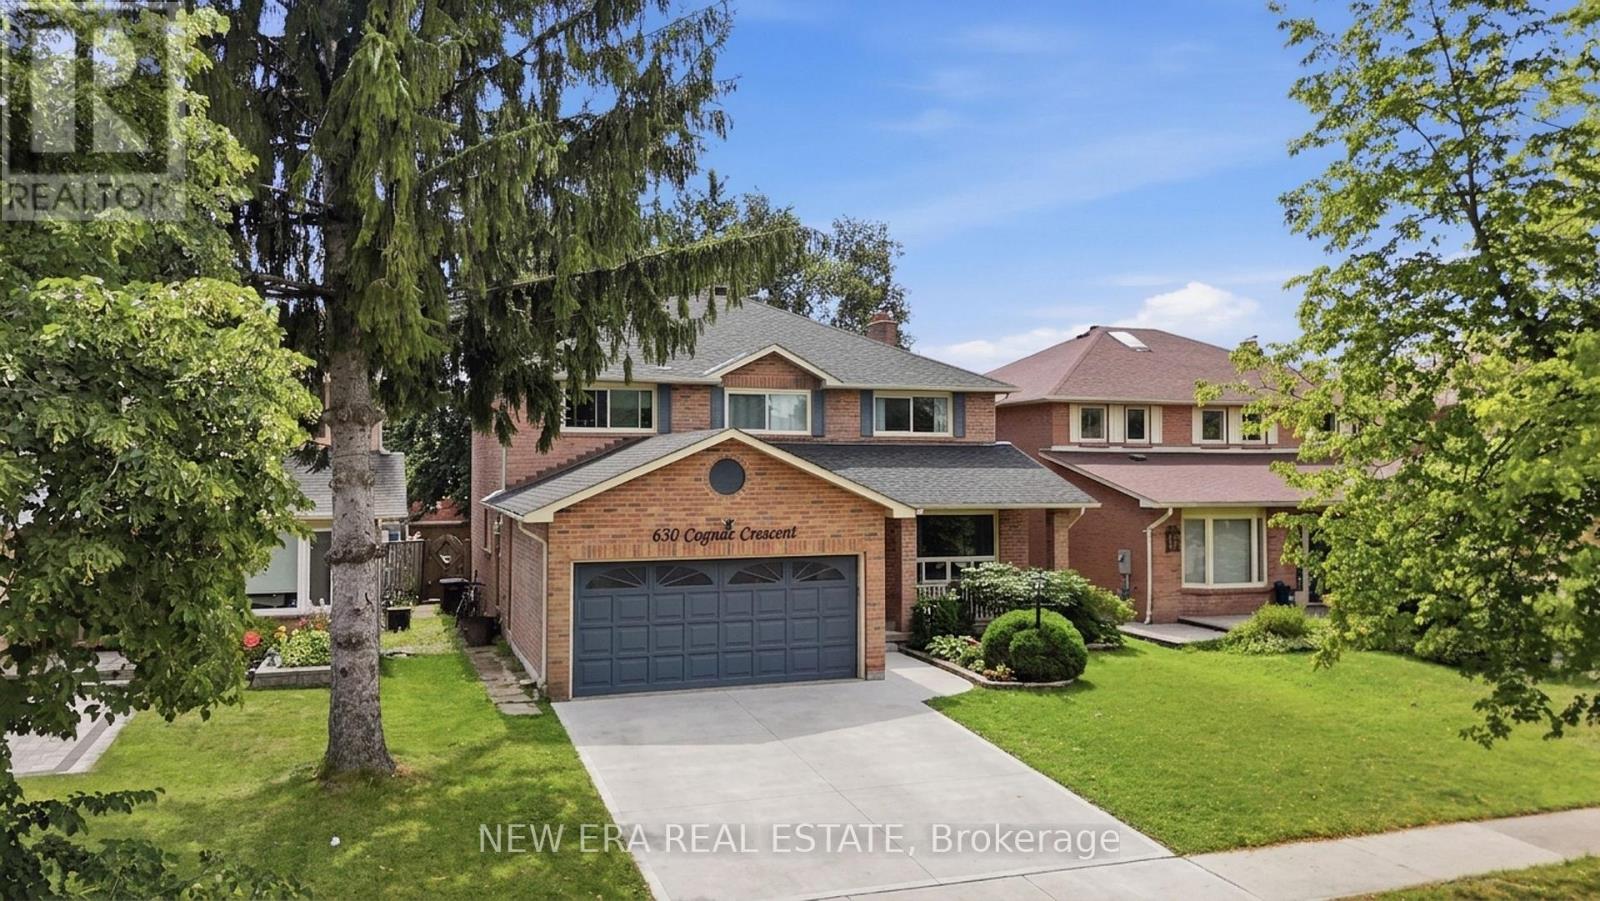
630 Cognac Crescent
Pickering, Ontario
Spacious executive home in one of the area's most sought after neighbourhoods, ideal for large families or multigenerational living. With the potential for up to 9 bedrooms, this property offers exceptional flexibility and room to grow. Set on an expansive lot, the home features a generous interior layout and outstanding potential. It could use a little TLC, but it's priced to sell and ready for your personal touches. Recent updates include: Primary ensuite updated approx. 2 years ago Other bathrooms updated within 4 years Roof less than 1 year old Smart bulb technology throughout The kitchen is equipped with stainless steel LG induction stove and fridge, plus stainless steel dishwasher, microwave, and range hood. The partially covered back deck is perfect for outdoor entertaining and includes a propane outdoor fireplace, Blackstone grill, and Napoleon BBQ - both grills connected to the gas line. The fully fenced yard also features a large modern storage shed. Additional highlights: Large entryway closet Upper hallway storage closet Easy access to Highways 401 & 407Close to schools, shopping, restaurants, and entertainment A rare opportunity to secure a substantial home in a prime location - bring your vision and make it your own. (id:55460)

19 - 1330 Trowbridge Drive
Oshawa, Ontario
Welcome to this lovely open-concept townhome tucked away in a quiet pocket of North Oshawa walking distance to all amenities, transit and just minutes from the 407 for an easy commute! This bright and inviting home offers a spacious, functional layout with natural sunlight throughout the main floor. The well-appointed kitchen features ample counter space and convenient patio door access to the fully fenced rear yard-perfect for enjoying summer days, outdoor dining or relaxing with family and friends.The welcoming foyer leads to a convenient main-floor powder room and the open living and dining areas. Upstairs, the spacious primary bedroom features a walk-in closet and semi-ensuite access to the main bathroom, while two additional generously sized bedrooms provide plenty of room for family, guests or a home office.The finished basement adds valuable living space with a comfortable recreation room, under-stair storage, laundry room and furnace room. A wonderful opportunity to own a bright, spacious home in a peaceful North Oshawa location, close to schools, parks, shopping, amenities and major commuter routes. Furnace and Air conditioner replaced in 2021! Walk through the gate in your back yard and enjoy the inground pool! Location! Location! Location! This one is awesome! (id:55460)

2141 Theoden Court
Pickering, Ontario
Welcome to 2141 Theoden Crescent. With 5 bedrooms above grade and 4 bathrooms throughout, this home is uniquely positioned to surpass your expectations. Upgraded flooring throughout, legal basement apartment with $$Income Potential$$, private backyard oasis with wrap-around decks, renovated kitchen with S/S appliances, gas fireplace, upgraded lighting, and so much more. Absolutely nothing to do but move in! New Furnace (2023), New A/C (2026), second floor addition built with quality finishes and approved permits (2024) and newer windows throughout. House Shows 10+++. Nestled on a small court, this home is clean, bright, modern, and spacious. Book your appointment today! (id:55460)

1428 Woodstream Avenue
Oshawa, Ontario
Top 5 Reasons To Make This Home YOURS ! #1) Huge & Bright: Approx. 3,694 Sq Ft Above Grade + Huge Finished Basement, Offering 5,000+ Sq Ft Of Total Living Space. Grand Open-To-Above Living Room, Soaring Ceilings, Large Windows, Tons Of Natural Light & No Carpet Throughout The Home! Spacious Principal Rooms Create A Comfortable & Impressive Family Layout. #2) Luxury Kitchen: Beautifully Upgraded Gourmet Kitchen With Quartz Waterfall Island, Premium Built-In Appliances, Extensive Cabinetry, Stylish Finishes & Huge Breakfast Area With Double-Door Walkout To The Concrete Patio. Perfect For Family Meals, Entertaining & Everyday Enjoyment. #3) Exceptional Layout: Separate Living, Dining, Family & Office/Library Areas Offer Incredible Functionality. Hardwood Flooring, Wainscoting, Pot Lights, Upgraded Lighting, Fireplace & Direct Garage-To-Home Access. Generously Sized Bedrooms & An Impressive Primary Retreat Provide Comfort & Privacy. #4) Huge Finished Basement: Incredible Additional Living Space Featuring 2 Bedrooms, Custom Kitchen, 3-Pc Bath & Huge Living/Recreation Area, Plus 2 Entrances From Inside The Home + Builder's Separate Exterior Side Entrance. Ideal For Extended Family, Guests, Recreation Or Flexible Multi-Generational Living. #5) Location & Lifestyle: Spacious Backyard With Oversized Concrete Patio & Gazebo, Perfect For Relaxing & Entertaining. Premium 4K Camera System With NVR & Night Vision. Located In Sought-After Taunton, Close To Plazas, Parks, Schools, Cineplex, Shopping, Restaurants, Ontario Tech University, Durham College & Hwy 407/401. ***Luxury, Space, Natural Light, Extensive Upgrades & Versatility Come Together In This Exceptionally Well-Kept Home. Grand Principal Rooms, Quality Finishes & A Fantastic Family-Friendly Location Make This A Rare Opportunity & Truly A Must-See! A Home That Offers Exceptional Space, Comfort & Convenience For The Whole Family!*** Book Your Private Showing Today & Experience This Exceptional Home In Person! (id:55460)
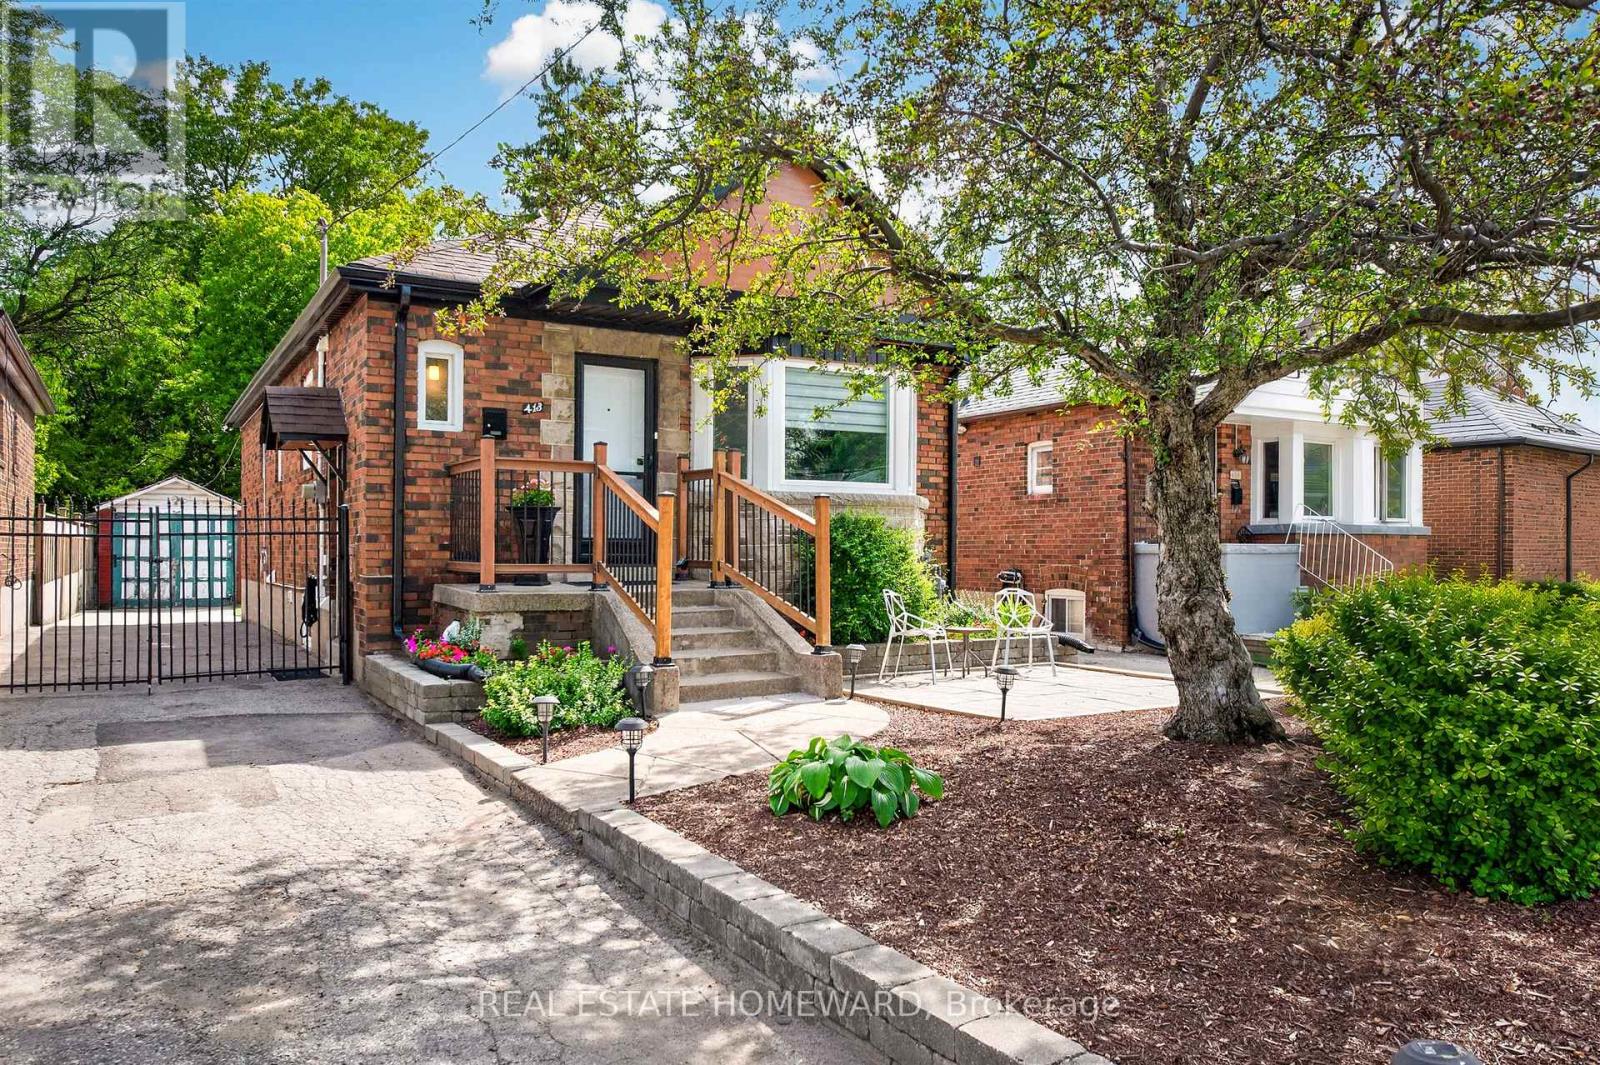
413 O'connor Drive
Toronto, Ontario
Welcome to this beautiful detached East York home, offering the perfect blend of timeless character and modern design in one of Toronto's most sought after neighbourhoods. Thoughtfully renovated kitchen, living and dining room and a completely renovated lower level 3 bedroom apartment. A home like this is rarely found which is a 2 plus 3 bedroom a total of 5 Bedrooms. The backyard has a potential opportunity for a Nanny Suite/Garden Suite (see attached) for extended family or rental possibility. Step outside to enjoy your private rear patio ideal for entertaining or relaxing with family and friends and a beautiful garden with fresh vegetables. Detached garage and parking for 4 cars. All new appliances, New Furnace & Air Conditioner. Great time to get into the market, many opportunities with this Beauty, simply move in, Invest, a great family home or condo alternative. Conveniently located close to TTC, DVP, parks, shopping and schools. Opportunity certainly knocks, don't miss out on this exceptional property. (id:55460)

75 Auburn Lane
Clarington, Ontario
Opportunity Knocks to get into White Cliffe Estates! Welcome to 75 Auburn Lane, located in this amazing and highly sought-after community in Courtice! This beautifully renovated 4+1 bedroom home offers exceptional living space inside and out, set on a rare oversized fully fenced corner lot designed for entertaining and everyday family living. The impressive main floor features 9-foot ceilings, California shutters, and a bright, open-concept layout. The spacious great room showcases a cozy gas fireplace, oversized windows, and an effortless flow into the stunning luxury kitchen, complete with a large island, pantry, abundant cupboard space, and a walkout to your private backyard oasis. A versatile main floor office or formal dining room sits just off the foyer, while convenient main floor laundry adds everyday functionality. The fully fenced backyard is a true showstopper, featuring an inground pool, hot tub, pergola-covered seating area, and still plenty of green space for kids, pets, or outdoor activities. Upstairs, you'll find 4 generous bedrooms, including a luxurious primary retreat with a large walk-in closet and beautifully renovated 4-piece ensuite featuring a stand-alone tub and separate shower. A second renovated 4-piece bathroom completes the upper level. The finished basement offers even more living space with a 5th bedroom, stylish bar area, and 3-piece washroom - ideal for entertaining, overnight guests, or extended family. Complete with a double car garage, professional hardscaping, rain bird sprinkler system, and a large corner lot, this home checks off all the boxes and is your chance to get into Courtice's most desirable neighbourhoods. An incredible community, and incredible neighbours! Enjoy walking distance to both Public and Catholic schools, Penfound Park, Farewell Creek Trail, and Tooley's Mill Park. Conveniently located just minutes from Highways 401 and 418, with shopping, dining, and everyday amenities close by. ***SEE VIRTUAL TOUR. (id:55460)

1464 Trowbridge Drive
Oshawa, Ontario
Welcome to 1464 Trowbridge Dr. Set on a quiet street in Oshawa's family-friendly Centennial neighbourhood, this gorgeous four-level back-split offers a total of 1951 sq ft of finished living space with four bedrooms, two full bathrooms, and a genuinely open-concept layout that's easy to live in. The main floor connects the kitchen, breakfast area, dining room, and living room into one bright, continuous space. The kitchen features a centre island and stainless steel appliances, and the dining room opens through sliding doors onto the spacious deck, perfect for morning coffee or evening gatherings. Pot lights and large windows carry the open feel throughout. Upstairs, the primary bedroom includes a french door entry, semi-ensuite bathroom, and a large window, alongside two additional bedrooms with generous closets. The lower level adds flexibility with a fourth bedroom, a spacious family room overlooking the dining area and a second full four-piece bathroom, well suited to guests, teens, or a home office. The finished basement offers a large recreation room and a combined laundry and utility space. Outside, you have a beautiful ravine lot and an attached garage plus private driveway offer three parking spaces. Located near Beatrice Street East and Wilson Road North, the home sits within reach of neighbourhood parks, schools, everyday shopping and less than 1km from a Starbucks & shopping plaza. (Roof: 2018, Windows: 2023, Furnace: 2020) (id:55460)

1524 Amberlea Road S
Pickering, Ontario
POWER OF SALE - PROPERTY BEING SOLD IN "AS IS, WHERE IS" CONDITION.Located in a lovely, established family neighbourhood, this spacious home features a double-car garage, 3+1 bedrooms, and 4 bathrooms.The main floor offers an eat-in kitchen with a walkout to the backyard, a comfortable familyroom with fireplace, and separate formal living and dining rooms.The second floor features a generous primary bedroom with a 3-piece ensuite and walk-incloset, two additional good-sized bedrooms, and a 4-piece family bathroom.The finished basement provides additional living space with a recreation room, kitchen,additional bedroom, and 3-piece bathroom.Conveniently located close to schools, public transit, shopping, parks, and other amenities,with easy access to Highways 401 and 407.Property is being sold under Power of Sale and is offered in "As Is, Where Is" condition.Buyer and Buyer's Agent to conduct their own due diligence and satisfy themselves with respectto all aspects of the property. (id:55460)

491 Jones Avenue
Toronto, Ontario
Welcome to this spacious and well-maintained 4-bedroom, 3-bathroom home in a fantastic location! Offering parking, generous living space, and excellent potential for additional income, this move-in-ready home is ideal for families, investors, or buyers looking for versatility. Enjoy the convenience of Living on the Danforth within walking distance to Donlands Station, the annual Greek festival, grocery stores, cafés, pubs, parks, schools, and numerous neighbourhood amenities. The main and second floors feature beautiful hardwood flooring, while the kitchen and basement offer ceramic tile. The large, updated kitchen features granite countertops, a breakfast bar, ceramic backsplash, and stainless-steel appliances, providing a functional and inviting space for everyday living and entertaining. Located just off the kitchen, the fourth bedroom offers excellent flexibility and would make an ideal home office, den, or guest room, with a walkout to the backyard. A convenient 2-piece powder room completes the main level. Upstairs, you'll find three spacious bedrooms, including a primary bedroom with a charming bay window. The second bedroom features a built-in wall unit, while the third bedroom offers a walkout to a private deck with stairs leading to the backyard. The basement adds even more versatility with a separate entrance, two potential bedrooms, a 3-piece bathroom, and laundry, creating excellent potential for additional living space or income. A great opportunity in a highly desirable east-end neighbourhood, close to transit, schools, parks, shopping, dining, and everyday conveniences. Don't miss this fantastic opportunity (id:55460)