
1502 - 3900 Confederation Parkway
Mississauga, Ontario
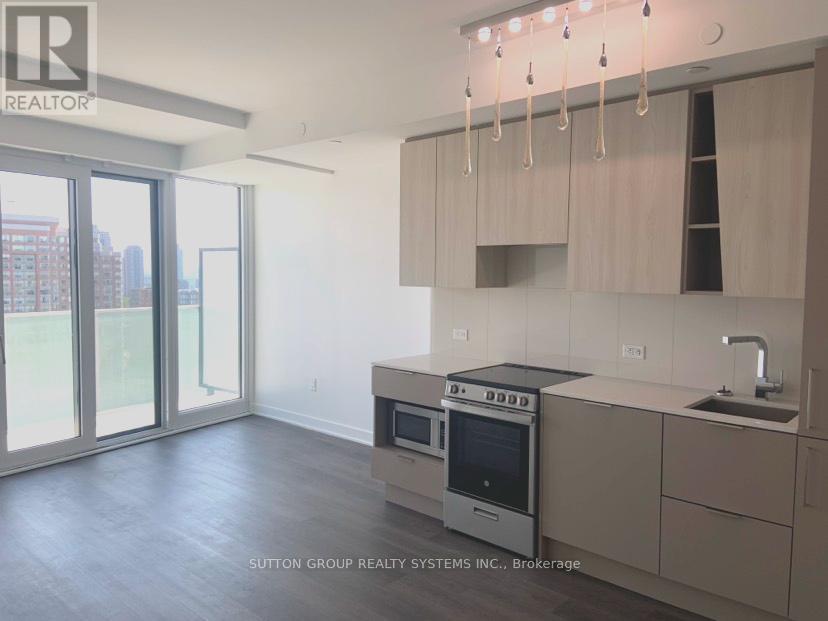
Move into M City and enjoy this beautifully updated 2 bedroom condo in downtown Mississauga. Unobstructed 15th floor southeast view of city centre and downtown Toronto skyline. Modern finishes w/quartz countertops, stainless steel microwave. Paneled dishwasher. 2 walkouts to a spacious open balcony. 1 parking spot, 1 locker. Amenities in this modern facility include a skating rink, outdoor salt water pool, roof top terrace, gym, guest suites and more. (id:55460)
5101 - 448 Burnhamthorpe Road W
Mississauga, Ontario
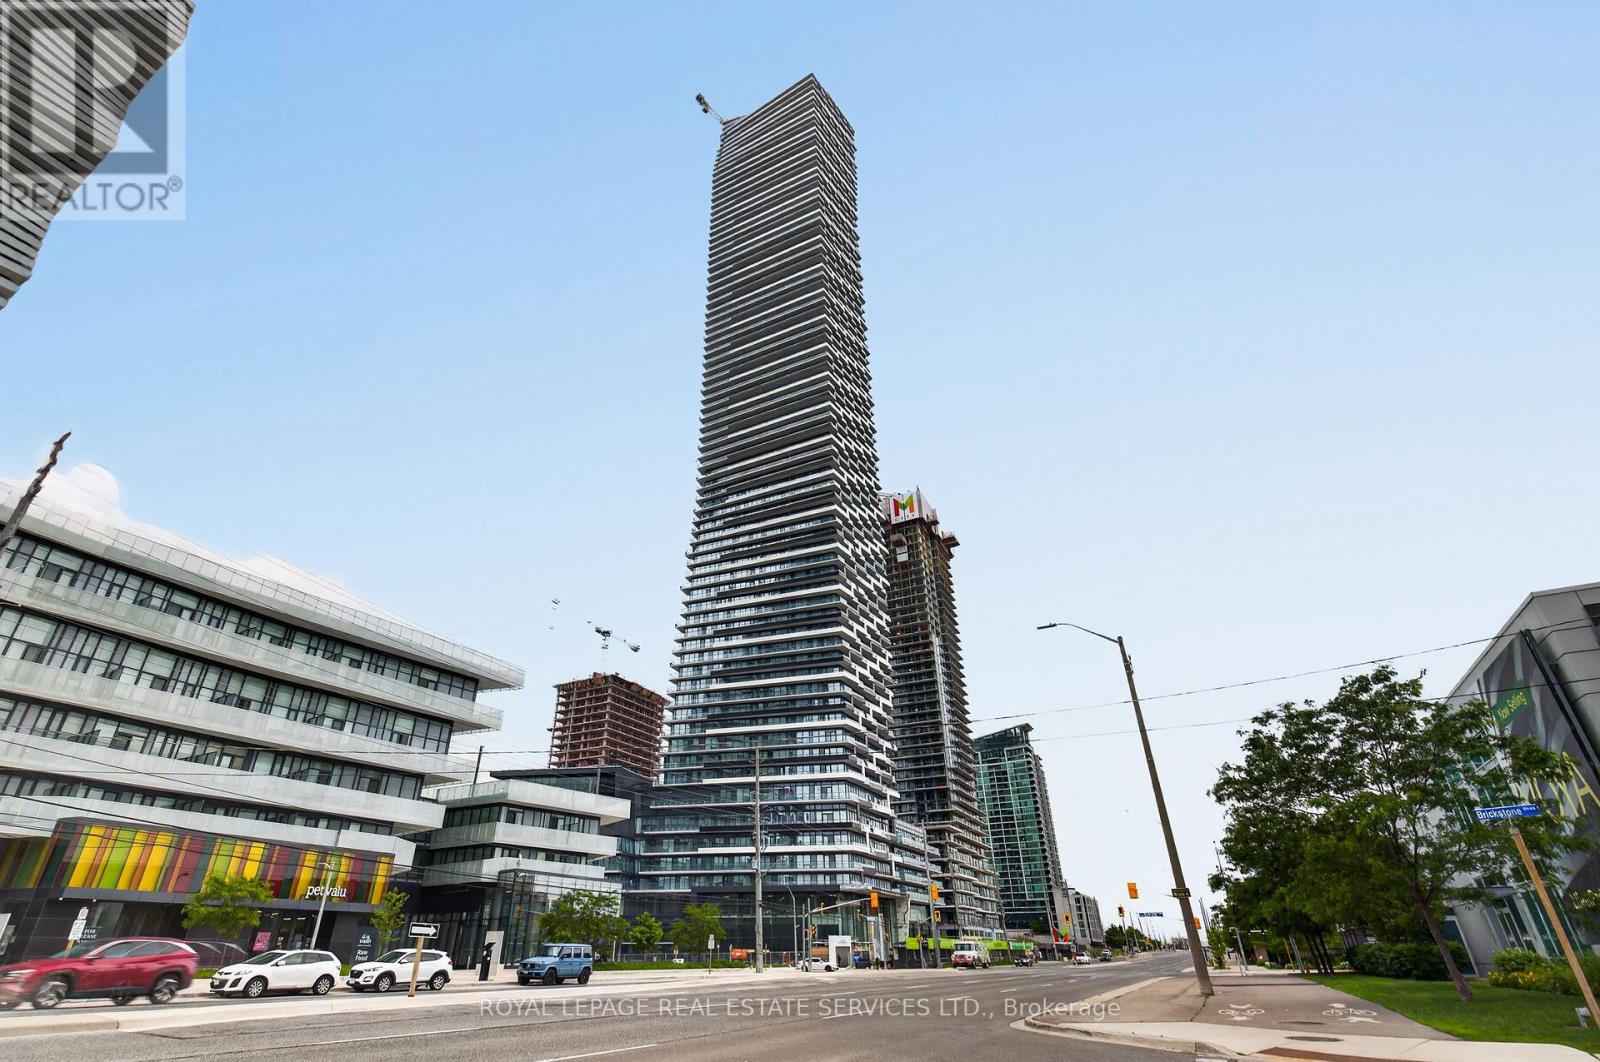
Welcome to M City 3, one of Mississauga's newest landmark communities. This never-lived-in 2-bedroom, 2-bathroom suite is located on the 48th floor and offers expansive floor-to-ceiling windows with clear panoramic views over the city. The functional open-concept layout includes a sleek modern kitchen with quartz countertops and integrated built-in appliances. The unit also comes with 1 underground parking space, 1 locker, and Rogers high-speed internet. Residents have access to premium building amenities including an outdoor salt-water pool, fitness centre, seasonal skating rink, 24-hour concierge, and event spaces. Ideally situated minutes from Square One, Celebration Square, Sheridan College, T&T Supermarket, YMCA, restaurants, transit, and a direct bus route to UTM. (id:55460)
Lower - 92 Solway Avenue
Vaughan, Ontario
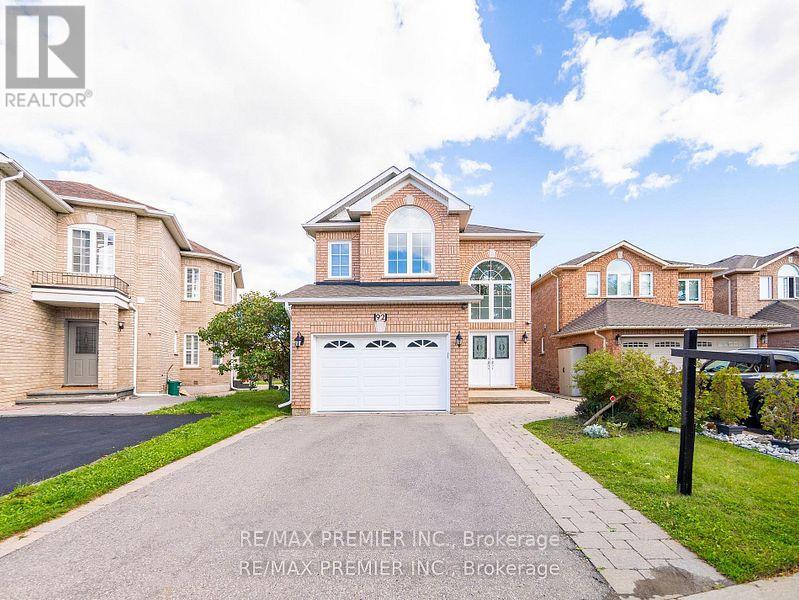
Stunning Lower- Private Walk Up Entrance & One Driveway Parking! Enjoy This Bright, Immaculate, And Beautifully Renovated Lower-Level Walk Up Suite, Offering A Private Separate Entrance And A Dedicated Driveway Parking Space. Designed For Comfort And Convenience, This Spacious Unit Features An Open-Concept Family Room With Elegant High-End Vinyl Flooring, Creating A Warm And Inviting Atmosphere. The Renovated White Kitchen Boasts Ample Storage, Providing Both Style And Functionality. A Generous Primary Bedroom Offers A Peaceful Retreat with a huge walk in closet, While The Private Ensuite Laundry Eliminates The Need For Shared Facilities. Tenant Is Responsible For 1/3 Of Utilities, And Due To Landlord Allergies, No Pets And No Smoking Are Permitted. This Move-In-Ready Suite Is Perfect For A Quiet Single Professional only Close transit, MAPLE GO Station, Many Amenities Including Community Rec Centre, Boutique Shopping, Cafes And Restaurants. Photos are virtually staged (id:55460)
N/a Lyons Creek Road
Niagara Falls, Ontario
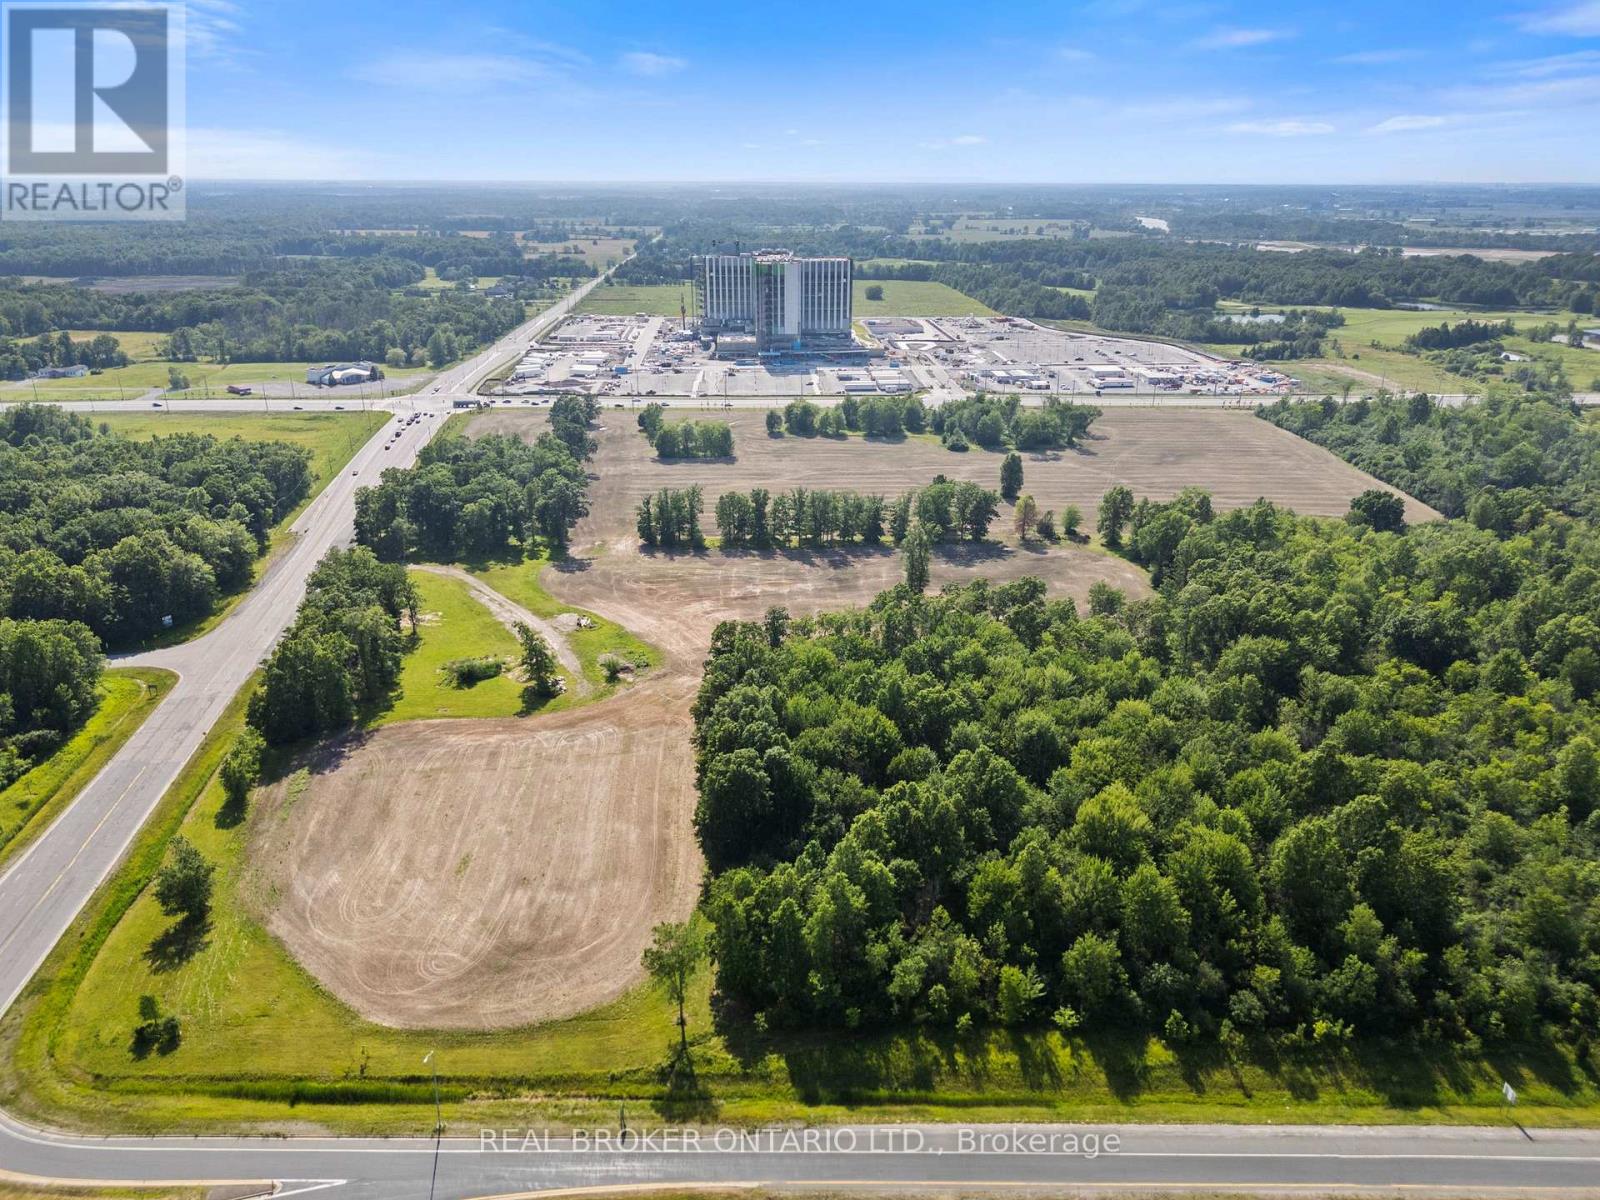
INVESTMENT EQUITY MAGNET: Premium 10.66-acre acreage land offering positioned directly across from the new $3.2B South Niagara Hospital. Boasting high-density Tourist Commercial (TC-H) multi-use zoning, this site is prime for major commercial, premium retirement/senior care complexes, or high-rise medical hospitality and wellness hotels. Unmatched highway logistics: sits right at the QEW / Lyons Creek exchange, providing a direct, seamless gateway connection north to the main Niagara Falls tourism district and south directly to the US border via Buffalo/Fort Erie. Established commercial infrastructure is already at your doorstep-located just 5 minutes away from Costco, Walmart, Metro, Rona, Winners, Golf Courses, major banks, and hospitality plazas. The property is fully serviced right to the boundary line and features an ideal layout to build high-density towers on one side while keeping beautiful park and green space on the other. A buyer has a unique chance to maximize this footprint by potentially working with adjacent city land to expand the overall project area. Capitalizing on a planned inner road design and the potential for two traffic lights, this site is engineered to generate massive, high-volume retail and customer traffic flow. High-volume QEW highway exit visibility provides an elite corporate gateway profile. Buyer to verify all services, zoning provisions, and development capacities to their own satisfaction; property sold as-is, where-is with no representations or warranties. (id:55460)
601 - 2450 Bloor Street W
Toronto, Ontario
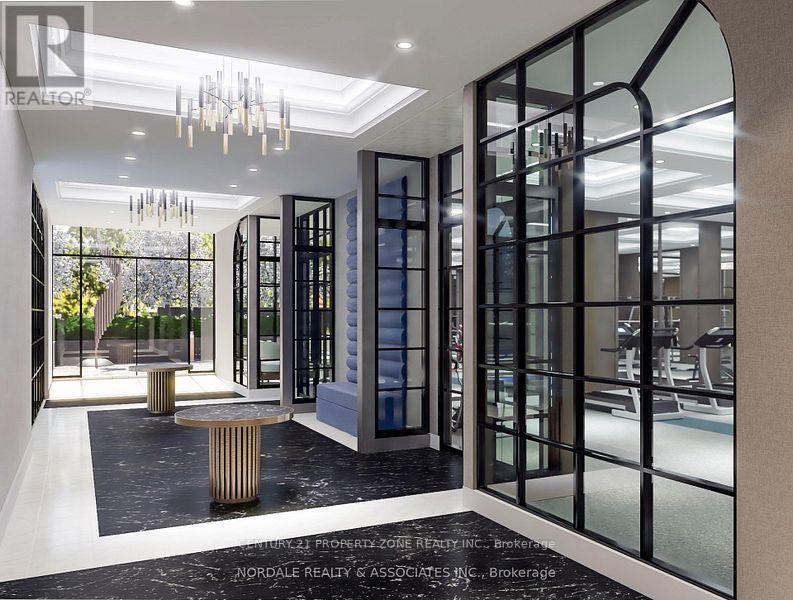
Welcome to Bijou on Bloor, Ideally Situated in one of Toronto's Most Beautiful and Vibrant Neighborhoods. This exceptional 2 - Bedroom, 2 Bathroom Residence Offers Around 1,100 Sq. Ft. Thoughtfully Designed Living Space, Soaring Above the City. This Suite includes One Parking Space for Added Convenience. This is a Pre-Construction Opportunity with Tentative Occupancy Scheduled for September/October 2026. Built by Plaza, a Tarion Award Winning Builder Renowned for Quality Craftmanship and Design Excellence. An Outstanding Opportunity to Own a Beautiful Home in a Prime Toronto Location. Images Shown are Artist's Renderings and / or Conceptual Illustrations Purposes Only and May not Represent the Final Product. They are for Illustrative Purposes Only. (id:55460)
1426 Redwing Court
Oakville, Ontario
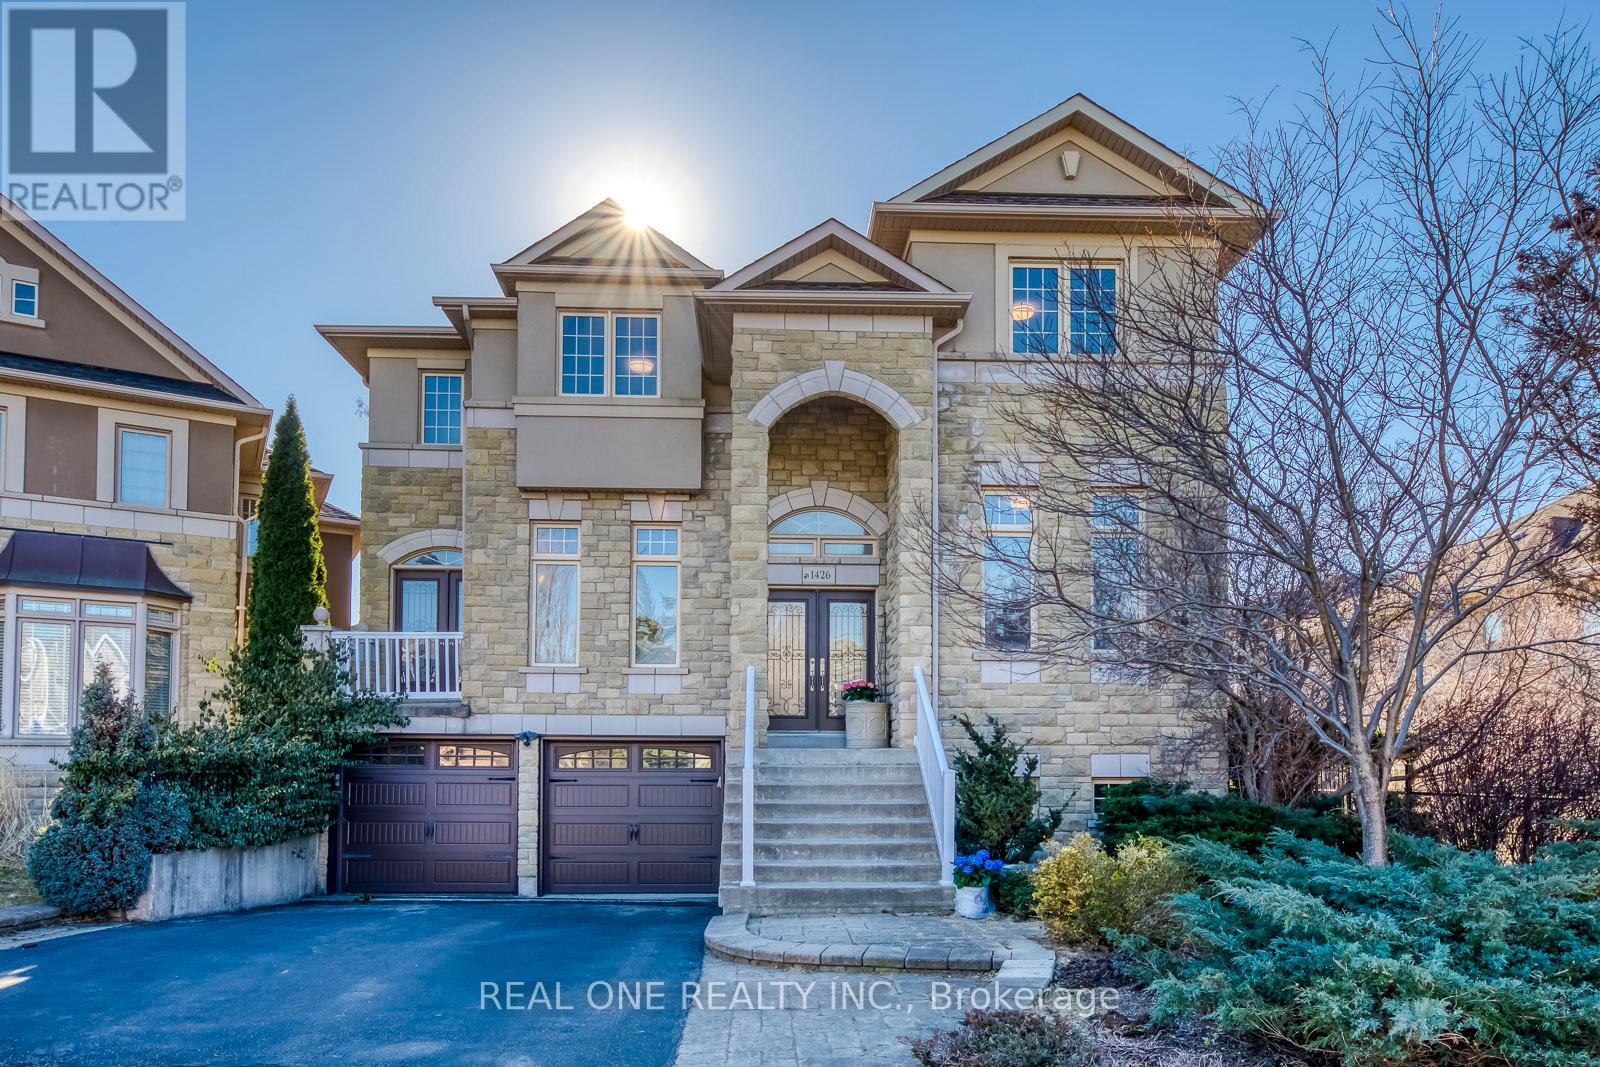
Discover Unparalleled Family Living in West Oak TrailsNestled at the end of a quiet, child-friendly cul-de-sac, this exceptional residence offers a rare blend of luxury and functional design. Set on a premium lot within one of Oakville's most sought-after communities, this home is a masterclass in comfort-just moments from top-tier schools, scenic trails, and every essential amenity.The magazine-worthy interior unfolds across a spacious floor plan, boasting 4+2 bedrooms and 6 bathrooms to accommodate multi-generational living with ease. At the heart of the home, a gourmet kitchen overlooks an expansive great room, creating a seamless environment for both intimate family evenings and grand-scale hosting.The resort-style experience continues outdoors in the beautifully landscaped backyard, featuring multiple tiered seating areas designed for alfresco entertaining. Below, a professionally finished walkout basement serves as a true secondary residence, complete with two bedrooms, two full baths, a separate entrance, and ample storage-perfect for an in-law suite or a private guest retreat.With a double-car garage, proximity to a scenic pond, and doorstep access to premier sports facilities (soccer, tennis, and basketball), this home is a rare find that must be experienced in person. (id:55460)
2610 - 4011 Brickstone Mews
Mississauga, Ontario
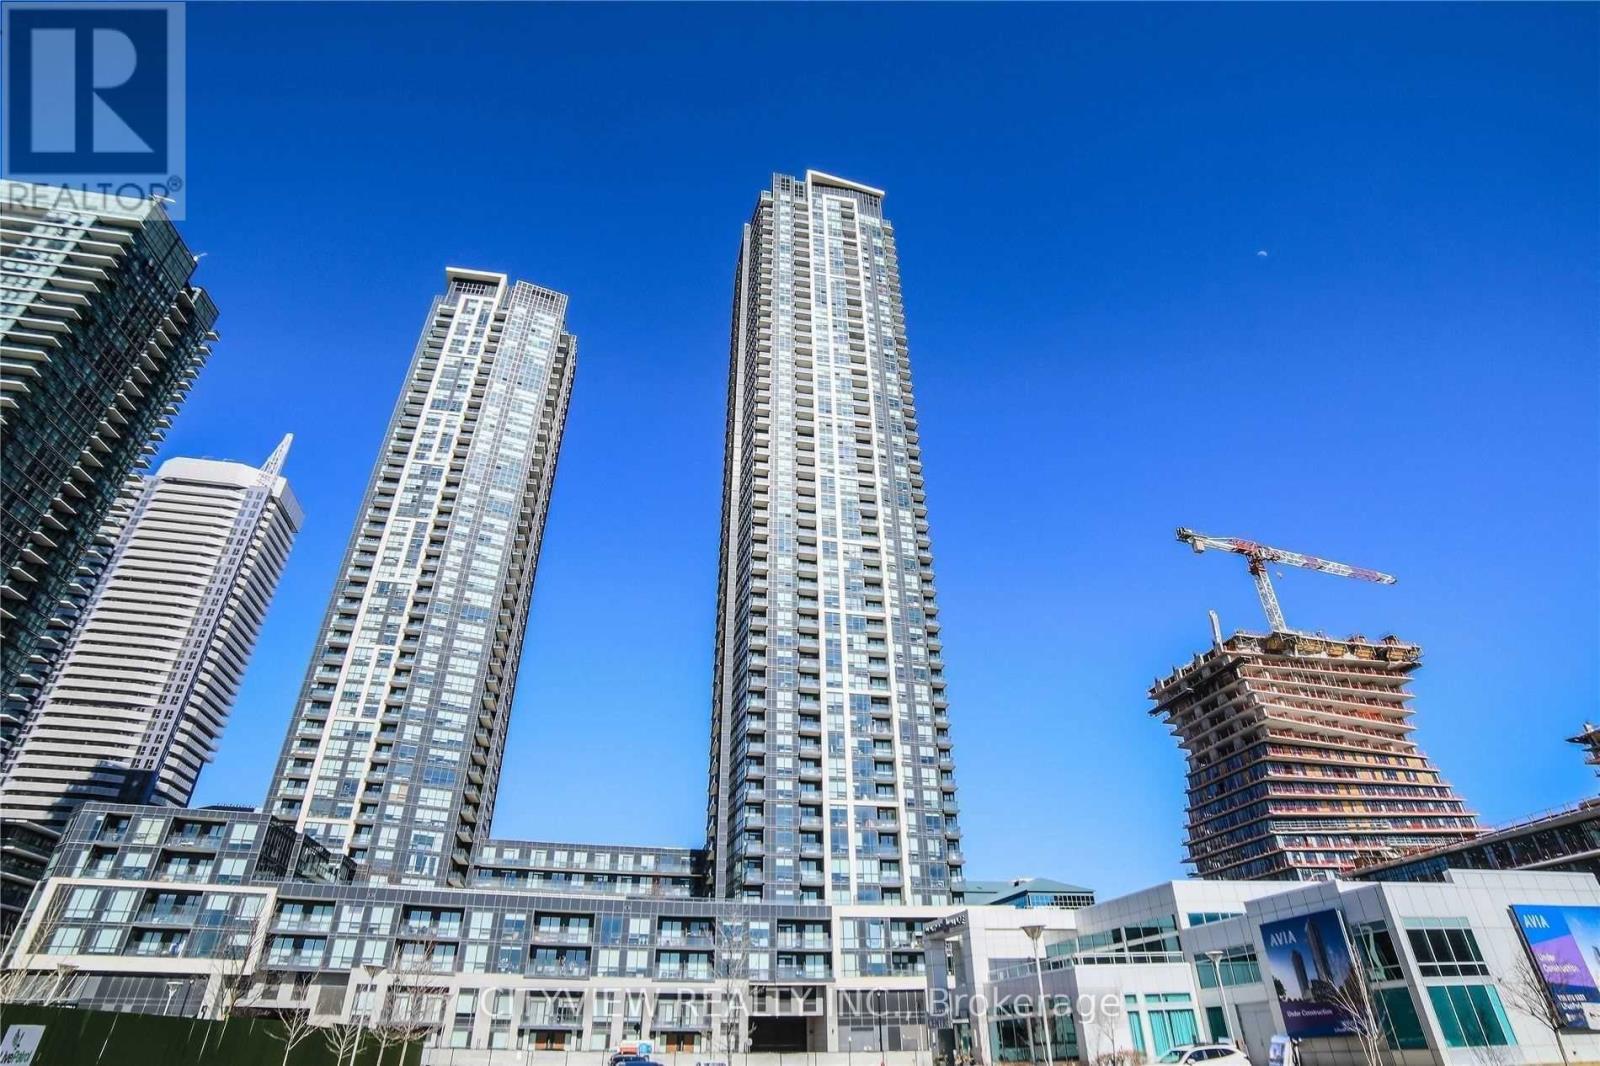
Stunning Corner Two Bedroom Plus Den In Much Sought After Building! Laminate Flooring Throughout The Whole Condo W/ Upgraded Crown Moulding Throughout! Modern Kitchen W/ S/S Appliances And Granite Counters. Open Concept Living/Dining Room. Tons Of Storage And Closet Space. Large Primary Bedroom Suite W/ 2 Closets And 3Pc Ensuite. (id:55460)
7 (Main Floor-Warehouse) - 595 Hanlon Creek Boulevard
Guelph, Ontario
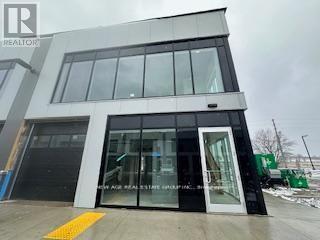
END UNIT!!! Brand New Warehouse - office space located in South Guelph's Hanlon Creek Business Park. 595 Halon Creek is 5 minutes from Highway 401 and close to Toronto, Hamilton, and Kitchener/Waterloo. This Premium Corner Unit facing Downey Road has great signage exposure! It is suitable for a wide range of Permitted Uses, including Showroom, Office, Medical Store, Clinic, Training Facility, Commercial School, Laboratory Or Research Facility, and Print Shop. This Flexible Commercial & Industrial Space has a drive-in garage door, 22-foot clearance, and A Mezzanine Level. **EXTRAS** High Ceiling, very well-lit unit, and front and back entrance doors. One of the best units in the plaza!!! (id:55460)
310 Grey Street
London East, Ontario
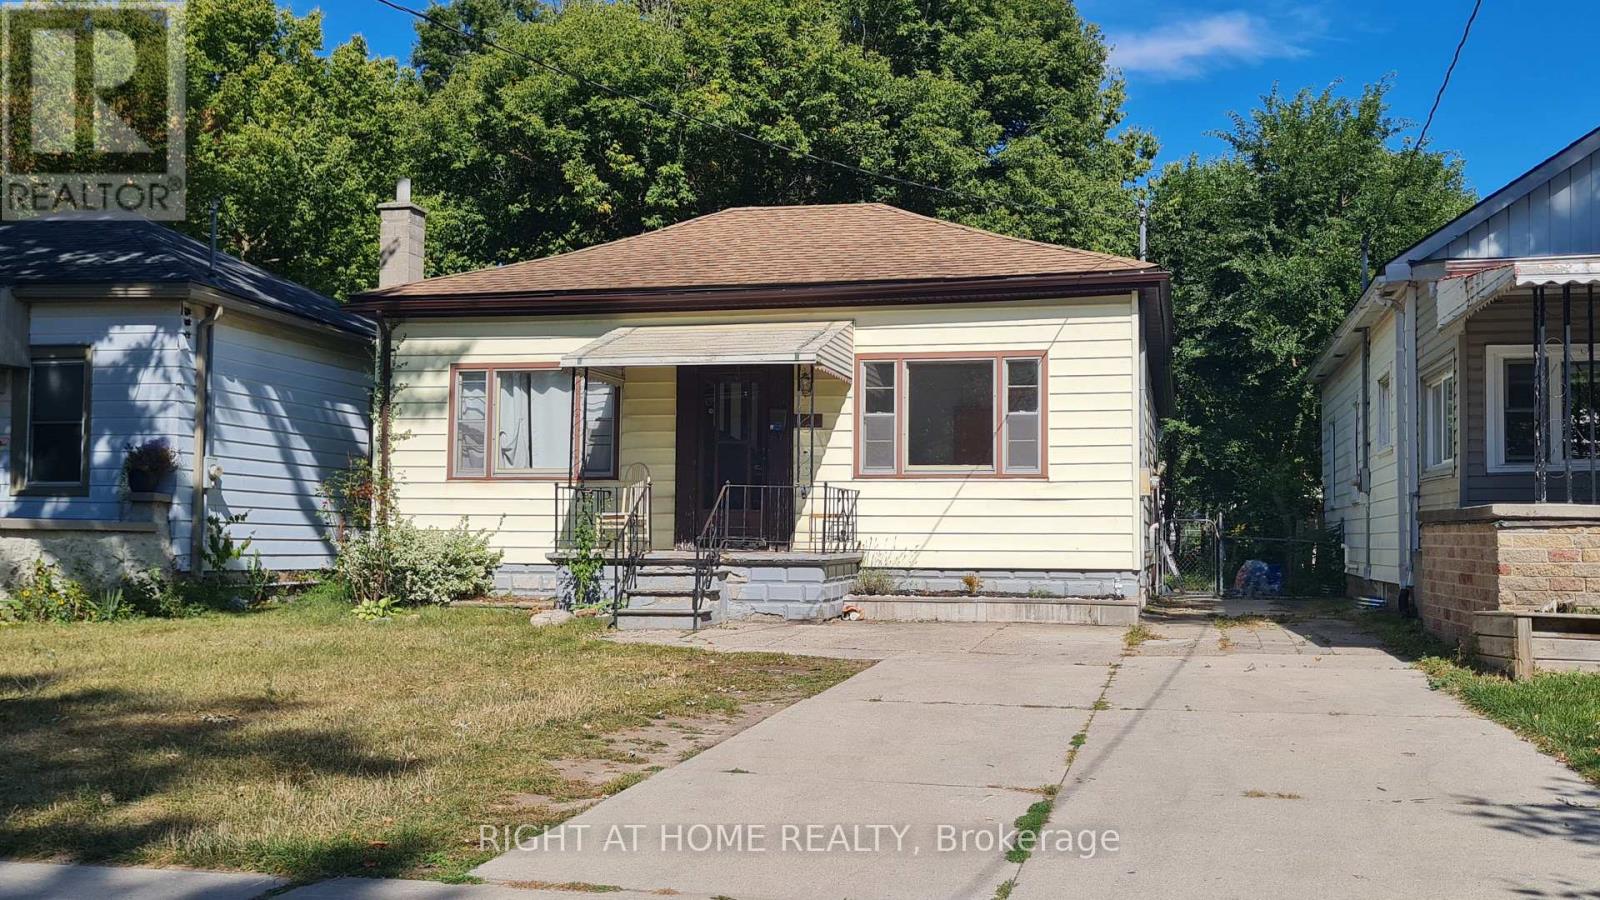
Beautiful 3-bedroom, 2-bathroom detached bungalow, perfect for the first time home buyer and investors. The main floor features laminate flooring, a bright living area, three spacious bedrooms, and a kitchen with a lovely view of the fully fenced backyard. The partially finished basement features an additional bedroom and a separate laundry area, providing excellent potential for extended family living or future rental opportunities. Conveniently situated near Richard B. Harrison Park, downtown, shopping, city transit, and the hospital. (id:55460)
7 (2nd Floor Office) - 595 Hanlon Creek Boulevard
Guelph, Ontario
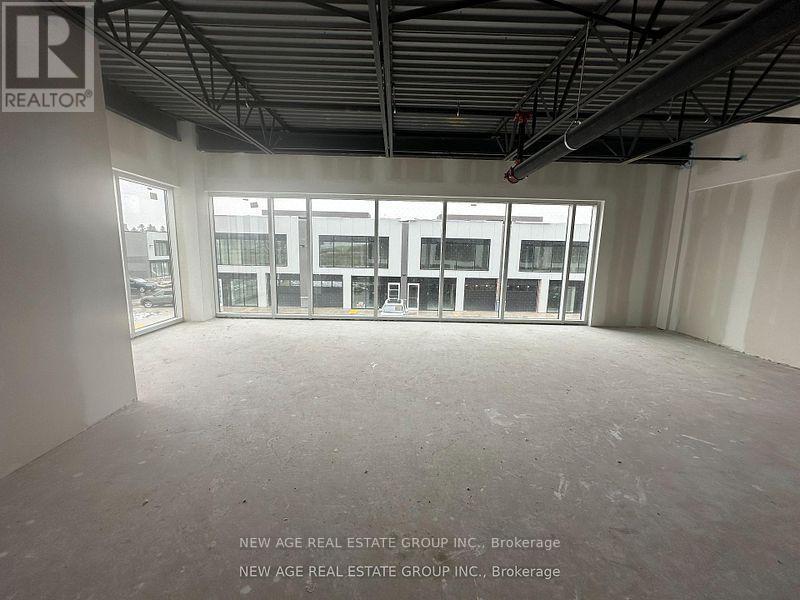
END UNIT!!! Brand New office space @ 2nd Floor - located in South Guelph's Hanlon Creek Business Park. 595 Halon Creek is 5 minutes from Highway 401 and close to Toronto, Hamilton, and Kitchener/Waterloo. This Premium Corner Unit facing Downey Road has great signage exposure! It is suitable for a wide range of permitted uses, including Showroom, Office, Medical Store, Clinic, Training Facility, Commercial School, Laboratory or Research Facility, and Print Shop. (id:55460)
1905 Lockhart Road
Innisfil, Ontario
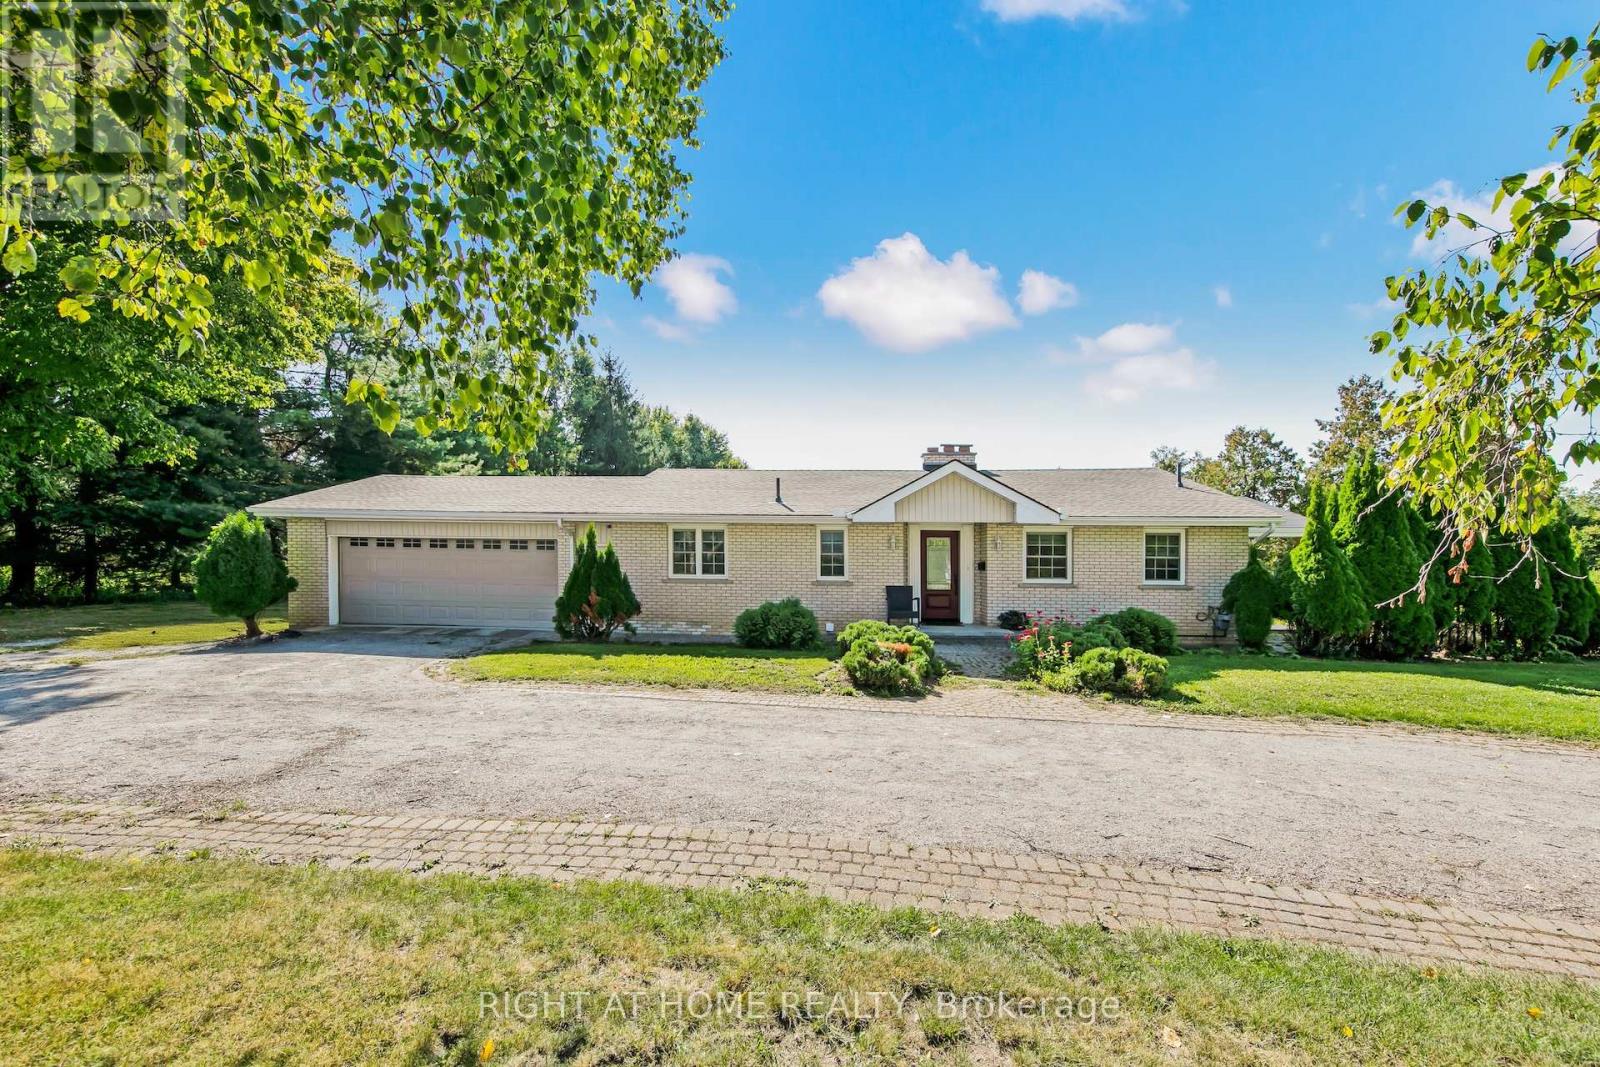
Set on over 1.2 acres in peaceful Rural Innisfil, this spacious raised bungalow is the perfect place to call home. With a wide 332 x 255 ft lot, a handy circular driveway, and parking for 10 cars, there's room for everyone. Inside, you'll find 5 bedrooms (2+3), 2 baths, and a bright, open layout with 7 main rooms plus a basement with its own separate entry. Ideal for extended family or guests. A wonderful blend of space, comfort, and country living! (id:55460)
2312 - 11 Yorkville Avenue
Toronto, Ontario
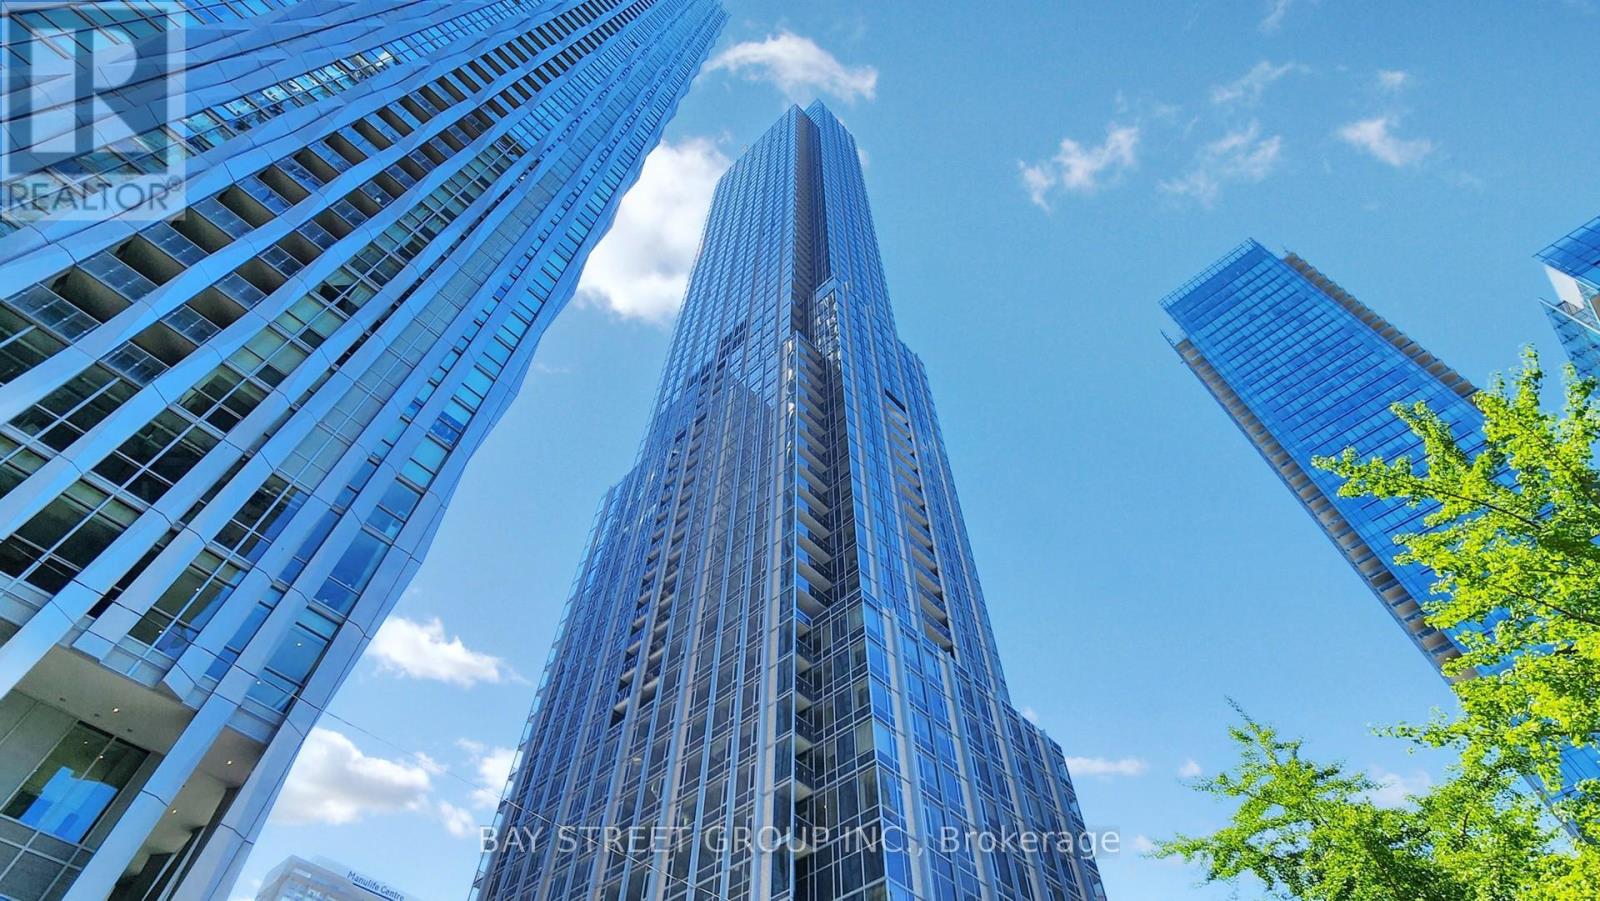
Experience elevated living at 11YV in the heart of prestigious Yorkville. This bright, modern 1,037 sq ft residence offers 3 bedrooms plus a versatile den/media space and 2 baths, with floor-to-ceiling windows and rich hardwood floors throughout. A coveted southwest exposure fills every room with natural light and frames open views from a large open balcony. The sleek open-concept kitchen features high-end Miele appliances, a centre island and integrated wine fridge. The flexible den is ideal as a home office, guest room or extra storage. Residents enjoy a world-class amenity collection: 24-hr concierge, infinity-edge indoor/outdoor pool with cascading waterfall, hot tub & spa, fitness and yoga studios, party and media lounges, piano lounge, sauna, pet spa and a landscaped terrace. Steps to Bloor-Yonge & Bay subway, the boutiques of Bloor-Yorkville, fine dining, galleries and U of T. A rare opportunity to own a turnkey luxury suite at one of Toronto's most coveted addresses. (id:55460)