
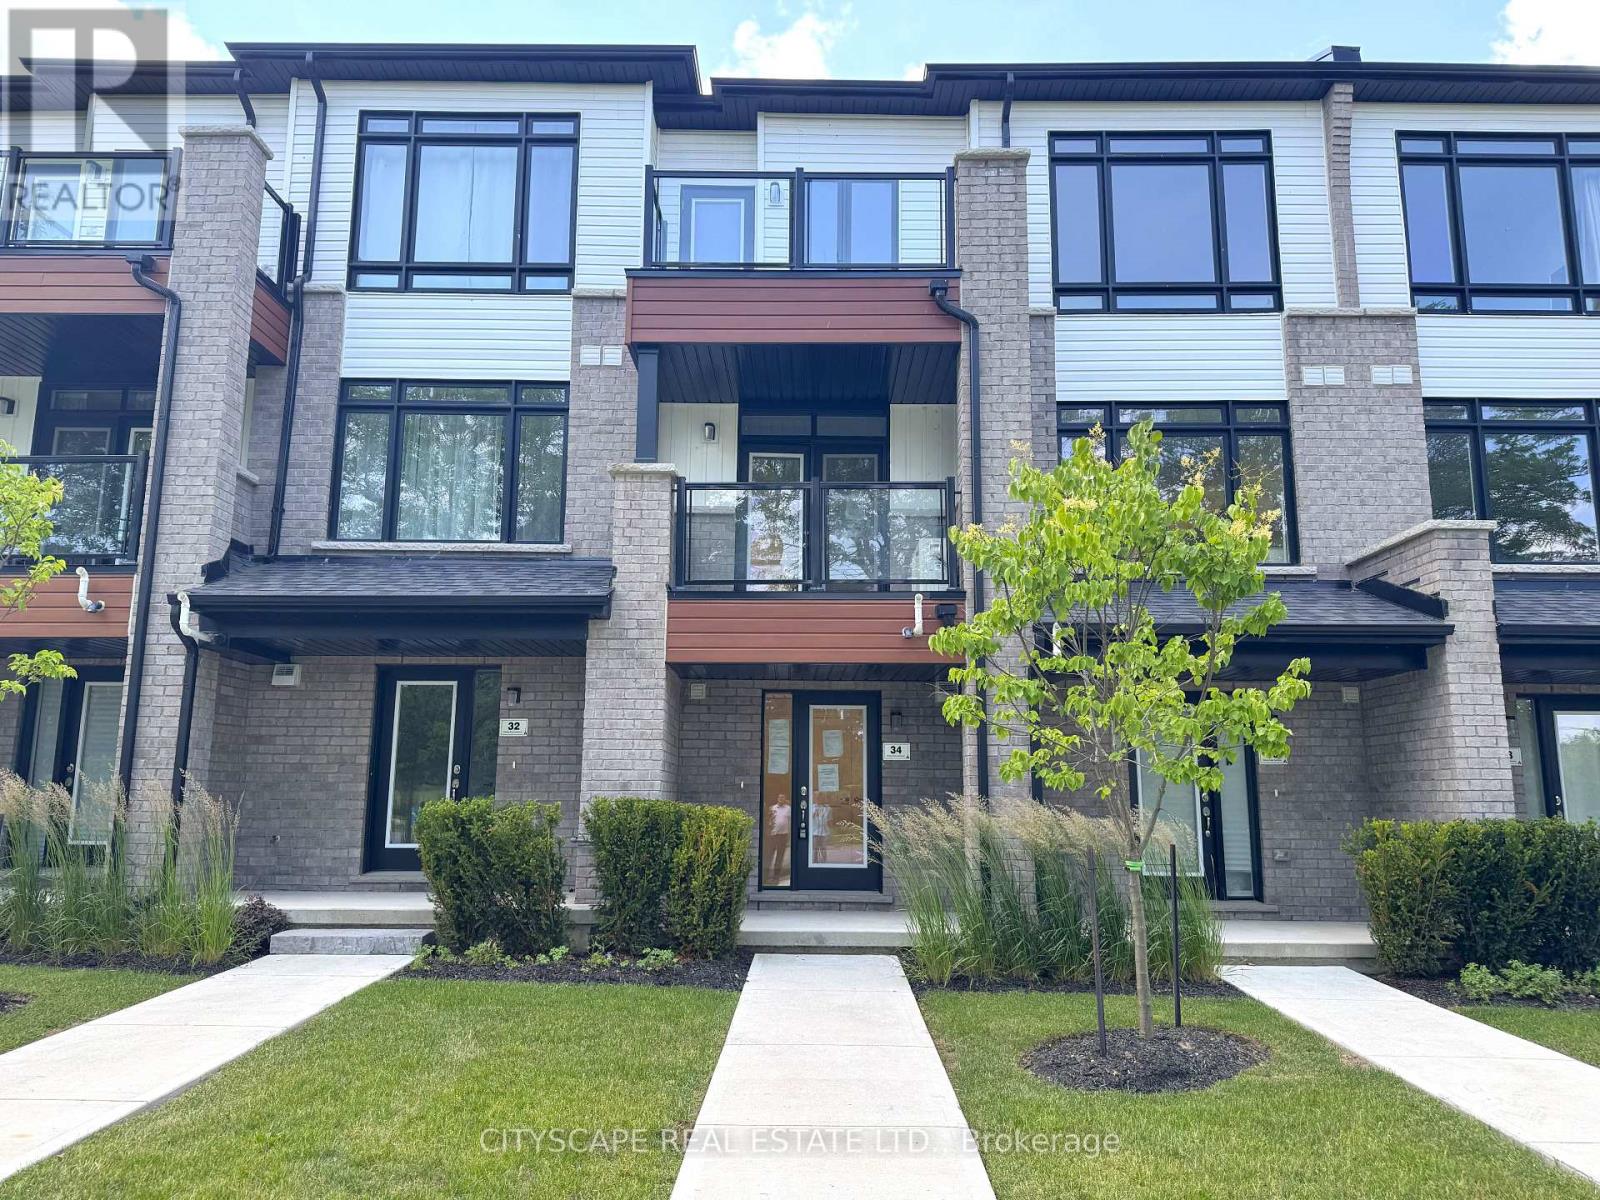
34 Sidney Rose Common
St. Catharines, Ontario
Three levels of well-organized living space, set directly across from Joe Kushner Park. This condo townhouse is a solid entry into homeownership - two private outdoor balconies, in-unit laundry, and all the mechanics already sorted. A great fit for first-time buyers and young families who want a move-in ready home in a well-connected Glenridge location, or investors looking for a low-maintenance rental in a neighbourhood that stays in demand. (GROUND LEVEL) Ceramic tile foyer with closet & glass entry door - a clean, practical start that sets a comfortable tone throughout. The rec room runs a good size with laminate flooring and works well as a home office, kids' play space, gym, or second lounge. In-unit laundry with washer, dryer & tile flooring is tucked in on this level. The utility room houses the furnace, tankless hot water heater & air exchanger - all onsite and well-organized. (MAIN LEVEL) Open family room with laminate flooring & a walkout to the first balcony - sitting above the park across the street, it becomes one of the better spots in the neighbourhood on a summer evening. The kitchen is fully equipped with stainless steel appliances: fridge, stove, built-in microwave & dishwasher. Two-piece powder room completes the floor. (UPPER LEVEL)Primary bdrm with walk-in closet & a private 5pc ensuite with ceramic tile. The second bdrm has a double closet & its own walkout to a second private balcony. A separate 4pc bath with ceramic tile serves the second bdrm. (LOCATION) Directly across from Joe Kushner Park - soccer field, lit tennis courts & open green space at your door. Bus stop right at the building. Minutes to the QEW & 406, Pen Centre, Brock University & the Niagara wine route. The Glenridge & Glendale corridor puts coffee, groceries, restaurants & medical services all within easy reach - this is one of the better-positioned addresses in the city. (id:55460)
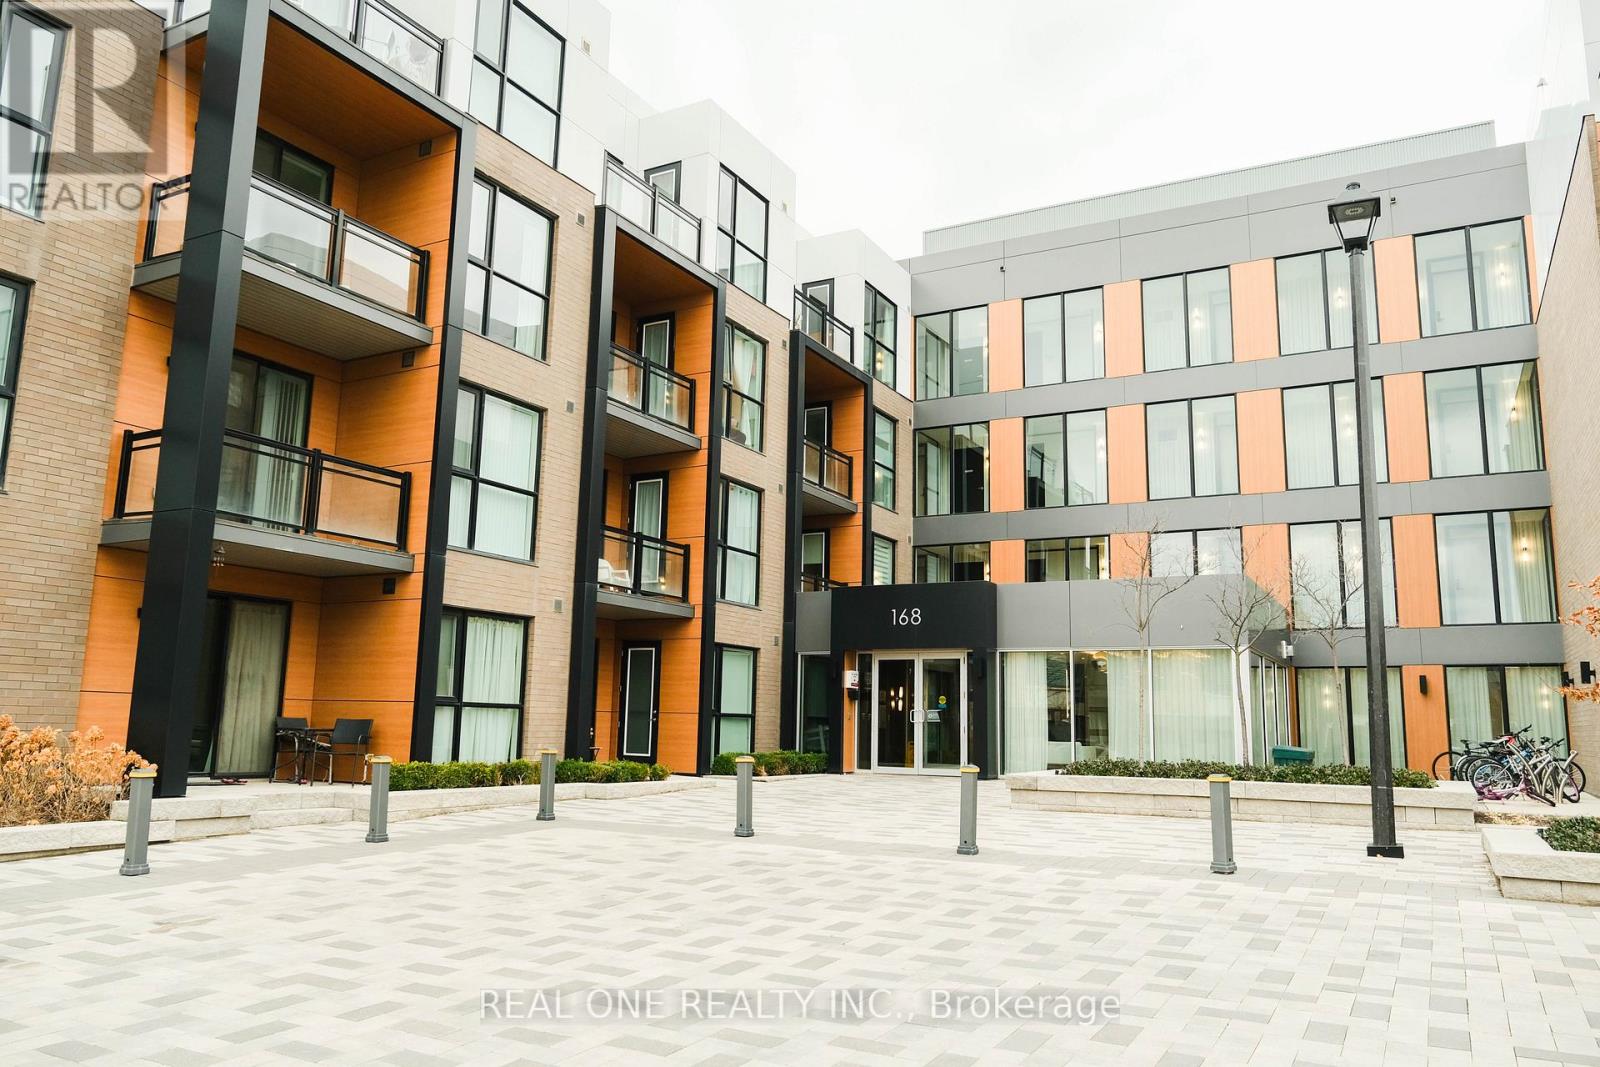
115 - 168 Sabina Drive
Oakville, Ontario
This Spacious Studio Unit Has The Perfect Layout. 9Ft Smooth Ceilings, Stone Countertops, Wide Open Living & Dining Room With A Clear View, Quick Easy Access To 407/403, Seconds To All Shops! Perfect Large Space For The Discerning Client In The Heart Of New Oakville! No Parking !!! (id:55460)
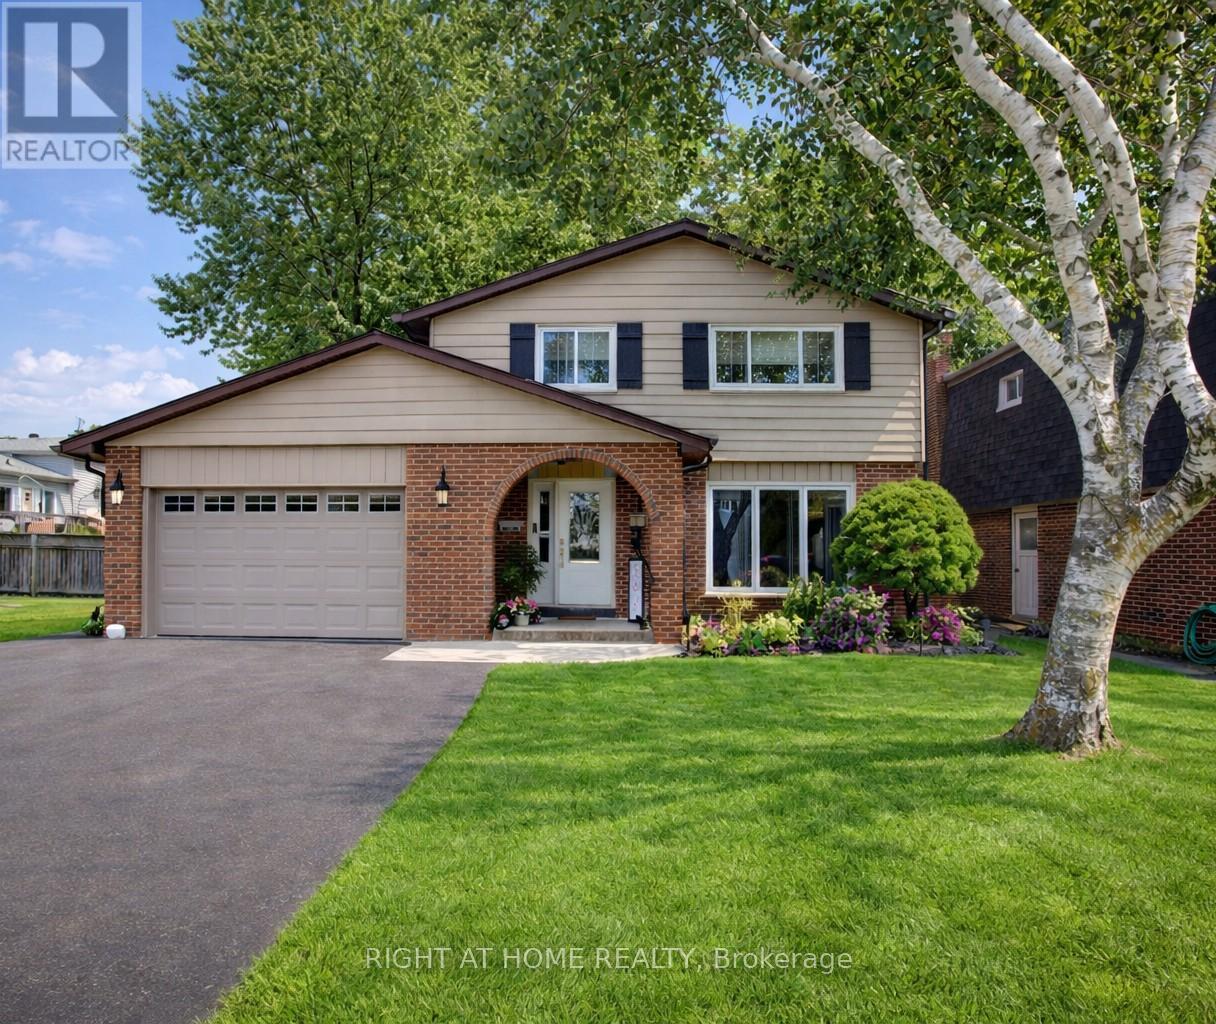
3 Newton Drive
Orangeville, Ontario
This fabulous property feels like luxury living in a conveniently located beautiful two storey home in a great family neighbourhood, walking distance to 3 schools, parks and public transit! Here is the added bonus...this is actually a fantastic multi-generational home with two separate living spaces under one roof! The main floor offers a spacious entry/foyer, a darling living room with a great picture window, a dining room area with a bonus "catio" (can stay or be removed), a 2 piece powder room and a stunning Cherrywood galley kitchen that has that "wow" effect! Upstairs, the primary is large enough for a king size bed, with 3 closets and a 3 piece ensuite, and 2 more generous sized bedrooms plus an upstairs laundry room and another 4 piece bathroom! Then for your extended family or guests, there is a separate living space downstairs, with a 2nd living room, 2nd kitchen, 4th bedroom, 4 piece bathroom, extra storage space and 2nd laundry room! The lower unit can be accessed from either inside the home or separately entered through the outside and this offers the flexibility of togetherness or complete privacy! There is a fully fenced, large backyard with a social patio, beautiful garden shed and a solarium gazebo w/hot tub (negotiable) and a wonderful 1.5 car garage plus an extra wide driveway! This is a show-stopper home that can be yours! Updates include: high efficiency furnace, A/C & water softener (2018), front door and most windows (2018), roof (2014). A well-kept, well-maintained and absolutely gorgeous home! (id:55460)
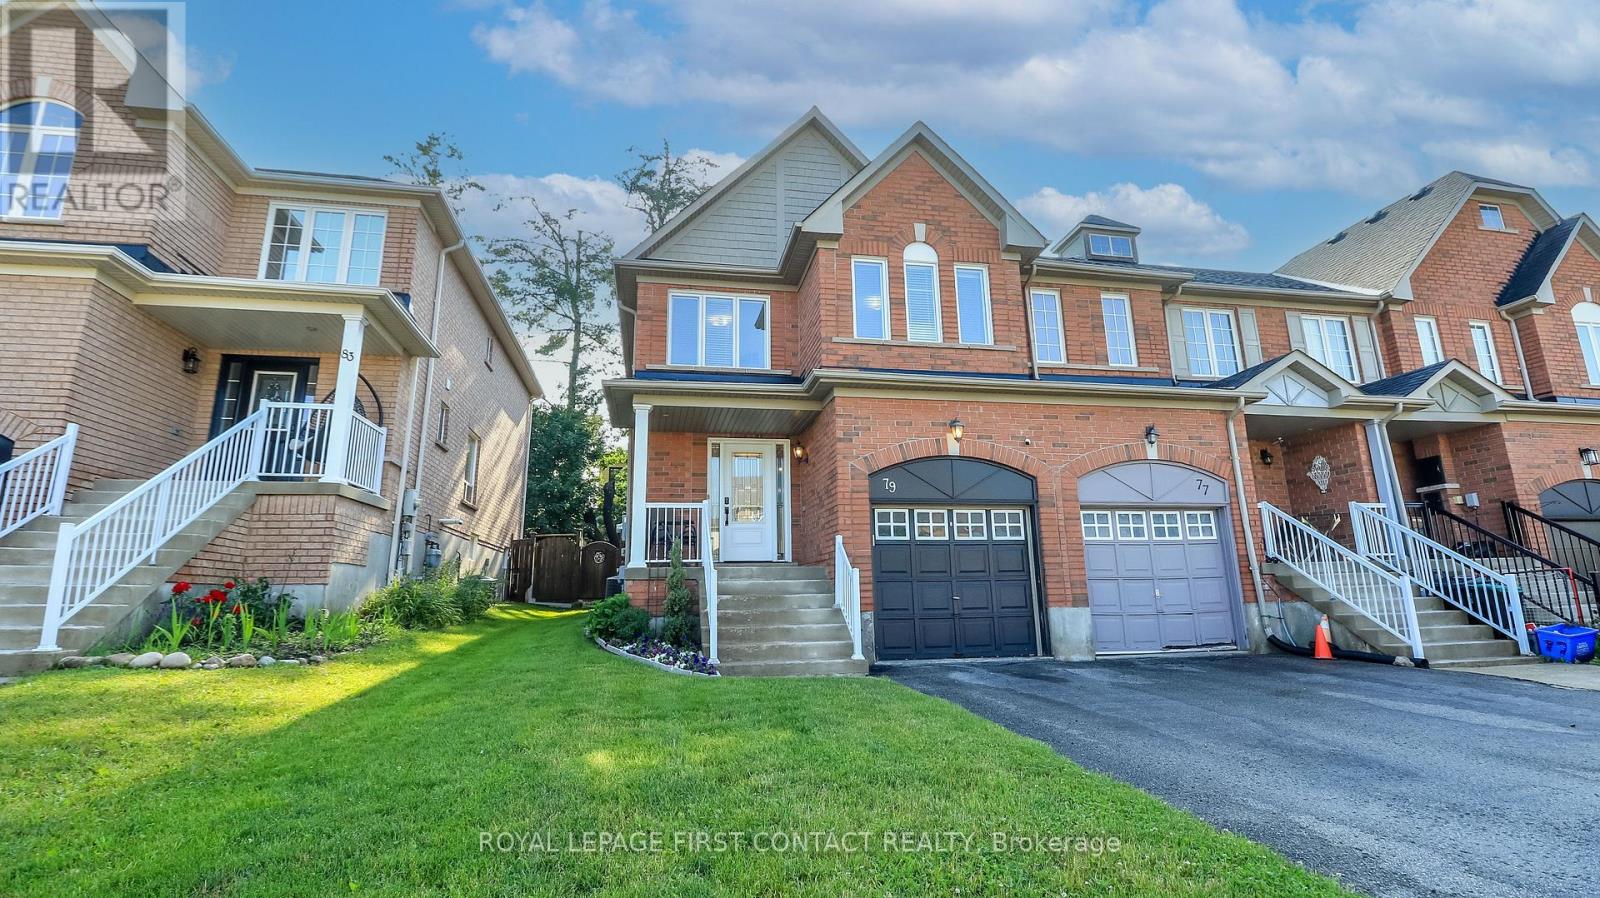
79 Winchester Terrace
Barrie, Ontario
Welcome to this very well maintained, super clean 3 bedroom/3 bath end unit townhouse in Barrie's sought after South-East family friendly neighbourhood! Lovely curb appeal as you walk up to your front porch! The new front door enters into your bright foyer and spacious main floor with hardwood floors throughout. This open concept floor plan includes a sitting room, family room, kitchen and breakfast nook....that leads into your private fully fenced backyard with a composite deck, grassy area for kids to play and a shed. Upstairs includes a large primary suite with custom walk-in closet and an ensuite with a separate shower and soaker tub! Two more spacious bedrooms, with an additional bath to share complete the upstairs! The unfinished basement awaits your finishing touch and the 1 car garage has a rough-in for an inside entry! New roof in 2025 and most windows replaced in 2019. Nothing to do but move in! Check out the virtual tour! (id:55460)
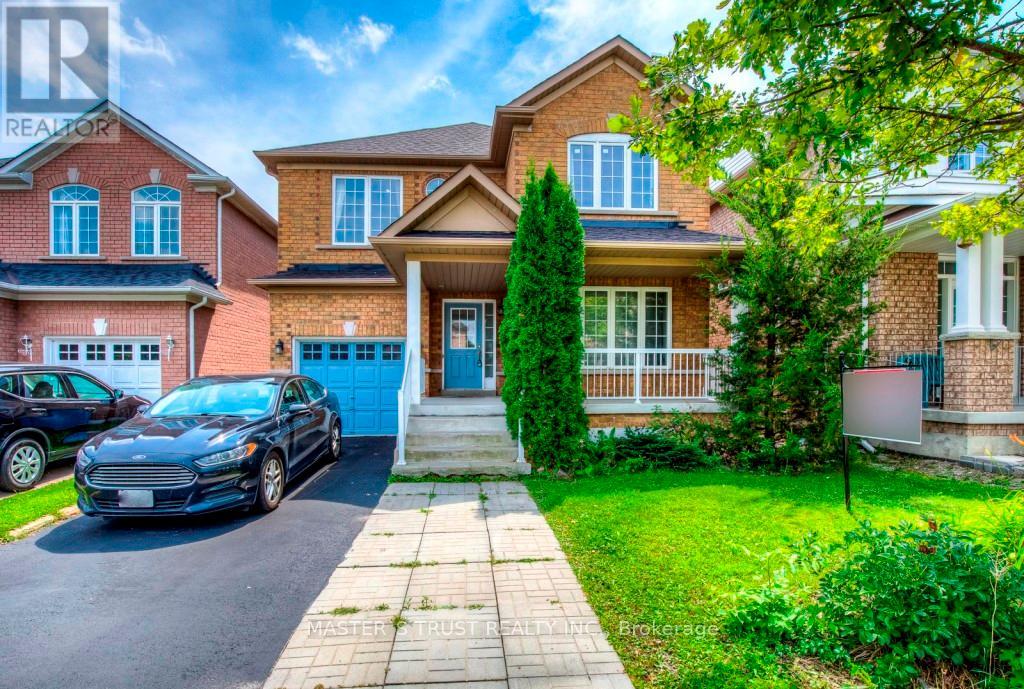
626 Society Crescent
Newmarket, Ontario
Desirable Area 'Summerhill South' Immaculately Maintained Home Covering Approx 2100 Sq Ft Backing Onto Park-Gorgeous Open Concept Main Floor, Gas Fireplace In Great Rm And Eat-In Kitchen W/O To Patio.Spacious 2nd Fl With Generous Sized Rms&Large Walk In Closet&Ensuite Bathroom In Master Bdr.Gleaming Parquet Flrs Througout&Oak Staircase. Great Location,Close To Schools,Parks,Trails,Shopping&Public Transit. Perfect For Families! (id:55460)
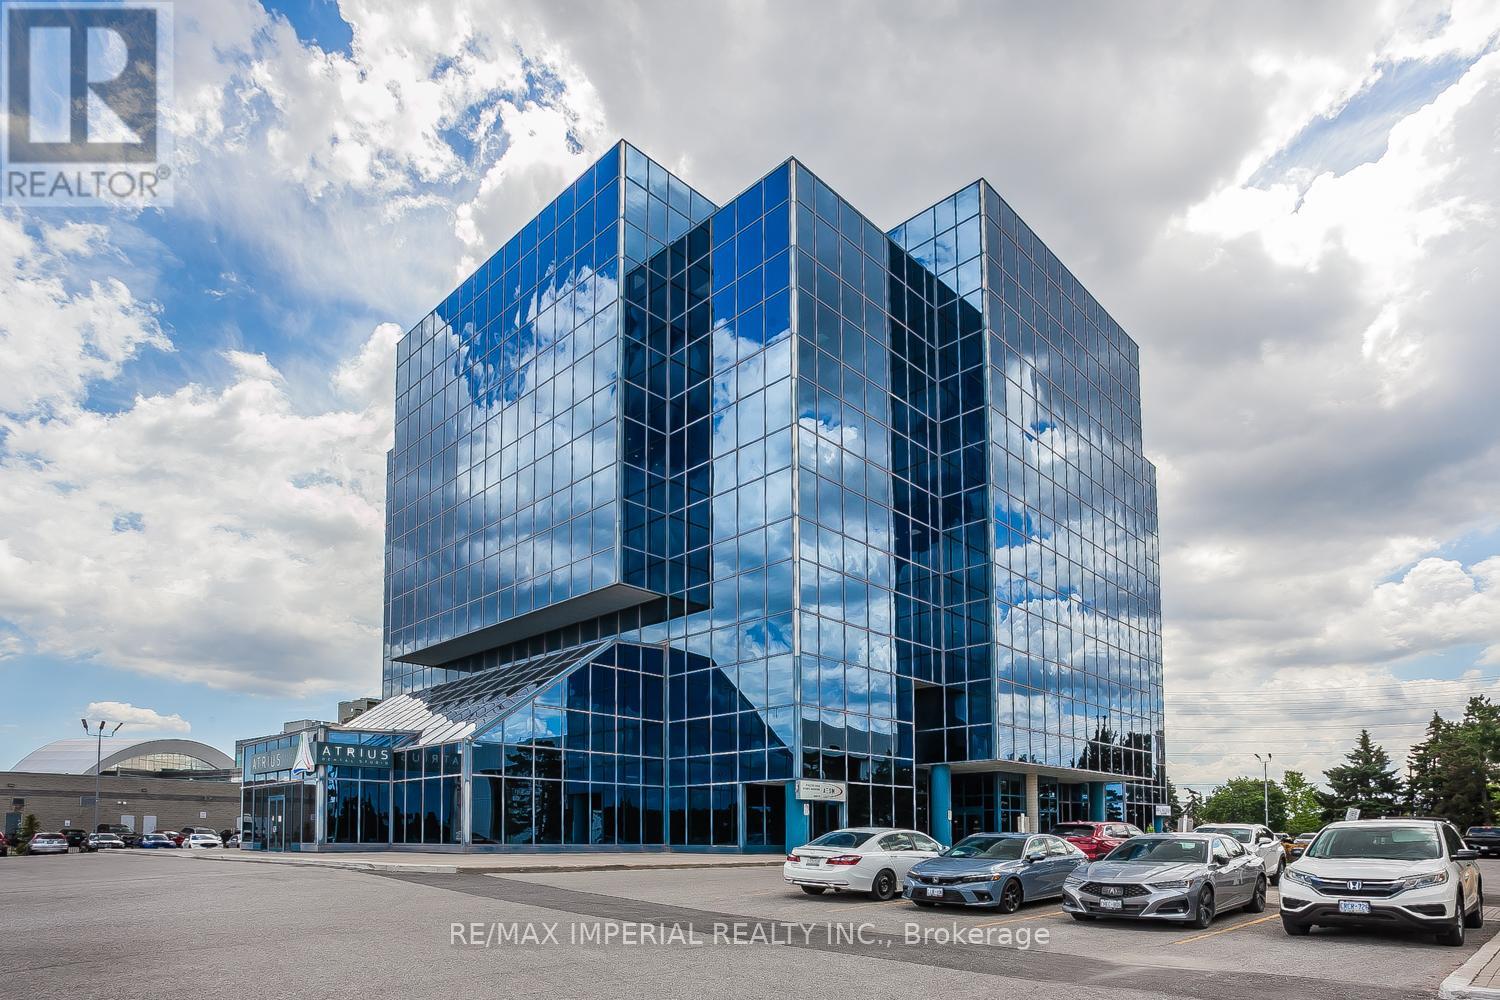
412 - 15 Wertheim Court
Richmond Hill, Ontario
Exceptional Opportunity To Acquire A Premium Office Suite In One Of Richmond Hill's Most Prestigious Office Buildings. This Bright, South-Facing Unit Enjoys Unobstructed City Views And A Prime Location In The Heart Of The Business District. Within Walking Distance Of Restaurants, Banks, Shops, And Other Everyday Amenities, And Offering Convenient Access To Highway 404, The Location Is Ideal For A Wide Range Of Professional Businesses. The Thoughtfully Designed Layout Includes A Spacious Reception Area, Two Generously Sized Private Offices, A Large Boardroom, And A Separate Meeting Room. Beautifully Finished And Move-In Ready, This Turnkey Office Presents An Outstanding Opportunity For Professionals Seeking A Prestigious Business Address. (id:55460)
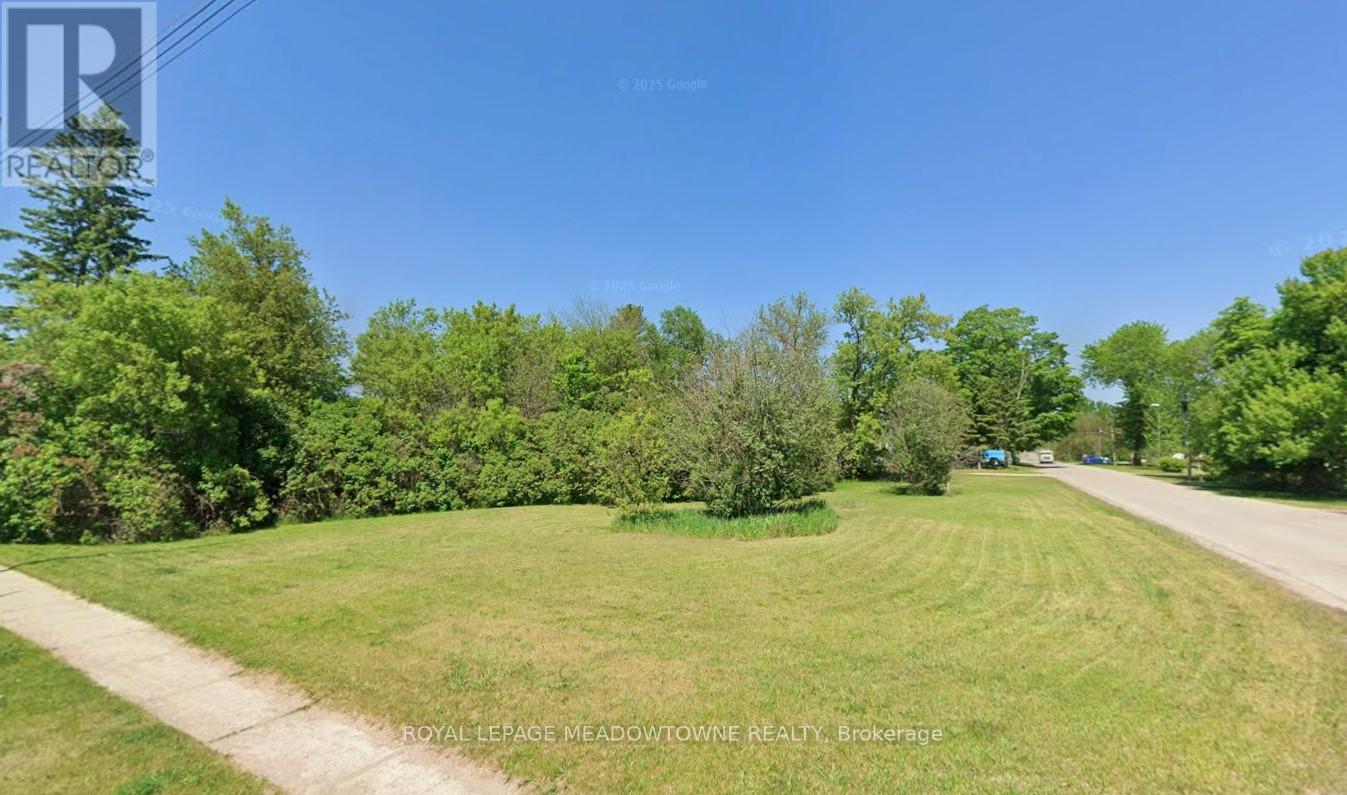
29 Depot Street
Adjala-Tosorontio, Ontario
Large double corner lot in the town of Lisle perfect to build your dream home . Zoned hamlet residential single residential lot. Treed lot part of Nottawasaga Valley Conservation authority. Services to be brought in by the buyer. (id:55460)
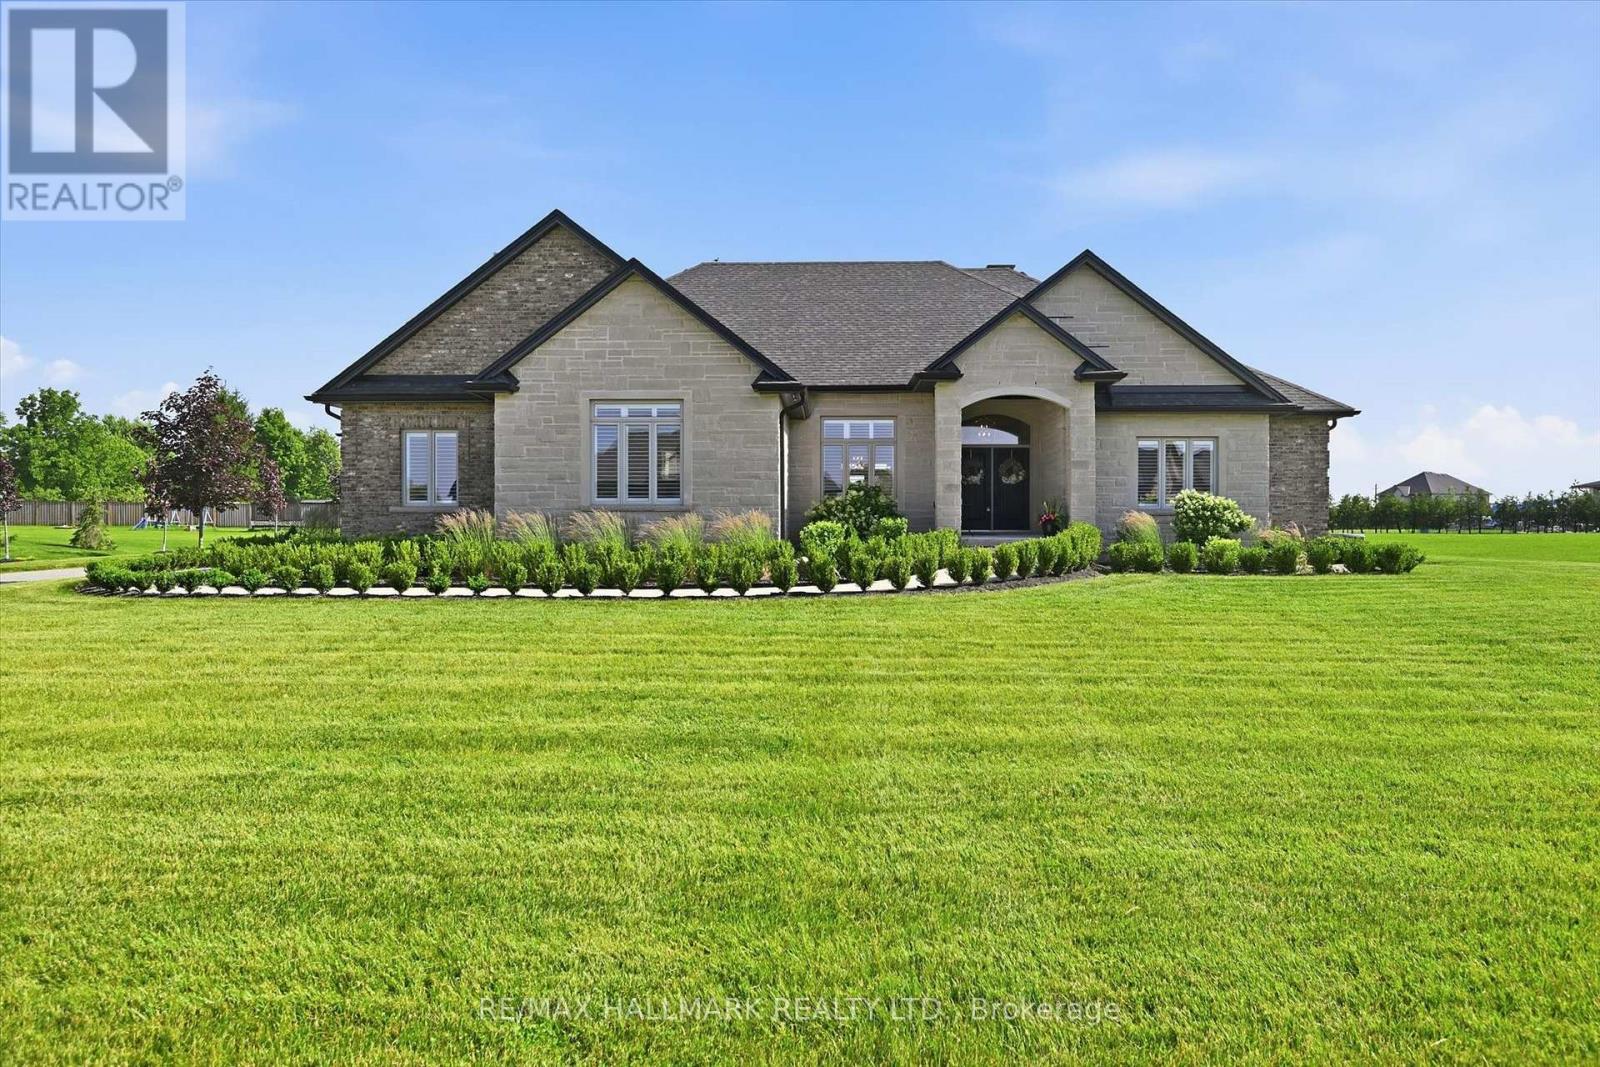
18 Kramer Court
Haldimand, Ontario
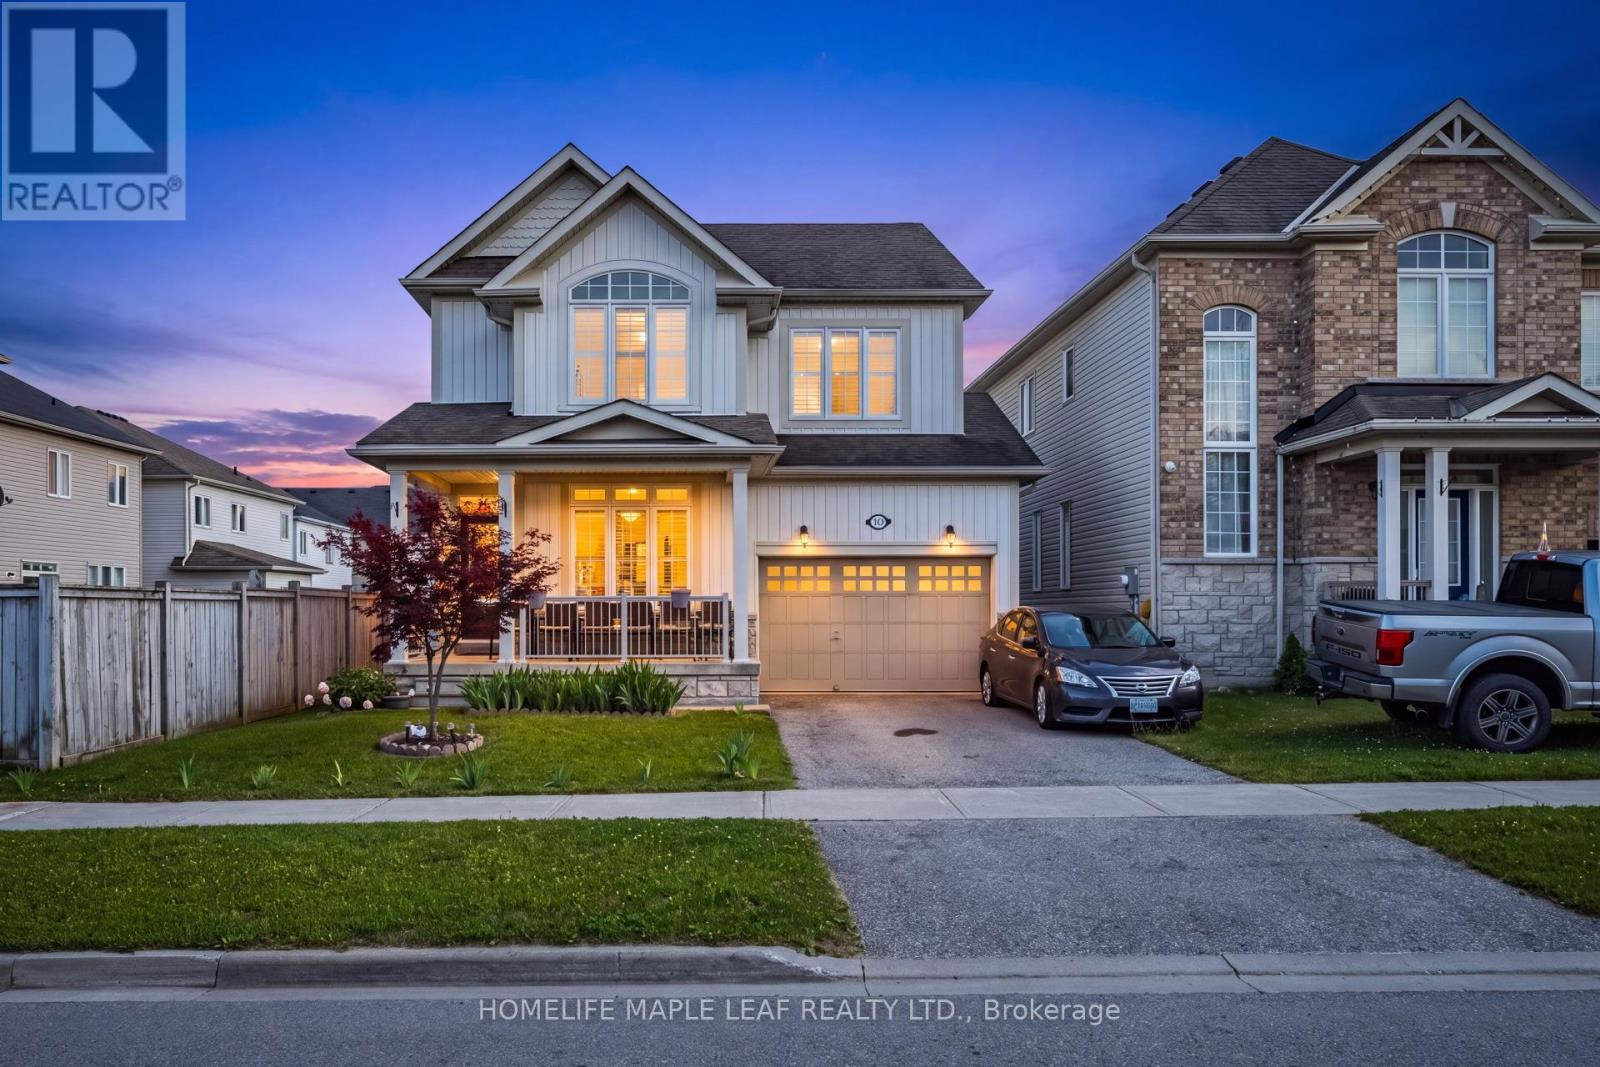
Welcome Home! Featuring a stunning handmade brick exterior, this exceptional custom-built bungalow is set on roughy 1.4 acres and one of the largest lots in the subdivision. Offering over 6,000 sq. ft. of finished living space, this home was built with extensive attention to detail, combining quality craftsmanship, thoughtful design, and incredible functionality throughout.Built in 2018, this home features 5 bedrooms, 5 bathrooms, a heated attached 2-car garage, and a 1,200 sq. ft. heated detached shop/garage with space for 4 additional vehicles. The main floor offers soaring 9 to 12-foot ceilings, solid hardwood flooring throughout, and a spacious layout designed for both everyday living and entertaining. The chef-inspired kitchen features a double wall oven, electric cooktop, bar fridge, walk-in pantry, quartz countertops, and California shutters throughout. The primary suite includes a large walk-in closet and 5-piece ensuite, while three additional bedrooms each offer walk-in closets. A convenient main-floor laundry room includes garage access and additional storage.The fully finished basement features 9-foot ceilings, a separate walk-up entrance, fifth bedroom, two bathrooms, second laundry area, and plumbing rough-in for a future kitchen, providing excellent in-law suite potential.Additional features include three natural gas fireplaces with natural stone surrounds, central vacuum, permanent exterior holiday/special events lighting, natural gas BBQ hookup, and natural stone accents that complement the home's impressive exterior.Mechanically, the home is equipped with natural gas service, a tankless water heater, ERV system, whole-home backup generator, four electrical panels, dual sump pumps, and a comprehensive water purification system with UV treatment and filtration.A rare opportunity to own a beautifully finished estate property with room for the whole family, all your toys, and more. Book your private showing today! (id:55460)
721 Cook Crescent
Shelburne, Ontario
Welcome to 721 Cook Crescent, Shelburne! This beautiful and spacious 4-bedroom, 2.5-bathroom home is perfect for growing families looking for comfort, space, and a great place to call home. The main floor features an excellent layout with separate living, family, and dining rooms, providing plenty of space for entertaining guests and everyday family living. The bright kitchen offers ample cabinet and counter space and overlooks the family room, creating a warm and inviting atmosphere. Upstairs, you'll find four generously sized bedrooms, including a spacious primary bedroom with a walk-in closet and private ensuite. Step outside to enjoy the large, private backyard, perfect for kids to play, summer BBQs, family gatherings, or simply relaxing in your own outdoor space. The home also includes a 1-bedroom basement apartment, currently rented for $1,500 per month, providing valuable rental income to help offset your mortgage payments. Whether you continue renting the basement or use it for extended family in the future, it offers excellent flexibility. Located in a quiet, family-friendly neighbourhood close to schools, parks, walking trails, recreation facilities, shopping, and all essential amenities, this move-in ready home offers the perfect combination of space, comfort, and convenience. A wonderful opportunity to own a beautiful family home with plenty of room to grow and the added benefit of a mortgage helper. Don't miss this fantastic opportunity! (id:55460)
602 Upper Paradise Road
Hamilton, Ontario
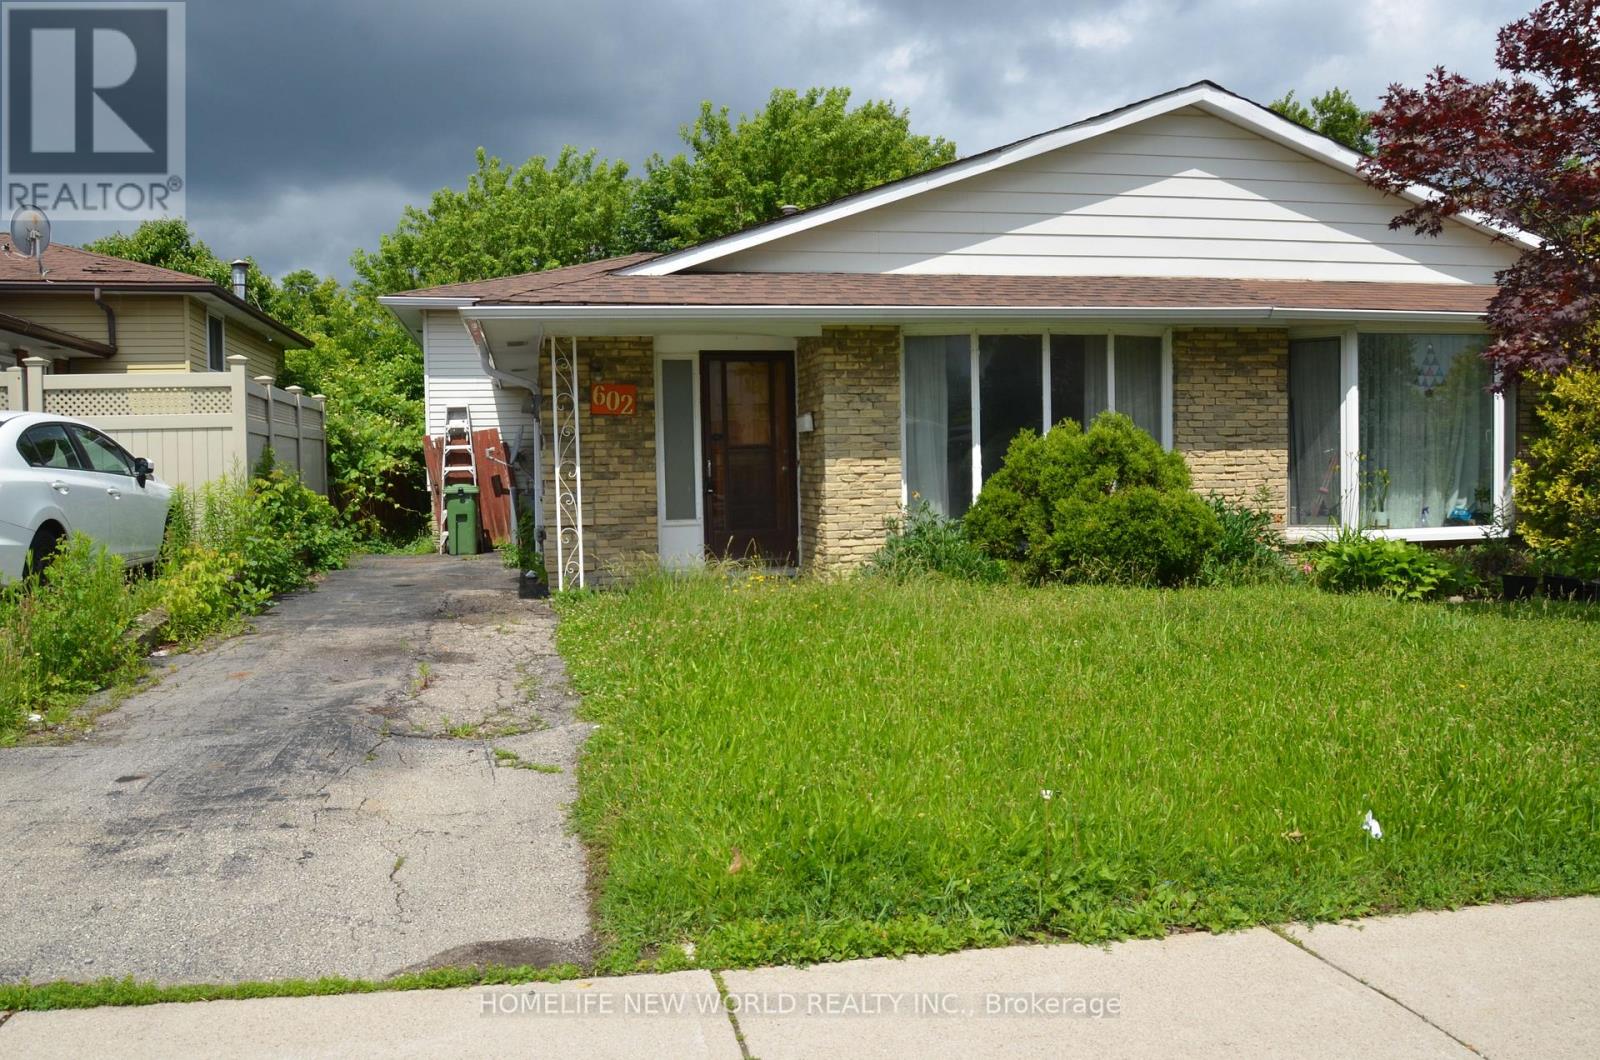
Attention Contractor, Investors and First-Time Home Buyers! Welcome to this spacious 4-level semi-detached home located in a desirable Hamilton neighbourhood. Featuring 3+2 bedrooms and 2 full bathrooms, this versatile property offers plenty of space for growing families, multi-generational living, or income-generating opportunities. The finished basement adds valuable living space and excellent rental potential. Functional layout with bright principal rooms and ample storage throughout. Private driveway with parking for 2 vehicles. Conveniently located close to schools, parks, public transit, shopping, and major highways. A fantastic investment opportunity with strong rental income potential and future growth prospects. Don't miss your chance to own this affordable and versatile property in a sought-after location. (id:55460)
2385 Coho Way
Oakville, Ontario
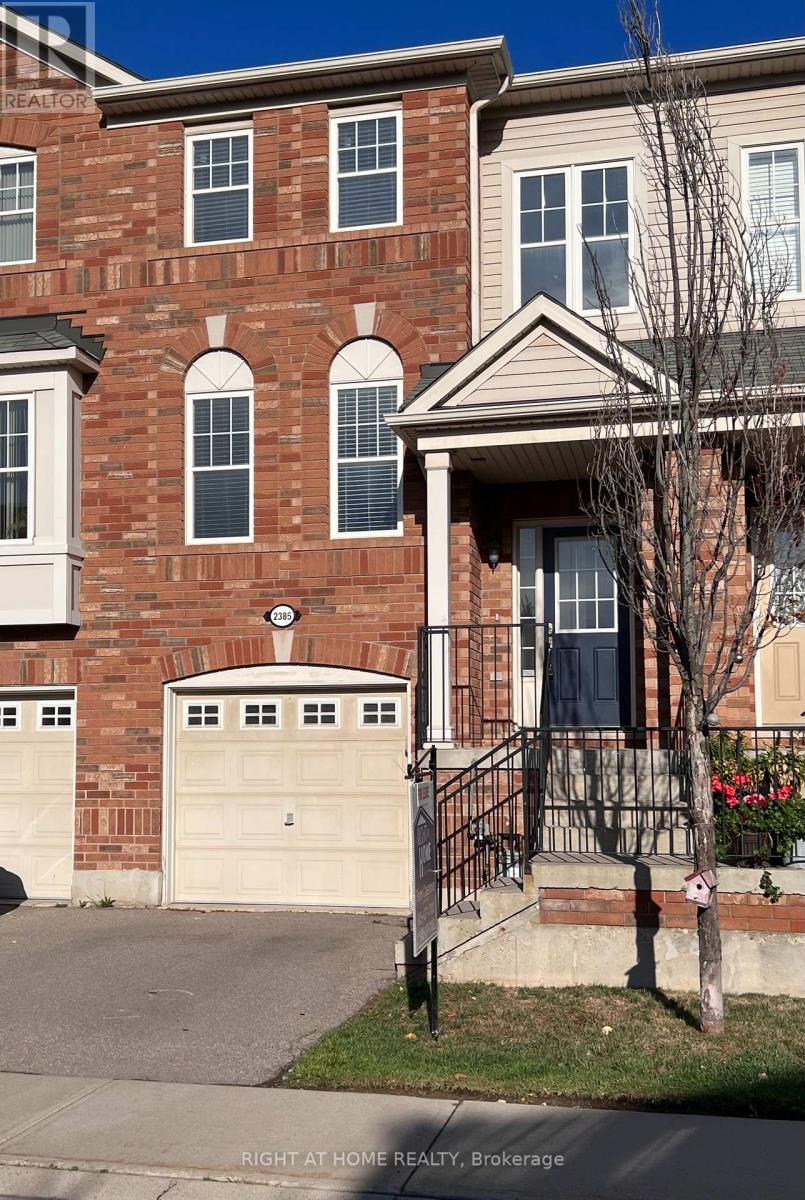
Welcome to 2385 Coho Way, a beautifully freehold townhome that blends style, function, and location in one of Oakville's most sought-after communities. This sun-filled home features 3 bedrooms, 2.5 baths, and a walkout basement to a private backyard deck, offering over 1,550 sq ft of total living space across three thoughtfully finished levels. Kitchen with Stainless steels appliances and granite countertops. The spacious primary suite features a walk-in closet and a 3-piece ensuite. The walkout lower level boasts a cozy family room, laundry, and interior garage access perfect for extra living space or entertaining. Ideally located near top-rated schools, parks, shopping, and major commuter routes, this home is a perfect fit for families, professionals, and savvy investors alike. (id:55460)
71 61st Street S
Wasaga Beach, Ontario
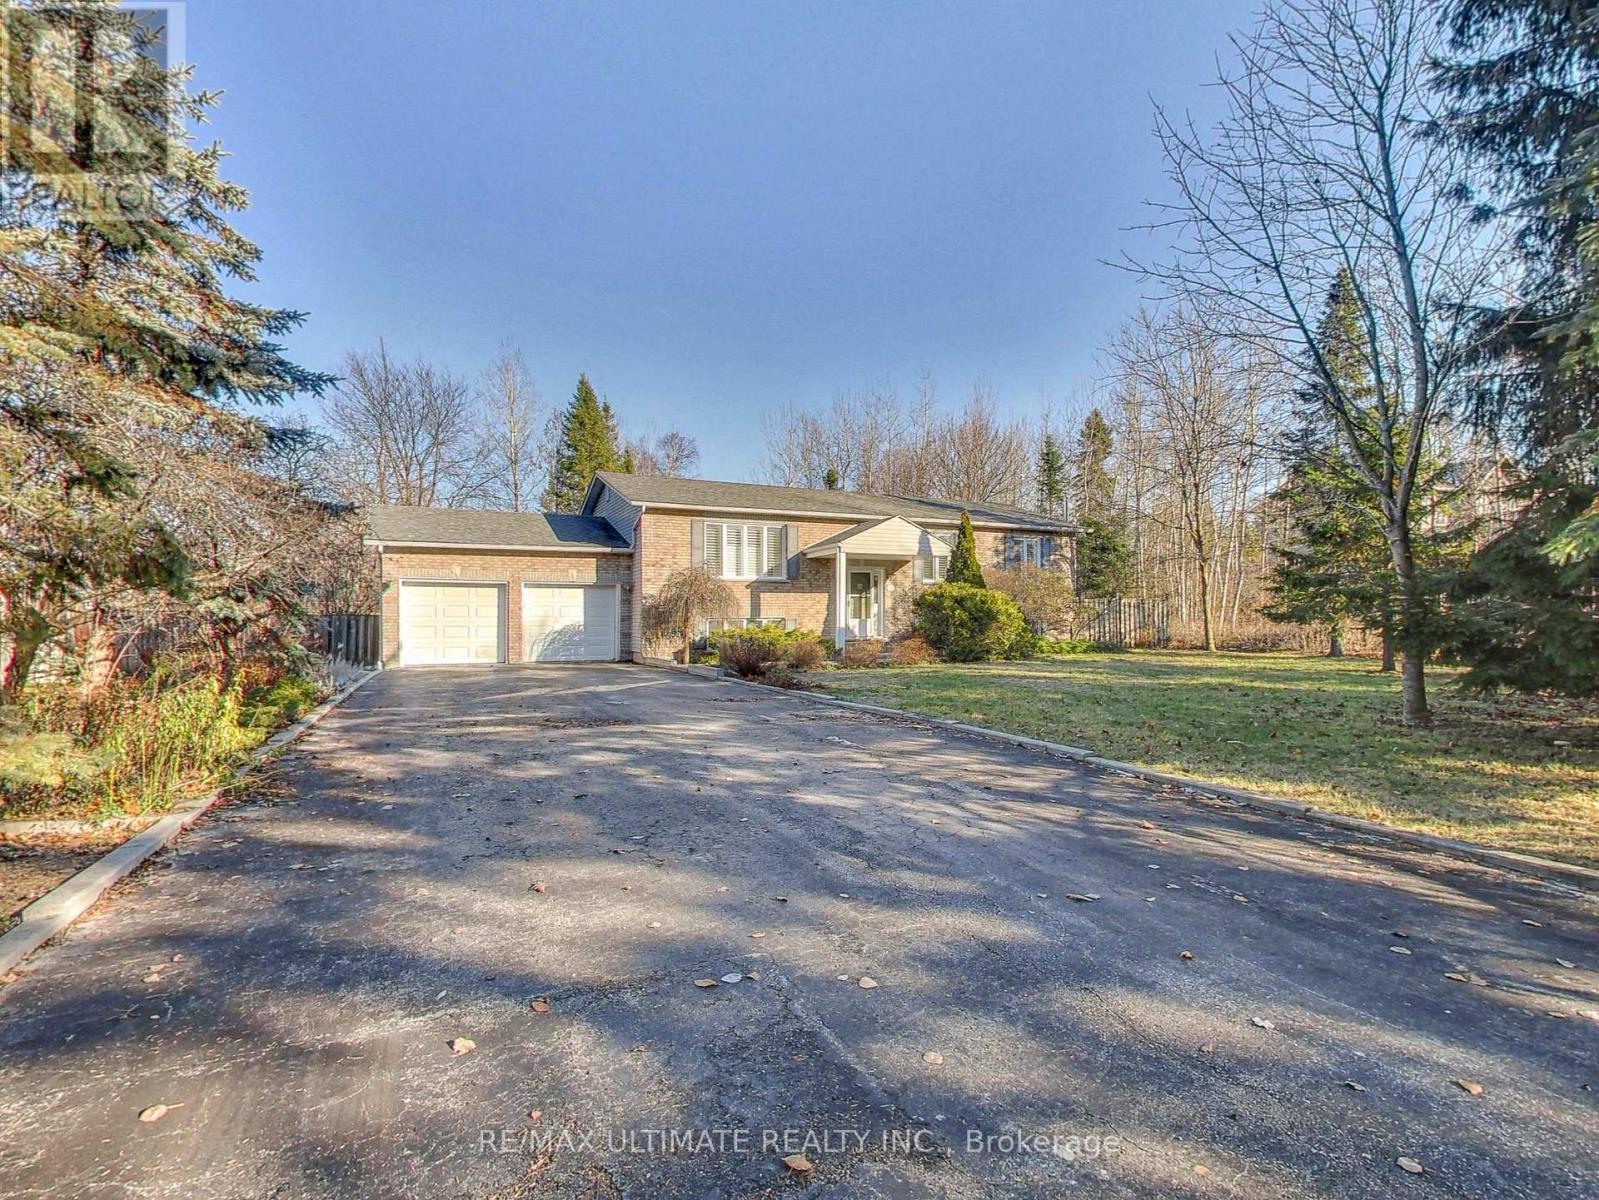
Nestled on a picturesque 93 x 155 park-like lot, this custom-built 3+1 bedroom executive raised bungalow sits well back from the street, offering estate-like privacy and curb appeal. A long double driveway fits 8 cars and leads to an oversized 494 sq.ft. double garage with ample storage. With nearly 2,600 sq.ft. of finished living space, this home offers exceptional comfort and functionality. The modern eat-in kitchen features white cabinetry, stainless steel appliances, quartz counters with peninsula seating, undermount sink, designer backsplash, and hardwood floors. Sliding doors open to a walk-out sundeck overlooking a huge private backyard oasis - ideal for BBQs, relaxing, and entertaining. The main level includes a bright living room with hardwood floors, main-floor laundry, California shutters, and 3 generous bedrooms, including a spacious primary that fits a king bed and offers his/hers double closets. The finished lower level impresses with 10' ceilings, large above-grade windows, and excellent in-law potential. Features include a spacious rec room with gas fireplace, a large 4th bedroom for guests or extended family, and a walk-up to the garage with direct access to the backyard - perfect as a separate entrance for a future basement apt or multi-generational living. Located in Wasaga Beach's peaceful west end, close to shopping, schools, RecPlex, the new casino, and just 15 mins to Collingwood or 20 mins to Blue Mountain. Only a short 550m walk to Georgian Bay and the world's longest freshwater beach. A quality custom build - far from your typical subdivision home. Perfect for downsizers, empty nesters, or families seeking space, comfort, craftsmanship, and exceptional curb appeal. (id:55460)