
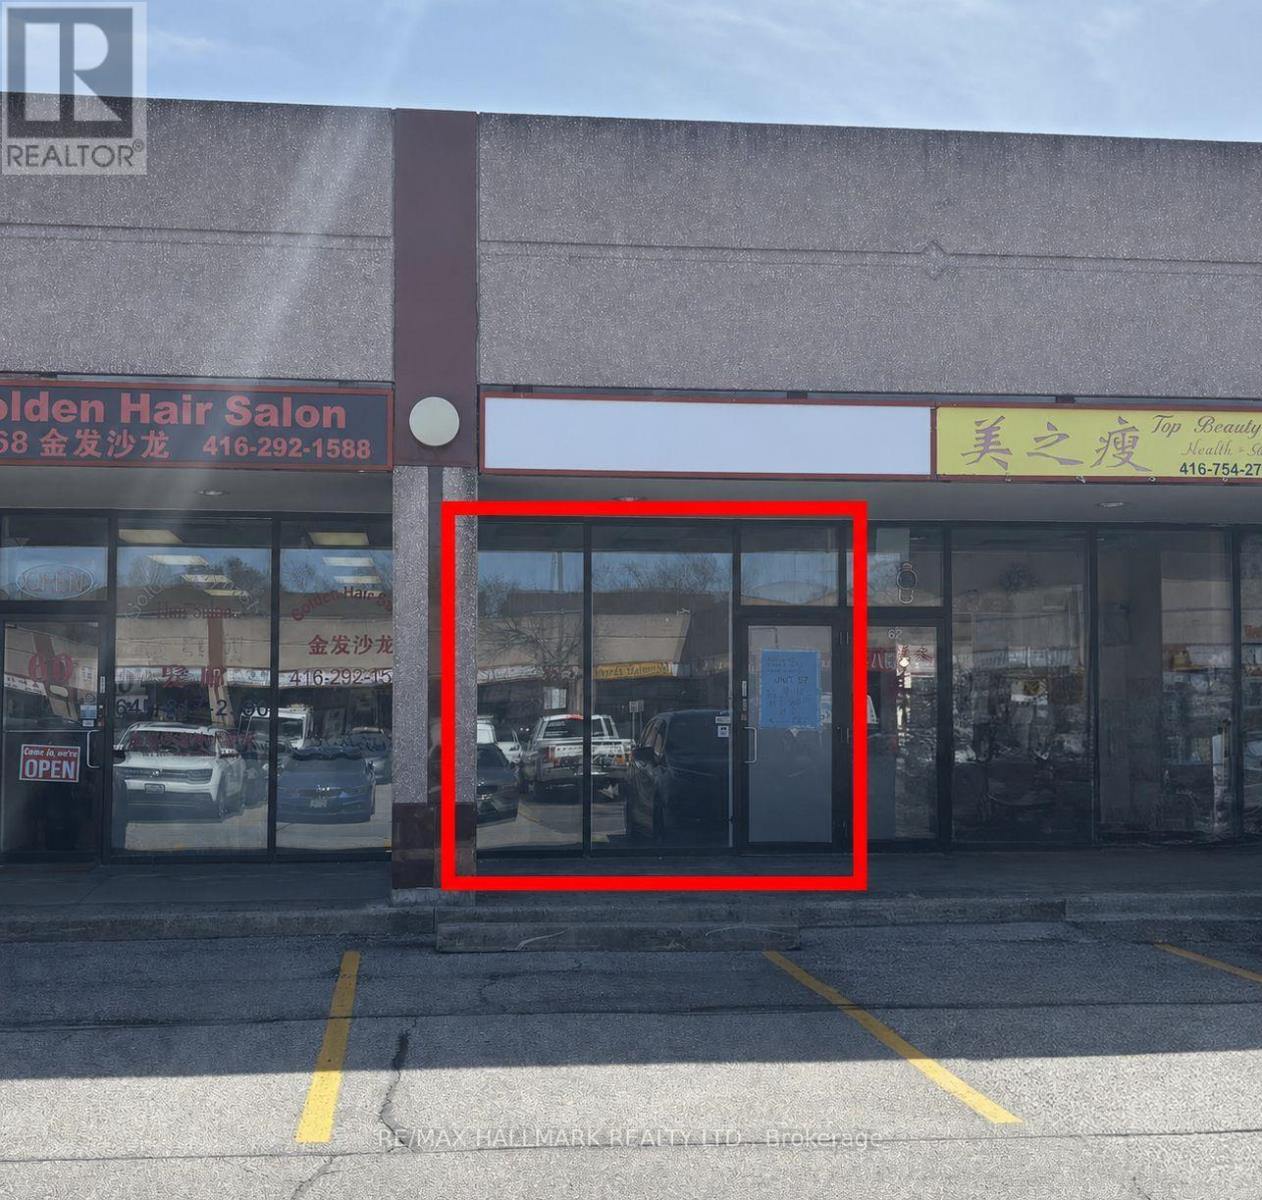
G61 - 8 Glen Watford Drive
Toronto, Ontario
Located in Dynasty Centre a well maintained plaza at Midland and Sheppard. Flexible use: retail, service, office, classroom. Located near the indoor food court with lots of foot traffic and plenty of parking. Unit also has a basement which includes a private washroom and two storage rooms. Unit has two rear exits that provide direct access to service hallways on both the main and lower levels. Total square footage (main plus basement) approximately 840 sqft. Tenant and co-op agent do their own diligence. Gross Lease. Landlord pays TMI, tenant pays hydro electricity. (id:55460)
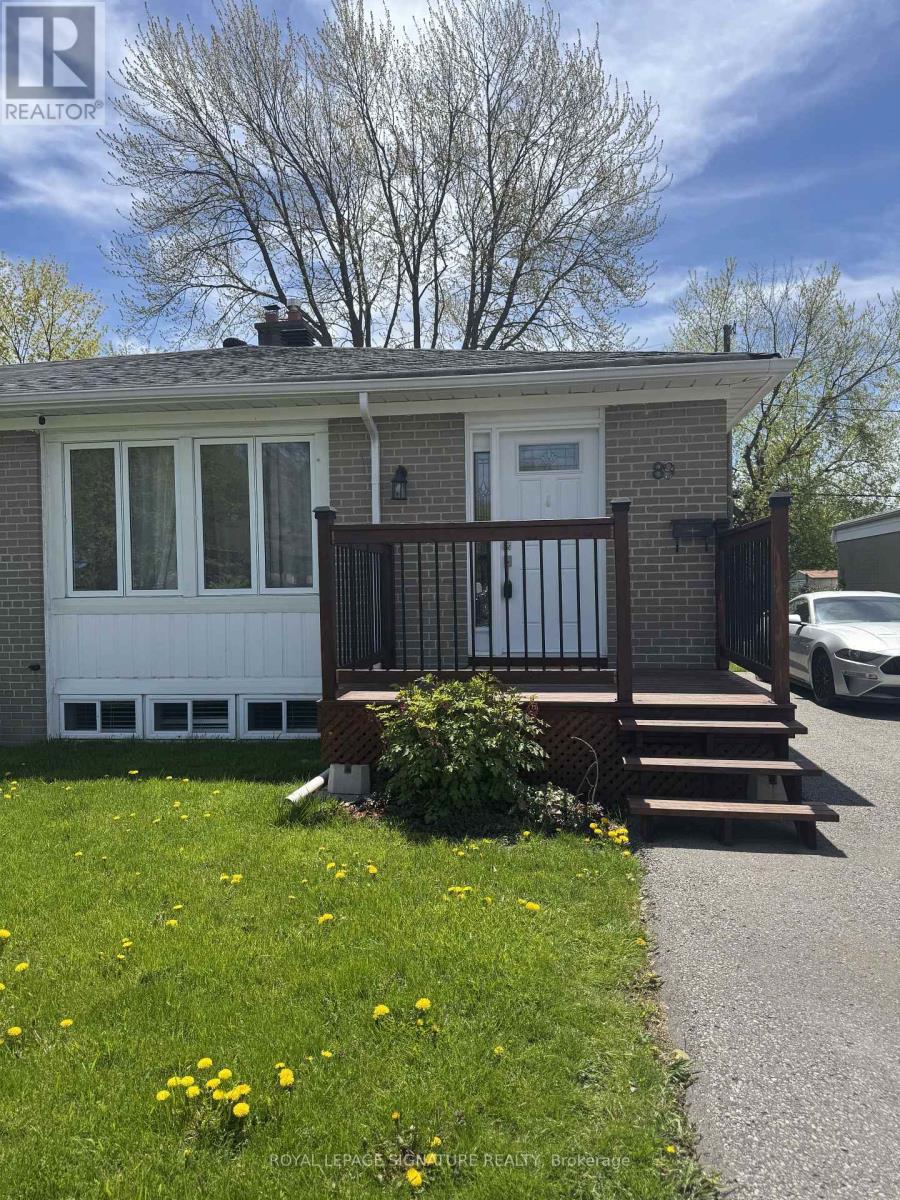
89 Hurley Road
Ajax, Ontario
Welcome to this bright and spacious 2-bedroom basement apartment in a convenient Ajax location. This well-maintained unit offers approximately 800 sq. ft. of functional living space, featuring a private/separate entrance, open-concept living area, updated kitchen, and generously sized bedrooms. Includes ensuite laundry, fridge, stove, microwave, and 1 parking space. Tenant to pay 50% of utilities. Close to schools, parks, shopping, public transit, Ajax GO, Highway 401, and everyday amenities. (id:55460)
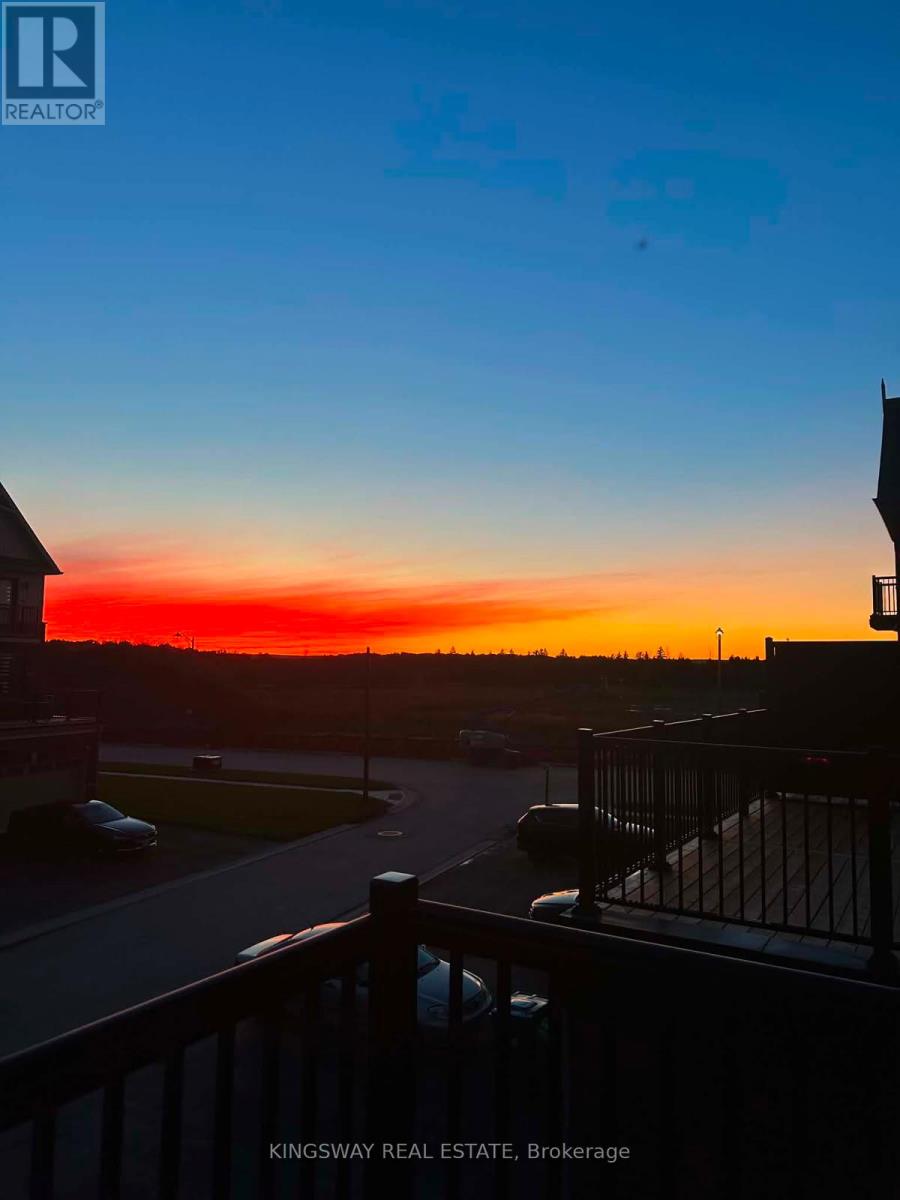
12362 Mclaughlin Road
Caledon, Ontario
Beautiful Corner Unit Townhouse, Feels Like Semi-Detached home, Very Spacious, 3 bedrooms, 4 washroom Townhome! Sun-filled townhouse offering an abundance of natural light throughout the day! Enjoy bright and welcoming living spaces, with the family room and bedrooms bathed in beautiful morning sunlight. The spacious primary bedroom is illuminated by warm evening sunlight, creating a relaxing and inviting atmosphere. A perfect home for those who appreciate bright, airy interiors and plenty of natural sunshine. Ground and Upper floor offers 9 Ft Ceiling, Open Concept Kitchen With Quartz Countertop and Quartz Back Splash, Gas cooktop and Built-in Dishwasher and Family size Dining/Breakfast area. Upgraded Stainless Steel Appliances, Freshly Painted, Zebra Roller Blinds, Huge Deck for summer entertainment, Door from garage to access the house. Double car Garage and 4 Car driveway, total 6 cars parking, Open Concept Very Large Master Bedroom With Juliet Balcony, 4 Pc En-suite, Large Walk-in closet, Two family size rooms, Walking Distance to NEW McDonald, Shoppers, Banks, Minutes to shopping, grocery store, Restaurants, Parks, Schools and Hwy 410. Must See!! (id:55460)
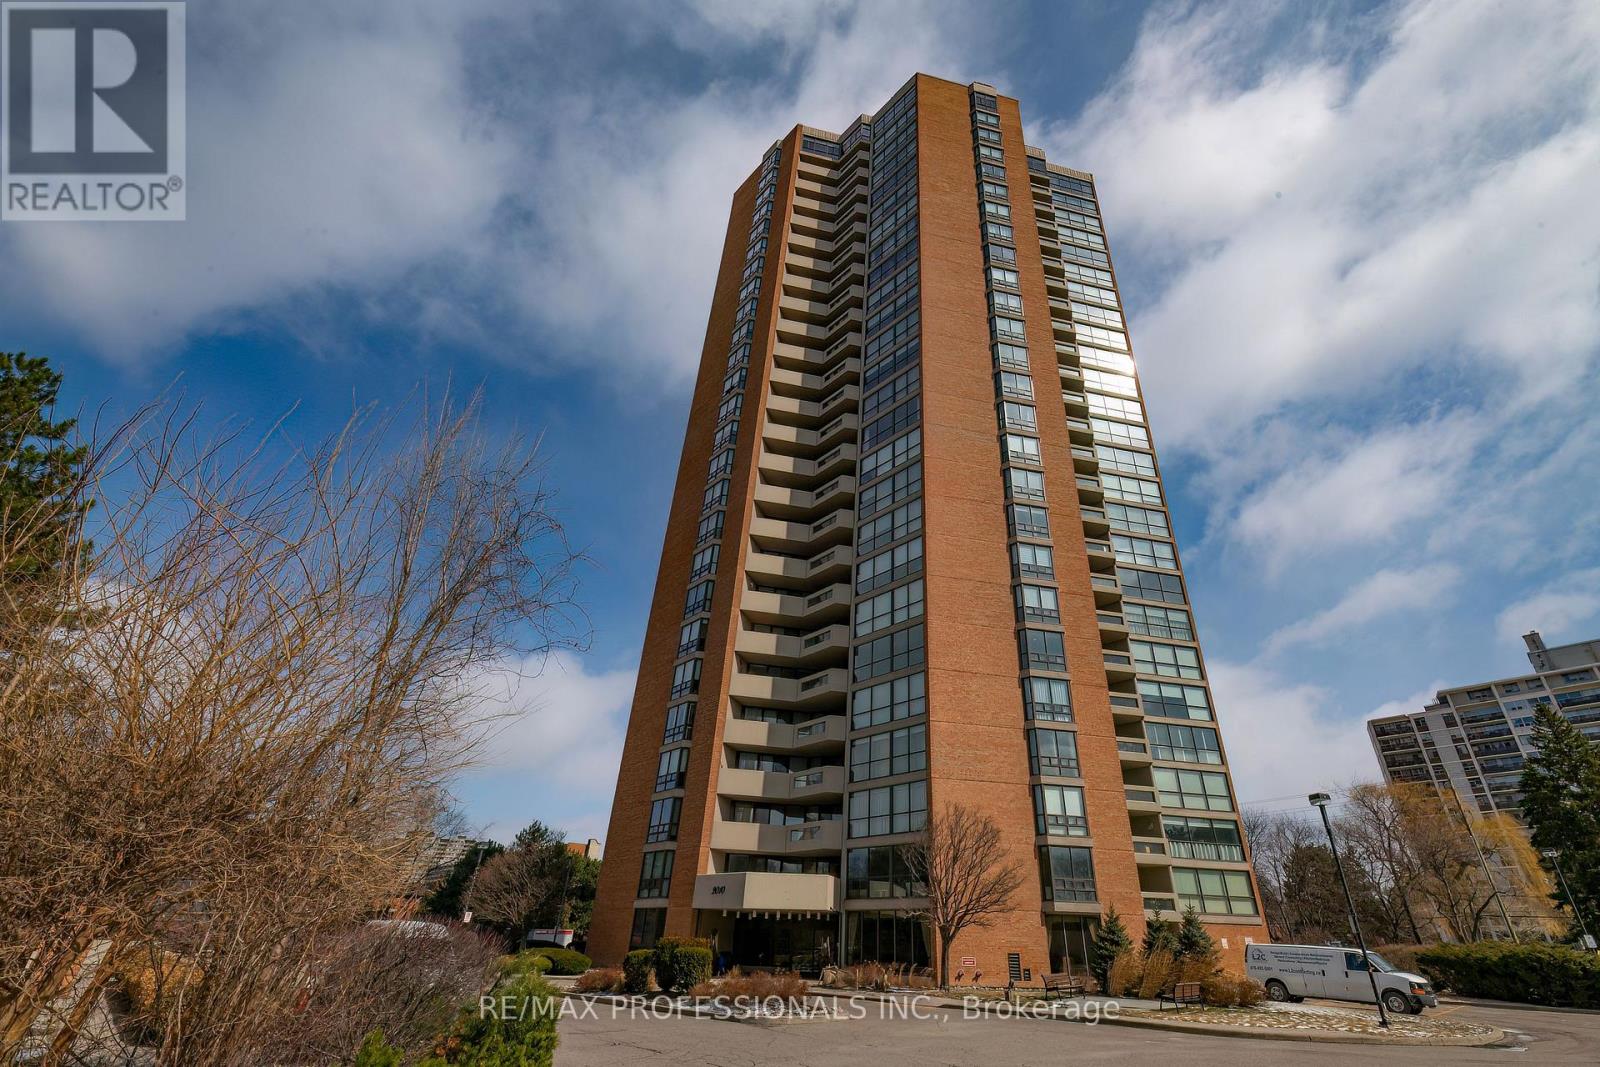
2302 - 2010 Islington Avenue
Toronto, Ontario
Welcome to Suite 2302 in a sought-after Tridel residence, set on expansive, beautifully landscaped grounds with 24-hour concierge and security. With only a handful of suites per floor, this building offers a more private and peaceful living experience. Spanning approximately 1,862 sq ft, this bright and spacious suite features a well-designed open-concept layout that's ideal for both everyday living and entertaining. A large private balcony extends your living space outdoors. The two generously sized bedrooms offer comfort and privacy, including a primary suite with a walk-in closet and its own 4pc ensuite. A versatile den provides the perfect space for a home office or guest accommodations. Enjoy the convenience of ample in-suite storage, two underground parking spaces, and a locker. Maintenance fees cover all utilities-including heat, hydro, water, internet, and cable-making for truly effortless living. Residents have access to an impressive selection of amenities, both indoors and out. The grounds feature a resort-style outdoor pool, tennis and pickleball courts, and a spacious BBQ area ideal for hosting gatherings. Inside, you'll find a saltwater pool, hot tub, sauna, fitness centre, games rooms, and multiple lounges designed for relaxation and socializing. Located in a convenient Etobicoke neighbourhood, you're just steps to shopping and transit, with quick access to major highways and Toronto Pearson Airport. (id:55460)
101 - 253 Danforth Avenue
Toronto, Ontario
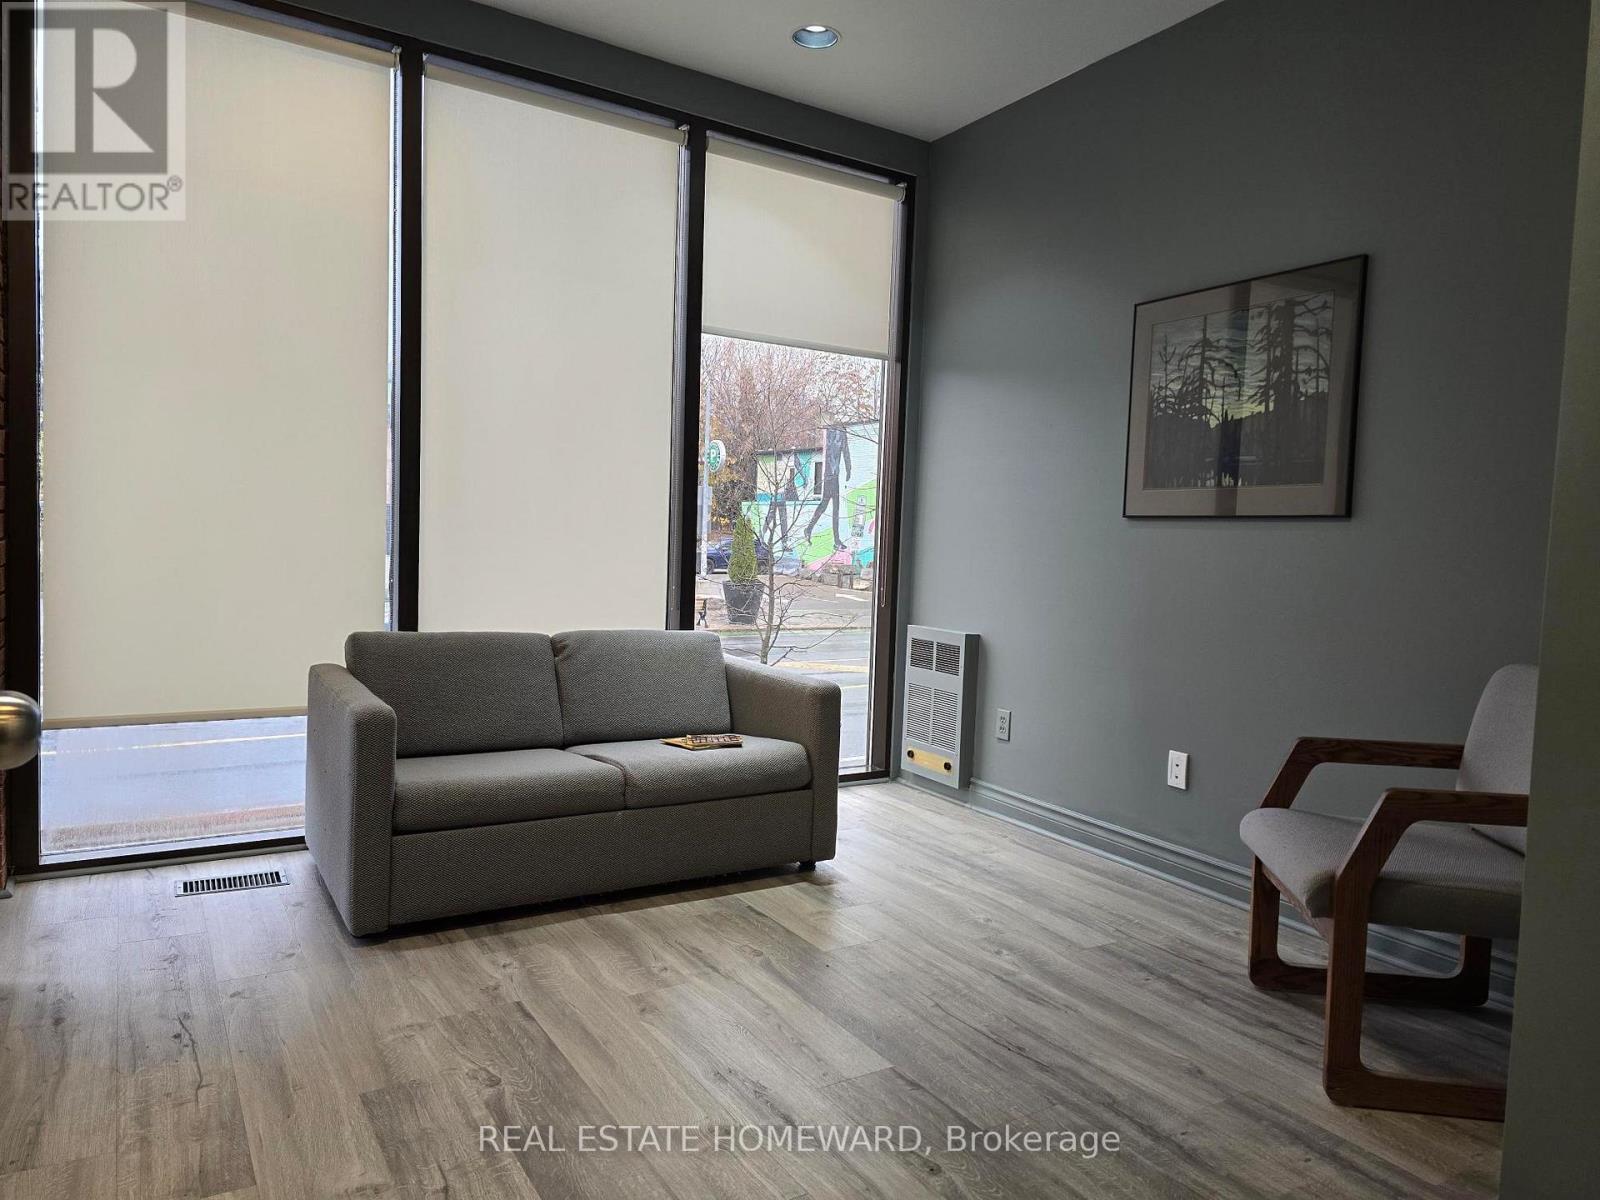
This bright main floor unit overlooks Danforth at Playter Ave with floor to ceiling windows. Includes the shared use of the Waiting Area, Washroom and kitchenette. Ideally suited for professionals such as therapists or professions that require a quiet environment. No retail uses permitted. **EXTRAS** Weekly cleaning is mandatory at $85/mos. $250 Refundable Damage Deposit. $125 Refundable Key Deposit. No Parking on site. (id:55460)
85 Hall Street
Oshawa, Ontario
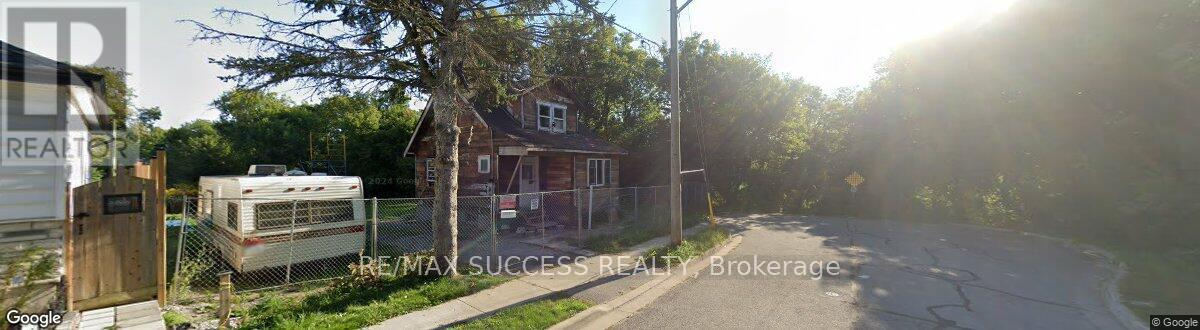
Attention Builders and Investors: great location. Just approximately 800 m from the newly proposed GO station. Property is completely along Green Space - see survey, LRO plan, and images. The price listed here includes the House "AS-IS" now and building permit drawings (in hand), subject to coordination of the transfer of permits per the procedures of the city and conservation authority. The existing house was built of old solid wood, and all finishes have already been stripped. Renovation, which includes the addition of a full 2nd storey, 3 bedrooms upstairs, kitchen, and living room on the 1st floor, and basement. There is a new survey and an active building permit available. There are many more crucial details included in the attachment. (id:55460)
80 - 1775 Valley Farm Road
Pickering, Ontario
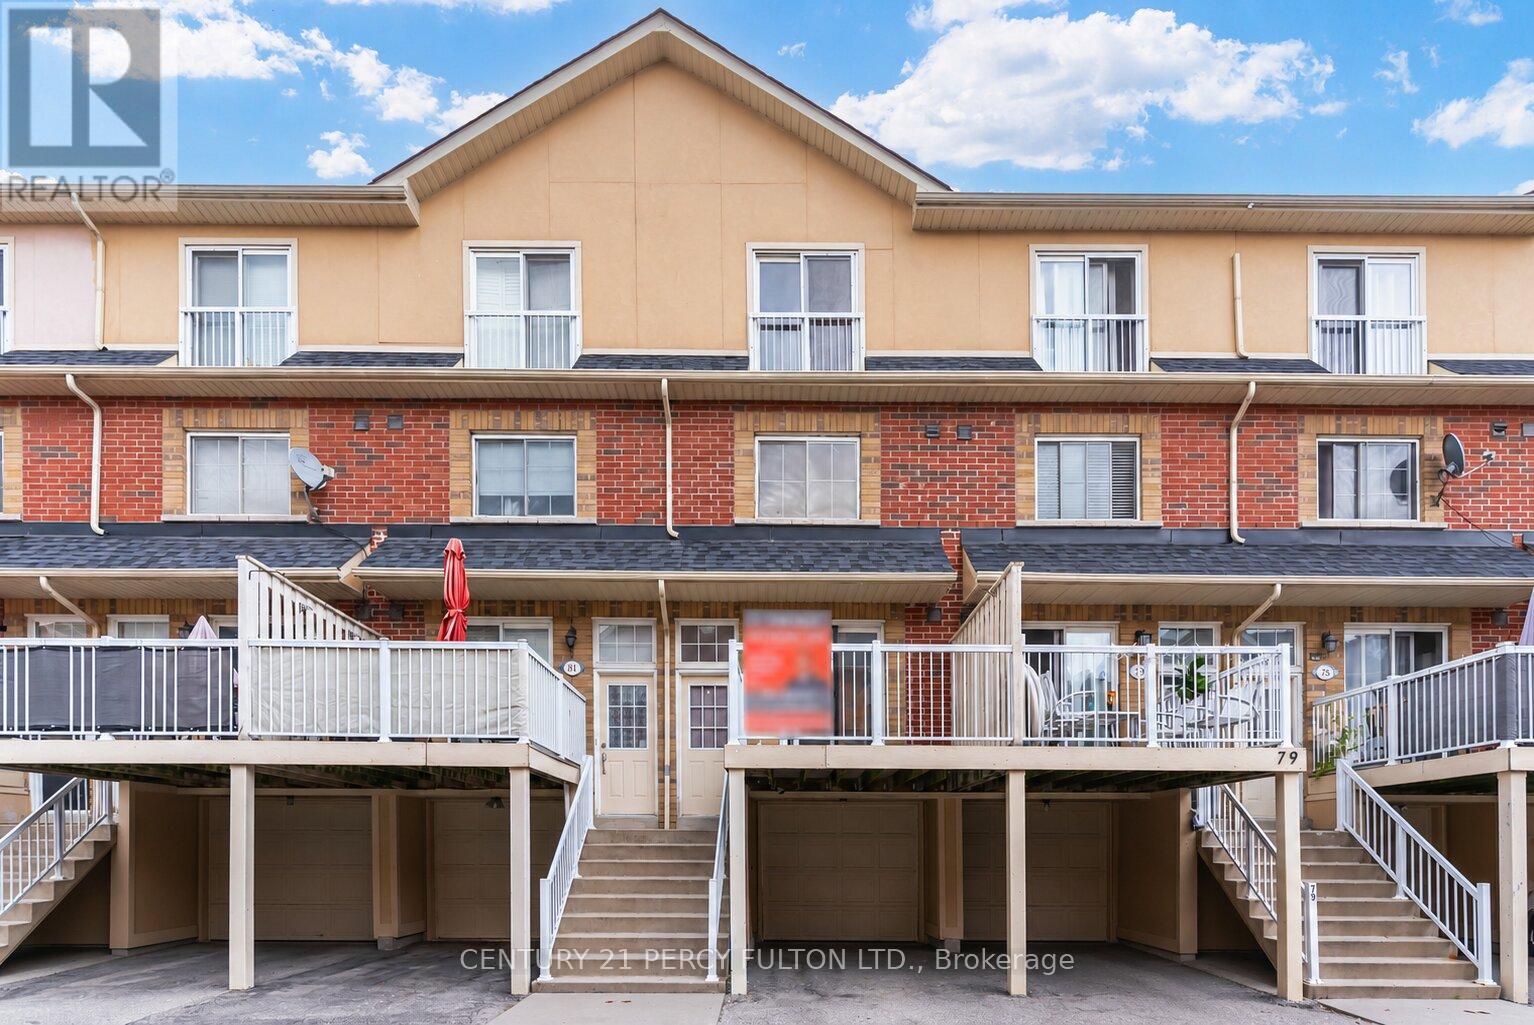
Bright & Spacious 3 Bedroom Townhome In Desirable Pickering Town Centre Community * Functional 3-Storey Layout With Laminate Flooring & Pot Lights Throughout Main Living Areas * Open Concept Living & Dining Area * Kitchen With Walk-Out To Deck * Private Primary Retreat On Third Floor With Walk-In Closet & 4-Pc Ensuite * Garage With Interior Access* Private Backyard * Conveniently Located Near Pickering Town Centre, Transit, Schools, Parks, Shopping & Highway 401. (id:55460)
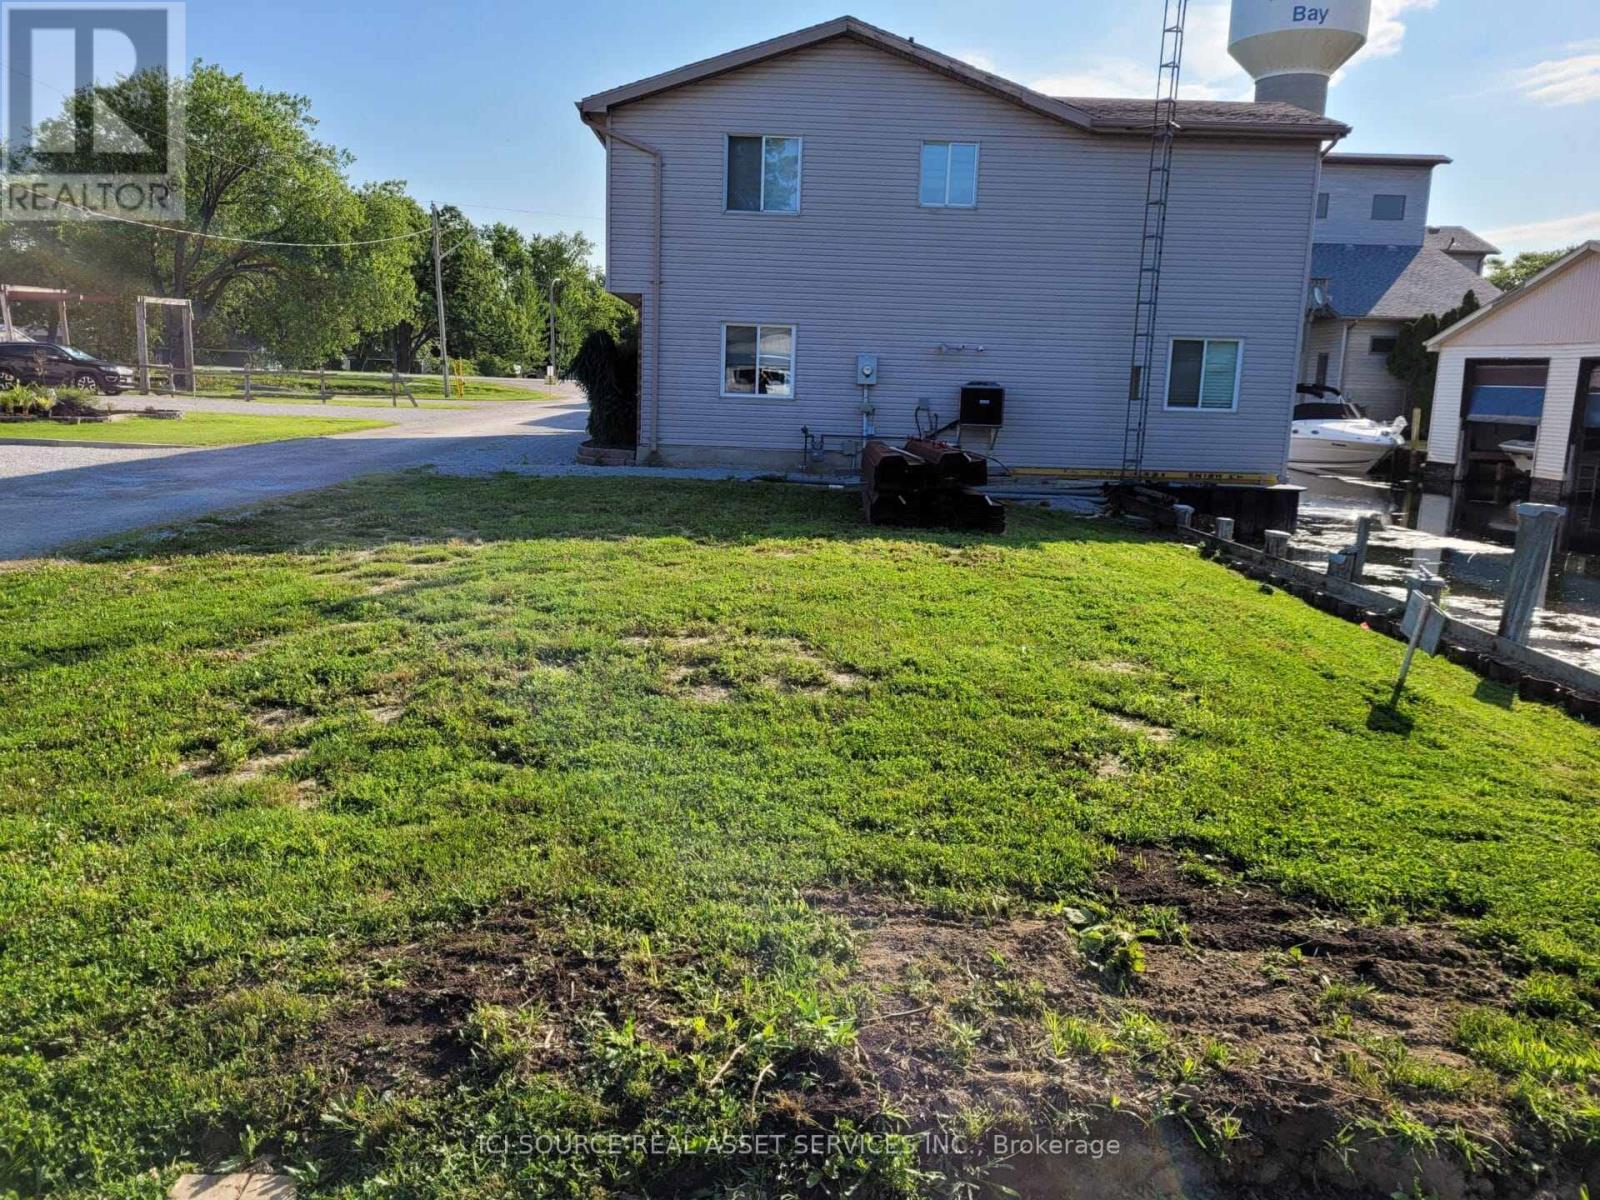
14 Tackel Line
Chatham-Kent, Ontario
Presenting a rare opportunity to own a prime waterfront lot in the serene community of Mitchell's Bay, Ontario. This expansive property offers direct access to Lake St. Clair, making it an ideal location for boating enthusiasts and those seeking a tranquil lakeside lifestyle. Property Highlights: Size: Approximately 9,725 square feet, providing ample space for your dream home and outdoor amenities.Waterfront Access: Enjoy both northern and southern water access, with property boundaries clearly defined in Judges Plan 767. Seawall: Both northern and southern seawalls have been replaced within the past five years, ensuring durability and protection. Utilities: All essential services are available for connection, including electricity, natural gas, city sewer, and fiber internet. Location Benefits: Community: Mitchell's Bay is a peaceful rural community known for its friendly atmosphere and proximity to natural beauty. Recreation: Immediate access to Lake St. Clair offers opportunities for boating, fishing, and waterfront leisure activities. Accessibility: Conveniently located with easy access to nearby towns and cities for shopping, dining, and entertainment. Zoning: Zoned as RLR-1124, permitting uses including a single family dwelling, boathouse and dock. *For Additional Property Details Click The Brochure Icon Below* (id:55460)
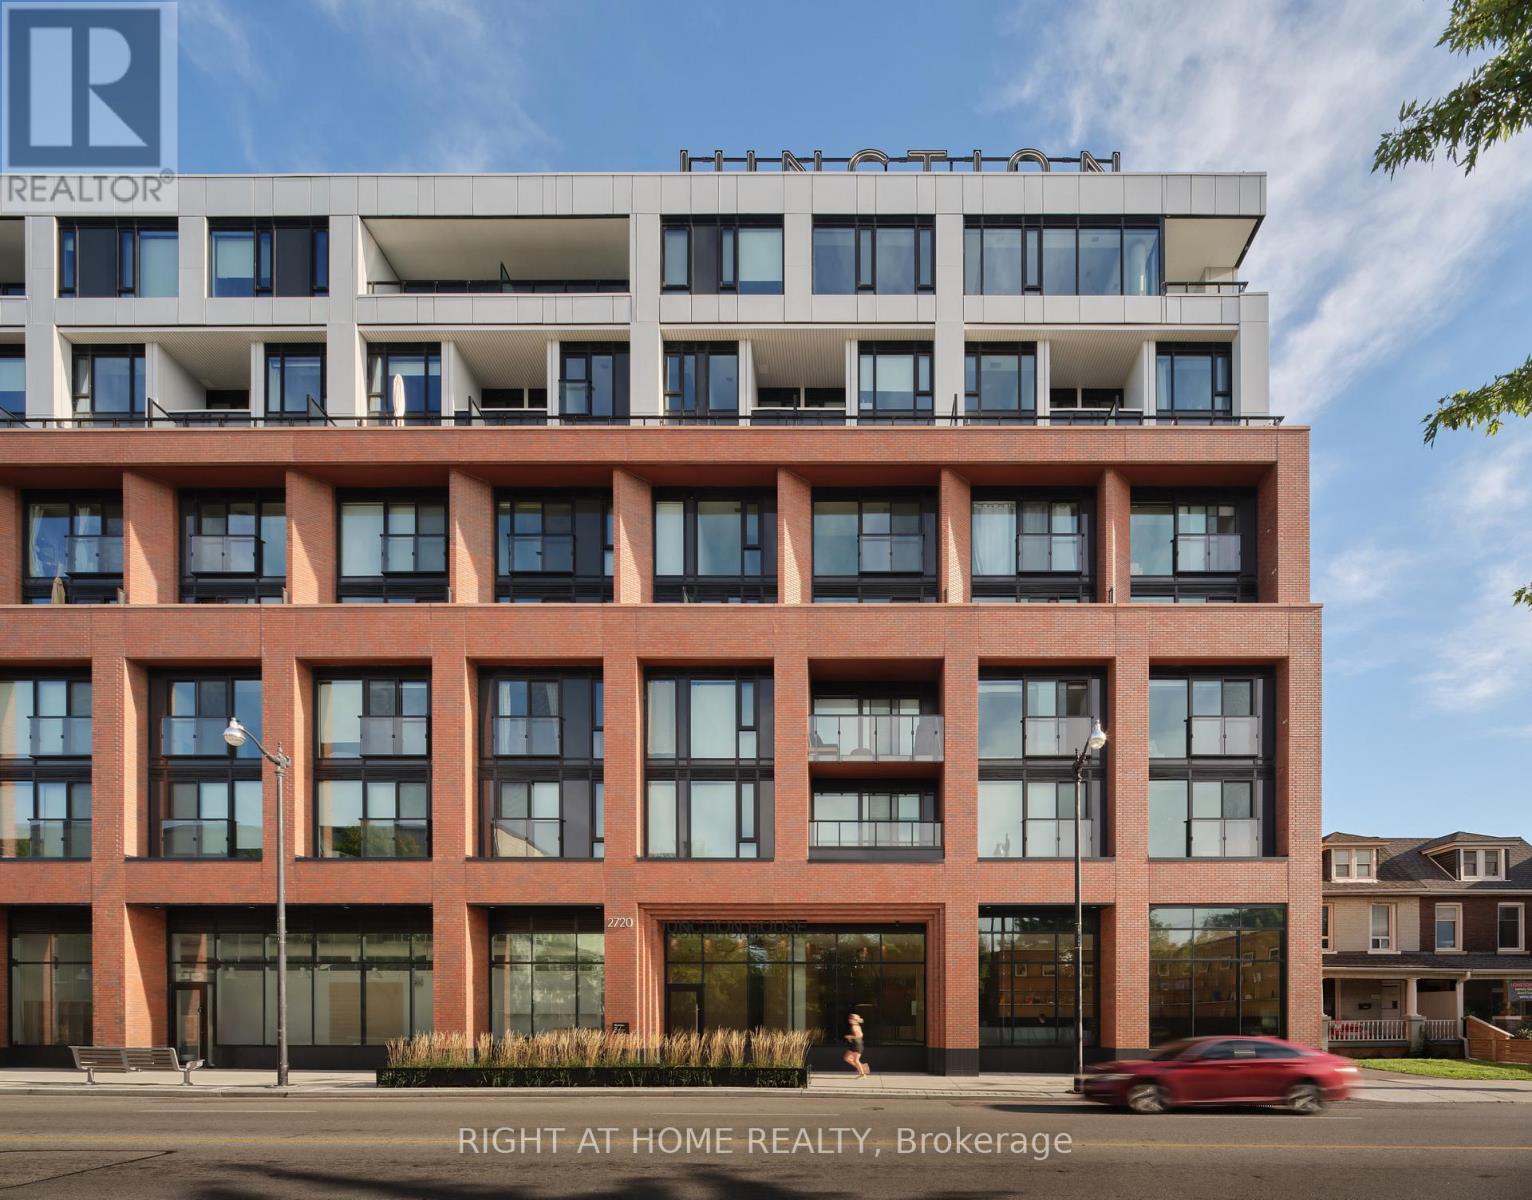
607 - 2720 Dundas Street W
Toronto, Ontario
** Builder Sale | You Save The HST ** Be first to call this ultra-spacious suite "home" - and SAVE in the process! The largest 2 storey home at Junction House is available direct from the builder. A true townhome in the sky, offering 1,366 square feet inside, plus a private and south-facing 150 square foot terrace with sweeping views of the city and towards the lake. The terrace is complete with a bbq connection and water service, making it ideal for effortless entertaining. Inside, generous and sun-filled living spaces with an extra wide main floor featuring a Scavolini kitchen with an oversized island, gas cooktop, integrated appliances and tremendous storage. A discrete powder room is also located at this level. Upstairs, 2 full bedrooms, including a bright primary suite with walk-through closet and an ensuite with dual vanities and walk-in shower. Spacious second bedroom, main bathroom and laundry on the second level. Underground parking and locker storage is included. Note that purchase price is inclusive of HST. (id:55460)
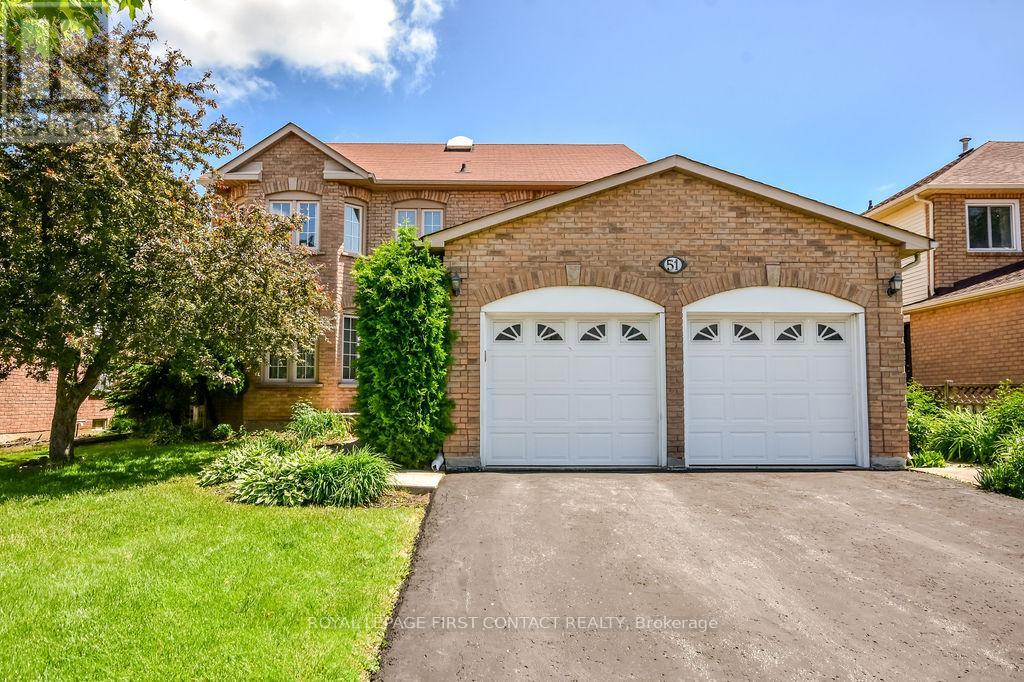
51 Cartwright Drive
Barrie, Ontario
4+2 Bedroom Opportunity in a Prime Barrie Location! Welcome to this expansive, light-filled home perfectly tailored for growing families, multi-generational living, or incredible income potential. Boasting a highly functional 4+2 bedroom layout, the interior shines with gleaming hardwood floors throughout and elegant marble flooring in the foyer and kitchen.Beyond the impressive space, enjoy major peace of mind with a newer furnace and AC (only 3 years old). Commuters will love the ultra-convenient, quick access to Highway 400, while daily life is a breeze with Georgian College, Georgian Mall, and the Barrie Golf & Country Club just minutes away. Set in a quiet, family-friendly neighbourhood, this turnkey property offers great family lifestyle with unmatched convenience! (id:55460)
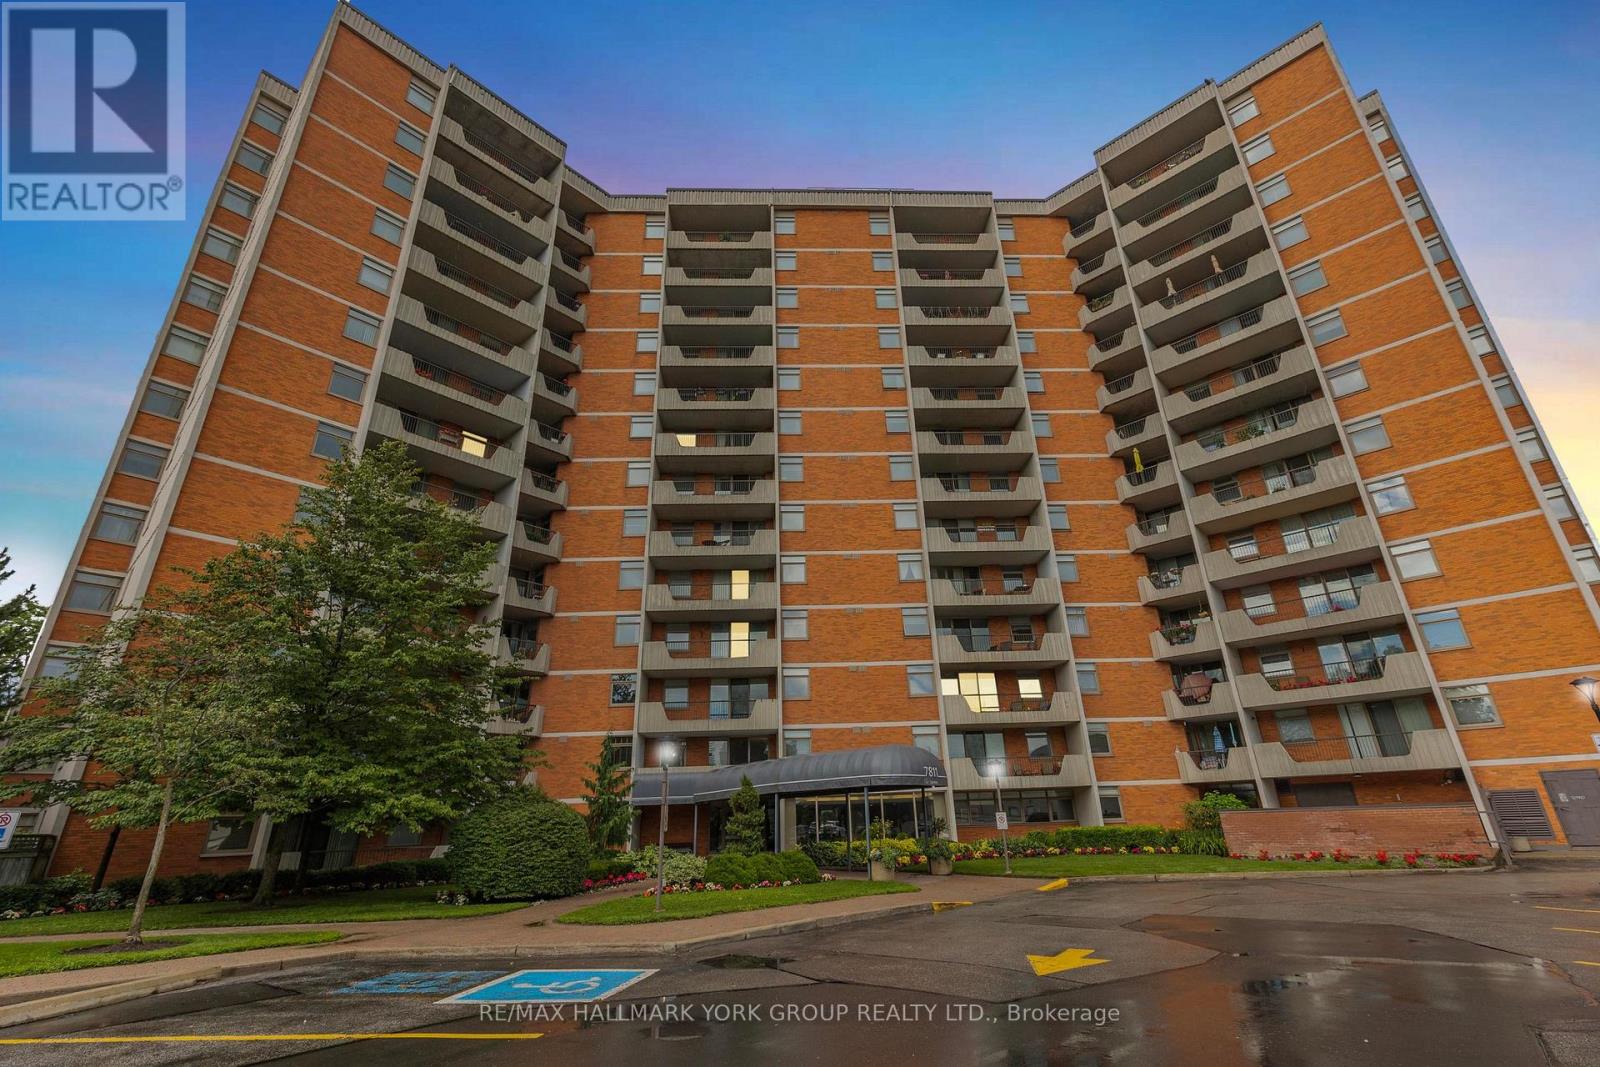
1007 - 7811 Yonge Street
Markham, Ontario
'The Summit' Condominium - THE prestige condo building in prime Olde Thornhill Village, Thornhill/Markham. This bright 10th floor, 1 bedroom suite offers stunning south-west, city skyline views and a covered balcony for private outdoor enjoyment. The spacious primary bedroom is designed with comfort in mind. Large ensuite laundry. This well-managed, secure building features on-site management and top-tier amenities including an outdoor swimming pool, a gym, sauna, games room and bike storage. Healthy reserve fund. Maintenance fees include utilities, cable and internet. Additional building features include underground parking and ample visitor parking. Ideally located in the heart of Thornhill with easy access to Highways 401 and 407, walking trails, shops, cafes, restaurants, golf courses, parks, schools and public transit (future subway potential) (id:55460)