
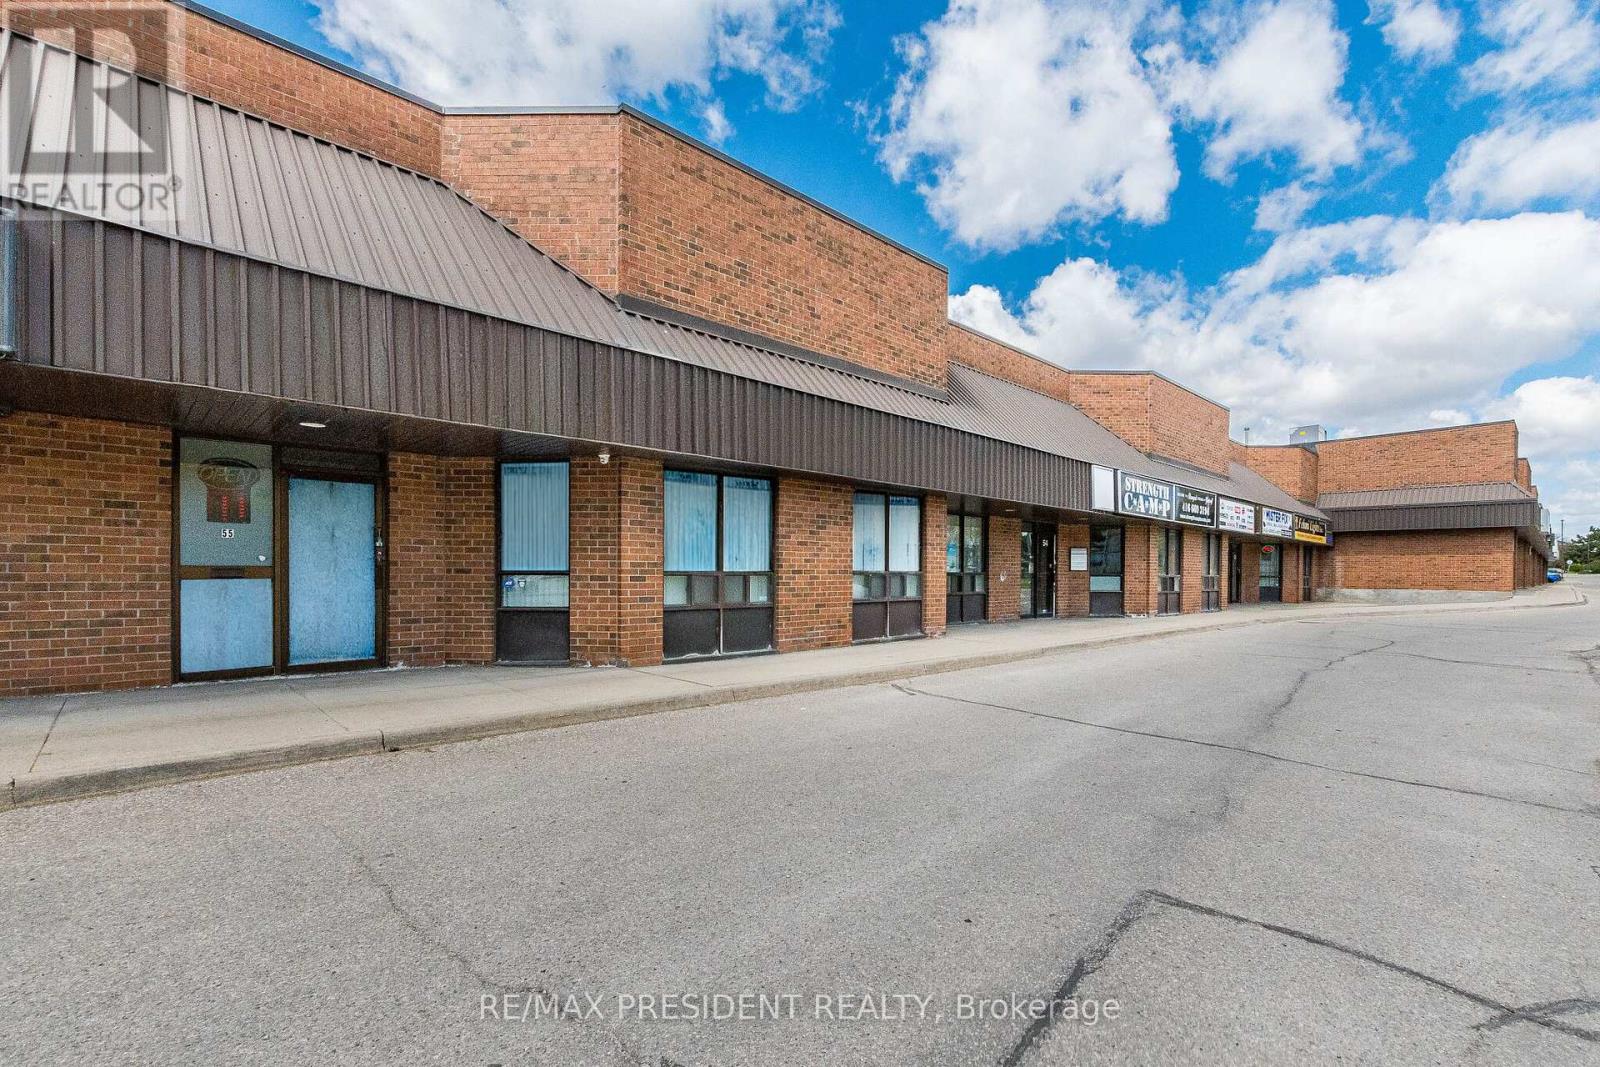
55 & 56 - 8500 Torbram Road
Brampton, Ontario
Ideally situated in a high-demand business corridor, this exceptional offering features two well-maintained commercial units with premium Torbram Road exposure and seamless access to major highways. Ideal for both investors and owner-users, the property offers a versatile layout perfect for professional uses including mortgage offices, law firms, insurance agencies, real estate offices, and other professional services. The front unit offers approximately 2,200 sq. ft. and is currently operating as a thriving physiotherapy and chiropractic clinic, highlighted by two signature skylights that fill the space with natural light. Complementing this is a rear office component of approximately 4,000 sq. ft., extensively renovated in 2021 to create a modern and highly functional workspace featuring full-size windows on both levels for abundant natural light. Combined, the property provides approximately 6,000 sq. ft. of usable space, including 2,000 sq. ft. of mezzanine area, along with ample on-site parking for staff and clients. A rare opportunity to secure a prominent commercial presence in one of the area's most sought-after business hubs. (id:55460)
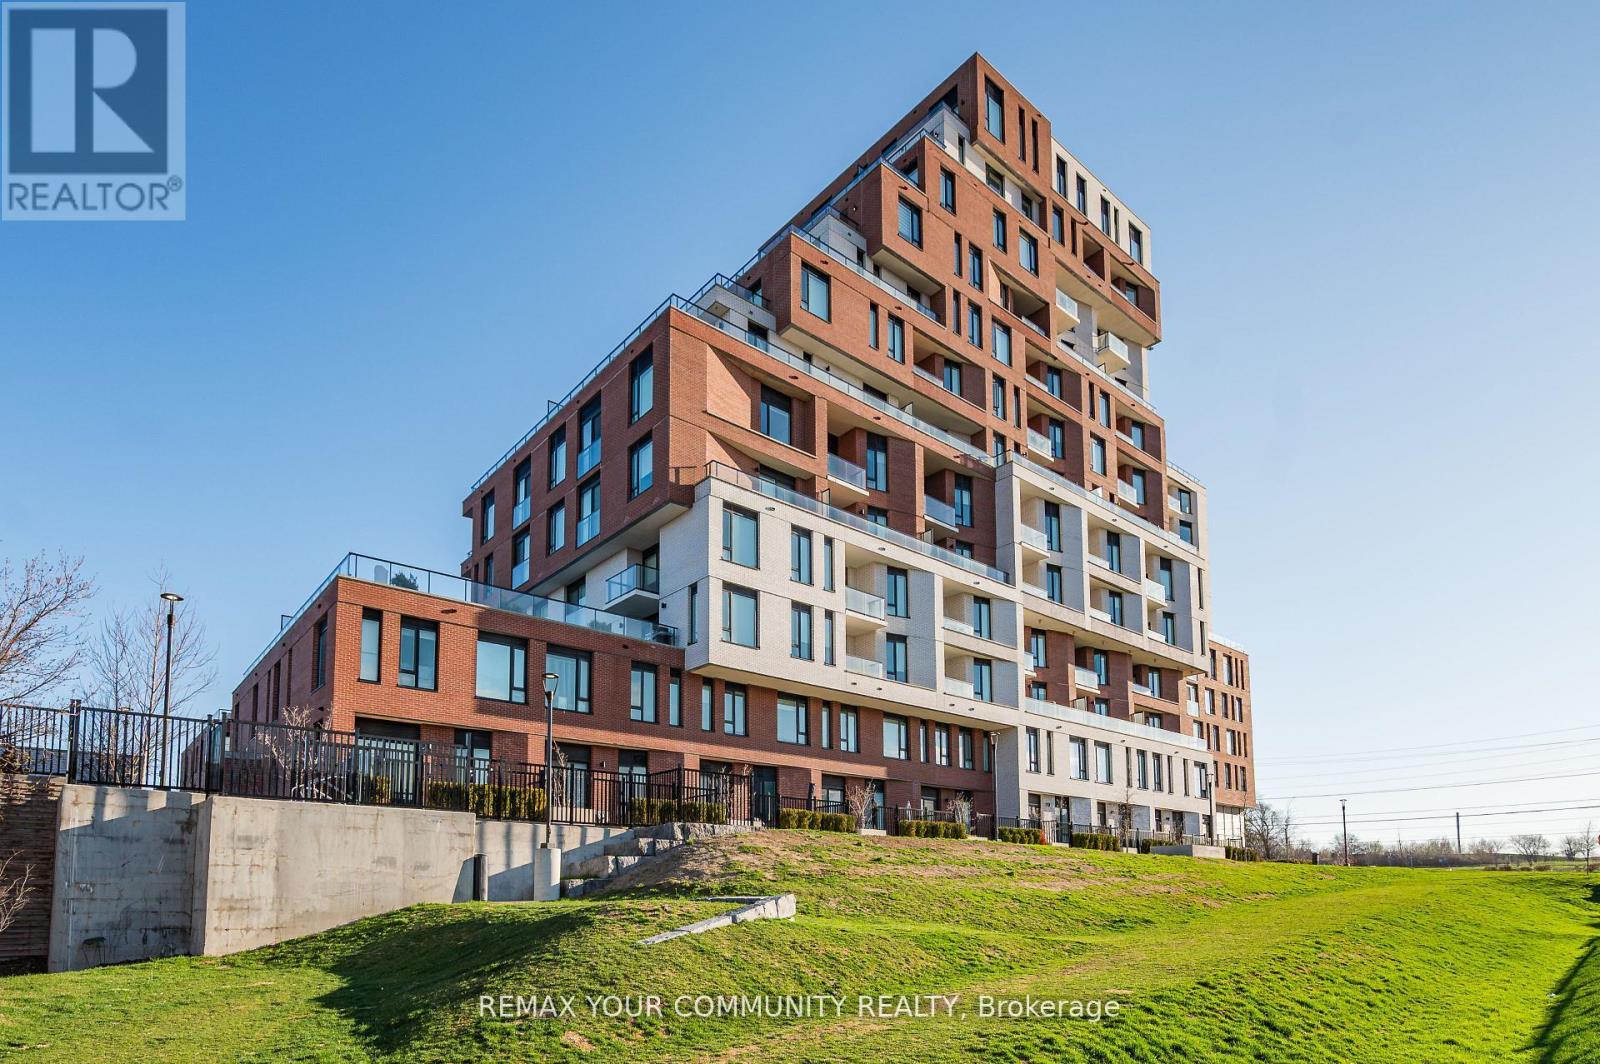
614 - 3100 Keele Street
Toronto, Ontario
Welcome to the Keeley. A rarely offered 1+1 bedroom, 1 bathroom suite with parking and locker, featuring a unique and versatile layout perfect for first-time buyers, professionals, investors, or downsizers alike. This bright, North facing suite offers an efficient, thoughtfully designed layout that feels larger than expected. Tastefully designed and move-in ready. Enjoy nature at your doorstep with direct access to ravine trails, scenic hiking and biking routes connecting Downsview Park to York University, plus a nearby dog park ideal for outdoor enthusiasts. Conveniently located just minutes to Downsview and Wilson Subway Stations, with easy access to public transit, Yorkdale Mall (10 minutes) and Pearson International Airport (15 minutes). Everyday essentials are close by, including No Frills, Metro, Shops, Restaurants, and Humber River Hospital, making this location highly desirable for students, professionals, and commuters. The Keeley offers an impressive collection of amenities, including a grand lobby with 24-hour concierge, tranquil courtyard, 7th-floor Sky Yard with panoramic views, fitness centre, library, pet wash station and more. A rarely available suite in a prime location, not to be missed! (id:55460)
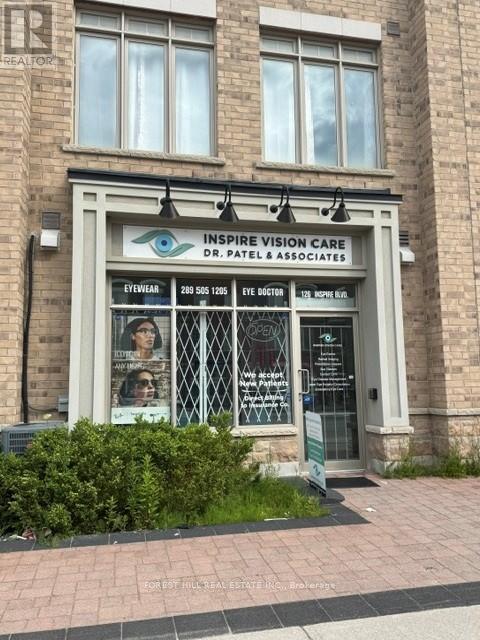
2 - 126 Inspire Boulevard
Brampton, Ontario
Excellent opportunity to lease a professionally finished office in a high-growth area near Dixie Rd & Mayfield Rd, with convenient access to Hwy 410. Surrounded by the expanding Mayfield Village community and a new luxury auto mall, this location offers strong exposure and steady foot traffic. This 558 sq.ft. unit is ideal for a variety of professional uses, including accounting, legal, medical, and wellness services. Features inlude a functional layout and a private two-piece washroom. Move-in ready and perfect for establishing or growing your business. (id:55460)
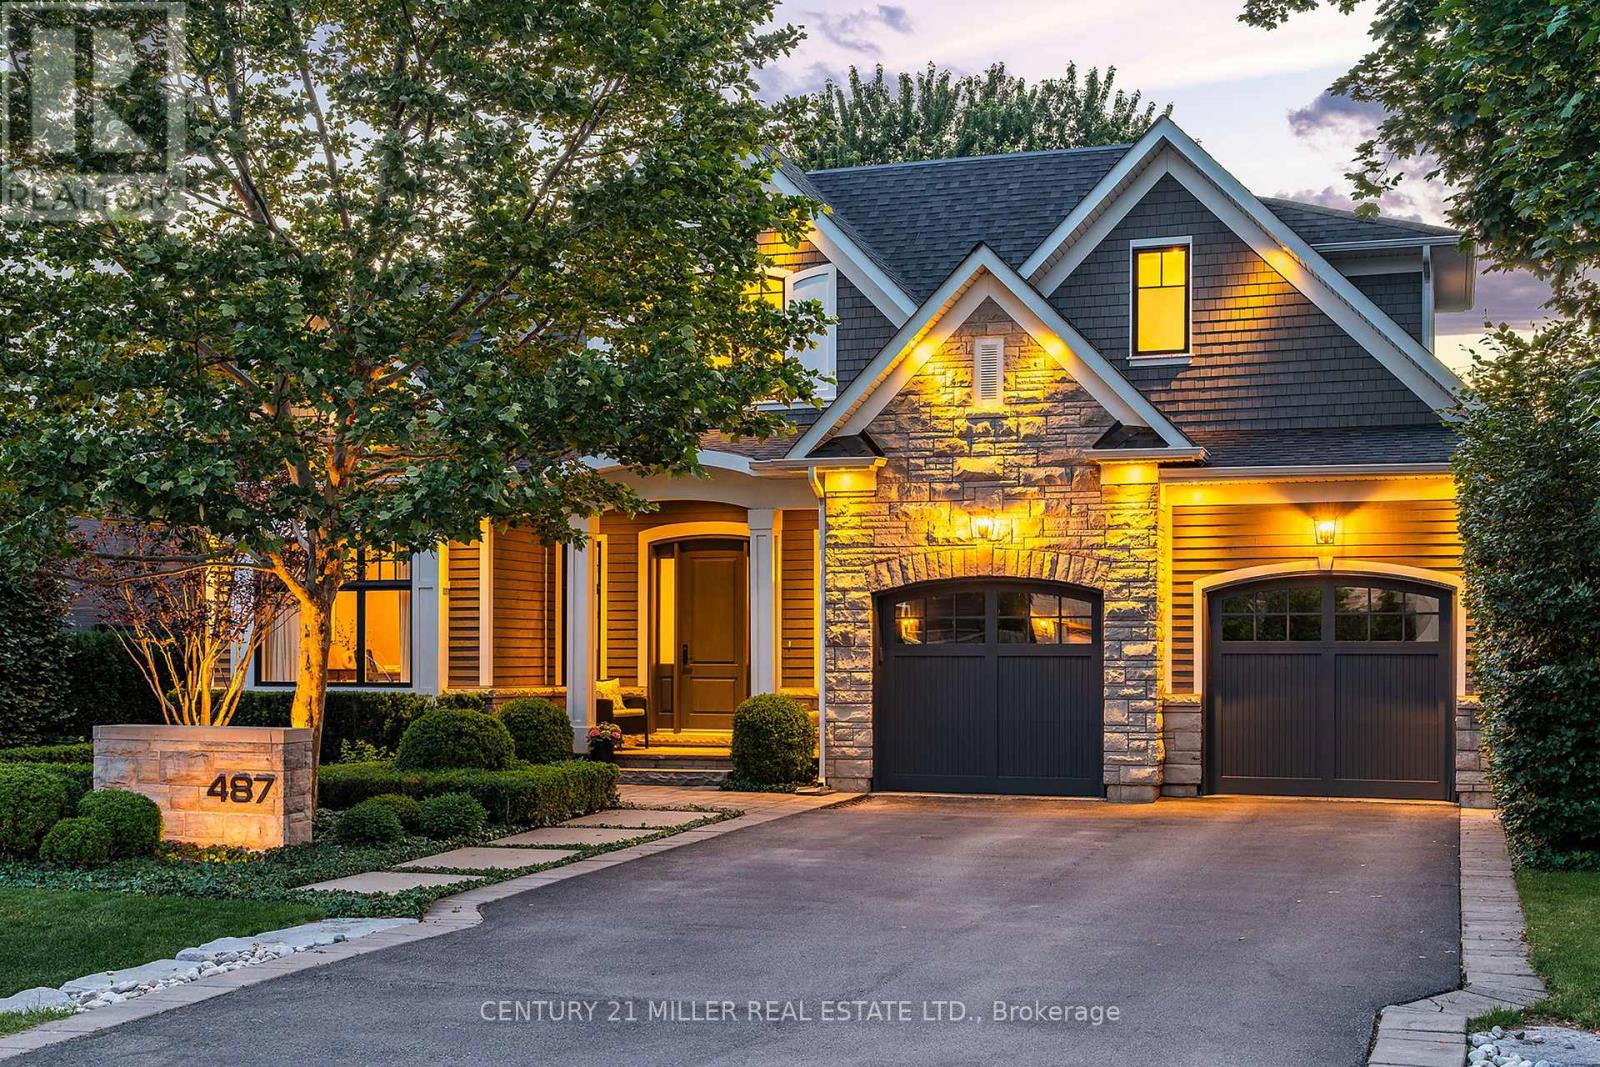
487 Orchard Drive
Oakville, Ontario
Set on a beautifully landscaped property in a quiet pocket of SW Oakville, this exceptional custom residence offers 5,104 sq ft of thoughtfully designed living space w/4+1 beds + 4.5 baths. Ideally positioned just a short walk to internationally recognized Appleby College, YMCA, downtown Oakville + an array of local amenities, the location is as compelling as the home itself. Built with an uncompromising commitment to quality w/refined finishes +exceptional craftsmanship.A striking streetscape, framed by manicured gardens+ curated plantings, creates an unforgettable first impression, while the interior balances elevated living w/everyday comfort. Extended ceiling heights + expansive glazing fill the home with natural light. A private office provides a quiet retreat, while the chef-inspired kitchen serves as the heart of the home, complete with server + walk-in pantry.Open to the great room, it is perfectly suited to family life+entertaining alike. Double French doors extend the living space outdoors. An expansive mudroom keeps daily life organized. Curated millwork continues upstairs. The primary suite is a serene retreat w/expansive glazing, outfitted dressing room + spa-inspired ensuite. Three additional bedrooms offer generous proportions. One enjoys a private ensuite, while two share a well-appointed bath. A dedicated laundry room w/extensive storage adds everyday convenience. Designed as the ultimate entertaining retreat, the LL features a striking wine cellar, terrazzo-inspired spa bath, fifth bedroom, sophisticated lounge, wet bar and dedicated theatre area. Outside, mature beech trees + hornbeam hedging create exceptional privacy + a lush, low-maintenance setting. Rear portico w/stone-wrapped fireplace + a central stone courtyard lounge provide inviting spaces for gathering, relaxing + entertaining from day to night. Exquisitely built + impeccably maintained, this is an elevated lifestyle offering in one of Oakville's most desirable neighbourhoods. (id:55460)
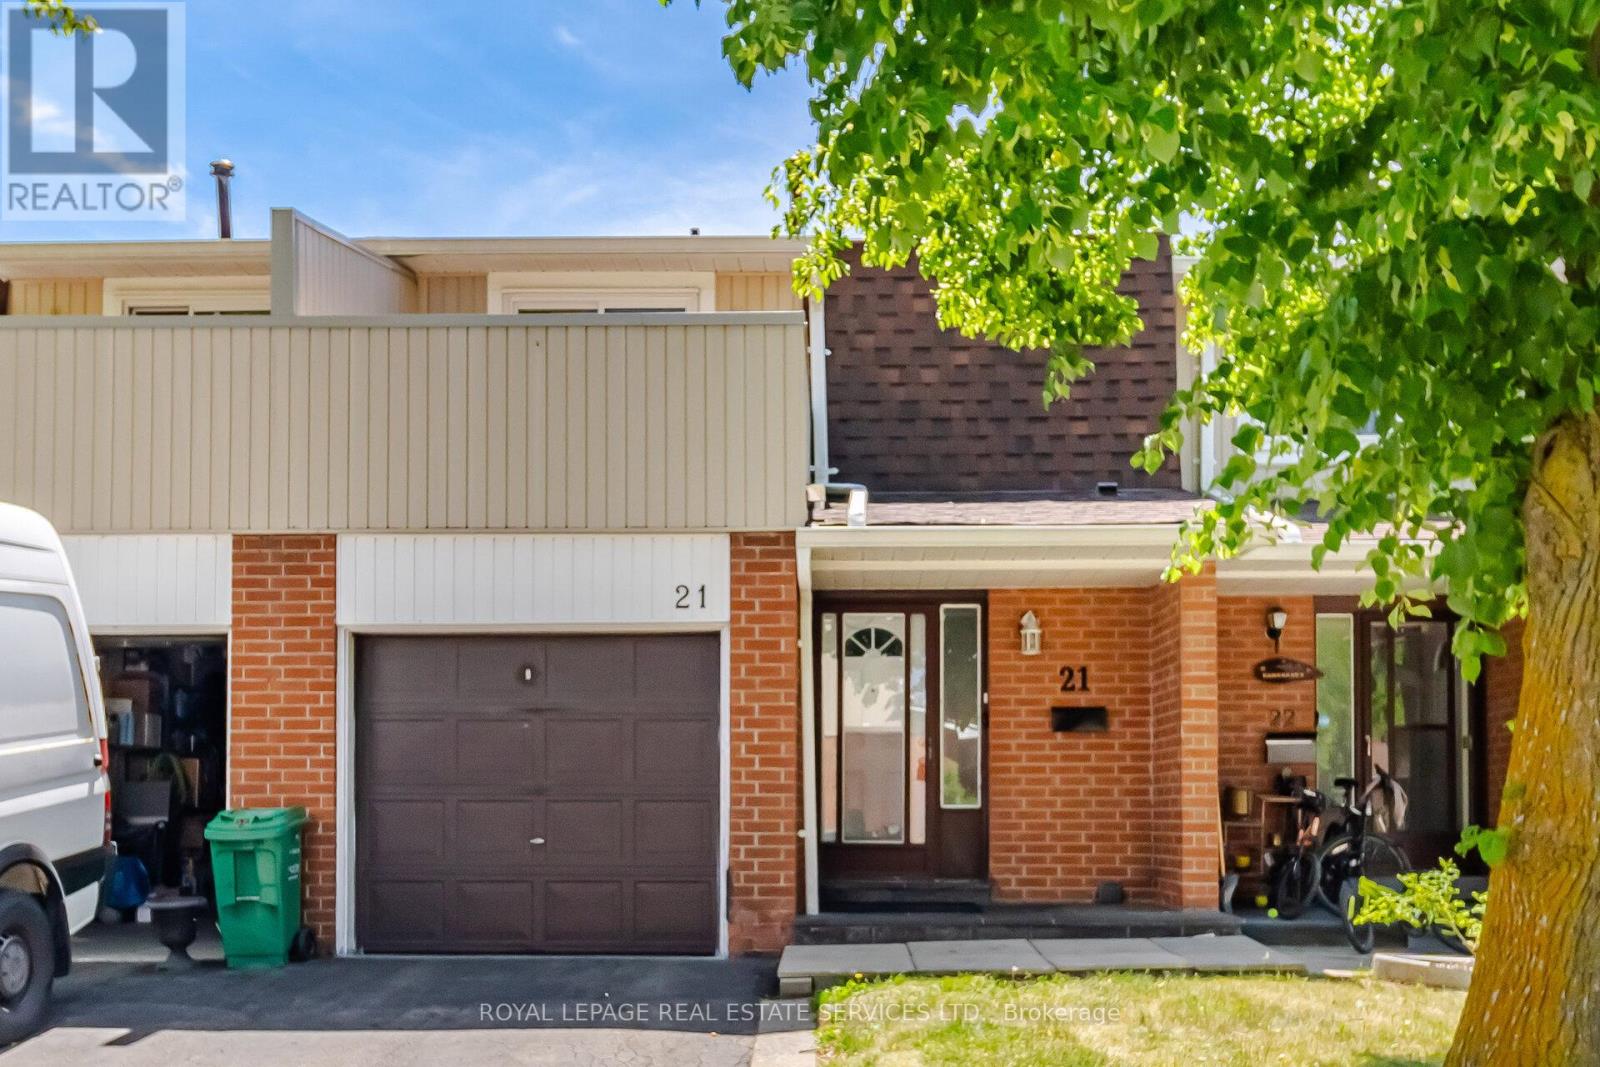
21 - 345 Meadows Boulevard
Mississauga, Ontario
Welcome to this fantastic opportunity in the heart of Mississauga! This spacious 3-bedroom, 2-storey condo townhouse offers exceptional value for first-time buyers, investors, or those looking to customize a home to their own taste. featuring a functional layout, attached 1-car garage, and generous living spaces, this home provides endless potential to create something truly special. Conveniently located just minutes from Square One Shopping Centre, downtown Mississauga, public transit, parks, schools, major highways, and a wide range of shopping, dining, and entertainment options. An excellent opportinity to own in a highly desirable location with strong long-term value and ideal growth potential. Don't miss your chance to make this home your own! (id:55460)
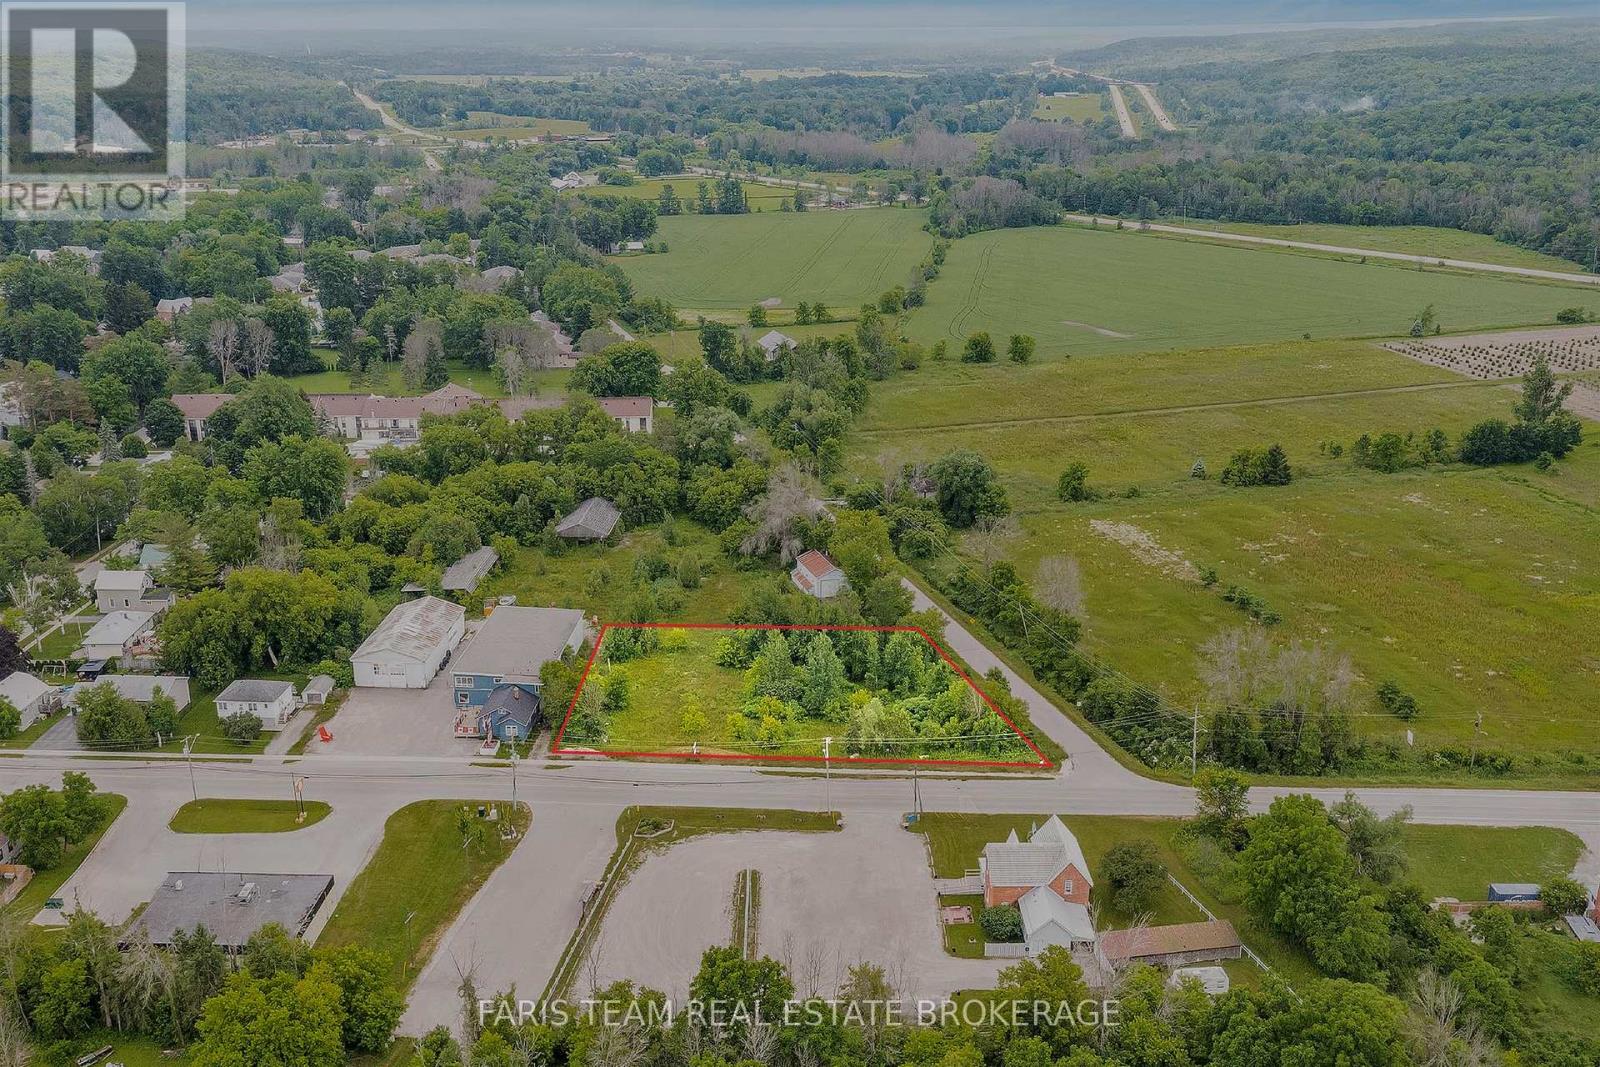
19 Sturgeon Bay Road
Severn, Ontario
Top 5 Reasons You Will Love This Property: 1) Exceptionally located at the main gateway to the fast growing and vibrant Coldwater community, with prime exposure just off two major highways, positioning this site for strong future development and long-term growth potential 2) Current zoning allows for a broad range of commercial and mixed-use uses, offering flexibility for retail, office, or combined concepts in a high-traffic, business-friendly setting with multiple income-generating possibilities 3) A potential zoning change to residential may be explored, subject to township approvals, creating additional opportunities for both near-term and strategic long-range development and enhanced value creation 4) With site plan approval already in place, the property is ready for swift development of a 9,000 square foot commercial complex, or can be held as a smart land-bank investment in a rapidly expanding area 5) Immediate possession is available, allowing you to proceed with development right away or secure the land now and capitalize on future appreciation as the market continues to evolve making this a compelling investment opportunity. (id:55460)
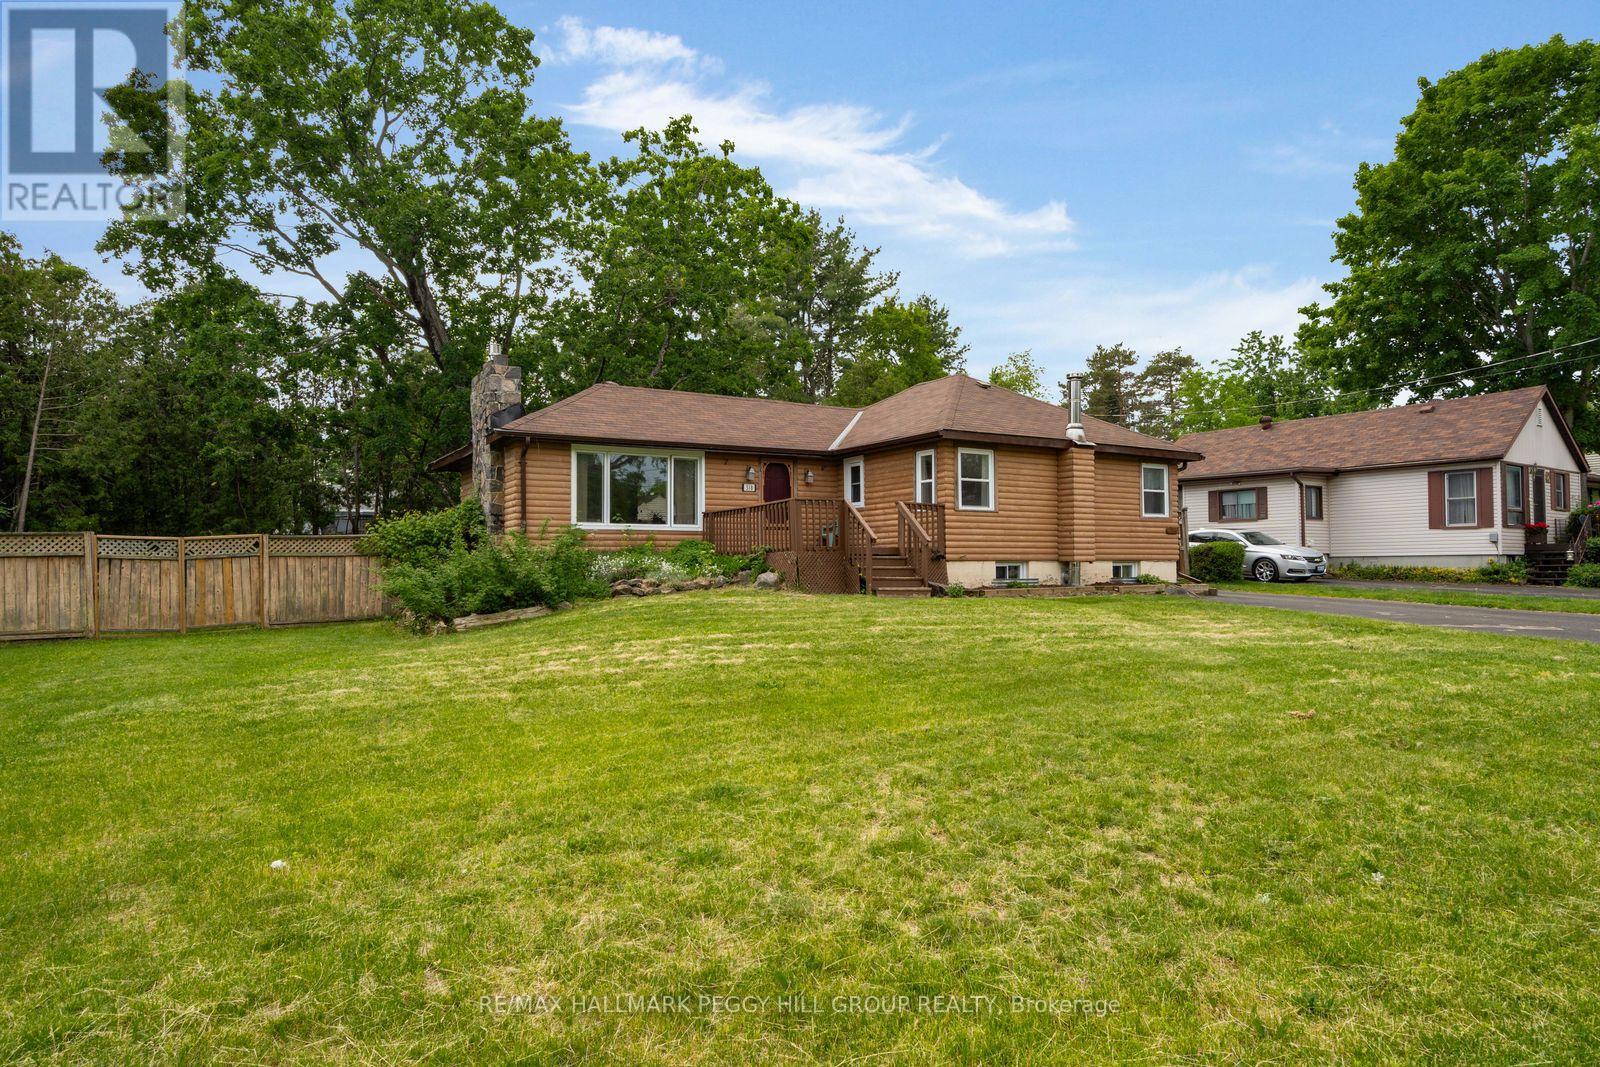
318 Percy Street
Tay, Ontario
AFFORDABLE HOME ON A 100 x 150 FT LOT OFFERING NATURAL PRIVACY, A LARGE FENCED YARD, & QUICK ACCESS TO THE GEORGIAN BAY SHORELINE! Tucked along a quiet, tree-lined street where forest and natural greenery set the tone, this inviting home sits on a generous 100 x 150 ft lot and offers a sense of space and calm that's hard to find. Just steps from Waubaushene Beaches Provincial Park, marinas, the Trans Canada Trail, and a nearby plaza for everyday essentials, the location makes it easy to balance outdoor living with daily convenience, while Hwy 400 is moments away for smooth travel in any direction. Victoria Harbour's schools, shops, and services are under 10 minutes away, and Midland's broader dining and entertainment options are just a short drive further. Out front, a deep lawn with garden beds and a welcoming porch creates a warm first impression and a natural place to slow down and enjoy the setting. Around back, the fully fenced yard feels private and grounded, framed by mature trees and anchored by a large deck, open green space, and a storage shed that keeps everything practical. An attached single garage with inside entry and a long driveway add everyday ease. Bright, open-concept living sets the tone inside, with comfortable, well-connected spaces throughout and a bonus den providing the perfect spot to gather. Two sliding glass walkouts extend the living area onto the deck, inviting easy movement between indoors and out. Three well-proportioned bedrooms are complemented by a powder room and a full 4-piece bath, while the partially finished basement lets you create a tailored lower-level retreat. A true #HomeToStay offering space to spread out, a setting that keeps nature close, and a location that makes it easy to settle in and stay awhile. (id:55460)
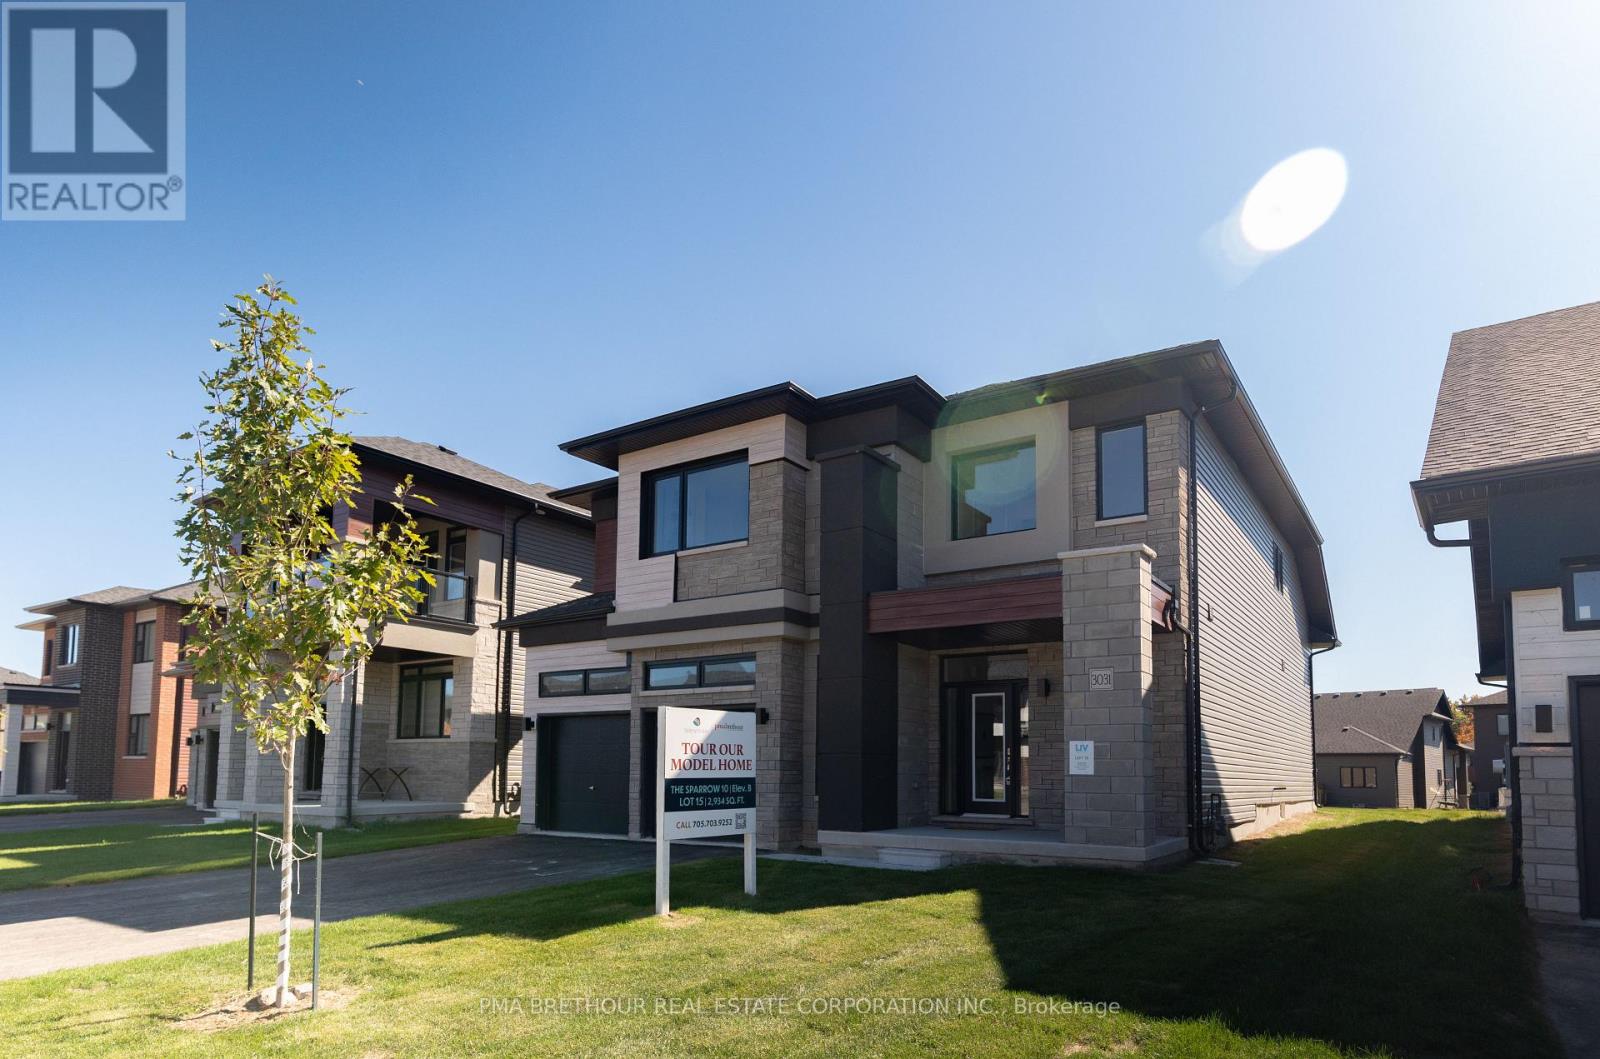
3031 Sandy Acres Avenue
Severn, Ontario
Serenity Bay by LIV Communities: Where Luxury Meets Lakeside Living. Welcome to Serenity Bay, an exclusive private lakeside community perfectly nestled along the tranquil shores of Lake Couchiching in Severn, Ontario. (Please note: List price is net of HST Rebate).Designed for downsizers and growing families alike, this highly desirable neighbourhood captures the essence of refined, Muskoka-inspired living. This exceptional collection of large detached homes, main-floor bungalows, and townhomes offers timeless architectural design, open-concept layouts, upscale finishes, and expansive windows framing serene woodland views. Enjoy a family-oriented community situated just minutes from Orillia's vibrant amenities, excellent local schools, and top-tier healthcare. Residents enjoy a rare blend of low-maintenance luxury, privacy, and convenience, with nearby golf courses, marinas, scenic trails, and charming local shops just minutes away. Every day feels like a retreat, yet everything you need is right at your doorstep. (id:55460)
8 King Boulevard
King, Ontario
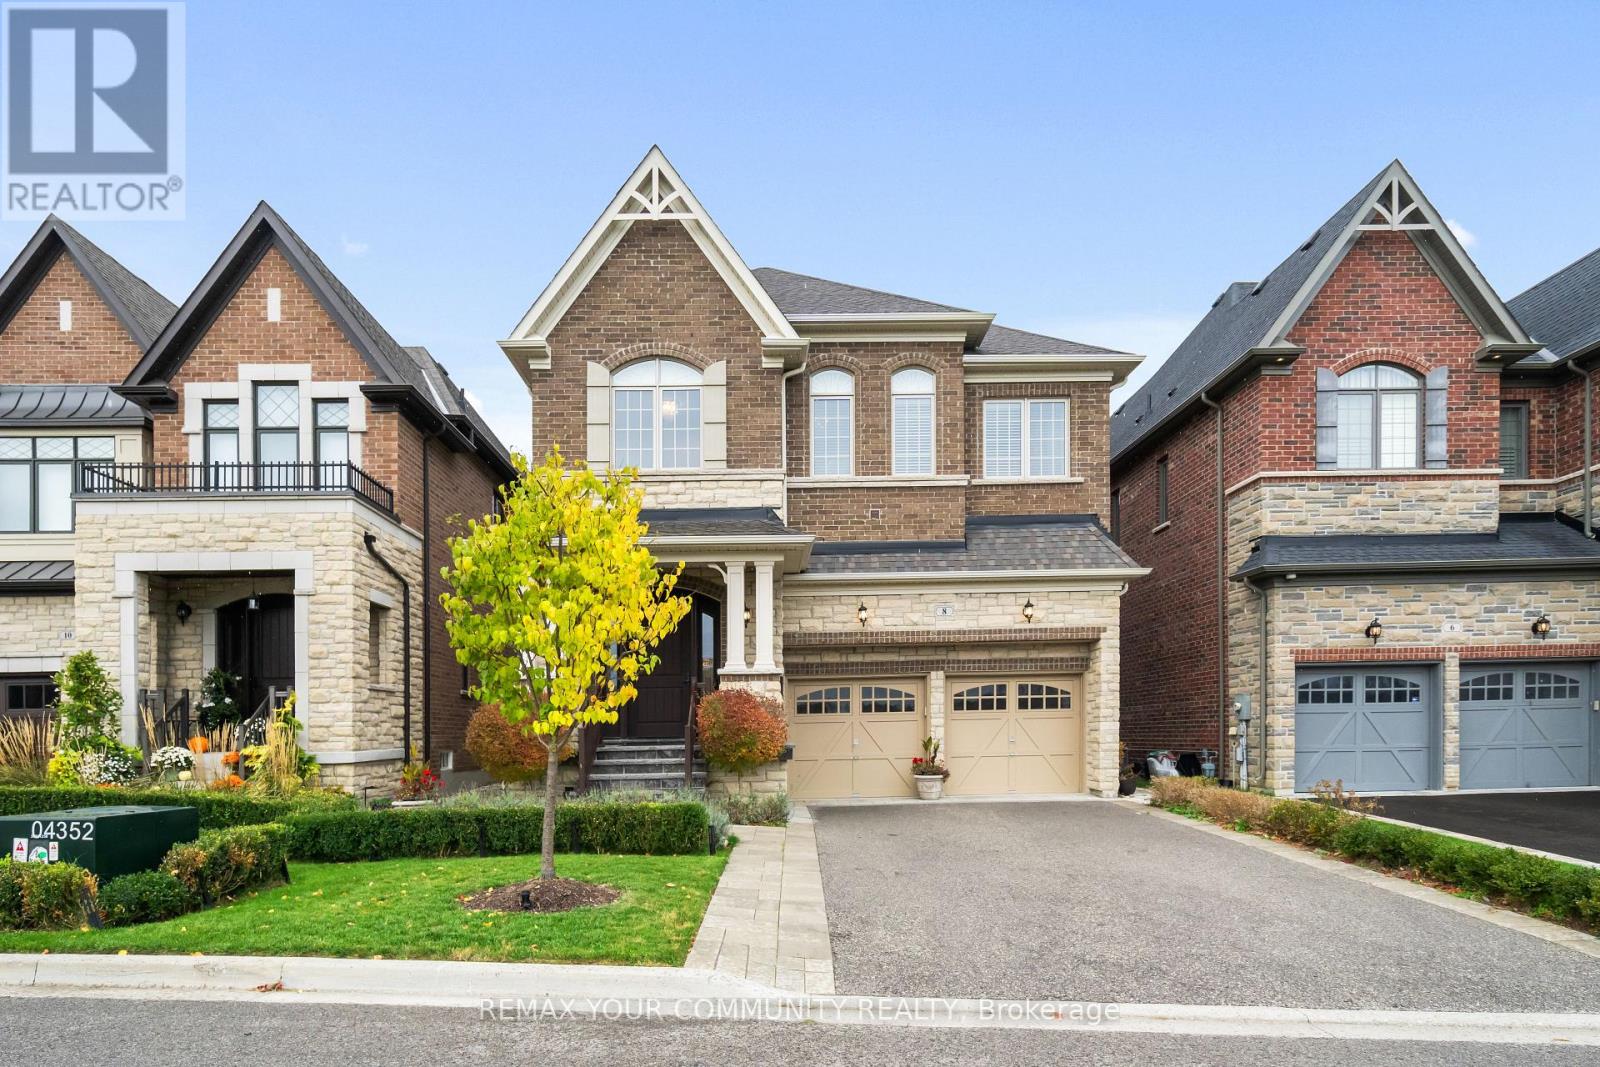
Welcome to Lucky Number 8 King Boulevard, an elegant fully renovated home in a peaceful residential pocket of King City. Perfectly positioned across from a school park with no neighbours in front, this home blends comfort and style. Step inside to soaring 10 foot ceilings, abundant natural light, and above average finishes throughout. The gourmet kitchen is a showpiece with custom cabinetry, a stylish backsplash, a large quartz countertop with a breakfast bar, and a bright breakfast area overlooking the backyard. The family room is warm and inviting with a gas fireplace, built in shelves, and surround sound speakers. The dining room features an electric fireplace that creates a refined setting for entertaining. A formal office with French doors adds flexibility and elegance. Upstairs, the oversized primary bedroom includes his and hers walk in closets, with one offering custom built ins and a secure safe. The second bedroom has its own 3 piece bathroom, while bedrooms three and four share a 4 piece bathroom with double sinks. An open loft and convenient laundry room complete the upper level.The finished basement offers a spacious recreation area currently set up as a home gym and media room with a projector screen and surround sound. A private bedroom and 3 piece bathroom provide space for guests or extended family.Step outside to the backyard oasis with a charming pergola, perfect for relaxing or entertaining. Families will love the quiet setting, top rated schools, nearby trails, parks, local shops, cafés, and easy access to transit and major routes.This exceptional home combines thoughtful design, quality upgrades, and an unbeatable location in the heart of King City.Double car garage, 10 ft ceilings, Custom kitchen, Main Floor Office, Gas and electric fireplaces, Loft and laundry upstairs, Finished basement with media area and gym, Pergola, 5 Minute Drive to the GO Station, 3 Minutes to The King City Arena & Community Centre. (id:55460)
727 - 8188 Yonge Street
Vaughan, Ontario
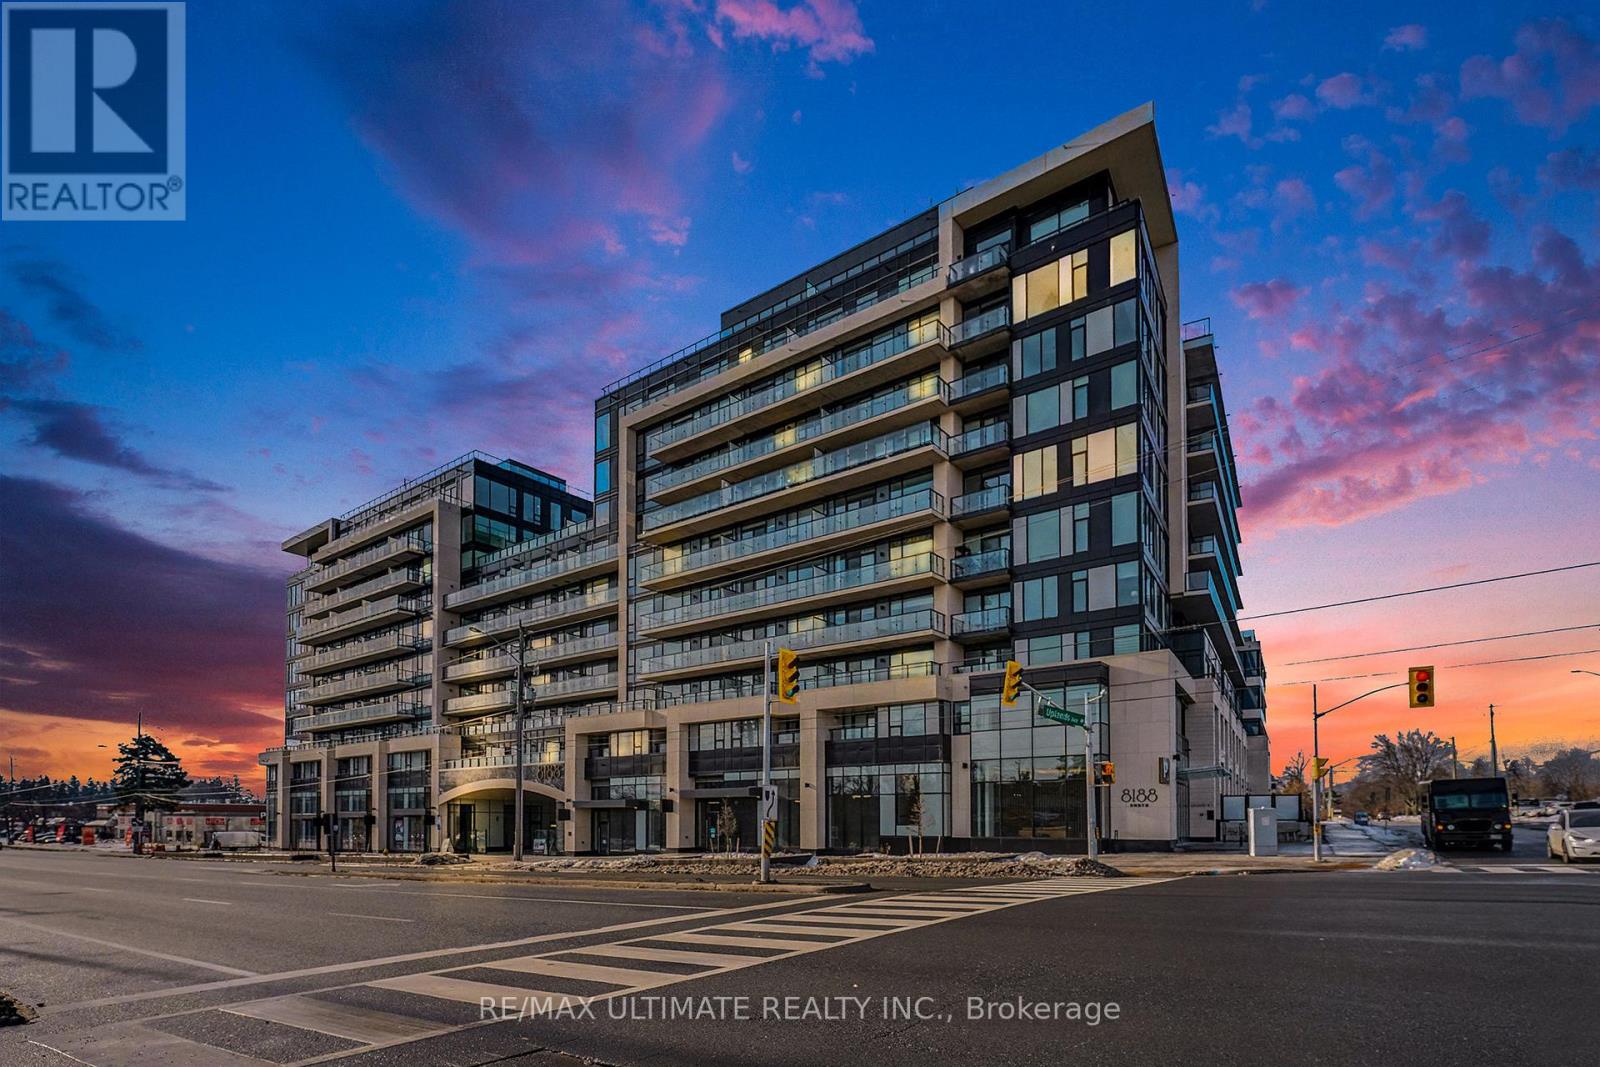
Welcome to the brand-new residences at 8188 Yonge Street, an exceptional luxury condominium in a great location. Perfectly positioned beside the prestigious Uplands Golf & Ski Club, this stunning 2-bedroom, 2-bathroom suite offers breathtaking unobstructed views and sophisticated modern living in one of Thornhill's most desirable locations. Thoughtfully designed with an open-concept layout, this bright and spacious unit features floor-to-ceiling windows that fill the home with natural light and showcase the scenic surroundings. The contemporary chef-inspired kitchen is appointed with quartz countertops, sleek cabinetry, and built-in premium stainless steel appliances, creating a stylish and functional space for everyday living and entertaining. The Samsung in-suite laundry add convenience and practicality. The well-designed floor plan includes two generously sized bedrooms, each featuring its own closet, while the primary bedroom offers the comfort and privacy of an ensuite bathroom. Step outside to your expansive 155 sq. ft. private balcony and enjoy unobstructed views overlooking nature and the neighbouring Uplands Golf & Ski Club. Residents of 8188 Yonge enjoy access to an impressive collection of resort-style amenities, including a state-of-the-art fitness centre, entertainment lounge, outdoor swimming pool, upper-level party room with terrace, co-working spaces, indoor children's play area, bike storage, and concierge services. Every detail has been carefully considered to provide a lifestyle of comfort, convenience, and luxury. Ideally situated on vibrant Yonge Street, this prime location offers easy access to shopping, restaurants, cafes, parks, golf, skiing, public transit, and major highways. Whether you're a first-time buyer, downsizer, investor, or professional seeking a modern lifestyle, this exceptional residence presents an outstanding opportunity to own in one of the area's most exciting new developments. Storage Locker GL RM1 Unit #235 and Parking (id:55460)
8 Brent Road
East Gwillimbury, Ontario
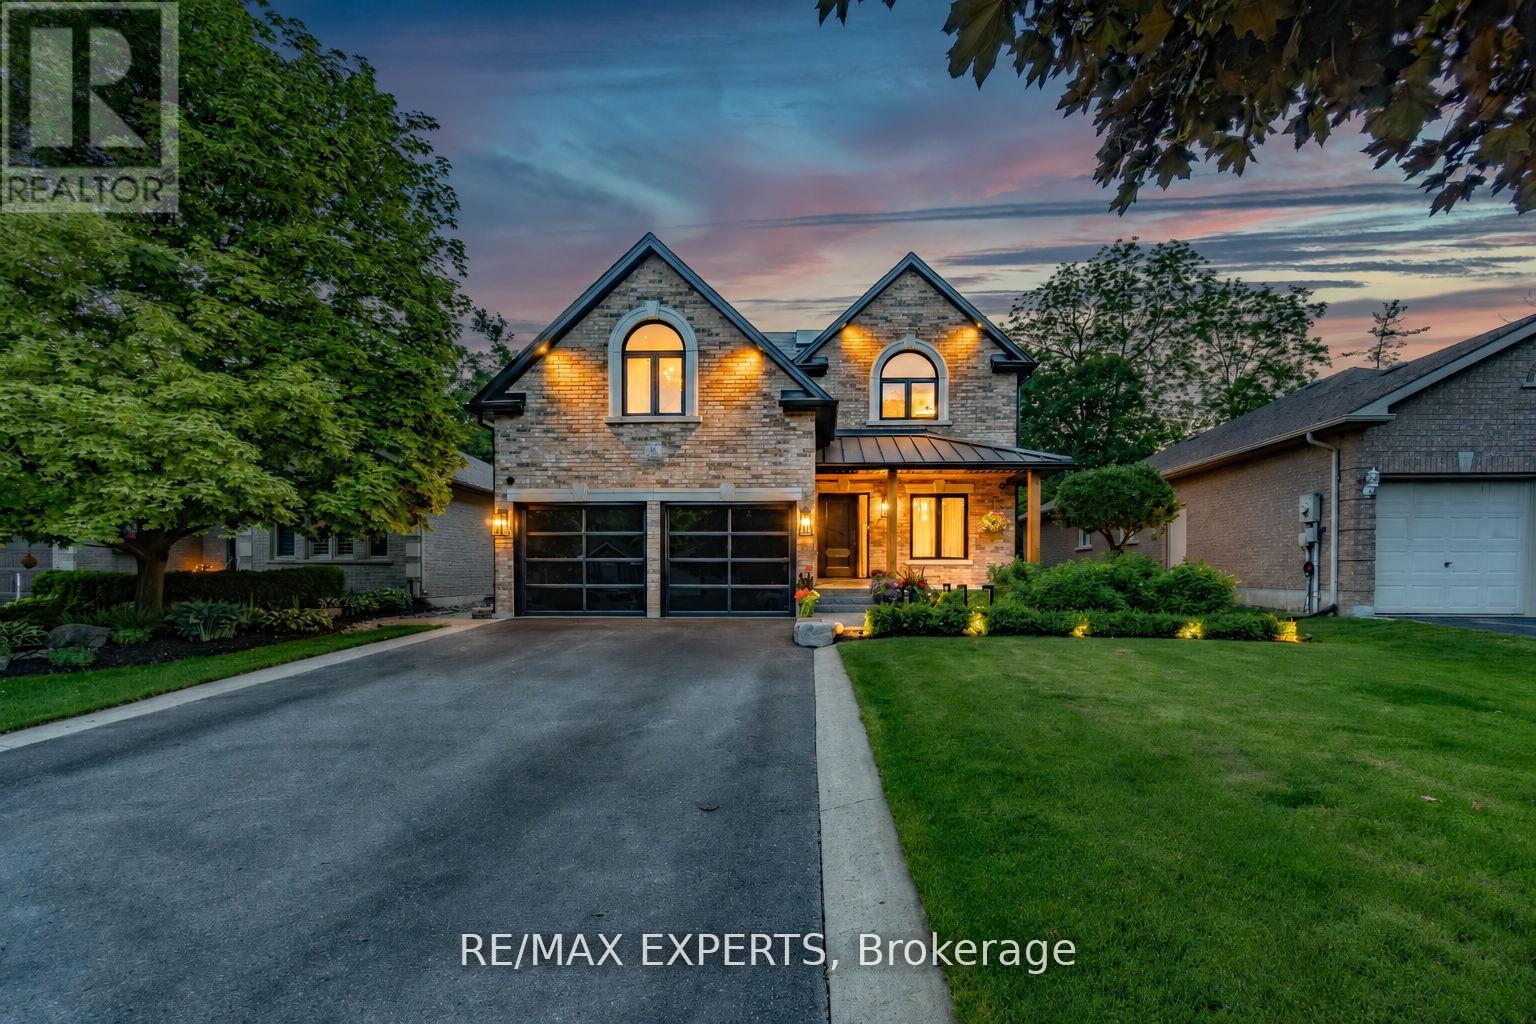
Contemporary Designer Residence Set On A Private Ravine Lot Within One Of Holland Landing's Most Exclusive Court Settings. A Fully Reimagined Home That Redefines Modern Living. Delivering A Rare Combination Of Architectural Detail, Refined Finishes, And Resort-Style Outdoor Living.This 4 Bedroom, 4 Bathroom Residence Offers A Seamless Open-Concept Layout Defined By 7 1/2" Engineered Oak Hardwood Flooring, Custom Millwork, Solid Wood Doors, Crown Moulding, And A Dramatic Skylight That Floods The Interior With Natural Light. The Main Living Spaces Are Tailored For Both Everyday Living And Elevated Entertaining. A True Statement Kitchen By Lighthouse Cabinetry Featuring Caesarstone Countertops, Full-Height Backsplash, And A Waterfall Island With Custom Reeded White Oak Detailing. Complete With Built-In JennAir Appliances, Perrin & Rowe Fixtures, And Designer Lighting, A Refined Centre piece Of The Home. The Living Area Is Anchored By A Napoleon Gas Fireplace With Marble Surround, Integrated Built-Ins, And Subtle Lighting Details. The Primary Suite Offers A Spa-Inspired Retreat With Freestanding Soaker Tub And Glass Walk-In Shower. The Lower Level Extends The Living Experience With A Fully Finished Space, Complemented By A Statement Powder Room Featuring A Solid Slab Italian Marble Floating Vanity - A Rare Custom Detail.Outdoors, A Private Ravine-Backed Setting Creates A True Resort Experience. A Heated Saltwater Pool With Waterfall Feature, Hot Tub, Gazebo, And Professionally Landscaped Grounds Are Paired With A Custom Cabana Featuring An Outdoor Washroom And Built-In Live Edge Wet Bar, An Exceptional Entertaining Environment.Extensively Upgraded With Triple-Glazed Black Framed Windows, Smart Home Integration, Built-In Audio, And Premium Mechanical Systems. Ideally Located Close To Top-Rated Schools, Parks, Major Amenities, And Highway 404. A Turnkey Designer Home Offering A Level Of Finish And Setting Rarely Available In This Market. (id:55460)
330 Applewood Crescent
Vaughan, Ontario
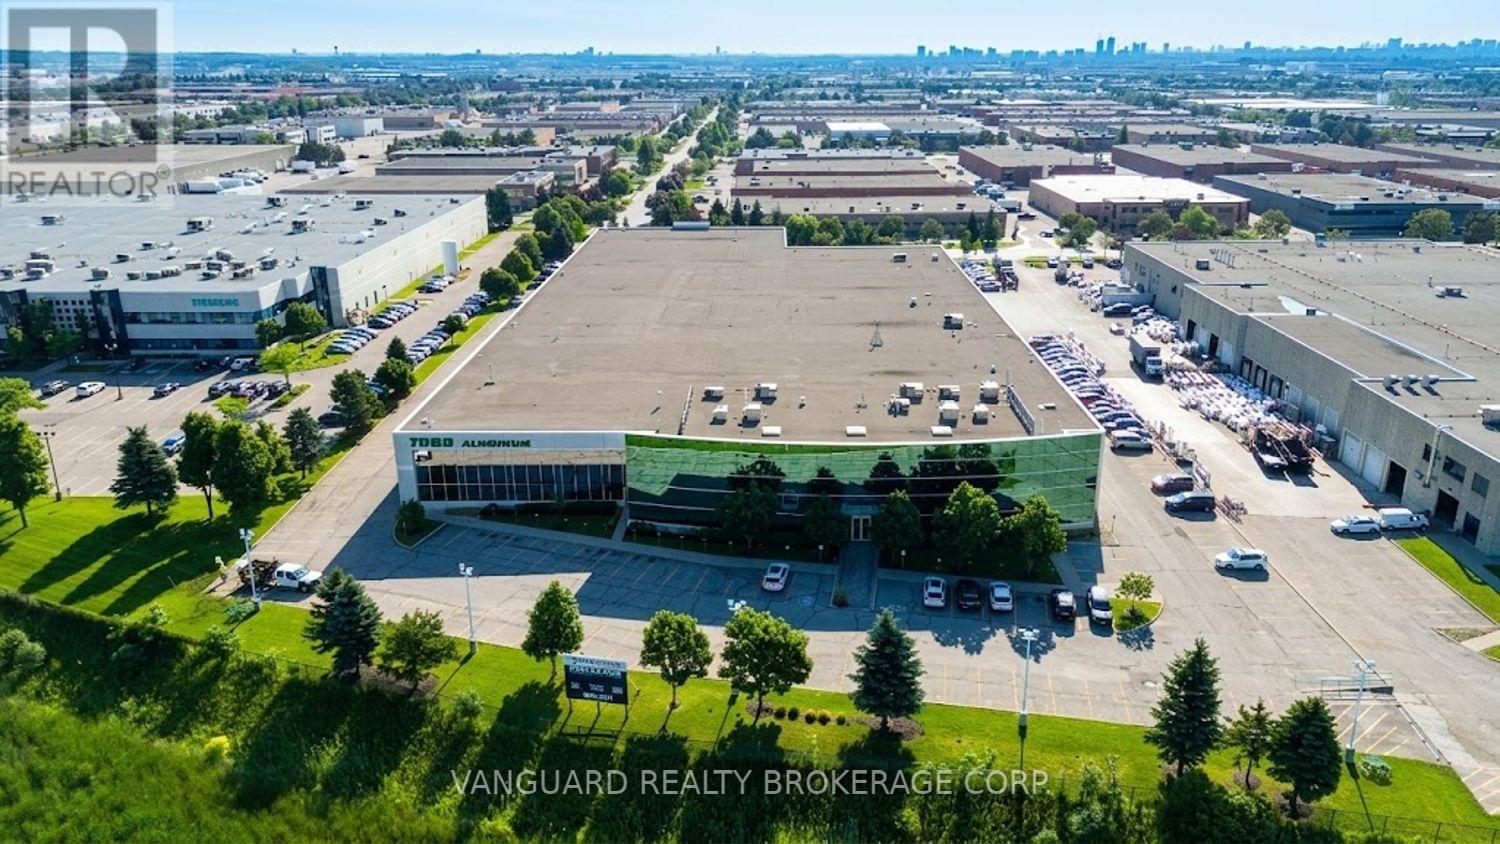
Exceptional freestanding industrial facility in Vaughan's premier employment corridor with outstanding Highway 400 exposure and immediate access to Highways 400, 407 and 7. Features 32' clear height, truck-level and drive-in shipping doors, 1,600 Amps / 600 Volts, and of state-of-the-art office space over two floors with a mix of executive offices and collaborative work areas. warehouse designed for manufacturing, warehousing and distribution. Prominent corporate image with excellent signage opportunities. Minutes to the Vaughan Metropolitan Centre, Toronto Pearson International Airport and the GTA. A rare opportunity to lease a premier corporate industrial headquarters. (id:55460)