
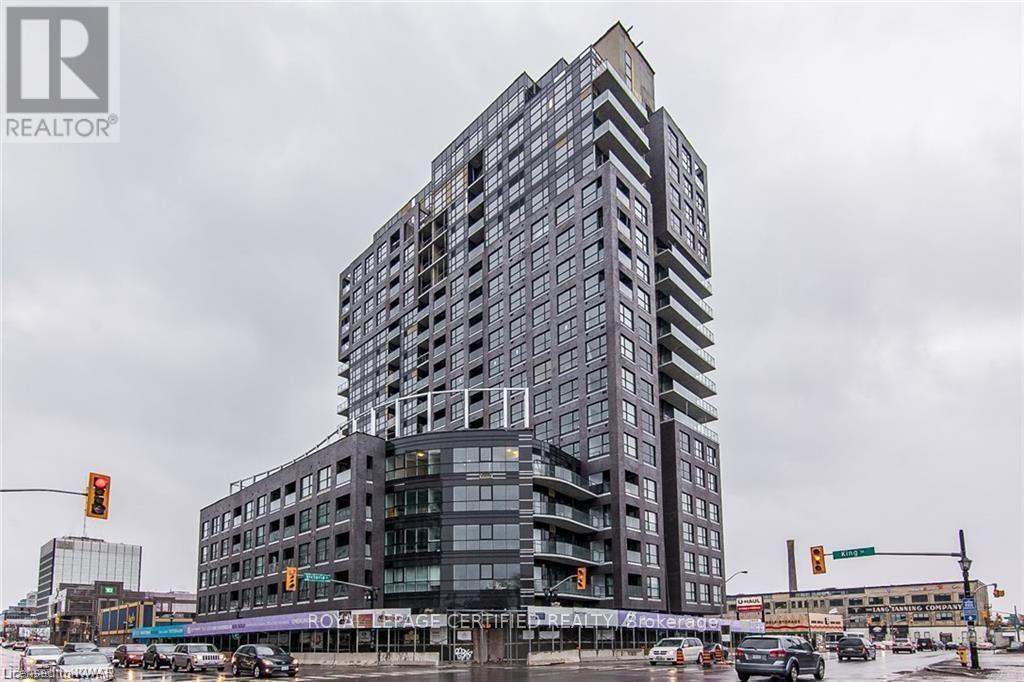
508 - 1 Victoria Street S
Kitchener, Ontario
Welcome to One Victoria, where modern urban living meets convenience in the heart of Kitchener's vibrant Innovation District. This beautiful condominium unit overlooks King Street and includes ONE parking space with convenient DRIVE-UP access to the 5TH-FLOOR parking level, plus a private locker for additional storage.This upgraded suite features a contemporary kitchen with QUARTZ countertops, subway tile BACKSPLASH, stainless steel appliances, a breakfast bar for two, and custom reclaimed elm shelving and trim. The versatile den/bedroom is enhanced with a stylish SLIDING BARN DOOR, custom lighting, and a large closet. Additional highlights include: Private in-suite laundry, Custom lighting throughout, Modern finishes and thoughtful upgrades, Functional open-concept layout. Enjoy an unbeatable location just steps from Google, The Tannery, Downtown Kitchener, the University of Waterloo School of Pharmacy, the Central LRT Station, restaurants, shopping, and everyday amenities. (id:55460)
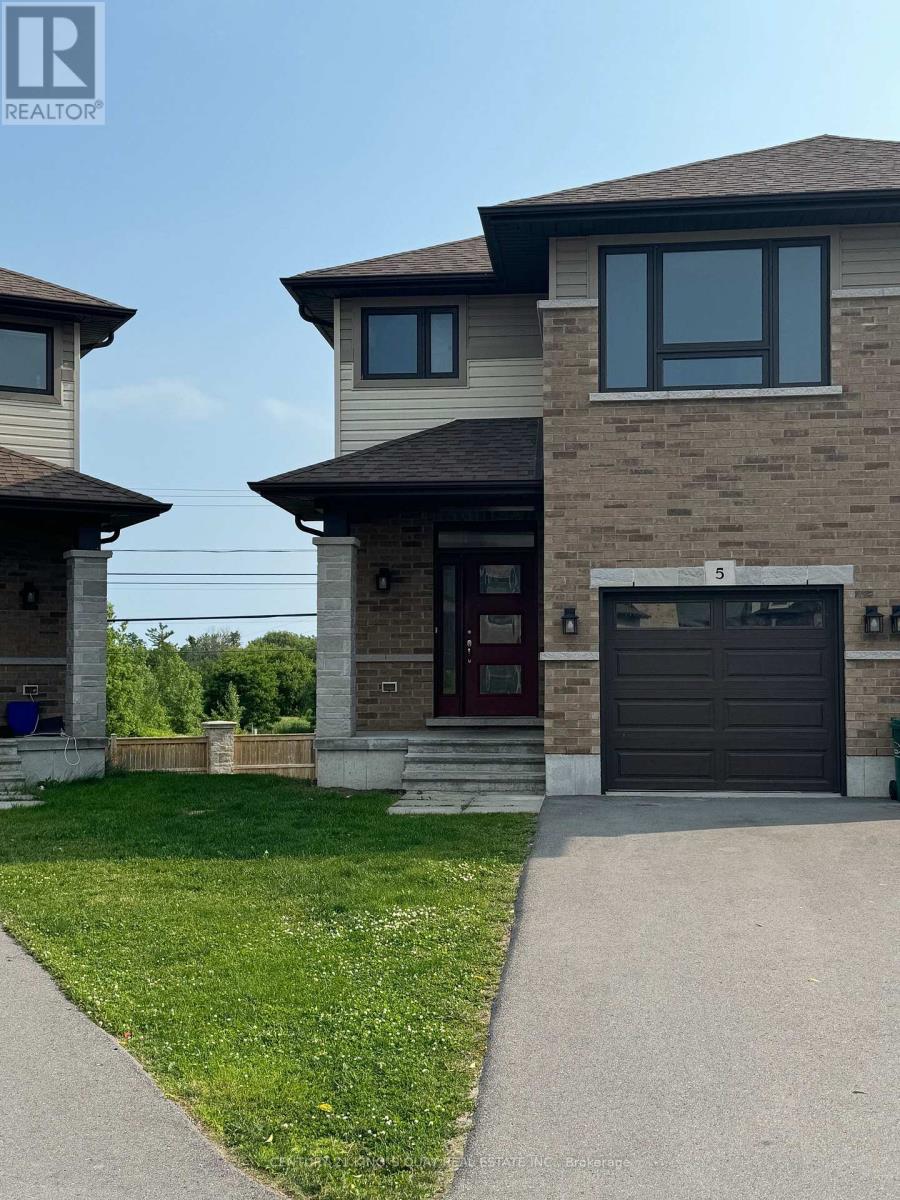
5 Ledgerock Court
Quinte West, Ontario
Absolutely Amazing Semi-Detached Home In Bayside, Quinte West. Minutes to Trenton And Belleville, 3 Bedroom/3 Washroom 1 Car Garage (3 Parkings) Home Located In A Desired Neighborhood With Tons Of Upgrades. Exclusive Brick Front, 9 Ft Ceiling On Main And Hardwood Flooring On Main Floor. No Carpet, Workout Basement, Minutes To Hwy 401, Schools (Bayside High School), Loyalist College, Trenton Cfb, Shopping Plaza And Other Amenities. Must See! All Stainless Steel Appliances. (id:55460)
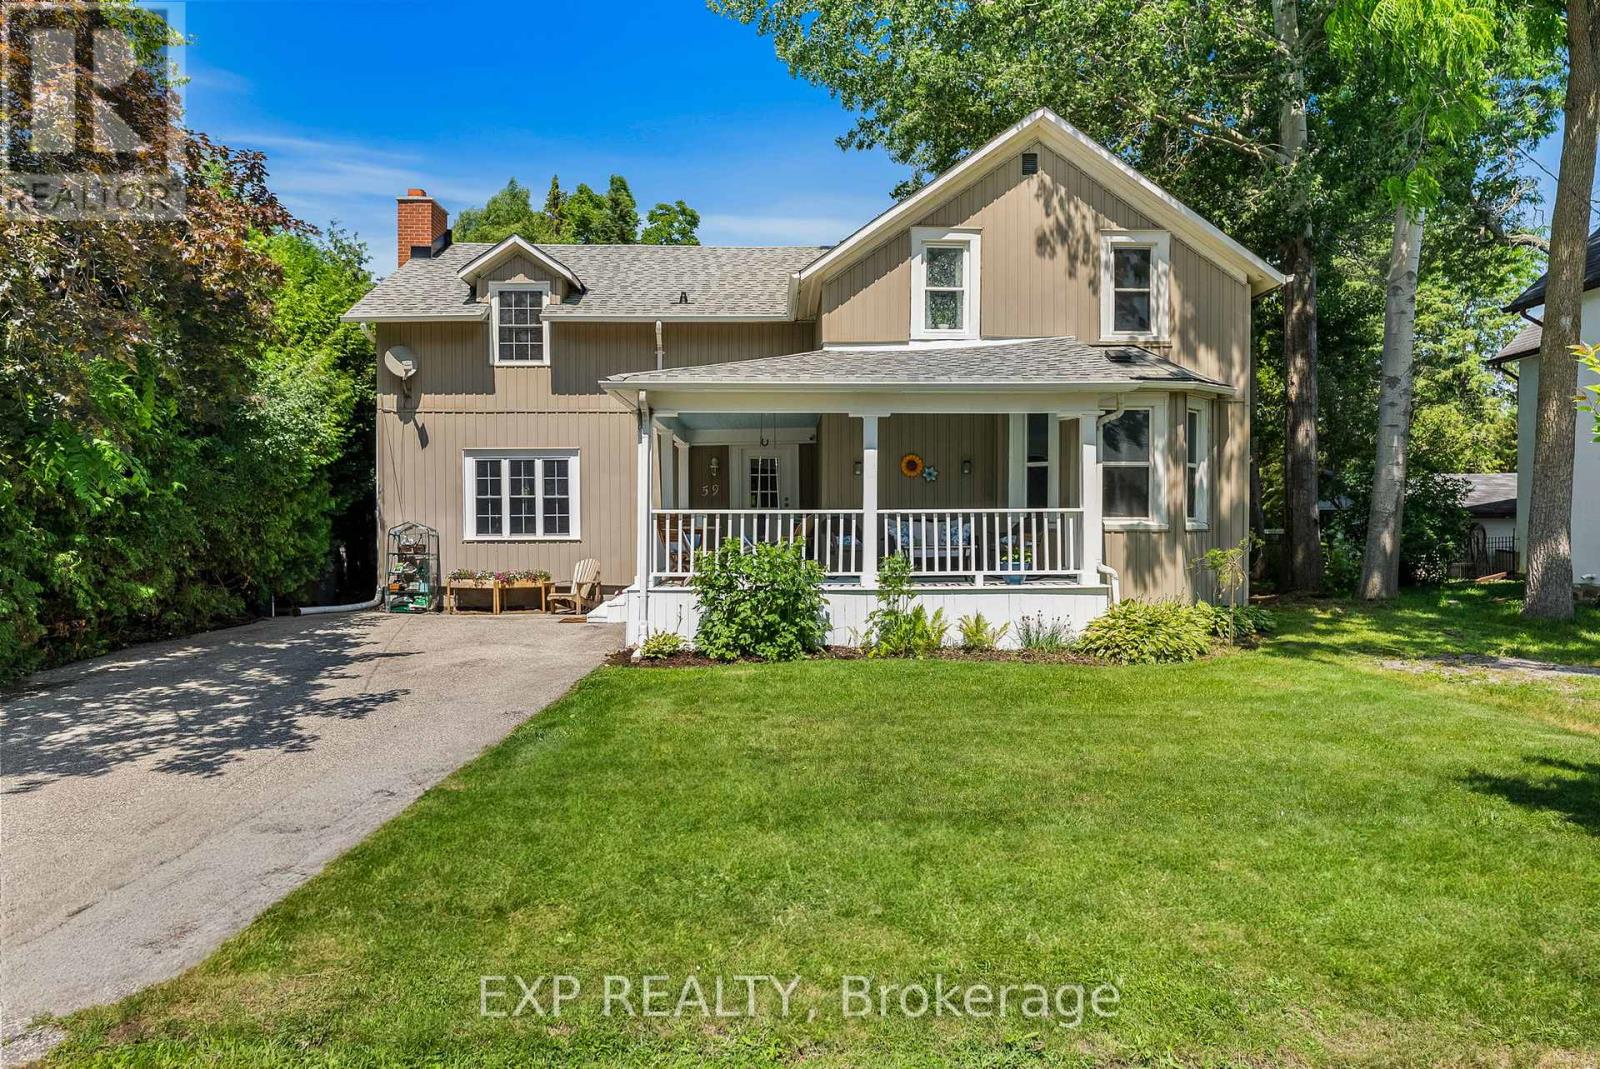
59 High Street
Georgina, Ontario
Welcome to 59 High Street a beautifully maintained 4-bedroom, 3-bathroom home steeped in character and charm. This historic gem blends timeless architecture with modern updates, offering space, functionality, and warmth. Inside, you'll find generously sized rooms, high ceilings, and large windows that fill the home with natural light. The main floor offers multiple living areas perfect for families or entertaining, along with a 2-piece bathroom and convenient laundry area. Upstairs, the four spacious bedrooms and two additional bathrooms provide comfortable accommodations for a growing family or visiting guests. Situated on a large in-town lot, there's plenty of outdoor space for gardening, play, or relaxing under mature trees. With its prime location close to schools, recreation centres, shops, and restaurants, this home offers the best of both convenience and character. This home also has the potential to have a 1 bedroom in-law/Apartment with separate entrance, kitchen/dining area and bathroom. Don't miss your chance to own a piece of local history in a walkable, well-connected neighbourhood. (id:55460)
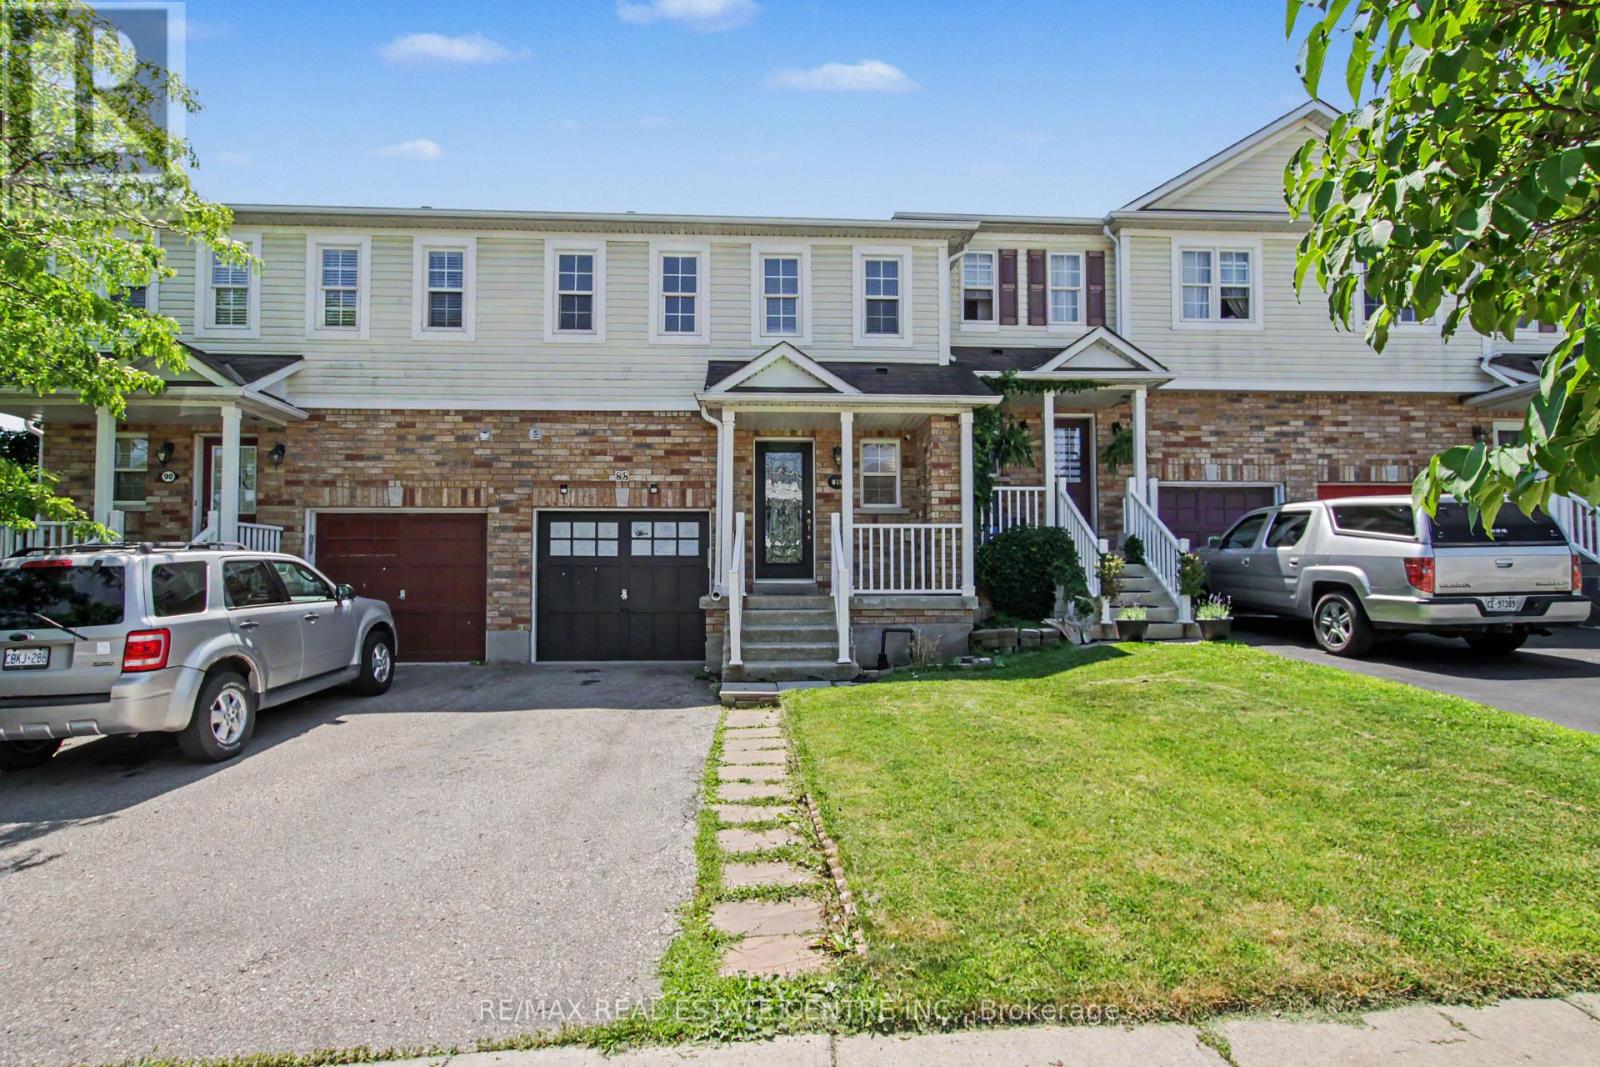
88 Bloomington Drive
Cambridge, Ontario
Premium lot. Park views. No rear neighbours. Move-in ready. Discover this beautifully maintained home in one of Cambridge's desirable family-friendly settings, where modern upgrades, everyday comfort, and an exceptional location come together seamlessly. Set on a premium lot backing onto a park with no rear neighbours and fronting onto a beautiful green space, this property offers a rare combination of privacy, peaceful views, and outdoor enjoyment. It's an ideal setting for families, nature lovers, and anyone looking to enjoy a little more space and tranquility. Step inside and experience the pride of ownership throughout this spotless, move-in-ready home. The bright and inviting layout features spacious principal rooms, abundant natural light, and a thoughtful flow designed for both comfortable everyday living and entertaining. The modern kitchen offers generous cabinetry and workspace while opening effortlessly to the dining and living areas-creating a warm and connected space for family meals, gatherings, and entertaining. Thoughtfully Updated & Ready to Enjoy. Enjoy peace of mind with several valuable recent upgrades, including: Stylish pot lights, New furnace, water softener, (RO), Washer & Dryer & Stove. Step outside to your private backyard retreat, where the park backdrop creates a peaceful extension of your living space. Enjoy your morning coffee, host summer gatherings, or watch the kids play while taking in the tranquil surroundings And the location is just as impressive. You're conveniently close to schools, parks, walking trails, shopping, restaurants, public transit, and Highway 401, making daily life effortless while still allowing you to come home to a peaceful neighbourhood setting. A premium lot, thoughtful upgrades, beautiful surroundings, and an unbeatable family-friendly location-88 Bloomington Drive is a home you won't want to miss. (id:55460)

31 Emerick Avenue
Fort Erie, Ontario
Exceptional Custom Designed Home! The privacy & comfort you experience here is not easy to find! Attractive Stone Front Exterior combined with Hardie Board, which is more durable/longer life span than Vinyl. Covered Front Porch area is great for morning coffee time however you might prefer to enter the house from the Rear Year Round Sunroom w/ heated flooring and pot lighting! This Private Rear Sunroom Entrance leads you through sliding glass doors with a lock to the Modern Kitchen with Quartz Countertops & Pot Lighting! Wonderful Kitchen so fantastic for family times! Totally solid wooden stairs up & down have a more gradual slope, for a better feeling of safety & comfort. 3 bedrooms on the 2nd floor, all with Hardwood Flooring. The Primary Bedroom has a Vaulted Ceiling for a spacious feeling & better air circulation above the Ensuite Bathroom / Jacuzzi Tub. Basement Rec room is Fully Finished! Can make a 4th Bedroom there without much difficulty if important to you. Includes a 4 Built-in Speakers + a large woofer speaker, Gas fireplace, Pot Lighting & Built-in shelving! The Outdoor Backyard space is amazing! L-Shaped (wider at back) Lot. Very private, Salt water / Heated Inground Pool, with an exceptional quality Change House, including a Fridge & inside sitting space. Hot tub at back of pool, BBQ with Gas Line, & Gazebo all staying with the property. Inground sprinkler system throughout the property to help the landscaping remain beautiful. Up to 8 car parking on the driveway! (id:55460)
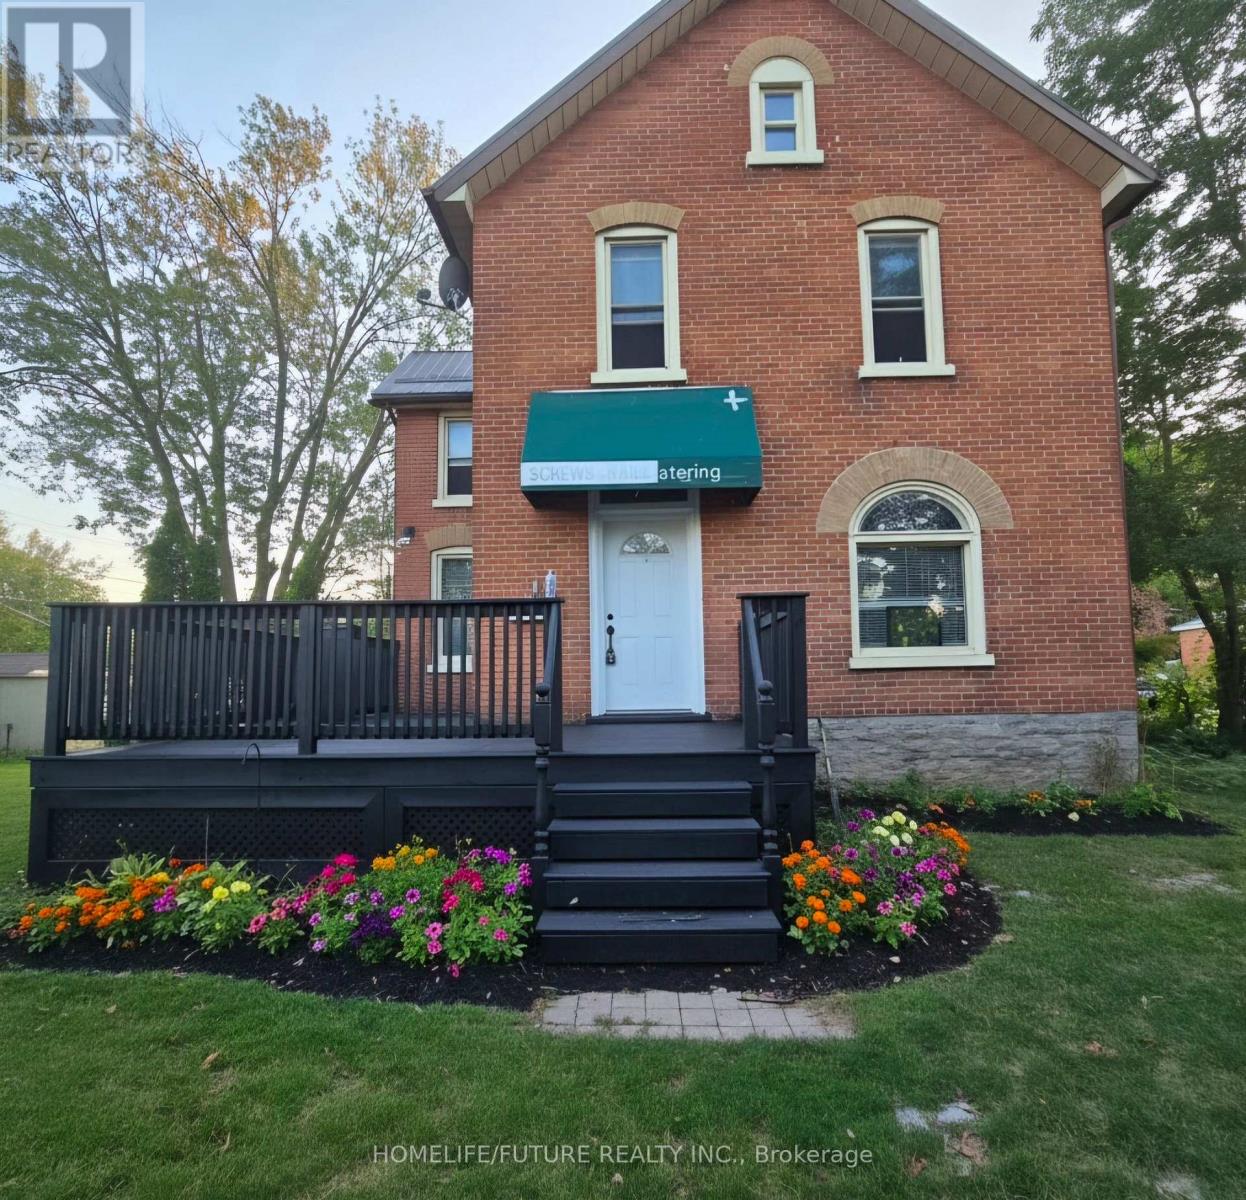
B - 16 Highland Avenue
Belleville, Ontario
Bright & Clean 3 Bedroom & 1 Bathroom 2 Story House With An Attic Enough Space For Another Temporary Bed Etc. Minutes To Shopping Mall, Restaurants, Entertainment, Banks & Hwy 401 Etc. (id:55460)

63 Shoreline Drive
Bracebridge, Ontario
**OPEN HOUSE SUN SEPT 6TH FROM 12-2PM** Welcome to the best location in Bracebridge . . . . Shores of Muskoka is a unique neighbourhood of well looked after homes situated on the Muskoka River. This townhome/condo complex offers maintenance free living giving you plenty of time to enjoy spectacular vistas from your riverside deck. With two balconies you have the opportunity to enjoy morning sun from the east; while on the riverside, you'll have plenty of afternoons relaxing in sunshine and breathtaking evening sunsets. A newly refurbished salt water pool offers refreshing relief during those hot summer days. Participate in planned social activities to help you become part of this friendly community. Direct access to the river, from your private community dock, offers a variety of boating activities.This 3 bedroom 2 1/2 bathroom home has been completely refurbished. The Chef's kitchen has two ovens, quartz countertops and over 20 drawers for easy to reach storage. Further renovations include new hardwood flooring; complete electrical overhaul including light fixtures, rocker switches and GFI receptacles. All three bathrooms have been beautifully renovated with the primary ensuite boasting a roomy 4' wide shower. Much attention was given to details reflecting ease of use and an aging in place lifestyle. Book an appointment today to view this gem and see for yourself. New roof shingles (Aug 2021); new hot water heater (May 2023) balcony refurbishment (Sept 2024), access to high speed fibre optic internet (2024) (id:55460)
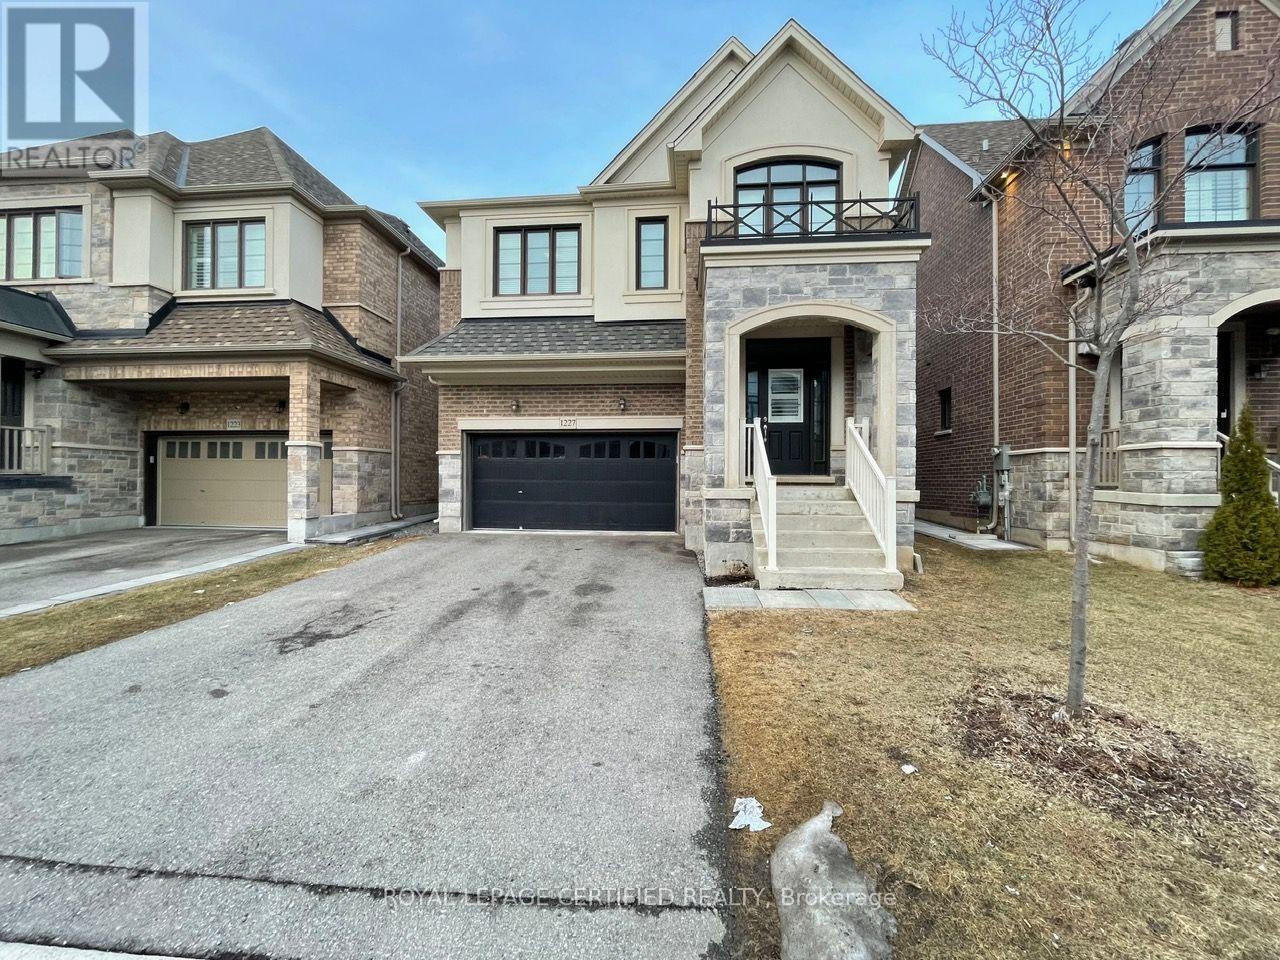
Bsmt - 1227 Mcphedran Point
Milton, Ontario
Spacious Legal 1 Bedroom + DEN Basement Apartment. SEPARATE Side Door Entrance. Ensuite PRIVATE Laundry. Open Concept LIVING/DINING With Vinyl Floors, Open To Kitchen With Stainless Steel Appliances Including DISHWASHER. Large Counter Space With QUARTZ Counter & BACKSPLASH. Spacious Bedroom With 2 Windows And 2 CLOSETS. Stunning Bathroom With Full Size Stand Up Shower And Glass Door. SEPARATE DEN With Glass Wall & Door, Ideal For Office Or Guest Room. Unit Best Suited For Singles Or Couples. Included: S/S Fridge, S/S Stove, S/S B/I Dishwasher, S/S B/I Microwave, White Washer & Dryer. Close To All Amenities, Grocery, Parks, Transit & More!! Tenant To Pay 30% Of All The Utilities. Full Basement Also Available for $2000 to Include Studio Unit With Its Own Bathroom, Entrance & Kitchenette. (id:55460)
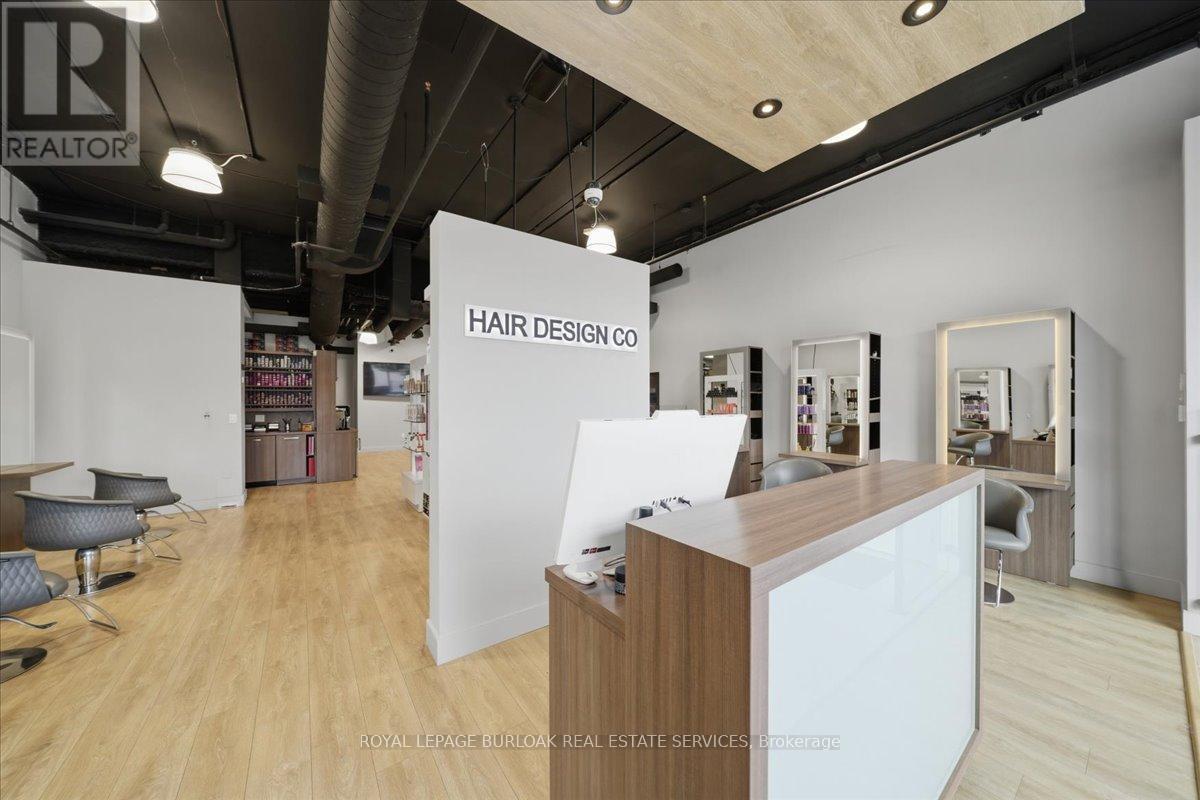
9 - 515 Dundas Street W
Oakville, Ontario
Turnkey salon opportunity in a high-traffic Oakville retail plaza anchored by Fortinos and surrounded by established residential neighbourhoods, restaurants, banks, service-based retailers, and daily convenience traffic. Located just one block from a busy hockey arena and recreation centre, this plaza benefits from consistent activity throughout the week and on weekends. This 1,646 SF salon is modern, well-maintained, high-end details and thoughtfully built out for immediate salon use. The premises include 8 Takara Belmont cutting stations, 6 colour stations, 3 Maletti reclining wash stations, built-in cabinetry, washer and dryer, extra-large hot water tank, 1 accessible washroom, 1 staff washroom, and existing salon fixtures, chattels, and leasehold improvements. The Seller has recently secured a 5-year lease extension at market rates, providing a buyer with stability and control over the premises. This is an ideal opportunity for an existing salon operator, stylist, or beauty professional seeking a fully improved Oakville location without the time, cost, and disruption of completing a new build-out. This is an asset sale and lease assignment only. No trade name, phone number, website, branding, intellectual property, or goodwill is included in the sale. (id:55460)
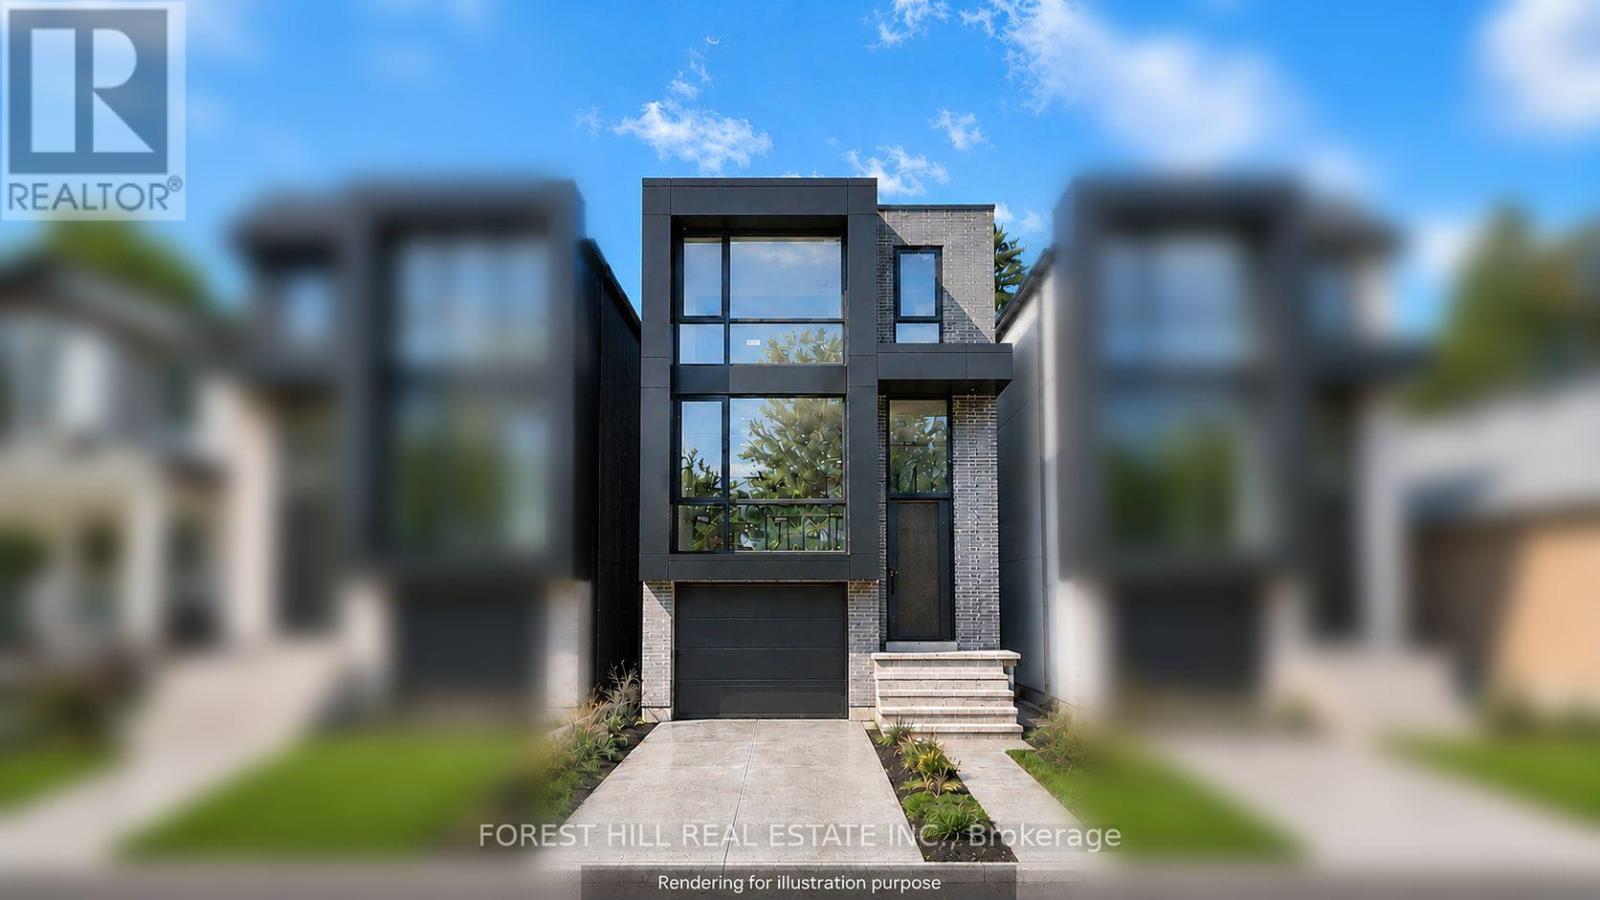
16 Twelfth Street
Toronto, Ontario
BRAND-NEW MODERN RESIDENCE-COMING FALL 2026! Secure early-bird pricing on this custom home currently under construction fining stage, overlooking the park and steps from Lake Ontario in New Toronto.Thoughtfully designed with clean architectural lines and clad in premium Spanish brick, this contemporary residence combines elevated design with the warmth and character of a quiet, tree-lined neighbourhood.Inside, 3+1 bedrooms and 5 bathrooms provide generous living space across multiple levels. Rich hardwood flooring, abundant natural light and carefully selected modern finishes create a refined yet comfortable interior designed for everyday family living and entertaining.The fully finished walkout lower level adds exceptional flexibility, featuring heated polished-concrete floors, a fourth bedroom, kitchen rough-in and direct backyard access. Its thoughtful layout offers excellent potential for an in-law or nanny suite, extended-family living, or future secondary-suite/income use.Just steps from Lake Ontario, the waterfront trail, parks and green space, with convenient access to transit, schools and everyday amenities, this is a rare opportunity to enjoy peaceful lakeside living while remaining connected to the city.Anticipated completion Fall 2026. Secure today's early-bird pricing and the opportunity to own a brand-new custom home in one of New Toronto's most desirable lakeside pockets. (id:55460)
A0410 - 125 Bronte Road
Oakville, Ontario
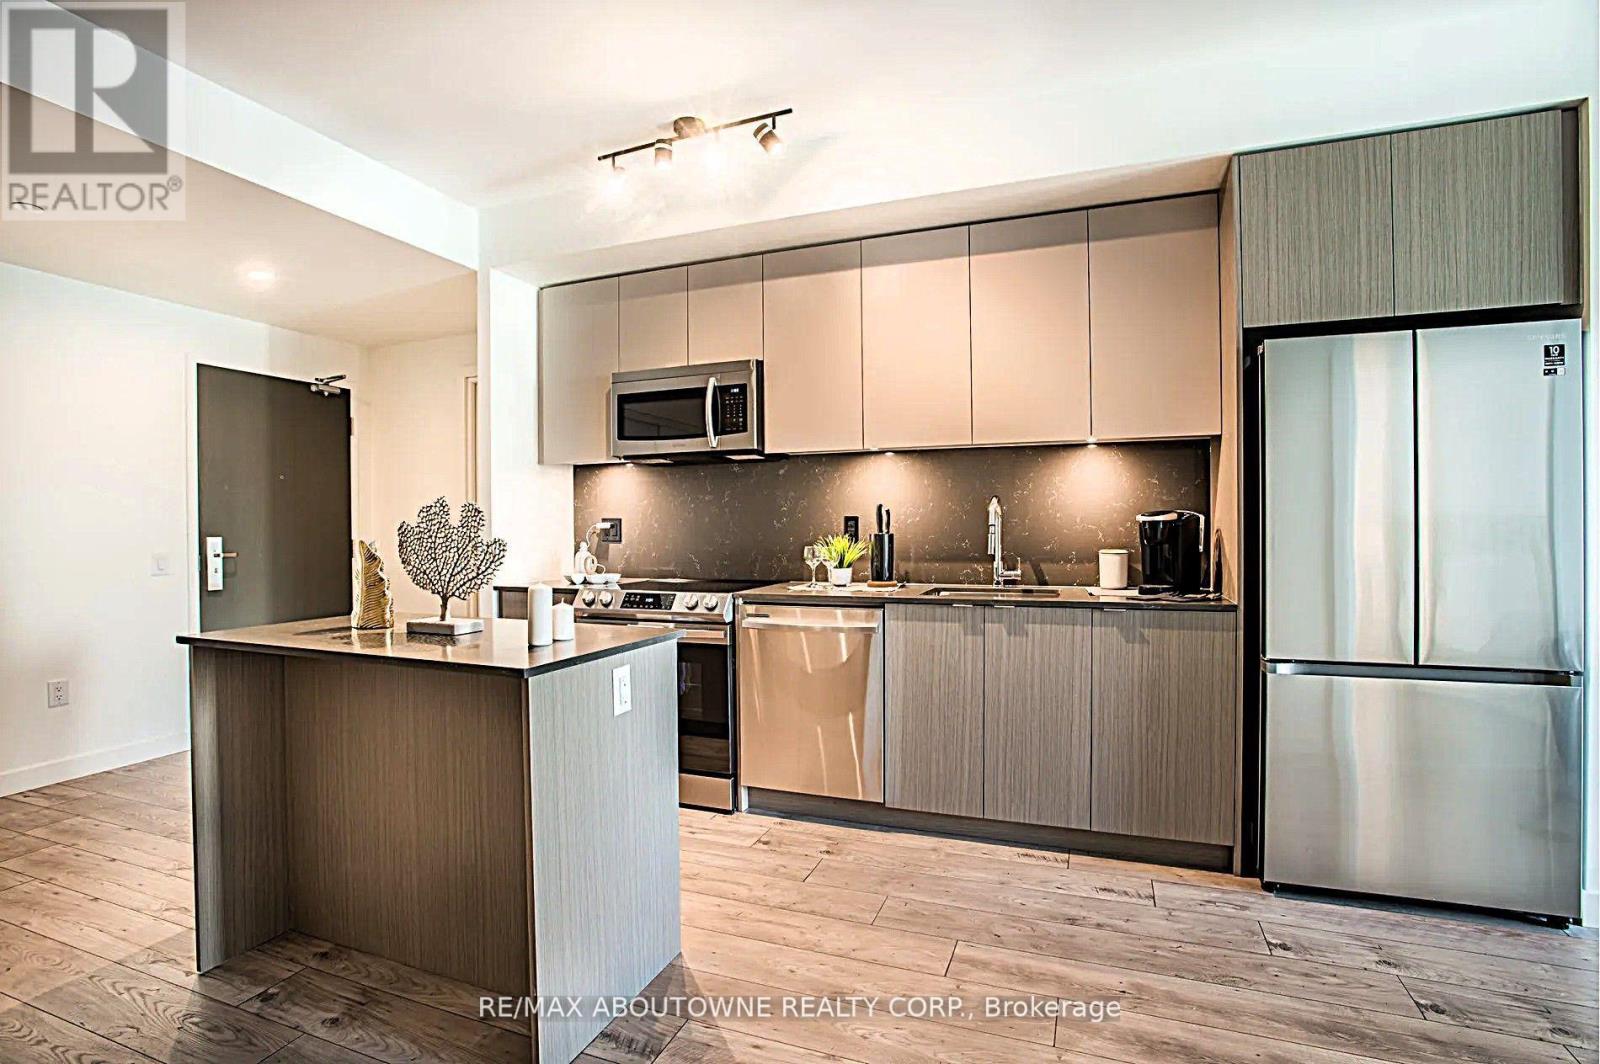
*BONUS*1 MONTH FREE* Extremely Spacious "the SHIP Model" is 2 Bedroom &2 full bathrooms, with a Large Dining room and Kitchen Design Floor Plan. Master with very large Walk-in Closet (9.9x6.7ft) and overall spacious 1071SqFt of Luxury Living. Gorgeous Suite in a Wonderful Location - Steps to Lake & Marina! This PET FRIENDLY, Unique Luxury Rental, with 5-star Hotel Inspired amenities is nestled in Oakville's most vibrant and sought after neighbourhood, Bronte Harbour! This suite Is Open Concept and Features a Large Dining room , Glass Walk in Shower, Over-sized Walk-in Closet, and a Private Balcony! It is Bright, Modern & Sleek in Design. Features an Upscale Modern Kitchen with Island, Contemporary Cabinets & Gorgeous Counters, Plus Stainless Steel Appliances, Wide-Plank flooring & Floor to Ceiling windows throughout. Enjoy The Beauty Of The Lakefront, Walking Trails, Parks, The Marina, Sup And Kayak Launch At your Doorstep! Pet Friendly! Dogs Welcome * Amenities Include; Gym, Guest Suites, Indoor Pool, Sauna, Pet Spa, Party Room, Electric Vehicle Charging Stalls, 24/7HR Concierge & Roof Top Terrace With Stunning Lake Views. Parking avail to rent @$130/month extra. NOTE: 24HR Notice required for Showings. (id:55460)
Lower - 2483 Old Brompton Way
Oakville, Ontario
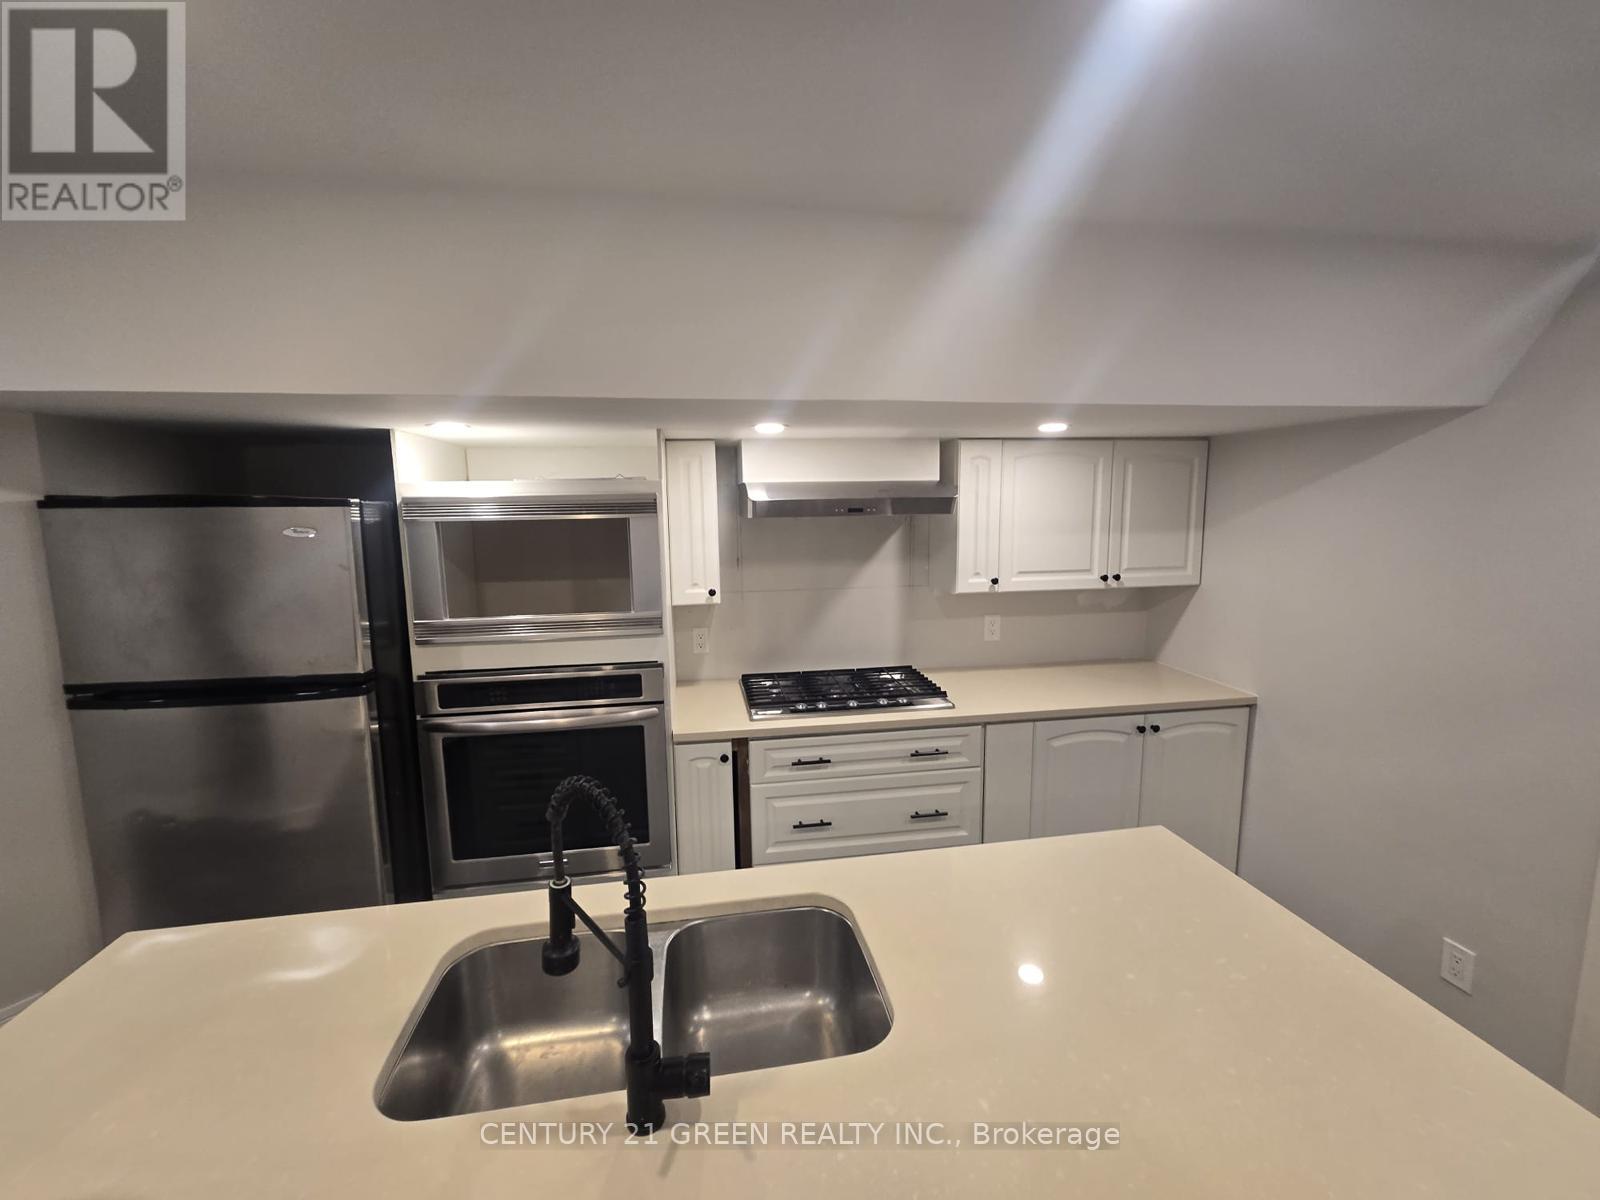
Basement For Lease: Located on a quiet court next to a forest and walking trails. Features an eat-in kitchen with granite countertops and stainless-steel appliances, including a fridge, stove, and microwave; two bedrooms; two 3-piece bathrooms; his-and-hers walk-in closets; and an excellent use of space throughout. (id:55460)