
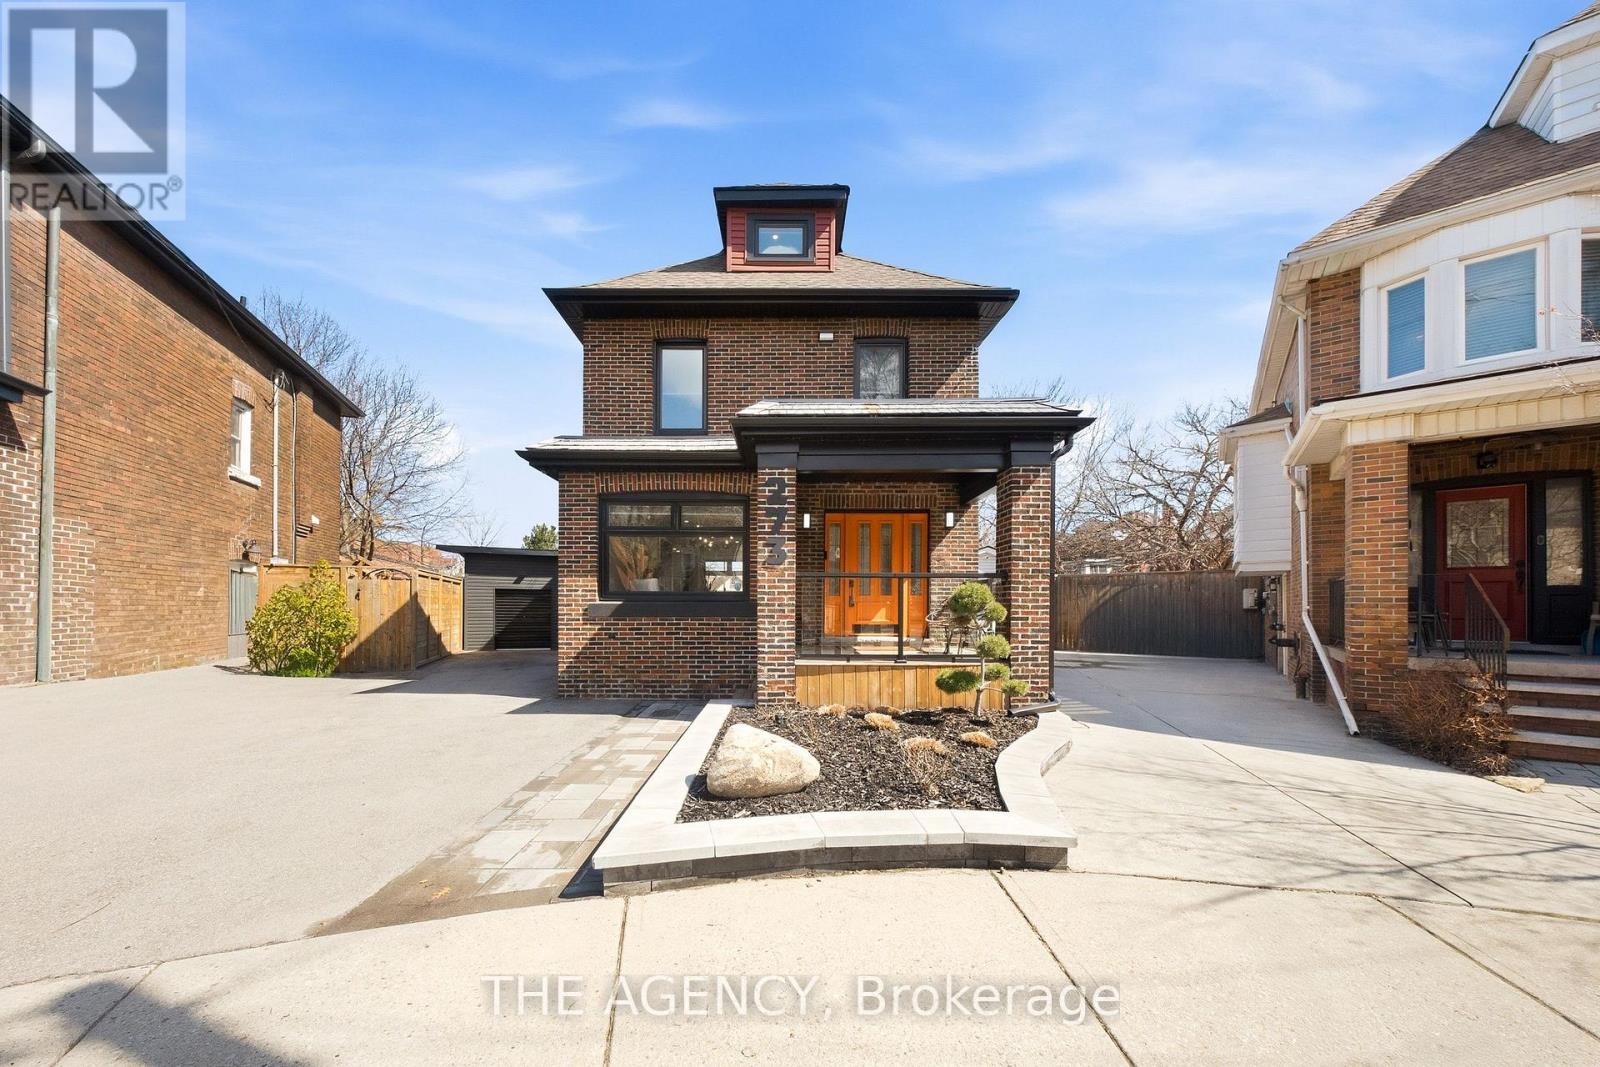
273 Stinson Crescent
Hamilton, Ontario
Welcome to this beautifully renovated 2.5-storey, with 3 bedrooms, 2 bathrooms and parking for 3, in Hamilton's sought-after Stinson neighbourhood.This bright, spacious home features soaring ceilings and an open-concept layout designed for comfortable everyday living and effortless entertaining. The kitchen has premium finishes, including quartz countertops, a pot filler and ample cabinetry.Extensively updated for modern comfort and peace of mind, the home includes a new roof (2020), high-efficiency furnace (2020), central A/C (2020), dedicated third-floor A/C and heat pump (2023), tankless hot water heater (2022), whole-home water filtration system (2024), smart light switches throughout, CCTV security system (2022), new shed/garage (2022), front and rear interlock (2022), and new fencing (2022).Outside, enjoy a quiet, private backyard surrounded by mature greenery. Located just minutes from downtown Hamilton, Hamilton GO Station, parks, trails, and some of the city's best restaurants and cafés, this move-in-ready home seamlessly combines timeless character with modern upgrades. (id:55460)
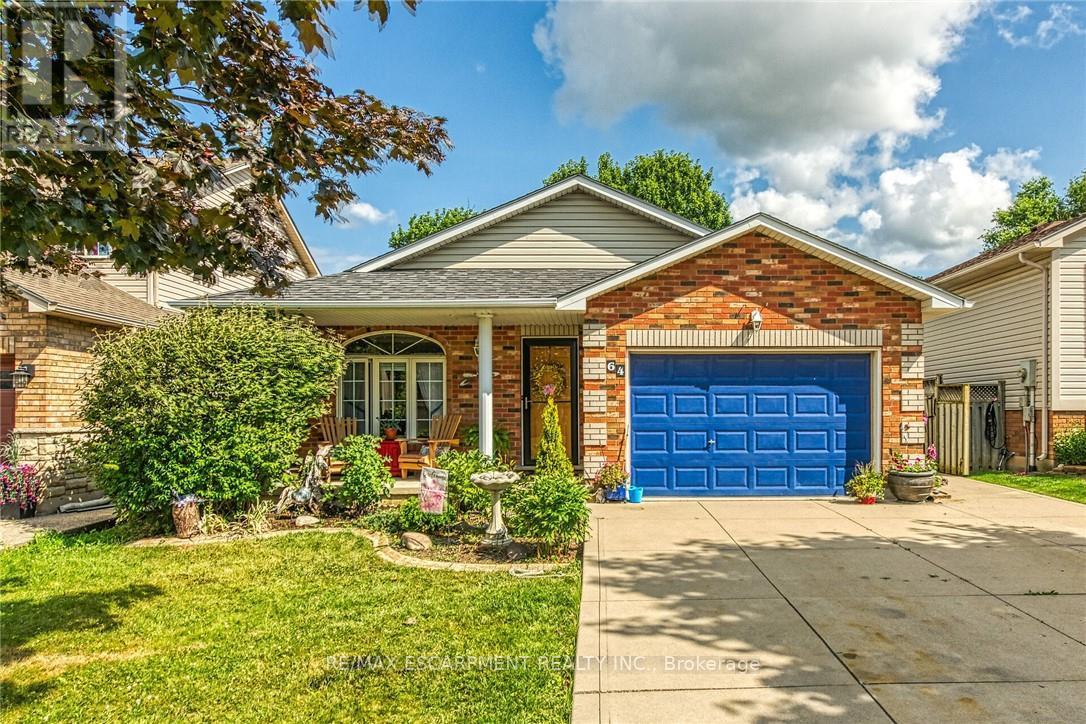
64 Caledonia Avenue
Haldimand, Ontario
Well maintained 4 level back-split home with all levels finished plus resort style rear yard boasting 18'x36' heated in-ground pool - located in Caledonia's newer, preferred south-side of Grand River quadrant enjoying close proximity to schools, churches, parks, arena/library complex, ball diamond, skate board park, shopping centers, popular eateries & bistros - 20 min commute to Hamilton & 403 exit. This family friendly 2000 built "Caledonia Classic" is positioned proudly on 43.96 x 118.11 manicured lot introducing 1195sf of tastefully presented above grade living area, 1195sf of well appointed below grade level living space plus 337sf attached 1.5 car garage. Concrete double driveway & brick frontal façade accented w/stylish quoin corners enhance street appeal. Incs bright open concept living/dining room highlights grade level ftrs vaulted ceilings, new hardwood flooring-2022, street facing picture window & direct garage entry - design flows seamlessly to country sized kitchen sporting an abundance of beautiful oak cabinetry & walk-out to large concrete patio extending to back yard private resort. Few steps up lead to roomy corridor, accented with hardwood flooring, accessing 3 bedroom upper level showcasing spacious primary bedroom enjoying convenient en-suite privilege to 4pc bath. Relax or entertain family & friends in the inviting confines of mid-grade family room savouring the gas fireplace's warm ambience - ftrs quality broadloom flooring & above grade windows - continues w/4th bedroom & 4pc jacuzzi bath. Finished basement level incs 5th bedroom, hobby/craft room, office/possible bedroom (no window), laundry/utility room & handy cold room. Noteworthy extras inc desired Oneida Elementary School Catchment, roof-2020, gas furnace-2023, AC-2010, gas BBQ hook-up & all pool equipment. *TEMPERATURE WARNING* - Extremely Hot Summer Forecasted - Let the Pool Party's Begin!! (id:55460)
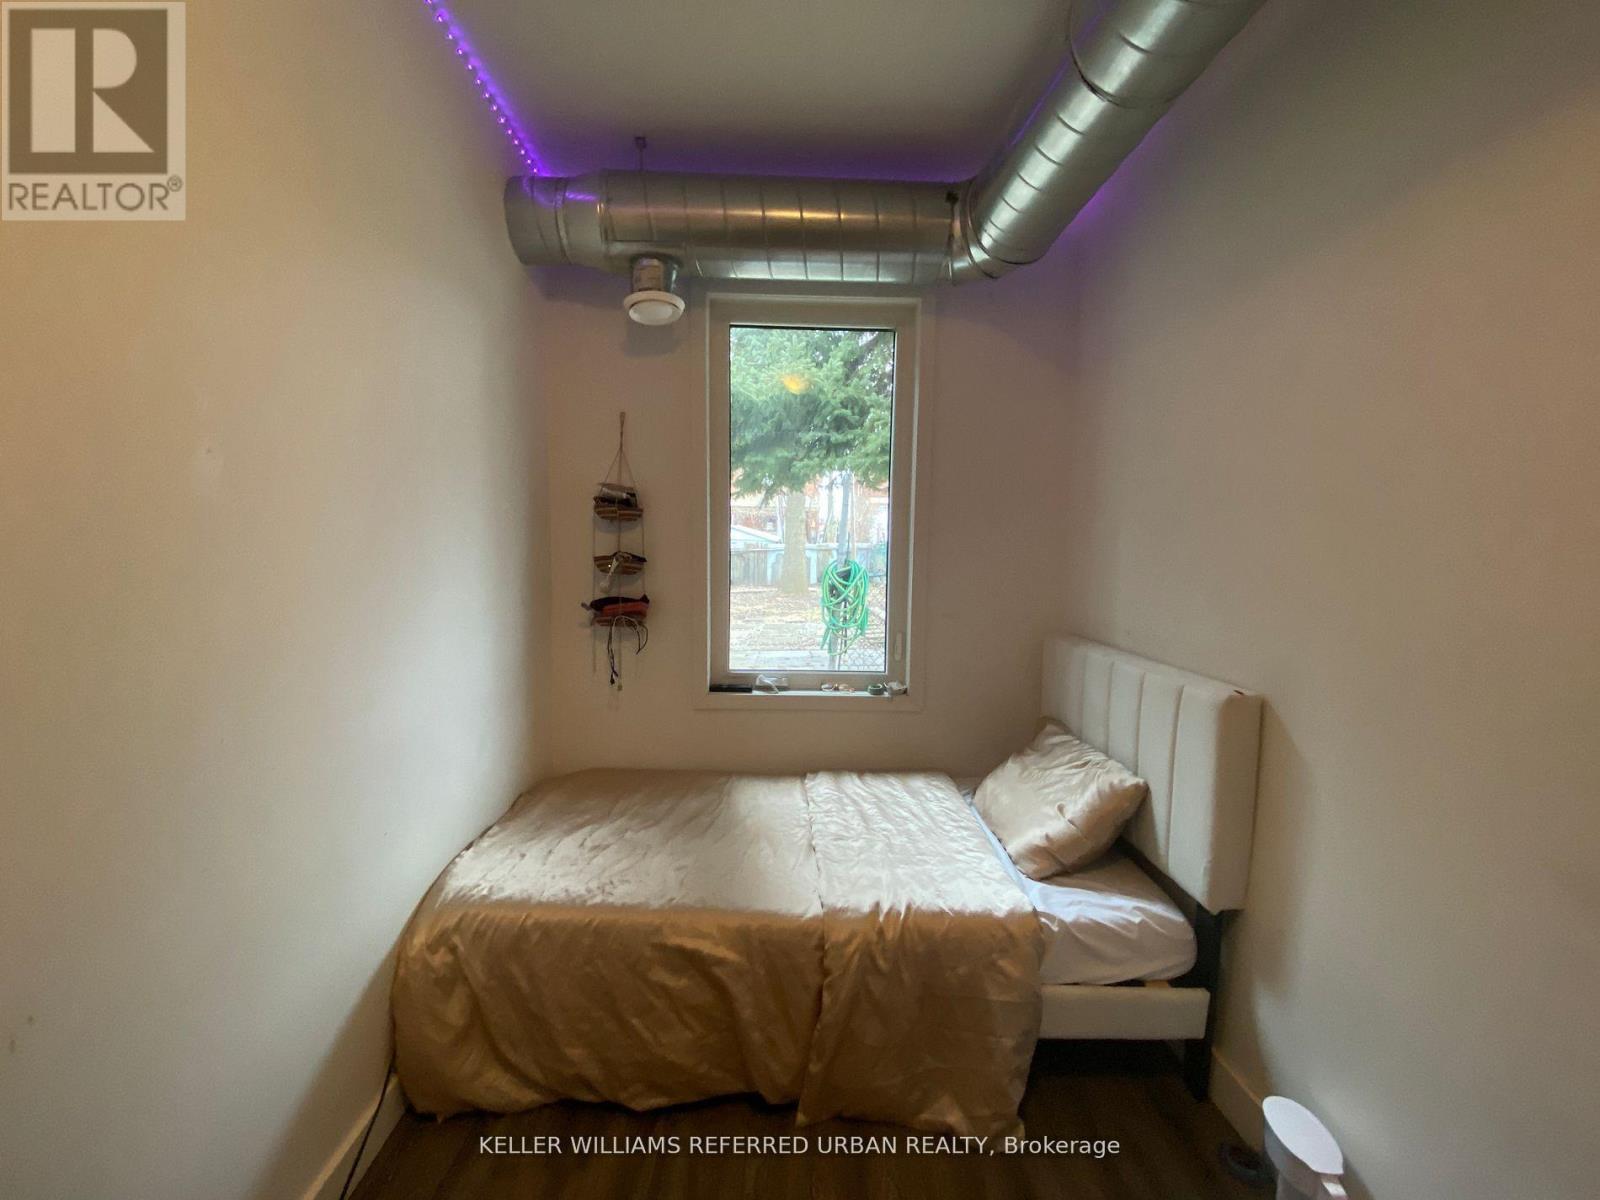
Room 3 - 344 Bartlett Avenue N
Toronto, Ontario
1 bedroom unit on ground floor with window facing backyard for lease. This home, situated in a vibrant neighbourhood, offers a cozy living space with well-appointed rooms, a functional kitchen, and a comfortable living area. Shared common space, living room, kitchen, dining and 2 bathrooms. Featuring modern light fixtures, exposed mechanical ducting, new appliances, central a/c and gas heating! The exterior boasts a well- maintained facade and a quaint backyard, perfect for relaxation and outdoor activities. Its location provides convenient access to local shops, parks, and public transportation. Property is professionally managed by Thriving Property Management. (id:55460)
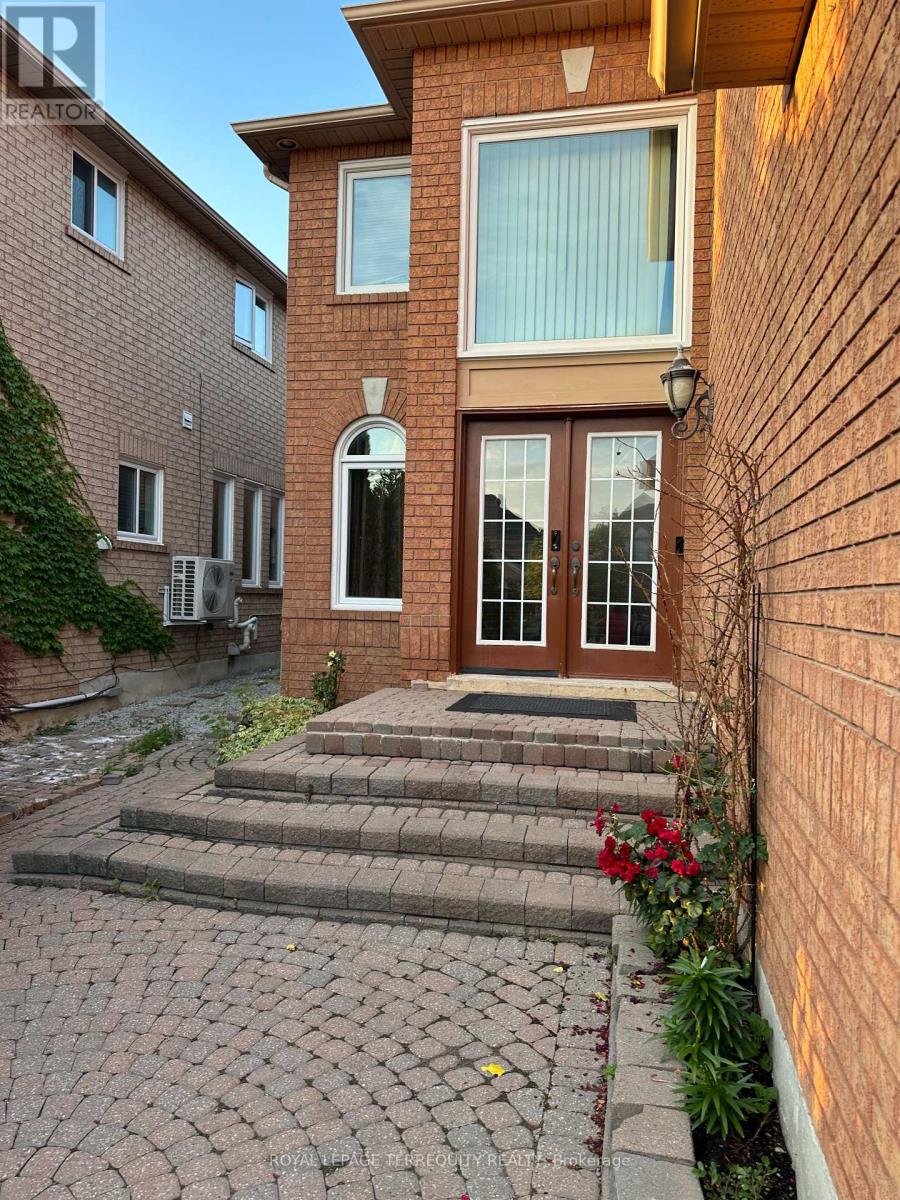
Basement - 7171 Terragar Boulevard
Mississauga, Ontario
Move-in Ready Legal 2-bed Basement Apartment - Available Immediately! Bright and spacious legal basement apartment featuring 2 bedrooms, 1 bathroom, and a separate entrance. Completely move-in ready and perfect for a clean, professional tenant. Rent Includes: All utilities (heat, hydro, water) - tenant only pays for internet. Private ensuite laundry, separate walkout entrance, and 1 dedicated parking space. Quiet neighborhood with easy access to amenities. Don't miss out on this fantastic, worry-free living space. Available immediately! (id:55460)

3052 Parkerhill Road
Mississauga, Ontario
Residential Zoned Land measuring 96ft wide by 299ft deep backing onto private greenspace. Prominently located in the heart of Cooksville, the Property presents the unique opportunity to acquire 2/3 of an acre within one of Mississauga's central communities. The Property is positioned steps from the Cooksville GO Train, Hurontario & Dundas LRT Station and MiWay bus stop, providing for tremendous transit connectivity, with Downtown Toronto, City Centre and Pearson Airport accessible within a 30 minute commute. Lots Of High-Rise & Low-Rise Re-development In The Area. Enjoy the many amenities of Central Mississauga with trails, parks, restaurants and local businesses all located within a short walking distance. No Plans have been submitted providing Purchaser with flexibility to influence any re-development. Existing Bungalow On Property. Original Owner since 1952. Home is in livable condition and can easily be rented while working on plans. Separate entrance into the basement. Potential for land assembly with neighboring properties. (id:55460)
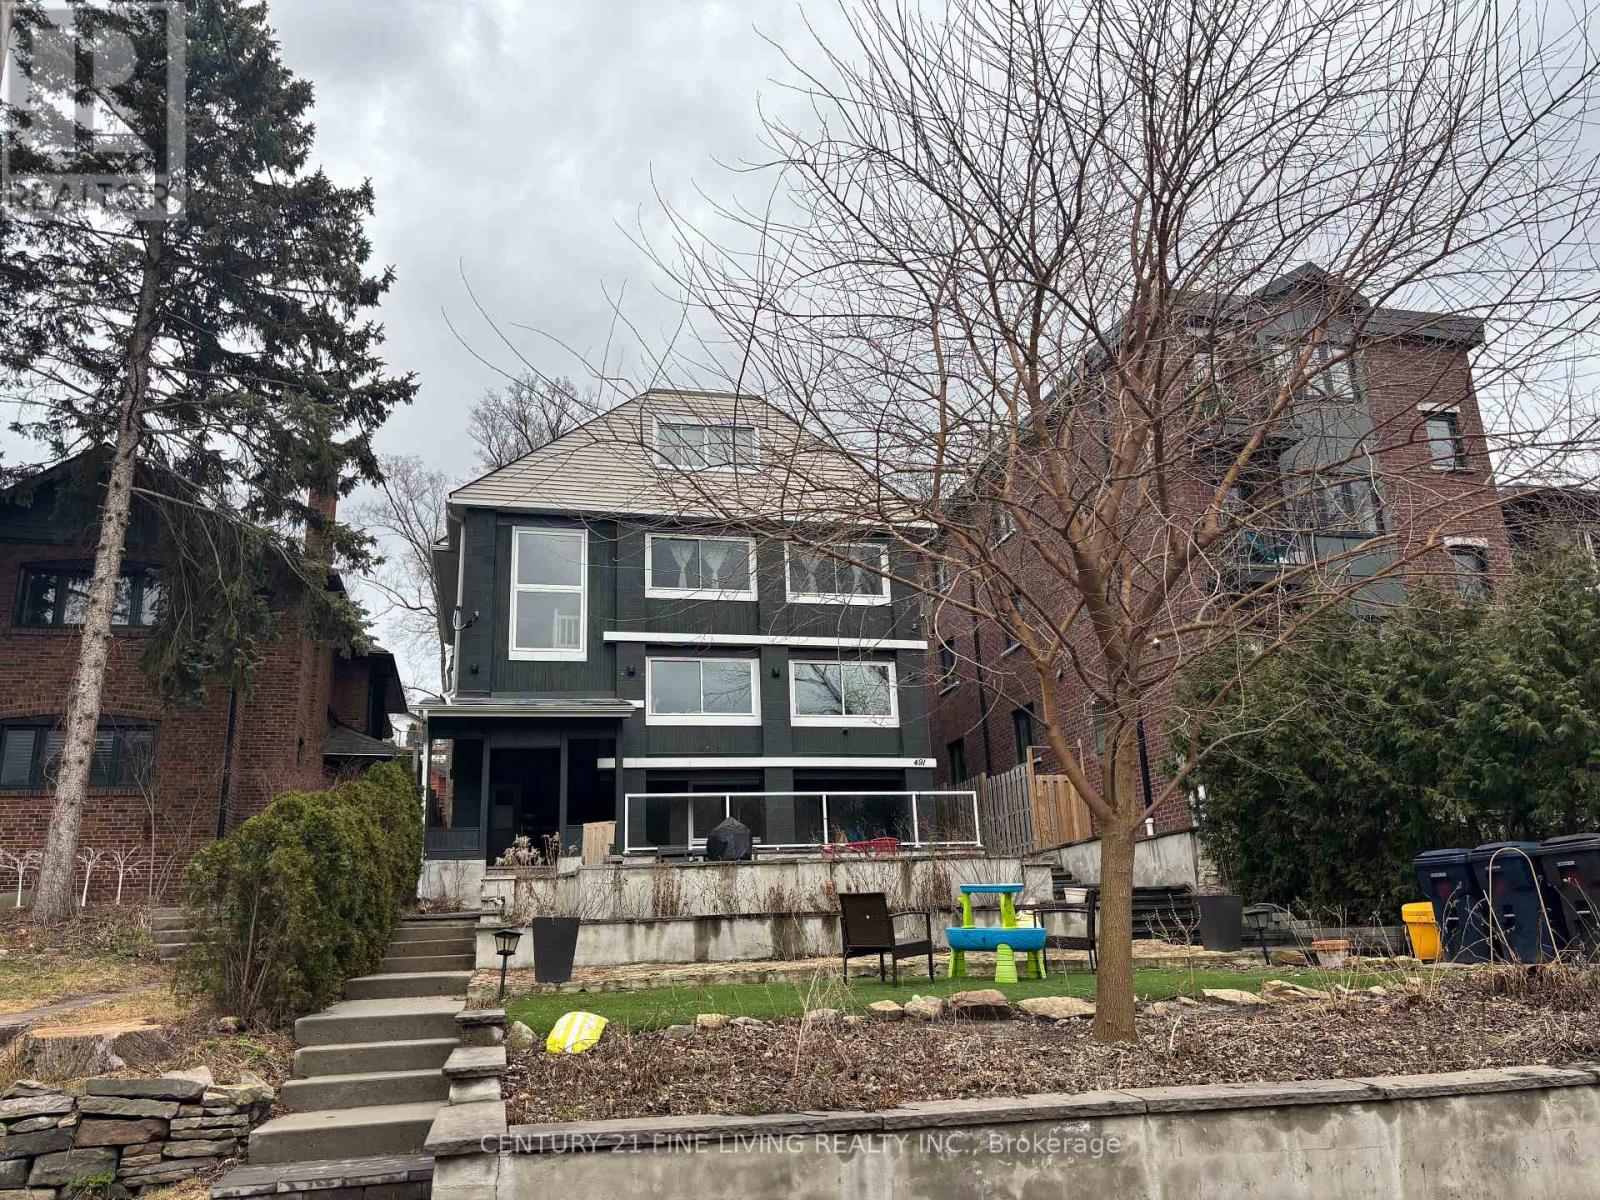
491 Parkside Drive
Toronto, Ontario
****POWER OF SALE**** This is a rare opportunity to own a multiplex with 4 spacious renovated units all with separate entrances and a potential for a laneway unit above the garage. Expansive 40.06 x 150.25 lot overlooking High Park. Detached 2 car garage with a potential laneway unit above the garage. The unit above the garage has a 3 pc bathroom. One 1 bedroom unit on the lower level. One 2 bedroom unit on the main level. One 3 bedroom unit located on the second floor. One 1 bedroom unit located on the 2nd floor. (id:55460)
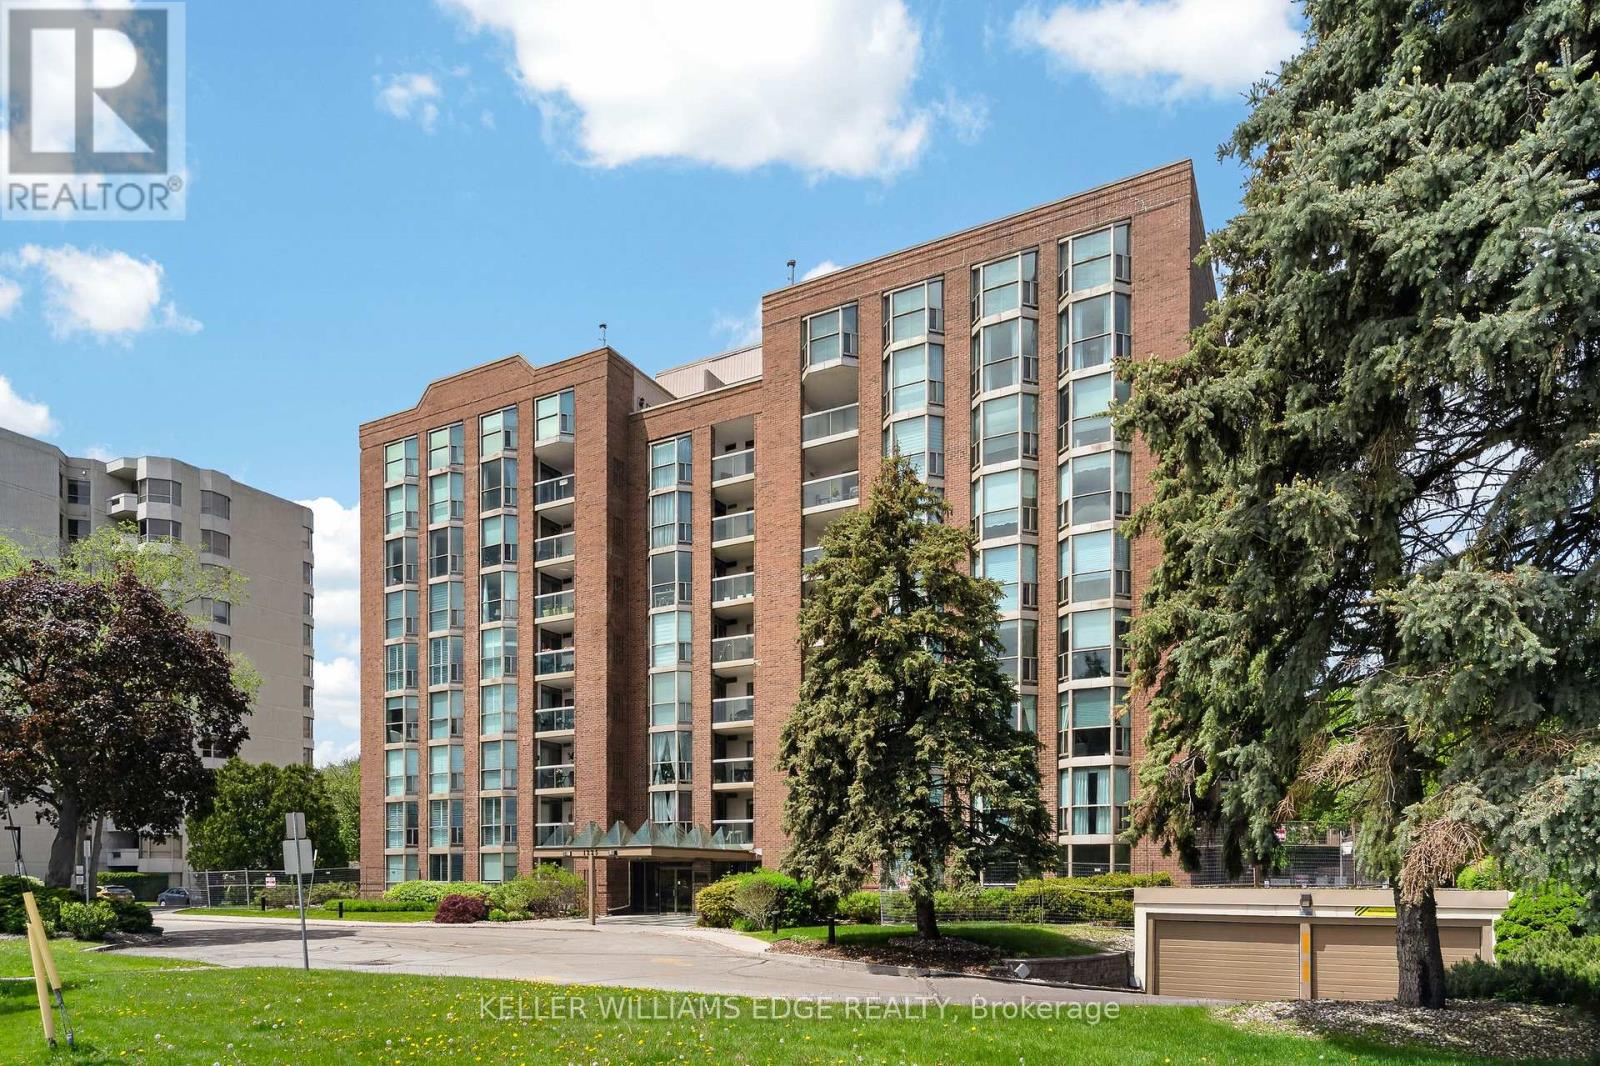
510 - 1225 North Shore Boulevard E
Burlington, Ontario
Stunning suite at The Sands in downtown Burlington, steps to Spencer Smith Park,Joseph Brant Hospital, Lake Ontario, waterfront trails, shopping, and dining.Offering 1161 sq. ft. of bright, well-appointed living space, this spacious 2-bedroom, 2-bathroom corner unit features floor-to-ceiling windows that let in lots ofnatural light and showcase beautiful lake and escarpment views.A welcoming double-door entry opens to a generous foyer and elegant openconceptliving and dining area complete with custom built-in cabinetry with electricfireplace, wall-mounted TV, and exceptional storage. Step out to the private balconyto relax and enjoy the views.The kitchen features stainless steel appliances including fridge (2019), double oven,updated cabinetry, countertops, and backsplash. The generously sized primarybedroom offers a built-in armoire, walk-in closet, and private ensuite bath. Thesecond bedroom includes a Murphy bed and walk-in closet, providing excellentflexibility for guests or a home office. A beautifully renovated main bathroomfeatures in-floor heating and additional storage.Other highlights include crown moulding, in-suite laundry with washer and dryer(2019), in-suite storage room, and newer HVAC unit (2020). One undergroundparking space and private storage locker are included.Residents enjoy great amenities including an outdoor pool, exercise room, gamesroom, party room, sauna, car wash, BBQ area, visitor parking, and beautifullylandscaped grounds with a park-like setting. Condo fees include building insurance,common elements, exterior maintenance, parking, water, internet, and cable TV.Ideally located minutes to downtown, highways and public transit, this is anexceptional opportunity to enjoy carefree condo living in one of Burlington's mostsought-after and well managed waterfront communities. (id:55460)
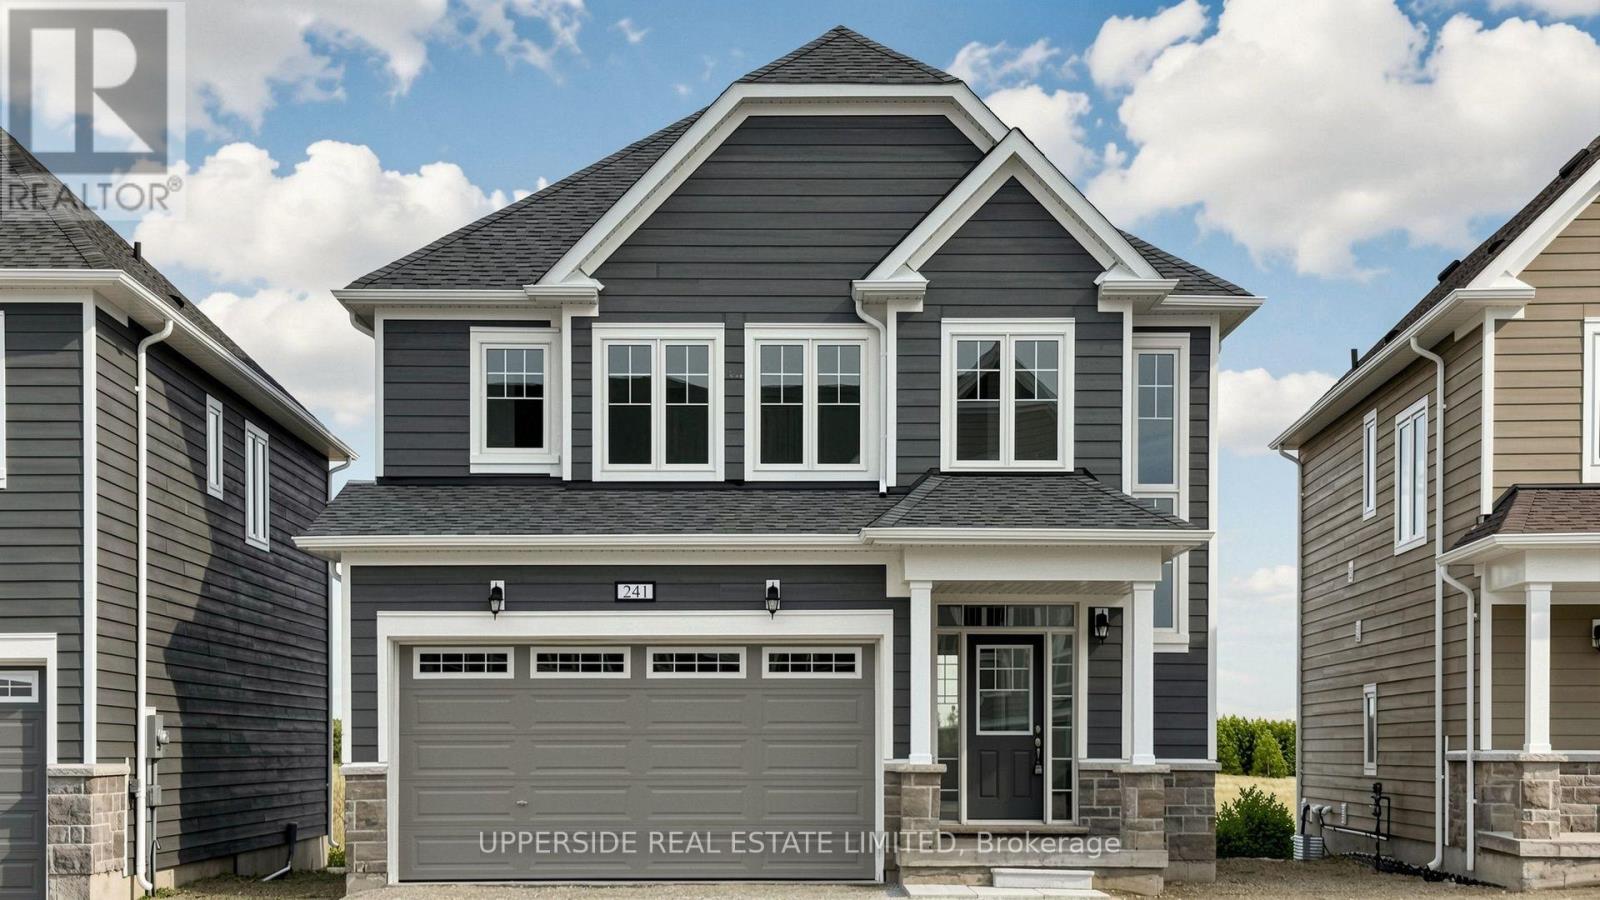
241 Village Gate Drive
Wasaga Beach, Ontario
**Builder's Inventory** In highly coveted Georgian Sands master planned community by Elm Developments. "The Coast" Elevation A - Model is a Two Story 4 Bedroom with a Double Car Garage. 134 ft Deep Lot Backing onto the Natural Green Space.**FREEHOLD NO POTL FEES** Open concept Main floor. Large Kitchen, lots of Cupboards and Counter Space, Pantry and Center Island with Breakfast Bar. Pot and Pan Drawers, Ceramic Backsplash, Granite Counter. 4 bedrooms and 3 full bath on the second floor. Convenience of an Upstairs Laundry. Two Story Foyer makes for a Grand Entryway. Oak Staircase with Metal Pickets. Oak Floors Throughout. Smooth Ceiling throughout. Pot Lights Throughout Main Floor. No Development Charges. Georgian Sands is Wasaga's most sought after 4 Season Community with Golf Course on site, just minutes from Shopping, Restaurants, the New Arena & Library and of course the Beach! *Listing price is net of HST. $5000 Appliance Credit on Closing. No Closing Costs. Reduced 5% Deposit Structure. Quick Closing Available in as Little As 30 Days. (id:55460)
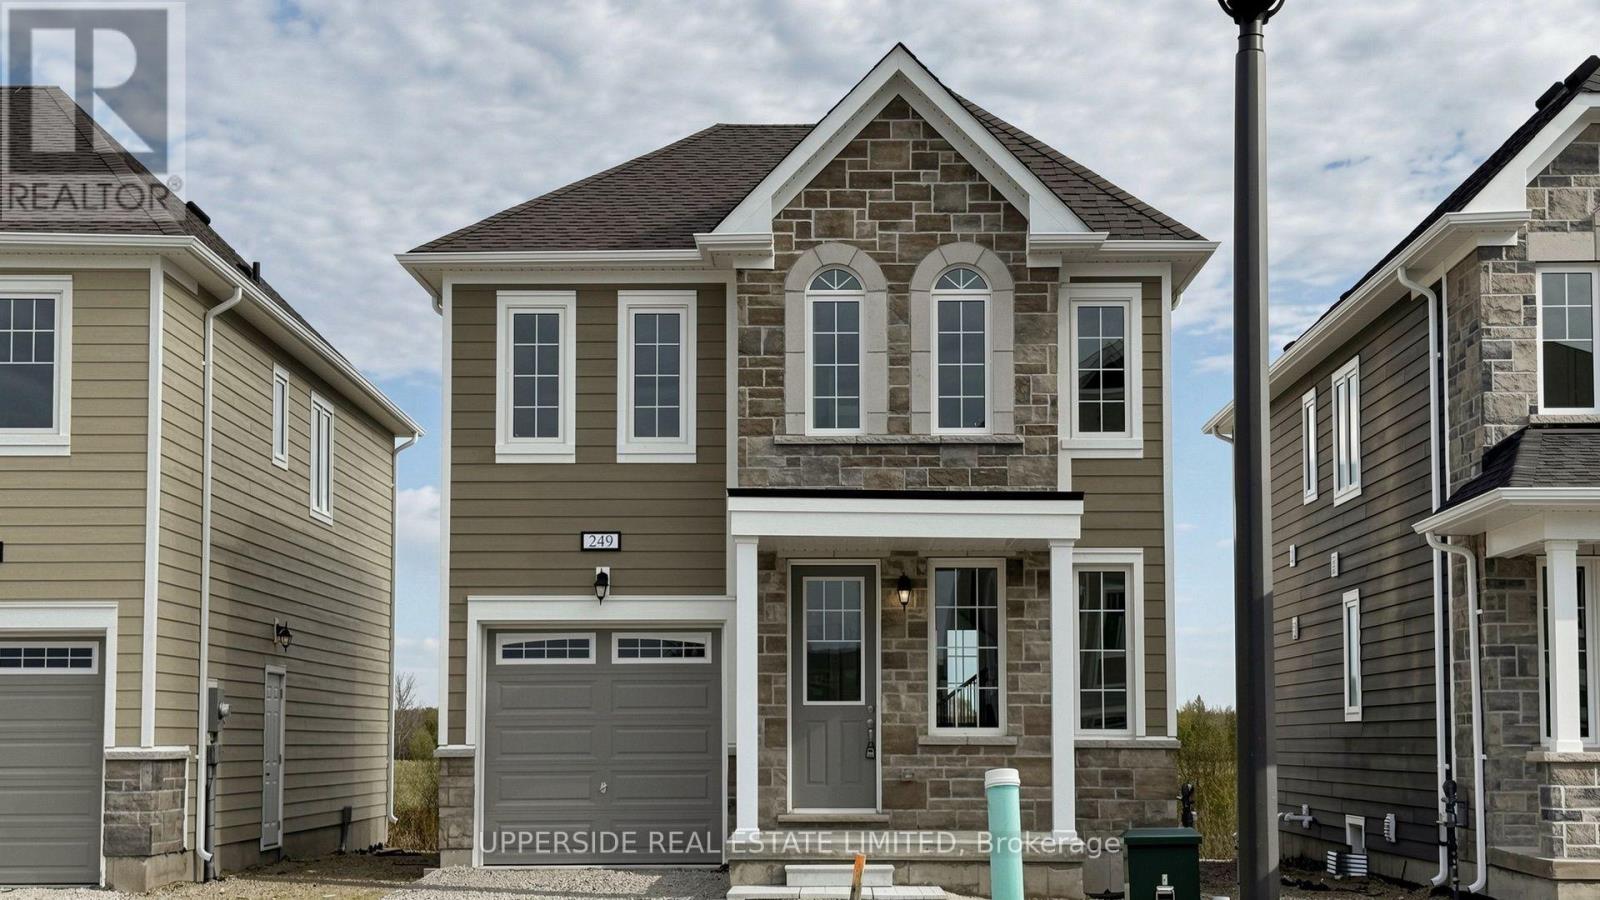
249 Village Gate Drive
Wasaga Beach, Ontario
**Builder's Inventory** In highly coveted Georgian Sands master planned community by Elm Developments. "The Crest" Elevation B - Model is a Two Story 3 Bedroom with a Single Car Garage. 128 FT deep Lot Backing onto the Natural Green Space.**FREEHOLD NO POTL FEES** Open concept Great Room/Kitchen with Island Breakfast Bar, ceramic backsplash, granite countertop. Walk out to Yard. 3 bedrooms and 2 full bath on the second floor. Convenience of an Upstairs Laundry. Oak Staircase with Metal Pickets. Oak flooring throughout. Smooth Ceiling throughout. Pot Lights Throughout Main Floor. No Development Charges. Georgian Sands is Wasaga's most sought after 4 Season Community with Golf Course on site, just minutes from Shopping, Restaurants, the New Arena & Library and of course the Beach! *Listing price is net of HST. $5,000 appliance credit on closing. No Closing Costs. Reduced 5% Deposit Structure. Quick Closing Available in as Little As 30 Days. (id:55460)
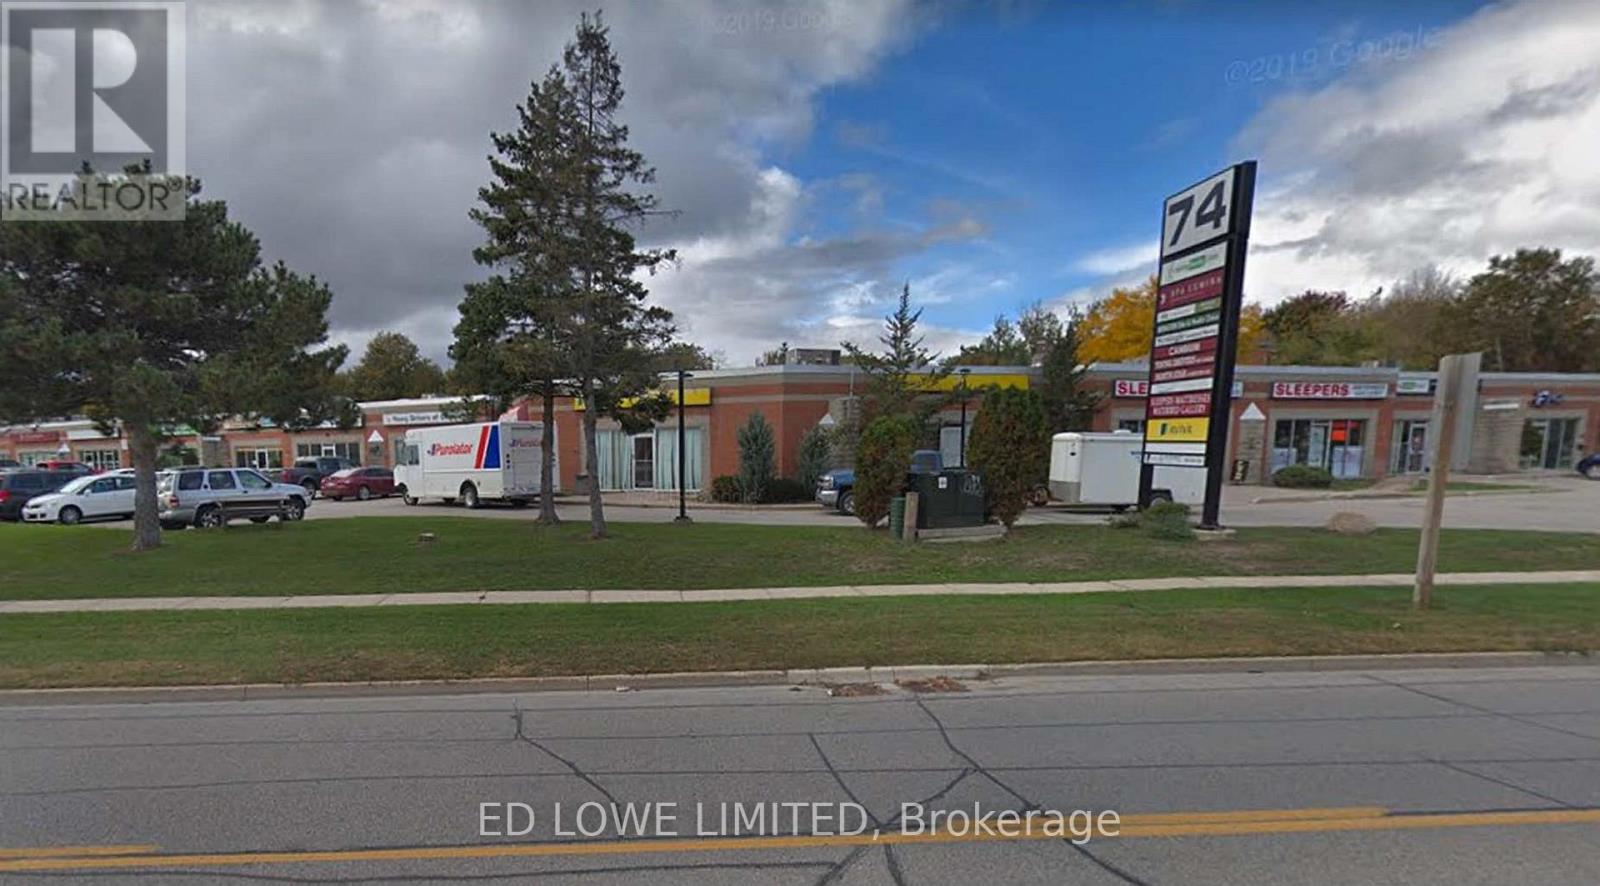
1014-1015 - 74 Cedar Pointe Drive
Barrie, Ontario
Well-appointed 2,825 sq. ft. office space available in the highly desirable Cedar Pointe Business Park. This professionally finished suite offers excellent visibility, ample on-site parking, and prominent signage opportunities.Conveniently located at Dunlop Street West and Highway 400, the property provides quick highway access and is close to a wide range of amenities, including restaurants, retail services, and business support facilities. Base Rent: $16.50 per sq. ft.TMI: $9.15 per sq. ft.HST applicable. Tenant responsible for utilities. Pylon signage available for enhanced exposure: $60/month per sign. An excellent opportunity for businesses seeking a professional office environment with strong accessibility and visibility. (id:55460)
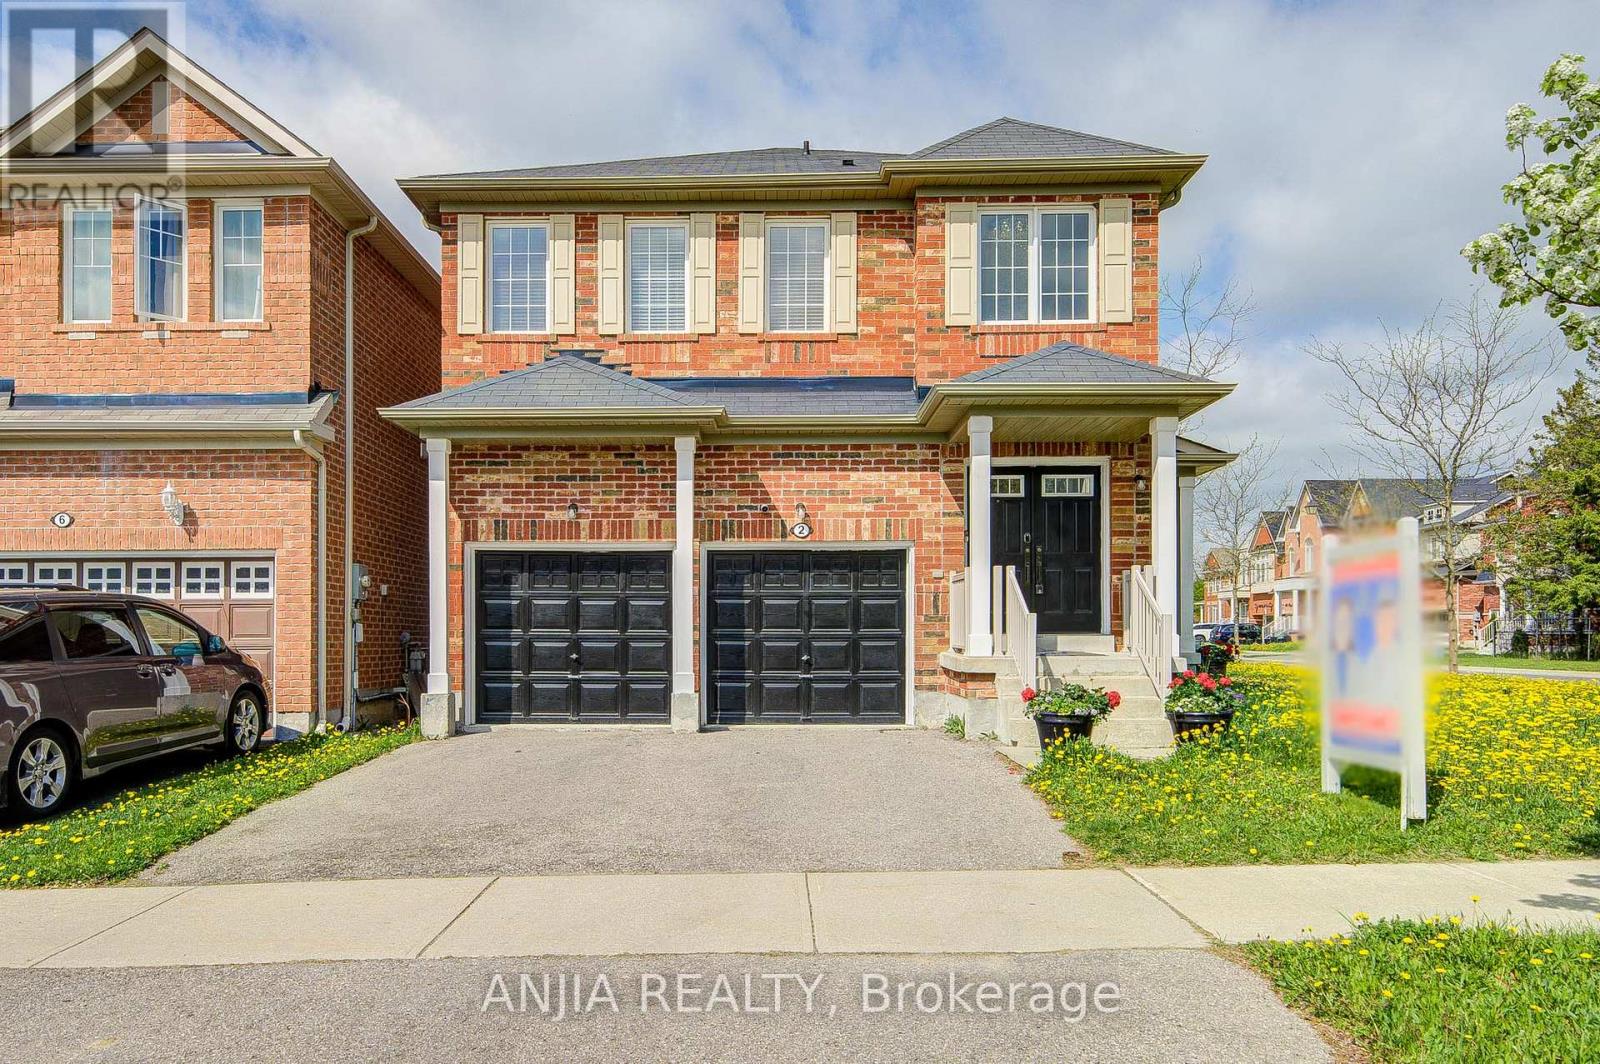
2 Horn Street
Whitchurch-Stouffville, Ontario
Welcome To This Stunning Full Brick Double Garage Detached Home Situated On A Premium Corner Lot In Highly Sought-After Stouffville, Offering Approx. 1,908 Sq.Ft. Above Grade Plus A Professionally Finished Basement By Builder. Functional Layout Featuring 4 Spacious Bedrooms & 4 Bathrooms, 9 Ft Ceilings On Main Floor, Double Door Entry & 2nd Floor Laundry. Hardwood Flooring Throughout Entire Home, Freshly Painted Interior, Upgraded Light Fixtures & Elegant Chandeliers In Hallway And Kitchen. Bright Family Room With Cozy Fireplace. Upgraded Kitchen Features Stainless Steel Appliances, Granite Countertops & Ample Cabinet Space. Spacious Primary Bedroom With Beautiful Layout & 5-Pc Ensuite. Finished Open Concept Basement With Full Bathroom Offers Excellent Additional Living Space, Perfect For Entertainment, In-Law Suite Or Potential Rental Opportunity With Possible Separate Entrance. Double Car Garage Plus 2-Car Driveway With Remote Garage Door Openers. Conveniently Located Close To GO Station, Schools, Parks, Transit, Conservation Area, Shops & More! (id:55460)
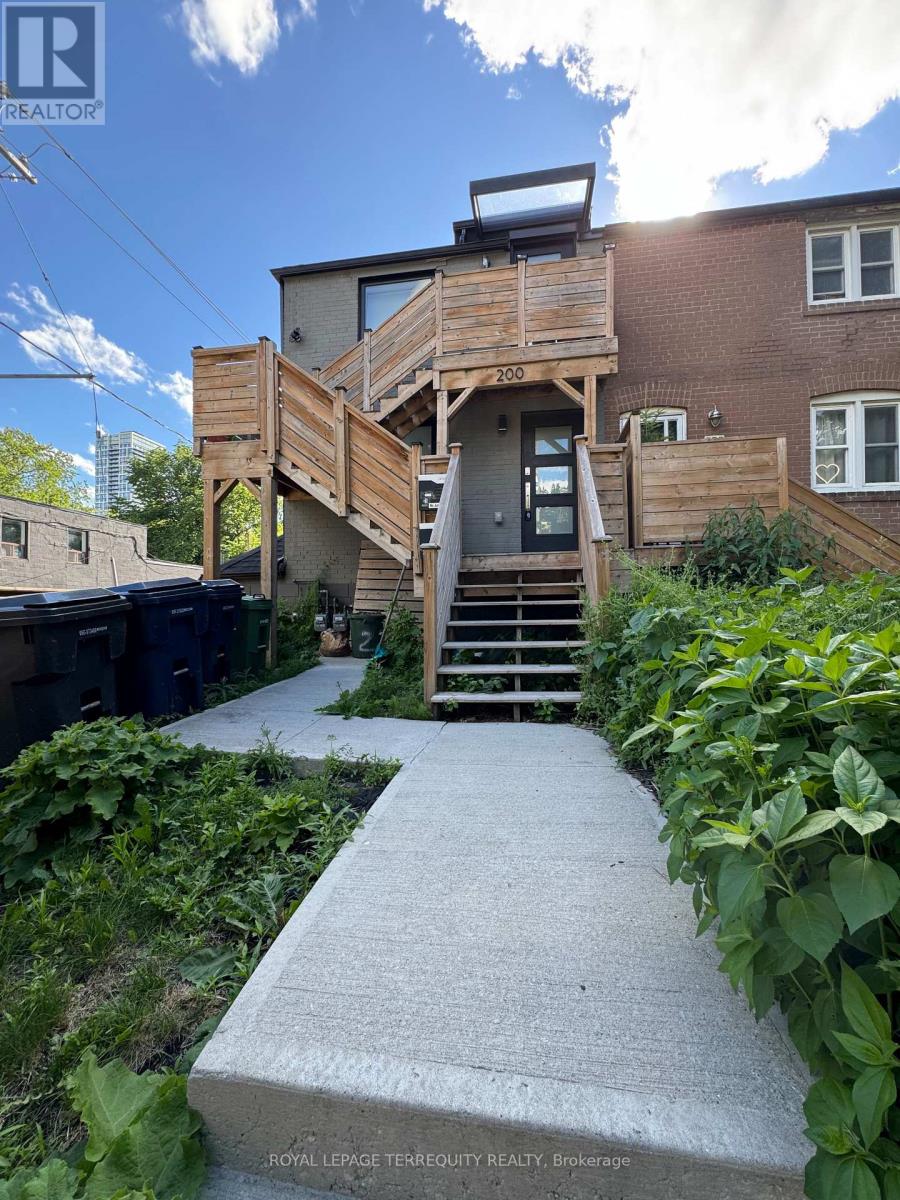
2 - 200 Munro Street
Toronto, Ontario
Fantastic 2-Bedroom, 1-Bathroom Corner Apartment with abundant natural light from the east, south, and west exposures. Beautifully renovated with an open-concept layout and laminate flooring throughout. Gorgeous kitchen featuring stainless steel appliances. Spacious bedrooms with ample closet space. A bright and inviting home offering comfort and functionality. (id:55460)